
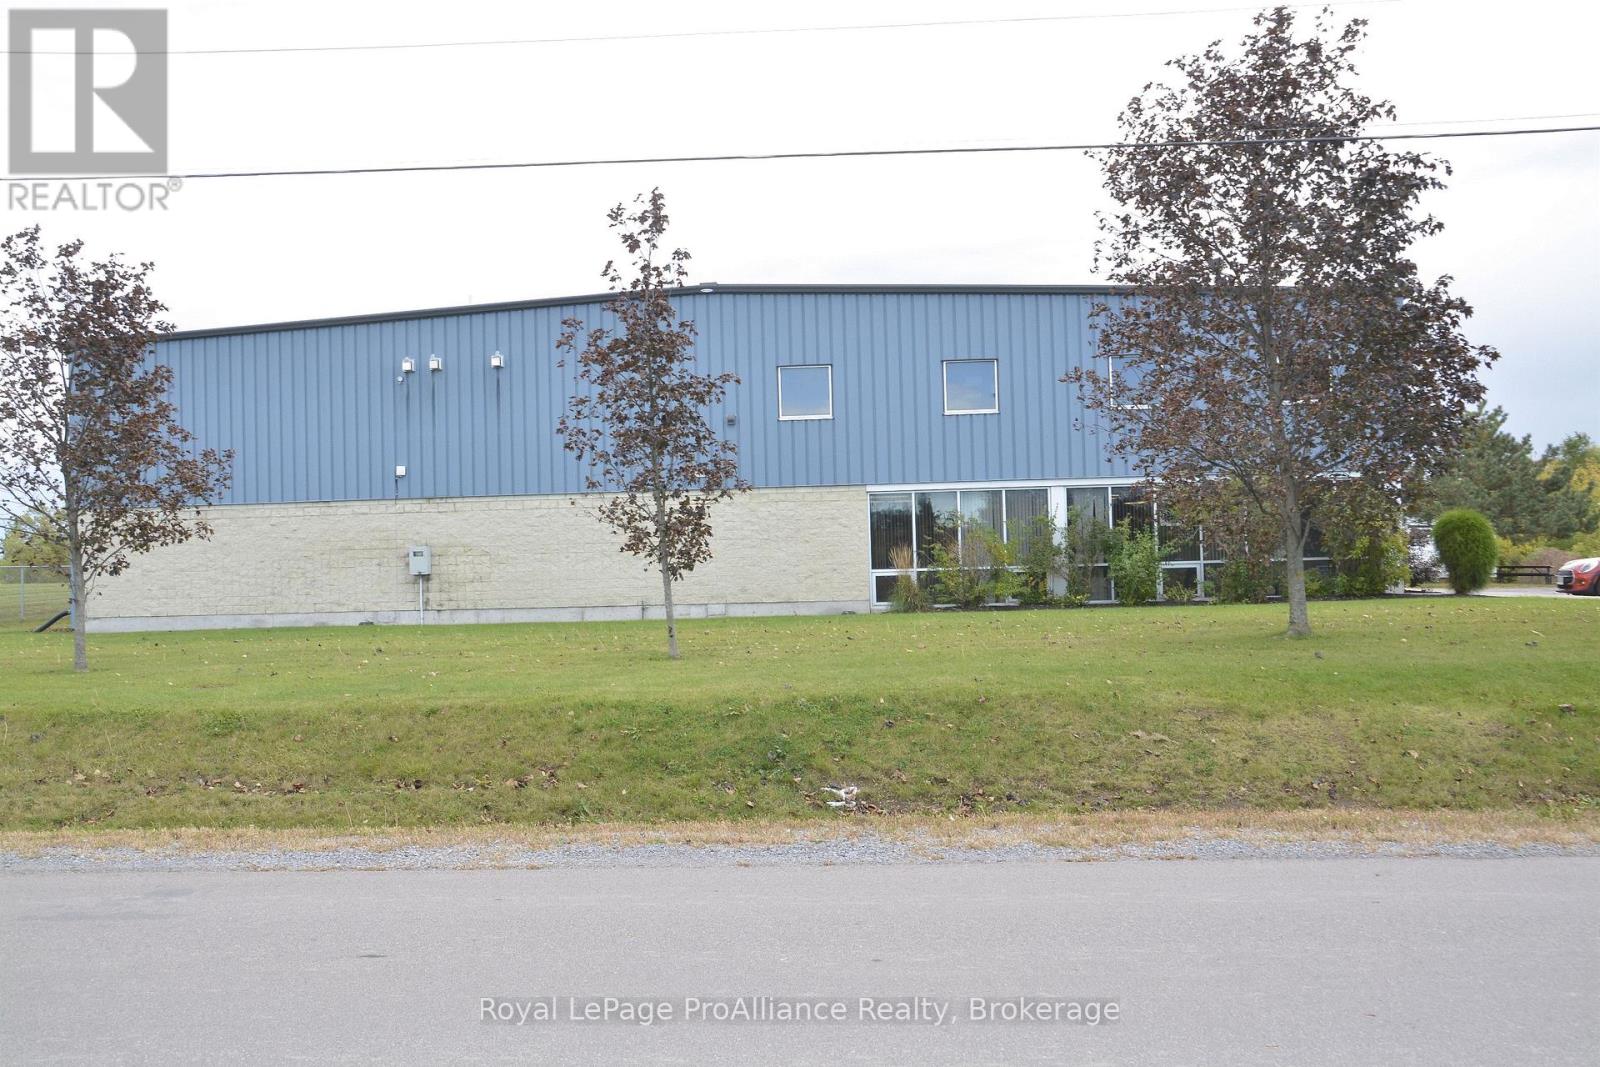
30 Huff Avenue
Quinte West, Ontario
A rare opportunity for a commercial real estate investor or a company looking to start-up, relocate or expand their present business. Located in the city of Quinte West/Trenton, minutes from highway 401 in a prime industrial park, this 25,000 SQ FT warehouse/processing plant has a lot to offer including large office space and a 2,370SQ FT mezzanine in the plant. For investors, the building currently has a well-established international Canadian tenant with operations throughout the world and along running relationship with the building's owners. Currently on a lease which expires at the end of 2027, the tenant is requesting to renew the lease for an extended five-year period. For companies looking for a location for their business, the building can be vacant at the end of 2027.Features of the building include 6 functional bay doors (1 at grade level and 5 for shipping and receiving - floor plans available on request), plenty of parking for transport trucks and for employees and guests. Exclusions of equipment owned by the tenants have been provided in the listing. A complete list of inclusions can be provided for serious inquiries. In the City of Quinte West, M1 zoning designates the General Industrial zone, which accommodates a wide range of industrial uses, manufacturing, warehousing, and related employment operations. (id:49269)
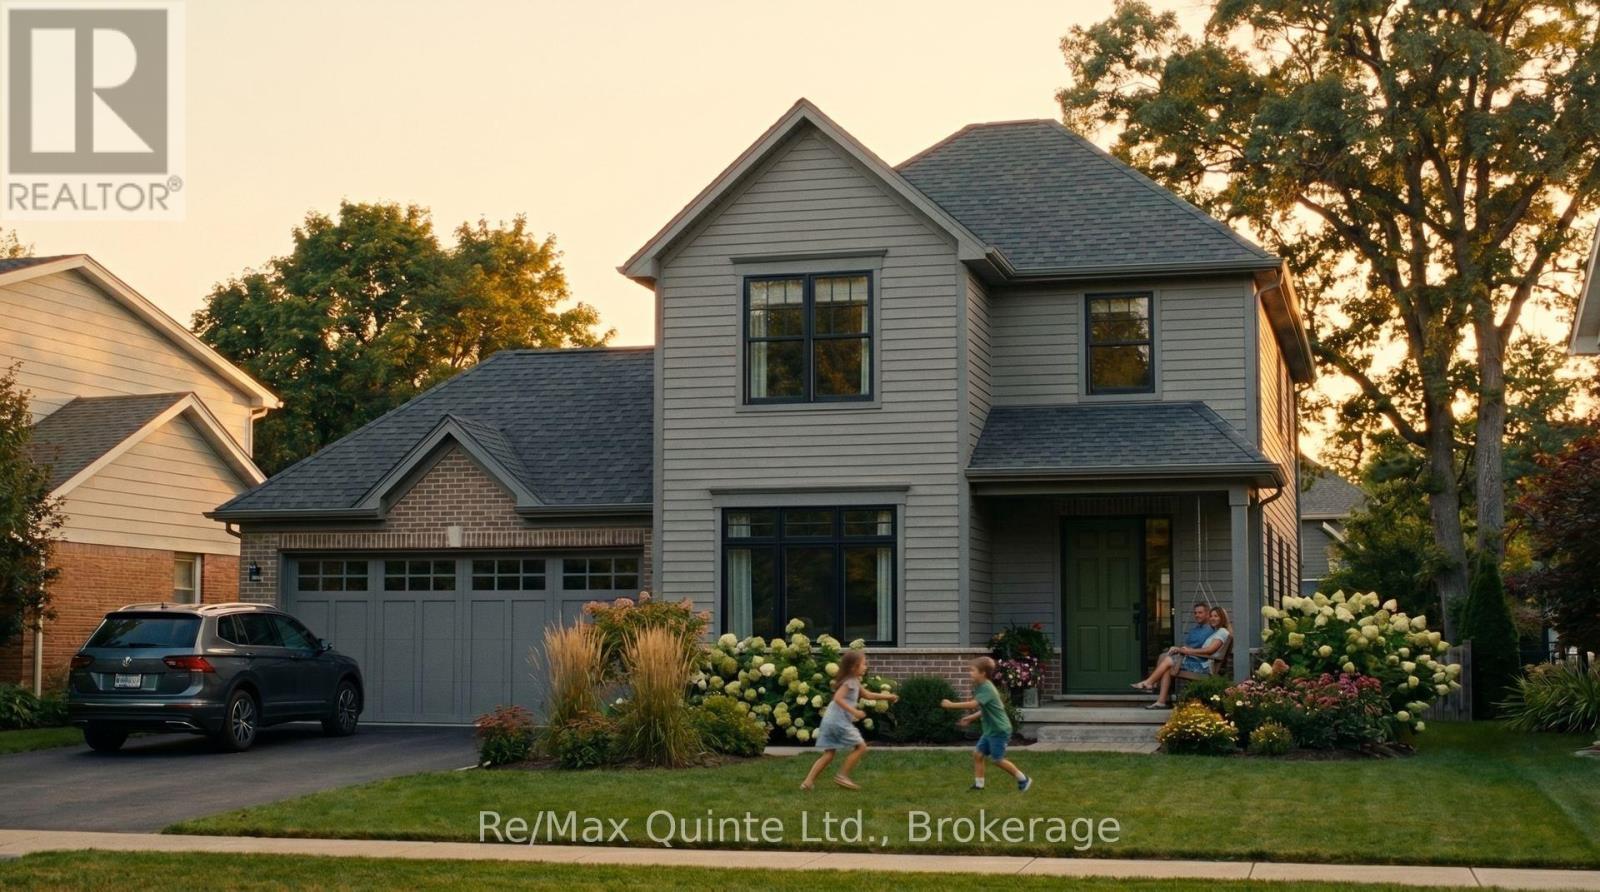
49 French Street
Prince Edward County, Ontario
Welcome to West Meadows Trailside, the newest phase of West Meadows by Port Picton Homes. With select homesites backing directly onto the Millennium Trail, Trailside offers a great connection to the outdoors while keeping you close to everything Picton has to offer. The Heron is a 1,785 sq ft two-storey home featuring 3 bedrooms, 2.5 bathrooms, a main-floor office and attached garage. The bright kitchen includes a centre island and pantry and opens to the spacious great room at the rear of the home. A dedicated office at the front provides a separate space to work from home, while main-floor laundry and a powder room add everyday convenience. Upstairs, the primary bedroom features a walk-in closet and private ensuite, accompanied by two additional bedrooms, a full bathroom and a walk-in linen closet. With its smart use of space and separation between living and sleeping areas, the Heron is a versatile option for families, guests or those who work from home. Enjoy the Millennium Trail just outside your neighbourhood, Picton's Main Street only minutes away and all the benefits of building a new home in West Meadows Trailside. [Ask for other floorplans available on this lot.] (id:49269)
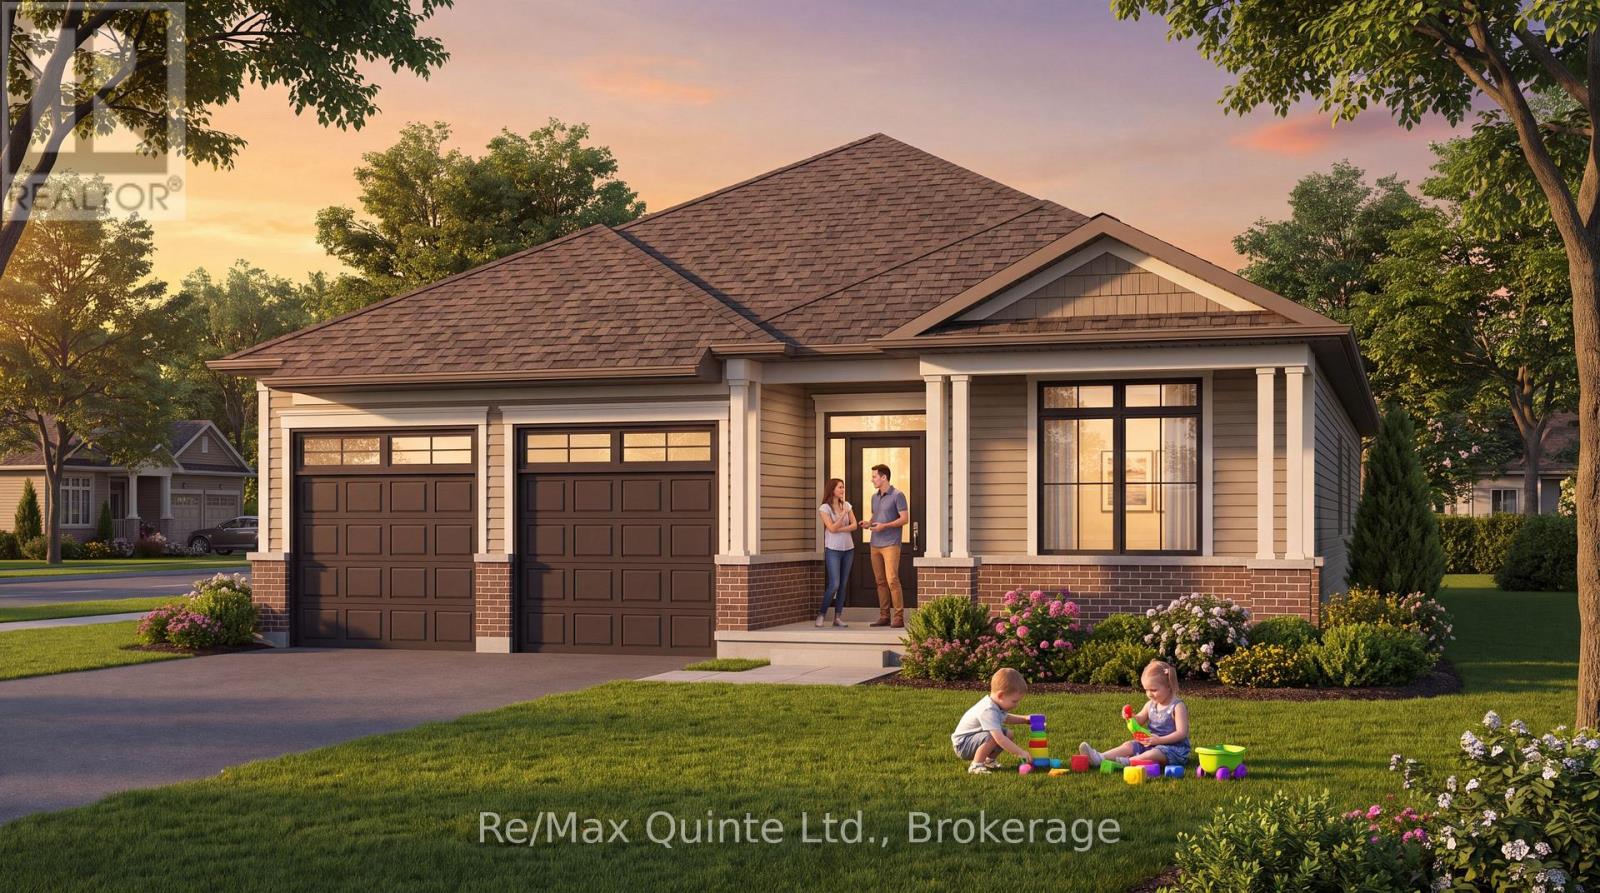
43 French Street
Prince Edward County, Ontario
Now releasing West Meadows Trailside, the newest phase of West Meadows by Port Picton Homes. Featuring a selection of new homesites, including lots backing directly onto the Millennium Trail, Trailside also introduces brand-new bungalow designs to the West Meadows collection. The Cardinal is a new 1,760 sq ft bungalow offering 2 bedrooms, 2 bathrooms, a separate office and attached double-car garage. Designed for comfortable main-floor living, the Cardinal features a spacious kitchen with centre island and pantry, an open great room, separate living/dining space and a private primary suite with walk-in closet and spacious ensuite. Enjoy the best of Prince Edward County living in a thoughtfully planned community just minutes from Picton's vibrant Main Street. With the Millennium Trail running alongside the neighbourhood, West Meadows Trailside offers a unique opportunity to enjoy nature, walking and cycling right from home, while remaining close to shops, restaurants and everyday amenities. Discover a fresh new phase of West Meadows and make the Cardinal your home in Trailside. [Ask for other floorplans available on this lot.] (id:49269)
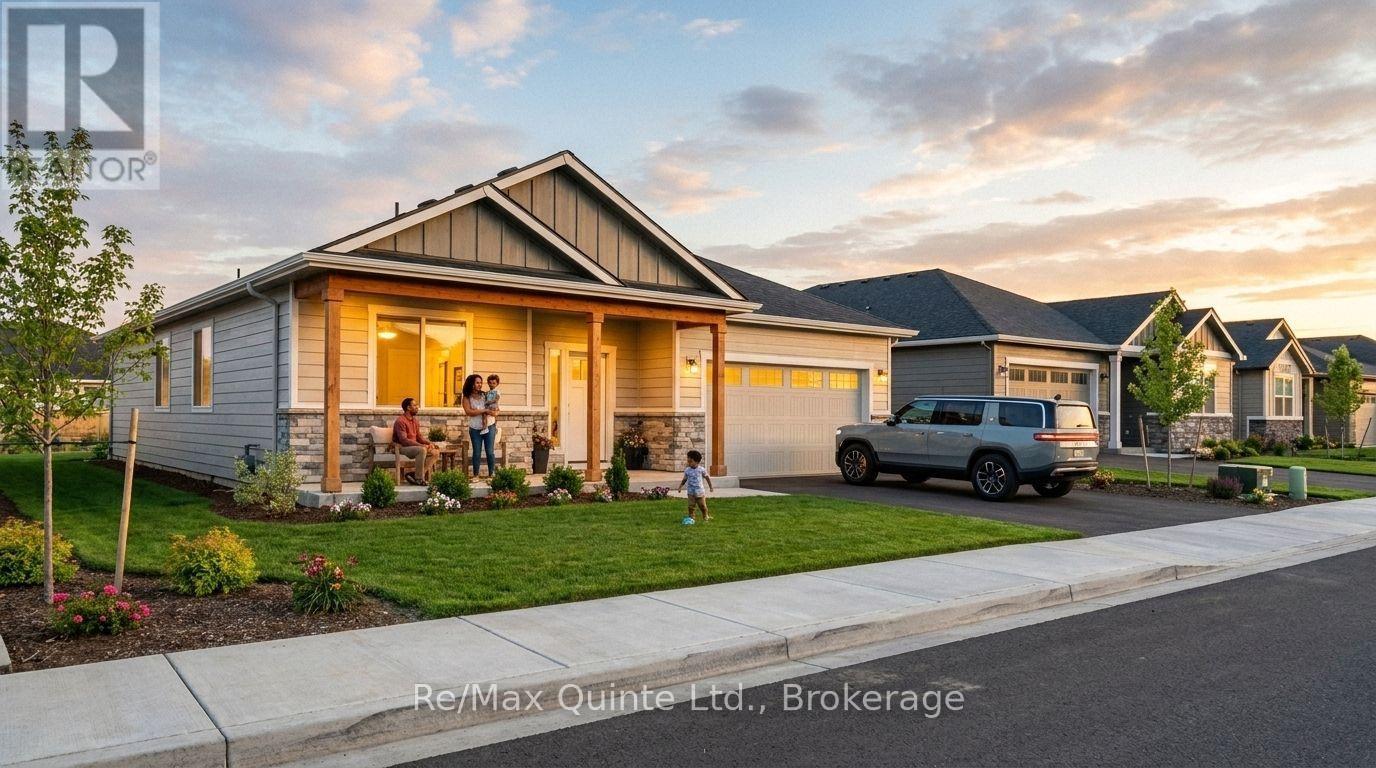
64 French Street
Prince Edward County, Ontario
Welcome to West Meadows Trailside, the newest phase of West Meadows by Port Picton Homes. With a selection of homesites including lots backing directly onto the Millennium Trail, Trailside offers a unique opportunity to enjoy an established Picton community with nature and recreation just steps from home. The Wren is a spacious 1,930 sq ft bungalow offering 3 bedrooms, 2 bathrooms and an attached garage. Its bright, open main living area brings together the kitchen, dining and living spaces, with a large centre island creating a natural gathering place. The primary bedroom is privately positioned at the rear of the home with a walk-in closet and ensuite, while two additional bedrooms and a full bathroom provide plenty of space for family or guests. A dedicated laundry room and full unfinished basement offer added practicality and room for future possibilities. Located just minutes from Picton's Main Street, West Meadows Trailside puts shops, dining and everyday amenities close by, while the Millennium Trail offers miles of walking and cycling to explore. Build the Wren in West Meadows Trailside and enjoy a home and neighbourhood designed for life in Prince Edward County. [Ask for other floorplans available on this lot.] (id:49269)
66 French Street
Prince Edward County, Ontario
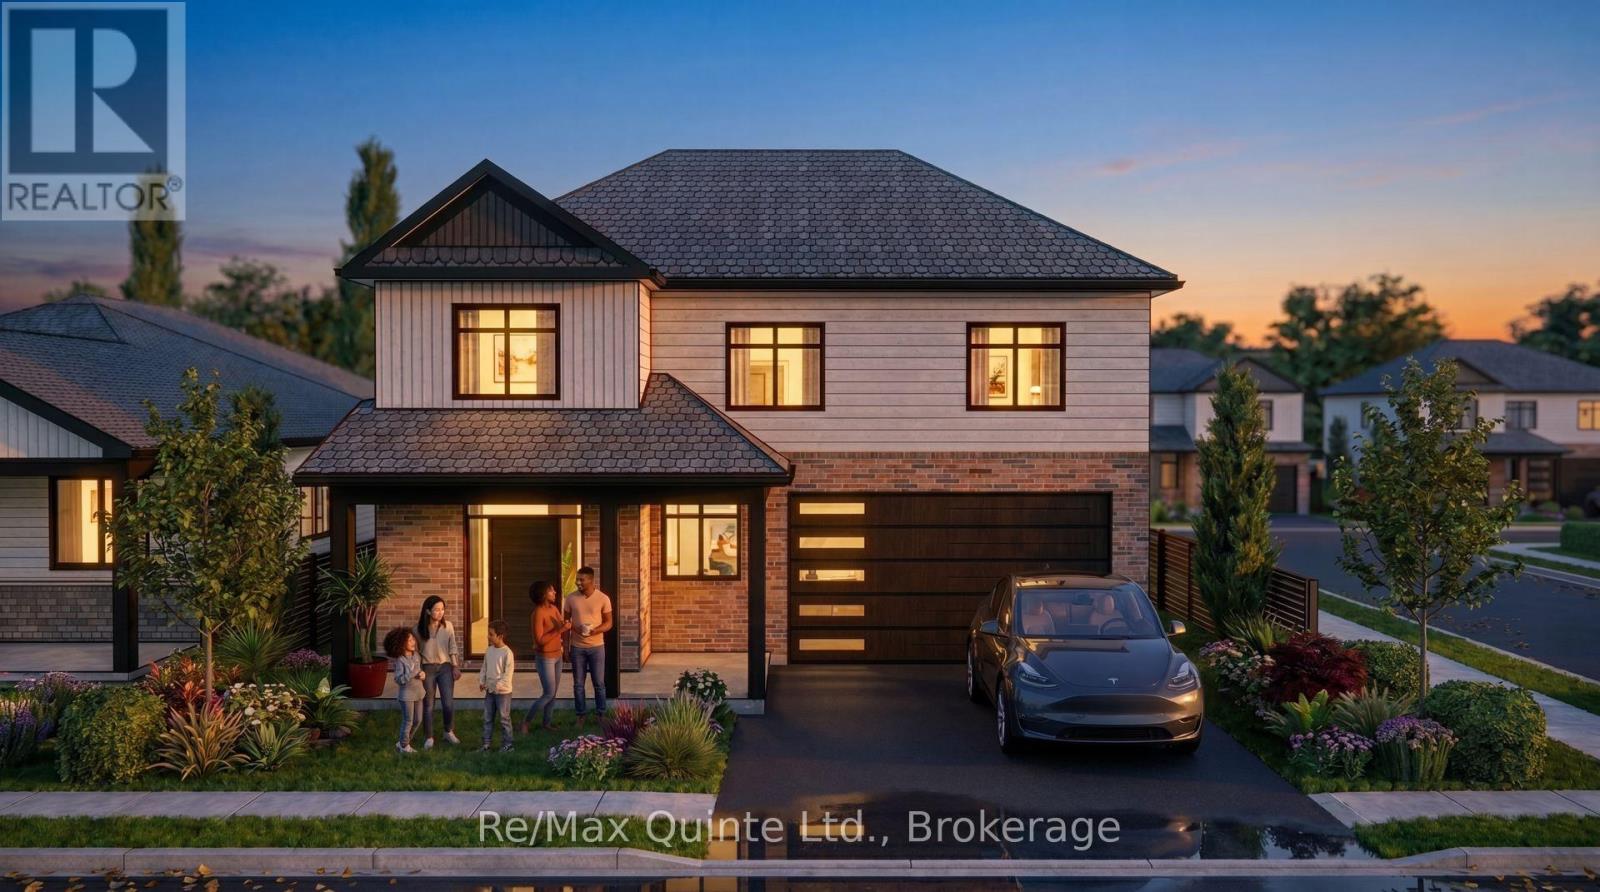
Experience West Meadows Trailside, the newest phase of West Meadows by Port Picton Homes. With select homesites backing directly onto the Millennium Trail, Trailside offers a neighbourhood setting that keeps you connected to nature while remaining just minutes from the heart of Picton. The Robin offers 2,197 sq ft of versatile living space with 3 bedrooms and 2.5 bathrooms. The main floor features an open kitchen with centre island and walk-in pantry, flowing into the dining and living areas beneath a vaulted ceiling. The primary suite is also conveniently located on the main floor, complete with a walk-in closet and private ensuite. Main-floor laundry, a powder room and attached garage add everyday convenience. Upstairs, two additional bedrooms share a full bathroom, while a separate den/office provides valuable extra space for working from home, hobbies or guests. With main-floor primary living, flexible second-floor space and the Millennium Trail close by, the Robin is a great fit for those looking to put down roots in West Meadows Trailside. [Ask for other floorplans available on this lot.] (id:49269)
59 French Street
Prince Edward County, Ontario
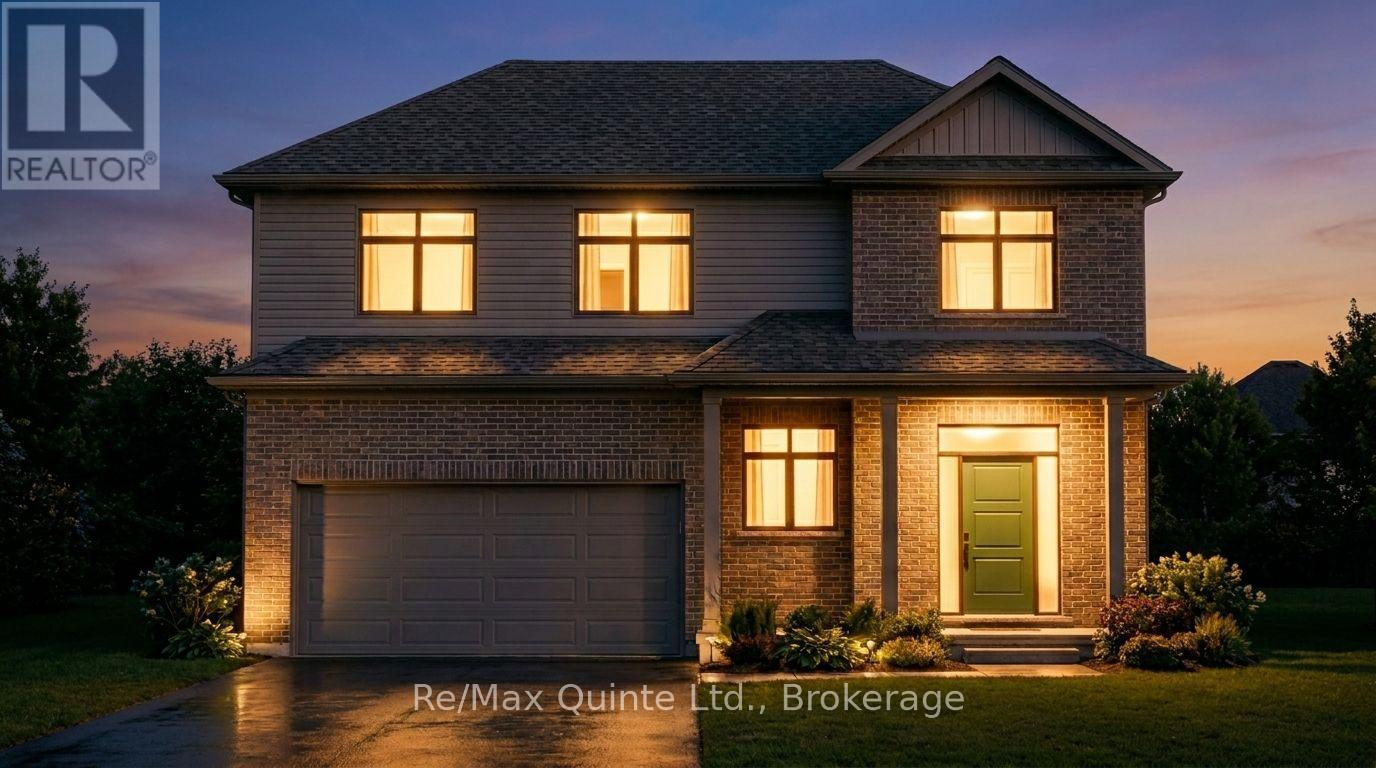
Welcome to West Meadows Trailside, the newest phase of West Meadows by Port Picton Homes. With most homesites backing directly onto the Millennium Trail, Trailside offers the opportunity to build in a growing Picton community with trails, nature and the conveniences of town close by. The Sparrow is a generous 2,500 sq ft two-storey home offering 4 bedrooms, 2.5 bathrooms, a second-floor den/office and attached garage. The main floor is designed with plenty of room to gather, featuring an open kitchen with centre island and pantry overlooking the dining and living areas, plus a separate family room for additional living space. Main-floor laundry and a powder room add everyday convenience. Upstairs, all four bedrooms are thoughtfully grouped together, including a spacious primary suite with walk-in closet and private ensuite. Three additional bedrooms, a full bathroom and separate den/office provide flexibility for a growing family, guests or working from home. With 2,500 sq ft, multiple living areas and four bedrooms, the Sparrow offers plenty of room to grow, all within West Meadows Trailside and just minutes from Picton's Main Street and the Millennium Trail. [Ask for other floorplans available on this lot.] (id:49269)
55 French Street
Prince Edward County, Ontario
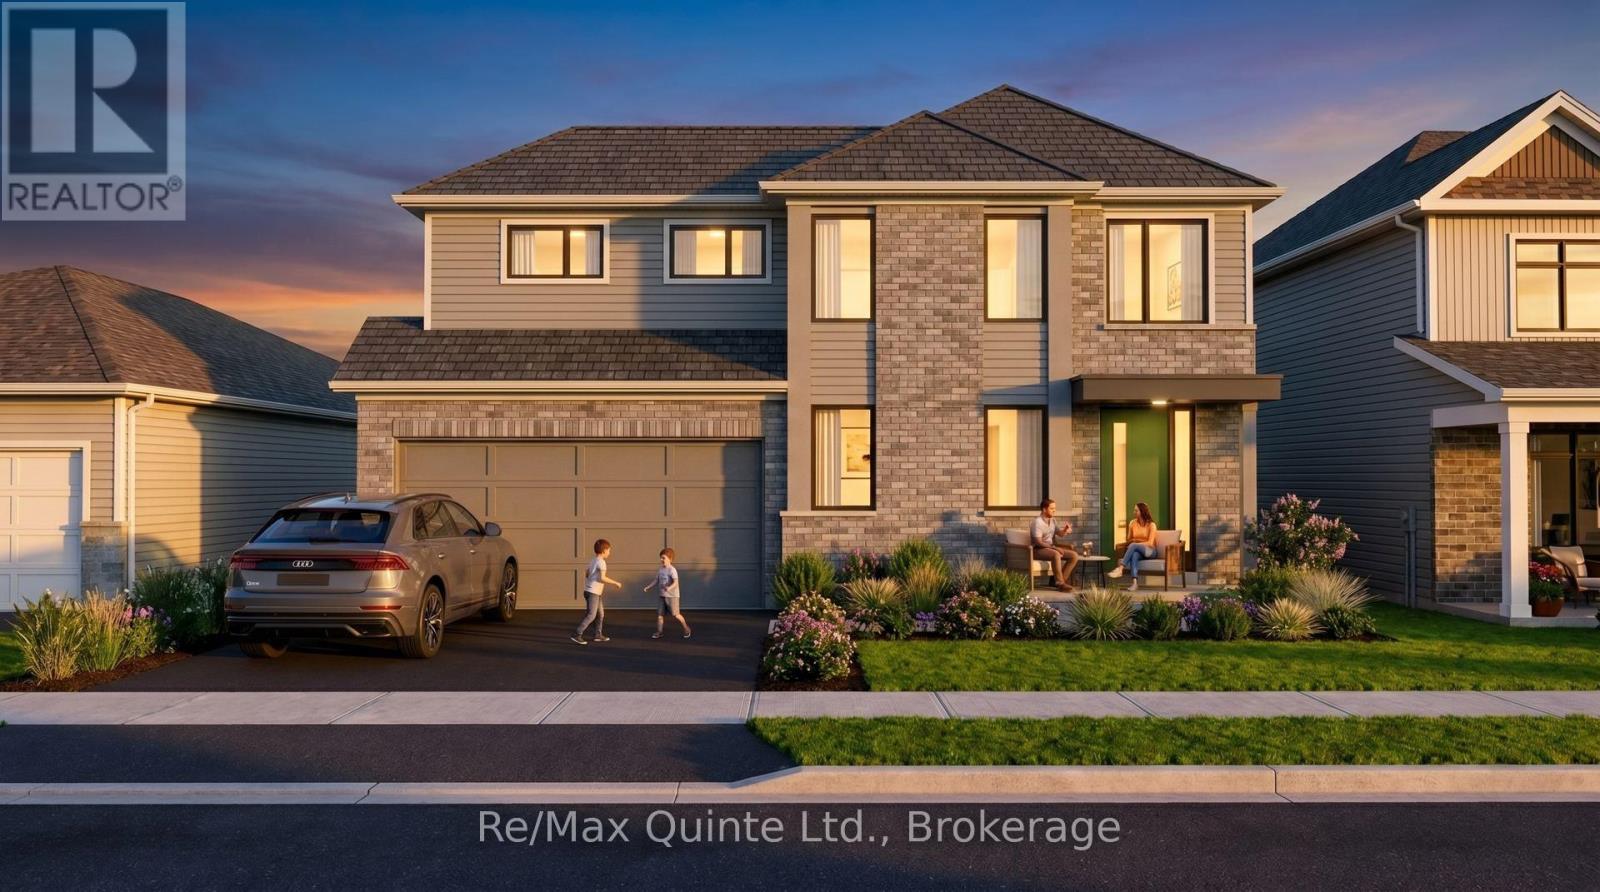
Discover the Warbler in West Meadows Trailside, the newest phase of West Meadows by Port Picton Homes. With select homesites backing directly onto the Millennium Trail, Trailside combines the convenience of living close to Picton with easy access to one of the County's best-loved trails. The Warbler offers 1,924 sq ft of well-planned living space with 4 bedrooms, 2.5 bathrooms, a main-floor office and attached garage. The kitchen features a centre island and opens into the spacious great room, creating a comfortable hub for everyday living. A separate office, powder room and main-floor laundry add functionality to the first floor. Upstairs, you'll find all four bedrooms, including a primary suite with walk-in closet and private ensuite, plus a second full bathroom and an additional walk-in closet in one of the secondary bedrooms. With four bedrooms plus a dedicated office, the Warbler offers the flexibility and space that busy households are looking for. Enjoy a new home in West Meadows Trailside, with the Millennium Trail close at hand and the shops, restaurants and amenities of Picton's Main Street just minutes away. [Ask for other floorplans available on this lot.] (id:49269)
65 French Street
Prince Edward County, Ontario
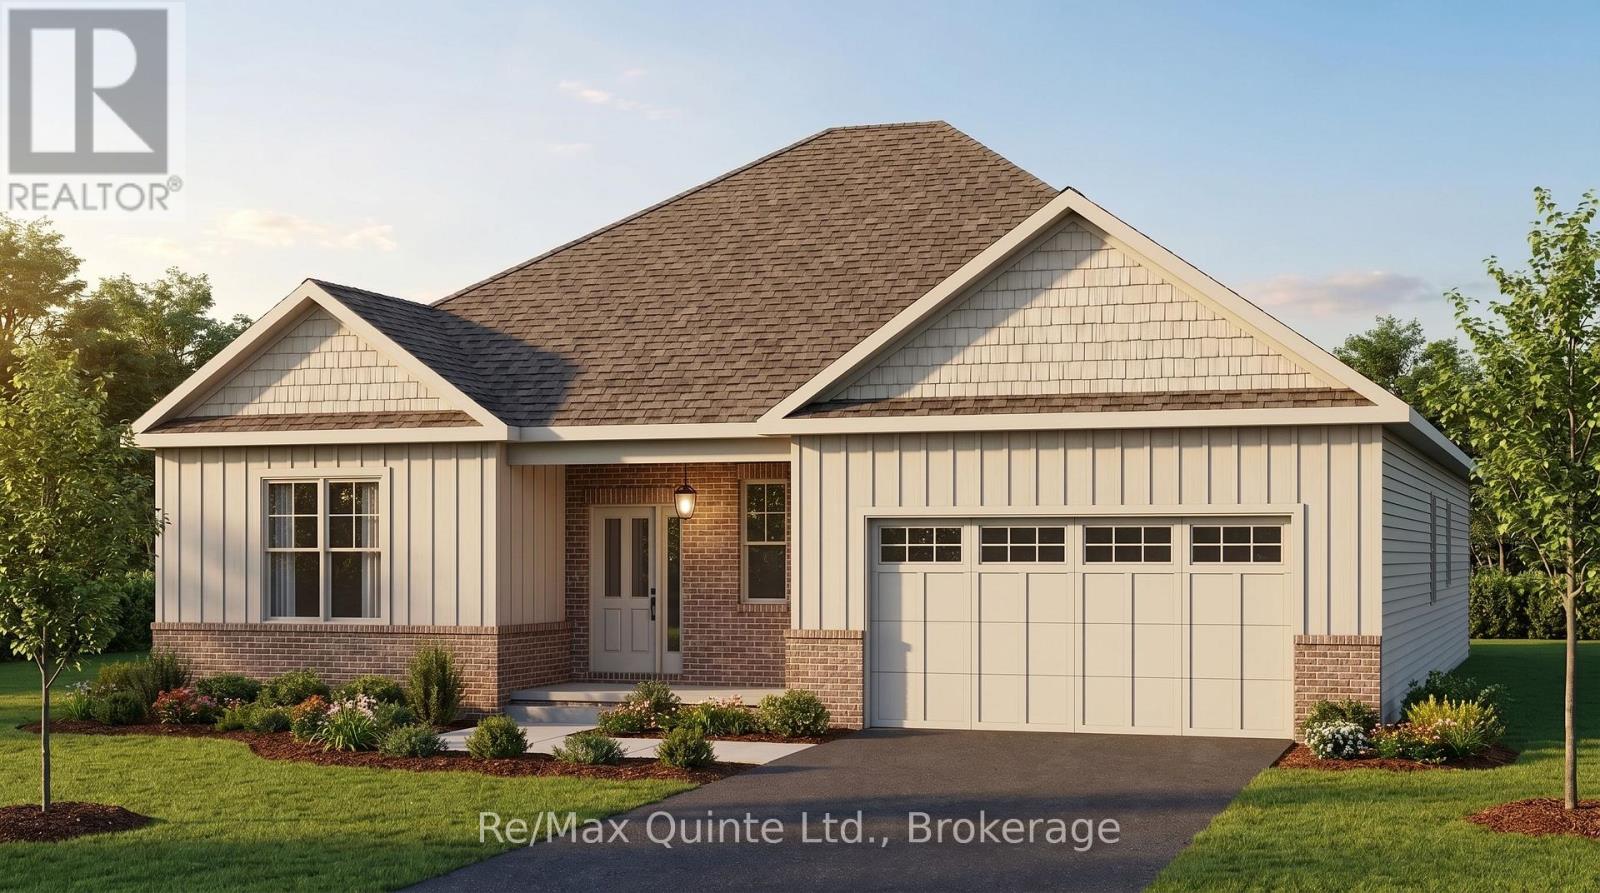
Introducing the Goldfinch, a brand-new bungalow design available in West Meadows Trailside, the newest phase of West Meadows by Port Picton Homes. With select homesites backing directly onto the Millennium Trail, Trailside offers a new way to enjoy this established Picton community, along with an exciting collection of new floorplans. At 2,300 sq ft, the Goldfinch is the largest of the new bungalow designs, offering 3 bedrooms, 2 bathrooms and an attached double-car garage. Its impressive great room spans the rear of the home and connects seamlessly to the kitchen, complete with a large island and walk-in pantry. The spacious primary suite is set apart from the additional bedrooms and features a walk-in closet and ensuite with both a freestanding tub and separate shower. Two additional bedrooms, a full bathroom and dedicated laundry room complete the main floor. Designed for buyers looking for a little more room without giving up the convenience of one-level living, the Goldfinch offers generous spaces for both everyday life and entertaining. Enjoy easy access to the Millennium Trail and a location just minutes from the shops, restaurants and charm of Picton's Main Street. Welcome to West Meadows Trailside - a fresh new phase with more space to settle in and make yourself at home. [Ask for other floorplans available on this lot.] (id:49269)
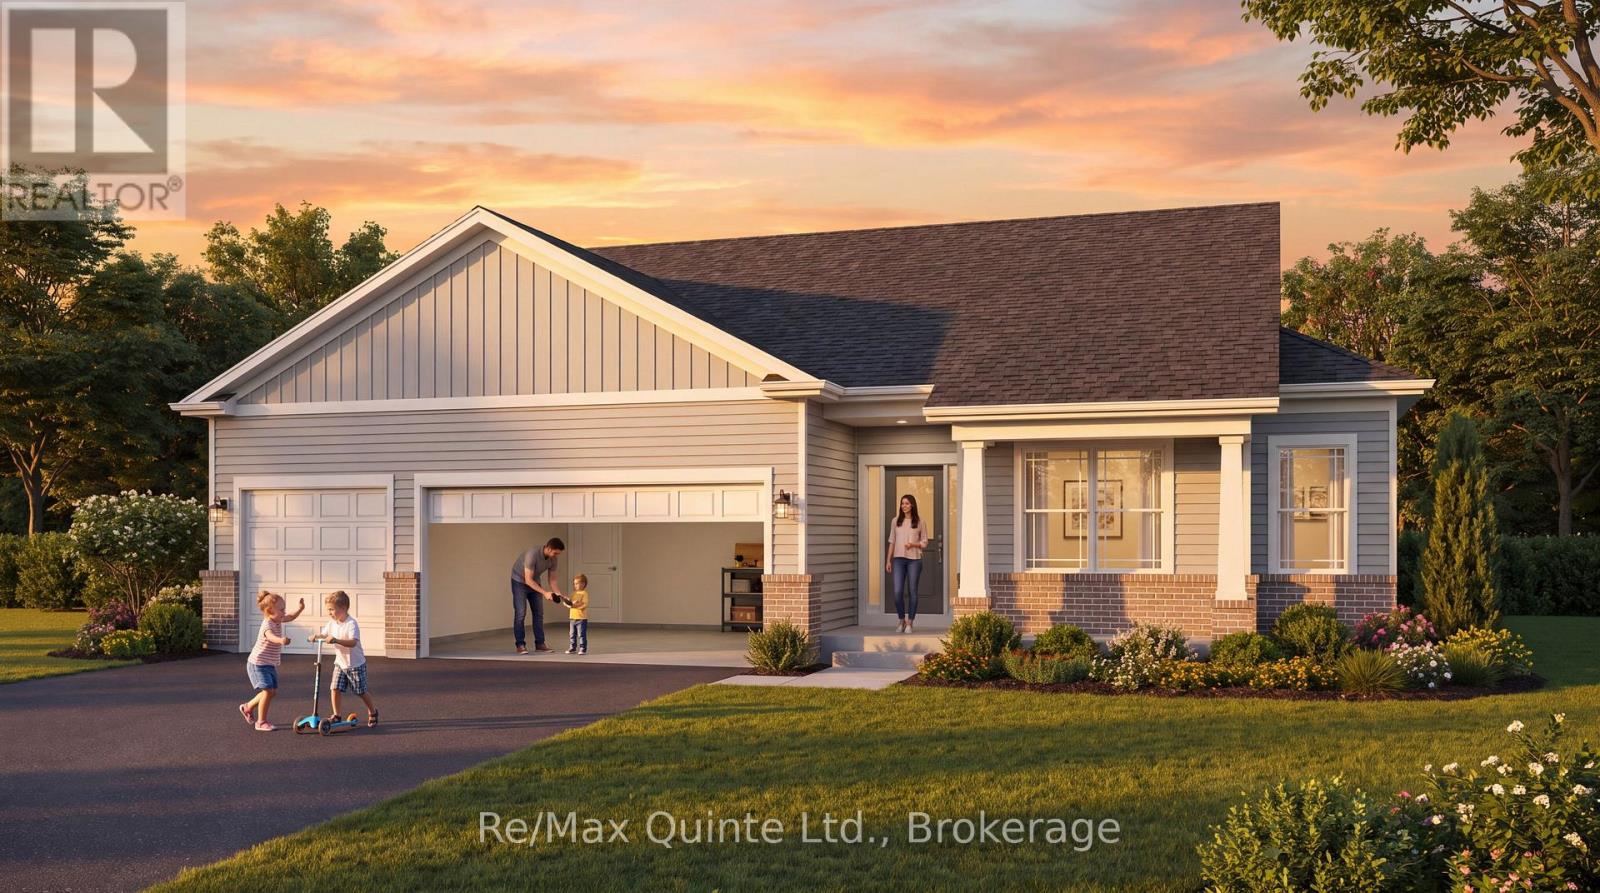
51 French Street
Prince Edward County, Ontario
Discover the Oriole, one of the brand-new bungalow designs being introduced in West Meadows Trailside, the newest phase of West Meadows by Port Picton Homes. Trailside brings a fresh collection of homes to this established Picton community, with select homesites offering the added appeal of backing directly onto the Millennium Trail. Offering 1,945 sq ft, the Oriole is a spacious 2-bedroom, 2-bathroom bungalow with a separate office and 3-car attached garage. The heart of the home is the open kitchen and great room with a large centre island, walk-in pantry and plenty of room to gather. A separate dining room adds a more defined space for entertaining, while the primary suite is tucked away at the rear with its own walk-in closet and ensuite. A second bedroom, full bath, office and dedicated laundry room round out the main floor. West Meadows Trailside combines the ease of new construction with a location that makes it easy to enjoy Picton and the County. Walk or bike the Millennium Trail, head into Main Street for shops and restaurants or simply enjoy a neighbourhood designed with everyday living in mind. A new floorplan, a new phase and a new opportunity to call West Meadows home. [Ask for other floorplans available on this lot.] (id:49269)
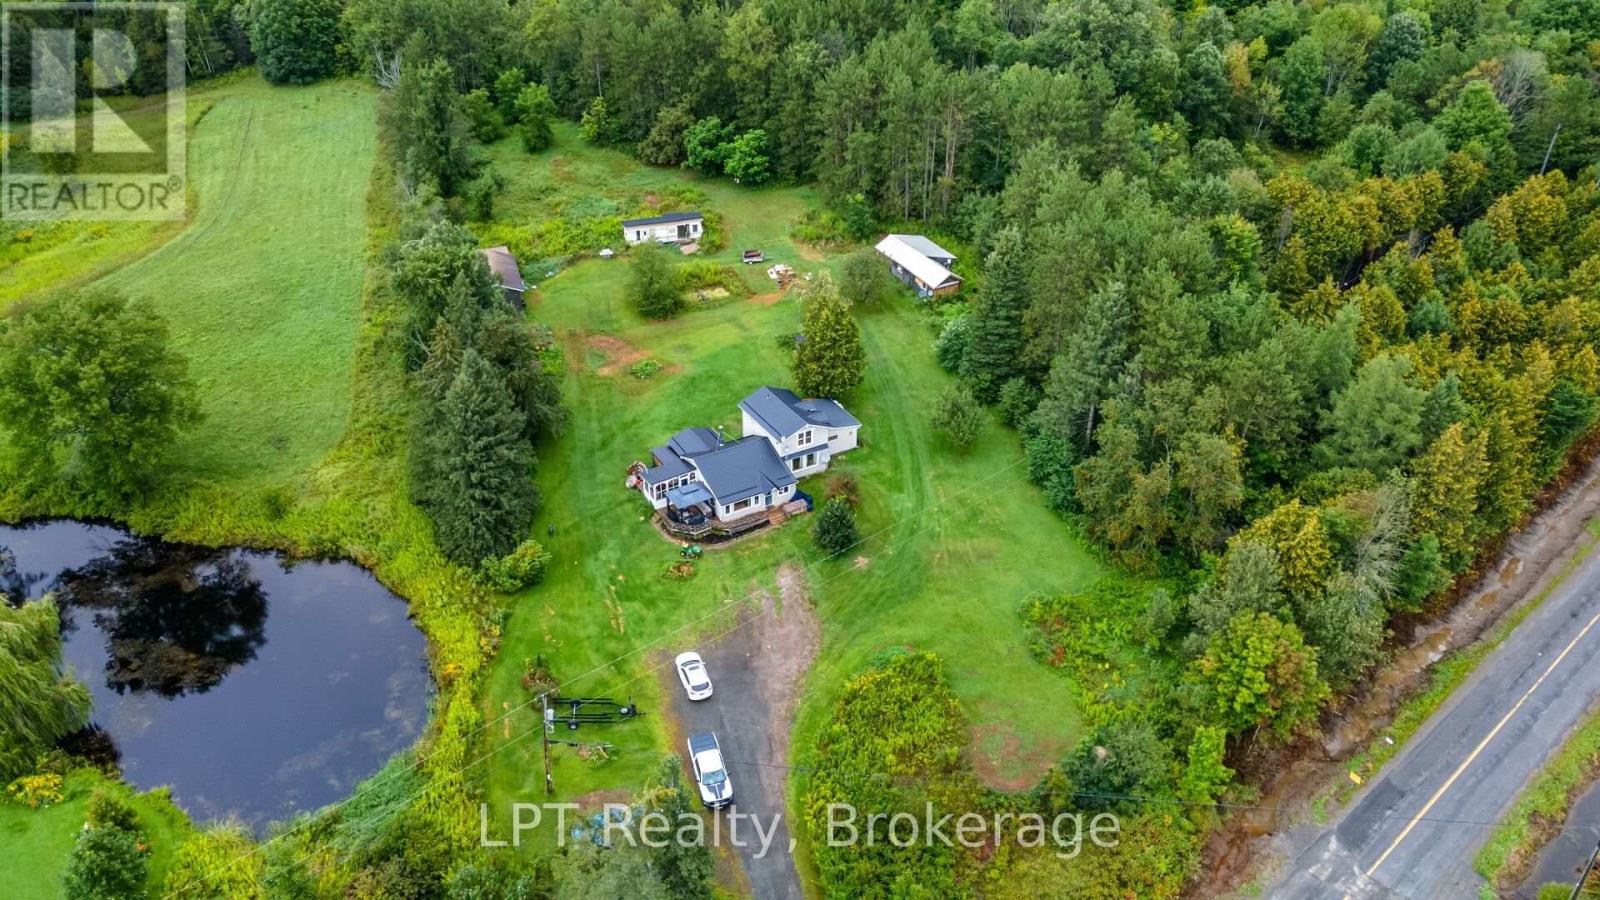
1043 Deloro Road
Marmora And Lake, Ontario
Room to breathe, room to build, room to grow. Set on 9.135 private acres with over 1,100 feet of frontage, this amazing property pairs a charming 3-bedroom, 1,741 sq ft country home with the kind of space most people only dream about. Wake up to forest and pond views, gather around the wood stove on cool evenings, and spend your weekends doing what you actually love. The real showstoppers are out back. A finished 44' x 16' garage and a 40' x 20' shop both have hydro, heat and window A/C, ready to be your workshop, studio, home gym or games room. There's also an existing chicken coop for the hobby farmer, plus an existing trailer with brand-new flooring, included in the sale (buyer to verify permitted use). Hills, woods, open fields and a pond leave plenty of room for gardens, trails, bonfires and toys. The MA (Marginal Agriculture) Zoning, opens up options a typical rural residential lot doesn't have, including raising chickens and other livestock, running a home-based business or small home industry, or even starting a bed and breakfast (buyer to verify specific uses with the municipality). You get rural privacy without giving up the conveniences, with garbage and recycling pickup and mail delivered right to the house, a drilled well with water treatment, a private septic, and high-speed internet available. It's approx. 6 minutes to Hwy 7 and 10 minutes to Marmora for groceries and school, and about an hour to Belleville or Peterborough. This is real country living for the maker, the homesteader, or anyone ready for a little more freedom. (id:49269)
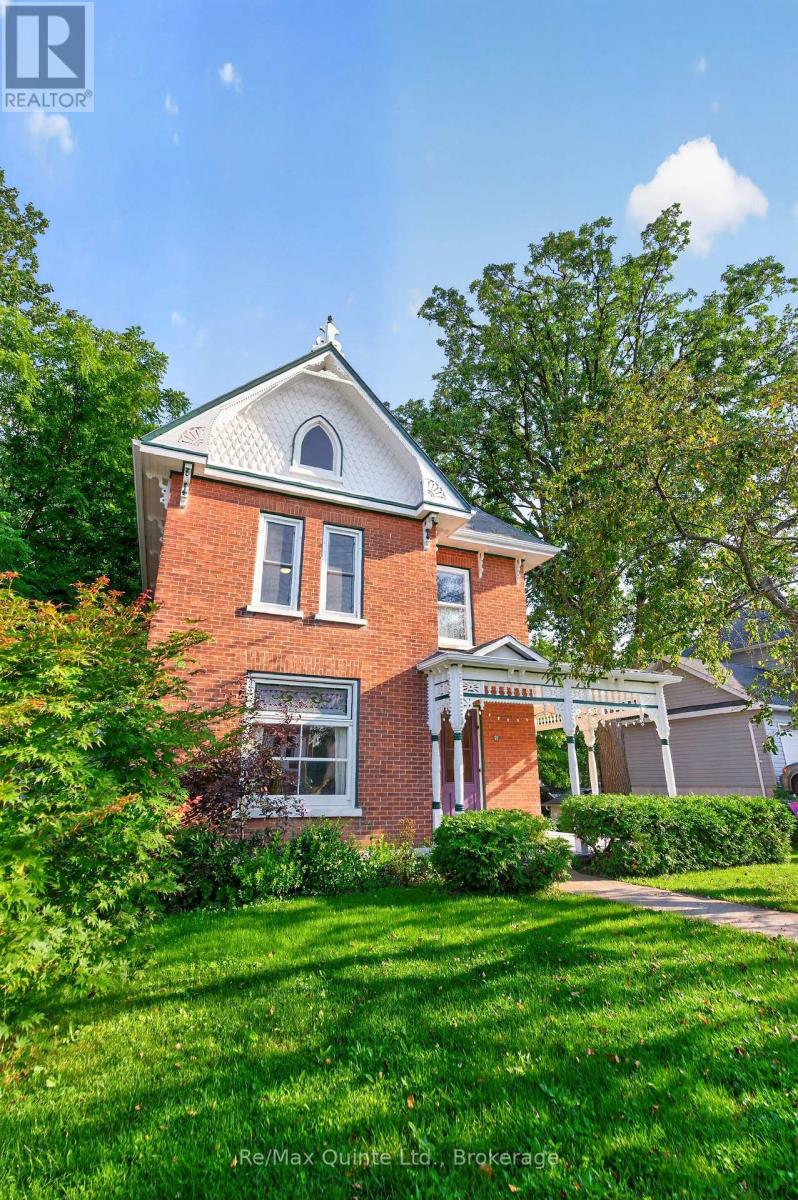
97 St Lawrence Street W
Centre Hastings, Ontario
Timeless charm meets modern peace of mind in this beautifully maintained all-brick century home in the heart of Madoc. Featuring hardwood floors throughout, stunning original wood trim, baseboards, pocket doors and staircase, this home showcases exceptional craftsmanship. The main floor offers a spacious eat-in kitchen with access to the backyard, bright living and dining rooms, and a seasonal sunroom. Upstairs features three bedrooms, a 3-piece bath with a shower rough-in, and a cozy study. The partially finished basement includes a 3-piece bathroom, laundry area, ample storage, and a walkout. Relax on the wrap-around porch or enjoy the deep, private backyard. Located on full municipal services and within walking distance to downtown shops, cafs, and restaurants. Updated drywall, insulation, and wiring provide modern comfort while preserving the character of this classic century home. (id:49269)
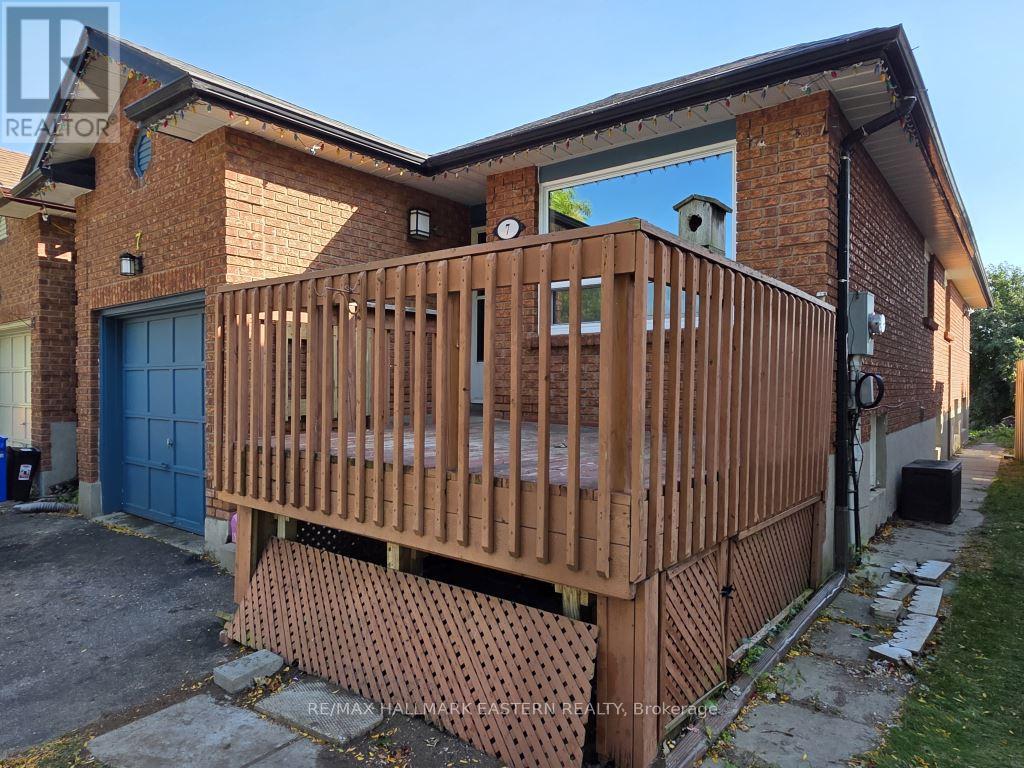
7 Turnberry Crescent
Clarington, Ontario
Located in a desirable neighbourhood, close to schools, all amenities and either the 401 or 407 highways, this all brick bungalow is great for the growing or multi-generational family. Offering two kitchens, (one up and one down), 3+2 bedrooms, and 2 full bathrooms (one up and one down). Featuring in-law capability with access from the garage to a common shared area that has laundry and leads either upstairs or to the basement with the main front door for upstairs direct access and a separate entry from the backyard to the basement as well to allow for fully independent living spaces if so desired. Outside, there's driveway parking for 4 vehicles, a front deck sitting area and a fully fenced yard for kids or pets. This property is vacant, previously tenant occupied, and is in the process of being professionally painted a neutral colour throughout (up and down) with professional carpet cleaning and cleaning throughout as well. Immediate possession available. (id:49269)
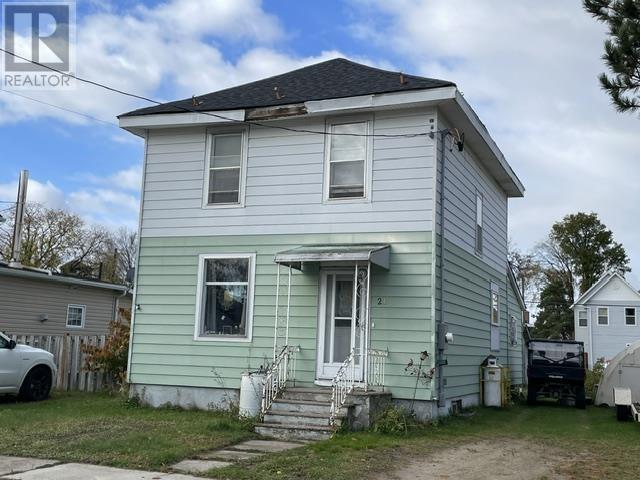
21 Aberdeen St N
Chapleau, Ontario
This spacious home features a bright, open-concept living and dining room, one bedroom, and a convenient two-piece bathroom on the main level. The second floor offers three additional bedrooms and a four-piece bathroom. An unfinished basement provides added potential. Centrally located and complete with two storage sheds, this home offers plenty of space and an opportunity to make it your own, with some upgrading. Ready to explore the possibilities? Call today to book your private viewing and discover how you can make this home your own! (id:49269)
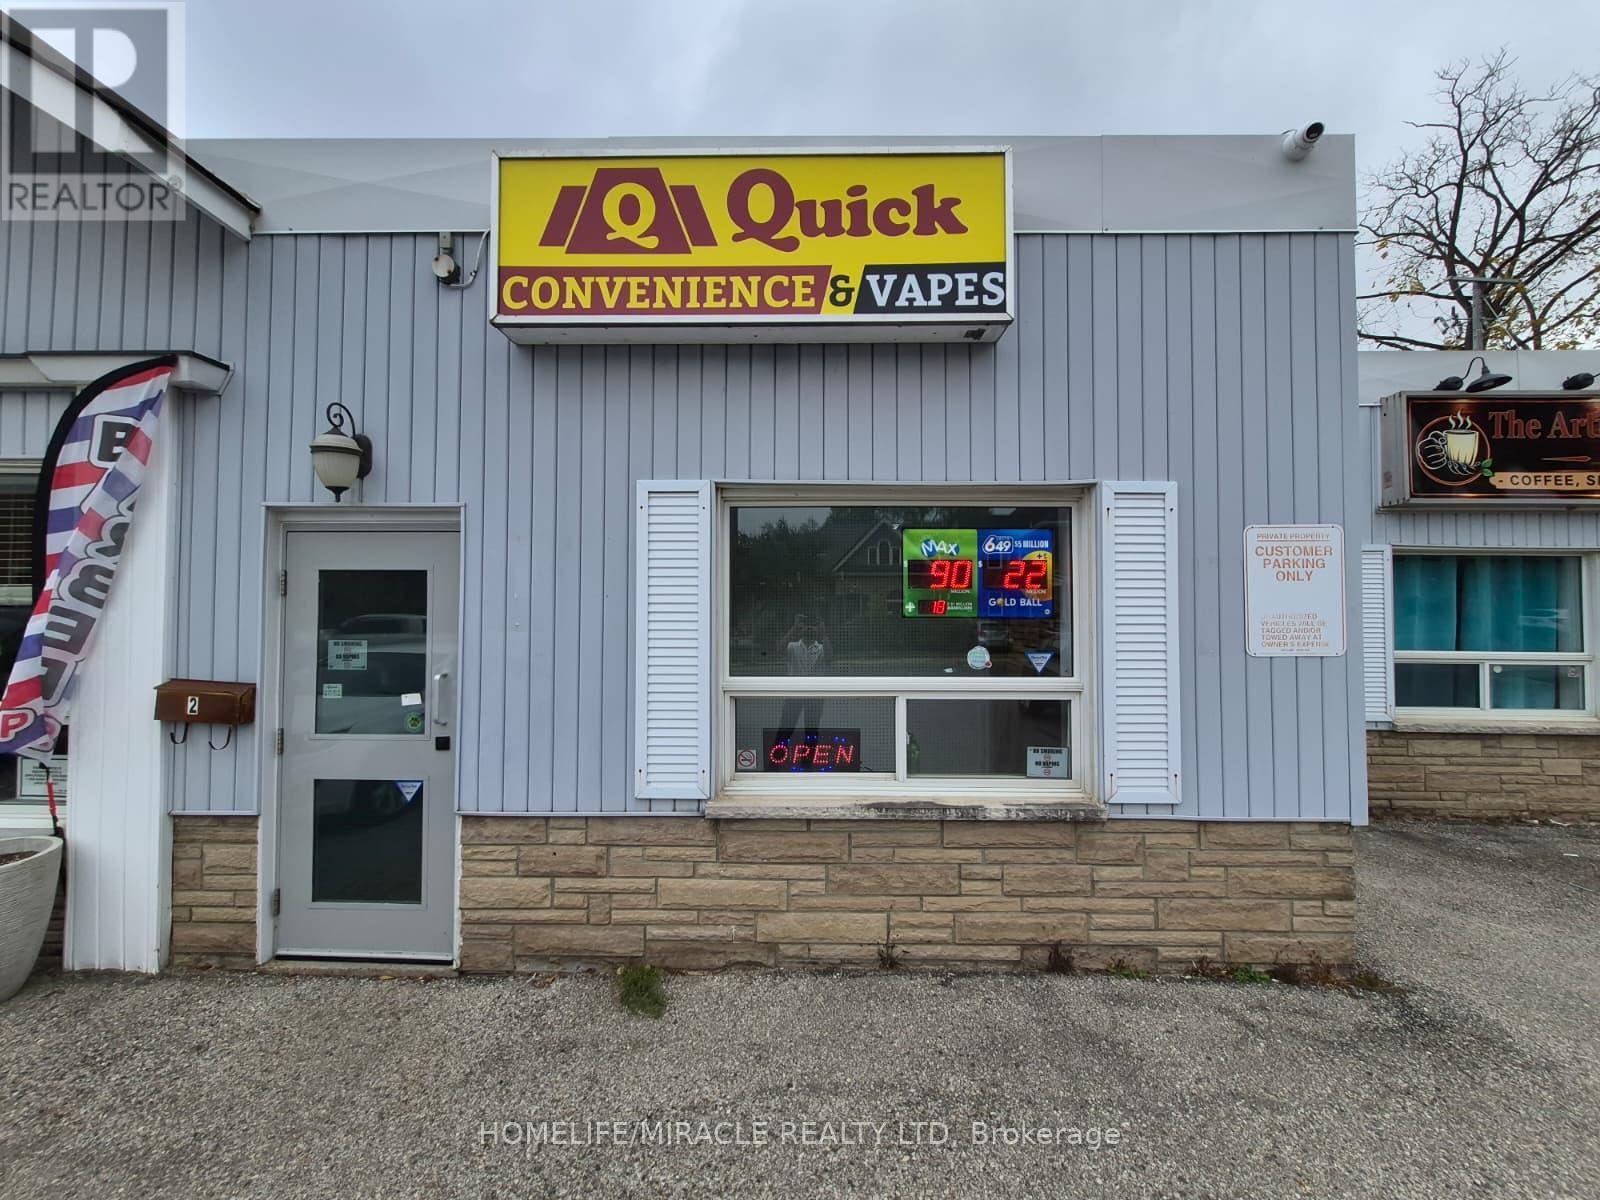
2 - 123 Waterloo Street S
Stratford, Ontario
CONVENIENCE with VAPE STORE OPPORTUNITY in STRATFORD, ON. Brand new turnkey convenience store located at the busy intersection of Waterloo St S & Ontario St in a prime, high-traffic location with excellent visibility and exposure. Surrounded by established residential neighbourhoods, schools, parks, retail stores, restaurants, local businesses, and major amenities, providing excellent customer traffic. Seller Financing is Available and Training will be provided. Rent: $3000/m Including TMI + HST, Lease Term: Brand New. Potential for 3 U-haul trucks. (id:49269)
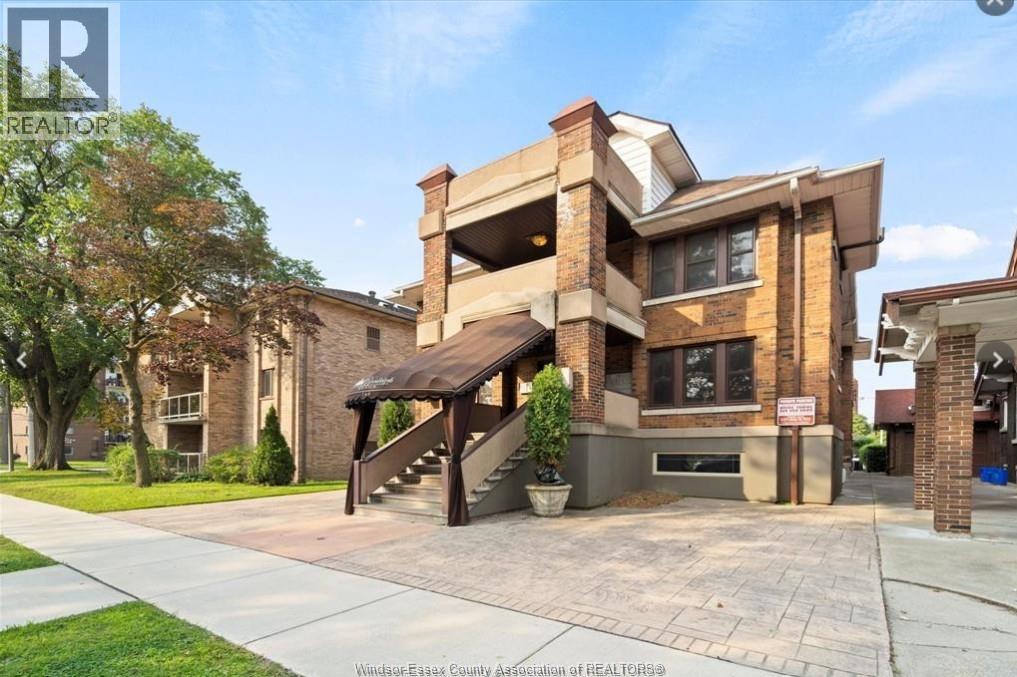
269 Randolph Place Unit# 9
Windsor, Ontario
Welcome to Randolph Manor Executive Apartments, nestled on a picturesque, tree-lined boulevard minutes from the University of Windsor & steps from the beautiful riverfront. This is a great opportunity to live in a boutique apartment building, offering a perfect blend of comfort and convenience. With ample street parking, you'll enjoy the peace of a residential street and the excitement of city life just moments away. Nothing to do but move in, this cozy lower level studio apartment is offered at $1350 a month plus hydro. Furnished option available at $1500 a month inclusive. If you're looking to live in a prime location within a quiet building environment, this is the place for you! Rental application, proof of income & credit check required, minimum 1 year lease. The Landlords may accept or decline any and all offers at their sole discretion. (id:49269)

126a Concession Road
Dunnville, Ontario
Welcome to this charming 2-bedroom semi-detached home located in the desirable north end of Dunnville—a perfect opportunity for first-time buyers, downsizers, or investors looking for a move-in-ready property in a quiet, family-friendly neighbourhood. Step inside to discover a bright and inviting interior featuring a functional layout designed for comfortable everyday living. The spacious living room offers plenty of natural light, creating a warm and welcoming atmosphere, while the well-appointed kitchen provides ample cabinetry and workspace with an adjoining dining area that's ideal for family meals or entertaining guests. Both bedrooms are generously sized with ample closet space, and the home's practical floor plan makes the most of every square foot. Whether you're starting out, simplifying your lifestyle, or adding to your investment portfolio, this home offers outstanding value and low-maintenance living. Outside, you'll find a private backyard with plenty of room to relax, garden, or enjoy summer barbecues. The property also offers convenient parking and attractive curb appeal that you'll appreciate from the moment you arrive. Situated in Dunnville's sought-after north end, you'll enjoy easy access to schools, parks, shopping, restaurants, healthcare services, and the scenic Grand River. With a welcoming community atmosphere and convenient location, everything you need is just minutes from your doorstep. Affordable, comfortable, and full of potential, this delightful semi-detached home is ready for its next owners to move in and make it their own. Don't miss your chance to enjoy all that Dunnville has to offer in a home that combines convenience, value, and easy living. Whether you're looking to purchase your very first home or downsize without compromise, this wonderful property is one you won't want to miss. Schedule your private viewing today and discover why this charming home could be the perfect fit for your next chapter! (id:49269)
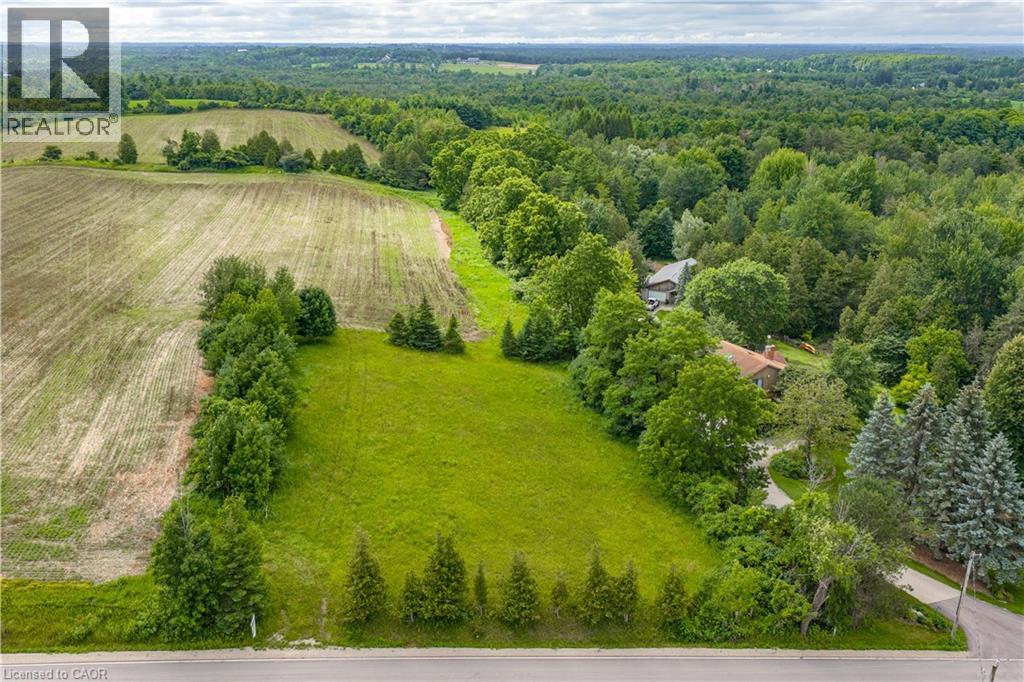
Pt Lot 36 Leslie Road W
Puslinch, Ontario
BEAUTIFUL COUNTRY BUILDING LOT – Bring your dream home to life on this rare 150-foot frontage buildable lot, offering exceptional potential in a peaceful country setting. Surrounded by mature trees, gently rolling landscapes, open fields and picturesque countryside, this beautiful property provides the perfect canvas to create the home you've always envisioned. Ideally situated near parks, scenic trails, golf courses, skiing, Mountsberg Conservation Area, shopping and recreational amenities, with convenient access to Highway 401 and Highway 6. Enjoy the best of country living while remaining just minutes from Milton, Guelph, Cambridge, Kitchener-Waterloo and Waterdown. (id:49269)
204 St Joseph Road
Kawartha Lakes, Ontario
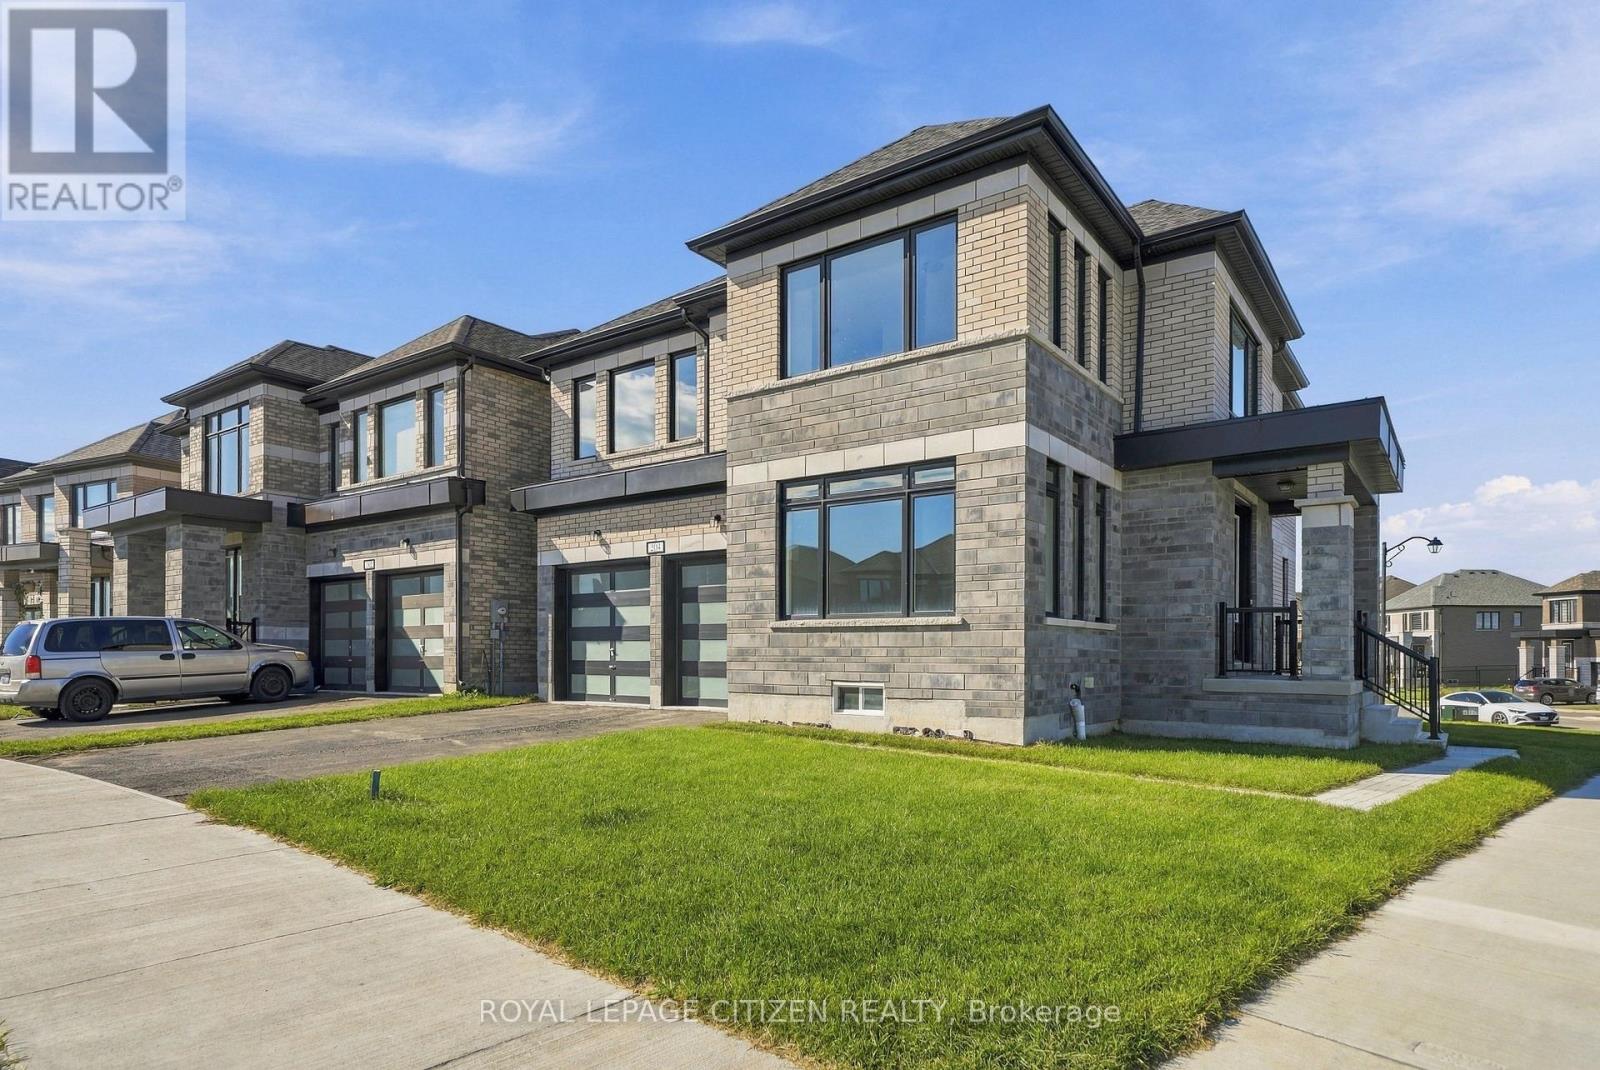
Discover the perfect blend of space, style, and functionality in the Gull Lake B Model, ideally situated on a desirable corner lot in the sought-after Sugarwood community of Lindsay! Offering approximately 2,820 sq. ft. of living space, this impressive home features 4 bedrooms and 2.5 bathrooms, including a spacious primary bedroom and three well-sized additional bedrooms. The main floor features a separate den, ideal for a home office or study, while second-floor laundry adds everyday convenience. With generous living areas and a thoughtfully designed layout, this home is perfect for family living and entertaining. Conveniently located close to schools, parks, shopping, and everyday amenities, this is a wonderful opportunity to own a spacious family home in Lindsay! (id:49269)
197 Crockett Street
Hamilton, Ontario
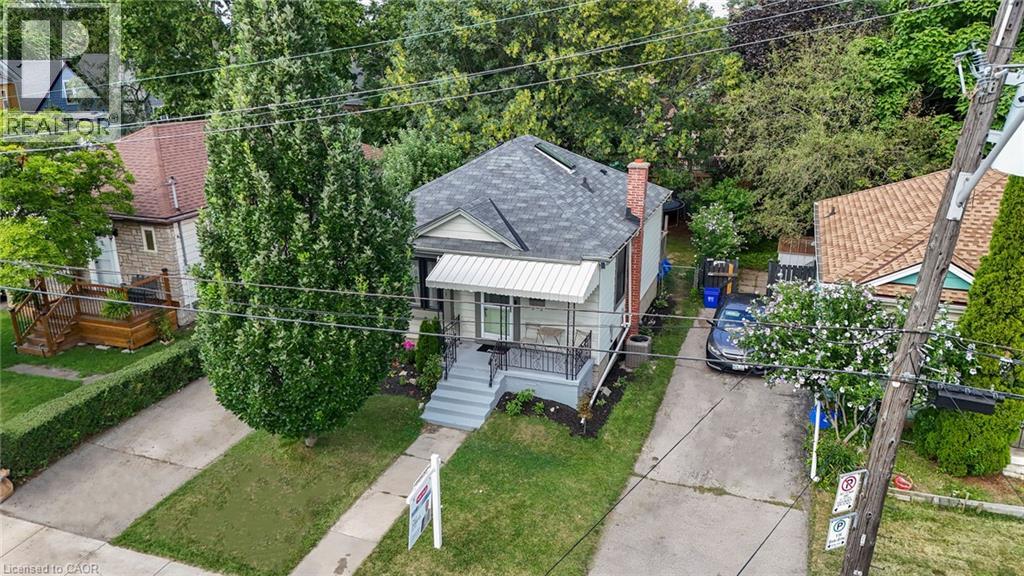
This beautifully maintained home offers a warm blend of character and modern updates across three finished levels, featuring a bright main floor with a stylish updated kitchen, cozy living room, refreshed 4-piece bath, and comfortable primary bedroom; a charming attic retreat with skylights perfect for a kids’ room, guest space, or studio; and a fully finished basement with a spacious recreation room, second full bath, kitchenette, dedicated laundry area, and an additional bedroom. Outside, a private fenced backyard with mature trees, a wooden deck, trampoline area, and storage shed creates an inviting space for relaxation and family fun. Located on a quiet, tree-lined street steps from Juravinski Hospital, parks, schools, and amenities, this move-in-ready home combines comfort, functionality, and exceptional use of space — ideal for families and first-time buyers seeking a welcoming property in a great neighborhood. (id:49269)
31 Greenhill Avenue
Hamilton, Ontario
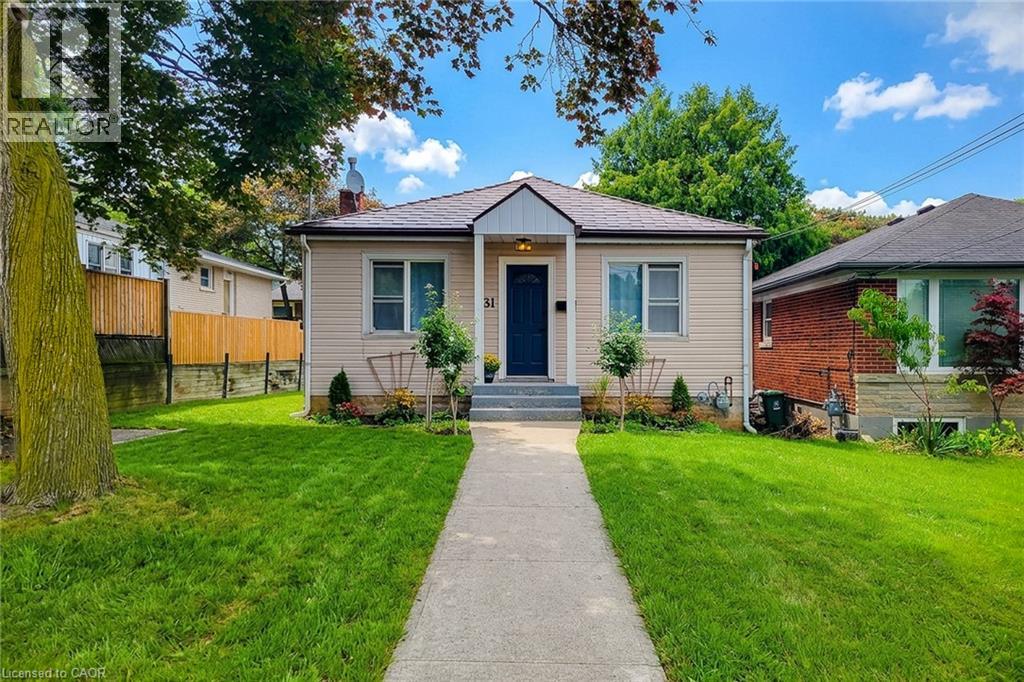
A Little Gem – Steps from the Escarpment with Great Potential! Welcome to 31 Greenhill Avenue, a charming 2-bedroom bungalow nestled in one of Hamilton East's most sought-after neighbourhoods. Situated on a quiet, tree-lined street and just steps from the breathtaking Niagara Escarpment, this home offers the perfect blend of peaceful natural living and urban convenience. Featuring two comfortable bedrooms and a full bathroom all on one level, this home is ideal for those seeking effortless, single-floor living. The open, functional layout creates a warm and inviting atmosphere—perfect for both relaxing and entertaining. Living close to the escarpment means you're just minutes from scenic trails, stunning lookouts, and the iconic Red Hill Valley. Enjoy morning walks, weekend hikes, and the tranquility of nature right outside your door, all while being moments from everyday amenities. With quick access to the Red Hill Valley Parkway and the Lincoln M. Alexander Parkway, commuters will love the easy connection to downtown Hamilton and the GTA. Shopping, dining, and excellent schools are all just a short drive away. (id:49269)
46 Traynor Avenue
Kitchener, Ontario
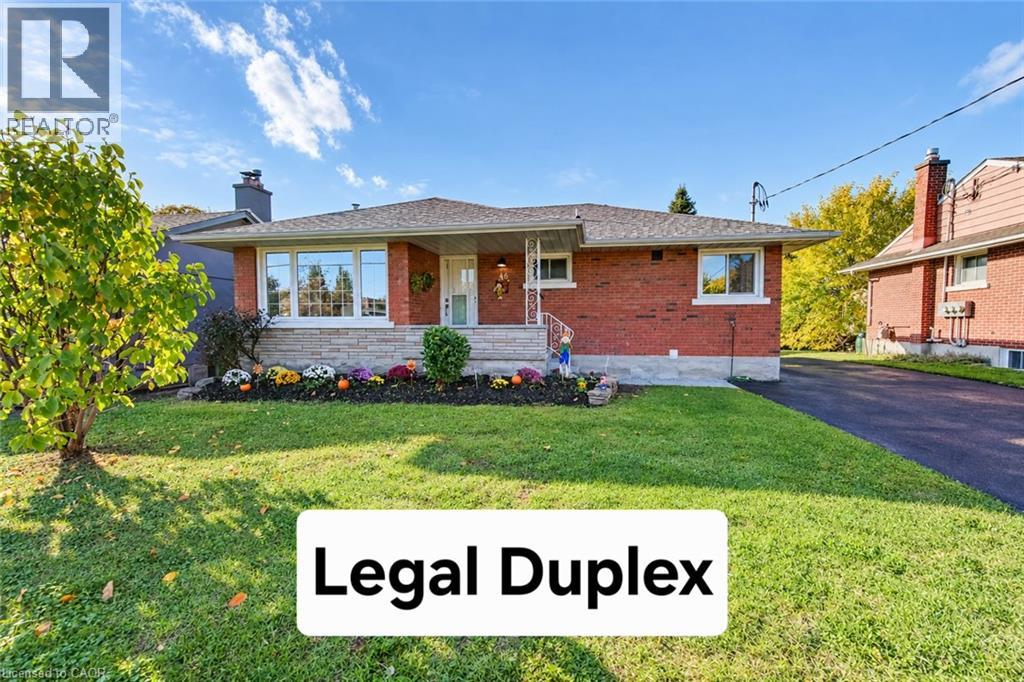
Legal Duplex comes with 5 Bedrooms plus den, 4 washrooms 2 laundries Near Fairview Mall This home is loaded with premium features and recently upgraded from top to bottom. This is a 3 bedroom and 2 full washroom bungalow with 2 bedroom plus den & 2 full washroom legal basement (2022) with 2 separate entrances, one W/O door to the back yard other separate side entrance & a separate laundry making it the perfect place for investors, families and professionals alike. Completely renovated entire upper unit (September/October, 2026) include 2 full washrooms, doors, trims, baseboards, closets, electrical fixtures, window coverings, new Kitchen with granite counters, stainless steel appliances, quality ceramic tile floor. The bedrooms are comfortable and inviting, with plenty of natural light. Living room is filled with a large flow of natural light through a huge floor to ceiling window with pot lights. Lovely brick exterior and a cozy front porch, this home boasts plenty of curb appeal with thousands spent on new landscape. Large backyard, brick patio, greenery all around & a new garden shed are perfect for relaxing and enjoying evening coffee or Bbq. Sufficient space in the newly renovated Driveway to fit 5 car parking. Upgraded electrical panel 200 Amp (2022). Roof 2016, All upper windows, high efficiency Furnace and 2 ton A/C 2015. upgraded 60 gallon water heater 2025. Lower unit with 2 entrances, very large living dining & and open concept kitchen with stainless steel appliances and a large window. Two full modern washrooms. Lot of natural light flows through windows in bedrooms and looks out windows in the living room. Located in a highly sought-after neighbourhood, this home is just minutes away from the Fairview Mall, with its many shops, restaurants, and entertainment options. It's also close to several parks, schools, and the LRT. (id:49269)
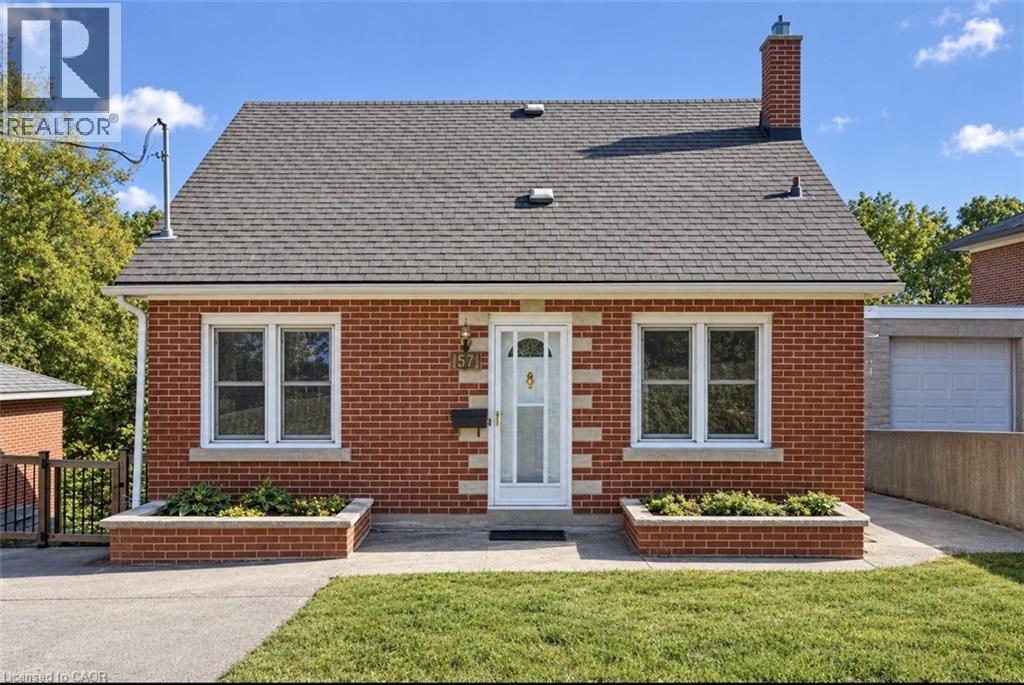
191 Grove Street
Guelph, Ontario
This lovely solid-brick 1950s home sits proudly on an incredible 49’ x 230’ lot in the highly sought-after St. George’s Park neighborhood. Home has been recently painted and ready for your personal touches, the home features a full basement plus a sub-basement ideal for storage, a workshop, hobby space, or 3-season retreat. Enjoy the massive 230’ backyard with endless potential for gardens, patios, entertaining, and relaxing, all while being within walking distance of downtown Guelph, the Farmer’s Market, restaurants, and cafés. This home offers the perfect opportunity to move in and make it your own, or explore the possibilities of expanding your living space and adding an ADU through Guelph’s Gentle Density Initiative. A fantastic home, an exceptional lot, and a location full of lifestyle appeal. Book your private tour today!! (id:49269)
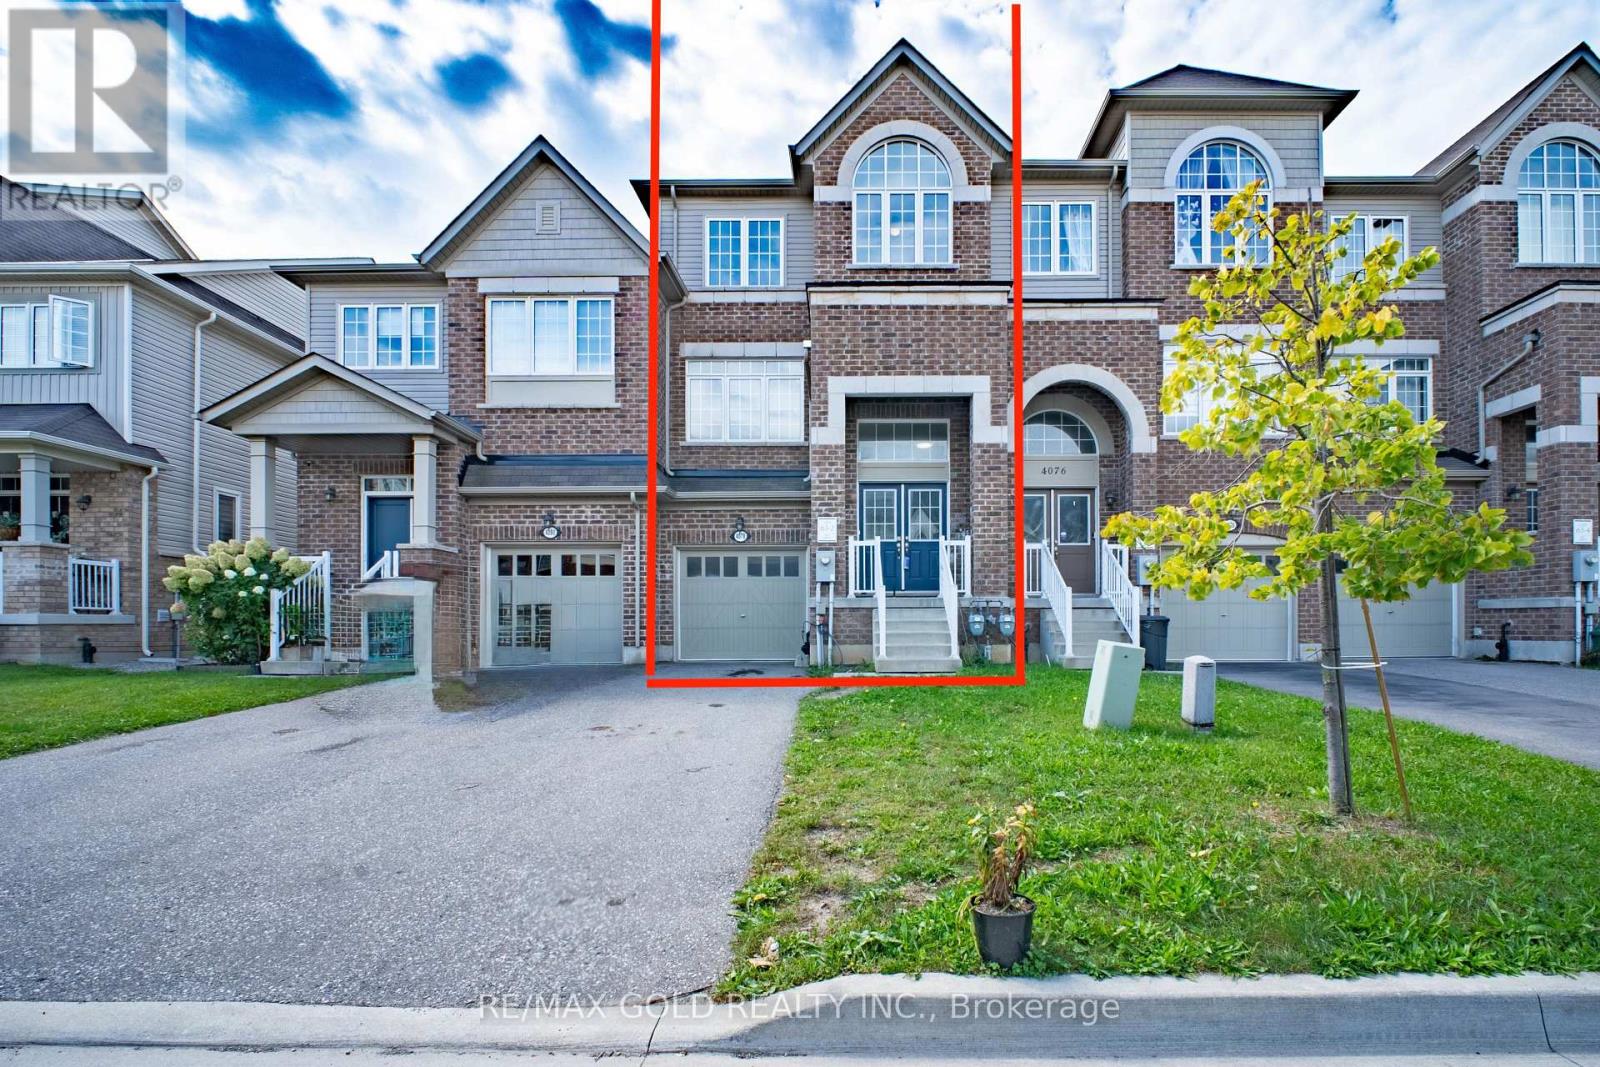
4078 Canby Street
Lincoln, Ontario
2298SQ above ground, Beautifully finished luxury townhome Offering an impressive and highly functional layout, this home features three spacious above-ground living areas, three bedrooms, two full bathrooms, and two powder rooms, providing exceptional space for everyday living and entertaining. The home has been thoughtfully maintained and upgraded throughout, with a carpet-free interior, numerous modern updates, and quality finishes. The well-appointed basement provides additional usable space, while the fully fenced backyard features a beautifully built deck-perfect for relaxing, entertaining, or enjoying time outdoors. Outside, the property offers a two-car driveway with no sidewalk, providing added parking convenience. Ideally situated close to schools, parks, walking trails, wineries, shopping, and everyday amenities, with convenient access to the QEW for commuters. A well-established, move-in-ready home offering comfort, space, style, and an excellent location. (id:49269)
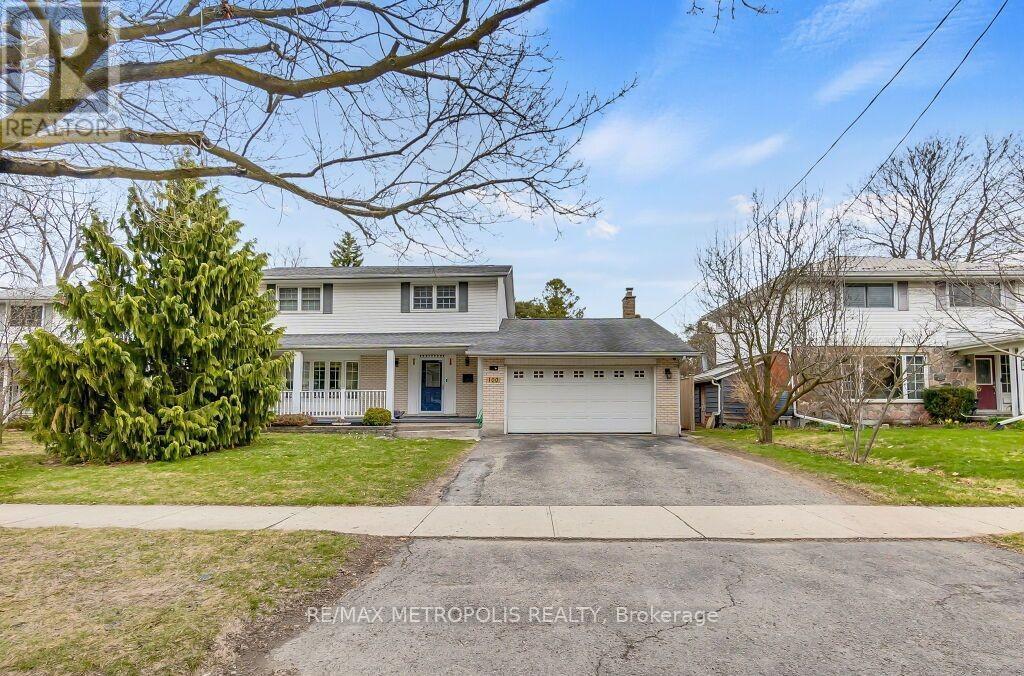
100 Warren Road
Kitchener, Ontario
Stunning Custom Home on Premium 7,500+ Sq Ft Lot in Sought-After Forest Hill! Beautiful 4+2 bed, 3 bath open-concept home with over 1,731 sq ft of bright living space. Features include wood floors, large windows, covered front porch, spacious foyer, formal living & dining rooms, eat-in kitchen, and main floor family room with walkout to deck and fully fenced, pool-sized backyard. Private, tree-lined lot with mature landscaping-perfect for gardeners. Finished basement with 2 large bedrooms and full kitchen. Double car garage with gas heater and work bench. Prime location: walking distance to schools and bus stop, minutes to shopping, Hwy 7/8, and St. Mary's Hospital. (id:49269)