
79 Kenreta Drive
North Bay, Ontario
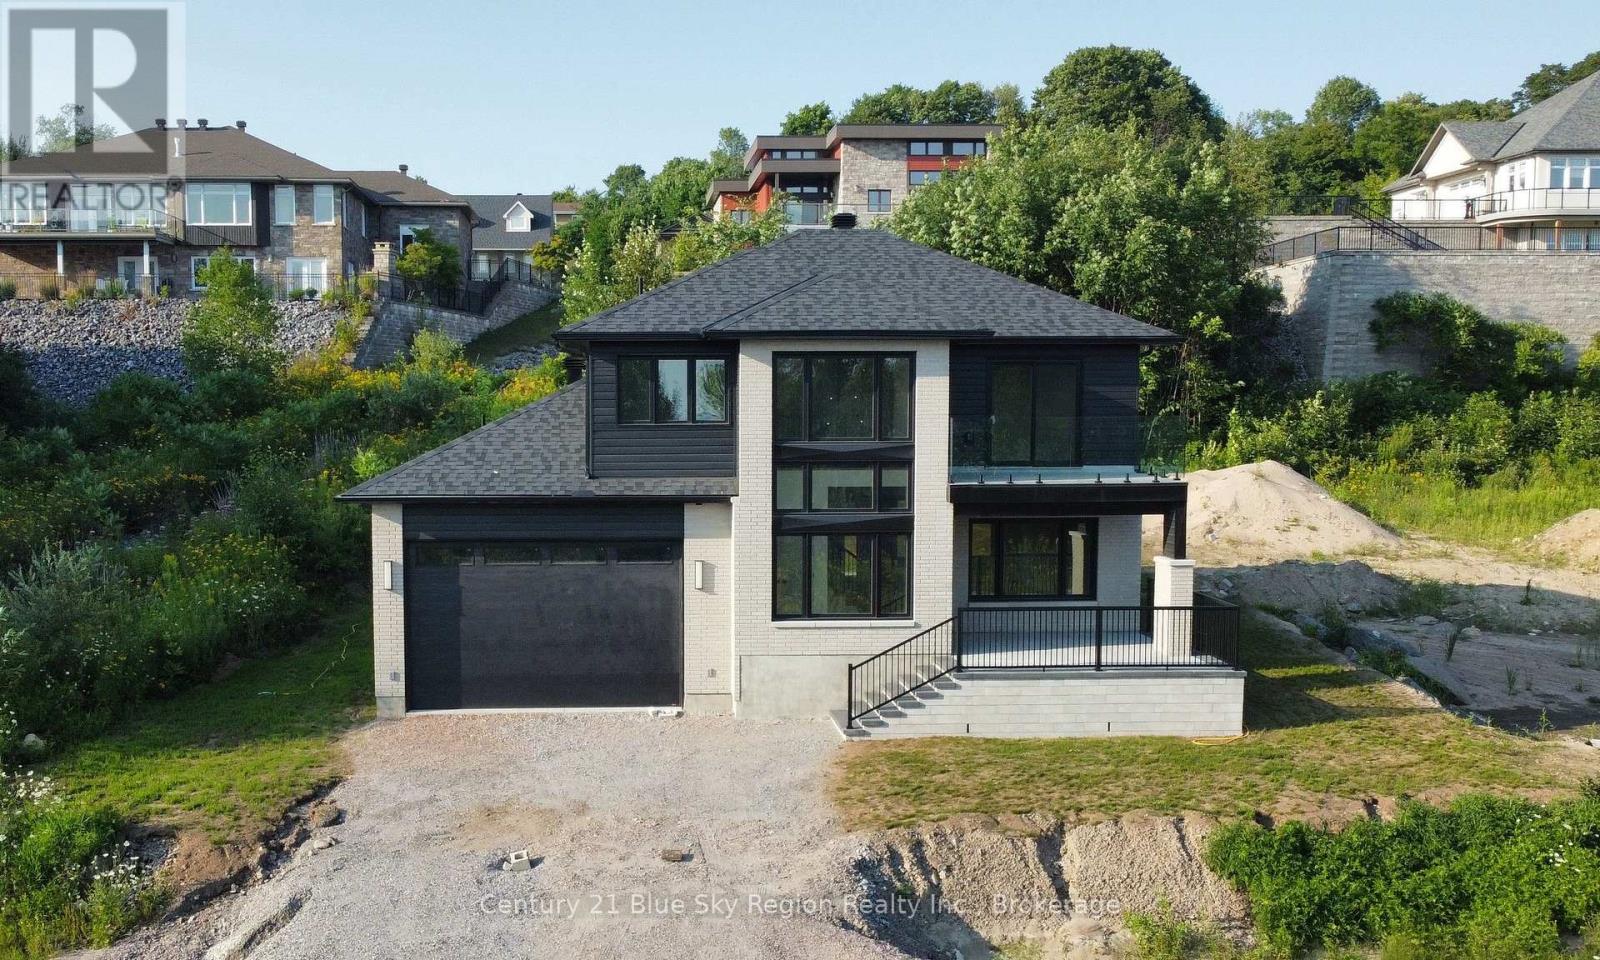
Welcome to 79 Kenreta Drive, an exceptional new home perched on the beautiful escarpment in North Bay's prestigious Airport Hill neighbourhood. Enjoy stunning views overlooking the city while living in one of North Bay's most sought-after communities, just minutes from schools, shopping, walking trails, the airport, and everyday amenities. This thoughtfully designed two-storey home offers over 1,900 sq. ft. of finished living space, and over 500 sq. ft. of outdoor living (patio + balcony) , featuring 3 spacious bedrooms, 2.5 bathrooms, and an open-concept main floor that's perfect for both everyday living and entertaining. The heart of the home is a bright, modern kitchen complete with a walk-in pantry and large island overlooking the dining and living areas. A convenient main-floor laundry room adds everyday practicality. Upstairs, the impressive primary suite offers a walk-in closet and a private ensuite bath, while two additional bedrooms - one with a balcony, a full bathroom, and a versatile sitting area open to below provide space for the whole family. Additional highlights include an attached double garage, welcoming covered front porch, generous mudroom, and quality craftsmanship throughout. Set against the backdrop of the city's scenic escarpment, this home offers the perfect combination of modern comfort, functional design, and an unbeatable location. Driveway to be completed with asphalt or upgrade to interlock for an additional fee. Don't miss your opportunity to make this stunning Airport Hill home your own. (id:49269)
46 Church Street S
New Tecumseth, Ontario
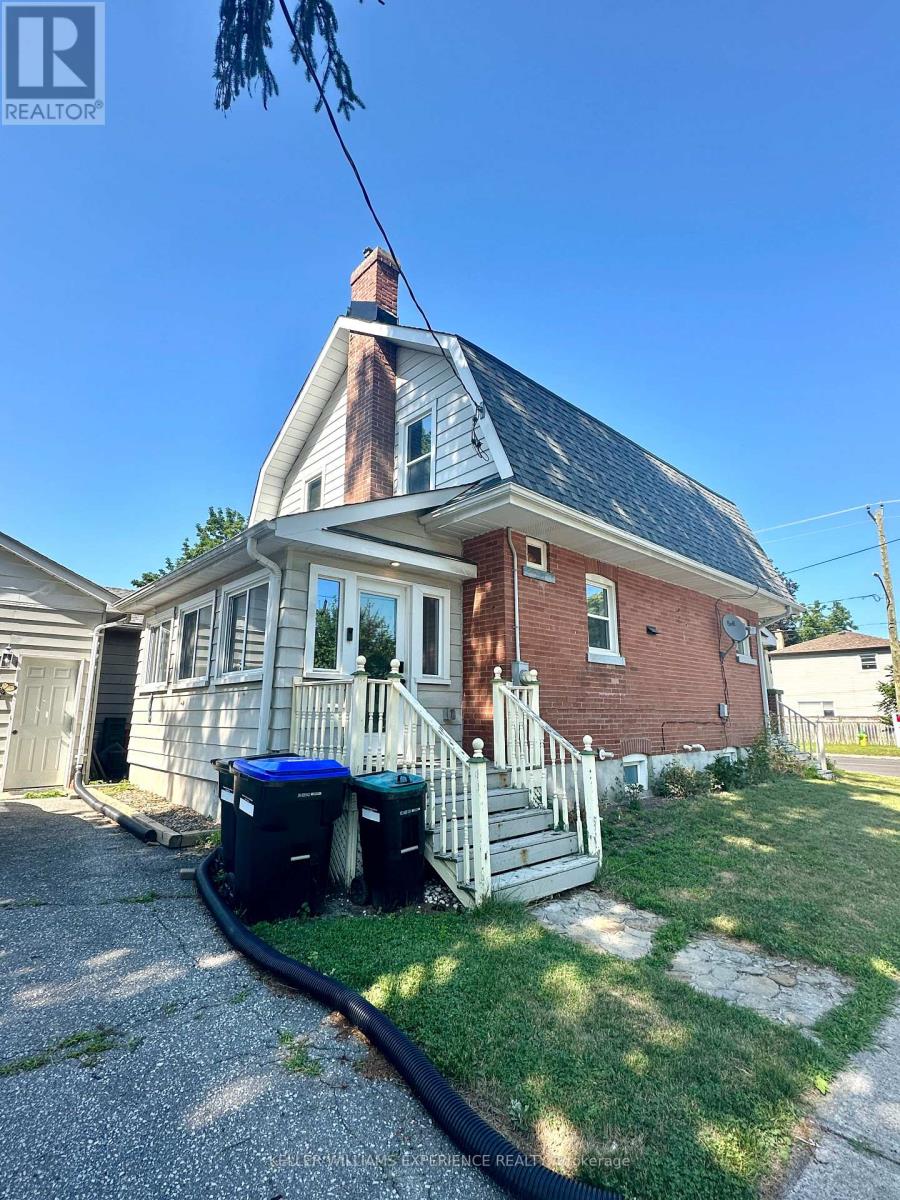
Tucked on a corner lot in the heart of Alliston, this circa 1910 two storey has presence from the sidewalk: a gambrel roofline, warm red brick, and a covered front porch. The character survived the century and the updating is already done. Approximately 1,232 square feet above grade opens with stained glass in the entry, a black staircase rising past deep trim and wide cased openings, and a living room warmed by a gas fireplace, open to the dining room. The kitchen is fully updated in white shaker cabinetry with stainless appliances, black hardware and a window over the sink. At the back, a generous mudroom and laundry in patterned tile and shiplap has its own door to the yard, and a powder room sits under the stairs. Upstairs, three bedrooms share a three piece bath with black fixtures. The full basement is unfinished, clean and bright, ready for a workshop or storage. An owned on demand water heater, upgraded insulation, central air and forced air gas heat carry the practical side. Mature trees wrap the lot, with parking for five, three in the detached garage and two on the private drive off Nelson Street. The Alliston Memorial Arena is a two minute walk down Nelson and PPG Park is six minutes up Church Street, with three parks and nine recreation facilities inside a twenty minute walk. Alliston Union PS and Banting Memorial HS are an easy walk, Stevenson Memorial Hospital is minutes away, and the shops and restaurants of Victoria Street are around the corner. (id:49269)
3661 Riva Avenue
Innisfil, Ontario
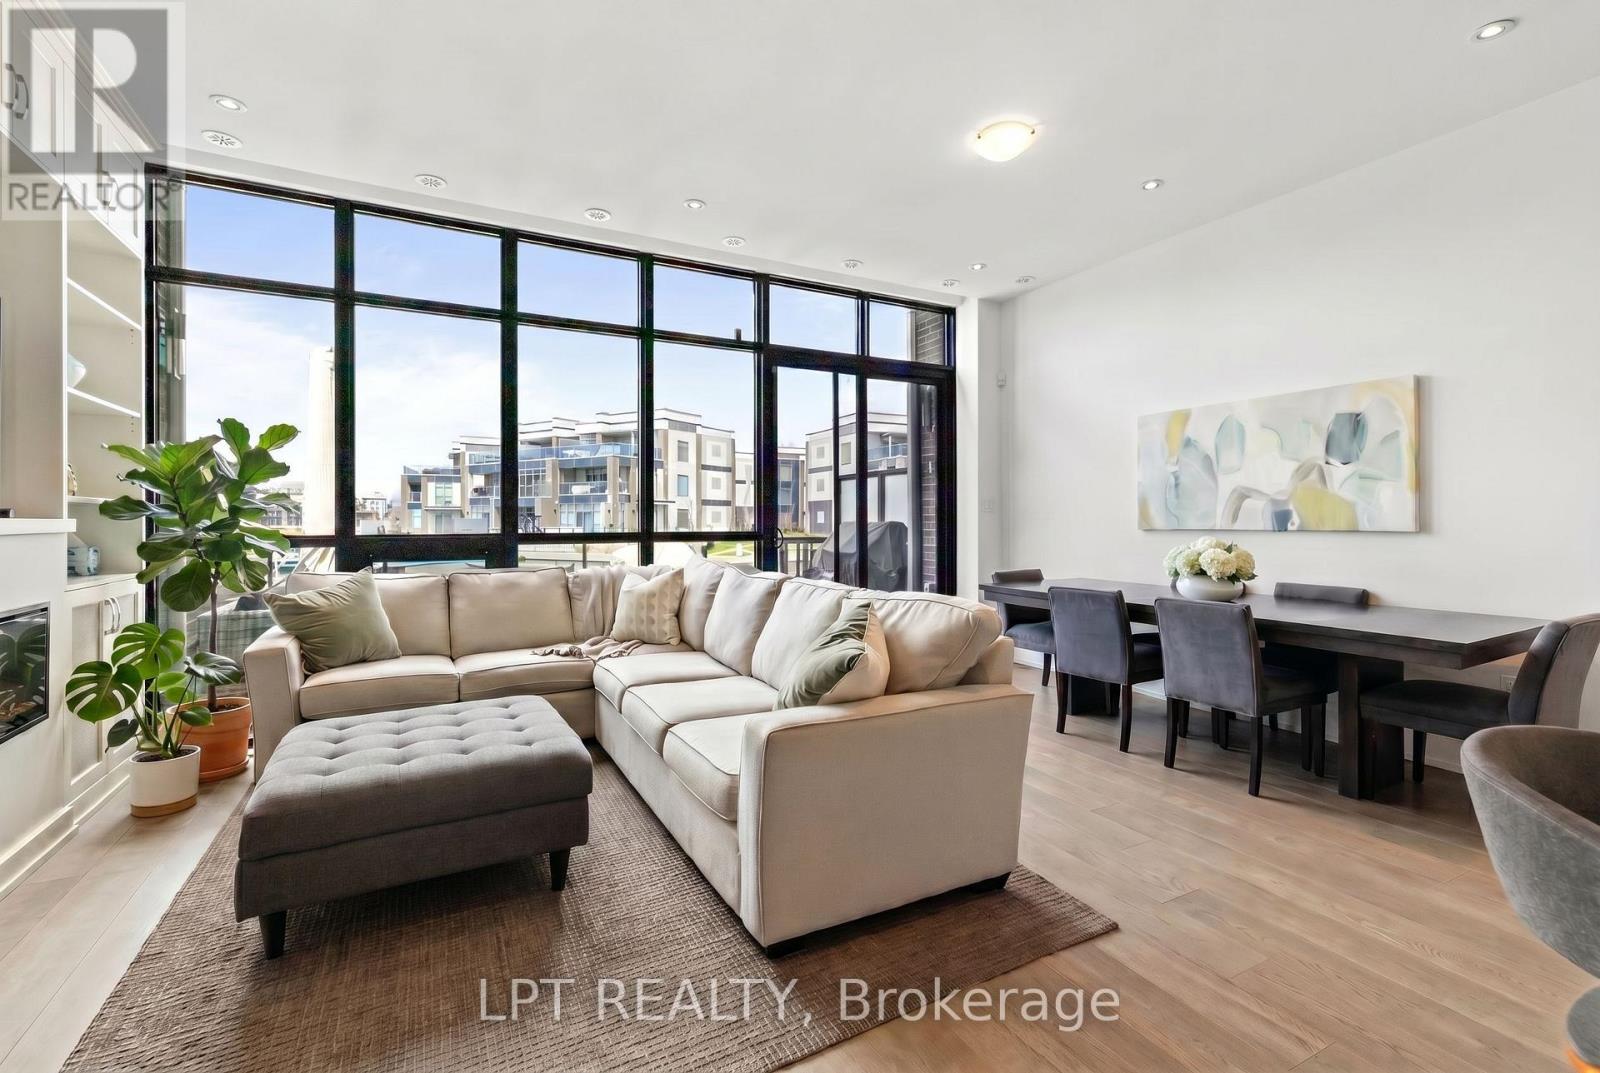
There Are Homes You Live In & Homes That Completely Change The Way You Feel. Welcome To 3661 Riva Avenue In The Heart Of Friday Harbour Resort - A Breathtaking Waterfront Townhome Where Luxury, Comfort & Resort-Style Living Come Together Effortlessly. Surrounded By The Beauty Of Lake Simcoe, This Exceptional Residence Offers 1,587Sqft Of Thoughtfully Designed Living Space With Heated Floors On The Main Level & A Lifestyle That Feels Worlds Away From The Ordinary. Filled With Natural Light, The Open-Concept Interior Was Designed For Both Elegant Entertaining & Everyday Comfort. The Chef-Inspired Kitchen Features Sleek Cabinetry, Premium Finishes, Spacious Countertops, Centre Island & Uniquely Designed Hidden Pantry. Thoughtful Custom Details Continue Throughout, Including Additional Built-In Cabinetry Beneath The Stairs With Bar Fridge & Stunning Custom Entertainment Wall That Creates A Sophisticated Focal Point In The Living Space. Oversized Windows Bring Warmth & Tranquility Indoors, While Refined Finishes & Carefully Curated Design Elements Create A Luxurious Yet Welcoming Ambiance Throughout The Home. From The Custom Garage To The Upgraded Cabinetry & Closet Organization, Every Detail Has Been Intentionally Crafted For Style & Convenience. Upstairs, 3 Spacious Bedrooms Offer Peaceful Retreats, Including A Serene Primary Suite Complete With Custom Closets & Spa-Inspired Ensuite Designed For Relaxation & Quiet Luxury. Step Outside To Your Own Dock That Offers A Pedestal To Care For Your Boat, Where Morning Coffees, Sunset Evenings & Waterfront Views Become Part Of Your Everyday Routine. Enjoy Access To World-Class Resort Amenities Including Marina, Golf Course, Beach Club, Fitness Facilities, Fine Dining, Boutique Shopping, Scenic Trails & Year-Round Activities. Only 15 Mins To Highway 400 And All Major Stores. Only 20 Mins To Hospital & Steps To Serenity. 3661 Riva Avenue Is More Than A Home - It's A Lifestyle & The Beginning Of Your Next Unforgettable Chapter. (id:49269)
3520 Highway 89
Innisfil, Ontario
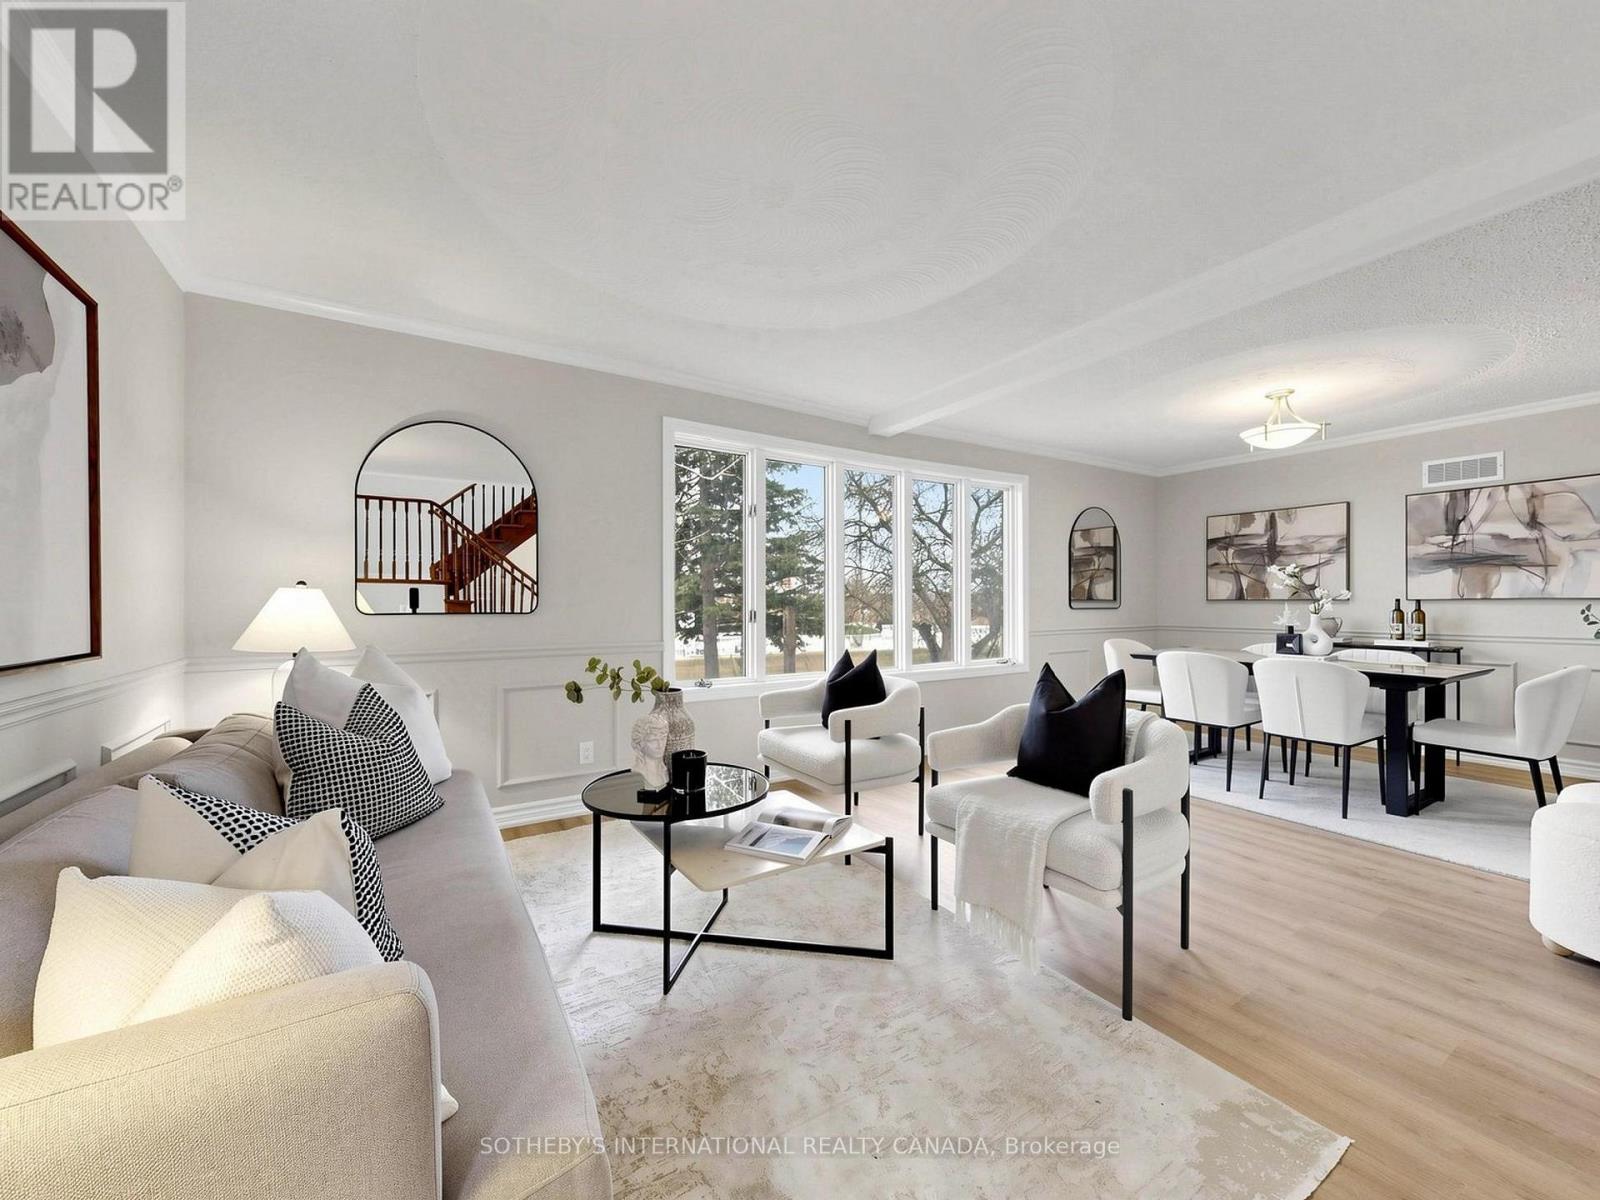
Rare opportunity to own an expansive private retreat in Innisfil, situated on a massive 181.53 ft x 151.35 ft lot. This bright 3-bedroom residence features a seamless open -concept living and dining area designed for modern living, complemented by a dedicated main floor family room that offers additional cozy space for relaxation or a home office. Recent mechanical upgrades provide peace of mind, including updated windows, a new furnace, and a replaced oil tank. Car enthusiasts and hobbyists will appreciate the impressive driveway with parking for 8+ vehicles. The property's significant frontage and depth create a truly private oasis with a serene, treed backdrop, offering endless possibilities for outdoor recreation or future customization. Perfectly positioned to enjoy a peaceful, rural atmosphere while maintaining easy access to local amenities, this home is a unique find for those seeking unparalleled space and tranquility. The location perfectly balances seclusion with convenience, situated just minutes from Highway 400 for seamless commute. Enjoy easy access to premier shopping at the local outlet mall and the charming, historic atmosphere of nearby Cookstown. (id:49269)
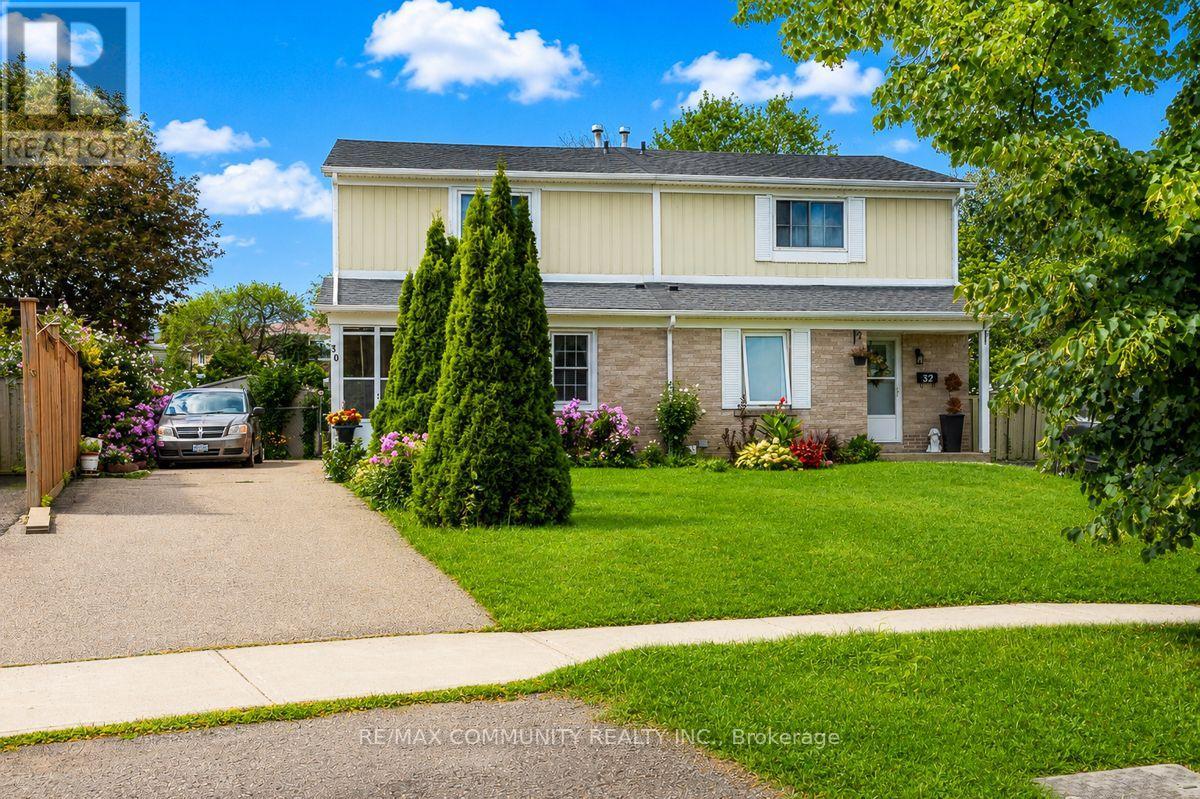
30 Stanbridge Court
Toronto, Ontario
Welcome to This Bright and Spacious 3 BEDROOM, 2 FULL BATHROOM, and FINISHED BASEMENT, SEMI-DETACHED Home, Ideally Situated on a QUIET CUL-DE-SAC! The Open Concept Main Floor, is Filled With Natural Light and Features a Sun Filled Kitchen With Stainless Steel Appliances. The Second Floor Offers Three Spacious Bedrooms With Hardwood Flooring and Large Windows, Ideal for a Growing Family. The Finished Basement Offers Even More Functionality, Including an Additional Bedroom and Full Bathroom - Perfect for a Guest Suite, Home Office, Recreation Room, or In-law Suite. Convenient Mobility Chair Lift on the Stairs Provides Added Accessibility. Step Outside to Enjoy a Generous 132.45 Ft Deep Lot. The Fully Fenced Oversized Yard Offers Side Access With Planter Boxes Ideal For Gardening Enthusiasts. Enjoy Your Private Outdoor Oasis, Perfect For Relaxing, Entertaining and Gardening. Private Driveway with Parking for up to 4 Vehicles. A Wonderful Opportunity in A Fantastic Family Friendly Neighbourhood! Enjoy Easy Access to Nearby Parks Including John Tabor Park and Wickson Trail Park, as well as Several Excellent Schools Including Emily Carr Public School, Grey Owl Junior Public School and St. Columba Catholic School. Conveniently Located Just Minutes From The University of Toronto Scarborough Campus, Centennial College, Toronto Zoo, TTC, Highway 401, Shopping and an Array of Everyday Amenities. With so Much at Your Doorstep, This Location Truly Offers Convenience. This Home is a Fantastic Opportunity For First-Time Buyers or Young Families. Huge Backyard!! Amazing Layout and Functionality For Any Family. DON'T MISS OUT ON THE OPPORTUNITY TO MAKE THIS GEM YOUR HOME! (id:49269)
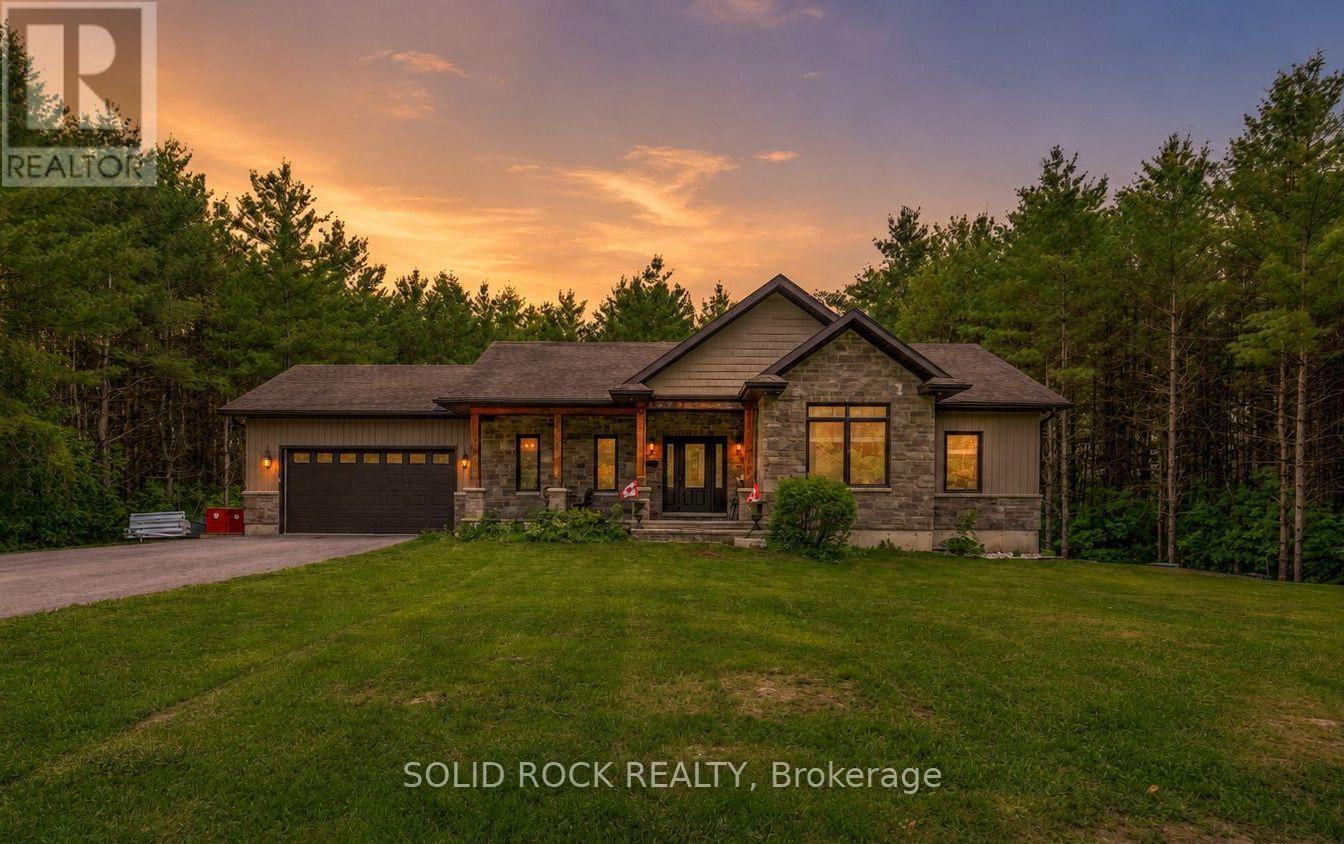
717 Upper Oak Leaf Road
Athens, Ontario
Set on a beautifully treed one-acre lot of mature pines, this custom-built executive bungalow offers real privacy with low-maintenance living, so you get to spend more time on the water and exploring nearby trails, and less time taking care of the land. Just minutes from Athens, Brockville, and Charleston Lake, this home delivers the seclusion of the country with none of the upkeep of a multi-acreage lot or hobby farm. Six bedrooms and four bathrooms are spread across two fully finished levels totalling a generous 2,912 square feet of beautifully finished living space for the whole family. The main floor showcases hardwood, ceramic, and marble flooring, a granite kitchen with a center island and a custom cabinetry, and a primary suite with a walk-in closet and full ensuite bathroom. Main floor laundry and direct garage access add everyday ease. While outside, a screened gazebo on the upper deck frames the treed setting, built for relaxing or entertaining under the pines. On the ground level is a beautifully finished living area, complete with 9'foot ceilings, ample natural light, walkout access to the backyard and stone patio, three additional bedrooms, a large recreation room, and a newly finished bathroom with a tiled glass walk-in shower. A newer backyard shed adds storage for tools and toys. And as an added perk, the Sellers are offering to negotiate a rebate at closing; you can ask your agent for details. Built in 2013, this beautiful home offers a rare combination of privacy, space, and quality in one of the area's most sought-after rural settings, within a few minutes of the darling town of Athens and a stone's throw to Ontario's first Adventure Class park, Charleston Lake, and some of the best camping, swimming, boating, fishing, cycling, wildlife viewing, and hunting in South-East Ontario. (id:49269)
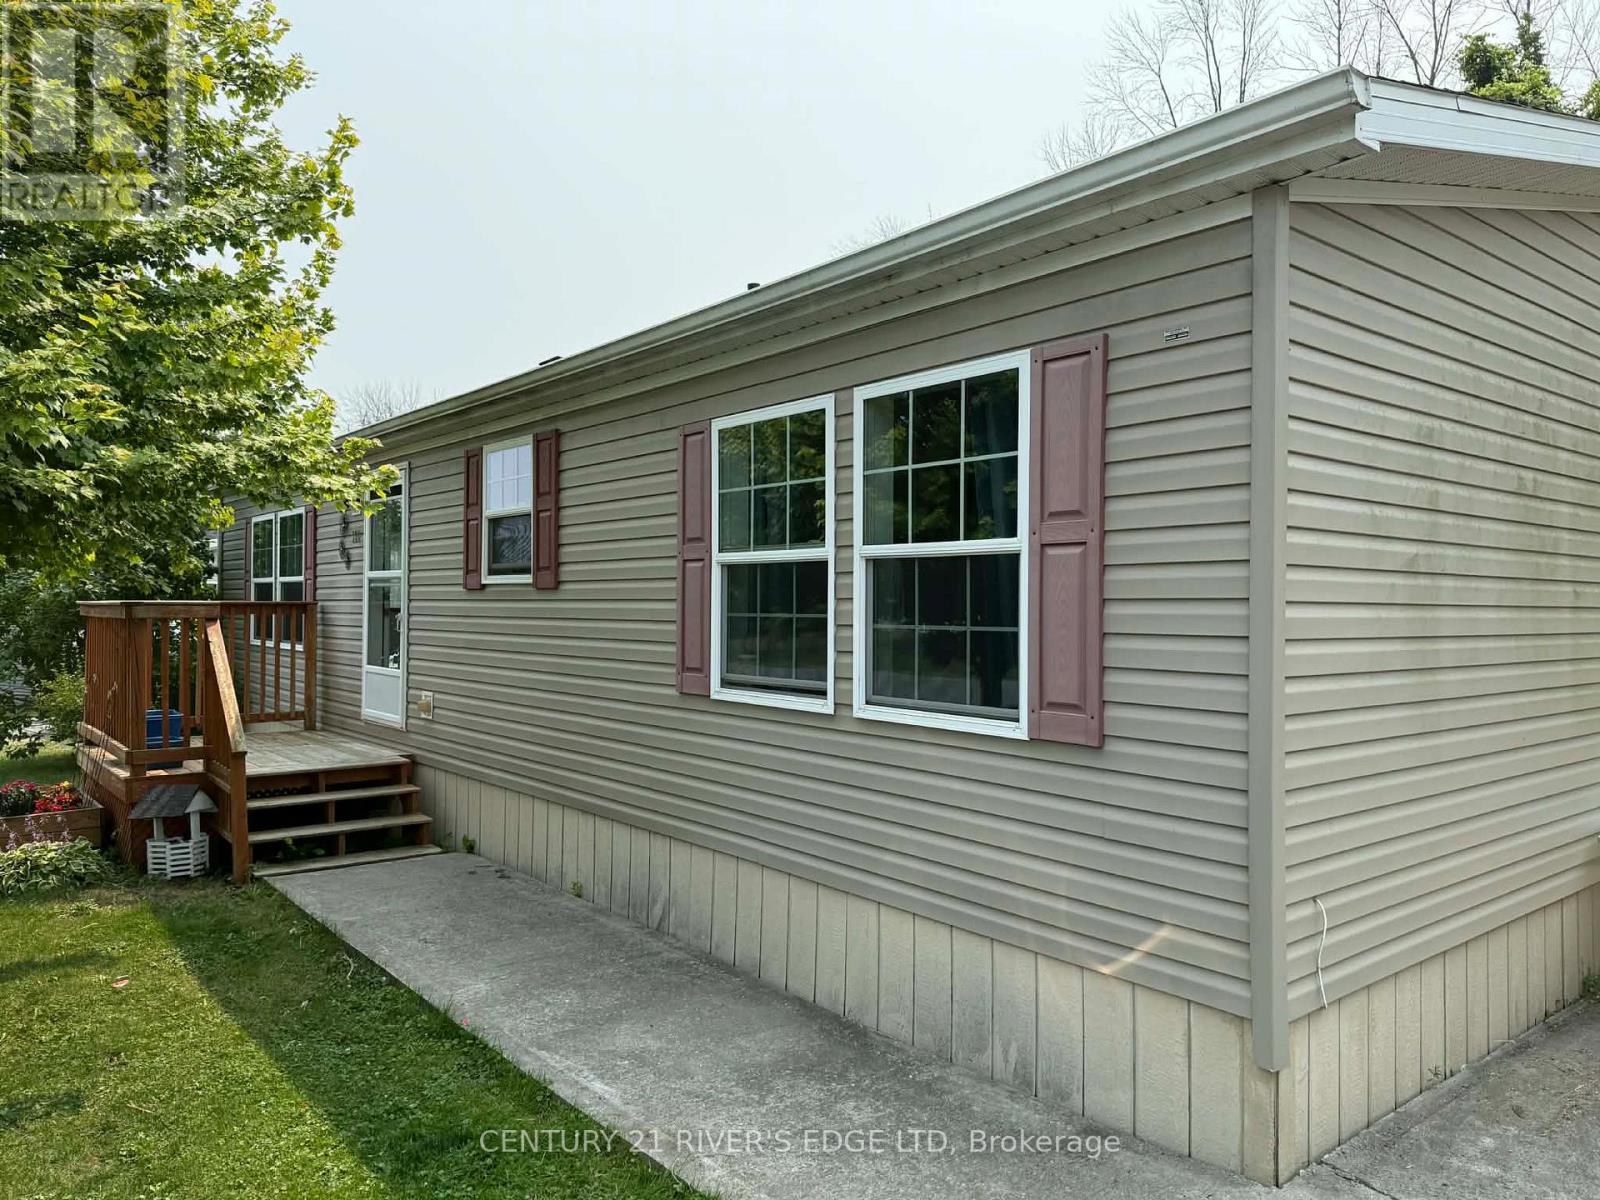
222-63 Whites Road
Quinte West, Ontario
Welcome to this beautifully maintained 2-bedroom, 2-bathroom mobile home, built in 2017 and located in the friendly community of Sunny Creek Estates. Featuring new flooring and fresh paint throughout, this move-in-ready home offers a bright, modern feel. Enjoy the convenience of a detached garage, a spacious back deck with a gazebo, and the privacy of having no rear neighbors. The quiet, well-kept park provides plenty of room to relax and unwind, with access to a dog park, scenic bike trails, and abundant green space. If you're looking for low-maintenance living in a welcoming neighborhood with great amenities, this home is a must-see! (id:49269)
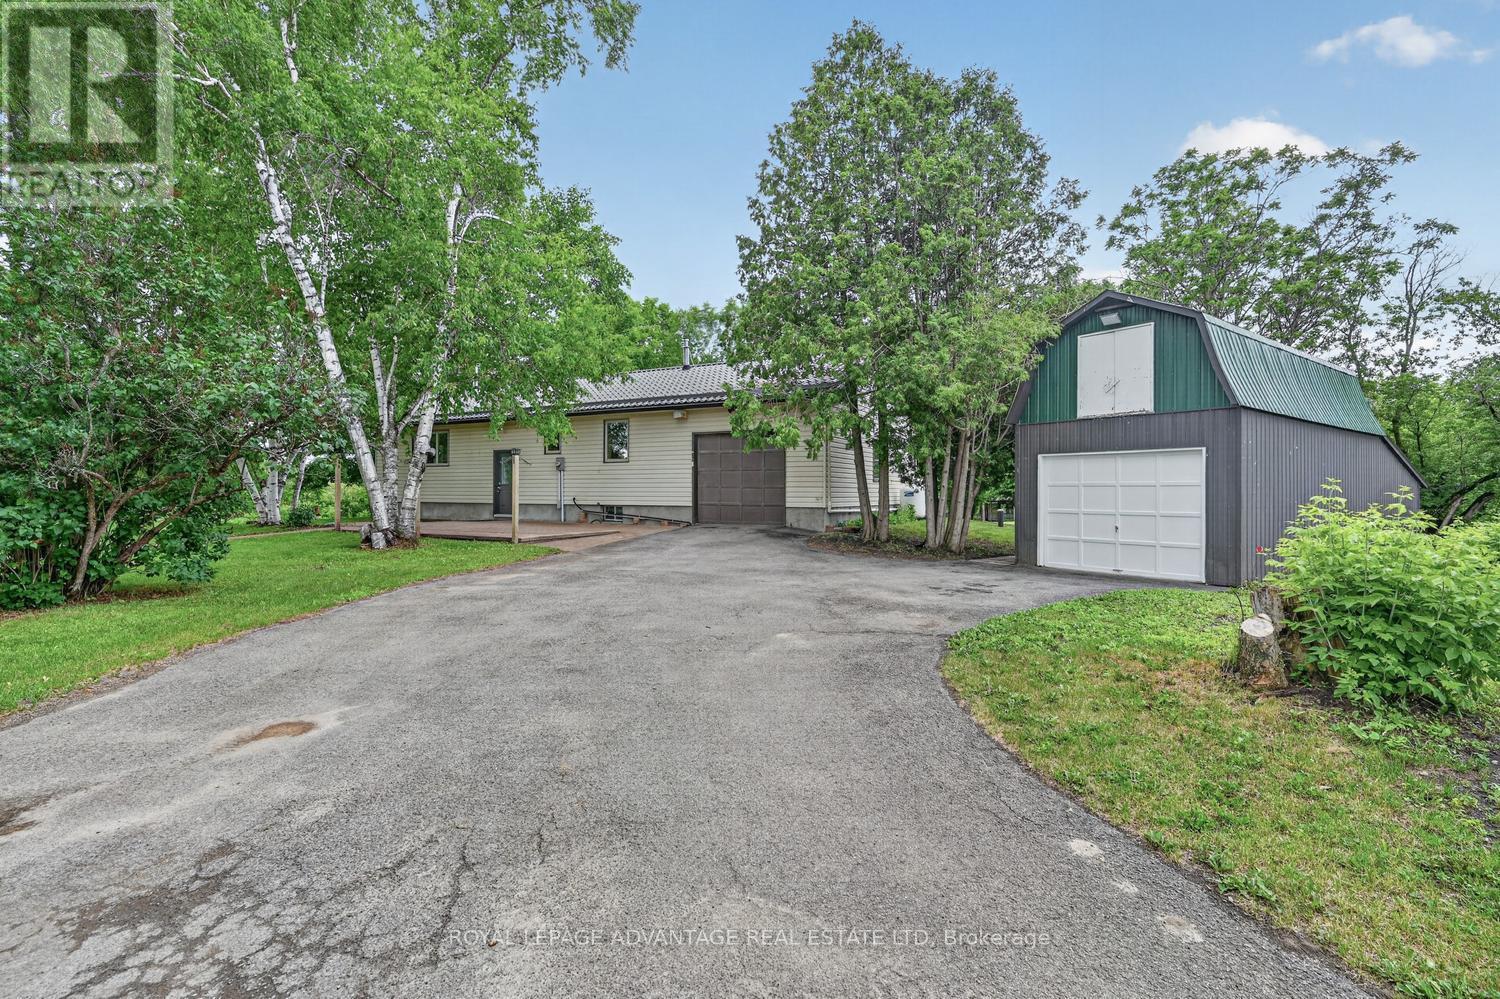
83 Broadview Avenue W
Rideau Lakes, Ontario
Welcome to 83 Broadview Avenue West-a rare homestead opportunity that lets you cultivate a sustainable lifestyle without sacrificing your morning walk to the local coffee shop. If you've been dreaming of raising chickens, growing your own heirloom tomatoes, and truly living off the land, this 69-acre property is your blank canvas. Step outside your door to find an established 40' x 50' garden ready for your seasonal harvests. Beyond the yard, your private wilderness unfolds: wander through mature trees, explore personal trails, or connect directly to the nearby Rideau and Cataraqui trails for endless weekend adventures. When the wilderness calling fades, simply step onto the sidewalk. Schools, grocery stores, parks, and restaurants are all just a short, easy stroll away. The solid bungalow features a durable steel roof and a family-friendly layout. The main floor hosts a bright eat-in kitchen, a spacious living room, three generous bedrooms, and a 4-piece bath. Step out onto the back deck to survey your sprawling estate. Downstairs, the finished basement expands your living space with a large rec room, a half-bath, laundry, and a dedicated workshop with direct access to the attached single garage. Outside, your homesteading setup is complete with a detached garage featuring a massive rear workshop, a dry shed for your tractor, and a dedicated wood shed. Trade the endless traffic for fresh soil and open skies. Your sustainable lifestyle is waiting right here. (id:49269)
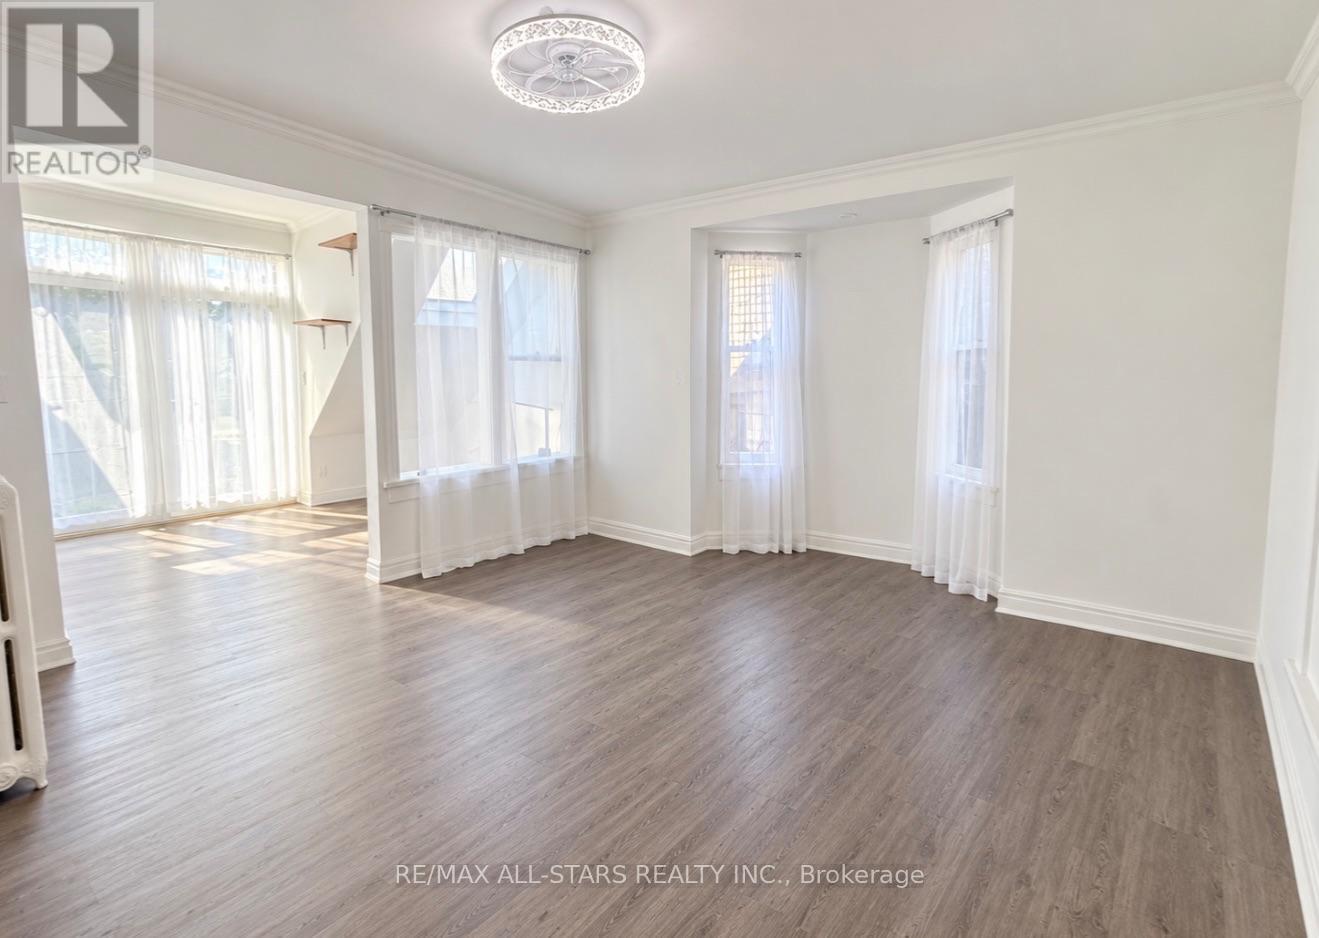
200 - 1918a Queen Street E
Toronto, Ontario
Beautifully renovated 610sqft one-bedroom residence in the heart of The Beaches, featuring a brand-new modern kitchen with contemporary cabinetry, a brand-new stainless-steel flat-top range, and a brand-new double-door refrigerator with bottom freezer. The bright, functional layout offers a separate bedroom, sun-filled solarium, ensuite washer and dryer, and approximately 600 sq. ft. of exceptional private outdoor space-perfect for relaxing, dining, or entertaining. Enjoy occasional glimpses of Lake Ontario and an outstanding location within walking distance of the lake, sandy beaches, the boardwalk, waterfront parks, Queen Street East shops and cafés, restaurants, transit, and the neighbourhood's popular seasonal festivals and community events. A rare opportunity to enjoy generous indoor-outdoor living in one of Toronto's most desirable and vibrant neighbourhoods. (id:49269)
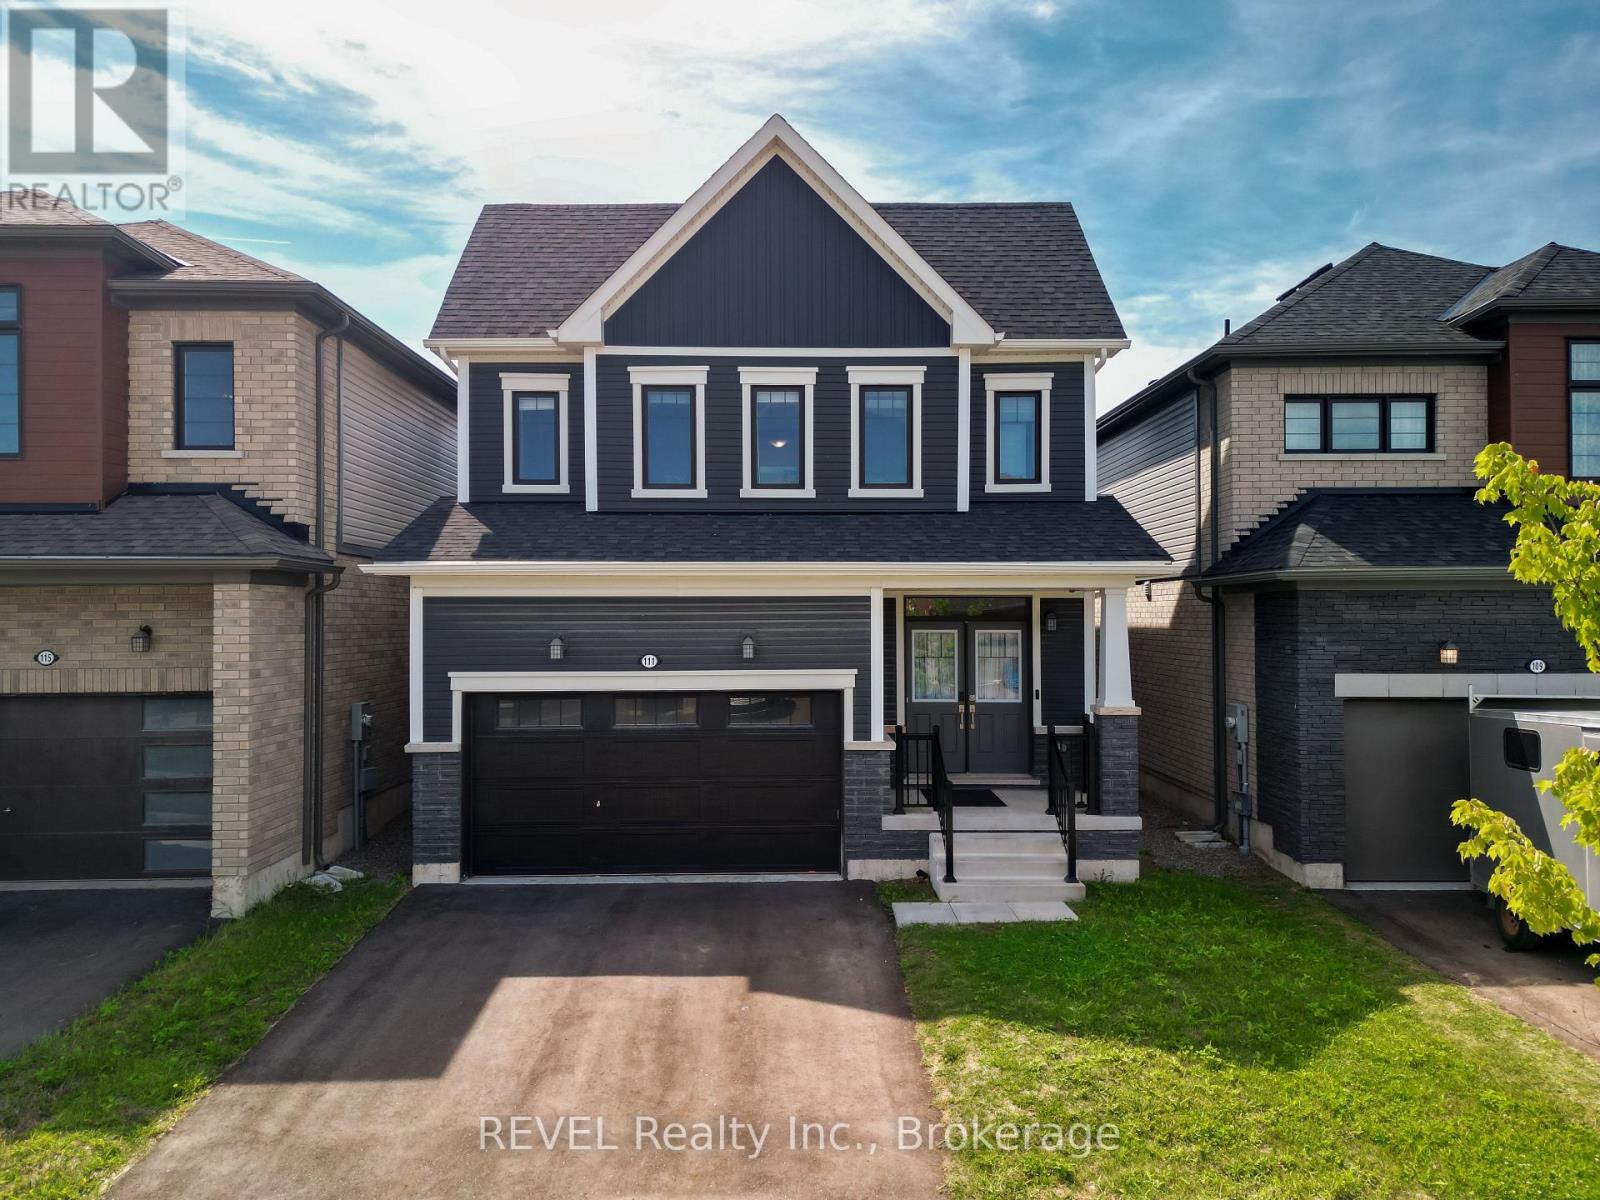
111 Sunflower Crescent
Thorold, Ontario
Welcome to 111 Sunflower Crescent in Thorold, a beautifully designed home offering a functional layout, modern finishes, and plenty of space for the entire family. Step inside to a bright and inviting open-concept main floor featuring hardwood flooring throughout the foyer and living room. The spacious living area also features an electric fireplace, creating the perfect space to relax or entertain. The kitchen comes with a beautiful centre island and ample workspace. Enjoy the added convenience of direct garage access and a 2-piece powder room on the main floor. An elegant oak staircase leads upstairs, where you'll find 4 generously sized bedrooms and 2 full bathrooms. The primary bedroom features its own private ensuite complete with a beautiful glass-tiled shower and a Walk/in closet. The unfinished basement provides excellent potential for additional living space, recreation, storage, or future customization to suit your needs. A fantastic opportunity to own a spacious family home in Thorold! (id:49269)
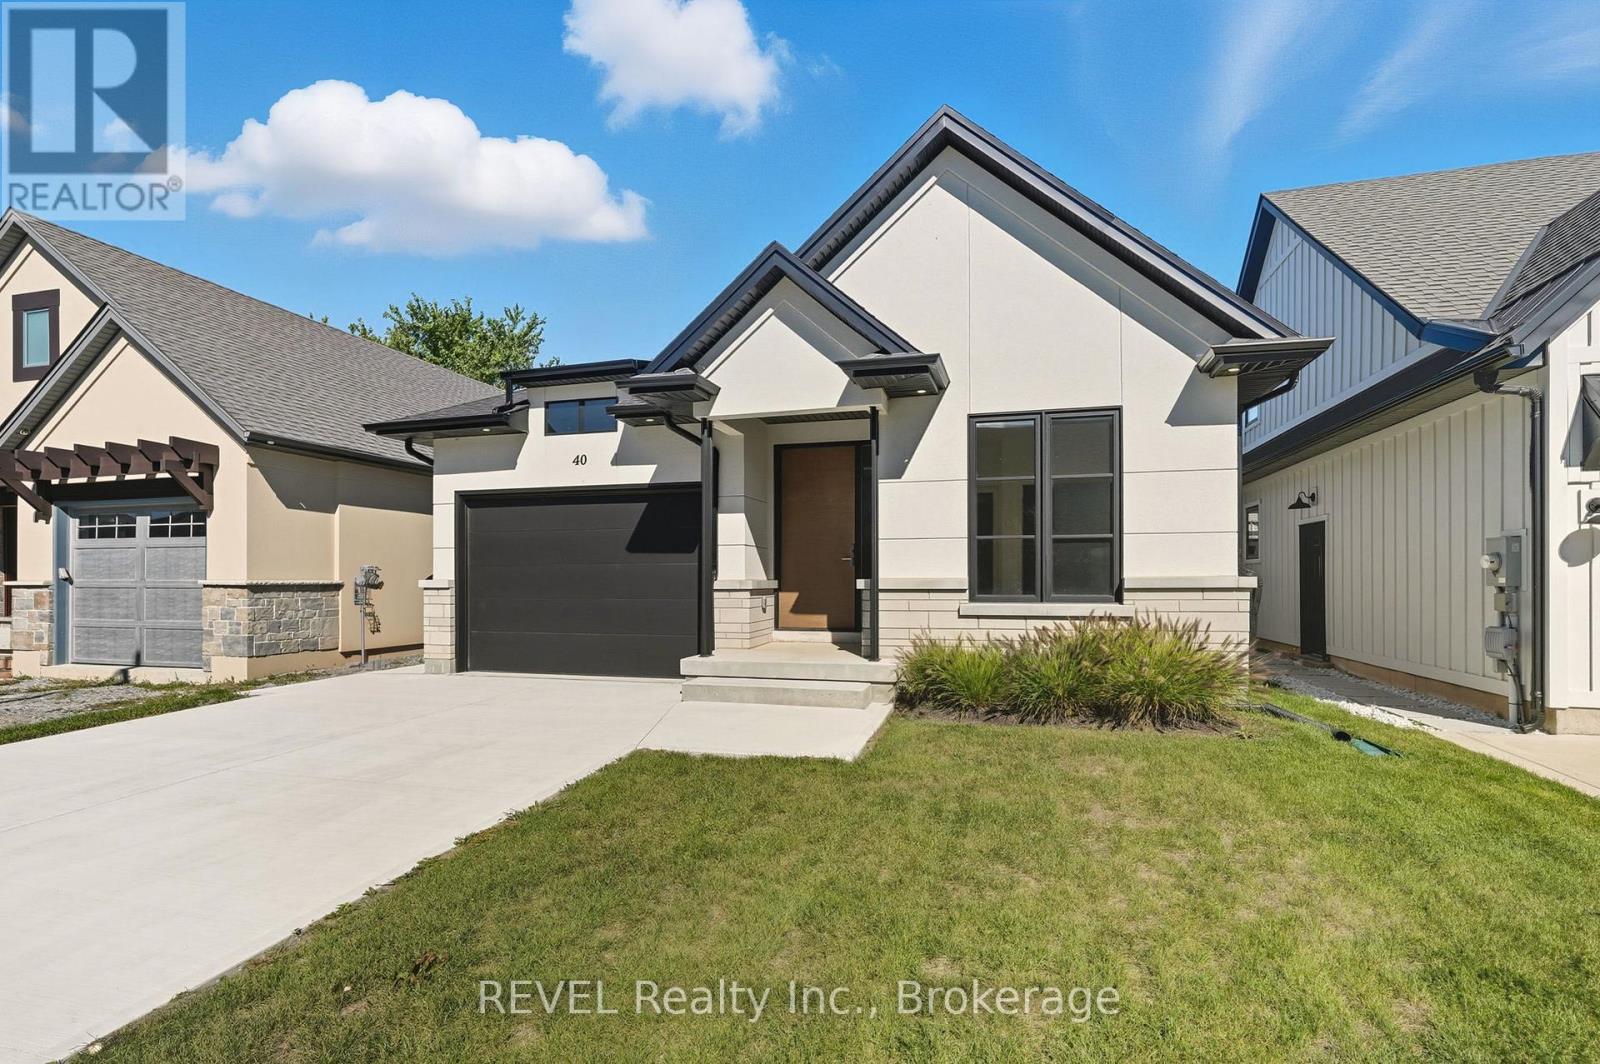
40 Ivy Crescent
Thorold, Ontario
Welcome to this stunning custom-built bungalow in Thorold, designed with style, function, and comfort in mind. The open-concept layout highlights a chefs kitchen with custom cabinetry, painted glass backsplash, a striking quartz double waterfall island, and brand-new stainless steel appliances. An additional espresso bar with wine fridge off the dining area adds the perfect touch for entertaining. The bright living room features a sleek linear gas fireplace and oversized double patio doors (9x8) that flood the space with natural light and lead to a 16x12 wooden deck complete with privacy screening. The main floor offers two bedrooms, including a primary suite with a walk-in closet and a spa-like ensuite boasting a custom double vanity and large glass walk-in shower. A main 4-pc bathroom, mud/laundry room, and Italian tile with engineered hardwood flooring complete this level.The fully finished lower level expands your living space with two additional bedrooms with egress windows, a 3-pc bathroom, and a large recreation area, all finished with durable vinyl flooring. Additional features include battery-powered window coverings on the main floor, an attached single-car garage, and a double-wide driveway. Set in a prime location close to shopping, amenities, and with easy highway access, this home is within walking distance to scenic trails and Lake Gibson Conservation Park. A true blend of modern design and everyday convenience, move in and enjoy! (id:49269)
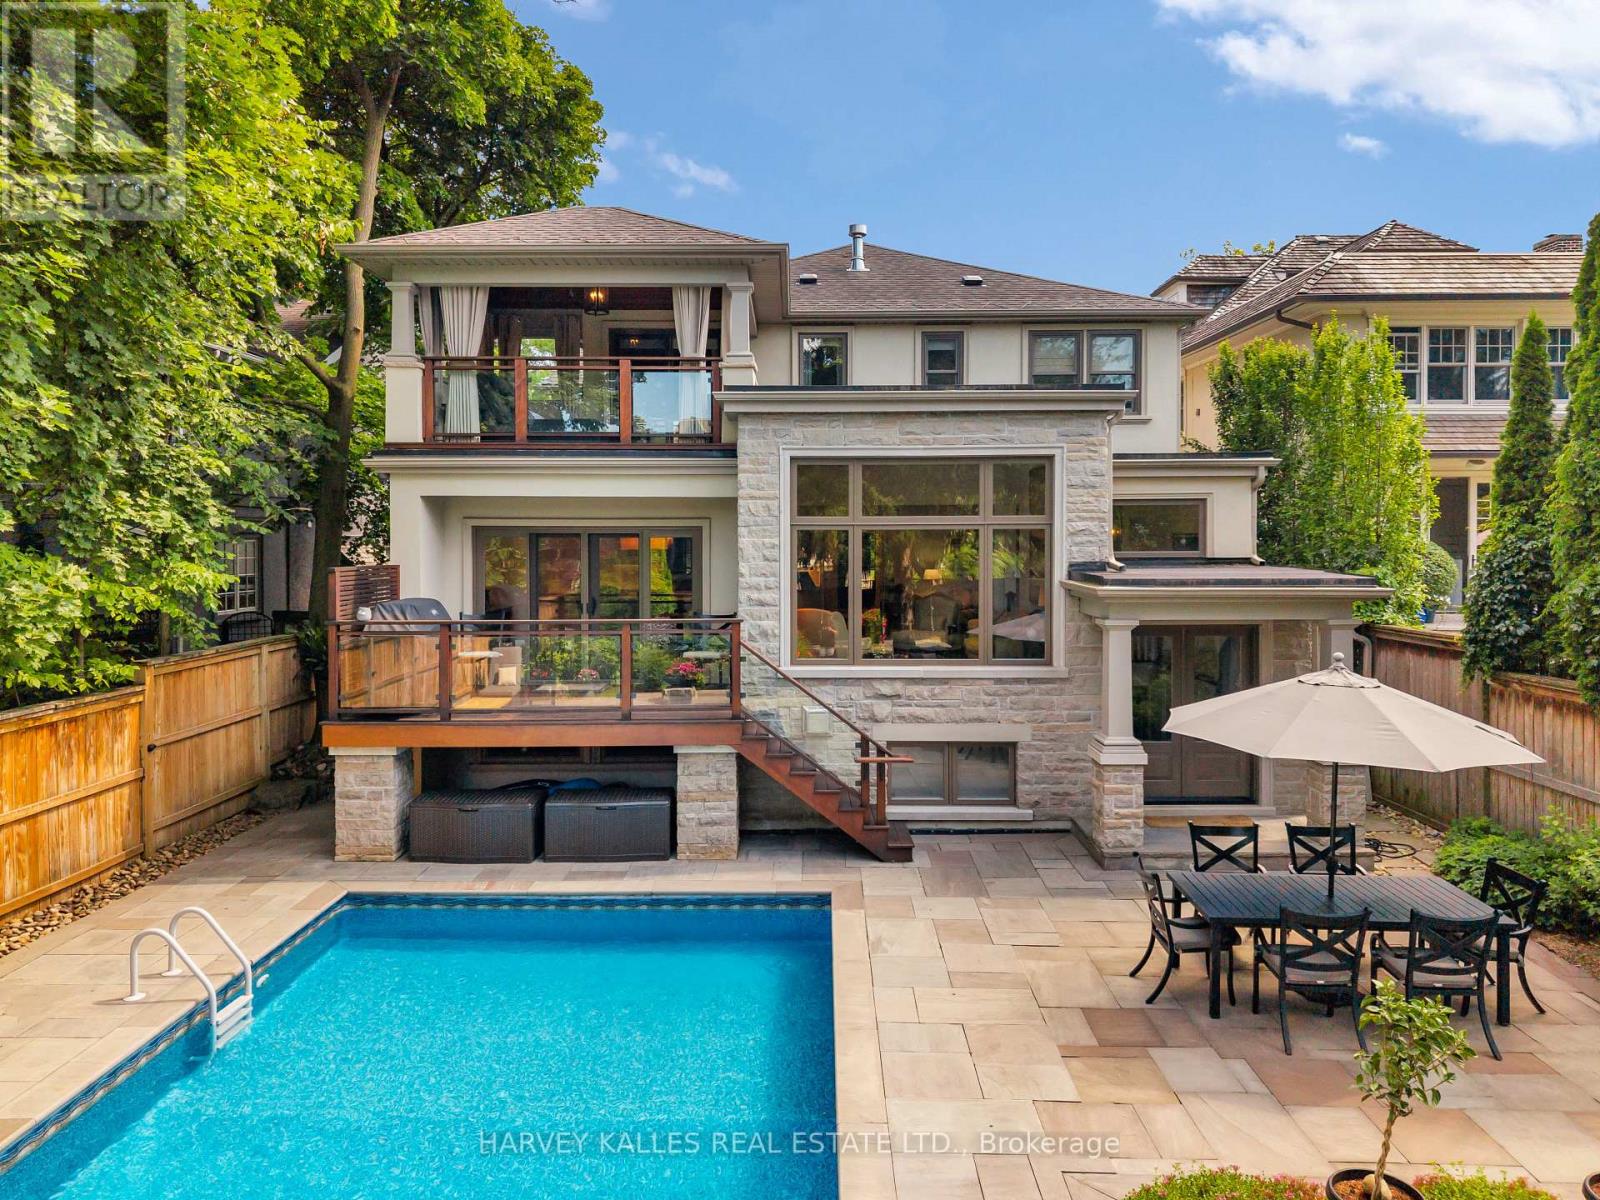
72 Teddington Park Avenue
Toronto, Ontario
A Rare Teddington Park Offering Where Timeless Architecture Meets An Exceptional Family Layout And An Unbeatable Walkable Lifestyle! Freshly Painted And Thoughtfully Updated, This Nearly 6,000 Sq. Ft. Residence Has Been Beautifully Expanded To Create The Scale, Comfort, And Flow Today's Families Want While Maintaining The Warmth And Character Of A Classic Home. Generous Principal Rooms Are Filled With Natural Light, And The Newly Updated Custom Kitchen Features An Oversized Island, Generous Storage, An Extra-Large Butler's Kitchen, And A Breakfast Area, Along With A Cozy Sitting Room And Spacious Family Room. With 4+1 Bedrooms, 5 Bathrooms, And A Sprawling Lower Level, There's Plenty Of Room For Family, Guests, Work, And Play. The Backyard Is Truly Exceptional, With A Spectacular In-Ground Pool, Expansive Stone Terraces, Covered Outdoor Living Spaces, And Mature Landscaping That Create A Remarkably Private Oasis. Whether Hosting Friends Or Enjoying A Quiet Evening By The Water, It's A Setting Rarely Found In The City. Summer Weekends Feel Like Staycations, While The Home's Warm, Inviting Interiors Make It Equally Special In Every Season. And Then There's The Lifestyle. More Than 150 Services Are Within A 10-Minute Walk, Including 50+ Restaurants, Grocery Stores, Health And Beauty Services, Pharmacies, Major Banks, And Subway Access. Downtown Is Easily Accessible, Yet Lawrence Park Offers The Space, Charm, And Community Of A True Neighbourhood. 72 Teddington Park Is A Rare Home Of Substance, Scale, And Character, Offering An Exceptional Lawrence Park Lifestyle Inside And Out. (id:49269)

522 Mississagua Road
Niagara-On-The-Lake, Ontario
Amazing bungalow with warm flooring throughout the main floor, large room sizes, and a massive lot with stunning private cultured gardens for you to enjoy! Imagine sipping your morning coffee, sun rising over your private tall cedar lined property line, birds chirping, quiet, peaceful. That's what you get with this special property with extremely deep lot in the heart of Old Town. Two bedrooms on the main floor nicely separated for privacy with the main bath across from the primary bedroom. Separate step in shower and jacuzzi tub. So much natural light! This home is incredibly warm and inviting. Lovely updated kitchen with new built in dishwasher and professionally refinished cabinetry (2023.) The living room is large on the front of the home and the family room is on the back with an amazing brick hearth and natural gas fireplace as well as large sliding glass doors to the new composite deck (2025.) Side entry recently updated with composite deck as well (2025.) Furnace and AC replaced in 2022. The lower level has tons of space for you and/or the kids as a family room and the added lower level with basement walkout is massive and has so much potential to be an exercise room, family room, games room, bedroom, or even a small business area! There could be fantastic potential to live upstairs and use the 2nd lower level for your home based business (due diligence to be done by purchaser to ensure the zoning permits desired usage.) The grounds have been professionally groomed and cultured and they are very private. The garage is quite large with plenty of space for a workshop and storage. This bungalow is super cute and walking distance from the entertainment area, restaurants, golf, Shaw Theatre and so much more. You most definitely will not be disappointed! (id:49269)
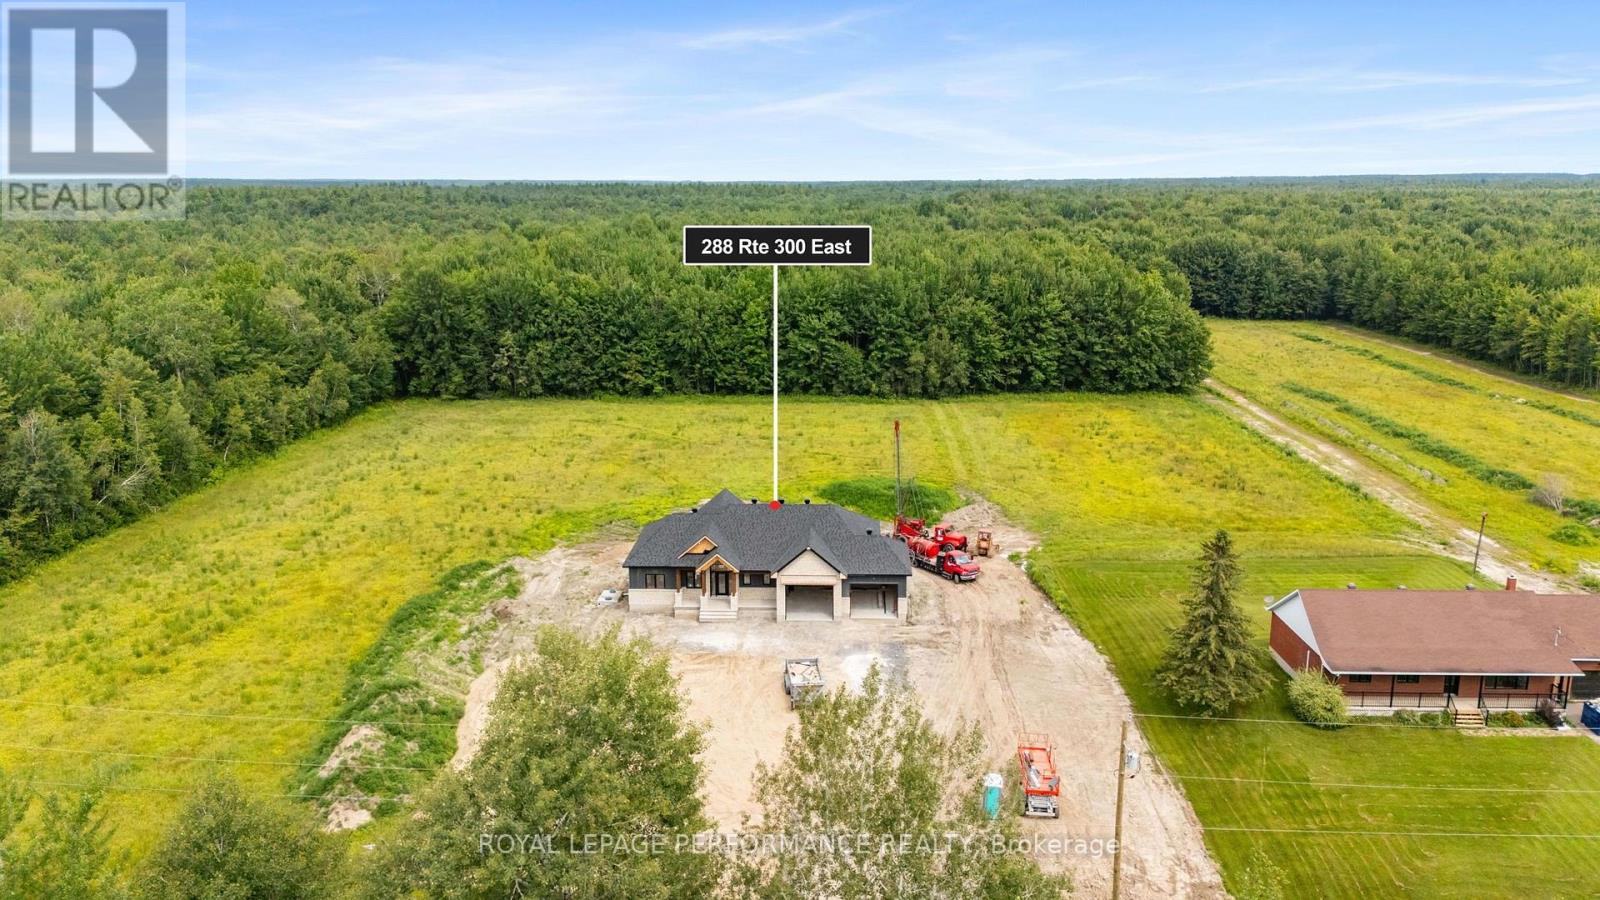
288 Route 300 East Route
The Nation, Ontario
** Open house this Saturday September 5th, 2:00PM - 4:00PM ** FULL HST REBATE INCLUDED IN LISTING PRICE. Introducing 288 Route 300E - a masterfully crafted custom bungalow by the reputable Maisons SNL Homes, set on a large 150 x 504 ft lot with no rear neighbors. Construction is already well under way, fully ready as early as September/October 2026. From the curb, this home stops you in your tracks. Natural stone look, warm cedar timber framing, dark board-and-batten siding, and an elevated roof pitch deliver a look that is sophisticated, timeless, and entirely its own. A massive 2-car garage with ties it all together beautifully. Step inside and the wow factor continues. Cathedral ceilings soar overhead, oversized windows flood the space with natural light, and a statement fireplace anchors a living area that was made for gathering. The chef's kitchen flows effortlessly into the dining space, with a walk-in pantry keeping everything within reach and out of sight. The primary suite is in a league of its own - a king-sized sanctuary with an oversized walk-in closet, and a spa ensuite featuring a freestanding soaker tub, glass shower, and double vanity. 2 additional bedrooms, 1 full bath, 1 powder room, dedicated laundry, and a mudroom with built-in bench round out a main floor that works as beautifully as it looks. Out back, a covered timber-framed deck opens to a deep, fully private yard - no neighbours, no noise, just yours. The full unfinished basement is a blank canvas ready for whatever comes next. Minutes to Casselman and Hwy 417. Home is under construction. Pricing, specs, renderings, and details are subject to change. Full construction plans, construction specs, and details available upon request. Book your consultation today! (id:49269)
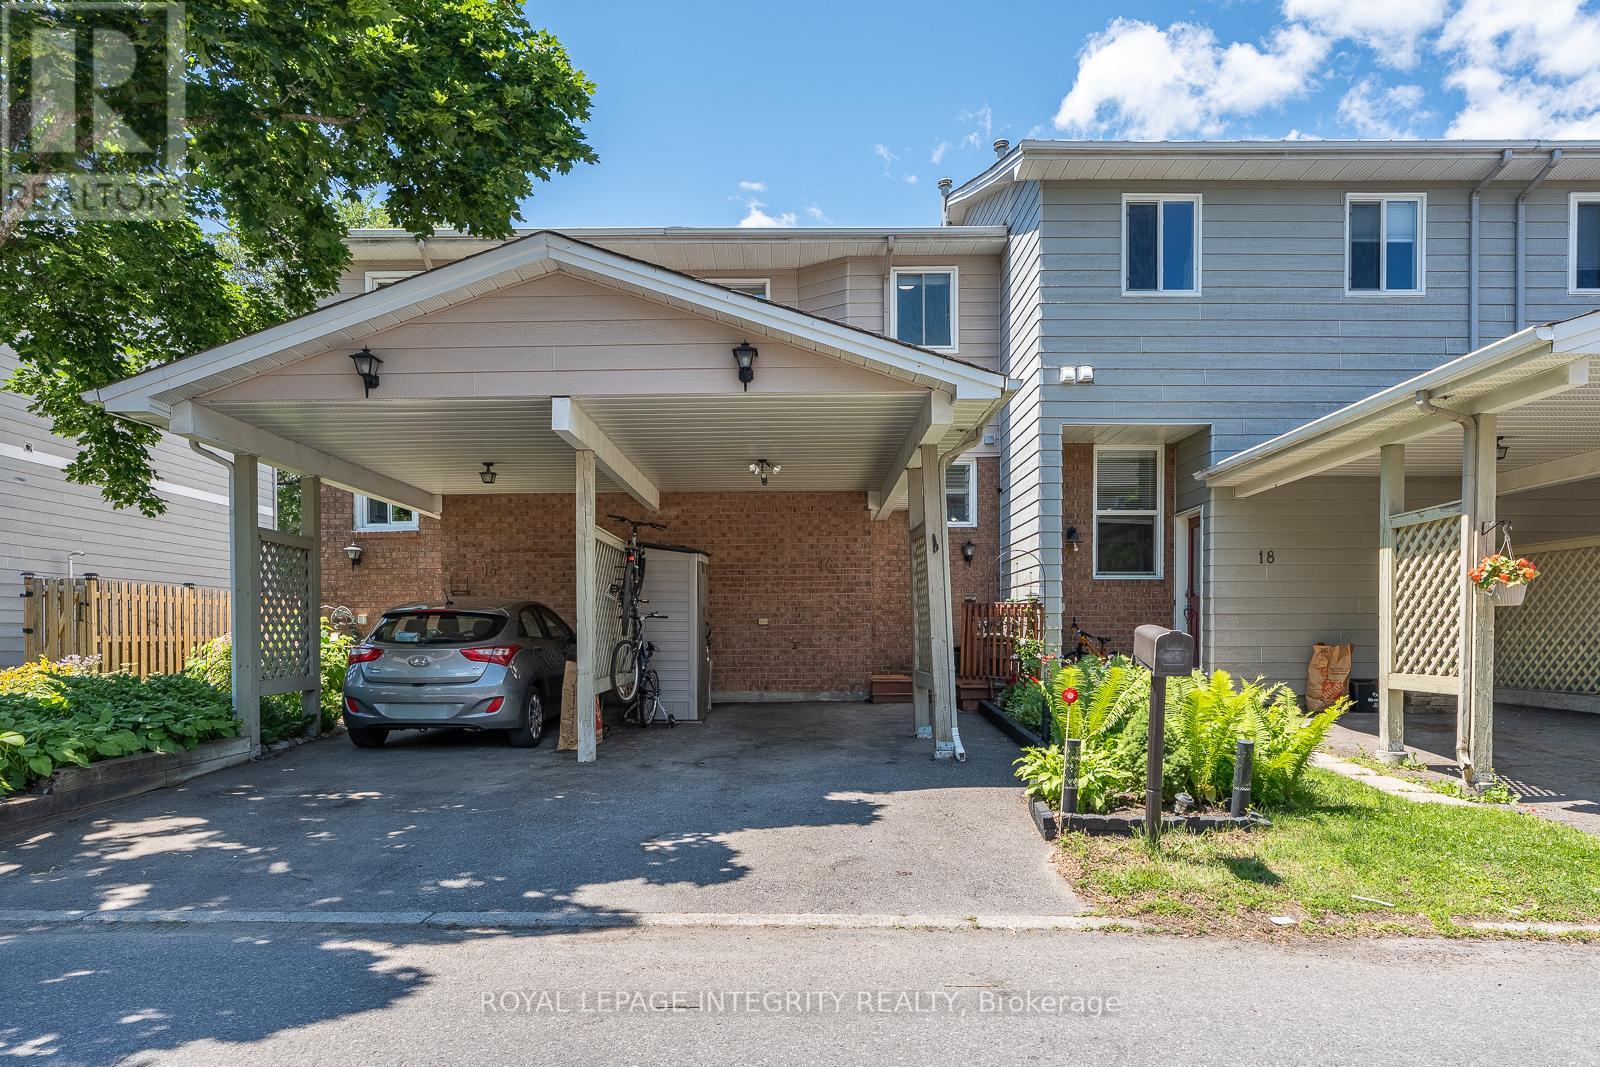
16 Stamford Private
Ottawa, Ontario
Welcome to 16 Stamford Private, a beautifully updated and move in ready townhome tucked away on a quiet cul-de-sac in super popular Hunt Club/Greenboro community. Perfect for first time buyers, downsizers, or investors, this home offers excellent value with many of the major updates already completed. Step inside to a bright and welcoming main floor featuring hardwood flooring, updated pot lights, and a spacious open concept living and dining area ideal for both everyday living and entertaining. The kitchen has been tastefully refreshed with updated flooring, new hardware, and a brand new dishwasher. Upstairs, you'll find two generously sized bedrooms and a full bathroom, while the fully finished lower level adds valuable living space and is perfect for a family room, home office, gym, or media area, complete with a cozy fireplace. Outside, enjoy your own private backyard retreat with an upgraded deck and gazebo, perfect for summer BBQs, morning coffee, or relaxing at the end of the day. Move in with peace of mind knowing many important improvements have already been completed, including a newer furnace (2022), upgraded attic insulation, newer patio door, updated lighting throughout, roof (2018), paved driveway (2021), front and rear decks with gazebo (2021), and newer kitchen appliances. Ideally located just minutes from South Keys Shopping Centre, Greenboro LRT Station, parks, schools, walking trails, restaurants, the Ottawa Airport, and with easy access to downtown. A fantastic opportunity to own a well maintained and beautifully updated home in one of Ottawa's most convenient neighbourhoods - with very low condo fees and nothing left to do but move in and enjoy. (id:49269)
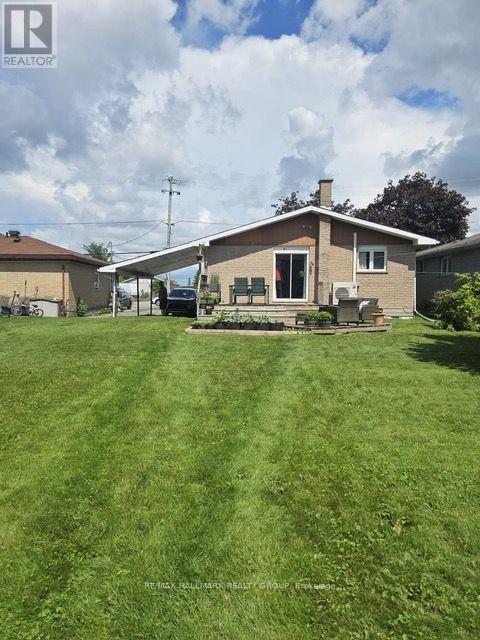
Basement - 677 Principale Street W
Casselman, Ontario
The following documents are required for successful processing of your application1. Application, 2. Last three documents of income, 3. Credit Report 4. Reference/s of past landlords (id:49269)

6779 Roger Stevens Drive
Montague, Ontario
Discover the charm of country living at 6779 Roger Stevens Drive, where privacy, space, and modern comfort come together on a picturesque treed lot in the Township of Montague. Surrounded by mature trees and open green space, this inviting property offers the peace of rural living while remaining just a short drive from everyday amenities. Inside, you'll find a thoughtfully updated home designed for comfortable family living. The custom kitchen is the heart of the home, featuring stainless steel appliances, abundant cabinetry, generous workspace and a large centre island that's perfect for cooking, entertaining, or gathering with family. The bright living room offers custom built-in shelving, a cozy wood-burning fireplace, and large windows that fill the space with natural light while showcasing beautiful views of the surrounding property. The flexible layout includes four bedrooms, one on the main level and three on the lower level, making it ideal for families, guests, or multigenerational living. The spacious primary bedroom could also be used as a home office, family room, or hobby space. Two full bathrooms and a dedicated laundry area add everyday convenience.Outside, enjoy the expansive yard, insulated attached garage with a poured concrete floor and side entrance, freshly gravelled driveway and wood shed. Recent updates-including a brand-new heat pump for efficient heating and cooling, 200-amp electrical service, pressure tank, sump pump, and laundry pump chamber improvements-provide added peace of mind. Move-in ready and meticulously maintained, this wonderful property offers the perfect balance of country tranquillity, modern updates, and everyday convenience. If you've been dreaming of more space and a slower pace of life, 6779 Roger Stevens Drive is ready to welcome you home. (id:49269)
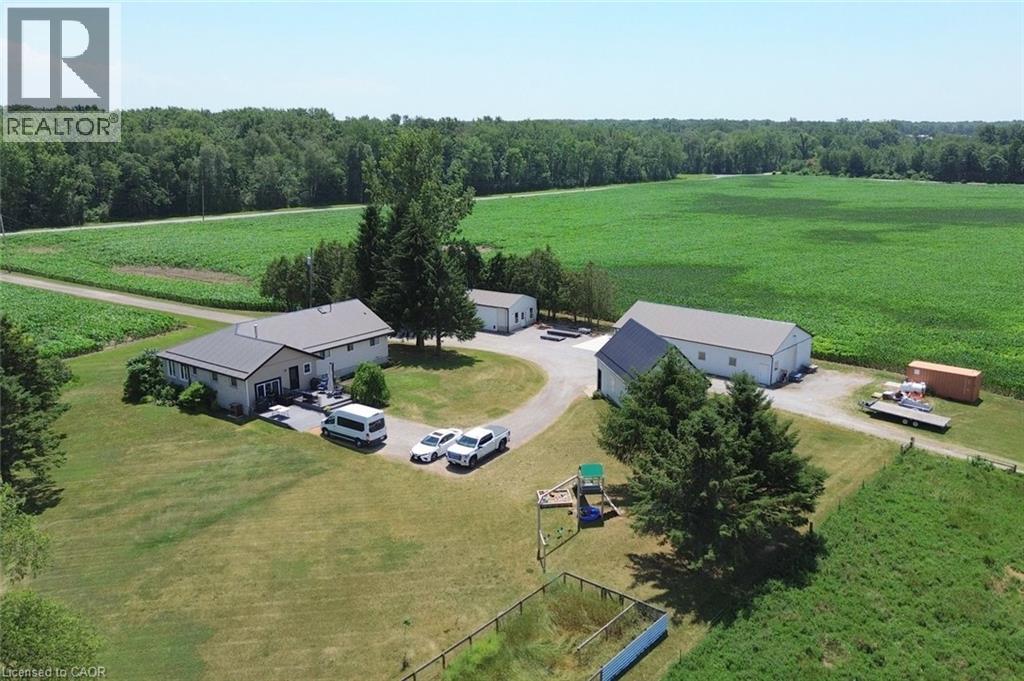
529 Charlotteville Road 5
Simcoe, Ontario
Don’t miss this amazing opportunity to own a 100-acre farm in Norfolk County that backs onto conservation land. Approximately 46 acres of workable land, 45 acres of bush, a large pond with an island, plus house and outbuilding area. The property has an abundance of outbuildings including a 32x60 heated/cooled shop, 21x48 heated shop, a coverall, and a large cattle barn. Additionally, there is a 21x35 heated/cooled man cave. The property is equipped with a natural gas automatic backup generator that runs the entire property. The raised ranch home features 3 + 1 bedrooms, plus a large office that can be used for a 5th bedroom. The large kitchen is perfect for entertaining with a natural wood burning fireplace and has a substantial walk-in pantry. The updated walk out basement offers an additional 1303 square feet of living space and includes an additional bedroom, games room, office space, recreational room and loads of storage. This incredible property is near conservation land, trails, the beaches of Lake Erie and many local restaurants and farmers markets. (id:49269)
529 Charlotteville Road 5
Simcoe, Ontario
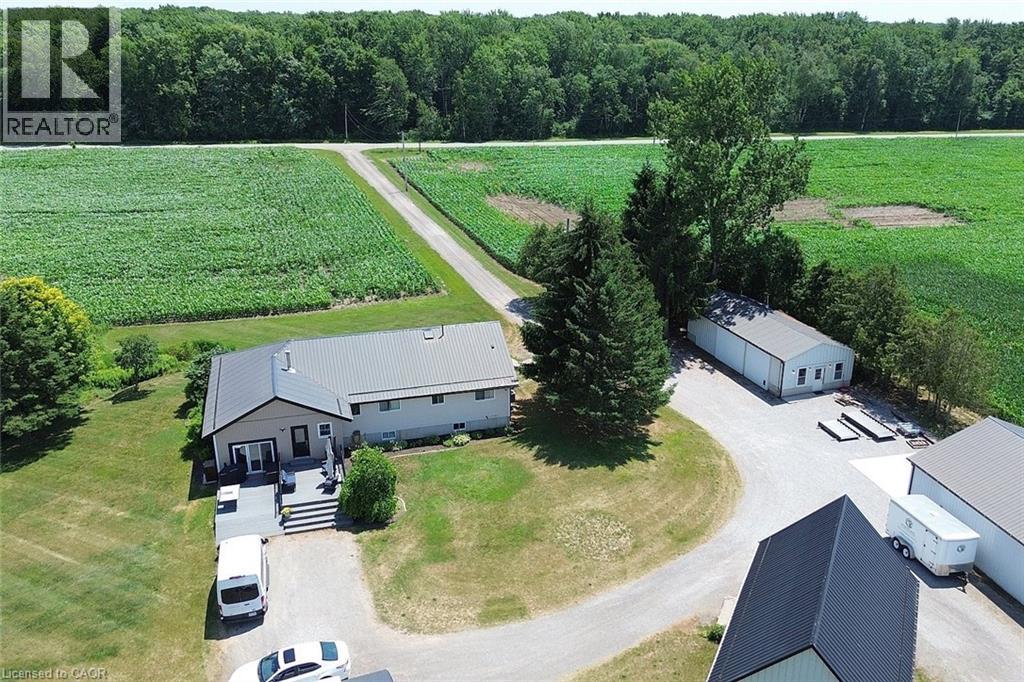
Don’t miss this amazing opportunity to own a 100-acre farm in Norfolk County that backs onto conservation land. Approximately 46 acres of workable land, 45 acres of bush, a large pond with an island, plus house and outbuilding area. The property has an abundance of outbuildings including a 32x60 heated/cooled shop, 21x48 heated shop, a coverall, and a large cattle barn. Additionally, there is a 21x35 heated/cooled man cave. The property is equipped with a natural gas automatic backup generator that runs the entire property. The raised ranch home features 3 + 1 bedrooms, plus a large office that can be used for a 5th bedroom. The large kitchen is perfect for entertaining with a natural wood burning fireplace and has a substantial walk-in pantry. The updated walk out basement offers an additional 1303 square feet of living space and includes an additional bedroom, games room, office space, recreational room and loads of storage. This incredible property is near conservation land, trails, the beaches of Lake Erie and many local restaurants and farmers markets. (id:49269)

283 Anna Avenue
Ottawa, Ontario
Discover a rare opportunity to own one of the largest lots in the highly sought-after Carlington neighbourhood. Situated on an impressive 50 ft x 132.03 ft lot, this property offers exceptional potential in one of Ottawa's most vibrant and evolving communities. Whether you're looking to renovate, build, expand, or invest, this property presents outstanding possibilities.The home offers a solid foundation with plenty of space to customize and make your own. Add your personal design touches and unlock its full potential. The expansive backyard is perfect for families and entertaining, complete with a play structure and storage shed, while the oversized lot provides excellent potential for a future addition or redevelopment (subject to approvals).Carlington is a growing community attracting young families and active lifestyles. Enjoy easy access to the Carlington Ski Hill, community gardens, bike track, wooded trails, NCC green space, the Experimental Farm, Westboro, the newly redeveloped Westgate Shopping Centre, Dows Lake, Little Italy, year-round festivals, public transit, and quick access to Highway 417. Major hospitals are nearby, including the future Ottawa Hospital campus at Dow's Lake.Adding to its long-term appeal, Carlington continues to benefit from City of Ottawa planning initiatives supporting thoughtful neighbourhood intensification and revitalization, making this an exciting opportunity for homeowners and investors alike.Leave the car at home and embrace Ottawa's healthy commute lifestyle by walking or cycling to work. With exceptional lot size, endless potential, and an unbeatable central location, this is your chance to secure a rare property in one of Ottawa's most connected and evolving neighbourhoods. (id:49269)

1 Kavanagh Drive
Rideau Lakes, Ontario
Welcome to 1 Kavanagh Dr., a lovingly cared- for home built with quality Modular construction nestled in the peaceful community of Otterdale Estates. Surrounded by a beautiful country setting and a welcoming neighbourhood this is the perfect opportunity for those looking to simplify their lifestyle without sacrificing comfort and convenience. Just 5 minutes from Smiths Falls, you'll enjoy easy access to shopping, groceries, parks, recreation and all the amenities. Step onto the beautiful covered front porch and into a bright and welcoming living room featuring large windows that fill the space with natural light. The functional galley kitchen offers ample cabinet and counter space and opens to a charming dining area with large picture window. Down the hall you'll find 3 comfortable bedrooms, with one currently being used as a home office, an ideal storage room / pantry provides excellent additional space, while the laundry is tucked away at convenient family side -entrance adding to the homes everyday functionality. Outside, you'll love the spacious backyard offering a private patio with covered gazebo, and beautiful perennial gardens- an inviting space to relax, entertain and enjoy the peaceful surroundings. The home exterior has been thoughtfully updated, including a fresh exterior paint in 2025 and new shingles 2023, providing peace of mind for years to come. A wonderful opportunity to enjoy comfortable, low maintenance living in one of the areas most welcoming communities. Call today for your private viewing! (id:49269)
617 Third Avenue S
Laurentian Valley, Ontario
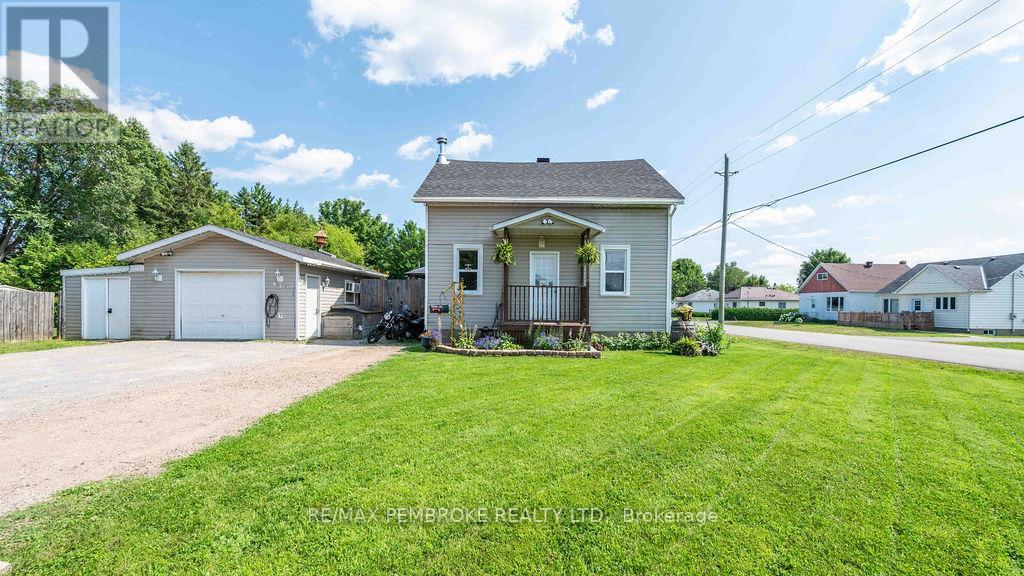
Welcome to 617 Third Avenue, a spacious and versatile 4 bedroom home offering plenty of room for the whole family! The main floor features a comfortable living room, a bright and functional kitchen with generous cabinetry and workspace, a dedicated dining area, and the convenience of main floor laundry within the full bathroom. Upstairs, you'll find four bedrooms, providing space for family, guests, or a home office. The finished lower level adds even more usable living space with a family room, exercise or hobby area, and the potential to create a fifth bedroom with the installation of an egress window. Storage is plentiful both inside and outside the home, making it easy to keep everything organized. Step outside to enjoy the large fenced yard, spacious deck, and greenhouse perfect for anyone with a green thumb. A detached garage, additional outdoor storage, and ample driveway parking complete this practical property. Families will appreciate being just a short walk from the Stafford ball diamond, park, and splash pad, making it easy to enjoy recreation and outdoor fun close to home. This welcoming property combines flexible living space, abundant storage, and a backyard the entire family can enjoy. Book your private showing today! (id:49269)
152 Bridge Street W
Bancroft, Ontario
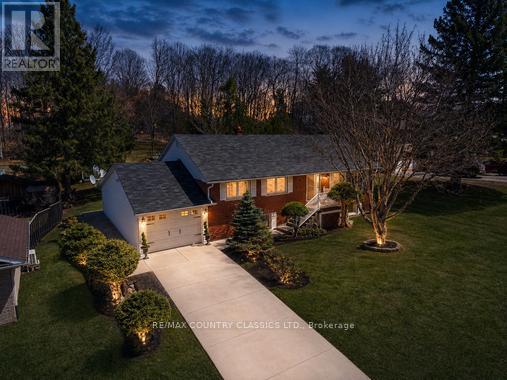
Welcome to 152 Bridge St West - A solid, well-maintained brick bungalow offering comfort, functionality, and charm on a large lot, in-town setting. This 3+1 bedroom, 2 bathroom home is thoughtfully laid out with well-appointed bedrooms and plenty of space for family living or guests. The kitchen features a beautiful glass backsplash, and cozy dining room seating. Two separate family rooms in the lower level with an ensuite to the lower bedroom. Enjoy year-round comfort with propane forced air heating and central A/C. The attached garage is ideal for hobbyists or extra storage, complete with built-in shelving and a workbench. Set on a large lot, the property showcases beautiful gardens and a generous backyard space, along with a large storage shed for added convenience. A truly well-built home offering space, practicality, and pride of ownership - all within town limits. (id:49269)
99 Maple Street
Bancroft, Ontario
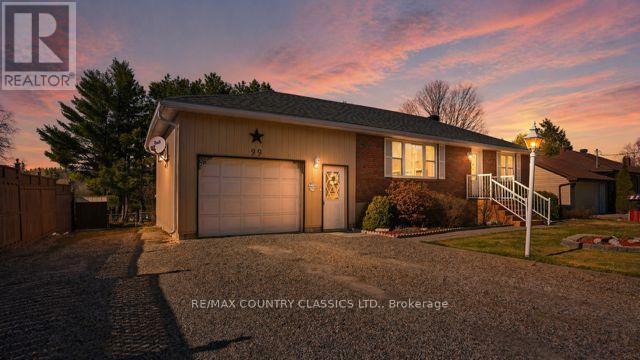
Move-In Ready with Backyard Oasis! Welcome to this beautifully maintained brick bungalow, offering 2+1 bedrooms, 2 bathrooms, an attached garage, and a private in-ground swimming pool your family will love. Thoughtfully updated and truly move-in ready, this home features a newer roof (2019), propane furnace (2020), fully renovated bathroom (2021), updated pool components (liner, skimmer, jets), and brand-new decking (2023).Designed with family living in mind, enjoy a fully fenced backyard, ideal for kids and pets to play safely, plus plenty of space for entertaining and relaxing. Inside, vinyl windows provide efficiency and comfort year-round. Located on a quiet, family-friendly street on a large in-town lot, you're just minutes from schools, shopping, the hospital, and essential services making day-to-day living easy and convenient. A warm, welcoming home where your family can grow and make lasting memories! Book your showing today! Home inspection report 2025 available upon request. (id:49269)

142 Lilibet Crescent E
Ottawa, Ontario
Welcome to this lovely community located near transit LRT, shopping, recreation center, parks and much more. This updated, well-lit, offers a generous size front foyer leading to the open concept dining room, and living room & overlooking the fenced deep backyard. Well maintained 1850 sq ft Townhome with over $20,000 in upgrades. This great pocket of a townhouse with quick access to downtown Ottawa has 3 bedrooms with 2.5 bathrooms with granite countertops. The kitchen has a granite countertop with few stainless steel appliances and dining area. Downstairs, has bright room for your teen, along with a laundry area, storage space, and rough-in plumbing for an extra bathroom. This home is truly in a prime location. Flooring: Hardwood, Ceramic with brand new Carpet. One bus to downtown and Carlton university/ airport. (id:49269)
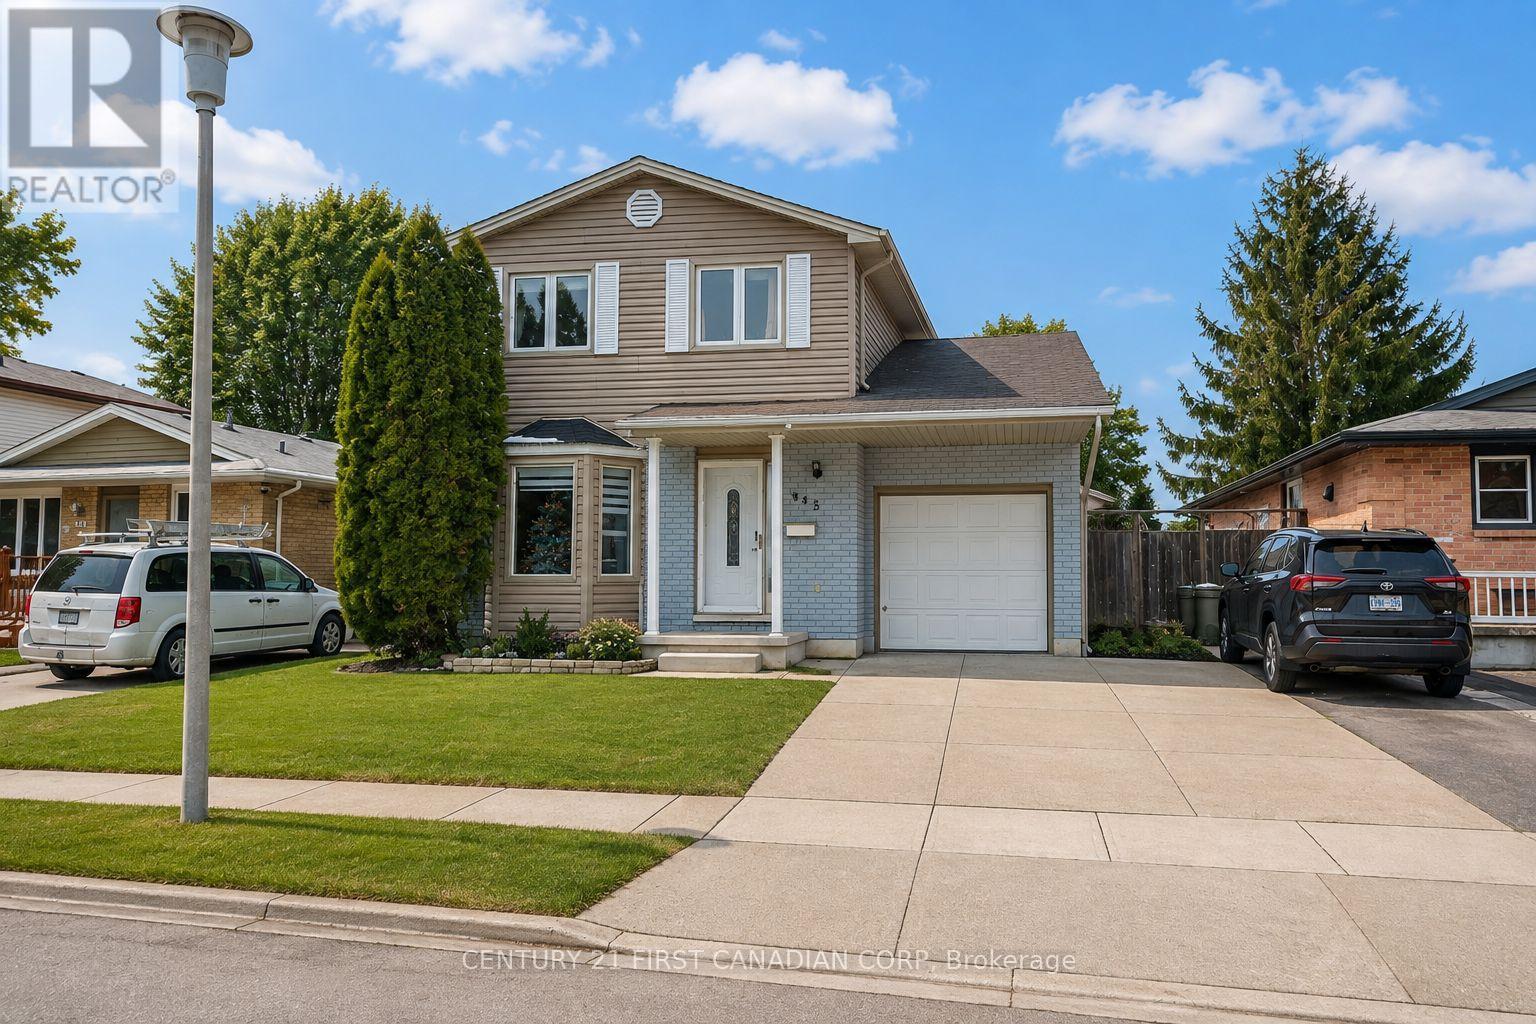
345 Banbury Crescent
London South, Ontario
Welcome to this beautifully updated two-storey home nestled in one of London's most sought-after neighbourhoods.Step inside to a bright and inviting main floor featuring modern finishes throughout. The heart of the home is the stunning gourmet kitchen, complete with quartz countertops, a large centre island, sleek vinyl flooring, and an abundance of natural light. A spacious family room provides the perfect setting for family gatherings and can easily be used as a formal dining room for entertaining guests. Adding to the home's convenience is a fully renovated main-floor bathroom featuring a luxurious glass walk-in shower-a rare and highly desirable feature. Upstairs, you'll find three generously sized bedrooms along with a beautifully upgraded full bathroom showcasing another elegant glass walk-in shower. The partially finished lower level offers additional living space, perfect for a family room, home office, gym, or playroom, with plenty of potential to make it your own. Step outside to enjoy a spacious, fully fenced backyard designed for relaxation and entertaining. Ideally located close to shopping, schools, Victoria Hospital, parks, and with quick access to Highway 401, this meticulously maintained home offers exceptional convenience in a highly desirable location. Don't miss the opportunity to own this outstanding home! (id:49269)
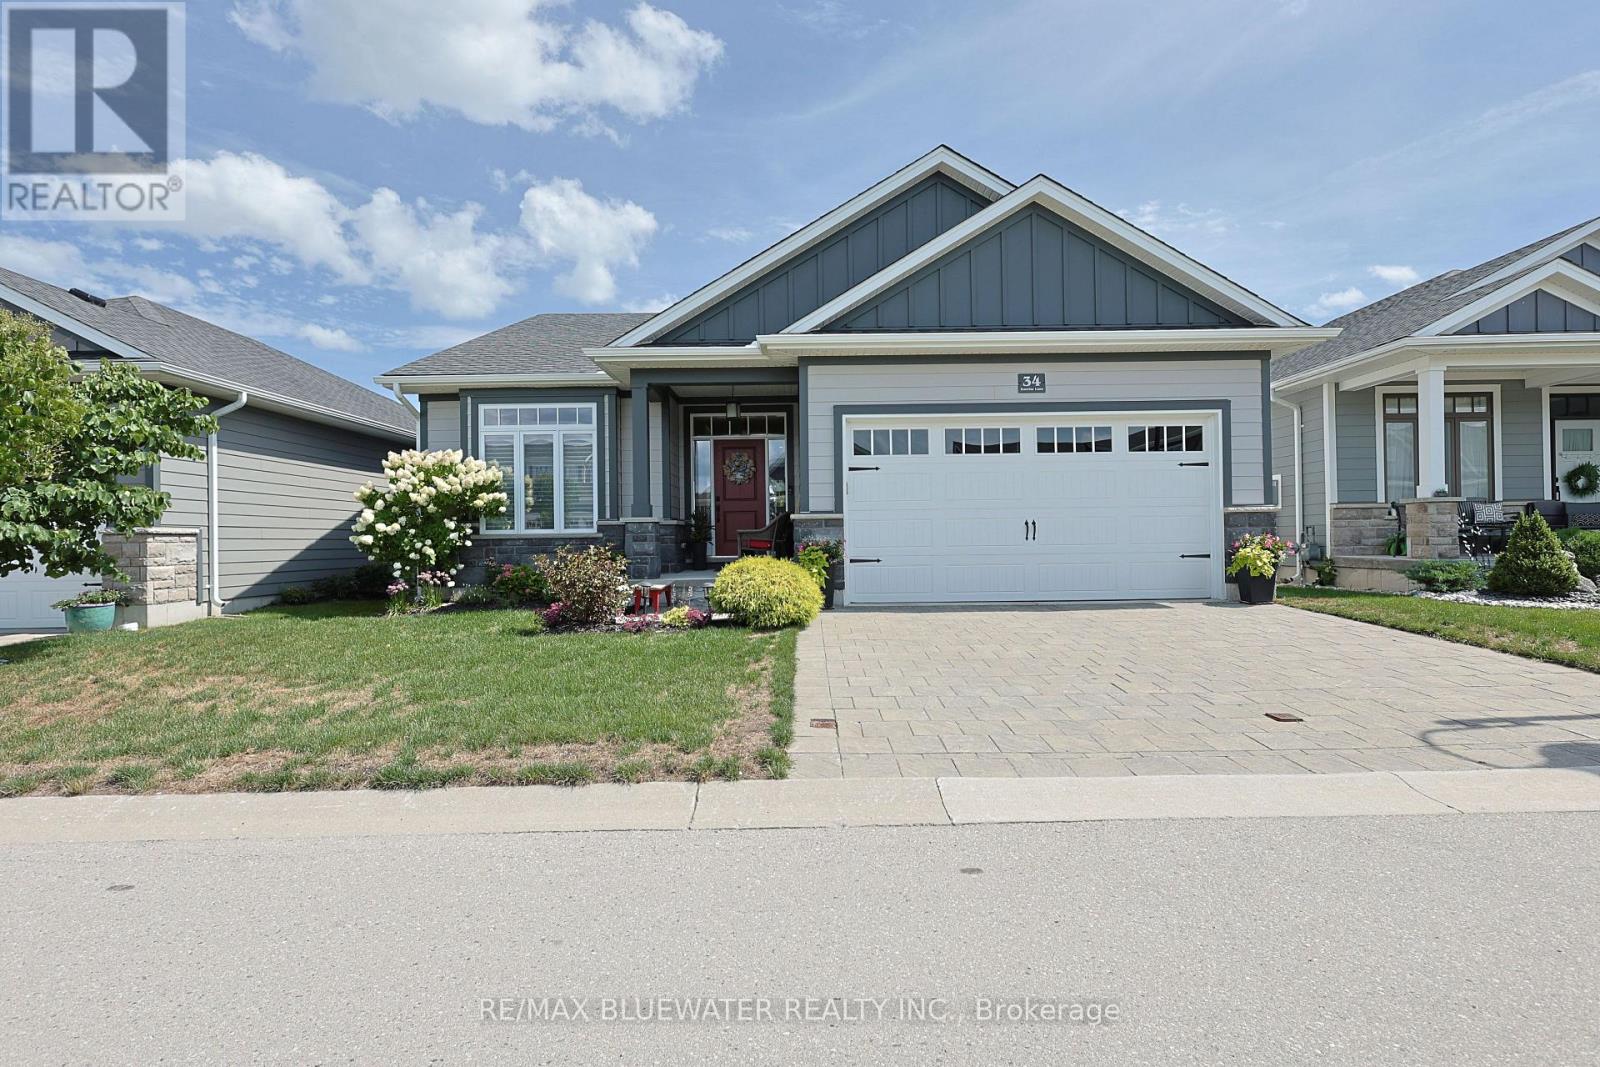
34 Sunrise Lane
Lambton Shores, Ontario
Newer built craftsman style bungalow backing onto farmland in the community of Harbourside Condominiums. One of Grand Bend's best locations just steps to town, Grand Bend's amenities and the beaches of Lake Huron but set back in a private upscale setting. Offering the independence of a freehold property with the convenience of snow removal and lawn care done for you. Great curb appeal with James Hardie siding accented by stone banding across the front, landscaped gardens, covered front entrance and a paver stone driveway leading to the double car garage. Enjoy life outdoors on your partially covered oversized back deck overlooking farm fields and nature. Built in 2018 by Medway Homes offering 2,425 sqft of well appointed living space with a 1,425 open concept main floor design. Flowing with natural light, finished with engineered hardwood floors in the main living area, trimmed accent wall for modern design and upgrades throughout. The living room features a gas fireplace on a shiplap feature wall, surrounded by Mennonite crafted floating shelves and mantel, while the tray ceiling and pot lighting add architectural interest and define the space. Spacious kitchen with white shaker cabinetry and accented colour island, walk in pantry, quartz countertops, tile backsplash and stainless steel appliances. Eating area off the kitchen with access to the back deck and BBQ area. Primary bedroom suite with his and her closets and high quality ensuite. The main floor also includes a guest room and full bathroom off the front entrance foyer while the mudroom off the garage with main floor laundry completes the floor plan. Fully finished lower level includes a large family room featuring a built in wet bar with cabinetry, wine rack and mini fridge. 2 bedrooms with a full bathroom so you have room for guests and lots of storage for all of life's necessities. Harbourside Condomiums is an enclave of freehold condo's (vacant land condo) with association fees of only $250 / month. (id:49269)
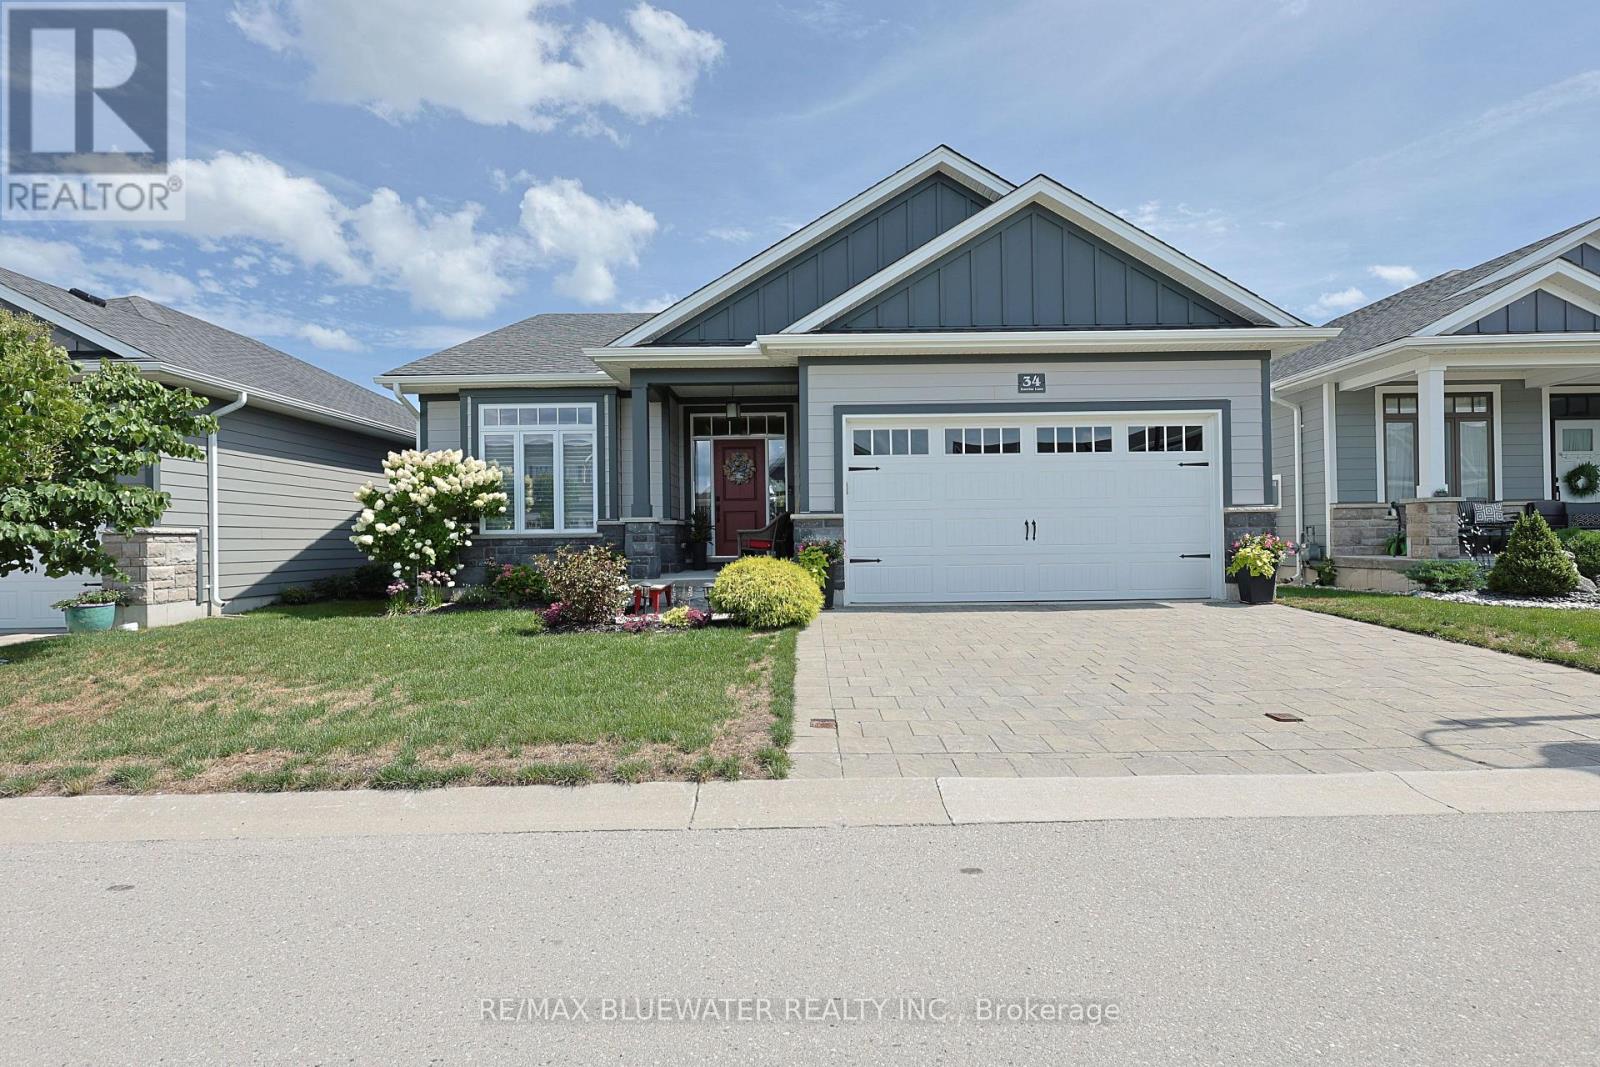
34 Sunrise Lane
Lambton Shores, Ontario
Newer built craftsman style bungalow backing onto farmland in the community of Harbourside Condominiums. One of Grand Bend's best locations just steps to town, Grand Bend's amenities and the beaches of Lake Huron but set back in a private upscale setting. Offering the independence of a freehold property with the convenience of snow removal and lawn care done for you. Great curb appeal with James Hardie siding accented by stone banding across the front, landscaped gardens, covered front entrance and a paver stone driveway leading to the double car garage. Enjoy life outdoors on your partially covered oversized back deck overlooking farm fields and nature. Built in 2018 by Medway Homes offering 2,425 sqft of well appointed living space with a 1,425 open concept main floor design. Flowing with natural light, finished with engineered hardwood floors in the main living area, trimmed accent wall for modern design and upgrades throughout. The living room features a gas fireplace on a shiplap feature wall, surrounded by Mennonite crafted floating shelves and mantel, while the tray ceiling and pot lighting add architectural interest and define the space. Spacious kitchen with white shaker cabinetry and accented colour island, walk in pantry, quartz countertops, tile backsplash and stainless steel appliances. Eating area off the kitchen with access to the back deck and BBQ area. Primary bedroom suite with his and her closets and high quality ensuite. The main floor also includes a guest room and full bathroom off the front entrance foyer while the mudroom off the garage with main floor laundry completes the floor plan. Fully finished lower level includes a large family room featuring a built in wet bar with cabinetry, wine rack and mini fridge. 2 bedrooms with a full bathroom so you have room for guests and lots of storage for all of life's necessities. Harbourside Condomiums is an enclave of freehold condo's (vacant land condo) with association fees of only $250 / month. (id:49269)
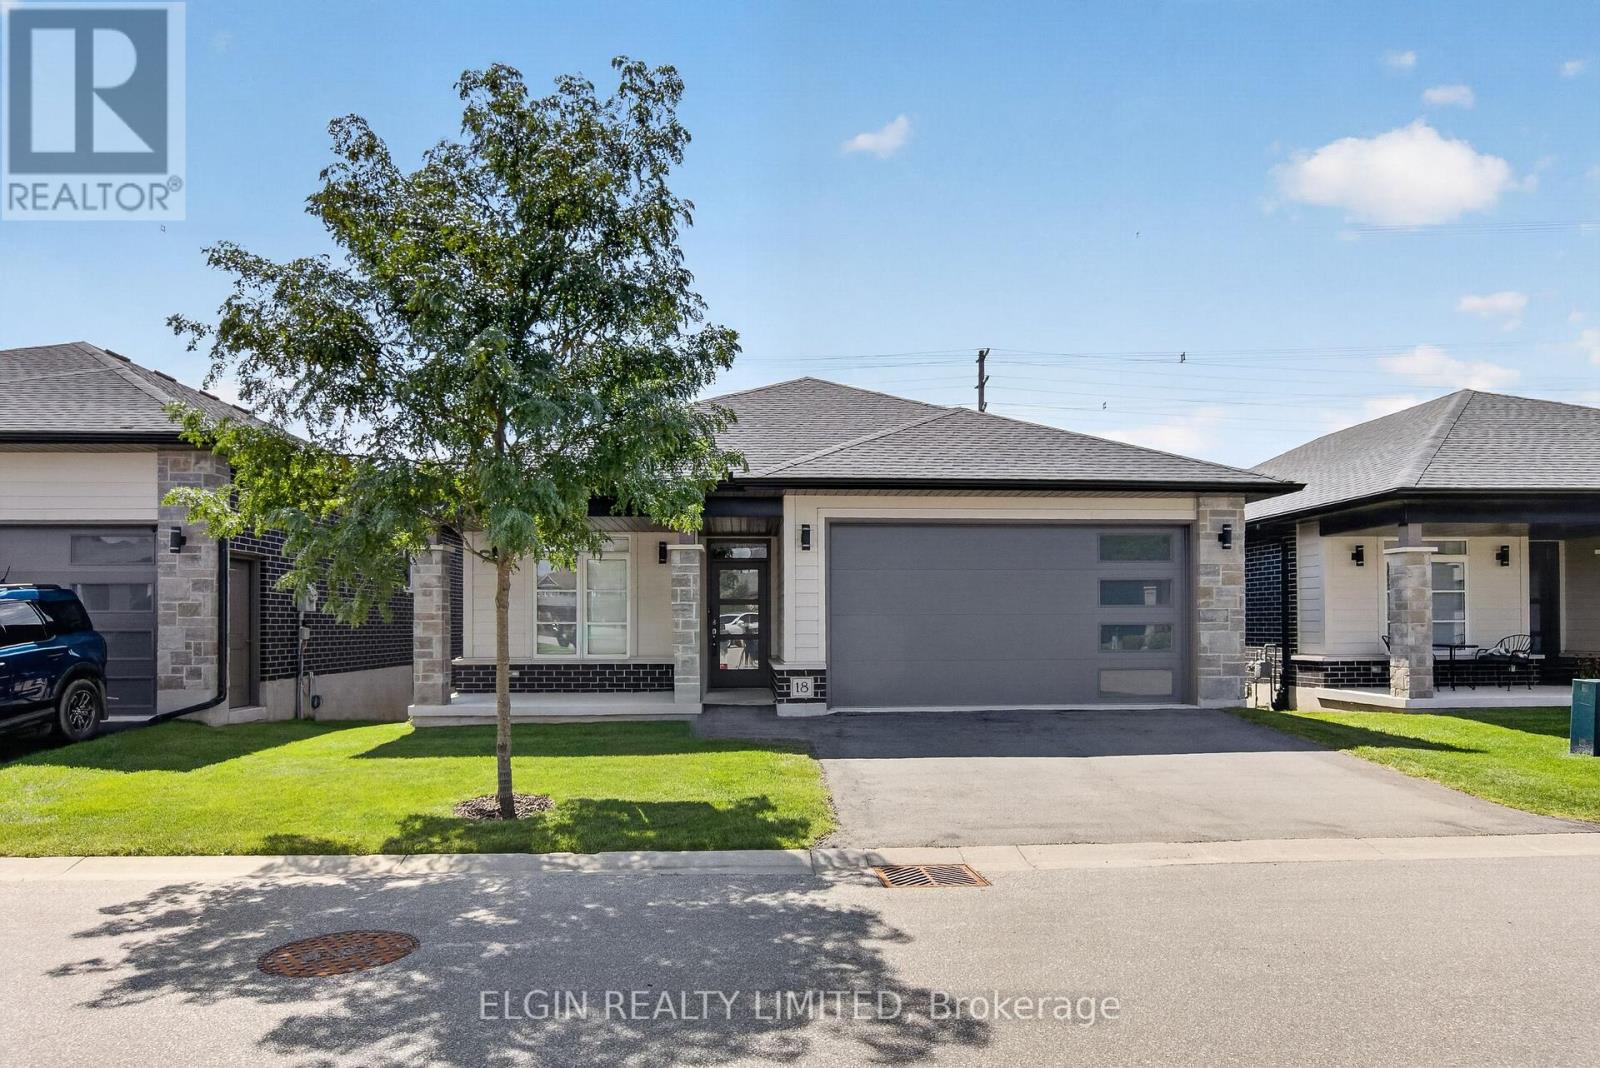
18 - 10 Mcpherson Court N
Central Elgin, Ontario
Welcome to this exceptional detached condo in the sought-after Lynhurst Trail Condo community, offering the perfect combination of elegant finishes, spacious living, and easy-care lifestyle. Tucked away in a peaceful setting and backing onto beautiful green space, this 2+1 bedroom, 3-bathroom brick bungalow offers plenty of room to live, relax, and entertain.The bright and inviting main floor features an open-concept design with soaring natural light and a warm, welcoming feel. The spacious living room is anchored by a cozy gas fireplace and flows effortlessly into the stylish kitchen, complete with a centre island, pantry, and ample cabinetry. The adjoining dining area is filled with natural light from oversized patio doors, which lead to a covered upper deck overlooking the greenery beyond-a wonderful spot for morning coffee, evening drinks, or simply enjoying the peaceful surroundings.The spacious primary bedroom is a true retreat, featuring elegant tray ceilings, a generous walk-in closet, and a well-appointed 4-piece ensuite. The second bedroom offers excellent flexibility for guests, family, or a home office. Main-floor laundry, a second 4-piece bathroom, and direct, smooth access to the attached double-car garage, making easy with walker or wheelchair.The finished lower level provides exceptional additional living space, featuring a third bedroom, 3-piece bathroom, and a large family room, a bonus room, and large utility room with an abundance of storage.This is condo living without sacrificing space, privacy, or outdoor enjoyment. Children are welcome, making this a fantastic option for families, downsizers, or anyone looking for a beautifully maintained home with minimal exterior maintenance.Ideally located close to parks, walking trails, shopping, and everyday amenities, with an easy commute of approximately 15 minutes to the 401 and 20 minutes to Port Stanley. **Some photos are virtually staged to help you picture your future home. (id:49269)
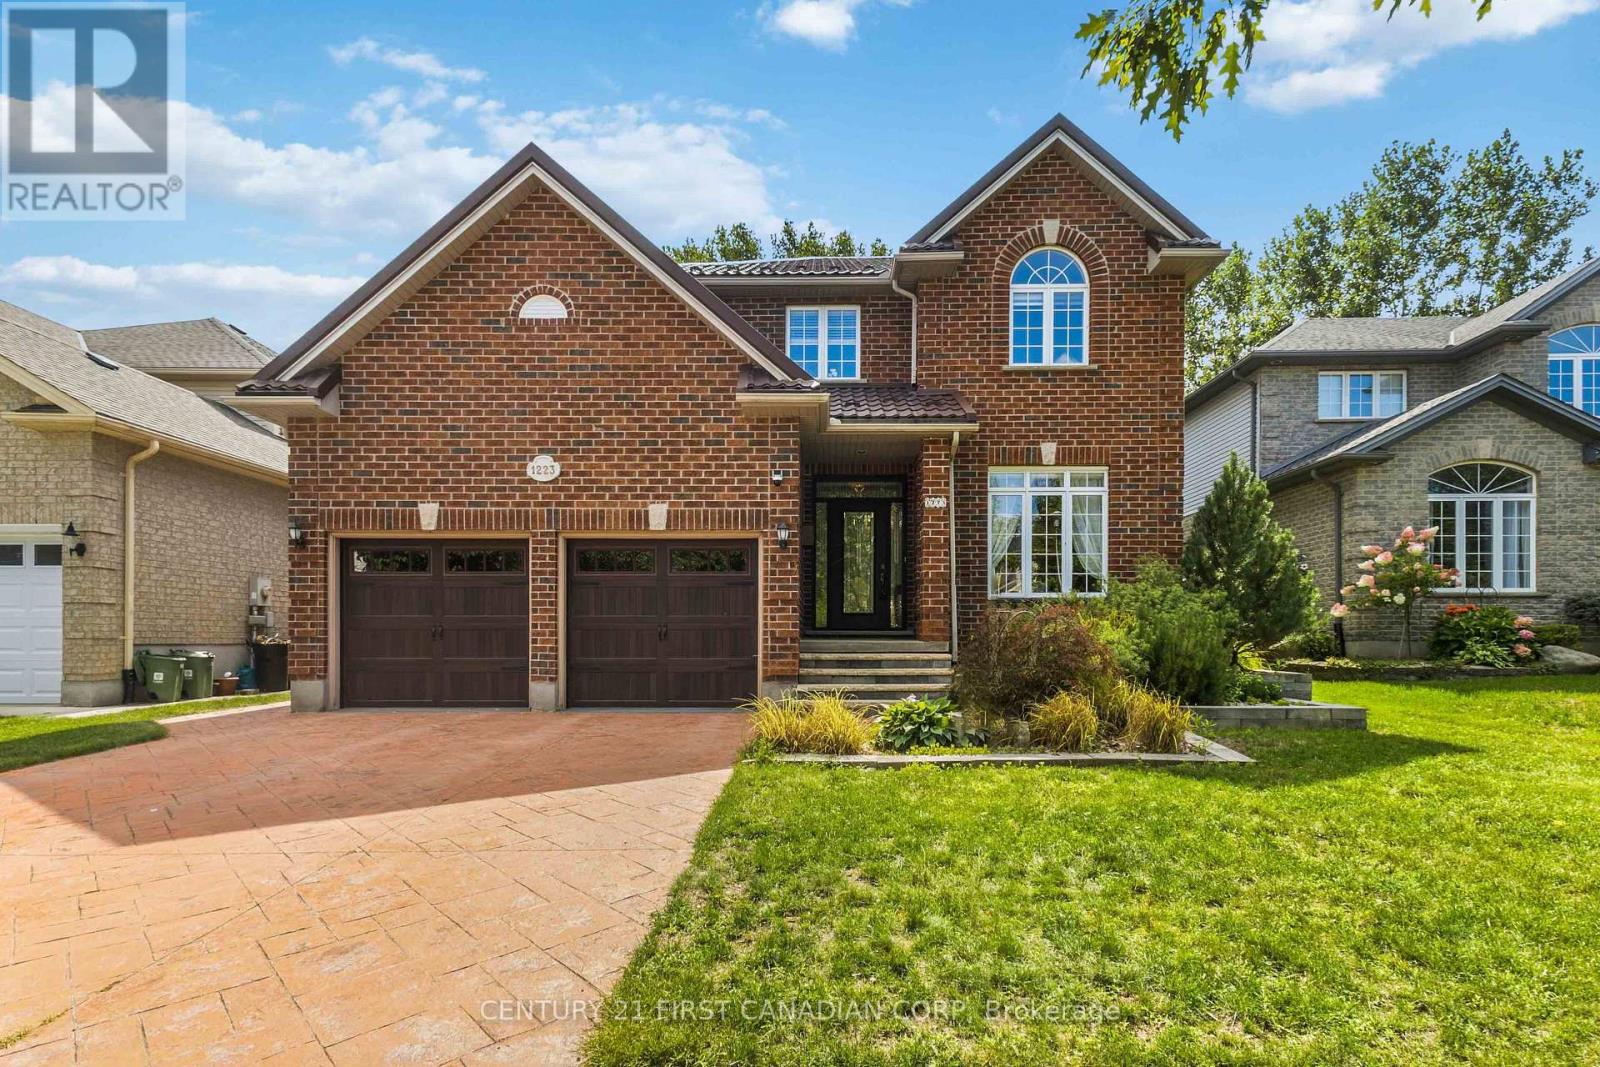
1223 Thornley Street
London South, Ontario
Welcome to this beautifully maintained 4-bedroom, 4-bathroom home in the sought-after Crestwood/Westmount neighbourhood, offering exceptional space, character and extensive upgrades. The impressive two-storey great room features soaring ceilings, a gas fireplace and southwestern exposure, while the open-concept layout connects the dining area with the extensively renovated kitchen. Upstairs offers modern laminate flooring, a spacious primary suite with renovated ensuite and walk-in closet, a second bedroom with a walk-in closet, and a third with a vaulted ceiling.The professionally finished lower level features a soundproofed recreation room wired for surround sound, wet bar, second gas fireplace, modern bathroom with heated porcelain floors, large laundry area and ample storage. Major improvements include a metal roof, Furnace (2025) and Central air conditioning (2026), water heater, upgraded flooring, renovated bathrooms, updated toilets and vanities, front entrance door, garage doors, closet organizers, lighting and switches, humidifier, security cameras (2026) and kitchen garburator. Exterior upgrades include an updated driveway, extensive front landscaping and steps, pergola, backyard and front lanterns, storage shed, new oversized deck (2026), and an epoxy-finished and painted garage(2024). Meticulously maintained and extensively improved inside and out, this turn-key home is ready for its next owner. Please refer to the Documents section for a detailed list of renovations and upgrades completed over the years, including recent improvements. BOOK YOUR PRIVATE SHOWING TODAY! (id:49269)
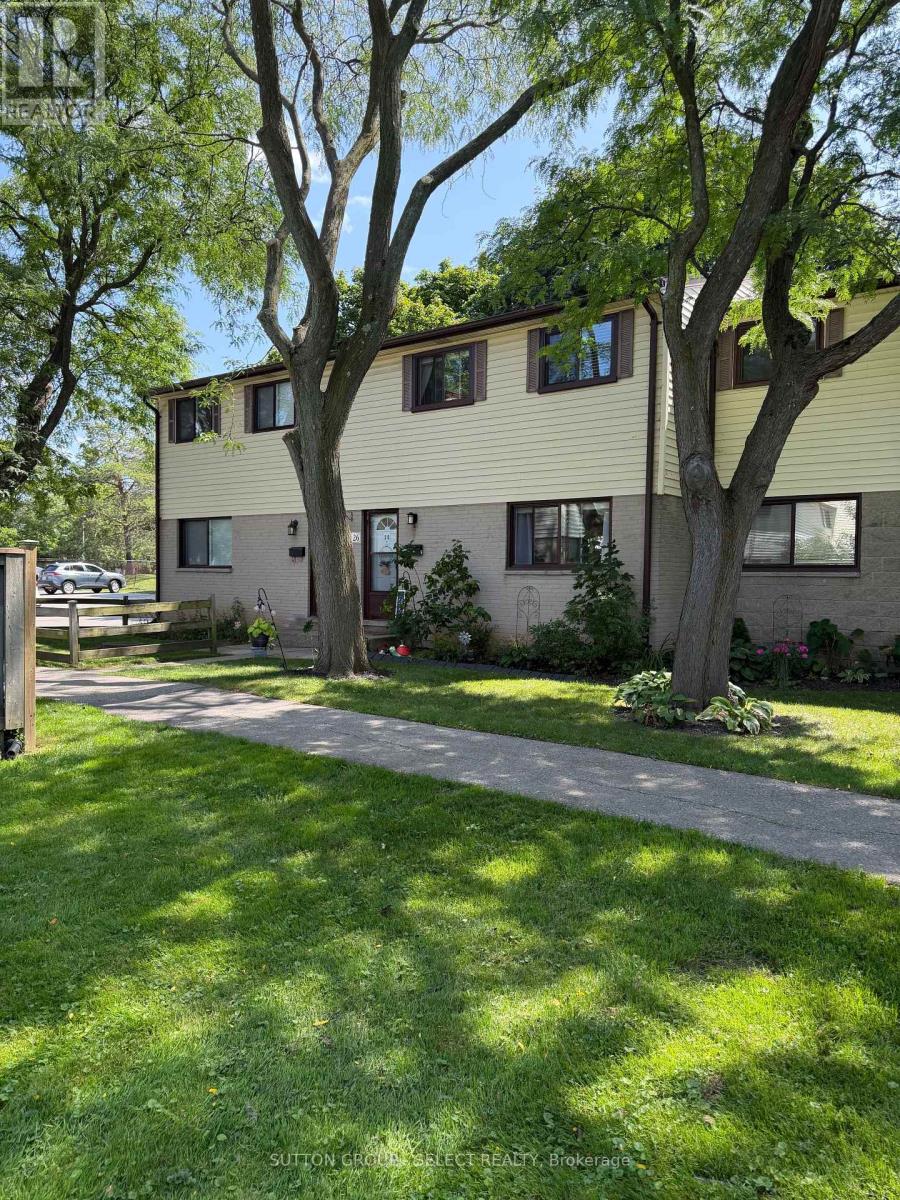
26 - 825 Dundalk Drive
London South, Ontario
Don't let the curb appeal fool you-there's more than meets the eye! Step inside and discover a well-maintained South London condo with 3 bedrooms, a spacious living and dining area, a newer kitchen, and a recreation room offering plenty of extra space for family time, guests, movie nights or entertaining.There are also some great updates already taken care of, including windows, dryer, dishwasher, water heater, A/C motor and more! Outside, enjoy your own private, fully fenced yard-perfect for morning coffee, summer BBQs, relaxing or letting the kids play.The location is another bonus, with shopping, schools, bus routes, parks and all amenities just minutes away.Whether you're a first-time buyer, investor, or simply looking for a low-maintenance lifestyle, this one is worth a look. Don't judge this one by its cover-come see what's waiting inside! (id:49269)
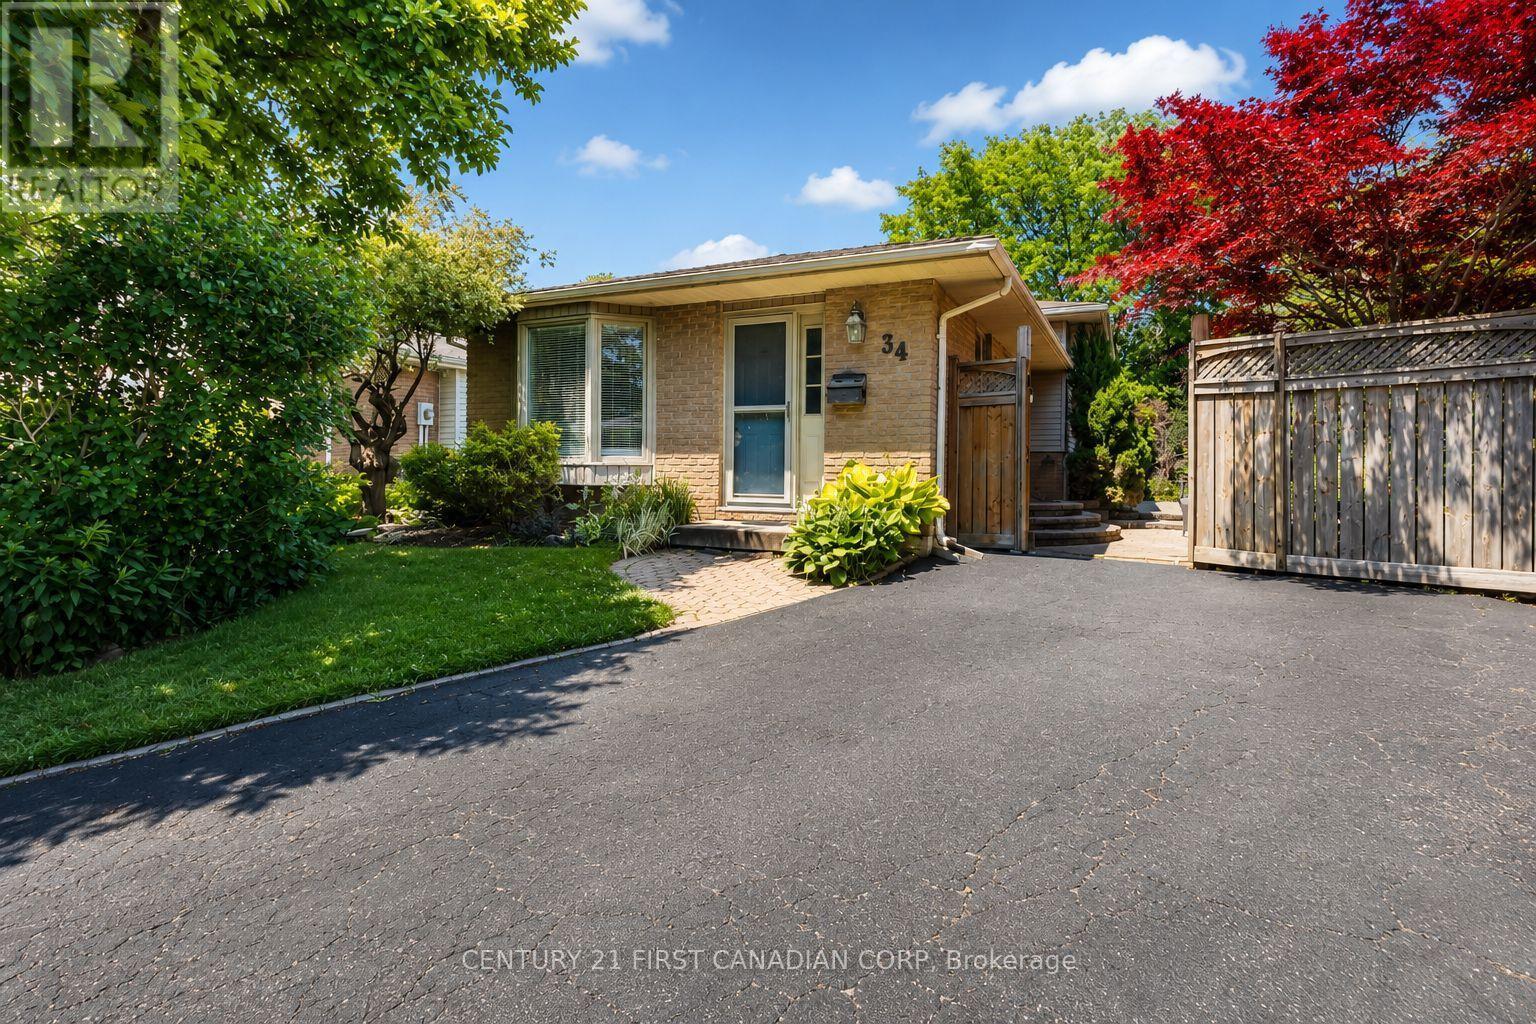
34 Speight Court
London East, Ontario
Tucked away at the end of a quiet, low-traffic cul-de-sac, this well-maintained three-bedroom backsplit offers a rare combination of privacy, outdoor space, and value. Set on a HUGE pie-shaped lot, the possibilities are endless; the backyard is surrounded by mature trees and established landscaping, with a former in-ground pool that's been converted into a pond and bird-watching sanctuary. Bring your own vision to the space - leave it as-is, restore the in-ground pool, or remove and fill it to make room for a detached garage/shop or additional green space to enjoy. NOTE: A written quote has already been secured to professionally remove, fill, and sod the old pool and deck area, giving buyers a clear and simple understanding of the cost involved, which may be less than expected and could potentially be offset through a seller credit, subject to negotiation. This is the kind of lot that's increasingly difficult to find or recreate, offering space, privacy, and flexibility that's rare in this price range. Inside, the carpet-free layout features updated flooring throughout and three genuinely spacious, functional bedrooms. The galley-style kitchen connects to a bright eat-in dining area, where sliding patio doors provide direct access to a paver-stone patio perfect for your morning coffee or summer entertaining. The finished lower level offers a flexible recreation room that can easily serve as an additional family room, home office, hobby area, gym, or playroom. A large utility and laundry area, along with an expansive crawl space, provides excellent storage and practical everyday functionality. Outside, the long driveway accommodates parking for three vehicles. An excellent opportunity for buyers who value outdoor space, privacy, and a quiet setting, this home delivers a lot size and location that truly set it apart from others in its neighbourhood and price range. (id:49269)
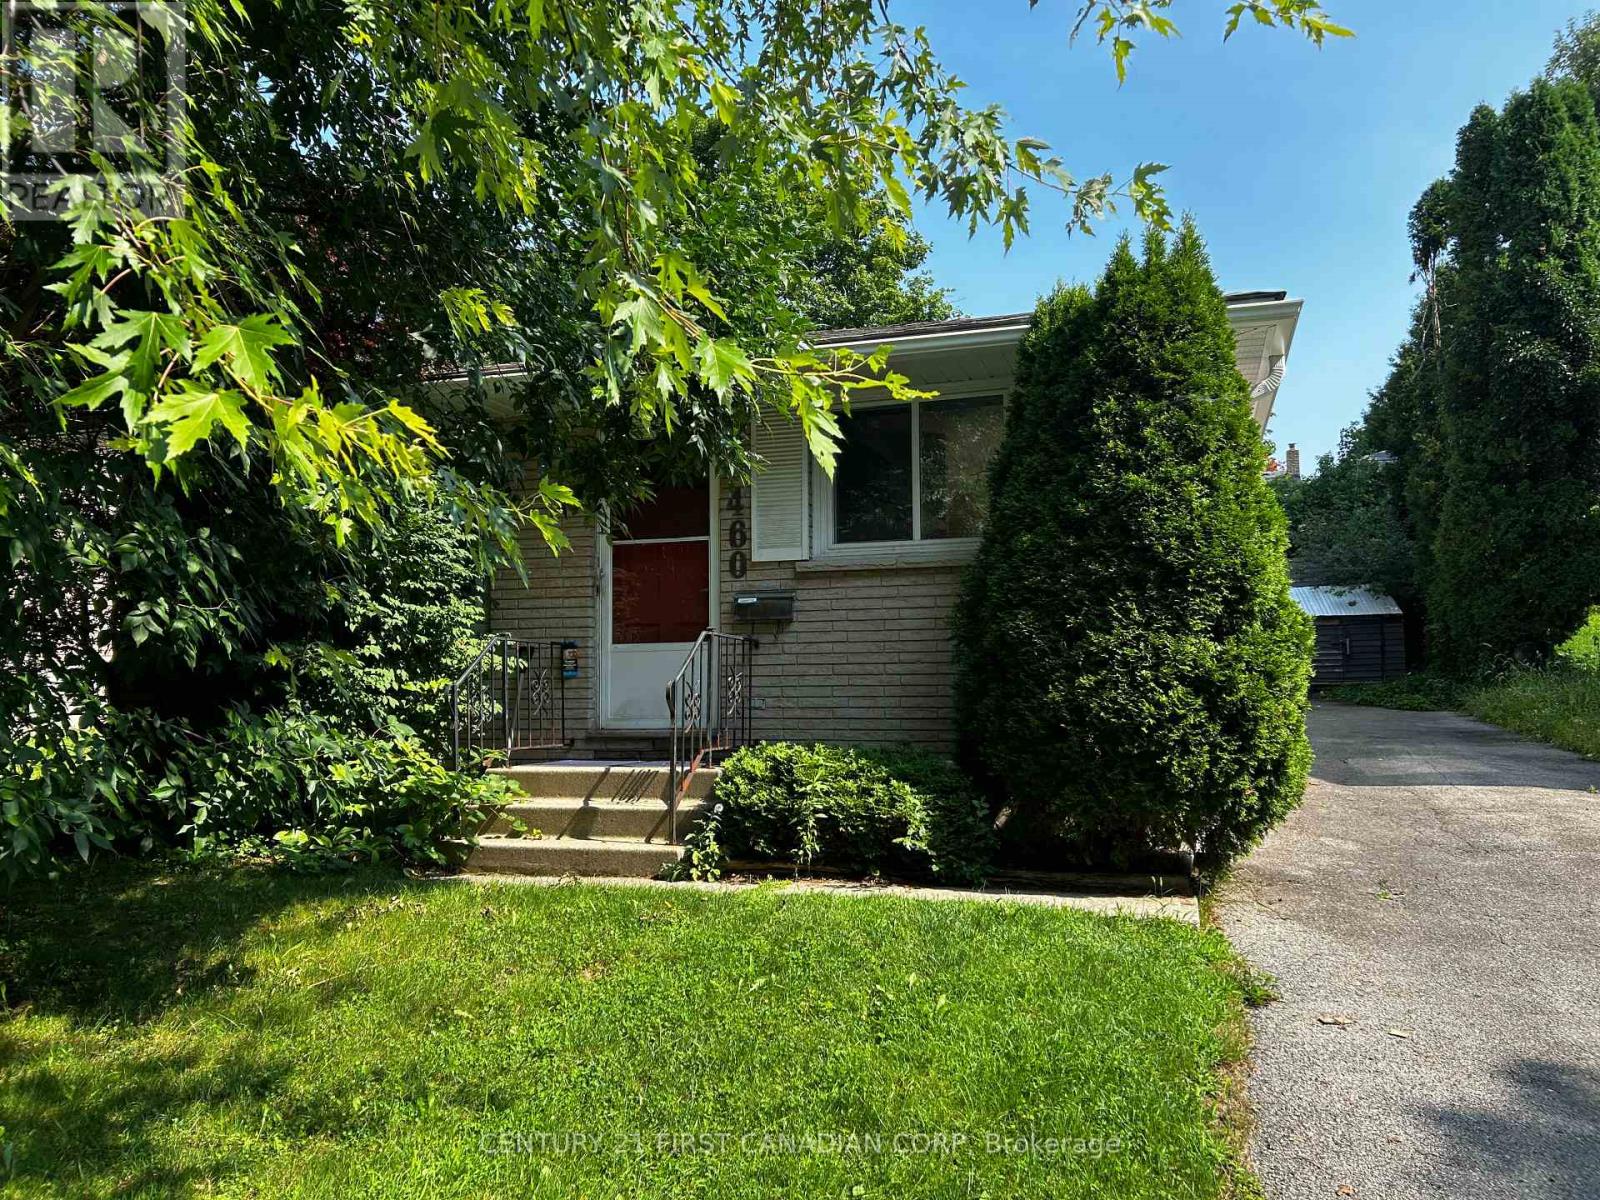
Room 3 - 460 Castlegrove Boulevard
London North, Ontario
Bright and spacious room (Room 3) available in a comfortable six-bedroom home in a quiet and desirable North London neighbourhood. A total of FIVE bedrooms are still available in this home. Ideal for students or young professionals looking for a convenient place to live. The home offers shared access to two kitchens, living areas, bathrooms, and laundry, with parking available. Utilities and internet are included, making the rental simple and convenient. The location is excellent, with several bus routes within a short walk and easy access to Western University by bus or bike. The home is also close to grocery stores, shopping, restaurants, banks, pharmacies, Costco, and nearby parks and trails. A practical and affordable option for anyone looking for a furnished room with convenient access to Western University and everyday amenities. (id:49269)
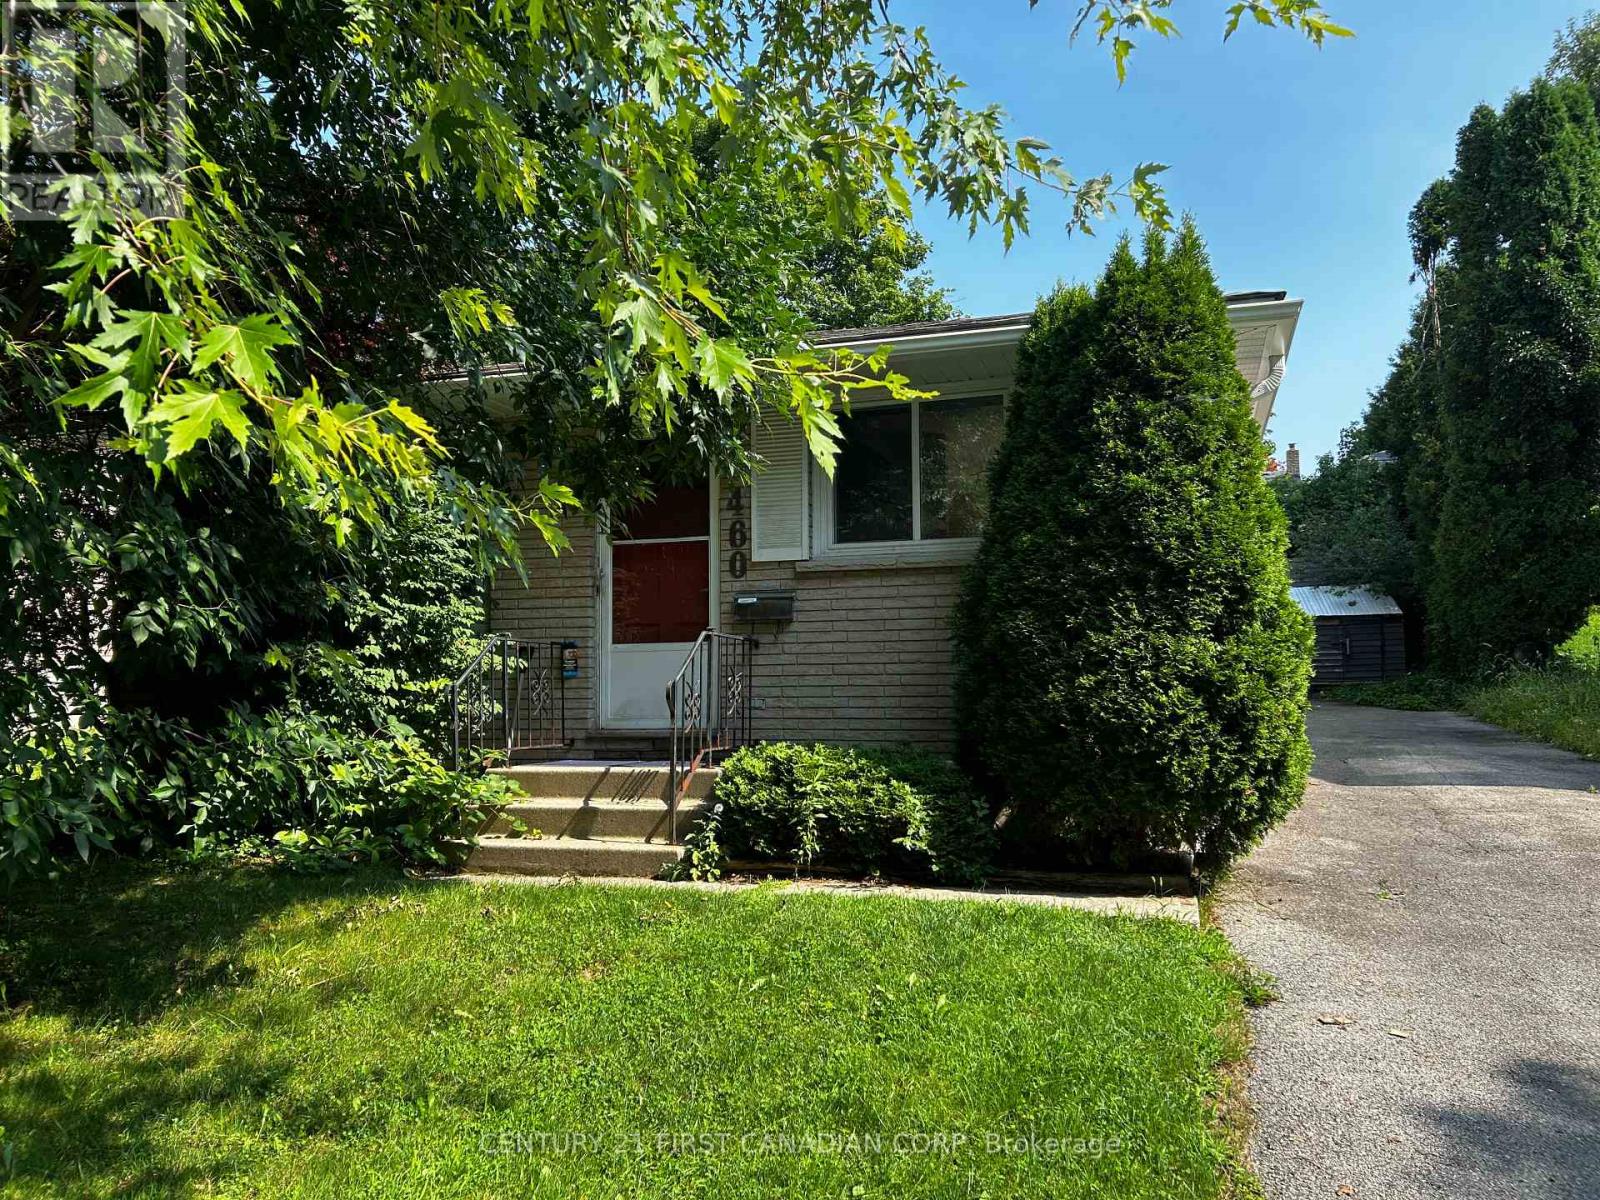
Room 1 - 460 Castlegrove Boulevard
London North, Ontario
Bright and spacious room (Room 1) available in a comfortable six-bedroom home in a quiet and desirable North London neighbourhood. A total of FIVE bedrooms are still available in this home. Ideal for students or young professionals looking for a convenient place to live. The home offers shared access to two kitchens, living areas, bathrooms, and laundry, with parking available. Utilities and internet are included, making the rental simple and convenient. The location is excellent, with several bus routes within a short walk and easy access to Western University by bus or bike. The home is also close to grocery stores, shopping, restaurants, banks, pharmacies, Costco, and nearby parks and trails. A practical and affordable option for anyone looking for a furnished room with convenient access to Western University and everyday amenities. (id:49269)
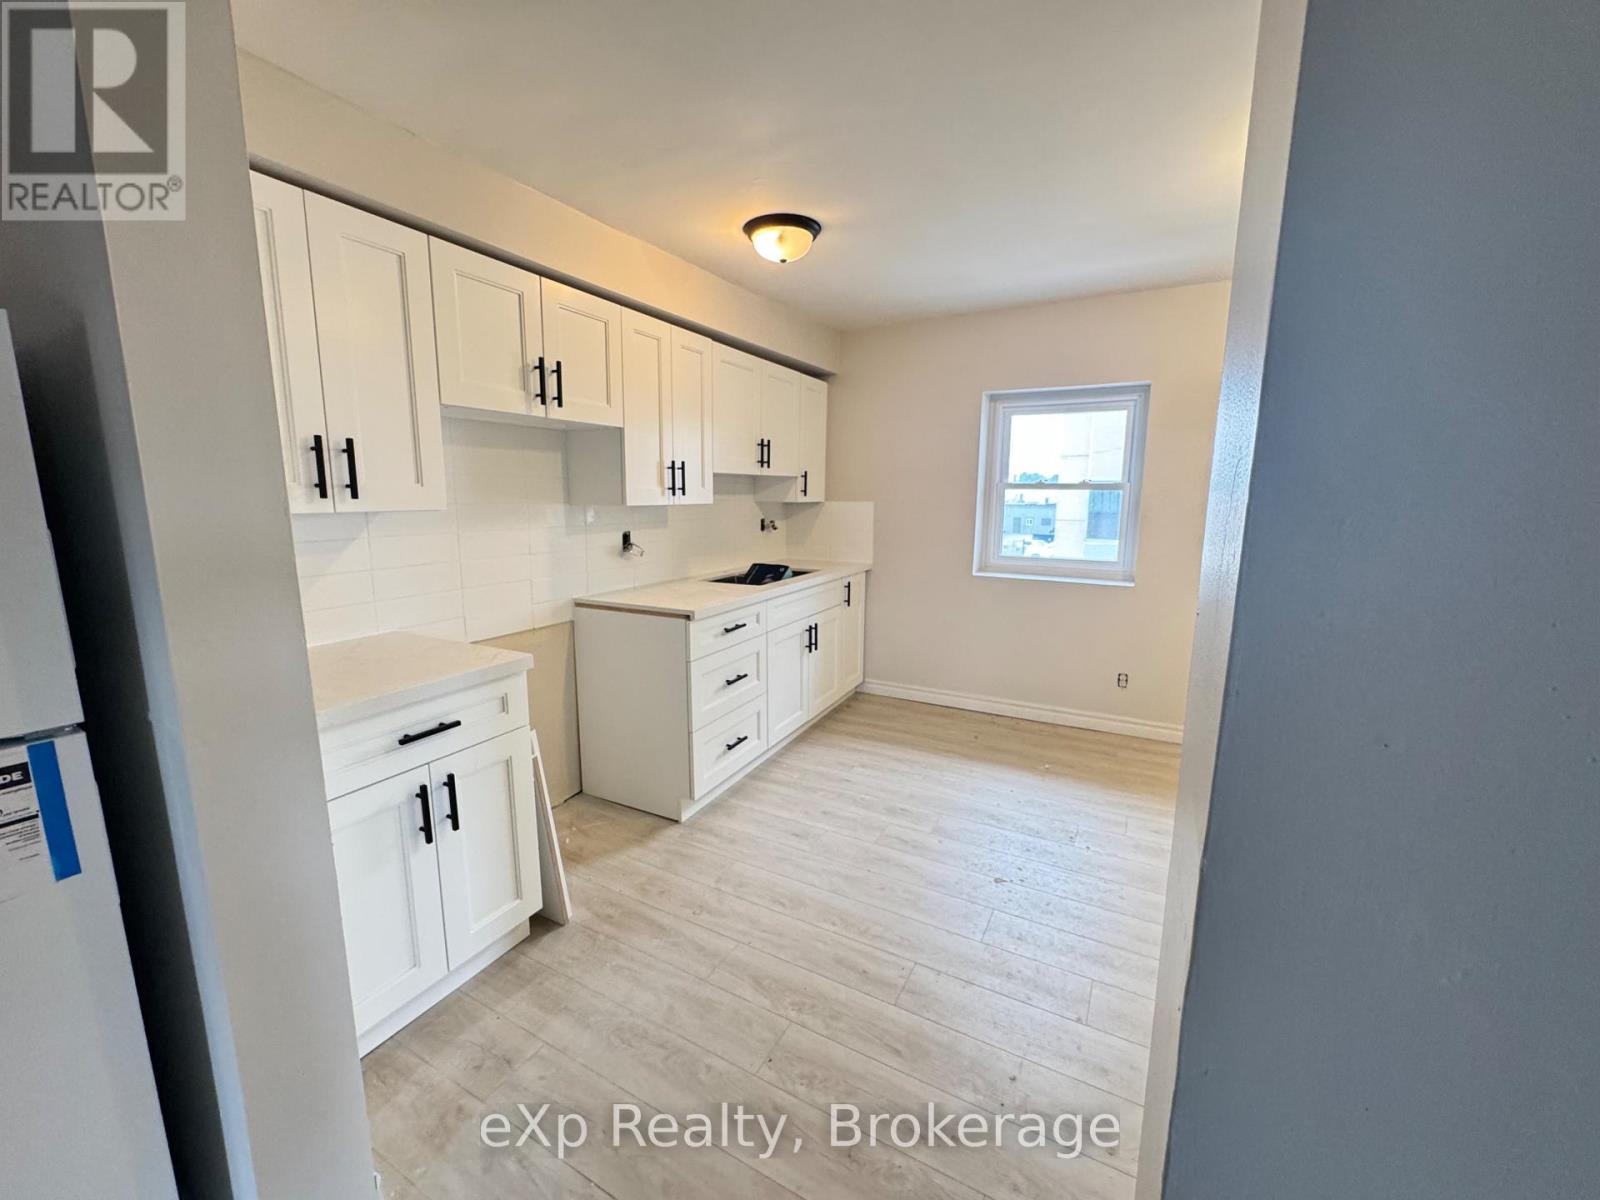
Apt 2 - 2 King Street
Quinte West, Ontario
ALL INCLUSIVE OF UTILITIES!!! MASSIVE 2-bedroom apartment available for rent in the heart of downtown Trenton! Offering over 1300 sq ft of living space, this bright and spacious unit features soaring ceilings, oversized windows, and an abundance of natural light throughout. Enjoy generously sized principal rooms, a functional layout, and the character that only a downtown apartment can offer. Located in Trenton's vibrant downtown core, you'll be just steps from restaurants, cafs, shopping, banks, grocery stores, parks, public transit, and everyday amenities, making it easy to leave the car at home. Rarely do apartments of this size become available. Ideal for professionals, couples, downsizers, or anyone looking for spacious downtown living. 12 Month Lease. Proof of income, credit report and references required. (id:49269)
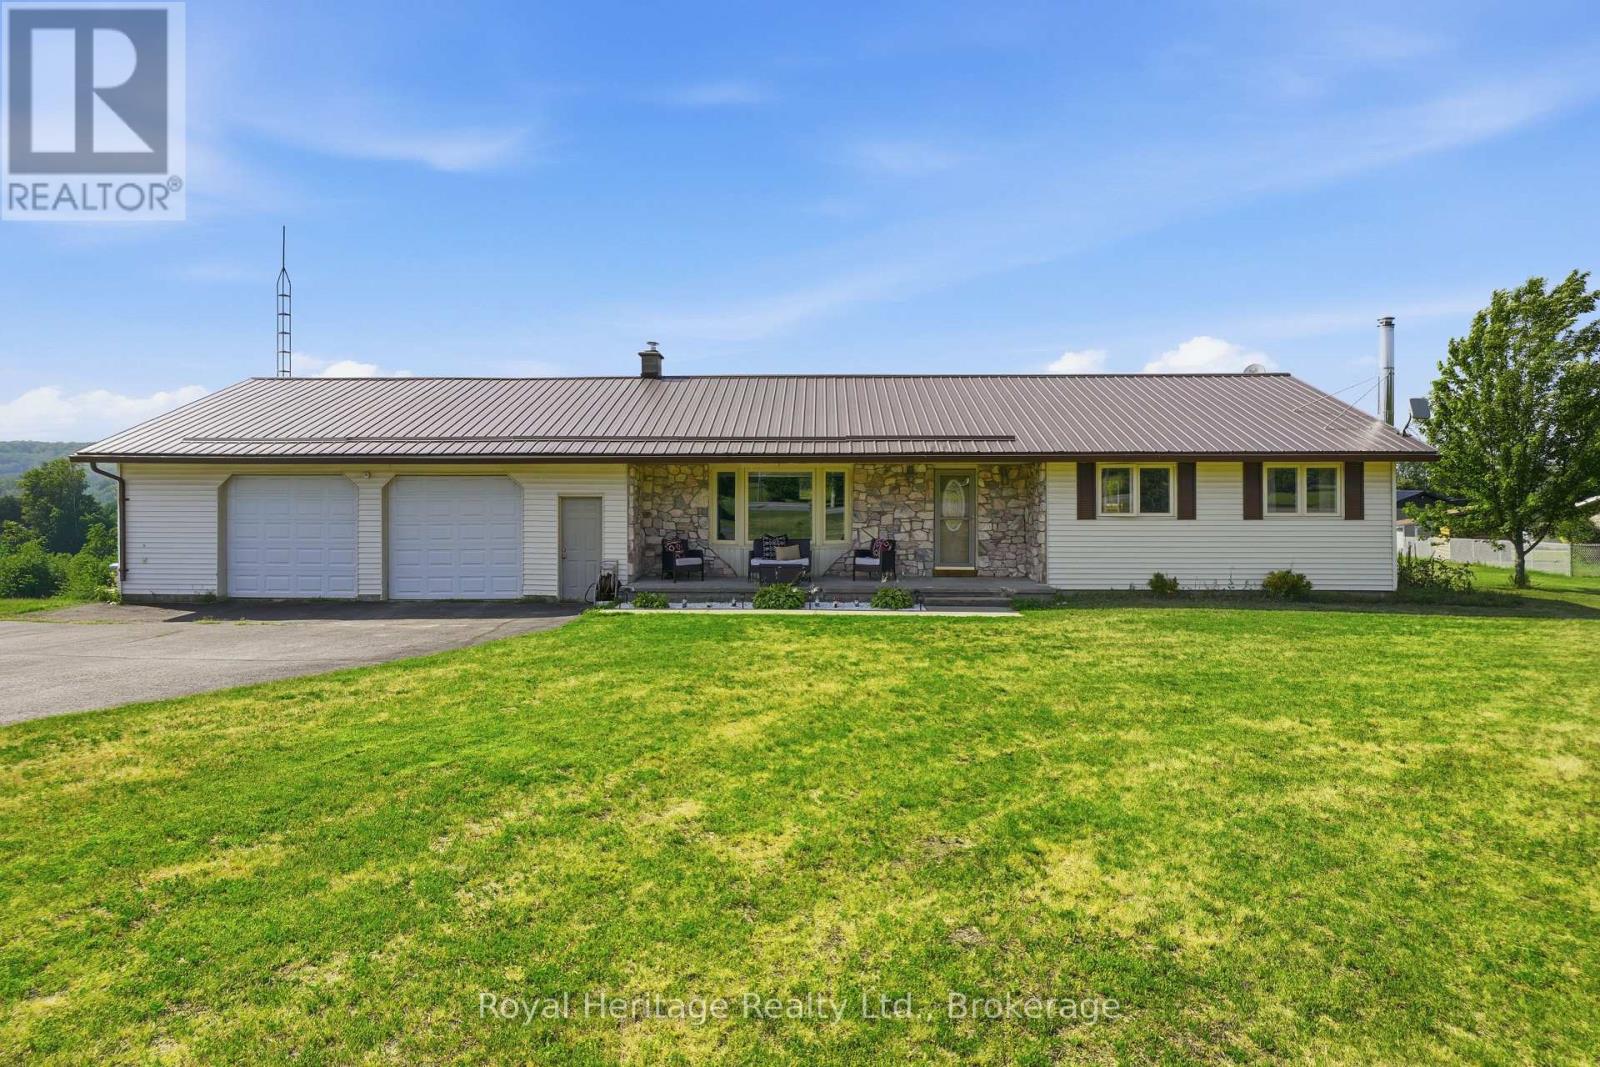
967 Frankford-Stirling Road
Quinte West, Ontario
PRICED TO SELL! Welcome/Bienvenue to 967 Frankford-Stirling Road! Welcome to this spacious open-concept bungalow in a scenic setting, perfect for family living, and entertaining. The bright main level features an open concept kitchen, dining, and living area, plus three bedrooms and a full bathroom. The finished lower level adds valuable flexibility with a large rec room, two additional rooms, and a second bathroom-ideal for guests, a home office, hobbies, or growing families. Outside, enjoy the two-tier deck, just off the kitchen patio doors. An oversized attached double-car garage and detached outbuilding provide excellent storage and workspace for vehicles, tools, and recreational gear. Located minutes from Oak Hills Golf Course and close proximity to CFB Trenton, with partial views of the Trent-Severn Waterway, this property offers peaceful country living with convenient access to nearby amenities. Could it be / Est-ce que ca pourrait etre votre... Home Sweet Home? (id:49269)
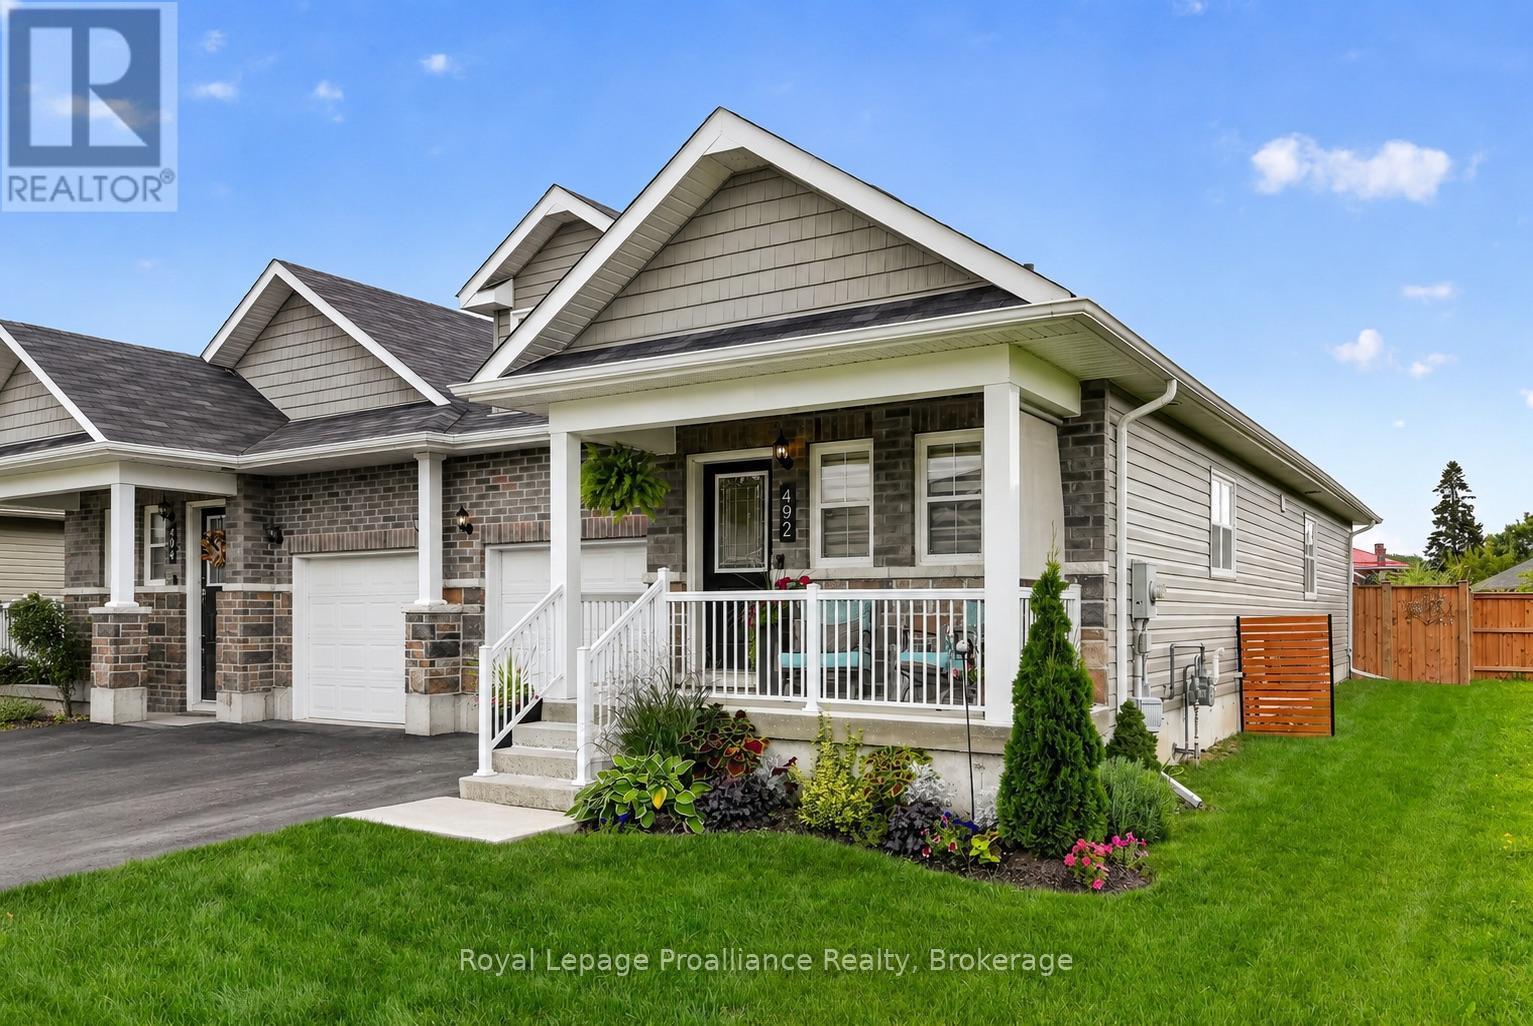
492 Hayward Street
Cobourg, Ontario
Welcome to 492 Hayward St, a 2 bedroom, 2 bathroom semi-detached bungalow in Cobourg's East Village, a friendly, well-located neighbourhood close to schools, parks and just a short bike ride from Downtown Cobourg and the beach. With south- and west-facing exposure, the home is filled with natural light that pairs perfectly with the open-concept main floor design. The kitchen features a large island with plenty of room for cooking, casual meals and entertaining, while the living room centres around a gas fireplace and walks out to the deck and fully fenced backyard. The spacious primary bedroom includes a walk-in closet and private ensuite. Main-floor laundry and direct access to the attached garage add everyday convenience, while the full unfinished basement provides plenty of storage and the opportunity to customize and expand your living space in the future. Outside, enjoy southern sun exposure in the large backyard or settle in on the covered front porch and take in everything this welcoming East Village location has to offer. (id:49269)
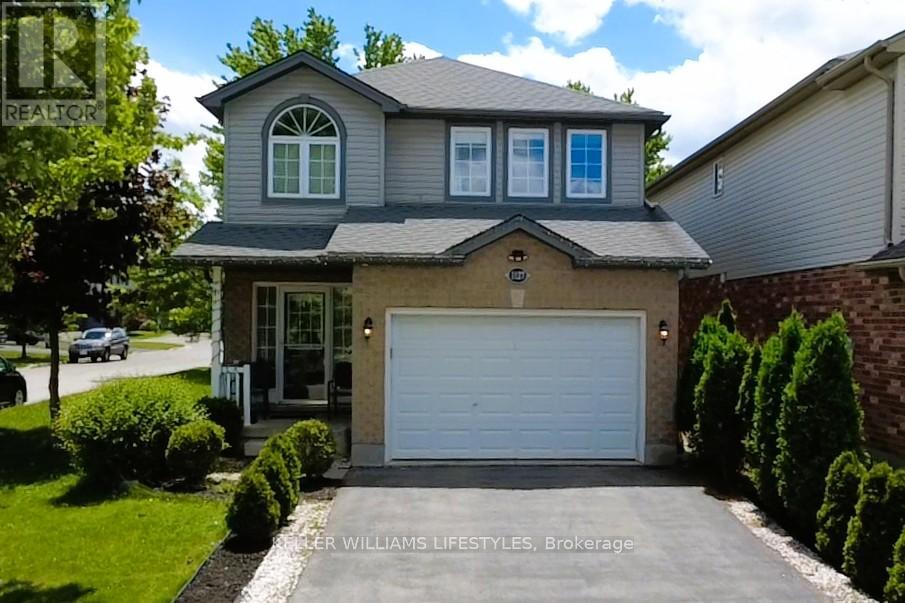
1127 Foxhunt Road
London North, Ontario
This exceptional family home sits on a premium, South-facing corner lot in highly desirable North West London, offering the perfect blend of convenience, style, and functional living. The thoughtfully designed layout features three bedrooms, four bathrooms (two full and two half), and a main floor complete with a dedicated office space and a walk-in pantry. Seamless laminate flooring and modern pot lights flow throughout the spacious living and dining areas, while built-in cabinets and customized walk-in closets provide maximizing storage. Everyday chores are made easy with a second-floor laundry room, and major updates offer complete peace of mind, including a roof replaced in 2022 and an owned hot water tank. Outside, you'll find a low-maintenance concrete backyard, a 1.5-car garage, and a long driveway with parking for three cars. Finished from top to bottom, the fully completed basement serves as the ultimate bonus space for family entertainment or a kids' play area, making this turnkey property an incredible value. (id:49269)
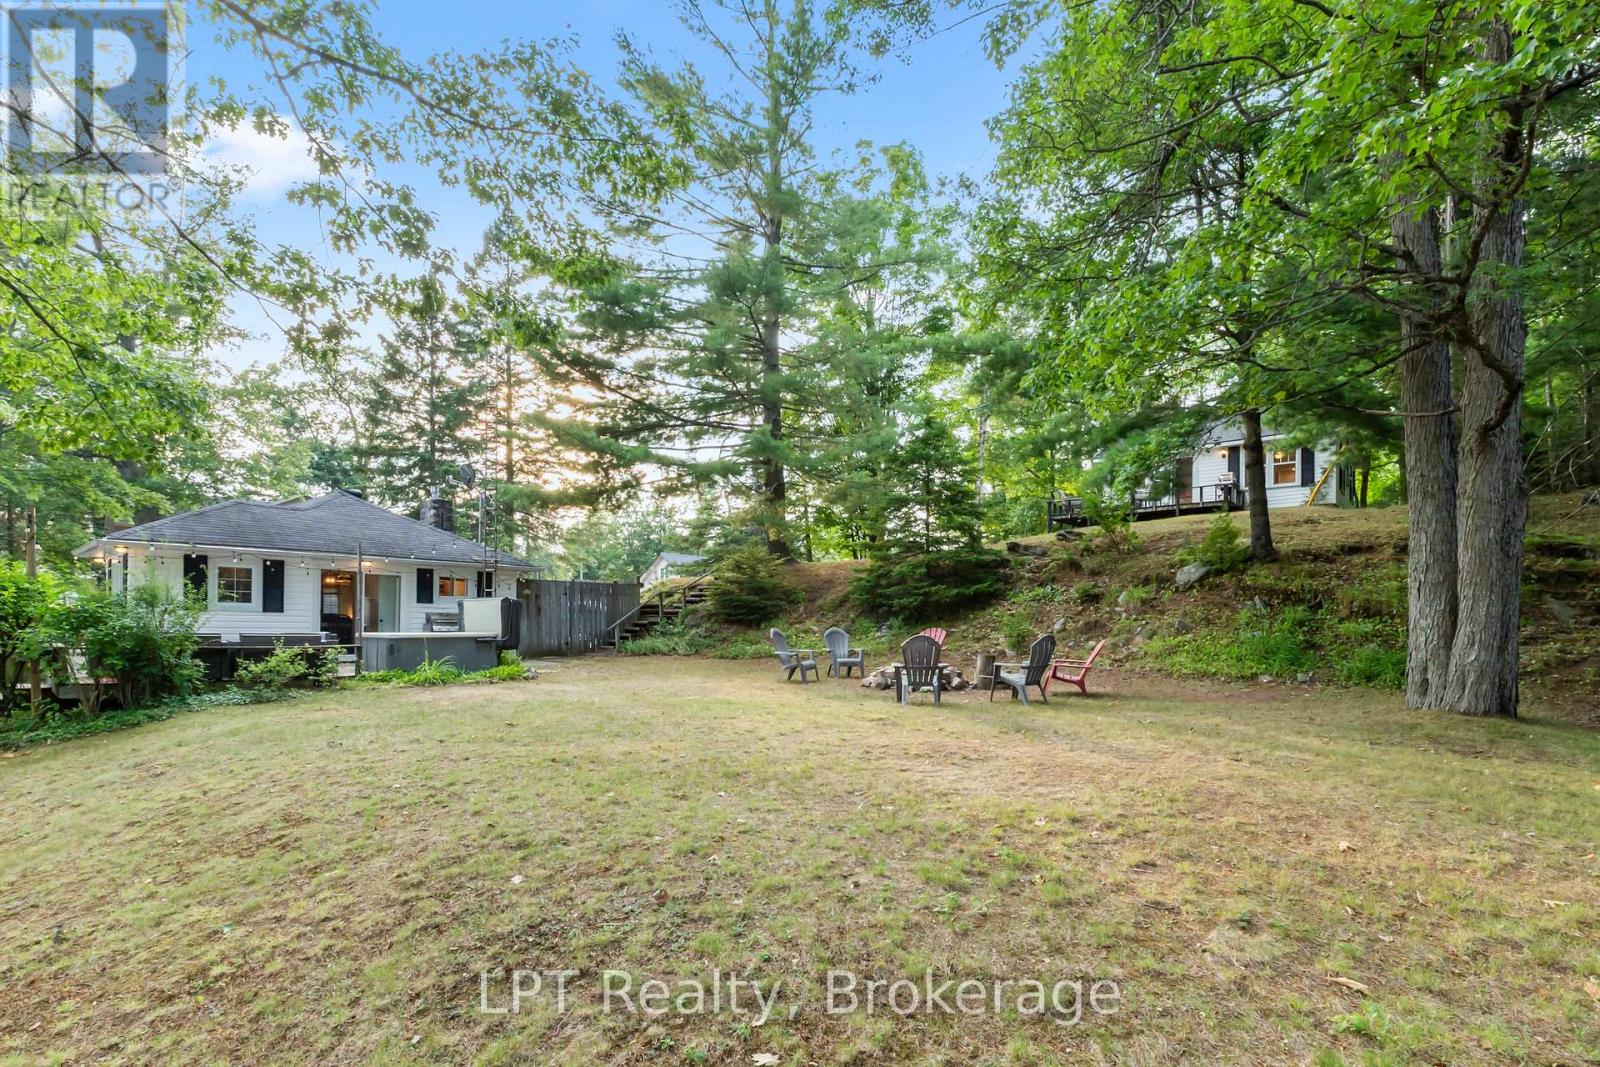
17 Fire Route 88a
Havelock-Belmont-Methuen, Ontario
Welcome to your fall escape on sought-after Jack Lake! This rare opportunity offers TWO FULLY FURNISHED COTTAGES on a beautifully landscaped 1.29-acre property with 127 ft of clean, sandy, owned shoreline, a setup that almost never comes to market. Enjoy crisp mornings with coffee on the dock, incredible fall colours, afternoons fishing or paddling, and cozy evenings around the fire. Located in a welcoming, tight-knit community known for its crystal-clear water, excellent fishing and annual regatta, this is lake life at its best. The 4-season main cottage features 2 bedrooms, a bright open-concept layout, propane fireplace and spacious deck with stunning lake views. The second seasonal cottage also offers 2 bedrooms, its own deck, separate hydro meter and private septic, making it ideal for family, guests or rental income. Live in one and rent the other to help offset expenses, rent both for maximum income potential, or keep both as the perfect family retreat-with adults in one and kids in the other. There is also room along the shoreline to add a second private dock, allowing each cottage to have its own waterfront space. Completely turnkey with furniture, appliances, linens, kayaks and a paddleboard included-just arrive and start enjoying. Close to the marina for fuel and boating needs, near Apsley for everyday essentials, and under 2 hours from the GTA. Even the drive offers opportunities to create family traditions at favourite butter tart shops, chip trucks, cottage stores and restaurants along the way. A rare chance to own a true multi-cottage waterfront property, enjoy fall on Jack Lake and be ready when next summer arrives! (id:49269)
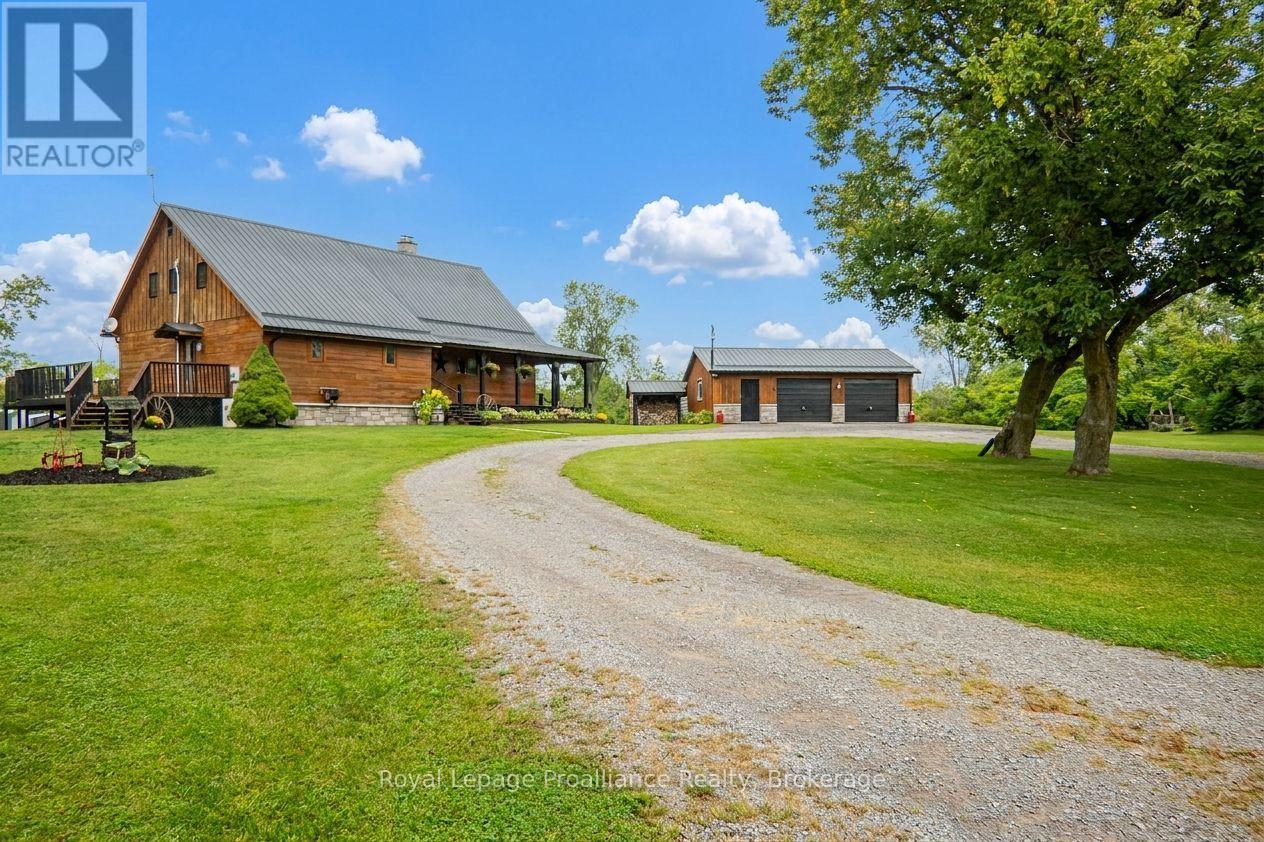
10 Hobbs Road
Brighton, Ontario
Stunning log home situated on 3 breathtaking acres with detached 2.5+ garage. Are you looking for something unique & truly special? Look no further than 10 Hobbs Rd, Castleton. Custom 11in x 8in T & G stacked log home featuring square cut Eastern White Pine logs, Pine & Ash flooring, & cedar ceiling beams. The open concept layout features a central air tight wood stove, beam ceilings, 3 season sunroom plus a convenient M/F laundry rm as well as a M/F Primary bdrm. Enter the tree-lined property from a circular driveway with a mature Maple tree in the middle. The attractive home has stone skirting & a wrap-around covered porch on 2 sides. Large 2.5 car garage also has a wood exterior & a metal roof like the home. Inside the house, the functional layout lends itself to entertaining with an oversized kitchen & extensive counter space, a formal dining rm & a cozy living room area, all connected on the main floor. Down the hall is a 4pc. bathroom with sep. shower & jacuzzi tub plus a laundry rm with sink, folding table, fridge/freezer & side door to a large side deck. Primary bdrm is also located on this lvl & offers space for a king size bed & a WIC with sliding barn doors. Upstairs is home to 2 additional bdrms with new windows, a cozy sitting area/library & another 4pc. bath. Full height lower lvl offers a large rec or games rm, a music rm, a dedicated workshop with counter height electrical, mechanical rm & several storage spaces. Other features include: FAO furnace, ductless air conditioner, owned HWT, water system, UV light, HRV & C/Vac. Outside is just as impressive & is a great place to spend outdoor time, relaxing & being surrounded by nature. The property offers multiple storage sheds, a lean-to for wood storage, a fire pit area, raised garden beds, a stand alone back deck with gazebo along with an outlet to plug in an RV. Close proximity to several towns, including Brighton & a short distance to Hwy 401 for commuters. Come & see something extraordinary. (id:49269)
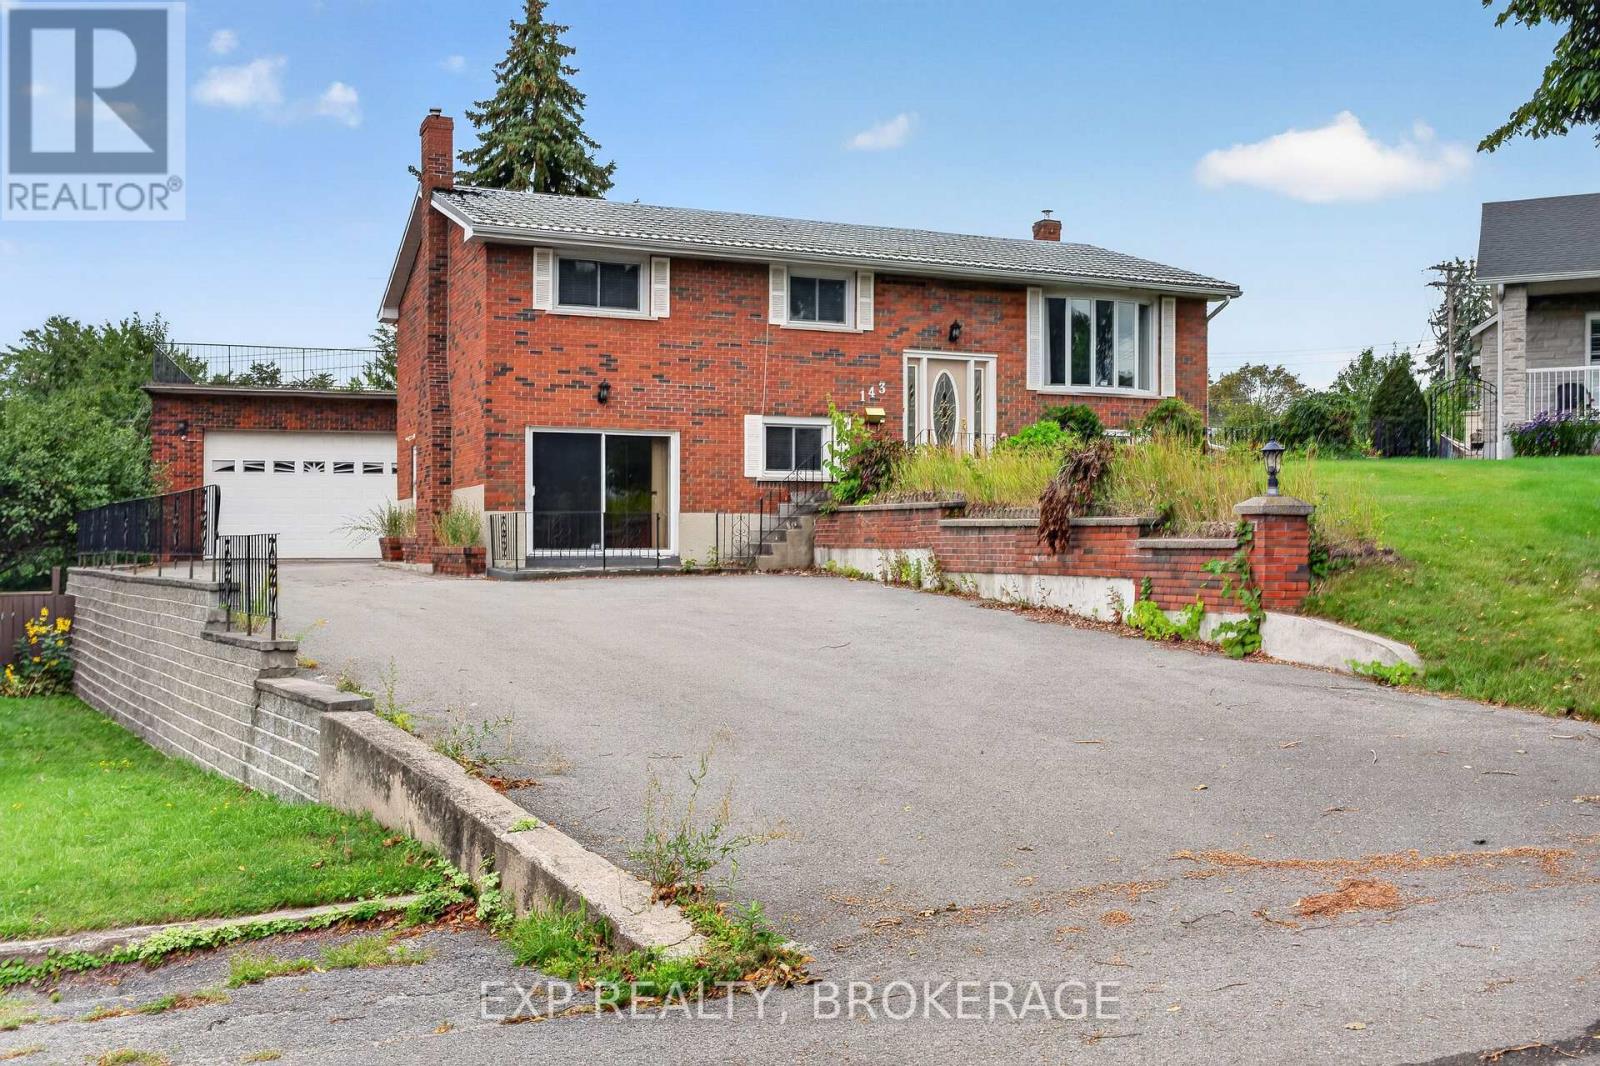
143 Morenz Crescent
Kingston, Ontario
Affordable Kingston Living With Limitless Potential! Discover an incredible opportunity to own a spacious all-brick home in the city with the flexibility to create multiple income streams and accommodate a multi-generational family. With two fully finished levels and two kitchens, the layout offers excellent potential for an in-law suite, extended-family living, or additional rental income, allowing you to make homeownership more affordable while maximizing the space you own. The massive pie-shaped lot is a standout feature, offering an abundance of outdoor space and endless possibilities for future use. Add in the impressive 26' x 32' detached garage/workshop, featuring steel beam construction and exceptional ceiling height, and you have a property that is incredibly difficult to replicate within Kingston. The expansive driveway provides parking for 10+ vehicles, while the rooftop patio above the garage creates a unique space to relax and enjoy the surroundings. Inside, you'll find generous living space across two finished levels, a cozy gas fireplace, wet bar, two kitchens, and a layout that can adapt to your family's needs for years to come. Whether you're looking to live affordably in Kingston, bring multiple generations under one roof, house extended family, create rental income, or simply take advantage of the incredible land and outbuilding potential, this property gives you options. Located just steps from a family park and walking pathway and close to shopping, schools, amenities, and Highway 401 access, this is Kingston living with flexibility, space, and income potential rarely found at this price point. The potential here is truly limitless-come see what you can create. (id:49269)
189 Wilmer Avenue
Gananoque, Ontario
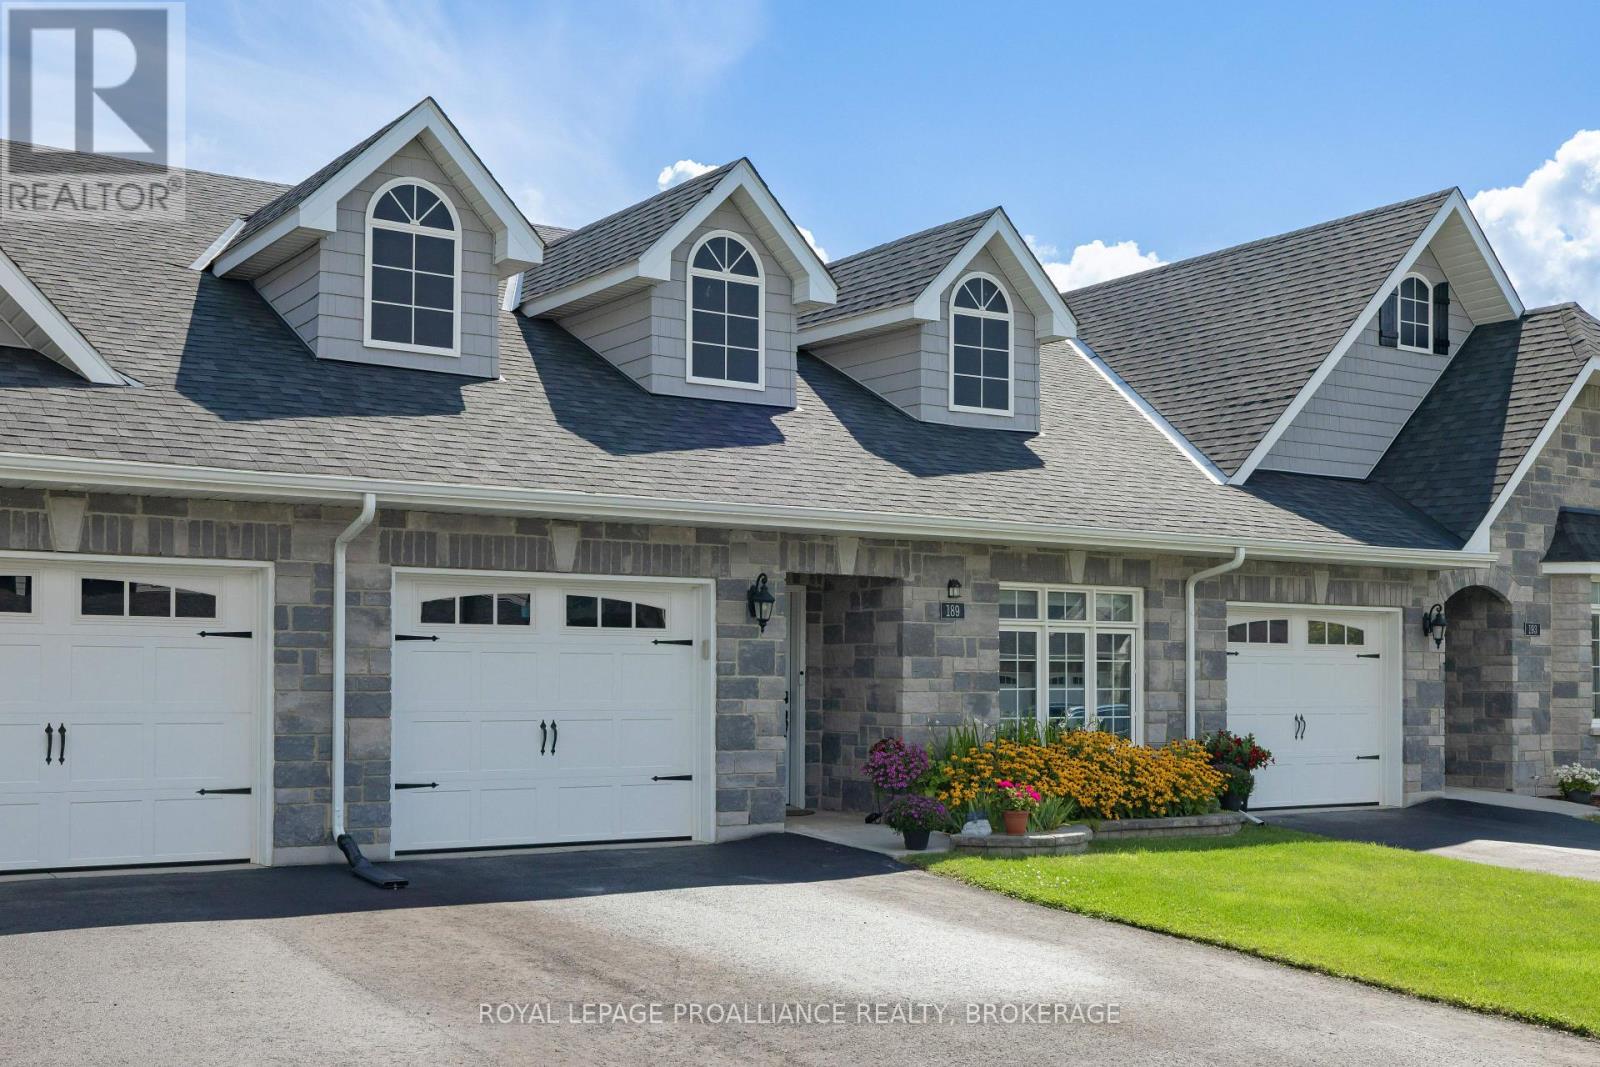
Welcome to one of Gananoque's newer communities, where beautifully crafted homes and a quiet, friendly atmosphere come together. This pristine 2-bedroom, 2-bathroom bungalow townhome offers stylish, carpet-free, one-level living with quality finishes throughout. The bright, open-concept main living area features a beautiful white kitchen with quartz countertops, subway tile backsplash, a large centre island, abundant cabinetry, and a spacious walk-in pantry. GE Profile stainless steel appliances, including an induction cooktop, complete this well-appointed kitchen. The generous dining area easily accommodates a full-size dining table, while the inviting living room offers plenty of space to relax around the gas fireplace. Step from the living area into the three-season sunroom, currently enjoyed as a charming potting studio, offering a wonderful extension of the home's living space and a peaceful connection to the outdoors. The spacious primary suite features a large walk-in closet and a generous ensuite with heated floors, quartz counters, backsplash and a walk-in shower with glass enclosure. A second full bathroom provides deep soaker tub with custom glass enclosure, quartz counters, backsplash adding comfort and convenience for guests or everyday living. The attached single garage offers inside entry for added convenience. Outside, the fully fenced and beautifully landscaped backyard is designed for easy enjoyment, featuring a stamped concrete patio, deck, shed, and dedicated BBQ area--perfect for entertaining, gardening, or relaxing outdoors. A wonderful opportunity for those looking for a stylish, low-maintenance home in beautiful Gananoque. With all appliances included, this home is better than new and ready for its' new owner. (id:49269)
21 Third Street
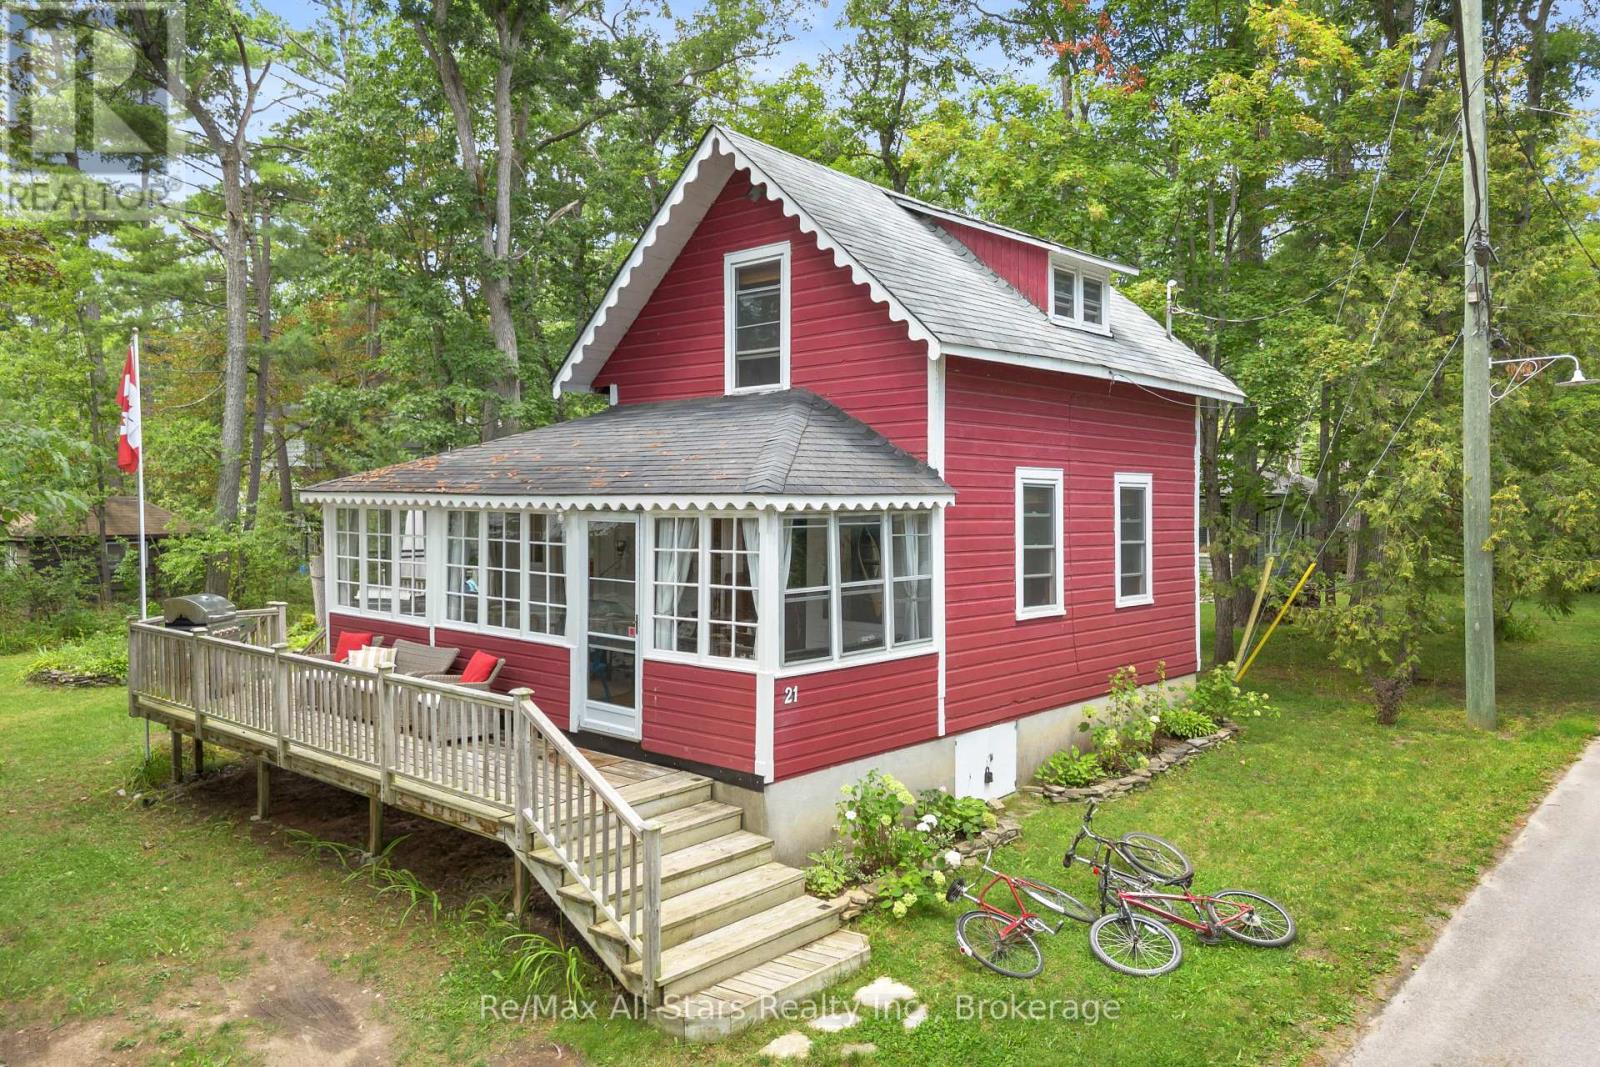
Kawartha Lakes, Ontario
Welcome to 21 Third Street, an idyllic three-season summer cottage tucked beneath mature trees in the charming village of Sturgeon Point. Full of character, this inviting three-bedroom, one-bathroom retreat is made for relaxed summer days, weekend escapes and cherished family traditions. Surrounded by mature trees and established rock gardens, the grounds are built for summer living-badminton, cornhole, evenings around the fire pit, a quiet hammock spot and a delightful bunkie. The bunkie sleeps four with two sets of bunk beds (or two singles), making it perfect for extra guests, kids or a cozy movie night. Just beyond your doorstep is the unique village of Sturgeon Point, affectionately known as The Point, with tree-canopied lanes, a public beach and Upper Wharf for swimming, sailing and golf clubs, a village park, and endless boating, paddling, walking and biking. 21 Third Street is a special opportunity to make this charming cottage your own and experience summer at The Point. (id:49269)
50 Sunrise Lane
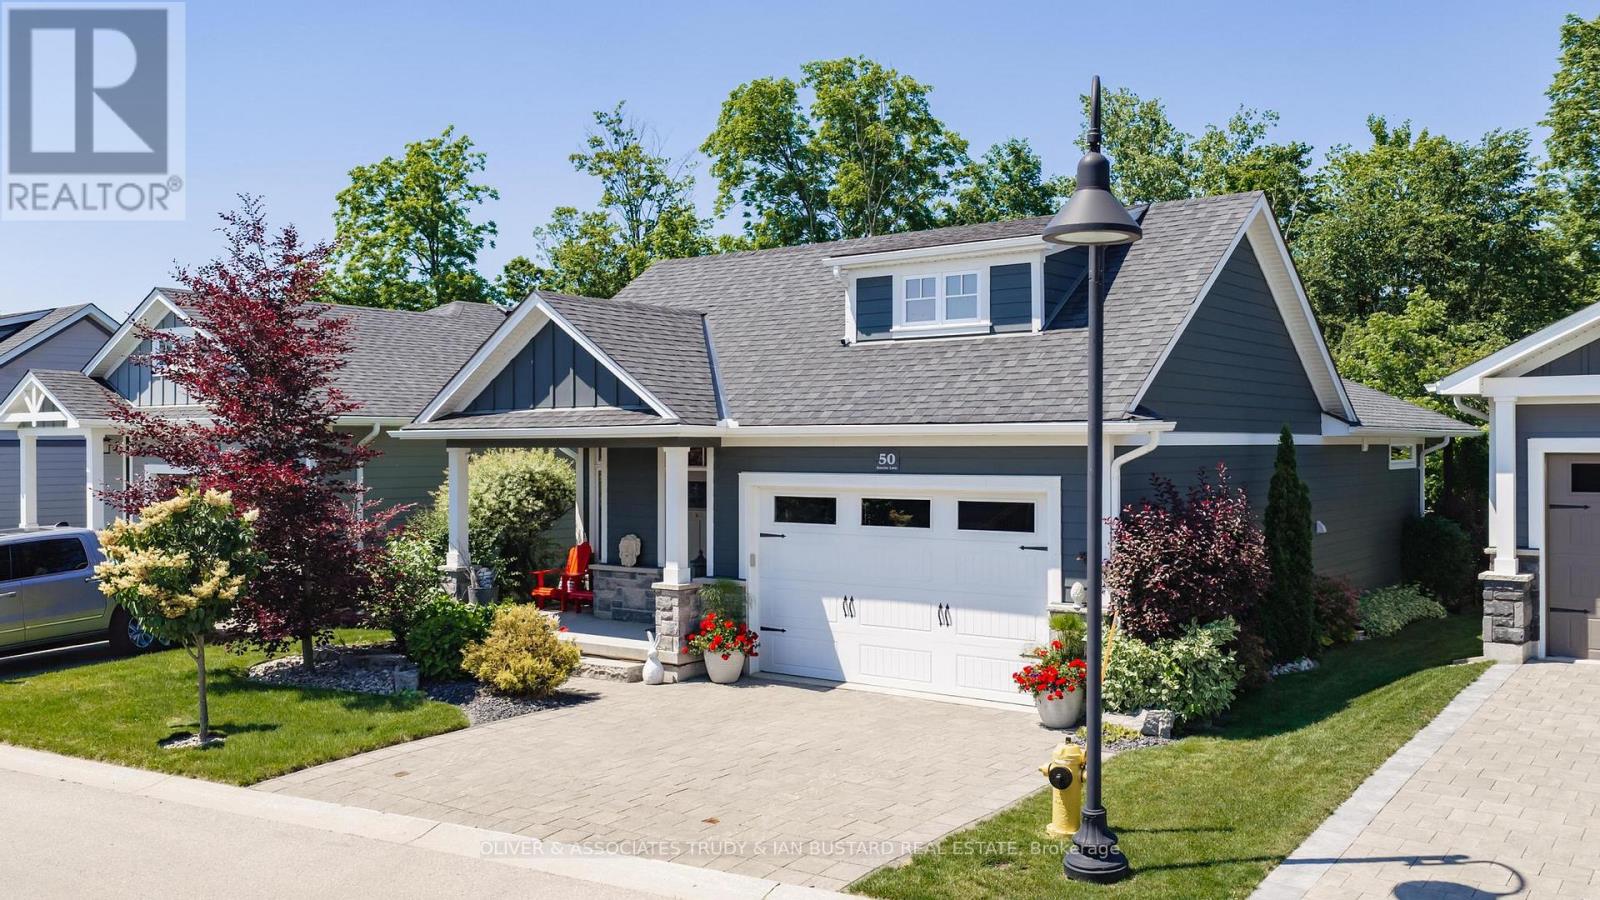
Lambton Shores, Ontario
Newer craftsman built bungalow by Medway Homes in the private community of Harbourside Condominiums. This enclave of 37 freehold condo's (vacant land condominium) enjoys the benefits of owning your own home and private lot with the bonus of maintenance free living by having snow removal and lawn care provided with low association fees of $250/month. Just steps to downtown, the amenities of Grand Bend and the beaches of Lake Huron but set back away from it all in a quiet upscale residential area. This is a premium lot backing onto a forest with total privacy! This home boasts James Hardie siding which is the #1 brand in North America and offers almost 2400 sq ft of well appointed living space with a 1380 sq. ft. open concept main floor design. Flowing with lots of natural light, engineered hardwood floors and upgrades throughout, you will be impressed starting with a large foyer with stained glass welcomes that you to the home . The living room has tray ceilings, gas fireplace and overlooks your backyard oasis. Chefs kitchen features white shaker cabinetry, granite countertops, large island and dining area that leads to the back covered patio. Main floor primary bedroom suite is complete with a high quality ensuite with custom step in shower, in-floor radiant heat and walk in closet. The main floor also includes a guest bedroom and 3 piece bathroom. The lower level enjoys a huge family room with pool table that stays, two large bedrooms and a 4 piece washroom. The outdoor living space is enhanced with a custom stone patio, awning and hot tub. Generac generator and Sprinkler system adds value! Security and central vacuum are roughed in. (id:49269)
2331 Lakeside Drive
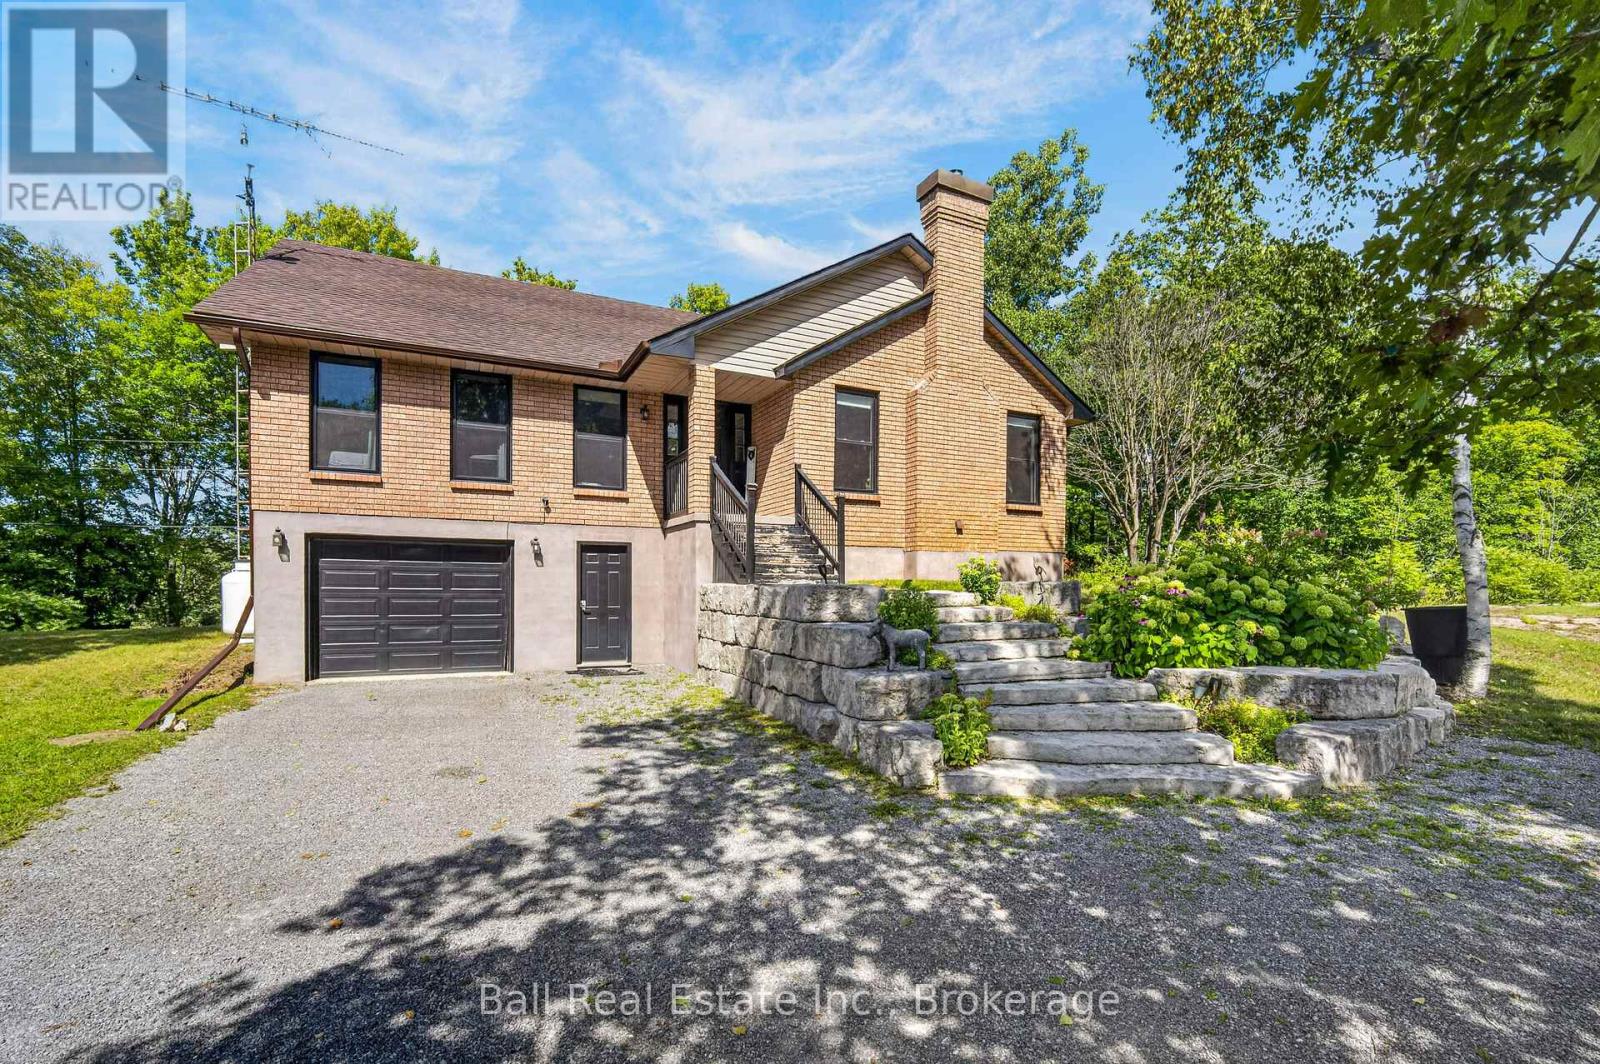
Douro-Dummer, Ontario
Welcome to your private waterfront escape on beautiful Stoney Lake. Nestled on approximately 23.8 acres of wooded land, this exceptional four-season raised bungalow offers the perfect blend of privacy, lifestyle and versatility. With over 2600 square feet of finished living space, this 4 bedroom, 3 bathroom home is designed for both comfortable everyday living and unforgettable getaways. The main level features an open concept layout with quality finishes throughout, including quartz and granite countertops, a spacious kitchen, and a bright living area anchored by a cozy wood burning fireplace. Perfect for relaxing evenings after a day on the lake. Step out onto the wrap around deck and enjoy the peaceful views and sounds of nature. The fully furnished lower level offers incredible flexibility with a separate entrance, kitchenette, bathroom, and in floor heating. Idea for an in-law suite, or guest accommodations. Step outside and explore your own private trails, perfect for hiking, ATVing, or snowmobiling. With approximately 116 feet on Upper Stoney Lake, you will enjoy direct access to one of the Kawartha's most sought after lake systems, including a short boat ride to the popular sandbar. Additional features include a hard wired back up generator for peace of mind, ample outdoor space for entertaining, and the ultimate privacy across over 23 acres of property. If you are searching for a year round home, a family retreat, or a lifestyle property with income potential, this unique offering delivers it all with just a short drive to Lakefield and Peterborough, also within reach of the GTA. Experience the best of waterfront living, privacy, and an opportunity. This is more than a home, it is a lifestyle. (id:49269)
92 Northumberland Boulevard
Quinte West, Ontario
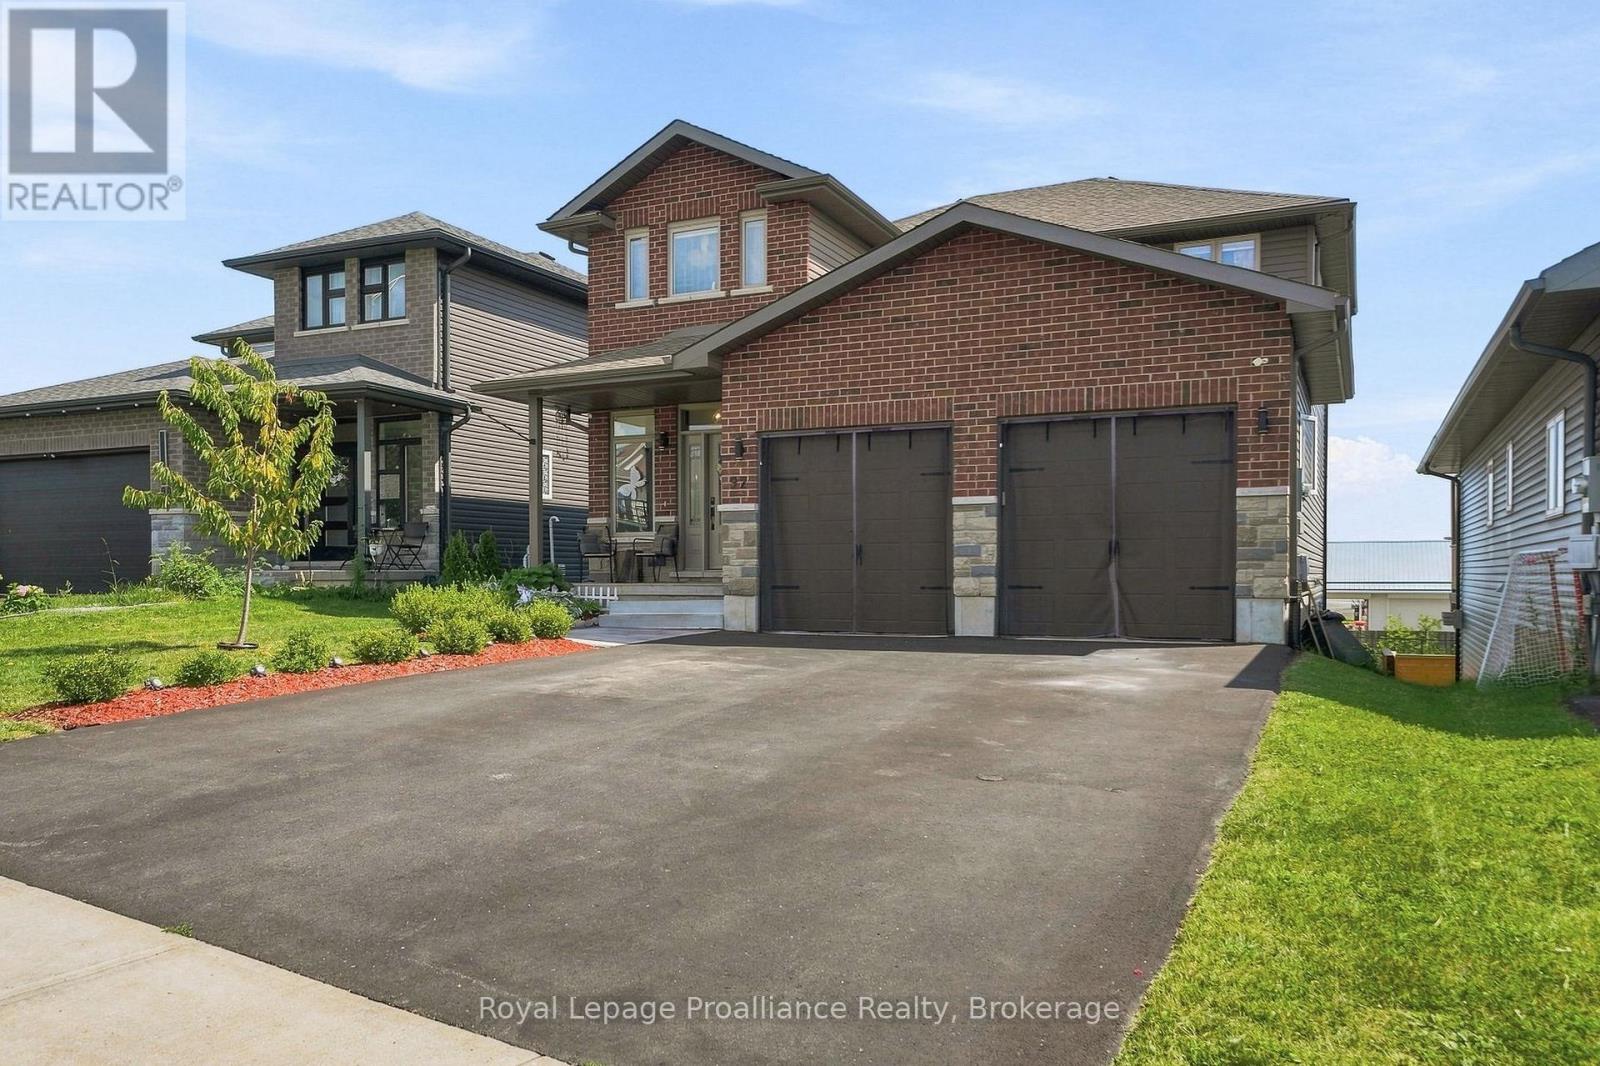
Enjoy the benefits of a newer house without any of the extra work that comes with new construction. This 2021 Staikos-built, 2-sty stunner is fully move-in ready & is located in the desirable WEST END of town. Plus it has a fully finished basement with a walk-out, is located across from a park & loaded with extras. No appliances to buy, no driveway to pave, no window coverings to purchase, you can literally start enjoying life in this beautiful home offering 4 bedrooms on the upper lvl, plus 2 additional bedrooms on the lower lvl & 4 total bathrooms. Above grade the home measures 1964 sqft but offers approx. 2800 sqft of living space with the lower lvl. Great for families, multi-generational living or even in-law suite/rental potential with a separate entrance in the basement. Inside, the bright windows, engineered hardwood floors & 9ft ceilings offer a functional, airy feel with an open concept living, dining & kitchen areas. The stunning white kitchen offers modern cabinets with crown moulding, quartz countertops, black stainless appliances, custom black chrome subway-tile backsplash, modern range hood & walk-in pantry. Also on this lvl is a 2pc. bath & mudroom/laundry leading to the attached dbl garage. Upstairs is home to 4 spacious bedrooms, all with matching hardwood flooring. The primary bedroom boasts a walk-in closet & private ensuite bath. The remaining 3 bedrooms share a 4pc. main bath with tub/shower combo & quartz counters. Lower lvl is complete with 2 additional bedrooms, large basement windows, 3pc. custom bath, utility/storage rm & bright rec rm with patio door to fully fenced backyard. Decks located on both upper & lower backyard exits, including a gazebo & gas BBQ hookup on the upper deck. Outside features: stone, brick & vinyl exterior, covered front porch, 2 car garage, paved drive for 4 cars, raised garden beds & shed out back. Great family home, conveniently located close to schools, park, shopping, plus easy access to Hwy 401 for commuters. (id:49269)
976 Avery Avenue
Peterborough, Ontario
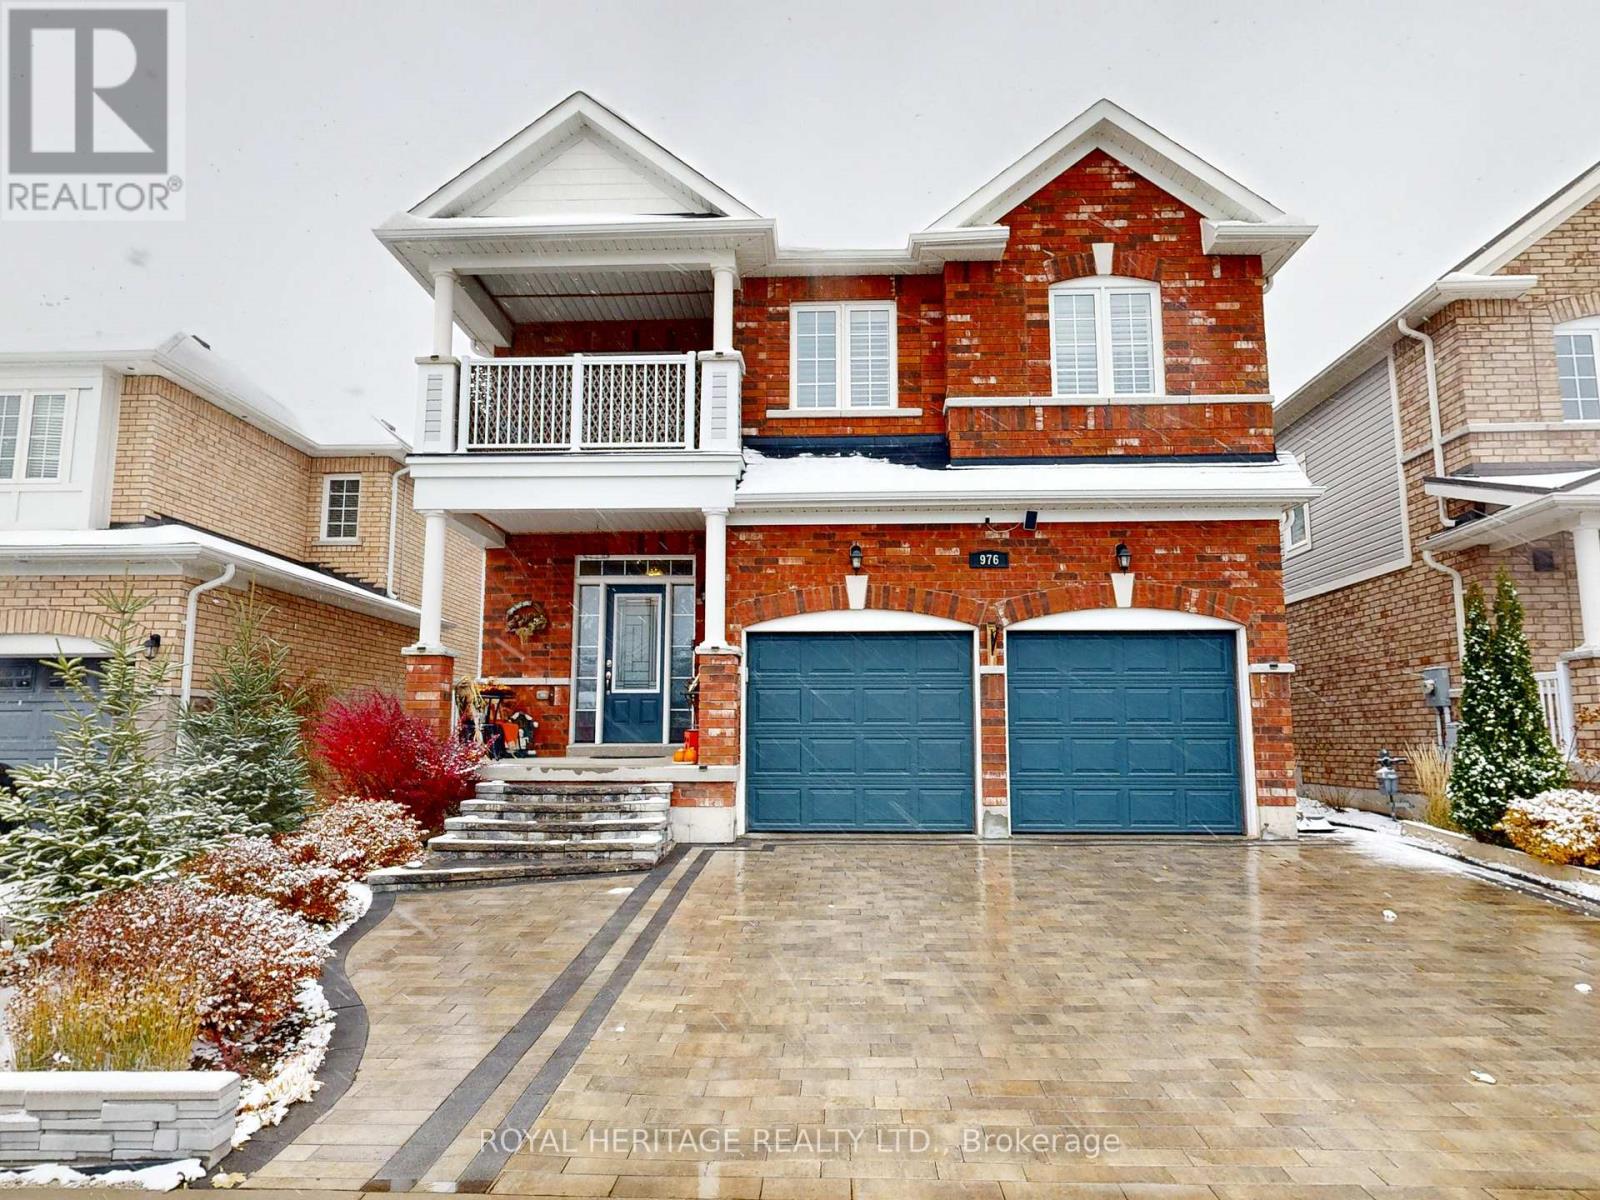
Welcome to 976 Avery Ave., an exceptional opportunity to own a beautifully finished home with over 4,000 sq. ft. of quality craftsmanship and inviting warmth. The open concept design creates a natural flow, offering four spacious bedrooms and three bathrooms on the second floor, plus two additional bedrooms in the finished basement for flexible living arrangements. This carpet-free residence features solid hardwood and premium engineered laminate flooring throughout, complemented by a striking solid-wood staircase with artistic bird nest-style iron spindles. The open den provides direct access to a generous balcony and porch, making it perfect for relaxation or working from home. The main floor offers unobstructed sightlines to the backyard and features an expansive kitchen with quartz countertops, ample cabinetry, a pantry, and access to the outdoor living garden through six-foot patio doors. The oversized family room features a dual-sided fireplace with a custom mantel and built-in shelving with 12 mm tempered glass and connects seamlessly to the elegant dining room with a coffered ceiling. The living room offers another dual-sided fireplace and custom mantel for added sophistication, while the foyer features two double closets and direct garage access for convenience. Downstairs, the spacious basement features a massive family and recreation area anchored by a custom-built media centre and shelving, two full-size bedrooms with deep, mirrored closets, a full bathroom with a custom shower, multiple storage areas, and a workshop. Outside, the low-maintenance garden includes two large interlock patios surrounded by a high privacy fence, a custom 12x8 shed with extra shelving, a four-post pergola, a BBQ area, and a custom interlock driveway with unique steps leading to the expansive porch. Throughout the home, custom, high-end finishes and exceptional materials reflect true pride of ownership. (id:49269)
1444 5th Line
Selwyn, Ontario
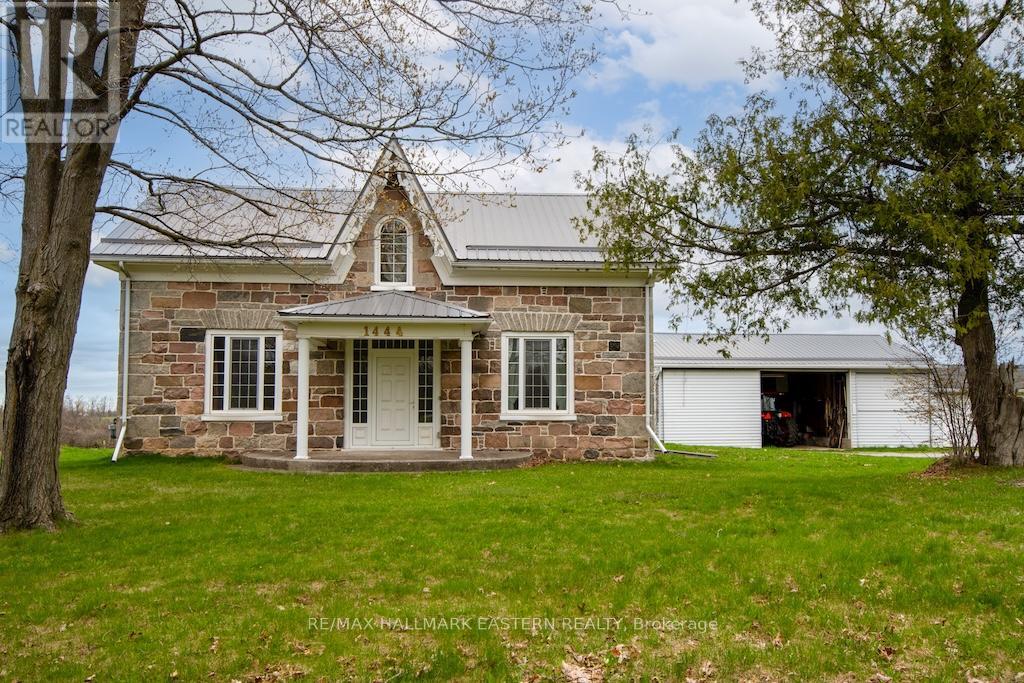
100 Acre farm on the edge of Peterborough with 2 paved road frontages. First time offered FOR SALE in over a century, this stunning 2,450 sq.ft. stone home has 3 bedrooms, 3 baths and in-law suite potential. Beautiful fenced rolling fields and pasture with 90 acres workable/useable. The entire property has been well cared for and pride of ownership is evident. Multiple out buildings - Barn 120' x 80', Barn 85' x 50', Log Building 2 storey 35' x 25', Shop/Garage 60' x 30' and single Shed. Steel roofs on majority of the buildings and natural gas heat. Great opportunity/investment this close to Peterborough. (id:49269)