
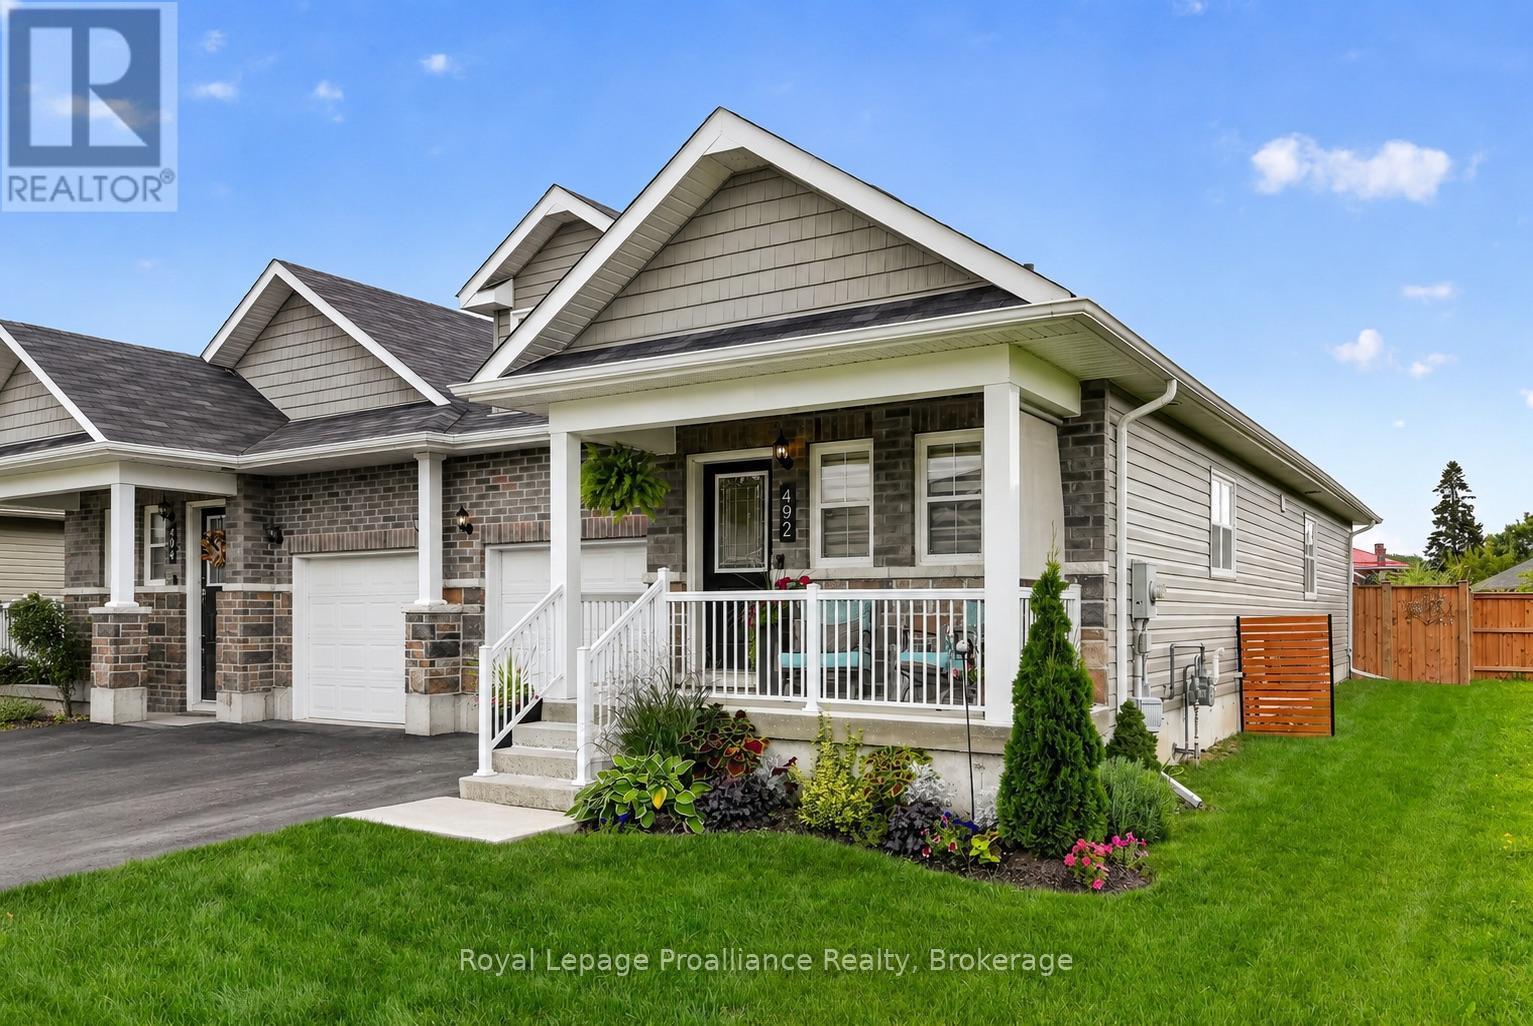
492 Hayward Street
Cobourg, Ontario
Welcome to 492 Hayward St, a 2 bedroom, 2 bathroom semi-detached bungalow in Cobourg's East Village, a friendly, well-located neighbourhood close to schools, parks and just a short bike ride from Downtown Cobourg and the beach. With south- and west-facing exposure, the home is filled with natural light that pairs perfectly with the open-concept main floor design. The kitchen features a large island with plenty of room for cooking, casual meals and entertaining, while the living room centres around a gas fireplace and walks out to the deck and fully fenced backyard. The spacious primary bedroom includes a walk-in closet and private ensuite. Main-floor laundry and direct access to the attached garage add everyday convenience, while the full unfinished basement provides plenty of storage and the opportunity to customize and expand your living space in the future. Outside, enjoy southern sun exposure in the large backyard or settle in on the covered front porch and take in everything this welcoming East Village location has to offer. (id:49269)
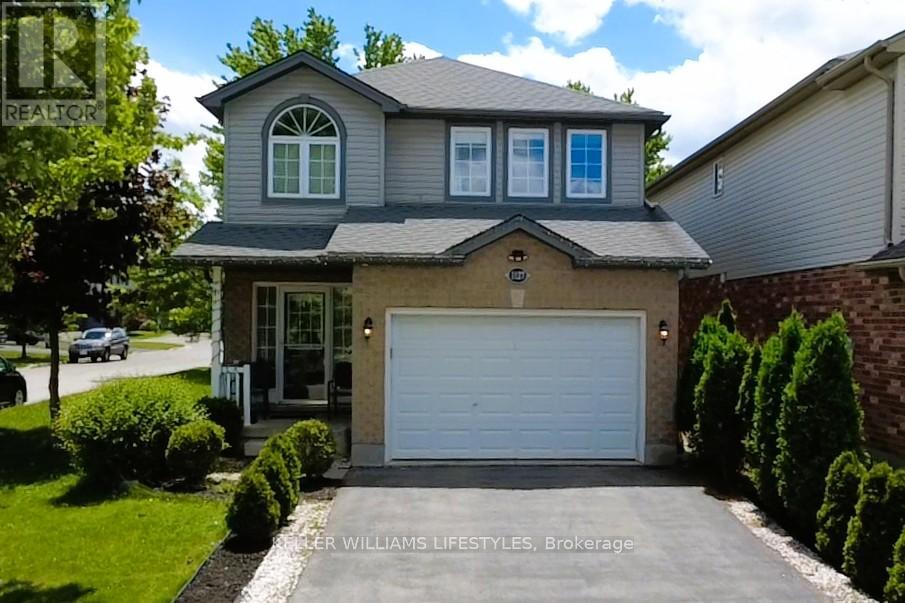
1127 Foxhunt Road
London North, Ontario
This exceptional family home sits on a premium, South-facing corner lot in highly desirable North West London, offering the perfect blend of convenience, style, and functional living. The thoughtfully designed layout features three bedrooms, four bathrooms (two full and two half), and a main floor complete with a dedicated office space and a walk-in pantry. Seamless laminate flooring and modern pot lights flow throughout the spacious living and dining areas, while built-in cabinets and customized walk-in closets provide maximizing storage. Everyday chores are made easy with a second-floor laundry room, and major updates offer complete peace of mind, including a roof replaced in 2022 and an owned hot water tank. Outside, you'll find a low-maintenance concrete backyard, a 1.5-car garage, and a long driveway with parking for three cars. Finished from top to bottom, the fully completed basement serves as the ultimate bonus space for family entertainment or a kids' play area, making this turnkey property an incredible value. (id:49269)
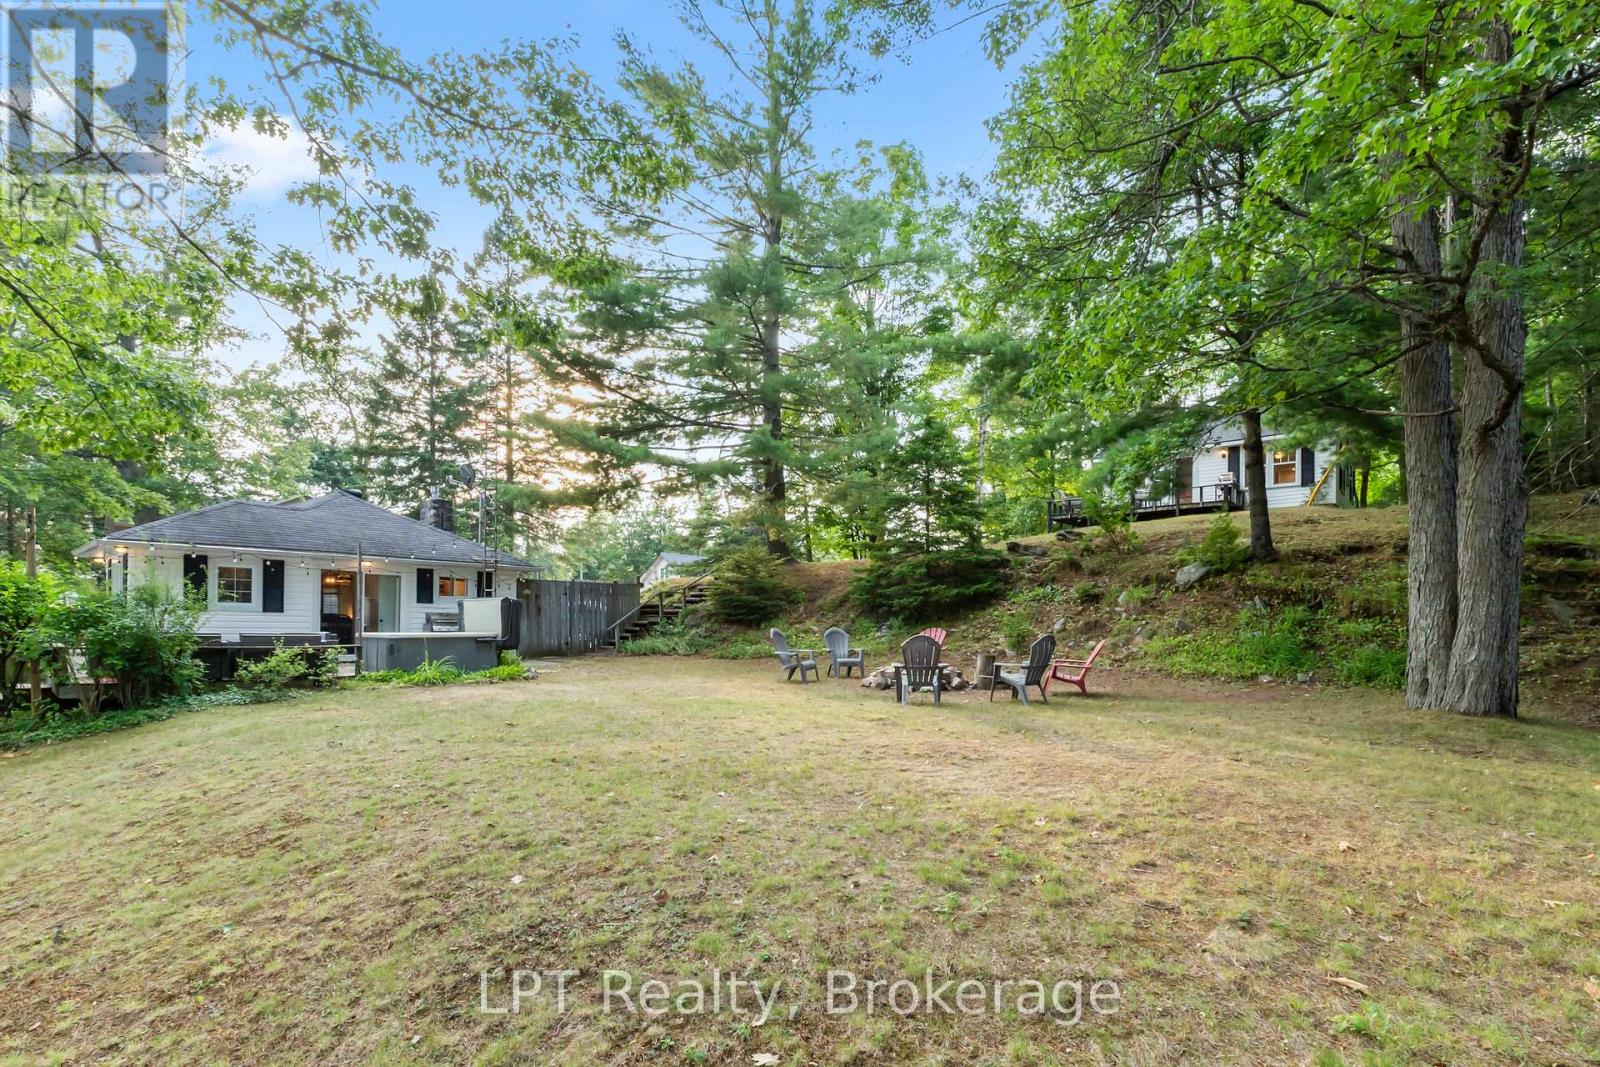
17 Fire Route 88a
Havelock-Belmont-Methuen, Ontario
Welcome to your fall escape on sought-after Jack Lake! This rare opportunity offers TWO FULLY FURNISHED COTTAGES on a beautifully landscaped 1.29-acre property with 127 ft of clean, sandy, owned shoreline, a setup that almost never comes to market. Enjoy crisp mornings with coffee on the dock, incredible fall colours, afternoons fishing or paddling, and cozy evenings around the fire. Located in a welcoming, tight-knit community known for its crystal-clear water, excellent fishing and annual regatta, this is lake life at its best. The 4-season main cottage features 2 bedrooms, a bright open-concept layout, propane fireplace and spacious deck with stunning lake views. The second seasonal cottage also offers 2 bedrooms, its own deck, separate hydro meter and private septic, making it ideal for family, guests or rental income. Live in one and rent the other to help offset expenses, rent both for maximum income potential, or keep both as the perfect family retreat-with adults in one and kids in the other. There is also room along the shoreline to add a second private dock, allowing each cottage to have its own waterfront space. Completely turnkey with furniture, appliances, linens, kayaks and a paddleboard included-just arrive and start enjoying. Close to the marina for fuel and boating needs, near Apsley for everyday essentials, and under 2 hours from the GTA. Even the drive offers opportunities to create family traditions at favourite butter tart shops, chip trucks, cottage stores and restaurants along the way. A rare chance to own a true multi-cottage waterfront property, enjoy fall on Jack Lake and be ready when next summer arrives! (id:49269)
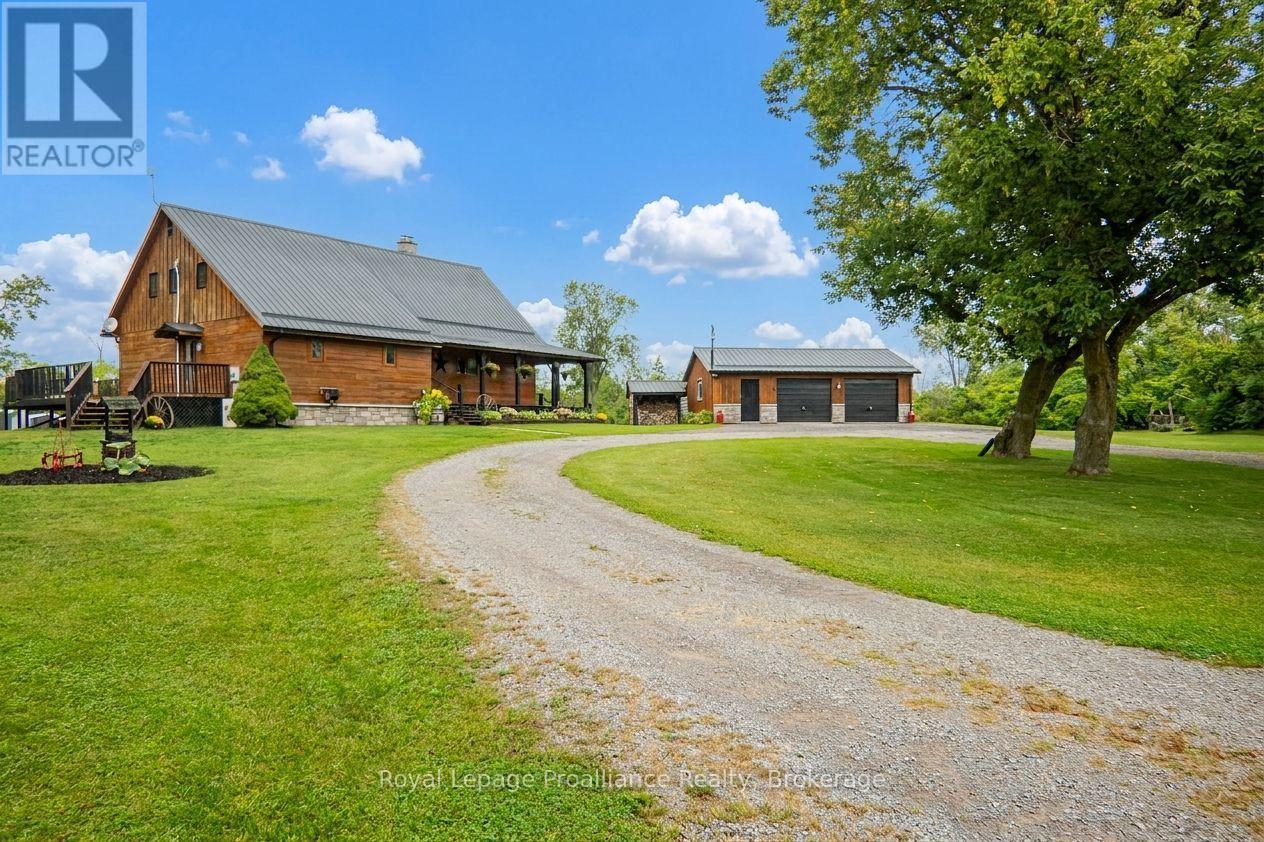
10 Hobbs Road
Brighton, Ontario
Stunning log home situated on 3 breathtaking acres with detached 2.5+ garage. Are you looking for something unique & truly special? Look no further than 10 Hobbs Rd, Castleton. Custom 11in x 8in T & G stacked log home featuring square cut Eastern White Pine logs, Pine & Ash flooring, & cedar ceiling beams. The open concept layout features a central air tight wood stove, beam ceilings, 3 season sunroom plus a convenient M/F laundry rm as well as a M/F Primary bdrm. Enter the tree-lined property from a circular driveway with a mature Maple tree in the middle. The attractive home has stone skirting & a wrap-around covered porch on 2 sides. Large 2.5 car garage also has a wood exterior & a metal roof like the home. Inside the house, the functional layout lends itself to entertaining with an oversized kitchen & extensive counter space, a formal dining rm & a cozy living room area, all connected on the main floor. Down the hall is a 4pc. bathroom with sep. shower & jacuzzi tub plus a laundry rm with sink, folding table, fridge/freezer & side door to a large side deck. Primary bdrm is also located on this lvl & offers space for a king size bed & a WIC with sliding barn doors. Upstairs is home to 2 additional bdrms with new windows, a cozy sitting area/library & another 4pc. bath. Full height lower lvl offers a large rec or games rm, a music rm, a dedicated workshop with counter height electrical, mechanical rm & several storage spaces. Other features include: FAO furnace, ductless air conditioner, owned HWT, water system, UV light, HRV & C/Vac. Outside is just as impressive & is a great place to spend outdoor time, relaxing & being surrounded by nature. The property offers multiple storage sheds, a lean-to for wood storage, a fire pit area, raised garden beds, a stand alone back deck with gazebo along with an outlet to plug in an RV. Close proximity to several towns, including Brighton & a short distance to Hwy 401 for commuters. Come & see something extraordinary. (id:49269)
143 Morenz Crescent
Kingston, Ontario
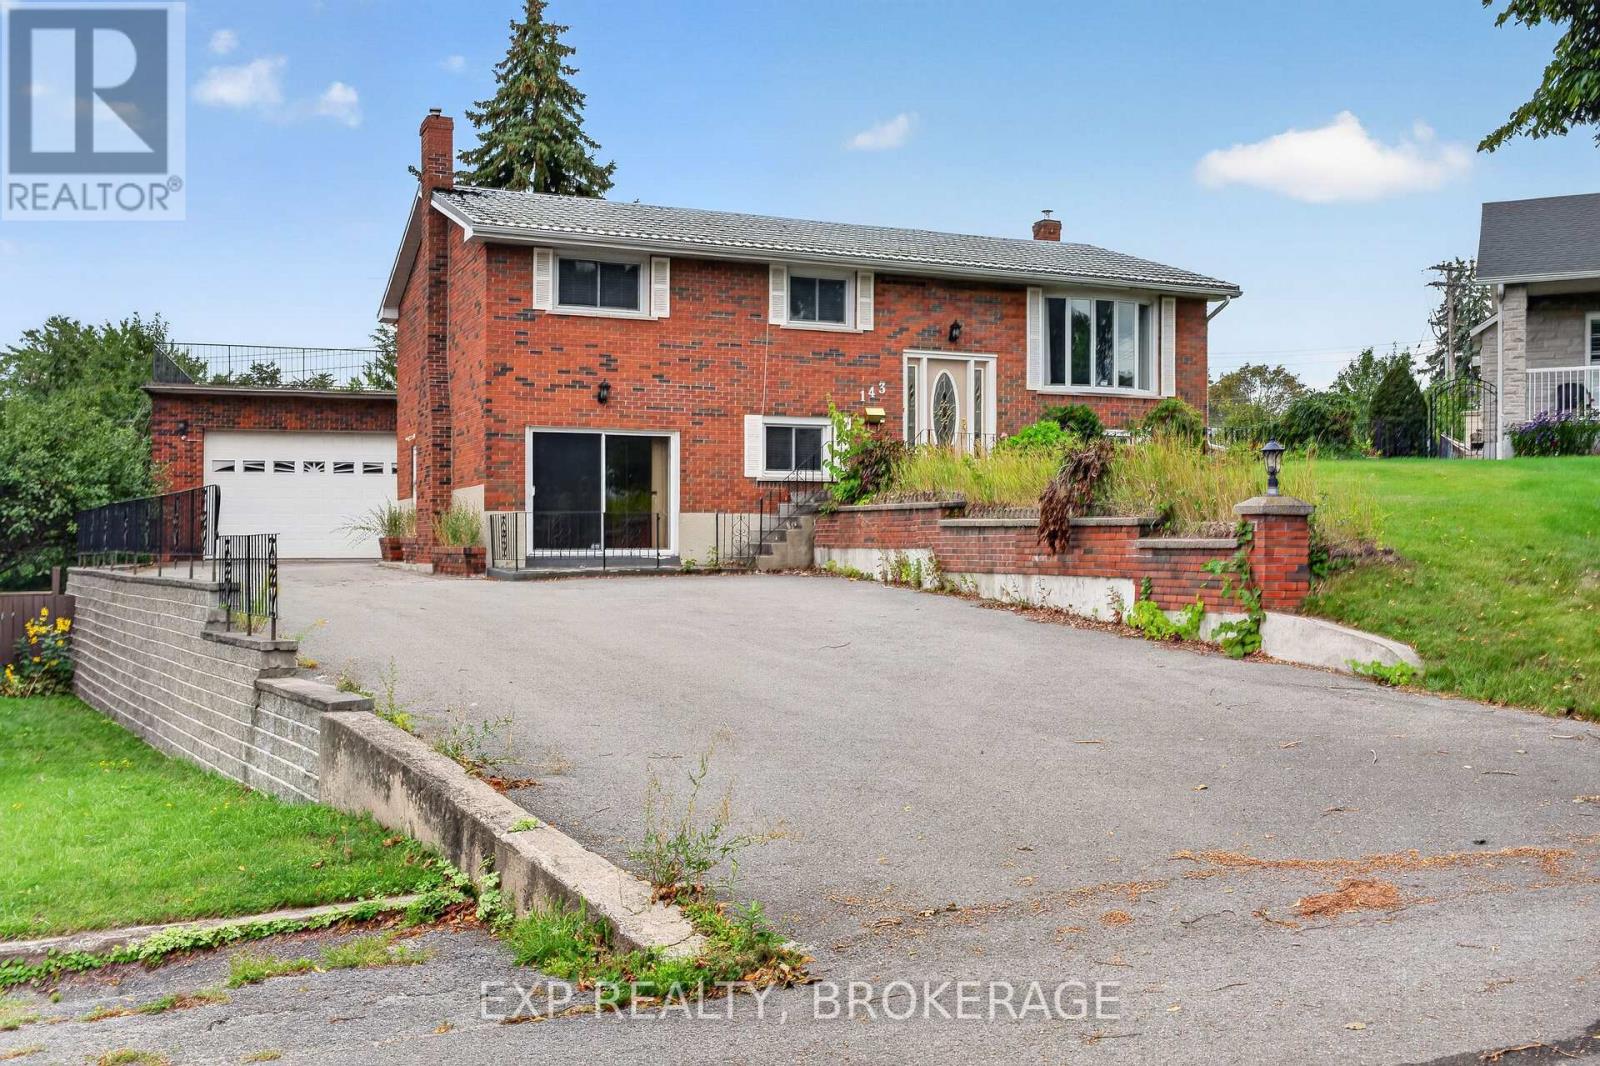
Affordable Kingston Living With Limitless Potential! Discover an incredible opportunity to own a spacious all-brick home in the city with the flexibility to create multiple income streams and accommodate a multi-generational family. With two fully finished levels and two kitchens, the layout offers excellent potential for an in-law suite, extended-family living, or additional rental income, allowing you to make homeownership more affordable while maximizing the space you own. The massive pie-shaped lot is a standout feature, offering an abundance of outdoor space and endless possibilities for future use. Add in the impressive 26' x 32' detached garage/workshop, featuring steel beam construction and exceptional ceiling height, and you have a property that is incredibly difficult to replicate within Kingston. The expansive driveway provides parking for 10+ vehicles, while the rooftop patio above the garage creates a unique space to relax and enjoy the surroundings. Inside, you'll find generous living space across two finished levels, a cozy gas fireplace, wet bar, two kitchens, and a layout that can adapt to your family's needs for years to come. Whether you're looking to live affordably in Kingston, bring multiple generations under one roof, house extended family, create rental income, or simply take advantage of the incredible land and outbuilding potential, this property gives you options. Located just steps from a family park and walking pathway and close to shopping, schools, amenities, and Highway 401 access, this is Kingston living with flexibility, space, and income potential rarely found at this price point. The potential here is truly limitless-come see what you can create. (id:49269)
189 Wilmer Avenue
Gananoque, Ontario
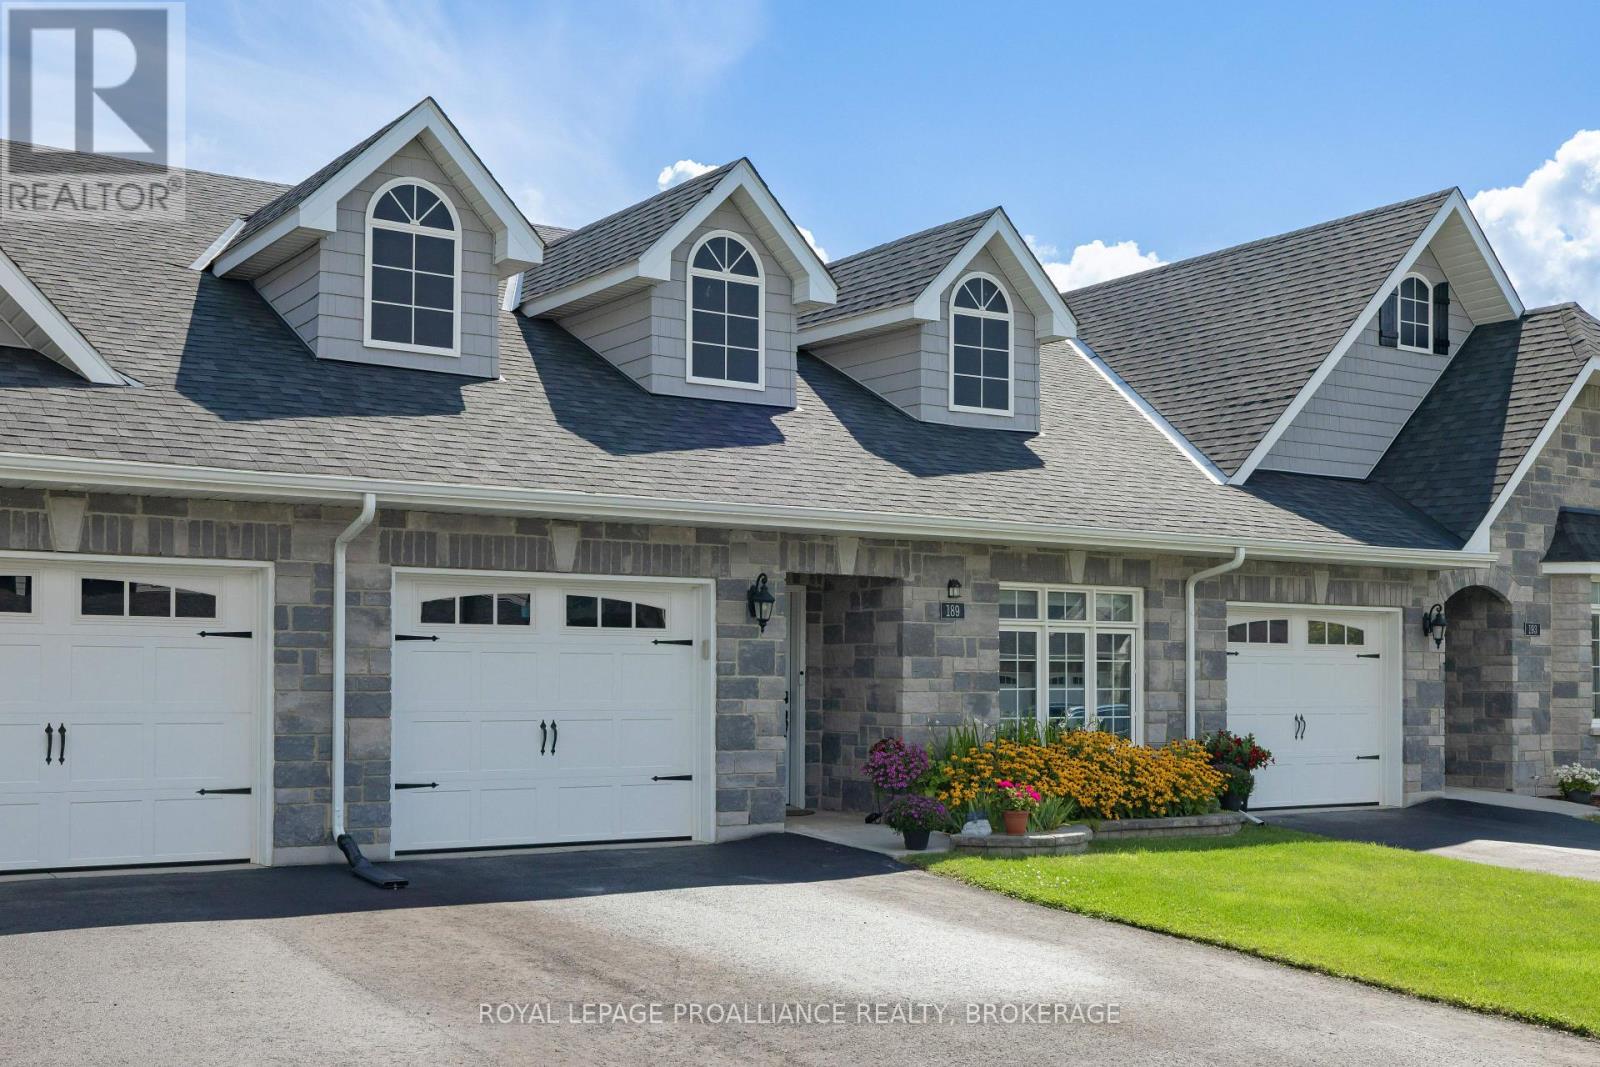
Welcome to one of Gananoque's newer communities, where beautifully crafted homes and a quiet, friendly atmosphere come together. This pristine 2-bedroom, 2-bathroom bungalow townhome offers stylish, carpet-free, one-level living with quality finishes throughout. The bright, open-concept main living area features a beautiful white kitchen with quartz countertops, subway tile backsplash, a large centre island, abundant cabinetry, and a spacious walk-in pantry. GE Profile stainless steel appliances, including an induction cooktop, complete this well-appointed kitchen. The generous dining area easily accommodates a full-size dining table, while the inviting living room offers plenty of space to relax around the gas fireplace. Step from the living area into the three-season sunroom, currently enjoyed as a charming potting studio, offering a wonderful extension of the home's living space and a peaceful connection to the outdoors. The spacious primary suite features a large walk-in closet and a generous ensuite with heated floors, quartz counters, backsplash and a walk-in shower with glass enclosure. A second full bathroom provides deep soaker tub with custom glass enclosure, quartz counters, backsplash adding comfort and convenience for guests or everyday living. The attached single garage offers inside entry for added convenience. Outside, the fully fenced and beautifully landscaped backyard is designed for easy enjoyment, featuring a stamped concrete patio, deck, shed, and dedicated BBQ area--perfect for entertaining, gardening, or relaxing outdoors. A wonderful opportunity for those looking for a stylish, low-maintenance home in beautiful Gananoque. With all appliances included, this home is better than new and ready for its' new owner. (id:49269)
21 Third Street
Kawartha Lakes, Ontario
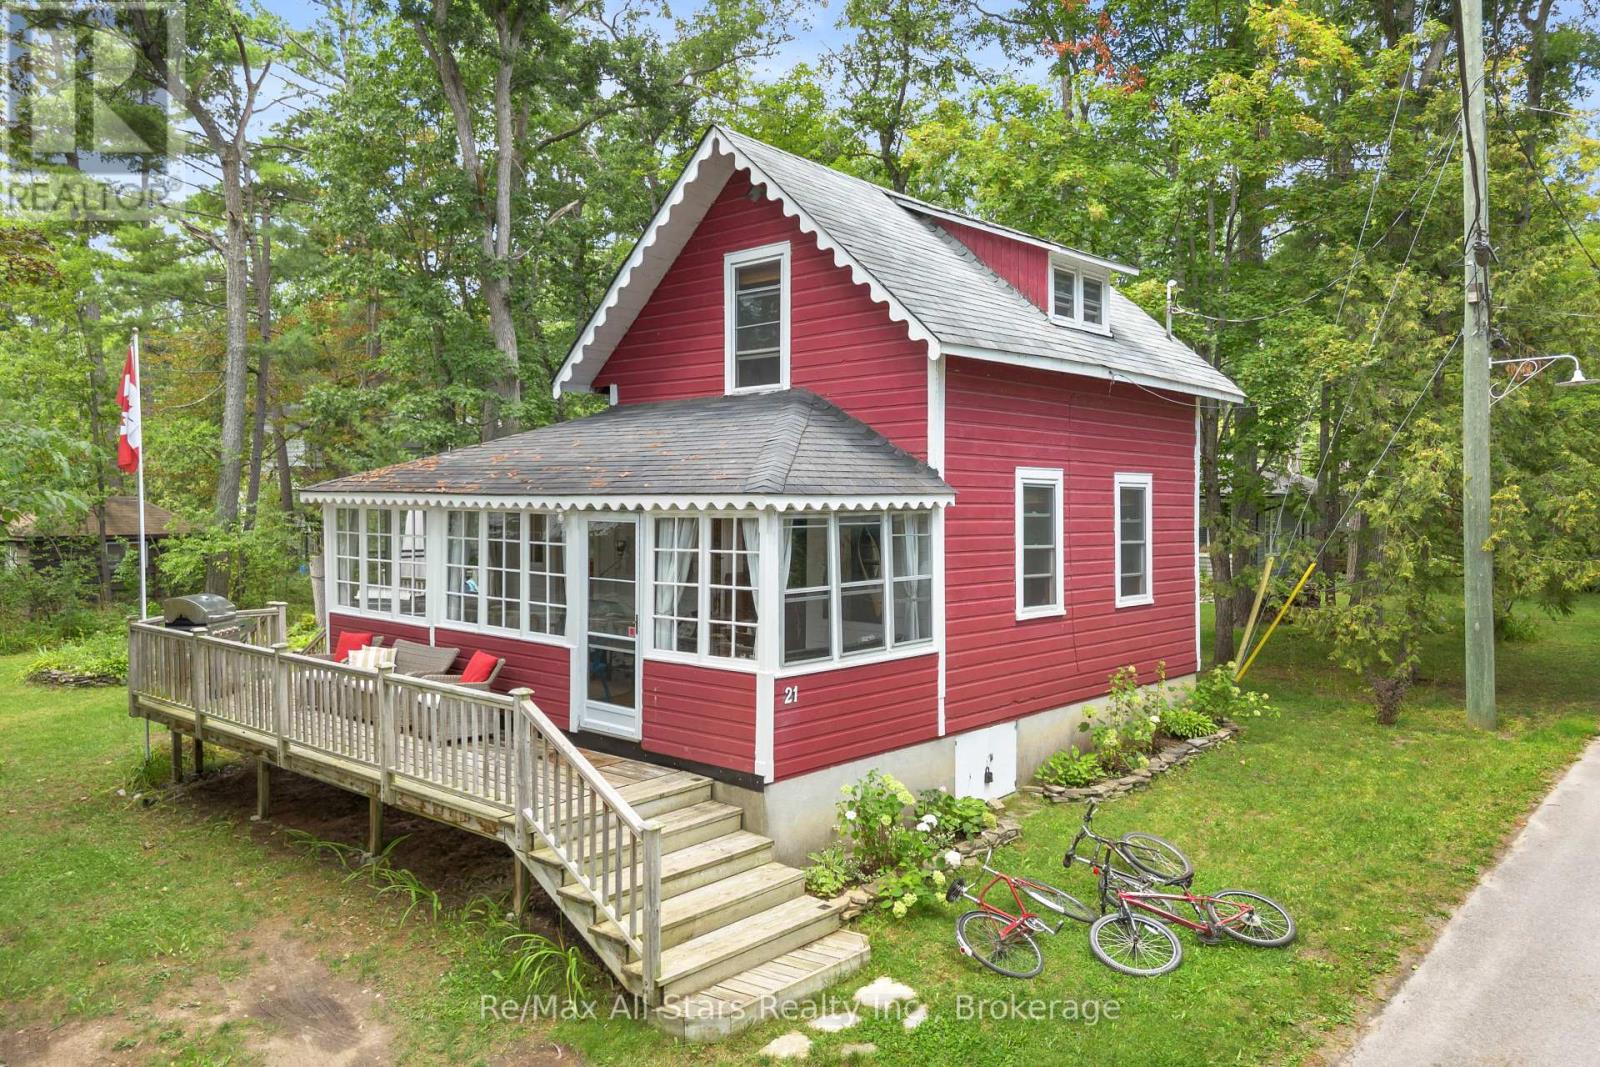
Welcome to 21 Third Street, an idyllic three-season summer cottage tucked beneath mature trees in the charming village of Sturgeon Point. Full of character, this inviting three-bedroom, one-bathroom retreat is made for relaxed summer days, weekend escapes and cherished family traditions. Surrounded by mature trees and established rock gardens, the grounds are built for summer living-badminton, cornhole, evenings around the fire pit, a quiet hammock spot and a delightful bunkie. The bunkie sleeps four with two sets of bunk beds (or two singles), making it perfect for extra guests, kids or a cozy movie night. Just beyond your doorstep is the unique village of Sturgeon Point, affectionately known as The Point, with tree-canopied lanes, a public beach and Upper Wharf for swimming, sailing and golf clubs, a village park, and endless boating, paddling, walking and biking. 21 Third Street is a special opportunity to make this charming cottage your own and experience summer at The Point. (id:49269)
2331 Lakeside Drive
Douro-Dummer, Ontario
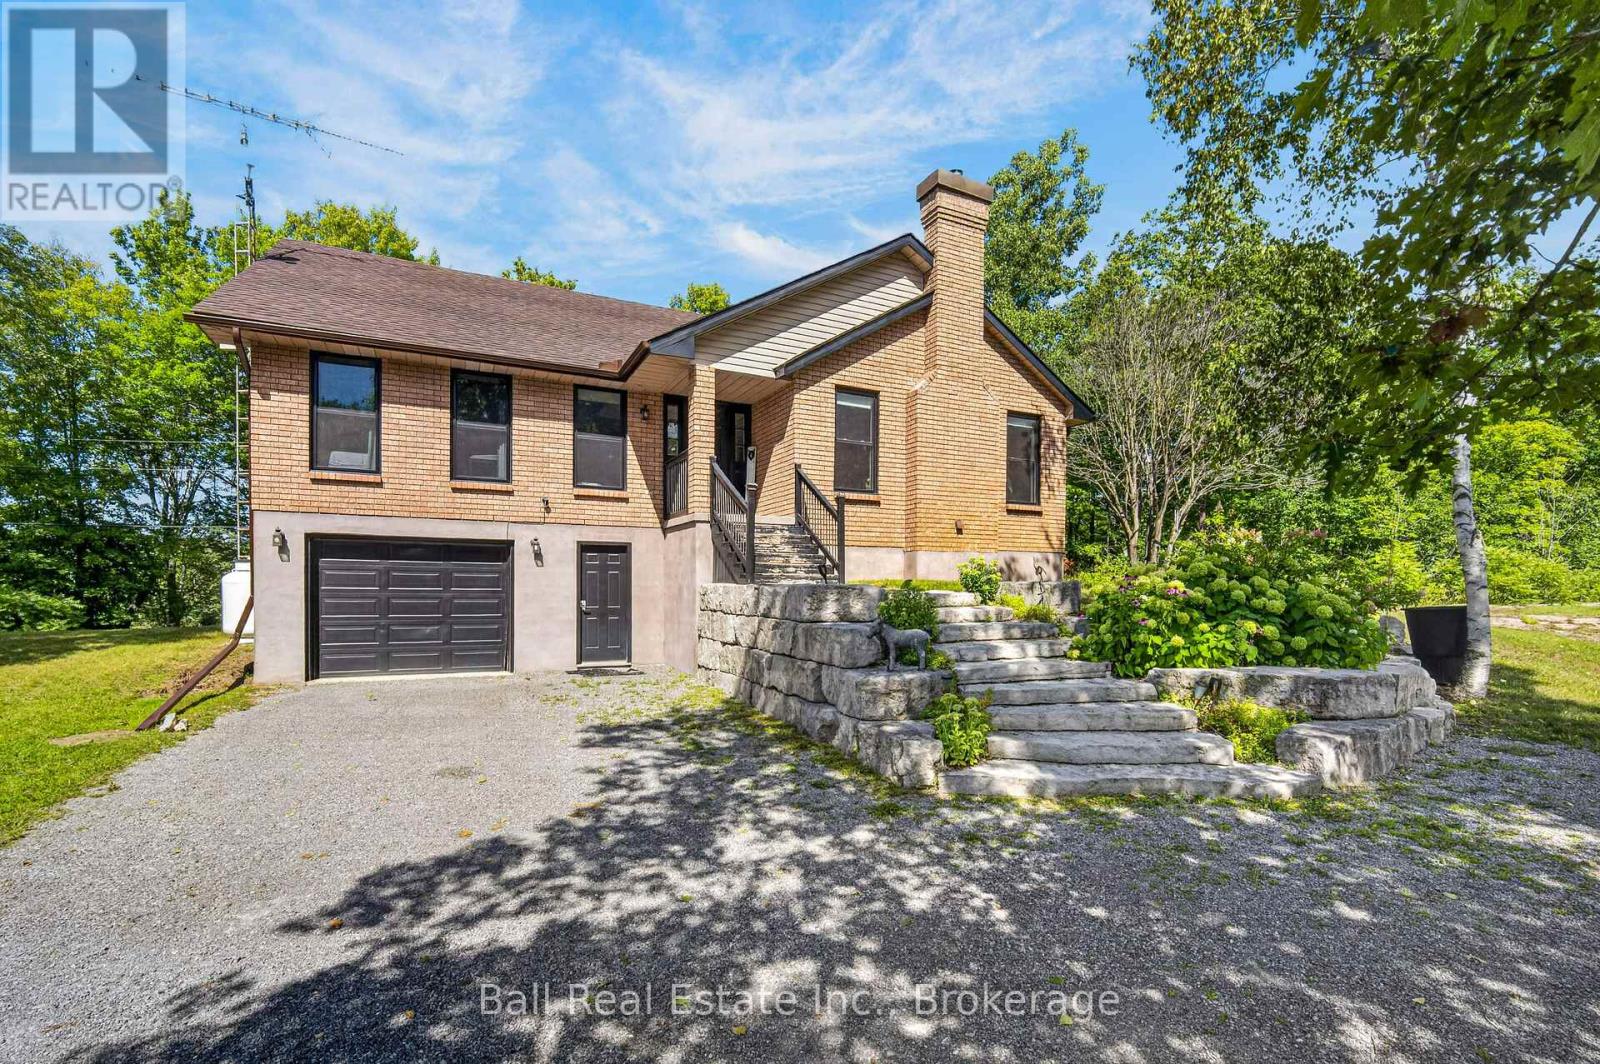
Welcome to your private waterfront escape on beautiful Stoney Lake. Nestled on approximately 23.8 acres of wooded land, this exceptional four-season raised bungalow offers the perfect blend of privacy, lifestyle and versatility. With over 2600 square feet of finished living space, this 4 bedroom, 3 bathroom home is designed for both comfortable everyday living and unforgettable getaways. The main level features an open concept layout with quality finishes throughout, including quartz and granite countertops, a spacious kitchen, and a bright living area anchored by a cozy wood burning fireplace. Perfect for relaxing evenings after a day on the lake. Step out onto the wrap around deck and enjoy the peaceful views and sounds of nature. The fully furnished lower level offers incredible flexibility with a separate entrance, kitchenette, bathroom, and in floor heating. Idea for an in-law suite, or guest accommodations. Step outside and explore your own private trails, perfect for hiking, ATVing, or snowmobiling. With approximately 116 feet on Upper Stoney Lake, you will enjoy direct access to one of the Kawartha's most sought after lake systems, including a short boat ride to the popular sandbar. Additional features include a hard wired back up generator for peace of mind, ample outdoor space for entertaining, and the ultimate privacy across over 23 acres of property. If you are searching for a year round home, a family retreat, or a lifestyle property with income potential, this unique offering delivers it all with just a short drive to Lakefield and Peterborough, also within reach of the GTA. Experience the best of waterfront living, privacy, and an opportunity. This is more than a home, it is a lifestyle. (id:49269)
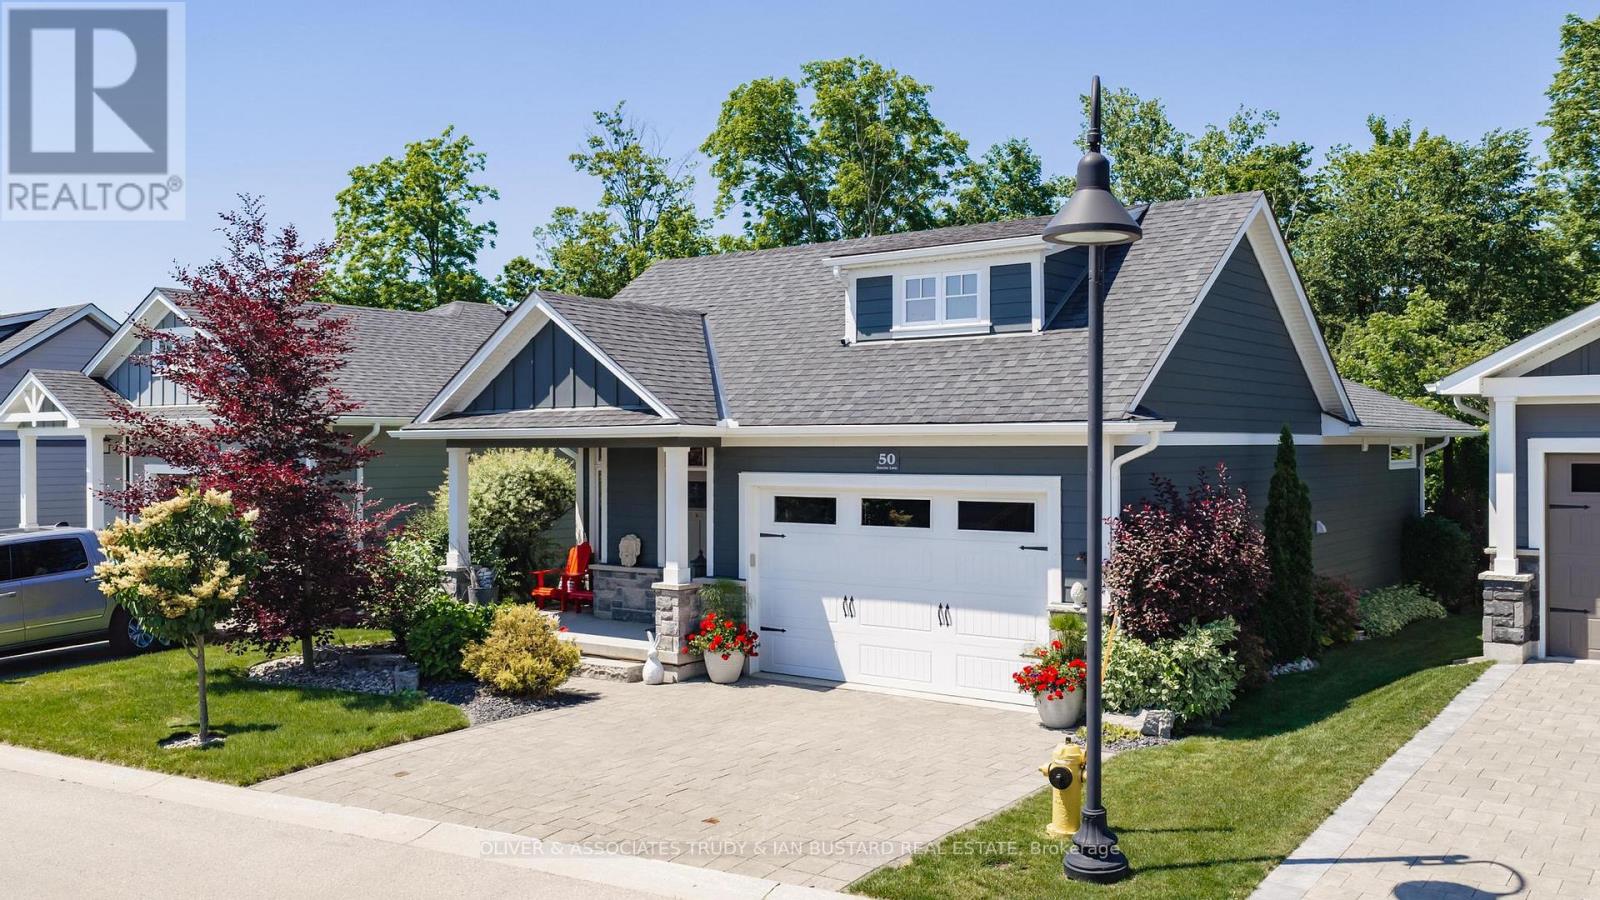
50 Sunrise Lane
Lambton Shores, Ontario
Newer craftsman built bungalow by Medway Homes in the private community of Harbourside Condominiums. This enclave of 37 freehold condo's (vacant land condominium) enjoys the benefits of owning your own home and private lot with the bonus of maintenance free living by having snow removal and lawn care provided with low association fees of $250/month. Just steps to downtown, the amenities of Grand Bend and the beaches of Lake Huron but set back away from it all in a quiet upscale residential area. This is a premium lot backing onto a forest with total privacy! This home boasts James Hardie siding which is the #1 brand in North America and offers almost 2400 sq ft of well appointed living space with a 1380 sq. ft. open concept main floor design. Flowing with lots of natural light, engineered hardwood floors and upgrades throughout, you will be impressed starting with a large foyer with stained glass welcomes that you to the home . The living room has tray ceilings, gas fireplace and overlooks your backyard oasis. Chefs kitchen features white shaker cabinetry, granite countertops, large island and dining area that leads to the back covered patio. Main floor primary bedroom suite is complete with a high quality ensuite with custom step in shower, in-floor radiant heat and walk in closet. The main floor also includes a guest bedroom and 3 piece bathroom. The lower level enjoys a huge family room with pool table that stays, two large bedrooms and a 4 piece washroom. The outdoor living space is enhanced with a custom stone patio, awning and hot tub. Generac generator and Sprinkler system adds value! Security and central vacuum are roughed in. (id:49269)
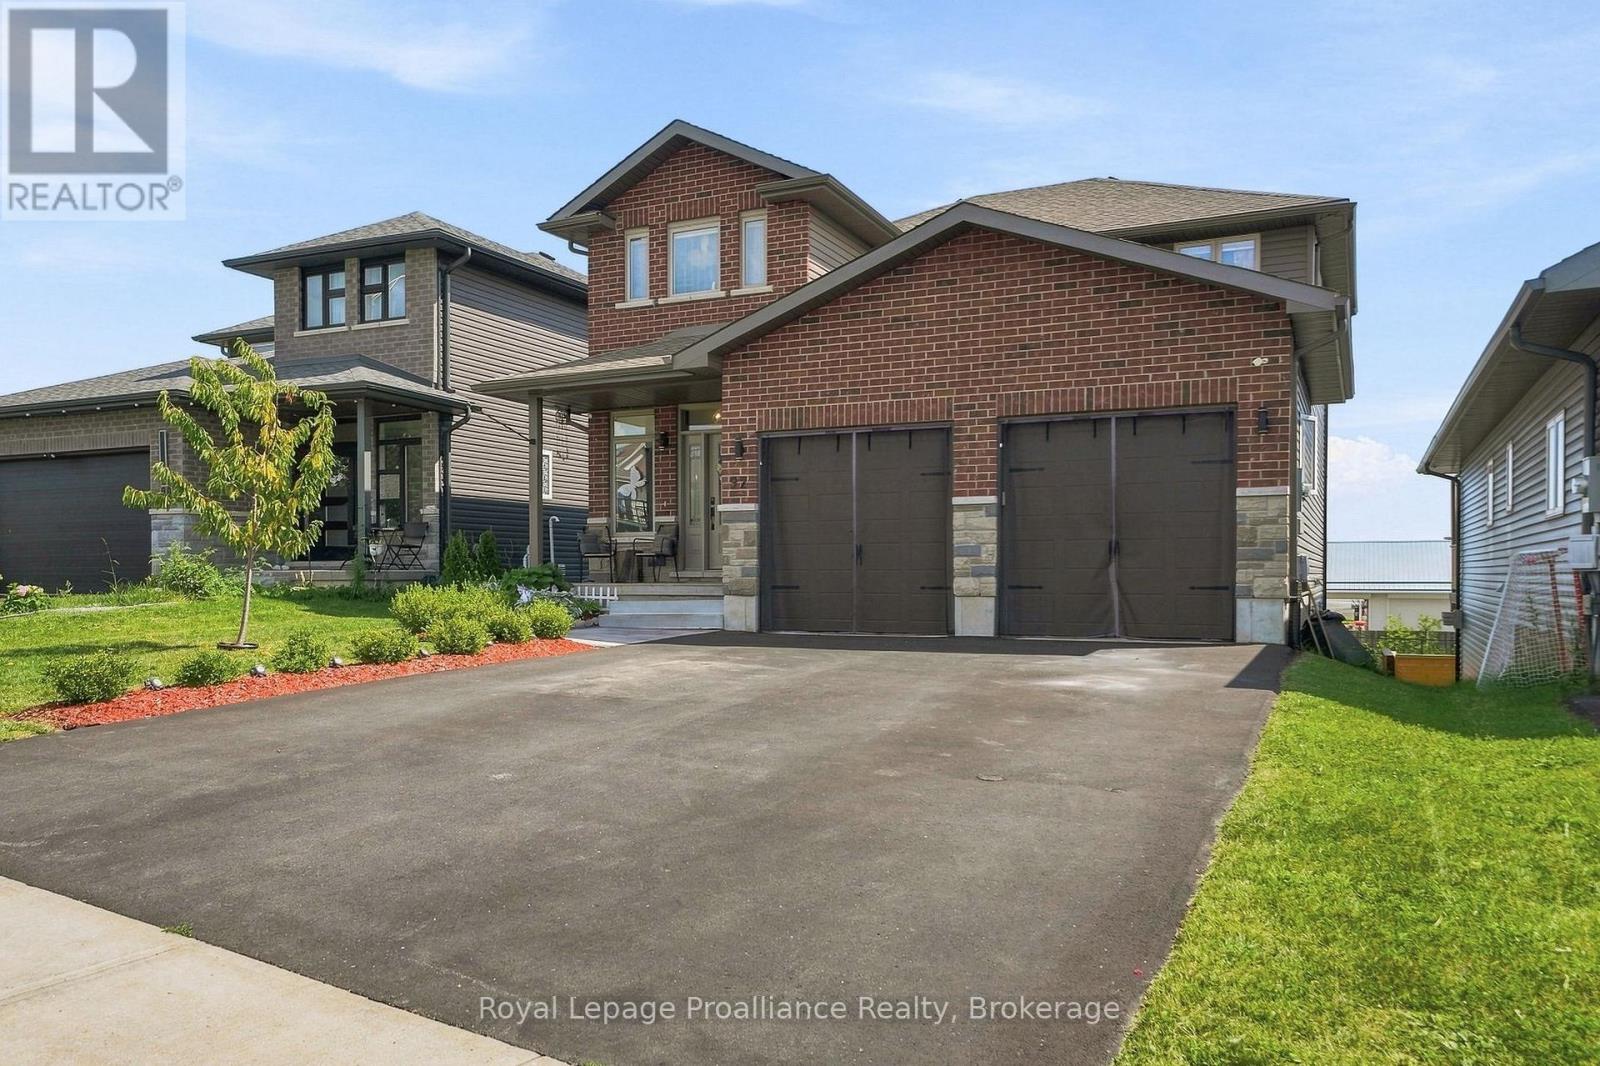
92 Northumberland Boulevard
Quinte West, Ontario
Enjoy the benefits of a newer house without any of the extra work that comes with new construction. This 2021 Staikos-built, 2-sty stunner is fully move-in ready & is located in the desirable WEST END of town. Plus it has a fully finished basement with a walk-out, is located across from a park & loaded with extras. No appliances to buy, no driveway to pave, no window coverings to purchase, you can literally start enjoying life in this beautiful home offering 4 bedrooms on the upper lvl, plus 2 additional bedrooms on the lower lvl & 4 total bathrooms. Above grade the home measures 1964 sqft but offers approx. 2800 sqft of living space with the lower lvl. Great for families, multi-generational living or even in-law suite/rental potential with a separate entrance in the basement. Inside, the bright windows, engineered hardwood floors & 9ft ceilings offer a functional, airy feel with an open concept living, dining & kitchen areas. The stunning white kitchen offers modern cabinets with crown moulding, quartz countertops, black stainless appliances, custom black chrome subway-tile backsplash, modern range hood & walk-in pantry. Also on this lvl is a 2pc. bath & mudroom/laundry leading to the attached dbl garage. Upstairs is home to 4 spacious bedrooms, all with matching hardwood flooring. The primary bedroom boasts a walk-in closet & private ensuite bath. The remaining 3 bedrooms share a 4pc. main bath with tub/shower combo & quartz counters. Lower lvl is complete with 2 additional bedrooms, large basement windows, 3pc. custom bath, utility/storage rm & bright rec rm with patio door to fully fenced backyard. Decks located on both upper & lower backyard exits, including a gazebo & gas BBQ hookup on the upper deck. Outside features: stone, brick & vinyl exterior, covered front porch, 2 car garage, paved drive for 4 cars, raised garden beds & shed out back. Great family home, conveniently located close to schools, park, shopping, plus easy access to Hwy 401 for commuters. (id:49269)
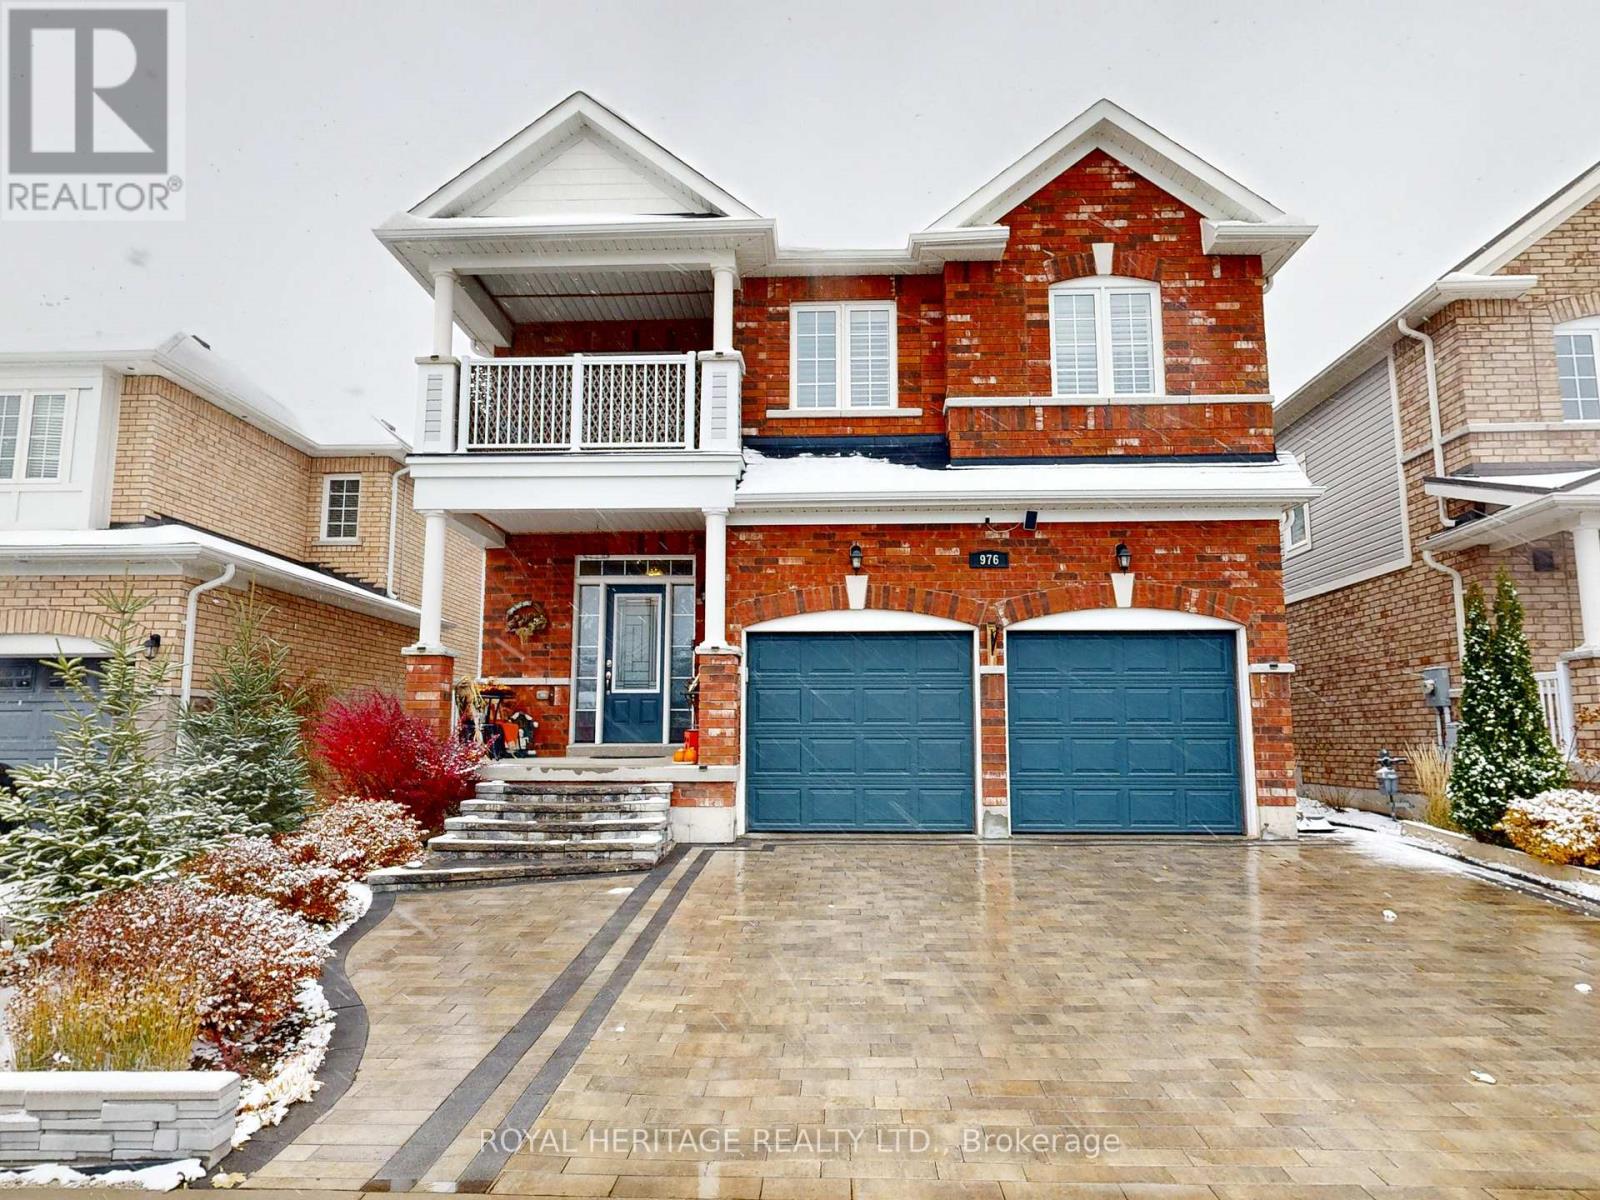
976 Avery Avenue
Peterborough, Ontario
Welcome to 976 Avery Ave., an exceptional opportunity to own a beautifully finished home with over 4,000 sq. ft. of quality craftsmanship and inviting warmth. The open concept design creates a natural flow, offering four spacious bedrooms and three bathrooms on the second floor, plus two additional bedrooms in the finished basement for flexible living arrangements. This carpet-free residence features solid hardwood and premium engineered laminate flooring throughout, complemented by a striking solid-wood staircase with artistic bird nest-style iron spindles. The open den provides direct access to a generous balcony and porch, making it perfect for relaxation or working from home. The main floor offers unobstructed sightlines to the backyard and features an expansive kitchen with quartz countertops, ample cabinetry, a pantry, and access to the outdoor living garden through six-foot patio doors. The oversized family room features a dual-sided fireplace with a custom mantel and built-in shelving with 12 mm tempered glass and connects seamlessly to the elegant dining room with a coffered ceiling. The living room offers another dual-sided fireplace and custom mantel for added sophistication, while the foyer features two double closets and direct garage access for convenience. Downstairs, the spacious basement features a massive family and recreation area anchored by a custom-built media centre and shelving, two full-size bedrooms with deep, mirrored closets, a full bathroom with a custom shower, multiple storage areas, and a workshop. Outside, the low-maintenance garden includes two large interlock patios surrounded by a high privacy fence, a custom 12x8 shed with extra shelving, a four-post pergola, a BBQ area, and a custom interlock driveway with unique steps leading to the expansive porch. Throughout the home, custom, high-end finishes and exceptional materials reflect true pride of ownership. (id:49269)
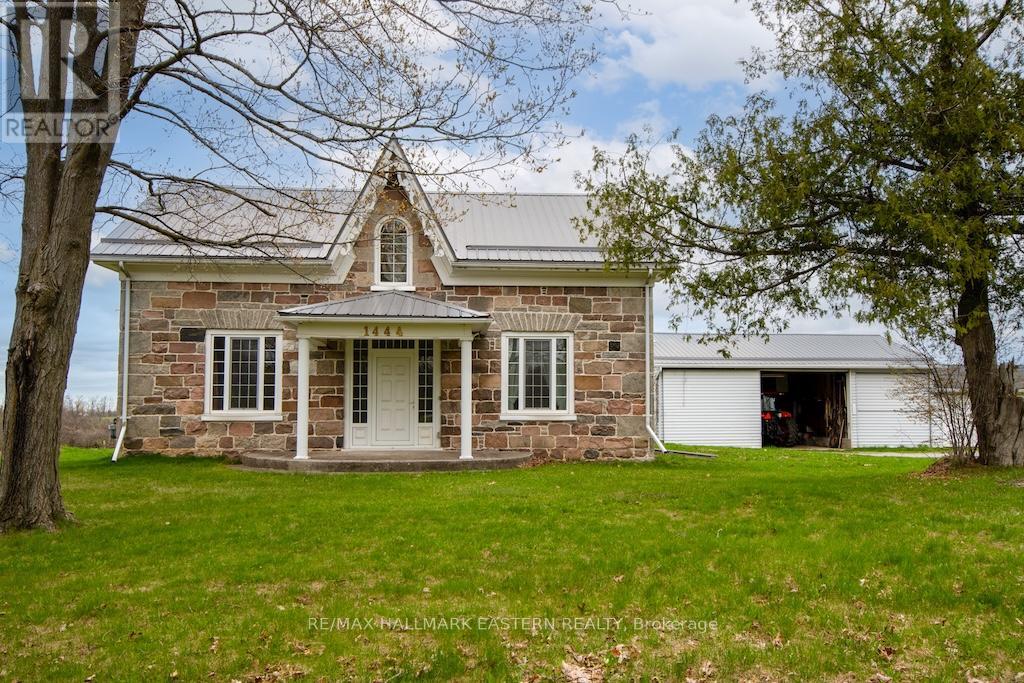
1444 5th Line
Selwyn, Ontario
100 Acre farm on the edge of Peterborough with 2 paved road frontages. First time offered FOR SALE in over a century, this stunning 2,450 sq.ft. stone home has 3 bedrooms, 3 baths and in-law suite potential. Beautiful fenced rolling fields and pasture with 90 acres workable/useable. The entire property has been well cared for and pride of ownership is evident. Multiple out buildings - Barn 120' x 80', Barn 85' x 50', Log Building 2 storey 35' x 25', Shop/Garage 60' x 30' and single Shed. Steel roofs on majority of the buildings and natural gas heat. Great opportunity/investment this close to Peterborough. (id:49269)
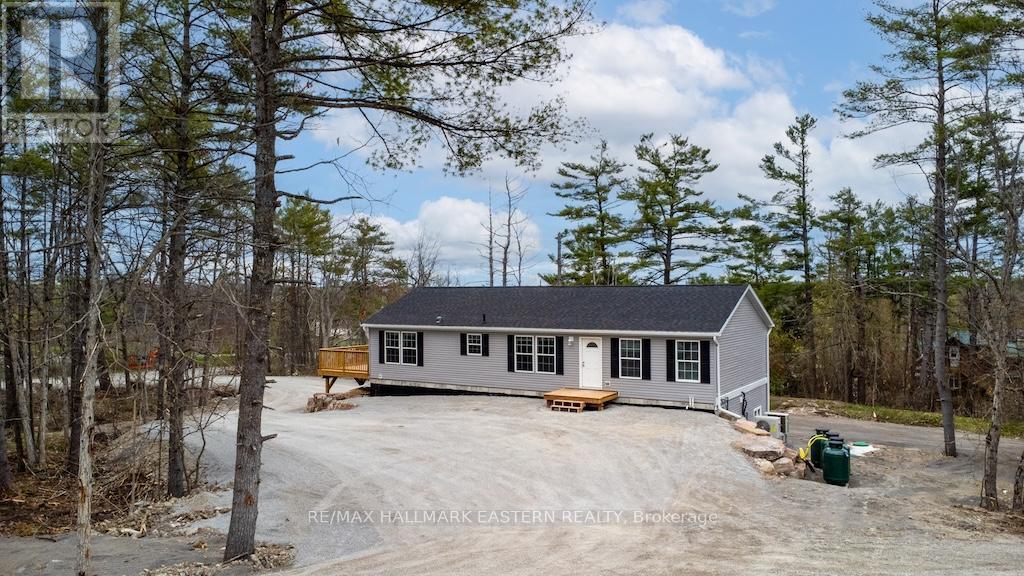
1864 Lakehurst Road
Trent Lakes, Ontario
New bungalow featuring 2,850 sq ft of living space with 5 bedrooms, 4 baths and a full separate apartment/in-law suite with separate entrance, furnace, laundry and electrical meter. Sitting on 1.14 acre lot, this property has great income potential to live in one unit and/or rent out both units and collect monthly rent. Professionally built with a full walkout basement, the main floor has 3 bedrooms, 2 baths, fireplace and walkout to large deck. Lower unit has 2 bedrooms, 2 baths, separate laundry and private walkout to yard. Located in walking distance to Buckhorn restaurants, drugstore and amenities. (id:49269)
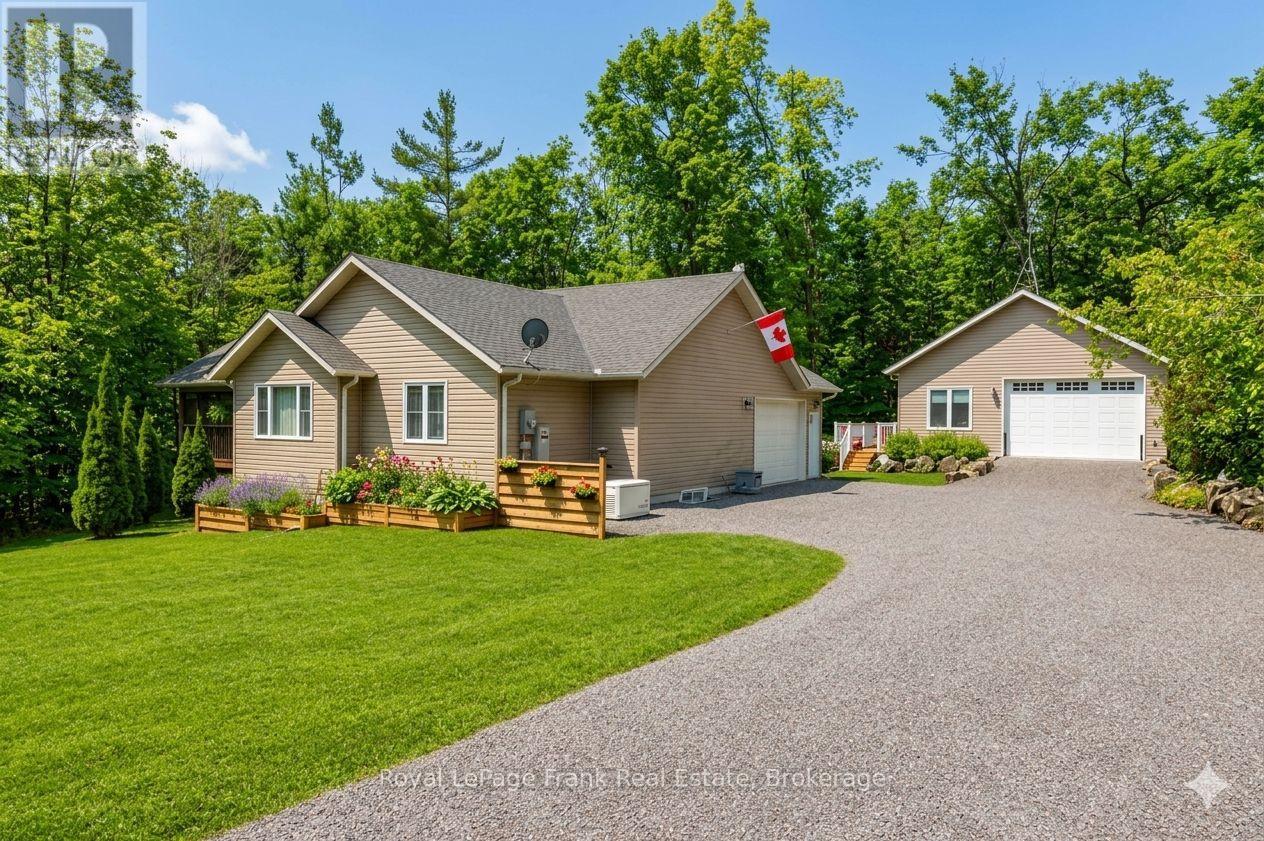
25 Lakeland Avenue
Trent Lakes, Ontario
ACCESS TO SANDY LAKE AND THE TRENT SEVERN WATERWAY through membership in the sought -after Harvey Lakeland Estates. Leave your boat on your dock just a short walk away. Members enjoy shared use of extensive common lands featuring private waterfront areas, walking trails, docks, boat launches and beautiful natural surroundings. Showing to perfection, this beautifully renovated home features 3 bedrooms and 3 baths with an open-concept living, dining and kitchen area designed for comfortable everyday living and entertaining. A fabulous screened-in-porch extends the living space outdoors, while the oversized double-car garage offers plenty of room for vehicles, storage and recreational equipment. The lower level includes a convenient in-law suite, perfect for extended family and visiting friends. The newly built detached garage (2023) is 28X30 with 10-foot ceilings, heated and cooled, separate panel and a deck off the side. This lovely home is move in ready including furnace and roof which were new in 2023 and a hardwired generator. Situated on a large, treed property set back from the road for extra privacy. This really is the perfect package. There is no view of the lake from this home. (id:49269)
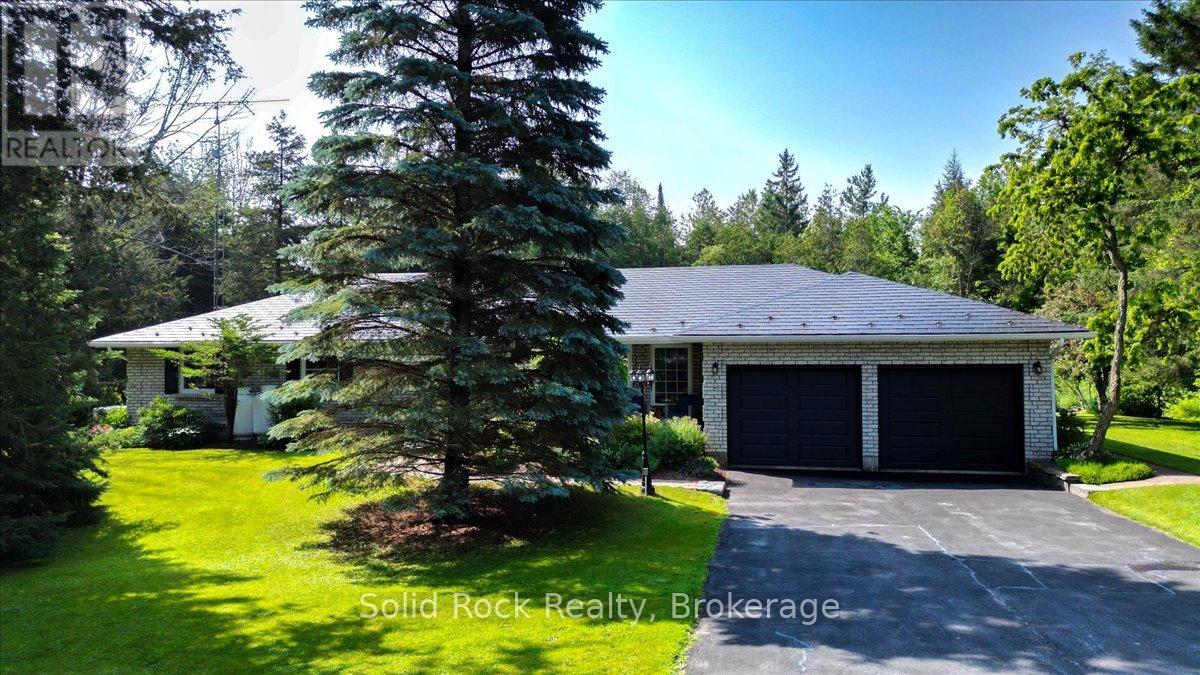
2255 10th Line W
Trent Hills, Ontario
Escape to the peace and privacy of country living just minutes from the charming town of Campbellford. Set on a beautifully landscaped 1-acre lot, this well-maintained all-brick home offers 3 bedrooms, 3 bathrooms, and quality finishes throughout. Hardwood and tile floors add warmth and durability, while the spacious kitchen features quality oak cabinetry, granite countertops (2019), and newer appliances (2019). Matching oak cabinetry continues into the bathrooms, with the main bathroom receiving a new bathtub and vanity countertop in 2026.Designed for comfortable family living, the main floor offers both a bright living room and a separate family room, providing plenty of space to gather or unwind. The full basement features high ceilings and insulated interior walls, offering endless potential to create additional living space, a recreation room, home gym, or workshop. The attached garage was updated with new high-efficiency insulated garage doors (2025) and includes a 250-volt, 20-amp outlet, perfect for a welder, table saw, or electric vehicle charger. The home is serviced by two wells: a drilled well for the house and a separate 25-foot dug well for gardens and outdoor use. A transferable lifetime warranty roof provides added peace of mind. Outside, enjoy easy-to-maintain perennial gardens, a vegetable garden, and both front and back porches where you can relax in complete privacy while taking in the surrounding nature. This is the perfect opportunity to enjoy the best of rural living with the conveniences of Campbellford just a short drive away. (id:49269)
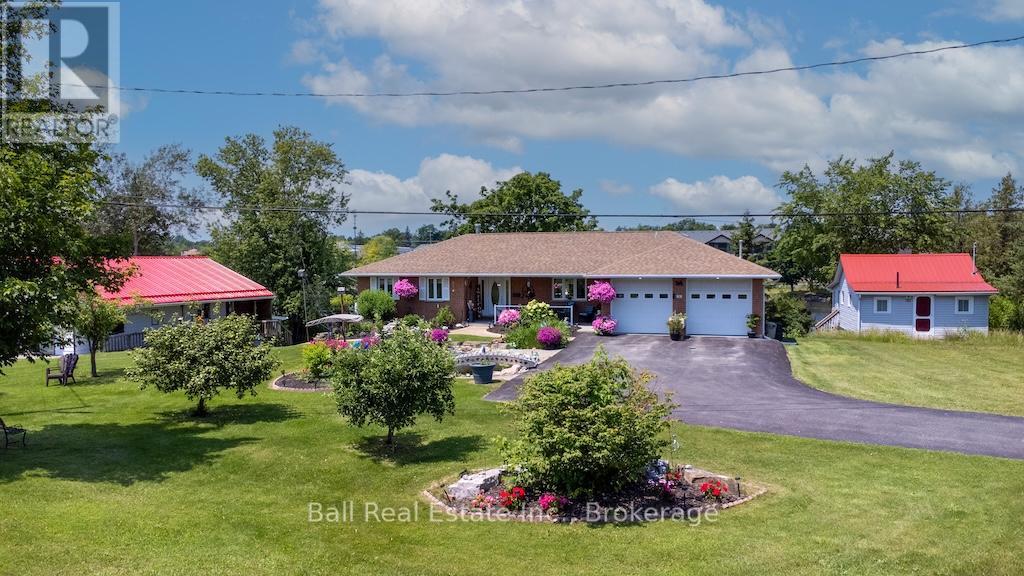
3 Cedar Drive
Trent Hills, Ontario
Waterfront living at its finest. Stunning gardens welcome guests to this all brick bungalow sitting on over 90' of waterfront. Professionally designed gardens and pond. Full list of upgrades available. Watch the Trent with the locks in view from several points. Waterfront includes large concreted dock suitable for two boats. Home is open concept with oak cabinets in kitchen, waterside master bedroom. Huge waterside sunroom with gas fireplace and walkout to large deck. Double attached heated garage with automatic door openers and finished flooring, large lower level workshop, Quality throughout. Walk to all village amenities, Just 1.5 hrs east of Toronto or 30 minutes to Peterborough or Cobourg. Must be viewed to appreciate all this home has to offer. (id:49269)
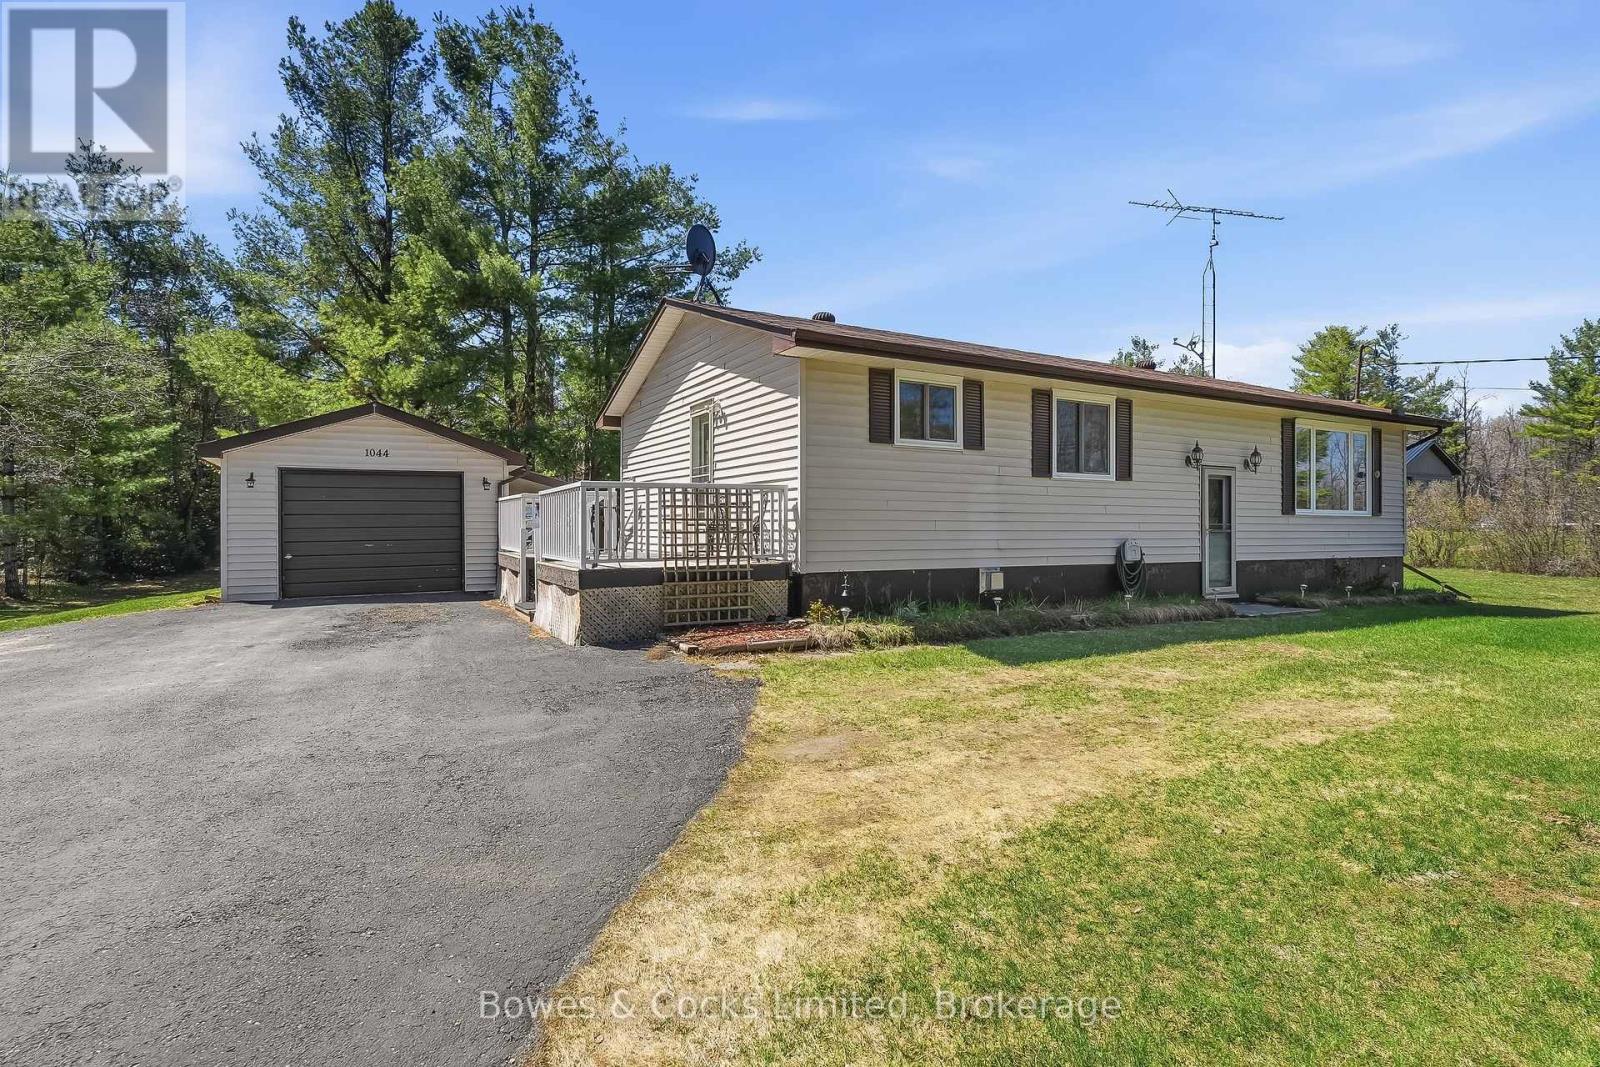
1044 County Road 40
Douro-Dummer, Ontario
Imagine waking up every morning, surrounded by nearly an acre and a half of your own slice of paradise! Fresh air, blue skies, and nature right at your fingertips - it doesn't get much better than this. Just a short drive to stunning Stoney Lake, minutes to Norwood and only 25 minutes to Peterborough, this beautifully maintained 4 bedroom country home is ready to impress. Thoughtfully updated over the years with newer shingles, central AC, a high efficiency furnace and newer windows throughout, this home truly has it all. With a fantastic layout, perfect for a growing family, this is the space you've been dreaming of! Don't wait - homes like this don't come around often. You do NOT want to miss this one! (id:49269)
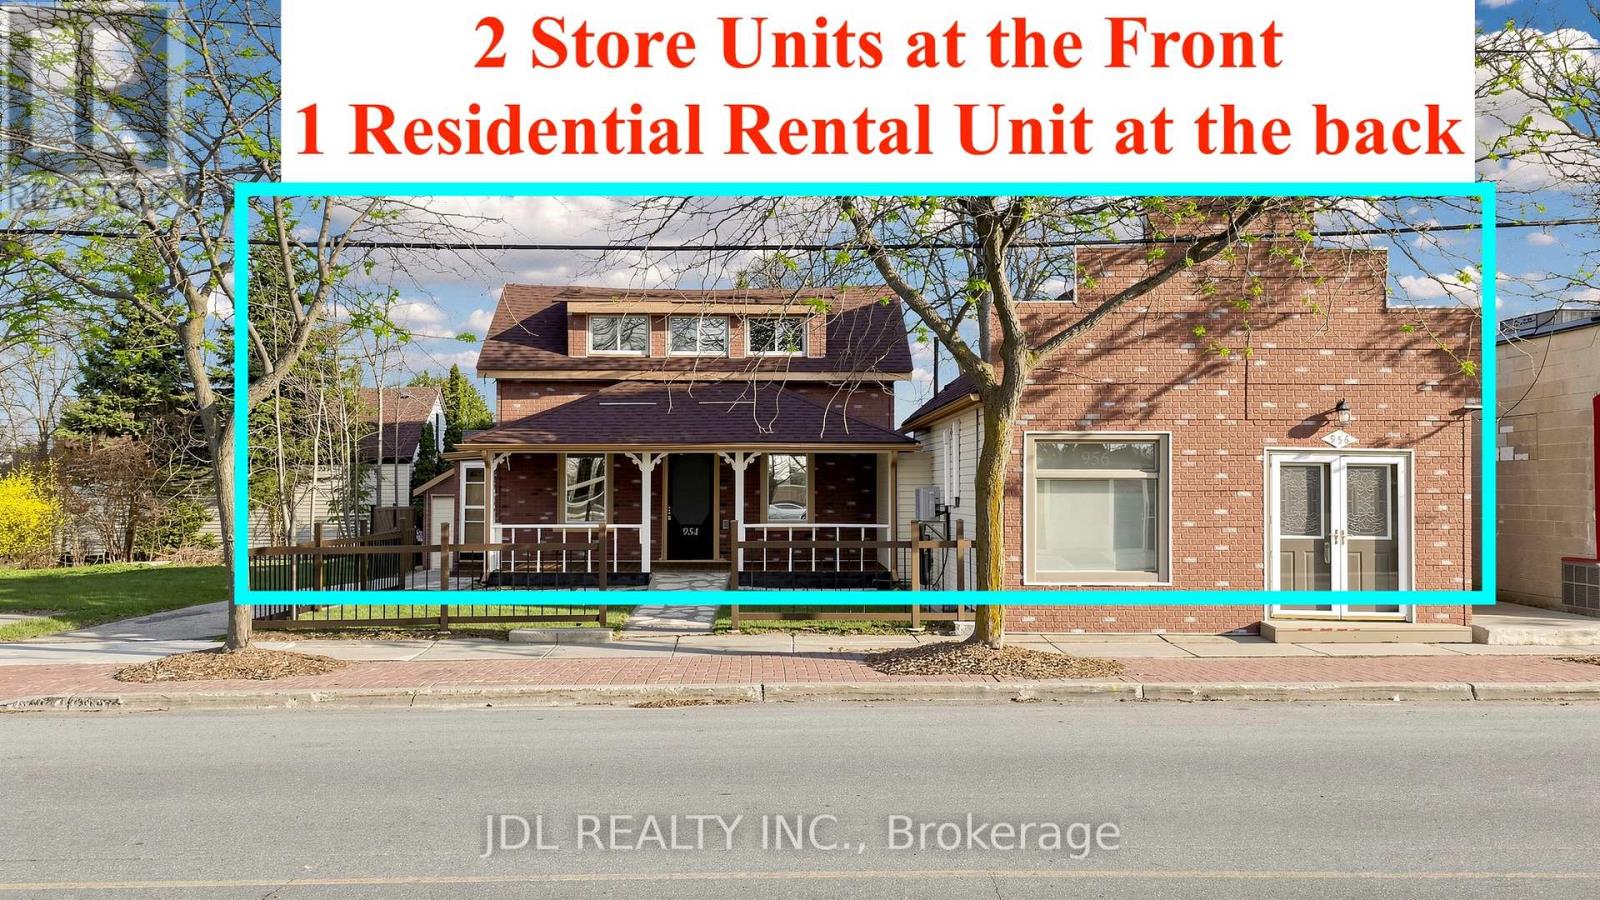
956 Lake Drive E
Georgina, Ontario
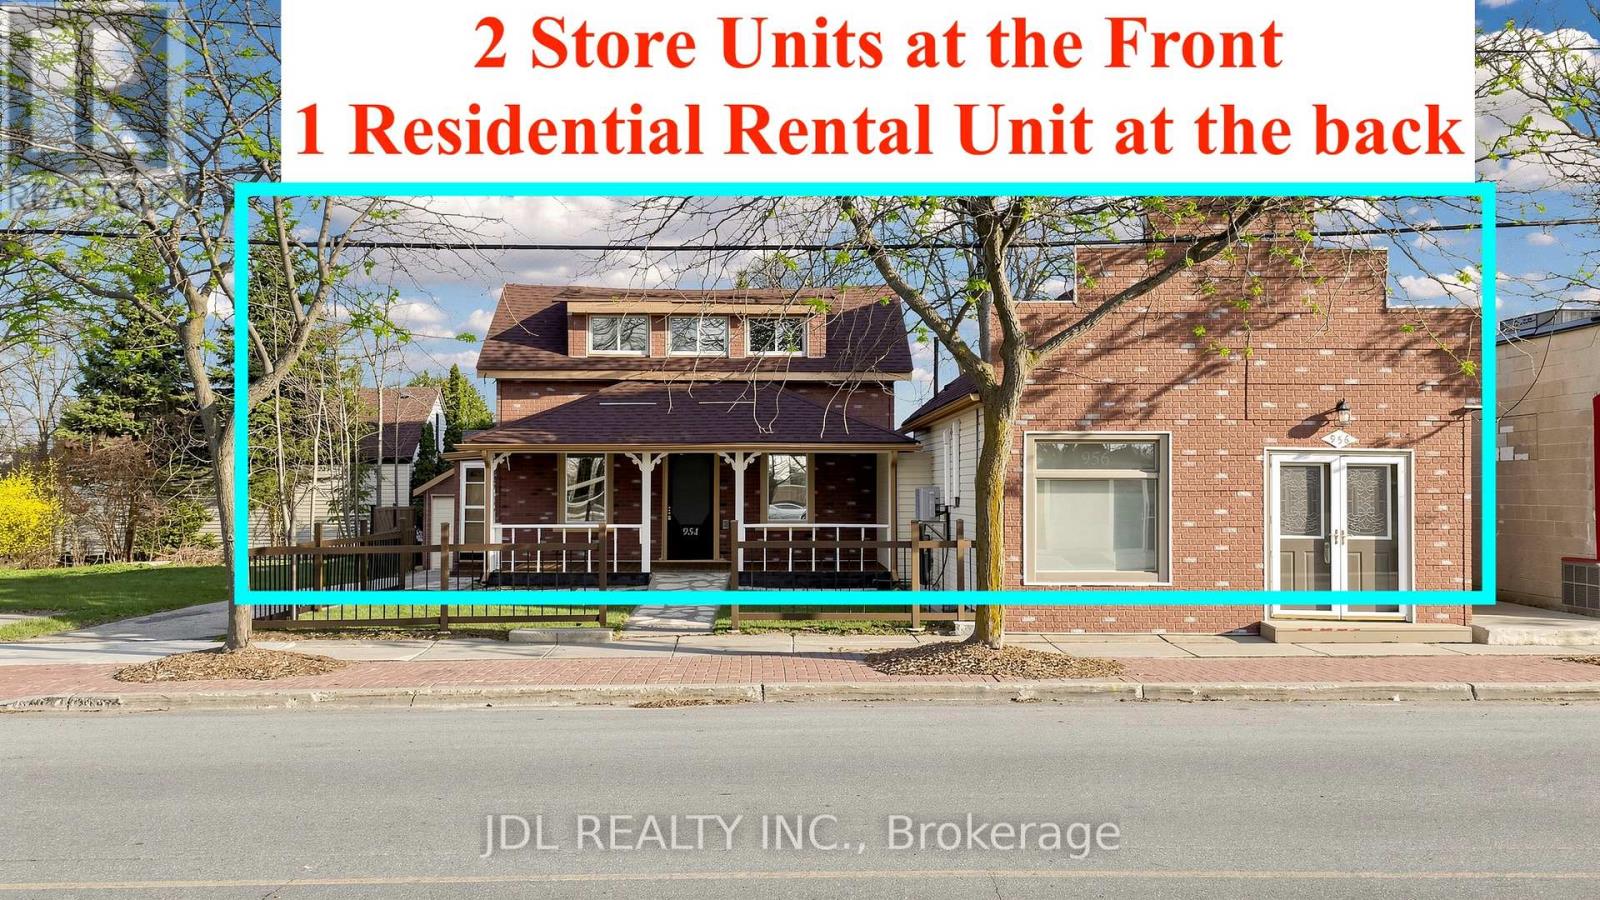
GET YOUR NEW SHOPS OPEN and BE THE LANDMARK OF Jackson's Point!! High-Yield Mixed-Use Investment In Prime Jackson's Point! Check the Photos for Zoned C1-1 Permitting A Wide Range Of Uses (Retail, Office, Residential), Maximizing Flexibility And Future Value. Approx. 3,962 Sq.Ft. On A Premium 66 Ft Frontage Lot In A High-Traffic, Tourist-Driven Area Steps To Lake Simcoe & Marina. Strong Tenant Demand, Multiple Income Streams & Long-Term Redevelopment Potential. Turnkey Income Property Featuring Multiple Commercial Retail Units Plus One Residential Rental Unit, Delivering Immediate Cash Flow With Significant Upside Potential. Ideal For Savvy Investors Seeking Cash Flow + Appreciation In A Growing Waterfront Market. (id:49269)
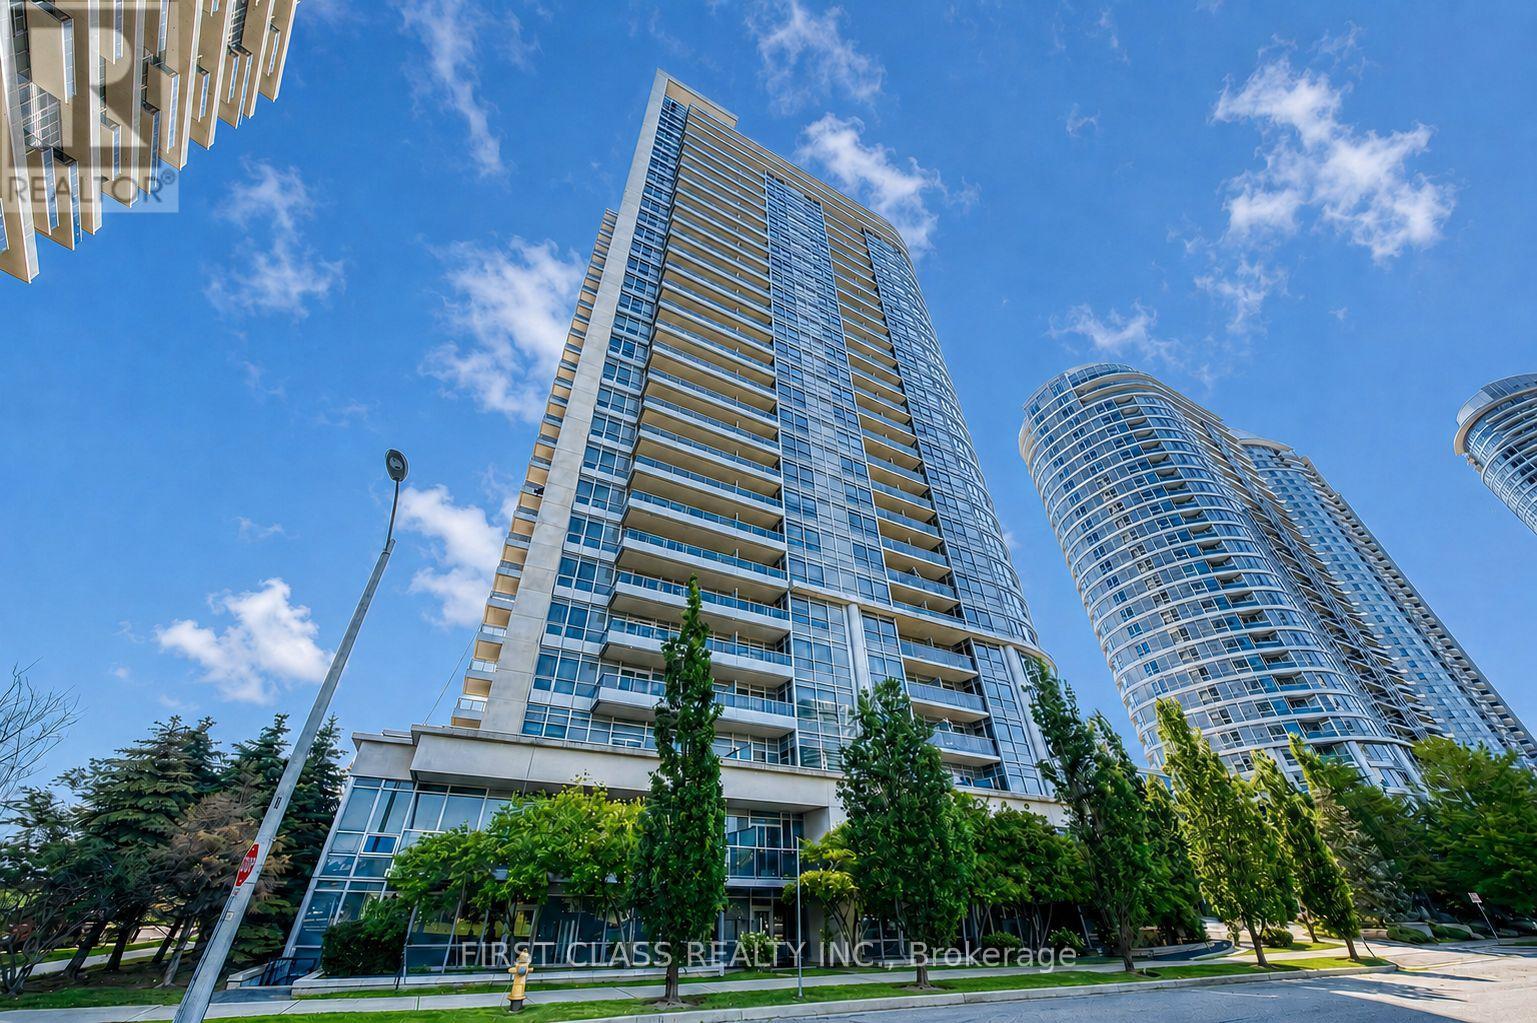
1719 - 181 Village Green Square
Toronto, Ontario
Luxury Tridel-built one-bedroom condo featuring unobstructed views and a highly convenient location. Steps to restaurants, grocery stores and everyday essentials, with easy access to Scarborough Town Centre, Kennedy Commons, Agincourt Mall, Highway 401, TTC and GO Transit. Enjoy excellent building amenities, including a fitness centre, party room, guest suite, theatre, sauna and 24-hour concierge/security. One parking space included. Ideal for professionals, first-time buyers or investors! (id:49269)
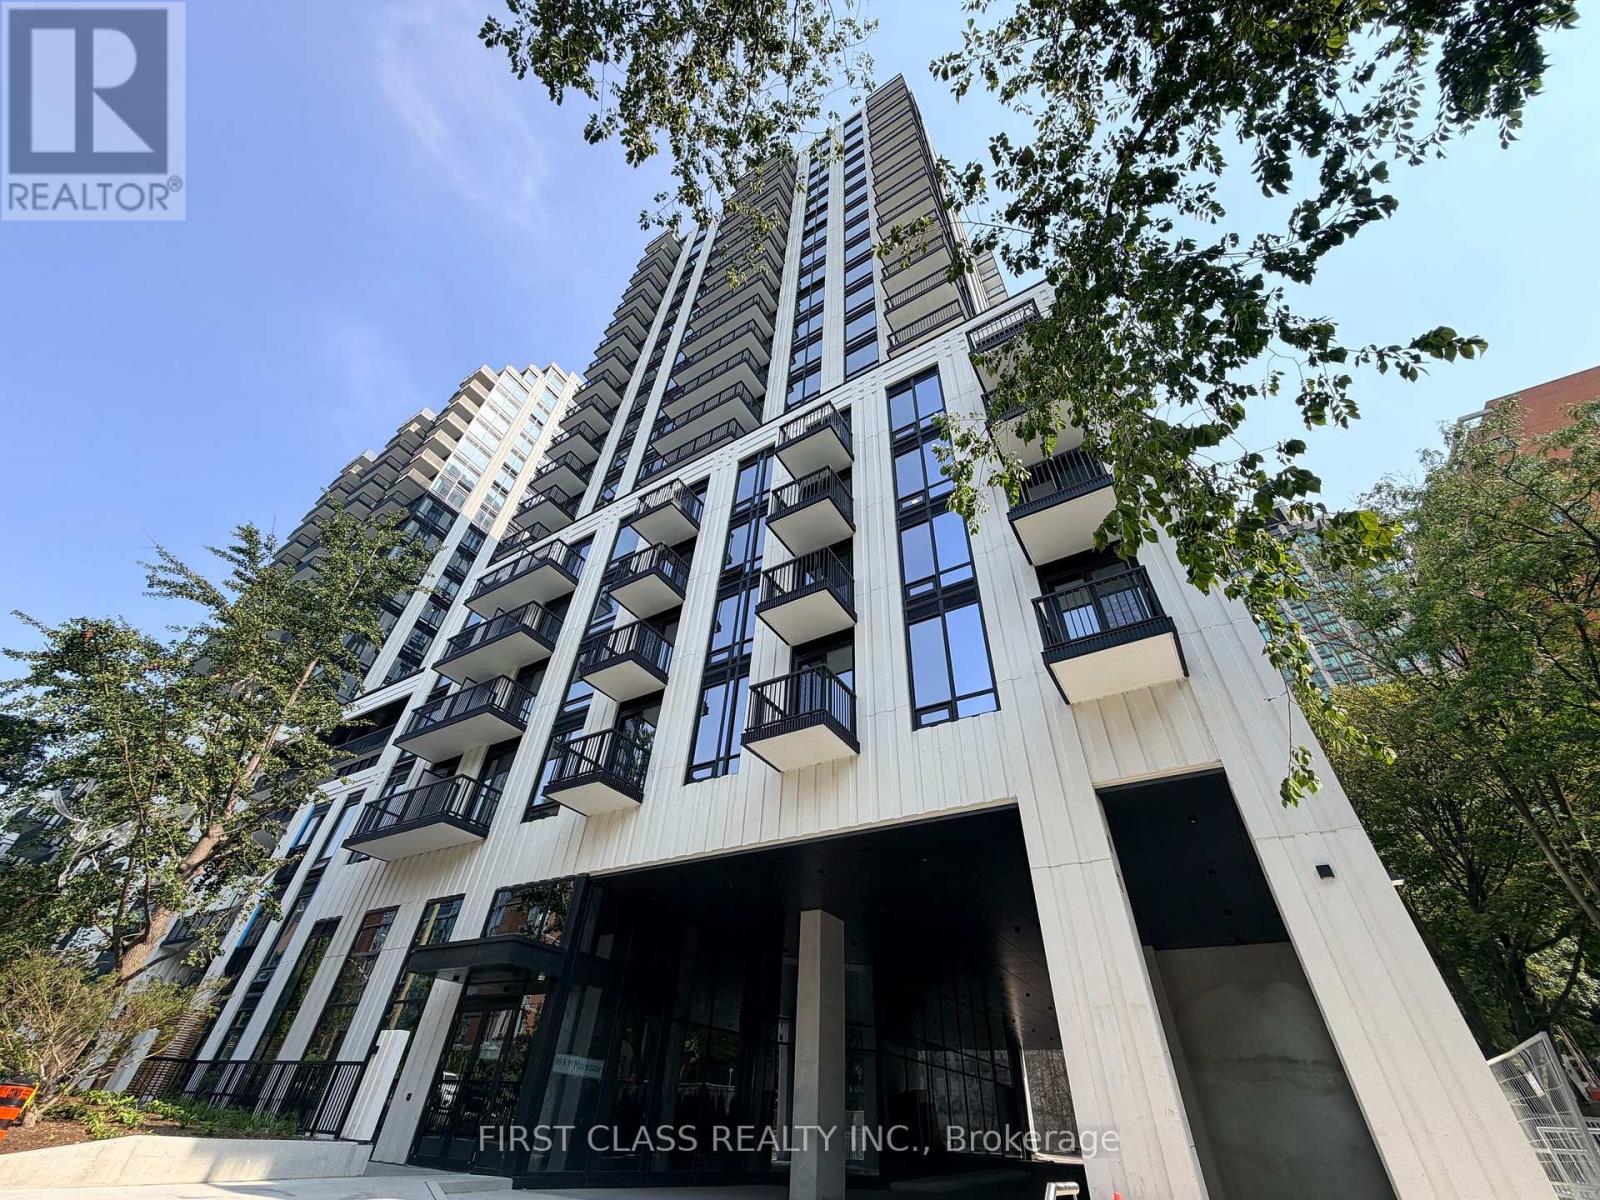
508 - 91 Montclair Avenue
Toronto, Ontario
Brand-new 2-bedroom suite at the prestigious South Forest Hill Residences, featuring an impressive 644 indoor sq ft plus 216 sq. ft. private outdoor terrace, total 860 sq ft living area,, perfect for relaxing or entertaining. This thoughtfully designed residence offers a modern chef's kitchen with integrated built-in appliances, floor-to-ceiling windows, contemporary finishes, and a bright, open-concept layout. Everything is brand new and move-in ready.Residents enjoy outstanding amenities, including 24-hour concierge service, a state-of-the-art fitness centre, yoga studio, indoor pool, sauna, steam room, party lounge, private dining room, games room, co-working lounge, guest suites, children's play area, pet spa, outdoor BBQ terrace, and visitor parking.Ideally located steps from St. Clair West's shops, cafés, restaurants, parks, and trails. Within walking distance of St. Clair West Subway Station and TTC streetcar service, providing convenient access to downtown Toronto, Yorkville, Yorkdale, and the Financial District. Close to Forest Hill Village, Casa Loma, Loblaws, Farm Boy, Longo's, Allen Road, Highway 401, and many of Toronto's most respected public and private schools. Don't miss this exceptional opportunity! (id:49269)
956 Lake Drive E
Georgina, Ontario
A Truly Unique Live-Work Opportunity In The Heart Of Jackson's Point! Please Do Check the Photos for Zoning!! Offering Approx. 3,962 Sq.Ft. On An Impressive 66-Ft Frontage Lot, This Versatile Mixed-Use Property Opens The Door To Endless Possibilities For Families, Entrepreneurs & Investors Alike. Featuring Two Street-Front Commercial Units Plus A Separate Residential Rental Unit At The Rear, The Flexible Layout Offers Outstanding Potential For Multi-Generational Living, In-Law Accommodation, Home-Based Business, Or The Ultimate Opportunity To Own Your Shop And Live On Site! The Spacious Two-Level Front Unit Provides Exceptional Flexibility To Create Additional Living/Working Space, While The Separate Rear Residential Unit Offers Added Privacy Or Rental Income Potential. C1-1 Zoning Permits A Wide Range Of Commercial Uses Including Retail, Office, Restaurant & More, Together With Permitted Residential Use, Offering Incredible Flexibility For Today's Lifestyle And Tomorrow's Vision. Prime Location In A High-Traffic, Tourist-Driven Waterfront Community, Just Steps To Lake Simcoe, Marina, Parks & Local Amenities. Live, Work, Rent & Invest - All Under One Roof! A Rare Opportunity Perfect For Extended Families, Entrepreneurs, Owner-Operators Or Investors Looking For Multiple Income Streams And Long-Term Potential. (id:49269)
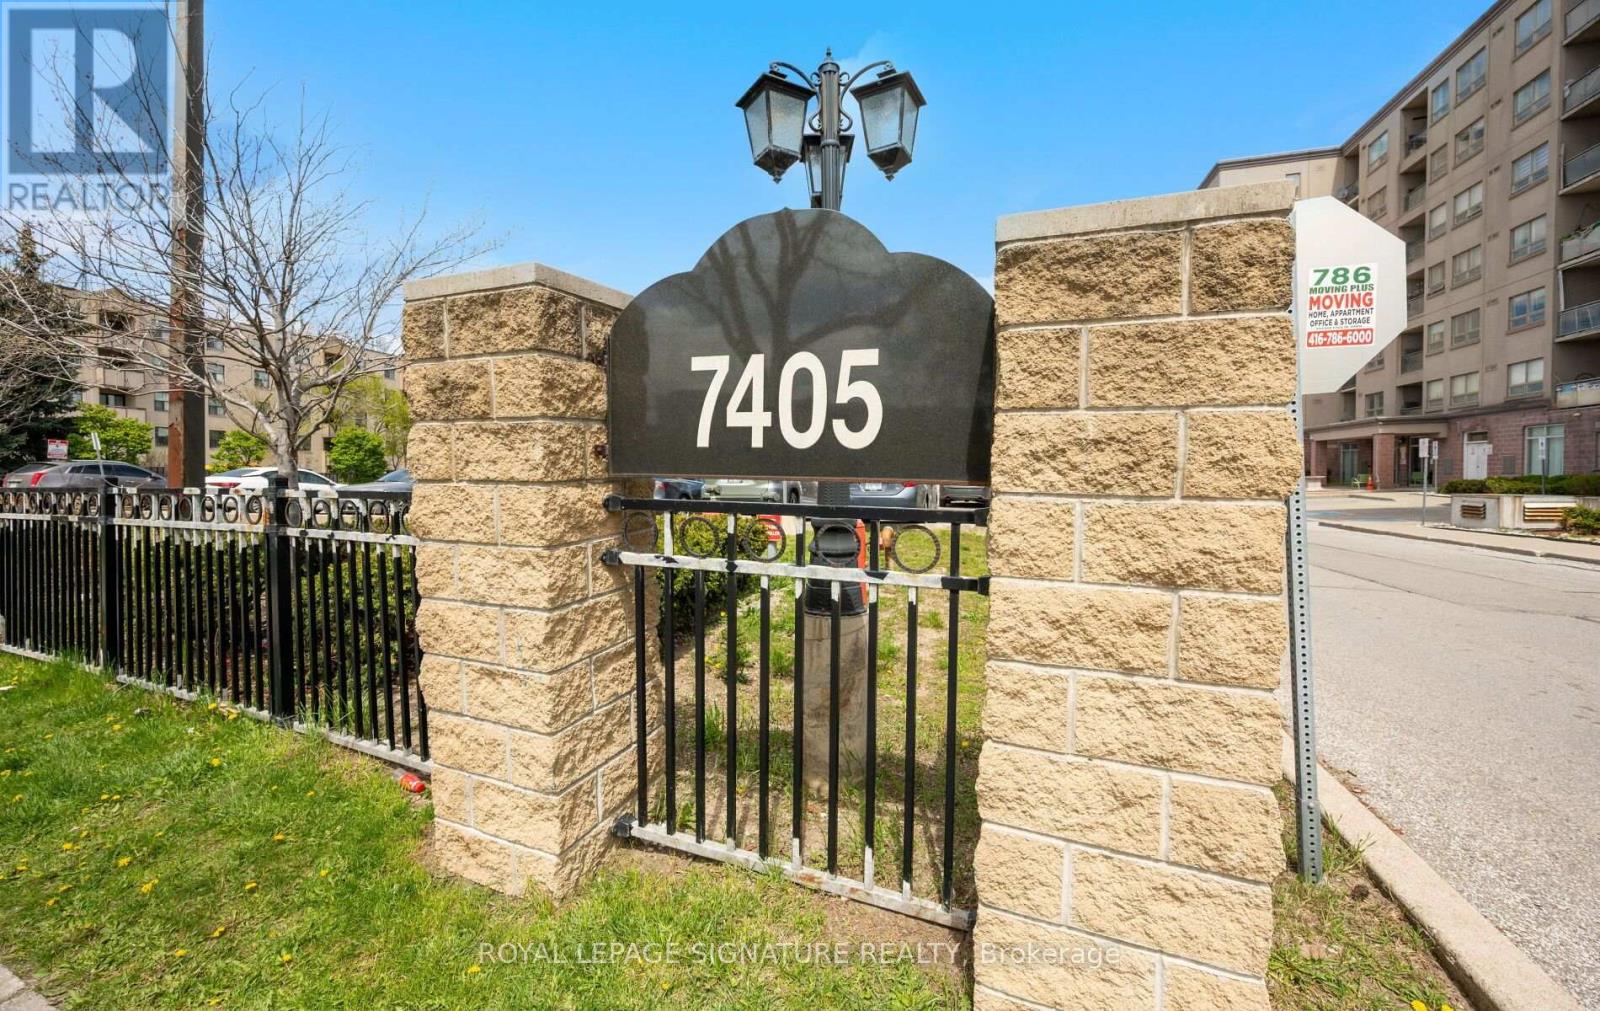
104 - 7405 Goreway Drive
Mississauga, Ontario
***GROUND-FLOOR CORNER UNIT WITH CONVENIENT DIRECT ACCESS - NO WAITING ON ELEVATORS!*** ENJOY A HOUSE-LIKE FEEL INSIDE THIS BRIGHT SPACIOUS APARTMENT (1050 SQ FT) WITH ABUNDANT NATURAL LIGHT POURING THROUGH WINDOWS ON TWO SIDES.IT OFFERS A FUNCTIONAL LAYOUT AND FEATURES A GENEROUS LIVING/DINING AREA WITH A WALKOUT FROM THE LIVING ROOM TO A PRIVATE PATIO. THE DEN CAN SERVE AS A HOME OFFICE OR ADPATED TO YOUR CONVENIENCE. THE MODERN KITCHEN OVERLOOKS THE LIVING AREA AND FEATURES GRANITE COUNTERS, BACKSPLASH, AMPLE CABINETRY, POT LIGHTS, AND A BUILT-IN DISHWASHER. NEWER FRIDGE AND RANGE. THE LARGE PRIMARY BEDROOM HAS A PRIVATE 4-PIECE ENSUITE AND SIZEABLE CLOSET. THE 2ND BEDROOM IS SPACIOUS IN SIZE.LOCATED IN A QUIET, CLEAN, WELL-MANAGED BUILDING WITH REASONABLE MAINTENANCE FEES AND OWNED UNDERGROUND PARKING. WALK 5-10 MINUTES TO WESTWOOD SQUARE, TRANSIT TERMINALS, TIM HORTONS, MALTON COMMUNITY CENTRE, AND LIBRARY, ETC ETC. SPACE, CONVENIENCE, AND OUTSTANDING VALUE-A MUST-SEE! (id:49269)

83 Gemini Crescent
Richmond Hill, Ontario
Desirable 'Rosehaven Built' Home W/Elegant Stone Front On A Quie St, 5 Bdrms, Good Size Living Rm, Gleaming Hdwd Flooring Throughout Main & 2nd Fl, Open Concept Dining & Family Rm, Fin Bsmt W/O Tp Patio, Family Size Kitchen Granite Counter Top/Backsplash. Located within a TOP-ranked school zone, including Silver Stream Public School (Gifted Program) and Bayview Secondary School (International Baccalaureate Program), both consistently ranked among THE BEST by the Fraser Institute.Steps to top-tier parks, scenic trails, premium shopping, and major transit hubs, Mins To Hwy 404, Transportation, Shopping, Supermarket,Parks. (id:49269)
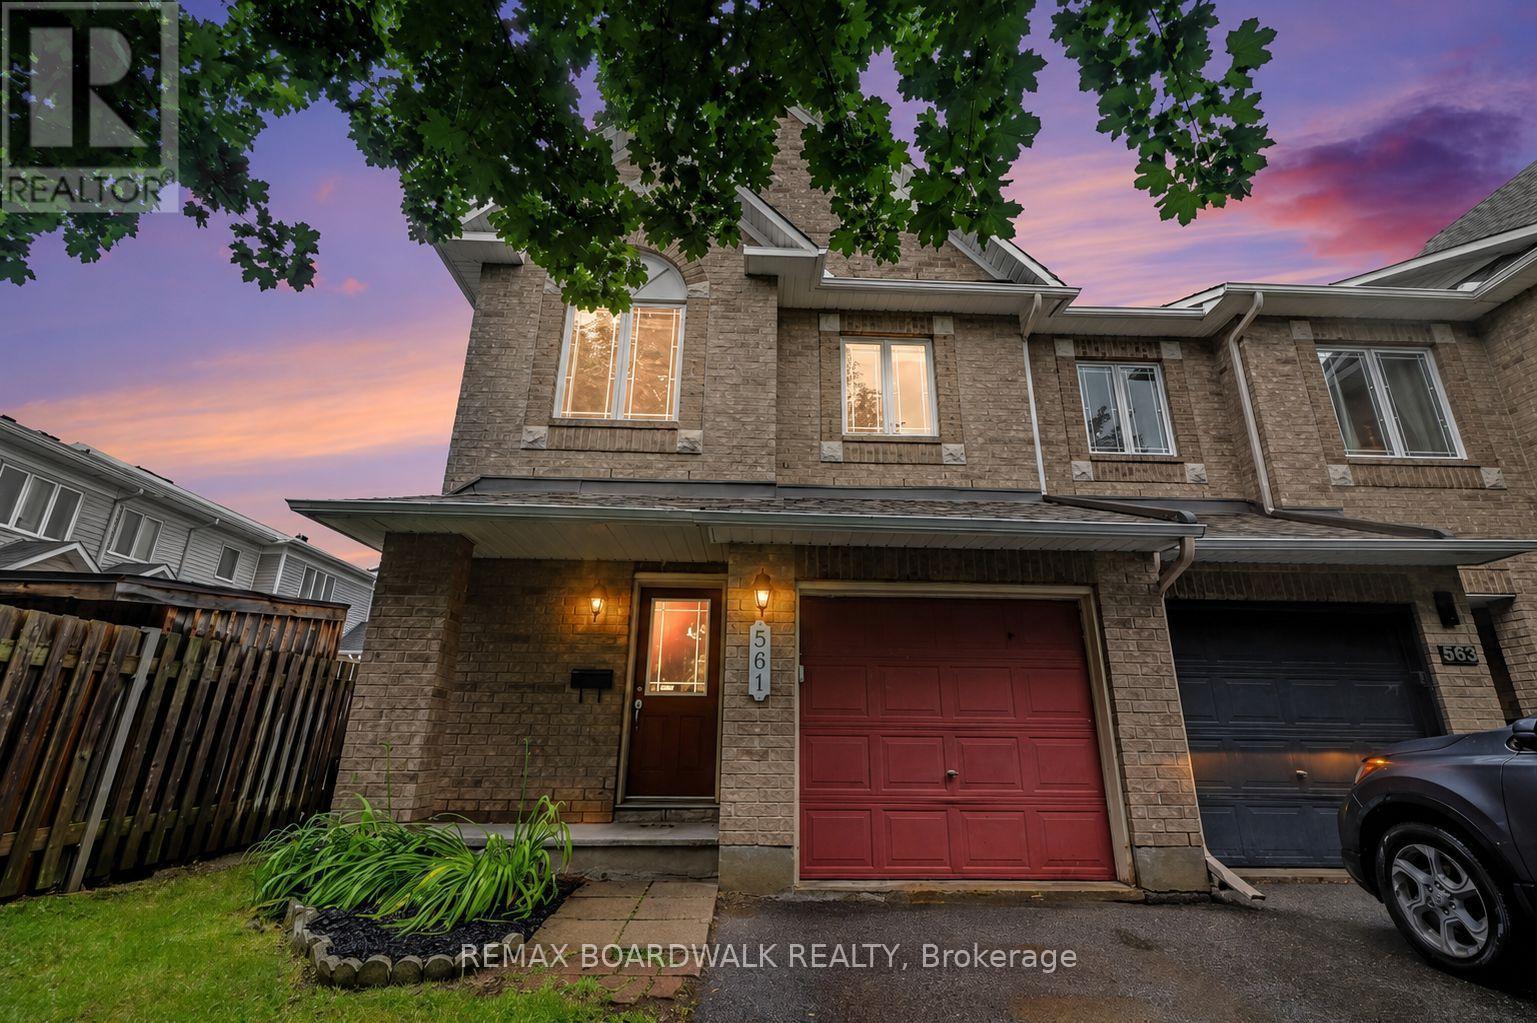
561 Aquaview Drive
Ottawa, Ontario
METICULOUS! This move-in ready Minto Manhattan End Unit is ideally located in the heart of Avalon. Step into a spacious foyer with a convenient powder room and direct access to the single-car garage. The open-concept main level is bright and inviting, featuring a living and dining area filled with natural light, and a modern kitchen with a central island, granite countertops, ceramic flooring, and a sleek backsplash. The eating area opens onto a fully fenced backyard with a large deck perfect for relaxing or entertaining. Upstairs, the primary bedroom offers a walk-in closet and a 4-piece ensuite, while two additional bedrooms and another full bathroom with Corian countertops provide plenty of space for family or guests. The finished basement includes a cozy family room with a gas fireplace, a large window for added brightness, as well as laundry and storage space. Located close to schools, transit, and all amenities, this home truly has it all. Don't miss your chance to make it yours! House is virtually staged. (id:49269)
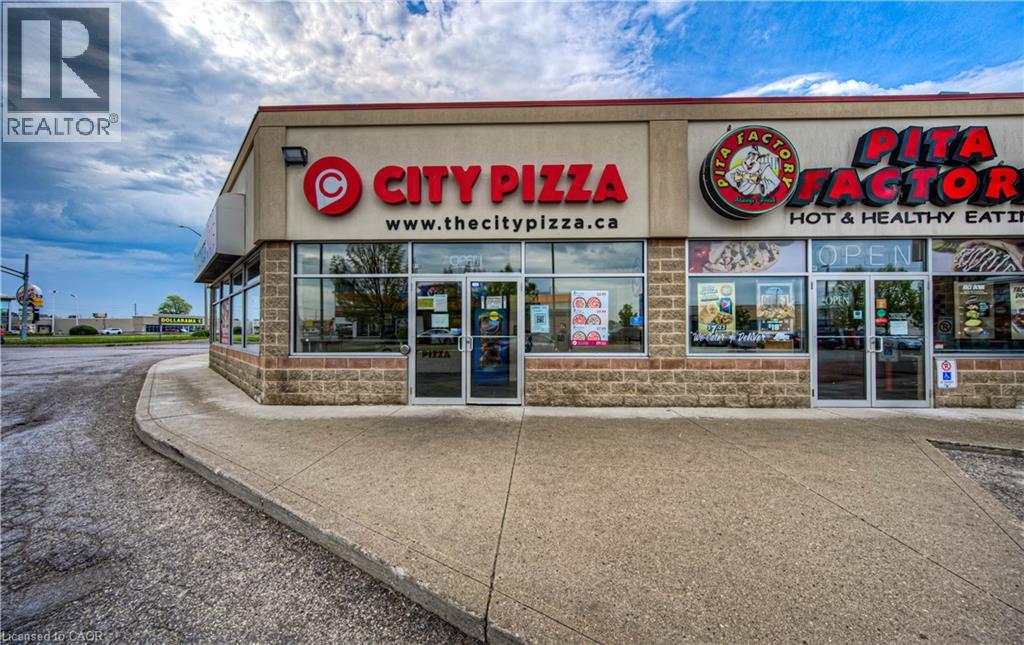
580 Hespeler Road Unit# B2
Cambridge, Ontario
Unique opportunity to own a well-established, money-making City Pizza franchise is now up for grabs in a prime location in the heart of Cambridge, Ontario. This is not just another pizza shop it's store with impressive sales and a loyal customer base. Store has high weekly Sales volume of approximately average$ 14,000 to$ 15,000 a week and further opportunity to grow the sales. The strong revenue stream from day one means you're investing in a proven business model with healthy cash flow. The restaurant benefits from a central location and the current owner has built a strong base of repeat customers over the years. Attracting a steady flow of local residents and business clients, ensuring steady walk-in customers and brand visibility. Regular orders come from nearby local businesses and institutions including car dealerships, factories, schools, and even the local hospital. The business is also integrated with Uber Eats, DoorDash, Skip The Dishes. These bulk and repeat orders are a testament to the store's excellent reputation and service. When you take over, you'll inherit loyal customers who already love the product, providing you with reliable income from day one. Enjoy a low monthly rent of $4,100 (TMI and HST included), which keeps overhead costs down and boosts your profit margin. The business operates in a leased premises with approx. 4 years remaining on the lease, plus an option to renew for 5 years. This turn-key pizza business is the opportunity for you. Don't miss this chance to take over a proven operation and make it your own! (id:49269)
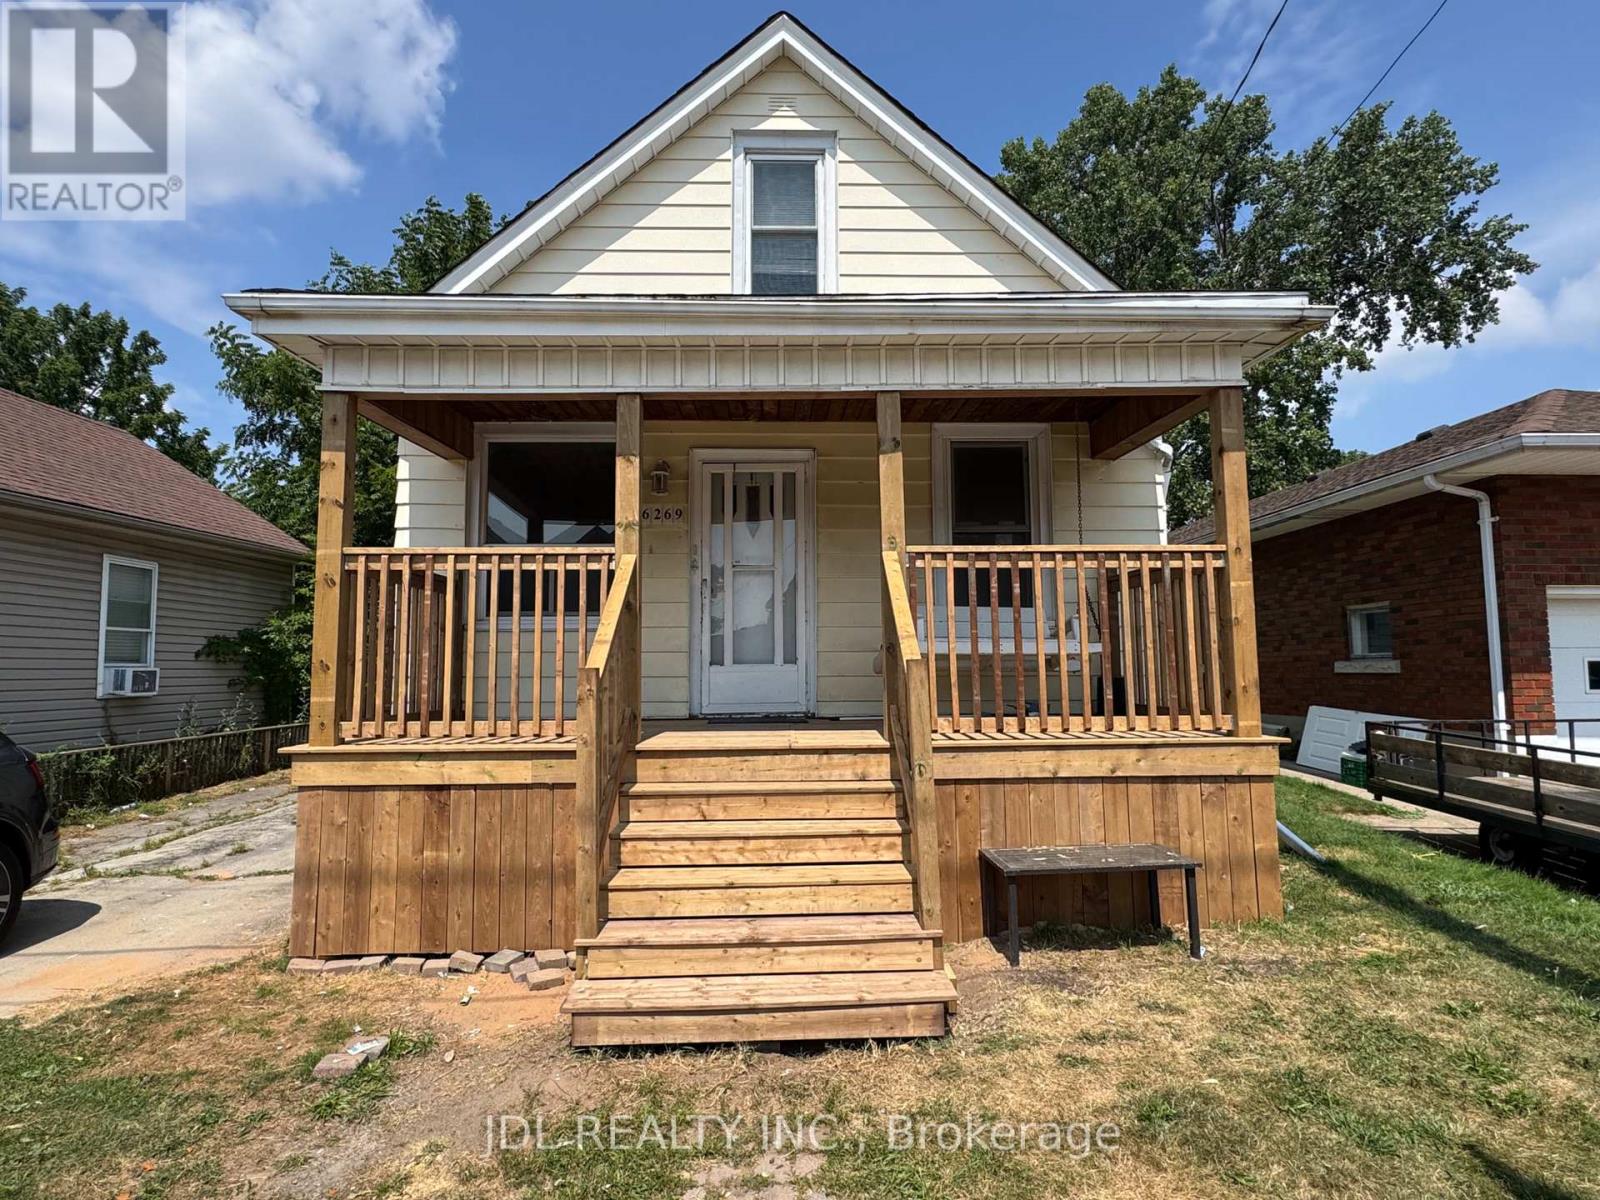
6269 Ash Street
Niagara Falls, Ontario
Just move in and enjoy this charming, ideally located in the heart of Niagara Falls. New Porch Deck. This cozy home offers 3+1 bedrooms and 1 bathrooms . Step outside to your private backyard retreat; perfect for relaxing or entertaining.this home provides a serene setting with a spacious backyard and deck perfect for outdoor relaxation. a bright and open living room .include new flooring throughout, stove and fridge, fresh paint, renovated bathrooms, and an updated kitchen. (id:49269)
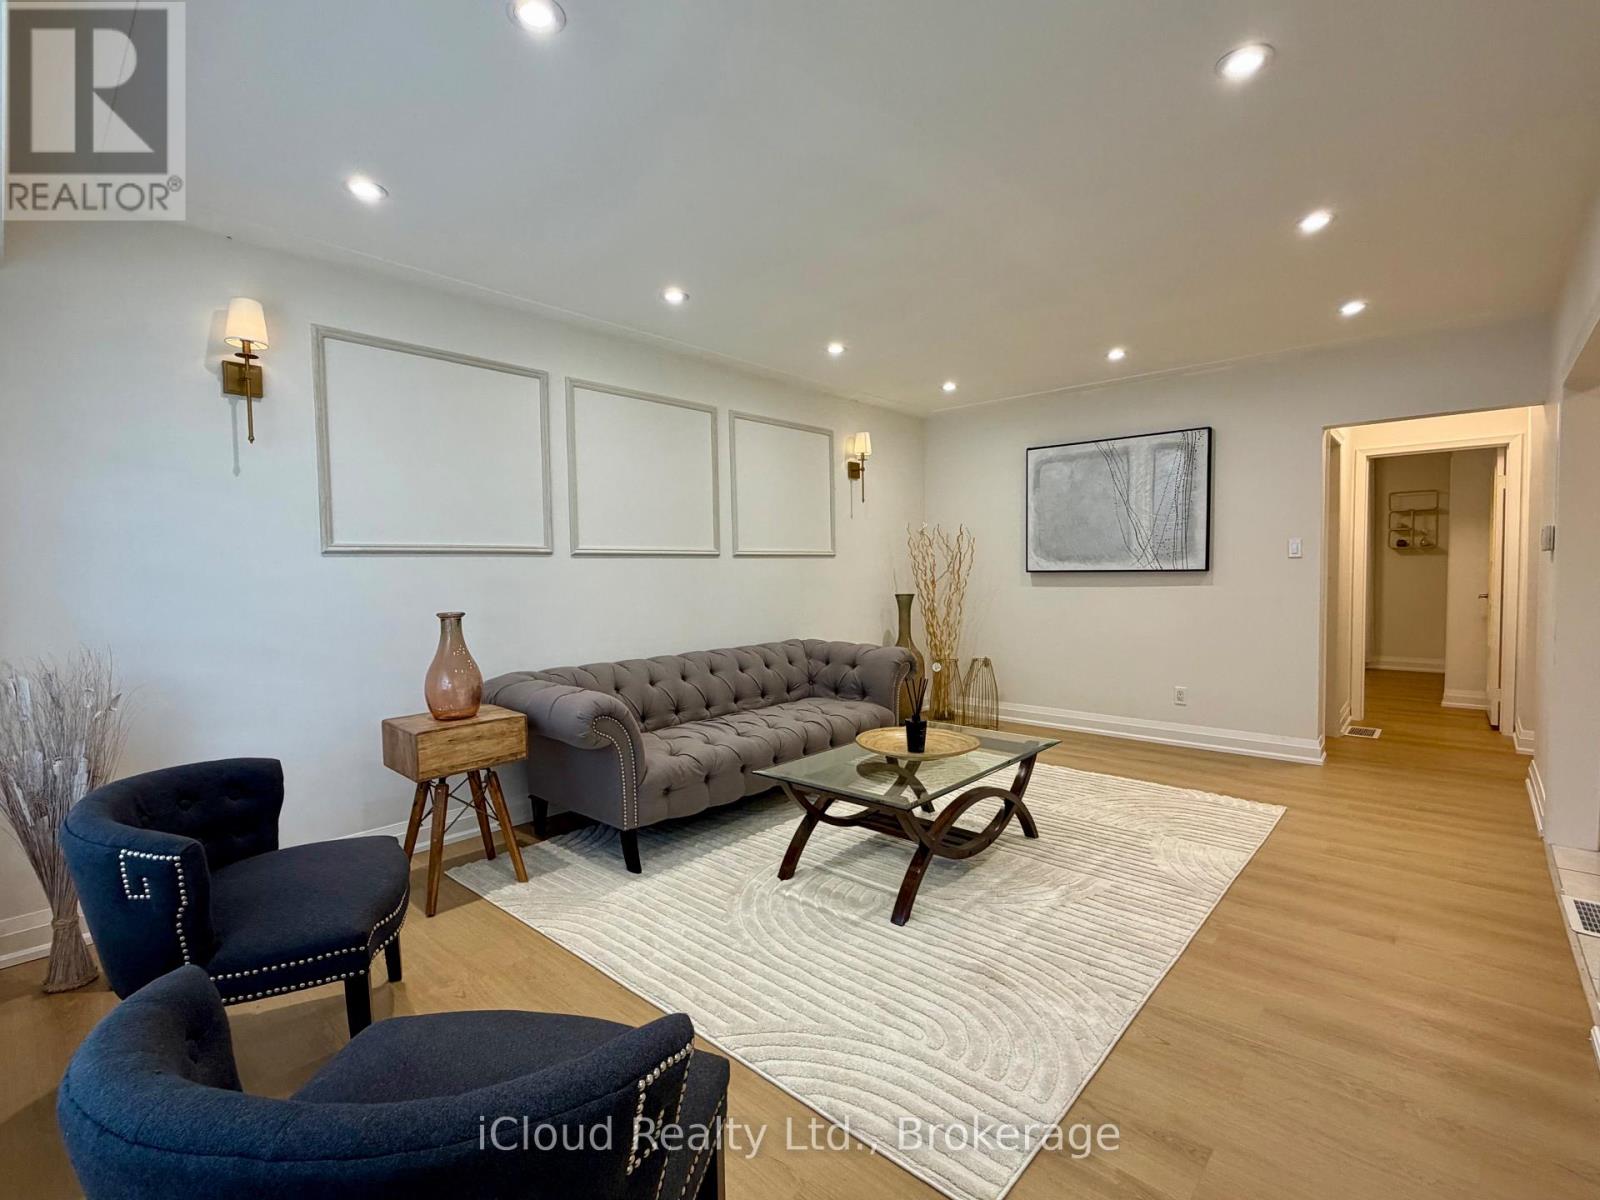
119 Dixon Street
Kitchener, Ontario
Welcome to your private sanctuary in central Kitchener! Nestled on a rare, tree-lined ravine lot with side-yard greenery, an end-unit position, and unparalleled single-side privacy, this 1.5 storey classic brick home offers unmatched peace while sitting just minutes from Highway 8 for quick, effortless commuting access. Interior Highlights: Warm and Modern: Freshly painted inviting natural tones with continuous brand-new luxury vinyl flooring and upgraded lighting throughout. Bright Living Spaces: Sunlit living room featuring sleek pot lights and warm design touches. Over 200 Sq. Ft. Sunroom: A brilliant bonus retreat with pot lights and new vinyl flooring, ideal as a garden office or lounge overlooking your private canopy of trees. 3 Spacious Bedrooms: Includes a unique loft-style upper 3rd bedroom with sky-view windows - a cozy retreat or creative space. Entertainment - Ready Basement: Complete with a cozy real fireplace, full washroom, extra basement fridge - perfect for family nights. Convenience: Direct access to Hwy 8 offering close proximity to all major retail stores (Costco). Low maintenance Exterior: Front entrance protection with durable overhand canopy, plus perimeter eavestrough mesh guard to keep leaf cleanups hassle-free. beautifully stage and fully turn-key, just move in and enjoy the peaceful ravine backdrop. (id:49269)
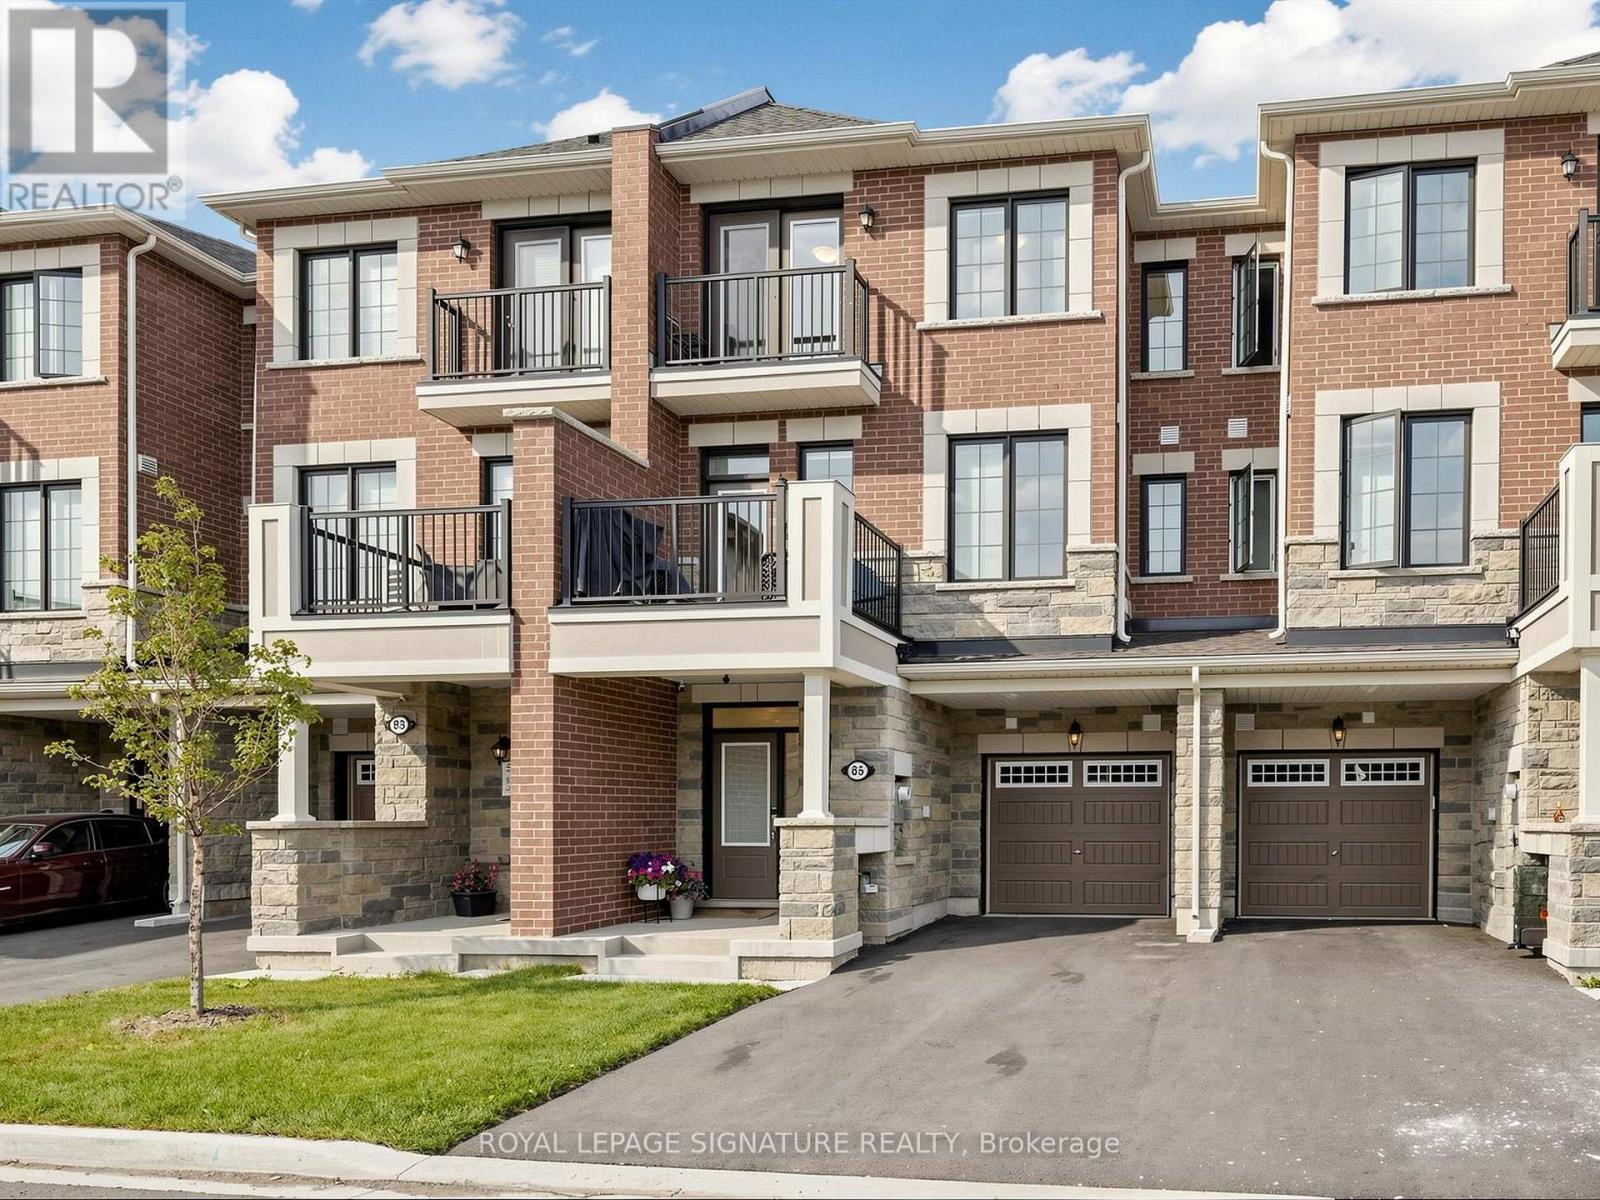
85 Kepple Circle
Brampton, Ontario
Welcome home to this freehold townhouse in Northwest Brampton, built less than 3 years ago and upgraded throughout. Offering approximately 1,400 sq. ft. across 3 bedrooms and 3 bathrooms, the open-concept layout makes great use of the space. Luxury vinyl plank flooring flows seamlessly from the main level up through the upstairs hallway, and even into the kitchen, where the original tile was swapped out to match. A hardwood staircase runs throughout, connecting each level. The kitchen features updated cabinetry with valances and a finished fridge side panel, an extended island with extra storage and a custom built-in microwave drawer, granite counters, and a thick quartz backsplash. All premium appliances including a Bosch dishwasher, KitchenAid gas stove, Samsung hood fan, LG fridge, and LG washer/dryer. The home is also equipped with smart features for everyday efficiency, including keyless smart locks, an Ecobee smart thermostat, a tankless on-demand water heater, and an upgraded 200-amp electrical panel. Light-filtering motorized blinds on the main floor and blackout motorized blinds upstairs, both with wand attachments and a lifetime warranty, add everyday convenience. Upgraded tile continues through all bathrooms, and the ensuite features a granite counter plus a fully tiled walk-in shower from floor to ceiling.Additional highlights include 9-ft ceilings on the main floor, a private main-floor balcony framed by a brick privacy wall, a large front porch, and parking for up to three vehicles with no sidewalk cutting through the driveway. Tucked at the end of the street, this home sees noticeably less through-traffic. It is close to schools, parks, major highways, and the Mount Pleasant GO Station, providing an easy commute into Downtown Toronto. There are no condo fees. Book your showing today. (id:49269)
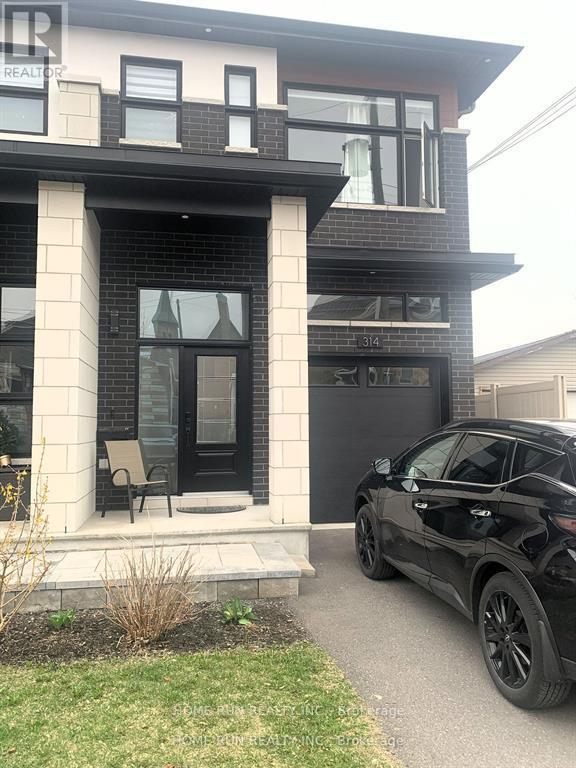
A - 314 Cyr Avenue
Ottawa, Ontario
Ground and upper level of End-unit Townhouse for rent! Welcome to this nearly brand-new townhouse, gleaming hardwood floor and ceramic tiles throughout the unit. Spacious foyer welcomes you to the bright living area, kitchen with nice quartz countertops and high-end SS appliances.9 Feet Ceiling for both main and second levels. The upper level boasts decent master bedroom with walk-in closet and 4- pc ensuit, two other spacious bedrooms ,one 5-pcs bath as well laundry. Fenced backyard provides excellent privacy.Close to all amenities including shopping center, transport etc. Water and heat included in the rent, Tenants responsible for Hydro,Internet and Insurance. No pets, no smoking, no roommates. (id:49269)
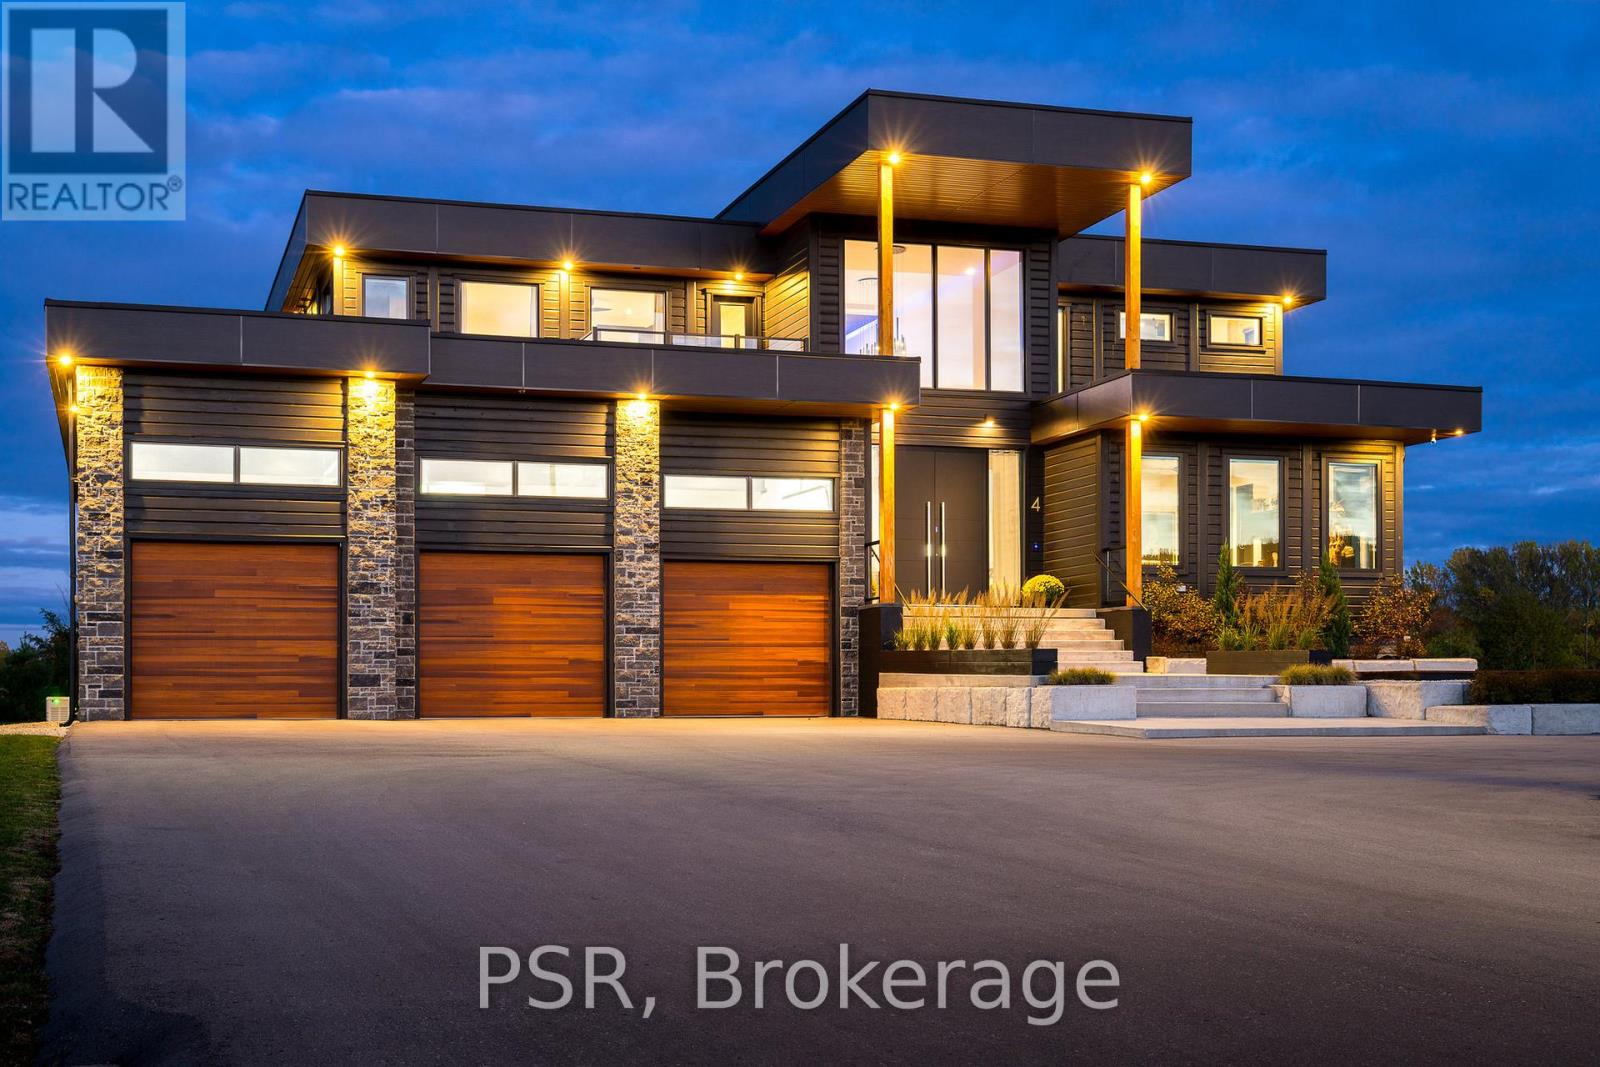
4 Raintree Court
Clearview, Ontario
Welcome to the extraordinary, four season resort experience offered by 4 Raintree Court, nestled in the heart of Ontario's ski country. This luxurious home in the exclusive Windrose Estates combines elegance and sophistication with functional amenities for today's modern families. This custom-built home offers fives pacious bedrooms, seven bathrooms, a home theatre, fully equipped gym, sauna, hot tub and heated pool over 8,600 square feet of interior space on a one-acre lot. High ceilings, custom lighting design, multiple skylights and walls of windows work with the wood accent walls to create a contemporary space that is flooded with light. In-floor radiant heating keeps the space cozy and warm throughout ski season as you sit by the fireplace watching the snow fall. The grand kitchen and dining area serve as the heart of this home, with soaring 23ft ceilings and the 10ft high by 16 ft wide sliding doors overlooking the backyard and 10-acre parkland beyond. Equipped with top-of-the-line appliances and designer counters and finishes, the kitchen is a perfect space for those who love to cook and entertain. The outdoor entertainment area includes a new outdoor kitchen, conversation area featuring patio heaters, heated pool and a waterfall that cascades from the upper roof into the pool. The property offers stunning mountain views of Osler Bluffs and Blue Mountain which can be enjoyed from throughout the home. Both resorts are less than ten minutes from the estate, as is downtown Collingwood. Simcoe County is known for its vibrant community atmosphere and natural beauty. From hiking trails to farmers' markets and local festivals-there's always something to see or do here.4 Raintree Court is more than just a house-it's a lifestyle destination that combines stylish luxury living within your own personal sanctuary. (id:49269)
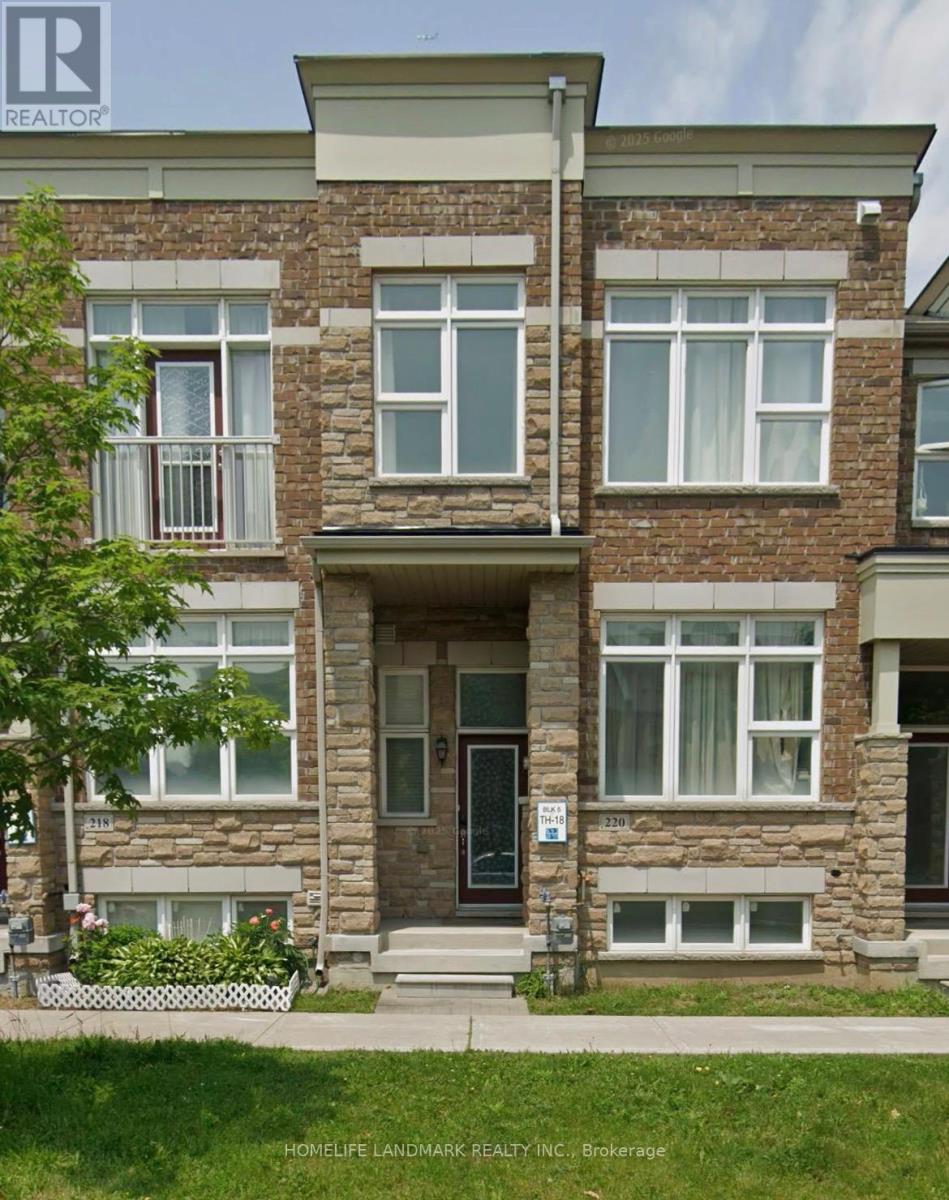
220 South Unionville Avenue
Markham, Ontario
Gorgeous 11 years old freehold townhome in high demand area "South Uninville". 3 br & 3 wr with open concept layout. 1850 sq ft with 9 ft high ceiling on main floor. Top school zone and conveniently located near highway 407 and the future York university campus. Close to schools, parks, supermarkets, go station and etc. (id:49269)
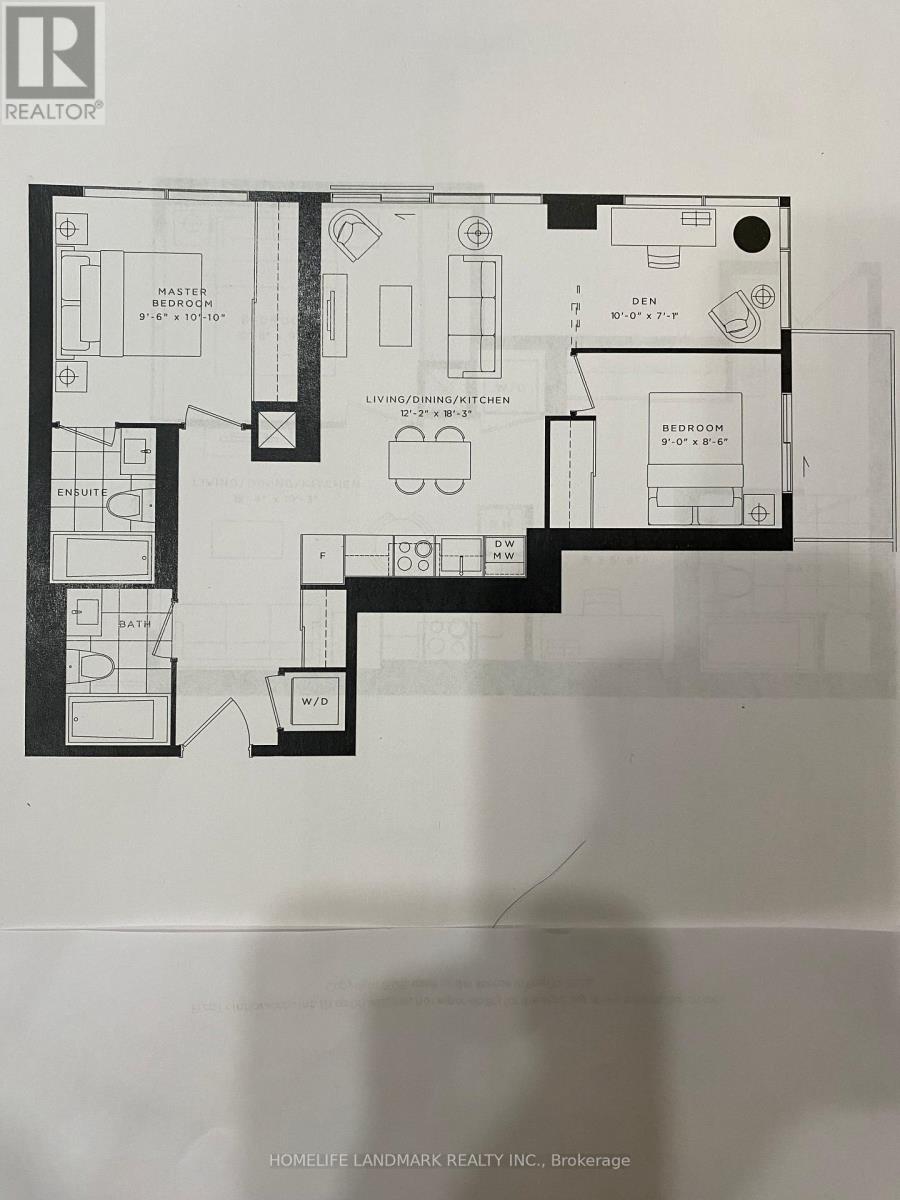
3905 - 501 Yonge Street
Toronto, Ontario
Bright & Spacious Functional Corner Unit. Breathtaking City & Lakeview. Steps to TTC Subway Station. Walk to U of T, MTU(Ryerson U), Hospital, Shopping, Restaurant & Banks. International Students Welcome! Parking available for $200/mo extra for a parking spot. (id:49269)
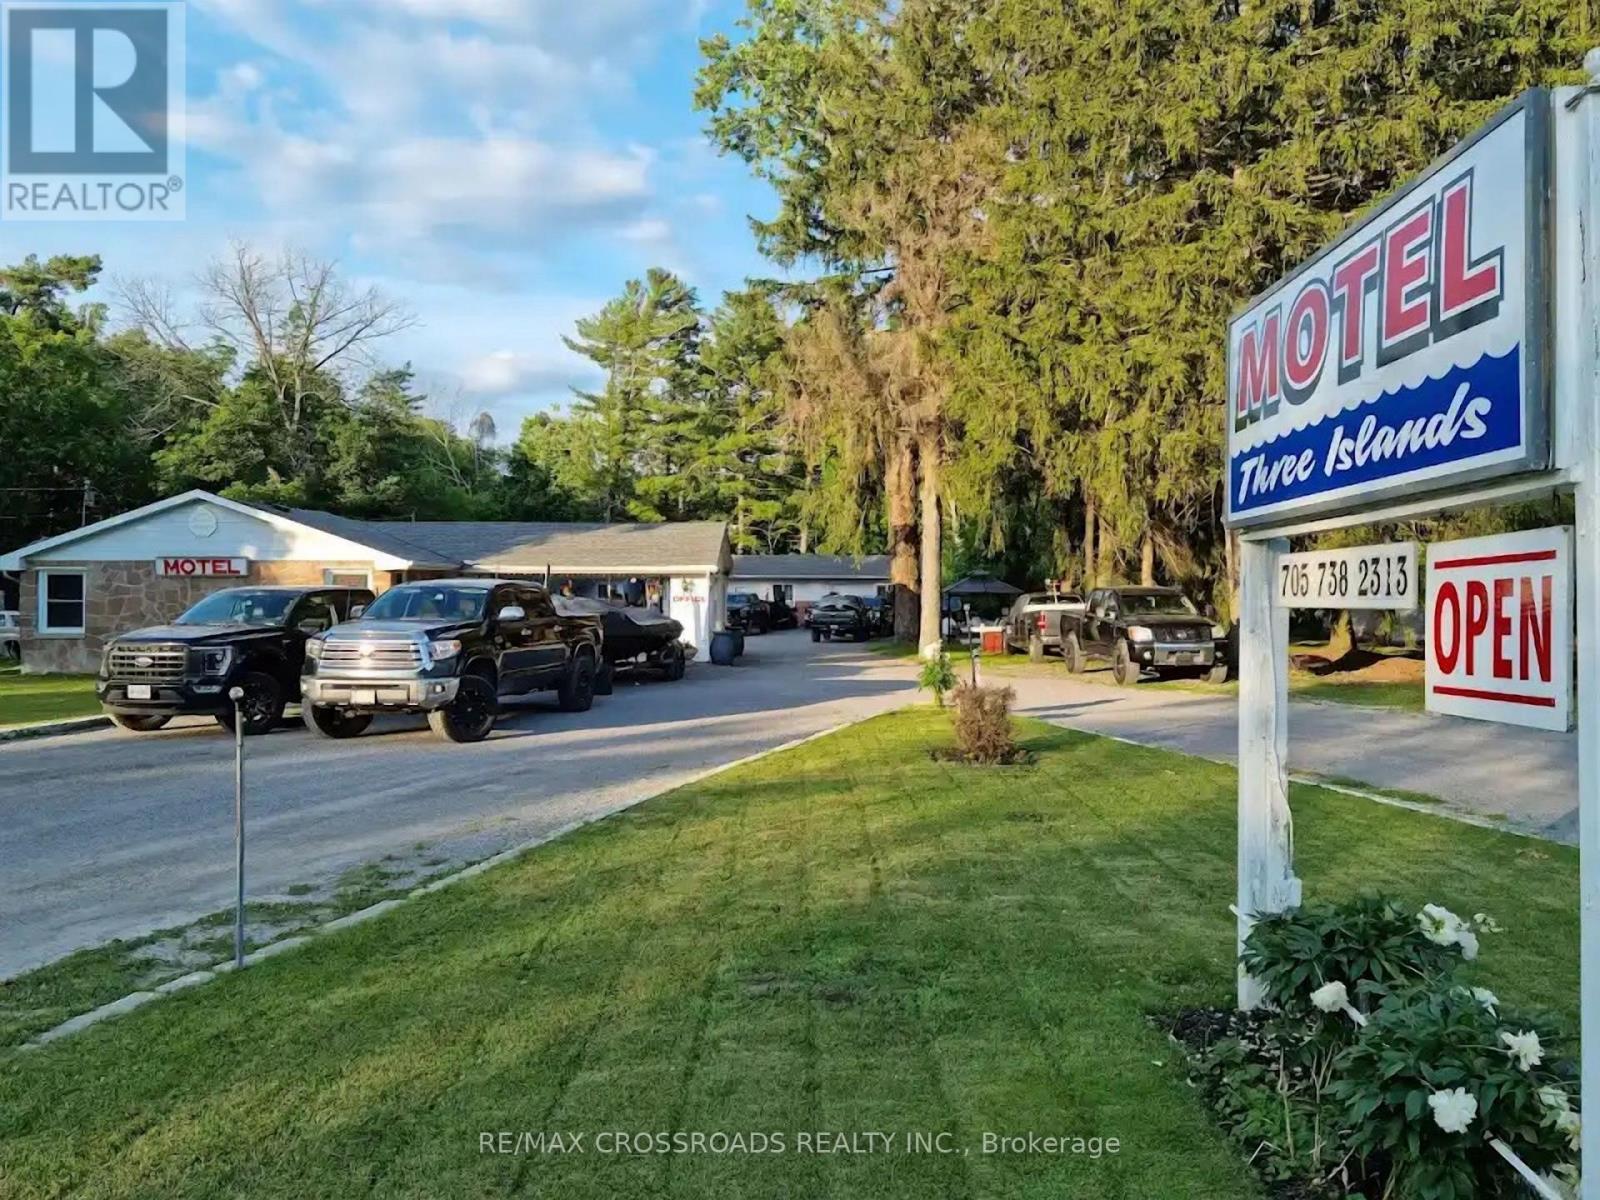
3404 County Road 36 Road S
Kawartha Lakes, Ontario
Well-maintained 12-room,12 washrooms motel prominently located on Highway 36, the gateway to Bobcaygeon, with 100 feet of highway frontage. Situated between Pigeon and Sturgeon Lakes, approximately 1.5 hours from Toronto, the property offers strong year-round tourism potential and repeat clientele. Most rooms have been recently upgraded. Features include ample parking for boats and ATV trailers, a family-friendly BBQ area, low overhead, and opportunities for future expansion or service diversification. There is a superate 2 bedroom, 1 bathroom and kitchen for owner/employee use. (id:49269)
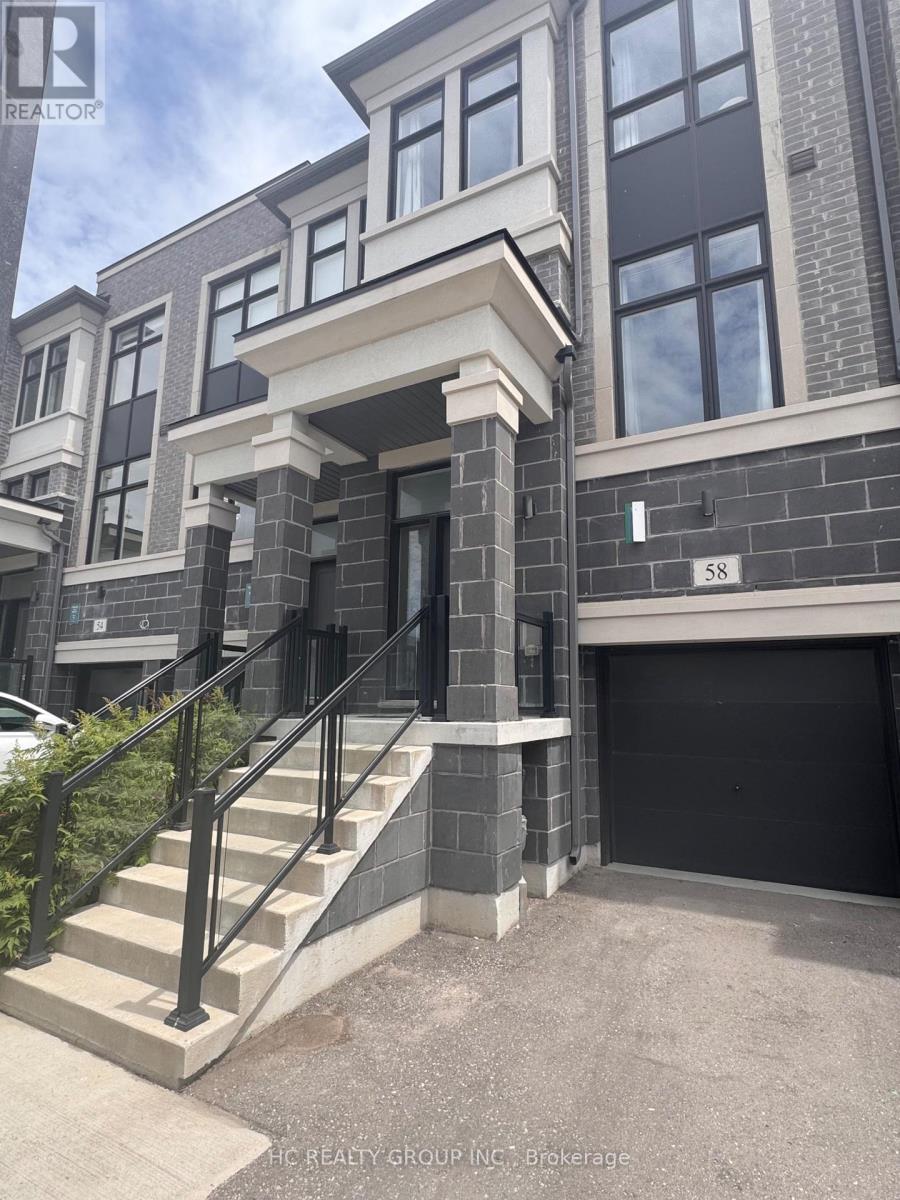
58 Pantheon Lane
Markham, Ontario
*Rare Find 2500+ sqf Luxury Townhouse In The Prestige Wismer Area*, 5-Year New Treasure Hill Built Freehold Townhouse With Private Yard In Top School Zone! Total 2522 sqf Per Builder's Floor Plan Offering 4 Spacious Bedrooms and 5 Washrooms With Bright Daylight; Recent $$ Spent On Upgrade In Washrooms and Kitchen and Backyard Flooring, 10' Ceiling Main & 9' Upper Level; Open Concept Kitchen With Central Island and S/S Appliances, Grand Master With 5-Pieces Ensuite & W/O To Balcony Facing Wooded Backyards For Privacy & Two Walk-in Closet; First Floor Ensuite With Private Balcony; Top Ranking Bur Oks Ss, Steps to Parks, Stores/Restaurants, Mins To Go Train and All Amenities; Perfect For All Families! Must See! (id:49269)
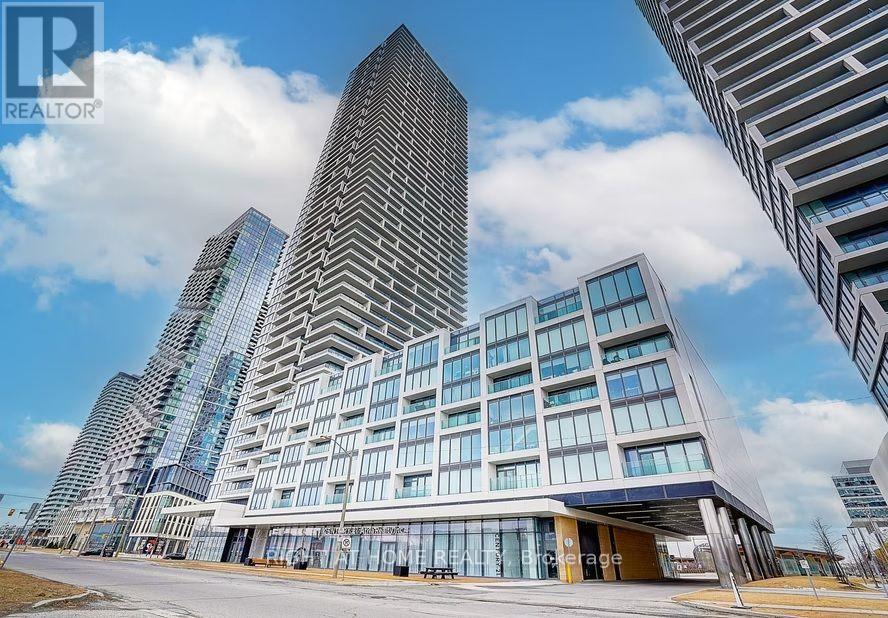
4507 - 950 Portage Parkway
Vaughan, Ontario
Transit City 3 @ Heart Of Vaughan. Bright Unit with south view. Steps To TTC Subway Station and regional bus terminal(ZUM/VIVA/YRT). Convenient access to HWY 400 / 407. Close to York University and Vaughan Mills Shopping Centre. Exceptional 100-acre Master Planned Community With 9 Acre Central Park. Fine interior finish: 9-ft ceiling, Stainless steel integrated appliances, Laminate flooring throughout.Well-Maintained Full Facilities. [ Move-In: November 01st ] (id:49269)
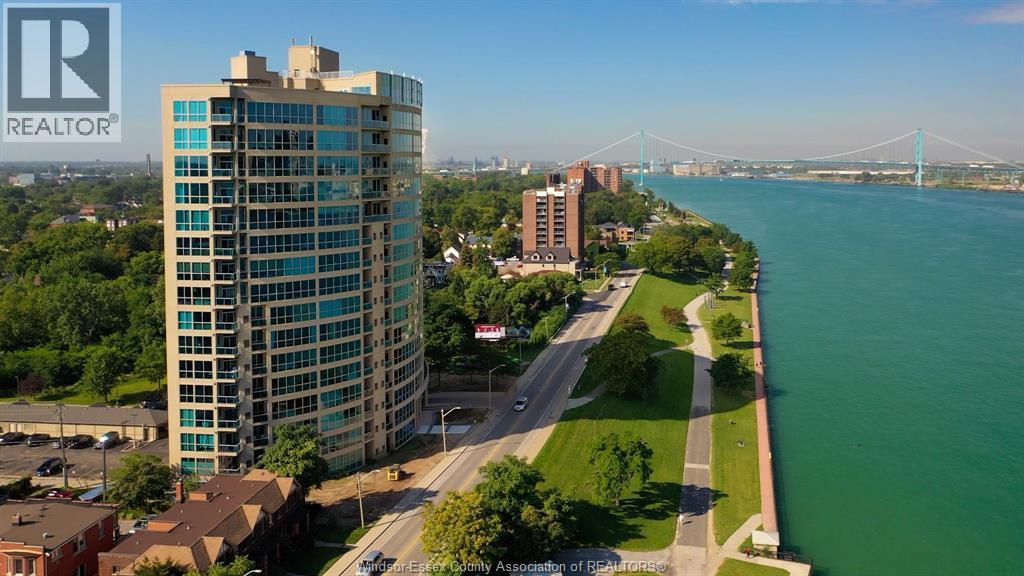
1225 Riverside Drive West Unit# 1103
Windsor, Ontario
GORGEOUS AND IMPECCABLE 2-BEDROOM, 2-BATH CONDO WITH BREATHTAKING WATERFRONT VIEWS FROM THE 11TH FLOOR. APPROXIMATELY 1,602 SQ. FT. OF LUXURIOUS LIVING IN THE PRESTIGIOUS PORTOFINO BUILDING. FEATURING A CUSTOM KITCHEN WITH GRANITE COUNTERTOPS, BACKSPLASH, AND BREAKFAST BAR, ALONG WITH BRAND NEW SAMSUNG FRIDGE, DISHWASHER, AND MICROWAVE. OPEN-CONCEPT LIVING ROOM WITH GAS FIREPLACE, PERFECT FOR ENTERTAINING. SPACIOUS PRIMARY BEDROOM OFFERS AN ENSUITE WITH SHOWER AND DOUBLE SINKS. ENHANCED WITH POT LIGHTING THROUGHOUT, PLUS A LARGE BASEMENT STORAGE LOCKER AND UNDERGROUND PARKING. RELAX ON YOUR PRIVATE BALCONY AND ENJOY STUNNING, UNOBSTRUCTED VIEWS OF THE DETROIT SKYLINE AND PASSING SHIPS, A TRULY SERENE AND EVER-CHANGING WATERFRONT BACKDROP. ENJOY A LOW-MAINTENANCE, RESORT-STYLE LIFESTYLE WITH PREMIUM AMENITIES INCLUDING A 17TH FLOOR CLUBROOM, HOT TUB, GAMES ROOM, EXERCISE ROOM, AND SAUNA. IDEALLY LOCATED CLOSE TO WALKING TRAILS, PARKS, RESTAURANTS, AND ALL THAT WATERFRONT LIVING HAS TO OFFER, PERFECT FOR THOSE SEEKING COMFORT, CONVENIENCE, AND ELEVATED LIVING. (id:49269)
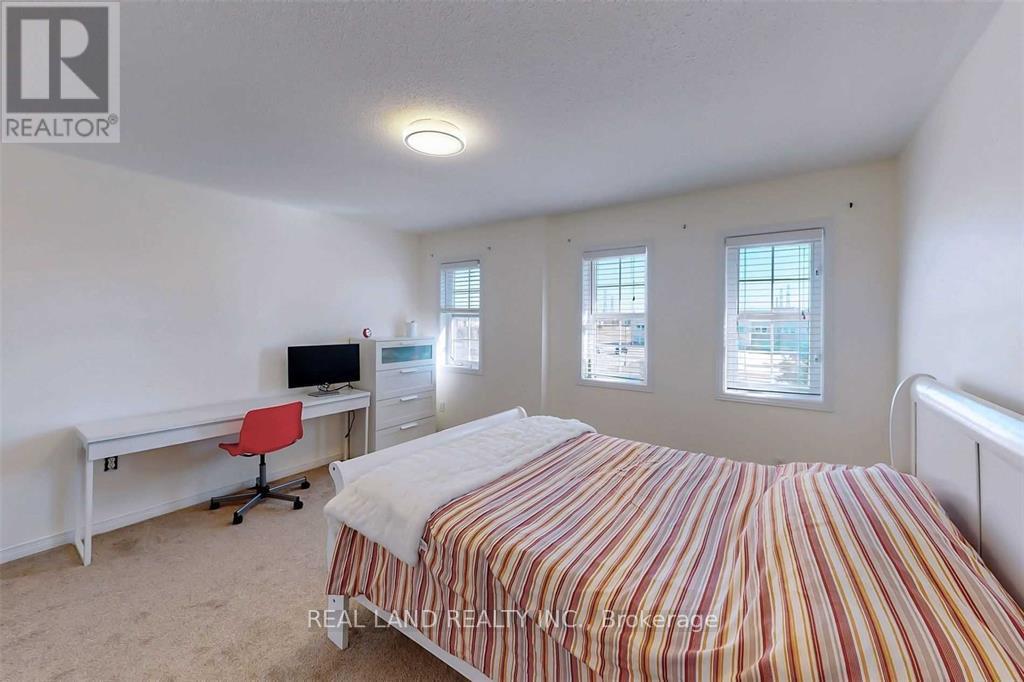
188 Bantry Avenue
Richmond Hill, Ontario
The room is located near Yonge and Hwy 7 upstairs. Parking is not available. The tenant will have a private 2-piece washroom, conveniently located just outside the room, while the shower is shared. The kitchen is shared. First and last month's rent, along with a $500 deposit are required. (id:49269)

- Ev Parking (L2 Charger) - 11 Yorkville Avenue
Toronto, Ontario
Premium elevator-side EV parking available at the prestigious 11 Yorkville, featuring a rare dedicated Leviton Level 2 charging station and a prime parking spot located directly beside the elevator for effortless daily access. Parking is Available for Residents only. P1/P2 parking space. (id:49269)
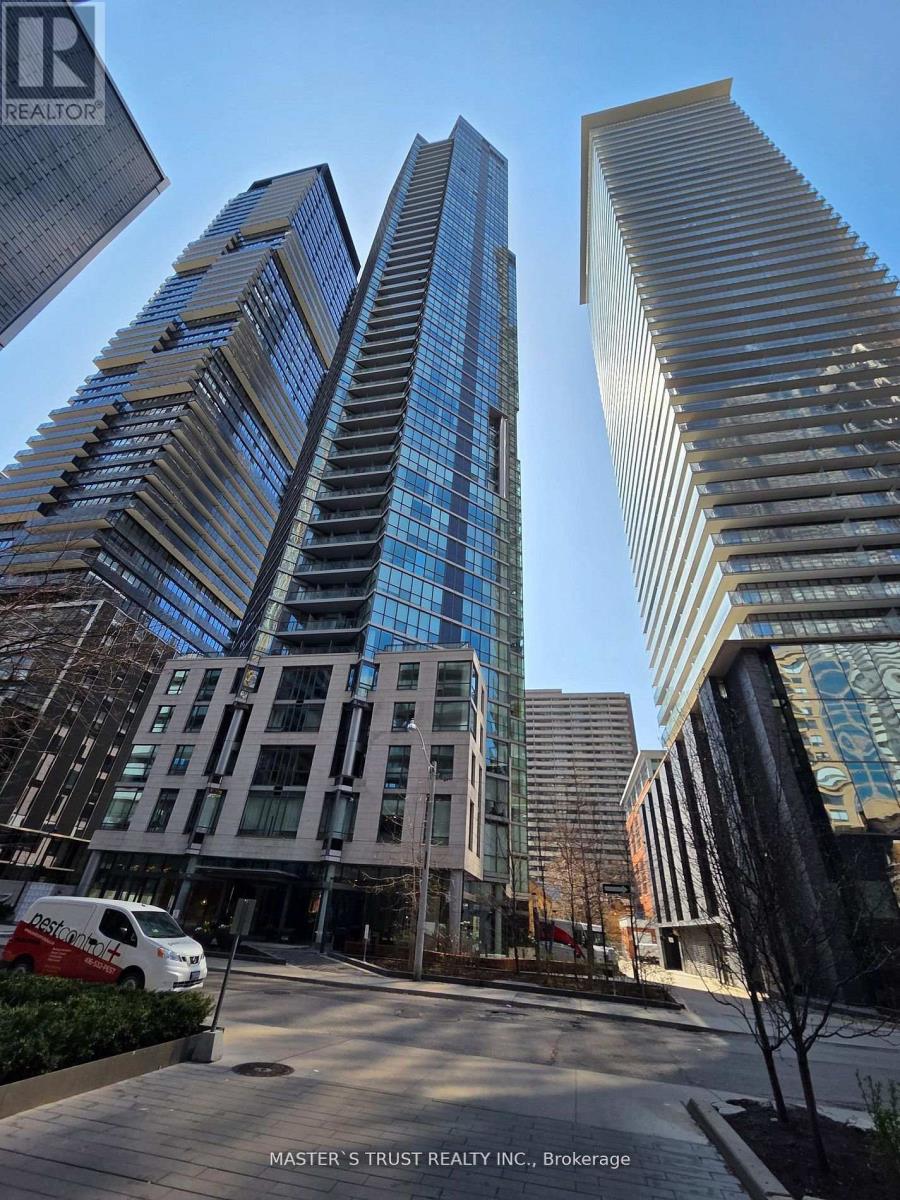
310 - 45 Charles Street S
Toronto, Ontario
"Chaz Yorkville" A luxurious glass tower condo in Toronto's upscale Yonge/Bloor neighborhood. 1Br+1Den + 2 Bath +1Parking+ 2 locker. 678 sqft including 98 sqft balcony. Bright kitchen, Dining and living walk out to Balcony. Steps to Subway, TTC, University, Yorkville, restaurants and shopping. (id:49269)
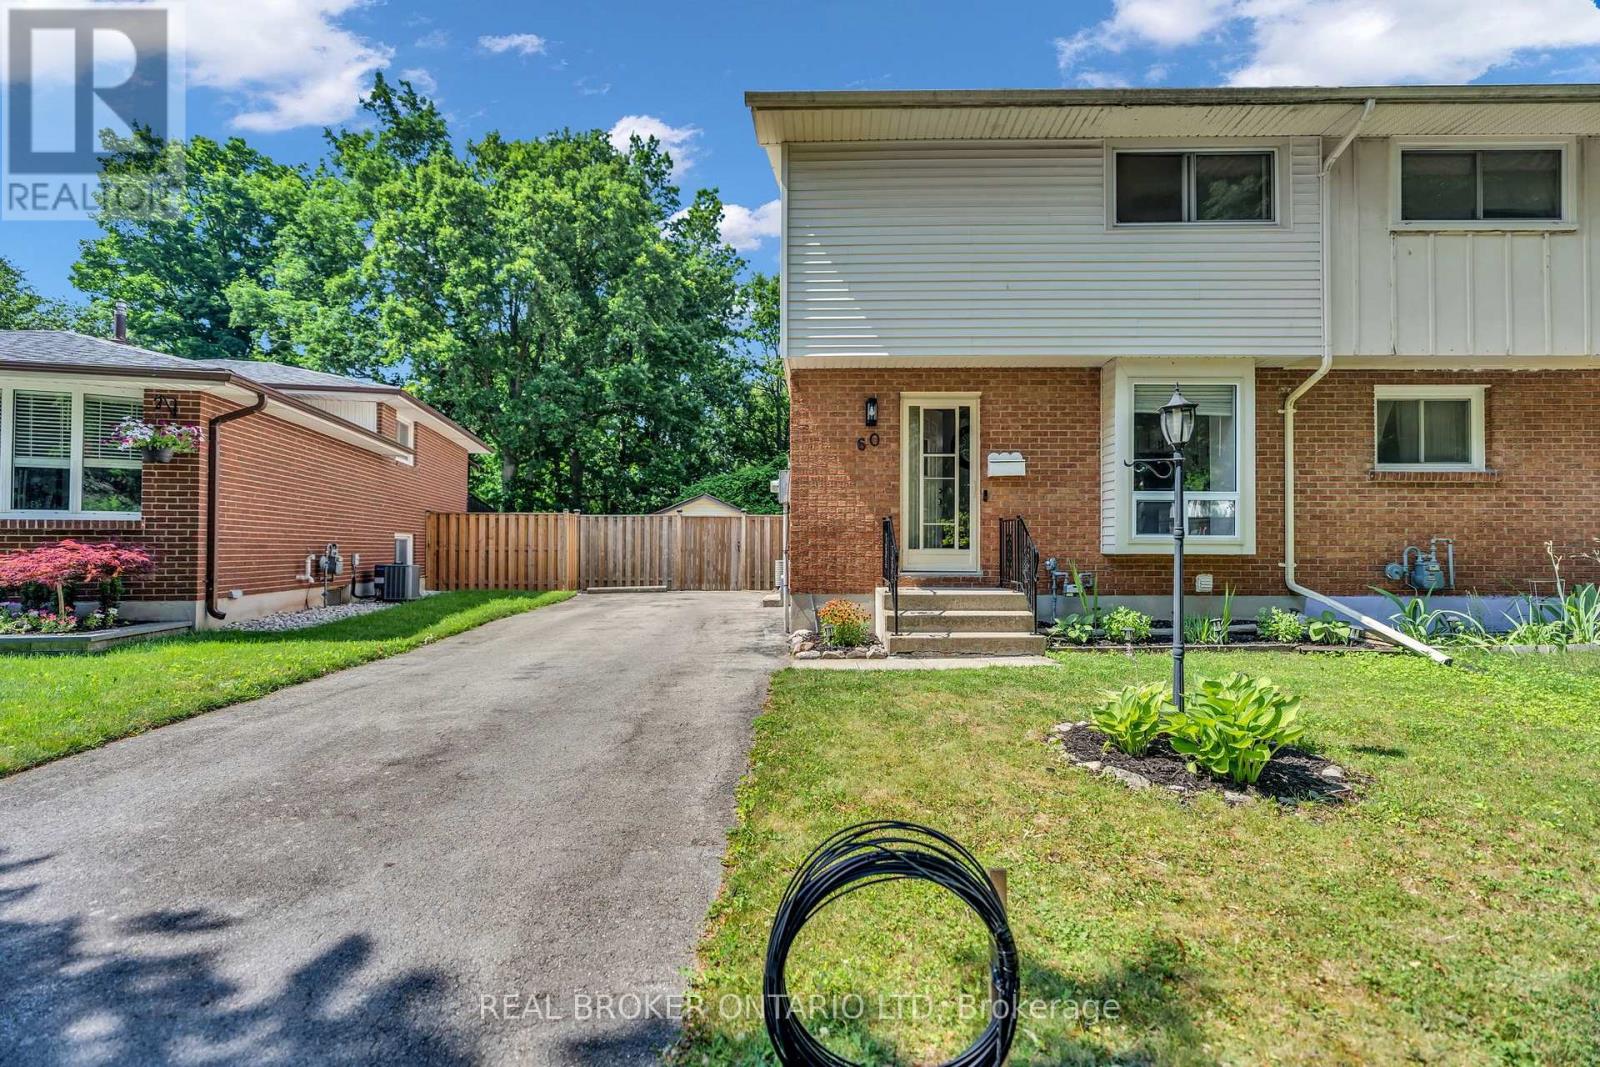
60 Tilipe Road
London East, Ontario
The work here is already done. About $25,000 in upgrades: new appliances, a new powder room, and a fully finished basement. Fresh paint, new washer and dryer, and this 2-storey semi is move-in ready the day you get the keys. Pride of ownership throughout, with none of the renovation projects that most homes at this price come with.The main floor gives you bright living and dining space, a functional kitchen, the new powder room, and a large sunroom that works as a second living area all year. Upstairs, three spacious bedrooms and a full bathroom. The basement is what sets this home apart: an in-law suite with its own full bathroom and separate side entrance. Parents moving in, adult kids staying longer, or space for guests who want their own door: the setup is already in place for multi-generational living. And the backyard may be the best feature of all. Private with lush greenery, backing directly onto the park, no rear neighbours; close to schools, shopping, and transit, in a mature neighbourhood. Semis with a separate-entrance suite AND park backing rarely come up. (id:49269)
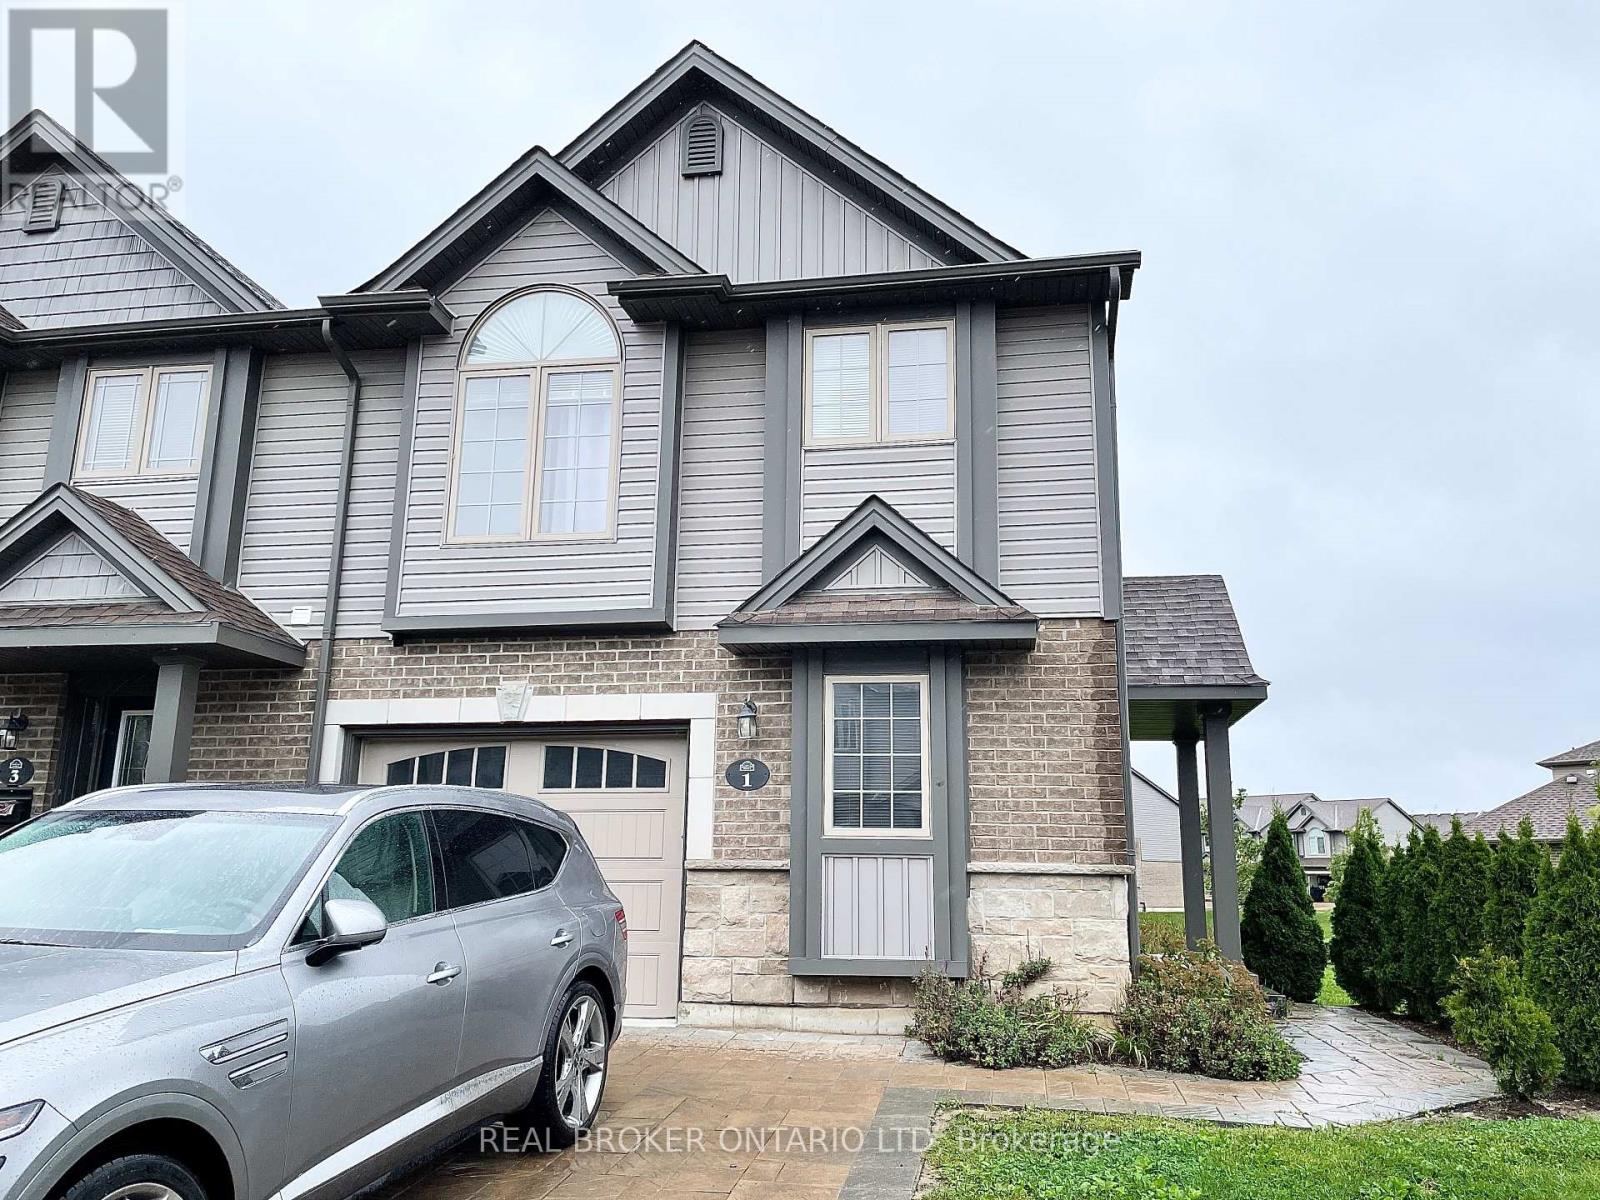
1 - 3400 Castle Rock Place
London South, Ontario
Welcome to **1-3400 Castle Rock Place**, a stunning end unit townhome for lease in South London, ideally situated near excellent schools and a variety of shopping options. This modern property features a bright, open-concept layout with a contemporary kitchen complete with sleek cabinetry, stainless steel appliances, and a convenient breakfast bar. The spacious bedrooms include a luxurious primary suite with a private ensuite bathroom, providing comfort and style. Enjoy your private patio, perfect for relaxing or entertaining, and the convenience of an attached garage with additional driveway parking. Nestled in a family-friendly community, this home offers the perfect combination of comfort, convenience, and accessibility to everything South London has to offer. (id:49269)
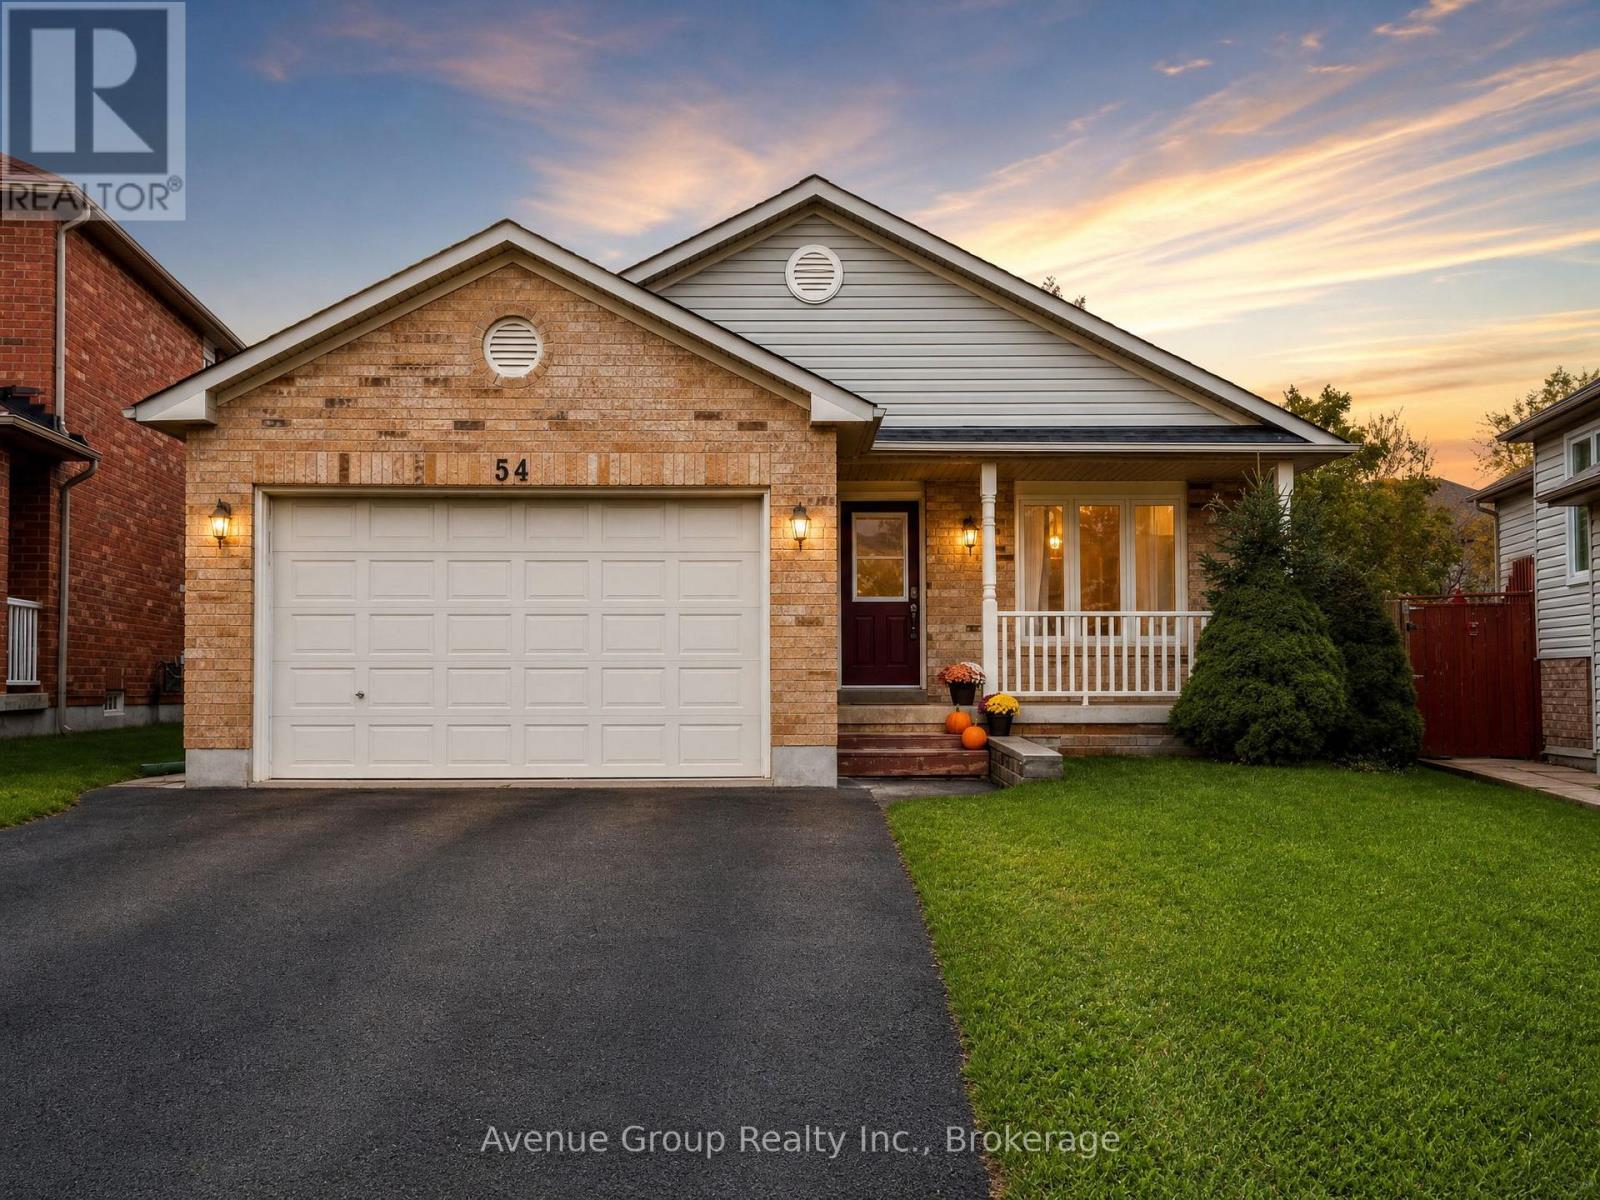
Lower - 54 Leggott Avenue
Barrie, Ontario
Welcome to this bright and beautifully updated basement unit, offering a warm and inviting layout with 2 bedrooms plus a versatile den and 1 full bath* The sun-filled living and dining area is filled with natural light, creating a bright and comfortable space* Featuring pot lights and laminate flooring throughout, a modern open-concept kitchen, and the convenience of separate laundry* Walking Distance To Parks, Schools, Grocery Stores & Much More Ideally located just minutes from the GO Station, Barrie Waterfront, Downtown Barrie, Highway 400, and beautiful Kempenfelt Bay. (id:49269)
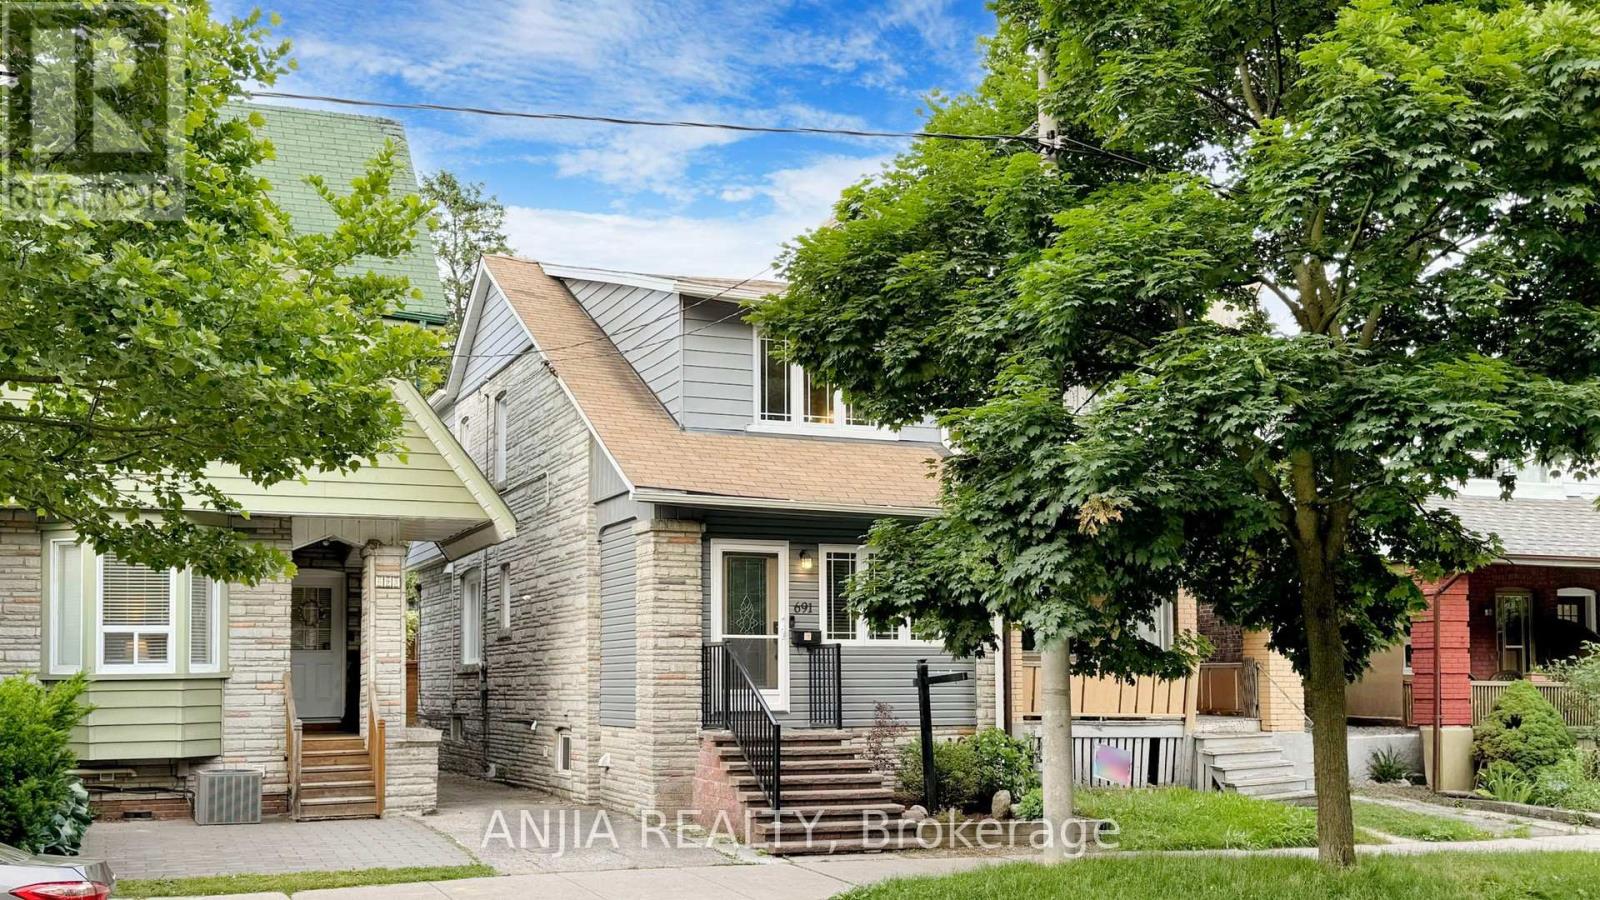
691 Greenwood Avenue
Toronto, Ontario
***Updated Semi with Main-Floor Suite, Basement Apartment & Laneway Garage - Steps to Greenwood Station*** Welcome to 691 Greenwood Ave - a thoughtfully updated, multi-family ready semi-detached home offering exceptional flexibility, modern convenience, and meaningful long-term value. This spacious residence features four well-sized bedrooms, including a main-floor bedroom with a private 3-piece washroom, ideal for extended family, guests, or a dedicated home office. A standout feature of this home is its five total washrooms, providing rare convenience in this housing segment. With multiple full and half washrooms across all levels, the property supports comfortable living for larger households, multi-generational families, or shared accommodation - a practical advantage that enhances everyday functionality. The open-concept kitchen with granite island flows seamlessly into the living and dining areas, creating an inviting space for cooking and gathering. Crown moulding and a bright skylight add character and natural light throughout. A rare oversized detached garage accessed from the laneway offers valuable storage and workspace options. Conceptual laneway-home potential exists, subject to all City of Toronto zoning and permit approvals. The fully finished one-bedroom basement apartment provides excellent rental potential, featuring a separate entrance, full kitchen, dedicated laundry, and private washroom. Its independent layout enhances privacy and makes the home well-suited for multi-family living or extended family arrangements. Located steps from the Danforth, the home is close to shops, restaurants, and everyday amenities. Greenwood Station is just around the corner, and nearby routes to the DVP make commuting across the city straight forward. A premium semi-detached opportunity with modern updates, five washrooms, multi-family versatility, and a self-contained basement suite - all in a vibrant, highly convenient community. (id:49269)
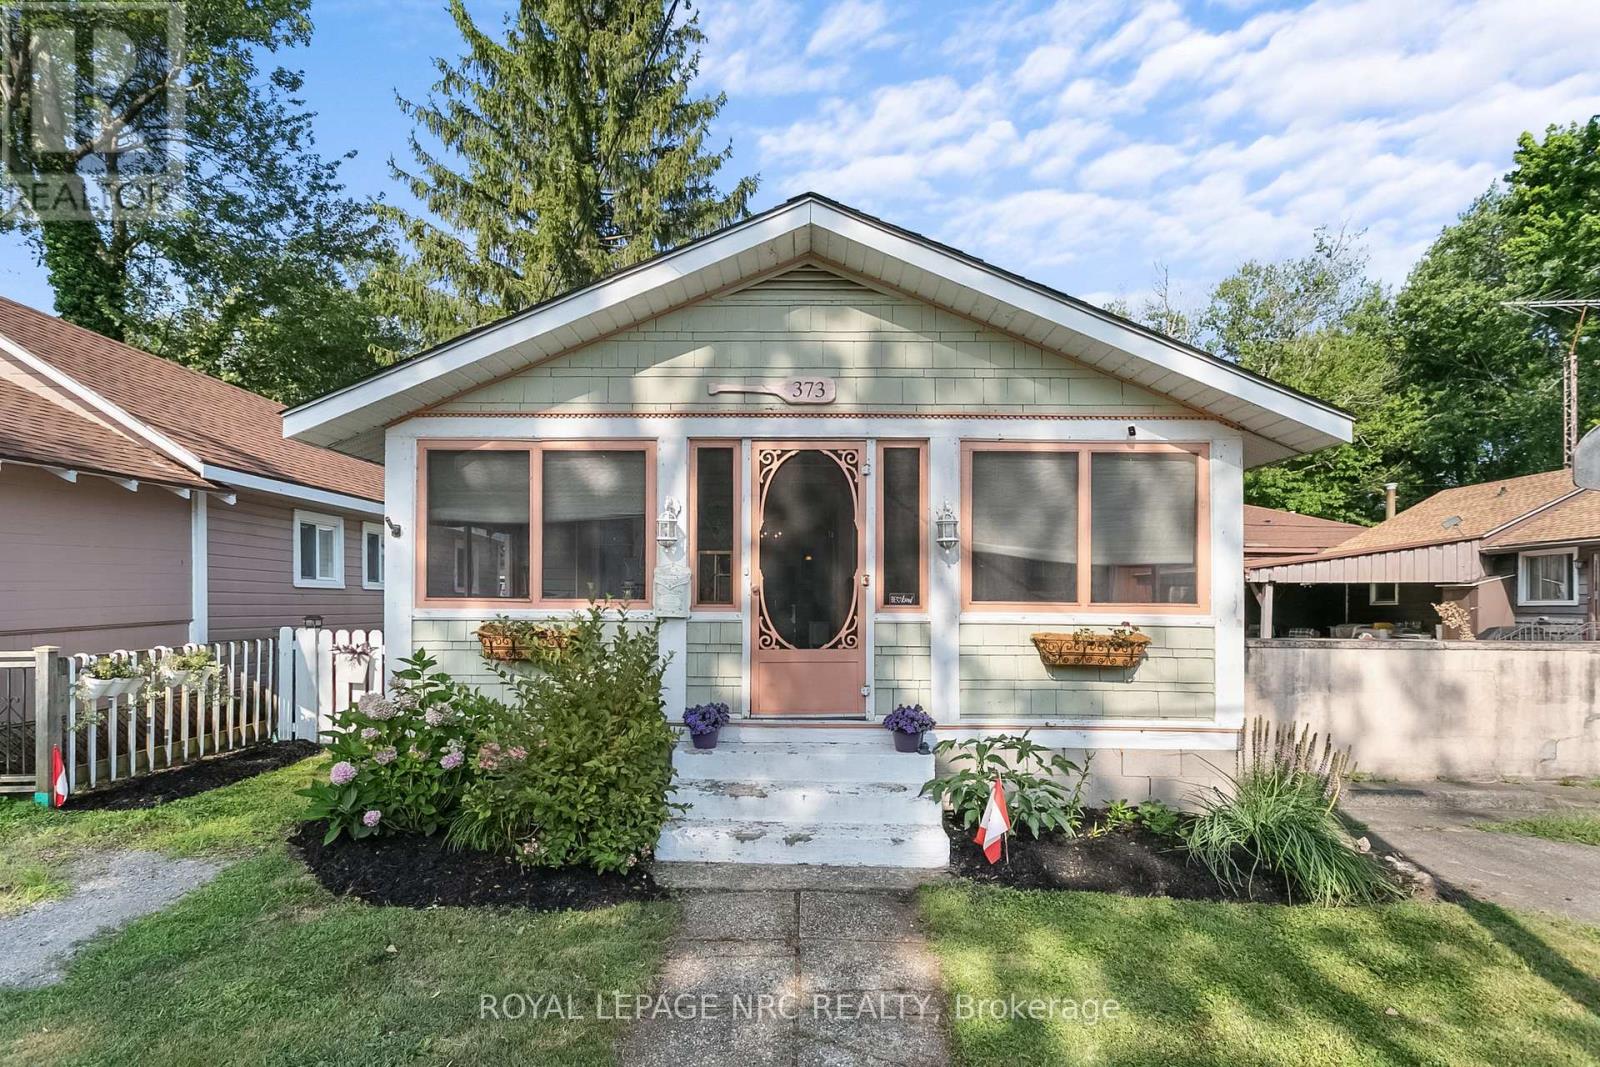
373 Oakwood Avenue
Fort Erie, Ontario
Nestled in the heart of the sought-after Bay Beach community, this adorable 3-bedroom, 1-bathroom home is filled with character, charm and thoughtful updates, all just minutes from the sandy shores of Lake Erie. From the inviting front porch to the warm and welcoming interior, this is a home that feels comfortable the moment you step inside.Updated flooring flows throughout, while the cozy gas fireplace creates the perfect place to curl up on cooler evenings. The refreshed kitchen blends charm with everyday functionality and features upgraded lower cabinetry, an LG refrigerator and microwave, dishwasher and gas stove. A long list of improvements offers added comfort and peace of mind, including a newer roof, central air conditioning, on-demand hot water, upgraded furnace components and spray-foamed crawl space walls.Outside, the updated front porch is made for morning coffee, evening drinks and enjoying the relaxed pace of beach-town living, while the gas BBQ hookup is ready for summer get-togethers after a day at the beach.Whether you're searching for a charming year-round home, a weekend retreat or your very own getaway near the lake, this home offers an irresistible combination of character, modern updates and location. Walk, bike or wander down to Bay Beach, explore the local shops and restaurants, and enjoy everything this vibrant lakeside community has to offer. Cute, cozy and full of personality - this is the kind of Crystal Beach home that's easy to fall in love with. (id:49269)
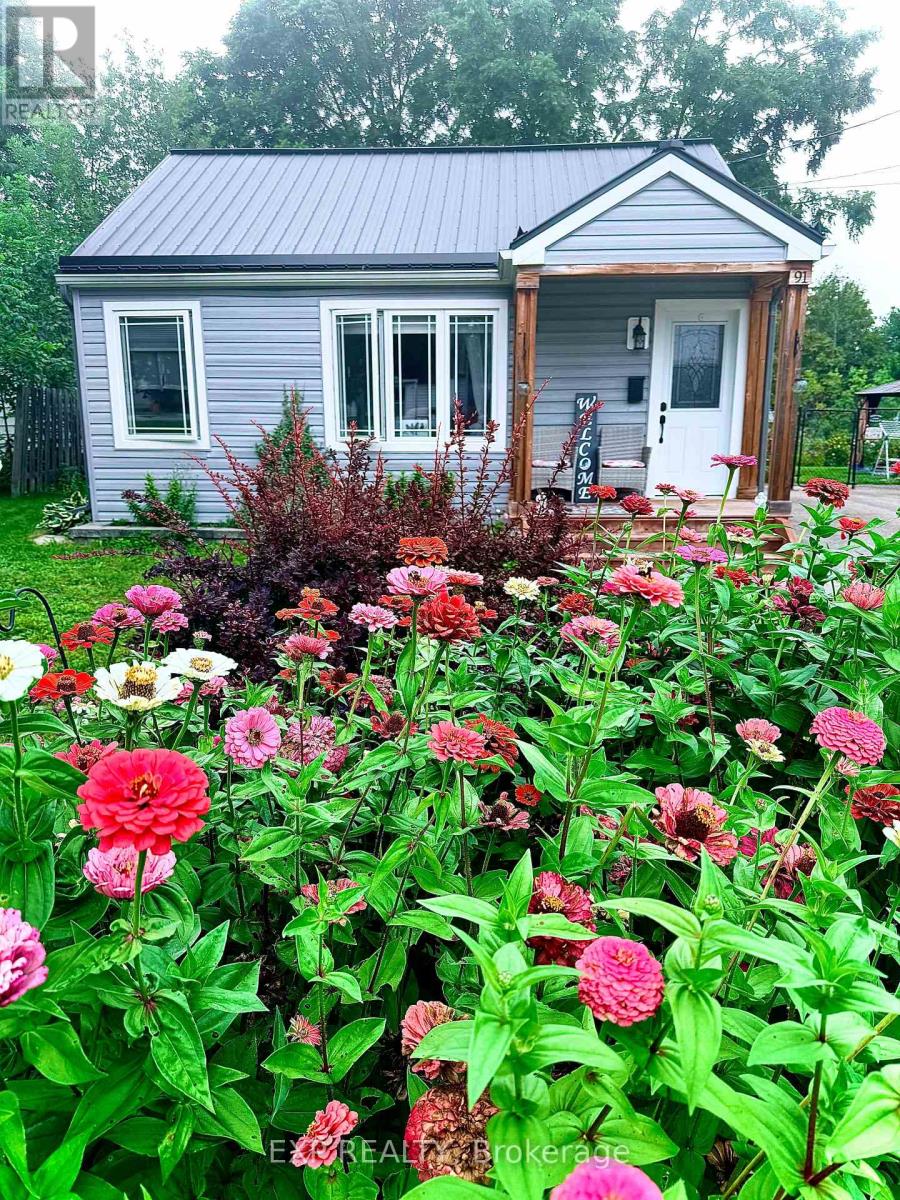
91 Beckwith Street E
Perth, Ontario
Small in size, big on charm! Welcome to 91 Beckwith Street East, a sweet and inviting 2-bedroom, 1-bathroom home tucked into the heart of Perth. Perfect for first-time buyers, downsizers, singles or anyone looking for an affordable, low-maintenance place to call home.The bright, functional layout makes great use of every square foot, offering comfortable one-level living with two bedrooms, a 4-piece bathroom and a practical kitchen and living space. Outside, enjoy a private partially fenced backyard and spacious deck-a great spot for morning coffee, summer BBQs or simply relaxing outdoors. With updates including upgraded insulation, metal roofing, siding, windows and central air, much of the heavy lifting has already been done. There's also convenient parking and useful outdoor space without the upkeep of a large property. And then there's the location. Set in an established neighbourhood within walking distance of beautiful downtown Perth, you can leave the car at home and enjoy the shops, restaurants, cafés, parks and charm that make this historic town such a special place to live.Whether you're buying your first home, simplifying your lifestyle or looking for a cozy alternative to condo living, 91 Beckwith Street East proves you don't need a big house to have a wonderful home. (id:49269)

191 Rudy Avenue
East Zorra-Tavistock, Ontario
Offer accepted-Awaiting deposit. Move-in ready and beautifully updated, this raised bungalow is located on a quiet, family-friendly street in the heart of Tavistock. Offering 2+1 bedrooms, 2 full bathrooms, and an open-concept main floor, this home has been extensively renovated with quality finishes throughout. The stunning 2021 main-floor renovation includes a modern kitchen with quartz countertops, LVP flooring throughout, pot lights, light fixtures, updated main bathroom, and all new stainless steel appliances. The finished basement features a spacious rec room with wet bar and gas fireplace, third bedroom, office/den, updated bathroom, and new flooring and paint (2023). Enjoy summer evenings in the beautifully landscaped backyard with a large deck (2022) with gas BBQ hookup, lower deck and hot tub (2024). Additional updates include a new furnace and A/C (2026), garage door, large front window, and exterior doors (2025, excluding rear patio door). Heated garage with storage loft, large concrete driveway, and an 80' x 115' partially fenced lot complete this exceptional property. Just move in and enjoy! (id:49269)
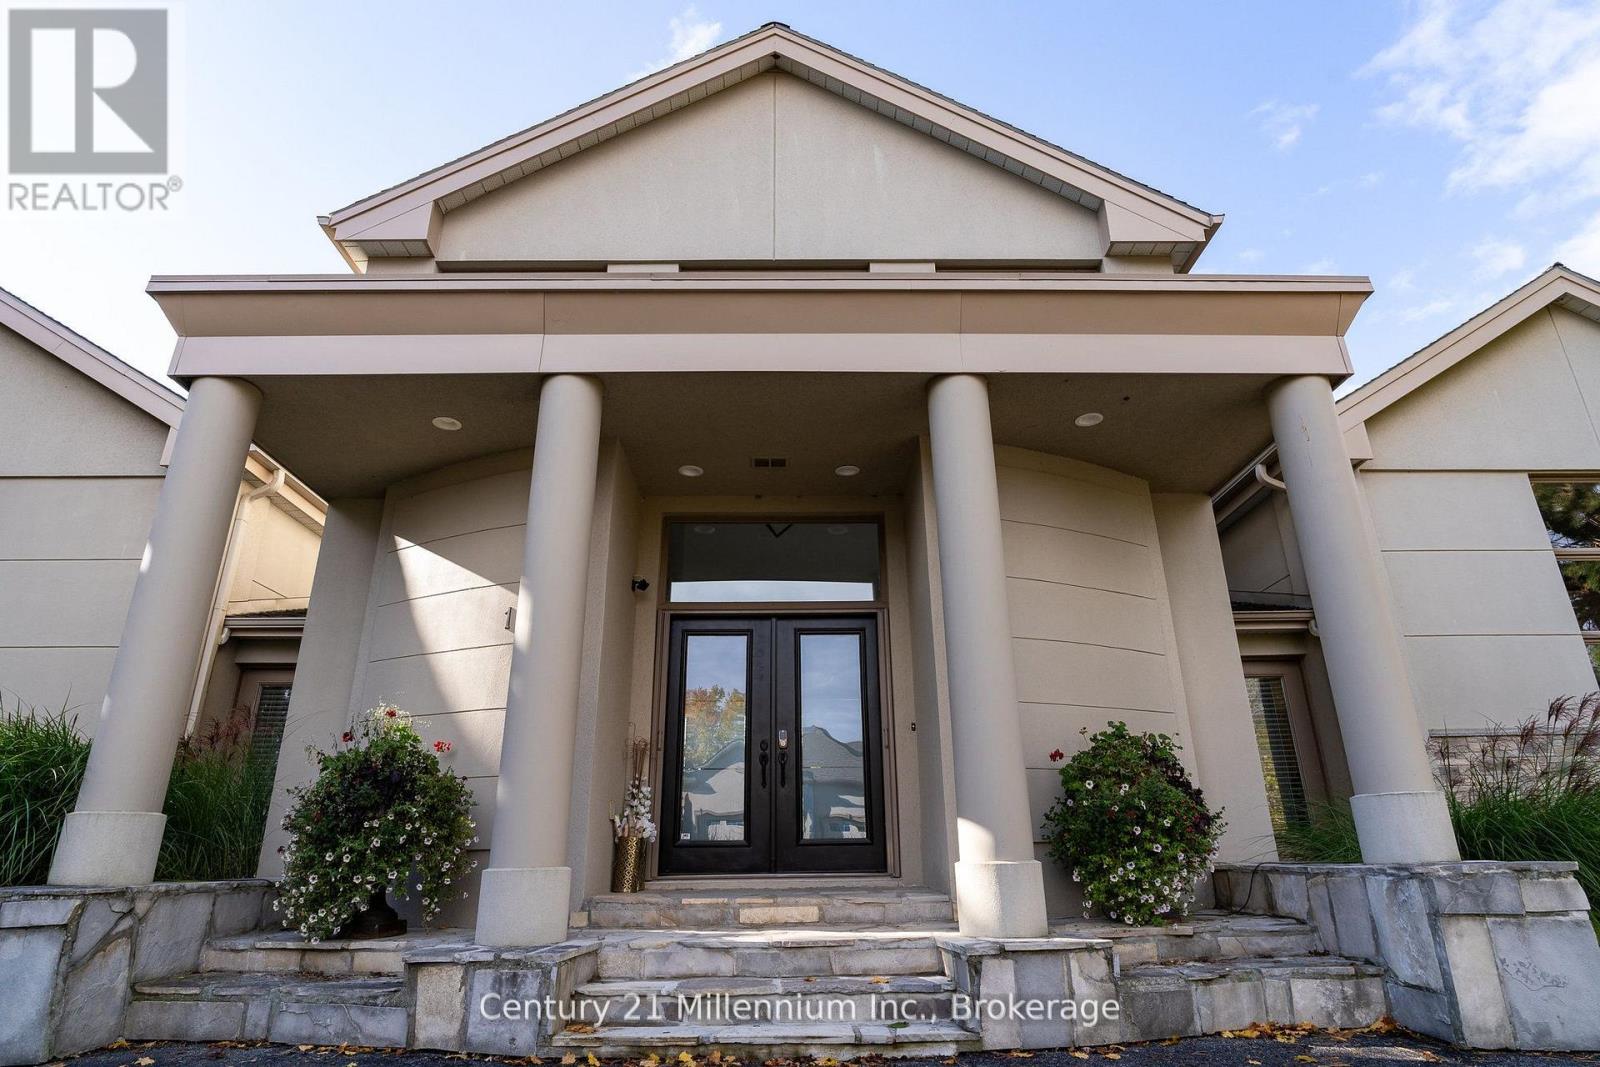
160 Grand Cypress Lane
Blue Mountains, Ontario
4 MONTH SEASONAL LEASE WITH SAUNA (Flexible Availability) 160 Grand Cypress Lane invites you to experience the ultimate in luxury living in the heart of The Blue Mountains, offering an exceptional four-season retreat designed for both relaxation and entertaining. This breathtaking 4,900+ sq. ft. retreat in the heart of The Blue Mountains seamlessly blends elegance, comfort, and adventure. Designed with families and entertainers in mind, the home features 4 spacious bedrooms each with beautifully appointed bathrooms, a charming loft with a storybook staircase leading up to a delightful little nook that is perfector kids to read or enjoy their own secret hideaway. Two distinct living quarters, ideal for hosting guests or creating separate, peaceful spaces for parents and kids to enjoy some alone time. Sunlight pours through the homes expansive windows, illuminating the vaulted ceilings, exposed beams, and oversized fireplace that defines the great room. The gourmet kitchen with double islands, high-end appliances, and custom finishes make every meal a celebration. Step outside into your private summer/winter oasis with a Tiki bar, salt water heated pool, outdoor BBQ and sauna that is the perfect place to unwind during those hot summer days or apres-ski evenings. From entertaining around the pool in summer, snowshoeing and skiing in Winter, to simply soaking in the serenity of nature, this home places you at the center of a true four-season playground. Offering unmatched luxury, breathtaking hill views, and resort-style amenities, 160 Grand Cypress Lane isn't just a place to stay, it's where your best summer/winter memories begin. Make this extraordinary retreat your home this season, where every detail, even lawncare and snow removal is thoughtfully taken care of so you can simply relax and enjoy the magic of Blue Mountains in complete comfort. Will only consider a 4 MONTH RENTAL/UTILITIES EXTRA (id:49269)
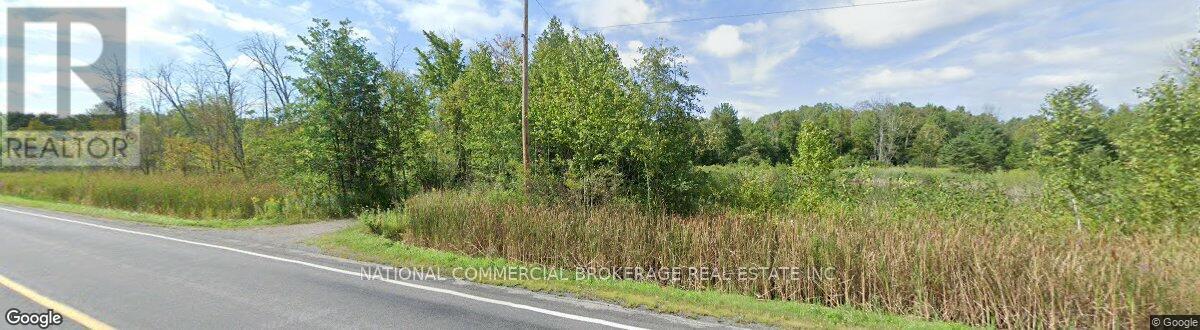
9152 Old Homestead Road
Georgina, Ontario
M4-1 Zoning: : automotive,Industrial activities,outside storage,convenience commercial,recycling etc.Rare opportunity.VTB possibility. (id:49269)