
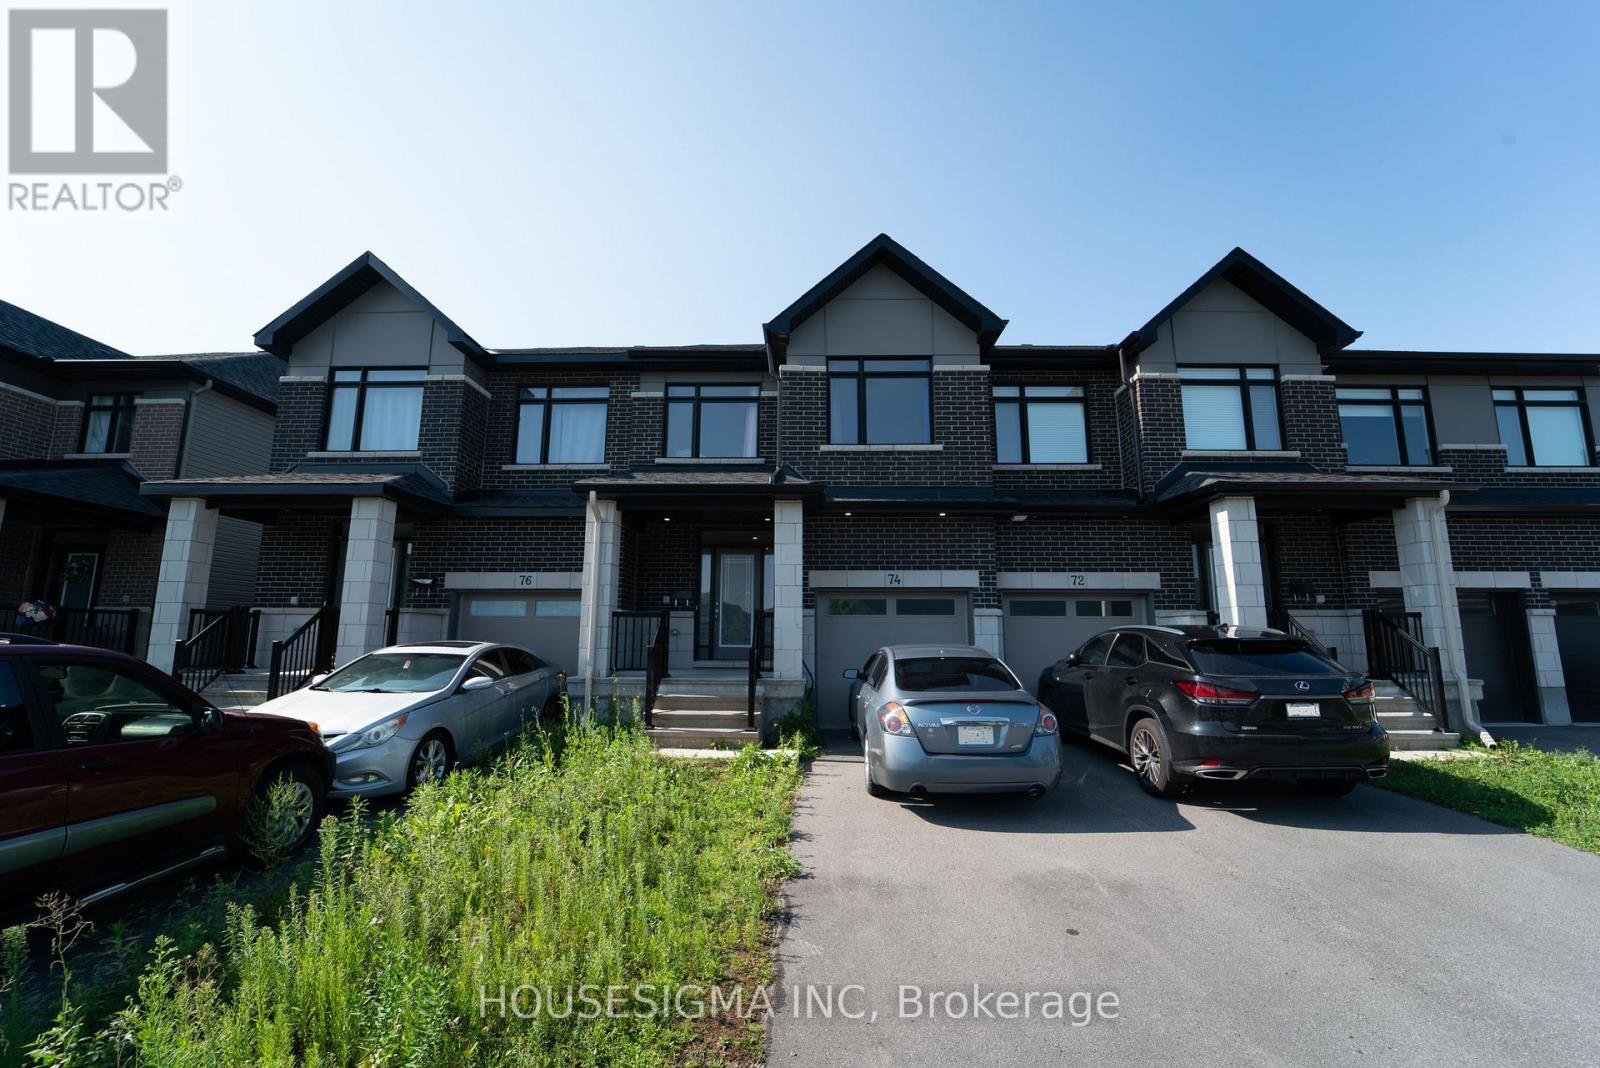
74 Nettle Crescent
Ottawa, Ontario
Welcome to 74 Nettle Crescent, a Claridge-built freehold townhome in Findlay Creek, built in 2022 and offering 1,814 sq. ft. of above-grade living space (MPAC), plus a finished lower level. This spacious 3-bedroom, 2.5-bathroom home features a bright, open-concept main floor with hardwood flooring and a dedicated den/office, ideal for working from home, a quiet study space or dedicated dining area. The well-designed kitchen offers quartz countertops, stainless steel appliances, an oversized island with seating and extensive cabinetry, opening seamlessly to the dining and living areas, where a gas fireplace adds warmth to the space. Upstairs, the generous primary bedroom features a walk-in closet and private ensuite with double vanity and glass shower. Two additional well-sized bedrooms, a full bathroom and convenient second-floor laundry complete the upper level. The finished lower level provides a large recreation room, offering flexible additional space for a family room, gym, playroom or entertainment area. Complete with an attached garage and a functional, modern layout, this 2022-built home offers plenty of living space across three finished levels in the growing Findlay Creek community. (Most listing photos have been virtually staged for presentation purposes) (id:49269)
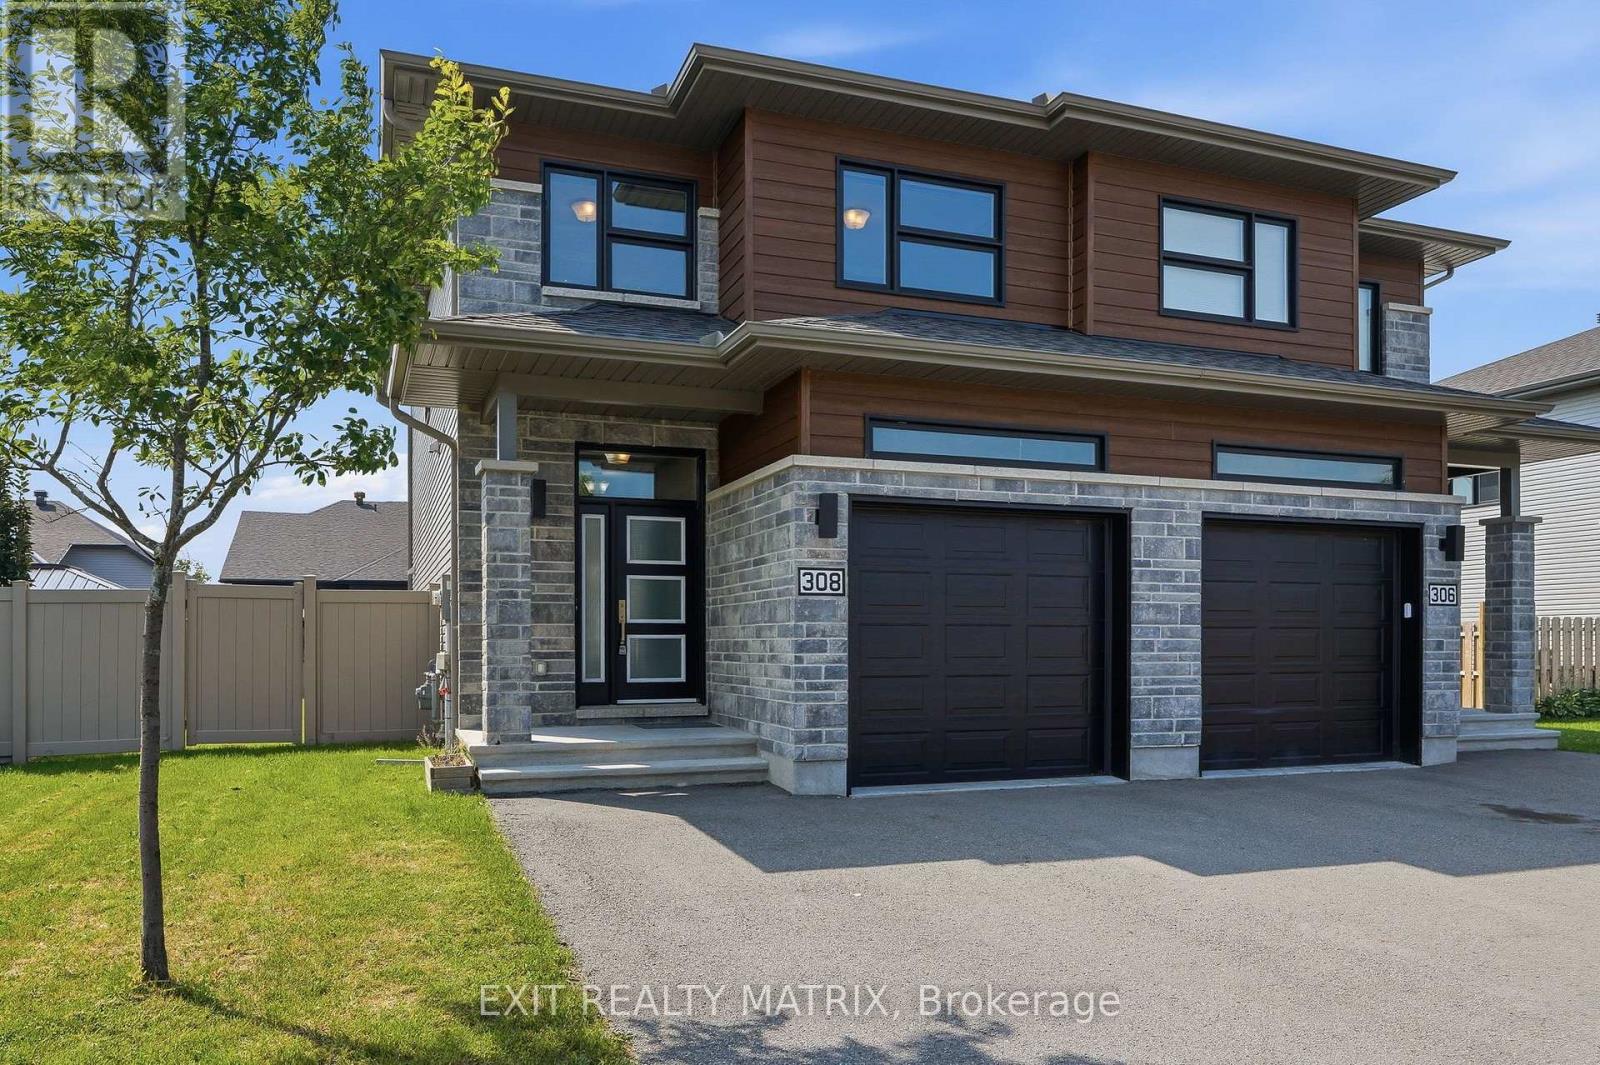
308 Belfort Street
Russell, Ontario
Welcome to this stunning 2-storey semi-detached home, ideally located in one of the area's most sought-after and growing communities, just minutes from schools, parks, shopping, restaurants, recreation, and all everyday amenities. Offering exceptional curb appeal, this move-in ready home features a private double paved driveway, an insulated attached garage with convenient inside entry, and an inviting sun-filled foyer. Designed for modern living, the bright, carpet-free interior is filled with natural light and features stylish zebra blinds throughout. The spacious main level showcases a beautifully appointed kitchen with an abundance of cabinetry and counter space, all appliances included, a large sit-at island, and a bright eating area with patio doors leading to the backyard. The welcoming living room provides the perfect space to entertain or relax, while a convenient 2-piece powder room completes the main floor. An elegant hardwood staircase leads to the second level, where you'll find a generous primary bedroom featuring a walk-in closet and private 3-piece ensuite. Two additional bedrooms offer plenty of space for family or guests, including one with its own walk-in closet. A full 4-piece bathroom and conveniently located second-floor laundry add to the home's thoughtful design. The fully finished lower level extends the living space with a spacious recreation room, ideal for a family room, home office, gym, or play area, along with an additional 2-piece bathroom. Outside, enjoy the partially fenced backyard with plenty of room for entertaining, children, pets, or gardening. Combining quality finishes, a functional layout, and an unbeatable location in a thriving neighbourhood, this beautiful home is an exceptional opportunity for families, first-time buyers, or anyone looking to enjoy comfortable, low-maintenance living. (id:49269)
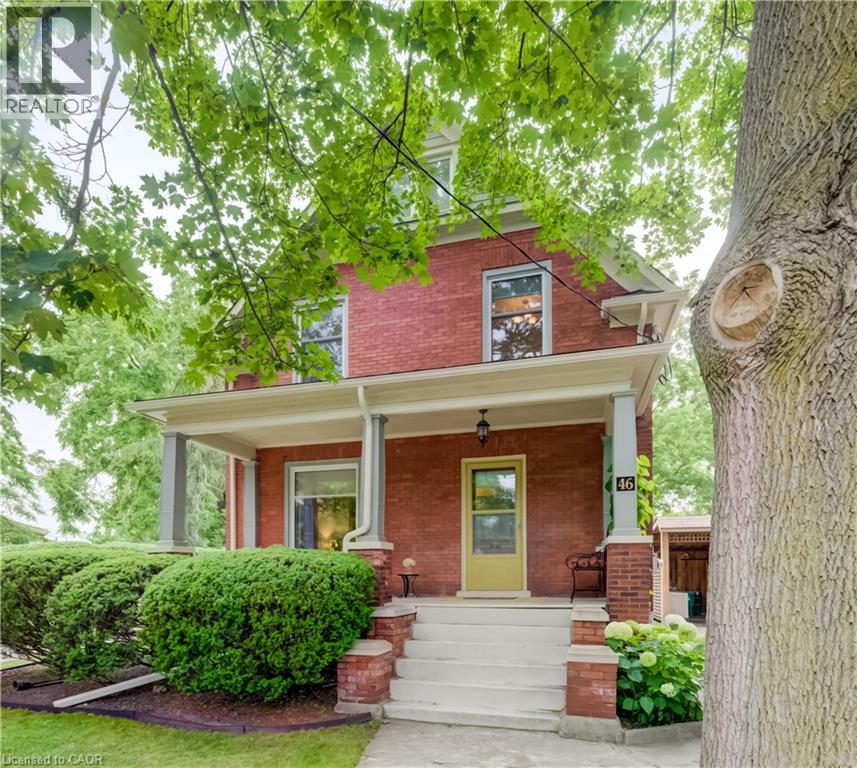
46 Ellen Street W
Kitchener, Ontario
Welcome to 46 Ellen Street West, Kitchener—a charming century home offering the flexibility of a legal duplex or the opportunity to convert it back into a spacious single-family home. Situated on a desirable corner lot, this property boasts fantastic curb appeal, a welcoming covered front porch, and plenty of parking. Step inside to a spacious foyer where a beautiful original wood staircase sets the tone for the character found throughout the home. The main floor features durable laminate flooring, a bright kitchen ready for your personal finishing touches and appliances, and a sunroom just off the kitchen with access to the private backyard. There is a convenient 3-piece bathroom on the main level. The formal dining room, highlighted by a large bay window, flows seamlessly into the inviting living room, creating an ideal space for everyday living and entertaining. The second level offers excellent flexibility with a second kitchen, a generous den that can easily be converted into an additional bedroom by adding a wall, two more bedrooms, and a 3-piece bathroom. Continue to the third level where you'll find two additional bedrooms, perfect for a growing family, guests, or home office space. Outside, enjoy the peaceful backyard featuring a lovely sitting area, ideal for relaxing or entertaining. A detached single-car garage and driveway parking for up to four vehicles provide plenty of convenience. Whether you're an investor looking for a legal duplex or a buyer seeking a home with room to grow, 46 Ellen Street West offers endless possibilities in a central Kitchener location. (id:49269)
46 Ellen Street W
Kitchener, Ontario
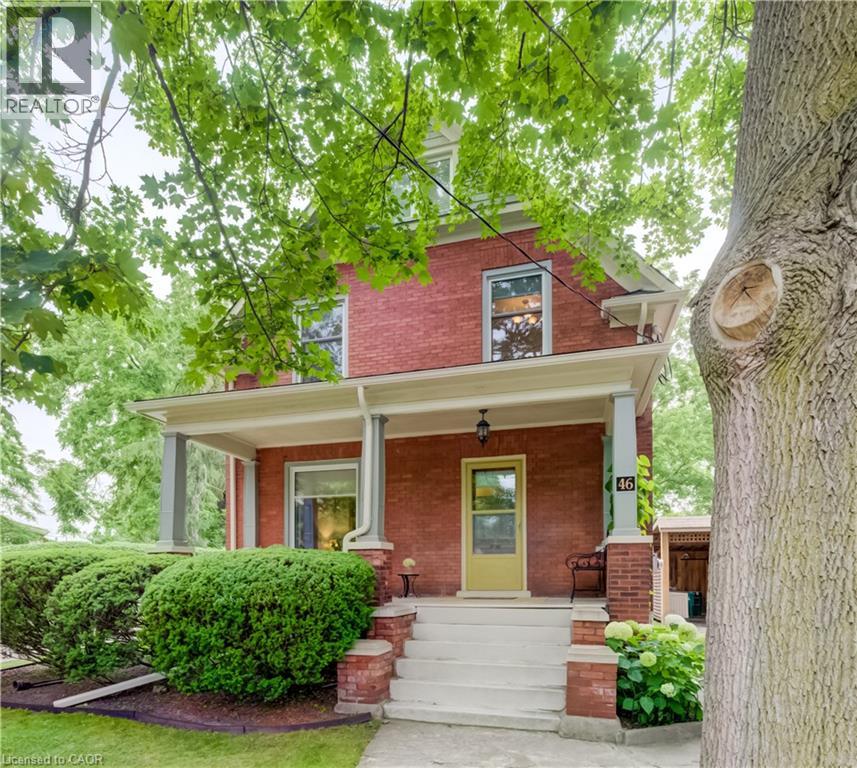
Welcome to 46 Ellen Street West, Kitchener—a charming century home offering the flexibility of a legal duplex or the opportunity to convert it back into a spacious single-family home. Situated on a desirable corner lot, this property boasts fantastic curb appeal, a welcoming covered front porch, and plenty of parking. Step inside to a spacious foyer where a beautiful original wood staircase sets the tone for the character found throughout the home. The main floor features durable laminate flooring, a bright kitchen ready for your personal finishing touches and appliances, and a sunroom just off the kitchen with access to the private backyard. There is a convenient 3-piece bathroom on the main level. The formal dining room, highlighted by a large bay window, flows seamlessly into the inviting living room, creating an ideal space for everyday living and entertaining. The second level offers excellent flexibility with a second kitchen, a generous den that can easily be converted into an additional bedroom by adding a wall, two more bedrooms, and a 3-piece bathroom. Continue to the third level where you'll find two additional bedrooms, perfect for a growing family, guests, or home office space. Outside, enjoy the peaceful backyard featuring a lovely sitting area, ideal for relaxing or entertaining. A detached single-car garage and driveway parking for up to four vehicles provide plenty of convenience. Whether you're an investor looking for a legal duplex or a buyer seeking a home with room to grow, 46 Ellen Street West offers endless possibilities in a central Kitchener location. (id:49269)

274 Paleo Heights
Ottawa, Ontario
**OPEN HOUSE SUNDAY SEPT 20th- LOCATION (3040 Innes Rd) AT OUR SHOWROOM/SALES OFFICE. FOLLOW SIGNS AND CALL NUMBER ON DOOR FOR ENTRY UPON ARRIVAL.** MODERN LIVING. LESS MAINTENANCE. MORE TIME FOR YOU. Designed for busy professionals and empty nesters, this executive townhome combines sophisticated style with everyday functionality. Enjoy an open-concept layout, spacious bedrooms, a beautifully finished kitchen, quartz countertops, quality appliances and contemporary details throughout. A polished home for a simplified lifestyle. The photos are digital renderings. (id:49269)

272 Paleo Heights
Ottawa, Ontario
**OPEN HOUSE SUNDAY SEPT 20th- LOCATION (3040 Innes Rd) AT OUR SHOWROOM/SALES OFFICE. FOLLOW SIGNS AND CALL NUMBER ON DOOR FOR ENTRY UPON ARRIVAL.** READY FOR MORE? Move up to an executive townhome designed for the way your family lives today. Enjoy generous living spaces, stylish open-concept design, a beautifully appointed kitchen, quartz countertops, quality appliances and elevated finishes. Get the space and sophistication of a larger home with the convenience and lower maintenance of townhome living. The photos are digital renderings. (id:49269)

264 Paleo Heights
Ottawa, Ontario
**OPEN HOUSE SUNDAY SEPT 20th- LOCATION (3040 Innes Rd) AT OUR SHOWROOM/SALES OFFICE. FOLLOW SIGNS AND CALL NUMBER ON DOOR FOR ENTRY UPON ARRIVAL.** DOWNSIZE WITHOUT DOWNSCALING YOUR LIFESTYLE. This executive townhome offers the space, style and quality you want without the maintenance of a detached home. Enjoy an elegant kitchen with quartz countertops and quality appliances, spacious bedrooms, modern finishes and thoughtful design throughout. Perfect for empty nesters and professionals seeking sophisticated, low-maintenance living. The photos are digital renderings. (id:49269)

270 Paleo Heights
Ottawa, Ontario
**OPEN HOUSE SUNDAY SEPT 20th- LOCATION (3040 Innes Rd) AT OUR SHOWROOM/SALES OFFICE. FOLLOW SIGNS AND CALL NUMBER ON DOOR FOR ENTRY UPON ARRIVAL.** READY FOR MORE? Move up to an executive townhome designed for the way your family lives today. Enjoy generous living spaces, stylish open-concept design, a beautifully appointed kitchen, quartz countertops, quality appliances and elevated finishes. Get the space and sophistication of a larger home with the convenience and lower maintenance of townhome living. The photos are digital renderings. (id:49269)
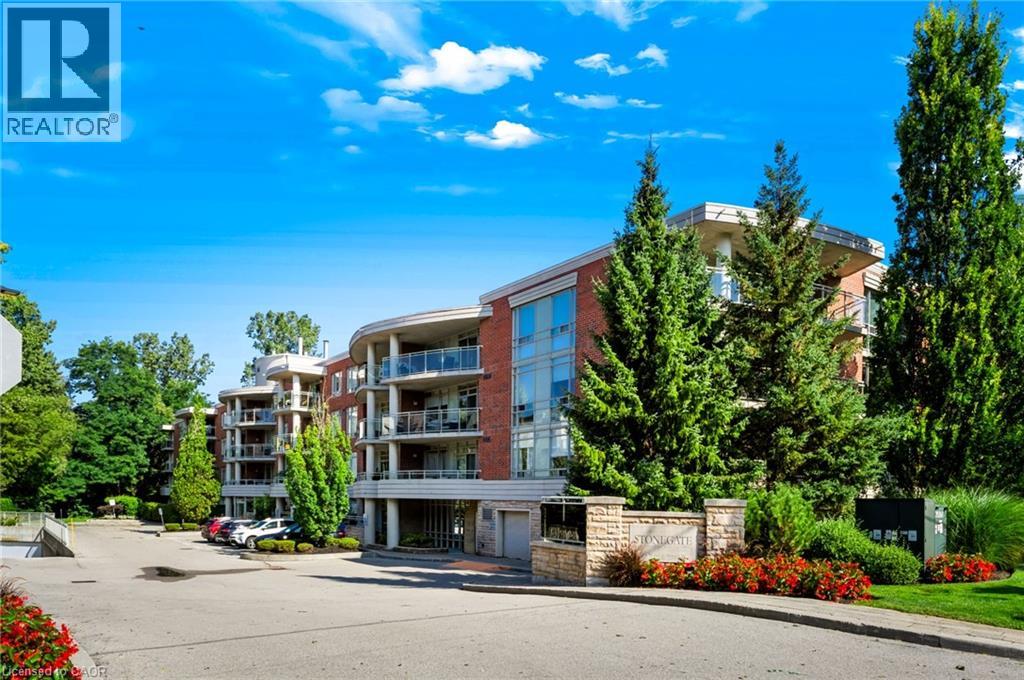
125 Wilson Street W Unit# 301
Ancaster, Ontario
Set in the heart of prestigious Ancaster, this distinguished residence at Stonegate offers an elevated standard of condominium living in one of the community’s most desirable and established settings. Boutique in scale and refined in character, Stonegate combines the privacy and sophistication of an exclusive residence with the convenience of being just steps from Ancaster Village, everyday amenities, parks, scenic trails and highway access.Within approximately one square kilometre, residents enjoy convenient access to a wealth of established amenities, including Ancaster Town Plaza, Ancaster Village, local cafes, restaurants, grocery stores, pharmacies, banks, professional services, fitness studios and boutique shops. Nearby green spaces and recreational destinations include Wilson Street Park, Meadowlands Park, the Ancaster Community Centre, the Dundas Valley Conservation Area and the scenic trails of the Niagara Escarpment. Families also benefit from proximity to respected local schools, while major routes including Highway 403 are readily accessible for commuting throughout Hamilton, Burlington, Oakville and the Greater Toronto Area. Generously proportioned at approximately 1,350 sq. ft., this sophisticated two-bedroom plus office/den residence features two full bathrooms and an impressive open-air balcony spanning nearly 200 sq. ft. With desirable east-to-southeast exposure, the illuminated balcony extends the living space outdoors and creates an inviting setting to enjoy the morning sun and open-air living. Complete with secure indoor parking and a private storage locker, the suite delivers the space, comfort and convenience of a larger residence with the effortless lifestyle of condominium living. Adding to its exceptional connectivity, HSR transit at Ancaster Town Plaza is approximately a 3–4 minute walk away, placing convenient public transportation just steps from your door. (id:49269)

260 Paleo Heights
Ottawa, Ontario
**OPEN HOUSE SUNDAY SEPT 20th- LOCATION (3040 Innes Rd) AT OUR SHOWROOM/SALES OFFICE. FOLLOW SIGNS AND CALL NUMBER ON DOOR FOR ENTRY UPON ARRIVAL.** DOWNSIZE WITHOUT DOWNSCALING YOUR LIFESTYLE. This executive townhome offers the space, style and quality you want without the maintenance of a detached home. Enjoy an elegant kitchen with quartz countertops and quality appliances, spacious bedrooms, modern finishes and thoughtful design throughout. Perfect for empty nesters and professionals seeking sophisticated, low-maintenance living. The photos are digital renderings. (id:49269)

258 Paleo Heights
Ottawa, Ontario
**OPEN HOUSE SUNDAY SEPT 20th- LOCATION (3040 Innes Rd) AT OUR SHOWROOM/SALES OFFICE. FOLLOW SIGNS AND CALL NUMBER ON DOOR FOR ENTRY UPON ARRIVAL.** MODERN LIVING. LESS MAINTENANCE. MORE TIME FOR YOU. Designed for busy professionals and empty nesters, this executive townhome combines sophisticated style with everyday functionality. Enjoy an open-concept layout, spacious bedrooms, a beautifully finished kitchen, quartz countertops, quality appliances and contemporary details throughout. A polished home for a simplified lifestyle. The photos are digital renderings. (id:49269)

254 Paleo Heights
Ottawa, Ontario
**OPEN HOUSE SUNDAY SEPT 20th- LOCATION (3040 Innes Rd) AT OUR SHOWROOM/SALES OFFICE. FOLLOW SIGNS AND CALL NUMBER ON DOOR FOR ENTRY UPON ARRIVAL.** DOWNSIZE WITHOUT DOWNSCALING YOUR LIFESTYLE. This executive townhome offers the space, style and quality you want without the maintenance of a detached home. Enjoy an elegant kitchen with quartz countertops and quality appliances, spacious bedrooms, modern finishes and thoughtful design throughout. Perfect for empty nesters and professionals seeking sophisticated, low-maintenance living. The photos are digital renderings. (id:49269)