
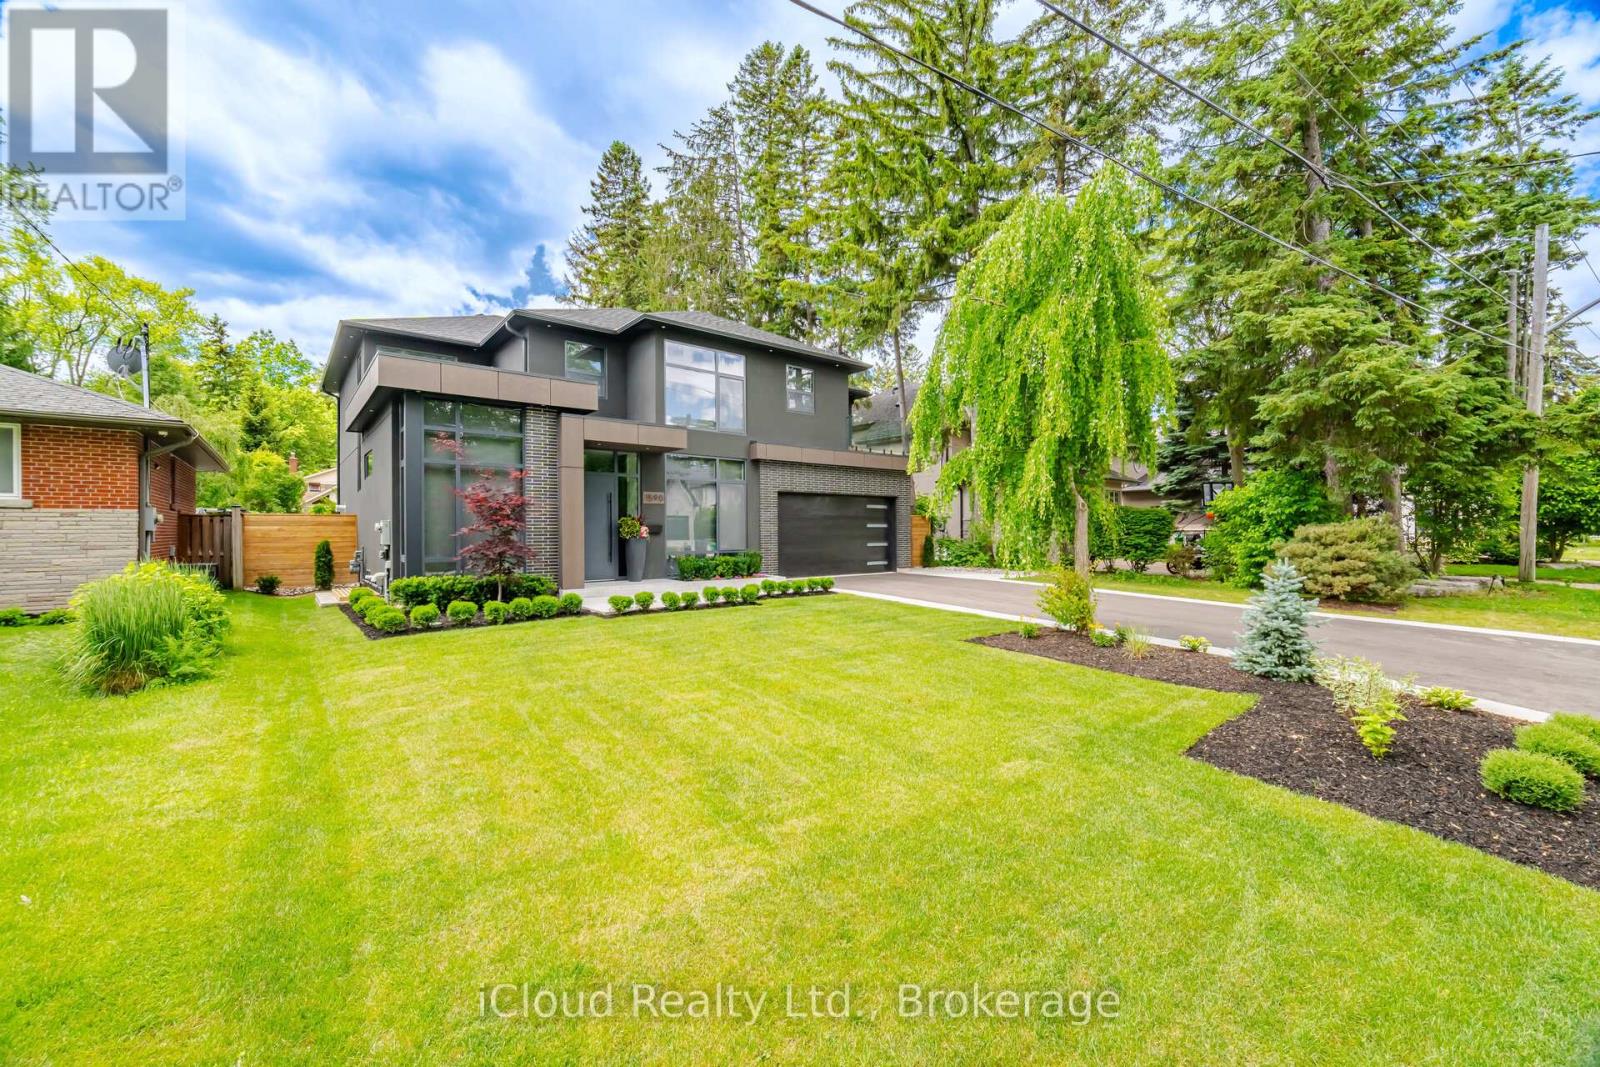
1590 Kenmuir Avenue
Mississauga, Ontario
Leading Edge, Modern Design In Prime Location. A refined indoor-outdoor flow. Large windows fill the home with natural light and connects the modern living space with the beauty of the surrounding nature, highlighting beautiful hardwood floors & custom built-in cabinetry, New Custom Home (2026), Build by Luxury Custom Homes Builder Gatestone Homes. High-end Custom Design LINE TO LINE Millwork and Kitchen Company .Designer Light Fixtures & Potlights, Luxury Baseboards And Trim. The chef's linear kitchen features full height flat panel touch-latch cabinets with no visible hardware, waterfall island, porcelain countertop and backsplash with under cabinet lighting, and a premium Wolf appliance including 5 burner gas cooktop, wall oven and wall steam oven, Fulgor Milano Dishwasher, full height Subzero Fridge And Subzero Freezer ,walk-in pantry for more space and storage, All 4-Bedrooms With Private Ensuites and Walking Closets with Custom Built in cabinetry. Primary Bedroom With Epic Dressing Room. Fully finished floor heated basement offers an open space with bar area, exercise room, powder room and a bedroom with private ensuite. Surrounded by mature landscaping and clean concrete hardscaping, featuring an outdoor cabana, attached outdoor powder room and spacious backyard with plenty of room to create the pool oasis of your dreams. This property places you within one of South Mississauga's most coveted communities. Just a short stroll to Lake Ontario, all shops and cafes of Port Credit and everyday amenities, the neighborhood blends prestige with convenience. (id:49269)
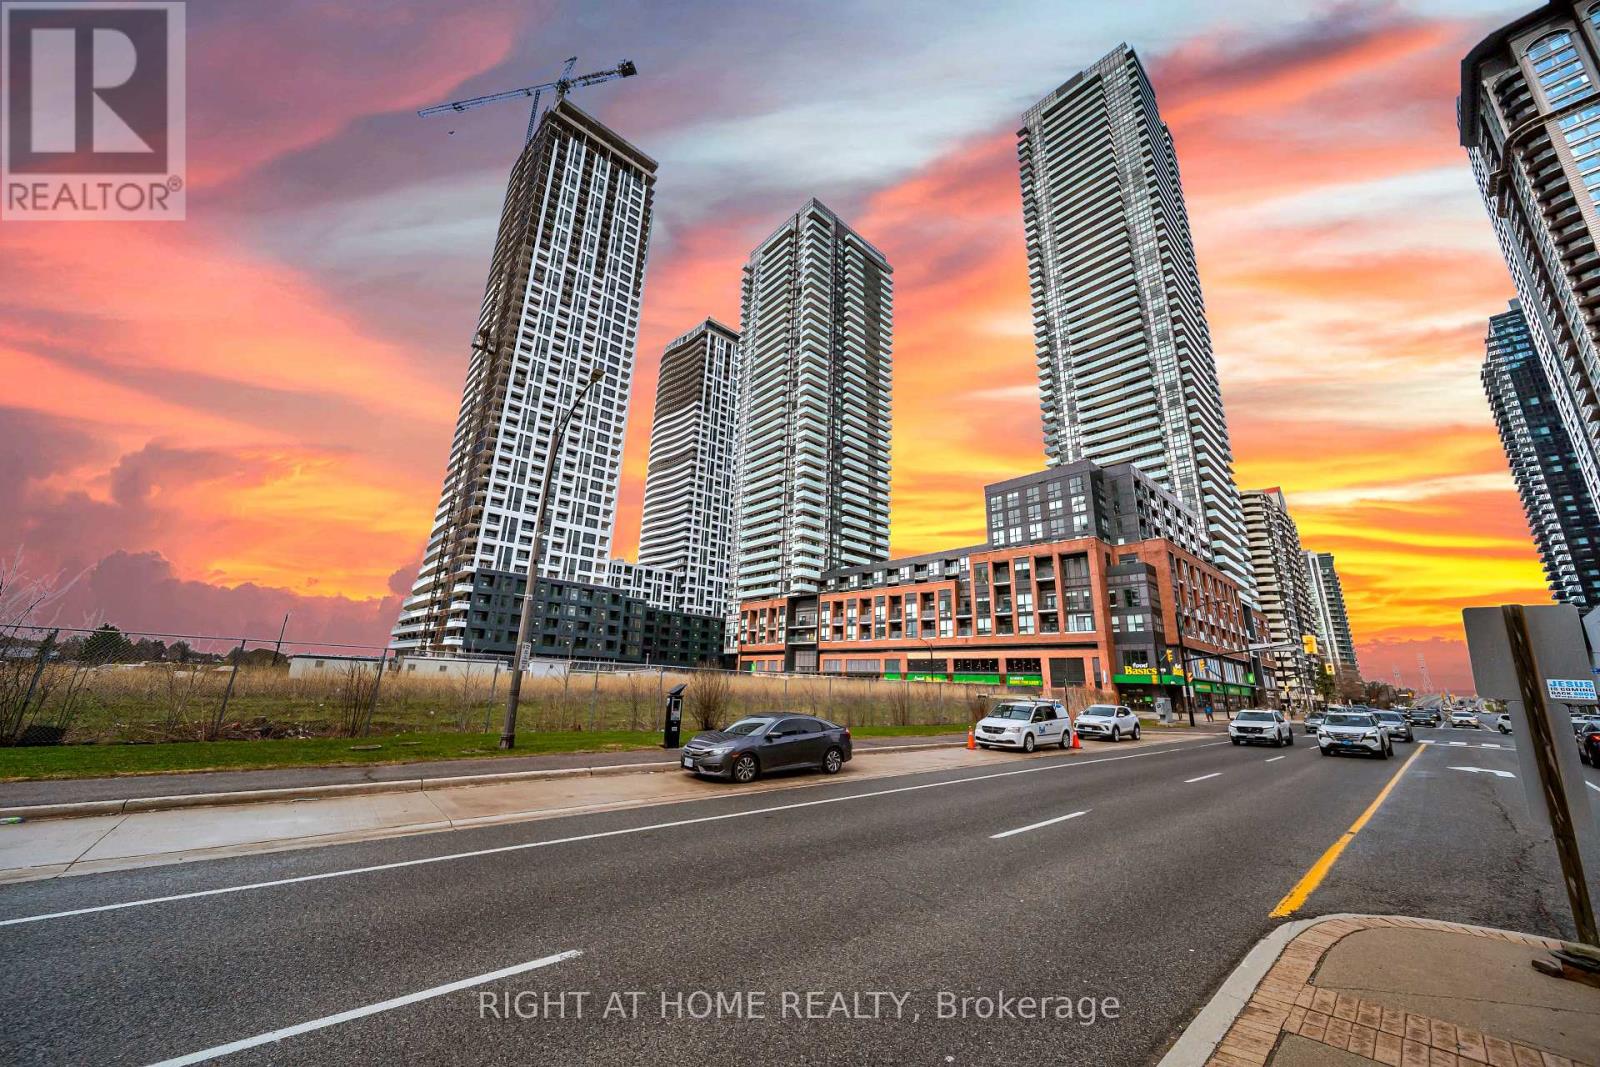
3504 - 4130 Parkside Village Drive
Mississauga, Ontario
Live at the pinnacle of urban sophistication in the heart of downtown Mississauga at 4130 Parkside Village Drive. This stunning 2025-built residence offers an elevated lifestyle featuring two spacious bedrooms and two modern washrooms, including a private master ensuite for ultimate comfort. The sleek, open-concept interior boasts a contemporary kitchen finished with premium stainless steel appliances and designer touches throughout. Step out to breathtaking skyscraper views that capture the energy of the city skyline. This unit comes complete with an underground parking spot and a dedicated locker for your convenience. Residents enjoy exclusive access to elite amenities including twenty-four hour security, a state-of-the-art gym, a vibrant playroom, and an outdoor lounge and sun terrace equipped with BBQs for high-end entertaining. Located in the coveted Parkside Village, you are steps away from Square One, Celebration Square, Sheridan College, and the YMCA. With Cineplex theatres, a world-class selection of restaurants, and beautiful cycling paths at your doorstep, this location offers unparalleled walkability. Commuting is effortless with immediate access to the 403 and 401 highways as well as the nearby GO Transit station. Experience the perfect blend of luxury, convenience, and modern style in Mississauga's most vibrant neighborhood. (id:49269)
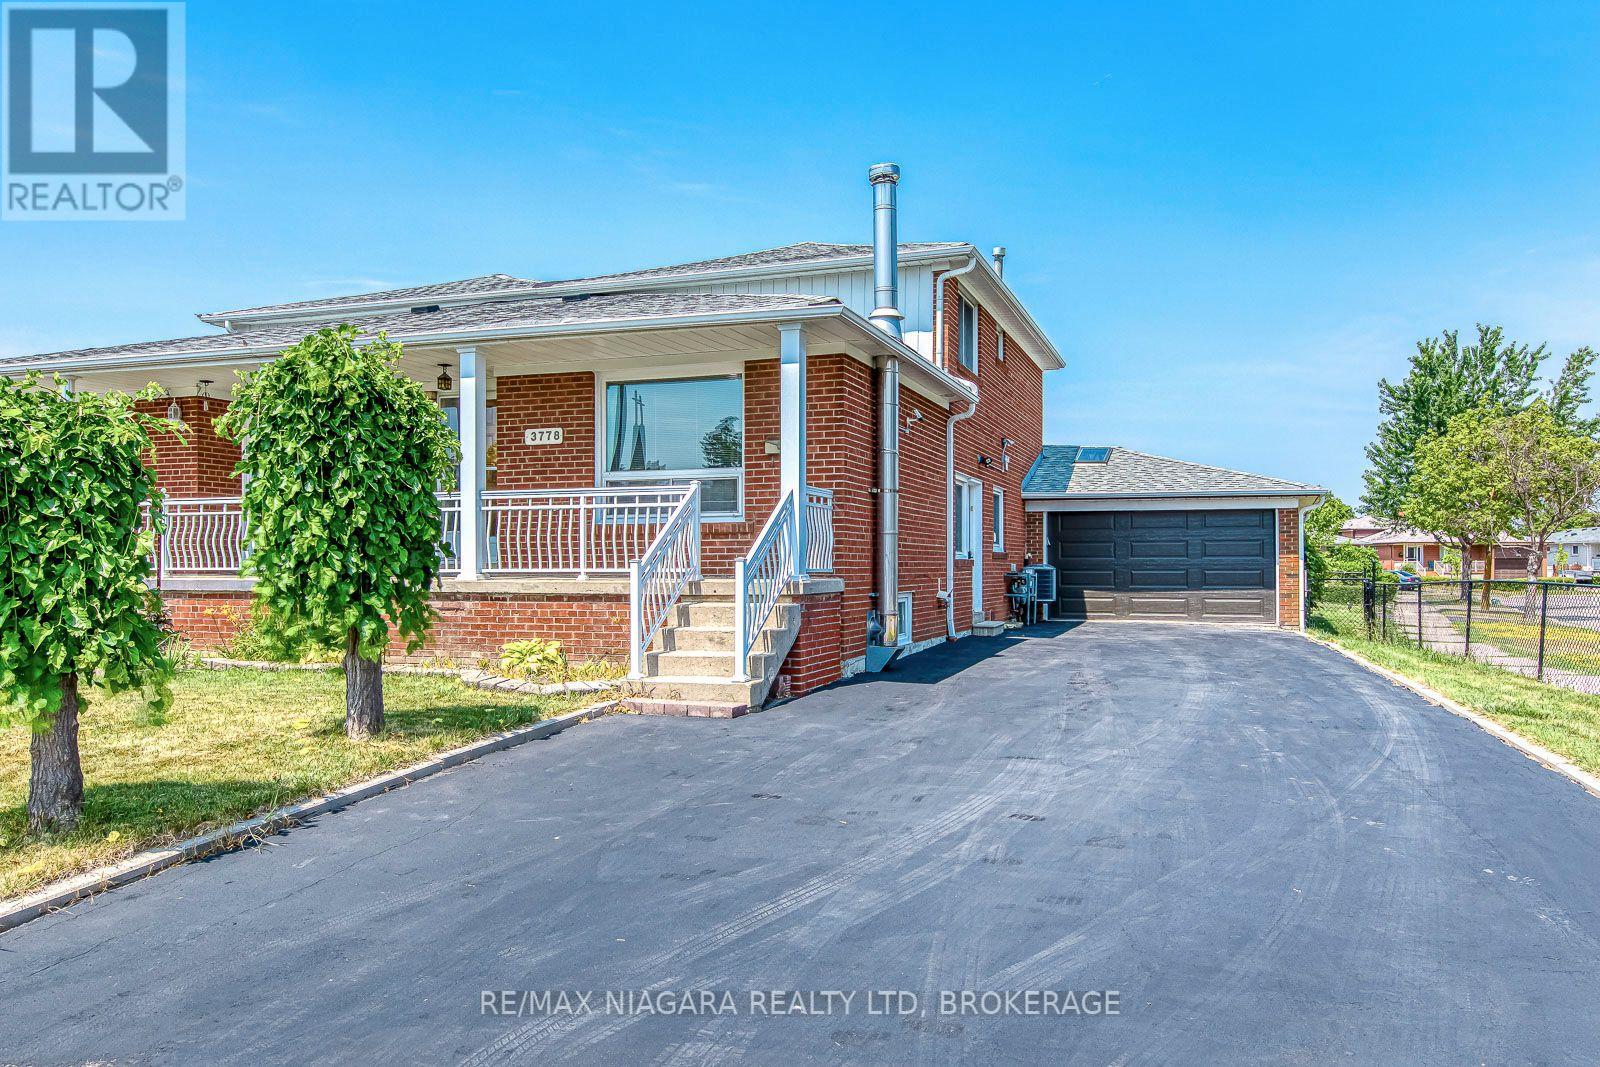
3778 Corliss Crescent
Mississauga, Ontario
Rare Corner-Lot Gem! Unique Layout with Main-Floor Bedroom Suite & Mechanic's Dream Garage! Welcome to this exceptional 4-bedroom semi-detached home situated on a premium corner lot, offering unmatched utility and a highly desirable multi-generational layout. Boasting an incredible 65-foot driveway with parking for 6 cars, this property includes a fully insulated detached garage equipped with a brand-new garage door and a 220-volt power outlet-the perfect setup for mechanics, tradespeople, or a premium workshop. The main entrance opens to a highly functional, private layout. To your left sits a spacious 10x12 main-floor bedroom complete with custom LED closet lighting and direct, private access into a beautifully renovated bathroom. This pristine washroom functions like a semi-ensuite, meticulously designed with high-end 2x2 porcelain tiles seamlessly covering both the floor and walls, a sleek stand-up walk-in shower, and a modern sliding glass door. Just a few steps up, the main living space opens into a massive, sun-filled L-shaped living and dining room area finished with premium bamboo hardwood flooring. The separate, bright kitchen features classic white ceramic tile flooring, vibrant green cabinets, and ample counter space. Upstairs, you will find 3 generous bedrooms and a second full bathroom, providing plenty of space for a growing family, and an insulated attic for additional storage. The semi-finished basement offers incredible flexibility or secondary living space, complete with a second kitchen and a cozy wood-burning stove with a stainless-steel chimney. Outside, enjoy a private backyard oasis featuring a brand-new 6x6 Main Post fence dividing the property, a massive vegetable garden, and mature raspberry bushes. This one-of-a-kind property perfectly blends space, lifestyle utility, and convenience. EXTRAS: Furnace (2024), A/C (2025), Roof (2020) and 100-amp electrical panel (2009). (id:49269)
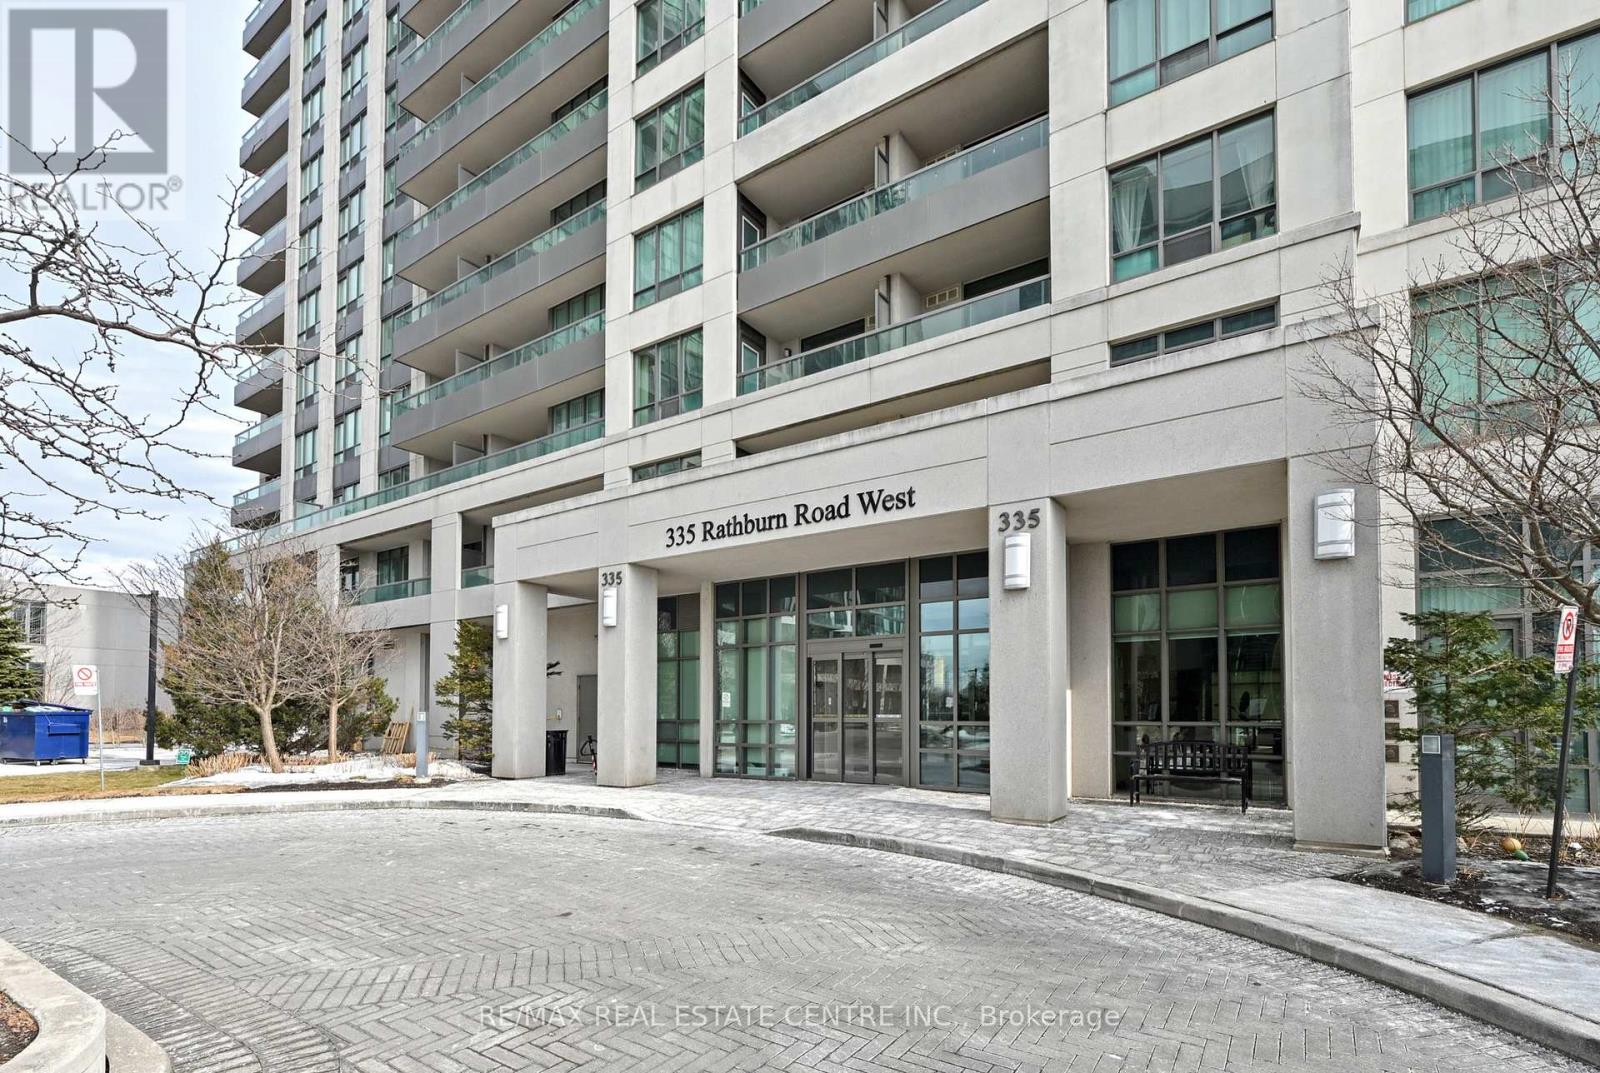
1108 - 335 Rathburn Road W
Mississauga, Ontario
In the heart of Mississauga's City Centre, this bright 2-bedroom, 2-bathroom condo offers 881 sq ft just steps from Square One. Large windows fill the space with natural light, while the open layout and hardwood flooring create a comfortable setting for both everyday living and entertaining. The kitchen features granite countertops and stainless steel appliances and overlooks the living area. Two good-sized bedrooms include a primary bedroom with a walk-in closet and its own 4-piece ensuite, while the second bathroom is also a full 4-piece. Ensuite laundry adds everyday convenience. Residents enjoy a range of amenities including an indoor pool, gym, bowling alley, theatre room, library/study room, and outdoor BBQ area. From here, Square One Shopping Centre, restaurants, parks, Sheridan College, and the City Centre transit terminal are all within walking distance, with quick access to Highway 403. One underground parking space and one storage locker are included. (id:49269)
1003 - 4655 Glen Erin Drive
Mississauga, Ontario
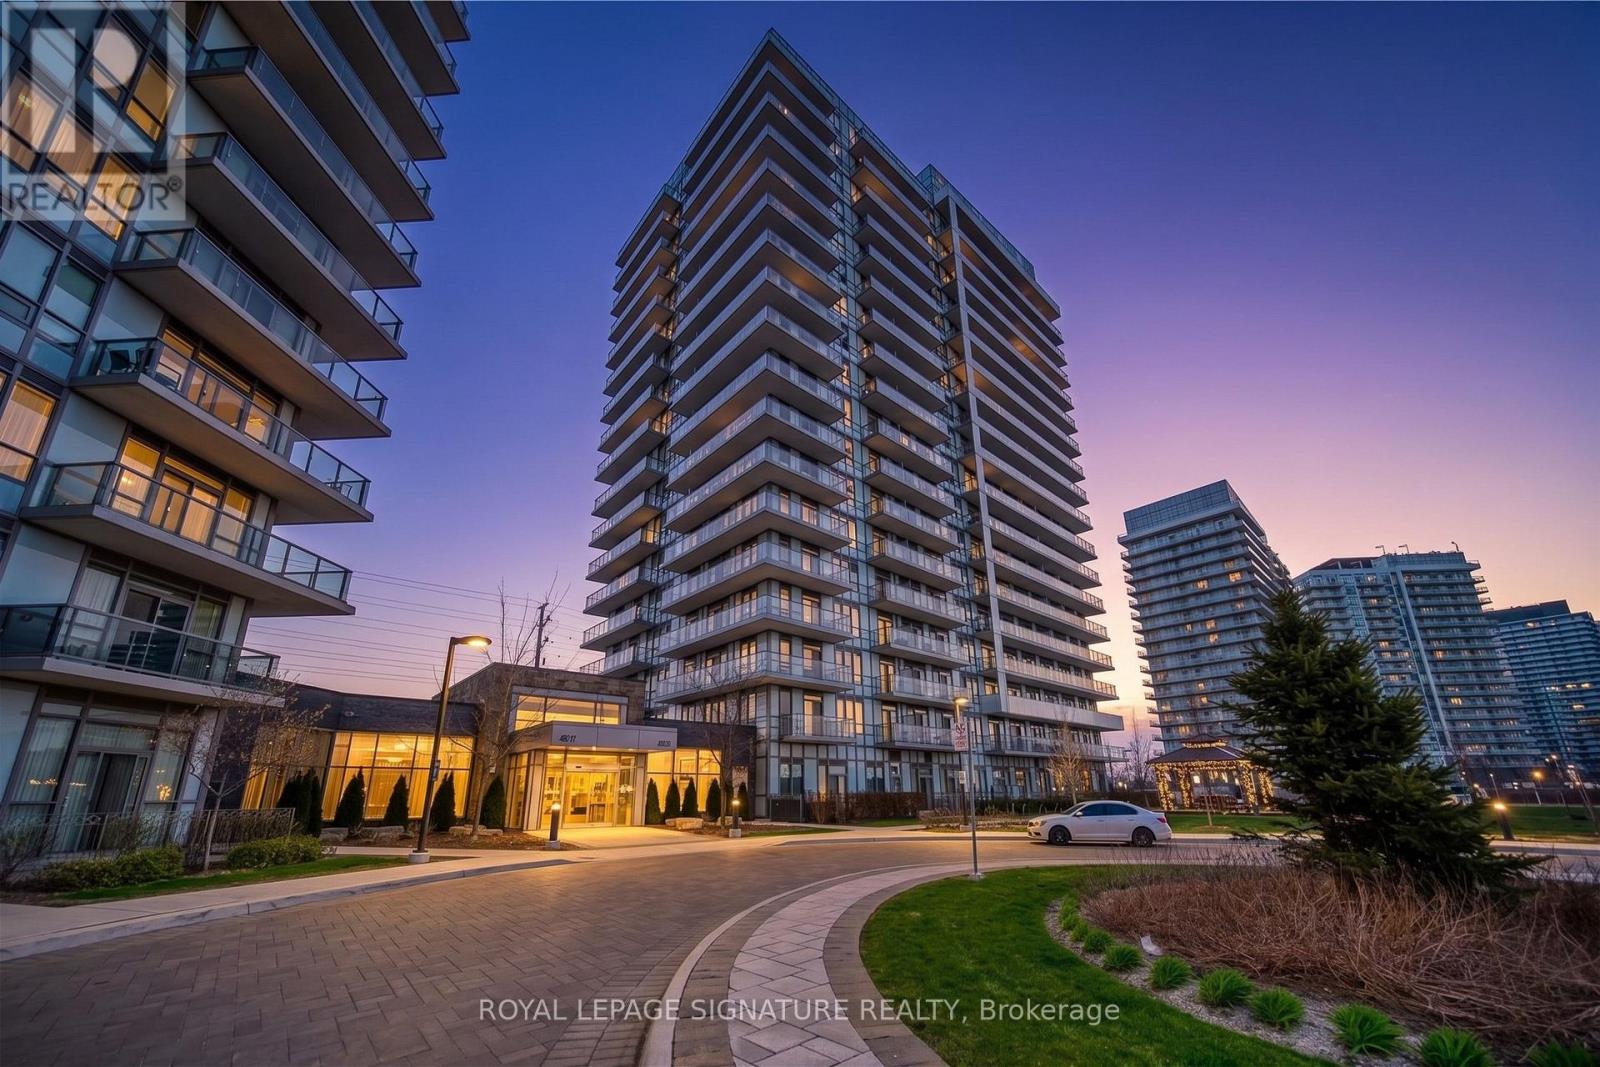
Be the first to live in this bright, and beautiful 3 bedroom, 2 full bathroom corner suite located in the high demand heart of Erin Mills at 4655 Glen Erin Drive. This sun filled unit features an open concept living and dining area, floor to ceiling windows throughout, and a massive wrap around balcony with spectacular panoramic views of the city. The modern, upgraded kitchen comes fully equipped with stainless steel appliances, premium quartz countertops, and a center island. Relax in a spacious primary bedroom that boasts a walk in closet, a sleek ensuite with a stand up shower, and private sliding door access to the balcony, while the second bedroom also enjoys its own direct balcony walk out. Complete with 1 parking space and 1 storage locker, this move in ready condo offers unbeatable convenience, just steps from Erin Mills Town Centre and minutes to Credit Valley Hospital, Highway 403, transit, and everything you need! Professionally managed by Condo1 Property Management Inc. (id:49269)
2006 - 285 Enfield Place
Mississauga, Ontario
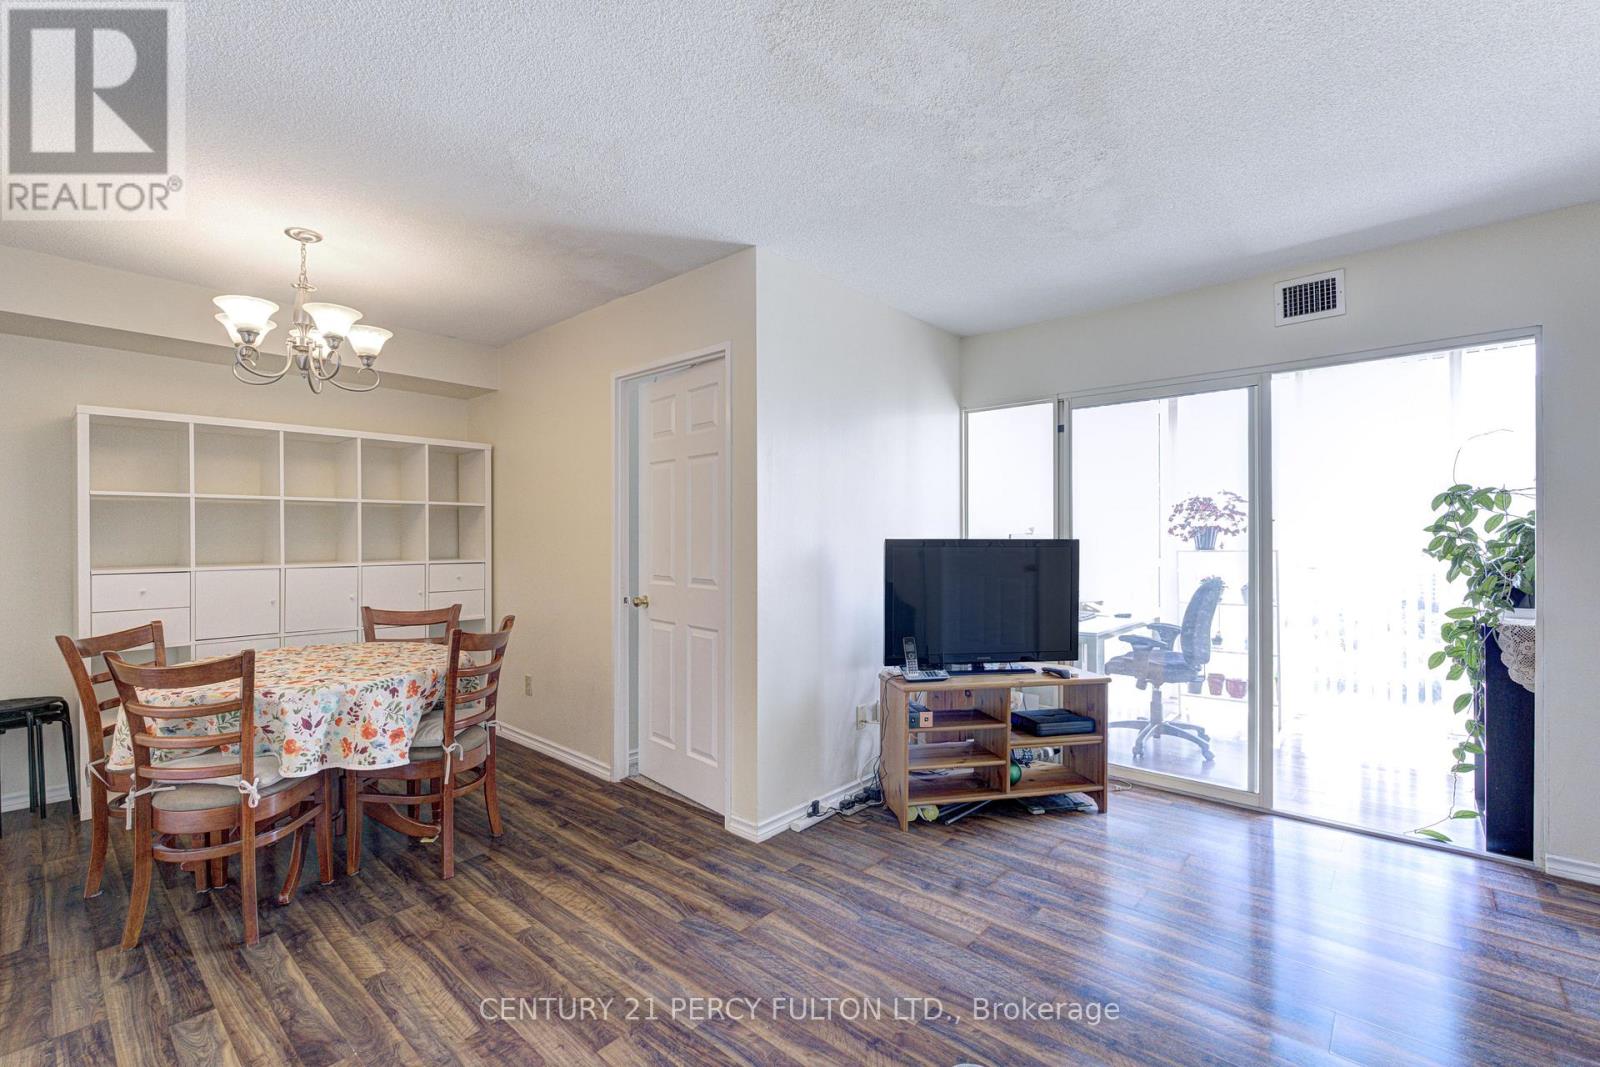
A view you'll never outgrow. Welcome to this spacious 2+1 bedroom, 2-bath condo overlooking the picturesque Kariya Park, where floor-to-ceiling windows frame breathtaking, unobstructed views of lush greenery and the park's iconic cherry blossoms each spring. Offering a bright, functional layout with generous principal rooms and a versatile sunroom perfect for a home office or guest space, this suite is the perfect canvas to renovate and make your own. A great opportunity with an entry point under $400,000-allowing you to invest in updates while building equity in one of Mississauga's most connected neighbourhoods. Just steps to Square One, Celebration Square, transit, restaurants, shopping, parks, and the future Hurontario LRT, with quick access to Highways 403, 401, and the QEW. Enjoy the comfort of a well-established building with exceptional amenities, including concierge, an indoor pool, fitness facilities, a tennis court, and more. Parking, locker, and all utilities included! Whether you're a first-time buyer, investor, or someone looking to create a home tailored to your own style, this is an exceptional opportunity to own a spacious condo in the heart of the city. (id:49269)
3103 - 30 Elm Drive W
Mississauga, Ontario
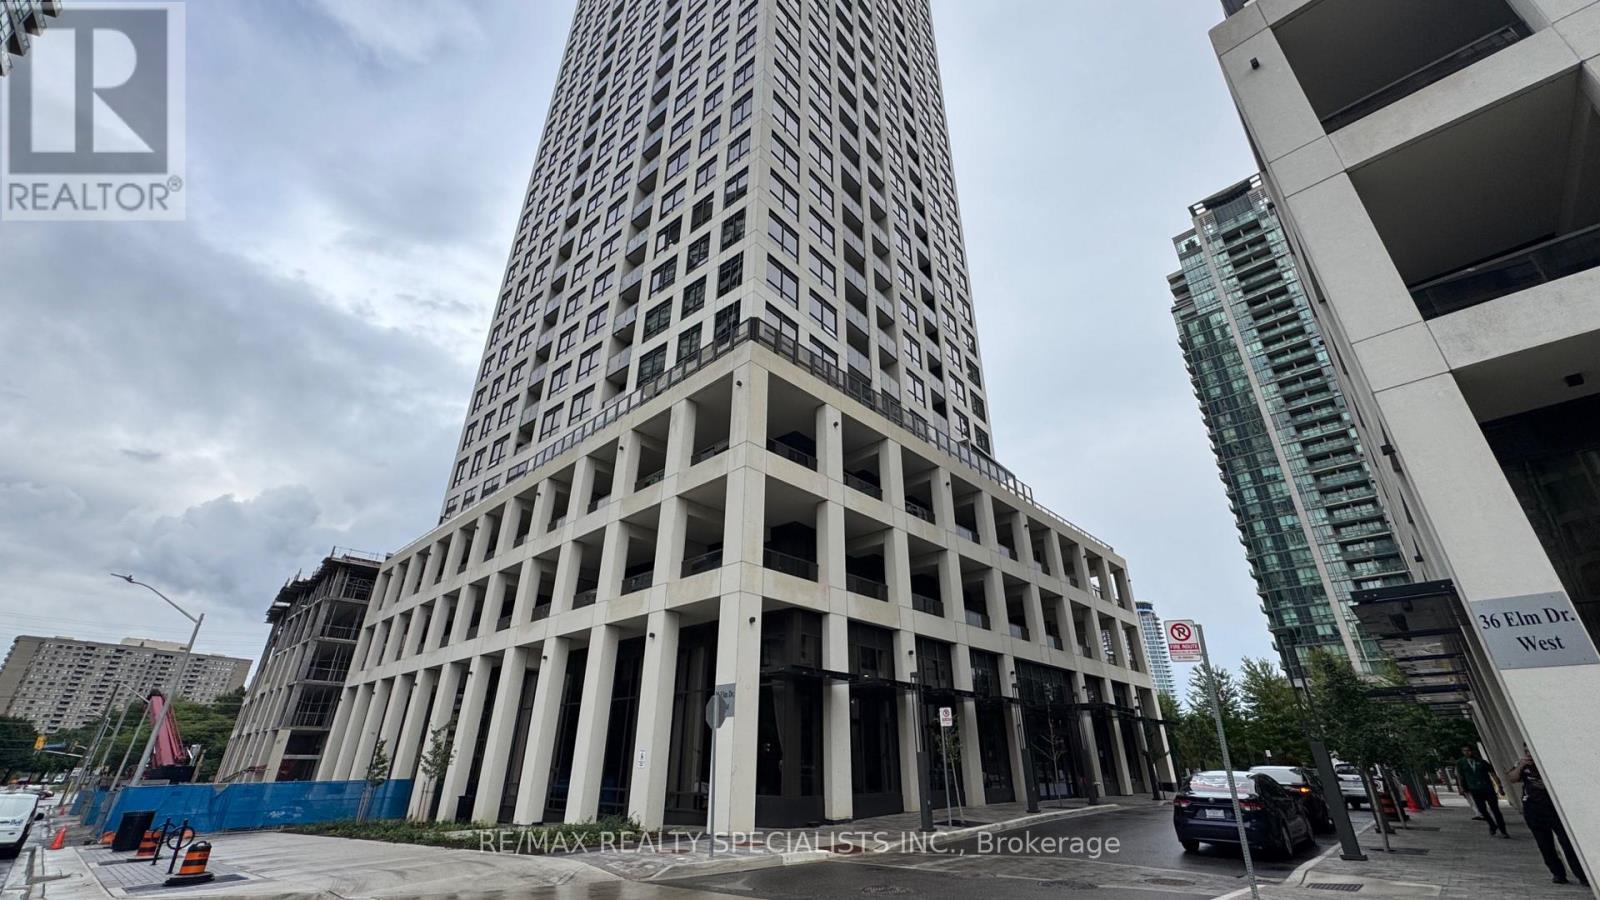
1 year New, 1 Bedroom condo apartment built by Prestigious Solmar Edge Tower, 526 Sq. Ft. with Balcony,9'Ceilings, Laminate Flooring Thru-Out, Ensuite laundry, Walk Out to Balcony from beautiful Living Room. Kitchen with Quartz Counter, S/S Appliances, Backsplash, Center Island, Master Bedroom with Walk-in Closet, 4Pcs Ensuite, Large Window, Lots of Natural Light, 1 Locker, Great Amenities Including 24 Hours Concierge, Grand Lobby, Shared Wi-Fi Lounge, Meeting Room, Fitness Centre, Yoga Room, Sports Lounge, Roof Top Terrace with Fire Pit, Media Room , Game Room, Party Room, Guest Suites, Visitor Parking, Close to 403, 401,QEW Hwy, School, College, Walking Distance to Square One Mall, Grocery, Cafes, Restaurants, Banks, Go, Metro, Park and many More. (id:49269)
419 - 3660 Hurontario Street
Mississauga, Ontario
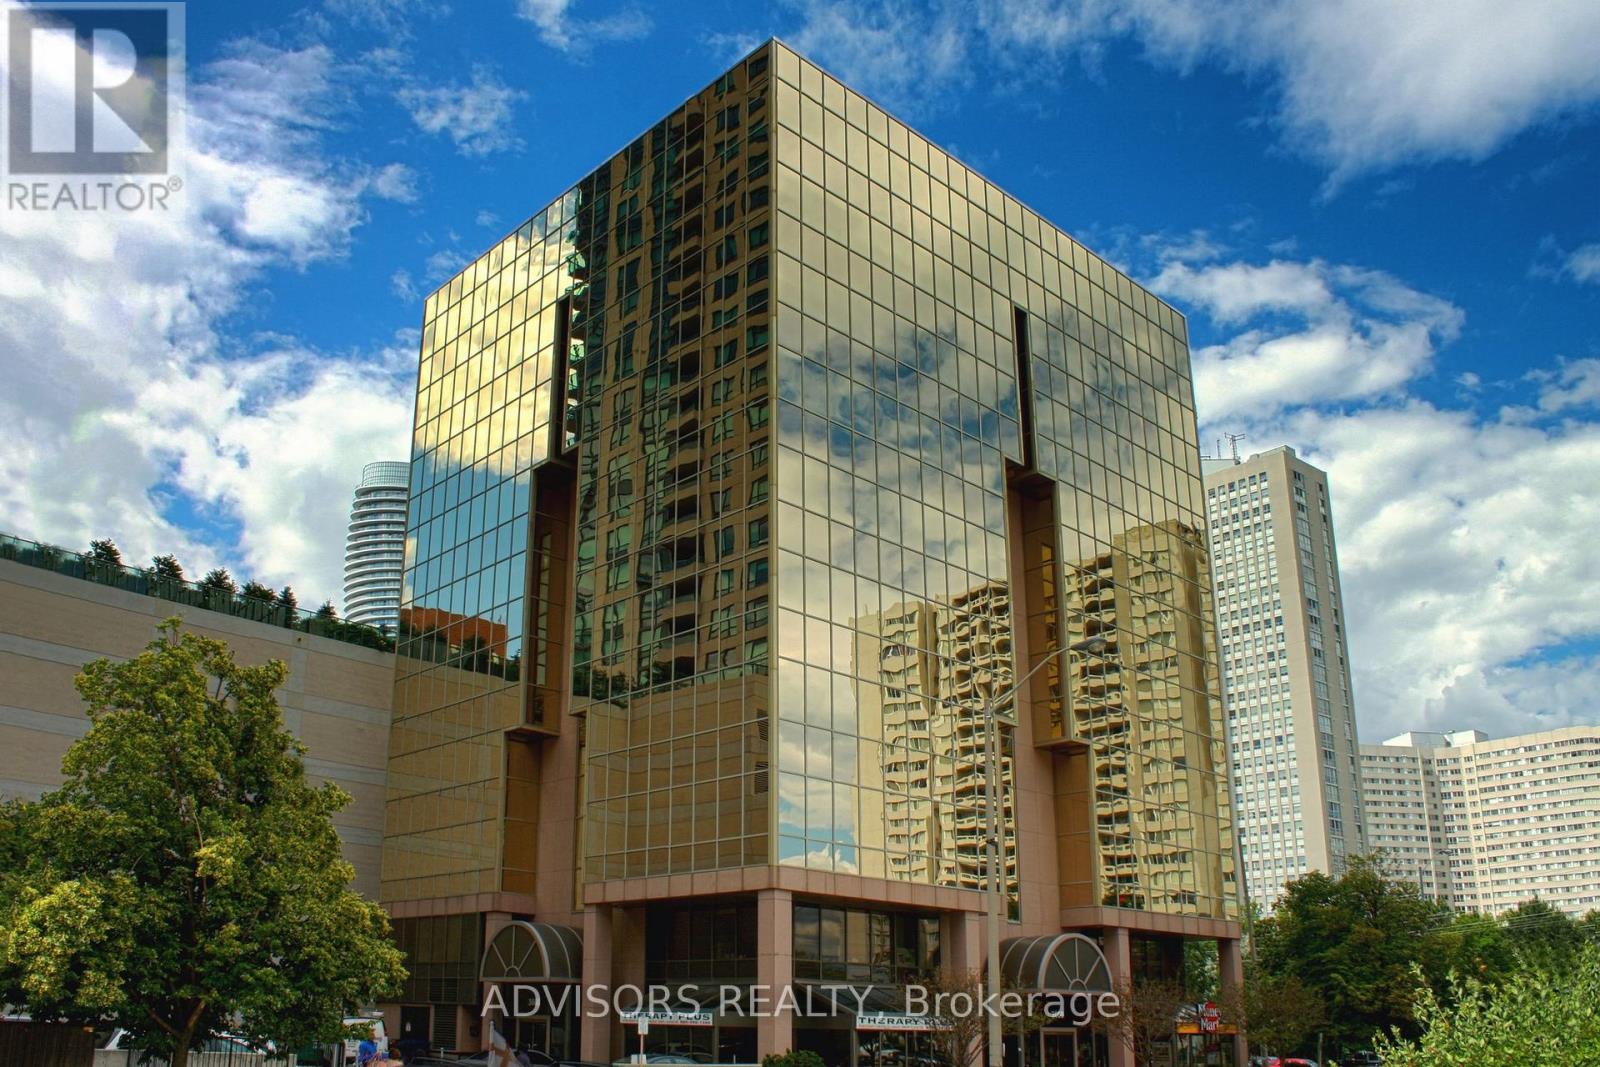
This single office space is graced with expansive windows, offering an unobstructed and captivating street view. Situated within a meticulously maintained, professionally owned, and managed 10-storey office building, this location finds itself strategically positioned in the heart of the bustling Mississauga City Centre area. The proximity to the renowned Square One Shopping Centre, as well as convenient access to Highways 403 and QEW, ensures both business efficiency and accessibility. Additionally, being near the city center gives a substantial SEO boost when users search for terms like "x in Mississauga" on Google. For your convenience, both underground and street-level parking options are at your disposal. Experience the perfect blend of functionality, convenience, and a vibrant city atmosphere in this exceptional office space. **EXTRAS** Bell Gigabit Fibe Internet Available for Only $25/Month (id:49269)
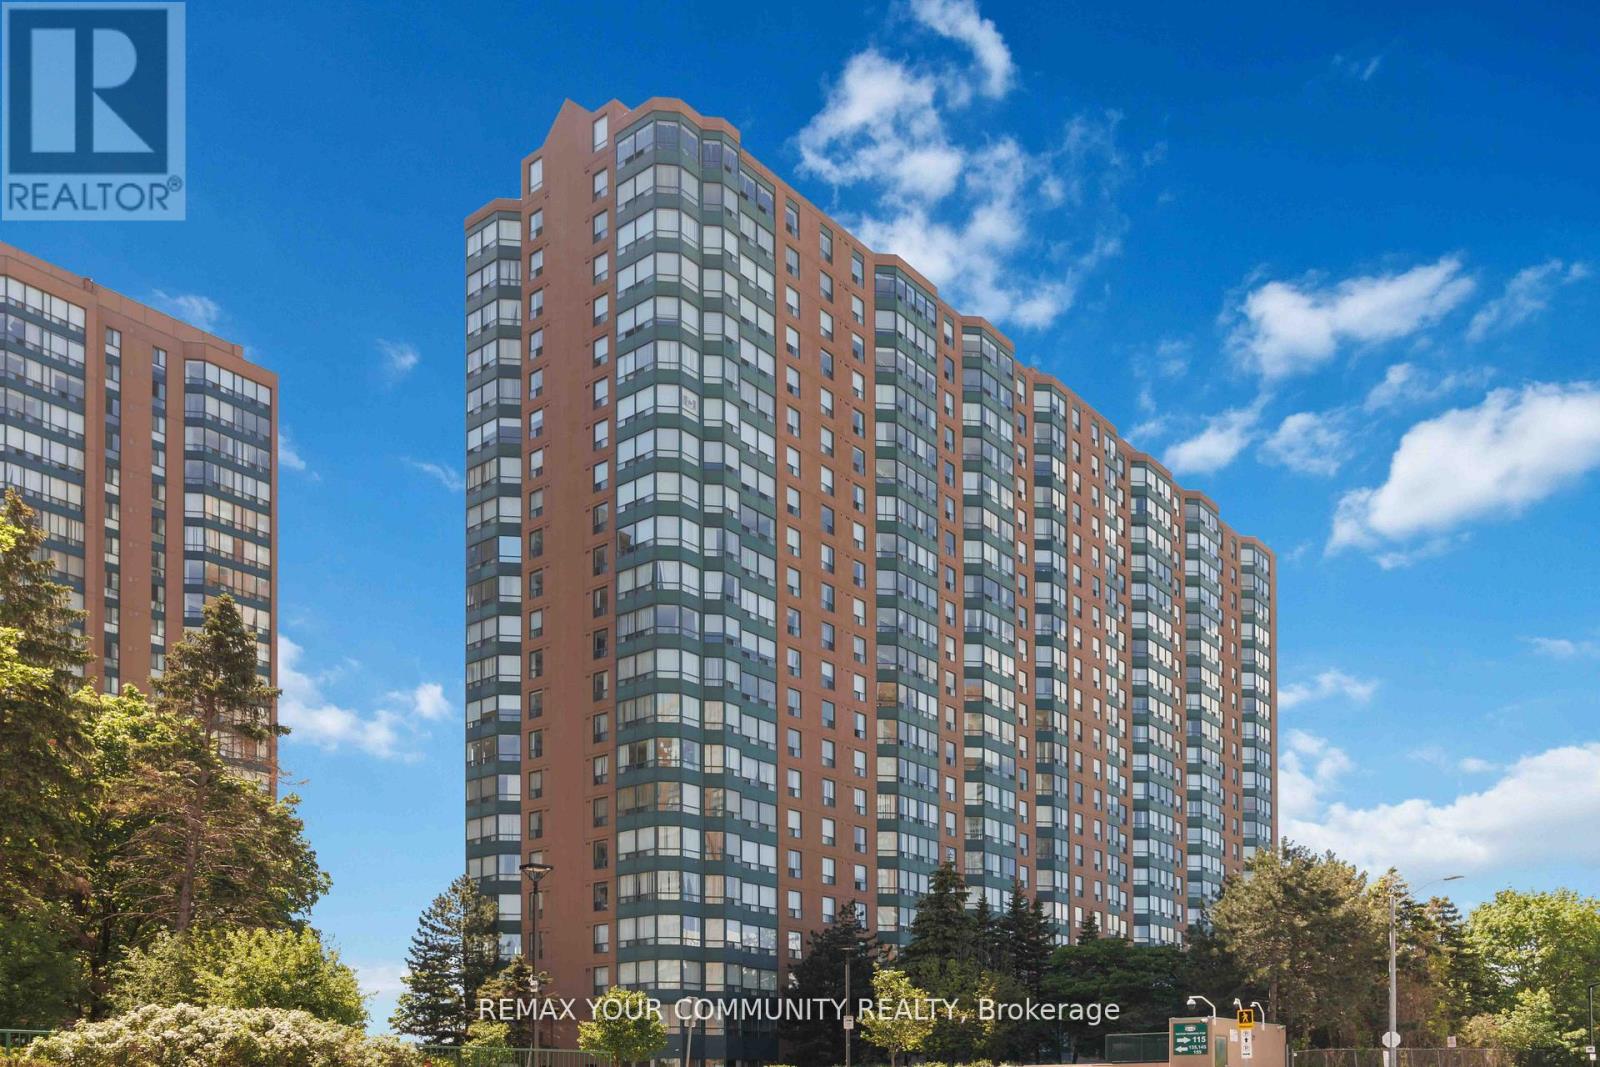
1109 - 135 Hillcrest Avenue
Mississauga, Ontario
Welcome to this bright and spacious 2-bedroom condo offering over 900 sq. ft. of comfortable living space in the heart of Mississauga. This well-maintained unit features a functional open-concept layout, an enclosed solarium perfect for a home office, reading area, or additional living space, an updated bathroom, and a refreshed kitchen with modern finishes. Enjoy amazing views and an abundance of natural light throughout the unit. The home also includes a new full-size washer and dryer and one underground parking space. Residents enjoy exceptional building amenities including 24-hour concierge/security, a fully equipped fitness centre, tennis and squash courts, party room, billiards and table tennis room, theatre/games room, and visitor parking. Ideally located just steps to Cooksville GO Station and the future Hurontario LRT, with quick access to Square One Shopping Centre, Trillium Health Partners - Mississauga Hospital, top-rated schools, parks, library, places of worship, restaurants, shopping, and major highways. Low maintenance fees include heat, air conditioning, and water, making this an outstanding opportunity for first-time buyers, downsizers, or investors. Move in and enjoy! (id:49269)
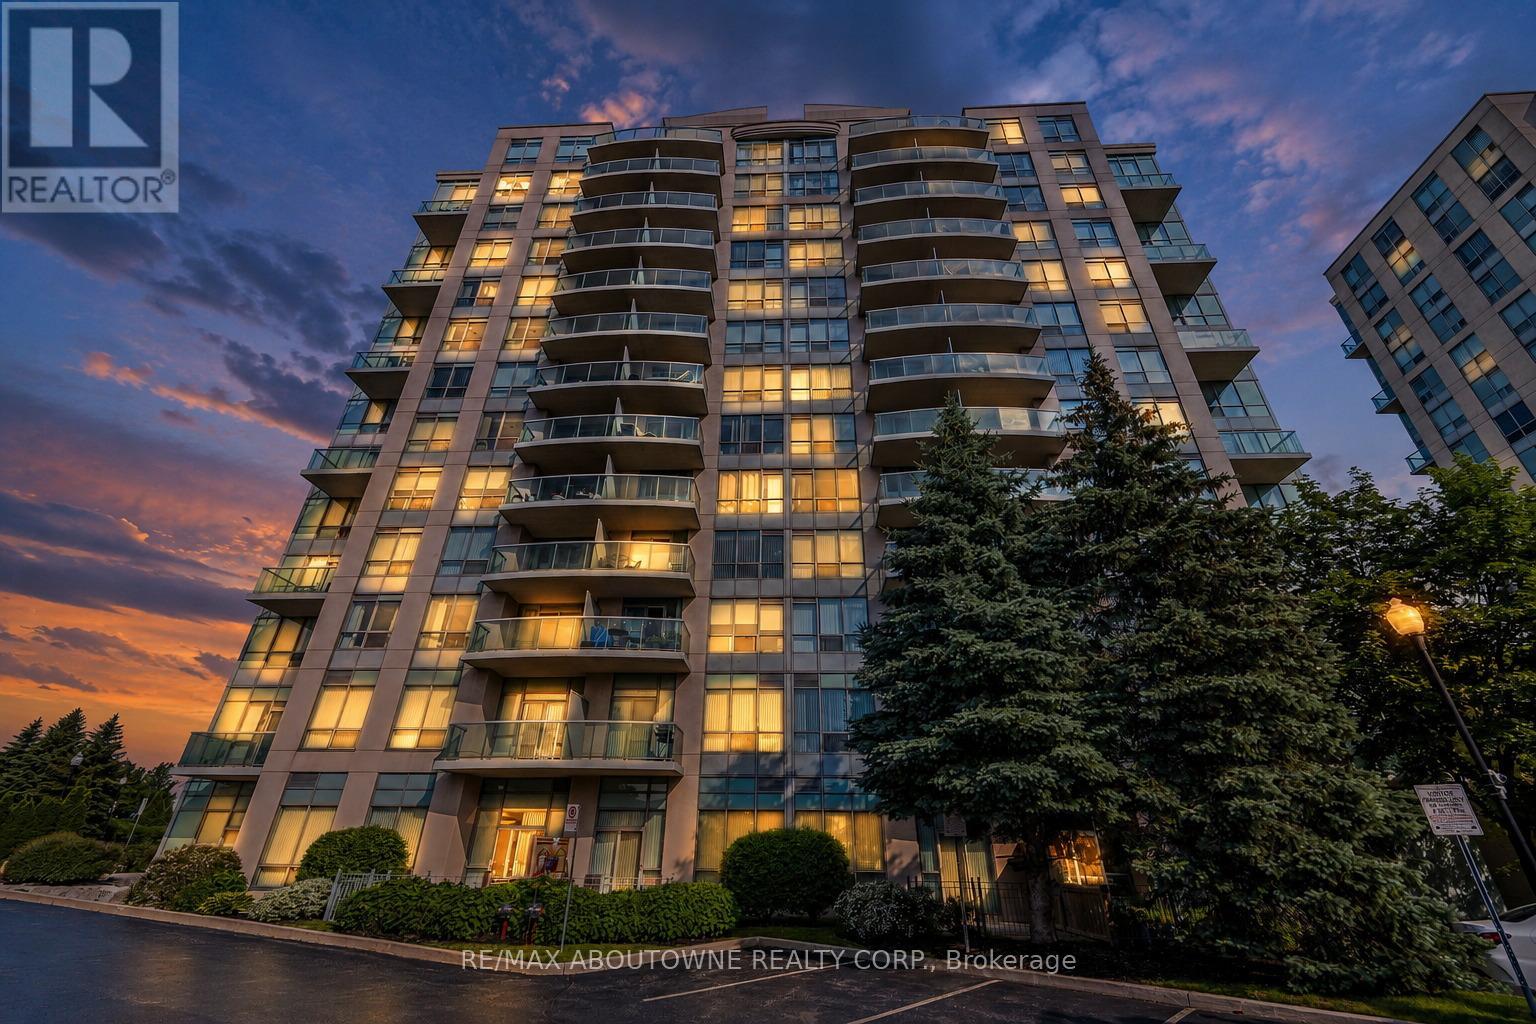
1102 - 2585 Erin Centre Boulevard
Mississauga, Ontario
*** Freshly Painted*** A beautiful 2 bed + 2 bath condo in the heart of Mississauga, with stunning unobstructed south views of the city. Very bright. Laminate floors throughout. Spacious living & dining areas. Master bedroom with a large closet and a 3-piece ensuite bath. Plus a second well-sized bedroom and the main bathroom. Great building amenities, such as indoor pool, exercise room, party and meeting room, sauna, and tennis court. Excellent location, minutes to Erin Mills Town Centre, Highway 403 & 407, Credit Valley Hospital, schools, parks and all local amenities. One underground parking spot and one storage locker included. (id:49269)
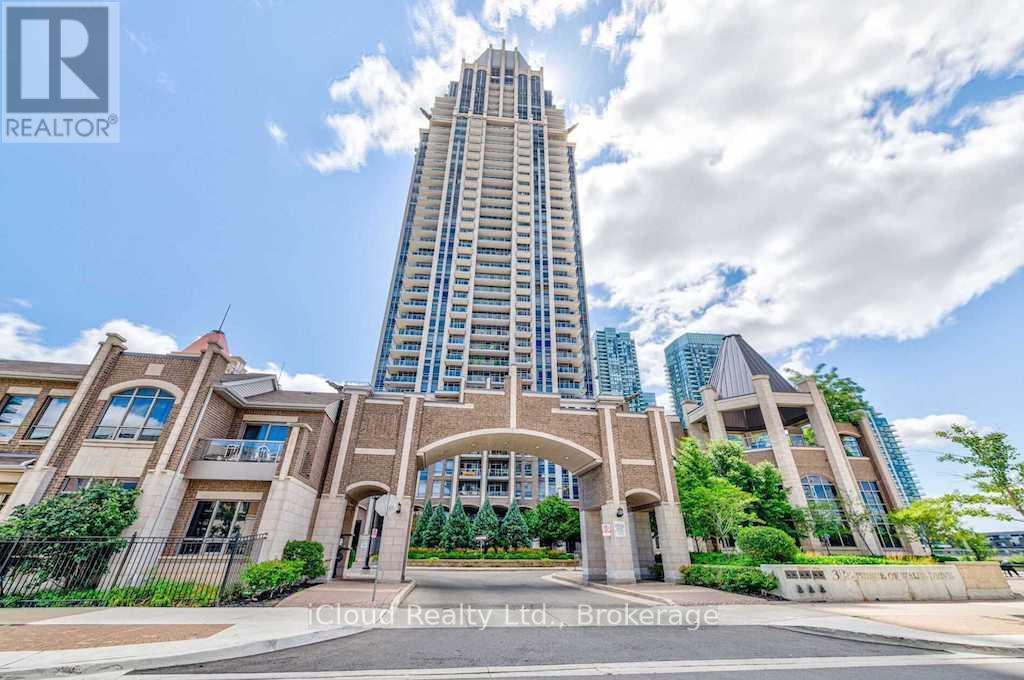
1610 - 388 Prince Of Wales Dr Drive
Mississauga, Ontario
Luxurious & Rare three-bedroom condo In The City Centre with an unobstructed View. Threegenerously sized bedrooms and two full bathrooms. A wrap-around balcony, 9-foot ceiling,laminate floor throughout, stainless steel appliances, and granite countertop in the kitchen.Walking distance to Square One Mall, Movie Theaters, Library And Much More. (id:49269)
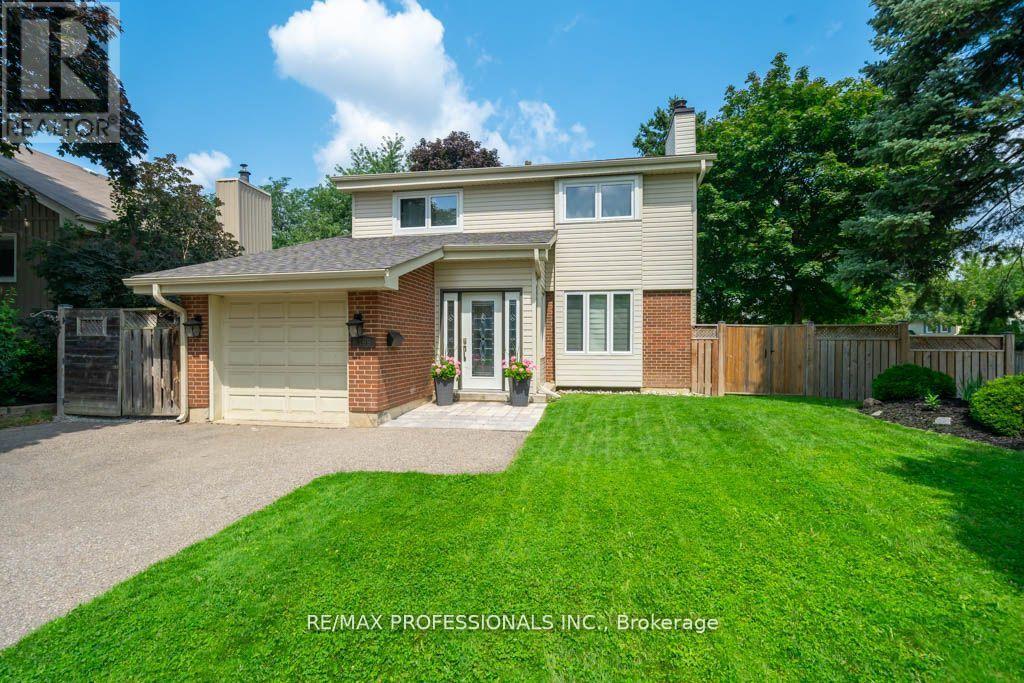
4199 Gayling Gardens
Mississauga, Ontario
A perfect family home in one of the most desirable pockets in Erin Mills! Situated on a desirable corner lot/ one of the largest lots in the area - *58 x 120 feet with expansive 65 feet at the rear!* Beautifully updated, charming, meticulously clean and maintained 4-bedroom home! This home features a very functional layout. The main level includes a large living/dining room, separate from the kitchen, enclosed front entry, convenient powder room and interior access to the garage. The kitchen features a walkout to the large covered deck (perfect for entertaining!), which overlooks the expansive backyard featuring additional stone patio, mature trees, custom garden shed, playhouse, and more! *An entertainer's delight/kid paradise - A must see!* The lower level features a rec room, large laundry room, fully renovated washroom with shower, plus a ton of storage space - simply ideal! The home has been freshly painted. Move in and enjoy! Don't miss out - take the virtual tour! Prime location, family-friendly neighbourhood and excellent community! Steps to walking/cycling trails, multiple parks, top-rated schools, and nearby plazas - all of the shops and amenities you need! Close to transit, quick access to highways, and a hospital. Walk to Life Time Athletic Club and much more! (id:49269)