
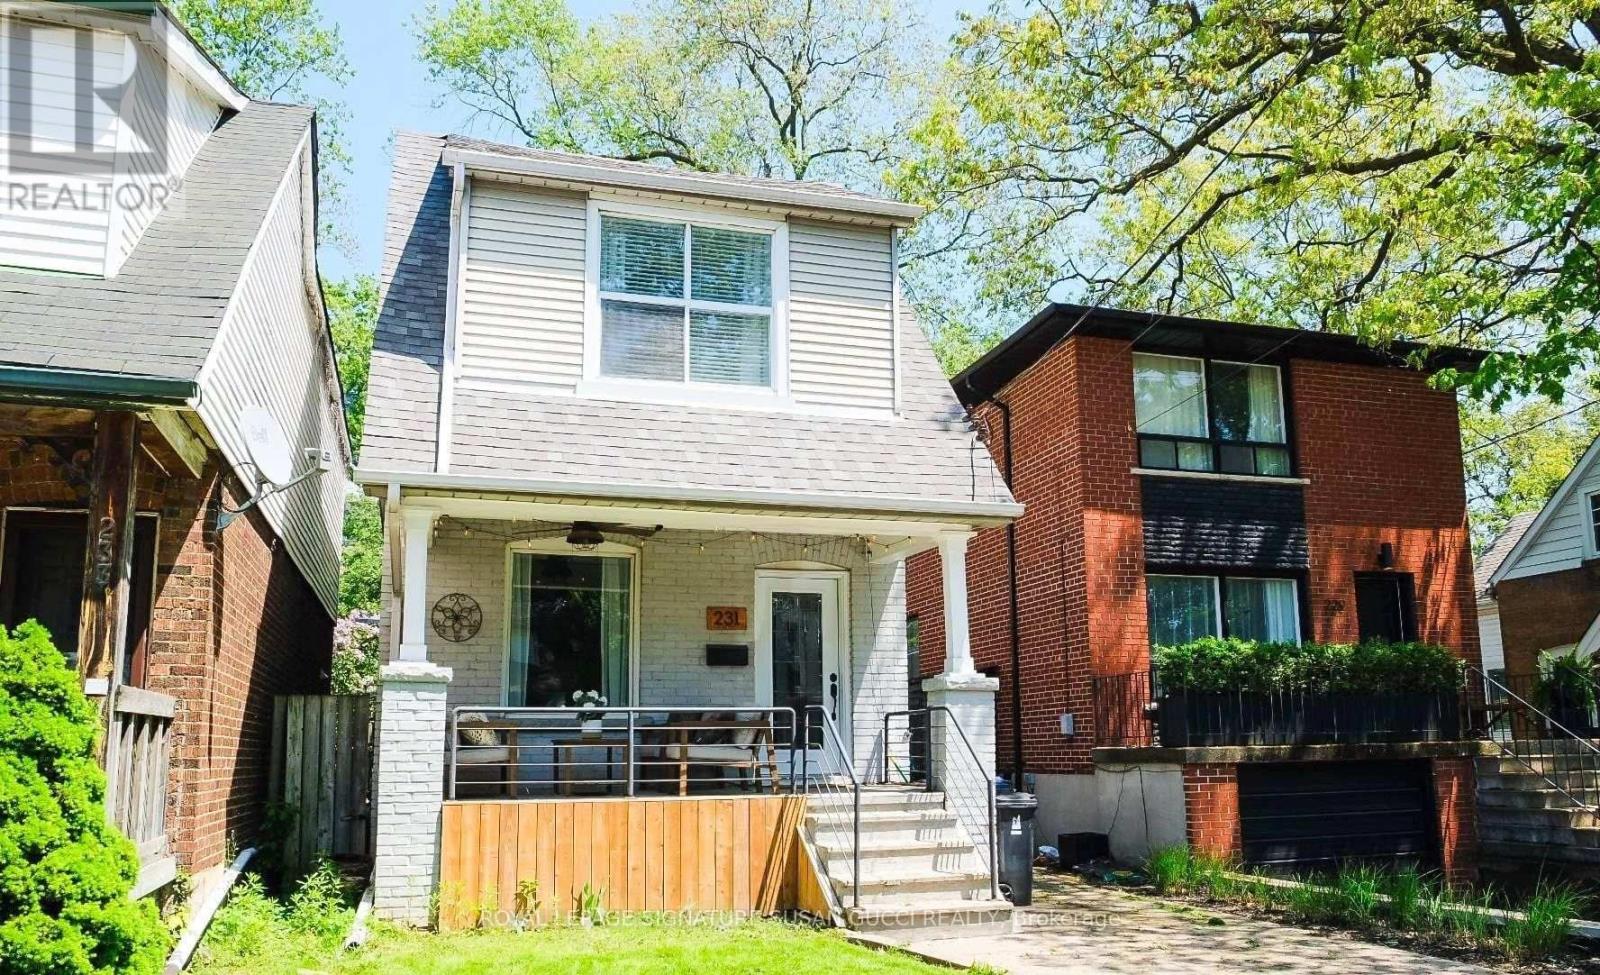
231 Chisholm Avenue
Toronto, Ontario
Tucked away in one of East Toronto's most sought-after neighbourhood pockets, Woodbine Lumsden is where community, convenience and city living come together. Popular with young professionals and families alike, this welcoming neighbourhood offers a quiet residential setting while keeping everything you need close at hand. This fully detached 3-bedroom, 3-bathroom two-storey plus large basement home offers something truly rare for lease this close to the subway - a double-car garage with parking for two cars, plus an impressive extension creating an oversized main-floor family room. The renovated kitchen and bathrooms provide modern comfort, while the spacious main floor offers exceptional flexibility for both everyday living and entertaining. The rare main-floor family room features a convenient 2-piece bathroom and side entrance with easy access to the backyard - an ideal space for a home office, media room, gym or relaxed family living. Located just steps to the subway and close to the GO Train, commuting downtown is easy. Taylor Creek Park is nearby, with miles of paved trails for walking, running and cycling. A few minutes away, discover the Beaches and its famous boardwalk, while the Danforth offers an incredible selection of independent shops, cafés, restaurants and everyday amenities. Enjoy the best of both worlds - a peaceful, established neighbourhood with a strong sense of community, and easy access to downtown Toronto.3 Bedrooms | 3 Bathrooms | Double Garage | 2-Car Parking | Renovated Kitchen & Baths | Main-Floor Family Room | Backyard | Steps to Transit (id:49269)
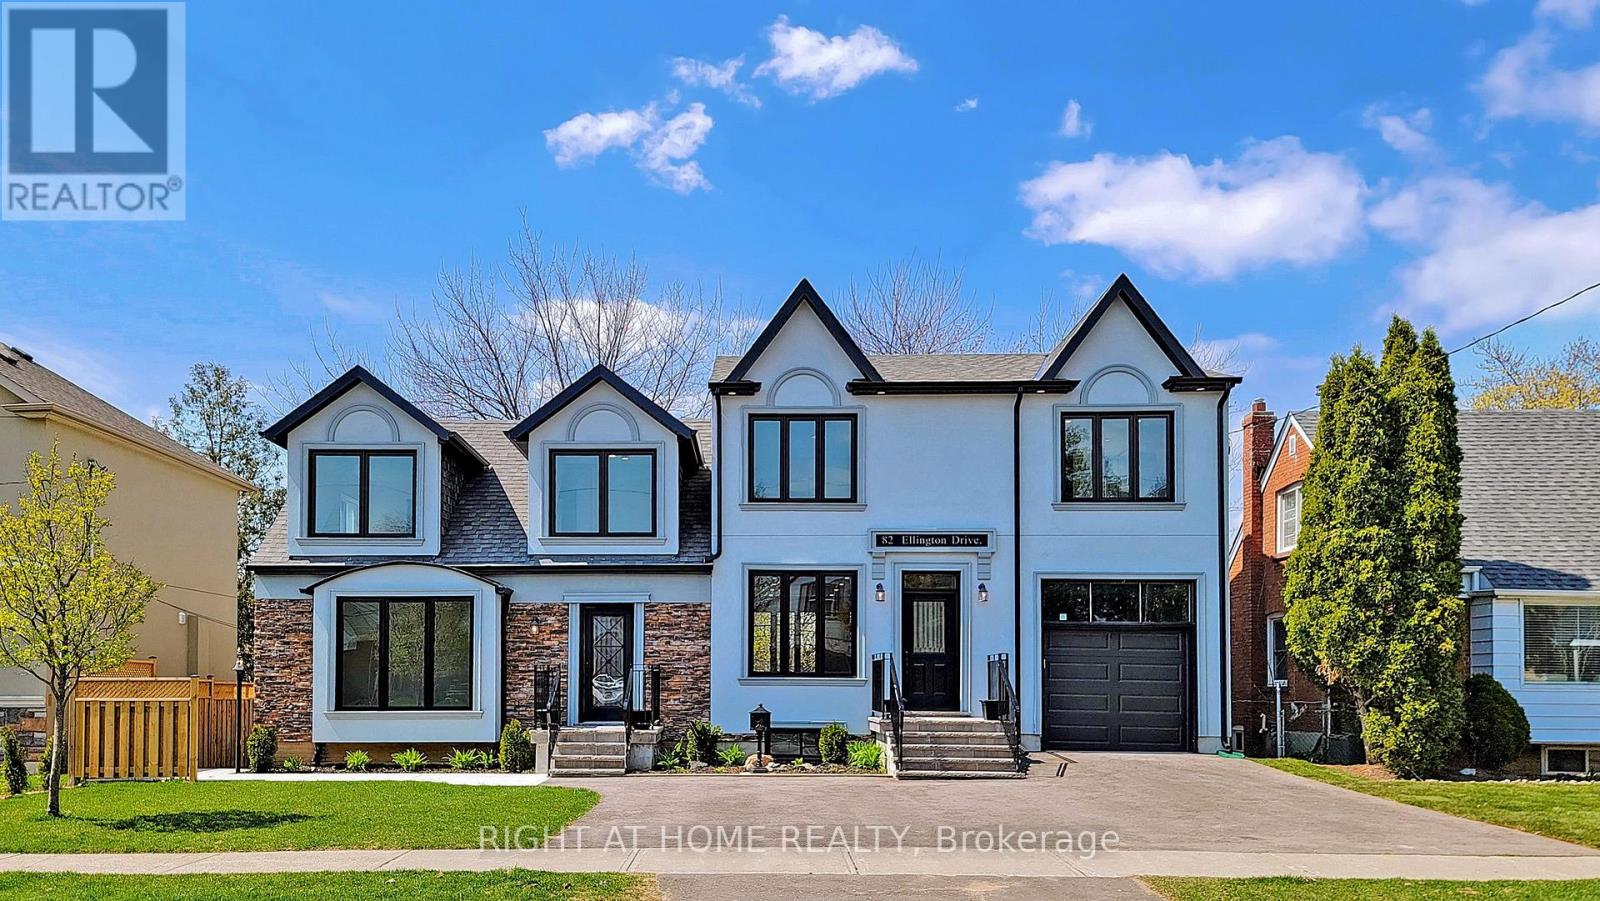
82 Ellington Drive
Toronto, Ontario
Spacious and well-located 4-bedroom, 3-bathroom home in Scarborough, conveniently situated near Warden Ave. & Lawrence Ave. East.! For Lease, only the south side of the property at 82 Ellington Dr., which property consists of 4 units (2 units occupy main and second floor and 2 units on the basement). Home Features: 4 spacious bedrooms and 3 full bathrooms. Master Bedroom with 4-piece ensuite. Fourth bedroom on main floor can be used as In-Home Office. Main floor & second floor living space. Hardwood Flooring Thru Out, Main floor Laundry, Walk-Out To Balcony. Comfortable family-friendly neighbourhood. Convenient access to major roads and transportation, with easy access to shopping, restaurants, grocery stores, schools, parks, public transit, and other everyday amenities. This home offers a great combination of space, comfort, and convenience and is ideal for a family looking for a well-connected neighbourhood. (id:49269)
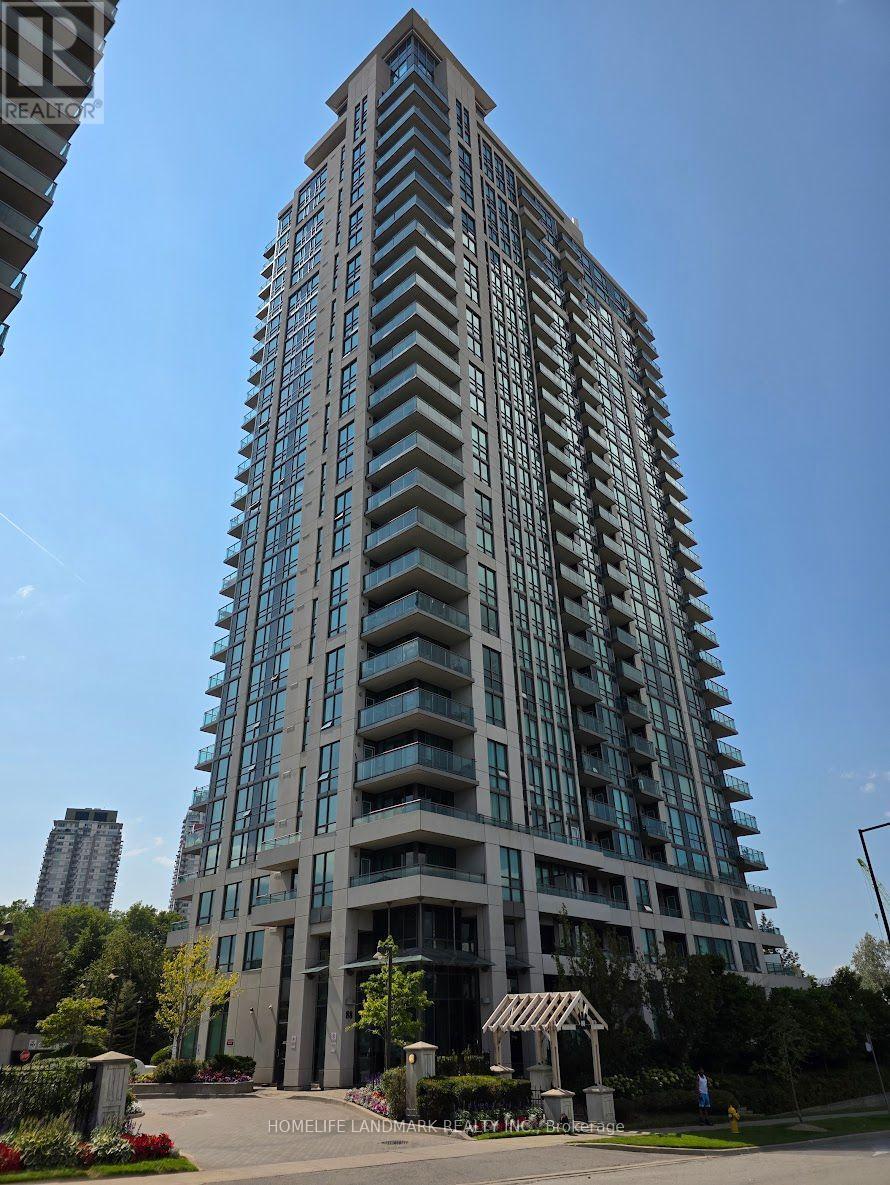
1006 - 88 Grangeway Avenue
Toronto, Ontario
Welcome to Altitude Condos! A bright & spacious FURNISHED unit with functional open-concept layout, featuring floor-to-ceiling windows and a seamless walk-out to a private balcony with unobstructed park and city views. The large, open-concept kitchen boasts a breakfast bar-perfect for entertaining. The generously sized Den is equipped with a sliding door and easily functions as a 2nd bedroom. The condo facilities are also very well-maintained. Enjoy resort-style living with 24-hr concierge, full fitness facilities, indoor pool, sauna, theatre room, party room, guest suites, and visitor parking. Direct bus to the UTSC and 5-minute walk to SRT station. Comes with one parking, with a supermarket and convenience stores right next door-making daily life extremely convenient whether you drive or not! Steps from Scarborough Town Centre, Cineplex, FreshCo, cafes, and dining. Seconds to Hwy 401. (id:49269)
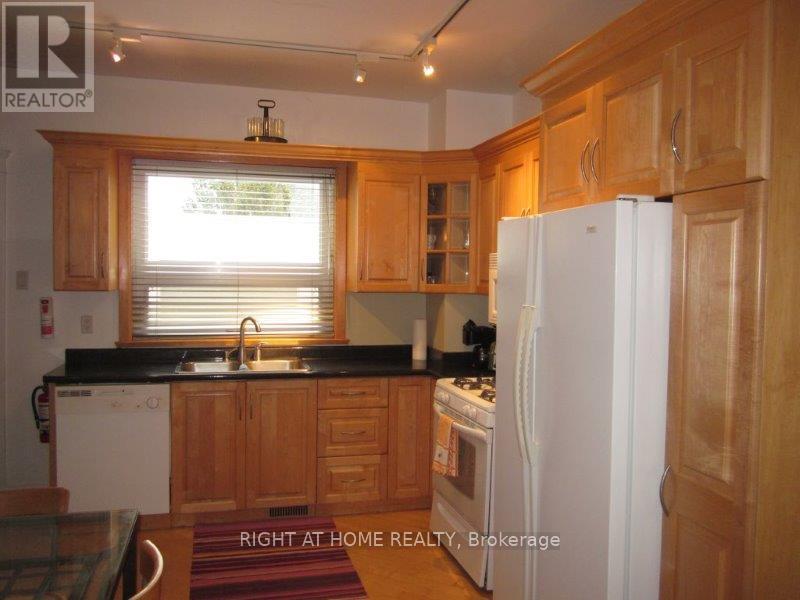
Main - 261 Grace Street
Toronto, Ontario
Location, Location, Location! Located on Grace Street, just steps north of College Street in the heart of Little Italy! This charming brick semi-detached home is on a quiet residential street, minutes from fantastic restaurants, cafes, bars, and entertainment, including Cafe Diplomatico, Sicilian Sidewalk Cafe, Utopia, Pennies, Snakes & Lattes, Sneaky Dee's, and California Sandwiches. A 24-hour Metro grocery store, Shoppers Drug Mart, Starbucks, and Tim Hortons are nearby. Walk two minutes north to Harbord Street, with bicycle lanes, shops, restaurants, and access to the University of Toronto. Christie Subway Station is an eight-minute walk, with easy connections to downtown. Enjoy walking access to Koreatown, Kensington Market, Chinatown, Queen Street West, the Ossington Strip, the Annex, and Yorkville. The rush-hour commute to Union Station is approximately 25 minutes. The 94 Wellesley bus and 506 Carlton streetcar are also nearby. This is NOT a basement apartment! Enjoy approximately 600 sq. ft. of ground-floor living space with your own private entrance. This furnished apartment features beautiful maple hardwood floors, a bay window, modern washroom, and fully equipped kitchen with dishwasher, gas stove, large side-by-side refrigerator, and microwave. Furnishings include a glass kitchen table, sofa, and queen-size bed. Plenty of closet and storage space, free laundry, and a natural gas BBQ are included. All-inclusive rent includes air conditioning, water, electricity, natural gas, Wi-Fi, and free laundry. Ideal for young professionals, international professionals on temporary assignments, or exchange students seeking a comfortable home in one of Toronto's most vibrant neighbourhoods! (id:49269)
2103 - 87 Peter Street
Toronto, Ontario
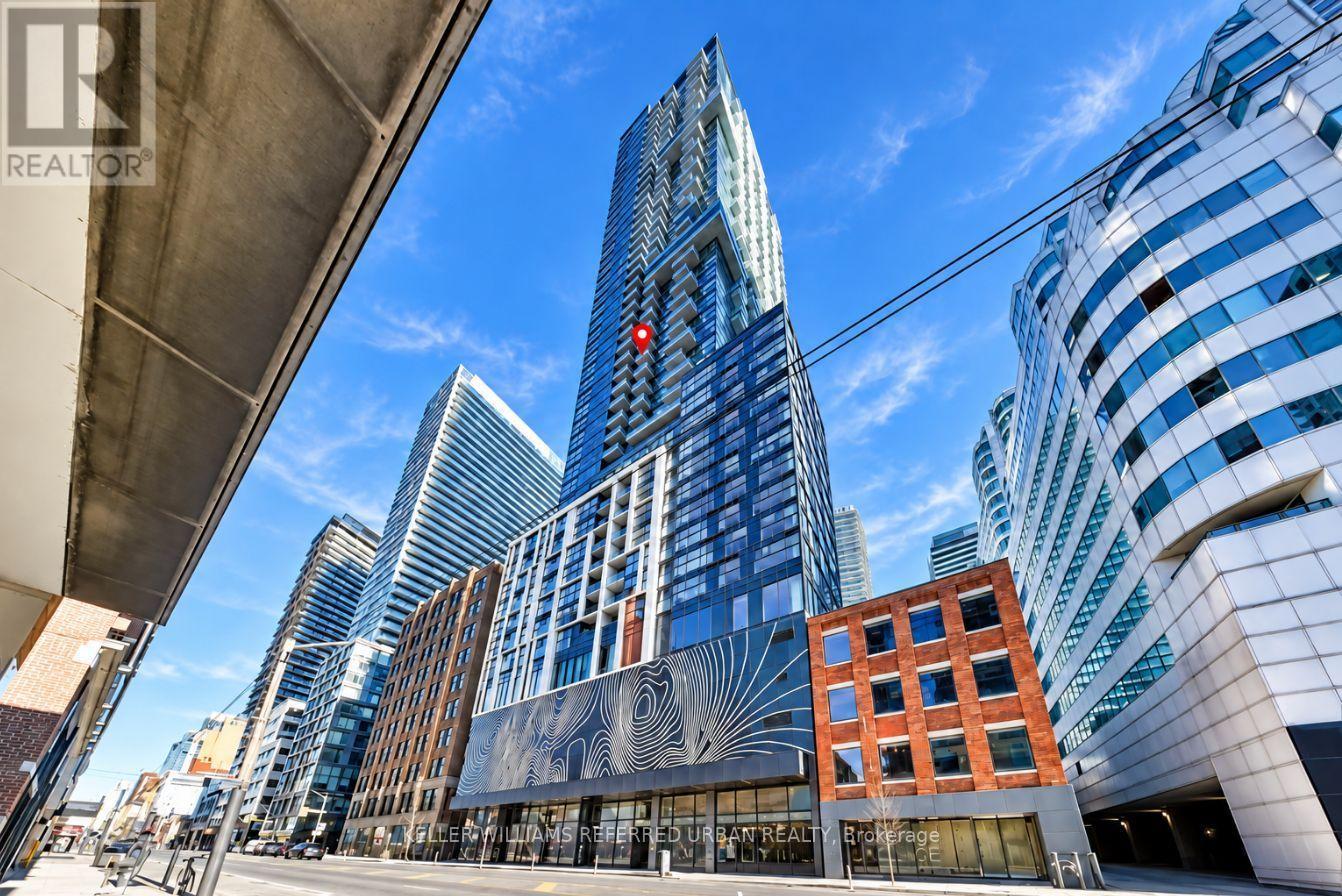
Experience downtown living at 87 Peter St! Perched on a high floor with unobstructed city views, this bright 500 Sq/Ft 1 bed, 1 bath condo offers a thoughtfully designed layout that makes the most of every square foot. Sleek built-in appliances and modern finishes create a stylish, welcoming space, while the private balcony is the perfect spot to unwind above the city.Located in the heart of Toronto's Entertainment District, you are steps from restaurants, shopping, groceries, public transit and the energy of downtown. Enjoy an impressive range of building amenities, including a gym, yoga studio, party room, games room, media room, hot tub, sauna and 24hr concierge.A wonderful opportunity to enjoy comfort, convenience and vibrant city living, all in one address. (id:49269)
404 - 20 Minowan Miikan Lane
Toronto, Ontario
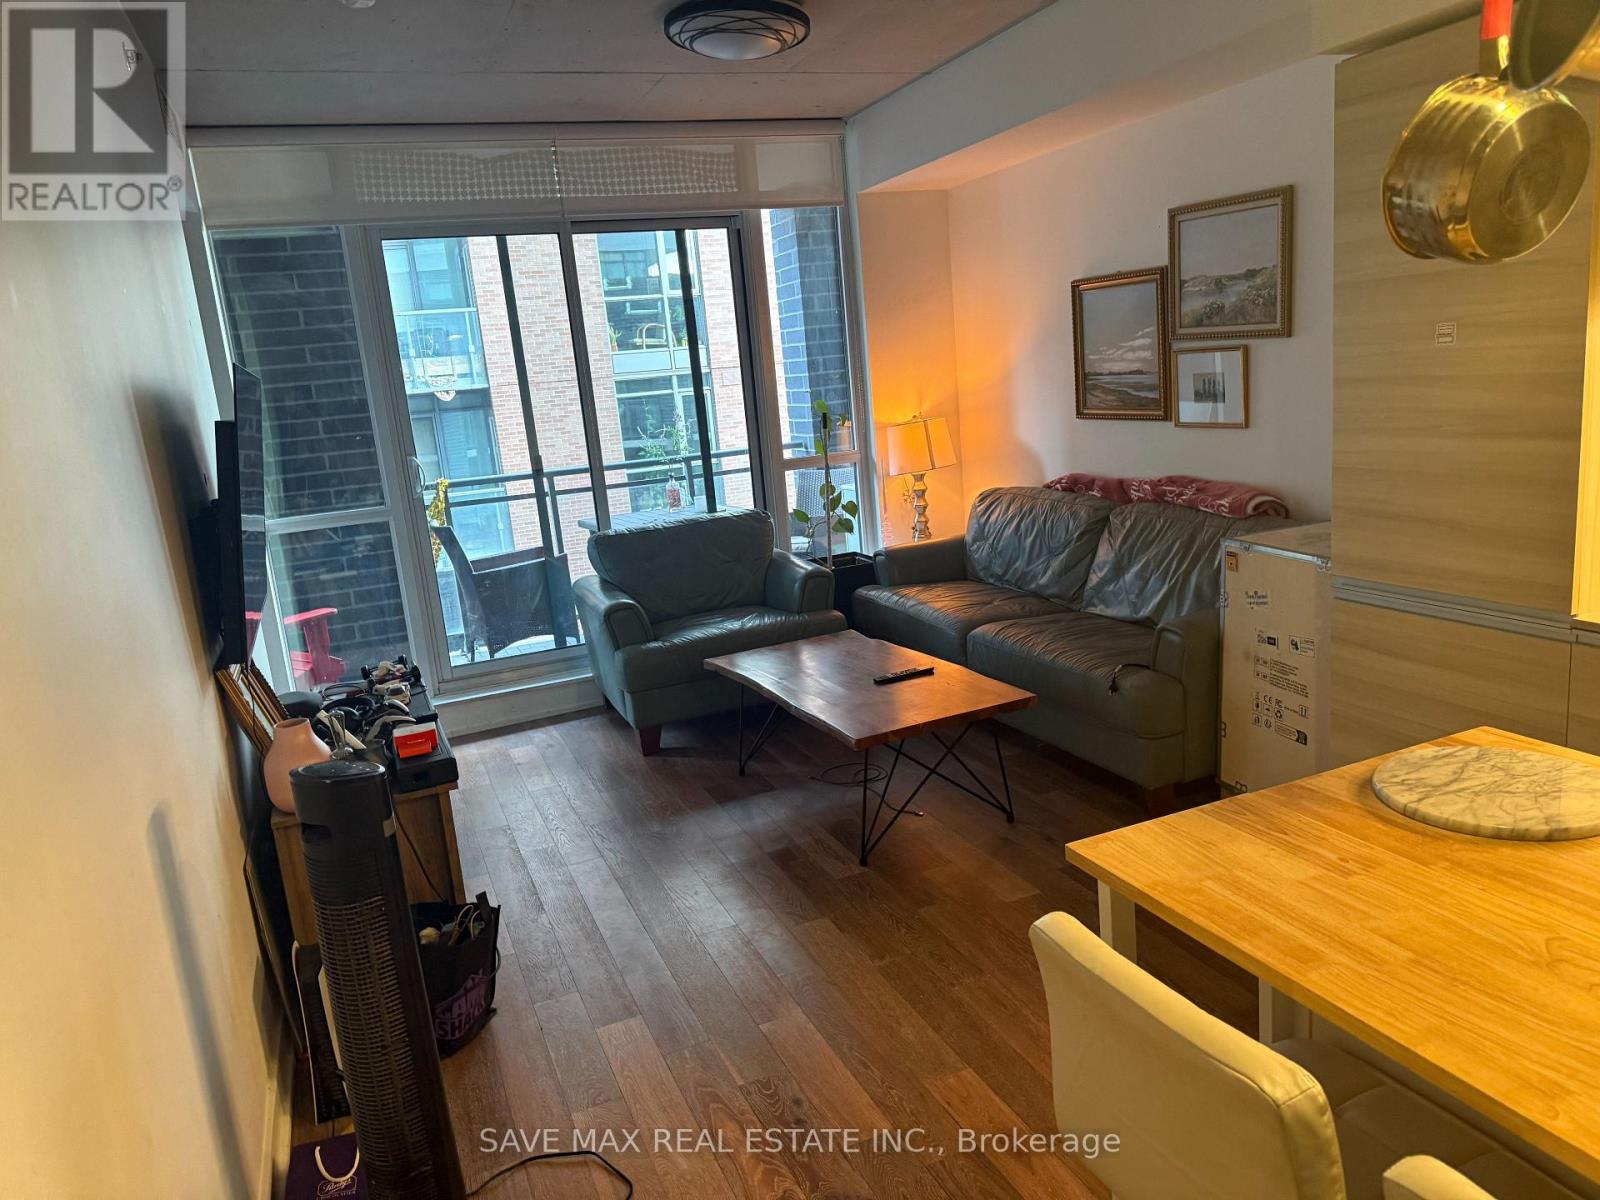
Welcome to prestige building in little Portugal. This spacious unit offers 2 great size bedrooms with 2 bathrooms with in suite laundry. Has a huge balcony. One underground parking. Building amenities include stylish party room and 24-hour concierge a fully equipped gym, yoga room, outdoor terrace with BBQs. With Feshco only steps away and Metro and Starbucks located in the building. Perfectly situated in the heart of Queen West and Little Portugal, enjoy some of Toronto's best restaurants, cafes, independent shops, and green spaces. Pay only hydro for utilities! Great TTC access and convenient connections to downtown and major routes make this an remarkable opportunity to own in one of Toronto's most vibrant west-end neighbourhoods. Rental applications with references, credit check, Employment letter required with offer. (id:49269)
2112 - 25 Richmond Street E
Toronto, Ontario
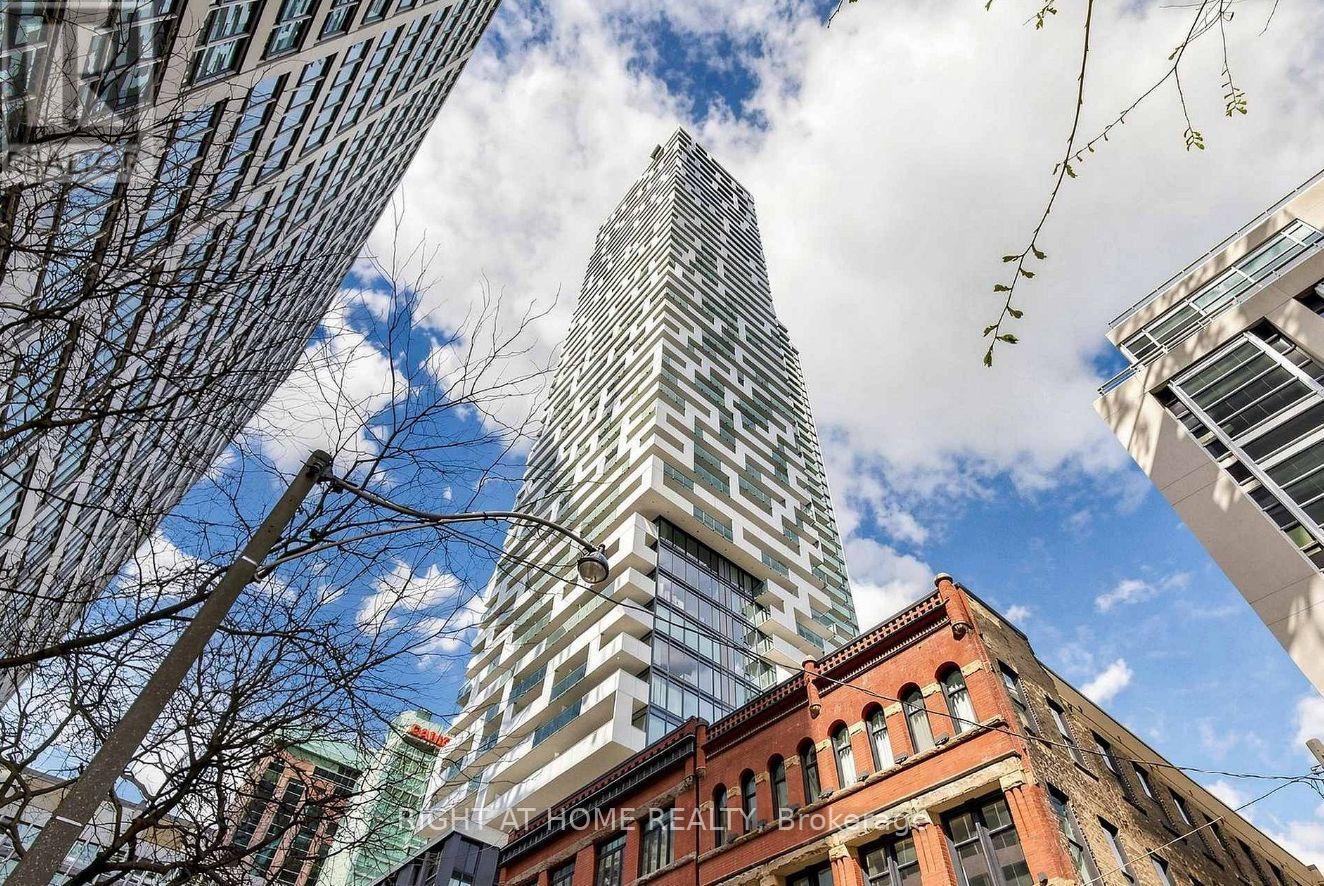
North West Corner Suite, 527 Sqft + 299 Sqft Oversized Wrap Around Balcony With Stunning Views From The 21st Floor. Floor To Ceiling Windows Throughout Unit With Tons Of Natural Light. Gourmet Kitchen With Stainless Steel Appliances. Beautiful Light Laminate Flooring Throughout. Double Closet In Bedroom. Embrace The Very Best Of The City Just Mere Steps To Subway, Path, Eaton Centre, U of T, Financial + Entertainment District. Storage Locker Included (id:49269)
210 - 50 O'neill Road
Toronto, Ontario
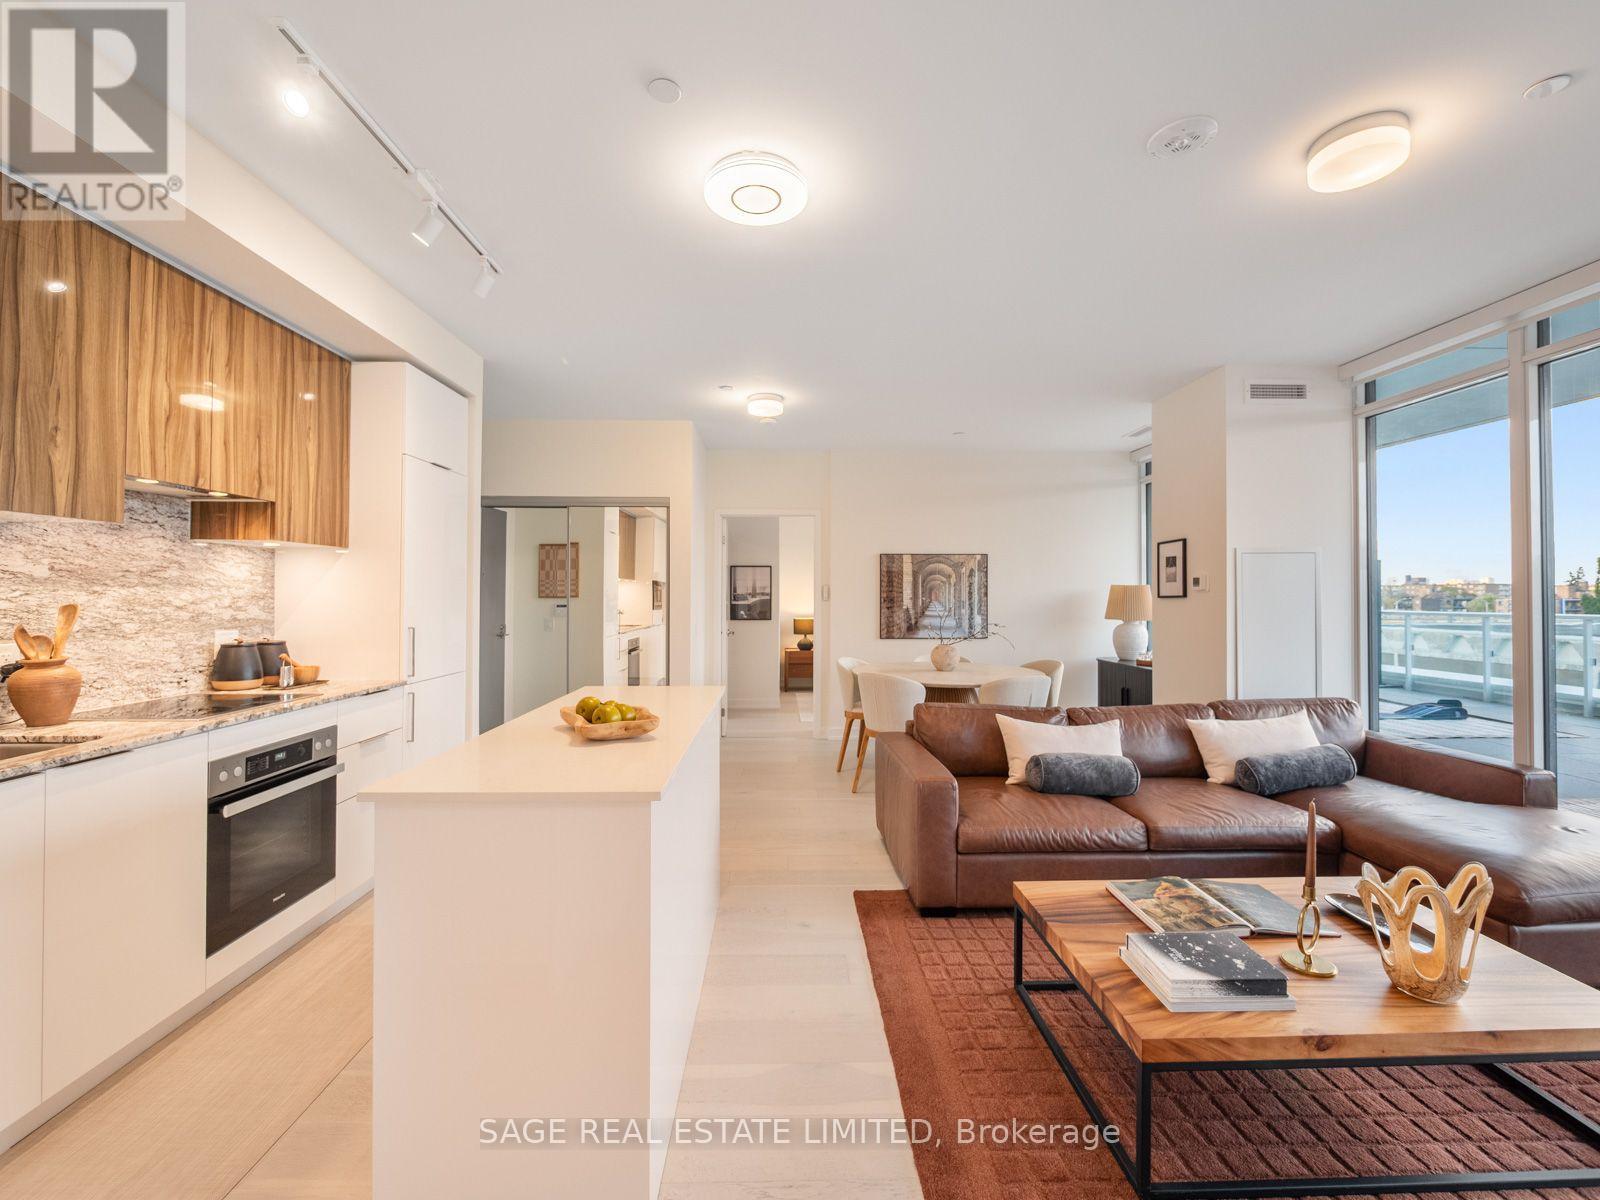
Rope In the Biggest Terrace in Town, Two Spots to Park & Upgrades All Around! Ride Into Rodeo Condos At 50 O'Neill Road At The Shops At Don Mills, Where Contemporary Design Comes With A Little Western Swagger. The Headliner Here Is The Terrace:Just Under 800 Square Feet Of Unobstructed Outdoor Living, Both Covered & Open, With Room For A Full Dining Set, Lounge Seating, Planters, & Whatever Else You Dream Up! Terraces Like This Simply Do Not Come Along In The City, & This Is One Of The Largest In The Building. What Sets This Suite Apart Is What The Owner Did To Make This Unit Luxurious! More Than $100,000 In Upgrades Went In Above Builder Standard, Starting With The Highest Finishes Tier:7.5 Inch Wide Plank Engineered Hardwood Throughout, Upgraded Cabinetry In The Kitchen & Vanities, A Full Slab Quartz Backsplash In Place Of Standard Tile, & 12X24 Marble Tile In Both Washrooms. Add A Custom Kitchen Island With Coffee Bar Extension, Custom Closet Organizers, Hunter Douglas Motorized Shades, & Smart Lighting With Remotes. Inside, 2 Bedrooms Plus A Den That Was Opened Up To The Living Space, Two Full Washrooms, & A Split Layout That Keeps Everything Private. The Primary Is A Retreat Of Its Own With A Walk In Closet & Spa Inspired Ensuite. Nine Foot Ceilings & Floor To Ceiling Windows Pour Light Across The Open Concept Kitchen & Living Area, & The Island With Breakfast Bar Is Built For Hosting. Two Parking Spaces Side By Side, & A Locker Round It Out, A Rare Combination In A New Building. The Amenities Earn Their Keep:A Sprawling Gym With Panoramic Views & A Sauna, A Games Room, & A Party Room With Full Kitchen & Walkout To The Massive Rooftop Deck, Where A Pool, Hot Tub, A Plethora Of Lounge Space & Several Barbecues Make Summer Entertaining Effortless. This Is Not Near The Shops At Don Mills, It Is The Shops At Don Mills. Restaurants, Shopping, Cinema And Nightlife Are All Right Outside Your Door. Dust Off Your Boots & Come See It. The Terrace Alone Is Worth The Trip! (id:49269)
3 - 960 Queen Street W
Toronto, Ontario
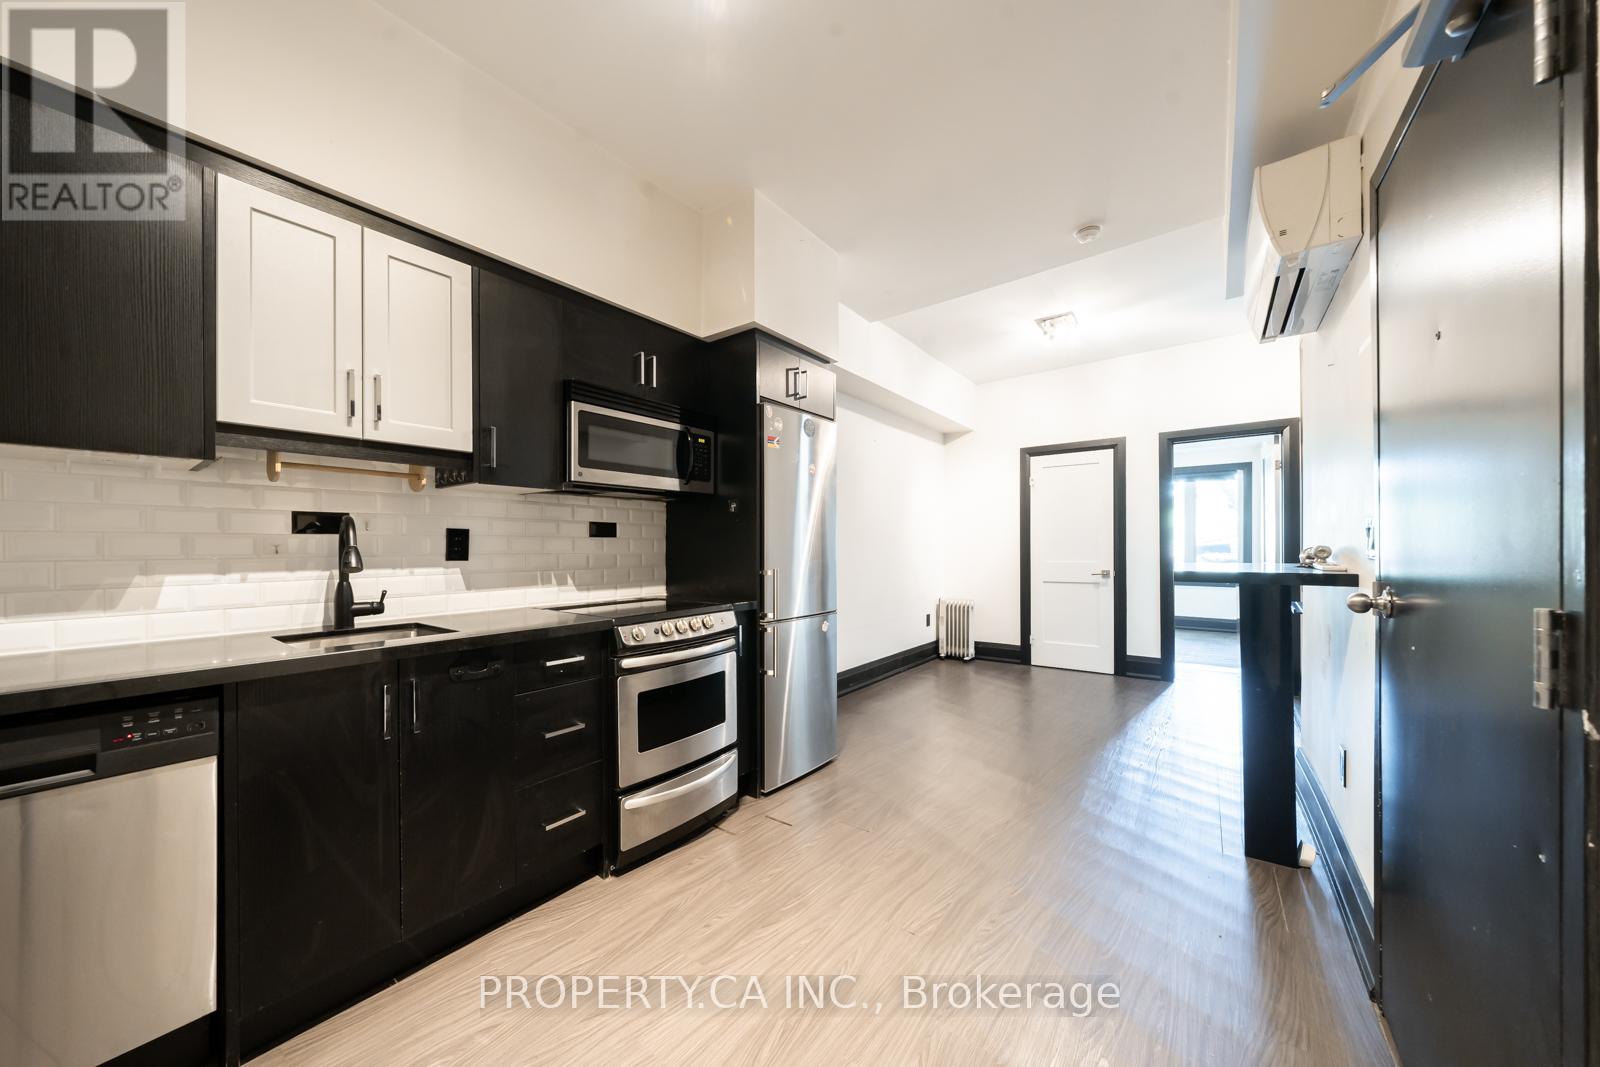
Welcome to this beautifully renovated 1-bedroom, 1-bath apartment located in a prime area. This unit boasts a modern kitchen complete with stainless steel appliances, ensuring a sleek and stylish cooking experience. The space is bright and airy, providing a welcoming and comfortable atmosphere. Situated just steps from the vibrant Trinity Bellwoods Park, you'll have easy access to trendy shops, restaurants, and bars. Enjoy the perfect blend of urban living and serene surroundings in this exceptional apartment. **Pictures are of very similar vacant unit** (id:49269)
207/208 - 421 Bloor Street E
Toronto, Ontario
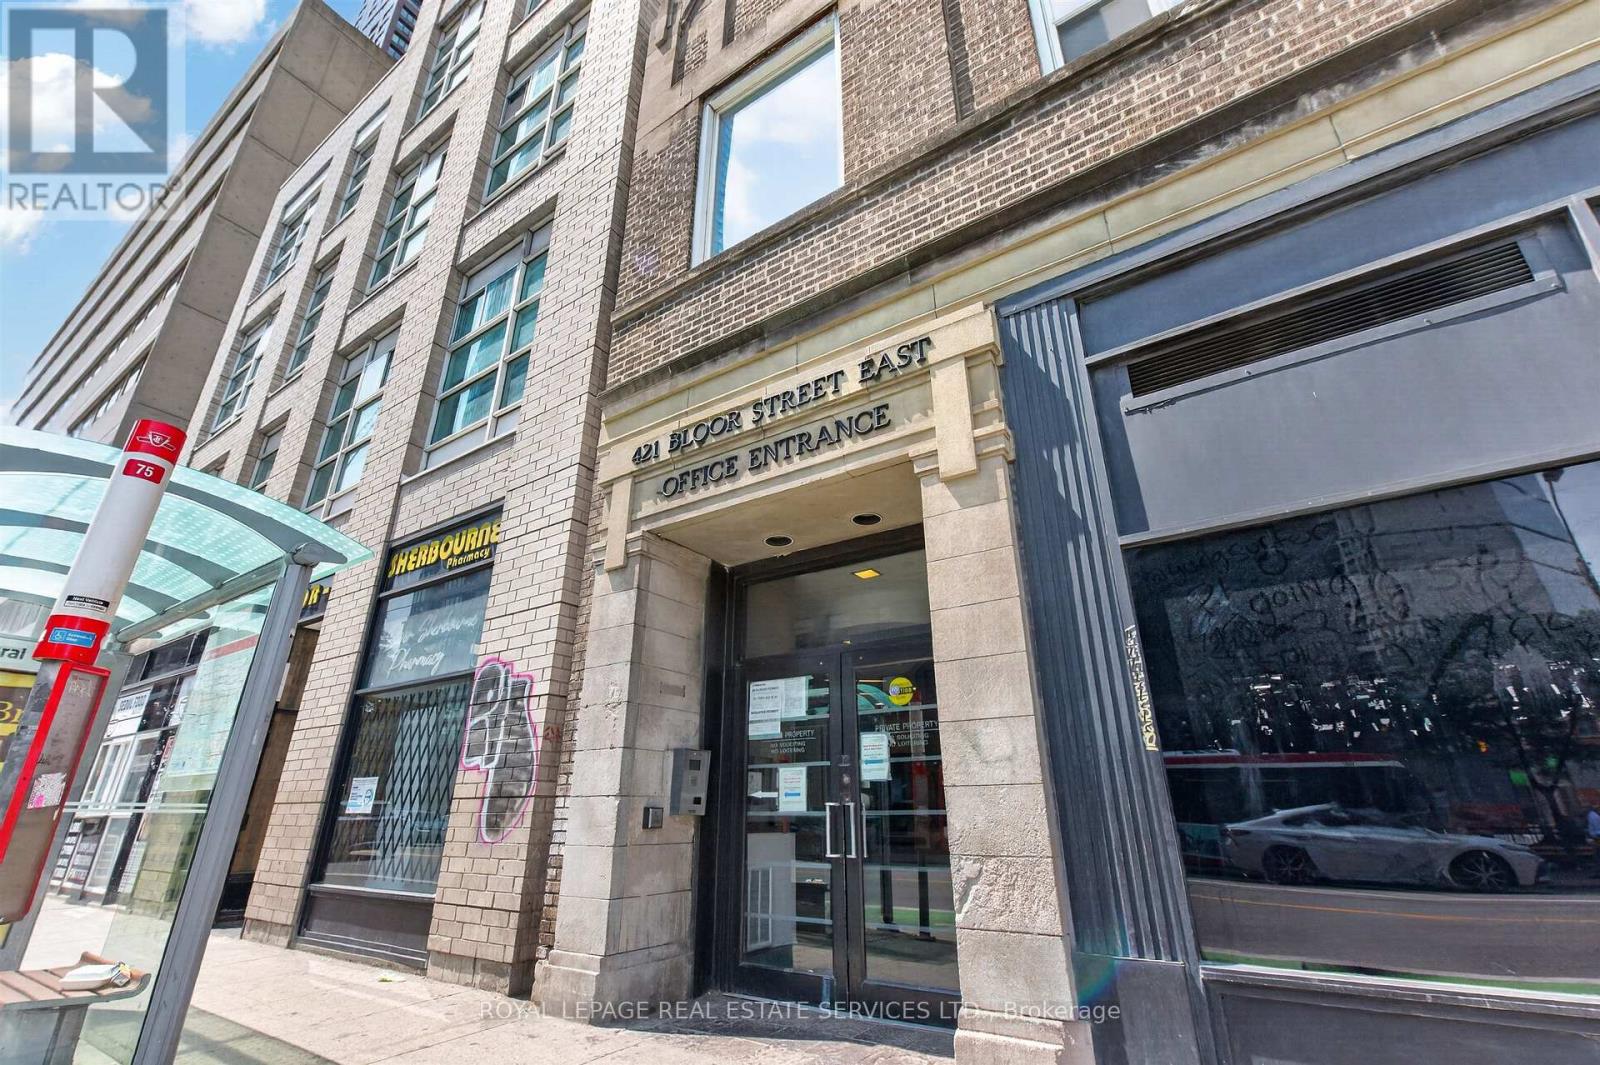
An exceptional leasing opportunity in one of Downtown Toronto's most connected health and professional-services buildings. This combined suite sits directly across from Sherbourne Subway Station, with immediate access to Bloor Street, area hospitals, and a two-minute drive to the DVP - a location built for client traffic and staff commutes alike. Fully converted and renovated in 2021 as a professional office, the space offers a bright, open-concept reception and shared workspace area leading into five generously sized private offices, each with expansive exterior windows overlooking the busy Bloor/Sherbourne intersection. An in-suite kitchen supports day-to-day staff use, with common washrooms conveniently located on the floor. Plumbing rough-ins remain behind the walls, preserving flexibility for medical or dental use, while the current layout also allows room to expand into additional offices, cubicle space, or a boardroom/meeting area.Situated in a professionally managed building with condo fees inclusive of all utilities, and surrounded by restaurants and everyday amenities. A turn-key setup for medical, dental, or professional office use in an unbeatable transit-oriented location. (id:49269)
150 Taunton Road W Unit# E2
Whitby, Ontario
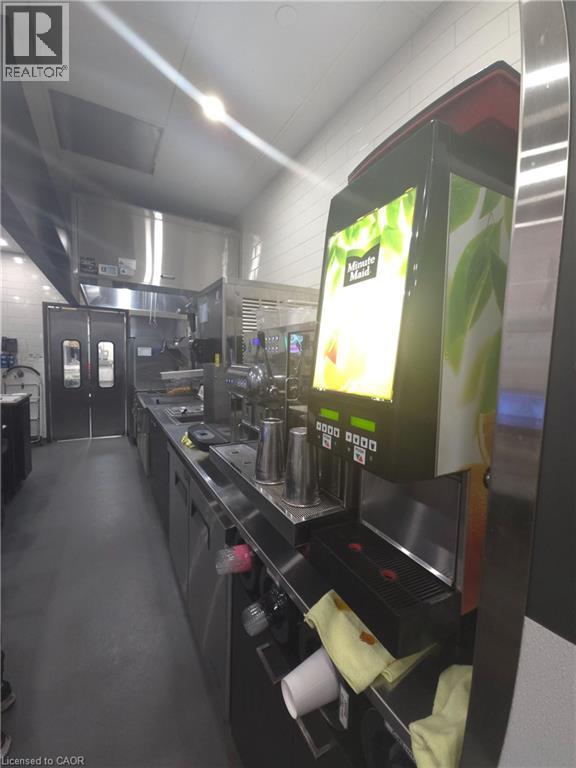
Exceptional Rebranding Opportunity in Prime Taunton Rd Location. Prime rebranding opportunity in a busy plaza at the high-traffic Intersection of Taunton Rd W & Baldwin St S. Approximately 1,000 sq. ft. with an ideal QSR layout, including walk-in cooler and freezer. Surrounded by major big box retailers such as Walmart and Canadian Superstore, generating strong daily traffic and excellent exposure. High customer volume in a proven retail node. Turn-key setup, ideal for rebranding, owner-operators, or franchise concepts. Excellent opportunity in a high-demand area. (id:49269)
316 River Side Drive
Oakville, Ontario
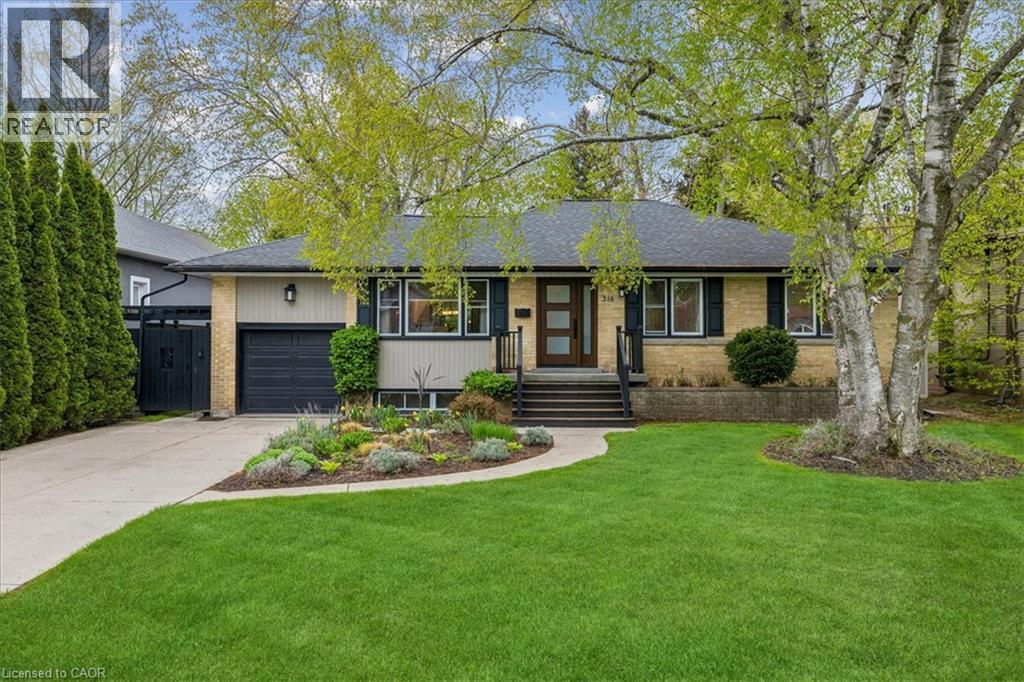
Welcome to this bright and beautifully maintained raised bungalow, offering over 2,600 sq. ft. of finished living space and a spectacular backyard oasis, ideally situated in the highly sought-after West River neighbourhood. The sun-filled eat-in kitchen is a true highlight, surrounded by wraparound windows overlooking the private backyard and featuring an extended quartz peninsula, generous pantry space, gas stove, reverse osmosis water system, and patio doors leading directly to the outdoor entertaining areas. The inviting living and dining rooms feature built-in bookcases and offer an ideal setting for entertaining family and friends. The main level also includes a spacious primary bedroom, two additional well-sized bedrooms—one currently used as a home office—and a 4-piece bathroom. The finished lower level provides exceptional additional living space with a cozy den featuring a gas fireplace, a large sun-filled bedroom, 3-piece bathroom, spacious recreation room currently used as an office, and a functional laundry room with ample cabinetry and counter space. Step outside and discover your own private backyard retreat, complete with multiple decks and patios, a gazebo, raised reading nook, storage shed, beautifully landscaped mature gardens and trees, and an impressive inground pool with spillover hot tub. Whether entertaining guests, enjoying summer days by the pool, or simply relaxing in the peaceful surroundings, this backyard offers something for everyone. Ideally located within walking distance of downtown Oakville, vibrant Kerr Village, Oakville GO Station, Westwood Park and Forster Park with its playground and splash pad, as well as public transit and school bus routes. A wonderful opportunity to enjoy comfortable family living, exceptional outdoor space, and a convenient Oakville location. (id:49269)
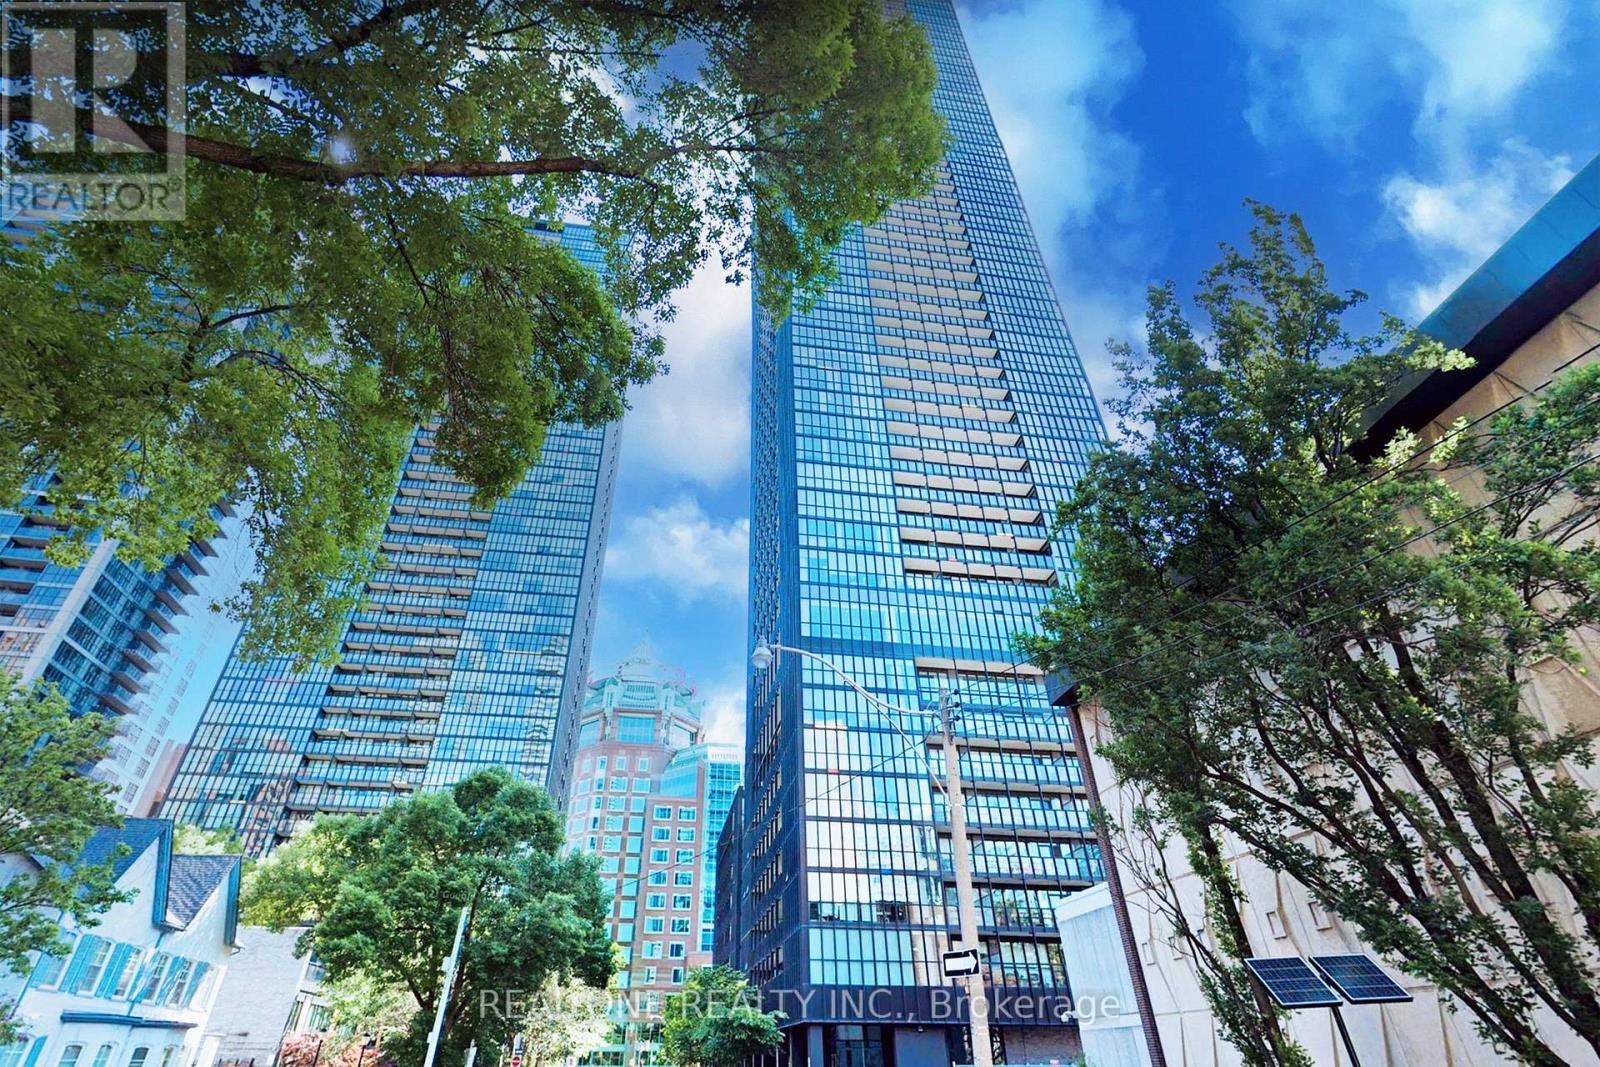
1801 - 101 Charles Street E
Toronto, Ontario
Discover elevated downtown living in this bright Fowler Model corner suite at X2. 2 bdrm + 2 bathrms + 2 lockers + 1 parking. Nine-foot ceilings and floor-to-ceiling windows give the open living space an airy feel, while the balcony and windows open to sweeping south-east city views. The desirable split-bedroom layout offers privacy, with two bedrooms and two full bathrooms. A granite-countertop kitchen with built-in appliances, in-suite laundry, one parking space and two lockers complete the home. Enjoy the building's terrace pool and 24-hour concierge, with Yonge-Bloor, Yorkville, restaurants, shopping and the subway nearby. Low condo fees which include everything except hydro. One of best condos you do not want to miss. (id:49269)
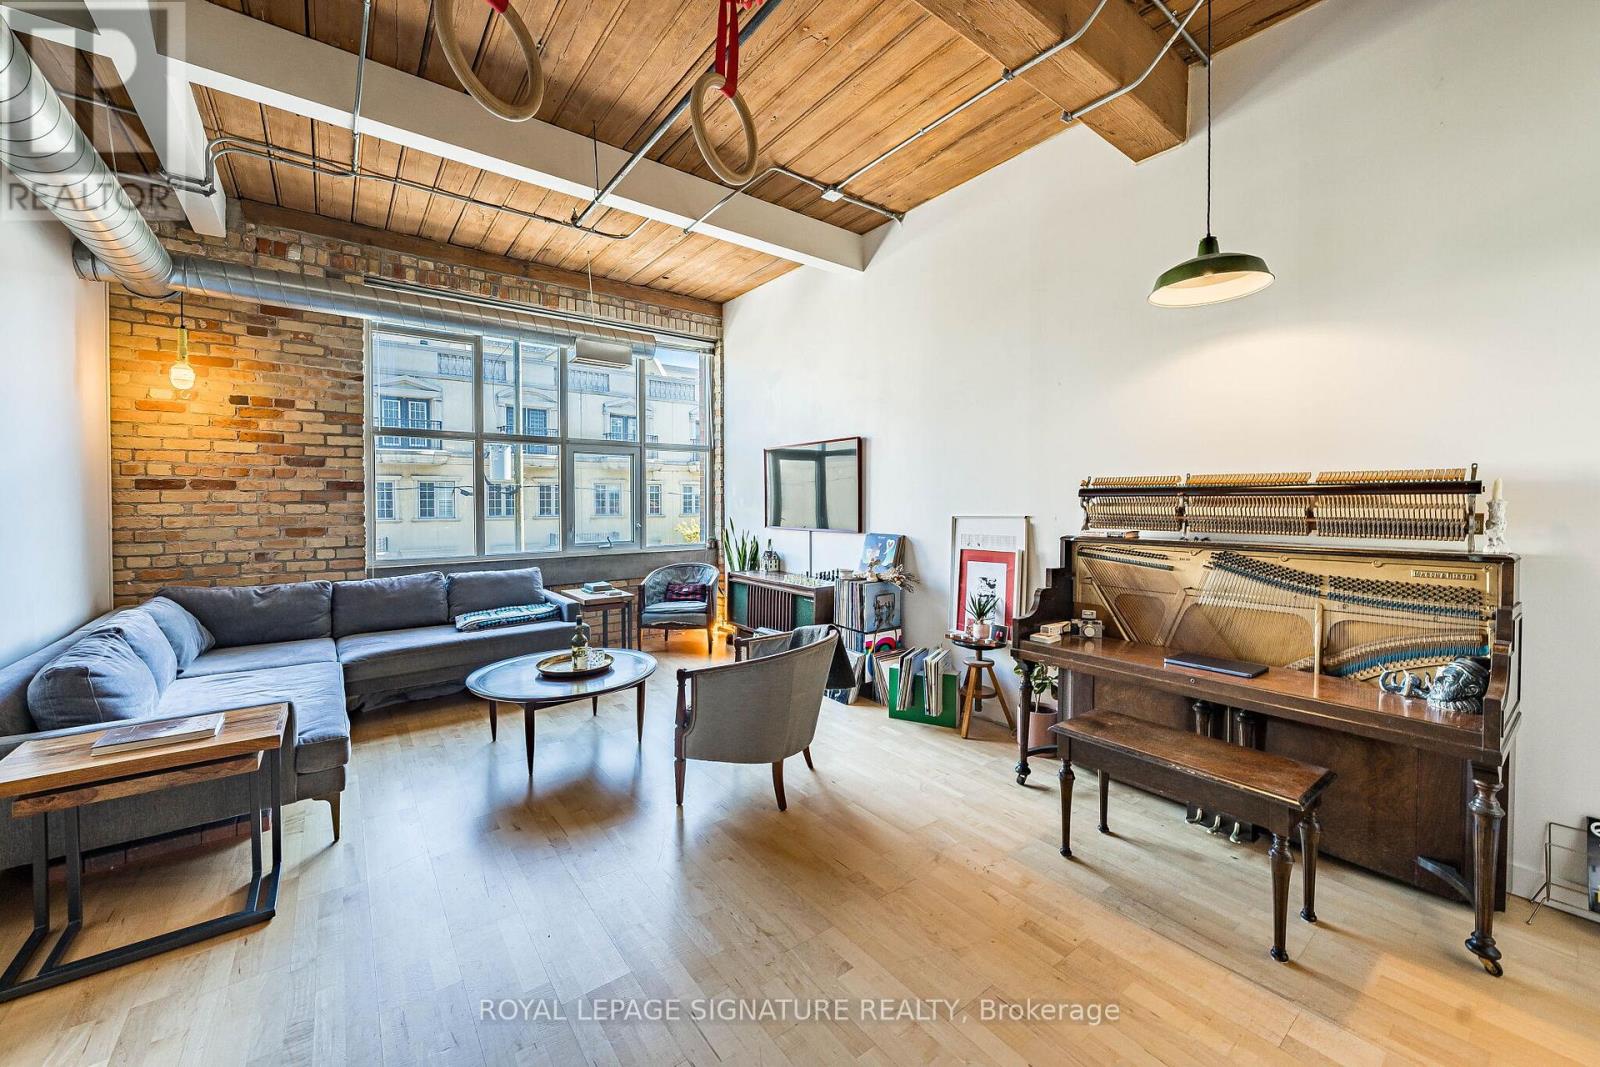
316 - 955 Queen Street W
Toronto, Ontario
Rare opportunities like this don't come around often. Welcome to an authentic hard loft at the iconic Chocolate Company Lofts in the heart of Queen West, directly across from Trinity Bellwoods Park-one of Toronto's most beloved neighbourhood settings.This character-filled loft showcases everything true loft lovers have been searching for: 10.8' wood-panelled ceilings, exposed brick, and original wood beams that create a warm, industrial feel that simply can't be replicated in newer conversions. Oversized picture windows flood the space with natural light, highlighting the textures and architectural details that make authentic lofts so special. The reimagined kitchen blends style and function, featuring brand new sleek black and brass appliances alongside professionally refinished cabinetry with new hardware, giving the space a fresh, sophisticated feel while preserving its loft character. At just under 800 sq ft, the spacious layout features a generous living and entertaining area, a large one-bedroom retreat, and 1.5 bathrooms for added comfort and convenience. Thoughtfully proportioned and full of personality, this is a home that feels both stylish and effortlessly livable. Step outside and you're in the vibrant energy of Queen West, steps from Ossington and surrounded by some of the city's best cafés, restaurants, galleries, and boutiques, with the green space of Trinity Bellwoods Park right across the street. Complete with 1 parking space and 1 locker, this is a rare chance to own a truly authentic Toronto hard loft in one of the city's most coveted buildings and neighbourhoods. (id:49269)
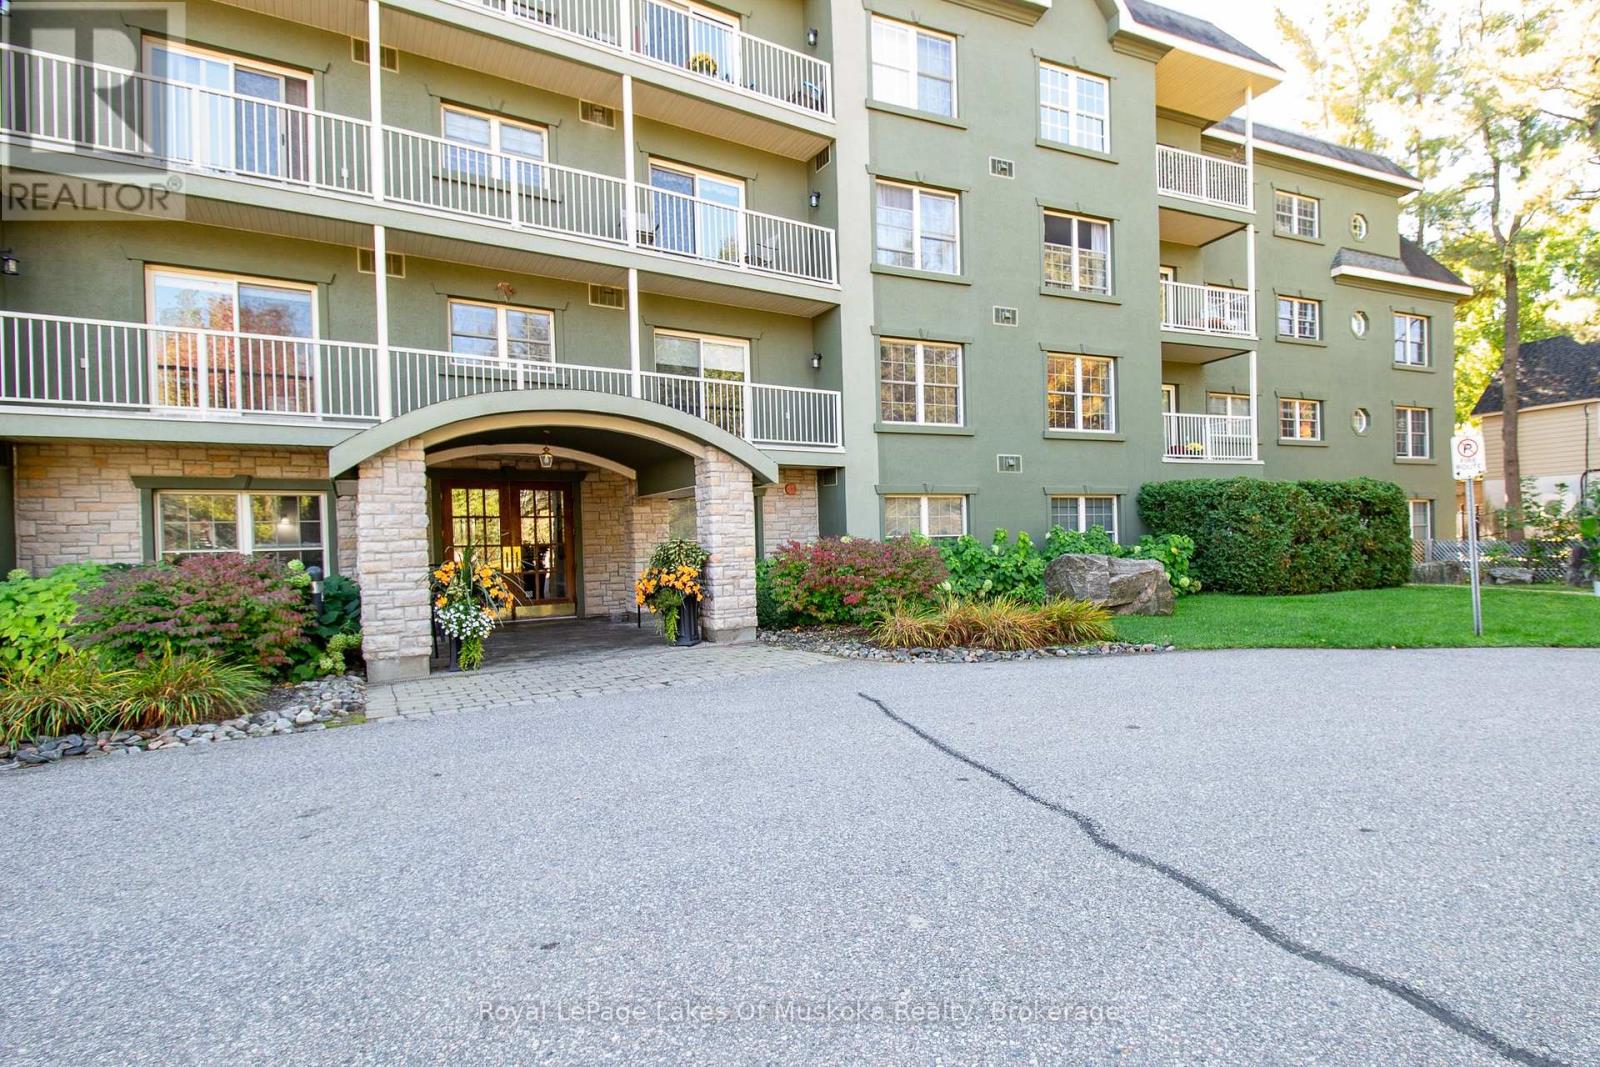
110 - 24 Ontario Street
Bracebridge, Ontario
Welcome to this bright and beautifully maintained 2-bedroom plus den, 2-bathroom condo ideally located on the main floor for easy access and convenience. Freshly painted throughout, this unit offers a comfortable and modern layout perfect for retirees, professionals, or anyone looking to enjoy carefree condo living in one of Bracebridge's most desirable locations. Step into the open-concept living area that leads out to a private ground-level patio, surrounded by lush privacy shrubs the perfect place to relax with your morning coffee or unwind at the end of the day. The brand new, fully renovated ensuite off the spacious primary bedroom adds a touch of luxury, while the second bathroom features a relaxing jet tub for added comfort. You'll also enjoy a dedicated underground parking space, a secure storage locker, and easy access to the buildings common areas. Located just a short walk to the Falls and downtown Bracebridge, this condo is perfectly positioned to take advantage of the many local shops, restaurants, and year-round events that make this community so special. Enjoy the best of Muskoka living comfort, convenience, and community all in one perfect package. servicing their unit. (id:49269)
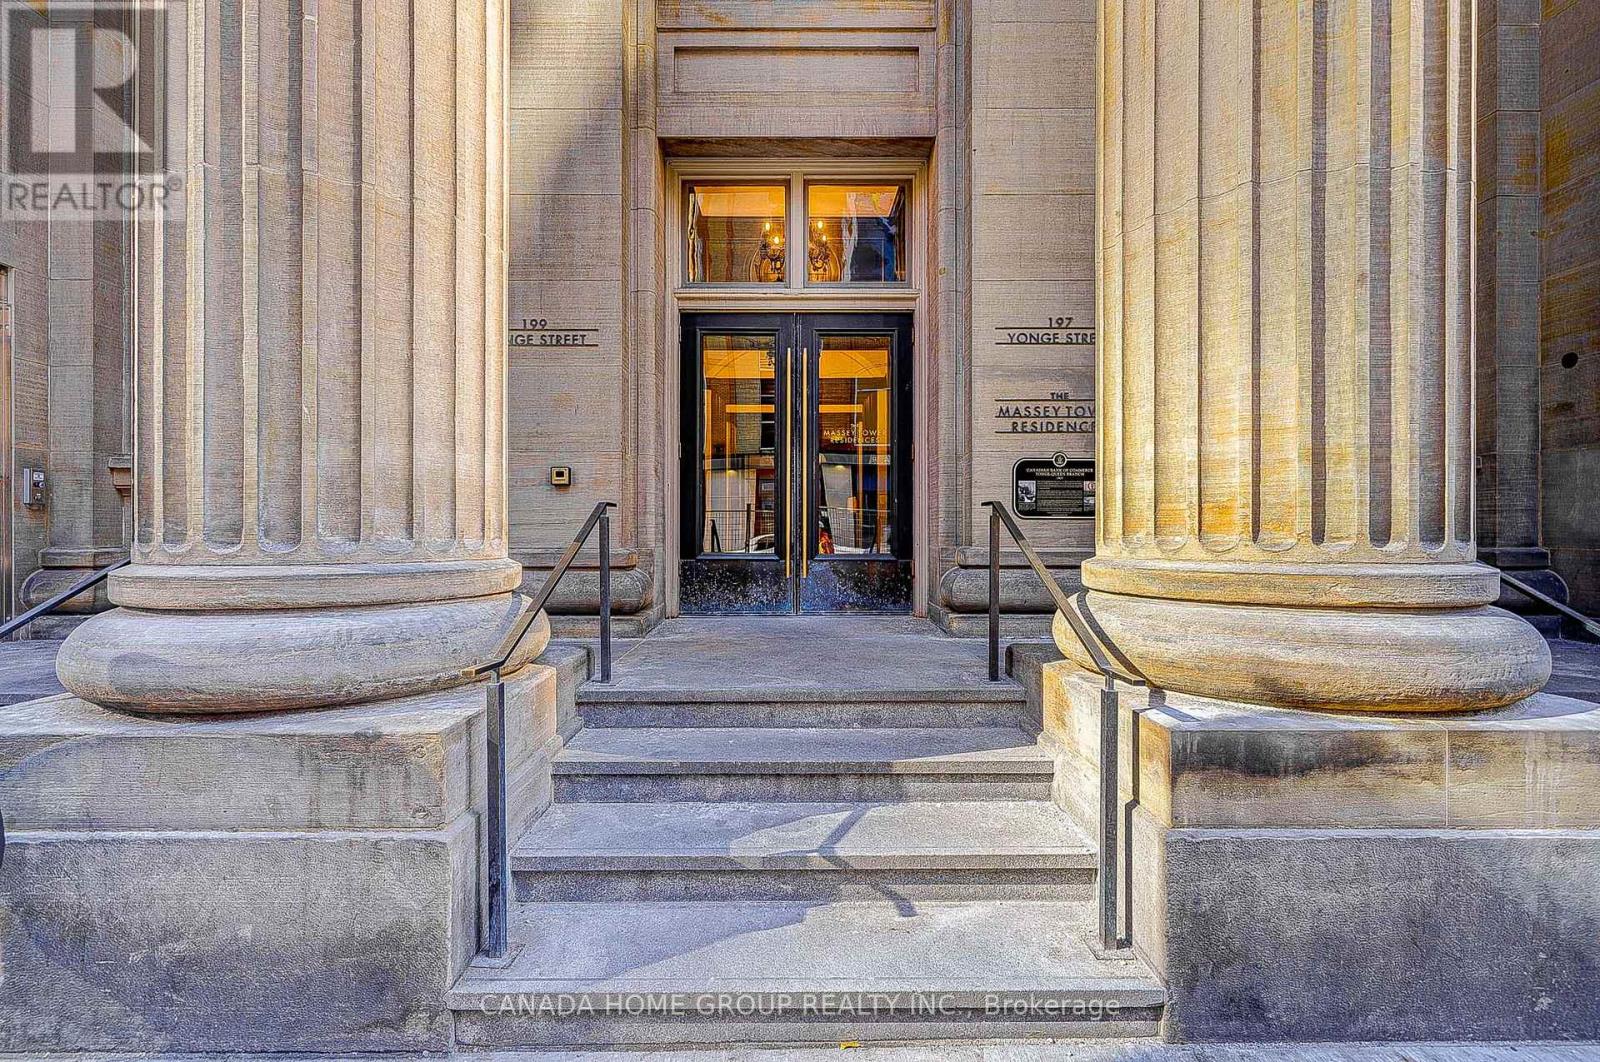
3605 - 197 Yonge Street
Toronto, Ontario
Stunning And Spacious 1+1 Corner Unit With Unobstructed Panoramic S/E Views To City/Cn Tower And Lake! Separate Den W/ Window Perfect For Home Office Or 2nd Bedroom. 9' Ceilings. Huge Wrap-Around Windows W/ Lots Of Nature Light. 1 Locker Included. Spent $$$ On Upgrades. High End Finishes, Bright Kitchen W/ Center Island. Right In The Heart Of Downtown Just Cross Eaton Centre. Steps To Queen Subway, Dundas Square, Financial District, Shopping Mall And Restaurants. 100 Walk Score! 5-Star Amenities Including 24 Hr Concierge, Fitness Centre, Guest Suites, Party Room** (id:49269)
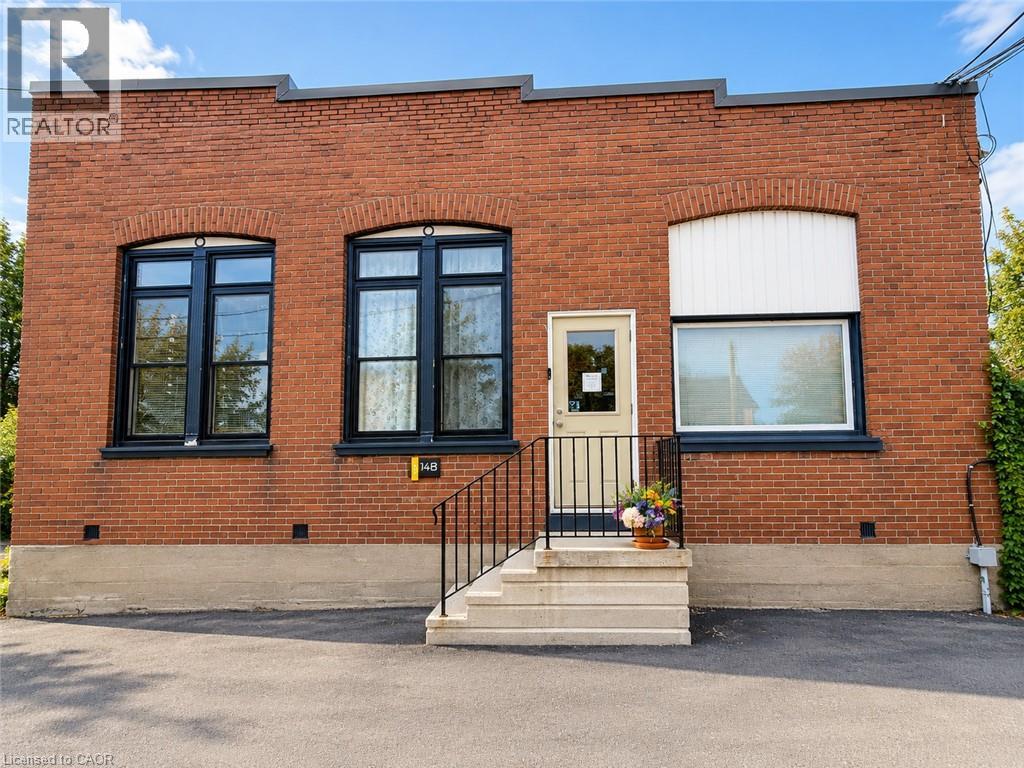
111 Sherwood Drive Unit# 14b
Brantford, Ontario
581 SQUARE FEET OF RETAIL SPACE AVAILABLE IN BRANTFORD'S BUSTLING, CORDAGE HERITAGE DISTRICT. Be amongst thriving businesses such as: The Rope Factory Event Hall, Kardia Ninjas, Spool Takeout, Sassy Britches Brewing Co., Mon Bijou Bride, Cake and Crumb-- the list goes on! Located in a prime location of Brantford and close to public transit, highway access, etc. Tons of parking, and flexible zoning! *UNDER NEW MANAGEMENT* (id:49269)
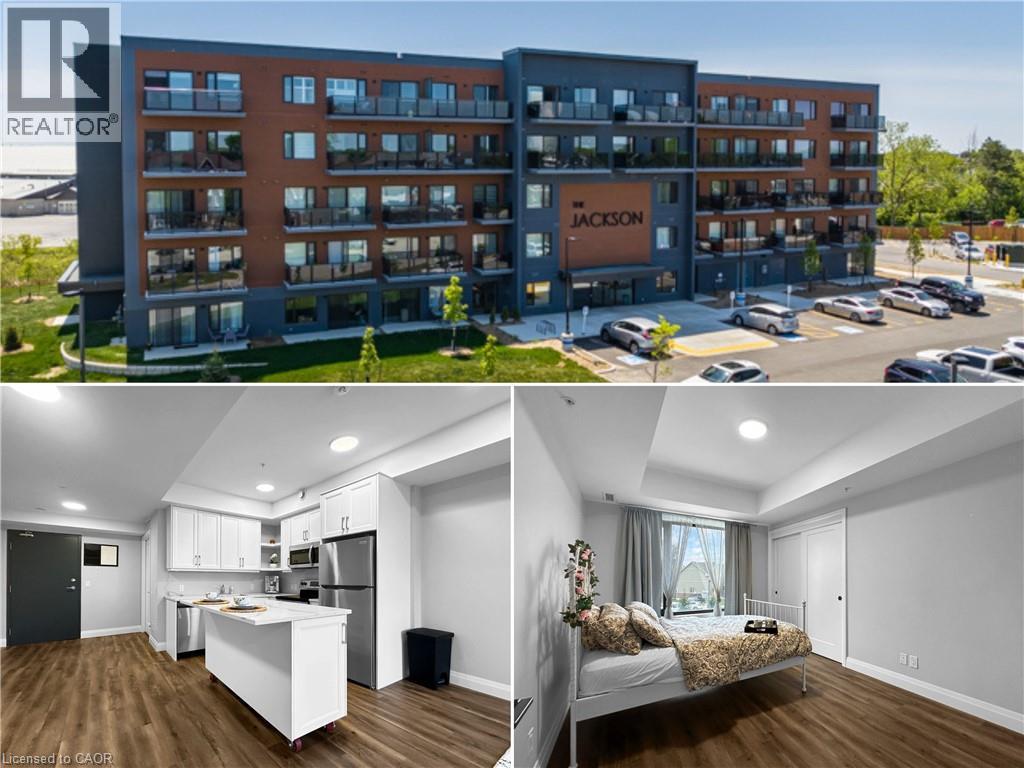
64 Main Street N Unit# 210
Hagersville, Ontario
Welcome to the Jackson! Step into this 1 bedroom, 1 bathroom condo offering 674 sq. ft. of well-designed living space in the heart of Hagersville. The open-concept living area is bright and inviting, featuring large windows that flood the space with natural light. A set of sliding doors leads to a private balcony. The kitchen stands out with custom cabinetry by Winger Cabinets, a moveable island, quartz countertops and stainless steel appliances. This unit also includes a spacious bedroom with large closet, 4-piece bathroom and. In-suite laundry. Included with the condo, is TWO owned parking spaces and a spacious storage locker. The building's amenities, include party/games room, guest accommodations, secure bike storage, controlled entry, and ample visitor parking. This is a great opportunity for first-time buyers, down sizers, or investors looking for a desirable, upgraded condo in a growing community. (id:49269)
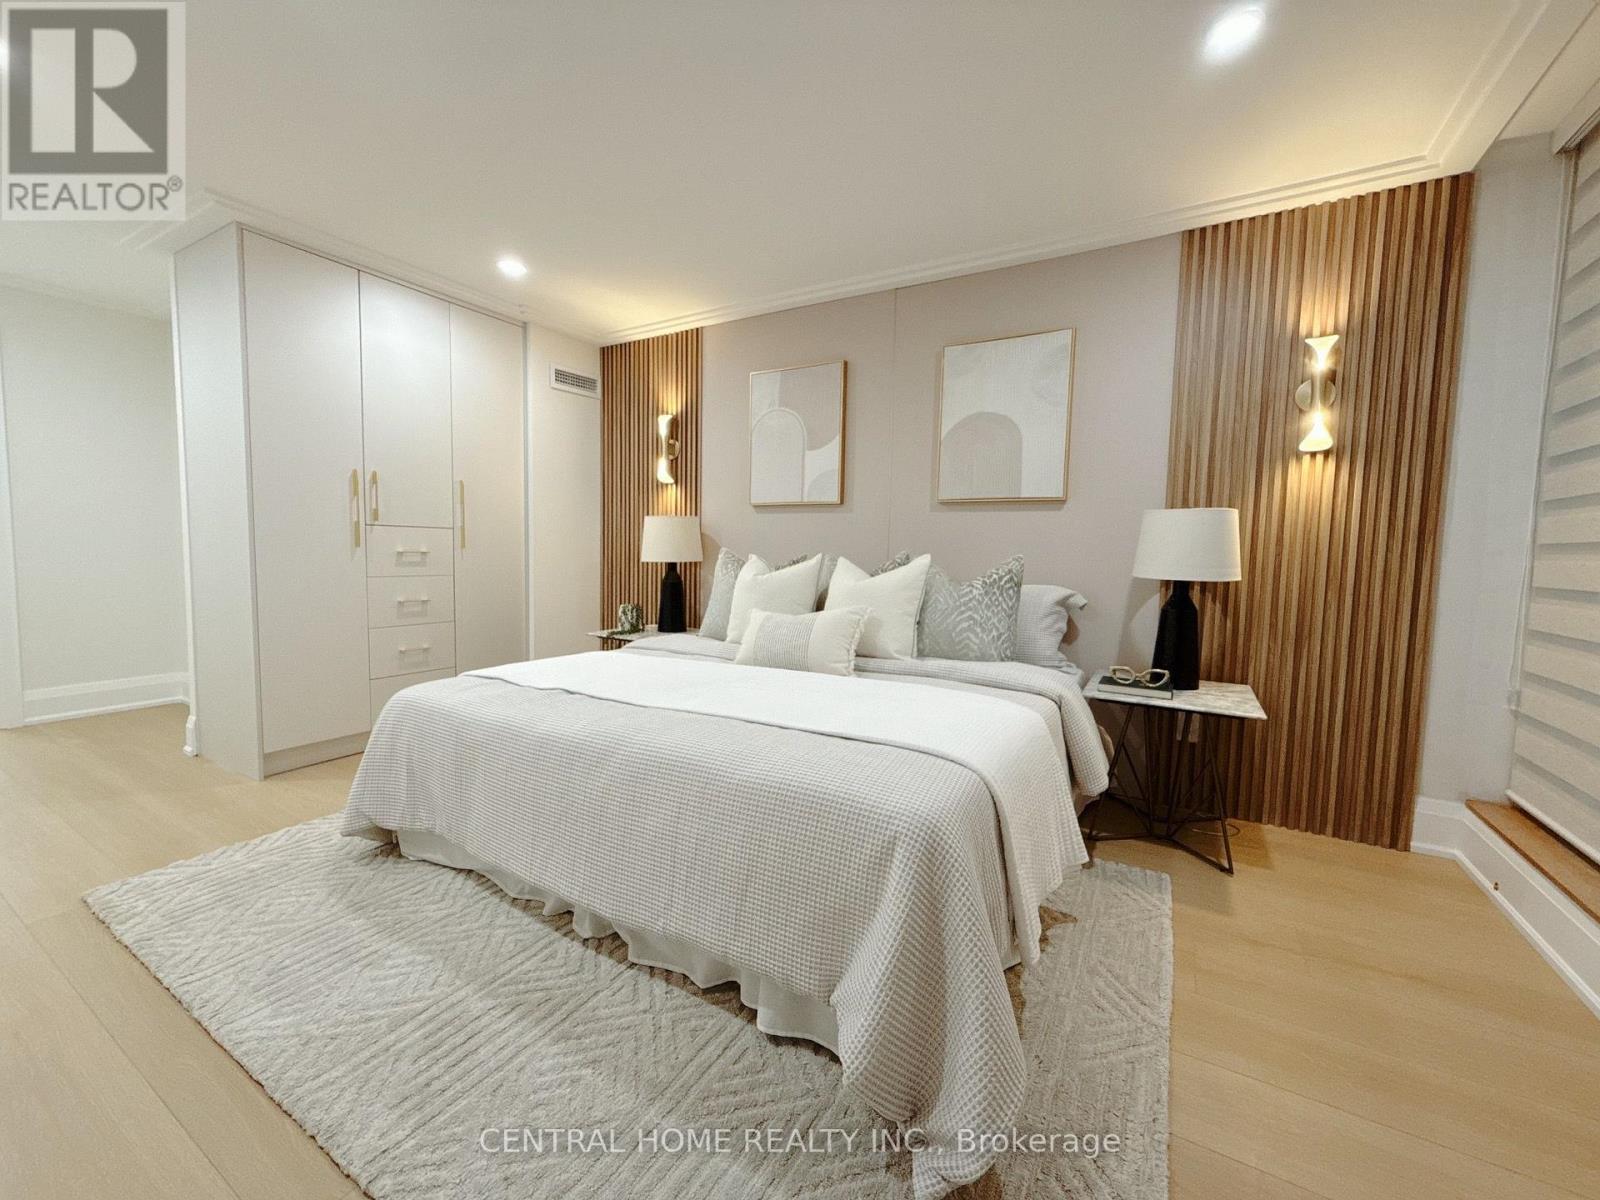
302 - 85 Skymark Drive
Toronto, Ontario
FULLY RENOVATED | MODERN LUXURY | SOUTH-FACING 2-BEDROOMWelcome to this exceptionally bright and beautifully renovated 2-bedroom, 2-bathroom residence, where sophisticated modern design meets comfort and functionality. Completely transformed , this exceptional home has been thoughtfully redesigned with quality craftsmanship, contemporary finishes and attention to every detail. From the moment you enter, you will appreciate the bright, open and elegant atmosphere, enhanced by custom millwork, designer-inspired lighting, beautiful feature walls, warm wood accents and carefully selected finishes throughout. The renovation combines modern luxury with a warm, inviting character that feels both stylish and timeless. The stunning custom-designed spaces showcase exceptional attention to detail, including a beautifully appointed bathroom with custom vanity, quartz-style countertop and elegant finishes, as well as a sophisticated primary bedroom featuring custom built-ins, decorative wood slat feature walls and integrated lighting. (id:49269)
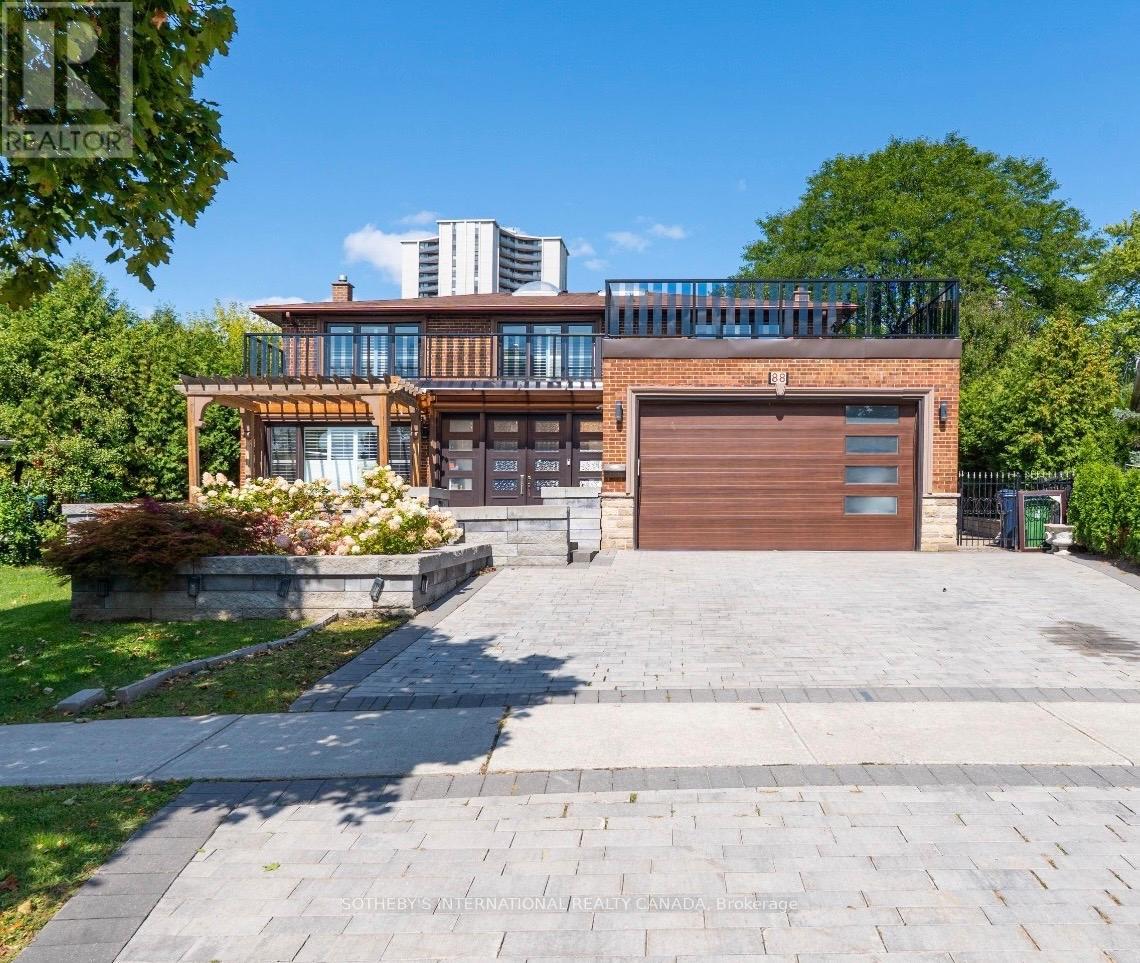
88 Olsen Drive
Toronto, Ontario
Attention Investors, Builders, and End-Users! Exceptional real estate opportunity to acquire a premium detached executive residence backing onto Graydon Hall Park under Power of Sale provisions. This spacious 4+3 bedroom, 4-bathroom 2-storey brick home features an expansive 2,500-3,000 sq ft footprint on a deep 40.52 x 137.59 ft lot. Highly desirable, sun-drenched floor plan complete with hardwood flooring throughout, a custom gourmet kitchen, a beautifully landscaped backyard resort with an inground pool, and a separate side entrance to a finished 3-bedroom in-law/rental suite. Situated just minutes to Highway 401, Don Valley Parkway , TTC, Shops at Don Mills. (id:49269)
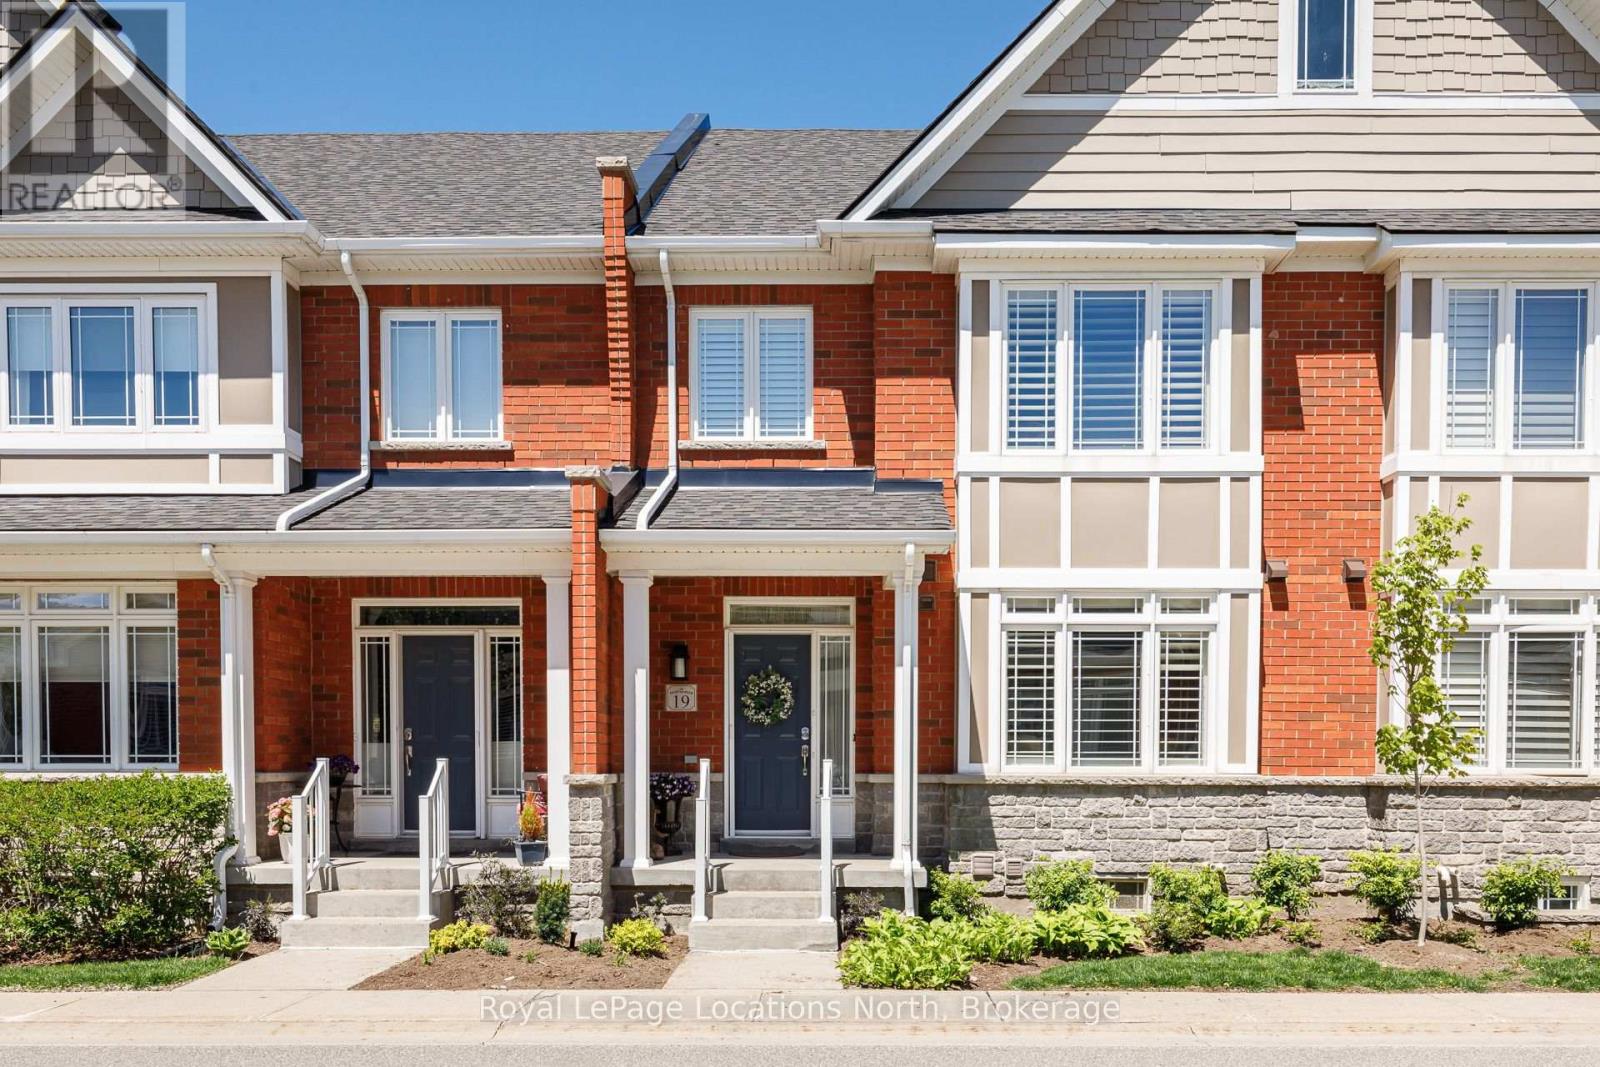
19 Collship Lane
Collingwood, Ontario
Welcome to 19 Collship Lane, a beautifully designed condominium offering an exceptional layout, generous living space and the convenience of a main-floor primary bedroom and laundry. Originally selected as the builder's model home, this residence showcases a thoughtful floor plan designed for both comfortable everyday living and entertaining.The inviting main level features a spacious living area with a cozy gas fireplace, a well-appointed primary suite and access to outdoor living space complete with a brand-new awning. Upstairs, a versatile den provides the perfect space for a home office or reading retreat, while two additional bedrooms and a full four-piece bathroom offer plenty of room for family and guests. The fully finished lower level adds even more flexibility, featuring a comfortable family room, full bathroom, private sauna and direct access to the two-car underground garage. With multiple living areas, three bedrooms, a main-floor primary suite and the added luxury of a sauna, this home offers an ideal balance of comfort, functionality and low-maintenance condominium living. Enjoy everything Collingwood has to offer from this desirable location, with Georgian Bay and the area's many recreational amenities close at hand. (id:49269)
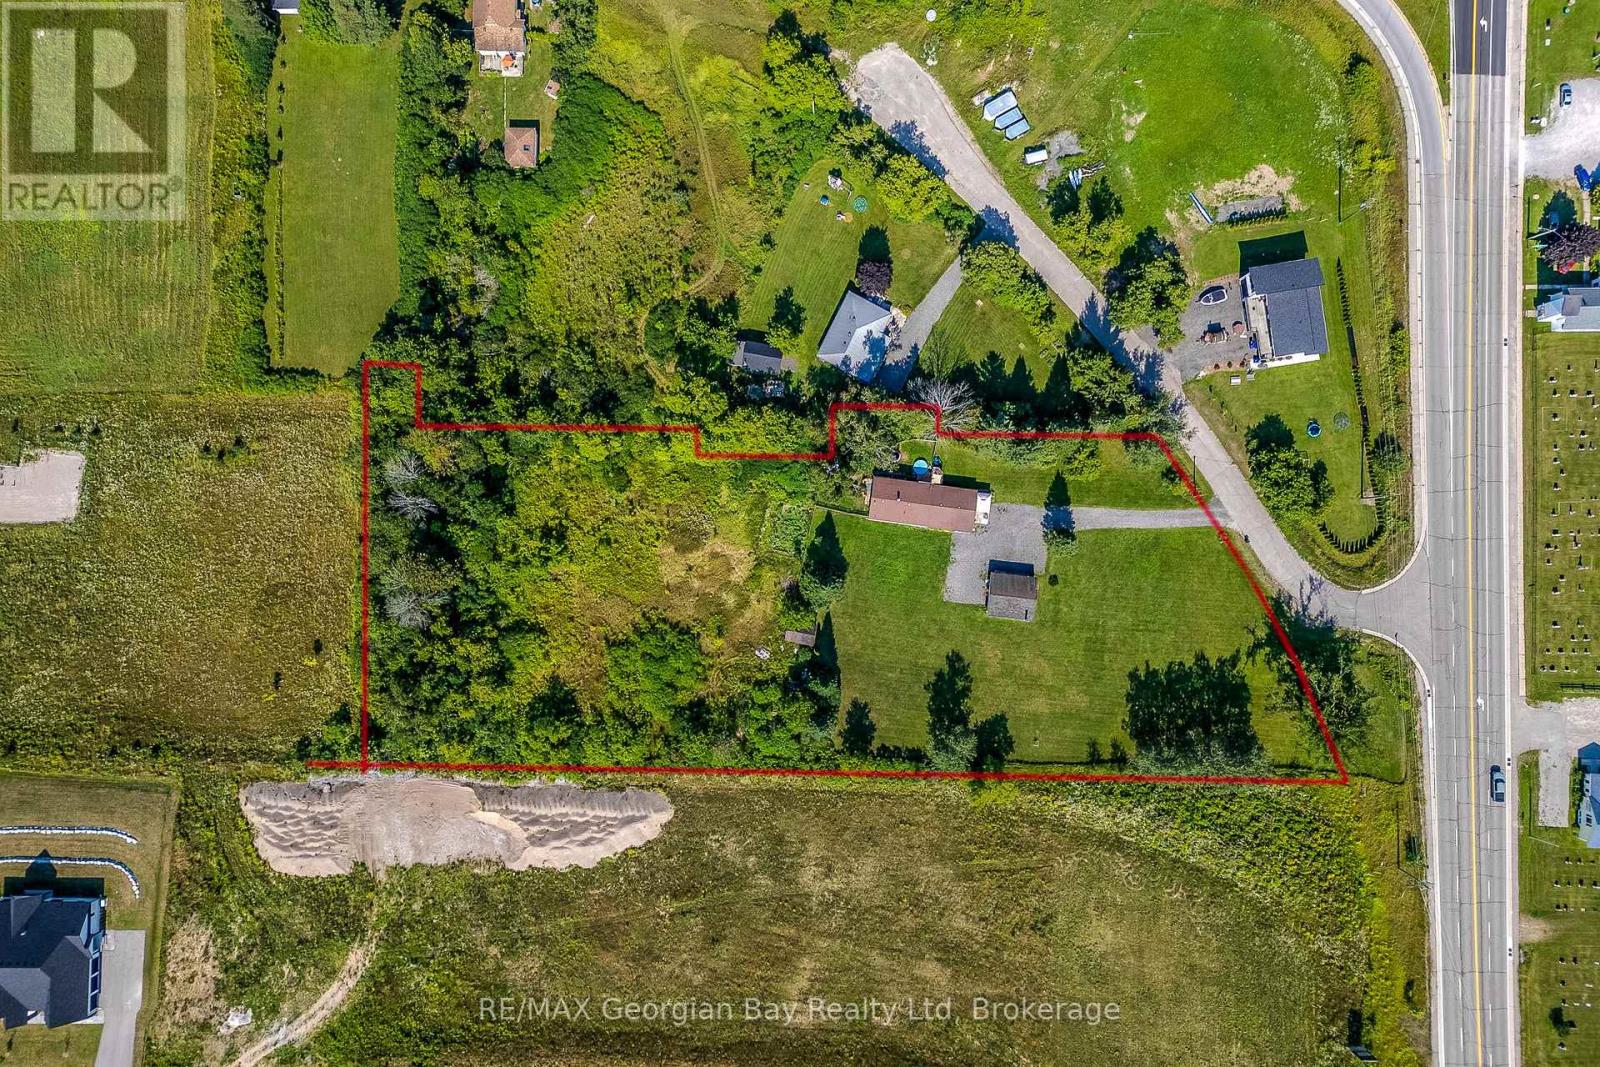
1046 Henry Street
Tay, Ontario
Country Feel, Close to Everything - 2.78 Acres. If you've been looking for space, privacy and the opportunity to make a home your own, this 2.78-acre property offers an ideal combination of country living and commuter convenience - all at an attractive price point under $600,000. Set back with no rear neighbours, this property provides the feeling of being out in the country while remaining just minutes from the amenities of Elmvale. The location is particularly appealing for commuters, with easy access to Highways 27 & 93 and Highway 400.The home offers 3 bedrooms and 2 bathrooms, along with a spacious family room featuring a corner gas fireplace - a wonderful gathering space for family and friends. The generous family room and convenient layout could also lend itself well to creating a comfortable in-law or extended-family living area, offering flexibility for a family member who wants some independence while remaining close by. The property also features a large detached double garage, providing plenty of room for vehicles, toys, workshop space or storage with some acreage! The house will require some work and updating, which is reflected in the list price and presents an excellent opportunity for buyers looking to build equity and personalize a property to their own taste. Enjoy the best of both worlds: room to breathe, privacy and acreage without giving up convenience. You're approximately 10 minutes to Wasaga Beach, 10 minutes to Midland and 20 minutes to Barrie, making this an excellent location for those who want a quieter lifestyle while staying connected to surrounding communities. (id:49269)
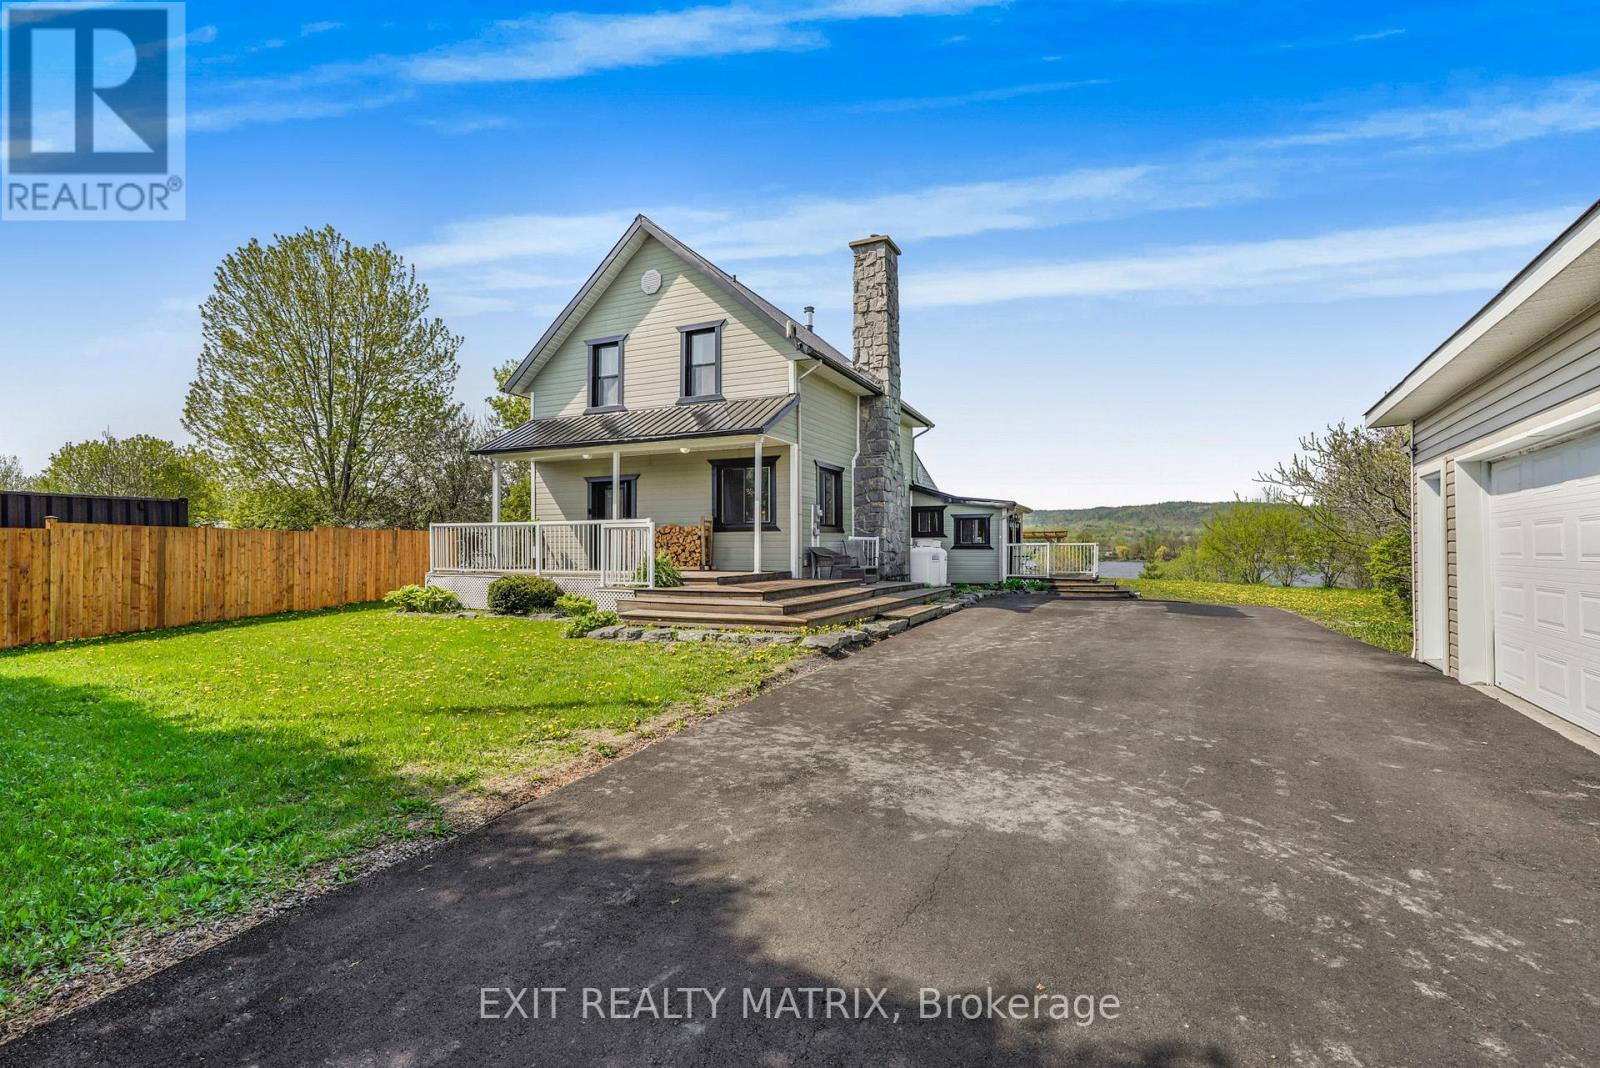
1871 Lajoie Street
Alfred And Plantagenet, Ontario
Experience country living at its finest on 1 acre in this stunning waterfront retreat where timeless charm meets resort-style outdoor living. From the moment you arrive, this impressive 2-storey home captivates with its landscaped front porch, striking stone-accented chimney, paved driveway & inviting curb appeal. Step inside to an inviting foyer where the detailed hardwood staircase creates a stunning first impression filled with warmth & character. Gleaming hardwood & ceramic flooring flow throughout the home, enhancing the bright atmosphere. Designed for both everyday living & entertaining, the spacious kitchen offers abundant cabinetry, generous counter space & a sit-at island flowing into the bright eating area & living spaces. The sun-filled family room features oversized windows, loads of natural light & patio doors leading directly to the backyard oasis. The cozy living room showcases rich wood accents & a stunning stone wood-burning fireplace, creating the perfect setting for relaxing evenings. A stylish powder room & convenient main-floor laundry complete the level. Upstairs, the spacious primary retreat offers plenty of closet space alongside two additional bedrooms & a beautifully appointed 4-piece bathroom. The unfinished lower level provides excellent storage & endless possibilities. Outside, this remarkable property truly shines with waterfront views, a private dock & waters perfect for boating, fishing, and relaxing. Enjoy direct access to Montebello via ferry & a marina offering free boat launching for residents. Entertain under the impressive 16x32 pergola, gather around one of two fire pits, unwind in the hot tub, or relax in the gazebo surrounded by landscaped grounds & a privacy fence. Complete with a detached garage, over $85,000 in upgrades & all new windows & doors throughout, this true turn-key property lets you simply unpack & enjoy. Located just 20 minutes to shopping & approximately 1 hour to Ottawa and Montreal. (id:49269)
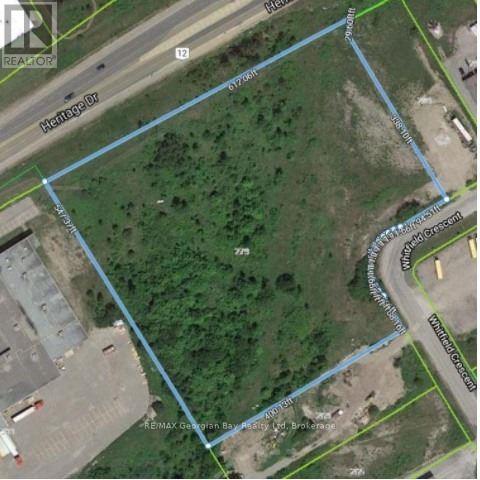
279 Whitfield Crescent
Midland, Ontario
Prime and Rare Industrial Development Opportunity to acquire 6.86 Acres of M1industrial zoned land in one of Midland's most active commercial and industrial corridors. Strategically located on Whitfield Crescent and backing onto HWY 12, provides excellent visibility and convenient access. The site benefits from site plan approval for a proposed mini-storage development on approx. 4.5 acres, providing a significant head start for investor and developers looking to capitalize on the increasing demand for self-storage facilities in the region. Total proposed building area of 34,544.09 square feet. Positioned along a high-traffic corridor the property offers excellent exposure and accessibility for future business operations. Access is available directly from Whitfield Crescent, providing convenient entry for customers, suppliers and commercial traffic. Please note ** The proposed development area will require site levelling and there is a sanitary easement bisecting the property **. Development charges and all future builds costs shall be the responsibility of the Buyer. Other uses under M1 zoning: manufacturing facilities, enclosed warehousing and storage, contractor shops, multi-tenant industrial building, factory outlets, professional offices, data processing centers, automobile sales and service businesses, car washes, banquet halls, fitness clubs, commercial schools, laboratories, printing establishments, catering operations, conference centers and commercial entertainment uses. (id:49269)