
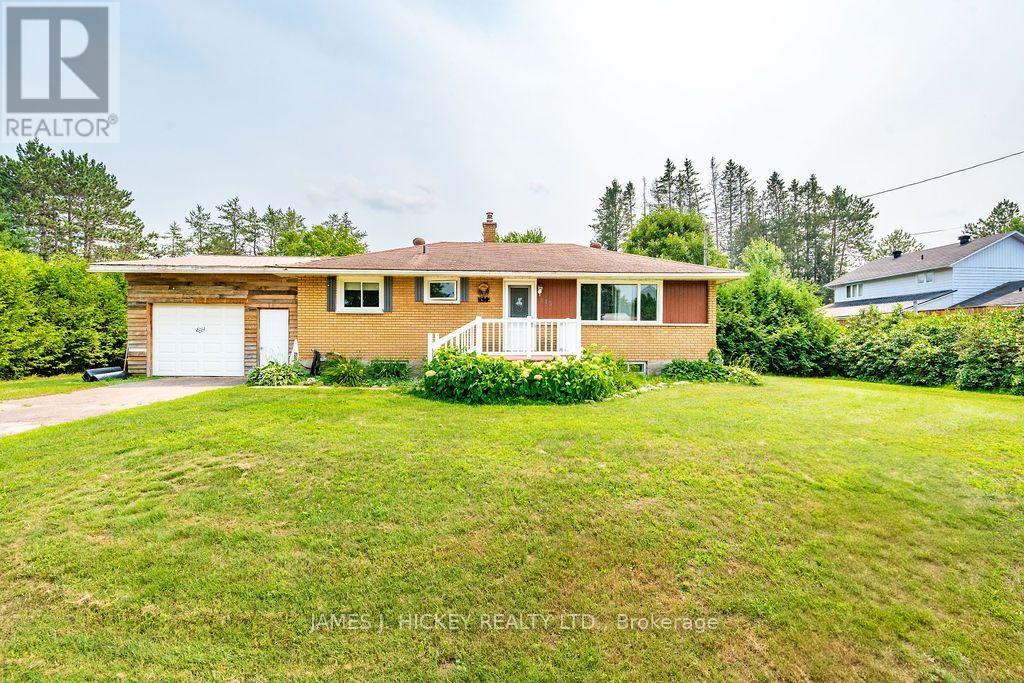
115 Lorne Place
Laurentian Hills, Ontario
Charming 3+1 Bedroom Brick Home in a Quiet Rural Subdivision. This brick home offers peaceful country living in a family-friendly subdivision. The main floor features three comfortable bedrooms, a spacious updated kitchen and a full 4-piece bathroom. The full basement adds excellent additional living space, including a spacious third bedroom, a finished rec room, a convenient 2-piece bath with potential to add a shower, a laundry room, and a large utility/storage area. Gas heat keeps the home cozy year-round. A rear entrance leads to a generous three-season room overlooking the expansive, private, country-sized lot-perfect for relaxing or entertaining. The property also includes a single attached 15 X 30 heated garage and a paved driveway. Located just one block from the municipal playground and an impressive outdoor rink, and close to snowmobile and ATV trails, this home is ideal for outdoor enthusiasts and families alike. Don't miss out. Call today. Please allow 24 hours irrevocable on all offers (id:49269)
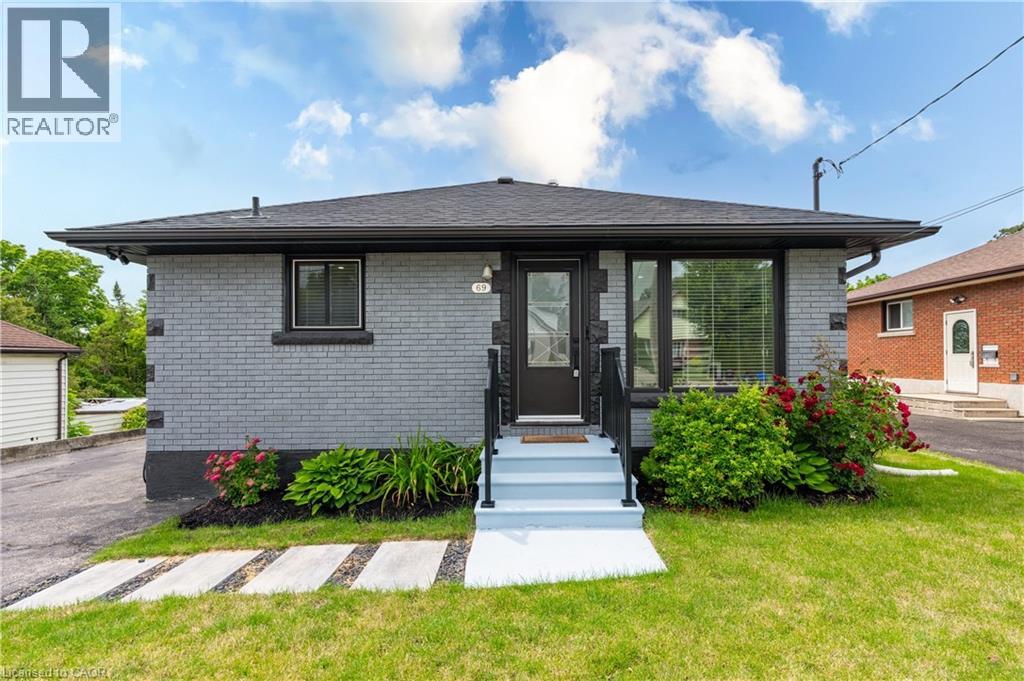
69 Clarke Street N
Woodstock, Ontario
Rare opportunity to own a fully renovated up/down legal duplex in a prime Woodstock location close to schools, shopping, public transit, recreationfacilities, and convenient access to Highways 401 and 403. Situated on an impressive 50.7' x 214' lot, this property offers flexibility for investors,multi-generational families, or buyers seeking a mortgage helper. A fantastic option for friends, siblings, or two families looking to enter thehousing market together and build equity while sharing ownership of a quality income-producing asset. Over 2,000 sq ft of finished living space,separate living areas, kitchens, laundry facilities, and a private entrance to the lower level, the layout provides privacy and independence forboth households. The main level features a renovated kitchen with quartz countertops, backsplash, modern cabinetry, living room, threebedrooms, updated bathroom, and direct access to a substantial two-level rear deck through patio doors. The lower level offers a secondrenovated kitchen with stainless steel appliances, living area, two bedrooms, updated bathroom, separate entrance, and its own laundryfacilities. Since purchasing the property in 2024, the current owner has added a massive two-level deck, patio doors, upgraded insulation, newwater softener, and window coverings. Major mechanical updates include 2023 shingles, furnace, and central air conditioning. Pride of ownershipis evident throughout this owner-occupied property. A detached garage with hydro, double-wide driveway, and parking for multiple vehiclesfurther enhance the property's versatility. The deep 214-foot lot remains highly functional despite the extensive deck addition and offers ampleoutdoor space for recreation, entertaining, gardening, or future enjoyment. Whether you're looking to expand your investment portfolio, offsetyour mortgage with rental income, accommodate extended family, or purchase with friends, this move-in-ready duplex presents an outstandingopportunity (id:49269)
69 Clarke Street N
Woodstock, Ontario
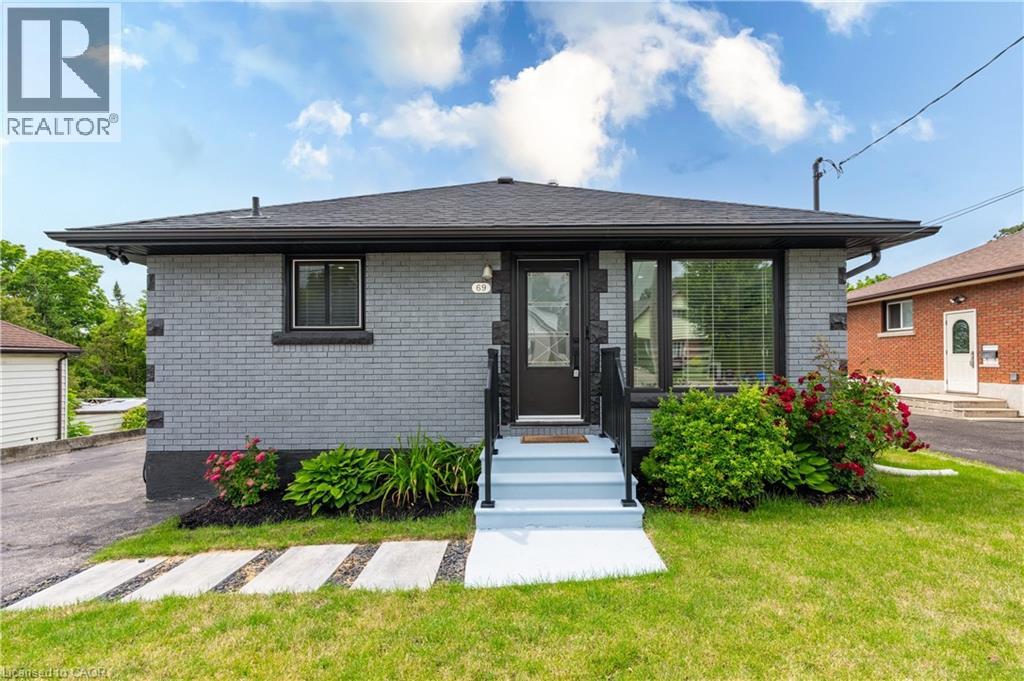
Rare opportunity to own a fully renovated up/down legal duplex in a prime Woodstock location close to schools, shopping, public transit, recreation facilities, and convenient access to Highways 401 and 403. Situated on an impressive 50.7'x214' lot, this property offers flexibility for investors, multi-generational families, or buyers seeking a mortgage helper. A fantastic option for friends, siblings, or two families looking to enter the housing market together and build equity while sharing ownership of a quality income-producing asset. Over 2,000 sq ft of finished living space, separate living areas, kitchens, laundry facilities, and a private entrance to the lower level, the layout provides privacy and independence for both households. The main level features a renovated kitchen with quartz countertops, backsplash, modern cabinetry, living room, three bedrooms, updated bathroom, and direct access to a substantial two-level rear deck through patio doors. The lower level offers a second renovated kitchen with stainless steel appliances, living area, two bedrooms, updated bathroom, separate entrance, and its own laundry facilities. Since purchasing the property in 2024, the current owner has added a massive two-level deck, patio doors, upgraded insulation, new water softener, and window coverings. Major mechanical updates include 2023 shingles, furnace, and central air conditioning. Pride of ownership is evident throughout this owner-occupied property. A detached garage with hydro, double-wide driveway, and parking for multiple vehicles further enhance the property's versatility. The deep 214ft lot remains highly functional despite the extensive deck addition and offers ample outdoor space for recreation, entertaining, gardening, or future enjoyment. Whether you're looking to expand your investment portfolio, offset your mortgage with rental income, accommodate extended family, or purchase with friends, this move-in-ready duplex presents an outstanding opportunity. (id:49269)
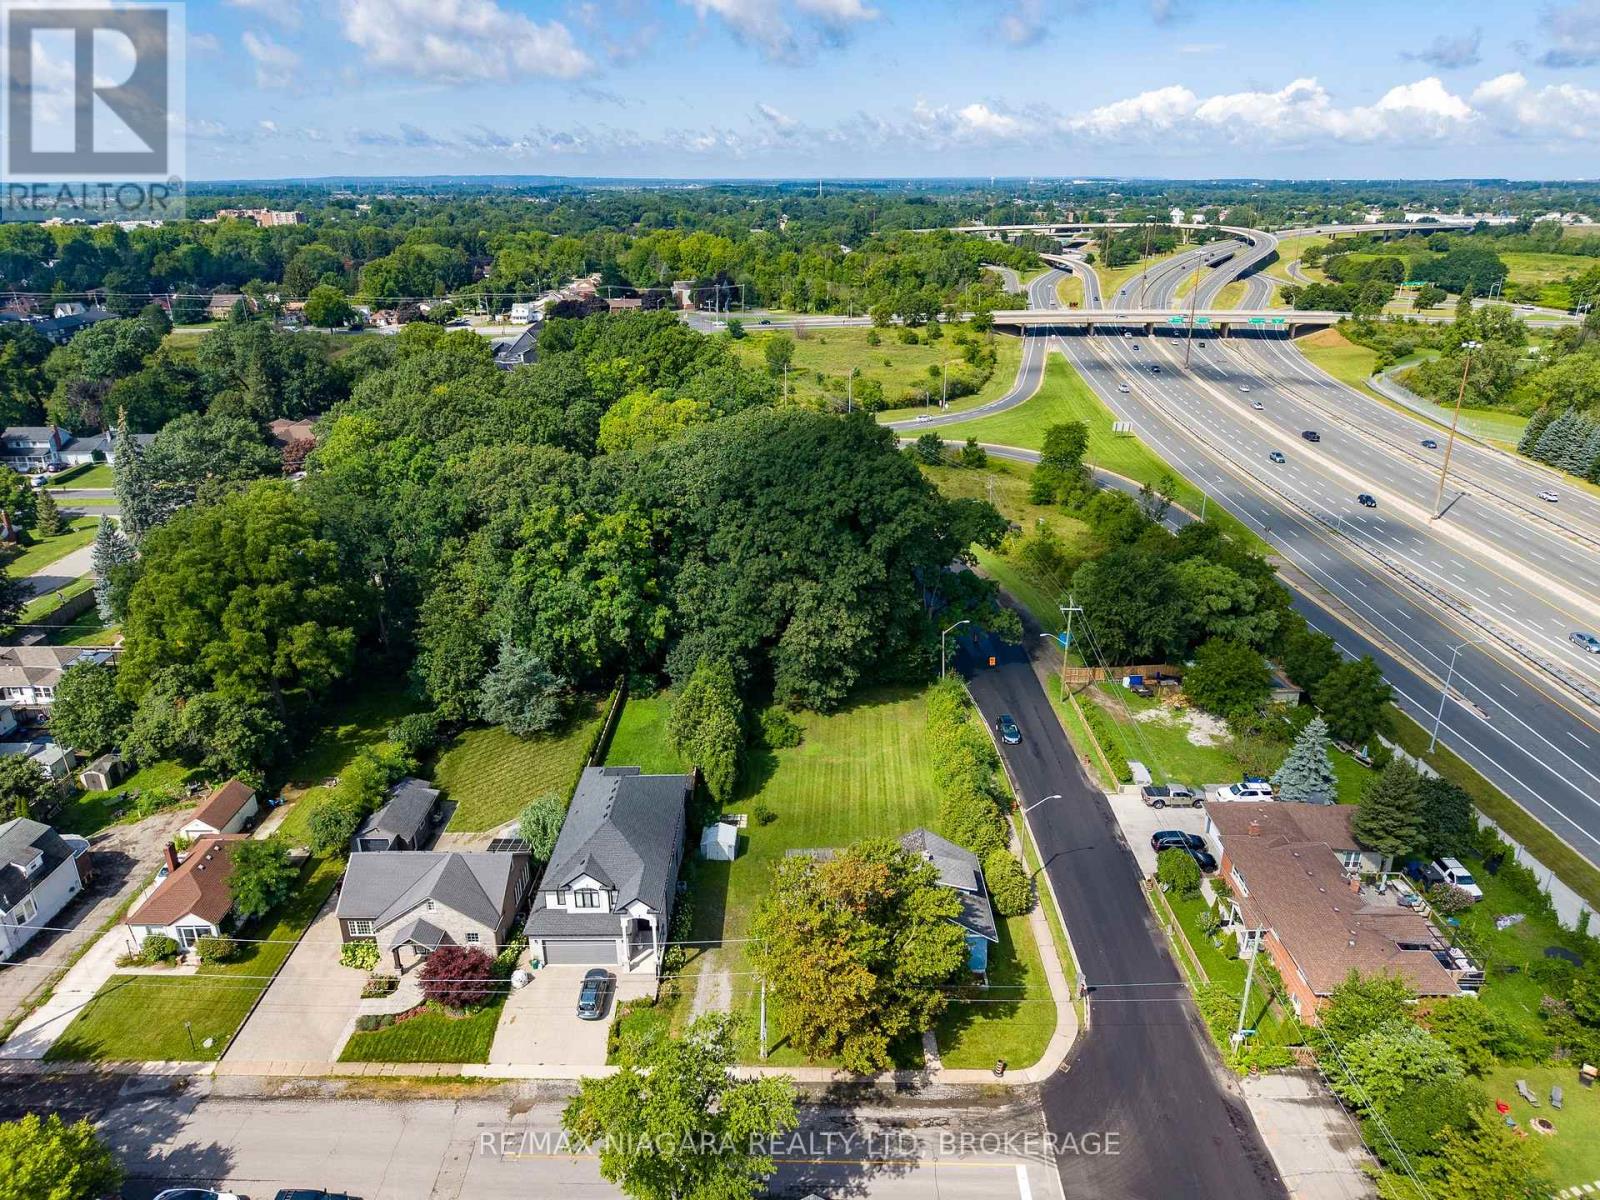
5469 Prince Edward Avenue
Niagara Falls, Ontario
Charming 1925-era home situated on an extra-large lot in a desirable Niagara Falls location. This property offers an excellent opportunity for buyers looking to restore and personalize an older home, while the expansive lot may be of particular interest to investors, renovators, and developers. The generous lot size provides plenty of outdoor space and potential, subject to municipal approvals and applicable zoning. A unique opportunity to bring new life to a home with character and explore the possibilities offered by the substantial property. (id:49269)
114 Meadowridge Road
London North, Ontario
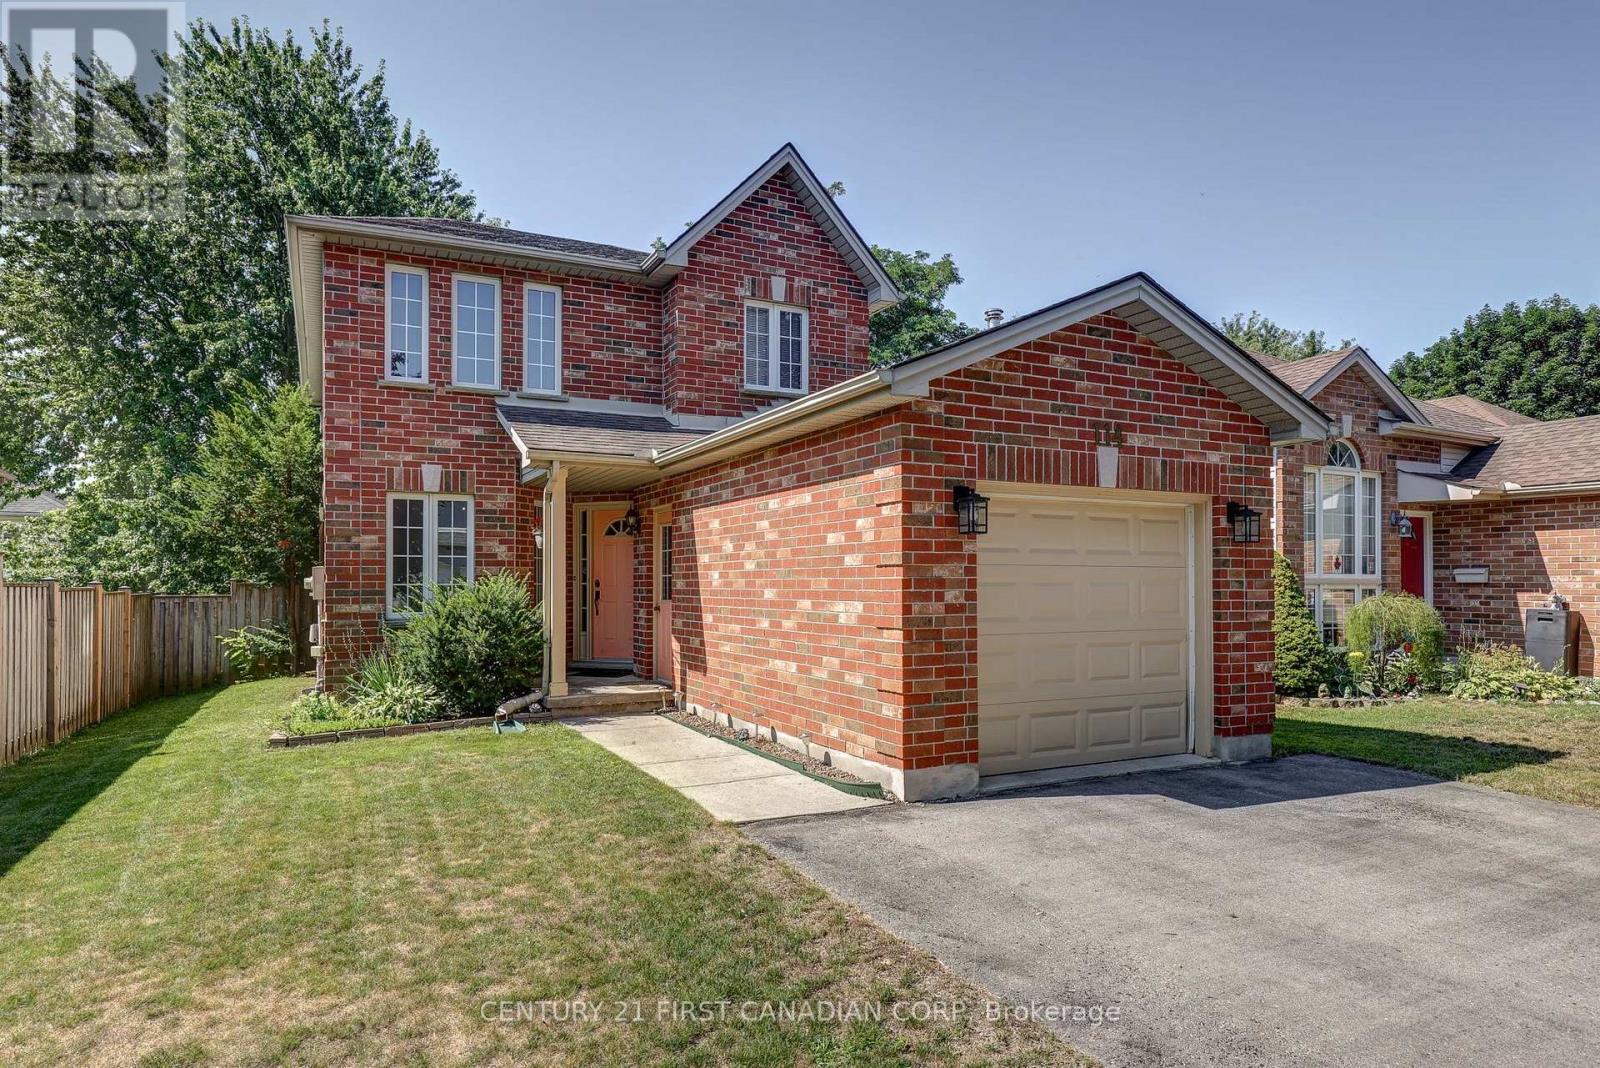
Welcome to 114 Meadowridge Rd., where Oakridge charm meets practical family living. Set on a picture-perfect red-brick streetscape, this inviting 2-storey home offers 3 bedrooms, 2.5 bathrooms, a finished basement, and the flexibility today's buyers are looking for. Step inside and you're welcomed by an abundance of natural light. The main floor offers a functional layout designed for everyday family life, with some newer flooring, stainless steel appliances, and a convenient 2-piece powder room. Upstairs, three well-sized bedrooms provide comfortable accommodations, including a primary bedroom with its own full ensuite and walk-in closet. A second full bathroom serves the additional bedrooms. The finished basement adds valuable living space that can adapt to your lifestyle - create a family room, recreation area, home office, gym, or play space. Outside, the fully fenced backyard is designed for easy enjoyment, with a deck that provides a comfortable spot for morning coffee, entertaining friends or unwinding with a book. A single-car garage adds everyday convenience, while the newer roof provides an important recent update. Located in highly sought-after Oakridge, you're close to Clara Brenton Public School and a short distance to Hunt Club, with convenient access to shopping, amenities, and the surrounding community.For buyers searching for homes for sale in London, ON, this Oakridge property offers a compelling combination of location, functionality and room to grow. (id:49269)
271 Fleming Drive
London East, Ontario
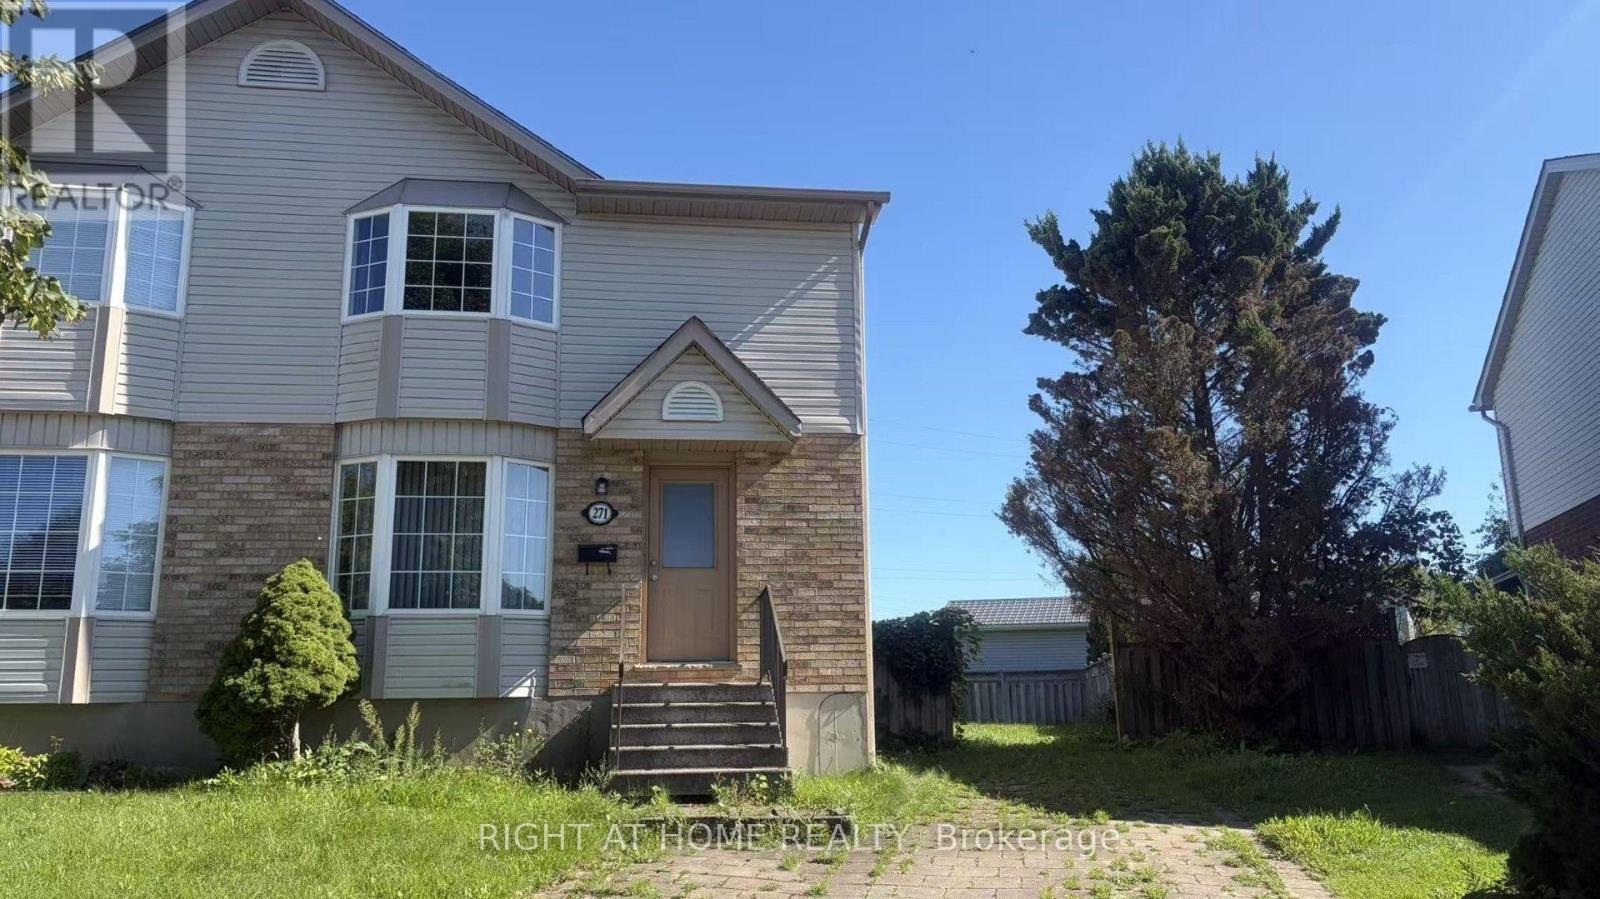
Great location! Walking distance to Fanshawe College, close to 401 and many amenities. Spacious three bedroom semi-detached with a 4 piece bath on the second floor, 2 piece on main and 3 piece in basement. Large eat-in kitchen opens to family room with French doors leading to deck and private fenced yard. All laminate carpet free easy to clean up. Nice private driveway for 2 cars. (id:49269)

254 Nwals-Swals Townline
Norfolk, Ontario
Situated on a picturesque 1.299-acre lot surrounded by mature trees, 254 N Walsingham South Walsingham Townline Rd in Norfolk County, offers exceptional space and versatile living.The exterior grounds feature broad, manicured lawns and loads of space. Driving up to the property, you are greeted by an attached 580 sq ft double garage with direct foyer entry, as well as a massive, detached 23'x33' workshop, an absolute dream setup for contractors, hobbyists, or those seeking substantial extra storage. Inside, the 2,100 sq ft main floor, provides a sprawling layout designed for effortless living and entertaining. Upgrades include new luxury vinyl plank flooring, painting, septic cleaning and a new asphalt roof on garage portion (2026). The core of the home features a grand living room that flows seamlessly into a bright, dedicated dining space, alongside a separate, light-filled family room. Home chefs will appreciate the oversized kitchen, which is complemented by a huge butler's pantry that exits onto the rear deck. Perfect for multi-generational families needing their own space and flexibility, the layout includes three generous bedrooms-featuring a primary suite with dual closets, a full 5-piece main bathroom, an additional 3-piece bathroom, a dedicated basement includes an impressive 704 sq ft finished recreation room, offering endless possibilities for a home theatre, game room, or personal gym. Completing the basement would expand the home to include over 2,000 sq ft of additional interior area, providing even more room for extended family or distinct living zones.This exceptional rural property perfectly blends countryside charm, generous square footage, and practical workshop utility into one complete package. Don't hesitate, make this amazing rural property your new home! (id:49269)
Royal LePage Triland Realty Brokerage
104 - 263 Butler Street
Lucan Biddulph, Ontario
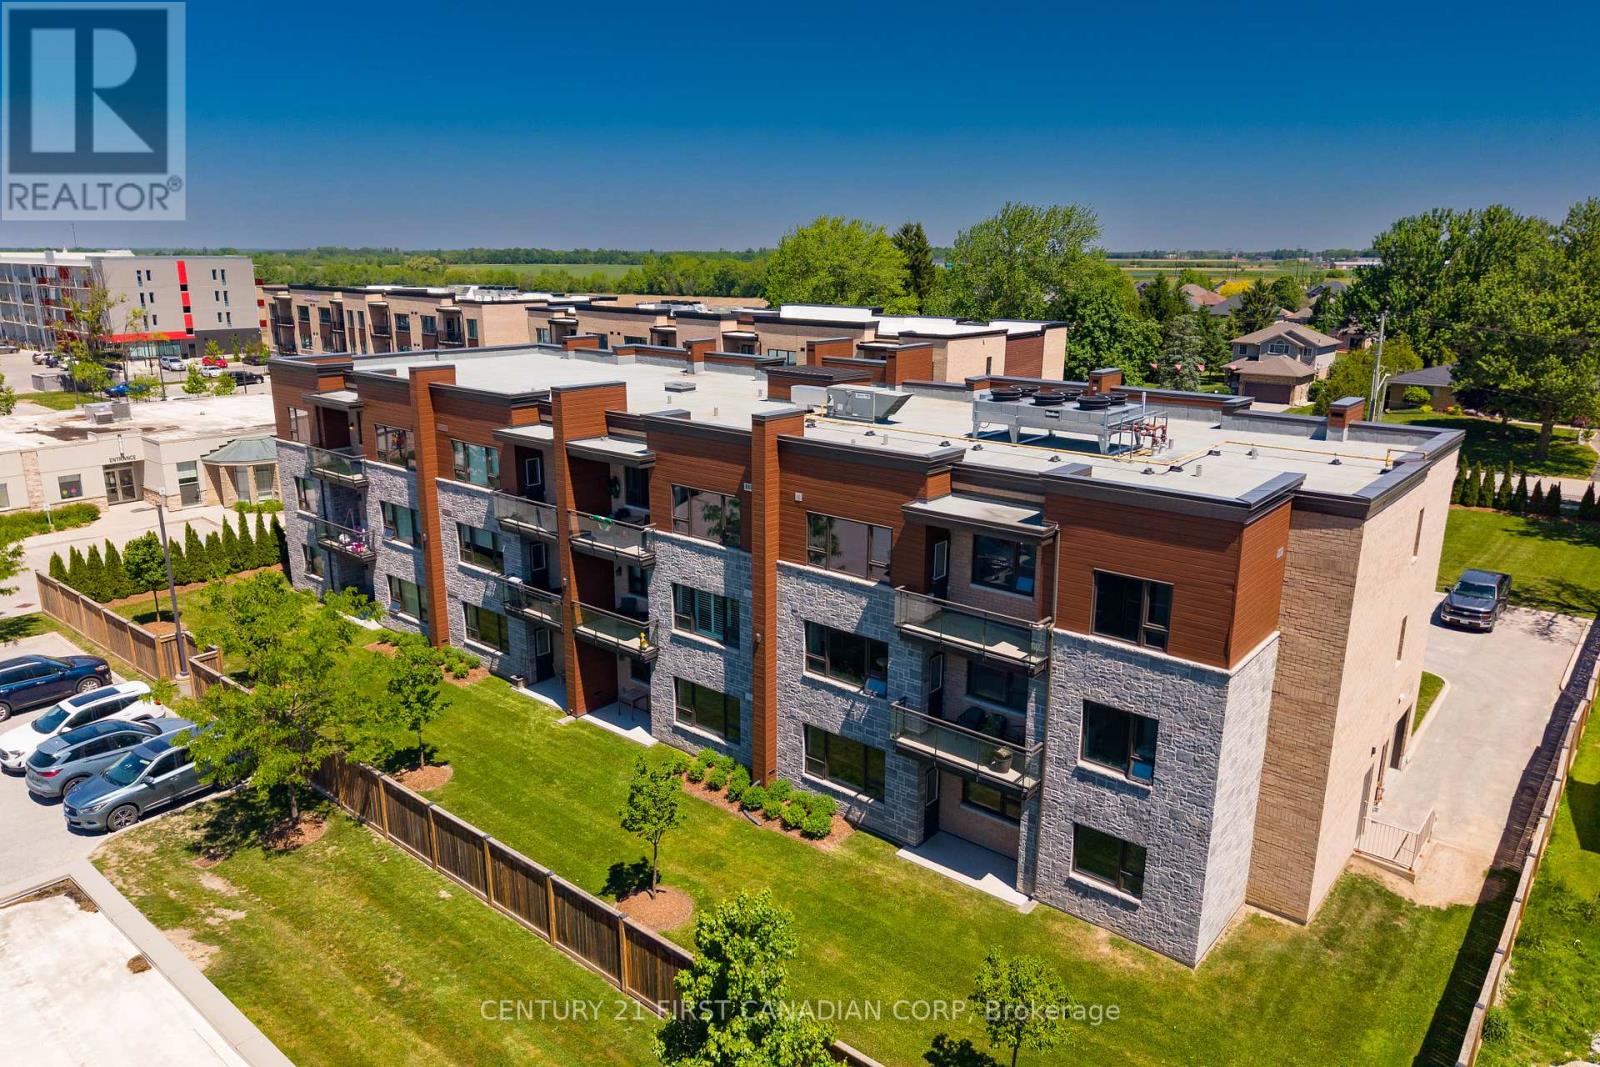
Welcome to Unit 104 at 263 Butler Street, where comfort, convenience, and community come together. This well-maintained one-bedroom, ground-floor condominium offers easy, stair-free living with a private patio and direct outdoor access. Inside, you'll find an open-concept kitchen and living space, a spacious bedroom, a 3-piece bathroom, in-suite laundry, and plenty of storage. Ideally located within walking distance to downtown Lucan's amenities, restaurants, library, parks, and community centre, this is the perfect opportunity for downsizers, retirees, first-time buyers, or anyone seeking a low-maintenance lifestyle. (id:49269)
995 Bridge Street W
Greater Napanee, Ontario
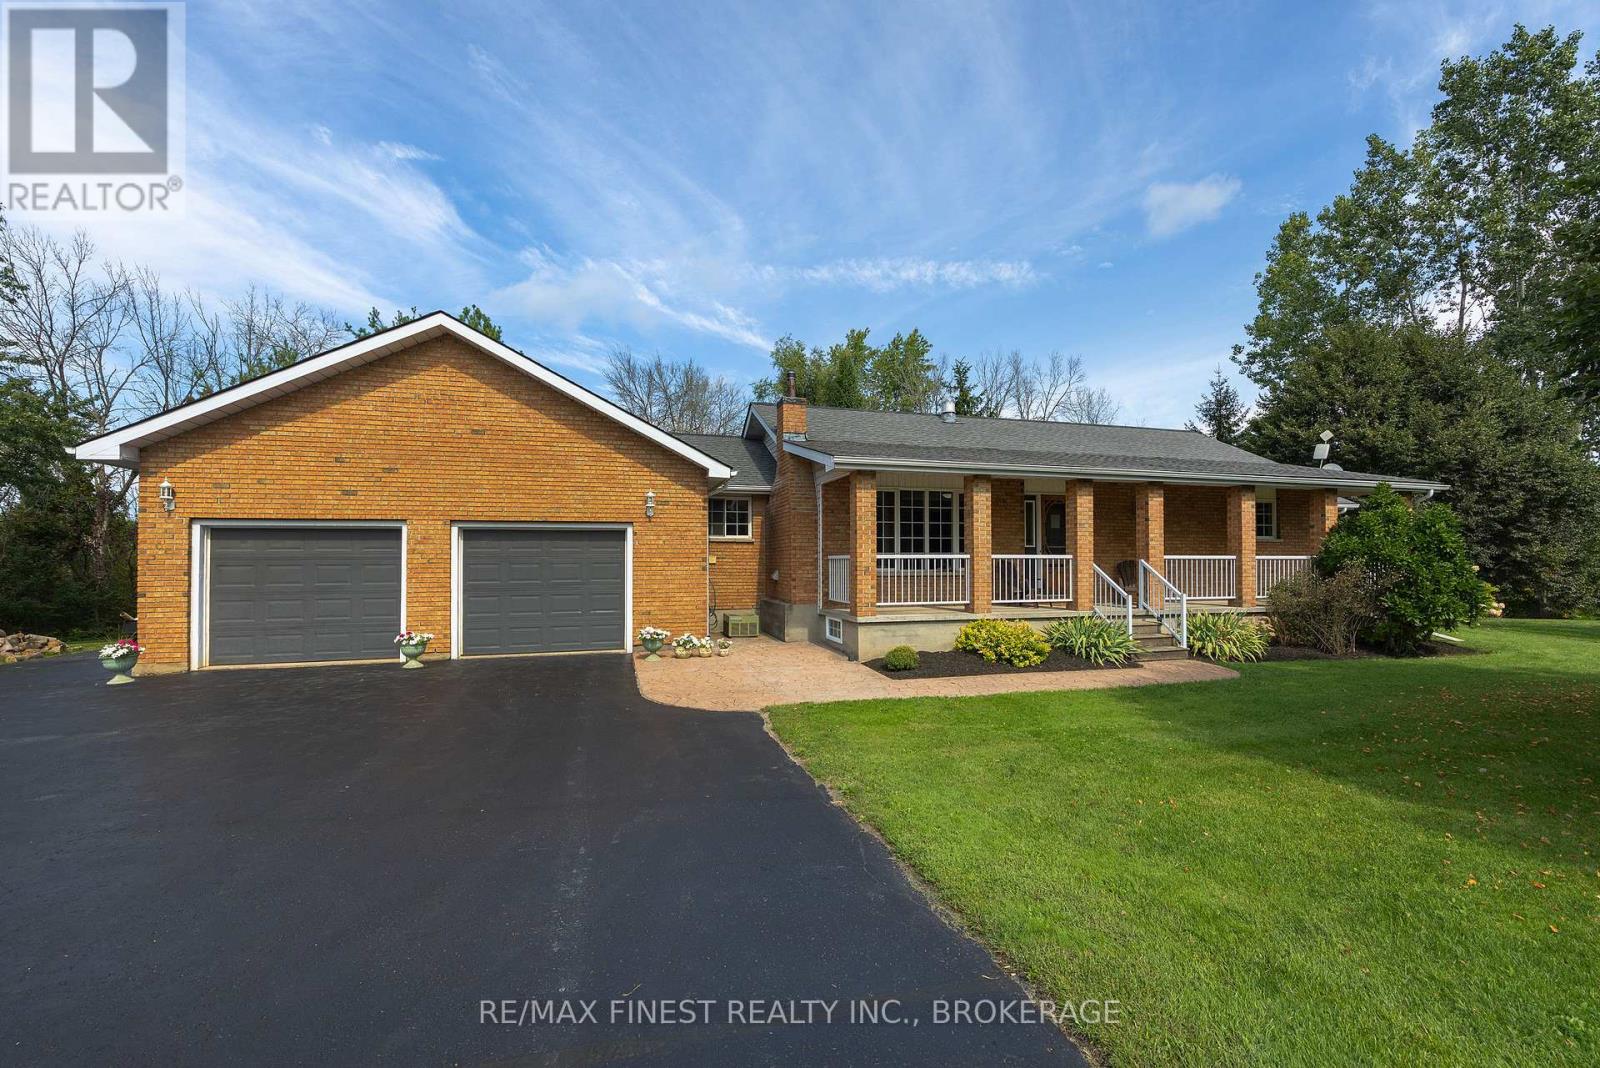
Beautifully maintained and exceptionally cared-for 3+1 bedroom, 2.5-bathroom raised bungalow, privately nestled on an impressive 1.7-acre lot. From the moment you arrive, you'll appreciate the pride of ownership evident throughout this wonderful property, both inside and out. The attractive brick-front exterior offers great curb appeal, complemented by a welcoming covered front porch-the perfect spot for your morning coffee. At the rear of the home, a spacious screened-in sunroom and large deck create fantastic outdoor living spaces in the peaceful surroundings. Inside, the home offers over 2600 sqft. of living space, a bright, comfortable and functional layout with 3 bedrooms on the main level plus a 4th bedroom in the fully finished basement, along with 2.5 full baths. The lower level adds an abundance of versatile living space, ideal for a family room, recreation area, home office, guest accommodations or additional space. A convenient walk-up from the finished basement directly to the garage provides exceptional functionality and easy access between the living space and oversized garage. The large, insulated, drywalled and heated 2-car garage is a standout feature offering plenty of room for vehicles, toys, hobbies, storage or a workshop. The huge driveway provides an abundance of parking for family and guests. Meticulously maintained and thoughtfully updated, with numerous improvements already completed, including roof, furnace, septic tile bed, freshly sealed driveway and WETT-certified woodstove, along with many other updates and improvements throughout. Simply move in and enjoy with confidence. Outside, the private 1.7-acre property provides plenty of space to enjoy nature, entertain and relax without sacrificing convenience. Whether you're enjoying the screened-in sunroom, sitting on the deck, working in the heated garage or appreciating the privacy of your surroundings, this property offers an exceptional combination of comfort, space and functionality. (id:49269)
47 Henry Crescent
Loyalist, Ontario
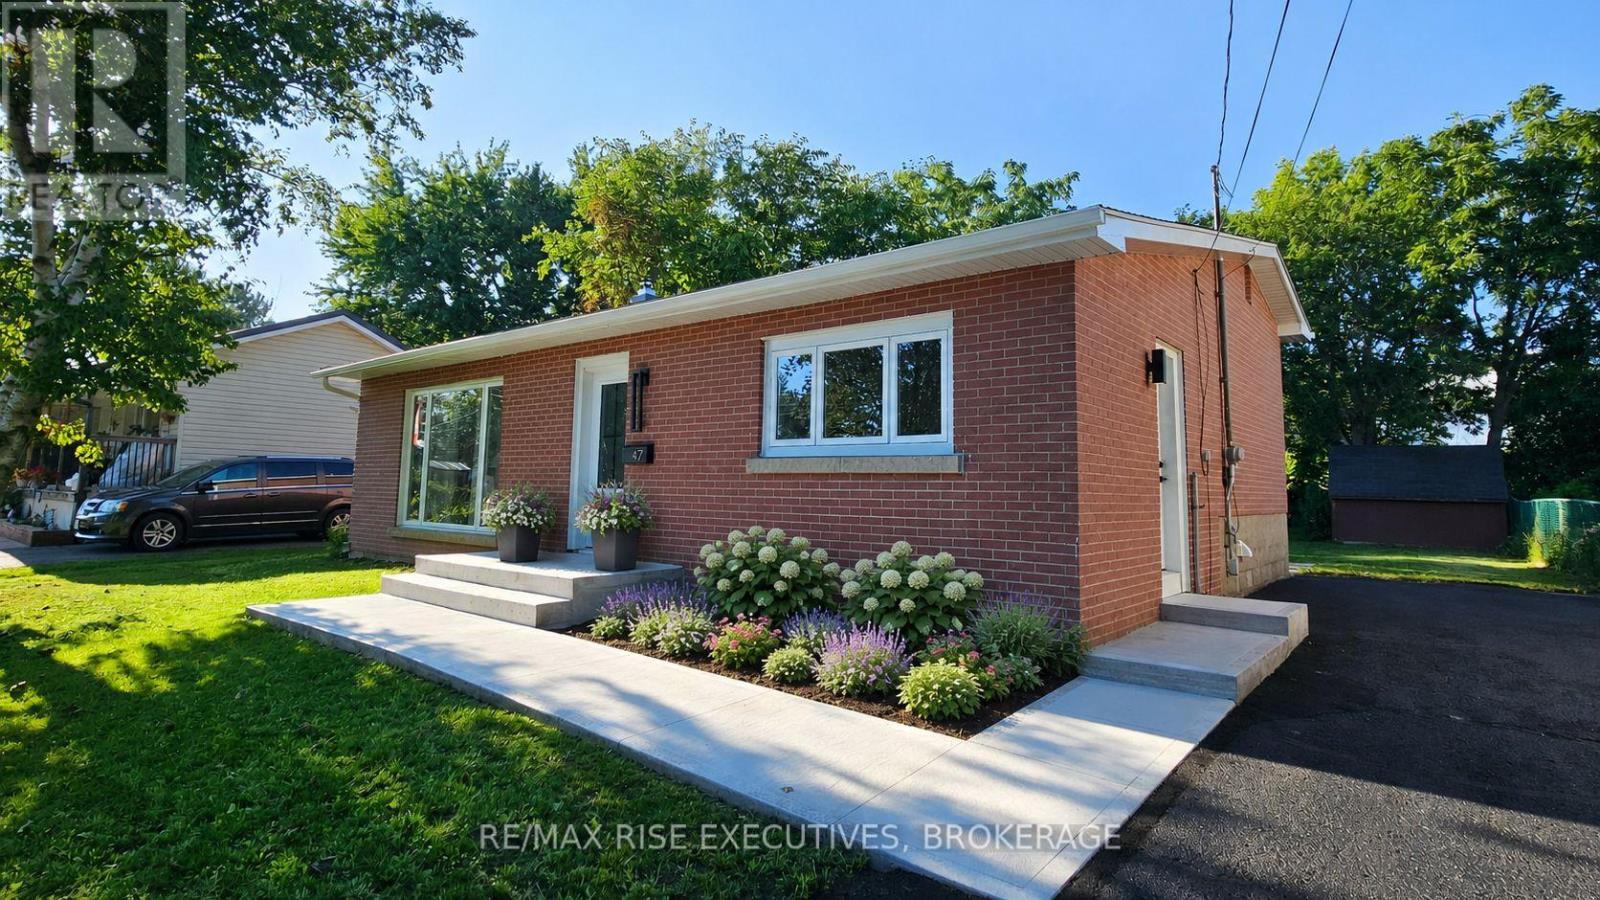
Situated on a large, quiet cul-de-sac in one of Amherstview's most desirable and established neighbourhoods, sits a recently top-to-bottom renovated 3-bedroom backsplit that is anything but ordinary. Every major detail has been thoughtfully updated and major expenses-including roof, windows, and furnace-have all been taken care of. Walk up the freshly poured concrete walkway and step inside to experience open-concept living, with fresh paint and luxury vinyl installed throughout. The brand-new kitchen offers a bright, functional space to cook and gather. Cozy up on quiet evenings in the sizeable living room featuring a new electric fireplace, and enjoy the peace of mind that comes with major mechanical and structural updates: new furnace, new electrical, including a new panel, new light fixtures, new roof, new eavestroughs, soffit, and fascia, and new windows on main floor, all completed in 2026.On the upper level, you'll find three bedrooms and a brand-new 4-piece bathroom. Downstairs, the basement and laundry room have also been newly renovated, with plenty of space to add a bathroom if desired. Close to major amenities like Amherstview's Foodland, Shoppers Drug Mart, and Kingston transit bus routes, and only a short 5-minute drive into Kingston's west end, this home is an ideal location. The backyard is large and almost entirely fenced in, with plenty of space for children or dogs to run around while you enjoy the privacy and views from a concrete patio. Don't miss your chance to own this beautifully updated home in a sought-after Amherstview location - book your showing today! (id:49269)
4 Matilda Drive
Kawartha Lakes, Ontario
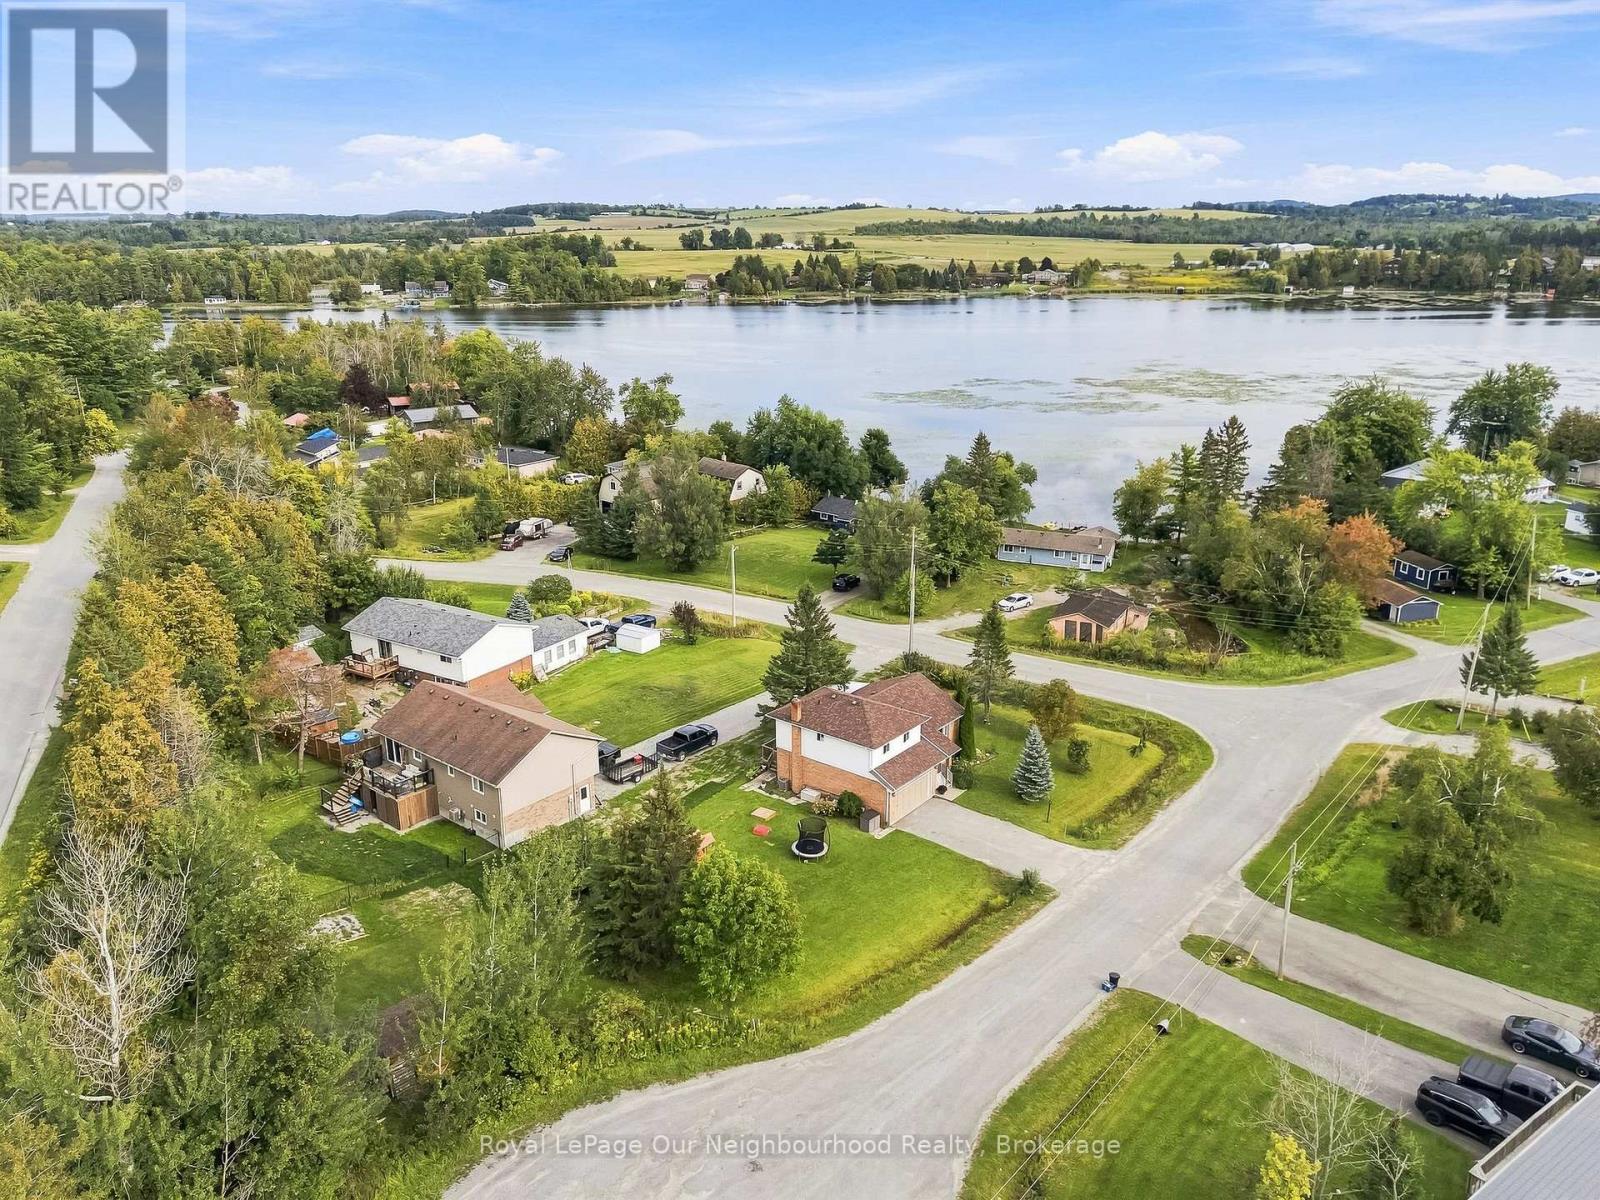
Ready to trade city congestion for more space, fresh air and a quieter way of life? Welcome to 4 Matilda Drive, a 3-bedroom, 3-bath detached home on a large corner lot in the Omemee area, conveniently located between Lindsay and Peterborough. Recently refreshed and ready to enjoy, this home features fresh paint, new flooring in the kitchen and front entrance, and a spacious split-level layout with separate living, dining and family rooms. One of the highlights is the amazing 3-season sunroom-a great place for morning coffee, entertaining or relaxing while enjoying views toward the Pigeon River.Step outside and discover the massive side yard, offering plenty of room for kids, pets, gardens, a firepit, outdoor entertaining or simply enjoying the extra space that comes with country living. The approximately 75 x 233 ft lot also provides an attached garage and plenty of driveway parking. More space, more privacy and a quieter pace of life-welcome to 4 Matilda Drive. (id:49269)

14 Thomas Street
Marmora And Lake, Ontario
Welcome to this recently renovated home tucked away on a quiet dead-end street in Marmora! Offering a great combination of comfort, privacy, and functionality, this 2+1 bedroom, 1.5 bath home is ideal for families, first-time buyers, or those looking for additional living space.The main floor features a bright and inviting layout with a walk-out from the kitchen to a spacious deck complete with gazebo - perfect for morning coffee, outdoor dining, and entertaining. The large, private backyard provides plenty of room to relax, garden, or enjoy summer days with family and friends.The finished basement offers valuable additional living space with a third bedroom/home office, rec room, laundry and utility room. An attached garage provides convenient parking and storage, while the impressive 12' X 20' shed at the rear of the property offers even more room for tools, toys, hobbies, man cave or she shed.Located in Marmora, this move-in ready home is only a short walk to the Crowe River boat launch, park, walking trail, and all amenities. 40 minutes to Belleville. (id:49269)