
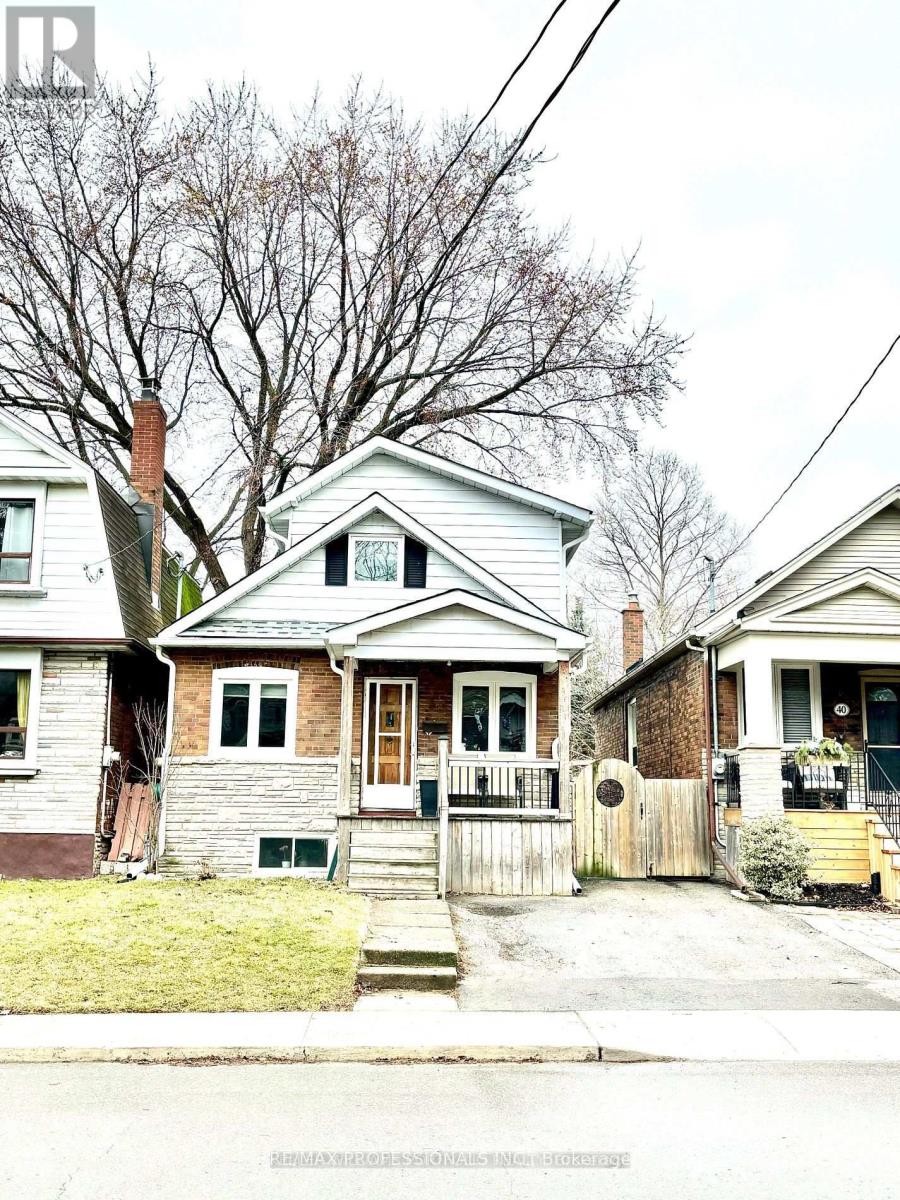
Bsmt - 38 Wheatfield Road
Toronto, Ontario
Welcome to 38 Wheatfield Rd - a beautifully kept 2-bedroom, 1 - bathroom basement apartment on a quiet, family - friendly street in Mimico, one of South Etobicoke's most sought - after neighbourhoods. Inside you'll find two generous bedrooms, a full bathroom, and the everyday luxuries that make a place feel like home: your own in-suite laundry and heated floors to keep things warm and cozy through the winter. Step out back to use the private backyard - a true extension of your living space. Fire up the barbecue with friends on summer evenings, enjoy your morning coffee in the sun, plant a garden, or let the kids and pets run free. Outdoor living, steps from your back door. Location is everything - and this one delivers: 24 hour transit: less than a 5 minute walk to the TTC Queen streetcar on Lake Shore Blvd W, running around the clock - downtown is one easy ride away, day or night. 10 minute walk gets you to the Mimico GO station. You are within minutes to Lake Ontario. Take a stroll or cycle the waterfront trail, catch sunsets along the Mimico waterfront, and enjoy nearby parks and green space. John English Junior Middle School is just around the corner, with more top-rated public and Catholic schools - plus Lakeshore Collegiate Institute - close by. Ideal for families. No Frills and Valu-Mart are a short walk away, along with the cafes, bakeries, and restaurants lining Lake Shore Blvd W. Sherway Gardesn is a quick drive, and the Gardnier Expressway is minutes away for an easy commute anywhere in the GTA. Quiet Street, friendsly neighbourhood, and everything you need within reach. This one won't last - book your showing today! (id:49269)
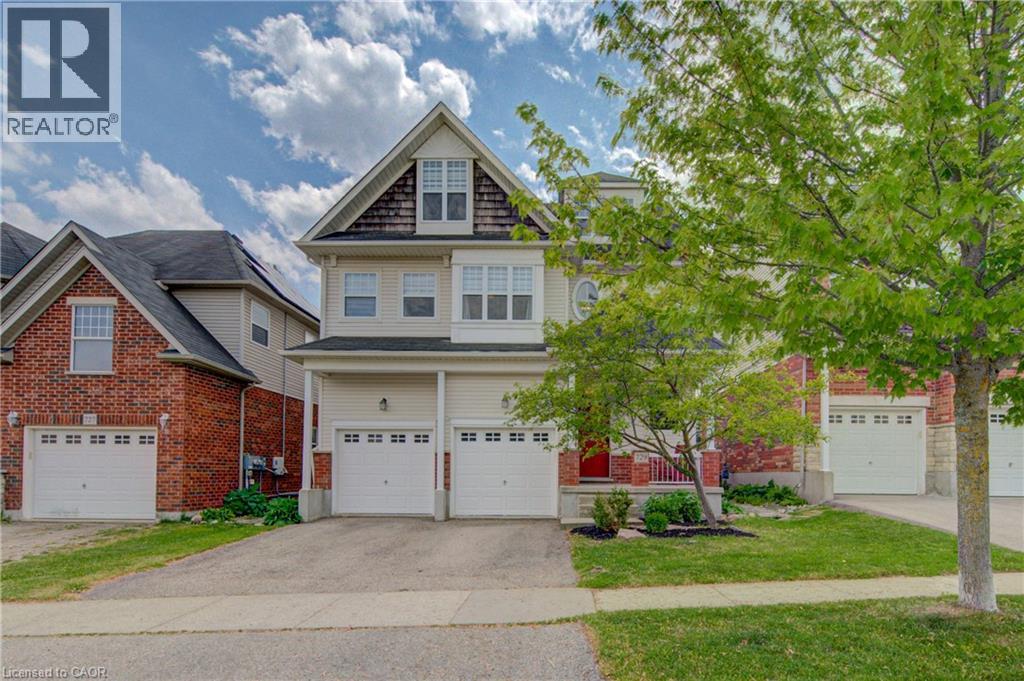
729 Keats Way
Waterloo, Ontario
Welcome to desirable Clair Hills, one of Waterloo's most sought-after family neighborhoods! Ideally located near The Boardwalk, top-rated schools, parks, and the trails of Columbia Forest Pride of ownership is evident throughout this well-maintained home; A standout feature is the rare 700+ sq. ft. finished third-floor loft, offering incredible flexibility as a home office, studio, gym, media room, playroom, or additional living space. The updated kitchen features two-tone cabinetry, quartz countertops, stylish backsplash, under-cabinet lighting, and a modern induction stove, with the existing gas hookup retained for future flexibility. Recent UPDATES INLCUDE : upper-level hardwood flooring, updated bathroom vanities, upgraded lighting, built-in second-floor cabinetry, fresh paint throughout, and a new heat pump installed in 2025 for efficient cooling and comfort. In the backyard, enjoy a private deck and mature setting perfect for summer barbecues or relaxing evenings. With generous room sizes, a double garage, and a unique bonus loft rarely found in today's homes, this is an exceptional opportunity in a highly desirable Waterloo community. (id:49269)
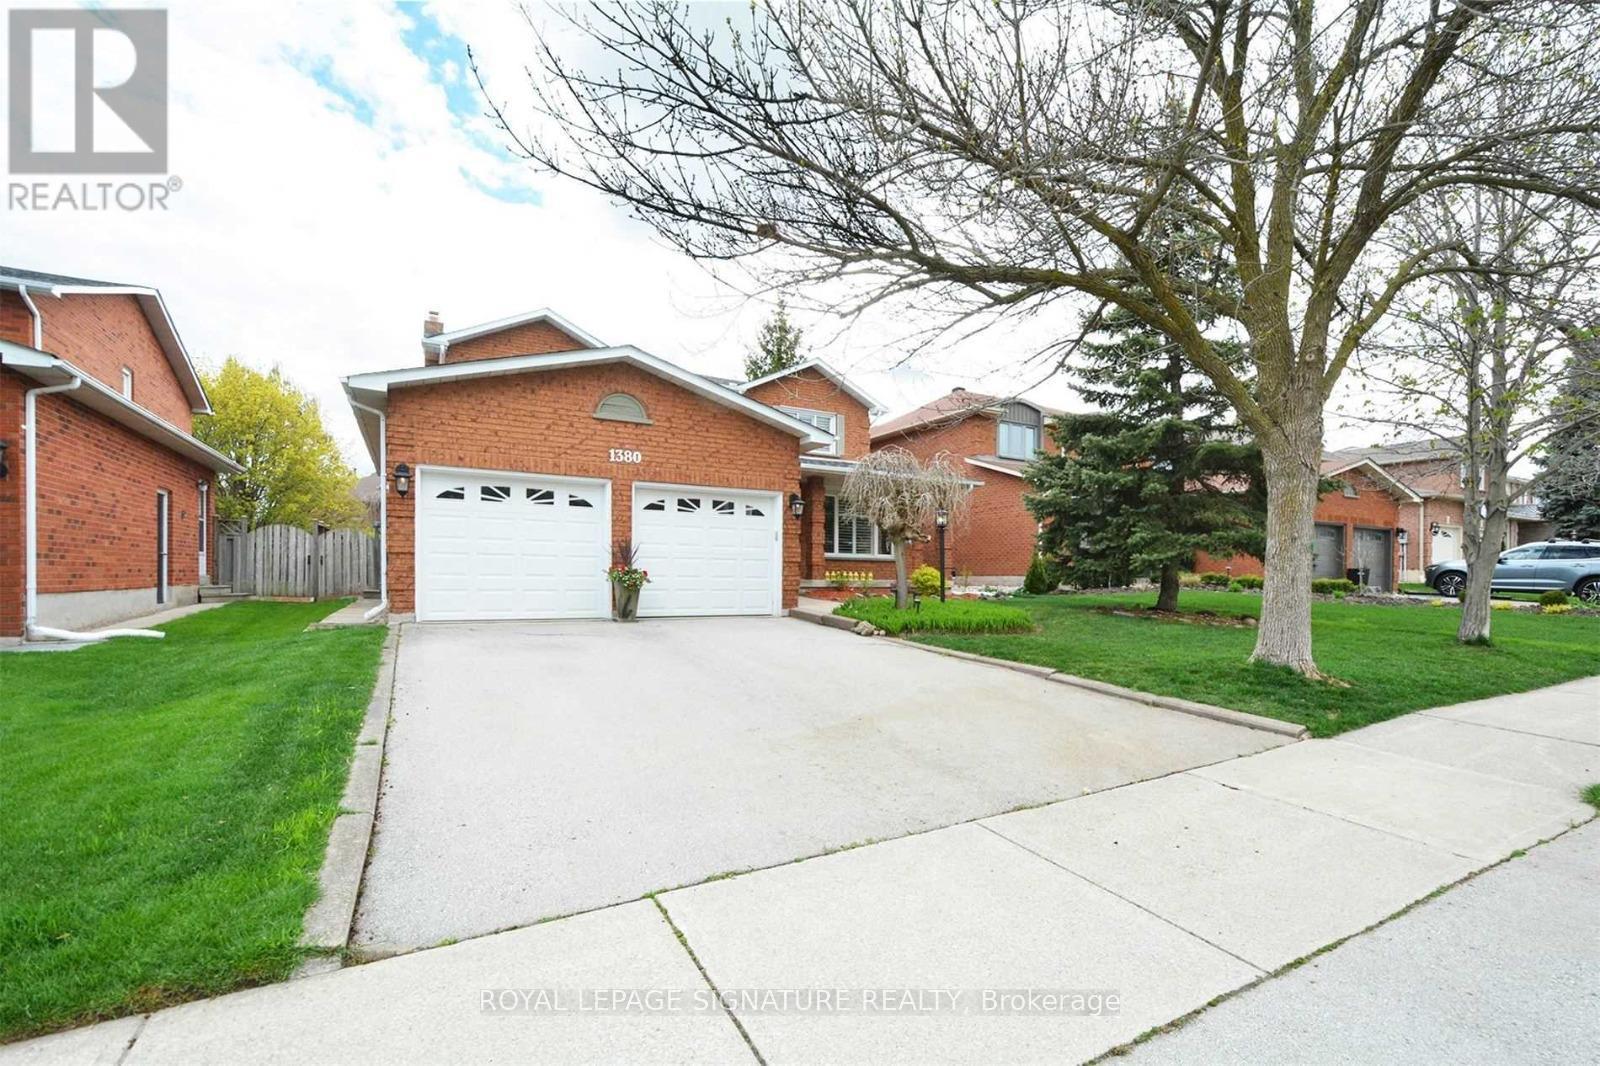
1380 Windrush Drive
Oakville, Ontario
Welcome To This Beautifully Maintained 2,789 Sq. Ft. Detached Home In The Prestigious Glen Abbey Community Of Oakville. This Spacious 2-Storey Residence Offers Bright Living And Dining Areas, A Gourmet Kitchen & Expansive Breakfast Area, Plus A Private Office Ideal For Working From Home Or Study. Upstairs Features A Generous Primary Suite With 5-Piece Ensuite & Walk-In Closet, Along With 3 Additional Bedrooms. The Finished Basement Provides A Spacious Recreation Room & Additional Bedroom. California Shutters Throughout Most Rooms Add Elegance, While The Backyard Is Perfect For Entertaining With A Heated Saltwater Above-Ground Pool, Wood Deck & Gas Line For Bbqs. Ideally Located Within Walking Distance To Highly Rated Schools, Including Pilgrim Wood Public School, Abbey Park High School & St. Ignatius Of Loyola Catholic Secondary School. Close To Parks, Trails, Recreation, Shopping & Dining, With Easy Access To Major Highways. An Exceptional Family Home In One Of Oakville's Most Desirable Communities.(Photos are from before tenants move in) (id:49269)
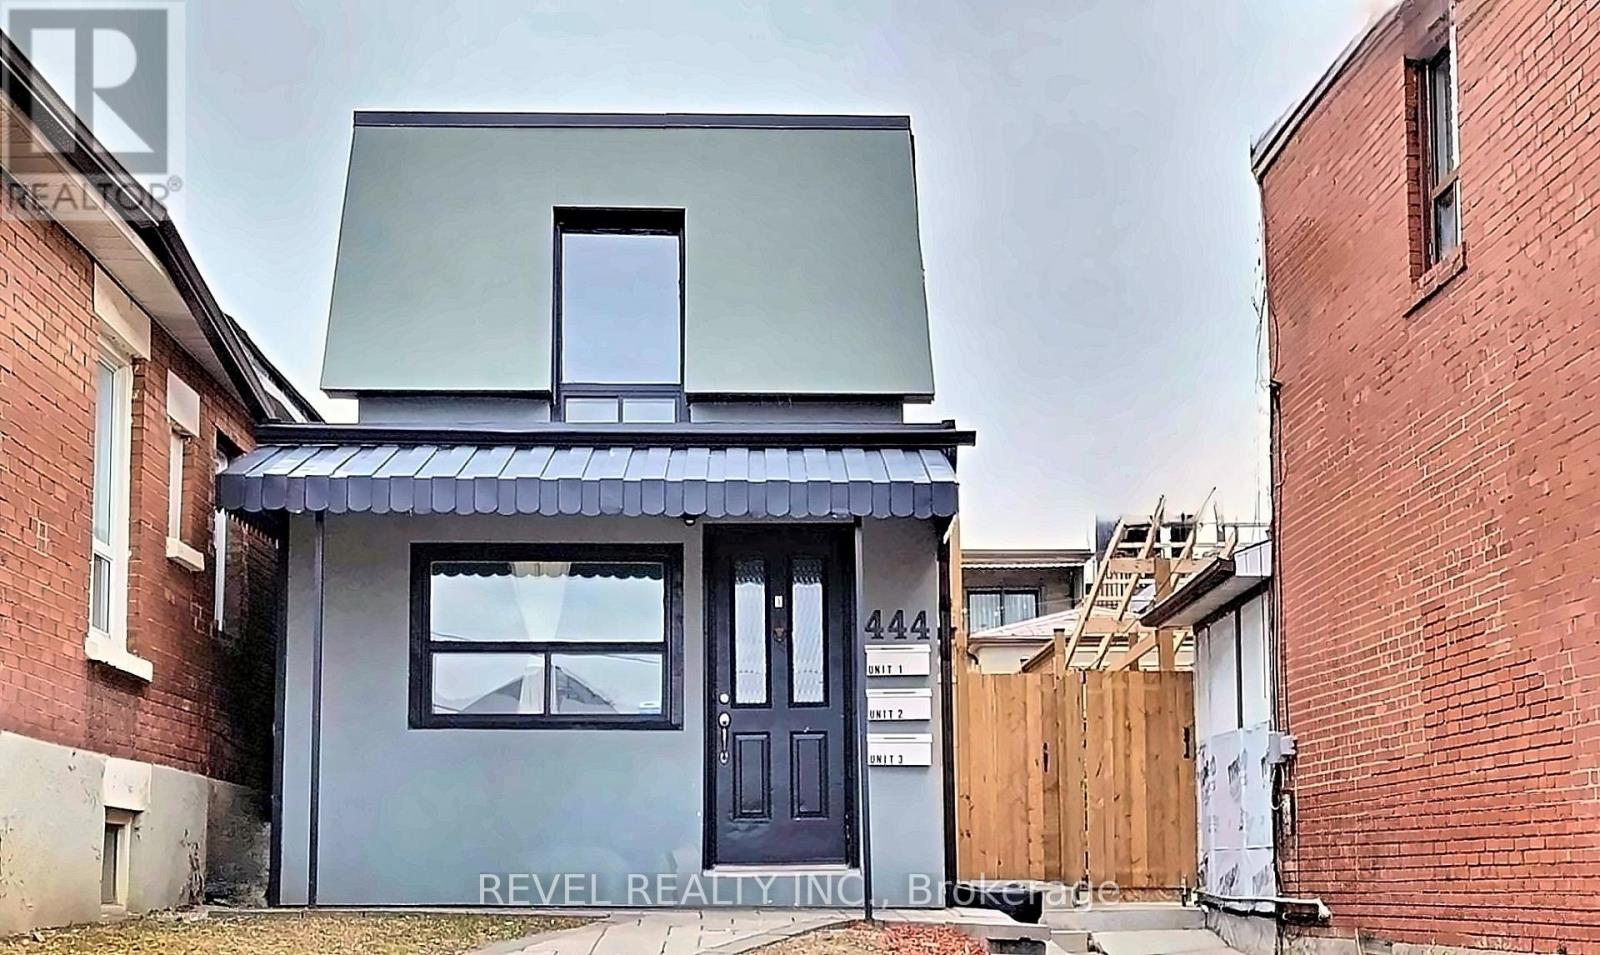
2 - 444 Westmount Avenue
Toronto, Ontario
Main Floor Unit! In High Demand Area With Private Entrance & Plenty Of Light. Functional 1 Bedroom Floor Plan Features Laminate Flooring, Newer Kitchen Cabinetry With Ample Storage & Newer Appliances. Fresh 3 Piece Bathroom Ensuite. Great Laundry Access. All-Inclusive Pricing - Utilities & Internet Included! Perfect Option For A Single Occupant Or Student. Steps To TTC, Shops, Restaurants And Much More! (id:49269)
2409 Postmaster Drive
Oakville, Ontario
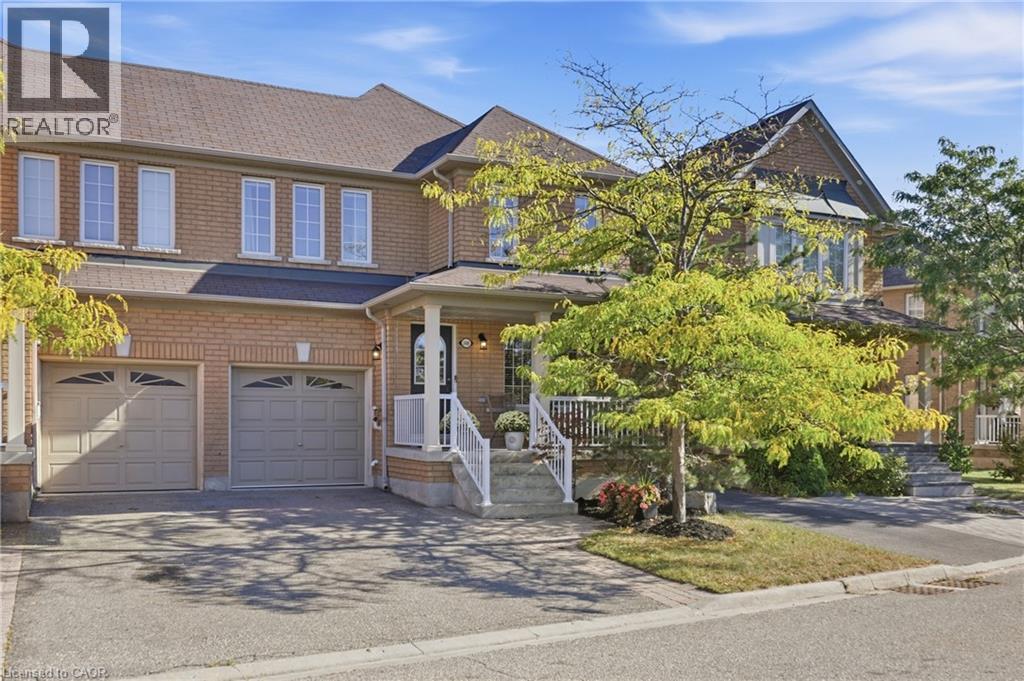
Experience a different side of Westmount, where a serene natural setting creates a rare sense of escape. Positioned directly across from a tranquil pond, ravine and walking trails, this beautifully renovated home enjoys a peaceful outlook of greenery, open sky and changing seasons. From the covered front porch, the setting feels calm and removed, while the rear of the home is framed by a mature canopy of trees, creating a second private outdoor backdrop. The connection to nature continues with a reimagined, turnkey interior filled with natural light and greenery through virtually every window. Over 2,100 sq. ft. of finished living space, 3 bedrooms and 4 bathrooms, the home has been extensively renovated with a focus on quality, comfort and effortless family living. The open-concept main floor features custom millwork, smooth ceilings, luxury vinyl plank flooring, custom oak staircase and a welcoming gas fireplace. At the heart of the home is a thoughtfully designed custom kitchen with an oversized island, quartz countertops & premium appliances. The front bedrooms overlook the pond, while the primary suite offers a custom-fitted walk-in closet and a completely renovated spa-inspired ensuite. A renovated 5-piece family bathroom and convenient upper-level laundry complete the space. The finished lower level adds a versatile media room, home office and 3-piece bathroom, offering additional space for family, work and entertaining. Outside, the tree-lined backdrop continues to create a wonderful sense of privacy, with a walkout deck, patio-stone lounge area and natural gas connection for a fire pit — an inviting space to relax and enjoy the outdoors.Ideally located in sought-after Westmount, close to parks, trails and excellent schools. Major mechanicals updated and parking for 3 cars, this is a home where the work has been done and the focus can simply be on enjoying the lifestyle. Pond out front. Trees out back. Beautifully finished in between. (id:49269)
893 Concession Street Unit# 207
Hamilton, Ontario
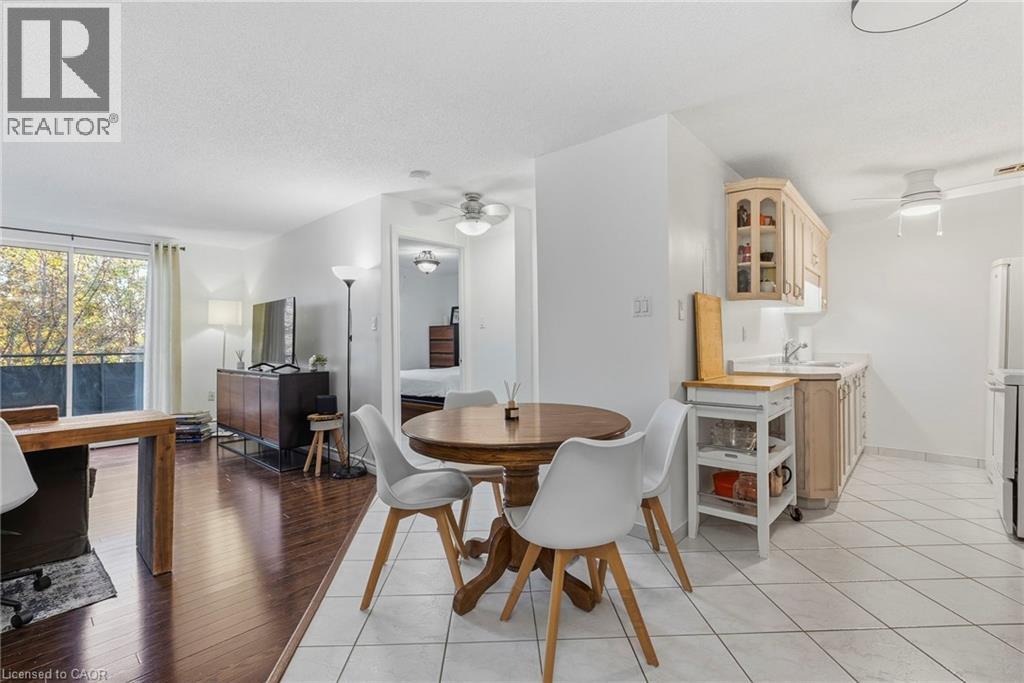
Perfectly positioned in one of Hamilton’s most sought-after Central Mountain locations, this property offers an ideal lifestyle for first-time buyers, young professionals, students, and healthcare workers alike. Enjoy unmatched convenience with direct proximity to Juravinski Hospital, Mohawk College, CF Lime Ridge Mall, the Mohawk 4 Ice Centre, and the sports complex. Step outside your door to experience the bustling charm of historic Concession Street—a vibrant, walkable strip packed with unique local boutiques, cozy cafes, and independent dining. Complete with immediate access to restorative walks along the Mountain Brow, scenic escarpment biking trails, and the iconic Wentworth Stairs, this home effortlessly bridges vibrant urban living with serene natural escapes. (id:49269)
3 - 380 1st Avenue N
Arran-Elderslie, Ontario
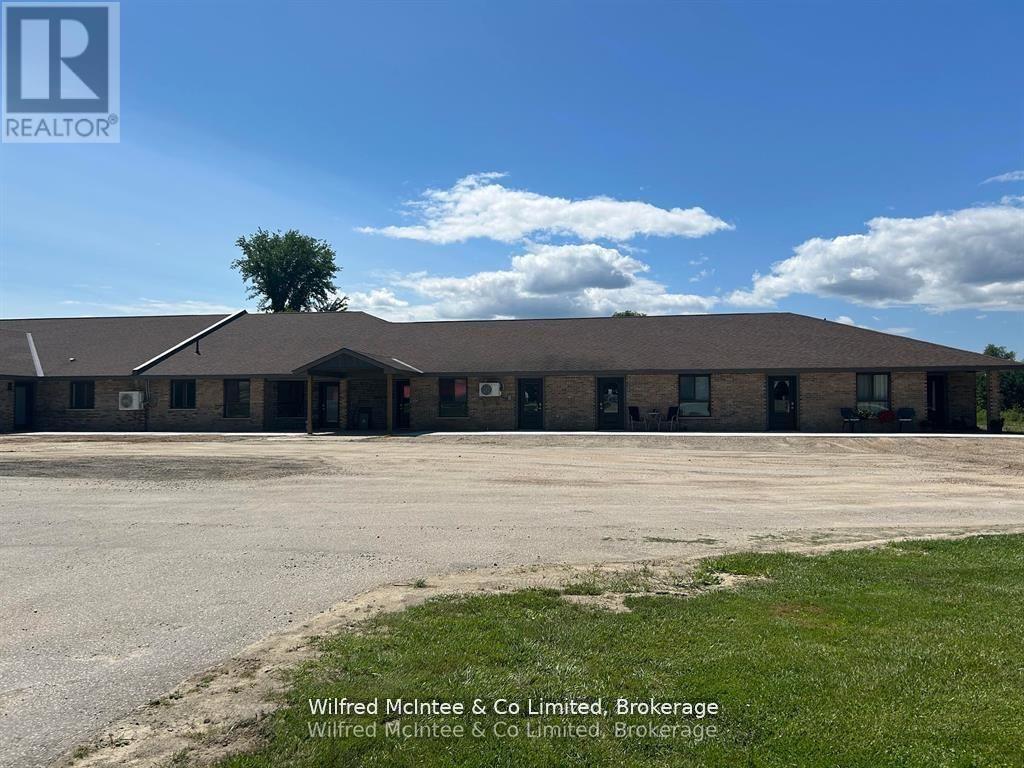
Beautiful Newly Renovated 2 Bedroom Rental Unit with All Utilities Included! Unit offers 900 sq. ft. of renovated living space for just $2000/month inclusive. You only pay for internet and TV. Enjoy the fresh, modern finishes. Tons of storage. Back patio looking on to greenspace. Common Laundry is convenient to the unit. Located on the north end of Chesley, this property is surrounded by greenspace and offers peaceful, scenic living with convenient access to town amenities. Chesley features a hospital, library, family health team clinic, local services, and charming stores all just minutes away. Available immediately. Don't miss your chance to call this beautiful space home. (id:49269)
558 Green Street
Saugeen Shores, Ontario
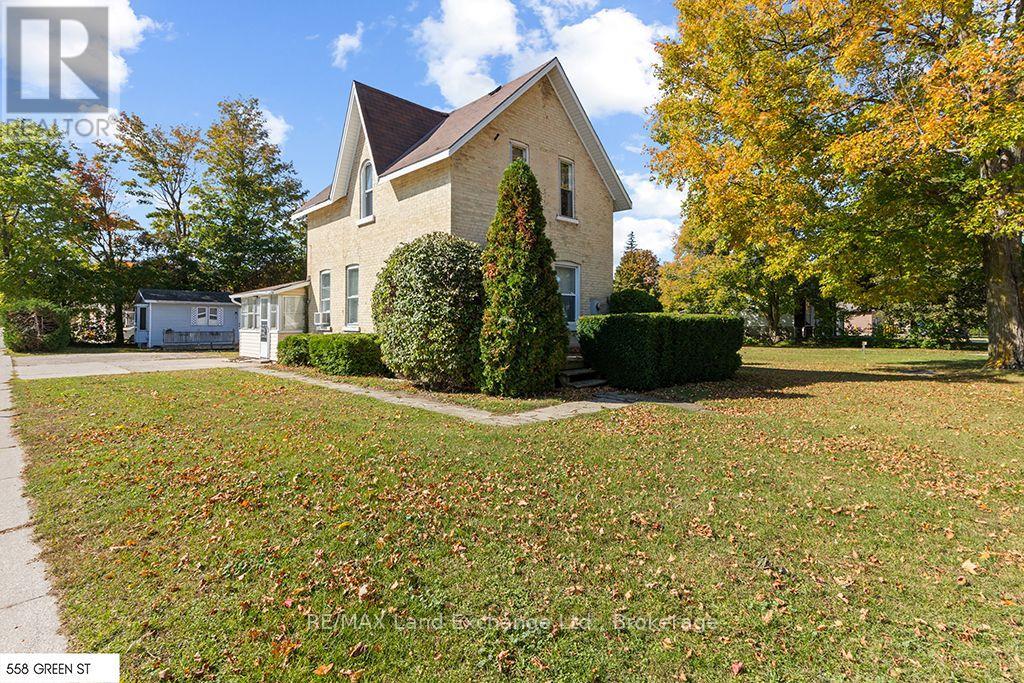
Discover a rare opportunity to own a versatile income-producing property in a highly desirable central location in Port Elgin. Situated on a generous double lot measuring 132 ft x 132 ft, this unique property features a charming yellow brick duplex with a 2-bedroom upper unit and a one-bedroom main-level unit, plus two additional one-bedroom winterized cabins. Ample parking for all units. Offered turnkey with established rental income. Ideally located within walking distance to the main beach and just one street back from the main strip, this property offers convenient access to local restaurants, pubs, shopping, and other amenities. The prominent corner lot and substantial land size add to its appeal, presenting an exciting opportunity for investors looking to maximize rental income while exploring future redevelopment possibilities. With its combination of existing cash flow, desirable location, and generous lot size, this property offers excellent potential for a variety of investment strategies. Explore the possibilities for multi-unit residential development and townhouses, and relocate the cottages to another site, as they are suitable for additional rental units. There is the potential of up to 24 units, subject to municipal zoning, applicable regulations, and approvals. Whether you're looking to expand your rental portfolio, invest in a sought-after beachside community, or secure a property with long-term development potential, this is an opportunity you won't want to miss! (id:49269)
1091 Len Crawford Drive
Dysart Et Al, Ontario
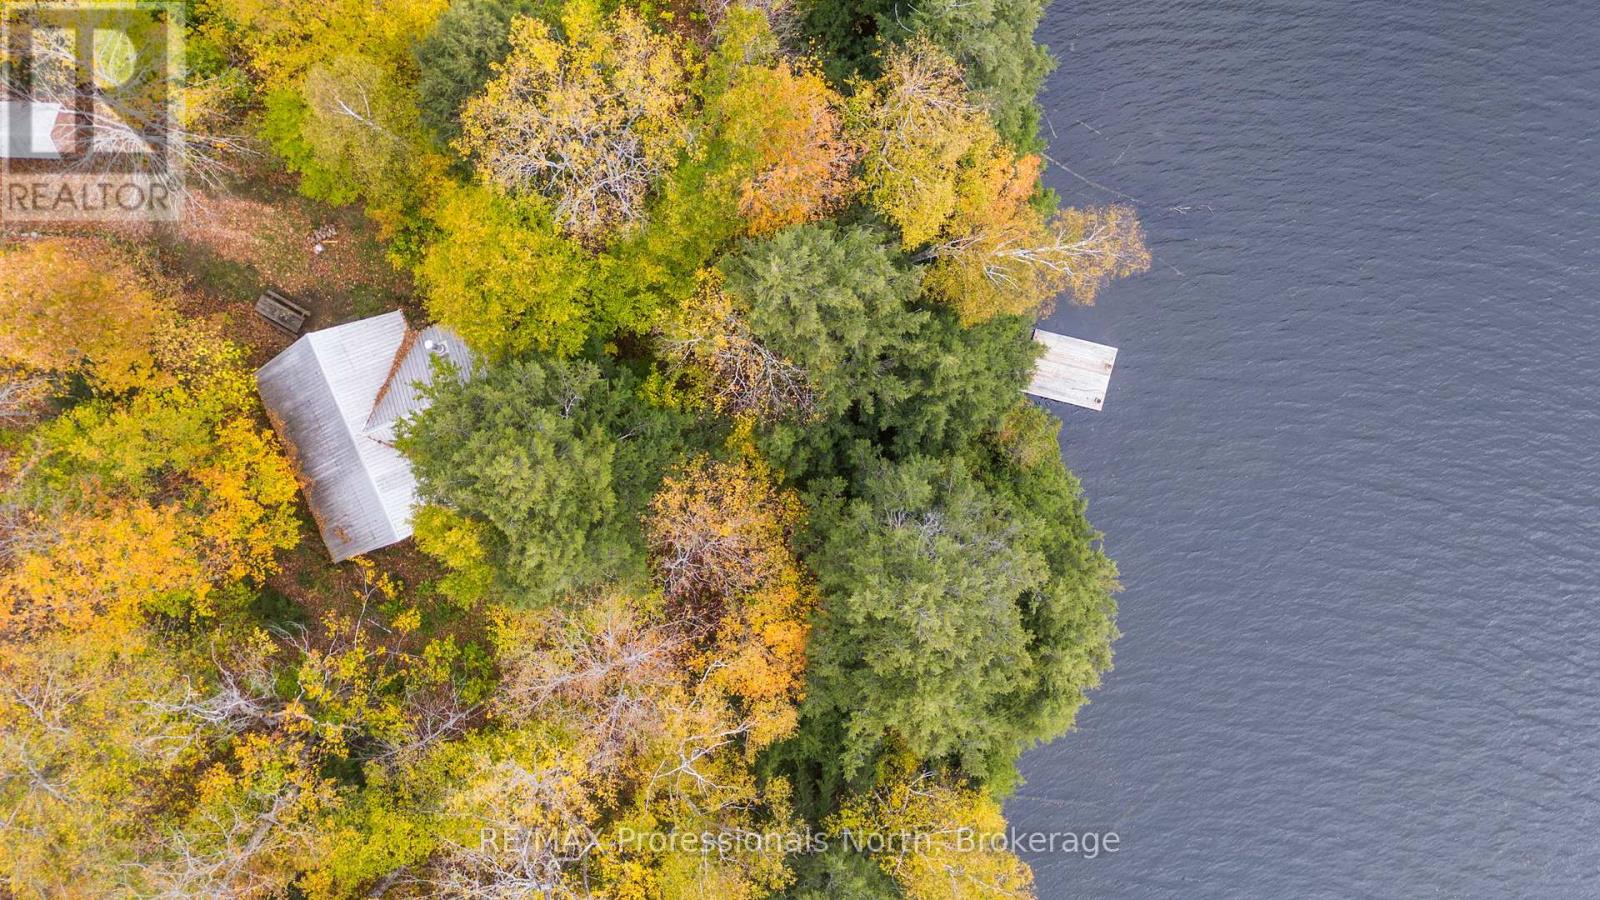
Welcome to 1091 Len Crawford Drive, a charming four-season original pan-abode cottage on beautiful Allen Lake in the unique community of Harcourt Park. Full of quintessential cottage charm, this inviting three-bedroom, one-bathroom property has been lovingly enjoyed by the same family for many years and offers the perfect opportunity to create lasting memories of your own. Inside, you'll find a warm, rustic cottage feel that captures the character and simplicity of cottage living, with a spacious living room centred around a large wood stove - the perfect place to gather with family and friends in every season. The generous living area also offers access to a large deck, providing additional space to enjoy the outdoors, with repairs needed to bring the deck back to its full potential. Enjoy beautiful easterly lake views and a lovely shoreline, where you can spend your days swimming, boating, fishing, or simply relaxing by the water. Allen Lake is one of Harcourt Park's lakes that permits motorboats, offering opportunities to get out on the water and enjoy everything lake life has to offer. Beyond the cottage, Harcourt Park offers a distinctive private community spanning approximately 6,900 acres, with 18 lakes, extensive trails, private roads, and the Lloyd Leadbetter Community Centre featuring recreational amenities and community activities. Whether you're looking for a peaceful four-season getaway or a place to enjoy cottage life throughout the year, this charming Allen Lake property offers a wonderful opportunity to become part of the Harcourt Park community and make it your own. (id:49269)
266 James Bay Junction Road
Seguin, Ontario
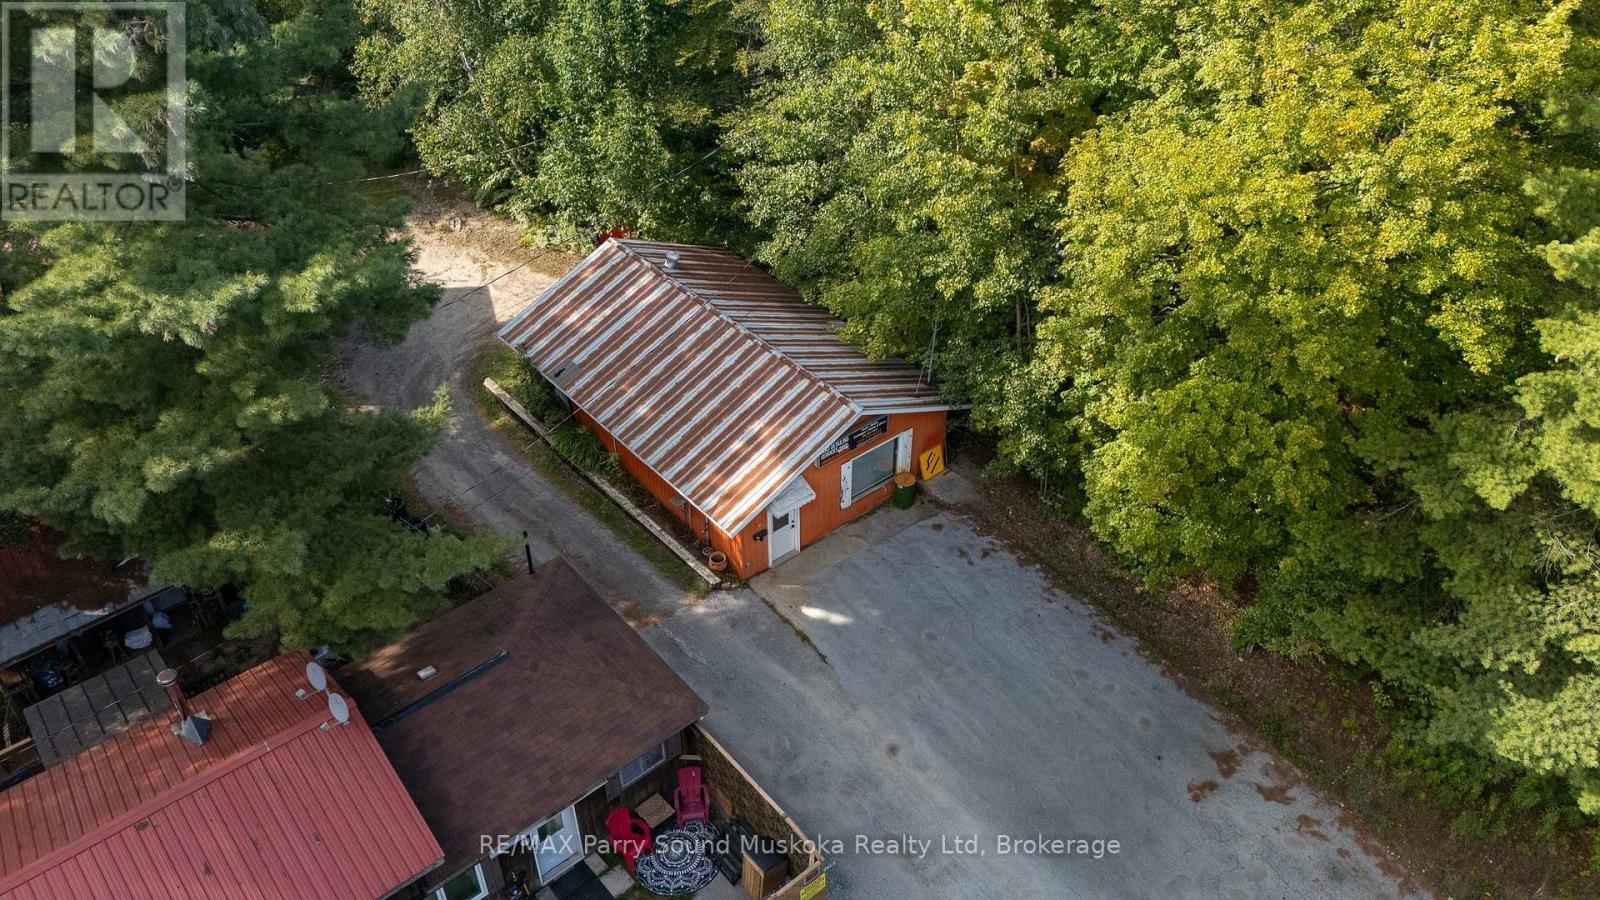
BRING YOUR BUSINESS TO COTTAGE COUNTRY! Exciting commercial lease opportunity in a convenient location just minutes from the Town of Parry Sound & Hwy 400! Front & rear drive-through shop doors, 864 sq. ft. (36' x 24') & C3 zoning. Whether launching a new venture, expanding your business or establishing a seasonal or year-round operation, this versatile space offers plenty of possibilities while you enjoy Georgian Bay & inland lake recreational perks! In a high-traffic area near Oastler Lake Provincial Park, this location offers potential to attract local residents, cottagers & visitors travelling throughout the beautiful Parry Sound & Seguin area. Open-concept interior offers flexibility for a range of business concepts, featuring a 2-pc washroom, upgraded electrical panel & ample front & rear parking. Signage exposure helps increase business visibility. Landlord may be willing to build to suit, providing further flexibility for your needs. Check out the virtually rendered photos showcasing exciting possibilities! Make your business dreams a reality in cottage country! Potential uses: Grocery Store, Hotel, Laundromat, Marine Sales & Service Establishment, Merchandise Service Shop, Motel, Motor Vehicle Gas Bar, Motor Vehicle Rental Establishment, Motor Vehicle Repair Facility, Motor Vehicle Sales Establishment, Motor Vehicle Service Centre, Motor Vehicle Used Sales Establishment, Offices, Office Accessory, Open Storage Area Accessory, Outside Display or Sales Area Accessory, Parking Lot Commercial, Personal Service Shop, Place of Assembly, Private Club, Restaurant, Retail Store, Retail Store Accessory, Sales Service & Repair Shop, Tourist Information Centre, Veterinary Clinic, Video Outlet/Rental Store, Workshop. Prospective tenants are responsible for their own due diligence with the Township of Seguin re: zoning, permitted uses, approvals & suitability for their intended business operations. Current TMI: $446.40. HST applicable on commercial rent. (id:49269)
191 Rosewood Road
Hamilton, Ontario
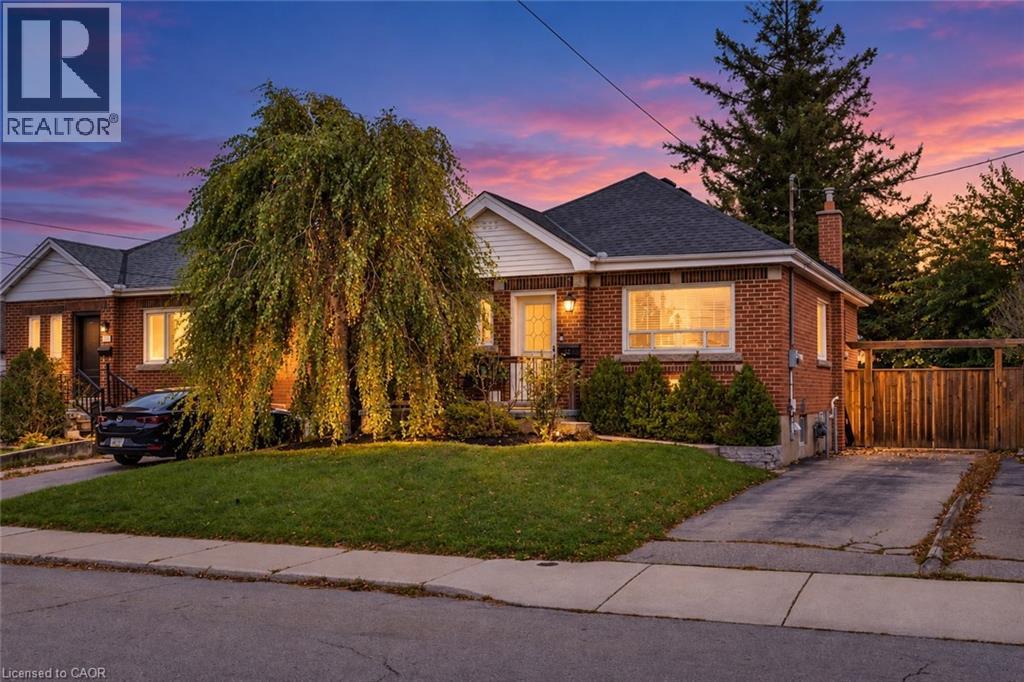
Welcome to 191 Rosewood Road. Step inside this fully renovated bungalow and you’ll feel the light right away. Big windows fill the main floor with sunshine that carries from the living room through to the back of the house. In the middle of it all is the brand-new kitchen, with lots of storage, quartz counters and clean, timeless finishes. Off the kitchen, a bright extra room with garden doors to the backyard can be a dining room, a family room, or whatever suits you. With 2+1 bedrooms and 2 full bathrooms, there’s room to grow into, to downsize without giving anything up, or just to settle in and enjoy. The newly finished lower level adds a bedroom, a bathroom and a rec room, so there’s space for guests, family, or movie nights. Best of all, it’s turnkey. A new roof, furnace and heat pump, along with updated plumbing and electrical, mean you can move in with confidence and spend your time living here instead of fixing it. Outside, enjoy the front porch and a fenced backyard with a patio. The detached garage has its own electrical service, which makes it a handy spot for a workshop, a hobby space or extra storage. There’s parking for two, and it’s all on a quiet, tree-lined street steps from Montgomery Park, close to schools and shopping, with easy highway access and the future LRT nearby. A fantastic home sweet home, just move in and enjoy! (id:49269)
10 Skye Place
Guelph, Ontario
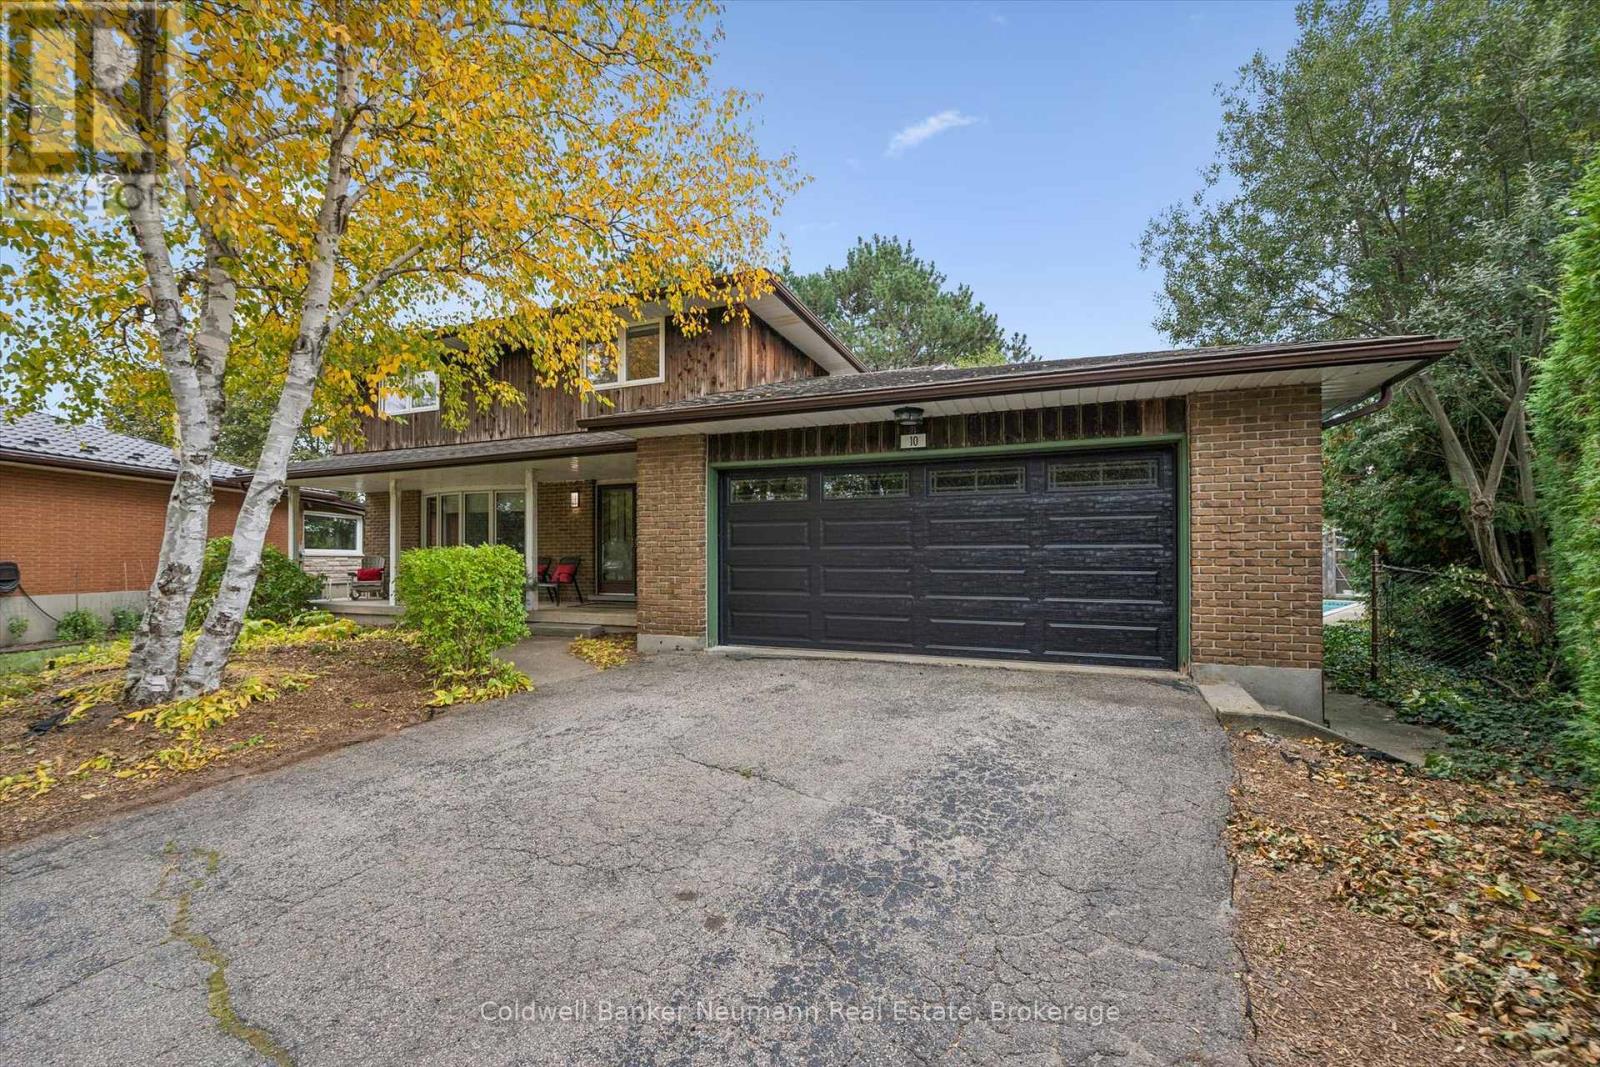
Rarely offered in Old University: over 3,400 sq ft across three levels on a deep, private pie-shaped lot at the end of a quiet cul-de-sac, and just off College Ave. This 4+1 bed, 4 bath 2-storey features a main floor built for family living: a large formal living room plus two separate family rooms, each with a fireplace, centered around the kitchen. The kitchen give the main floor great flow and lots of room for spreading out. Upstairs, four bedrooms, including an oversized primary with walk-in closet and ensuite, plus a 5-pc bath. The finished lower level adds a bedroom, oversized office and a rec room, all with large above grade egress windows, and a newer 3-pc bath make the basement its own living space. Outside, the lot stretches 161' deep and opens into a 146 wide pie shaped, fully fenced backyard with mature trees, a large patio and an inground pool. The southwest facing back yard gives you large trees for privacy, but still has a full day of sun exposure for the pool. Double attached garage gives you parking for 6. Why we love this real estate - lots of this size and privacy aren't being created anymore, and they're in high demand. With over 3400 square feet of living space, there is a real opportunity to add value here with some modernization. Minutes to U of G, transit and the Hanlon, this is a great home to own - and Live Here. (id:49269)
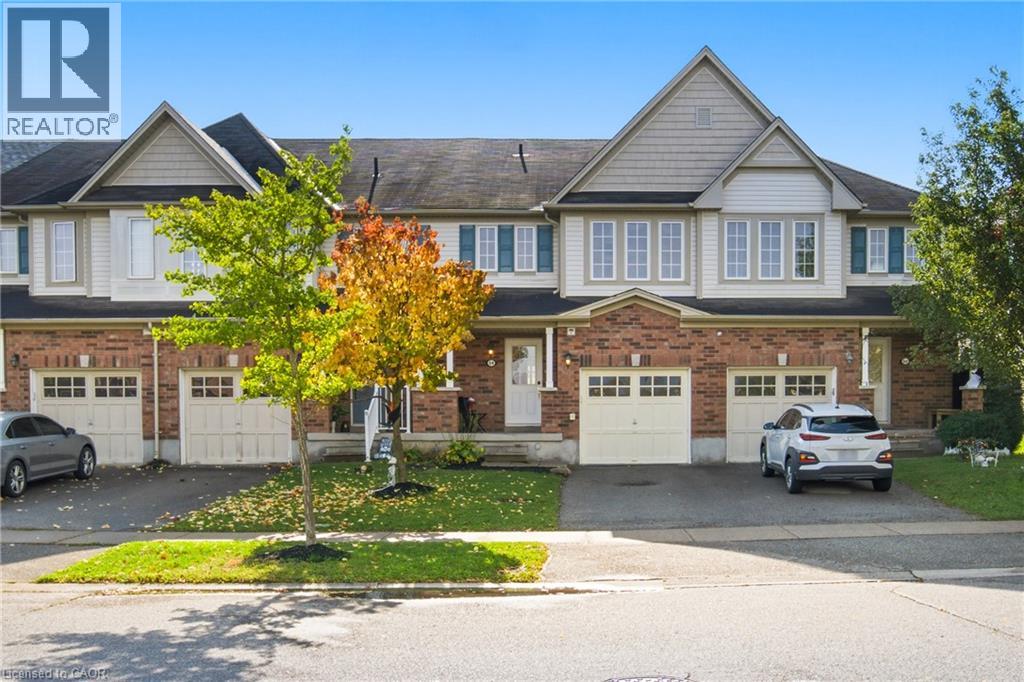
54 Duncan Avenue
Brantford, Ontario
Welcome Home to this West Brant Townhome! Discover comfortable, modern living in this well-maintained three-bedroom townhouse, ideally situated on a quiet street in the sought-after West Brant community. Enjoy the convenience of nearby parks, schools, shopping, green space and easy access to Highway 403. The bright, open-concept main floor features hardwood flooring, ceramic tile, modern cabinetry and a kitchen complete with stainless steel appliances, all included in the sale. The seamless connection between the kitchen and living area creates an inviting space for everyday living and entertaining. Sliding doors lead to your fully fenced backyard, offering private outdoor enjoyment. Upstairs, you'll find three well-appointed bedrooms, a four-piece bathroom and the added convenience of second-floor laundry. The fully finished basement extends your living space with a recreation room featuring pot lights, a three-piece bathroom, a utility room with additional storage and a cold cellar. Freshly painted throughout, this home is move-in ready and offers excellent value with very low common element fees. Whether you're a first-time buyer looking to get into the market or an investor seeking a great opportunity, this property checks all the boxes. A wonderful opportunity to own in a desirable, family-friendly neighbourhood! (id:49269)
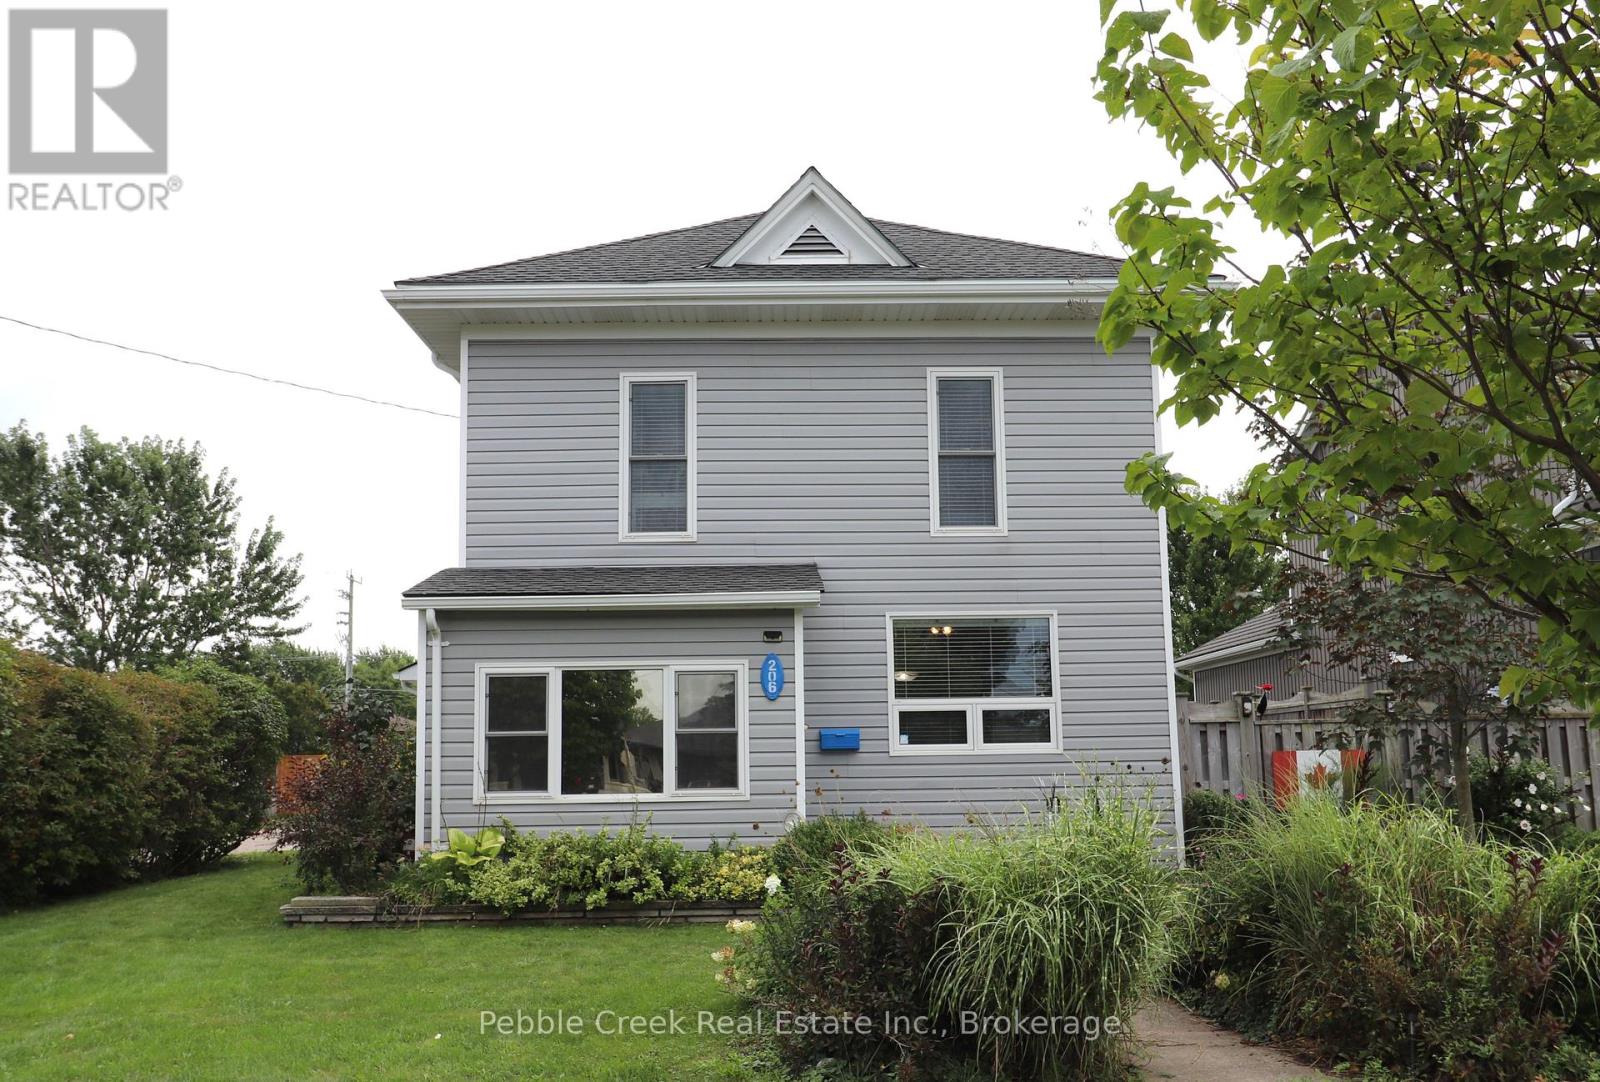
206 Picton Street E
Goderich, Ontario
HUGE LOT! This beautiful century home has been renovated from top to bottom in recent years including upgraded insulation, wiring, plumbing, drywall, windows, doors and HVAC. There is also a large family room addition with bathroom and laundry room built in 2012. This stately home offers a spacious country kitchen, formal dining room, living room and family room with hardwood flooring and gas fireplace. On the upper level there are 3 bedrooms and a large bathroom with whirlpool tub and separate shower stall. The lower level offers a family room, utility room, 2 pc bath and large storage area with new flooring and potential for further development. Outside, the home features a maintenance free exterior, tons of parking, fenced yard, storage shed and large rear deck. This fantastic property is located in central Goderich, close to shopping and the shores of Lake Huron! Bonus - 7 appliances included! (id:49269)
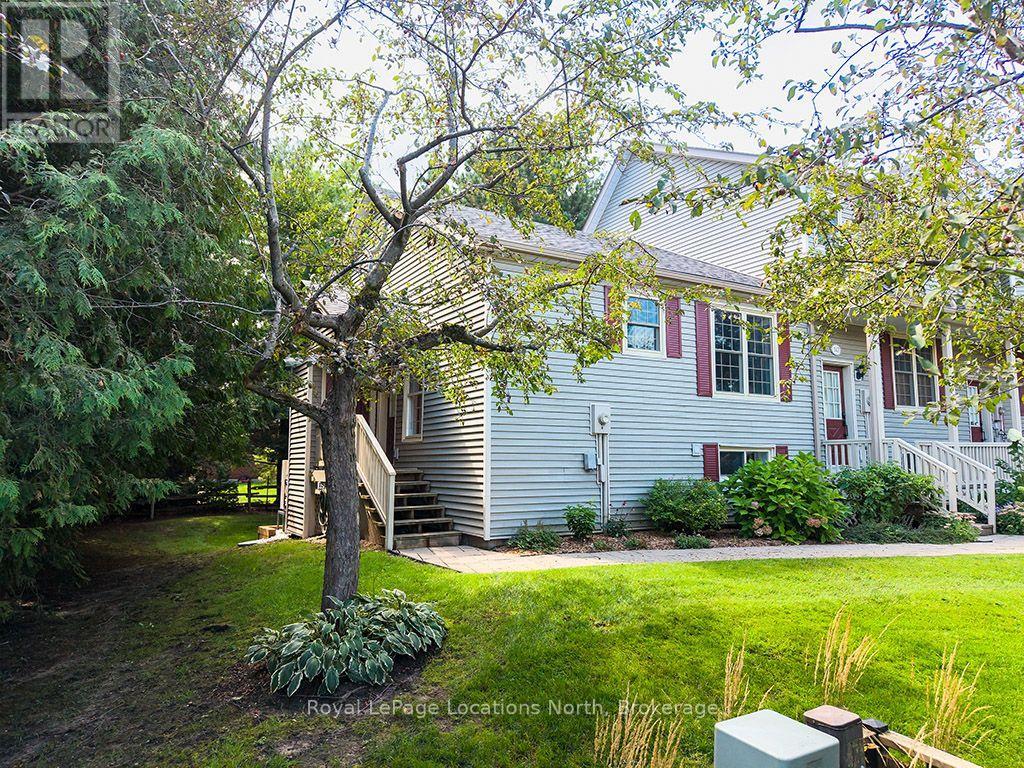
146 - 150 Victoria Street S
Blue Mountains, Ontario
Ultimate lock-and-leave condo in Thornbury's sought-after Applejack community! This peaceful 1+1 bed, 2 bath bungalow-style end-unit townhome features bright tree-lined views from every window and exceptional privacy with quiet estate homes behind. Move in before Christmas and enjoy a fully turnkey, modernized layout: popcorn ceilings were removed to showcase cathedral ceilings & main-floor skylight. The unit features a completely upgraded electrical system, ultra-efficient premium Mitsubishi HVAC, and gorgeous new flooring throughout with custom downlighting on dimmers. The open kitchen features new stainless appliances, leading to a cozy living space with a gas fireplace. Updated bathrooms feature new toilets, double vanities, and heated towel rails. Fully finished walk-out lower level is ideal for guests. This unit is available fully furnished and is a must-see! Steps to the Georgian Trail and Harbour, minutes to premier ski clubs. Dedicated parking, two outdoor pools, tennis/pickleball, & clubhouse included. This seller is highly motivated! (id:49269)
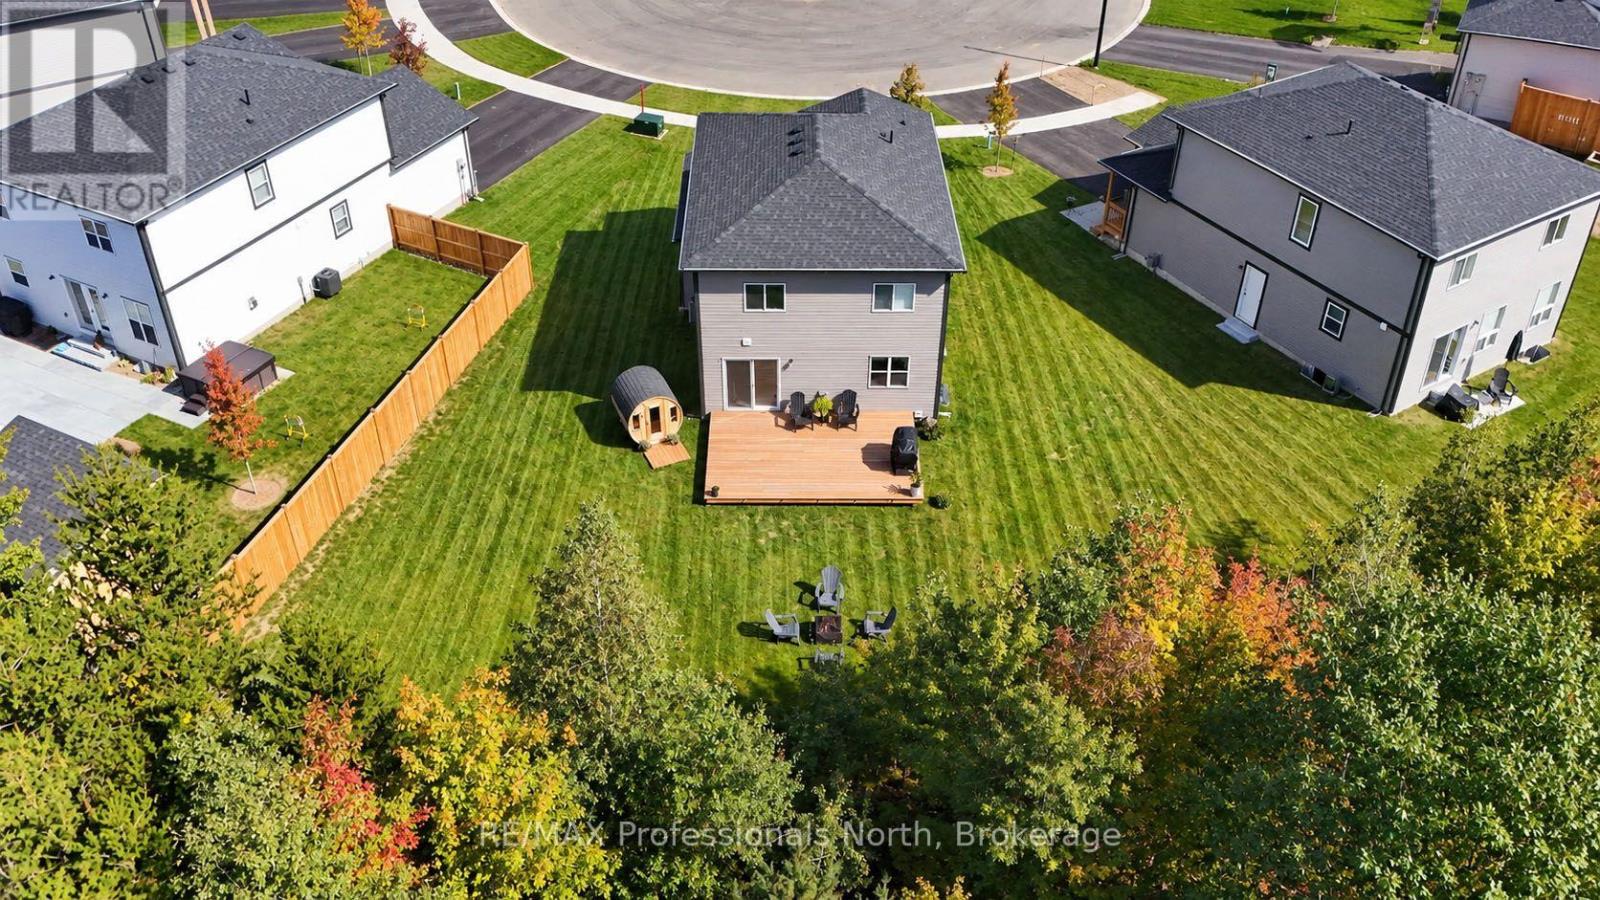
33 Whitehorn Park Road W
Bracebridge, Ontario
Turn-key town living! Set on an oversized pie-shaped lot at the end of a cul-de-sac, this 2025-built home offers a private backyard that is rarely found in this part of Bracebridge. Backing directly onto a mature forest, it offers ample possibilities and versatility across its impressive 95-foot-wide parcel. There is generous space for your favourite pets, children at play, or to create a backyard that supports your creative dreams. The large rear deck naturally extends your living space outdoors, making it easy to enjoy the whole setting. As you move inside, the home offers a comfortable, well-designed layout. The kitchen island naturally brings everyone together, while the fireplace adds warmth to the main living area. The home features three spacious upstairs bedrooms with two full bathrooms. As well as another full bathroom on the lower level, providing plenty of independence and privacy. As an valuable bonus, the lower level has its own separate side entrance, providing flexibility for guests, extended family, or simply a creative space as the family dynamics change. Speaking of change- if your family is in a constant state of change, you'll appreciate that the community center, public pool, elementary school, high school, downtown, and shopping amenities that are all within walking distance. This keeps commuting easy, needs easily accessible and fun nearby! This truly is a location that offers the convenience of town living, while giving your family room to roam at home! (id:49269)
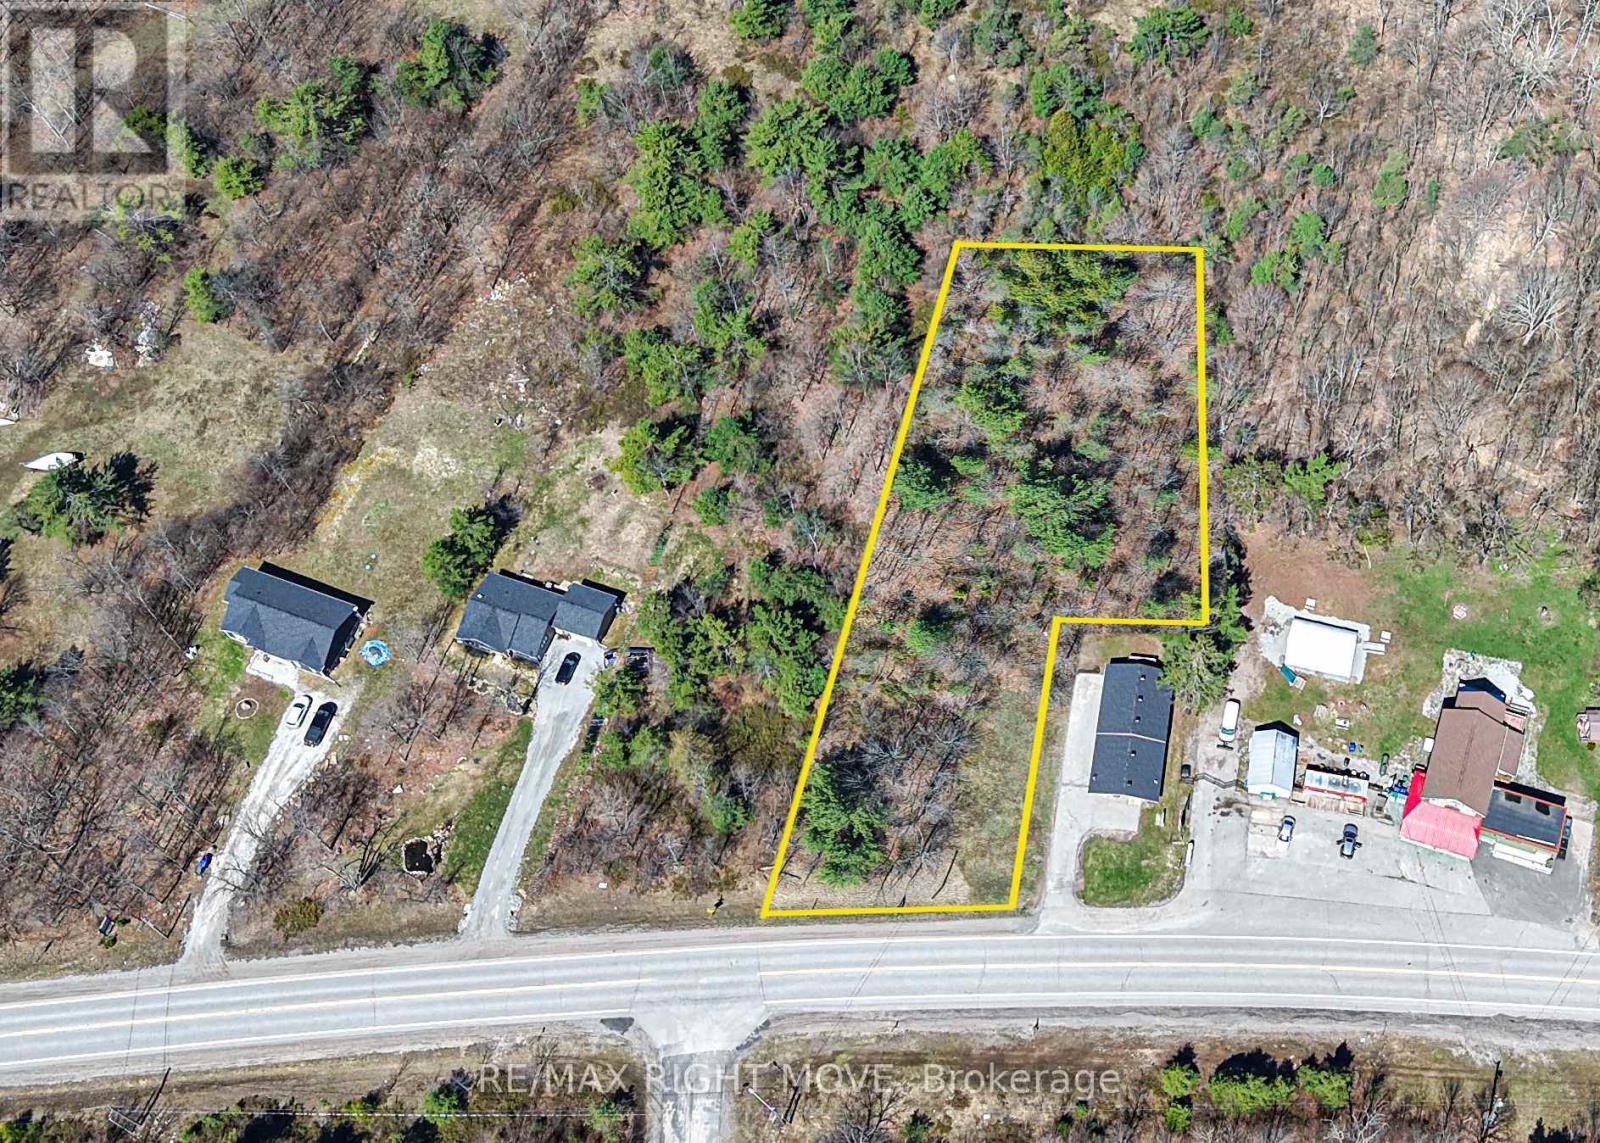
1048 Monck Road
Ramara, Ontario
Excellent opportunity for investors, builders, or developers to secure vacant land in the growing community of Sebright. side-by-side building lots available offering strong potential for future development. Situated just steps from the Sebright General Store, these properties present a unique chance to acquire multiple parcels in a single area - ideal for a small-scale development, or multi-generational families hoping to stay close together. 1048 Monck Road offers 87 feet of direct road frontage, opening into a larger building footprint, with 0.86 total acres available. Set in a quiet rural location that continues to see steady interest from buyers seeking space and privacy, but conveniently located within driving distance to Orillia and surrounding communities. This location balances rural appeal with access to key amenities - don't miss out on this rare opportunity! (id:49269)
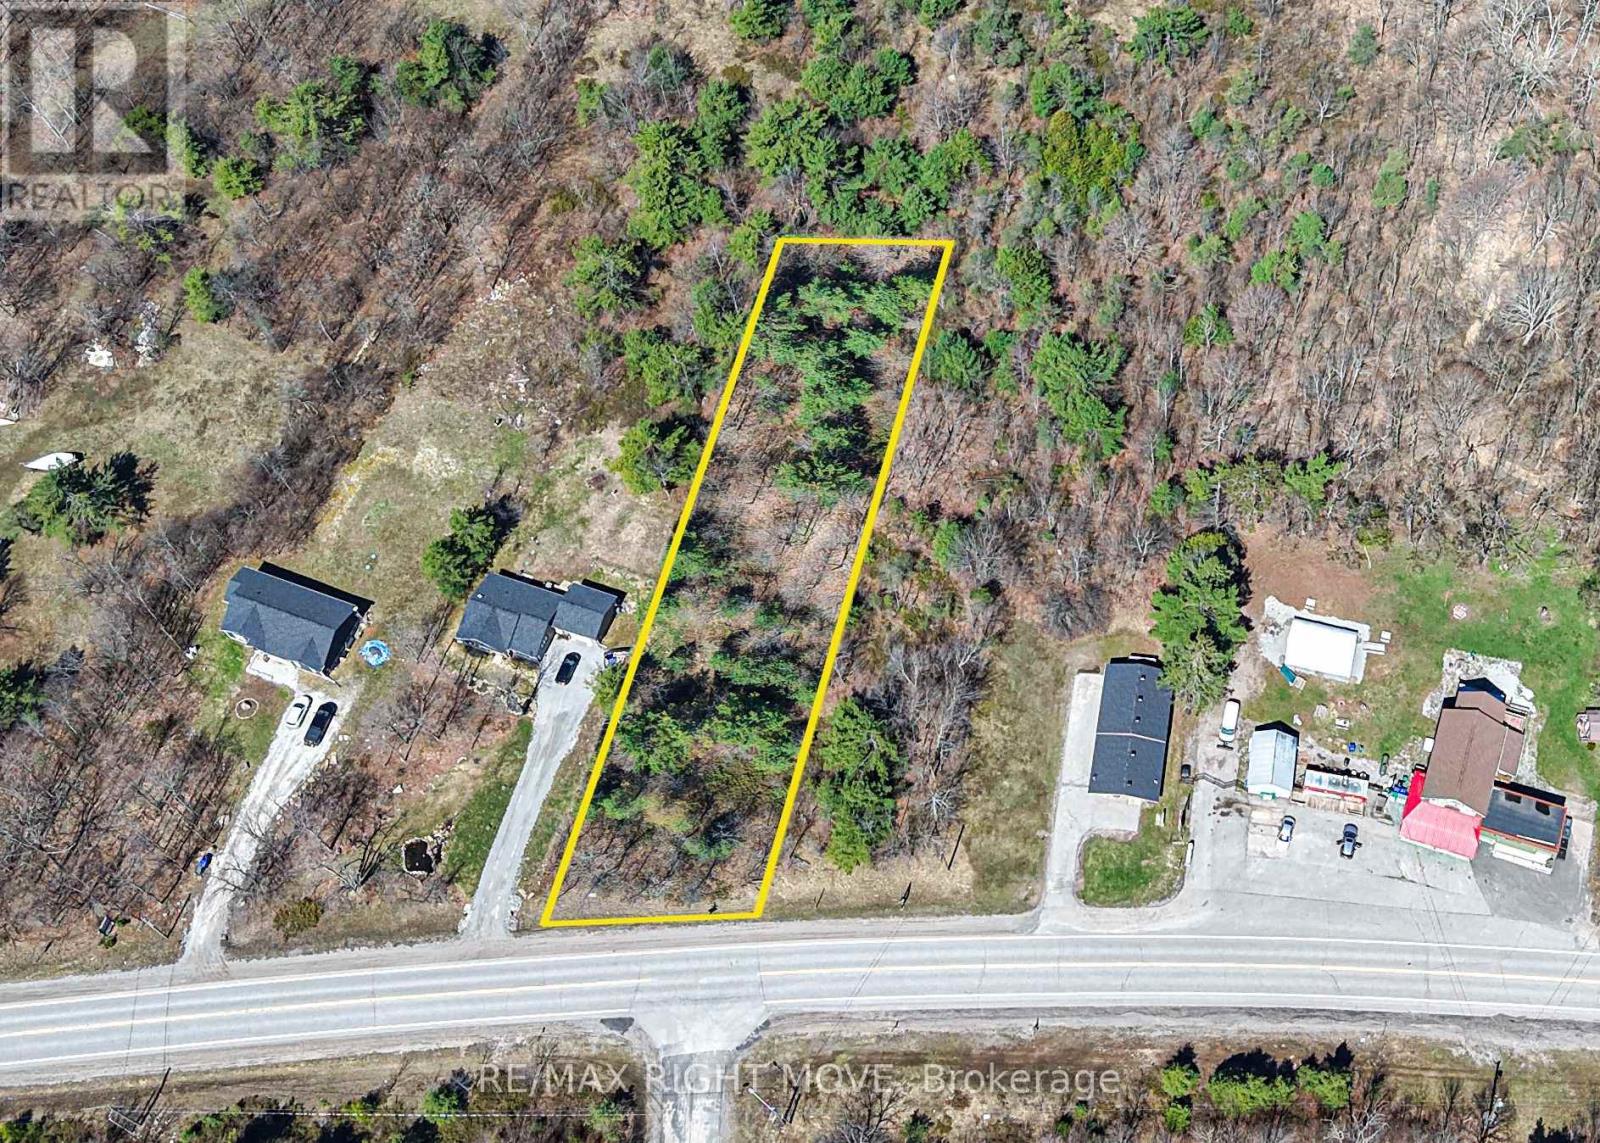
Part Lot 21 Concession B Road
Ramara, Ontario
Excellent opportunity for investors, builders, or developers to secure vacant land in the growing community of Sebright. side-by-side building lots available offering strong potential for future development. Situated just steps from the Sebright General Store, these properties present a unique chance to acquire multiple parcels in a single area - ideal for a small-scale development, or multi-generational families hoping to stay close together. This property offers 85 feet of direct road frontage, almost 400 feet of depth, with 0.74 total acres available. Set in a quiet rural location that continues to see steady interest from buyers seeking space and privacy, but conveniently located within driving distance to Orillia and surrounding communities. This location balances rural appeal with access to key amenities - don't miss out on this rare opportunity! (id:49269)
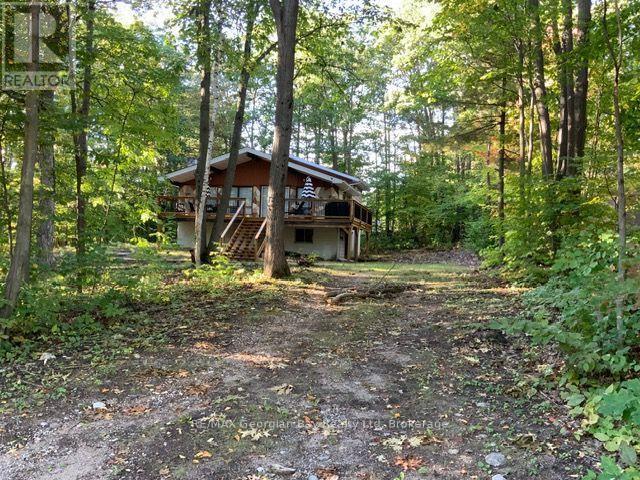
44 Tall Pines Drive NW
Tiny, Ontario
DON'T WAIT TILL SPRING!! Premium 100x150 lot in the quiet community of Tiny. One of the nicest beaches on Georgian Bay. Surrounded by nature and privacy. Enjoy the short walk to Georgian Sands Beach. This 3 Season Solid Back Split open concept home built in 1976 is waiting for you. The main floor offers Kitchen, and living room with Vaulted ceiling and walk out to front deck. Upper Level offers 3 beds, 1/ 4pc upgraded bath. 1080 sq ft finished and full 30x36 unfinished lower level with single car Garage. Hot water heater owned, 200 amp panel with hook up for baseboard heaters. Wrap around Deck 40x6+ 25x6, The extended deck creates a wonderful place to enjoy morning coffee, unwind at the end of the day or gather with family & friends. The unfinished basement includes mechanicals, utility sink & rough-in for a 2nd bath, offering plenty of potential for added living space. Roof 2016, 1000 Gal Septic Tank pumped 2024, Municipal water, Fibe internet, ENBRIDGE GAS at the road. With wonderful neighbors & a real sense of community, this is a place where it's easy to feel at home. Don't delay Call today. The Buyer acknowledges that they will complete their own due diligence. (id:49269)
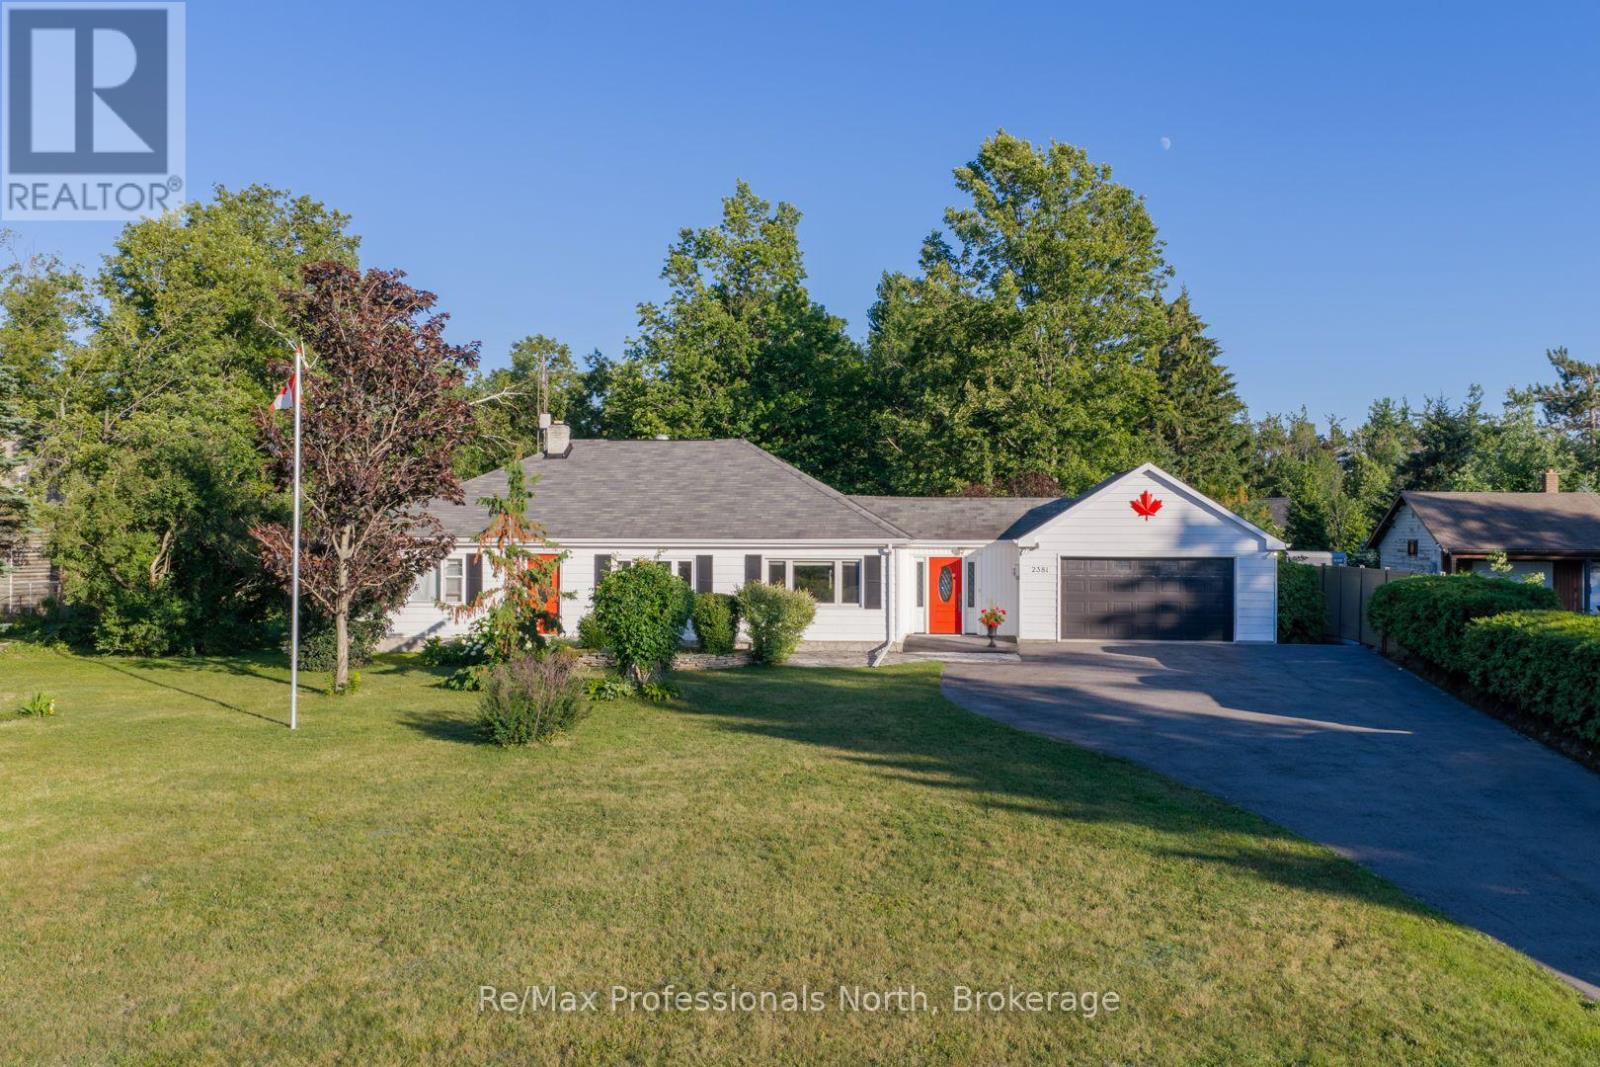
2381 11 Highway
Oro-Medonte, Ontario
Set on a large double lot spanning approximately 1.85 acres, this 3-bedroom, 2-bathroom home offers space, versatility, and a convenient location in the community of Guthrie. The bright kitchen and living room provide welcoming everyday spaces, while the primary bedroom includes a walk-in closet. A large recreation room at the rear of the home offers additional space for relaxing, entertaining, or gathering with family and friends. Outside, the landscaped and partially fenced property features an attached garage, several storage sheds and outbuildings, and ample outdoor space. A Generac natural gas generator provides added peace of mind, while two wells offer practical convenience-one servicing the home and a separate well for watering the gardens. Located close to the local school and skating rink, with convenient Highway 11 turnaround options at Line 3 and Line 5 for flexible northbound and southbound travel. A well-equipped property offering generous living space, useful infrastructure, and abundant storage. (id:49269)
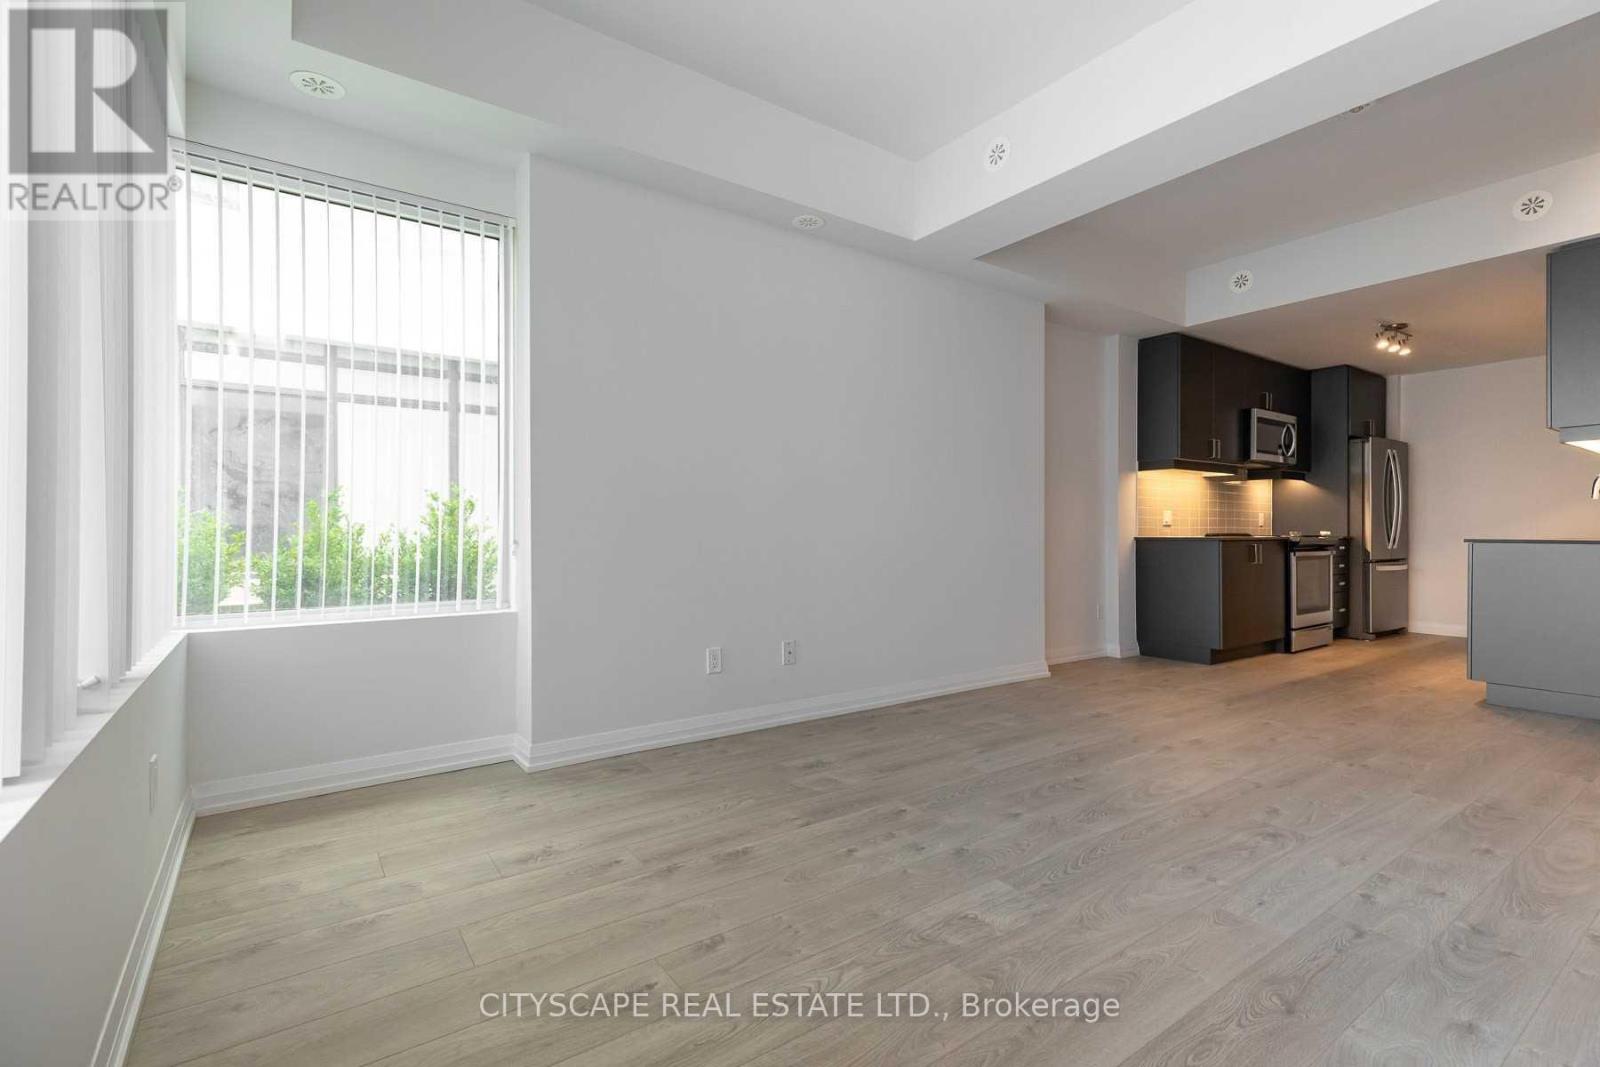
Th07 - 1010 Portage Parkway
Vaughan, Ontario
Potential prospects seeking immediate occupancy may be eligible for discounts and/or promotions. Welcome to the near new open concept 3 B/R + Den townhouse in the prime location across Vaughan Metropoliton centre. Close to shopping Centres, Bass Pro Vaughan Mills, Wonderland parks, subways, and York University. High Ceiling, Quartz counter with SS appliances. Large rooftop terrace for recreation. Pet friendly. Amenities: Gym, Party room, Tech room & Theatre room. (id:49269)
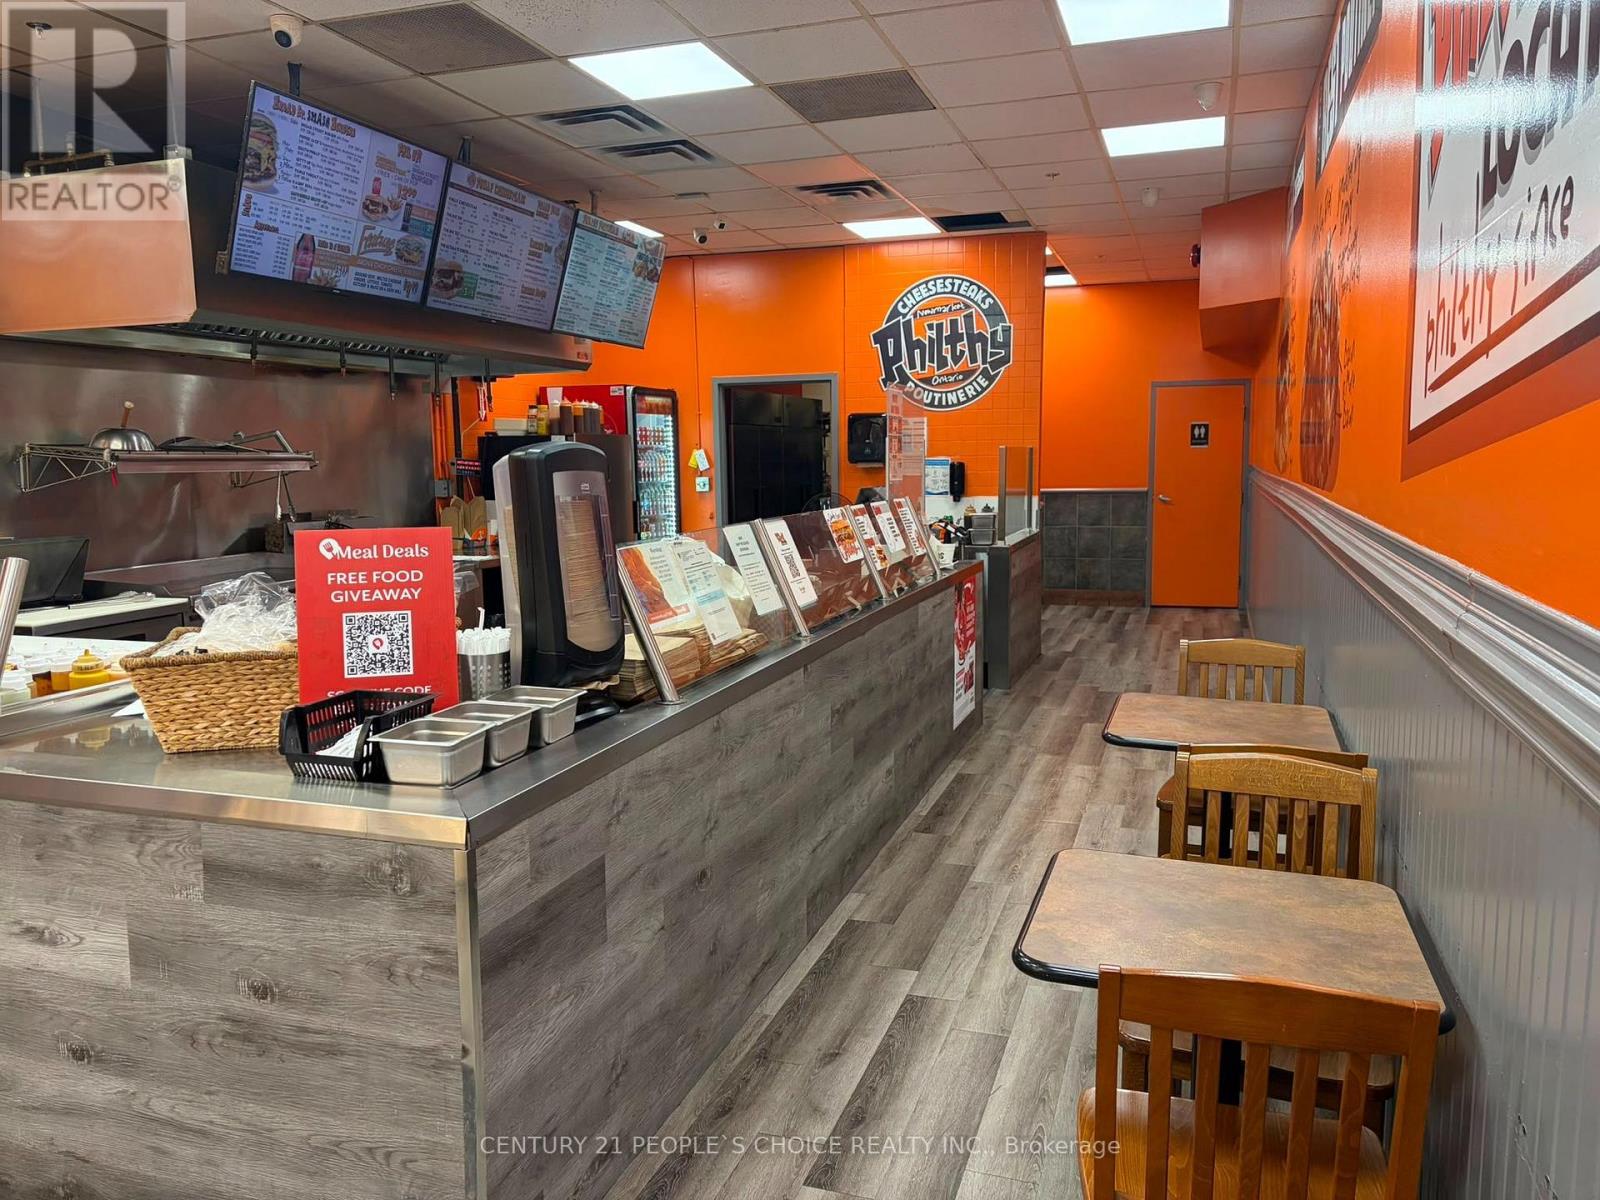
56 Davis Drive
Newmarket, Ontario
Great Opportunity to Own a Philthy Philly's Fast Food Restaurant In the Heart Of the Newmarket, Ideal Opportunity For A Person Who Wants To Be Own Boss with attractive net profit Established business located in the busy plaza of Central Newmarket. *Philthy Philly* franchise with over 40 stores across Ontario and growing. Great Signage, Exposure, And Traffic Count is limitless as plaza is anchored by No Frills, Baskin Robin, Goodlife Fitness, SDM and many major banners. Fully Equipped Kitchen & Very Easy To Run. Lots Of Potentials To Grow. Monthly Revenue between $65 to 70K, Very low Rent : $5085 (incl. TMI, HST & Water), Utilities : Apx. $1200, Proven Food Cost is 30%, Franchise Royalty $500/Mthly. An attractive net profit after all expense. (id:49269)
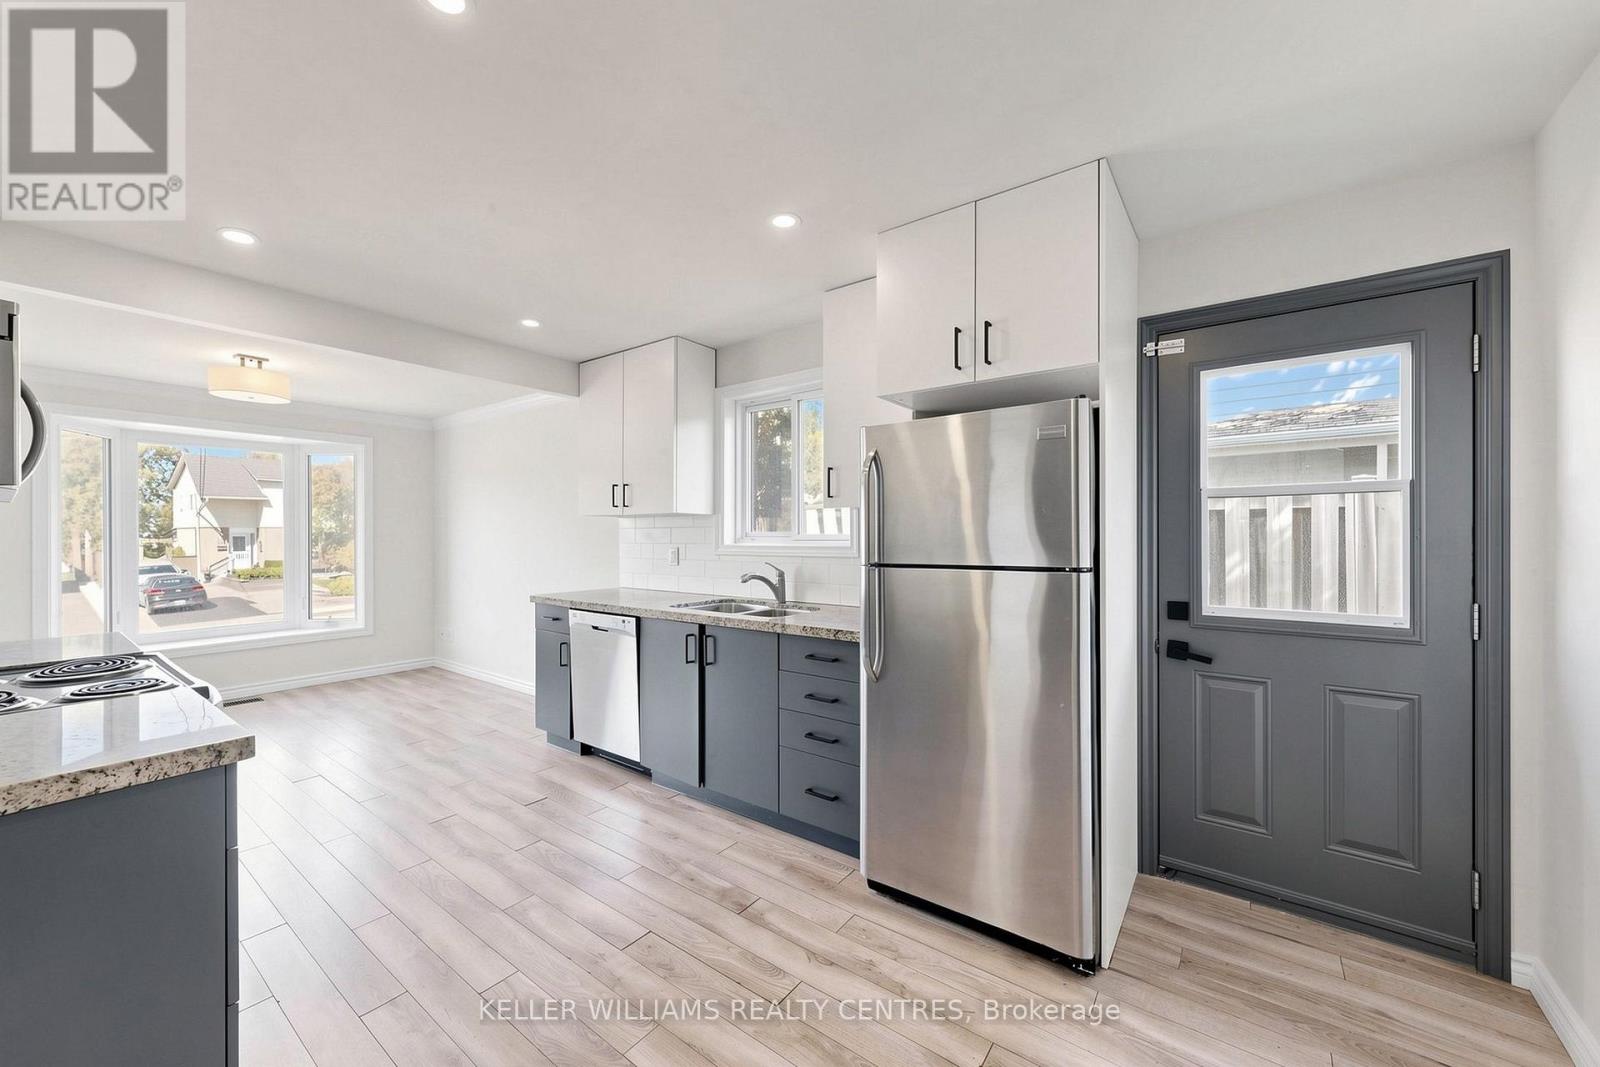
Upper - 807 Greenfield Crescent
Newmarket, Ontario
Stunning Bright 3-bedroom upper-level unit in a family-friendly neighborhood. This bright and inviting home features a spacious kitchen and open-concept living room with sleek vinyl flooring. The unit includes 3 generously sized bedrooms and the convenience of a washer and dryer on the main level. Step into the backyard with a walkout, perfect for outdoor gatherings and relaxation. The unit also comes with 2 parking spots and is conveniently located near schools, parks, public transit, and shopping plazas, with easy access to Highway 404 and major commuter routes. Tenants are responsible for snow removal and 60% of utilities. **EXTRAS** 1 Year Lease Rental Appl. References, Letter Of Employment, Credit Report. Deposit 1st and Last Month Rent . No Smoking And No Pets. Incl Fridge, Stove, Dishwasher, Washer and Dryer. Pictures not exact and were taken before current tenant moved in. (id:49269)
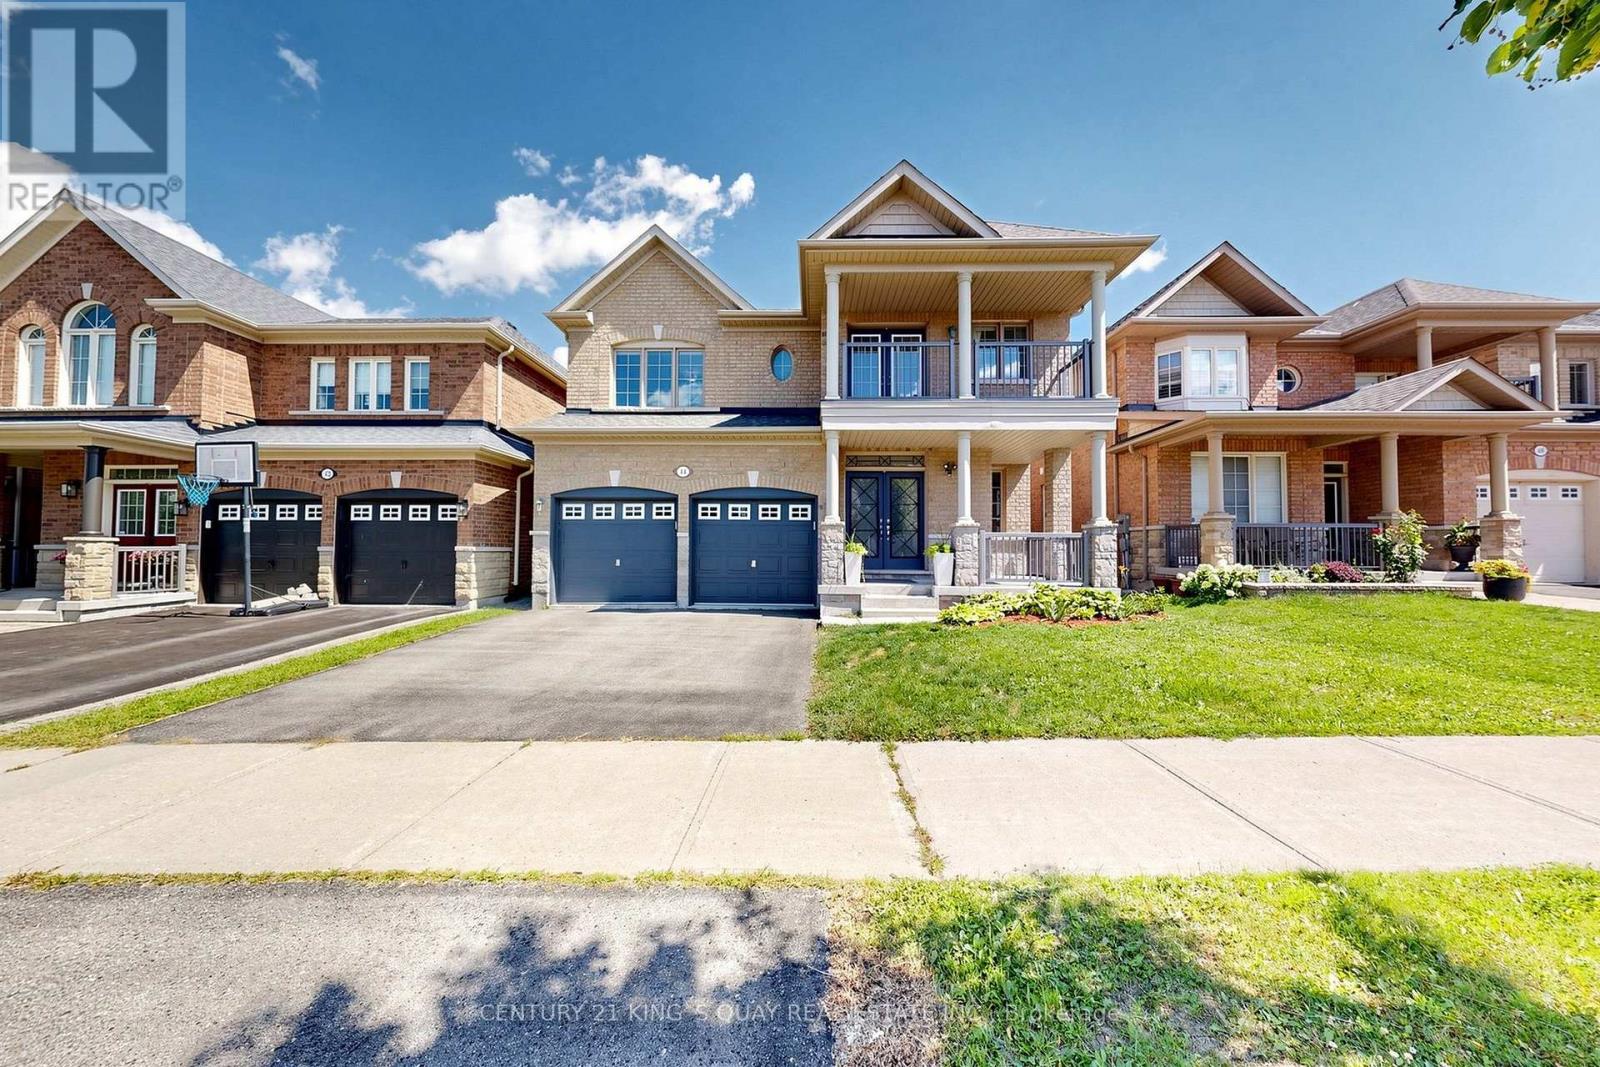
44 Dame Gruev Drive
Markham, Ontario
**First Time Offered For Lease!** Beautifully Maintained 4+1 Bedroom, 5-Bathroom Detached Home On A Quiet Street In One Of Markham's Most Desirable Family Communities. Extensively Renovated And Upgraded, Featuring A Stunning Brand-New 2026 Kitchen With Custom Cabinetry, Waterfall Quartz Island, Built-In Bar Fridge And Premium Stainless Steel Appliances. Elegant Butler's Pantry, Custom Mudroom Storage, Pot Lights, Upgraded Fixtures And Motorized Window Coverings (2025). Bright, Professionally Finished Basement With An Additional Bedroom And Oversized Above-Grade Windows. Private, Fully Fenced Backyard With Interlocking And Beautiful Landscaping. Conveniently Located Near Top-Ranked Schools, Parks, Shopping, Transit And Mount Joy GO Station. **Listing Price Does Not Include Furniture. Fully Furnished Option Available For Just $300 More Per Month - Just Move In And Enjoy!** (id:49269)