
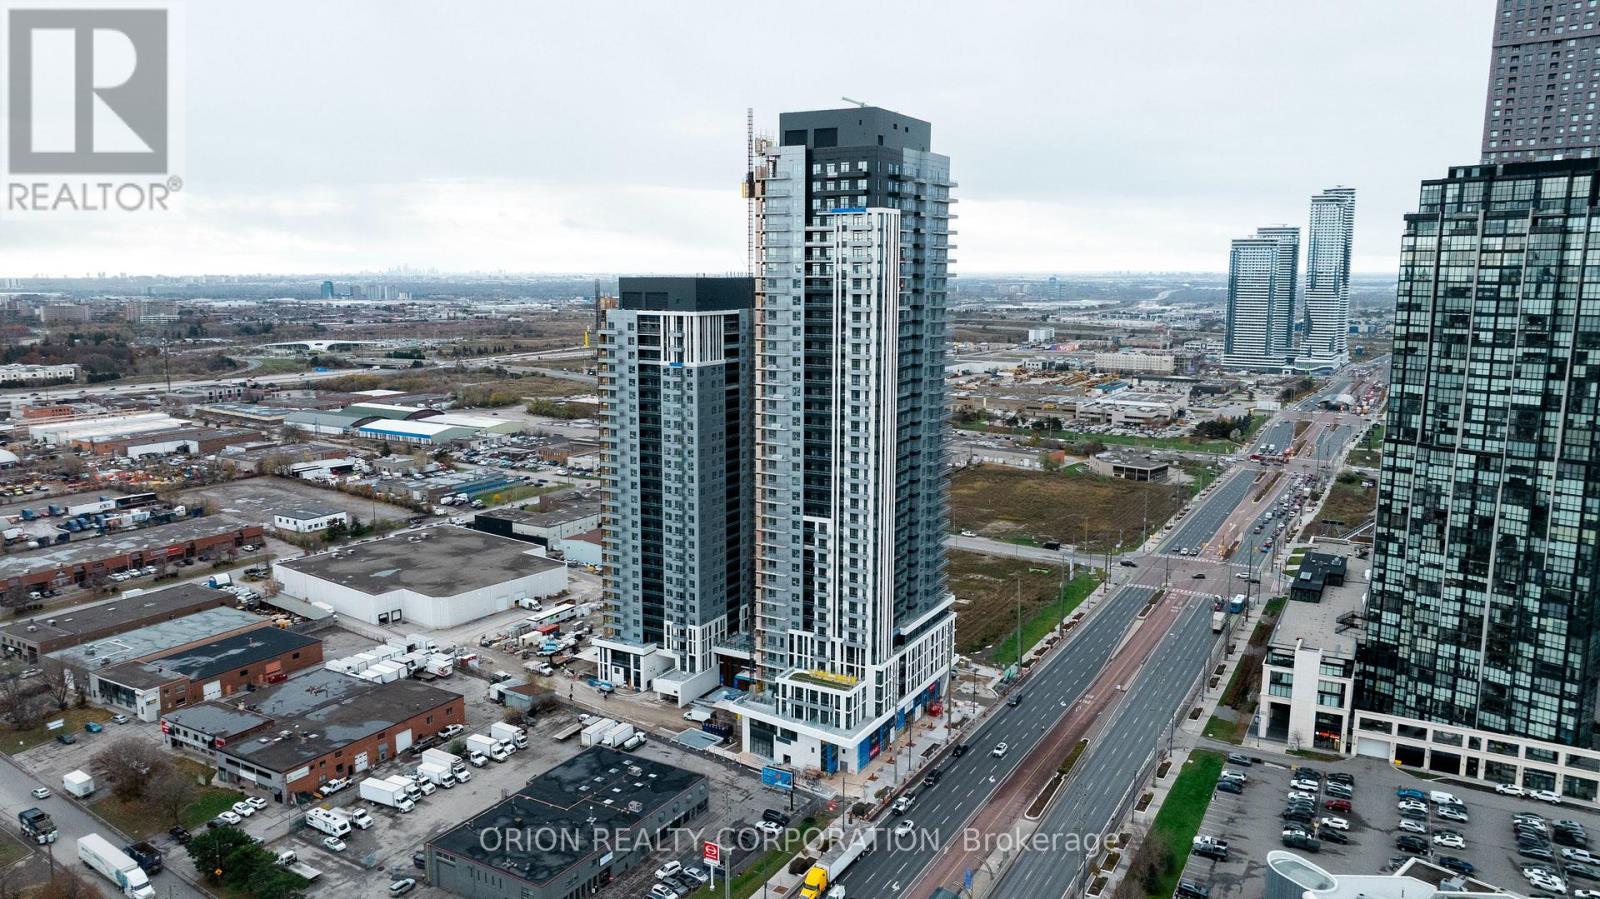
1502 - 5 Meadowdale Road
Vaughan, Ontario
Welcome to The Vincent! This brand-new 2-bedroom, 2-bathroom suite offers stylish, modern living with 754 sq. ft. of thoughtfully designed interior space, complemented by a 51 sq. ft. north-east-facing balcony. Bright and spacious, the suite features an open-concept layout with a variety of premium upgrades throughout, including upgraded tiles, electrical, a raised TV outlet in the living room, a sleek frameless glass shower and an over-the-range microwave. Parking and a locker are also included for added convenience. Enjoy the comfort and functionality of a beautifully upgraded condo unit in a prime Vaughan location, just moments from the Vaughan Metropolitan Centre Subway, Highway 7, shopping, dining, parks, and everyday amenities. Experience sophisticated contemporary living in one of Vaughan's most exciting new communities. (id:49269)
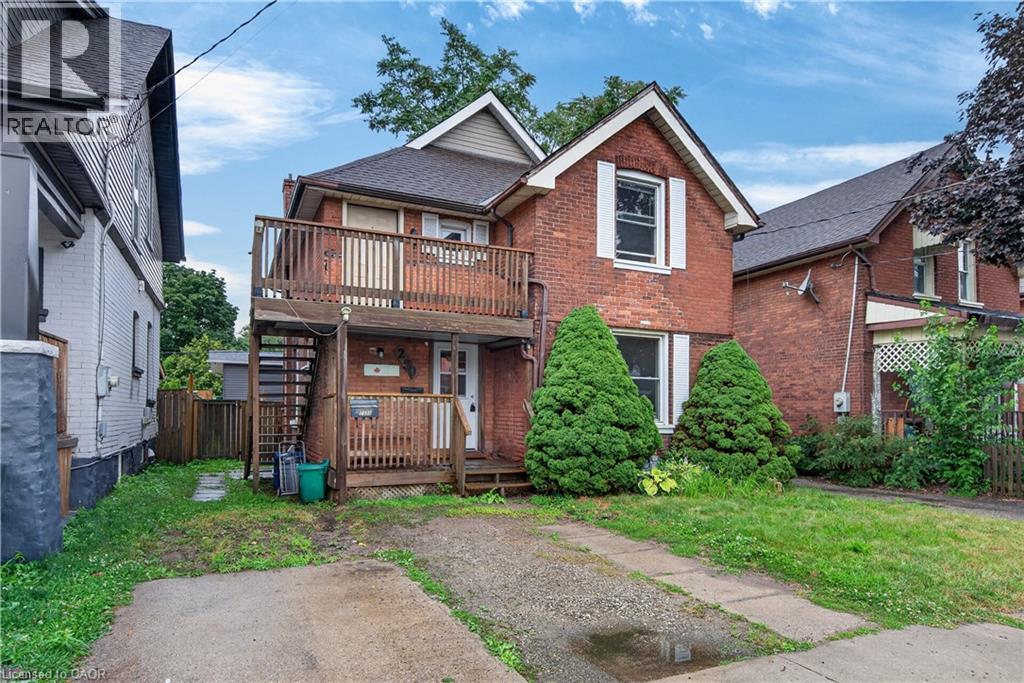
250 Murray Street
Brantford, Ontario
Endless Potential in the Desirable Terrace Hill/East Ward! This charming all brick two storey home offers exceptional flexibility for investors, multi-generational families, or buyers looking to convert it back into a spacious single family residence. Currently configured as a legal duplex, the property features a 1 bedroom main floor unit and a 2 bedroom upper unit, providing excellent income potential or the opportunity to live in one unit while renting the other. Full of character and possibilities, this home could be transformed back into a traditional family home to suit your needs. Situated in the sought after Terrace Hill/East Ward, you’ll enjoy a mature neighbourhood known for its character homes, tree lined streets, and convenient access to schools, parks, shopping, transit, downtown Brantford, and Highway 403. Whether you’re expanding your investment portfolio or searching for a home with future versatility, this property is one you won’t want to miss. (id:49269)
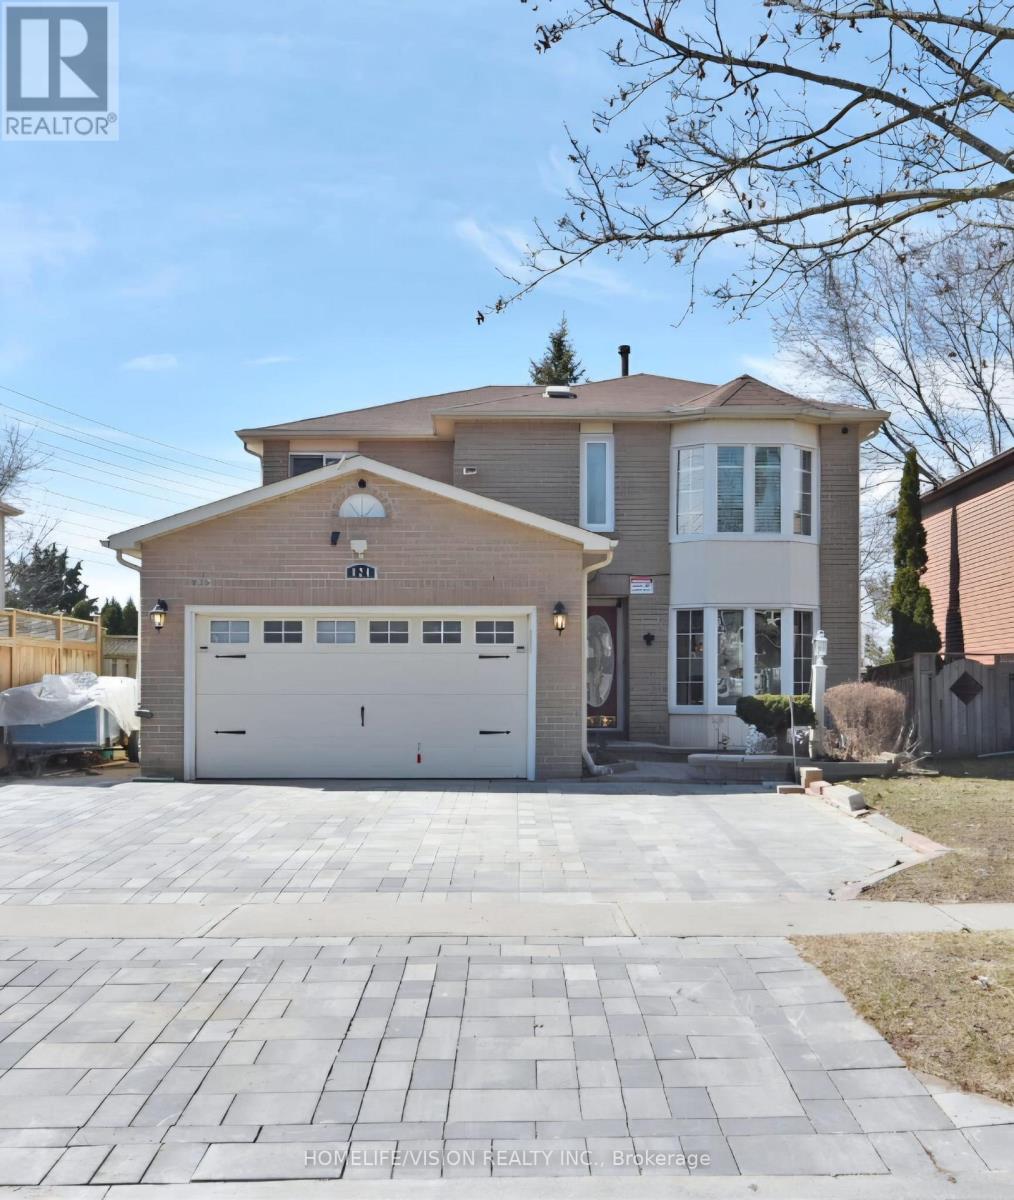
Lower - 824 Crowells Street
Oshawa, Ontario
ALL INCLUSIVE LIVING - Be the first to call this brand-new, completely finished 2-bedroom legal basement apartment home! Located in a highly desirable North Oshawa neighbourhood! Available immediately! Bright, lower-level unit boasts a private separate entrance, a functional open-concept layout, modern finishes, and convenient ensuite laundry. Includes 1 dedicated parking space. Family-friendly area close to top-rated schools, parks, public transit, and major shopping centers. Perfect for professionals or small families looking for a pristine, turn-key home! No Pets or smoking on the premises. (id:49269)
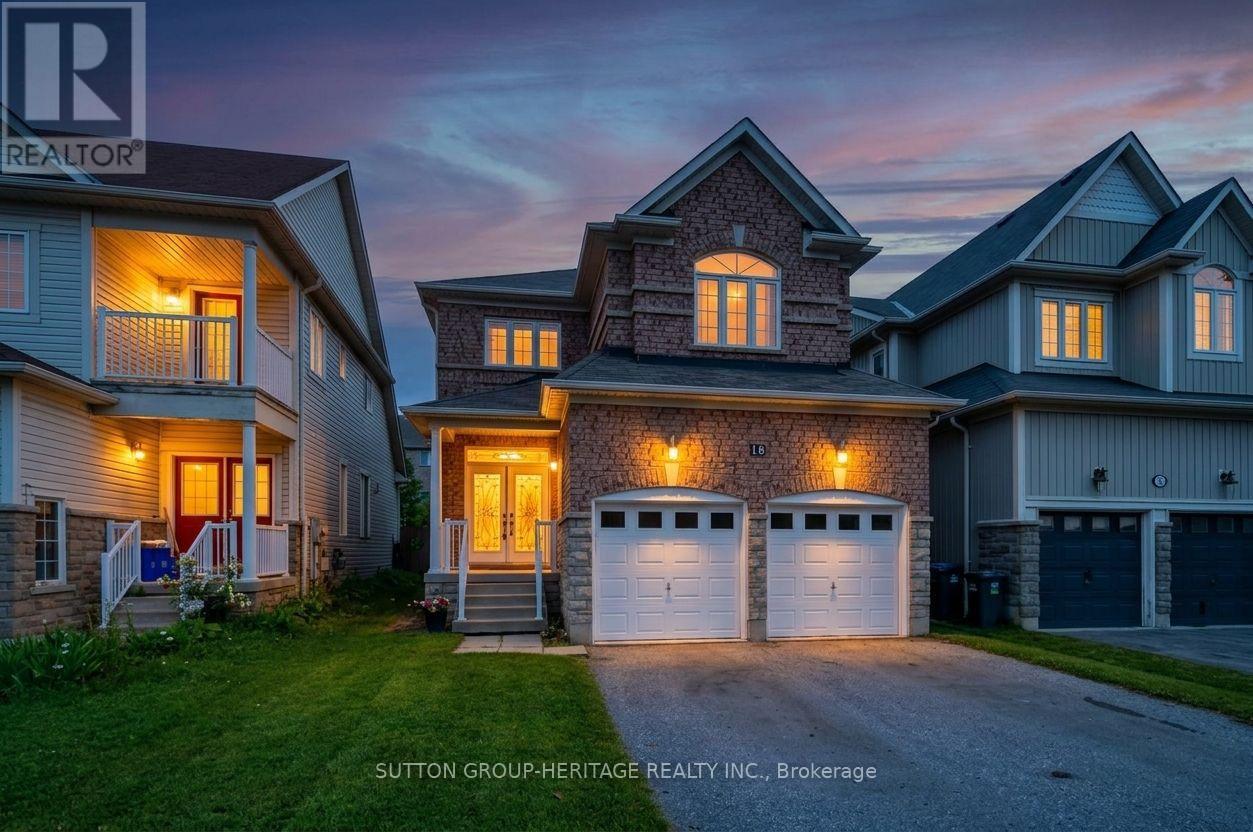
16 Shrewsbury Drive
Whitby, Ontario
4 bedroom, 2385sq foot, detached home in lovely family-wise community of Brooklin! Main floor with 9ft ceilings, decadent hardwood floors, wainscotting and crown moulding in a massive living/dining room. A welcoming family room with gas fireplace and feature wall. A open concept kitchen featuring centre island, solid wood cabinets, stainless steel appliances (with built-in oven and microwave) & walk-out to yard. Second floor boasts four very well sized bedrooms - all with hardwood flooring! Zero carpet in the entirety of the home. Primary has large walk-in closet with built-in organizers and bright 4pc Ensuite. Partially finished basement (framed, electrical, drywall complete). Two car Garage with 4 car parking, totalling six potential parking spaces. A glamorous home with tasteful upgrades that sets it apart! View Virtual Tour for Interactive 3d Floorplan. (id:49269)
Bsmt - 34 Euclid Avenue
Toronto, Ontario
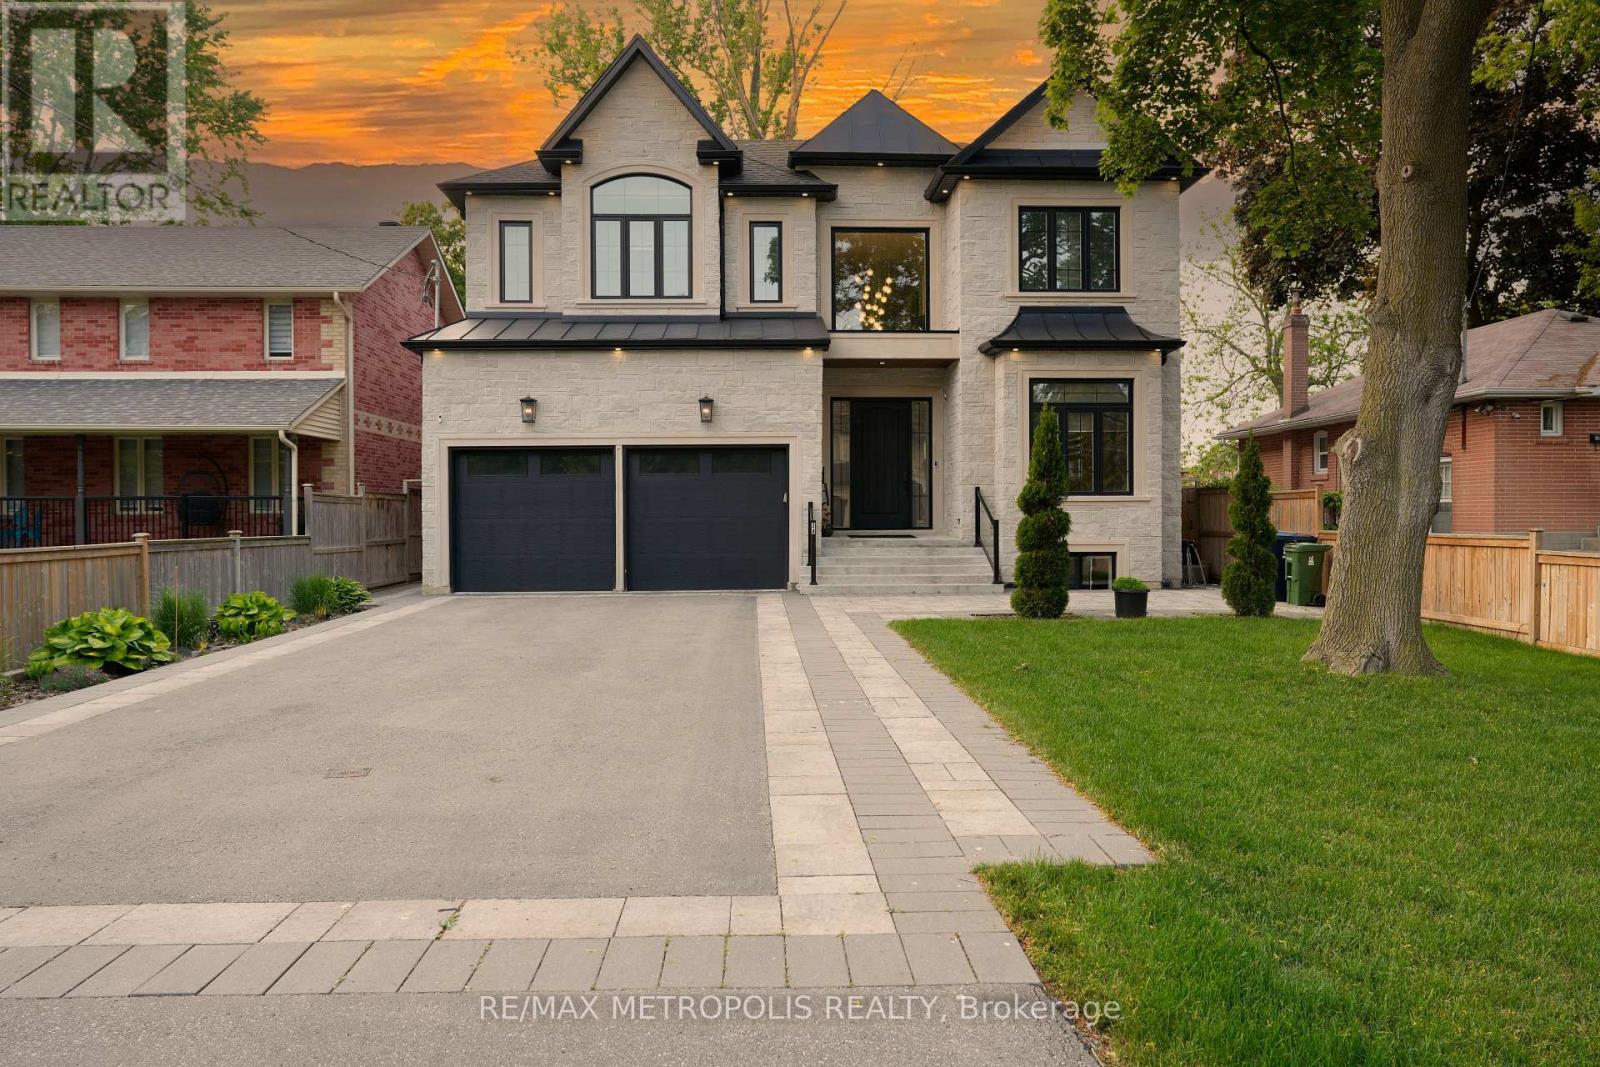
Beautiful Basement in a Custom Home Located in the Highly Desirable Highland Creek Neighborhood! Offers 1638 Sq Ft of Finished Living Space with 9 Ceilings, Soundproofing, and Laminate Flooring Throughout. Enjoy a Bright Open Concept Layout, Modern Kitchen with Quartz Countertops and New Appliances, and a Stylish Full Washroom. Includes Private Entrance, Ensuite Laundry, and 1 Parking Spot. Minutes to Hwy 401, U of T Scarborough, Centennial College, and 24-Hr TTC Service. (id:49269)
Basement Unit - 97 Central Park Boulevard N
Oshawa, Ontario
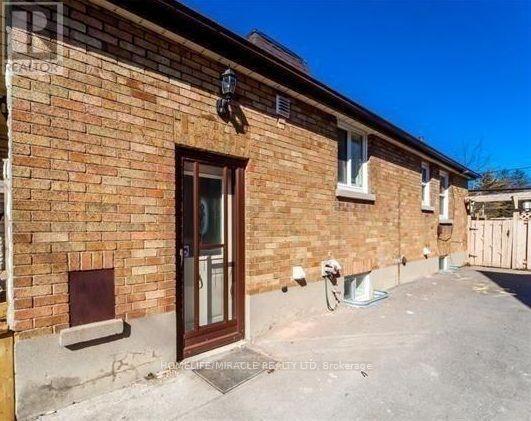
Definitely a Must-See! Well maintained and spacious 2-bedroom, 1-bathroom Basement unit available for lease in a quiet, family-friendly neighborhood. This bright and spacious unit features a beautiful kitchen and stainless steel appliances. Additional features include open living area with fire place, in-suite laundry for added convenience. A perfect home for those seeking comfort, style, and a peaceful location. (id:49269)
213 Suzanne Mess Boulevard
Cobourg, Ontario
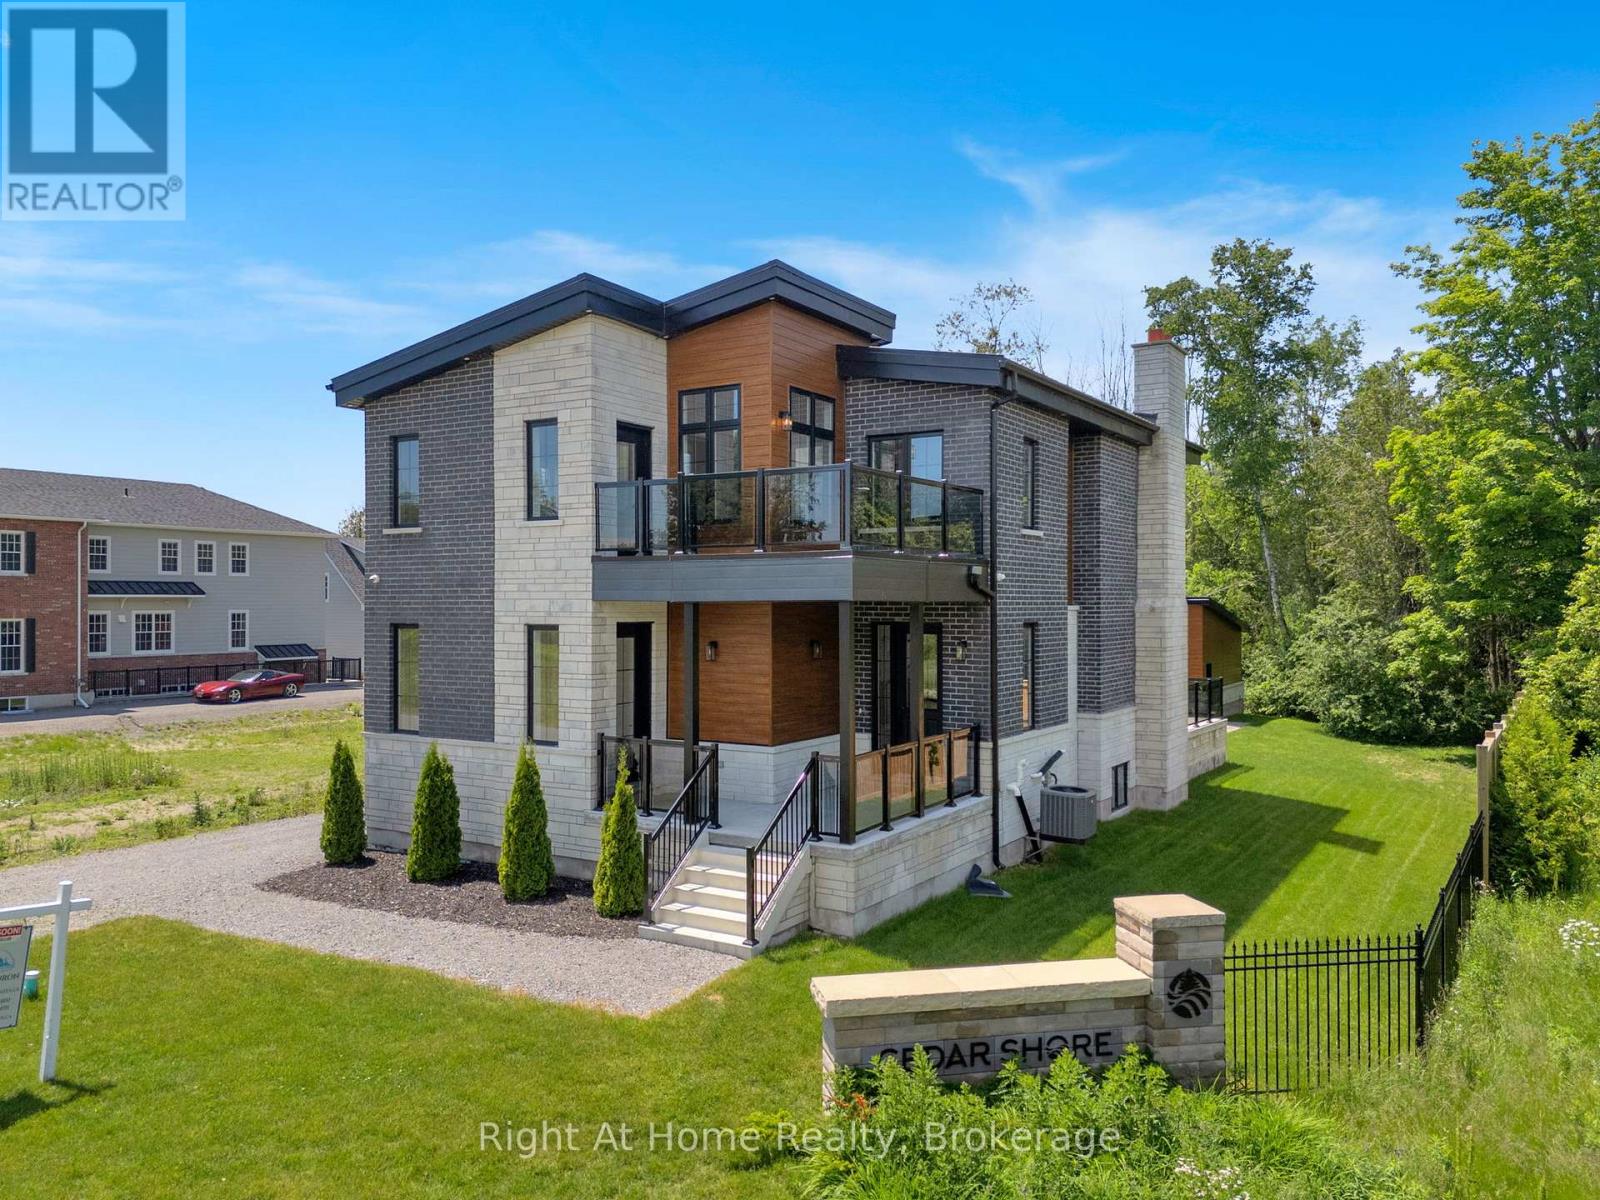
Welcome to Cobourg's sought-after Cedar Shores community, where quality craftsmanship, versatile living and an exceptional location come together. Enjoy access to a scenic walking trail leading to Monk's Cove Park and the shores of Lake Ontario, perfect for enjoying the outdoors and waterfront lifestyle. This impressive home features 10-ft ceilings throughout and a flexible layout ideal for multi-generational living. The bright foyer opens to a stunning great room with soaring 20-ft ceilings, floor-to-ceiling windows and a modern linear fireplace. The open-concept kitchen offers stainless steel appliances, quartz countertops, ample cabinetry and a large centre island, with a spacious laundry room and walkout to the patio nearby. A main-floor office with separate entrance and ensuite provides flexibility as a workspace, guest suite or accessible bedroom. Upstairs, a catwalk overlooks the great room. The primary suite features a large walk-in closet, private balcony and spa-inspired ensuite with soaker tub, glass shower and double vanity. Two additional bedrooms each have their own private ensuites. The fully finished lower level offers exceptional multi-generational potential with a full kitchen, bedroom, full bath, powder room, living area, separate laundry, two cold rooms and a walk-up to the rear yard, creating a private space for extended family or guests. Outside, enjoy a large patio overlooking green space and a spacious detached three-bay garage. Ideally located minutes from downtown Cobourg, the waterfront, marina, shops, restaurants and Hwy 401, this exceptional home offers an impressive combination of space, privacy and convenience. Some photos are virtually staged. (id:49269)
31 Mill Street
Quinte West, Ontario
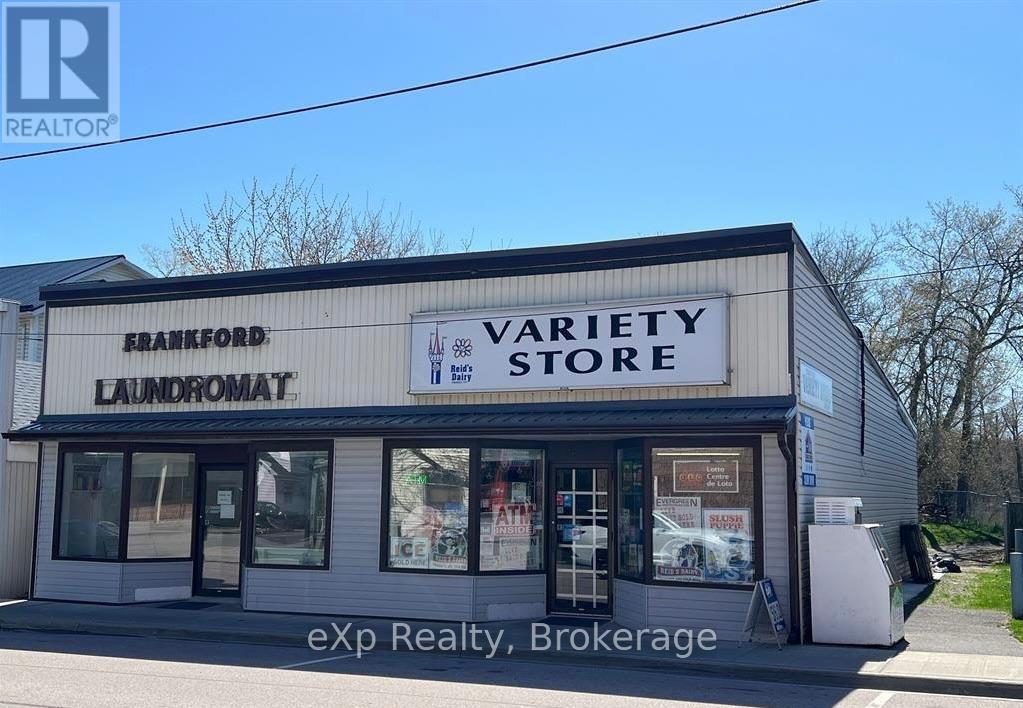
CONVENIENCE STORE | LAUNDROMAT | DETACHED BUILDING. Rare opportunity to acquire the businesses and detached freehold property together, featuring an approximately 1,400 sq. ft. convenience store, 800 sq. ft. laundromat and 700 sq. ft. one-bedroom apartment, legally converted early this year. Located approximately 1.5 hours east of the GTA, the property is zoned Downtown Commercial (DC) and includes the only laundromat in town, with 15 commercial laundry machines. The commercial units were renovated approximately two years ago. 2025 gross store sales were $776,500, including lottery sales. Monthly figures include approximately $4,500 in lottery commissions, $450 in ATM commissions and $3,000 in laundromat income, with potential apartment rent of approximately $1,600. All income information is as provided by the Seller. Store hours are Monday to Friday, 6:00 a.m. to 10:00 p.m., and Saturday and Sunday, 7:00 a.m. to 10:00 p.m. The property and businesses will not be sold separately. Do not attend the property or speak with staff without an appointment. (id:49269)
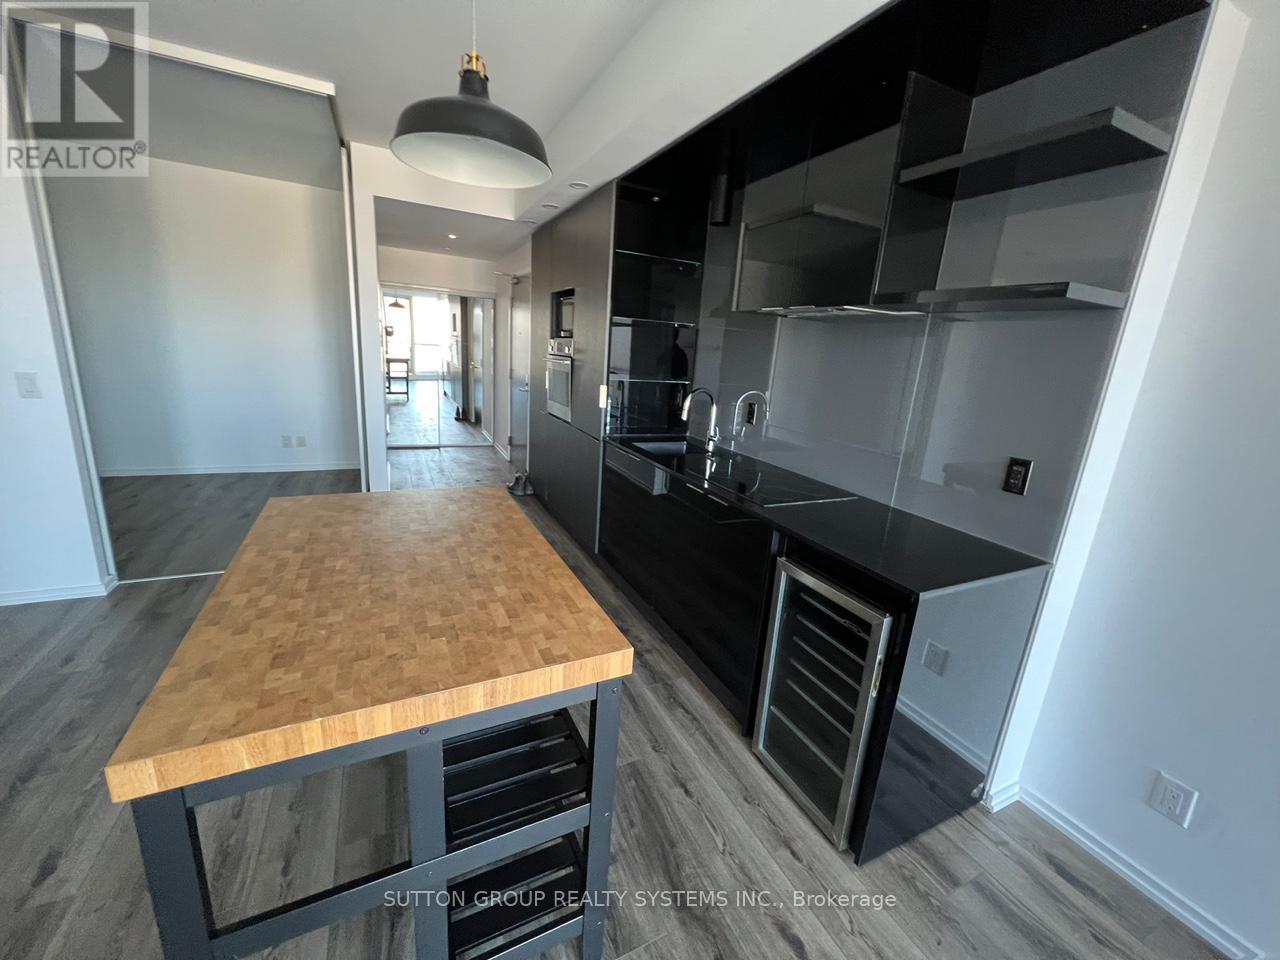
2917 - 70 Temperance Street
Toronto, Ontario
Upgrade your urban lifestyle with this bright and spacious 2-bedroom plus den condo in the heart of the Financial District/Bay Street corridor, offering a smart, flexible layout perfect for couples who want a little extra room or roommates looking to enjoy downtown living at a great value. The den easily becomes a cozy home office or quiet study, giving you space to work or unwind. From your living room, take in warm, panoramic views of the Toronto Sign, Nathan Phillips Square, and Old City Hall, and enjoy being just steps from fantastic dining, transit, and shopping. The building's resort-style amenities make everyday living feel effortless, with a 3,000 sq. ft. fitness centre, yoga studio, outdoor terrace with cabanas and BBQs, party room, theatre room, golf simulator, poker/billiards lounge, 24-hour concierge, guest suites, and bike storage. With an unbeatable location, iconic views, and plenty of room to grow or share, this suite offers a welcoming and comfortable downtown lifestyle-book your private viewing today. (id:49269)
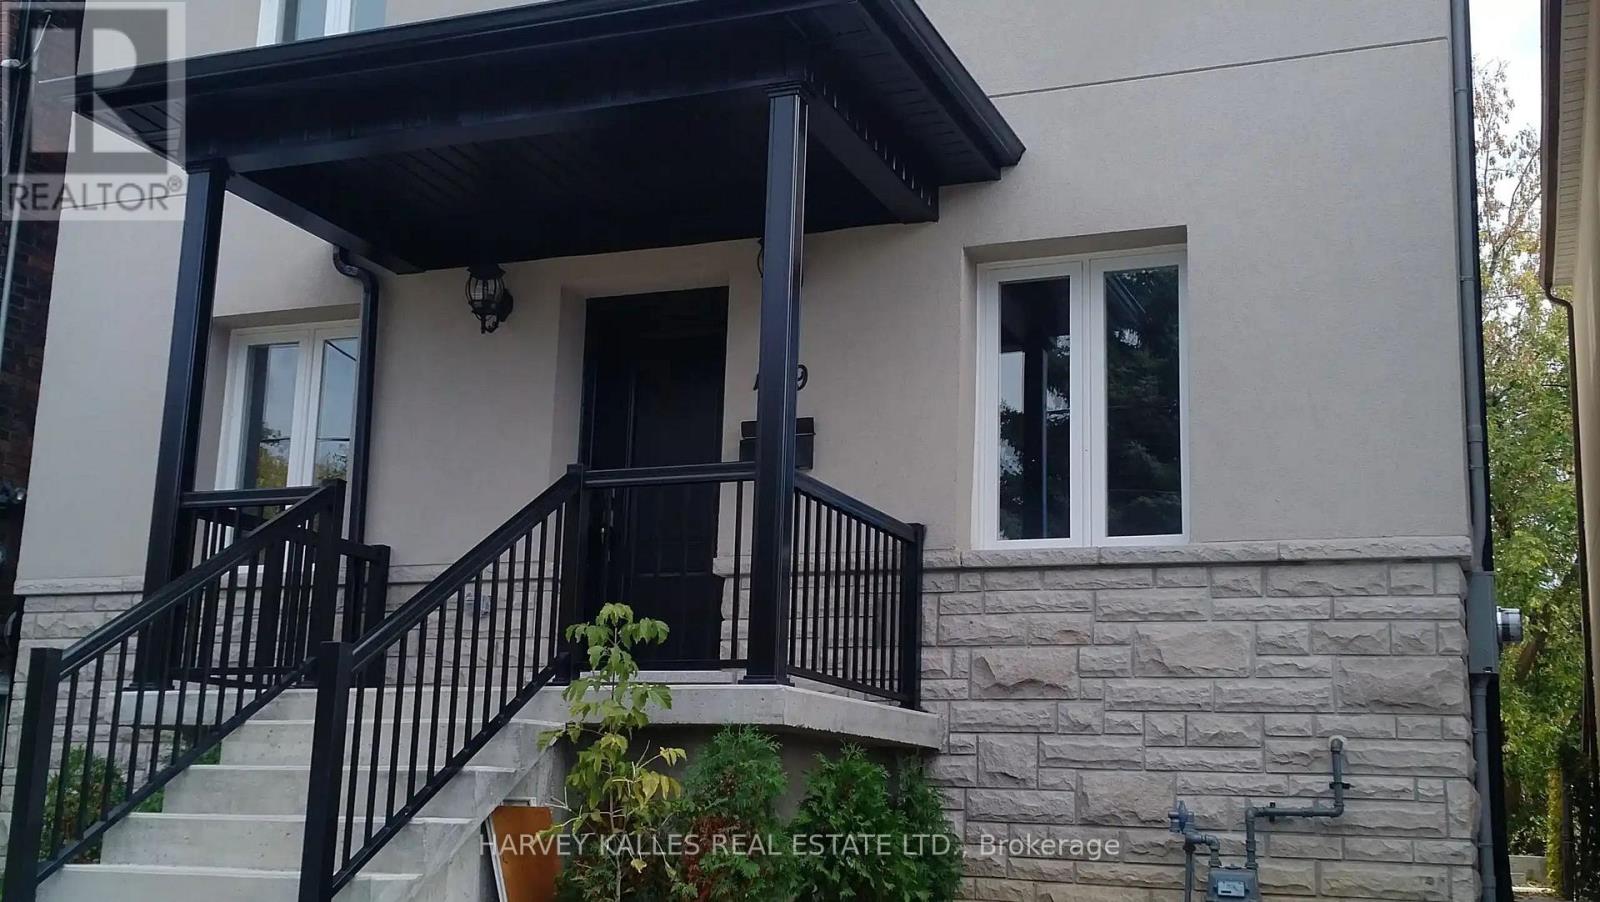
Main - 489 Lauder Avenue
Toronto, Ontario
Welcome to the main level of 489 Lauder, where Oakwood Village charm meets 1,150 sq ft of bright, easy going living! This huge two-bedroom, one-bath suite is sun-splashed from the moment you step inside, with gleaming hardwood floors, soaring ceilings and an open-concept flow that stretches into a large eat-in kitchen made for slow Sunday brunches. Stay comfortable all year with central air and central vac, and enjoy aprivate entrance plus an assigned parking spot. Parks and restaurants are within a short stroll, the Ossington and Dufferin buses are close by, and both Eglinton West and St. Clair West subway stations are a quick hop away. Available immediately. Come see why you'll never want to leave! (id:49269)
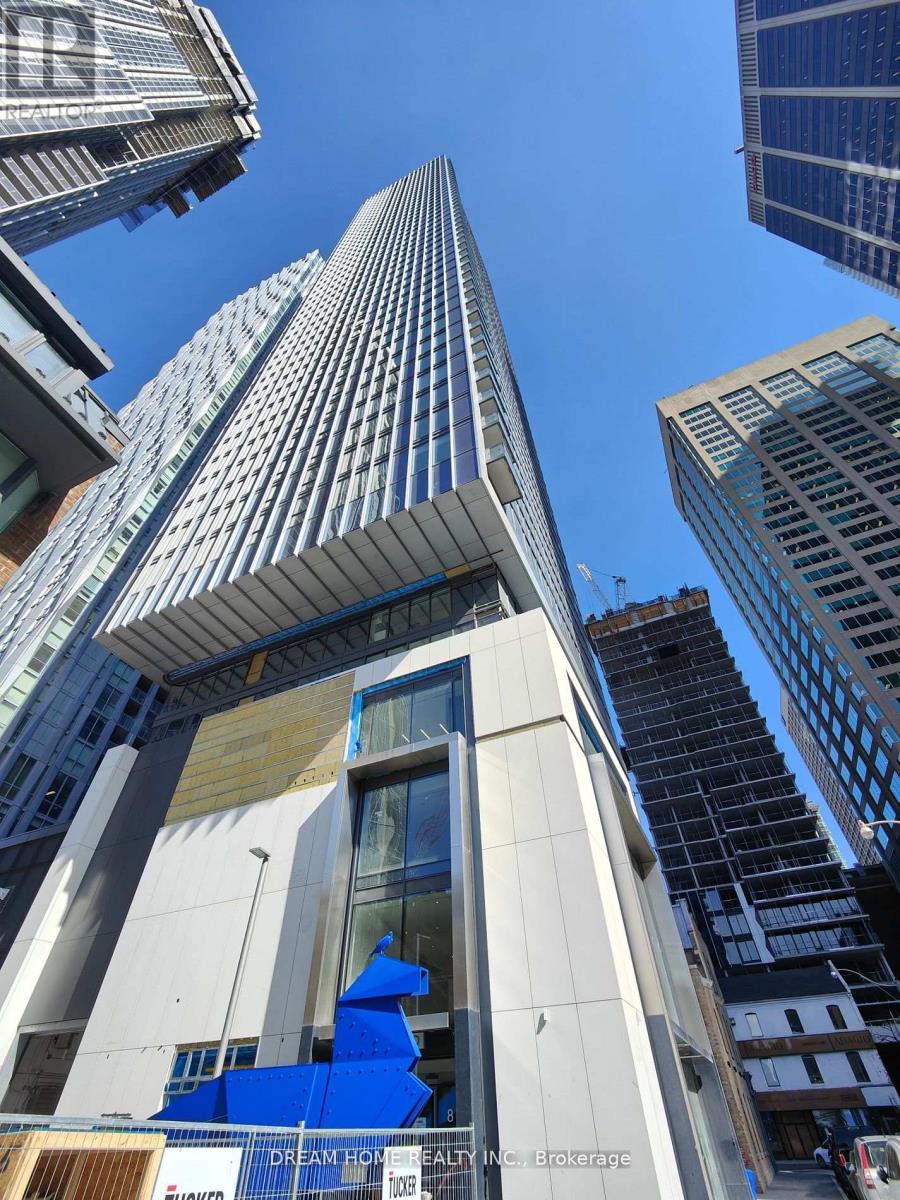
3708 - 8 Cumberland Street
Toronto, Ontario
Experience luxury living at its finest in this bright 1-bedroom unit located in the highly desirable Yorkville area at 8 Cumberland. Built by GreatGulf, this prime Yonge/Bloor location offers unparalleled convenience with a perfect walk and transit score. Surround yourself with world-renowned retail brands, fine dining, bistros, 5-star hotels, salons, spas, galleries, boutiques, and world-class museums. Enjoy easy access to major highways including the DVP, Gardiner Expressway, and 401. Building amenities include fitness center, party room, rooftop outdoor BBQ lounge and garden, yoga area, and pet park with spa access. (id:49269)
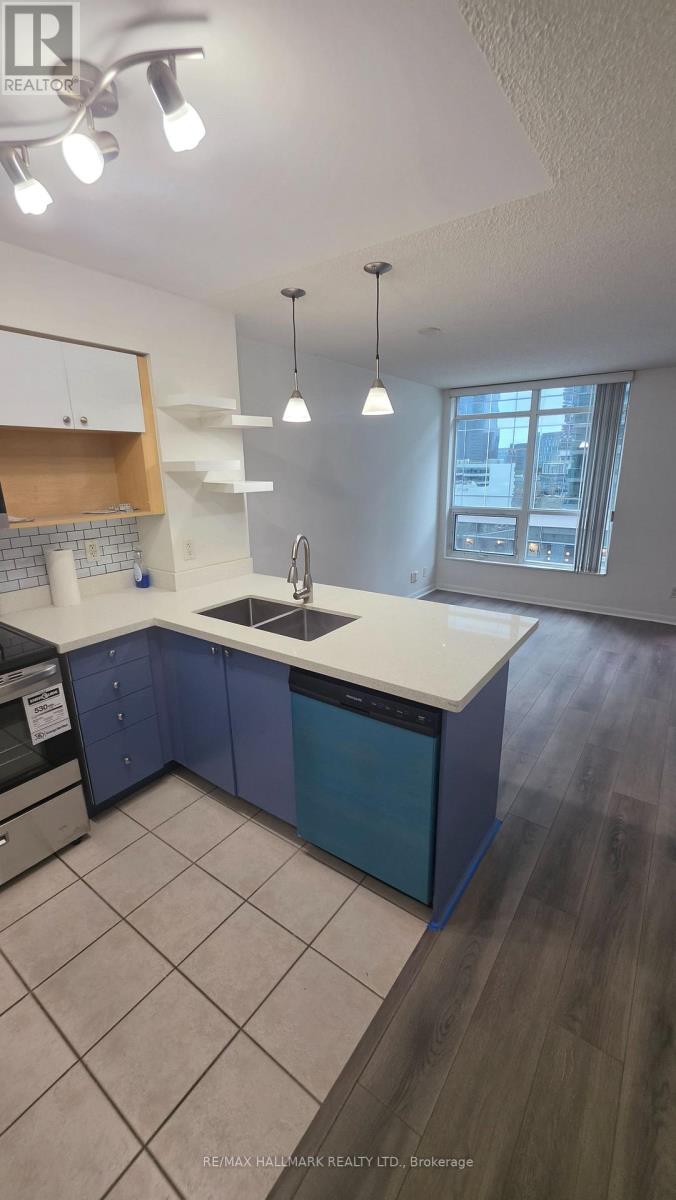
914 - 18 Yonge Street
Toronto, Ontario
Yonge & Lakeshore Location !! See multimedia Virtual Tour video. Bright & Beautiful 1 Bedroom +Den (can be used as 2nd Bedroom) and 2 full Washrooms also with in unit Laundry washer/dryer. 1 Parking and Locker also included. Clean & Spacious and a Balcony with Great City Views! Luxurious Building Steps To Union Station, Scotiabank Arena, Financial / Entertainment Districts, CN Tower, Rogers Centre, Theatres, Restaurants, Shopping & Transit. State of The Art Exercise club w/ Saunas, Indoor Pool, Heated Whirlpool, Terrace With Patio, Putting Green & More! Hydro and Internet is extra. (id:49269)