
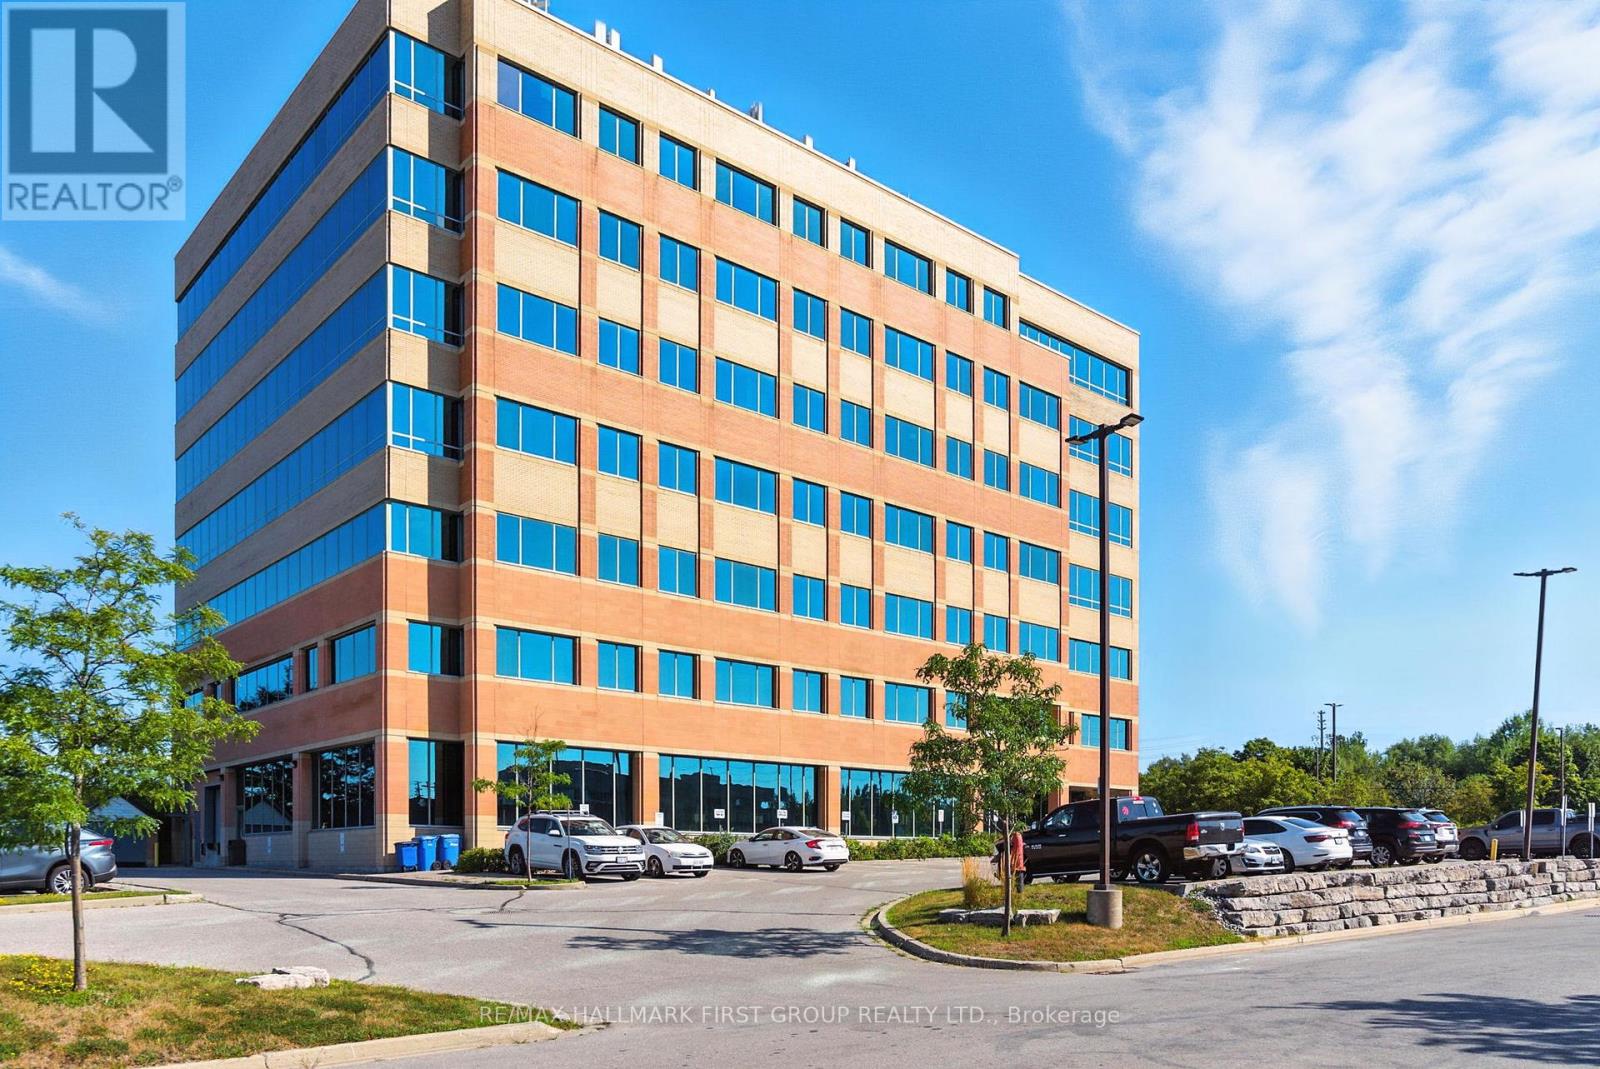
402 - 230 Westney Road S
Ajax, Ontario
Beautifully finished office space available for lease in a contemporary, modern building. The suite offers abundant natural light through large windows, with ample surface parking for staff and visitors. Conveniently located just off the Westney Road and Highway 401 interchange and only minutes from the Ajax GO Station, the property provides excellent accessibility by car or transit. The building features two elevators, sleek and modern common areas, and is surrounded by a full range of nearby amenities. Equipped with Bell and Rogers fibre-optic high-speed internet, it ensures reliable connectivity and efficient operations for your business. $1.00 rate shown for listing purposes only. Actual Net Rent to be negotiated. Excellent opportunity for a variety of permitted uses, including professional office, medical/dental, educational or training facilities, and other service-based or institutional users. (id:49269)
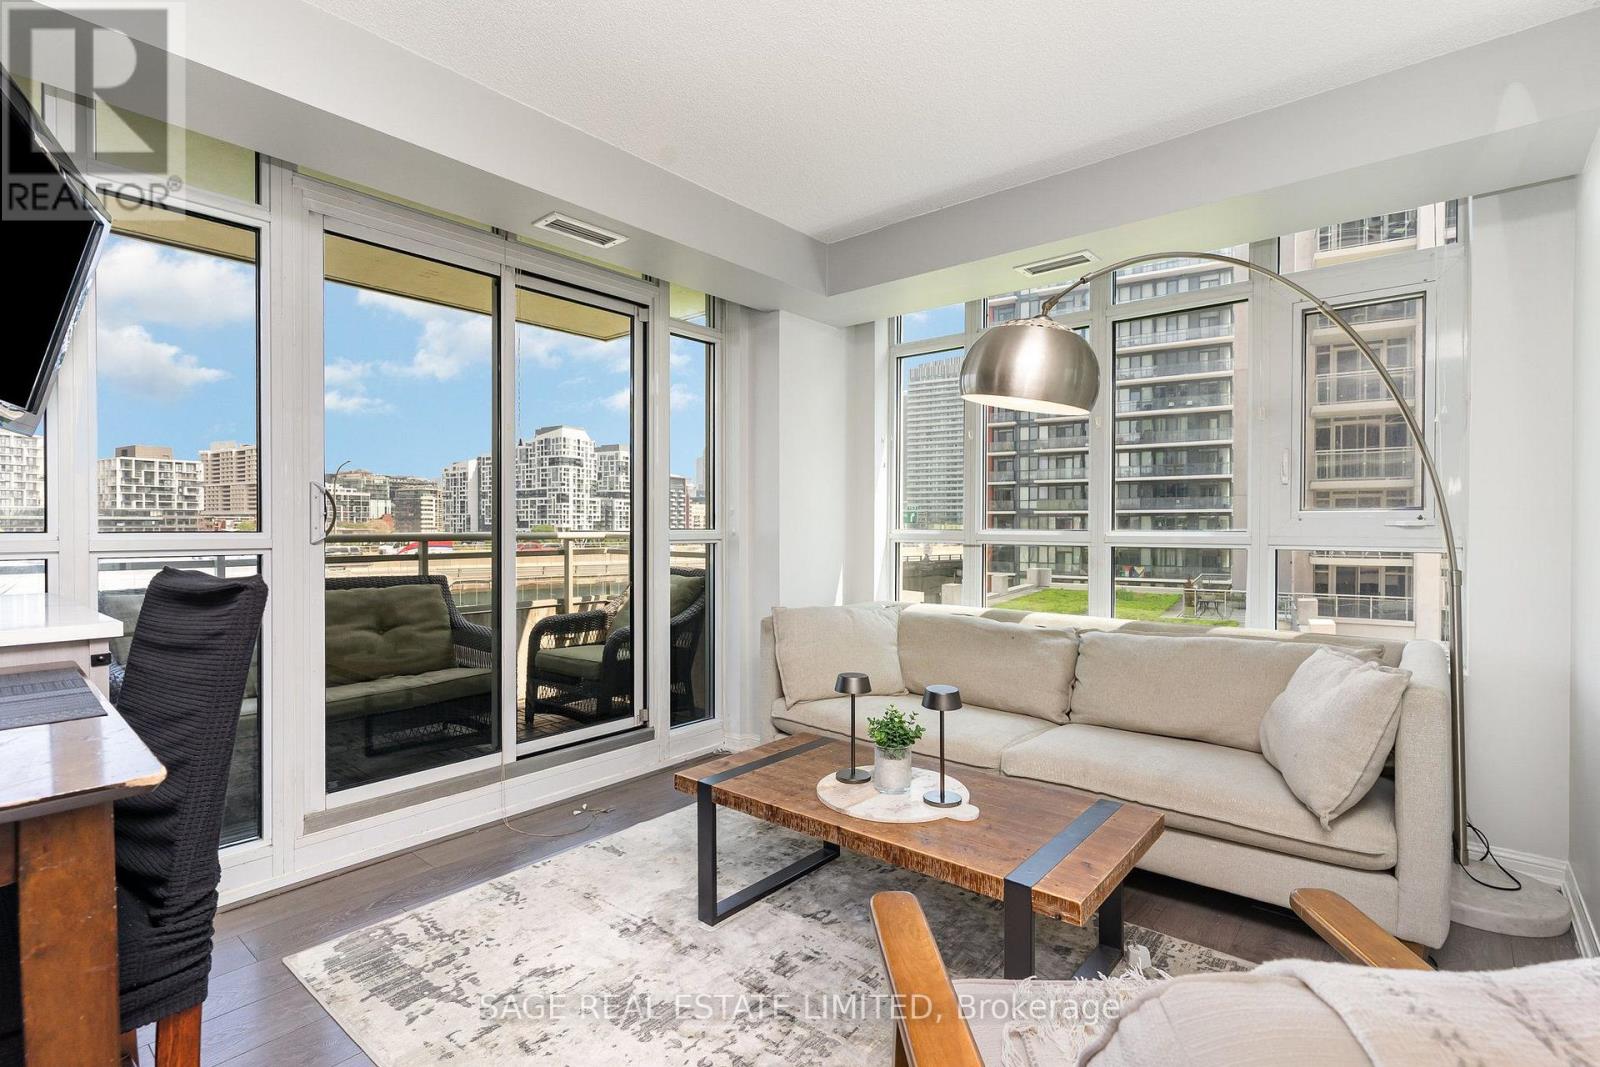
1019 - 35 Bastion Street
Toronto, Ontario
Bright and welcoming split-layout 2 bedroom flat conveniently located just steps to Torontos vibrant waterfront! Functional chefs kitchen with lots of natural light and countertop space to express your culinary flare. Full sized appliances and modern laminate floors throughout. Bedrooms offer complete privacy on each end of the apartment. Primary bedroom has the ensuite you've been dreaming of! No need to compromise, location and function packaged into one nicely wrapped bundle - suite 1019. Top of the line amenity package includes outdoor pool with a BBQ deck, 24 hour concierge, gym, party room, billiards room, gust suites and more. Comes with parking and locker. (id:49269)
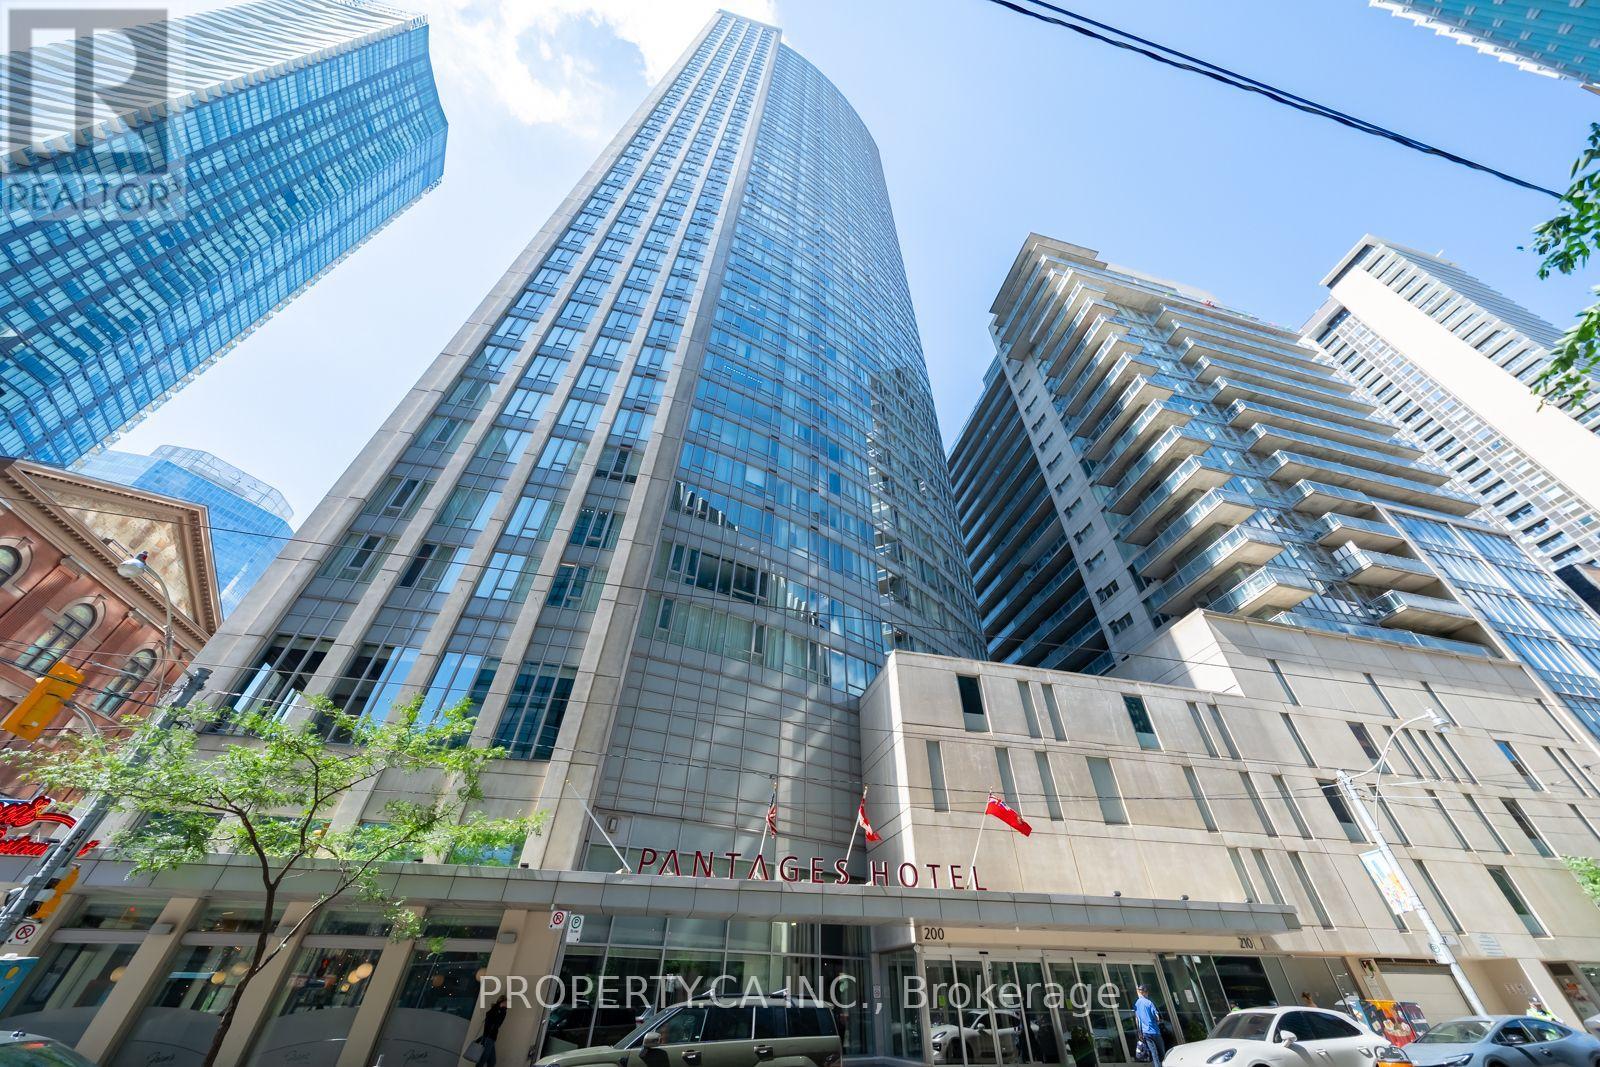
912 - 210 Victoria Street
Toronto, Ontario
ATTENTION BUYERS: Welcome to Unique, loft-inspired layout featuring distinctive loft-style ceilings and a spacious, functional design rarely found in newer condominium buildings. This is a well-maintained 540 sq. ft. one-bedroom condo in an unbeatable downtown location. ALL UTILITIES ARE INCLUDED IN THE MAINTENANCE FEES ($125 / month in additional savings). Freshly painted and professionally staged, this unique suite offers a loft-inspired feel, a spacious bedroom with plenty of room for a dedicated work-from-home station. Washer & Dryer (2025), Bathroom Tiles (2025). P1 LEVEL Parking (currently leased for $290/month, valued at $40-50K). Steps to Eaton Centre, TMU, Queen & Dundas subway stations, St. Michael's Hospital, the Financial District, Massey Hall, theatres, T&T, GoodLife and everything downtown has to offer. (id:49269)
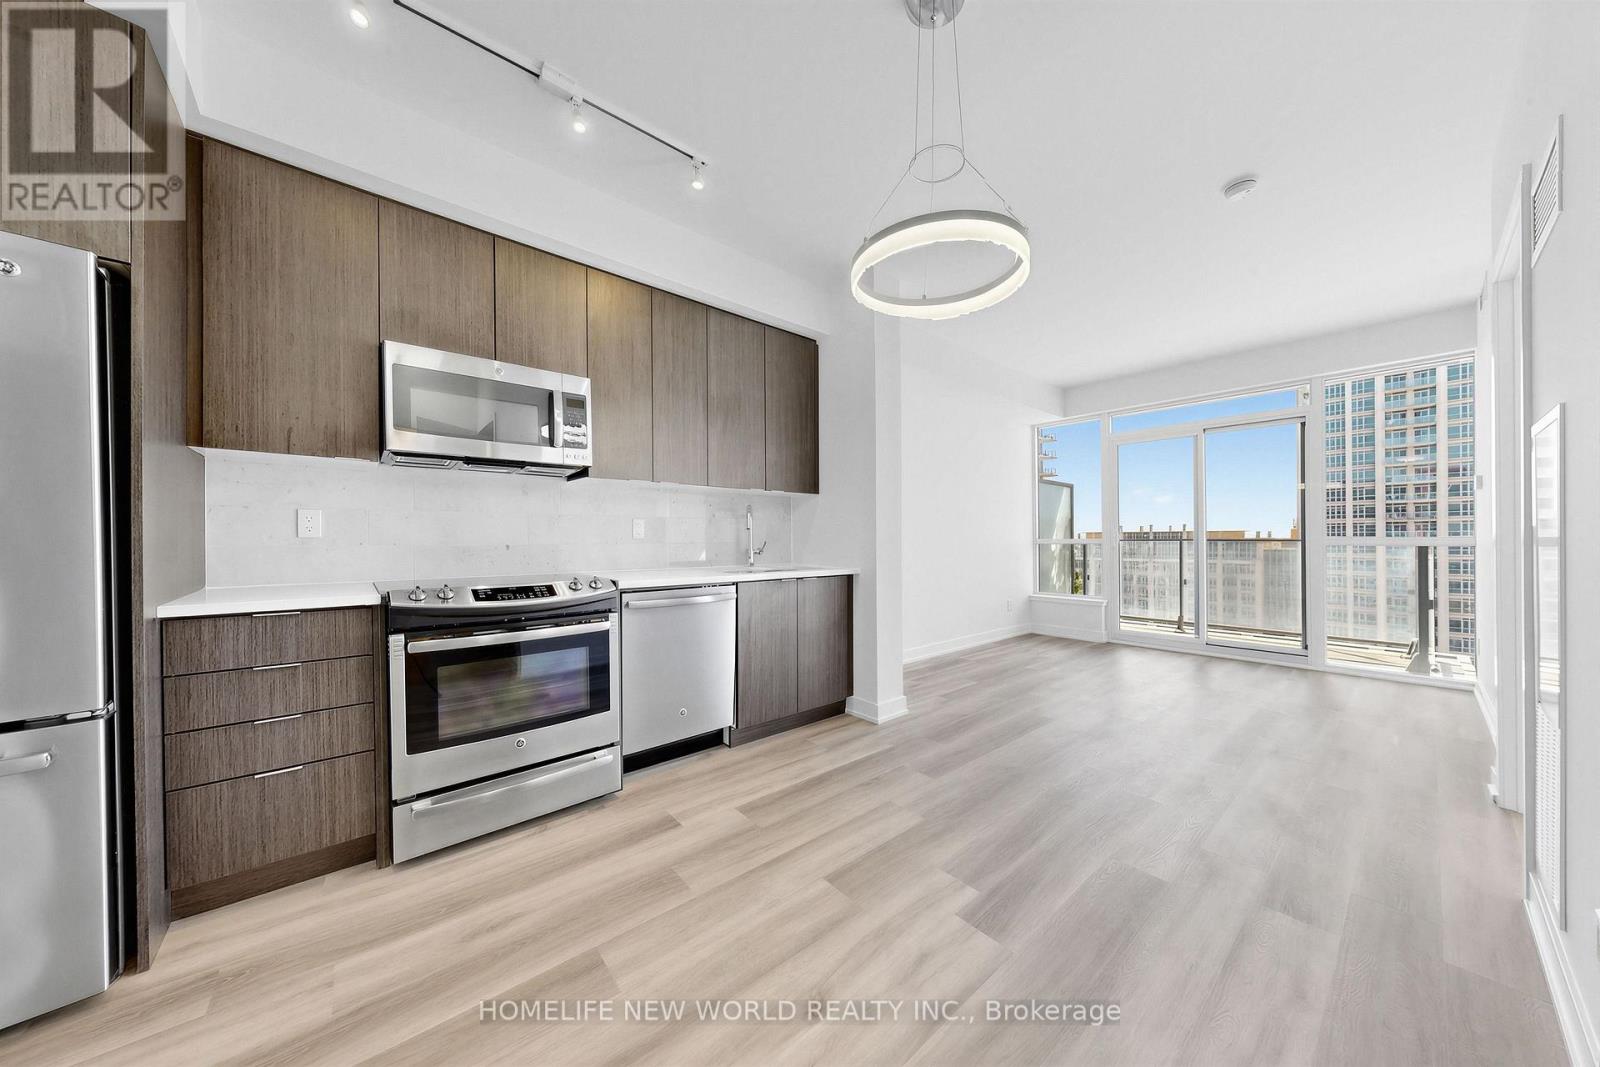
1508 - 50 Bruyeres Mews
Toronto, Ontario
Fabulous bright south-facing 1-bedroom condo next to the waterfront! Enjoy premier lakefront living in this modern open-concept suite featuring stainless steel appliances, ensuite laundry, a bright living room, bedroom, and balcony. Enjoy 24-hour TTC access at your door and steps to Billy Bishop City Airport, banks, shopping, Lake Ontario, the local library, CN Tower, and Rogers Centre. Complete with excellent building amenities-your ideal lakeside home awaits! (id:49269)
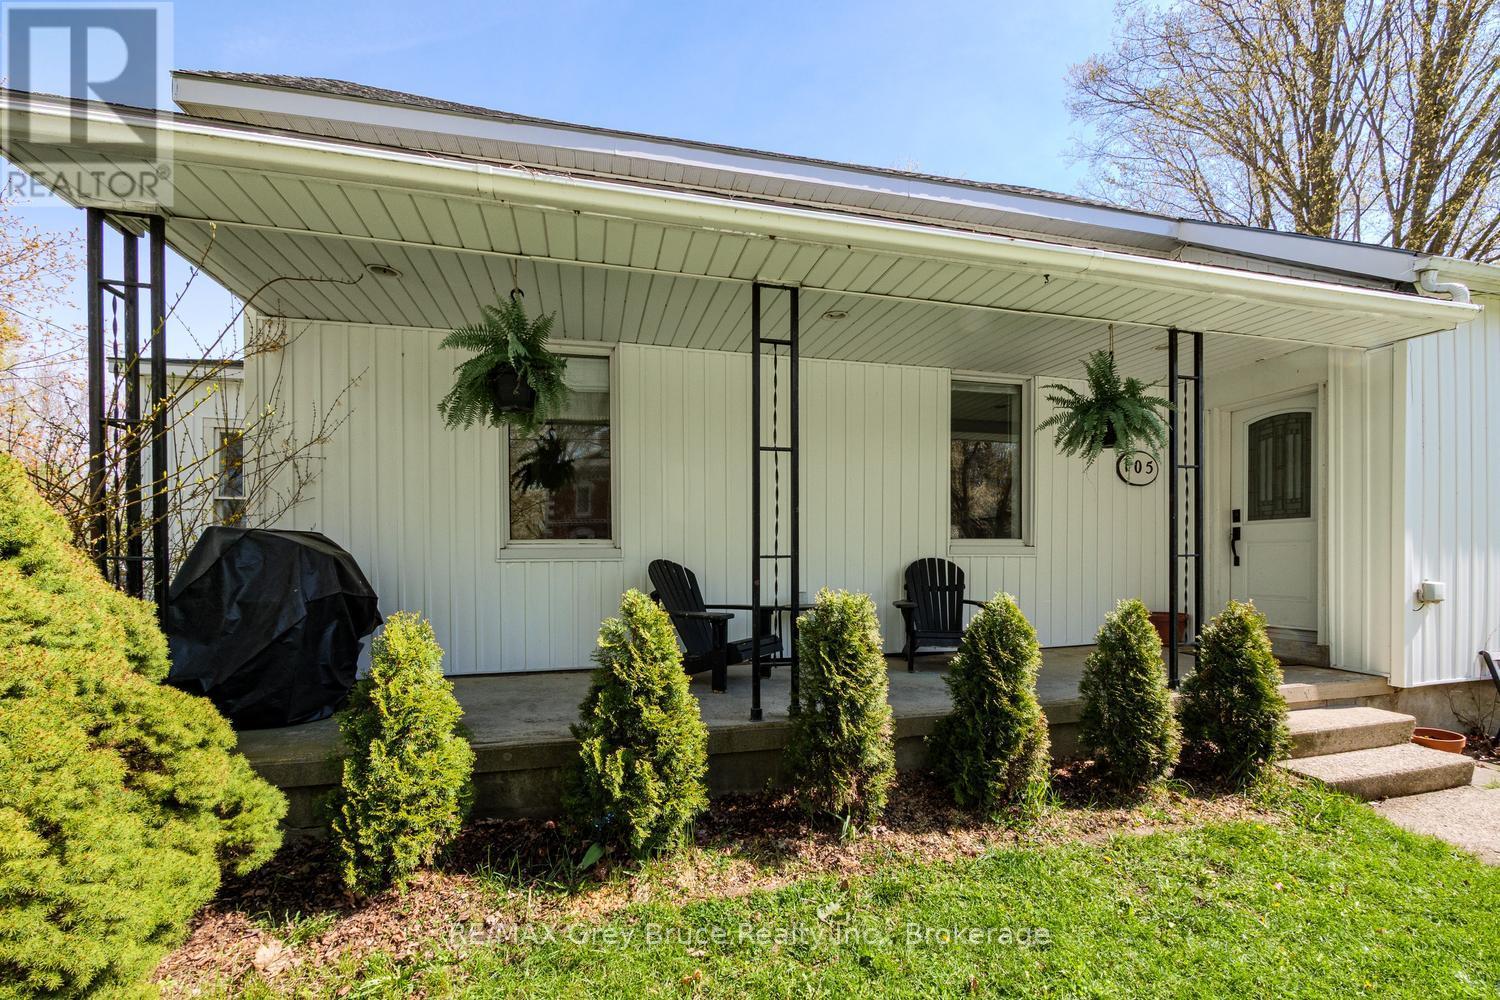
105 Main Street
Arran-Elderslie, Ontario
3 Bedrooms, 1 Bathroom, 2 Living Rooms, 1 Stunning Kitchen, 1 Detached 24x24 Shop, 1 extra large lot and 1 dream of home ownership. This house offers incredible value with features buyers are looking for; such as a dog run with separate entrance, covered porch, gas fireplace, new furnace, new electrical panel, new main floor flooring and vinyl siding outside. Possibly one of the biggest benefits of all, is that this house is located in Tara. Known for its community, Tara has a beautiful green space, with a river where Bald Eagles nest. Recreation including ball diamonds, an arena, splash pad and an outdoor public pool. Plus exciting events like the Tara Fall Fair and the Tara Craft festival. Giving you all the benefits of small town living, but within easy driving distance to bigger urban centers like Owen Sound and Port Elgin. Booking your showing today so we can welcome you home to 105 Main Street. (id:49269)
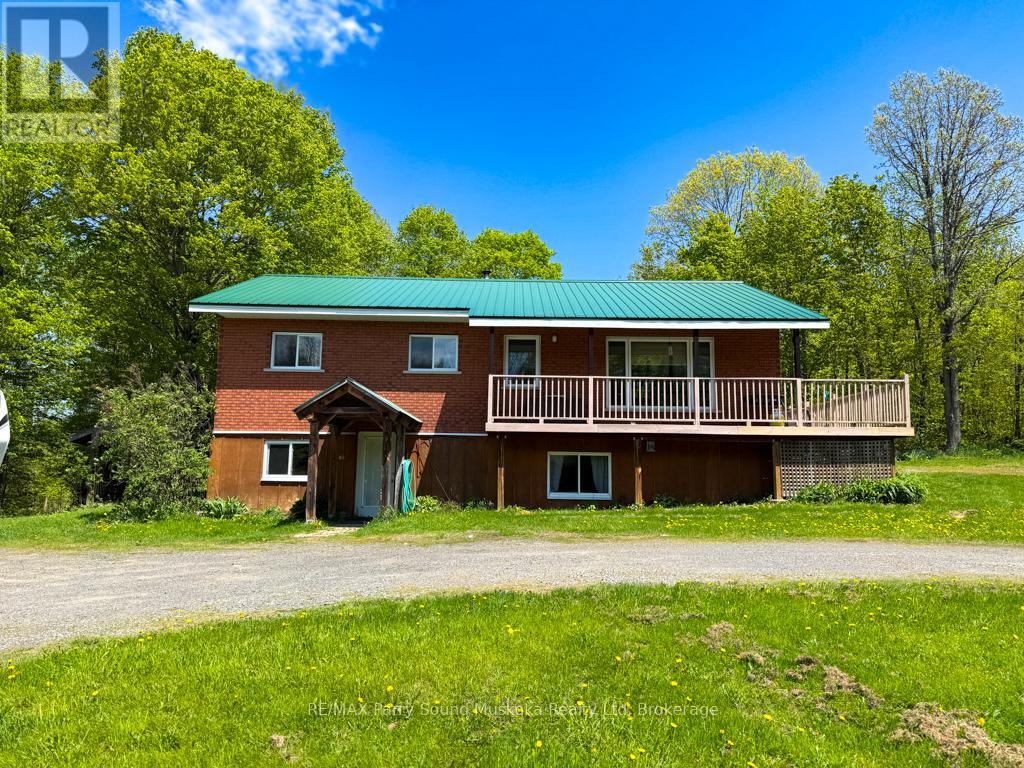
690 Hurdville Road
Mckellar, Ontario
690 Hurdville Road is a beautifully unique property including a 2000 sqft, 3 bedroom, 2 bathroom home, a fully powered, detached garage/workshop, a barn, a greenhouse, 22.5 acres of privacy, and a natural spring fed pond with a dock! Inside the home, you will find an open concept kitchen, dining, and living room. The oversized primary bedroom, 4 piece bath, and 2nd bedroom round out the offering on the main floor. A partial wrap-around deck gives you a birds eye view across the property, and a screened in porch sits off the dining room, allowing for meals outside, or an evening beverage as you take in the nature surrounding the house. The lower level holds another large living space, 3rd bedroom, 3 pc bath, laundry, storage, and a large mudroom, which is also where you will find the separate entrance. All of this lends itself to the possibility for an in-law suite, or multi-generational living. Trails outside, will lead you across your property to a private pond, greenhouse, and cleared space for endless hours of outdoor fun and adventure. Do you like maple syrup? Ever dream of making your own? This property has been home to many successful years of production, here's your shot!! Less than 30 minutes to all of the amenities of downtown Parry Sound, 690 Hurdville Road is waiting for you! (id:49269)
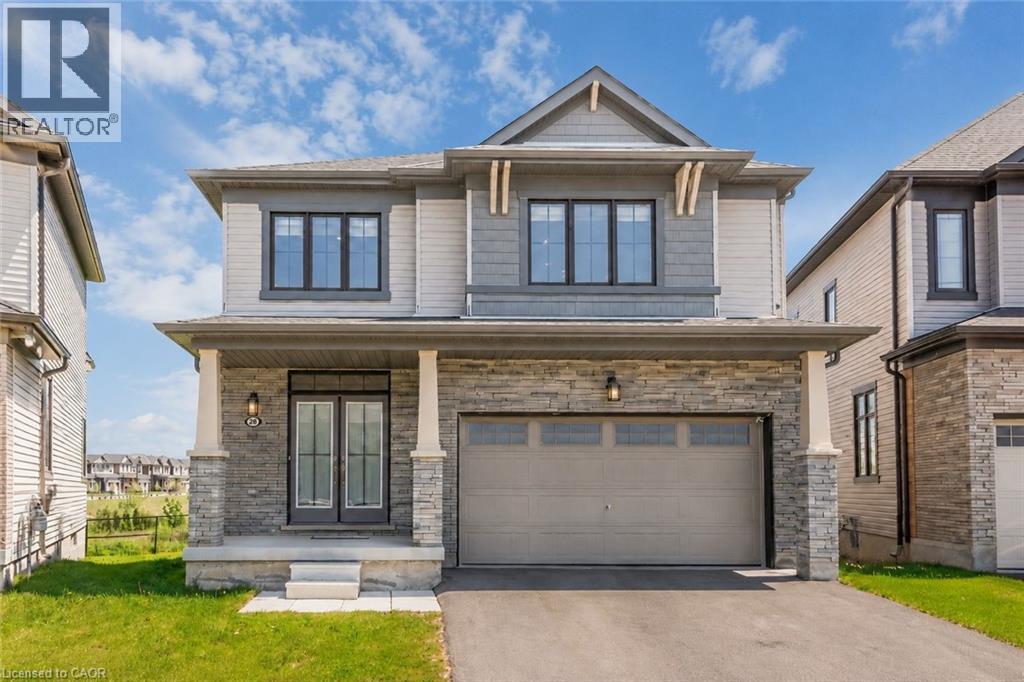
28 Magdalena Street
Stoney Creek, Ontario
Sun-Filled Gorgeous Detached Home featuring 4 Bedrooms 3 Washrooms in sought after Hamilton neighbourhood. Bright Functional Layout, Modern Kitchen with huge Island, Upgraded Light Fixtures Spacious living Areas, Generous bedrooms, and a peaceful backyard setting with Pond and Fantastic Greenery views. Short Walk to Lake Ontario, 5 Mins drive to Go-Station, conveniently located near schools, parks, shopping, transit, and major routes. This home offers comfort, lifestyle, and everyday convenience in one desirable package. (id:49269)
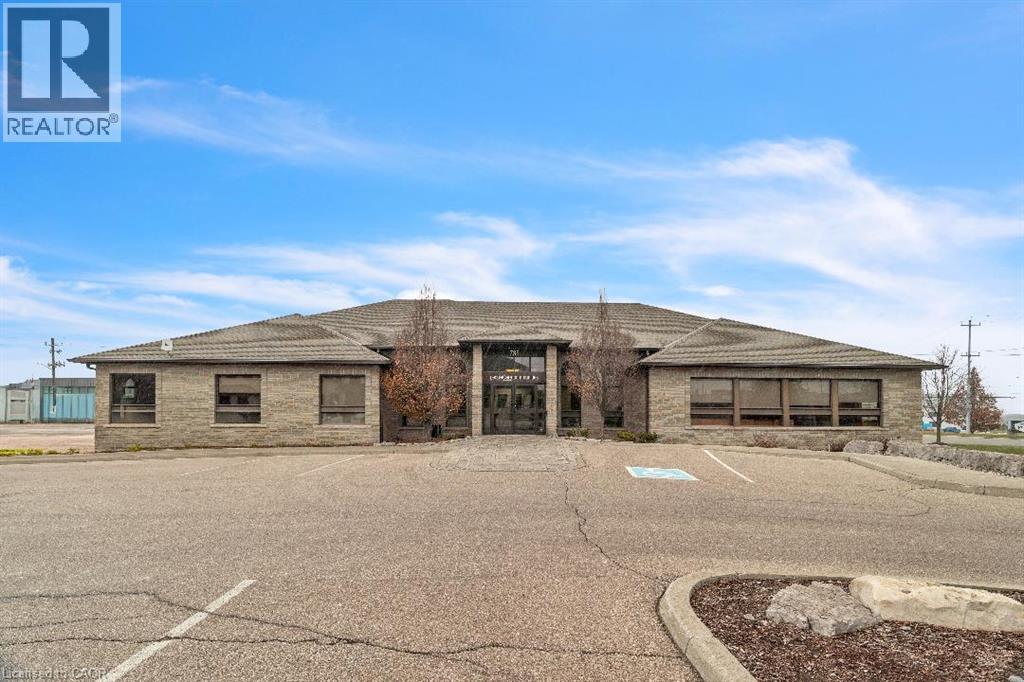
735 Bridge Street W
Waterloo, Ontario
An exceptional freestanding office building situated in one of Waterloo’s most desirable and sought-after areas. This well-maintained property offers high-quality finishes, an efficient layout, and an abundance of natural light throughout. The main level features approximately 2,800 sq. ft. of functional office space, complemented by a 6,000 sq. ft. full daylight basement offering additional private offices and a spacious conference room. The property also provides both indoor and surface parking, ensuring convenient access for employees and clients. Ideally located with easy access to the expressway, shopping, recreational amenities, and public transit, this bright and modern office building offers an excellent combination of accessibility, functionality, and value. With low rent, low maintenance fees, and free utilities for the first year, this property presents an outstanding opportunity for businesses seeking a high-quality office environment in a prime Waterloo location. (id:49269)
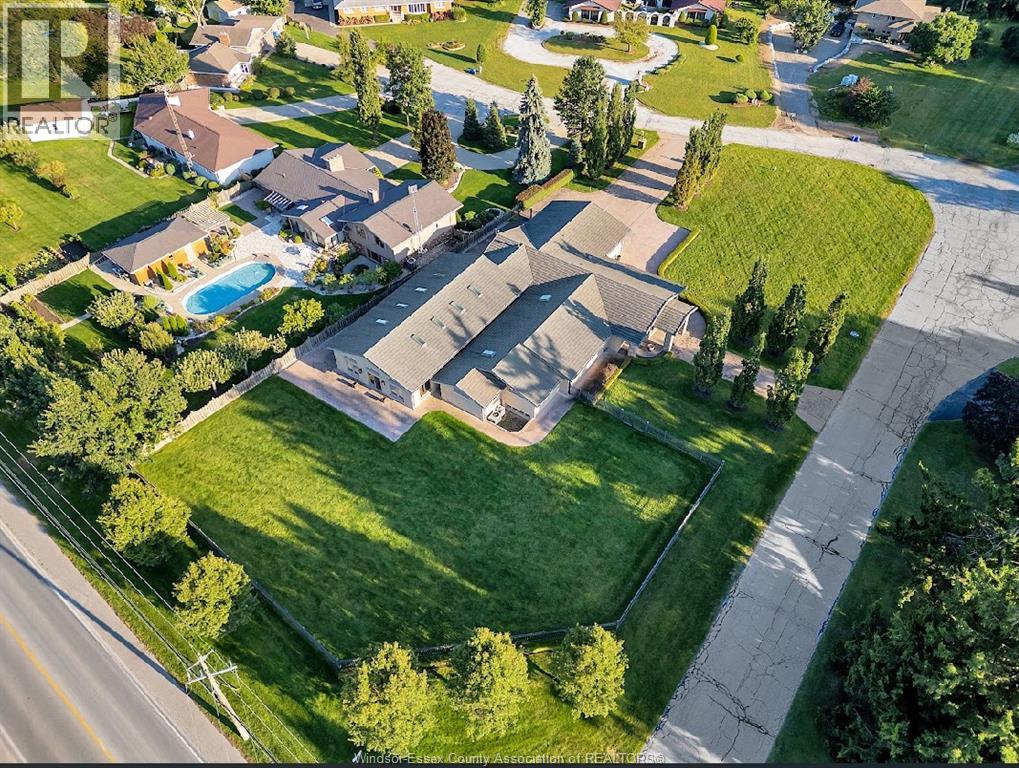
1530 Ravine Line
Kingsville, Ontario
Stunning, one-of-a-kind property with a 5,182 square foot executive ranch and indoor pool situated on a large 0.75 acre lot. The interior & exterior was completely re-designed & renovated approx 10 years ago & includes beautiful custom finishes. Main level features living room w/ cathedral ceiling, kitchen, dining room, office, 3 bedrooms & 4 bathrooms. Spanning approximately 2,000 sq ft, the gorgeous indoor pool area is climate controlled & includes in-ground saltwater pool, family room w/ fireplace, kitchenette, 3 pc bath, air dryer for humidity, in-floor heat & an abundance of skylights & windows allowing plenty of natural light. Finished basement features family room w/wet bar, 2nd kitchen, dining room & 4th bedroom. Beautifully landscaped property includes fenced-in back yard with patio, 2 car garage w/extra large driveway & more! (id:49269)
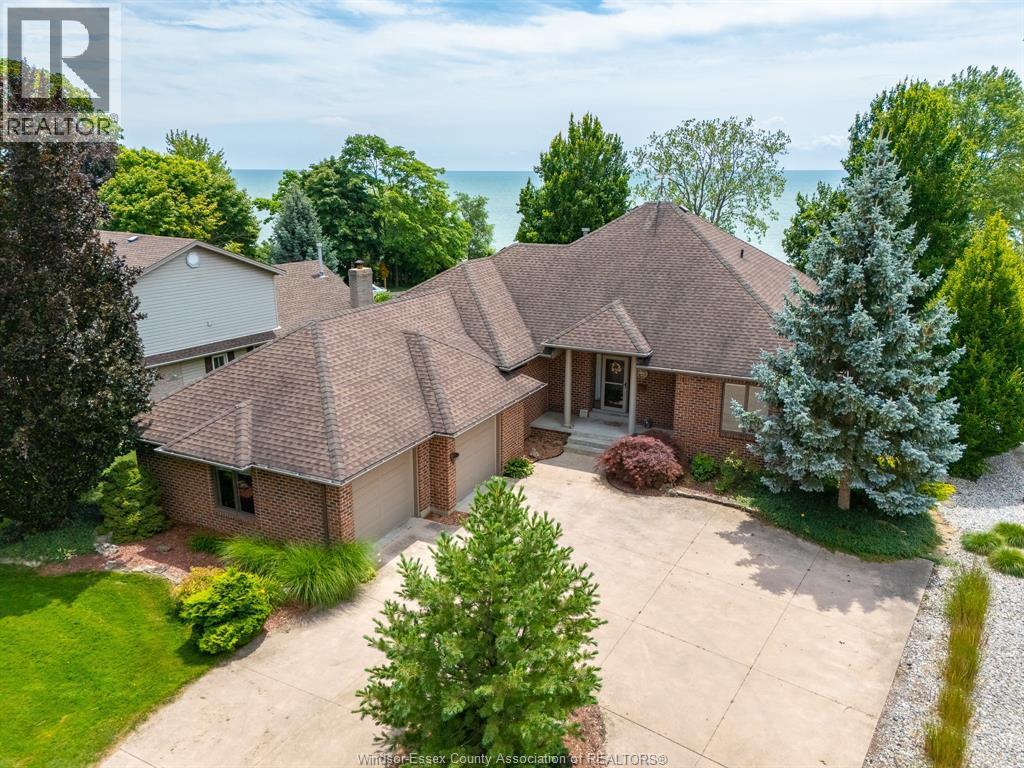
501 Lake Drive
Kingsville, Ontario
Wake up to sweeping Lake Erie views, fresh breezes & the relaxed pace of life by the water! This full brick ranch is set on an estate-sized lot w/a beautiful park-like property, a covered porch overlooking the lake & the kind of setting that feels peaceful, private & hard to find. Launch your kayak right in front of the house, enjoy morning coffee w/the sunrise, or sit back in the evening as the lake views become your backdrop. Pride of ownership is clear throughout this very well-built home, offering tons of space & a warm, comfortable layout for families, retirees or anyone looking for one-floor living w/extra room to spread out. The main floor features convenient laundry, quality Andersen windows & doors, generous sized rooms & plenty of natural light. Fully finished on both levels, this home gives you flexible living space for guests, hobbies, work-from-home needs & entertaining. The big lower level is a true bonus w/a wet bar, large rec room area & space for movie nights, games, gatherings or extended family. Outside, the 2.5 car garage offers great parking & storage, while the irrigation well helps keep the grounds green & beautiful without major costs. Enjoy the space of a country-style lot w/the convenience of being close to amazing Kingsville restaurants, shops, wineries, parks, schools & amenities. Solid, spacious & full of potential, this is a rare chance to own a lakeview ranch in one of the area’s most loved locations. Come feel the breeze, take in the view & picture your next chapter by Lake Erie! (id:49269)
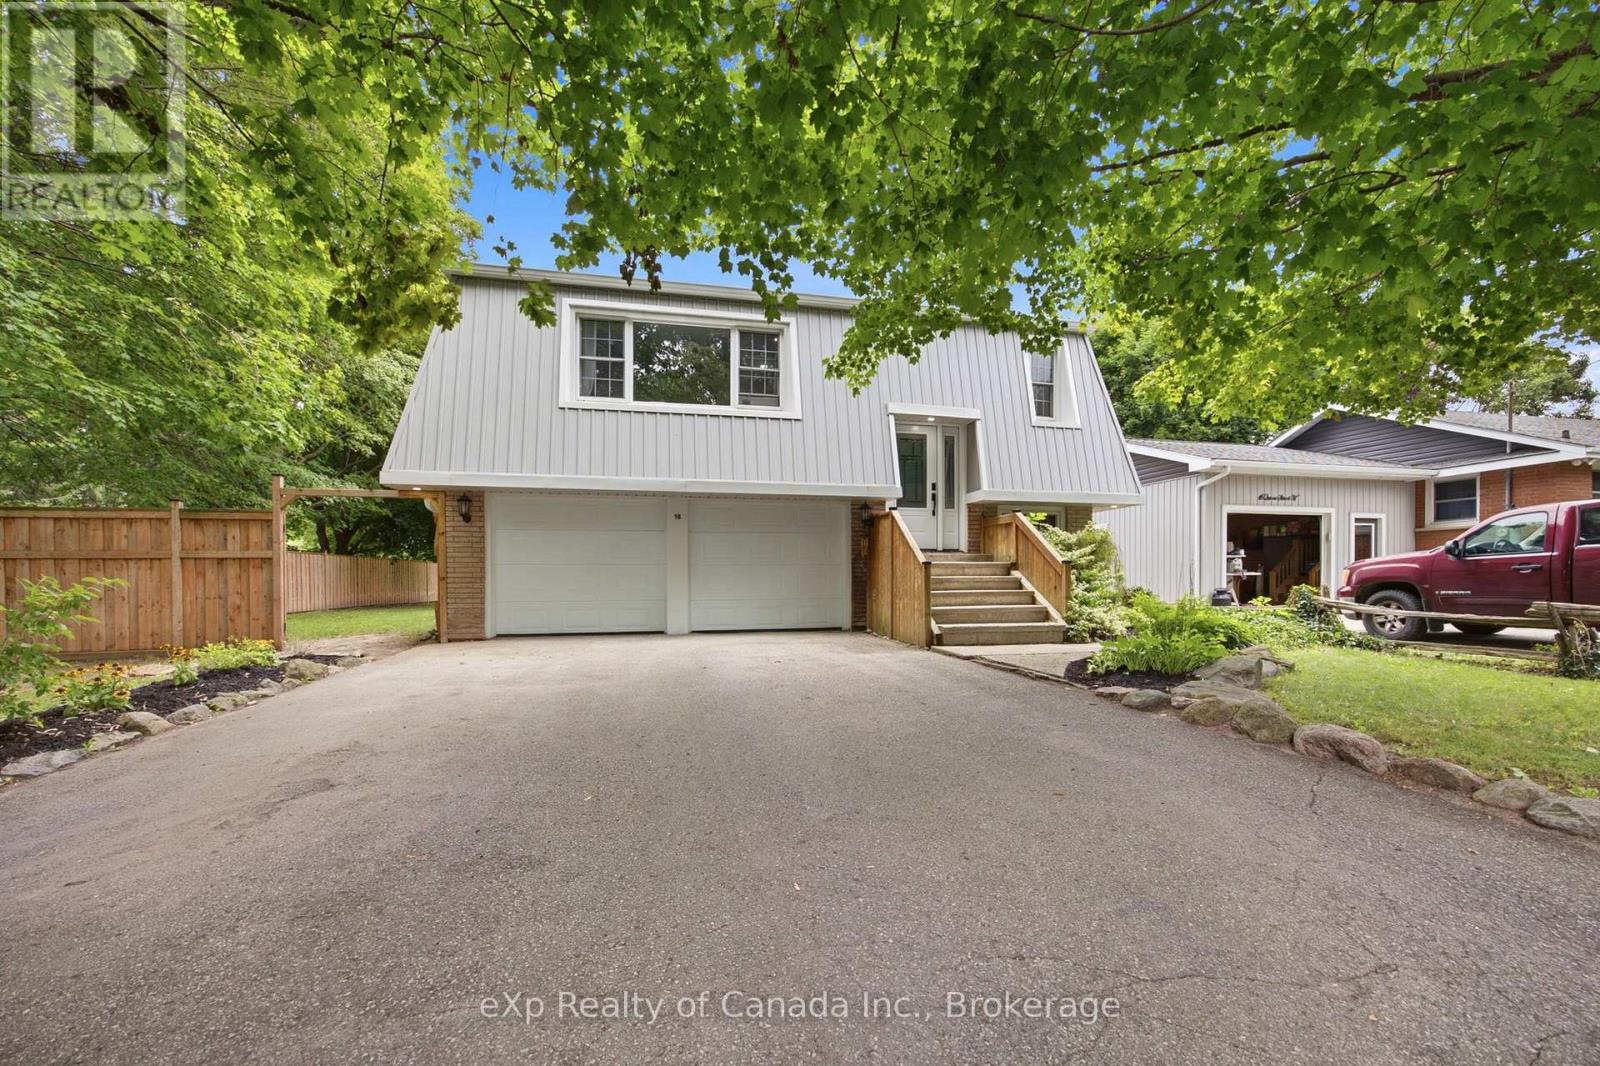
18 Queen Street W
Norwich, Ontario
Welcome to easy living in Otterville. Tucked away on a quiet, tree-lined street, this move-in-ready home offers plenty of space inside and out, with no renovation list waiting for you. The upper level features three bedrooms and a full bathroom, a bright living room and functional kitchen. The ground level adds even more living space with a fourth bedroom, comfortable rec room, second full bathroom, laundry area and direct access to the attached two-car garage. A walkout leads straight into the fully fenced backyard. Set on a large corner lot surrounded by mature trees, the property offers plenty of room to relax, entertain or let the kids and pets enjoy the outdoors. A second driveway along the side of the property provides additional parking and could be the perfect location for a future shop. Located on a peaceful street in the heart of Otterville, this is a great opportunity for first-time buyers, growing families or anyone looking to skip the renovation stage and simply move in. Priced to sell and ready for its next owner. (id:49269)
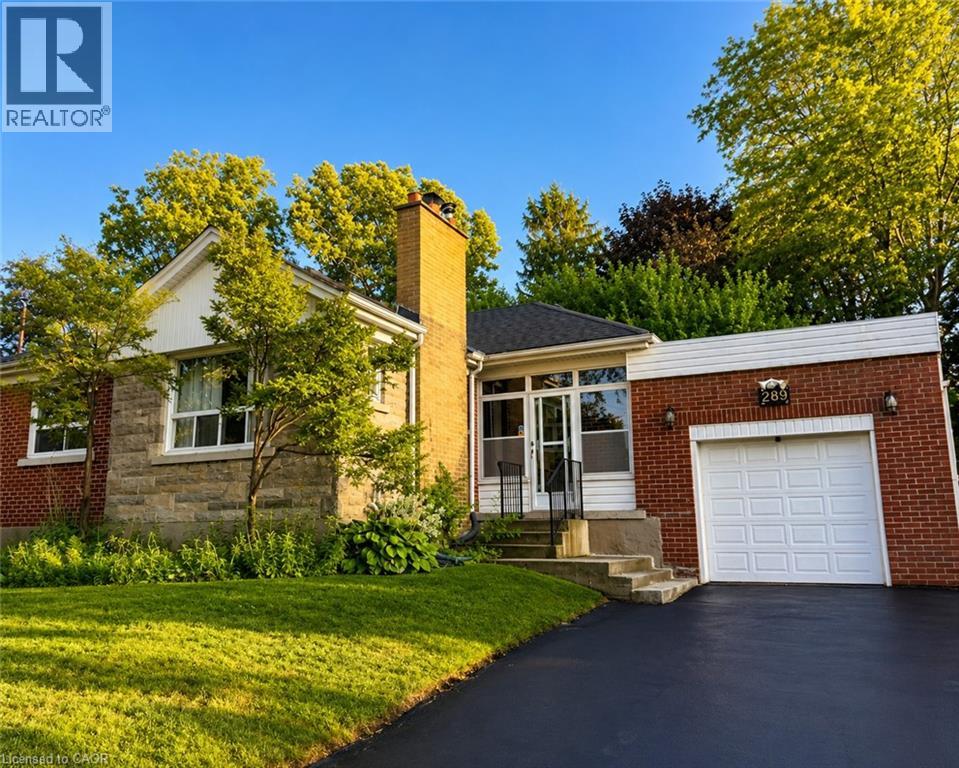
289 Sanatorium Road
Hamilton, Ontario
Welcome to 289 Sanatorium Rd, ideally located in Hamilton’s desirable Westcliffe Neighbourhood. This furnished home offers a good opportunity in a family-friendly community with convenient access to schools, parks, shopping center, public transit and everyday amenities. The main floor features hardwood flooring, a wood-burning fireplace, ceiling fans and cooling for added comfort. The finished basement offers additional living space with carpeting, two electric fireplaces and a separate entrance from the backyard. Enjoy a central Hamilton mountain location with easy access to major roads, downtown Hamilton and surrounding communities. A great place to call home in a well established neighbourhood close to everything you need. (id:49269)
50 - 541 Winston Road
Grimsby, Ontario
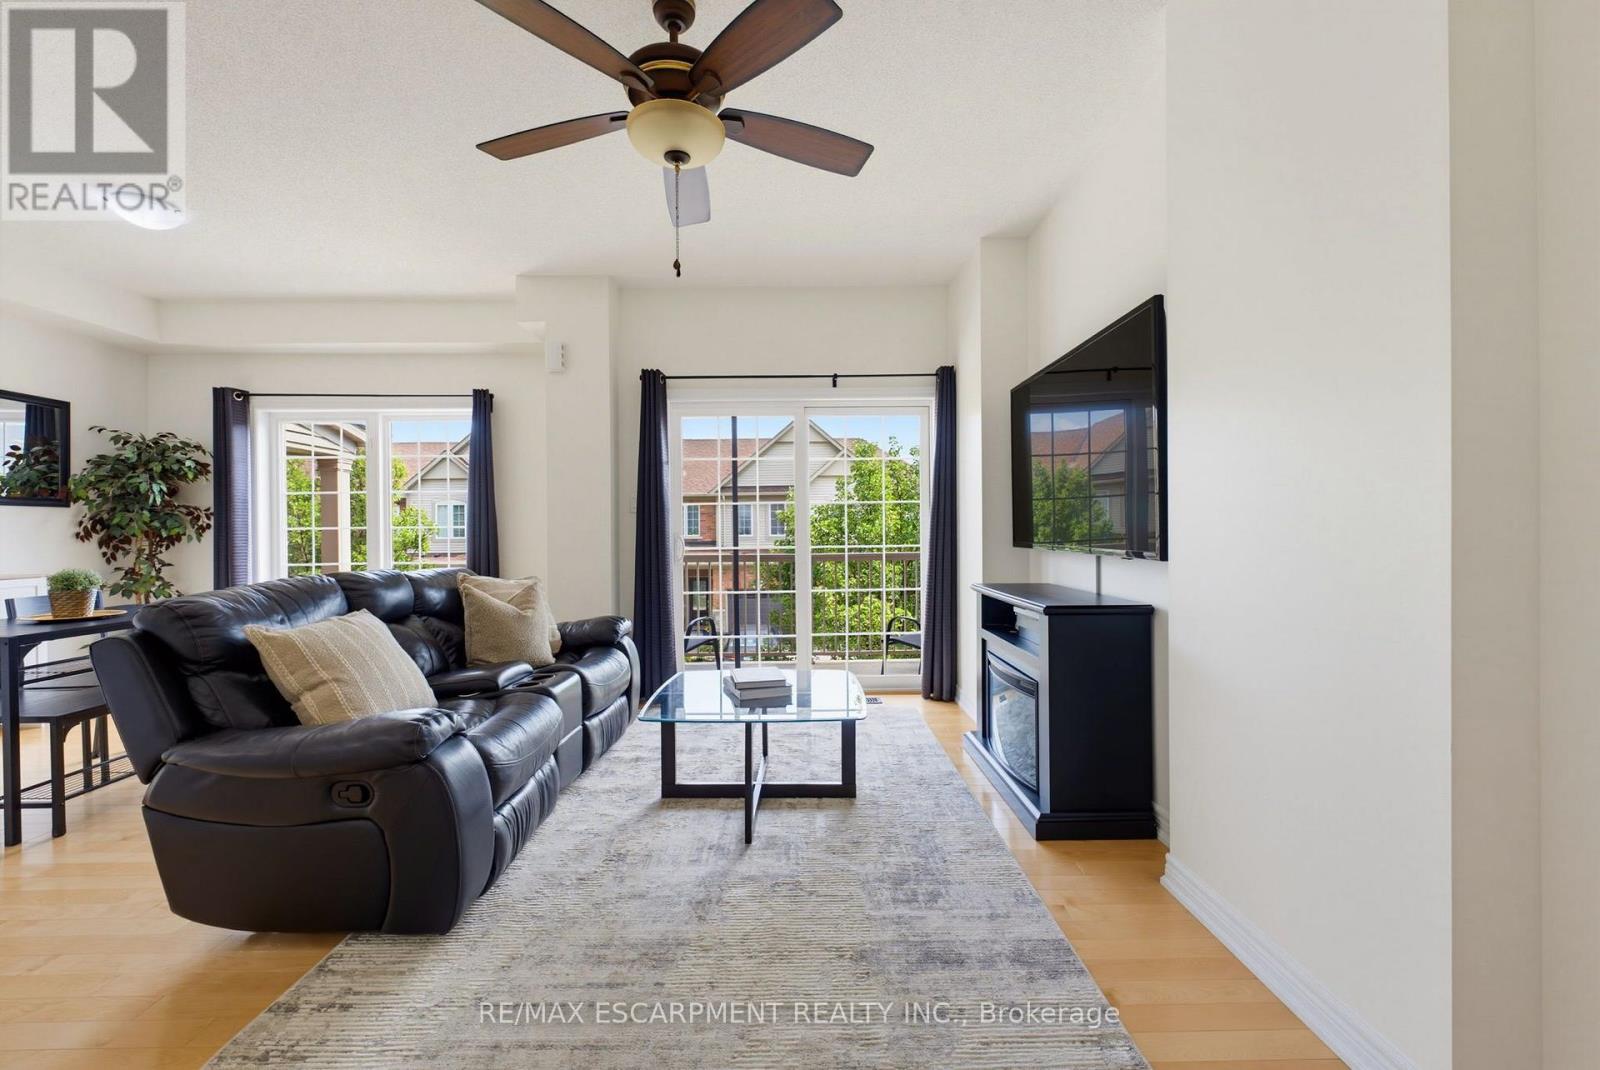
Welcome to Grimsby by the Lake! This Branthaven-built townhome offers a bright, well designed layout in a location that makes for easy living. The second floor features an open-concept kitchen, living and dining area with large windows, plenty of natural light, hardwood floors, and a walkout balcony. Perfect for entertaining or to simply enjoy day-to-day living. Upstairs are two generously sized bedrooms, a 3-piece bathroom and convenient laundry. The main floor provides direct garage access along with additional storage space. Ideally located within walking distance to Lake Ontario, Grimsby by the Lake's shops, restaurants and amenities, with easy access to the QEW. A well-maintained home in a sought-after lakeside community, offering a comfortable and low-maintenance lifestyle (id:49269)
14 - 11 Alway Road
Hamilton, Ontario
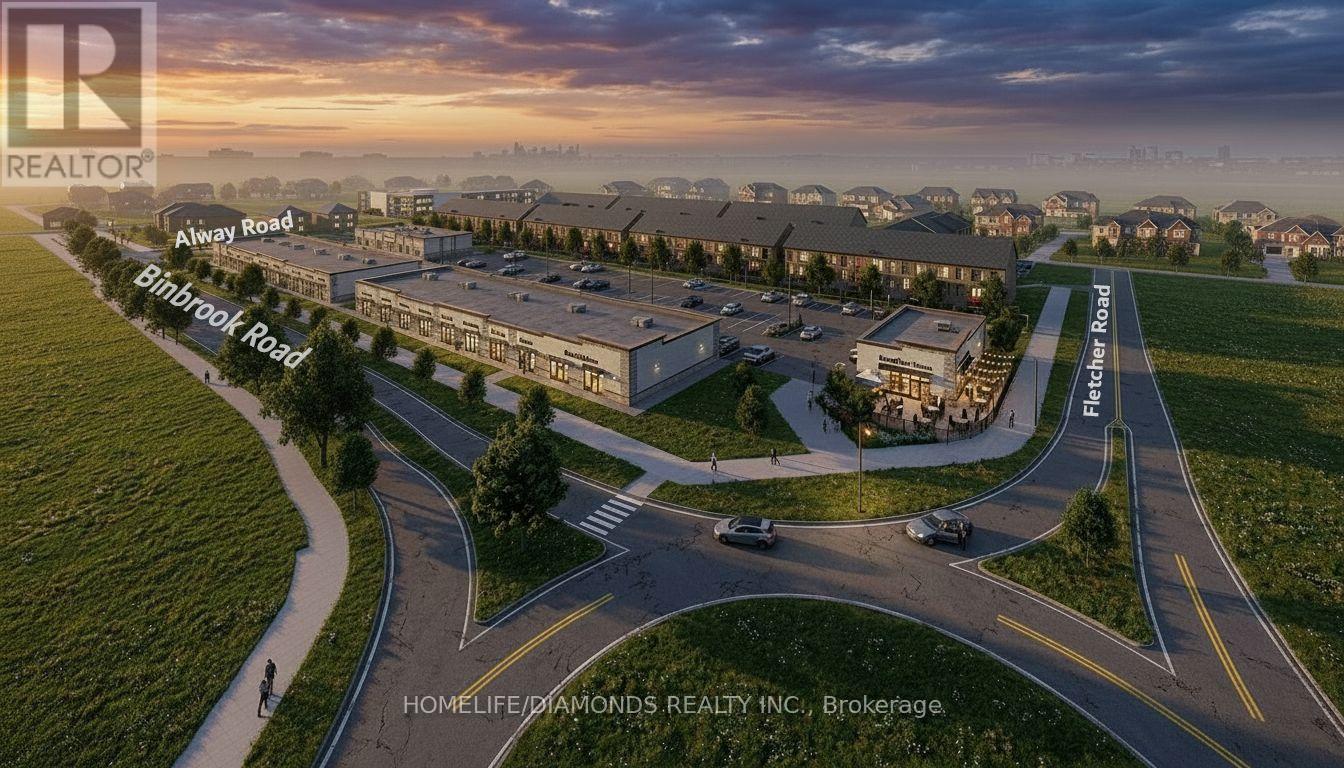
Excellent Opportunity In The Growing Binbrook Community! Welcome To Unit 14 At 11 Alway Road, Hamilton, A Versatile Commercial Retail Unit Located In A Modern Plaza Serving The Rapidly Expanding Binbrook Area. This Space Offers Excellent Potential For A Wide Variety Of Professional, Medical, Retail, Food And Service-Based Businesses. Suitable Uses May Include: Doctor's Office, Walk-In Clinic, Physiotherapy/Chiropractic Clinic, Hearing Aid Clinic, Veterinary Clinic, Salon, Barber Shop, Nail Salon, Tutoring Centre, Private School (No Daycare), Music Lessons, Martial Arts Gym, Real Estate Office, Law Office, Insurance Office, Dry Cleaners, Flower Shop, Grocery Store, Ice Cream Shop, Bar, Coffee Shop, Sandwich Shop, Pizza Restaurant, Indian Restaurant, South Indian Restaurant, Hakka Chinese Restaurant, Breakfast Restaurant, Chicken Wing Restaurant, Shawarma Restaurant And More. An Excellent Opportunity For Business Owners And Professionals Looking To Establish Or Expand Their Presence In One Of Hamilton's Growing Communities. Don't Miss This Opportunity To Secure A Commercial Space In Binbrook. All Uses Are Subject To Applicable Zoning, Municipal Requirements And Landlord Approval. (id:49269)
724 Angler Way
Waterloo, Ontario
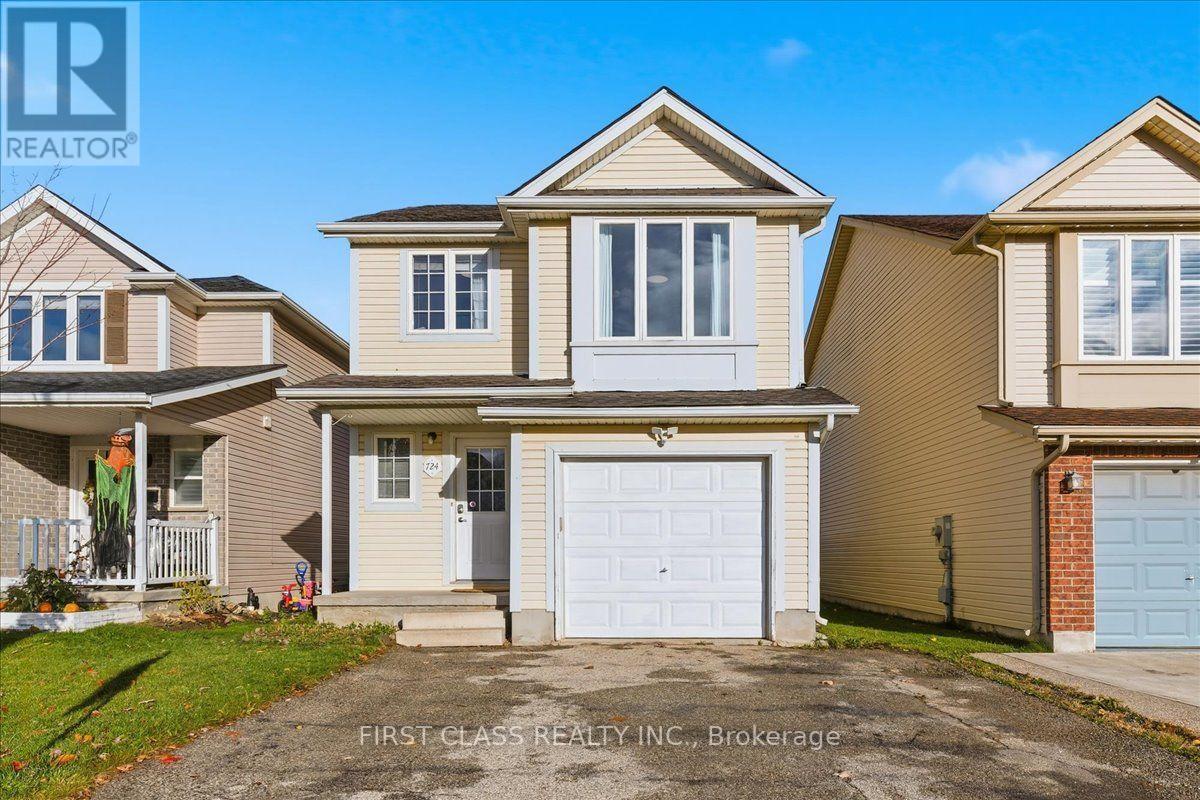
Discover a charming 4-bedroom, 2.5-bathroom detached home for rent in Waterloo's highly sought-after Eastbridge neighbourhood. This well-maintained residence offers approximately 1,456 sq. ft. of bright living space (plus a finished basement) and is nestled on a quiet, family-friendly street within walking distance to Millen Woods Public School and Grey Silo Golf Course. Offering modern comforts, a versatile layout, and a prime location, this home is ideal for students, families, and professionals alike. (id:49269)
25 Walton Avenue
Kitchener, Ontario
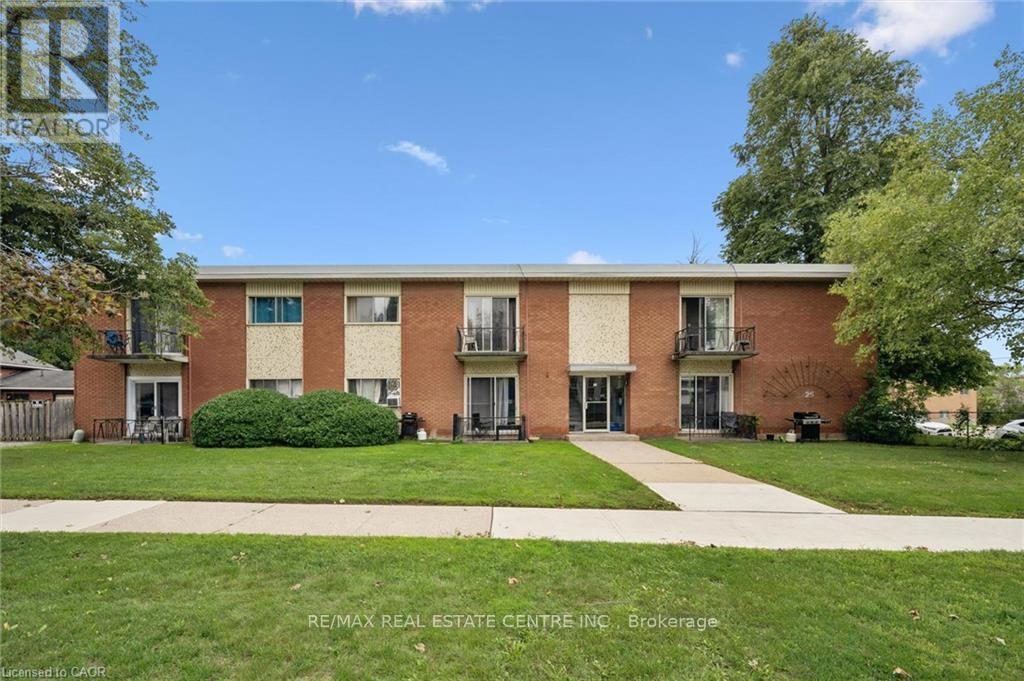
Great Investment opportunity! This purpose built 12 unit walk-up is located close to transit, shopping, major hi-ways and features on-site surface parking for all 12 units. Units are self-contained one bedroom units- mix of renovated and non-renovated units in the building. Individually metered hydro for each unit along with gas boiler for common areas, coin operated laundry and individual lockers for each unit. Fully tenanted, this building will appeal to tenants with on-site parking, laundry and a great location for easy access to hi-ways and amenities. (id:49269)
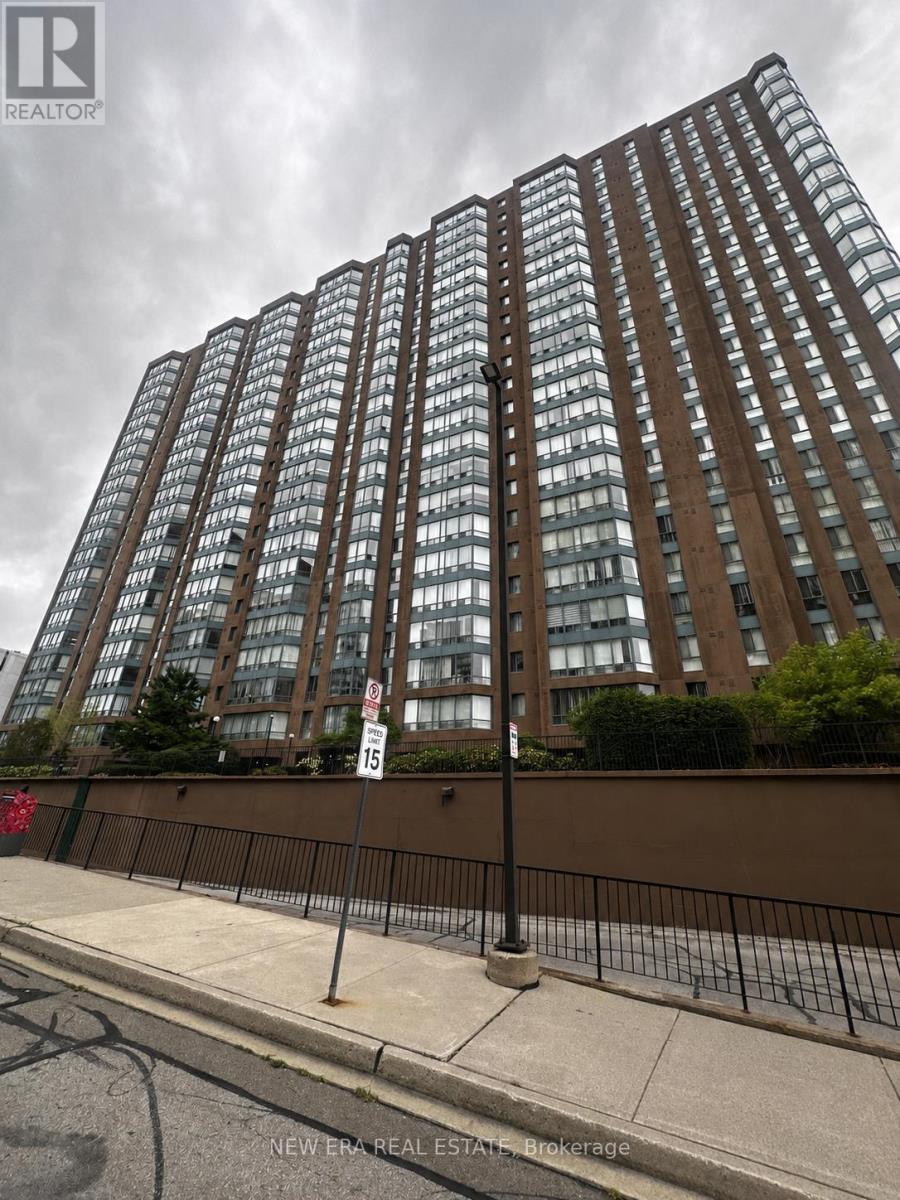
1912 - 115 Hillcrest Avenue
Mississauga, Ontario
Bright & Spacious Corner Unit Condo in an Unbeatable Mississauga Location! Welcome to this well-appointed 2 bedroom, 2 bathroom suite offering approximately 960 sq. ft. of spacious and functional living space, complemented by a sun-filled solarium overlooking breathtaking city views. The generous layout features large bedrooms and excellent potential to renovate and customize to your own taste, making this a fantastic opportunity for both homeowners and investors alike. The solarium provides a cozy additional living space, perfect for morning coffee, reading, working from home, or simply unwinding while taking in the panoramic views. Ideally situated directly across from Cooksville GO Station, this exceptional location offers effortless access to Downtown Toronto and beyond, with Highways 403 and QEW just minutes away. Enjoy close proximity to Square One, schools, shopping, restaurants, parks, and everyday conveniences, while Toronto Pearson International Airport is also easily accessible. Residents enjoy an impressive selection of amenities, including 24-hour concierge, fitness centre, sauna, squash/racquet court, party/meeting room, bike storage, ample visitor parking, and scenic walking trails. Complete with 1 underground parking space, low property taxes and maintenance fees, and a well-managed building, this residence offers an ideal blend of comfort, convenience, lifestyle, and opportunity in one of Mississauga's most connected locations. (id:49269)
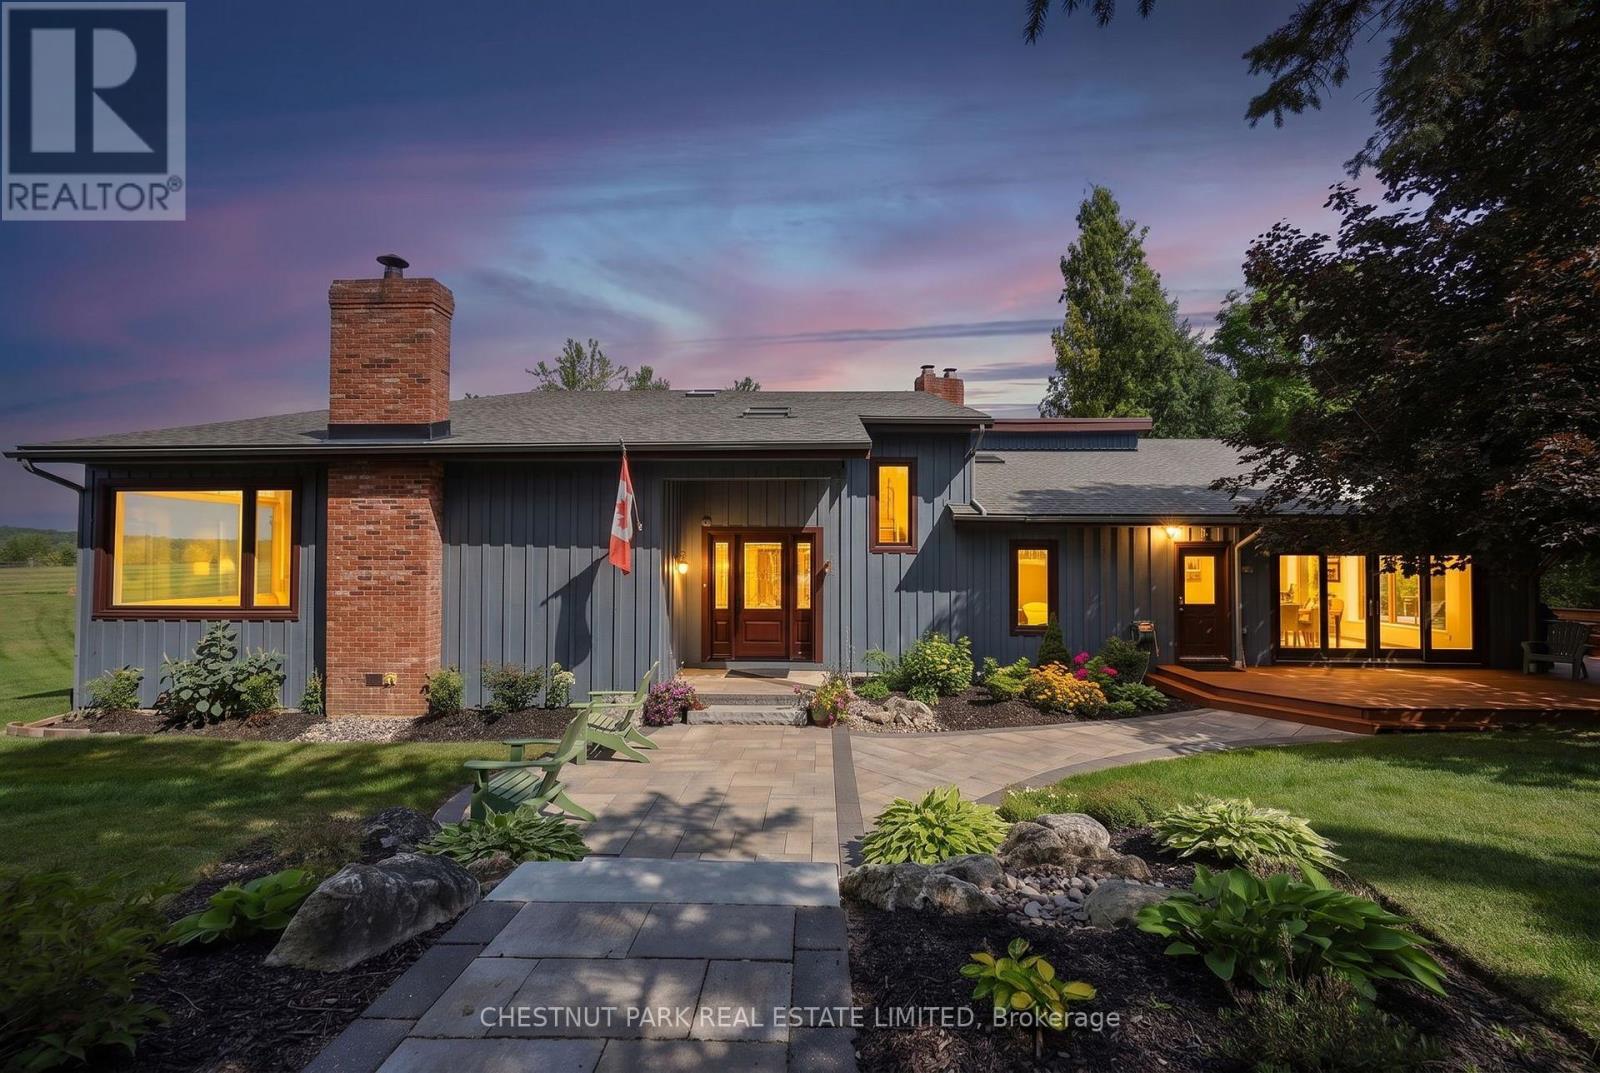
2236 Boston Mills Road
Caledon, Ontario
Set on ~12.7 acres with a highly desired location, this beautifully maintained country property offers a rare blend of privacy, vista views, natural beauty, and equestrian function. With over 4,000 sqft of living space this board-and-batten, multi-level residence offers 4 bedrooms, 3.5 bathrooms, cathedral ceilings, skylights, large picture windows, and bright, welcoming principal spaces. Outdoors, the property is equally impressive with mature trees, perennial landscaping, stone walkways, multiple decks and a covered gazebo. Equestrian features include an efficient 4-stall barn, heated tack/feed area, wash stall, multiple paddocks with a water hydrant system, all thoughtfully arranged for both everyday function and comfortable country living. At under an hour to the airport and city this property checks all the boxes. (id:49269)
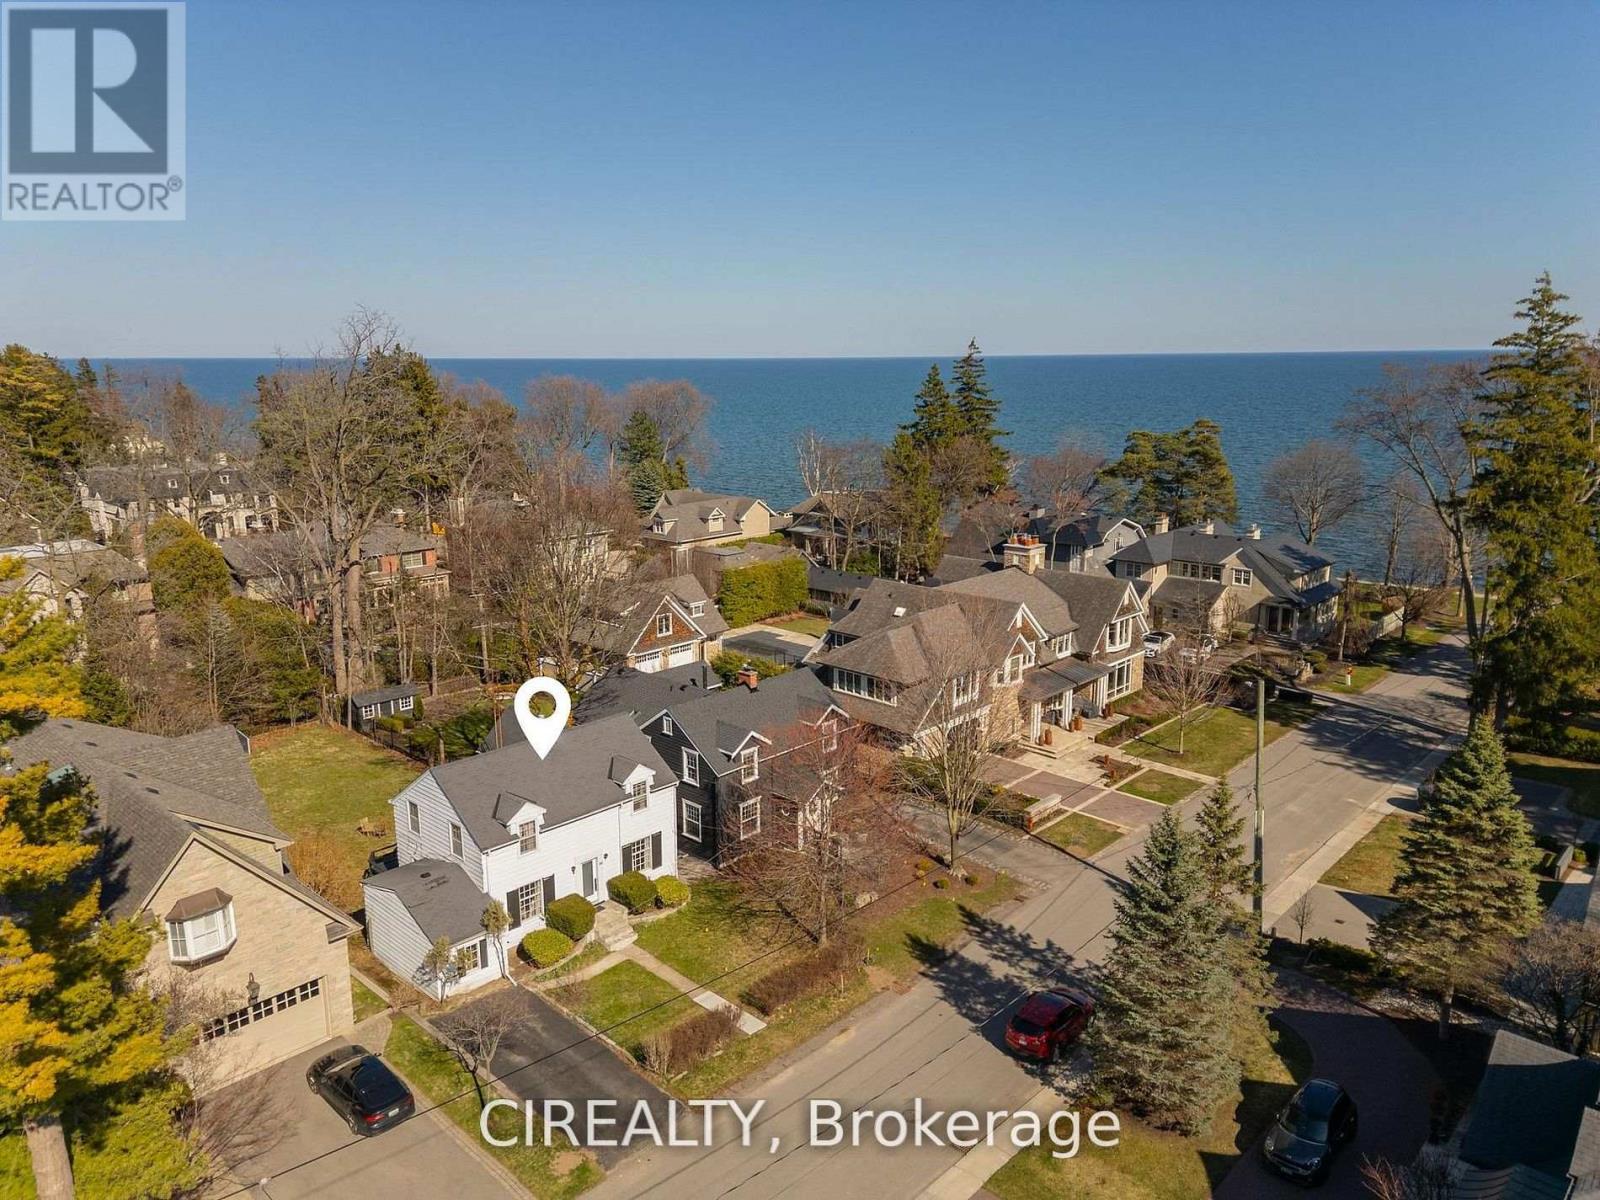
25 Howard Avenue
Oakville, Ontario
Rare opportunity in coveted Orchard Beach, just steps from Lake Ontario and the waterfront trail. Set on a premium 50 x 160 ft lot, this property comes with completed architectural and engineering drawings and Committee of Adjustment approval for a proposed 3,800 sq ft residence. An exceptional offering for a buyer looking to move forward with confidence, with extensive completed work including floor plan and exterior concepts, colour renderings, arborist report, architectural drawing package, sealed roof truss package, sealed LVL layout, sealed structural engineering package, HVAC design, grading and drainage plan, soil test, and stormwater management report.The existing home was updated in 2024 with electrical improvements, a renovated bathroom, updated flooring, a new kitchen, and new appliances, offering flexibility to live in or hold the property while completing the final permit stage. Zoning and Committee of Adjustment approvals are already in place, with remaining steps in progress. Located a short stroll from downtown Oakville, the lake, and top schools, this is a rare opportunity to secure a prime property with meaningful value already created. (id:49269)
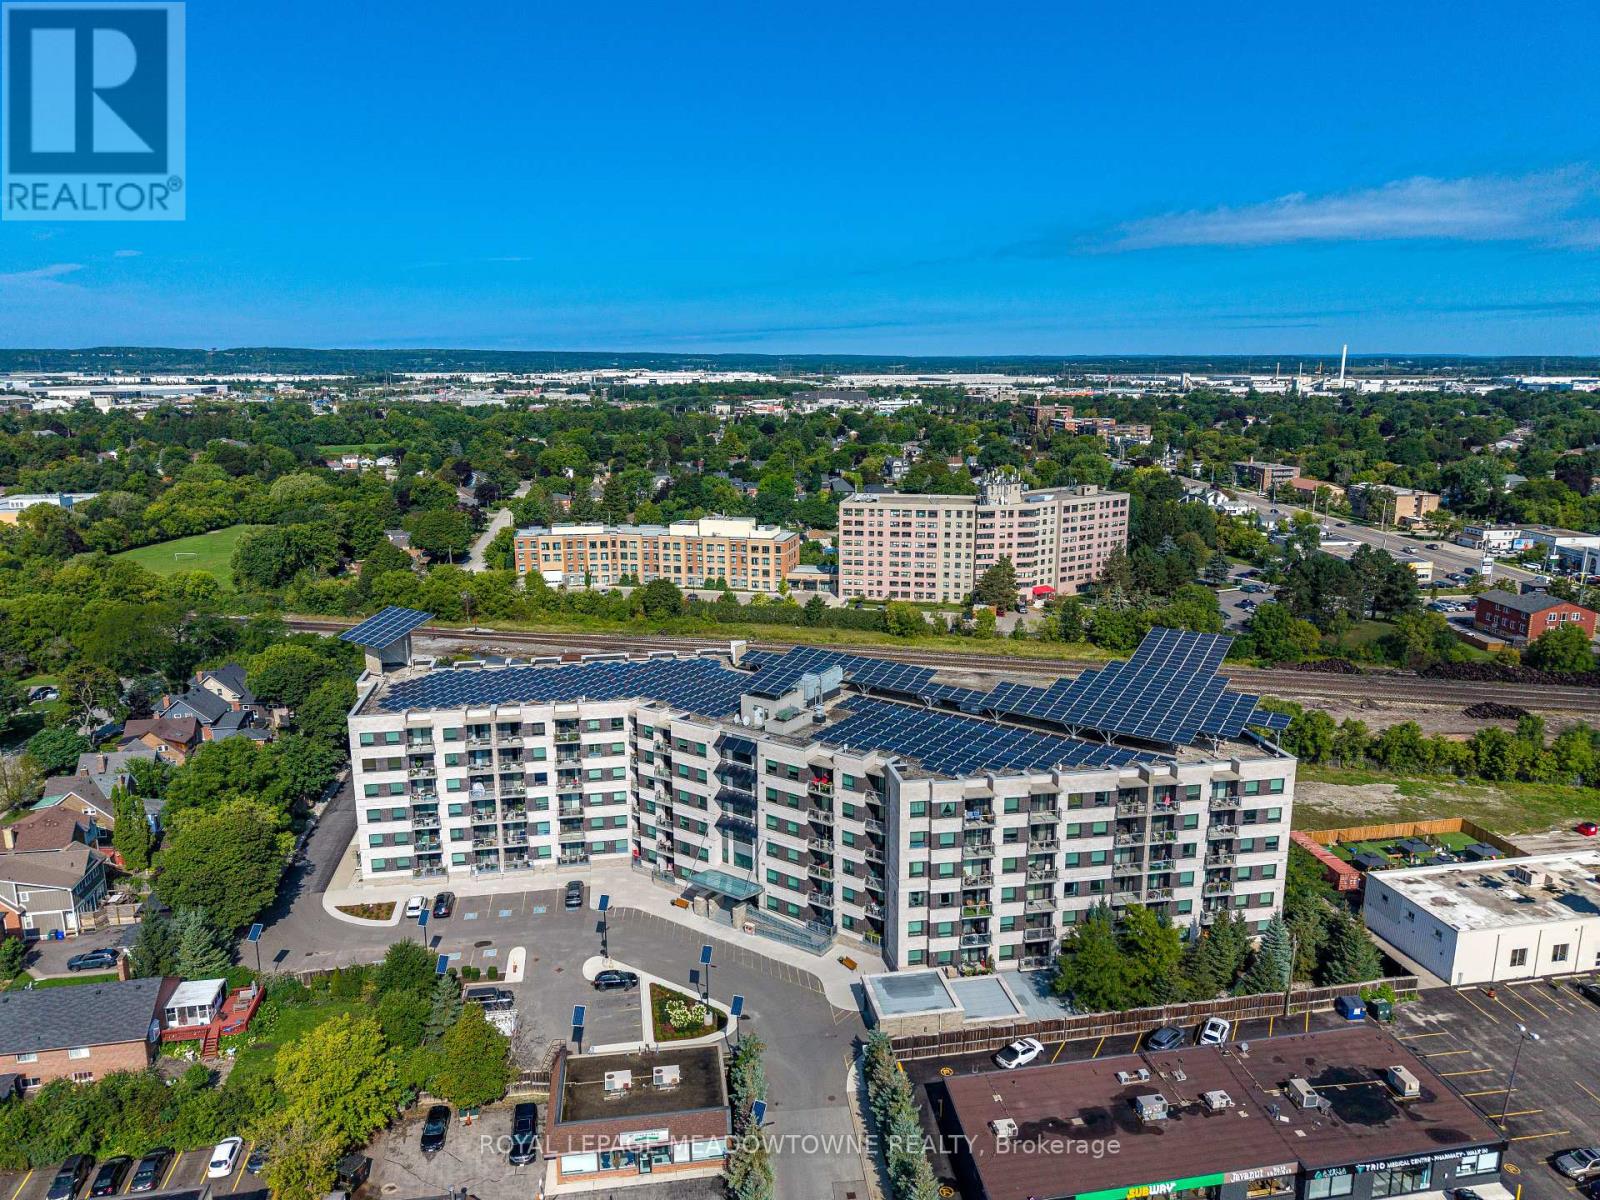
313 - 383 Main Street E
Milton, Ontario
Welcome to Unit 313 at the sought-after Green Life buildings in the heart of downtown Milton! Offering over 1,250 sq. ft. of thoughtfully designed living space, this spacious 2+1 bedroom, 2 full bathroom condo offers the perfect blend of comfort, functionality and convenience. The open-concept main living area features laminate flooring throughout, with tile flooring in the kitchen and front entrance. The well-appointed kitchen offers ample counter and cupboard space, granite countertops, double sink, stainless steel appliances and a breakfast bar peninsula overlooking the living and dining areas. Convenient in-suite laundry is located just off the kitchen. The spacious living and dining rooms offer an ideal layout for both everyday living and entertaining, with walkout access to the private balcony from the living room. The generous primary bedroom features plush broadloom, two walk-in closets, one of which can be an office or perhaps a nursery. The primary bedroom offers a bright and spacious 4-piece ensuite complete with a glass-enclosed shower and separate soaker tub. The second bedroom offers broadloom, closet and easy access to the main 4-piece bathroom. A versatile bonus room at the front of the unit provides endless possibilities and can easily be used as a third bedroom, home office, gym, kids' playroom or whatever best suits your lifestyle. Completing the package is one underground parking space and a dedicated storage locker. Residents of Green Life enjoy access to fantastic building amenities including a fitness centre, party room, games/library room and visitor parking. Ideally located just steps from transit, shops, restaurants, cafes and all the amenities that make downtown Milton such a desirable place to call home. This is condo living with space, convenience and everything you need right outside your door! (id:49269)
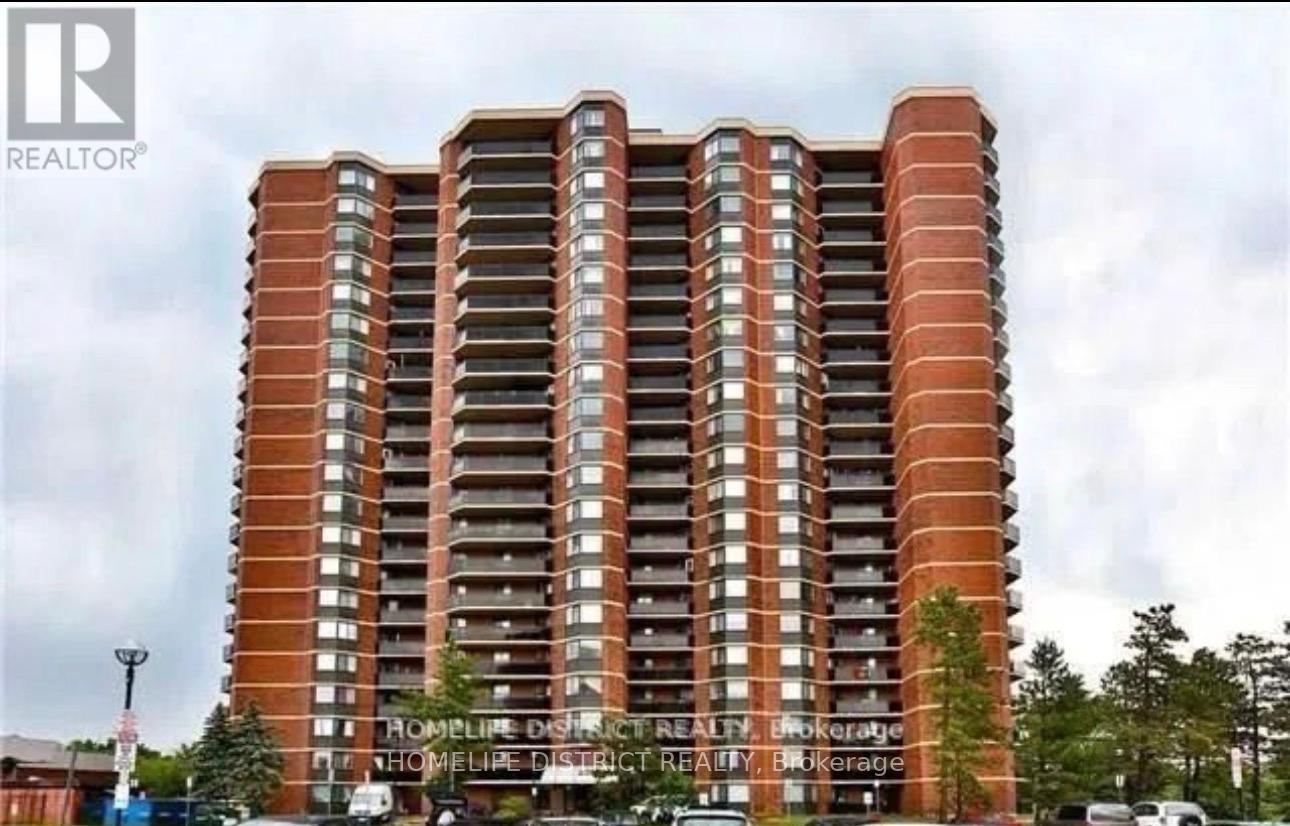
1902 - 234 Albion Road
Toronto, Ontario
-bedroom, 1-bathroom condo with attractive features and a desirable location. Heres a summary of its key features: Key Features:1.Open-Concept Layout: A spacious, well-designed floor plan.2.Natural Light & Views: East exposure with plenty of sunlight. Large balcony offering views of the Humber River, a golf course, and the CN Tower.3. Flooring & Finishes: Laminate flooring throughout the living and dining areas. Pride of ownership evident in the units upkeep.4. Amenities & Utilities: Ensuite laundry for convenience. All utilities included in the maintenance fee.5.Location Benefits: Steps away from TTC, schools, parks, golf courses, and the Humber River. Minutes from highways 401 and 400, making it very commuter-friendly. This property offers a fantastic balance of convenience, lifestyle, and comfort, making it a must-see for potential buyers! **EXTRAS** All existing appliances owned by the seller (id:49269)
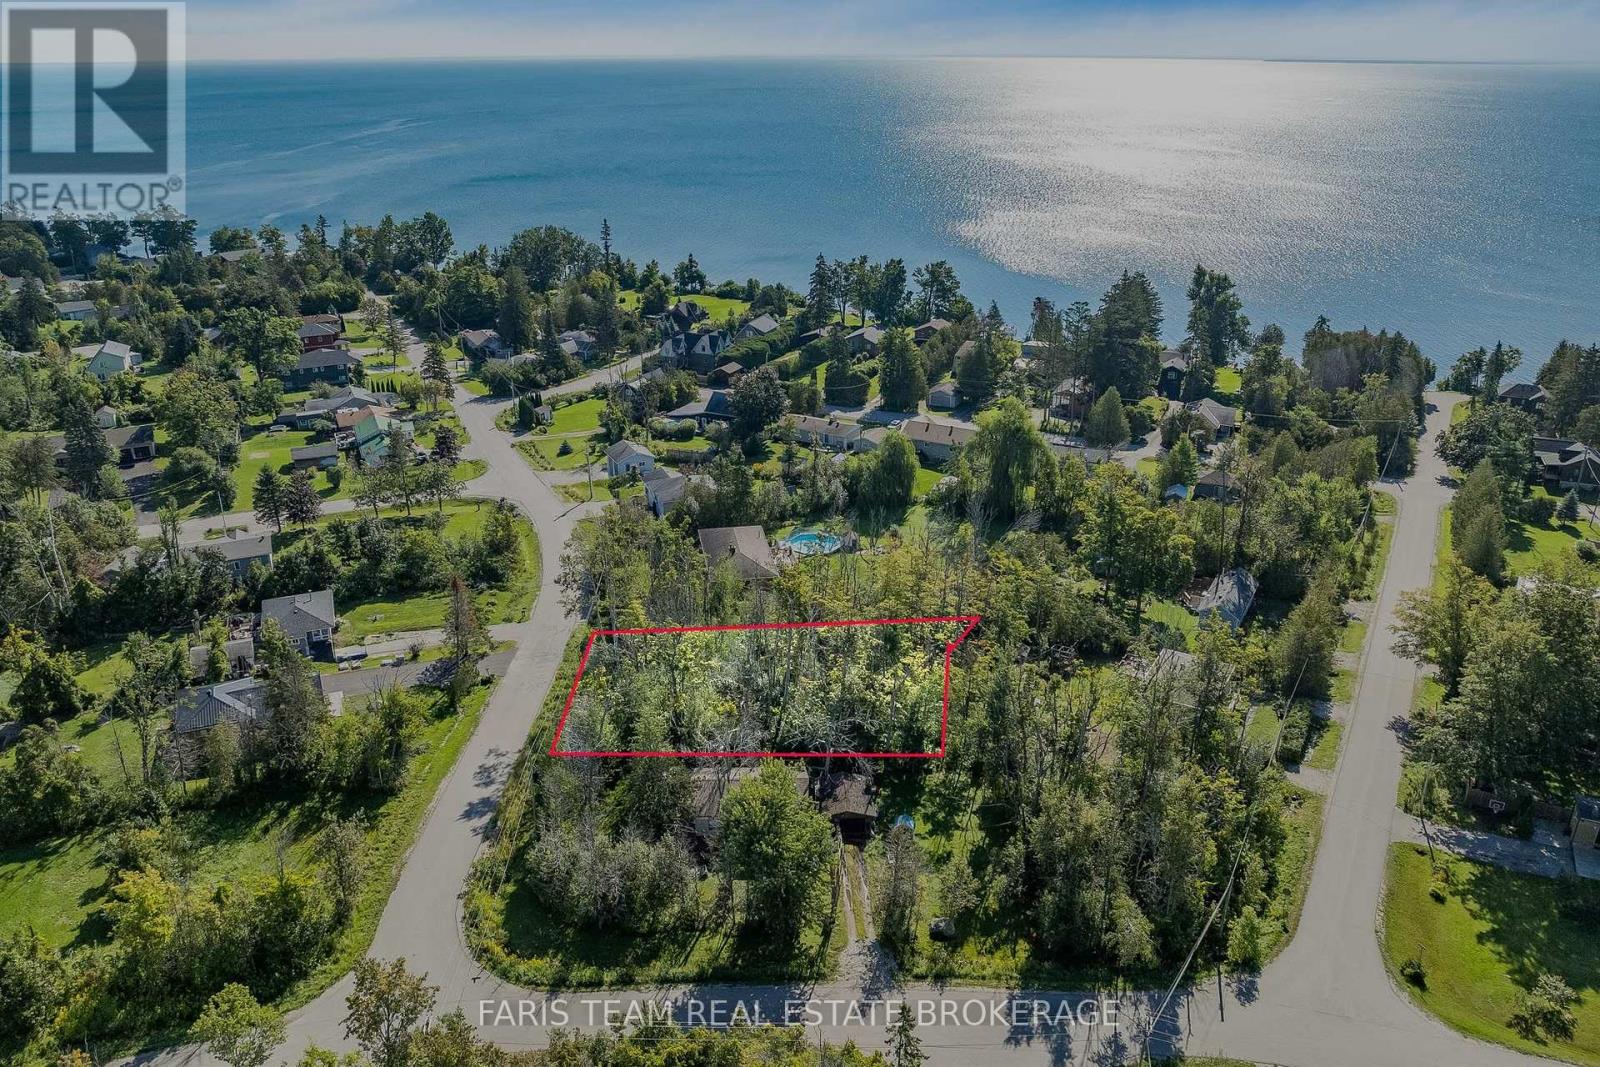
3 Owen Road
Oro-Medonte, Ontario
Top 5 Reasons You Will Love This Property: 1) Build the home you've always wanted, this vacant parcel delivers the opportunity to start with a blank canvas and build a home designed specifically for your lifestyle, whether you envision a peaceful country retreat, a family home surrounded by nature, or your forever home 2) Situated in the sought-after and well-established community of Hawkestone, with the potential to become part of a charming lakeside community with a rich history and strong sense of local character, located along the shores of Lake Simcoe 3) Residential zoning is already in place with the property zoned Shoreline Residential (SR), allowing for the construction of a home subject to applicable municipal requirements and approvals 4) Enjoy the best of country and lakeside living with the privacy and tranquility of a rural setting, while being just minutes from Lake Simcoe and the recreational opportunities the area has to offer 5) Conveniently located between Barrie and Orillia, this peaceful rural setting provides easy access to major highways, shopping, restaurants, healthcare, and other everyday amenities. (id:49269)
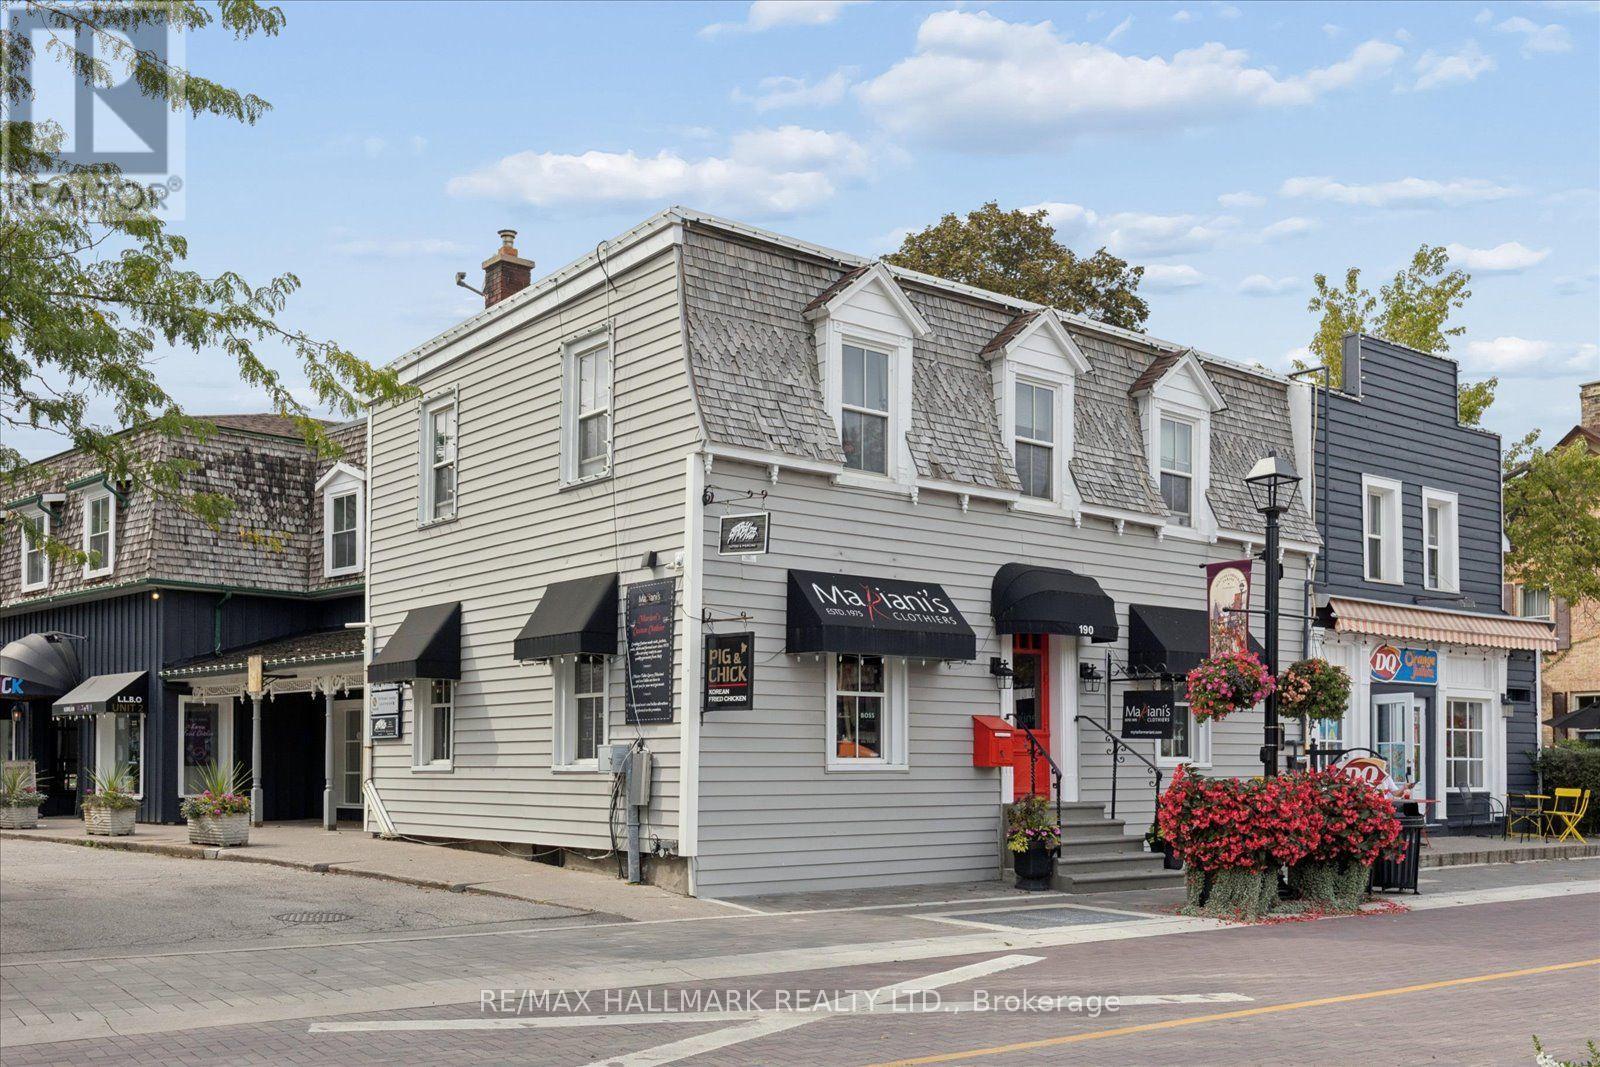
202 - 190 Main Street
Markham, Ontario
There are office spaces - and then there are addresses that say something about your business. Rare opportunity to establish your business in the heart of historic Main Street Unionville! This charming approx. 1,188 sq. ft. second-floor office is located within a landmark heritage property recognized as the site of Unionville's first store and post office, dating back to approx. 1850. A bright, functional layout offers a spacious boardroom, two generously sized private offices, welcoming reception area and kitchenette with dishwasher. Professional yet full of character, this is a unique alternative to the typical corporate office setting. Fronting directly onto Main Street Unionville, your business benefits from excellent visibility, high-traffic exposure and signage opportunities in one of Markham's most recognizable destinations. Restaurants, cafés, boutiques, patios, shopping and year-round community events are all just steps away. Unionville isn't simply somewhere people pass through - it's somewhere people come to. From festivals and summer concerts to seasonal events and holiday celebrations, Main Street attracts visitors throughout the year. Walk it. Drive it. Park it. Convenient surface parking is available at the rear, with transit and Unionville GO nearby. Perfect for an established professional, growing business or entrepreneur looking for a distinguished address with history, character and visibility. When the address matters, this one is hard to beat. (id:49269)
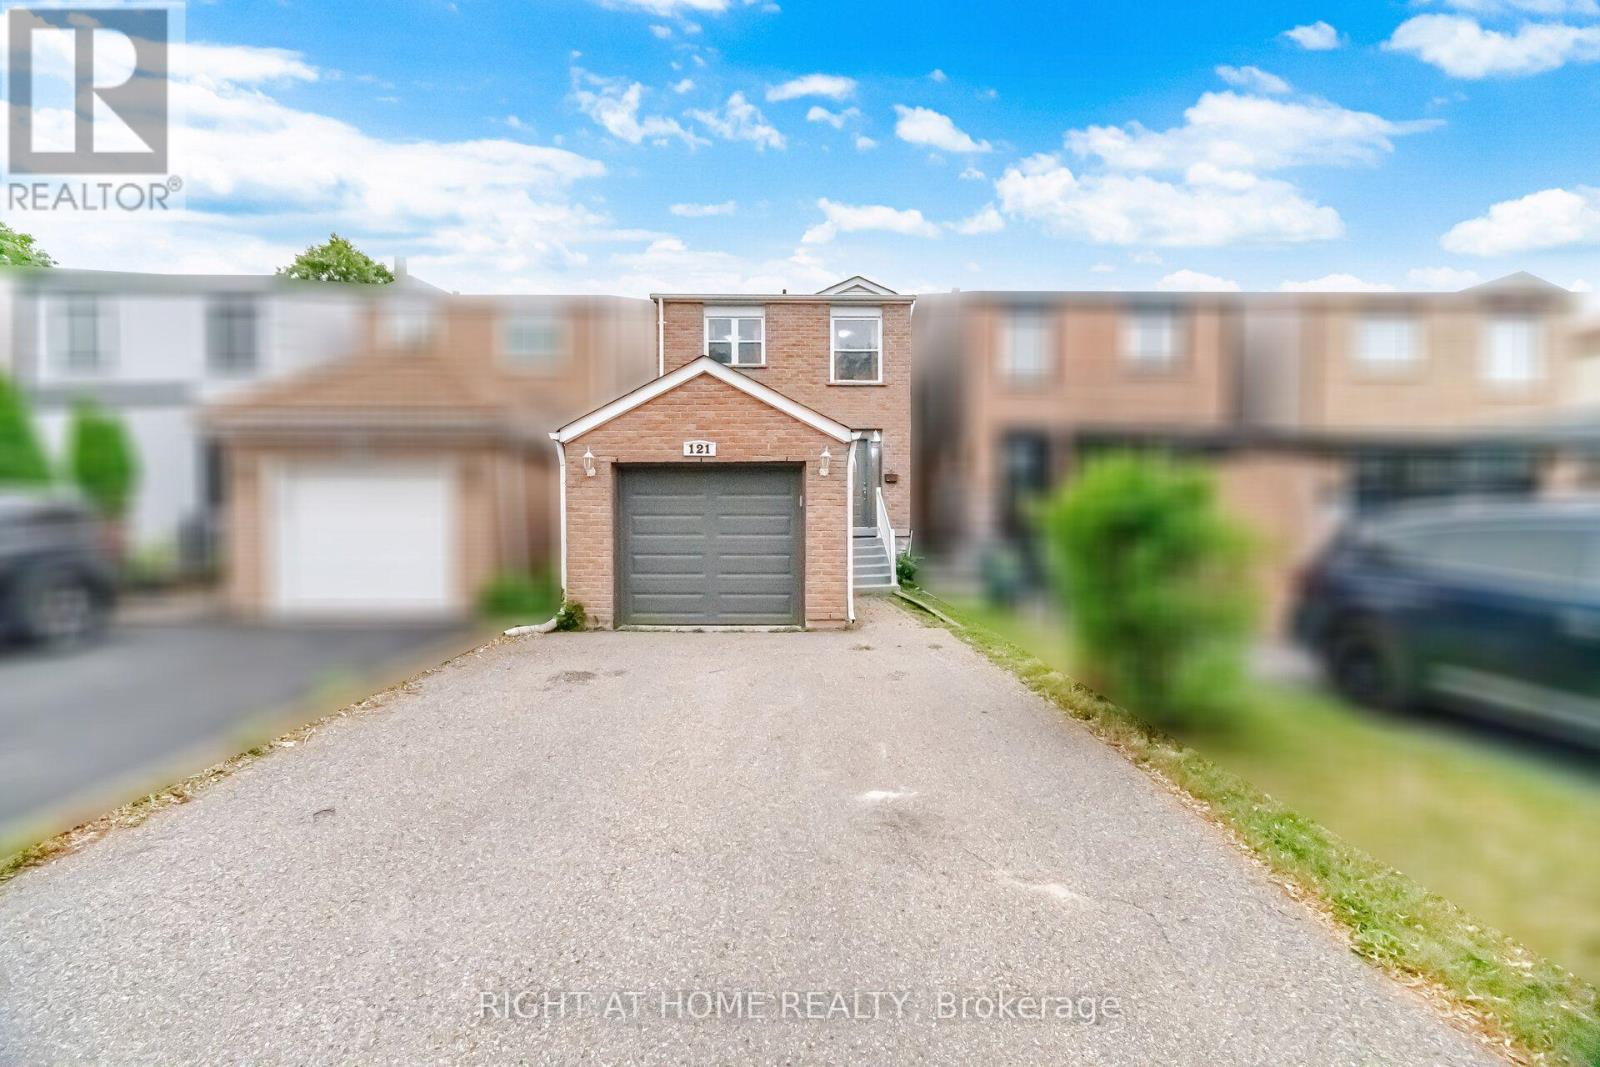
121 Bob O'link Avenue
Vaughan, Ontario
Motivated sellers! Beautifully maintained family home in a highly desirable neighbourhood featuring fresh neutral paint, new carpet on the staircase, hardwood flooring, and crown moulding throughout. The bright kitchen is equipped with stainless steel appliances, including a fridge, stove, B/I Microwave, dishwasher, and exhaust fan. The seller advises that the home has benefited from numerous updates over the years, including replacement windows, furnace, vinyl siding, second-floor wall insulation, attic insulation, central air conditioner (2014), rear vinyl siding (2016), washer (2017), dryer (2021), dishwasher (2013), and roof (2024). Seller also advises that electrical work completed during prior renovations was brought up to code. Conveniently located close to parks, schools, shopping, public transit, and major highways, this is an excellent opportunity for families, first-time buyers, or investors. Don't miss your chance to make this wonderful property your new home! (id:49269)
51 Sharpe Crescent
New Tecumseth, Ontario
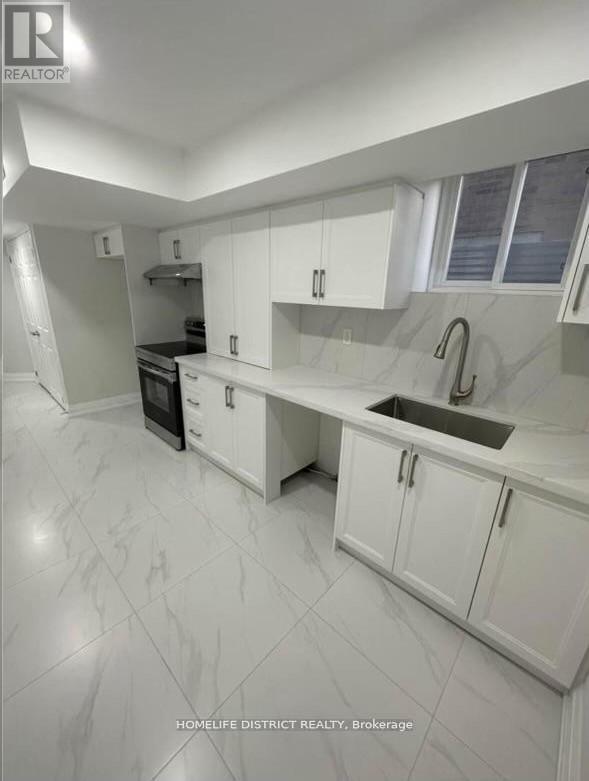
Beautiful Brand New and Spacious Apartment with Separate Entrance through Garage. Very Clean with white Kitchen and Quartz Counter Tops. 2 Bedrooms and Large Storage, Large Master Bedroom. Large Windows. Must See.. Close to amenities. Tenant Pay 1/3 of utilities. (id:49269)
1410 Birchmount Road
Toronto, Ontario
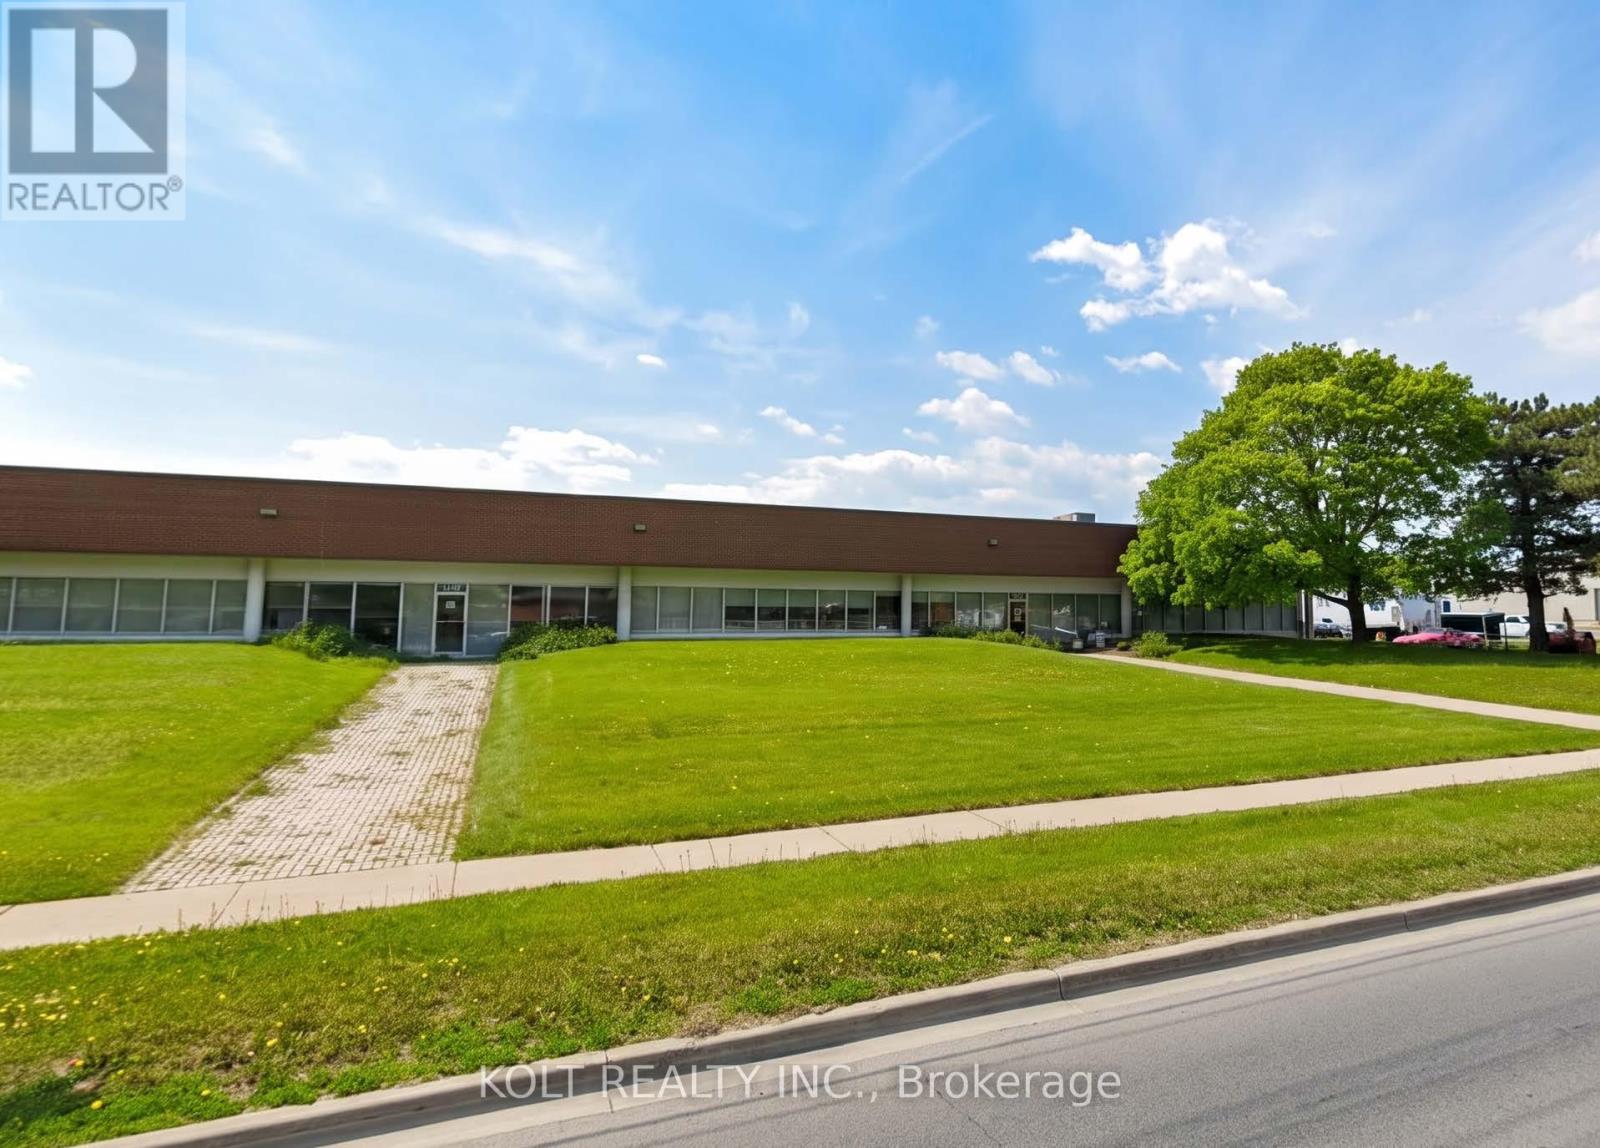
Rare vendor-leaseback investment opportunity in the heart of one of Toronto's best employment zones. The offering provides a unique opportunity to acquire a well positioned, well maintained, 100% occupied asset with a flexible, in-place income stream with an projected yr-1 NOI of approximately $1.017M backed by a proven in-place tenant/vendor. Lease terms can be flexible, and vendor is open to negotiation. The property is well located, with easy access to major 400 series highways and arterial roads, providing direct connectivity across the GTA. Close proximity to TTC bus routs and the Crosstown LRT.25% Office/75% Warehouse is an estimate. Prospective purchasers to verify. (id:49269)
26 Kentish Crescent
Toronto, Ontario
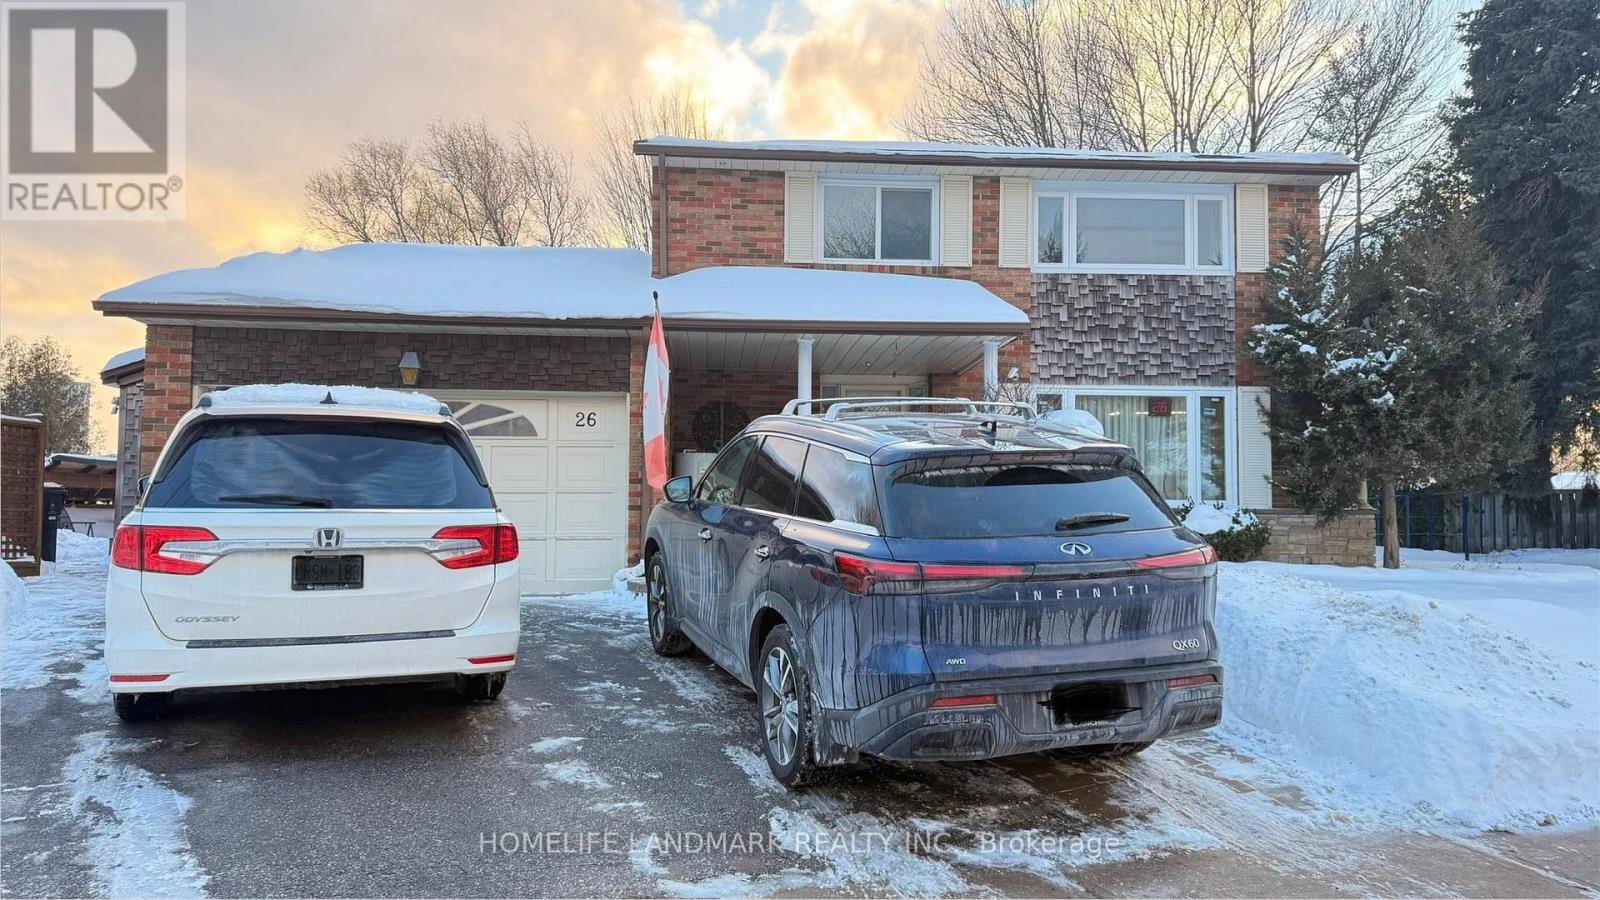
Stunning Oversized Treed Lot with Fully Renovated Home. Exceptional oversized lot measuring 55' x 109' x 113' across the rear, beautifully landscaped and fully fenced for privacy. Features mature trees, manicured gardens, and a tranquil pond with golden fish.The home has been fully renovated throughout, offering new flooring, new appliances, and a modern eat-in kitchen with granite countertops, range hood, and large picture windows providing abundant natural light.Second floor features four spacious bedrooms. Finished basement includes a large recreation room, ideal for additional living or entertainment space.Move-in ready with generous living areas, modern finishes, and a rare oversized lot.Garage excluded. Main floor not included; occupied by landlord for office use. Rental consists of second floor and basement only. (id:49269)
906 Liverpool Road
Pickering, Ontario
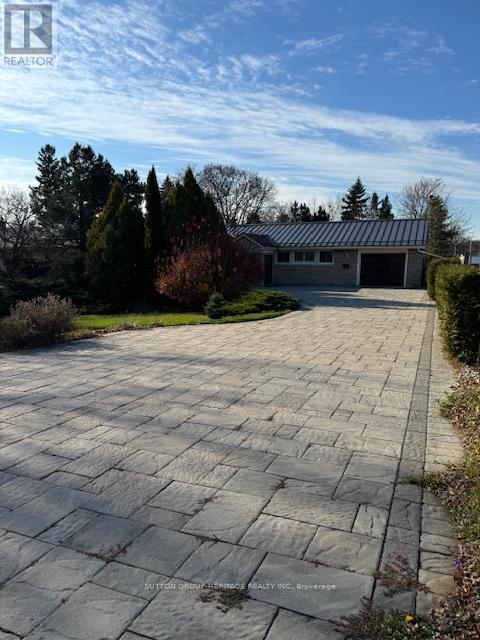
Welcome To 906 Liverpool Rd. Large Beautiful Renovated Bungalow On A Premium Lot In The Heart Of Pickering. One Of A Kind Customerized And Lovingly Maintained Home. Updated Kitchen With Breakfast Bar. Quartz Counters. Huge Sun Filled Open Concept Living Room And Dining Room With Gas Fireplace. Entertainer's Dream Solarium With Walkouts To Large Private Yard. Huge Finished Basement. 5 Bedrooms, 4 Bathrooms And 2nd Kitchen Downstairs. Main Floor Laundry. Garage Has Been Converted Into A Workshop But Could Be Converted Back By Landlord If Needed By Tenant. (id:49269)
37 Prospect Way
Whitby, Ontario
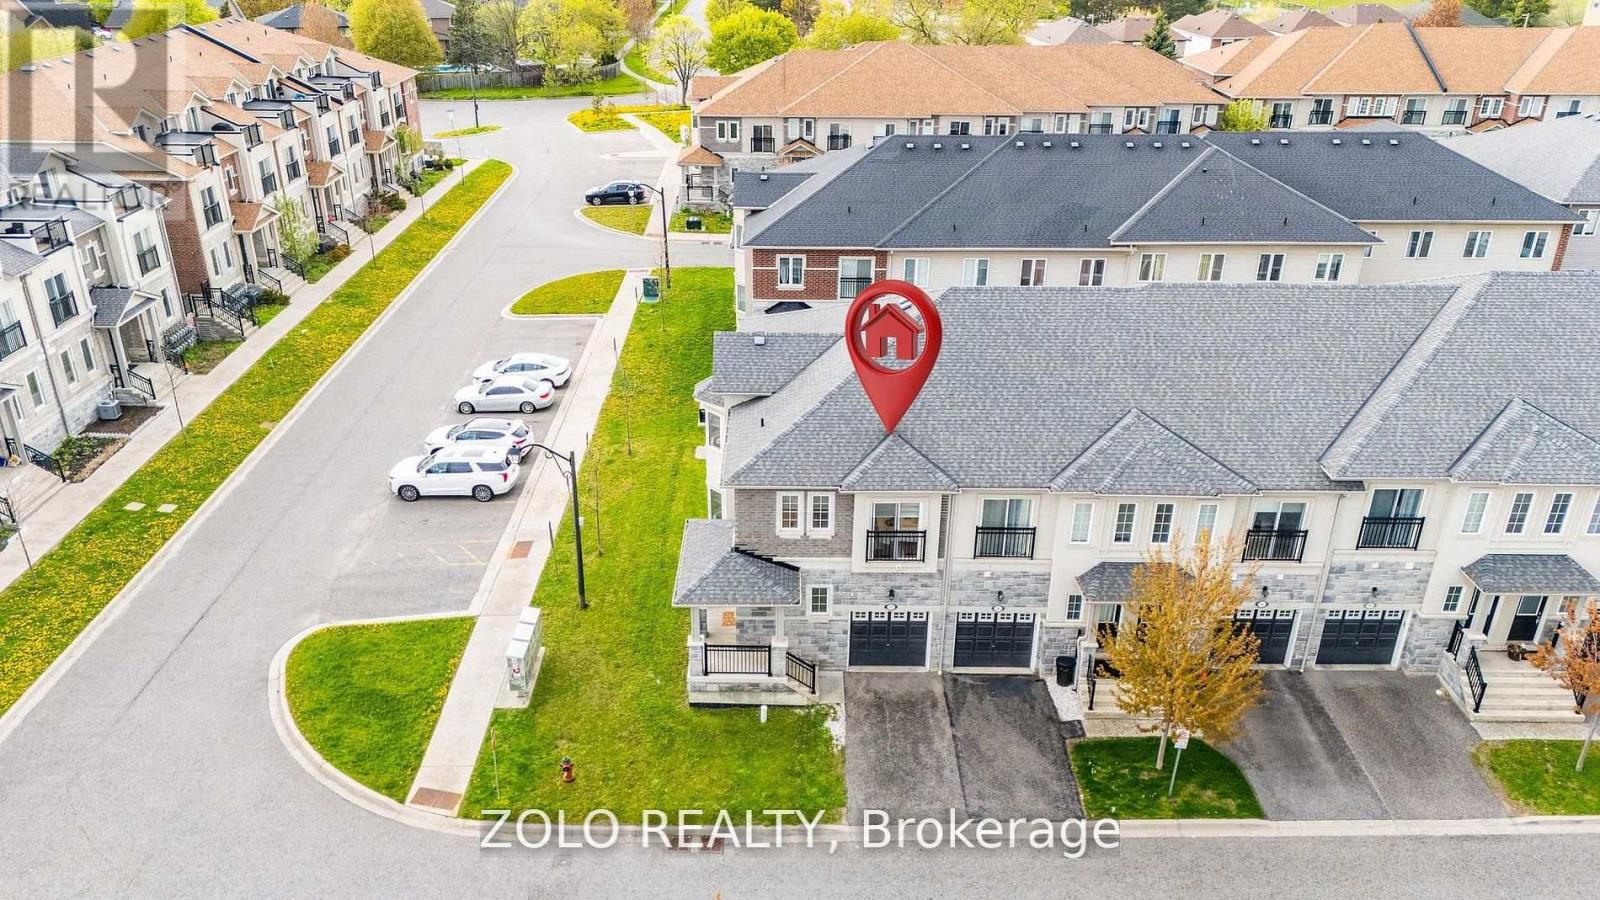
Rare Corner-Unit Freehold Townhome with Self-Contained In-Law Suite in Sought-After Pringle Creek-Two homes in one. This 8-year-young, 4+2 bedroom corner-unit townhouse with separate entrance to basement from garage offers something you rarely find at this price point: a fully self-contained 2-bedroom, 1-bath lower-level suite with its own private entrance through the garage - turn-key for extended family, adult children, or a tenant. Potential to earn upto $2000/ month to offset carrying costs (current market rate to be verified by buyer).The corner position lives like a semi-detached - extra windows, abundant natural light, added privacy, and real street presence - without the semi price tag. Freshly painted and truly move-in ready, with a brand-new 2026 stainless steel fridge and stove. Nothing to update - simply unpack and enjoy. The main floor flows effortlessly from a bright open great room with walk-out to the fully fenced yard, into a separate dining room framed by a picture window, and on to a granite kitchen with breakfast area and built-in dishwasher. A convenient powder room completes the level. Upstairs, four generous bedrooms include a primary retreat with 5-piece ensuite, walk-in closet, and Juliet balcony - a feature echoed in the second bedroom. Two full baths and the everyday luxury of upper-level laundry round out the floor. The lower level is the true differentiator: a complete suite with kitchenette (induction cooktop, microwave-hood, dedicated fridge), its own 2-in-1 washer-dryer, queen bed and mattress, all light fixtures, and window coverings included. Outside, a fully fenced yard with newer 2023 fencing. And the location delivers: C.E. Broughton Public School is a 3-minute walk (300m), with parks, the library, transit, and Highways 401 and 407 all close at hand. Vacant and ready for a quick close. Live in one, rent the other - or keep it all for a growing family. (id:49269)

973 Queensdale Avenue
Oshawa, Ontario
TO BE BUILT - Construction has not yet started and the home is not available for showings.Welcome to The Lismore B, a beautifully designed 2-storey detached home offering approximately 2,649 sq. ft. of thoughtfully planned living space. This versatile model is available in either a 3-bedroom or 4-bedroom layout, giving buyers the flexibility to choose the configuration that best suits their lifestyle.The main floor features a bright open-concept design with spacious principal rooms, a modern kitchen overlooking the dining area and great room, and large windows that fill the home with natural light. Whether you're entertaining guests or enjoying everyday family living, this layout offers both comfort and functionality.Upstairs, the generous primary suite includes a walk-in closet and a private ensuite, creating a relaxing retreat at the end of the day. Additional bedrooms are well-sized and ideal for children, guests, or a home office. The optional 4-bedroom design provides even more space for growing families. One of the highlights of purchasing The Lismore B is the opportunity to personalize your home. Buyers may select from the builder's available finishes, colours, and upgrade packages to create a space that reflects their own style and preferences. Located in a desirable community close to schools, parks, shopping, and everyday amenities, this home combines quality craftsmanship, flexible design, and exceptional convenience. Please note: This is a to-be-built home. Any photos or renderings are for illustrative purposes only and may include optional upgrades not included in the base price. Final specifications, materials, finishes, and dimensions are subject to change without notice. Taxes have not yet been assessed. (id:49269)

969 Queensdale Avenue
Oshawa, Ontario
TO BE BUILT - This home is not yet constructed and is currently unavailable for showings. Discover the impressive Waterford B, a thoughtfully designed three-storey residence offering approximately 4,004 sq. ft. of exceptional living space. This spacious floor plan has been created with today's modern family in mind, combining elegant design, flexible living areas, and outstanding functionality. One of the home's most desirable features is its two luxurious primary suites, making it an ideal choice for multi-generational living, extended family, or homeowners seeking additional privacy and comfort. Each primary retreat is designed with generous proportions, walk-in closets, and private ensuite bathrooms. The main level includes a dedicated home office, providing the perfect space for remote work, studying, or managing day-to-day tasks. Designed for entertaining and everyday living, the open-concept layout offers expansive principal rooms and a seamless flow throughout. On the second level, a spacious family room creates an additional gathering space ideal for movie nights, a children's play area, or a quiet retreat separate from the main living area. As this home is to be built, purchasers will enjoy the exciting opportunity to personalize their new home by selecting from the builder's available finishes, colours, and upgrades, allowing them to create a space that reflects their own style and preferences. Situated in a desirable community close to schools, parks, shopping, and everyday amenities, the Waterford B offers the perfect combination of luxury, space, and convenience. Please Note: This home has not yet been constructed. Any photos or renderings provided are for illustrative purposes only and may not represent the final product. Features, specifications, finishes, and materials are subject to change without notice. Taxes have not yet been assessed. Square footage and room dimensions are based on the builder's plans and are subject to change. (id:49269)

985 Queensdale Avenue
Oshawa, Ontario
TO BE BUILT - This home is currently under construction and is not yet available for showings.Photos displayed are from a previously completed home of the same floor plan and are provided for illustration purposes only. Finishes, colours, and features may vary.Introducing the Kildare Model, a beautifully designed two-storey detached home offering approximately 2,579 sq. ft. of well-planned living space in one of the area's most desirable communities. With 4 generously sized bedrooms and 3 bathrooms, this home is designed to accommodate today's modern family.The bright, open-concept main floor showcases quality hardwood flooring, a spacious front foyer with a walk-in coat closet, and a stunning kitchen complete with quartz countertops, a large centre island, and a walk-in pantry, providing both style and functionality. The adjoining great room is filled with natural light from oversized windows and features a gas fireplace, creating a warm and inviting gathering space.The second level offers a spacious primary bedroom featuring a walk-in closet and a luxurious 4-piece ensuite with a separate glass shower and relaxing soaker tub. The additional bedrooms are generously proportioned with ample closet space, while one bedroom includes its own private balcony, adding a unique architectural feature.Ideally situated close to excellent schools, shopping, parks, and public transit, this location provides exceptional convenience for everyday living.Please note: This home has not yet been completed. Interior and exterior photos are of a previously built model and are intended to demonstrate the builder's craftsmanship. Final finishes, materials, and specifications may differ.Taxes have not yet been assessed. Square footage and room dimensions are based on the builder's floor plans and are subject to change. (id:49269)

981 Queensdale Avenue
Oshawa, Ontario
TO BE BUILT - Construction has not yet started and the home is not available for showings.Welcome to The Lismore A, a beautifully designed 2-storey detached home offering approximately 2,649 sq. ft. of thoughtfully planned living space. This versatile model is available in either a 3-bedroom or 4-bedroom layout, giving buyers the flexibility to choose the configuration that best suits their lifestyle.The main floor features a bright open-concept design with spacious principal rooms, a modern kitchen overlooking the dining area and great room, and large windows that fill the home with natural light. Whether you're entertaining guests or enjoying everyday family living, this layout offers both comfort and functionality.Upstairs, the generous primary suite includes a walk-in closet and a private ensuite, creating a relaxing retreat at the end of the day. Additional bedrooms are well-sized and ideal for children, guests, or a home office. The optional 4-bedroom design provides even more space for growing families.One of the highlights of purchasing The Lismore B is the opportunity to personalize your home. Buyers may select from the builder's available finishes, colours, and upgrade packages to create a space that reflects their own style and preferences.Located in a desirable community close to schools, parks, shopping, and everyday amenities, this home combines quality craftsmanship, flexible design, and exceptional convenience.Please note: This is a to-be-built home. Any photos or renderings are for illustrative purposes only and may include optional upgrades not included in the base price. Final specifications, materials, finishes, and dimensions are subject to change without notice. Taxes have not yet been assessed. (id:49269)

3362 - Part Lot 2&3 Tooley Road
Clarington, Ontario
A rare opportunity to purchase two beautiful, level vacant lots in one of Courtice's most desirable neighborhood. Whether you're looking to build two custom homes, develop an investment project, or secure premium land for the future, these properties provide endless possibilities. Municipal water is available at the lot line for both lots. The purchaser will be responsible for installing septic systems and completing the municipal water connections. A quick closing is available, allowing you to begin the planning and building process without delay. A reputable builder is also available to provide a seamless design-and-build experience if desired. This offering is for land only. A sign is posted on the property for easy identification. Located in an established community close to schools, parks, shopping, and other everyday amenities, these lots present an outstanding opportunity to build in a highly sought-after area. Buyers are encouraged to conduct their own due diligence regarding zoning, permits, servicing, development requirements, and intended use. Property Taxes are yet to be assessed. (id:49269)

32 Ormiston Street
Clarington, Ontario
An exceptional opportunity to own a custom-built luxury bungalow by award-winning Holland Homes, located in an exclusive enclave of executive residences in the desirable community of Hampton. (Walk-out basement renderings are for illustration purposes only.)Offering approximately 2,828 sq. ft. of thoughtfully designed living space, this home features 10-ft ceilings on the main floor and 9-ft ceilings throughout the walk-out basement. The chef-inspired kitchen is appointed with quartz or granite countertops, an oversized center island with breakfast seating, and a spacious walk-in pantry. The impressive great room is highlighted by a soaring cathedral ceiling, while elegant tray ceilings enhance the kitchen and all bedrooms. The dining area opens to a covered porch featuring a gas fireplace, creating the perfect outdoor entertaining space. The luxurious primary suite includes a walk-in closet, spa-like 5-piece ensuite, and private access to a covered porch. Each additional bedroom offers its own private ensuite, providing comfort and privacy for family and guests. Additional features include a 3-car garage with convenient interior access to the mudroom/laundry room and the walk-out basement. Quality craftsmanship, premium finishes, and timeless design combine to create an outstanding home in one of Hampton's most sought-after locations. Taxes not yet assessed. Square footage and room dimensions are based on builder's floor plans. All images, illustrations, floor plans, and renderings are artist's concepts provided by the builder for marketing purposes only. (id:49269)

3362 - Part Lot 3 Tooley Road
Clarington, Ontario
An outstanding opportunity to own a beautiful, level vacant lot in one of Courtice's most desirable locations. This property offers the ideal setting to design and build a custom home tailored to your lifestyle. Municipal water is available at the lot line, with the purchaser responsible for installing a septic system and connecting to the municipal water supply. A quick closing is available, allowing you to begin the building process sooner. For added convenience, a reputable builder is available to assist with a complete design-and-build solution. This offering is for land only. A sign is posted on the property for easy identification. Situated within an established neighbourhood close to schools, parks, shopping, and other everyday amenities, this is a fantastic opportunity to build in a thriving community. Purchasers are encouraged to complete their own due diligence regarding all approvals, permits, development requirements, and intended use. Property Taxes have not yet been assessed. (id:49269)

3362 - Part Lot 2 Tooley Road
Clarington, Ontario
An outstanding opportunity to own a beautiful, level vacant lot in one of Courtice's most desirable locations. This property offers the ideal setting to design and build a custom home tailored to your lifestyle. Municipal water is available at the lot line, with the purchaser responsible for installing a septic system and connecting to the municipal water supply. A quick closing is available, allowing you to begin the building process sooner. For added convenience, a reputable builder is available to assist with a complete design-and-build solution. This offering is for land only. A sign is posted on the property for easy identification. Situated within an established neighborhood close to schools, parks, shopping, and other everyday amenities, this is a fantastic opportunity to build in a thriving community. Purchasers are encouraged to complete their own due diligence regarding all approvals, permits, development requirements, and intended use. Taxes have not yet been assessed. (id:49269)
Lot 16.3 Largo Lane
Goderich, Ontario
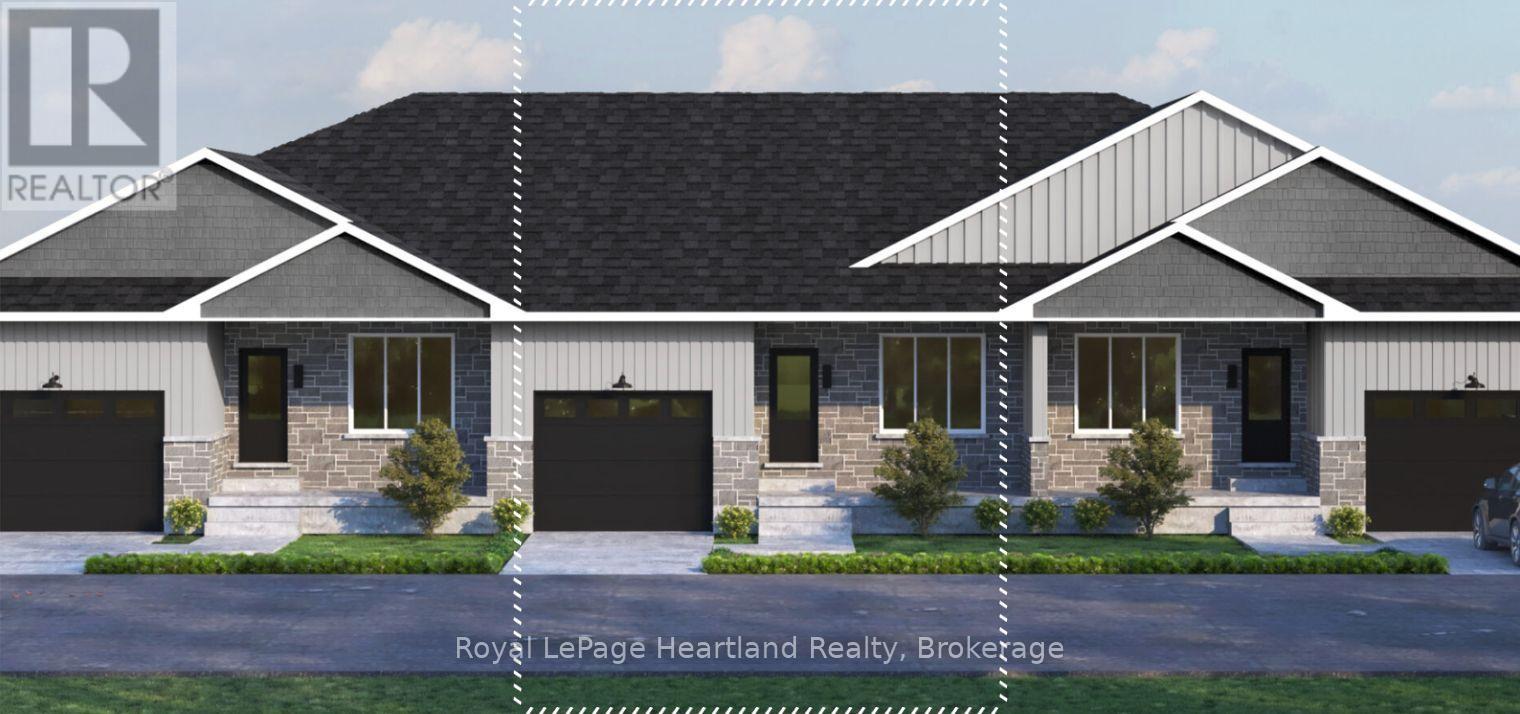
Welcome to main-floor coastal living at COAST Goderich! This end-unit bungalow townhouse is to be built and offers the perfect blend of modern elegance and low-maintenance convenience in one of Ontario's most picturesque lakeside communities. Designed with a seamless open-concept layout, the home features light-filled living areas, a gourmet kitchen with customizable high-end finishes, and a spacious primary suite tailored for effortless everyday comfort. Step outside to enjoy gentle lake breezes, proximity to scenic walking trails, and easy access to downtown Goderich's historic square, pristine beaches, and world-class sunsets-making this an exceptional opportunity for downsizers, retirees, or anyone looking to craft their dream home by the lake. (id:49269)
100 Largo Lane
Goderich, Ontario
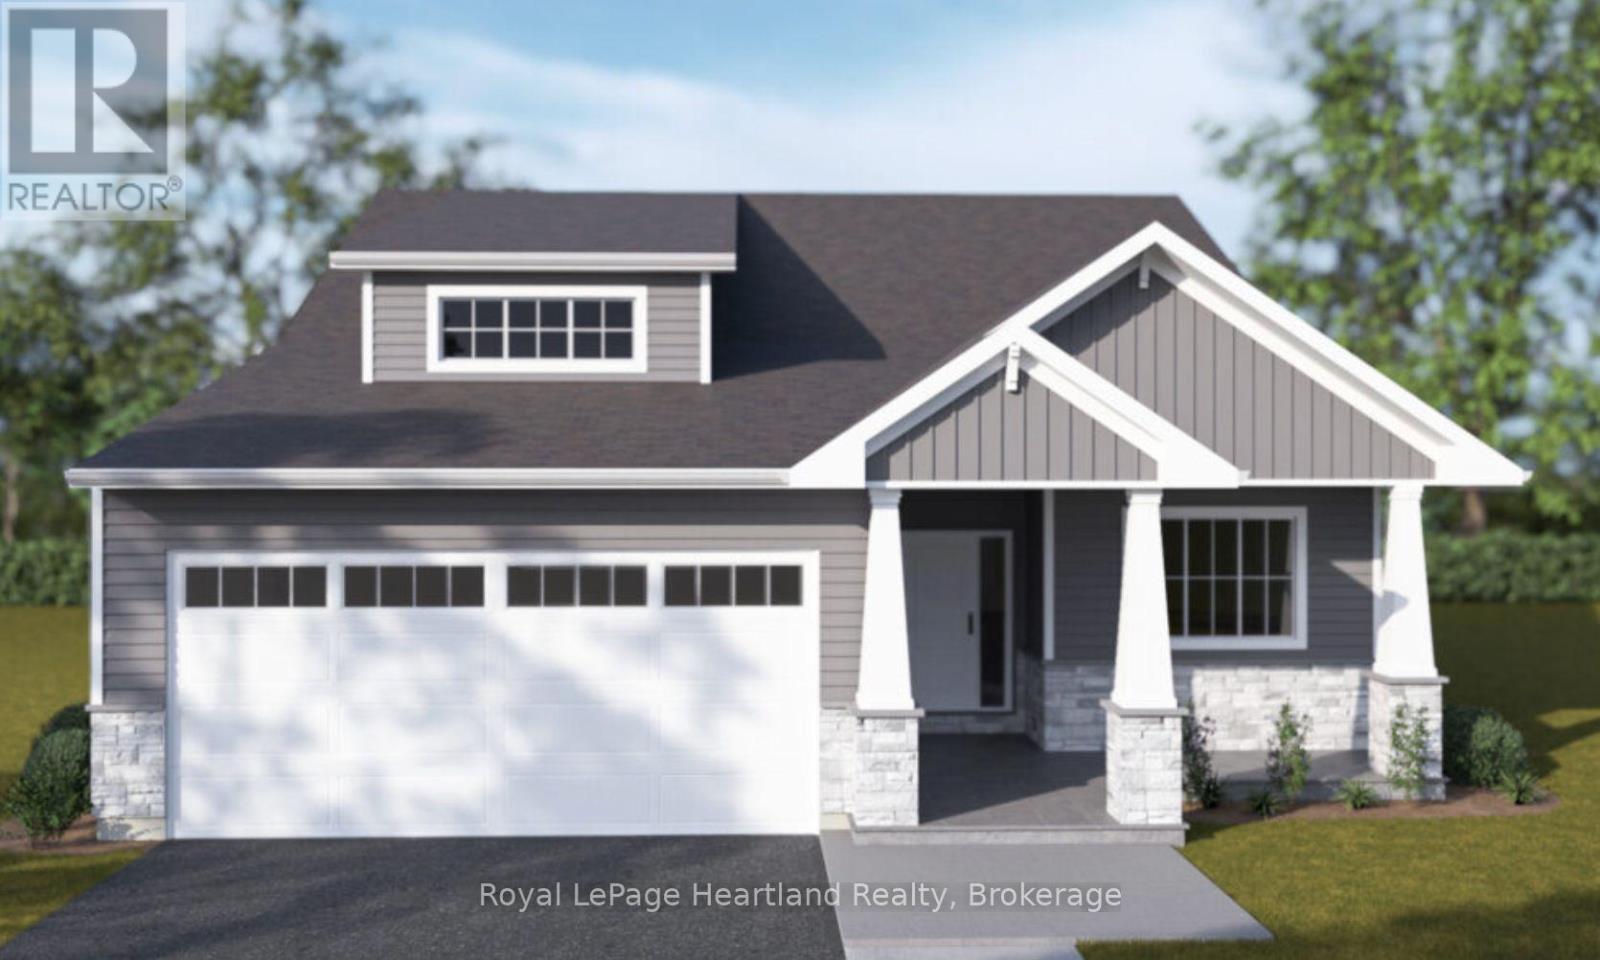
Perched in Goderich-affectionately known as "Canada's Prettiest Town"-The Bayview model at Coast Goderich offers an unrivaled blend of coastal charm and modern bungalow luxury. Goderich is renowned for its historic downtown square, sandy beaches, and iconic Lake Huron sunsets, providing a rich, vibrant community atmosphere where nature and heritage meet. Nestled within Coast, a master-planned community built along the bluffs with a winding walking trail, The Bayview layout features 1,757 square feet of thoughtfully designed single-level living. The home boasts a bright, open-concept great room with optional tray ceiling details, three spacious bedrooms including a private main-floor primary suite, a two-car garage, and a 279-square-foot covered porch perfect for outdoor dining and taking in the fresh lake air. To explore floor plans and secure your place in this exceptional lakeside neighborhood, visit coastgoderich.com. (id:49269)
702 - 40 Park Road
Toronto, Ontario
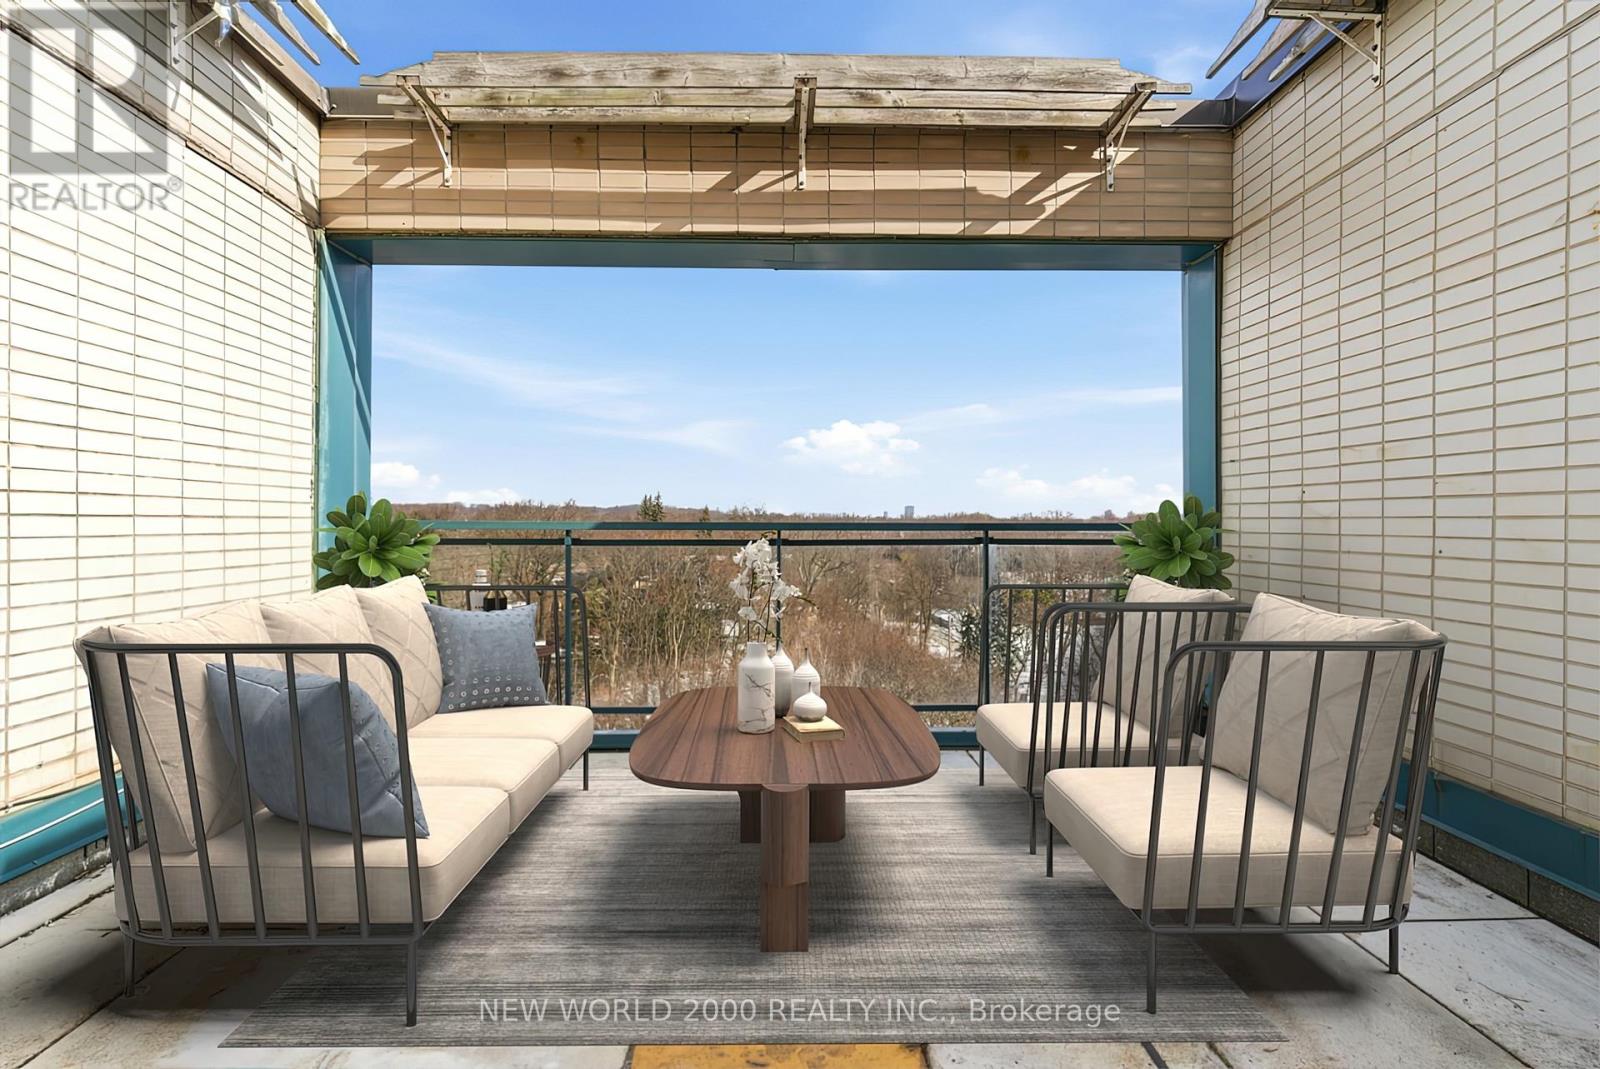
*Sign your lease by September 15th, 2026 & enjoy one month of rent absolutely free don't miss out on this limited-time offer! Must Move-In, On Or Before November 01st, 2026 To Qualify For Promotional Pricing & Incentives. Looking for a stylish place to call home? This beautifully renovated Penthouse 2-bedroom apartment could be just what you're looking for! What you'll love: Renovated Kitchen & Bathroom; Bright and spacious layout Inside & Out, With A 202 Sq.Ft Terrace For All Your Entertaining; Located in a charming & Well Managed 7-Story Boutique building at Rosedale Valley Rd & Park Rd; Utilities (Water, Heat & Hydro) included; Conveniently across from a scenic park With Grocery Stores, Shopping, School, Library, Public Transit And More Nearby; This apartment offers modern living in a fantastic neighborhood. Act fast because opportunities like this won't last long! (id:49269)
6 Mohawk Point Road
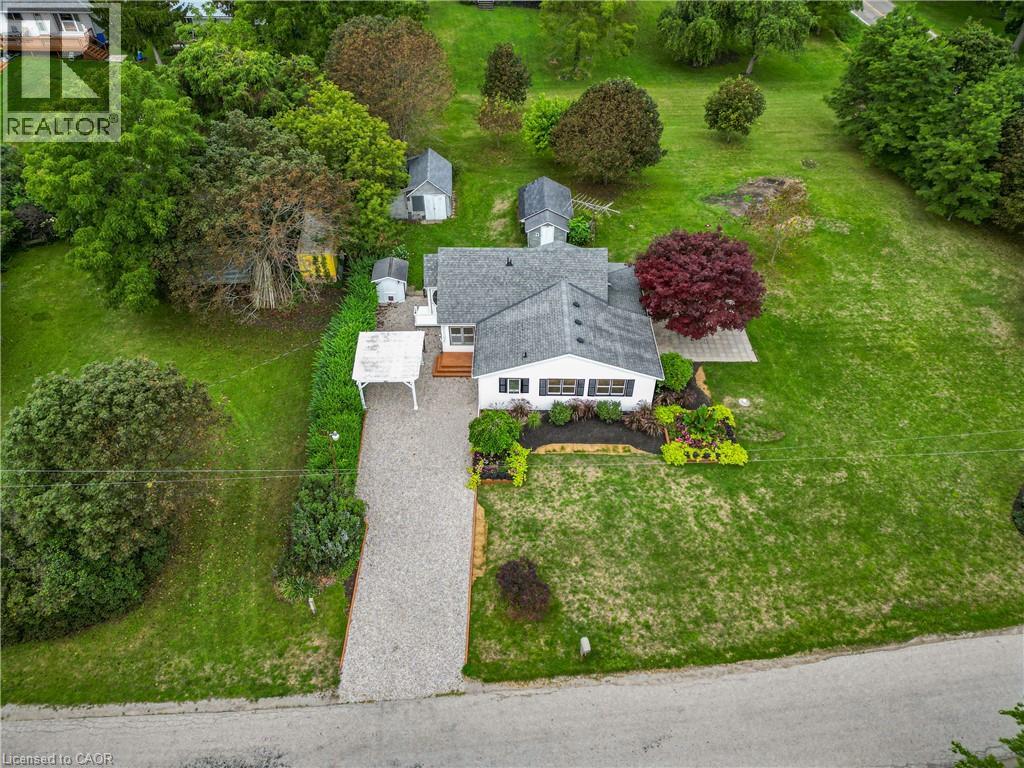
Dunnville, Ontario
Charming 1.5 storey just steps from the shores of Lake Erie! This exceptional property offers 1510sf of thoughtfully updated living space on a nearly one acre corner lot with beautiful water views! Inside the home has been refreshed throughout with new light fixtures, vinyl flooring, and fresh paint. The bright living room features a wall of windows to capitalize on lake views and flows seamlessly into the dining area & functional U-shaped oak kitchen. On the opposite side, a comfortable family room connects to the main floor bedrooms, including one with patio-door access to the sunroom and patio. You’ll also find a fully renovated 4pc bathroom, & a convenient main level laundry – with access to the yard. Upstairs, there is a 3rd large bedroom partially divided by the stairwell – ideal spot for a nursery or a true walk in closet! Outside a striking Japanese maple anchors a 22x24 patio area with lake ‘breezes’ while exquisite landscaping enhances the private lot. Two useful outbuildings complete the package: 11x17 workshop & 12x22 fruit cellar. Bonus: forced air n/g furnace, newer roof with 30 year shingles, cistern + well, ample parking, vinyl siding & windows, +++! Ultimate vacation ‘escape’, dreamy first time home, or the perfect retiree retreat – this property is just minutes to Dunnville’s amenities, the famous Hippo’s restaurant, boat slip, & everything lake life has to offer. There’s no life like lake life! Please note some photos are virtually staged. (id:49269)
52 Spry Lake Road
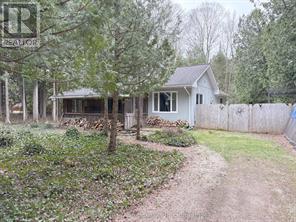
South Bruce Peninsula, Ontario
Your Cottage Life Starts Here. Just a short stroll from the sandy shores of Lake Huron, this furnished 2-bedroom home or year-round cottage, with additional loft sleeping space, offers the relaxed Oliphant lifestyle so many buyers are looking for. The bright, open-concept interior features soaring ceilings, a modern kitchen, wood stove and propane fireplace, with plenty of room for family and friends. A screened-in porch, spacious side deck, private treed yard and firepit area make it easy to enjoy summer days and evenings outdoors.While the home does need some TLC, its functional layout and beautiful setting provide a great canvas to update and make your own. Please note: moisture-related concerns have been identified in the crawl space, and remediation will be required. The work required creates an excellent opportunity for a handy buyer to add value while making this appealing property their own. Located approximately 300 metres from the water, this could be the perfect place to create lasting family memories for years to come in one of the Bruce Peninsula's favourite cottage communities. (id:49269)
770 Banyan Lane
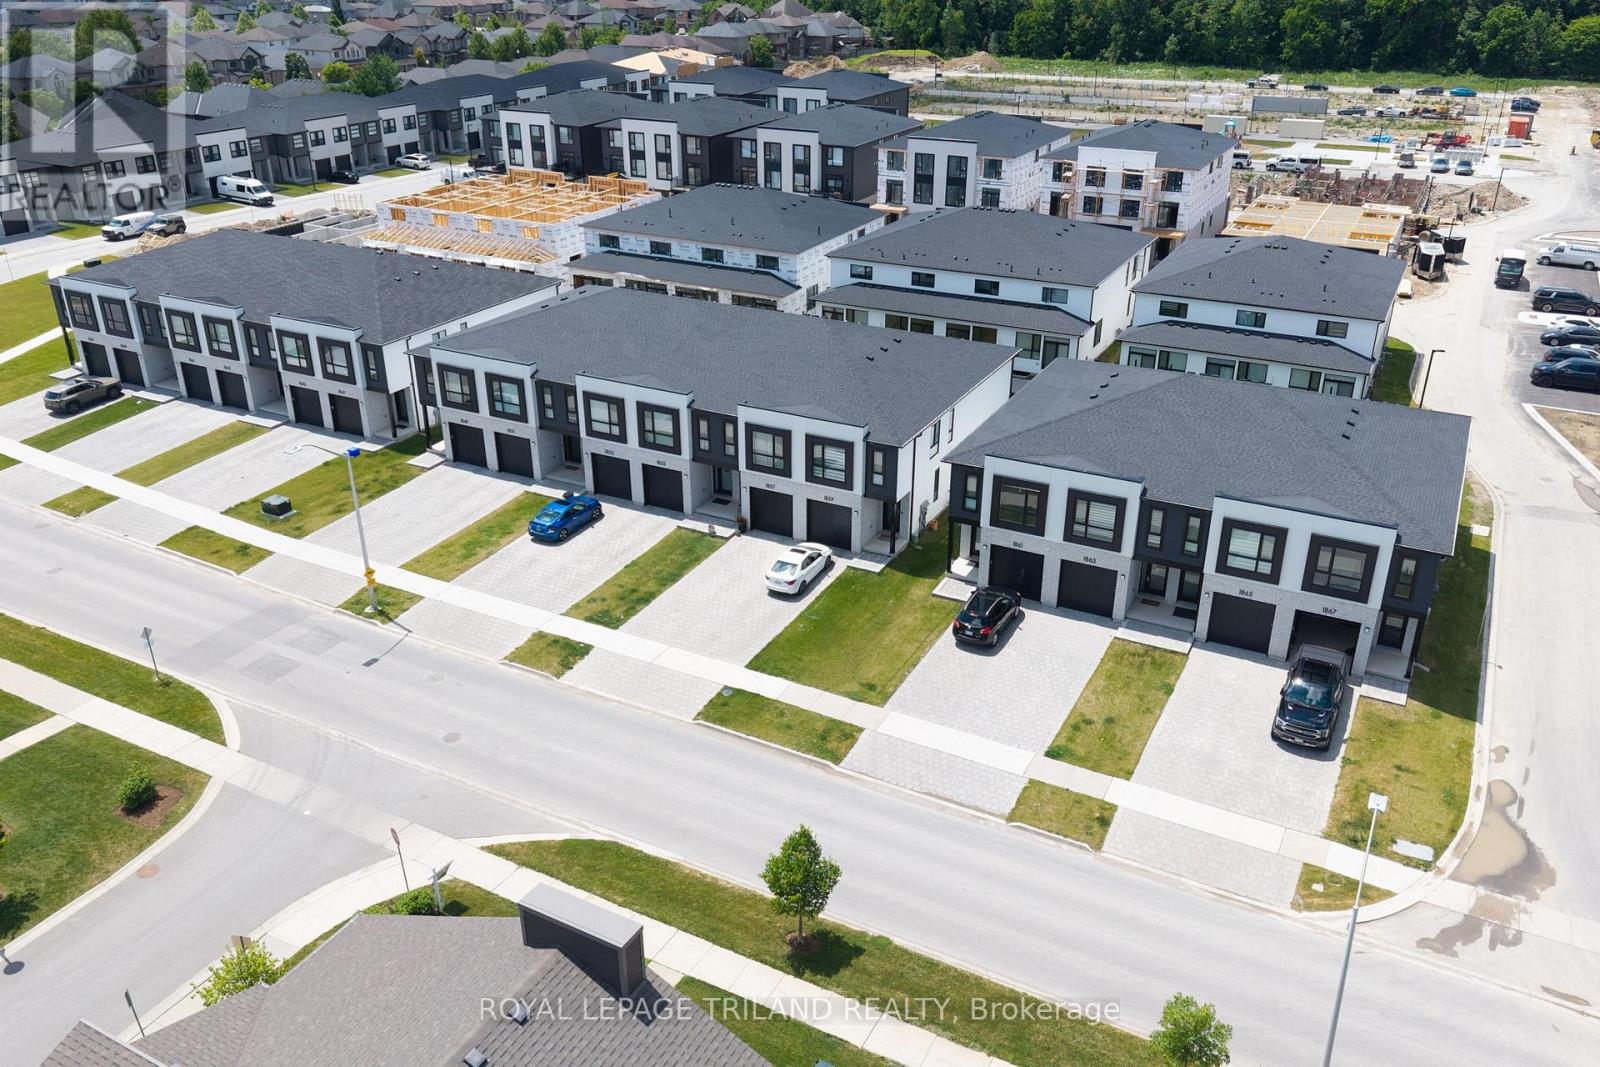
London North, Ontario
CONSTRUCTION IS UNDERWAY on this INTERIOR 2 Bedroom Black Cedar Plan that offers 1628 sq ft above grade! This layout offers 2 massive bedrooms, both with their own ensuite and walk in closets! There is also a full second floor laundry room!! Closing expected November 2026. Werrington Homes is now over 70% SOLD at this "North Woods" project in the desirable Hyde Park community of Northwest London. The project consists of 45 two-storey contemporary townhomes priced from the low $500's. With the modern family & purchaser in mind, the builder has created 3 thoughtfully designed floorplans. The end units known as "The White Oak", offers 1686 sq ft above grade, 3 bedrooms, 2.5 bathrooms & a single car garage. The interior units known as "The Black Cedar" offers 1628 sq ft above grade with 2 bed or 3 bed configurations, 2.5 bathrooms & a single car garage. The basements have the option of being finished by the builder to include an additional BEDROOM, REC ROOM & FULL BATH! As standard, each home will be built with brick, hardboard and vinyl exteriors, 9 ft ceilings on the main, luxury vinyl plank flooring on the main and upper floor, quartz counters, second floor laundry, paver stone drive and walkways, ample pot lights, tremendous storage space & a 4-piece master ensuite complete with tile & glass shower & double sinks! The North Woods location is second to none with so many amenities all within walking distance! Great restaurants, smart centres, walking trails, mins from Western University & directly on transit routes! Low monthly fee ($77 approx.) to cover common elements of the development (green space, snow removal on the private road, etc). *Photos are of an already completed unit, some images may show optional upgraded features* NOTE: Price includes proposed 2026 HST rebates. Final rebate amount is subject to the passing of Provincial/Federal legislation and purchaser eligibility (Primary Residence/Qualifying Rental) as per government guidelines. (id:49269)
762 Banyan Lane
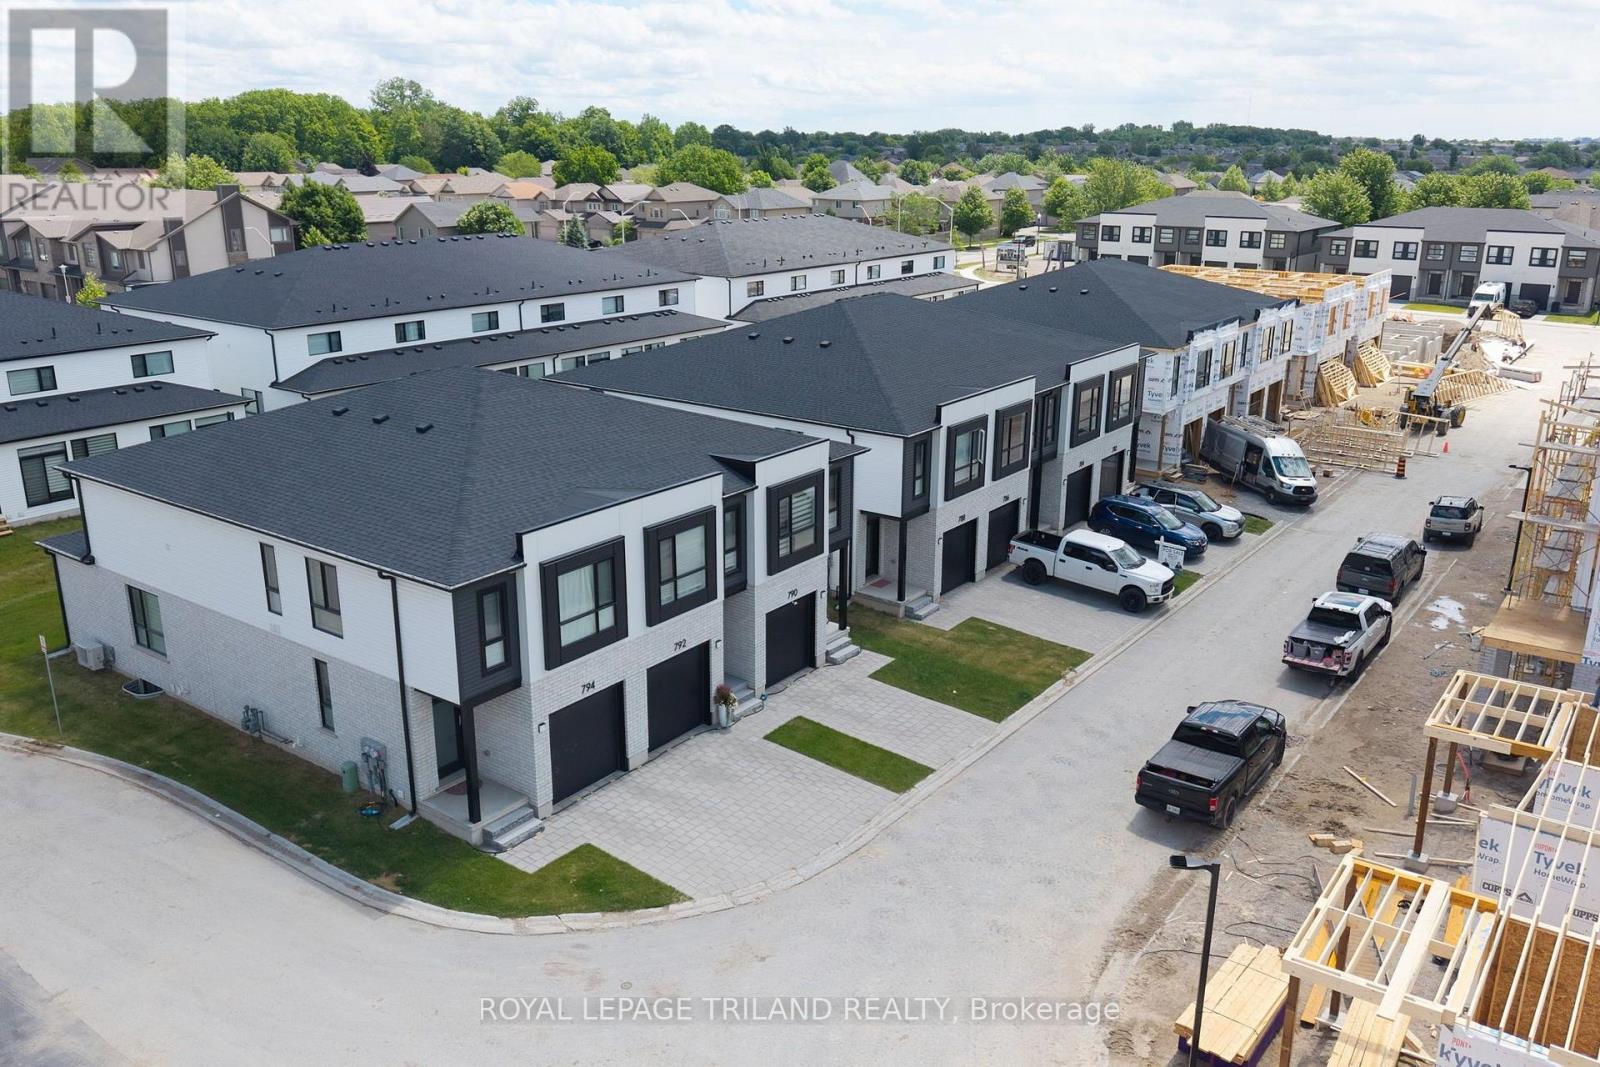
London North, Ontario
Premium Lot!! CONSTRUCTION IS UNDERWAY on this INTERIOR 2 Bedroom Black Cedar Plan that offers 1628 sq ft above grade! This layout offers 2 massive bedrooms, both with their own ensuite and walk in closets! There is also a full second floor laundry room!! Closing expected December 2026. Werrington Homes is now over 70% SOLD at this "North Woods" project in the desirable Hyde Park community of Northwest London. The project consists of 45 two-storey contemporary townhomes priced from the low $500's. With the modern family & purchaser in mind, the builder has created 3 thoughtfully designed floorplans. The end units known as "The White Oak", offers 1686 sq ft above grade, 3 bedrooms, 2.5 bathrooms & a single car garage. The interior units known as "The Black Cedar" offers 1628 sq ft above grade with 2 bed or 3 bed configurations, 2.5 bathrooms & a single car garage. The basements have the option of being finished by the builder to include an additional BEDROOM, REC ROOM & FULL BATH! As standard, each home will be built with brick, hardboard and vinyl exteriors, 9 ft ceilings on the main, luxury vinyl plank flooring on the main and upper floor, quartz counters, second floor laundry, paver stone drive and walkways, ample pot lights, tremendous storage space & a 4-piece master ensuite complete with tile & glass shower & double sinks! The North Woods location is second to none with so many amenities all within walking distance! Great restaurants, smart centres, walking trails, mins from Western University & directly on transit routes! Low monthly fee ($77 approx.) to cover common elements of the development (green space, snow removal on the private road, etc). *Photos are of an already completed unit, some images may show optional upgraded features* NOTE: Price includes proposed 2026 HST rebates. Final rebate amount is subject to the passing of Provincial/Federal legislation and purchaser eligibility (Primary Residence/Qualifying Rental) as per government guidelines. (id:49269)
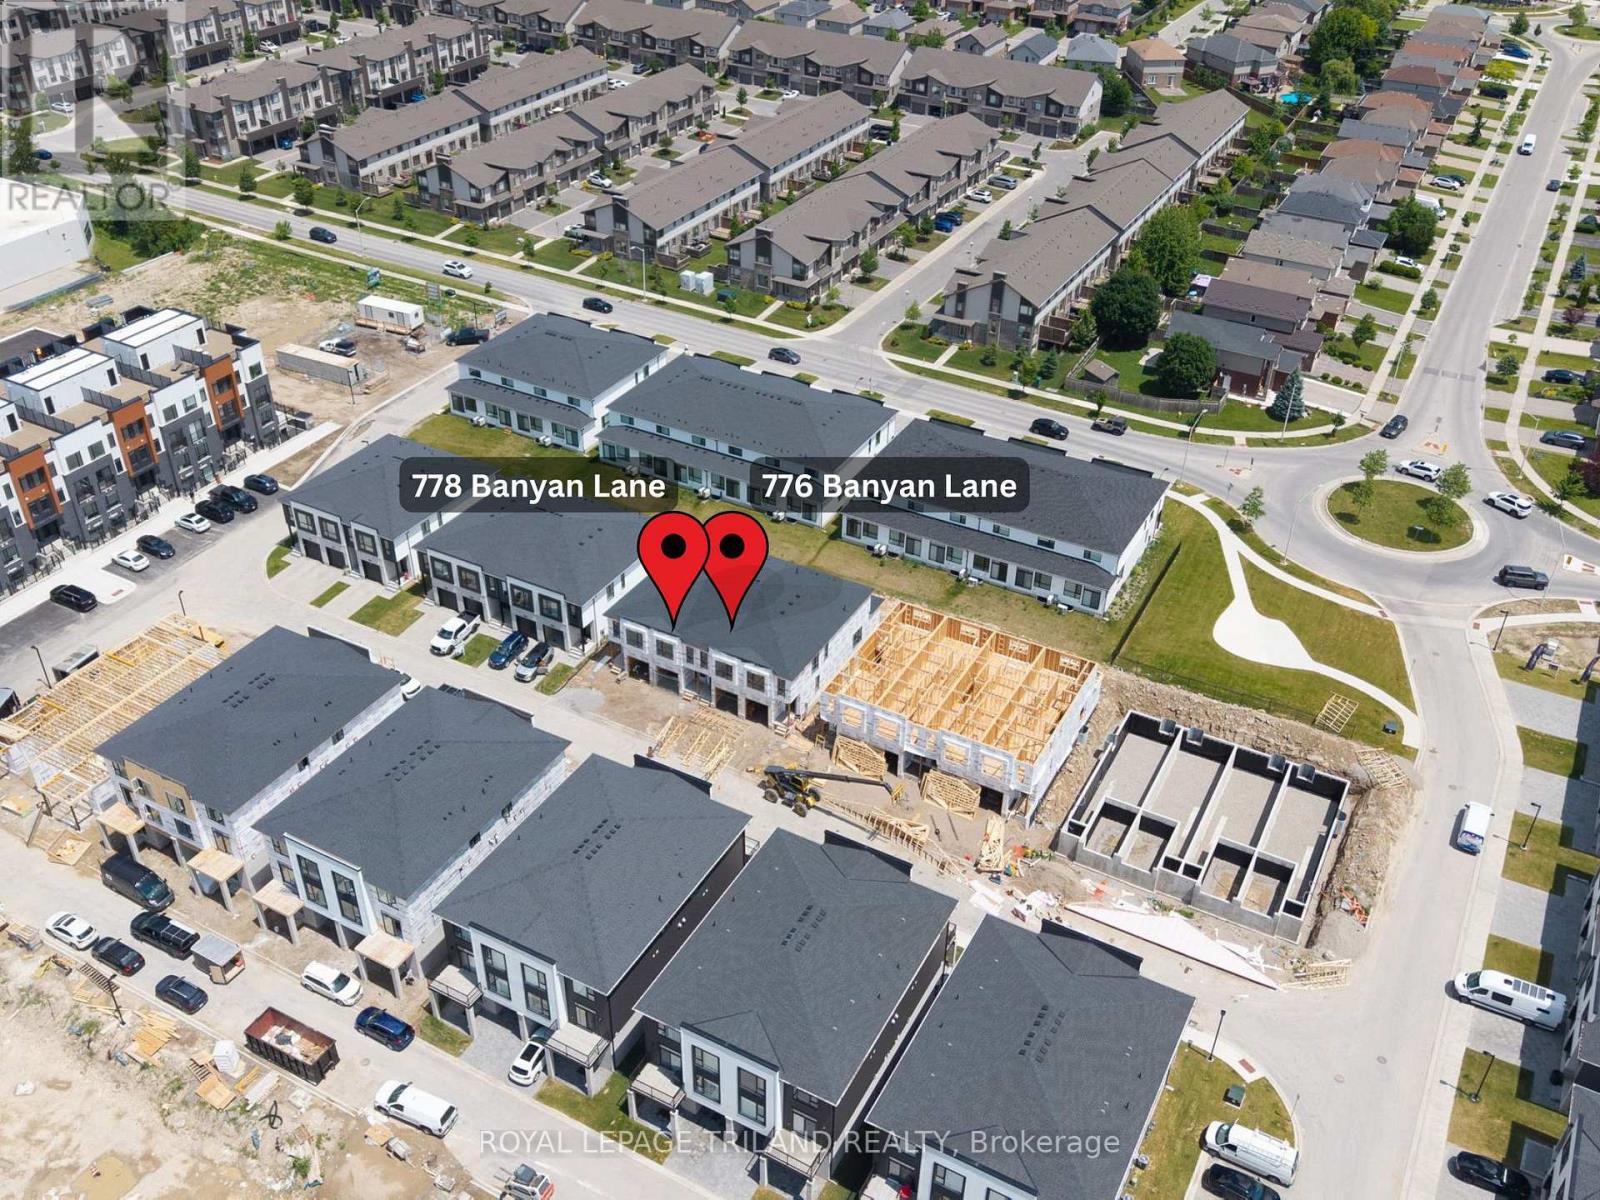
776 Banyan Lane
London North, Ontario
CONSTRUCTION IS UNDERWAY on this INTERIOR 2 Bedroom Black Cedar Plan that offers 1628 sq ft above grade! This layout offers 2 massive bedrooms, both with their own ensuite and walk in closets! There is also a full second floor laundry room!! Closing expected early October. Werrington Homes is now over 70% SOLD at this "North Woods" project in the desirable Hyde Park community of Northwest London. The project consists of 45 two-storey contemporary townhomes priced from the low $500's. With the modern family & purchaser in mind, the builder has created 3 thoughtfully designed floorplans. The end units known as "The White Oak", offers 1686 sq ft above grade, 3 bedrooms, 2.5 bathrooms & a single car garage. The interior units known as "The Black Cedar" offers 1628 sq ft above grade with 2 bed or 3 bed configurations, 2.5 bathrooms & a single car garage. The basements have the option of being finished by the builder to include an additional BEDROOM, REC ROOM & FULL BATH! As standard, each home will be built with brick, hardboard and vinyl exteriors, 9 ft ceilings on the main, luxury vinyl plank flooring on the main and upper floor, quartz counters, second floor laundry, paver stone drive and walkways, ample pot lights, tremendous storage space & a 4-piece master ensuite complete with tile & glass shower & double sinks! The North Woods location is second to none with so many amenities all within walking distance! Great restaurants, smart centres, walking trails, mins from Western University & directly on transit routes! Low monthly fee ($77 approx.) to cover common elements of the development (green space, snow removal on the private road, etc). *Photos are of an already completed unit, some images may show optional upgraded features* NOTE: Price includes proposed 2026 HST rebates. Final rebate amount is subject to the passing of Provincial/Federal legislation and purchaser eligibility (Primary Residence/Qualifying Rental) as per government guidelines. (id:49269)
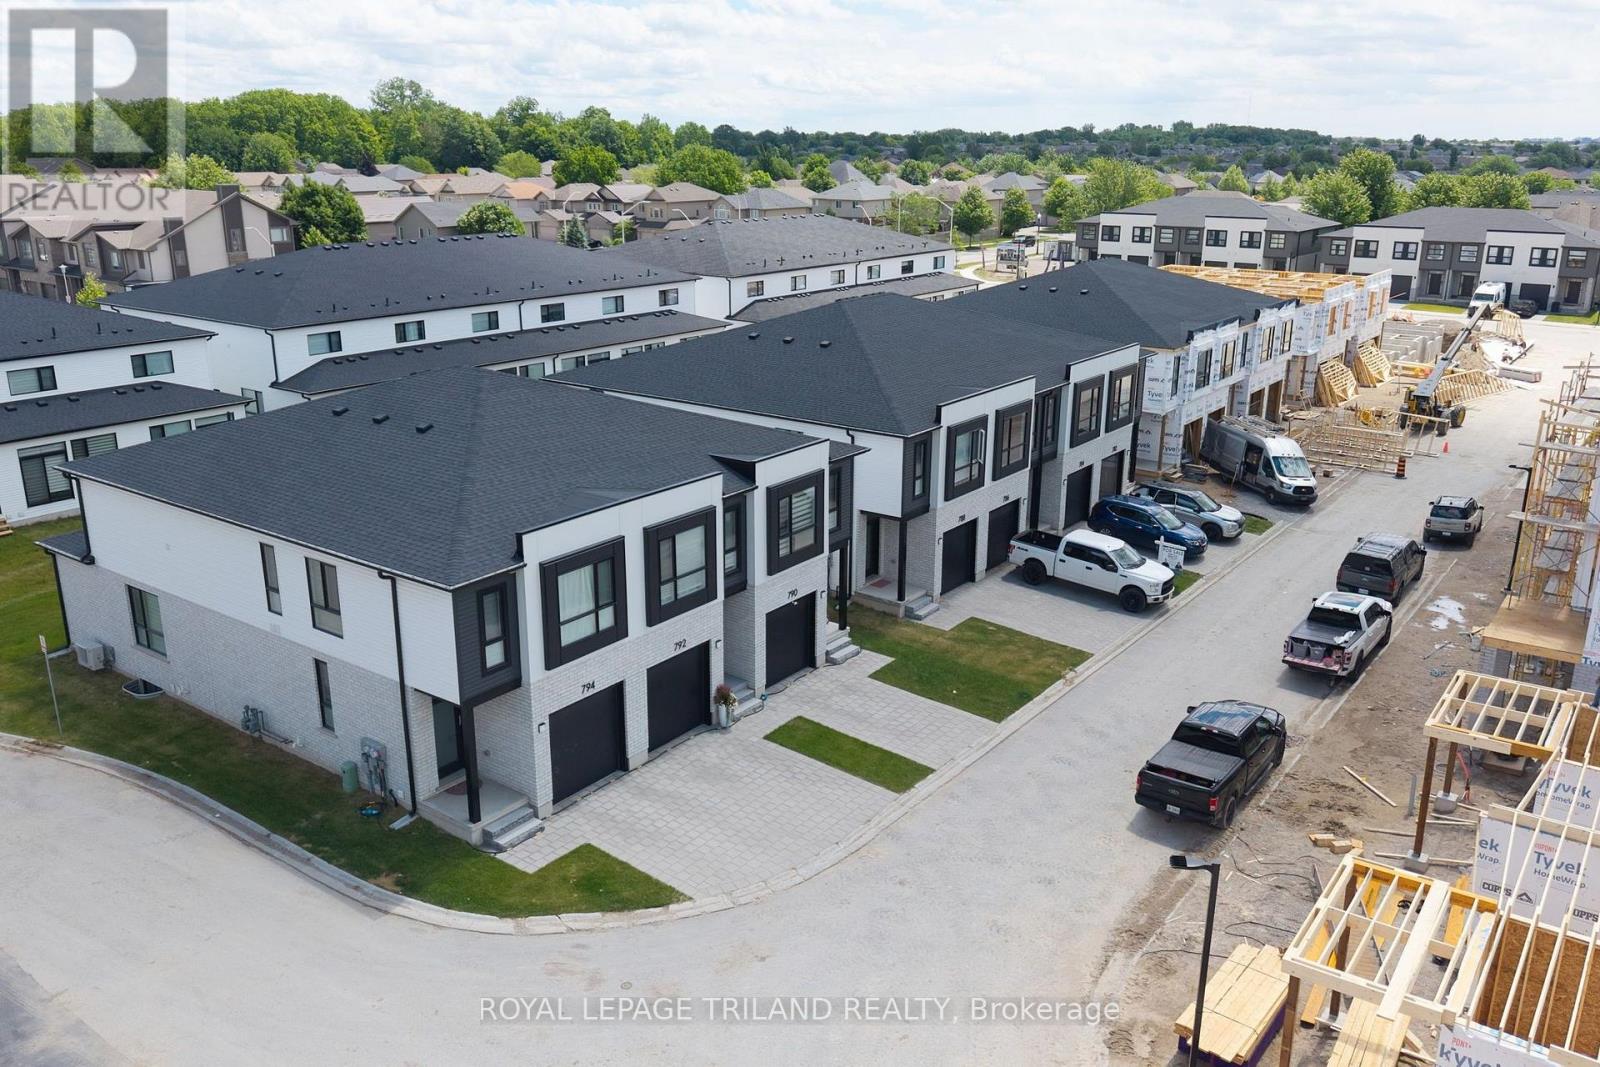
760 Banyan Lane
London North, Ontario
Premium Lot!! CONSTRUCTION IS UNDERWAY on this INTERIOR 2 Bedroom Black Cedar Plan that offers 1628 sq ft above grade! This layout offers 2 massive bedrooms, both with their own ensuite and walk in closets! There is also a full second floor laundry room!! Closing expected November 2026. Werrington Homes is now over 70% SOLD at this "North Woods" project in the desirable Hyde Park community of Northwest London. The project consists of 45 two-storey contemporary townhomes priced from the low $500's. With the modern family & purchaser in mind, the builder has created 3 thoughtfully designed floorplans. The end units known as "The White Oak", offers 1686 sq ft above grade, 3 bedrooms, 2.5 bathrooms & a single car garage. The interior units known as "The Black Cedar" offers 1628 sq ft above grade with 2 bed or 3 bed configurations, 2.5 bathrooms & a single car garage. The basements have the option of being finished by the builder to include an additional BEDROOM, REC ROOM & FULL BATH! As standard, each home will be built with brick, hardboard and vinyl exteriors, 9 ft ceilings on the main, luxury vinyl plank flooring on the main and upper floor, quartz counters, second floor laundry, paver stone drive and walkways, ample pot lights, tremendous storage space & a 4-piece master ensuite complete with tile & glass shower & double sinks! The North Woods location is second to none with so many amenities all within walking distance! Great restaurants, smart centres, walking trails, mins from Western University & directly on transit routes! Low monthly fee ($77 approx.) to cover common elements of the development (green space, snow removal on the private road, etc). *Photos are of an already completed unit, some images may show optional upgraded features* NOTE: Price includes proposed 2026 HST rebates. Final rebate amount is subject to the passing of Provincial/Federal legislation and purchaser eligibility (Primary Residence/Qualifying Rental) as per government guidelines. (id:49269)
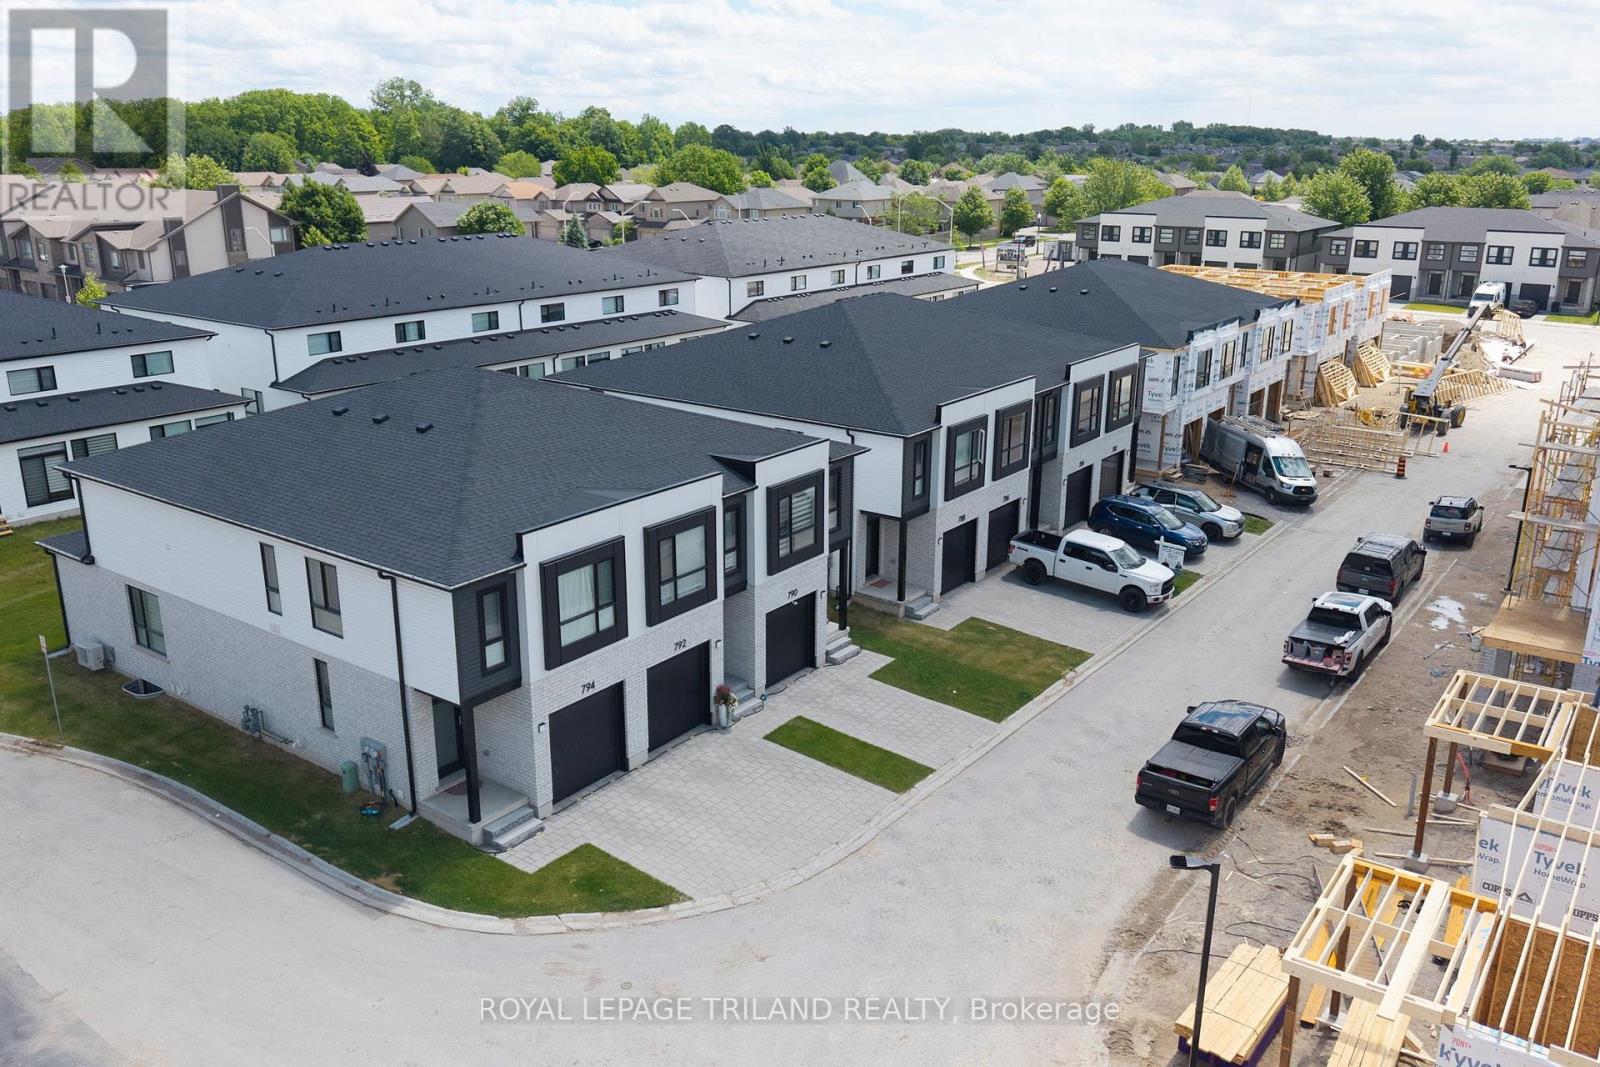
768 Banyan Lane
London North, Ontario
CONSTRUCTION IS UNDERWAY on this INTERIOR 2 Bedroom Black Cedar Plan that offers 1628 sq ft above grade! This layout offers 2 massive bedrooms, both with their own ensuite and walk in closets! There is also a full second floor laundry room!! Closing expected November 2026. Werrington Homes is now over 60% SOLD at this "North Woods" project in the desirable Hyde Park community of Northwest London. The project consists of 45 two-storey contemporary townhomes priced from the low $500's. With the modern family & purchaser in mind, the builder has created 3 thoughtfully designed floorplans. The end units known as "The White Oak", offers 1686 sq ft above grade, 3 bedrooms, 2.5 bathrooms & a single car garage. The interior units known as "The Black Cedar" offers 1628 sq ft above grade with 2 bed or 3 bed configurations, 2.5 bathrooms & a single car garage. The basements have the option of being finished by the builder to include an additional BEDROOM, REC ROOM & FULL BATH! As standard, each home will be built with brick, hardboard and vinyl exteriors, 9 ft ceilings on the main, luxury vinyl plank flooring on the main and upper floor, quartz counters, second floor laundry, paver stone drive and walkways, ample pot lights, tremendous storage space & a 4-piece master ensuite complete with tile & glass shower & double sinks! The North Woods location is second to none with so many amenities all within walking distance! Great restaurants, smart centres, walking trails, mins from Western University & directly on transit routes! Low monthly fee ($77 approx.) to cover common elements of the development (green space, snow removal on the private road, etc). *Photos are of an already completed unit, some images may show optional upgraded features* NOTE: Price includes proposed 2026 HST rebates. Final rebate amount is subject to the passing of Provincial/Federal legislation and purchaser eligibility (Primary Residence/Qualifying Rental) as per government guidelines. (id:49269)
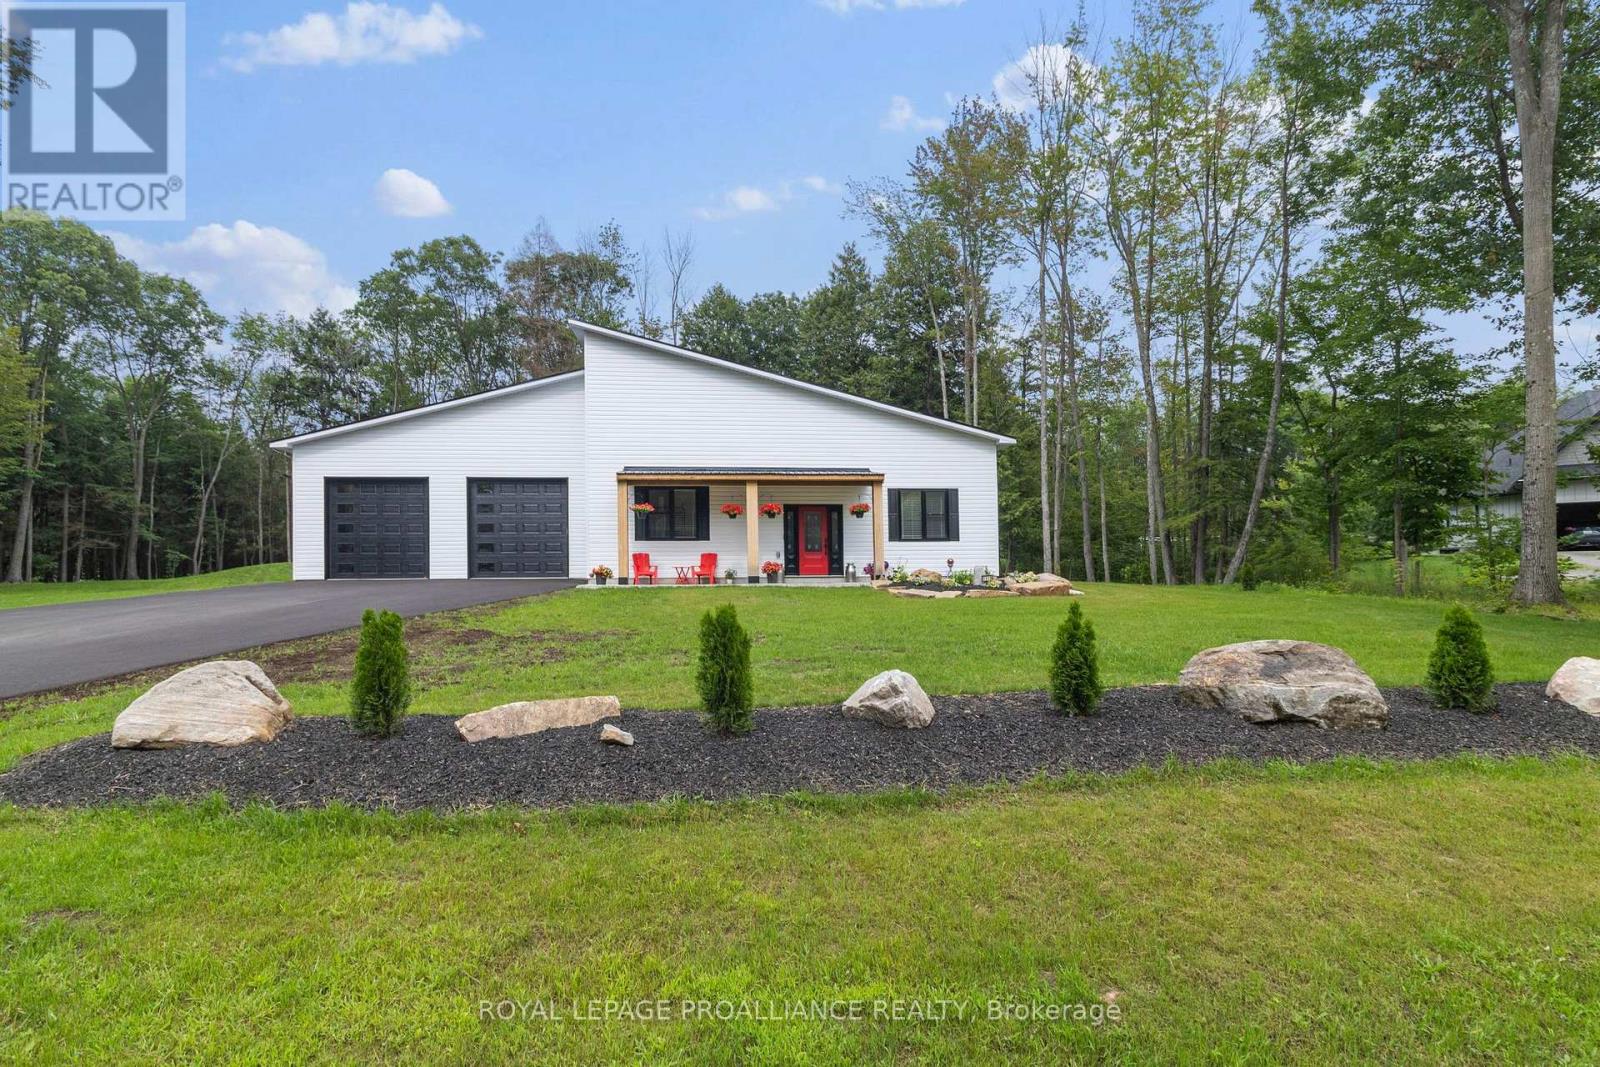
1313 Lily Bay Drive N
Elizabethtown-Kitley, Ontario
Welcome to contemporary country living at its finest in sought-after Lily Bay Estates! This exceptional new "barndominium" combines striking modern design, impressive scale & thoughtful functionality, creating a home that is as beautiful as it is comfortable. With radiant in-floor heating throughout and energy-efficient heat pumps, year-round comfort and efficiency are built right in.Step inside to soaring 12-foot ceilings and a spectacular open-concept living, dining and kitchen area. The chef-inspired kitchen is truly the heart of the home, featuring an extraordinary granite waterfall island, soft-close Thomasville cabinetry, stainless steel appliances and a walk-in pantry. The generous 10' x 21' dining area is designed for everything from intimate dinners to memorable family gatherings. Beautiful LVP flooring flows throughout, while abundant natural light creates an inviting, contemporary atmosphere. Step directly from the kitchen onto rear deck and enjoy peaceful views overlooking nature.The spacious 15' x 17' primary retreat offers a luxurious escape, complete with a custom-designed 3-piece ensuite featuring a walk-in shower and double vanity, plus an impressive 10' x 15' walk-in closet. Two additional generously sized bedrooms provide plenty of room for family, guests or hobbies. A dedicated office, additional 4-piece bathroom & well-designed utility area add to the home's versatility, with exceptional storage throughout.And then there's the garage - this is not simply a place to park your vehicles! The massive direct-access space is thoughtfully divided into a double-car garage and an incredible recreation area, complete with gleaming epoxy floors, an additional sink and a 2-piece bathroom. Imagine gathering around the 85" screen TV for movie nights, watching the big game, creating a games room, workshop or the ultimate entertaining space - options galore! Come experience this next level lifestyle & discover just how extraordinary home can be. (id:49269)