
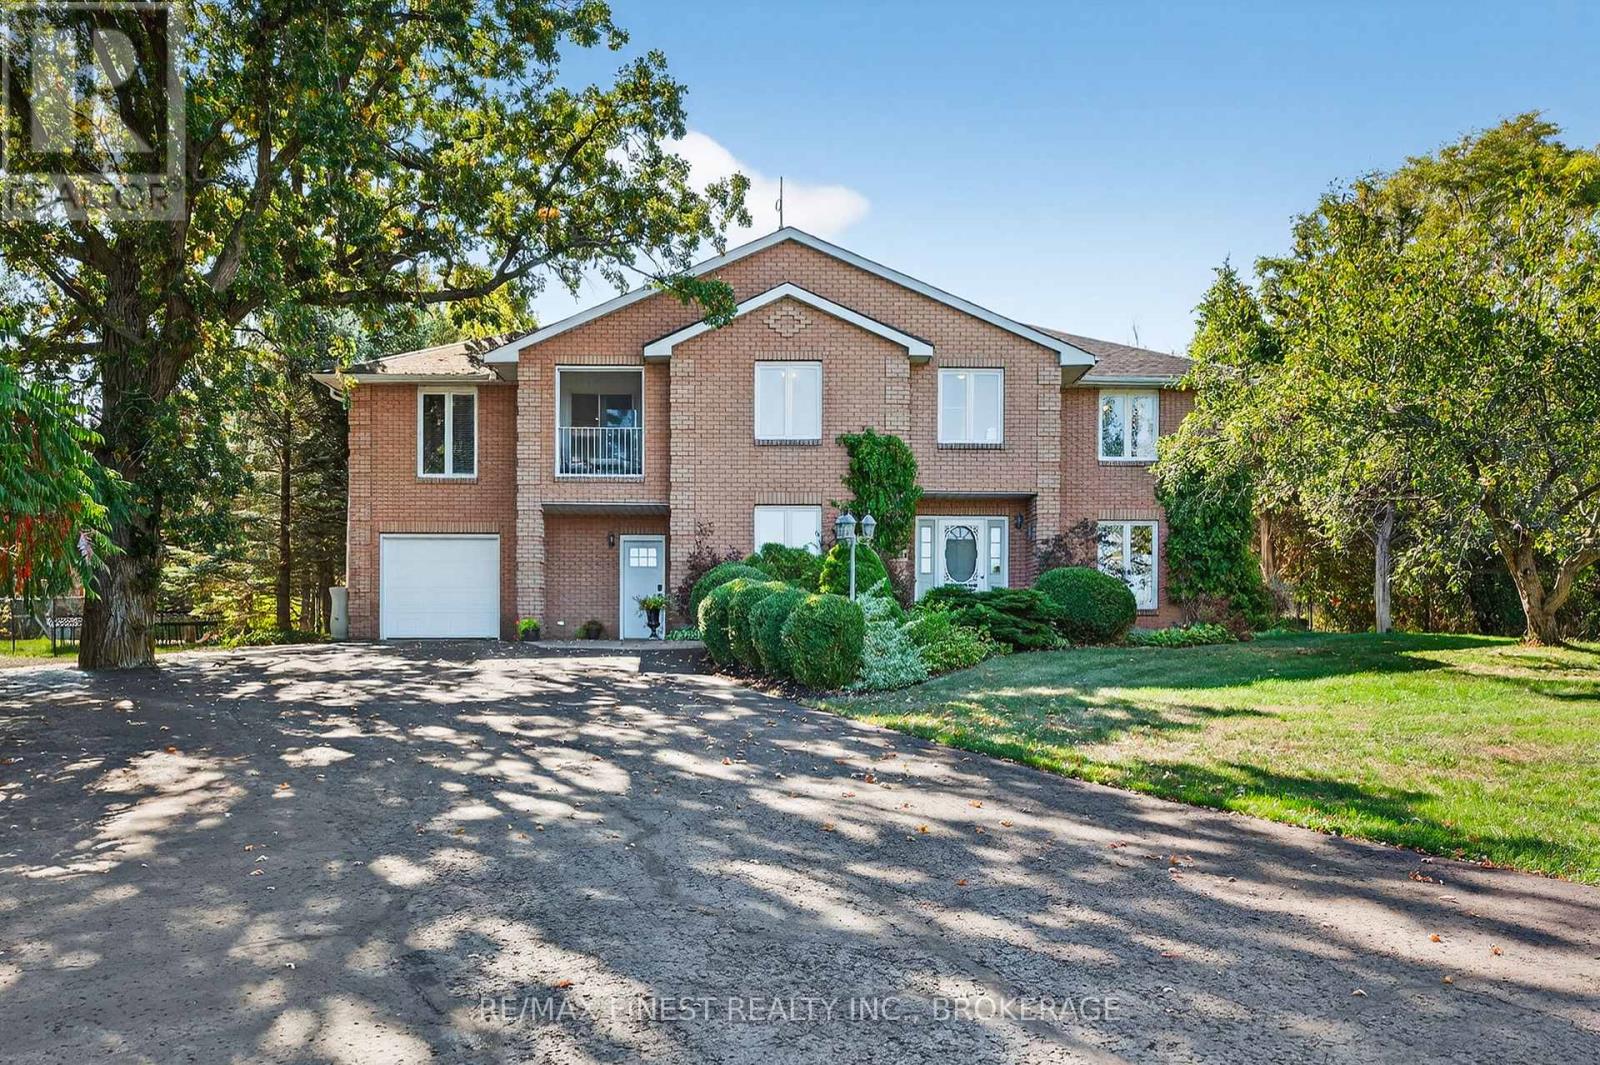
1548 County Road 9
Greater Napanee, Ontario
Welcome to 1548 County Road 9 in Greater Napanee! This beautiful property is set down a long, winding driveway where you find a home that feels like its own private retreat. Tucked away on almost three acres of peaceful countryside, this property offers the perfect blend of comfort, recreation and tranquility. The true showpiece of this remarkable property is the spectacular backyard oasis. At its centre is a stunning 20' x 40' in-ground pool, complete with elegant water fountains that create a peaceful resort like atmosphere. A charming grapevine covered pergola provides the perfect shaded retreat for warm summer afternoons, while the pool house, complete with a change room and convenient two piece bathroom, makes hosting family and friends effortless. Whether enjoying your morning coffee by the sound of cascading water, entertaining poolside on a sunny afternoon, or unwinding with an evening swim under the stars, this outdoor space has been designed to create unforgettable memories. Inside, the home is equally impressive, offering 4 spacious bedrooms and 3.5 bathrooms with a warm, inviting layout that perfectly balances comfort and functionality. A generous recreation room with a dedicated home gym provides ample space for family living, entertaining, and recreation. Thoughtfully updated for year round comfort, the home features in-floor radiant heating, a new high efficiency electric heat pump, and propane backup heating, providing both efficiency and peace of mind. For those needing additional space, the property includes an attached two car garage for everyday convenience, as well as a detached garage/workshop that is ideal for hobbies, storage, recreational vehicles, or future projects.This is far more than a home it's a lifestyle. A place where beautifully landscaped grounds, the soothing sound of poolside fountains, and the privacy of country living combine with modern conveniences to create an extraordinary property! (id:49269)
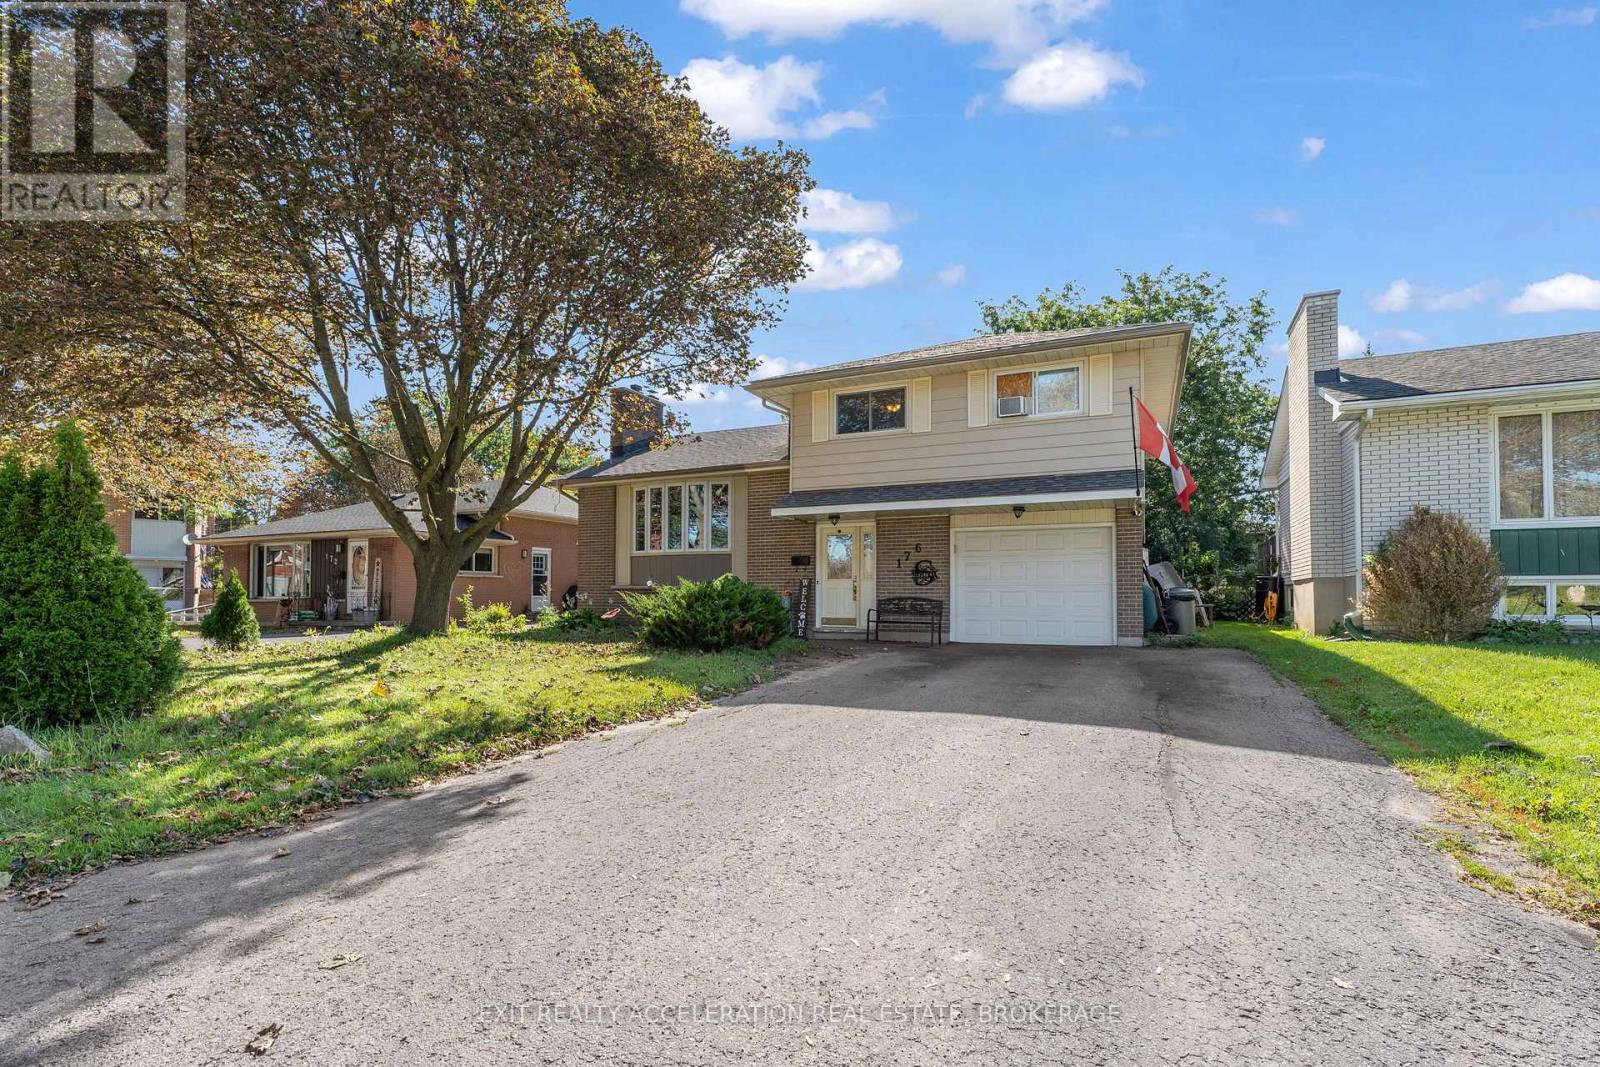
176 First Avenue
Greater Napanee, Ontario
Welcome to 176 First Avenue, a well-located side-split tucked away on a quiet cul-de-sac in Napanee. Offering 4 bedrooms and 1.5 bathrooms, this home features a functional layout with plenty of space for everyday living. A bright sunroom provides a great spot to relax and enjoy views of the fully fenced backyard, offering a private space for kids, pets or summer gatherings. The attached single-car garage adds everyday convenience, while the location puts you close to Napanee District Secondary School, J.J. O'Neill Catholic School and all the amenities of town. A great opportunity to settle into an established Napanee neighbourhood and make this home your own. (id:49269)

1881 Macalpine Road
Kingston, Ontario
Welcome to 1881 Macalpine Road, a well-cared-for original-owner home set on a private 2-acre lot in a desirable, conveniently located neighbourhood. Enjoy easy commuting with Gananoque just 10 minutes east and Kingston 20 minutes west, plus convenient access to bus routes - an ideal setting for families or downsizers seeking space without sacrificing convenience. The immaculately landscaped yard offers a peaceful, private backdrop, complemented by a large deck, a covered porch off the kitchen perfect for BBQs, a 3-season sunroom for outdoor enjoyment, and a separate outbuilding offering handy storage or workshop space for lawn equipment and more. Inside, the main level features an open-concept living and dining area, bright with natural light from two skylights, both fitted with solar blinds, and entry via the sliding doors to the 3-season sunroom. The kitchen offers a breakfast bar and direct access to the covered deck, perfect for BBQs. Three bedrooms complete the main level, with a 4th below, along with a main floor bathroom featuring its own skylight, a jacuzzi tub, and a freestanding shower for a contemporary retreat. Downstairs, the entire lower level has been refreshed with new flooring, including the rec room with its cozy pellet stove and convenient walk-up to the outdoors, plus an updated bathroom and adjacent laundry room. Practical features include a long, paved driveway (2025), a separate back entry, and an attached 1.5 car garage with handy workshop space, including a brand new heat pump for year-round heating and cooling. Major system updates provide peace of mind: furnace and A/C are approximately 5 years old, the electric water heater in (2024), most windows have been replaced within the last 10 years, and the property has a brand-new septic system. (id:49269)
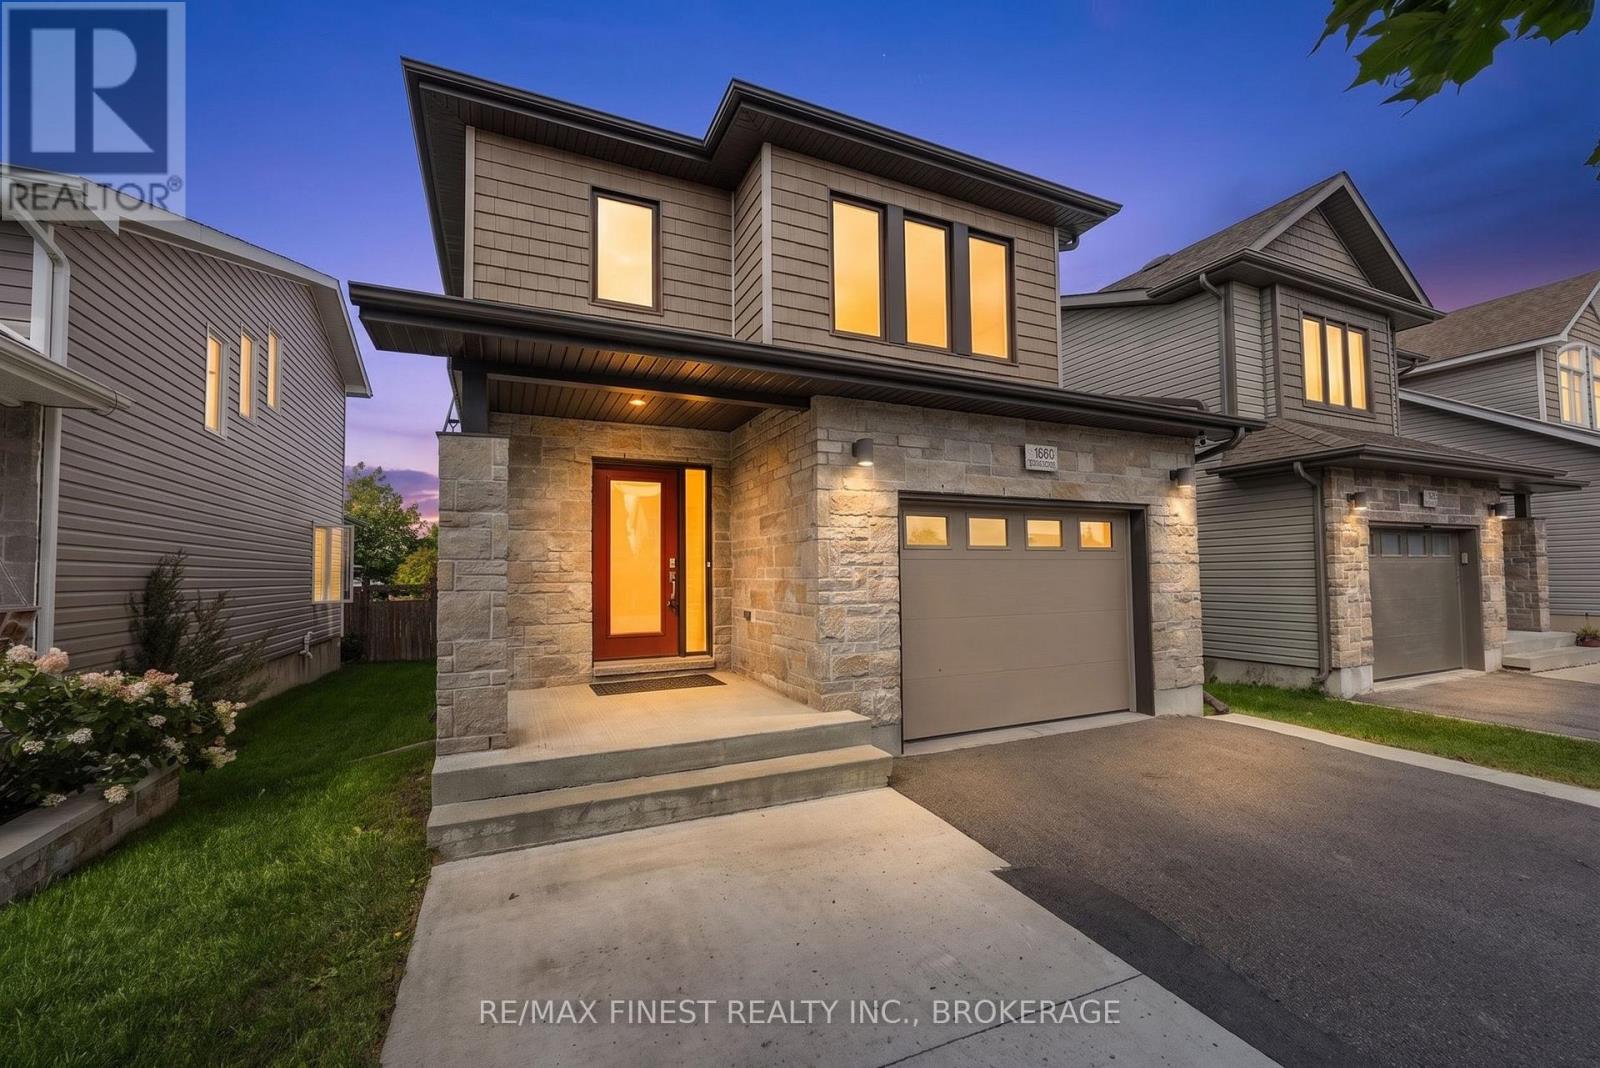
1660 Crimson Crescent
Kingston, Ontario
Extremely well-maintained 3+1 bedroom, 4 bath home offering over 2000sq' of beautifully finished living space in a great location! Pride of ownership is evident throughout this home, starting with the open concept bright and spacious living room with cathedral ceiling and a well appointed kitchen/dining area with centre island, pantry and upgraded appliances. The finished basement provides valuable additional living space, including a versatile fourth bedroom/office with added insulation for soundproofing, luxurious 3pc bath and a large rec room. The second floor includes 3 bedrooms, 2 full baths and a laundry closet with a stackable washer and dryer included. The large primary suite offers a walk in closet and 3 pc ensuite. Bonus points for the extra wide garage including cabinetry, durable rubber floor mats and offering plenty of room to park one car or a great space for the hobby enthusiast. With its exceptional upkeep, functional layout, abundant living space and desirable location, this home is truly move-in ready and an excellent opportunity for today's buyer. Immediate occupancy available. (id:49269)
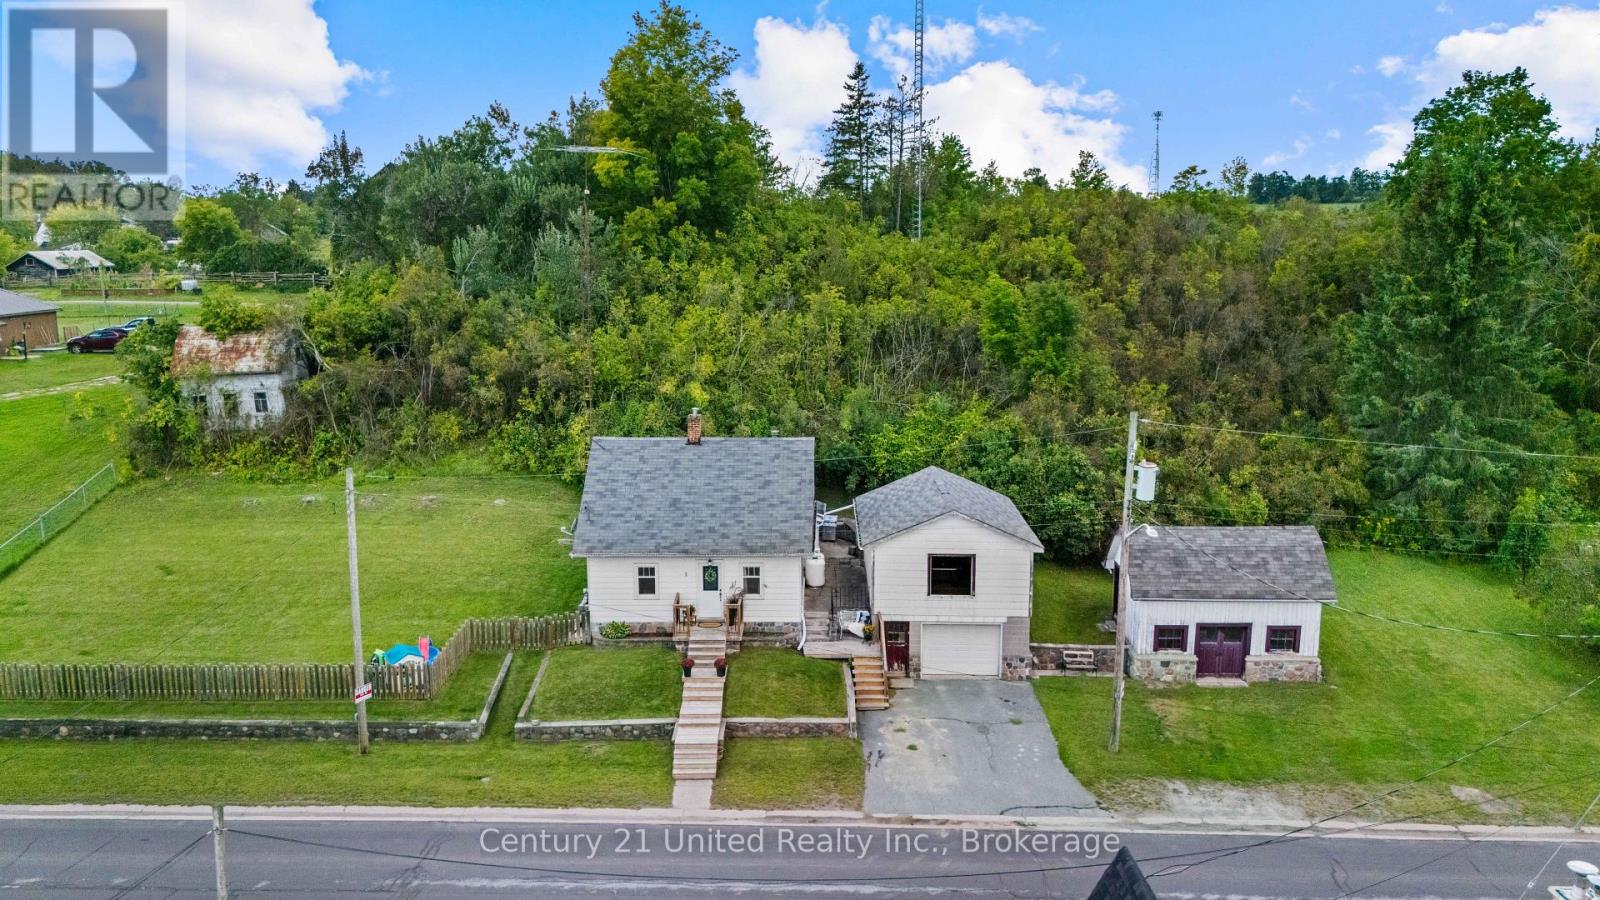
882 Peterborough Street
Douro-Dummer, Ontario
Calling all first time home buyers! Welcome to the charming and desirable Village of Warsaw. This inviting three bedroom, one bathroom home offers comfortable living with plenty of space both inside and out. Enjoy ample storage with the added convenience of a garage and barn - perfect for tools, toys, hobbies, or extra storage. The fully fenced yard provides a safe and private space for kids and pets to play, while offering plenty of room to relax and enjoy the outdoors. Located in a welcoming village setting, this property is a great opportunity to enjoy small-town living with the space and functionality you've been looking for. (id:49269)
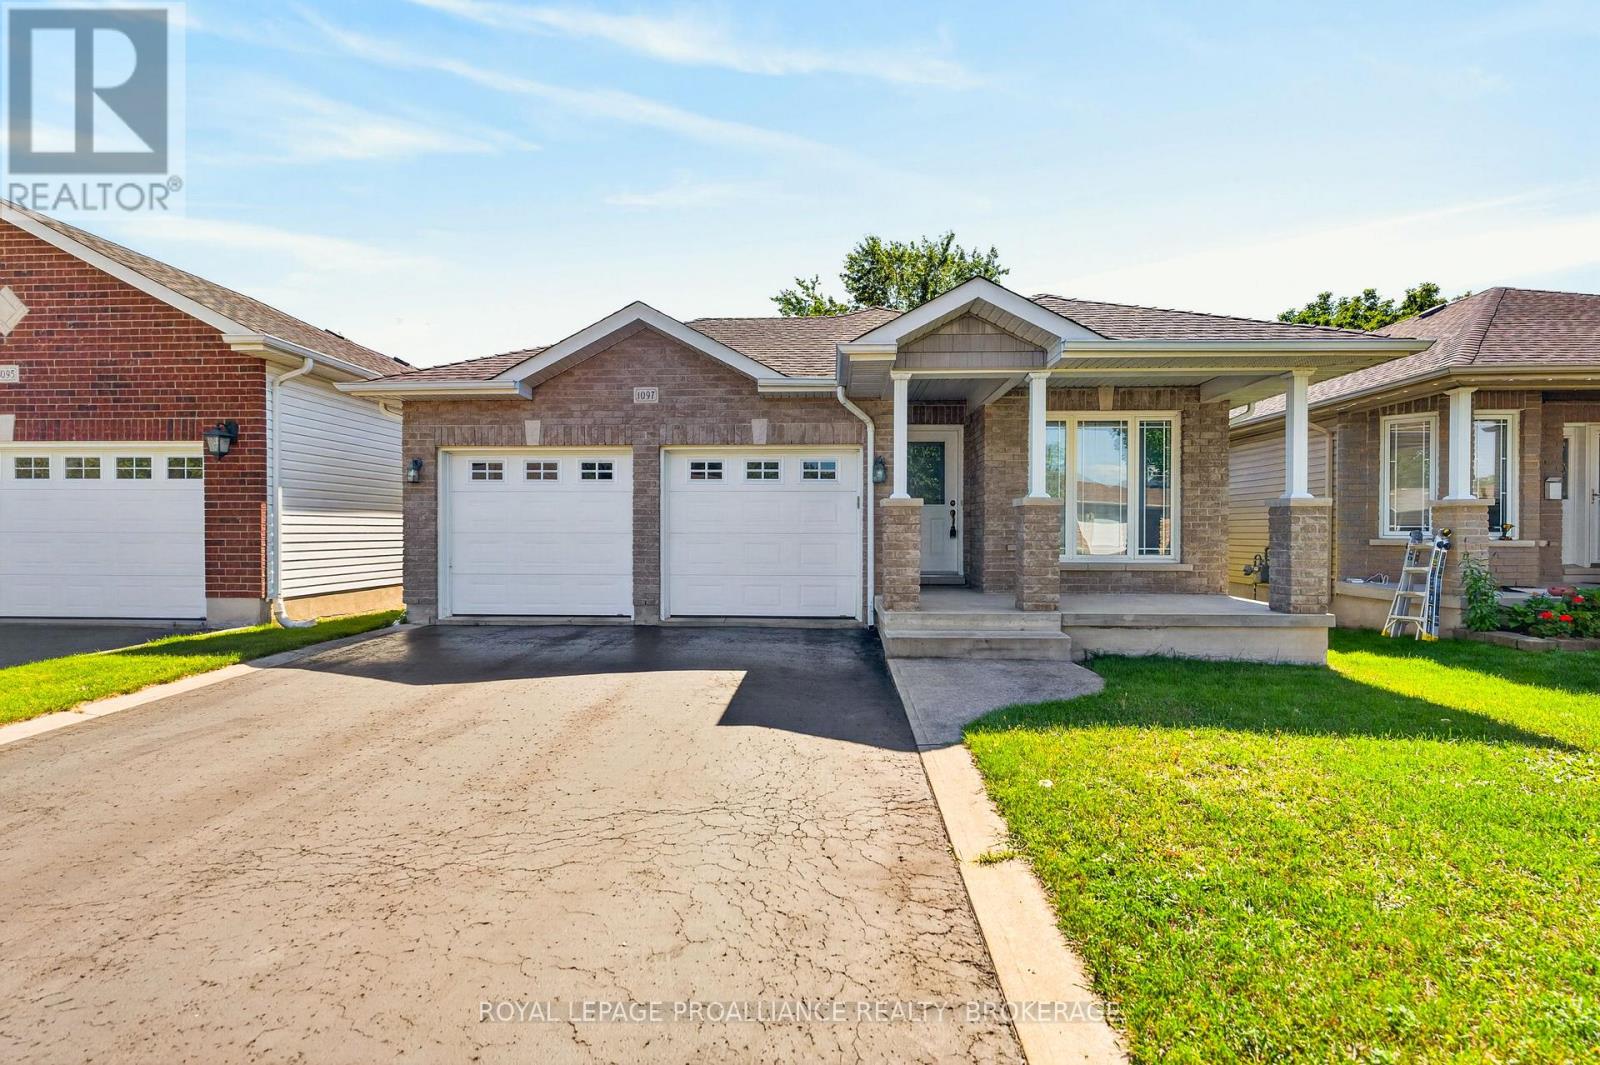
1097 Crossfield Avenue
Kingston, Ontario
Welcome home to 1097 Crossfield Avenue, a quality custom-built bungalow offering exceptional design, comfort, and convenience in Kingston's desirable west end. From the moment you step inside, you'll appreciate the efficient and highly functional floor plan, quality finishes, and pride of ownership throughout. The main level features three spacious bedrooms, including a primary retreat complete with its own ensuite bathroom. Hardwood and ceramic flooring flow throughout the principal living areas, enhancing both style and durability. The bright, functional layout is designed for both everyday living and entertaining, with generous living spaces and an abundance of natural light. The finished lower level significantly expands the living space, offering a fourth bedroom, full bathroom, and an enormous recreation room perfect for family gatherings, games, or movie nights. There's also ample unfinished space ready for your vision, whether it's a home gym, office, hobby room, workshop, or additional living area. Step outside to enjoy the privacy of having no rear neighbours, providing a peaceful backdrop for relaxing or hosting family and friends. Ideally located within walking distance to shopping, parks, schools, restaurants, and everyday amenities, this home offers the perfect balance of privacy and convenience. A rare opportunity to own a thoughtfully designed custom home in one of Kingston's most sought-after west-end neighbourhoods. (id:49269)
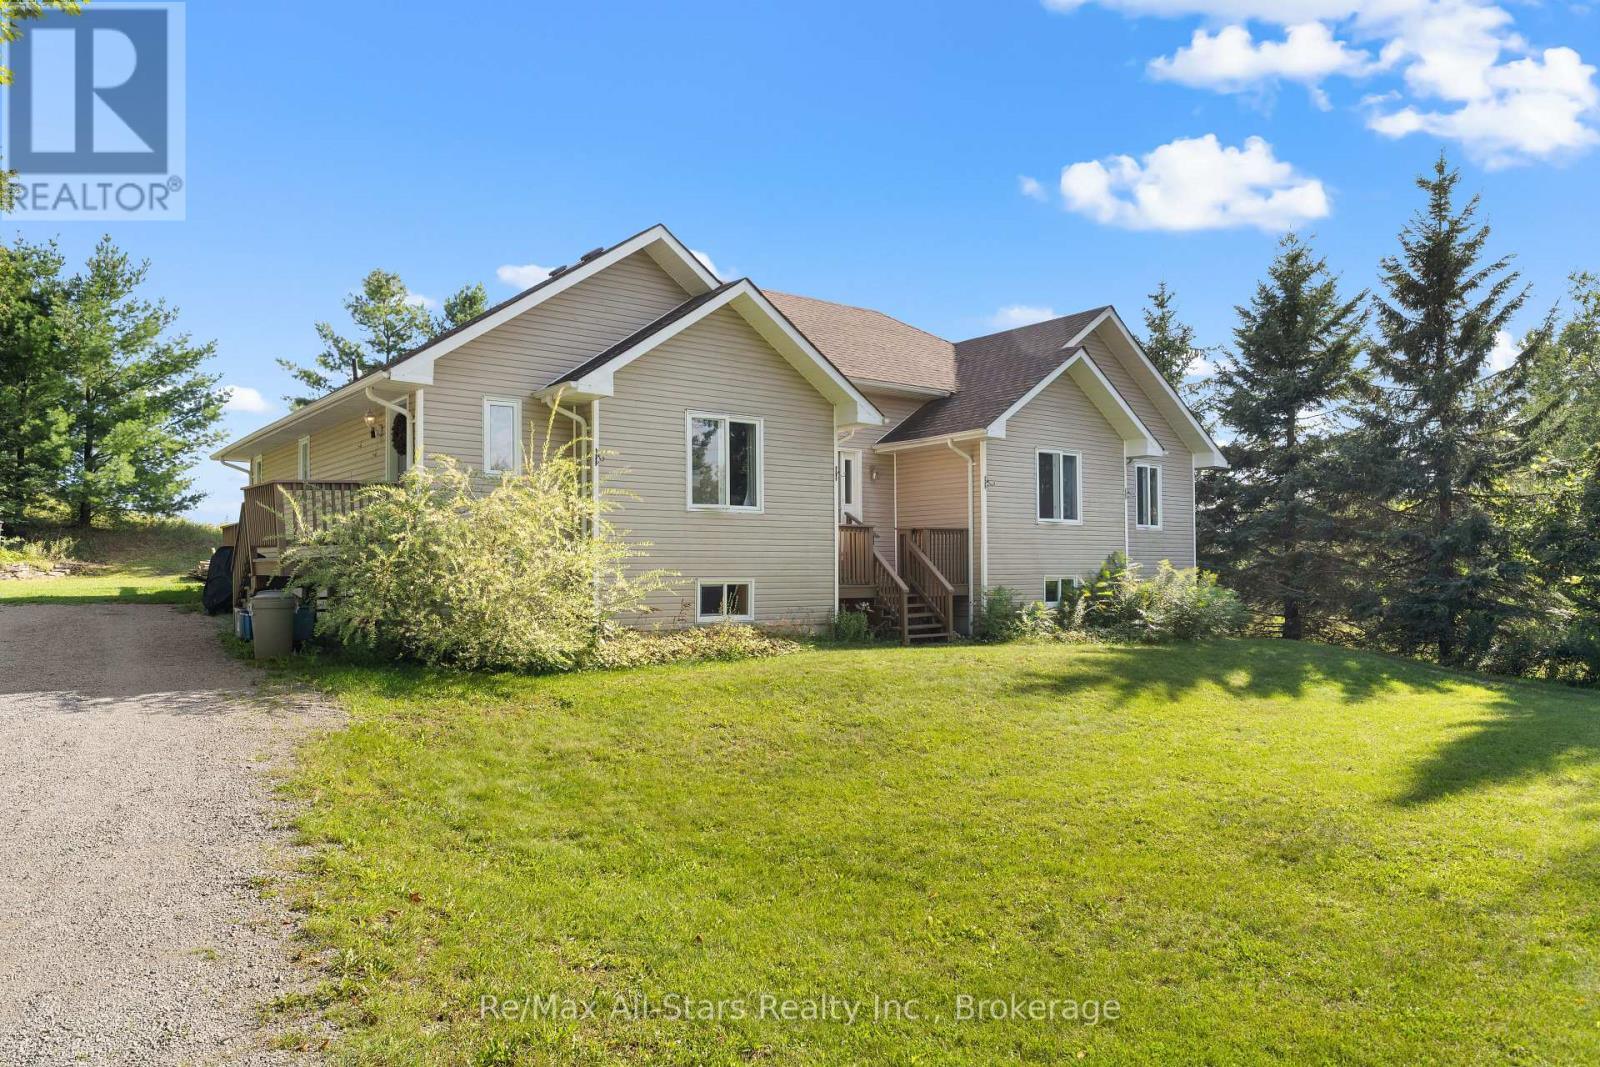
72 Patterson Road
Kawartha Lakes, Ontario
Welcome to this charming bungalow set on a spacious 1.04-acre lot, offering plenty of privacy, parking, and room to enjoy the outdoors. Built in 1998, this well-appointed home features approximately 2,196 sq ft of living space, with three bedrooms and two bathrooms on the main floor. The bright eat-in kitchen provides a comfortable space for casual family meals and entertaining, The oversized primary bedroom offers a spacious retreat with plenty of room to relax. The walk out basement adds excellent flexibility, featuring an additional room and bathroom, ideal for guest, a home office, recreation space, or extended family. With abundant parking and a generous lot, there is plenty of room for vehicles, toys and outdoor activities. Conveniently located just minutes from Bobcaygeon and Fenelon Falls, this property offers the perfect combination of space, privacy and easy access to local amenities, lakes, and recreation. (id:49269)
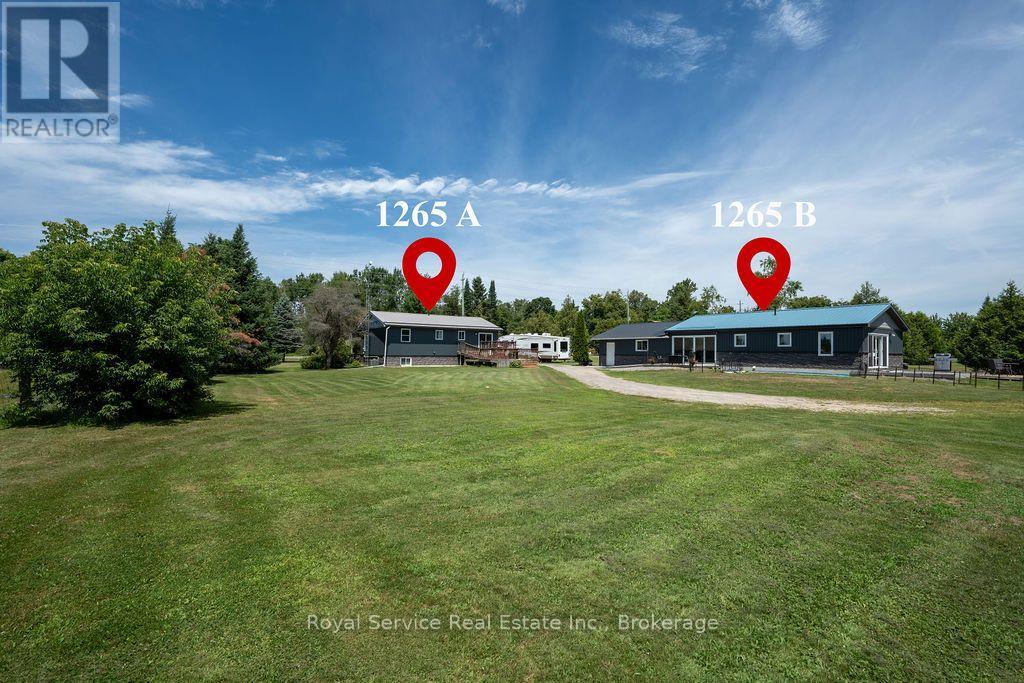
1265 Trent River Road
Trent Hills, Ontario
This property creates an incredible ownership opportunity, featuring 2 full homes plus much more! The main house was built in 2004 and has 3 bedrooms, 2 bathrooms, main floor laundry and a fully finished basement which could easily be upgraded into an in-law suite or rental unit. This home has been upgraded throughout, so please view the Feature Sheet in the photos. The 2-tiered deck and large front covered porch encourage indoor and outdoor entertaining. . . . . . . . . . The Second Home was completed in 2022 and features 2 bedrooms and 1 bathroom. This bright, ground-level residence is filled with natural light and includes its own private laundry, well & septic system, furnace & central air conditioning, and a crawl space beneath the home that provides convenient dry storage and access to utilities. Multiple patios and walkouts to the back yard - plus a luxurious heated Sunroom - give this home a connected feeling from indoors to outside. . . . . . . . . . . . . . . . The property is 1.09 acres and has ample parking - including room for an RV - and also features a heated 2 car garage / workshop. Located conveniently close to Havelock and Campbellford as well as local ATV Trails and boat launches into the Trent River. Rental details, upgrades, renovations, room sizes and additional information is all available. Please view the Attached Video Walkthrough for additional information. (id:49269)
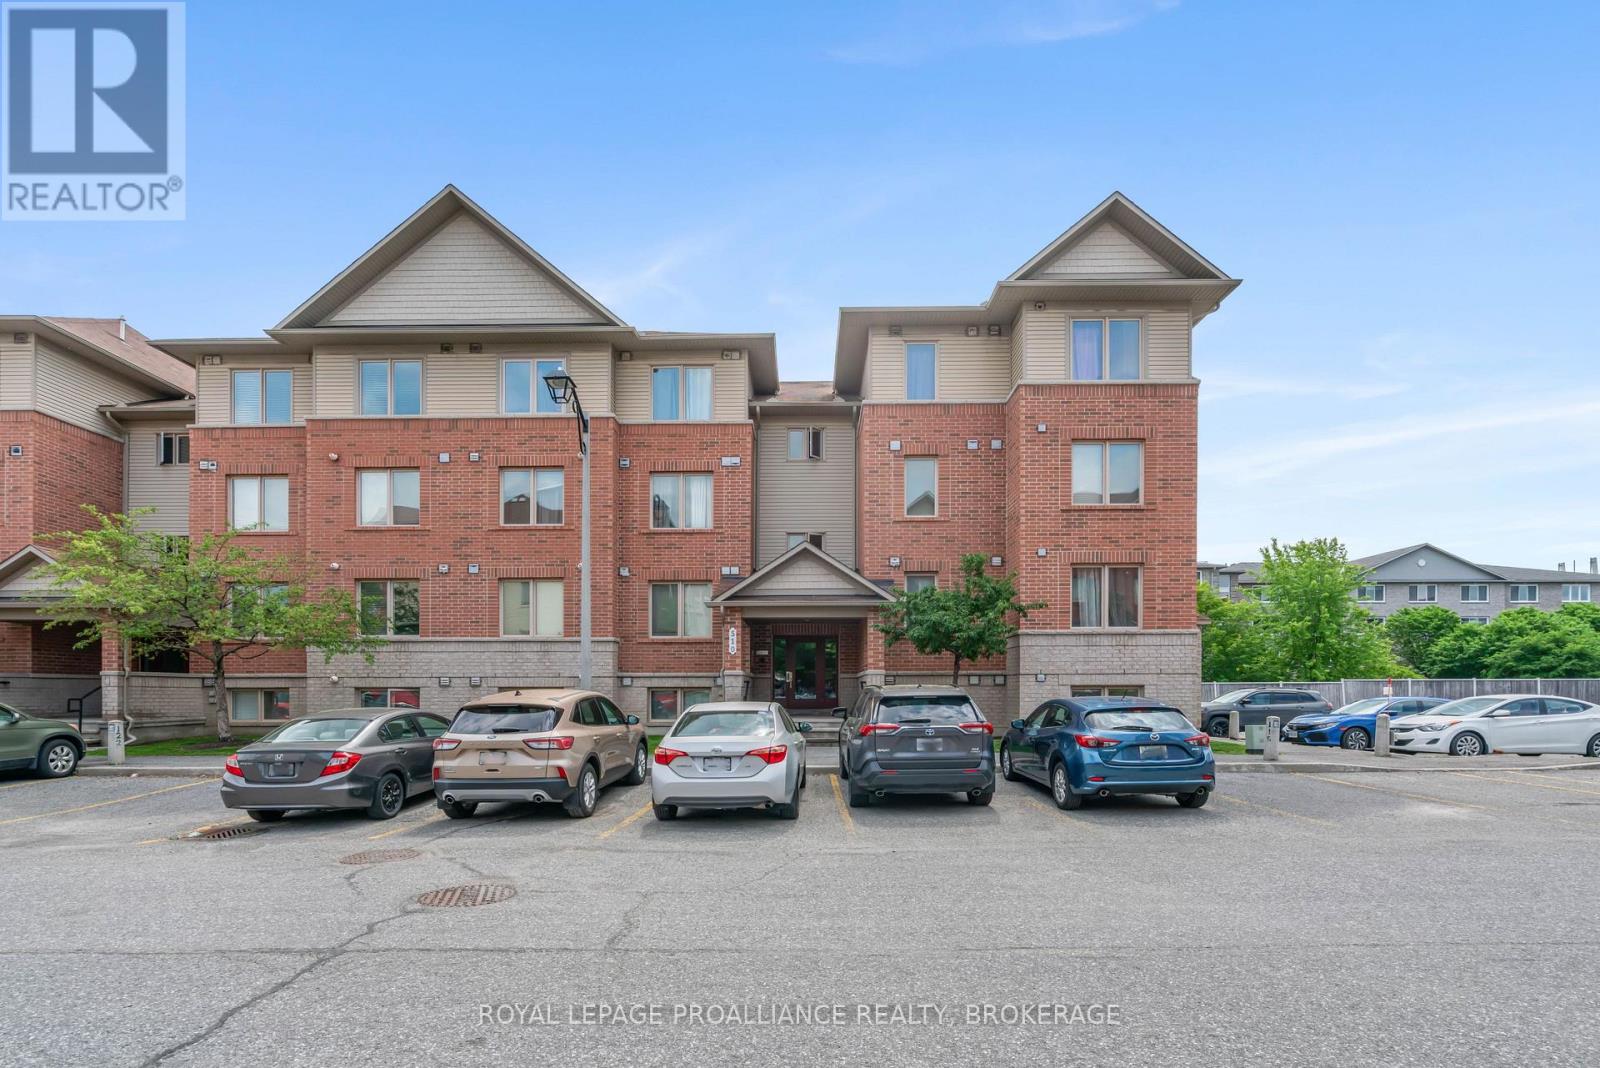
2 - 510 Stonefield Private
Ottawa, Ontario
Enjoy the perfect blend of comfort, convenience, and modern design in this spacious 1116 sq ft Barrhaven condominium. Thoughtfully laid out to maximize both function and flow, this inviting home offers flexible living space that adapts to your lifestyle.The heart of the home is an expansive main living area where cooking, dining, and relaxing come together seamlessly. Large windows create an airy atmosphere, while the well-equipped kitchen with center island provides plenty of workspace and storage for everyday living. A separate den adds valuable versatility, whether you need a quiet workspace, reading nook, or accommodation for overnight guests. The primary bedroom offers a peaceful retreat, complemented by a second bedroom and well-appointed bathrooms designed for practicality and comfort. Durable laminate and ceramic flooring throughout makes upkeep simple and enhances the home's clean, contemporary feel. Step outside to enjoy your own private outdoor patio, perfect for morning coffee, summer evenings, or entertaining friends - BBQ's are permitted! With parking conveniently located just steps from the entrance and easy access throughout the building, daily living couldn't be more effortless. This condo offers entry from the front and rear of the building! Situated in one of Barrhaven's most sought-after neighbourhoods, you'll appreciate being moments from shopping, dining, recreation facilities, parks, and public transit. Whether you're purchasing your first home, simplifying your lifestyle, or adding to your investment portfolio, this move-in-ready condo offers exceptional value in a location that continues to be in demand. Immediate possession is available. (id:49269)
1102 Burnside Drive
Augusta, Ontario
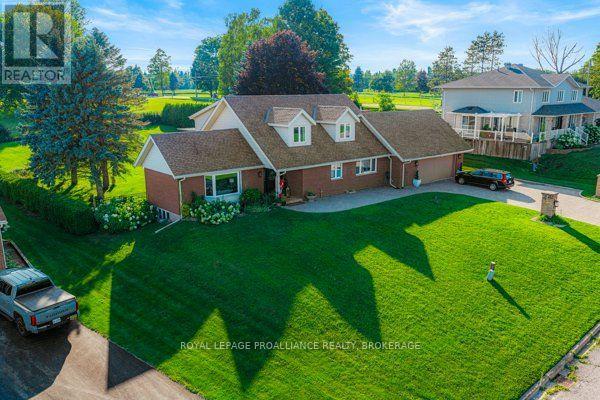
Welcome to 1102 Burnside Drive, a custom-built 3,438 sq. ft. Snelling home showcasing panoramic, unobstructed views of the St. Lawrence River. Set on a beautifully landscaped 0.55-acre lot in a prestigious cul-de-sac just minutes from Brockville, this exceptional four-bedroom, three-bathroom residence offers space, privacy and impressive versatility. The bright, updated kitchen features granite countertops and abundant custom cabinetry, while the spacious family room is highlighted by a natural gas fireplace with a stone mantel and custom built-ins. A spectacular four-season atrium fills the home with natural light and provides the perfect place to enjoy the scenic surroundings year-round. The main-floor primary suite offers a generous ensuite and custom his-and-hers closets. Upstairs, three oversized bedrooms each feature a walk-in closet and wall-to-wall windows. Outdoor living is equally inviting, with a newer deck, illuminated gazebo, landscaped grounds and a fenced backyard ideal for entertaining. Additional highlights include an oversized double garage with workshop space, main-floor laundry and a whole-home automatic natural gas generator. The full walk-up basement features large windows, a gas stove and direct garage access, offering excellent potential for an in-law suite, multigenerational living or additional income. A truly distinctive home combining spectacular views, thoughtful design and an outstanding location. (id:49269)
152 Nicholas Street
Quinte West, Ontario
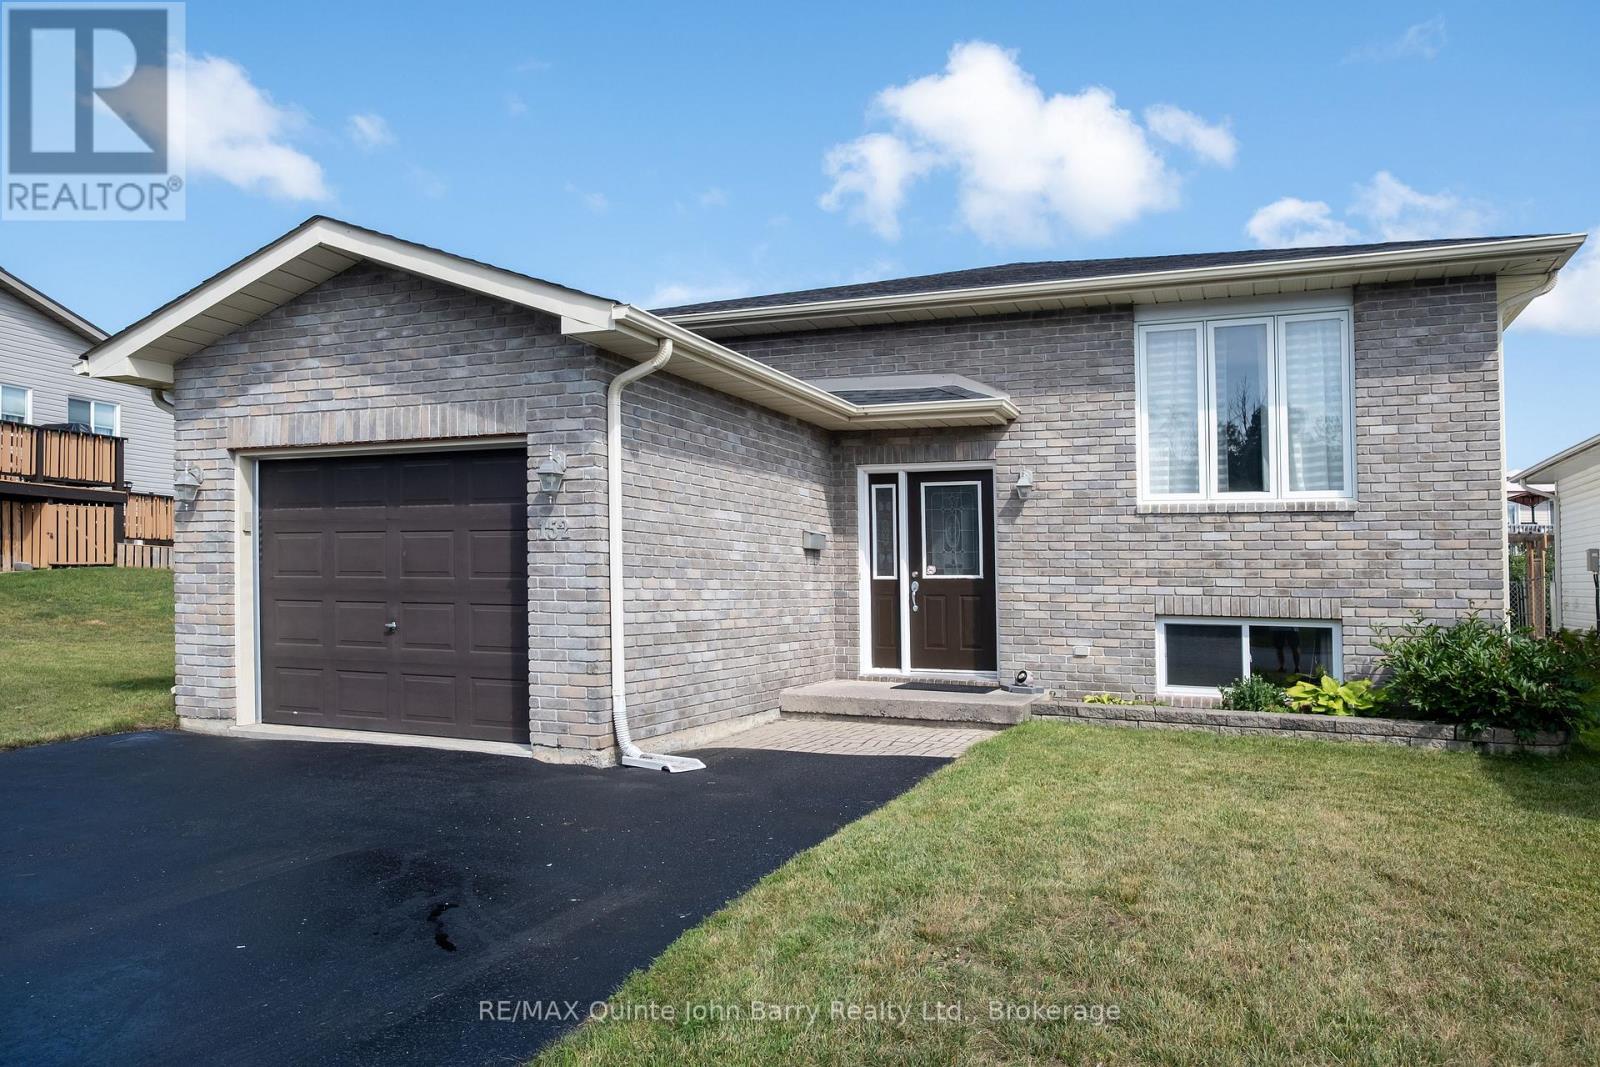
Move-in ready and ideally located in one of the area's sought-after neighbourhoods, this well-maintained bungalow offers a bright, functional layout with plenty of space for the whole family. Built in 2005 and offering 1,411 sq ft on the main floor, the home features a generous eat-in kitchen with walkout access to the back deck overlooking the above-ground pool-perfect for summer enjoyment and entertaining. The main level offers 3 bedrooms, a 4-piece bathroom and an attached single-car garage. The fully finished lower level provides excellent additional living space, featuring a large recreation/family room, 2 additional bedrooms and a second 4-piece bathroom. A dedicated laundry area along with utility and storage space complete the lower level. Recent updates include the furnace, central air conditioning and shingles, all replaced in 2021. A solid, well-kept home offering comfortable living, great indoor-outdoor flow and a fantastic neighbourhood setting-ready for its next owners. (id:49269)
668 Barbara Crescent
Peterborough, Ontario
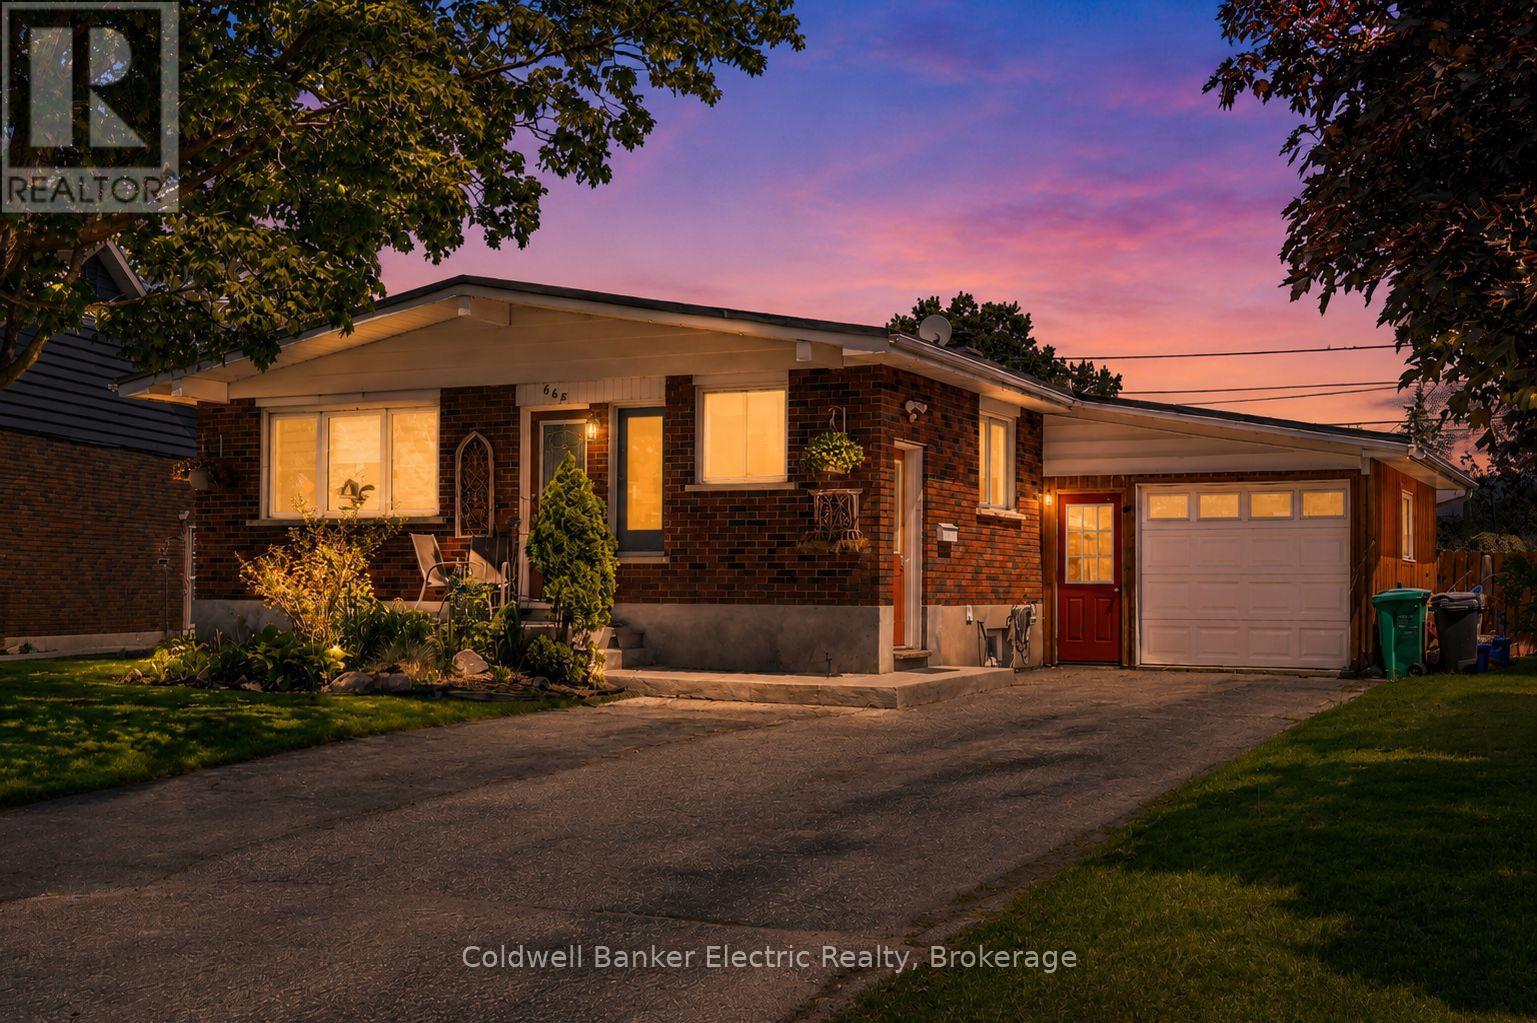
Welcome to this beautifully maintained 2+1 bedroom brick bungalow located on highly desirable Barbara Crescent, one of Peterborough's most sought-after family-friendly neighbourhoods. This versatile home offers two full bathrooms and excellent in-law potential with a finished lower level featuring a cozy gas fireplace, additional bedroom, and flexible living space. The main floor is bright and inviting, while numerous updates provide peace of mind, including a rubber membrane roof, newer windows, furnace, and central air conditioning. Outside, you'll find a fully fenced backyard perfect for children, pets, and entertaining, along with a garage and ample parking for family and guests. Ideally situated within walking distance to Costco, parks, schools, shopping, and the beautiful Otonabee River, this home offers the perfect combination of comfort, convenience, and lifestyle. Whether you're looking for a family home, multi-generational living, or investment potential, this property is a fantastic opportunity in a prime location. (id:49269)