
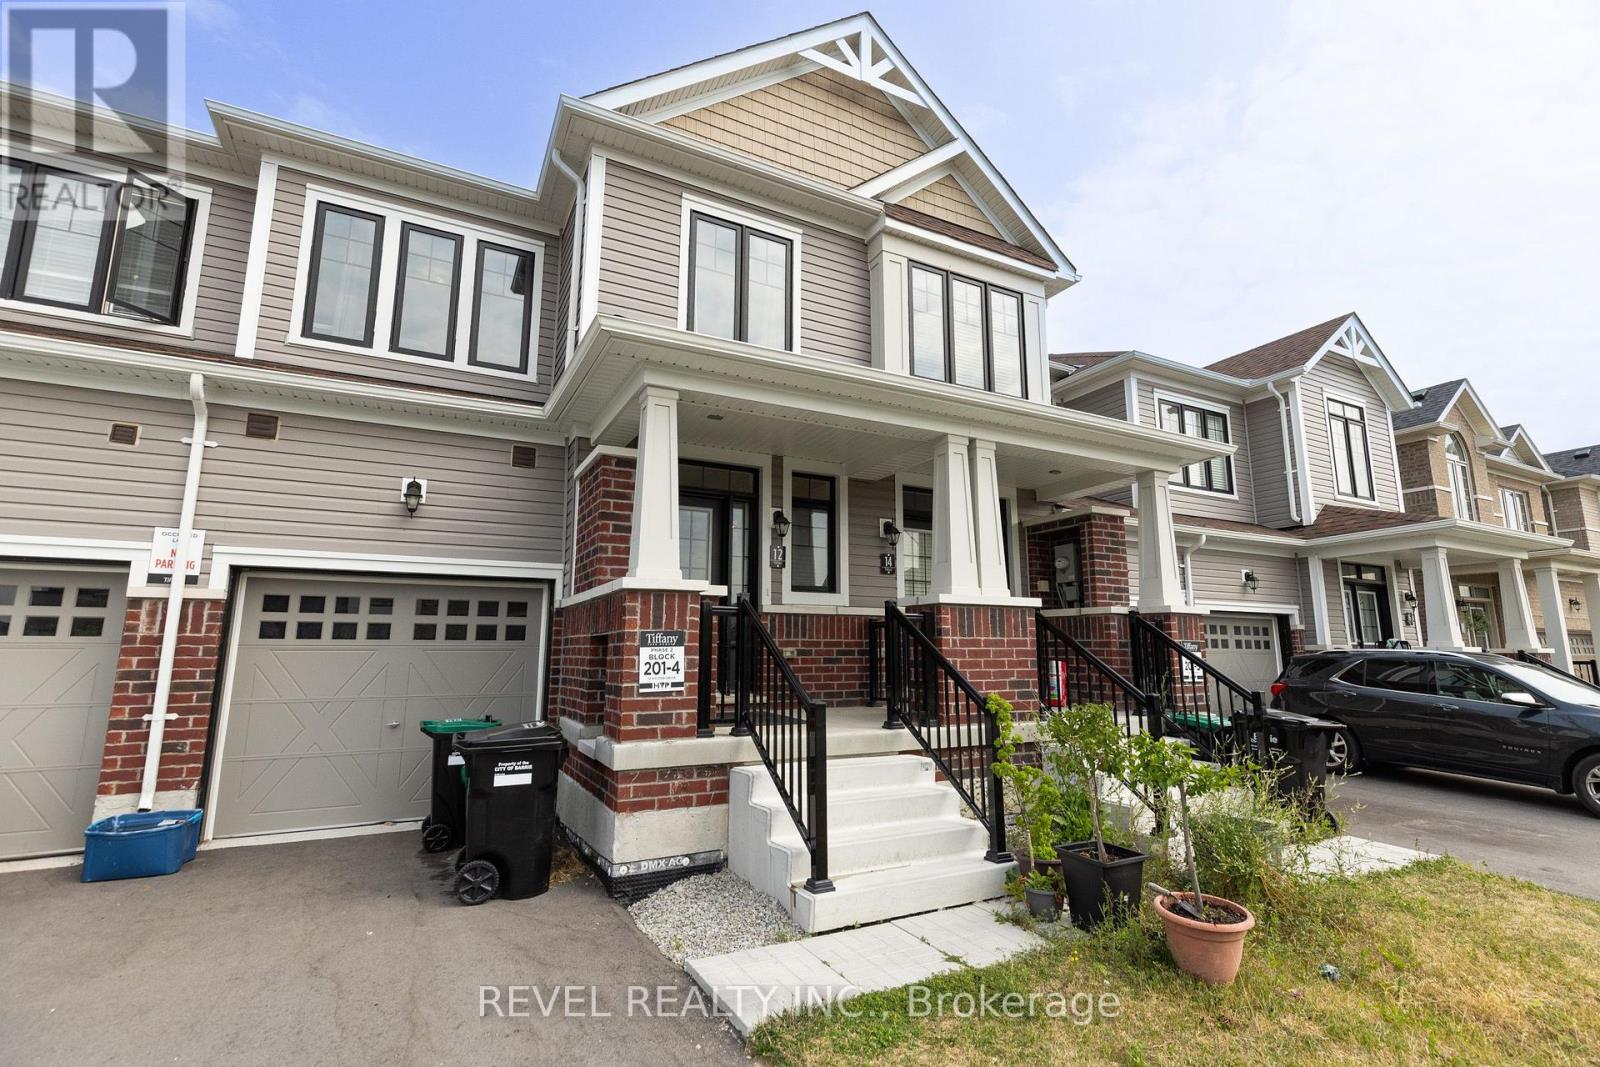
12 Hylton Drive
Barrie, Ontario
Discover luxury living in Barrie with this beautifully crafted townhouse. Situated in a peaceful neighborhood, this spacious home boasts 3 elegantly designed bedrooms, each with generous closets. The master bedroom offers a private ensuite and a walk-in closet, making it an ideal retreat for families who value both comfort and style. Conveniently located close to top-rated schools, the GO station, and vibrant shopping plazas, this townhouse ensures a seamless and connected lifestyle. With high-end finishes throughout and expansive living spaces perfect for relaxation, this home is designed to elevate your living experience. (id:49269)
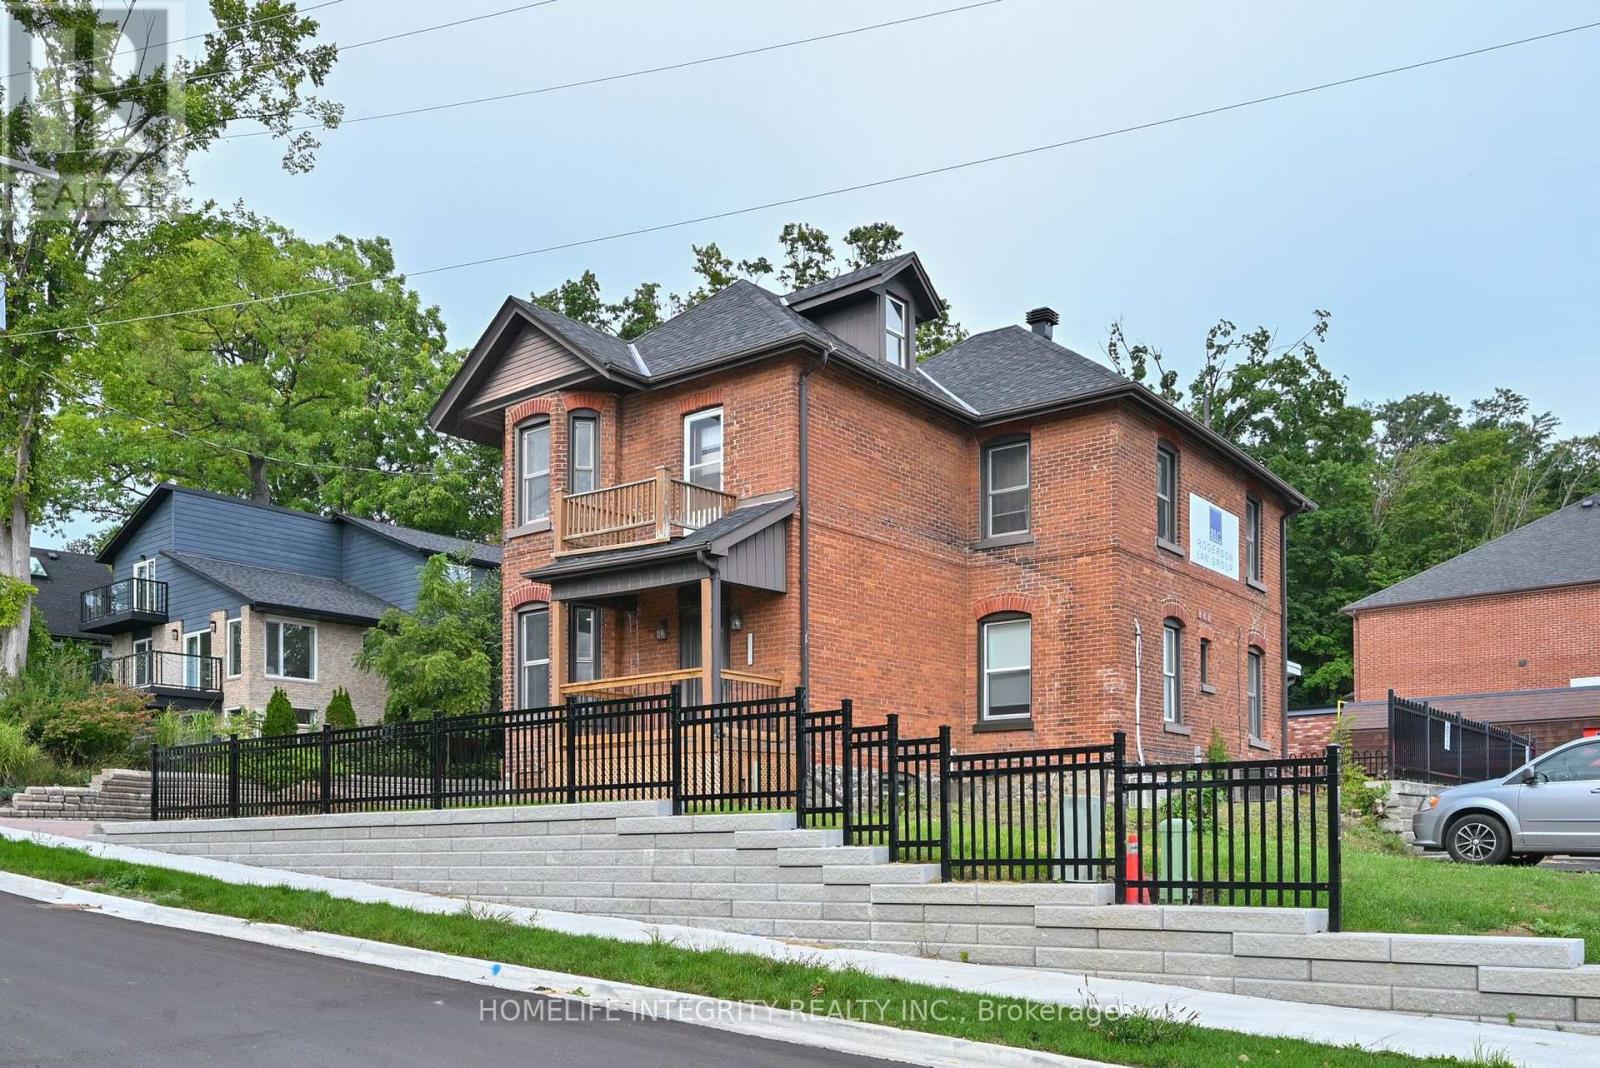
25 Berczy Street
Barrie, Ontario
Priced right ! Professional Office Building on the west side of downtown Barrie Core. Close proximity to other professional businesses, on the preferred Collier corridor and just minute's walk away from City Hall, the Barrie Courthouse and the major banks . This well maintained offices totaling 2240 sq ft shows very well with a spacious reception area, two large boardrooms, 7 good sized offices, three bathrooms and a staff kitchen. Upper and main areas could easily serve two separate entities . Also a large attic area can be used for storage or potentially finished space too. Parking for 7 plus cars. Vacant and move in ready for professionals looking for a premier location in the heart of the business district but equally a quiet and secure place to work. Seller may consider a take back mortgage to a qualified buyer. (id:49269)
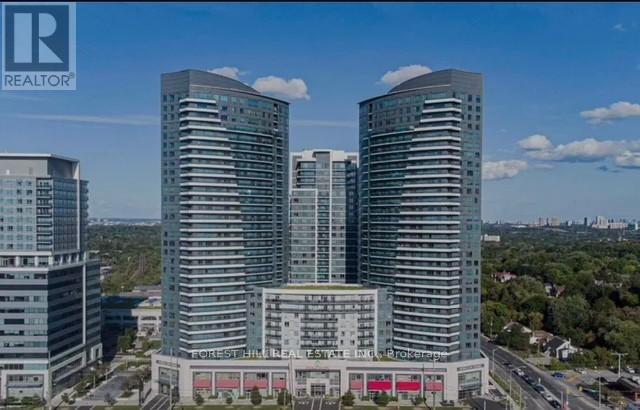
621 - 7161 Yonge Street
Markham, Ontario
Modern Living at World on Yonge! Bright and inviting Junior 1 Bedroom condo for lease in the highly desirable World on Yonge complex at Yonge & Steeles. Ideal for a single professional seeking comfort, convenience, and a vibrant lifestyle. This well-appointed unit features new flooring, soaring 9-foot ceilings, stainless steel appliances, granite countertops, a stylish backsplash, and an unobstructed west-facing view. Enjoy an abundance of natural light throughout the space, creating a warm and welcoming atmosphere. Prime Location: Steps to TTC, York Region Transit, GO Transit, and major highways for easy commuting. Enjoy direct indoor access from the building to the World on Yonge shopping complex, featuring a food court, supermarket, restaurants, and a variety of retail shops. Conveniently located near Centrepoint Mall, grocery stores, banks, healthcare clinics, and an array of dining options. Exceptional Amenities: 24-hour concierge, indoor swimming pool, fitness centre, sauna, jacuzzi, golf simulator room, party room, screening room, guest suites, BBQ veranda, and more. Experience the perfect blend of modern comfort, convenience, and exceptional amenities in a sought-after location. An ideal place to call home! (id:49269)
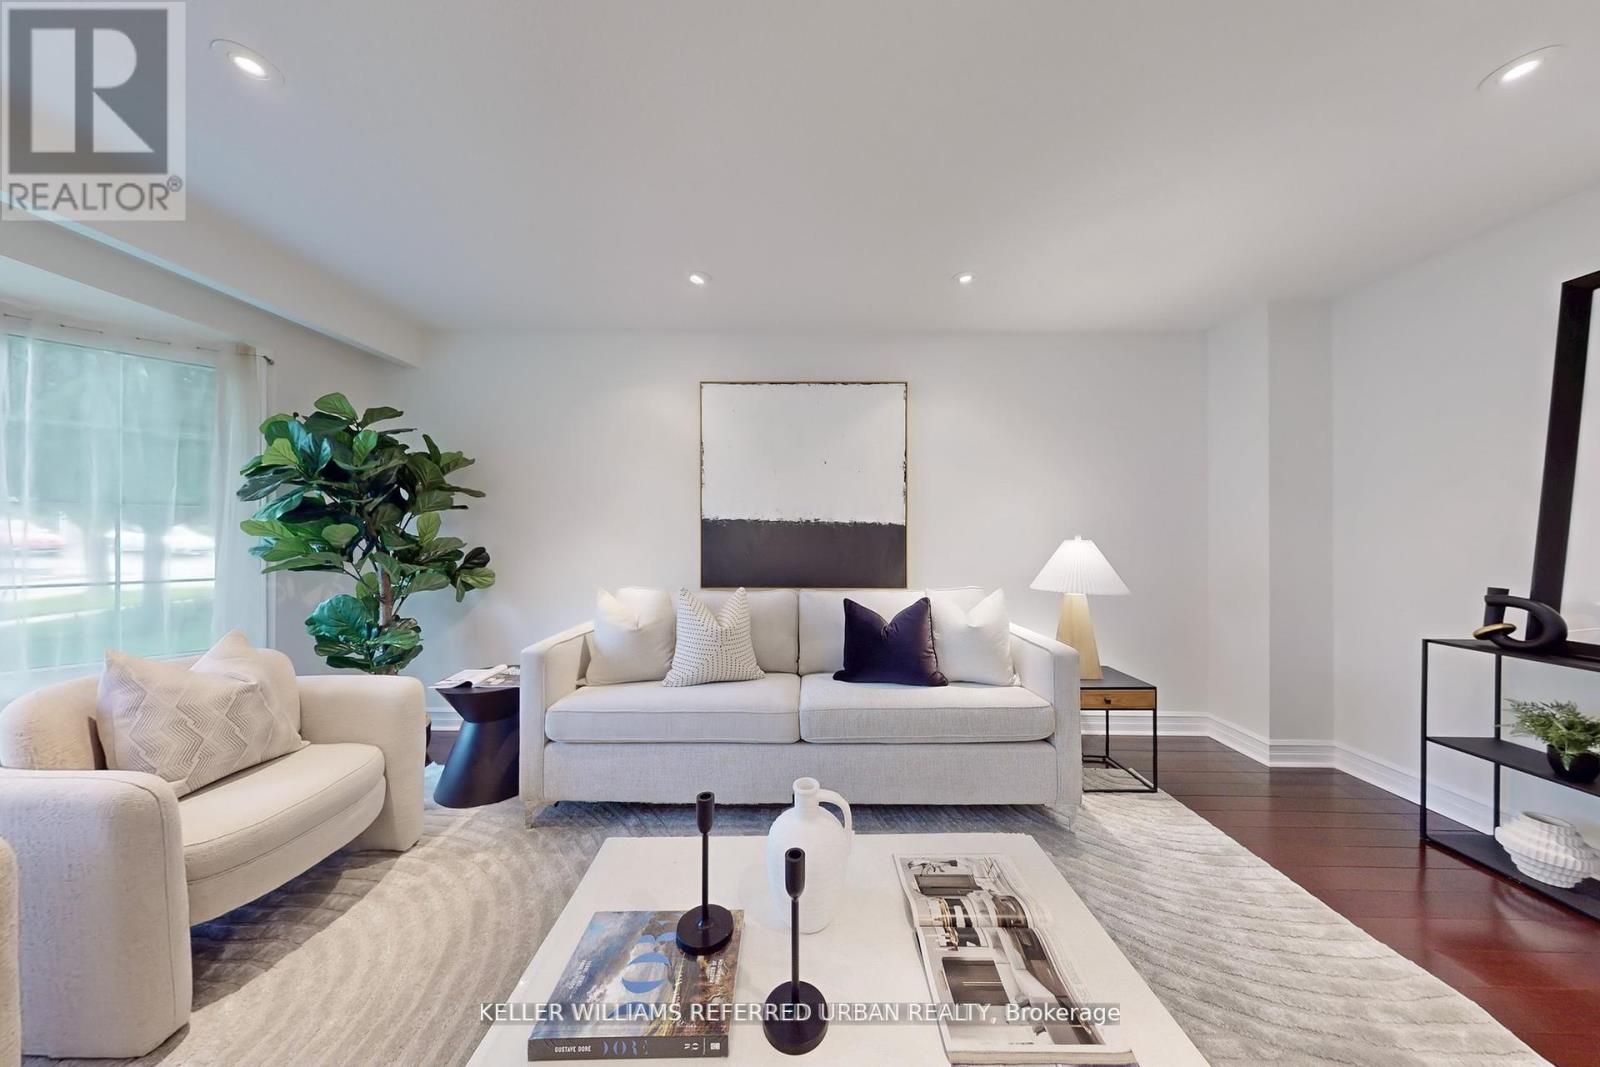
158 Walton Drive
Aurora, Ontario
Welcome to 158 Walton in Aurora - an established and prestigious enclave of homes. This beautifully maintained 4 Bed, 4 Bath home offers an exceptional blend of warmth and everyday comfort. Walk into the home to a skylight that anchors the main level, bathing the home in natural light with an open-concept ambiance throughout. A separate living area with bay windows to host those formal gatherings, to a welcoming family room featuring a wood burning fireplace. Designed for entertaining, the grand dining area flows seamlessly into the heart of the home - the timeless kitchen with built-in s/s appliances, a gas stove, double-door fridge, surrounded by a generous center island, perfectly suited for casual mornings or elevated gatherings. Walk up to 4 expansive bedrooms, including a primary retreat, a 3-piece ensuite, walk-in closet and ample storage. All the bedrooms are bright, spacious, and thoughtfully designed with access to another 4-piece bath to accommodate growing families. The lower level is a true haven, designed for entertainment with a full bar & sink, perfect for hosting. Another bedroom, a 3-piece bath and abundant storage completes this versatile space. Additional conveniences include main-floor laundry and direct access to the garage, enhancing day-to-day functionality. And then, the walkout to the impressive backyard deck, thoughtfully landscaped gardens and a canopy of mature trees, all while enjoying the gas BBQ and relaxed afternoons. Located minutes to Aurora GO Station, HWY 404, Aurora Community Center and St. Andrew's College, Family friendly community and steps to parks, local cafes and restaurants. Minutes to Top-rated Elementary & Catholic Schools, French Immersion School & IB High School. Come experience the lifestyle Aurora is known for, you will not want to leave! Furnace 2024 & Heat Pump 2023, Water Softener owned. Breaker Panel 2023, Windows 2012/2013, Roof/Shingles & Gutters 2016, Freshly Painted 2024, Smooth Ceilings 2026. (id:49269)
331 John Bowser Crescent
Newmarket, Ontario
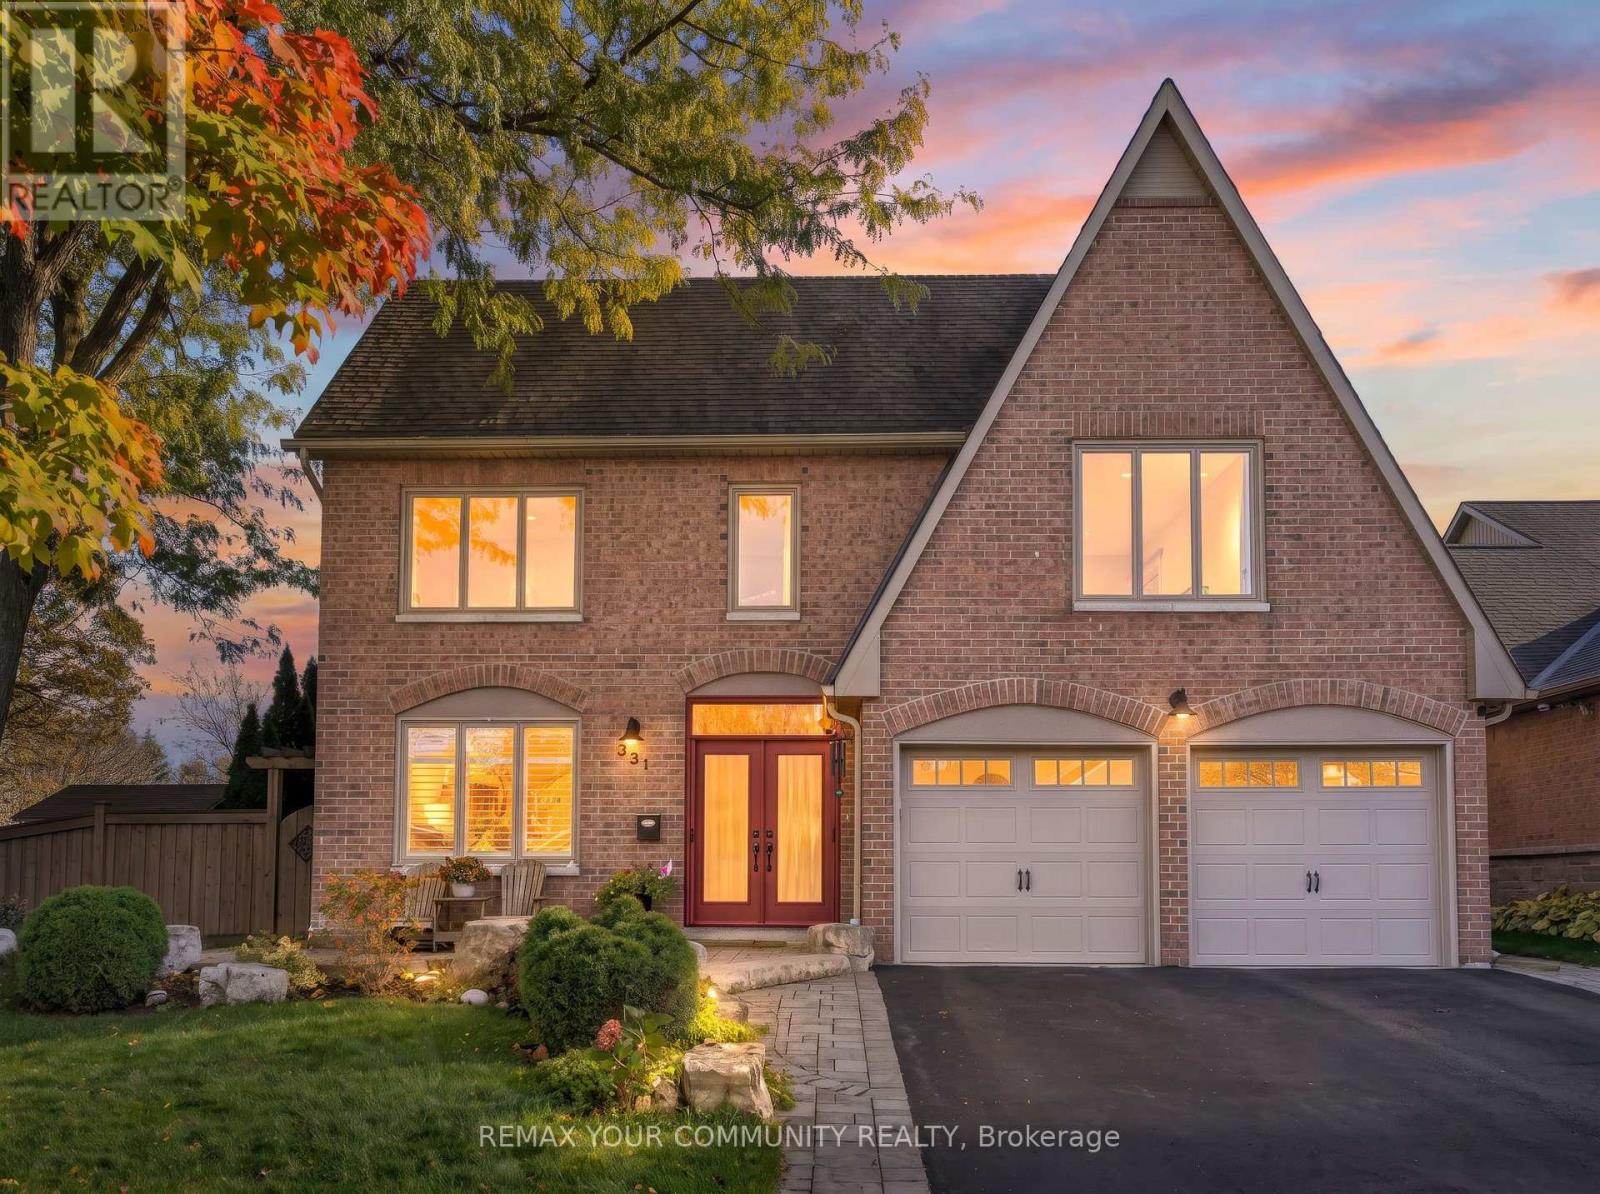
Glenway Estates: the charming, tree-lined enclave of Newmarket where pride of ownership runs deep, neighbours know each other by name, and kids from across town flock here on Halloween just to soak in the storybook magic. And this home? This is the one you slow down for, look up at, and think: "I wish that was my house." Well, now it can be. Commanding an executive corner lot with nearly double the frontage and footprint of its neighbours; 331 John Bowser Crescent delivers rare scale, refined privacy, and outdoor living on an extraordinary level. Step outside into your private backyard oasis-framed by soaring, manicured cedars for complete seclusion. Spend your summers floating in the sparkling inground saltwater pool, unwind year-round in the bubbling hot tub, or host sunset dinner parties across the sprawling deck and gazebo. Around the corner, a separate side yard features an additional garden shed and boundless green space for the dogs to run free. Inside, discover 2,600+ sq ft of light-filled living featuring 5 total bedrooms and 4 bathrooms thoughtfully arranged across 3 finished levels. The flow is built for effortless everyday family life and entertaining alike - offering open gathering spaces, warm fireside evenings, and multi-generational flexibility with a fully finished basement. The big-ticket upgrades have already been executed with uncompromising quality: 35 year shingles, newly installed, high-performance Magic windows and sliding 3-panel patio doors with built in retractable screens. Meanwhile a 2-car garage offers seamless direct interior access. Executive presence. Unmatched outdoor resort luxury. An irreplaceable lot in one of Newmarket's most coveted pockets. Don't just watch this one go by-make it yours. (id:49269)
129 Lacewood Drive
Richmond Hill, Ontario
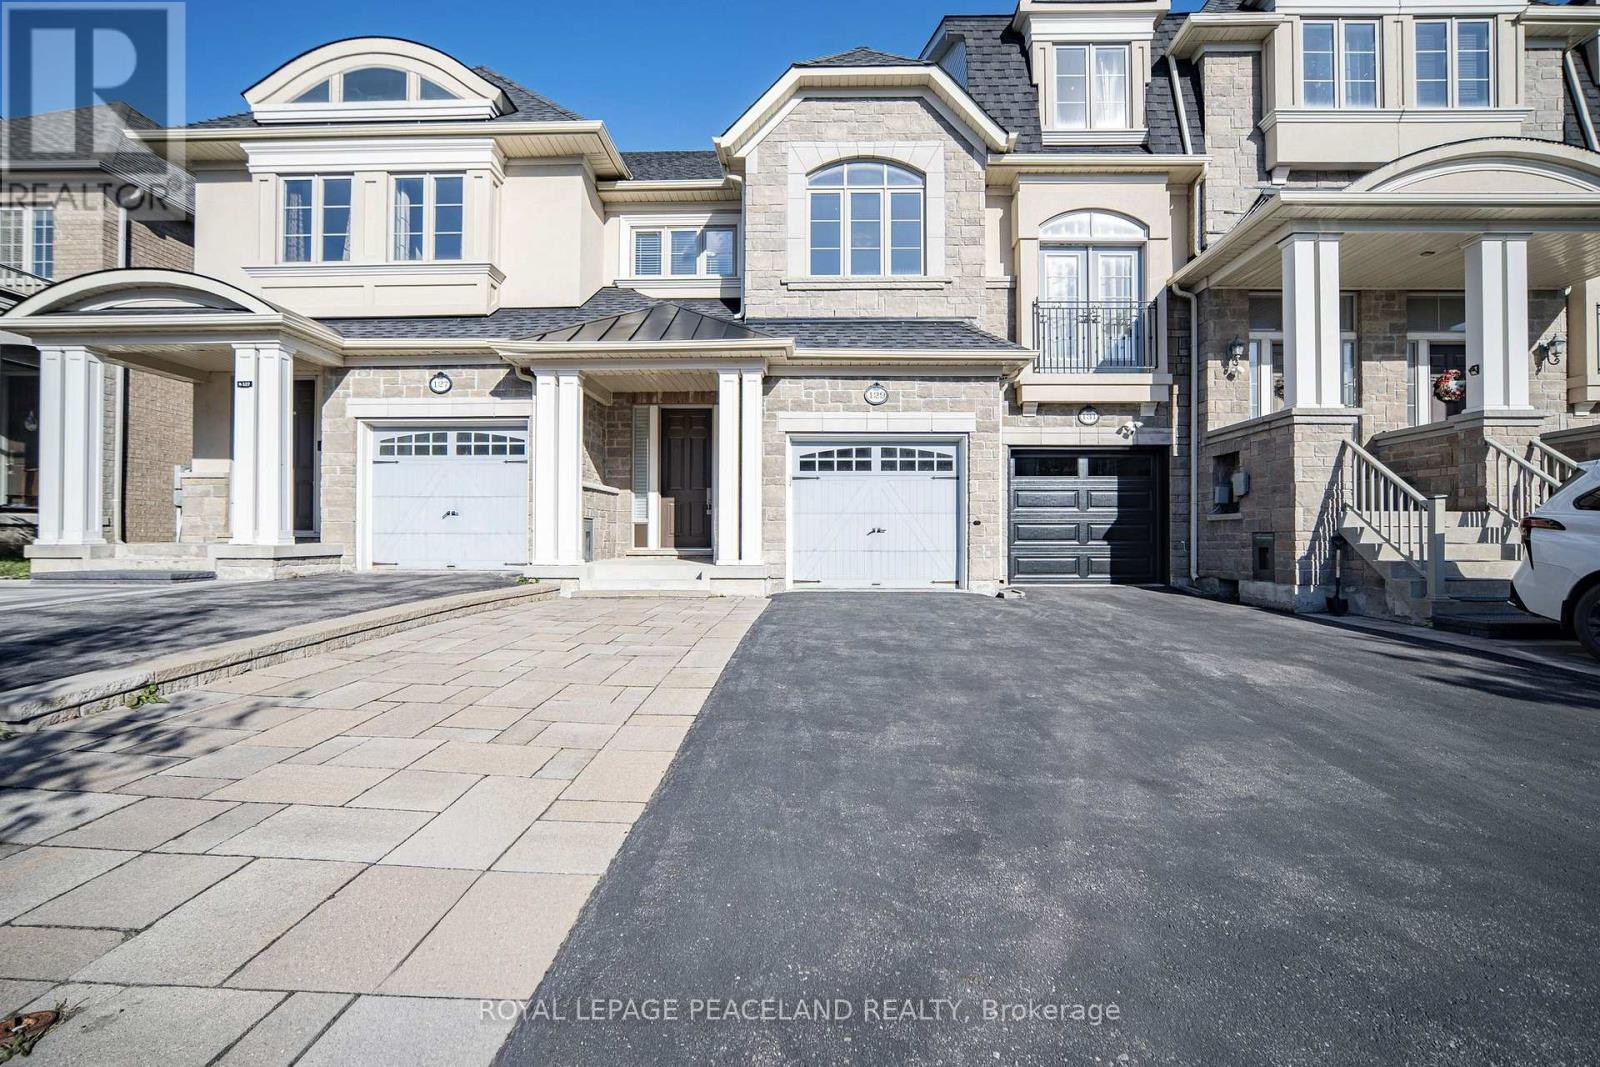
Walking Distance To Top Richmond Hill Hs, Luxury Freehold Townhouse On A Cul-De-Sac In The Heart Of Richmond Hill,9Ft Ceiling & Bright Open Concept,1784 Sq Ft Plus 461 sq Sq Ft Finished Basement, Rough In For Bathroom In Basement. ERV, Gas Fireplace, Quartz Countertop ,Crown Molding, Central, $$$ More Upgrade, Don't Miss It! (id:49269)
81 Pinnacle Trail
Aurora, Ontario
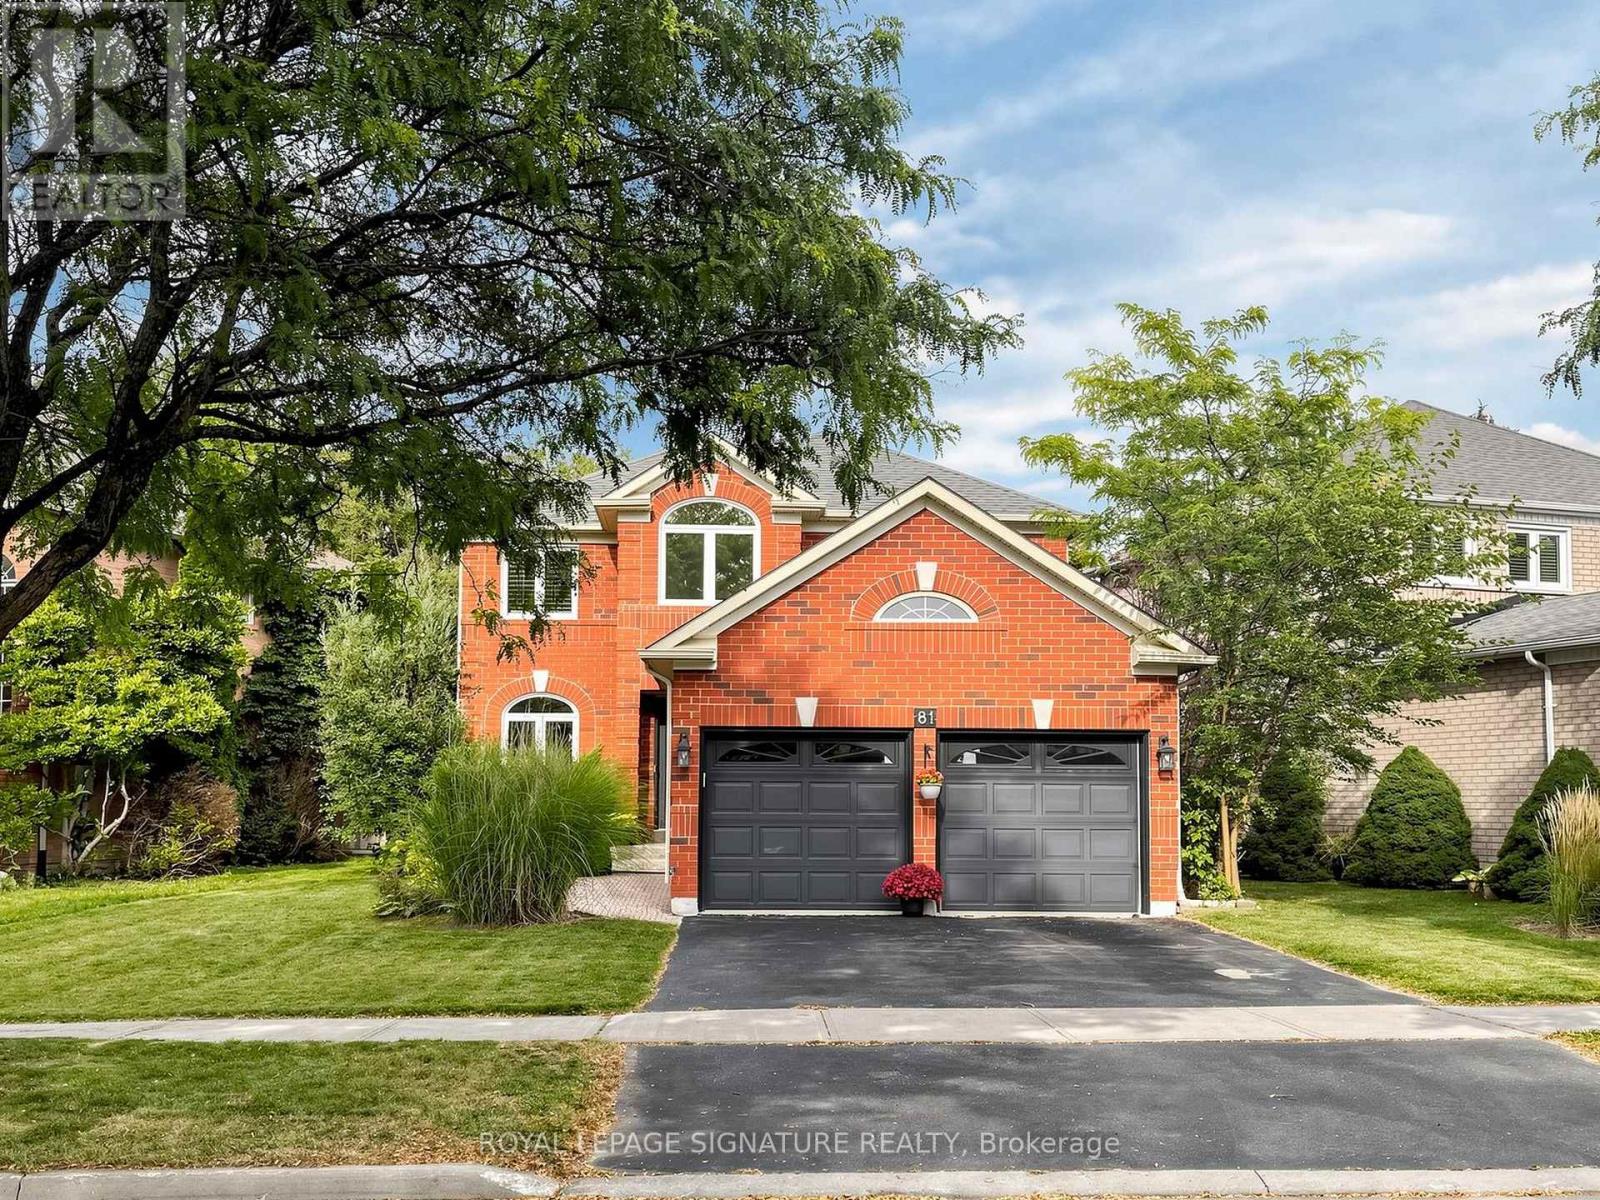
Stunning Two-Story Home Nestled Within the Prestigious St. Andrew's Valley Golf Course Neighborhood in the Bayview Wellington Community! This Naturally Sunlit and Beautifully Maintained Residence Features an Open-Concept Kitchen with Stainless Steel Appliances and a Breakfast Area that Walks Out to a Fenced Yard with a Large Deck, Seamlessly Connected To a Spacious Family Room with Custom Millwork. The Home Offers Four Spacious Bedrooms Plus a Study Area. The Primary Bedroom Features a 4-Piece Ensuite and Walk-In Closet. The Professionally Finished Open-Concept Basement Includes a Gas Fireplace. The Furnace and AC Were Updated in 2021, and Select Windows-Including the Front Windows on the Main and Second Floors and Two Second-Floor Bathroom Windows-Were Updated in 2025. Features Include a 200-Amp Electrical Panel and a Rough-In for an EV Charger in the Garage. Minutes from St. Andrew's College (Boys), St. Anne's School (Girls),Montessori and Public Schools, Hospital, Shopping, Recreation Centres, Walking Trails, the Mall, and GO Transit. HWT and Water Softener are Rentals. (id:49269)
43 Stoneham Street
New Tecumseth, Ontario
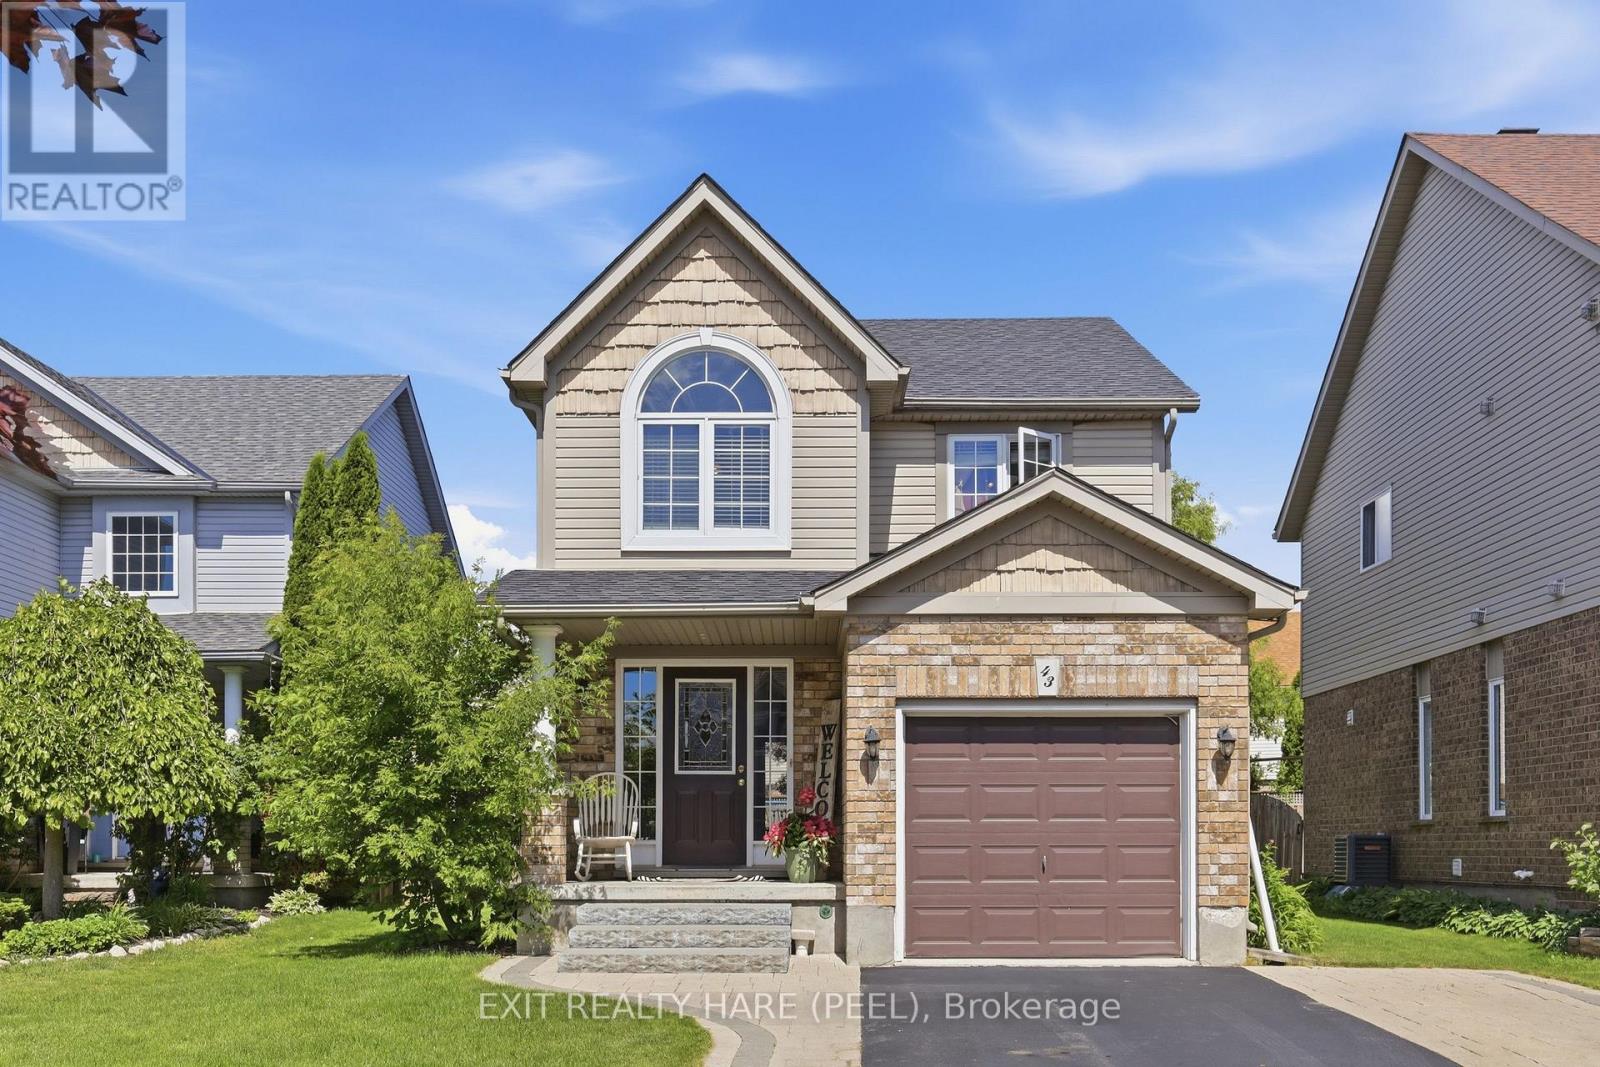
Open house Saturday & Sunday October 24th and 25th from 11am-2 pm. The Perfect Place To Call Home! Welcome To 43 Stoneham Street, A Beautifully Maintained, Fully Detached Home Nestled In One Of Alliston's Welcoming, Family Friendly Neighbourhoods! Picture A Community Where Children Are Outside Playing, Neighbours Become Friends, And There's A Wonderful Sense Of Belonging. Offering 3 Bedrooms, 4 Bathrooms, And A Finished Basement, This Move-In-Ready Home Has Everything You Need To Settle In And Start Making Memories. Step Inside To Discover Bright, Inviting Living Spaces And A Thoughtfully Designed, Functional Layout That Makes Everyday Living And Entertaining Effortless. Upstairs, The Spacious Primary Bedroom Features Its Own Private 3-Piece Ensuite, Creating A Comfortable Retreat At The End Of The Day. The Fully Finished Lower Level Provides Valuable Additional Living Space With A Cozy Recreation Room, Convenient 2-Piece Bathroom, Dedicated Laundry Room, And Plenty Of Storage. Step Outside To A Fully Fenced Backyard Complete With A Charming Patio, Perfect For Summer Barbecues, Morning Coffee, Or Relaxing With Family And Friends. An Attached Garage Adds Convenience And Practicality. Whether You're Purchasing Your First Home, Starting A New Chapter, Or Looking For A Place To Put Down Roots, 43 Stoneham Street Offers The Space, Comfort, And Community You've Been Searching For. Move Right In, Make It Your Own, And Enjoy Everything This Wonderful Home And Neighbourhood Have To Offer. Your Next Chapter Starts Here! (id:49269)
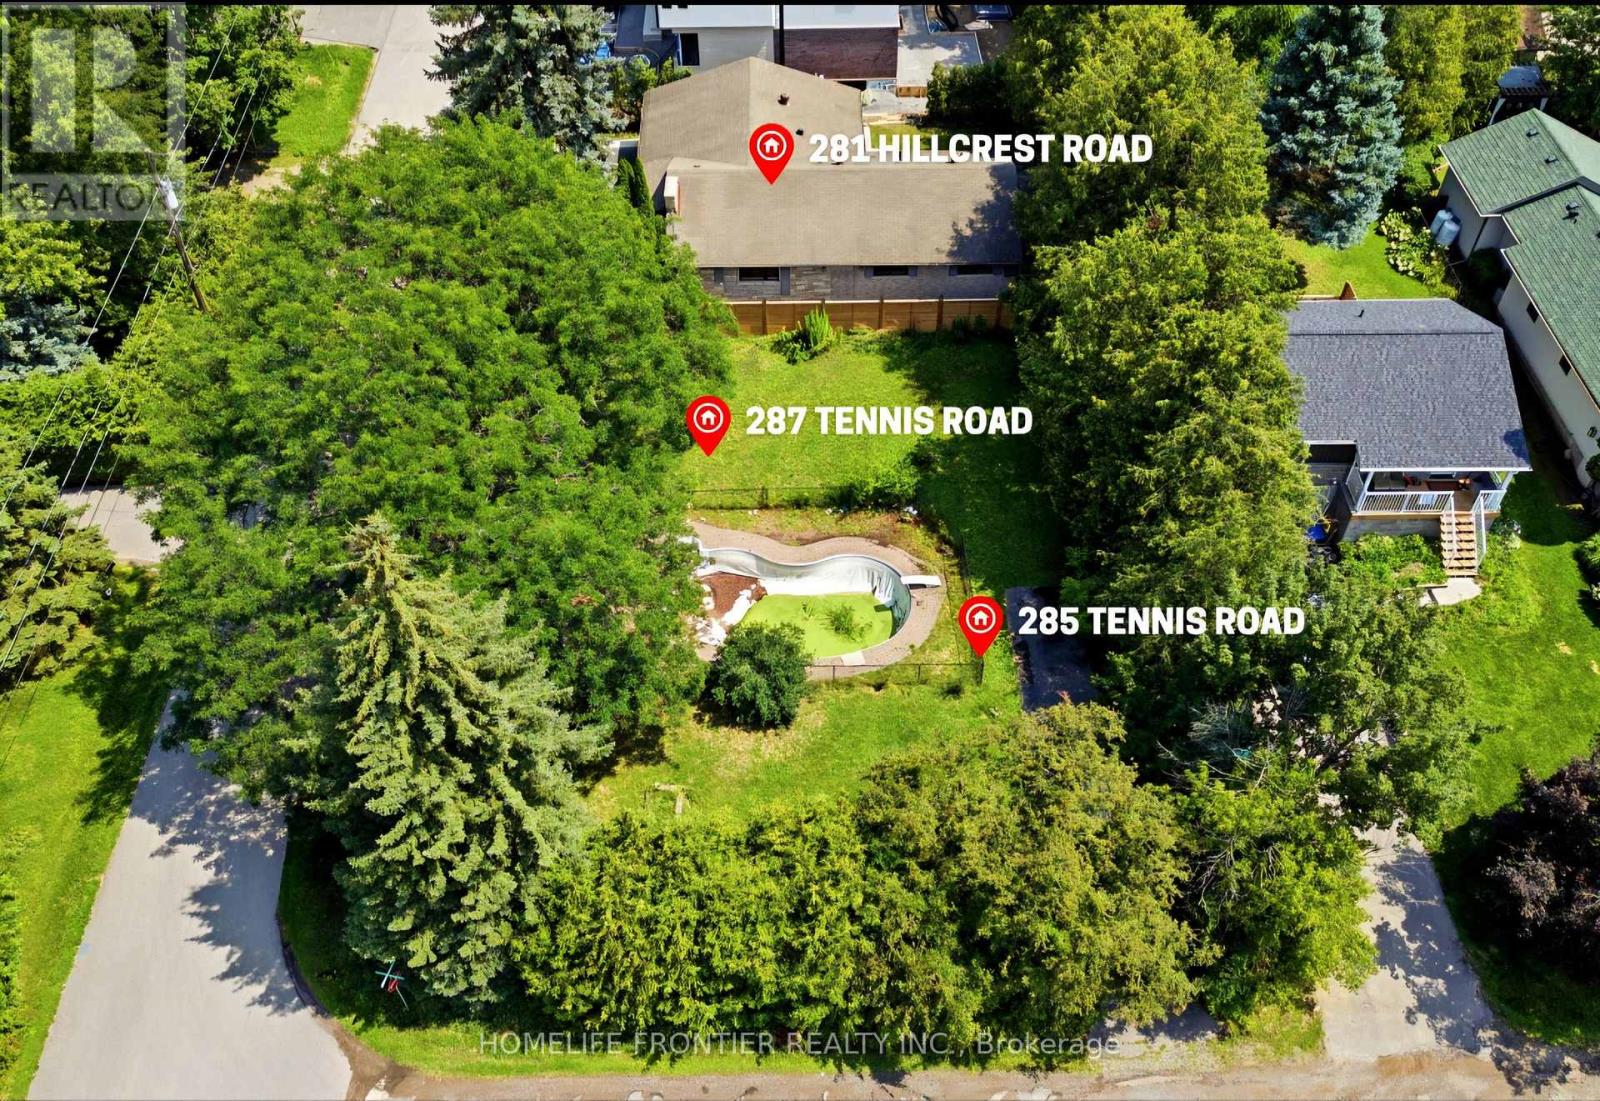
287 Tennis Road
Georgina, Ontario
Exceptional Building Opportunity in Keswick! Ideally situated across from a beautiful park and just minutes from Lake Simcoe, this serviced vacant residential lot offers an outstanding opportunity for builders, investors, and those looking to build their dream home. Municipally approved architectural drawings are available, with only building permit fees and applicable development charges remaining prior to permit issuance. Municipal services are available at the lot line, providing a head start on your construction plans. Enjoy a desirable location close to the waterfront, parks, schools, shopping, and everyday amenities. An excellent opportunity to build a custom home in the growing community of Keswick! (id:49269)
The Real Estate Office Inc.
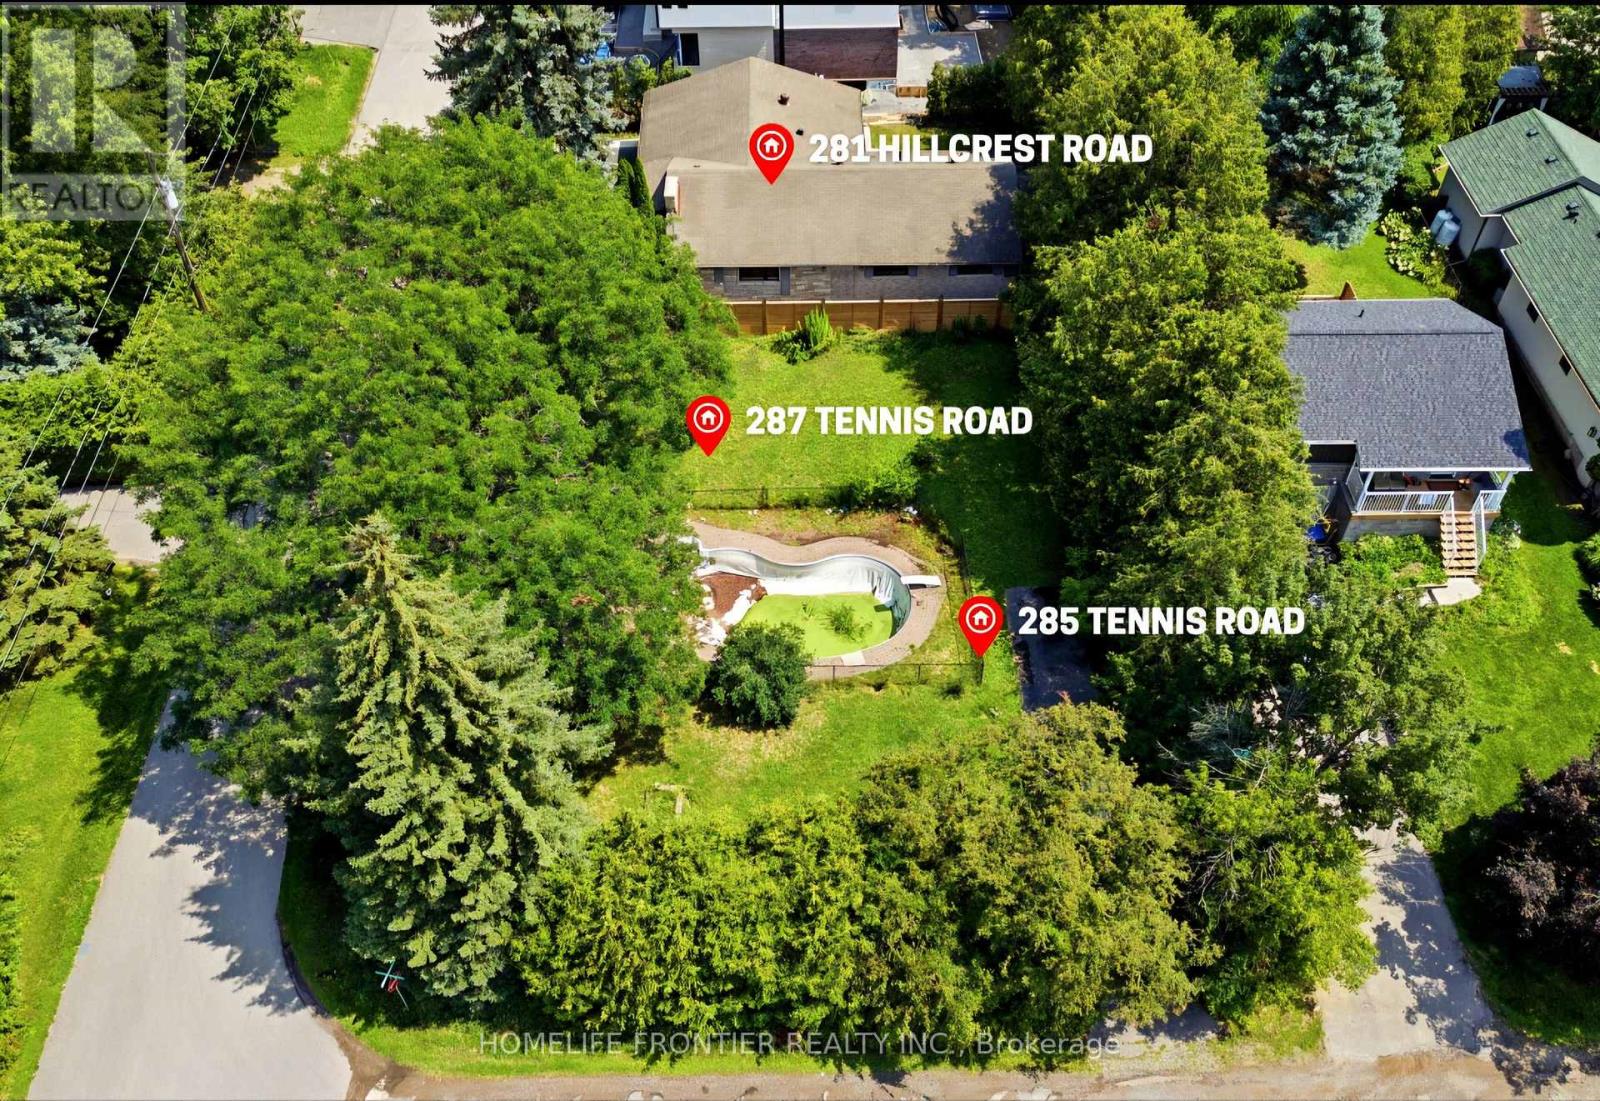
285 Tennis Road
Georgina, Ontario
Exceptional Building Opportunity in Keswick! Ideally situated across from a beautiful park and just minutes from Lake Simcoe, this serviced vacant residential lot offers an outstanding opportunity for builders, investors, and those looking to build their dream home. Municipally approved architectural drawings are available, with only building permit fees and applicable development charges remaining prior to permit issuance. Municipal services are available at the lot line, providing a head start on your construction plans. Enjoy a desirable location close to the waterfront, parks, schools, shopping, and everyday amenities. An excellent opportunity to build a custom home in the growing community of Keswick! (id:49269)
The Real Estate Office Inc.
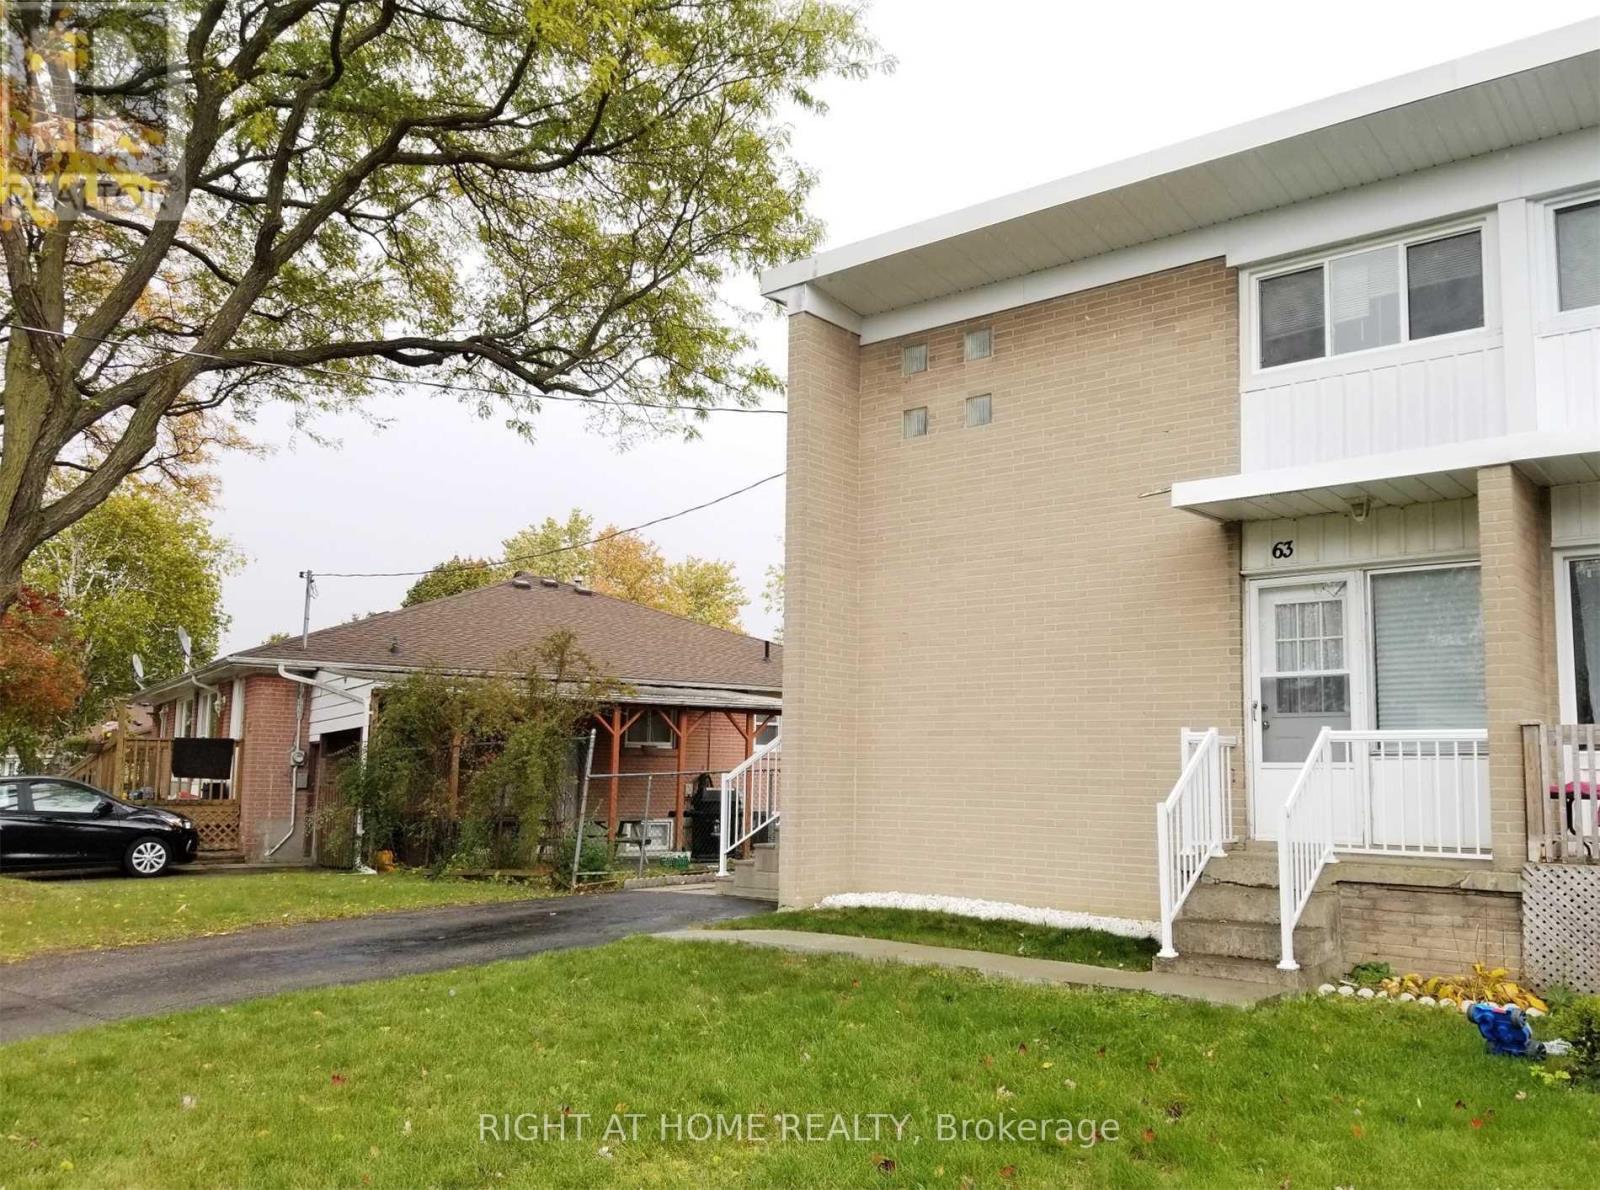
63 Lindsay Avenue
Newmarket, Ontario
Freshly painted move-in perfection! Welcome to a home where you can start enjoying on day one. The main level is the perfect balance of space and functionality, with hardwood flooring throughout. The open-concept main level boasts a generously sized living room that serves as the perfect backdrop for family movie nights or for hosting friends. Steps away is the heart of the home, with a contemporary kitchen featuring sleek quartz countertops, abundant storage, a spacious island perfect for prep work or casual dining, and a dedicated coffee station to start your mornings right. The kitchen walks out to the deck where there is a hook-up for a gas bbq. The functional layout extends to the lower level, which features a convenient three-piece bathroom. Outside, you will find a large backyard ready for summer gatherings and outdoor play. Best of all, you are close to everything-located just moments from daily groceries, public transit, Upper Canada Mall, Southlake Hospital, and food & restaurants galore. This home truly offers the effortless lifestyle you have been looking for. (id:49269)
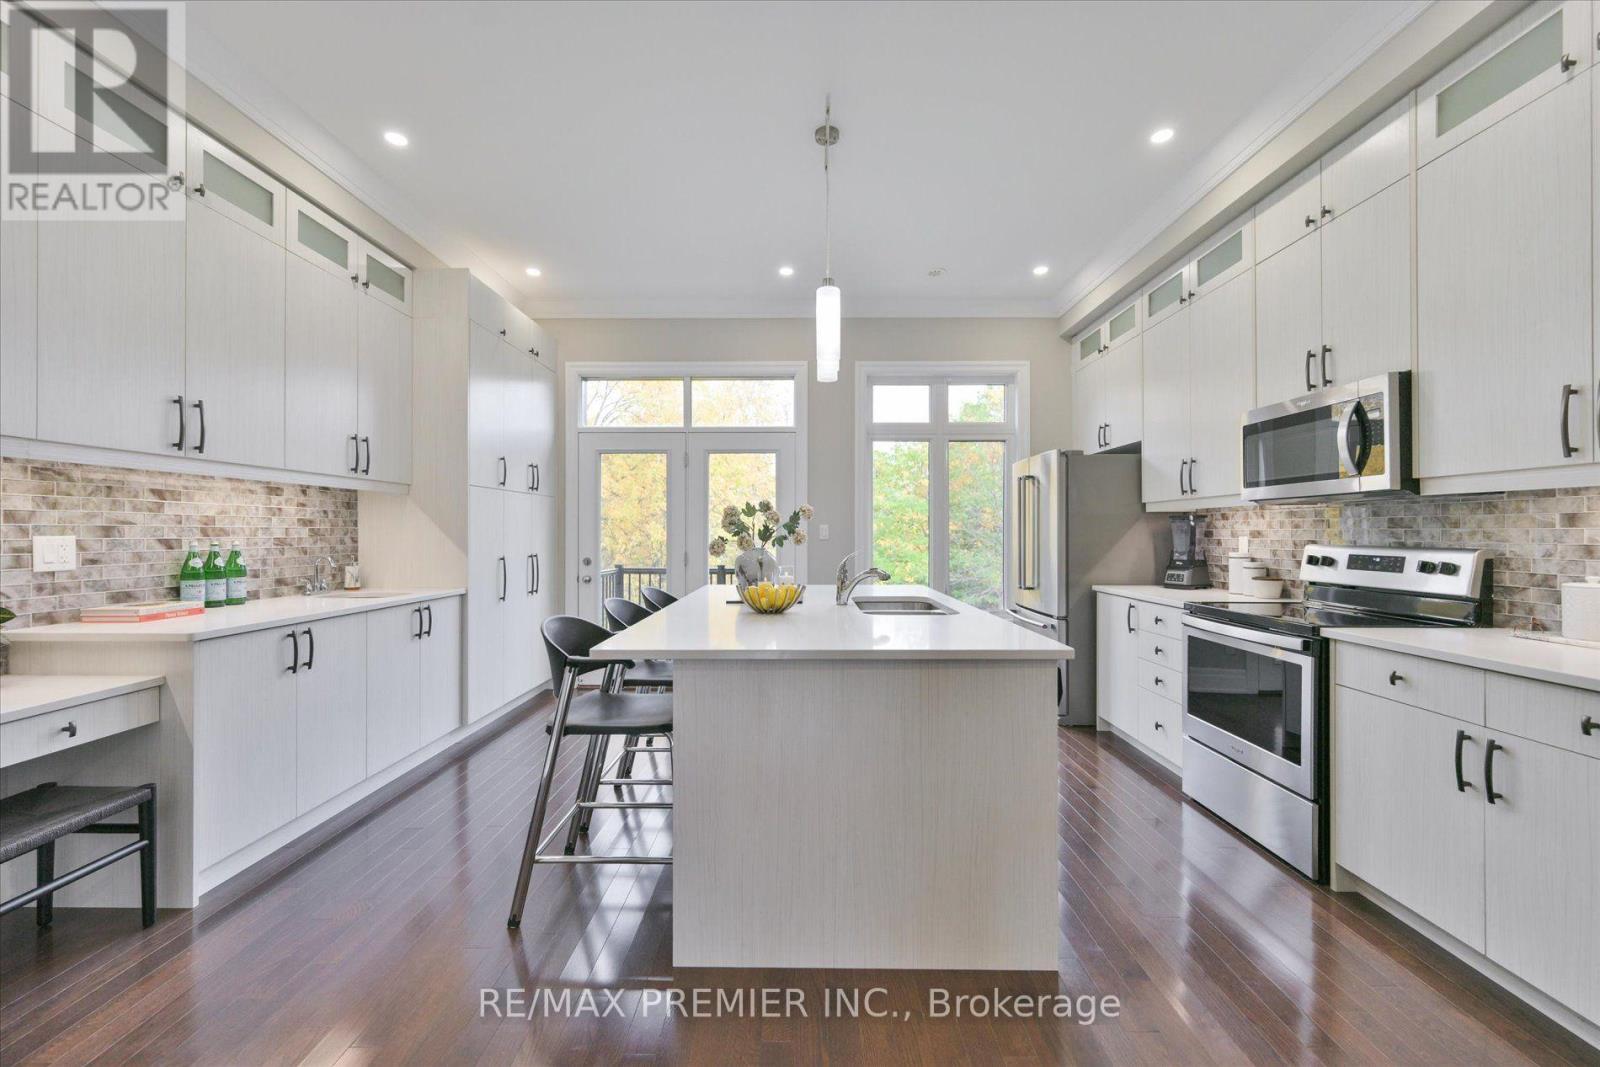
86 Golden Trail
Vaughan, Ontario
***R-A-V-I-N-E Lot Beauty With Your Own Backyard in prestigious Valleys of Thornhill***Fully Upgraded, Spacious Customized Layout 4 bedroom, fully Freehold townhome (NO monthly maintenance fees) . With almost 2200 sq plus WALK-OUT Basement, you'll enjoy features like a gorgeous upgraded kitchen with an extra large island and breakfast seating, custom ceiling-height cabinets, quartz countertops, backsplash. 10-ft ceilings on the Main floor, 9-ft ceilings upstairs, hardwood flooring, crown mouldings, smooth ceilings, multiple balconies and a fireplace. The open concept main floor has a balcony off both the living and kitchen, perfect for stepping out to enjoy your morning coffee or evening relaxation. The primary bedroom overlooking breathtaking ravine, has a walk-in closet and a beautiful 5-piece ensuite bathroom with glass shower and freestanding tub. A fully fenced garden with interlocked patio and garage access to the mudroom/laundry room are other superb conveniences and upgrades. You're minutes to Lebovic Community Centre, Top-rated schools, parks, restaurants, shops, major Highways, and public transit. This Beautiful Ravine Offering True Feeling Of Privacy & Tranquility! Too Many Extras To List, See For Yourself. You Will NotBe Disappointed 10+++ (id:49269)