
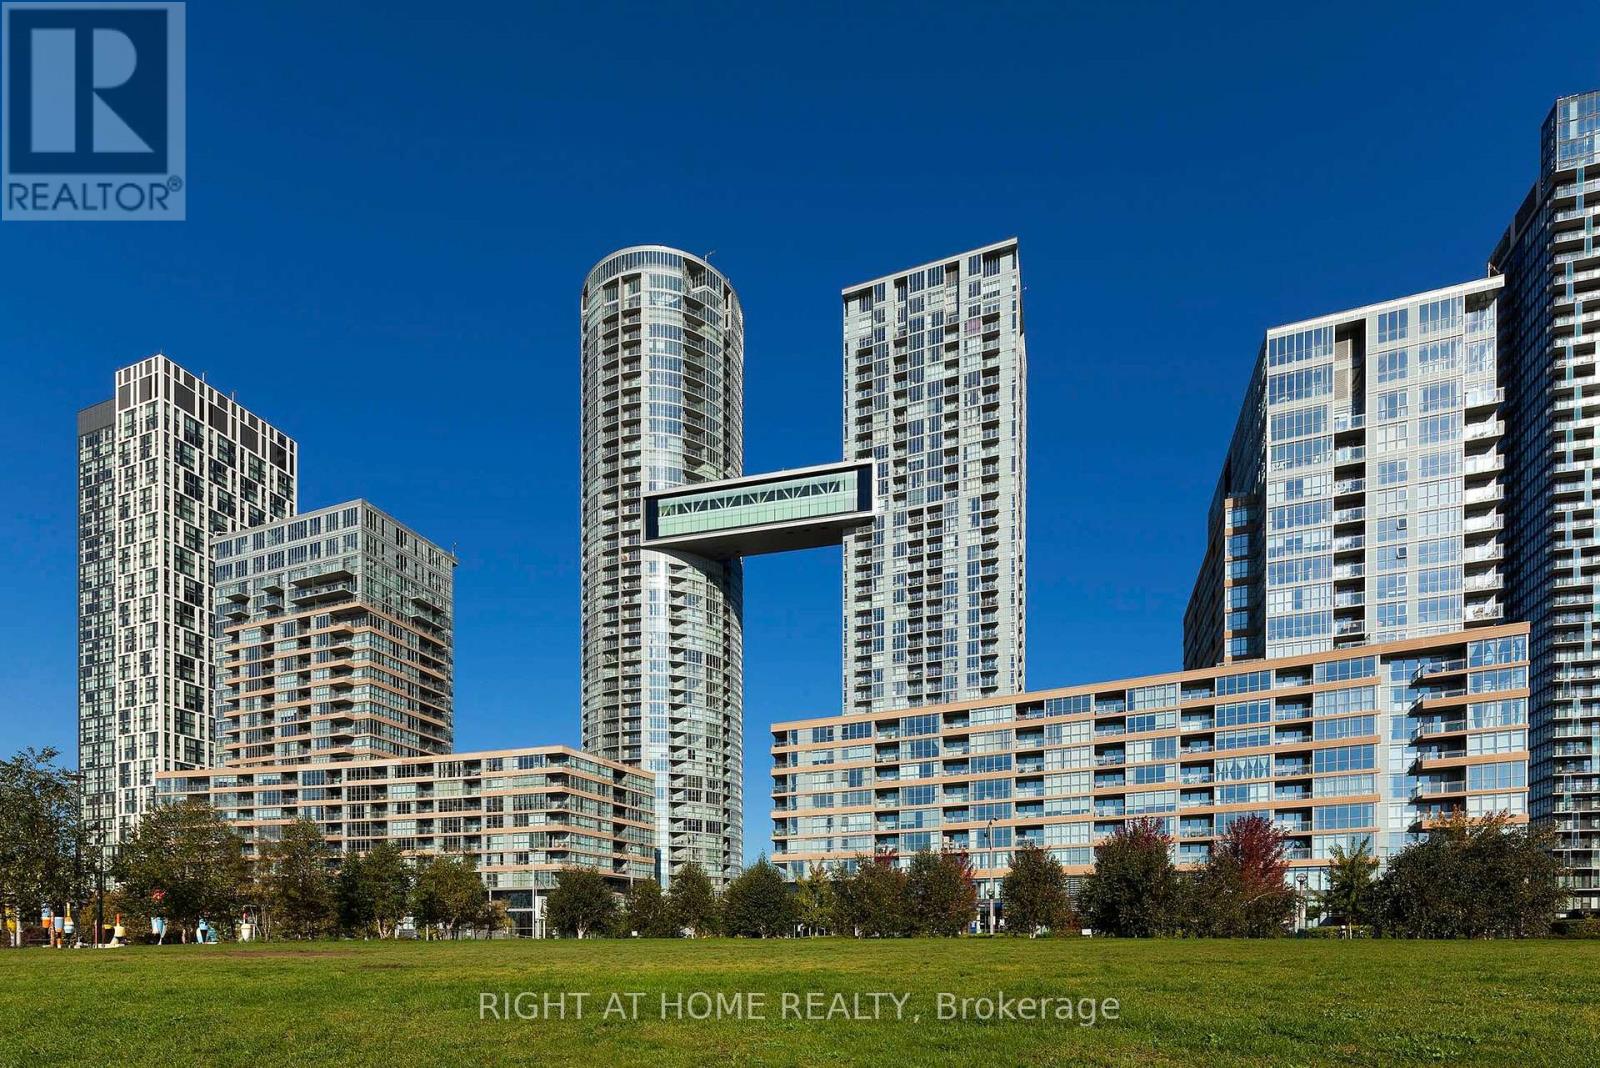
356 - 10 Capreol Court
Toronto, Ontario
Video & 3D Tour available! Spacious & Functional Layout. 2 Bedroom plus Den. Parking & Locker included! Modern Kitchen additional built-in cabinetry for extra storage. Open Balcony is perfect for enjoying your morning coffee! Close To All Amenities: Fitness Center, Indoor Pool, Waterfront, Gym, Billiards, Yoga Room, Pet Spa, Theatre room, party room, and visitor parking. Sobeys, Bars & Restaurants, Park, CN Tower, Rogers Centre, Park Across From Building! 24 Hr Concierge. Ideal For A Family Or 2 Room Mates. Cityplace Parade Complex! (id:49269)
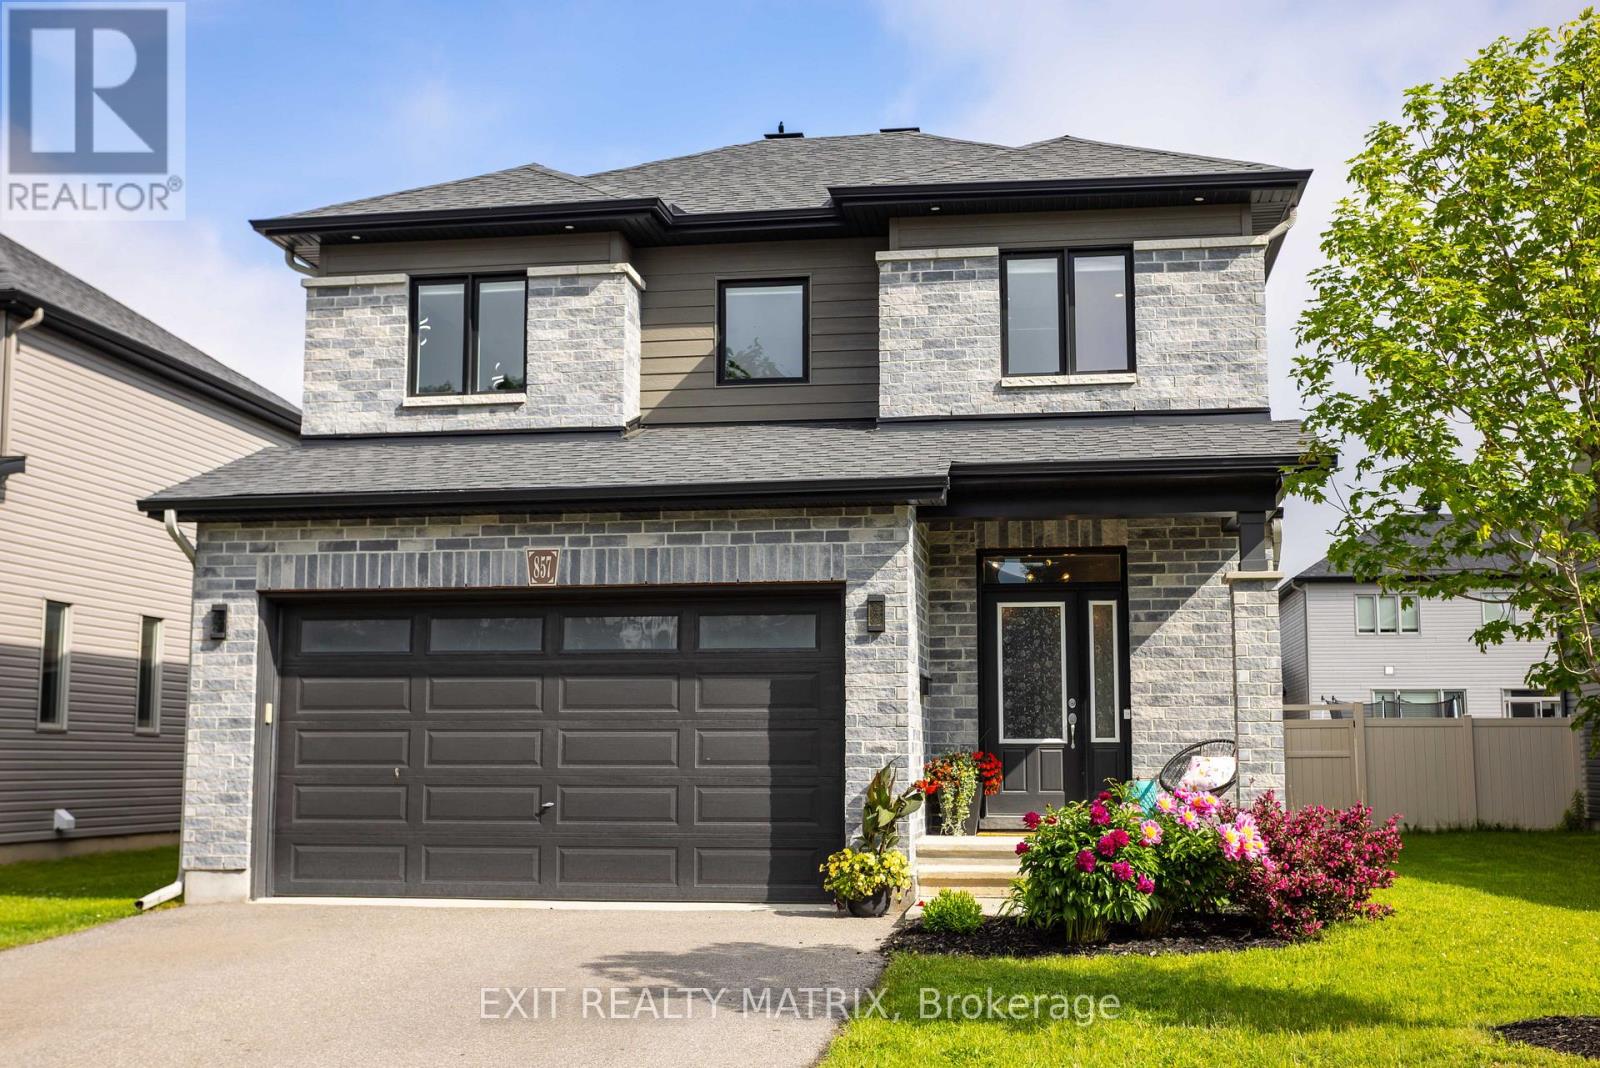
857 Cologne Street
Russell, Ontario
Situated in one of Embrun's most prestigious and sought-after neighbourhoods, this exceptional 2-storey residence offers an outstanding blend of luxury, comfort, and family-friendly living. Boasting impressive curb appeal with a charming front porch, vibrant perennial gardens, a double-car garage with inside entry, and ample parking, this meticulously maintained home is sure to impress. Inside, a bright and inviting foyer welcomes you to a spacious layout designed for both everyday living and entertaining. The stunning kitchen features abundant cabinetry, generous counter space, a large sit-at island, walk-in pantry, and all appliances included, while the adjoining eating area provides patio door access to the backyard retreat. The showstopping living room is highlighted by a striking stone gas fireplace, soaring cathedral ceilings, oversized windows, and an abundance of natural light. A dedicated home office and convenient 2-piece bathroom complete the main level. An elegant hardwood staircase leads to the second floor where a dramatic open-to-below design and mezzanine create a grand sense of space and light. The spacious primary suite offers a walk-in closet and beautifully renovated 4-piece ensuite, while two additional generously sized bedrooms, a full bathroom, and a convenient laundry room provide exceptional functionality. The partially finished lower level extends the living space with a large recreation room, unique climbing wall, ample storage space, and a bathroom rough-in offering excellent future development potential. Outside, the fully fenced backyard and storage shed provides a private oasis perfect for entertaining, relaxing, or enjoying quality time with family and friends. Ideally located near parks, schools, recreation, shopping, and all amenities, this remarkable home delivers the lifestyle you've been dreaming of. (id:49269)
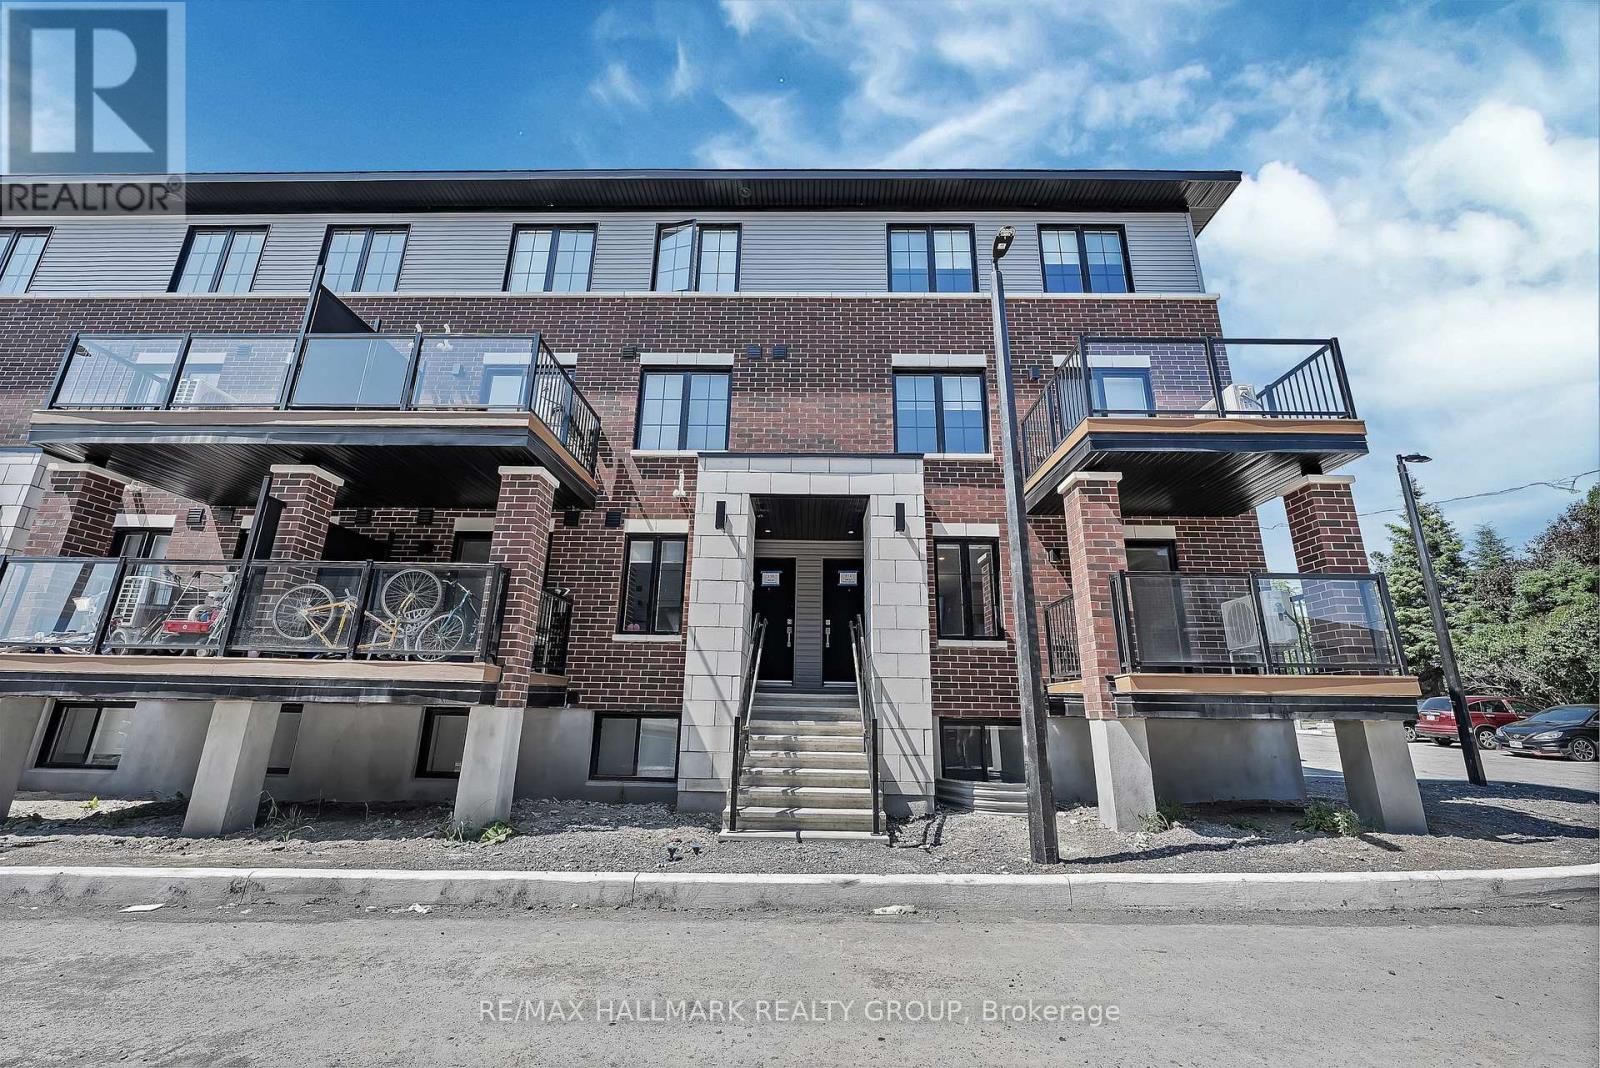
100 Casita Private
Ottawa, Ontario
FIRST MONTH FREE + FREE ROGERS VIP TV & INTERNET FOR 12 MONTHS! The SAMUEL Model - Beautiful 3-bedroom, 1.5-bath lower end-unit in the highly sought-after, family-friendly Bradley Estates neighbourhood. This modern, open-concept home features a chef-inspired kitchen with quartz countertops, Italian cabinetry, soft-close doors, stainless steel appliances, and under-cabinet LED lighting. Enjoy luxury vinyl plank flooring, spa-like bathrooms, designer blackout blinds, an electric fireplace, a private balcony, and in-unit laundry. Large windows provide plenty of natural light, while 24/7 full-site CCTV monitoring offers added peace of mind. Rogers 1.5 Gbps internet and VIP TV are included FREE for the first 12 months, with a monthly fee of $107.35 thereafter. Don't miss this incredible opportunity to enjoy your first month rent-free! (id:49269)
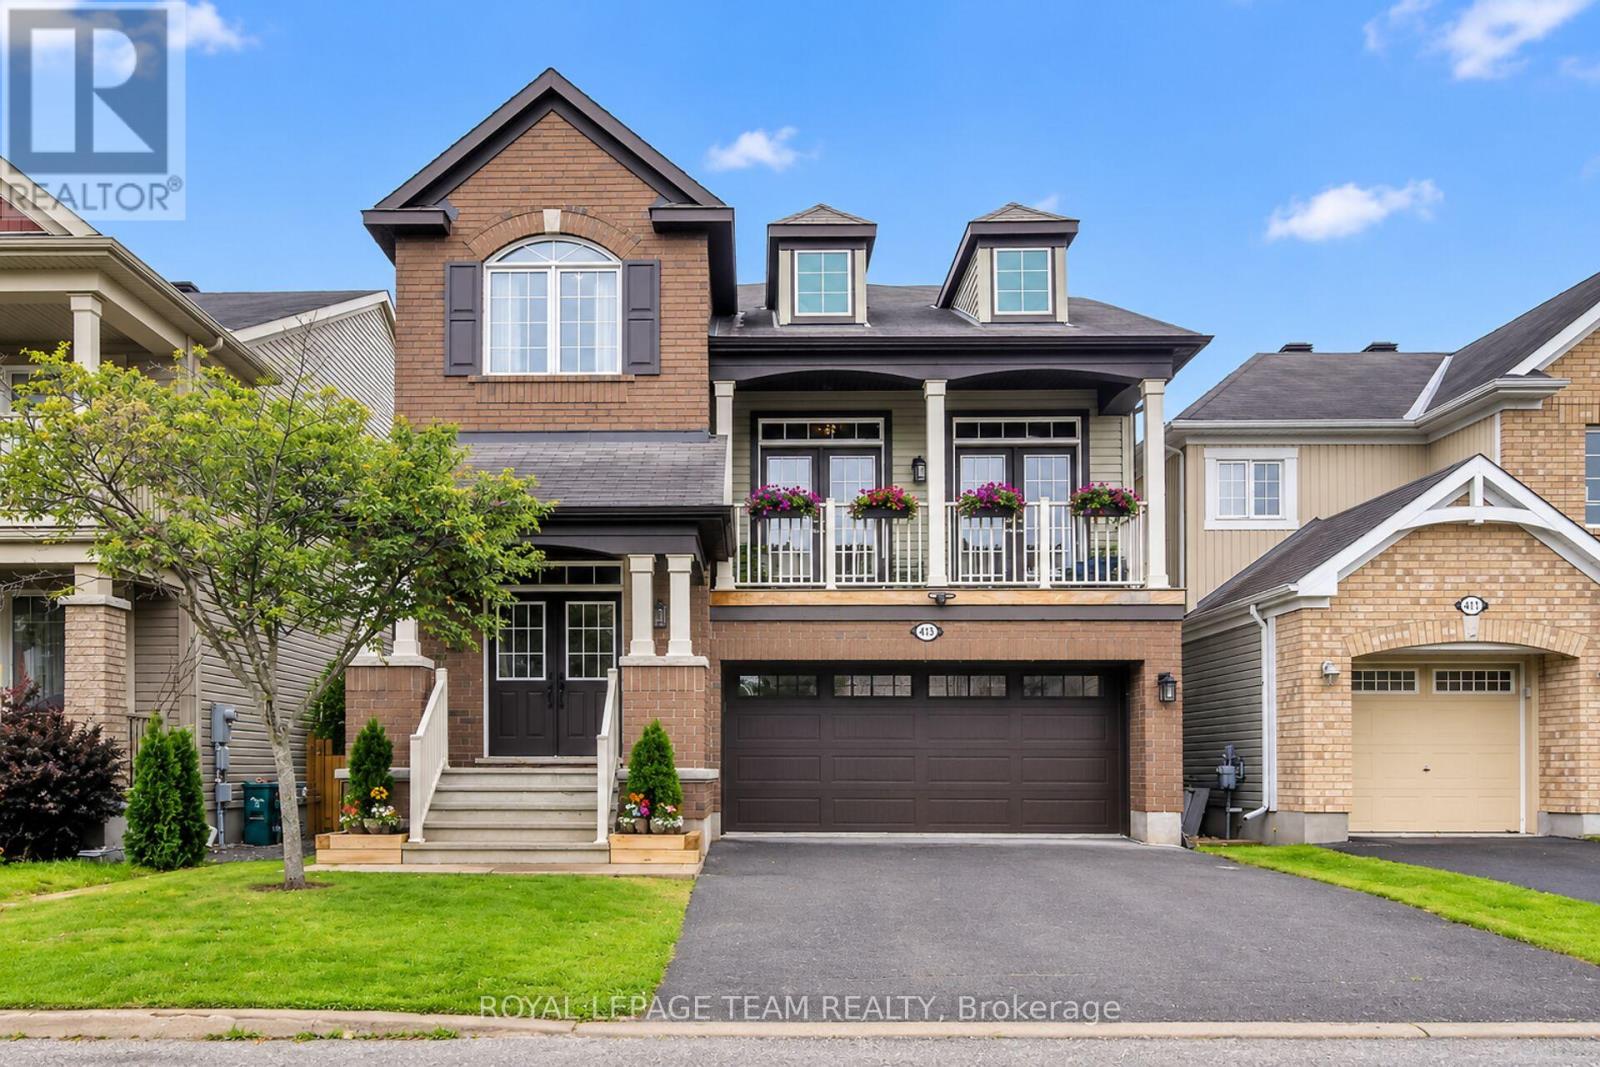
413 Brigatine Avenue
Ottawa, Ontario
****OPEN HOUSE Sun October 25th 2-4pm****Welcome to this spacious single family home, conveniently located near parks, schools, shopping and highway access. Step through the front door or inside entry from the garage, into a welcoming tiled foyer that leads to open-concept dining and living spaces that are ideal for entertaining. The kitchen offers a breakfast bar, stainless steel appliances, ample counter space and cabinetry, with a sun-filled eat-in area overlooking the backyard. The upper-level family room is a standout feature, with soaring ceilings, a gas fireplace and abundant natural light. Double French doors open to the balcony, creating a bright and inviting space. Upstairs features 3 generous bedrooms and an office nook, including a primary suite with 2 walk-in closets and private ensuite with soaker tub. Large windows, French doors and high ceilings create a spacious feeling throughout this home. The unfinished basement offers excellent potential for additional living space, recreation or storage. Outside, enjoy a fully fenced yard featuring a new composite upper deck with privacy panel, lower deck platform, gazebo, shed, and a gas BBQ hookup. Additional updates include new light fixtures, pot lights throughout the main level and an upgraded garage door. With generous living spaces, thoughtful updates and a backyard built for entertaining, this home offers comfortable and functional family living in an ideal location. (id:49269)
238 Island Park Drive
Ottawa, Ontario
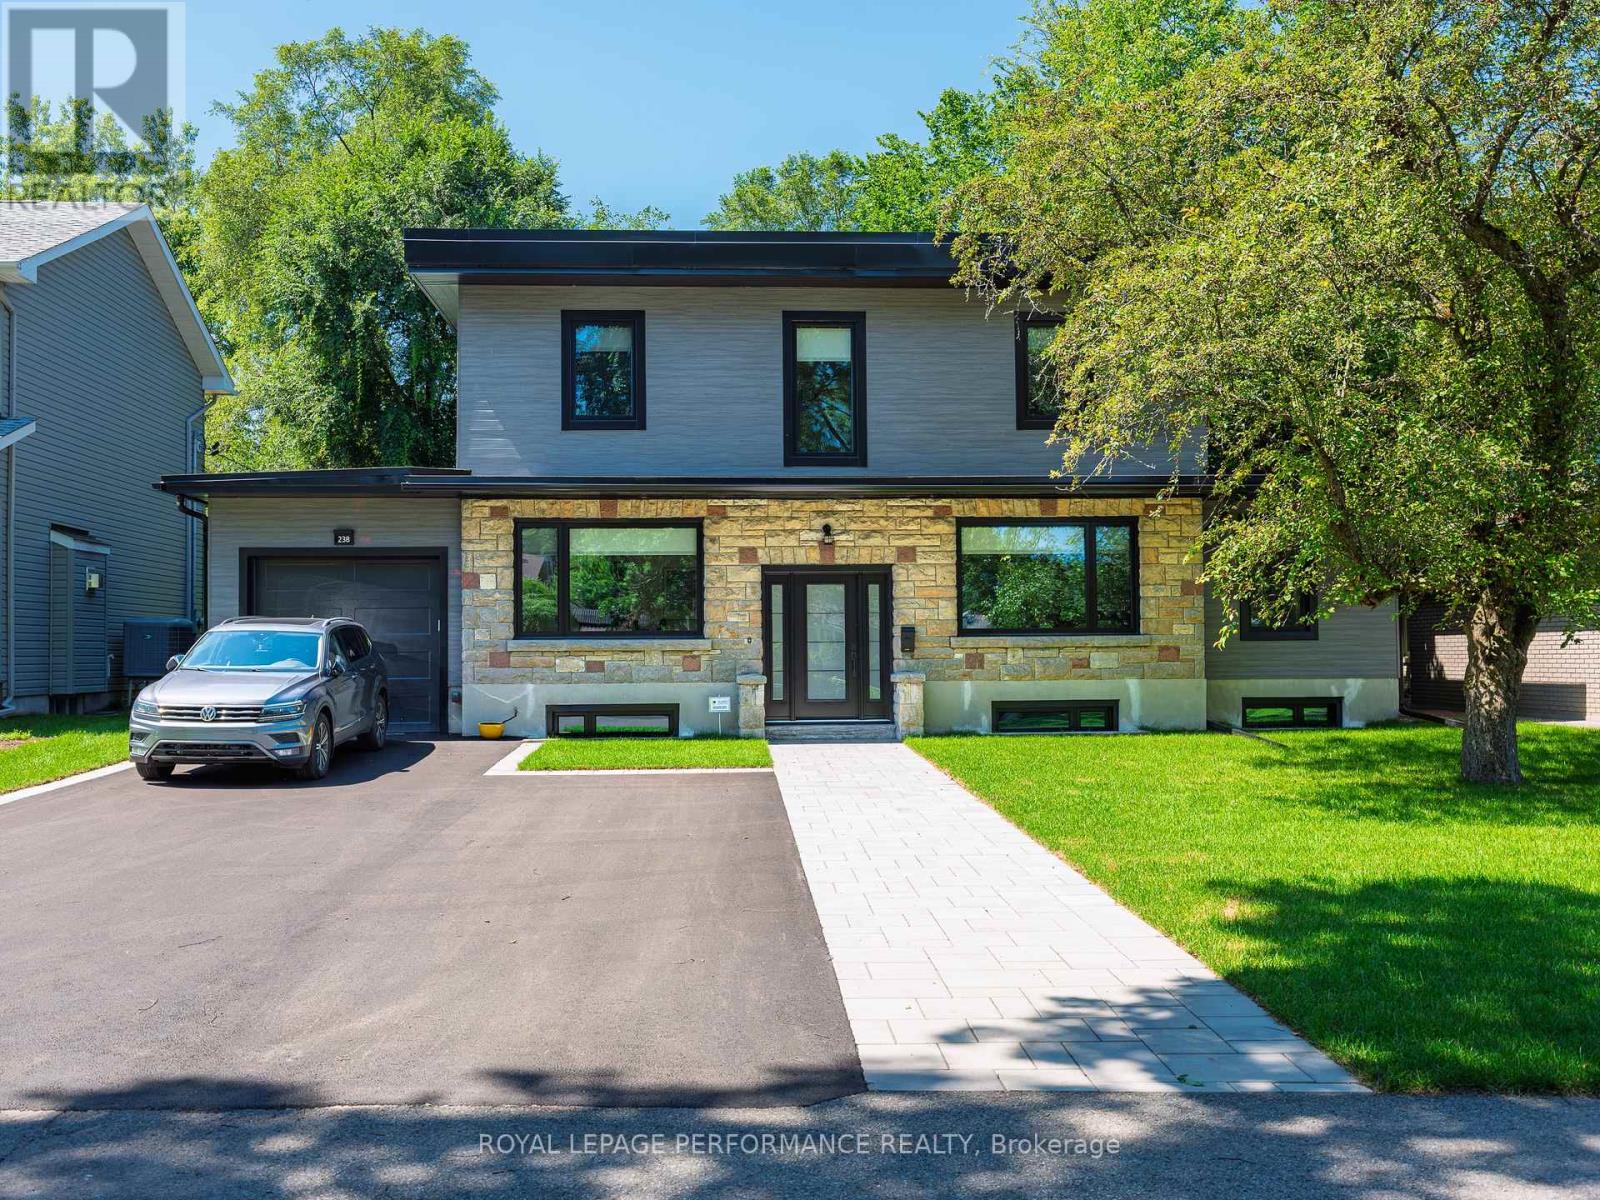
Welcome to this exceptional two-storey character home on scenic Island Park Drive, where timeless elegance meets modern luxury. This remarkable 4-bedroom plus office, 2-bathroom residence with two fireplaces has been thoughtfully transformed, blending original architectural charm with today's most desirable upgrades in one of Ottawa's most sought-after neighbourhoods. Inside, beautifully refinished oak hardwood floors, classic mouldings and elegant architectural details complement a bright, sophisticated interior ideal for family living and entertaining. The spectacular custom Laurysen kitchen is the heart of the home, featuring abundant cabinetry, spacious pantry, stunning quartz countertops and backsplash, premium finishes and exceptional craftsmanship, with a layout that flows seamlessly into the principal living spaces and backyard patio deck. The beautifully appointed bathrooms with radiant floor heating offer spa-inspired elegance with luxurious tile work, quality fixtures and timeless finishes. Every major mechanical system has been upgraded for comfort, efficiency and peace of mind, including a Mitsubishi Zuba high-efficiency heat pump with central air conditioning, backup furnace, all-new forced-air ductwork, upgraded 200-amp electrical service, new insulation for a high-performance exterior building envelope. The exterior also features premium aluminum siding, new membrane roofing, custom energy-efficient windows and doors, professional landscaping with drivable interlock and paved driveway with parking for several vehicles, while preserving the home's timeless character and curb appeal. Ideally located just minutes from vibrant Westboro Village, the Ottawa River, scenic walking and cycling paths, parks, cafés, restaurants and boutique shopping, this home offers an exceptional lifestyle . A rare opportunity to enjoy historic character with modern luxury, efficiency and peace of mind. Completely redone in 2025-2026, simply move in and enjoy. (id:49269)
2 - 1001 Glenroy Gilbert Drive
Ottawa, Ontario
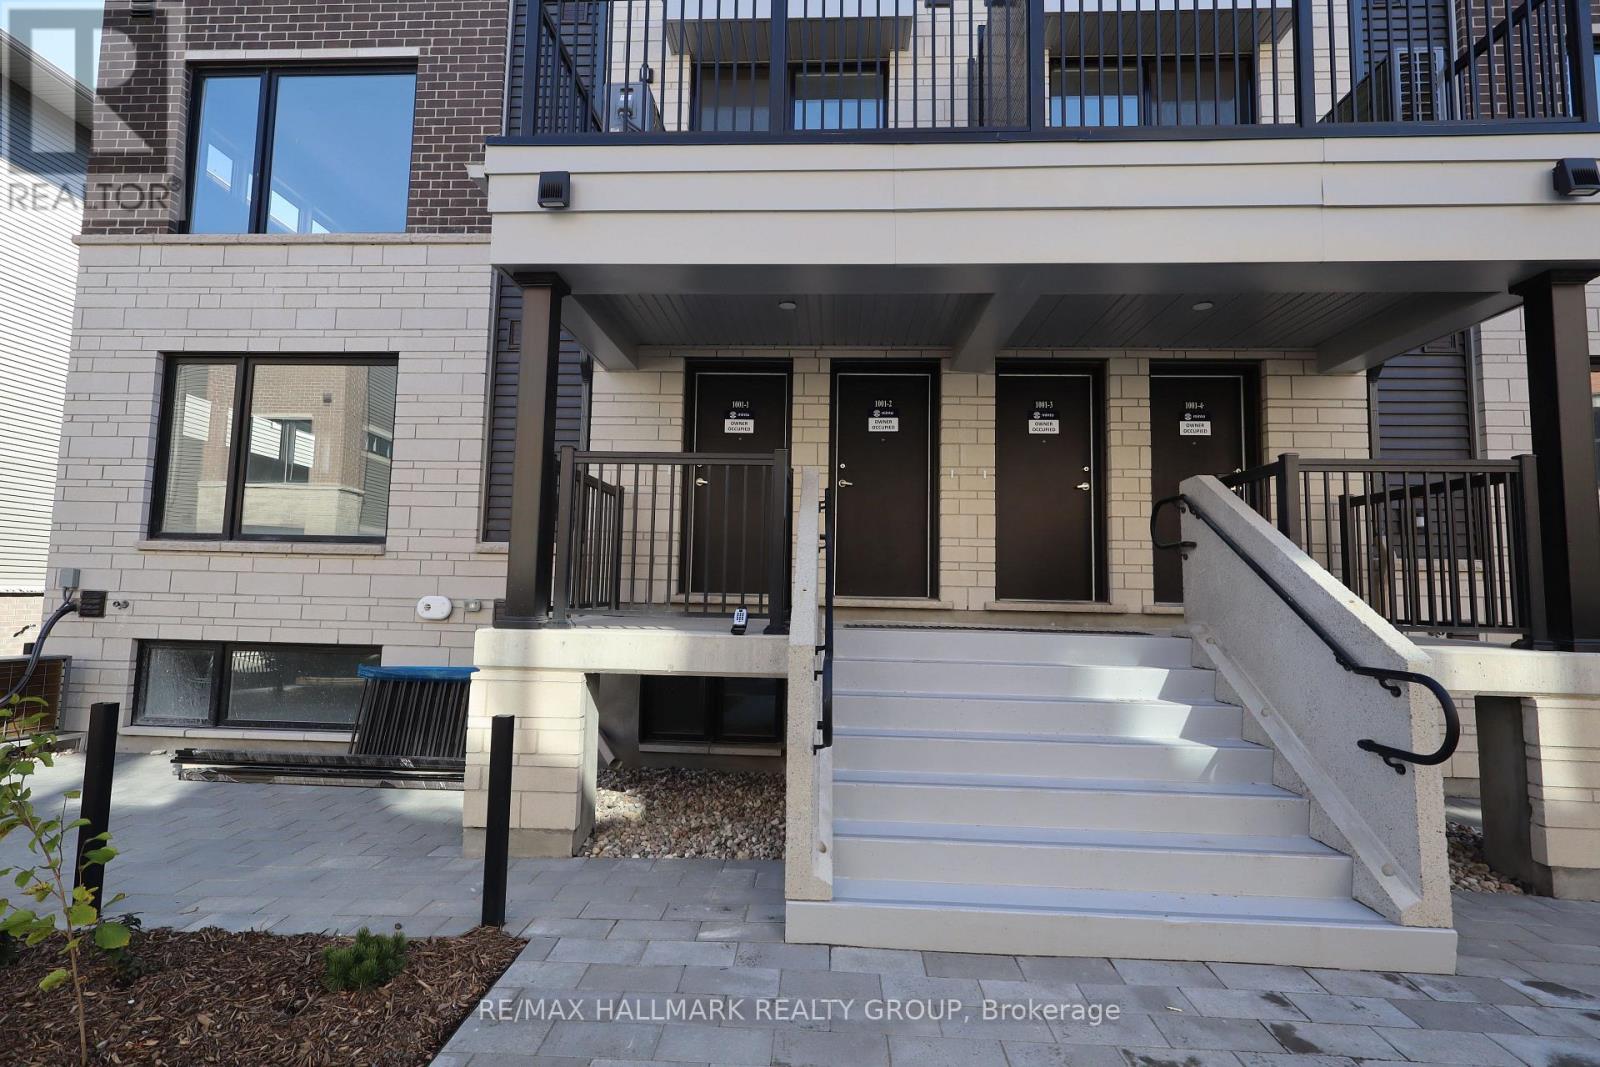
MOVE IN READY! Experience modern living in the heart of Barrhaven with this stunning, never-lived-in Minto Leaside end-unit townhome, located in the desirable Anthem community! Offering approximately 1,272 sq. ft. of beautifully designed living space across two levels, this bright and inviting home combines contemporary finishes with everyday convenience. The open-concept main floor is perfect for both relaxing and entertaining, featuring elegant hardwood flooring, smooth ceilings, a spacious living area, and a stylish kitchen equipped with stainless steel appliances, sleek solid-surface countertops, a tile backsplash, and a convenient breakfast island. A main-floor powder room adds extra functionality. Upstairs, you'll find two generously sized bedrooms, a modern three-piece bathroom, and the convenience of in-suite laundry. As an end unit, the home benefits from additional windows, allowing plenty of natural light throughout. Enjoy the added comfort of an included HEATED underground parking space, especially during Ottawa's winter months! Ideally situated in the heart of Barrhaven Town Centre, this home offers direct pedestrian access to an impressive selection of nearby amenities, including shopping, restaurants, grocery stores, and a movie theatre just moments away. With parks, schools, and public transit also within easy reach, this is an excellent opportunity for those seeking low-maintenance living without sacrificing space, comfort, or convenience in a vibrant, well-connected community. (id:49269)
144 Old Colony Road
Ottawa, Ontario
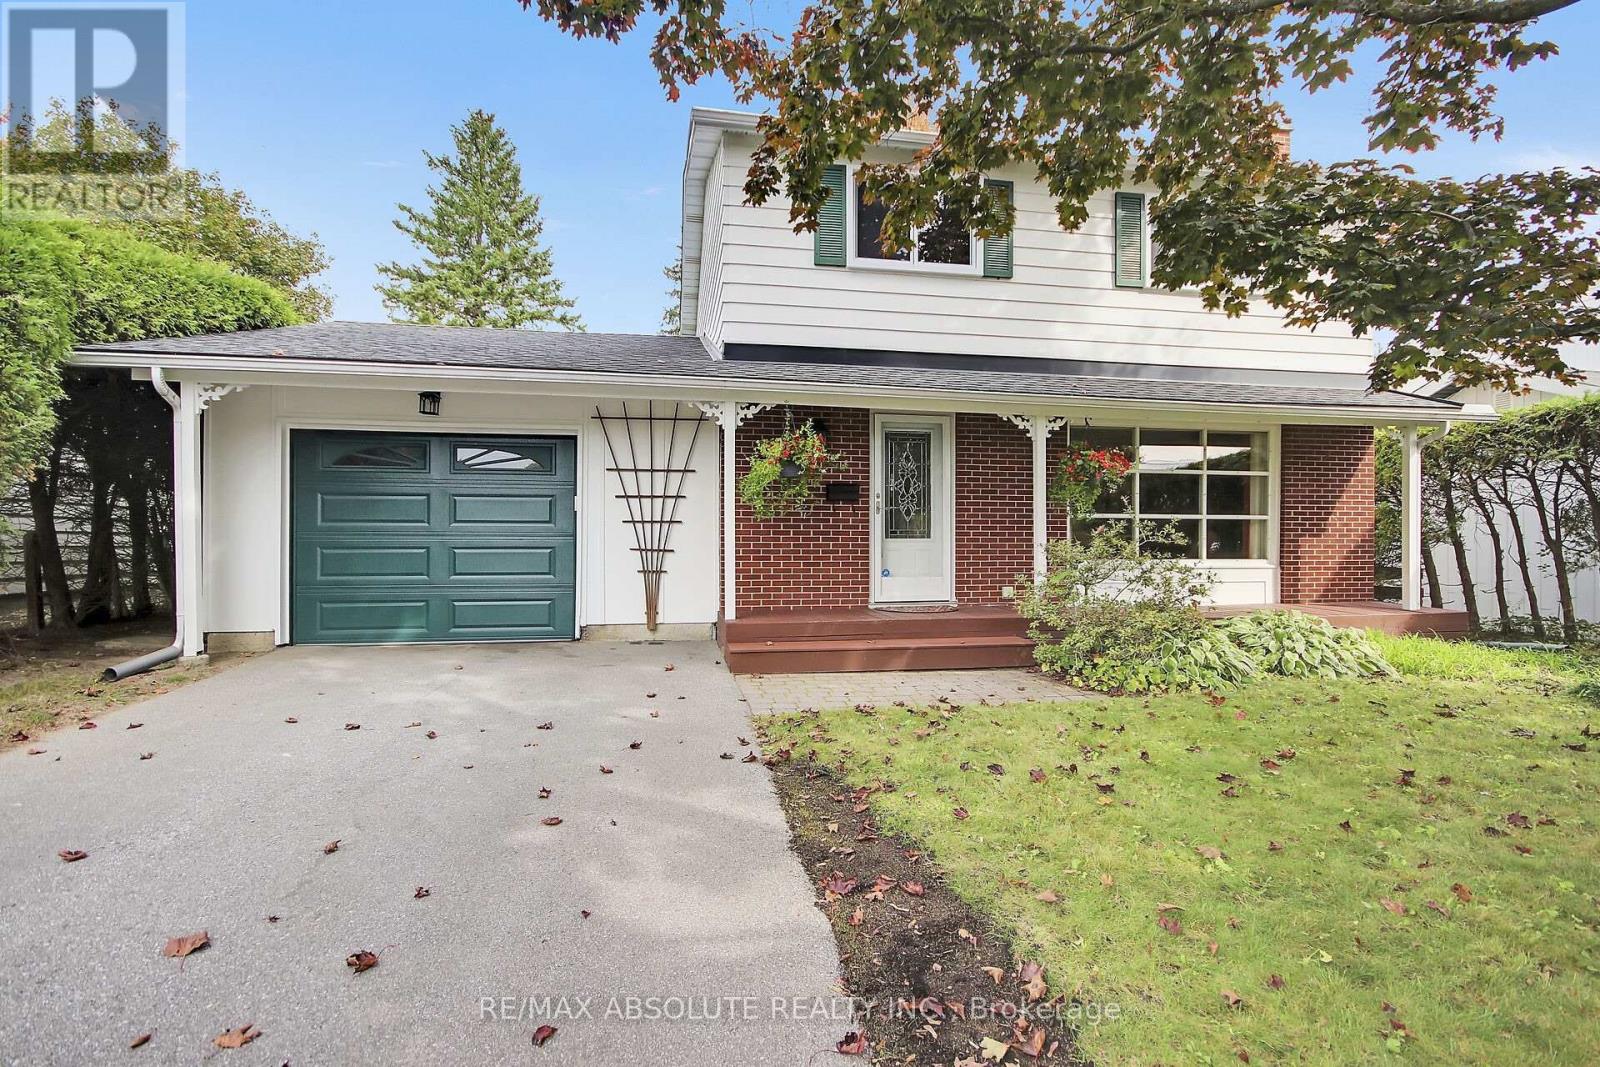
Exceptionally well-maintained and upgraded 2-storey home with attached oversized garage with inside access to home. The neighbourhood offers schools, parks, shopping and most amenities all within walking distance. A large mature 55' by 100' lot offers plenty of privacy, with mature trees and hedges. There is also an oversized deck ideal for entertaining off patio doors. Inside you will find the recently painted main floor as well as refinished oak strip floors (2025), a good-sized living room with a large picture window offers plenty of natural light. On those cold evenings the natural gas fireplace (2008) makes the living room very cozy. A formal dining room has patio doors to the backyard deck and has easy access to adjacent renovated kitchen with all new appliances, and a new window (2025). A modernized powder room with a new window (2010) is off the main hallway. On the second floor you will find the 4 bedrooms modified to 3 bedrooms to offer a larger primary bedroom with two closets. Updates to upstairs also include bedroom windows (September 2026) and main bathroom renovated with new window (2015). On the lower level there is a good-sized recreation room, a laundry room and plenty of storage in the furnace area. Other updates include: roof shingles (2016), furnace (2015), A/C (2016), garage door (2022), front door (2010), deck (1996) with recent replacement of some cedar boards, patio door (1995), eaves troughs, leaf guard (2021), flood prevention check value (2012) no water was experienced in the home this summer with the area floods. (id:49269)
6 Rutile Street
Clarence-Rockland, Ontario
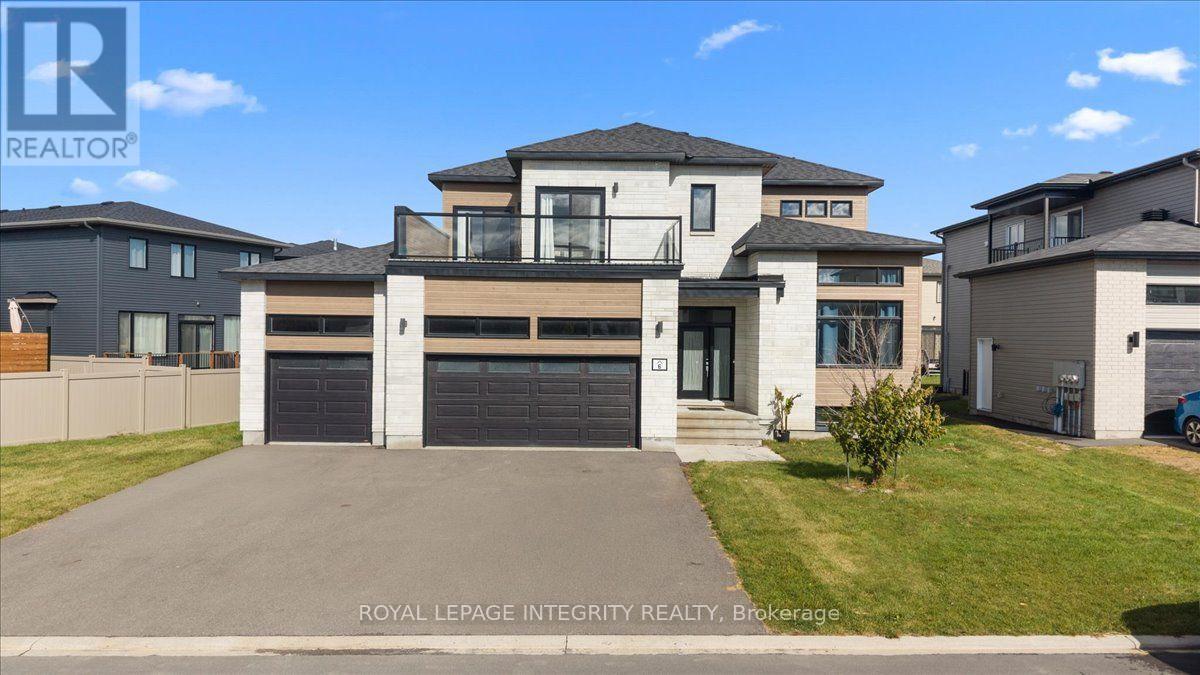
Welcome to 6 Rutile Street in sought-after Morris Village, nestled in the friendly community of Rockland! This gorgeous 5-bedroom, 4-bathroom home with a triple-car garage is sure to impress with its functional floor plan, generous living spaces and beautiful finishes. Pull into the driveway and be wowed by the curb appeal before making your way to the covered front porch and into the bright, spacious main level. A welcoming foyer with large closet gives you your first glance of high ceilings throughout, and leads into the formal living and dining areas, filled with natural light from large windows. Continue through the convenient walk-through pantry and serving area into the stunning kitchen featuring quartz countertops, white cabinetry, integrated stainless steel appliances, subway tile backsplash and a large centre island with integrated sink and breakfast seating. Patio doors provide direct access to the backyard, while the adjacent family room is anchored by a beautiful fireplace with mantle and two large windows. With its generous footprint, the space can easily accommodate both a family room and casual dining area. A partial bathroom, dedicated laundry room and inside access to the attached garage complete the main level. Upstairs, the 9' ceilings continue in the generous primary retreat which offers 2 walk-in closets and a stunning 5-piece ensuite with quartz counters, dual vanities, deep soaker tub and glass-enclosed tiled shower. Three additional bedrooms share a full bathroom with dual vanities and a tiled shower/tub combo, while two of the bedrooms enjoy direct access to the large terrace - a unique bonus! The fully finished basement adds even more living space with a versatile family room, 5th bedroom, third full bathroom with quartz counter and tiled shower/tub combo, plus ample storage. Walking distance to schools and parks and just minutes from all of Rockland's amenities, this beautiful home offers space, style & functionality for the whole family! (id:49269)
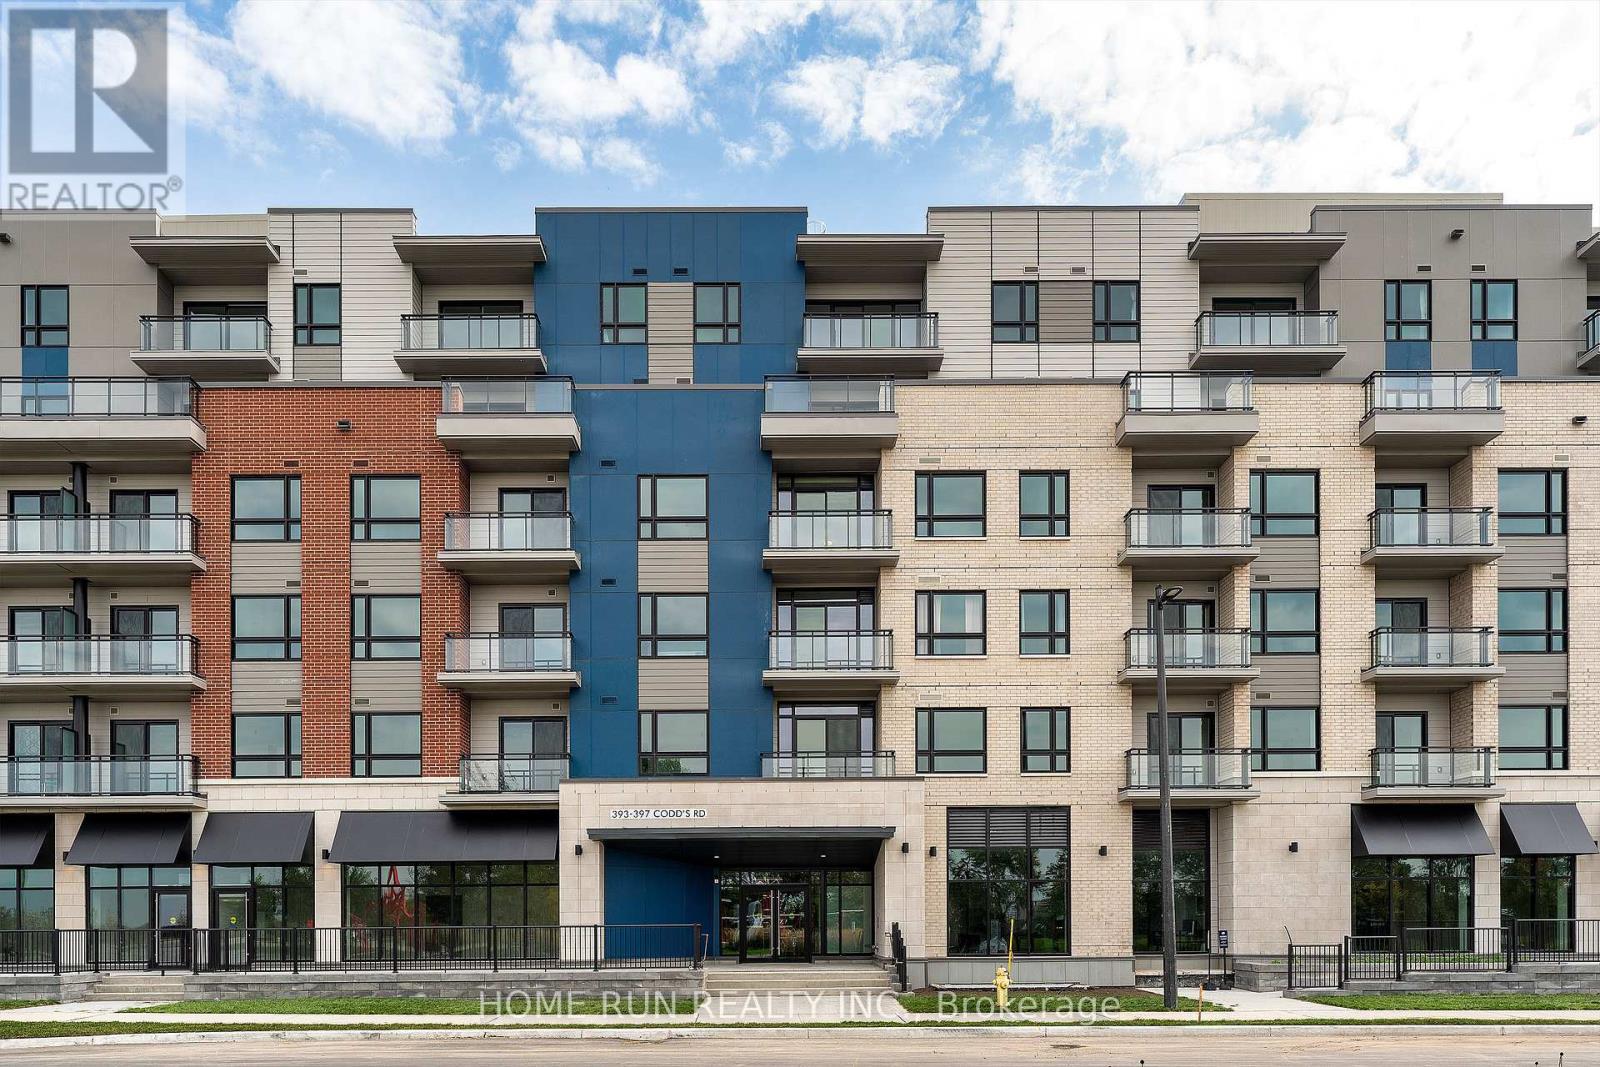
302 - 397 Codds Road
Ottawa, Ontario
Now offered at $499,000. This spacious condo in Wateridge Village offers approximately 1,200 sq ft of living space, with 2 bedrooms, 2 full bathrooms and a separate den.The bright, open-concept kitchen, living and dining area features large windows and a functional layout with plenty of room for everyday living and entertaining. The primary bedroom includes its own ensuite, while the second bedroom and additional full bathroom provide added flexibility. The separate den works well as a home office, reading room or additional flex space.In-suite laundry, underground parking and a storage locker complete the unit. Located in a residential community surrounded by parks, pathways and green space, with convenient access to Beechwood Village, downtown Ottawa, shopping, transit and major routes.Vacant, move-in ready and available with flexible closing. (id:49269)
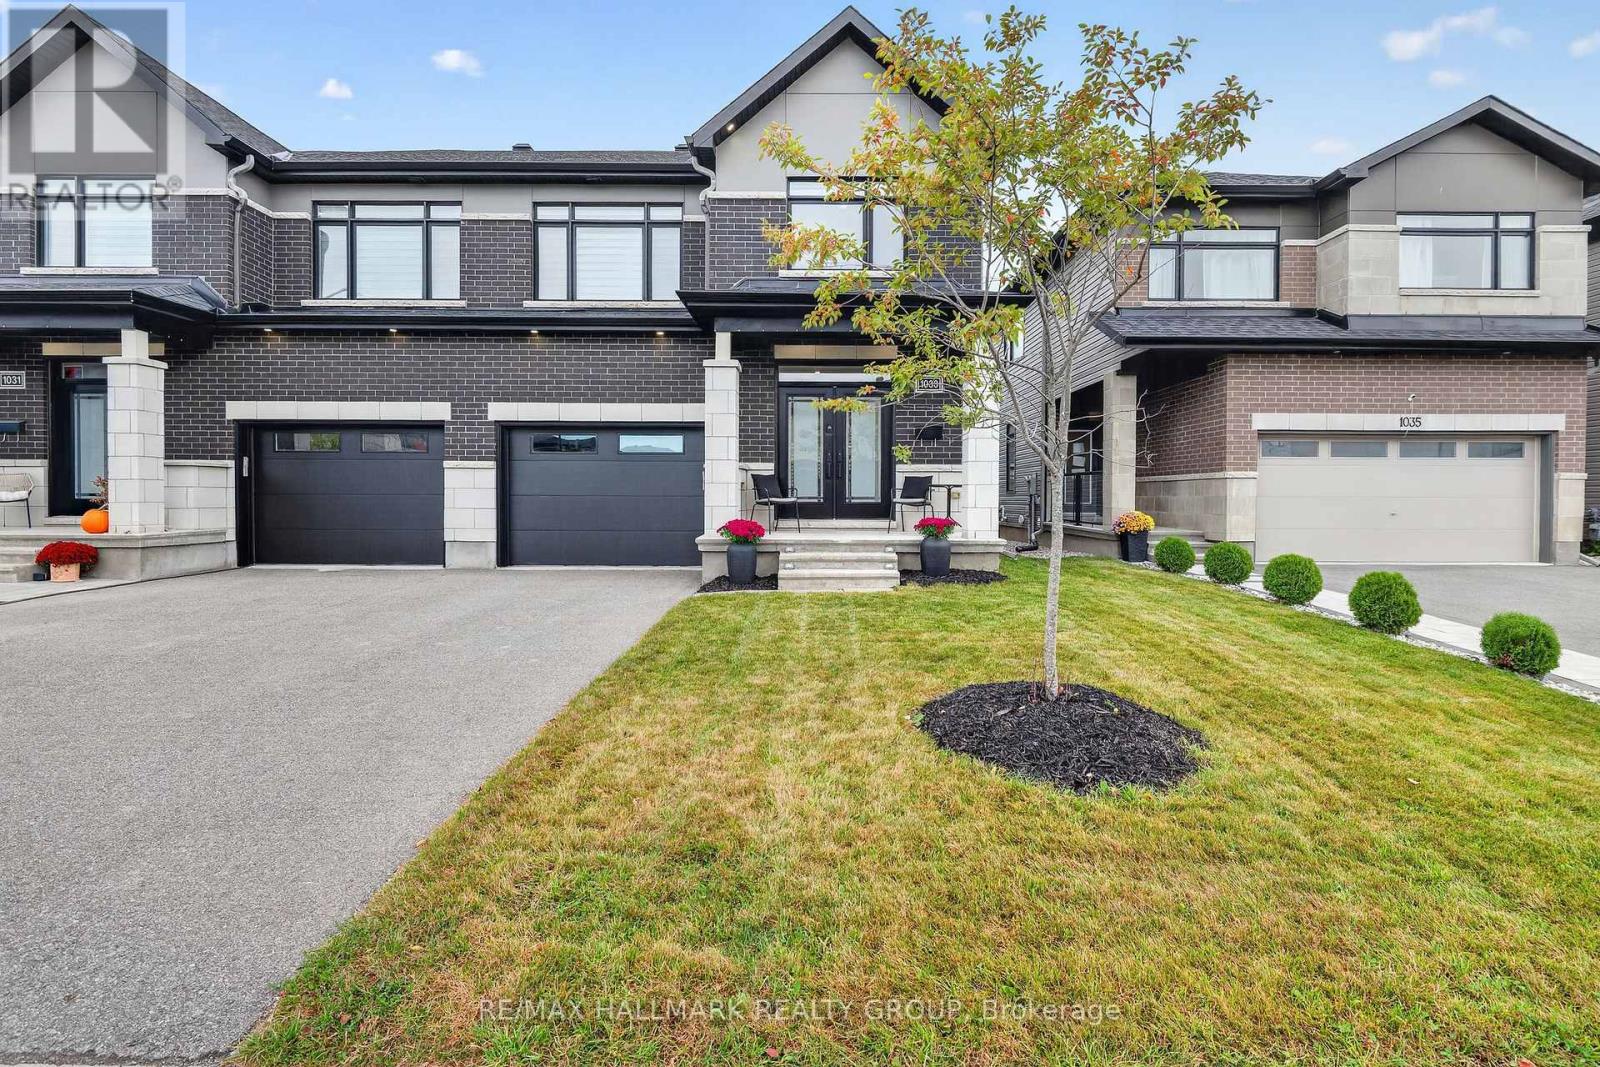
1033 Hydrangea Avenue
Ottawa, Ontario
Open House this Sunday! Welcome to 1033 Hydrangea Ave., a beautifully appointed home in the highly sought-after community of Riverside South. Offering a stylish blend of comfort, functionality and modern finishes, this home is designed for both everyday living and entertaining. Beautiful hardwood flooring extends throughout the main and second levels, complemented by two hardwood staircases that add an elegant architectural touch. The second floor features 3 spacious bedrooms and 2 full bathrooms, complete with modern fixtures and contemporary finishes. At the heart of the home is the custom-designed kitchen, featuring a stunning waterfall quartz island, ample cabinetry and a large pantry. Stainless steel appliances provide the perfect combination of style and functionality, while the generous island creates an ideal gathering space for family and friends. The inviting living room features a gas fireplace, creating a warm and comfortable setting for relaxing or entertaining. The spacious primary bedroom offers its own electric fireplace, providing a cozy retreat at the end of the day. The ensuite features a large ceramic and glass-enclosed shower with modern finishes. The finished basement provides valuable additional living space and features durable vinyl flooring plus a third bathroom, offering flexibility for a recreation room, home office, gym or guest space. Central air conditioning keeps the home comfortable throughout the seasons. Located close to schools, parks, shopping and everyday amenities, this Riverside South home offers a wonderful combination of modern living and convenient location. Features: Hardwood flooring | Ceramic flooring | Custom kitchen | Waterfall quartz island | Large pantry | Stainless steel appliances | Gas fireplace | Primary bedroom electric fireplace | Ensuite w/large glass-enclosed shower | Finished basement | 4 bathrooms |air conditioning|Freshly painted|Riverside South Builder Claridge Model Clairemont Sqft as per builder 2575 (id:49269)
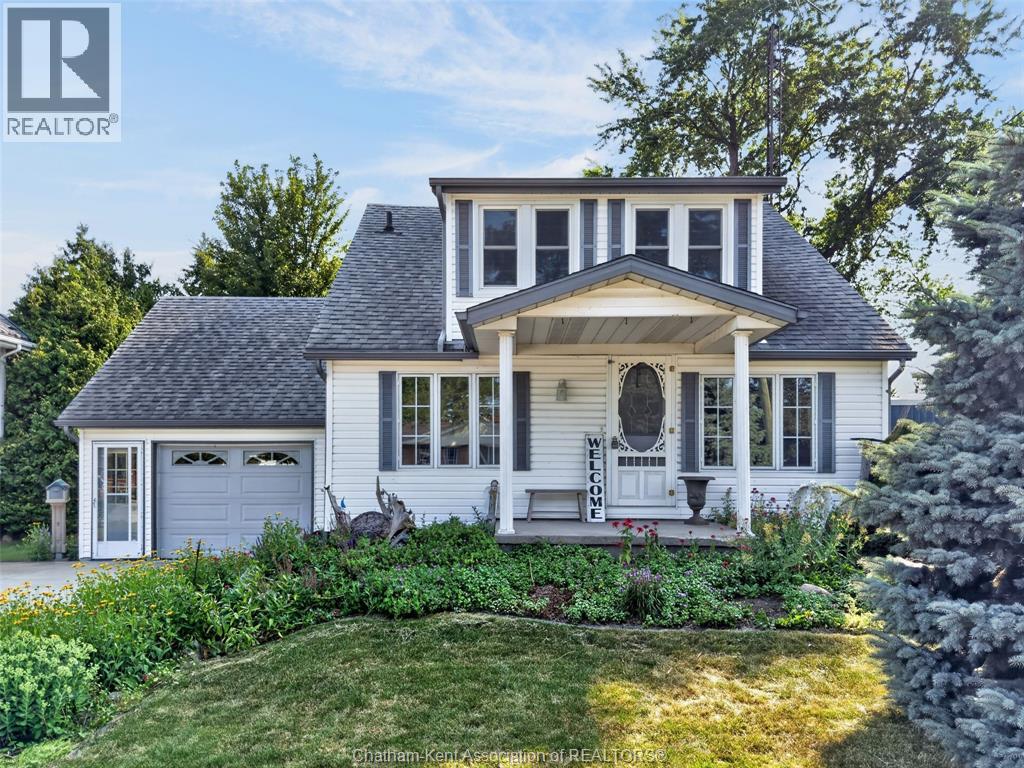
24214 Winterline Road West
Pain Court, Ontario
PRIDE IN OWNERSHIP! WELL MAINTAINED 2 STOREY, 3 BEDROOMS, 3 BATHS, LARGE GREATROOM WITH CATHEDRAL CEILINGS, GAS FIRPLACE AND A LARGE WET BAR, PATIO DOORS OUT TO A LARGE DECK, COUNTRY KITCHEN, LARGE DINING ROOM, COZY FAMILYROOM, MAIN FLOOR LAUNDRY, UPDATED FURNACE, INSULATION, LARGE GARAGE WITH A FULL WALK UP LOFT WITH LOADS OF POTENTIAL, UNFINISHED BASEMENT, PARK LIKE YARD WITH A GREAT GARDEN SHED, QUALITY DOUBLE CONCRETE DRIVE. THIS ONE IS A MUST TO SEE! DONT DELAY CALL TODAY FOR YOUR PERSONAL VIEWING! (id:49269)
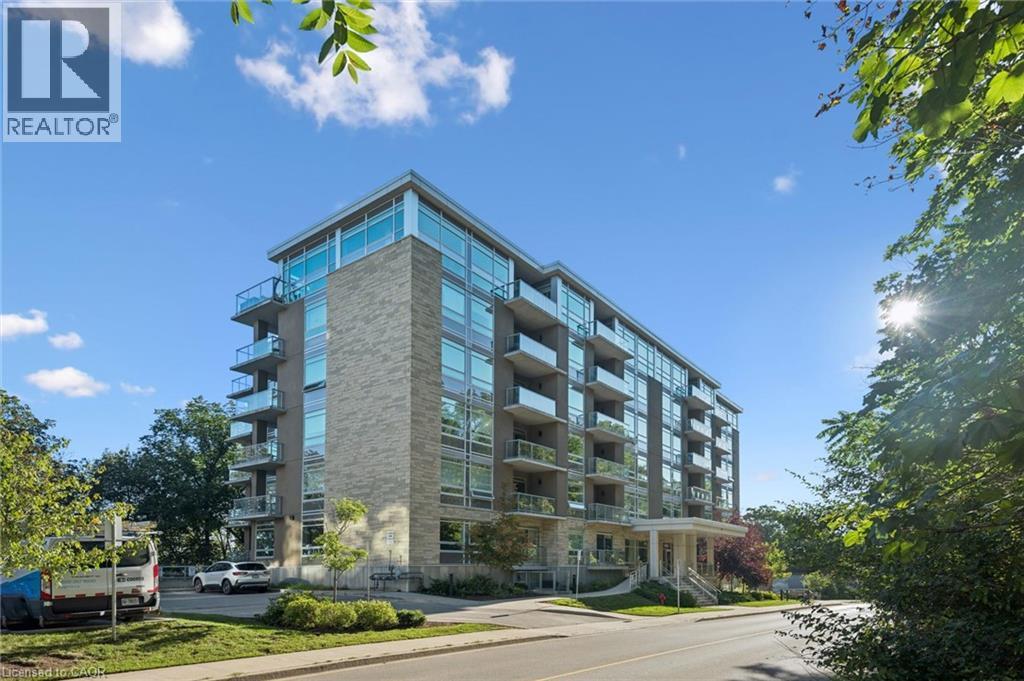
479 Charlton Avenue E Unit# 105
Hamilton, Ontario
Private views. Mature trees. No rear neighbours. This is the ground-floor condo that doesn't feel like typical condo living. Backing onto a peaceful, tree-lined greenspace, this beautifully maintained 2-bedroom, 2-bathroom suite offers the perfect balance of privacy, comfort, and convenience in the heart of Hamilton's sought-after Stinson neighbourhood. Designed for effortless living, the open-concept layout features a bright living and dining area, a functional kitchen, and a spacious primary bedroom complete with its own ensuite. A second bedroom and full bathroom provide the flexibility for guests, family, or a home office. Step outside to your private balcony and enjoy a rare natural setting that's hard to find in condo living. Whether it's your morning coffee or an evening glass of wine, this peaceful outdoor space is sure to become your favorite place to unwind. Just minutes from downtown Hamilton, St. Joseph's Healthcare, the Hamilton GO Centre, the Escarpment Rail Trail, Augusta Street, Locke Street, parks, shopping, and Highway 403, this home offers the perfect combination of urban convenience and everyday tranquility. (id:49269)