
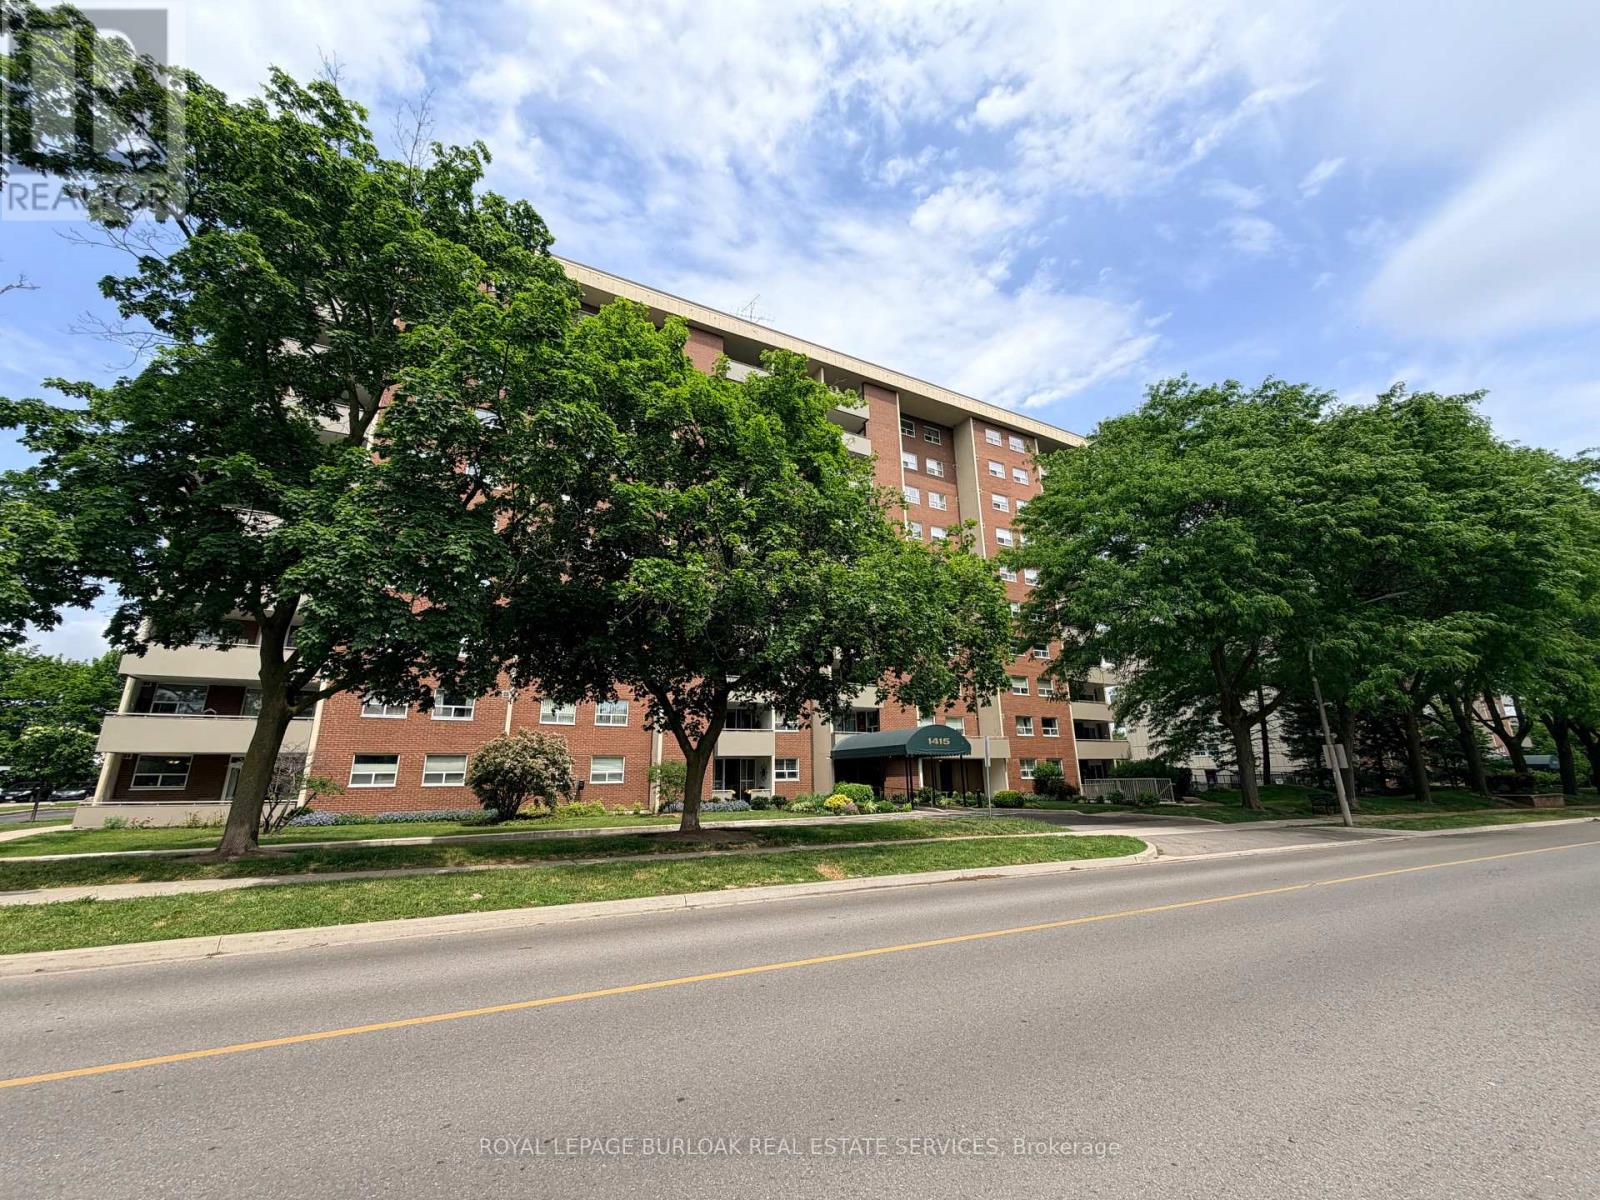
705 - 1415 Ghent Avenue
Burlington, Ontario
LESS MAINTENANCE-NOT LESS LIVING SPACE. If you are ready to leave the work of a house behind but cannot imagine squeezing your life into a small condo, Suite 705 at 1415 Ghent Avenue offers the space you have been searching for. With approximately 1,342 square feet, three true bedrooms and two full bathrooms, this south-facing suite provides exceptional comfort and flexibility. The expansive living room and separate dining area offer plenty of room for everyday living, family gatherings and entertaining. The additional bedrooms provide valuable space for visiting family, a private home office, hobbies-or a combination that works perfectly for you. The well-proportioned layout also includes ensuite laundry, generous storage, a private south-facing balcony and one underground parking space. Natural light fills the principal rooms, while the seventh-floor location provides added privacy and an open outlook. The comprehensive condominium fee brings many significant household expenses into one predictable monthly payment, including heat, hydro, water, cable tv, building insurance, common elements and parking. Residents enjoy an outdoor swimming pool, fitness facilities, party room, library, craft room, workshop, bike storage, car wash and visitor parking. Shopping, restaurants, parks, public transit, major highways, downtown Burlington and the Lake Ontario waterfront are all within easy reach .An active social calendar and welcoming community make it easy to meet neighbours, join activities and feel connected-adding another dimension to the convenience of condo living. Large condominium suites with three genuine bedrooms are increasingly difficult to find. This is an opportunity to enjoy the convenience of condo living without giving up the rooms, storage and breathing space that make a home truly comfortable. Select photographs have been virtually staged to demonstrate potential furniture placement and room use. (id:49269)
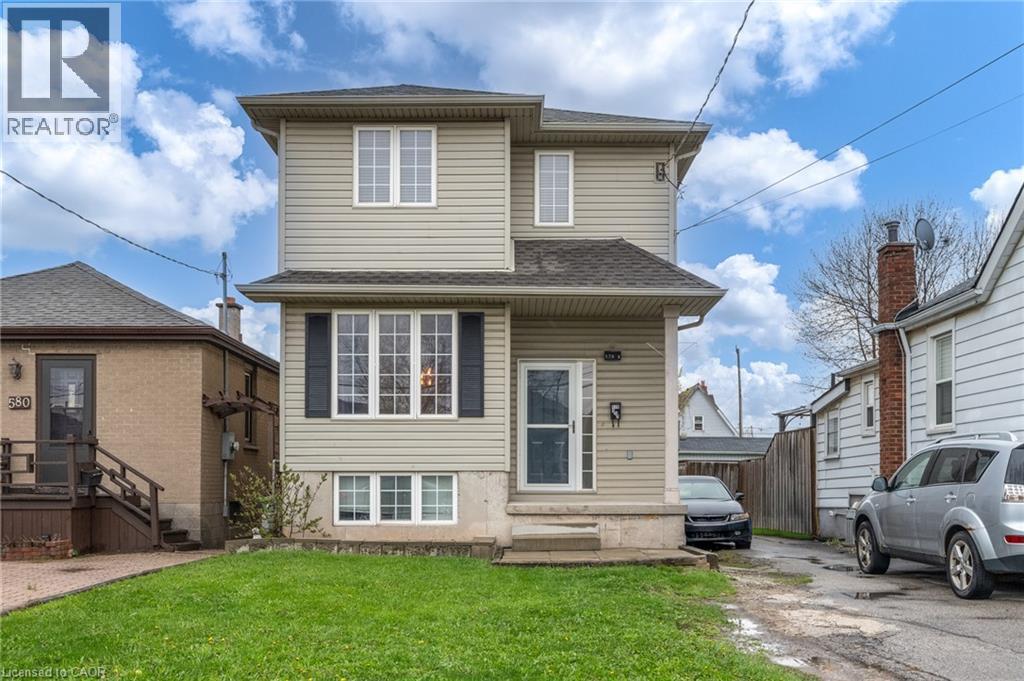
578 1/2 Barnaby Street
Hamilton, Ontario
This modern two-storey in-fill home, built less than 20 years ago, offers a functional layout with flexibility to suit a range of living needs. Set in an established East Hamilton neighbourhood, the property is conveniently located near shopping and offers easy highway access for commuters. The carpet-free main floor features wood and tile flooring, along with a rear family room that could also serve as additional dining space if desired. The partially finished basement is ready for your personal finishing touches and includes a second full bathroom, a rough-in for a summer kitchen, and added potential for multi-generational living or extra functionality. The below-grade bedroom could also work well as a home office, hobby room, or guest space. Outside, the detached rear garage provides plenty of room and offers potential for a workshop, storage, or other practical uses. Recent updates include the roof, approximately four years old, and a furnace that is less than one year old. Nearby outdoor amenities include Woodward Park, the Globe Leash Free Dog Park, and the Red Hill Trail, where you can enjoy a hike or walk toward Hamilton Beach and Confederation Park. With its newer construction, versatile layout, and convenient location, this home is a solid and affordable option for buyers looking for comfort, practicality, and potential. (id:49269)
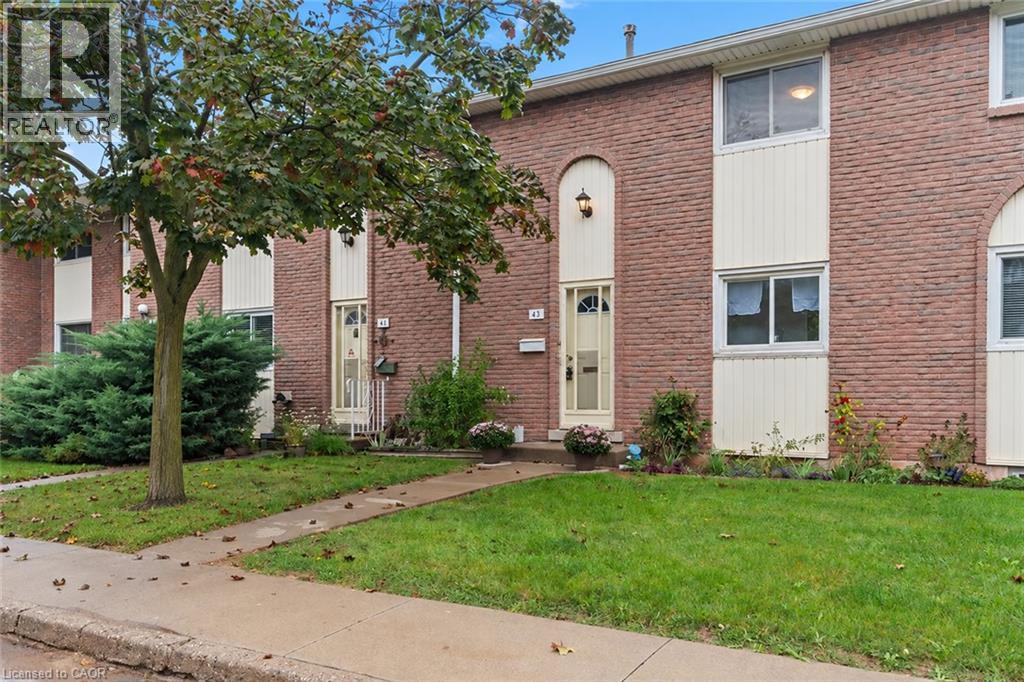
151 Gateshead Crescent Unit# 43
Stoney Creek, Ontario
Calling all first-time home buyers, young families and savvy investors! Welcome to this charming, three-bedroom, two bath townhome, located in the coveted, family-friendly Cherry Heights complex in Stoney Creek. Complete with updated bright kitchen and bathrooms, with premium Moen faucets installed, this property will not disappoint. Spacious, open-concept living and dining area is a perfect place to entertain, with convenient main level powder room adjacent to the foyer. Quaint, newly-fenced private yard, with gazebo, emotes a welcoming warmth. Ascend the stairs to three, spacious bedrooms and a four-piece newly-updated bathroom. In the lower level, one will find a newly-floored recreation room, an extra room that can be utilized as a den or playroom, laundry and utility room, with ample storage. Exclusive parking space is mere steps away. Conveniently located to major highways, shopping, transit, parks and schools. Don't miss the opportunity to bring your vision to this spacious townhome, which provides the convenience of condo living while still having the space and feel of a traditional home! Come see it today! Some images have been virtually staged using AI for illustrative purposes. (id:49269)
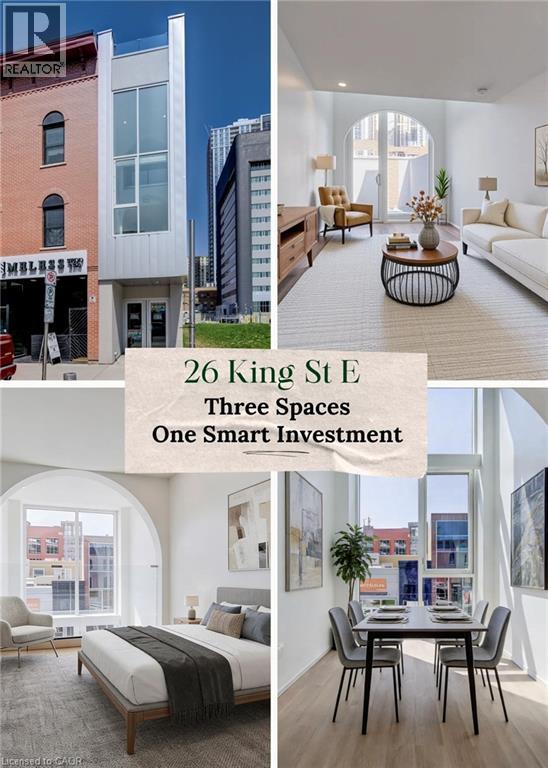
26 King Street E
Kitchener, Ontario
THREE SPACES, ONE SMART INVESTMENT! Welcome to a truly one-of-a-kind opportunity in the heart of downtown Kitchener—where modern design meets incredible versatility. This architecturally striking building, completed in 2025, offers a rare combination of two beautifully appointed residential units along with a vibrant commercial space, making it ideal for a live-work lifestyle, Airbnb or savvy investment. This impressive property spans over 3,200 sq ft, showcasing innovative design at its finest. Each residential unit features its own private entrance, leading into a dedicated hallway & staircase that enhances privacy. Residential Unit A is filled with character, highlighted by a dramatic two-storey window overlooking lively King Street. Unique rounded ceiling details add softness to the modern aesthetic, while the primary loft suite features a glass-railed overlook to the living space below. Upstairs, the bedroom includes a full ensuite, complemented by a stylish powder room on the main level for guests. A rooftop patio with views over King Street provides the perfect urban retreat. Residential Unit B offers a similar layout with its own distinct charm. A striking two-storey window frames views of Goudies Lane. Enjoy a private balcony off the living area, while the upper-level suite features a full ensuite and open-to-below design. A convenient main-floor powder room and a rooftop patio with sweeping skyline views complete the space. At street level along Goudies Lane, a 600 sq ft commercial unit presents endless possibilities—perfect for a boutique shop, café, takeout concept, or contemporary office. The space includes rough-ins for a kitchen & accessible washroom rough-ins and has one dedicated parking spot. With a Walkscore of 99, this prime downtown location puts everything at your doorstep. Just steps from the ION LRT stop & steps to the Kitchener Market, local cafes, nightlife, shopping, and Centre in the Square. (id:49269)
217 Bethune Crescent
Goderich, Ontario
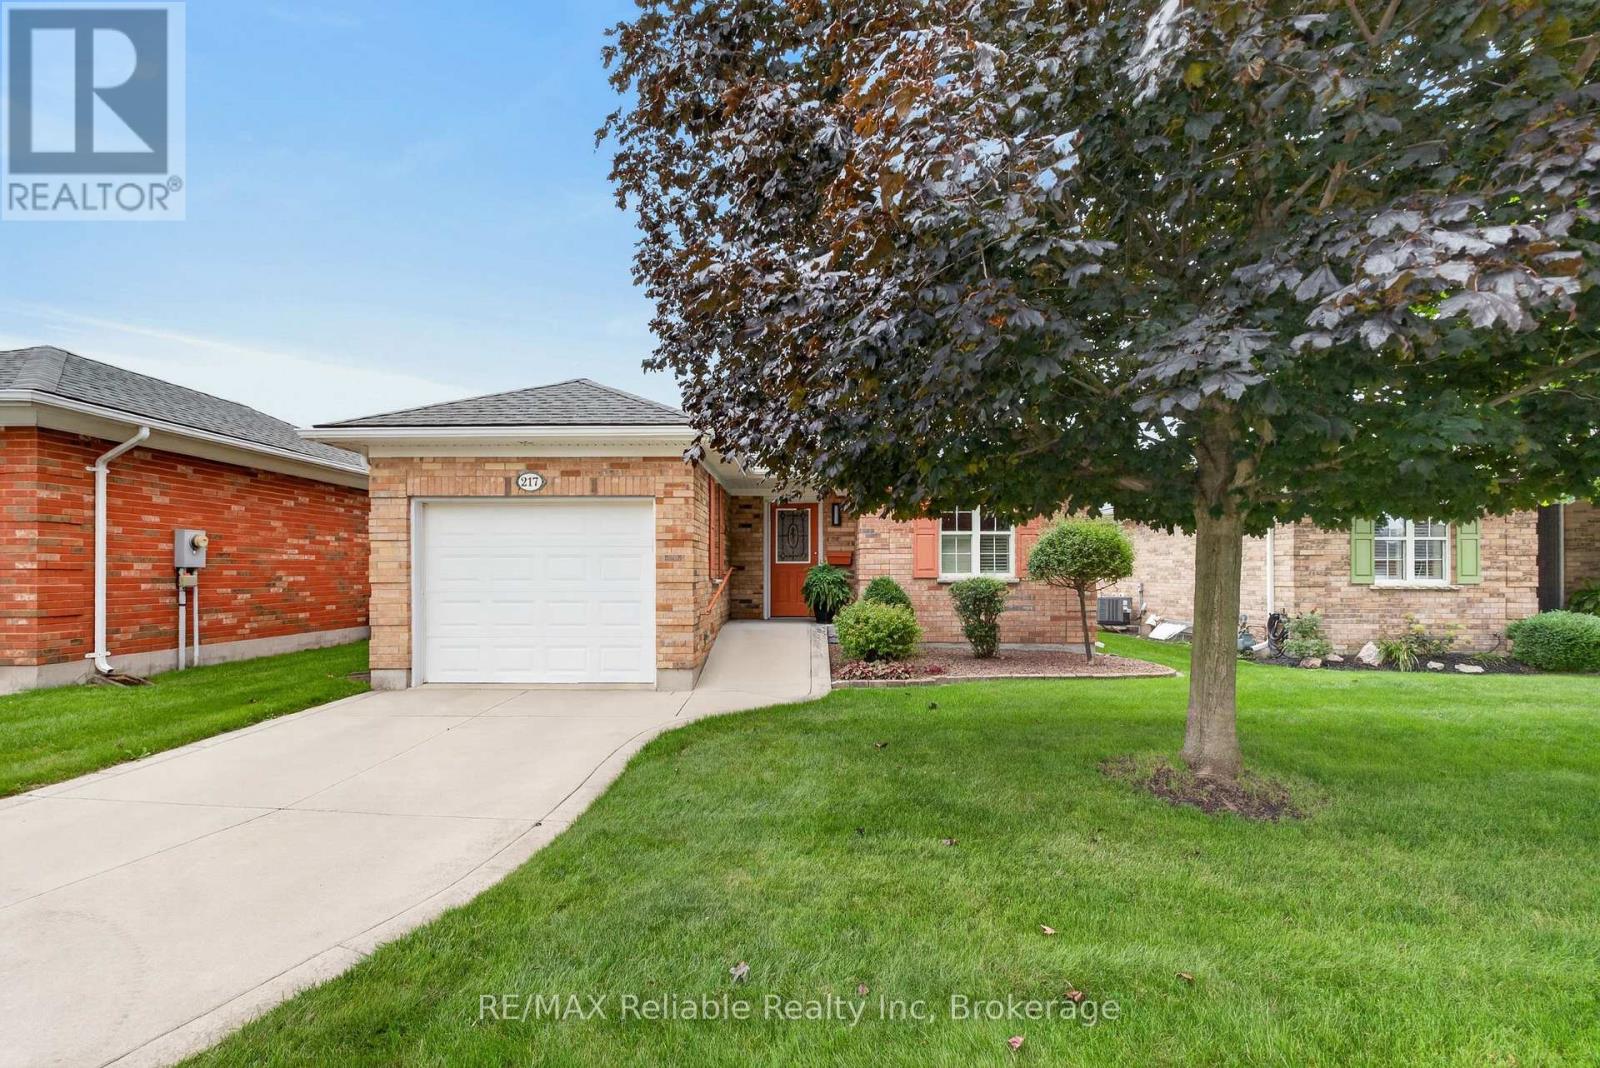
Welcome to refined, main-floor living in Goderich! This 2-bedroom bungalow features an attached garage and a privately landscaped back patio complete with an awning and glimpses of Lake Huron. Fully remodelled in 2015 with professional craftsmanship throughout, the home boasts open-concept living accented by hardwood flooring, crown molding, and a redesigned railing and staircase to the lower level. The heart of the home is the custom cherry kitchen, showcasing granite countertops, an oversized island, pot lights, under-cabinet lighting, stainless steel appliances, and an oversized sink. Cherry cabinetry continues into the bathrooms, with a walk-in shower in the ensuite. Complete with a newly installed generator (2022), this move-in-ready home offers impressive updates in desirable Southcove. Association monthly fee of $141.25 covers your grass cutting, snow removal & use of Club House. (id:49269)
1 Wellington Street Unit# 610
Brantford, Ontario
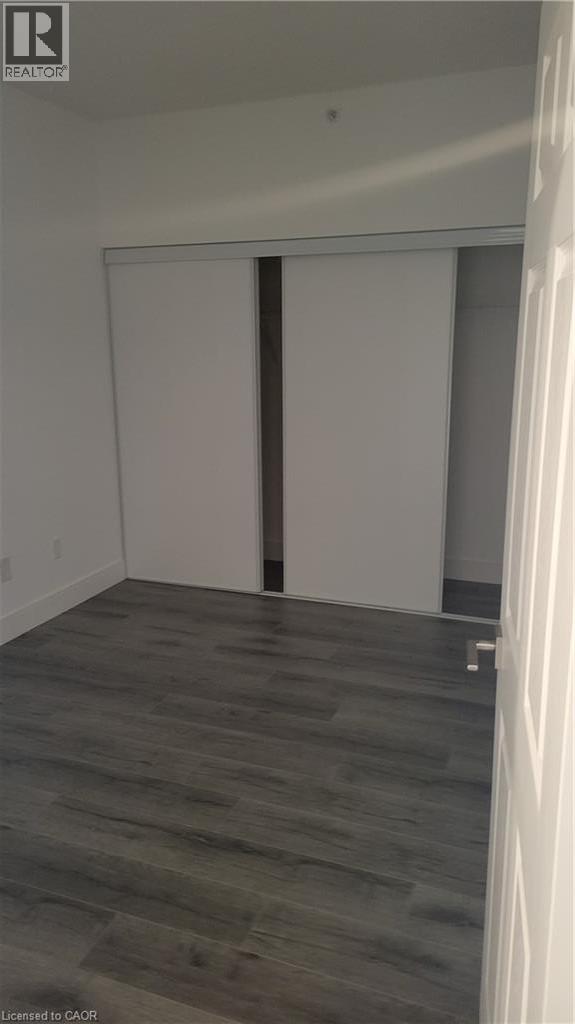
Welcome to modern downtown living in the heart of Brantford! This bright and spacious2-bedroom, 2-bathroom condo offers a functional open-concept layout with 9-foot ceilings, large windows, and contemporary finishes throughout. The stylish kitchen features quartz countertops and stainless steel appliances, while the convenience of in-suite laundry and one secure underground parking space makes everyday living effortless. Residents enjoy access to premium building amenities, including a rooftop terrace with landscaped gardens, fitness centre, party room, and study/lounge area. Ideally located just minutes from Highway 403, public transit, VIA Rail, Wilfrid Laurier University, Conestoga College, Harmony Square, the Sanderson Centre, shopping, restaurants, and scenic Grand River trails. A fantastic leasing opportunity for low-maintenance living in a vibrant downtown location. (id:49269)
90 Brock Street
Kitchener, Ontario
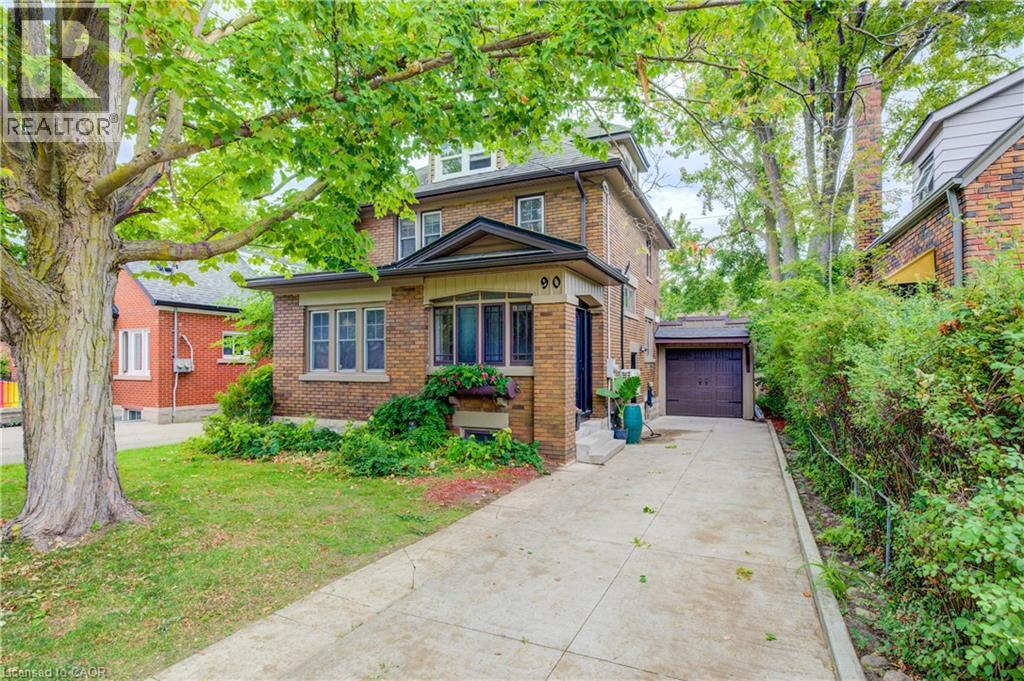
Welcome to 90 Brock Street, Kitchener — a charming and versatile home offering 3+1 bedrooms, 2 full bathrooms, and thoughtfully finished living space throughout. The inviting main floor features a functional layout, perfect for everyday living and entertaining, complete with stainless steel appliances in the bright, well-appointed kitchen. Upstairs, you'll find three comfortable bedrooms, the main bath and a finished attic space that provides endless possibilities as an art studio, yoga/gym, or additional living area. The finished basement adds even more flexibility with an extra bedroom, recreation room with fireplace, storage and laundry area along with another full bathroom. Step outside to enjoy the private backyard, an ideal setting for summer barbecues, gardening, or simply relaxing in your own outdoor oasis. Additional highlights include a single-car garage, storage shed, and an electric vehicle charger for modern convenience. New custom exterior doors add to the home's curb appeal and functionality. Located in a desirable Kitchener neighbourhood close to schools, shopping, transit, and within walking distance to Victoria Park, this move-in-ready home offers the perfect combination of character, functionality, and value. Recent updates include kitchen floor, windows (2026), custom exterior doors and front porch (2026), garage and garage door (2025), and ductless A/C (2020). (id:49269)
64 Manor Glen Crescent
East Gwillimbury, Ontario
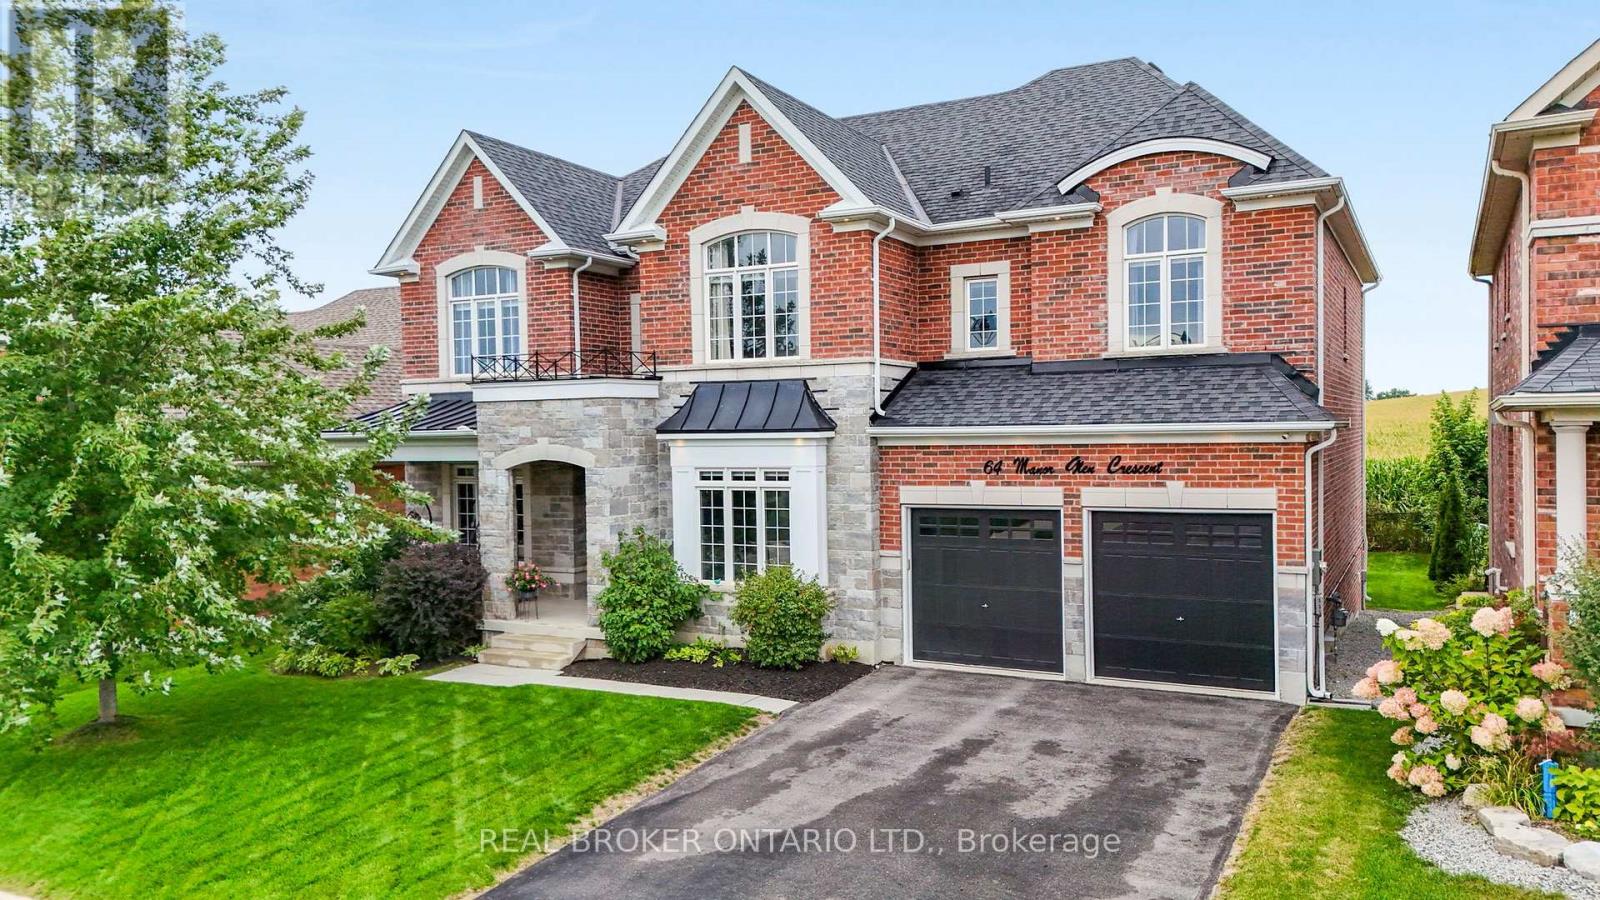
Exceptional space, beautiful finishes and open country views come together in one of Mount Albert's most impressive family homes. Offering over 3,500 sq. ft. of living space, five bedrooms, four bathrooms and a three-car tandem garage, this home has been designed with both luxury and everyday family living in mind.Inside, 10-foot ceilings on the main floor and 9-foot ceilings upstairs, hardwood flooring and large windows create a bright, airy feel throughout. The kitchen is beautifully appointed with high-end integrated appliances, quality finishes and plenty of space for everything from busy family mornings to evenings spent entertaining. Across the back of the home, expansive windows overlook the neighbouring farmer's fields, bringing in incredible natural light and giving the home a peaceful sense of privacy. Upstairs, the primary suite is something special. A tray ceiling with pot lights, large walk-in closet and gorgeous ensuite create a true retreat. The ensuite features a freestanding soaker tub, oversized glass shower, double sinks and a separate water closet. Four additional bedrooms with ensuites provide plenty of room for family, guests or a dedicated home office. Main-floor laundry adds everyday convenience, while the unfinished basement with above-grade windows offers an incredible amount of additional space and the potential to finish it exactly the way your family needs. Located in Mount Albert, close to parks, trails, schools and the Ross Family Complex, with Newmarket just minutes away, approximately 10 minutes to the East Gwillimbury GO Station and easy access to Highway 404. Exceptional in both its size and setting, this is a home that gives you the space your family needs with the finishes, light and views you'll love coming home to. (id:49269)
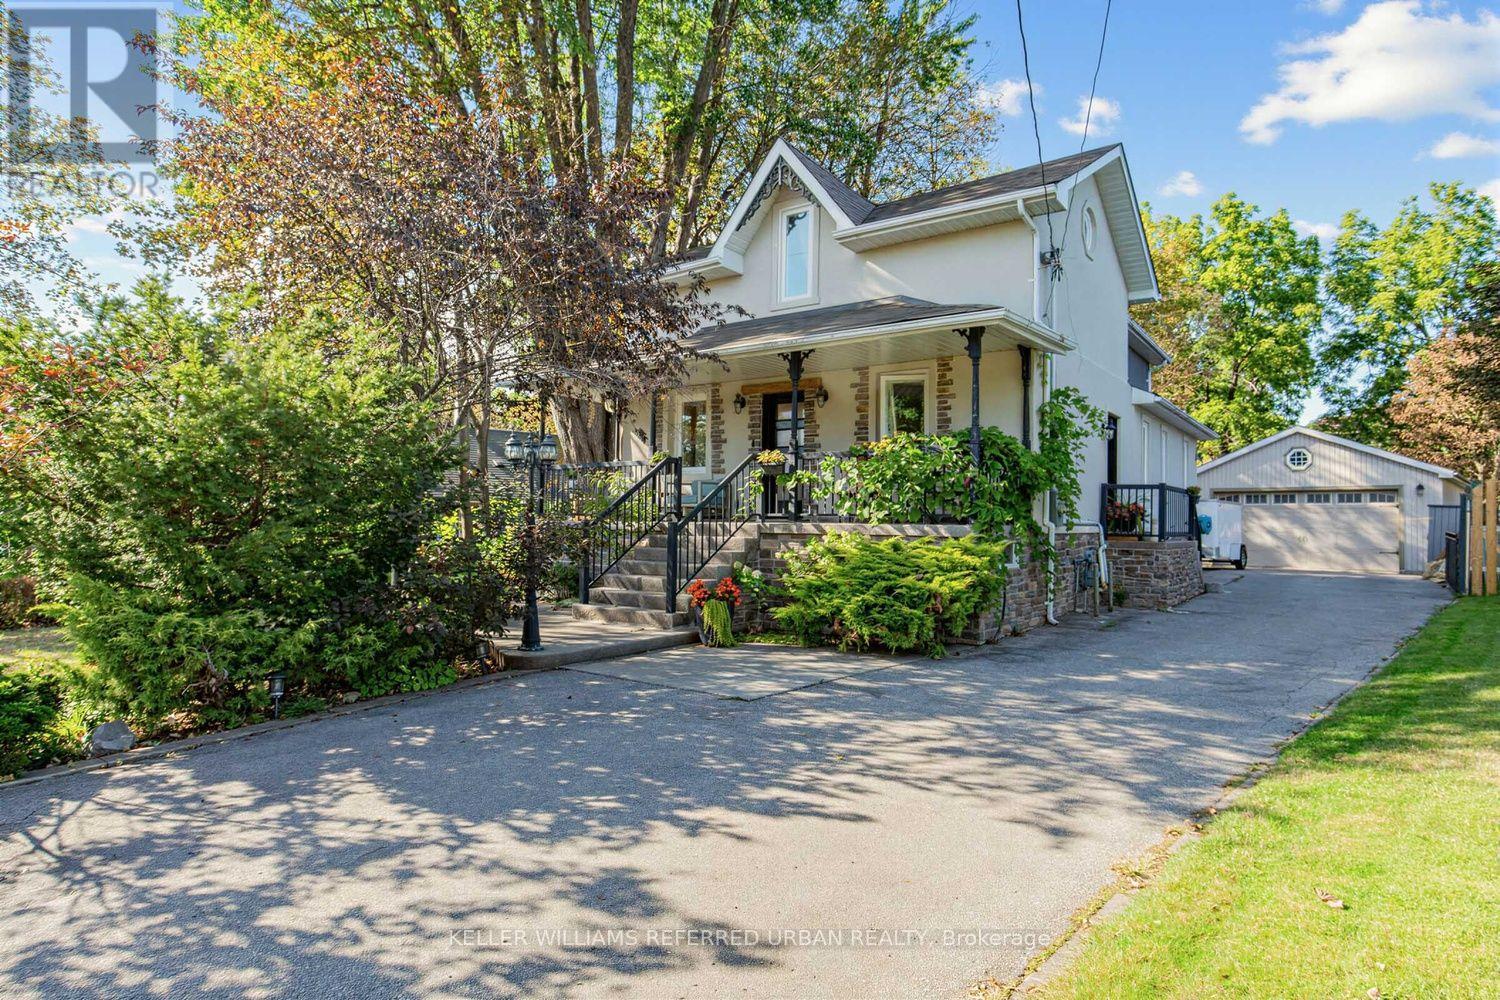
12 Railway Street
Vaughan, Ontario
Rarely offered, this charming 3-bedroom home is set on an expansive, private, tree-lined lot that feels like your own backyard oasis. The generous outdoor space is truly the heart of this property, offering room to gather, entertain and create lasting memories. Enjoy summer dinners and BBQs on the large deck, relax in the swim spa, or host friends and family in the private covered BBQ area-there's space here to make the most of every season. Inside, the bright open-concept main floor features a welcoming living room with built-in entertainment cabinetry and French doors leading into the dining area. The spacious kitchen offers plenty of cupboard space, granite countertops and built-in appliances, with a walkout directly to the deck for effortless indoor-outdoor living. A large front porch adds to the home's welcoming curb appeal. The fully finished basement with a separate entrance provides additional living space, a bedroom and ample storage. An oversized double-car garage offers exceptional storage and parking, while the private driveway accommodates up to six vehicles. A rare combination of space, privacy and convenience, with the feel of a private retreat while still just minutes from the 400 and GO Train (id:49269)
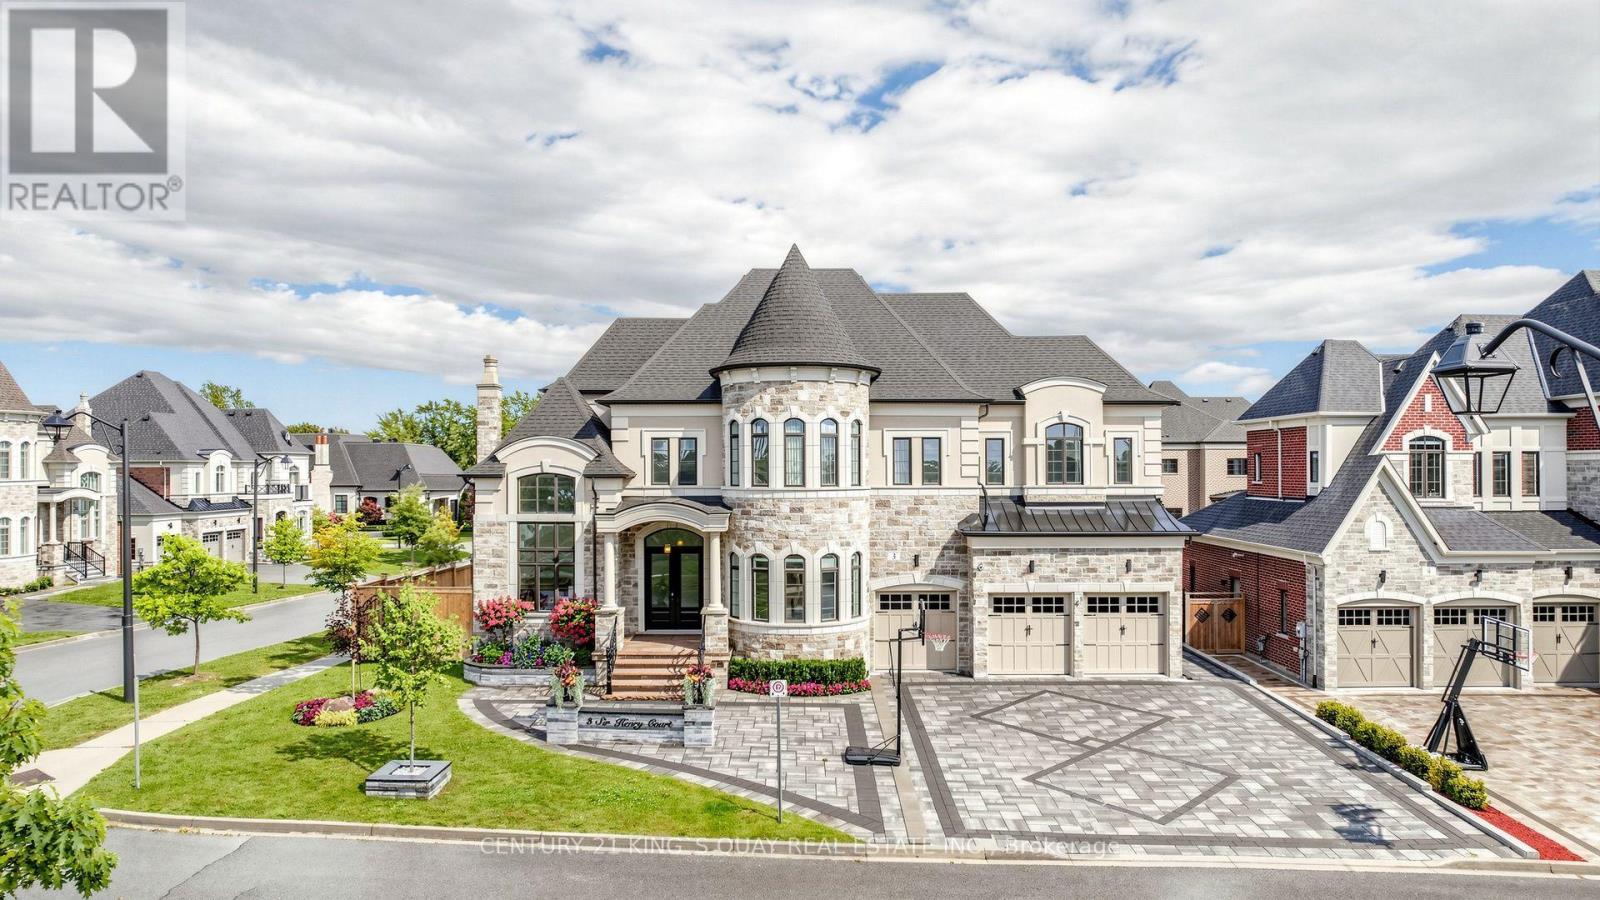
3 Sir Henry Court
King, Ontario
Welcome To "The Estates Of King City" 3 Sir Henry Court Offering Luxurious & Elegance Castle Style Home At Its Finest With 3 Car Garage & Expansive 72 Ft Frontage 89 Ft Back. Feng Shui Is Wealth-Gathering Pouch. Almost 7,000 Sqf Living Space. This Home Upgraded 80k High-End Finished By Builder. Professional Finished Front yard And Backyard Interlock And Landscape Almost 100k (2024). And Professional Finished Basement Over 150K (2025). Impeccable Quality & Craftsmanship. Double Door Entrance. Ceiling Height 22 Ft In Foyer, 15 Ft Family Room With Fireplace, 11 Ft Main Floor And 10 Ft On Second Floor. Smooth Ceilings And Details Throughout, Upgraded Hardwood Floor In Non-Tiled Areas. Impressive Living Room With Coffered Ceiling, Fireplace And Large Windows. A Modern Multifunctional Kitchen With Large Centre Island, Granite Countertops And Breakfast Area, High End Built-In Stainless Steel Appliances (Wolf Gas Stove And Sub Zero Bigger Size Fridge), Walk-Out From Kitchen And Dining Room To Covered Rear Porch And Bbq Area. Second Floor Has 4 Bedrooms With 4 Ensuite Bathroom. Primary Bedroom Has Larger Walk-In Closet And 5 Pc En-Suite With Double Sink Vanities, Glass Shower And Soaker Tub. Other Bedrooms With Private Ensuite Bathrooms And Walk-In Closets. Garage Can Access To House. Gorgeous Multifunctional Basement With Large Open Concept Recreation Area, Bar, Gym Room, Exercise Room, Bedroom And 3 Pc Bathroom. It's Good For Gatherings With Family And Friends. Ideally Located Just Minutes To Highway 400, GO Transit, Country Day School, Villanova College, And The Zancor Recreation Complex, This Remarkable Home Offers The Perfect Blend Of Luxury, Privacy, And Convenience. (id:49269)
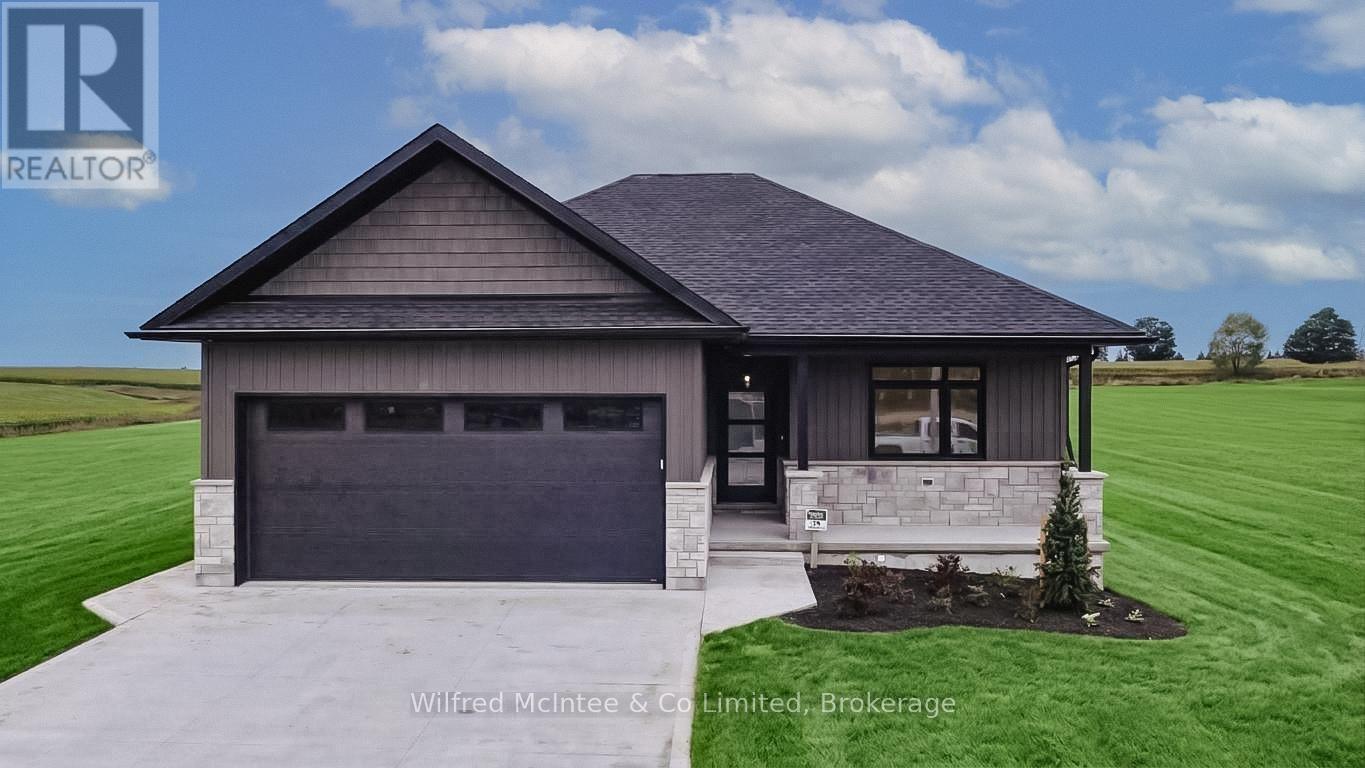
38 Galen Street
South Bruce, Ontario
Welcome to Teeswater's newest subdivision and this beautifully designed new bungalow offering the perfect blend of modern finishes and functional living space. This quality-built home features four bedrooms, with two located on the main level and two additional bedrooms in the fully finished walk-out basement. The bright, open-concept layout is enhanced by upgraded finishes throughout, including luxury vinyl plank flooring and quartz countertops. The walk-out lower level provides excellent natural light and direct access to the backyard, while the rear of the property overlooks greenspace, offering added privacy and a peaceful setting. Step outside to enjoy the covered rear deck, perfect for relaxing or entertaining. Upon completion, the home will also include a concrete driveway, fully sodded yard, and a landscaping package, providing exceptional curb appeal and true move-in-ready convenience. Don't miss your opportunity to own a brand-new home in one of Teeswater's most desirable new communities. Contact your REALTOR today for more information. For added peace of mind, the home is covered by the Tarion Warranty Corporation warranty program. The purchase price includes HST based on the Buyer's qualification for and assignment to the Seller of all applicable GST/HST New Housing Rebates, including the Federal First-Time Home Buyer GST Rebate and any applicable enhanced rebate programs. (id:49269)
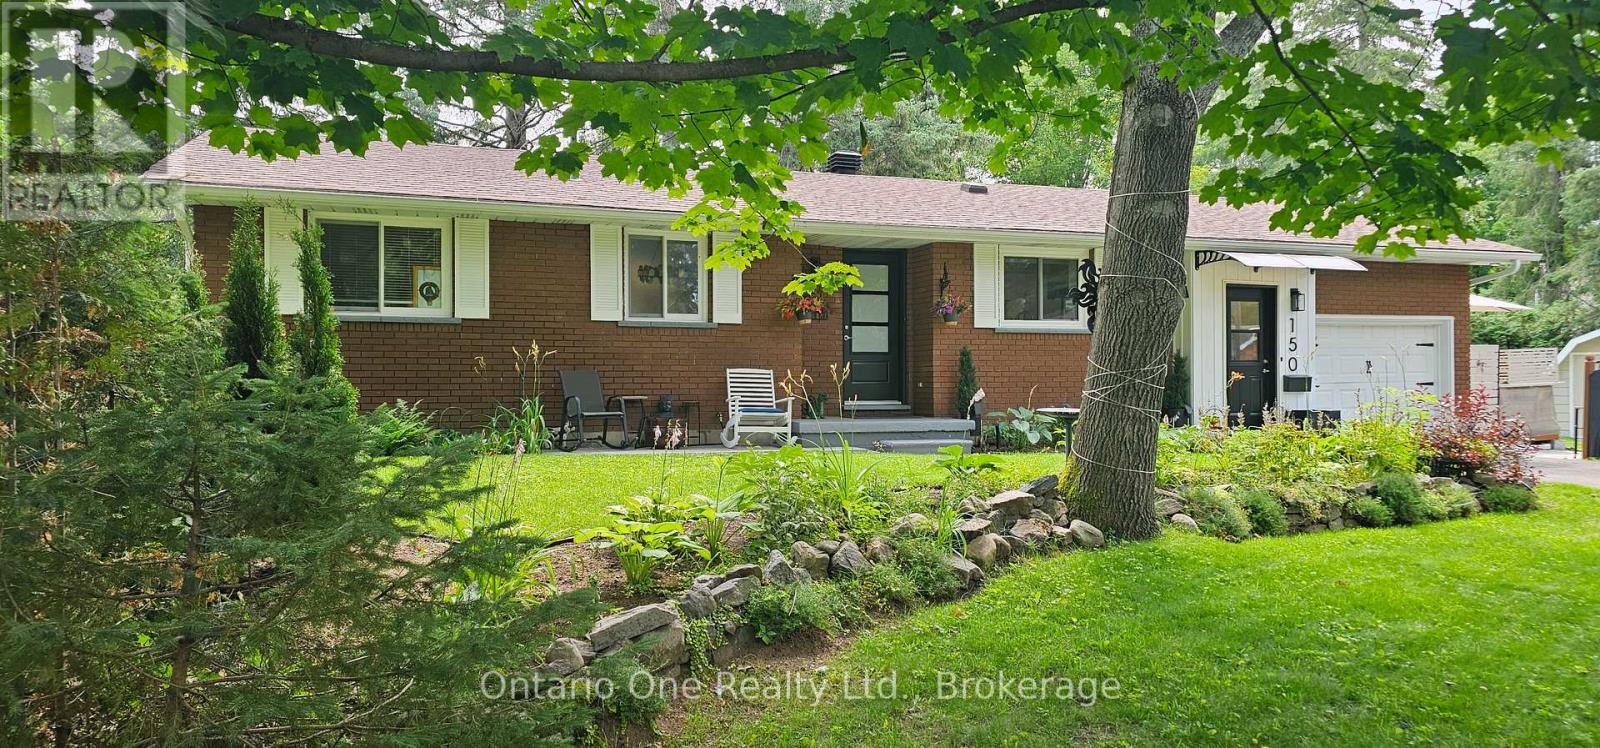
150 Lofty Pines Crescent
Gravenhurst, Ontario
4 BEDROOMS | POTENTIAL 5TH | OVER 1,900 SQ. FT. OF LIVING SPACE | FINISHED BASEMENT | GARAGE | QUIET CRESCENT! Originally built with 3 bedrooms on the main floor, the current dining room still has a closet and offers the opportunity to restore that third bedroom, while the spacious living room can accommodate both living and dining. Tucked away on a quiet, low traffic crescent, this charming bungalow also features 2 bathrooms, inside garage access, a finished basement and rear garage door to the backyard. Upgrades include a heat pump for economical heating & cooling, blown attic insulation, numerous replaced windows, fresh paint throughout most of the home, some updated light fixtures, quartz kitchen countertops with new sink, new front entry doors and LeafFilter gutter protection. (id:49269)
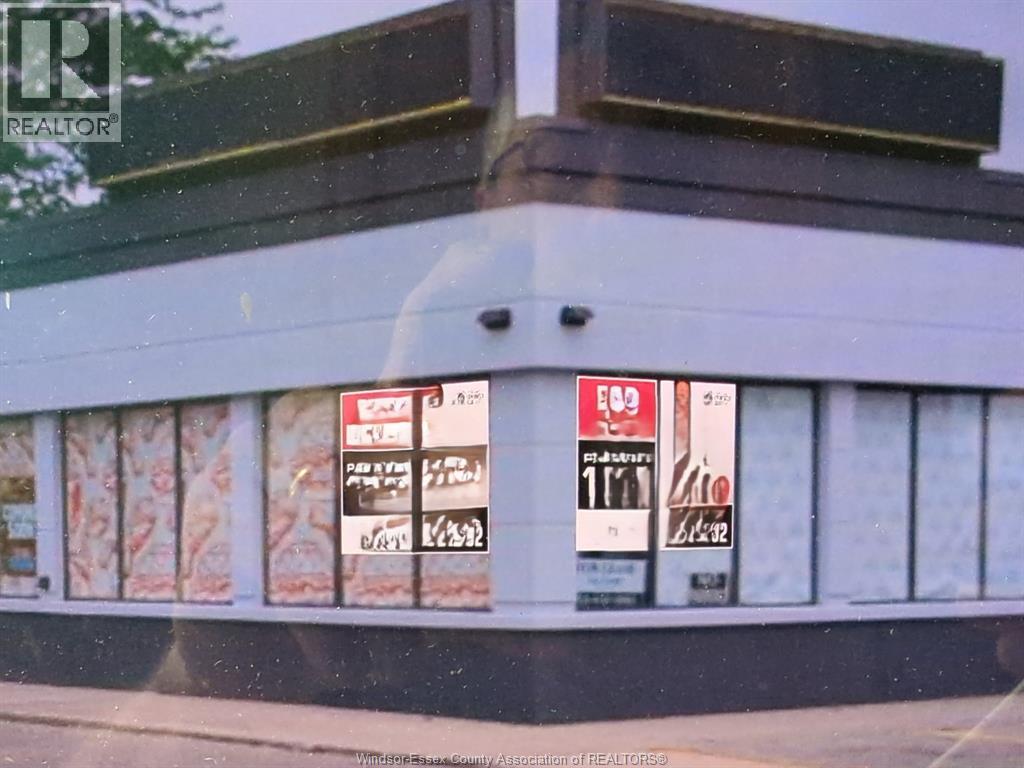
525 Grand Avenue West
Chatham, Ontario
525 GRAND AVENUE WEST, SHOPPING CENTRE. AN EXCEPTIONAL LEASING OPPORTUNITY TO CO-TENANT WITH MARY BROWN'S IS NOW AVAILABLE AT THE NEWLY DEVELOPED SHOPPING CENTRE STRATEGICALLY LOCATED. THIS, FREESTANDING PAD SITE QUICK-SERVICE RESTAURANT OFFERS APPR 1665 SQ FT OF MODERN SPACE, PROVIDING THE IDEAL SETTING FOR NATIONAL, REGIONAL OR INDEPENDENT RESTAURANT OPERATORS. THIS HIGH PROFILE LOCATION NESTLE ALONG CANADA'S NATIONAL BRANDS IS READY TO GO. CALL LISTING AGENT. (id:49269)
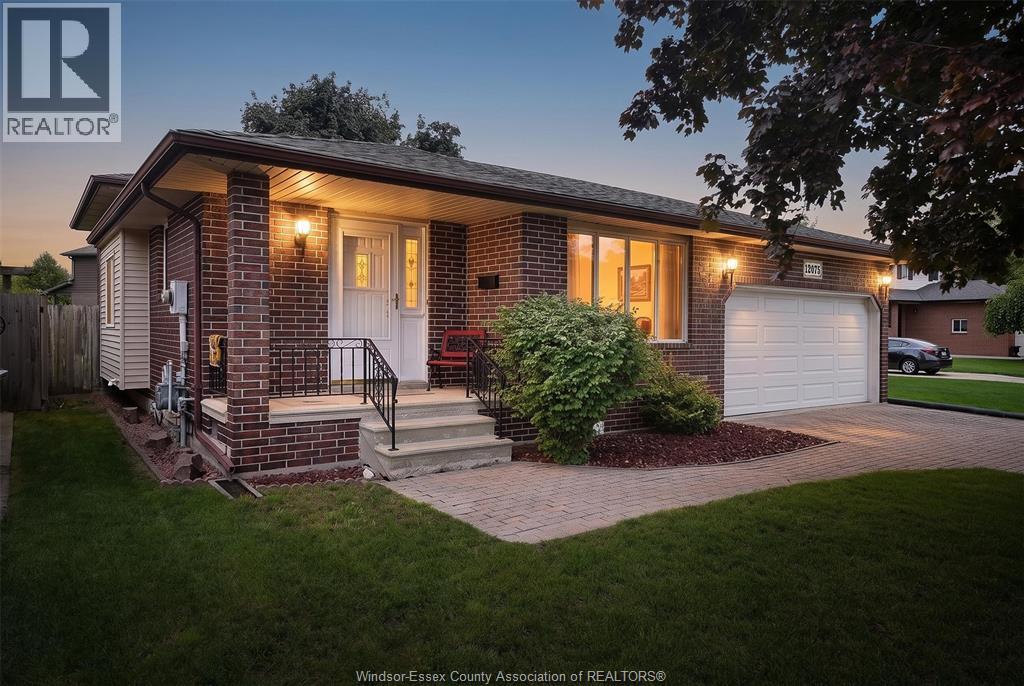
12075 St. Thomas Crescent
Tecumseh, Ontario
Beautiful Tecumseh Town! Lovely brick 4 level backsplit lovingly maintained and cared for by the original owner offers 3 bdrms w/hwrd flrs, 2 ceramic baths, large living & dining rm w/patio doors, oak kitchen w/spacious eating area, massive family rm w/gas fp & stone surround, laundry, storage and utility rms, 2 car attached garage w/interlock drive complete w/concrete patio and fenced yard. Furnace (aprox 7 yrs), AC (aprox 5 yrs), Immediate Possession! (id:49269)
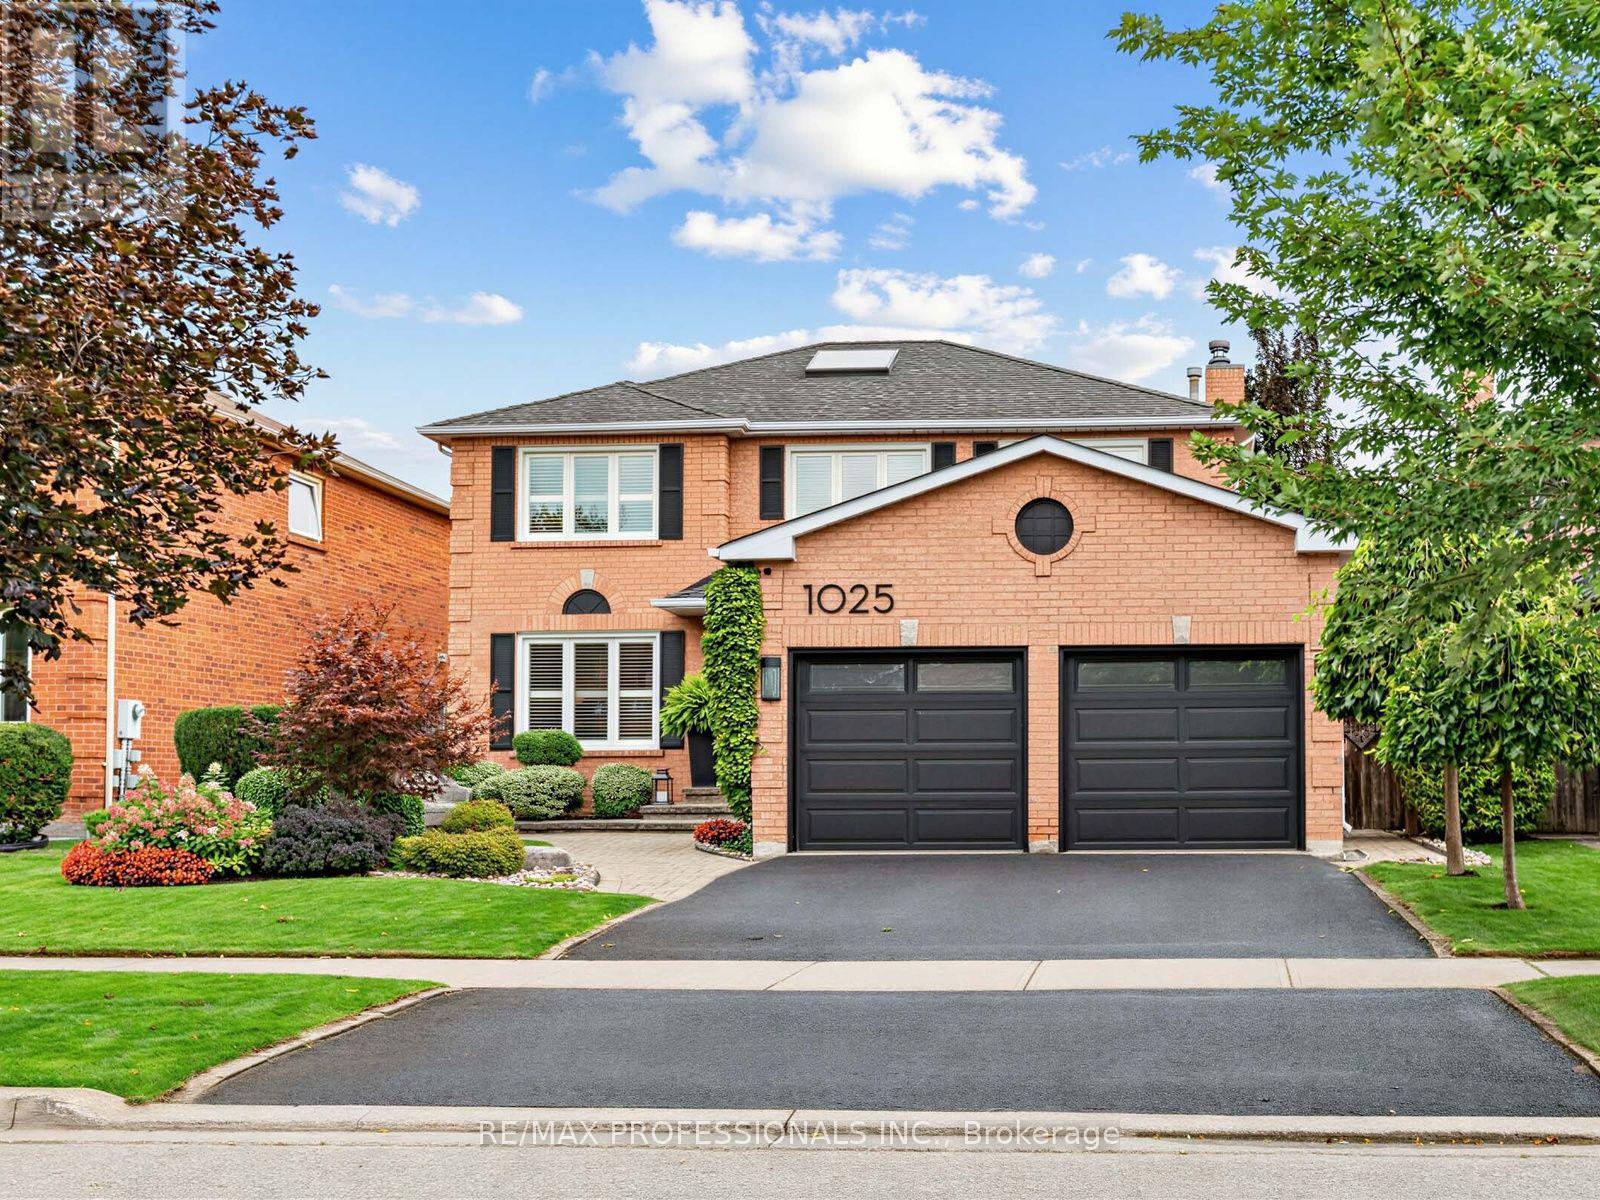
1025 Moorelands Crescent
Pickering, Ontario
Welcome To This Beautiful Family Home In Pickering's Highly Desirable Rosebank Neighbourhood, Tucked Away In A Quiet, Secluded Pocket That Feels A World Away While Remaining Close To Toronto And Everyday Amenities. Offering The Perfect Blend Of Suburban Living And Urban Convenience, This Is An Ideal Setting For Families Looking For Space, Privacy And A Connected Community. The Freshly Painted, Bright And Spacious Main Floor Offers A Functional Layout Designed For Both Everyday Family Living And Entertaining. Upstairs, You'll Find Four Generously Sized Bedrooms, Including An Impressive Primary Retreat Complete With A Spacious 5-Piece Ensuite. A Unique Second Staircase Provides Separate Access To The Finished Basement, Complete With A Secondary Kitchen, Two Additional Bedrooms, Living Space And A Cold Cellar, Offering Excellent In-Law Suite Potential And Plenty Of Flexibility For Extended Family Or Guests. Step Outside To A Private Backyard Designed For Relaxing And Entertaining, Featuring A Gazebo, Irrigation System And Glass-Paneled Deck With LED Lighting. Additional Features Include 200-Amp Electrical Service. Enjoy Waterfront Trails And Rouge National Urban Park Nearby, Quick Access To Highway 401 And Pickering And Rouge Hill GO Stations. A Rare Opportunity To Enjoy Space, Privacy And Versatility In One Of Pickering's Most Desirable Family-Friendly Neighbourhoods! (id:49269)
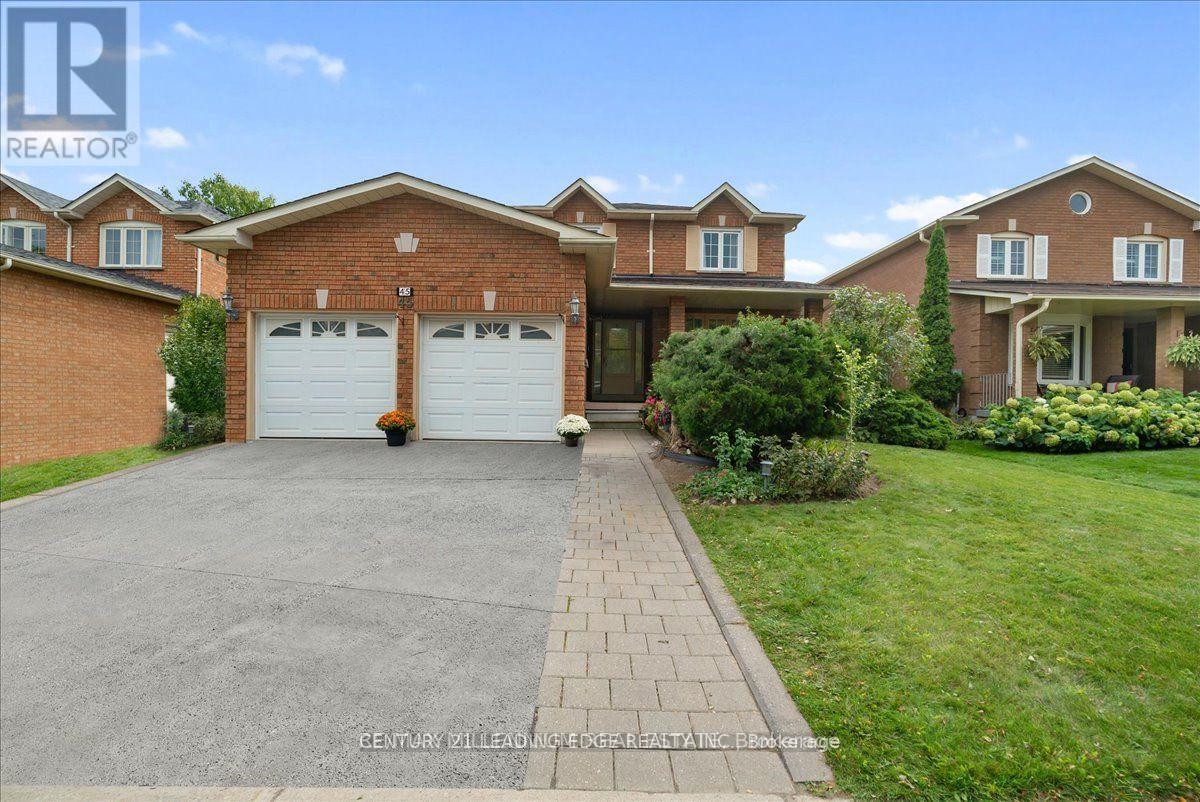
Bsmt - 45 Lofthouse Drive
Whitby, Ontario
Welcome to 45 Lofthouse Dr in Whitby. This well-maintained, inviting, and legalized basement unit features a convenient separate private entrance and has never been lived in, offering fresh, comfortable living with 1 bedroom and a fully functional kitchen-ideal for those seeking both convenience and affordability. Located in a highly desirable neighbourhood, this home is within walking distance to schools, public transit, and the Whitby GO Station, making commuting easy. Enjoy close proximity to parks, shopping, cafes, and restaurants, along with quick access to Highways 401 and 407. (id:49269)
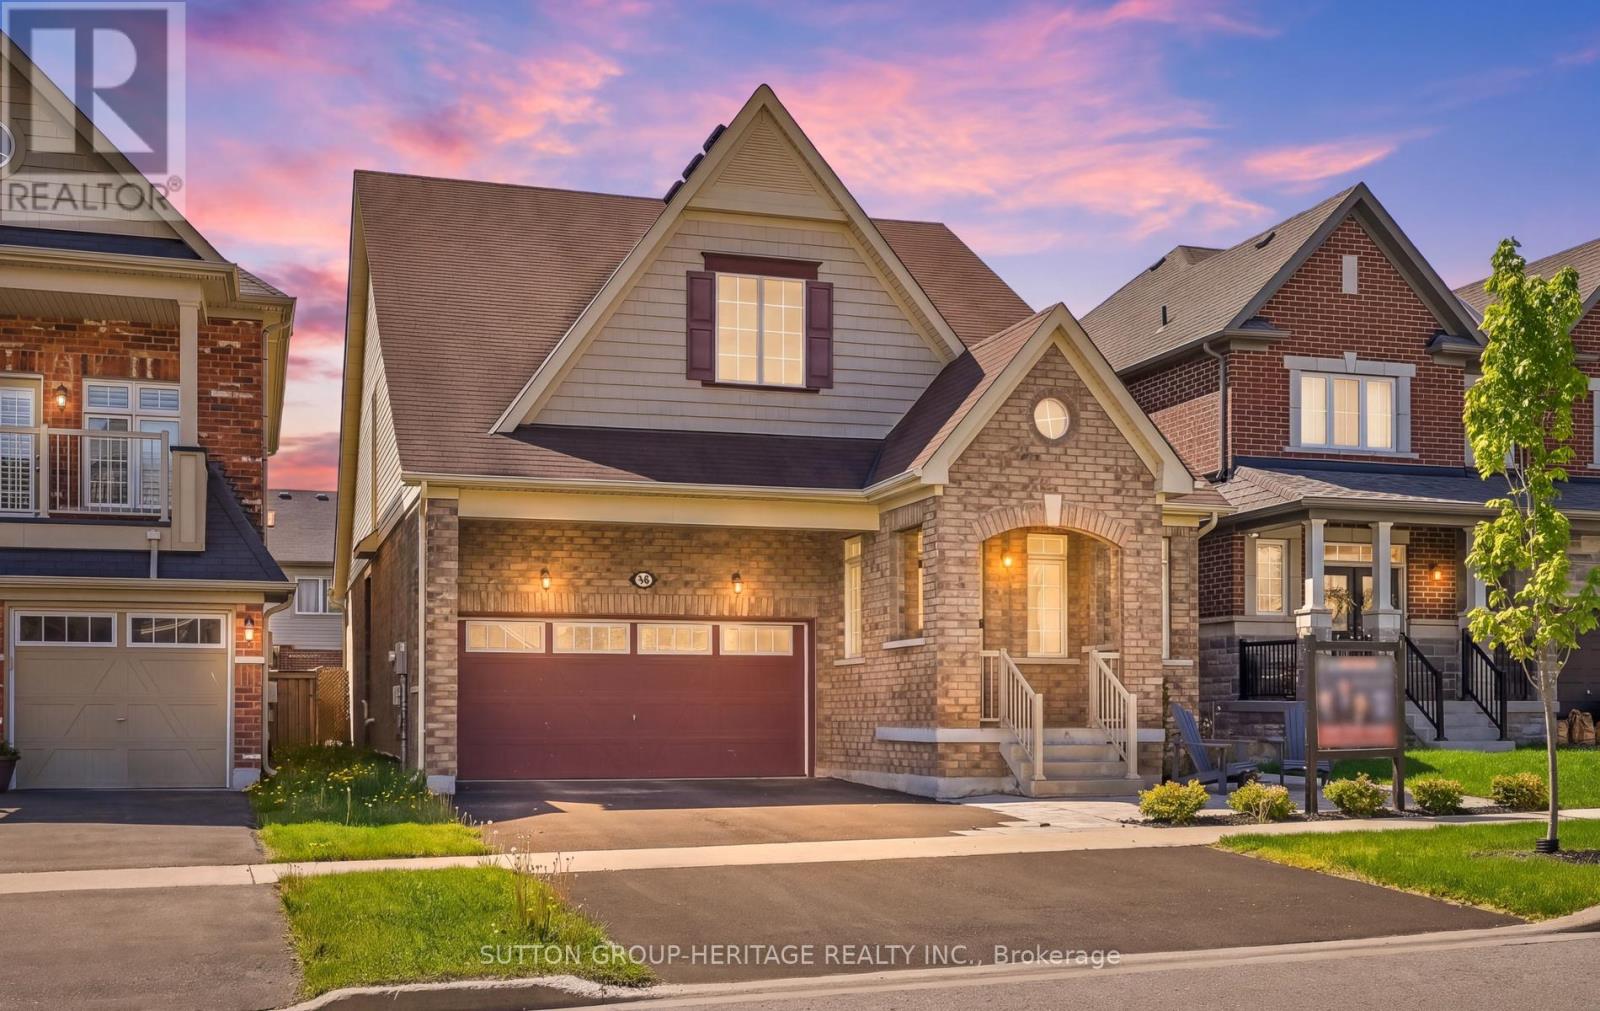
19 Northglen Boulevard
Clarington, Ontario
This Rarely Offered 2300 Sq Ft Unique Split Bedroom Bungaloft Plan With Main Floor Laundry! Desirable Northglen Community! Your Main Floor Features 9Ft Ceilings, Open Concept Living/Dining Room, A Grand Family Room W/Vaulted Ceilings & Gleaming Hardwood Floors Open To Your Upgraded Kitchen W/Granite Counters, Undermount Sink & Breakfast Bar Plus A Spacious Primary Bedroom With 5Pc Ensuite & W/I Closet. Upstairs You Have Your 2nd Bedroom W/4Pc Bath & Additional Living Space In Your Large Loft Area. $50,000 Swim Spa And Composite Deck In 2023! All Broadloom Replaced 2023! Just Move In And Enjoy! (id:49269)
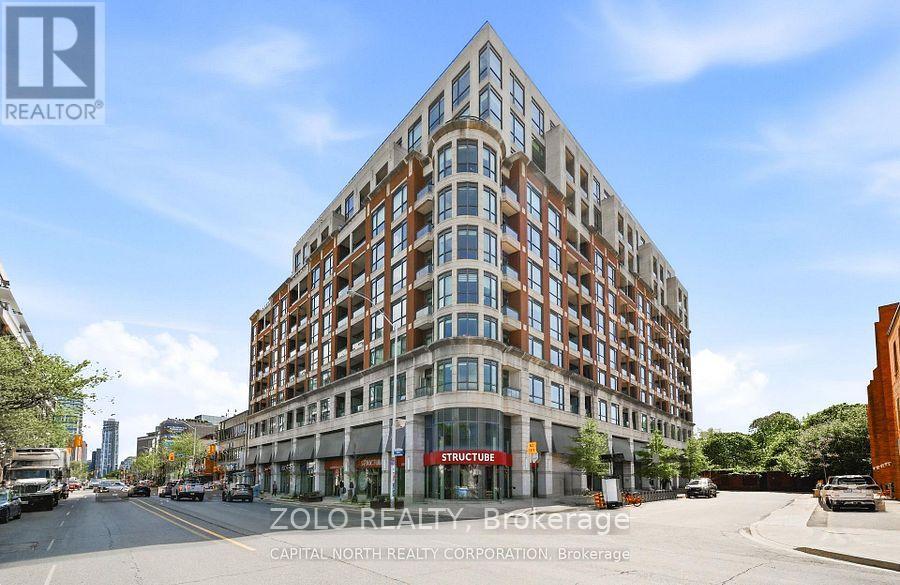
307 - 23 Glebe Road W
Toronto, Ontario
Boutique Style Living in the Heart of Yonge & Davisville. Beautifully appointed east-facing unit with 9 ft ceilings, premium Miele kitchen appliances, IKEA smart blinds, ecobee Smart Thermostat Premium with independent heat pump, and smart switches in both bathrooms. Designated parking with private EV charger and separate meter, plus locker. Steps to Davisville Subway and Eglinton Subway/LRT stations, local shops, restaurants, parks and the Kay Gardner Beltline Trail. Close to the soon-to-be-completed Davisville Community & Aquatic Centre. Enjoy 24-hour concierge/security, gym, yoga studio, men's & women's saunas, and a spectacular rooftop terrace with BBQs, lounge seating, outdoor fireplaces and panoramic city views. Additional amenities include a lounge/library, movie theatre, party room with full kitchen, billiards room, conference room and guest suite. 16 visitor parking spaces. Pet-friendly. Photos are from a previous listing and are for reference only. The property is currently vacant and unfurnished. (id:49269)
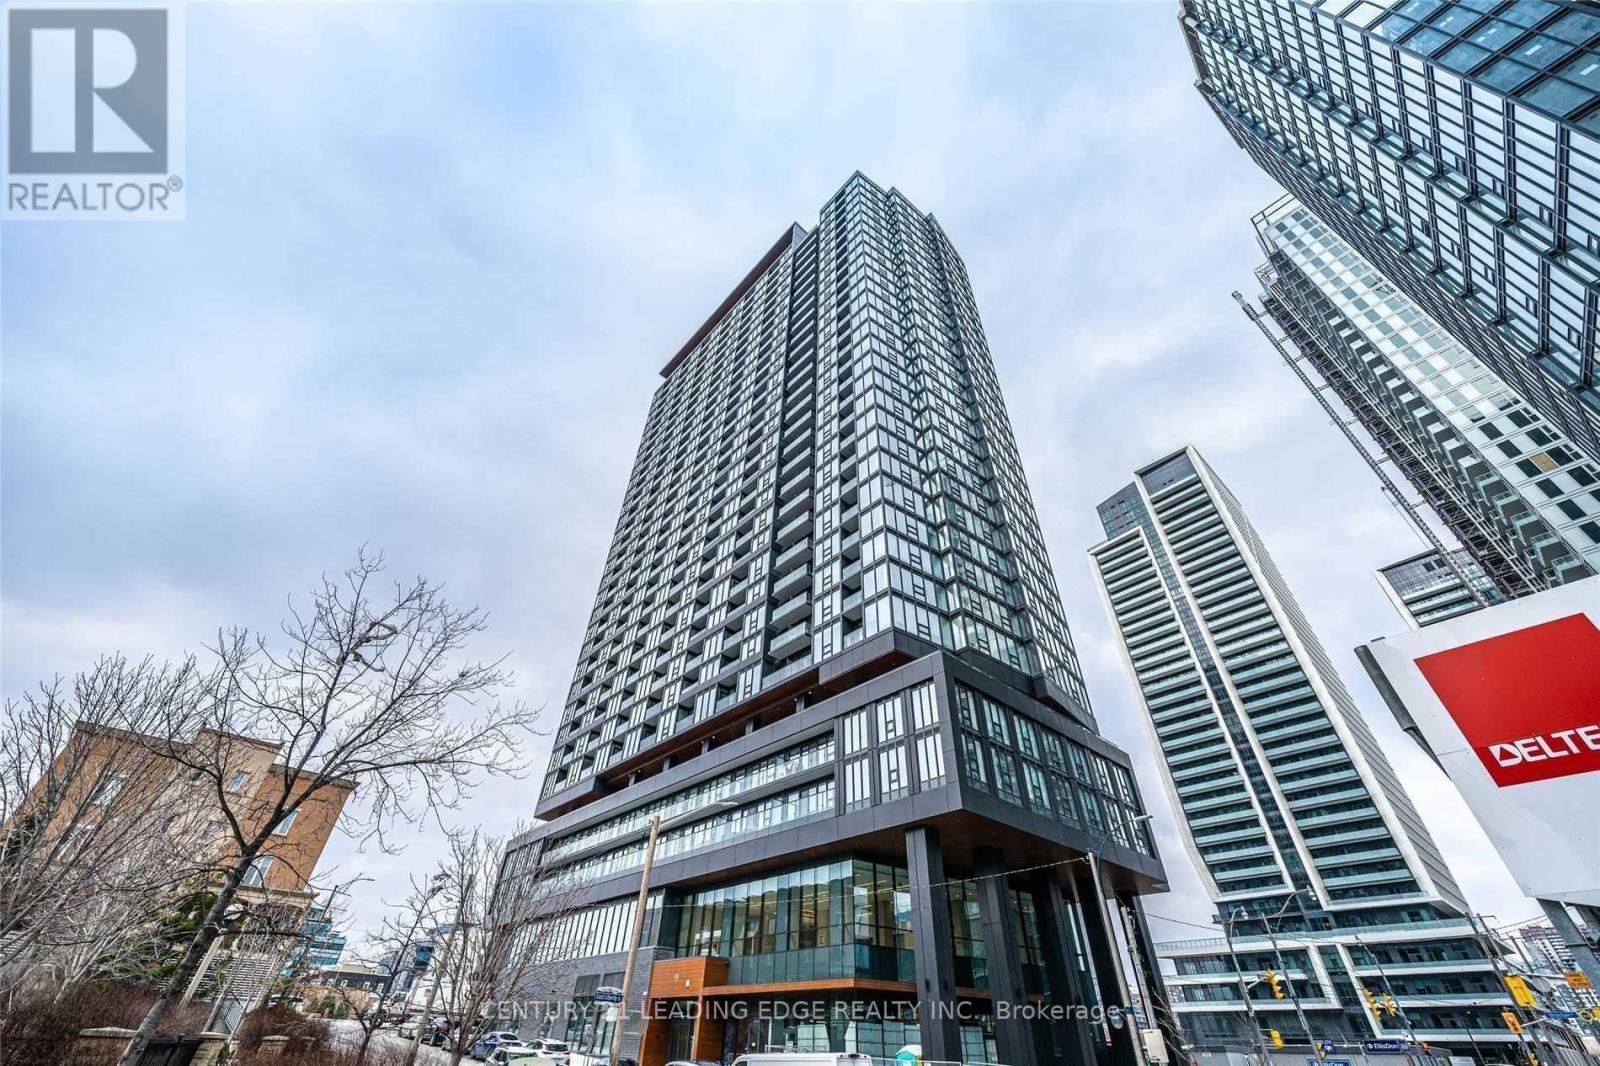
3201 - 19 Western Battery Road
Toronto, Ontario
Located At The Heart Of Liberty Village, Zen King West, Sun-Filled Bright 1 Bed, 1 Bath Unit Offers A Functional Layout, Efficient Space With Toronto City View With Cn Tower View. Floor To Ceiling Windows. Amazing Amenity; 5 Star European-Style 3,000 Sf Spa, Hot/Cold Plunge Pools, Steam, Private Massage Rooms, 5,000 Sf. Fitness/ Yoga & Sky Track, Guest Suites, Outdoor Patio, Media Room And More! Including High Speed Internet. (id:49269)
Th03 - 20 Bruyeres Mews
Toronto, Ontario
Prime location at Bathurst St. and Lakeshore Blvd! This exceptionally clean and beautifully furnished 2-storey townhouse at the Yards Building offers 3 bedrooms + den and 3 full washrooms, available for Nov 1st 2026. Walking distance to Lakeshore, Bishop Airport , CNTOWER, Rogers Centre, Scotia Arena and BMO field ,The main floor features an impressive 18-foot ceiling, hardwood flooring throughout, and a bright, spacious layout. The primary bedroom includes a walk-in closet. The home comes beautifully furnished and meticulously maintained, allowing tenants to move in and enjoy the space immediately. Enjoy close proximity to the CN Tower, Rogers Centre, King West, Lakeshore, CNE, Ontario Place, parks, library, and Billy Bishop Airport, with easy access to TTC and major highways. Extras: Fridge, stove, dishwasher, built-in microwave, ensuite stacked washer/dryer, electric light fixtures, 1 parking space and 1 locker. Tenant pays hydro only. A clean, fully furnished, move-in-ready home in one of Toronto's most convenient locations! (id:49269)
2612 - 230 Simcoe Street
Toronto, Ontario
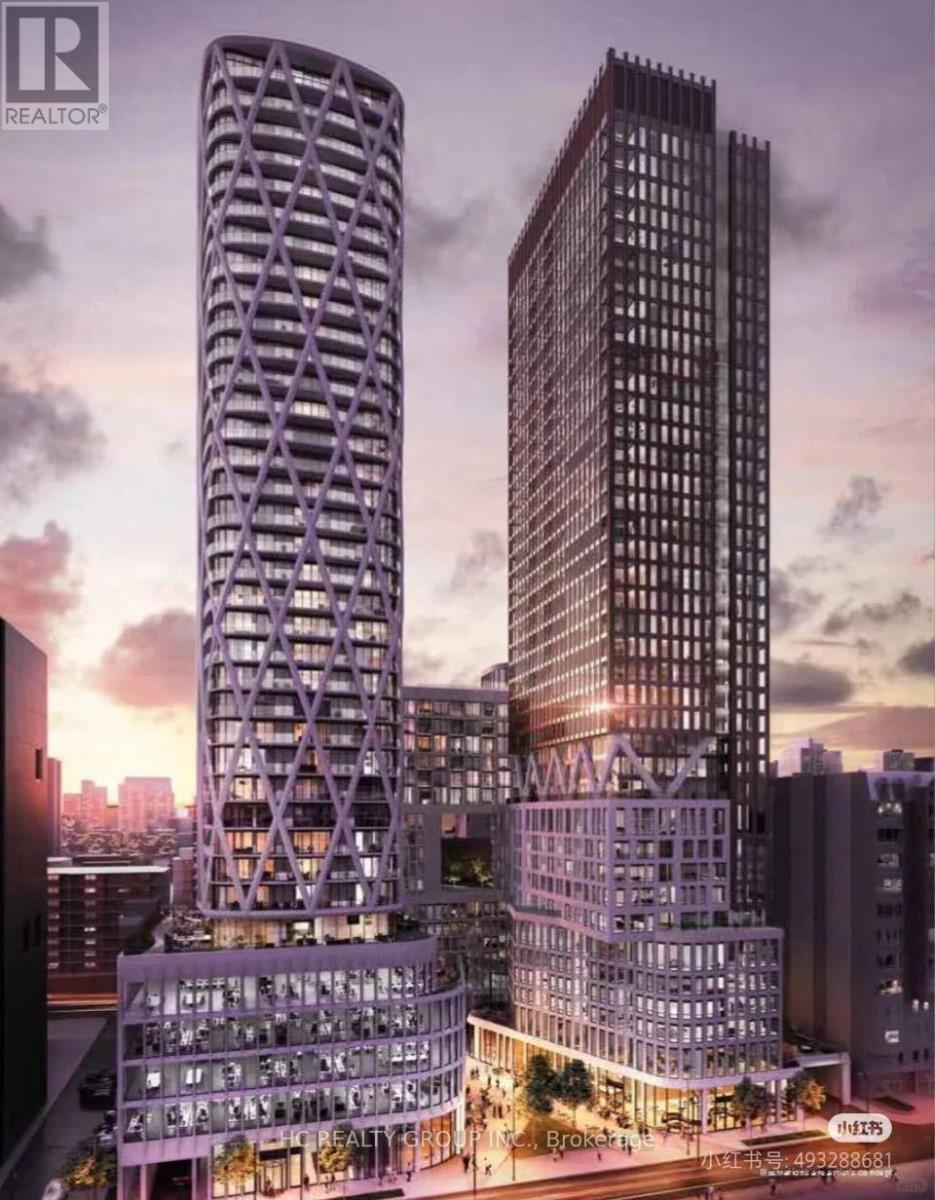
Welcome to Artist Alley II Condo. Fully furnished Brand New 2 Bedroom & 2 Bathroom Condo Unit is Approximately 698 Sqft In The Heart Of Downtown Toronto! North-facing Suite With a Large Balcony, Floor to Ceiling Windows, Modern Kitchen With Quartz Countertops & Built-In Appliances, 24-hour Concierge. Minutes Walk To St. Patrick Station, University Of Toronto, City Hall, Hospitals, Public Library, Parks, Eaton Centre, Financial & Entertainment District. (id:49269)

42 Brucedale Crescent
Toronto, Ontario
Discover 42 Brucedale Cres, A Beautifully Renovated 4-Level Sidesplit Home Situated In A Highly Sought-After North York Neighbourhood! This Bright And Spacious Family Home Has Been Extensively Updated And Is Truly Move-In Ready. Featuring A Brand-New Kitchen With Quartz Countertops, Brand-New Flooring Throughout And Fresh Paint, This Home Offers A Modern, Stylish And Turn-Key Living Experience.The Spacious Living Area Is Filled With Natural Light Through An Oversized Bay Window, Creating A Warm And Inviting Atmosphere For Everyday Family Living And Entertaining. The Functional 4-Level Sidesplit Layout Provides Generous Living And Family Spaces With Excellent Comfort And Flexibility For Growing Families. The Main Floor And Second-Floor Bathrooms Were Beautifully Renovated In 2024. Extensive Updates Include A Newer Roof (Approx. 4 Years Old), Front And Backyard Hardscaping (2024), Brand-New Kitchen With Quartz Countertops, New Flooring Throughout, Fresh Paint Throughout, And New Appliances Including Stove, Refrigerator, Dishwasher And Range Hood. A Separate Side Entrance And Additional Entrance From The Backyard Provide Added Convenience And Flexibility.Exceptional Parking With Space For Up To 6 Cars In The Driveway Plus 1 In The Garage, Accommodating Up To 7 Vehicles In Total!!! Ideally Located In A Well-Established And Family-Friendly Community, Just Minutes To TTC, Major Transit Routes, Ravines, Parks And Schools. Close To Highly Ranked Earl Haig Secondary School And Bayview Middle School. Enjoy Easy Access To Bayview Village Shopping Centre, Restaurants, Shops, Libraries, Community Centres And A Wide Range Of Recreational And Cultural Amenities. Convenient Access To Major Roads Makes Commuting Across The City Effortless.A Rare Opportunity To Own A Beautifully Renovated, Move-In Ready Family Home In An Exceptional Location. Just Move In And Enjoy! This Is The Home You Will Love and Won't Want To Miss Out! (id:49269)
21 Foxley Street
Toronto, Ontario
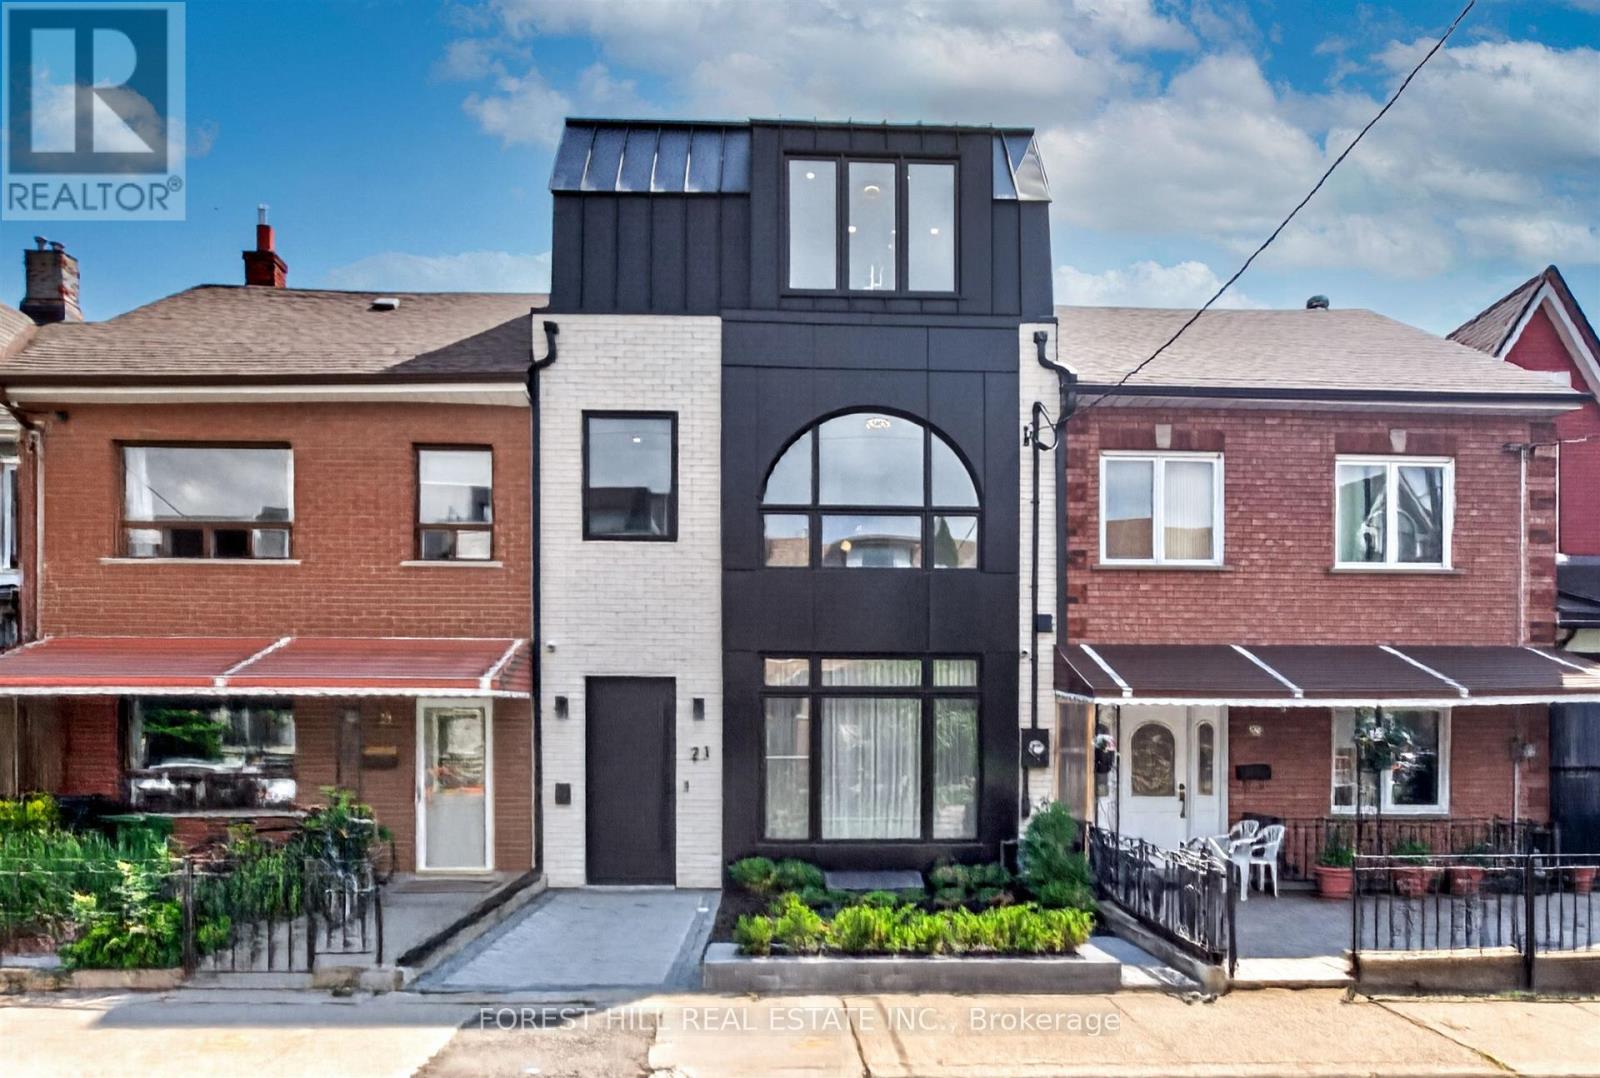
Welcome To 21 Foxley Street, An Exceptional Custom Residence Where Sophisticated Design, Elevated Craftsmanship And Contemporary Luxury Come Together In One Of Toronto's Most Coveted Neighbourhoods. Completely Reimagined And Thoughtfully Expanded, This Striking Home Offers An Impressive Sense Of Scale, Light And Refinement Throughout. The Main Level Showcases An Exquisite Open-Concept Living And Dining Experience, Defined By Soaring Ceilings, Oversized Windows And A Beautifully Curated Neutral Palette. The Spectacular Chef's Kitchen Is A True Focal Point, Featuring Custom Cabinetry, An Expansive Centre Island, Premium Integrated Appliances, Sophisticated Stone Surfaces And An Abundance Of Thoughtfully Designed Storage. The Kitchen Flows Seamlessly Into Generous Living And Entertaining Spaces, Creating An Ideal Setting For Both Intimate Gatherings And Large-Scale Entertaining. Upstairs, Four Beautifully Appointed Bedrooms Each Enjoy The Privacy Of Their Own Ensuite. A Thoughtfully Designed Office Nook Offers A Quiet And Sophisticated Space To Work From Home. The Third-Floor Primary Suite Is A Private Oasis, Featuring A Custom Walk-Through Dressing Room, Elegant Dry Bar And Spa-Like Ensuite With A Luxurious Soaker Tub And Indulgent Glass-Enclosed Shower With Multiple Body Jets-A Serene Retreat Designed For Relaxation And Privacy. The Finished Lower Level Offers An Additional Bedroom And Bathroom, An Impressive Fully Equipped Home Theatre And Recreation Space. Multiple Outdoor Retreats, With Every Terrace Showcasing Breathtaking CN Tower And Toronto Skyline Views, Extend The Living Experience With Beautiful Spaces To Relax, Dine And Entertain. A Private Double Garage With EV Charger Completes This Sophisticated Turnkey Residence. Some Photos Are Virtually Staged. (id:49269)
312b - 5 East 36th Street
Hamilton, Ontario
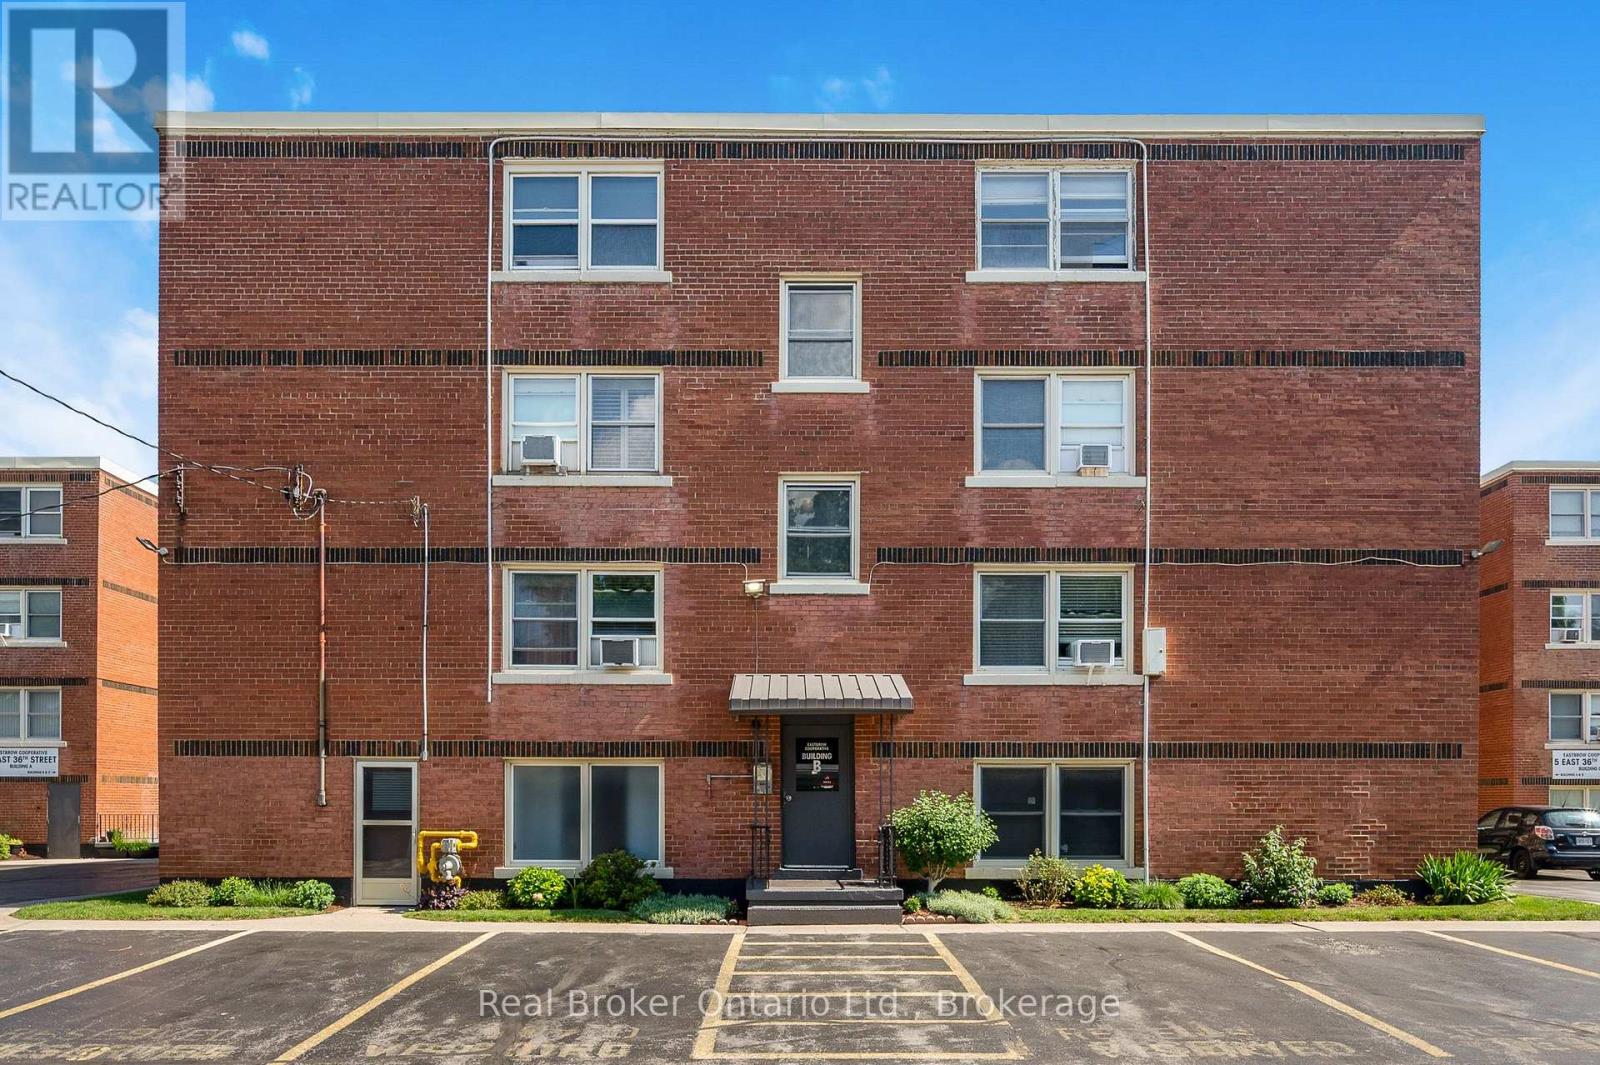
Looking for an affordable home without sacrificing location? Welcome to Eastbrow Cooperative! This beautifully updated, freshly painted 1-bedroom unit is perfect for first-time buyers, seniors, or anyone looking to simplify their lifestyle. Inside you'll find a bright, spacious layout featuring bamboo hardwood flooring throughout, large windows that fill the large living and dining room with natural light, elegant California shutters, an updated 4-piece bathroom, and a functional kitchen with a stainless steel refrigerator. Step outside and enjoy the beautifully landscaped grounds, mature gardens, and private fenced green space, all just steps from the breathtaking Mountain Brow Escarpment trails. Walk to the popular shops, cafés, restaurants, and everyday conveniences along vibrant Concession Street, with parks, healthcare, and transit all close by. Commuters will appreciate excellent public transit along with quick access to the Lincoln Alexander Parkway, Red Hill Valley Parkway, the QEW, and Highway 403. Surface and garage parking are available for rent (subject to availability). With low cooperative fees that include heat, water, property taxes and exterior maintenance in an unbeatable location, this move-in-ready home is an exceptional opportunity. Don't miss your chance to become part of this welcoming community-book your private showing today! (id:49269)