
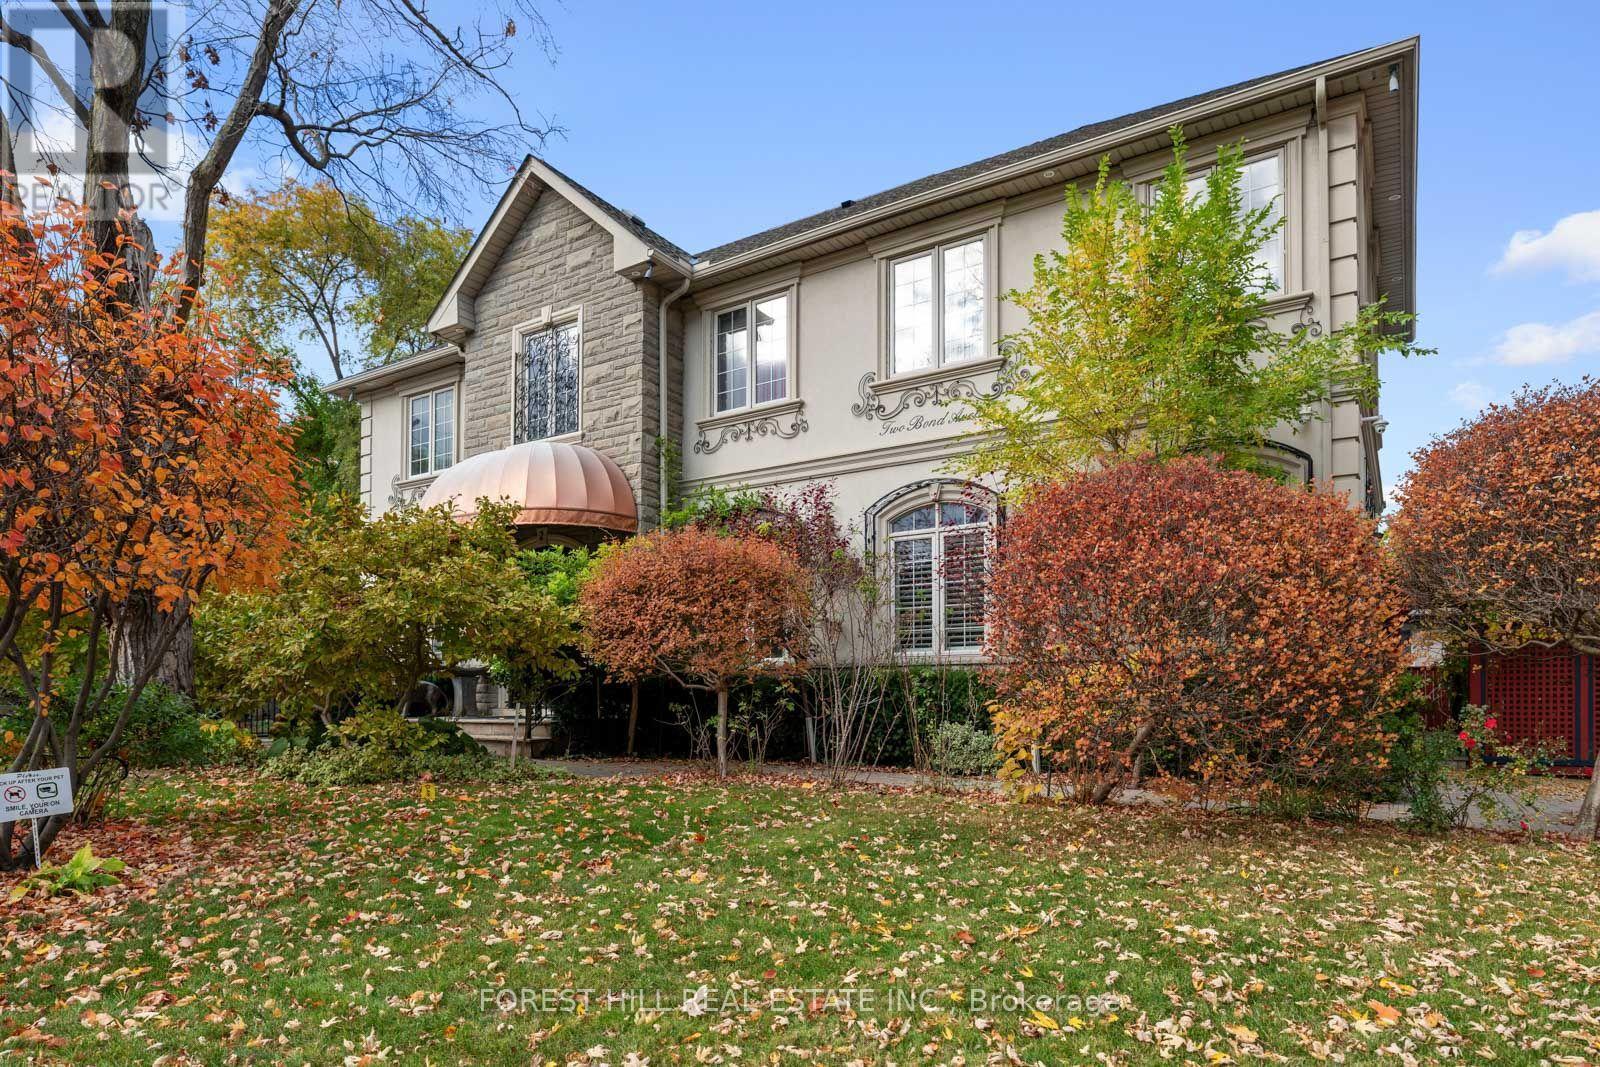
2 Bond Avenue
Toronto, Ontario
This home is a wow! Situated on a quiet, tree-lined street in the heart of the upscale Banbury community this property takes advantage of the rare 118' frontage to provide an outstanding canvas for expansive living. The versatile layout, with 10' ceiling height on the main floor, provides generous space for numerous living areas, seamlessly supporting work, relaxation, entertaining and family life. A standout feature is the main floor solarium/conservatory - a light filled retreat with soaring glass roof and walls, rich wood framing and wall-to-wall windows overlooking the professionally manicured garden. Complete with fireplace and heated wood flooring this room is a sunlit retreat. The custom kitchen with oversized island overlooks the family room with additional fireplace and walk-out to an east facing garden for maximum morning sun. The mudroom is perfect for little muddy boots and pets with direct garage access. 4 generous sized bedrooms all have their own ensuite and the Primary bedroom is sensational: huge with cove lighting, walk-in closet showcasing finely crafted shelving and 5 piece ensuite featuring the most luxurious clawfoot tub for end of the day relaxation. The lower level with walk-up to the garden offers great natural light and is complete with a recreation/entertainment room, bedroom, office/hobby room, 3 piece washroom and ample storage. Steps to transit and an array of exceptional neighbourhood amenities are close by including: Shops at Don Mills, Longo's at Leslie/York Mills, Edwards Gardens, a community centre with ice rink, walking trails and ravines. Enjoy highly rated public and private schools and easy access to highway 401 and the Don Valley Parkway. (id:49269)
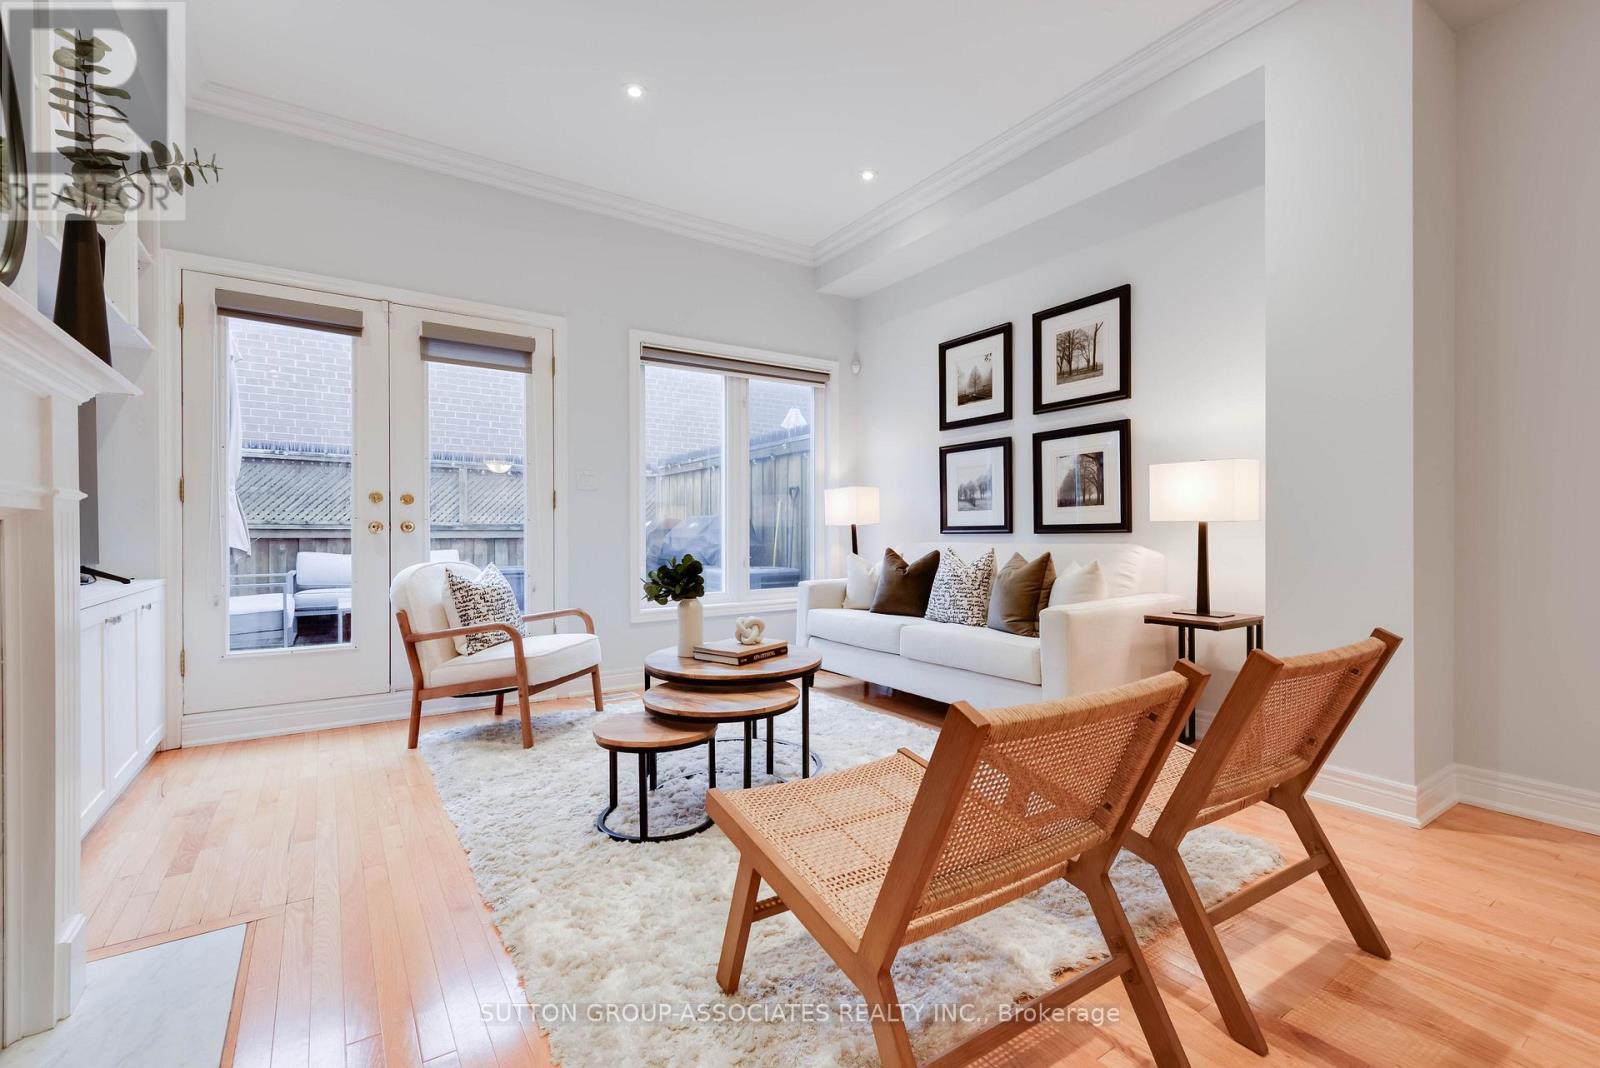
2b Alcina Avenue
Toronto, Ontario
Welcome to 2B Alcina Ave, a rare freehold townhouse situated in Wychwood. Nestled in the highly coveted Hillcrest School district, steps from the Wychwood Barns, weekend farmers' markets, dog parks, family-run restaurants and cafes, and transit along St. Clair West. Beyond its stellar location, this property offers an outstanding blend of space, value, and low-maintenance urban living. It delivers the function and feel of a traditional freehold home without the burden of constant outdoor maintenance. Soaring ceilings, rich hardwood floors, and a bright layout built for effortless living and relaxed entertaining. The main floor features a kitchen with a breakfast nook, leading into a living room centered around a cozy gas fireplace, custom built-in cabinetry, and a walk-out to a private deck. The oversized primary suite is a true retreat with an ensuite. Downstairs, the impressive lower level boasts 11-foot ceilings and direct garage access into the house. Incredible location, generous proportion, and effortless Wychwood living, all in one turnkey package. (id:49269)
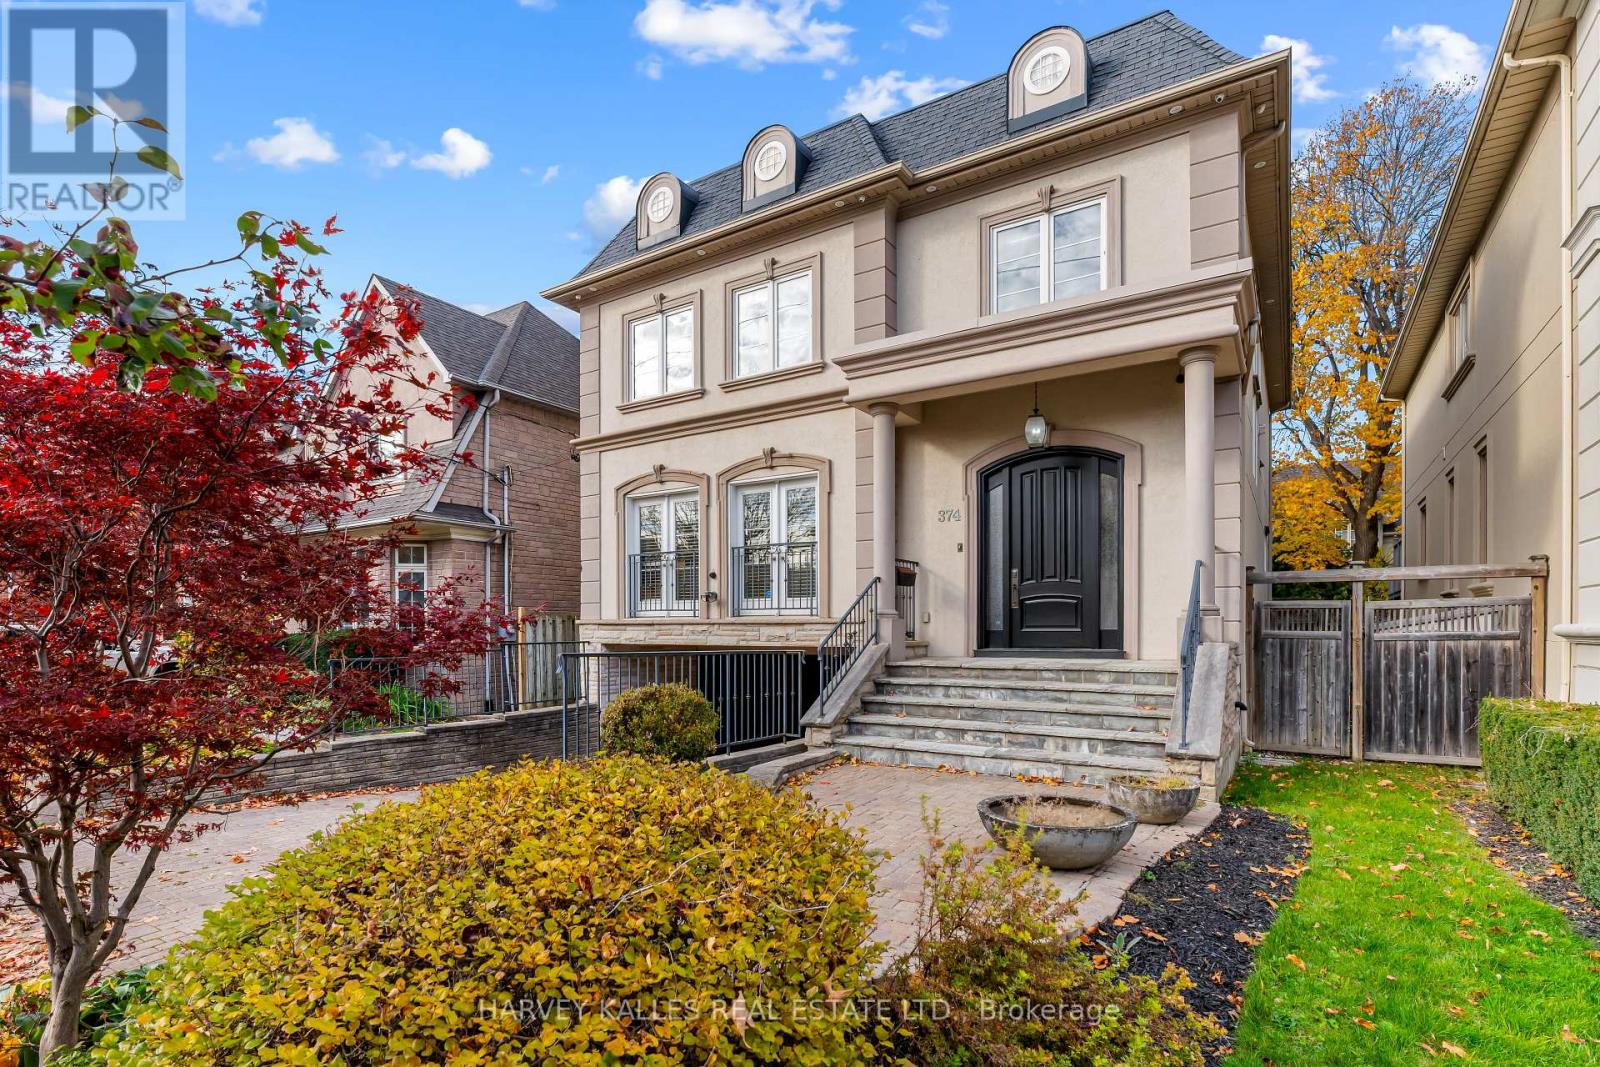
374 Glengarry Avenue
Toronto, Ontario
A Home Of Grand Proportions, Incredible Space & Endless Possibilities! Situated On A Beautiful 40-Foot Frontage In The Heart Of Bedford Park, This Expansive Property Offers An Exceptional Opportunity To Enjoy Comfortable Living, Effortless Entertaining & The Flexibility To Make Every Space Your Own. An Inviting Main Floor Showcases A Wonderful Open-Concept Layout With Generously Sized Principal Living & Dining Rooms, Perfect For Entertaining Or Everyday Living. A Comfortable Family Room With Gas Fireplace Offers A Relaxed Place To Unwind, While The Entertainer's Kitchen Features A Centre Island, Abundant Cabinetry & A Bright Breakfast Area With Walkout To The Deck & Backyard. A Beautiful Staircase Illuminated By A Skylight Leads To An Exceptionally Spacious Second Level. The Primary Suite Offers A Private Retreat Complete With A Juliette Balcony, His & Hers Walk-In Closets & A Large Ensuite. Three Additional Generously Sized Bedrooms, Multiple Bathrooms & Convenient Second-Floor Laundry Provide Comfort, Space & Functionality Throughout. The Expansive Lower Level Offers Even More Room To Live, Relax & Entertain, With A Recreation Room, Walk-Up To The Backyard & Exciting Potential For An Additional Bedroom, Home Gym, Games Room, Playroom Or The Ultimate Hangout Space. Ideally Located In The Avenue Road & Lawrence Community, Just Steps To Charming Cafés, Restaurants, Boutique Shopping & Everyday Conveniences, With Schools, Beautiful Parks & Transit Nearby. A Rare Combination Of Space, Location & Possibility, Ready For Its Next Chapter! (id:49269)
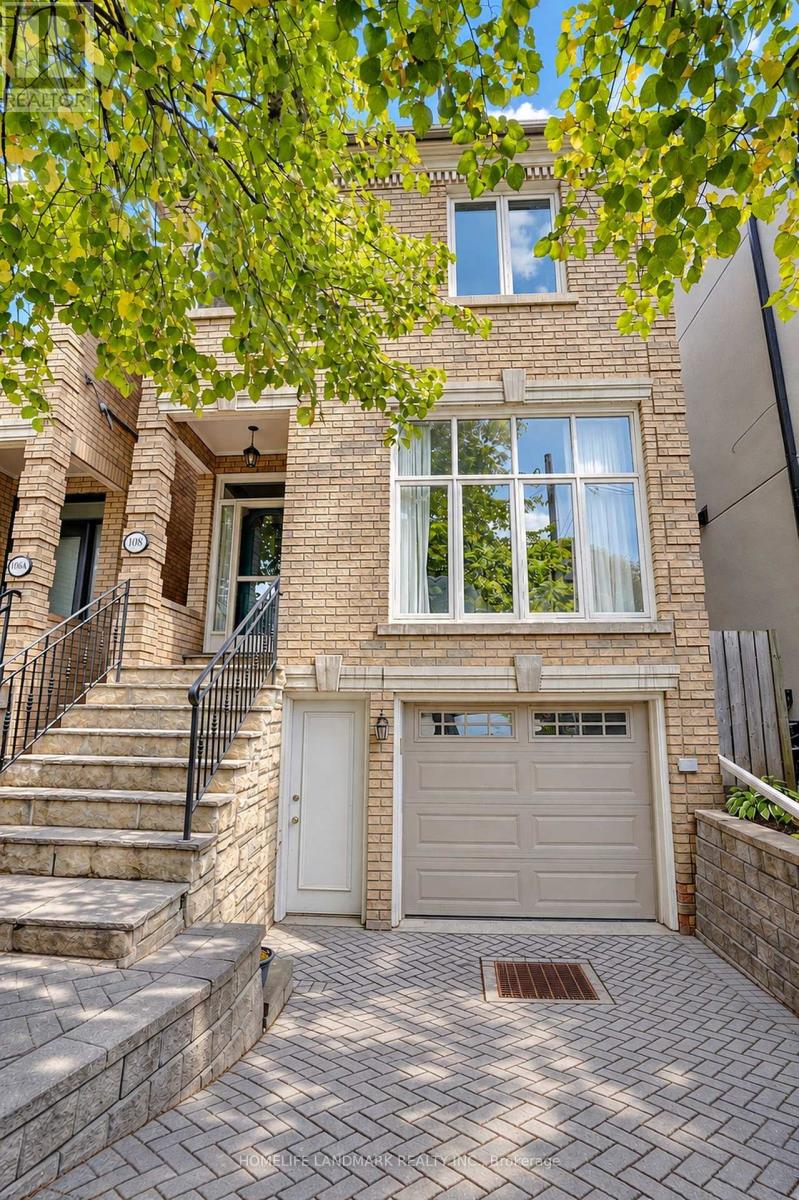
108 Banff Road
Toronto, Ontario
Prestigious Mount Pleasant East! Beautiful 3+1 bedroom detached 2 1/2-storey home offering 2,379 sq. ft. of living space-a rare find in this sought-after neighbourhood! Featuring a versatile third-floor loft, 4 bathrooms and 2 fireplaces, this home combines timeless charm with exceptional functionality. Bright east-west exposure, with 4 skylights on the second floor bringing in abundant natural light. Spacious primary bedroom with ensuite, heated floors and air-jet tub. Walk out from the main floor to a beautiful, private backyard with a lovely cherry tree-perfect for relaxing and entertaining. The third-floor loft offers flexible space for family recreation, a home office or additional living area. Finished lower level features an additional bedroom, kitchen, family room with gas fireplace and bathroom. Attached garage with direct access to the home plus private driveway parking. Steps to Charlotte Maher Park and close to top-rated Northlea Elementary and Northern Secondary School. Convenient access to the now-operating LRT, offering excellent connectivity. An exceptional opportunity to enjoy comfortable family living in one of Toronto's most sought-after neighbourhoods! (id:49269)
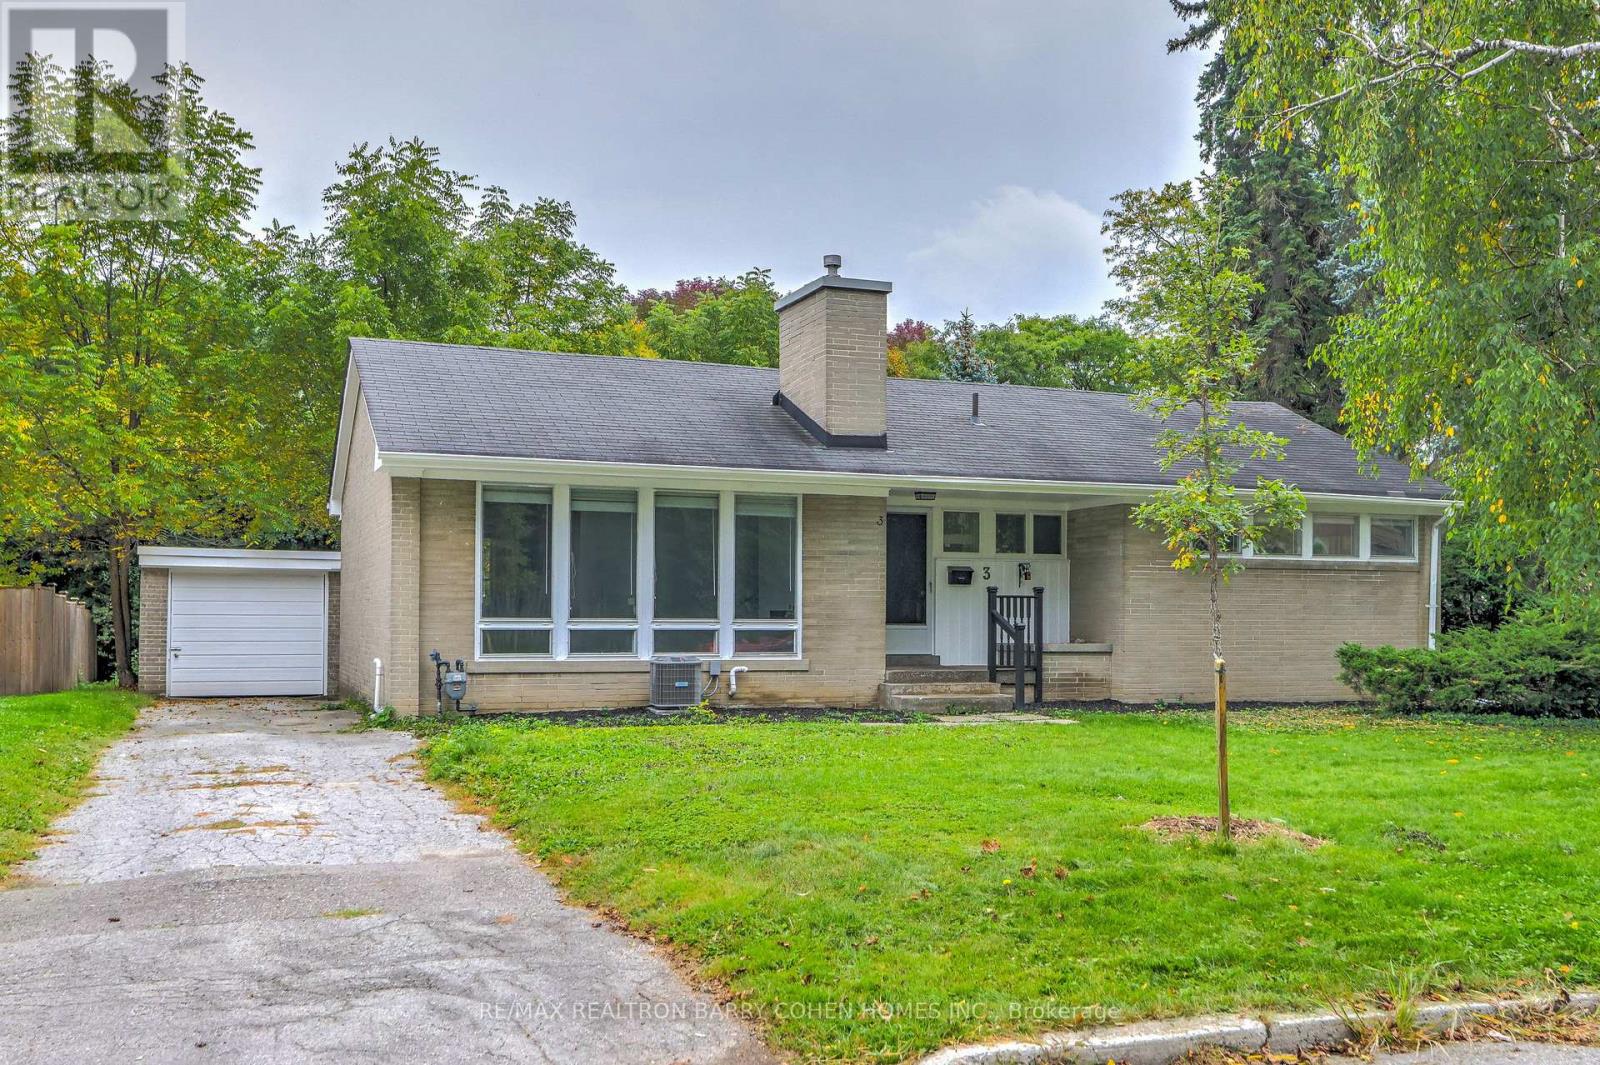
3 Greengate Road
Toronto, Ontario
Attention builders, developers and investors! One of very few homes backing directly onto Rippleton Park. Don't miss this warm and inviting family home in the highly desirable Banbury-Don Mills neighbourhood! Rarely offered, bungalow detached home with new paint - move right in, or take advantage of the exceptional potential to renovate, reimagine, or build your dream home on this premium 70 x 110 ft lot! Detached garage plus parking for 4. This spacious home boasts a very functional layout with generous principal rooms - perfect for entertaining. A functional galley kitchen with large living and dining room with wood-burning fireplace, overlooking backyard & park, laminate flooring throughout. The finished basement with separate entrance features two bedrooms, one bathroom, walkup to backyard - ideal for in-law suite or future rental potential. The mature treed lot features an oversized backyard stepped out to the park! Situated within steps to many nearby parks, ravines & trails, minutes from Hwy 404 & 401,Shops at Don Mills, Don Mills trails. The location also offers access to top-rated schools, including Rippleton Public School and York Mills Collegiate Institute. Close to renowned private schools (including TFS, Havergal, Crestwood, Crescent & UCC), private clubs (Rosedale Golf Club, Granite Club, and Donalda Golf Club) and botanical garden (Edwards Gardens). And the very best that York Mills has to offer! (id:49269)
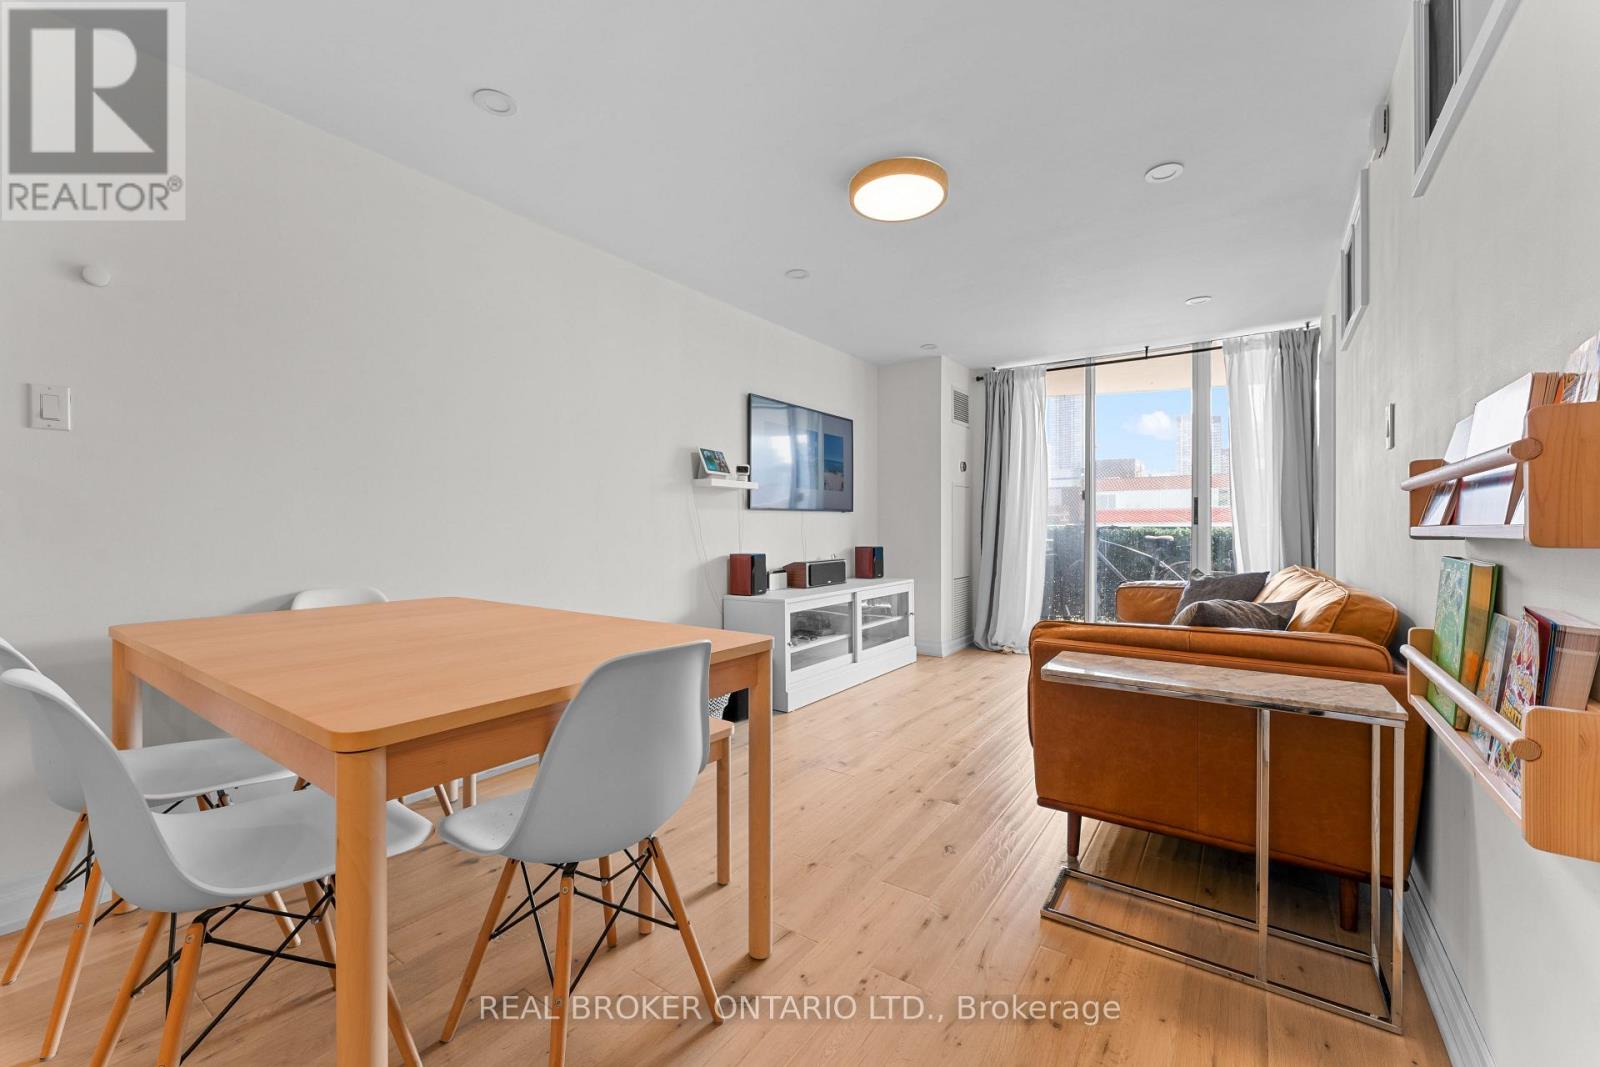
502 - 99 Cameron Street
Toronto, Ontario
WHY SETTLE FOR LESS SPACE WHEN YOU CAN HAVE MORE OF EVERYTHING? Downtown Living Just Got More Spacious! Welcome To 99 Cameron Street, Suite 502, A Rare Opportunity To Own 1,273 Sq. Ft. Of Downtown Living In The Heart Of Toronto's Vibrant Chinatown. With 3 Bedrooms Plus 3 Additional Dens, This Unique Layout Offers Six Flexible Spaces To Live, Work, Entertain And Grow - A Rare Find In The Downtown Core! LIVE IN THE CENTRE OF IT ALL! Imagine Stepping Outside Your Door And Into The Energy Of Downtown Toronto. Start Your Morning With Fresh Coffee, Wander Through Chinatown's Bustling Markets For Fresh Produce, Grab Lunch At A Local Favourite, Or Explore The Independent Cafés, Boutiques And Galleries Of Nearby Kensington Market. Inside, Enjoy A Completely Renovated Kitchen And Bathrooms, New Hardwood Flooring Throughout The Main Living Areas, And A Spacious Layout Designed For The Way You Live Today. New Fan Coils Installed As Well. Create Your Own Home Office, Guest Room, Creative Studio, Reading Nook Or Hobby Space. Whether You're Working From Home, Hosting Friends Or Making Room For Family, The Possibilities Are Endless. FOR FIRST-TIME BUYERS: More Space To Grow Without Leaving Downtown. FOR PROFESSIONALS: Multiple Work-From-Home Spaces Without Compromising Your Lifestyle. FOR INVESTORS: A Rare Multi-Room Layout With Potential In A Highly Connected Downtown Location. MORE SPACE. MORE FLEXIBILITY. MORE DOWNTOWN. DON'T JUST BUY A CONDO. OWN YOUR PIECE OF DOWNTOWN TORONTO! Book A Showing With Your Favourite Realtor Today! (id:49269)
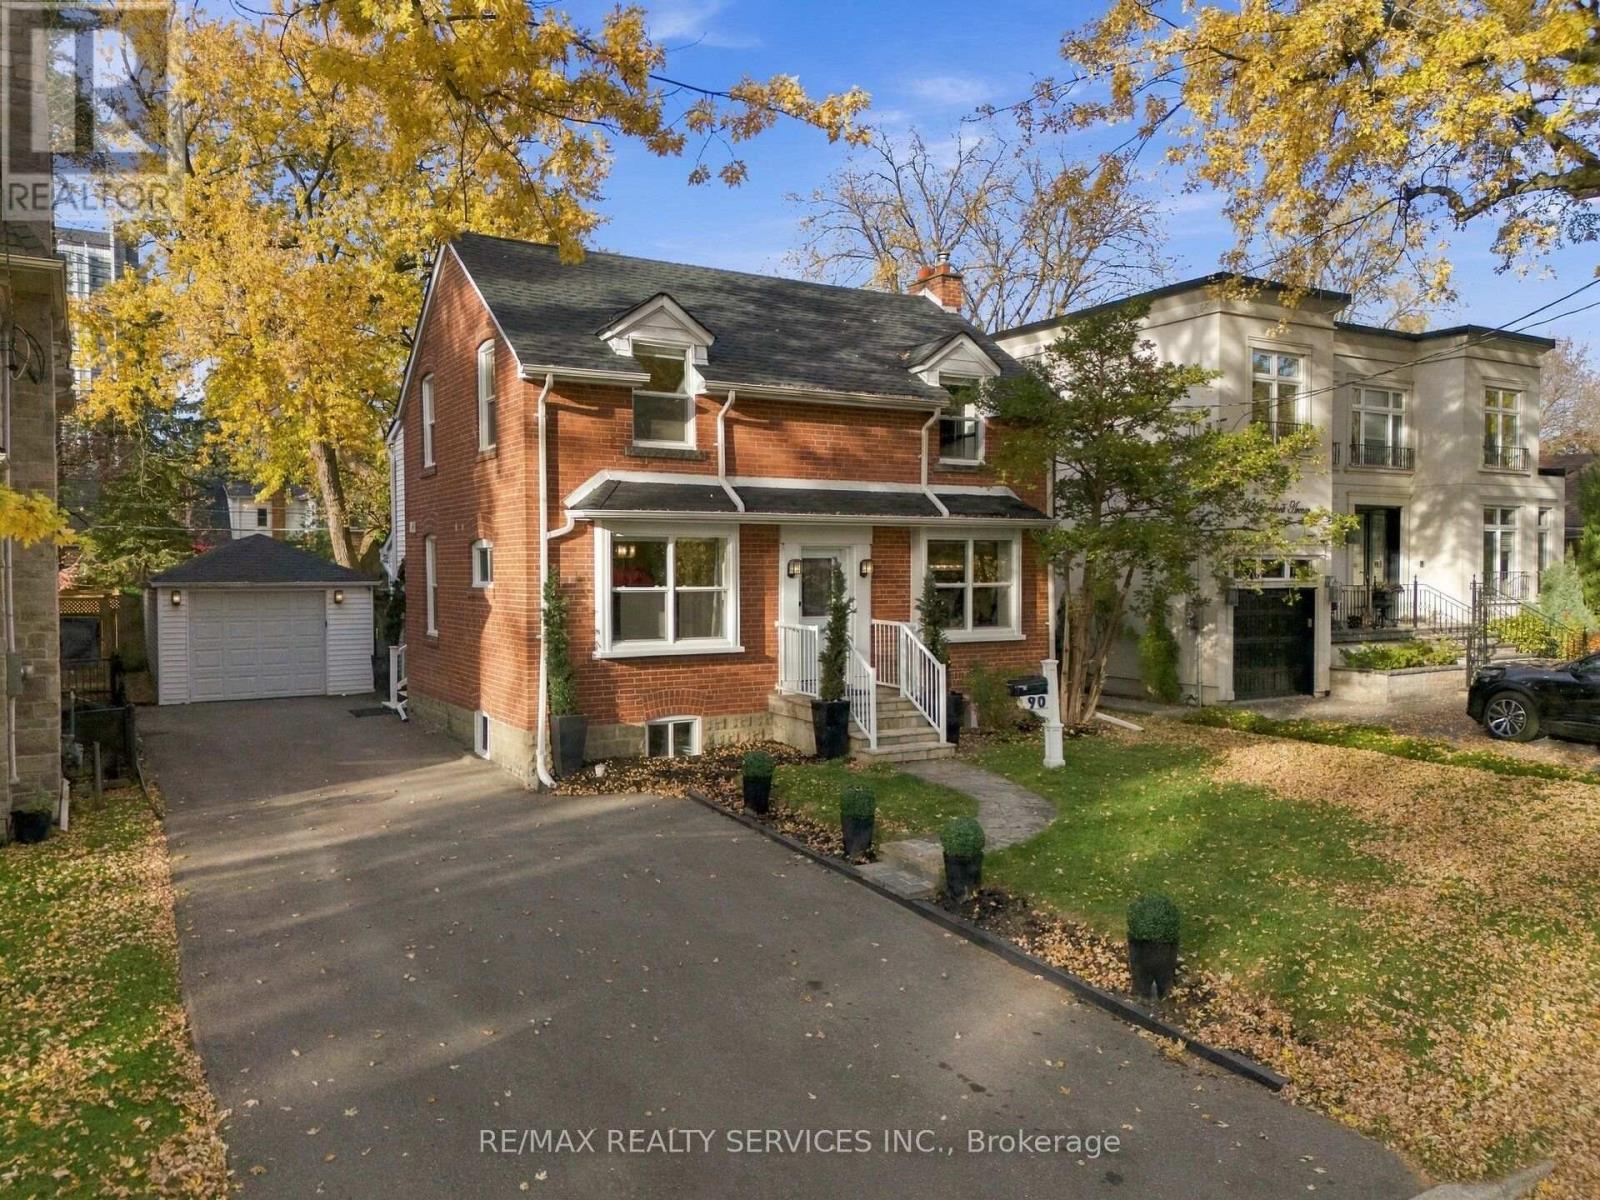
90 Glendora Avenue
Toronto, Ontario
Move-in ready detached home on a premium 50 x 118 ft lot in Willowdale East, surrounded by custom-built homes. Offering a rare combination of comfortable living, versatility and future potential, enjoy as is, personalize to your taste or build your dream home.The main floor offers a spacious family room with hardwood flooring, fireplace and LED lighting, along with a separate room ideal for a formal living or dining area. At the rear, the extension creates an inviting kitchen and breakfast area with new cabinetry, centre island, quartz countertops and views of the backyard. Two separate staircases lead to the 2nd floor, including one providing direct access to the spacious primary suite through its own dedicated staircase. The primary bedroom boasts hardwood flooring, a walk-in closet and large windows overlooking the backyard. The home offers 3 bedrooms, with the original 4th bedroom converted into a convenient 2nd-floor laundry room complete with washer, dryer and full cabinetry, easily converted back to a bedroom if desired. Enjoy a large, fully fenced and private backyard with a well-maintained in-ground pool and recently installed oversized heater, in-ground sprinkler system and detached 1-car garage with hydro. The double driveway provides parking for multiple cars. Major big-ticket items, including the furnace and air conditioning, are in good working order. Recent upgrades include a brand-new roof and replacement of most windows in October 2026. Ideally located near excellent schools, including Earl Haig Secondary School, and just minutes to Sheppard-Yonge Subway, Hwy 401, Bayview Village, Sheppard Centre, Glendora Park, shopping, dining and everyday amenities. An exceptional opportunity to own a detached home on a premium lot in this highly desirable North York community. Offering outstanding value, versatility and long-term potential, this is a property worth seeing. Don't miss it! (id:49269)
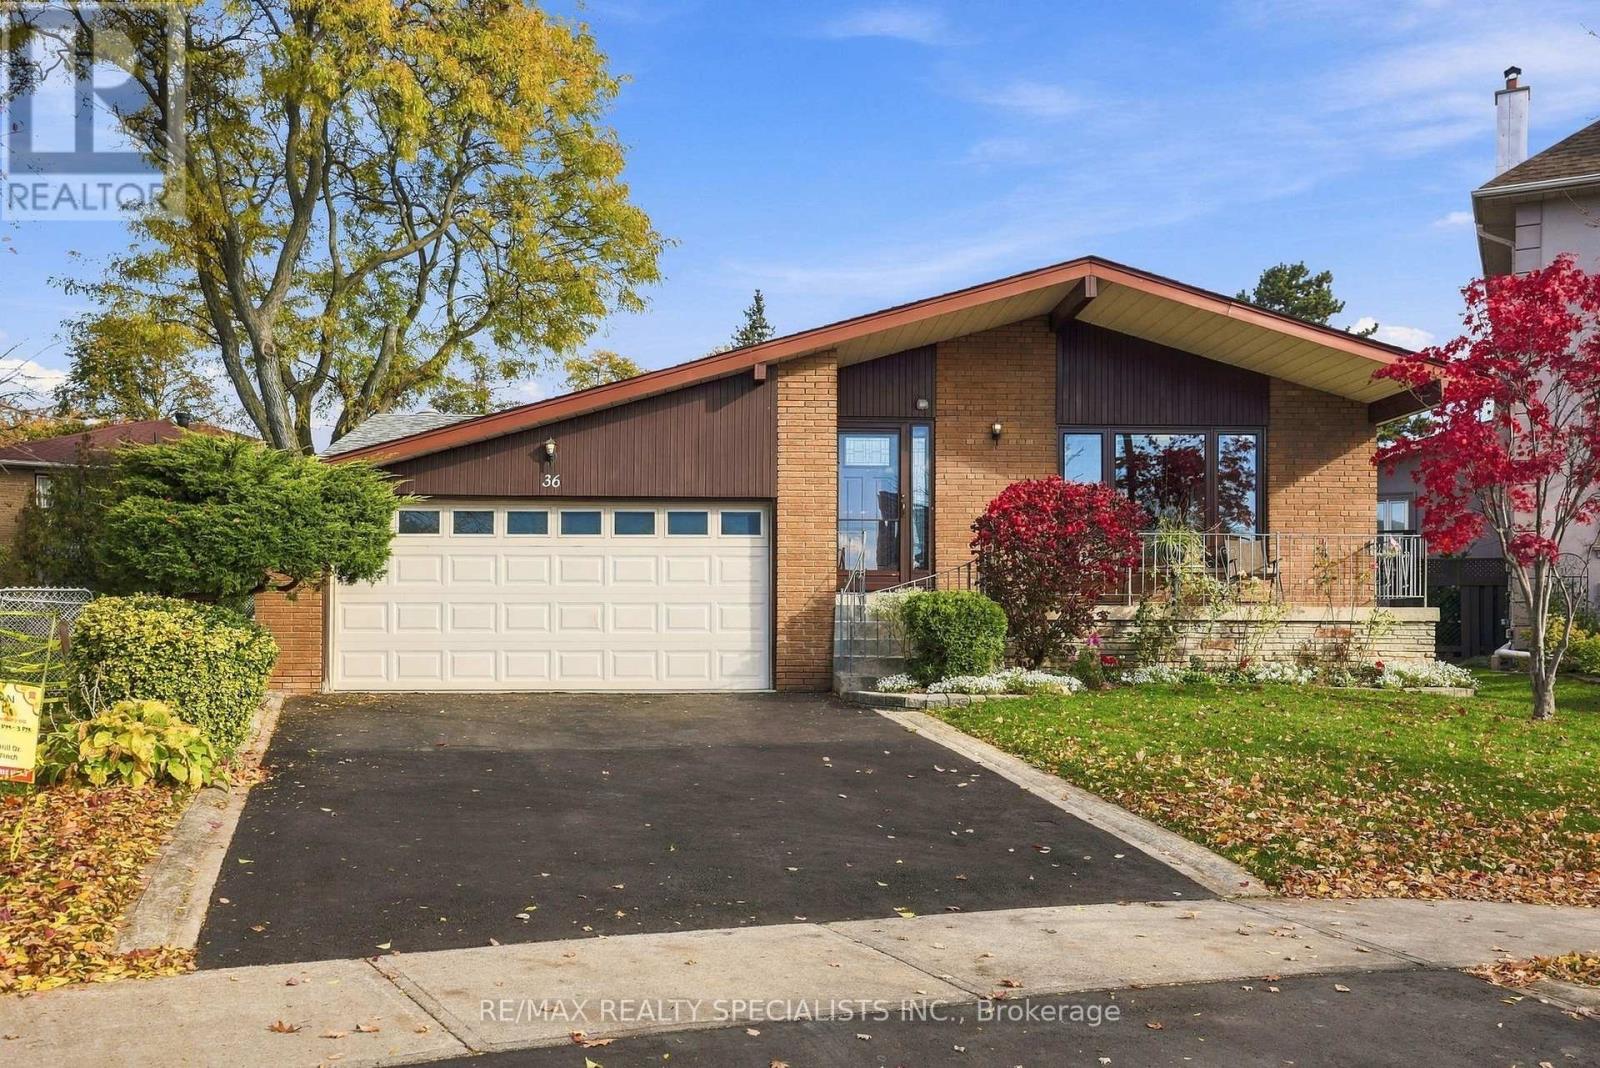
36 Kamloops Drive
Toronto, Ontario
You'll be doing Kam-LOOPS around the block once you drive past this beauty. When original owner meets pride of ownership - what do you get? Immaculate condition, care and feel like no other. This is 36 Kamloops, the house at the end of the street from a feel good movie. The house that reminds you of being a kid and makes you want to start a family of your own. For starters, this is a sprawling 3+1 bedroom bungalow - HARD TO FIND. One-level living at its finest: a massive open-concept great room with huge windows, loads of natural light and beautiful hardwood. A large foyer and a living/dining space that'll have you excited to host friends and family. Off to the left, a large kitchen with a walkout to the best yard in the neighbourhood. Great layout and workability in this updated neutral white kitchen, and yes, it's eat-in. Roll me back to the bedroom wing (as I call it), where the bedrooms are elegantly sectioned off from the main living space. Three large bedrooms, principal with ensuite, all with great closets, and a bathroom in honestly the best shape you could imagine. These rooms get the job done for big families. There's even a huge linen closet in the hallway. Now let's head downstairs, where you can hear the echoes of parties and celebrations for generations. First thing you'll notice: great ceiling height. Then a separate side entrance, second kitchen, fireplace and another full bathroom that'll have you thinking there's room for another whole family down here. However you use it, this level is dressed to impress. My personal favourite part? THE BAR! Life's too short not to celebrate, am I right? No better place to party than this lower level, though the backyard is a strong tie. Tons of private green space, a refreshingly unique shape and gorgeous as gorgeous gets, with beautiful trees and raised garden beds that'll excite every green thumb in the family. So pull over that big SUV of yours and come take a look. Classic, timeless and move-in ready. (id:49269)
141 Old Forest Hill Road
Toronto, Ontario
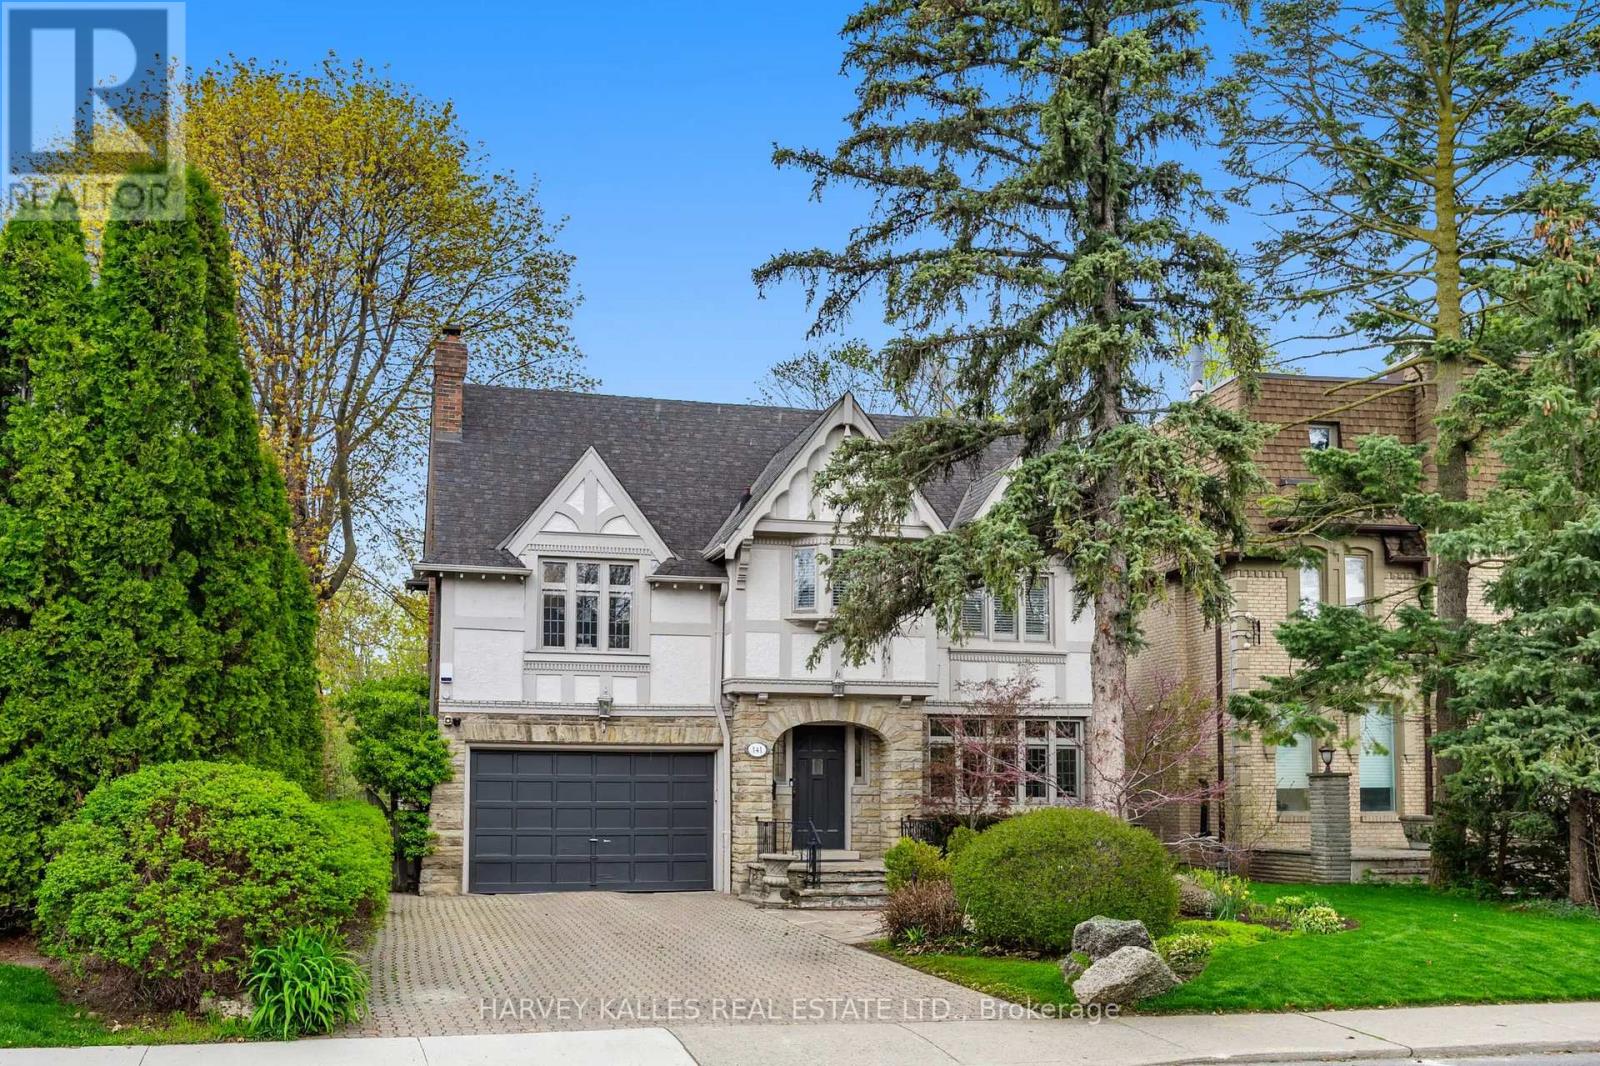
141 Old Forest Hill Rd - where timeless Forest Hill charm meets refined modern luxury. Tucked into one of Toronto's most prestigious and coveted neighbourhoods, this exceptional family residence has been completely reimagined with incredible care, craftsmanship, and attention to detail. Every inch of this home reflects thoughtful design while still preserving the warmth and elegance that make Old Forest Hill so iconic. One of the true standout features of this spectacular home is the breathtaking full family room addition - an incredible space flooded with natural light that seamlessly connects indoor and outdoor living. Oversized windows frame the stunning backyard views, while the walkout creates the perfect setting for entertaining, relaxing, and everyday family life. Offering exceptional flexibility for growing families, the home also has the ability to function as a 5-bedroom residence, providing incredible space and versatility in one of Toronto's most sought-after neighbourhoods. And then there's the backyard. Rarely does a property in the heart of Toronto offer this kind of privacy, scale, and atmosphere. Surrounded by mature trees and lush greenery, the outdoor space feels more like a luxury retreat in the middle of a forest than a city property. Whether you're enjoying summer days by the pool, hosting unforgettable gatherings, or simply taking in the serenity of the setting, this backyard delivers a feeling that is almost impossible to replicate in the city. Expansive green space, incredible privacy, and a true connection to nature make this one of the most special outdoor settings in Forest Hill. Inside, the home offers beautiful principal rooms, luxurious finishes, and the perfect blend of character and modern functionality for today's family lifestyle. A home that has been lovingly renovated and curated for those who appreciate quality, space, and timeless design. Located in arguably the best pocket of Toronto, moments to top private schools, park. (id:49269)
703 - 20 Forest Manor Road
Toronto, Ontario
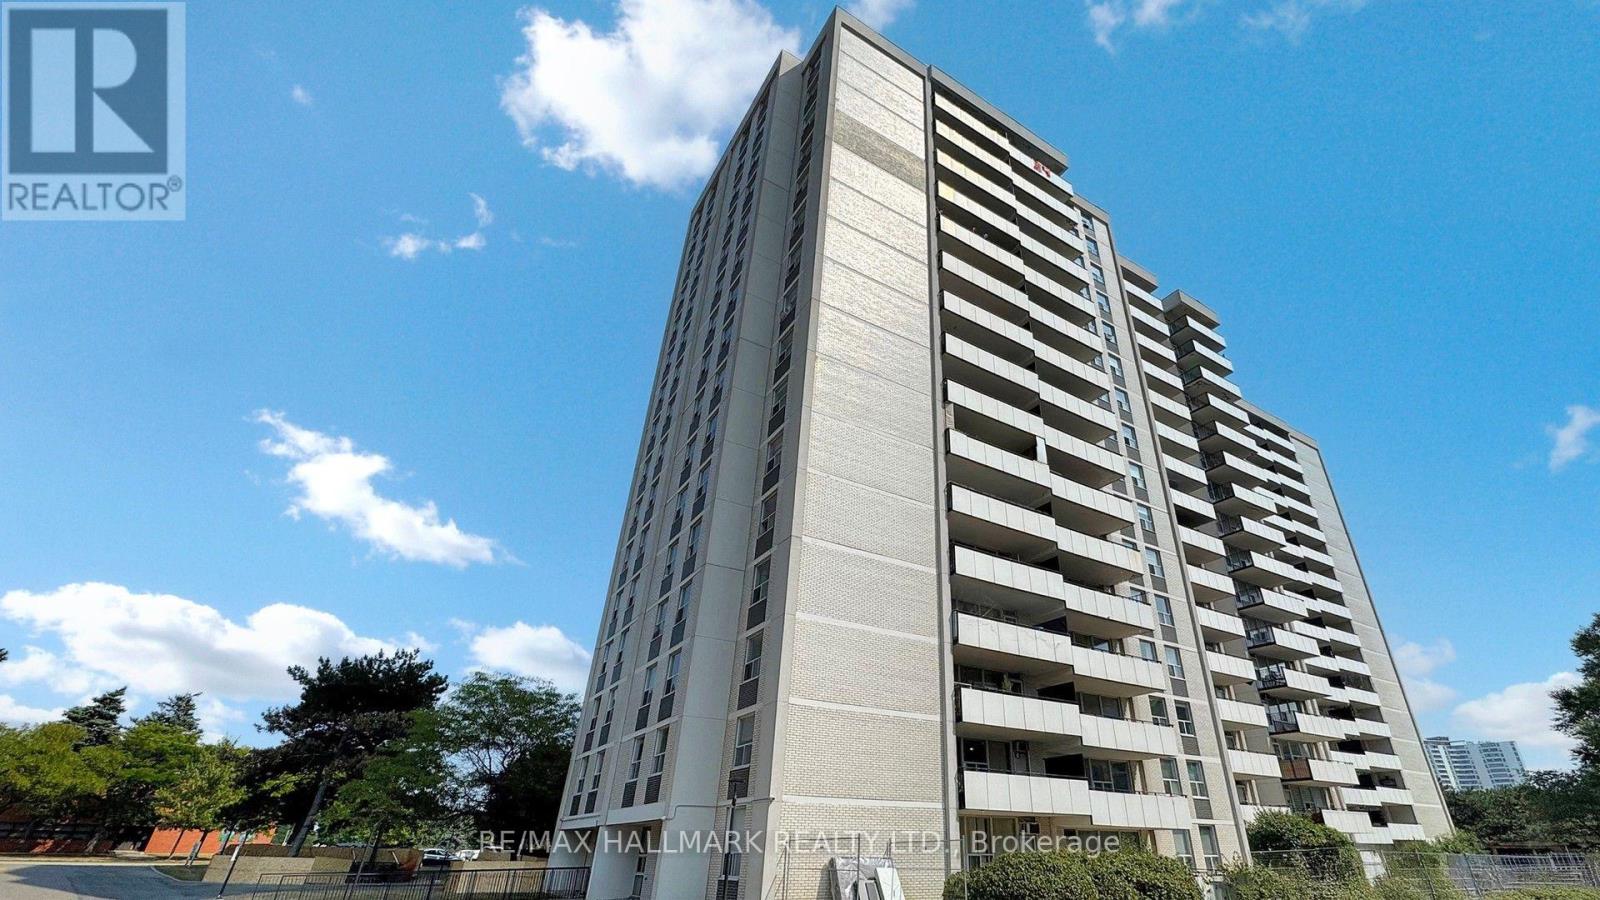
Beautiful, very spacious and bright 2 Bedroom Condo Unit In the Heart of North York's High Demanded Henry Farm Neighborhood area with a beautiful Layout and view with Walkout To Huge Balcony With A Stunning Unabstracted Park View , Updated Kitchen with Quartz Countertops and Backsplash and built-in Dishwasher. Perfect For a Family or Investors because of High Demand for Rental. All Utilities And Cable TV Included In Maintenance Fees. Convenient Location; Walking Distance To Don Mills Subway And Fairview Mall, 24 hours TTC Bus, Close To North York General Hospital, Doctors clinics, Shops, Minutes to Trails, Hwy 401, 404 And 407. Close To Schools, Library, Parkway Forest Park, Community Centre And Much More. Building Amenities Include Exercise room, Sauna and Outdoor Pool.**EXTRAS** Maintenance Fee includes: Heat, Hydro, Water, Internet, and one parking space, and the right to use the Outdoor Pool, Sauna & Exercise room. (id:49269)
1210 - 33 Isabella Street
Toronto, Ontario
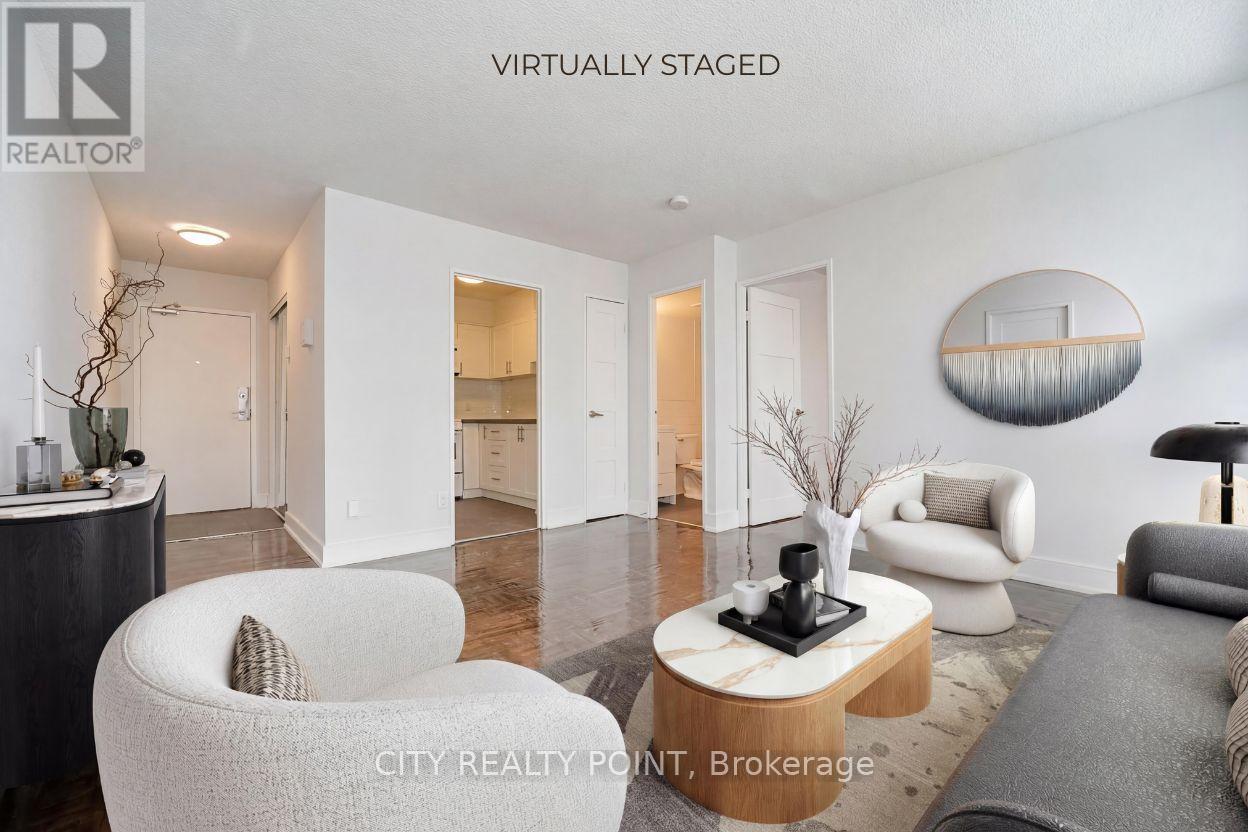
SPECIAL PROMOTION | SAVE! | 1 or 3 MONTHS FREE (1 month free on a 1 year lease or 3 months free on a 18 month lease) | DOWNTOWN TORONTO - BLOOR & YONGE | FULLY RENOVATED and SPACIOUS 1 Bedroom Apartment located in a purpose-built rent controlled and professionally managed apartment building | Enjoy the best of downtown living at 33 Isabella Street, just steps from Yonge & Bloor. This bright, well-designed 1 bedroom apartment offers modern comfort in one of Toronto's most connected neighbourhoods, within walking distance to universities, shops, cafés, restaurants, Yorkville, Queen's Park, College Park, Dundas Square, and multiple TTC subway lines. Ideal for students, young professionals, and newcomers, the professionally managed and well-maintained building offers excellent amenities including a gym, games/theatre room, party/multipurpose room, and bright laundry facilities. Heat, water, and hydro are included in the rent, portable A/C units are permitted, Parking $225 per month. Move in today and experience central Toronto living with everything at your doorstep. 1 or 3 MONTHS FREE (1 month free on a 1 year lease or 3 months free on a 18 month lease) (id:49269)
1613 - 33 Isabella Street
Toronto, Ontario
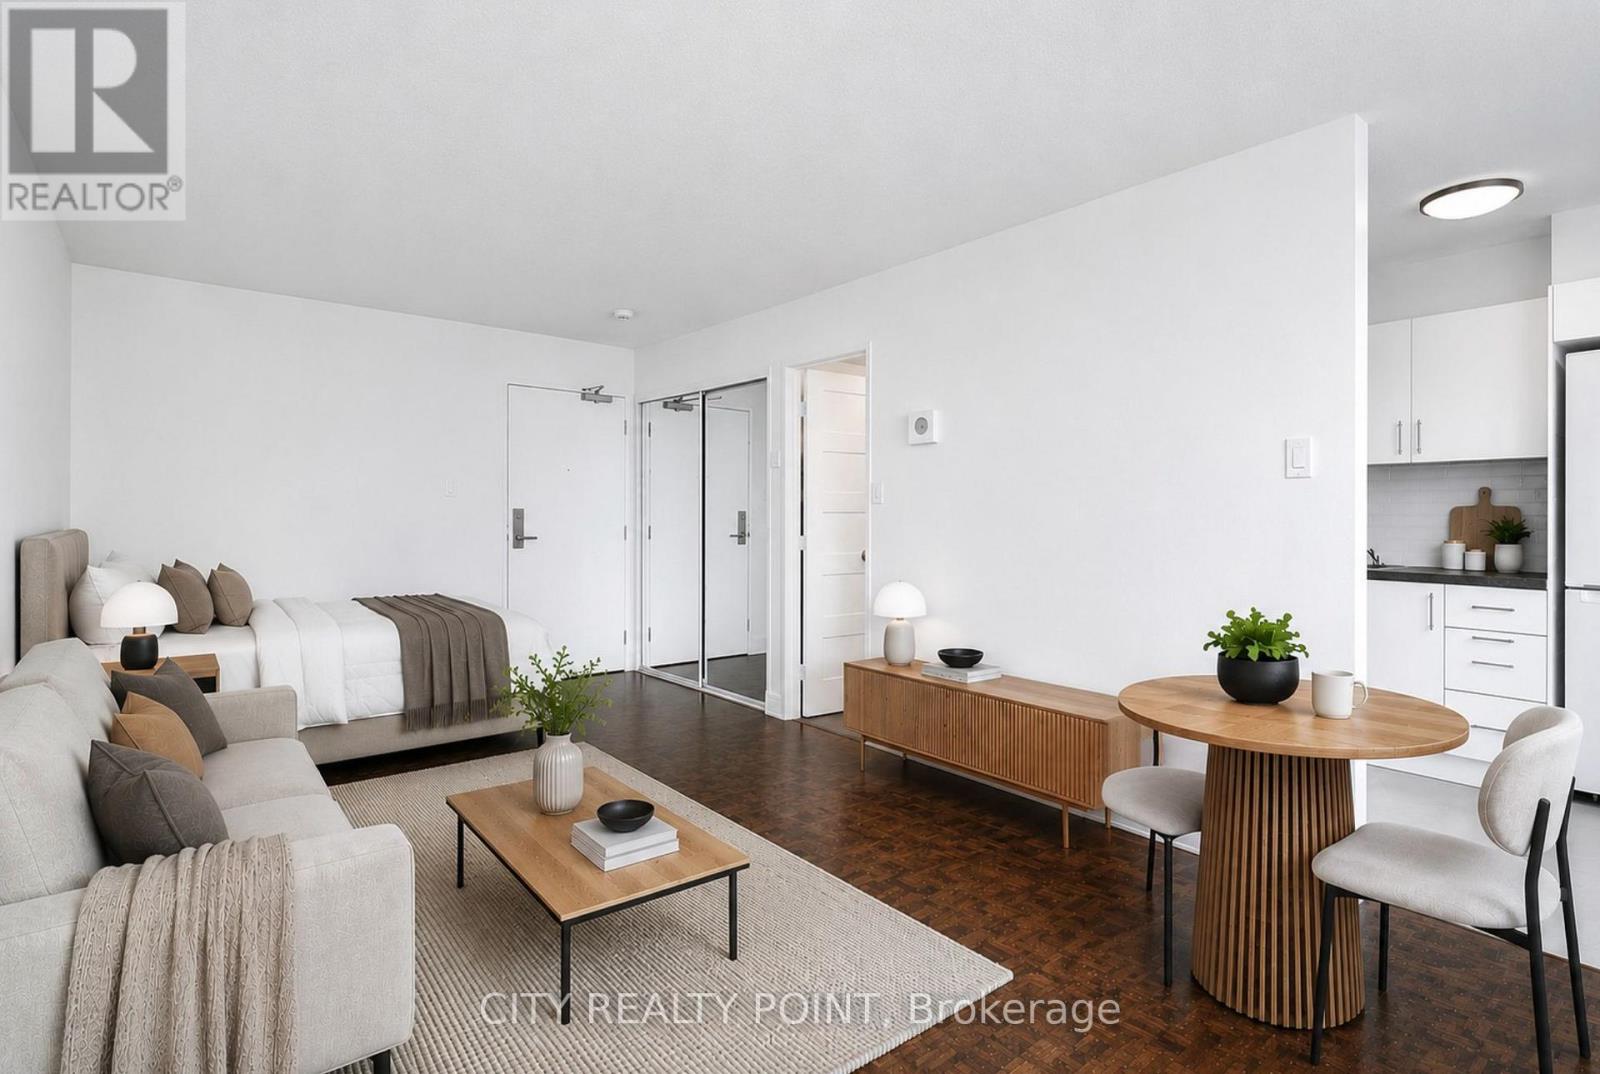
SPECIAL PROMOTION | SAVE! | 1 or 3 MONTHS FREE (1 month free on a 1 year lease or 3 months free on a 18 month lease)| Move-In This Week | DOWNTOWN TORONTO - BLOOR & YONGE | FULLY RENOVATED and SPACIOUS STUDIO Apartment located in a purpose-built rent controlled and professionally managed apartment building | Enjoy the best of downtown living at 33 Isabella Street, just steps from Yonge & Bloor. This bright, well-designed STUDIO bedroom apartment offers modern comfort in one of Toronto's most connected neighbourhoods, within walking distance to universities, shops, cafés, restaurants, Yorkville, Queen's Park, College Park, Dundas Square, and multiple TTC subway lines. Ideal for students, young professionals, and newcomers, the professionally managed and well-maintained building offers excellent amenities including a gym, games/theatre room, party/multipurpose room, and bright laundry facilities. Heat, water, and hydro are included in the rent, portable A/C units are permitted, Parking $225 per month. Move in today and experience central Toronto living with everything at your doorstep. 1 or 3 MONTHS FREE (1 month free on a 1 year lease or 3 months free on a 18 month lease) (id:49269)