
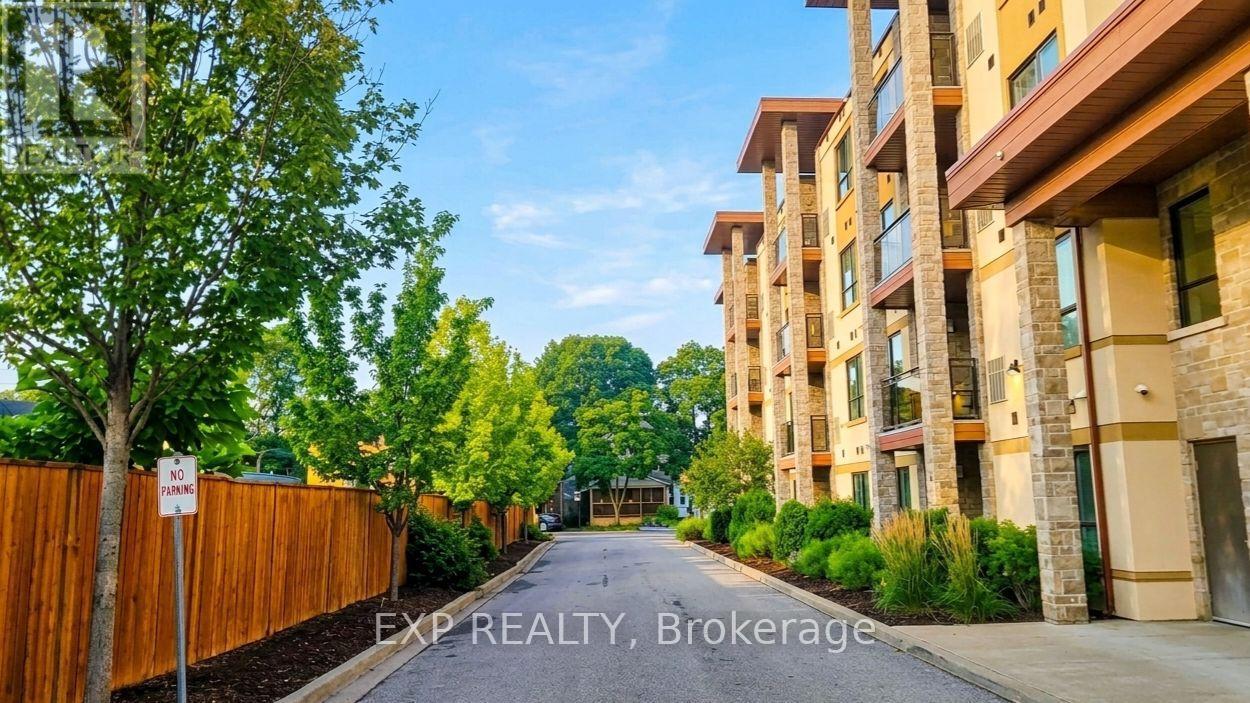
402 - 26 Wellington Street
St. Catharines, Ontario
Fully furnished and move-in ready, this turnkey 1,130 sq. ft. executive suite at the boutique Wellington Condo Residences offers the perfect blend of modern luxury and convenience in the heart of St. Catharine's' robust downtown. Set on a quiet street, you are just steps from major bus routes, local coffee shops, trendy restaurants, Montebello Park, grocery stores, everyday shopping, and the First Ontario Performing Arts Centre, while enjoying rapid commuter connections-just a quick 5-minute drive to Ridley College, under 10 minutes to Brock University, and minutes to the St. Catharine's Hospital and major highways. This bright, open-concept 2-bedroom, 2-bathroom suite features high ceilings, hardwood flooring, central A/C, in-suite laundry, ample storage, and a private balcony ideal for relaxing or entertaining. The modern kitchen is outfitted with sleek countertops, stainless steel appliances, and premium finishes, flowing seamlessly into a spacious living area. The generous primary suite boasts a walk-in closet and a beautifully appointed double-vanity ensuite, complemented by a versatile second bedroom that effortlessly adapts as a home office, den, or guest space. Premium building amenities include a fitness center, party lounge, secure intercom entry, an exclusive storage locker, and one assigned parking space. Available for immediate occupancy, this completely furnished rental offers a truly hassle-free lifestyle.(note: no visitor parking). (id:49269)
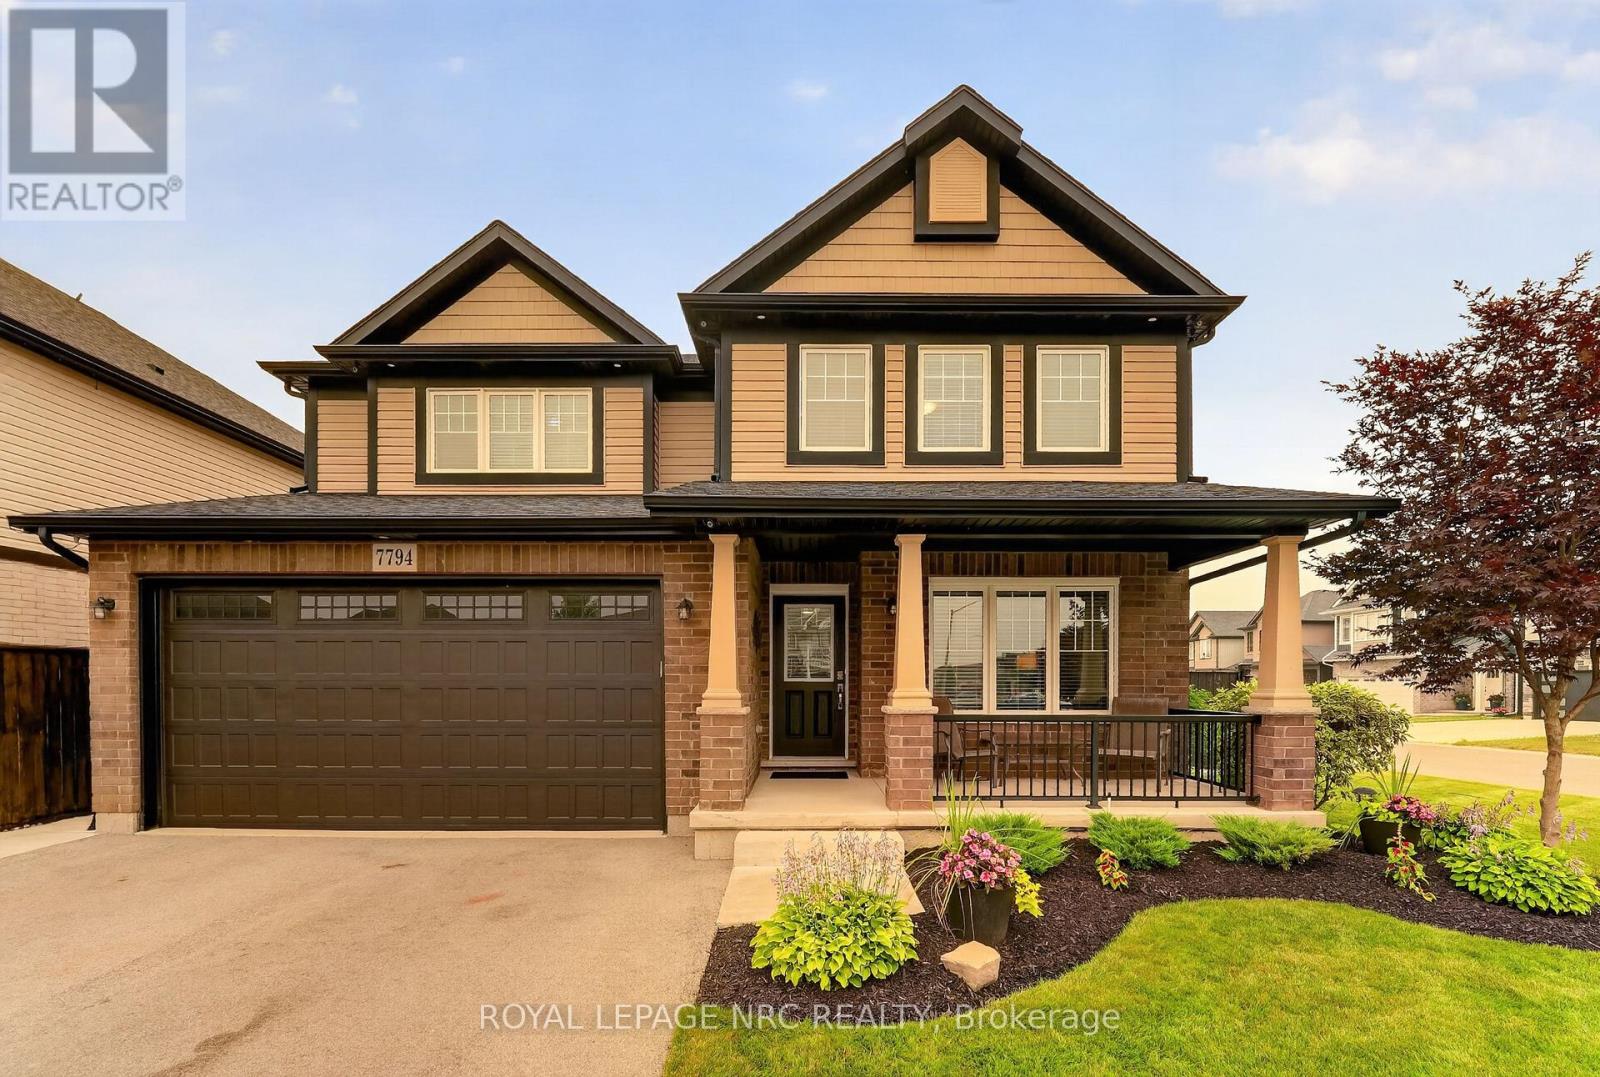
7794 Clendenning Street
Niagara Falls, Ontario
Exceptional family living begins here. Built by Mountainview Homes in 2017, this beautifully maintained two-storey offers the perfect blend of quality craftsmanship, thoughtful upgrades and functional living in one of Niagara Falls' most desirable family neighbourhoods. Featuring a natural four-bedroom layout plus two additional basement rooms with egress-compliant windows, this home offers exceptional flexibility for growing families, guests, a home office or fitness space.The spacious primary suite is a private retreat complete with a walk-in closet and a luxurious ensuite. Four bathrooms-one on every level-provide everyday convenience for family and guests alike.The fully finished basement expands your living space, while the heated double-car garage, three-car-wide driveway and abundant storage make everyday living effortless.Step outside to a professionally landscaped, fully fenced backyard featuring an underground sprinkler system, a newer concrete patio and patio door access to the BBQ area; an ideal space for entertaining or unwinding. Additional highlights include 200-amp electrical service, hot water on demand, central air conditioning (2024), an electronic air cleaner, alarm system and quality maintained finishes throughout. Ideally located just minutes from Thundering Waters Golf Club, Costco, schools, parks, shopping, restaurants and convenient highway access, this move-in-ready home offers the perfect combination of space, comfort and location.2016 survey in supplements. (id:49269)
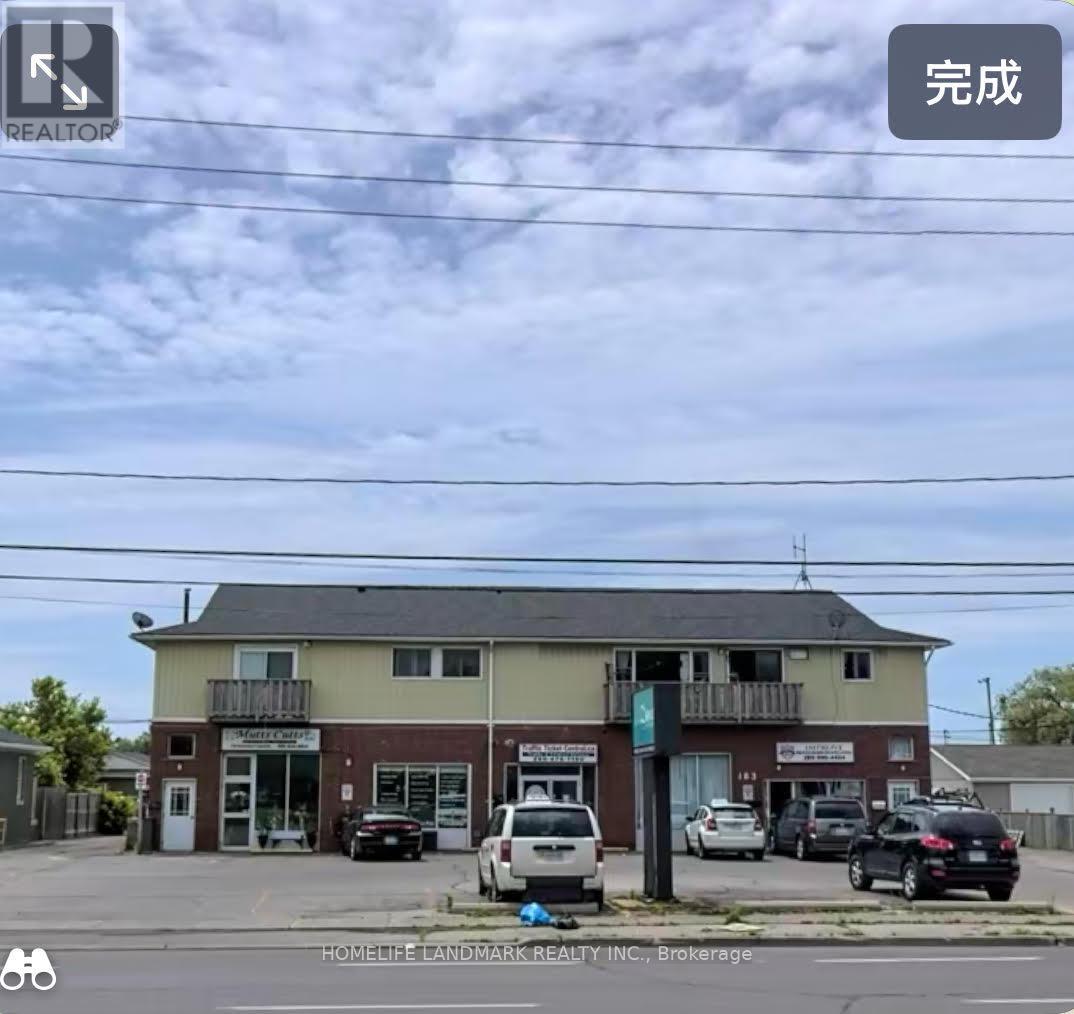
183 Main Street E
Port Colborne, Ontario
Excellent leasing opportunity in the heart of Port Colborne! Approx. 5000 sq ft commercial space available for lease, situated on a large 1- acre lot with ample parking and excellent visibility on Main Street East, 10 ft ceiling height, flexible layout, and convenient access for a variety of business uses including retail, showroom, warehouse, studio, service business, fitness, educational use, and more. High exposure location with strong traffic flow, easy access to highway 140. highway 406, and QEW connections, Surrounded by residential neighborhoods and local amenities. Great opportunity for retail, light commercial, e-commerce warehouse, medical -related use , and more. (id:49269)
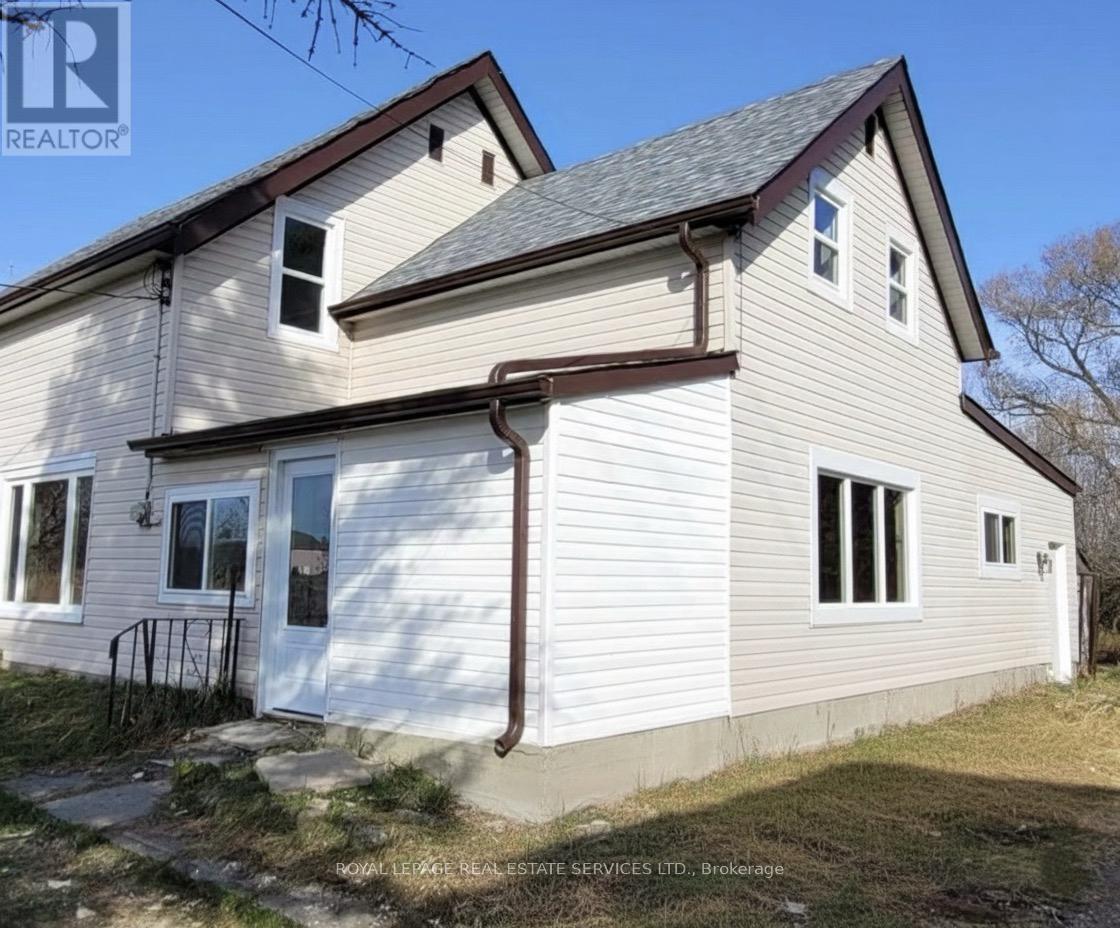
21062 Loyalist Parkway
Prince Edward County, Ontario
Gateway to the County! A Fantastic Opportunity! Discover 32 acres of land with over 1,100 ft of frontage on Loyalist Parkway.Ideally located just 10 minutes to Trenton and 12 minutes to Highway 401. The home on the property is partially completed and ready for your finishing touches. Recent upgrades include a new roof, windows, and doors. Property is being sold in as-is condition. (id:49269)

312 Old Guelph Road
Hamilton, Ontario
Welcome to 312 Old Guelph Road, a spacious and thoughtfully updated home situated on a corner lot spanning three lots, offering a versatile layout, generous outdoor space and plenty of room for everyday living. The main level features a bright living and dining area with updated vinyl flooring and a fireplace, flowing into a beautifully renovated kitchen with dark cabinetry, quartz countertops, backsplash, stainless steel appliances and a farmhouse style sink. A large sunroom overlooking the front yard provides a bright and inviting additional living space, while a second smaller sunroom overlooks the backyard. A main floor bedroom, bathroom and bonus room add even more flexibility to the layout.Upstairs, you'll find three additional bedrooms, including a spacious primary bedroom, along with an updated 4 piece bathroom. The home has seen numerous improvements over the years, including updated flooring, lighting and paint, newer windows, exterior siding, fascia, soffits and eaves, as well as shingles and chimney in 2025.Outside, enjoy a fully fenced yard surrounded by mature trees with plenty of space to relax, entertain and enjoy the outdoors. An above ground pool adds to the backyard appeal, while the attached garage, workshop area and expansive driveway provide excellent space for parking and storage. With its unique corner lot setting across three lots, this property offers an impressive amount of outdoor space.Conveniently located close to amenities, trails, schools and commuter routes, 312 Old Guelph Road offers space, flexibility and a fantastic setting to call home. (id:49269)
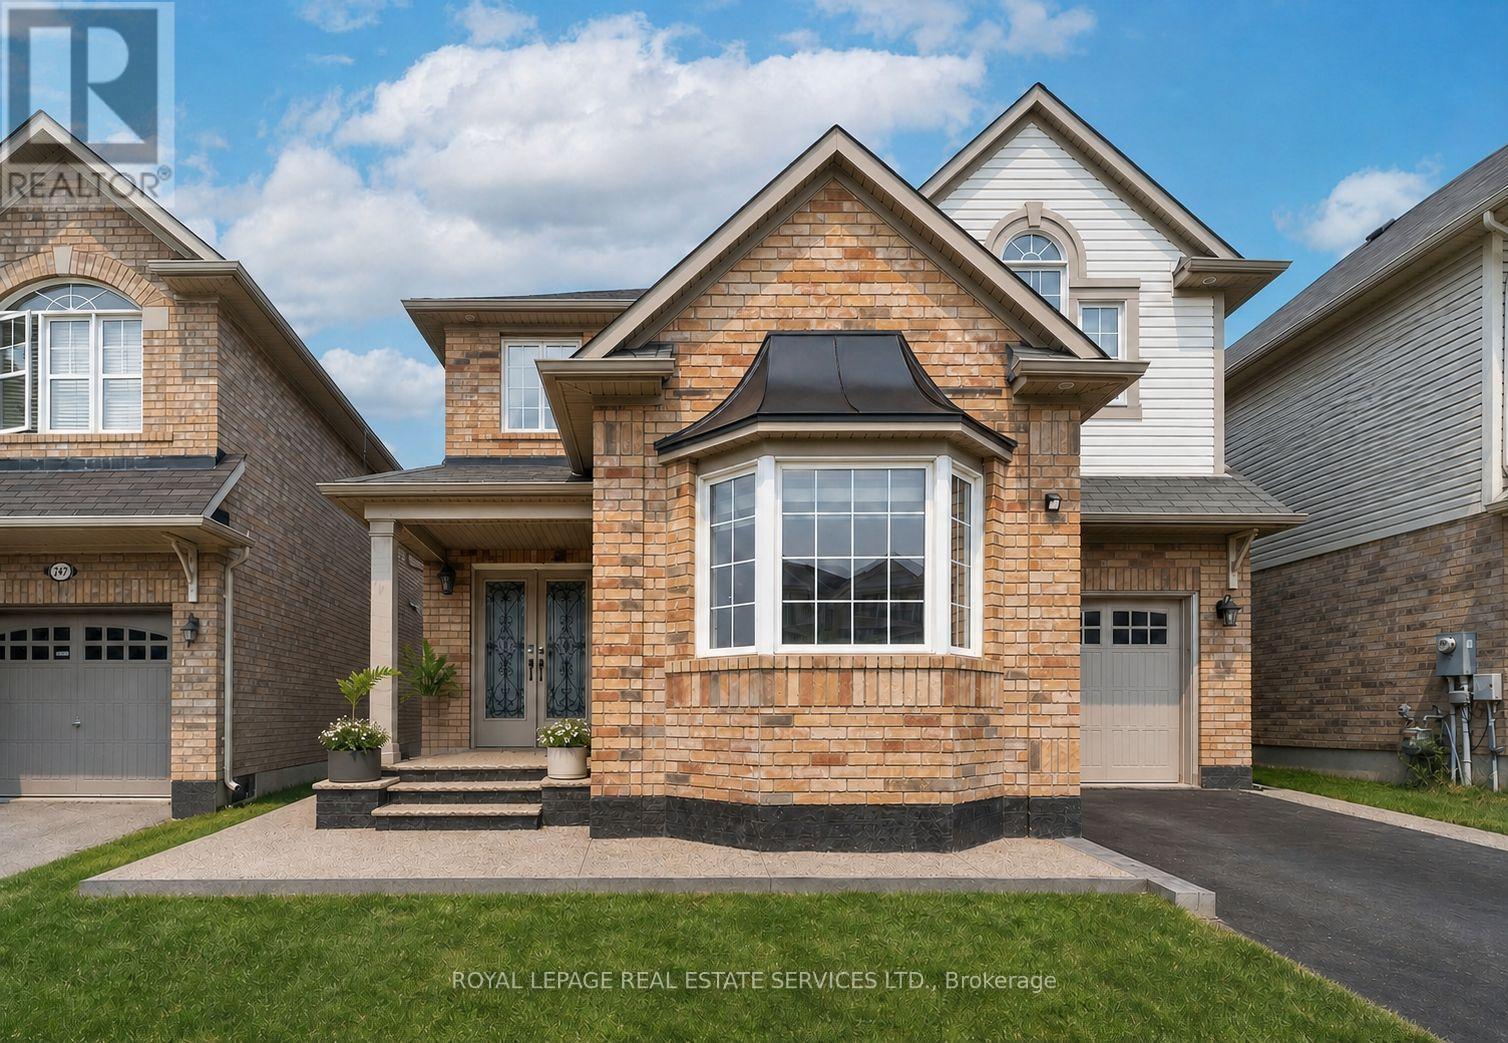
243 Mcdougall Cross
Milton, Ontario
This modern detached home offers 4 bed, 4 Bath, and approximately 3,061 sq. ft. of finished living space, including a professionally finished basement. Thoughtfully upgraded throughout, the home features hardwood flooring, pot lights, and upgraded quartz countertops in the kitchen. The exterior makes a strong first impression with exposed concrete extending across the front porch, low-maintenance appeal, and enhanced curb presence. Step through the impressive double-door entry into a dramatic living room with soaring 9 ft ceilings and an elegant staircase. The main level offers a separate formal dining room, ideal for hosting, along with a bright open-concept family room highlighted by a large bay window that welcomes abundant natural light. At the heart of the home, the chef-inspired kitchen features a new quartz countertop with generous prep space, making it ideal for everyday cooking, entertaining, and family gatherings. Finished, open concept basement with separate entrance from garage and with washroom and kitchen. Ideally situated near public, Catholic, and private schools, this home is also just a short walk to parks, playgrounds, and tennis courts. Enjoy convenient access to local transit and nearby rail service, offering an exceptional blend of space, style, comfort, and connectivity for today's family. (id:49269)
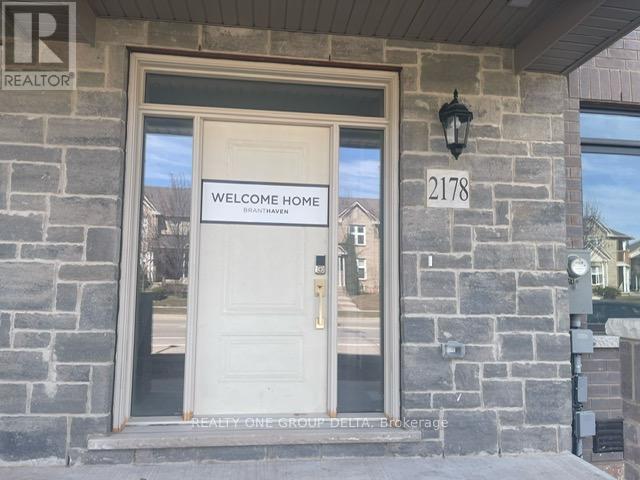
2178 Postmaster Drive
Oakville, Ontario
Newer, Exceptional 5 Bedrm, 5 Bath Freehold POTL Townhouse ideally locatedin the middle of family friendly neighbourhood. Lots of nature light through big windows. Open concept design, lots of storage space. Close to Garth Webb High School and hospital, near QEW, 407 and Bronte GO Station. Previous taken photos are on the MLS. Builder Finished Basement enhance the beauty & utilization of the space. Must see it . (id:49269)
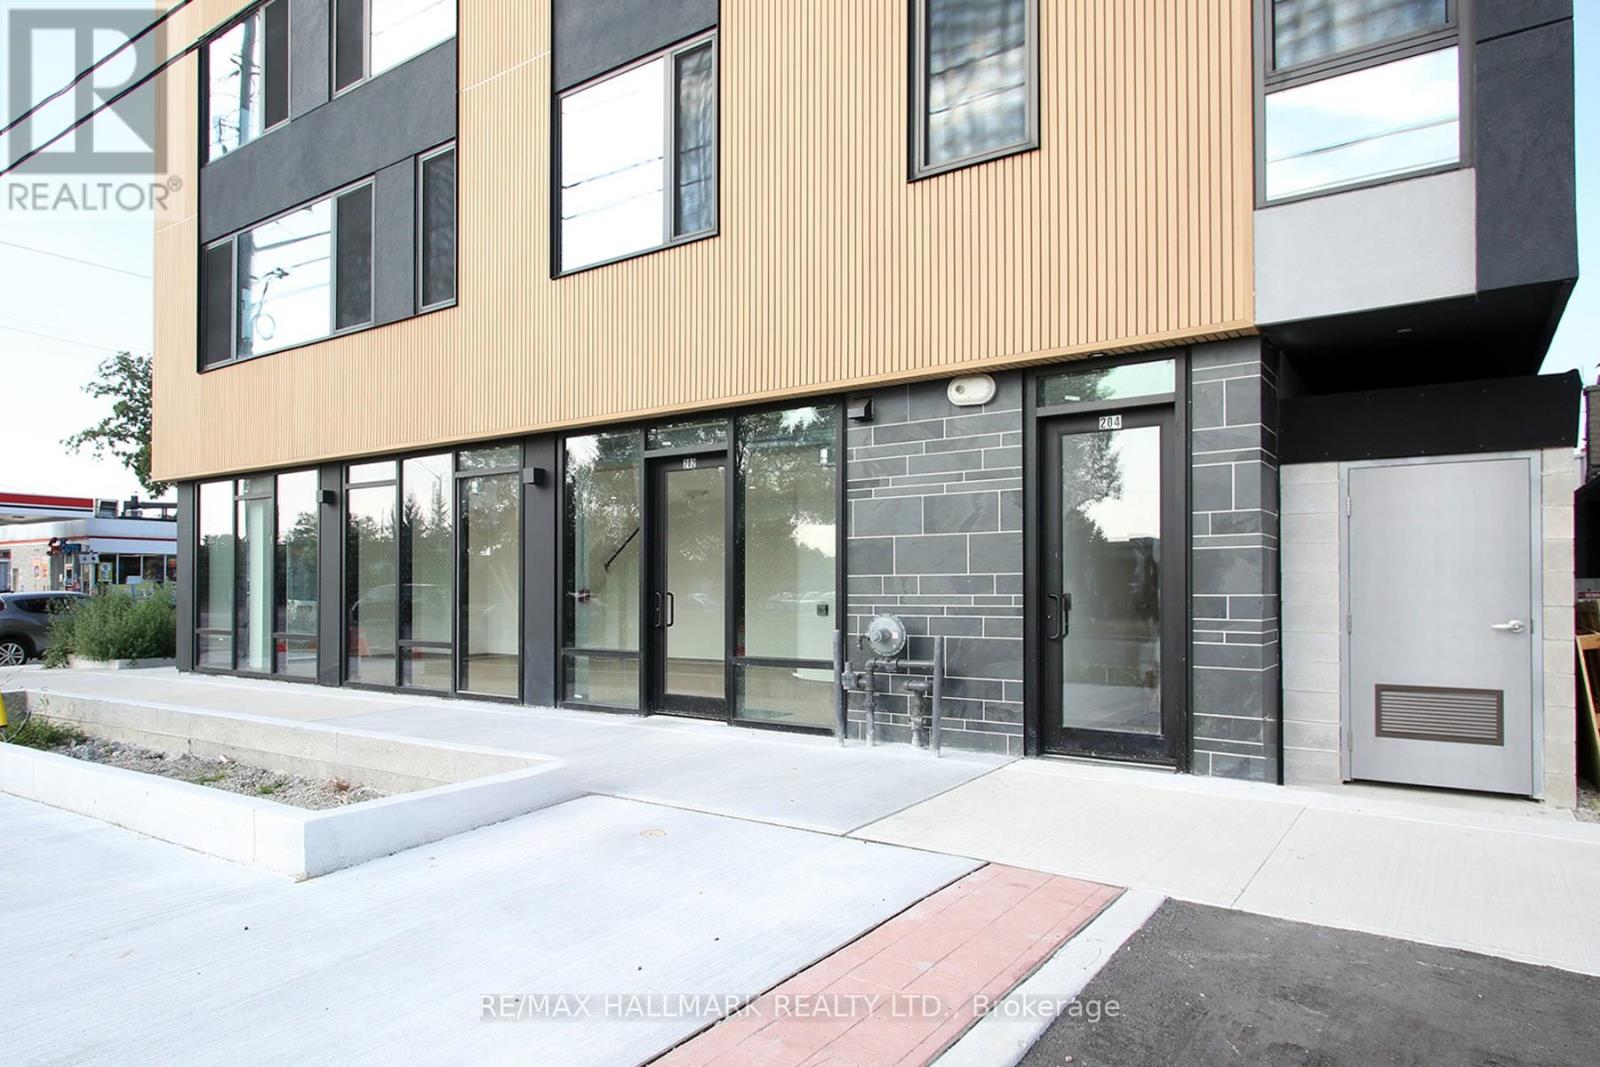
202 Browns Line
Toronto, Ontario
Prime commercial space with exceptional visibility on Browns Line! This modern, sleek unit features durable luxury vinyl floors, extra-tall ceilings, and floor-to-ceiling wraparound windows that flood the space with natural light and maximize street exposure. The layout is open, versatile, and perfect for a variety of uses, ready to be customized to suite your business. Ideal for a coffee shop, boutique pharmacy, or small business looking for a high-traffic, high-visibility location. This beautiful space is wheelchair-accessible including the washroom and barrier-free entry ensure inclusivity for all customers. Design-forward finishes and a bright, airy feel create an inviting atmosphere for clients and staffs alike. Located in a thriving neighbourhood with excellent pedestrian and vehicle traffic, this location offers unbeatable branding potential with prominent street frontage. Don't miss this rare opportunity to establish your business in a premium space where style meets function. Modern build, prime exposure, and endless potential ready for your vision! Minutes to 427, QEW, 401, Gardiner & Lake Shore Blvd! 5 min to Mississauga & Sherway Gardens, 15 min to Pearson, 20 min to Toronto/Mississauga financial districts, Oakville border & Yonge/Sheppard. Steps to 24-hr Lakeshore streetcar, GO Station, Farm Boy, shops on the Lakeshore, Lake Ontario & scenic trails. (id:49269)
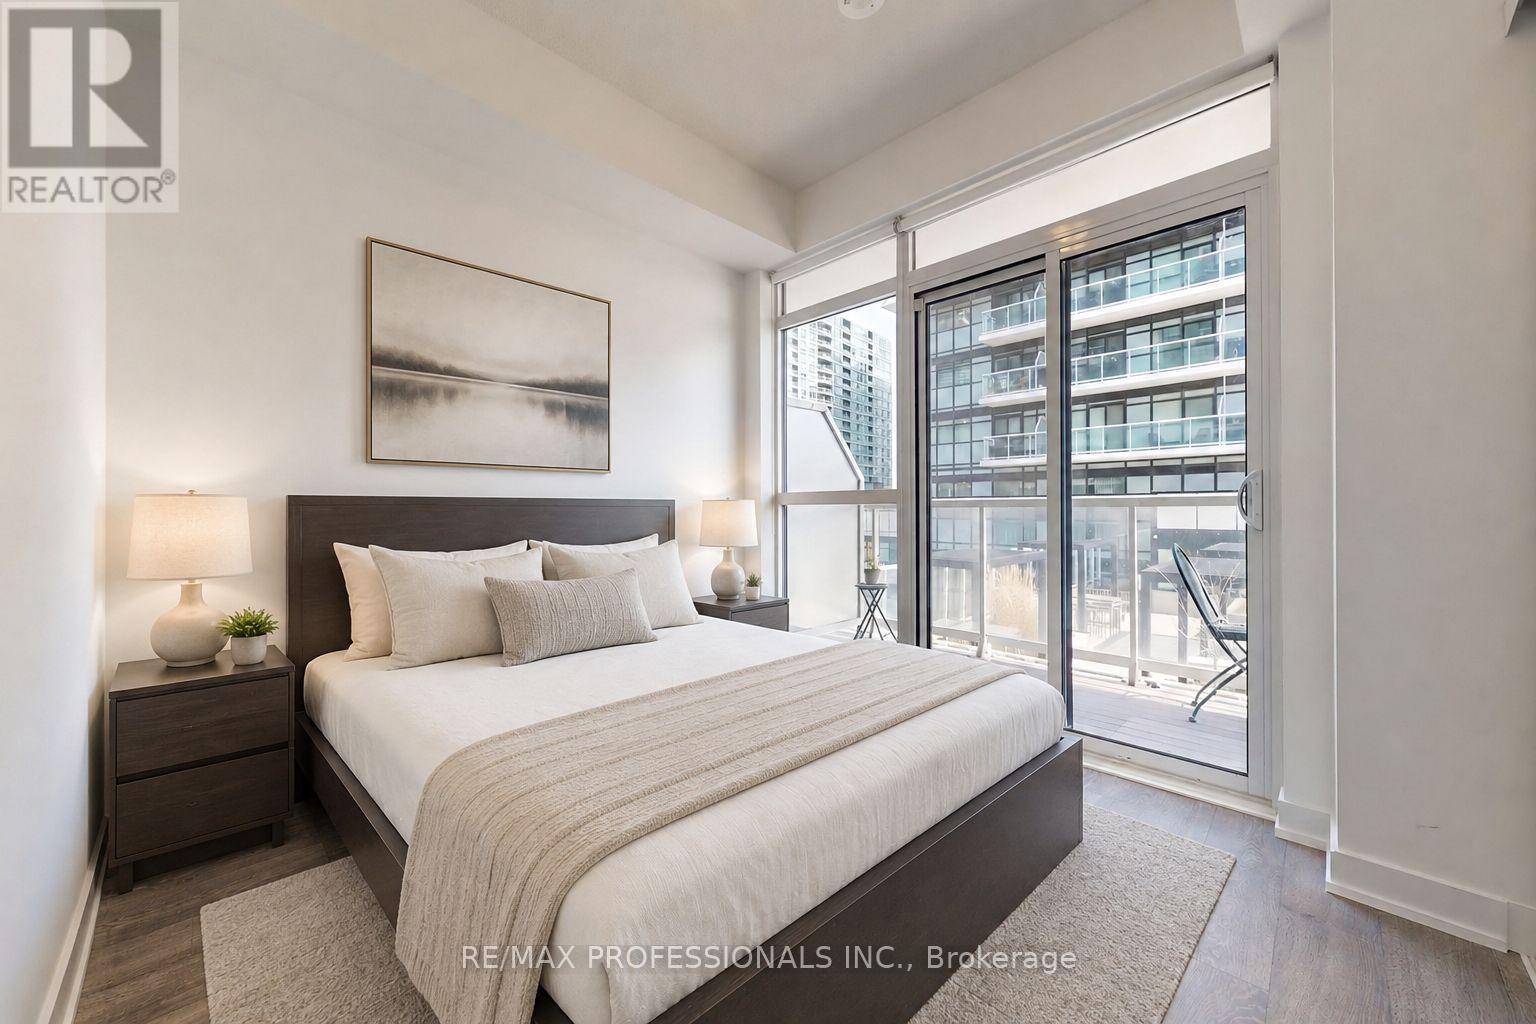
504 - 251 Manitoba Street
Toronto, Ontario
Live Steps From The Lake In The Heart Of Vibrant Mimico! Welcome To 251 Manitoba St, A Bright And Modern 1-Bedroom Condo Offering A Functional Open-Concept Layout And Comfortable, Turnkey Living. The Sleek Kitchen Features Stainless Steel Appliances And Ample Cabinetry, While The Spacious Bedroom Offers A Large Closet For Excellent Storage. Step Outside Onto Your Private 55 Sq Ft Balcony And Enjoy Added Convenience With Underground Parking And A Locker. Offered Fully Furnished, This Move-In-Ready Suite Is Ideal For First-Time Buyers, Downsizers, Or Investors Seeking A Rental-Ready Opportunity. Furniture Can Be Included For Free . Enjoy World Class Building Amenities, Including 24-Hour Concierge, Outdoor Pool, Fitness Centre, Sauna, BBQ Area, And Party Room. Ideally Located Just Steps From The Waterfront, Parks, Trails, Transit, Restaurants, Cafes, And Shops. Quick Access To The Gardiner Expressway Makes Commuting Easy, With Downtown Toronto Just Minutes Away. A Fantastic Opportunity To Own A Stylish, Low-Maintenance Home In One Of Toronto's Most Desirable Waterfront Communities! (id:49269)
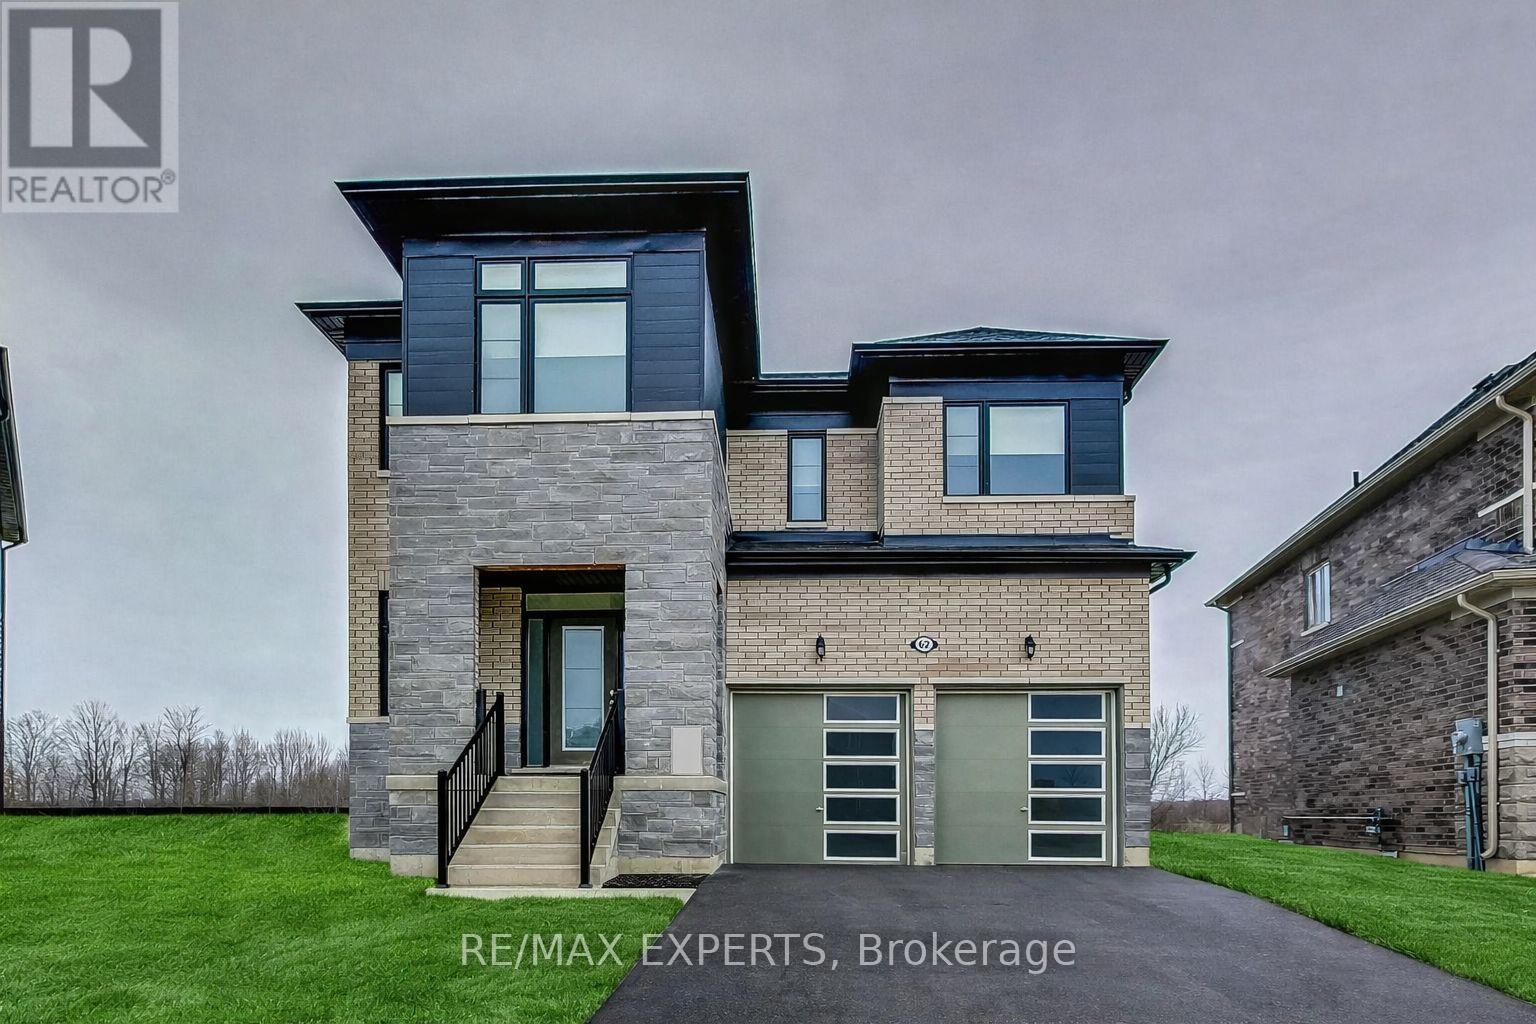
62 Season Crescent
Wasaga Beach, Ontario
BEST HOUSE IN THE NEIGHBOURHOOD!!! Welcome to this stunning newly built two-storey home in the heart of Wasaga Beach, just minutes from the beautiful shoreline, shopping, and restaurants. Designed with both elegance and functionality in mind, this exceptional property features soaring 9-foot ceilings on all three levels-main floor, second floor, and basement-creating a bright and spacious feel throughout.This home offers 4 generously sized bedrooms, each complete with its own walk-in closet, along with 2.5 well-appointed bathrooms. The thoughtfully designed floor plan provides seamless flow for both everyday living and entertaining. The basement stands out with larger windows, allowing for an abundance of natural light-perfect for future finishing or additional living space.Situated on one of the largest lots in the neighbourhood, this rare pie-shaped property offers incredible potential to design your dream backyard oasis-whether it's a pool, garden retreat, or entertainment space.Additional features include modern finishes and blinds installed throughout for added comfort and convenience.A rare opportunity to own one of the finest homes in the area-this is the one you've been waiting for. Don't miss it! (id:49269)
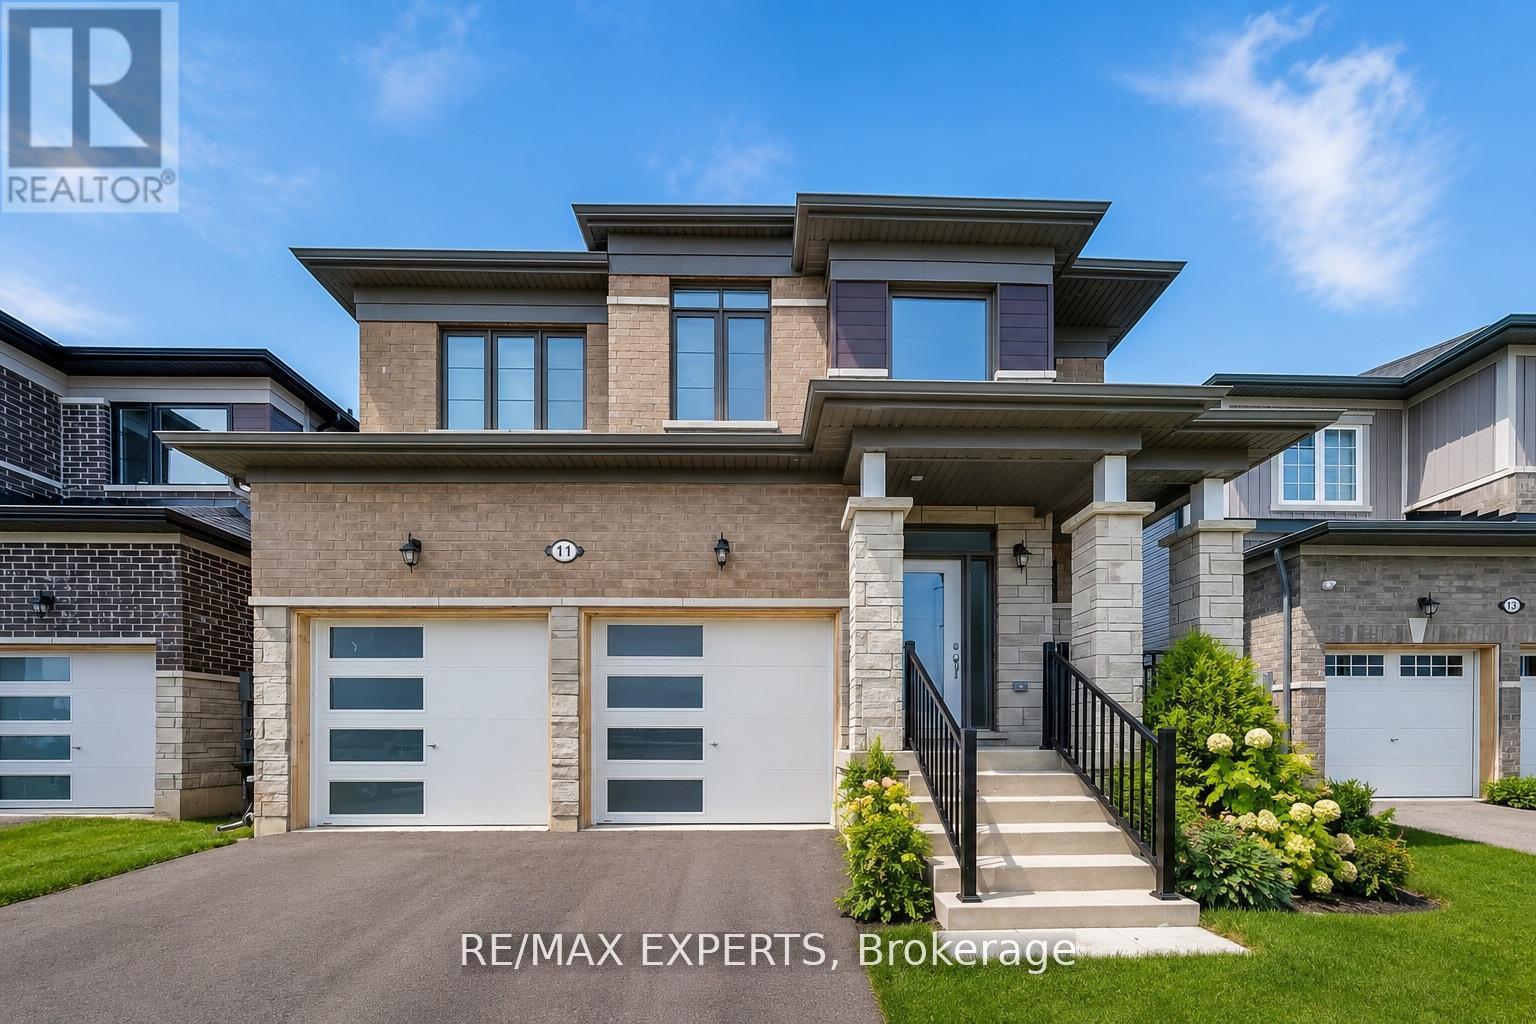
11 Union Boulevard
Wasaga Beach, Ontario
Location, Lifestyle & Convenience! Welcome to this beautiful 2-storey home in the master-plannedSunnidale community by Redberry Homes, located near the world's longest freshwater beach in WasagaBeach! This newly built 4-bed, 2.5-bath home offers a bright, open-concept layout with stainlesssteel appliances, stained staircase, garage access to home, and blinds installed throughout. Enjoythe convenience of second-floor laundry and a prime location just minutes to the beach, shops, andrestaurants. Some photos virtually staged. Don't miss this opportunity! (id:49269)
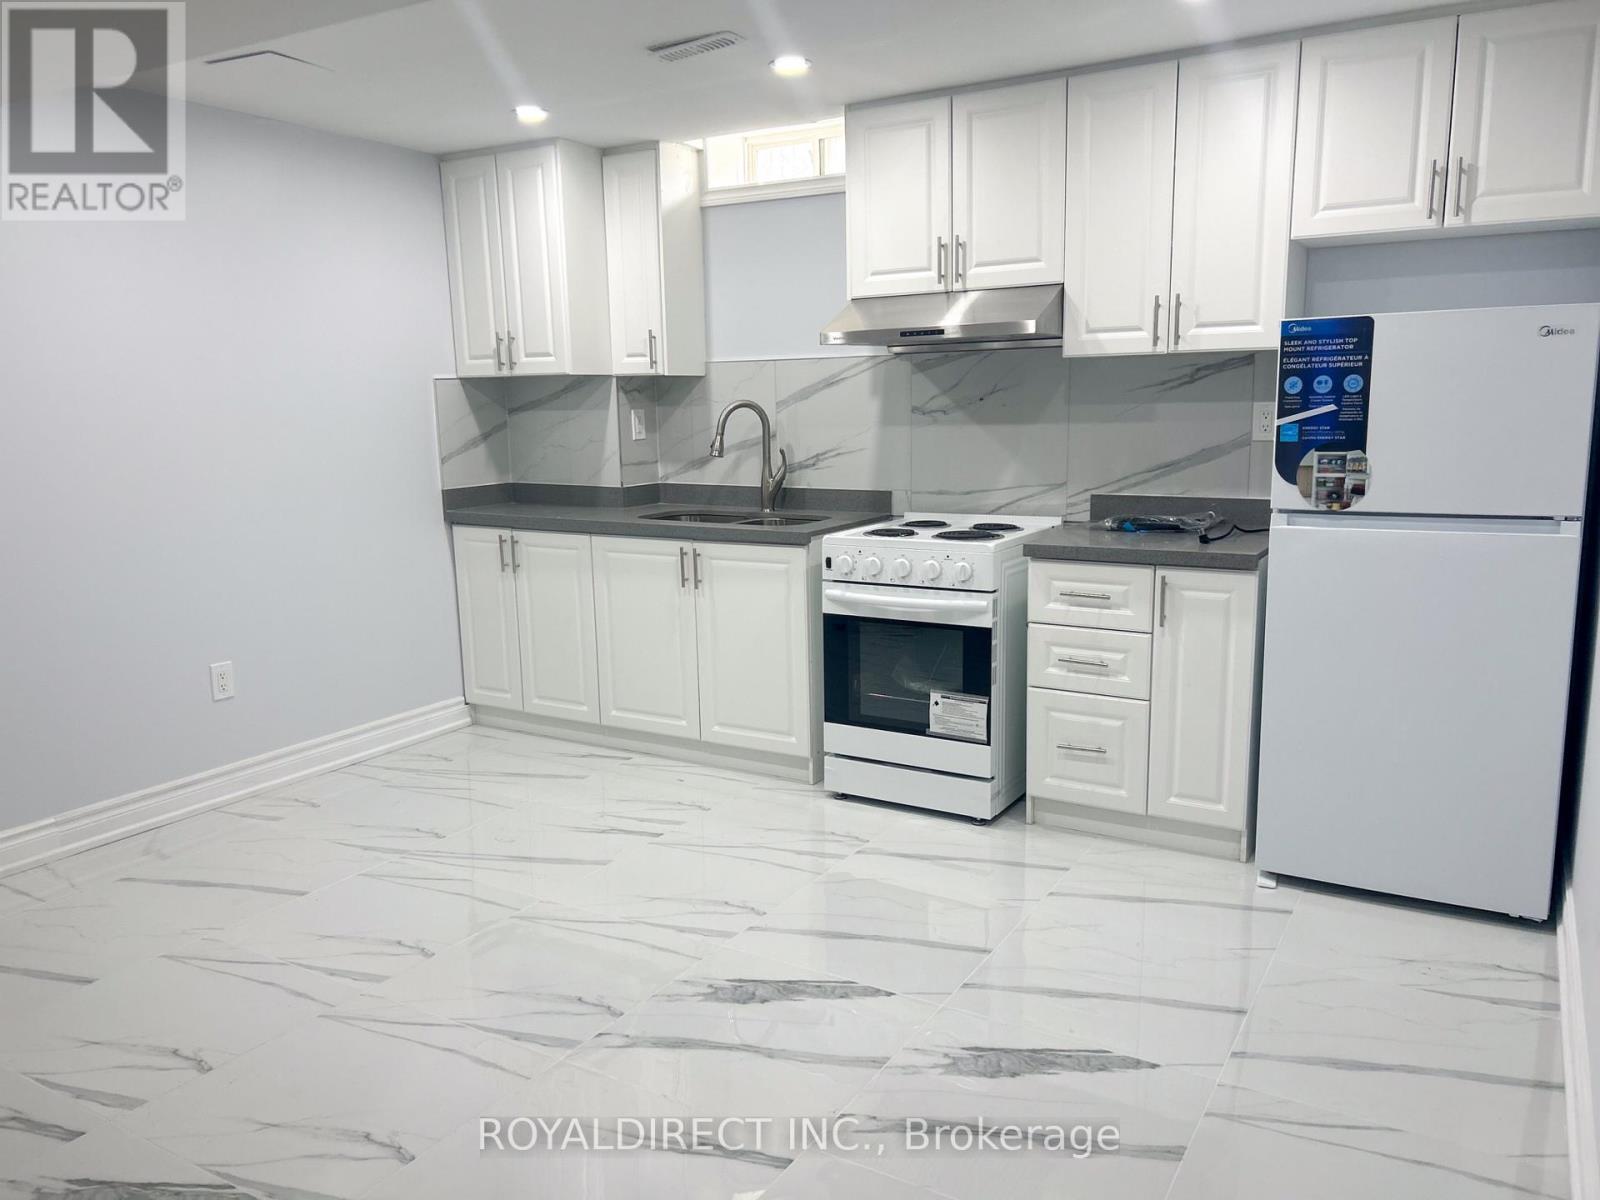
Unknown Address
,
Well-appointed 1+den unit offering private in-suite laundry, one driveway parking space, and a functional layout ideal for comfortable living. Conveniently located within walking distance to shopping, with utilities including hydro, water, and heat. Approximately 15-20 minutes to the Honda Alliston plant. (id:49269)
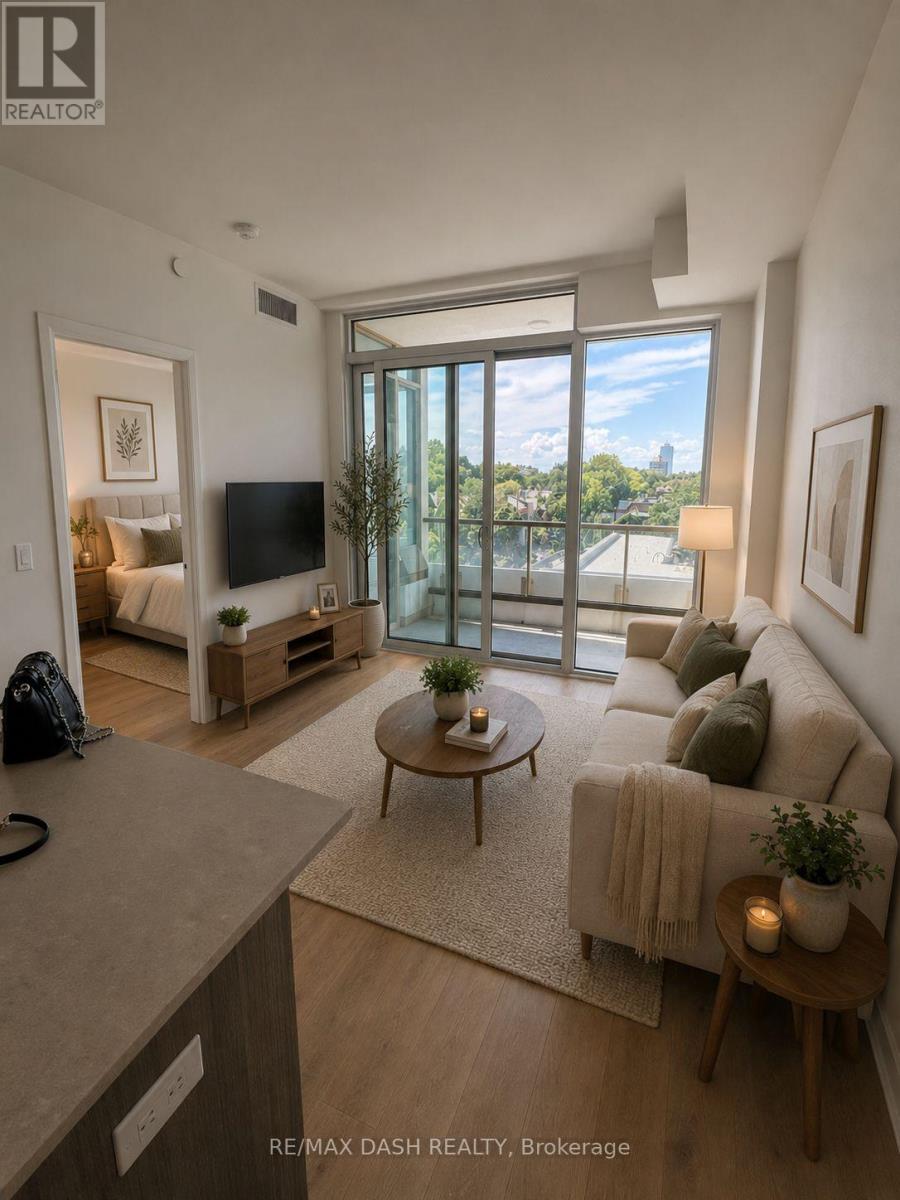
501 - 151 Avenue Road
Toronto, Ontario
Live At The Luxurious Avenue 151 Yorkville Condos! Bright And Spacious, Open Concept, Beautifully Kept, One Of A Kind Unit In This Boutique Condo. Plenty Of Living Space. Oak Wood Floors & Paneled Appliances. parking avbl for sale with the unit, addiitonal cost. (id:49269)
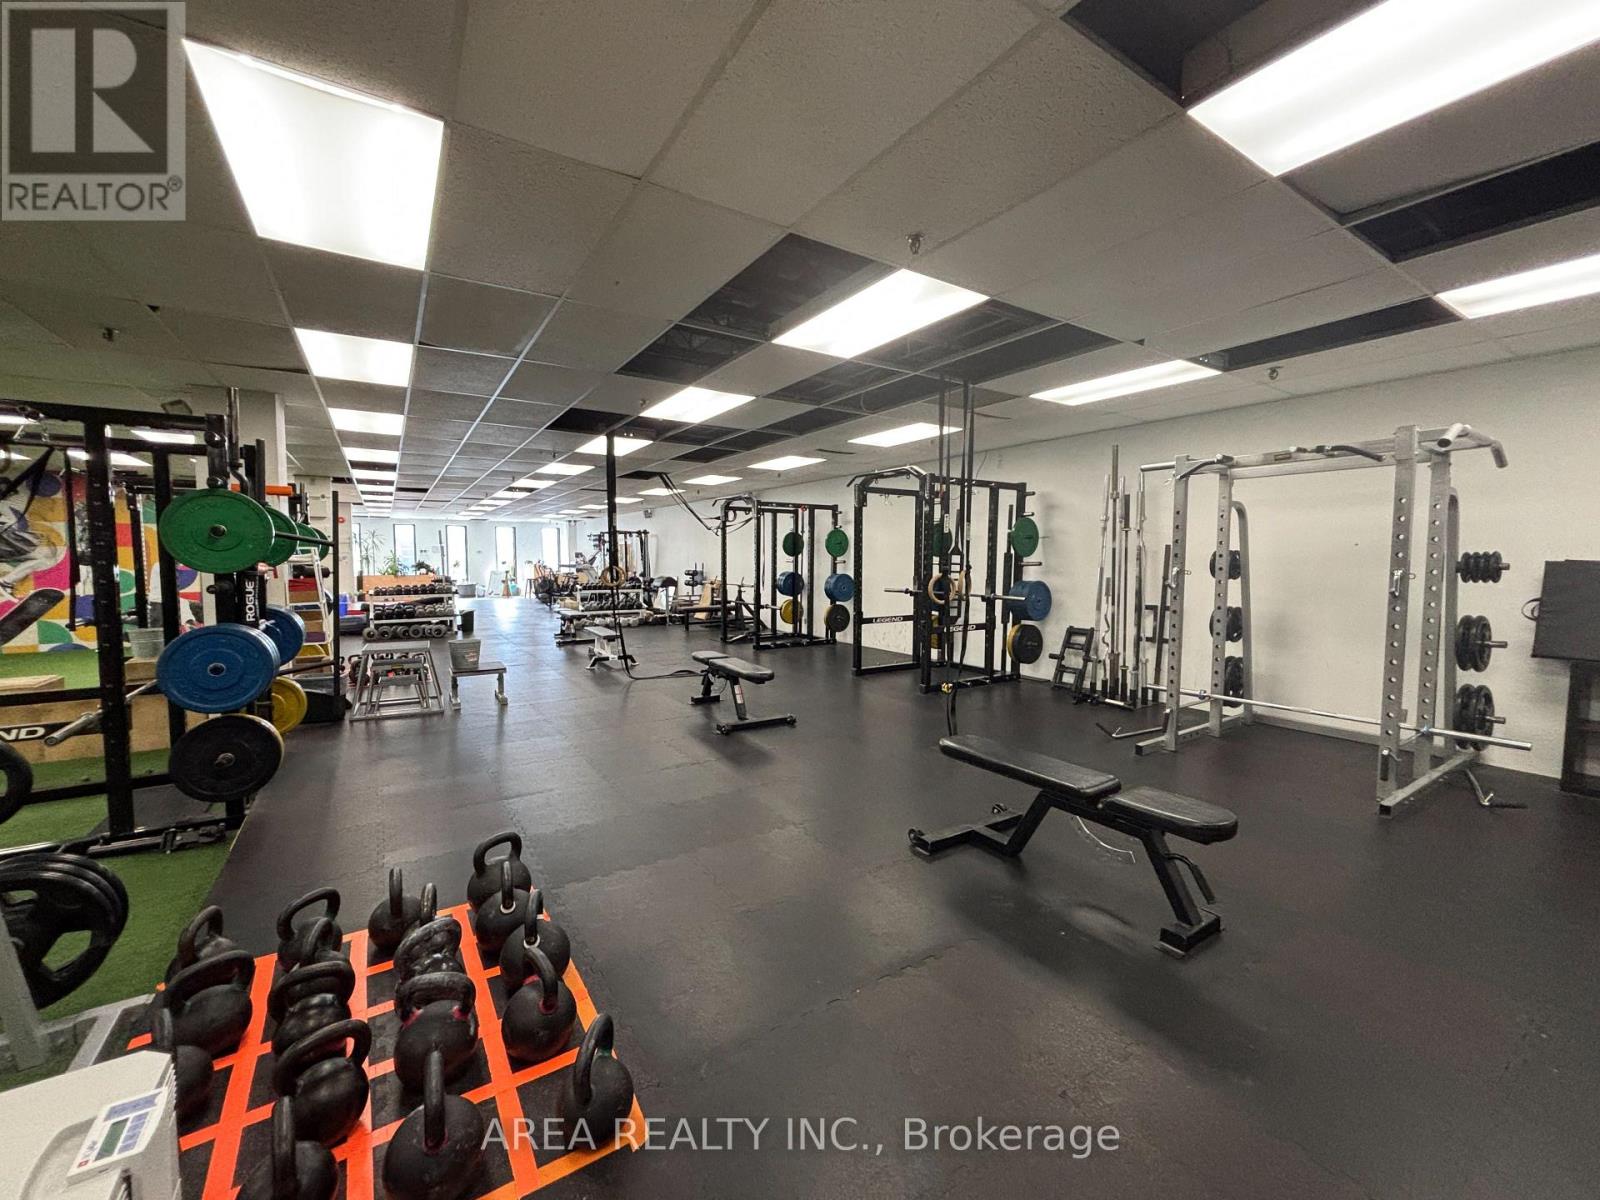
610 Queen Street W
Toronto, Ontario
Exceptional second-floor leasing opportunity at 610 Queen Street West, just west of Bathurst, in the heart of one of Toronto's most established retail and entertainment corridors.Previously occupied as a fitness studio, the premises offer a versatile and adaptable layout suitable for a wide range of commercial uses, including professional and creative office, fitness and wellness, studio, showroom, service-based and other commercial concepts. The space provides an excellent opportunity for a tenant to establish a distinctive presence in the highly sought-after West Queen West neighbourhood.Surrounded by restaurants, cafés, boutiques, entertainment venues and established retailers, the property benefits from strong pedestrian activity and excellent connectivity. TTC streetcar service runs directly along Queen Street West, with Bathurst transit connections just steps away.A unique opportunity for tenants seeking flexible office or commercial space in the prominent Queen & Bathurst / West Queen West area. Queen West market. (id:49269)
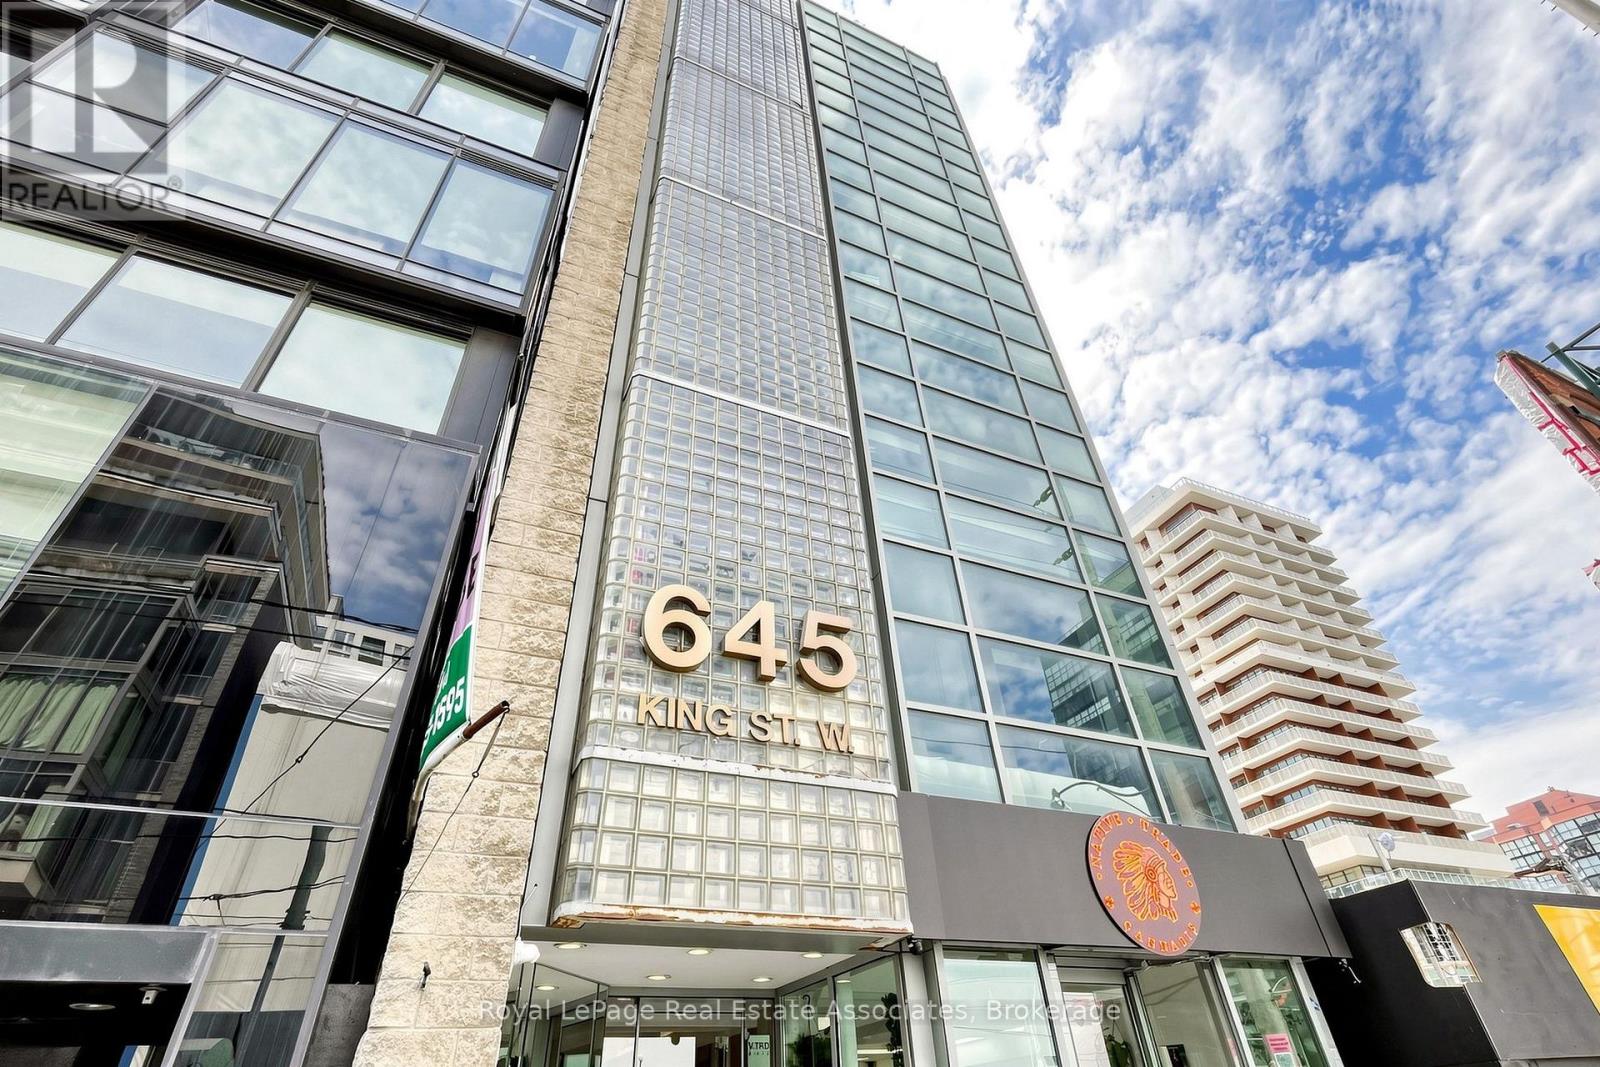
Second Level - 645 King Street W
Toronto, Ontario
Second-floor space with easy elevator and stair access. Ideal for beauty-related services, professional offices, or a variety of commercial uses. Features high ceilings, large windows throughout, four private offices, and a large open area. Tenant is welcome to customize the space to suit their needs. (id:49269)
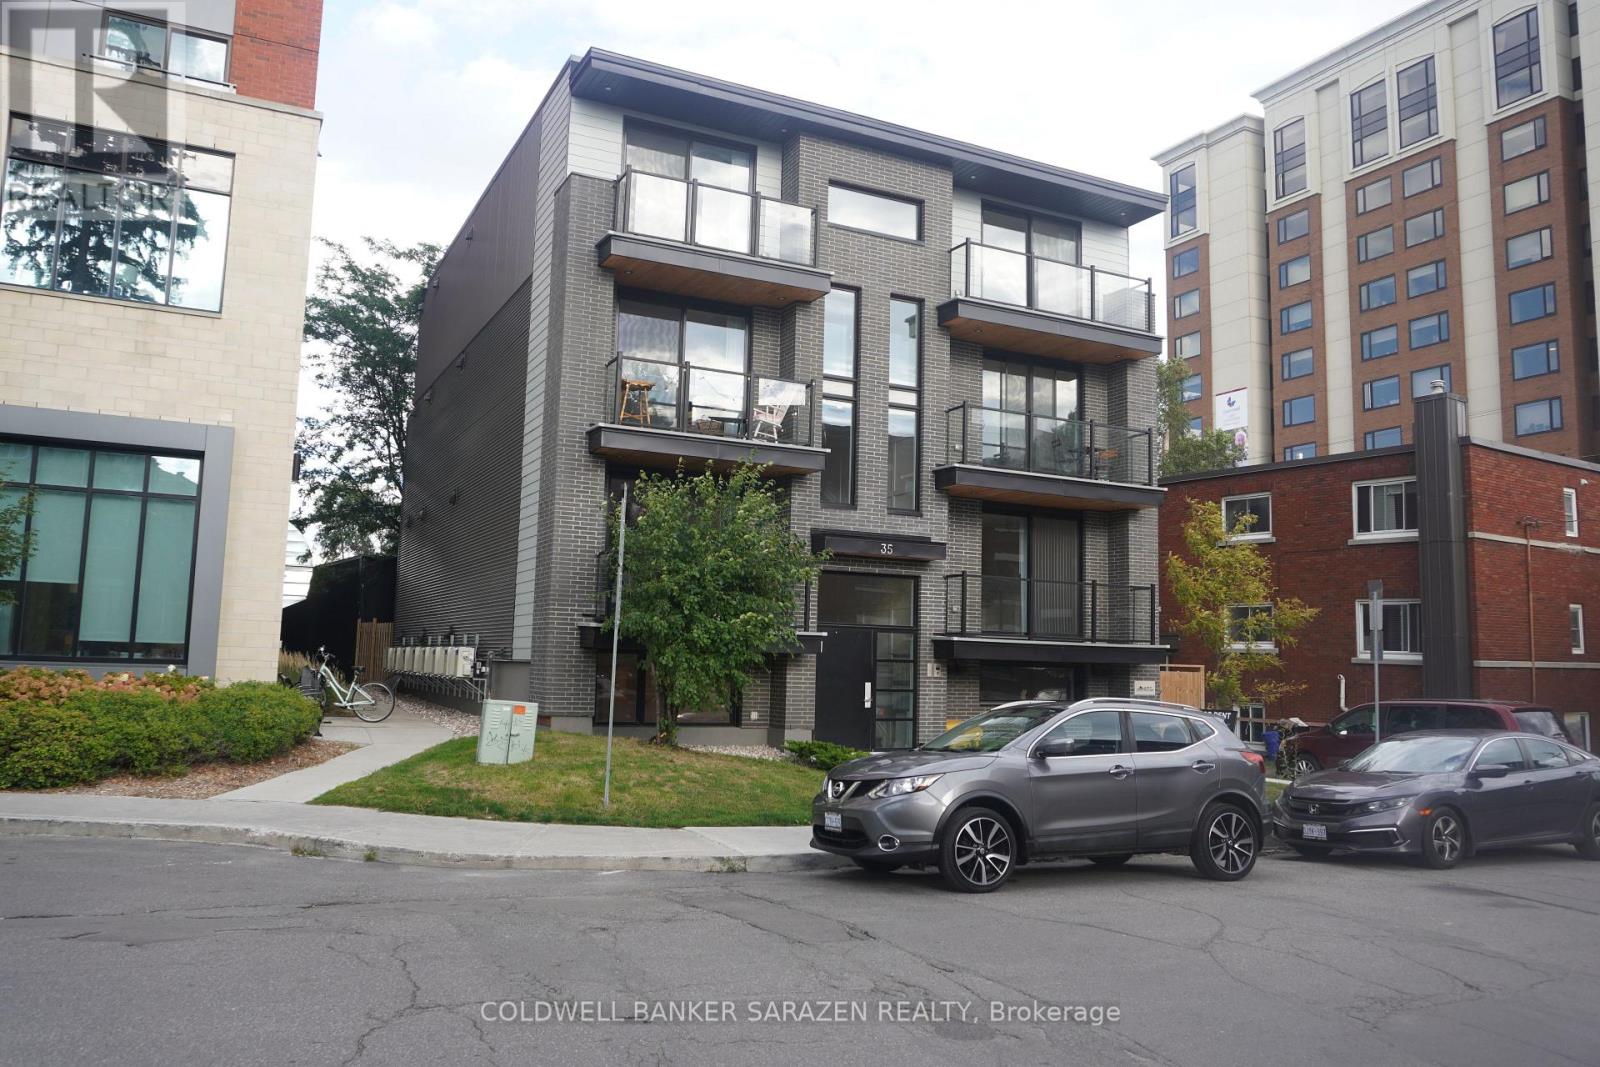
1 - 35 Monk Street
Ottawa, Ontario
Come and don't miss this opportunity to live in the heart of the Glebe! This bright, modern, one-year-old 2-bedroom, 2-bath apartment is ideally located steps from Lansdowne Park, TD Place, Patterson Creek and vibrant Bank Street, with its cafés, restaurants, boutiques and shops. The open-concept design features a stylish kitchen with quartz countertops, sleek white cabinetry and stainless-steel appliances, complemented by luxury vinyl flooring, LED lighting and large energy-efficient windows. Enjoy two spacious bedrooms, two contemporary bathrooms, in-unit laundry, air conditioning and a video intercom system. Close to downtown Ottawa, Carleton University, the University of Ottawa and excellent public transit. Tenants pay hydro only, with street parking available through the City of Ottawa permit program. An exceptional opportunity for modern, low-maintenance living in one of Ottawa's most desirable neighbourhoods! Some virtually staged images. (id:49269)
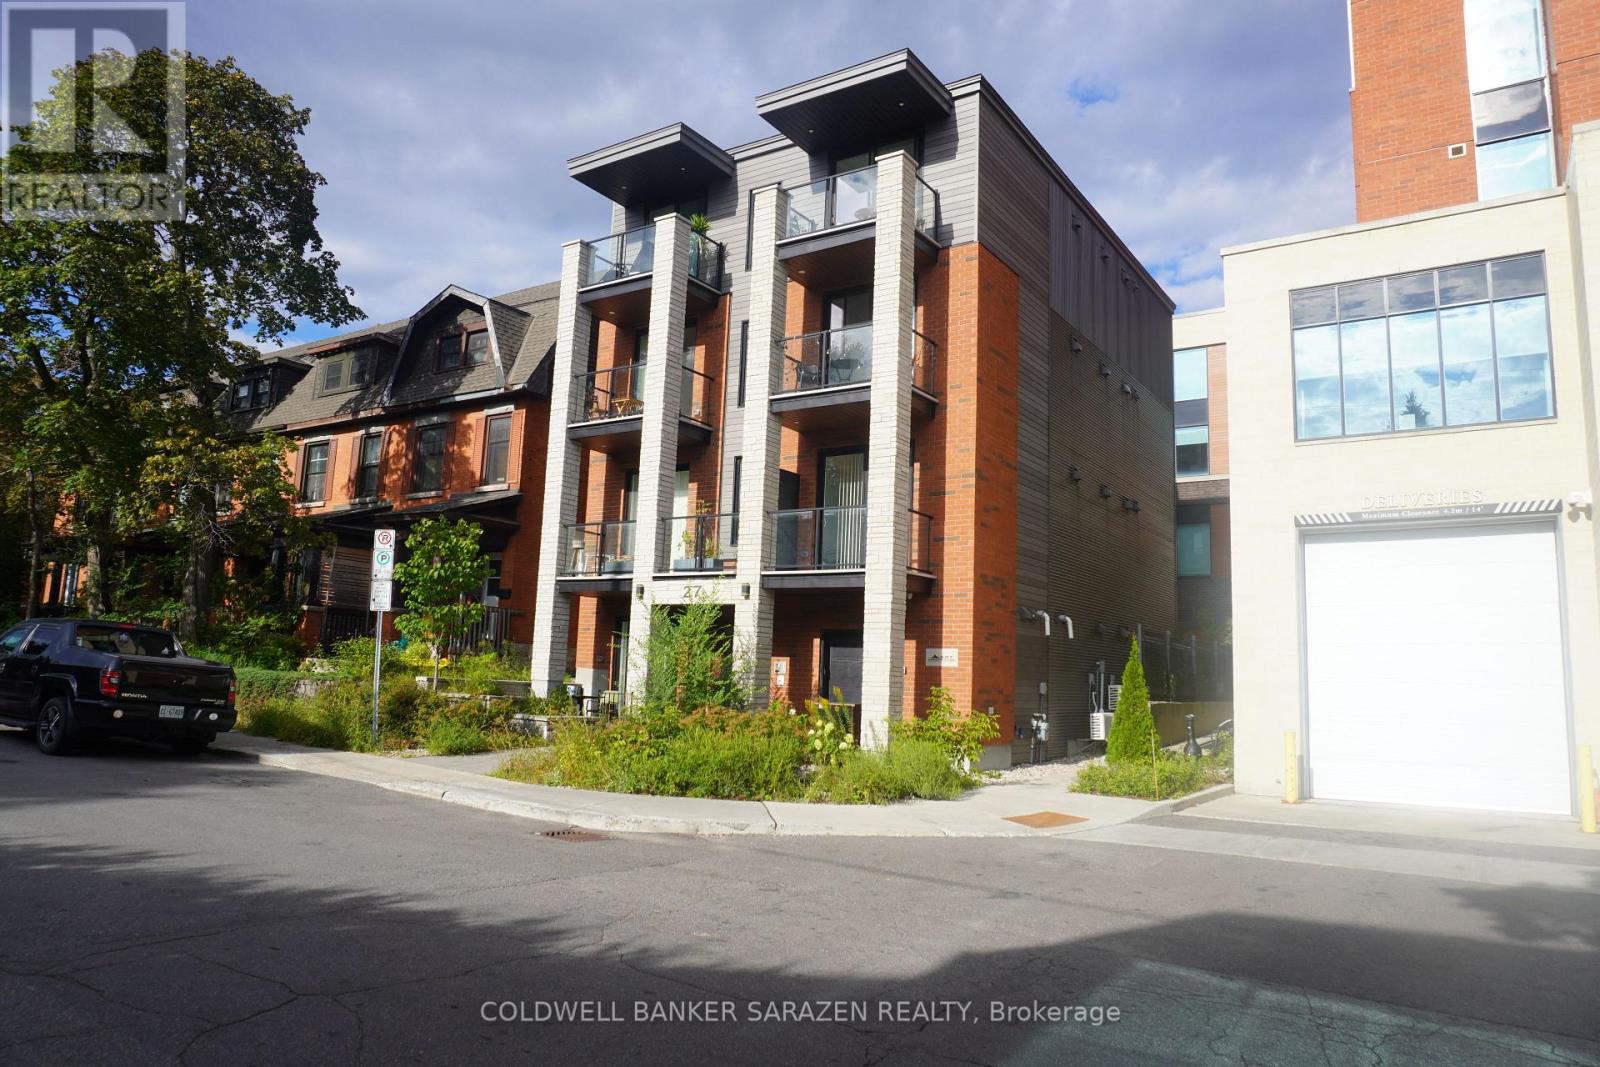
3 - 27 Monk Street
Ottawa, Ontario
Amazing Location in the Heart of the Glebe! Experience upscale urban living in one of Ottawa's most sought-after neighbourhoods. Just steps from Lansdowne Park, TD Place, trendy cafés, restaurants, boutiques, bars, a movie theatre, grocery stores, and year-round festivals and events, this brand-new apartment offers the perfect blend of style, comfort, and convenience.Thoughtfully designed with premium modern finishes, the unit features quartz countertops, stainless steel appliances (refrigerator, stove, dishwasher, and microwave/range hood), an in-suite washer and dryer, a contemporary bathroom, luxury vinyl flooring, LED lighting, large energy-efficient windows that fill the space with natural light, and sleek interior doors and trim. Additional amenities include air conditioning and a video intercom system for added comfort and security.Tenants pay only hydro. Street parking is available through the City of Ottawa permit program, and public transit is just steps away on Bank Street, providing quick and easy access to downtown, the University of Ottawa, Carleton University, and beyond. (id:49269)
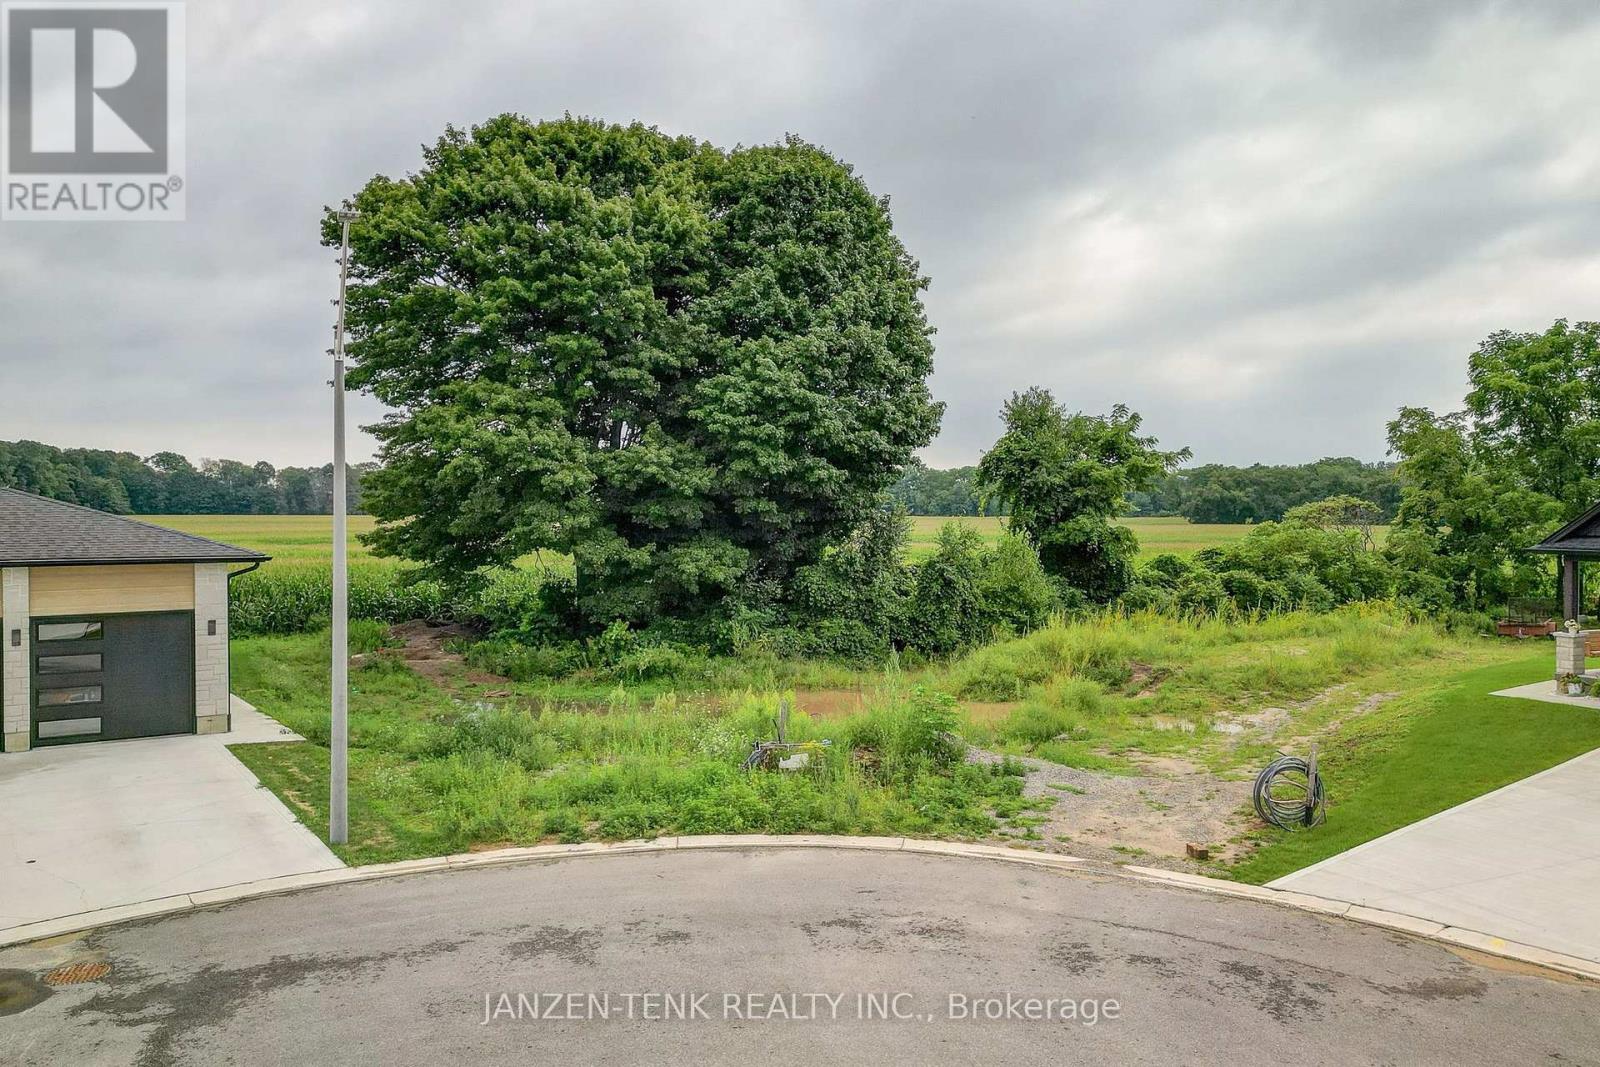
16 Charles Court
Bayham, Ontario
Build your own home or invest in a lakeside community along Lake Erie. Here is the opportunity to purchase one of the last building lots in a newly established area of Port Burwell. The fully serviced building lot is a pie shaped property located at the end of the street. It backs on to open farm country adding backyard privacy and the sense of open space. Port Burwell itself offers a lakeside lifestyle with its sandy beaches, boating , fishing and small-town amenities. Located within an easy driving distance of Aylmer and Tillsonburg (id:49269)
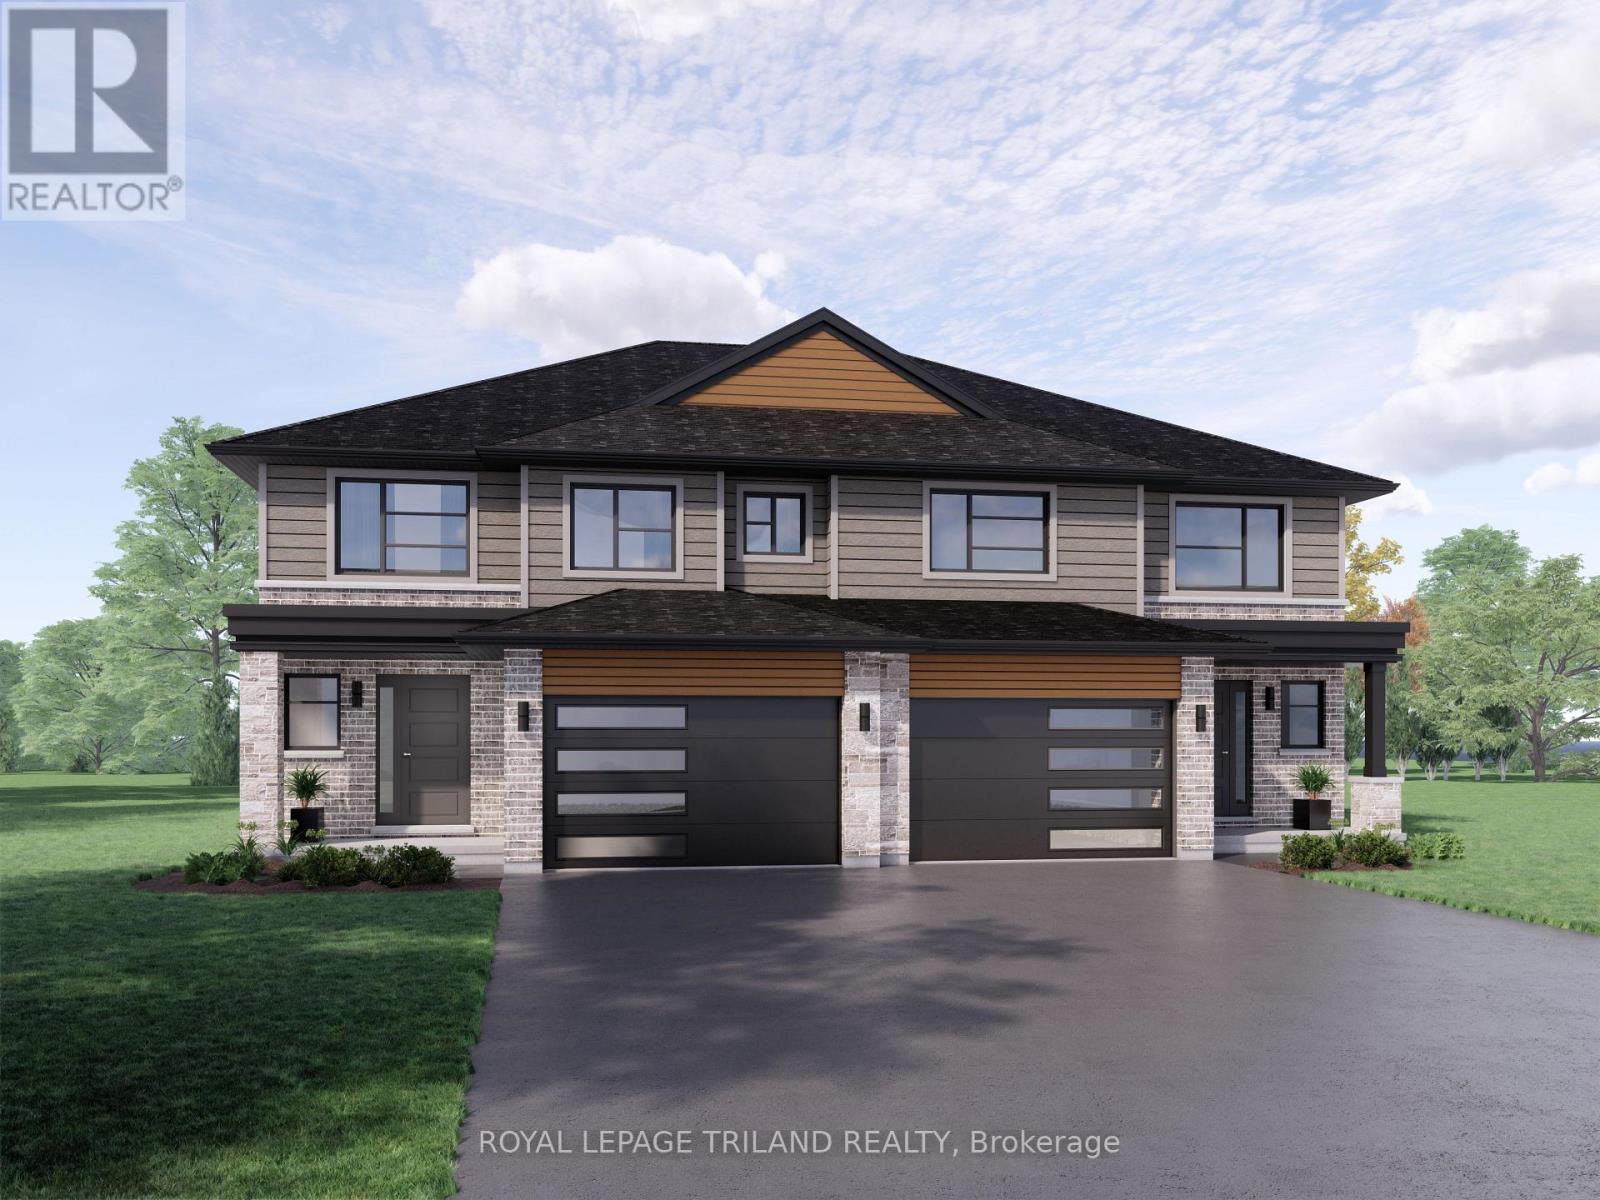
14 Hopper Lane
St. Thomas, Ontario
Welcome to 14 Hopper Lane! The Sedona model offers 1,845 sq. ft. of beautiful living space. This 3 bed 2.5 bath two-storey semi-detached home comes with a 1.5 car garage and an amazing xx lot backing on to Parish Park! A striking two-storey foyer leads into the open concept great room, dining room, and kitchen complete with sleek cabinetry, a generous island, and a walk-in pantry-conveniently located beside the mudroom with direct garage entry. The dining area features a large sliding glass patio door that exists onto a 12x12ft pressure treated back deck. Upstairs, the primary bedroom features a private ensuite and walk-in closet, with two additional bedrooms, a full bathroom, and second-floor laundry. Situated in south St. Thomas near scenic trails, St. Joseph's Catholic High School, Fanshawe College, and the Doug Tarry Sports Complex, this Energy Star Certified and Net Zero Ready home is under construction and ready for its first family December 2026. Don't hesitate - Make 14 Hopper Lane your new home! (id:49269)
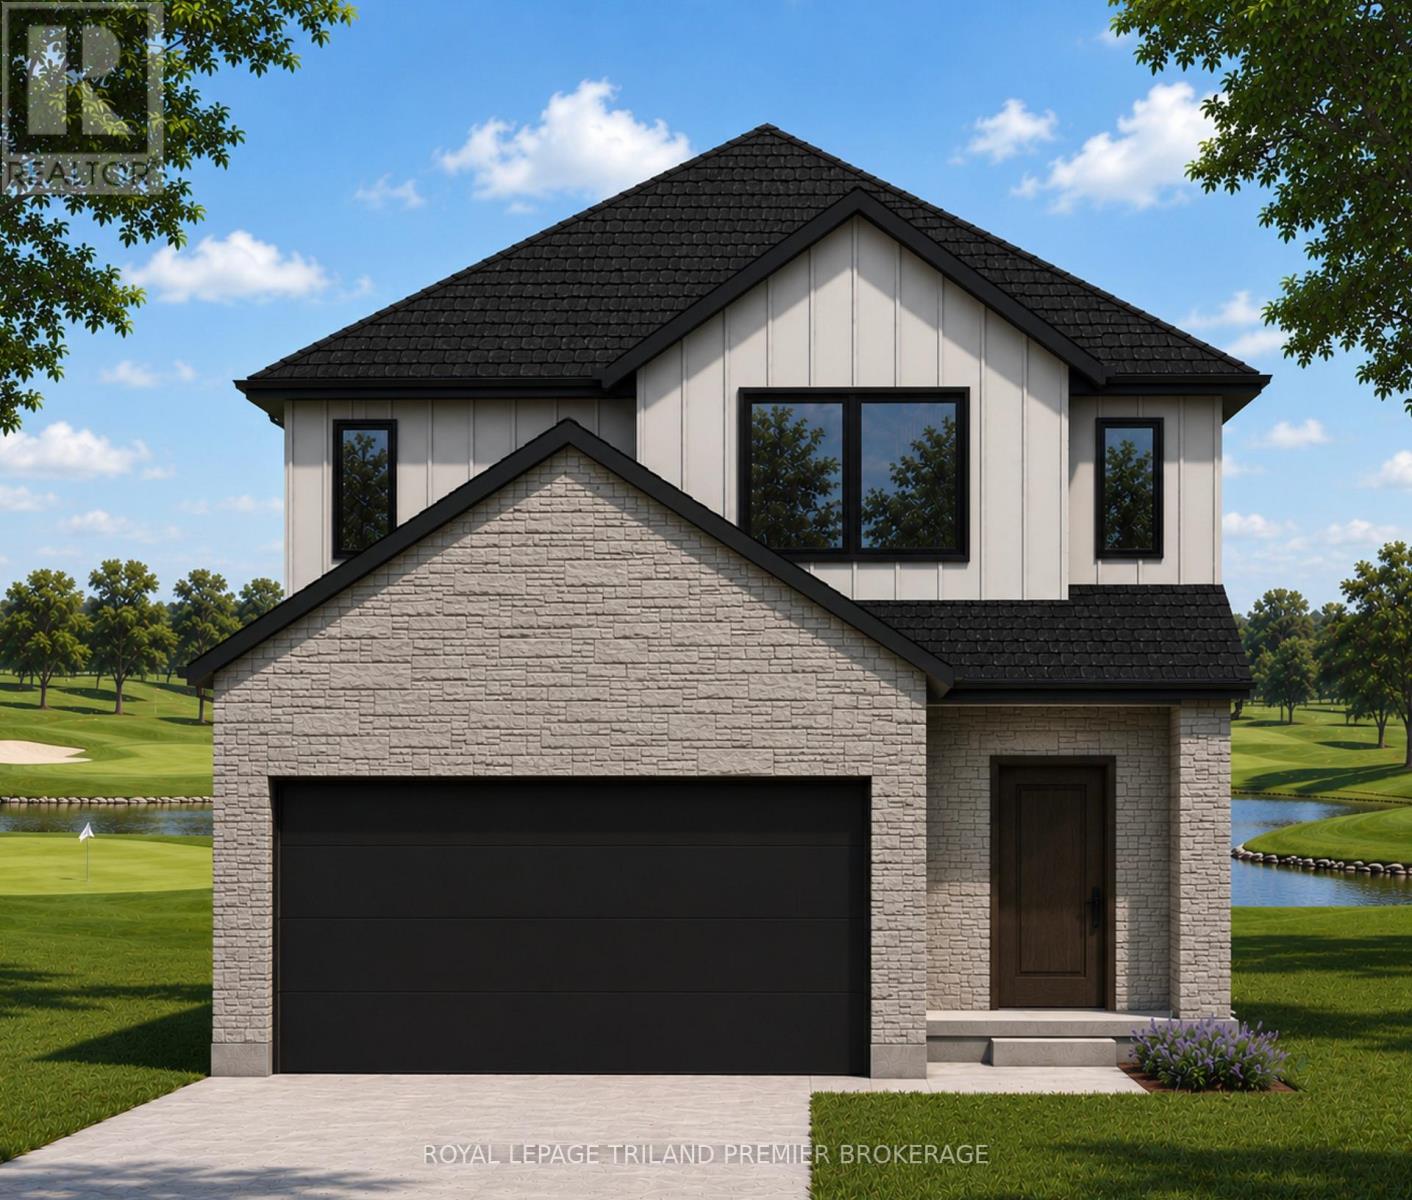
Lot 1 Widder Estates Drive
Lambton Shores, Ontario
TO BE BUILT: Welcome to Thedford's newest development, Widder Estates! Situated on Widder Stations picturesque 18-hole golf course, Carrington Homes offers "The Milestone", 2424 square feet of professionally designed living space on two levels. The property starts with beautiful curb appeal, featuring covered front porch. Inside, you'll find a generous open concept main level featuring custom kitchen with quartz countertops, 36'' high cabinets, stainless steel range hood, large pantry with mudroom access, and generous island with breakfast bar; great room with direct access to your covered rear deck and open dinette. Completing the main level is the convenient mudroom and 2-piece bathroom. The upper level boasts 4 spacious bedrooms, and 2 bathrooms including primary suite with 4-piece en-suite (tiled shower with glass enclosure and stand alone tub) and walk in closet and convenient laundry room. Standard features include hardwood throughout main level (excluding bedrooms), quartz countertops throughout, wooden railing with black metal spindles, $1500 lighting allowance + 10 pot lights, 9' ceilings on main level, tiled shower with glass enclosure in primary en-suite, Central A/C, paverstone driveway and path to front door. (id:49269)
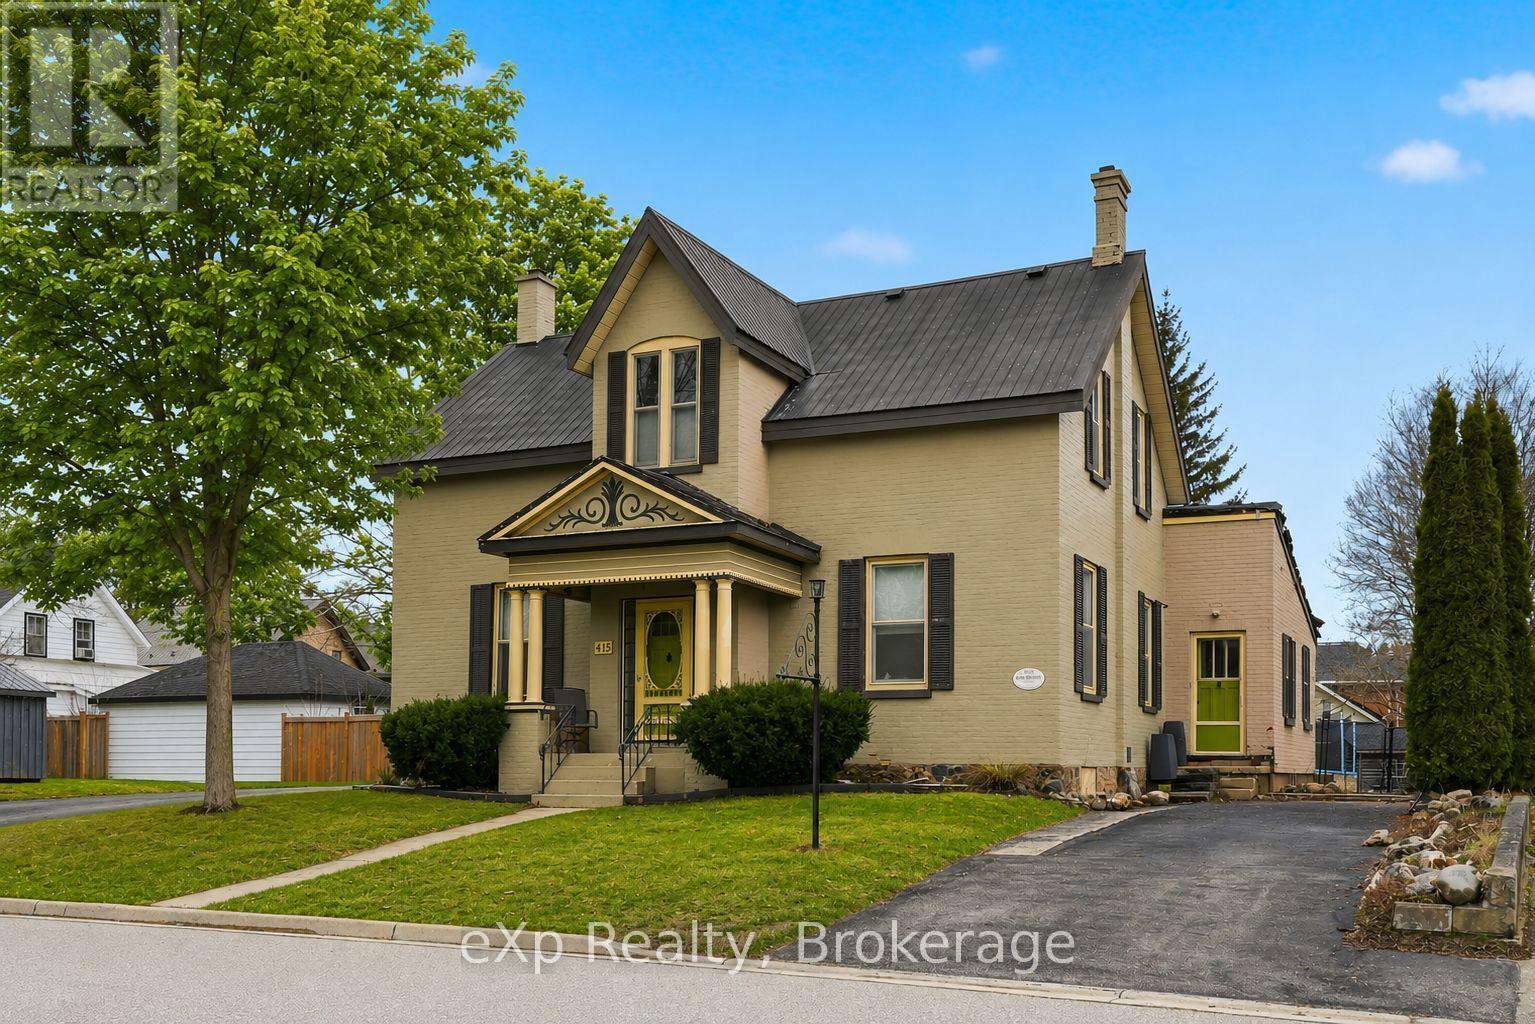
415 Gibson Street
Brockton, Ontario
PRICE IMPROVEMENT! Spacious family home in a desirable Walkerton neighbourhood, within walking distance to schools, downtown, the hospital, and walking trails. Offering generous principal rooms, an eat-in kitchen, four bedrooms upstairs, and three bathrooms, this home provides plenty of space for growing families. Enjoy a mature yard with established gardens and a unique solid brick carriage house offering endless possibilities for a workshop, studio, storage, or future ADU potential. The home offers comfortable living today with exciting opportunities to personalize and add value over time, including a north-side addition with potential for a mudroom, office, laundry area, or separate-entry living space. A versatile property with space, character, and flexibility in a fantastic location. (id:49269)
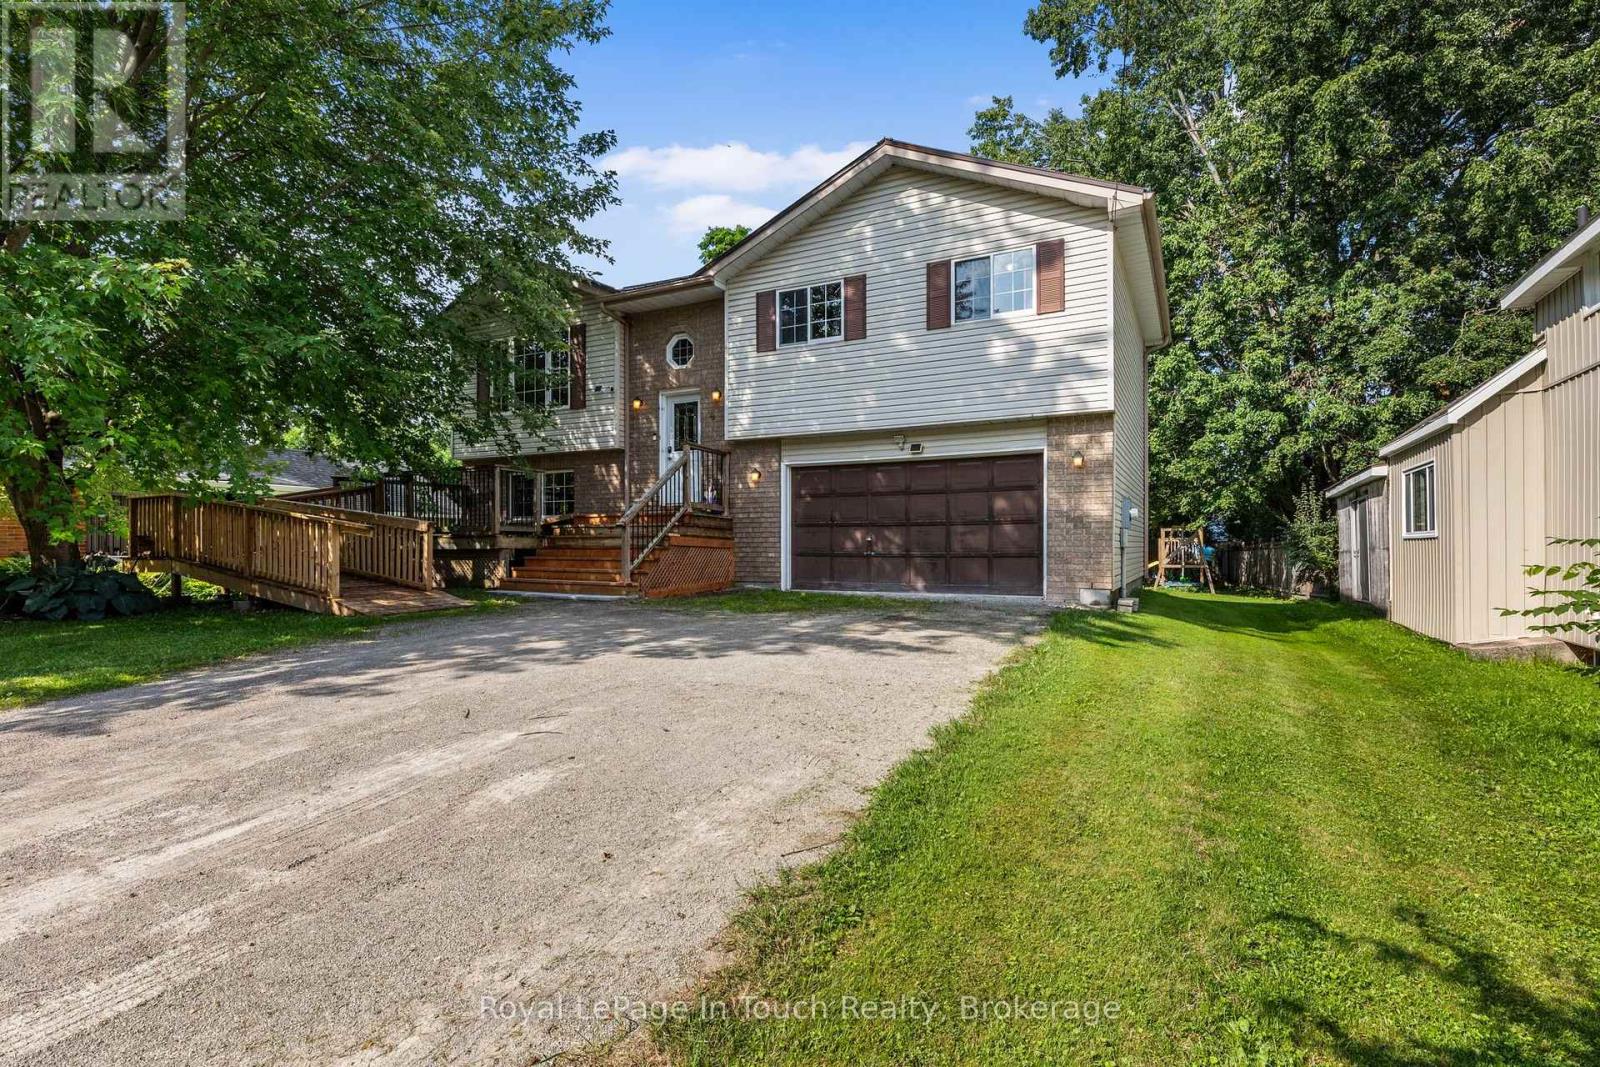
4 Eplett Street
Severn, Ontario
Welcome to 4 Eplett Street in the charming community of Coldwater (Severn)! Situated right off Highway 400, where the downtown core along Main Street features local boutique shops, cozy cafes, bakeries, diners, and antique stores, this exceptional address offers the quintessential small-town Ontario experience without sacrificing modern accessibility. Nestled in the heart of Simcoe County, Coldwater is a celebrated historic village known for its warm hospitality, picturesque surroundings, and vibrant community spirit.The river and surrounding countryside offer excellent opportunities for kayaking, canoeing, fishing, and hiking. Nature lovers and outdoor enthusiasts will thrive in this environment, where weekends can easily be spent drifting along the tranquil waters of the Coldwater River Living at 4 Eplett Street means having seamless access to these four-season recreational adventures right outside your front door.Beyond its natural beauty, The neighborhood is anchored by historic landmarks like the Coldwater Grist Mill. Enjoy 3 Bedrooms, 2 Baths, Hardwood Floors, a Full Walkout Basement, an Eat In Kitchen with walkout to a sundeck, a rec room to relax in, and Bonus Room if needed. This home has a maintenance free exterior with metal roof and has child friendly written all over the back yard with the pool to cool off in on those very warm days and childrens play centre. If you are a first time buyer or sizing up, put this address on your list to view this property! (id:49269)
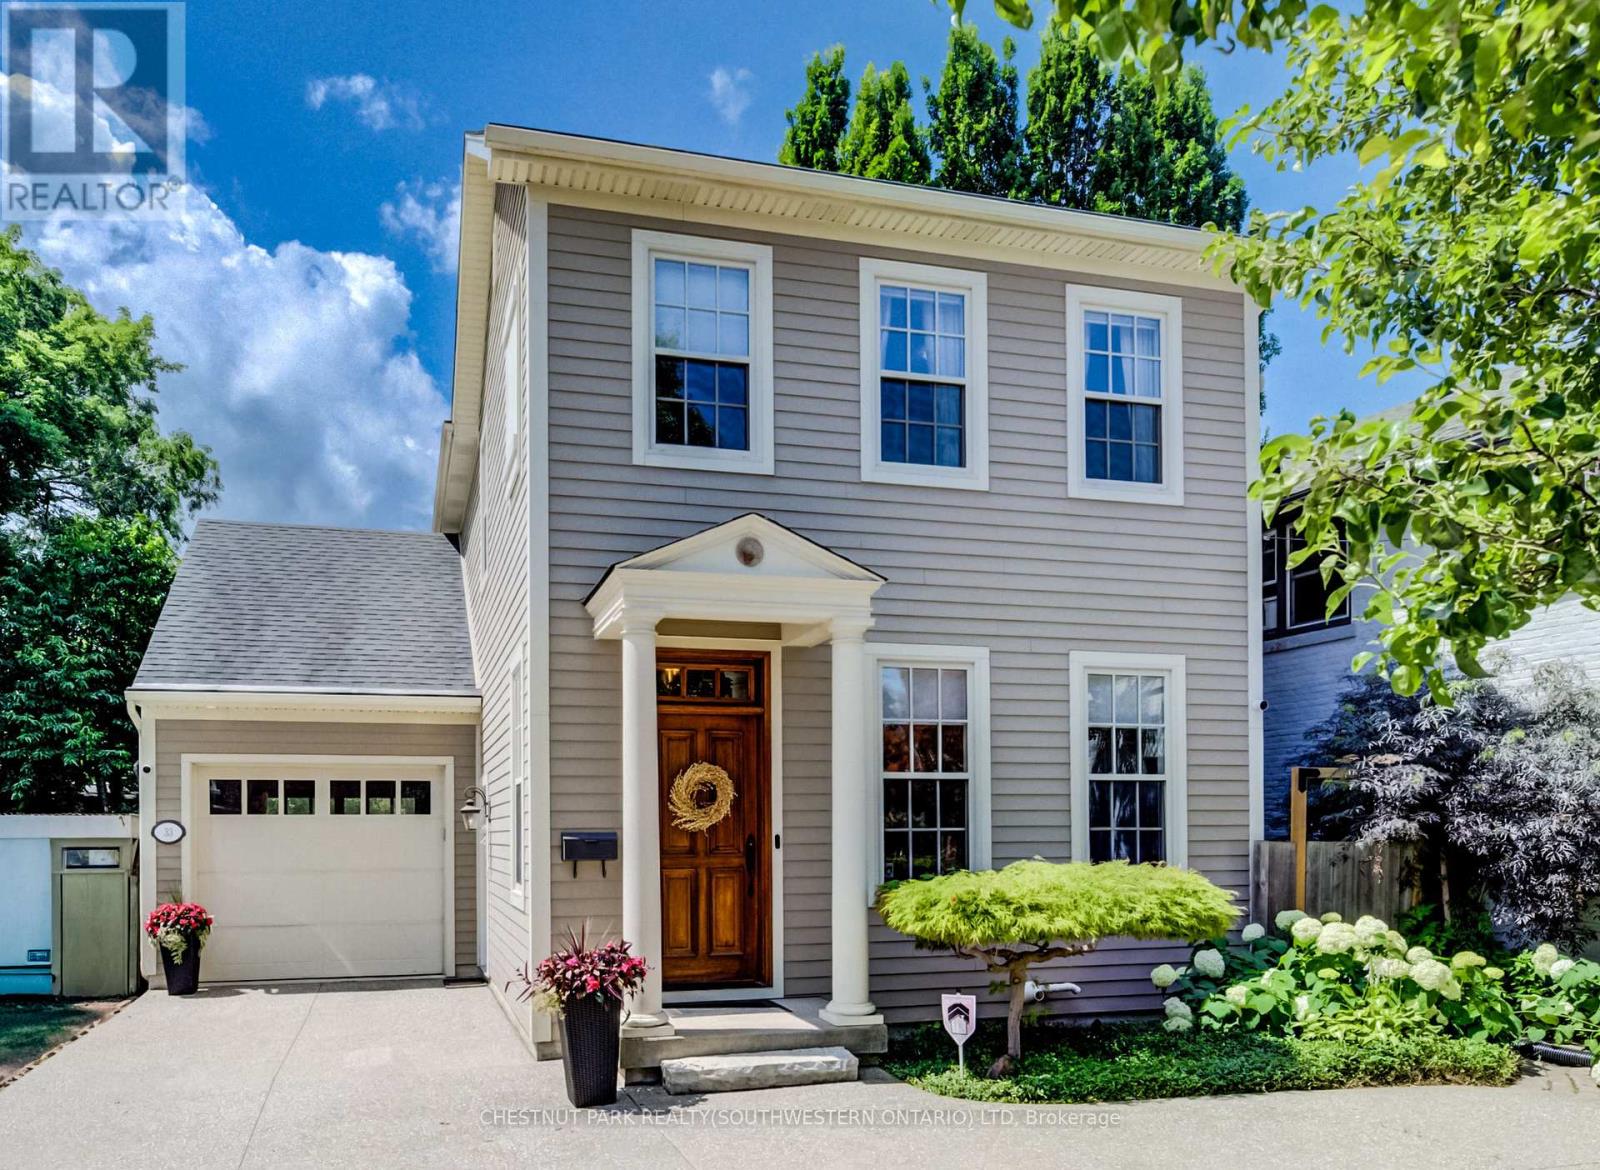
33 Cherry Street
St. Catharines, Ontario
Nestled in the prestigious Yates Street neighborhood on the edge of downtown St. Catharine's, this exquisite architecturally designed residence offers a blend of historic reverence & modern luxury. Custom-built, the property showcases exceptional craftsmanship, with a thoughtful versatile floor plan. The main level welcomes with an impressive solid wood entry door, leading a private home office/bedroom into an expansive, light-filled open-concept living area. At the heart of the home is the kitchen featuring a center island, butler's pantry, and seamless views of the dining and living spaces. Soaring ceilings, accented by architectural beams, frame a gas fireplace flanked by custom built-in cabinetry. A sweeping bank of rear windows frames picturesque views of the lush, manicured gardens. The upper level comprises of 2 more bedrooms, each featuring a private bath. The primary retreat offers a dedicated sitting area, a walk-in closet, and a spa-like 4 pc bath with a separate shower & soaking tub. A laundry room provides walk-in access to extensive attic storage. A step outside reveals a private backyard paradise. Multiple patio & seating areas are enveloped by mature, towering trees & professional landscaping. Enjoy a vibrant, walkable downtown lifestyle just steps from Montebello Park, the First Ontario Performing Arts Centre, the Meridian Centre, and upscale dining. The St. Catharine's Golf & Country Club is 2 min's away, with rapid access to the 406, QEW, & Niagara Health System. Perfectly positioned for commuters & leisure alike, the home sits just 20 minutes from Niagara's wine country & 1hr from Toronto. ***See listings X13735138 - Whole house, X13739126 - Legal basement apartment (id:49269)
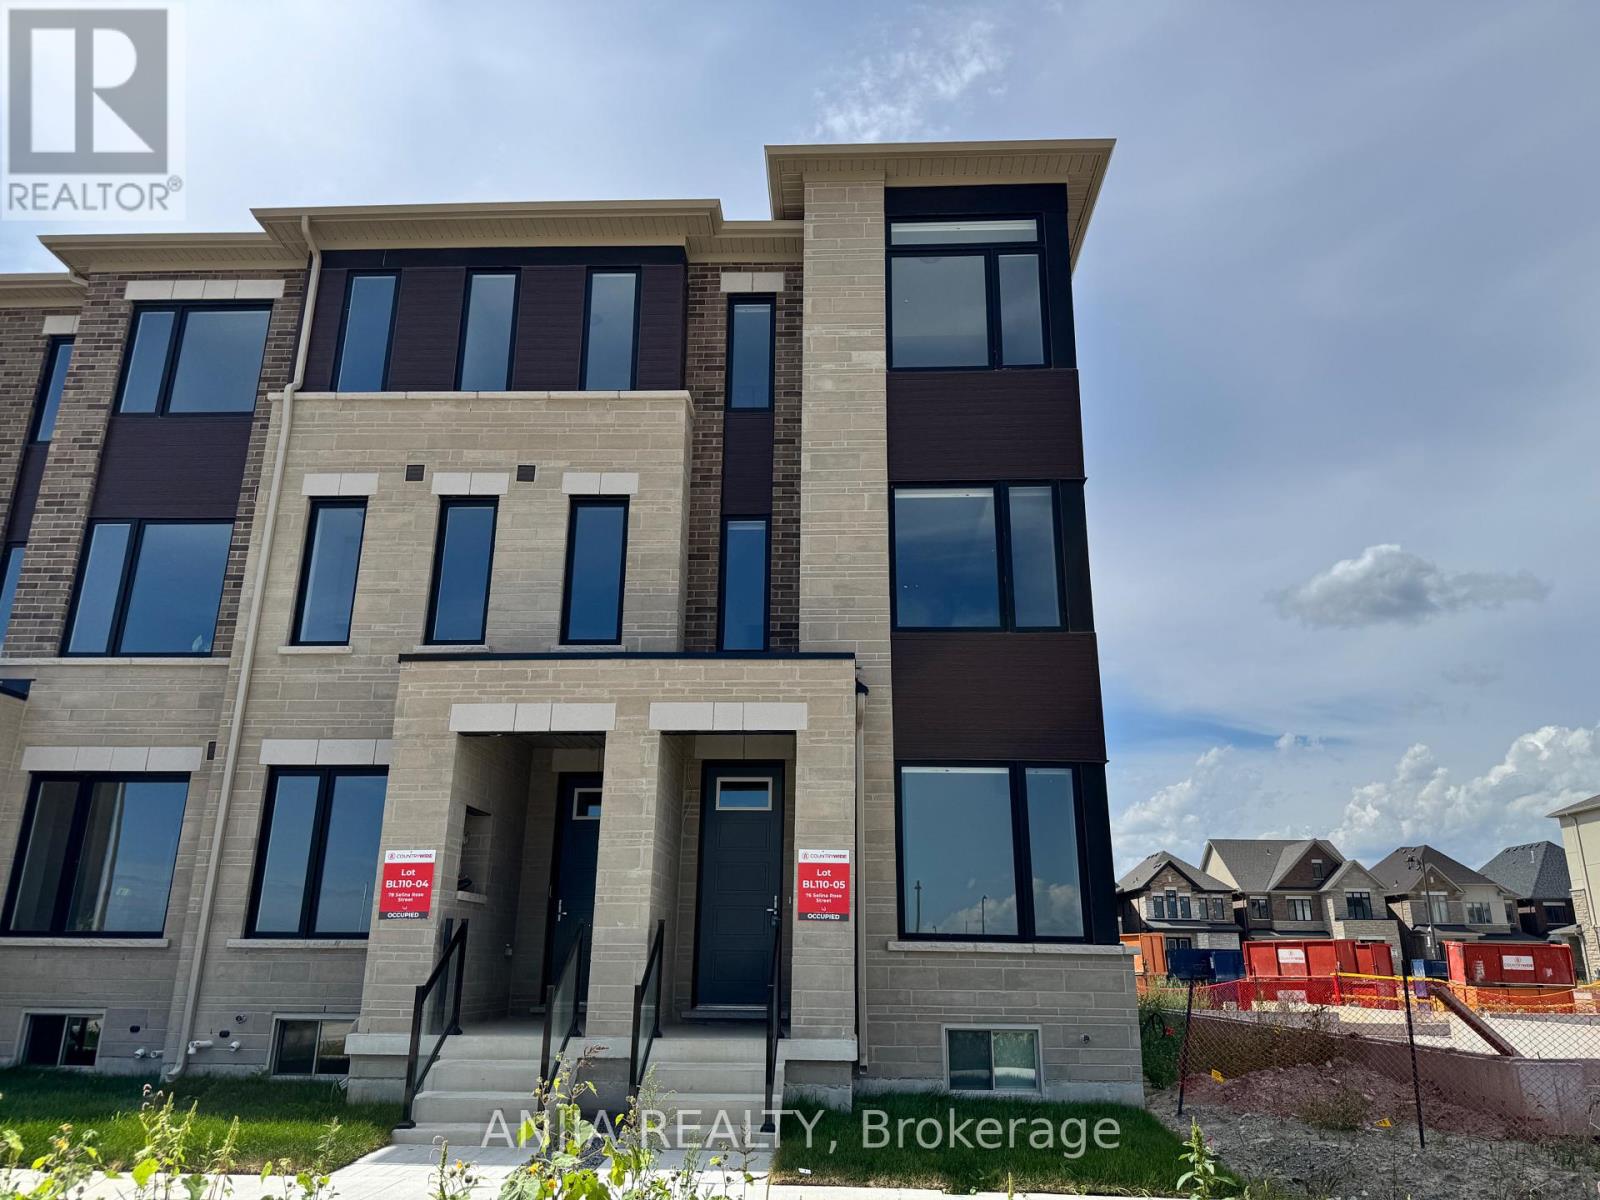
76 Selina Rose Street
Markham, Ontario
1 Year new modern end unit townhouse. 2,317 sqft. 4 Bedrooms, 4 Bathrooms, 1 car garage, 2 driveway parking. 9' Ceilings. Large windows throughout. Brand new stainless steel appliances. Tenants to pay for all utilities (gas, hydro, water, hot water tank rental, cable, internet), maintain lawn and snow removal. Minutes to HWY 404/Costco/Home Depot/ Library/Park/Community Centre/School. (id:49269)
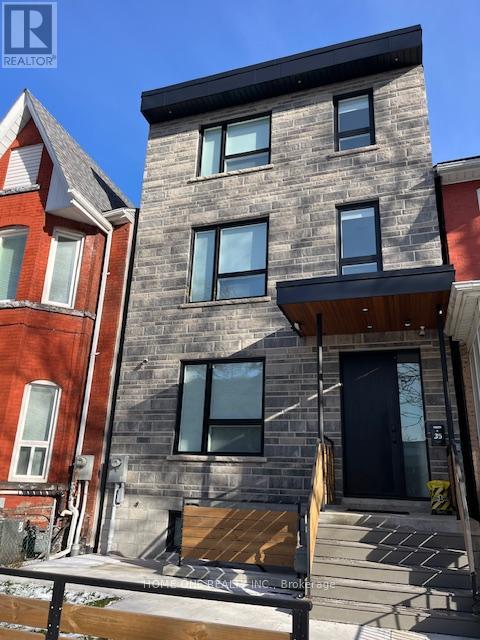
B03 - 35 Denison Avenue
Toronto, Ontario
Amazing AAA Location On A Quiet Side Street, Newly Built Furnished 1 Bedroom with 3 Pcs Ensuite Bathroom, Pot-Lights, Shared Kitchen On Main Floor, Stainless Steel Appliances, Mini Oven, Microwave, Coined Operated On Site Laundry, High Walk Score, Vibrant and Convenient Neighbourhoods, Walk Distance To University of Toronto, Closed To OCAD University & TMU, Easy Access Hospitals, Park, Streetcars, Art Gallery & Chinatown/ Kensington. All Utilities and Internet Are Included in Rent Except Cable TV & Telephone. All Students & Professional People Are Welcome! (id:49269)
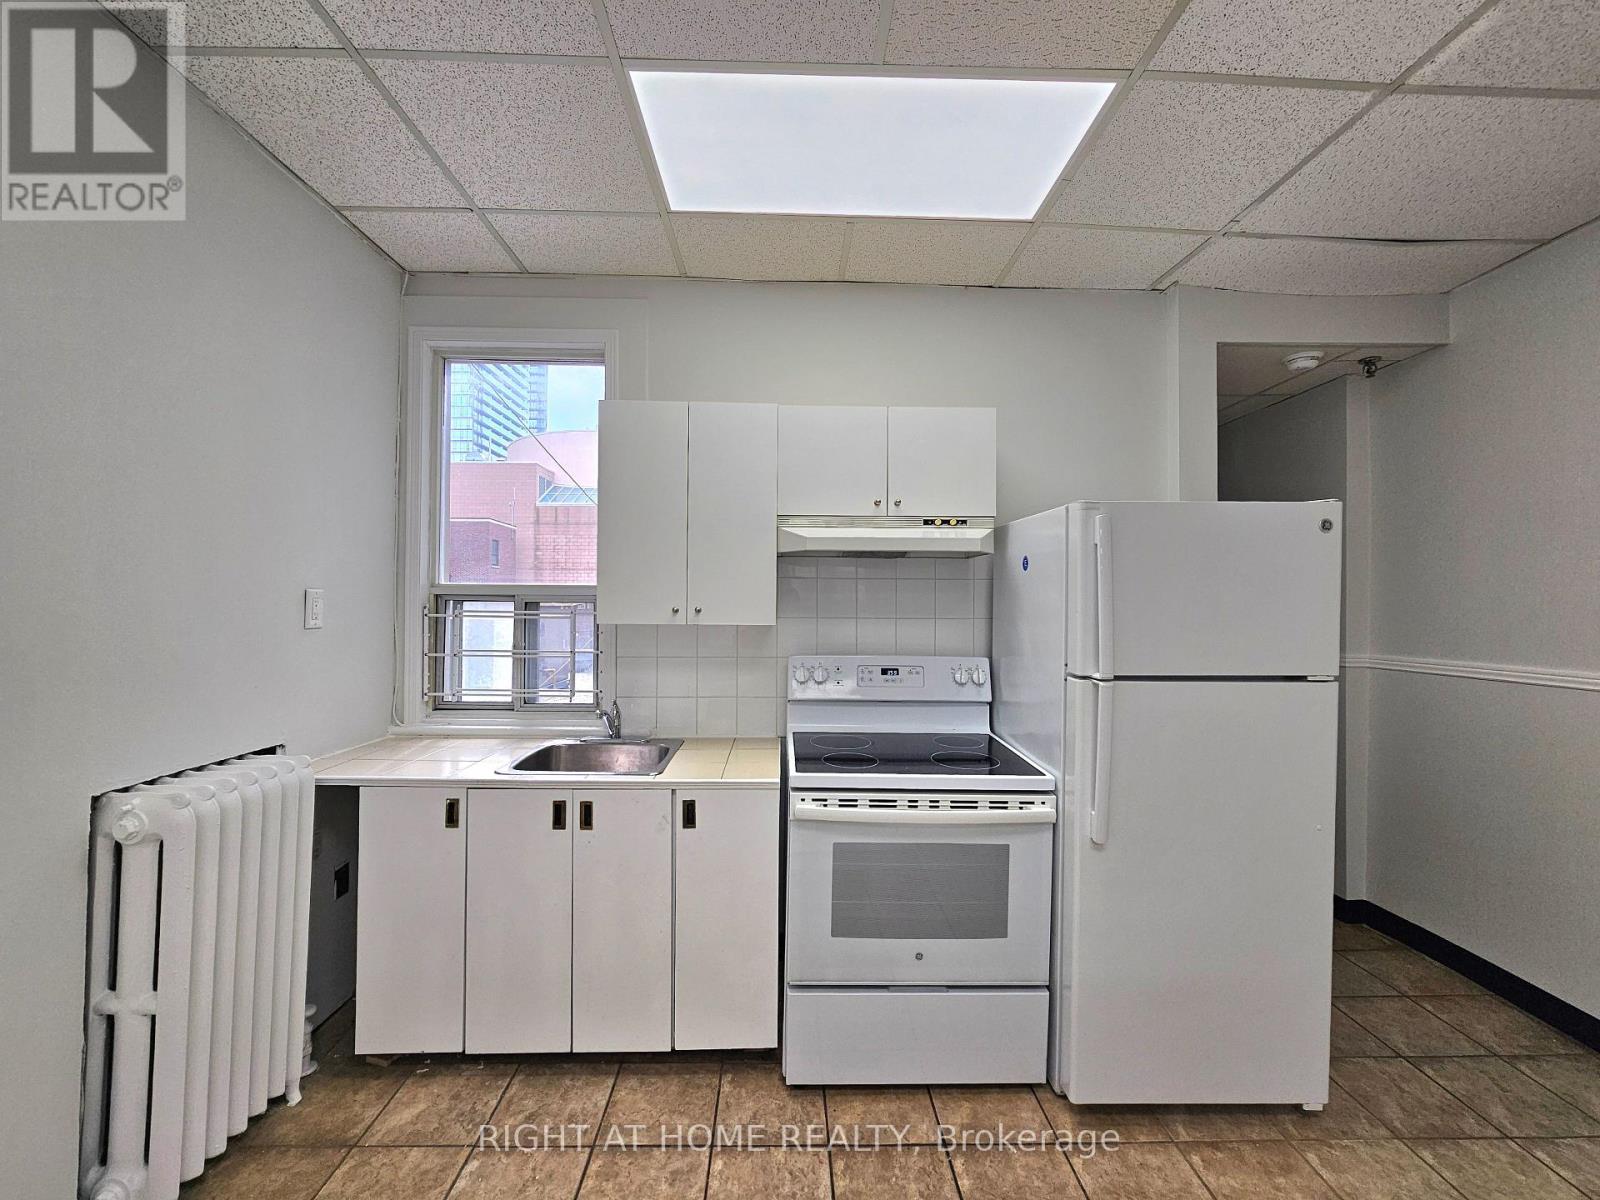
2 - 516 Yonge Street
Toronto, Ontario
Welcome to this spacious 812 sq foot 1 bedroom apartment in the heart of downtown Toronto. This bright and inviting unit features approximately 9 foot ceilings, new laminate flooring and has lots of Natural Lighting Shining throughout the entire apartment. The kitchen overlooks the living and dining area, creating a functional and welcoming space that's perfect for everyday living or entertaining. Freshly painted and move in ready, this apartment is available for immediate occupancy. Ideally located just steps from the TTC, shops, restaurants, parks, schools, and other everyday amenities. You'll enjoy the convenience of downtown living right at your doorstep. Utilities included. Pet Friendly. (id:49269)
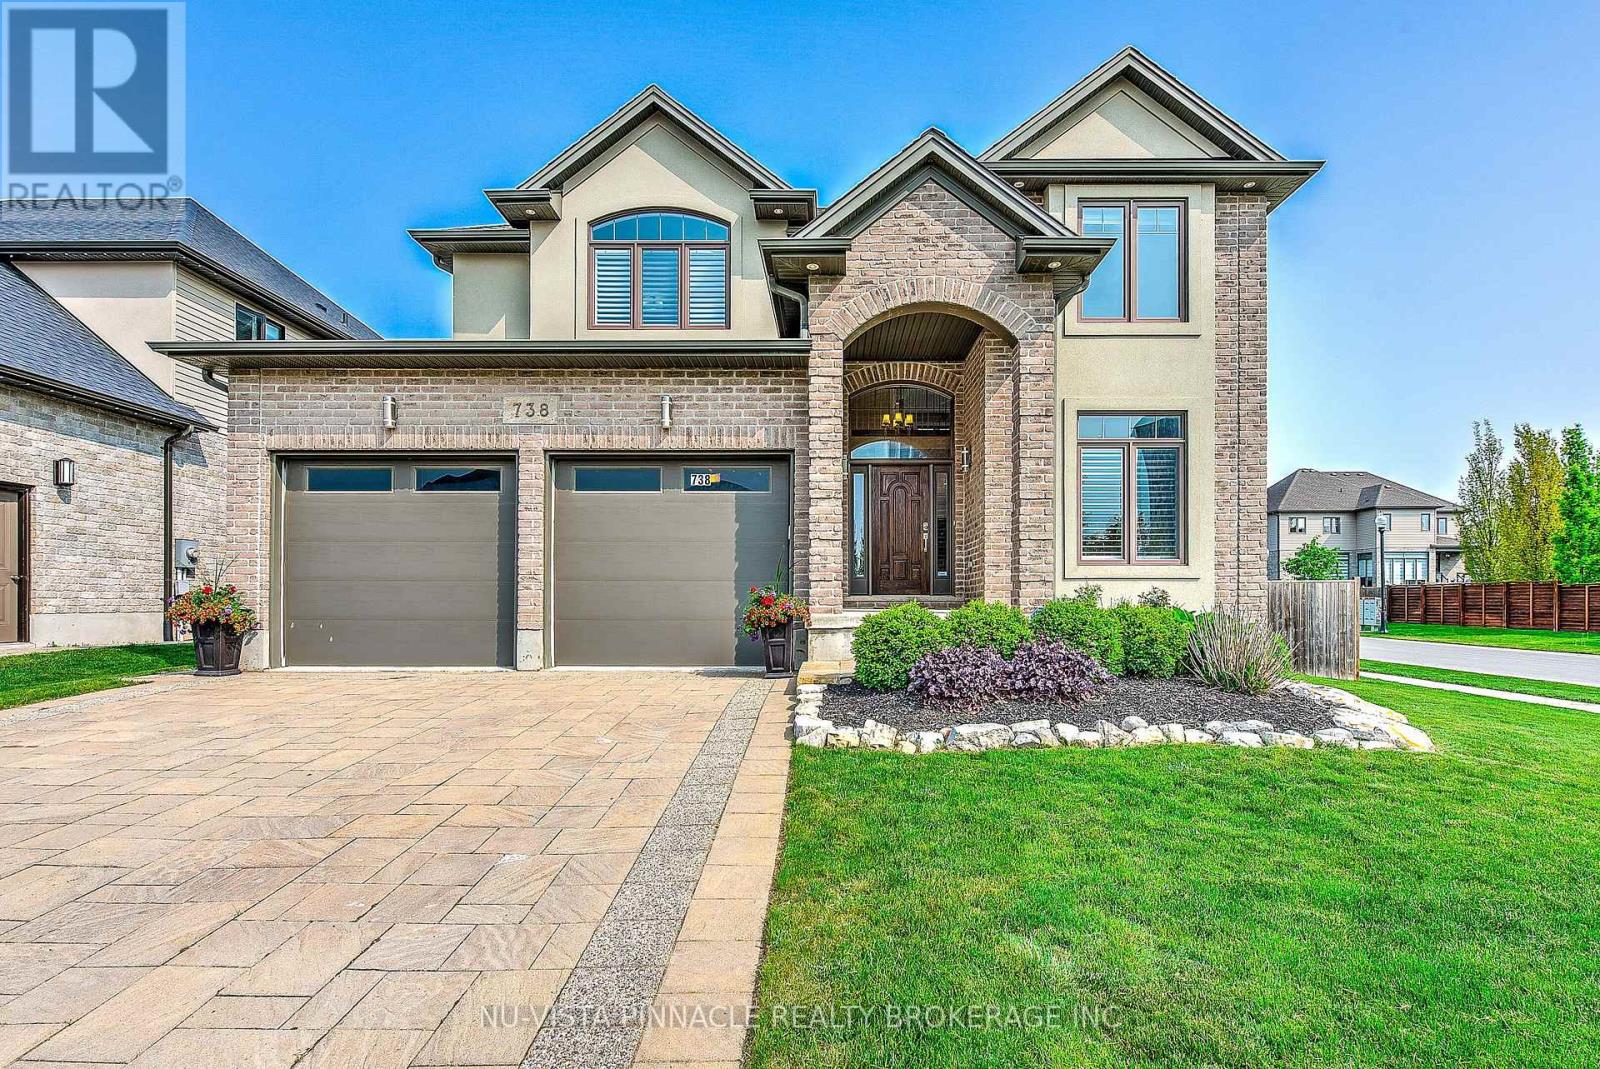
738 Hickoryridge Common
London North, Ontario
Welcome to 738 Hickoryridge Common, an impressive executive residence on a large corner lot in the sought-after Hickory Heights community of North London. Offering over 3,800 sq. ft. of finished living space, this spacious family home combines refined finishes, exceptional functionality, and a beautifully landscaped outdoor setting. The bright main floor features an inviting living and dining area with fireplace, a well-appointed kitchen with upgraded cabinetry, granite countertops, gas stove, and LED pot lights, plus an eat-in area with walkout to the patio and backyard. A private room/office and convenient main-floor laundry complete this level. Upstairs, discover four generous bedrooms, including a substantial Primary bedroom with tray ceiling, walk-in closet, elegant ensuite, and distinctive Juliet-style lookout. The finished lower level adds valuable flexibility with a large recreation room and gas fireplace, an additional bedroom, and a full bathroom. There is also potential for a separate basement entrance and secondary suite, subject to City approvals and permits. Outside, enjoy mature landscaping, fruit trees, a 200+ sq. ft. herb garden, and a custom-built 10' 10' shed-ideal for garden equipment, storage, or hobby space. Ideally located near Medway Valley trails, Masonville Place, shopping, restaurants, Western University, and transit, this is an exceptional opportunity in one of North London's most desirable neighbourhoods. (id:49269)
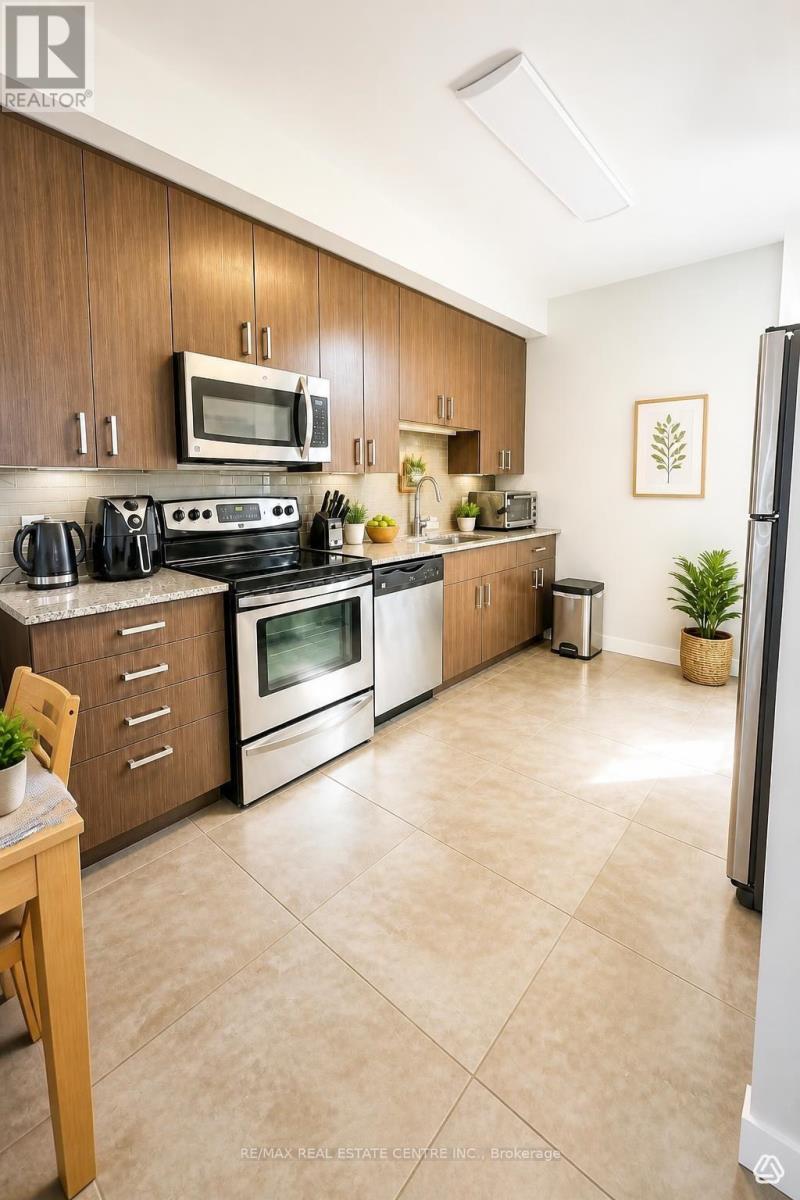
B408 - 62 Balsam Street
Waterloo, Ontario
Discover modern living in this stylish 2-bedroom, 2-bathroom condo located in the vibrant heart of Waterloo, just minutes from the university. This unit features an open-concept layout that seamlessly blends functionality with contemporary design, highlighted by sleek finishes and expansive windows that flood the space with natural light.Key Features: Spacious Bedrooms: Each bedroom comes with bathroom, ensuring privacy and convenience for students, professionals, or roommates. Prime Location: Enjoy easy access to public transit, shopping, dining, and all the amenities Waterloo has to offer.Investment Potential: Perfect for investors looking to capitalize on the thriving rental market in this sought-after area.This condo is not just a home; it's a lifestyle. Don't miss your chance to experience convenient and contemporary living in one of Waterloo's most desirable neighborhoods! Schedule a viewing today! (id:49269)
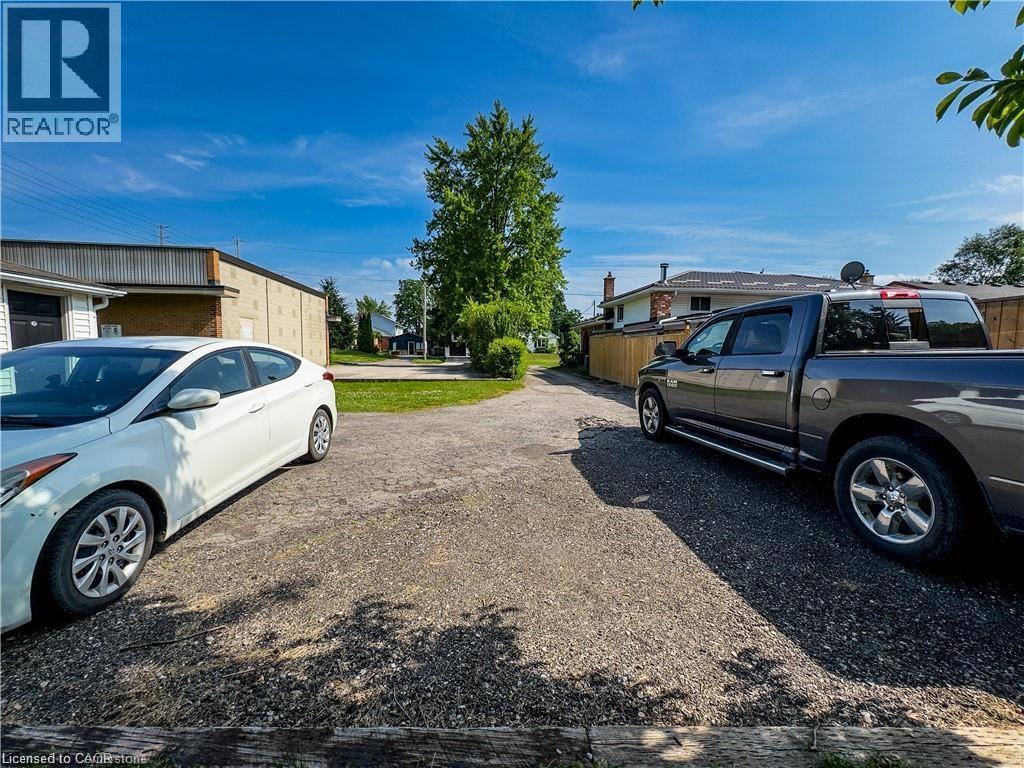
598 Mapledale Avenue Unit# Upper
London, Ontario
You will love this private 3 bedroom side split backing onto the Thames River. This renovated home offers hardwood flooring throughout, a Newer roof (2020), and many newer vinyl windows. The main and upper floor offers 3 bedrooms, 4 piece bathroom and separate laundry. The best part of this property is the large private rear yard and it's backing onto the Thames River. You will enjoy relaxing mornings with the birds. Do not miss this opportunity of living in this unique and rare property in one of London's best neighbourhoods. Tenant pays 70% of all utilities. Tenant pays $30.00 for lawn care and snow removal services (id:49269)
241 Stormont Trail
Vaughan, Ontario
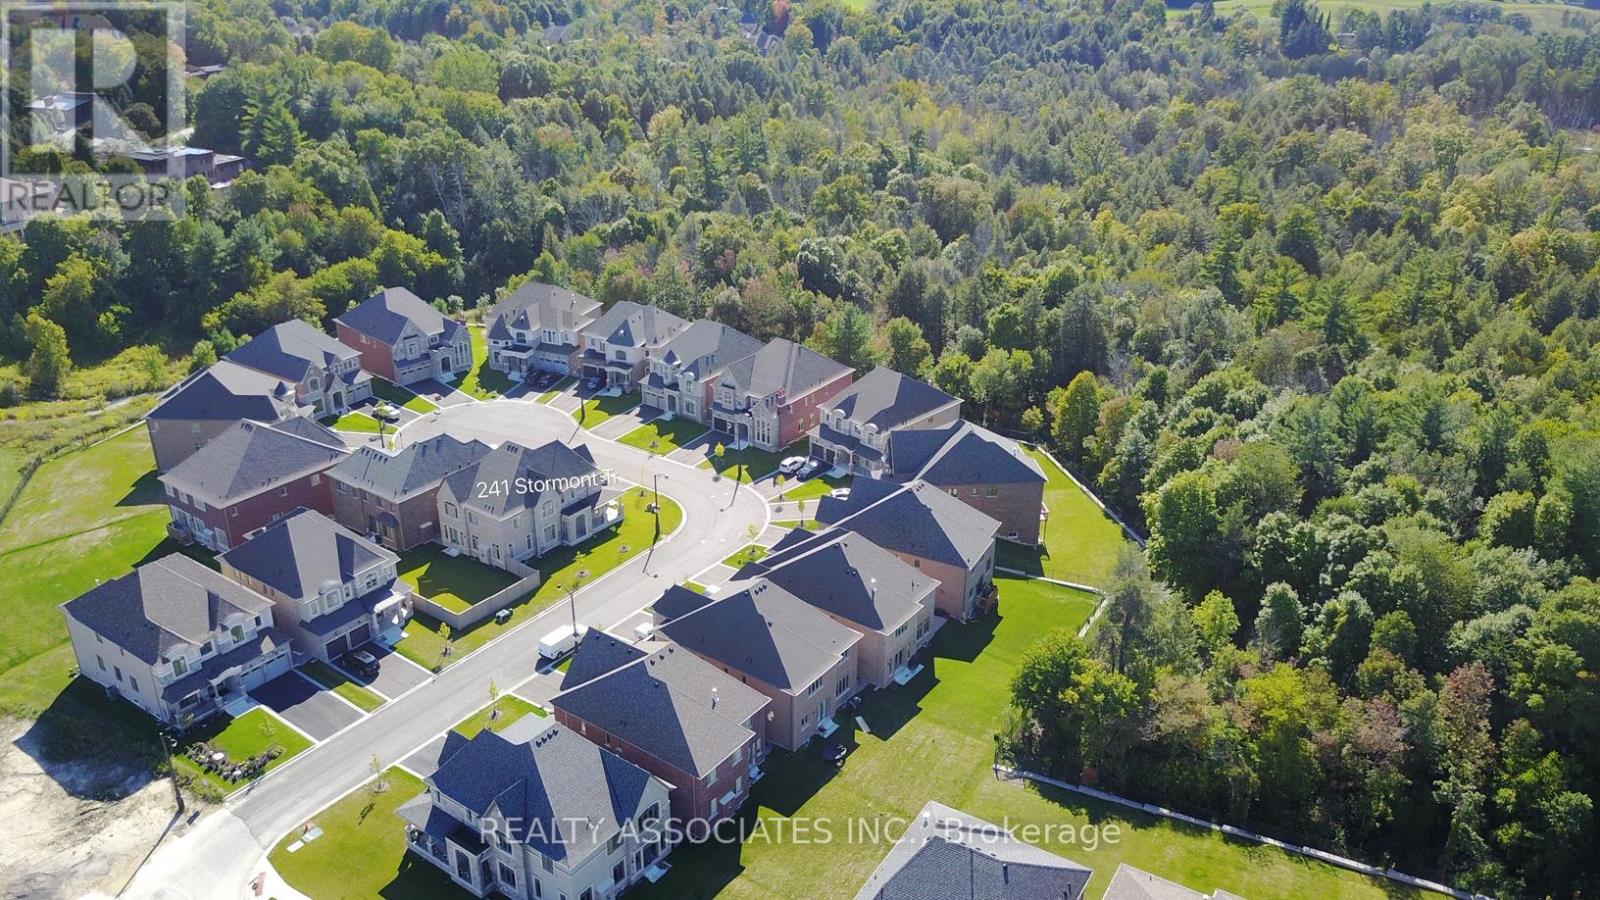
Corner House, No Sidewalk, Approx. 3800 Sf., Prestigious Enclave Of 55' (Rear 59' ) Lot Surrounded By Woodlands. L Shaped Extended Porch, French Dr, 10' Ceiling On Main Flr And 9' On 2nd Flr &Basement. Hardwood Flr Through Out Main Flr & Media Rm& Upper Hallway. Pot Lights, Upgraded Iron Pickets, Tray Ceiling In Master Bdrm, Large Windows In Basement, Enlarged Combined Mud Rm& Laudry Rm With Window Can Be Used As A Den. Close To Hwy400&427&407. (id:49269)
241 Stormont Trail
Vaughan, Ontario
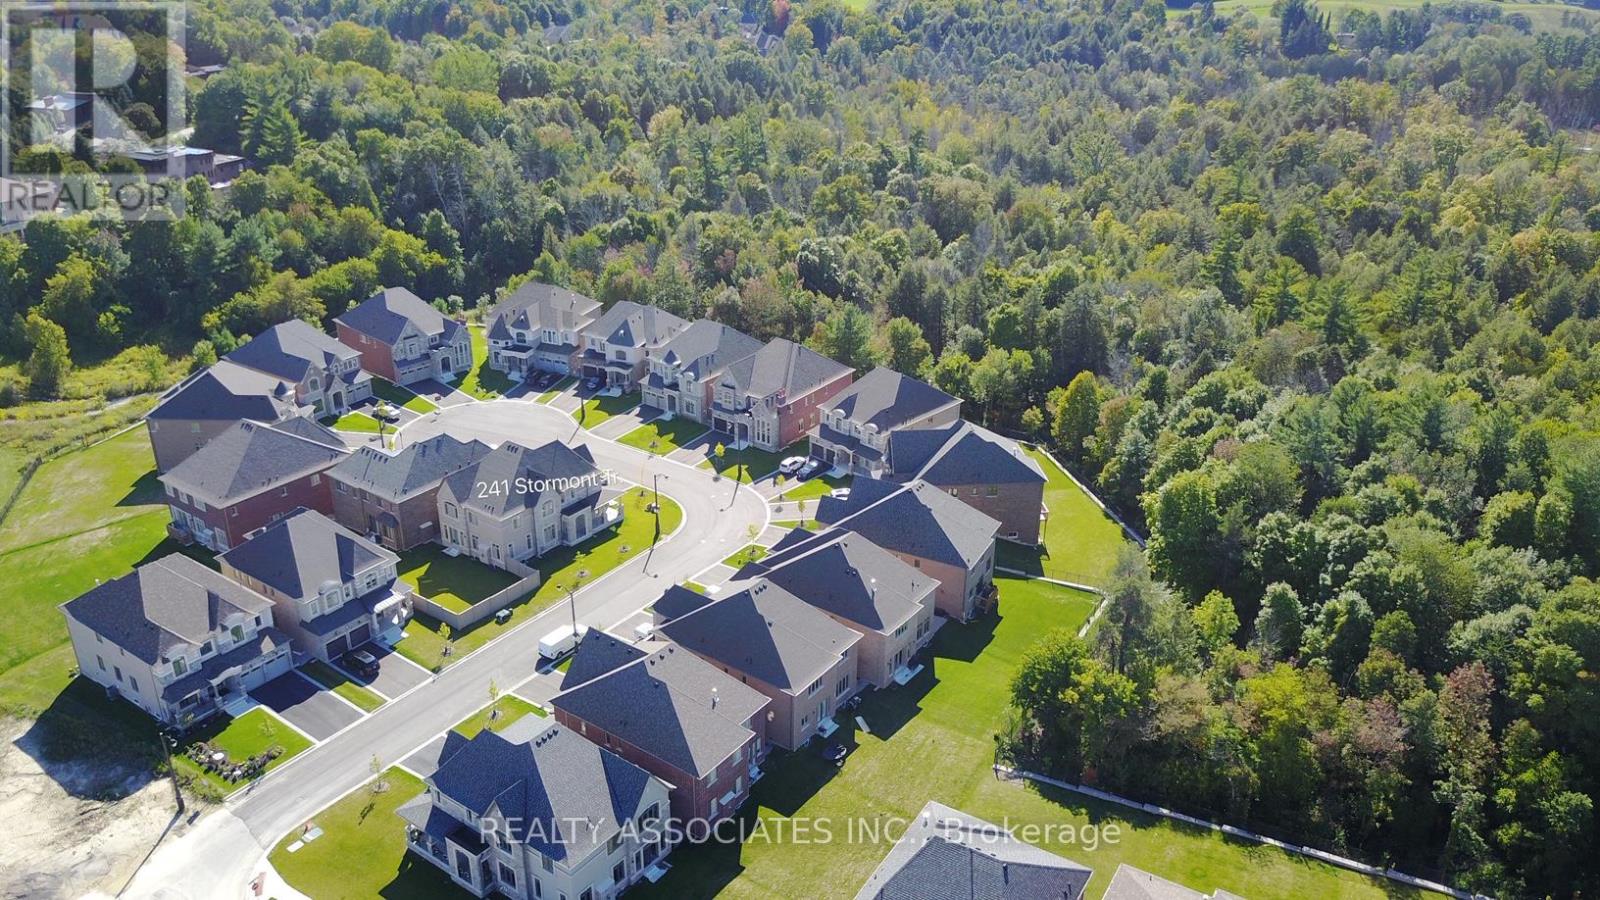
Gorgeous Corner House, No Sidewalk, Approx. 3800 Sf., Prestigious Enclave Of 55' (Rear 59' ) Lot Surrounded By Woodlands. L Shaped Extended Porch, French Dr, 10' Ceiling On Main Flr And 9' On 2nd Flr &Basement. Hardwood Flr Through Out Main Flr & Media Rm& Upper Hallway. Pot Lights, Upgraded Iron Pickets, Tray Ceiling In Master Bdrm, Large Windows In Basement, Enlarged Combined Mud Rm& Laudry Rm With Window Can Be Used As A Den. Close To Hwy400&427&407. (id:49269)
617 - 15 Queens Quay E
Toronto, Ontario
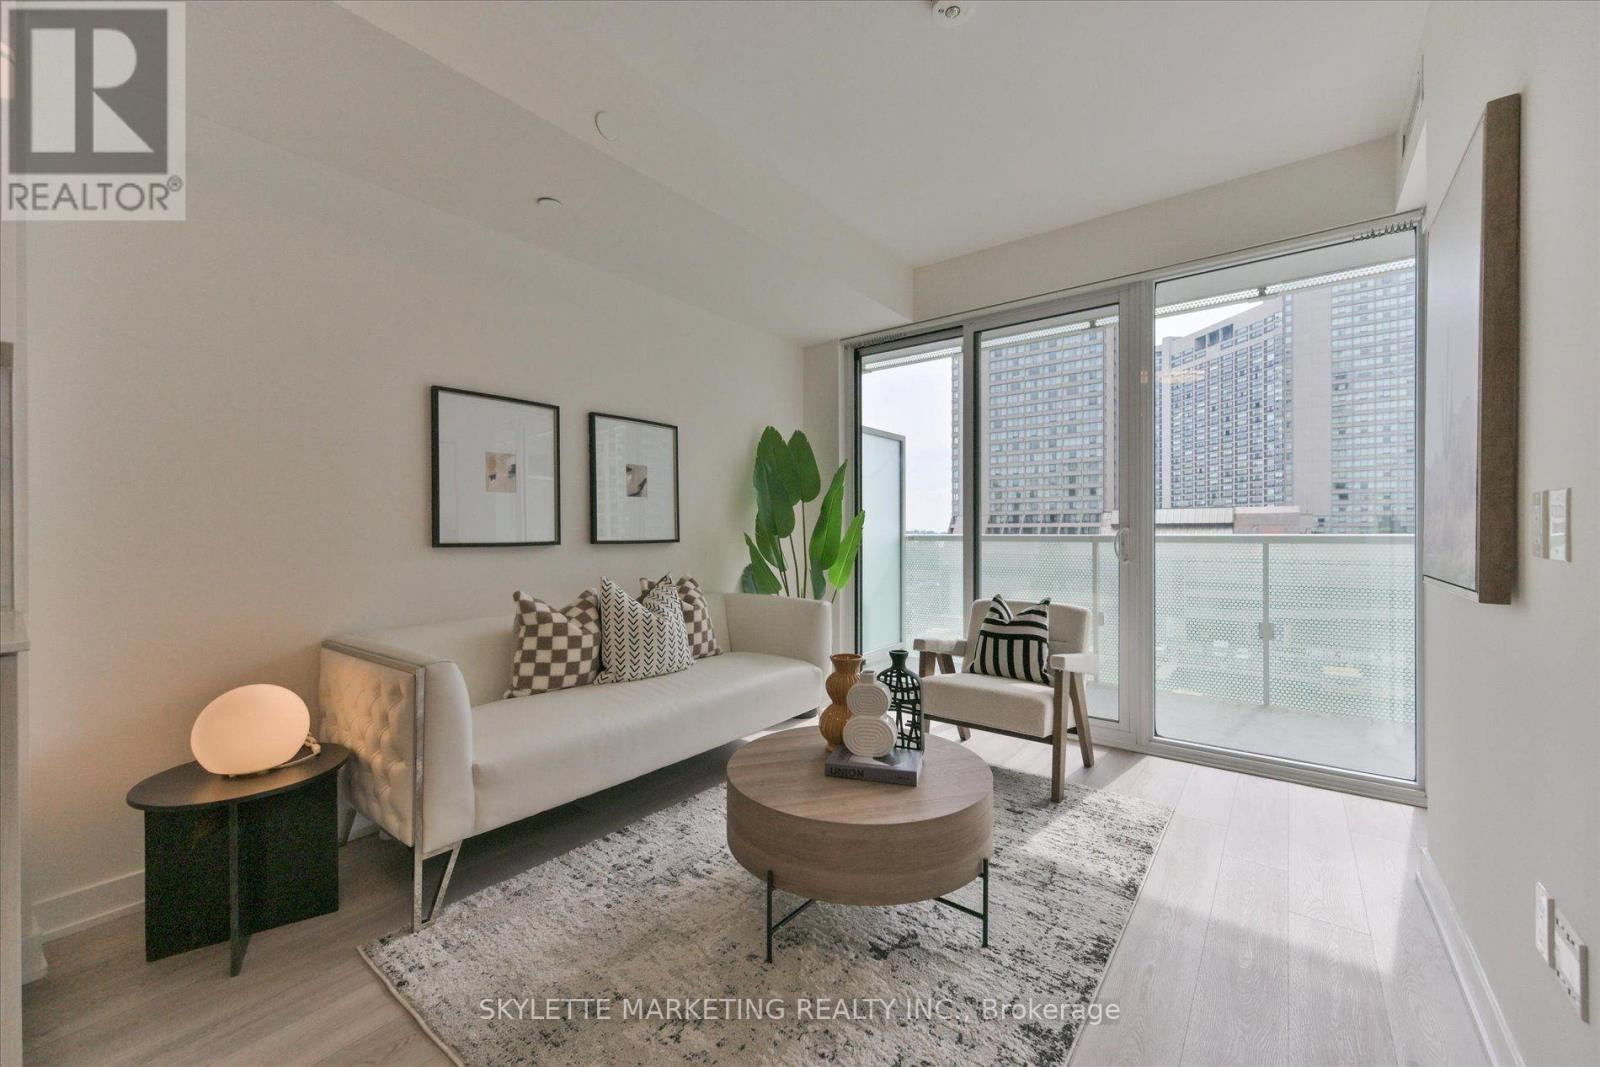
Experience Refined Waterfront Living At Pier 27 - Tower By The Lake! Bright & Spacious 1+Den Featuring An Enclosed Den, Ideal As A 2nd Bedroom Or Home Office. Floor-To-Ceiling Windows Open To An Oversized West-Facing Balcony Offering Beautiful Lake & City Views. 9' Ceilings And An Open-Concept Layout Fill The Home With Abundant Natural Light. Freshly Painted With New LED Lighting, Laminate Floors Throughout And A Modern Kitchen With Built-In Appliances. Enjoy Exceptional Resort-Style Amenities! Steps To Toronto's Harbourfront, Union Station, TTC, The Financial District, Shops, Restaurants, Scenic Waterfront Trails, With Easy Access To The Gardiner Expressway & DVP. An Excellent Choice For Professionals, First-Time Buyers, Downsizers Or Investors. The Perfect Blend Of Lakefront Living And Downtown Convenience! (id:49269)
719 - 525 Adelaide Street W
Toronto, Ontario
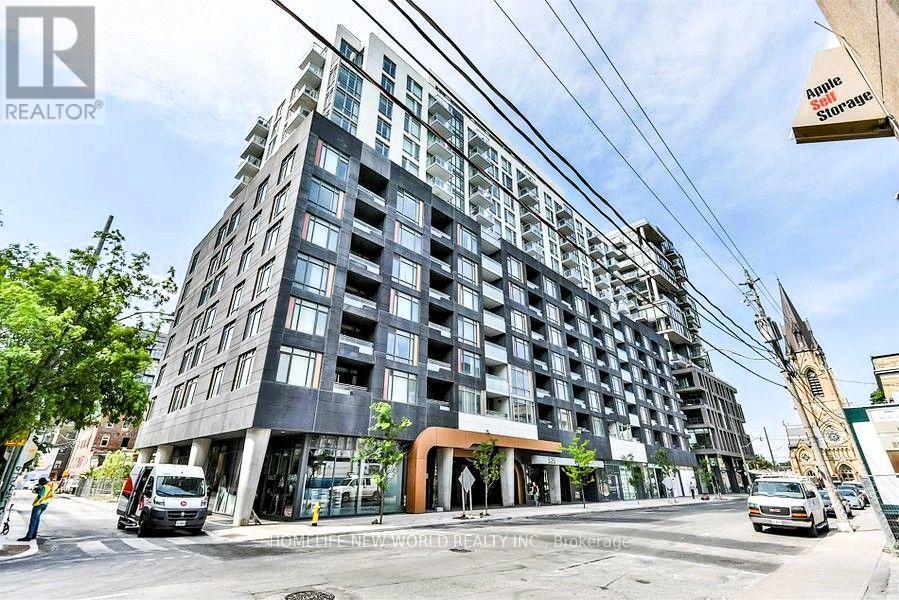
**This Is the One You've Been Waiting For!** Tastefully decorated and meticulously maintained, this generously sized **740 sq. ft. 1+Den, 2-Full-Bath suite** offers exceptional functionality and style. The spacious den can easily be used as a **second bedroom**, featuring an upgraded floor plan with the addition of a full-size door for greater privacy. Enjoy wide-plank flooring, floor-to-ceiling windows, and an open-concept layout designed for comfortable everyday living and effortless entertaining. Ideally located just steps from trendy restaurants, shops, and TTC access to Toronto's Financial District. Enjoy stunning building amenities, plus 1 parking space and 1 locker included. A fantastic opportunity for comfortable urban living in a prime location! (id:49269)
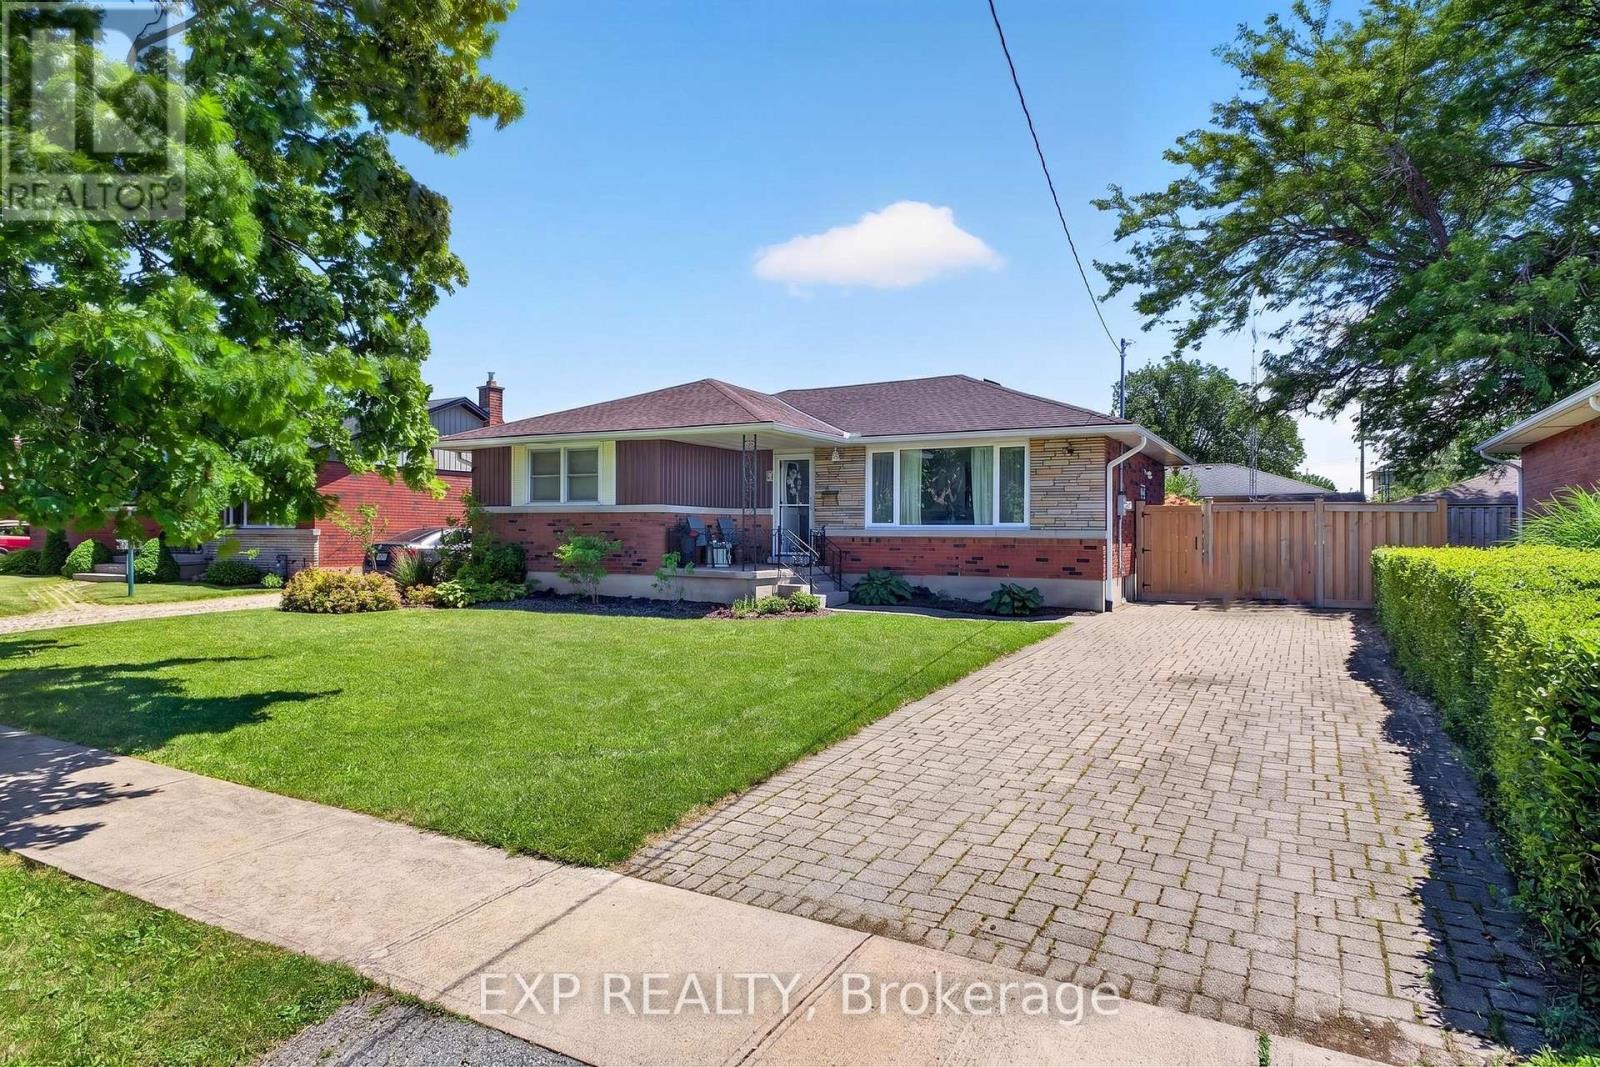
8 Dunraven Avenue
St. Catharines, Ontario
Welcome to this beautifully updated bungalow nestled in a quiet, family-friendly North End neighbourhood. Offering 5 bedrooms, 2 full bathrooms, and incredible versatility, this spacious home is perfect for first-time buyers, growing families, multi-generational living, or investors seeking income potential. Pride of ownership is evident throughout, with numerous recent updates including a renovated kitchen with new tile (2025), updated bathrooms (2025), new basement flooring (2024), hot tub installation (2023), and garden shed addition (2021). Step inside to discover a bright and inviting main floor featuring beautiful hardwood flooring, large windows, and a stunning kitchen complete with custom cabinetry, stainless steel appliances, and modern finishes. The functional layout provides comfortable everyday living while offering plenty of space for family gatherings and entertaining. The fully finished lower level expands the home's living space with additional bedrooms, a full bathroom, new flooring (2024), and a separate entrance, creating excellent potential for an in-law suite or income-generating opportunity. Step outside to your private backyard retreat featuring a spacious deck, gazebo, hot tub, and beautifully maintained yard. Whether hosting summer barbecues, entertaining family and friends, or simply unwinding at the end of the day, this outdoor space is designed to be enjoyed. Conveniently located in a desirable area close to schools, parks, shopping, and everyday amenities, this move-in-ready bungalow offers the perfect blend of comfort, flexibility, and value. (id:49269)
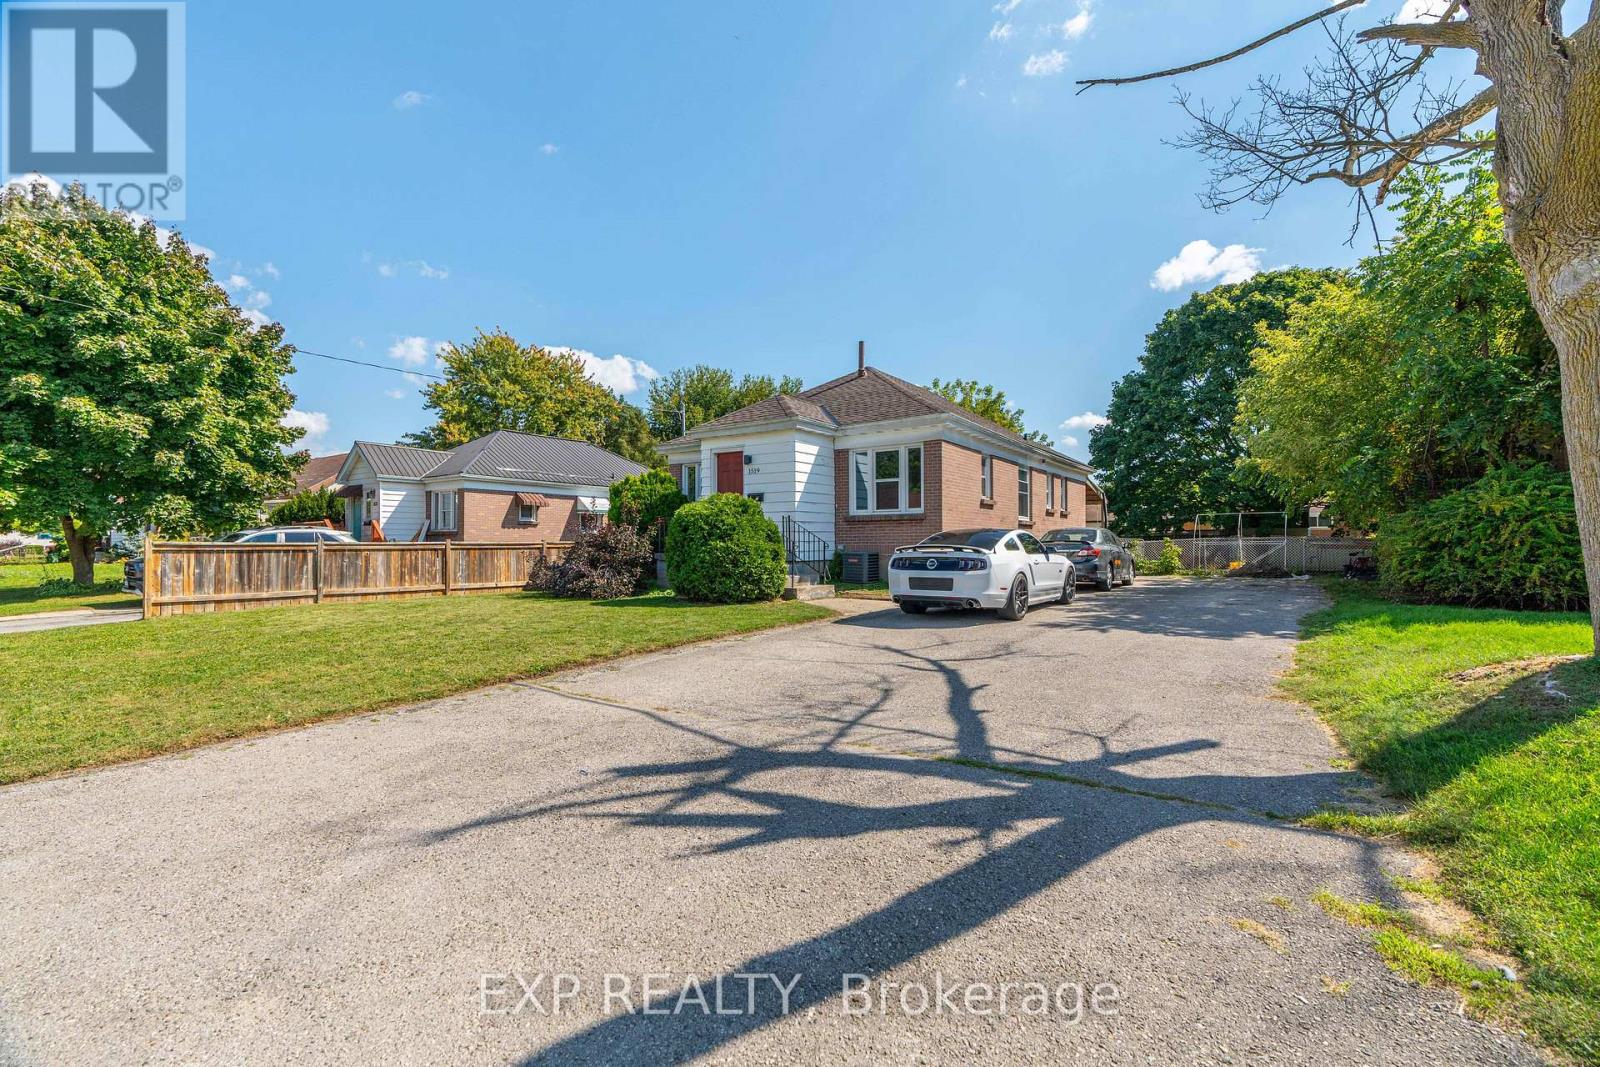
1519 Howland Avenue
London East, Ontario
Welcome to 1519 Howland Ave, a prime opportunity for invesmtent with the upper three bedroom level newly leased with additonal steady income of the seperately leased three bedroom lower level! This property is only a couple minutes walk to Fanshawe College. A well suited opportunity for investors and a great option for multi-generational families! With both units rented this property is garnering over $3800 a month in rental income; with soild cash flow potential averaging over $3000 a month after expenses. The upper unitThe prime set up of this property features two seperate living spaces: totalling six bedrooms; including a main level space and lower level with seperate walkout entrance; each floor featuring three spacious bedrooms, a functional washroom (a four piece washroom upstairs and three piece full bath on the lower level), a kitchen on each level and a shared open living room. The seperate living areas could also be ideal for a multi-generational family looking to have the set up of two seperate living areas. Not to be outdone; the location also features a large functional yard with old growth trees and a covered patio. The neighbourhood offers a balance of families and students. This location also offers an impressive long double wide driveway that could accomodate for up to ten vehicles. This property also offers very close access to major public transit routes (with the future Oxford St LTR only minutes away) and is situated in close walking/driving/transit distance to major shopping centers including the Oxbury Plaza and Argyle Mall; and has many sports and recreation centers in the direct and surrounding areas. Although it sits in close proximity to major transportation routes, the house is sheltered from high activity and offers a quaint environment on a dead end road. This could be a prime candidate for an additonal garden suite unit with a large open backyard and plenty of existing parking in place to accomodate for an additional unit/units. (id:49269)
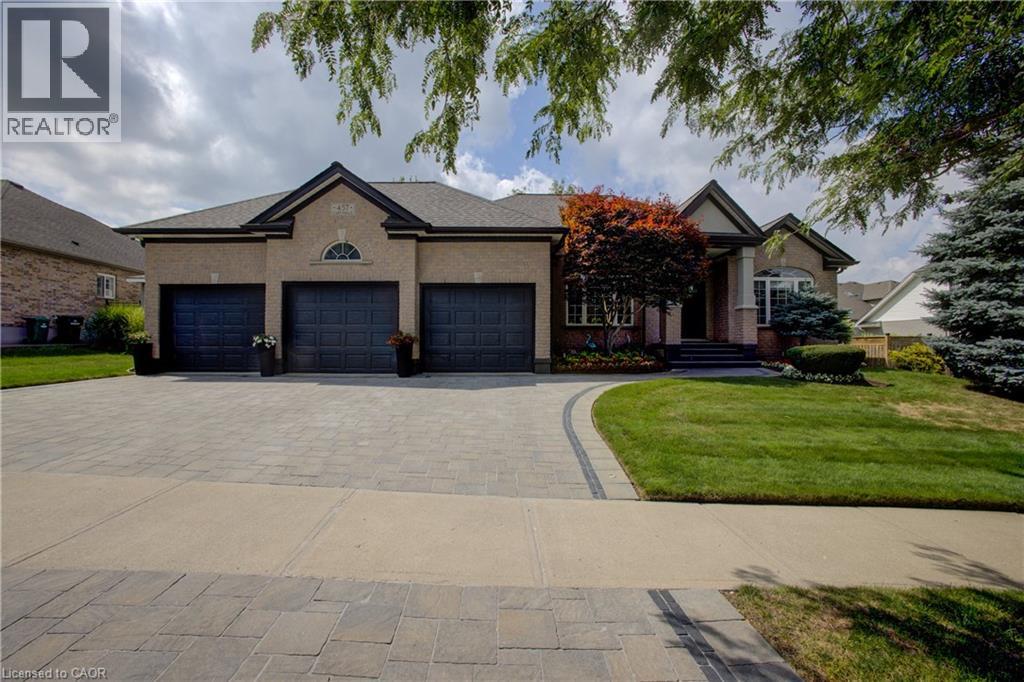
457 Caryndale Drive
Kitchener, Ontario
RARE OPPORTUNITY – EXQUISITE BUNGALOW WITH A TRIPLE GARAGE! Welcome to this impressive executive bungalow offering over 4,000 sq. ft. of beautifully finished living space, 3 main-floor bedrooms, 2 additional lower-level bedrooms, 3 bathrooms and an exceptional 3-car garage. Step inside to a spacious foyer where soaring ceilings create an immediate sense of openness and elegance. The inviting main living area features a gas fireplace and is ideal for everyday living and entertaining. A second sitting room offers flexibility as a home office, den or quiet retreat, while the formal dining room is perfect for family dinners and special occasions. The main-floor primary suite is a private retreat featuring a generous walk-in closet and beautifully renovated 5-piece ensuite with heated floors, freestanding tub and glass shower with all high-end finishes. Fully finished lower level provides additional living space with a second fireplace, 2 spacious bedrooms and abundant storage. Outside, enjoy the fully fenced backyard surrounded by immaculate gardens. A deck with 2 gazebos creates an inviting setting for outdoor dining, entertaining and relaxing, complemented by a garden shed and sprinkler system. A true standout is the impressive 3-car garage with two direct drive motor doors and ceiling height providing room for 2 hoists, ideal for the car enthusiast, hobbyist or enough height for a golf simulator. Parking for 3 vehicles inside plus 3 more on interlock driveway. Security system, movie theatre projector, and screen included. Conveniently located near Hwy 401, shopping, parks, golf and amenities. An exceptional home offering space, quality and a lifestyle that's hard to find! (id:49269)
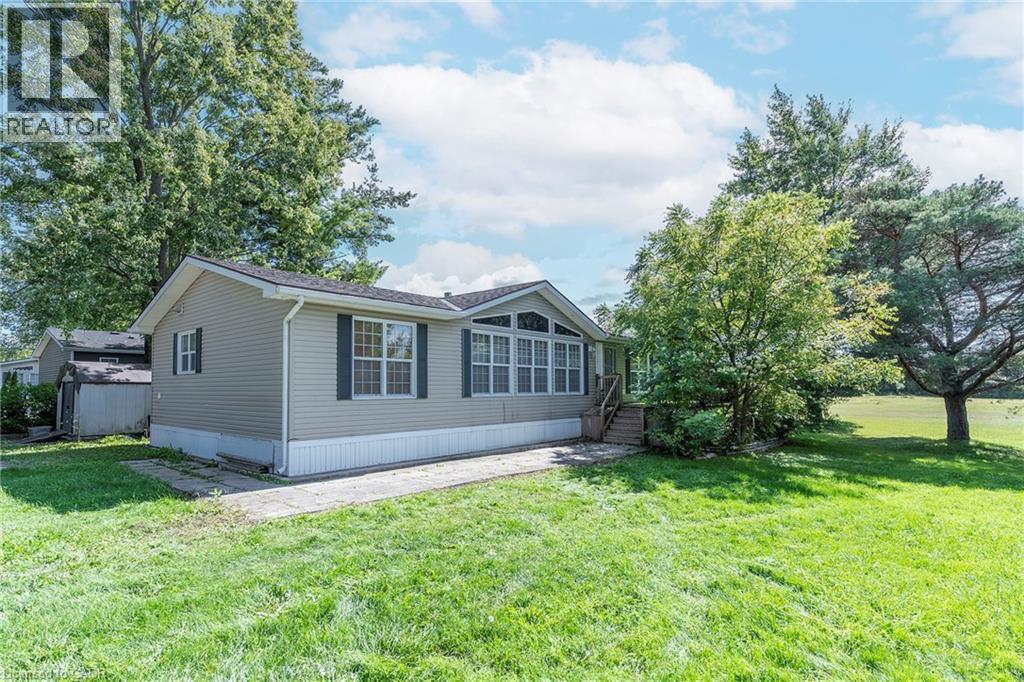
1161 4th Concession Road W
Flamborough, Ontario
YEAR ROUND PROPERTY on SPACIOUS LOT!!! Once you buy in Olympia Village it is not likely you will ever want to leave. Homes to do not come up in the park very often do not miss the BEST ONE!!!!! This great OVER 1400 SQ FT property offers two great sized bedrooms & the convenience of two baths. The spacious Liv Rm offers a double sided See-Through Napoleon fireplace & plenty of windows to enjoy nature, Din Rm is open to the Kitch giving ample space for family & friends and the lg Kitch offers two tiered island/breakfast bar with seating and plenty of solid wood cabinets and walk-out to the lg 10 x 20 deck with hard roof, extending your entertaining space. There is also a bonus office space and your own private laundry in suite. The property is complete with the master retreat which includes a walk-in closet & 4 pce spa like Ensuite with Jacuzzi tub and separate shower. There is also an additional spacious bedroom and 3 pce bath. Prepare to be WOWED by the wrap around deck, amazing Sun Rm/Solarium offers 3 seasons of additional living space. Looking for sense of community this great park offers, bingo, Horsehoes, darts, euchre & washers as well as dances every other week, Christmas in July, Halloween in June and huge family day in August all FREE. Call this ONE HOME and let your FUN summer begin!!! BONUSES: Washer/Dryer & Hot Water Heater only 5 years old, Easy Maintenance eavestroughs with Leaf filters installed. (id:49269)
19 - 211 Veronica Drive
Kitchener, Ontario
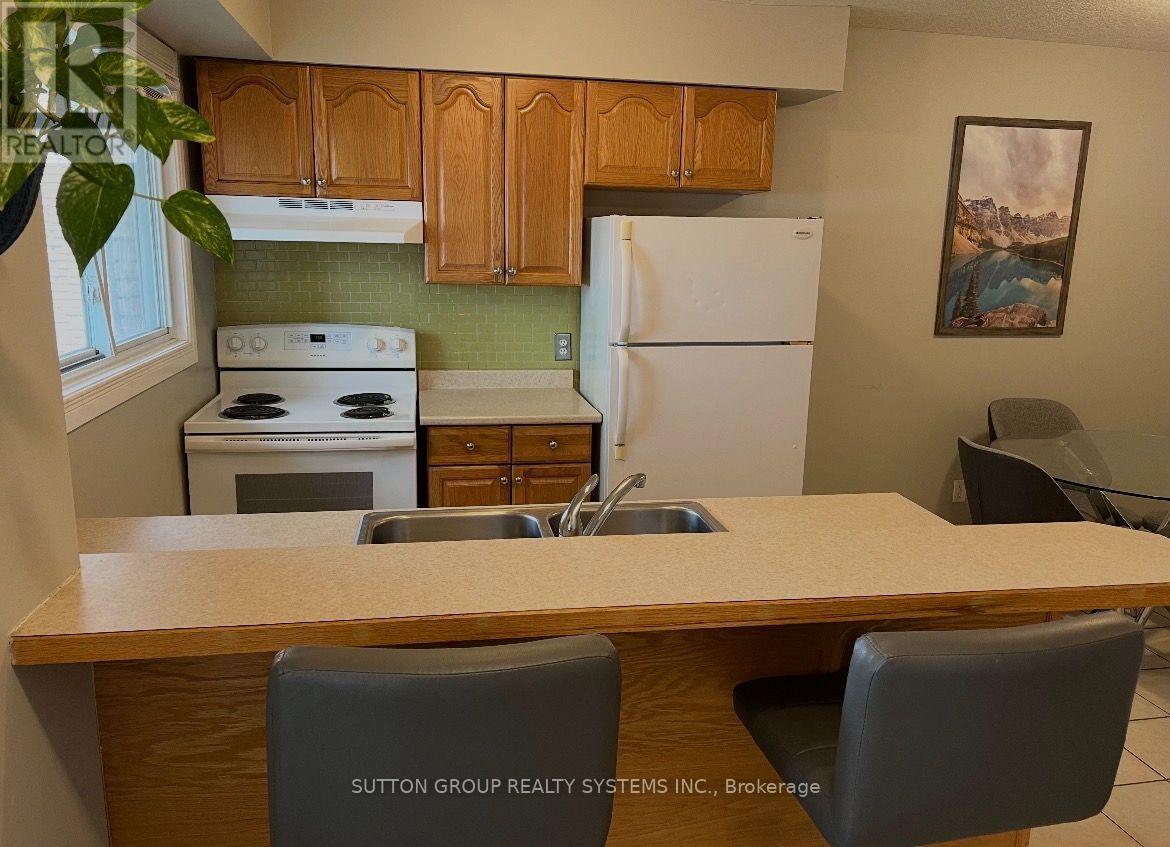
Welcome to 211 Veronica! This beautiful townhouse features 3 spacious bedrooms and 2 full bathrooms across a versatile multi-level layout. The main floor boasts an eat-in kitchen with a bright dinette area, leading down to an expansive living room with slider doors that open to your private, fully fenced patio-perfect for outdoor relaxation.The lower level provides ideal space for a home office, recreation room, or a private retreat for teens. Upstairs, you'll find two comfortable bedrooms on the second level, while the top floor offers an exclusive primary bedroom suite complete with an adjacent 3-piece bathroom. Situated in a family-friendly complex with a lovely playground and direct access to nearby greenspaces and walking trails. Commuters will love the unbeatable location-just minutes from Highway 401, public transit, schools, major shopping centers, and Chicopee Ski Club! (id:49269)
1384 Graham Side Road
King, Ontario
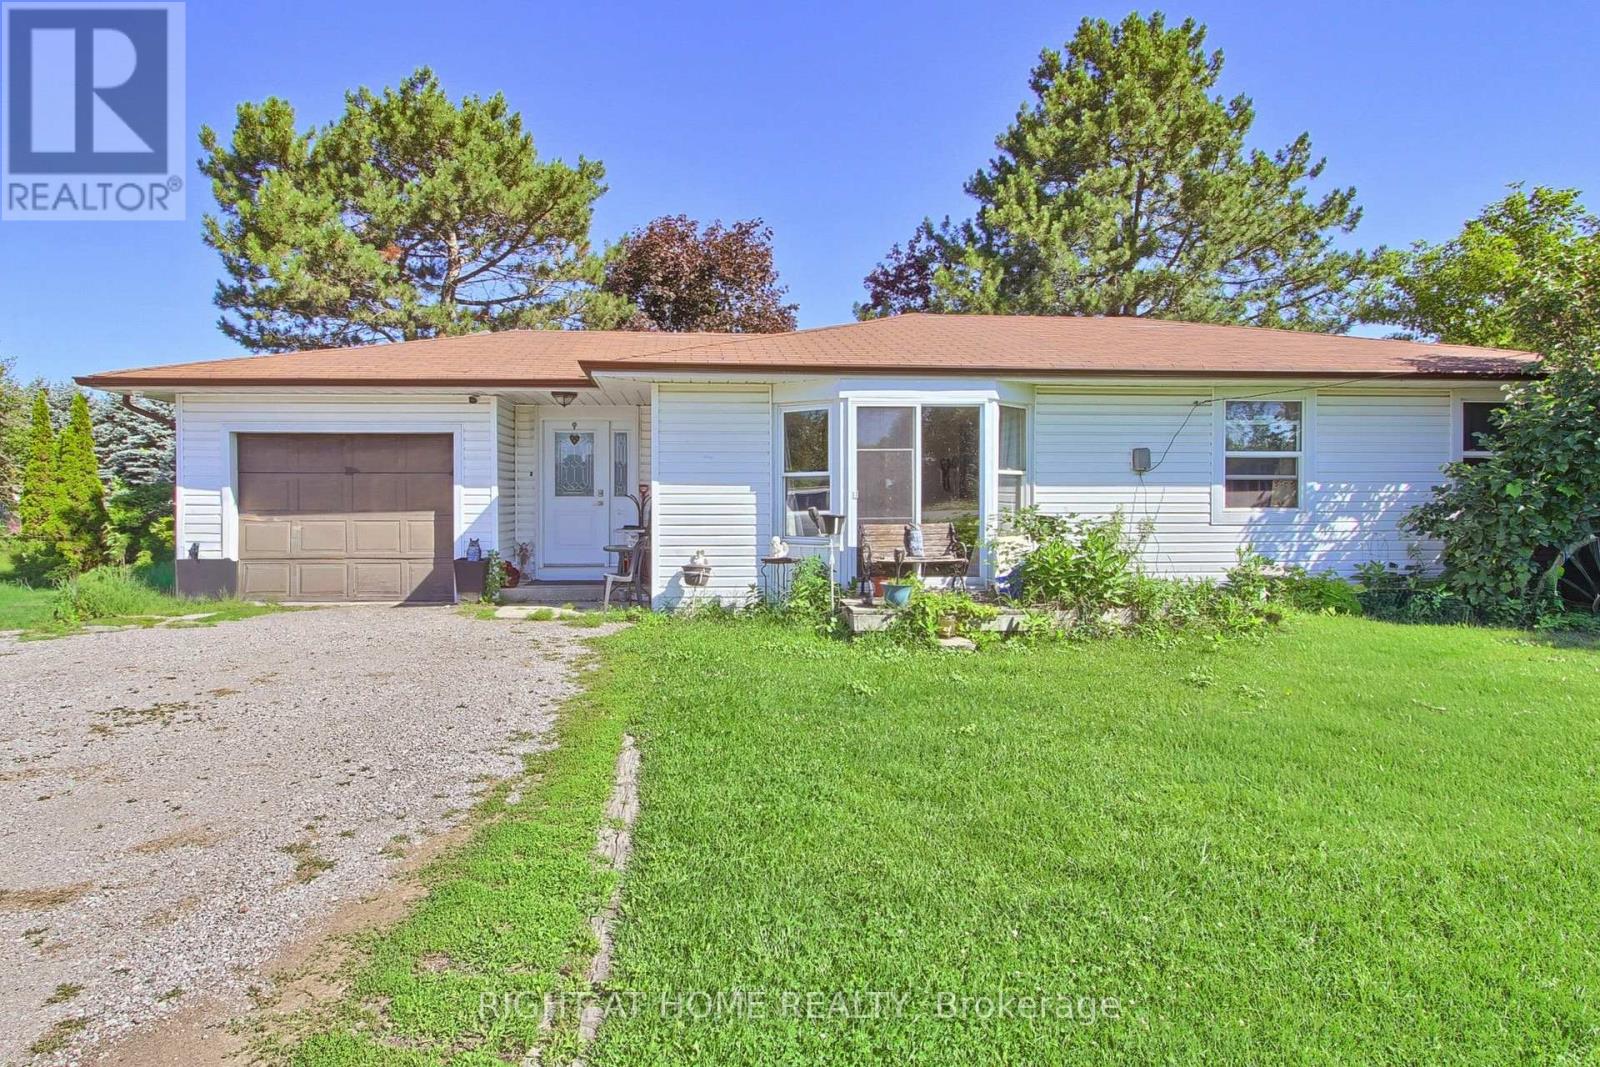
Discover an affordable country opportunity on approximately 0.65 acre near the King-Newmarket-Bradford boundary. Set on a generous 126 175 ft. lot, this detached bungalow offers three bedrooms, a spacious living room and eat-in kitchen, an attached garage, two garden sheds and plenty of outdoor space for gardening, recreation and future possibilities. Enjoy peaceful country living while remaining a short drive from Bradford GO Station, Bradford and Newmarket shopping, Upper Canada Mall, restaurants, recreation facilities, parks and trails. Convenient access to Bathurst Street, Dufferin Street, Highway 9 and Highway 400 makes travelling throughout York Region, Simcoe County and the GTA straightforward. The future Bradford Bypass/Highway 425, planned to connect Highways 400 and 404 with an interchange at Bathurst Street, is expected to further enhance regional connectivity. An excellent opportunity for contractors, renovators, investors or buyers looking to create their own country retreat close to urban amenities. Bring your ideas and unlock the potential of this substantial property. (id:49269)
1016 - 89 Montclair Avenue
Toronto, Ontario
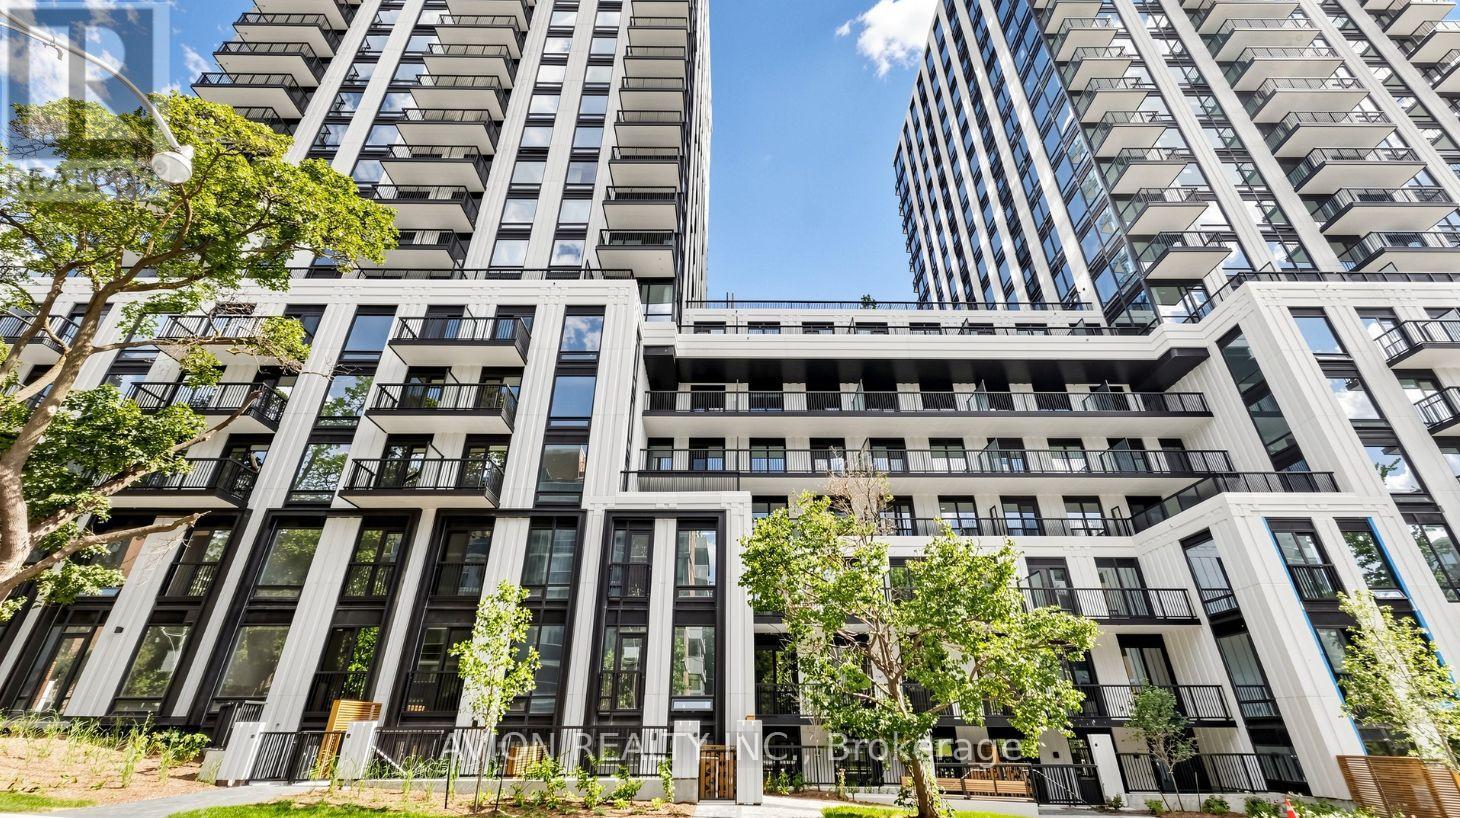
Brand new luxury 2-bedroom, 2-bathroom suite at South Forest Hill Residences, offering refined living in one of Toronto's most prestigious neighbourhoods. This bright, thoughtfully designed unit features an open-concept layout, sophisticated finishes, custom cabinetry, and a gourmet kitchen with integrated Miele appliances. A spacious private balcony extends the living space outdoors - ideal for morning coffee or evening relaxation. Steps to Forest Hill Village, St. Clair West subway, TTC streetcar, boutique shops, top restaurants, parks, and trails, with easy access to Yorkville, Yonge & St. Clair, and Toronto's finest private schools. Elevated condominium living in the heart of Forest Hill. (id:49269)
A15 Clearwater Bay
Kenora Remote Area, Ontario
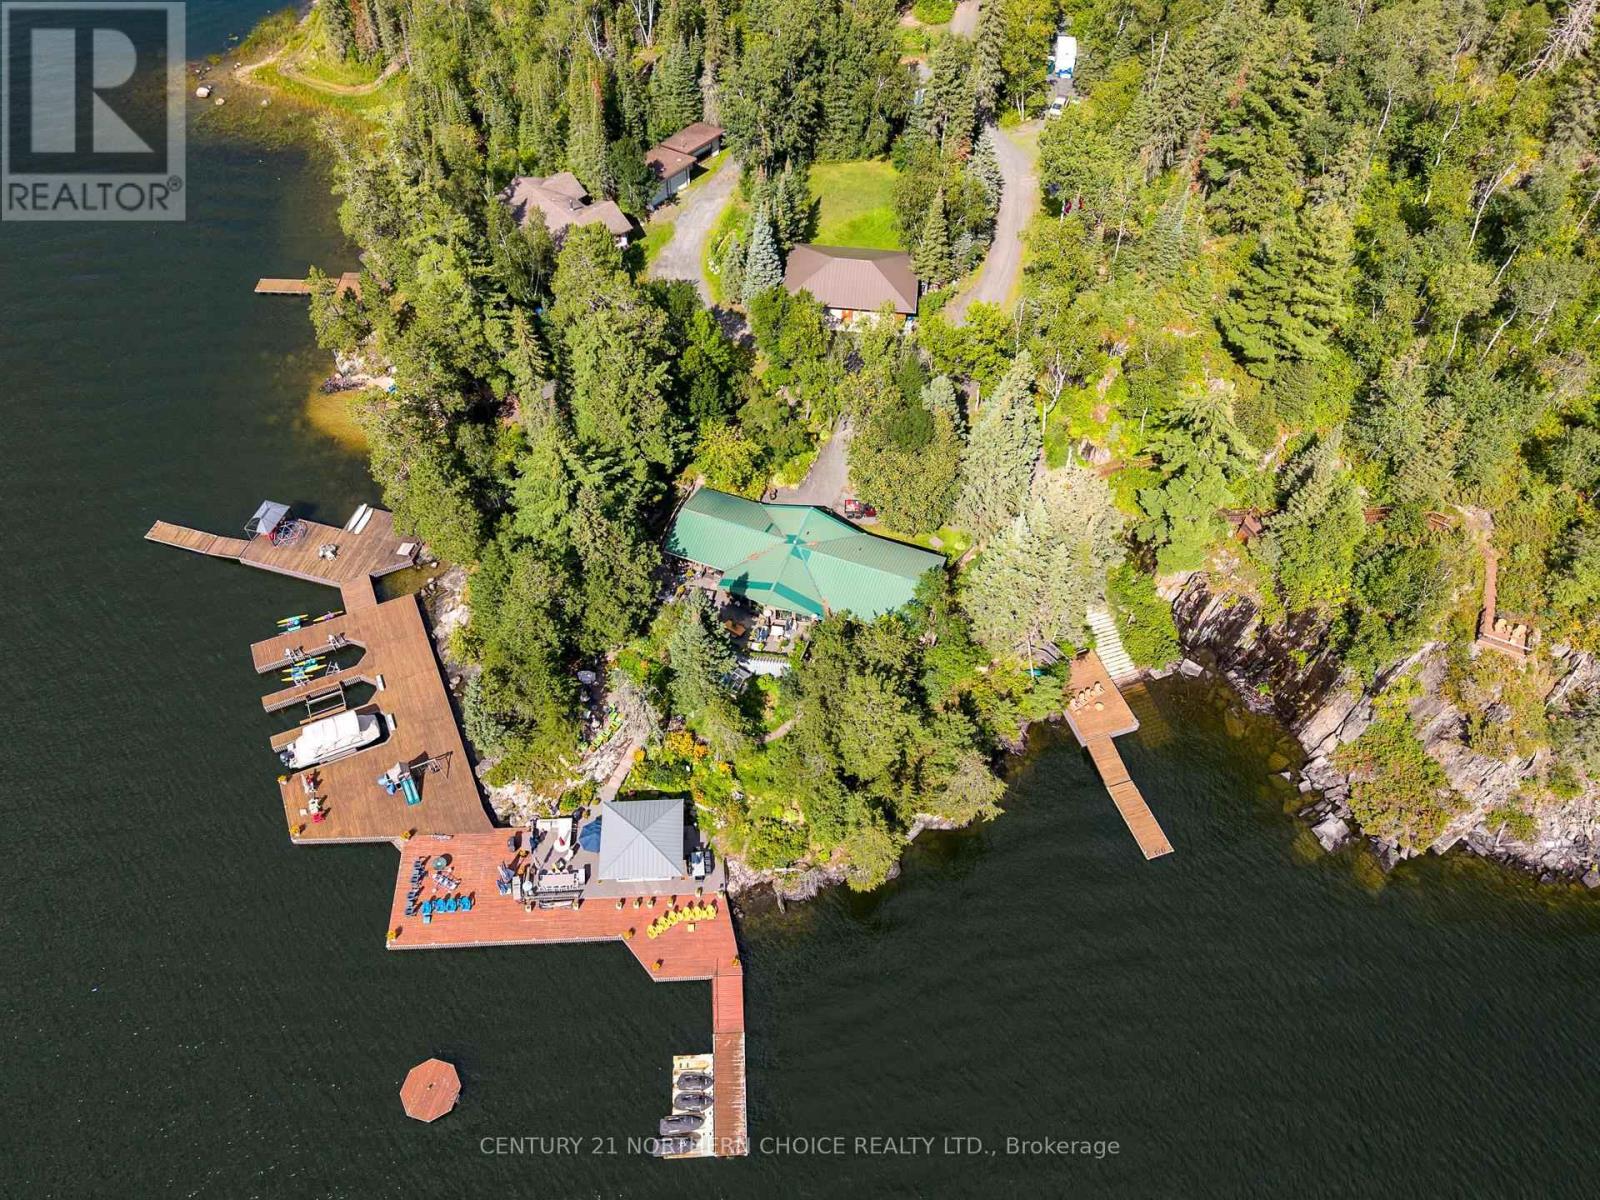
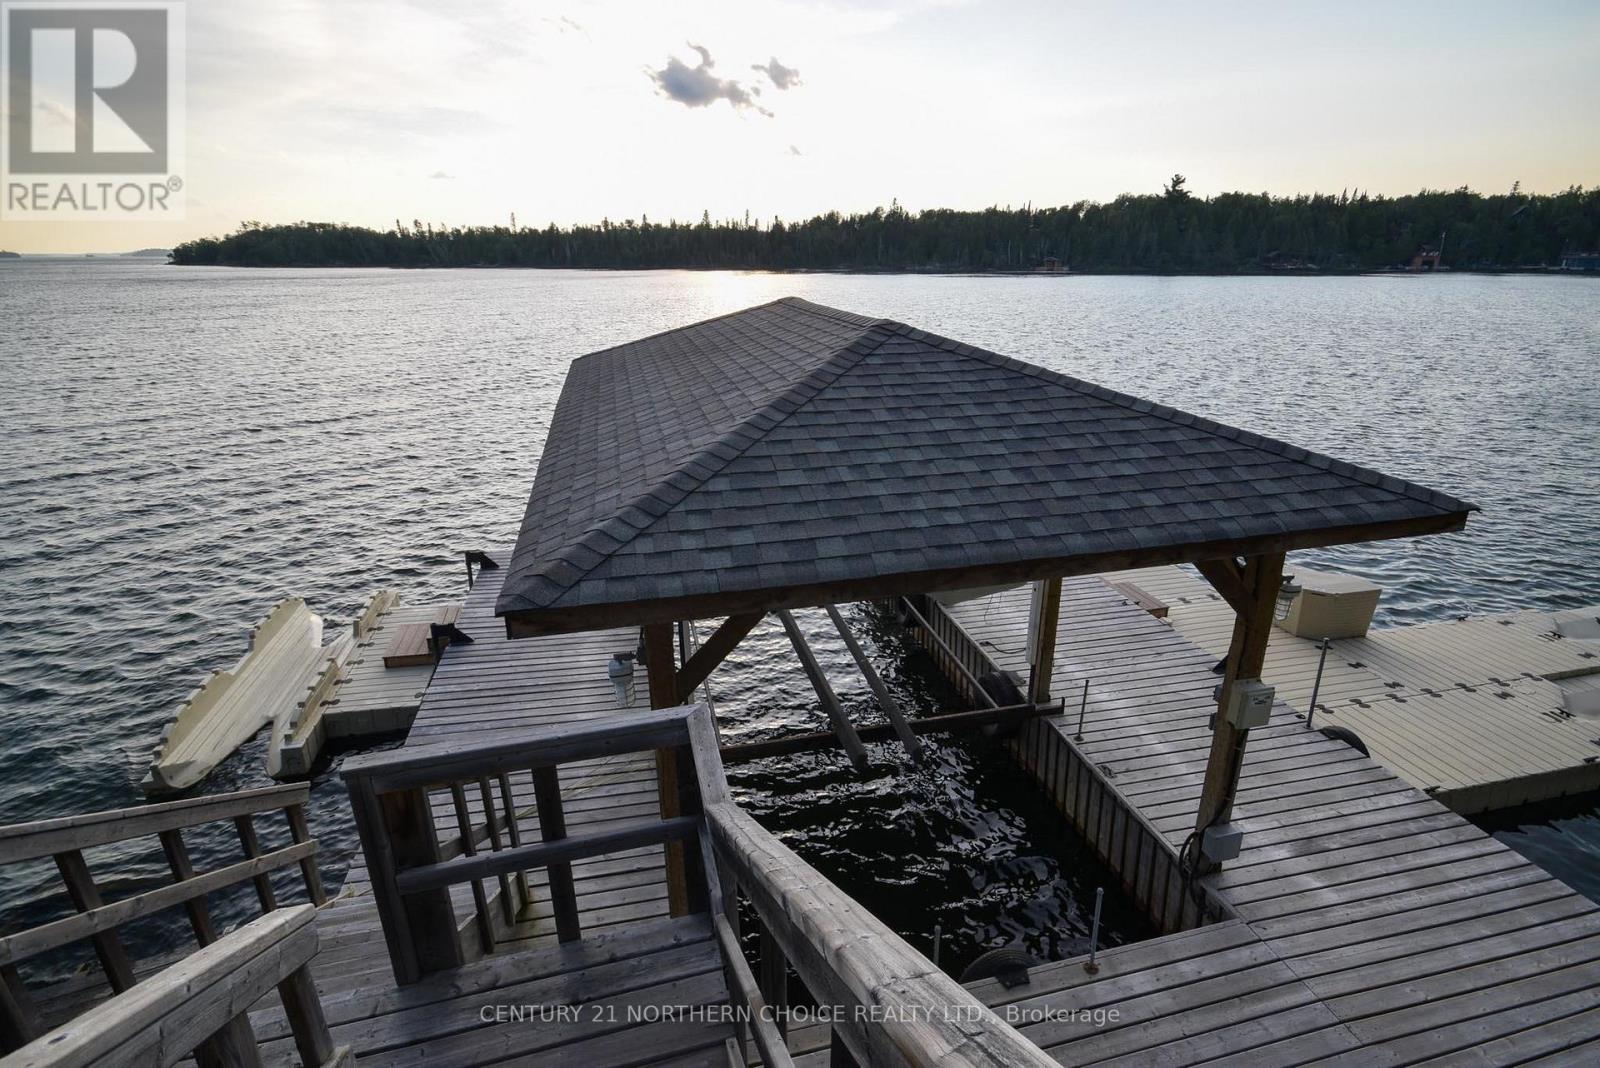
# Clearwater Bay – Exceptional Lake of the Woods Waterfront Estate **1,425.8 Feet of Frontage | 4.8 Acres | Private Barkman Boat Launch | South & West Exposure** Welcome to an extraordinary waterfront estate on renowned Clearwater Bay, Lake of the Woods. Offering 4.8 acres and an impressive 1,425.8 feet of shoreline, this unique property combines luxury, privacy, space and spectacular sunsets. Surrounded by **Crown land and water on three sides**, this private retreat offers an incredible sense of seclusion, yet is conveniently accessed by a private drive from Rockcliffe Point Road. The estate features a superb **2,864 sq. ft. main cottage including a walkout lower-level suite**, an impressive **1,531 sq. ft. guest cottage with 4 bedrooms and 2 bathrooms**, two garages—one heated—and a storage shed for all your recreational toys. The guest cottage is equipped with geothermal heating and cooling for comfortable year-round enjoyment. The waterfront is equally impressive, with **multiple powered docks** providing plenty of room for boats and watercraft, plus your own **Barkman boat launch**. An exceptional **16' x 16' three season sunroom** and outdoor kitchen at the dock, complete with built-in double-drawer refrigerator, create the perfect setting for entertaining. The main cottage features geothermal heating and cooling and an impressive array of amenities, including **2 ovens, 4 cooktops, 4 dishwashers, 3 washers, 3 dryers, 2 wine/bar refrigerators and 3 built-in ice makers**, plus built-in refrigerator and oven. Even an eleven foot curved Bar with Granite top and built in Sub-zero Beverage fridge and freezer. Located just under two hours from Winnipeg, with much of the drive on four-lane highways, this is a rare opportunity to own a truly exceptional private estate on one of Lake of the Woods' most famous bays. **A remarkable waterfront property with the privacy, amenities and space to create memories for generations.** (id:49269)
75 Black Bear Road
Kenora Remote Area, Ontario
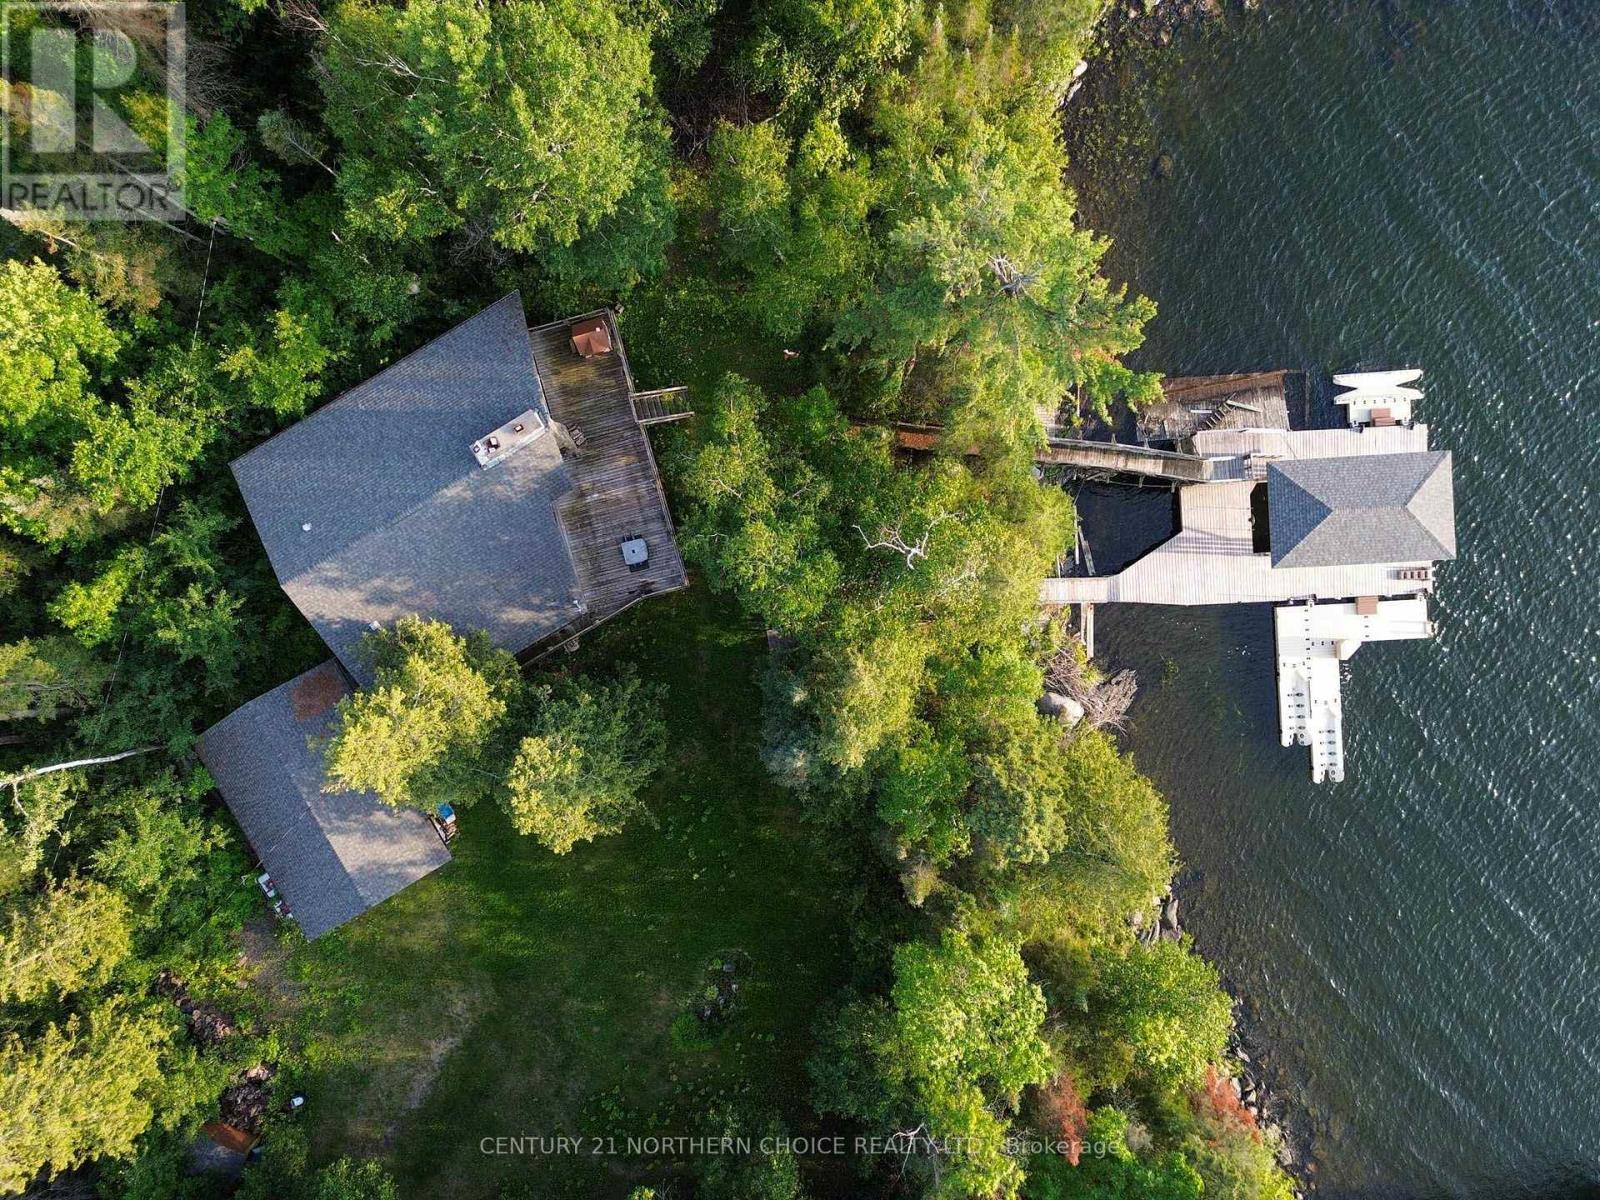
Stunning Southwest Waterfront Retreat – Clytie Bay, Shoal Lake Enjoy spectacular southwest views from this exceptional waterfront property, ideally situated on the southern tip of the easternmost of the three peninsulas in beautiful Clytie Bay, Shoal Lake. This rare drive-to property offers a level lot, low-profile access to the water, and deep-water frontage—perfect for swimming, boating, and enjoying life at the lake. The well-maintained 1,216 sq. ft. cottage is designed for comfortable lakeside living and entertaining. A spacious lakeside deck provides the perfect setting for gatherings with family and friends or quiet moments overlooking the water. Inside, the sunken living room features a beautiful wood-burning fireplace that creates a warm, inviting atmosphere, while an outdoor stone fireplace extends your enjoyment well into the evening. The cottage offers three bedrooms, including two on the main floor and a generous 12' x 16' loft. The spacious 12' x 16' primary bedroom provides excellent comfort, while the modern open-concept kitchen is highlighted by attractive granite countertops and ample workspace. Additional improvements include a 20' x 30' detached garage, a boat port equipped with an electric lift at the shoreline, and multiple parking spaces for boats, personal watercraft, and recreational vehicles. This move-in-ready property combines convenience, privacy, and breathtaking scenery. The unforgettable southwest exposure delivers spectacular sunsets that will impress day after day, making this an ideal family retreat or year-round getaway. Conveniently located approximately 25 minutes from Highway 17 via Rush Bay Road, Clytie Bay Road, Greenfeather Road, and Black Bear Road. **Driveway #75.** If you've been searching for a premium drive-to waterfront property with outstanding views, deep water, and exceptional amenities, this is an opportunity not to be missed. Come and see! (id:49269)
75 Black Bear Road
Kenora Remote Area, Ontario
Stunning Southwest Waterfront Retreat – Clytie Bay, Shoal Lake Enjoy spectacular southwest views from this exceptional waterfront property, ideally situated on the southern tip of the easternmost of the three peninsulas in beautiful Clytie Bay, Shoal Lake. This rare drive-to property offers a level lot, low-profile access to the water, and deep-water frontage—perfect for swimming, boating, and enjoying life at the lake. The well-maintained 1,216 sq. ft. cottage is designed for comfortable lakeside living and entertaining. A spacious lakeside deck provides the perfect setting for gatherings with family and friends or quiet moments overlooking the water. Inside, the sunken living room features a beautiful wood-burning fireplace that creates a warm, inviting atmosphere, while an outdoor stone fireplace extends your enjoyment well into the evening. The cottage offers three bedrooms, including two on the main floor and a generous 12' x 16' loft. The spacious 12' x 16' primary bedroom provides excellent comfort, while the modern open-concept kitchen is highlighted by attractive granite countertops and ample workspace. Additional improvements include a 20' x 30' detached garage, a boat port equipped with an electric lift at the shoreline, and multiple parking spaces for boats, personal watercraft, and recreational vehicles. This move-in-ready property combines convenience, privacy, and breathtaking scenery. The unforgettable southwest exposure delivers spectacular sunsets that will impress day after day, making this an ideal family retreat or year-round getaway. Conveniently located approximately 25 minutes from Highway 17 via Rush Bay Road, Clytie Bay Road, Greenfeather Road, and Black Bear Road. **Driveway #75.** If you've been searching for a premium drive-to waterfront property with outstanding views, deep water, and exceptional amenities, this is an opportunity not to be missed. Great spot, come and see! (id:49269)
Jo176 Shoal Lake
Kenora Remote Area, Ontario
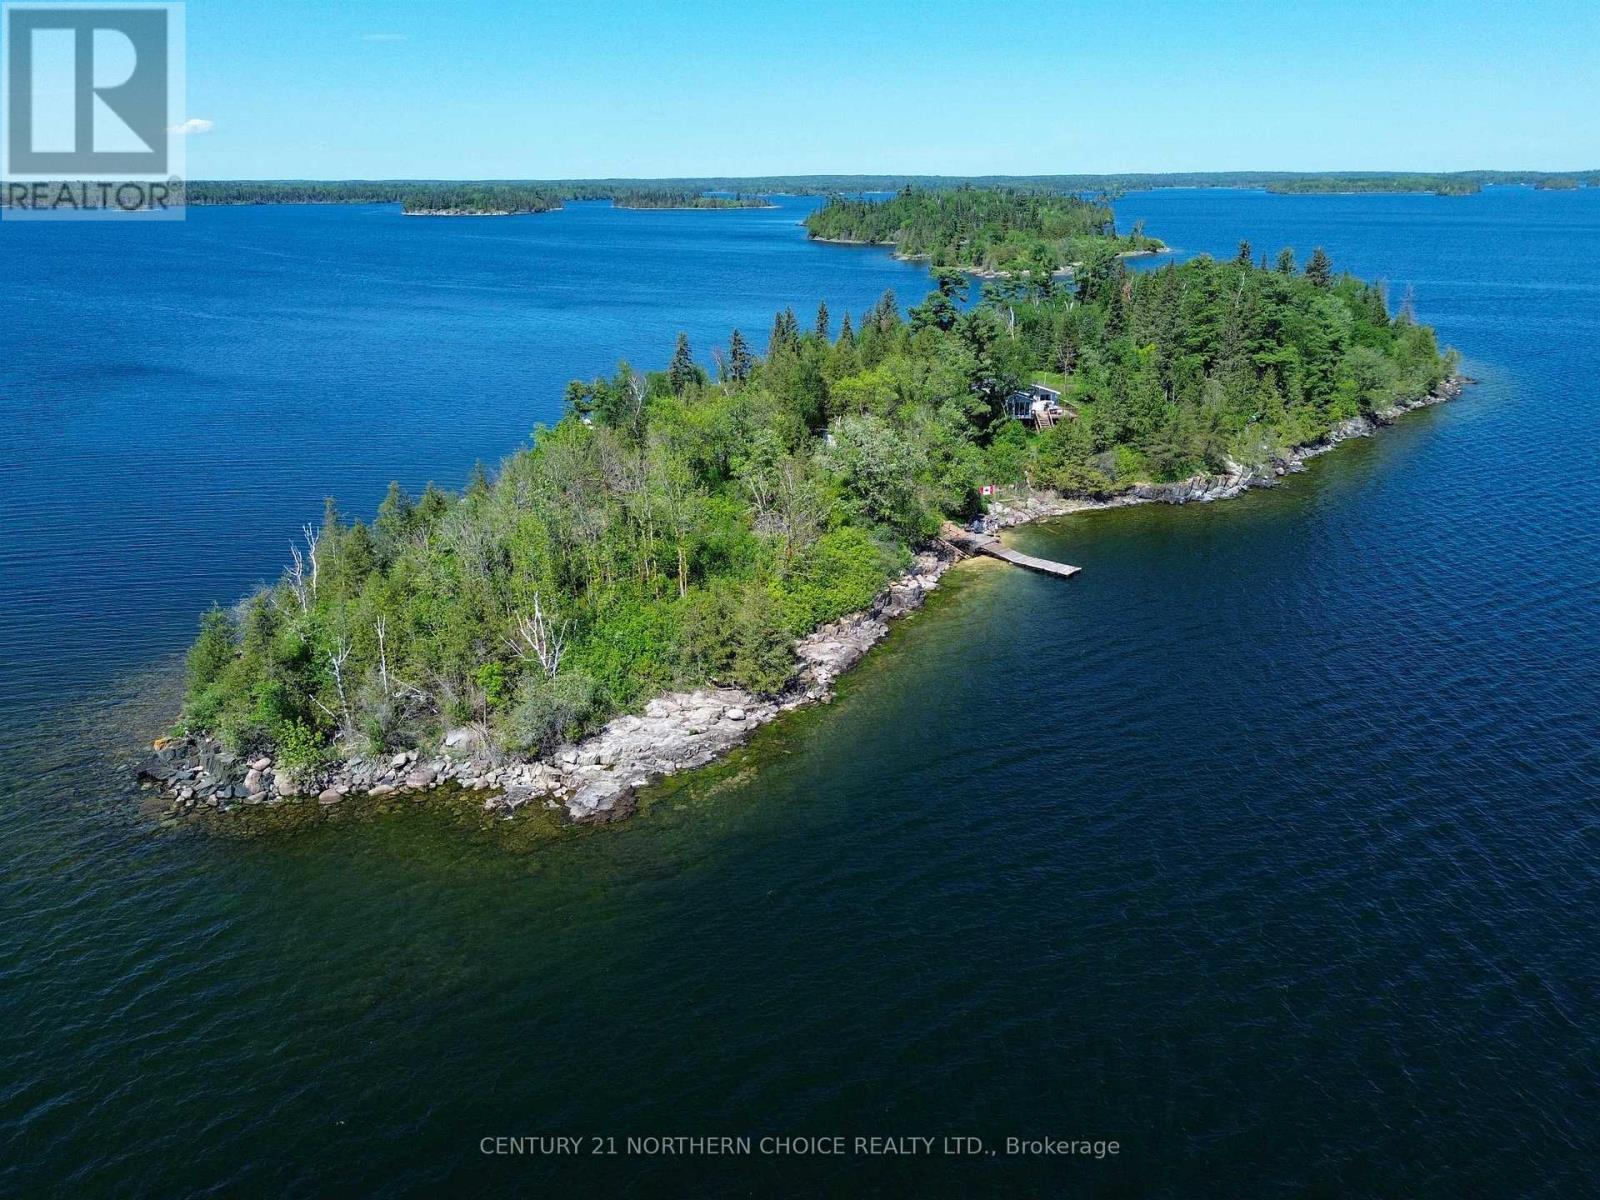
Shoal Lake – Private Island all to yourself! Spectacular water and views in all directions. Experience unmatched privacy and panoramic views from this 6-acre island on Shoal Lake, renowned as one of the clearest and most pristine lakes in the region. With no other cottages in sight, this rare property offers the ultimate escape surrounded by natural beauty and deep, clean water right off your dock! Conveniently accessible from Winnipeg in under two hours, you can reach the island via Clytie Bay Landing or through the Shoal Lake road with parking and docking available at Shoal Lake Band. A private dock with nearly 10' of water depth on the southeast side of the Island welcomes you home. Great spot to take a dive in upon arrival. The property features a two-bedroom cottage with a bathroom, composting toilet, and off-grid systems including a generator and solar panels. While the cottage is older and maintained at an average level, it presents a fantastic opportunity for a new owner to reimagine and refresh this special retreat. Unique highlights include a stunning rock shelf along the west shore—perfect for evening campfires, swimming, or simply soaking in summer sunsets. Whether you’re looking for a peaceful getaway, a family hideaway, or a place to create your dream island cottage, this property is a rare blank canvas in an extraordinary setting. Shoal Lake combines convenience, pristine waters, and breathtaking scenery—this is your chance to own a truly special island. Make plans to come and see! If you see it, you will like it! (id:49269)

21 Delamere Drive
Ottawa, Ontario
Welcome to 21 Delamere Drive in the sought-after Crossing Bridge community of Stittsville! This beautifully updated 4-bedroom, 2 full and 2 half-bath home is ideally situated close to parks, schools, shopping, restaurants, and all the amenities that make Stittsville such a desirable place to live.The newly renovated open-concept main floor is designed for both everyday living and effortless entertaining, featuring Torly Elite flooring, a stunning gourmet kitchen with a large centre island and Cambria countertops with seating for six at island, spacious dining area, and inviting family room with a cozy wood-burning fireplace and access to the large corner-lot backyard. A convenient laundry/mudroom with flexible office space and inside entry to the attached double garage completes the main level.Upstairs offers four generously sized bedrooms, including a spacious primary retreat with walk-in closet and beautifully updated ensuite. An updated family bathroom serves the additional bedrooms.The finished lower level provides excellent additional living space with a large recreation room, wet bar, separate den ideal for a home office or hobby space, and convenient half bath.Major updates include windows and doors (2024) and roof shingles (2016). Meticulously maintained and truly move-in ready, this home offers the perfect combination of stylish updates, functional living space, and an exceptional Stittsville location.Simply unpack and enjoy! (id:49269)
2 - 127 Third Street W
Cornwall, Ontario
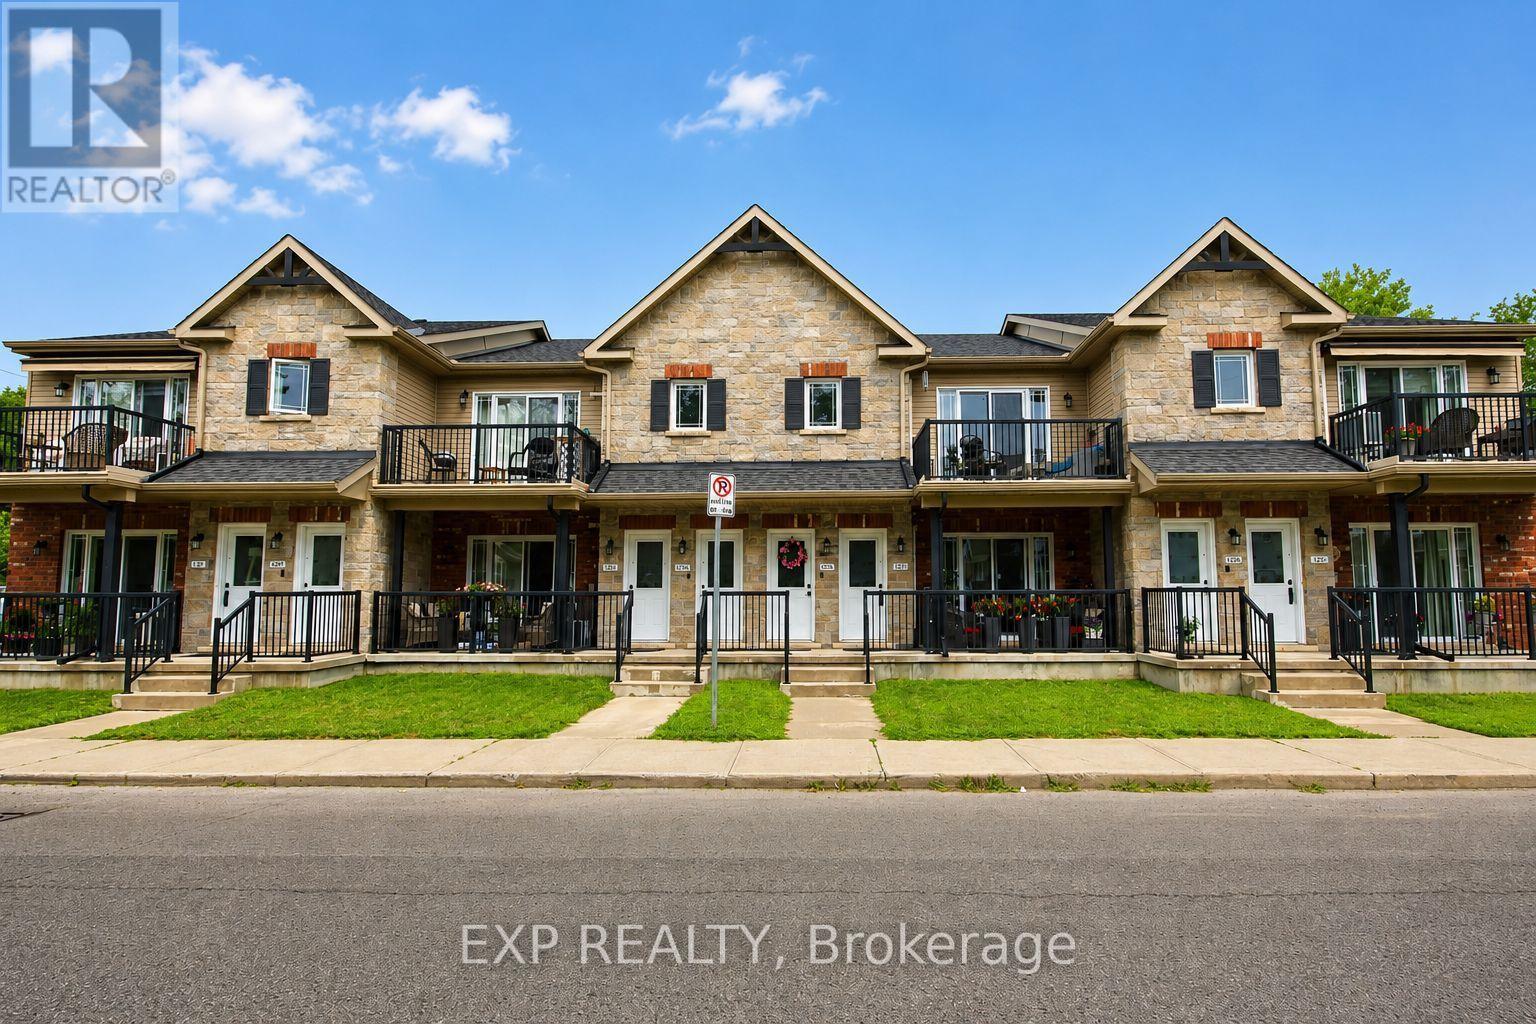
Welcome to easy, affordable condo living in this well-maintained upper-level unit, located in a friendly, close-knit condominium community. Built in 2014 and predominantly owner-occupied, this development offers a strong sense of pride of ownership and a welcoming atmosphere. This bright 2-bedroom condo features a spacious living room with a vaulted ceiling, creating an open and airy feel that's perfect for relaxing or entertaining. Step outside to your private balcony, enjoy the convenience of in-unit laundry, and appreciate that all appliances are included, making this home truly move-in ready. A wall-mounted air conditioning unit helps keep you comfortable throughout the summer months. Enjoy the ease of low-maintenance living with affordable monthly condo fees of just $275 through a self-managed condominium corporation. This pet-friendly community welcomes your furry companions, and one dedicated parking space is included for added convenience. Ideally situated close to downtown Cornwall, you'll be within walking distance of shopping, restaurants, parks, public transit, and many everyday amenities. Whether you're a first-time buyer, downsizer, or investor, this attractive condo offers comfort, convenience, and exceptional value in a desirable location. **Some photos have been virtually decluttered and staged to help showcase the property's potential; no renovations, alterations, or structural changes have been made.** (id:49269)
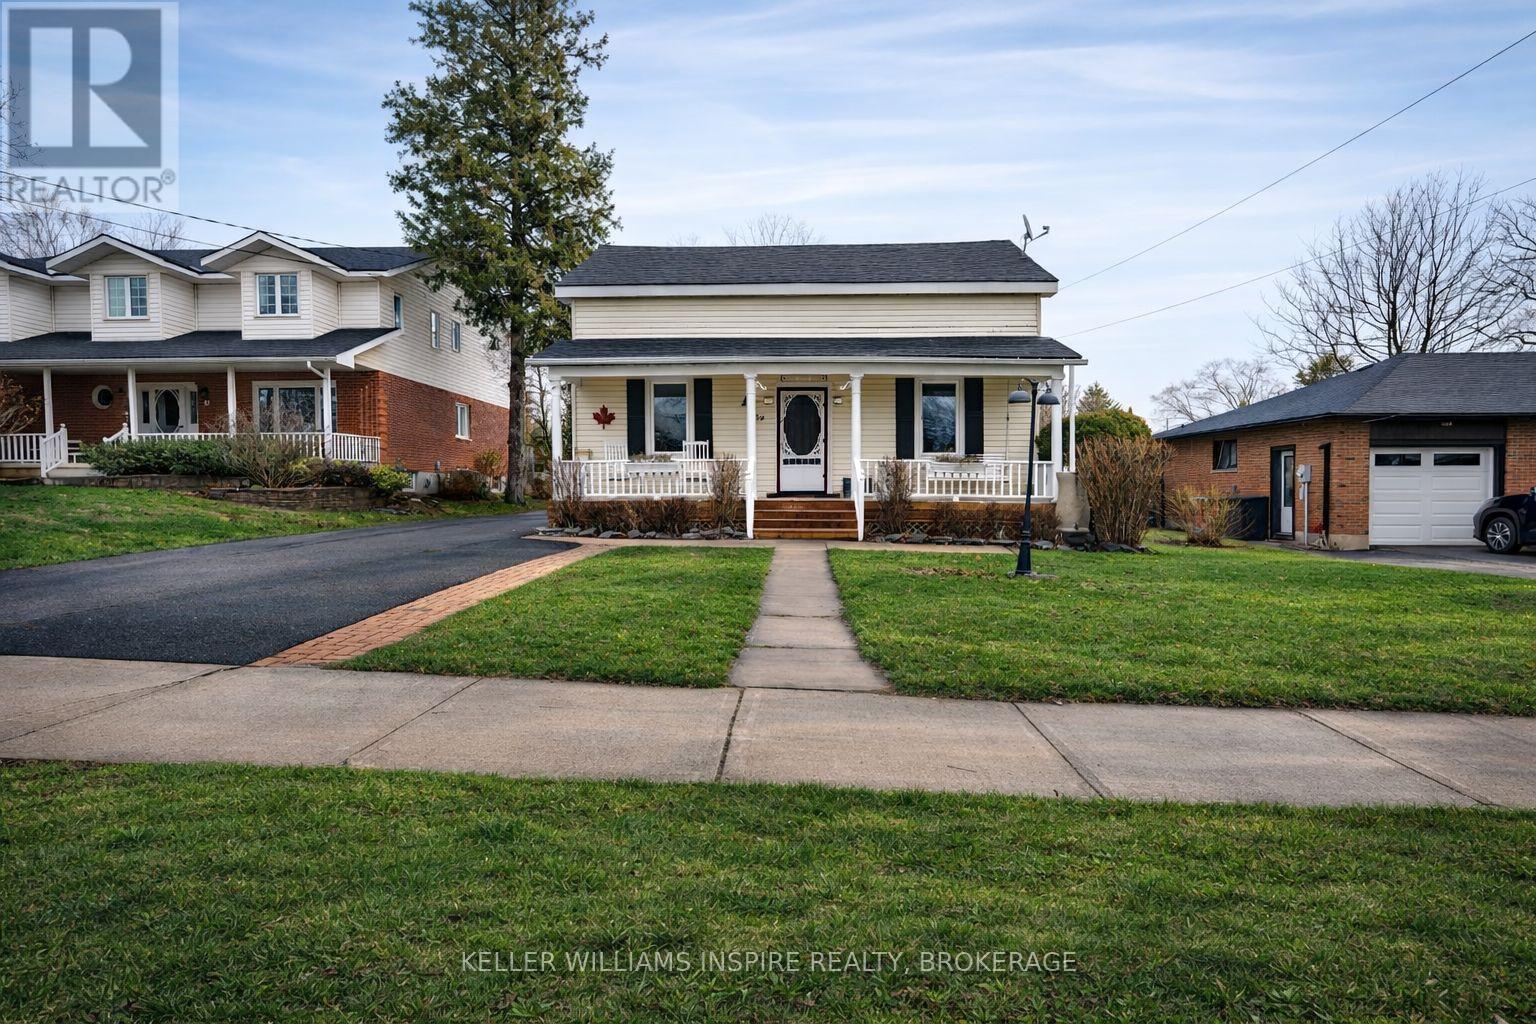
39 Centre Street
Brighton, Ontario
WELCOME TO 39 CENTRE STREET! Small-town charm meets high-value upgrades in this spacious 5-bedroom, 2-bathroom home in the heart of Brighton. Relisted with major peace of mind-boasting brand-new windows, 3-pin security doors, and a professionally waterproofed basement (2025) backed by a transferable warranty. The main floor features an open living space, a convenient kitchen/dining combo for busy mornings, a functional mudroom, and main-floor laundry. Upstairs and main, five generous bedrooms offer flexibility for large families, guests, or dedicated home offices. Step outside to a backyard oasis: a fully fenced, private yard featuring an expansive deck built for gatherings, an above-ground pool for summer fun, a classic tire swing, and parking for 4 cars. Bonus: An incredible detached barn equipped with electricity-ideal for a workshop, studio, or ultimate storage space. Walk to downtown shops/cafes, minutes to Presqu'ile Provincial Park & Hwy 401. Move-in ready and packed with upgrades! (id:49269)
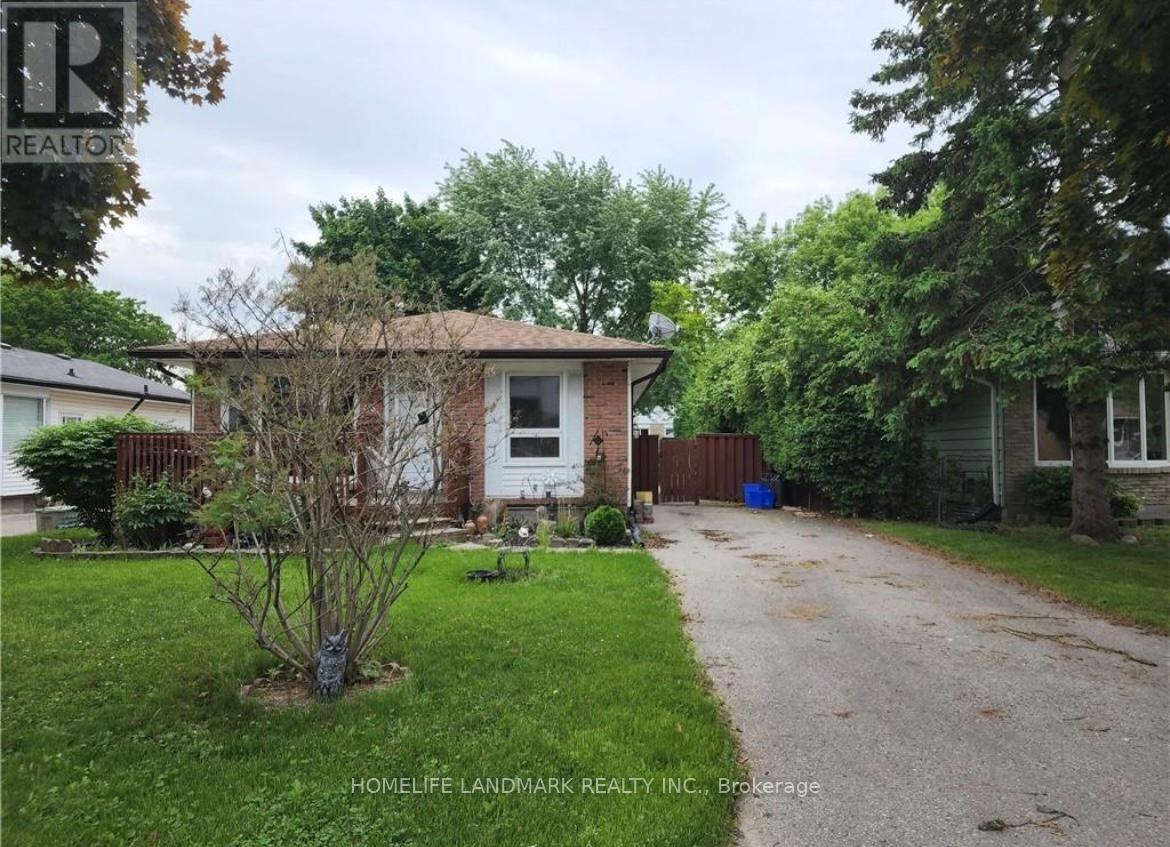
45 Scotchmere Crescent
London South, Ontario
Welcome to 45 Scotchmere Crescent! This well-maintained 3-bedroom, 1-bathroom single-family home offers approximately 990 sq. ft. of comfortable living space. Featuring a practical layout with spacious bedrooms and a bright, inviting living area, this home is ideal for families, couples, or professionals. Conveniently located in a mature London neighbourhood close to shopping, schools, public transit, parks, and everyday amenities. A great opportunity to enjoy comfortable living in a convenient location. (id:49269)