
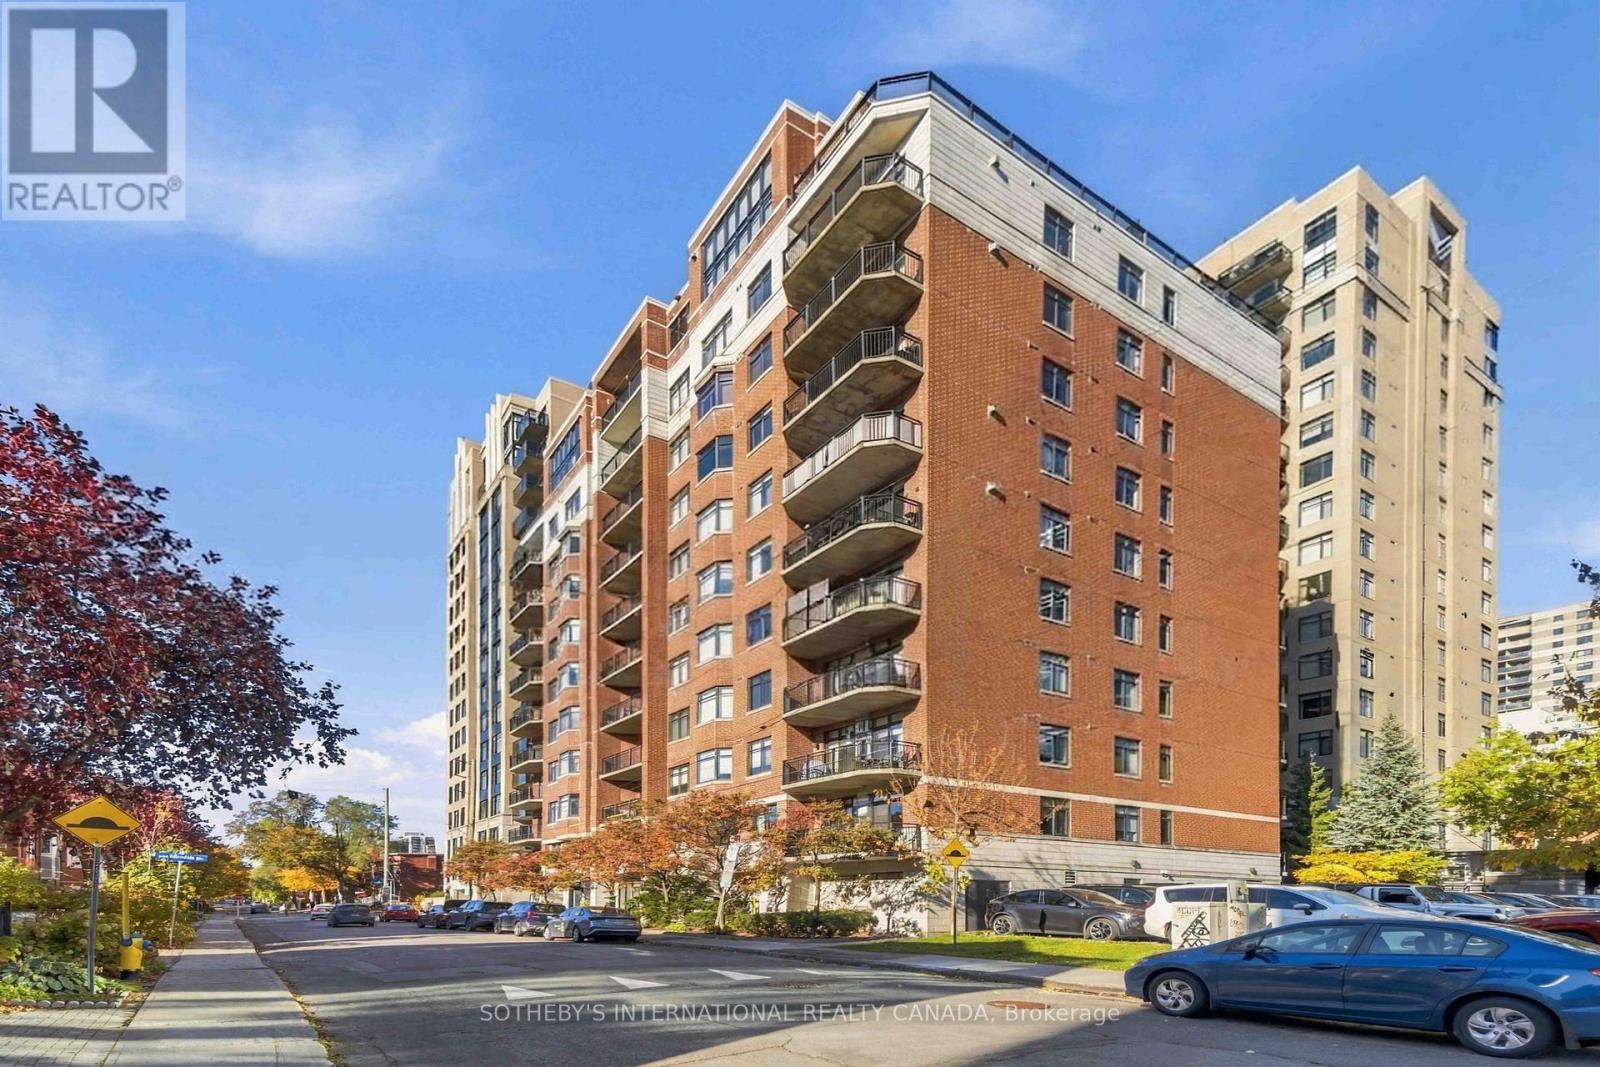
Ph1 - 375 Lisgar Street
Ottawa, Ontario
Stunning penthouse offering exceptional space, outdoor living, and sought-after extras. This remarkable residence at The Everett offers nearly 1,800 sq. ft. of living space and is the largest suite in the building. Soaring 14-foot ceilings, expansive windows with privacy-film, and two balconies, including an impressive 332 sq. ft. gas-fitted private terrace, create an inviting setting for entertaining and enjoying city views. The chef-inspired kitchen features a custom island and high-end appliances, while the spa-inspired ensuite bath provides a peaceful retreat. This property also boasts TWO parking spaces and TWO storage lockers. Ideally located within walking distance of award-winning restaurants, cafés, the National Arts Centre, shopping, and entertainment. This outstanding penthouse combines generous proportions, modern conveniences, and an enviable urban location. A truly rare find in the heart of Ottawa. (id:49269)
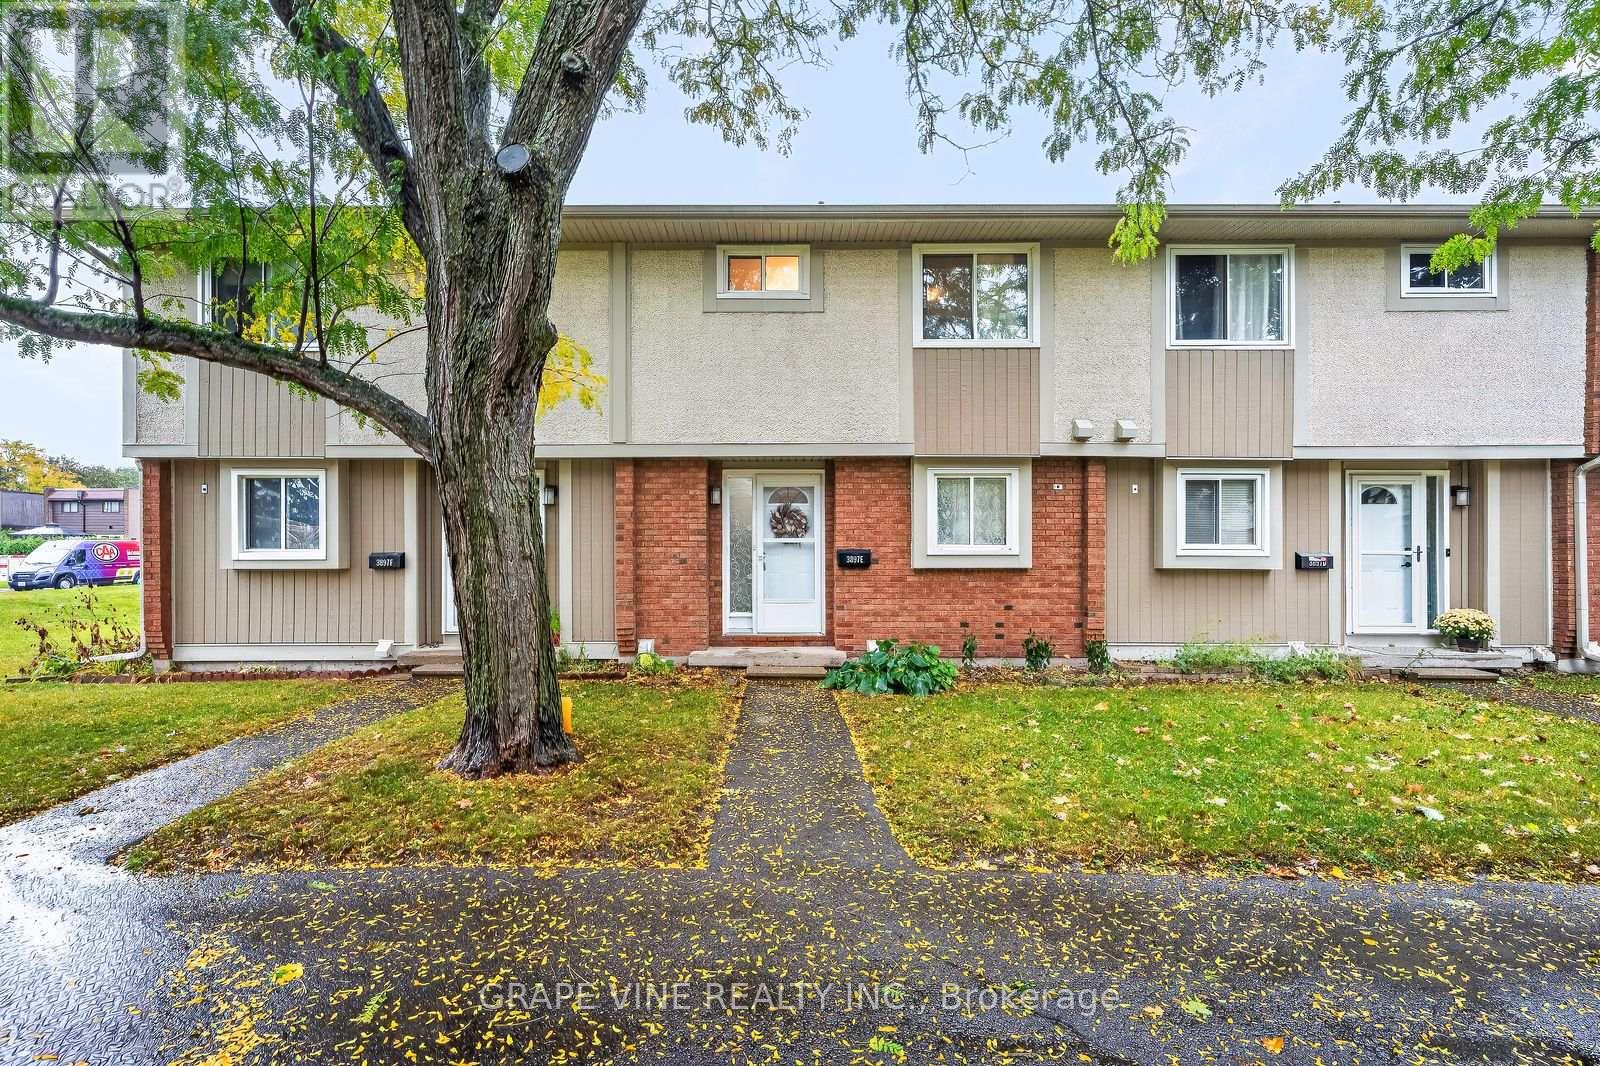
3897e Old Richmond Road
Ottawa, Ontario
Welcome to 3897E Old Richmond Road, a beautifully maintained and updated townhouse in Bells Corners offering modern finishes, comfortable living spaces, and a private outdoor retreat. Featuring 3 bedrooms, 1.5 bathrooms, and a fully finished basement, this move-in-ready home is ideal for families, first-time buyers, or investors.The main floor boasts a bright, open-concept living and dining area with modern vinyl flooring, neutral tones, and plenty of natural light. The updated kitchen features white cabinetry, a stylish backsplash, generous counter space, stainless steel appliances, and a convenient breakfast bar. Beautiful wood-finished stairs add warmth and character.Upstairs, you'll find three well-sized bedrooms and a renovated full bathroom complete with a glass-enclosed shower, elegant vanity, and contemporary fixtures. The fully finished basement offers versatile additional living space, ideal for a home office, recreation room, gym, or entertainment area. A convenient laundry area includes a stacked washer and dryer, utility sink, and additional powder room.Enjoy year-round comfort with central air conditioning and an owned furnace, with no furnace rental fees. The hot water tank is rented at approximately $30/month.Outside, the private, fully fenced backyard features an attractive interlock patio and raised garden bed, creating a lovely space to relax, dine outdoors, or entertain family and friends.Conveniently located in established Bells Corners, close to shopping, parks, schools, public transit, and everyday amenities, this beautifully updated townhouse offers comfort, functionality, and excellent value in a desirable Ottawa neighbourhood. (id:49269)
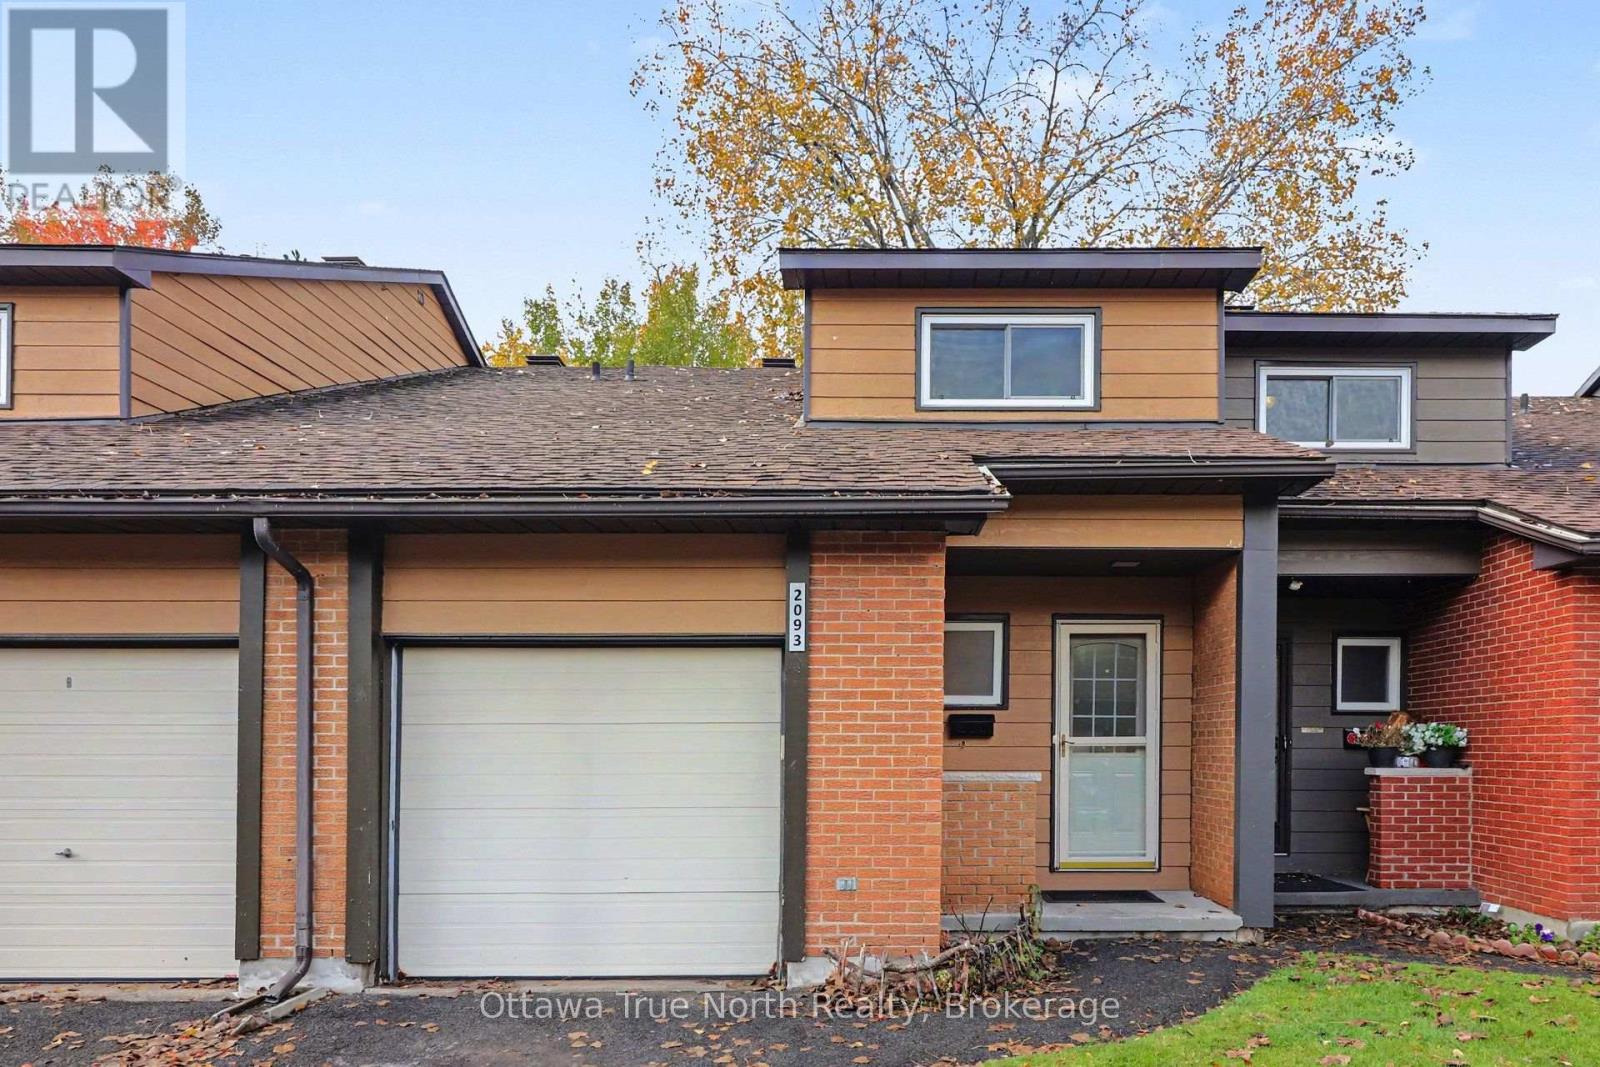
132 - 2093 Orient Park Drive
Ottawa, Ontario
Tucked away on a peaceful dead-end street, this well-kept row unit boasting 2092 sq. ft., gives you the calm of a quiet neighbourhood with shops, transit, schools and parks all close by.The main floor has warm hardwood flooring and a welcoming layout for everyday living and entertaining. Upstairs are three bedrooms plus a study den, ideal for working from home, homework or a reading nook, all finished in easy-care luxury vinyl.The fully finished lower level adds flexible space for a family room, gym or play area, flooring is luxury vinyl, perfect for kid's play room or a family room to watch TV. A patio door opens to the private, fenced rear yard, framed by mature trees, a lovely spot for morning coffee or summer evenings.You'll also enjoy:1.5 bathrooms. A single-car garage with automatic opener and inside entry, a real plus in Ottawa winters! 5 appliances includedAvailable December 1, 2026. Settle in before the holidays. Call today to book your showing! Very co-operative tenants require 24 Hrs notice for showings and 24 hrs. Irrevocable on any offers please. No Pets, No Smoking! (id:49269)
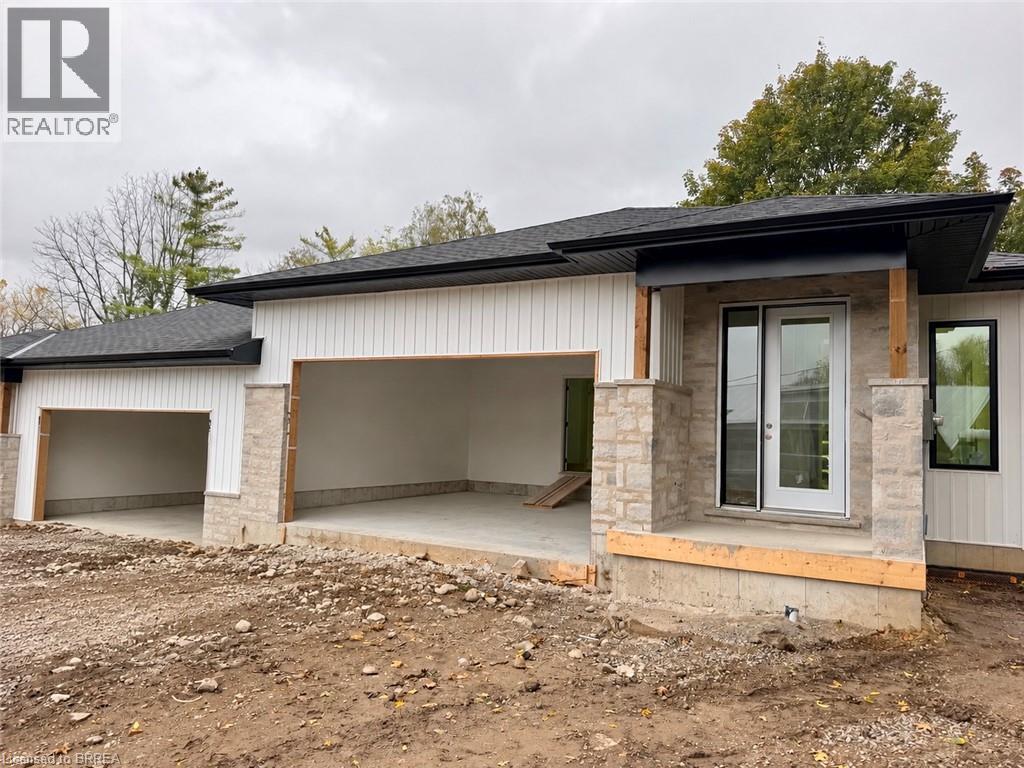
63 Laurel Street
Paris, Ontario
Have you been searching for a rare opportunity to simplify your life without sacrificing your lifestyle? Welcome home to 63 Laurel Street in Paris. This thoughtfully designed semi-detached home offers 1,883 square feet of finished living space across two levels. Built with convenient main-floor living in mind, everything you need is right here. The bright, open-concept main level features a generous living and dining area with electric fireplace, a stunning two-tone kitchen with a large island and quartz countertops, and a spacious primary bedroom complete with a private ensuite and large closet. A two-piece guest bathroom and main-floor laundry add even more everyday convenience. The fully finished lower level offers two additional bedrooms, another full bathroom, and a spacious recreation room with the option to add a wet bar. Outside, you will find an attached two-car garage, a large paved driveway, and a low-maintenance backyard finished with paver stones. Many of the finishes included throughout this home would be considered upgrades by other builders. Features include wide-plank hardwood flooring on the main level, a custom two-tone kitchen, quartz countertops, tiled showers, oversized baseboards and casings, an insulated garage, and much more. Located on a quiet dead-end street, this home is virtually surrounded by Lions Park and everything it has to offer. Take a quick swim at the community pool, walk the dog along nearby trails, or spend the afternoon enjoying the park with family and friends. Just across the walking bridge into downtown Paris, you can easily stroll to the restaurants, cafes, shops, and amenities in the downtown core, making everyday life that much simpler. Still time to select your finishes from Builder Selections, ready for occupancy in November 2026, this is an opportunity you will want to explore before it is gone. Full Tarion Warranty included. (id:49269)
638 Oak Park Road
Brantford, Ontario
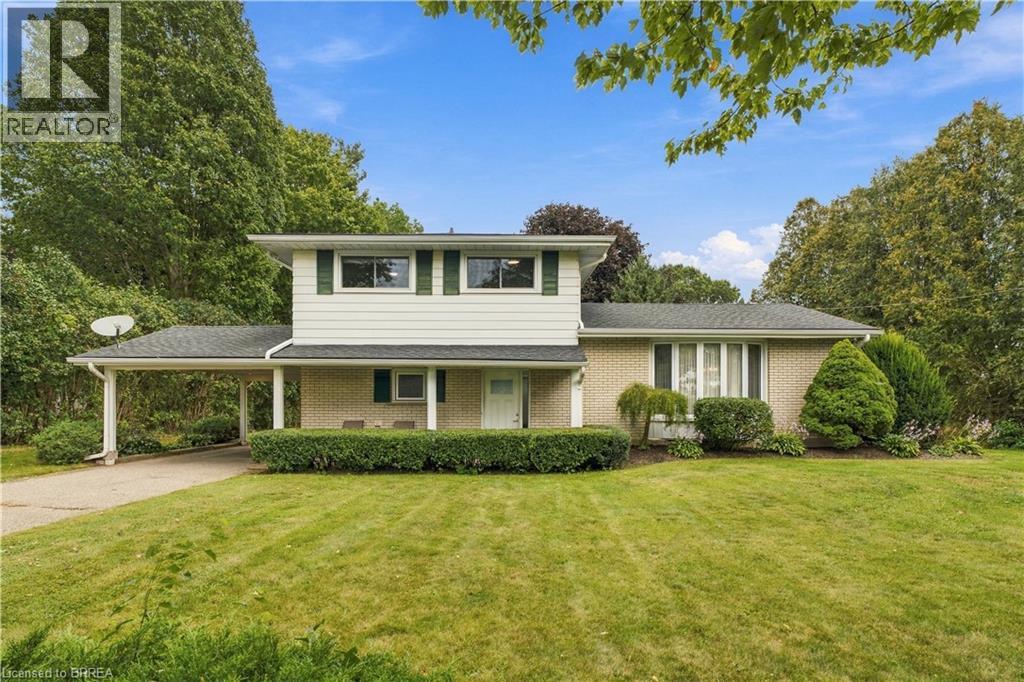
Built in an era when homes were designed to last, with oversight from the person who would call it home for a lifetime, this well-kept side split offers nearly 1,600 sq ft of comfortable living space on a mature 0.55-acre lot just northwest of Brantford and southeast of Paris. Inside, you’ll find a spacious kitchen, formal dining room, bright living room with bay window, and a large family room anchored by a gas fireplace. Three bedrooms, 1.5 bathrooms and convenient main-floor laundry complete the finished living space, while the full unfinished basement provides plenty of additional storage and future potential. Many of the major mechanical items have already been updated, including the furnace, windows and roof, making this a property you can move into and enjoy from day one. Recent updates include new flooring throughout and fresh paint, giving the home a clean and refreshed feel while still maintaining the character that has made it home to the same family for decades. Outside is where the property really separates itself. An extra-long paved driveway provides parking for numerous vehicles and leads to the carport, while the private backyard features a sunroom, mature trees, storage shed and plenty of usable space for outdoor living, a future pool, potential dream garage/shop, large addition or a combination of all three! The property is bordered by active farmland on two sides, offering a sense of space that is increasingly difficult to find this close to town. Quick access to Hwy 403, approximately two minutes to Paris and five minutes to Brantford, puts everyday amenities within easy reach while maintaining a countryside setting. Come and see 638 Oak Park Rd and you’ll quickly understand why this home has been loved by the same family since 1965. Available for immediate possession (id:49269)
1063 Northgraves Crescent
Ottawa, Ontario
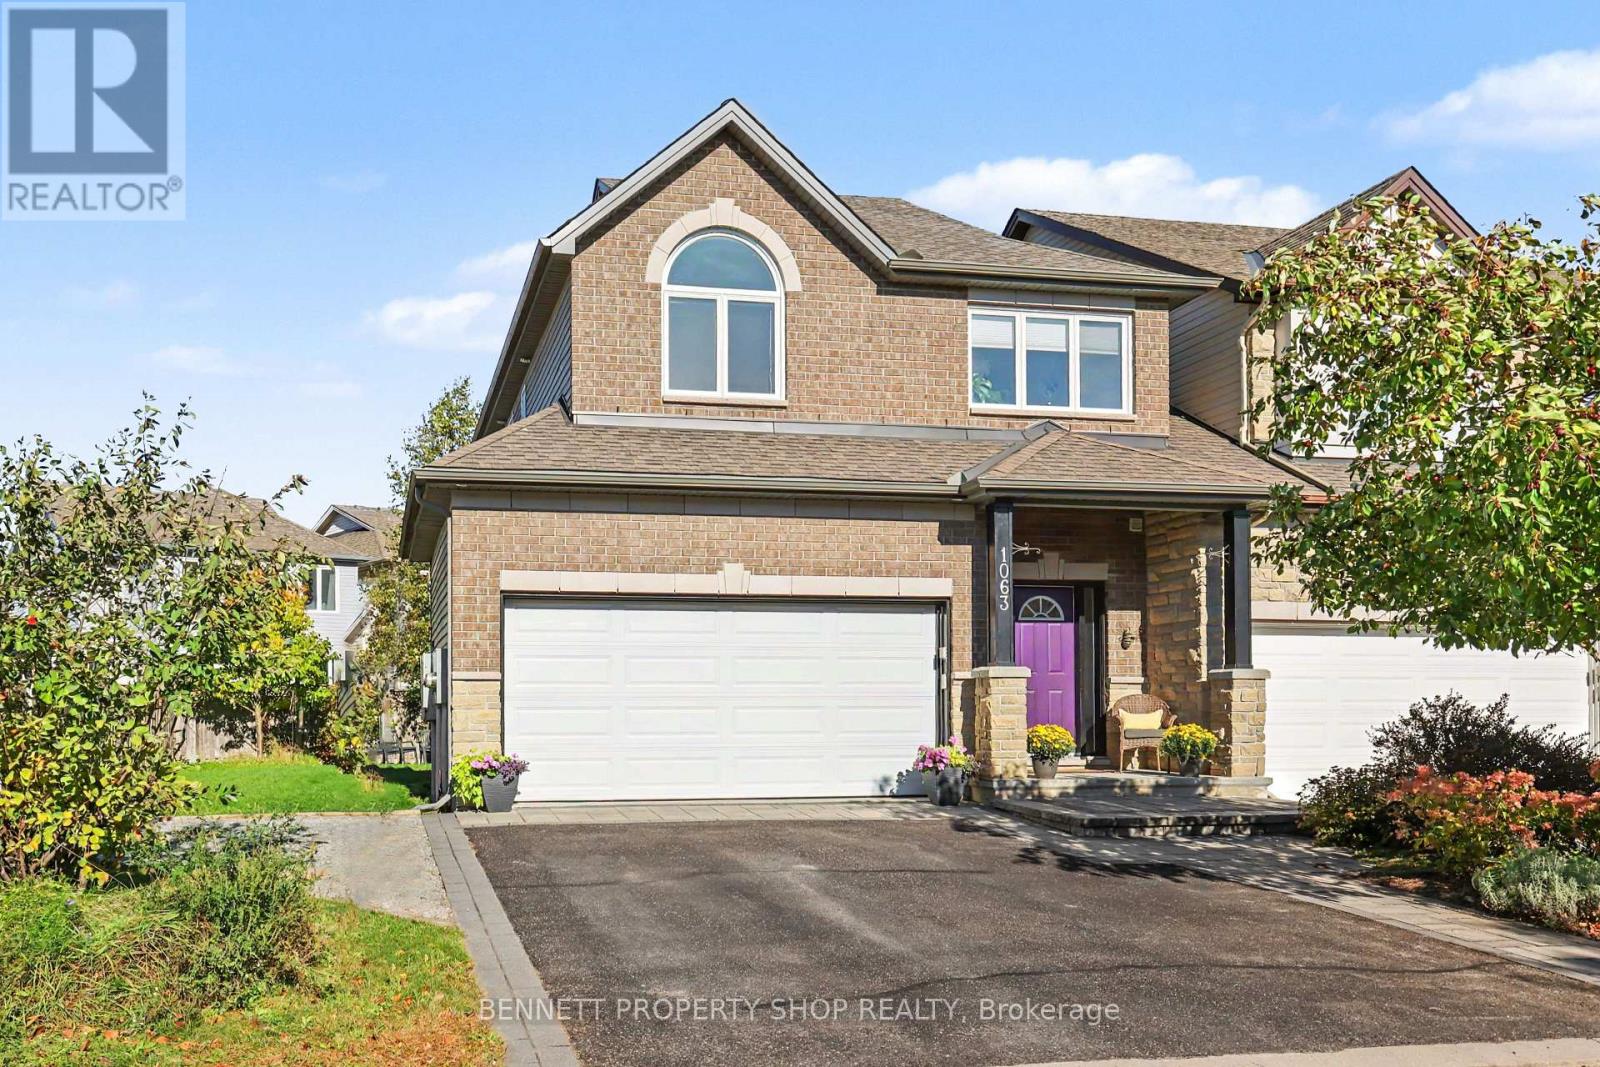
Welcome to this super roomy single-family home (linked by the garage only - no attached walls) that includes - a wonderful location, a spacious side & back yard, a beautiful layout & room for your family to grow. The main floor has a large mudroom with entry from the double-car garage, perfect for hockey gear, boots & coats. The living space has a very generous kitchen with a large island, upgraded lighting, plenty of cabinet space, plus a walk-in pantry! This opens up onto your dining area & family living area & includes a cozy gas fireplace. With large windows & direct access to the beautifully landscaped private yard, you will love this main level space. The upper level has a laundry room, a quiet sitting area or home office, an expansive principal suite that includes 2 walk in closets, a massive en-suite with a oversized shower, double sinks & a soaker tub! Rounding out this level are 2 more generous bedrooms & a good sized main bath. Heading to the lower level, you will find a 2nd gas fireplace, perfect for movie nights, room for a home gym, another office & lots of storage. A spectacular location! Close to parks, bike paths, shopping, great schools & the NCC Trail. This is a very well thought-out & laid out home! So much room for all! Your family will be so happy here! 24 hours irrevocable on all offers. (id:49269)
12 - 207 Stratas Court
Ottawa, Ontario
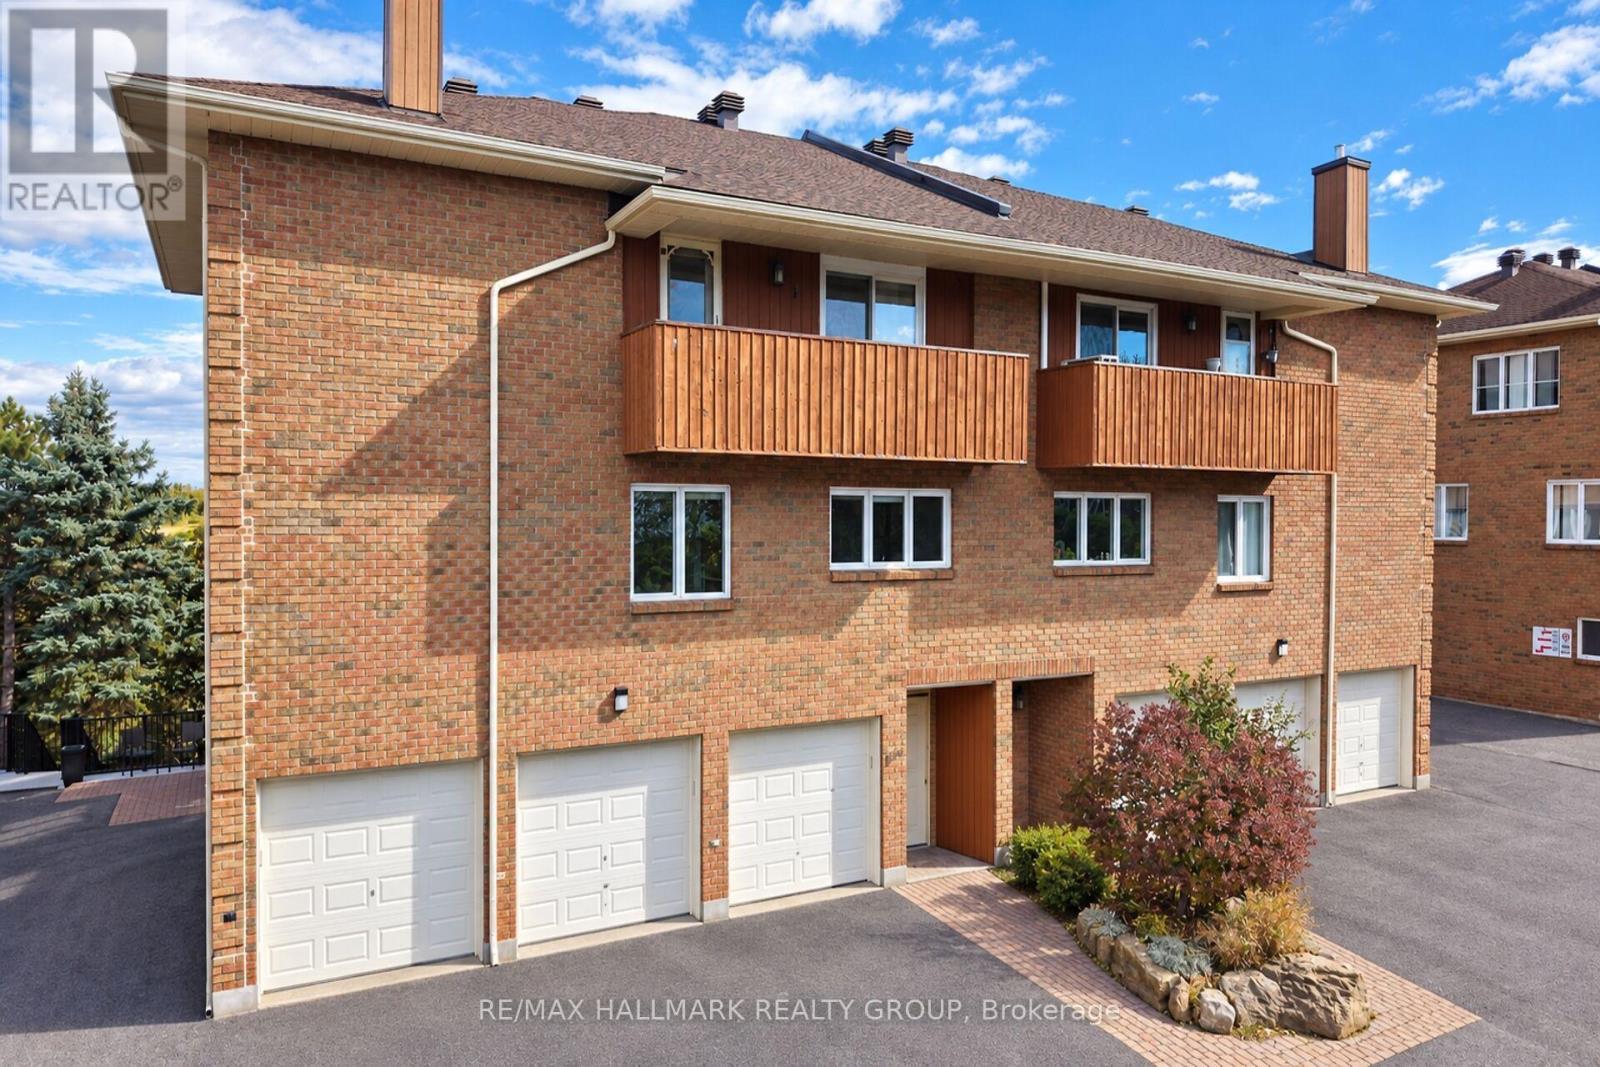
Gorgeous totally renovated 5 bedroom, 3 bathroom condominium townhouse in the community of Eagle Ridge in Katimavik. Eagle Ridge is a private and quiet enclave characterized by mature landscaping and greenspace. Spacious multi-level floor plan offers 2000 sq ft of functional living space as per MPAC. MAIN LEVEL- features ceramic entrance, laundry room + inside access to single car garage. SECOND LEVEL- features huge living room accented by quality laminate floors + fireplace, entertainment sized dining room + 2 pc powder room. New kitchen features stainless steel appliances (+ hood fan), counters with breakfast nook + pot lighting. THIRD LEVEL- features new carpeting + good sized secondary bedrooms that offer flexible uses, Bedroom 2 has a beautiful ATRIUM effect and is perfect as an office/den. Primary bedroom has built in cabinetry + access to balcony. Also features 2 updated bathrooms including new vanities with quartz counters + LED mirrors. Great location close to schools, parks + shopping/restaurant amenities on Hazeldean Rd. The overall size and layout gives an excellent possibility for multi-generational use. Perfect for First Time Home Buyers or Investors. Great value! (id:49269)
72 Johnson Road Unit# 14
Brantford, Ontario
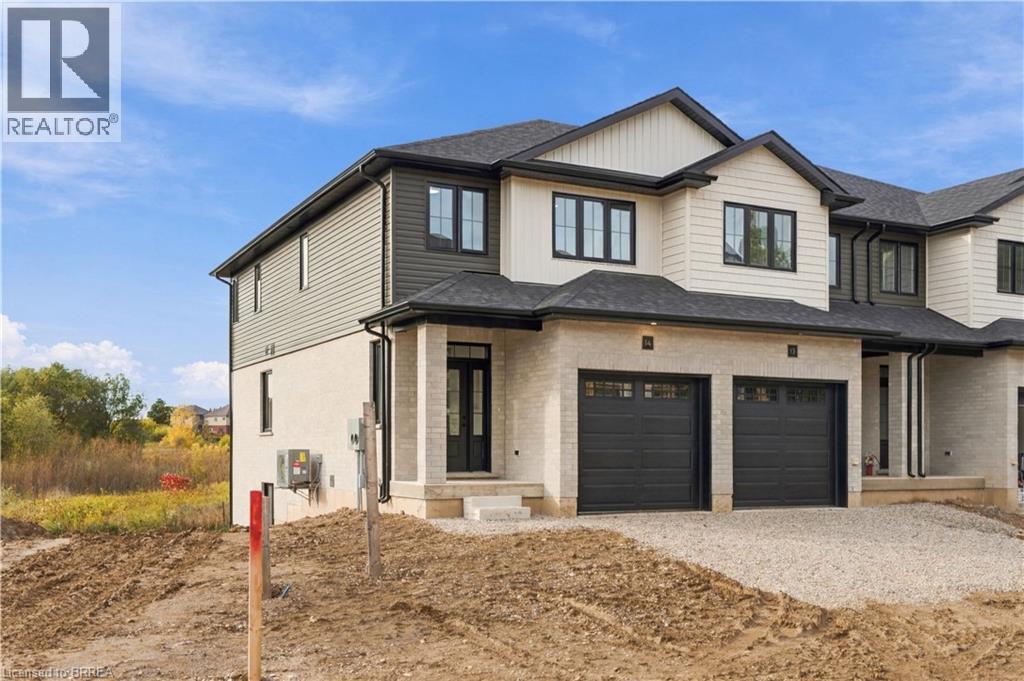
Now open to tour with huge additional saving for a limited time! This stunning on-site “Acorn” model lets you experience the finishes, layout and quality of The Pines in person, with move-in-ready units available and a limited-time appliance credit included. This end-unit model offers 1,404 sq. ft. of thoughtfully designed living space in an exclusive collection of just 18 freehold townhomes by Pinevest Homes. The main floor features a bright, open-concept layout designed for everyday living and entertaining, complete with a 2-piece bathroom, attached garage and walkout to a rear deck overlooking protected green space. Upstairs, the spacious primary bedroom includes a walk-in closet and private ensuite, while two additional bedrooms, a 4-piece bathroom and convenient second-floor laundry complete the level. The walkout basement adds even more flexibility, with the option to finish the space as a recreation room or incorporate an additional bedroom and bathroom. Out back, the west-facing yard delivers beautiful sunset views over the surrounding green space. Located directly across from Johnson Road Park and just minutes from Hwy 403, this is an ideal location for commuters, families and investors alike. Come experience the model in person and see why The Pines stands apart from the typical new-build townhome. Price shown assumes the buyer qualifies for the enhanced HST rebate and includes a limited time offer from the builder of an additional $25,000 off the purchase price. (id:49269)
72 Johnson Road Unit# 7
Brantford, Ontario
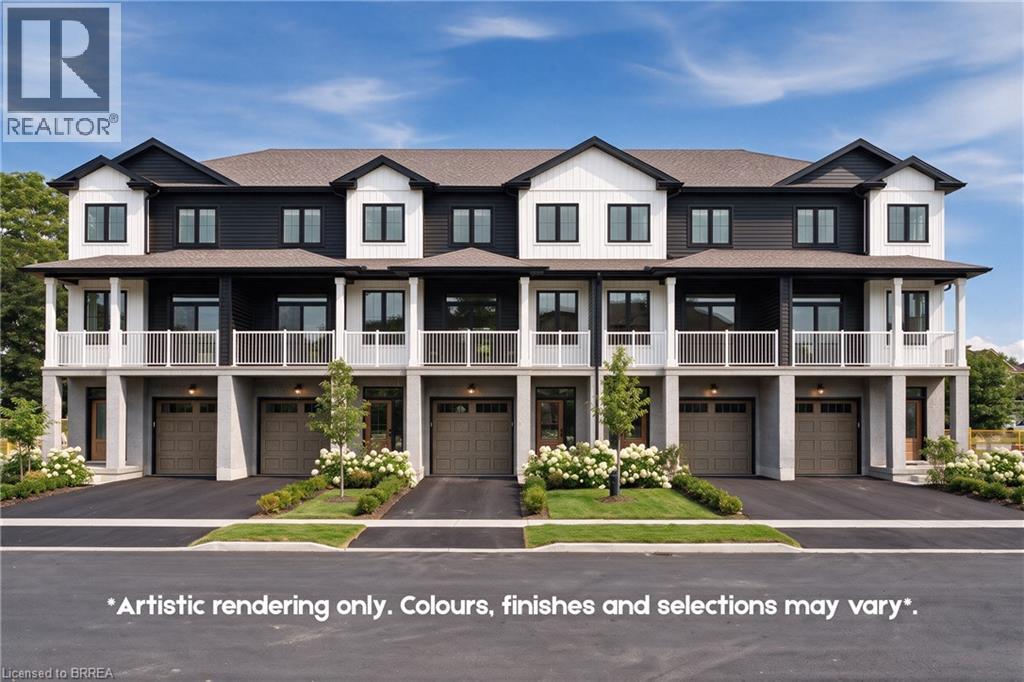
Welcome to The Pines, an exclusive collection of just 18 townhomes. The Rosewood model offers 1,569 sq. ft. of thoughtfully designed living space with 3 bedrooms, 2.5 bathrooms, an attached garage and private driveway. The layout is bright, functional and designed with everyday living in mind, while the large covered rear patio creates a perfect extension of the living space and takes full advantage of the west-facing setting and expansive sunset views over the surrounding green space. Located directly across from Johnson Road Park and just minutes from Hwy 403, The Pines offers convenient access throughout Brantford and the GTHA. Whether you’re searching for your next home or a smart investment opportunity, this is a community worth seeing in person. Move-in-ready units are available, with a limited-time appliance credit included. Price shown reflects the purchase price assuming the purchaser qualifies for the enhanced new housing HST rebate and includes a limited time offer of $25,000 off the purchase from the builder! (id:49269)
316 Aldworth Private
Ottawa, Ontario
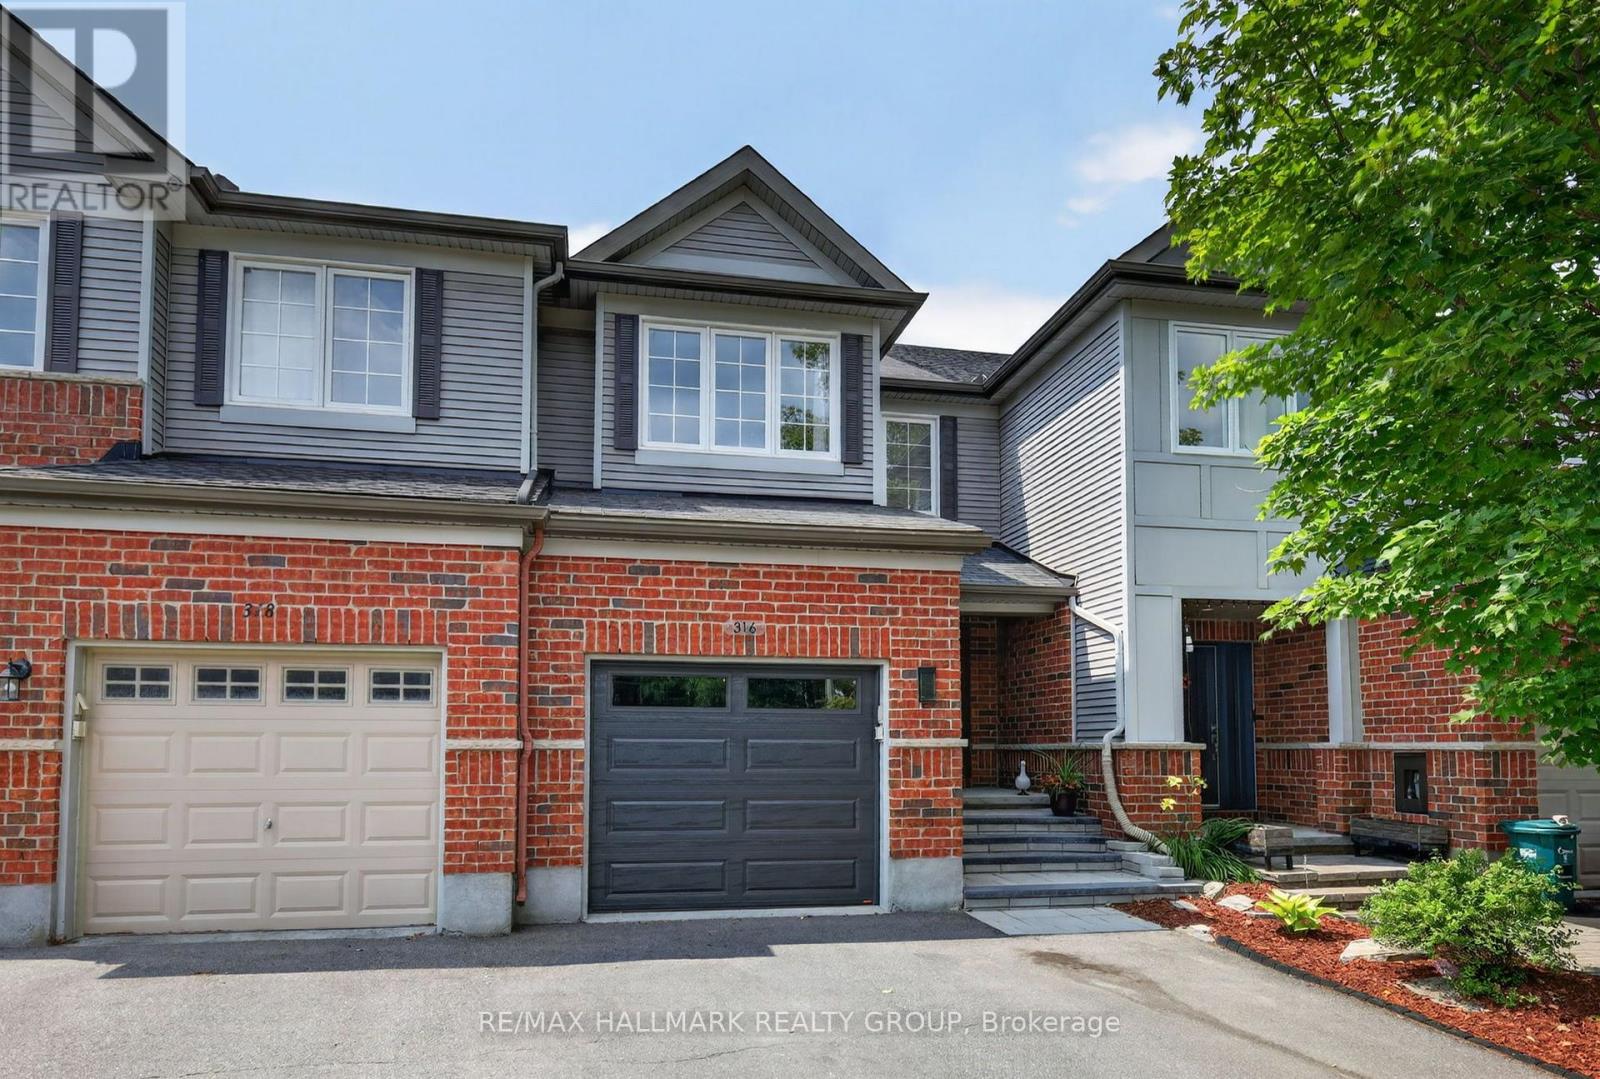
Welcome to this beautifully maintained townhome in the community of Stittsville, offering exceptional living space, thoughtful upgrades, and the rare bonus of three parking spaces. From the moment you step inside, you'll appreciate the spacious front entry with convenient powder room and welcoming atmosphere. The bright, functional kitchen features abundant cabinetry, generous counter space, and a sunny eat-in area perfect for everyday meals. The open-concept living and dining rooms are ideal for entertaining, complete with a cozy gas fireplace and plenty of pot lights that create a warm, inviting ambiance.Upstairs, the impressive primary retreat is accessed through elegant double doors and offers a walk-in closet with a window and a beautifully upgraded ensuite featuring an oversized glass shower. Two additional bedrooms are both generously sized and are complemented by a full main bathroom.The finished lower level provides even more living space with a large family room, laundry area, ample storage, and a rough-in for a future bathroom, offering endless possibilities.Step outside to enjoy the landscaped backyard, complete with an interlock patio, fire pit, and natural gas BBQ hookup-perfect for relaxing or entertaining. The front yard has also been professionally landscaped, adding to the home's outstanding curb appeal. A true standout feature is the oversized driveway with two side-by-side parking spaces in addition to the attached garage, providing parking for three vehicles-an uncommon and highly sought-after feature in the area.Located in a family-friendly Stittsville neighbourhood close to parks, schools, shopping, restaurants, and recreation, this impeccably cared-for home is move-in ready and offers the perfect combination of comfort, style, and convenience. Association fee is $95 a month. (id:49269)
224 Topaze Crescent
Clarence-Rockland, Ontario
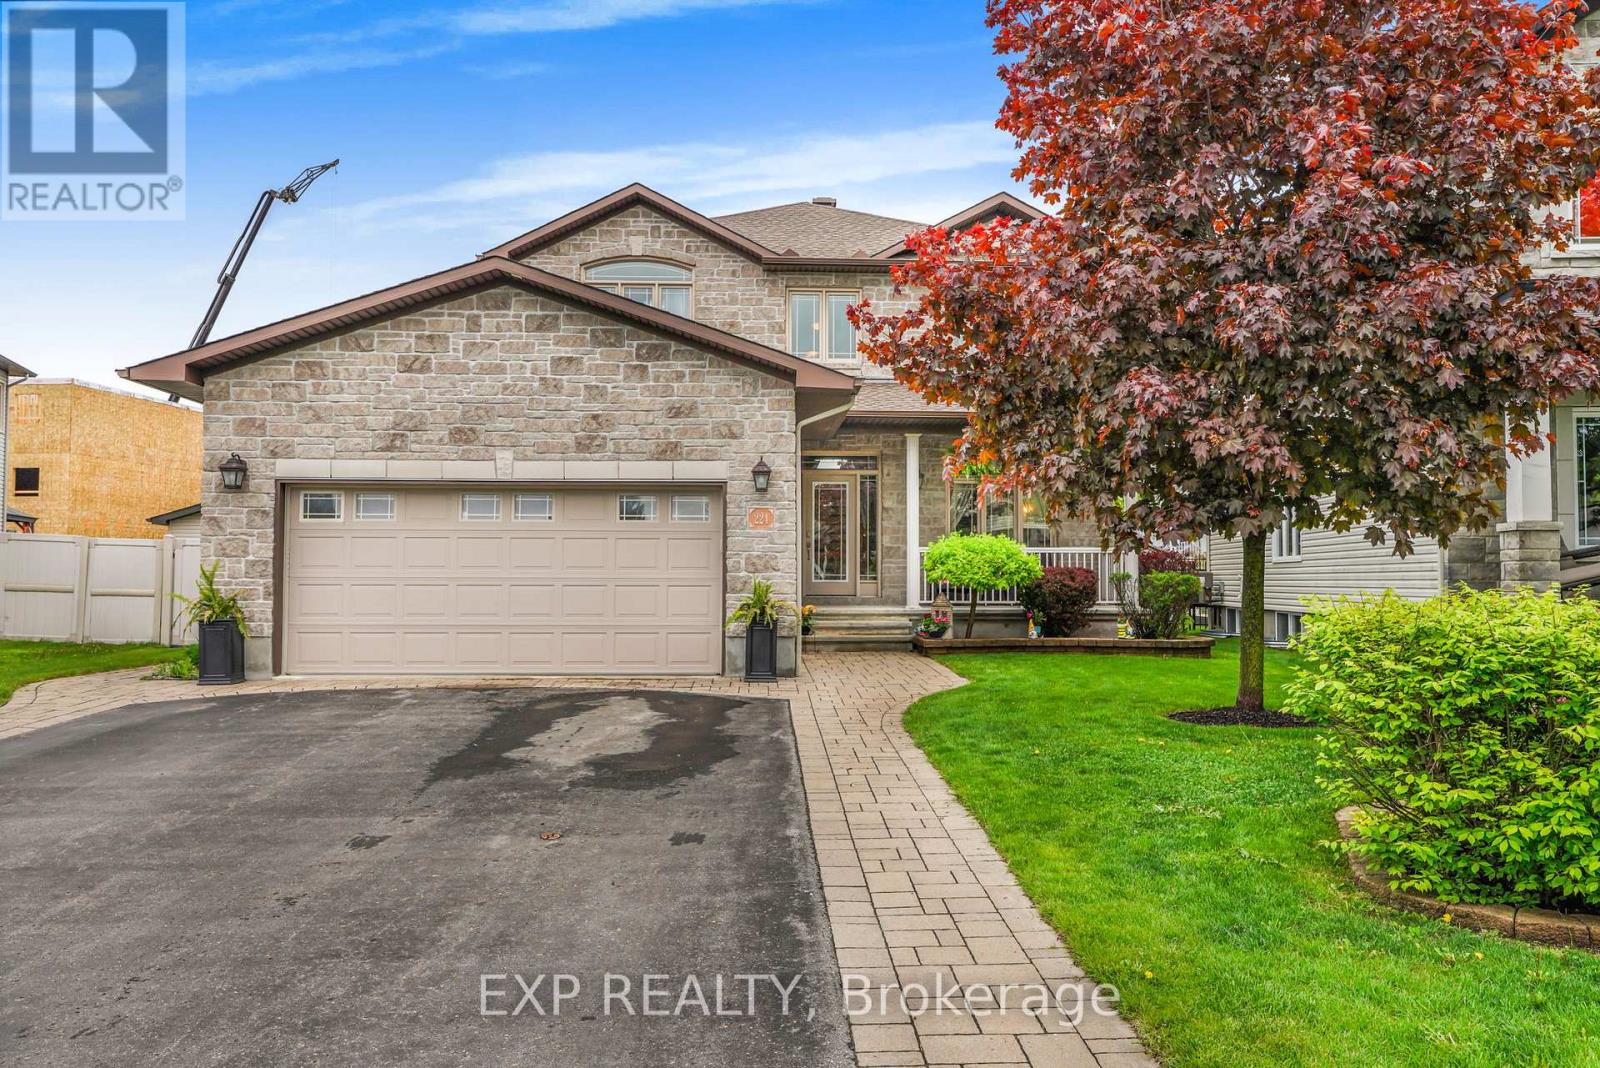
Welcome to this stunning 4+1 bedroom roughly 2,500sqft home nestled on a great family-friendly street. As soon as you walk in, you're greeted by a classy curved staircase leading to the second level. To the right, a bright and inviting living room is filled with natural daylight, beautifully reflecting off the hardwood floors. To the left, you'll find a convenient powder room and laundry area, with a formal dining room just a few steps away-perfect for hosting family and friends.Down the hall, the home opens up to a beautiful kitchen featuring ample cabinetry, seamlessly flowing into a cozy TV room and a versatile den.Upstairs, the spacious primary bedroom offers a luxurious retreat complete with a full 5-piece ensuite and a walk-in closet. This level also features three additional generously sized bedrooms and a second full 4-piece bathroom-ideal for a growing family.The fully finished basement is truly impressive, boasting a large sitting area, a full wet bar, a fifth bedroom, and a third full bathroom-perfect for entertaining or extended family living.Step outside to a fully interlocked backyard. Enjoy summer days on the large deck leading to an above-ground pool-your own private oasis. The roof was replaced in October 2025. (id:49269)
Lot 6 Juniper Street
The Nation, Ontario
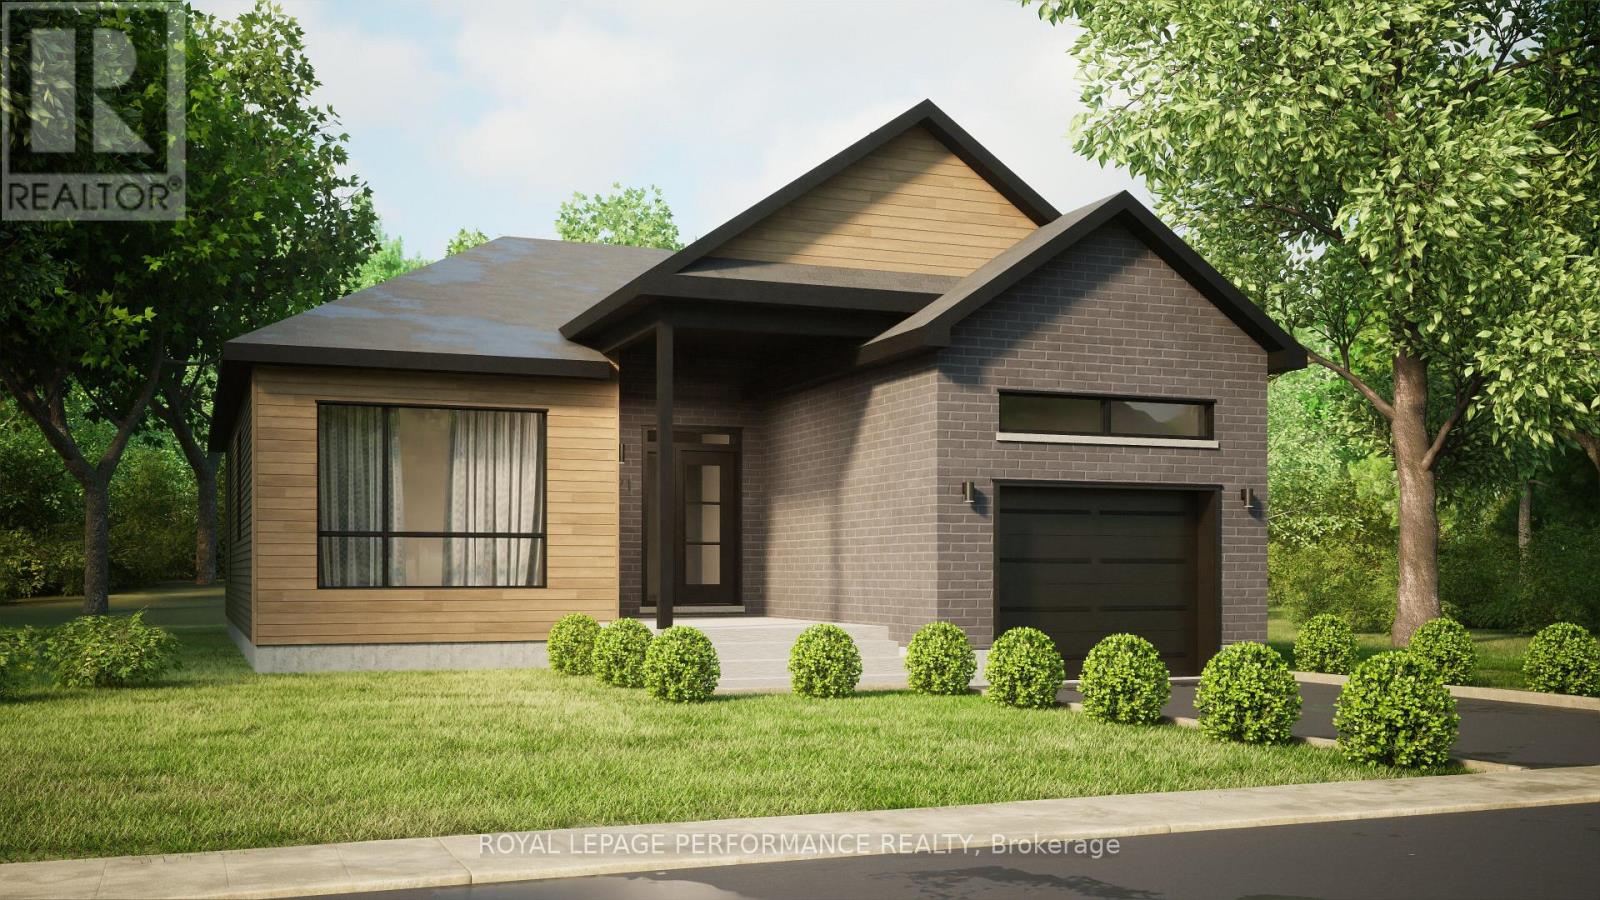
***OPEN HOUSE SUNDAY FROM 11 am - 1 pm @ 235 Bourdeau *** Welcome to Willow Springs PHASE 2 - Limoges's newest residential development! This exciting new development combines the charm of rural living with easy access to amenities, and just a mere 25-minute drive from Ottawa. Built by Landric Homes - known in Québec as the multi-award-winning Construction LaVérendrye (long-standing reputation for quality craftsmanship, thoughtful design, modern/luxurious feel, and exceptional attention to detail). Now introducing 'The Oswald', a to-be-built detached bungalow featuring 1333 sq/ft of living space, 2 beds, 1.5 baths, 1-car garage, and a great list of standard features such as 9' ceilings, oversized 8' patio doors, ample windows, & much more (additional bathrooms, bedrooms, 2-car garage and finished basement available as upgrades). Experience all that the thriving town of Limoges has to offer, from reputable schools and sports facilities, to vibrant local events, the scenic Larose Forest, and Calypso the largest themed water park in Canada. Model home tours available in Limoges. *Price shown is net of New Rebates, such New Rebates are subject to the enactment of federal and provincial legislation and the purchase price is at all times subject to the terms of any APS between the builder and the buyer. Pricing, specs, and details subject to change without notice.* (id:49269)