
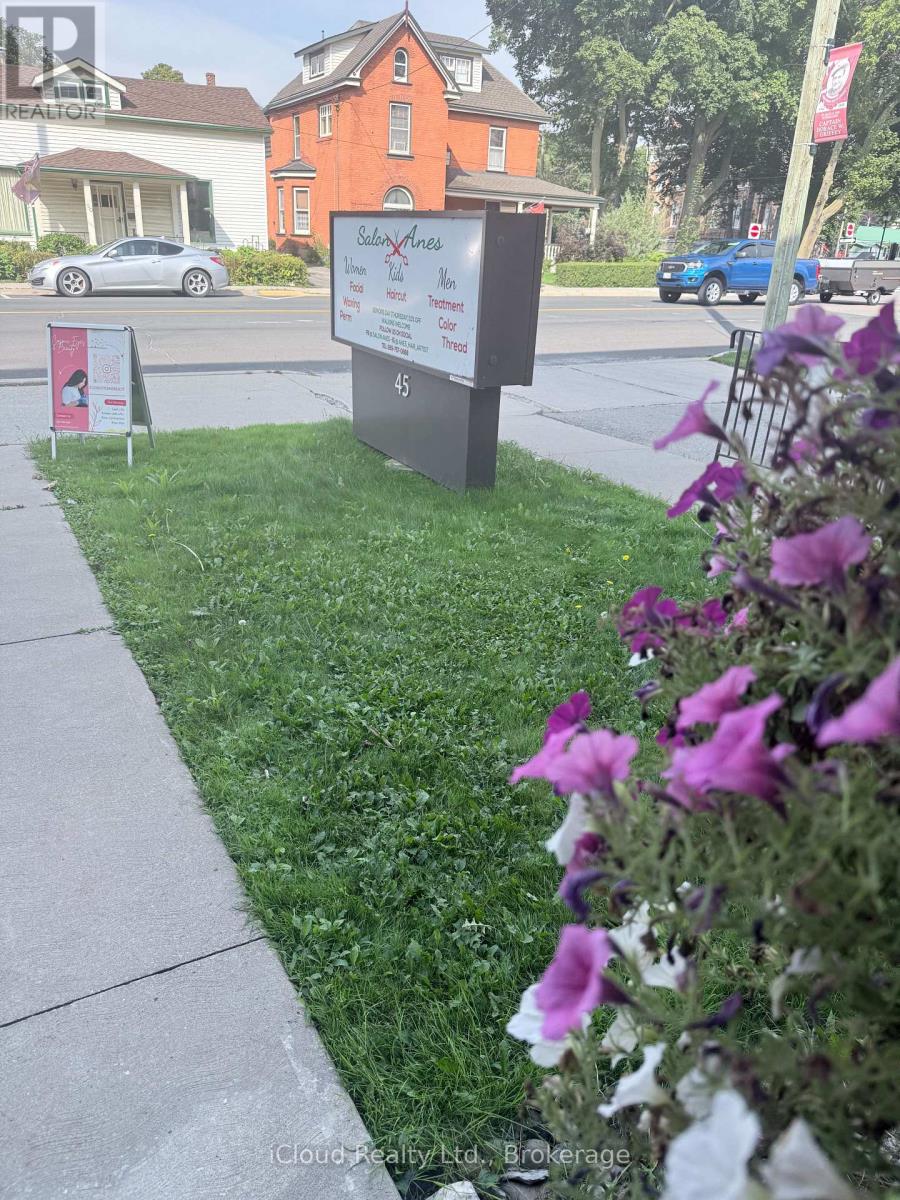
Unit 4 - 45 Caithness Street N
Haldimand, Ontario
TURNKEY SALON BUSINESS OPPORTUNITY IN CALEDONIA!Excellent opportunity to acquire an established 8 year-old salon business with a strong and loyal client base in a desirable location on Caithness Street in Caledonia. Ideal for an established salon owner looking to expand, a home-based stylist ready to take the next step, or an entrepreneur entering the beauty and wellness industry.This beautifully renovated and professionally designed salon offers a welcoming, upscale environment with 4 styling stations plus a private styling suite, premium furnishings, custom LED-lit stations, professional shampoo and colour areas, an elegant reception area, retail display shelving, and modern finishes throughout.The salon also features three additional treatment chairs , With 8 years of established operations and a good existing clientele, this is an excellent opportunity to take over a ready-to-operate business without the time, expense, and uncertainty of starting from scratch or completing a costly build-out.Asset and inventory included in Sale . Unit 4 next to Service Canada. (id:49269)
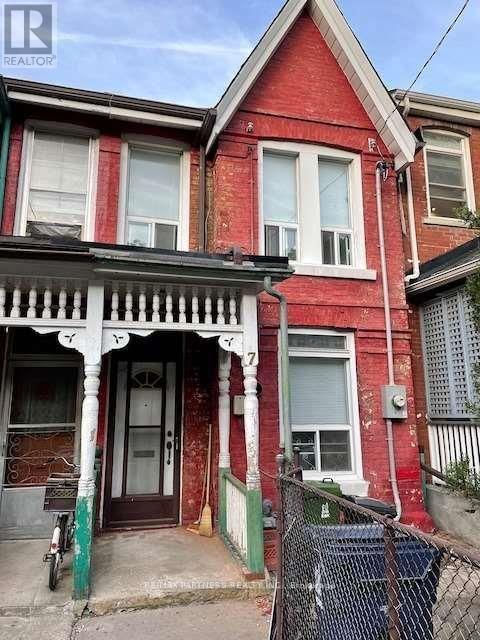
7 Henry Street
Toronto, Ontario
For Lease - The Main Floor & Basement Of An Extremely Clean Unit. 2 Bedrooms And Living Area On Main Floor. The Basement Has A Built-In Bathroom, Storage & Laundry. This 2 Bedrooms Unit Shares A Kitchen, Living/Dining Room. Located Right On College And Henry St. Few Steps To U Of T, Walking Distance To Ryerson And The Trendy Kensington Market Neighborhood. Separate Entrance At The Back. Perfect For Students And Young Professionals. (id:49269)
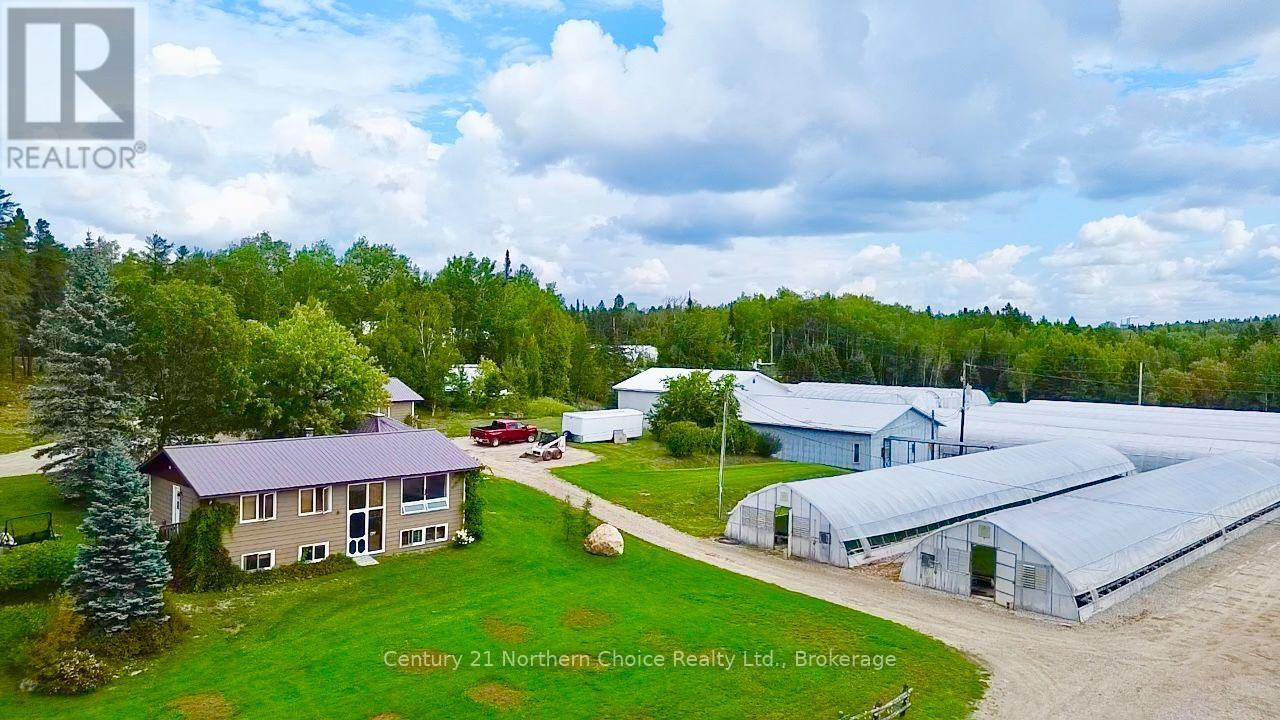
1207 594 Highway
Kenora Remote Area, Ontario
Acquire an established commercial seedling nursery with no seasonal weight restrictions on Hwy 594 in Dryden Ontario, linking HWY 502 and HWY 17 in Northwestern Ontario. This offering combines the real estate, residence, greenhouse infrastructure and operating farm business, creating an opportunity for an owner-operator, strategic industry buyer or investor to acquire an established operation.Approximately 40 acres of owned land with extensive greenhouse and growing infrastructure, supported by additional leased facilities and acreage. The operation has been developed for the production of forestry and nursery stock, with significant greenhouse capacity, specialized growing systems, irrigation, heating and supporting infrastructure. Surrounded by lakes the freshwater sources abound, with 3 high capacity wells on the property as 2 x 10,000 gallon storage tanks. Established customer relationships and ongoing contract-growing opportunities provide an operating platform that would be exceptionally difficult to replicate.For your family or for the staff of your nursery operation, a beautiful bungalow and double garage in a rural setting, minutes from Dryden in the unorganised township of Van Horne. This home is fully equipped on each level allowing for extended family or friends to live independently of each other or as one large family homeThe sale is intended to include the real estate and operating farm/nursery business, with the specific allocation of land, buildings, equipment, inventory, contracts and other business assets to be established as part of the transaction. Financial information, business details, equipment and inventory information, leases and supporting documentation available subject to appropriate confidentiality and due diligence.A rare opportunity to acquire an established agricultural enterprise with substantial specialized infrastructure, an operating business and significant potential for continued growth in Northwestern Ontario. (id:49269)
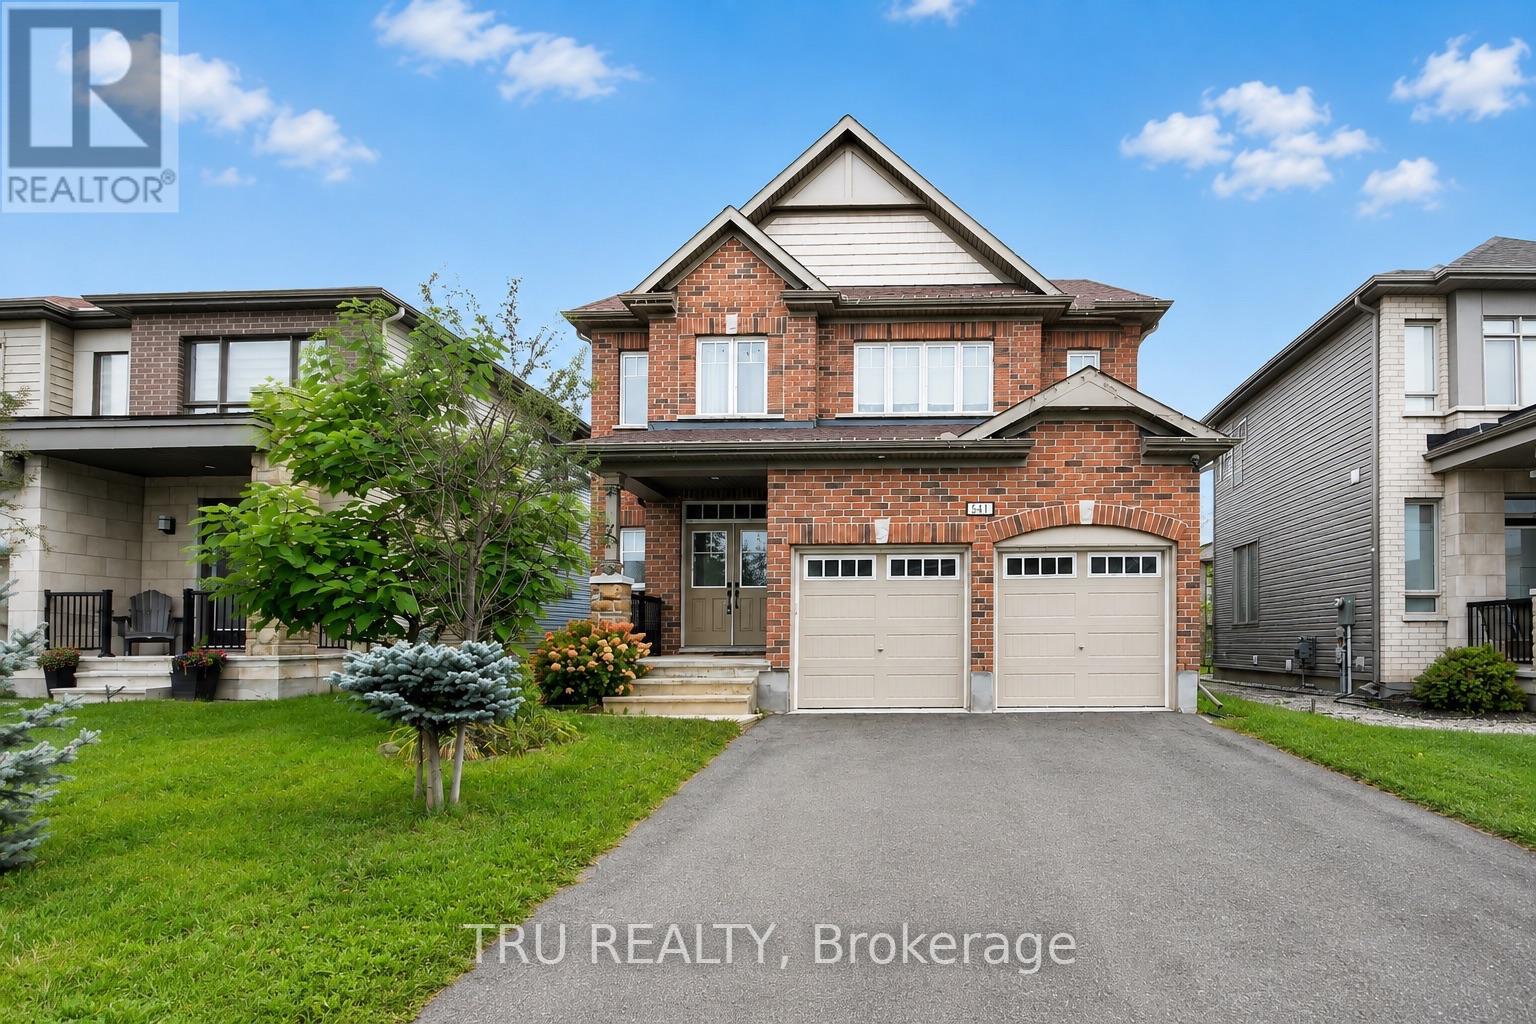
641 Parade Drive
Ottawa, Ontario
A RARE FIND in the heart of Stittsville! 641 Parade Drive offers an exceptional blend of space, comfort, and flexibility-perfect for growing families. The main level features a chef-inspired kitchen, a bright, light-filled dining area, and a cozy living room anchored by a gas fireplace. Upstairs, the spacious primary bedroom retreat boasts a sun-filled layout and a luxurious 5-piece ensuite, along with three additional generously sized bedrooms.The standout feature is the TOP-FLOOR LOFT, complete with a private 5th bedroom and full bathroom-an ideal space for guests, teenagers, or extended family. Downstairs, the finished basement offers a versatile recreation room, perfect for movie nights, playtime, or relaxing with the family.Step outside to a low-maintenance backyard featuring a deck, garden, and plenty of green space to enjoy. (id:49269)
Lot #7 - 1339 Woodfield Crescent
Kingston, Ontario
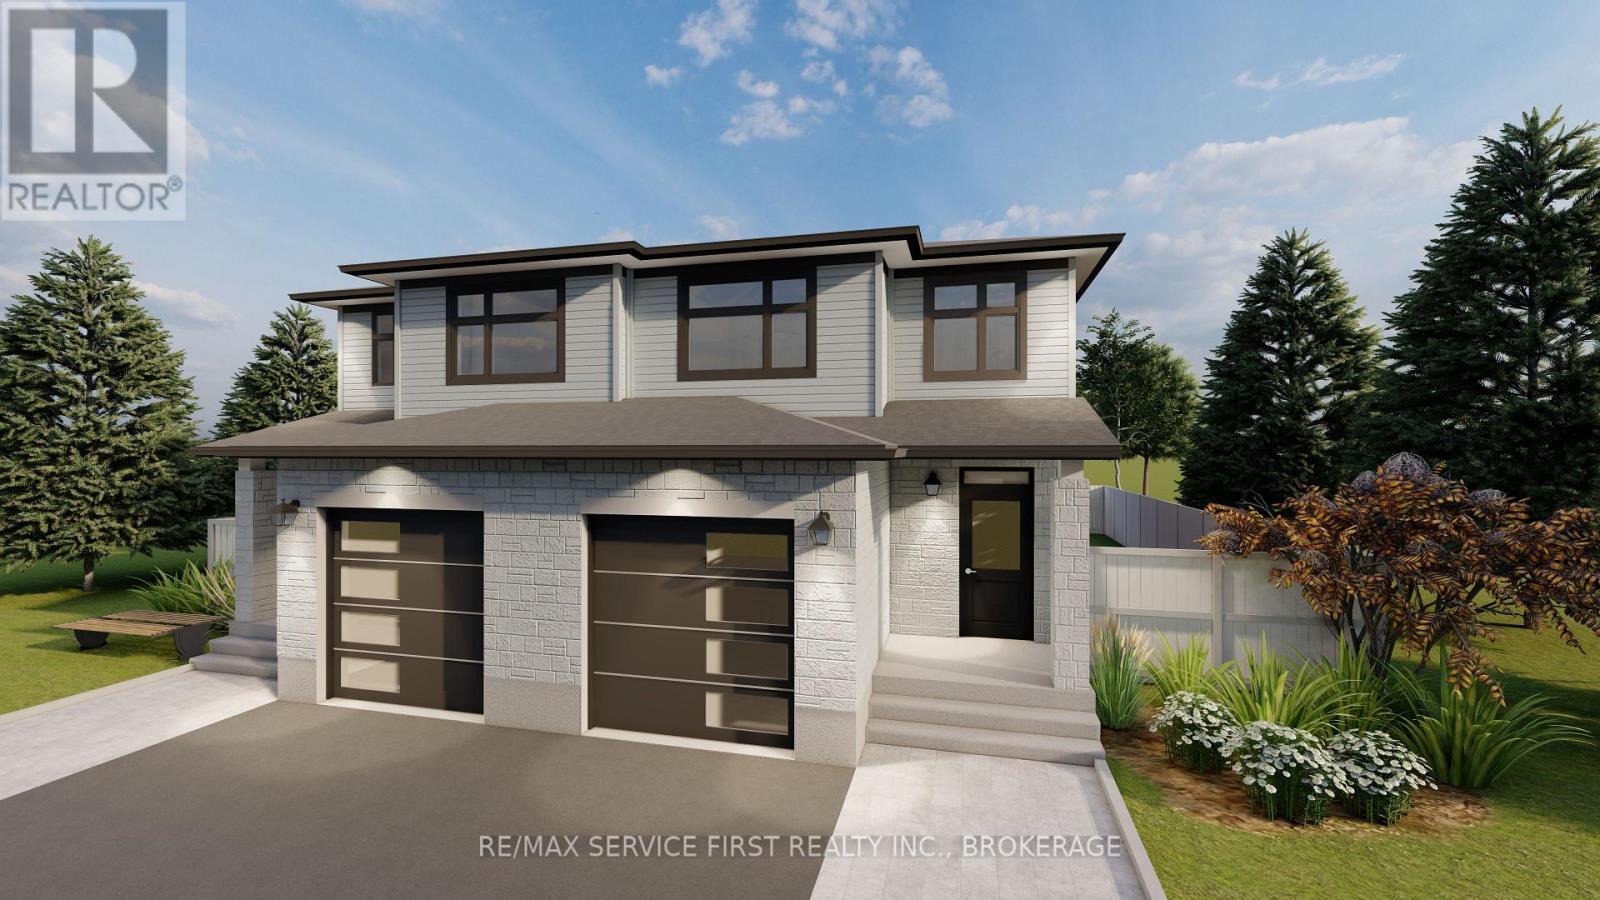
Buy now and receive an additional Inventory Home DISCOUNT. Discover the "Emerald" Model by Greene Homes, a thoughtfully designed home that blends modern sophistication with everyday comfort. This home showcases a walkout basement on a premium lot, offering additional natural light and seamless access to the outdoors. From the moment you arrive, the striking curb appeal sets the tone. This Emerald Model combines craftsmanship, modern finishes, and thoughtful upgrades to create a home that is both beautiful and practical. With its walkout lower level and premium selections throughout, it's a home designed to stand out. (id:49269)
RE/MAX Finest Realty Inc.
371 Skene Road
Marmora And Lake, Ontario
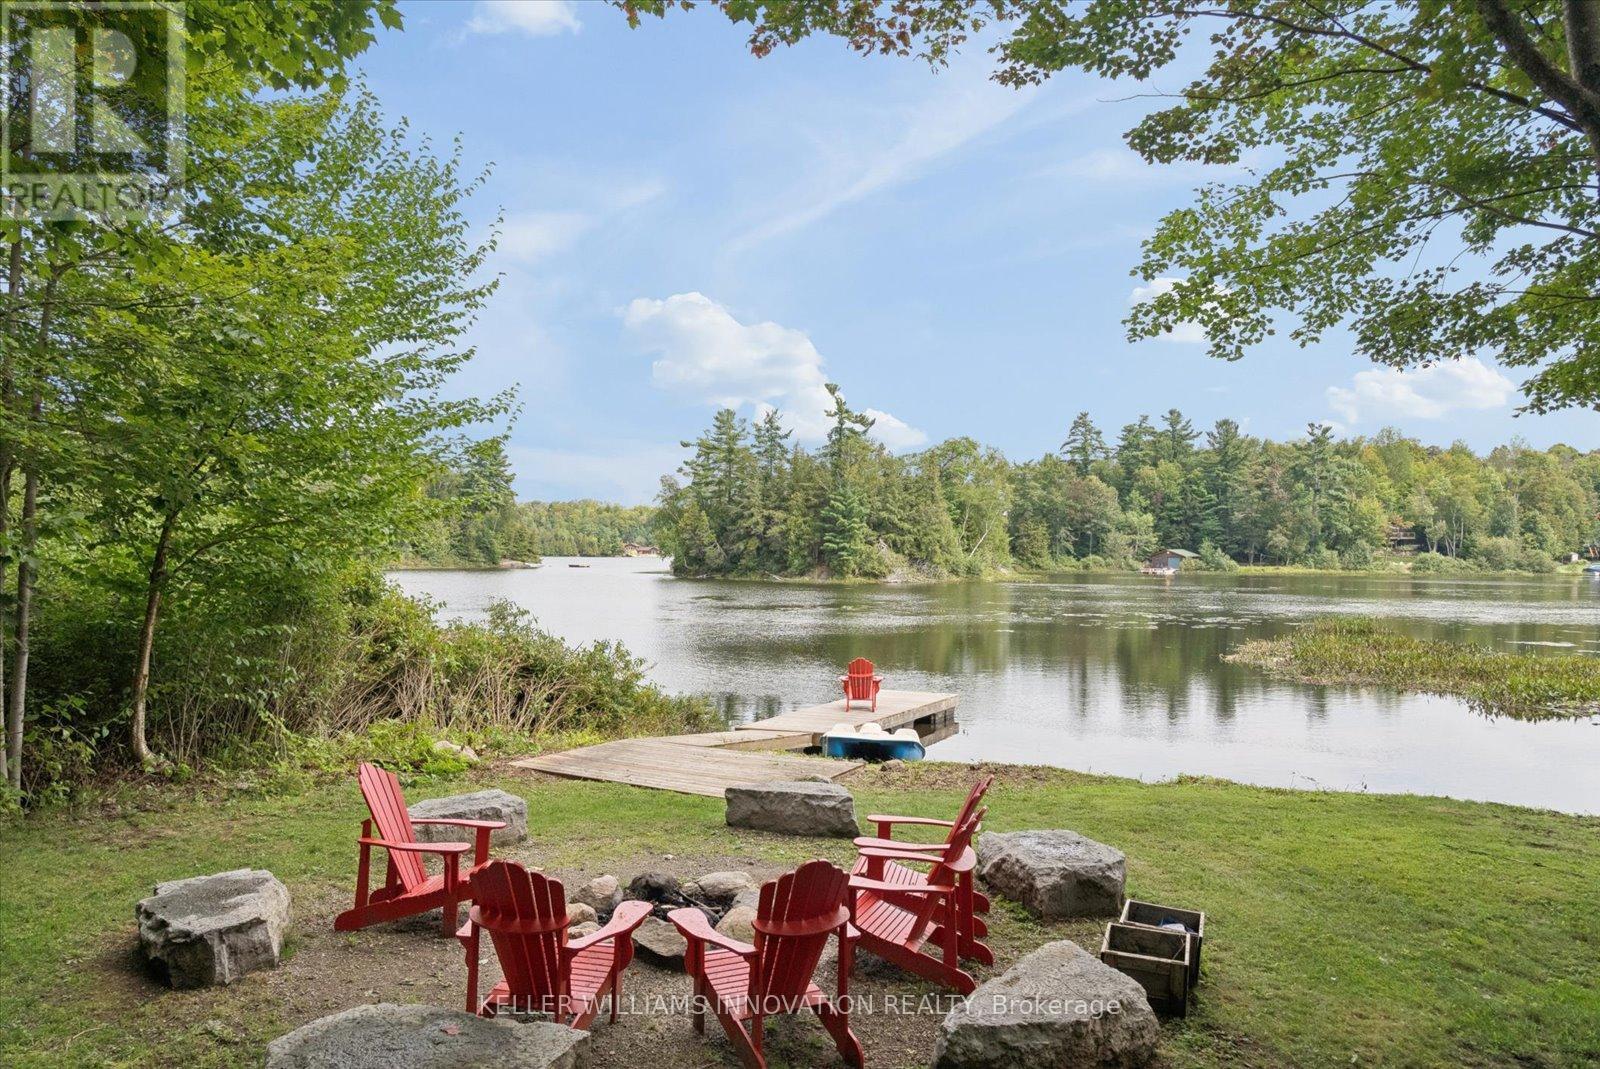
Wake with the sun and take your morning coffee down to the dock as Dickie Lake comes to life. With coveted NE exposure and the expansive lake views that greet you from nearly every part of the cottage-from the main living spaces and deck to the lower-level entertainment area, games room and backyard. The lot is one of the things that makes this property so special. It is rare to find a waterfront lot this large with great topography. The area around the cottage is gently sloped, then levels out toward the lake, creating a wide, open backyard with plenty of room for the kids, the dog, lawn games and long afternoons outside. Spend the day swimming, boating and fishing on Dickie Lake from your private dock. The shoreline has a gradual, shallow entry for swimming, with deeper water toward the end of the dock for getting out on the boat. Come back for dinner, light the fire pit and make s'mores by the lake. Later, pour a glass of wine, turn on the hot tub and look up at the stars. Inside, this four-bedroom, two-bathroom cottage has been thoughtfully maintained for year-round enjoyment. The home features bright living spaces, a propane fireplace, high-efficiency furnace, central vac, keyless entry, 200-amp service, drilled well, septic and a comprehensive UV, iron and carbon water filtration system. The lower level is made for nights when everyone stays up a little later, with a pool table, bar, wine fridge, projector screen and games room. Upstairs, a second wine fridge is built into the kitchen island for easy entertaining and enjoy laundry on the main floor. Located on a municipally maintained year-round road, the cottage is being sold fully furnished, including furniture, décor and linens. With no short-term rental restrictions in the area currently, the property offers the flexibility to enjoy it yourself while generating income when you're away.Truly a cottage you can arrive at, unpack, and start enjoying from the moment you walk through the door. (id:49269)
1040 The Queensway
Toronto, Ontario
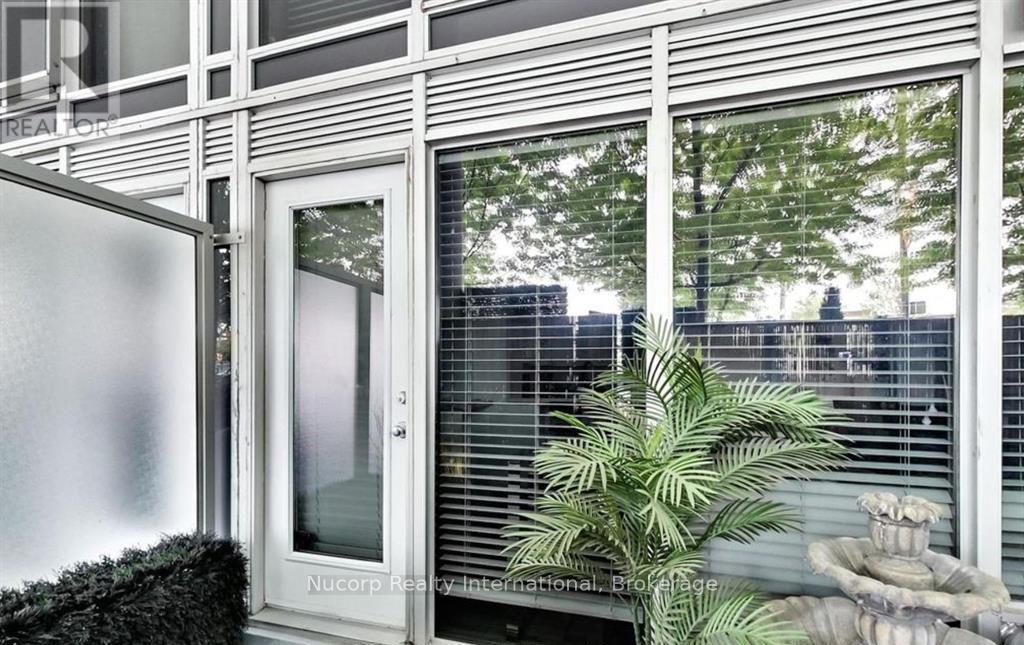
Amazing Opportunity To Lease A Renovated And Highly Sought After 2 Storey Unit 1043 sq/ft unit Featuring Large (~210 Sq/Ft) Walk-Out Private Terrace. Unique And Quiet Unit With 2 Different Entrances. Open Concept Layout. 2 Generously Sized Bright Bedrooms With Floor To Ceiling Windows & Each W/ Juliette Balconies. Private Laundry Room. Located In A High Demand And TTC Accessible Neighbourhood. 500 Meters To Gardiner Exp, Minutes To Hwy 427/401/Qew. Steps From Cineplex, Restaurants, Ikea, Costco, Banks, Sherway Gardens, Walmart & Much More. 5 Minute Drive To Kipling Ttc And Mimico Go Station. Islington And Queensway Bus Stop A Short Walk Away. 7 Minute Walk To Sobeys. 15 Minutes To Downtown. *Turn Key Move In Ready- ***Optional -- PART FURNISHED*** (id:49269)
30 - 773 Military Trail
Toronto, Ontario
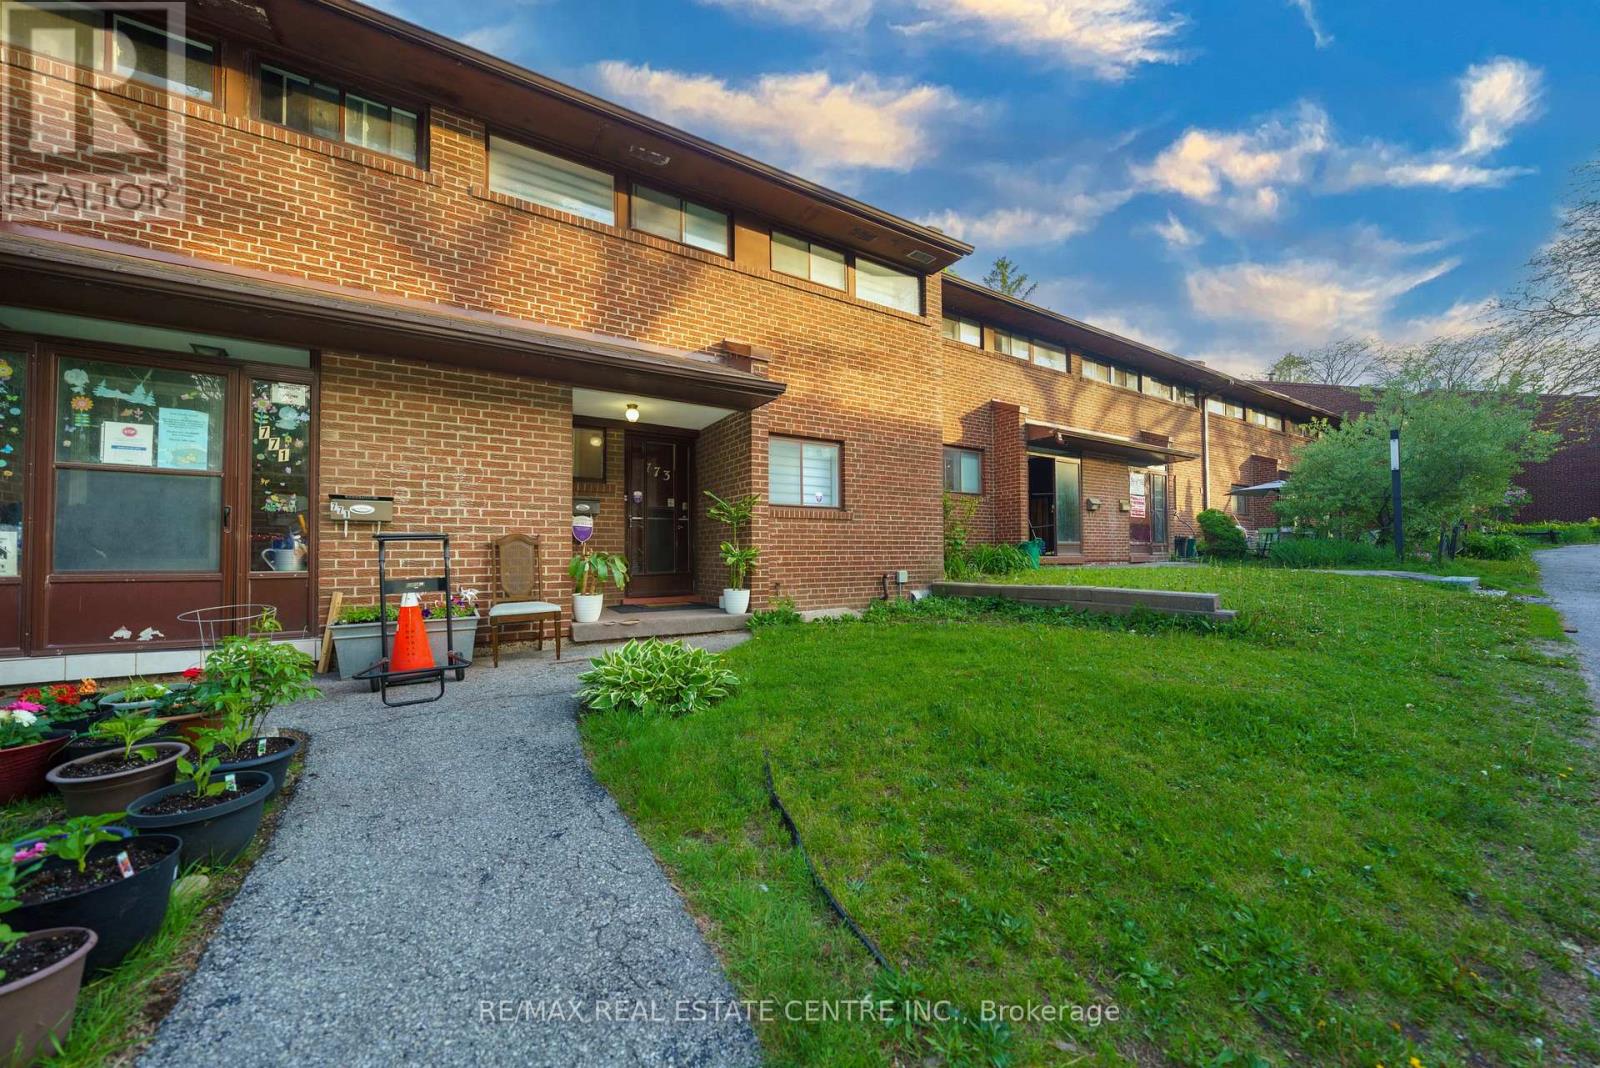
Stop scrolling through condos. This is the real thing - a bright, spacious 3-bedroom townhome tucked into one of Scarborough's most sought-after green pockets, surrounded by parkland and mature trees and a walk to 2 schools & Univ of Toronto+Centennial College. From the moment you walk in, this home feels cared for. Sunlight fills every level, renovated bathrooms, upgraded light fixtures, new Zebra blinds give it a fresh, move-in-ready feel. The main lvl is open concept and has room for family & guests. The finished lower level is built for relaxing with a walk-out to your own private, fenced backyard surrounded by trees, plus a built-in bar that makes entertaining feel effortless. Hosting friends or just enjoying a quiet evening outside.The primary bedroom comes complete with a large walk-in closet you'll wonder how you ever lived without.Storage is plentiful throughout, and the quiet position within the complex means you get privacy without sacrificing convenience.And the location delivers everything a first home should:Steps to TTC, minutes to major highways, and walking distance to U of T Scarborough, Centennial College, the Pan Am Sports Centre, Walmart, and top-rated schools at every level. Medical and pharmacy services are close by too - this is a neighbourhood built for real life.Extra parking spots are available to rent if needed - a rare and practical bonus.This is the home that makes the leap from renting to owning feel like the easiest decision you've ever made. Water, Cable (rogers), Internet, Parking, Building insurance, Common elements & Roof included in Maintenace fees! Move in Ready! Must See! (id:49269)
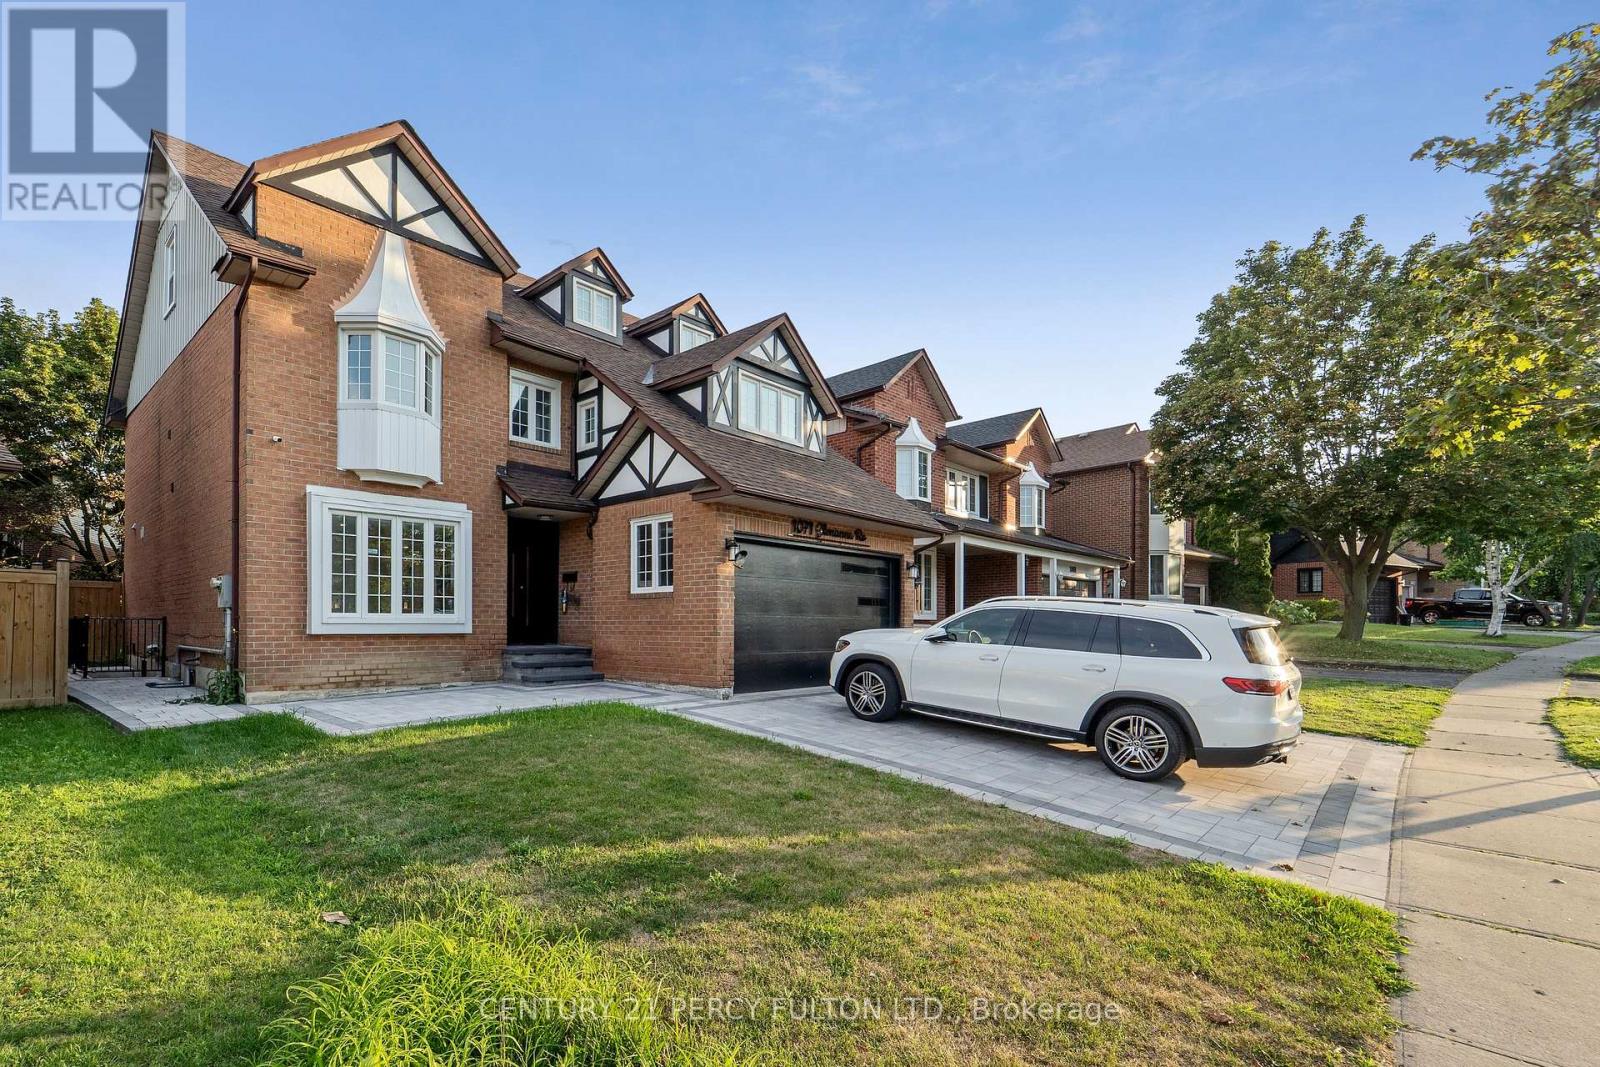
1071 Glenanna Road
Pickering, Ontario
Welcome to John Body Fully Furnished 5 +1 Bedrooms & 5 Full Bathrooms Detached 2.5 Storeys House in the most Prestigious Neighbourhood of Pickering on Glenanna Rd *Fully upgraded with Modern updates & High End finishes supporting the Luxury Living for Families *Hardwood Floors Top to Bottom with open concept Layout on Main Floor *Every floor has a Full Bathroom *Bedroom with Full Bath on the Main floor for Families with Senior Members *Oakwood stairs with wrought Iron Spindles *5 Bedrooms on the same floor with 3 Full Bathrooms on the same floor * Accent walls in Bedrooms *Master bedroom with custom built closets and 6pc Ensuite *Three Bedrooms with Ensuite *Third Floor with lots of Entertainment space & Pool Table *Close to Great schools , Parks, Pickering Town Centre, Hwy 401, Restaurants & More. (id:49269)
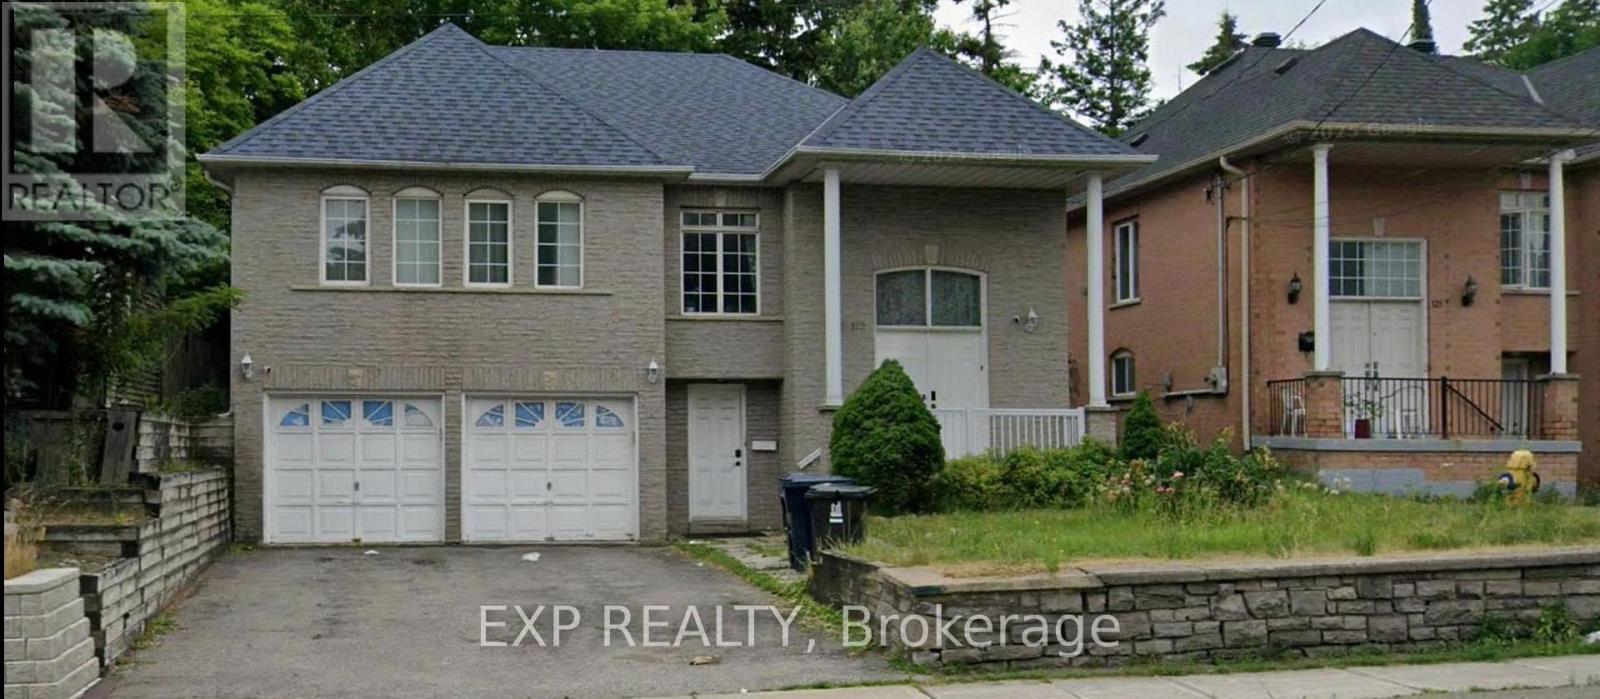
Basement - 123 Steeles Avenue E
Toronto, Ontario
Location, Location, Location! This bright, clean, and well-maintained one-bedroom walk-out basement unit is located in a quiet residential home, just one minute from TTC access, offering exceptional convenience for daily commuting. The unit features a direct, separate entrance from the ground-level front door, providing added privacy and ease of access. Fully furnished and move-in ready, this space is ideal for young professionals or students seeking a comfortable, peaceful, and practical living environment. The thoughtfully designed layout includes access to a shared kitchen and washroom, both of which are kept exceptionally clean and well organized. The home offers a calm and respectful atmosphere, making it a great fit for tenants who value cleanliness, privacy, and a quiet lifestyle-perfect for studying, working from home, or relaxing after a busy day. Situated in a safe and highly convenient neighbourhood, residents enjoy close proximity to shops, restaurants, grocery stores, and daily amenities. With public transit just steps away, commuting throughout the city is seamless and stress-free. Whether you are a student or a working professional, this walk-out basement offers outstanding comfort, privacy, and location. FEMALE TENANT ONLY!! ONE PERSON ONLY!! (id:49269)
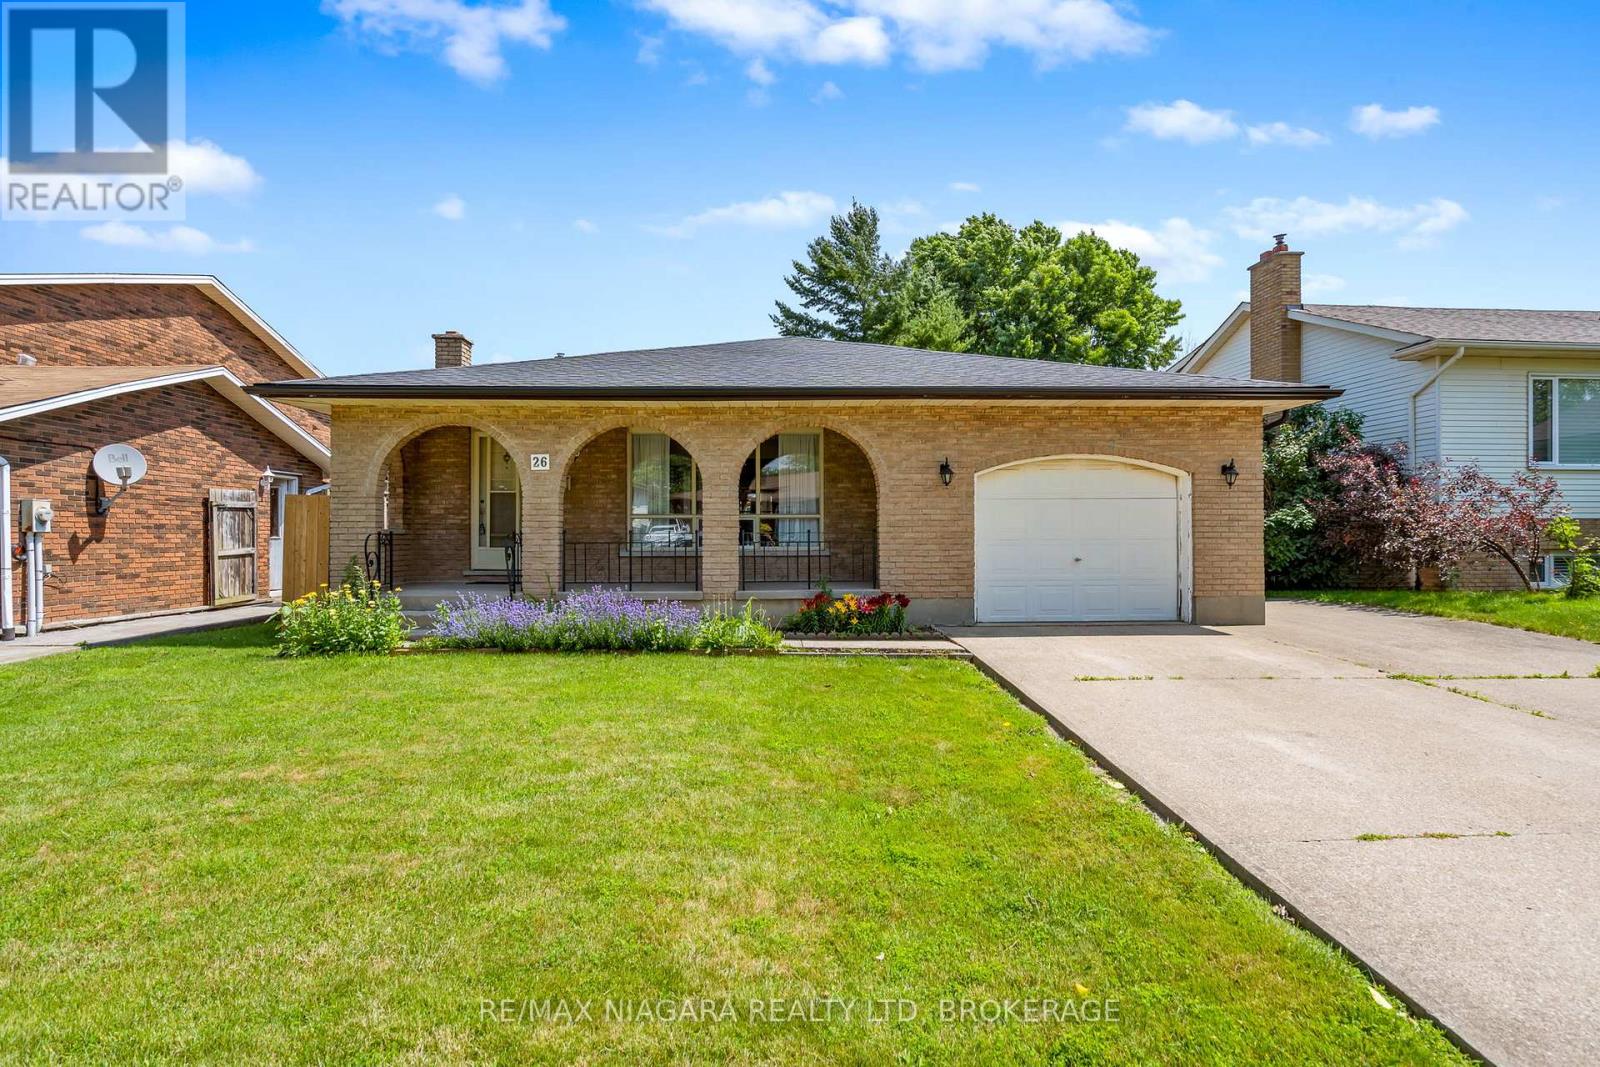
26 Forster Avenue
Thorold, Ontario
Don't miss this 4-Level backsplit with Incredible Multi-Family Potential! Solid, well-maintained home offering exceptional versatility for extended families, multi-generational living, or those seeking additional living space. This could be a flipper's delight! Roof (2020), Furnace (2025), Owned HWT. Built in 1977 and located on a quiet street across from the Hutt Park. Featuring two kitchens, two washer/dryer sets, and a separate entrance, this home provides flexibility that's increasingly hard to find. Step inside and embrace the home's nostalgic 1970s vintage charm, where original character has been lovingly preserved. Whether you choose to enjoy its retro appeal or update it to your own style, the possibilities are endless. The main floor features a spacious living room with large windows that flood the room with natural light and a kitchen with original tile and solid wood cabinetry. Just a few steps up to the upper level you'll find three functional bedrooms with hardwood flooring and a 4 piece bathroom, ideal for family living. The spacious lower level includes a large den/recreation room, perfect for an income suite or family gatherings, games room, or additional living quarters. Outside, enjoy a peaceful and quiet backyard with plenty of room for entertaining, gardening or relaxing. The attached garage and huge double driveway provide ample parking and convenience. Located in a quiet residential neighbourhood in a desirable area of Thorold, this is a rare opportunity to own a spacious, flexible home with endless potential. Whether you're accommodating a growing family, creating an in-law setup, or looking for a home with room to customize, 26 Forster Avenue is ready for its next chapter. (id:49269)
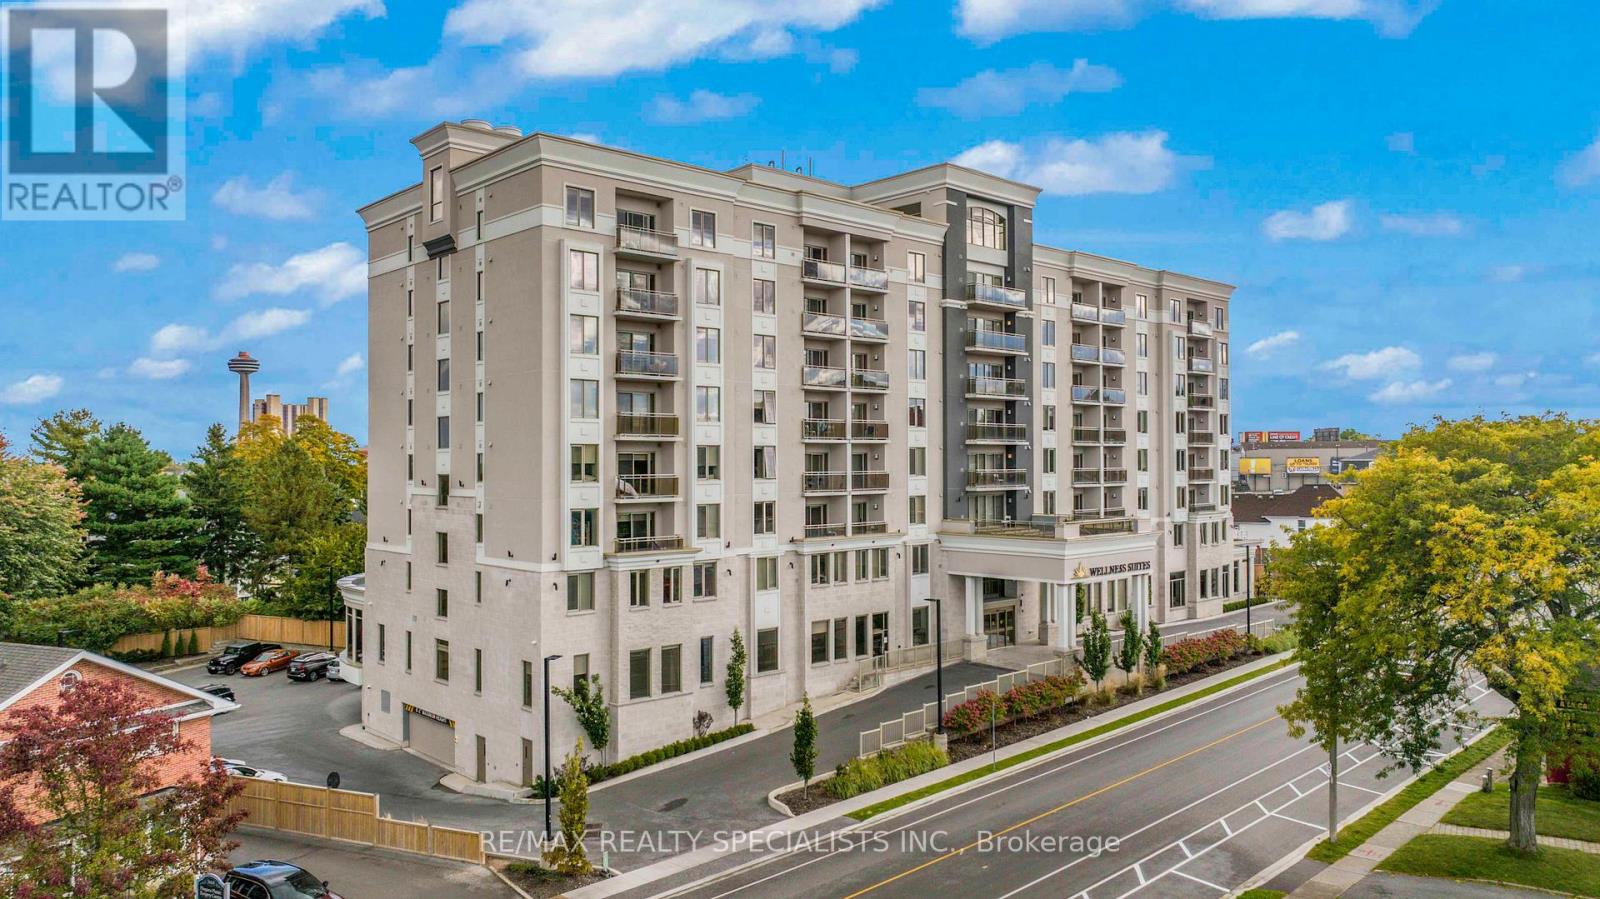
705 - 5698 Main Street
Niagara Falls, Ontario
Well-maintained 1-bedroom, 1-bathroom suite featuring an open-concept layout, smooth ceilings, pot lights, and laminate flooring. Modern kitchen with quartz countertops, stainless steel appliances, and ample cabinetry. Bright living area with walkout to a private balcony. Spacious bedroom with large window and generous closet.Enjoy an extensive range of amenities, including concierge, rooftop patio, wellness club, recreation, library, activity room, spa services, on-site physician, dining, and wine lounge. (id:49269)
18 Coventry Street
St. Catharines, Ontario
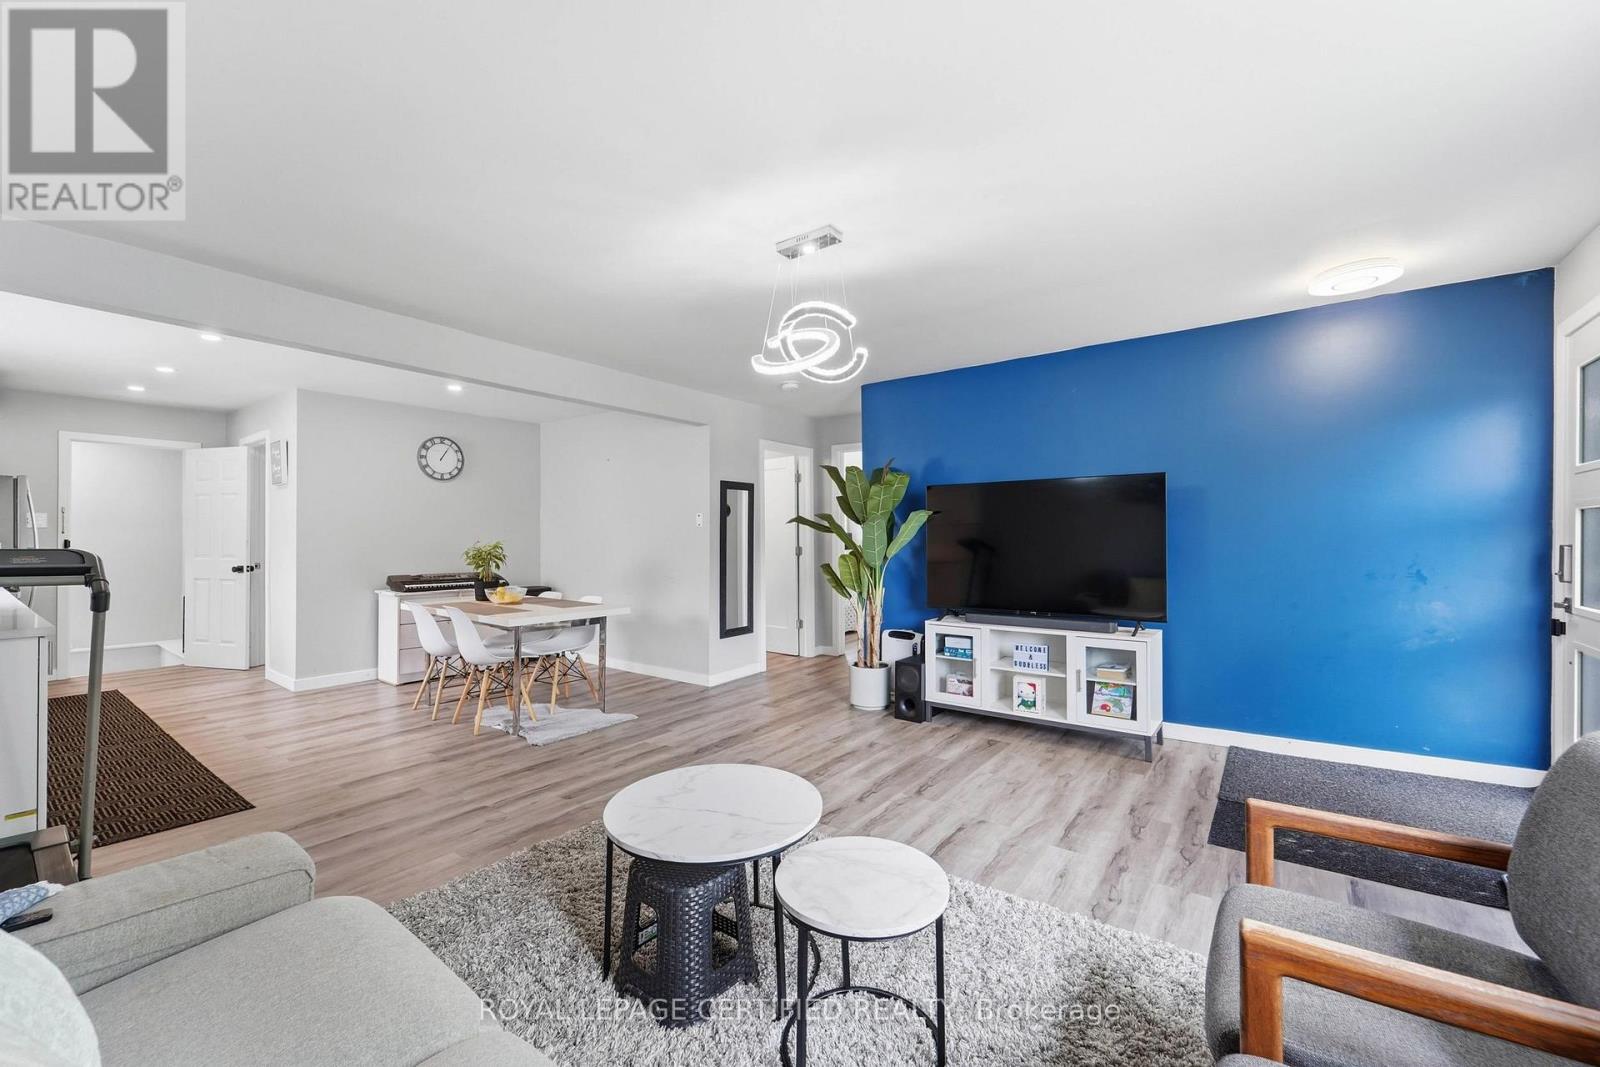
Welcome to 18 Coventry Street, a beautifully updated bungalow offering the perfect blend of modern finishes, functional living, and exceptional versatility in one of St. Catharines' convenient, family-friendly neighbourhoods. The bright open-concept main floor features a stylish renovated kitchen with quartz countertops, subway tile backsplash, stainless steel appliances, luxury vinyl flooring, three spacious bedrooms, and an updated bathroom, while the finished lower level offers a second kitchen, three additional bedrooms, a full bathroom, separate living area, and outstanding potential for extended family, visiting in-laws, or future income opportunities. Situated on a generous corner lot with detached storage shed. This move-in ready home is just minutes to the QEW, Highway 406, downtown St. Catharines, Port Dalhousie, Sunset Beach, the Welland Canal trails, wineries, shopping, restaurants, schools, parks, and all everyday amenities. Whether you're a first-time buyer, growing family, investor, or multi-generational household, this property offers incredible value and flexibility in a location you'll love. Don't miss this exceptional opportunity to own a turnkey home in the heart of Niagara!! (id:49269)
292 Broadway
Orangeville, Ontario
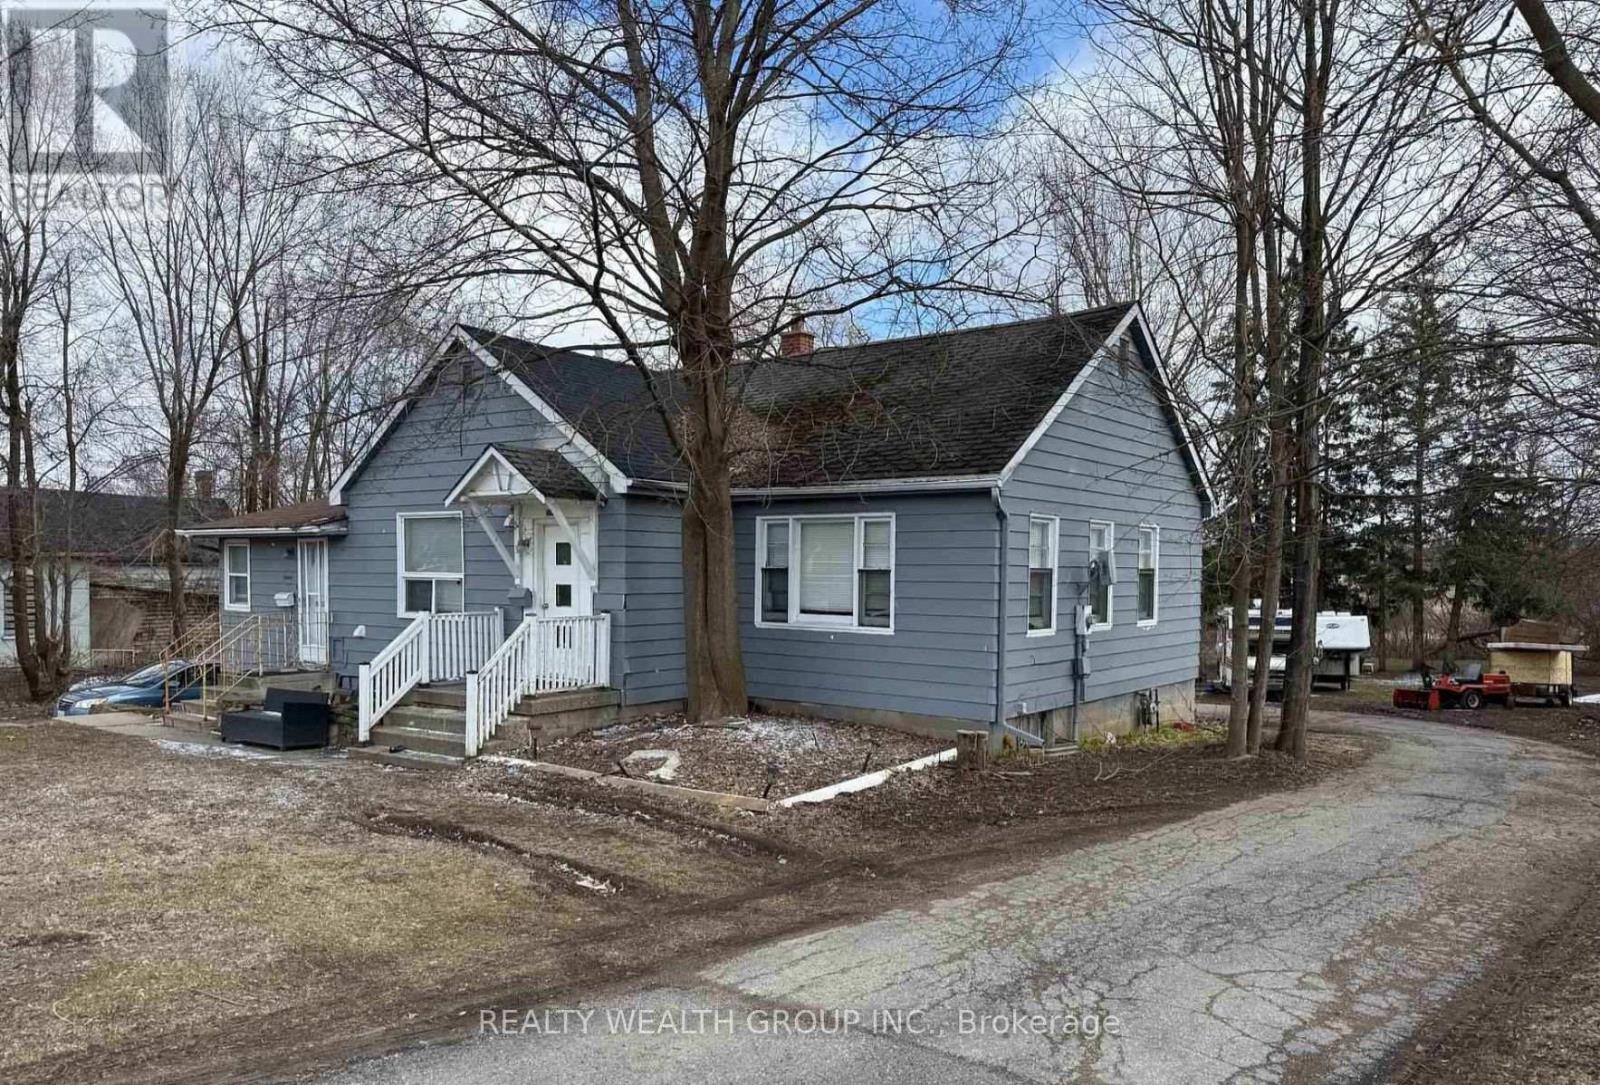
Rare redevelopment opportunity on Broadway! Attention builders, developers, and investors-this expansive 99.77 ft x 295.74 ft lot (approximately 0.682 acres) offers exceptional potential in one of Orangeville's most sought-after locations. Situated on prestigious Broadway, just minutes from downtown, this prime property is ideally suited for a tear-down and redevelopment project. Buyers are responsible for completing their own due diligence regarding zoning and permitted uses. The property features a 1,357 sq. ft. dwelling, a massive 6-car detached garage with workshop, a circular driveway, and parking for 10+ vehicles, with the true value found in the land and its outstanding redevelopment potential. This property may be purchased separately or together with 290 Broadway, creating an even larger development opportunity in the heart of Orangeville. (id:49269)
RE/MAX Real Estate Centre Inc.
290 Broadway
Orangeville, Ontario
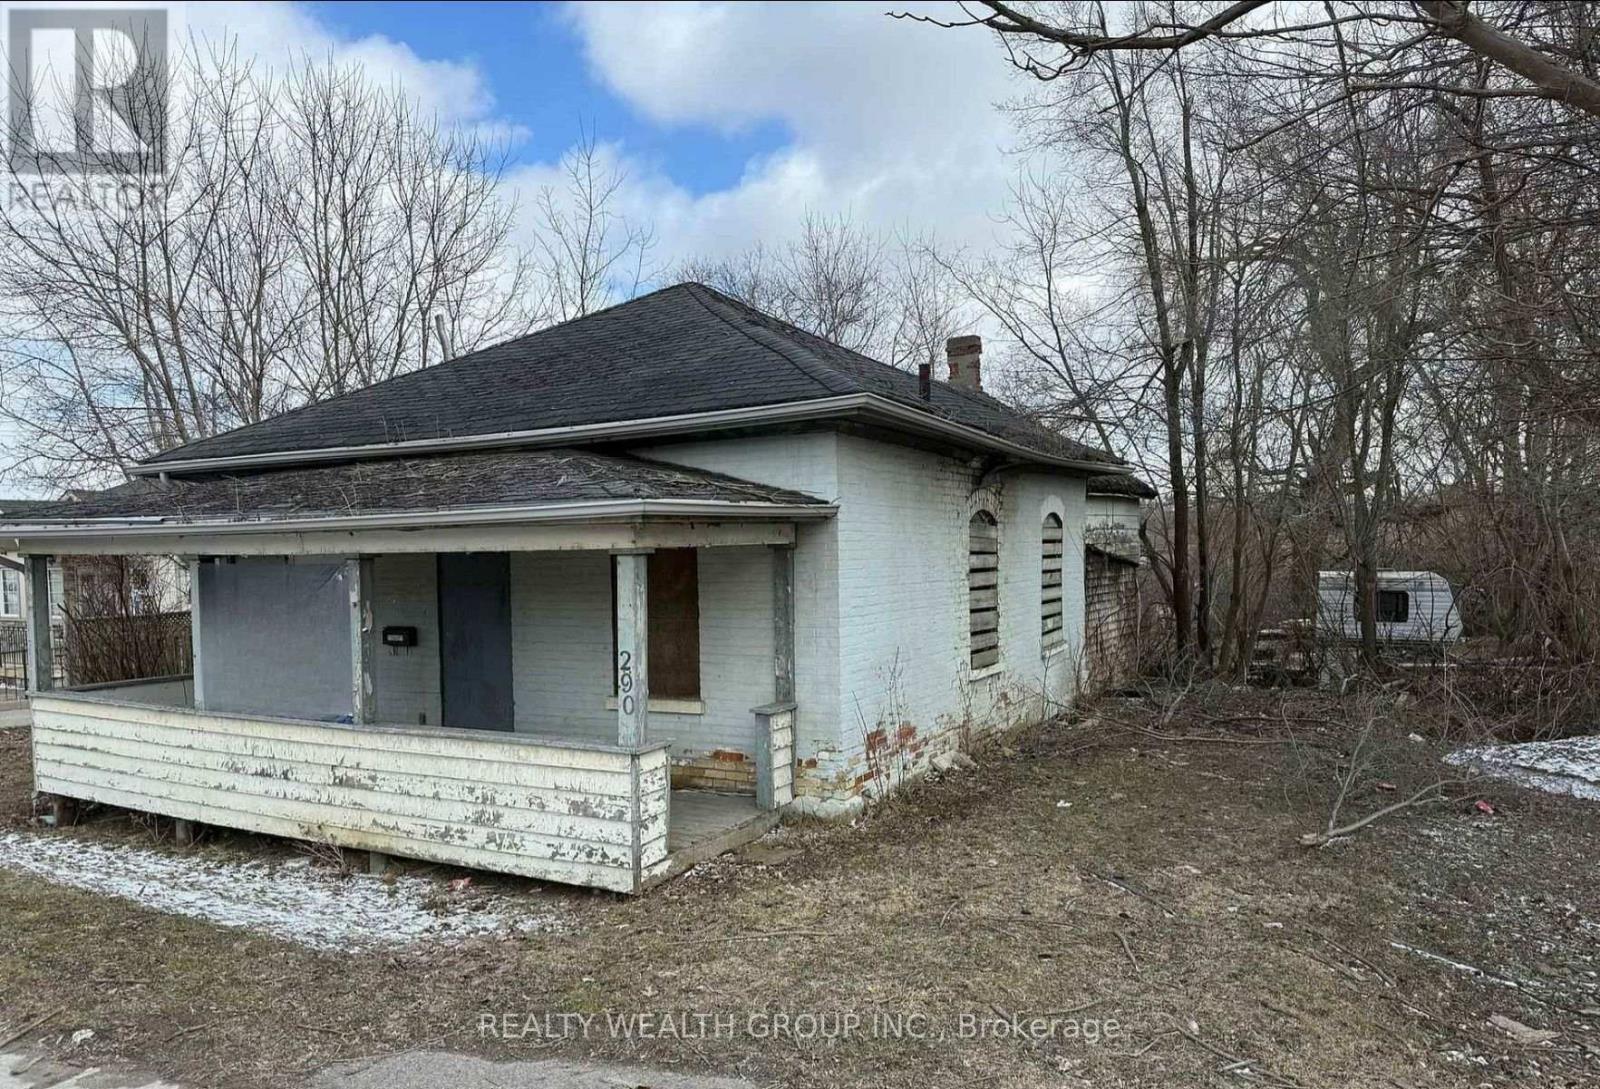
Prime Development Opportunity on Broadway! Rare chance to acquire a high-visibility property on a 66.51 x 292.47 ft. lot(approx. 0.445 acres) in the heart of Orangeville. Being sold as-is, where-is, this property offers exceptional redevelopmentpotential for investors, developers, builders, and contractors. Ideally located on bustling Broadway, just steps to downtown Orangeville and local amenities, with outstanding exposure and excellent accessibility. A rare opportunity to build new orredevelop (buyer to complete their own due diligence). Can be purchased separately or together with 292 Broadway, offering anadditional 0.682-acre property with a bungalow, 3 separate units, and a detached garage/workshop. (id:49269)
RE/MAX Real Estate Centre Inc.
(Bsmt) - 11 Hutton Avenue
Toronto, Ontario
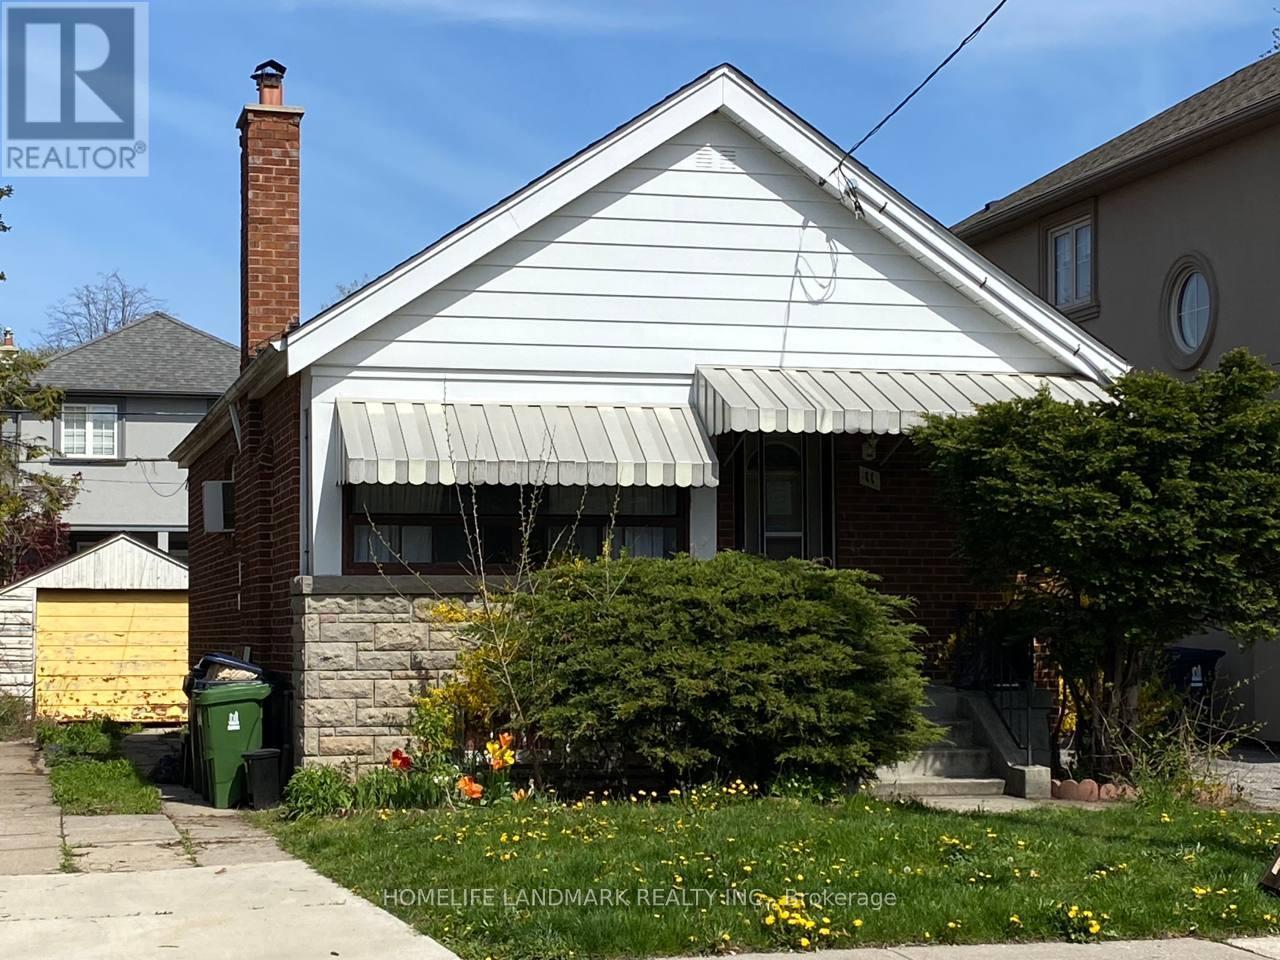
Excellent Quiet Side Street In East York. One Bdrm Basement Apartment In A Family Friendly Neighbourhood. Just 10 Minutes From The Core Of Downtown Toronto In Sought After Neighbourhood. Close To Transit, Dvp., Shopping & Schools. (id:49269)
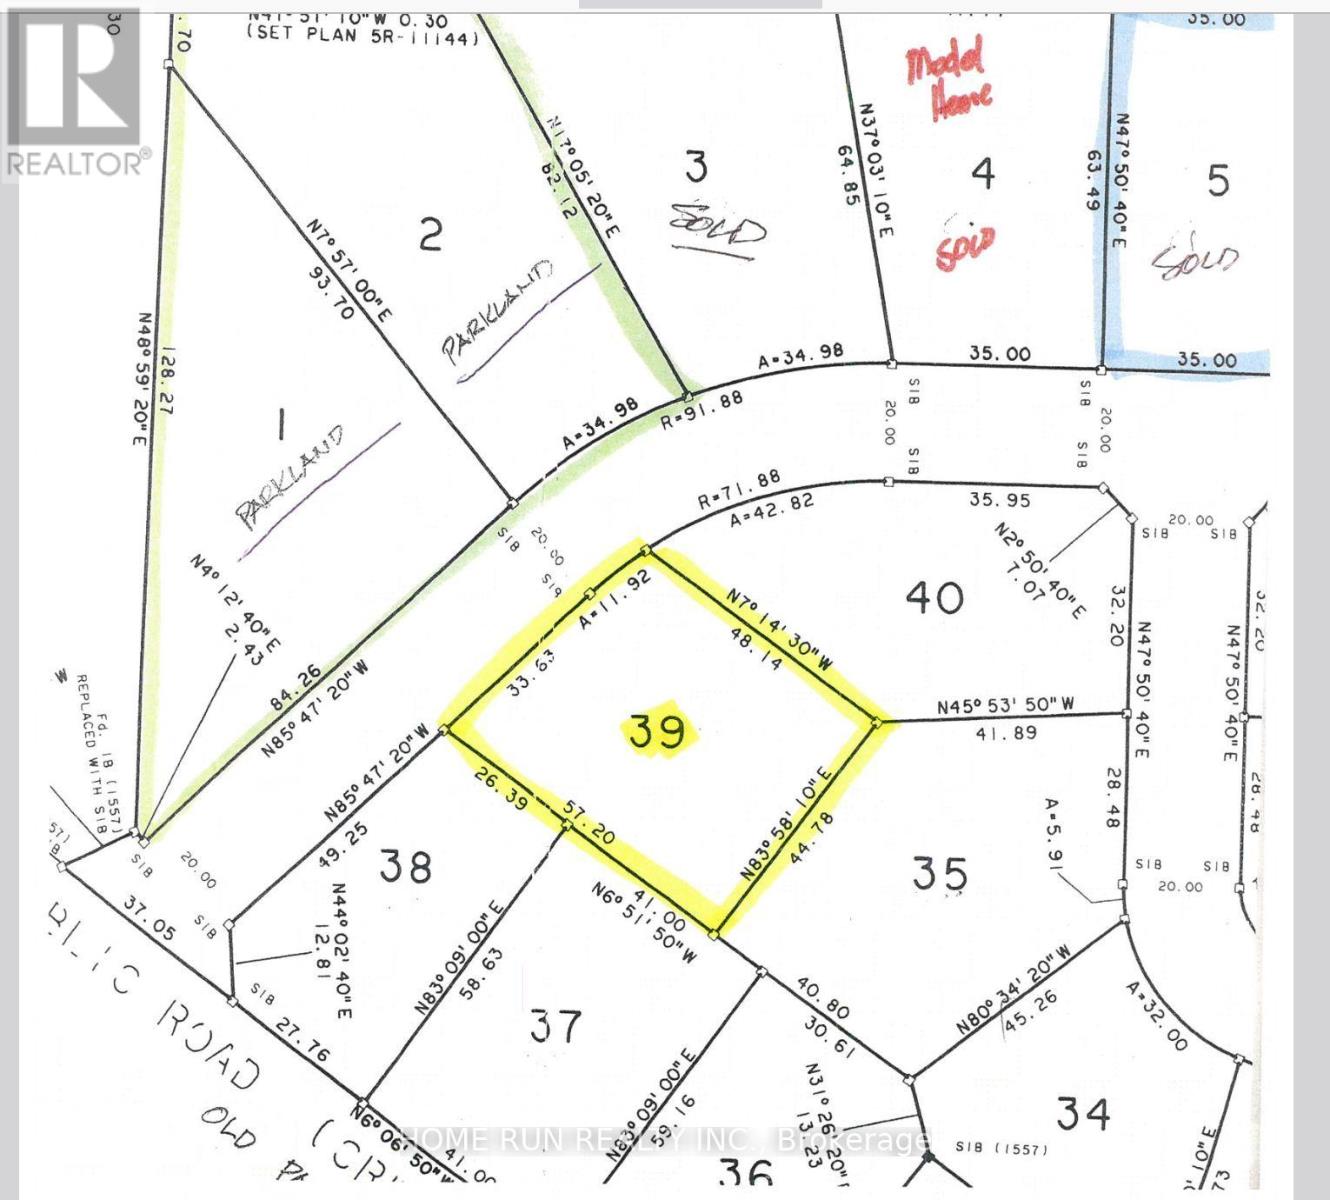
39 - 92 Chats Road
Ottawa, Ontario
PCL 39-1, SEC 4M-805 ; LT 39, PL 4M-805 ; S/T LT758842 FITZROY (id:49269)
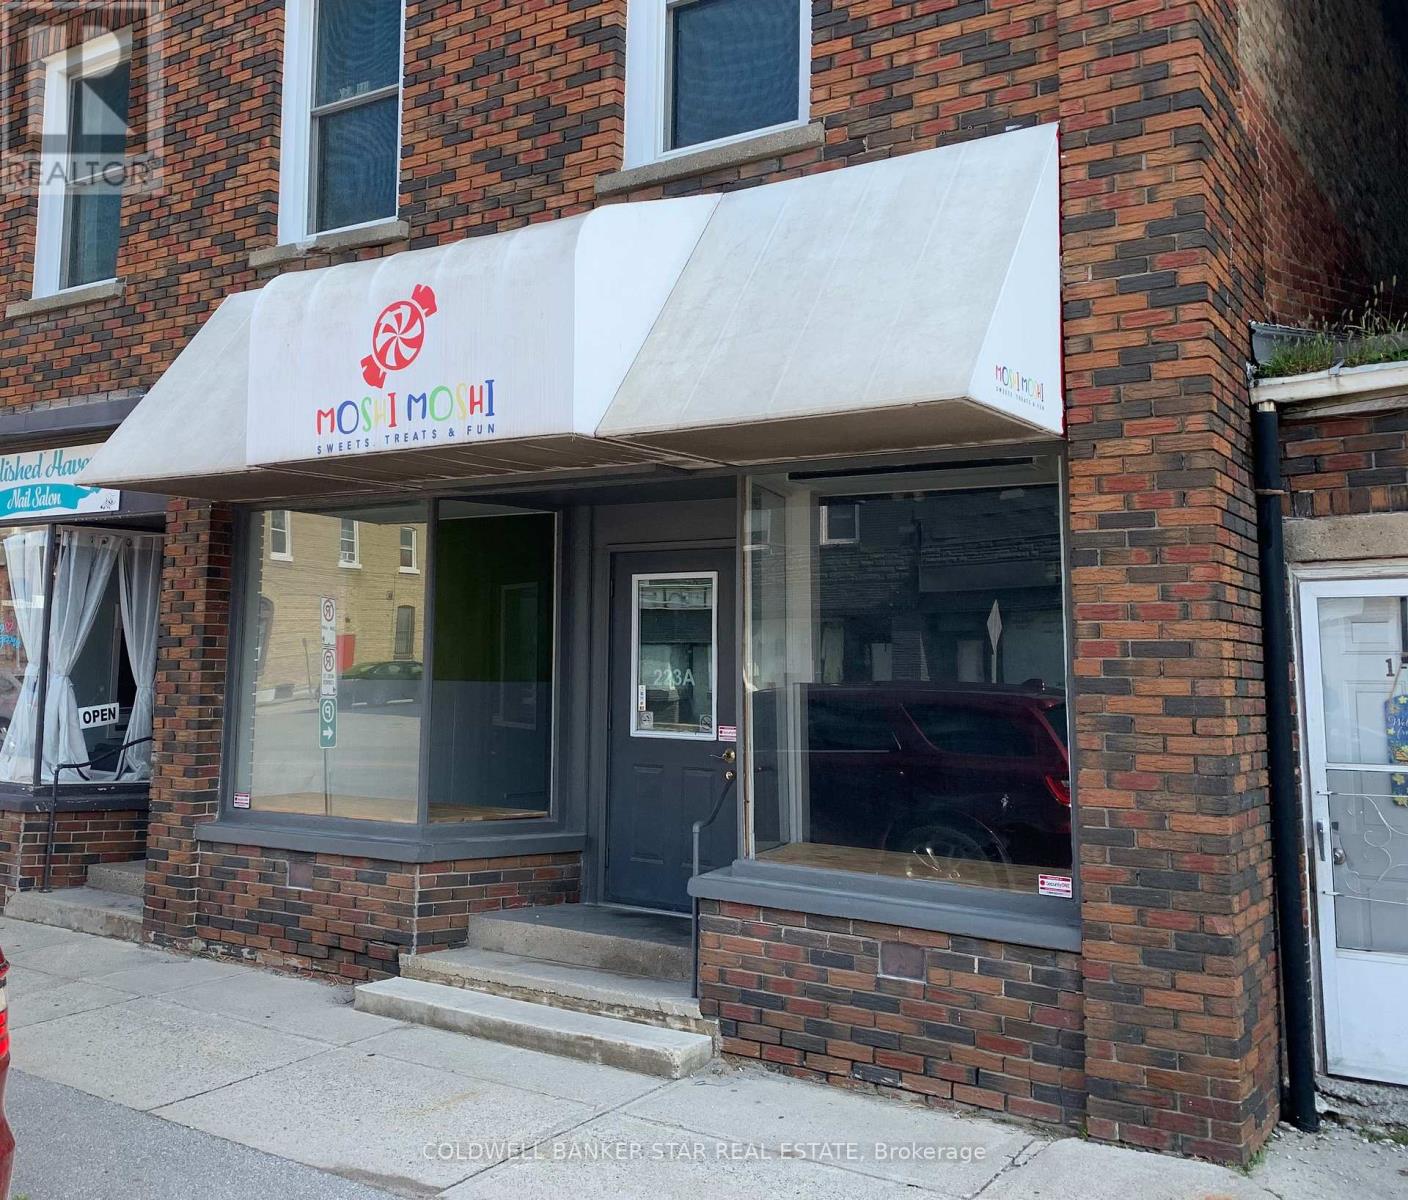
223a Main Street
Southwest Middlesex, Ontario
FEATURES OF THIS PRIME COMMERCIAL OFFICE / RETAIL SPACE: Welcome to 223A Main Street, Glencoe. Here's your chance to open your new retail or office business or expand your existing business into Downtown Glencoe. This 1000 sq ft of vacant retail / office space is available for immediate possession. Centrally located next to banks, pharmacy, restaurants and many successful retail businesses and offers great visibility for your business. The store front, with an awning for your business name, offers 2 large windows for display purposes and opens into a high ceiling retail / office space. A rear section contains a stainless steel commercial sink is perfect for product storage / prep work plus there's a shared 2 piece washroom. The municipally serviced rear roadway offers great access for deliveries and to the private parking space for 1 vehicle. Lots of free on-street parking. Rent is subject to HST and the Tenant pays gas heat, hydro, water, sewage and tenant insurance. Tenant must supply a Rental Application, Credit history, References and First and Last Month's Rent. When you checkout this Downtown Glencoe space, you'll find that it's perfect for your new venture! (id:49269)
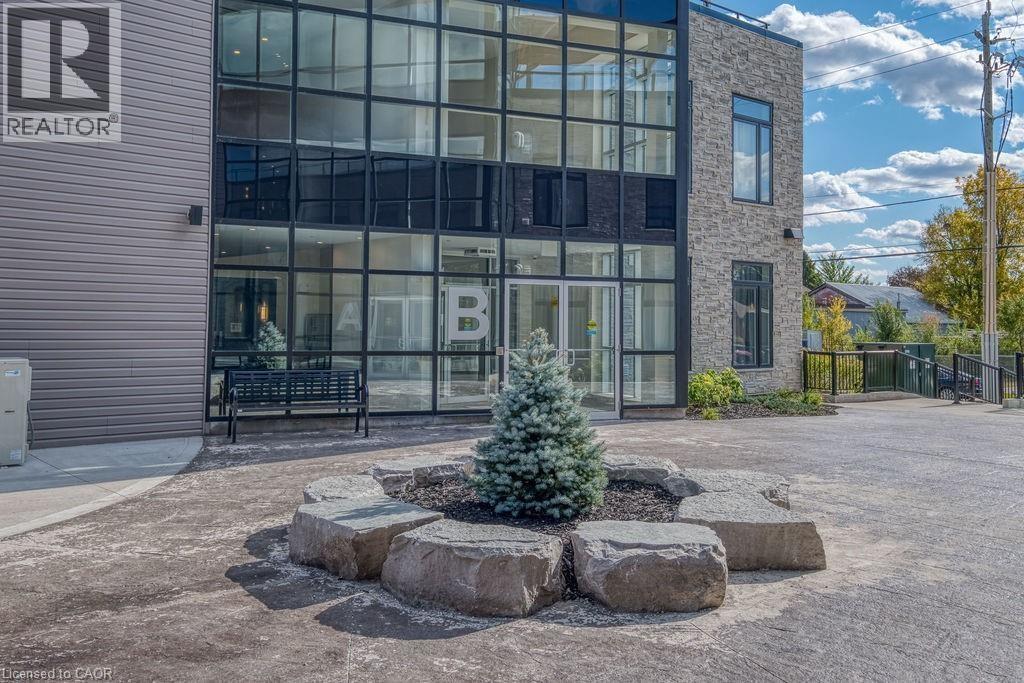
85b Morrell Street Unit# 112
Brantford, Ontario
Introducing a remarkable opportunity for both investors and first-time buyers! This 1 bedroom plus den condo, boasting a loft-style design, is now available for sale. Located in the heart of Brantford's Holmedale community, this loft-inspired apartment offers a unique living experience, combining modern aesthetics with practicality. The spacious den, with its flexible layout, can easily transform into a home office or guest room, adding to its versatility. Investors will appreciate the potential for rental income in this sought-after location, while first-time buyers can embark on their real estate journey with a stylish, affordable, and distinctive property. This condo stands out as a prime choice for those seeking a contemporary and flexible living space. Don't miss your chance to own this exceptional property! (id:49269)
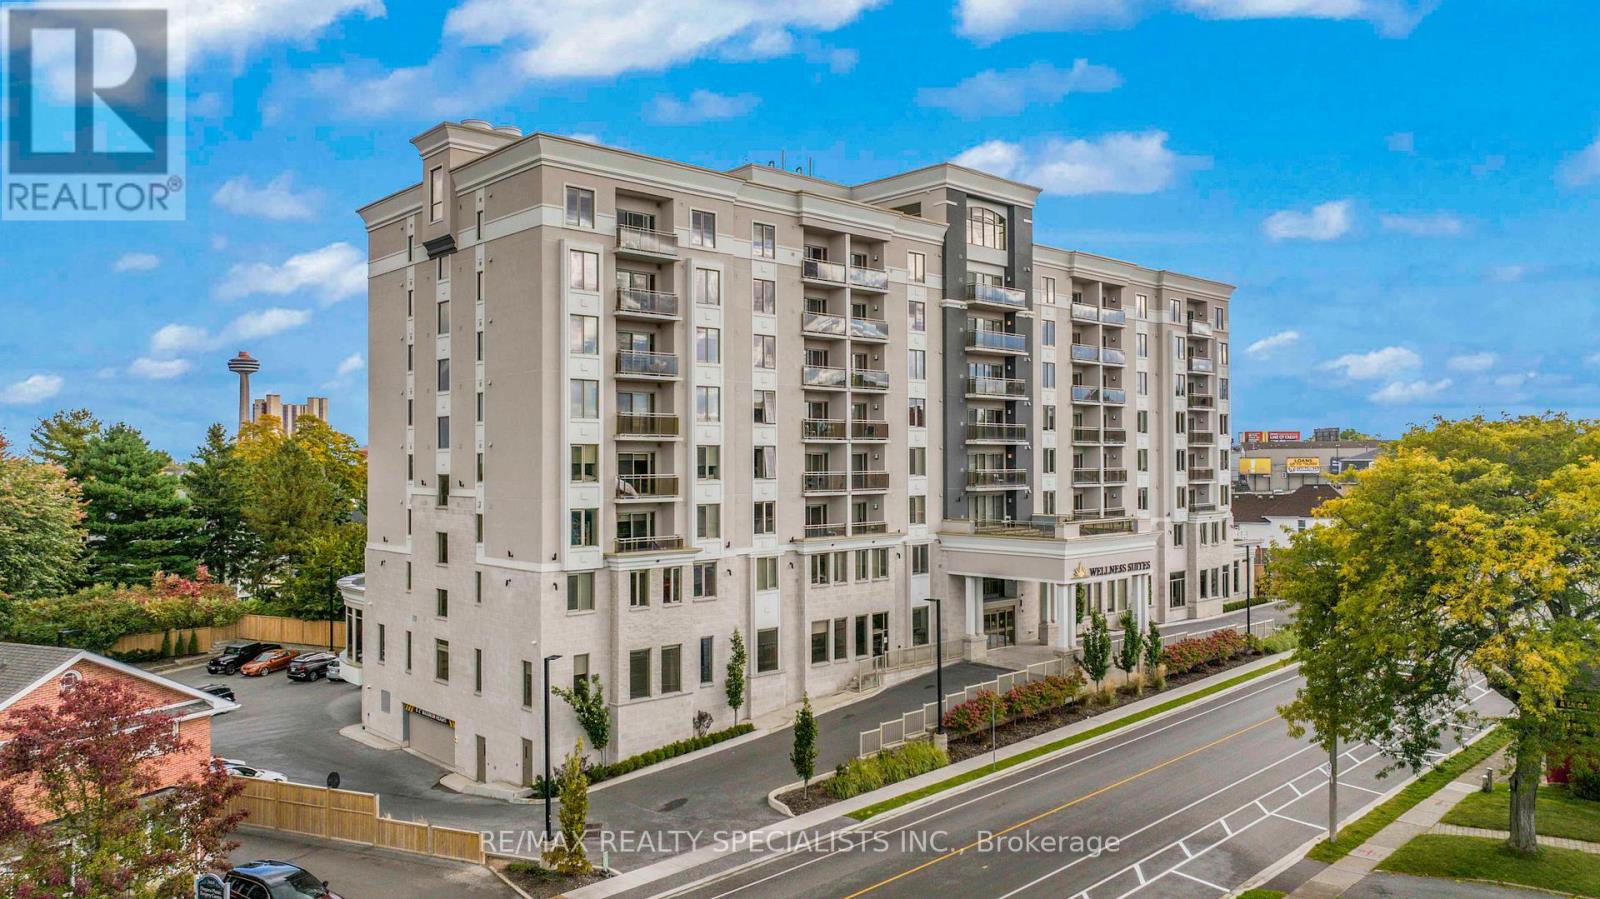
506 - 5698 Main Street
Niagara Falls, Ontario
Well-maintained 1-bedroom, 1-bathroom suite featuring an open-concept layout, smooth ceilings, pot lights, and laminate flooring. Modern kitchen with quartz countertops, stainless steel appliances, and ample cabinetry. Bright living area with walkout to a private balcony. Spacious bedroom with large window and generous closet.Enjoy an extensive range of amenities, including concierge, rooftop patio, wellness club, recreation, library, activity room, spa services, on-site physician, dining, and wine lounge. (id:49269)
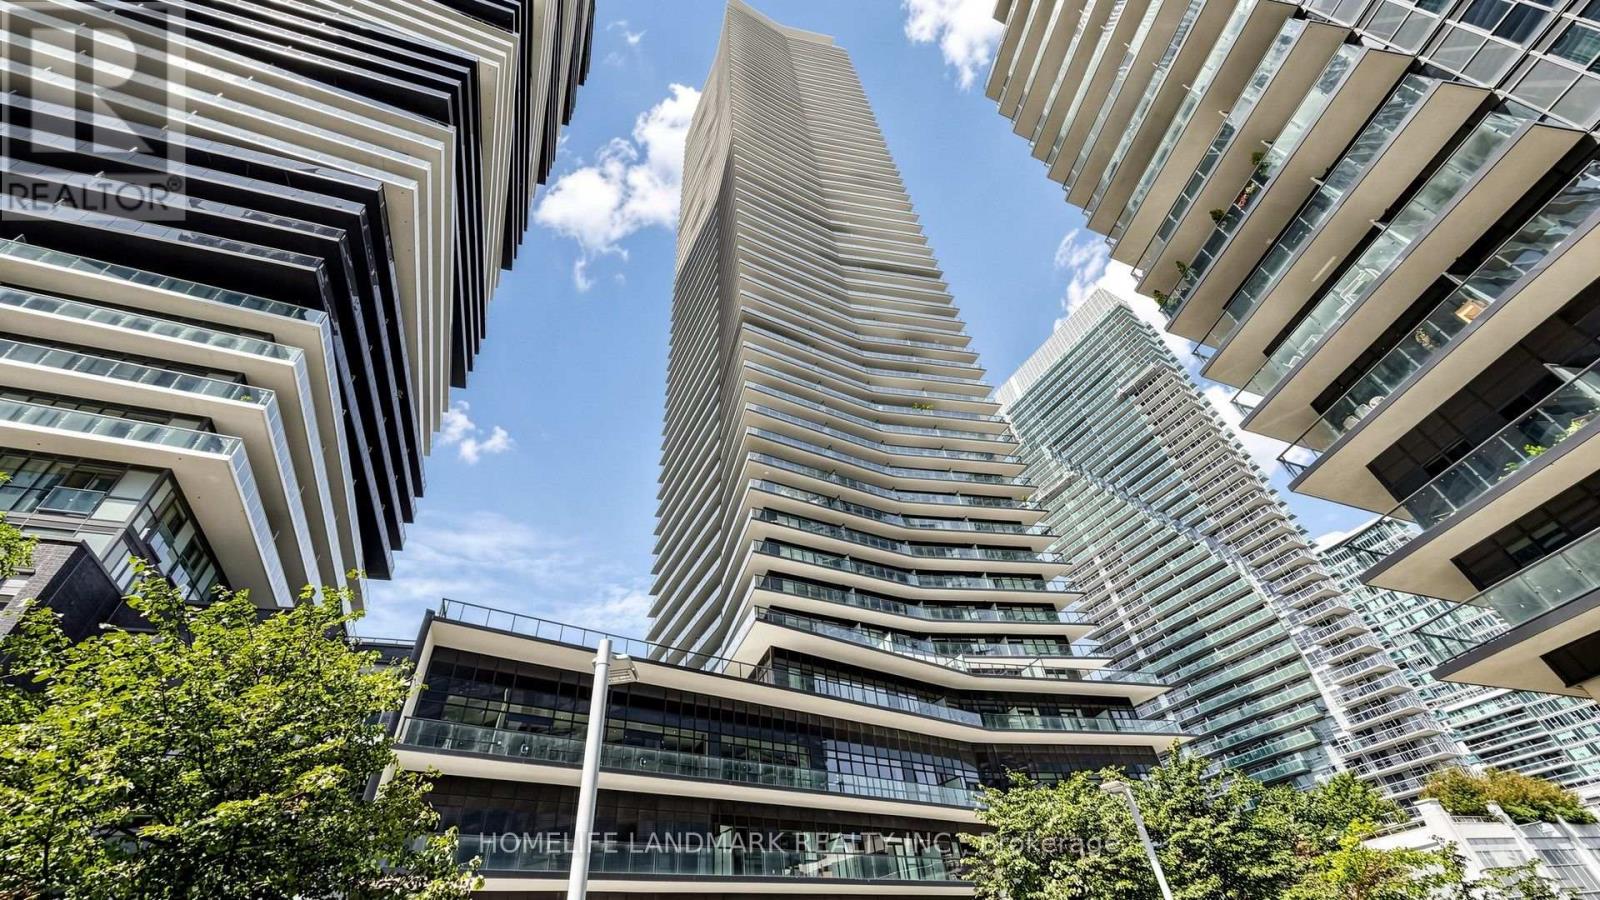
2702 - 38 Annie Craig Drive
Toronto, Ontario
Brand New Waterfront, Bright 2 bedroom plus den, South East Corner at Waters Edge at The Cove, an Luxury Condominium Projects that redefines Waterfront View Condominium Lifestyle. This Unit boost comfort (Upgraded Primary Ensuite Shower), unobstructed SOUTH Lake View & Toronto Skyline w/CN Tower View. All Bedroom & Den beside WINDOW & wrap around Balcony to ensure Sunlight & Unobstructed View (Not looking at nearby building). Premium Amenities that are BRAND NEW including 24 Hr Concierge, Indoor infinity pool with water views, sauna, and hot tub. This Building also include a LARGE outdoor Patio Area for Community Get Together!! Steps to Shops, Grocery Store, Marine Parade Trail, Humber Bay Arch Bridge & Park and Much more!! Minutes to Mimico GO, QEW & 427! Do not Miss the Opportunity to Have the Opportunity to own One of the BEST layout of the Newest Building in the Waterfront Area. (id:49269)
3 - 128 Major Mackenzie Drive E
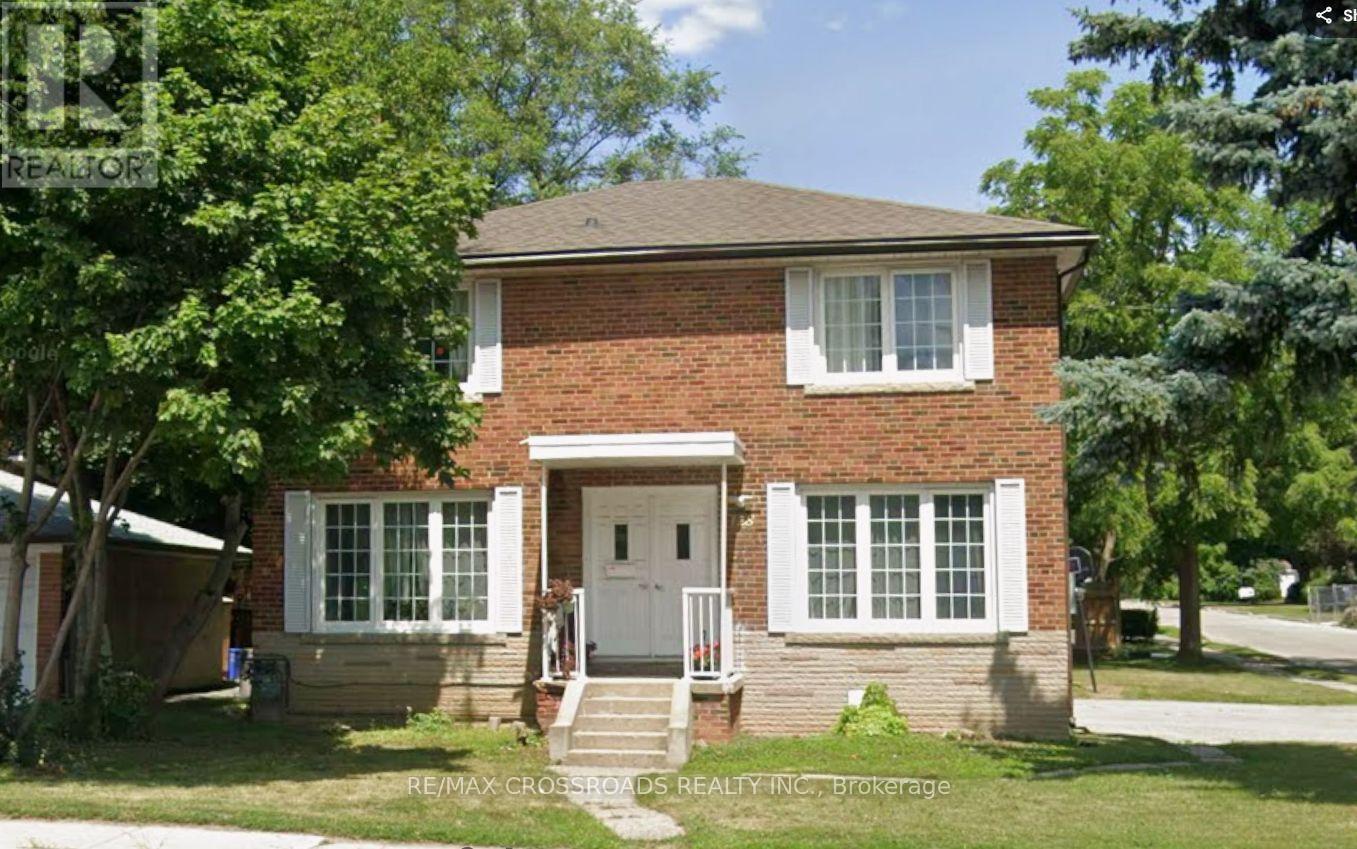
Richmond Hill, Ontario
128 Major Mackenzie Drive East #3, ideally located in the heart of Richmond Hill near transit, shopping, restaurants and everyday amenities. Utilities are included for convenient, worry-free living. (id:49269)
Basement - 4 Hania Terrace
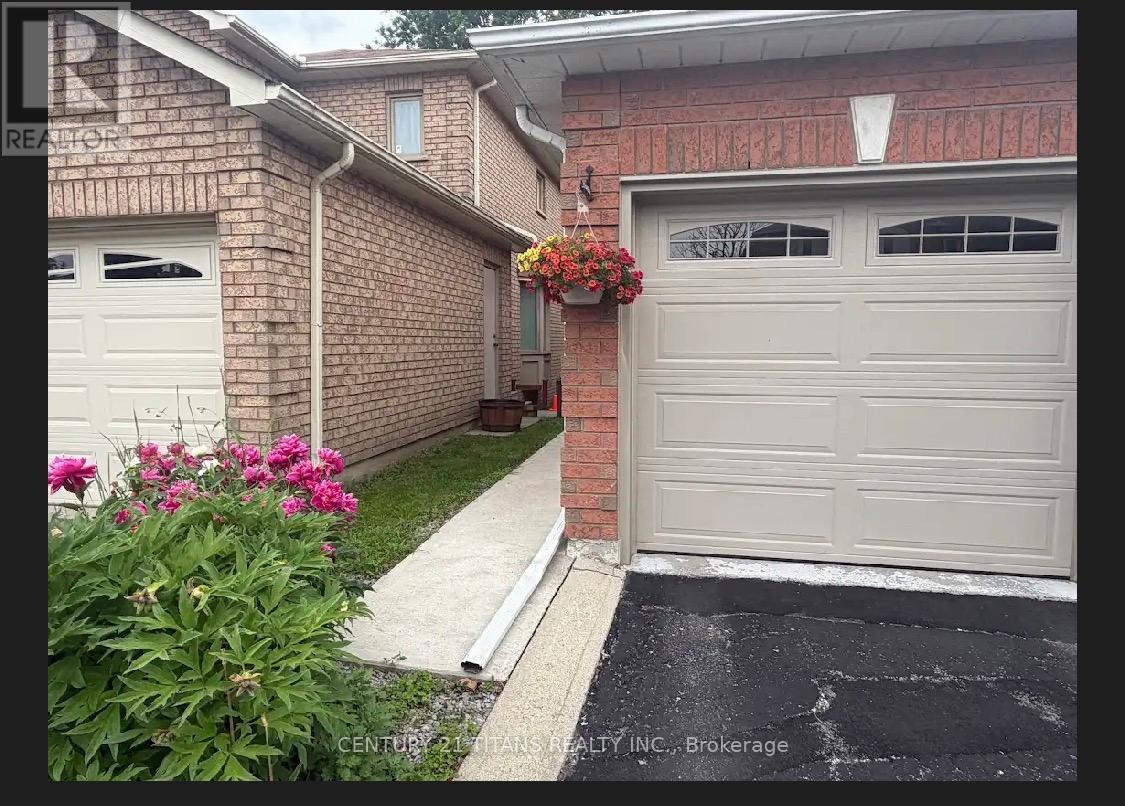
Toronto, Ontario
LOOKING FOR 2 FEMALE STUDENT TENANTS or aA COUPLE.Well maintained, furnished, spacious, 2-bedroom basement apartment.Located in close proximity to University of Toronto, Scarborough campus. Near Meadowvale and Ellesmere.Separate entrance. All utilities and internet included. All appliances. Air conditioned. Ensuite laundry. Spacious full washroom. (id:49269)

321 Lawrence Avenue E
Toronto, Ontario
An exceptional offering in the prestigious Lawrence Park South, this sun-drenched, French-style charming home blends timeless class with everyday elegance. A private gated entrance, and sweeping circular driveway and secluded gardens filled with flowers such as peonies and hydrangeas, create a grand first impression, offering both exclusivity, security and convenience for the homeowners and their guests.Perfectly located within one of Toronto's most coveted school districts, the residence is surrounded by elite institutions, Toronto French School(TFS), Crescent School, Havergal College, York Univeristy (Glendon), Sunnbrook Hospital, and North York General Hospital, parks, bike trails, and ravines-offering an unparalleled lifestyle for families who value both excellence and convenience. Thoughtfully designed for comfortable and cozy living, the home features four generously proportioned bedrooms, four well-appointed bathrooms, and a fully finished lower level, ideal for entertaining, recreation, or extended family accommodations.Set on a rare and expansive 60 x 150 ft sized lot, the property showcases a sunlit south-facing backyard alongside a north-facing unobstructed valley vista-a truly tranquil backdrop framed by mature trees and natural beauty. This private sanctuary offers a seamless blend of urban living and peaceful retreat.Moments from the boutiques, fine dining, and cafés along Yonge Street, and with effortless access to downtown Toronto and the subway, the location delivers both prestige and practicality.A rare opportunity to own, enhance, or reimagine a distinguished residence in one of Toronto's most exclusive neighborhoods-where luxury, location, and lifestyle converge. (id:49269)
1-5 Priddle Drive
Norfolk, Ontario
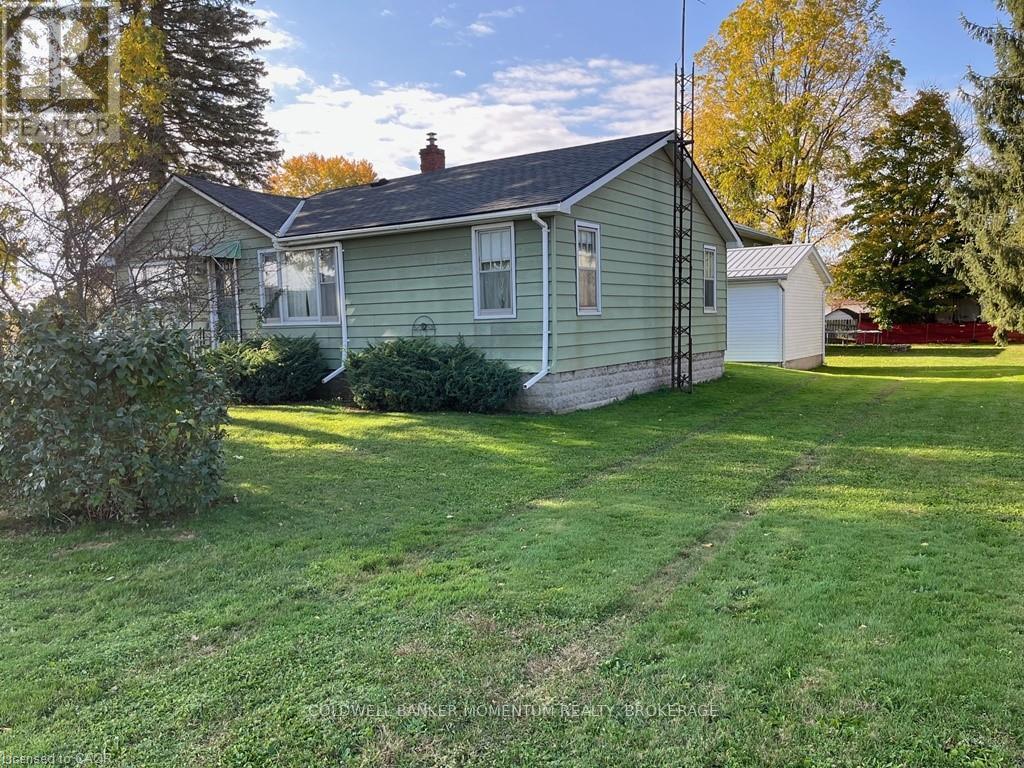
Excellent multi-family property in the farming community of Langton. A huge opportunity for any investors or to keep your family nearby. Multiple of uses. You can rent out the duplex and the home, or live in one and rent out the others. Currently the duplex is partially rented leaving the upper apartment available for you to use for yourself, a family member or to rent out at the rental amount that you want to receive. The duplex's lower unit has a 1 bedroom and 1 bath, and is rented on a month to month basis for $900. per month. Rent includes heat and hydro. Appliances in lower unit belong to the tenant. The upper unit has 2 bedrooms and 1 bath plus a workshop/garage below and is currently vacant. The single family home is vacant and has 3 bedrooms and 1 1/2 baths. All appliances and any chattels included with the property are being sold "as is, where is. The duplex and the home have separate septic systems and one sandpoint (well) services both buildings. Langton is central to Tillsonburg, Simcoe and Delhi, and of course Lake Erie. Think about what you could do with this property. The opportunities are endless! (id:49269)
740 Oakcrossing Road
London North, Ontario
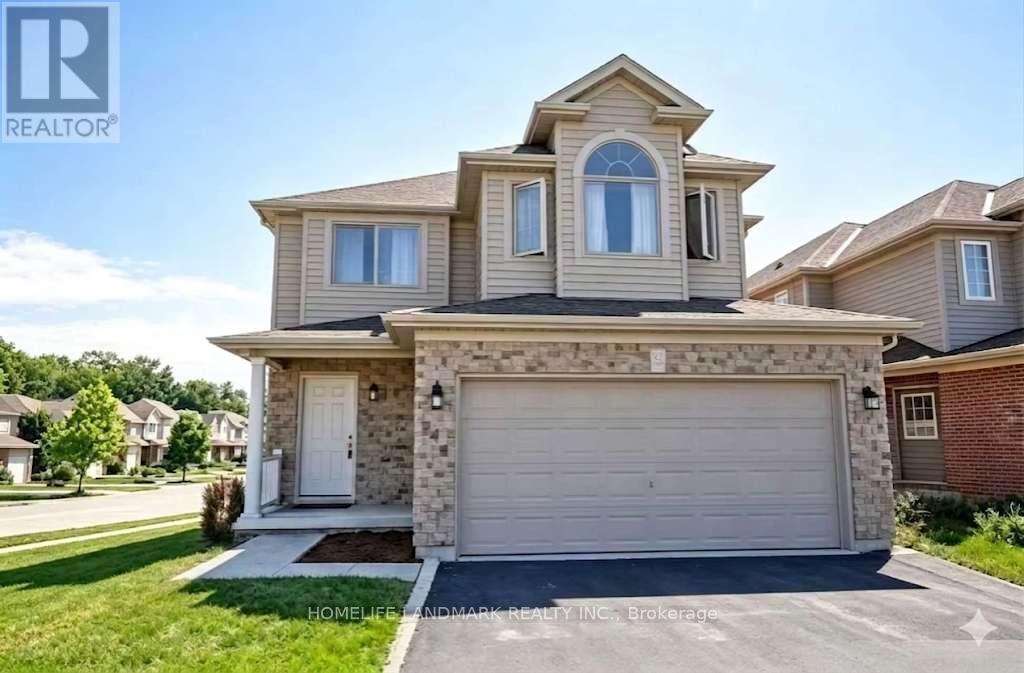
Beautiful 4-Bedroom Detached Home Available Immediately In Desirable North London! Bright and spacious layout with large bedrooms, modern kitchen, finished living areas, and a private backyard. Conveniently located close to good schools, parks, shopping, Western University, public transit, and major amenities. Ideal for families, professionals, or Western University students. (id:49269)
1342 Weston Road
Toronto, Ontario
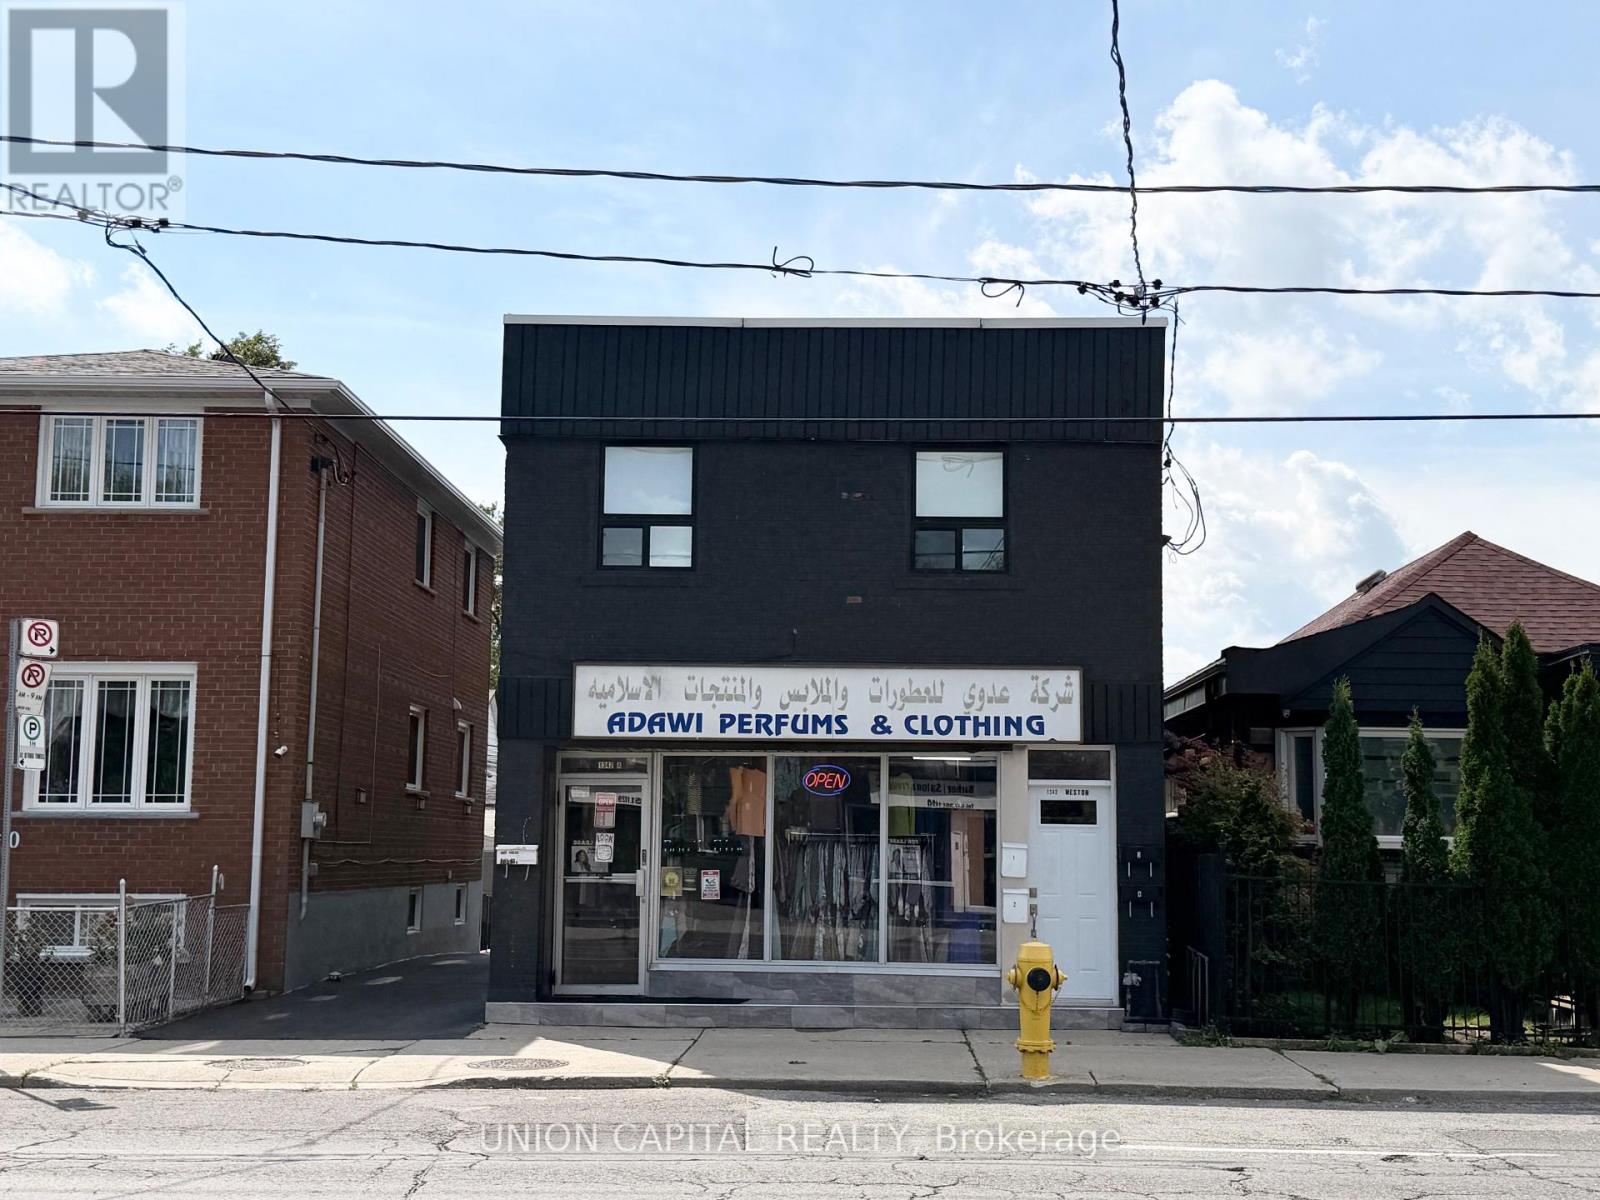
Welcome to 1342 Weston Road!! This is a Residential and Commercial mixed property with retail shop and residential units, fully rented and perfect for Investors to obtain stable monthly income. New shingles were replaced in year 2026, very well maintained and located in a fast growing and one of the most convenient neighbourhoods of Jane & Weston. the building was partially upgraded and renovated from time to time since year 2021. New windows, floors, washrooms, kitchen cabinets, curtains, new painting and appliances. Turnkey investment with over $100,000 rental income per annum with 1 commercial unit with 3 year lease (just renewed), fully rented 3 x 1-bedroom-apartment and 1 x studio apartment, kitchen with stainless steel appliances, bright cabinets, countertops, & light Fixtures. Basement has on site coin operated laundry gives extra income; Building lockers available and located in the basement; 4 numbers of shared laneway parking available at back of building. Security system with cameras installed around the property. Convenient location, steps to subway station, TTC Bus stop, grocery store, schools and shopping area. (id:49269)
540 King Street E Unit# B8
Hamilton, Ontario
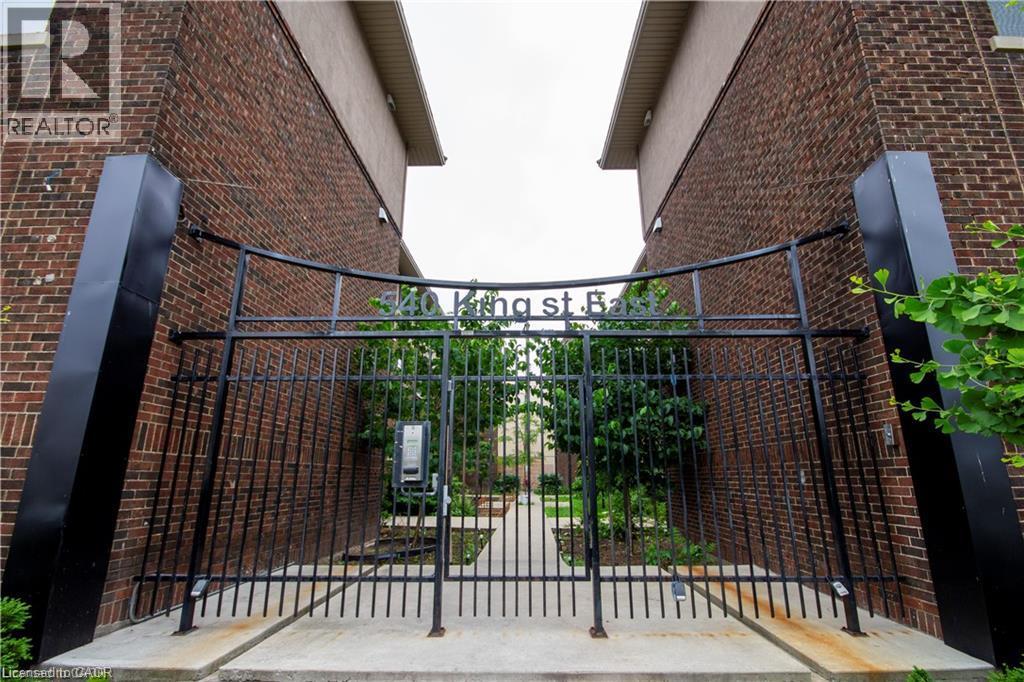
Thoroughly renovated one bedroom apartment steps from Hamilton's downtown core! 540 King Street East offers close proximity to local public transit, GO Transit, and a wealth of local coffee shops, restaurants, and grocery options. This well appointed apartment features in-suite laundry and air conditioning. The kitchen boasts quartz countertops and stainless steel appliances including a dishwasher. The bedroom and the living room are well-lit and feature sleek plank flooring. Four piece bathroom offers a vanity and shower/tub. Tenant to pay utilities. (id:49269)
54 Garside Crescent
Toronto, Ontario
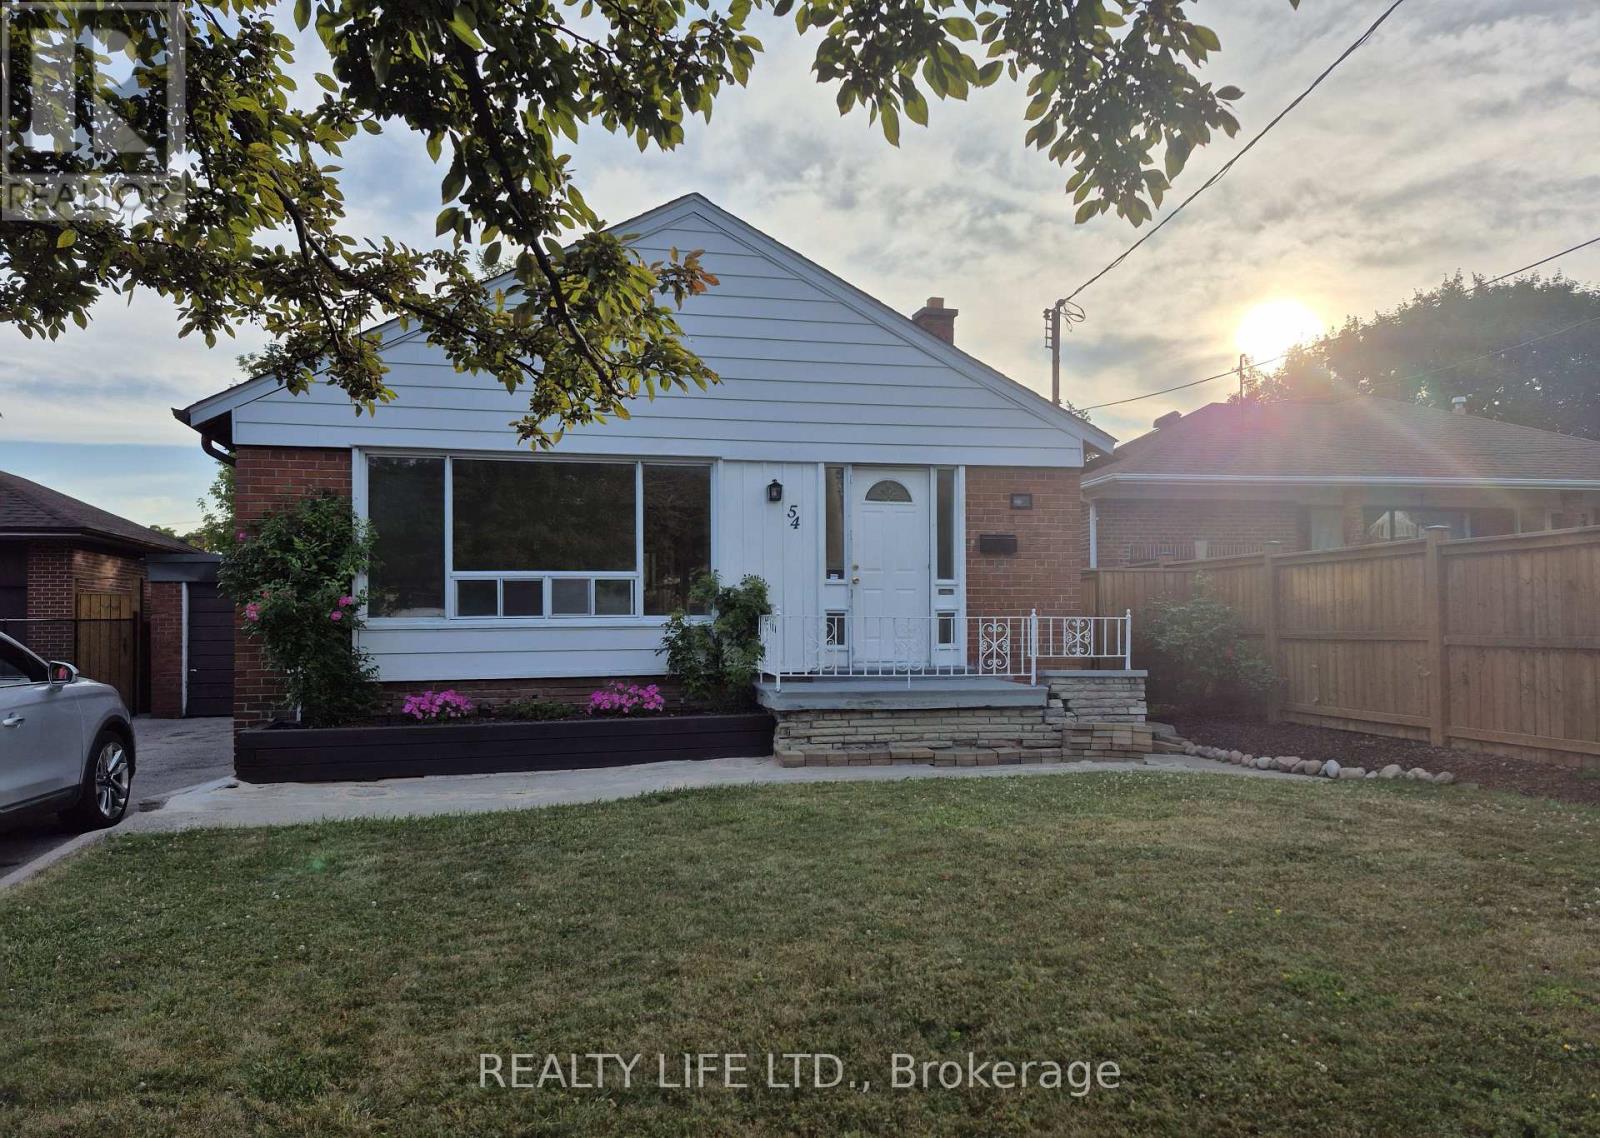
Bright & Spacious 3 Bedroom Bungalow! Great Street - Sought After Crescent Location. Desirable Neighborhood. 2 Kitchens. 2 Bathrooms. Spacious Living & Dining Rooms. Kitchen Overlooks Dining Room. Side Entrance To Large Finished Basement With Kitchen, Bedroom, Den & 3Pce Bath. Private Drive. Note: Long Extended Garage - 1.5 Cars Deep - Ideal For Extra Storage. Hardwood Floor In All Main Floor Bedrooms & Living/Dining Rooms. Beautiful Large Lot. Great Curb Appeal. Convenient Location-Close To Schools, Parks, Rec Center, Library, Highways & Shopping. Steps to T.T.C. bus stop. Roof Reshingled'2023 (ceiling damage occurred prior to the reshingled roof). Gas Furnace'2016. (id:49269)

3364 Ingram Road
Mississauga, Ontario
Welcome To This Exceptional Open-Concept Home Offering 2,332 Sq Ft. Plus, Finished Basement -The Largest 3-Bedroom Detached Model in The Area! Situated On an Extra-Deep 139.84ft Lot with Sunny Southeast-Facing Backyard! This Lovingly Home Has Been Meticulously Cared for By Its Small-Family Owner. Nestled In One of The City's Most Sought-After Friendly Neighborhoods, It Offers the Perfect Combination of Space, Comfort, And Convenience. Step Inside to An Open and Welcoming Hallway, To Spacious Principal Rooms, Including an Inviting Living Room and A Formal Dining Room with A Charming Bay Window Overlooking the Backyard. The Spacious Kitchen Features Maple Cabinetry, Pantry, French Doors, Sun-Filled Breakfast Area Walkout to A Large Sundeck With B/I Benches-Ideal for Outdoor Family Gatherings, And Entertaining. A Grand Hardwood Staircase Leads to The Impressive Upper-Level Family Room, Highlighted by Soaring Cathedral Ceilings and A Cozy Wood-Burning Fireplace. This Versatile Space Is Perfect as A Family Lounge, Kid's Playroom, Media Room, Or Home Office, An Ideal Complement to Main-Floor Living Areas. Generous Primary Bedroom Offers a Walk-In Closet and 4pc Ensuite, while 2 Additional Bedrooms Are Bright, Spacious. Finished Basement Offers a Separated Entrance. Step Outside to A Huge Backyard Retreat, Complete with An Expansive Deck, Mature Cherry Tree, And Plenty of Green Space for Relaxing, Gardening, Or Entertaining Family and Friends. Excellent Location, Just Steps from Tom Chater Memorial Park--17 Acres of Beautiful Parkland and A Scenic 1.9km Walking Trail, As Well As Nearby Schools. Conveniently Close to Erin Mills Power Centre, Major Retailers, Restaurants, Credit Valley Hospital, Transit, And Hwy 403,407 & QEW. This Home Offers Accessibility to Everything You Need. A Rare Opportunity to Own an Exceptional Spacious, Beautifully Maintained Home on An Oversized Lot in One of Most Established and Desirable Communities! (id:49269)
1556 Houston Avenue
Innisfil, Ontario
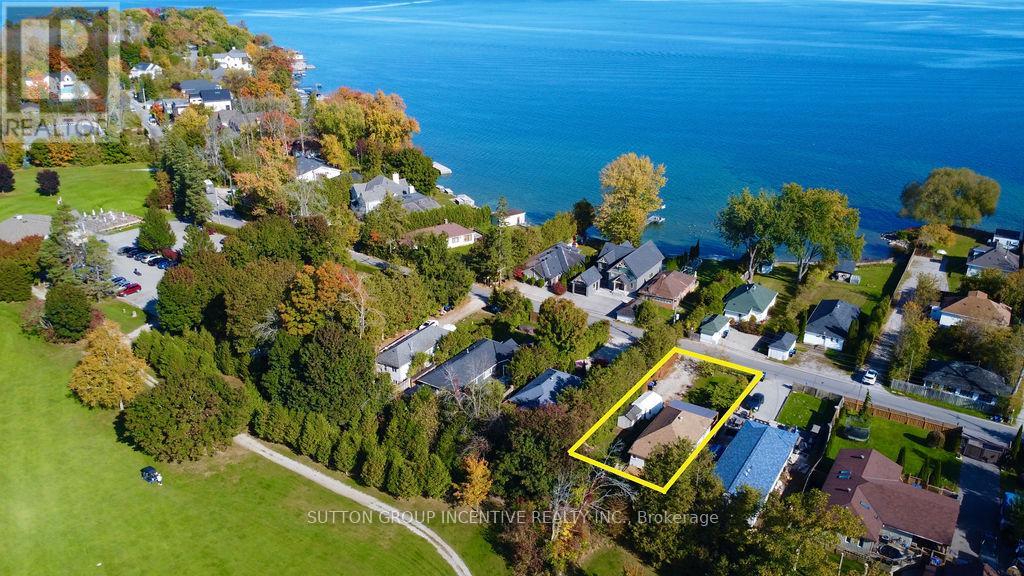
There's something special about life near the water-and 1556 Houston Avenue captures it beautifully. Located directly across from Lake Simcoe and backing onto a golf course, this beautifully renovated bungalow offers the waterfront lifestyle you've been looking for, without the waterfront price tag. Inside, the home is bright, stylish and welcoming, featuring 2 bedrooms, 1 bathroom and a thoughtfully updated interior with a functional layout that makes the most of every space. Whether enjoying a quiet evening at home or entertaining family and friends, the home feels comfortable, fresh and move-in ready. What truly sets this property apart is the setting, enjoy Lake Simcoe just across the road while the golf course provides an open, scenic backdrop behind you-a unique combination that brings together lakeside living and peaceful green surroundings. Significant improvements include a NEW WELL AND SEPTIC SYSTEM completed in 2026, providing added value and peace of mind for the next owner. Perfect as a year-round residence, weekend escape, first home or downsizing opportunity. Enjoy morning walks by the lake, summer days on the water and evenings overlooking the greens, all while remaining close to Innisfil's everyday amenities. Lake Simcoe in front. Golf course behind. A beautifully renovated home in between. Welcome to 1556 Houston Avenue. (id:49269)
1102 - 33 Clegg Road
Markham, Ontario
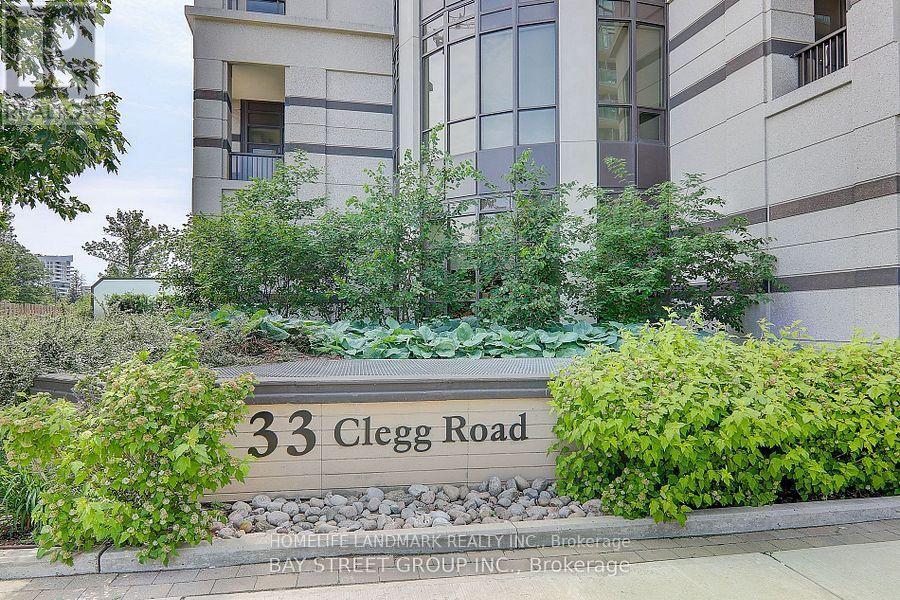
Luxurious Fontana Condo Close To Downtown Markham. High Level With Beautiful Courtyard South View. 9 Feet Ceiling Bright Unit, Top to Bottom Large Window. Modern Kitchen With S/S Appliances And Granite Counter Top. Walking Distance To Viva Bus, Many Restaurants, Shopping & All Amenities. Top Ranking Unionville H.S. Zone. Good Facilities With 24 Hrs Concierge, Party Lounge, Big indoor Swimming Pool, Gym, Full Size Multicourt Court for Basketball, Badminton and Pickleball , Etc. (id:49269)
15 Azalea Gate Way
Markham, Ontario
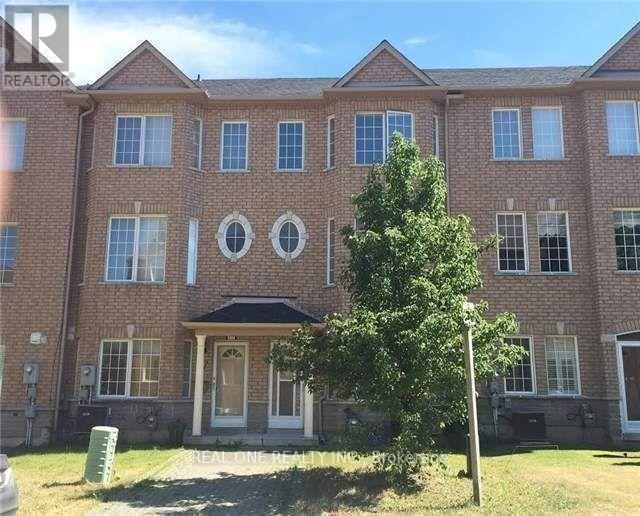
Beautiful Freehold 4 Bedroom Townhouse With Double Garage In Desirable Markham Location. 9Ft Ceiling On Main, Family Size Eat-In Kitchen With Built-In Pantry And Walkout To Private Balcony, Hardwood Floors In Living/Dining Area And Bedrooms, Master Has Walk-In Closet And 4Pc Ensuite. Lower Level With 4th Bedroom, 2Pc Bath And Door To Garage, Boundary For Top Schools, St Robert (Ib) And Bayview Fairway And Close To Shops, Restaurants, Parks, Transit, 404/407. (id:49269)
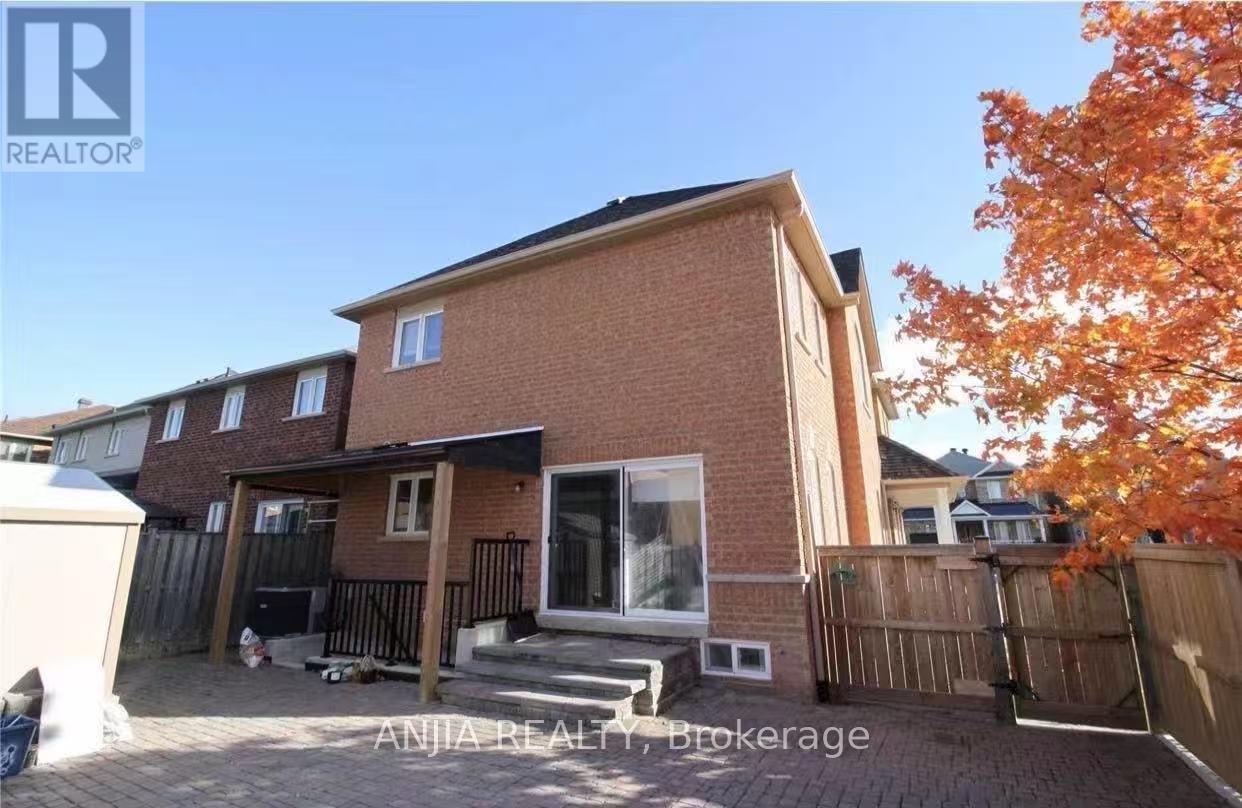
24 Jenmat Drive
Markham, Ontario
Bright and well-maintained 2-bedroom basement apartment with separate entrance. Features a full kitchen, 1 bathroom, and private washer & dryer for exclusive tenant use. Located in a highly desirable family-friendly neighbourhood. Walking distance to Mount Joy Public School and close to Mount Joy GO Station, parks, shopping plazas, supermarkets, restaurants, and other everyday amenities. Excellent school district and convenient access to transit. Ideal for a small family or working professionals. (id:49269)
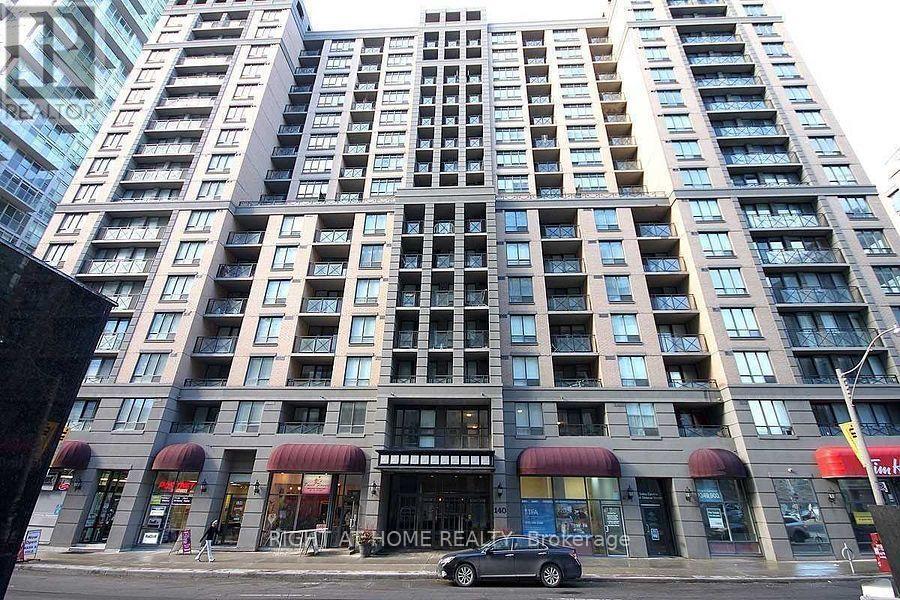
301 - 140 Simcoe Street
Toronto, Ontario
University Plaza. Executive Condo Steps To The Financial, Entertainment & Theatre Districts & Shangri-La Luxury Hotel. T T C At Corner, Spacious Bachelor With Sleeping Alcove Approx 510 Sq.Ft. Ungraded Stainless Steel Appliances & Wood Flrs Throughout. Granite Counters In Kitchen & Marble Bathroom. Exclusive Use Of Locker. (id:49269)
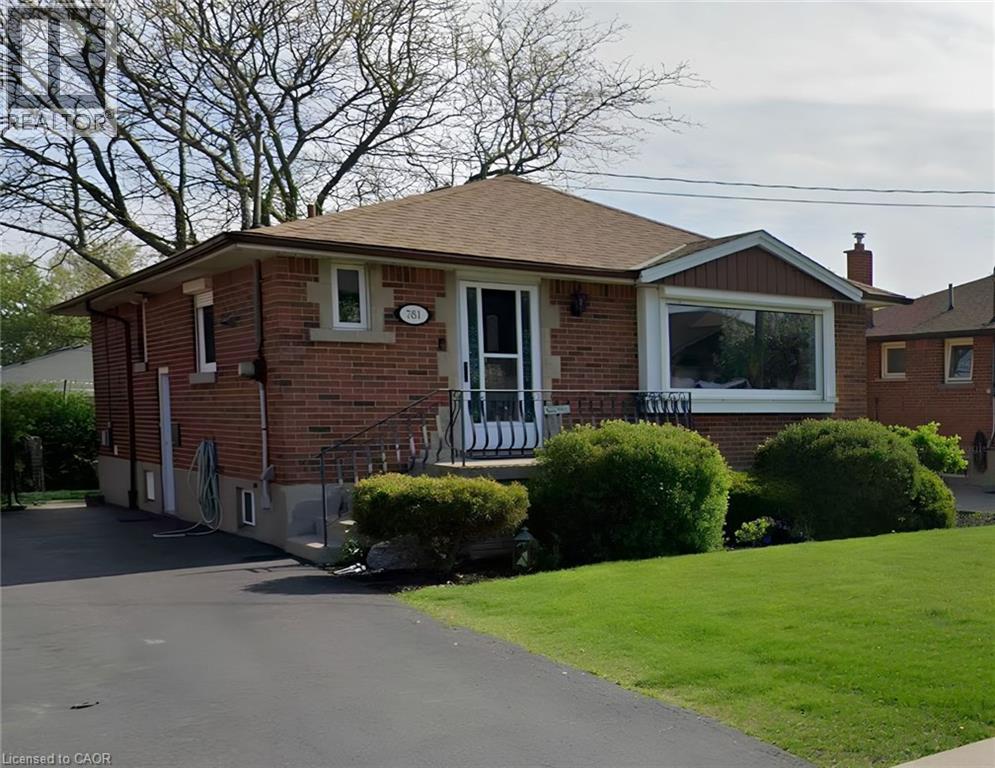
781 Ninth Avenue Unit# Lower
Hamilton, Ontario
Welcome to 781 Ninth Avenue, located in Hamilton’s desirable Hampton Heights neighbourhood. This updated, fully finished lower-level suite offers a private separate side entrance, two bedrooms, one full bathroom and a versatile den; perfect for a home office, play area or additional living space. The suite also features an updated kitchen with quartz countertops, pot lighting and newer windows. Shared laundry and shared use of the backyard with the upper-level tenants. Heat, hydro and water are included in the monthly rent, subject to a combined maximum of $300 per month. Conveniently located close to parks, schools, transit, shopping and everyday amenities. (id:49269)
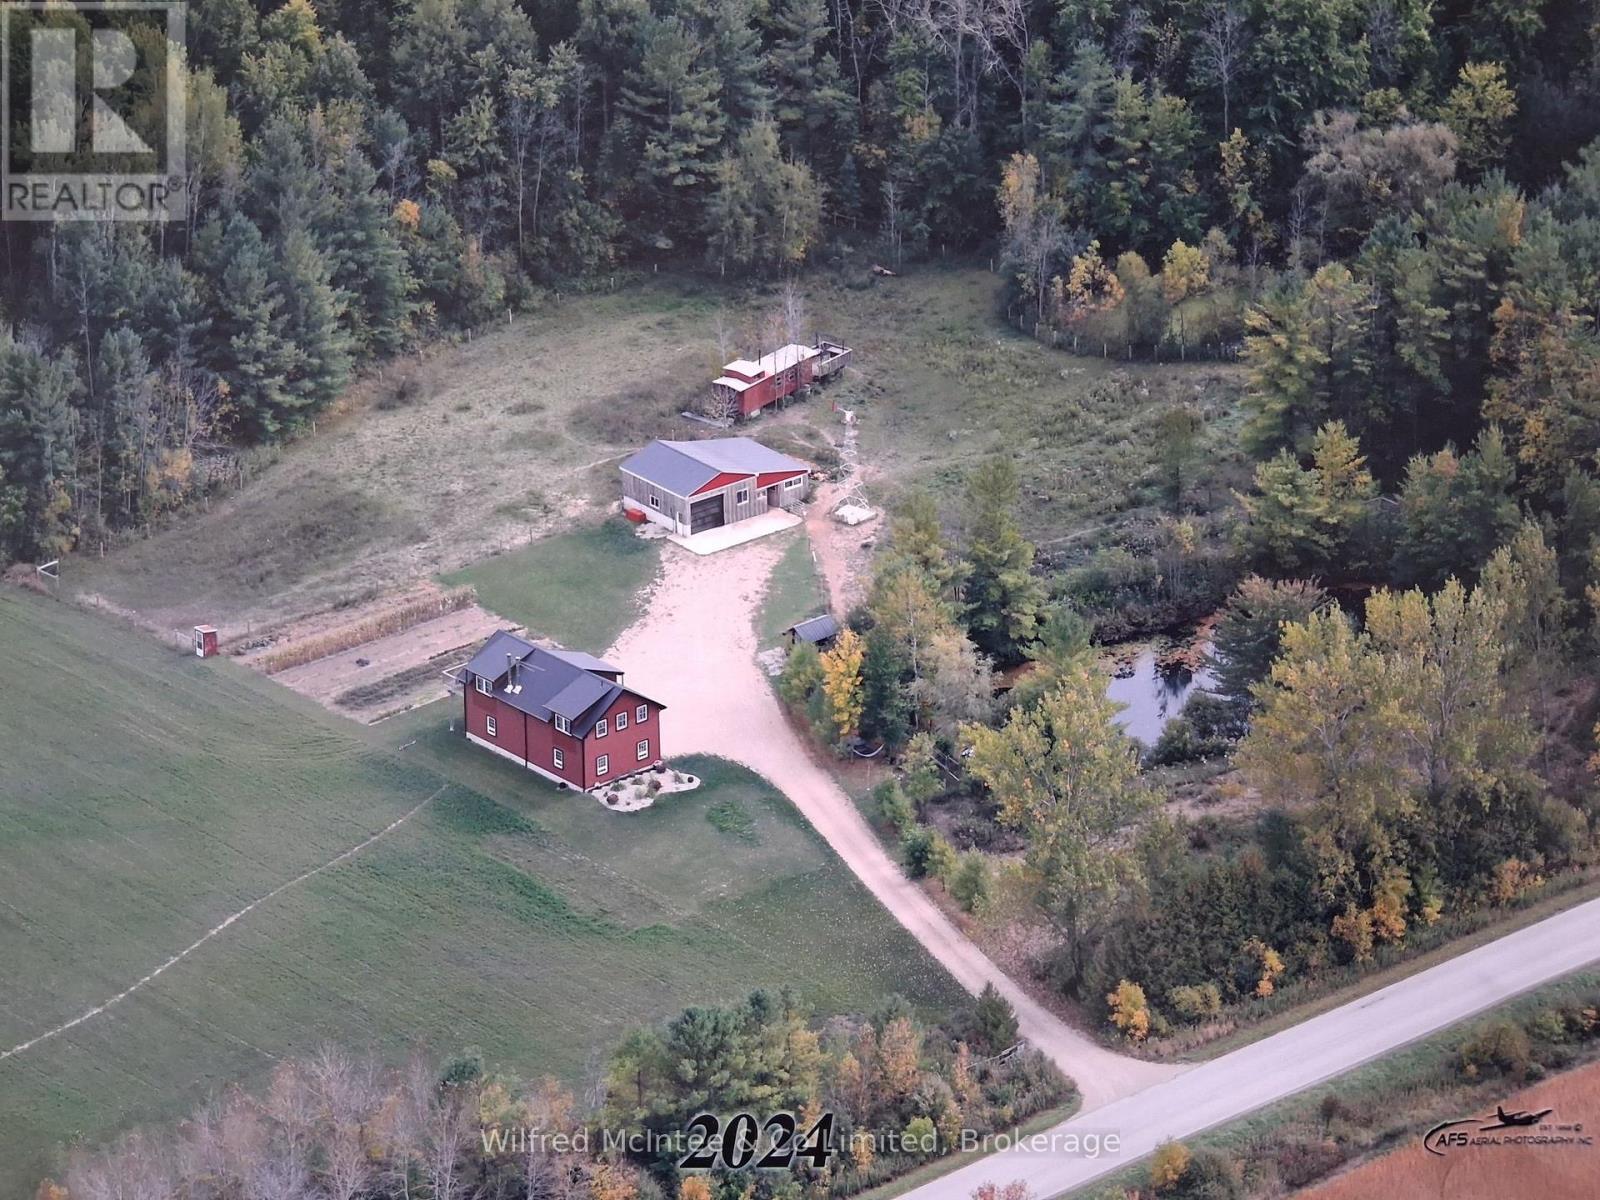
1984 Kincardine Kinloss Street
Huron-Kinloss, Ontario
92 acres comprised of approx. 10 acres cleared (tiled drained) workable land which is Brookston clay soil. Balance of property is a 80 acre bush lot. Off grid, four year old vinyl sided 'shouse' 48'x24' which rests on the north edge of the parcel overlooking a pond. Frontage on the east side of Kincardine Kinloss and the north side of North Line. Main level has a two-bay garage/workshop with a wood boiler providing heated floors and domestic hot water. Walls are ceiling are corplast. Upper level is open concept with two bedrooms, four piece bath and an elevated exterior deck. Heating is with a wood stove. Dwelling is fully wired and currently has a small solar system for power. Seller is prepared to cover the cost to connect the property to the electrical grid at his expense and provide an ESA. Buyer can also purchase 'as is' and install their own solar system. There is a 28'x24' steel clad shed with a 18'x24' lean with 2 stalls. There is also an old rail caboose and fenced pasture area. Hurontel service is available at the road. The wood lot contains a reported approx. 10 acres of hardwood on the east side with the balance being mixed bush. There is currently a managed forest agreement in place which can be assumed which reduces the property taxes. Property is serviced with a drilled well and new septic system. This cosy and private residence is located on a paved road and would make a great year-round residence or weekend getaway. (id:49269)
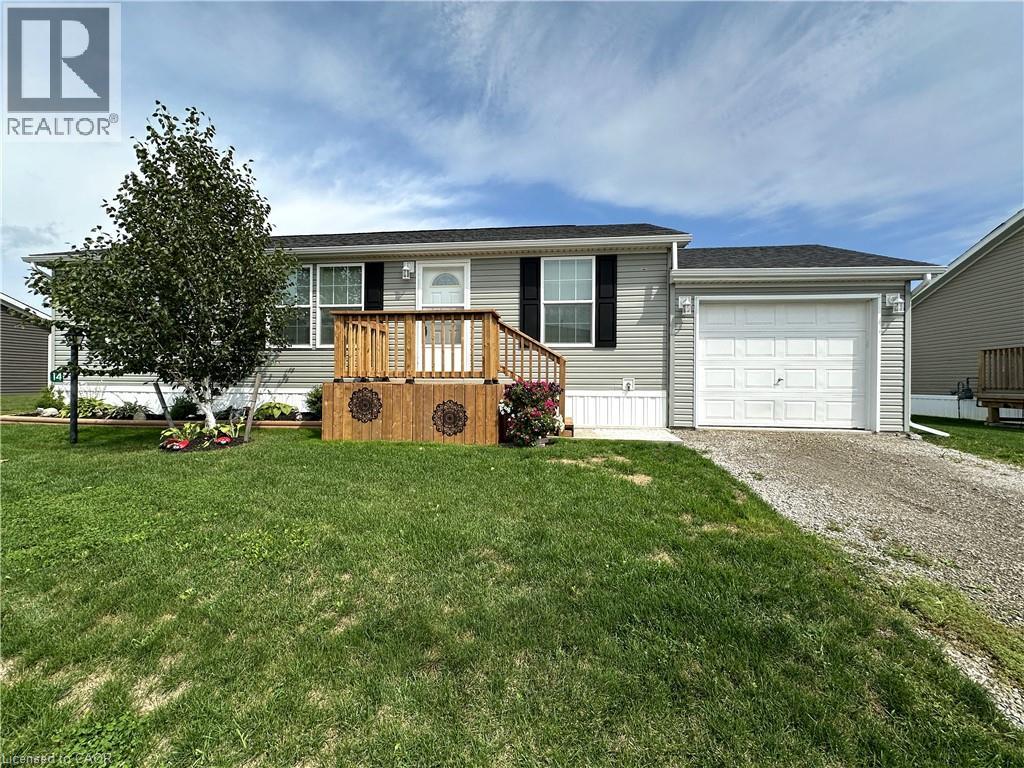
14 Copper Beech Drive
Haldimand County, Ontario
Immaculate 2 bedroom modular home! Located in a quiet, rural park community next to Selkirk Provincial Park, this sweet home is the perfect spot to retire or for those looking for a more peaceful lifestyle. A private driveway leads to the attached single car garage and the manicured front yard with perennial garden. Step up to the new front porch (August 2026) and head inside to a modern, open concept living room with plenty of space to relax watching T.V. or your favourite book. The living room is open to the eat-in kitchen. Modern finishes, plenty of cupboard space and a pantry create the perfect spot to enjoy cooking and entertaining. The primary bedroom is on the north side of the home and features a private ensuite with shower and a walk-in closet. The second bedroom, office/den (or potential third bedroom) are on the south side of the home next to the full 4 piece bathroom. The laundry room is at the back of the home with access to the back door. Beat the summer heat with the new central air (June 2026). Step outdoors to the patio area with plenty of space to barbecue, relax in the sunshine or visit with friends and family. Park amenities include private boat docks (for an additional fee) and a dog park. Just a short walk for stunning views of the canal and Lake Erie. (id:49269)
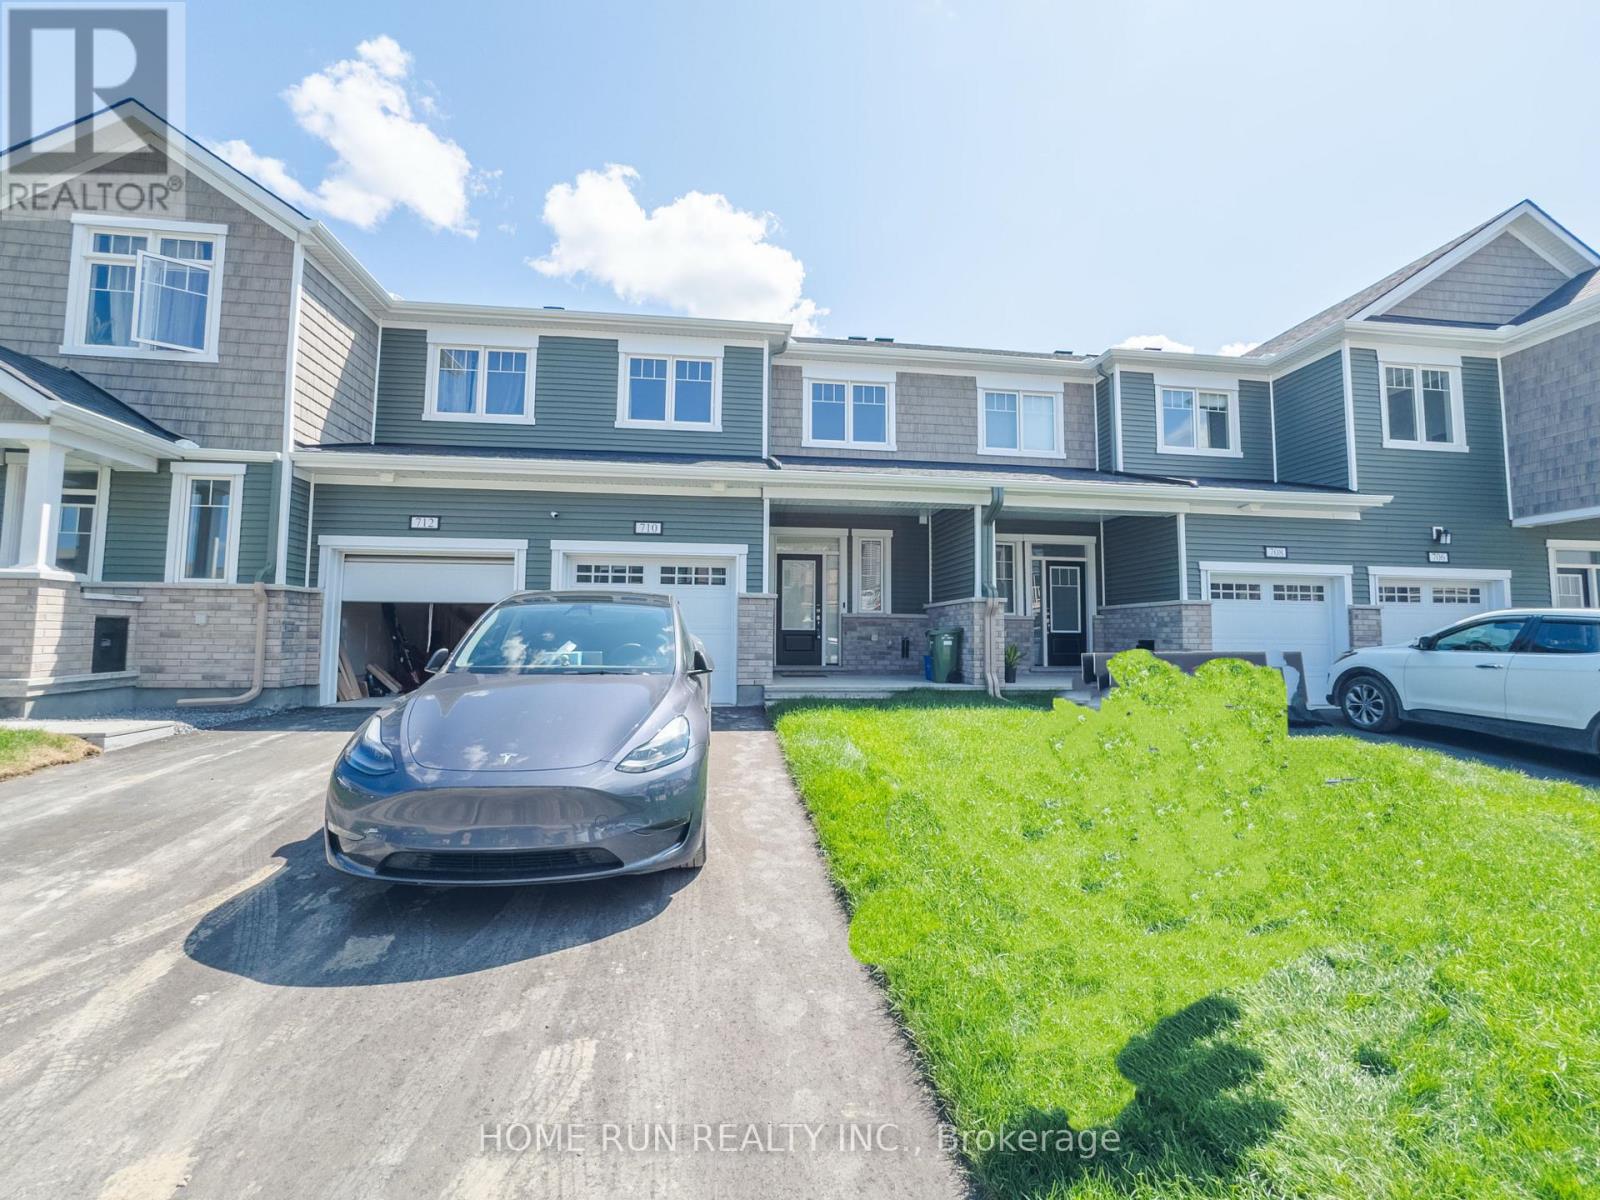
710 Quilter Row
Ottawa, Ontario
This brand-new, 3-bedroom, 4-bathroom townhome, completed in 2023, features a bright open-concept main floor with 9' ceilings, a modern kitchen with upgraded cabinets, granite countertops, and stainless steel appliances. The second floor offers a spacious primary bedroom with ensuite and walk-in closet, plus two additional bedrooms. The finished basement includes a family room, full bathroom, and laundry. (id:49269)
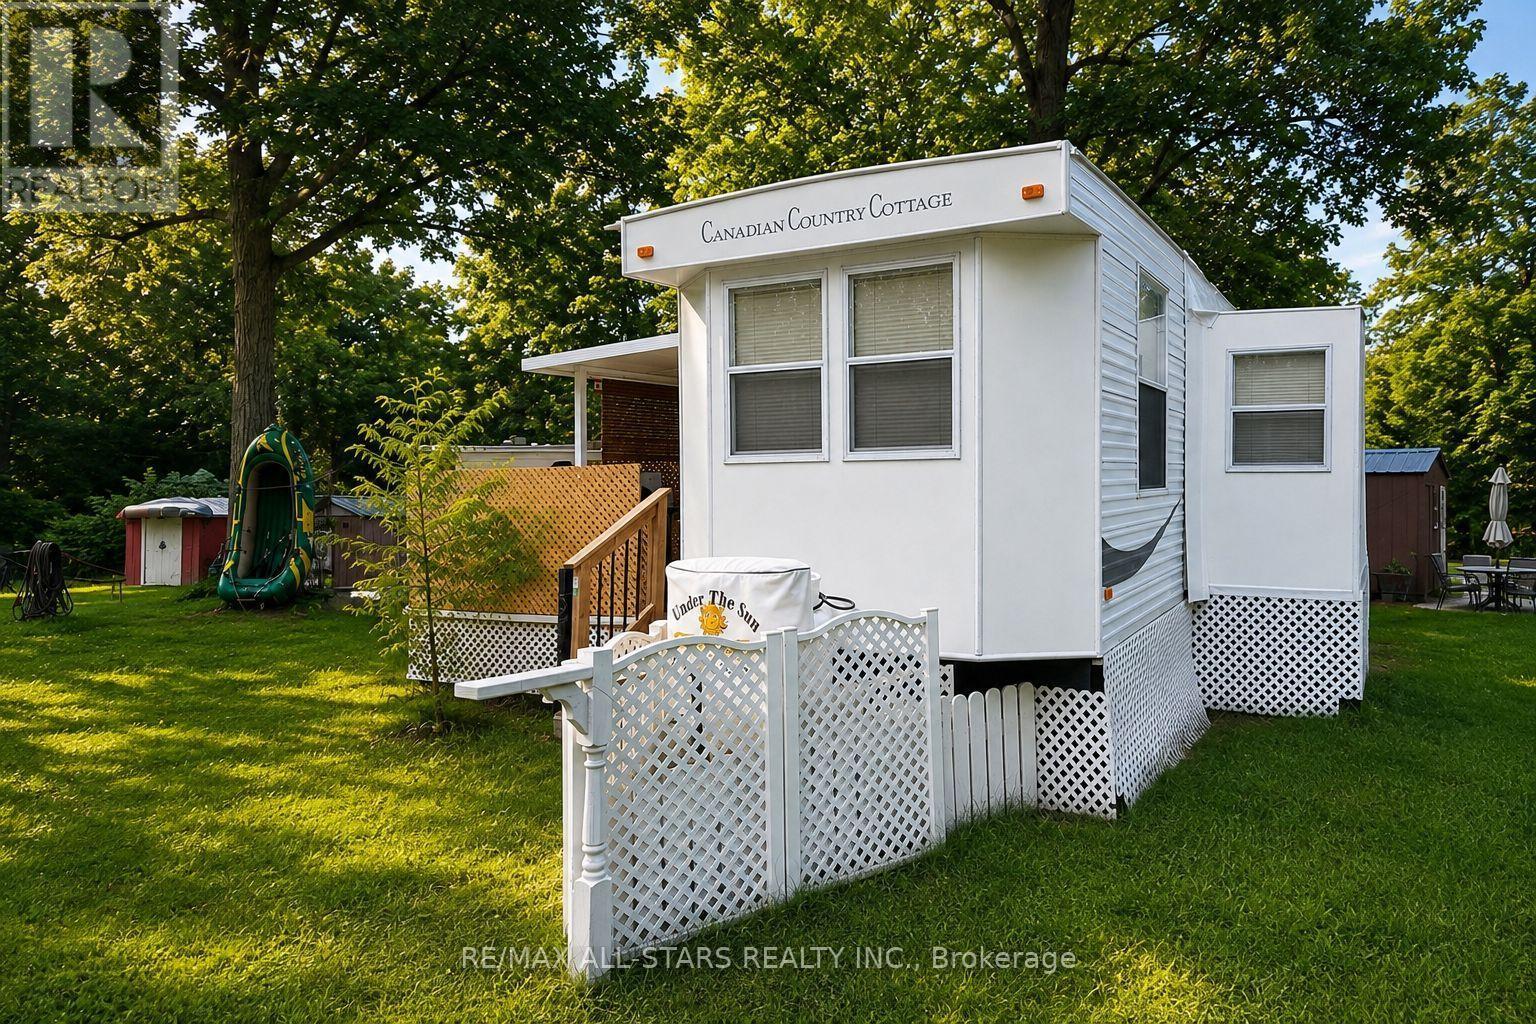
137 - 285 Crydermans Side Road
Georgina, Ontario
Turnkey Seasonal Living In Beautiful Lyndhurst! Enjoy The Best Of Country Living In The Welcoming Lyndhurst Golf & Trailer Park, Just Steps From The Lyndhurst Golf Course, Community Pool, Children's Playground, Dog Park And Nearby Bike Trails. This Clean And Well Kept Seasonal Trailer Is Situated On A Spacious Double Lot And Offers A Comfortable, Turnkey Setup With Furnishings Included Both Inside And Out. Two Sheds And All Contents Are Also Included, Providing Plenty Of Storage And Convenience. The Leased Land Includes Hydro, Water And Sewage, Making Seasonal Living Simple And Worry Free. Package Price Includes The Remainder Of The 2026 Season! Conveniently Located Close To Highway 48, Just 15 Minutes To Highway 404 And Only A Short Drive To Local Shops And Amenities. A Fantastic Opportunity To Enjoy A Relaxed Seasonal Lifestyle In A Beautiful Country Setting, With Everything You Need To Start Enjoying Your Summer Right Away. (id:49269)
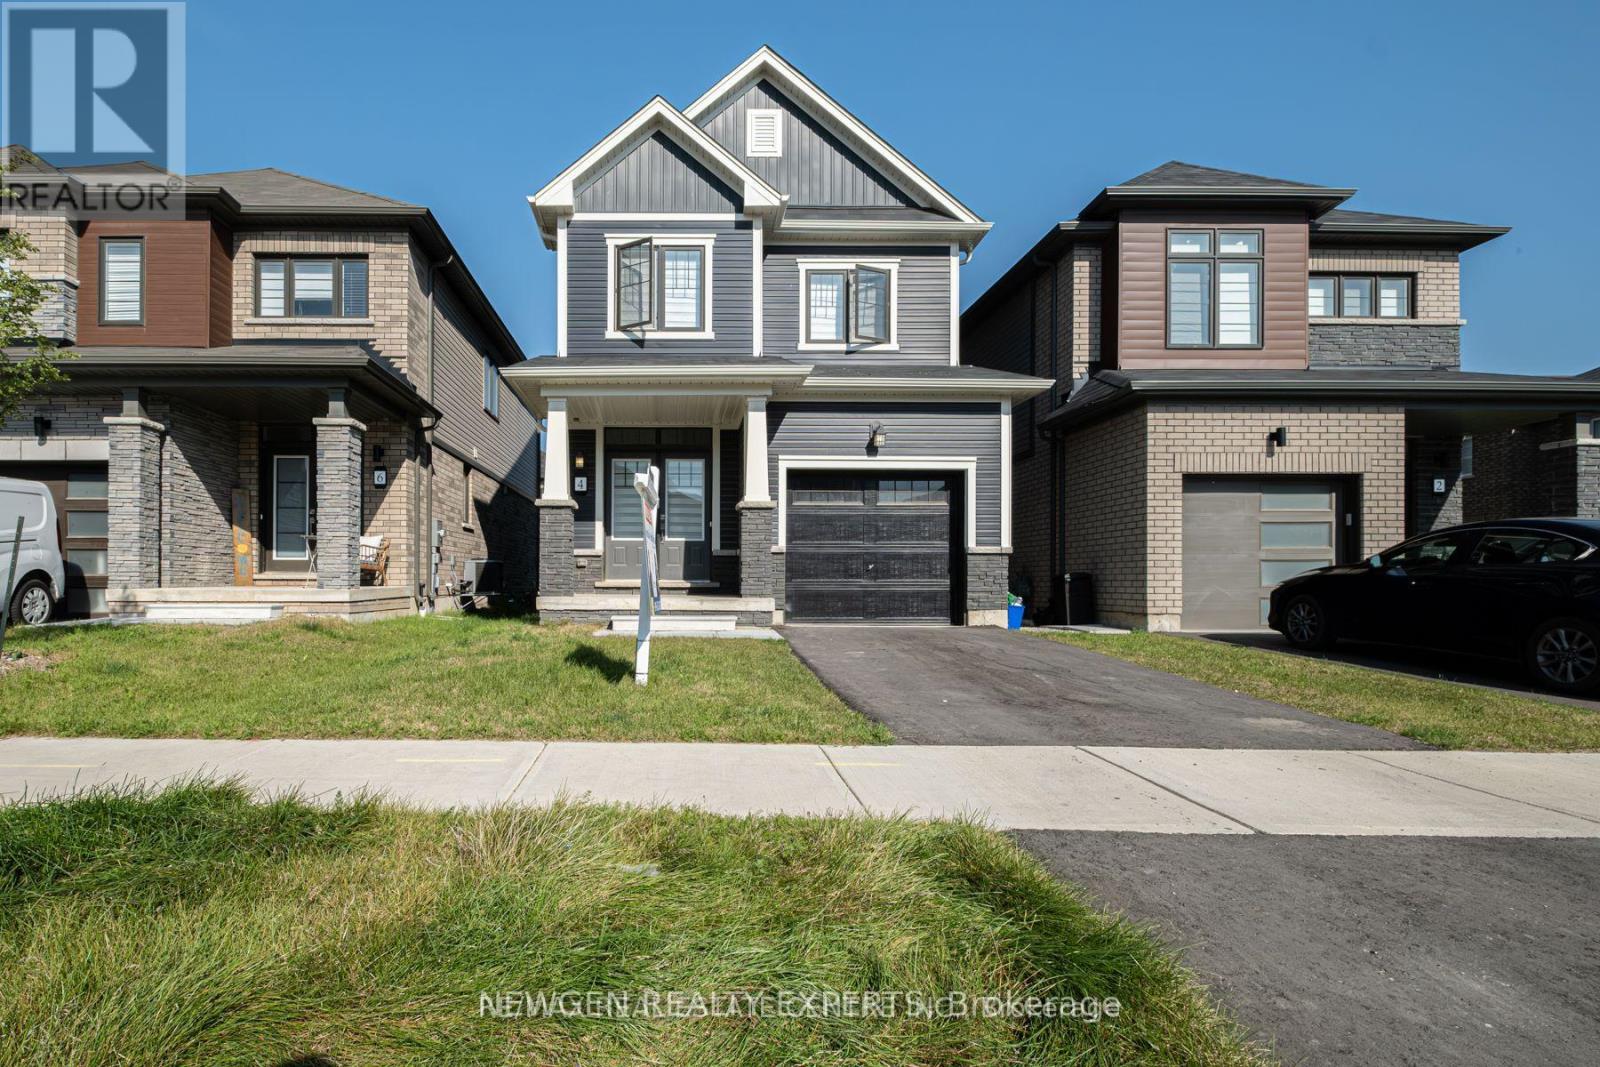
4 Ladd Avenue
Brantford, Ontario
Welcome to this beautiful detached home nestled in the highly sought-after West Brant community of Brantford. Offering 3 bedrooms and 3 bathrooms, this home provides plenty of space and comfort for a growing family.The main floor features a bright, spacious open-concept layout with a generously sized Great Room and an open concept kitchen with stainless steel appliances-perfect for everyday living and entertaining. 3 Generous sized bedrooms on the Upper Level, including a spacious primary bedroom featuring a walk-in closet and ensuite bathroom. along with the convenience of second-floor laundry. (id:49269)
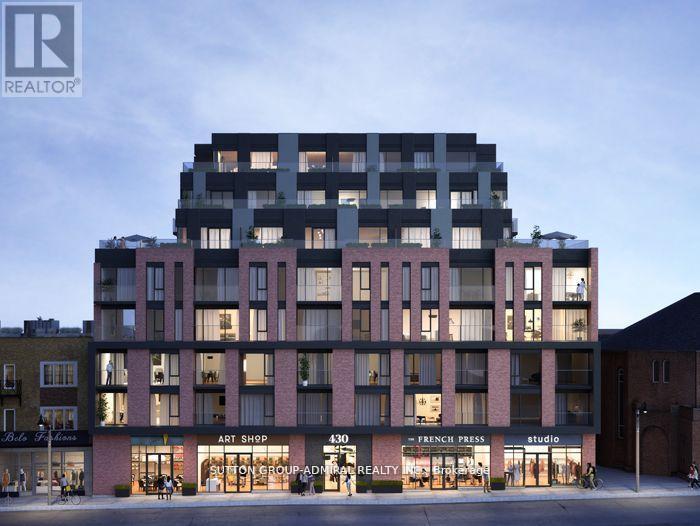
207 - 430 Roncesvalles Avenue
Toronto, Ontario
Incredible Opportunity to own A Spacious 2 Bed 2 bath Corner Unit At The New Highly Coveted Ronci Botique Condos. Home Features Excellent Floorplan With 898 Sq Ft 2 Bed 2 Bath With Amazing East Views. Close To All Amenities Including Subway, Street Car, Go Express, Shops, Hospitals, Restaurants, And More. Amenities Included Gym, Party Room, Outdoor Terrace. Beautiful Upgraded With Top Of The Line Appliances, Imported Flooring, Closets, Parking Included. (id:49269)
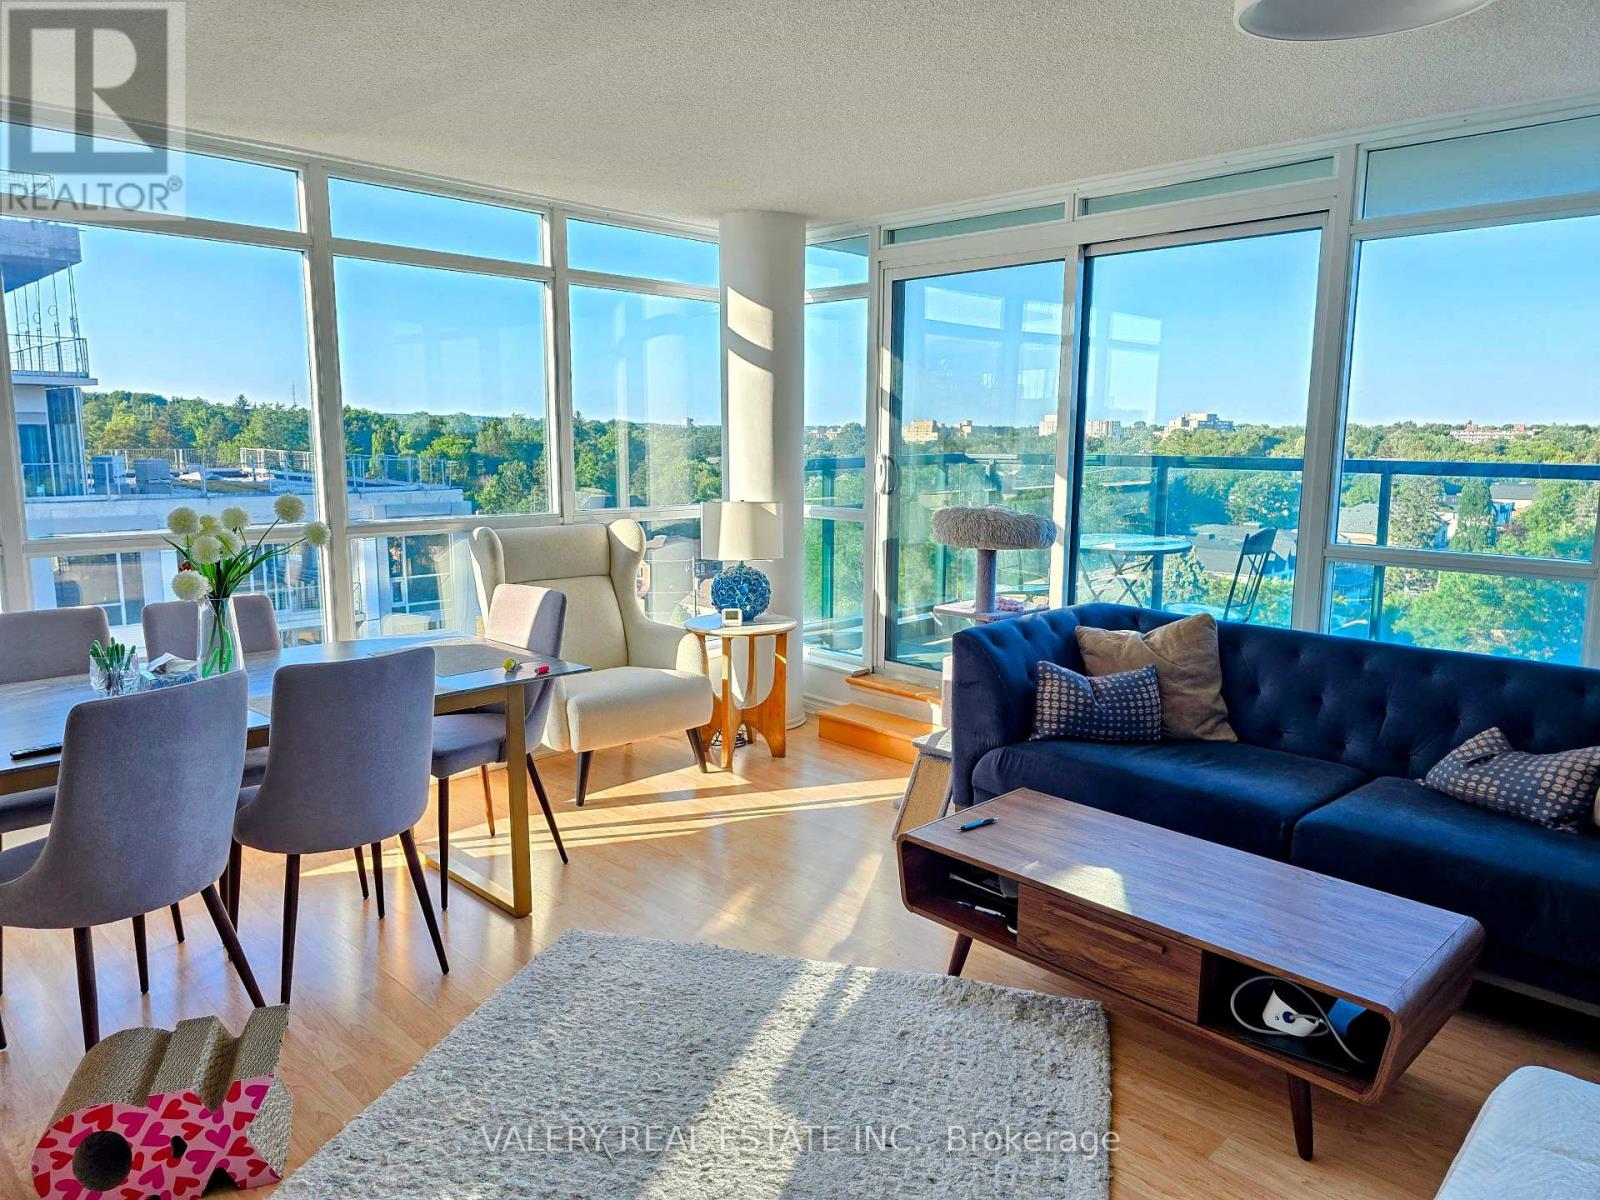
907 - 18 Harding Boulevard
Richmond Hill, Ontario
Rare Corner Unit with Parking & Storage Extras in Prime Richmond Hill! Welcome to this bright, sun-filled 2-bedroom, 2-washroom corner unit offering nearly 1,000 sq. ft. of total living space (including balcony). Enjoy exceptional value, high-floor functionality, and panoramic west-facing sunset views in one of Richmond Hill's most connected communities! Suite Features: Desirable Corner Layout: Floor-to-ceiling windows flood the open-concept living area with wraparound natural light and offer serene, unobstructed views. Modern Kitchen: Equipped with upgraded stainless steel appliances, granite countertops, and an elevated breakfast bar designed for seamless daily living and entertaining. In-Suite Convenience: Features full-size laundry, well-proportioned bedrooms, and two full, spacious washrooms.Unbeatable Property Extras: Parking Flexibility: 1 Parking Spot Included (a 2nd parking spot is negotiable and available for purchase/addition). Ample Storage: 2 Private Storage Lockers Included-a rare find for maximum organization. Low-Maintenance Living: Set within an exceptionally well-managed, high-demand building with low maintenance fees covering heat and water. Location & Building Amenities:Enjoy 24/7 security/concierge, a state-of-the-art fitness center, party room, and visitor parking. Located just steps from Viva/GO Transit, Yonge Street, Hwy 7/407/404, top-rated shopping centers, dining, parks, and healthcare facilities. (id:49269)
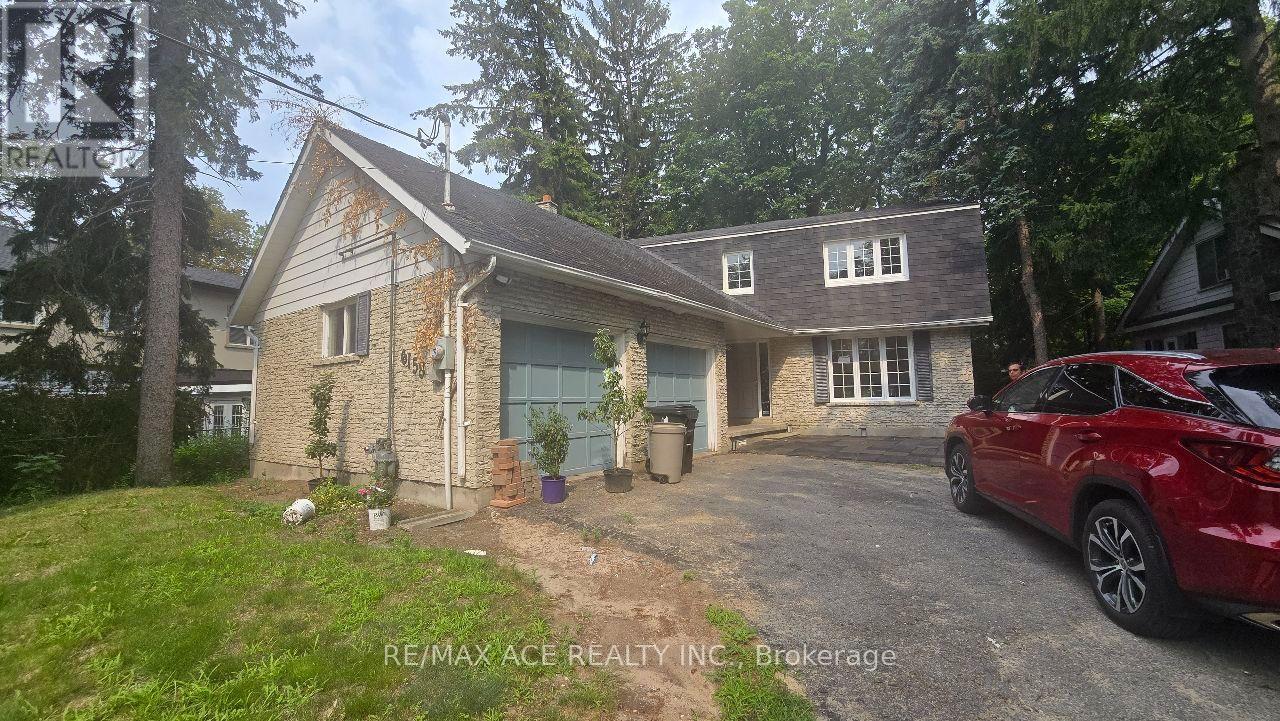
6158 Kingston Road
Toronto, Ontario
Owner-occupied home offering a bright, well-maintained room for rent - ideal for students & working professionals seeking a welcoming shared living environment. Shared kitchen & common areas maintained in a clean, respectful household. All steps from the charming Old Kingston Rd corridor with local shops, cafes & restaurants at your doorstep. Just minutes to Rouge Hill GO & Guildwood GO Stations for seamless downtown commuting. Short drive or bus ride to UofT Scarborough campus. Seconds from Hwy 401 on/off ramps & all daily amenities including groceries, transit, parks & more! (id:49269)
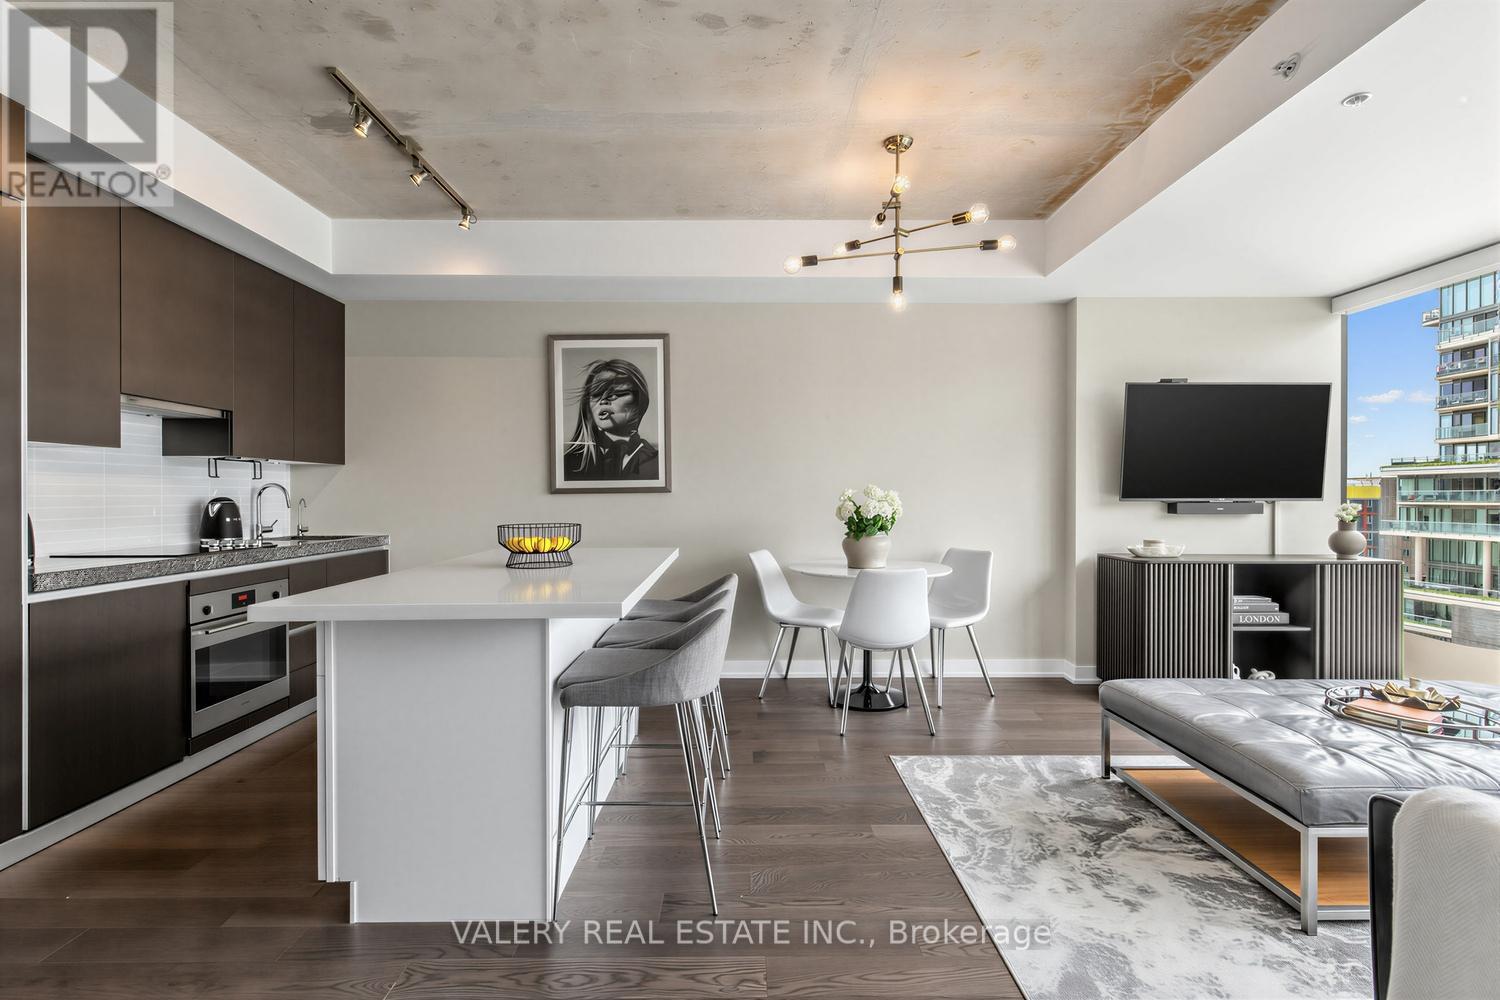
1022 - 629 King Street W
Toronto, Ontario
Welcome to The Thompson Residences, developed by the award-winning Freed Developments. Directly across the street from the future Ontario Line station at King St. W. & Bathurst St., offering exceptional future transit convenience. This spacious north-facing 1-bedroom plus large den suite offers two bathrooms and an impressive 837 sq. ft. of interior living space. As you step into the home the stunning kitchen features a custom built breakfast bar island, double thick countertop, and built-in appliances. The space flows seamlessly into the wide, sun-drenched living area, where floor-to-ceiling windows fill the room with natural light. The perfect layout for everyday living and entertaining. The spacious primary bedroom features a walk-in closet with custom California Closets built-ins. The ensuite bathroom features an illuminated vanity mirror and a small laundry room with additional built-in shelving for added storage. The spacious den is ideal for a home office or a comfortable daybed retreat. A renovated second bathroom provides added comfort and convenience for guests. The balcony, with privacy side panels, provides the perfect spot to enjoy your morning coffee or unwind. This soft loft features exposed concrete ceilings in the main living area and bedroom. Additional upgrades include Engineered Hardwood Throughout (2025), Renovated 2nd Bathroom, Custom-built Breakfast Bar, Custom Built California Closets in Walk-In Closet and Laundry Room, Upgraded Light Fixtures Throughout, Hunter Douglas Automatic Blinds, Reverse Osmosis Filtered Water System (Owned, 2024), Painted Throughout (2026) & Outdoor Balcony Tiles. Building amenities include gym, 24-hour concierge service, and convenient visitor parking available within the building. Located in the heart of the vibrant King West, steps from renowned restaurants, cafes, nightlife, transit, and truly the best of downtown living. 1 Parking and 1 Locker included. (id:49269)
00 Drummond Concession
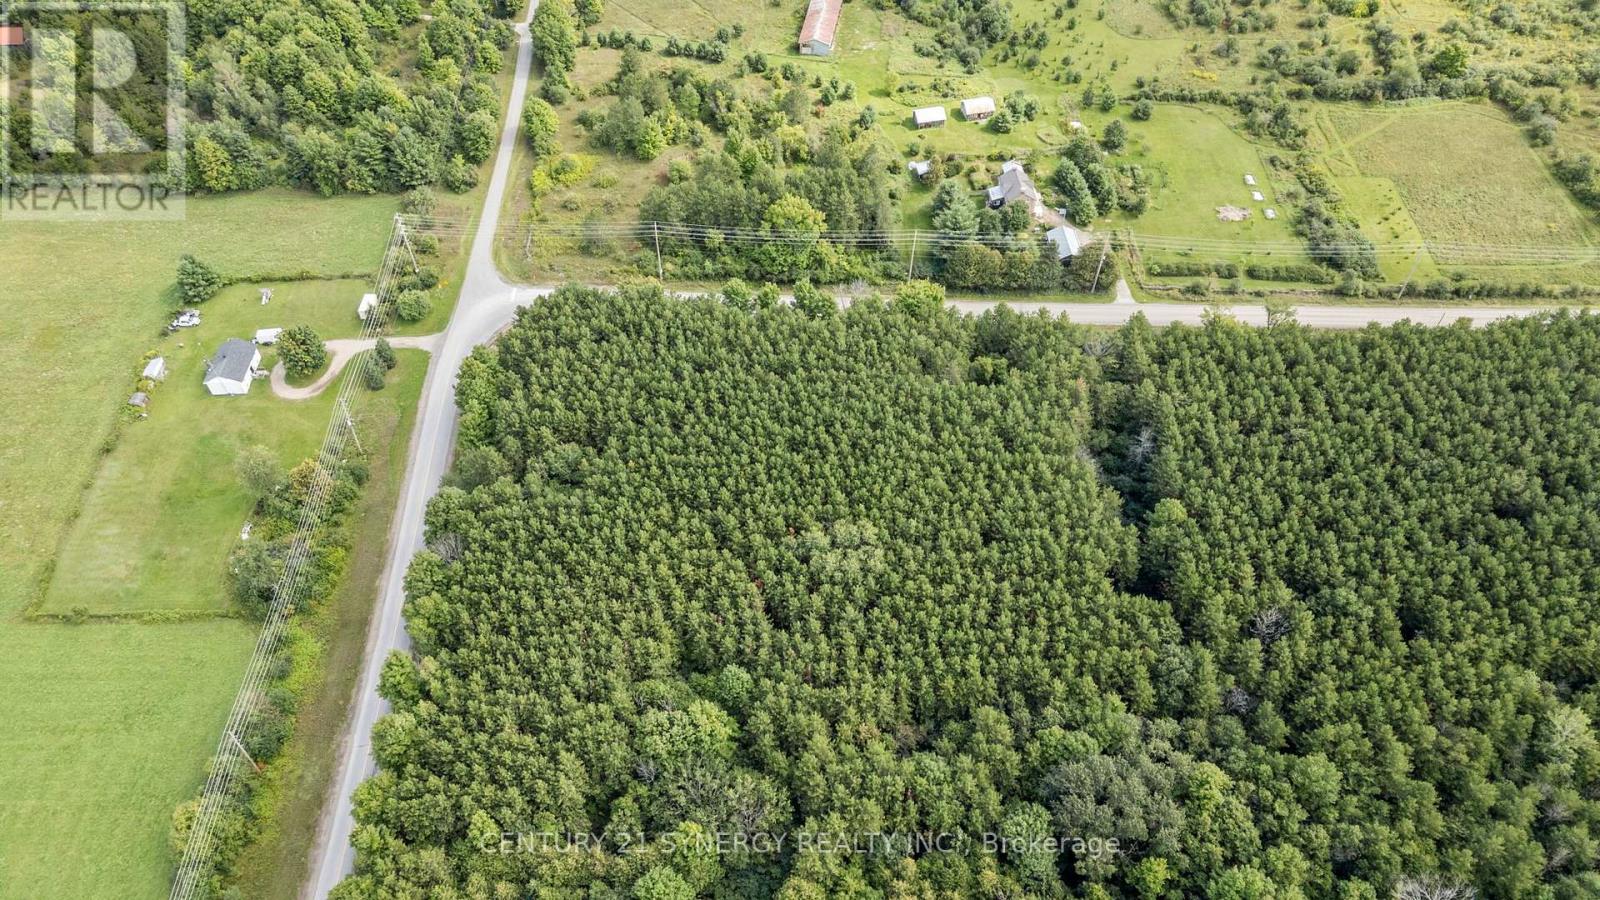
Drummond/north Elmsley, Ontario
Opportunity awaits with this unique rural property situated on approximately 4.9 acres and zoned RU - Rural. Offering an impressive amount of space, privacy and versatility, this property presents an exciting opportunity for buyers looking for acreage with the flexibility to explore a variety of potential uses. Whether you are seeking land for your own vision, additional space for equipment or storage, or a property with future potential, this parcel offers plenty of room to make it your own.The property is conveniently located with easy access to obtain both gas and hydro services, adding to its potential and providing buyers with options when planning future improvements or development, subject to applicable approvals and servicing requirements. Adding even more opportunity, two neighbouring properties are also currently available for sale. Buyers may purchase this property individually or explore the possibility of acquiring all three properties together, creating a substantial combined landholding with even greater possibilities.A rare opportunity to secure nearly five acres of rural land with neighbouring parcels also available. Buyers are encouraged to conduct their own due diligence regarding zoning, permitted uses, future development potential, measurements, electrical service, gas and hydro availability, building condition, servicing requirements and all applicable municipal approvals. (id:49269)
1 Withrow Avenue
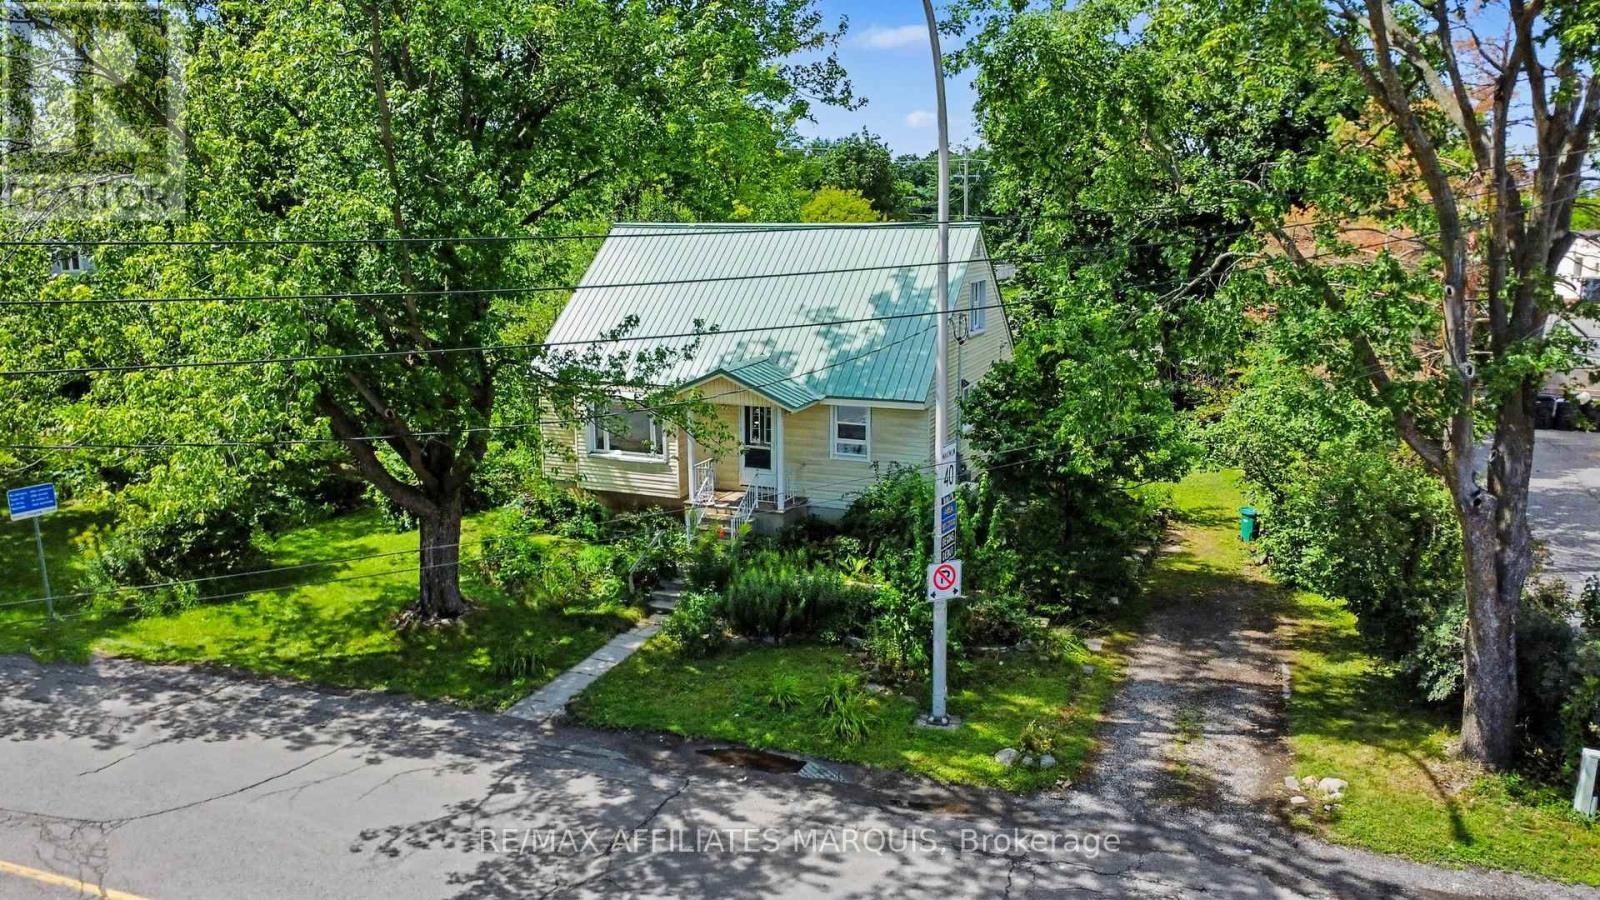
Ottawa, Ontario
Set on an oversized lot in a highly desirable established neighbourhood, this 1951 home offers outstanding redevelopment potential. Properties with this combination of location, lot size and future development potential are increasingly difficult to find. The existing home features 3 bedrooms and 1 bathroom and has been well cared for over the years, making it ideal as a rental property while future development plans are explored. With its generous lot size and prime location the property presents a rare chance to secure land in an area with tremendous long-term upside. Don't miss your chance to invest in a property that offers value today and exciting possiblities tomorrow. (id:49269)
526 Heather Hill Place
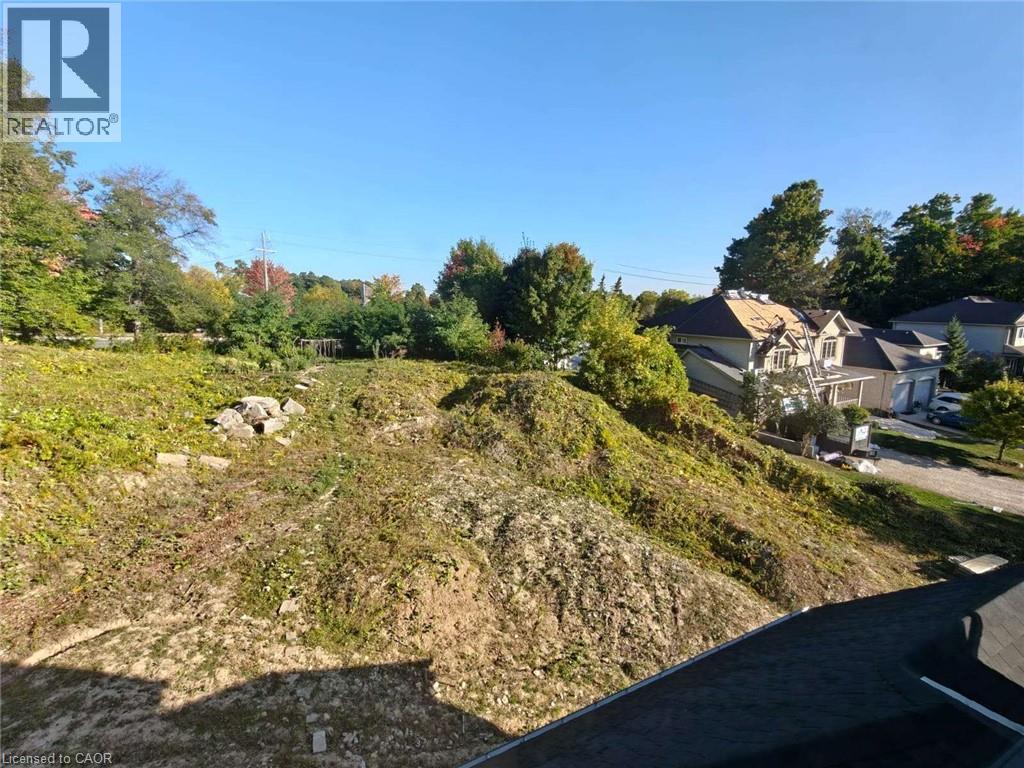
Waterloo, Ontario
Rare opportunity to build your dream luxury home on an exceptional 0.5-acre pie-shaped lot in the heart of Waterloo! Ideally situated at the end of a quiet street, this expansive lot offers outstanding privacy, space, and flexibility for a custom-designed residence—a rare find within the city. Enjoy the perfect combination of a peaceful residential setting and convenient urban living, just minutes from KW Bilingual School, Costco, The Boardwalk, parks, shopping, restaurants, and everyday amenities. An exceptional opportunity to create a one-of-a-kind luxury home on a premium lot in one of Waterloo’s established communities. (id:49269)