
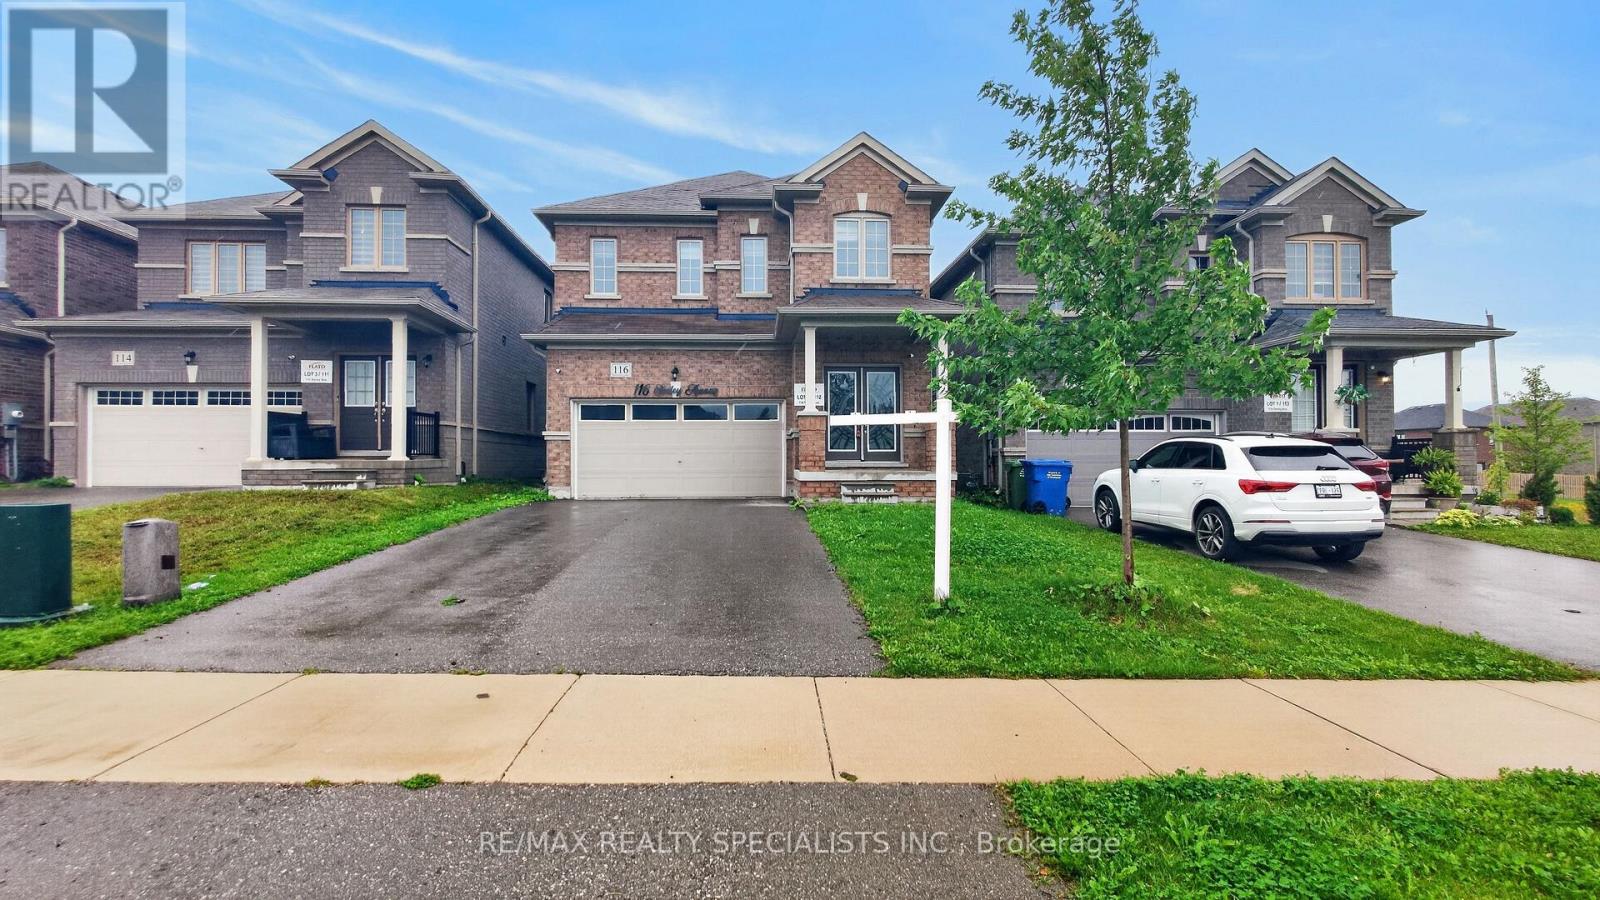
116 Seeley Avenue
Southgate, Ontario
Welcome to this beautifully maintained, spacious 4-bedroom home located in a highly desirable, family-friendly neighbourhood, perfet or growing families or workig professionals seeking space, comfort, and convenience. This home is availale for Lease at only $2,800.00 per month plus utilities. Water tank and A/C unit are rental items but will be covered by the Landlord. (id:49269)
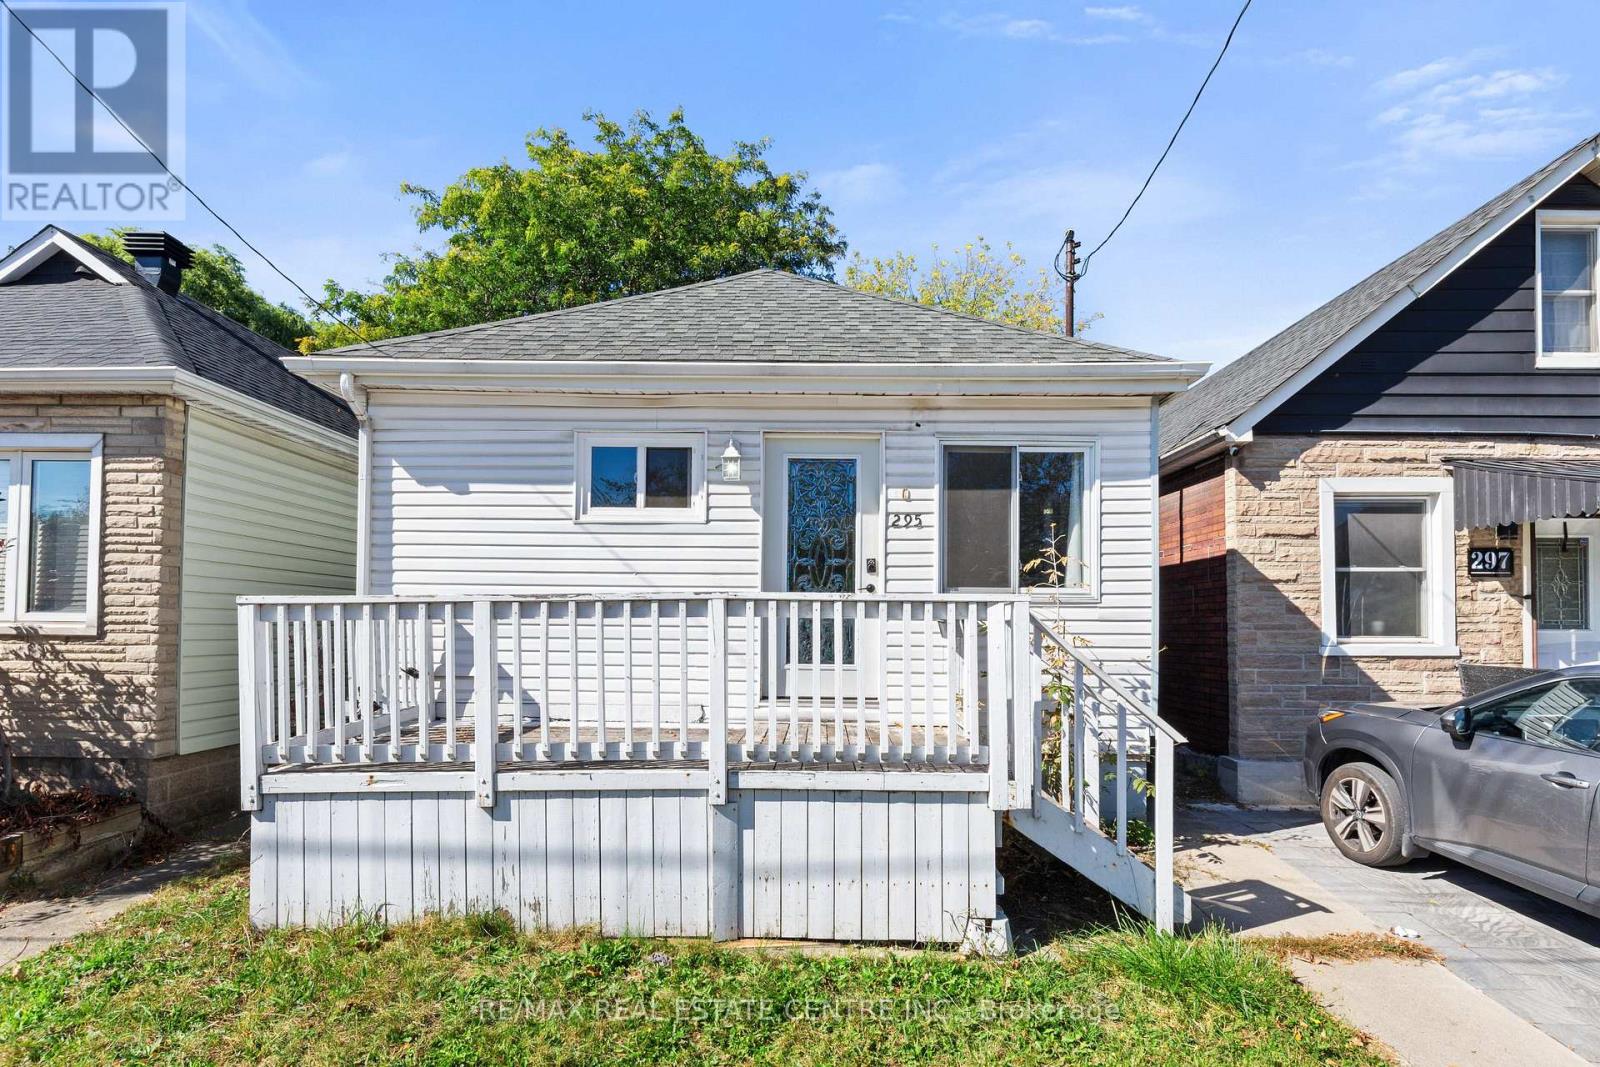
295 Strathearn Avenue
Hamilton, Ontario
Spacious East Hamilton Bungalow Available For Lease! Offering generous living space and a practical layout, this well-sized bungalow provides comfortable one-level living with plenty of room for everyday living. Features include an updated 4-piece bathroom, cozy gas fireplace, two rear parking spaces and a garden shed. Enjoy the convenience of an 80 Walk Score, with local shops, schools, parks and transit routes all within easy reach. Nearby Montgomery Park, Hillcrest Park and Red Hill Bowl provide additional opportunities to enjoy the outdoors.Conveniently located with easy access to shopping, schools, transit and major highways, thisis a great opportunity to lease a spacious home in a well-connected East Hamilton neighbourhood. (id:49269)
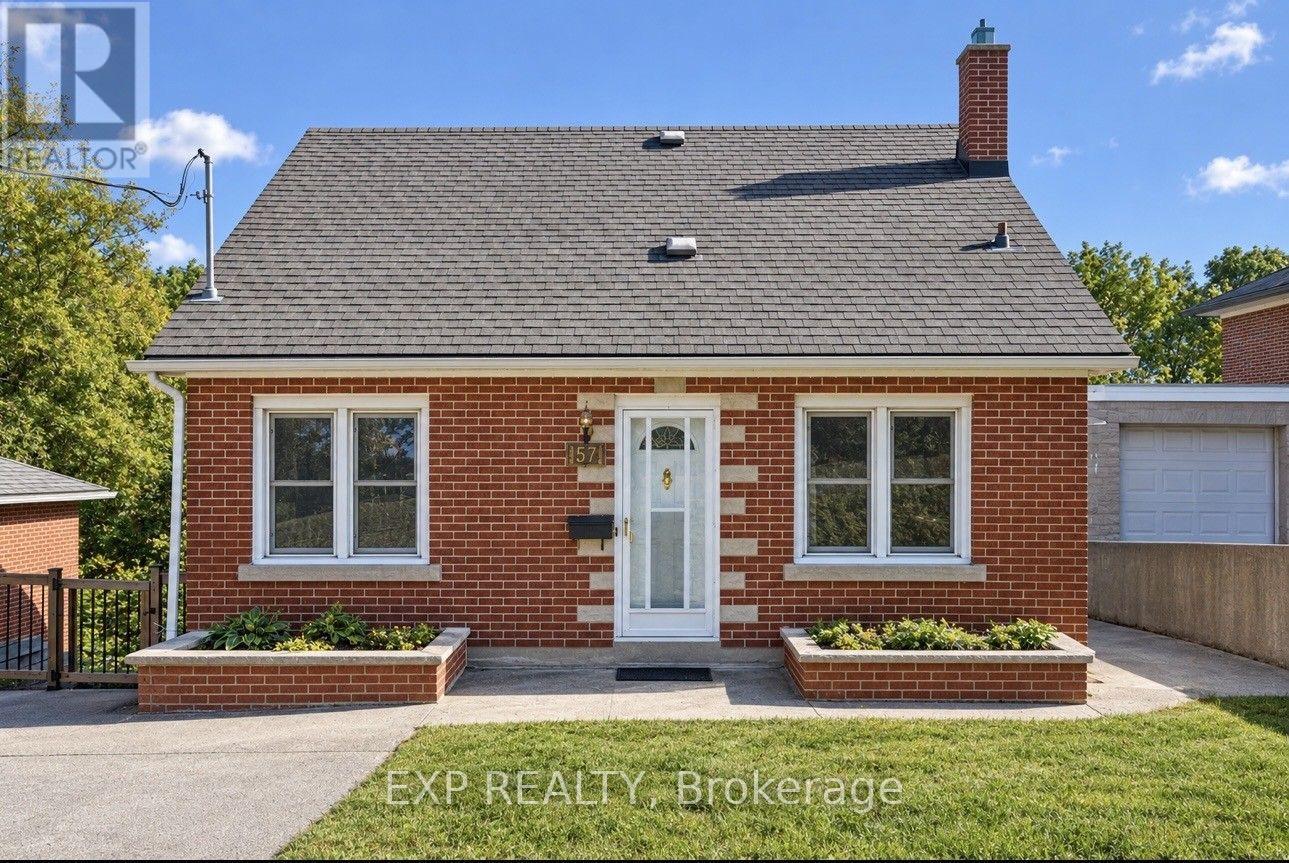
191 Grove Street
Guelph, Ontario
This lovely solid-brick 1950s home sits proudly on an incredible 49' x 230' lot in the highly sought-after St. George's Park neighborhood. Home has been recently painted and ready for your personal touches, the home features a full basement plus a sub-basement ideal for storage, a workshop, hobby space, or 3-season retreat. Enjoy the massive 230' backyard with endless potential for gardens, patios, entertaining, and relaxing, all while being within walking distance of downtown Guelph, the Farmer's Market, restaurants, and cafés. This home offers the perfect opportunity to move in and make it your own, or explore the possibilities of expanding your living space and adding an ADU through Guelph's Gentle Density Initiative. A fantastic home, an exceptional lot, and a location full of lifestyle appeal. Book your private tour today!! (id:49269)
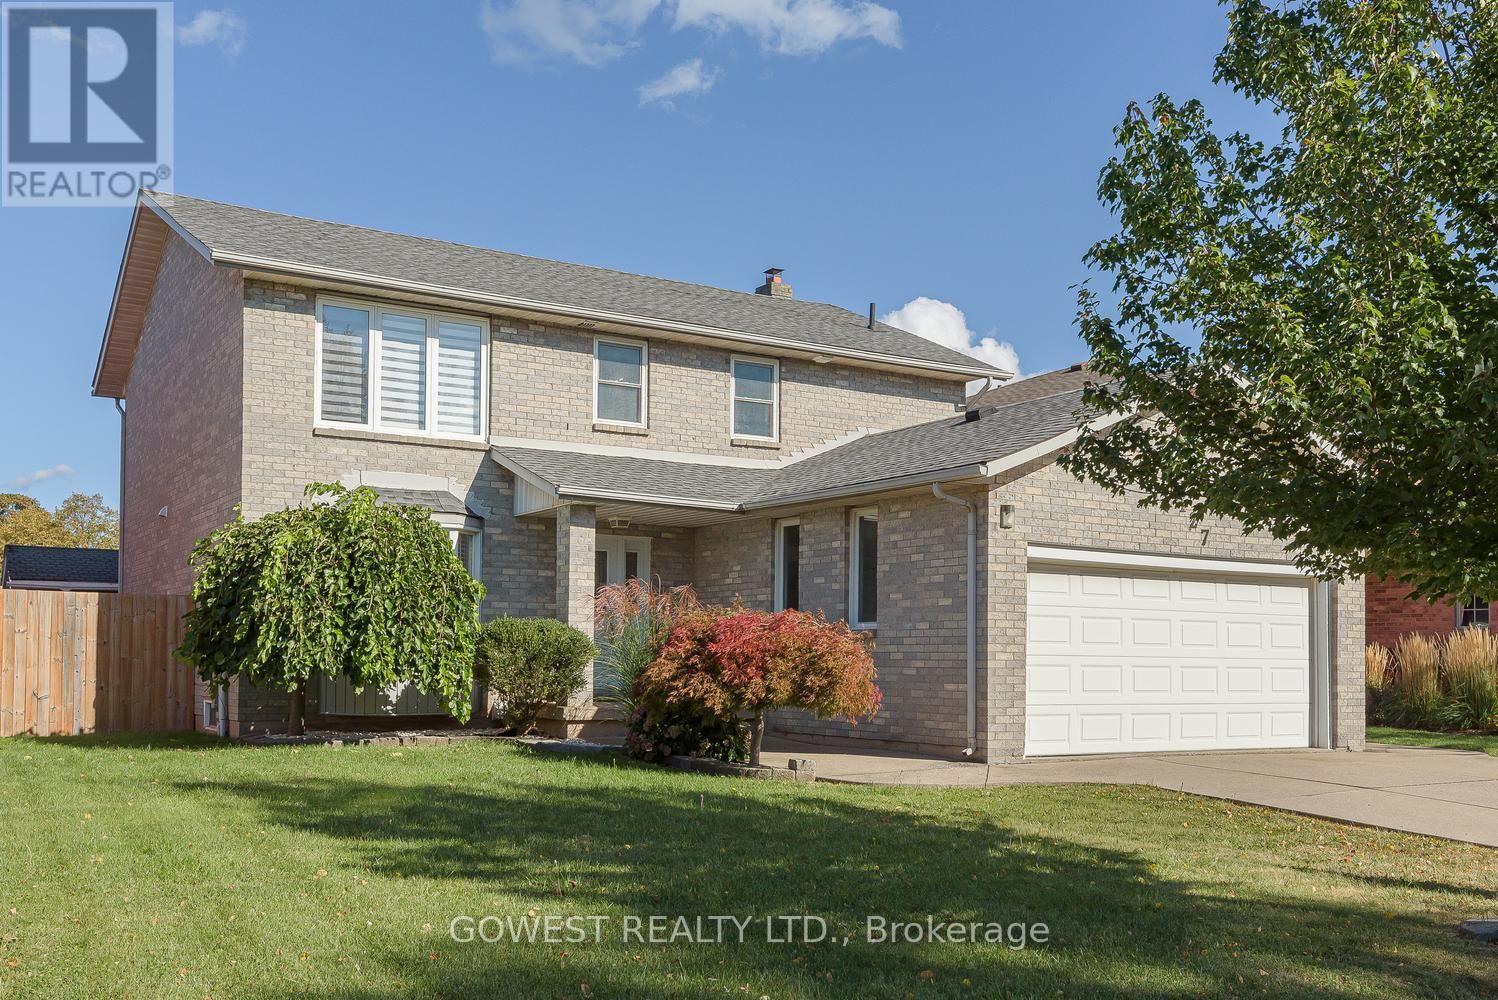
127 Valera Drive
Hamilton, Ontario
THIS ONE IS WORTH THE LOOK! Beautifully Renovated 4-Bedroom Detached Home In A Quiet, Family-Friendly Stoney Creek Neighborhood, Offering 2,152 Sq. Ft Plus A Fully Finished Basement! Step Inside And You'll Immediately Appreciate The Thoughtful Updates And Spacious Layout. The Modern Kitchen, Renovated In 2020, Features Stylish Quartz Countertops & Matching Backsplash, While 3 Renovated Bathrooms Add Comfort And Convenience For A Growing Family. The Finished Basement With A Second Kitchen Opens Up Fantastic Possibilities For Extended Family, Guests, A Teen Retreat Or Additional Living Space. Outside, Enjoy Your Own Beautiful And Private Backyard-A Peaceful Place To Relax, Entertain Or Let The Kids Play. Nestled On A Quiet Side Street Yet Close To The QEW, Shopping, Schools, Parks And Everyday Amenities, This Home Offers The Perfect Blend Of Space, Comfort And Convenience. Roof Replaced In 2017. A Move-In Ready Home With Plenty To Offer-Come See It For Yourself! (id:49269)
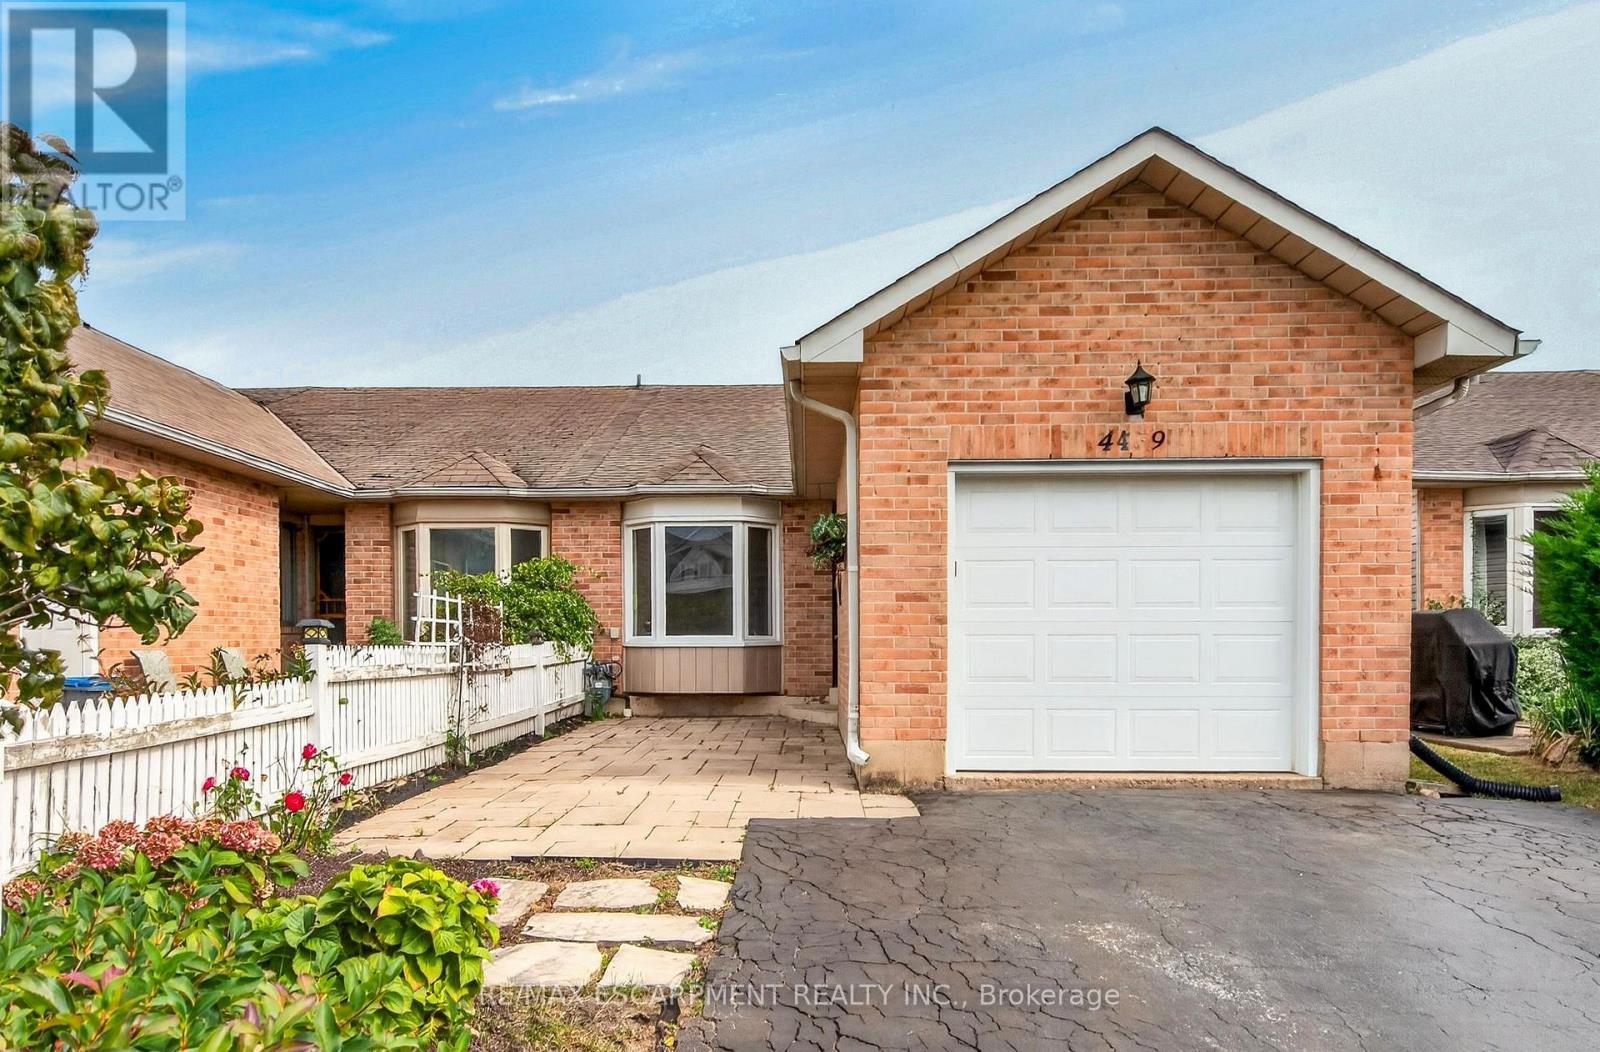
4459 Christopher Court
Lincoln, Ontario
One-floor, end-unit FREEHOLD townhome offering comfortable, low-maintenance living with NO CONDO FEES! The home has been updated, including kitchen, bathrooms and flooring in 2016, roof shingles in 2020, fresh paint throughout the main living areas and hallway 2022, front interlocking stone patio in 2019, and driveway sealing in 2026. The bright, open-concept kitchen and living area features a cathedral ceiling and patio doors leading to the rear deck and fully privacy-fenced backyard. The main level offers two bedrooms, a 5-piece bathroom plus there is a rough-in for convenient main-floor laundry - making this home ideal for one-floor living. The primary bedroom features a walk-in closet. Single attached garage with opener and keypad. The partially finished basement adds a spacious rec room, 3-piece bathroom and large unfinished storage/work area with potential for further finishing. Located on a quiet street just minutes from shopping, restaurants, everyday amenities and quick QEW access. An excellent choice for first-time buyers, downsizers or retirees! (id:49269)
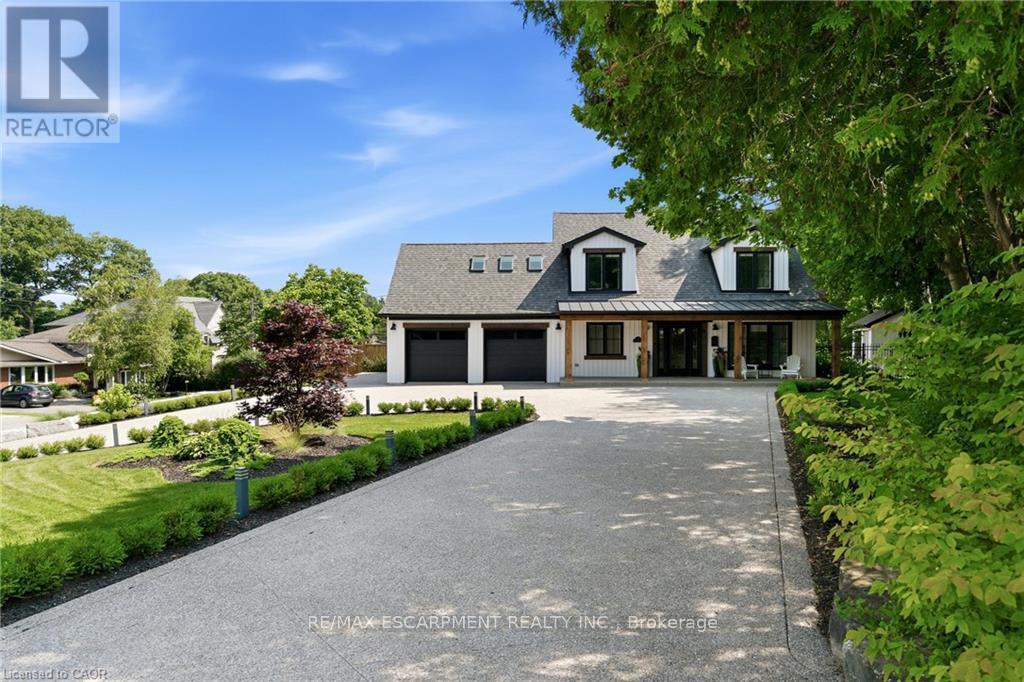
204 Fallingbrook Drive
Hamilton, Ontario
Ideally set on an oversized, beautifully landscaped corner lot in a sought-after Ancaster neighbourhood, this exceptional modern farmhouse home has been completely transformed with sophisticated ,high-end renovations throughout. The impressive curb appeal features a circular driveway with parking for up to 10 vehicles, double garage, and charming front porch-perfect for relaxing and enjoying the neighbourhood. Inside, elegant hardwood floors flow throughout the main level into a bright dining room. The chef-inspired kitchen is a true showstopper, featuring a 6-burner gas range, apron sink, full-size fridge and freezer, custom cabinetry, and generous island overlooking the dinette and welcoming living room. A striking fireplace anchors the soaring vaulted ceiling with exposed beam, while large windows and a walk-out fill the space with natural light and provide easy access to the private backyard. A dedicated home office, powder room, laundry room, and inside garage entry complete the main floor. Upstairs, solid wood stairs with sleek glass railings lead to a luxurious primary retreat with cozy reading nook, two generous walk-in closets, and elegant 5-pc ensuite featuring double vanity, soaker tub ,and glass-enclosed walk-in shower. Two additional spacious bedrooms with full wardrobes and a beautifully appointed 4-pc bath complete the upper level. The finished lower level adds versatile living space with engineered hardwood throughout the large rec room, ideal for media and games, plus a wet bar for entertaining. A fourth bedroom with walk-in closet and private 4-pc ensuite creates an ideal guest or teen retreat. Wine enthusiasts will love the impressive wine cellar, reminiscent of a private winery. Outside, the backyard oasis features a full-length patio, beautiful landscaping, and garden shed-an exceptional setting for family gatherings and summer entertaining. Luxury, comfort, and thoughtful design come together beautifully in this remarkable Ancaster home. (id:49269)
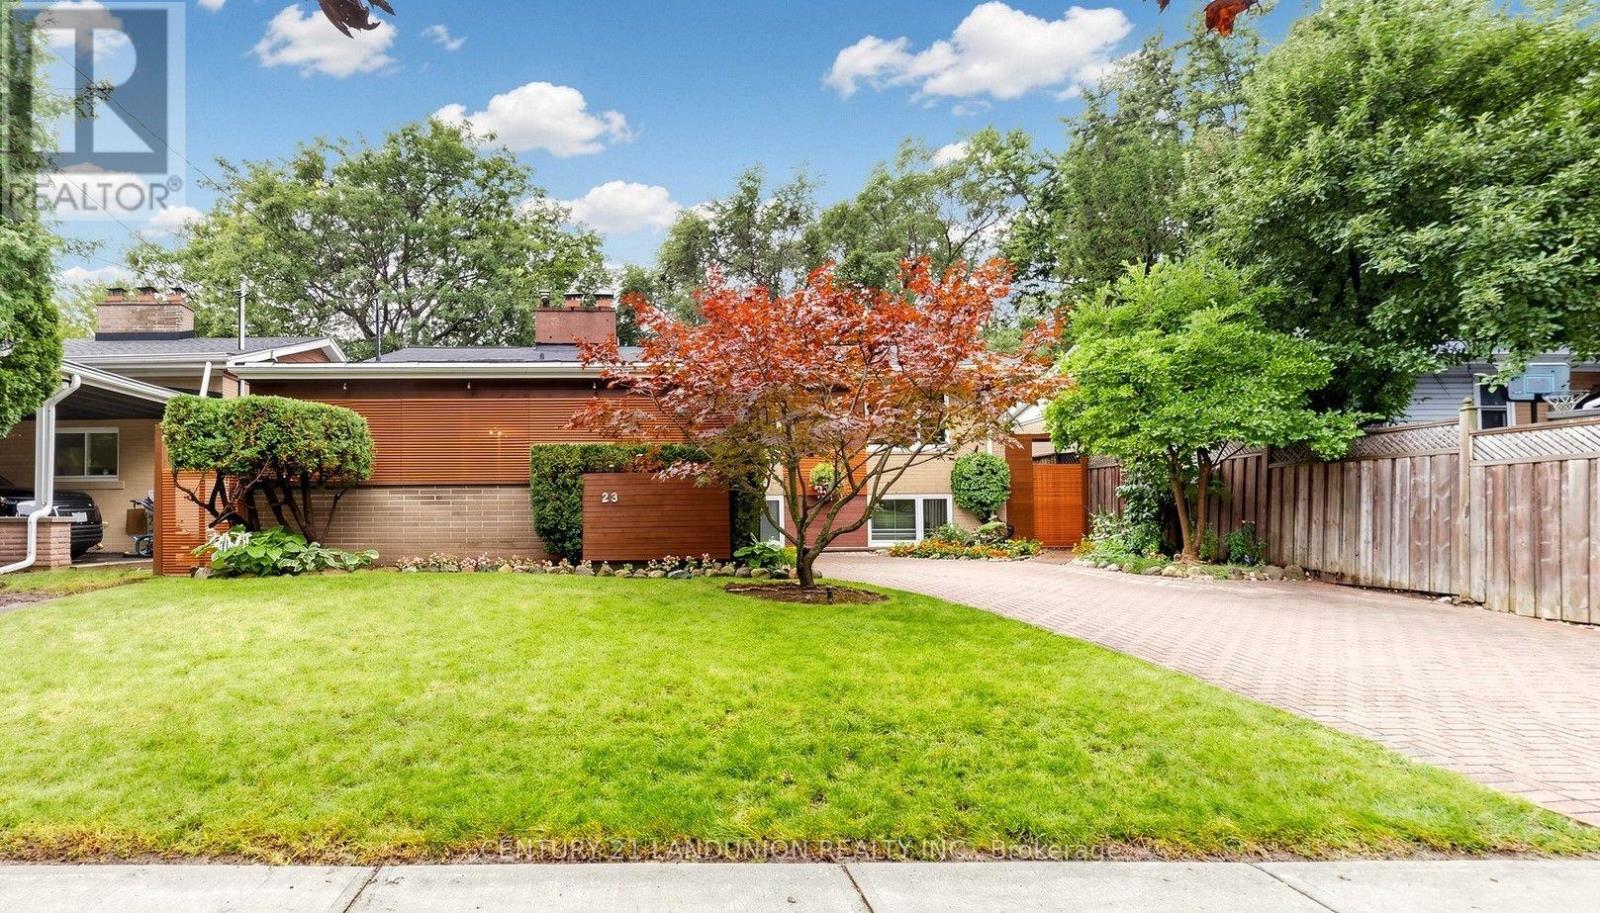
23 Benleigh Drive
Toronto, Ontario
A Rare Gem! Nestled against a beautiful ravine area, this exceptional property offers stunning private views and a convenient location with easy access to Bus/Future Subway/Park/School/Shopping/Highway/YMCA /Library & More!. An excellent opportunity with multiple options-perfect for investment, personal residence, or both. Living Rm and 2 Bedroom with Cathedral Ceiling, 2 fireplaces, 3 upgraded washrooms, Freshly painted, 4th bedroom with W/O to backyard use as office-sitting, (id:49269)
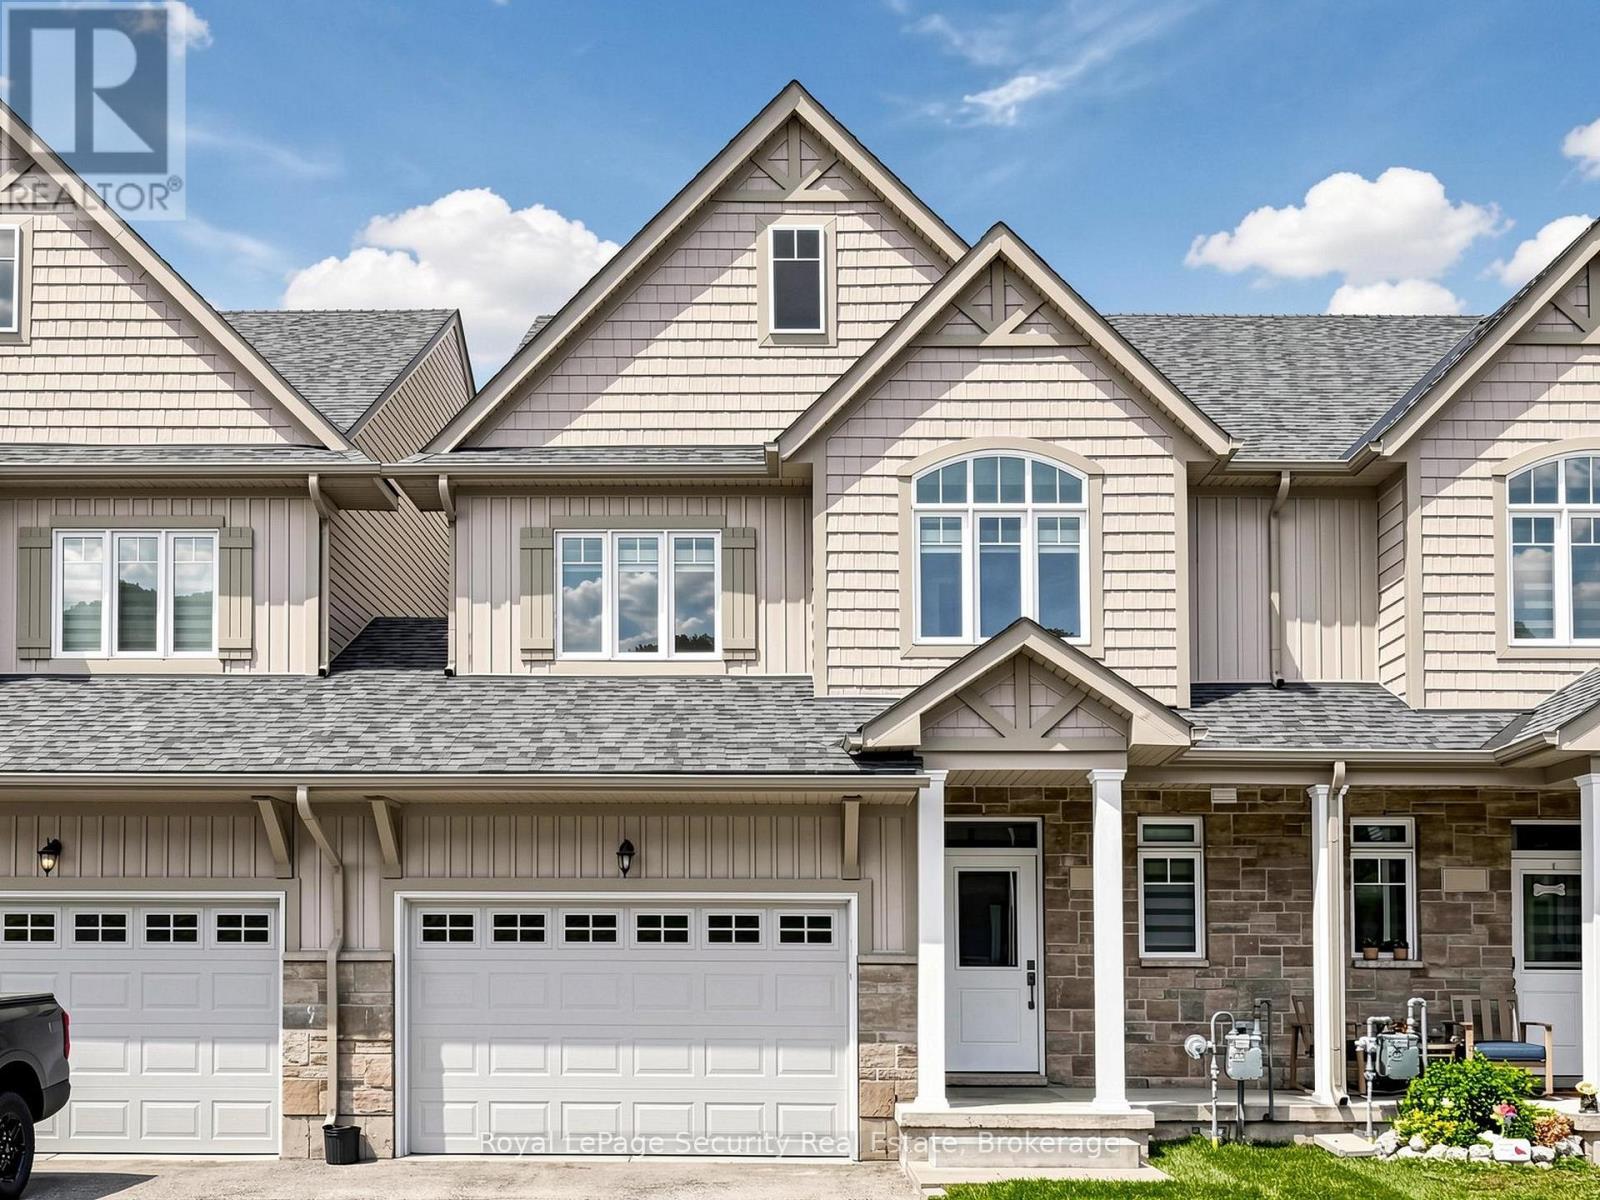
31 - 103 Addison Street
Blue Mountains, Ontario
Welcome to 103 Addison St, a well-appointed, like-new townhome available for lease in one of The Blue Mountains' most desirable communities. Offering a bright, open-concept layout and an exceptional four-season location, this home is ideal for those looking to enjoy everything the area has to offer. The main floor is designed for comfortable everyday living, featuring large windows that fill the space with natural light and offer beautiful views of the water. Upstairs, you'll find three spacious bedrooms, including a generous primary suite complete with a private ensuite bath and large walk-in closet. Ideally situated just steps from Nottawasaga Bay and the exclusive Georgian Peaks Club, and only minutes from Blue Mountain Village, golf courses, hiking and cycling trails, beaches, marinas, shops, and restaurants. Enjoy convenient access to skiing, outdoor recreation, and all the amenities that make The Blue Mountains one of Ontario's premier four-season destinations. An exceptional opportunity to lease a beautiful home in a sought-after location and experience the best of The Blue Mountains lifestyle year-round. (id:49269)
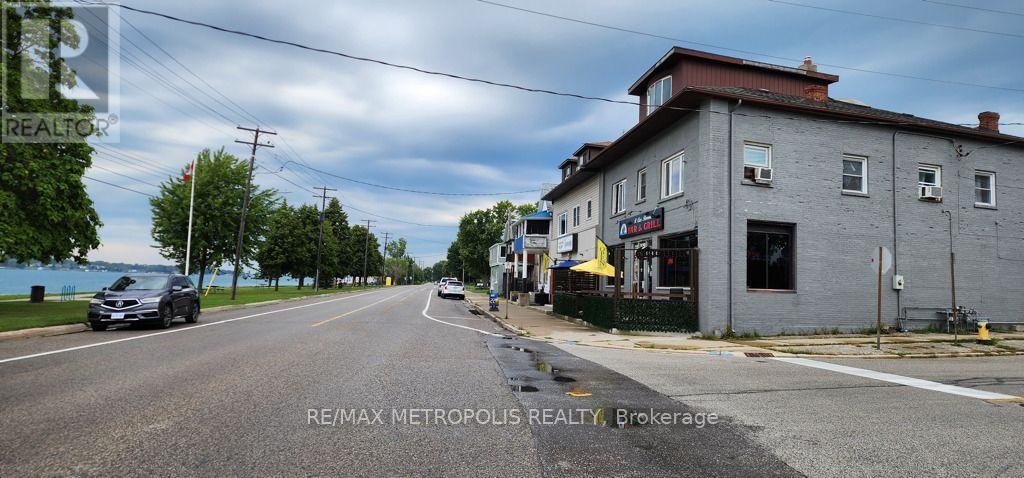
1548 St. Clair Parkway
St. Clair, Ontario
WATERFRONT RESTAURANT BUSINESS FOR SALE! CALLING ALL INVESTORS & ENTREPRENEURS!! EXCELLENT OPPORTUNITY TO ACQUIRE A WELL ESTABLISHED THRIVING RIVERVIEW RESTAURANT IN A HIGH EXPOSURE LOCATION OVERLOOKING THE SCENIC ST. CLAIR RIVER IN COURTRIGHT, ONT. KNOWN AS THE "ST. CLAIR RIVERVIEW RESTAURANT". THIS FULLY EQUIPPED, TURN KEY BUSINESS FEATURES A COMMERCIAL KITCHEN, DINING & BAR AREA INDOOR SEATING CAPACITY FOR: 60, FRONT OUTDOOR PATIO SEATING: 30 & BACK PATIO SEATING FOR: 30. THE SPACIOUS ON SITE BACK PARKING LOT ACCOMMODATES UP TO: 40 CARS. THE RESTAURANT ENJOYS A LOYAL CUSTOMER BASE AND STRONG LOCAL PRESENCE, A TOWN FAVOURITE LANDMARK KNOWN FOR THEIR DELICIOUS HOMEMADE MEALS & COLD BEVERAGES FOR ALL TO ENJOY IN A RELAXING ATMOSPHERE WHERE LOCAL MUSICIANS PLAY ON THE WEEKENDS. PERFECT FOR EXPERIENCED OPERATORS, CHEFS OR ENTREPRENEURS LOOKING TO STEP INTO YOUR OWN HOSPITALITY INDUSTRY. WITH A STRONG RETURN ON INVESTMENT ALREADY MAKE OWNING THIS RESTAURANT AN IDEAL INVESTMENT. NEW RESTAURANT BUSINESS OWNER WILL RENT FROM CURRENT BUILDING OWNER. WHETHER MAINTAINING THE CURRENT CONCEPT OR LAUNCHING SOME NEW CULINARY VISION, THIS RIVERFRONT RESTAURANT OFFERS EXCELLENT POTENTIAL TO TAKE OVER FOR LONG TERM SUCCESS! (id:49269)
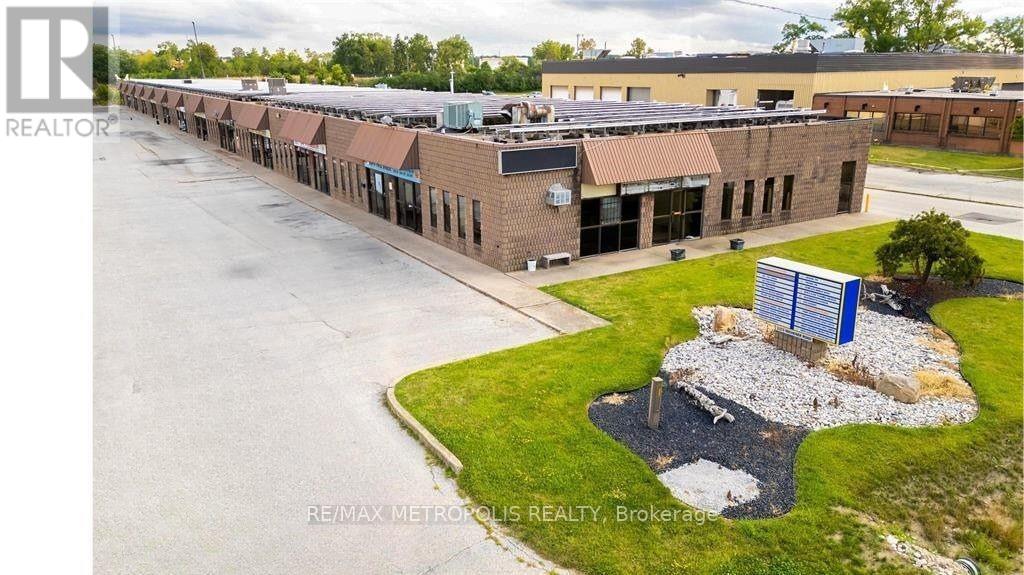
13 & 14 - 1173 Michener Road
Sarnia, Ontario
SUMMER SPECIAL! MOVE INTO THIS 2,750 SQ FT DOUBLE UNIT IN OUR INDUSTRIAL/COMMERCIAL PLAZA IN THE INDUSTRIAL SECTOR OF SARNIA. THIS SPACE COULD BE CATERED FOR ALL YOUR BUSINESS OPERATIONS. THE FACILITY HAS A LARGE OVERHEAD BAY DOOR (10' X 10') WITH A SIDE ENTRANCE FOR EASY ACCESS FOR SHIPPING & RECEIVING. HIGH CEILINGS, CLEAN INDOOR WORKSHOP, WASHROOM & FRONT OFFICE SPACE. EASY ACCESS TO MAJOR ROADS, HWY #402, THE CHEMICAL VALLEY, & THE BLUEWATER BRIDGE (US BORDER). LI-1 ZONING. THE PLAZA IS CURRENTLY BEING TENANTED BY: OFFICE, RETAIL, E-COMMERCE & INDUSTRIAL CLIENTELE. GENEROUS ON SITE PARKING. MONTHLY LEASE PRICE IS: $2,500.00 + HST + UTILITIES & INTERNET + $190.21 TMI FOR WATER & SNOW REMOVAL. ASK ABOUT OUR FREE MONTHS PROMOTION! (id:49269)
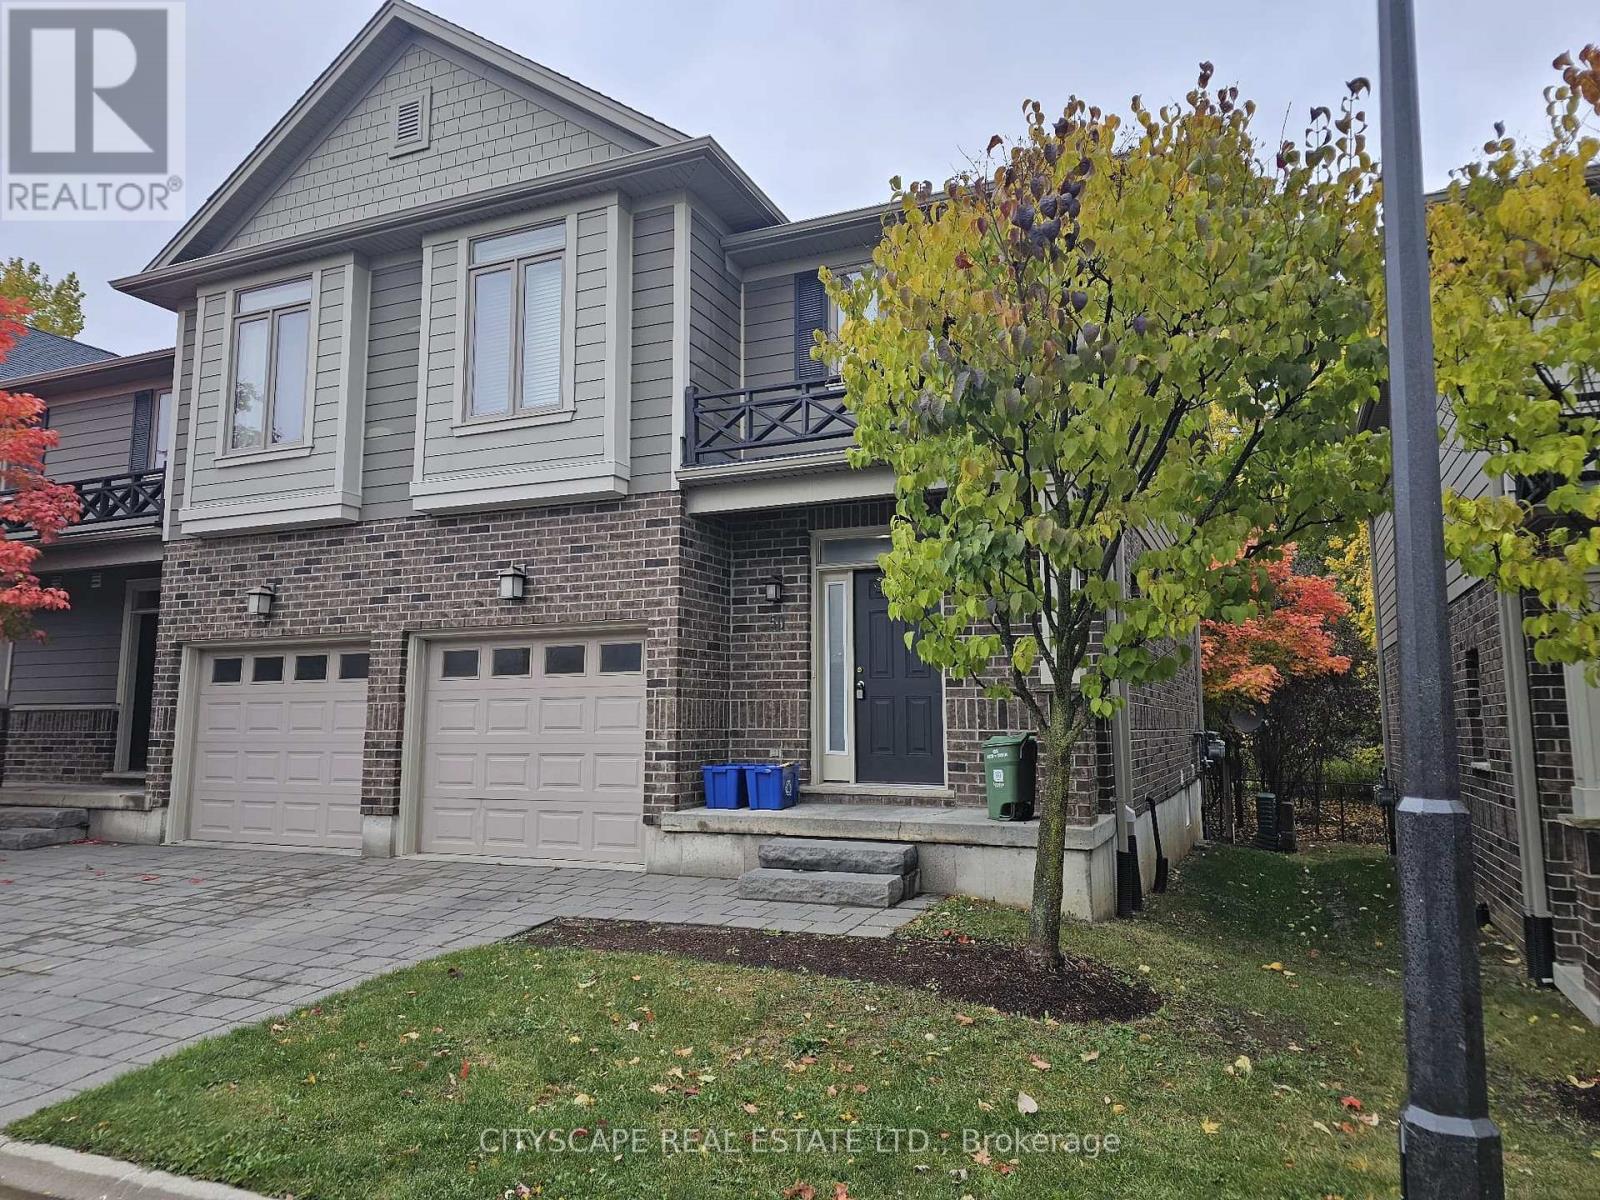
50 - 112 North Centre Road
London North, Ontario
Welcome to North Centre Towns, a sought-after community in one of London's most vibrant and convenient neighbourhoods. This spacious 3-bedroom, 3.5-bathroom townhome with a finished basement is perfect for families, professionals, students, or investors looking for comfort and modern style in the heart of Masonville-one of London's top-rated areas. Bright, Open-Concept Main Floor Step inside to a welcoming foyer with tile flooring and a double closet, offering practical storage right from the start. The main living area showcases an expansive open-concept kitchen, dining, and living space (over 22 ft long!) with laminate flooring throughout-perfect for entertaining or unwinding after a busy day. The kitchen features a functional layout combined with dining and living spaces, making it ideal for dinner parties, family meals, or relaxed evenings. A main-floor 2-piece bathroom adds convenience for guests. Comfortable Bedrooms & Modern Bathrooms Upstairs, you'll find three generously sized bedrooms, each with laminate flooring, large windows, and double closets. The primary bedroom offers plenty of natural light, a double closet, and its own 4-piece ensuite bathroom-a perfect retreat. The second and third bedrooms are spacious and versatile, ideal for children, guests, or a home office. A second 4-piece bathroom completes the upper level. Finished Basement for Extra Living Space The fully finished basement provides incredible flexibility-perfect for multi-generational living, rental income potential, or extra room for hobbies. It includes: An open-concept basement kitchen with tile flooring A cozy living area with laminate flooring, window, and closet A 3-piece bathroom. A large laundry area This lower level can easily function as an in-law suite, student rental, or additional family space (id:49269)
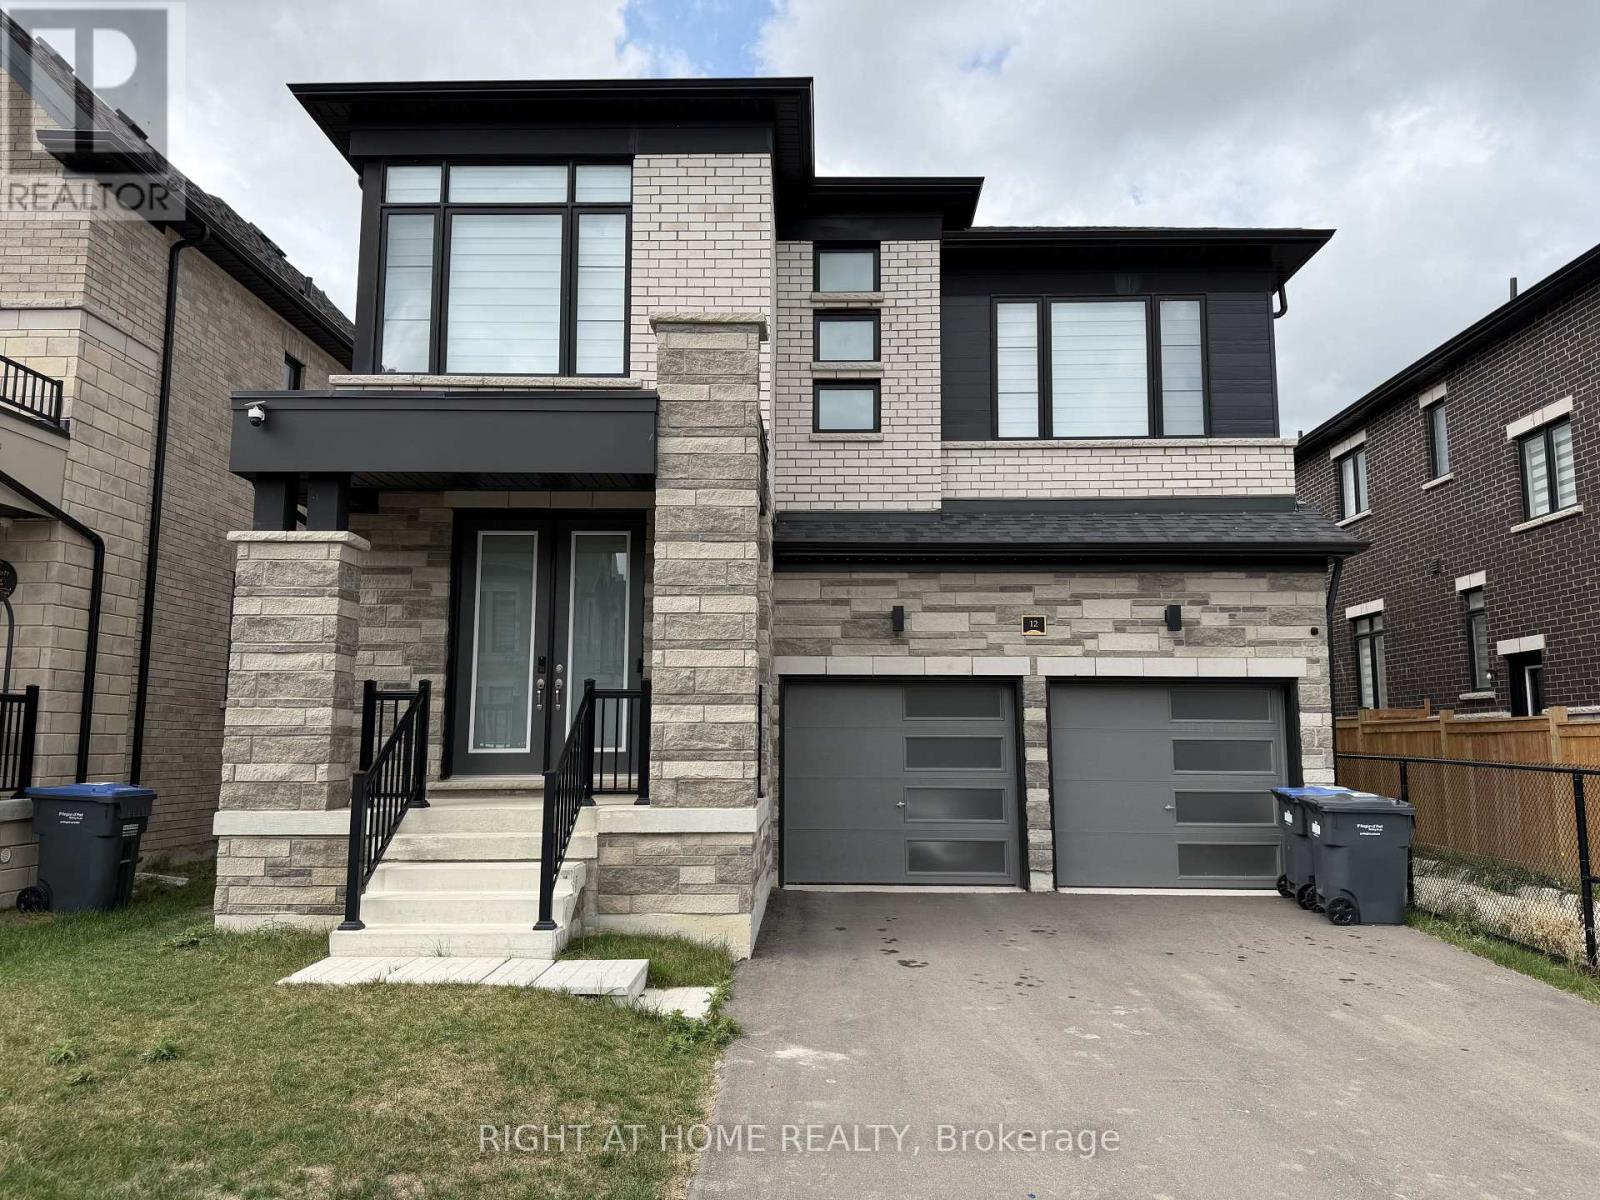
Basement - 12 Coulterville Drive
Caledon, Ontario
Brand new, Never lived in, Modern, Spacious & Open Concept 2 Bedroom Apartment in Prime Location. Private parking, ensuite laundry & 3-pc bath with rain shower. Kitchen boasts quartz counters & backsplash, MDF cabinets, stainless steel stove, dishwasher, fridge & range. Won't last long! (id:49269)
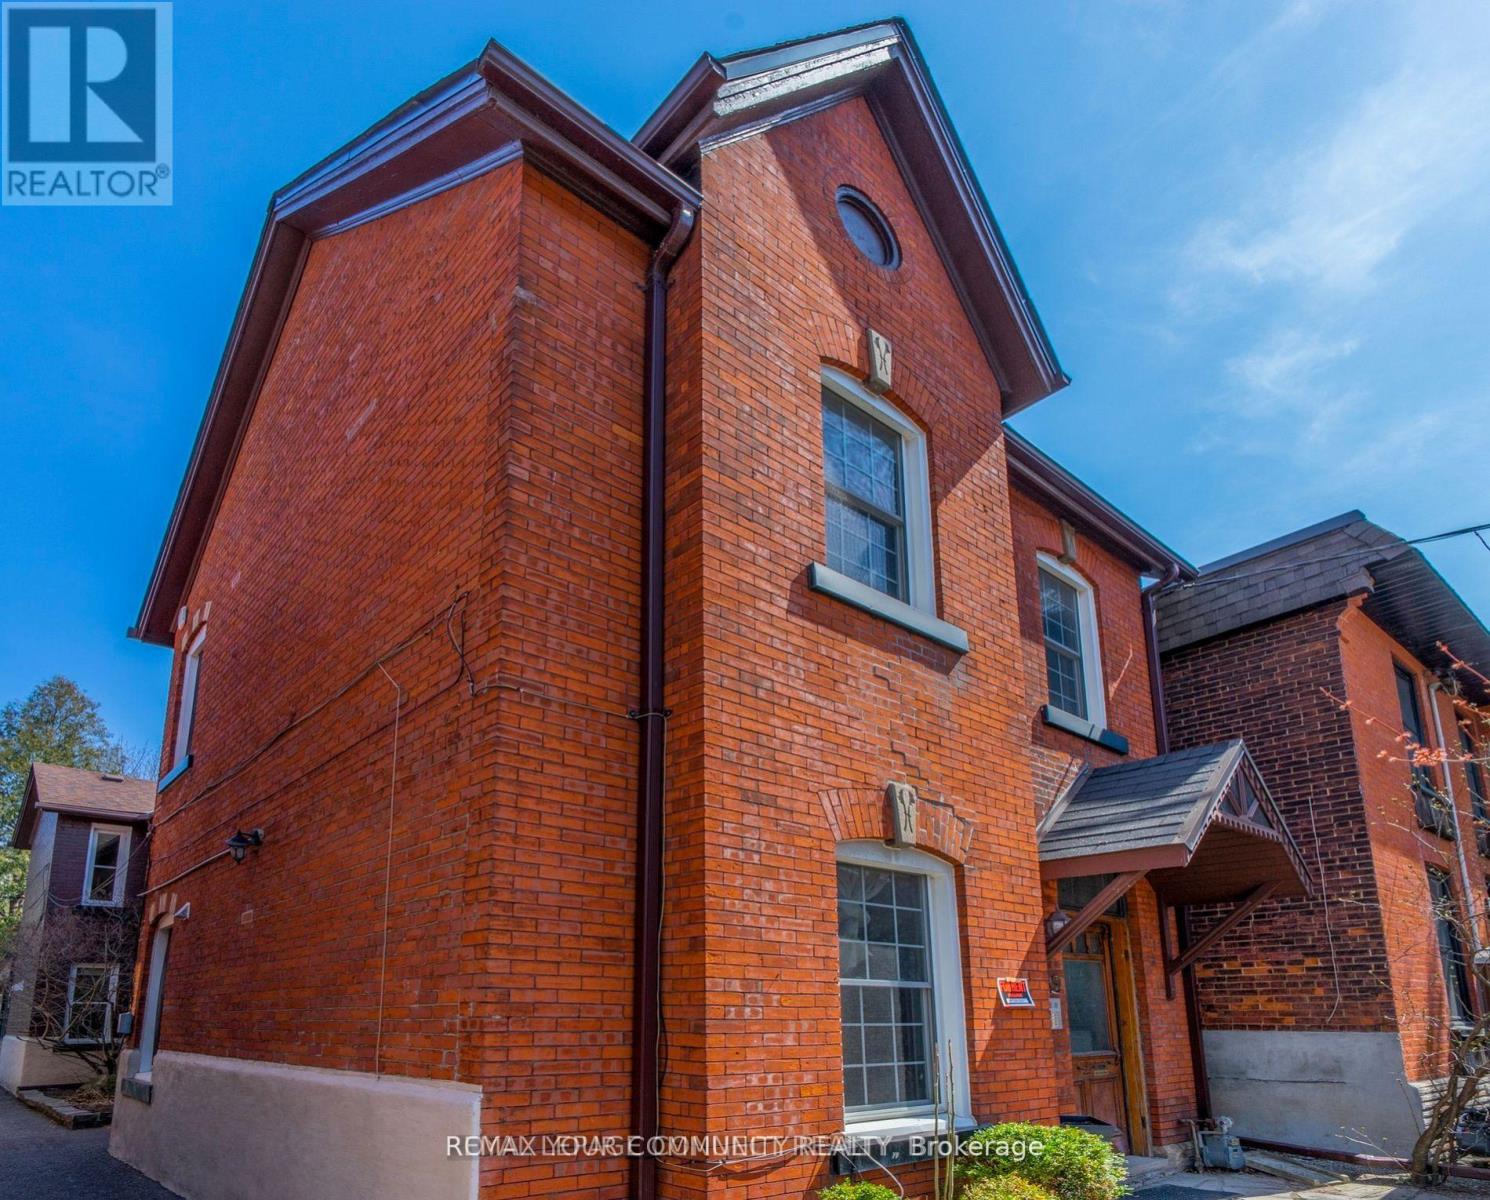
Unit 3 - 59 Gwynne Avenue
Toronto, Ontario
Charming Parkdale 1-Bedroom Apartment in a Character-Filled Victorian Home. This bright second-floor suite features high ceilings, a skylight, hardwood floors, and an updated kitchen and bathroom with a stylish tile backsplash. Step outside to your brand-new 10' x 8' private deck, surrounded by greenery and ideal for outdoor dining, summer BBQs, or simply relaxing outdoors. Generous closet space provides excellent storage, and on-site laundry adds everyday convenience. Enjoy the best of Parkdale right outside your door, with popular restaurants, neighbourhood cafés, independent shops, parks, grocery stores, and everyday amenities all nearby. Convenient access to major routes makes getting around the city easy. Street parking permits may be available through the City of Toronto, subject to eligibility. Heat, hydro, and water are included in the rent; internet is extra. A wonderful opportunity to enjoy comfortable living in one of Toronto's most vibrant neighbourhoods. (id:49269)
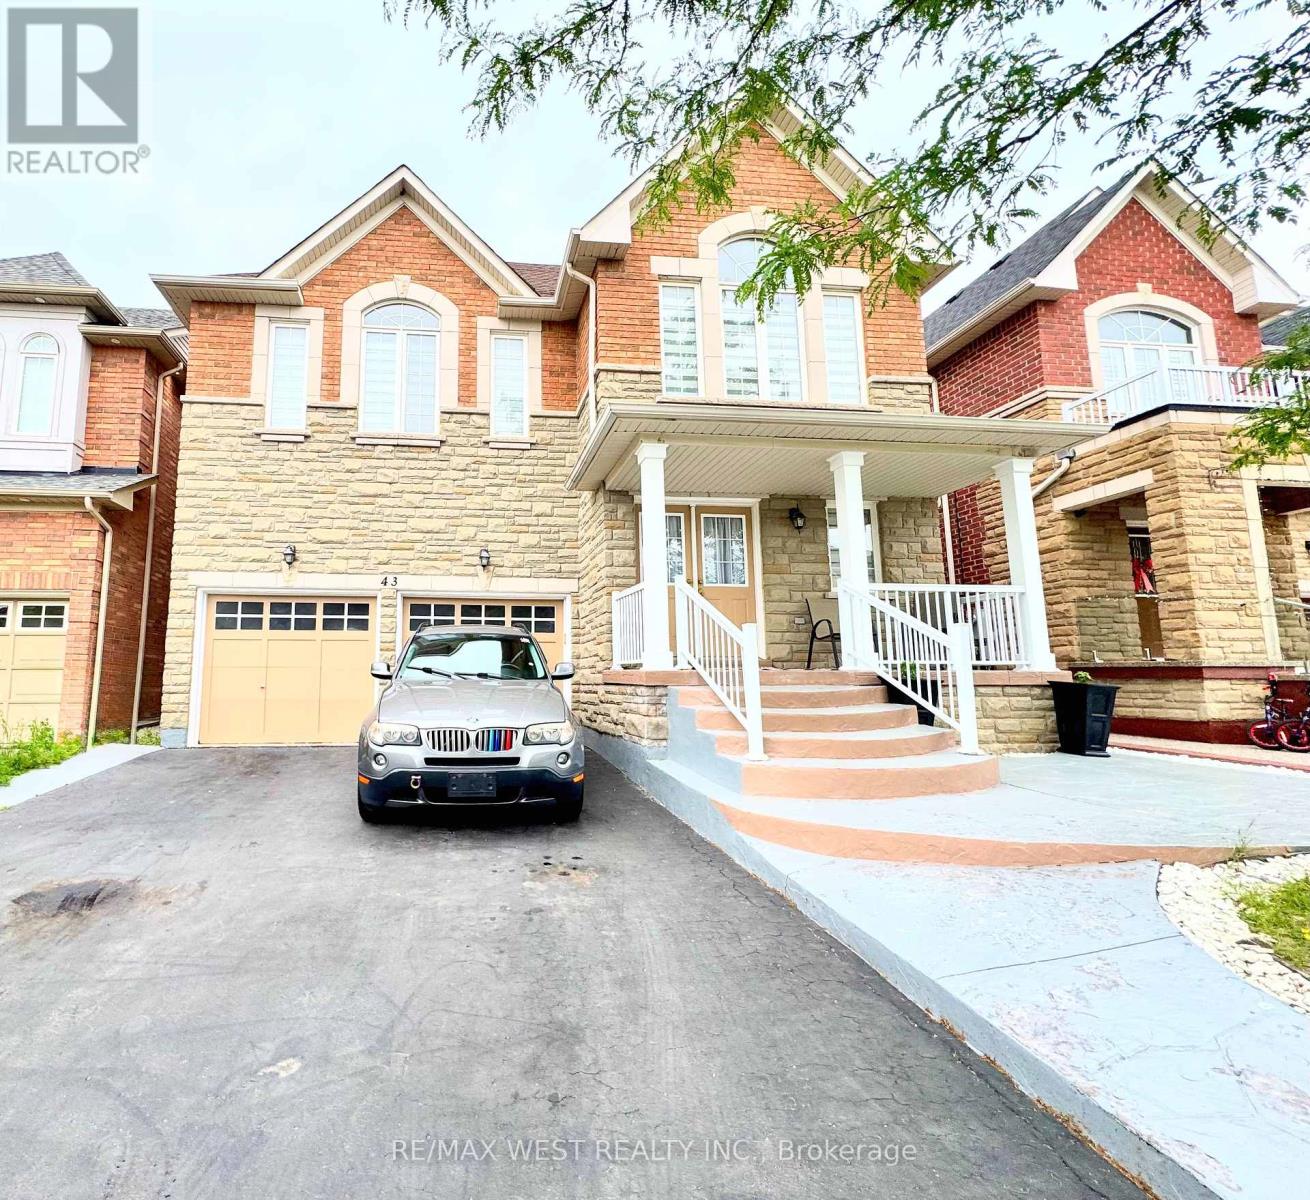
43 Tatra Crescent
Brampton, Ontario
Discover 43 Tetra Crescent, Brampton-a meticulously cared-for, single-owner home that showspride and comfort. Step inside to 9-foot ceilings, gleaming hardwood floors, elegant crownmoulding, modern pot lights, and a welcoming fireplace, all creating a bright and invitingmain floor. The gourmet kitchen showcases quartz countertops, a designer backsplash, andpremium stainless steel appliances. An elegant oak staircase leads to spacious bedrooms and aconvenient second-floor laundry. The finished basement-with its private entrance and kitchenrough-in-offers versatile space for extended family or potential rental income. Outdoor livingis effortless thanks to striking curb appeal, an extended stamped-concrete driveway, and afully finished stamped-concrete backyard-perfect for entertaining with minimal upkeep. Recentupgrades, including a roof (2024), a hot water heater (2024), and a furnace (2018). Enjoyinternal garage access and a prime location in a sought-after, family-friendly neighbourhoodclose to top schools, parks, shopping, transit, and major highways. This lovingly maintainedhome is an exceptional opportunity for families or investors seeking value and versatility inSouth Brampton. (id:49269)
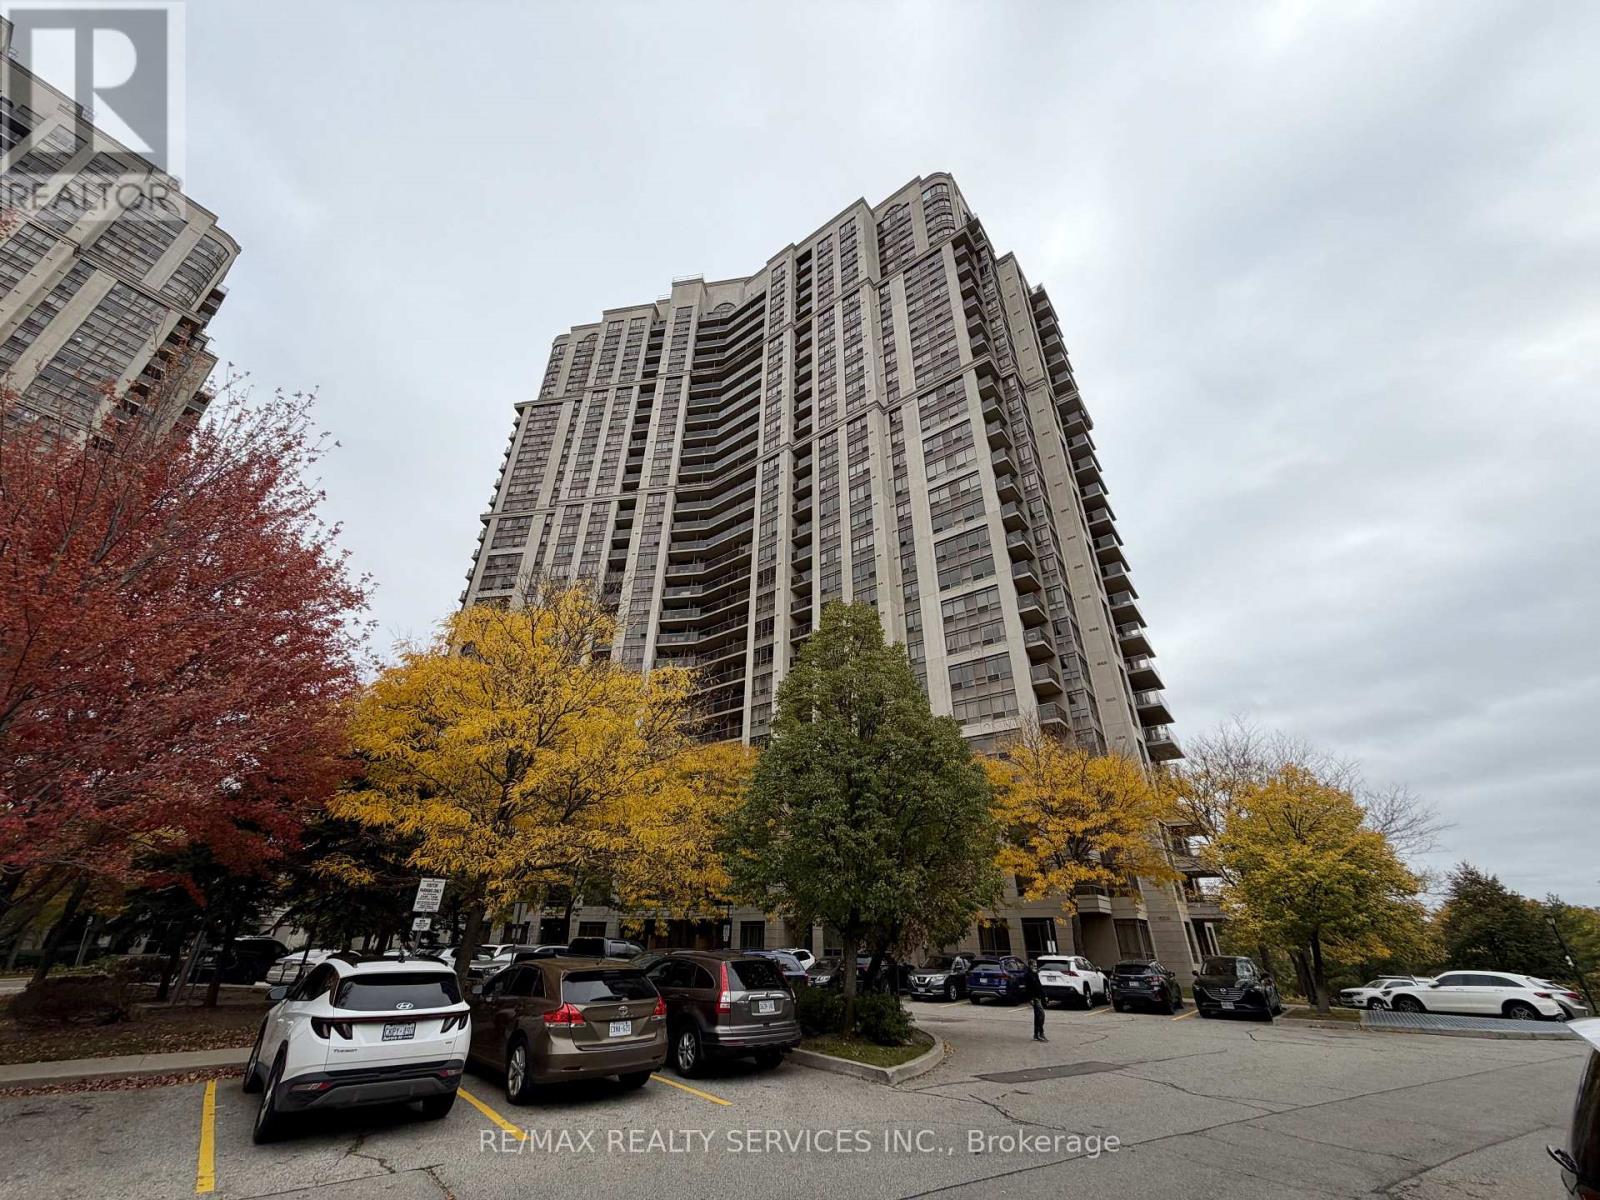
1630 - 700 Humberwood Boulevard
Toronto, Ontario
Welcome to Tridel's Mansions of Humberwood, where you wake up to nature every morning. This bright 2-bedroom suite sits on the 16th floor with protected views over the Humber Arboretum ravine. The open living and dining area features rich wood-tone floors and walks out to a private balcony overlooking a sea of trees, perfect for morning coffee or unwinding at the end of the day. The galley kitchen offers ample cabinetry and a breakfast bar that opens onto the living space, ideal for casual dining and entertaining. Both bedrooms have laminate flooring and large windows framing the treetop views, and the primary bedroom includes a generous walk-in closet. Ensuite laundry, parking, and a locker are included. Residents enjoy resort-style amenities, including 24-hour concierge, an indoor pool, hot tub and sauna, a tennis court, a fitness centre, party and billiards rooms, and guest suites. Nature lovers will appreciate being steps from the Humber River trails, Humberwood Park and the Arboretum. The nearby Humberwood Centre offers a public library, community centre and schools. Humber College, Etobicoke General Hospital, Woodbine Mall, and Woodbine Racetrack & Casino are all minutes away. The TTC stops at your door, and Hwys 427, 27, 407 and 401 and Pearson Airport are a quick drive. City convenience with a cottage view. Don't miss to check this out! (id:49269)
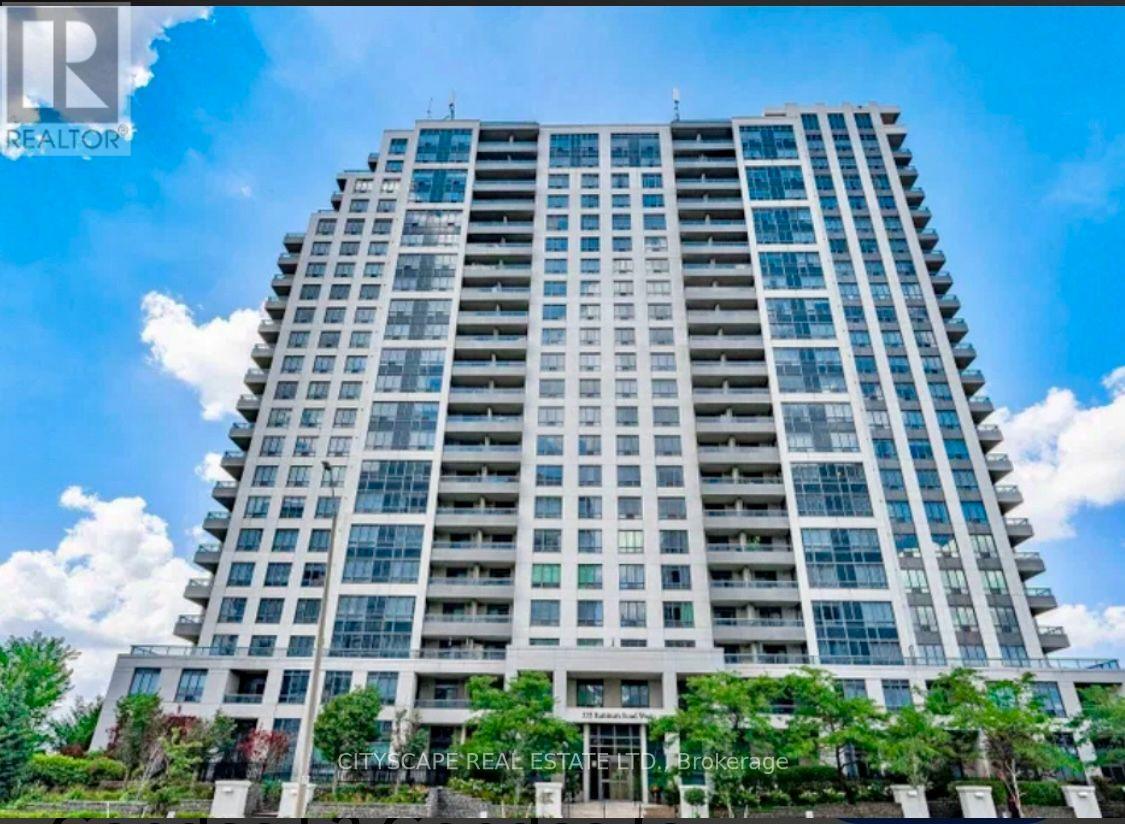
1808 - 335 Rathburn Road
Mississauga, Ontario
Welcome to City Centre living at its best! This bright with natural light, spacious 2-bedroom, 2-bathroom condo offers South-facing exposure, large windows, and an open-concept layout with 9ft ceiling. An entertainer's delight kitchen offers breakfast bar, granite countertop, stainless-steel appliances, overlooking living/dining room with large window and a direct dual access to private balcony. Both bedrooms are generously sized, including a primary bedroom with a walk-in closet and convenient 4-piece ensuite. A second full 4-piece bathroom while ensuite laundry add comfort and practicality. Enjoy an impressive selection of building amenities, including an indoor pool, hot tub, sauna, fitness centre, bowling alley, party room, theatre room, library/study area, guest suite and outdoor tennis court, BBQ space. Ideally located just steps from Square One Shopping Centre, restaurants, Mississauga Transit, GO Bus Terminal, parks, and Sheridan College, with easy access to Highway 403.The condo is freshly painted, upgraded with LED lights, included Blinds on all windows and has been professionally deep cleaned before listing. Rare 2 underground parking space and a spacious storage locker is also included in the price! (id:49269)
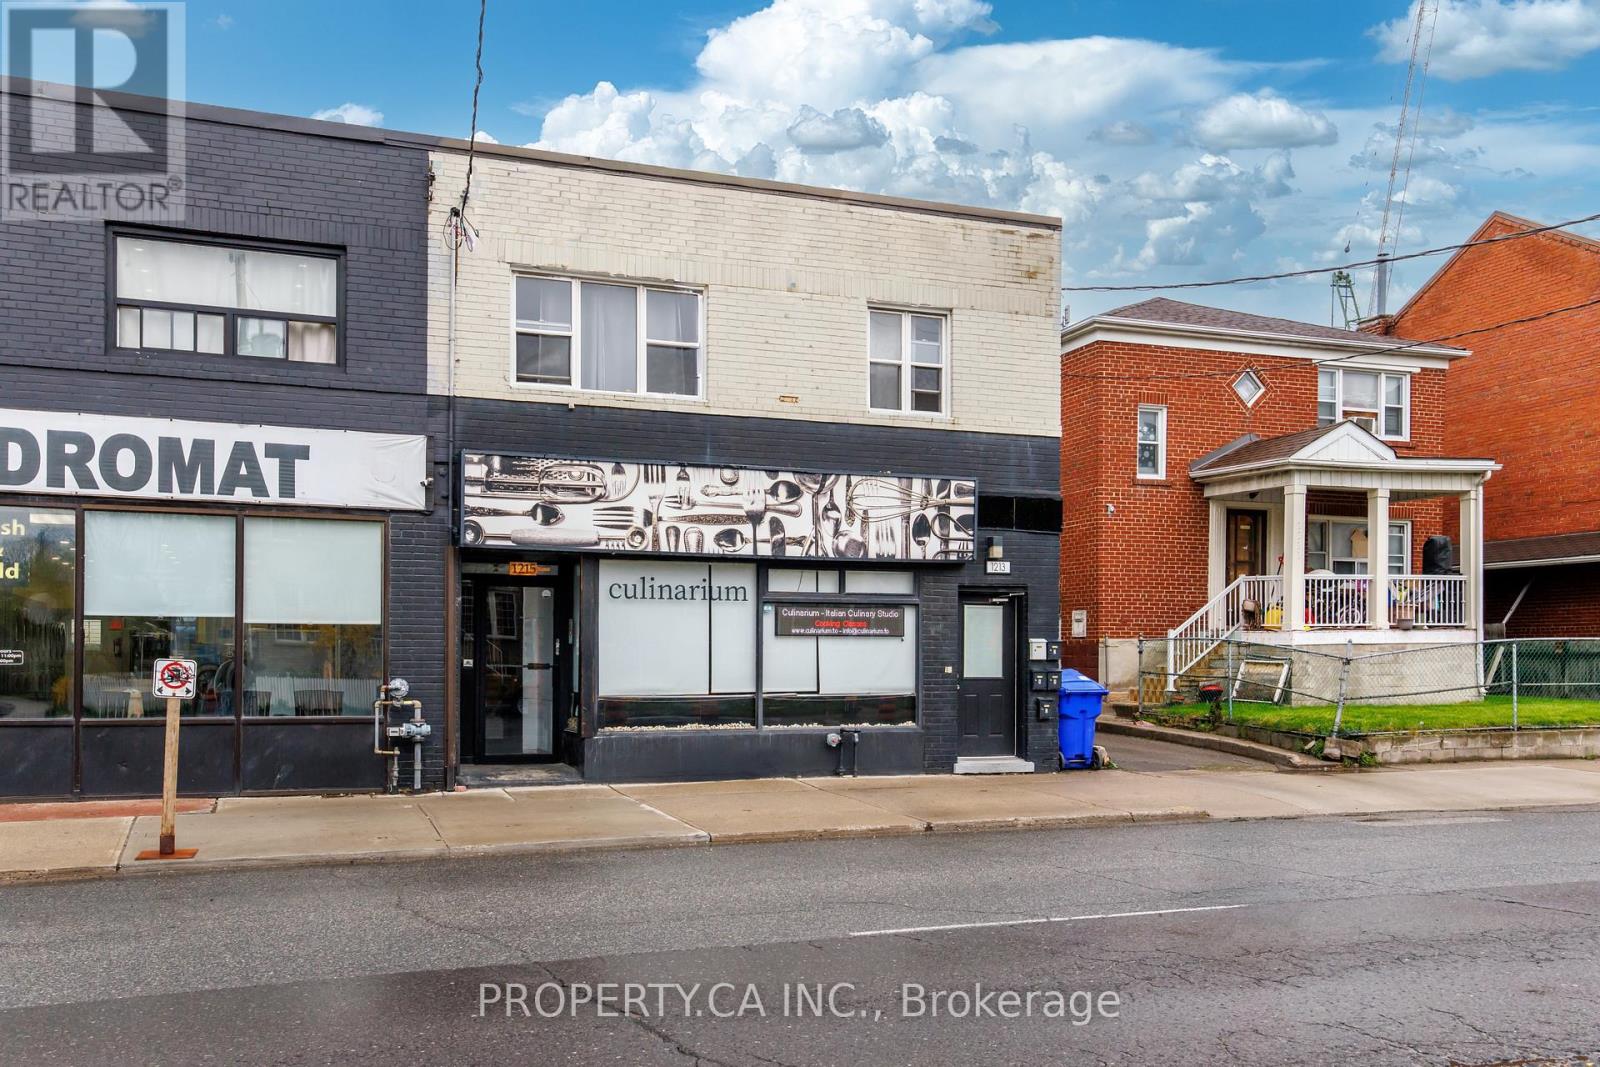
1213 Weston Road
Toronto, Ontario
Exceptional mixed-use investment opportunity in the rapidly evolving Mount Dennis community. 1213-1215 Weston Rd features 5 residential apartments and 1 retail unit, offering strong and stable cash flow with remarkably low operating expenses. Fully renovated and fire retrofitted, this turnkey asset benefits from updated mechanical systems and efficiencies rarely found in buildings of this scale.The residential component consists of two spacious 2-bedroom upper units and three well-designed 1-bedroom main/lower units, all featuring good height ceilings, bright interiors, and updated kitchens. Ample on-site parking further enhances tenant and retail appeal. Positioned on a 32.72 x 100 ft lot in one of Toronto's fastest-transforming west-end neighbourhoods, the property stands to benefit from significant infrastructure and transit investment underway throughout the area. Located just minutes from the growing Mount Dennis mobility hub, the neighbourhood is being reshaped by the opening of the Eglinton Crosstown LRT and the future Eglinton Crosstown West Extension, connecting residents to TTC, GO Transit, and UP Express services with improved access across the GTA and Pearson Airport. The broader Mount Dennis and Weston corridor continues to see substantial revitalization, transit-oriented growth, and new residential development, reinforcing long-term upside and tenant demand in the area. A rare opportunity to acquire a stabilized, low-maintenance mixed-use asset with strong fundamentals in a neighbourhood positioned for continued growth, possible land assembly and infrastructure investment. (id:49269)
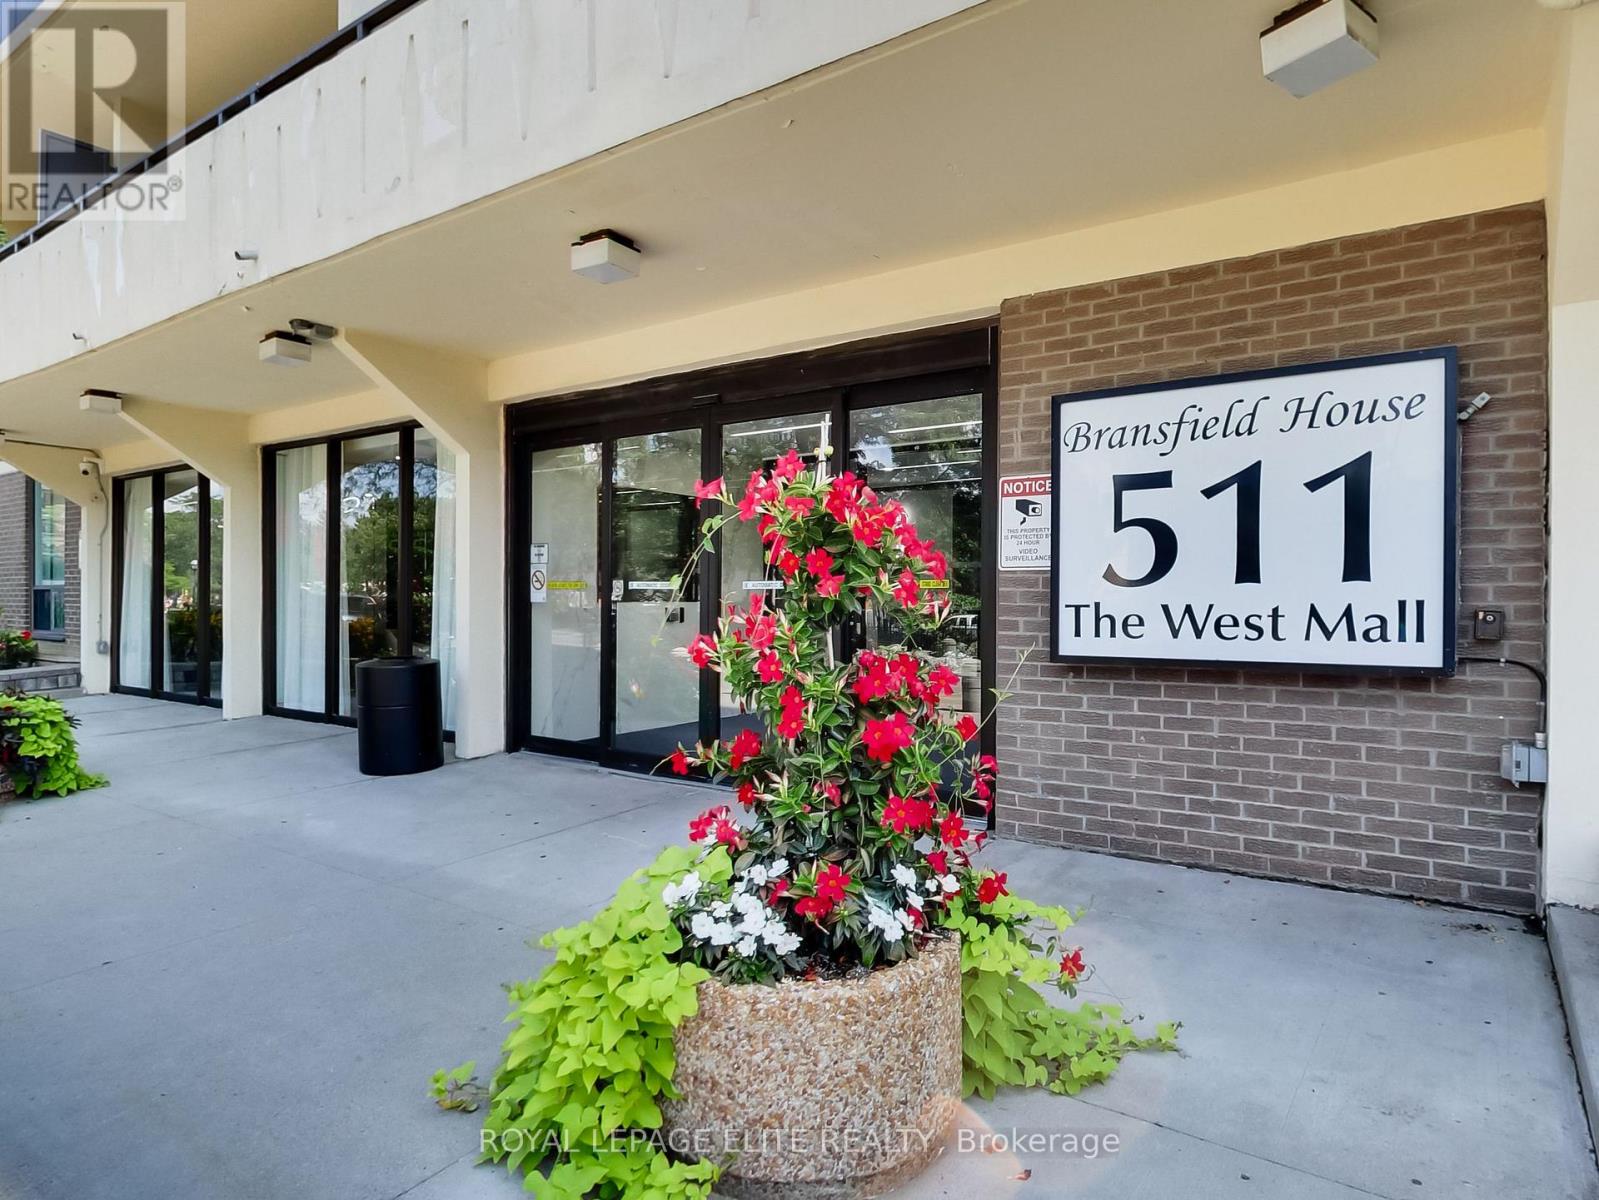
702 - 511 The West Mall Road
Toronto, Ontario
Spacious and sun-filled 3 -bedroom plus den, 2-bathroom condo offering 1470 sq ft of functional living space in the heart of Etobicoke. This well-maintained unit features a large kitchen, open-concept living/dining area with walk-out to an oversized balcony, generous primary bedroom with ensuite bath, and a versatile den area ideal for office or storage. Ensuite laundry and plenty of closet space throughout.The building is packed with amenities: indoor & outdoor pools, fitness centre, party/games room, sauna, All utilities included in rent heat, hydro, water, cable TV and internet.Conveniently located near Hwy 427, 401, QEW, Pearson Airport, TTC transit, shopping (Sherway Gardens), schools, and parks. (id:49269)
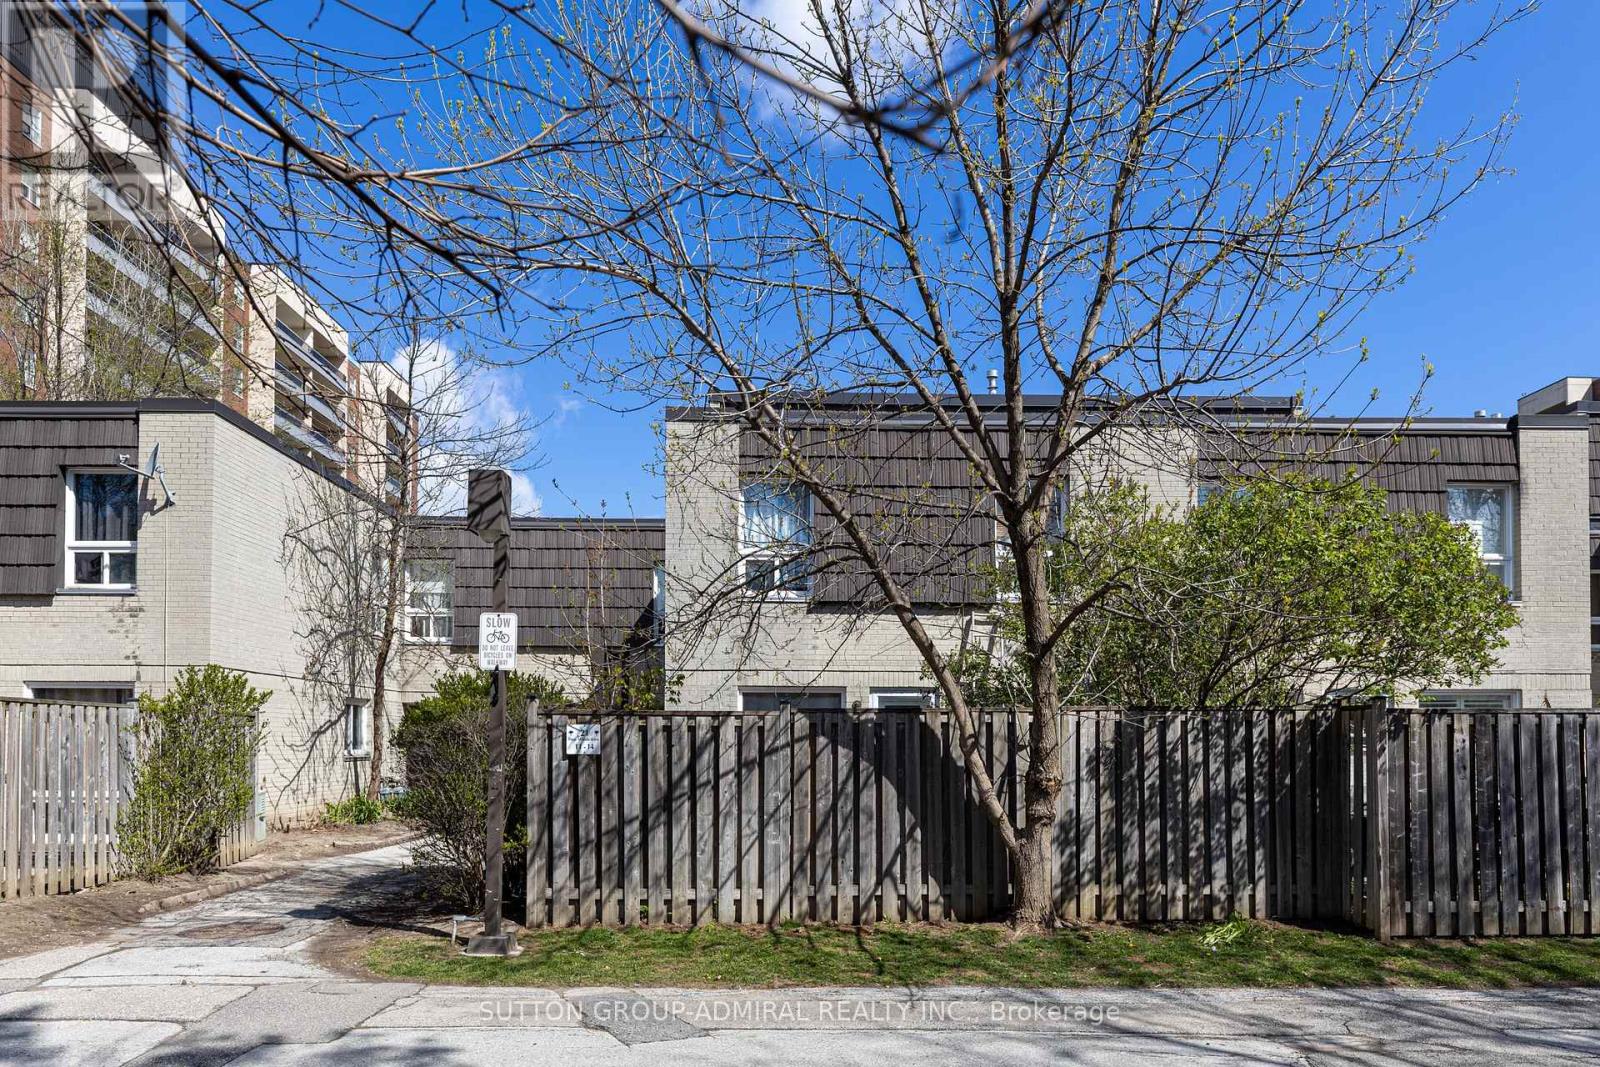
11 - 21 Four Winds Drive
Toronto, Ontario
Large 1,225 sq ft + basement Condo Townhouse near York University. Stop compromising on space! Bathed in natural light, the unit boasts a premium South exposure, ensuring your living space is flooded with warm sun all day! The expansive layout features a large open-concept living and dining area perfect for entertaining, and three generously sized bedrooms and large basement. Nearby recreation center includes: indoor pool, a fully equipped gym, a sauna to unwind in after work, and 24-hour security for peace of mind. Location, Location, Location. Leave the car at home! You are steps away from the Finch West Subway Station and the new Finch West LRT, giving you rapid access to Downtown Toronto, York University, and Vaughan Metropolitan Centre. For drivers, Highways 400 and 407 are just minutes away. Whether you are a first-time buyer looking for room to grow, or an investor seeking a high-demand rental pocket near York U, this property checks every single box. (id:49269)
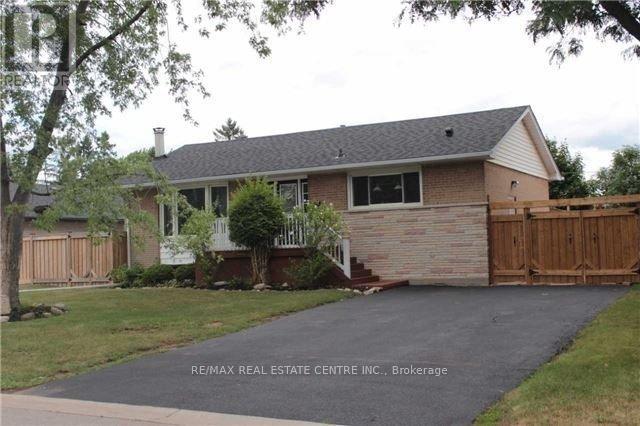
363 Duncombe Drive
Burlington, Ontario
3+2 bedroom, 2 full bathroom bungalow on a 120-ft deep lot, complete with an in-ground pool and an entertainer's backyard oasis. This property is an investor's dream-perfect to move in, rent out, or build your future dream home. Featuring a good size separate kitchen with granite countertops and refinished hardwood floors ('16), the home offers comfort and potential. Two main-floor bedrooms overlook the pool and walk out to private decks-ideal for morning coffee or quiet relaxation. Both decks lead to an expansive 500+ sq. ft. flagstone patio that extends to the pool's edge, creating a serene retreat for gatherings and outdoor living. (id:49269)
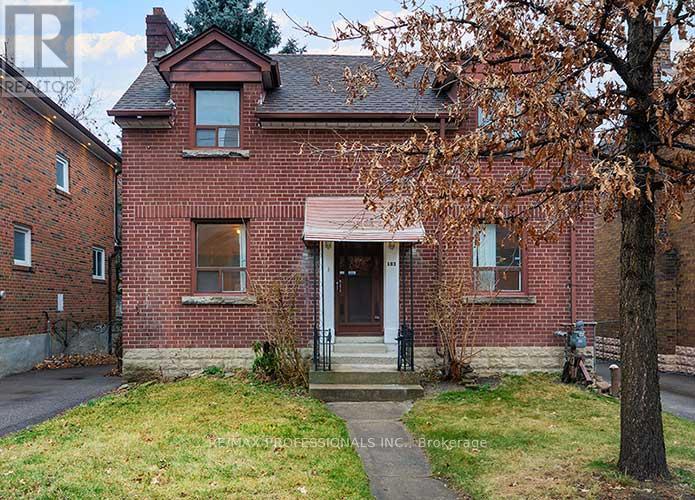
103 Keele Street
Toronto, Ontario
High Park North... large detached 3 bedroom home, that is just steps to bus, and down the street to Keele subway. The home has spacious principle rooms. Great parking, and laundry on the premises. Very functional home, with easy access to High Park! Across (literally) from Keele Street Public School. Spacious home, with large primary rooms, this property is available now. Rent + Utilities + Content Insurance Policy. (id:49269)
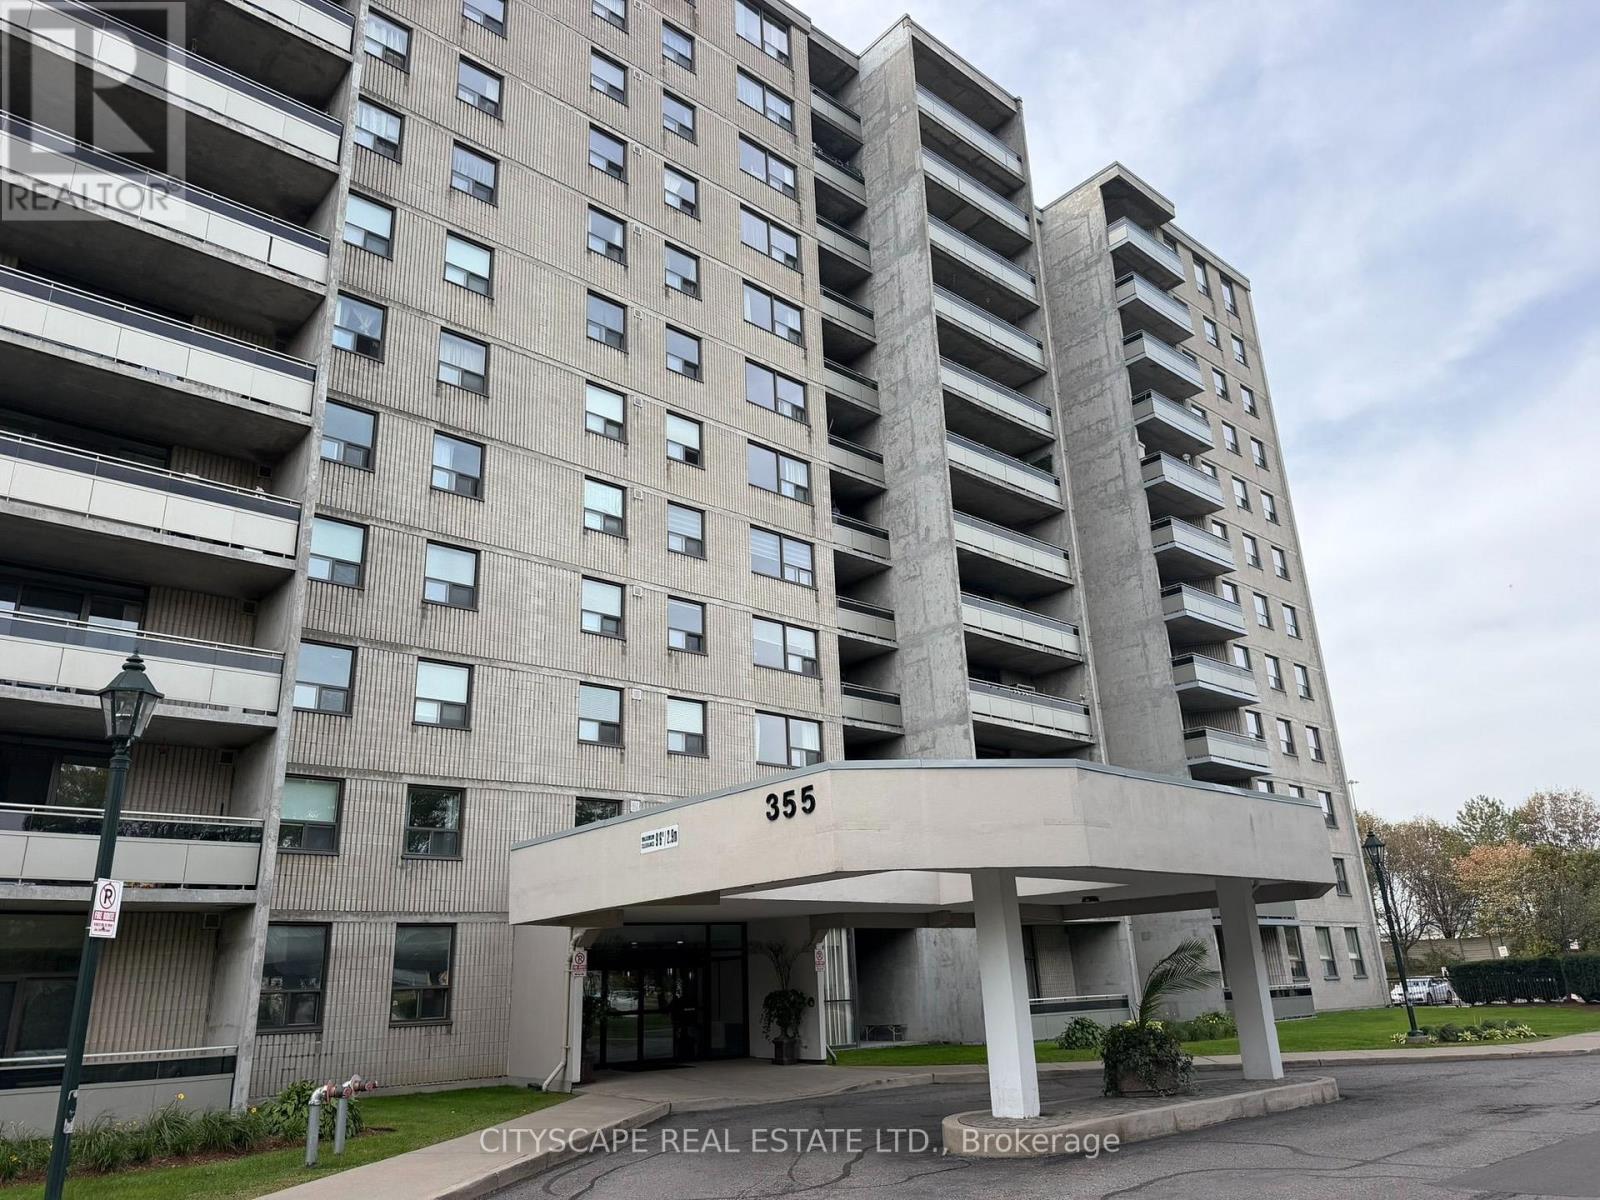
507 - 355 Rathburn Road E
Mississauga, Ontario
Bright, spacious and beautifully maintained 2-bedroom, 1-bathroom condo in Mississauga's desirable Rathwood neighbourhood. Offering approximately 900-999 sq. ft. of thoughtfully designed living space, this inviting suite combines comfort, functionality and convenience.The sun-filled, west-facing living and dining area features attractive laminate flooring, large windows and direct access to a private balcony with peaceful views of mature trees.The stylish kitchen is beautifully finished with white cabinetry, granite-look countertops, a decorative mosaic backsplash, ample storage and stainless-steel appliances, including a refrigerator, stove, built-in dishwasher and over-the-range microwave.Both bedrooms offer comfortable proportions, natural light and attractive flooring. The spacious primary bedroom features a convenient private vanity area with its own sink and mirror, leading into a generous walk-in closet. The second bedroom offers a large closet and flexible space for a bedroom or home office.A well-appointed four-piece bathroom, generous storage and a separate laundry room with full-size, side-by-side washer and dryer add to the convenience of everyday living.Excellent public transit access, with MiWay bus stops just a 2 minute walk from the building and Central Parkway Transitway Station only a short walk away, offering convenient connections throughout Mississauga and the GTA. Shopping is equally convenient, with Central Parkway Mall, Food Basics and a variety of restaurants, cafés, pharmacies and everyday essentials within walking distance. Square One Shopping Centre, Celebration Square and Mississauga's vibrant City Centre are just a short drive away. Residents also enjoy easy access to major highways, including 403, 401 and 410.One underground parking space included. (id:49269)
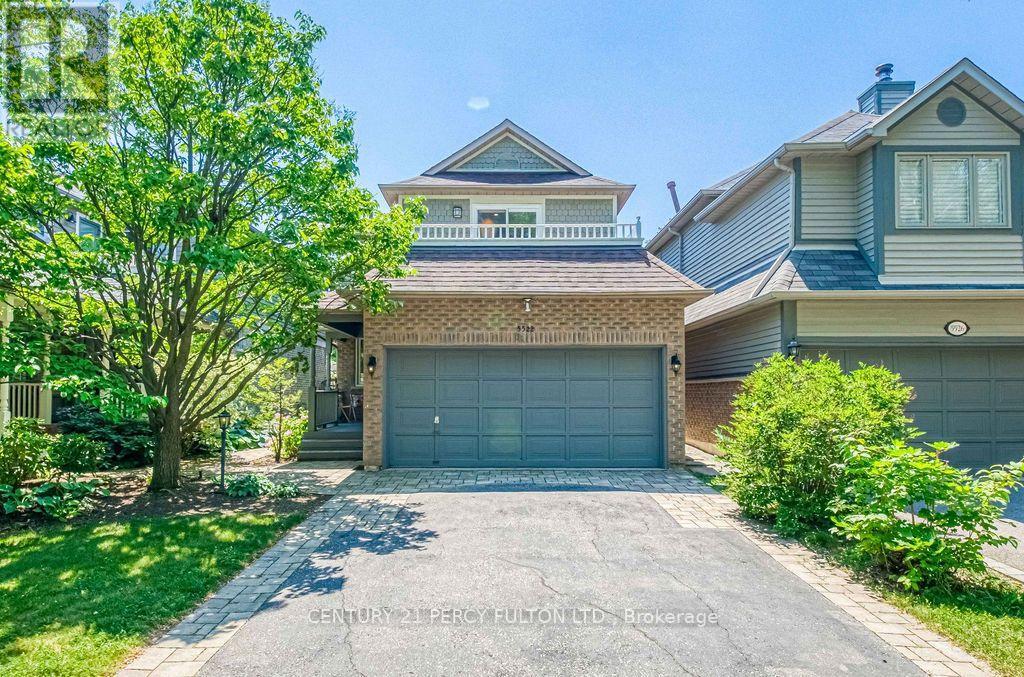
5522 Holbrook Road
Mississauga, Ontario
Beautifully Maintained 3 Bdrm, 4 Bthrm Family Home On A Quiet, Sought-After Street! Bright, Spacious Layout Featuring An Updated Kitchen & Baths, Upgraded Finishes, Cozy Fireplace, And Versatile Main-Floor Bonus Space Ideal As A Family Room Or Second Sitting Area. Generous Bedrooms Include A Primary Suite With 3-Pc Ensuite & W/I Closet, Plus A Bedroom With Access To A Large Front-Facing Balcony. Finished Basement Offers A Rec Room, 2-Pc Bath & Laundry With Sink. Enjoy A Beautifully Landscaped Yard, Private Backyard, Rare No-Walkway Design, Interlocking Stone, 2-Car Attached Garage & Parking For Up To 6 Vehicles. Close To Top-Rated Schools, Parks, Shopping, Transit & Everyday Amenities. Move-In Ready And Perfect For Families Seeking Space, Comfort & Convenience! Tenants To Pay All Utilities. (id:49269)
959 Summerbreeze Court
Mississauga, Ontario
Spacious upper-level unit featuring 4 bedrooms, hardwood flooring, gas fireplace, and main-floor laundry. Located on a quiet court with 4-car driveway parking and no sidewalk. Close to highways, schools, shopping, and all other amenities. Tenant Pays 75 % Utilities . (id:49269)