
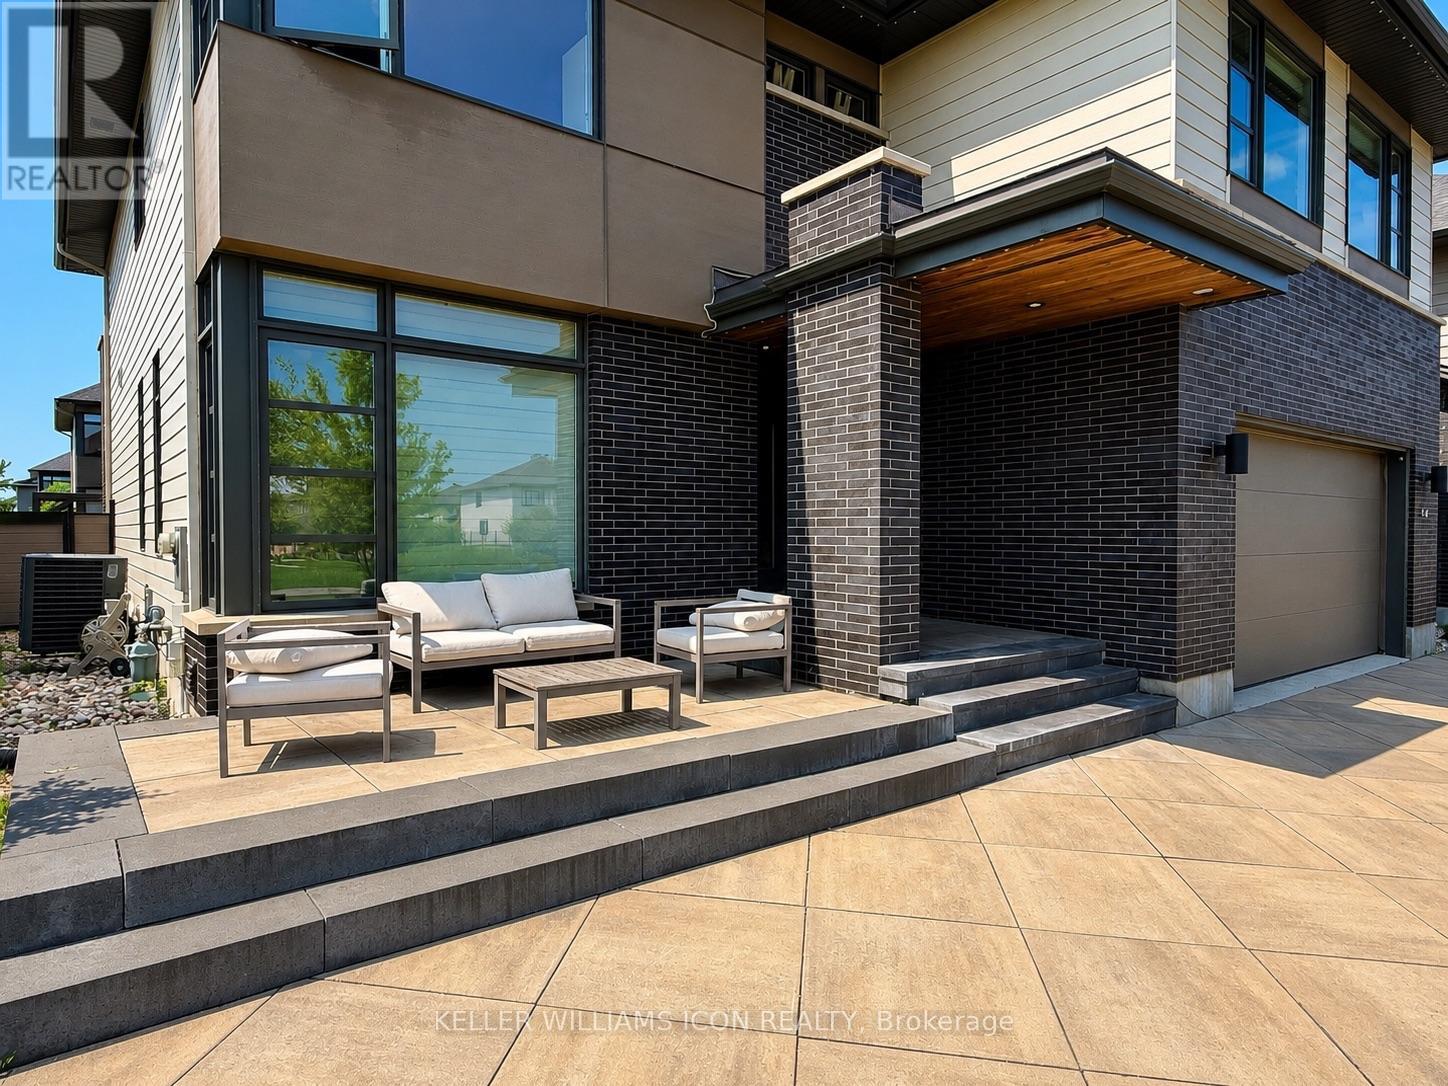
617 Mistwell Lane
Ottawa, Ontario
EXECUTIVE LUXURY HOME WITH FLEXIBLE MOVE-IN DATE - FURNISHED OPTION AVAILABLE AT AN ADDITIONAL COST! Situated on a quiet street directly facing a park in prestigious Riverside South, this exceptional residence offers approximately 4,000+ sq. ft. of finished living space, featuring 4 spacious bedrooms plus a main-floor den, 5 bathrooms, and a fully finished basement. The thoughtfully designed second level boasts 4 bedrooms, 3 full bathrooms, a generous loft, and a convenient laundry room, offering an ideal layout for families and professionals alike. The stunning chef's kitchen showcases premium Miele appliances, quartz countertops, custom cabinetry, and an oversized island. Soaring ceilings, expansive windows, hardwood flooring, designer finishes, and sun-filled living spaces create an elegant yet comfortable atmosphere throughout. Enjoy a private, fully fenced backyard, an oversized driveway, a double garage, and beautiful park views right from your front door. Located minutes from schools, parks, walking trails, shopping, restaurants, Limebank LRT, the Rideau River, Ottawa Airport, Barrhaven, and Manotick. Flexible move-in date. Available unfurnished or furnished at an additional cost. Ideal for executives, diplomats, relocating professionals, or families seeking a premium home. Rental application, credit check, employment verification, and references required. No smoking. (id:49269)
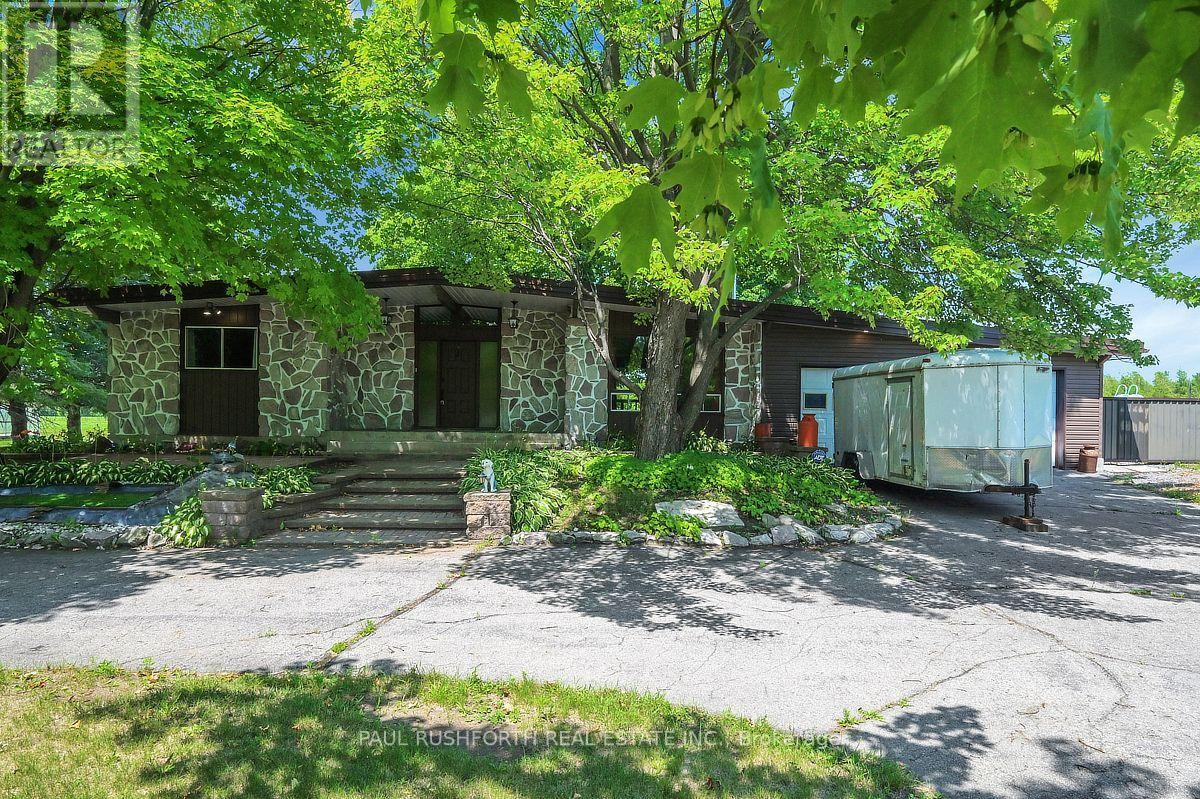
4866 County Road 17 Road
Alfred And Plantagenet, Ontario
Some backyards are simply enjoyed. This one becomes the destination. Set in the welcoming Town of Alfred, this bungalow pairs peaceful country views with the luxury of a private inground saltwater pool and offers an oversized double garage and workshop creating a home with loads of opportunity. The functional layout delivers comfortable one-level living with bright, inviting rooms designed for everyday ease and effortless entertaining. The giant eat-in kitchen offers a convenient pantry as well as ample cabinet and counter space with room for the whole family around the table. With a huge living room and an additional space that offers the option of a home office, dining room or reading room. Two ample bedrooms and a gorgeous luxury bath finish off the main level. The lower level is fully finished with a second luxury bath with walk-in shower and soaker tub, two storage rooms, a rec room and two additional bedrooms one of which offers a custom built in bed complete with storage and lights as well as a walk-in closet. The rec room features a gas fireplace, perfect additional living space for any sized family. The over sized double garage, connected to a spacious workshop offers a unique opportunity for someone looking to run a home based business or anyone who has lots of toys or equipment. Located in the Town of Alfred, this home offers the perfect balance of small-town charm and convenience, with easy access to local amenities while enjoying the tranquility of backing onto open countryside. If you've been searching for a bungalow with no carpets, an inground saltwater pool, and unmatched backyard privacy with space to work or play this is a property that delivers it. Some photos have been virtually staged. (id:49269)
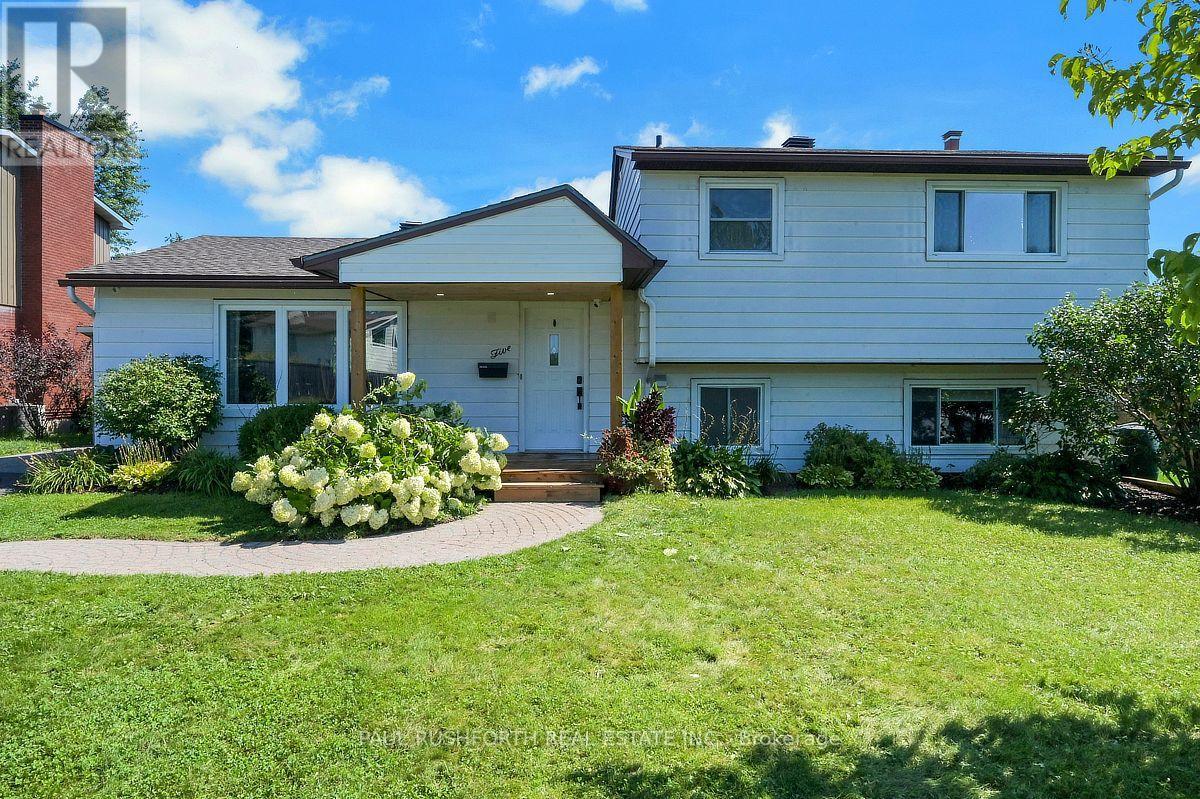
5 Mcmurdo Court
Ottawa, Ontario
The best homes don't force you to choose between stylish interiors and exceptional outdoor living they bring both together effortlessly. This beautifully reimagined split level home does exactly that, with a stunning new kitchen that naturally becomes the center of everyday life. Thoughtfully designed with modern finishes, abundant cabinetry, and an open connection to the bright living and dining areas, it's a space made for everything from busy weekday mornings to weekend entertaining. Just steps away, doors lead directly to the backyard, creating the seamless indoor outdoor flow the current owners have loved moving effortlessly from the kitchen to the pool and back again all summer long. Offering 3 + 1 bedrooms and 2 beautiful bathrooms, this move in ready home has been extensively updated with fresh finishes throughout while maintaining a warm and welcoming feel. Set on an impressive 64 x 100 ft treed lot, the backyard is a private retreat framed by mature hedges, featuring an in ground pool and plenty of space for barbecues, family gatherings, or simply relaxing in the sun. Perfectly positioned in one of Ottawa's established family friendly neighborhoods, just minutes from the vibrant Merivale Road corridor, you'll enjoy the convenience of walking to shopping, restaurants, schools, parks, transit, and everyday amenities. Combining a modern interior, an incredible backyard designed for entertaining, and an unbeatable location, this is a home where every season and every gathering feels just a little more special. (id:49269)
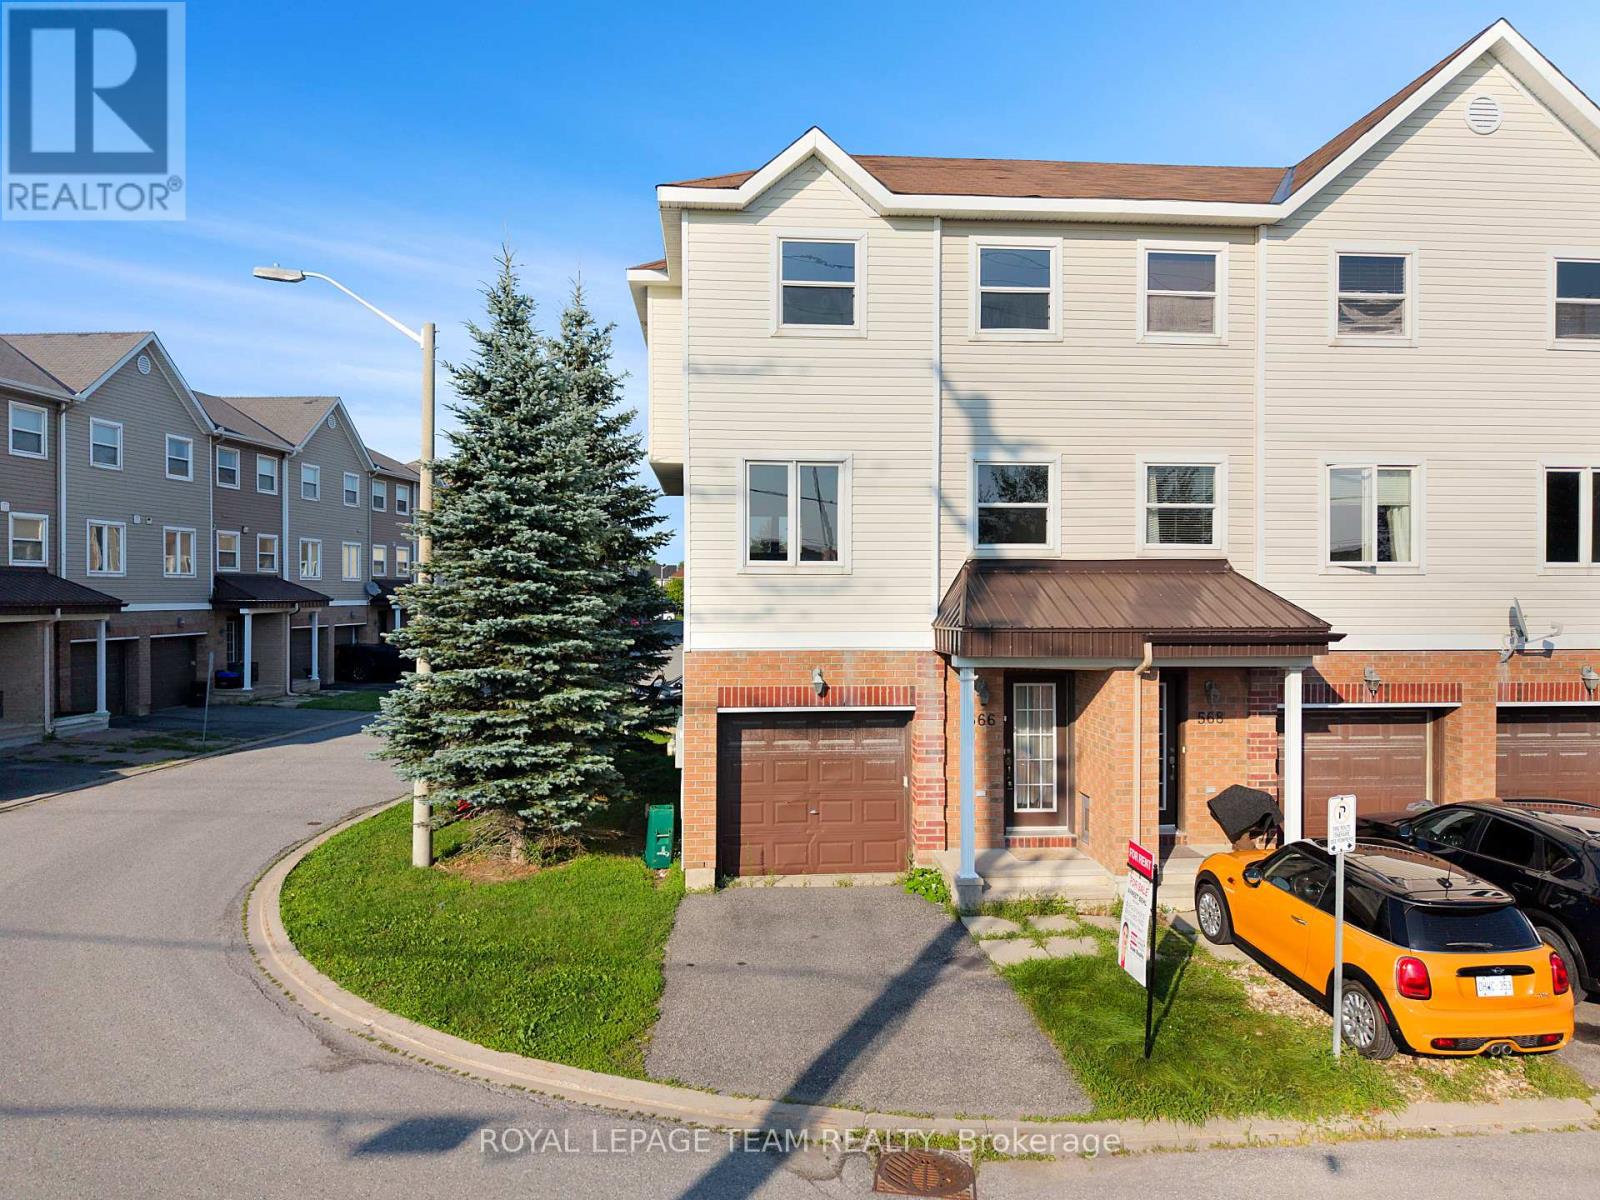
566 Simran Private
Ottawa, Ontario
Welcome to this beautifully maintained 3-bedroom, 3-bathroom end-unit townhouse with an attached garage, offering the perfect blend of comfort, style, and functionality for your family. Step inside through the welcoming foyer, which provides convenient interior access to the attached garage. Upstairs, the bright and spacious main living level features an open-concept layout designed for everyday living and entertaining. The stunning kitchen showcases rich, floor-to-ceiling chocolate cabinetry, stainless steel appliances, and an abundance of storage, seamlessly flowing into the dining and living areas. Patio doors off the dining room lead to the partially fenced backyard, providing the perfect space to relax, entertain, or enjoy outdoor dining. The third level offers the convenience of a dedicated laundry area and three generously sized bedrooms. The inviting primary suite provides a warm and comfortable retreat while maintaining a bright, airy feel. Two additional well-sized bedrooms and two full bathrooms complete this level. A charming den or reading nook provides the perfect spot to curl up with a good book, create a cozy workspace, or enjoy a quiet moment away from the main living area. Ideally suited for families or professionals, this exceptional rental combines modern finishes, a functional layout, and the added privacy of an end-unit location. Don't miss your opportunity to call this beautiful townhouse home yours! Some photos may be virtually staged. (id:49269)
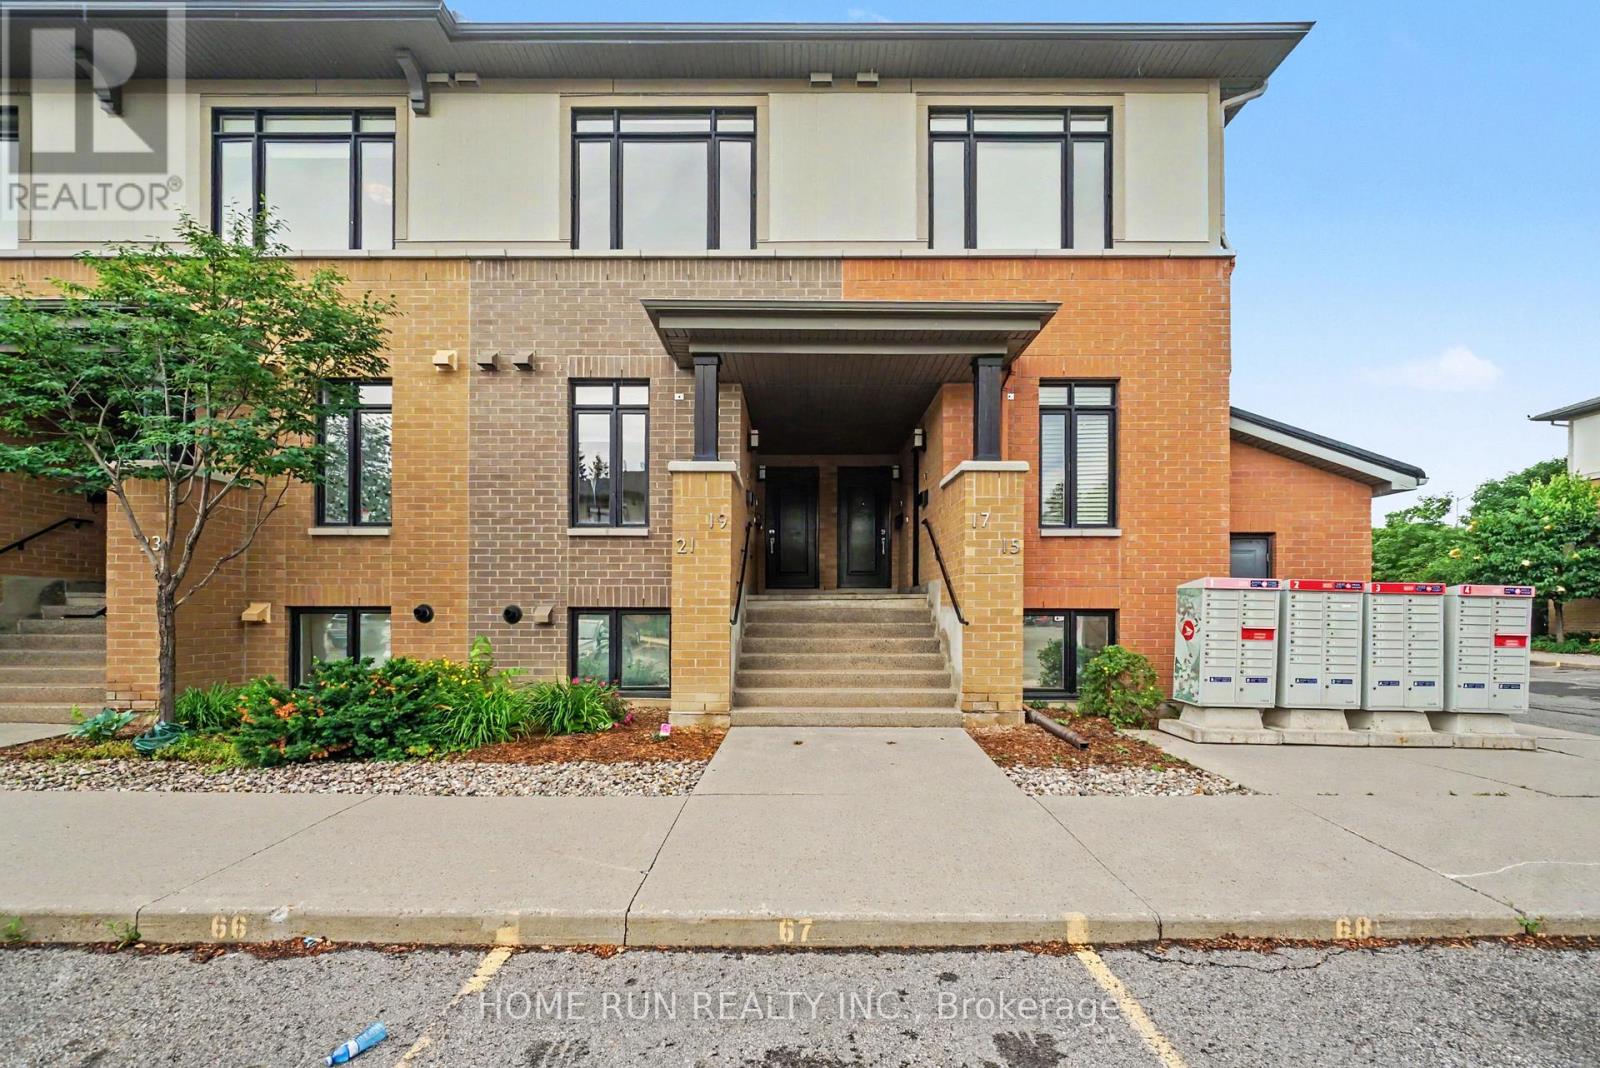
19 Bergeron Private
Ottawa, Ontario
Stunning 2-bedroom, 2-bathroom condo in the desirable Chapel Hill community of Orléans! Built by award-winning Domicile, this 1,115 sq. ft. SINGLE LEVEL (UP level) condo features10-foot ceilings throughout, hardwood flooring, modern finishes, and an open-concept design filled with natural light. The stylish kitchen offers granite countertops, a ceramic tile backsplash, stainless steel appliances, and overlooks the bright living and dining area with access to a private balcony. The generous primary bedroom includes a 3-piece ensuite, while another Cheater bathroom convenient for the second bedroom and guests. In-unit laundry, one surface parking space. Close to shopping, restaurants, parks, transit, and all amenities, with easy access to downtown Ottawa. Photos were taken before current occupancy. (id:49269)
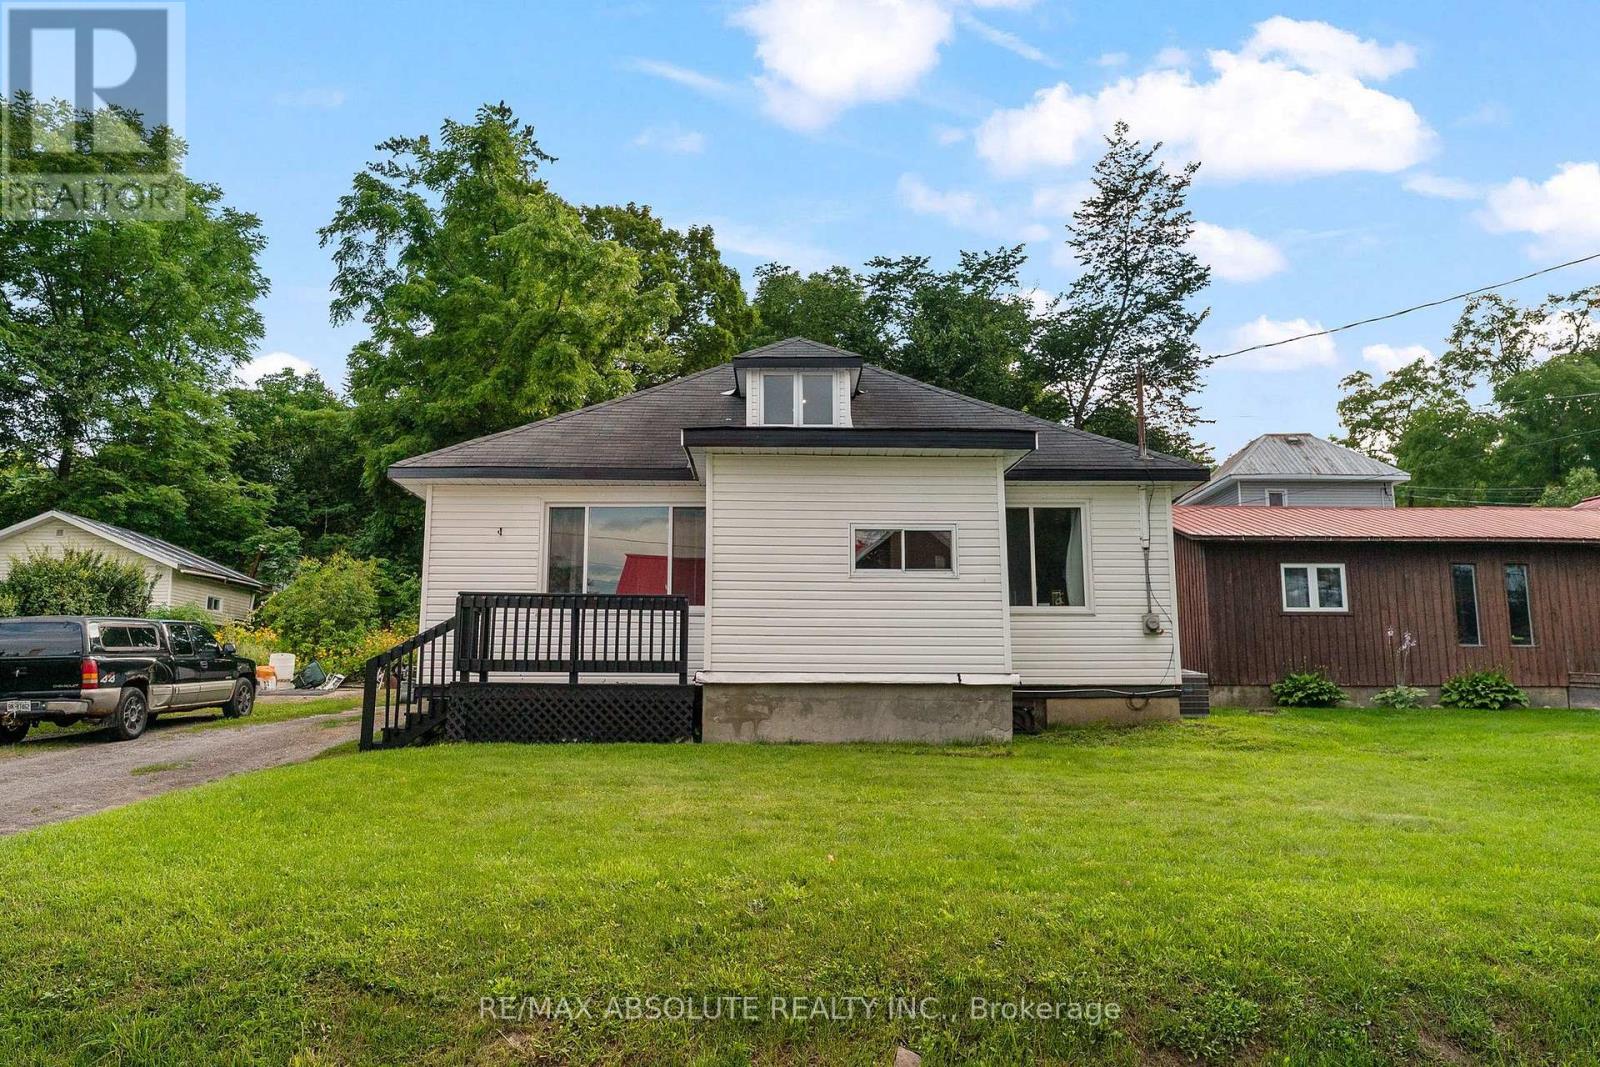
853 B River Road
Mcnab/braeside, Ontario
Nestled in the warm and welcoming riverside community of Braeside, this charming 3-bedroom, 1-bathroom home offers a wonderful blend of comfort, character, and natural beauty. Perfectly positioned on a deep lot framed by mature trees, this property provides plenty of room for children to play, pets to roam, and weekend gardening to come alive. Step inside through the front foyer and discover a thoughtfully laid out main floor designed for everyday ease with a spacious living room, flooded with natural light pouring through a large picture window. The bright and cheerful kitchen seamlessly flows into the adjoining dining room, making meal prep and entertaining a breeze. Also on this level you will find two comfortable bedrooms which offer great flexibility for family members, guests, or a home office. The main floor is completed by a full bath and back entrance mud room with laundry. Head up to the second level to find the large primary bedroom, offering loads of space to create your own quiet getaway, this private suite features great layout potential for a reading nook, desk area, or custom storage. Just a short 35 minute commute to Kanata. Braeside is known for its friendly neighborhood feel and close proximity to the water, offering a serene lifestyle just minutes from the local amenities of Arnprior. (id:49269)
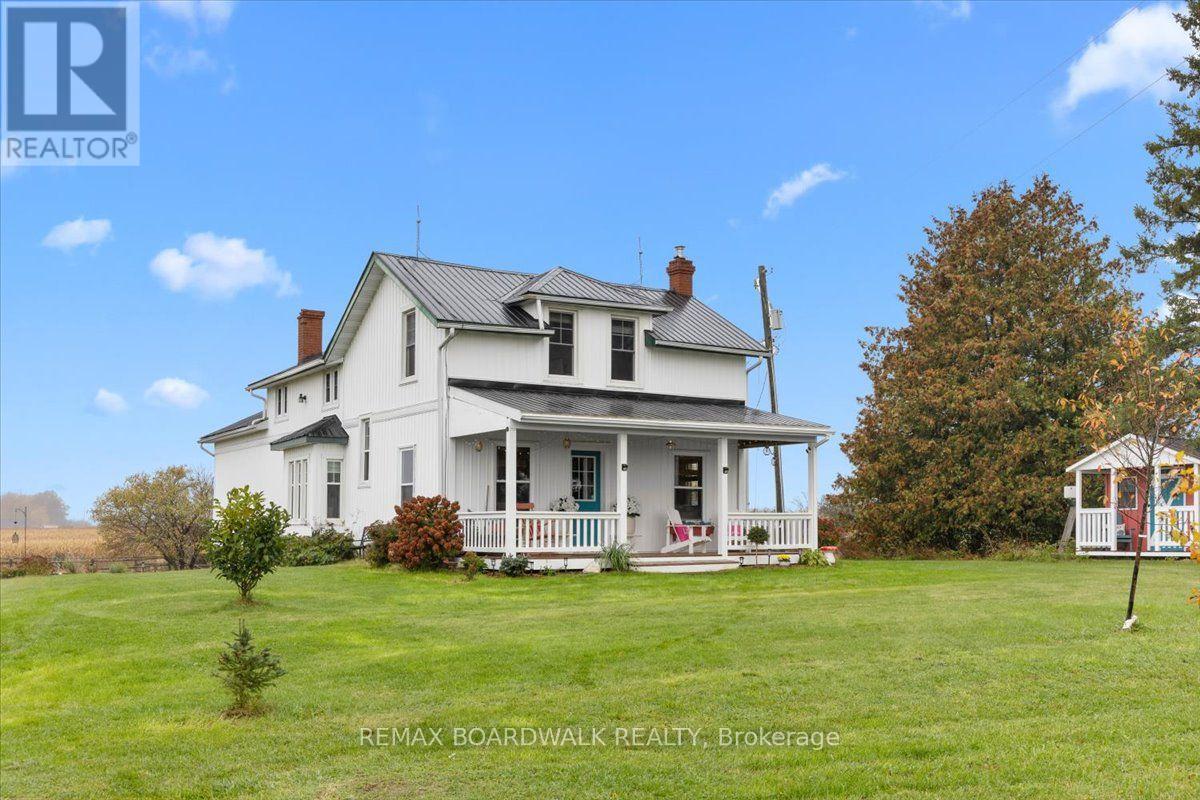
839 Blakeney Road
Mississippi Mills, Ontario
Country charm, timeless character, and room to live the lifestyle you've been dreaming of! Welcome to Blakeney Road, where this beautiful 4-bedroom century home sits on approximately 4 acres of picturesque countryside, offering peaceful surroundings, sweeping rural views, and endless possibilities. Rich in history and character, this home showcases stunning original woodwork, beautiful hardwood floors, classic metal grates, and charming pocket doors that reflect the craftsmanship of a bygone era. The bright and inviting kitchen features a cozy window seat overlooking the backyard gardens, while the spacious living areas offer plenty of room to gather, relax, and make lasting memories. Step outside onto the oversized front porch, the perfect spot to unwind and take in the country views. Recent improvements, including a new heating system, updated siding, and a freshly painted steel roof, add comfort and peace of mind while preserving the home's timeless appeal. With a barn and plenty of outdoor space, this property offers exciting hobby farm possibilities, while an existing addition presents an opportunity to finish and transform the space into additional living quarters, ideal for extended family or multigenerational living. Just minutes away, discover the beauty of Blakeney Rapids, a scenic park and nature trail along the Mississippi River, perfect for peaceful walks, exploring nature, and enjoying the outdoors. All this, just 7 minutes from the charming town of Almonte and 25 minutes from Kanata. A little history, a lot of character, and the country lifestyle you've been looking for! (id:49269)
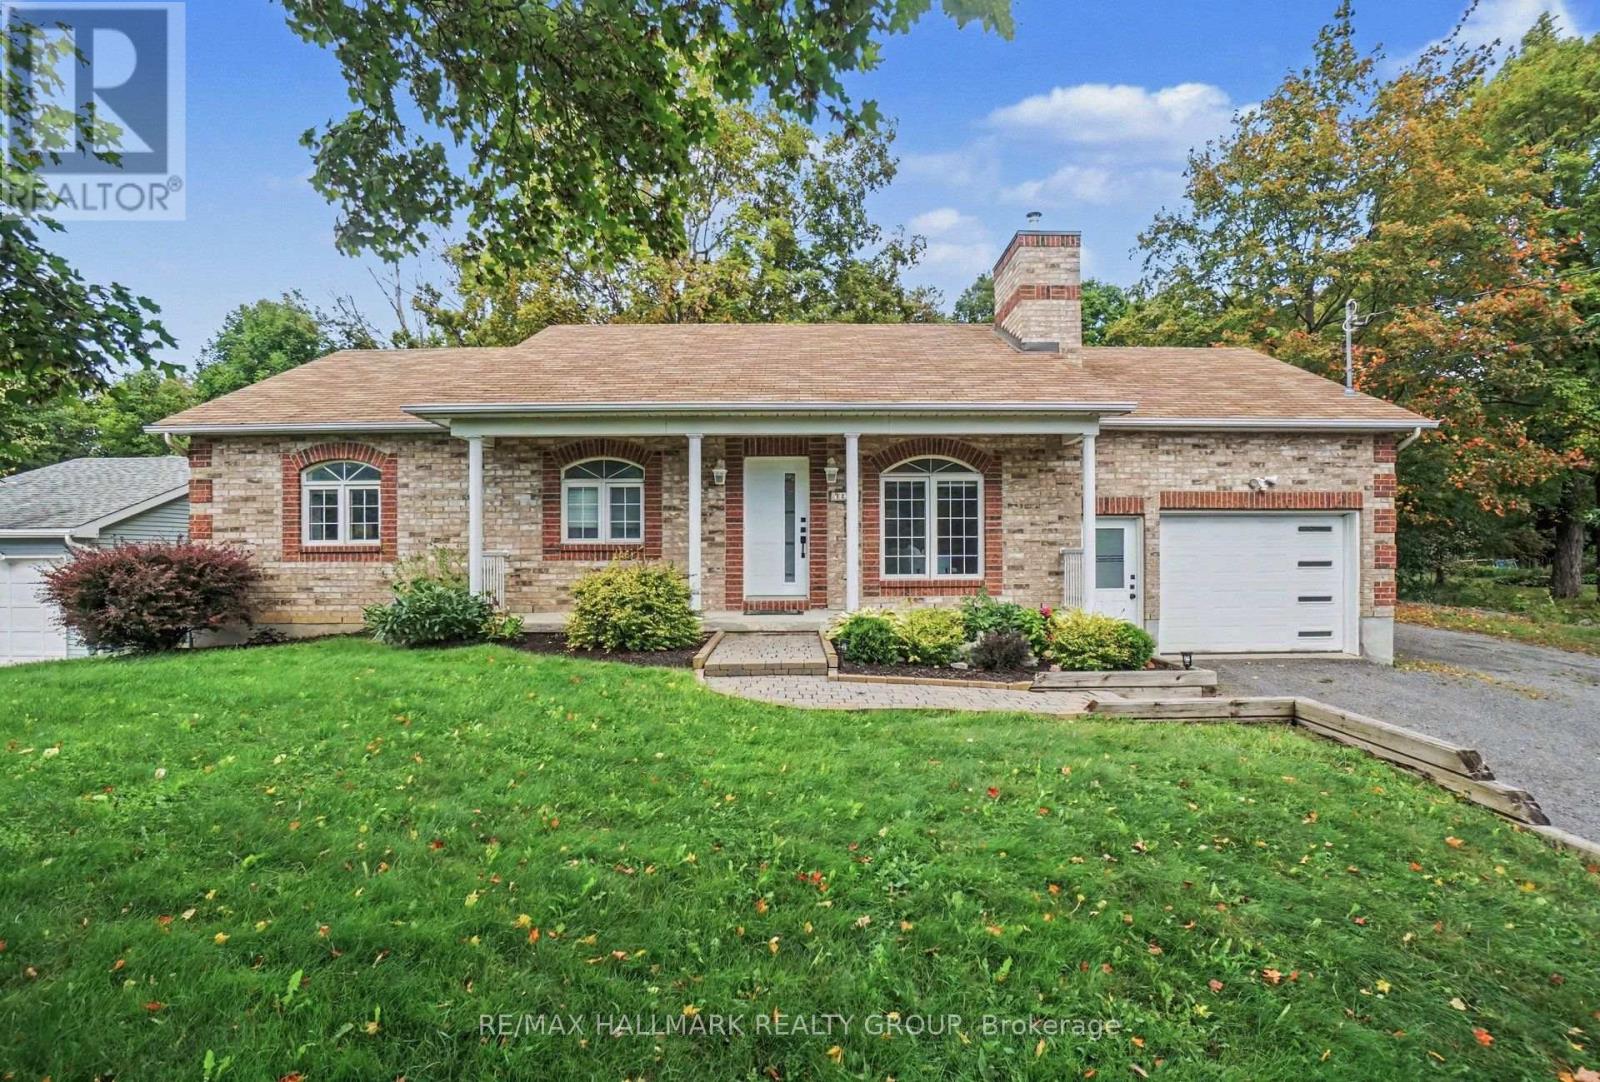
7273 Mitch Owens Road
Ottawa, Ontario
Beautifully updated 3 bedroom, 3 bathroom home backing onto a forest and a 25' x 50' detached heated and insulated shop w/hoist. Located between Findlay Creek and Greely you are close to many amenities while still enjoying a peaceful country lifestyle. Loaded with updates, the main level features a formal living area with gas fireplace, stunning family room with vaulted ceilings and gas fireplace, full bathroom w/jacuzzi tub, 2 good sized bedrooms including a primary w/2 piece ensuite and laundry, dining area, and a beautiful kitchen w/quartz counter tops, island and stainless steel appliances. The lower level has plenty of options with a 3rd bedroom, full bathroom, large living space, storage areas, utility room, and another large finished space. Whether you need an in-law suite, teen retreat, man cave, gym area, games room or more, with this basement, you can have it all. Oversized single attached garage with inside access to the main level, as well as the lower level, bodes well for that in-law suite or potentially a secondary dwelling unit. If looking for a home based business(or you just need a massive shop), this one comes with a heated an insulated 25'x50'( approx.) detached garage complete with a hoist, a 10'x12' door, and a 12' x 12' door. Also included is a Honeywell 2200KW standby generator to power the whole property(2025). If being surrounded by nature is for you, then finish this stunning property off with large mature trees, backing onto a forest, beautiful wild life with a variety of birds, and great front and rear lawns and landscaping. Extensive list of updates available that includes a new furnace & A/C(2026), basement all finished w/exception of some ceilings(2025-26). Schedule B to accompany all offers. 24 hours irrevocable. (id:49269)
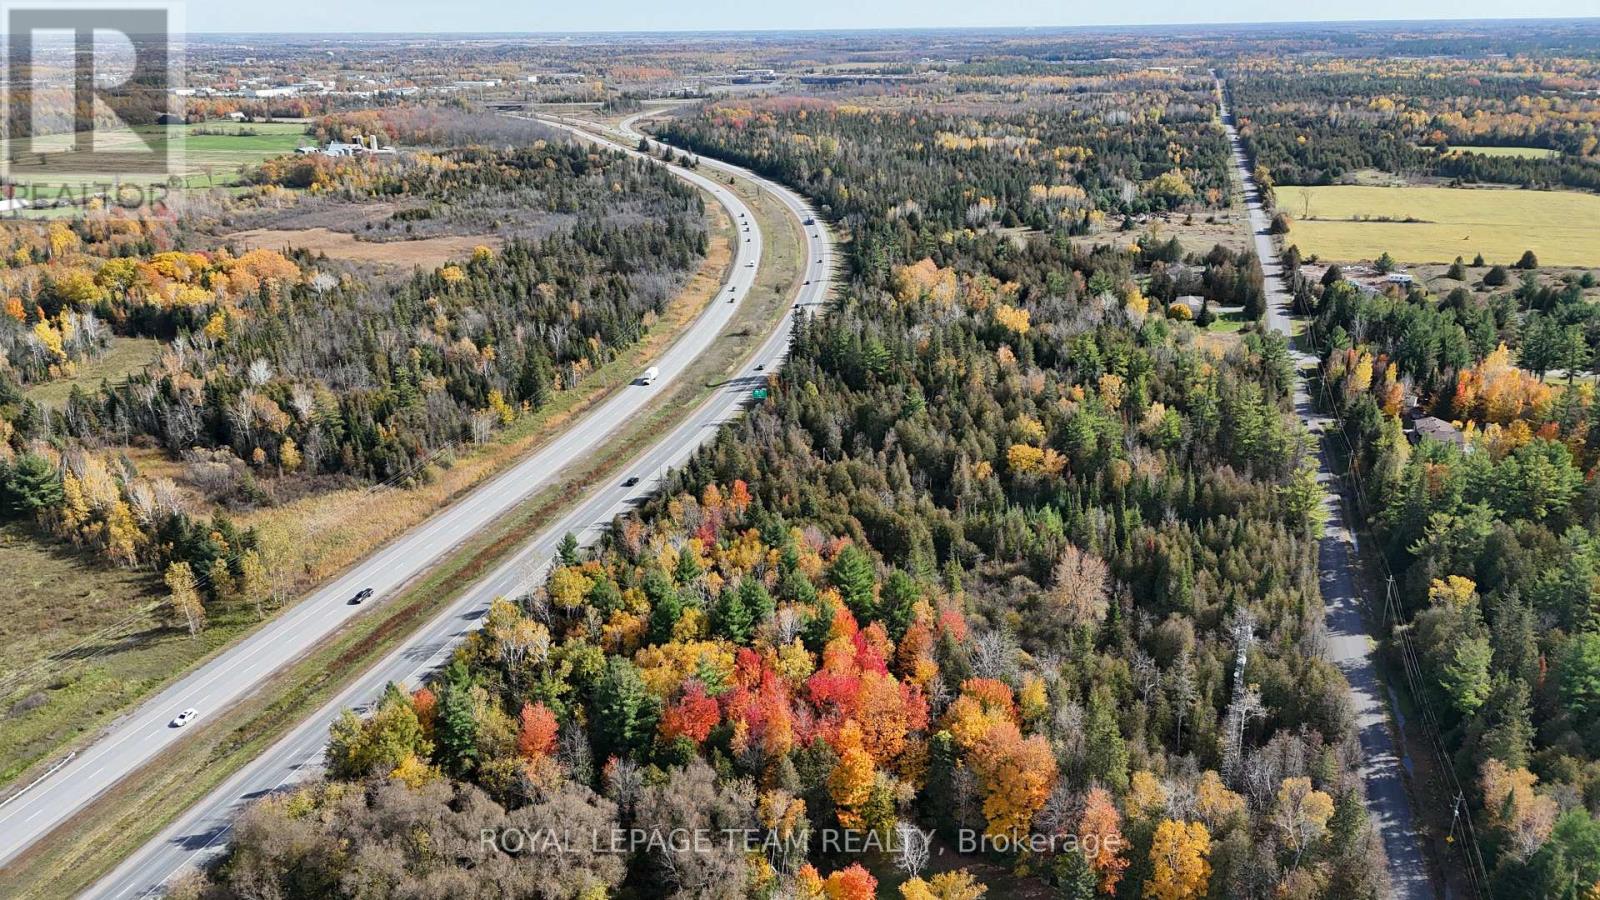
560 David Manchester Road
Ottawa, Ontario
Discover an exceptional investment opportunity in Ottawa's rapidly expanding west end! This impressive 8.8-acre parcel of undeveloped land offers approximately 850 feet of prominent frontage along Highway 417, providing outstanding visibility and exposure along one of the region's major transportation corridors. Strategically positioned near Tanger Outlets, the Canadian Tire Centre, and the growing communities of Kanata and Stittsville, this property benefits from its proximity to established commercial destinations, entertainment venues, and continued surrounding development. With convenient access to major roadways and a highly visible location, this expansive parcel presents an exciting opportunity for investors and developers looking to establish a presence in Ottawa's thriving west-end corridor. A rare opportunity to secure substantial acreage in a desirable and evolving location. Be sure to explore the drone video for a closer look at the property and its surroundings! (id:49269)
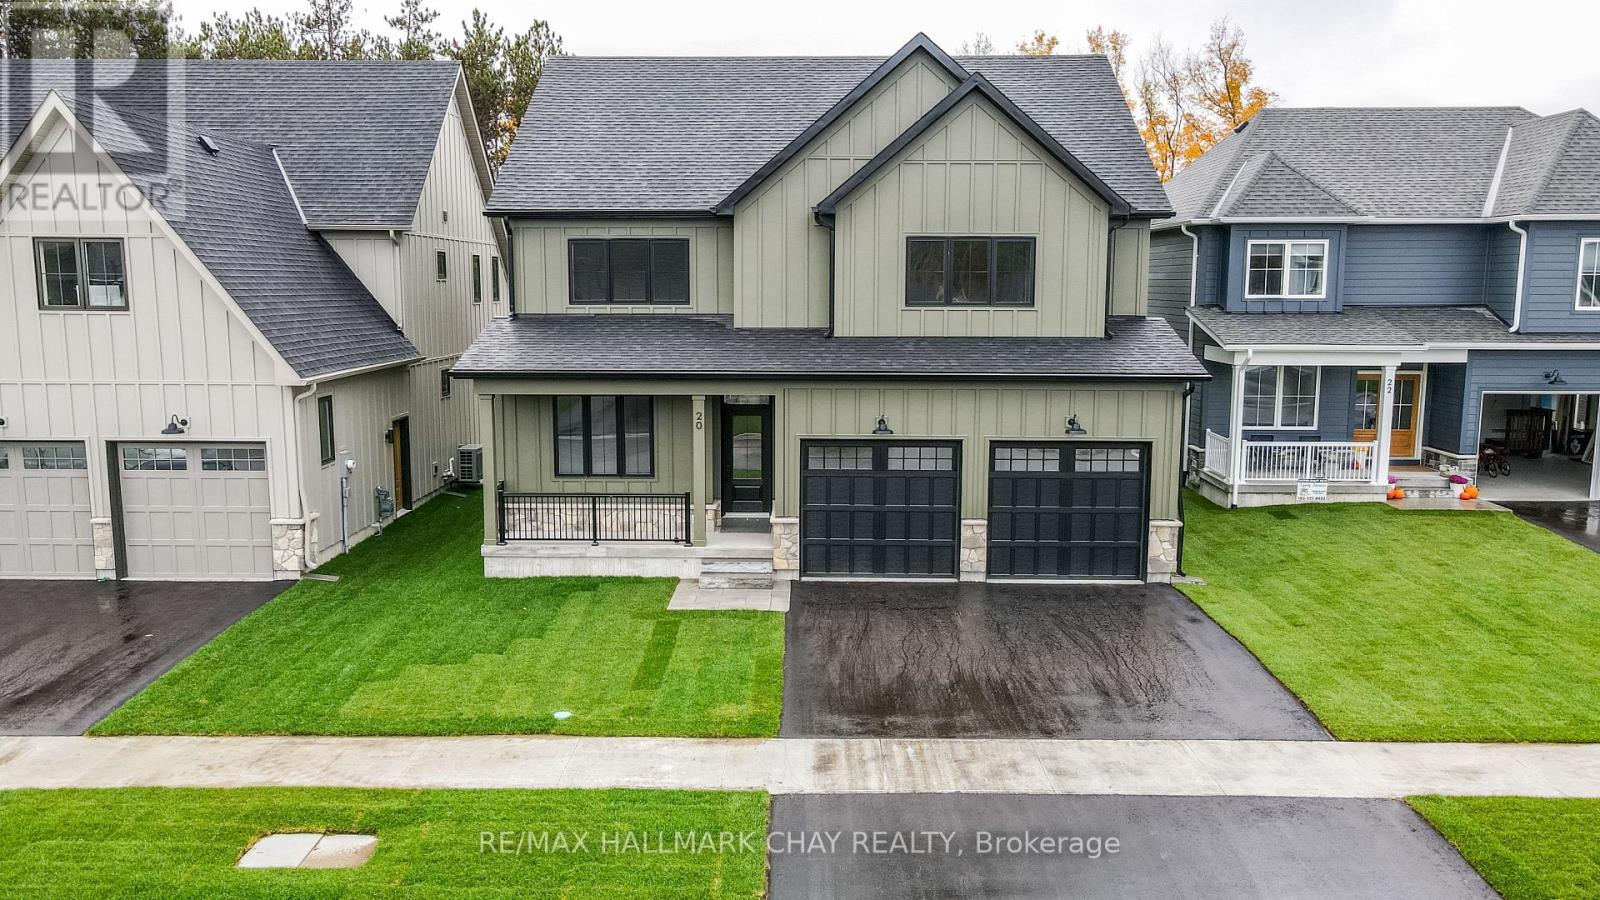
20 Northland Court
Oro-Medonte, Ontario
Welcome to the highly sought-after community of Craighurst Crossings, where this brand-new, never-lived-in "Caston" model home offers exceptional upgrades, a thoughtful design, and a premium setting on a quiet cul-de-sac, backing onto peaceful greenspace. This stunning property features 4 spacious bedrooms above grade and 4.5 bathrooms, providing the perfect blend of luxury and functionality for families and entertainers alike. Step inside to discover soaring 9-foot ceilings, a separate formal dining room, and a bright open-concept layout that seamlessly connects the living room to an impressive eat-in kitchen. The chef-inspired kitchen serves as the heart of the home, showcasing high-end appliances, custom cabinetry, and a large island ideal for gathering, while the inviting living space is anchored by a striking stone-cased gas fireplace. Everyday practicality is found in the convenient main floor laundry, a dedicated mudroom, an additional side entry for added accessibility, and direct access to the double garage complemented by a private double driveway. Upstairs, the thoughtfully designed second level features 4 spacious bedrooms-each with its own walk-in closet-and 3 full bathrooms, including a luxurious 5-piece primary ensuite, a 4-piece Juliette semi-ensuite, and an additional 4-piece bath for the second bedroom. The finished basement extends your living space with a large recreation area, an additional bedroom, a dedicated office or gym space, a 3-piece bathroom, and a stylish wet bar, making it perfect for guests or multi-generational living. Step outside to a composite rear deck with sleek glass railings overlooking tranquil greenspace, complete with a gas BBQ hookup for effortless outdoor entertaining. Ideally located near Copeland Forest, Vettä Spa, skiing, trails, and local shopping, this home is a dream for outdoor enthusiasts seeking a sophisticated four-season lifestyle in a prime, low-traffic location. Photos have been virtually rendered. (id:49269)
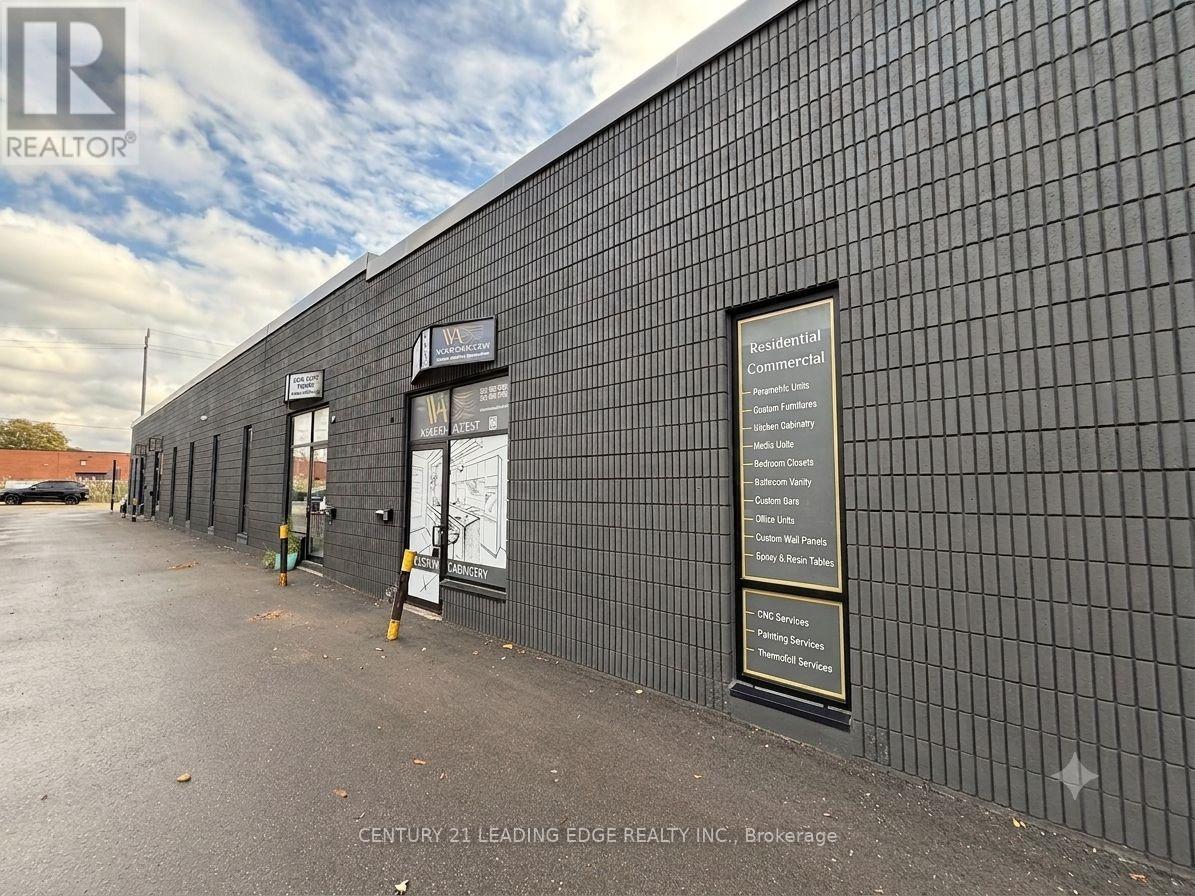
Unit B9 - 311 Bowes Road
Vaughan, Ontario
Attention Investors & Business Owners! Why pay rent when you can own your own industrial unit? This spacious approximately 2,400 sq. ft. industrial unit offers an excellent opportunity for owner-users or investors. Ideal for a variety of business uses, the unit features a wide open main floor with a convenient drive-in door, a private office, kitchenette, and washroom. The building has been extensively updated with a new roof, modern front facade, new windows, and new doors, providing a professional appearance and added value. Ideally located close to major highways, public transit, and a full range of amenities, this versatile industrial space is ready to support your business or investment goals. Great for mechanic shop, warehouse, carpentry (woodworks), flooring and a lot of other uses! (id:49269)
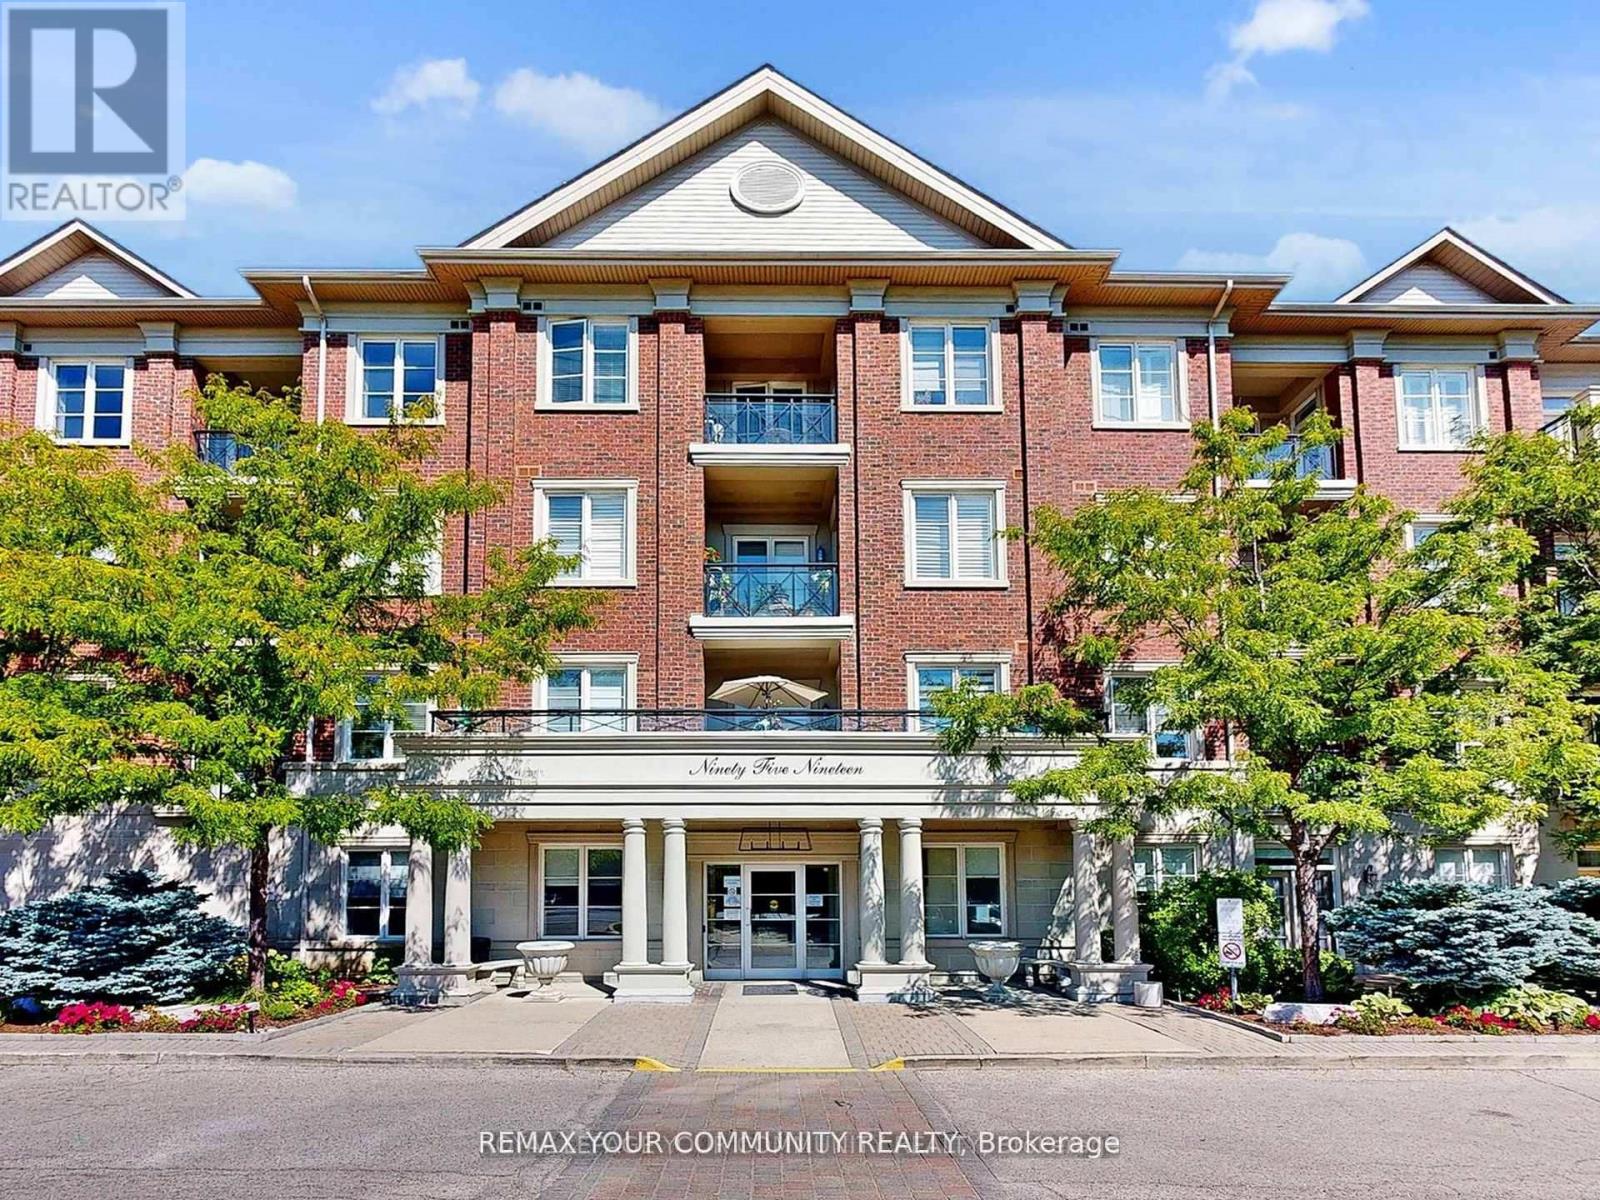
220 - 9519 Keele Street
Vaughan, Ontario
Welcome to the Prestigious Amalfi Condominiums in the Heart of Vaughan! This rarely offered 2 bedroom, 2 bathroom suite combines elegance, comfort, and functionality in one of Vaughan's most sought-after boutique residences. Featuring a thoughtfully designed open-concept layout, the unit boasts a spacious living and dining area, perfect for entertaining or relaxing with family. The modern kitchen offers full-sized appliances, abundant storage, and an inviting breakfast bar.The primary suite is a true retreat, complete with a walk-in closet and a private ensuite bathroom, while the second bedroom is generously sized and ideal for family, guests, or a home office. Both bathrooms are well-appointed, offering convenience and privacy. Step outside to your private balcony, where you can enjoy serene views and fresh air.The Amalfi offers resort-style amenities, including an indoor pool, sauna, fitness centre, party/lounge rooms, bocce courts, BBQ areas, a beautifully landscaped courtyard,. (id:49269)
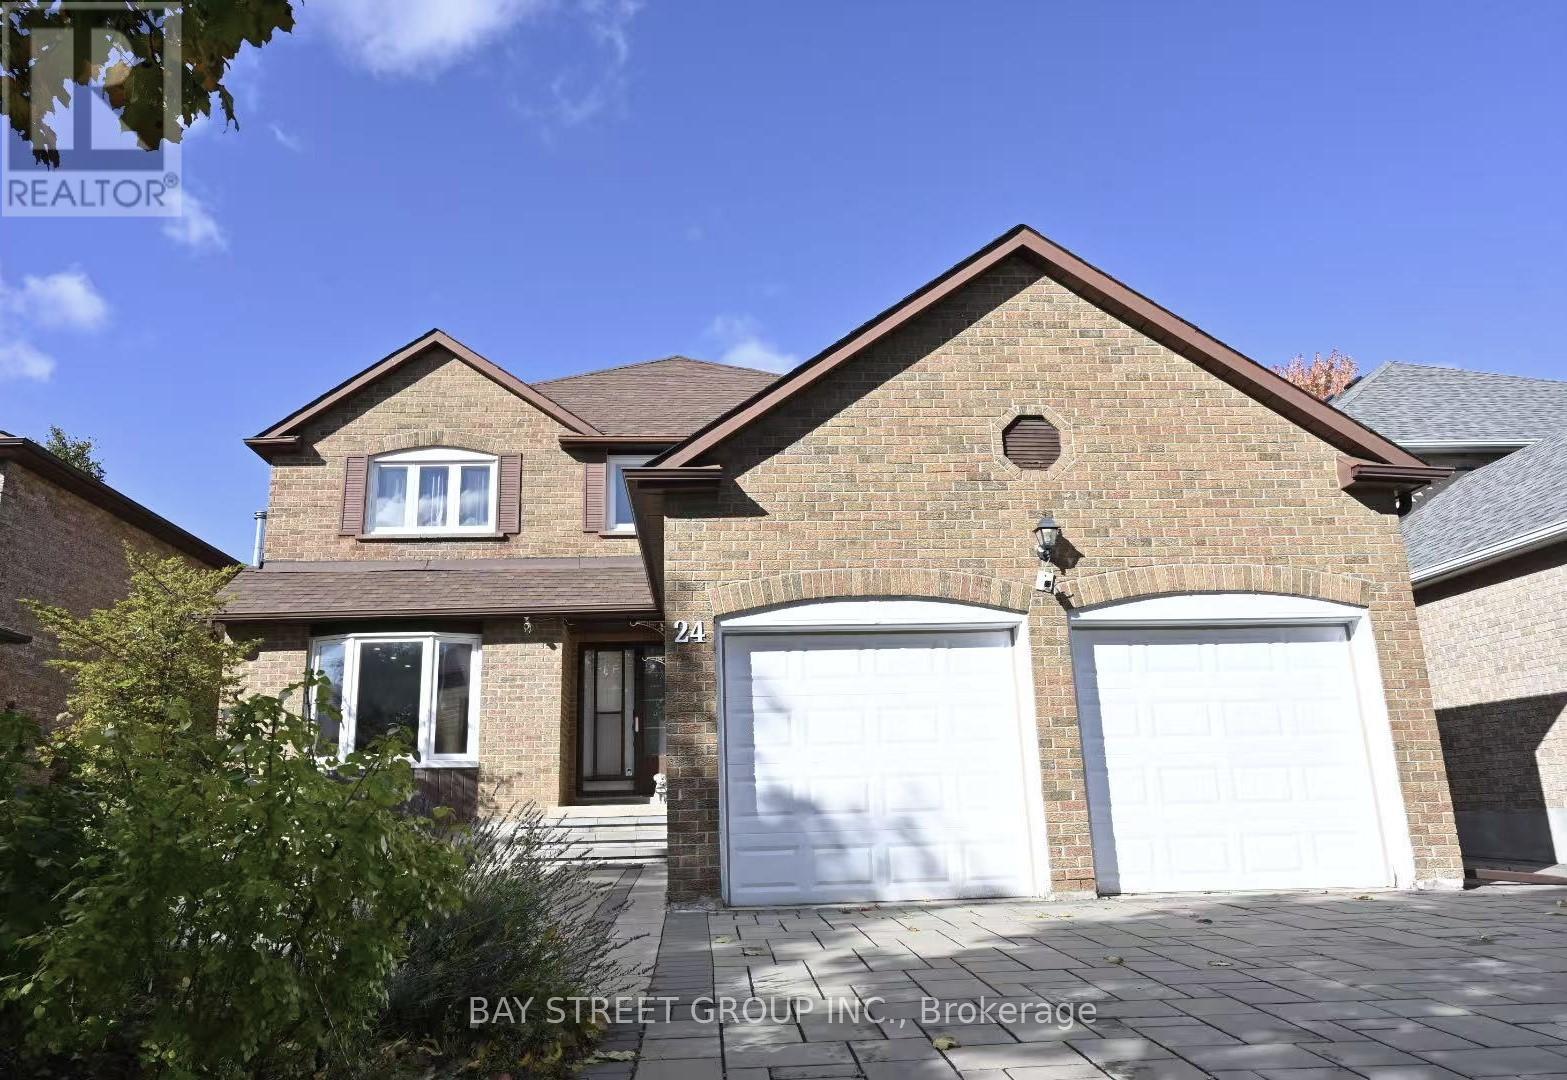
24 Beasley Drive
Richmond Hill, Ontario
Impeccably Maintained, Beautifully Updated Family Home in Prestigious Mill Pond Community. This Beautiful Home Offers Excellent Layout Featuring Very Well Appointed and Large Sized Living, Family and Dining Rooms, Renovated Washrooms. All Brick Exterior, $$$ Upgrades: Hardwood Flooring on Main & Upper, Pot Lights, Office on Main. Grand Open-To-Above Foyer with Soaring Openness. Oak Staircase W/Iron Pickets. Spacious Powder Room and Laundry Room on Main Floor. Family Size Kitchen with Updated White Cabinets and Granite Counter Tops, S/S Fridges, Gas Stove, B/I Oven & Microwave, Dishwasher, Backsplash, Centre Island, Large Breakfast Area. Huge Master w/ 5pc Ensuite, Sitting area. Generously Sized Bedroom with Renovated 4pc Ensuite, Two Walk-Outs to Private Backyard with Interlocking Patios(2022), Landscaped Front Yard with Interlocking Drive Way. Updated Hi-efficiency Furnace & Air Conditioning(2023) and Windows Through-out. Owned Hot Water Tank(2020) . Top Ranked School Zone (Pleasantville Public School, St. Theresa of Lisieux Catholic High with AP Program and Alexander Mackenzie High with IB and Art Program). Great Neighborhood!! Steps to Public Transit, Plaza and Schools, Close to Park, Millpond & Hospital. (id:49269)
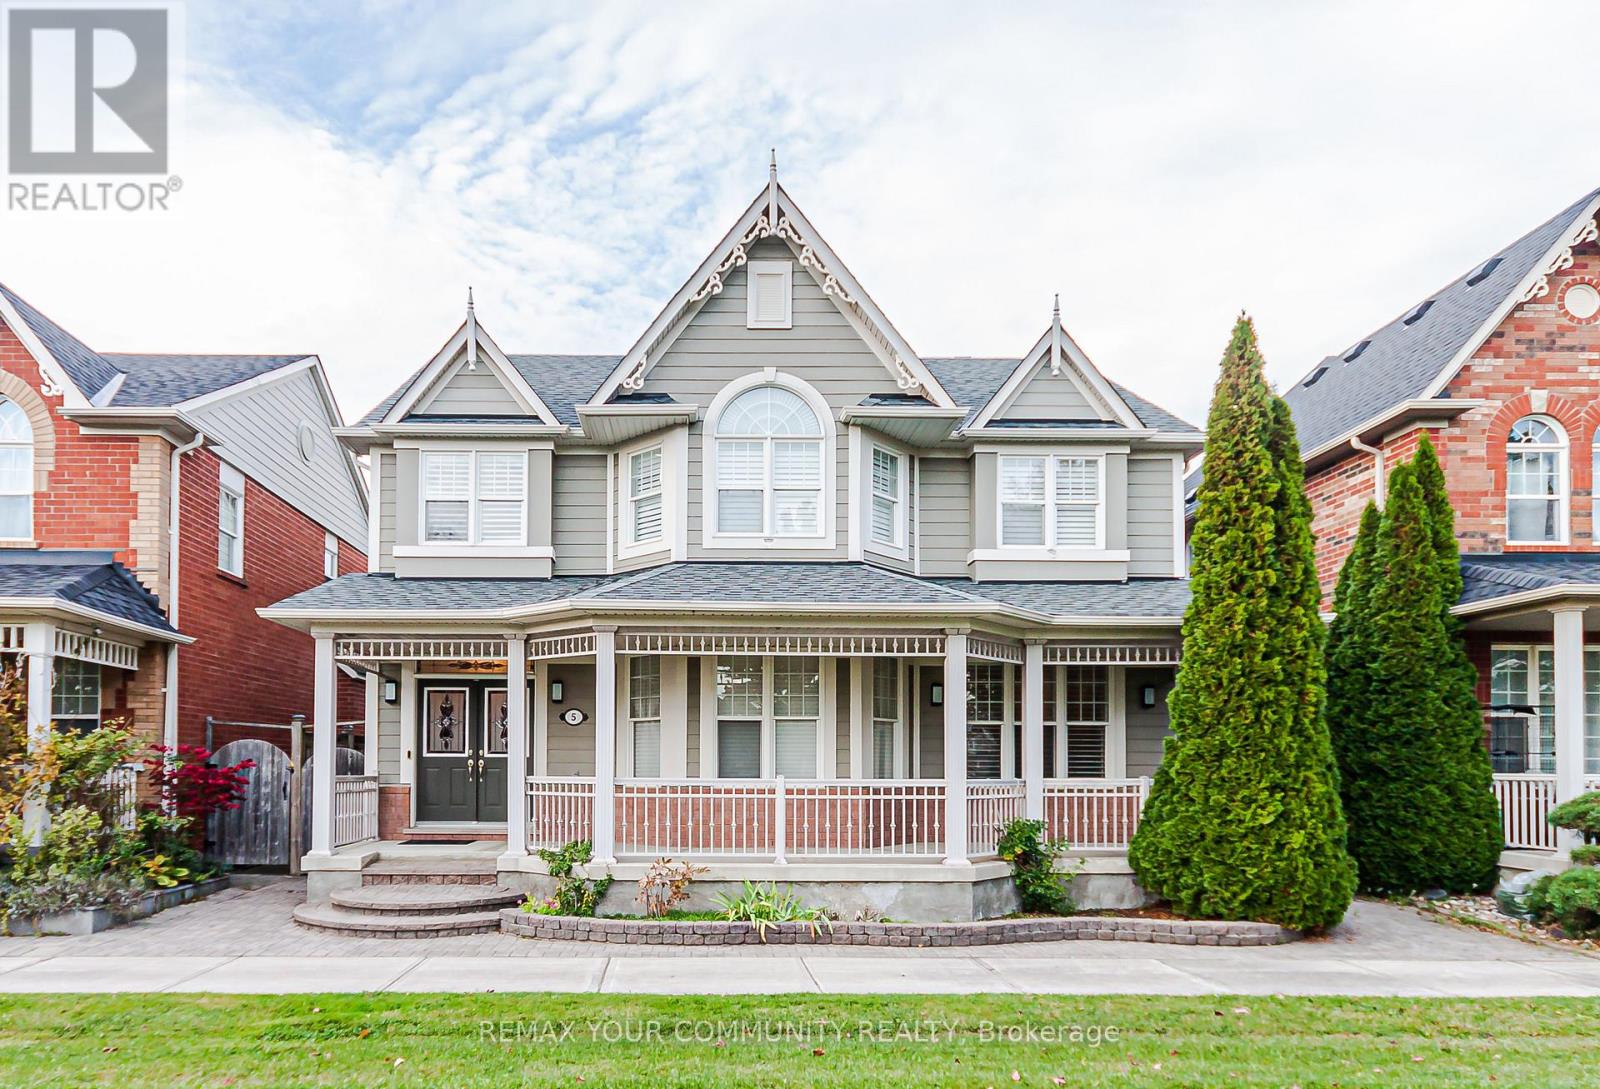
5 Chippenham Lane
Markham, Ontario
**Spacious Move-In Ready Executive Home With EV Ready Plug** Experience Tranquility With This Rare South-Facing Home Perfectly Situated Facing A Parkette. Offering 4 Large Bedrooms Plus An Office, Approximately 3000 Sq. Ft. Of Living Space. This Home Features A Modern Kitchen With Stainless Steel Appliance, Panty & Under-Cabinet Lighting. 2 Ensuite Bedrooms, Including A Spacious Primary Retreat With A Walk-In Closet, 5-Pc Ensuite & Jacuzzi Tub. Premium Finishes Include Crown Moldings, Pot-Lights, Wainscoting, California Shutters & Mirrored Closets Doors. Enjoy Smart-Home Convenience With Lutron Lighting, Google Home & Nest Devices. Convenient Main-Floor Laundry And Ample Storage In Basement. Walk To Hospital, Schools & Public Transit & Parks. **You'll Be Proud To Call This House Your Home** (id:49269)
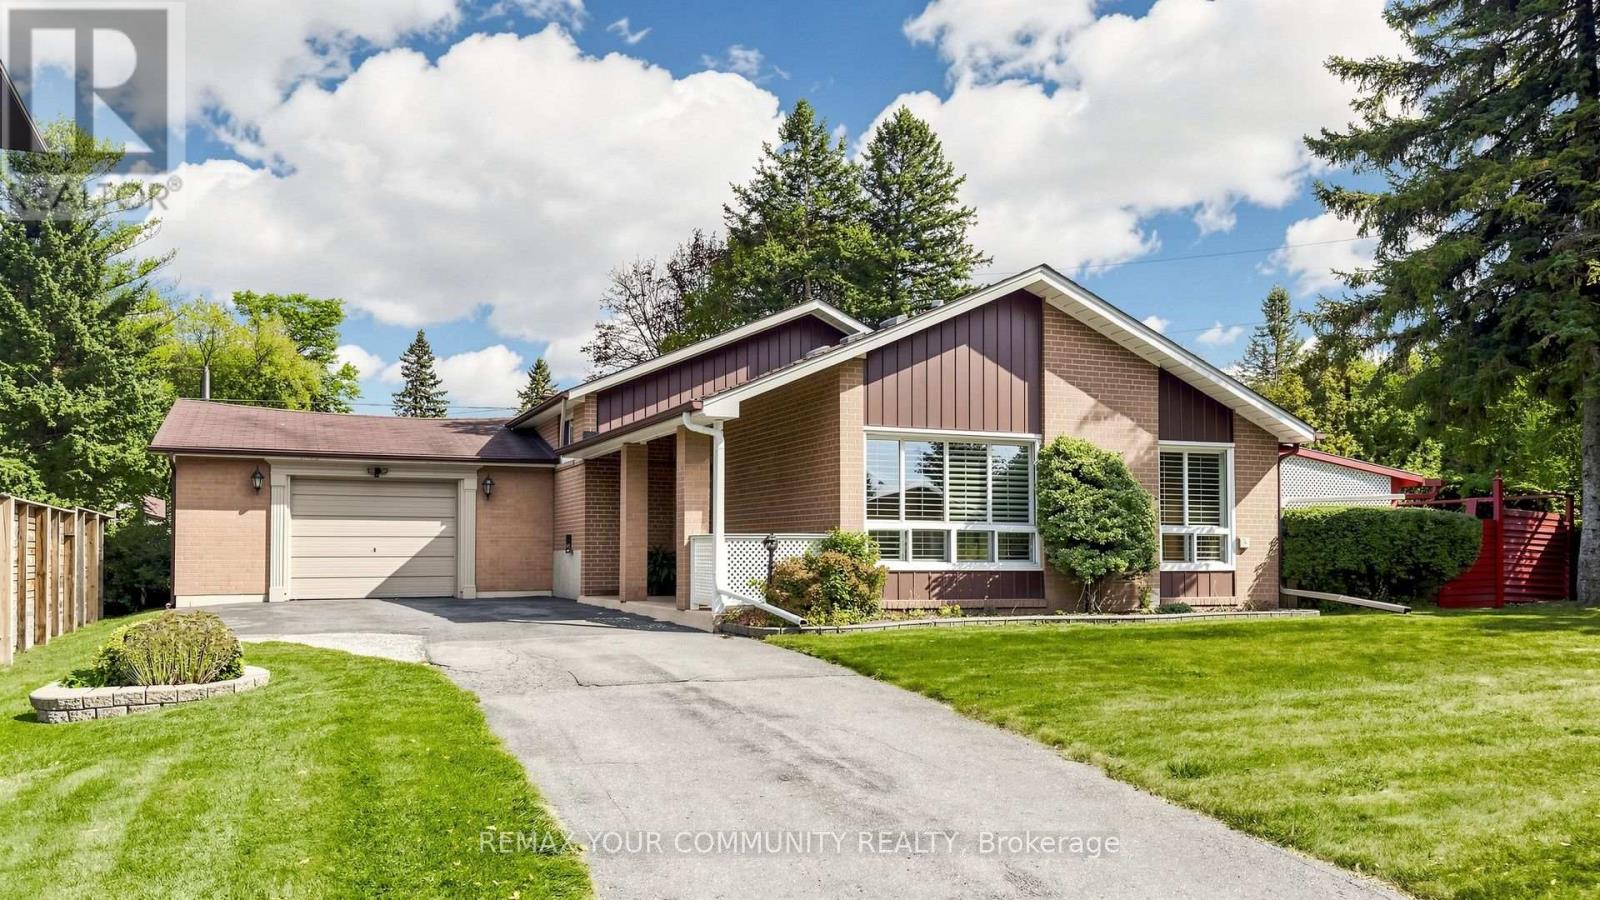
43 Seaton Drive
Aurora, Ontario
Sparkling clean and freshly painted, this charming home sits on an oversized, landscaped lot. Furnace and central air conditioning replaced in 2025. Hardwood floors throughout the main level and all three bedrooms, along with custom California shutters. The fully equipped kitchen walks out to a patio with a gas BBQ, two garden sheds, and a fenced yard for total privacy. Attached is a double-car garage with a workbench area for your mechanic or home handy person. The driveway widens at the entrance, and total parking allows for six cars. Enjoy the cozy rec room with a gas fireplace insert. Includes six appliances, central vacuum, all electric light fixtures, and an upright freezer. A great home for your growing family, close to schools, shopping, transit, and easy commuter routes both north and south. (id:49269)
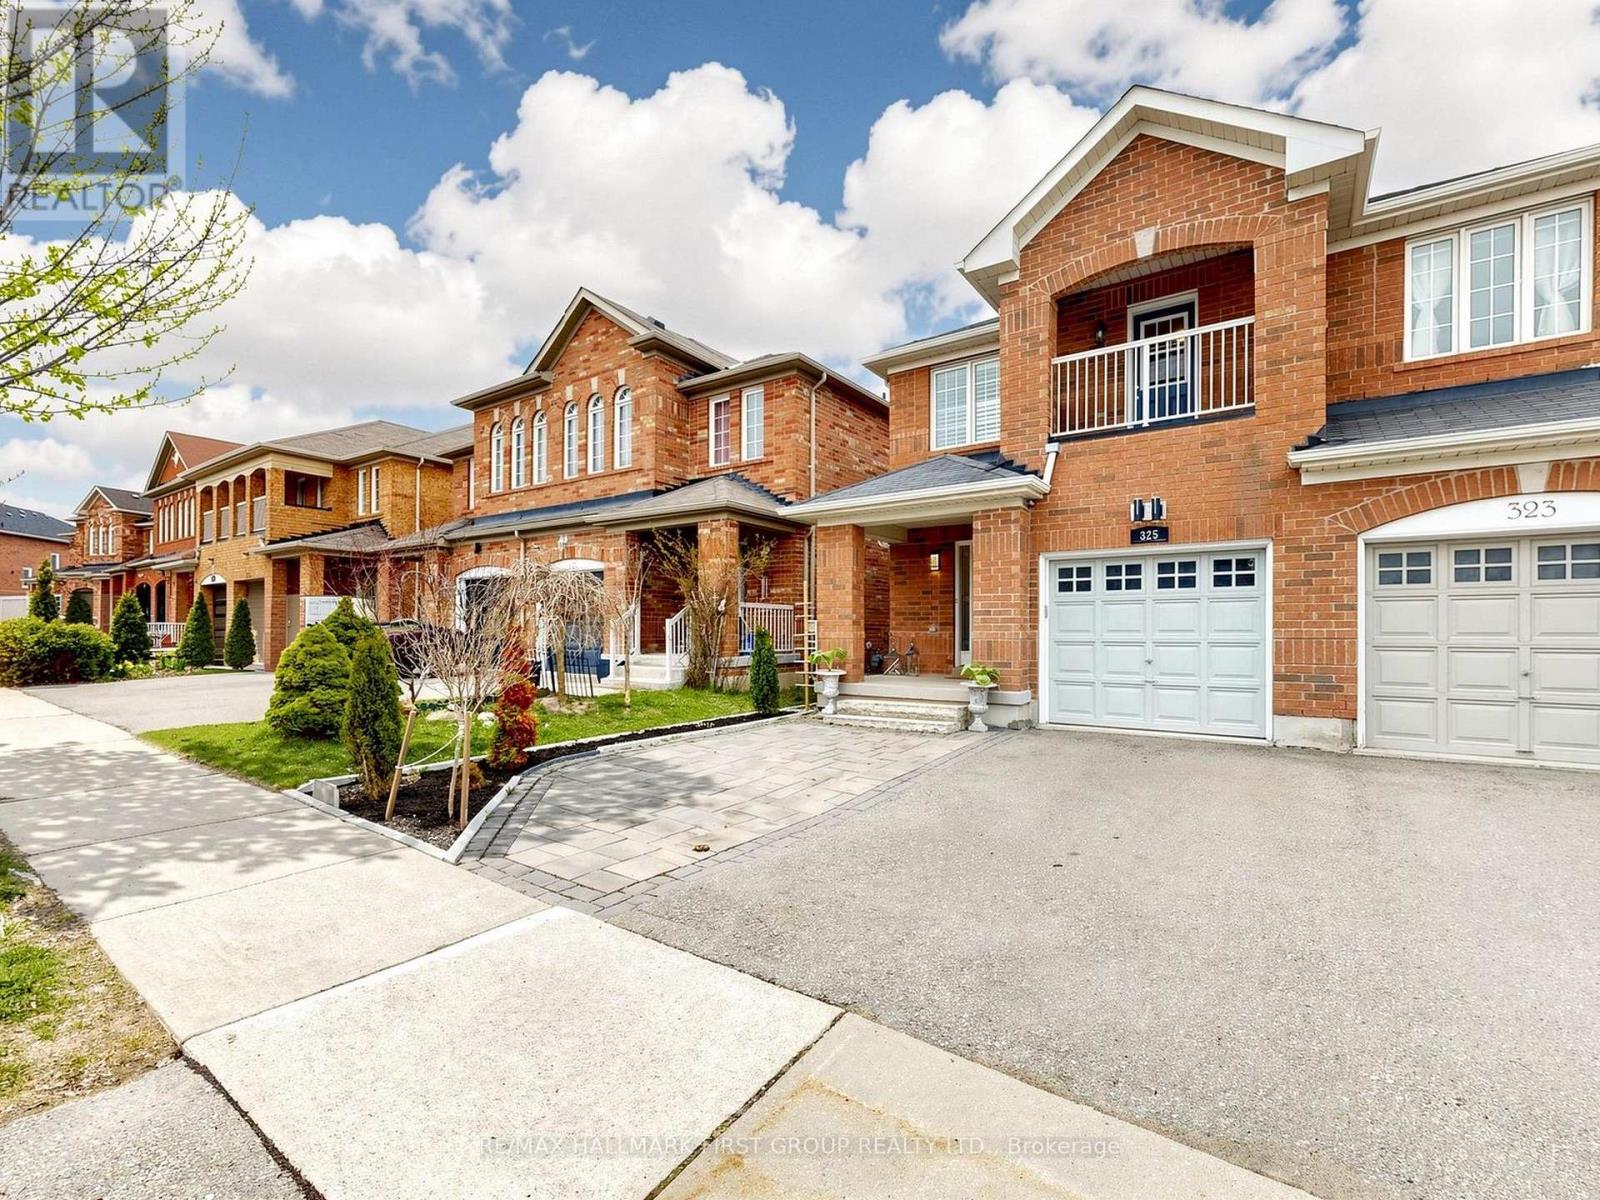
325 Isaac Murray Avenue
Vaughan, Ontario
Welcome to 325 Isaac Murray Avenue! A cherished family home tucked away on a quiet cul-de-sac in the heart of Maple, Vaughan. Lovingly maintained by only two owners, this approximately 1,791 sq. ft. above-grade home offers 3 spacious bedrooms, 4 bathrooms and a finished basement with a separate entrance from the garage, potential for additional living space or income. Bright, functional layout perfect for growing families and entertaining. The combined living and dining area is enhanced by an impressive 18' ceiling, creating a grand and airy atmosphere. Beautiful hardwood floors flow throughout the main living areas, while the family room overlooks the private backyard with no rear neighbors. The thoughtfully updated kitchen features additional cabinetry, pantry, newer stove and refrigerator, and a convenient pass-through to the dining area. Walk out to a beautifully maintained backyard complete with a gazebo and garden shed perfect for relaxing or entertaining. Upstairs, the oversized primary bedroom offers two closets and a 4-piece ensuite. The bright, finished basement features large above ground windows, a wet bar, and a 3-piece bathroom, having separate entrance from the garage and 2 sets of washer and dryer offering excellent potential for income-generating space or recreation room. Enjoy an unbeatable Maple location close to top-rated schools, Maple GO Station, North Maple Regional Park, Eagles Nest Golf Club, Highway 400, and Cortellucci Vaughan Hospital. A wonderful opportunity for first-time buyers, young and growing families, or investors looking for a well-maintained home in a highly desirable community. Please see the virtual tour for more details! (id:49269)
93 Arco Circle
Vaughan, Ontario
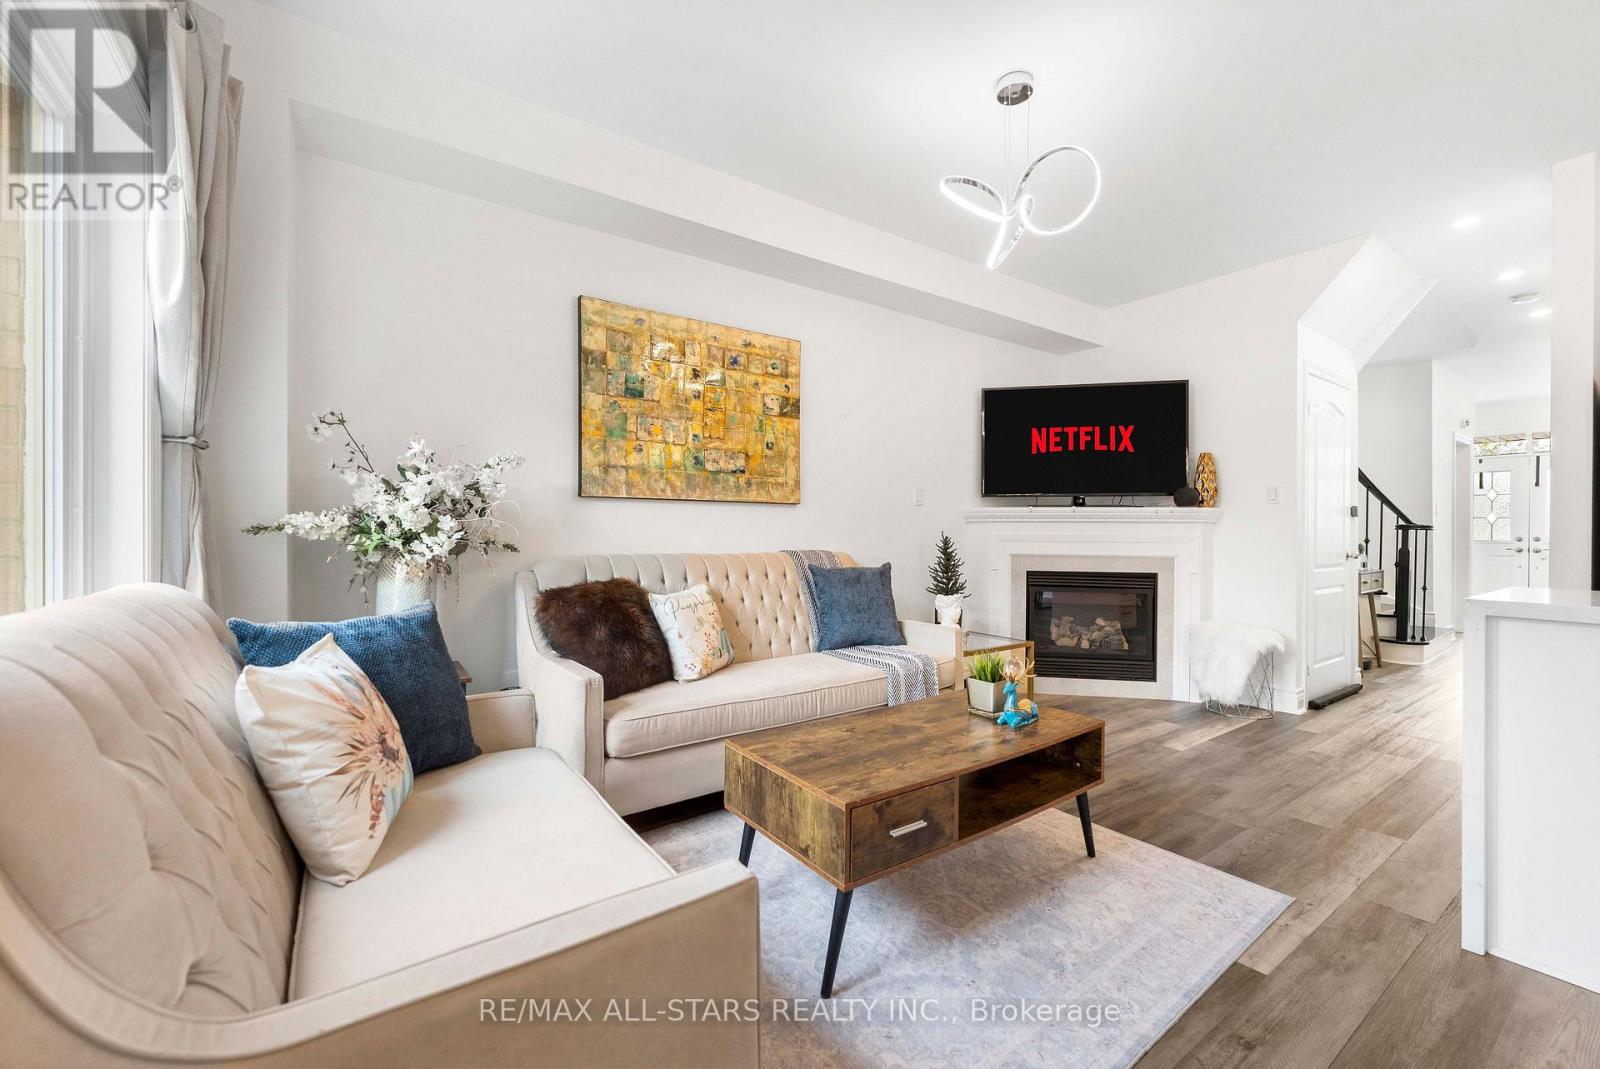
Welcome to a Fully upgraded Home w/ modern style & versatility! Spending $$$ across all 3 levels, this move-in-ready home offers 3 spacious bedrooms, 3 full bathrooms + a convenient main-floor powder room, making it an ideal choice for growing or multi-generational families. Step inside to carpet-free, upgraded flooring throughout, smooth 9 ft main-floor ceiling, upgraded staircase, railings, doors and Trim & stunning fully renovated kitchen designed to impress-featuring quartz countertops w/ a striking waterfall, stylish backsplash, undermount lighting, undermount sink, range hood & stainless steel appliances! An inviting living room w/ elegant gas fireplace, open concept, large dining & bar. Upstairs, retreat to the spacious primary bedroom w/ walk-in closet & upgraded 4-pc ensuite featuring quartz countertop & undermount sink. Bedroom 2 offers added charm of walk-out balcony, while the renovated main bathroom, fresh paint & convenient 2nd-floor laundry complete the upper level. The finished basement adds incredible flexibility w/ its own separate entrance & walkway, additional bedroom, living room, 4-pc bathroom, kitchen & separate laundry-creating excellent in-law suite w/ income potential. Additional highlights include brand-new A/C (2026), owned furnace, upgraded light switches, security system & central vac rough-in. Outdoors, enjoy your own backyard retreat w/ gazebo & fire pit. Parking for 3 vehicles including a 1-car garage w/ remote access. A stylish & functional turn-key home, close to best rated schools, GO Transit, Hwy, parks & shopping-one you don't want to miss! (id:49269)
139 Glenmorris Street
Cambridge, Ontario
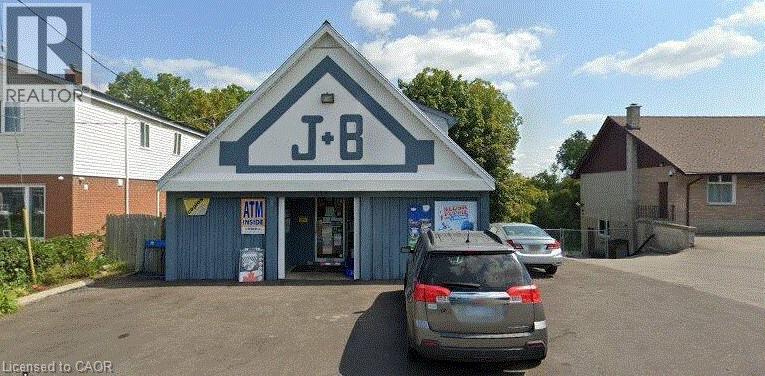
Exceptional opportunity to own an established, viable variety store business along with the commercial building and its land! The owner is retiring, creating an excellent opportunity for a new owner to take over an established operation with an existing customer base. This offering provides more than just a business purchase — included is the commercial property featuring a two-bedroom residential apartment, offering potential additional rental income or the convenience of living on-site. Zoned C3 Commercial, this property offers an attractive combination of business ownership, commercial real estate and residential accommodation. Ideal for an owner-operator, entrepreneur, investor or family looking to establish their own business while building equity in real estate. Business, building and land offered together for $990,000.00. A unique opportunity with multiple possibilities! (id:49269)
360 Hwy 20
Glanbrook, Ontario
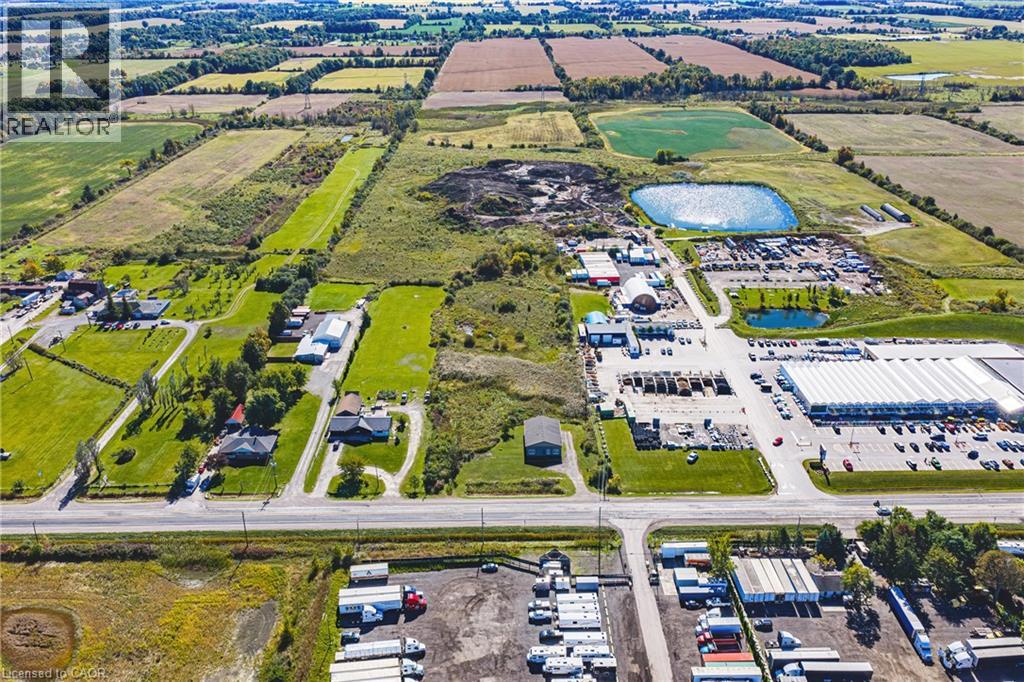
A rare opportunity to acquire approximately 3.01 acres with an existing commercial shop on Highway 20 in Glanbrook. The property combines a substantial parcel of land with an established building, offering an opportunity for an owner-user seeking space for a trades business. Zoned A1 with site-specific exception permitting the existing tradesperson's shop within existing buildings. Lot dimensions and acreage are approximate and subject to survey verification. (id:49269)
Royal LePage State Realty
123 Burns Street
Atikokan, Ontario
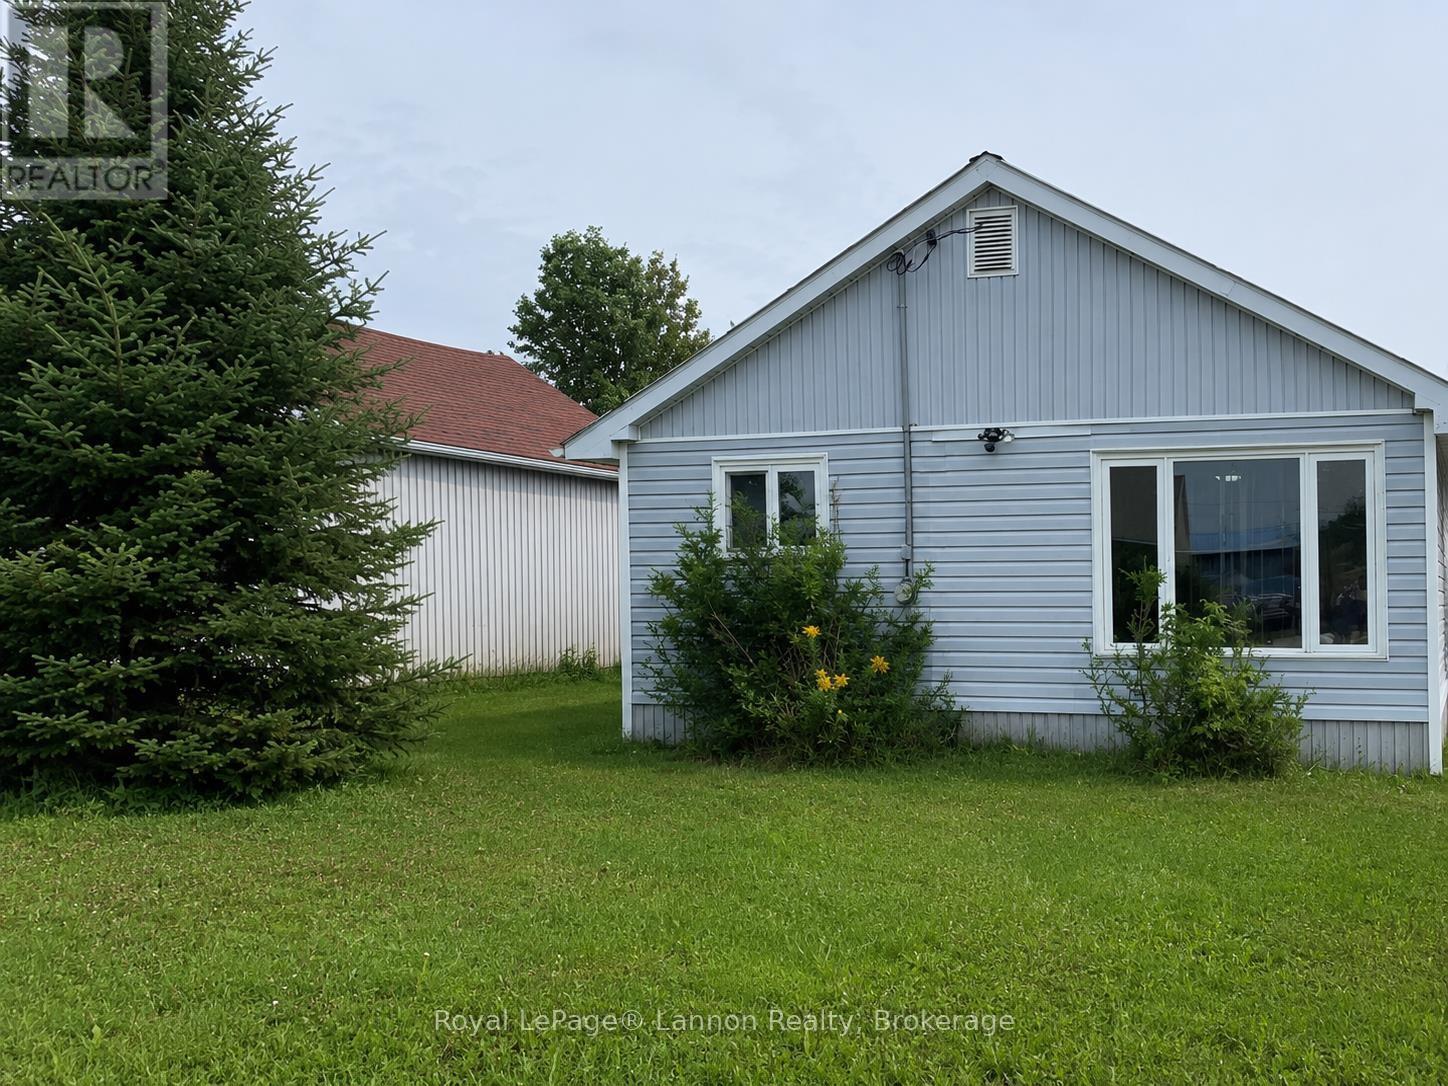
Move-In Ready Bungalow in Atikokan. Enjoy easy one-level living in this beautifully maintained Atikokan bungalow. Bright, clean, and full of natural light, this home features an open-concept living, dining, and kitchen area with updated windows throughout.Offering 2 bedrooms plus an office or potential 3rd bedroom, the layout is flexible and functional. The spacious primary bedroom measures approximately 20' x 19' and includes garden doors to the deck plus a private 3-piece ensuite.A 4-piece main bath, durable metal roof, included appliances, and excellent overall care make this home a comfortable, move-in ready option for buyers seeking quality and convenience. (id:49269)
17 Casey Street
Madawaska Valley, Ontario
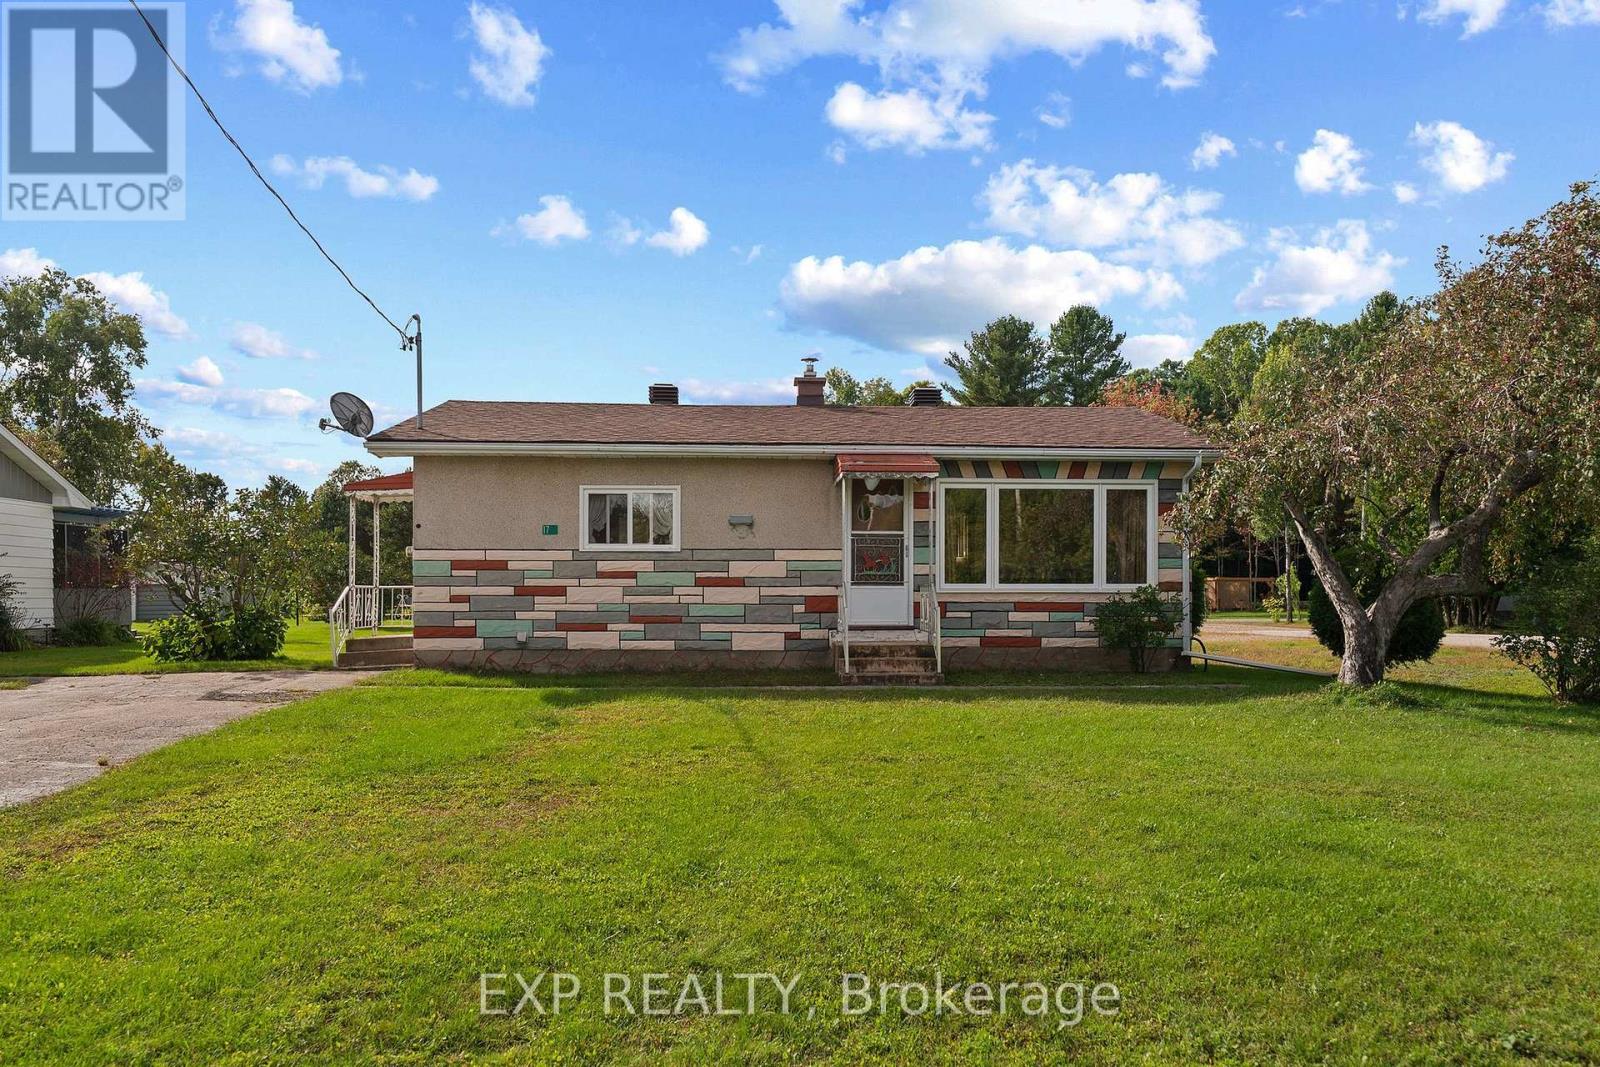
Welcome to 17 Casey Street, a well-maintained two-bedroom bungalow offering comfortable one-level living, thoughtful updates, and plenty of potential to make it your own. Whether you're a first-time homebuyer, looking to downsize, or searching for a property you can personalize, this home offers a welcoming layout in a convenient location.Step inside to discover a bright and spacious eat-in kitchen, providing ample room for family meals & everyday gatherings. The living room features a large bay window, filling the space with natural light and creating a warm, comfortable atmosphere. A three-piece bathroom on the main level adds convenience, with potential for future updates or expansion to suit your needs. The lower level offers an additional finished room, along with versatile space for storage, hobbies, a workshop, or potential future living areas. Outside, the property features a level, well-maintained lot with plenty of room for gardening, outdoor activities, pets, or simply enjoying the peaceful surroundings. The detached 15' x 23' garage provides valuable additional storage & workspace, adding to the home's functionality and appeal. Several updates have been completed, these include new roof shingles in September 2023, a new propane furnace installed in September 2022, and central air conditioning installed in July 2023. Hot water tank was replaced on July 3, 2024, garage was re-shingled in 2020, and the windows were replaced in November 2011. Situated in a quiet residential neighbourhood, 17 Casey Street offers a peaceful setting while remaining close to everyday amenities. St. Francis Memorial Hospital is nearby, downtown Barry's Bay is just a short distance away, providing convenient access to shopping, restaurants, schools, and local services. Outdoor enthusiasts will appreciate the proximity to the public beach and boat launch on beautiful Kamaniskeg Lake, where you can enjoy swimming, boating, fishing, and the natural beauty of the Madawaska Valley. (id:49269)
27 - 17 Lytham Green Circle
Newmarket, Ontario
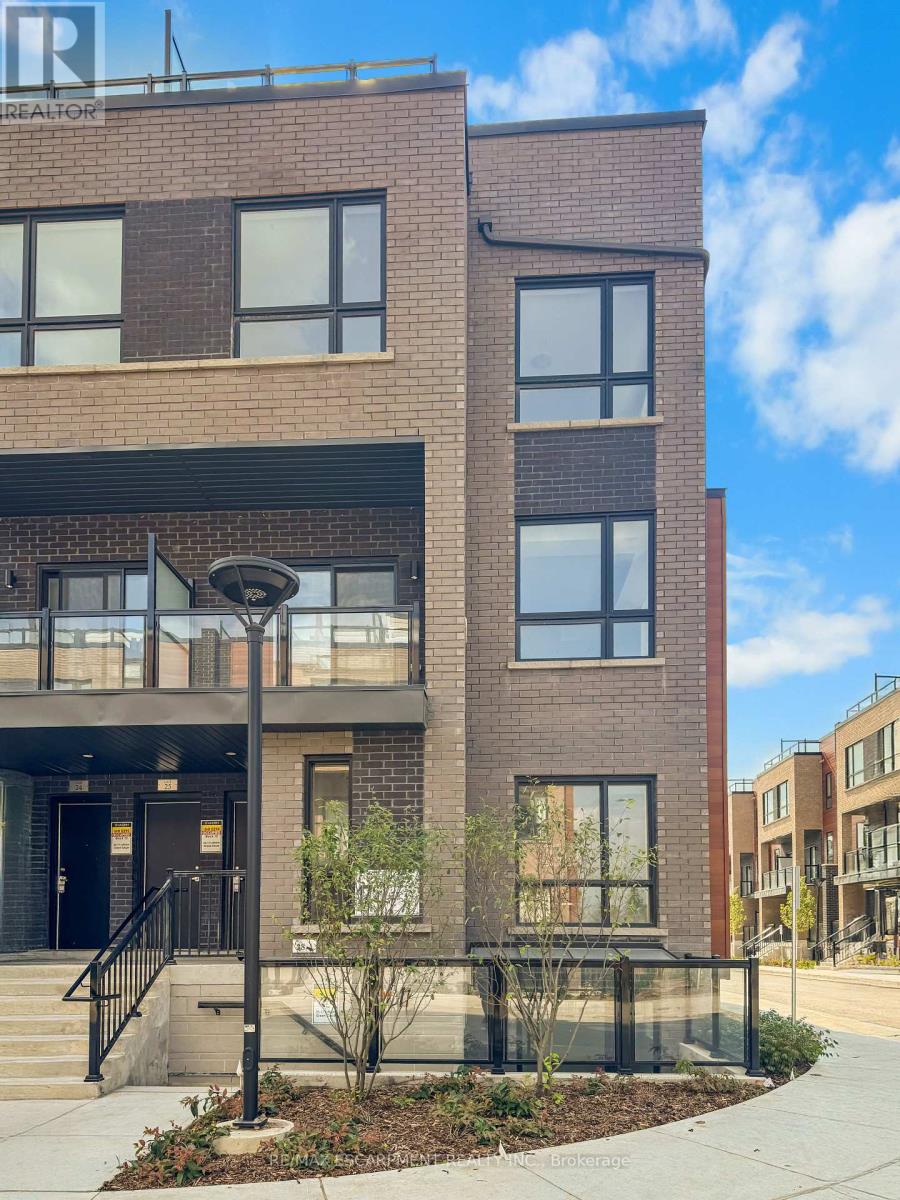
Welcome to Glenway Urban Towns! Unit 27 at 17 Lytham Green Circle is a bright, modern1-bedroom, 1-bathroom corner unit featuring an open-concept living and kitchen space, highceilings, and large windows that flood the home with natural light. Includes 1 undergroundparking space. Fantastic location with easy access to GO Transit and VIVA buses, plus nearbyconservation trails and Lake Simcoe. Move-in ready. (id:49269)
27 - 17 Lytham Green Circle
Newmarket, Ontario
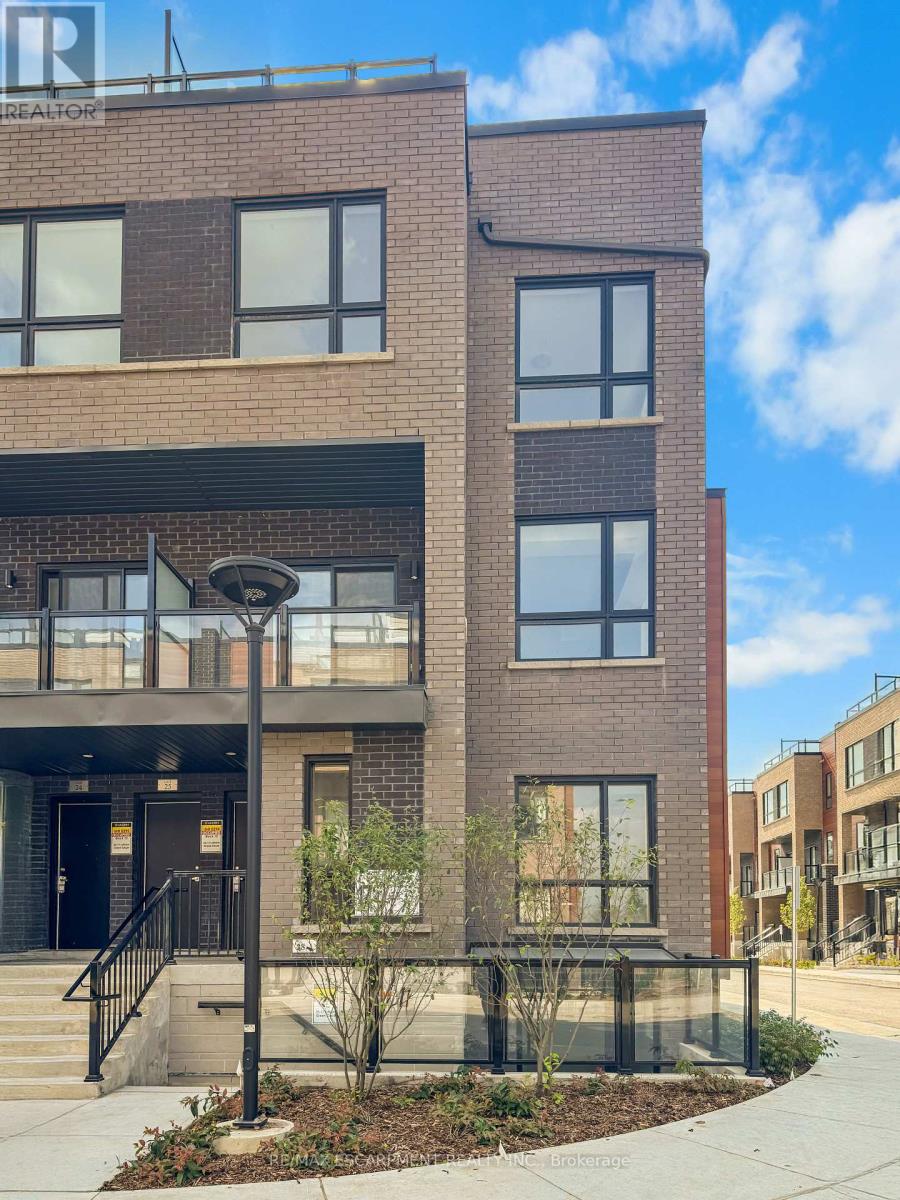
Welcome to Glenway Urban Towns! Unit 27 at 17 Lytham Green Circle is a bright, modern 1-bedroom, 1-bathroom corner unit featuring an open-concept living and kitchen space, high ceilings, and large windows that flood the home with natural light. Includes 1 underground parking space. Fantastic location with easy access to GO Transit and VIVA buses, plus nearby conservation trails and Lake Simcoe. Move-in ready. Don't miss this opportunity! (id:49269)
30 Duke Street W Unit# 315
Kitchener, Ontario
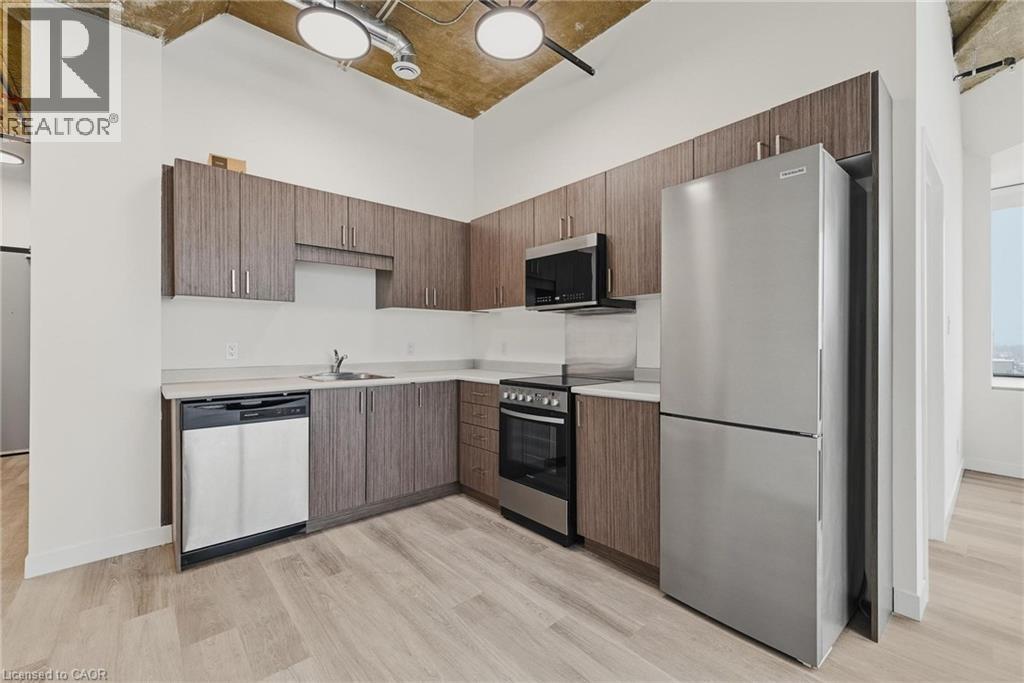
Downtown living starts here! We’re excited to introduce new 1-bedroom, 1-bathroom leasing opportunities in the heart of Downtown Kitchener at 30 Duke Street West. Modern layouts, clean finishes, and thoughtfully designed spaces made for everyday living. Step outside to local shops, restaurants, cafés, and nightlife—with Victoria Park just around the corner. With ION transit at your doorstep and the library, Centre In The Square, and DTK’s cultural core all within walking distance, convenience is built right in. Multiple one-bedroom layouts available to suit your lifestyle. Downtown Kitchener living—made easy. Parking is available if required at an additional cost. (id:49269)