
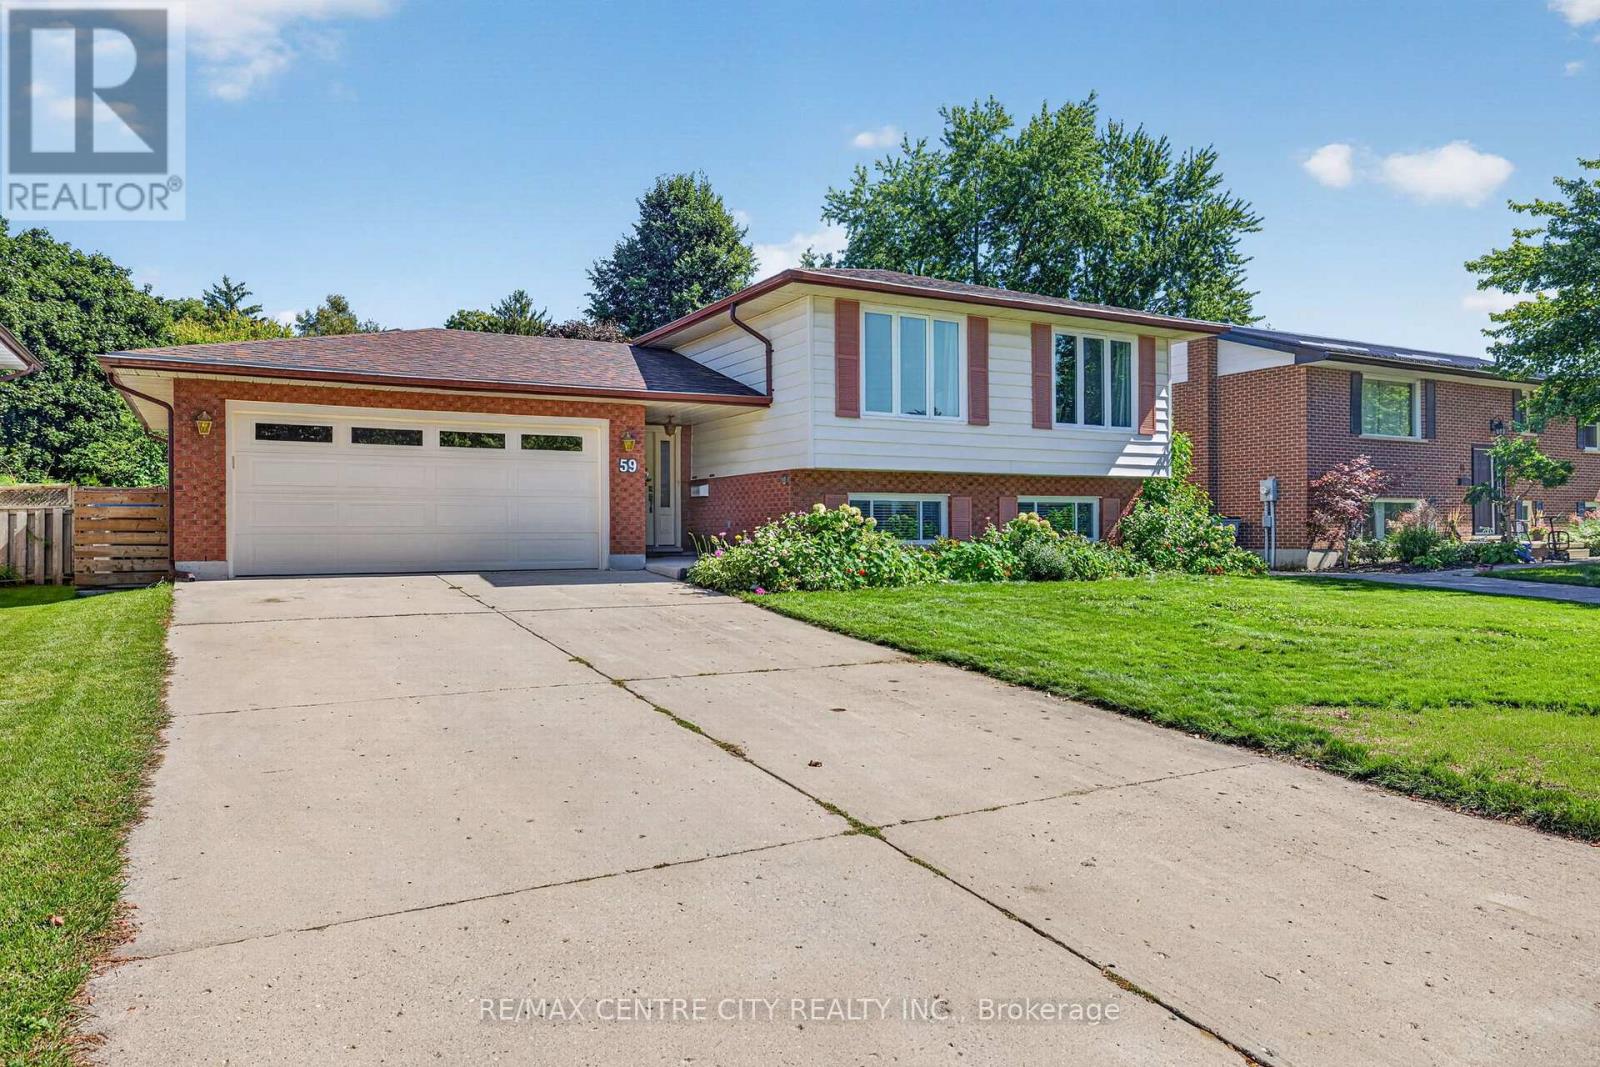
59 Westgate Avenue
Strathroy-Caradoc, Ontario
Welcome to 59 Westgate Avenue, a 5 bedroom raised ranch, on one of the most sought after streets in Strathroy's south end. This home offers large families plenty of opportunity for flexibility and space. Open concept kitchen/dining/living room on main floor, with hardwood flooring throughout. Kitchen has plenty of cabinets/storage solutions with a peninsula breakfast nook along with stainless appliances. Lower level features a large family room with a gas fireplace, two more bedrooms, a workshop, a second full bathroom and laundry. The backyard is very private, and is very suitable for the avid gardener. Upgrades and updates include roof shingles 2015, replacement windows, sandpoint/pump for outdoor watering, gutter guards, R60 in attic. Main heat source is a geo-thermal ground source furnace which heats and cools the home throughout the year. The utility bills for this home are miniscule, due to the tremendous energy efficiency of the home. ( Hydro $ 137 and Gas $ 48 on equal billing monthly ). Plenty to love about this home, book your private viewing today ! (id:49269)
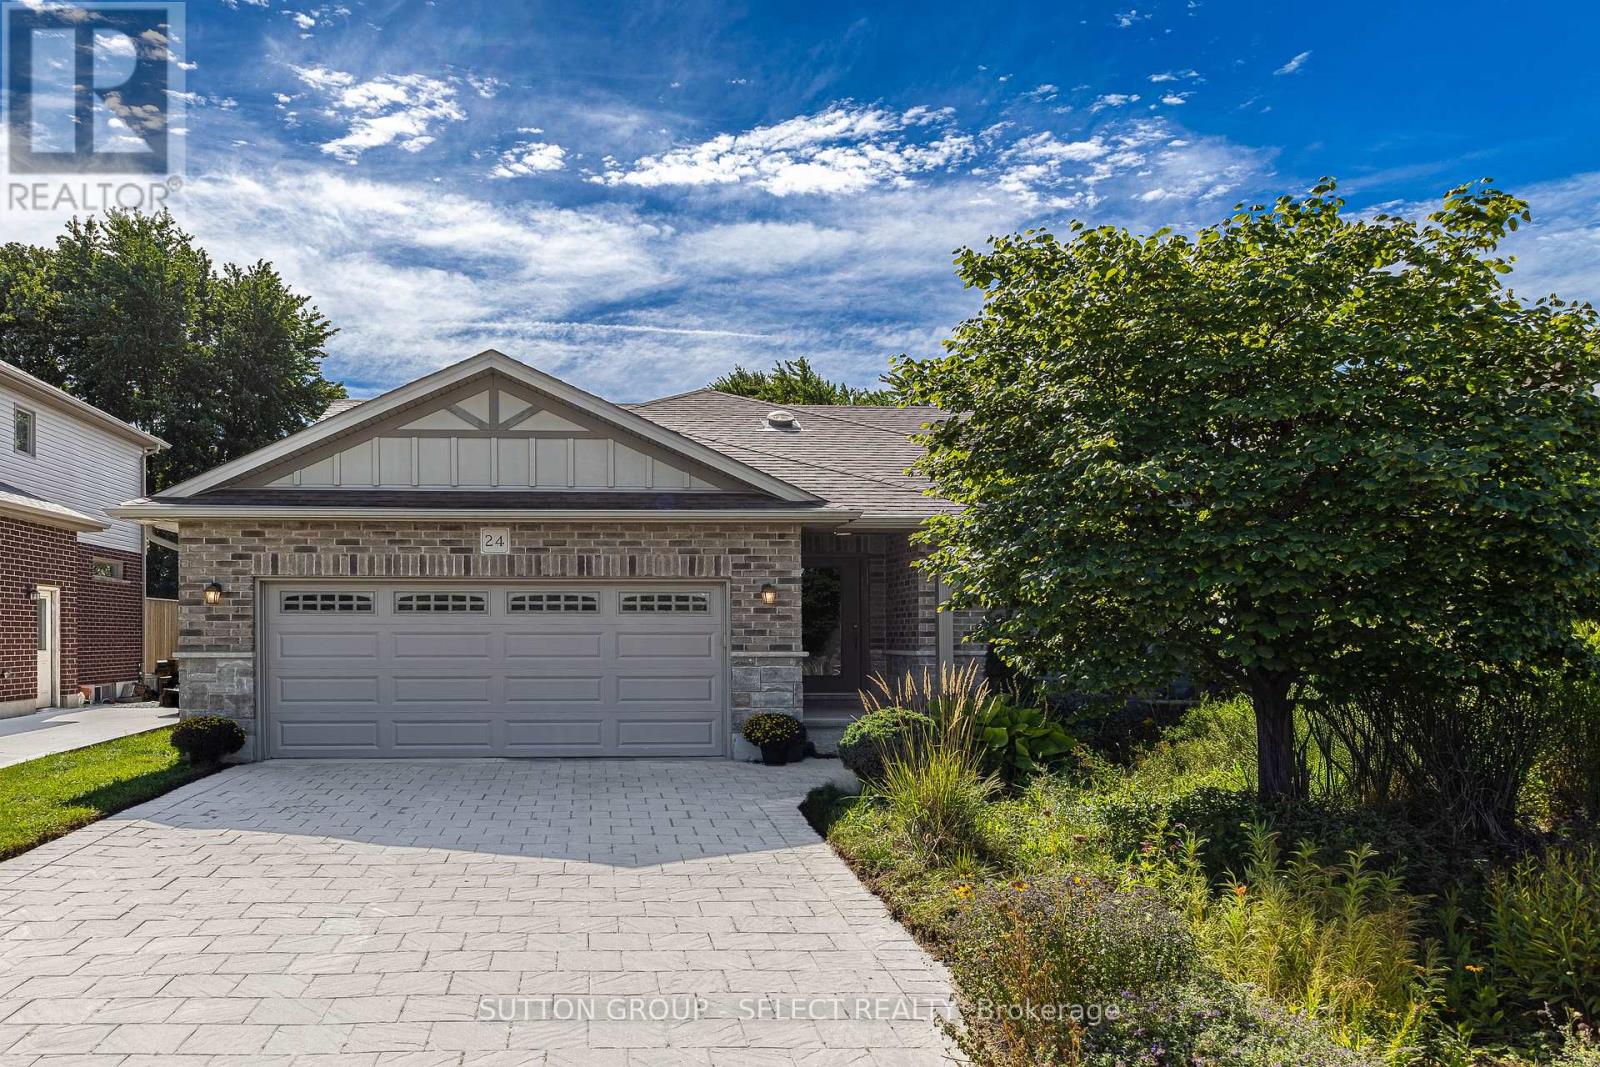
24 Brooker Trail
Thames Centre, Ontario
Welcome to this 3+1 bedroom, 3-bathroom bungalow in the desirable Wye Creek subdivision. Situated directly across from the community pond, this home offers a peaceful setting with beautiful views from the front porch. The main floor features a spacious foyer, vaulted living room with gas fireplace, functional kitchen with peninsula and pantry, and dining area with doors leading to the covered back porch, deck, and fully fenced backyard. The primary bedroom includes porch access, double closets, and a 4-piece ensuite. The lower level offers a fourth bedroom and 3-piece bath, plus additional space for a family room and potential fifth bedroom. Enjoy established gardens just a short walking distance to West Nissouri Public School and conveniently located near London, Thamesford, St Mary's, and Stratford. (id:49269)
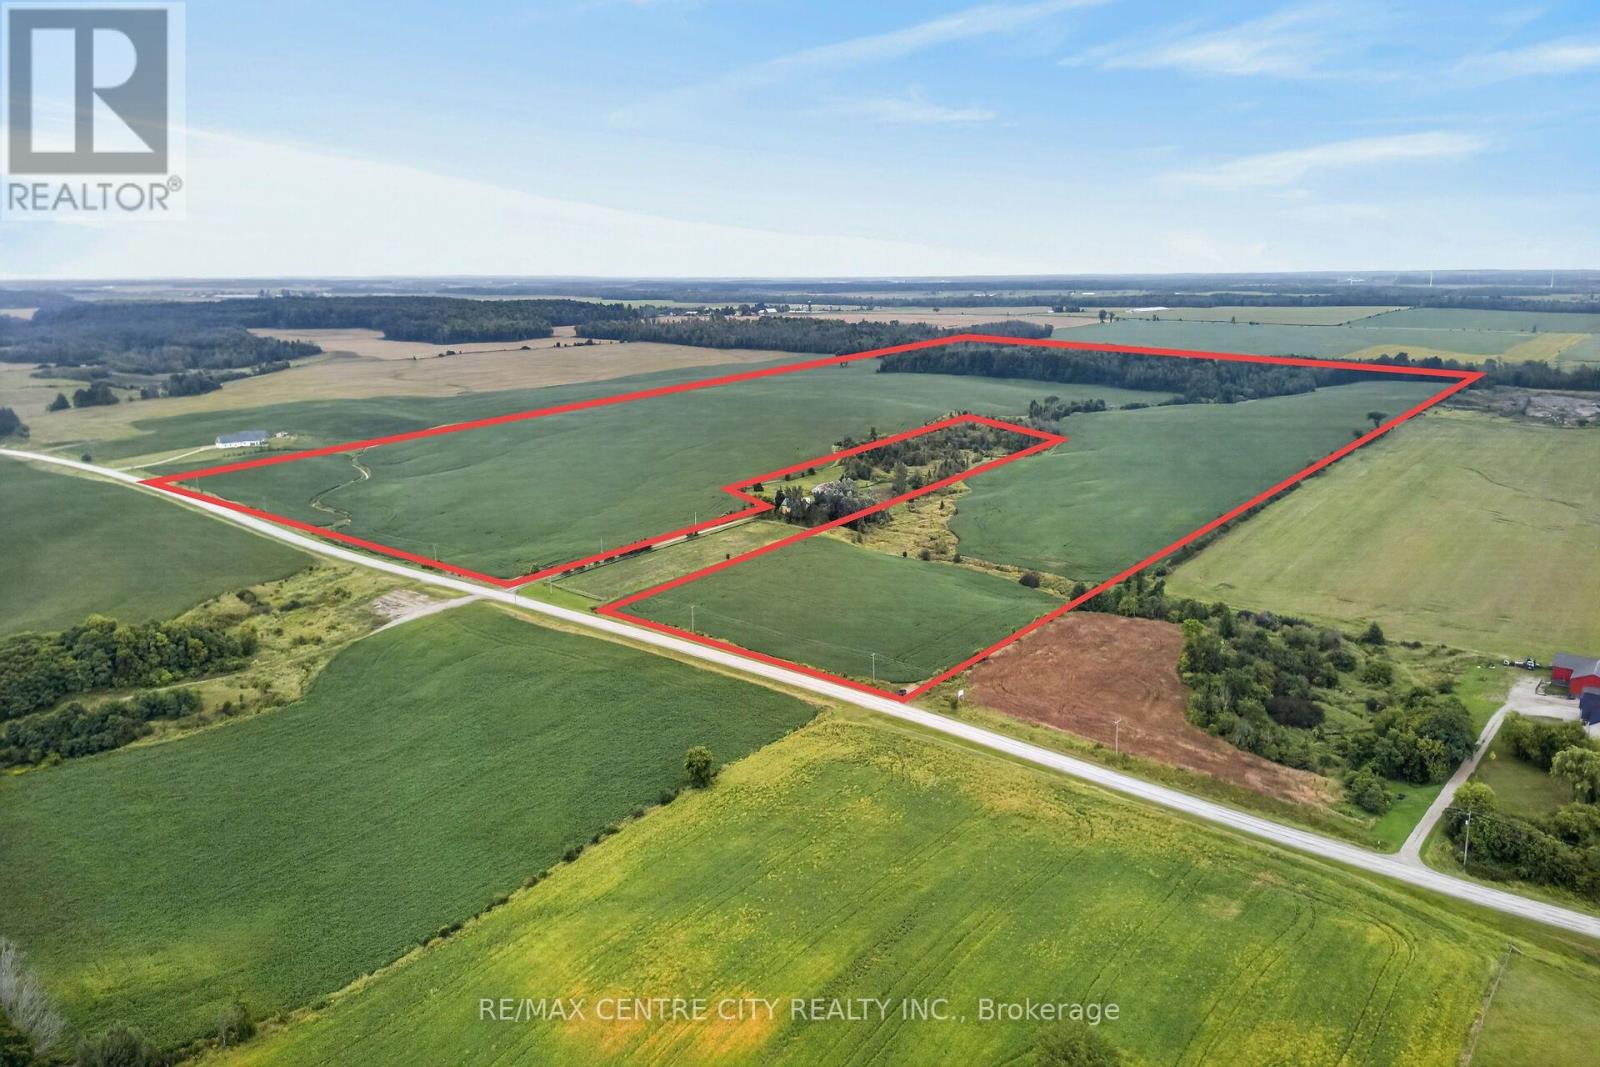
Pt Lts 22&23 Concession 14 Road
Kincardine, Ontario
Bare Land parcel in Bruce County! 144 Acres with112 workable and 18 acres of bush located betweenPaisley and North Bruce on Bruce SaugeenTownline. The soil type is primarily Elderslie SiltyClay with a significant amount of random tile to make this a well draining piece of land. This farm has been in a continuous corn, beans and wheat crop rotation. The soys look tremendous. The address of 895 Bruce Saugeen Townline is for the buildings which were severed already in 2006. The buildings are not included in the sale, but please use that address to find the land. (id:49269)
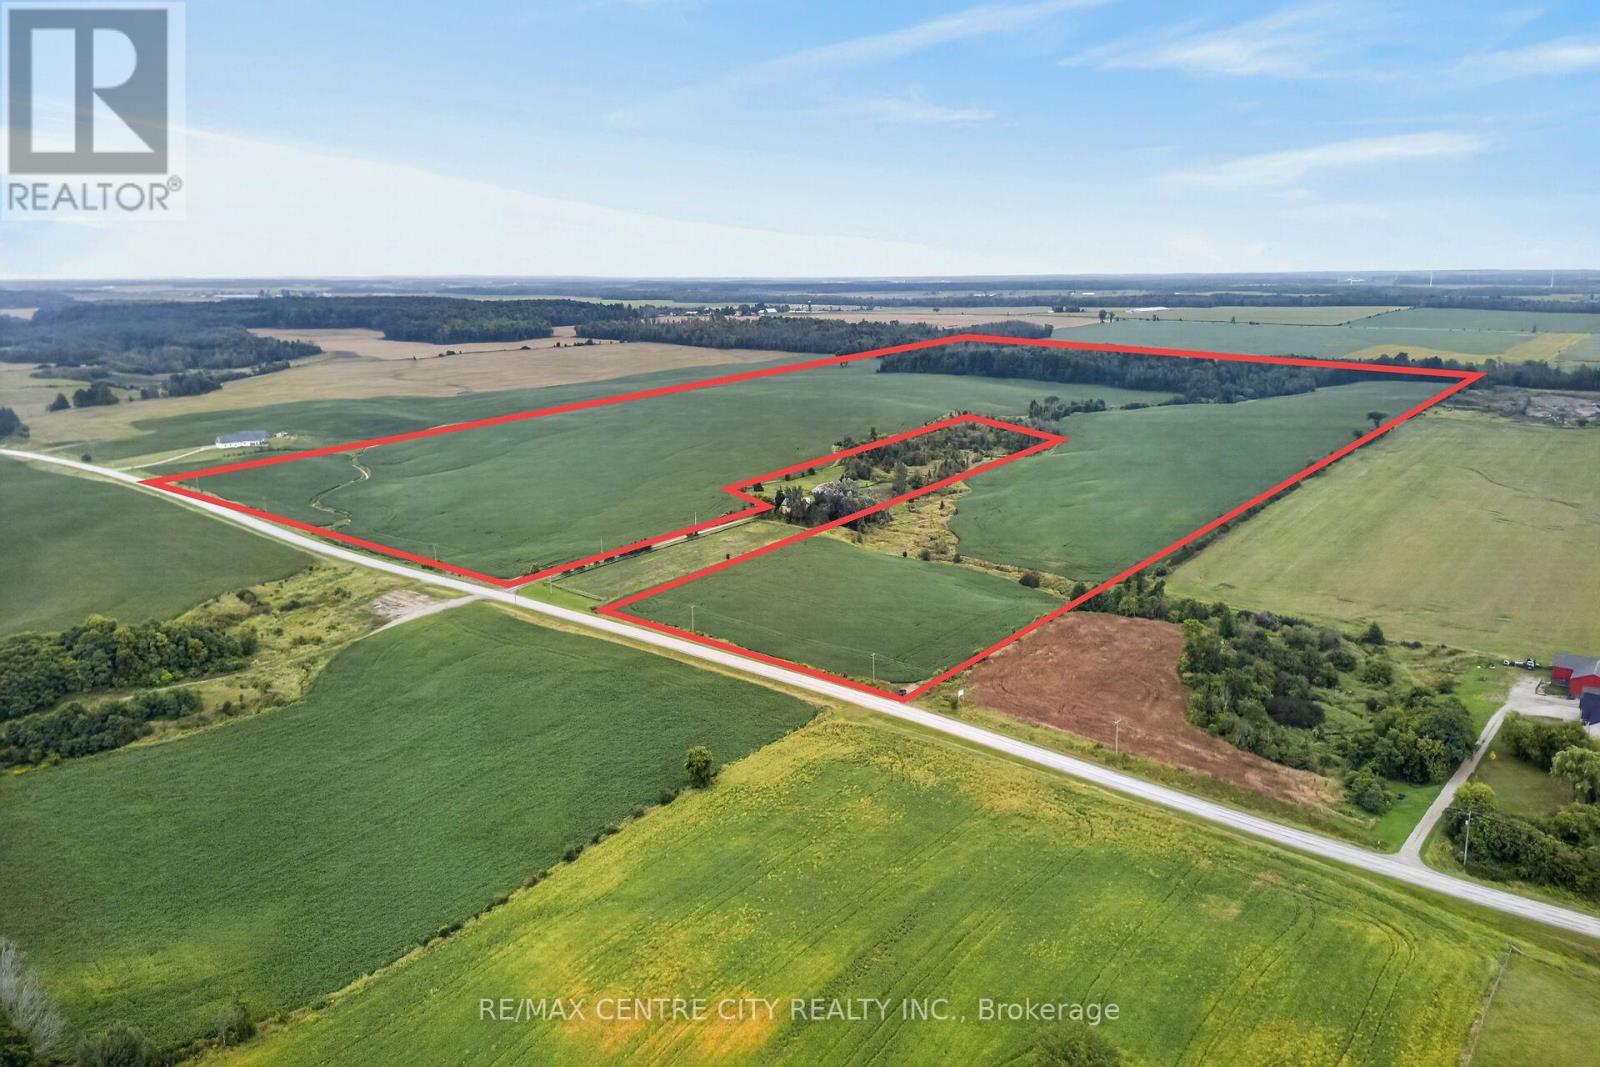
Pt Lts 22&23 Concession 14 Road
Kincardine, Ontario
Bare Land parcel in Bruce County! 144 Acres with112 workable and 18 acres of bush located betweenPaisley and North Bruce on Bruce SaugeenTownline. The soil type is primarily Elderslie SiltyClay with a significant amount of random tile tomake this a well draining piece of land. This farm has been in a continuous corn, beans and wheat crop rotation. The soys look tremendous. The address of 895 Bruce Saugeen Townline is for the buildings which were severed already in 2006. The buildings are not included in the sale, but please use that address to find the land. (id:49269)
95 Middlesex Drive
Strathroy-Caradoc, Ontario
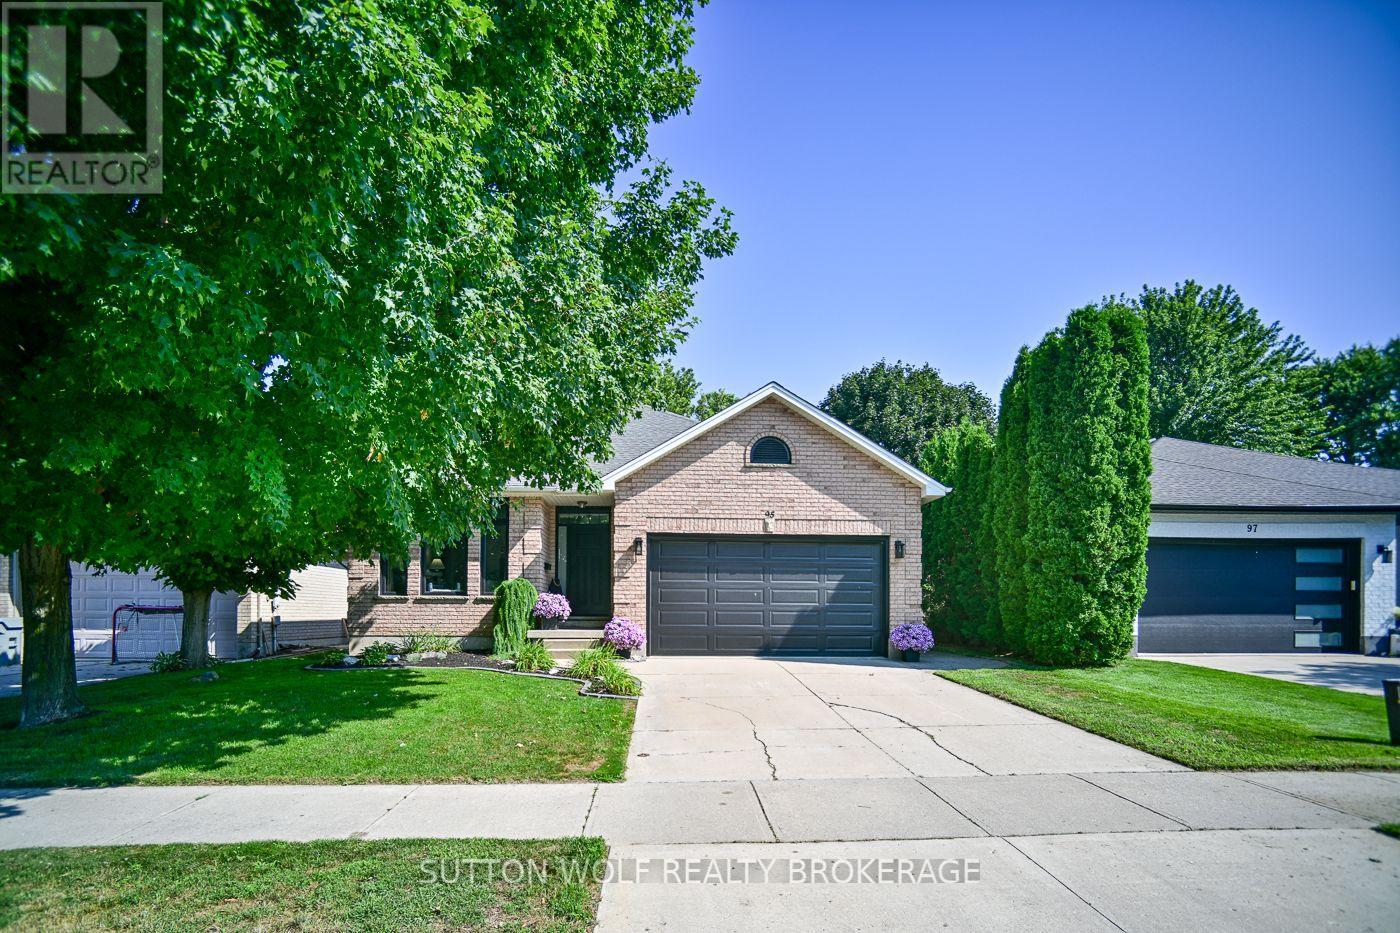
Welcome to 95 Middlesex Drive, Strathroy--a beautifully maintained all-brick bungalow located in the highly sought-after north end of Strathroy. Perfectly situated close to schools, parks, and everyday amenities, minutes from hwy 402, this home offers the ideal combination of comfort, convenience, and quality updates. The bright and inviting main level features three spacious bedrooms, a four-piece bathroom, and the convenience of main floor laundry. The updated eat-in kitchen is designed for both everyday living and entertaining, showcasing elegant quartz countertops, an undermount double sink, six included appliances highlighted by a premium KitchenAid slide-in induction range. Patio doors lead directly to a concrete patio overlooking the fully fenced backyard, complete with mature trees that provide privacy and a peaceful outdoor setting. Throughout the home, energy-efficient LED lighting enhances the bright, modern feel. The lower level expands your living space with a large family room featuring a cozy gas fireplace, a versatile den or home office, a three-piece bathroom, and an abundance of storage space. Recent updates provide added peace of mind, including a newer furnace and central air conditioner, as well as a new front door, living room windows, and patio door installed in 2024. Completing this exceptional property is a double-car attached garage and a concrete driveway, offering plenty of parking. If you're looking for a move-in ready home in one of Strathroy's most desirable neighbourhoods, 95 Middlesex Drive is a must-see. Book your private showing today and discover everything this outstanding home has to offer! (id:49269)
45 Locust Street
St. Thomas, Ontario
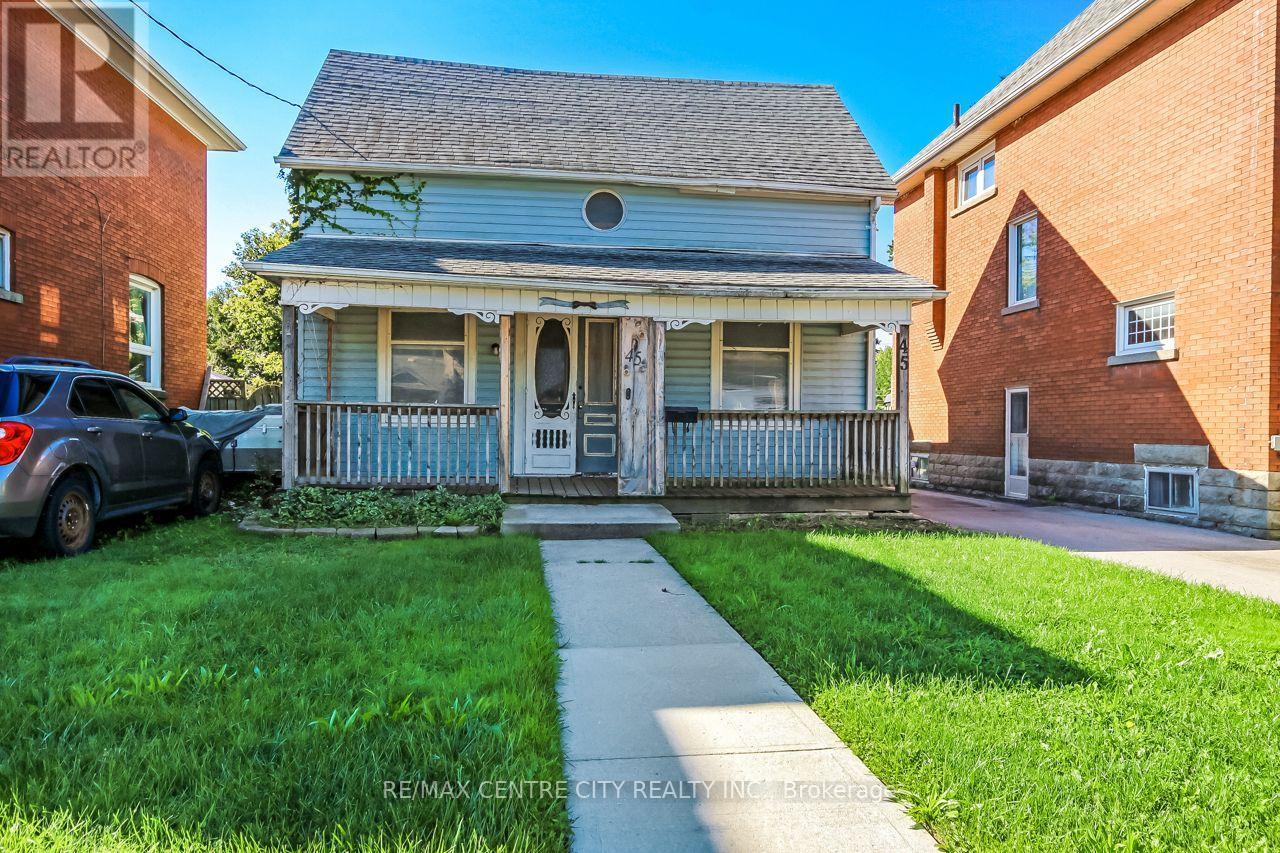
Welcome to 45 Locust Street, a spacious two-storey home situated in a quiet and established St. Thomas neighbourhood. Offering five bedrooms, two bathrooms, and plenty of potential, this property presents an exciting opportunity for investors, renovators, flippers, or buyers looking to bring their vision to life. The home is currently vacant and is being sold as-is, where-is, allowing the next owner to take on a project with the freedom to renovate, update, and reimagine the space to suit their goals. With its generous layout and excellent bedroom count, the property offers a strong starting point for those looking to create a comfortable family home, explore rental potential, or add value through improvements. Zoned R3, the property may also offer future development or expansion possibilities, subject to the buyer's due diligence and municipal approvals. Located in a peaceful neighbourhood with convenient access to local amenities, schools, shopping, and other services, 45 Locust Street is a property full of possibilities. If you're searching for a renovation project with space, potential, and room to make it your own, this could be the opportunity you've been waiting for. (id:49269)
7 - 1755 Louise Boulevard
London North, Ontario
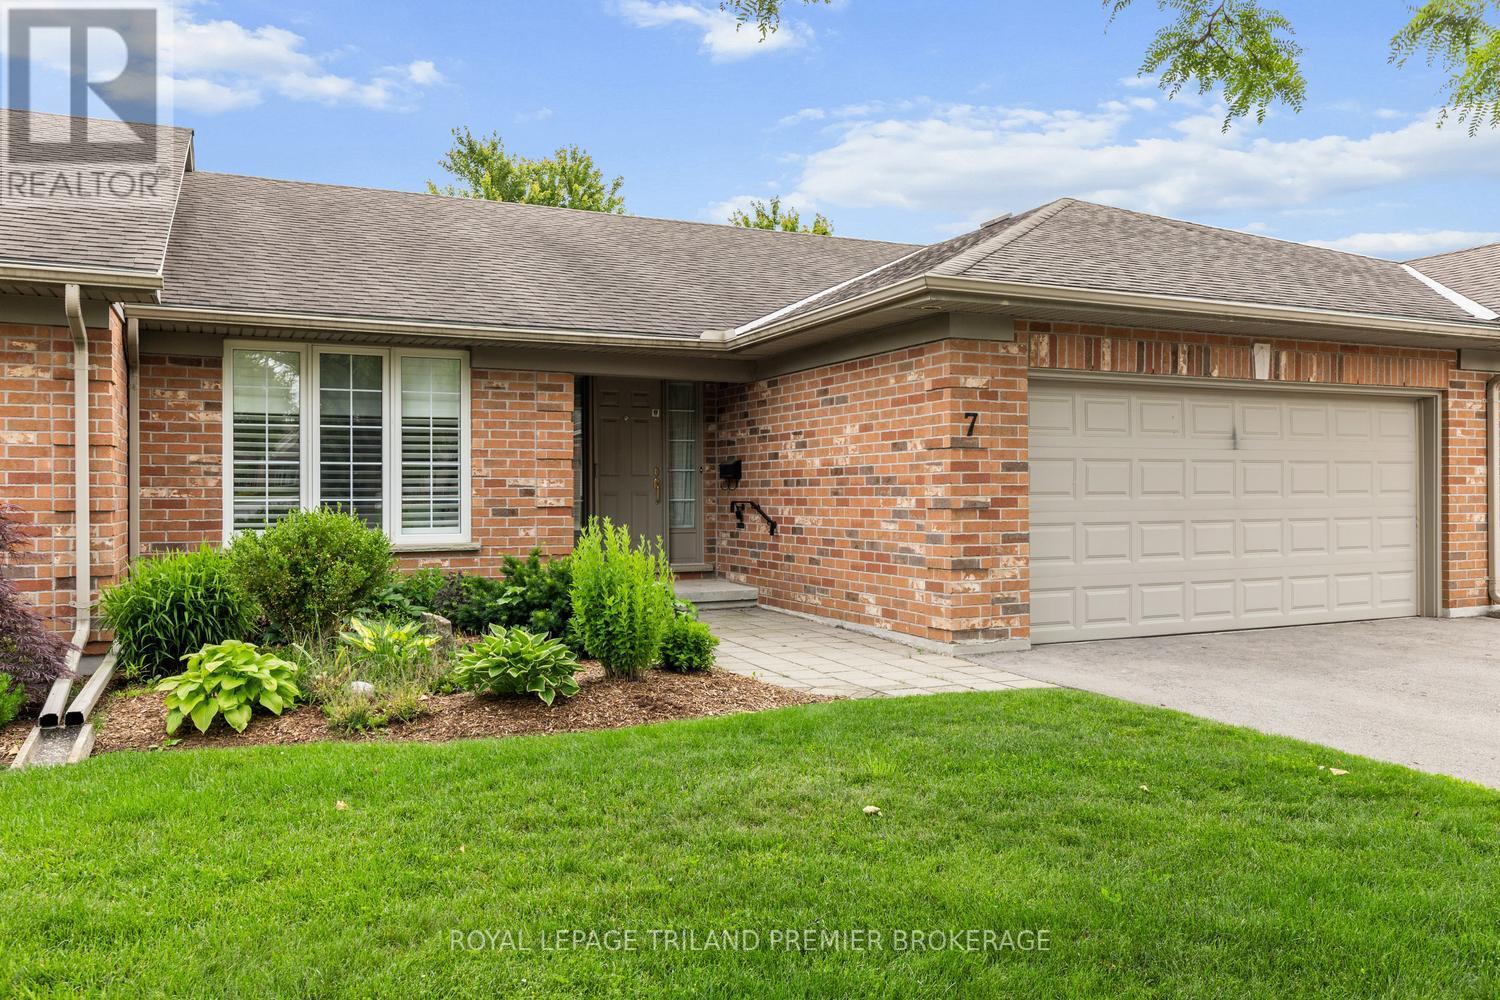
Lovely one-floor condo in desirable Masonville, North London. Nestled in a quiet, well-maintainedcomplex,this spacious home offers comfortable, carefree living. Step inside to an expansive main levelfeaturing agenerous great room and dining area with soaring vaulted ceilings, a large rear window that fillsthe spacewith natural light, and a cozy gas fireplace. The updated eat-in kitchen is loaded with storageandshowcases granite countertops, a tiled backsplash, built-in desk area, pantry, and direct access totheprivate back deck and garden. The main floor also features two spacious bedrooms and twobathrooms,including a bright primary suite complete with a large walk-in closet and private ensuite 3-piecebathroom.The fully finished lower level adds exceptional living space with a large family/recreation room,billiardstable, and abundant storage. A convenient main-floor laundry/mudroom and double-car garagecomplete the package. Furnace, heat pump, hot water heater (owned), smart thermostat, all updatesapprox. 2021. An outstanding opportunity to enjoy low-maintenance living where grass, gardens and snowremoval are all taken care of, in one of North London's most sought-after neighbourhoods, close toshopping, restaurants, parks, walking trails, public transit and all the amenities of Masonville. Condo fee includes snow removal on driveway, path and front steps! (id:49269)
19 September Lane
London South, Ontario
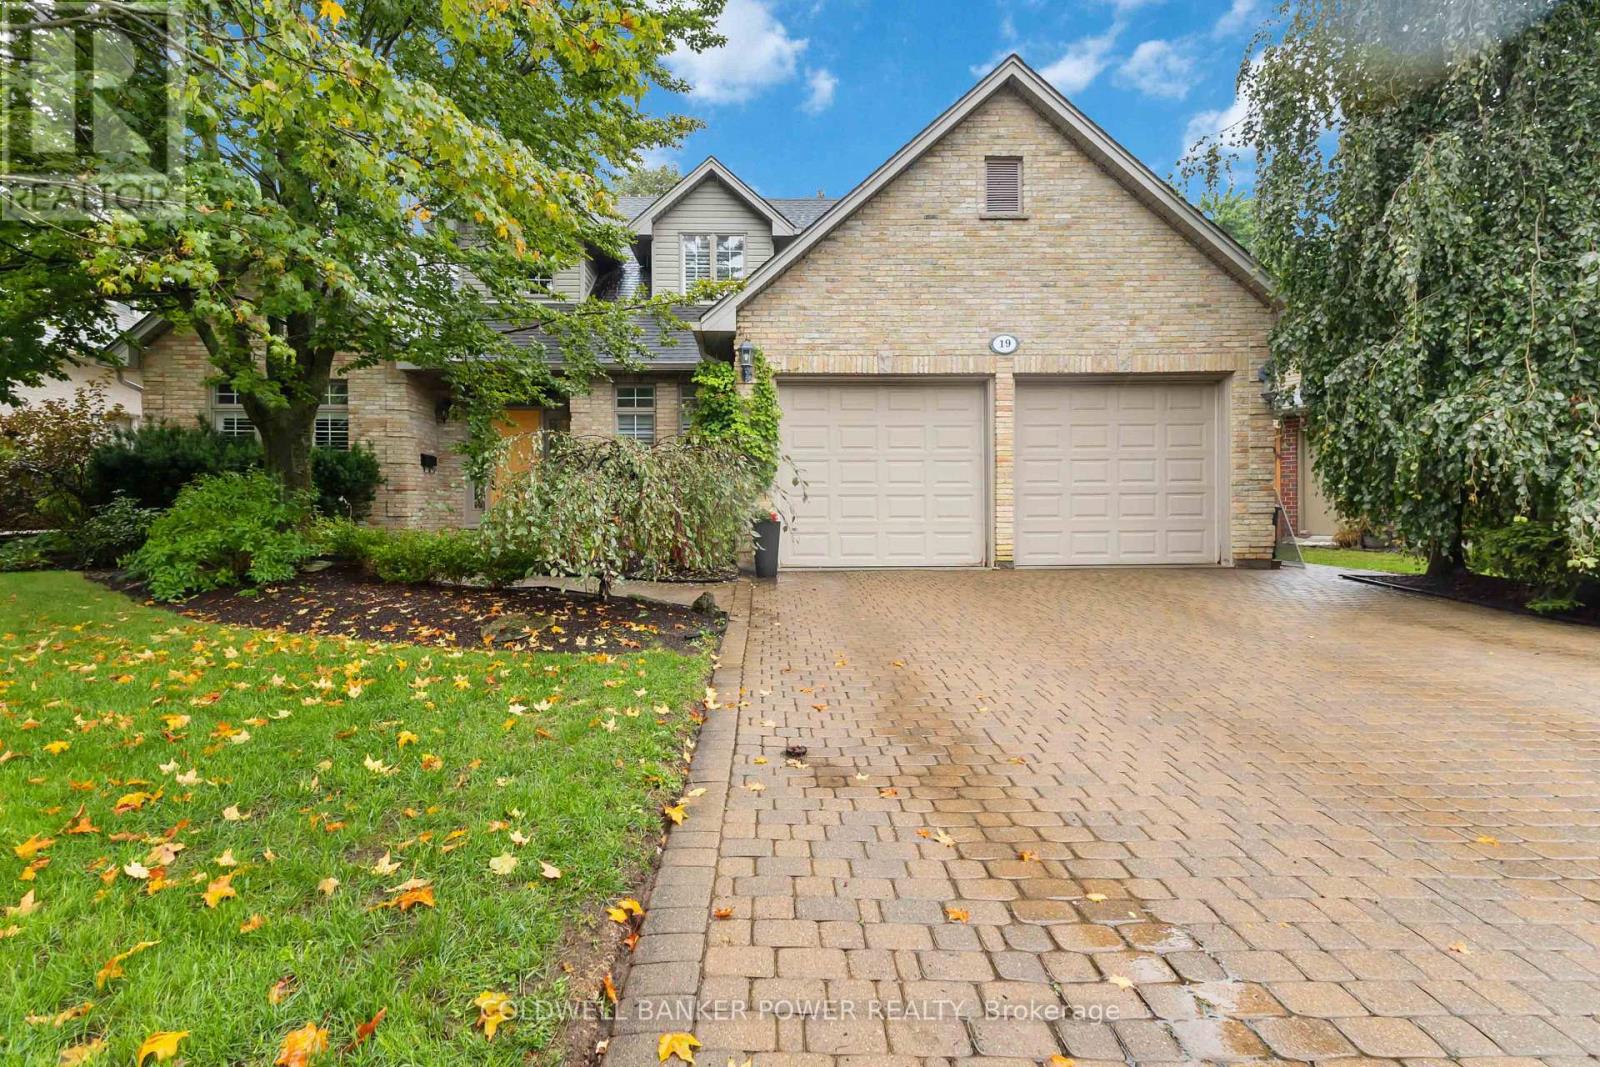
Meticulously appointed and OVERSIZED executive home in much sough after Byron neighbourhood and walking distance to the highly rated Byron Somerset Elementary School. Situated on a quiet court and featuring OVER 3,900 square feet of finished space including a fully finished lower level, 4 beautifully updated bathrooms, white updated kitchen with built in appliances, breakfast bar and large eating area. formal living and dining room. Large composite deck off kitchen overlooking fully fenced yard. MAIN FLOOR DEN which is rare in this neighbourhood. Main floor laundry. Walk in closet on main...plenty of storage space. Fantastic spacious floor plan with open concept kitchen and family room which features gas fireplace. Huge lower level with newer bathroom, rec room and finished exercise room. Heated forced air gas in garage. Just move in and enjoy! (id:49269)
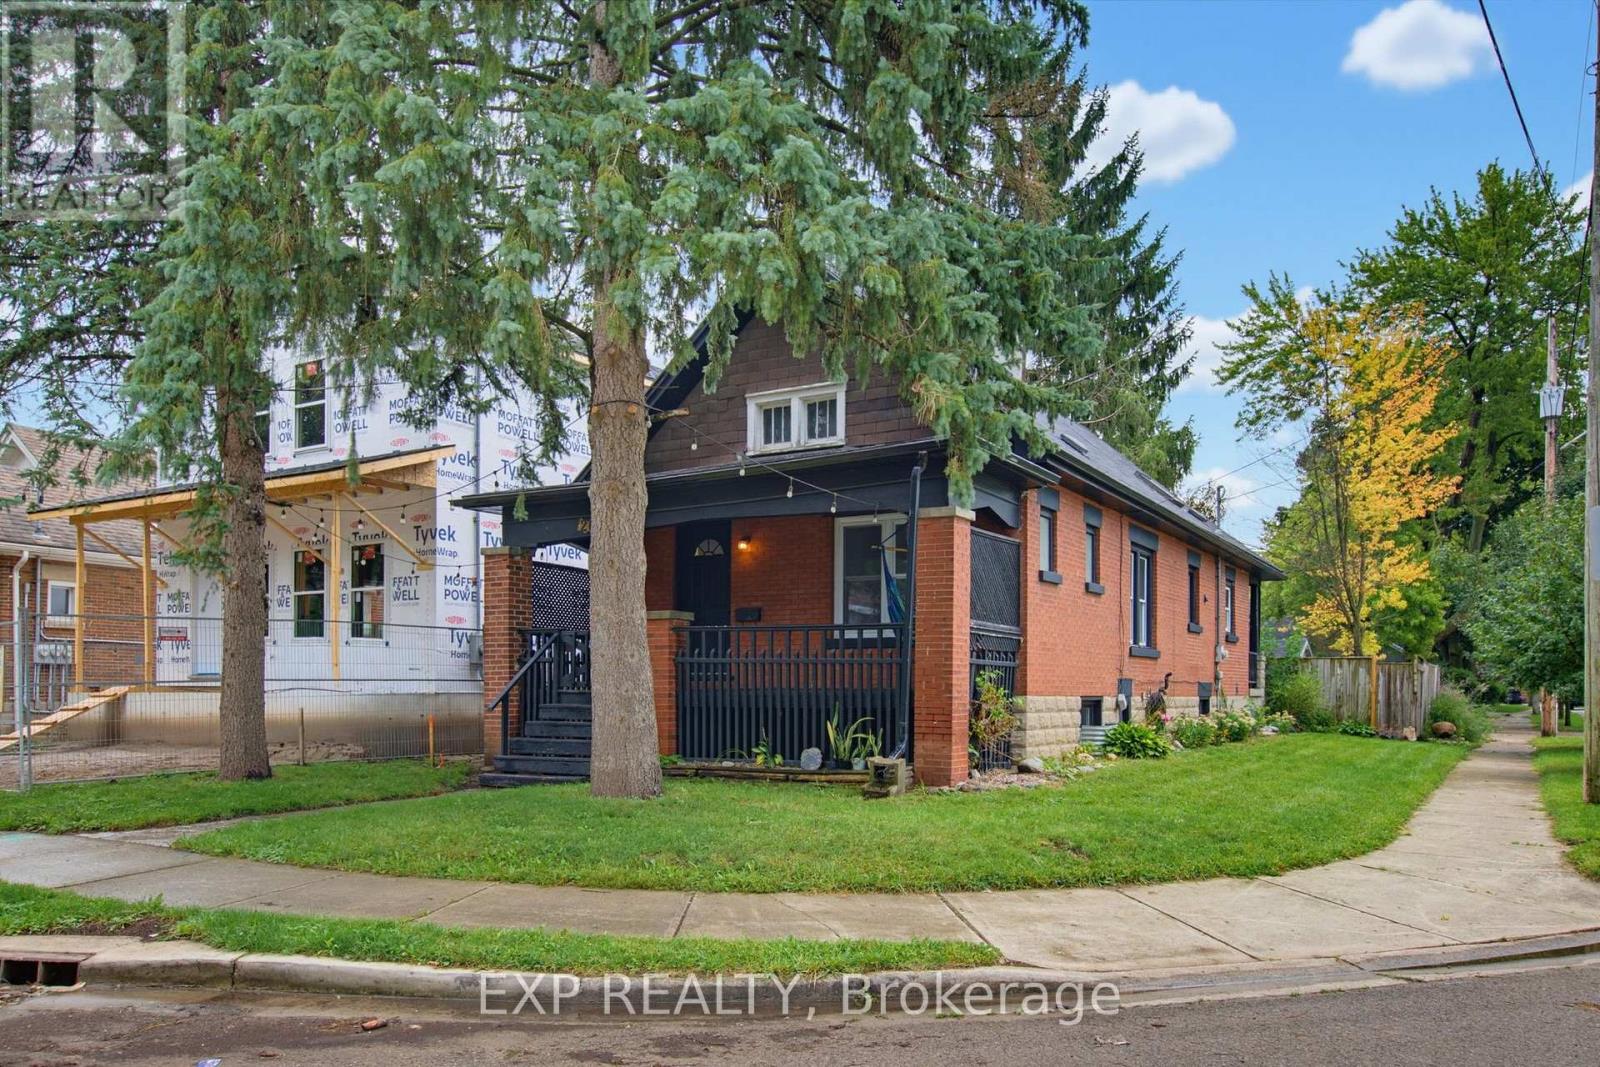
20 Barrington Avenue
London North, Ontario
Ideally located between UWO and downtown with major transit routes to all parts of the city, direct bus routes to UWO campus and Fanshawe College, short walk to downtown, various fast food, library, restaurants, 24 hours grocery and medical center nearby. Corner house on a quiet one way street, with beautiful view of West Lions Park and Kingsmen recreation center. 3 bedrooms on main floor, Finished Basement with 2nd bathroom & Kitchenette. Separate back entrance. Fenced Yard & Garage for Storage. (id:49269)
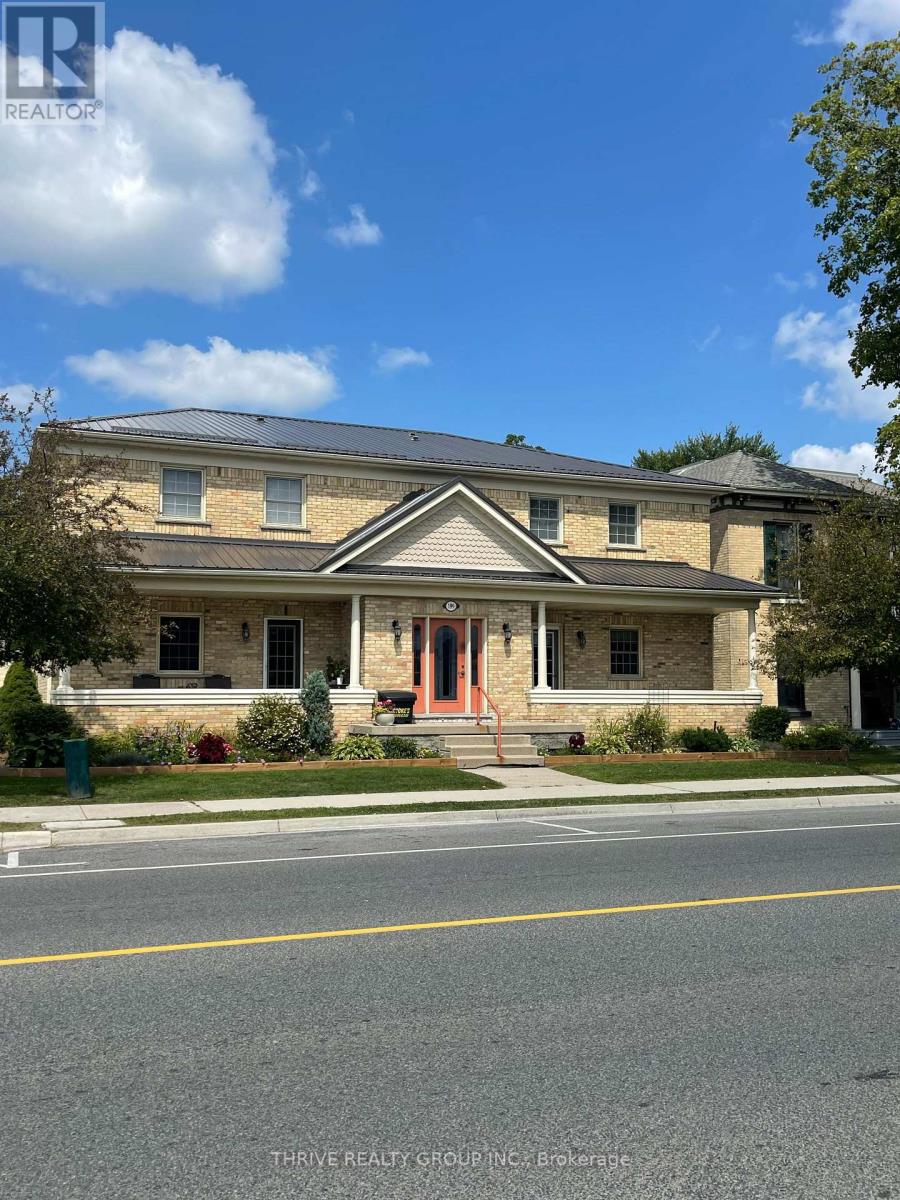
D - 199 Talbot Street W
Aylmer, Ontario
Fabulous two bedroom condo in the heart of Aylmer. This beautiful unit has an open concept layout with approximately 1000 square feet of well designed space. THIS ADULT ONLY BUILDING is for those aged 55 years and older. New flooring and fresh paint thru-out makes this bright and beautiful unit ready to move in immediately. Vaulted ceiling adds to the spaciousness in the living room along with a cozy gas fireplace. Lots of great workspace in the kitchen, with new countertop. The dining room opens up to a large balcony for outdoor enjoyment. Large master bedroom with double closets, also has door to cheater ensuite. Oversized bathroom has a corner tub and separate shower. In suite laundry, forced air gas furnace, and central air conditioning. This is a very quiet building with only 4 units. Private parking space out back. Extremely well maintained property with lovely landscaping. Large storage room in the lower lever (approx 15 x 7' with heat and hydro). Please note, this is an adult only building (no children permitted), certain pets allowed with restriction (no dogs). Aylmer is a lovely community, convenient to St. Thomas, London, Tillsonburg and a few Port Towns along Lake Erie. Units in this building rarely come to market. $1,895 plus utilities. (id:49269)

650 Oxford Street E
London East, Ontario
Location! Location! Location! Welcome to this newly renovated, move-in-ready bungalow in desirable East London, offering exceptional flexibility for families, multi-generational living, or investors. This versatile home welcomes 3 lane parking spots, a front porch with bricked half walls for your private coffee breaks and features 4 bedrooms, a family room and 3 full bathrooms on the main level. The 2026 upgrades include a brand-new furnace, a beautifully redesigned kitchen with new 39" cabinetry, quartz countertop, backsplash, faucets, eco-bee thermostat, two light fixtures and replaced stainless steel stove, refrigerator, range hood. Additional improvements include a new soaker tub, new toilets units in two main-floor bathrooms, a freshly painted rear bedroom. The renovated retrofit basement comes with an additional bedroom, spacious recreation room, living area, with 22 new pot lights and a fourth 3PC bathroom (currently non-functional), providing outstanding living space and future potential. The basement also offers ample space for a potential future kitchen while the laundry area can be shared or used independently, depending on the intended use of the property. A unique highlight of the home is the spacious primary bedroom retreat, complete with a private 4-piece ensuite, sitting/ entertainment area, coffee station, compact dining nook, and stacked laundry. This suite was previously operated as a licensed short-term accommodation, offering buyers a highly flexible layout. Ideally situated with public transit at your doorstep, this property is just minutes from Fanshawe College, Western University, St. Joseph's Hospital, schools, parks, shopping centres, restaurants, and other major amenities, with convenient access to downtown London. A beautifully updated home that combines comfort, versatility, and an unbeatable location. (id:49269)
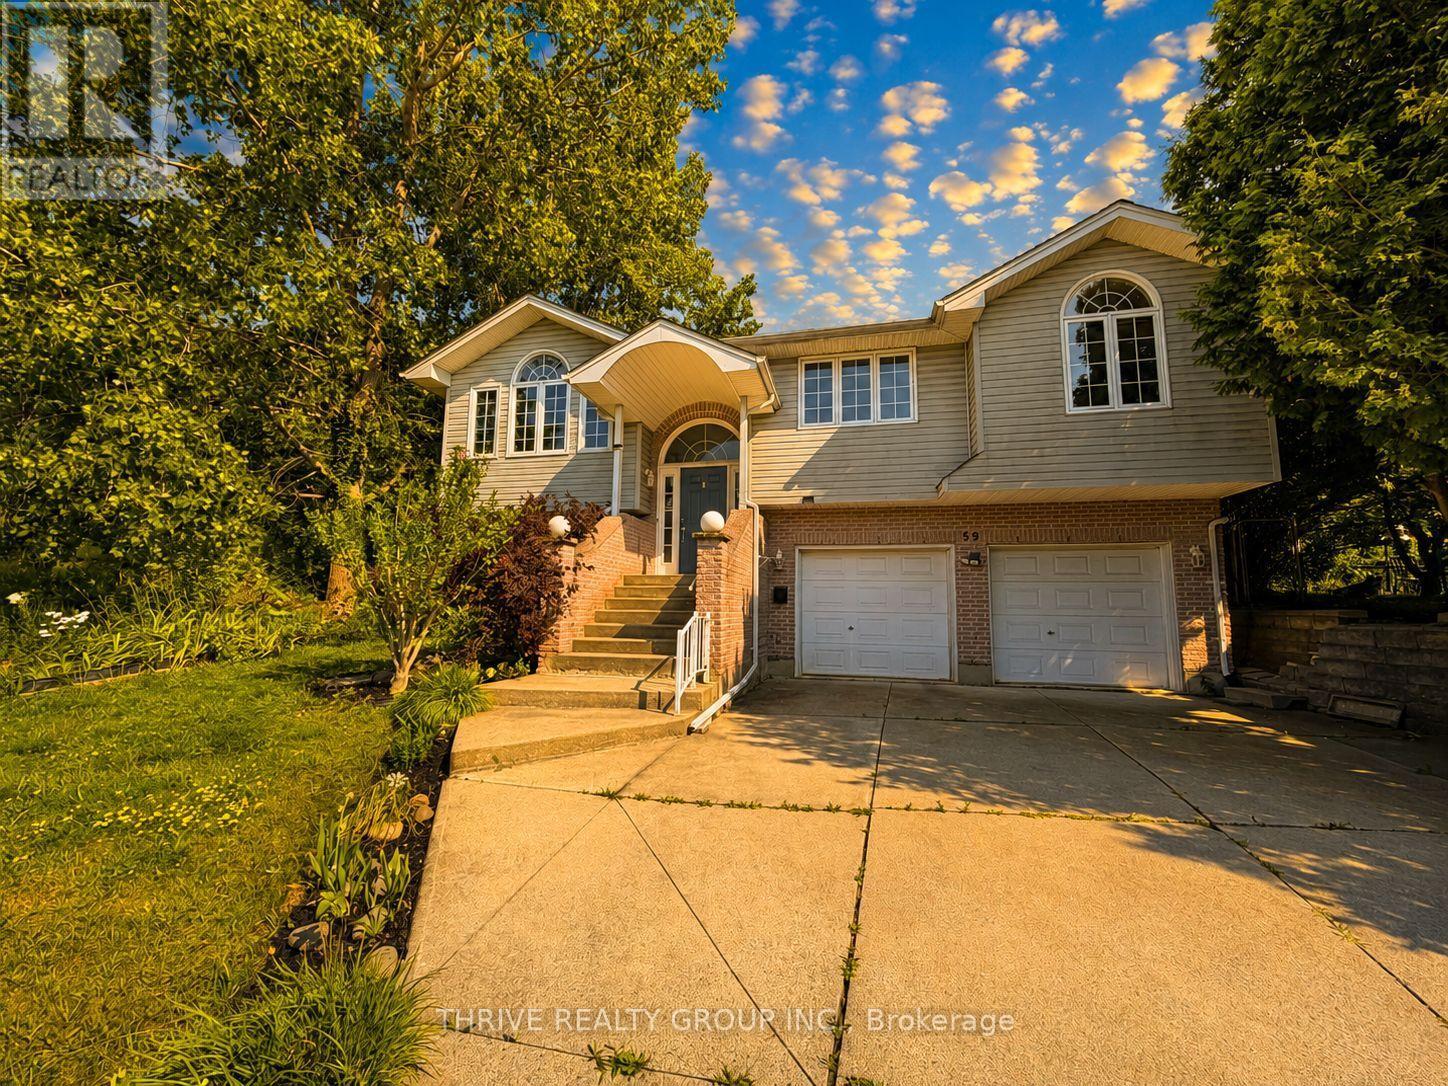
Upper - 59 Cleveland Place
London South, Ontario
Welcome to 59 Cleveland Place Upper Unit, a beautifully maintained 3-bedroom, 2-bathroom home located on a quiet cul-de-sac in the family-friendly Glen Cairn neighbourhood. Conveniently situated close to Highway 401, schools, gyms, shopping, and other amenities, this home offers excellent curb appeal, a spacious living and dining area, an open-concept kitchen, and patio doors leading to a large deck overlooking a beautifully landscaped, oversized backyard that is truly one of a kind. The primary bedroom features its own ensuite and closet, while the two additional bedrooms are generously sized and include ample closet space. The upper unit also comes with one garage parking space and multiple driveway parking spots. The upper tenant is responsible for 80% of utilities. Move-in ready and available for immediate occupancy. The Tenant is responsible for maintaining the front and backyard lawns, including regular mowing and general upkeep, as well as snow removal from their designated portion of the driveway. (id:49269)