
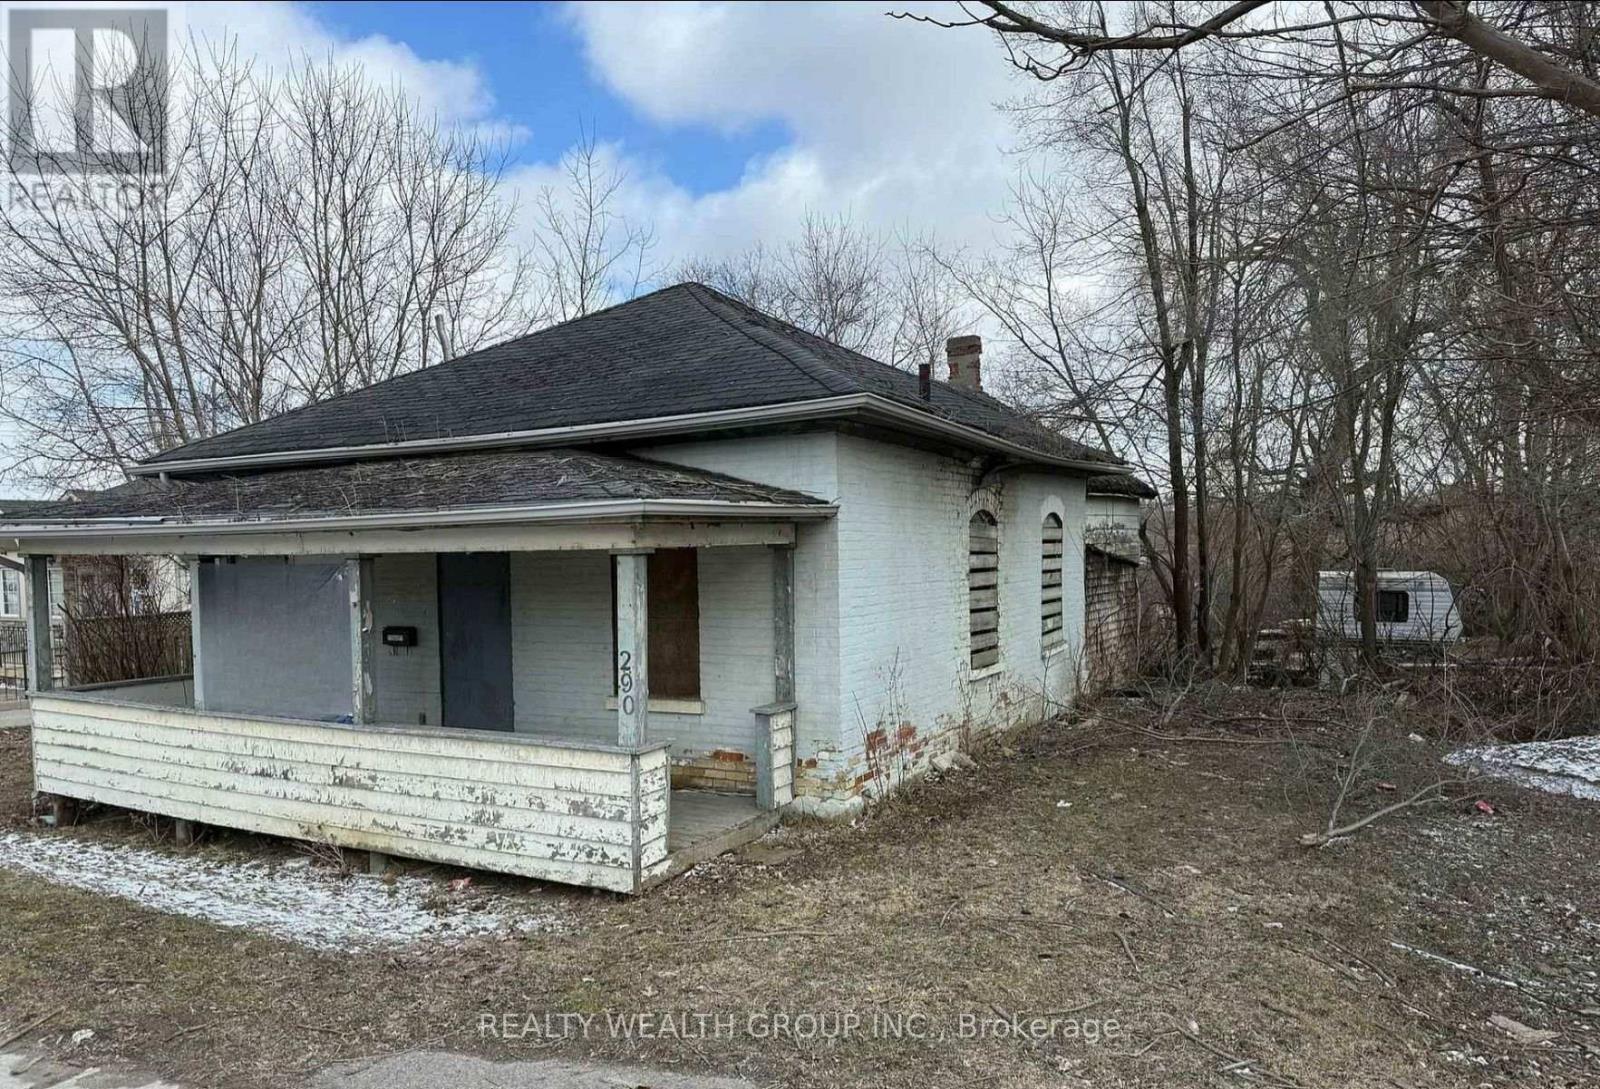
290 Broadway
Orangeville, Ontario
Prime Development Opportunity on Broadway! Rare chance to acquire a high-visibility property on a 66.51 x 292.47 ft. lot(approx. 0.445 acres) in the heart of Orangeville. Being sold as-is, where-is, this property offers exceptional redevelopmentpotential for investors, developers, builders, and contractors. Ideally located on bustling Broadway, just steps to downtown Orangeville and local amenities, with outstanding exposure and excellent accessibility. A rare opportunity to build new orredevelop (buyer to complete their own due diligence). Can be purchased separately or together with 292 Broadway, offering anadditional 0.682-acre property with a bungalow, 3 separate units, and a detached garage/workshop. (id:49269)
RE/MAX Real Estate Centre Inc.
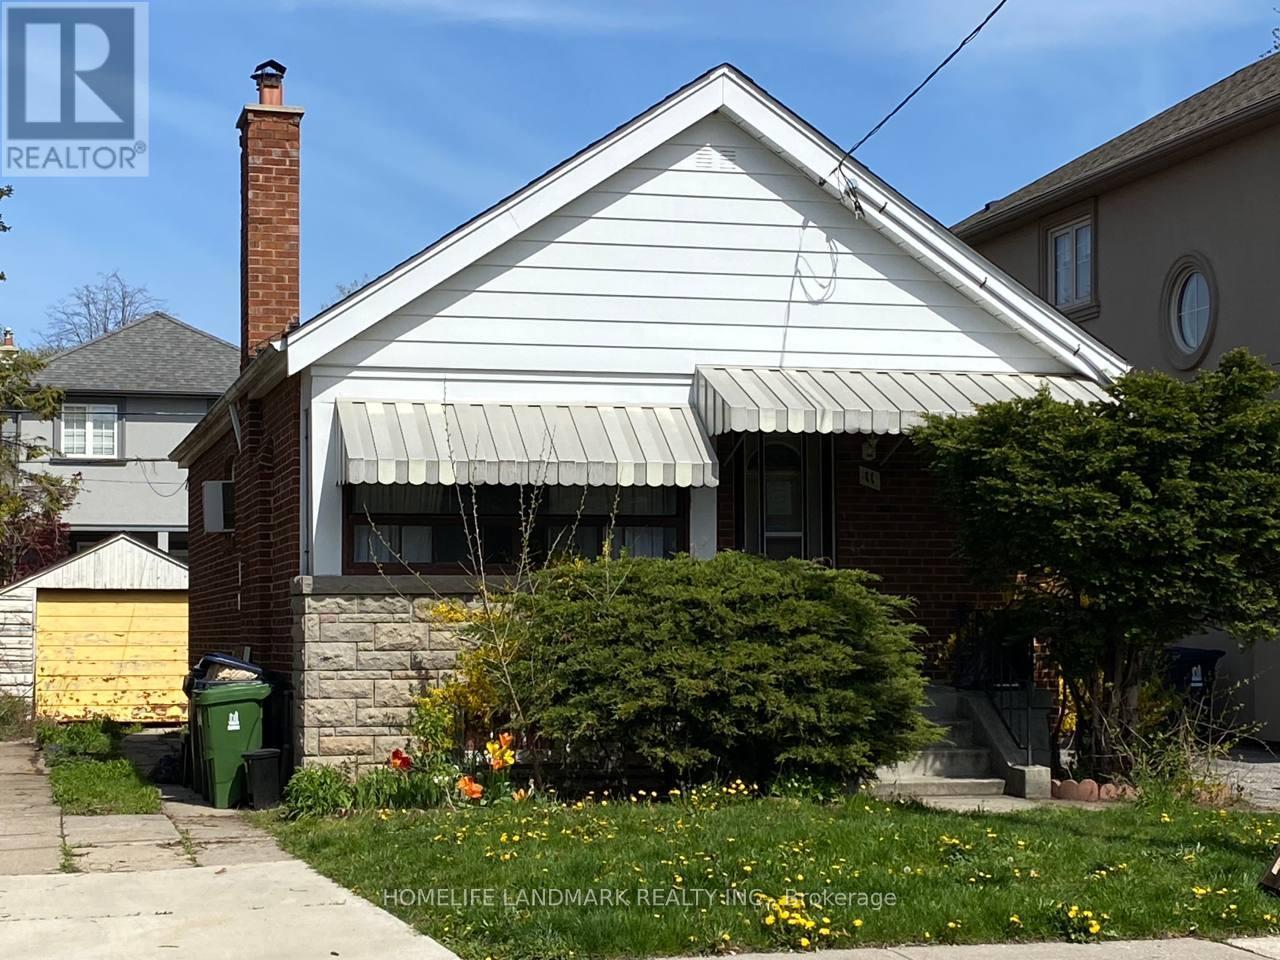
(Bsmt) - 11 Hutton Avenue
Toronto, Ontario
Excellent Quiet Side Street In East York. One Bdrm Basement Apartment In A Family Friendly Neighbourhood. Just 10 Minutes From The Core Of Downtown Toronto In Sought After Neighbourhood. Close To Transit, Dvp., Shopping & Schools. (id:49269)
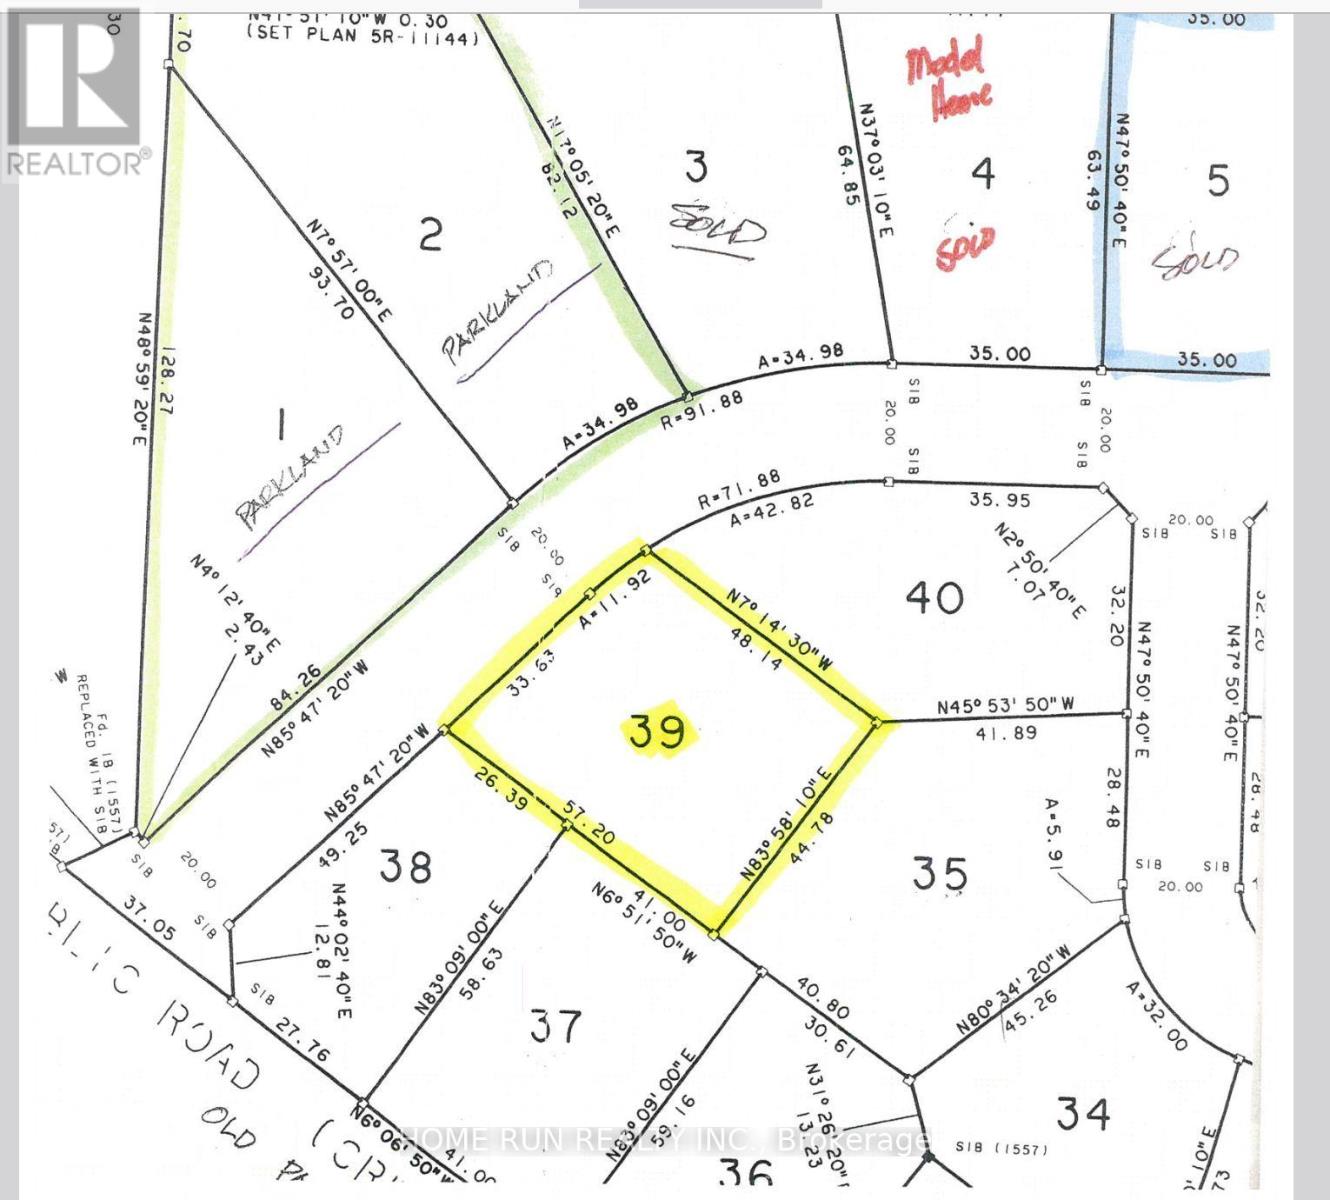
39 - 92 Chats Road
Ottawa, Ontario
PCL 39-1, SEC 4M-805 ; LT 39, PL 4M-805 ; S/T LT758842 FITZROY (id:49269)
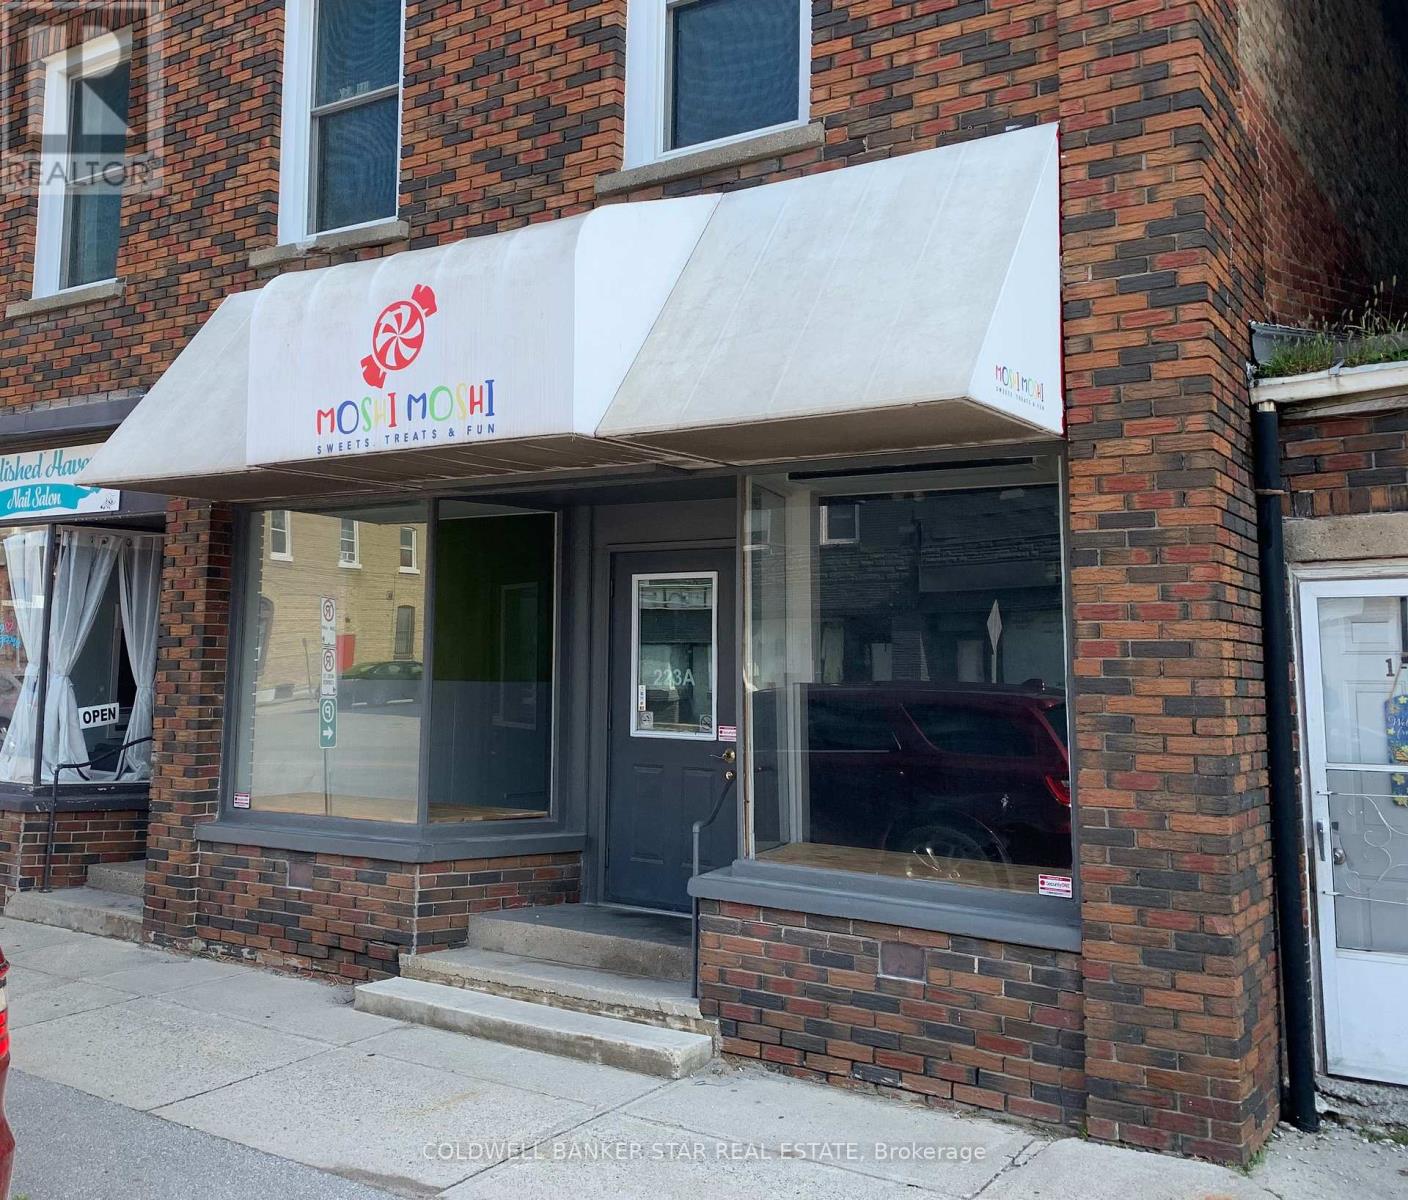
223a Main Street
Southwest Middlesex, Ontario
FEATURES OF THIS PRIME COMMERCIAL OFFICE / RETAIL SPACE: Welcome to 223A Main Street, Glencoe. Here's your chance to open your new retail or office business or expand your existing business into Downtown Glencoe. This 1000 sq ft of vacant retail / office space is available for immediate possession. Centrally located next to banks, pharmacy, restaurants and many successful retail businesses and offers great visibility for your business. The store front, with an awning for your business name, offers 2 large windows for display purposes and opens into a high ceiling retail / office space. A rear section contains a stainless steel commercial sink is perfect for product storage / prep work plus there's a shared 2 piece washroom. The municipally serviced rear roadway offers great access for deliveries and to the private parking space for 1 vehicle. Lots of free on-street parking. Rent is subject to HST and the Tenant pays gas heat, hydro, water, sewage and tenant insurance. Tenant must supply a Rental Application, Credit history, References and First and Last Month's Rent. When you checkout this Downtown Glencoe space, you'll find that it's perfect for your new venture! (id:49269)
85b Morrell Street Unit# 112
Brantford, Ontario
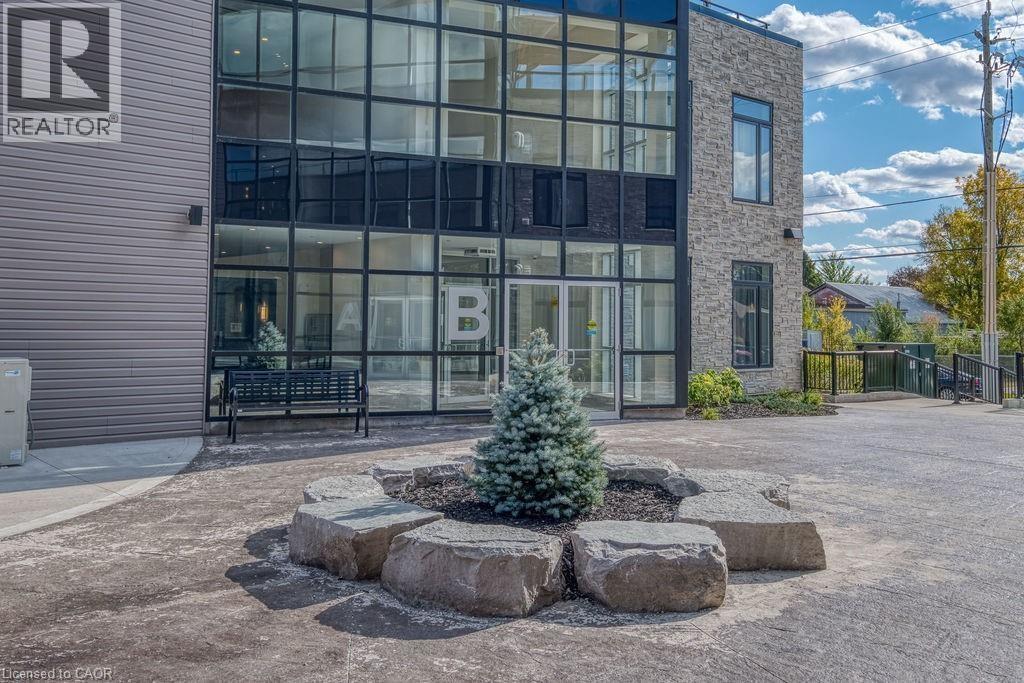
Introducing a remarkable opportunity for both investors and first-time buyers! This 1 bedroom plus den condo, boasting a loft-style design, is now available for sale. Located in the heart of Brantford's Holmedale community, this loft-inspired apartment offers a unique living experience, combining modern aesthetics with practicality. The spacious den, with its flexible layout, can easily transform into a home office or guest room, adding to its versatility. Investors will appreciate the potential for rental income in this sought-after location, while first-time buyers can embark on their real estate journey with a stylish, affordable, and distinctive property. This condo stands out as a prime choice for those seeking a contemporary and flexible living space. Don't miss your chance to own this exceptional property! (id:49269)
506 - 5698 Main Street
Niagara Falls, Ontario
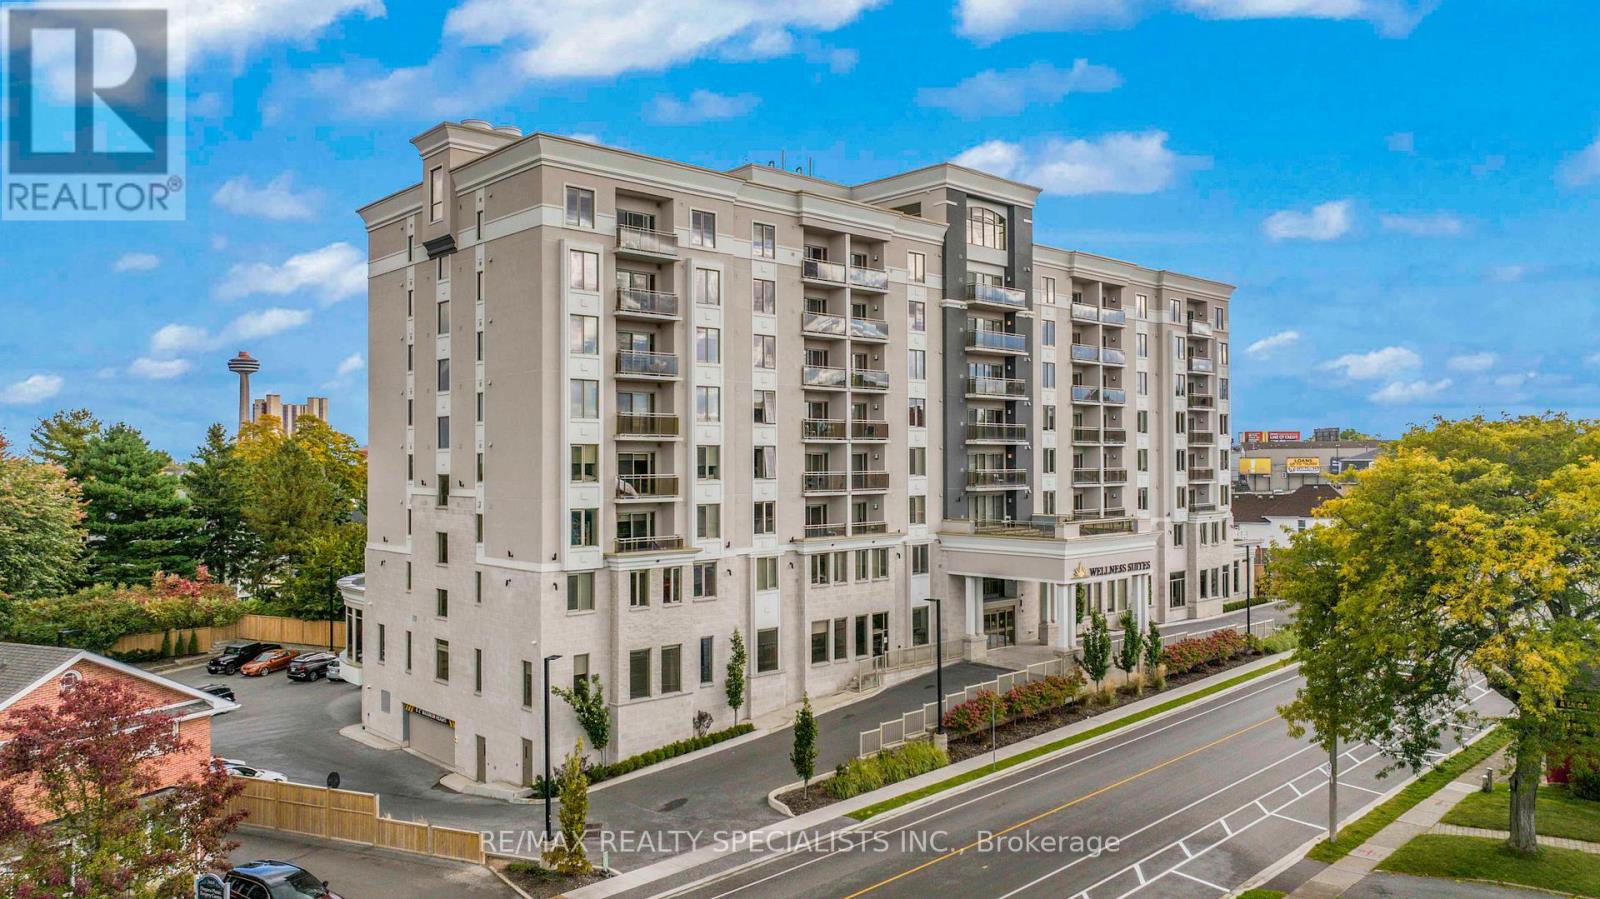
Well-maintained 1-bedroom, 1-bathroom suite featuring an open-concept layout, smooth ceilings, pot lights, and laminate flooring. Modern kitchen with quartz countertops, stainless steel appliances, and ample cabinetry. Bright living area with walkout to a private balcony. Spacious bedroom with large window and generous closet.Enjoy an extensive range of amenities, including concierge, rooftop patio, wellness club, recreation, library, activity room, spa services, on-site physician, dining, and wine lounge. (id:49269)
2702 - 38 Annie Craig Drive
Toronto, Ontario
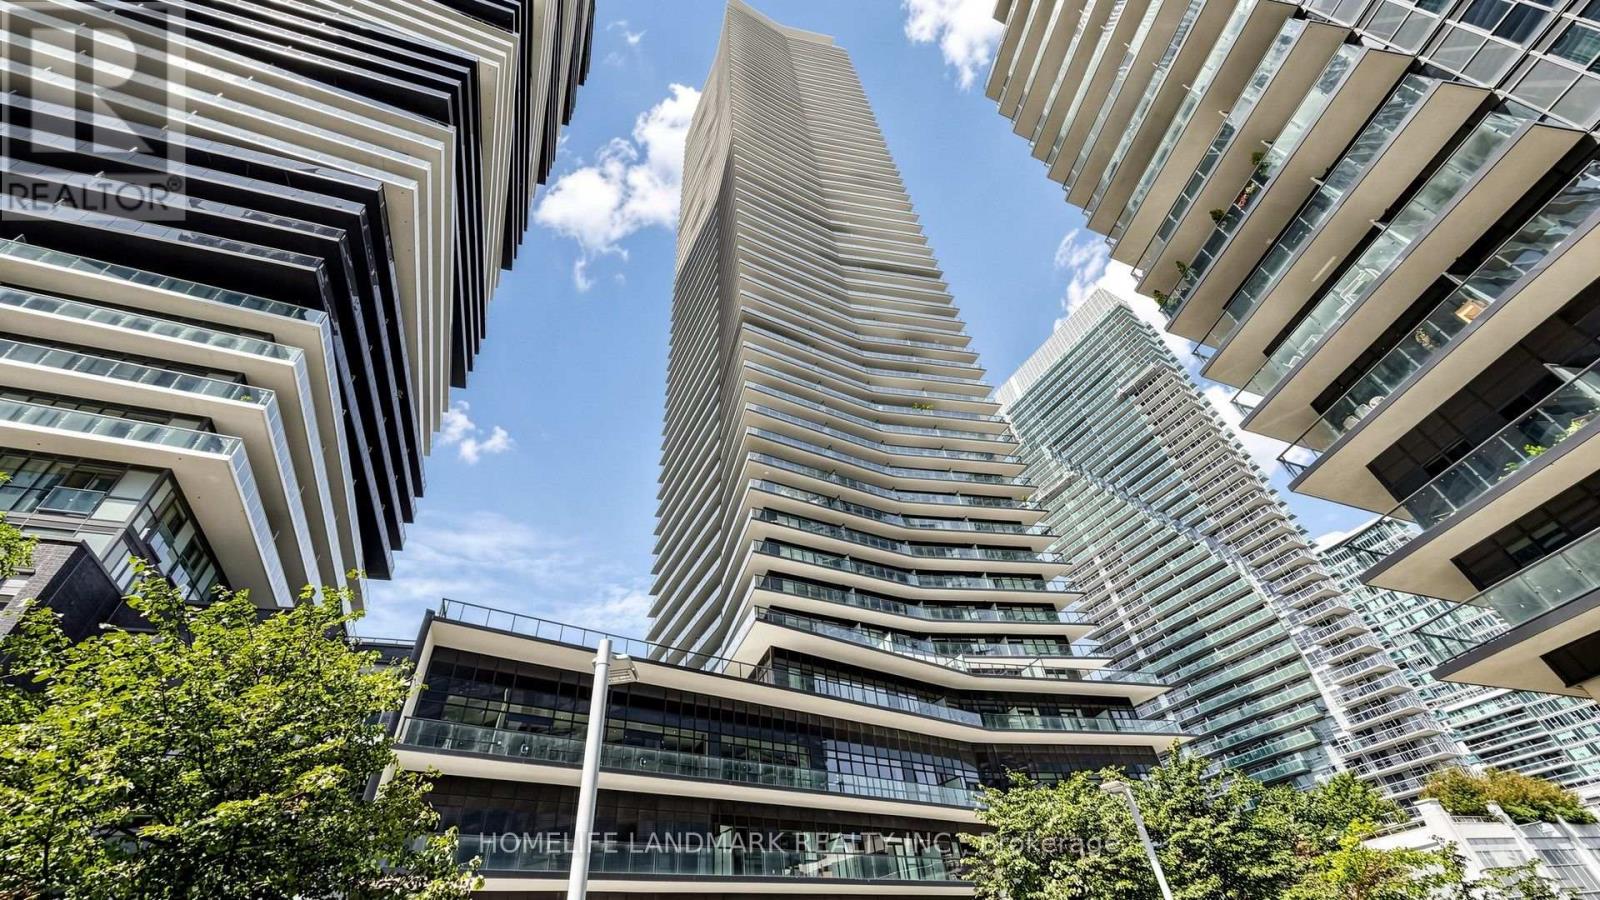
Brand New Waterfront, Bright 2 bedroom plus den, South East Corner at Waters Edge at The Cove, an Luxury Condominium Projects that redefines Waterfront View Condominium Lifestyle. This Unit boost comfort (Upgraded Primary Ensuite Shower), unobstructed SOUTH Lake View & Toronto Skyline w/CN Tower View. All Bedroom & Den beside WINDOW & wrap around Balcony to ensure Sunlight & Unobstructed View (Not looking at nearby building). Premium Amenities that are BRAND NEW including 24 Hr Concierge, Indoor infinity pool with water views, sauna, and hot tub. This Building also include a LARGE outdoor Patio Area for Community Get Together!! Steps to Shops, Grocery Store, Marine Parade Trail, Humber Bay Arch Bridge & Park and Much more!! Minutes to Mimico GO, QEW & 427! Do not Miss the Opportunity to Have the Opportunity to own One of the BEST layout of the Newest Building in the Waterfront Area. (id:49269)
3 - 128 Major Mackenzie Drive E
Richmond Hill, Ontario
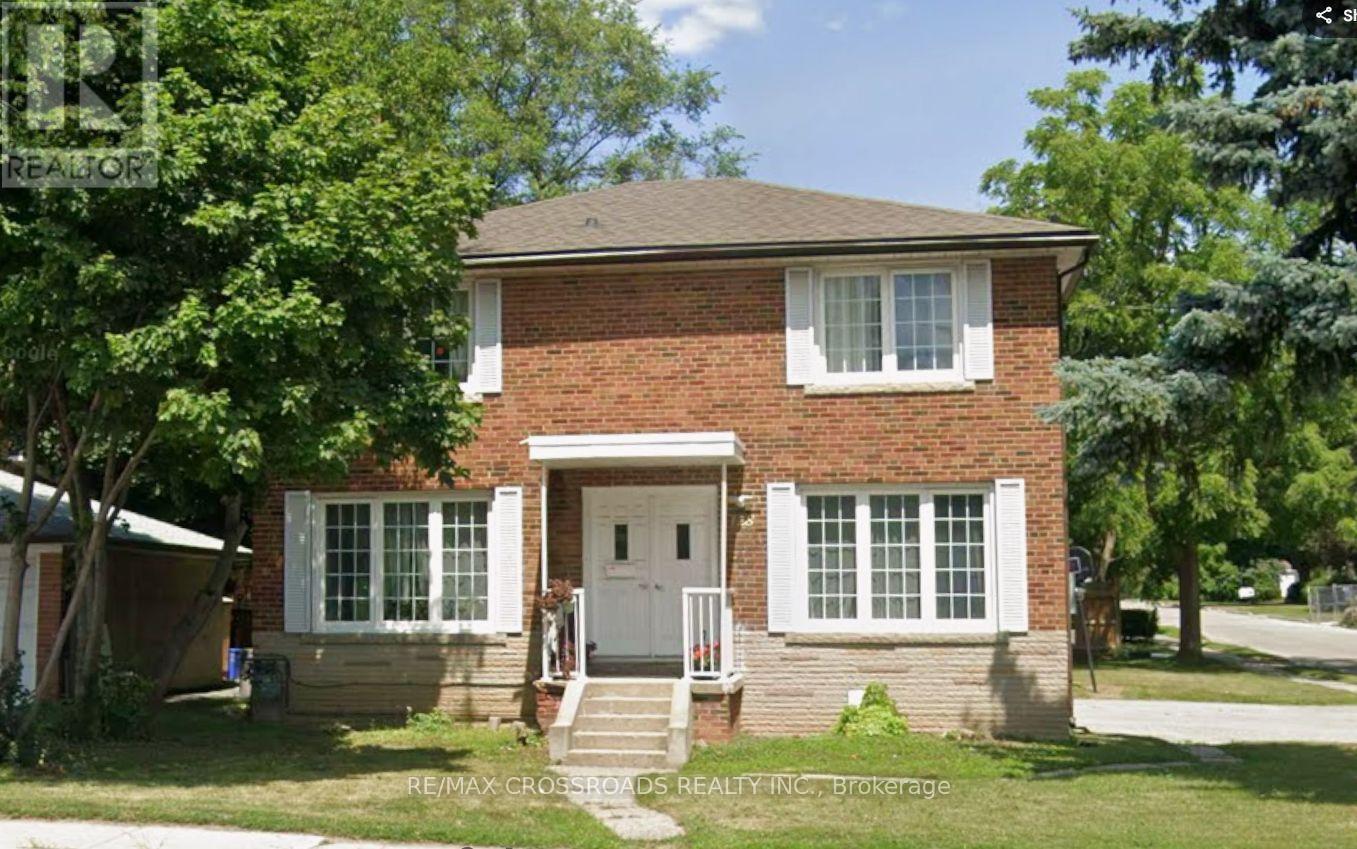
128 Major Mackenzie Drive East #3, ideally located in the heart of Richmond Hill near transit, shopping, restaurants and everyday amenities. Utilities are included for convenient, worry-free living. (id:49269)
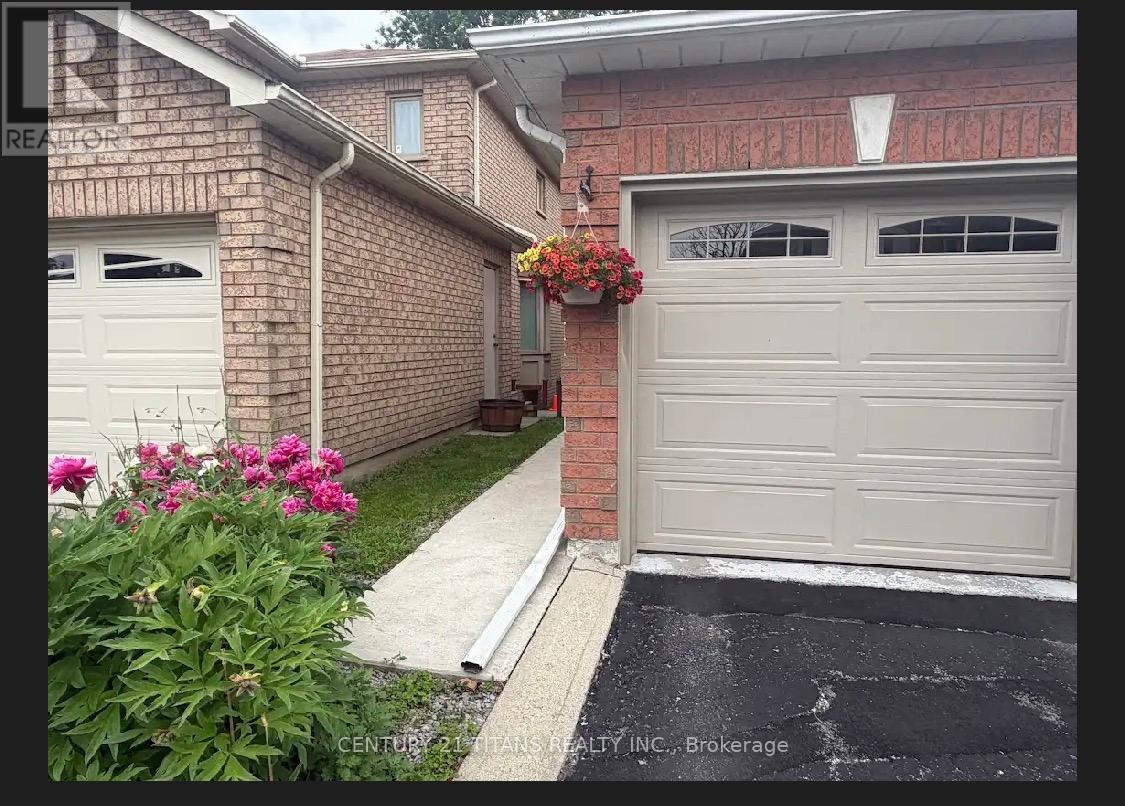
Basement - 4 Hania Terrace
Toronto, Ontario
LOOKING FOR 2 FEMALE STUDENT TENANTS or aA COUPLE.Well maintained, furnished, spacious, 2-bedroom basement apartment.Located in close proximity to University of Toronto, Scarborough campus. Near Meadowvale and Ellesmere.Separate entrance. All utilities and internet included. All appliances. Air conditioned. Ensuite laundry. Spacious full washroom. (id:49269)

321 Lawrence Avenue E
Toronto, Ontario
An exceptional offering in the prestigious Lawrence Park South, this sun-drenched, French-style charming home blends timeless class with everyday elegance. A private gated entrance, and sweeping circular driveway and secluded gardens filled with flowers such as peonies and hydrangeas, create a grand first impression, offering both exclusivity, security and convenience for the homeowners and their guests.Perfectly located within one of Toronto's most coveted school districts, the residence is surrounded by elite institutions, Toronto French School(TFS), Crescent School, Havergal College, York Univeristy (Glendon), Sunnbrook Hospital, and North York General Hospital, parks, bike trails, and ravines-offering an unparalleled lifestyle for families who value both excellence and convenience. Thoughtfully designed for comfortable and cozy living, the home features four generously proportioned bedrooms, four well-appointed bathrooms, and a fully finished lower level, ideal for entertaining, recreation, or extended family accommodations.Set on a rare and expansive 60 x 150 ft sized lot, the property showcases a sunlit south-facing backyard alongside a north-facing unobstructed valley vista-a truly tranquil backdrop framed by mature trees and natural beauty. This private sanctuary offers a seamless blend of urban living and peaceful retreat.Moments from the boutiques, fine dining, and cafés along Yonge Street, and with effortless access to downtown Toronto and the subway, the location delivers both prestige and practicality.A rare opportunity to own, enhance, or reimagine a distinguished residence in one of Toronto's most exclusive neighborhoods-where luxury, location, and lifestyle converge. (id:49269)
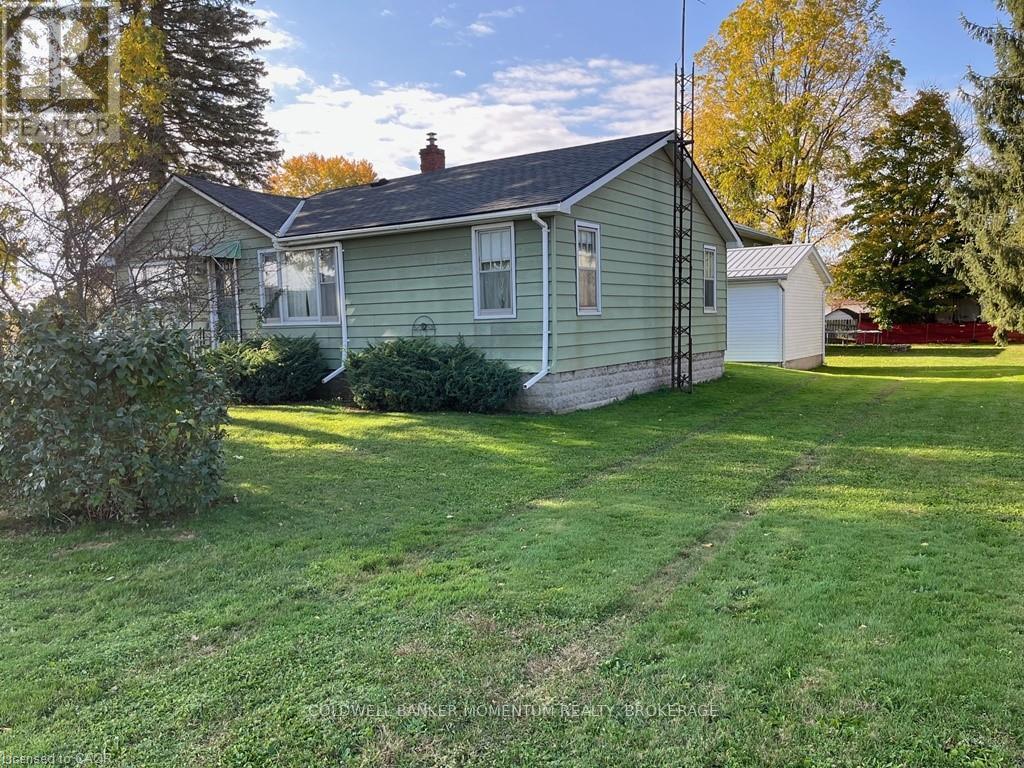
1-5 Priddle Drive
Norfolk, Ontario
Excellent multi-family property in the farming community of Langton. A huge opportunity for any investors or to keep your family nearby. Multiple of uses. You can rent out the duplex and the home, or live in one and rent out the others. Currently the duplex is partially rented leaving the upper apartment available for you to use for yourself, a family member or to rent out at the rental amount that you want to receive. The duplex's lower unit has a 1 bedroom and 1 bath, and is rented on a month to month basis for $900. per month. Rent includes heat and hydro. Appliances in lower unit belong to the tenant. The upper unit has 2 bedrooms and 1 bath plus a workshop/garage below and is currently vacant. The single family home is vacant and has 3 bedrooms and 1 1/2 baths. All appliances and any chattels included with the property are being sold "as is, where is. The duplex and the home have separate septic systems and one sandpoint (well) services both buildings. Langton is central to Tillsonburg, Simcoe and Delhi, and of course Lake Erie. Think about what you could do with this property. The opportunities are endless! (id:49269)
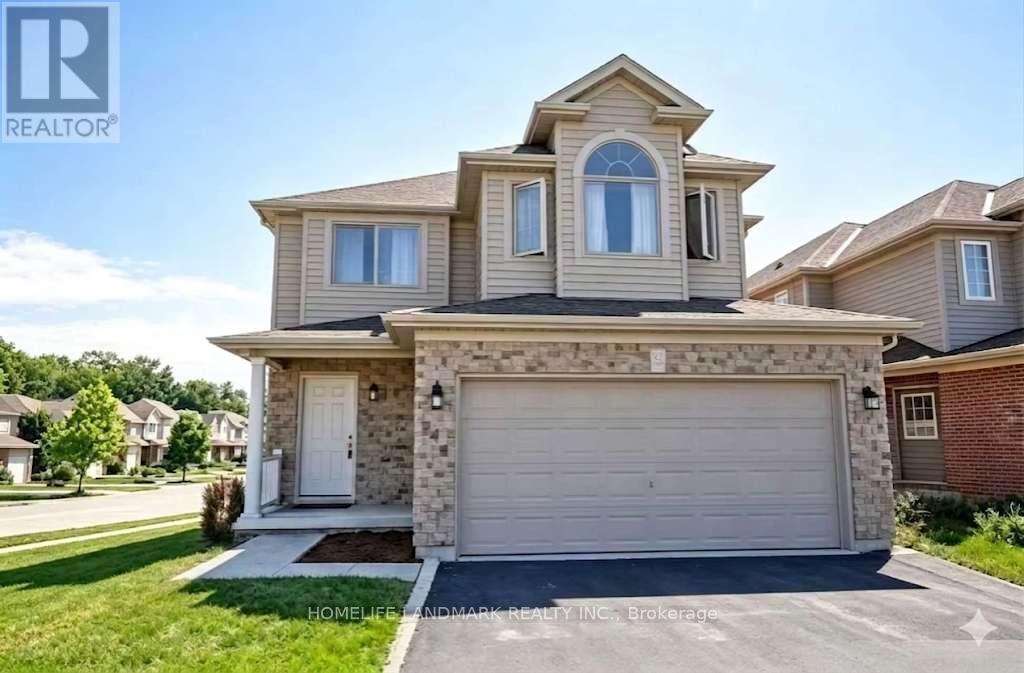
740 Oakcrossing Road
London North, Ontario
Beautiful 4-Bedroom Detached Home Available Immediately In Desirable North London! Bright and spacious layout with large bedrooms, modern kitchen, finished living areas, and a private backyard. Conveniently located close to good schools, parks, shopping, Western University, public transit, and major amenities. Ideal for families, professionals, or Western University students. (id:49269)
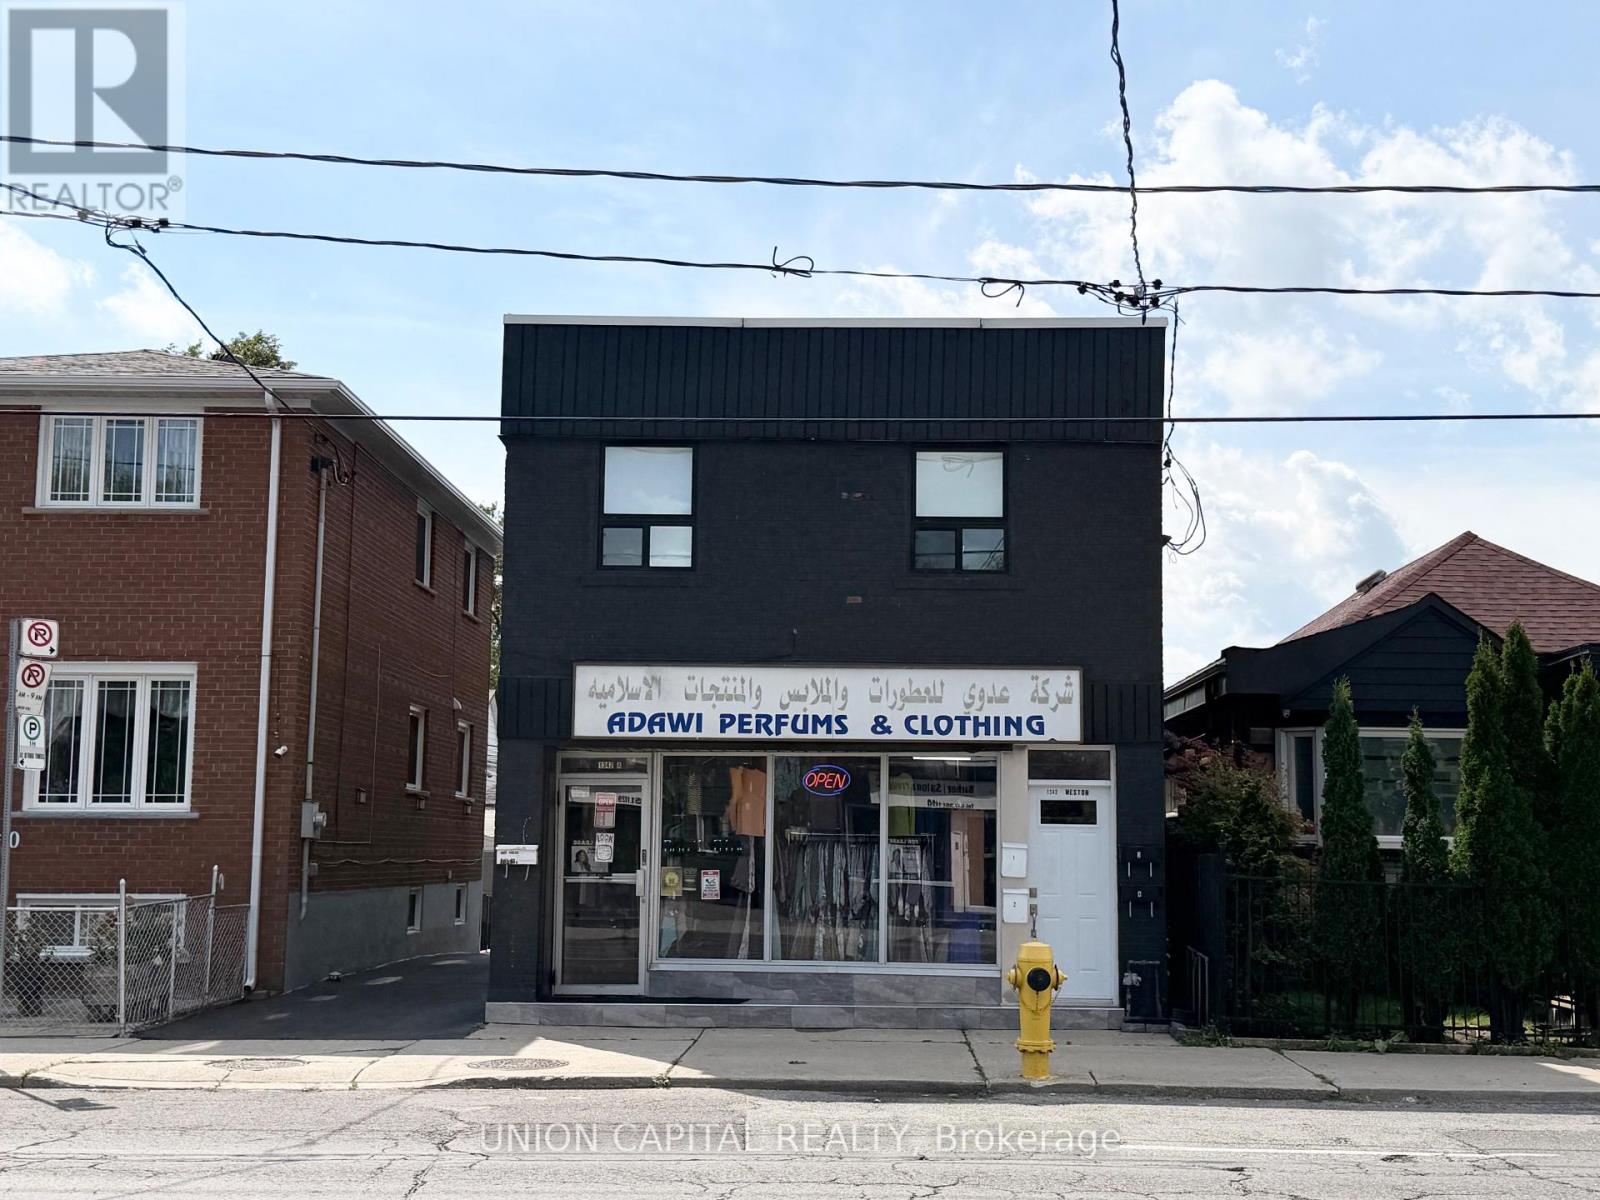
1342 Weston Road
Toronto, Ontario
Welcome to 1342 Weston Road!! This is a Residential and Commercial mixed property with retail shop and residential units, fully rented and perfect for Investors to obtain stable monthly income. New shingles were replaced in year 2026, very well maintained and located in a fast growing and one of the most convenient neighbourhoods of Jane & Weston. the building was partially upgraded and renovated from time to time since year 2021. New windows, floors, washrooms, kitchen cabinets, curtains, new painting and appliances. Turnkey investment with over $100,000 rental income per annum with 1 commercial unit with 3 year lease (just renewed), fully rented 3 x 1-bedroom-apartment and 1 x studio apartment, kitchen with stainless steel appliances, bright cabinets, countertops, & light Fixtures. Basement has on site coin operated laundry gives extra income; Building lockers available and located in the basement; 4 numbers of shared laneway parking available at back of building. Security system with cameras installed around the property. Convenient location, steps to subway station, TTC Bus stop, grocery store, schools and shopping area. (id:49269)
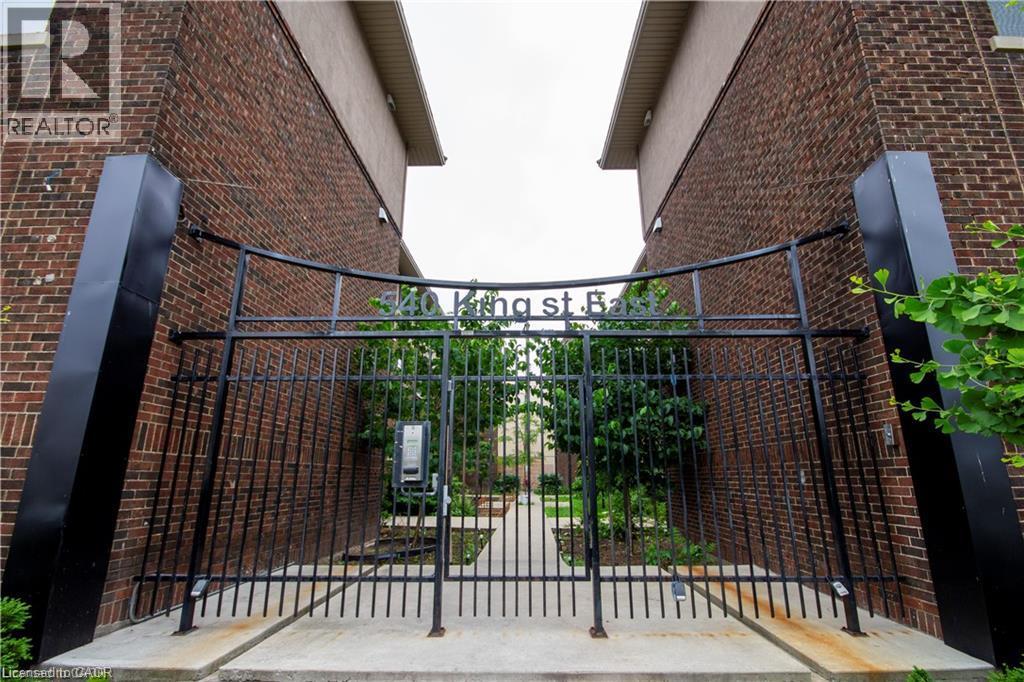
540 King Street E Unit# B8
Hamilton, Ontario
Thoroughly renovated one bedroom apartment steps from Hamilton's downtown core! 540 King Street East offers close proximity to local public transit, GO Transit, and a wealth of local coffee shops, restaurants, and grocery options. This well appointed apartment features in-suite laundry and air conditioning. The kitchen boasts quartz countertops and stainless steel appliances including a dishwasher. The bedroom and the living room are well-lit and feature sleek plank flooring. Four piece bathroom offers a vanity and shower/tub. Tenant to pay utilities. (id:49269)
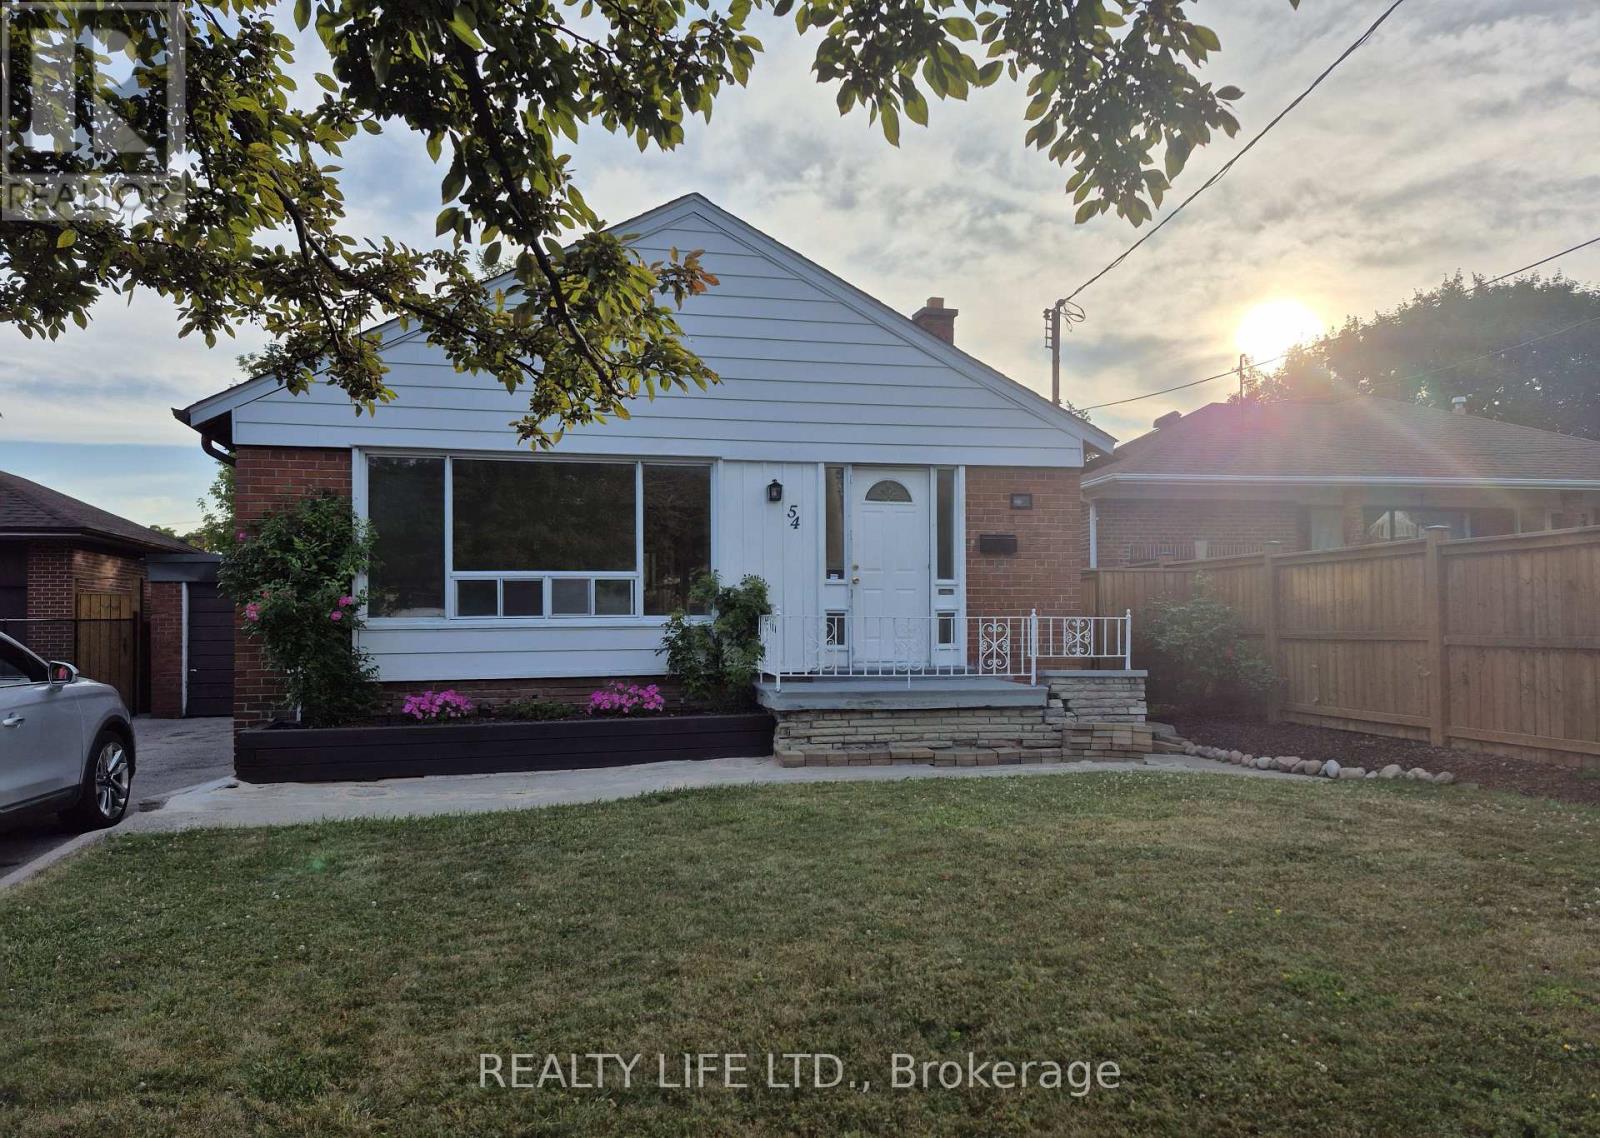
54 Garside Crescent
Toronto, Ontario
Bright & Spacious 3 Bedroom Bungalow! Great Street - Sought After Crescent Location. Desirable Neighborhood. 2 Kitchens. 2 Bathrooms. Spacious Living & Dining Rooms. Kitchen Overlooks Dining Room. Side Entrance To Large Finished Basement With Kitchen, Bedroom, Den & 3Pce Bath. Private Drive. Note: Long Extended Garage - 1.5 Cars Deep - Ideal For Extra Storage. Hardwood Floor In All Main Floor Bedrooms & Living/Dining Rooms. Beautiful Large Lot. Great Curb Appeal. Convenient Location-Close To Schools, Parks, Rec Center, Library, Highways & Shopping. Steps to T.T.C. bus stop. Roof Reshingled'2023 (ceiling damage occurred prior to the reshingled roof). Gas Furnace'2016. (id:49269)

3364 Ingram Road
Mississauga, Ontario
Welcome To This Exceptional Open-Concept Home Offering 2,332 Sq Ft. Plus, Finished Basement -The Largest 3-Bedroom Detached Model in The Area! Situated On an Extra-Deep 139.84ft Lot with Sunny Southeast-Facing Backyard! This Lovingly Home Has Been Meticulously Cared for By Its Small-Family Owner. Nestled In One of The City's Most Sought-After Friendly Neighborhoods, It Offers the Perfect Combination of Space, Comfort, And Convenience. Step Inside to An Open and Welcoming Hallway, To Spacious Principal Rooms, Including an Inviting Living Room and A Formal Dining Room with A Charming Bay Window Overlooking the Backyard. The Spacious Kitchen Features Maple Cabinetry, Pantry, French Doors, Sun-Filled Breakfast Area Walkout to A Large Sundeck With B/I Benches-Ideal for Outdoor Family Gatherings, And Entertaining. A Grand Hardwood Staircase Leads to The Impressive Upper-Level Family Room, Highlighted by Soaring Cathedral Ceilings and A Cozy Wood-Burning Fireplace. This Versatile Space Is Perfect as A Family Lounge, Kid's Playroom, Media Room, Or Home Office, An Ideal Complement to Main-Floor Living Areas. Generous Primary Bedroom Offers a Walk-In Closet and 4pc Ensuite, while 2 Additional Bedrooms Are Bright, Spacious. Finished Basement Offers a Separated Entrance. Step Outside to A Huge Backyard Retreat, Complete with An Expansive Deck, Mature Cherry Tree, And Plenty of Green Space for Relaxing, Gardening, Or Entertaining Family and Friends. Excellent Location, Just Steps from Tom Chater Memorial Park--17 Acres of Beautiful Parkland and A Scenic 1.9km Walking Trail, As Well As Nearby Schools. Conveniently Close to Erin Mills Power Centre, Major Retailers, Restaurants, Credit Valley Hospital, Transit, And Hwy 403,407 & QEW. This Home Offers Accessibility to Everything You Need. A Rare Opportunity to Own an Exceptional Spacious, Beautifully Maintained Home on An Oversized Lot in One of Most Established and Desirable Communities! (id:49269)
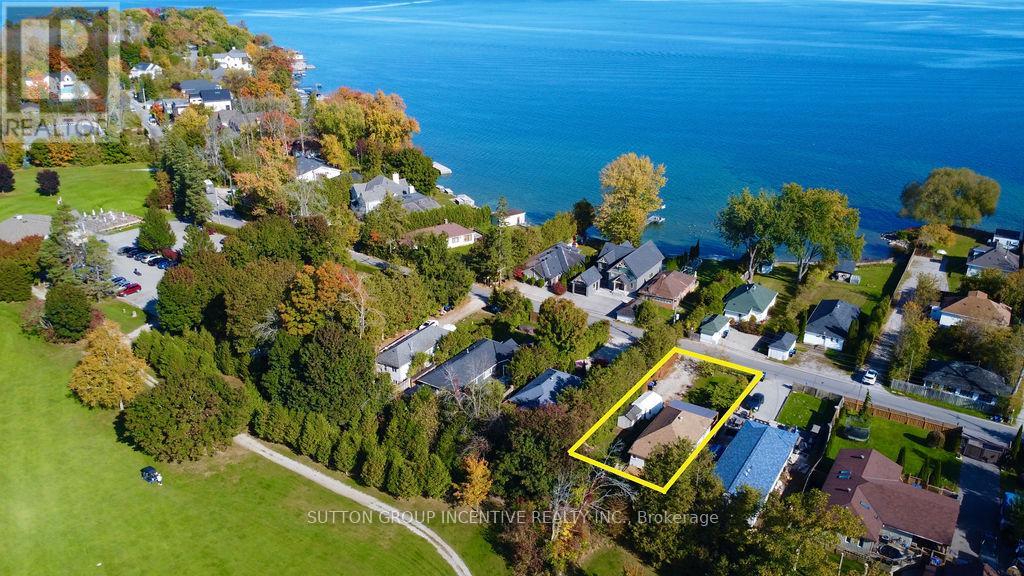
1556 Houston Avenue
Innisfil, Ontario
There's something special about life near the water-and 1556 Houston Avenue captures it beautifully. Located directly across from Lake Simcoe and backing onto a golf course, this beautifully renovated bungalow offers the waterfront lifestyle you've been looking for, without the waterfront price tag. Inside, the home is bright, stylish and welcoming, featuring 2 bedrooms, 1 bathroom and a thoughtfully updated interior with a functional layout that makes the most of every space. Whether enjoying a quiet evening at home or entertaining family and friends, the home feels comfortable, fresh and move-in ready. What truly sets this property apart is the setting, enjoy Lake Simcoe just across the road while the golf course provides an open, scenic backdrop behind you-a unique combination that brings together lakeside living and peaceful green surroundings. Significant improvements include a NEW WELL AND SEPTIC SYSTEM completed in 2026, providing added value and peace of mind for the next owner. Perfect as a year-round residence, weekend escape, first home or downsizing opportunity. Enjoy morning walks by the lake, summer days on the water and evenings overlooking the greens, all while remaining close to Innisfil's everyday amenities. Lake Simcoe in front. Golf course behind. A beautifully renovated home in between. Welcome to 1556 Houston Avenue. (id:49269)
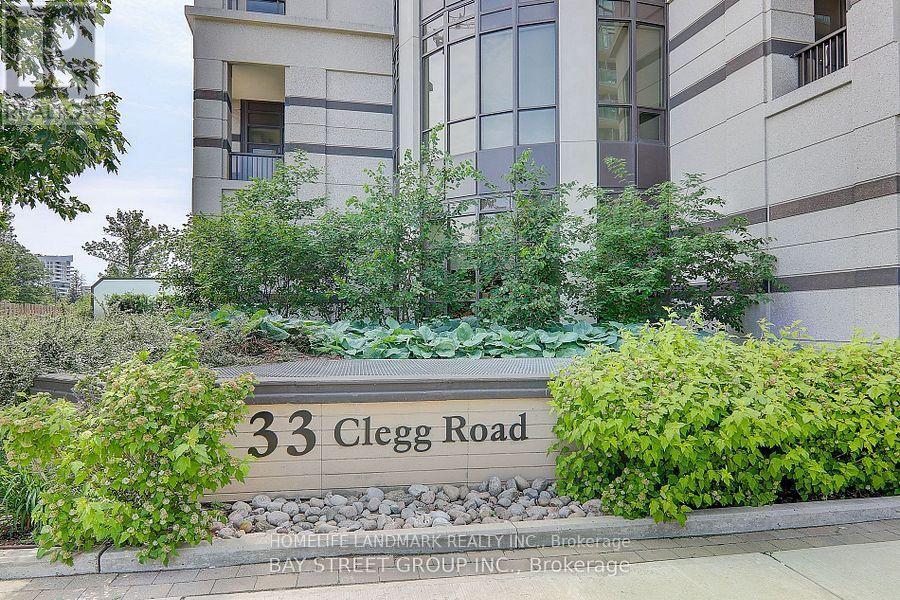
1102 - 33 Clegg Road
Markham, Ontario
Luxurious Fontana Condo Close To Downtown Markham. High Level With Beautiful Courtyard South View. 9 Feet Ceiling Bright Unit, Top to Bottom Large Window. Modern Kitchen With S/S Appliances And Granite Counter Top. Walking Distance To Viva Bus, Many Restaurants, Shopping & All Amenities. Top Ranking Unionville H.S. Zone. Good Facilities With 24 Hrs Concierge, Party Lounge, Big indoor Swimming Pool, Gym, Full Size Multicourt Court for Basketball, Badminton and Pickleball , Etc. (id:49269)
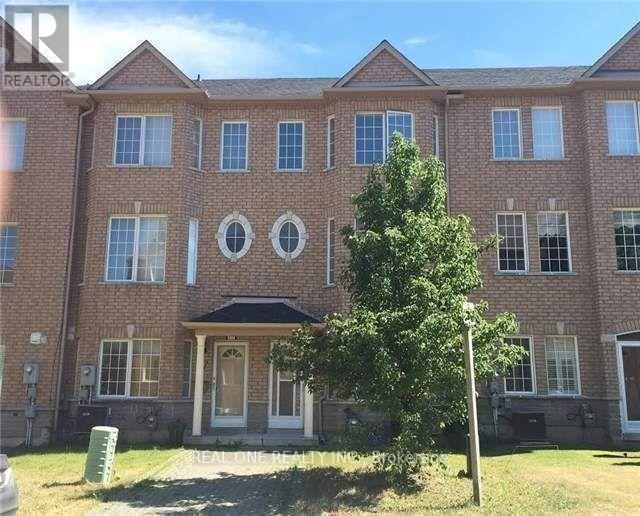
15 Azalea Gate Way
Markham, Ontario
Beautiful Freehold 4 Bedroom Townhouse With Double Garage In Desirable Markham Location. 9Ft Ceiling On Main, Family Size Eat-In Kitchen With Built-In Pantry And Walkout To Private Balcony, Hardwood Floors In Living/Dining Area And Bedrooms, Master Has Walk-In Closet And 4Pc Ensuite. Lower Level With 4th Bedroom, 2Pc Bath And Door To Garage, Boundary For Top Schools, St Robert (Ib) And Bayview Fairway And Close To Shops, Restaurants, Parks, Transit, 404/407. (id:49269)
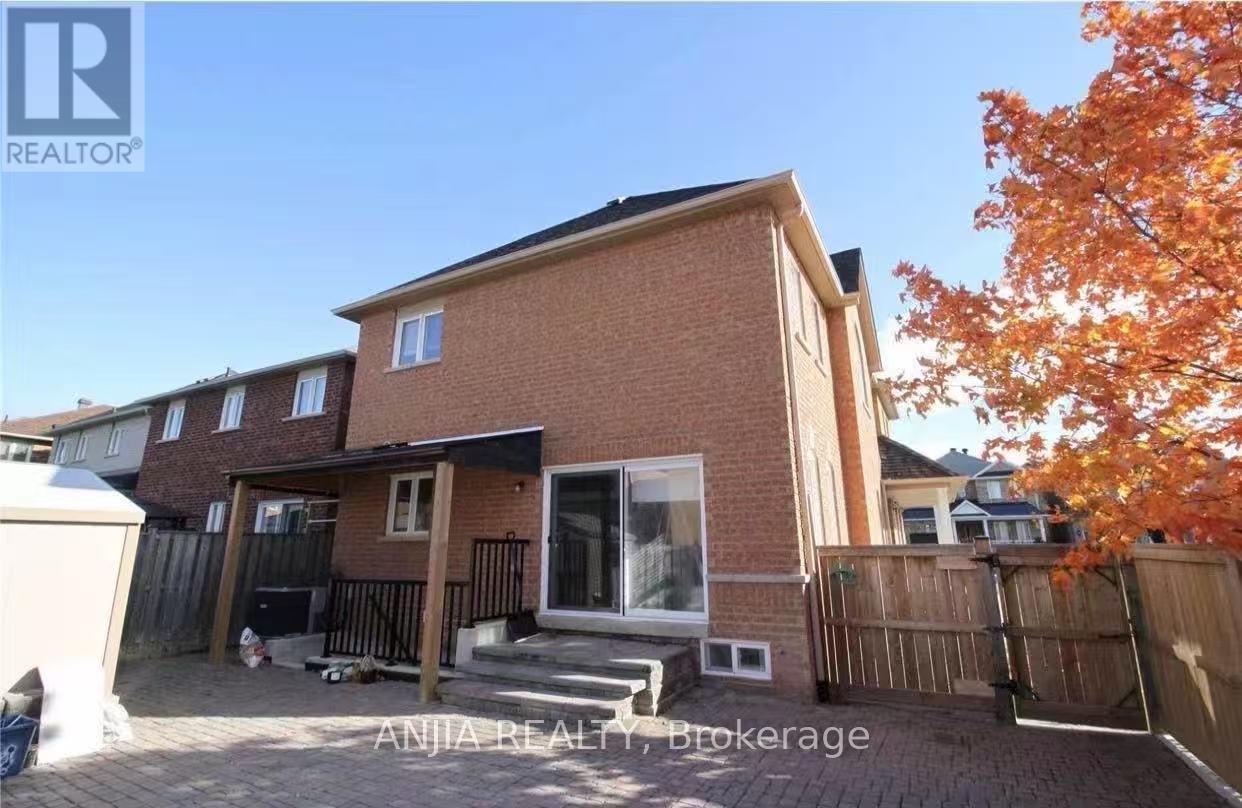
24 Jenmat Drive
Markham, Ontario
Bright and well-maintained 2-bedroom basement apartment with separate entrance. Features a full kitchen, 1 bathroom, and private washer & dryer for exclusive tenant use. Located in a highly desirable family-friendly neighbourhood. Walking distance to Mount Joy Public School and close to Mount Joy GO Station, parks, shopping plazas, supermarkets, restaurants, and other everyday amenities. Excellent school district and convenient access to transit. Ideal for a small family or working professionals. (id:49269)
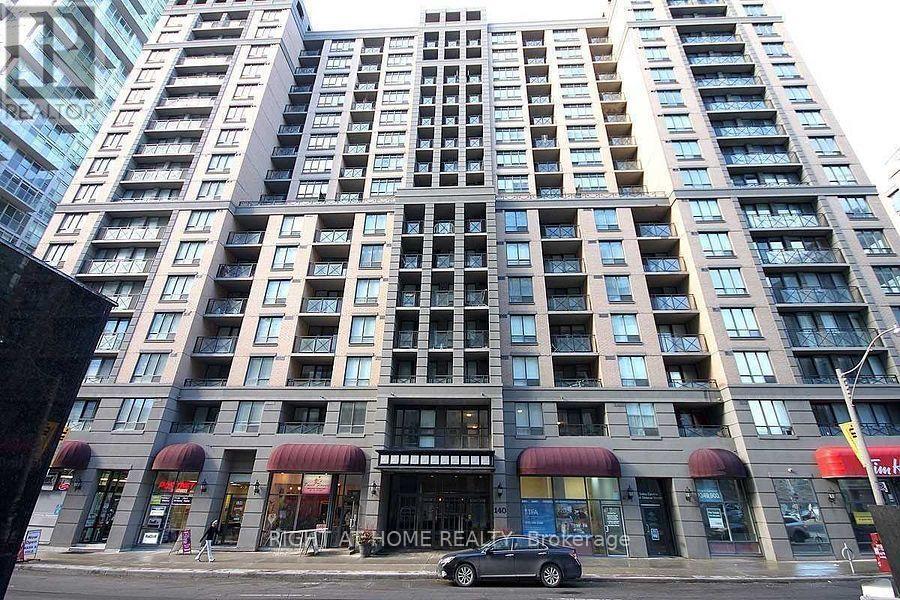
301 - 140 Simcoe Street
Toronto, Ontario
University Plaza. Executive Condo Steps To The Financial, Entertainment & Theatre Districts & Shangri-La Luxury Hotel. T T C At Corner, Spacious Bachelor With Sleeping Alcove Approx 510 Sq.Ft. Ungraded Stainless Steel Appliances & Wood Flrs Throughout. Granite Counters In Kitchen & Marble Bathroom. Exclusive Use Of Locker. (id:49269)
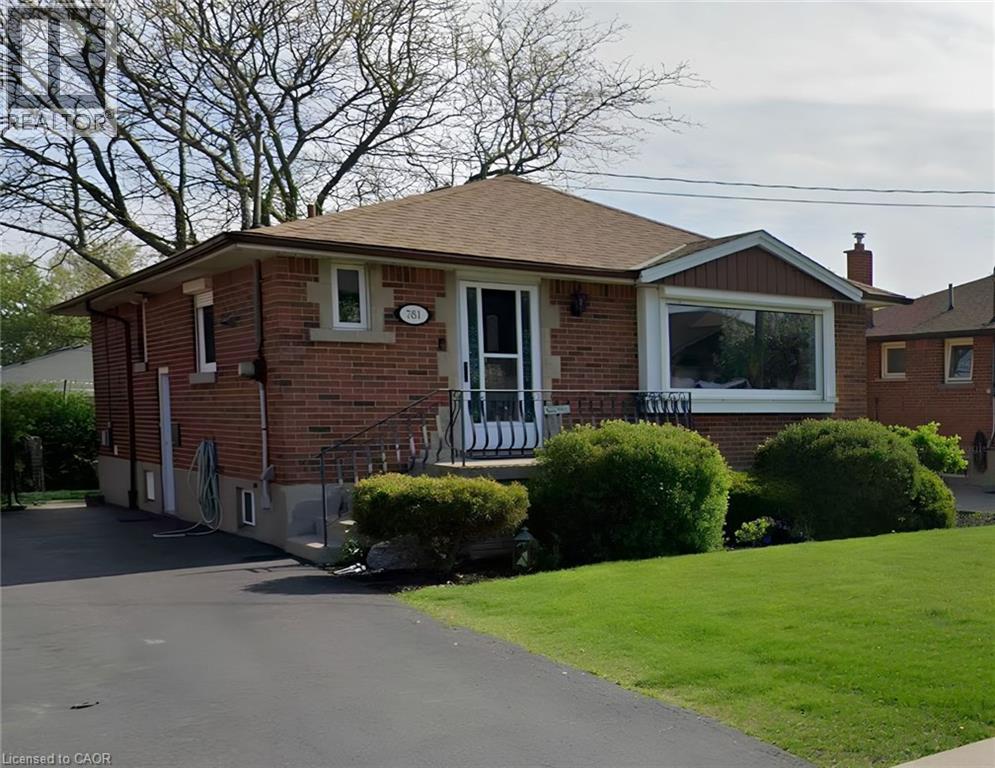
781 Ninth Avenue Unit# Lower
Hamilton, Ontario
Welcome to 781 Ninth Avenue, located in Hamilton’s desirable Hampton Heights neighbourhood. This updated, fully finished lower-level suite offers a private separate side entrance, two bedrooms, one full bathroom and a versatile den; perfect for a home office, play area or additional living space. The suite also features an updated kitchen with quartz countertops, pot lighting and newer windows. Shared laundry and shared use of the backyard with the upper-level tenants. Heat, hydro and water are included in the monthly rent, subject to a combined maximum of $300 per month. Conveniently located close to parks, schools, transit, shopping and everyday amenities. (id:49269)
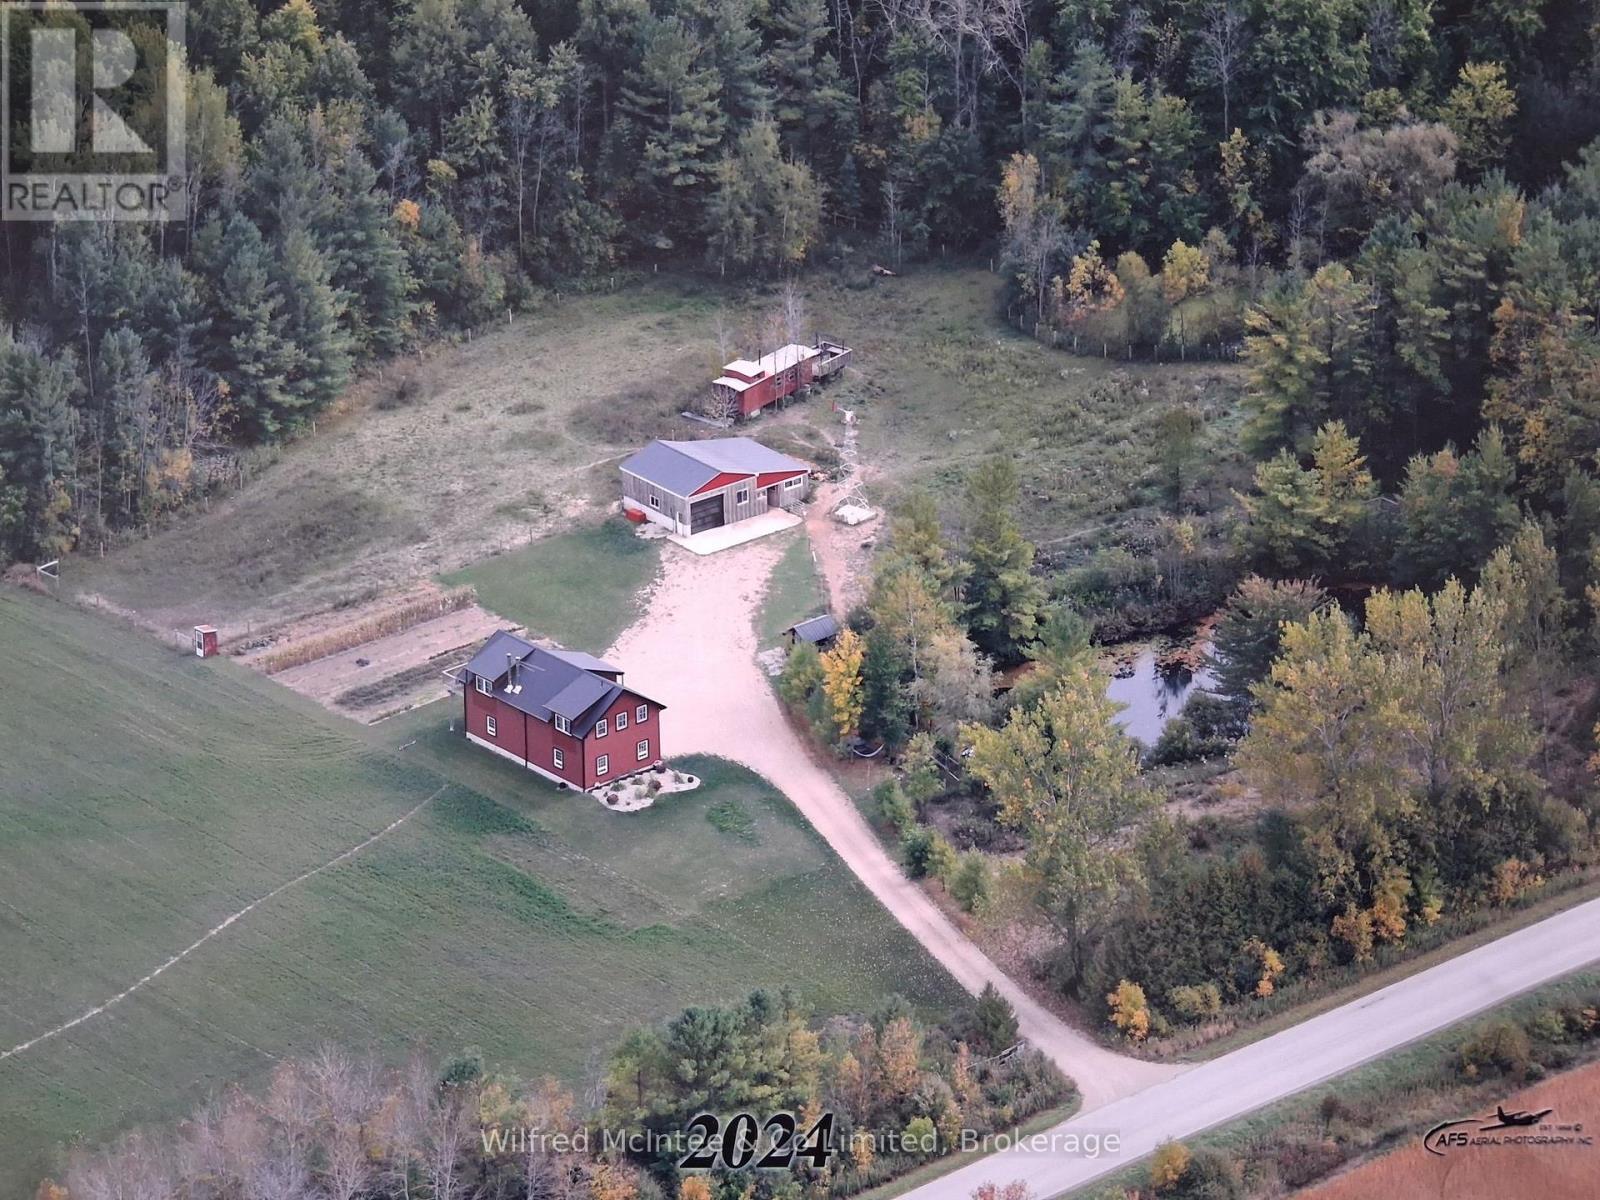
1984 Kincardine Kinloss Street
Huron-Kinloss, Ontario
92 acres comprised of approx. 10 acres cleared (tiled drained) workable land which is Brookston clay soil. Balance of property is a 80 acre bush lot. Off grid, four year old vinyl sided 'shouse' 48'x24' which rests on the north edge of the parcel overlooking a pond. Frontage on the east side of Kincardine Kinloss and the north side of North Line. Main level has a two-bay garage/workshop with a wood boiler providing heated floors and domestic hot water. Walls are ceiling are corplast. Upper level is open concept with two bedrooms, four piece bath and an elevated exterior deck. Heating is with a wood stove. Dwelling is fully wired and currently has a small solar system for power. Seller is prepared to cover the cost to connect the property to the electrical grid at his expense and provide an ESA. Buyer can also purchase 'as is' and install their own solar system. There is a 28'x24' steel clad shed with a 18'x24' lean with 2 stalls. There is also an old rail caboose and fenced pasture area. Hurontel service is available at the road. The wood lot contains a reported approx. 10 acres of hardwood on the east side with the balance being mixed bush. There is currently a managed forest agreement in place which can be assumed which reduces the property taxes. Property is serviced with a drilled well and new septic system. This cosy and private residence is located on a paved road and would make a great year-round residence or weekend getaway. (id:49269)
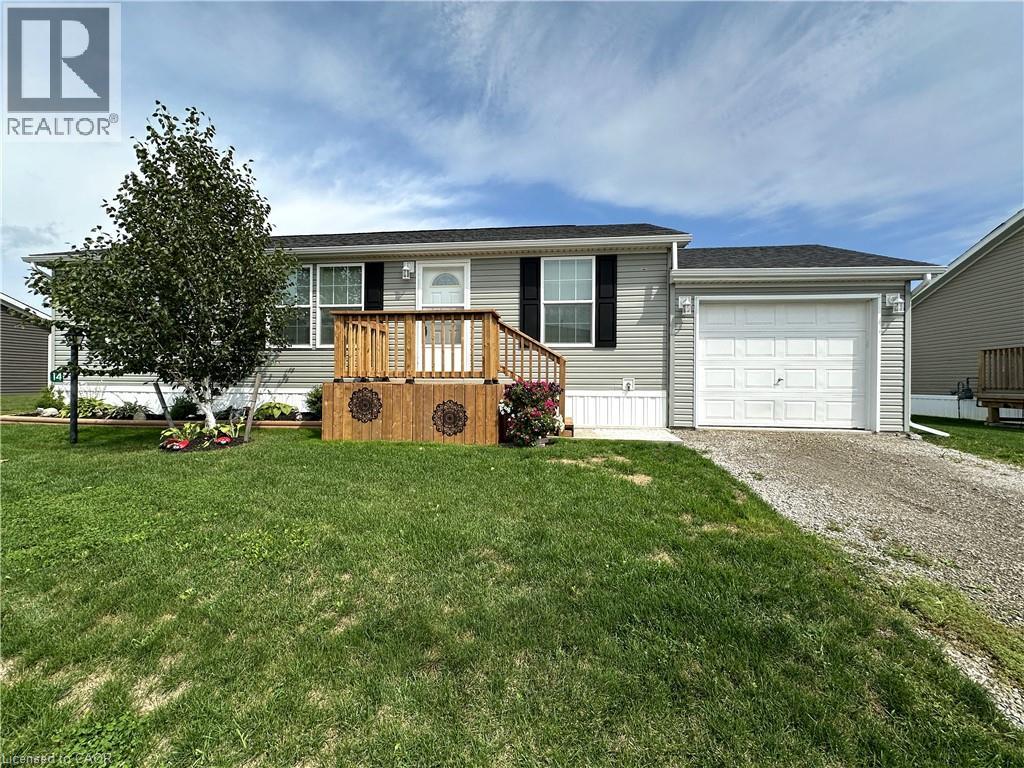
14 Copper Beech Drive
Haldimand County, Ontario
Immaculate 2 bedroom modular home! Located in a quiet, rural park community next to Selkirk Provincial Park, this sweet home is the perfect spot to retire or for those looking for a more peaceful lifestyle. A private driveway leads to the attached single car garage and the manicured front yard with perennial garden. Step up to the new front porch (August 2026) and head inside to a modern, open concept living room with plenty of space to relax watching T.V. or your favourite book. The living room is open to the eat-in kitchen. Modern finishes, plenty of cupboard space and a pantry create the perfect spot to enjoy cooking and entertaining. The primary bedroom is on the north side of the home and features a private ensuite with shower and a walk-in closet. The second bedroom, office/den (or potential third bedroom) are on the south side of the home next to the full 4 piece bathroom. The laundry room is at the back of the home with access to the back door. Beat the summer heat with the new central air (June 2026). Step outdoors to the patio area with plenty of space to barbecue, relax in the sunshine or visit with friends and family. Park amenities include private boat docks (for an additional fee) and a dog park. Just a short walk for stunning views of the canal and Lake Erie. (id:49269)
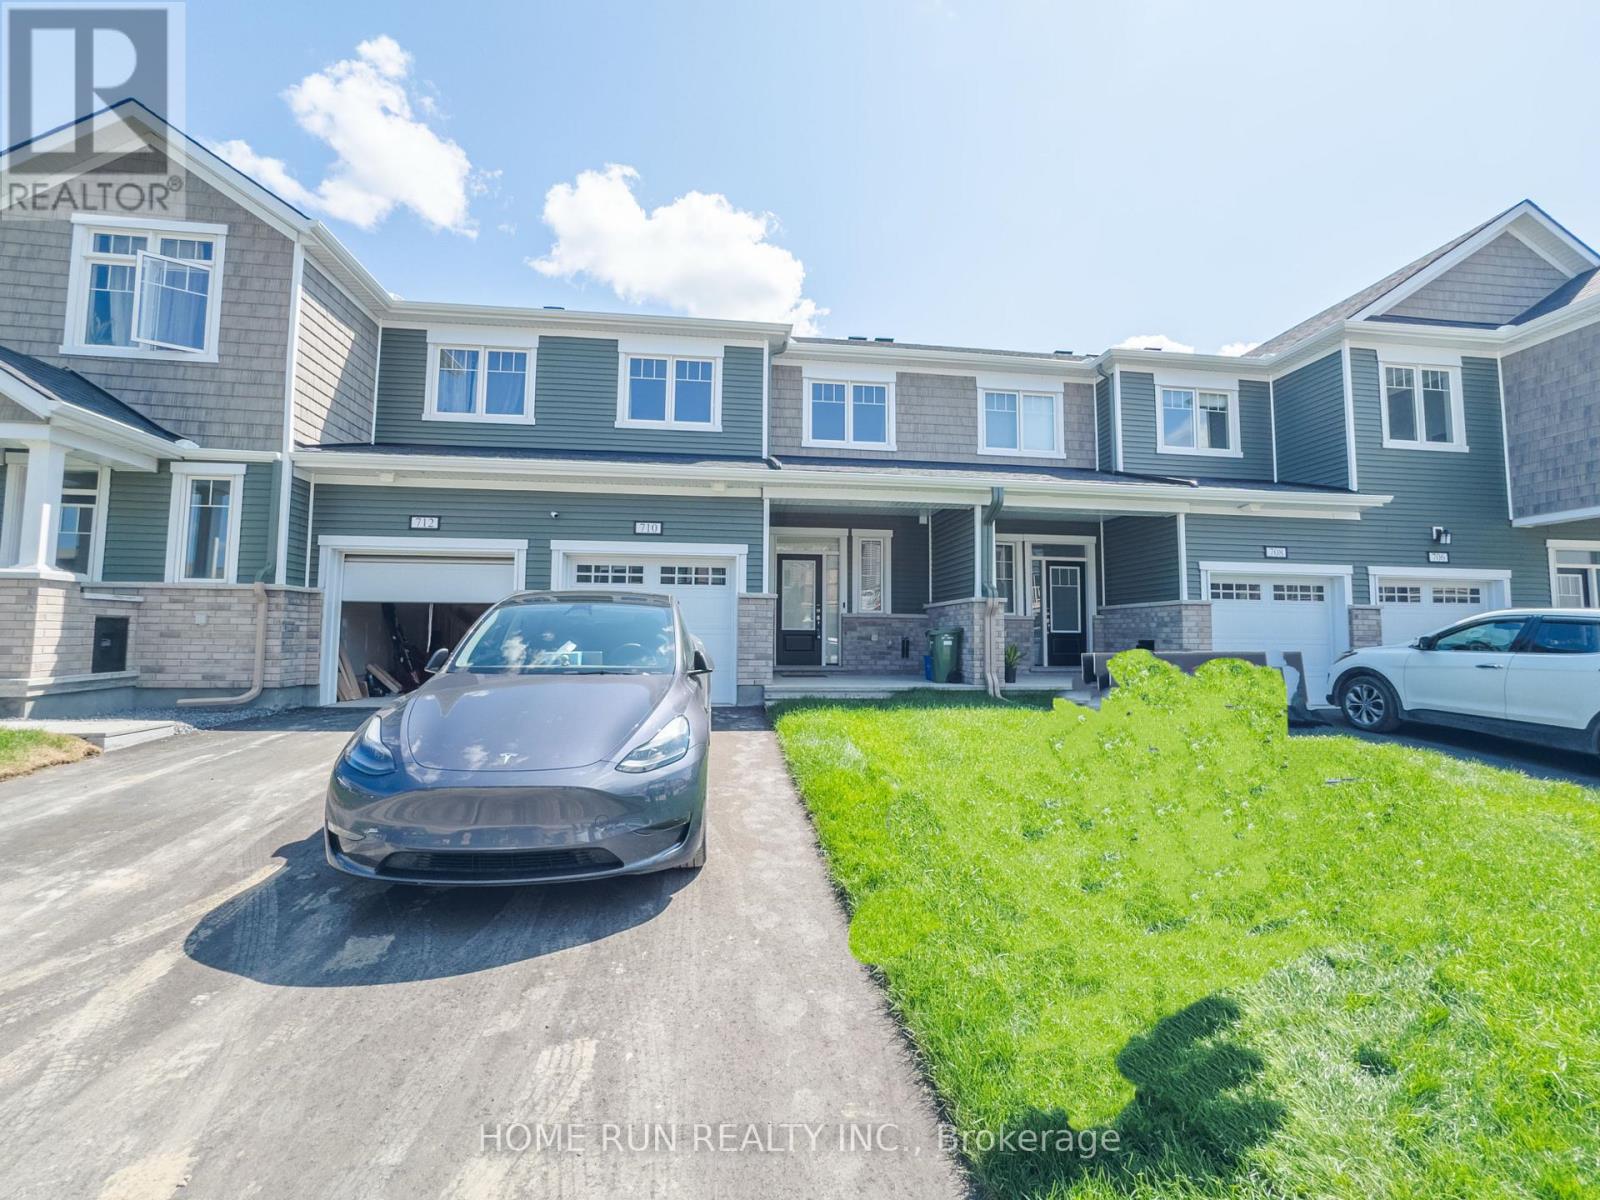
710 Quilter Row
Ottawa, Ontario
This brand-new, 3-bedroom, 4-bathroom townhome, completed in 2023, features a bright open-concept main floor with 9' ceilings, a modern kitchen with upgraded cabinets, granite countertops, and stainless steel appliances. The second floor offers a spacious primary bedroom with ensuite and walk-in closet, plus two additional bedrooms. The finished basement includes a family room, full bathroom, and laundry. (id:49269)
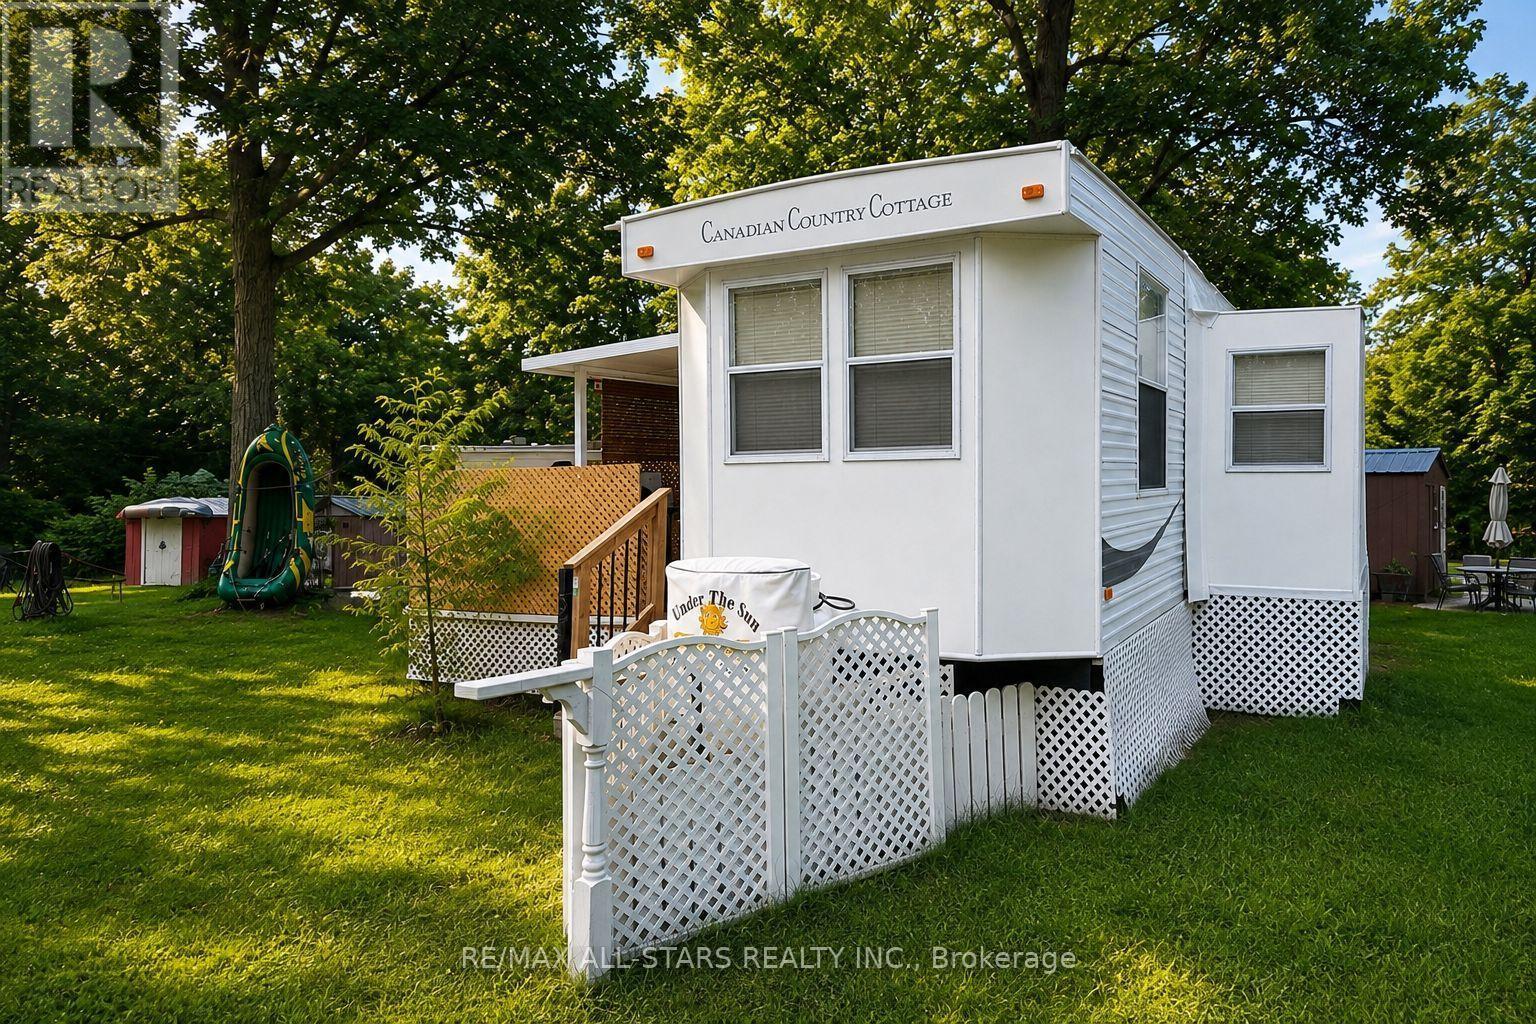
137 - 285 Crydermans Side Road
Georgina, Ontario
Turnkey Seasonal Living In Beautiful Lyndhurst! Enjoy The Best Of Country Living In The Welcoming Lyndhurst Golf & Trailer Park, Just Steps From The Lyndhurst Golf Course, Community Pool, Children's Playground, Dog Park And Nearby Bike Trails. This Clean And Well Kept Seasonal Trailer Is Situated On A Spacious Double Lot And Offers A Comfortable, Turnkey Setup With Furnishings Included Both Inside And Out. Two Sheds And All Contents Are Also Included, Providing Plenty Of Storage And Convenience. The Leased Land Includes Hydro, Water And Sewage, Making Seasonal Living Simple And Worry Free. Package Price Includes The Remainder Of The 2026 Season! Conveniently Located Close To Highway 48, Just 15 Minutes To Highway 404 And Only A Short Drive To Local Shops And Amenities. A Fantastic Opportunity To Enjoy A Relaxed Seasonal Lifestyle In A Beautiful Country Setting, With Everything You Need To Start Enjoying Your Summer Right Away. (id:49269)
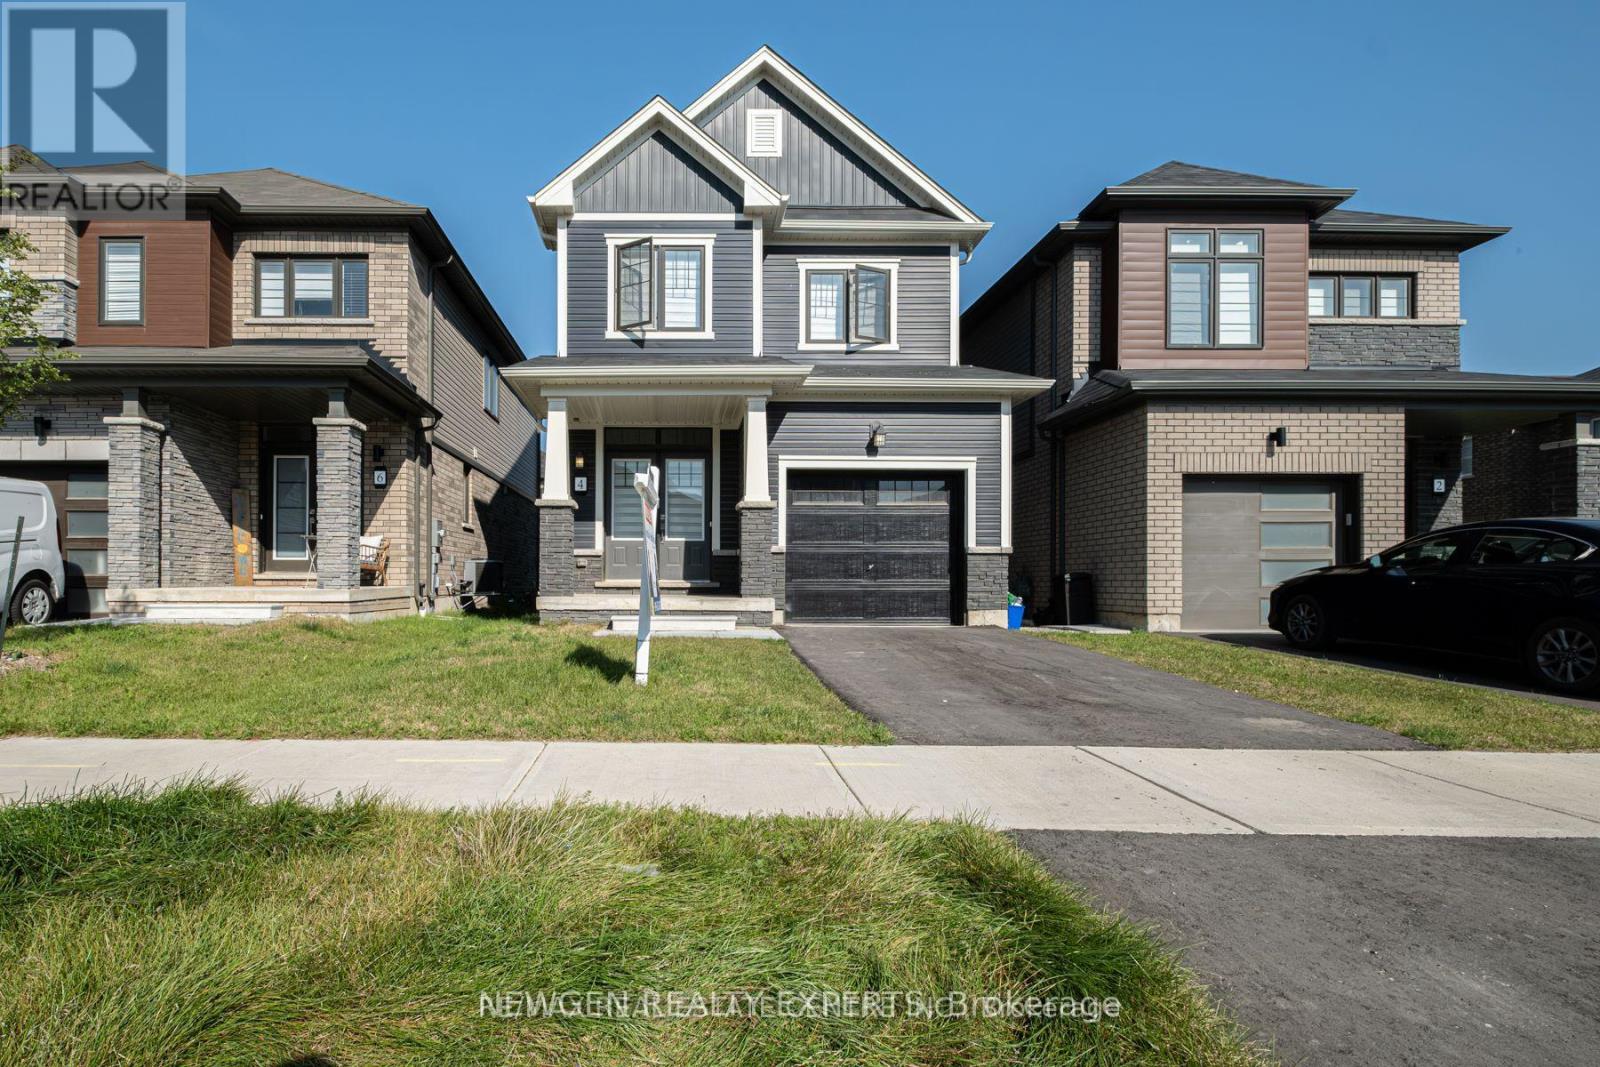
4 Ladd Avenue
Brantford, Ontario
Welcome to this beautiful detached home nestled in the highly sought-after West Brant community of Brantford. Offering 3 bedrooms and 3 bathrooms, this home provides plenty of space and comfort for a growing family.The main floor features a bright, spacious open-concept layout with a generously sized Great Room and an open concept kitchen with stainless steel appliances-perfect for everyday living and entertaining. 3 Generous sized bedrooms on the Upper Level, including a spacious primary bedroom featuring a walk-in closet and ensuite bathroom. along with the convenience of second-floor laundry. (id:49269)
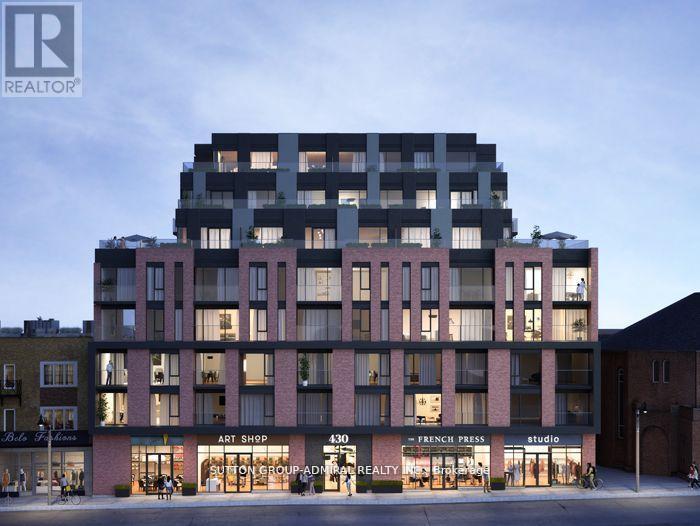
207 - 430 Roncesvalles Avenue
Toronto, Ontario
Incredible Opportunity to own A Spacious 2 Bed 2 bath Corner Unit At The New Highly Coveted Ronci Botique Condos. Home Features Excellent Floorplan With 898 Sq Ft 2 Bed 2 Bath With Amazing East Views. Close To All Amenities Including Subway, Street Car, Go Express, Shops, Hospitals, Restaurants, And More. Amenities Included Gym, Party Room, Outdoor Terrace. Beautiful Upgraded With Top Of The Line Appliances, Imported Flooring, Closets, Parking Included. (id:49269)
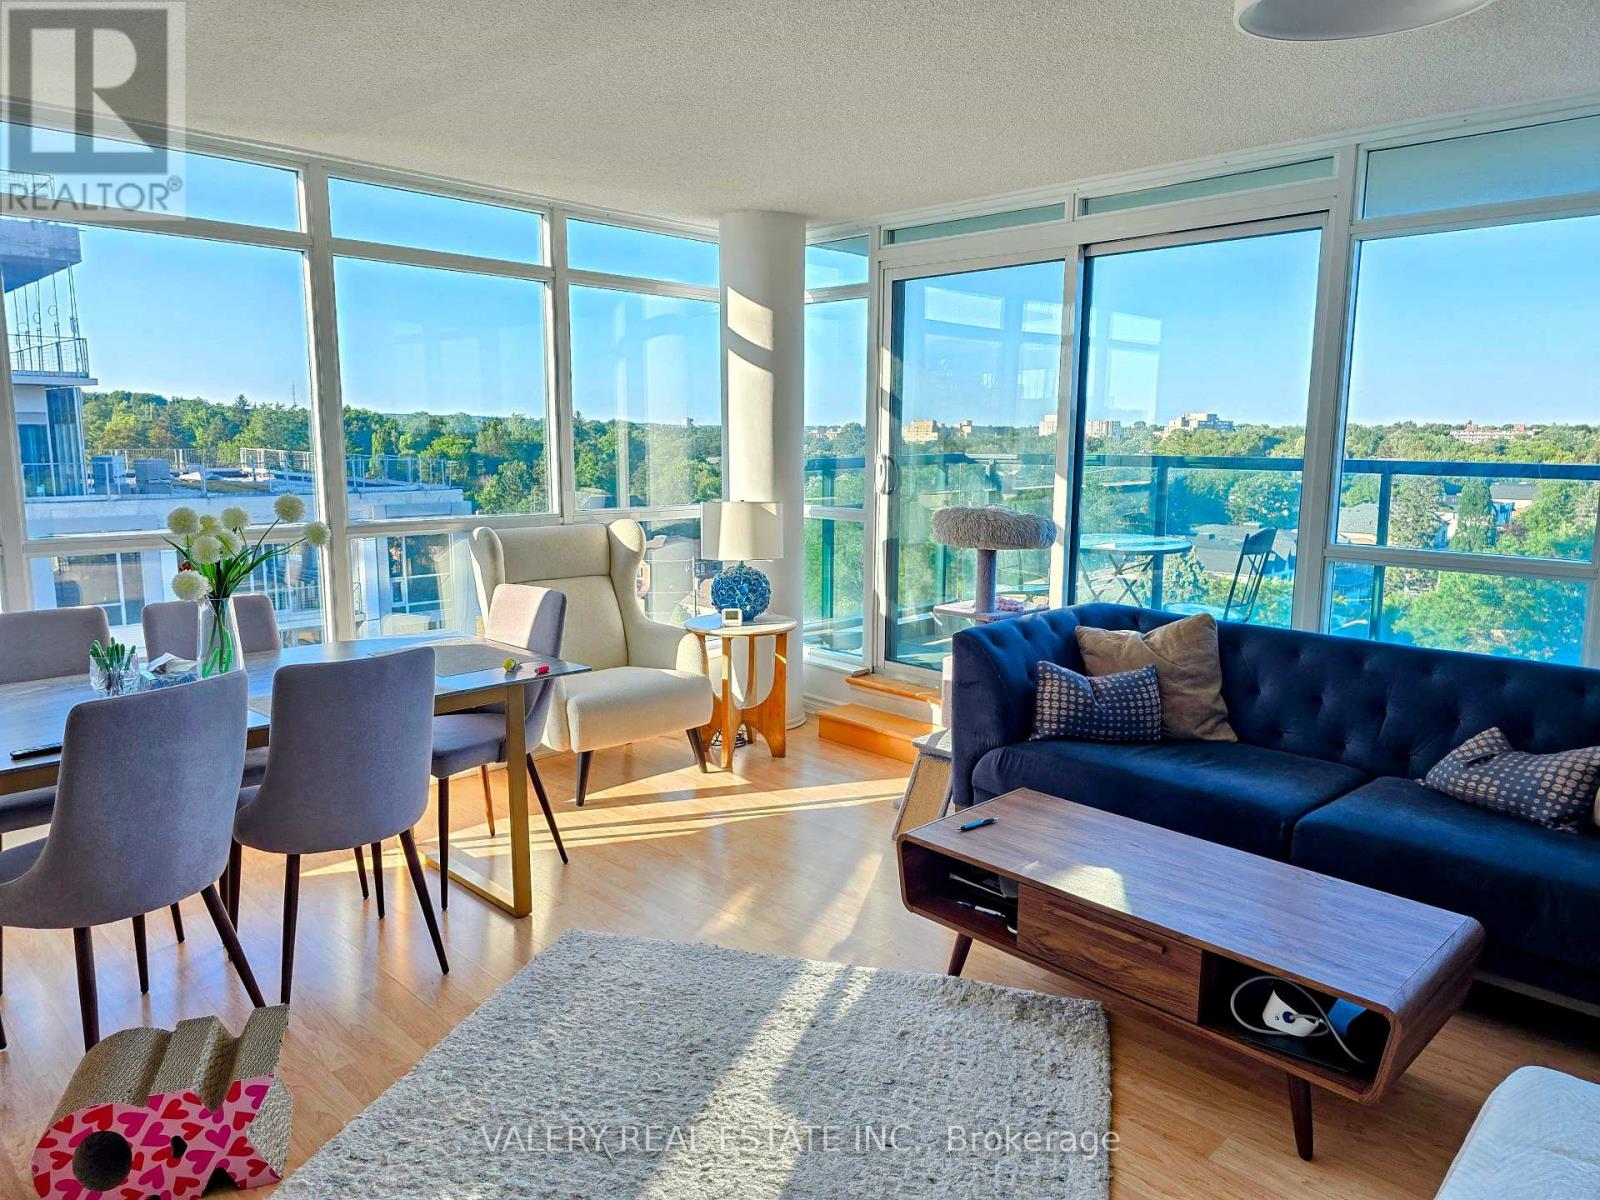
907 - 18 Harding Boulevard
Richmond Hill, Ontario
Rare Corner Unit with Parking & Storage Extras in Prime Richmond Hill! Welcome to this bright, sun-filled 2-bedroom, 2-washroom corner unit offering nearly 1,000 sq. ft. of total living space (including balcony). Enjoy exceptional value, high-floor functionality, and panoramic west-facing sunset views in one of Richmond Hill's most connected communities! Suite Features: Desirable Corner Layout: Floor-to-ceiling windows flood the open-concept living area with wraparound natural light and offer serene, unobstructed views. Modern Kitchen: Equipped with upgraded stainless steel appliances, granite countertops, and an elevated breakfast bar designed for seamless daily living and entertaining. In-Suite Convenience: Features full-size laundry, well-proportioned bedrooms, and two full, spacious washrooms.Unbeatable Property Extras: Parking Flexibility: 1 Parking Spot Included (a 2nd parking spot is negotiable and available for purchase/addition). Ample Storage: 2 Private Storage Lockers Included-a rare find for maximum organization. Low-Maintenance Living: Set within an exceptionally well-managed, high-demand building with low maintenance fees covering heat and water. Location & Building Amenities:Enjoy 24/7 security/concierge, a state-of-the-art fitness center, party room, and visitor parking. Located just steps from Viva/GO Transit, Yonge Street, Hwy 7/407/404, top-rated shopping centers, dining, parks, and healthcare facilities. (id:49269)
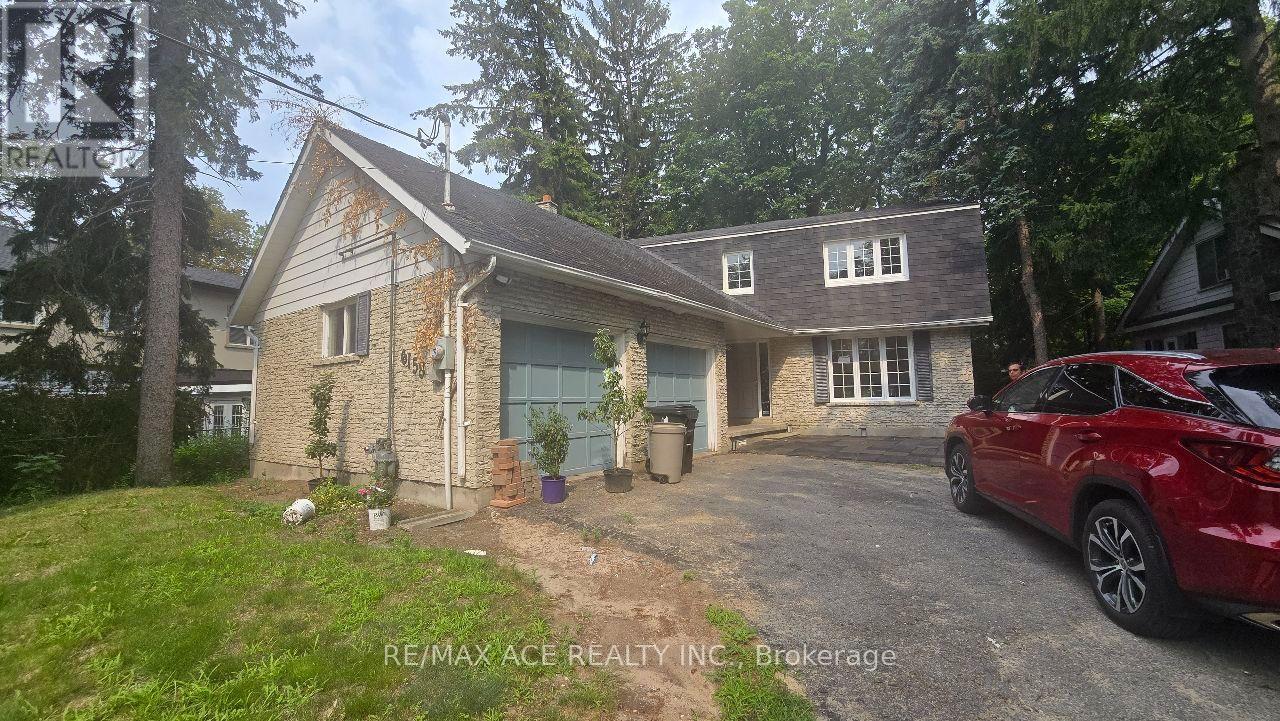
6158 Kingston Road
Toronto, Ontario
Owner-occupied home offering a bright, well-maintained room for rent - ideal for students & working professionals seeking a welcoming shared living environment. Shared kitchen & common areas maintained in a clean, respectful household. All steps from the charming Old Kingston Rd corridor with local shops, cafes & restaurants at your doorstep. Just minutes to Rouge Hill GO & Guildwood GO Stations for seamless downtown commuting. Short drive or bus ride to UofT Scarborough campus. Seconds from Hwy 401 on/off ramps & all daily amenities including groceries, transit, parks & more! (id:49269)
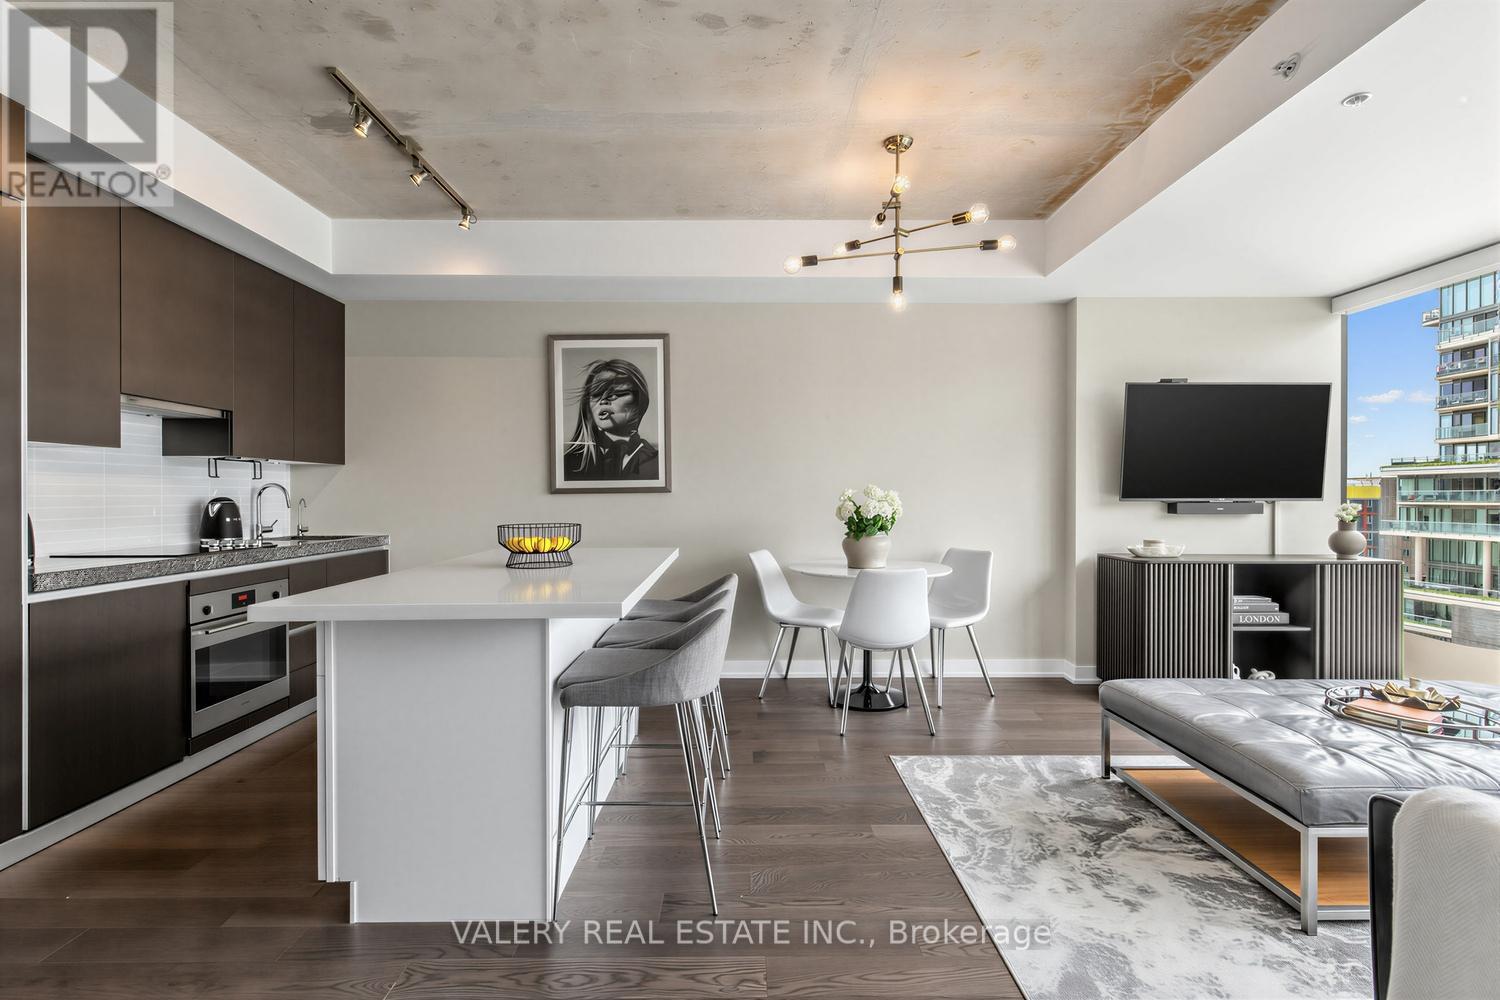
1022 - 629 King Street W
Toronto, Ontario
Welcome to The Thompson Residences, developed by the award-winning Freed Developments. Directly across the street from the future Ontario Line station at King St. W. & Bathurst St., offering exceptional future transit convenience. This spacious north-facing 1-bedroom plus large den suite offers two bathrooms and an impressive 837 sq. ft. of interior living space. As you step into the home the stunning kitchen features a custom built breakfast bar island, double thick countertop, and built-in appliances. The space flows seamlessly into the wide, sun-drenched living area, where floor-to-ceiling windows fill the room with natural light. The perfect layout for everyday living and entertaining. The spacious primary bedroom features a walk-in closet with custom California Closets built-ins. The ensuite bathroom features an illuminated vanity mirror and a small laundry room with additional built-in shelving for added storage. The spacious den is ideal for a home office or a comfortable daybed retreat. A renovated second bathroom provides added comfort and convenience for guests. The balcony, with privacy side panels, provides the perfect spot to enjoy your morning coffee or unwind. This soft loft features exposed concrete ceilings in the main living area and bedroom. Additional upgrades include Engineered Hardwood Throughout (2025), Renovated 2nd Bathroom, Custom-built Breakfast Bar, Custom Built California Closets in Walk-In Closet and Laundry Room, Upgraded Light Fixtures Throughout, Hunter Douglas Automatic Blinds, Reverse Osmosis Filtered Water System (Owned, 2024), Painted Throughout (2026) & Outdoor Balcony Tiles. Building amenities include gym, 24-hour concierge service, and convenient visitor parking available within the building. Located in the heart of the vibrant King West, steps from renowned restaurants, cafes, nightlife, transit, and truly the best of downtown living. 1 Parking and 1 Locker included. (id:49269)
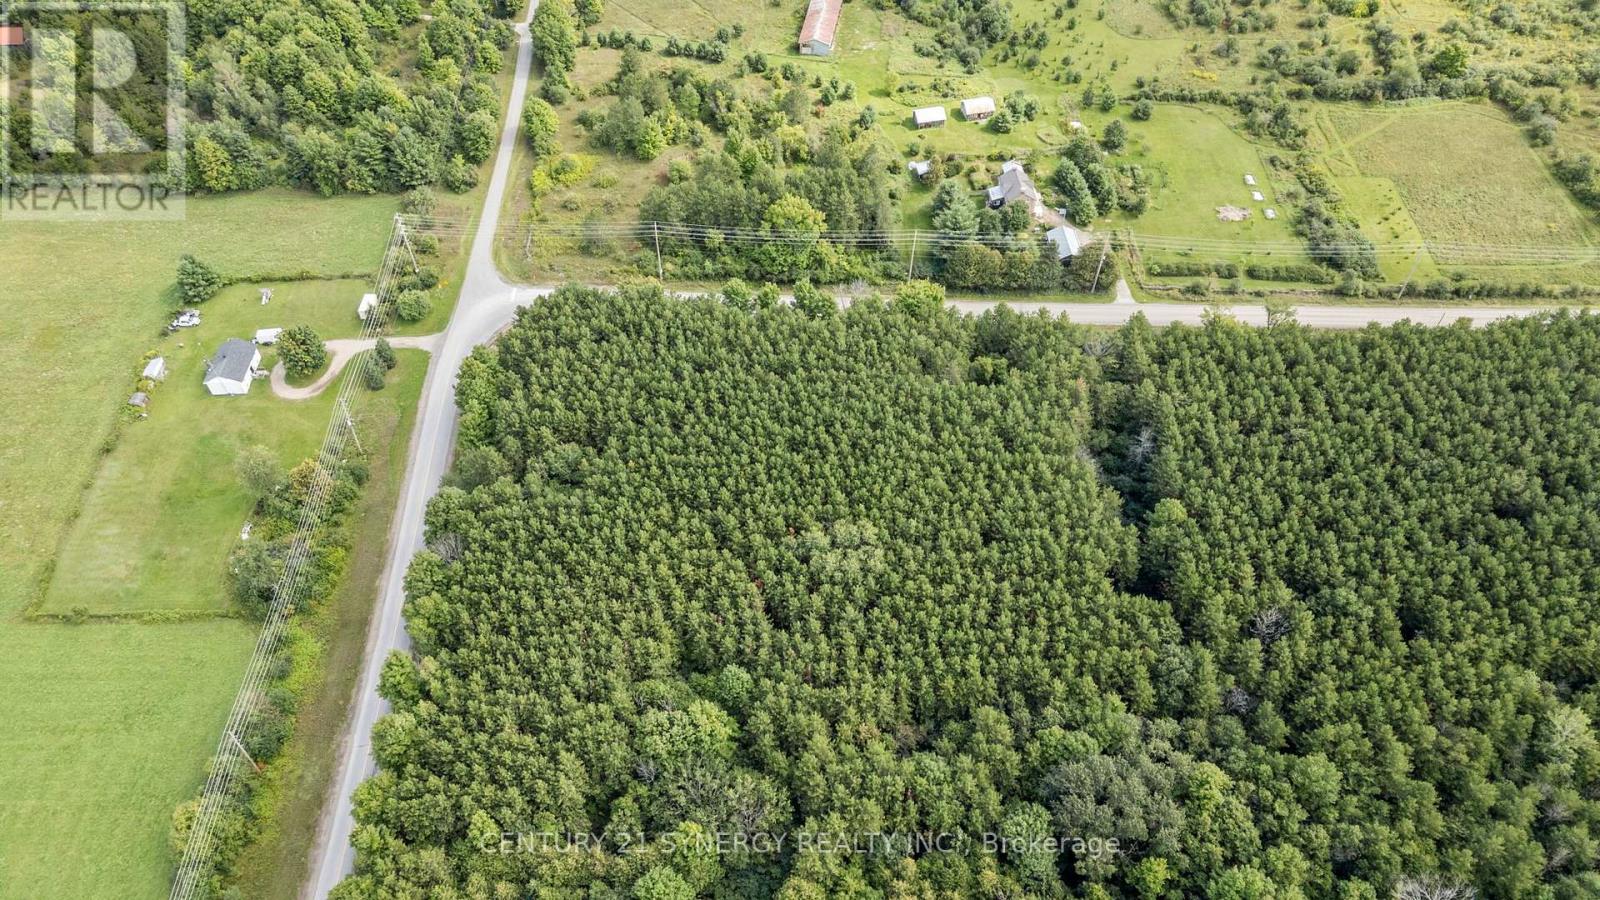
00 Drummond Concession
Drummond/north Elmsley, Ontario
Opportunity awaits with this unique rural property situated on approximately 4.9 acres and zoned RU - Rural. Offering an impressive amount of space, privacy and versatility, this property presents an exciting opportunity for buyers looking for acreage with the flexibility to explore a variety of potential uses. Whether you are seeking land for your own vision, additional space for equipment or storage, or a property with future potential, this parcel offers plenty of room to make it your own.The property is conveniently located with easy access to obtain both gas and hydro services, adding to its potential and providing buyers with options when planning future improvements or development, subject to applicable approvals and servicing requirements. Adding even more opportunity, two neighbouring properties are also currently available for sale. Buyers may purchase this property individually or explore the possibility of acquiring all three properties together, creating a substantial combined landholding with even greater possibilities.A rare opportunity to secure nearly five acres of rural land with neighbouring parcels also available. Buyers are encouraged to conduct their own due diligence regarding zoning, permitted uses, future development potential, measurements, electrical service, gas and hydro availability, building condition, servicing requirements and all applicable municipal approvals. (id:49269)
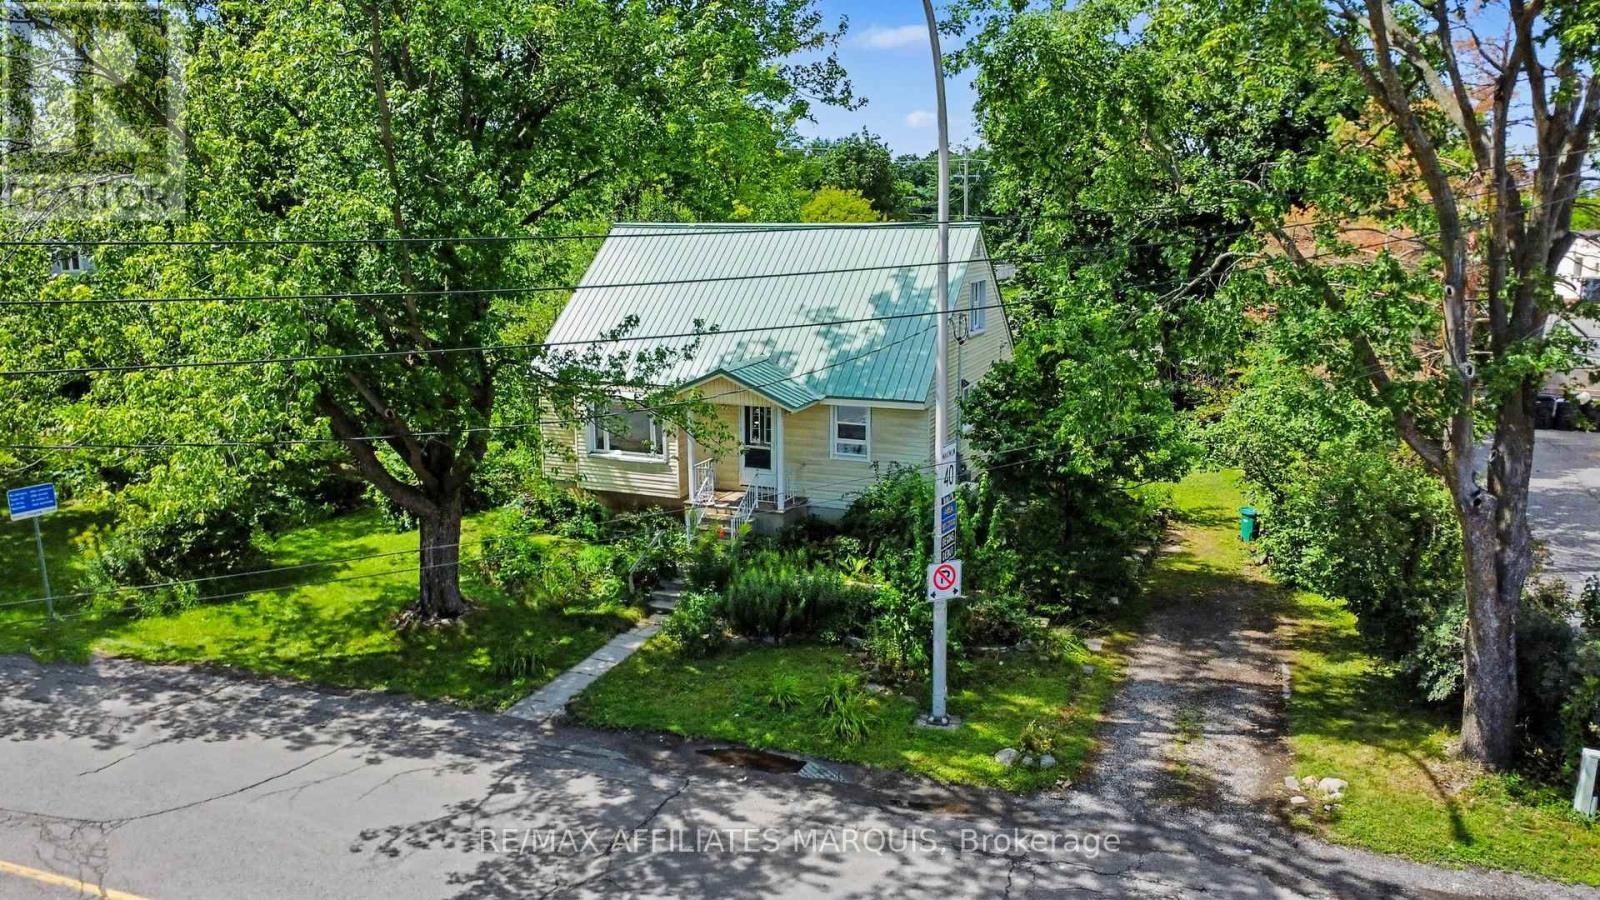
1 Withrow Avenue
Ottawa, Ontario
Set on an oversized lot in a highly desirable established neighbourhood, this 1951 home offers outstanding redevelopment potential. Properties with this combination of location, lot size and future development potential are increasingly difficult to find. The existing home features 3 bedrooms and 1 bathroom and has been well cared for over the years, making it ideal as a rental property while future development plans are explored. With its generous lot size and prime location the property presents a rare chance to secure land in an area with tremendous long-term upside. Don't miss your chance to invest in a property that offers value today and exciting possiblities tomorrow. (id:49269)
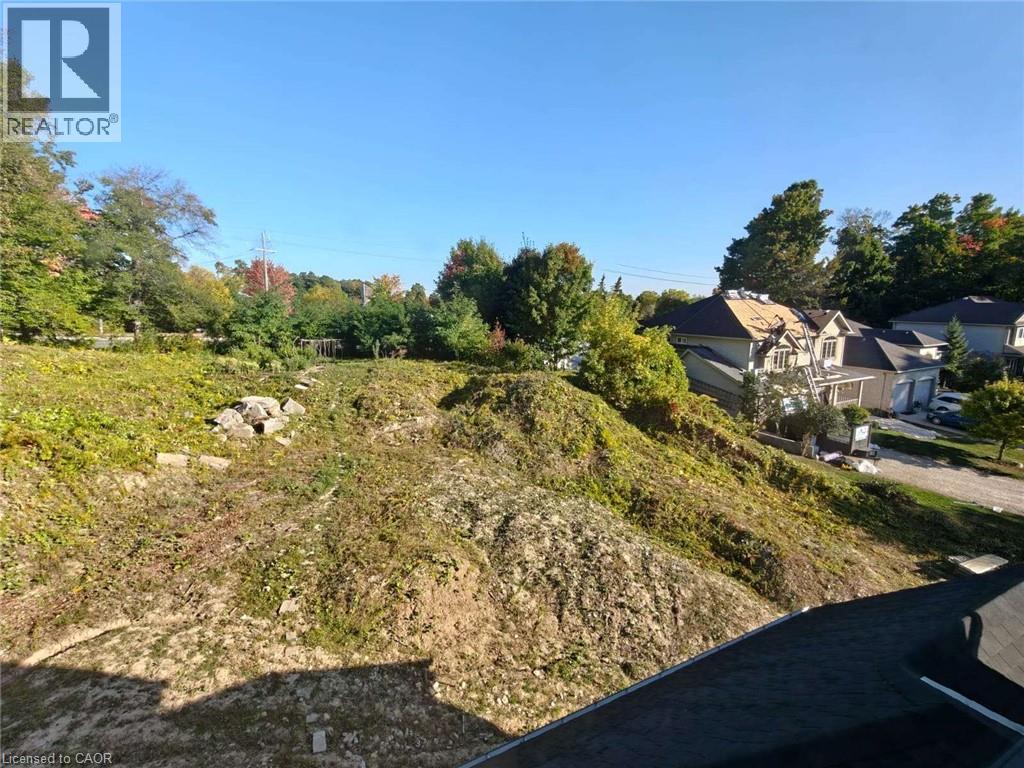
526 Heather Hill Place
Waterloo, Ontario
Rare opportunity to build your dream luxury home on an exceptional 0.5-acre pie-shaped lot in the heart of Waterloo! Ideally situated at the end of a quiet street, this expansive lot offers outstanding privacy, space, and flexibility for a custom-designed residence—a rare find within the city. Enjoy the perfect combination of a peaceful residential setting and convenient urban living, just minutes from KW Bilingual School, Costco, The Boardwalk, parks, shopping, restaurants, and everyday amenities. An exceptional opportunity to create a one-of-a-kind luxury home on a premium lot in one of Waterloo’s established communities. (id:49269)
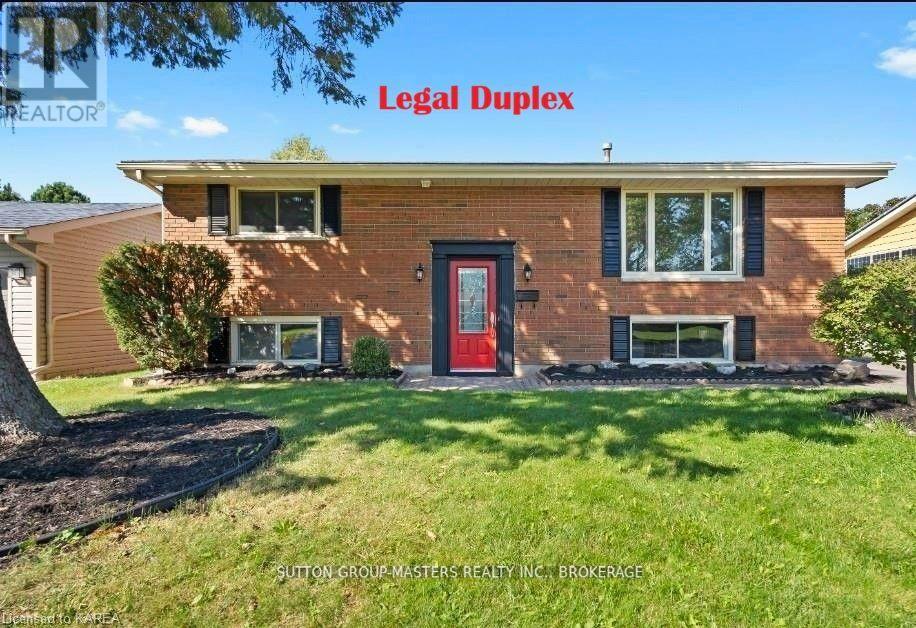
197 Belmont Avenue
Kingston, Ontario
Welcome to this beautifully renovated legal duplex in a highly sought-after neighbourhood, offering exceptional value with market rents for both investors and first-time home buyers. The upper unit features 3 spacious bedrooms and 1 full bathroom, while the lower unit offers 2 bedrooms and 1 full bathroom. Each unit has separate hydro meters, providing added convenience and flexibility for tenants or owner-occupants.Thoughtfully updated throughout, this home boasts a bright, open-concept layout with large windows that fill the living spaces with natural light. Located in a desirable school district and close to parks, shopping, restaurants, transit, and all West-End amenities, this property combines comfort, convenience, and strong investment potential.Whether you're looking to generate rental income, live in one unit while renting the other, or add a turnkey property to your portfolio, this legal duplex is an opportunity you won't want to miss. Call for financials and more info! (id:49269)
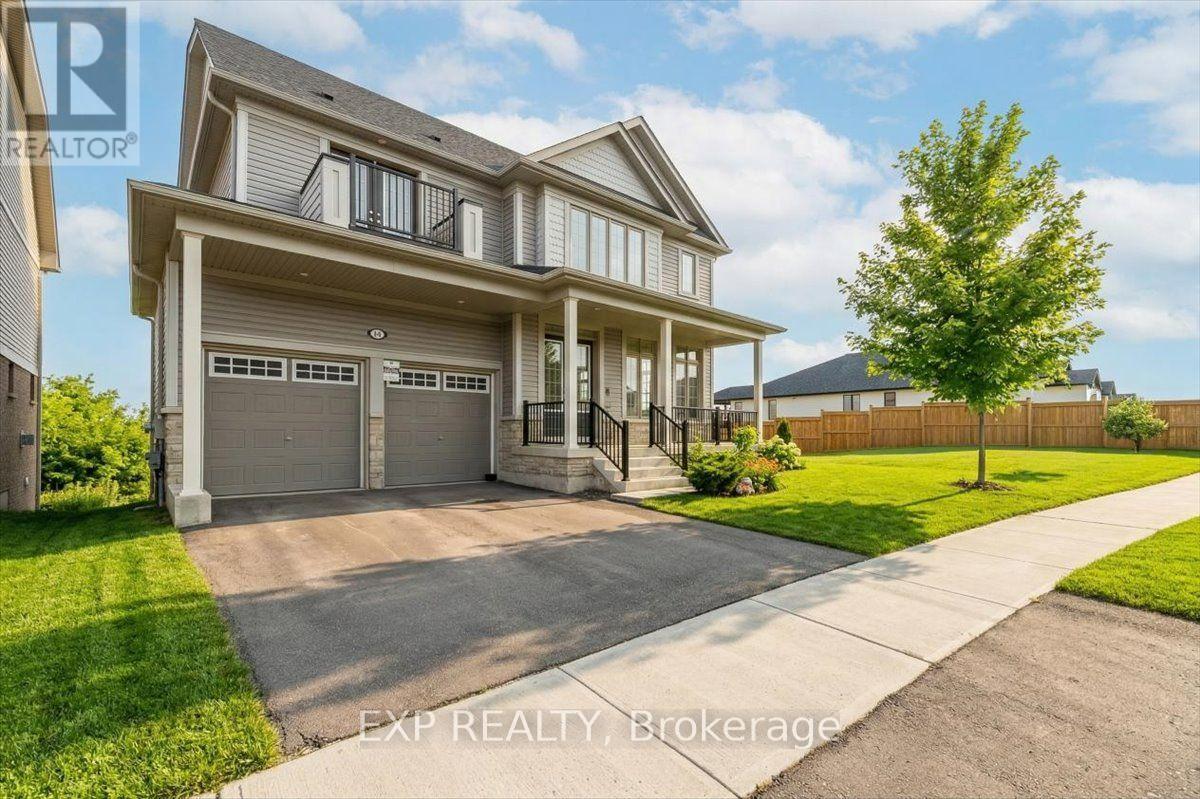
98 Rea Drive
Centre Wellington, Ontario
Welcome to this exceptional 5-bedroom, 5-bathroom family home in the heart of Fergus, where luxury, comfort, and modern functionality come together beautifully. From the moment you enter, you're greeted by a bright, sun-filled living space with soaring 10 ft ceilings that create an open and inviting atmosphere, ideal for both everyday living and entertaining. The upgraded kitchen is designed to impress, featuring granite countertops, ceramic backsplash, quality cabinetry, a range exhaust fan, and high-end stainless steel appliances that any home chef will appreciate. With two spacious levels plus an upgraded sun-filled loft, this home offers plenty of room for the whole family. Set on a beautifully landscaped ravine lot with over 105 ft of frontage, the property offers privacy, natural beauty, and standout curb appeal. Additional features include an attached double-car garage, driveway parking for up to four vehicles, and a fully functional walkout basement with a cold cellar room, offering excellent storage and endless potential for future customization. Located in a highly desirable neighbourhood, this home is just minutes from the hospital, scenic parks and trails, places of worship, and top-rated public, Catholic, and private schools, providing both everyday convenience and an exceptional lifestyle. (id:49269)
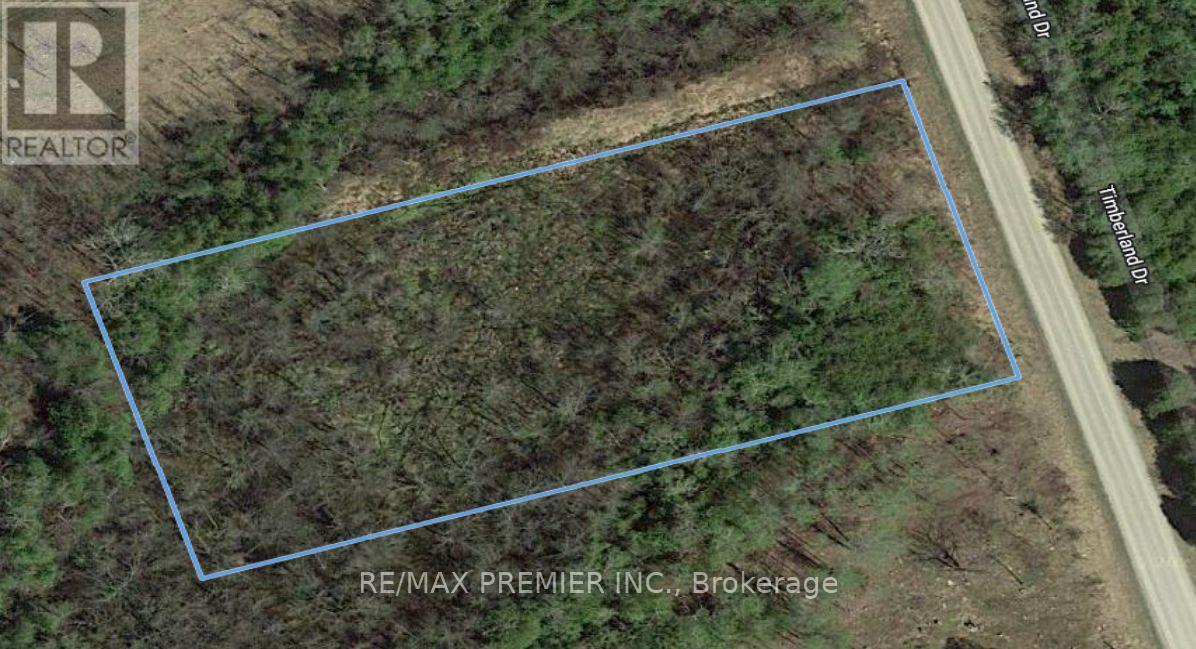
11 Timberland Drive
Trent Hills, Ontario
Investment opportunity. Vacant Land with many of potential. Aprox 2 Acres, 200 feet frontage X 429 feet Depth on Timberland Drive. Close to Trent River and Burnt Point Bay. Lot 10 Also for sale on MLS. Can be purchased together or separate. (id:49269)
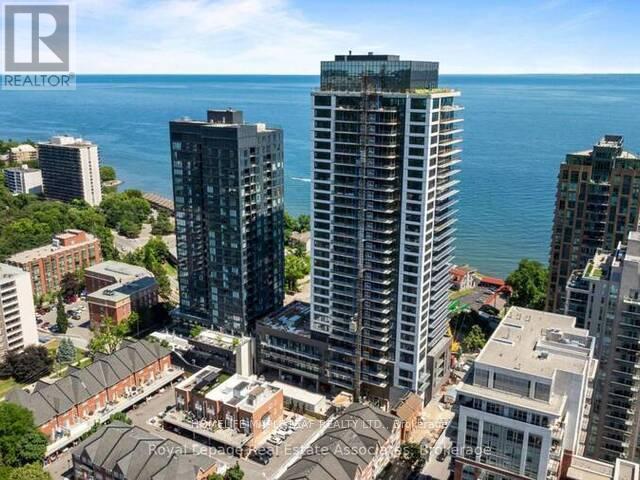
2102 - 370 Martha Street
Burlington, Ontario
View ! View ! View ! Enjoy Gorgeous And Clear Lake and City Views From This Stunning 2 Bedroom Corner Suite at Nautique Lakefront Residences. This Unit Shall Impress You With Gorgeous And Expanded Lake Views ,Sun Rise View, CN Tower View , City View and In the Fall The Fall View , A Unit With Views For All Seasons. With Floor-to-Ceiling Windows and a Northeast Exposure, This Space is Bright, Airy, and Designed to Impress. The Open-Concept Layout is Perfect for Both Entertaining and Everyday Living. The Modern Kitchen is Complete with Integrated Appliances, Quartz Countertops, a Sleek Backsplash, and Pot Lighting. The Primary Suite Offers a Serene Retreat With a Spa-Inspired Ensuite Featuring a Glass Shower, Elegant Vanity, and Premium Finishes. Residents Enjoy The Resort-Style Amenities, Including a Rooftop Terrance, Outdoor Pool, Fully Equipped Fitness Center, Hotel-Inspired Concierge, Lobby Lounge, Plus Much More! Additionally, Enjoy the Convenience of Included Internet, 1 Parking Space, 1 Locker, and Window Coverings! Don't Wait, Live Just Steps to The Lakefront, Burlington Waterfront Park, Trendy Restaurants, Cafes, Shops, and Vibrant Nightlife, With Quick Access to Highway 403 for Easy Commuting. This is Your Opportunity to Lease a Sophisticated Waterfront Suite in One of Burlington's Most Desirable Locations.May Accommodate Oct 1 (id:49269)
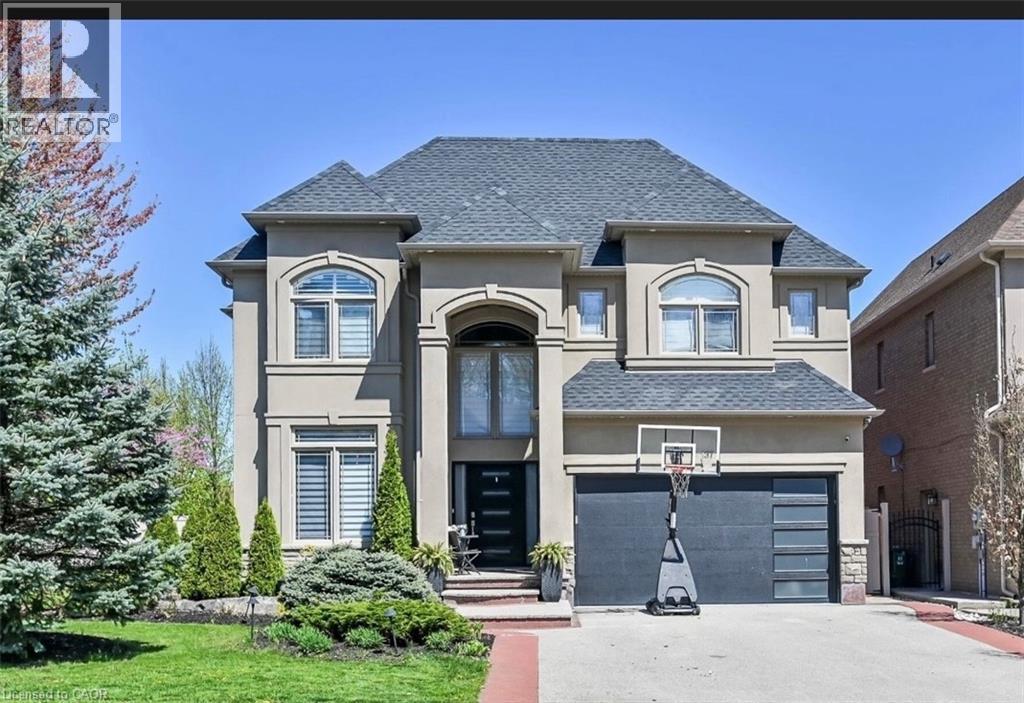
137 Diiorio Circle
Ancaster, Ontario
This 2 storey 4+1 bedrooms 4.5 Bathrooms home, with over 4000 square feet of finished space. Situated in Ancaster in prime Meadowlands location directly facing the conservation area, this is truly remarkable and offers an unparalleled living experience. The interior boasts desirable upgrades such as elegant granite countertops, stunning kitchen, beautiful hardwood flooring throughout, and impressive high ceilings that enhance the sense of space and light. Furthermore, the property offers a fully finished basement, a significant added value, which conveniently includes nanny quarters, a huge bar with sink and 2 wine fridge and 2 beverages fridge also a Den with filter system. Providing additional flexibility and privacy for a growing family or for hosting guests with an inground pool and wood burning oven. R.S.A. (id:49269)
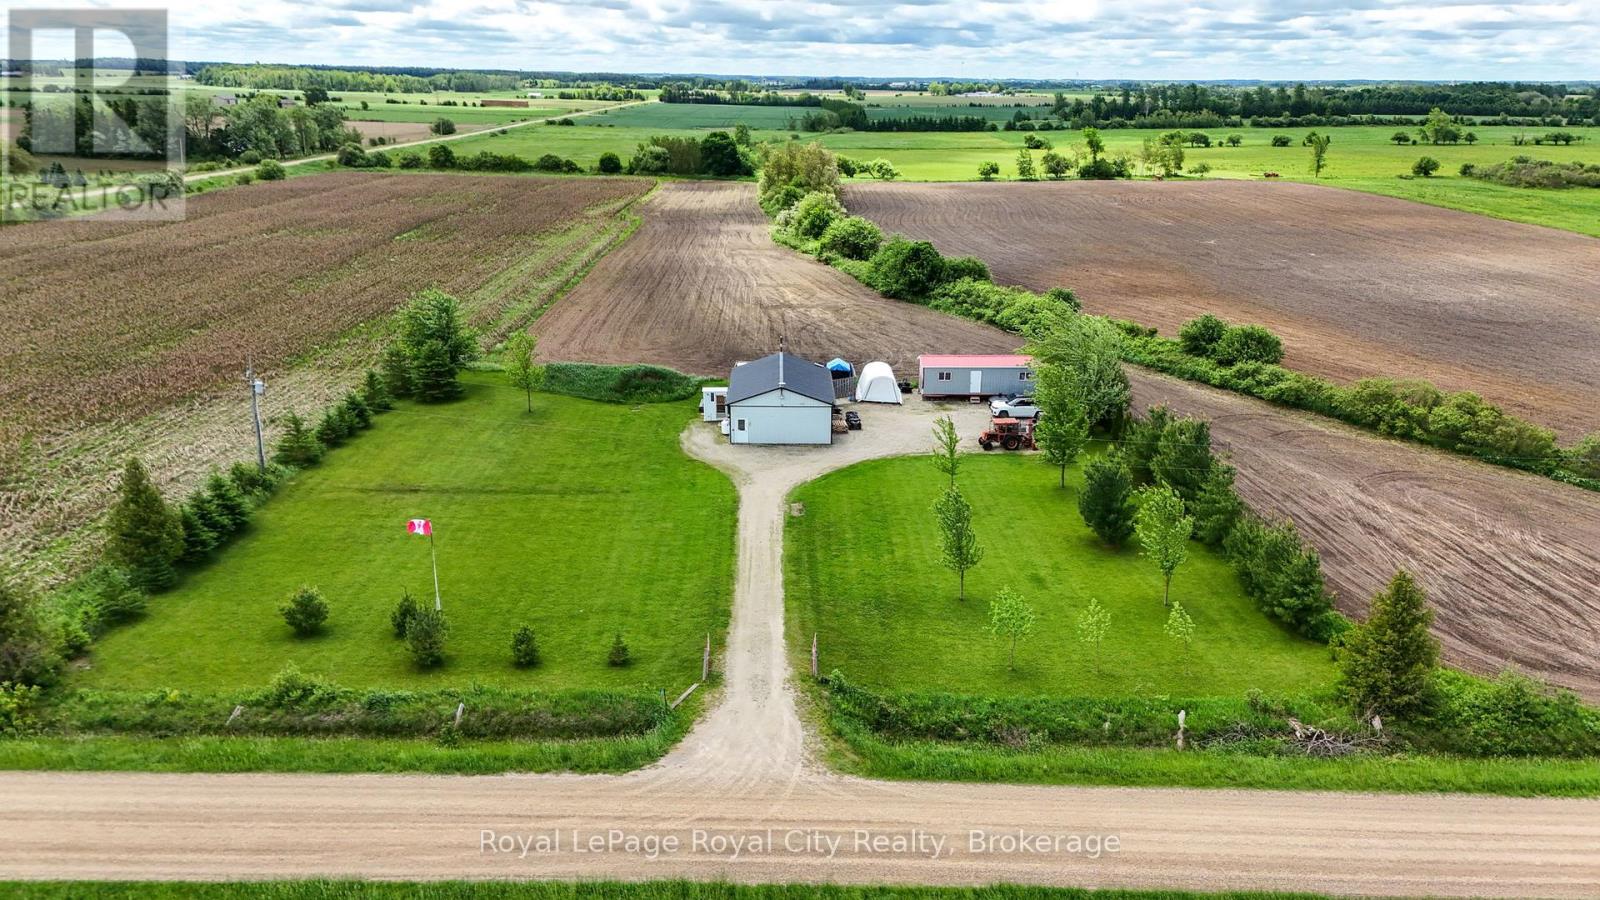
7793 Sideroad 8 Side Road E
Wellington North, Ontario
Exceptional 1-acre residential lot featuring a fully serviced 988 sq ft (91.8 m) workshop - an ideal opportunity for investors, builders, tradespeople, car enthusiasts, or anyone looking to create their own rural lifestyle. This impressive workshop offers 200-amp hydro, 10-ft ceilings, a 12' x 9' electronic sliding garage door, durable steel siding and roofing, and solid 2x6 construction. It comes equipped with an electronic vehicle hoist, built-in air compressor system, propane heater, workbench, generator transfer setup (generator not included), and a 1,000-gallon rainwater collection tank with pump. An outhouse is also located on the property. With approximately 200 ft x 200 ft of usable land, this parcel provides outstanding potential for a custom home build, additional outbuildings, or a private rural retreat. Enjoy quiet country living just minutes from Arthur - a rare chance to secure a versatile property with endless possibilities. (id:49269)
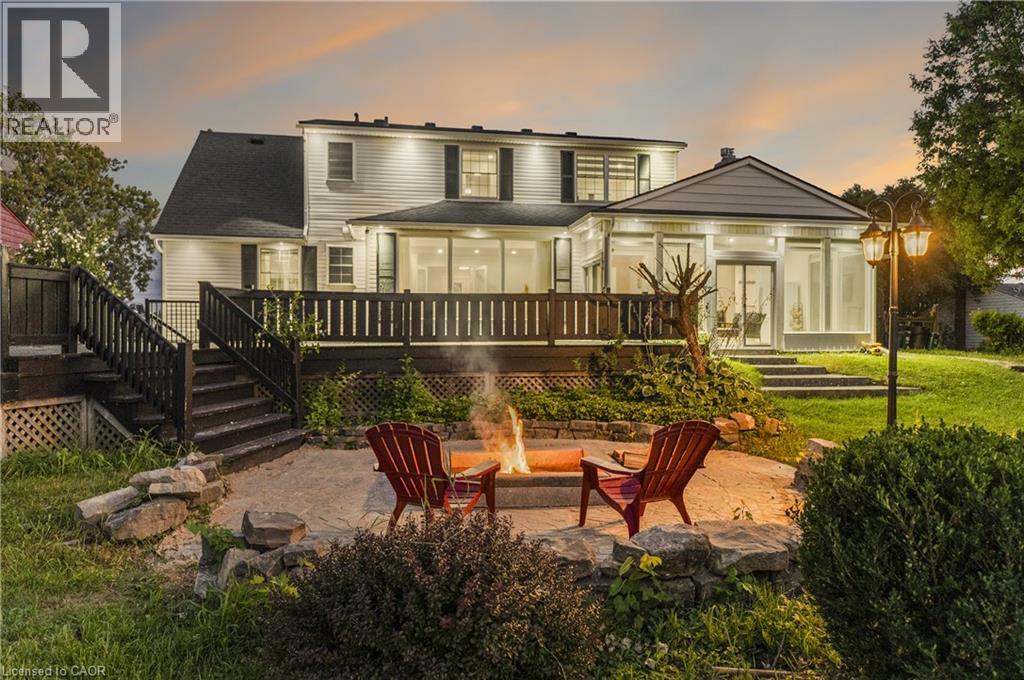
8793 Thorold Stone Road
Niagara Falls, Ontario
Exceptional Custom Home on a Rare 70 x 255 Ft Lot with NO Rear Neighbours! Approx. 2,800 sq. ft. above grade 1,100 sq. ft. finished basement and A Large 500sq. ft. Heated Garage. This beautifully transformed home offers 3 bedrooms upstairs primary bedroom on the main floor, main-floor office (10ftx10ft) spacious Living room with large windows and abundant natural light, and a huge sunroom with 2 patio doors-one leading to the deck and one to the backyard. No carpet! New engineered hardwood throughout main & upper levels, refinished hardwood stairs, double-door entrance, huge concrete driveway, and new 2' x 2' porcelain tiles in kitchen, family room, sunroom & both entrances, 2 custom bathrooms with curbless showers & custom glass doors, new outdoor entrance tiles, and new pot lights throughout interior & exterior hardwired, Interconnected combination smoke & CO alarms with strobe lights & voice alerts. Family room features an existing natural gas fireplace with a striking custom accent wall and exposed-style beams. Fully finished legal 2-bedroom + 1 Study room (9ftx 13ft') basement apartment with private entrance & separate laundry, currently rented for $1,700/month-ideal for income or multi-generational living. Beautifully landscaped backyard features a custom firepit area with custom tile work, new firepit & wired post lights, perfect for evening entertaining. Excellent location: approx. 9 km to Niagara Falls, 6 km to Outlet Collection at Niagara & only 2 km to Highway access. A rare combination of luxury, extensive upgrades, privacy, outdoor living and income potential. A must-see! (id:49269)
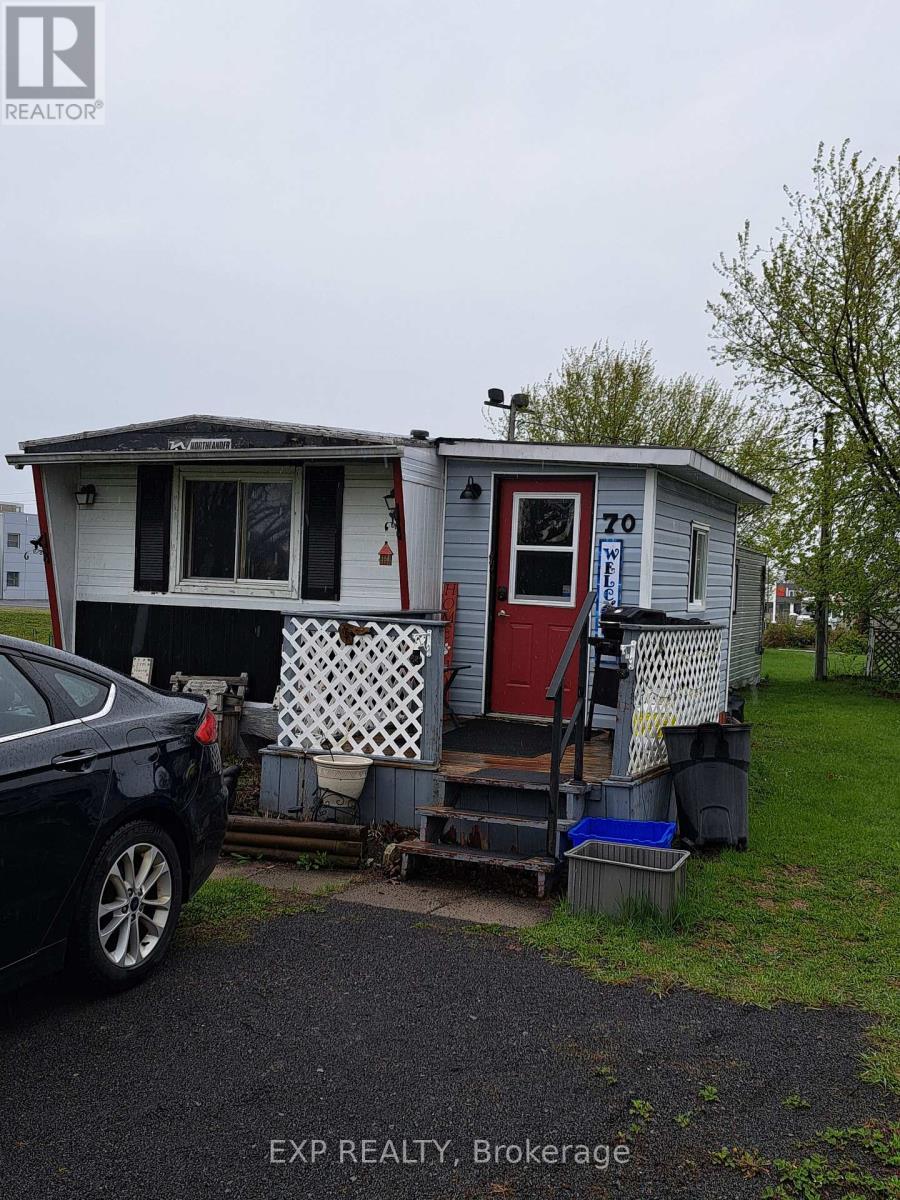
70 - 25 County Road 31 Road
South Dundas, Ontario
Welcome to easy living in Hill's Mobile Village in Morrisburg! This affordable 2-bedroom mobile home sits on one of the park's most desirable lots with only one direct neighbour and is within walking distance to the downtown core, shopping, and amenities. Many updates have already been completed in recent years including resealed roof with new flashing, central air installation, updated flooring, plumbing improvements, drywall, cupboards, countertops, siding, and a new double-wide driveway. Just a few finishing touches remain to make it your own. Current land lease is approximately $392/month. New lease amount will be increased, taxes to be verified with park owner. Buyers to get Park approval for Land lease (14 day conditional period) with completed application. (id:49269)

27234 Thorah Side Road
Brock, Ontario
Welcome To Your Private Country Retreat At 27234 Thorah Sdrd In Brock! Set On An Expansive Approximately 39-Acre Property, This Beautifully Situated Detached Raised Bungalow Offers The Perfect Blend Of Privacy, Space And Rural Living. The Property Features A Peaceful Pond, Picturesque Natural Surroundings And Plenty Of Outdoor Space To Enjoy The Tranquility Of Country Life. The Custom-Built Fully Brick Home Offers A Spacious Layout With The Potential To Accommodate Extended Family Or Multi-Generational Living. An Oversized Attached Garage Provides Excellent Parking And Storage Space. Conveniently Located On A Paved Road With Easy Access To Beaverton, Local Amenities And Major Routes, This Property Offers A Rare Opportunity To Enjoy The Peace And Privacy Of Rural Living While Remaining Within Reach Of Everyday Conveniences. A Truly Unique Property With Endless Possibilities-Come Experience The Space, Serenity And Potential For Yourself! (id:49269)
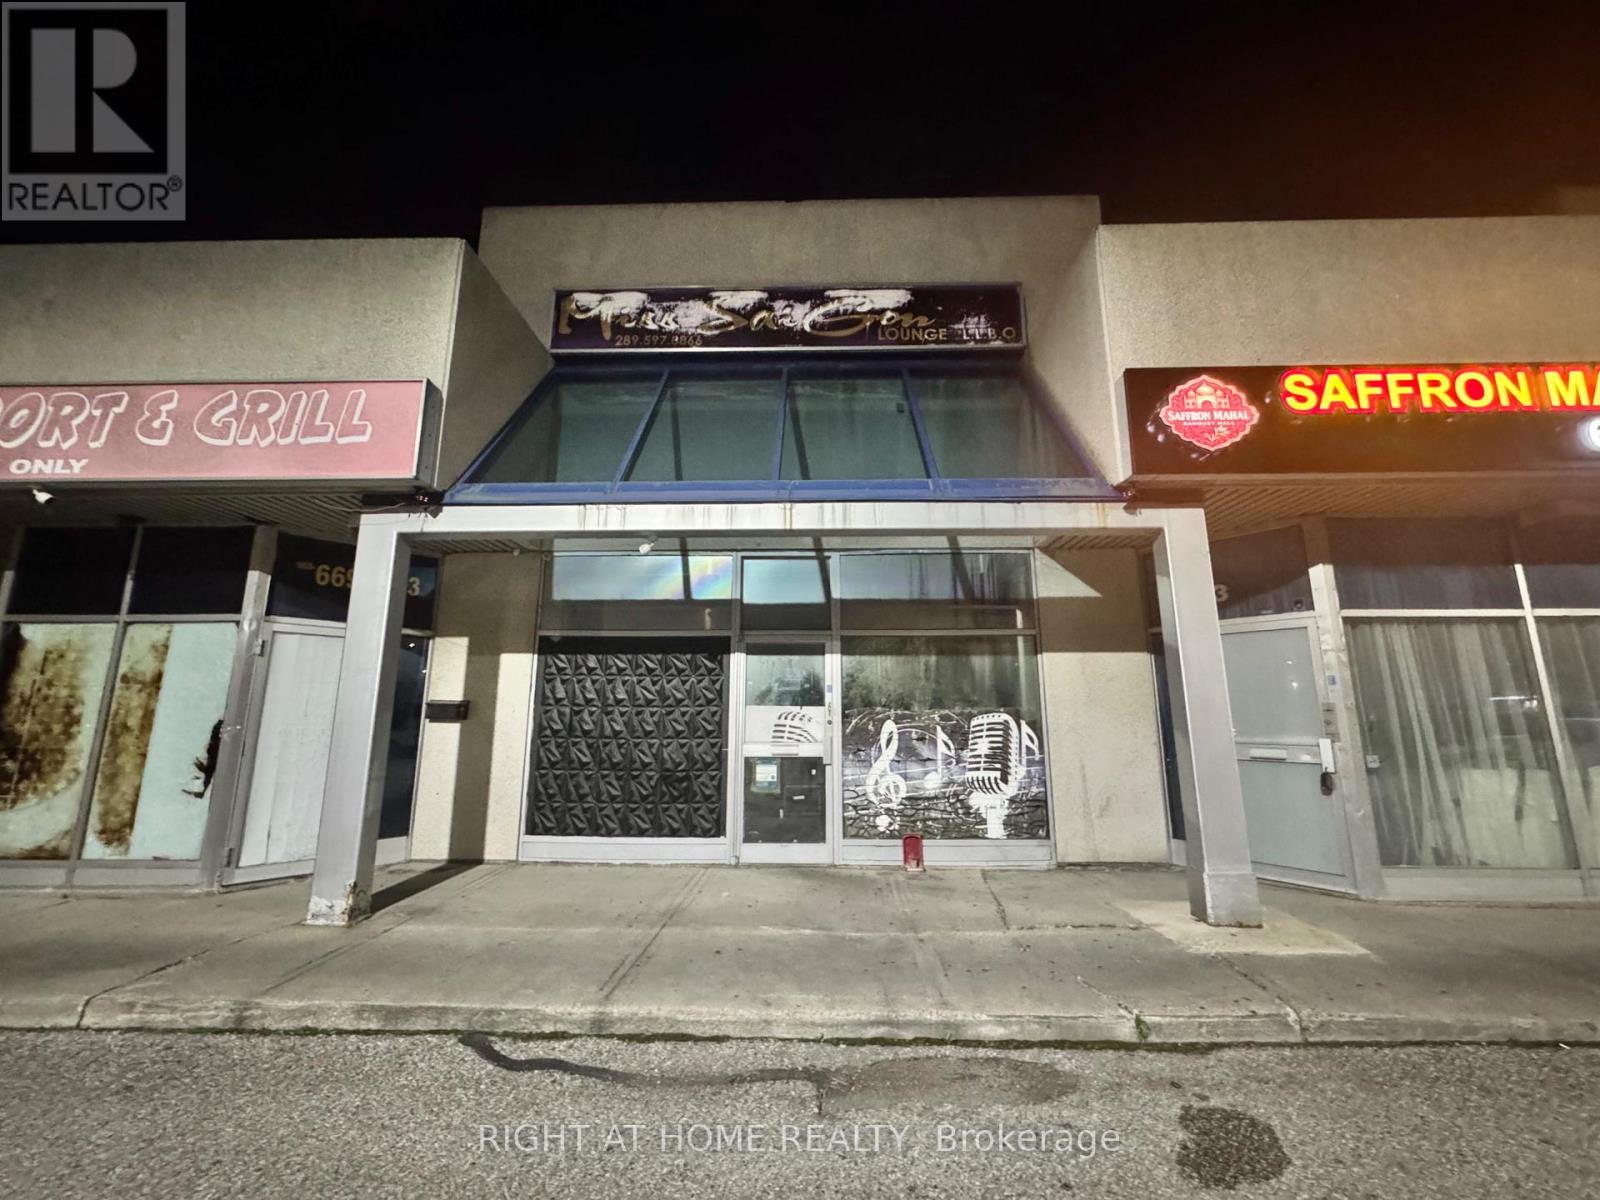
Unit 2 - 3232 Steeles Avenue W
Vaughan, Ontario
Perfect opportunity to own a thriving, clean, turnkey business. This recently renovated restaurant is ideally situated in a high-traffic area near Steele Ave / Jane St. located in a busy plaza. The unit is 1,500 square feet and includes equipments listing, kitchen exhaust hood, and the availability of a liquor license for the location. (id:49269)
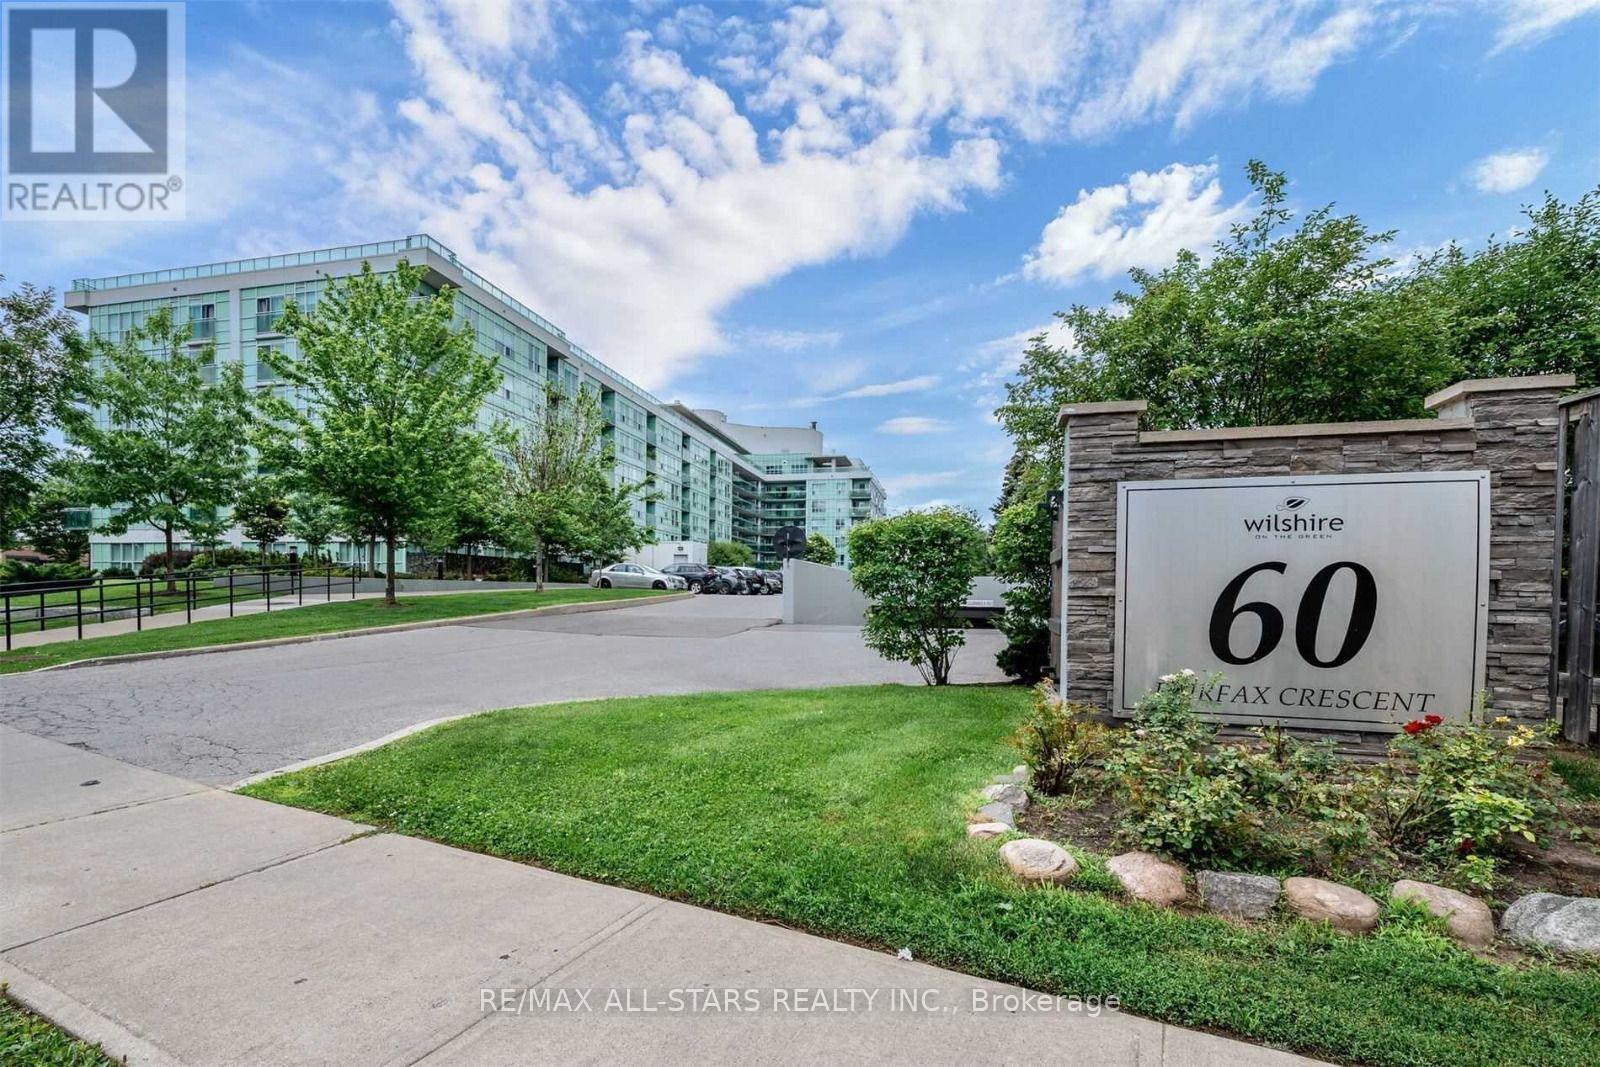
201 - 60 Fairfax Crescent
Toronto, Ontario
Bright and spacious 2 Bedroom and 2 Full wash suite In beautifully maintained building. Functional boasting unobstructed east-views and oversized private terrace- tons of natural sunlight! A few minutes walk to Warden Station, bus stop right beside the building. Great family-friendly community and amenities: Gym, party room, recreation room, tennis court, SATEC one of the top graded schools in the city just at the back of the building. Easy to show with lock box (id:49269)

57 Kersey Crescent
Clarington, Ontario
Nestled in one of South Courtice's most desirable neighborhoods in Clarington, this immaculate freehold townhome is truly move-in ready. Featuring a bright, open-concept layout, the home offers a beautifully renovated eat-in kitchen complete with quartz countertops and a spacious breakfast bar perfect for everyday living and entertaining. Elegant hardwood flooring flows through the living and dining areas, complemented by a solid oak staircase leading to the upper level.Upstairs, the home boasts an oversized primary bedroom with a generous 5-piece ensuite, along with two additional well-sized bedrooms and a cozy reading nook. The walkout basement opens to a fully fenced private yard, ideal for relaxing or hosting guests.Recent upgrades include a fully renovated kitchen with quartz countertops and a brand new HVAC system (2025), featuring a high-efficiency furnace and heat pump for optimal year-round comfort. Simply move in and enjoy! (id:49269)
1301 - 955 Bay Street
Toronto, Ontario
Magnificent Hotel Style Amenities, 2Bed 2Bath, Fabulous Layout, 713sf w/ Balcony, Clear View. Steps to U of Toronto, Toronto Metropolitan U, Queen's Park, TTC Subway stn, Hospitals, Shops, 24 Hrs Supermarket, Banks, Financial District, Yorkville, Restaurants, AAA Location! (id:49269)
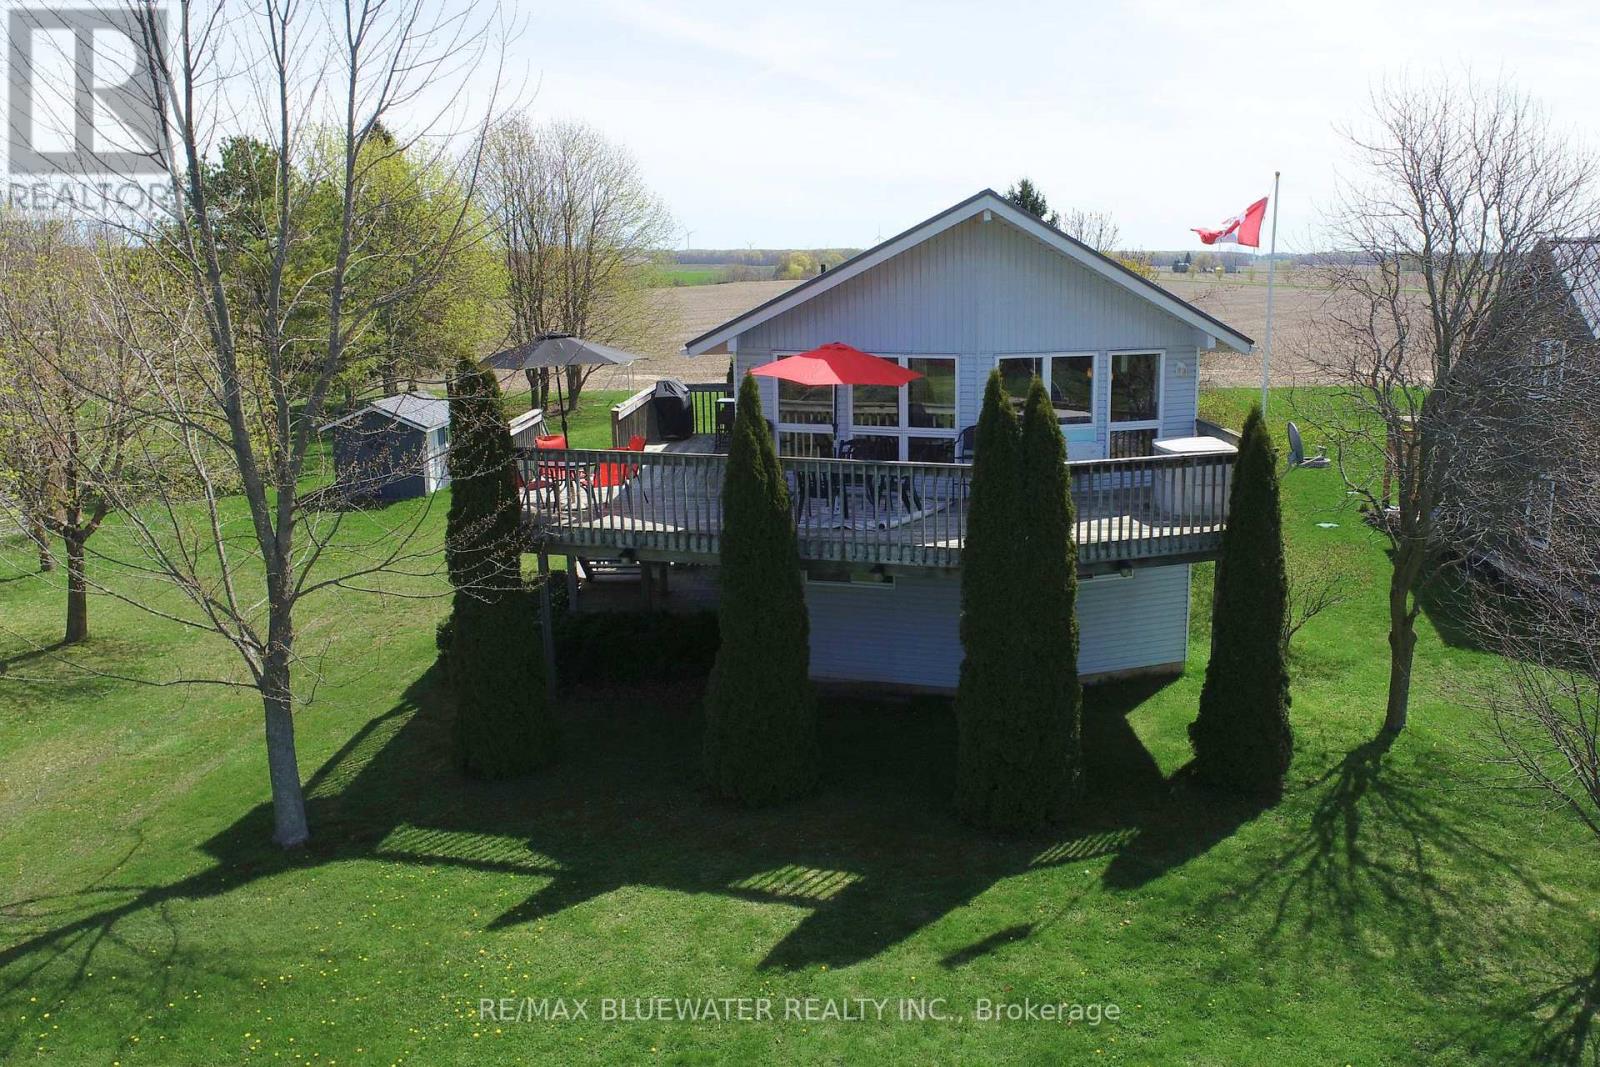
74156 Bluehaven Beach Drive
Bluewater, Ontario
Lakeside cottage with great views of Lake Huron in between Grand Bend and Bayfield at Bluehaven Beach. Situated on a large lot overlooking Lake Huron in the front yard and farmland in the back. Just steps to your community beach access to enjoy those sun filled summer days in the sand and evenings around the back yard bonfire. Spacious front deck is great for outdoor entertaining with lake views and the light breeze of the lake plus a wrap around portion for BBQing. Raised bungalow design with main floor living space on the upper level to optimize the views, sleeping area in the above grade lower level and attached garage for storing the boat. Inside, the great room at the front of the includes living space and eating area featuring cathedral ceilings and a wall of overlooking Lake Huron. The space is filled with natural light and accented with knotty pine built in's around the electric fireplace for the beach vibe your looking for. Kitchen includes knotty pine cabinetry and ceiling. Enjoy lake views from the kitchen prep area while entertaining guests in the great room with the open concept design. 2 bedrooms on the main floor at the back of the floor plan overlooking the back yard plus full bathroom. The lower level includes 2 bedrooms for guests including the kids room with 4 built in bunk beds. Lots of storage in the laundry room plus a full bathroom on this level just off the entrance to the garage. Large back yard with storage shed and playset. This is the perfect spot to spend time along the Lake at the cottage with room for everyone inside and out. (id:49269)