
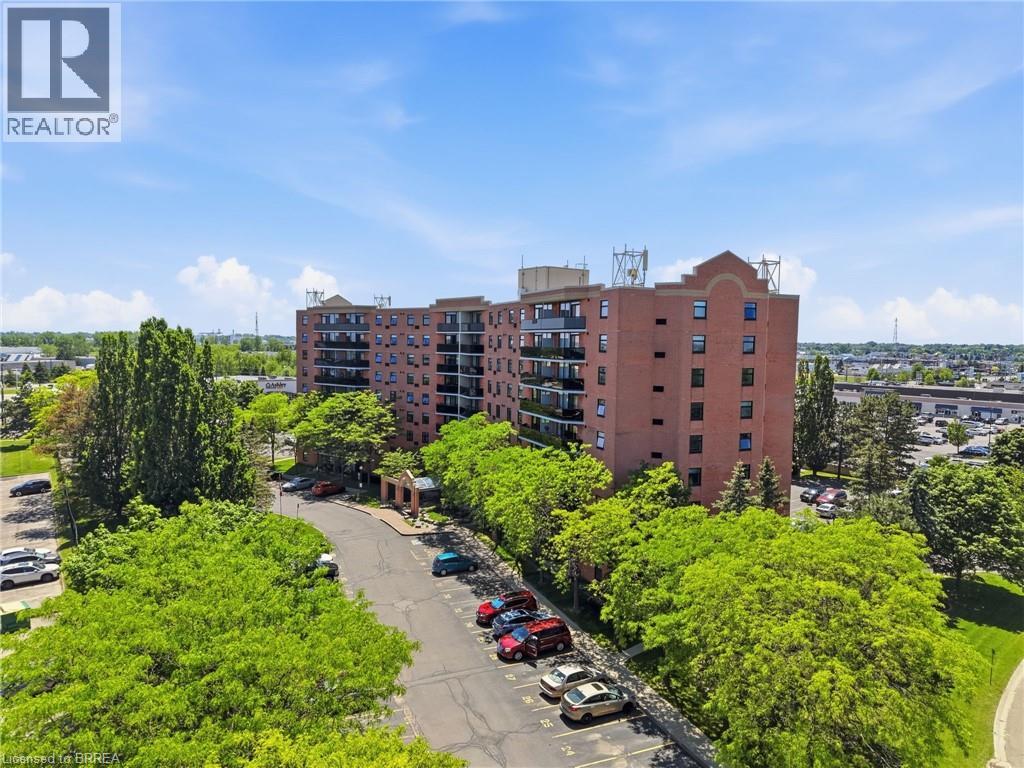
9 Bonheur Court Unit# 716
Brantford, Ontario
Welcome to Unit 716 at 9 Bonheur Court, a beautifully maintained condominium located in Brantford’s highly desirable Lynden Hills neighbourhood. Situated within the well-cared-for Lynden Manor, this inviting residence offers comfortable, low-maintenance living combined with exceptional building amenities and a convenient North End location. Step inside to discover a bright and spacious open-concept living and dining room designed for entertaining. The functional kitchen features classic oak cabinetry and overlooks the adjoining dining area and sun-filled living room, creating a seamless flow throughout the main living space. Large glass doors fill the interior with natural light and lead to a private west-facing balcony, where you can relax and enjoy breathtaking sunset views and the city skyline. Thoughtful custom built-in bookshelves add both character and practical storage to the living area, while a conveniently tucked-away utility closet houses the in-suite stacked washer and dryer. Every detail has been designed to maximize comfort and functionality. Residents of Lynden Manor enjoy the peace of mind of secure building entry along with access to excellent amenities, including a fitness room, social room, party room, elevator service, visitor parking, an exclusive storage locker, and a designated parking space. Whether you are downsizing, purchasing your first home, or seeking a carefree lifestyle, this well-appointed condominium offers an outstanding opportunity to enjoy comfortable living in one of Brantford’s most sought-after communities. (id:49269)
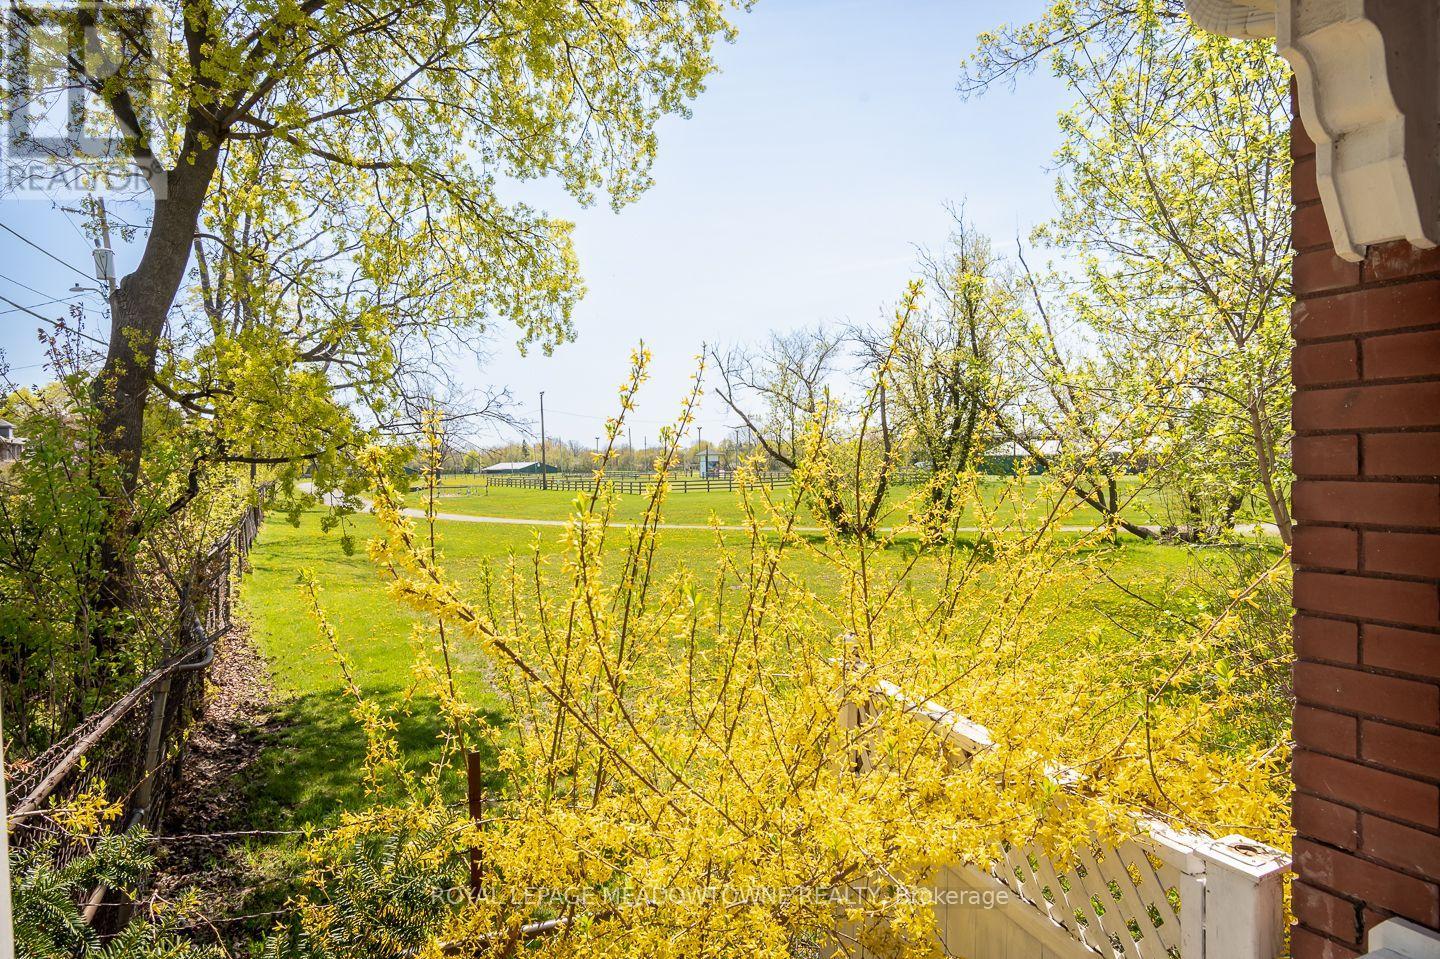
90 Thomas Street
Milton, Ontario
Nestled in the heart of Old Milton, this charming circa-1920 home at 90 Thomas St offers a unique blend of character, space, and location. This character-rich home is a rare offering rooted in craftsmanship and timeless design. From its solid construction to the thoughtful architectural details, it reflects an era when homes were built with intention and care. Warm, inviting, and layered with history, it offers a remarkable alternative to today's more uniform builds-perfect for those who value substance and a sense of place. This is more than a home-it's a lifestyle grounded in comfort, tradition, and quiet character, with an addition added to the home in 1998 making this home more spacious. Set on a premium lot backing directly onto the Fairgrounds, you'll enjoy serene, unobstructed views framed by mature trees-all in walking distance to parks, schools, amenities, and vibrant downtown Milton. This well-maintained 3-bedroom, 2 Full bath home showcases features such as stained glass windows, crown moulding, and hardwood flooring, complemented by key updates including a newer furnace, w/ the modern convenience of air conditioning, water heater, and removal of knob-and-tube wiring.The bright eat-in kitchen with ample counter space flows into a cozy family room addition w/ a gas stove, while a formal living room w/ a gas fireplace (as is) and a distinct dining area provide ideal entertaining spaces. A separate side entrance offers flexible access to the addition and backyard, while the fully fenced yard-with gas BBQ hookup-creates the perfect outdoor space. The long driveway accommodates up to four vehicles, plus a detached garage/shed with hydro. Upstairs, you'll find three generously sized bedrooms, a 4-piece bath, and additional storage, while the unfinished basement-with tall ceilings in the excavated addition and two separate staircases-offers outstanding potential. A covered front porch completes the inviting curb appeal of this truly special Old Milton property. (id:49269)
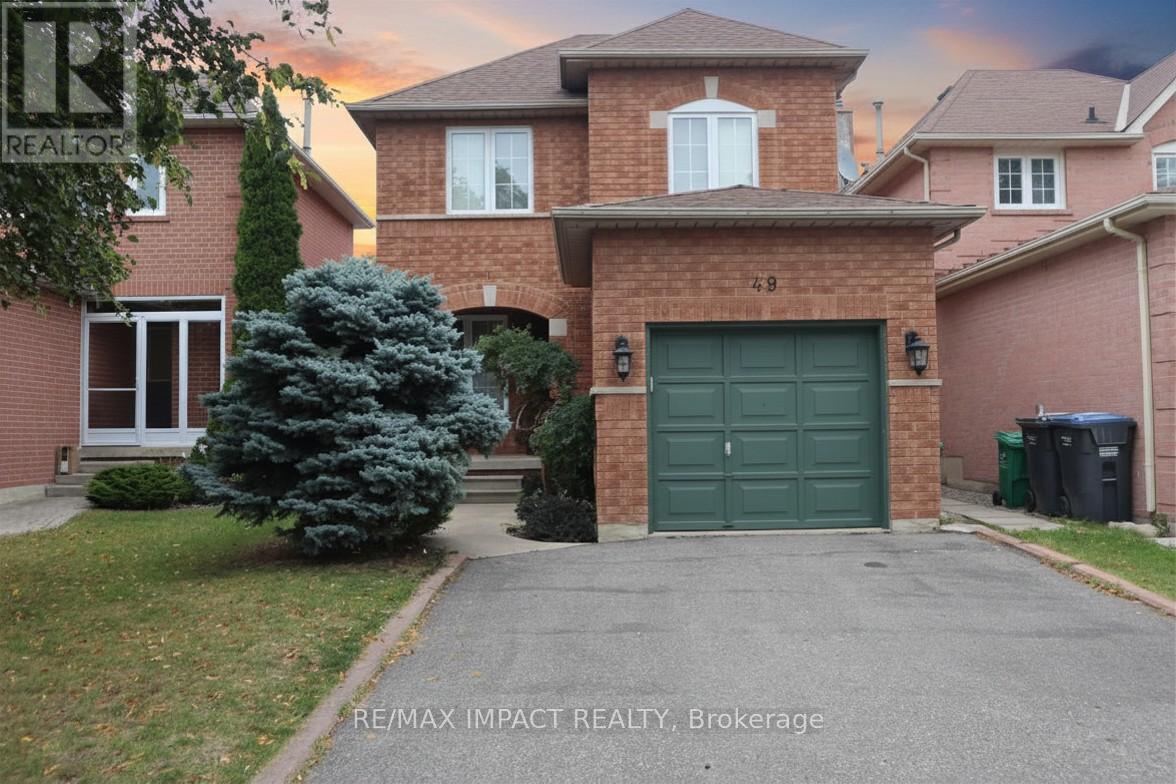
49 Hood Crescent
Brampton, Ontario
Showstopper Detached Home with Legal Basement Apartment in One of Brampton's Most Desirable Neighbourhoods! Beautifully maintained and move-in ready, this fully detached 3+1 bedroom, 3.5 bathroom home offers the perfect blend of comfort, functionality, and income potential. The bright open-concept living and dining areas create an inviting space for everyday living and entertaining. The family-sized kitchen offers a breakfast area, ample cabinetry, and a walkout to the fully fenced backyard, perfect for outdoor enjoyment and family gatherings. Upstairs, the spacious primary bedroom features a walk-in closet and private ensuite, while two additional generously sized bedrooms share a well-appointed full bathroom. Featuring a legal basement apartment with a separate entrance, this property is ideal for growing families, multi-generational living, or buyers looking for valuable mortgage support. The legal basement apartment is fully self-contained with a separate entrance and its own laundry facilities, providing excellent flexibility for extended family or rental income opportunities. Separate laundry on both the main floor and basement adds convenience and privacy for occupants. Thoughtfully upgraded throughout, the home features a 200-amp electrical panel, pot lights throughout, and numerous additional improvements that reflect pride of ownership. Ideally located in one of Brampton's most sought-after communities, close to Highways 401 and 407, public transit, schools, parks, shopping, and all essential amenities. A rare opportunity to own a versatile home that offers exceptional living space, modern upgrades, and valuable income potential. (id:49269)
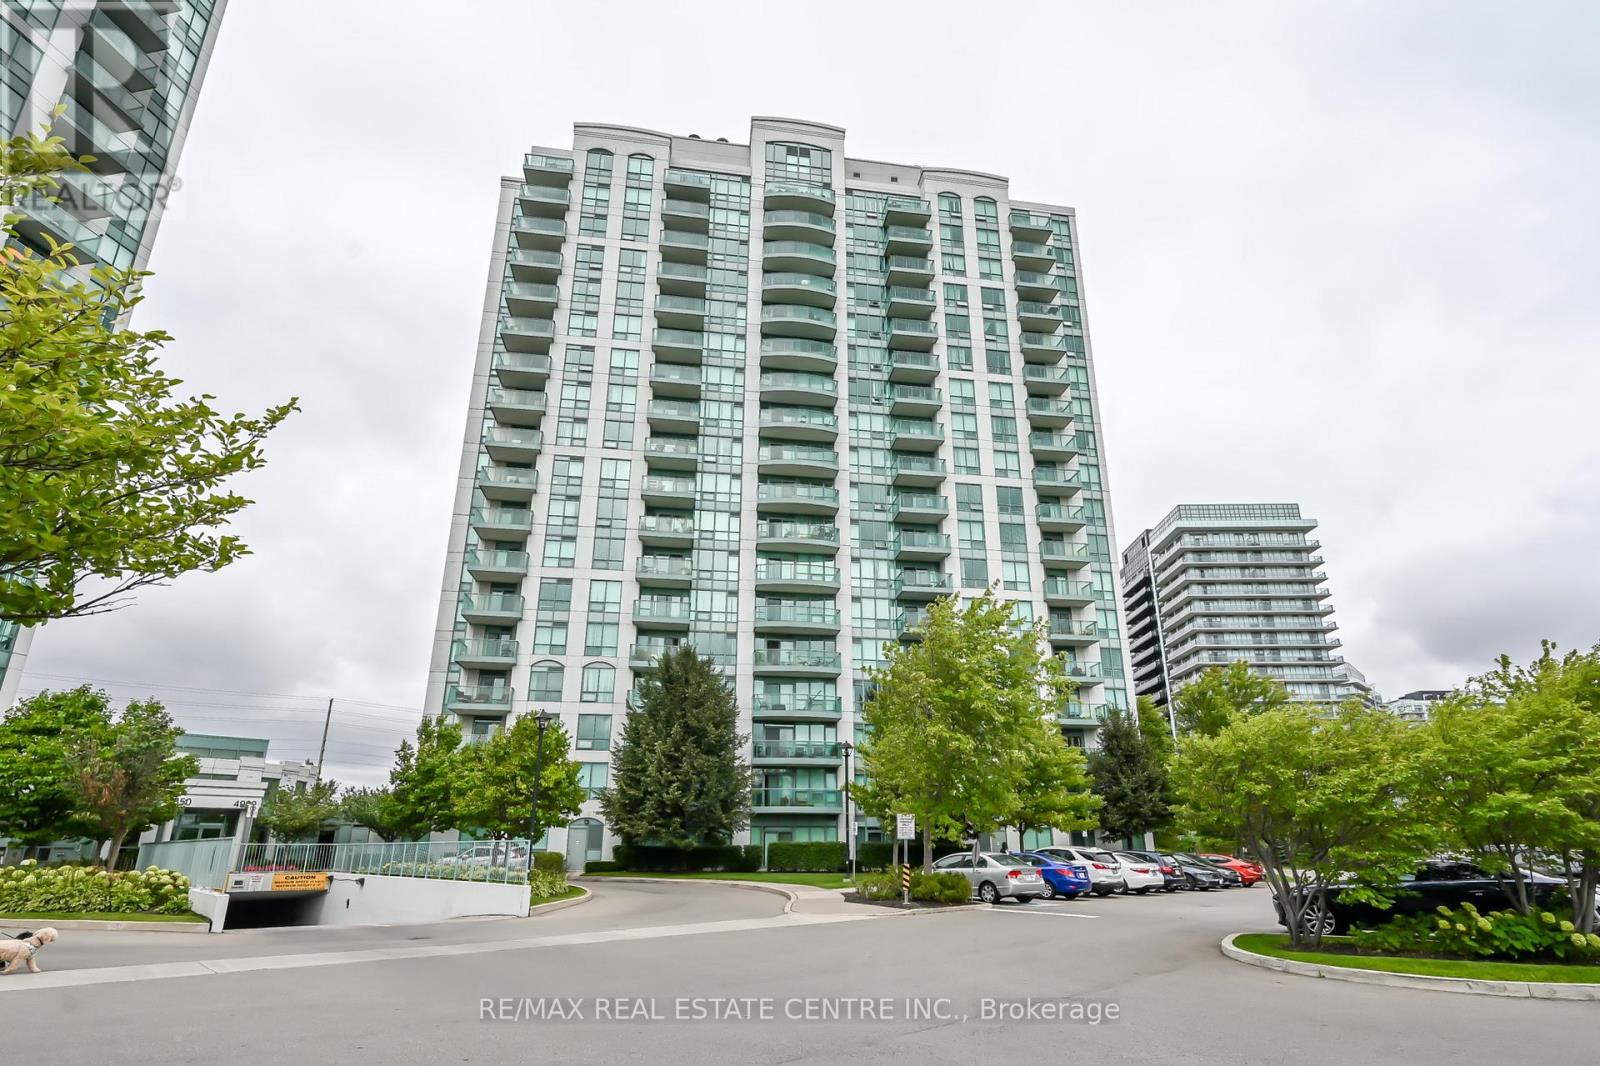
1611 - 4900 Glen Erin Drive
Mississauga, Ontario
One Bedroom Condo with great layout, In Sought After Building, in prime location. 24 Hr Concierge. Parking included. Close To Restaurants, Shopping Mall, Schools, Public Transit, Hospital, Hwy 403 & 407 (id:49269)
306 - 2370 Khalsa Gate
Oakville, Ontario
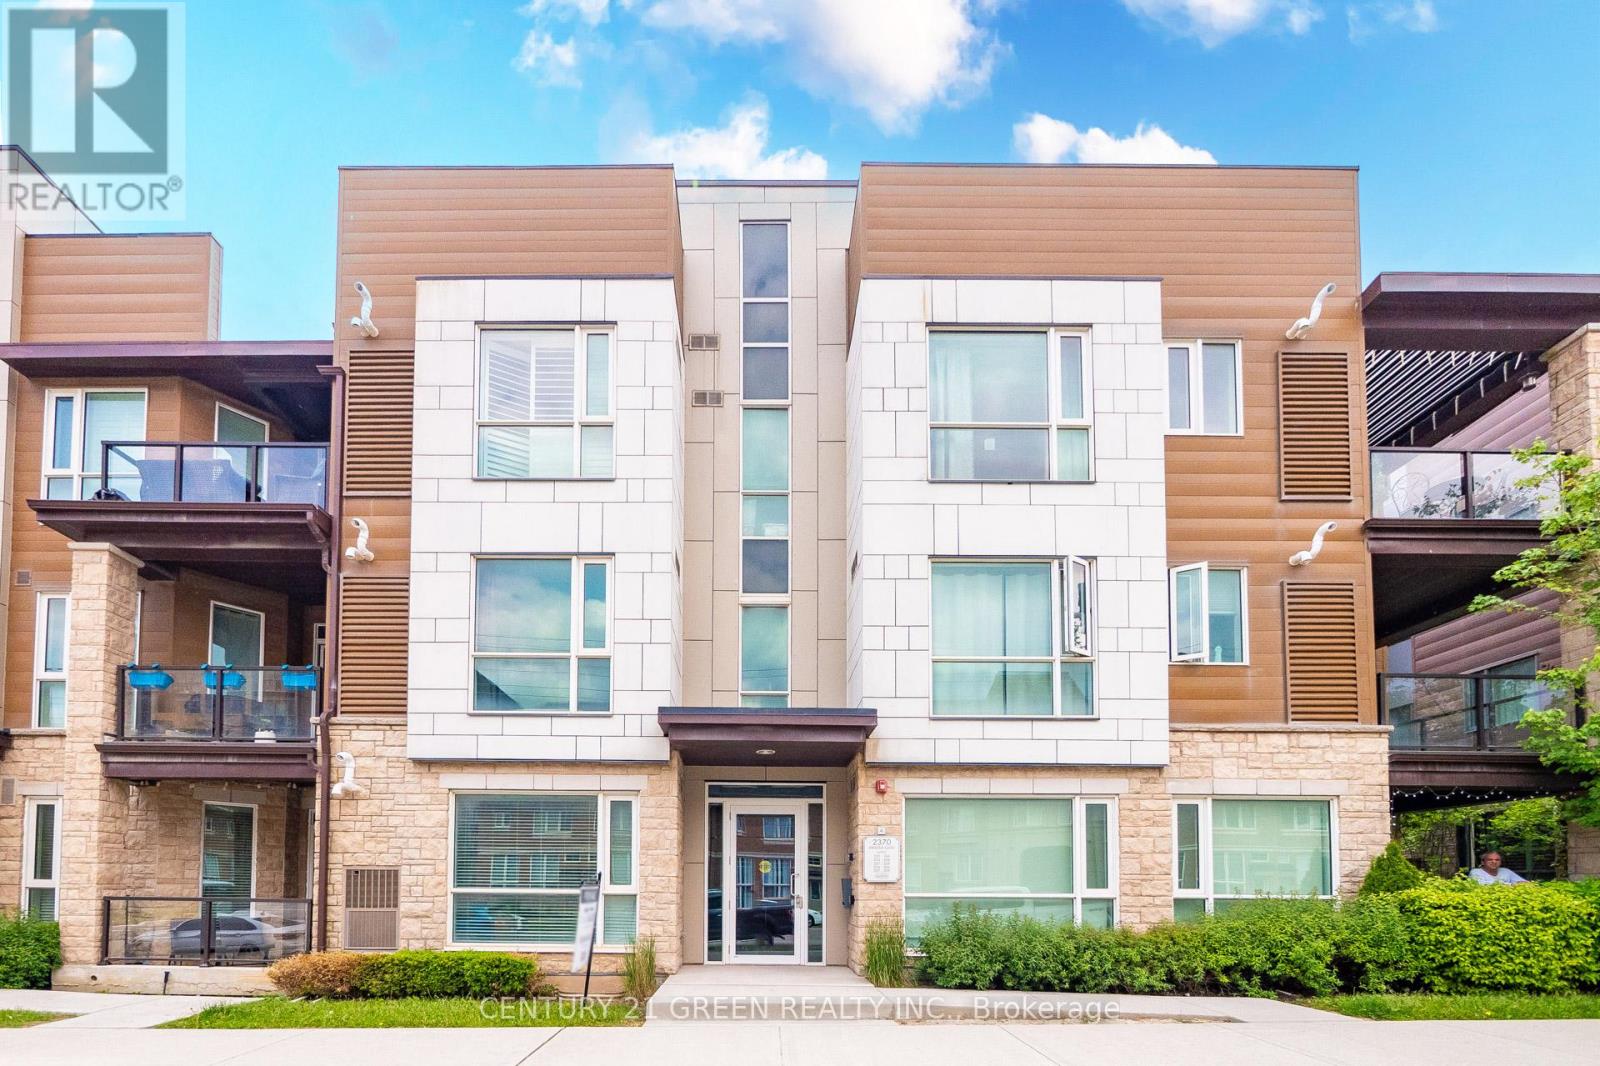
Welcome to this spacious and well-designed 2-bedroom, 2-bathroom corner condo offering 1,005sq. ft. of comfortable urban living. The open-concept layout features laminate flooring in throughout Living and both bedrooms. The modern kitchen includes granite countertops, backsplash and stainless steel appliances, combining style and function. The bright living and dining areas flow seamlessly and open onto a large, private balcony-perfect for relaxing or entertaining. The primary bedroom features a 3-piece ensuite and a walk-in closet with custom organizers, while the second bedroom offers generous space and natural light. This unit includes two parking spots-one in a private garage and one on the driveway-as well as a huge locker providing exceptional storage. Ideally located near major highways (403, 407, QEW),shopping, schools, hospitals, and places of worship, this condo delivers the perfect blend of space, convenience, and contemporary living. (id:49269)
64 Pelmo Crescent
Toronto, Ontario
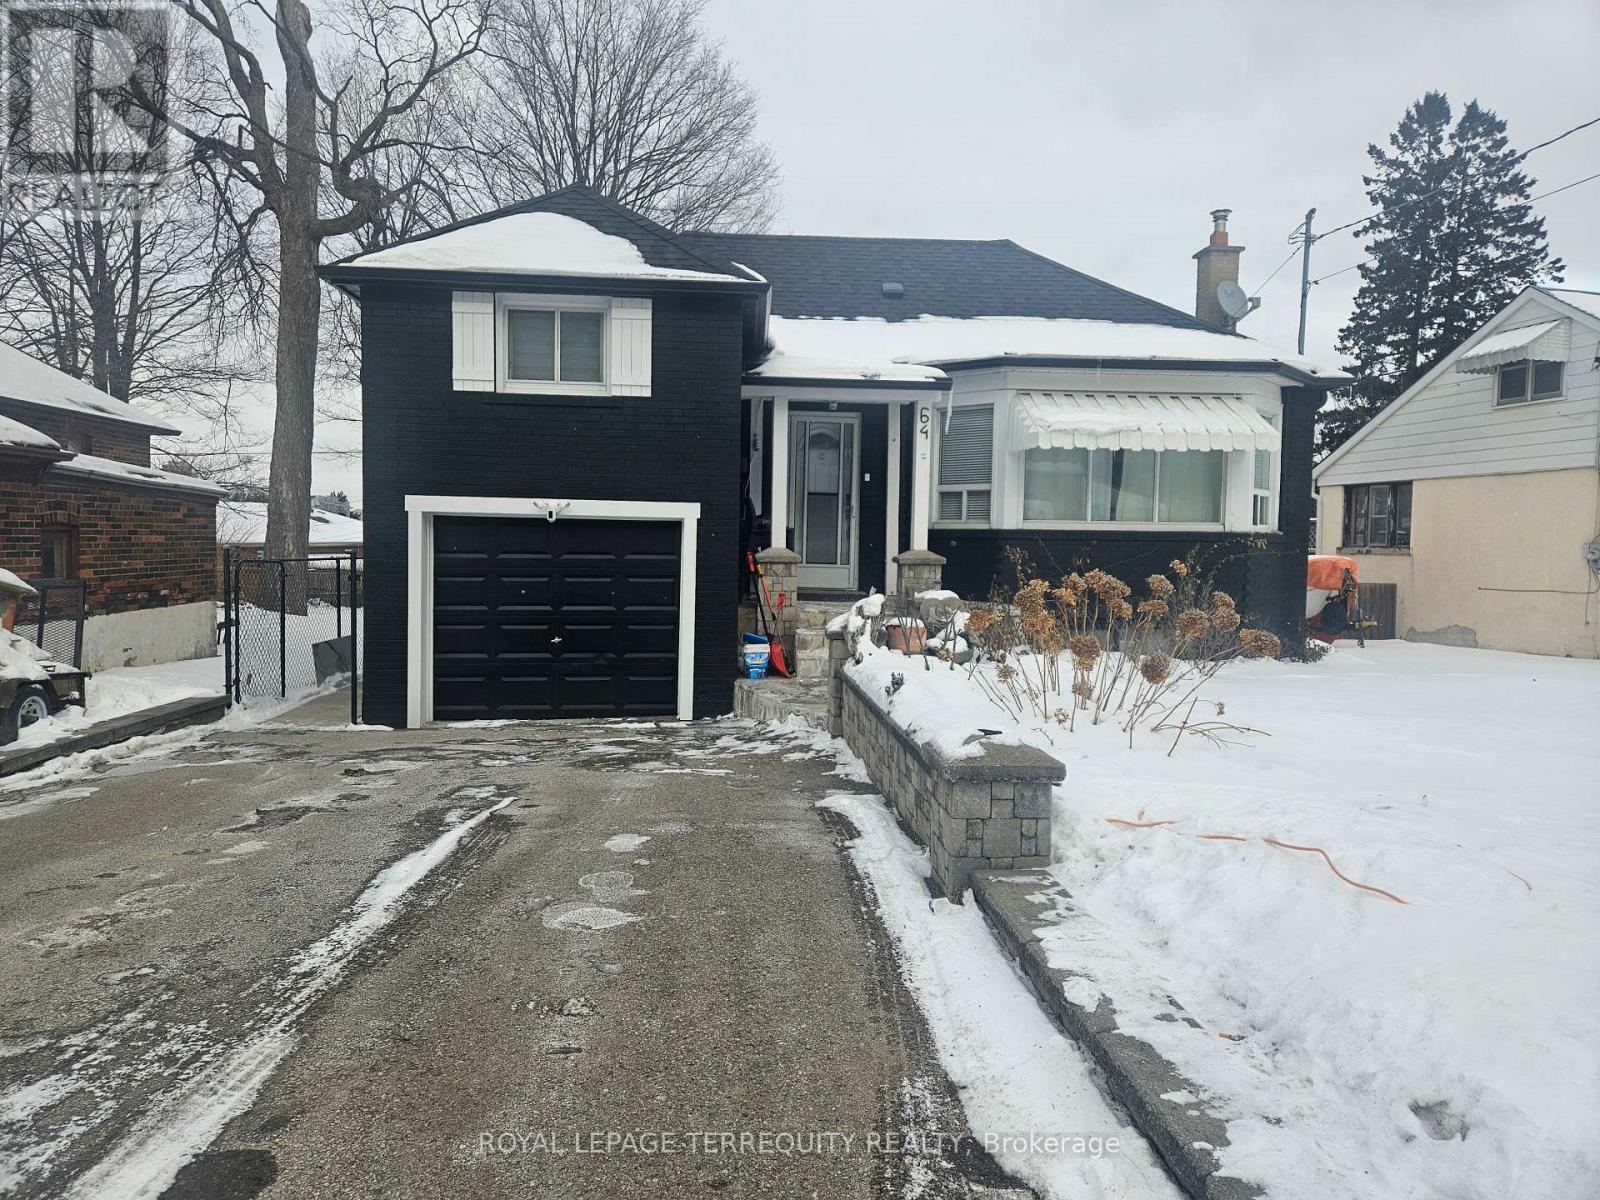
Welcome to this beautiful home that perfectly blends comfort, style, and functionality. Filled with natural light and thoughtfully designed living spaces, this property offers a warm and inviting atmosphere ideal for both everyday living and entertaining. What truly sets this home apart is its unique character and undeniable charm - details that make it feel special from the moment you walk in. Located in a desirable neighbourhood close to amenities, schools, and transit, this is a wonderful opportunity to enjoy convenience while owning a home that stands out from the rest. (id:49269)
Lower - 155 Hope Street
Toronto, Ontario
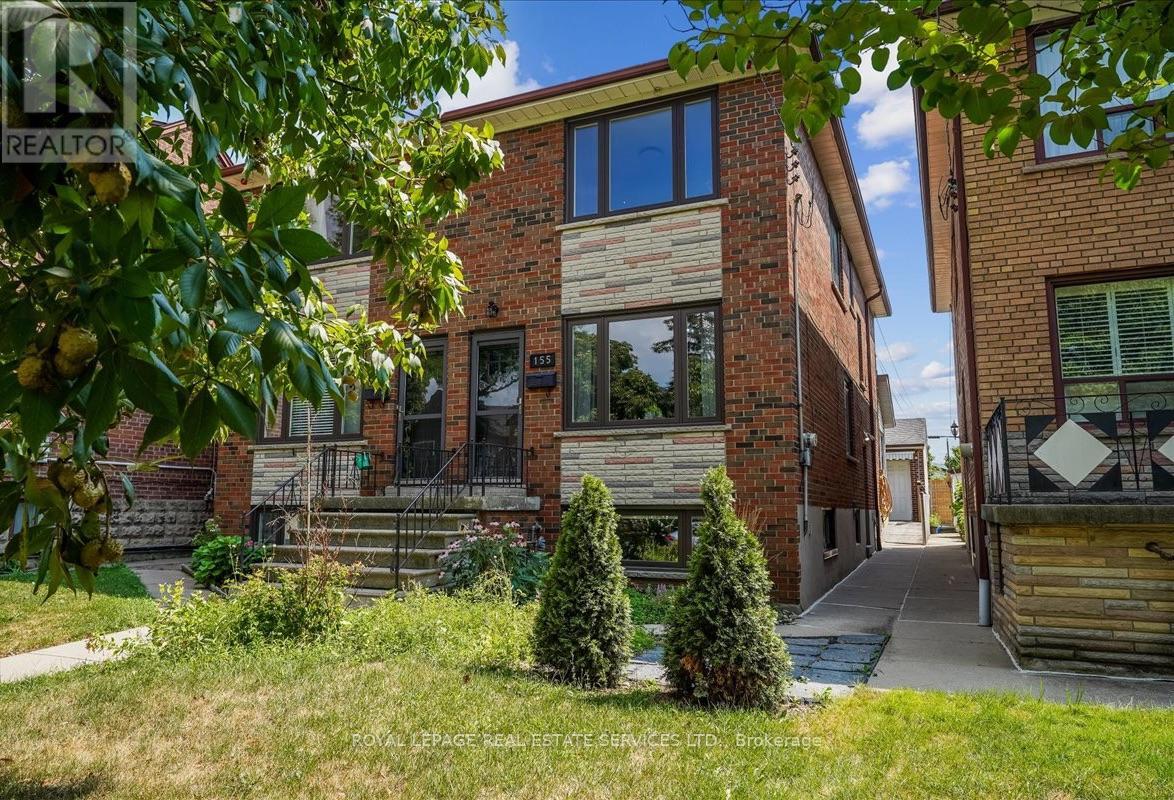
Fantastic location paired with thoughtful upgrades makes this rental a rare find. This bright and inviting bachelor basement suite features high ceilings and a recently renovated, functional open-concept layout. The well-equipped kitchen offers a gas stove along with ample prep and storage space, ideal for everyday living. Enjoy the convenience of all utilities and internet included in the rent! Access to shared laundry. Situated on a quiet street within a vibrant community. You're just steps to the St. Clair West streetcar, as well as an array of cafes, restaurants, shops, and nearby parks. Don't miss out on the opportunity to call this charming and comfortable space home! (id:49269)
27 Jackson Drive
Chatham, Ontario
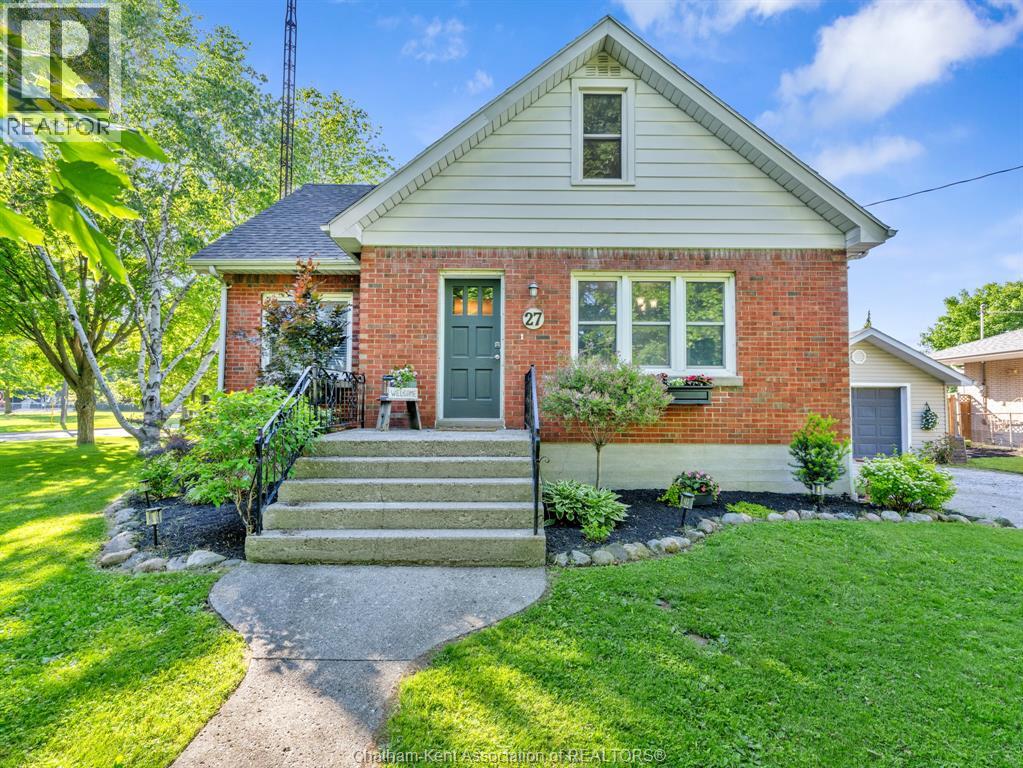
Welcome to 27 Jackson Drive, a beautifully maintained family home located in one of Chatham's most sought-after north-side neighbourhoods. Situated on a generous corner lot of over a quarter acre, a rare find within the city. This charming full brick two-storey home is surrounded by mature trees, directly beside a park, and offers exceptional space, comfort, and convenience. Inside, you'll find 4 spacious bedrooms and 2 full bathrooms, along with a bright and functional layout perfect for growing families. The updated kitchen features a large island and ample cabinetry, while the home's character is showcased through its original hardwood flooring. Recent updates include flooring, paint and bathroom renovations. The lower level provides additional living space with a cozy family room and laundry area. Step outside to your own private backyard retreat featuring an in-ground pool, detached garage, and plenty of room to relax or entertain. A rare opportunity to own a move-in ready home on an oversized in-town lot in a prime north-side location close to parks, schools, and amenities. (id:49269)
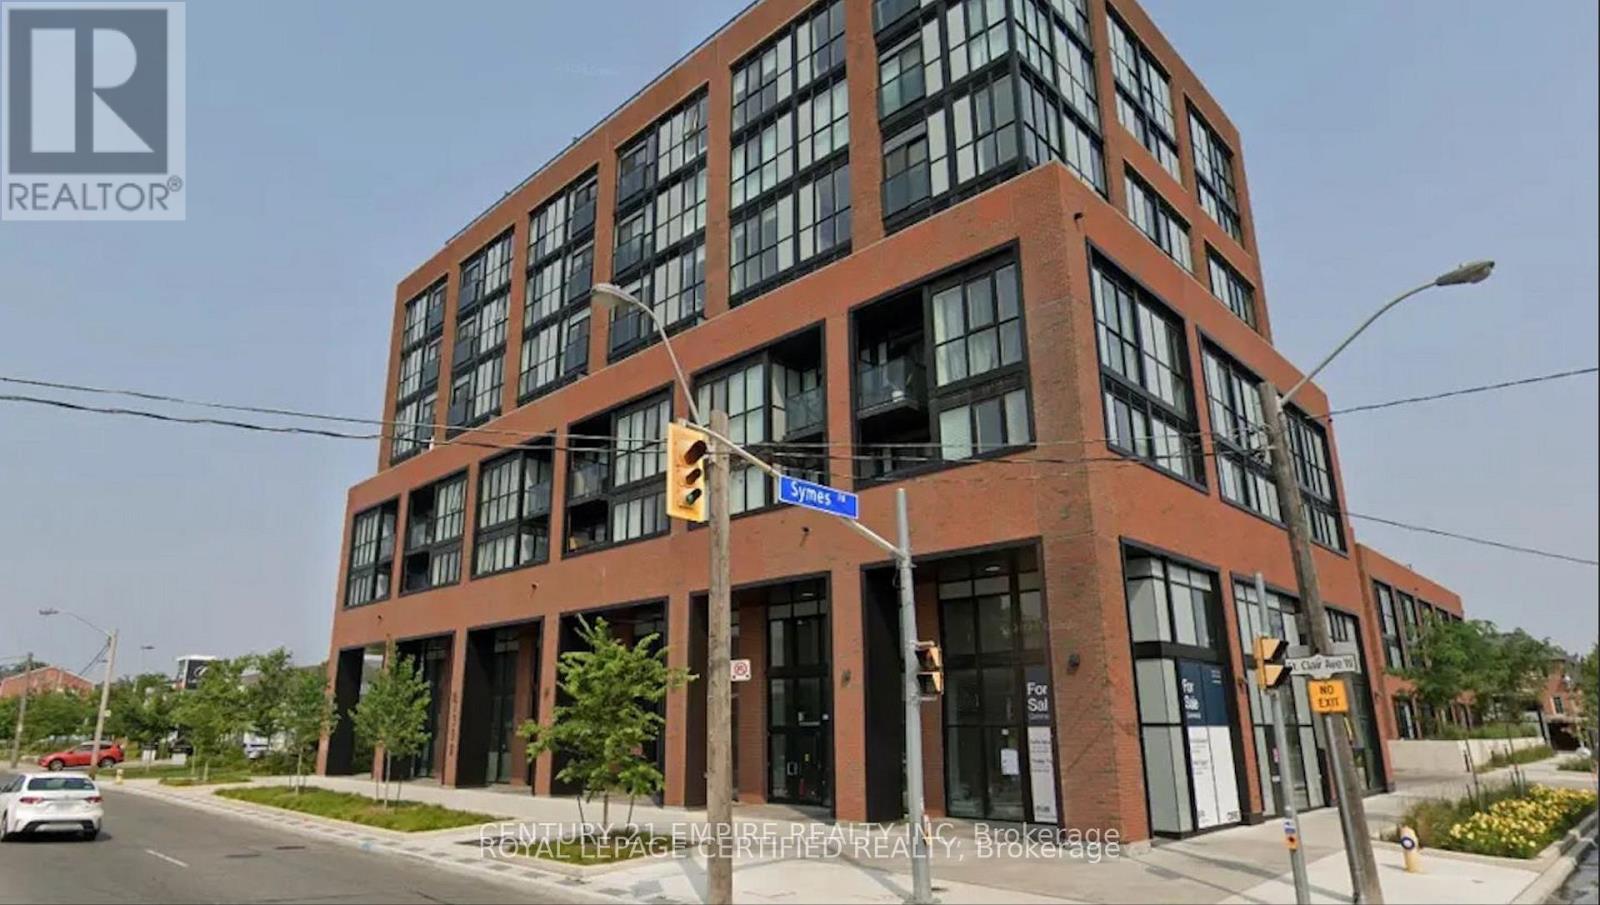
703 - 2300 St. Clair Avenue W
Toronto, Ontario
Sun-Filled 2-Bedroom Corner Suite Available In Boutique Styled Stockyards Residences! Spacious Floorplan With 792 Sf Interior Living, Bright Southwest Exposure With Floor To Ceiling Windows. Building Allows Short-Term Rentals, Great Investment Opportunity. Chic Finishes, Freshly Painted, Laminate Flooring Throughout, 9 Ft Ceilings, Roomy Closets In Bedrooms. Great Location, Minutes From Ttc/Streetcar, Banks, Coffee Shops, Stock Yards Village, Metro Grocery, Canadian Tire, Shoppers Drug Mart, High Park & More. Optional 1-Year Free Property Management Services Offered To Buyer. Priced To Sell, Motivated Seller, Offers Welcome Anytime. (id:49269)
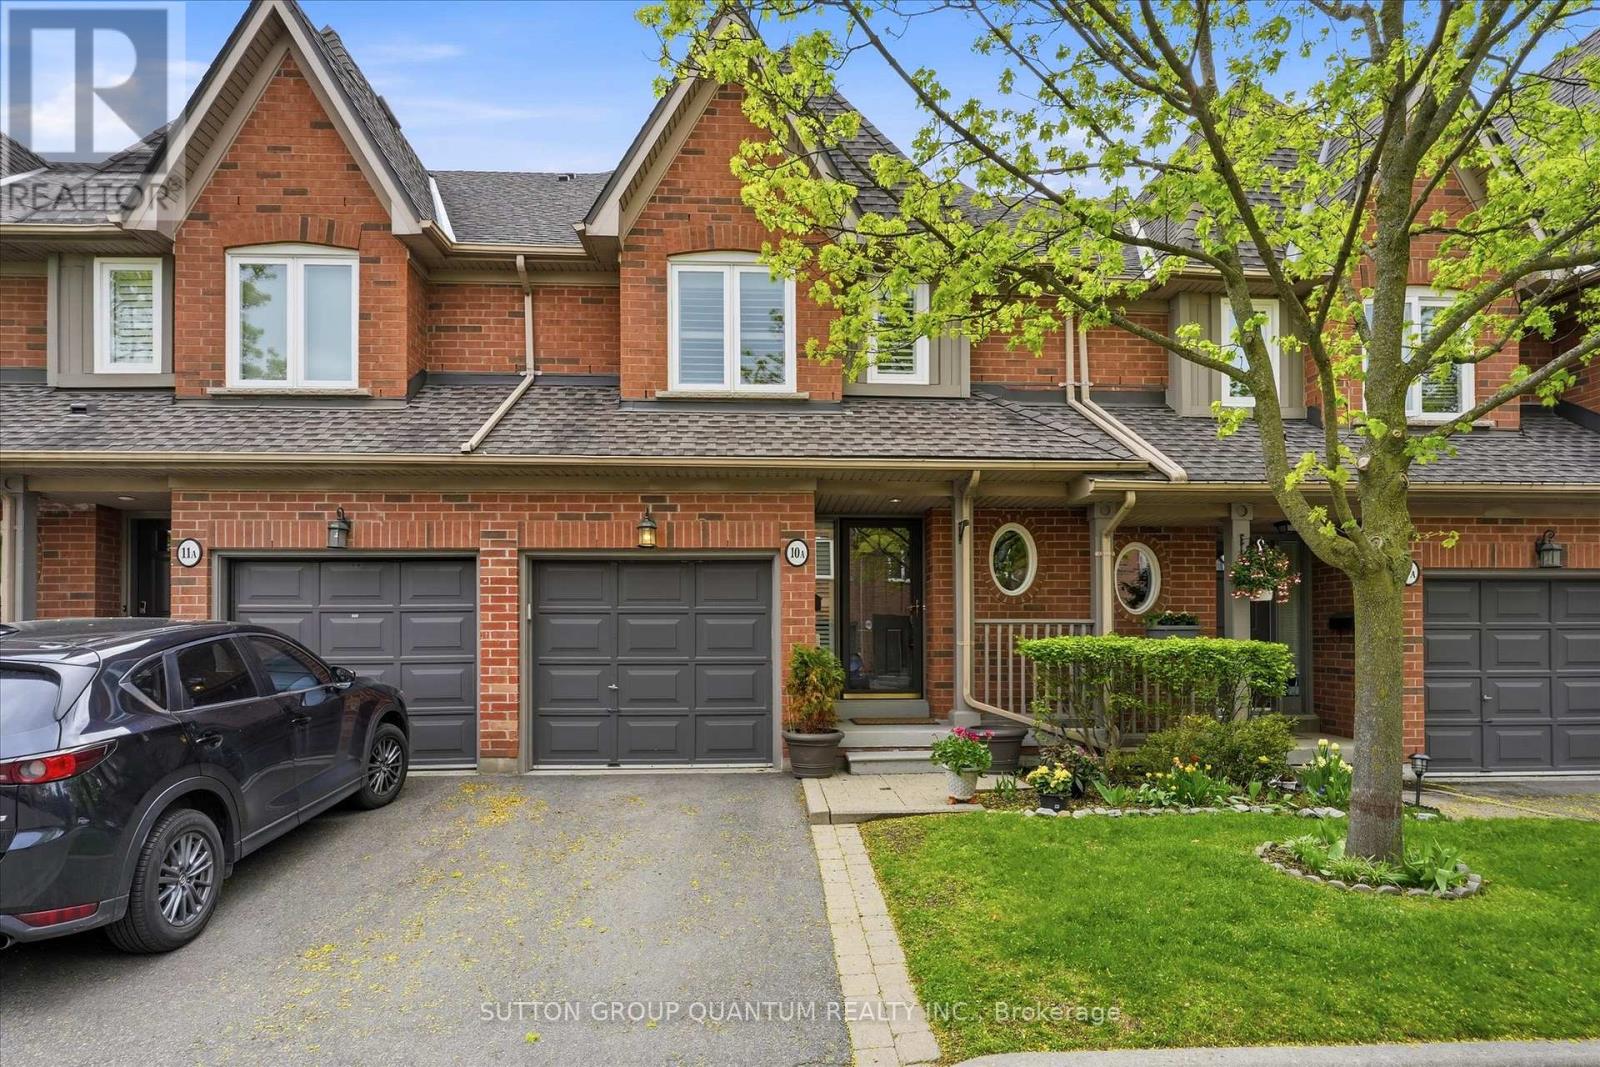
10a - 1064 Queen Street W
Mississauga, Ontario
Welcome to 1064 Queen St West, Unit 10A. A very bright and spacious executive Townhouse consisting of 1445 Square Feet Above Grade (MPAC) and is located in one of Lorne Parks most sought after developments. Neutral decor throughout and pride of ownership is most evident throughout this home! You will enjoy Hardwood Floors in Living/Dining room, upgraded Kitchen and Baths, Lovely Family Room in Lower Level with Gas Fireplace and oversized Laundry and Storage Room. Oversized windows allow an abundance of Natural Light. Very Private Rear Yard/Patio Setting that enjoys a sunny West exposure! A wonderful opportunity for those starting out, Looking to Downsize while enjoying a maintenance free lifestyle. This Beautiful Development is located within walking distance to numerous Lake Front Parks, Rattay Marsh. Most important is the Lorne Park School District. Very easy access to the Village of Clarkson, Port Credit where you can enjoy great Restaurants. Very close proximity to both the Clarkson and Port Credit Go Train Stations. A Truly outstanding Offering. (id:49269)
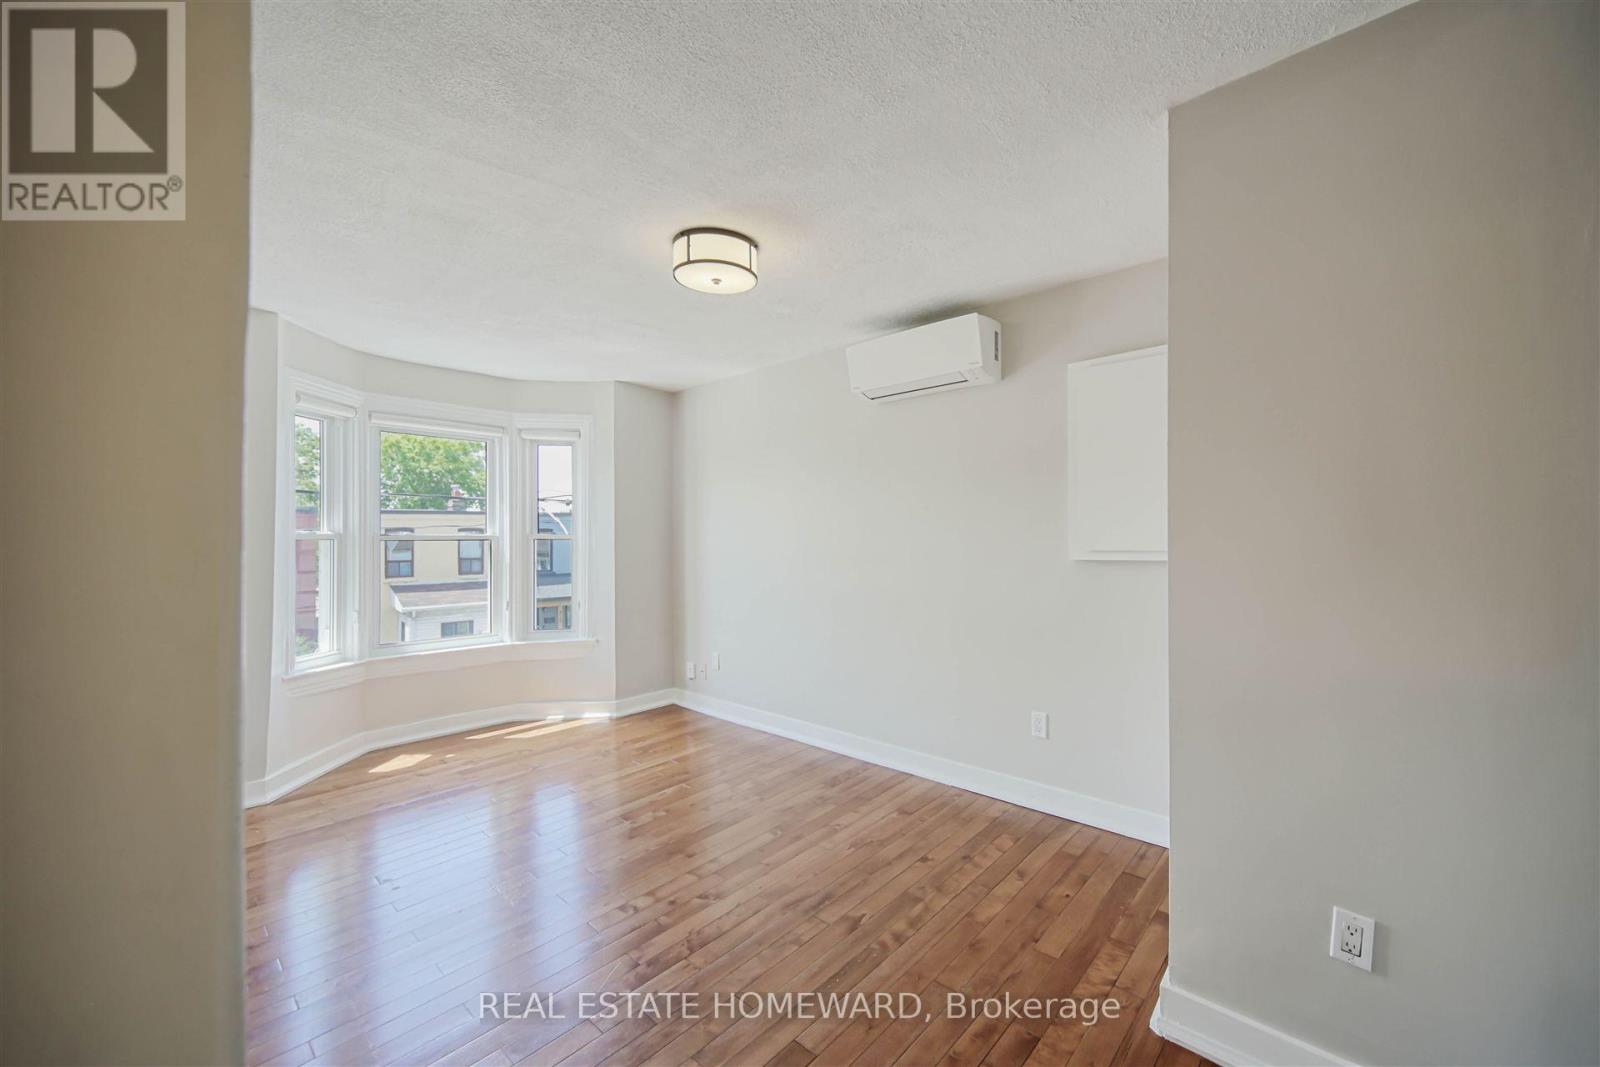
307 Old Weston Road
Toronto, Ontario
Private, bright, and convenient in the St. Clair Gardens and Stockyards District! Step up to the landing of this second and third floor suite to a layout that spreads out across the footprint of the house. You'll find simple and modern aesthetics in a kitchen that has more cupboards and storage than you would ever expect to find! There's so much room to move around in the kitchen, allowing for multiple cooks to work in tandem. Enjoy plenty of kitchen storage with deep and wide drawers all around the room, along with an extremely handy pass-through window into the living/dining room that allows eastward light from the kitchen window to move through the whole floor area. The living room is large enough for a proper space to stretch out and relax, while also accommodating a dining table for sit-down meals, or even a work-from-home office space. The bay window adds character and plenty of westward afternoon light into the living/dining room, for however you choose to layout the space. Included on the second floor is a well-proportioned primary bedroom with access across the hall to a newly renovated (2024) three-piece bathroom. Travelling up the stairs, two more separate bedrooms mirror each other with angled ceilings, closet space and operable windows. Street permit parking is available, along with loads of free parking times directly in front of the house on Old Weston Road at various points in the day and on weekends. Superbly situated within short walking distance to all of the retail convenience of The Stockyards and fast transit service with the dedicated streetcar lane on St. Clair running the distance from The Stockyards to Yonge Street. In just about a 10 minute walk south, you're in the heart of The Junction neighbourhood with an abundance of restaurants, cool retail, and cafes. Parks, schools, lovely residential streets and more are all just a stone's throw away! (id:49269)
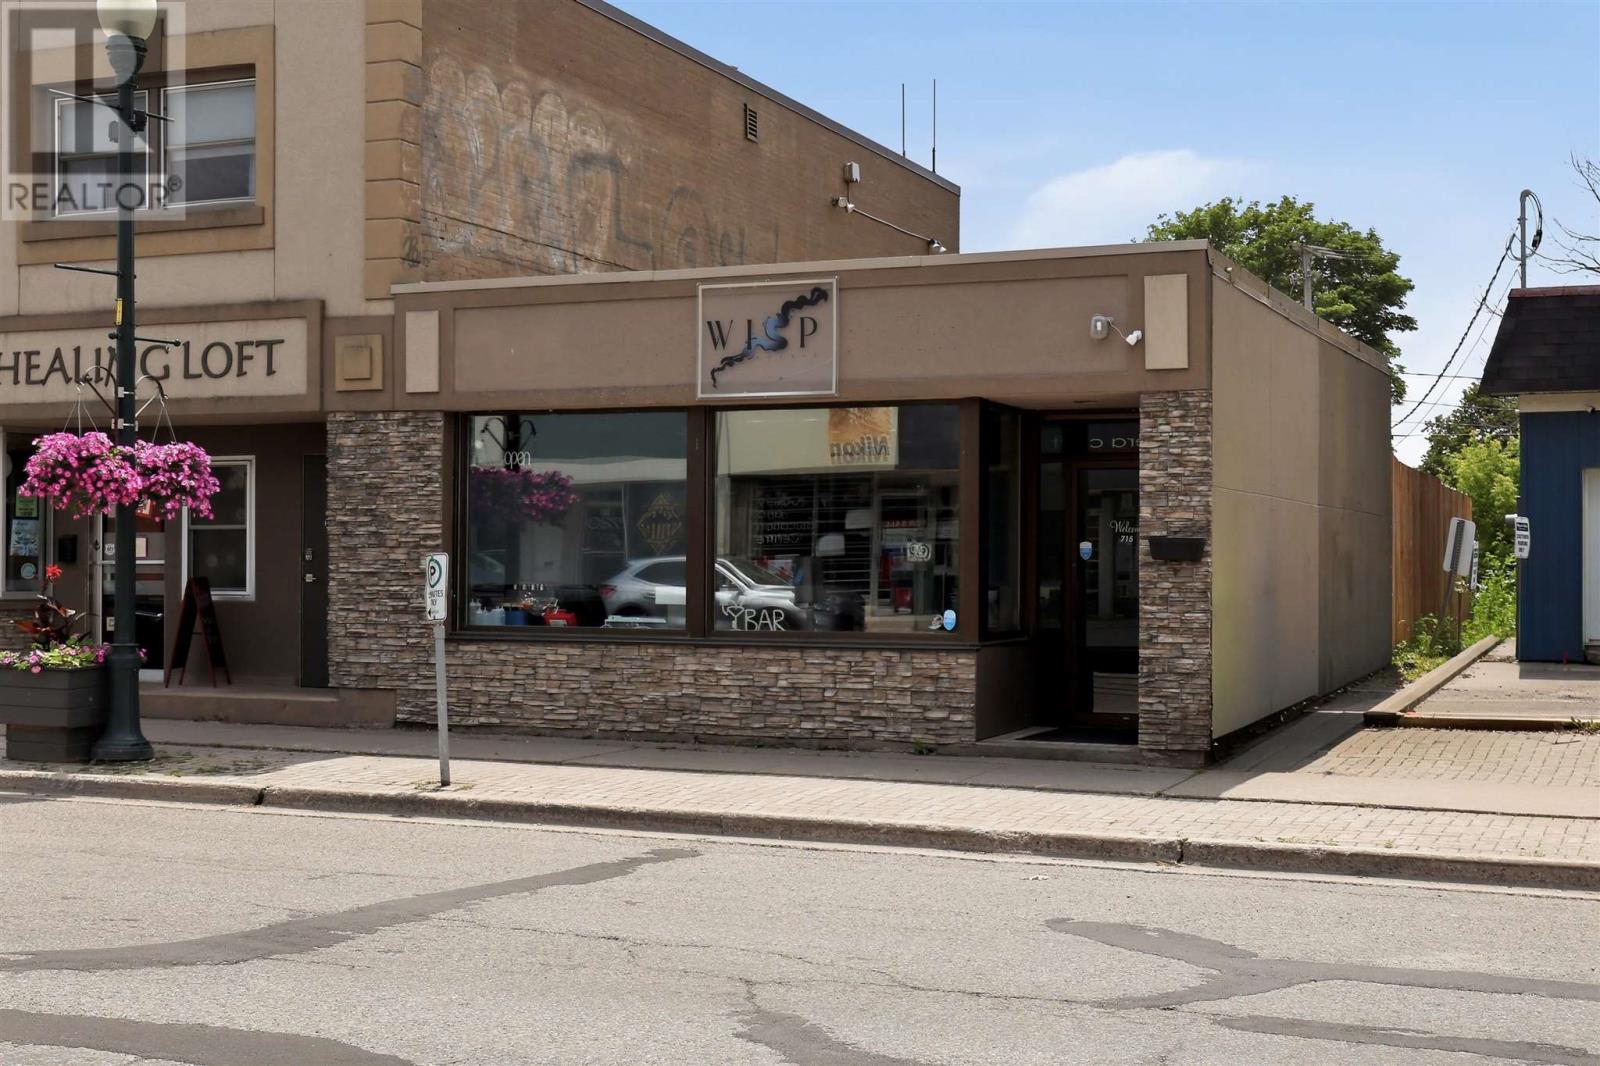
715 Queen St E
Sault Ste. Marie, Ontario
Turn the key and make your vision a reality at 715 Queen Street East! This fully renovated commercial property is a rare opportunity to own a beautifully finished hospitality space in a high-visibility location. Previously operating as a neighbourhood bar and pub, the business has now closed, leaving a truly turnkey opportunity for its next owner. Inside you'll find seating for up to 50 guests, a custom bar, two washrooms, a stunning $25,000 epoxy floor, and a complete bar setup including True commercial refrigeration and a commercial dishwasher. Outside, guests will enjoy the beautiful covered rear patio, while staff parking is conveniently located at the back. The transferable liquor licence (subject to applicable approvals) adds even more value. Whether you envision a pub, cocktail lounge, wine bar, or another hospitality concept, the hard work is already done. Bring your ideas and make this exceptional space your own. Contact your trusted REALTOR today for more details! (id:49269)
26 Walker Ln
Huron Shores, Ontario
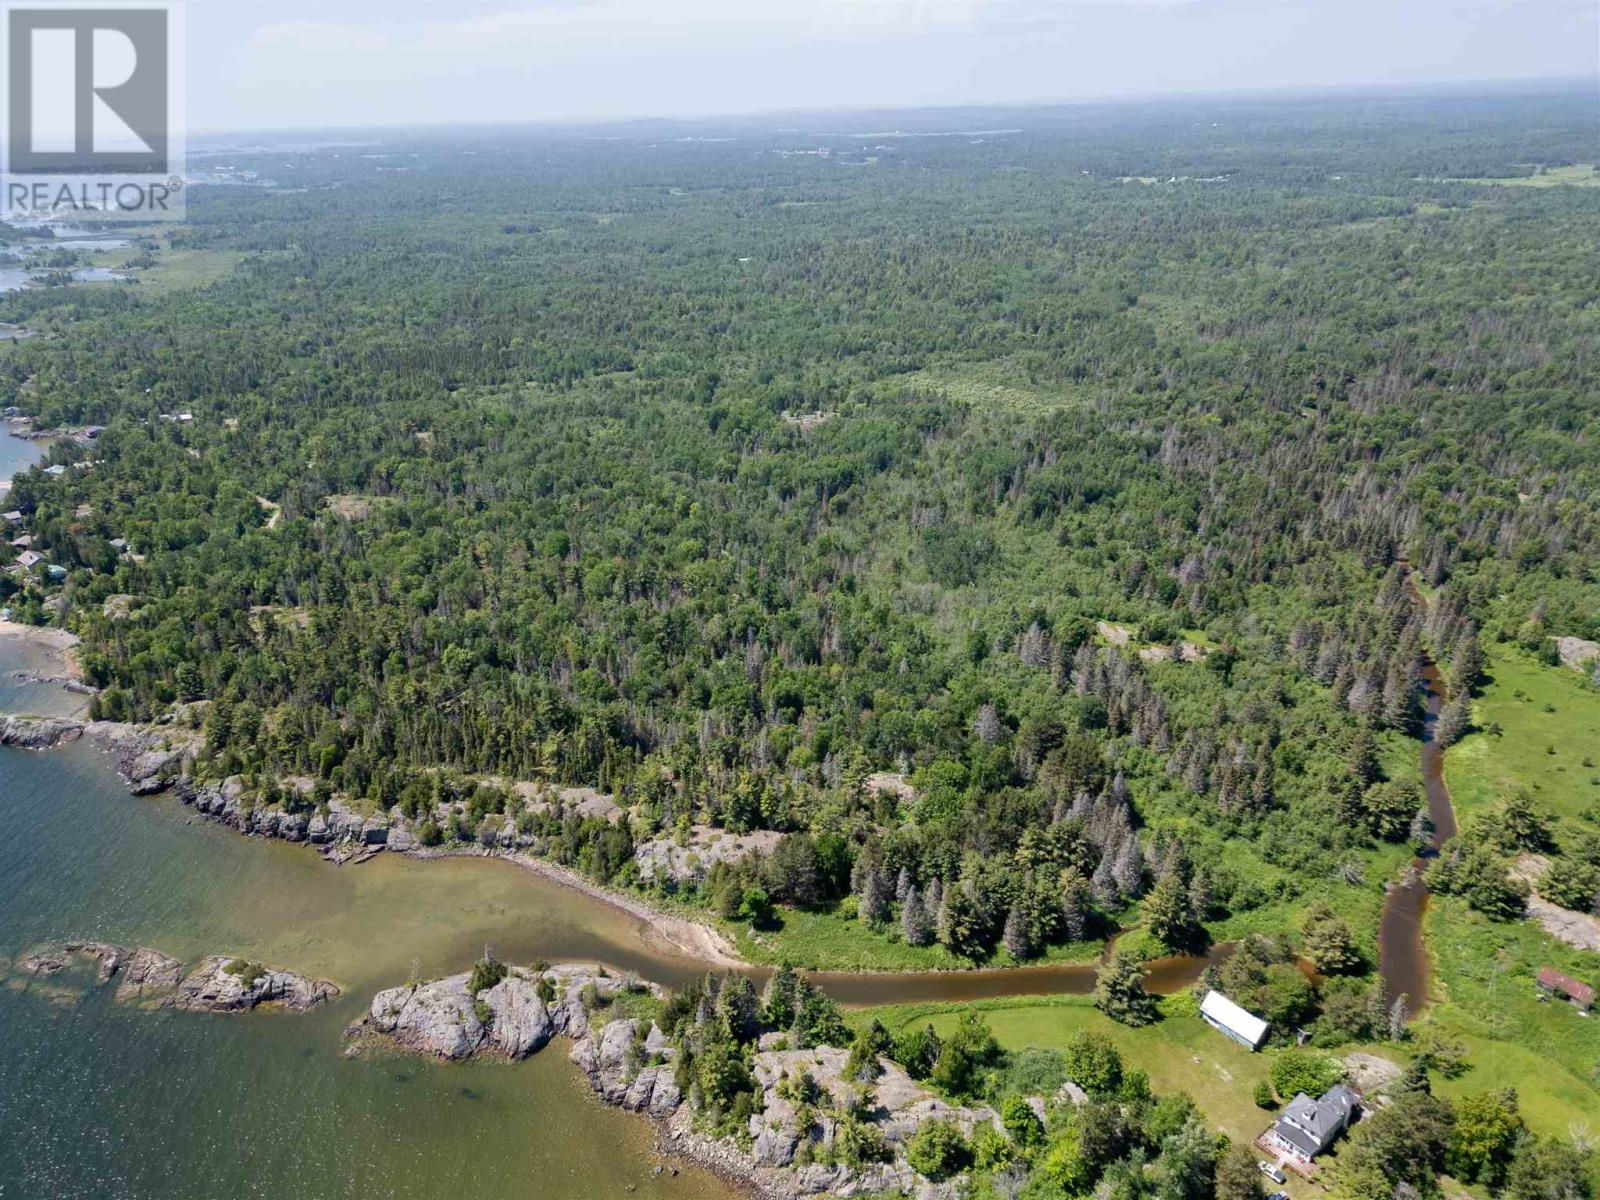
A rare opportunity to own 14.65 acres with an impressive 826 feet of frontage on the world-renowned North Channel of Lake Huron. This breathtaking waterfront property offers sweeping southern exposure, delivering sun all day and stunning views of open water. With a mix of mature trees and open space, it’s the perfect canvas for your dream home or private retreat. Enjoy ultimate privacy, excellent boating, and year-round recreational opportunities in one of Northern Ontario’s most picturesque settings. (id:49269)
1015 Queen Street
Courtland, Ontario
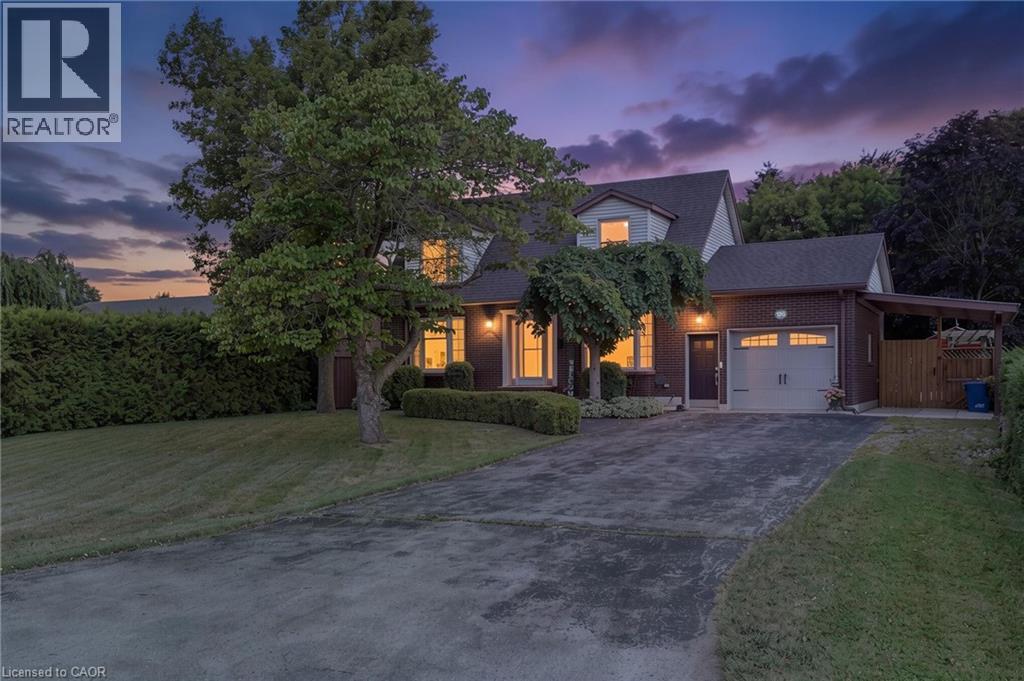
Welcome to this beautifully updated 3+1 bedroom, 1.5 bathroom home in the charming community of Courtland. Combining modern updates with warm, inviting living spaces, this home is perfect for families and those who love to entertain. The main floor features a bright and spacious living room with a cozy wood-burning fireplace, a separate dining room, a bright kitchen, a convenient 2-piece bathroom, and a sunroom that provides the perfect spot to relax while overlooking the backyard. Upstairs, you'll find three generous bedrooms and a well-appointed 5-piece bathroom, offering plenty of space for the whole family. The finished basement extends your living space with a large recreation room and a versatile office or fourth bedroom, ideal for guests, a home office, or growing families. Step outside to your own private backyard oasis. Spend your summers enjoying the in-ground pool, unwind under the gazebo, or gather with family and friends around the fire pit. With plenty of room to relax and entertain, this outdoor space is sure to become a favourite. Tastefully updated throughout and located in the welcoming village of Courtland, this move-in ready home offers the perfect blend of comfort, style, and outdoor living. (id:49269)
487 Orchard Drive
Oakville, Ontario
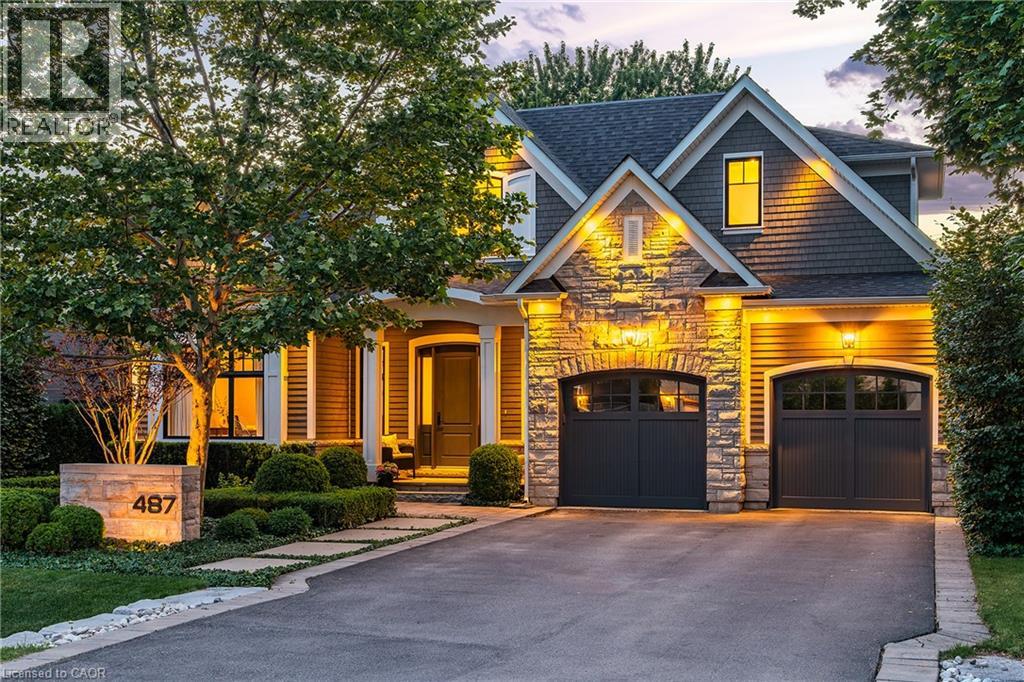
Set on a beautifully landscaped property in a quiet pocket of SW Oakville, this exceptional custom residence offers 5,104 sq ft of thoughtfully designed living space w/4+1 beds + 4.5 baths. Ideally positioned just a short walk to internationally recognized Appleby College, YMCA, downtown Oakville + an array of local amenities, the location is as compelling as the home itself. Built with an uncompromising commitment to quality w/refined finishes +exceptional craftsmanship.A striking streetscape, framed by manicured gardens+ curated plantings, creates an unforgettable first impression, while the interior balances elevated living w/everyday comfort. Extended ceiling heights + expansive glazing fill the home with natural light. A private office provides a quiet retreat, while the chef-inspired kitchen serves as the heart of the home, complete with server + walk-in pantry.Open to the great room, it is perfectly suited to family life+entertaining alike. Double French doors extend the living space outdoors. An expansive mudroom keeps daily life organized. Curated millwork continues upstairs. The primary suite is a serene retreat w/expansive glazing, outfitted dressing room + spa-inspired ensuite. Three additional bedrooms offer generous proportions. One enjoys a private ensuite, while two share a well-appointed bath. A dedicated laundry room w/extensive storage adds everyday convenience. Designed as the ultimate entertaining retreat, the LL features a striking wine cellar, terrazzo-inspired spa bath, fifth bedroom, sophisticated lounge, wet bar and dedicated theatre area. Outside, mature beech trees + hornbeam hedging create exceptional privacy + a lush, low-maintenance setting. Rear portico w/stone-wrapped fireplace + a central stone courtyard lounge provide inviting spaces for gathering, relaxing + entertaining from day to night. Exquisitely built + impeccably maintained, this is an elevated lifestyle offering in one of Oakville's most desirable neighbourhoods. (id:49269)
5427 Anthony Place
Burlington, Ontario
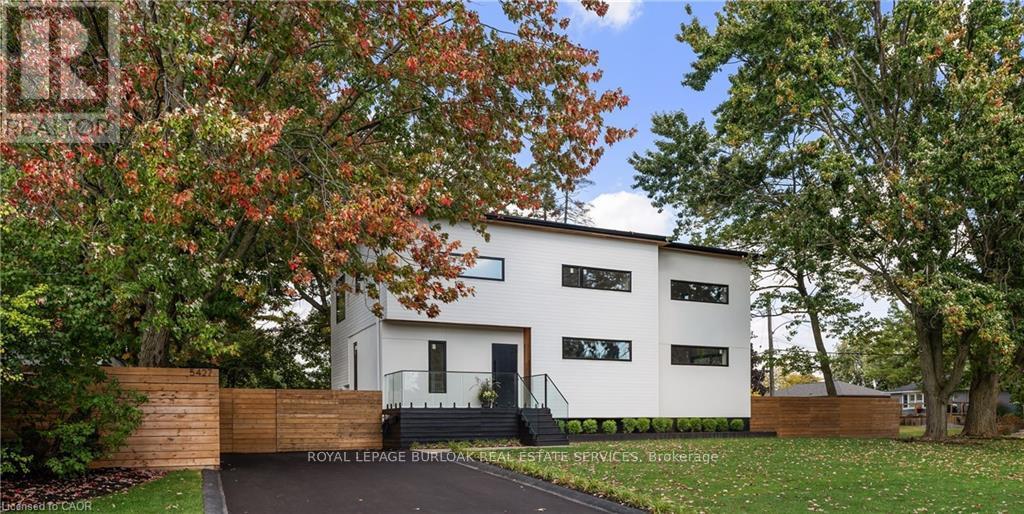
Immediate possession for this stunning custom home completed in 2023. Smart home security with multiple 4K cameras and video doorbell. This high-performance home is offered at a price comparable to a basic code-built home, providing luxurious, family-friendly living with exceptional comfort and energy efficiency. 2023 construction includes first & second storeys. Triple-insulated 14" thick walls for energy efficiency, built on existing 1958 foundation with basement update (2023). White oak hardwood floors throughout principal rooms, with master carpenter-built oak focal walls/ceiling. Exterior: premium Maibec wood siding, clear cedar & stucco. Truly unique high-performance home built using Passive House principles. Rheem hot water heat pump, Daikin heat pump, Hero-HRV, triple-glazed windows, EV charger. 2472 sq ft above grade, 1186 below grade (3658 gross). Main floor: gourmet kitchen (approx. 20' x 11') with island, quartz counters, 36" sink and Thermador appliances. Open-concept great room with eating and living areas. Large powder room. Mudroom with double closets. Top floor: 3 large bedrooms, 2 extra-large heated-floor bathrooms, laundry, den/storage/playroom. Primary corner suite with shiplap feature wall, Closets By Design walk-in closet and luxurious ensuite with soaker tub. Ceilings approx. 9 feet. Large closets in the two additional bedrooms. Lower level: large 4th bedroom/flex room, expansive heated-floor 3-pc bath, oak wine cellar with tasting table, media room. Wet bar/beverage centre with fridge. 16-speaker + Sonos amp system throughout lower and main floors. Driveway paved 2023. Stone patio 23'9" x 16'10". Fully fenced (mostly double-sided). Some room sizes irregular. See floor plans in supplements. Most measurements per builder's plans. Square footage per builder's plans. (id:49269)
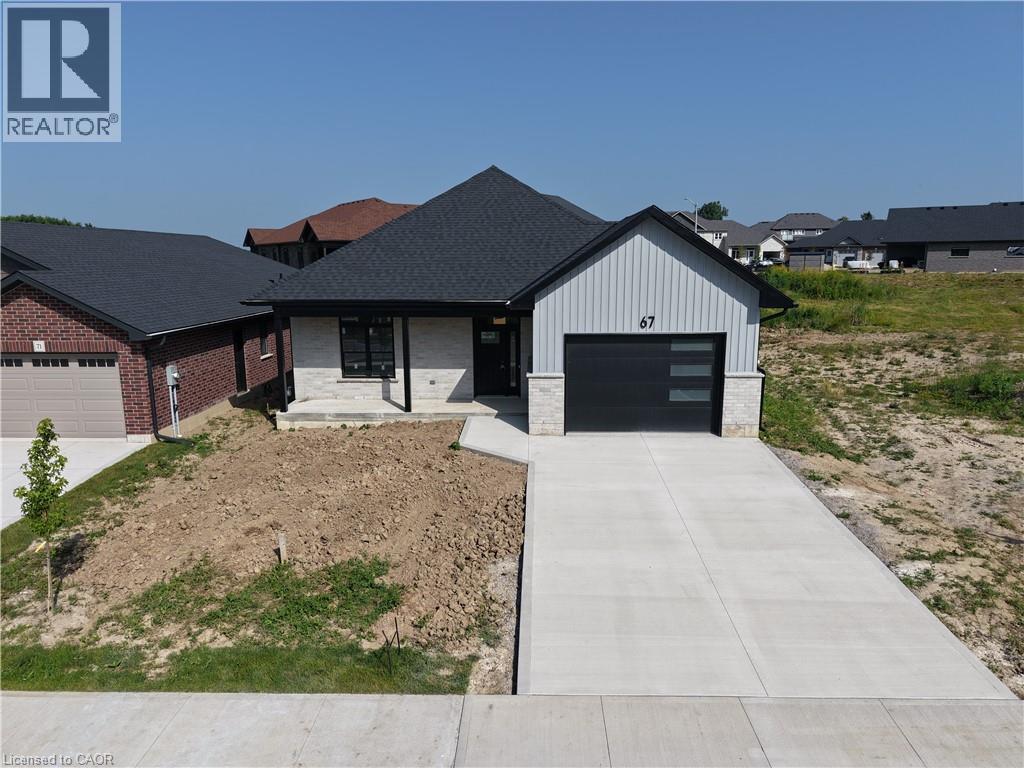
67 S Hunter Drive S
Port Rowan, Ontario
Here’s your chance to be the very first owner of a brand-new build, now underway! This 2-bedroom, 2-bathroom home is being crafted with today’s lifestyle in mind: open-concept living, a stylish kitchen with island, quartz countertops, and seamless flow to the backyard for entertaining. Living room with tray ceiling and fireplace. Main-floor primary bedroom with a walk in closet and an en suite bath. With a full basement ready for finishing and an attached 1.5 car garage, this home is built for both comfort and practicality. In the sought after Ducks Landing subdivision on the shore of Lake Erie! Walking distance to the town amenities of Port Rowan. Minutes to the sandy beaches of Long Point and Turkey Point! Secure your opportunity to own new construction in a growing community before it’s complete! (id:49269)
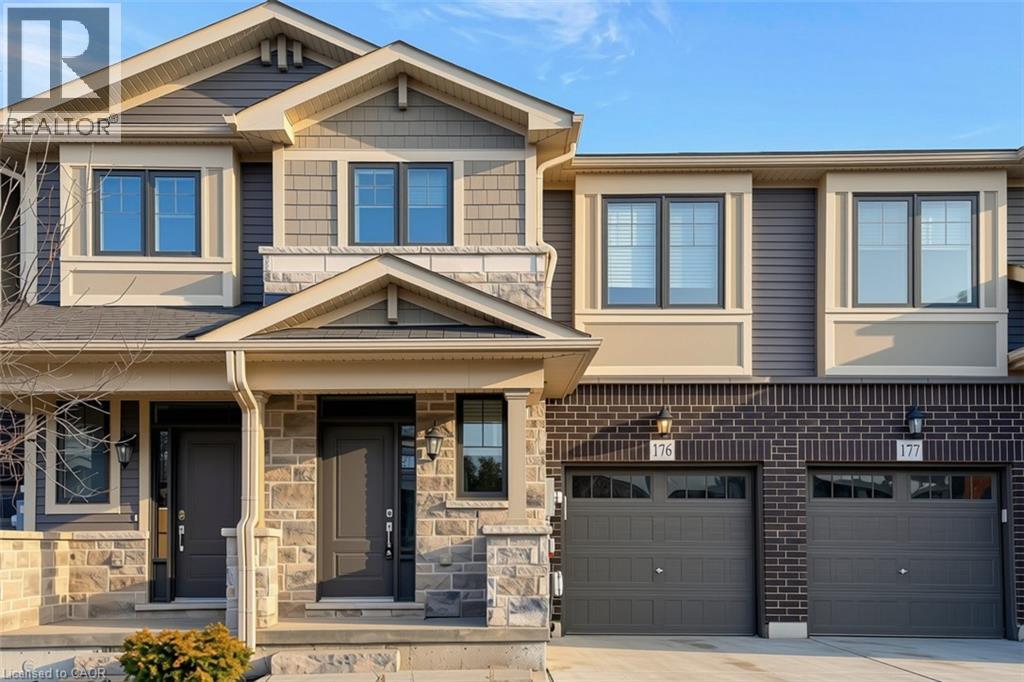
1890 Rymal Road E Unit# 176
Hamilton, Ontario
Welcome to Summit Park. This Branthaven quality-built showcases both style and function, promising a lifestyle of comfort. This modern townhome includes 3 bedrooms, including a primary bedroom with an ensuite bathroom and walk-in closet. The Primary bedroom is spacious with an ensuite, and a walk-in closet. The main level hosts a kitchen with stainless steel appliances, a cozy living area, and a dining space filled with natural light. The 2nd floor presents an ensuite laundry. This property includes an inside entry from the garage. Perfect sized fenced in back yard. Great location next to schools, parks, 5 minutes to shopping , restaurants, The Red Hill & The Linc. WON'T LAST LONG! Non-Smokers and no pets please! (id:49269)
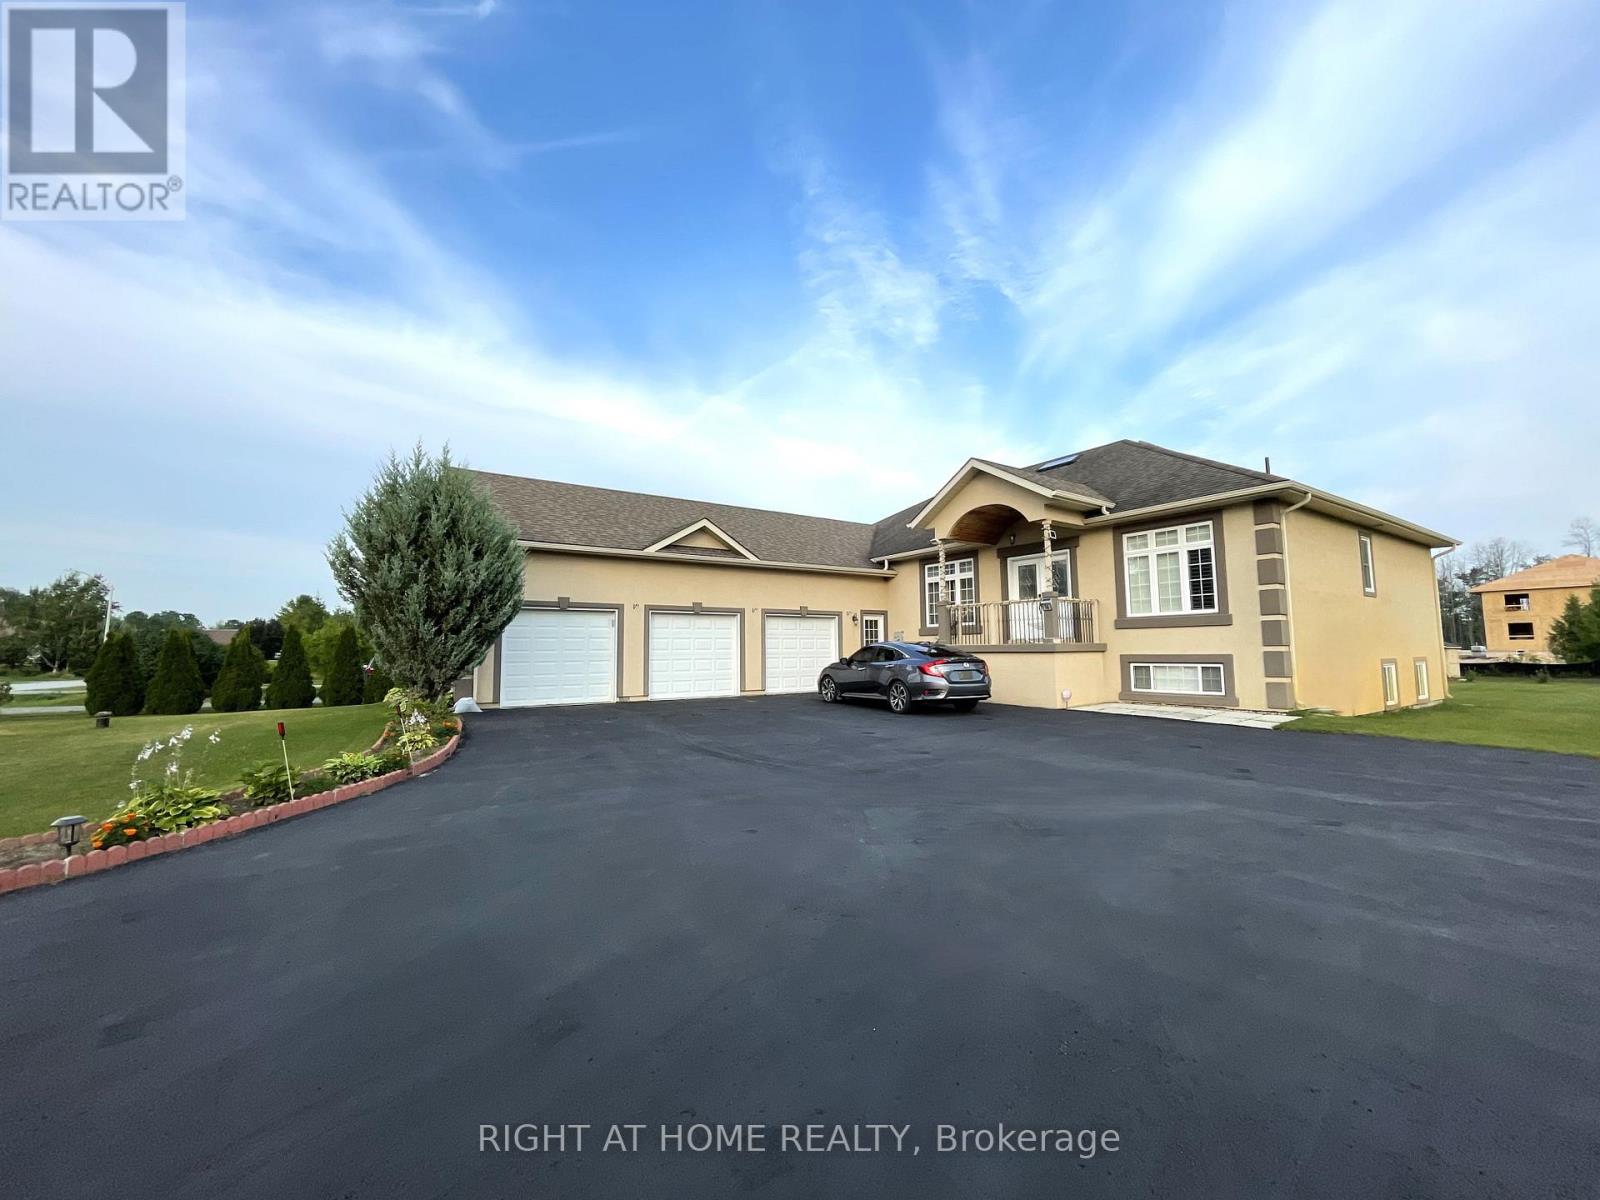
16 Wasaga Sands Drive
Wasaga Beach, Ontario
An Impressive Executive Custom-built raised bungalow on an Estate lot of over an acre in a prestigious and much-desired area of the Wasaga Sands Estates! The lot size of 102 ft by 230 ft ensures ample privacy and is one of the rare options built on oversized premium lots in this area. Home boasts over 4100 sq ft of living space, The Main floor opens up from the foyer to the large Living room, a Formal room at the entrance, 3+2 Bedrooms, 2/4 pc bathrooms, a Separate dining room, Natural light from Skylight in the living room, Custom kitchen cabinetry, gas cooktop, breakfast bar, stainless steel appliances, granite countertops, walk-out to the Large Deck & well-maintained backyard. 2pc bathroom room and main floor laundry with access to the garage. Central Air, Central Vac. Hardwood floors on the main floor, Heated flooring in 2 bathrooms on the main floor. Premium California wood shutters are on all windows, and tons of pot lights are on both floors. Great Potential for In-Law Suite as there is a separate entrance to the lower level from the garage that leads to a Bright Lower level that has a Large rec. area 2 Bedrooms, Workout area. Possibility to install a kitchen/Kitchenette. Plenty of windows.3 Car Garage and 8 Driveway parking spaces. Close to all amenities, beautiful beaches, and restaurants. (id:49269)
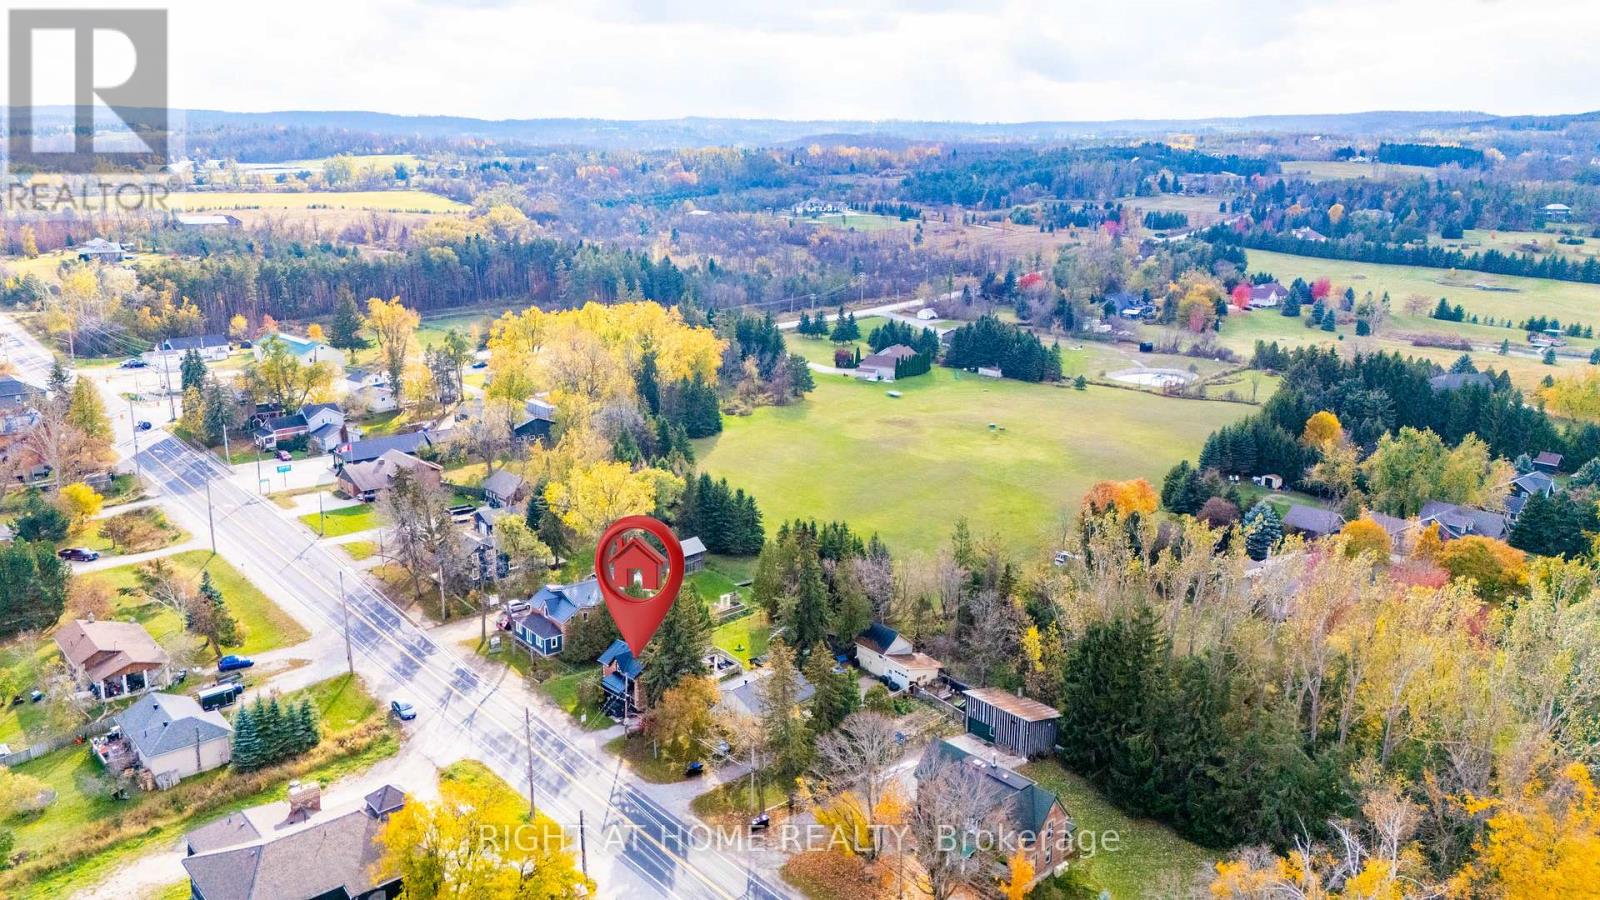
2834 County Road 124 Road W
Clearview, Ontario
A charming 2-story Century Home! situated on a 66x133 ft lot, Brick exterior, move-in ready with neutral walls throughout to suit any decor. The home is Beautifully renovated with original oak beams in place &Tasteful Finishes. 3 Bedrooms, an open concept main floor with a custom kitchen offers a centre island, creates ample space to host family and friends, ample soft-close cabinetry, quartz counter tops& backsplash, barn doors, and eye-catching bathroom tiles!. Brand new flooring on the main floor offers a clean, updated aesthetic. Convenient mainfloor laundry, reverse osmosis system, water filtration systems (iron filter, sediment filter, UV light),3 energy-efficient ductless a/c units, and new window coverings throughout the house. The code entry back door opens onto a back deck and a large yard, giving convenient access to a wheelchair through the ramp. The back deck is a perfect place to relax and enjoy Summer days grilling on the barbecue with plenty of yard. Entering the property, a large driveway accommodating 4- 5 vehicles plus a 1-car detached garage.Short Drive To Collingwood, an abundance of dining & shopping options, Blue Mountain, Georgian Bay, Beaches. (id:49269)
7665 36/37 Nottawasaga Side Road W
Clearview, Ontario
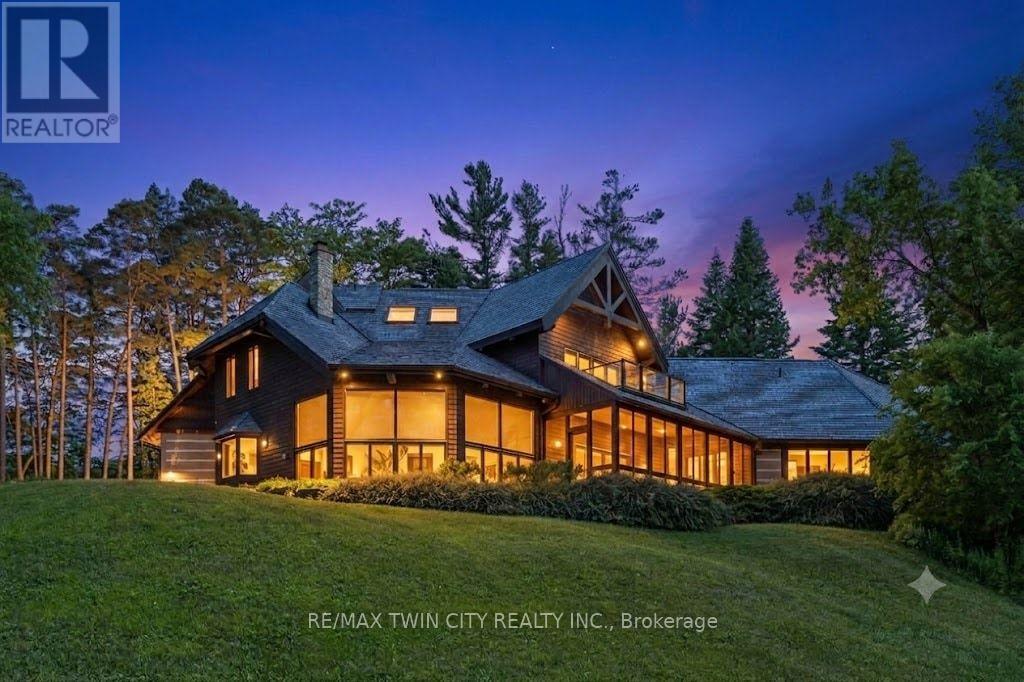
Prepare to be captivated. Set on 18 private acres overlooking the breathtaking Pretty River, this extraordinary custom-built log home is a masterpiece of craftsmanship, architecture, and natural beauty. Offering an impressive 6,982 square feet of above-ground living space, this one-of-a-kind residence is designed to immerse you in its surroundings, where every oversized window frames spectacular views of the river, rolling valley, mature forest, and abundant wildlife. The heart of the home is nothing short of spectacular. An expansive open-concept great room, dining area, and kitchen are anchored by massive handcrafted log beams and soaring ceilings that rise three storeys to the loft above. Twin mezzanines overlook the grand living space below, creating a breathtaking sense of scale while filling the home with warmth, light, and architectural character. Thoughtfully designed for both everyday living and entertaining, the north wing offers a private family room, den, and four spacious bedrooms, providing exceptional space for family and guests. Occupying the entire upper level, the primary retreat is truly in a class of its own. Beneath dramatic vaulted log ceilings, this luxurious sanctuary offers an extraordinary sense of space, complete with a private loft, walk-out balcony, two walk-in closets, a spa-inspired five-piece ensuite, and a sauna. An expansive mezzanine overlooking the great room provides endless possibilities as a home office, artist's studio, fitness area, reading lounge, or private retreat. Rarely does a property combine this level of privacy, craftsmanship, and natural beauty while remaining just 10 to 15 minutes from Collingwood, Blue Mountain, Wasaga Beach, and endless year-round recreation. This is more than a remarkable home-it is a legacy property offering a lifestyle that is becoming increasingly difficult to find. (id:49269)
22 Hunter Avenue
Tay, Ontario
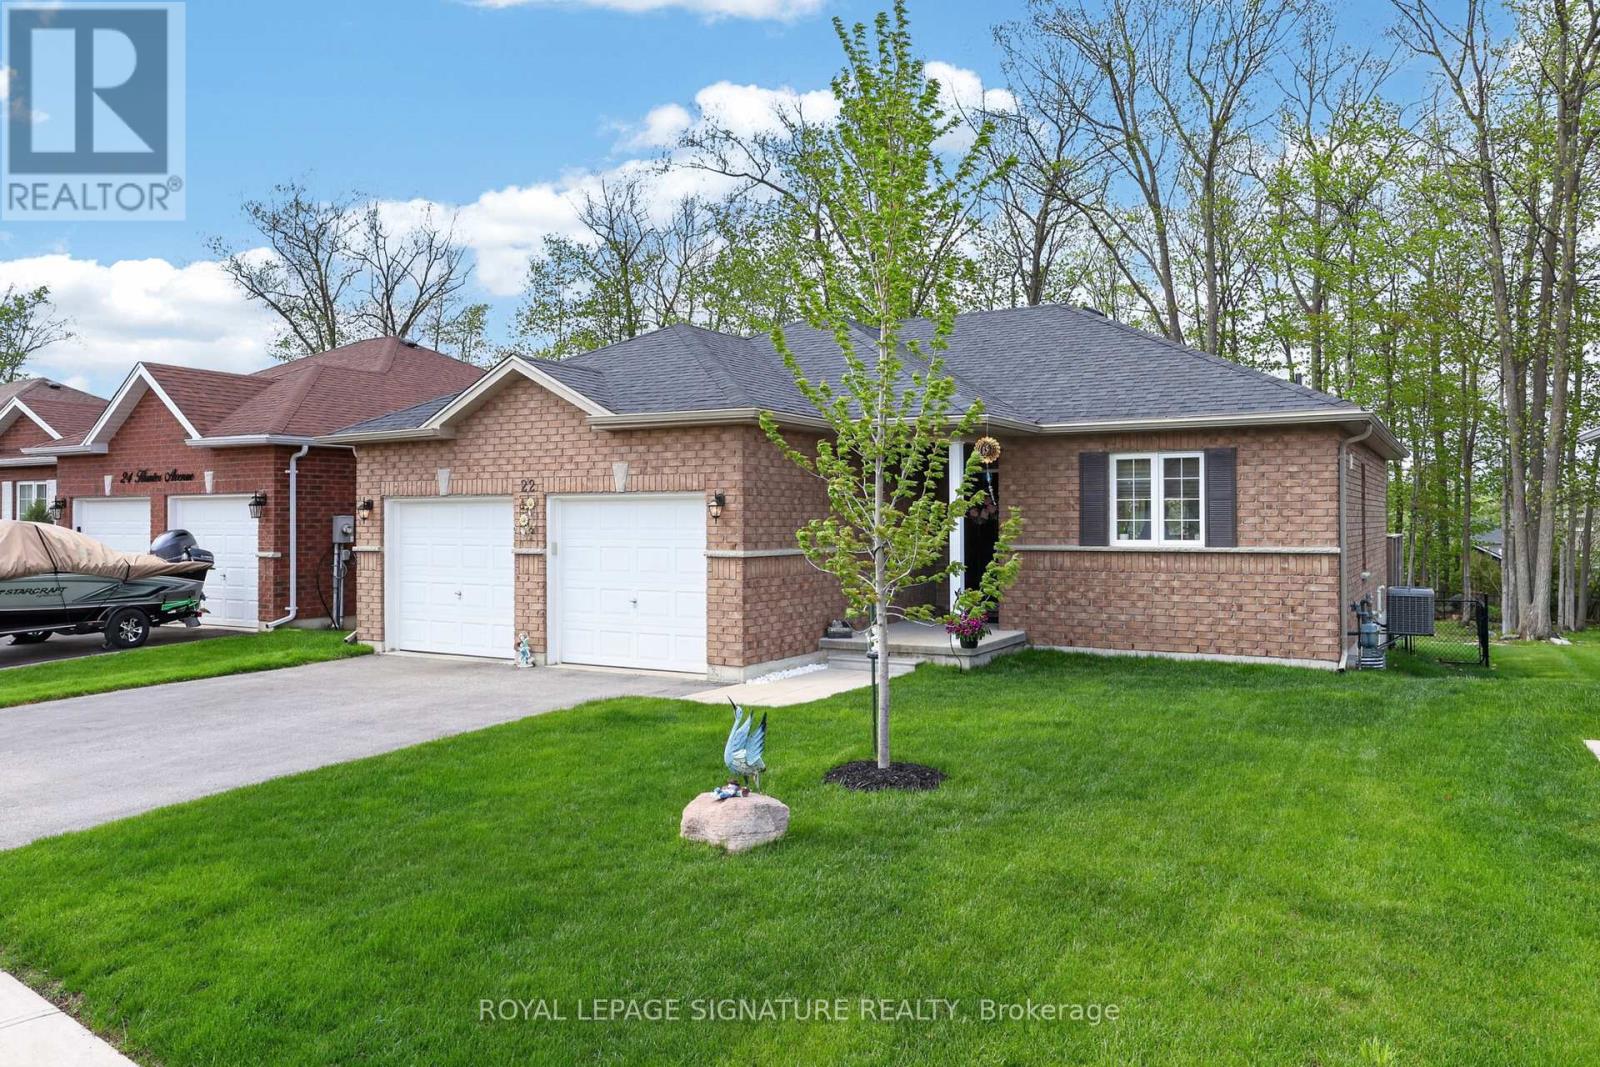
Escape to Lakeside Living - Modern, Turn-Key Bungalow in Victoria Harbour! 22 Hunter Avenue, a beautifully maintained modern brick bungalow built in 2019, is nestled in the sought-after waterfront community of Victoria Harbour. This pristine property offers small-town charm,lakeside tranquility, and effortless turn-key living.Just moments from the shores of Georgian Bay, this home places a vibrant coastal lifestyle at your doorstep. Explore local beaches, walk scenic trails, or enjoy the nearby marina and parks.The area offers an incredible, close-knit community vibe without sacrificing everyday conveniences.The inviting open-concept living and dining areas feature gleaming wood floors and large windows, flooding the space with natural light. The heart of the home includes a beautiful backsplash, Kraus black sink, new appliances, and pot lights. A patio door opens directly to a large back deck with stairs leading to your private, 162-foot-deep treed backyard oasis. The Spacious master bedroom is complete with a generous walk-in closet and a luxury ensuite bathroom featuring a soaker tub and modern acrylic shower. The large second bedroom offers a generous closet. A fabulous mudroom/laundry room provides a double closet and direct access to the attached 2-car garage.The massive lower level features large egress windows and is roughed-in for an additional bathroom and central vacuum. It's a blank canvas ready for a home theater, gym, or extra bedrooms. The spacious, partially fenced backyard features a lush backdrop of mature trees,perfect for summer BBQs, entertaining, or unwinding.Appliances and window coverings are included. High-efficiency forced-air gas heating and A/Cmake this a truly turn-key home so you can unpack and start enjoying the lakeside lifestyle. (id:49269)
107 - 2 Cove Court
Collingwood, Ontario
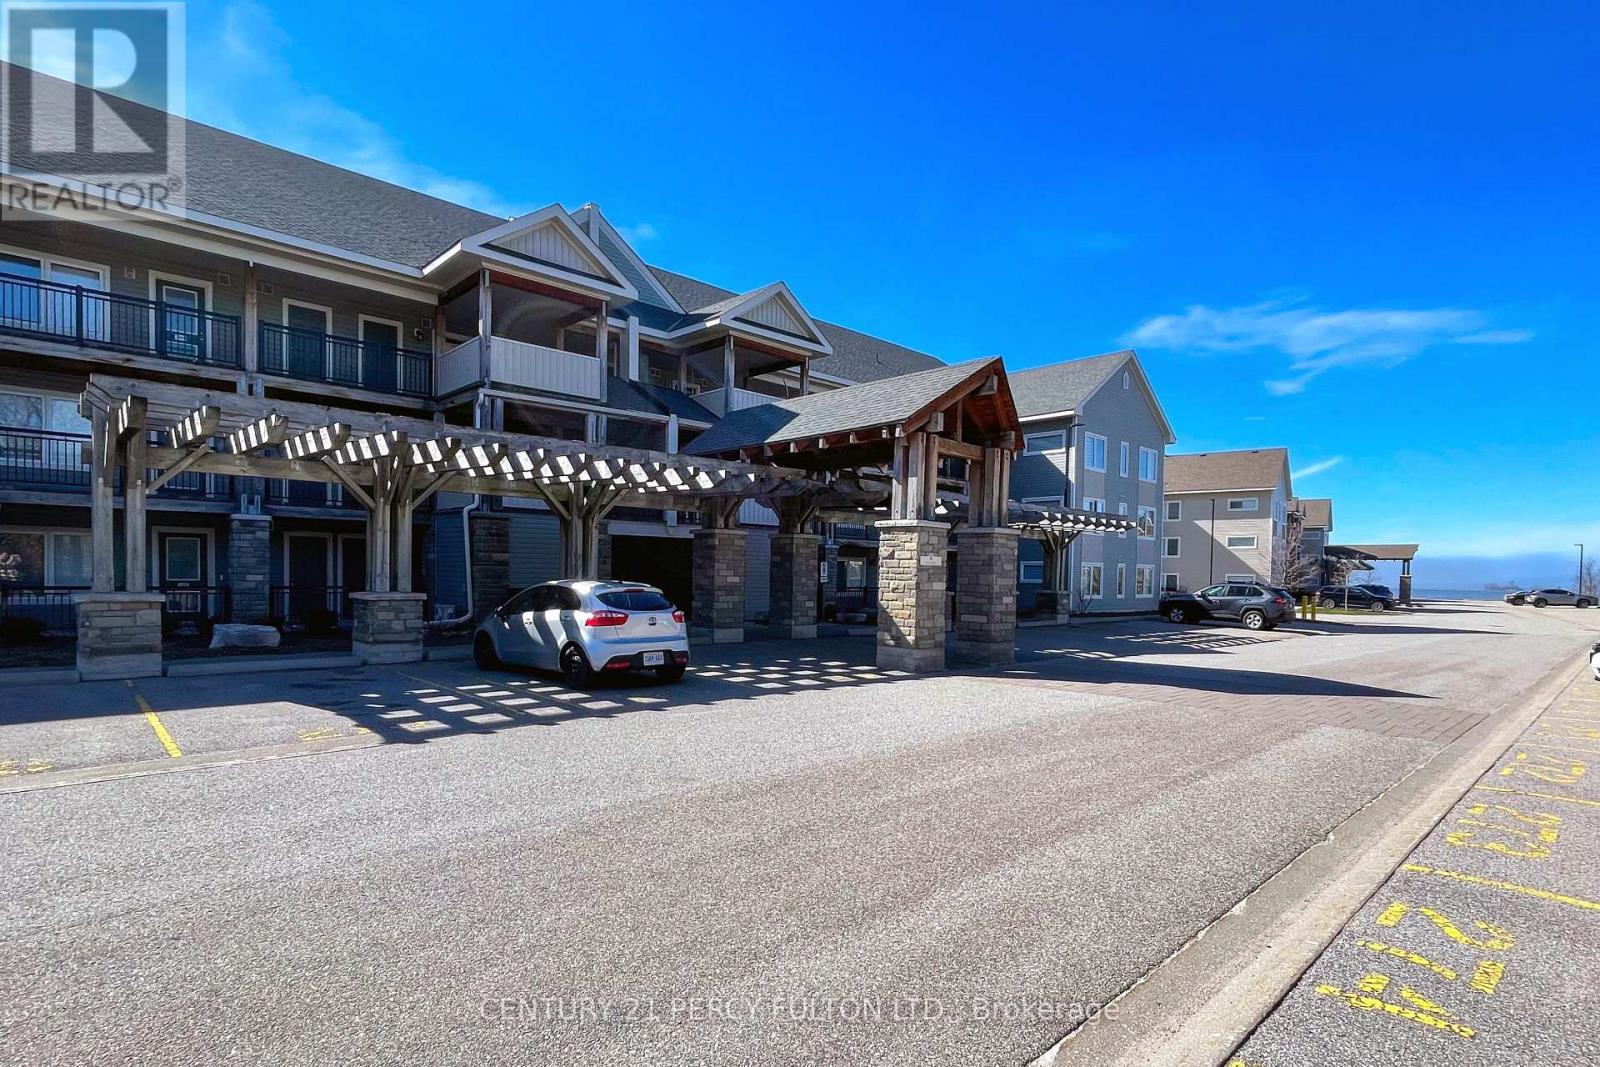
Welcome to Unit 107 at 2 Cove Court, an exceptional main-floor residence offering refined living in theheart of Collingwood. This beautifully appointed 2-bedroom, 2-bathroom condo combines effortlesselegance with everyday comfort-perfect for those seeking a sophisticated full-time home or an upscaleweekend retreat. Designed with a seamless open-concept layout, the living and dining spaces are filled with natural light,creating an inviting atmosphere for both quiet relaxation and stylish entertaining. The well-designedkitchen offers both function and flow, complementing the home's modern aesthetic. The spacious primarysuite features a private ensuite, while the second bedroom provides versatility for guests or a home office. Enjoy the convenience of main-floor access and indulge in resort-style amenities, including a stunningyear-round outdoor pool and a fitness centre-delivering a lifestyle of leisure and wellness in everyseason. Ideally located just moments from Collingwood's vibrant downtown, waterfront, golf courses, and BlueMountain, this residence offers the perfect balance of tranquility and access to premier four-season recreation. One owned parking space #263 as well a a owned storage locker adjacent to the front enry door. (id:49269)
49 Pearson Avenue
Richmond Hill, Ontario
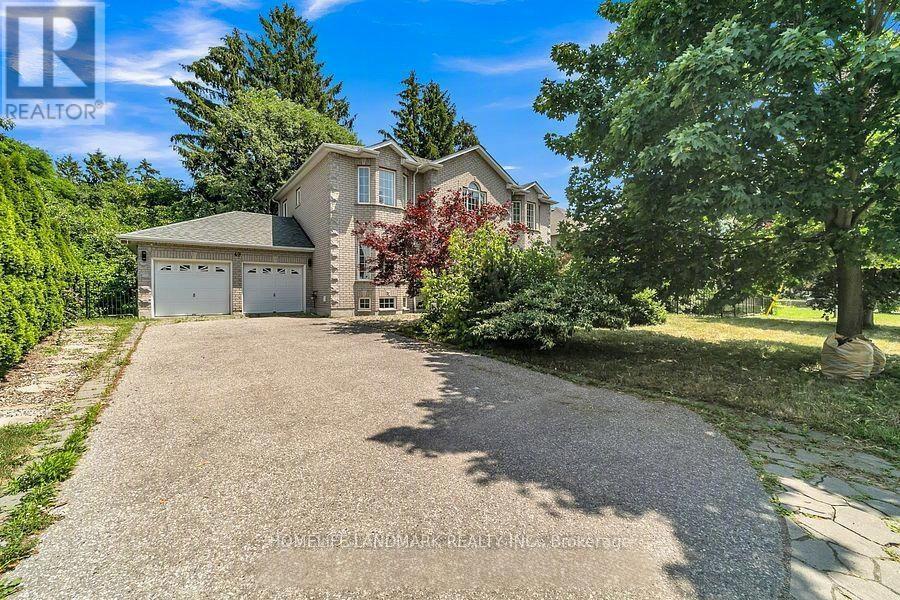
Experience the epitome of luxury in prestigious South Richvale! Nestled amongst multi-million dollar estates, this stunning residence has been meticulously renovated from top to bottom with no expense spared. Step inside to find a home that radiates sophistication, featuring a custom chef's kitchen with top-of-the-line appliances, gleaming engineered hardwood floors, a modern staircase, and elegant pot lights throughout. The designer bathrooms have been crafted to exude spa-like comfort. A standout feature is the professionally finished basement with a separate entrance-offering a perfect turnkey in-law suite or high-potential income generator. Unlike typical basements, this space boasts 2 spacious bedrooms, 2 full modern bathrooms, a full kitchen, and private laundry. Located in an exclusive, family-friendly neighborhood just minutes from top-rated schools, parks, and transit. A rare opportunity to own a fully upgraded masterpiece! (id:49269)