
345 Old Stone Road
Waterloo, Ontario
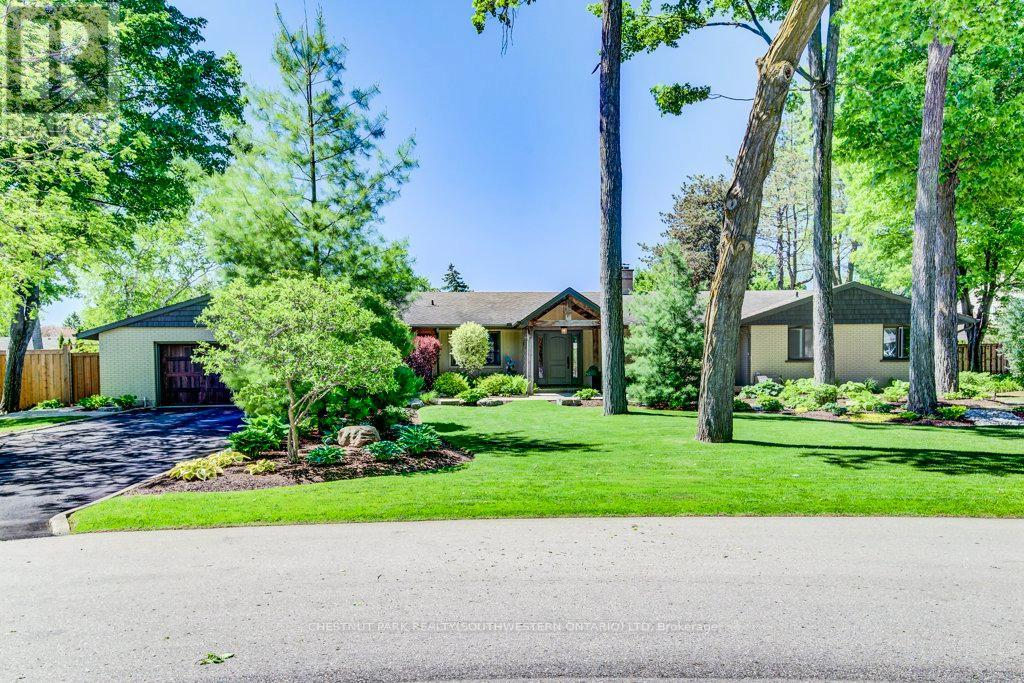
Welcome to an extraordinary Colonial Acres bungalow, offering over 4,000 sq. ft. of finished living space on a breathtaking 0.376-acre park-likelot. Combining luxury, comfort, and resort-style outdoor living, this exceptional property is a rare opportunity in one of Waterloo's most sought-after neighbourhoods. From the moment you arrive, you'll be impressed by the outstanding curb appeal, featuring an oversized double-cargarage and an expansive driveway with parking for six or more vehicles. The beautifully landscaped grounds create a private backyard retreatcomplete with a stunning inground concrete pool,hot tub, and multiple outdoor entertaining spaces designed for relaxation and memorablegatherings. Inside, the thoughtfully designed open-concept main floor is highlighted by a dramatic two-sided stone gas fireplace that serves asthe heart of the home. The custom gourmet kitchen is a chef's dream, showcasing premium appliances, a gas cooktop, built-in convection ovenand microwave, wine fridge, oversized island, and peninsula seating-perfect for both everyday living and entertaining. The main level featuresthree spacious bedrooms, including a generous primary retreat, along with a beautifully appointed main bathroom featuring a double-sink vanity,glass shower, and luxurious soaker tub. A separate front entrance leads to a functional mudroom and laundry area, complemented by a stylishpowder room with a custom live-edge vanity. The finished lower level extends the home's impressive living space with a large family room featuring a cozy gas stove, two oversized bedrooms, a full bathroom, and a versatile office/library complete with custom built-in shelving.Offering the perfect blend of luxury and convenience, this private urban oasis is ideally located just minutes from the expressway, shopping, golfcourses, parks, and everyday amenities. Experience resort-style living without ever leaving the city. (id:49269)
10 Timberland Drive
Trent Hills, Ontario
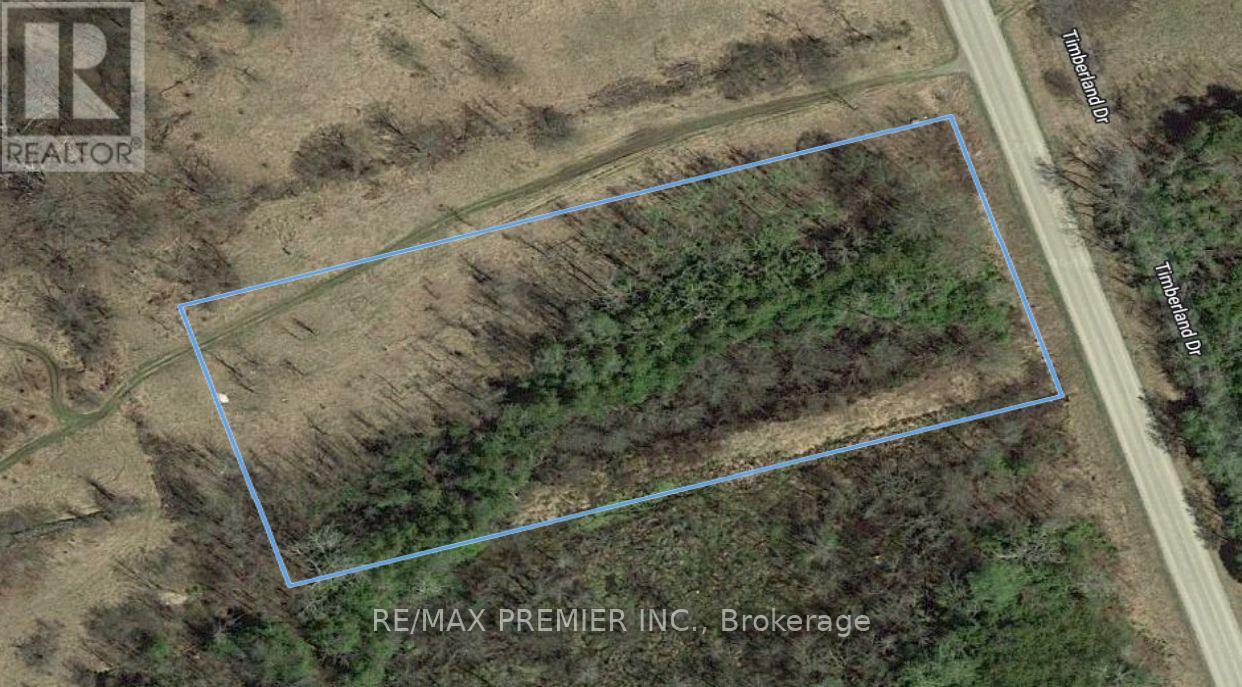
Investment opportunity. Vacant Land with many of potential. Aprox 2 Acres, 200 feet frontage X 429 feet Depth on Timberland Drive. Close to Trent River and Burnt Point Bay. Lot 11 Also for sale on MLS. Can be purchased together or separate. (id:49269)
1b - 271 Dunn Avenue
Toronto, Ontario
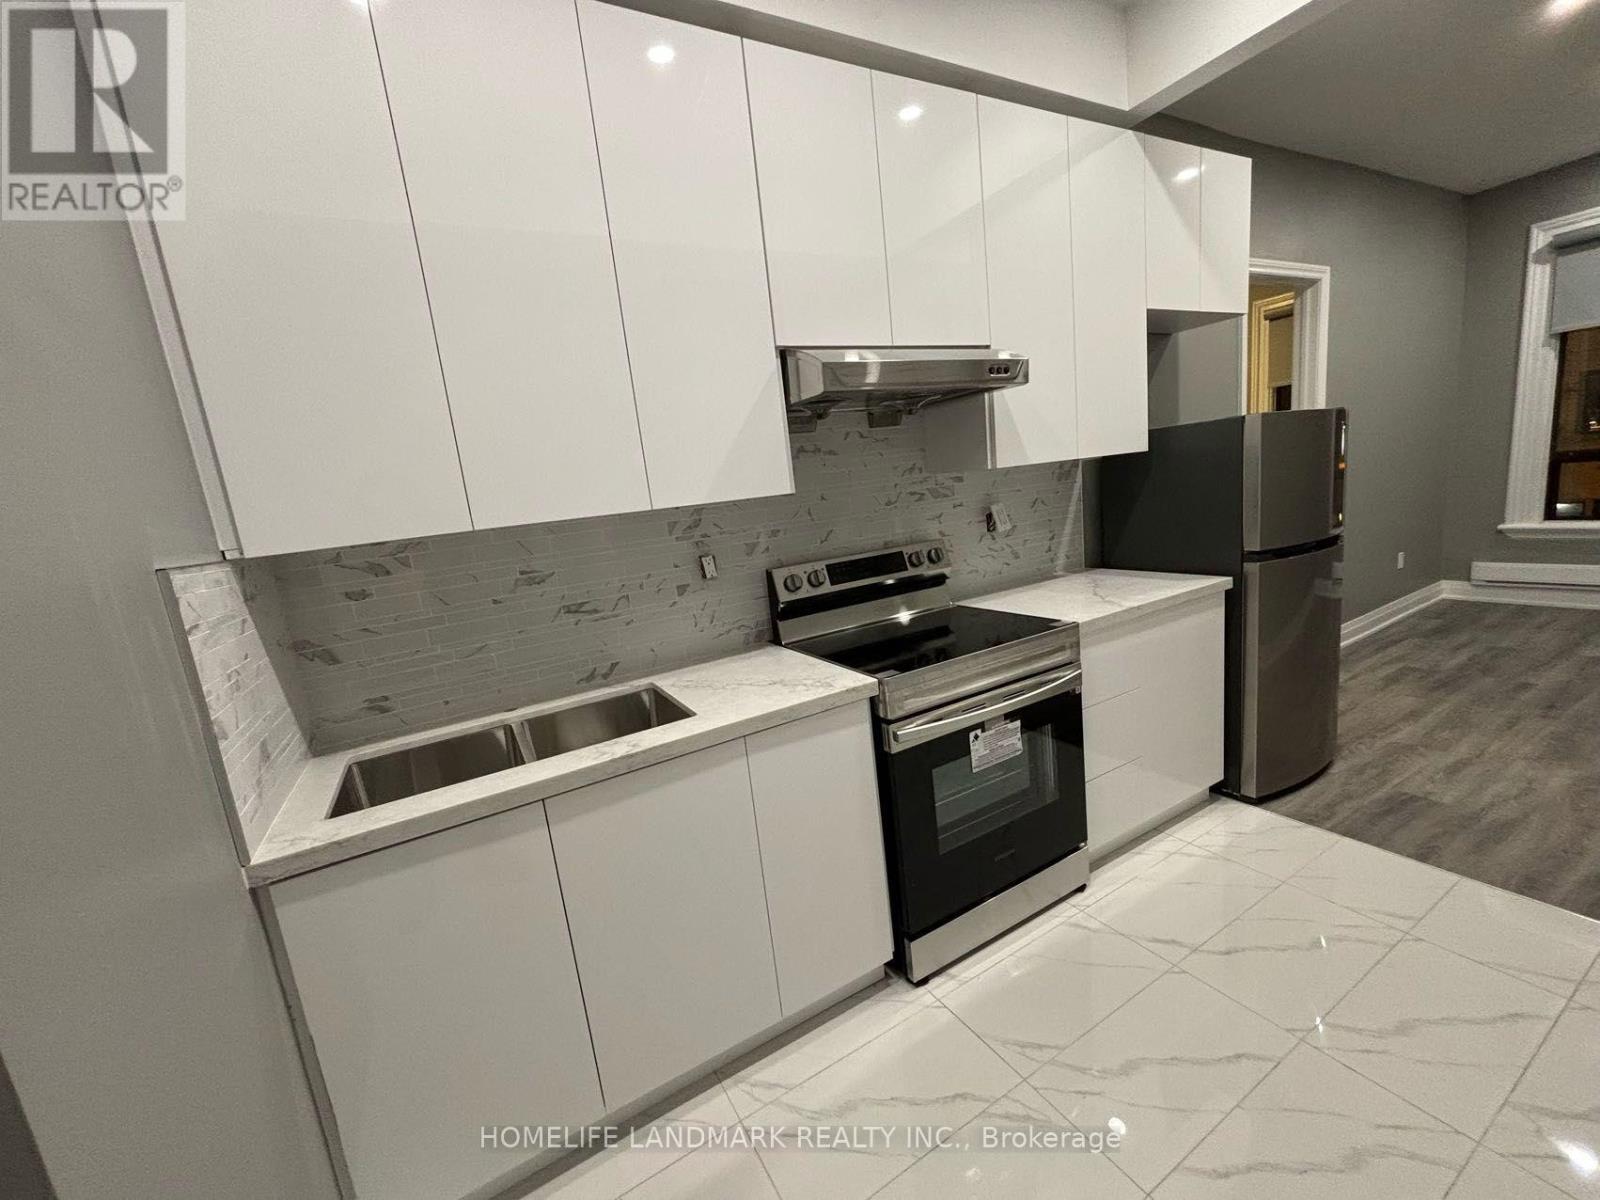
Newer Renovation One Bedrooms Apartment, Steps to TTC, Shopping, Art Galleries, Gladstone Hotel, The Drake, Restaurants. Tenant Pay Own Hydro (id:49269)
365 Lake Range Drive
Huron-Kinloss, Ontario
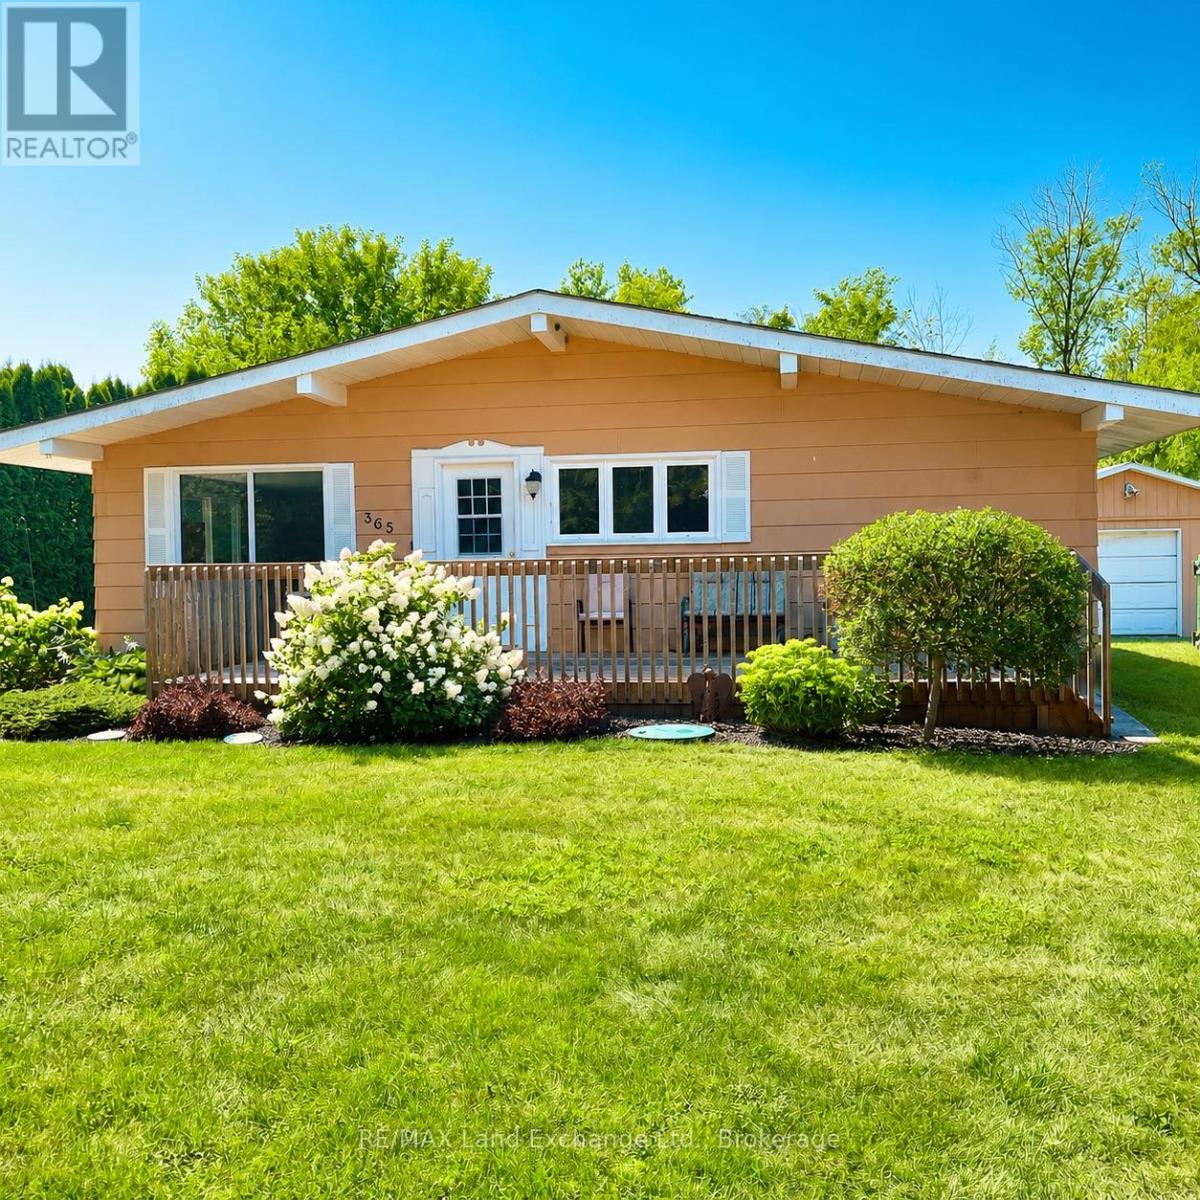
365 Lakerange Drive - Opportunity Knocks! Discover the potential in this charming 2-bedroom, 1-bathroom home situated on a spacious half-acre lot. Whether you're a first-time buyer looking to build equity, an investor seeking your next project, or a renovator ready to bring your vision to life, this property offers an exciting opportunity.Inside, you'll find a large open living room with plenty of space for family and friends, along with a generous kitchen ready for updating and personalization. A front porch adds character, while the rear deck provides a great outdoor space for relaxing, entertaining, or enjoying the expansive lot.The property also features a separate single-car garage/workshop, offering excellent storage and project space and providing an opportunity for improvement.With its large lot, functional layout and renovation potential, 365 Lakerange Drive is ready for someone to unlock its possibilities. A great opportunity to create a home that reflects your style while building value along the way. Bring your ideas and make this property your own! (id:49269)
2 - 271 Dunn Avenue
Toronto, Ontario
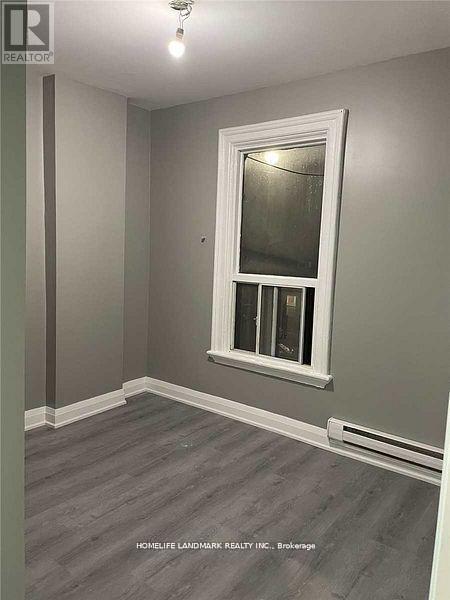
Newer Renovation One Bedrooms Apartment, Steps To Ttc, Shopping, Art Galleries, Gladstone Hotel, The Drake, Restaurants.Tenant Pay Own Hydro **EXTRAS** Fridge, Stove, Washer & Dryer (id:49269)
39 Pexton Avenue
Richmond Hill, Ontario
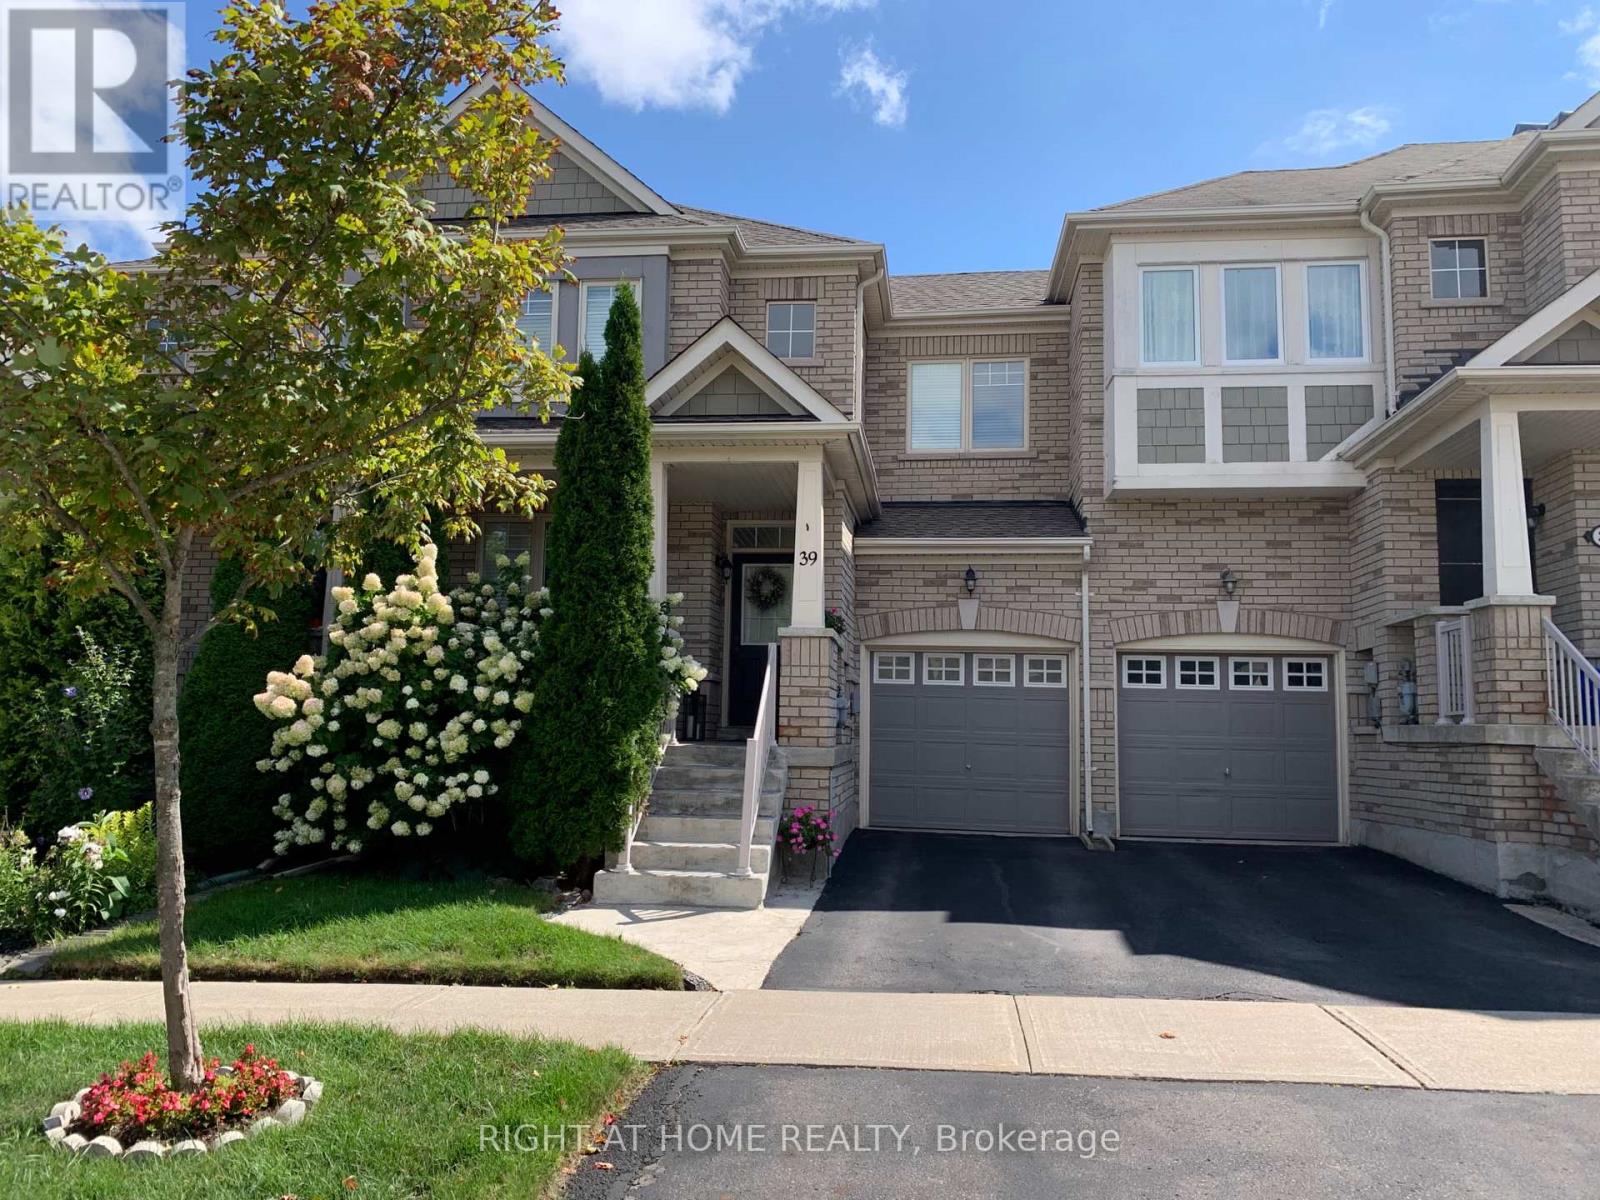
Premium lot backing onto green space with direct trail access, offering privacy, peaceful views, and an exceptional lifestyle. Unlike many townhomes, this home enjoys a generous green space behind the backyard, creating a rare sense of openness while connecting you directly to the Macleod Estate Trail and Oak Ridges Trail system.Walk just minutes to Macleod's Landing Public School, enjoy scenic walks, runs, or bike rides to Bathurst Glen Golf Course, or follow the trails to Yonge Street for shopping, restaurants, and everyday conveniences. Highway 404, Bond Lake, parks, transit, Movati Athletic, and Farm Boy are all just minutes away.Rarely offered, this bright, south-facing 3-bedroom, 3-bathroom home with a finished basement is beautifully maintained and move-in ready. Features include 9' ceilings on the main floor, an open-concept kitchen with granite countertops, a breakfast area with walkout to a fully fenced, landscaped backyard, interior garage access, direct garage-to-backyard access, and a new roof (2025).A rare opportunity to own one of Macleod's Landing's most desirable townhomes, where premium lot, privacy, nature, and everyday convenience come together. (id:49269)
1228 Elizabeth Mackenzie Drive
Pickering, Ontario
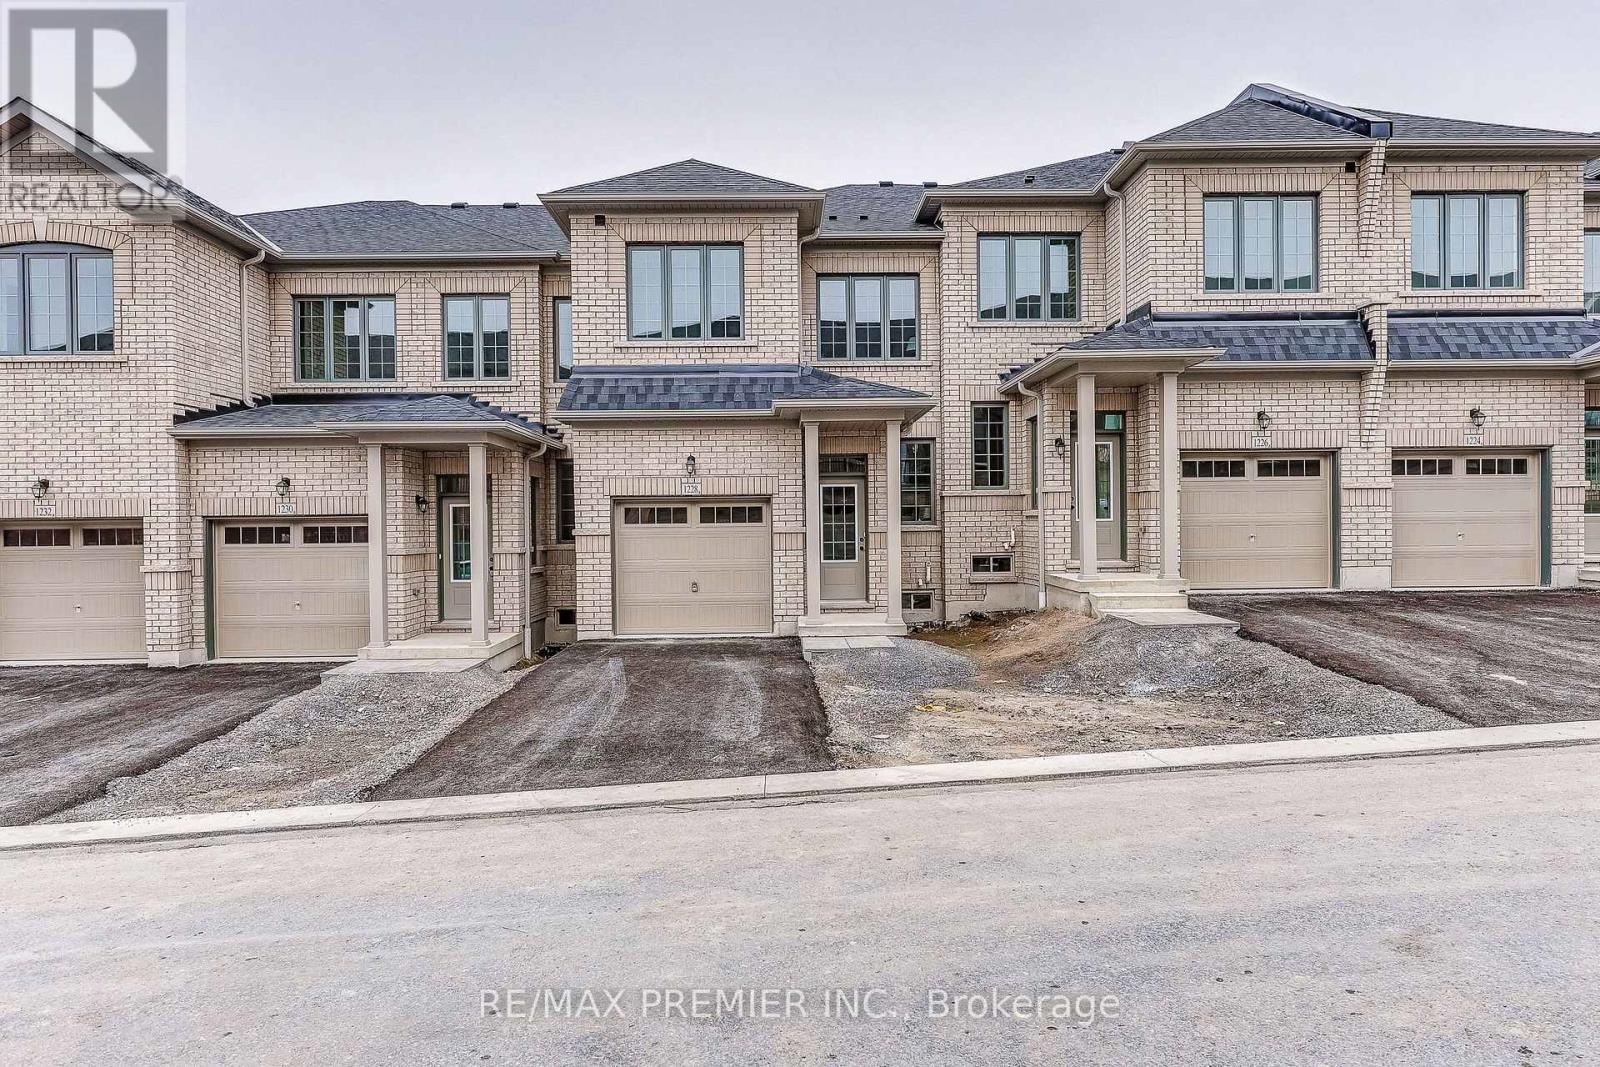
Welcome to 1228 Elizabeth Mackenzie Drive, a brand-new Nova Model interior townhome offering 1,796 sq. ft. of thoughtfully designed living space in Pickering's desirable Winding Woods community. This modern residence features 4 spacious bedrooms, 2.5 bathrooms, a single car garage and 1 car parking for vehicle on the driveway. The bright, open-concept interior is enhanced by impressive 9-foot ceilings on both the main and second levels. Rich hardwood flooring adds warmth and elegance to the inviting family room, which opens onto a generously sized balcony above the garage-an ideal outdoor space for relaxing, entertaining, or enjoying your morning coffee. The contemporary kitchen features stainless steel appliances, ample cabinetry, generous counter space, and a functional layout that flows seamlessly into the principal living areas. Upstairs, the spacious primary bedroom offers a private ensuite, while 3 additional well-proportioned bedrooms provide flexibility for family members, guests, or a home office. Additional highlights include direct interior access from the garage, generous parking, and a practical floor plan designed for comfortable everyday living. The purchaser may also be eligible for the Enhanced New Home HST Rebate, subject to applicable government requirements. Conveniently located minutes from Highways 401 and 407, Pickering GO Station, shopping, restaurants, schools, parks, and scenic walking trails, this move-in-ready Nova Model presents an exceptional opportunity to own a beautifully finished new home in one of Pickering's most sought-after communities. (id:49269)
Blk 157 Harrisview Street
Ajax, Ontario
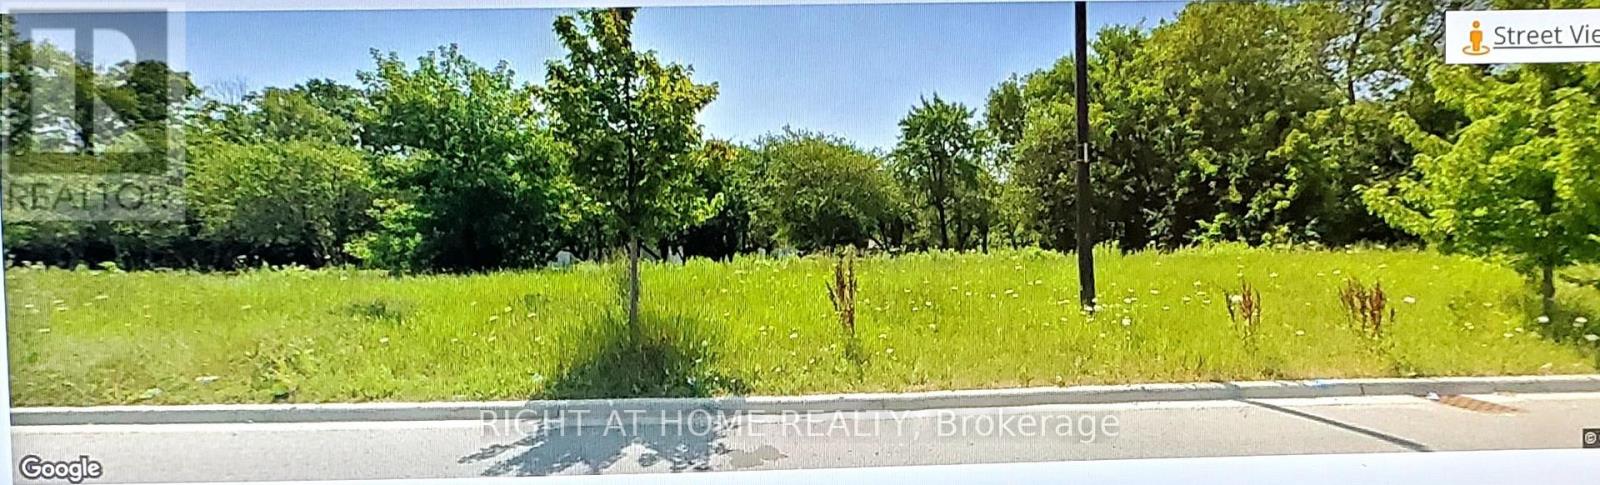
Nestled in a thriving and fast-growing neighborhood, Blk 157 Harrisview Street offers a rare and exceptional opportunity for visionary buyers and investors. As surrounding properties prepare for new construction and active development begins right next door, this vacant parcel is positioned on the verge of a major transformation.Buying this land now means getting in right before the neighborhood peaks. The moment construction breaks ground on adjacent lots, the value of this property is set to surge, turning this vacant space into a high-yield investment and a true future goldmine. Don't watch the growth happen-own the land that shapes it! (id:49269)

895 Kicking Horse Path
Oshawa, Ontario
Welcome to this stunning end-unit townhome located on the border of whitby & Oshawa in highly sought after McLaughlin community. Bright, spacious and thoughtfully designed, this exceptional home is flooded with natural sunlight from 3 sides, creating a warm and inviting atmosphere throughout. The versatile main floor features a 4th bedroom, ideal for a home office, guest room or in-law suite. The unfinished basement offers excellent potential for future customisation or additional rental income. enjoy luxury living with large windows, a beautiful balcony & a private backyard. This home boasts open-concept kitchen with extended cabinetry, island & quartz countertops, perfect for cooking & entertaining. The cozy living room & sun filled breakfast area seamlessly flow together, creating an ideal space for comfortable family living, privacy and everyday enjoyment. The images shown are virtually staged. (id:49269)

47 Cedarview Drive
Whitby, Ontario
Welcome to The Caldwell by Fieldgate Homes, an impressive brand-new detached residence offering approximately 3,285 sq.ft. of thoughtfully designed living space in of the Whitby's most desirable new communities. Featuring five spacious bedrooms, soaring 9 foot ceilings on both the main and second floors, an elegant oak staircase, and a timeless all brick exterior, this executive home delivers exceptional craftsmanship, comfort, and functionality. The bright and expensive main level is perfectly sited for modern family living and entertaining. A private den provides an ideal space for a home office, study or quiet retreat celebrating special occasions. The chef inspired kitchen showcases premium upgraded finishes, abundance cabinetry, and a spacious breakfast area with garden doors providing convenient access to the outdoors. Overlooking the inviting family room with cozy fireplace, this open concept space creates a natural gathering place for family and friends. The second floor features a luxurious primary suite complete with a generous walk-in closet and an elegant five piece ensuite. Four additional well proportioned bedrooms each offer their own closet, providing ample storage and personal space. Two shared ensuite bathrooms conveniently connect the secondary bedrooms, while the second -floor laundry room adds ease and practicality to the home's well-planned layout. With resale inventory becoming increasingly limited, The Caldwell presents an outstanding opportunity to own a never lived in home in a growing, family-friendly neighborhood. Purchasers will also receive a $15,000 Decor Credit to personalize the home's finishes and may be eligible for the Enhanced HST Rebate, subject to applicable eligibility requirements. Don't miss the opportunity to make this exceptional 3.285 sq.ft Fieldgate home your own! (id:49269)
Royal LePage Terrequity Realty

1223 Talisman Manor
Pickering, Ontario
Welcome to The Rushmore by Fieldgate Homes, an exceptional brand-new detached residence nestled in one of Pickering's most desirable new communities. Thoughtfully crafted for modern family living, this executive home showcases quality construction and a highly functional layout, featuring soaring 9-foot ceilings on both the main and second floors, elegant oak staircase, and a classic all-brick exterior, every detail reflects Fieldgate Homes' commitment to timeless design. The bright and spacious main level offers a seamless open-concept design ideal for everyday living and entertaining. The chef-inspired kitchen showcases premium upgraded finishes, ample cabinetry, and a sun-filled breakfast area that flows effortlessly into the welcoming family room with a cozy fireplace. Separate formal living and dining rooms provide sophisticated spaces for hosting family celebrations and special occasions. Upstairs, the spacious primary bedroom offers a private retreat complete with a generous walk-in closet and a luxurious five-piece ensuite. Three additional well-proportioned bedrooms provide plenty of space for children, guests, or a home office. A conveniently located second-floor laundry room adds ease and practicality to the home's thoughtfully planned layout. With resale inventory becoming increasingly limited, The Rushmore presents an incredible opportunity to own a never-lived-in home in a growing, family-oriented neighborhood. As a pre-construction purchase, buyers will receive a $10,000 Decor Credit to personalize the home's finishes. The purchaser may also be eligible for the Enhanced HST Rebate, subject to eligibility requirements. Don't miss this opportunity to make this exceptional Fieldgate home your own! (id:49269)
16 Cherry Ridge Boulevard
Pelham, Ontario
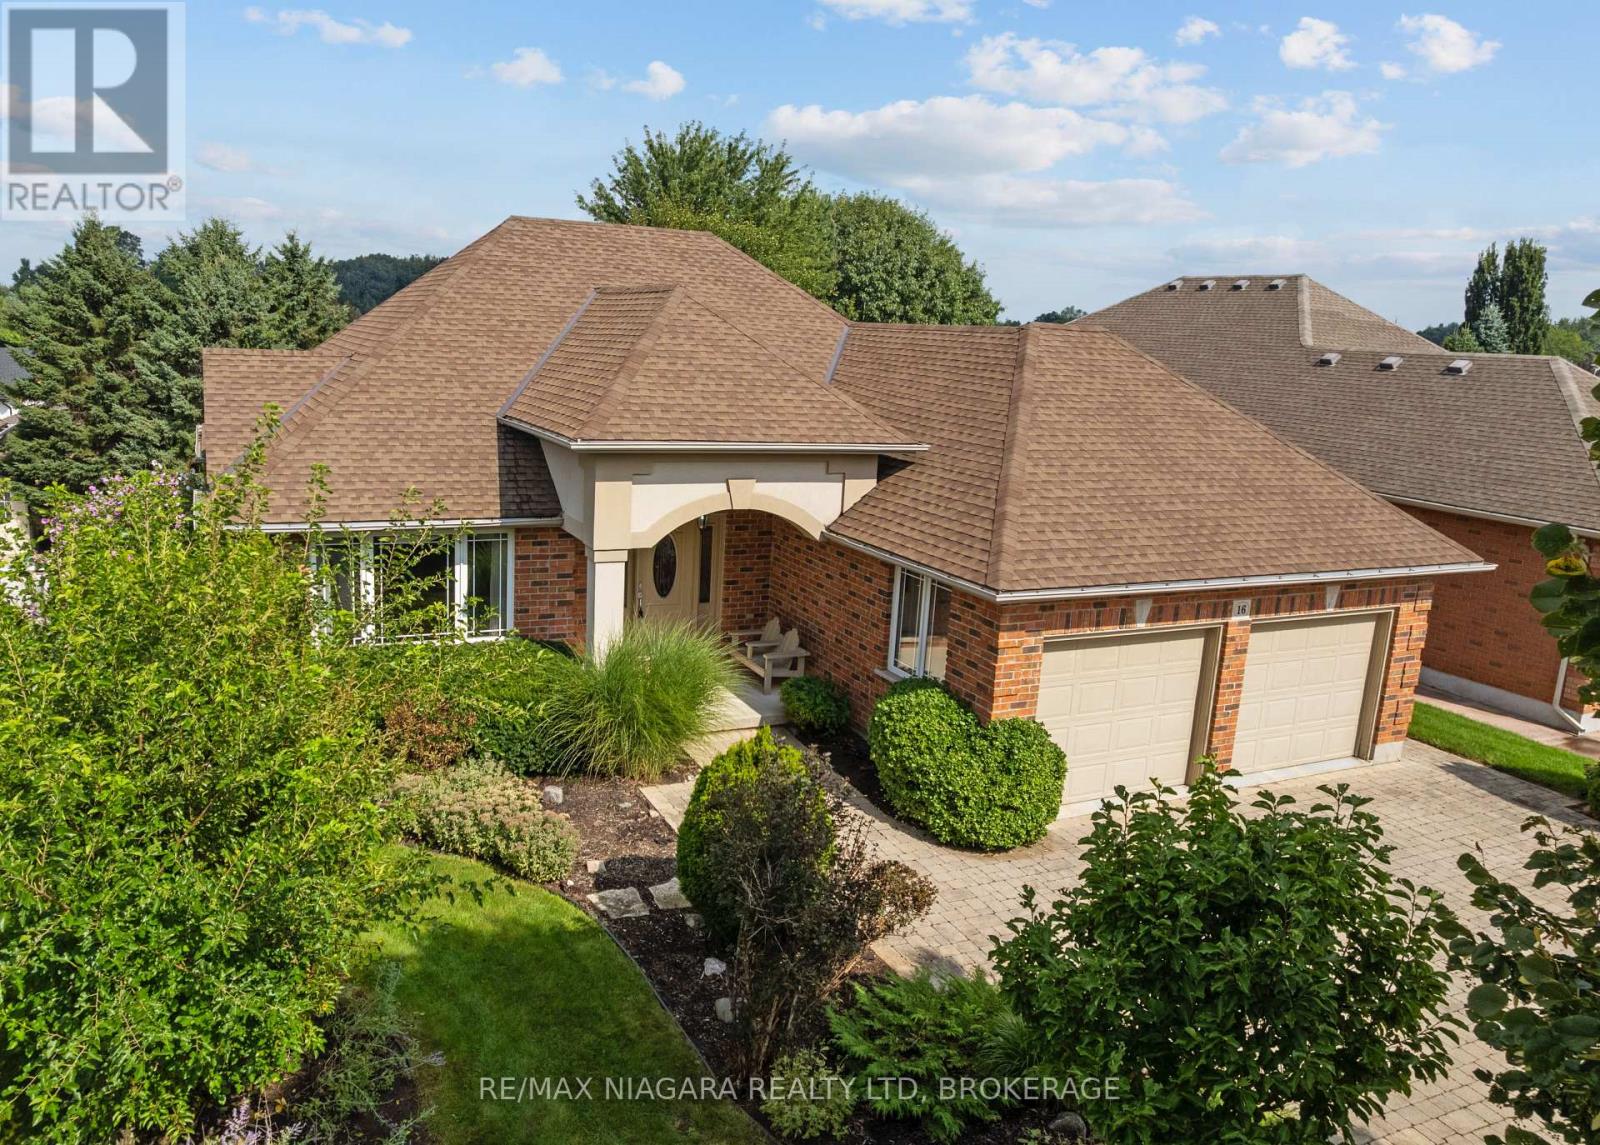
Looking to downsize without giving up the space, quality or privacy you love? This distinctive 2+1 bedroom, 2 bathroom all-brick bungalow in Cherry Ridge offers comfortable main-floor living, a rare full walkout basement and a private setting in one of Fenwick's most desirable neighbourhoods.The open-concept main floor features hardwood floors and a bright great room with vaulted ceilings, pot lighting and a gas fireplace framed by dramatic Palladian windows. The oak kitchen features a centre island and built-in buffet cabinet in the dining area, with patio doors opening to a large deck overlooking the rear yard.The main level includes two bedrooms, a large pantry closet, 4-piece bathroom and main-floor laundry, with plenty of room in the design to add an ensuite bathroom if desired.The full walkout lower level features large windows that provide plenty of natural light, a spacious family room with a second gas fireplace, a large bedroom and a full bathroom-creating an ideal private space for visiting family or future multi-generational living.Enjoy the relaxed pace of country living with an easy walk to the heart of Fenwick Village and nearby Centennial Park. (id:49269)
1007 - 65 Trinity Street
Toronto, Ontario
RENT NOW AND RECEIVE 6 WEEKS FREE! Bringing your net effective rate to $4,610 on a 1 year lease.* Brand new never lived in before 3 BED, 2 BATH 1027sf suite with premium finishes. Features include in-suite full washer and dryer, built-in kitchen islands and wine fridges, stainless steel appliances, Ceasarstone kitchen countertops and backsplash, Trevisana kitchen cabinets and Google Nest thermostats. Bedroom includes a walk-in closet with built-in organizers and black out roller shades. Discover the newest and largest purpose-built rental living within Canary District's award-winning master-planned community. Enjoy a collection of elevated indoor and outdoor amenities which include a state-of-the-art two-story fitness centre equipped with a multi-functional studio and strength training room fitted with the very best equipment. Additional amenities include a co-working space with private meeting rooms, an outdoor pool, theatre, kids playroom, family lounge, skyline terrace and lookout lounges, games room, party room, pet spa and private dog run, bike storage and automated parcel lockers. *Offers subject to change without notice & Images are for illustrative purposes only. Parking is available at a cost. (id:49269)
725 - 100 Mill Street
Toronto, Ontario
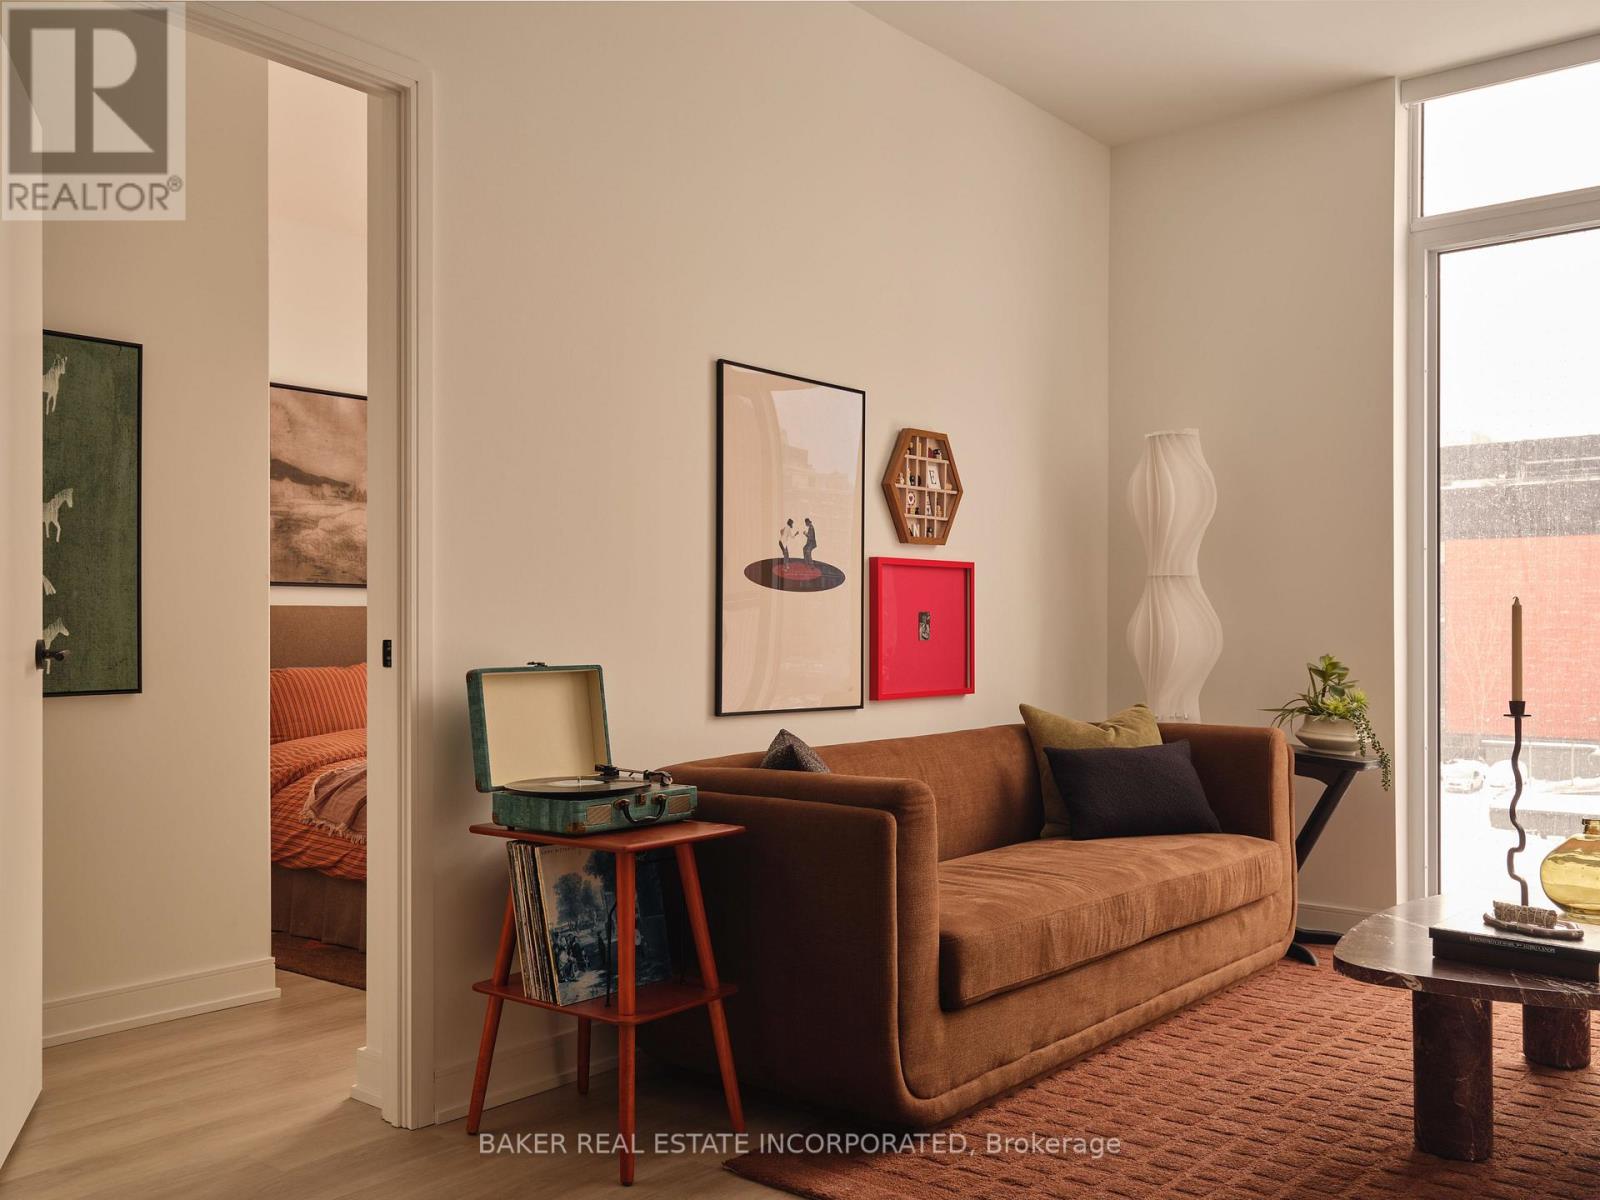
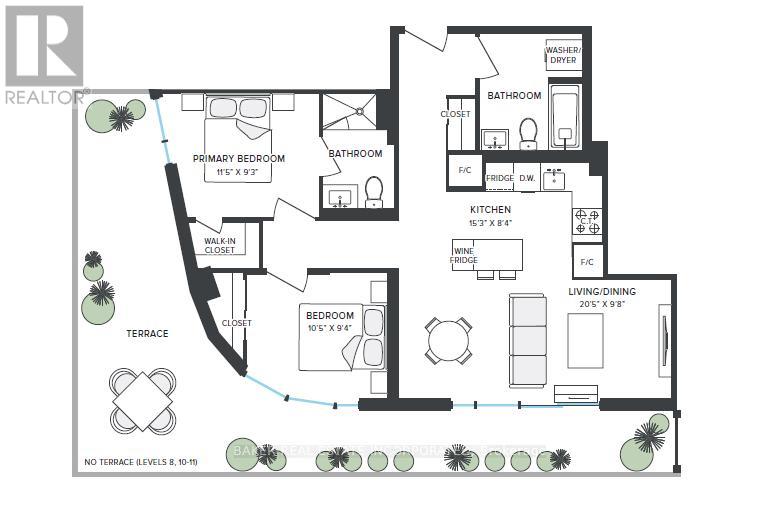
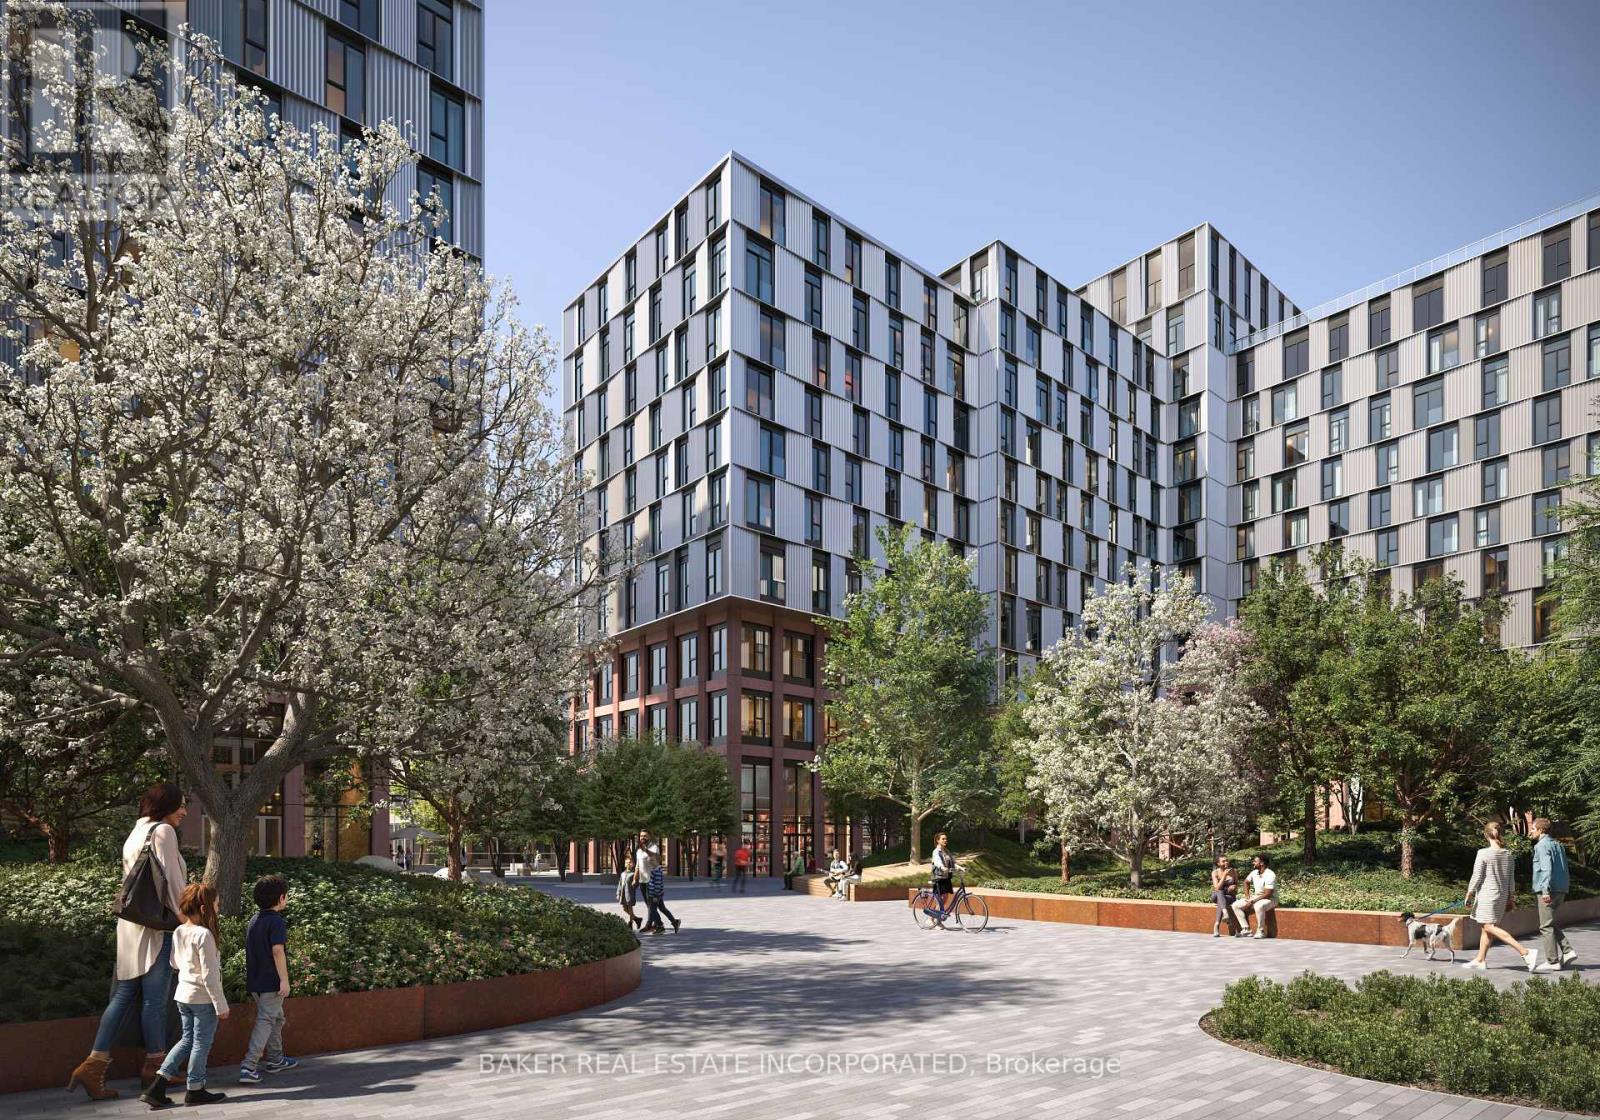
RENT NOW AND RECEIVE UP TO 1 MONTH FREE! Bringing your net effective rate to $3,732 for a one year lease. (Offer subject to change. Terms and conditions apply). BRAND NEW 2 BED, 2 BATH 854 sf SUITE. Discover high-end living in the award-winning canary district community. Purpose-built boutique rental residence with award-winning property management featuring hotel-style concierge services in partnership with Toronto life, hassle-free rental living with on-site maintenance available seven days a week, community enhancing resident events and security of tenure for additional peace of mind. On-site property management and bookable guest suite, Smart Home Features with Google Nest Transit & connectivity: TTC streetcar at your doorstep: under 20 minutes to king subway station. Walking distance to Distillery District, St. Lawrence Market, Corktown Common Park, And Cherry Beach, with nearby schools (George Brown College), medical centres, grocery stores, and daycares. In-suite washers and dryers. Experience rental living reimagined. Signature amenities: rooftop pool, lounge spaces, a parlour, private cooking & dining space, and terraces. Resident mobile app for easy access to services, payment, maintenance requests and more! Wi-fi-enabled shared co-working spaces, state-of-the-art fitness centre with in-person and virtual classes plus complimentary fitness training, and more! *Offers subject to change without notice & Images are for illustrative purposes only. Parking is available at a cost. (id:49269)
1211 - 65 Trinity Street
Toronto, Ontario
RENT NOW AND RECEIVE 6 WEEKS FREE! Bringing your net effective rate to $2,926 on a 1 year lease.* Brand new never lived in before 1 BED, 1 BATH 554sf suite with premium finishes. Features include in-suite full washer and dryer, stainless steel appliances, Ceasarstone kitchen countertops and backsplash, Trevisana kitchen cabinets and Google Nest thermostats. Bedroom includes a walk-in closet with built-in organizers and black out roller shades. Discover the newest and largest purpose-built rental living within Canary District's award-winning master-planned community. Enjoy a collection of elevated indoor and outdoor amenities which include a state-of-the-art two-story fitness centre equipped with a multi-functional studio and strength training room fitted with the very best equipment. Additional amenities include a co-working space with private meeting rooms, an outdoor pool, theatre, kids playroom, family lounge, skyline terrace and lookout lounges, games room, party room, pet spa and private dog run, bike storage and automated parcel lockers. *Offers subject to change without notice & Images are for illustrative purposes only. Parking is available at a cost. (id:49269)
723 - 432 Cherry Street
Toronto, Ontario
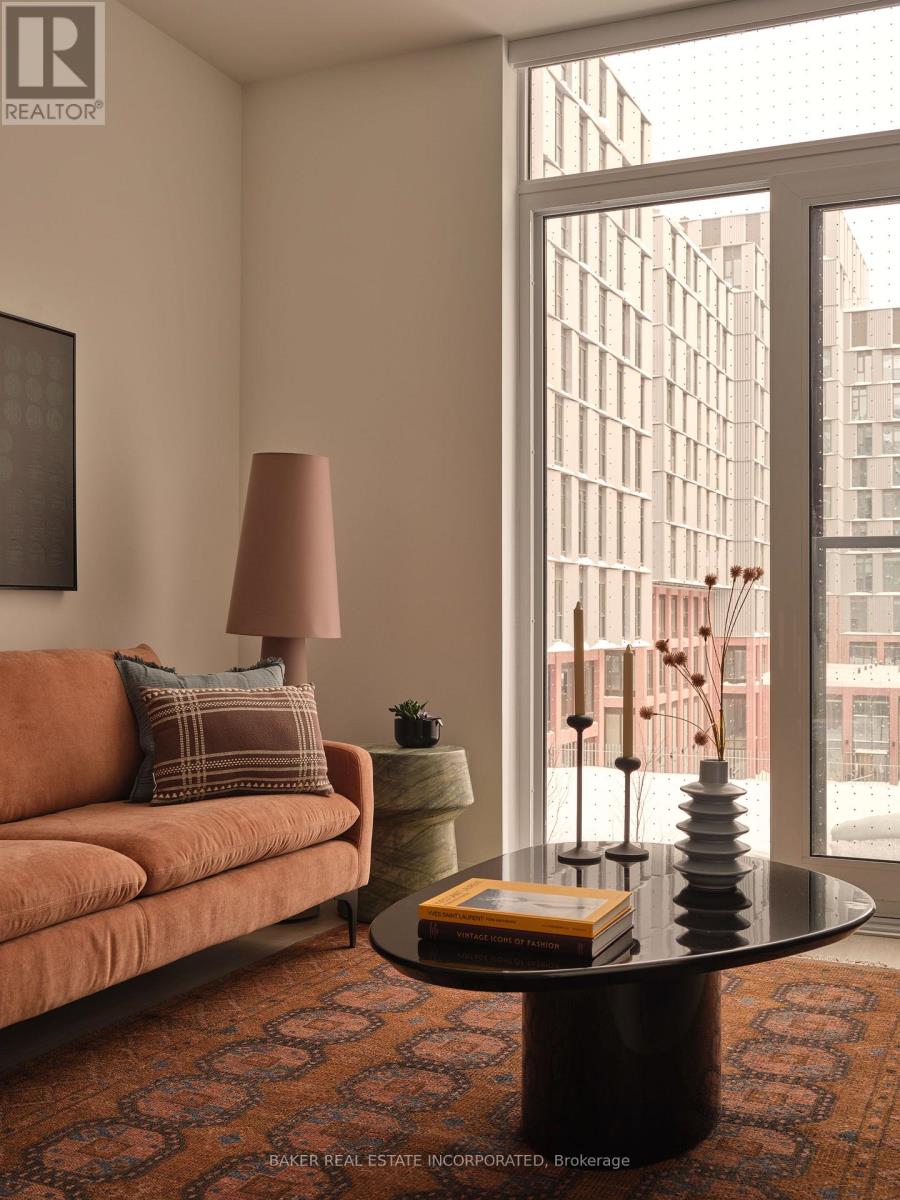
RENT NOW AND RECEIVE 6 WEEKS FREE! Bringing your net effective rate to $3,016 on a 1 year lease.* Brand new never lived in before 1 BED, 1 BATH 676sf suite with premium finishes. Features include in-suite full washer and dryer, built-in kitchen islands and wine fridges, stainless steel appliances, Ceasarstone kitchen countertops and backsplash, Trevisana kitchen cabinets and Google Nest thermostats. Bedroom includes a walk-in closet with built-in organizers and black out roller shades. Discover the newest and largest purpose-built rental living within Canary District's award-winning master-planned community. Enjoy a collection of elevated indoor and outdoor amenities which include a state-of-the-art two-story fitness centre equipped with a multi-functional studio and strength training room fitted with the very best equipment. Additional amenities include a co-working space with private meeting rooms, an outdoor pool, theatre, kids playroom, family lounge, skyline terrace and lookout lounges, games room, party room, pet spa and private dog run, bike storage and automated parcel lockers. *Offers subject to change without notice & Images are for illustrative purposes only. Parking is available at a cost. Option to have your unit Fully Furnished at an additional cost. (id:49269)
467 Commissioners Road E
London South, Ontario
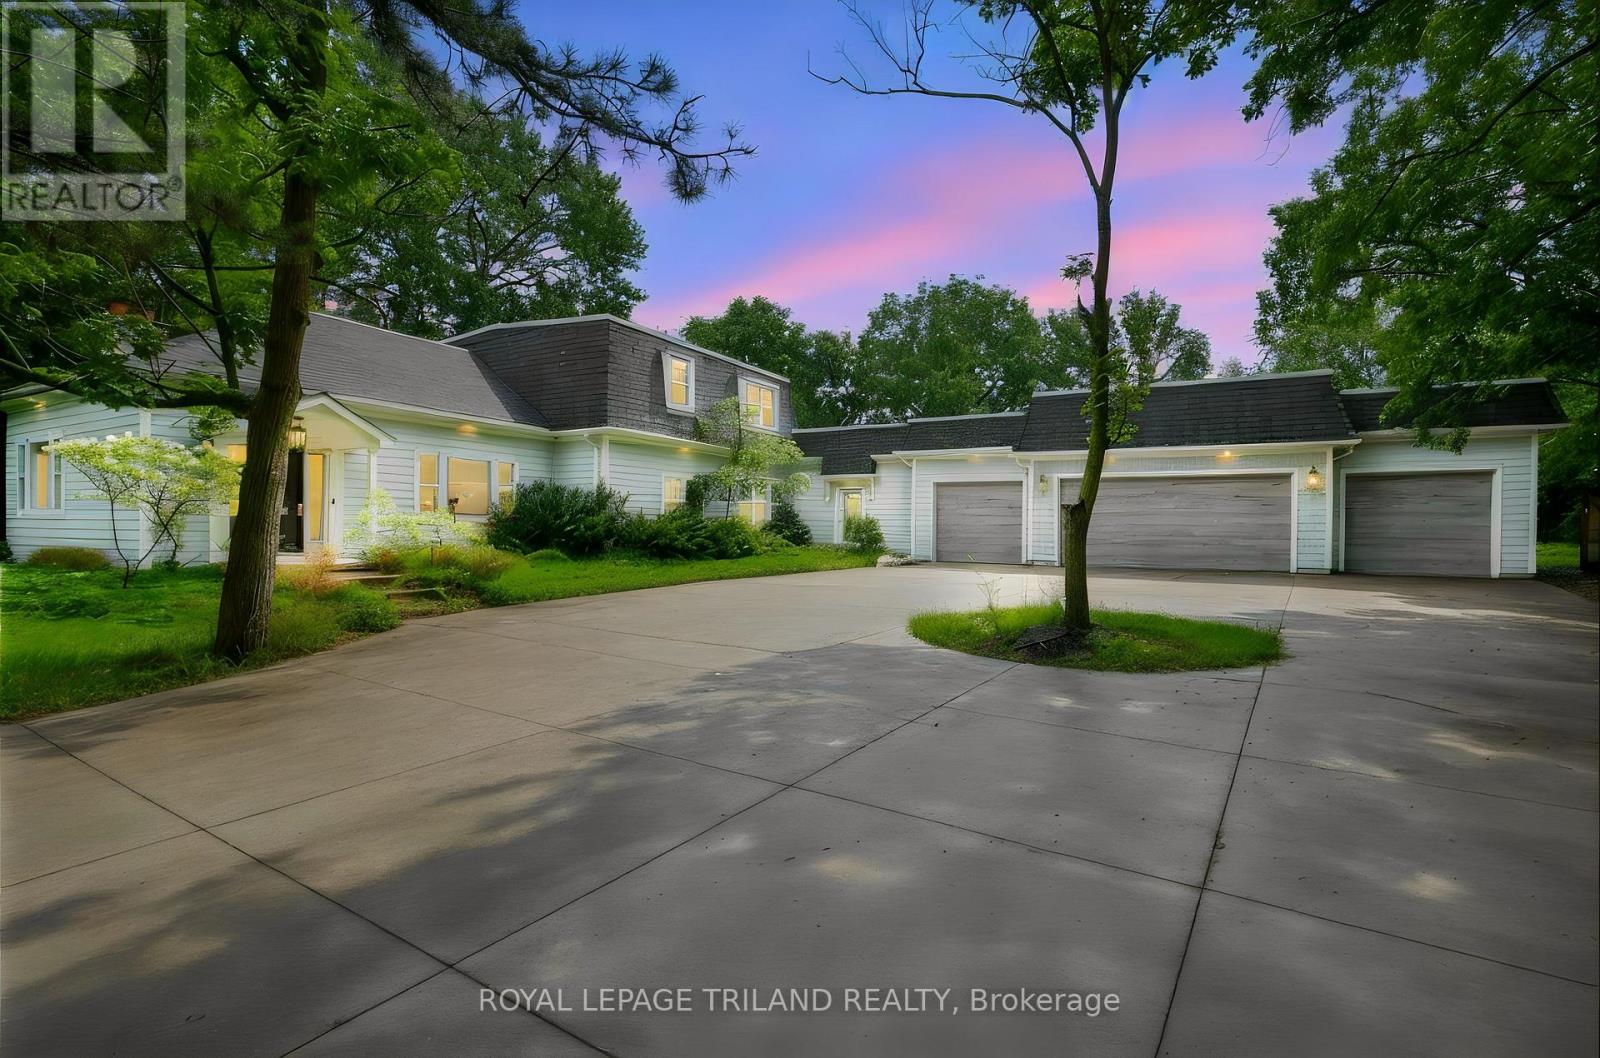
Welcome to an exceptionally spacious and distinctive residence in South London, blending the character and craftsmanship of a traditional home with an impressive addition. This unique property offers an abundance of room for everyday living, entertaining, working from home and accommodating a large or multi-generational household.The main level unfolds through a series of generously proportioned rooms, including formal living and dining areas, a den and an expansive great room. At the heart of the home is a substantial kitchen with extensive cabinetry, generous counter space and oversized windows and doors that bring in natural light and connect the interior to the surrounding property. A large mudroom adds everyday functionality, while the main-floor primary bedroom features a walk-in closet and four-piece ensuite.Throughout the original portion of the home, hardwood flooring, high ceilings, decorative mouldings, arched openings and period details add warmth and architectural character. Large windows frame mature greenery outside, while multiple living spaces provide tremendous flexibility for family rooms, home offices, formal entertaining or quiet retreats.Upstairs, additional bedrooms and a spacious family room provide even more room to spread out. With seven bedrooms in total, this is a rare leasing opportunity for those seeking a home with exceptional space and versatility.Set on an expansive, mature lot with an attached three-car garage and ample parking, the property offers a wonderful sense of privacy and space. Conveniently located near parks, public transit, hospital amenities and everyday conveniences, with flexible possession available. (id:49269)
70c Morrison Point Road
Prince Edward County, Ontario
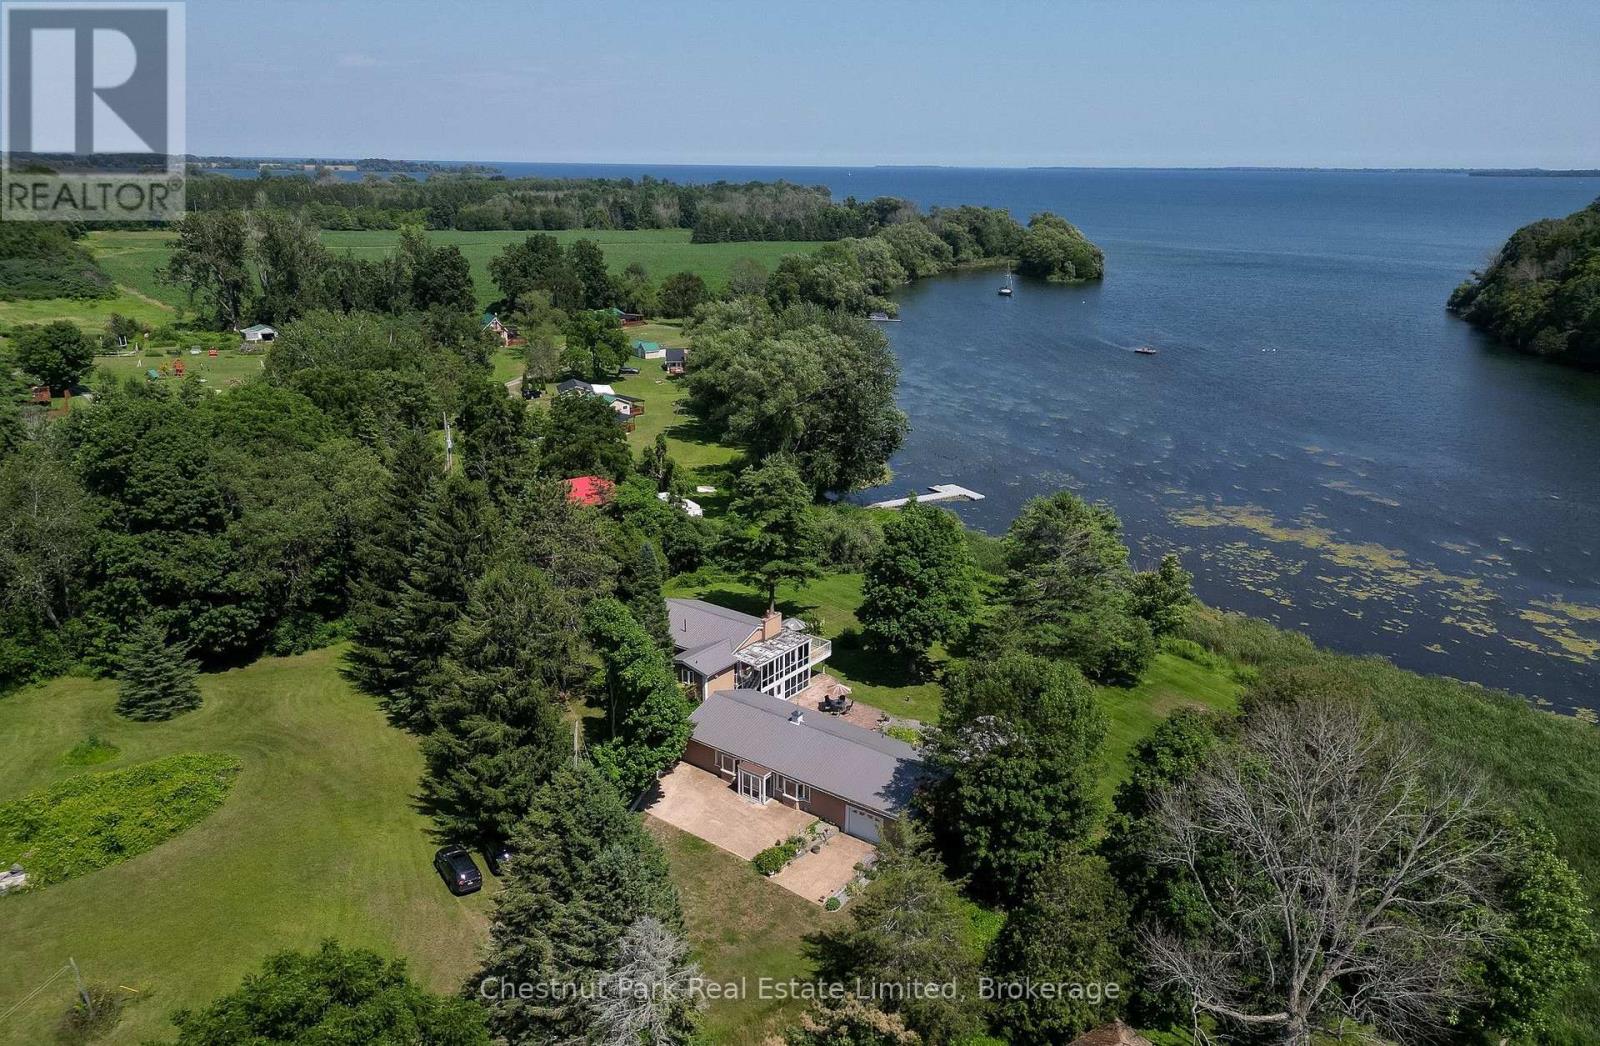
Incredible opportunity as a family retreat or investment property! Sold fully furnished, this unique property features approx. 200' of waterfront along the Black River with views of Prince Edward Bay. Located at the end of a quiet, private laneway, it offers a peaceful, serene setting. The primary residence boasts a highly adaptable layout across two complete levels, each with independent living quarters and separate entrances - ideal for multi-generational families or rental income. The upper level includes a full kitchen, open dining room, 2 bedrooms, a 5-piece bath, and a living room overlooking the water with a stone wood-burning fireplace and walk-out to an expansive balcony. The lower level features 3 bedrooms, a 3-piece bath, a living room with water views, and an expansive private patio facing the water. Just steps away, a spectacular 1,200+ square foot climate-controlled detached building - originally a four-car garage - now serves as an expansive great room with stunning water views. Complete with a propane fireplace, full kitchen, dining area, 3-piece bath, and a dedicated holding tank, it also grants direct access to the attached 1-car garage and Quonset hut. Zoning allows for home businesses i.e. yoga studio, gym, artist studio, office. The property offers mature trees, space for parking, vegetable gardens, and room for outdoor entertainment with patios, decks, and expansive lawns. Bring your water toys to explore the river and bay! Walk to local spots like Vicki's Veggies - and enjoy being just minutes to Picton and to PEC's world-class wineries, breweries, beaches, and vibrant culture. (id:49269)
2490 Governors Road Unit# 41
Ancaster, Ontario
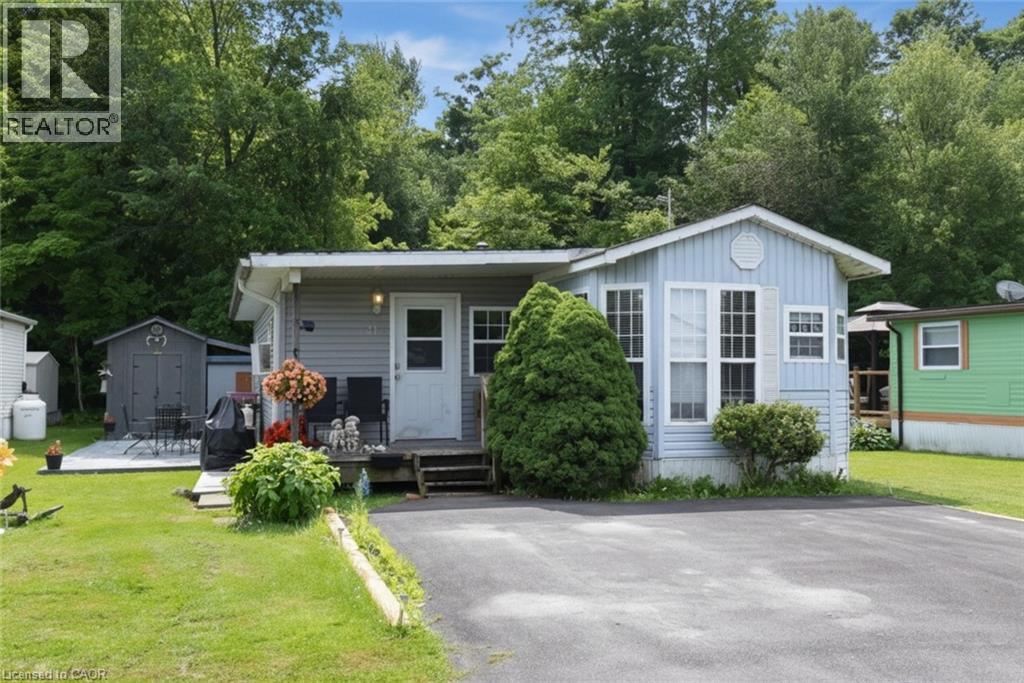
Two bedrooms is a great option for this spacious home presently used as one bedroom and an additional office/den. This Woodlands Estates year round living home is nestled on a great lot backing onto the woods and dog walking trail. Also there is family room access to large decks and a 12X8 garden shed with adjoining covered patio. Plenty of space for your Veggie garden also. Upon entering there is a spacious foyer opening to the family room and large home office area. Main bedroom access to 4 Piece bath with linen closet. Kitchen with its many windows has a view over the park and also plenty of room in the breakfast eating area. Adjoining the dining room is the laundry area - washer and dryer included. The community recreation hall offers plenty of social functions for year round enjoyment - also the seasonal inground pool is a bonus. Beautiful setting with quiet enjoyment along the shores of the parks ponds - visiting grandchildren love fishing from the little bridge! Close by are Shopping and dining districts of Ancaster, Dundas and Rockton - just a short drive away. Great highway access to 52 Hwy and 403. Come and see what this gated entry gem is all about. Possession date is flexible. (id:49269)
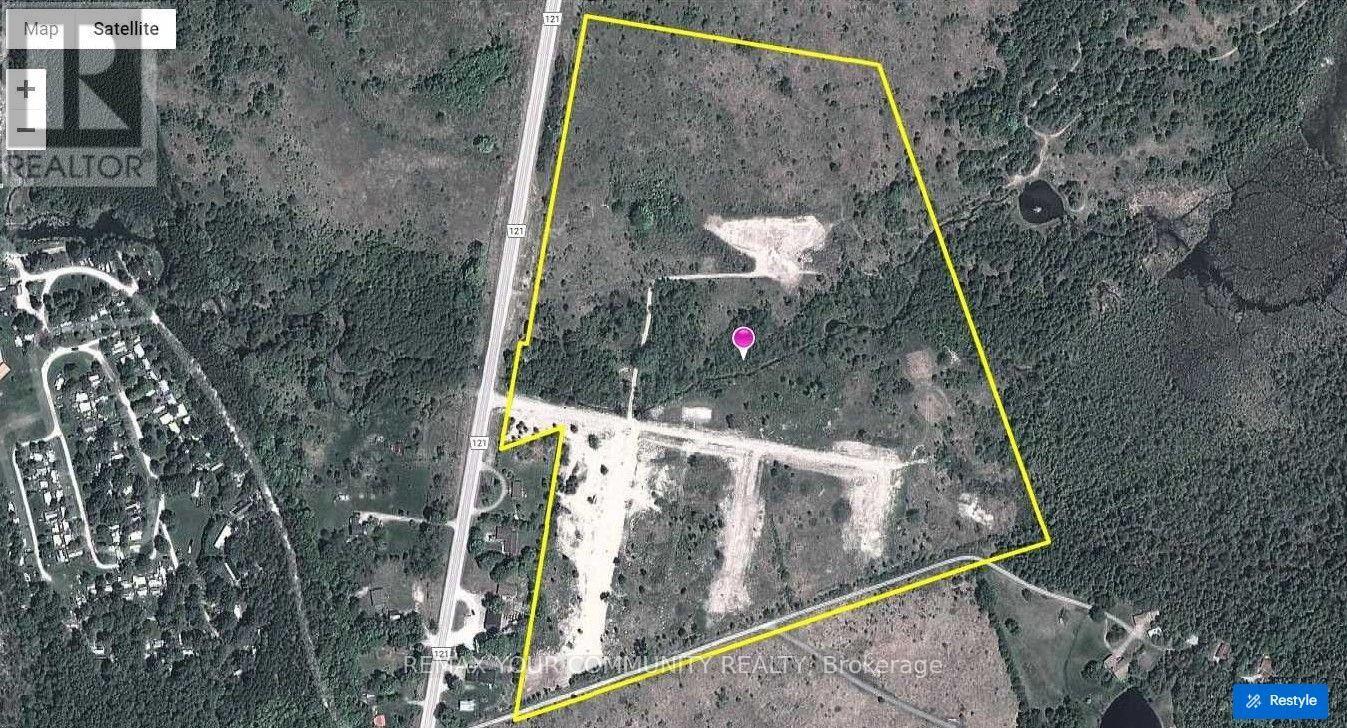
1728 County 121 Road
Kawartha Lakes, Ontario
Under Power of Sale, 44.19 Acres zoned Rural Residential, 50 serviced lots, With manufactured home site, Underground service have been installed, Buyer to conduct own due diligence, The property is "as is where is" basis. (id:49269)
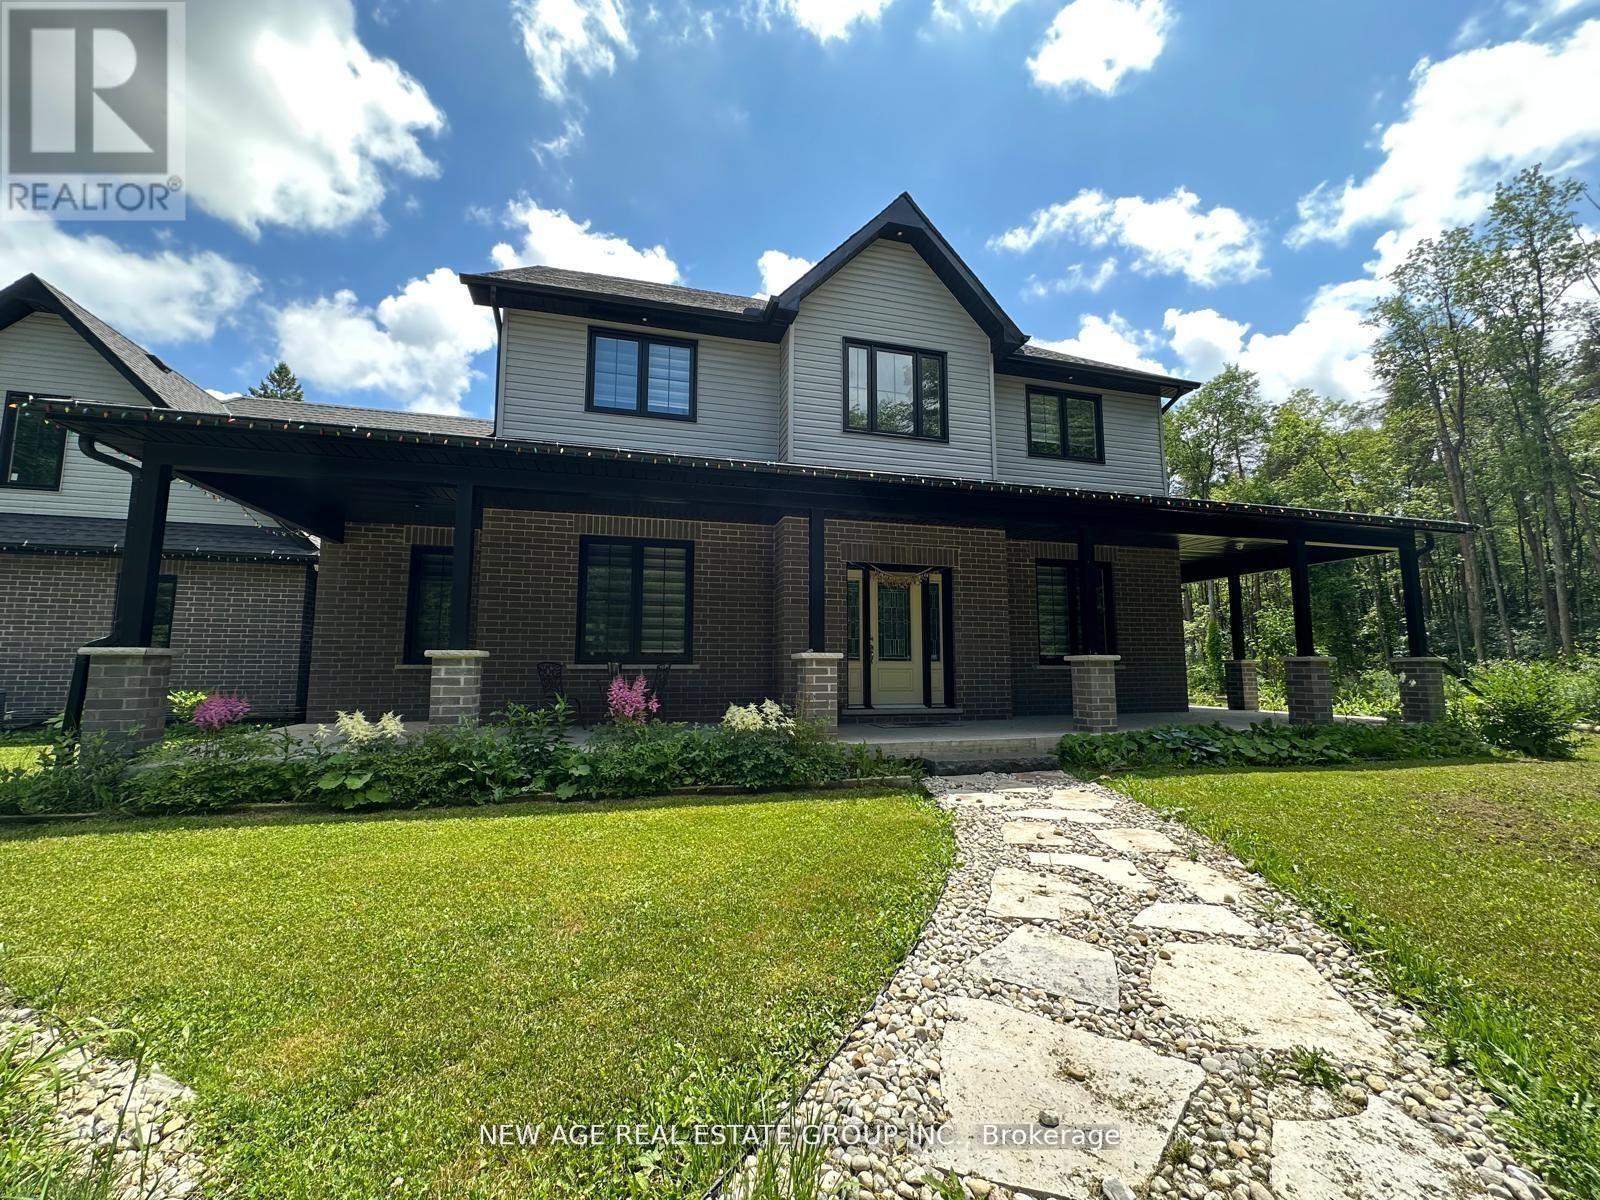
9031 Sideroad 17
Erin, Ontario
#Discover the idyllic charm of country living without compromising on convenience-just 10 minutes from Erin and 20 minutes from Guelph and Orangeville. #This stunning home is set on a beautiful property surrounded by lush forest, backing onto the serene Eramosa River and featuring a year-round flowing creek. #With approximately 2 km of private manicured trails, this peaceful, friendly neighborhood makes for a true retreat. #Offering over 3,000 sq ft of thoughtfully designed living space, this residence includes: #A spacious main-floor primary bedroom complete with a walk-in closet and ensuite bath for ultimate comfort. #An expansive open-concept living and dining area, perfect for entertaining and family gatherings. #A cozy sitting area featuring a charming wood-burning fireplace, ideal for cozy winter evenings. #A bright, modern kitchen equipped with top-of-the-line KitchenAid stainless steel appliances, a separate pantry, and generous storage. #Additional highlights of this exceptional home include: #Three generously sized bedrooms upstairs, including one with its own ensuite for added privacy. #A full basement outfitted with spray foam insulation, ensuring energy efficiency and warmth. #Convenient main floor laundry with ample storage space. #A sprawling driveway with room for 20+ vehicles, perfect for guests or family gatherings. #Take advantage of an unlimited supply of well water (no water bills) and a reliable whole-home #GENERAC generator backup power system, providing peace of mind even during outages/storms. #This unique property seamlessly combines space, privacy, modern amenities & comfort-all within easy reach of cherished local towns. Make this dream home your reality! *Garage & Unfinished room above garage is not included* (id:49269)
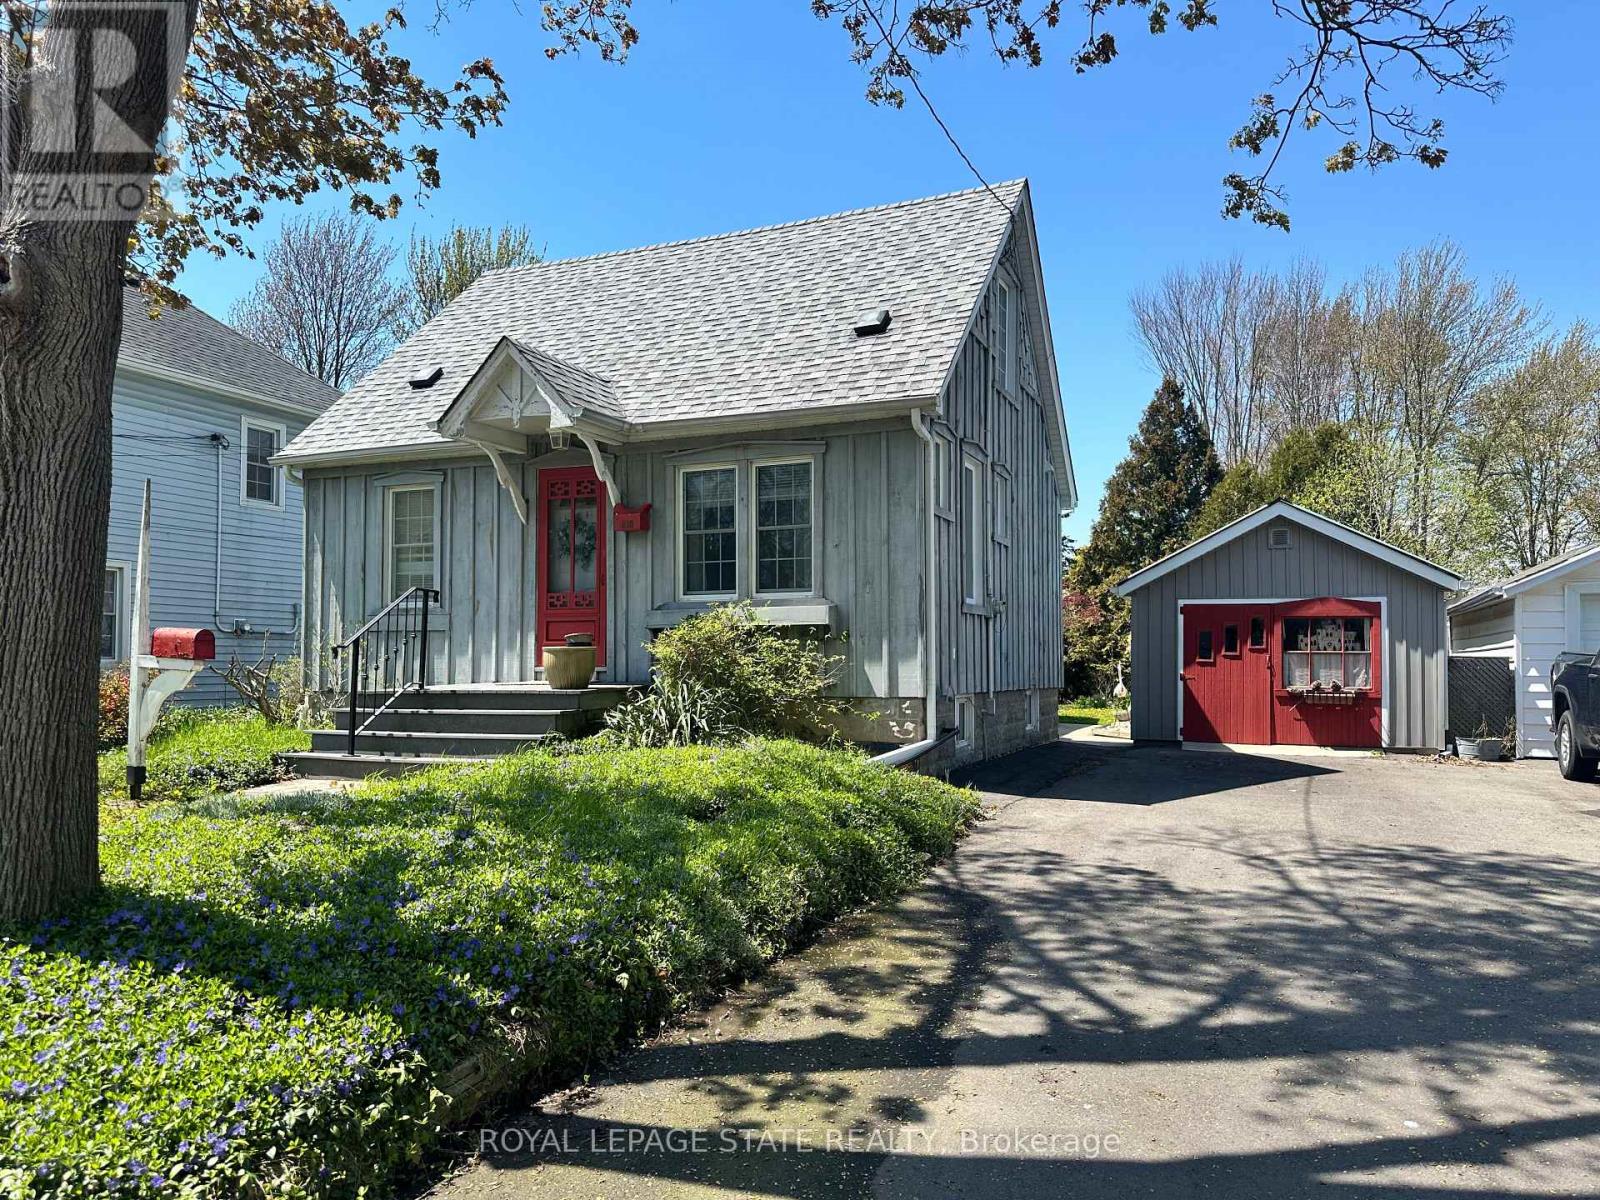
618 Pine Street
Haldimand, Ontario
Welcome to this charming home offering exceptional curb appeal and a warm, inviting atmosphere inside and out! Surrounded by gorgeous perennial gardens designed for minimal maintenance, this property also features a paved driveway, detached garage, and a private backyard retreat complete with a fabulous deck overlooking the park-like setting. Inside, you'll find an open concept living, dining, and kitchen area perfect for everyday living and entertaining. The main floor also offers convenient laundry, a 4-piece bath, spacious and functional side foyer plus a cozy family room with gas fireplace and sliding doors leading to the backyard oasis. Upstairs features two generously sized bedrooms, while the basement provides additional living space with a rec room, extra bathroom, and large utility/storage area. Beautiful wood floors add warmth and character throughout. Ideally located within easy walking distance to downtown shops, riverfront park, hospital, and other amenities, this home offers comfort, convenience, and charm in one complete package. (id:49269)
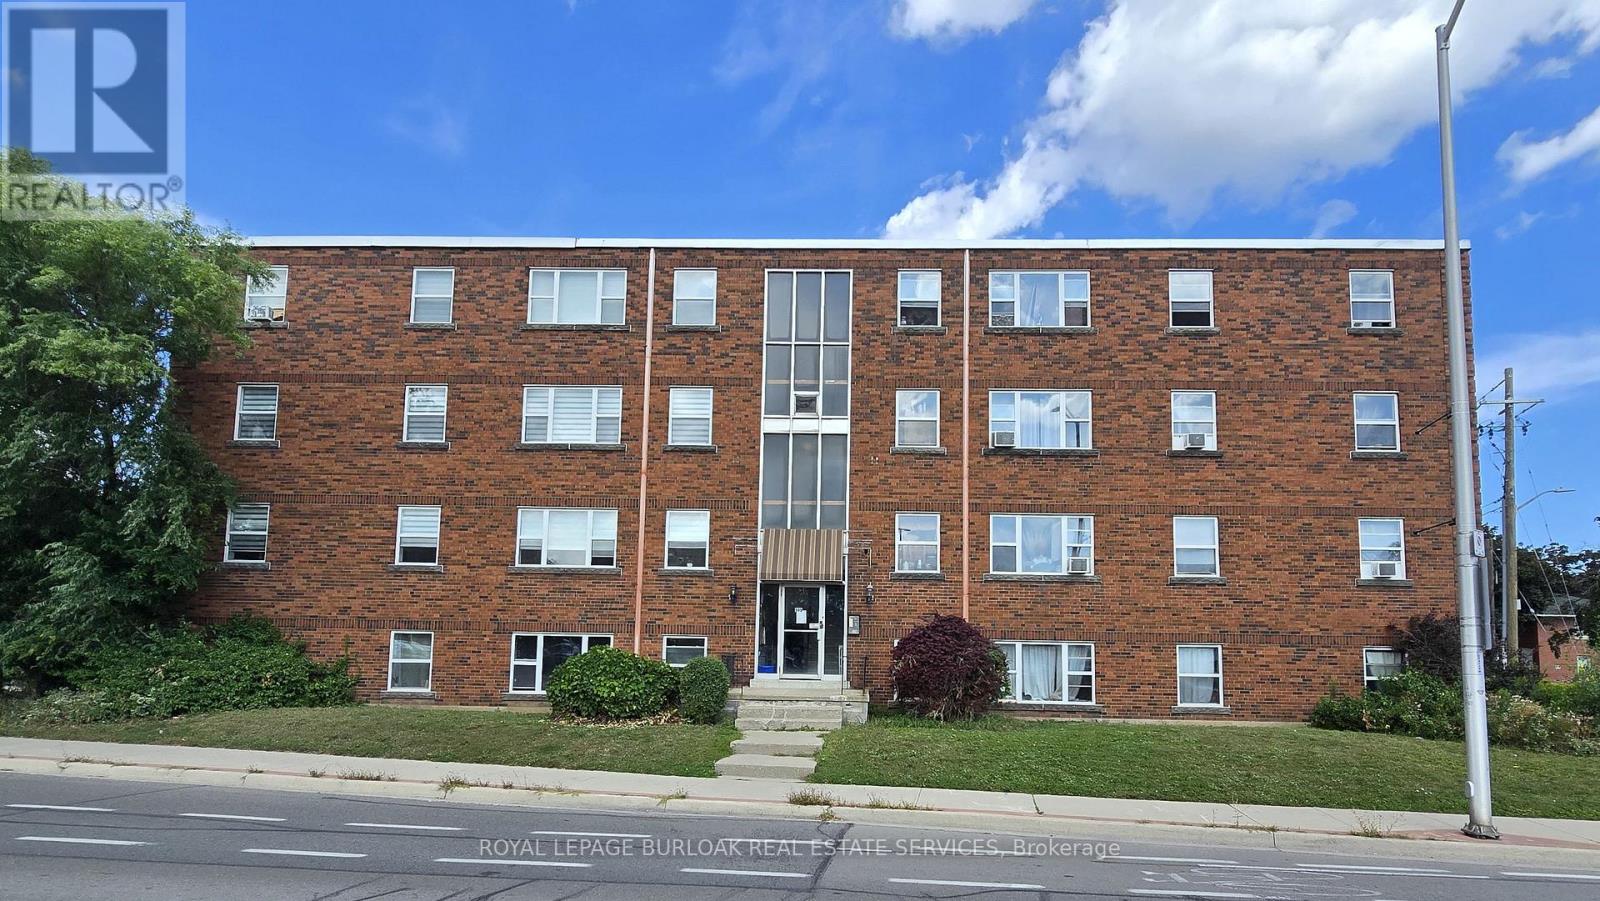
6 - 849 Brant Street
Burlington, Ontario
All utilities included. Unit 6 at 849 Brant Street is a freshly painted two bedroom apartment with new flooring throughout, in one of Burlington's most walkable locations. The 591.8 sq ft layout is bright throughout, with large windows in the living room and both bedrooms facing the residential side of the building, away from Brant Street traffic, for a quieter unit. The bathroom includes a soaker tub and its own window. Everything about the space is ready to move into, nothing to plan around, nothing to guess at. One parking space and one storage locker are included, along with all utilities, so your monthly cost is simple and predictable: $2,000/month on a 12 month lease, with nothing extra to add on top. The location does a lot of the work here. Burlington GO Station is an 8 minute walk, an easy option for anyone commuting into Toronto. Downtown Brant Street's restaurants, cafes, and shops are about a 10 to 12 minute walk south, and Central Park and the waterfront are both within easy reach on foot or a short drive.Unit 6 is a comfortable, well located home for anyone ready to put down roots in downtown Burlington. (id:49269)
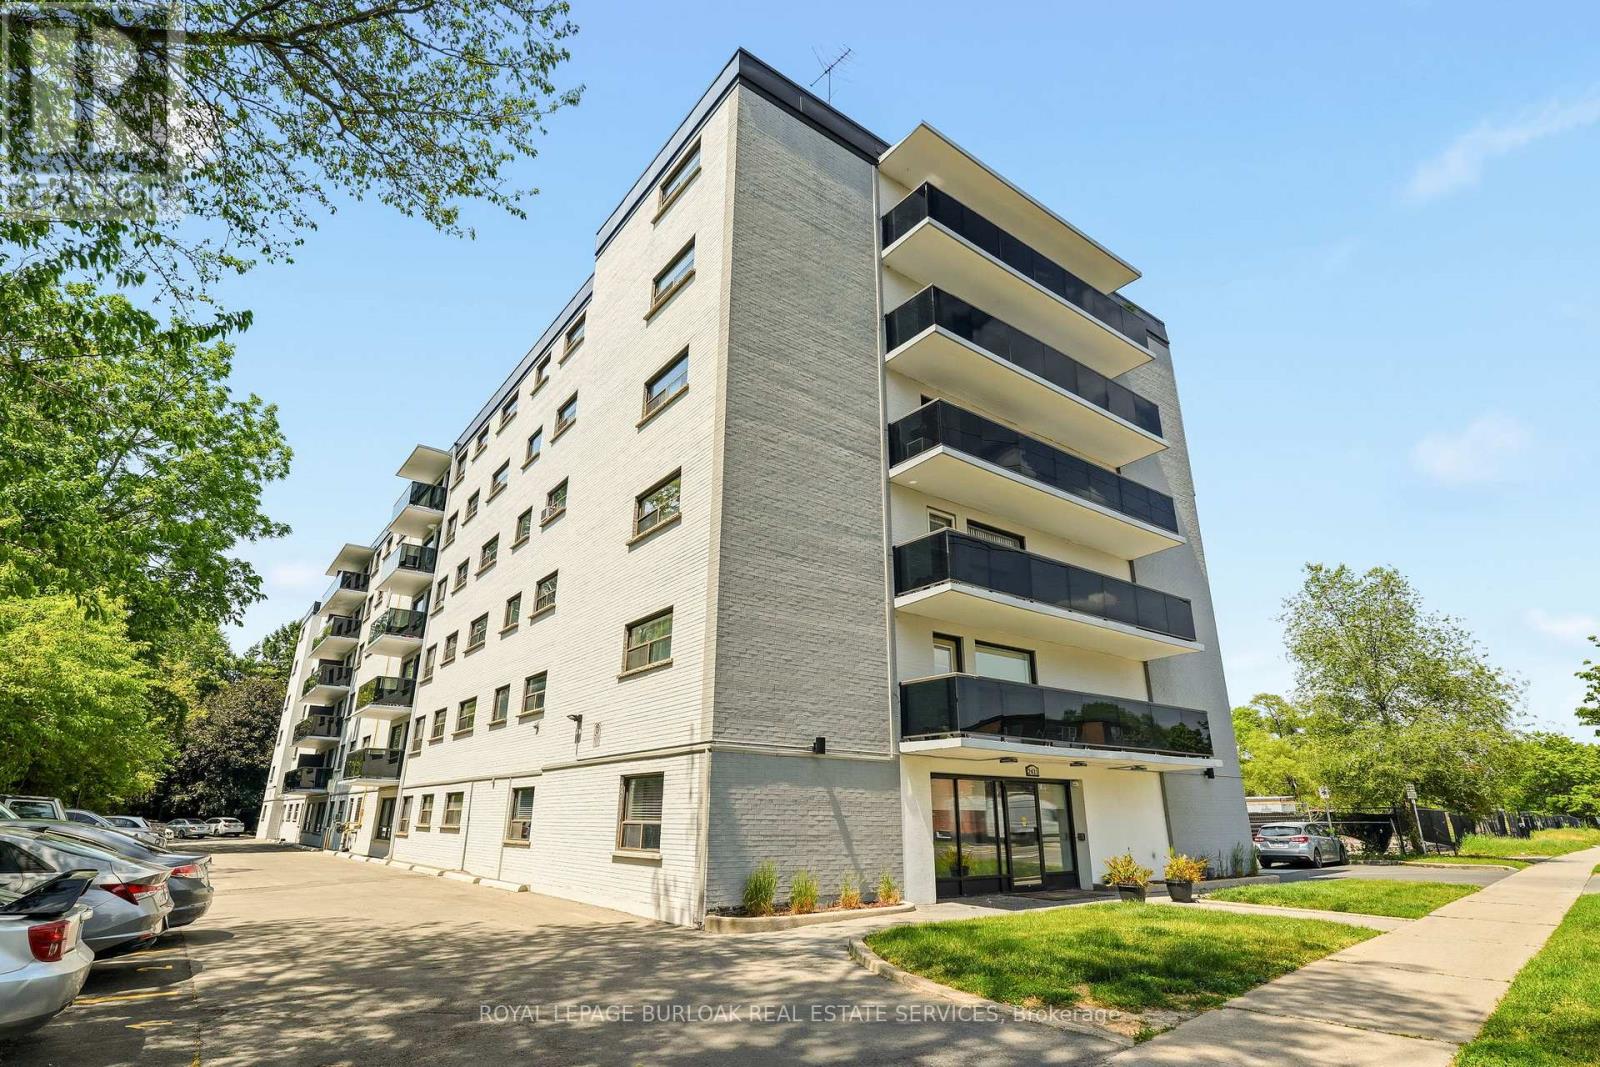
201 - 2411 New Street
Burlington, Ontario
Welcome to this bright and inviting 2-bedroom condo in a quiet, well-maintained building in desirable South Burlington. Ideally located close to shopping, restaurants, public transit, parks, and convenient highway access, this home offers comfortable, low-maintenance living in a fantastic location. The light-filled and welcoming floor plan features recent updates throughout, including freshly painted kitchen cabinets with new hardware, stylish new backsplash and countertops, and a new bathroom vanity. The kitchen is complete with stainless steel appliances, and the convenience of in-suite laundry includes a washer/dryer combo. Step out onto your private balcony, the perfect spot to enjoy your morning coffee or unwind at the end of the day. Whether you are entering the market, downsizing, or lookng for an investment opportunity, this move-in-ready condo offers exceptional value, with the added benefit of very low property taxes. (id:49269)
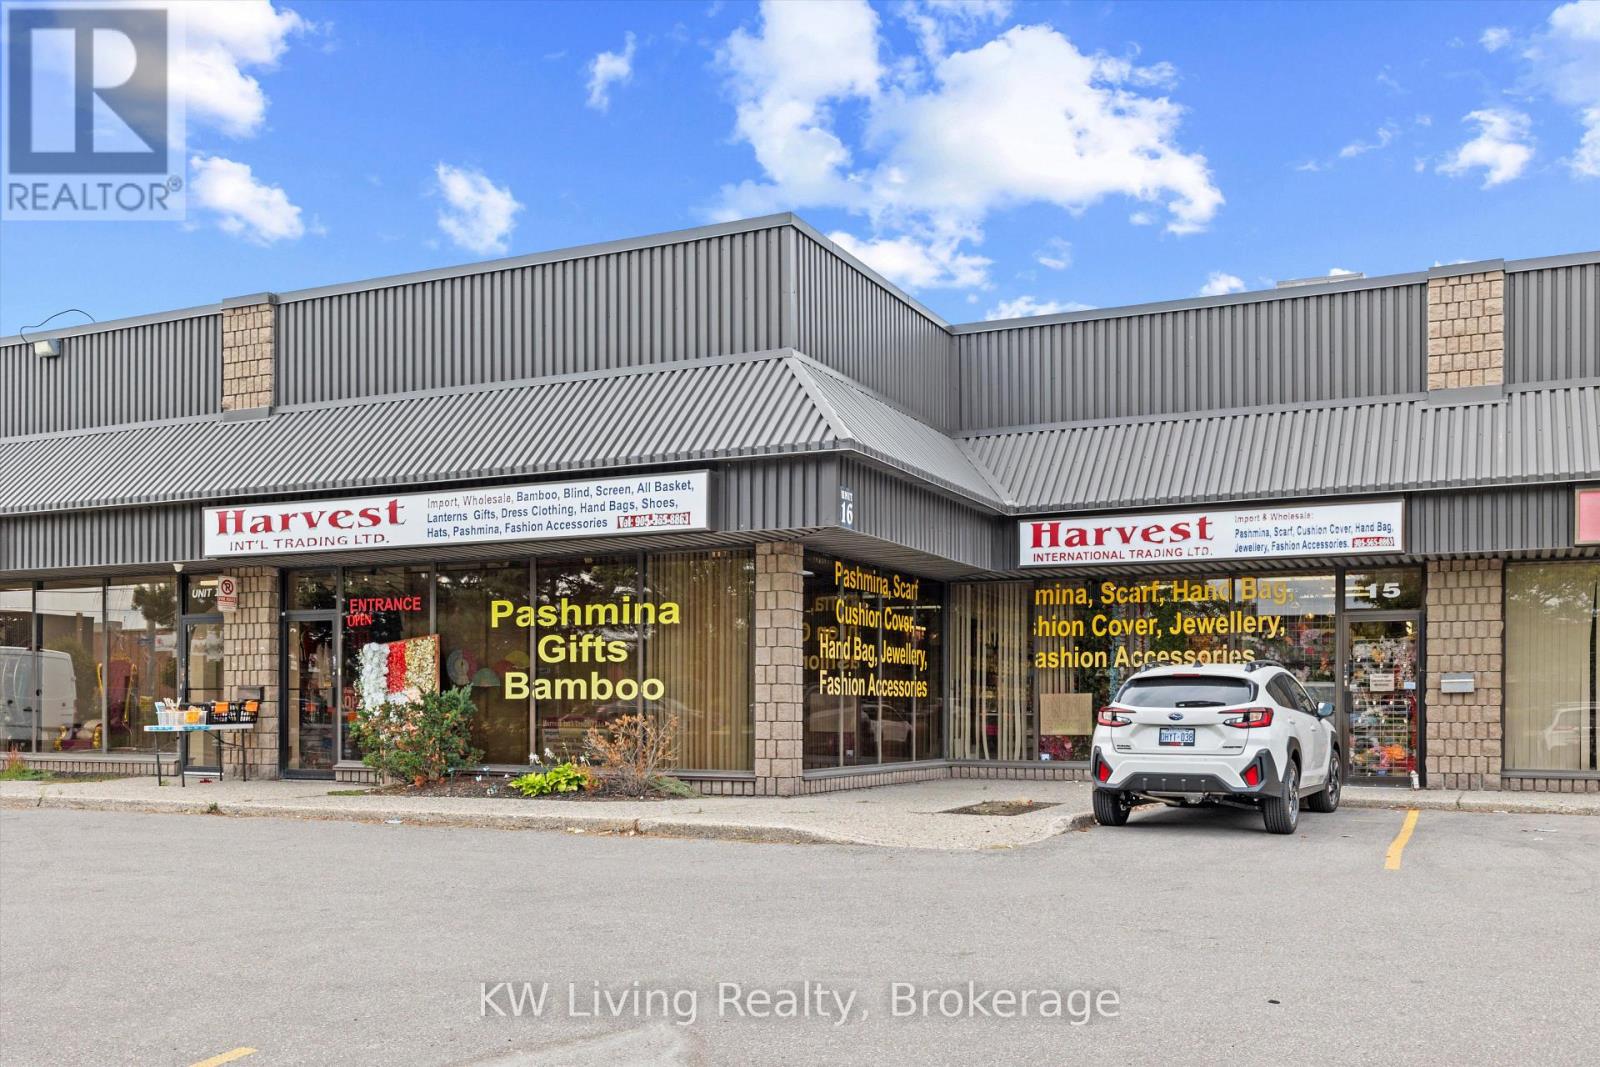
15 & 16 - 975 Pacific Gate
Mississauga, Ontario
Exceptional value! Profitable, well-established wholesale general merchandise business in a high-traffic Mississauga plaza with over 20 years in business; seller retiring. Approx. 4,525 sq. ft. featuring a spacious double-unit-wide showroom, warehouse, 1 drive-in & 1 truck-level shipping door. Sale includes over $150K worth of inventory & supplies, plus furniture, fixtures, equipment and industrial warehouse shelving/racking. Very affordable rent; tenant pays only gas & hydro. Profitable operation with short hours-approx. 6 hrs/day, 6 days/week. Significant untapped growth potential through e-commerce, event orders & trade shows. Option to purchase without inventory/supplies at an adjusted price. Seller will provide supplier contacts, customer database & training for a smooth transition. Excellent turnkey opportunity with tremendous value and growth potential-do not miss! (id:49269)
RE/MAX Excel Titan
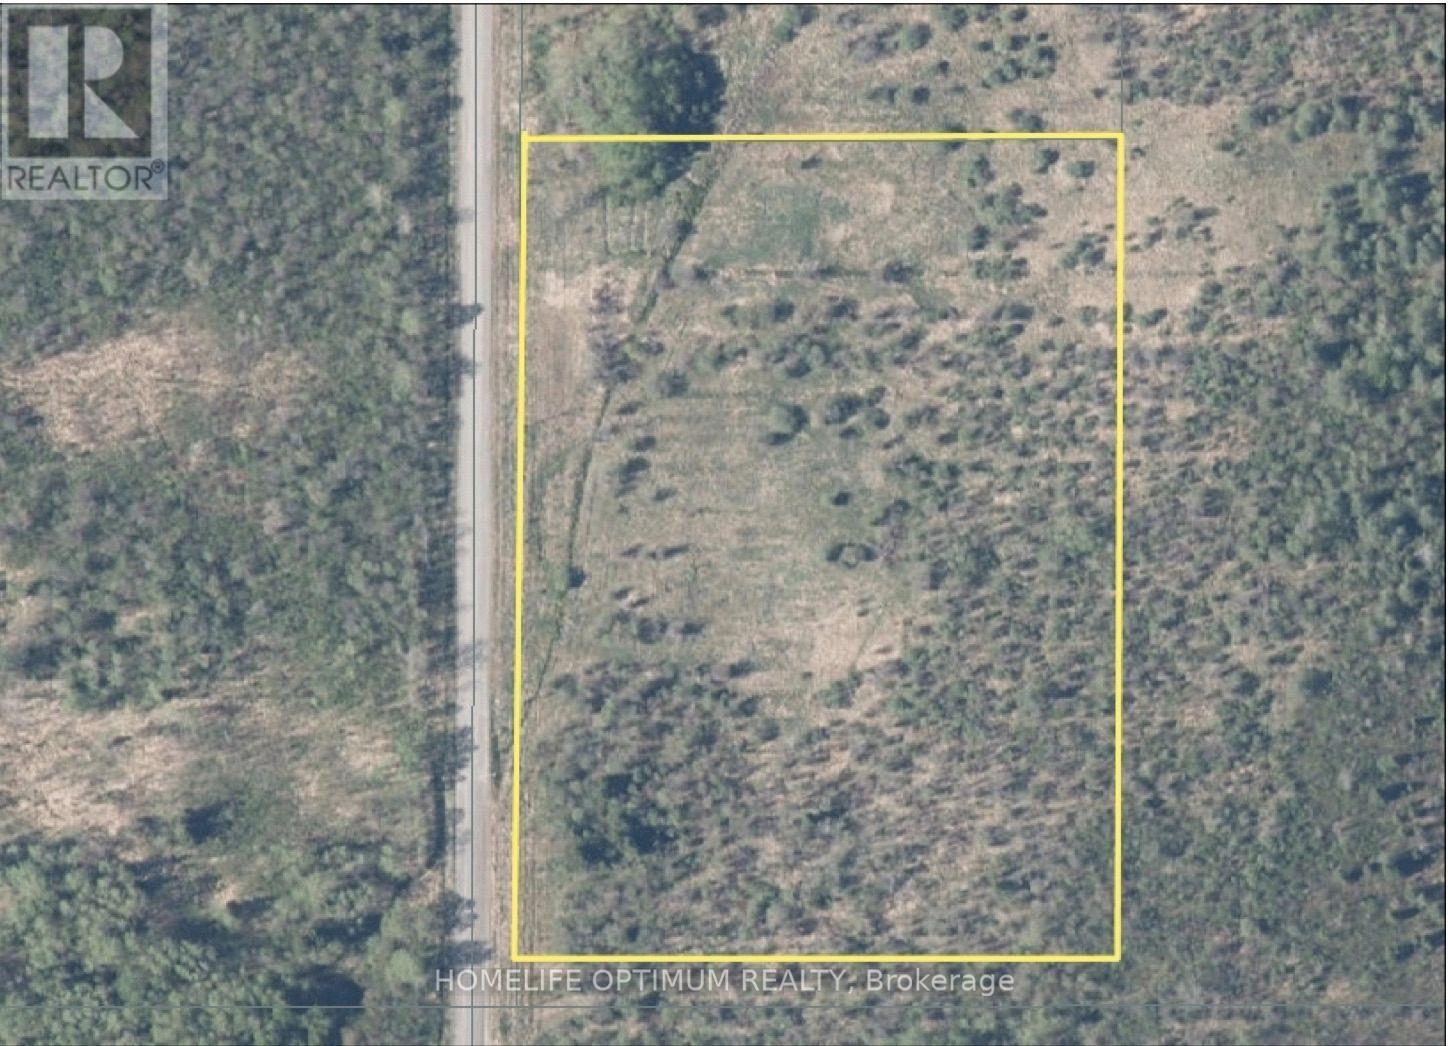
Pcl 13499 S1/2 Lt 3 Con 3 Hislop 2 Road
Black River-Matheson, Ontario
Great opportunity to build on this 6.06-acre parcel in Hislop Township, Black River-Matheson. Offering the perfect mix of open fields and mature trees, the property features just under 600 feet of frontage on a municipally maintained road. Enjoy the peaceful rural setting while still being only a 15-minute drive to Black River-Matheson for convenient access to hospitals, grocery stores, building supply centres and other amenities. Whether you're looking to build a full-time residence, create a recreational getaway, or add land to your investment portfolio, this property offers plenty of possibilities. (id:49269)
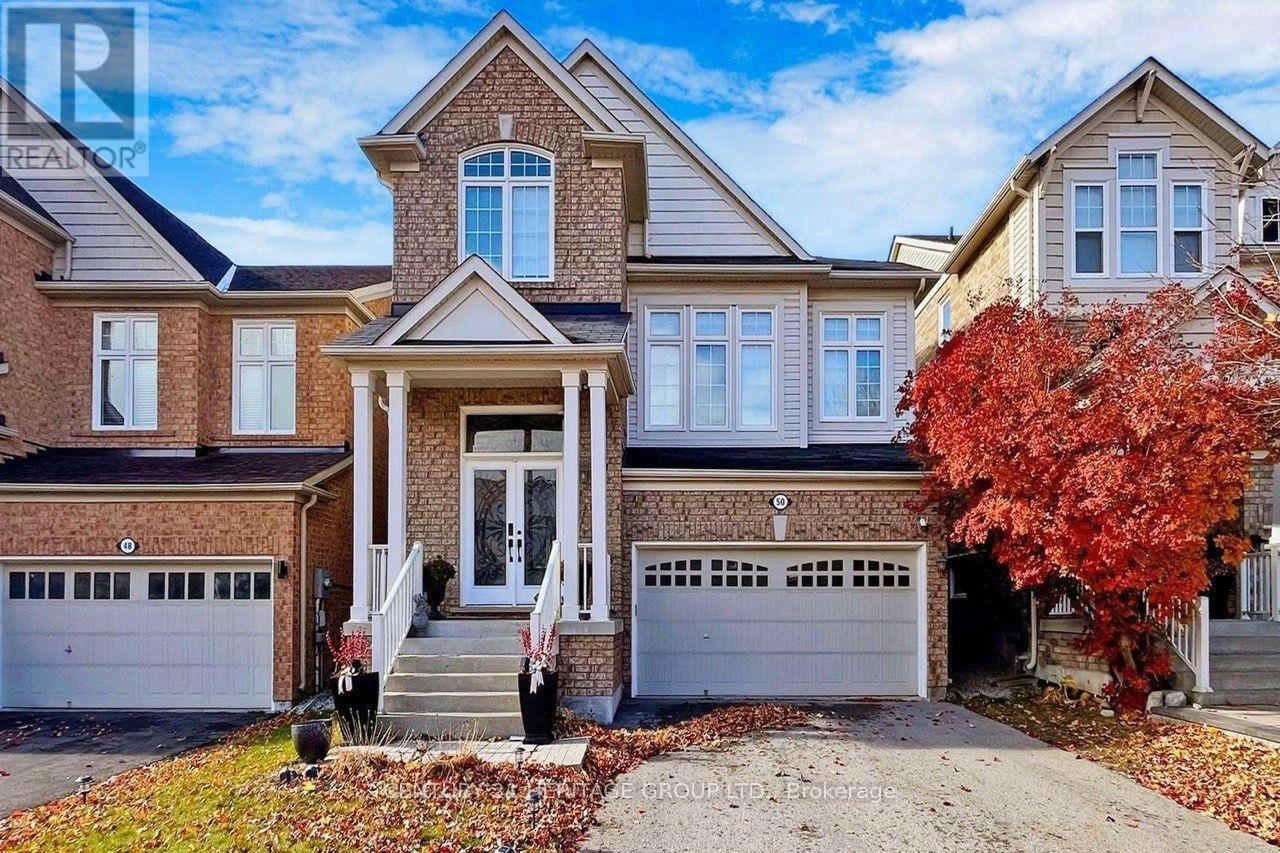
Basement - 50 Ken Bishop Way
Newmarket, Ontario
Welcome to this spacious basement unit located in a quiet and highly desirable Newmarket neighbourhood. Offering a comfortable and functional layout with a private separate entrance, this lower-level unit is ideal for a professional, couple, or small family looking for a convenient place to call home. Located close to parks, top-rated schools, shopping, public transit, and all essential amenities. Easy access to Bathurst St & Davis Dr. The main and second floors are separately occupied. A great opportunity to live in a beautiful detached home in a family-friendly community. (id:49269)
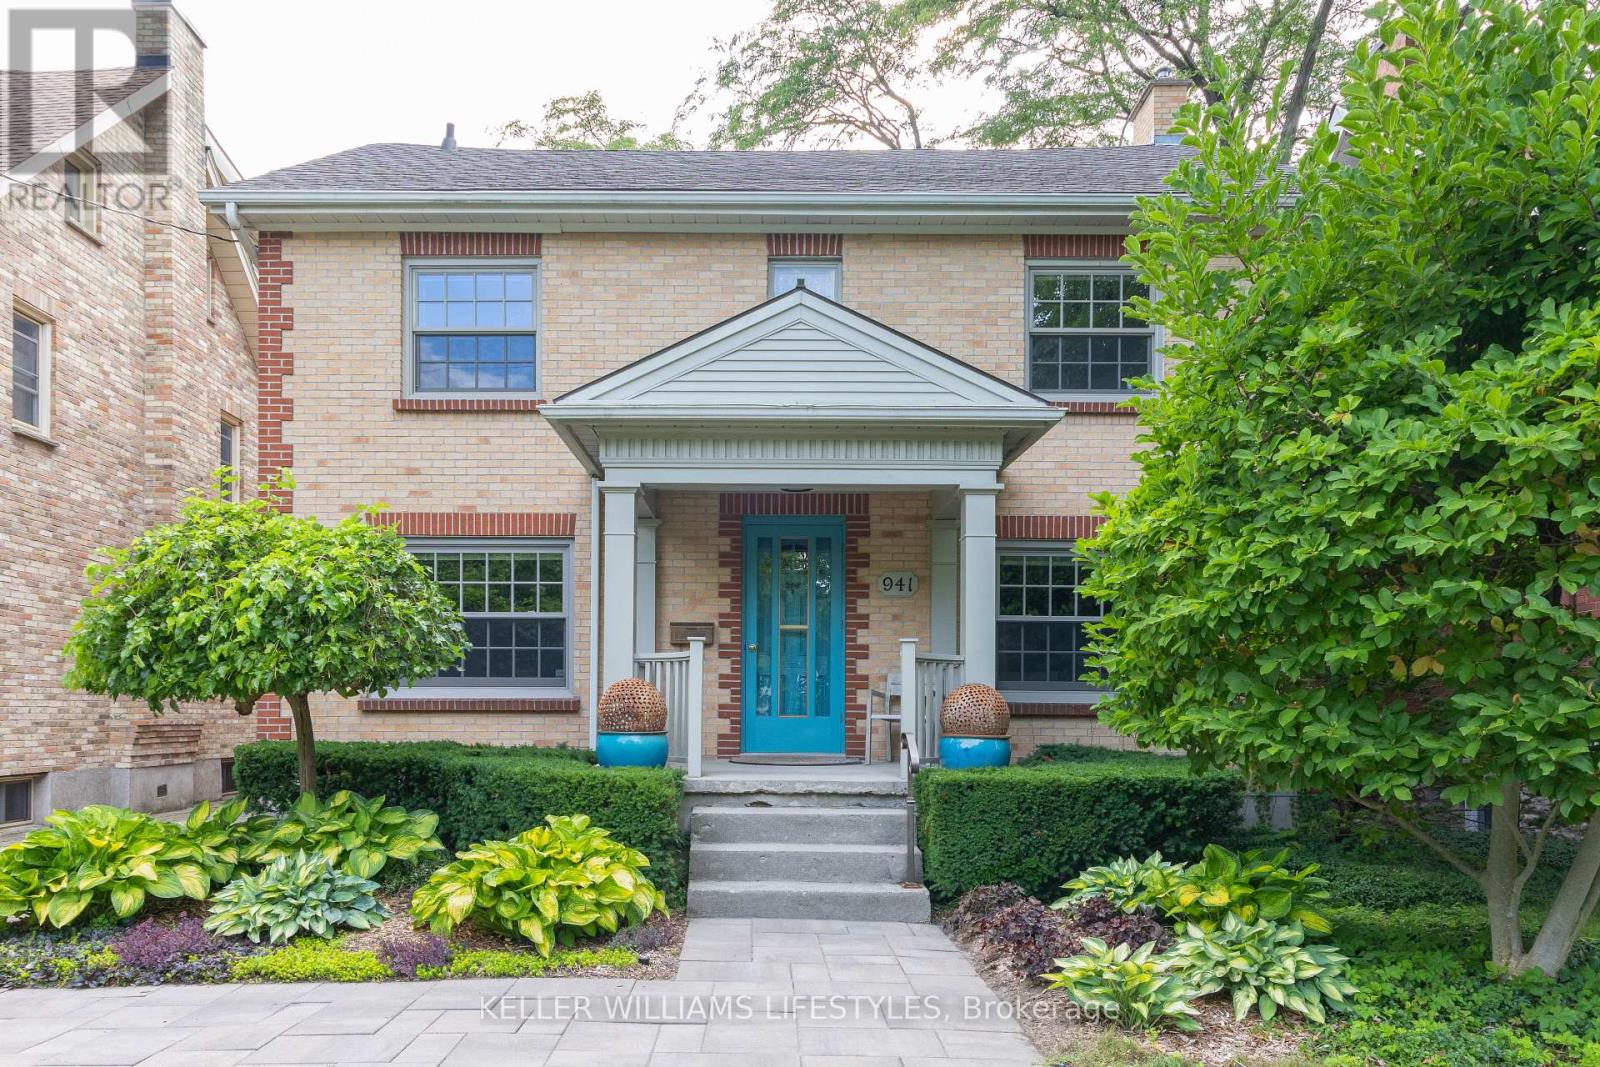
941 Waterloo Street
London East, Ontario
Welcome to Old North! One of London's most desirable neighbourhoods, known for its mature tree-lined streets, timeless character, and close proximity to parks, Western University, hospitals, and downtown amenities. This beautifully maintained 3+1 bedroom home perfectly blends classic charm with thoughtful modern updates. Featuring 2.5 updated bathrooms, including a spa-inspired lower-level bath with heated flooring. This home offers both comfort and functionality for today's lifestyle. The timeless eat-in kitchen offers classic appeal with generous cabinetry, ample storage space, and a brand new gas stove - perfectly designed for both everyday living and entertaining. Downstairs, the fully finished lower level offers additional living space with a cozy gas fireplace and convenient walk-up access to the backyard - ideal for entertaining, relaxing, or multigenerational living potential. Step outside and enjoy your own private backyard retreat. Fully fenced and beautifully landscaped, the outdoor space is complete with a tranquil fountain, creating the perfect setting for quiet mornings or summer evenings with family and friends. Adding even more versatility is the large detached double garage, currently used as a workshop and additional storage space. Numerous updates provide peace of mind, including newer windows throughout, updated furnace and air conditioning, newer roof shingles, sprinkler system, and a newly replaced rental water heater (2026).A rare opportunity to own a move-in-ready home in the heart of Old North, where historic charm and modern convenience come together beautifully. (id:49269)
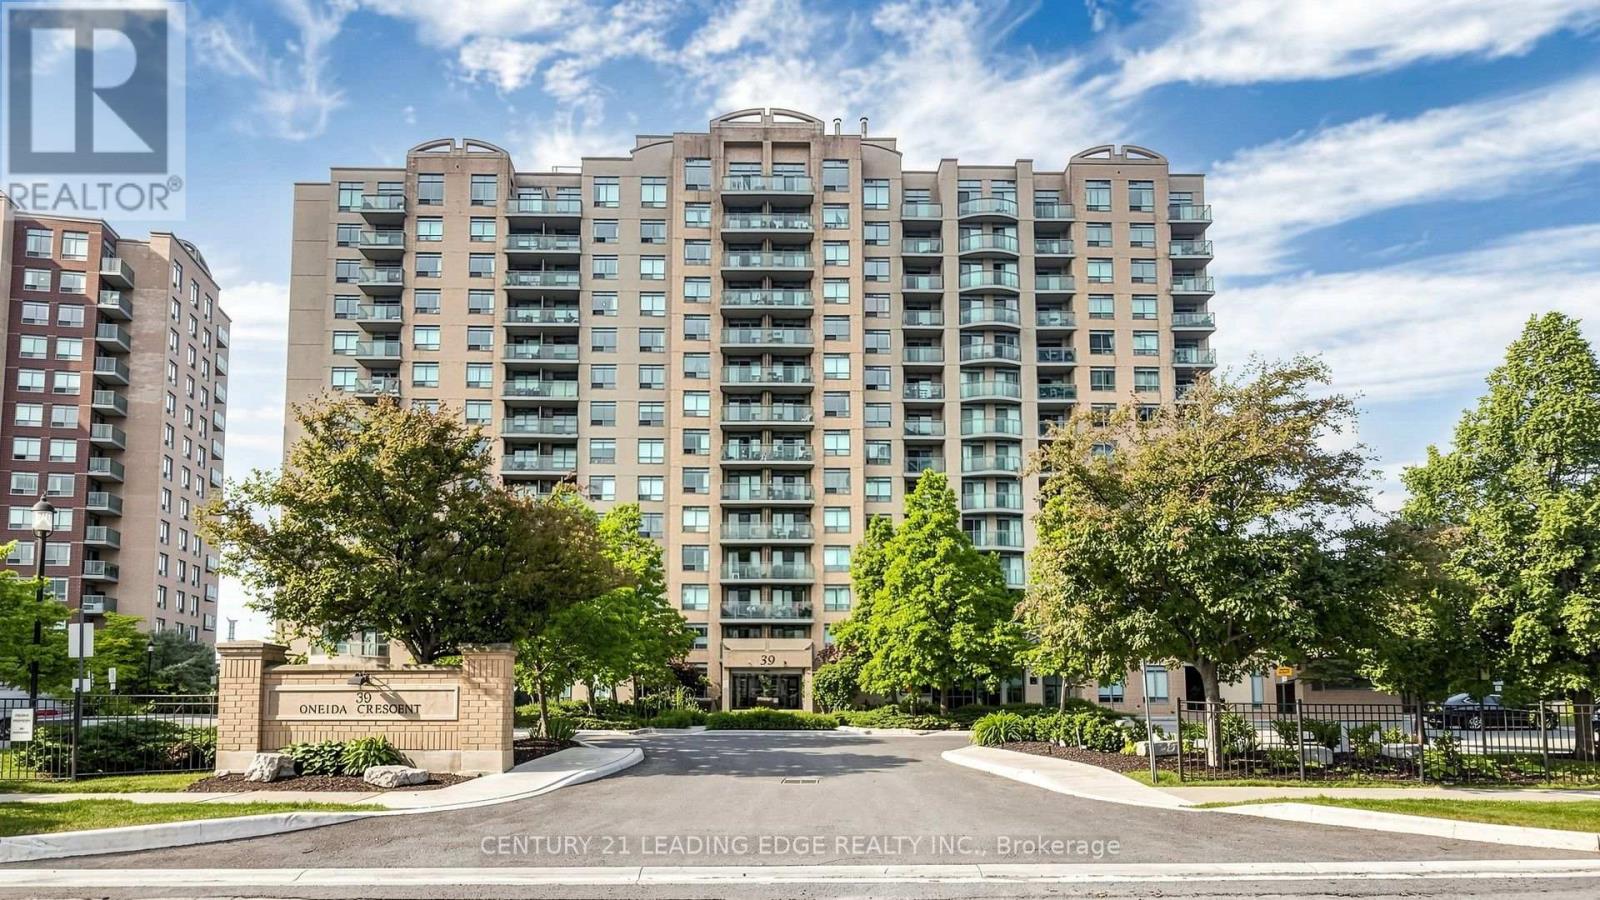
212 - 39 Oneida Crescent
Richmond Hill, Ontario
Recently renovated 1 Bedroom + Den. featuring New designer patterned laminate floors, Ceramic floor and Granite Counter top as well Granite whole slab granite back splash, Newer appliances, New Light Fixtures, Dbl S./S Sink. Renovated washroom. Excellent location easy access to hwy7 and Yonge and walk to Viva Bus terminal, 24 concierge, plenty of visitor parking, Internet, locker located on same level as the unit, Parking included. (id:49269)
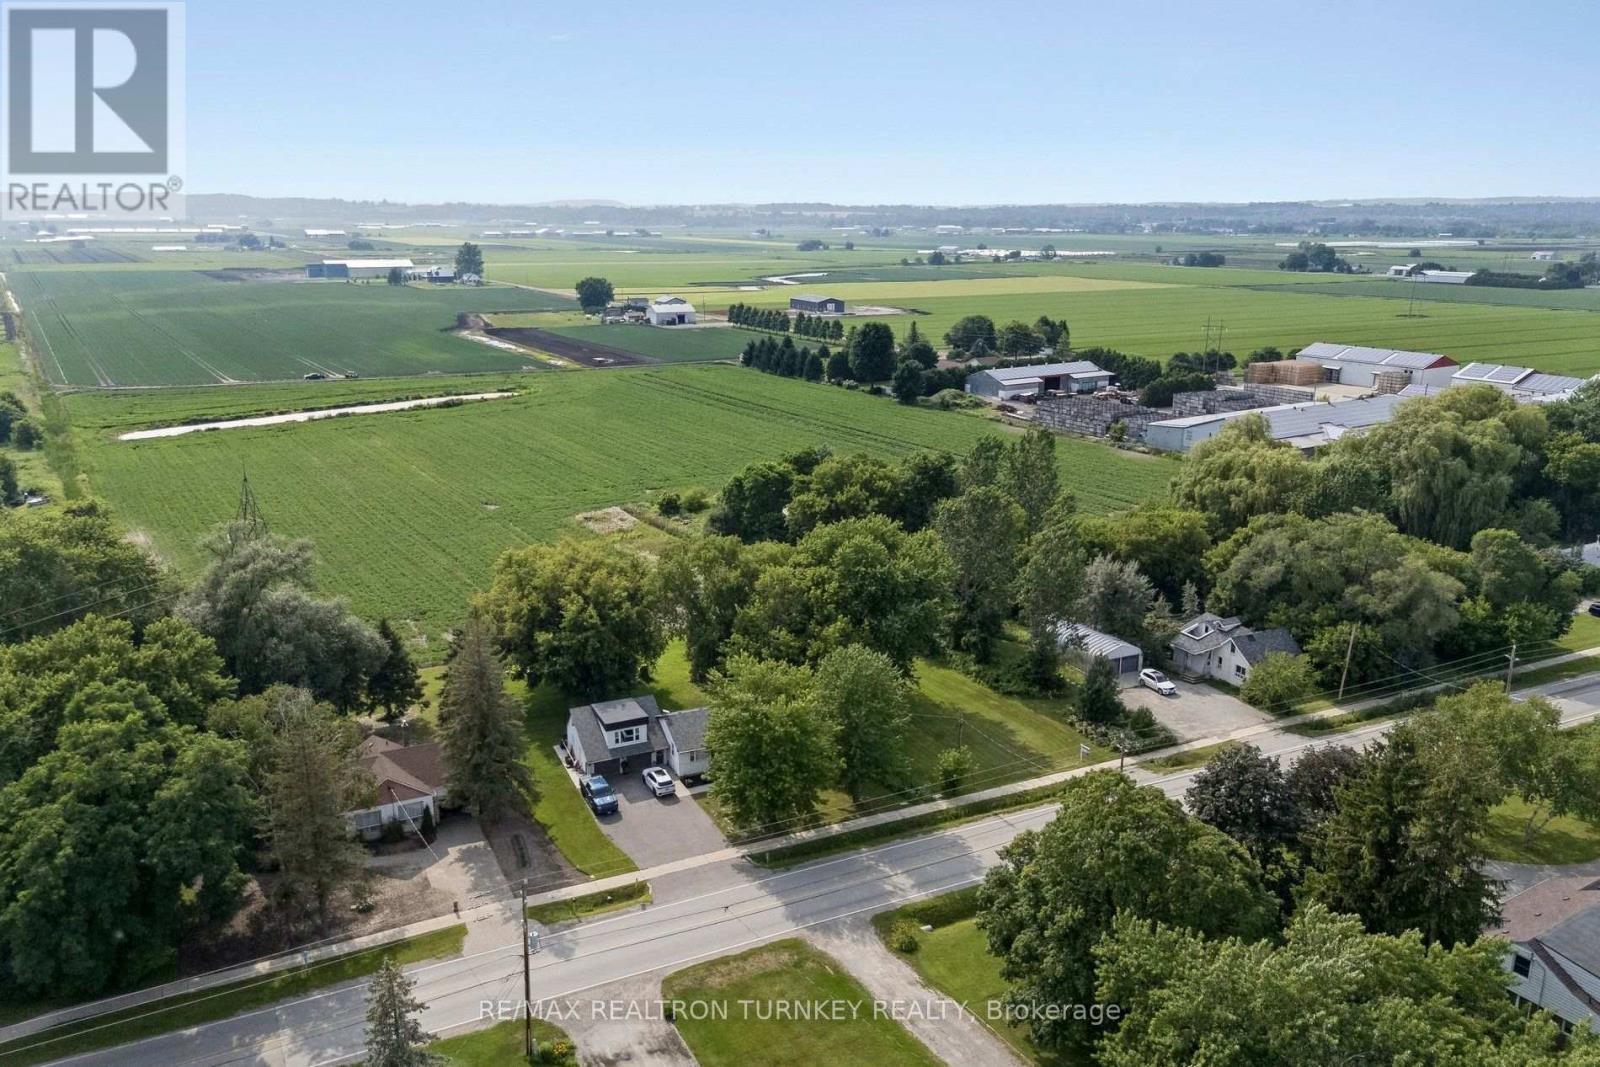
18930 Dufferin Street
King, Ontario
Discover a rare opportunity to own approx 13.69 acres in the renowned Holland Marsh, one of Ontario's most productive and sought-after Agricultural Regions. Dreaming of a peaceful country lifestyle without sacrificing the convenience of city amenities? Minutes to Newmarket, Hwy 400/Hwy 9, GO Transit, shopping, restaurants, Southlake Hospital, Recreation facilities & premier golf courses. Whether you're seeking premium specialty farmland, a dream country estate, an opportunity to renovate or rebuild, or future redevelopment potential, this unique property offers exceptional land value & endless possibilities. Renowned for its fertile organic muck soil, the land is ideal for vegetable production & specialty crops. Land is currently being farmed for the 2026 season, providing added value and potential farm property tax benefits. The property features an existing 1,089 sq. ft, (formerly 4-bed, 2-bathroom) home, Large Quonset hut & additional outbuildings, providing excellent utility & future potential. Property includes an existing older home 1089 sf, that has been taken down to the studs, mobile home 300 sf, cabin 288 sf, Quonset 855 sf and storage shed. A picturesque fishing pond enhances the natural beauty of the property, creating the perfect setting to relax, unwind, and enjoy the outdoors. Zoned AS (Agricultural Specialty Crop) Hamlet Residential (HR-3) permits Agricultural + Single Detached Residential uses: an excellent opportunity for vegetable/herb farming, field crops, greenhouses, nurseries, farm buildings & structures. This remarkable property presents an exceptional opportunity for farmers, investors & those seeking a balance of rural tranquility & urban convenience. Excellent land value with outstanding long-term potential. Property is being sold in "as is, where is" condition. The Seller makes no representations or warranties. Buyer to conduct own due diligence regarding zoning, permits & permitted uses. First Time Offered in over 38 Years! (id:49269)
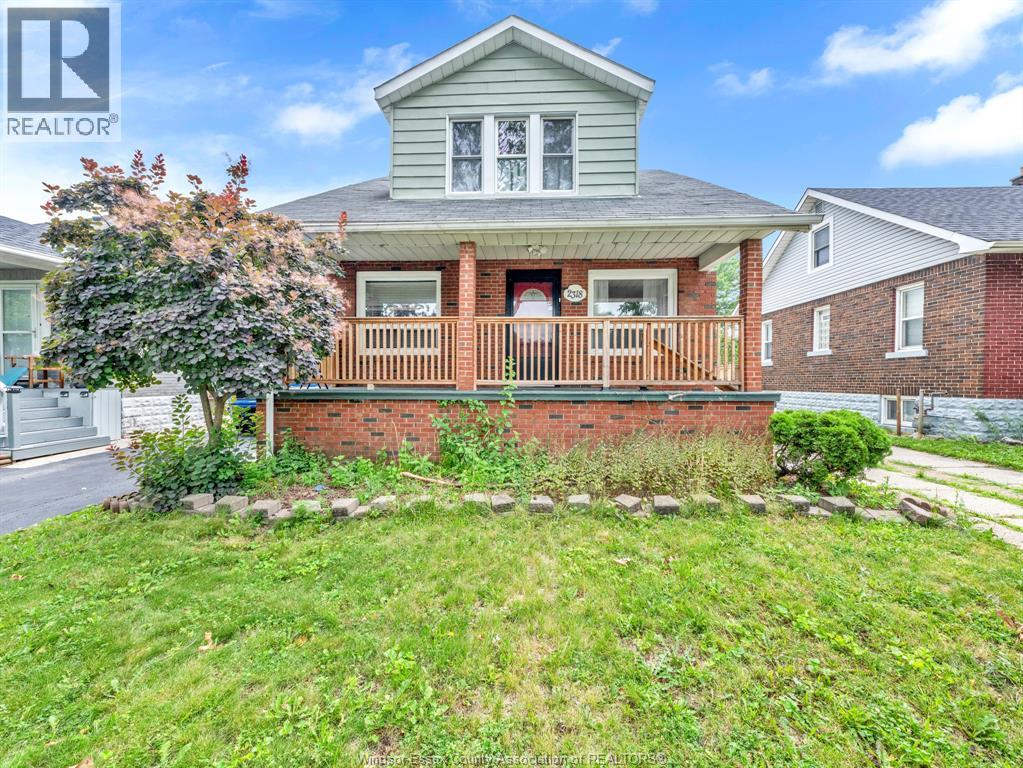
2318 Chandler
Windsor, Ontario
Spacious 5-bed, 2-bath family home or rental investment in a highly desirable neighbourhood. In good, solid condition, this property offers a fantastic opportunity to customize the interior to your own taste and build instant equity. The home features a functional layout, included appliances, and a secure one-car garage. Unmatched convenience puts schools, shopping, dining, and daily amenities just steps from your front door. A rare find packed with potential and ready for your personal touch. (id:49269)
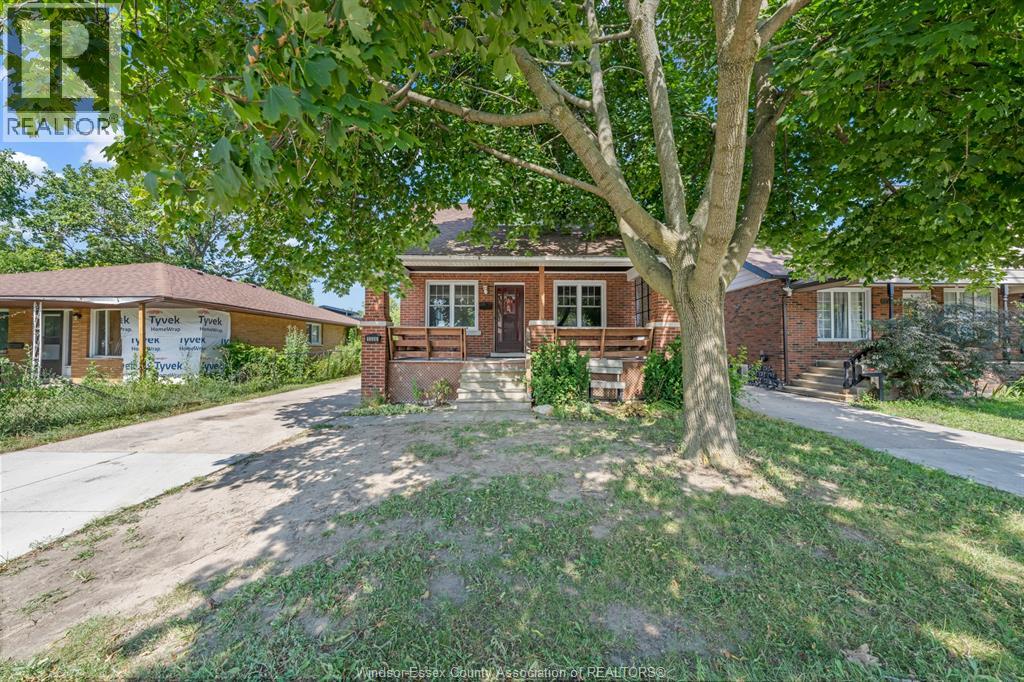
1356 Pillette
Windsor, Ontario
Welcome to this charming 3-bedroom, 2-bathroom home offering incredible potential in a sought-after neighbourhood close to schools, parks, shopping, restaurants, and all essential amenities. This home features a functional layout with spacious living areas and an unfinished basement with a separate side entrance, providing endless possibilities for additional living space, a workshop, or future customization. Step outside to enjoy the fully fenced backyard, complete with an above-ground pool and a two-tier deck—perfect for relaxing, entertaining, and making the most of the summer months. A detached single-car garage and long side driveway provide ample parking for multiple vehicles. While the home could benefit from some TLC, it presents a fantastic opportunity for first-time buyers, investors, or anyone looking to add their own personal touches in a desirable location. Don't miss your chance to unlock the potential this property has to offer! (id:49269)
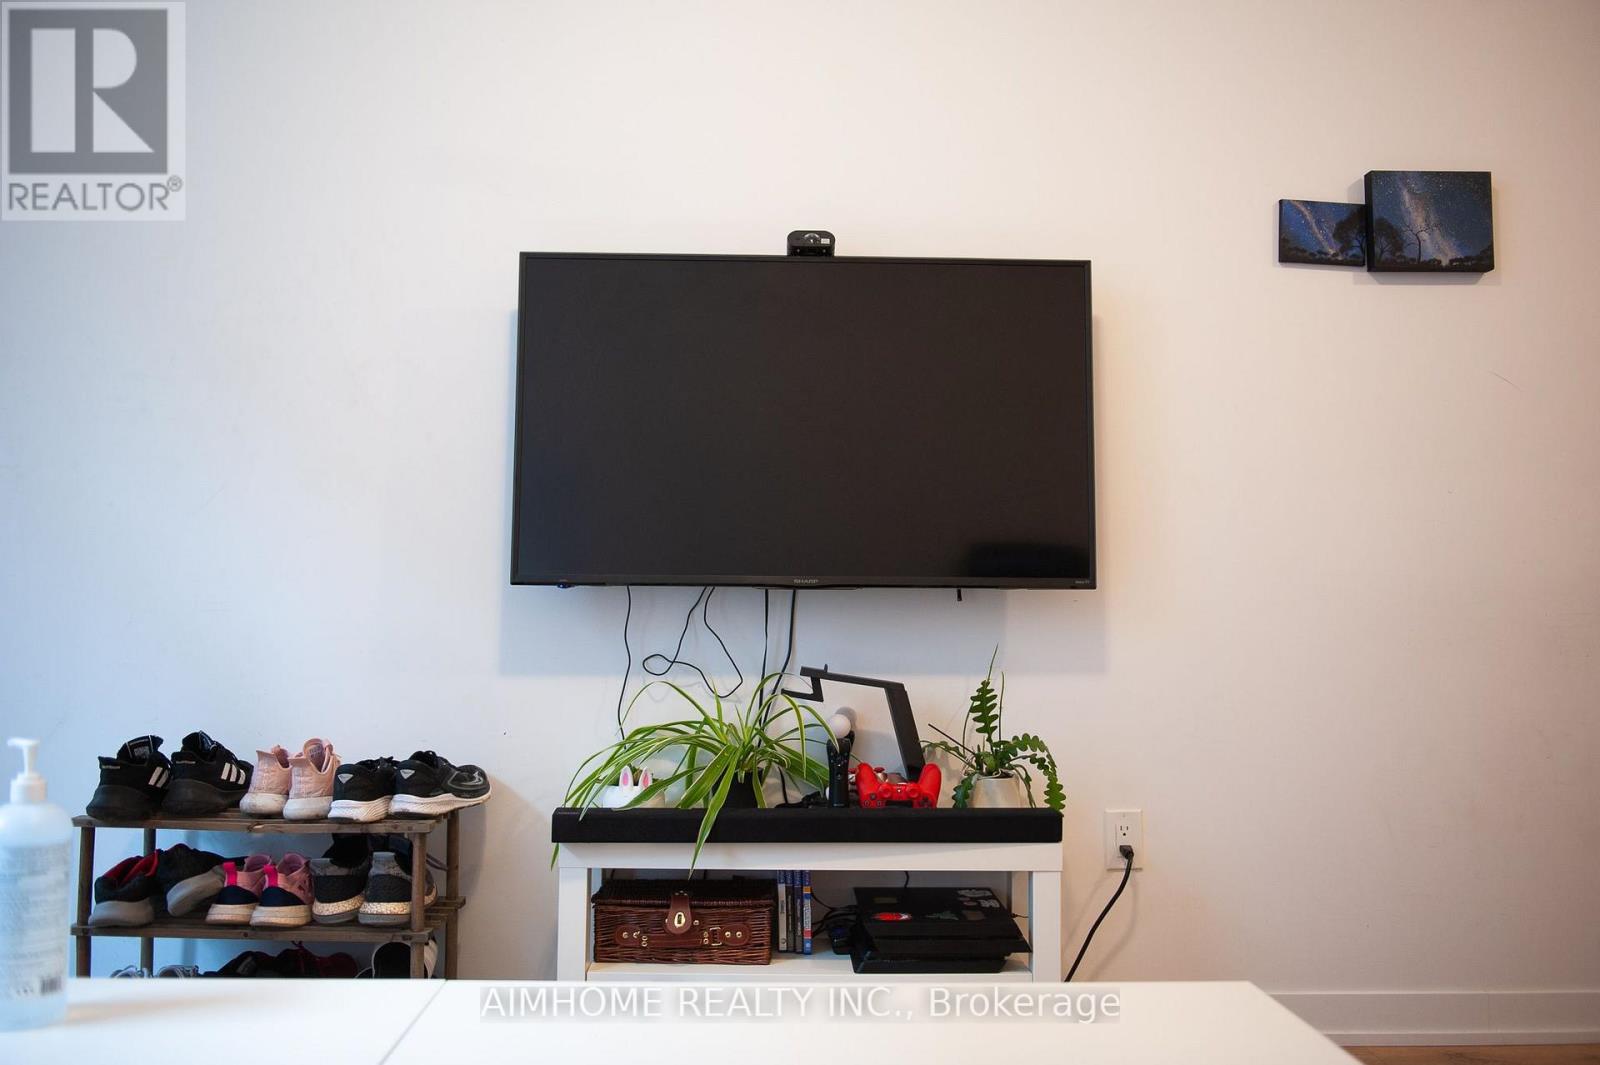
75 - 1 - 1760 Simcoe Street N
Oshawa, Ontario
Bright Spacious Master Br W/ Ensuite Washroom, Digital Locked Closet In A Fully Furnished, Close to Durham college & Ontario Tech University Townhouses Up For Lease! Share Modern Open-Concept Kitchen, Sun-Filled Living Rm & Ensuite Laundry W/ Other 2 Friendly Roommates. Walk To Uoit, Durham College, Restaurants, Park, Conservation Area. Access To Gym, Meeting Rooms & More On-Site. Easy Access To Public Transit Ideal Place For Student Or Single Profession. (id:49269)
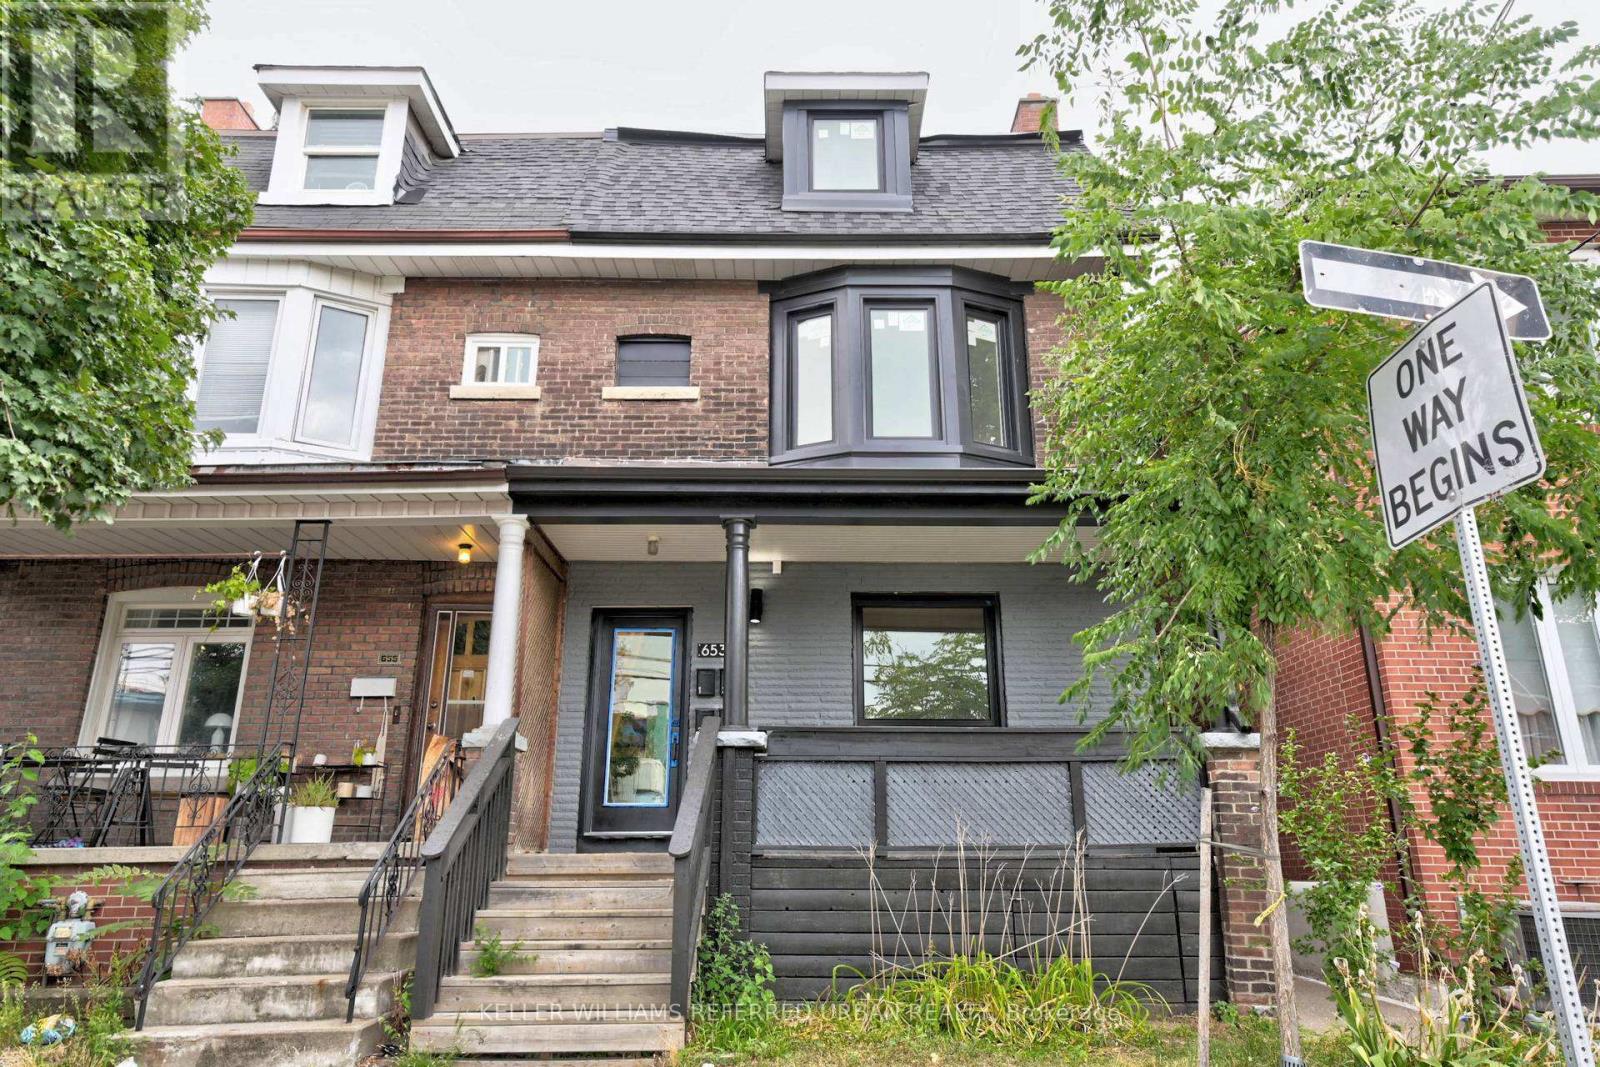
1 - 653 Manning Avenue
Toronto, Ontario
Welcome to your next home! This stylish 2-bedroom, 1-bathroom basement unit perfectly blends modern comfort with classic Little Italy charm. Featuring updated finishes, contemporary appliances, and generously sized closets, this space offers both functionality and flair. Located in one of Toronto's most vibrant neighborhoods, you are just steps away from the TTC,Bloor Street, transit routes, lush parks, incredible dining, and lively cafes. (id:49269)
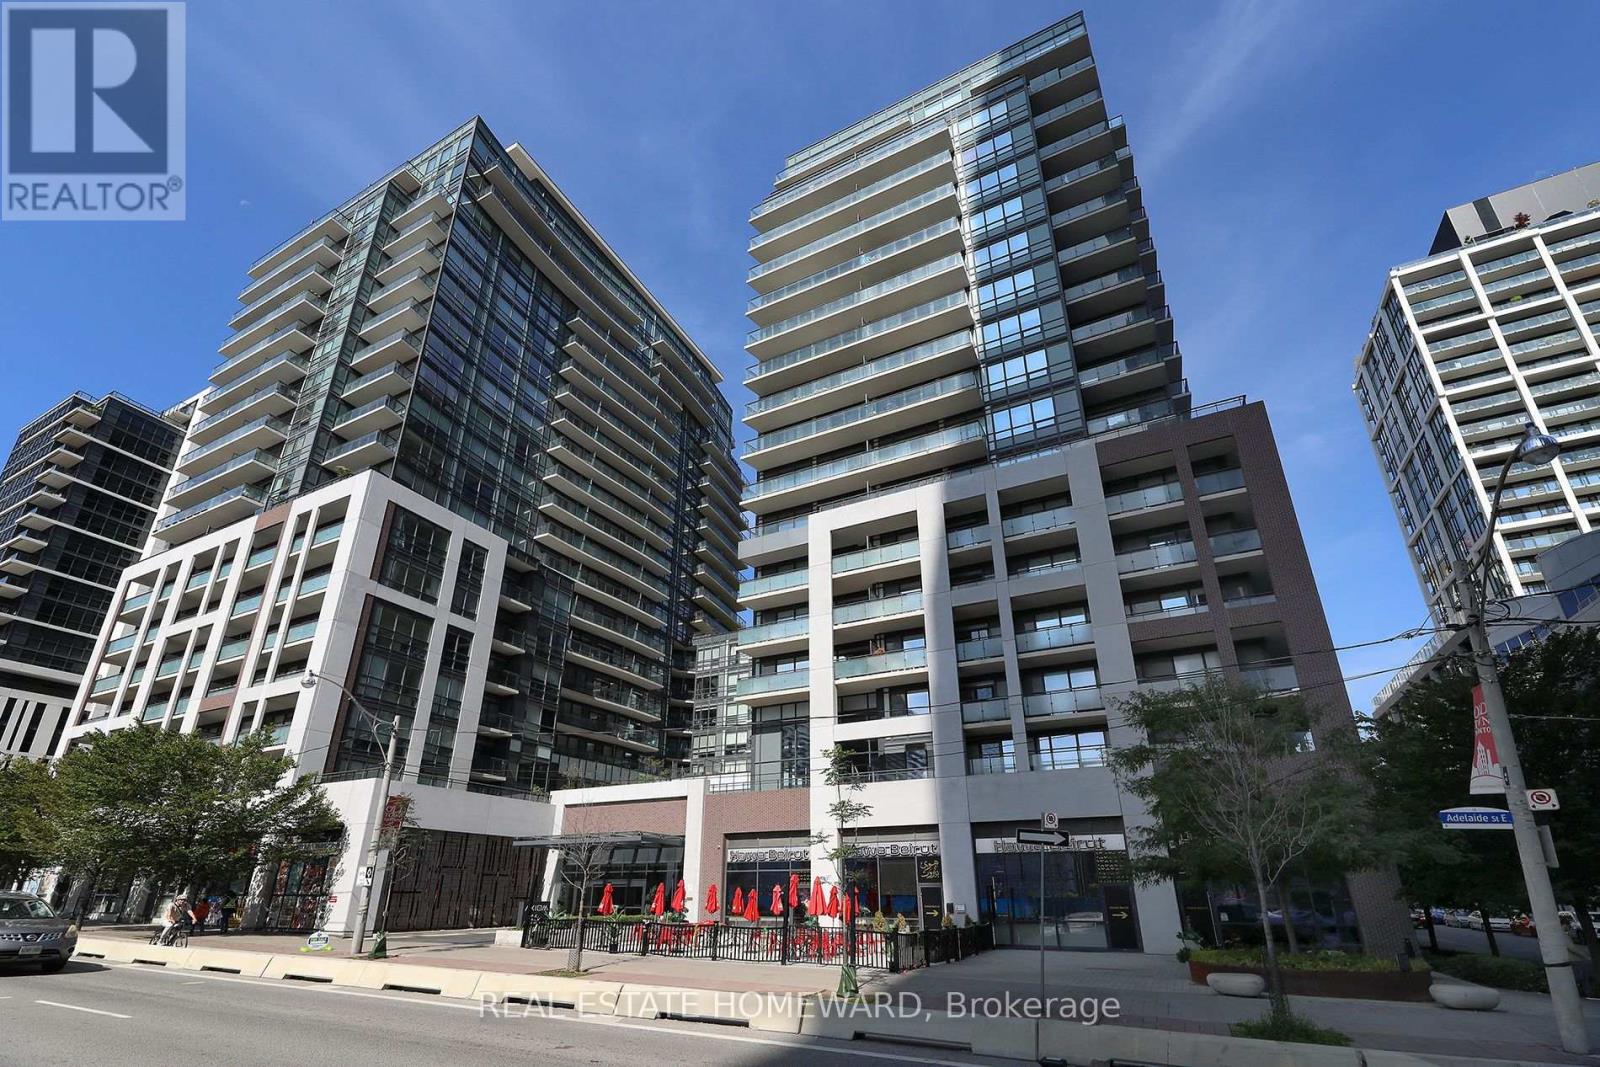
609 - 460 Adelaide Street E
Toronto, Ontario
Conveniently located in downtown this condo is a short walk to the new Corktown Subway station, so getting across the city is soon to be a breeze. Being centrally located there is plenty to see and do. Minutes to the St. Lawrence Market, Distillery District, Berczy Park, shops and everything else that comes with Old Toronto, you'll love it here. The building, built by Greenpark, offers many amenities including, fitness studio, with yoga Space, relaxing sauna, outdoor terrace, stunning skydeck, party room with catering kitchen and much more. The unit offers ample living space and flows perfectly and the Den easily doubles as a second bedroom. (id:49269)
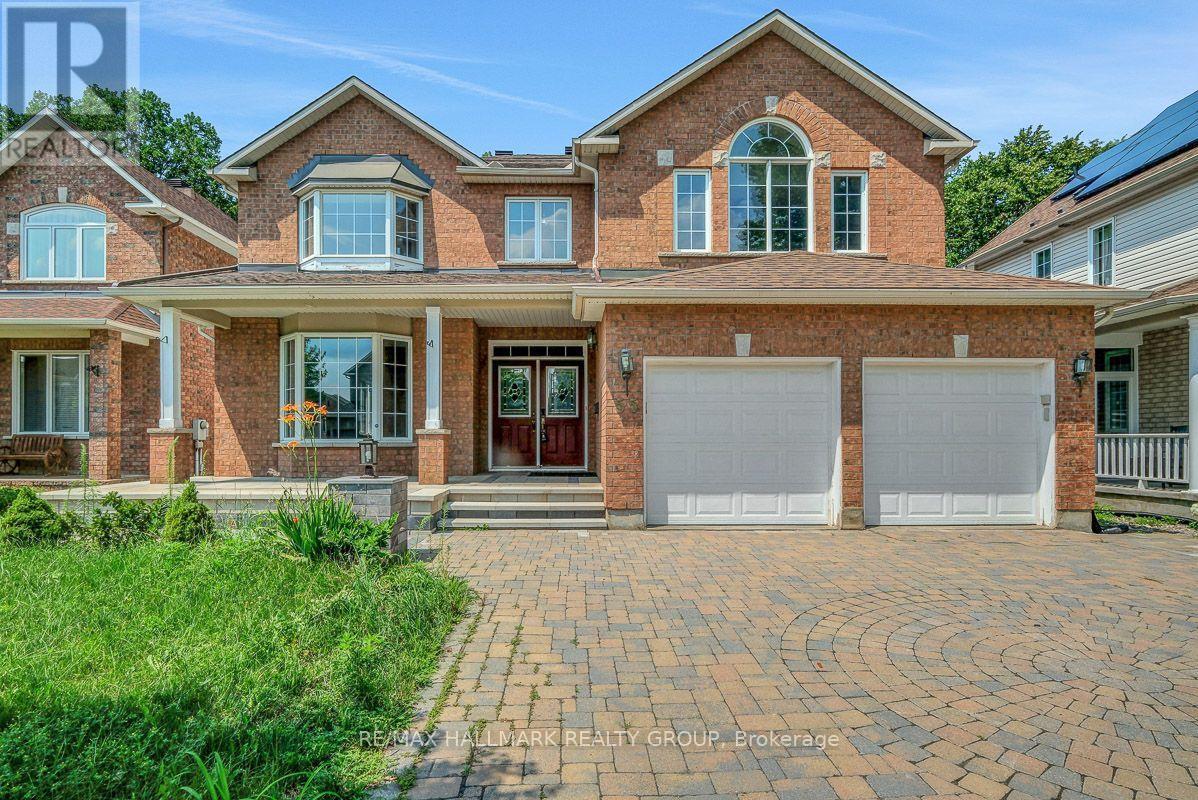
55 Maple Stand Way
Ottawa, Ontario
Welcome to this impressive Richcraft Sheraton model offering over 3,500 sq. ft. of living space on a premium private lot with no rear neighbours. With 6 bedrooms, 5 bathrooms, multiple living areas, and a finished lower level, this home offers exceptional space and flexibility for a growing or multigenerational family. A striking curved wood staircase creates an immediate focal point, while large windows throughout the home provide plenty of natural light and views of the private surroundings. The main level features generous living and dining areas along with a large kitchen complete with quartz countertops, ample cabinetry, a walk-in pantry, and an open connection to the family room. Upstairs, the primary suite includes an oversized walk-in closet and a 5-piece ensuite, while five additional bedrooms provide plenty of room for family, guests, or home office space. One of the secondary bedrooms also features its own ensuite and walk-in closet, and a bright office area adds even more flexibility. The finished lower level extends the living space with a large recreation room, gym area, and wet bar, making it ideal for entertaining or everyday family use. With over 3,500 sq. ft., 6 bedrooms, 5 bathrooms, a versatile layout, and the added privacy of no rear neighbours, this home offers an outstanding combination of space, functionality, and privacy. (id:49269)
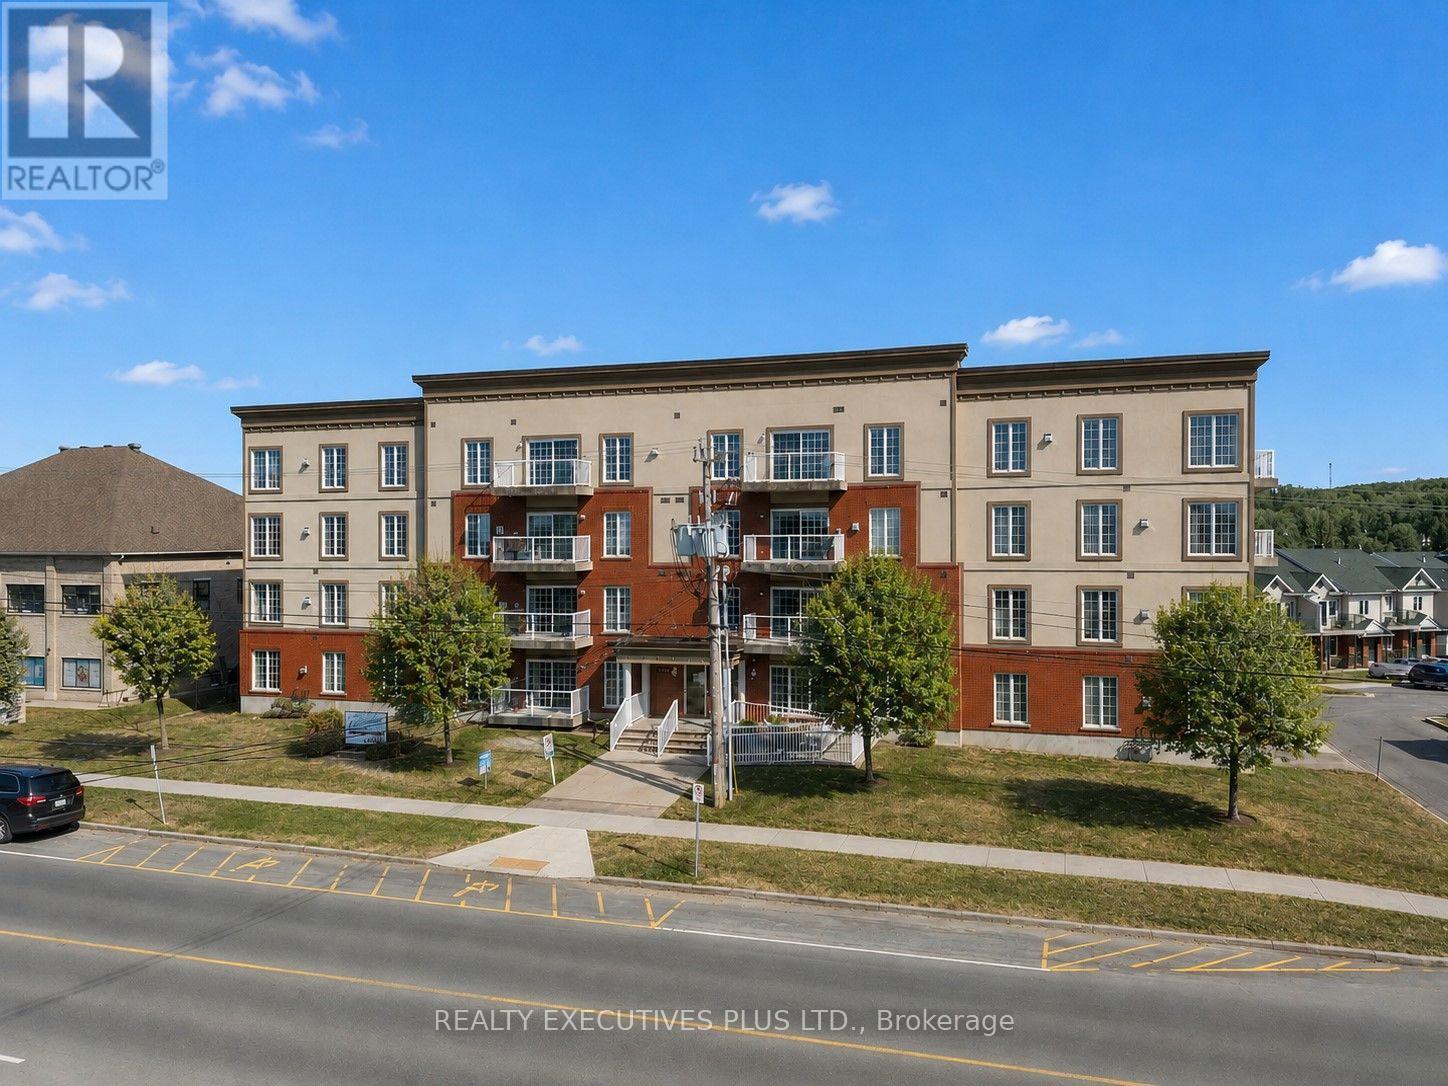
407 - 2921 Laurier Street
Clarence-Rockland, Ontario
Welcome to Place des Pionniers, offering panoramic views of the Ottawa River and an unbeatable location within walking distance to banks, restaurants, grocery stores, pharmacies, and more.This 2-bedroom condominium is located on the 4th floor of a secure, well-maintained building, with elevator access from the underground parking to all levels. Bright and inviting, this open-concept unit features a spacious kitchen with ample room for an eat-in area or the addition of a practical island-perfect for cooking and entertaining. The layout flows seamlessly into the dining and living areas, enhanced by large windows and 9-foot ceilings that fill the space with natural light.Enjoy your morning coffee on one of two private balconies overlooking the river. The primary bedroom offers double closets and direct access to its own balcony, while the second bedroom is generously sized. The unit also includes a 4-piece bathroom with a corner shower and soaker tub, a convenient 2-piece powder room near the entrance, in-unit laundry, and a dedicated storage room.Additional highlights include one underground parking space and one exterior parking space, elevator access, wheelchair accessibility, and use of a party room. The owner has upgraded the in-unit heating system to a central furnace with central air conditioning, providing year-round comfort.With a fresh coat of paint and a few personal touches, this condo has the potential to truly shine and become your next home.Don't miss your opportunity-book your private showing today. Some photos have been virtually staged. (id:49269)
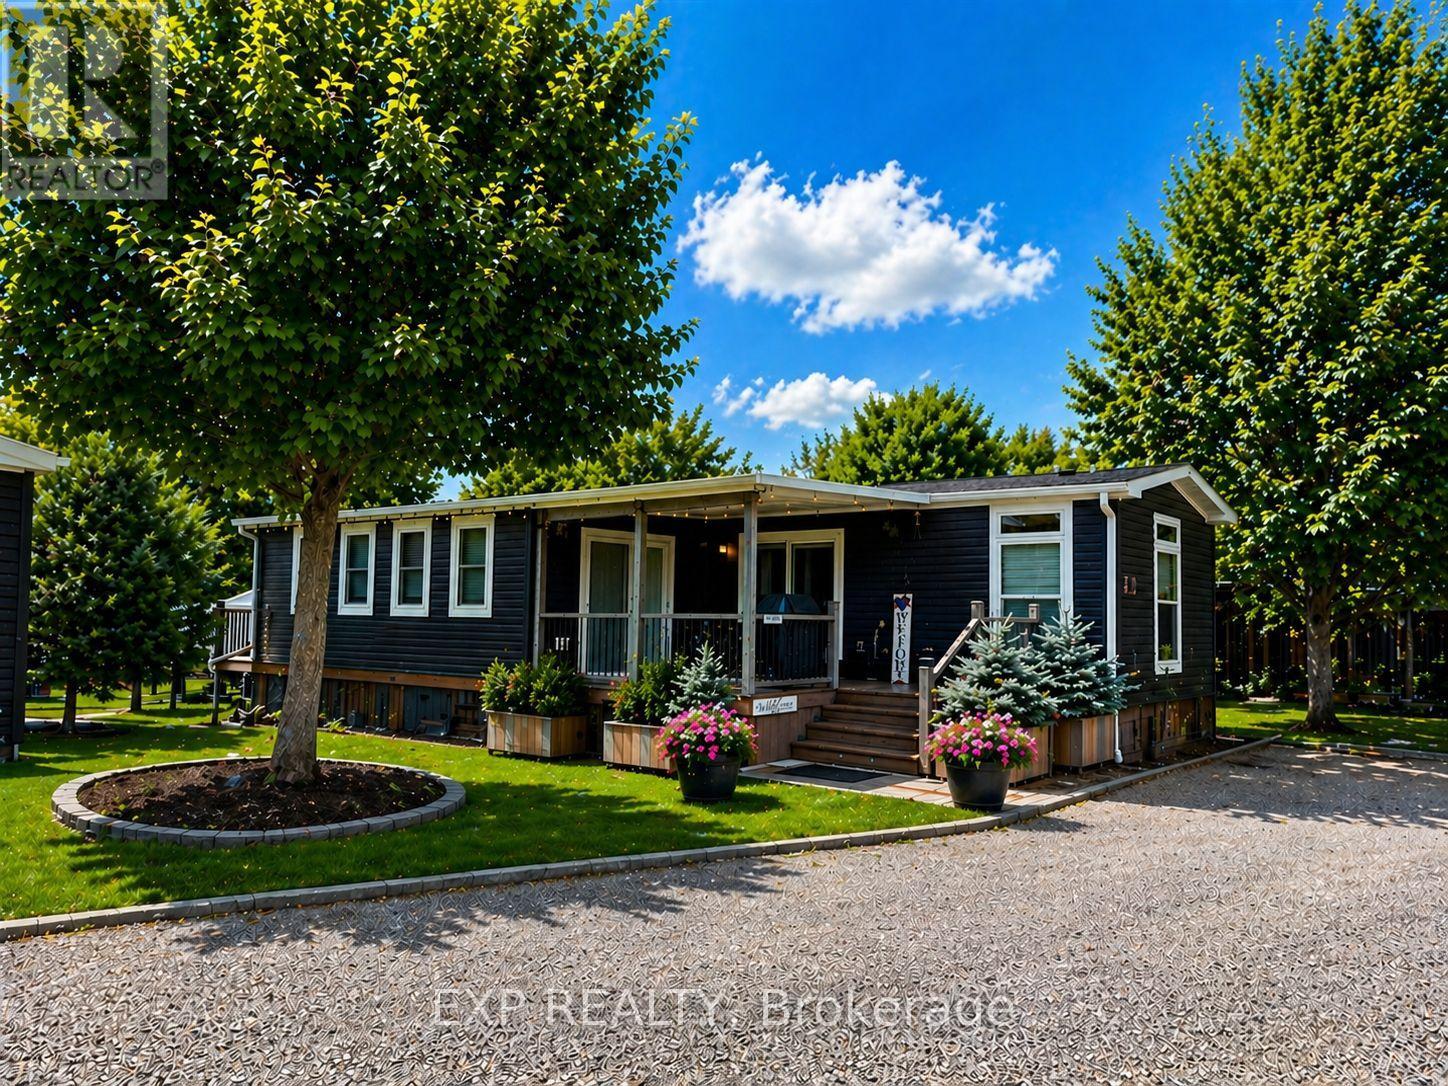
616 - 923590 Road 92 Road
Zorra, Ontario
Located in 9 month section of award winning Happy Hills Resort. Gorgeous Custom Built 2021 Commodore Park Model with Additional Sunroom (16 x 42 and 12 x 20). 8ft ceilings throughout allow for extra large double hung windows and transoms. Zebra blinds on all. Eye catching composite deck and skirting with hard top coverage. Sunroom also has composite flooring with loads of added storage, 3 ft windows and pendant lighting. Open concept kitchen has new fully upgraded stainless steel appliances including a higher end gas stove with air fryer and grill, fridge with ice cube maker, a dishwasher, microwave and farm house sink. Solid oak cupboards, and pull out drawer storage including unique pull out storage in "dead space corner". Cupboards are pulled over the fridge and gabled. 3 Stage Home Filter System and higher particle filter for kitchen sink and ice maker. Electric Fireplace in the living room. Both bathrooms have granite vanities and marble flooring. Built in dressers and extra storage in the master bedroom. The laundry is located in the closet in the second bedroom. Both bedrooms fit king size beds. Cement pad and insulated spray foam under both modular and sunroom. 7 x7 shed with hydro. BBQ included on front deck and there is another composite deck off the back door. Lovely castor planters with Blue Spruce in front. Newer lawn mower stays. A truly beautiful location with a large heated family swimming pool, children's splash pad, heated adult's only swimming pool, a 9 hole golf course and driving range, Bocce Ball, Lighted Tennis court, Pickleball, Volleyball, Basketball, Shuffleboard, Horseshoe pits, Daily children's crafts/activities, hayrides, bingos, movies, special tournaments, mini animal farm, hiking trails, several playgrounds, lighted skateboard and bicycle activity center and more. Get in on this lovely lifestyle early! Contact listing agent for fees, deposit and occupancy requirements. 15 minutes to the 401and 10 minutes to amenities.Virtually stage (id:49269)
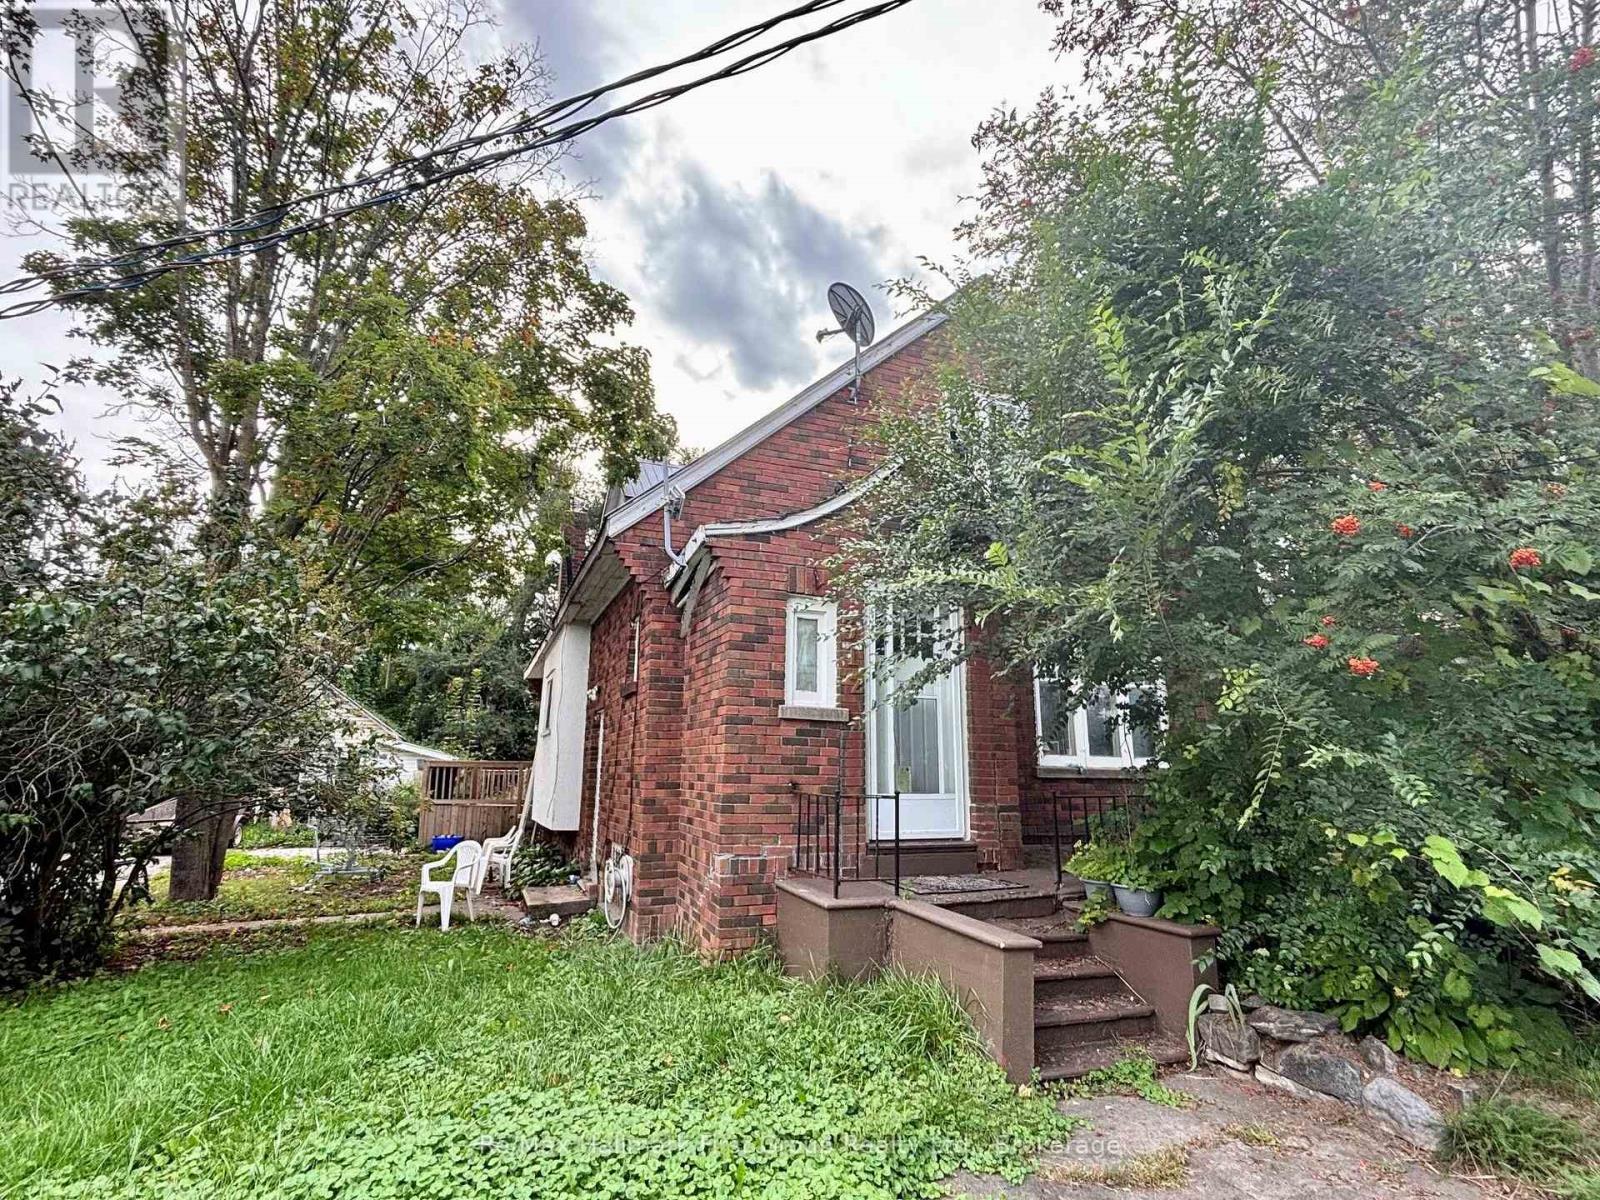
312 Colborne Street
Tweed, Ontario
Priced to sell!! Spacious 3 bedroom, 2 full bath home in the Village of Tweed. Formal living and dining room with original wood work, centre island in kitchen, side deck, main house has steel roof, breaker panel; gas boiler heating, main floor laundry, walk-up from partially finished basement. Wheelchair ramp; Ideal location, walking distance to main street, all amenities and Stoco Lake. Property being sold 'As Is'. Seller makes no warranties. Renovators & Investors delight. Bunkie on the property rented for $700/month. No inside pictures available due to privacy (id:49269)
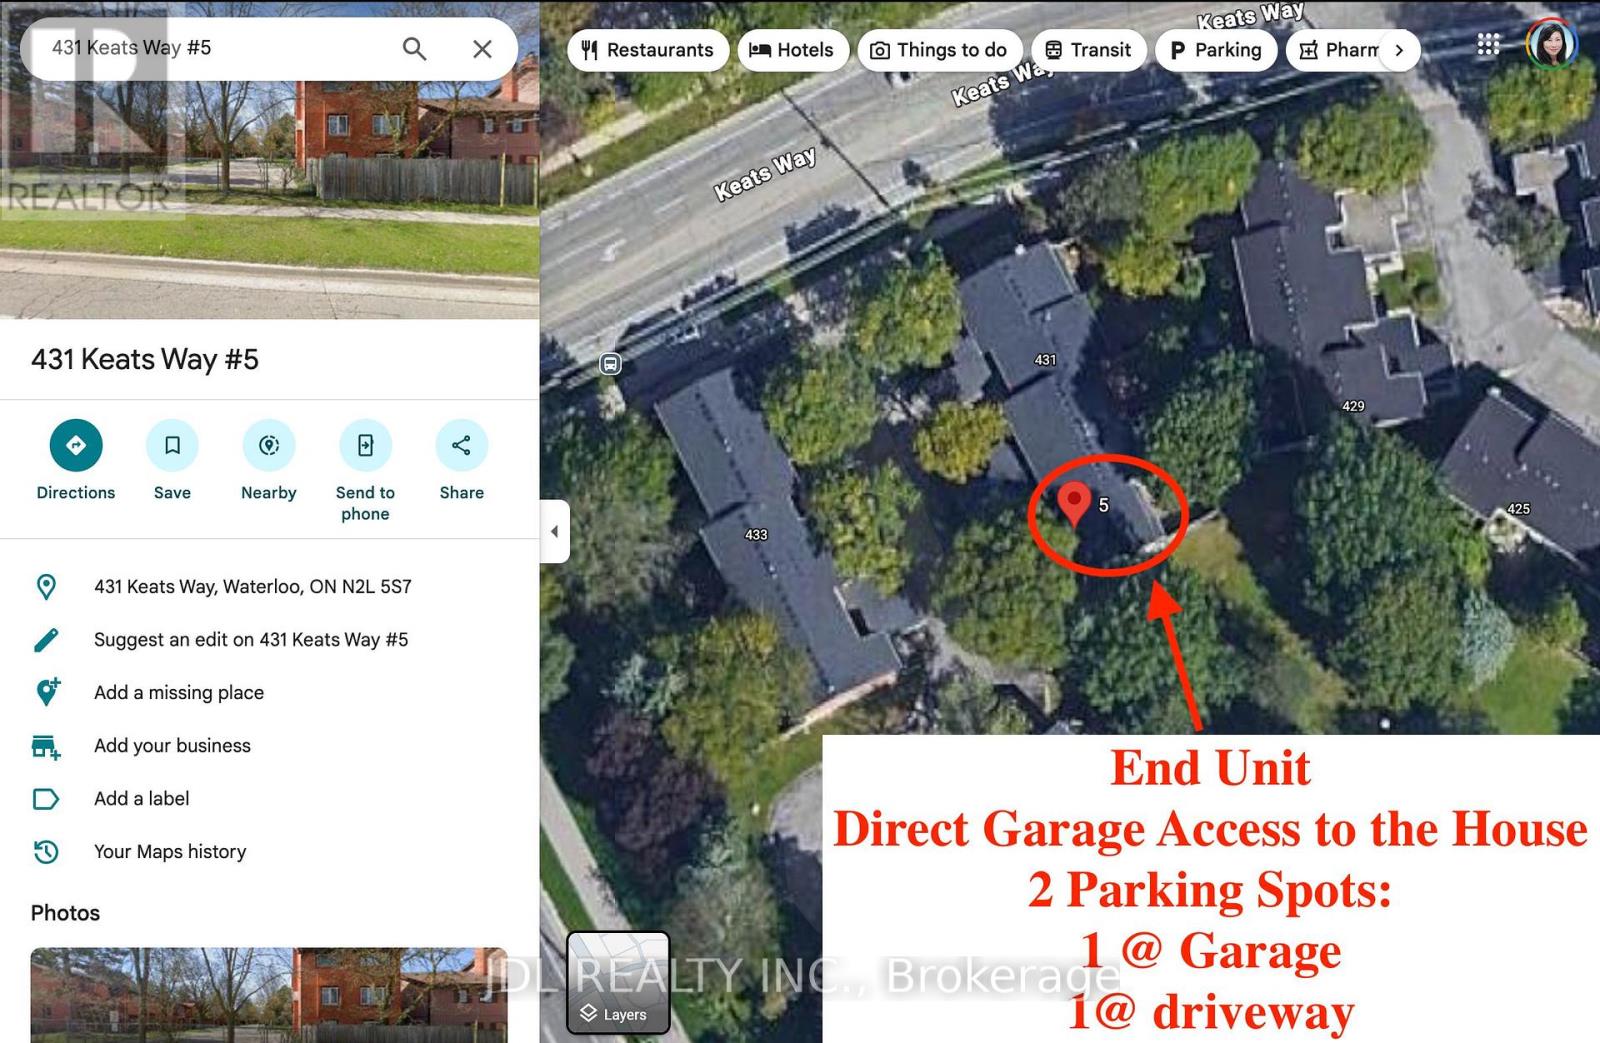
5 - 431 Keats Way
Waterloo, Ontario
END UNIT Townhouse: features with Laminate Flooring Throughout, Direct Garage Access to the House, All Kitchen Appliances and Heating Cooling System were replaced when the Owner moved in in 2020!! Park, School, Golf Course and Supermarket are across the street! Within 10 minutes' drive: University to Waterloo, T & T Supermarket, Costco. Within 20 Minutes to the KW Hospital and Downtown. Absolute Ideal Place for you and your family!!! (id:49269)
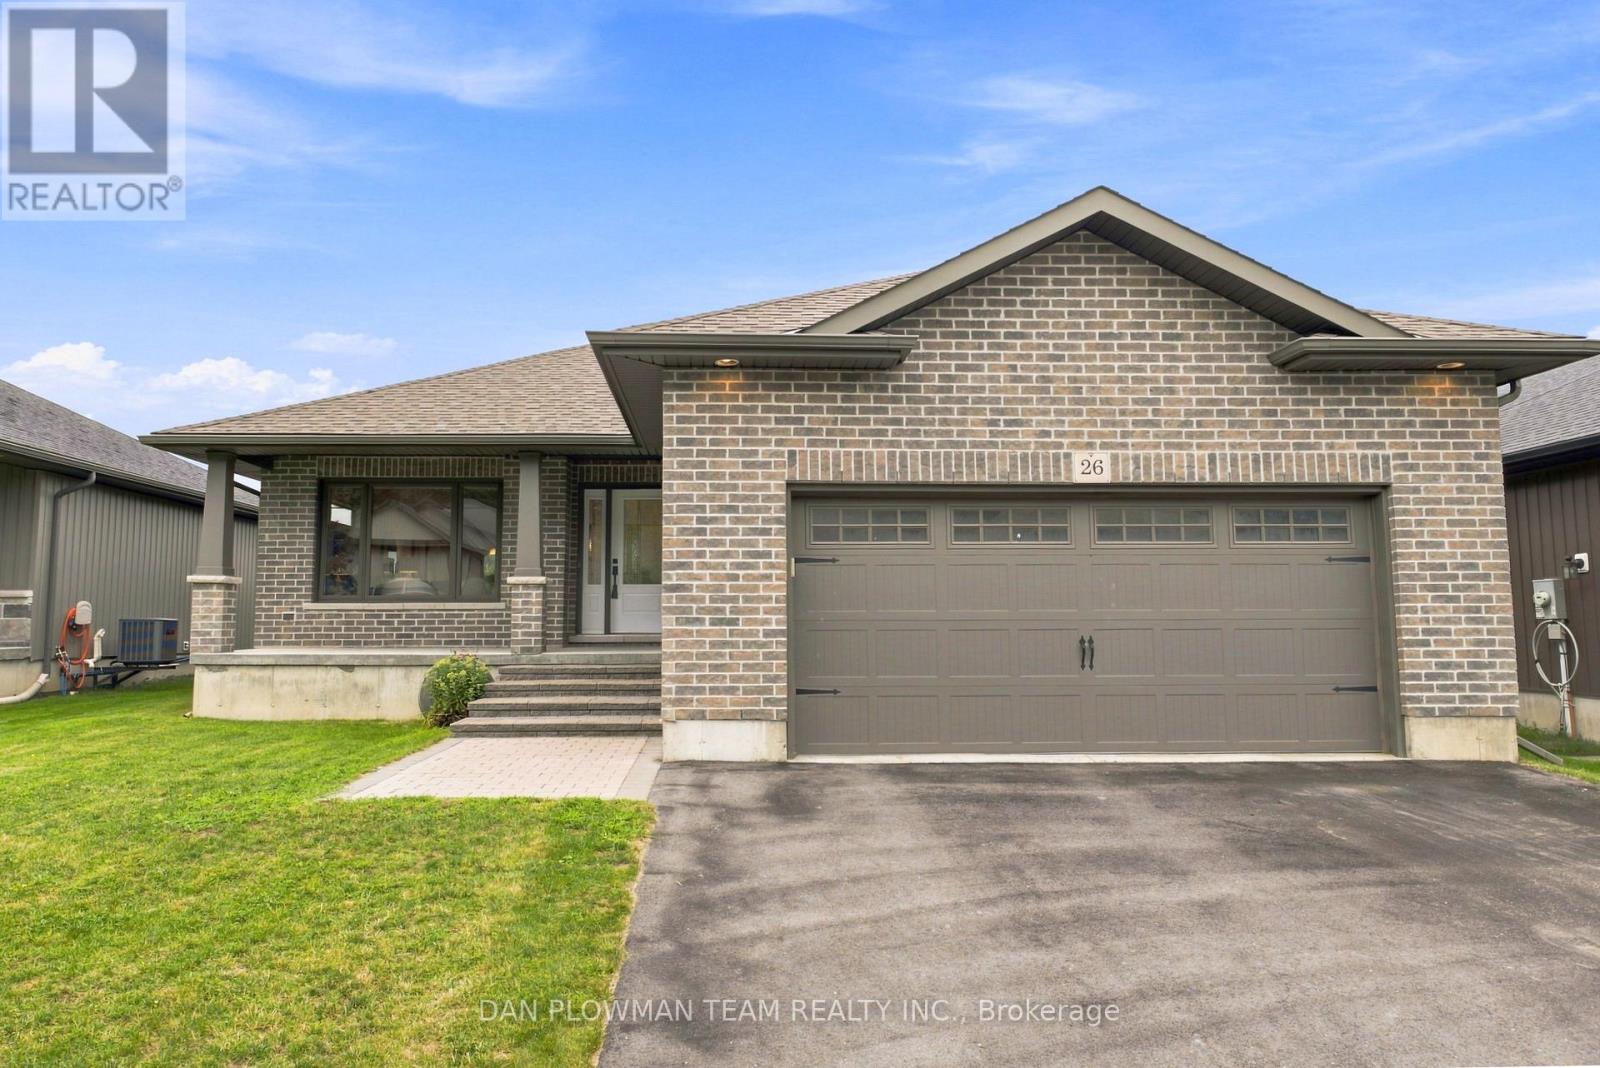
26 Autumn Grove
Quinte West, Ontario
On The West Side Of Trenton, This Spacious Bungalow Offers A Bright, Polished Feel With The Kind Of Easy Layout That Makes Everyday Living Simple. Set In A Convenient Residential Setting, The Home Brings Together Solid Curb Appeal, A 2-Car Garage, Direct Garage Access, And A Fenced Yard That Adds Usable Outdoor Space. Inside, The Open-Concept Main Floor Gives The Home Its Sparkle And Shine, With Principal Rooms That Feel Connected, Comfortable, And Ready For Both Quiet Nights And Casual Hosting. The Kitchen, Dining, And Living Areas Flow Together Naturally, Creating A Practical Main Level That Is Easy To Enjoy. The Primary Suite Offers A Walk-In Closet And 3-Piece Ensuite, While The Second Bedroom And 4-Piece Main Bath Add Comfort For Guests, Downsizers, Or A Home Office Setup. The Unfinished Basement Offers Incredible Ceiling Height And Large Windows, Which Give You Room To Plan Ahead, Whether You Want Storage, Hobbies, Or Future Living Space. Out Back, The Covered Deck Off The Rear Door Extends Your Living Space Into The Fenced Yard, Creating A Comfortable Place For Morning Coffee, Summer Meals, Or Relaxed Evenings At Home. This Trenton Bungalow Is Polished, Practical, And Ready To Shine For Its Next Owner. (id:49269)
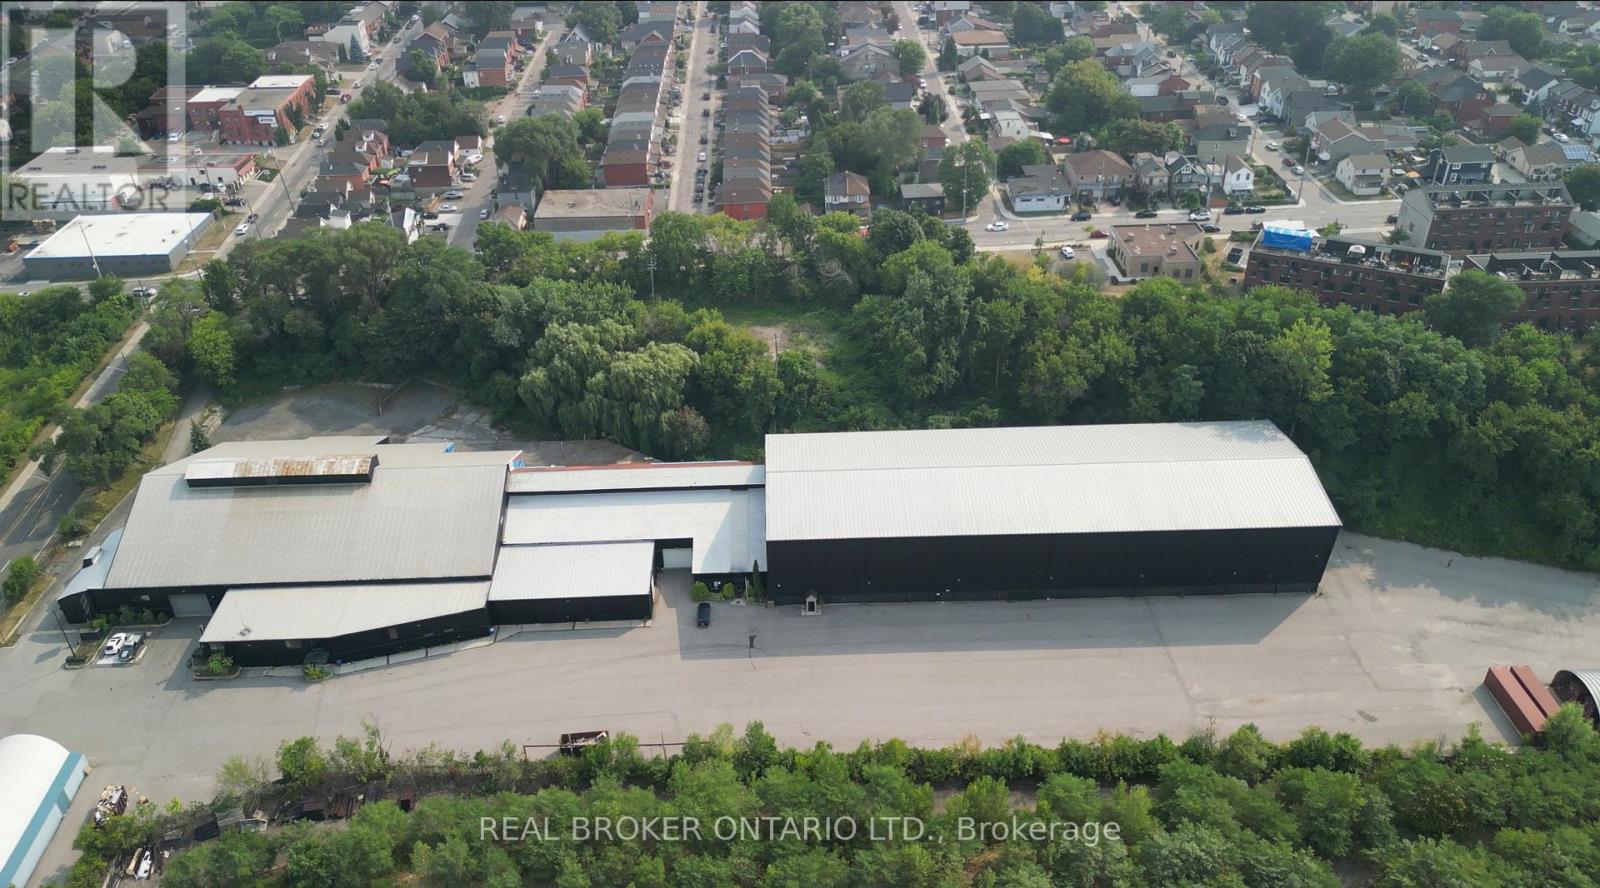
243 Queen Street N
Hamilton, Ontario
Fully leased income-producing industrial investment situated on a 7.44-acre site near Hamilton's West Harbor. The property offers approximately 80,939 SF across three industrial units and is being offered at a 6.73% going-in cap rate, with a 3.8-year WALT and built-in rental escalations. The building features clear heights reaching approximately 54', eight drive-in doors, and 15-ton and 45-ton cranes. Zoned D2 and P5, with significant land area, ample surface parking and outdoor yard space. An opportunity to acquire a stabilized industrial asset with secure in-place income and contractual rental growth. (id:49269)
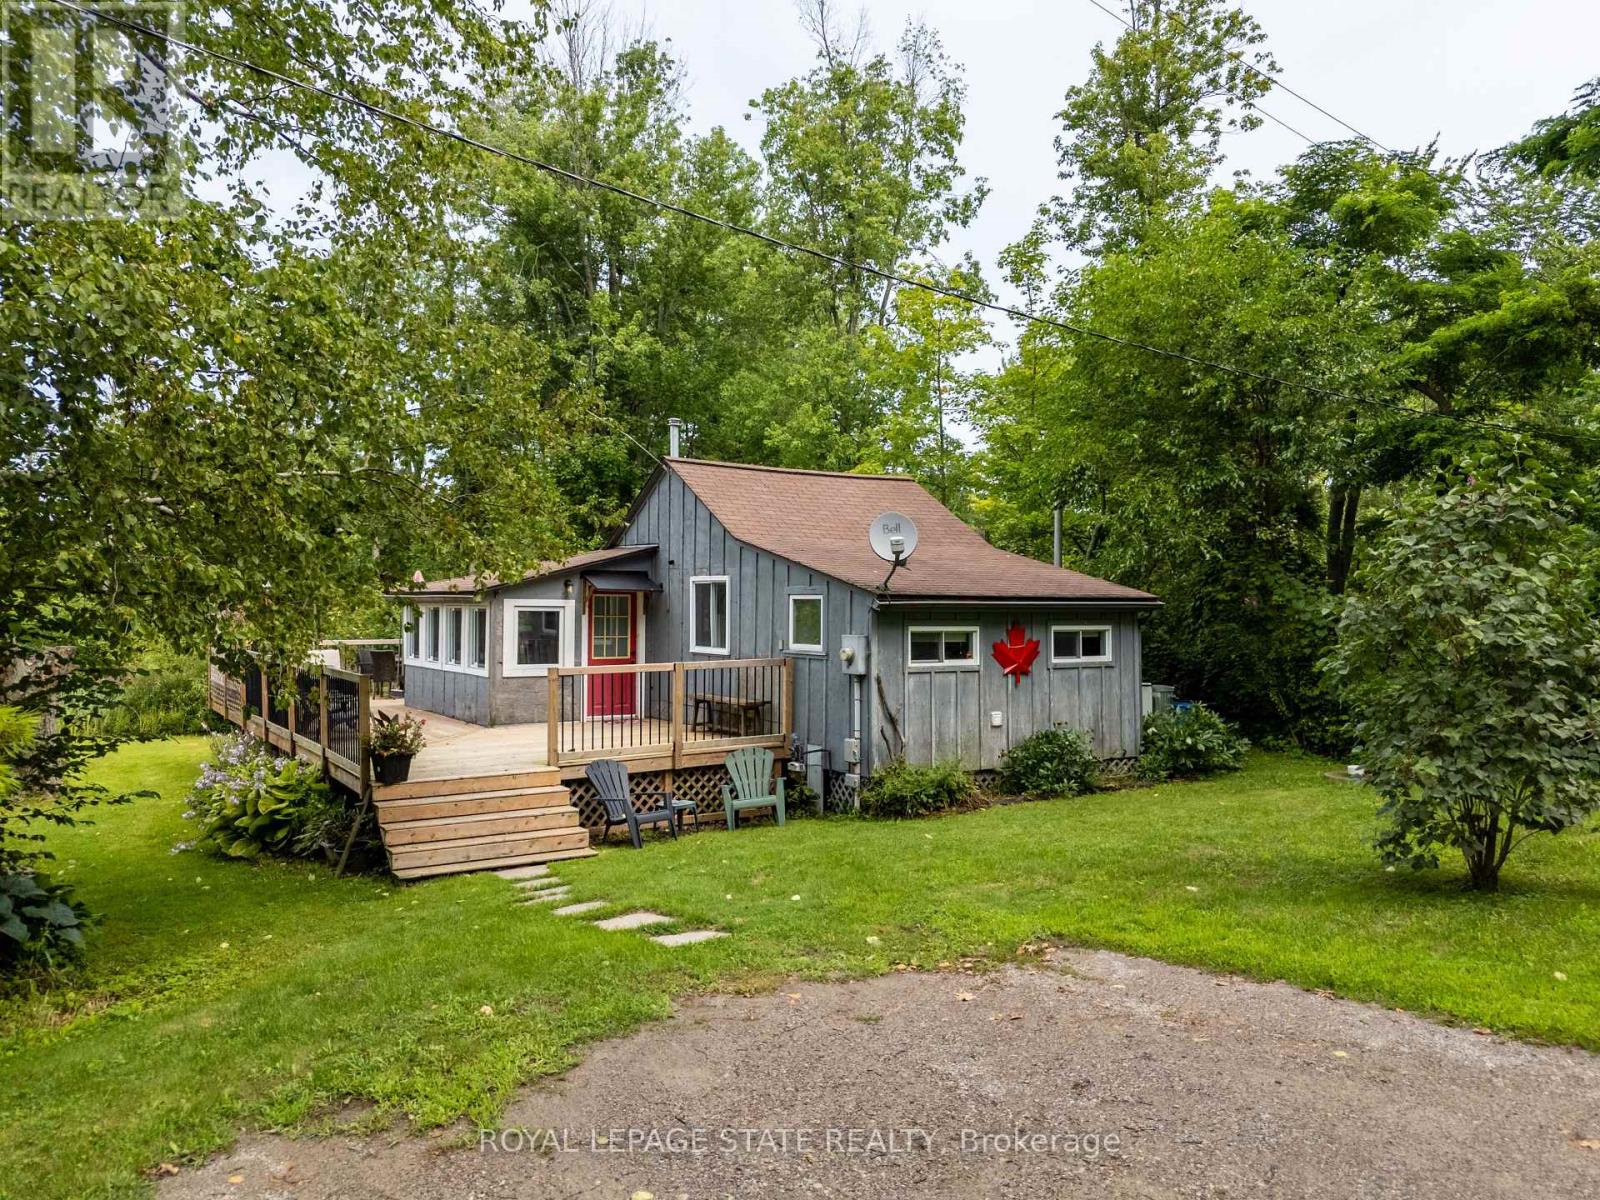
716 Sandy Bay Road
Haldimand, Ontario
Sought-after Sandy Bay Road location! This charming 4-season cottage is nestled on a quiet road, just a short walk to the gorgeous sandy beach and an 18-hole golf course with clubhouse and restaurant. Fully winterized for year-round enjoyment, the cottage features 2 bedrooms, a bright sunroom, comfortable living room, modern kitchen with updated cabinetry, and convenient laundry. Step outside to enjoy the huge deck, private yard and parking for 2 cars. Just minutes to town, this is the perfect getaway for weekends, summer vacations or year-round living! (id:49269)
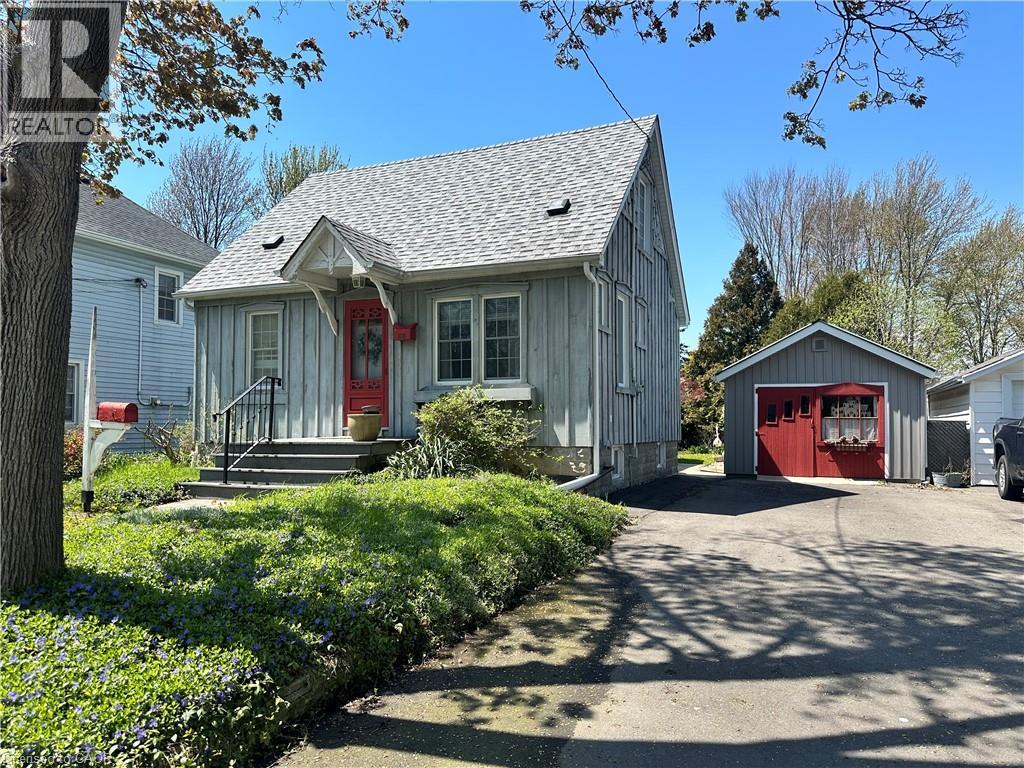
618 Pine Street
Dunnville, Ontario
Welcome to this charming home offering exceptional curb appeal and a warm, inviting atmosphere inside and out! Surrounded by gorgeous perennial gardens designed for minimal maintenance, this property also features a paved driveway, detached garage, and a private backyard retreat complete with a fabulous deck overlooking the park-like setting. Inside, you'll find an open concept living, dining, and kitchen area perfect for everyday living and entertaining. The main floor also offers convenient laundry, a 4-piece bath, spacious and functional side foyer plus a cozy family room with gas fireplace and sliding doors leading to the backyard oasis. Upstairs features two generously sized bedrooms, while the basement provides additional living space with a rec room, extra bathroom, and large utility/storage area. Beautiful wood floors add warmth and character throughout. Ideally located within easy walking distance to downtown shops, riverfront park, hospital, and other amenities, this home offers comfort, convenience, and charm in one complete package. (id:49269)
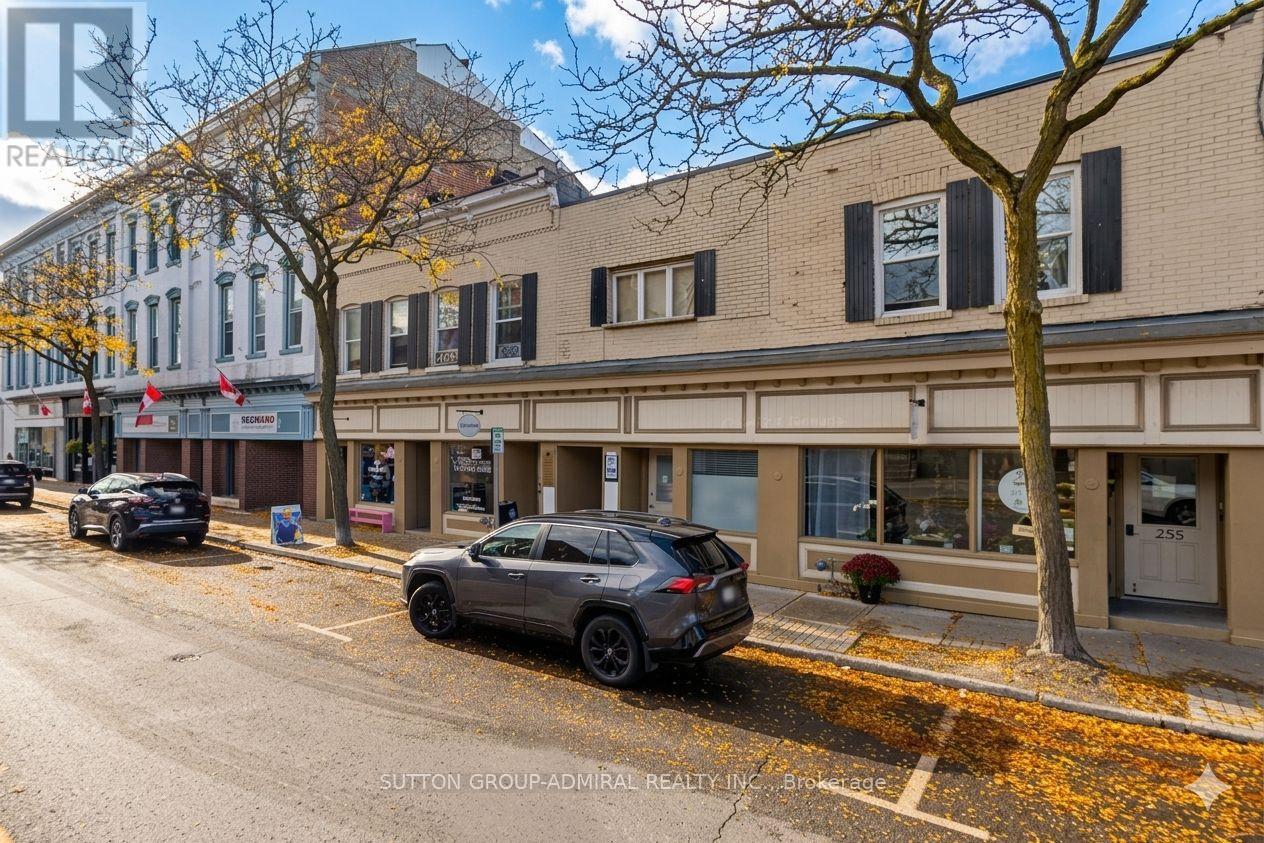
Unit 104 - 253 Division Street
Cobourg, Ontario
Ideally Situated In The Heart Of Cobourg, 253 Division Street Offers A Prime Commercial Opportunity With Two Professional Office Units Now Available For Lease. These Versatile Spaces Provide High Visibility And Excellent Street Exposure, Making Them A Perfect Fit For Legal Professionals, Creative Agencies, Travel Agencies, Medical Clinics Or Administrative Firms Looking To Establish A Presence In A Vibrant, High-Traffic Area. With A Functional Layout And Convenient Access To Local Amenities, These Units Are Ready To Support Your Business's Growth In A Well-Maintained And Accessible Professional Building. (id:49269)
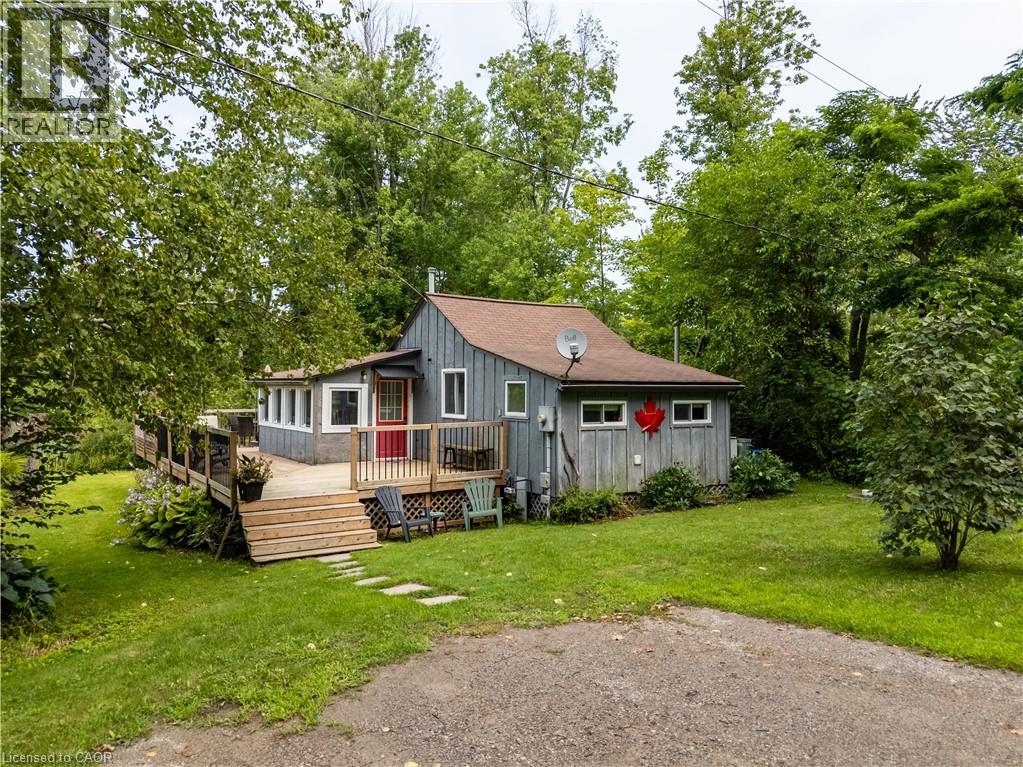
716 Sandy Bay Road
Dunnville, Ontario
Sought-after Sandy Bay Road location! This charming 4-season cottage is nestled on a quiet road, just a short walk to the gorgeous sandy beach and an 18-hole golf course with clubhouse and restaurant. Fully winterized for year-round enjoyment, the cottage features 2 bedrooms, a bright sunroom, comfortable living room, modern kitchen with updated cabinetry, and convenient laundry. Step outside to enjoy the huge deck, private yard and parking for 2 cars. Just minutes to town, this is the perfect getaway for weekends, summer vacations or year-round living! (id:49269)
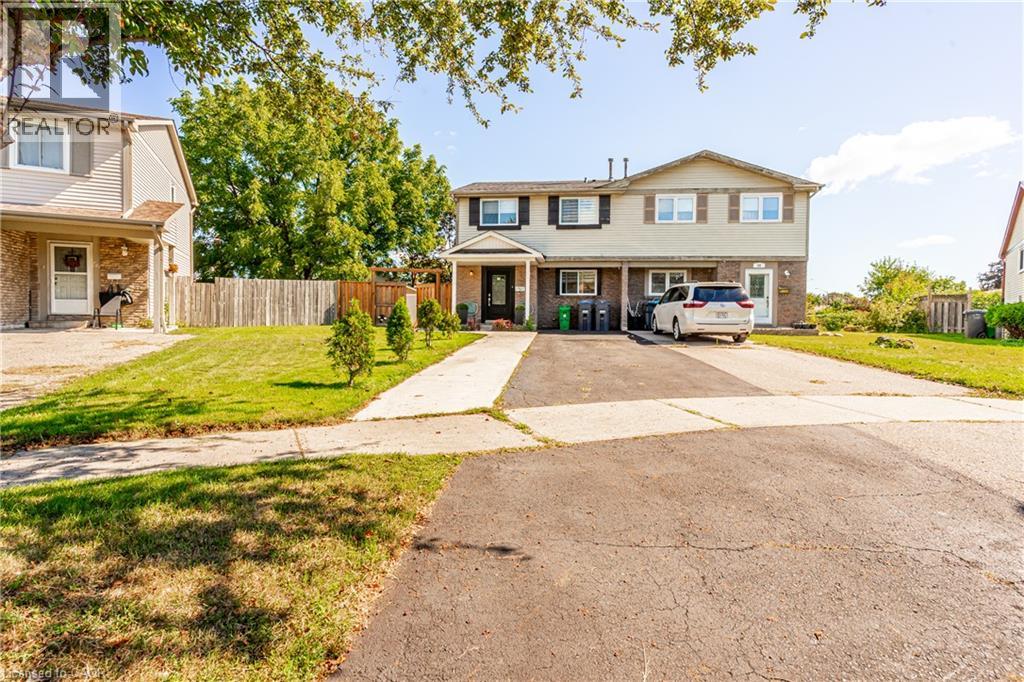
52 Charters Road
Brampton, Ontario
Fully Upgraded & Spacious Semi-Detached Home! This stunning 4-bedroom, 3.5-bathroom home has been upgraded from top to bottom, with thousands spent on quality improvements. Features include a legal rear extension providing additional living space, larger rooms and extra basement space, open-concept kitchen with extended cabinetry, granite countertops, upgraded hardwood flooring throughout, pot lights and a legally finished basement. The home offers a flexible layout with an added office space that can easily be opened up for a larger living area. Enjoy beautifully landscaped grounds with a swimming pool, perfect for family enjoyment and entertaining. Owned A/C (approx. 4 years), owned furnace (January 2026), and rental hot water tank (approx. 3 years), Backyard shed (2023). Numerous additional upgrades—must be seen to be appreciated! Situated in a family-friendly neighborhood close to schools, parks, shopping, transit, and major highways, this home offers both comfort and convenience. A fantastic opportunity for first-time buyers, growing families, or investors-don't miss out (id:49269)
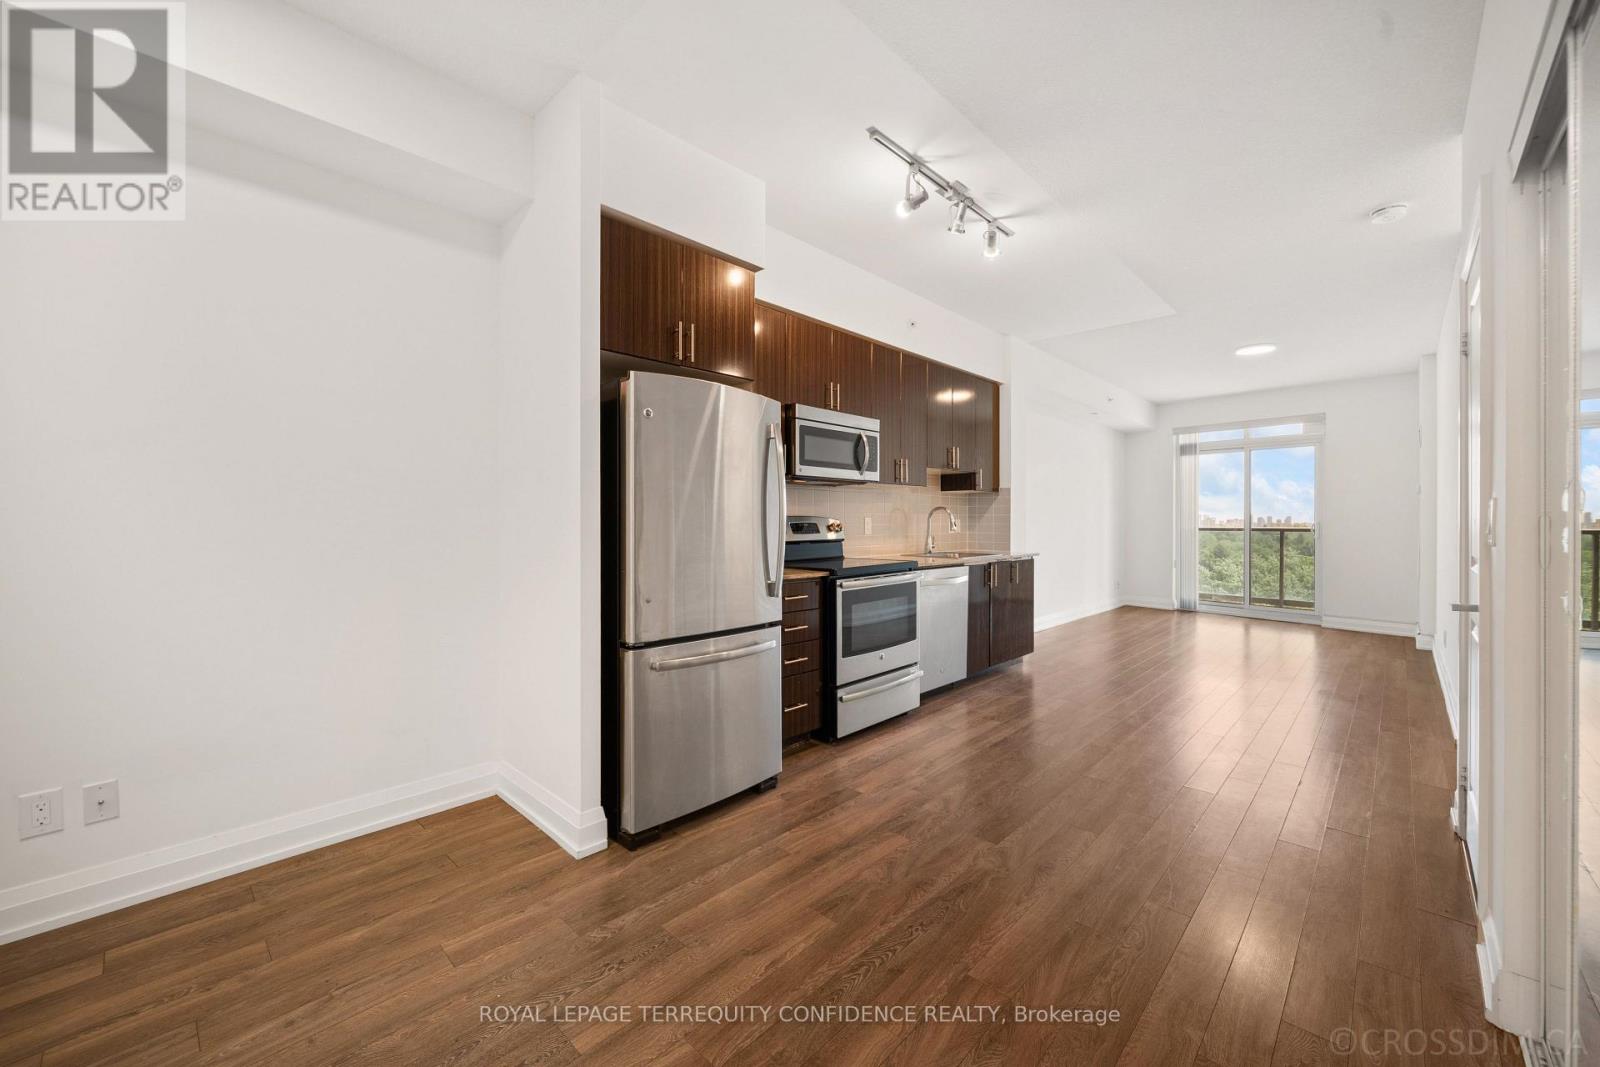
727 - 7161 Yonge Street
Markham, Ontario
Welcome to this spacious 1+1 bedroom condo, in the luxurious World On Yonge building! With a walk score of 90, this highly convenient location is just steps away from countless amenities around Yonge St. This brightly lit, south-facing unit features high 9' ceilings, an ensuite laundry, OWNED parking space & locker, stainless steel kitchen appliances, 4-piece bath, and laminate flooring throughout. The breathtaking Living Room walks out to a private balcony, with a clear, unobstructed south view of the city - providing the perfect space to enjoy a morning coffee, or watch the evening sunset! And, an owned storage locker on the same floor as the unit, offers ultimate convenience. Exceptional building amenities include: a 24-Hour Concierge & Security, indoor pool, sauna, gym, media room, party/meeting rooms, guest suites, and visitor parking. Enjoy direct indoor access to Shops On Yonge - including grocery stores, restaurants, retail, banks, and medical/dental clinics - everything you could need, at close proximity. Only a quick minute's walk to TTC, multiple schools, parks, recreation/sports facilities, dining, and minutes to major routes (404, 407, 400 & Highway 7). Situated in a highly-desirable Thornhill location near everyday essentials - this property provides the ideal lifestyle! (id:49269)