
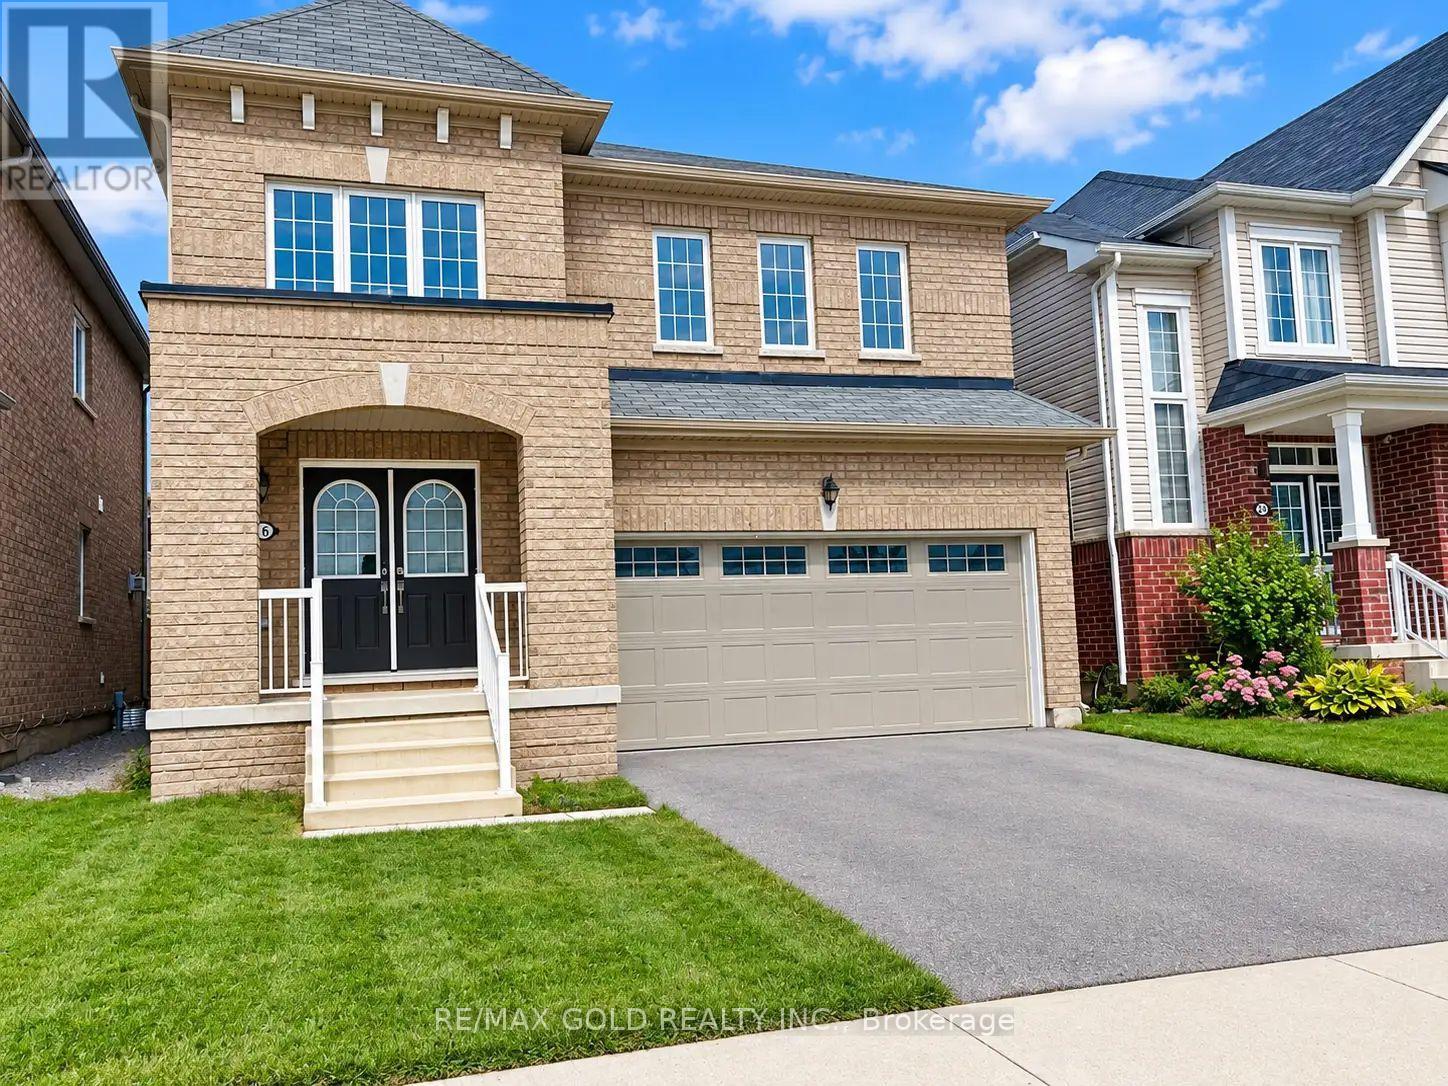
26 Alexandra Drive
Thorold, Ontario
Discover this stunning 4-bedroom, 2-storey detached home offering the perfect combination of space, comfort, and convenience! Featuring a versatile main-floor office that can easily serveas a 5th bedroom, a spacious living room, elegant oak staircase, generously sized bedrooms, anda beautiful primary bedroom suite, this home is designed for comfortable family living. Freshly painted and tastefully updated, this move-in-ready home also features a double-car garage, double-wide driveway, and a fully fenced backyard, perfect for children, pets, and outdoor entertaining. Ideally located just minutes from highway access, parks, shopping, schools, and everyday amenities, this property offers exceptional convenience in a family-friendly setting. A fantastic opportunity you won't want to miss! Book your private showing today and experience everything this beautiful home has to offer! (id:49269)
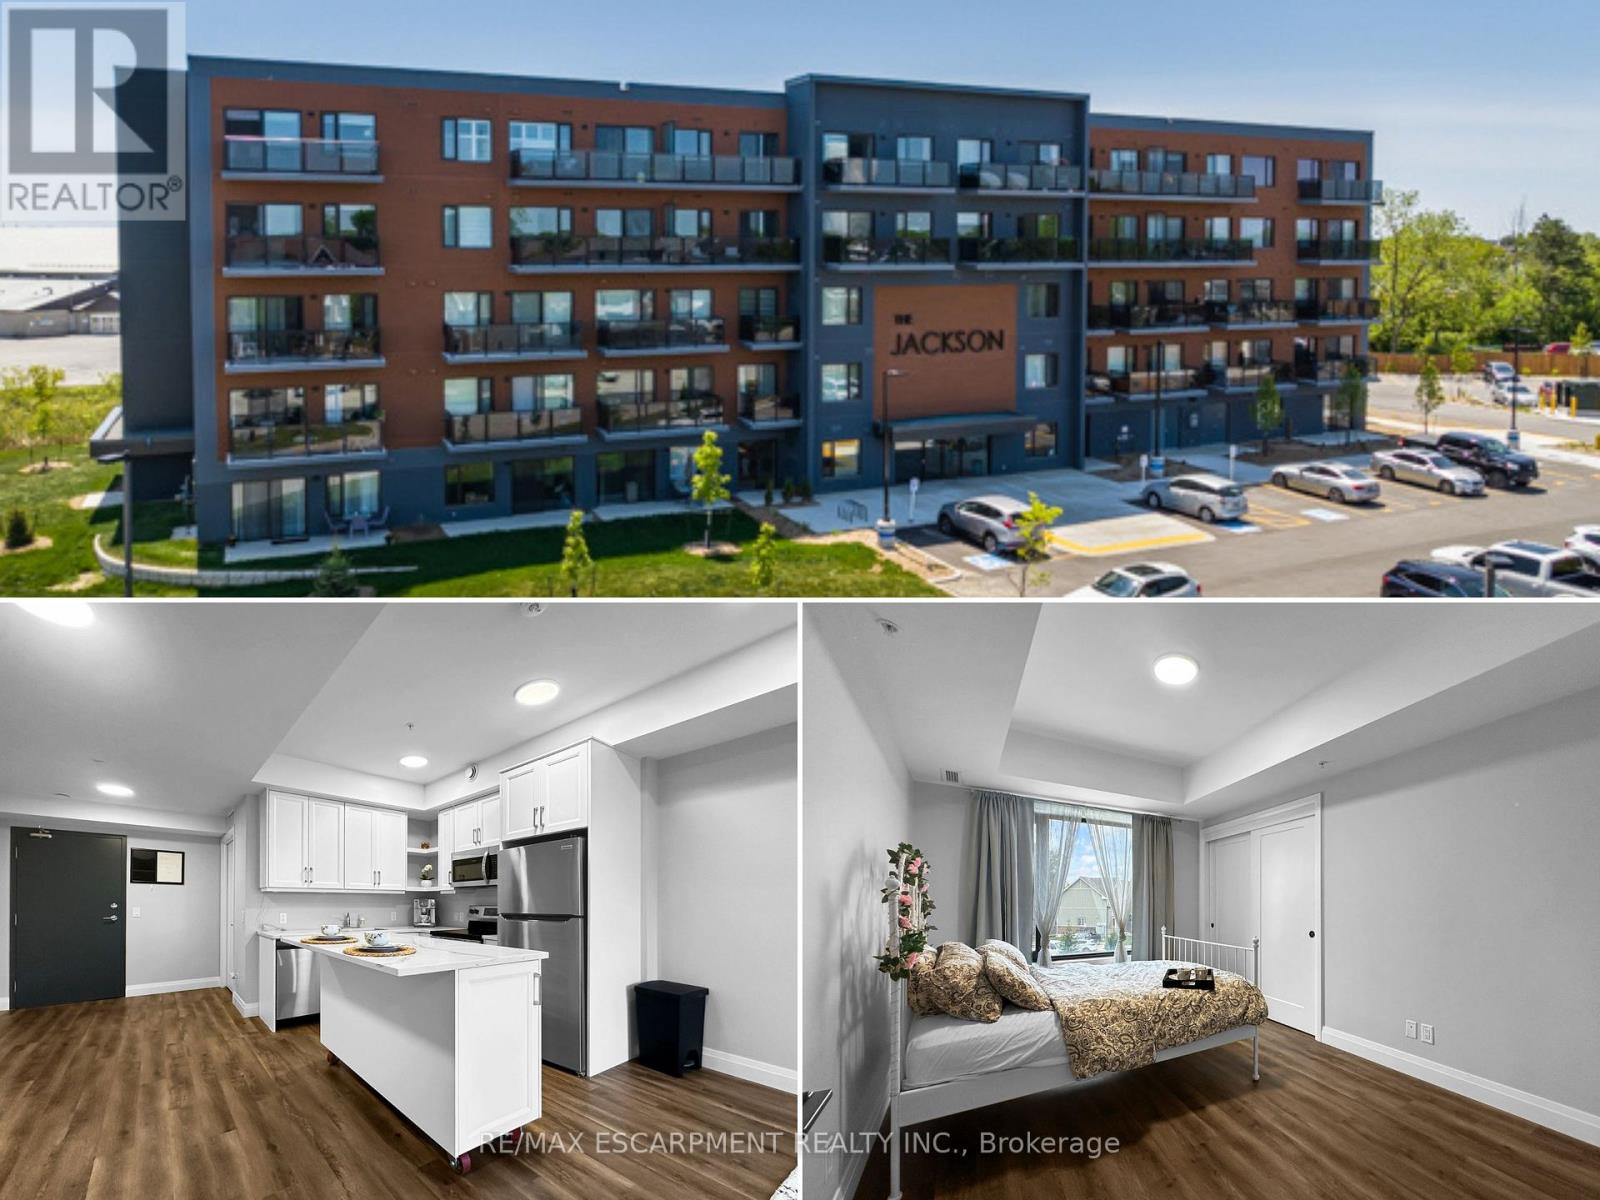
64 Main Street N
Haldimand, Ontario
Welcome to the Jackson! Step into this 1 bedroom, 1 bathroom condo offering 674 sq. ft. of well-designed living space in the heart of Hagersville. The open-concept living area is bright and inviting, featuring large windows that flood the space with natural light. A set of sliding doors leads to a private balcony. The kitchen stands out with custom cabinetry by Winger Cabinets, a moveable island, quartz countertops and stainless steel appliances. This unit also includes a spacious bedroom with large closet, 4-piece bathroom and. In-suite laundry. Included with the condo, is TWO owned parking spaces and a spacious storage locker. The building's amenities, include party/games room, guest accommodations, secure bike storage, controlled entry, and ample visitor parking. This is a great opportunity for first-time buyers, down sizers, or investors looking for a desirable, upgraded condo in a growing community. (id:49269)
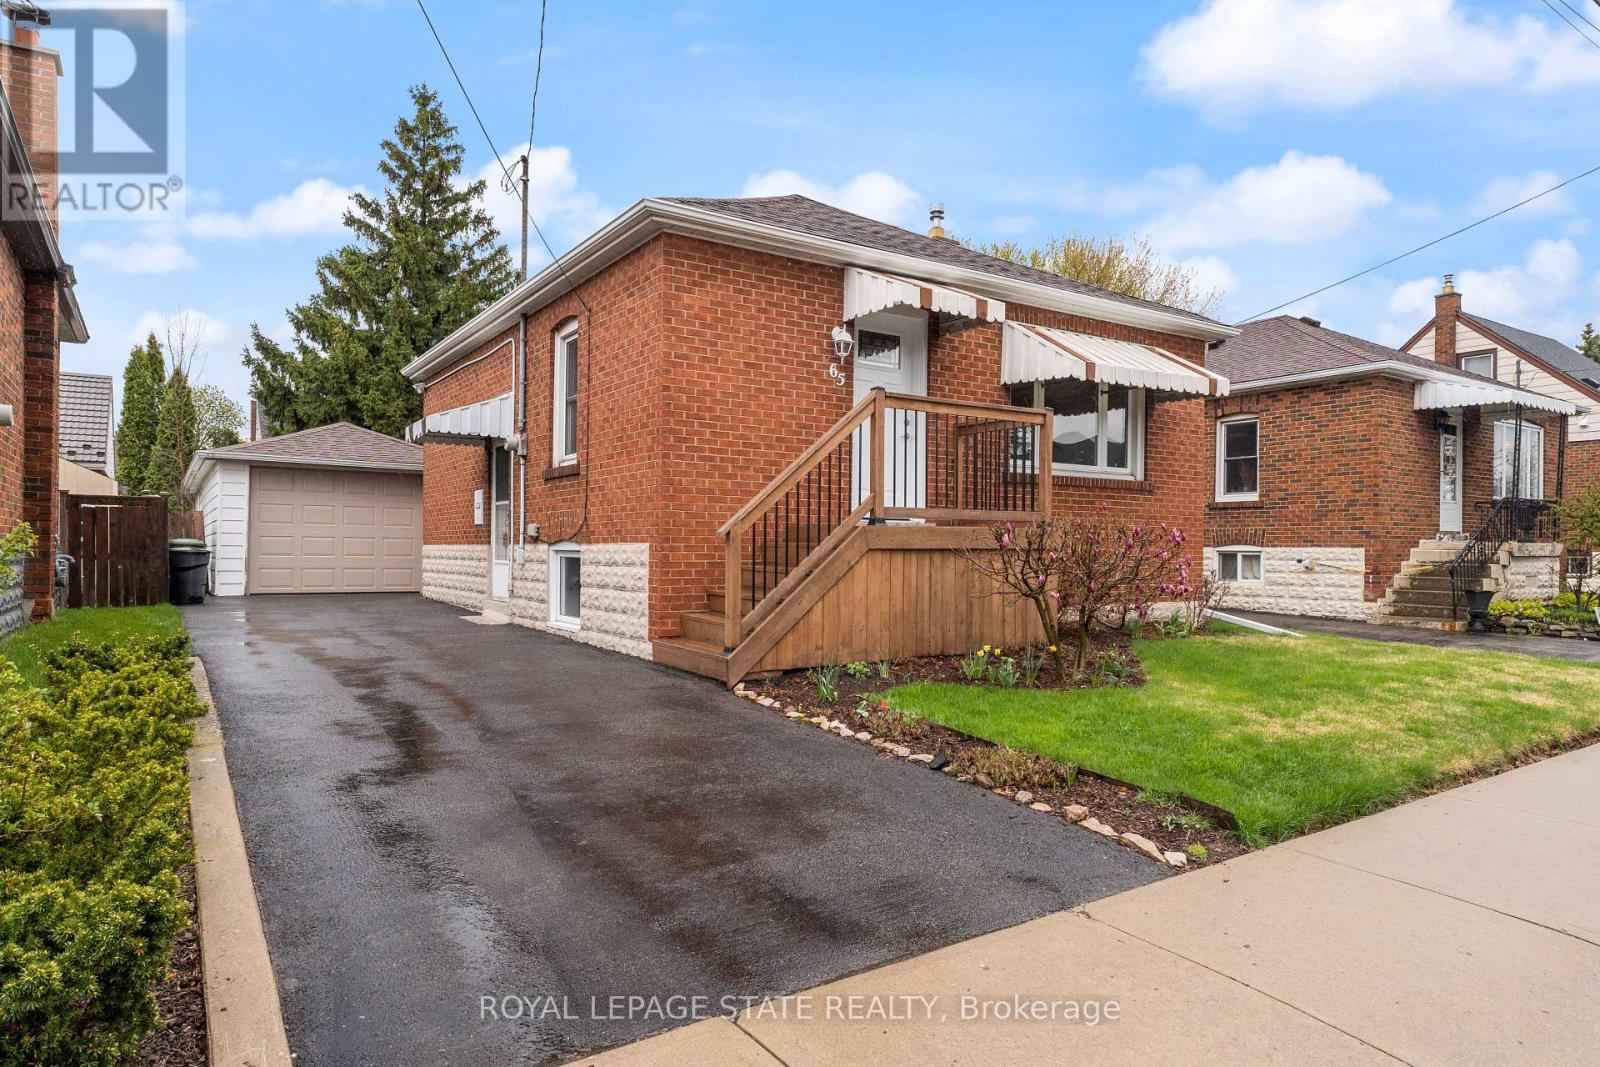
Main Floor - 65 East 11th Street
Hamilton, Ontario
Perfect Main Floor living for a couple or single person in a quiet, well-kept family friendly neighbourhood. Bright, carpet-free unit with open concept kitchen/living, new flooring & fresh paint. Kitchen offers built in Dishwasher, Microwave, and a pantry! Driveway parking private yard with shed. RARE MAIN LEVEL Home, 2nd bedroom currently in use as a laundry room/space. Walk to Concession St. shops & Sam Lawrence Park. 1 min walk to convenient bus route, walking distance to restaurants, 5 mins to Juravinski & St. Joseph's Hospitals. Move-in ready!! (id:49269)
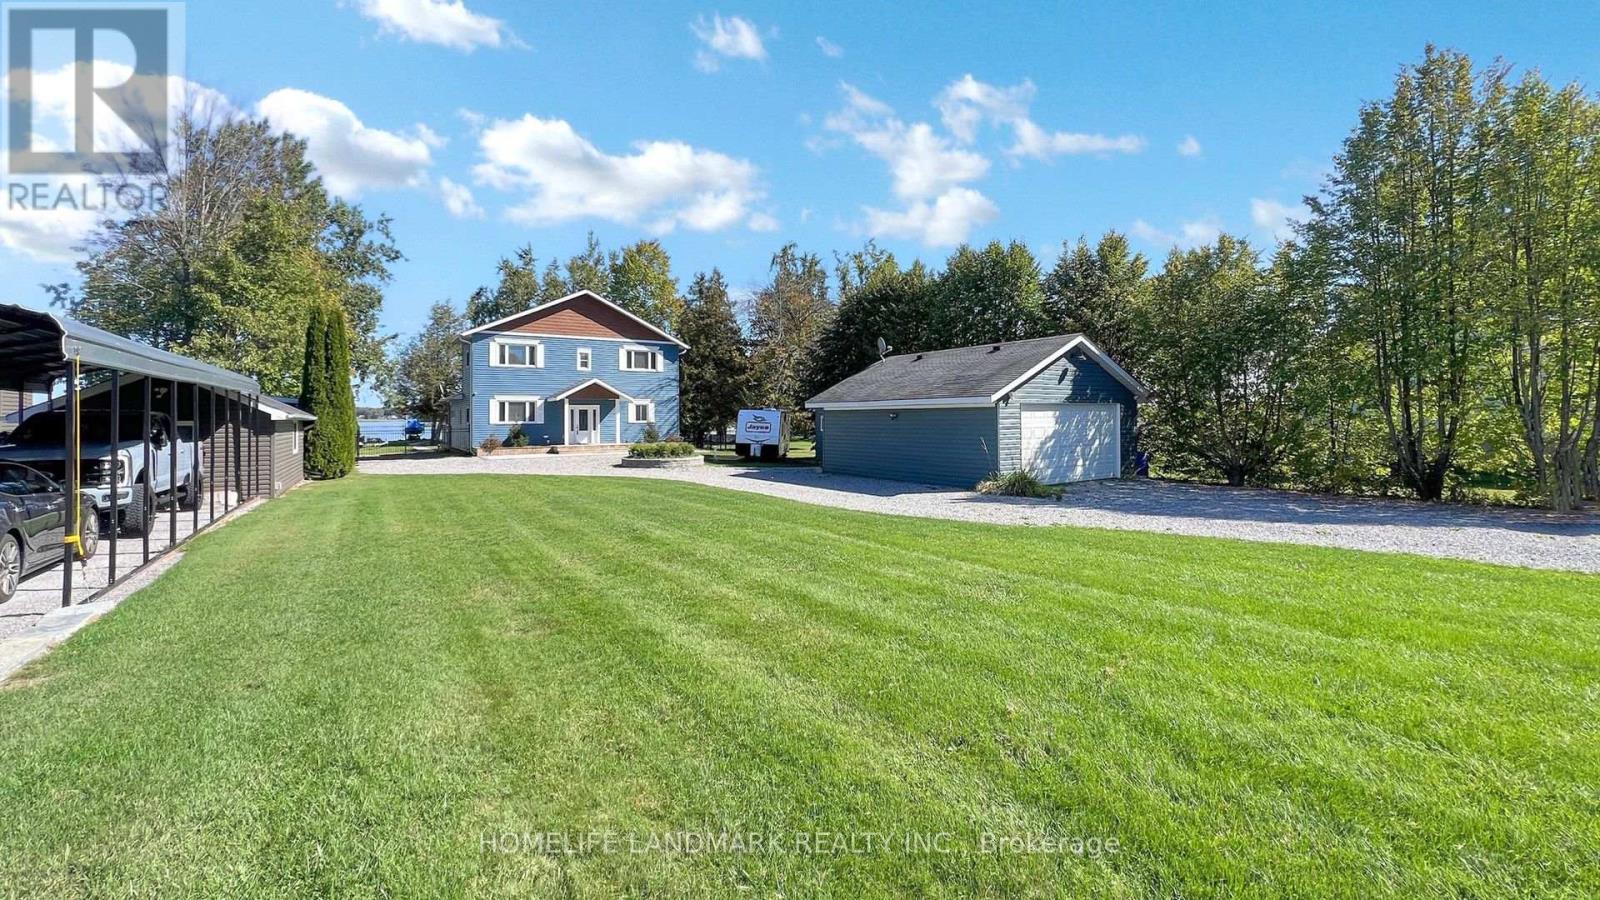
208 Lakeshore Drive
Kawartha Lakes, Ontario
Live in luxury waterfront home located on Pigeon Lake. Offering 4 bedrooms, 3 bathrooms and 2,400 square feet above-grade space, this meticulously crafted gem is a testament to opulent living, featuring soaring ceilings and large open windows, creating an ambiance of grandeur and openness. About 1.5 hours from GTA, this home offers its own private sandy beach and dock, with direct access to the Trent-Severn waterway. Step into the exquisite open-concept layout on main floor with two master suites with ensuite bathrooms, large living room with fireplace, the gourmet kitchen and island, and sunken sunroom with walls of windows. Two additional large bedrooms and a bathroom are on the second floor. Walk out onto the deck overlooking the waterfront with breathtaking panoramic views of the lake. This home is fully renovated with high end finishes throughout. Tons of new upgrades with professionally landscaped and fully fenced for security and double car garage. Fully furnished and move in ready, this architectural marvel offers privacy, stunning views, and resort living. (id:49269)
2047 Hamilton Road
London South, Ontario
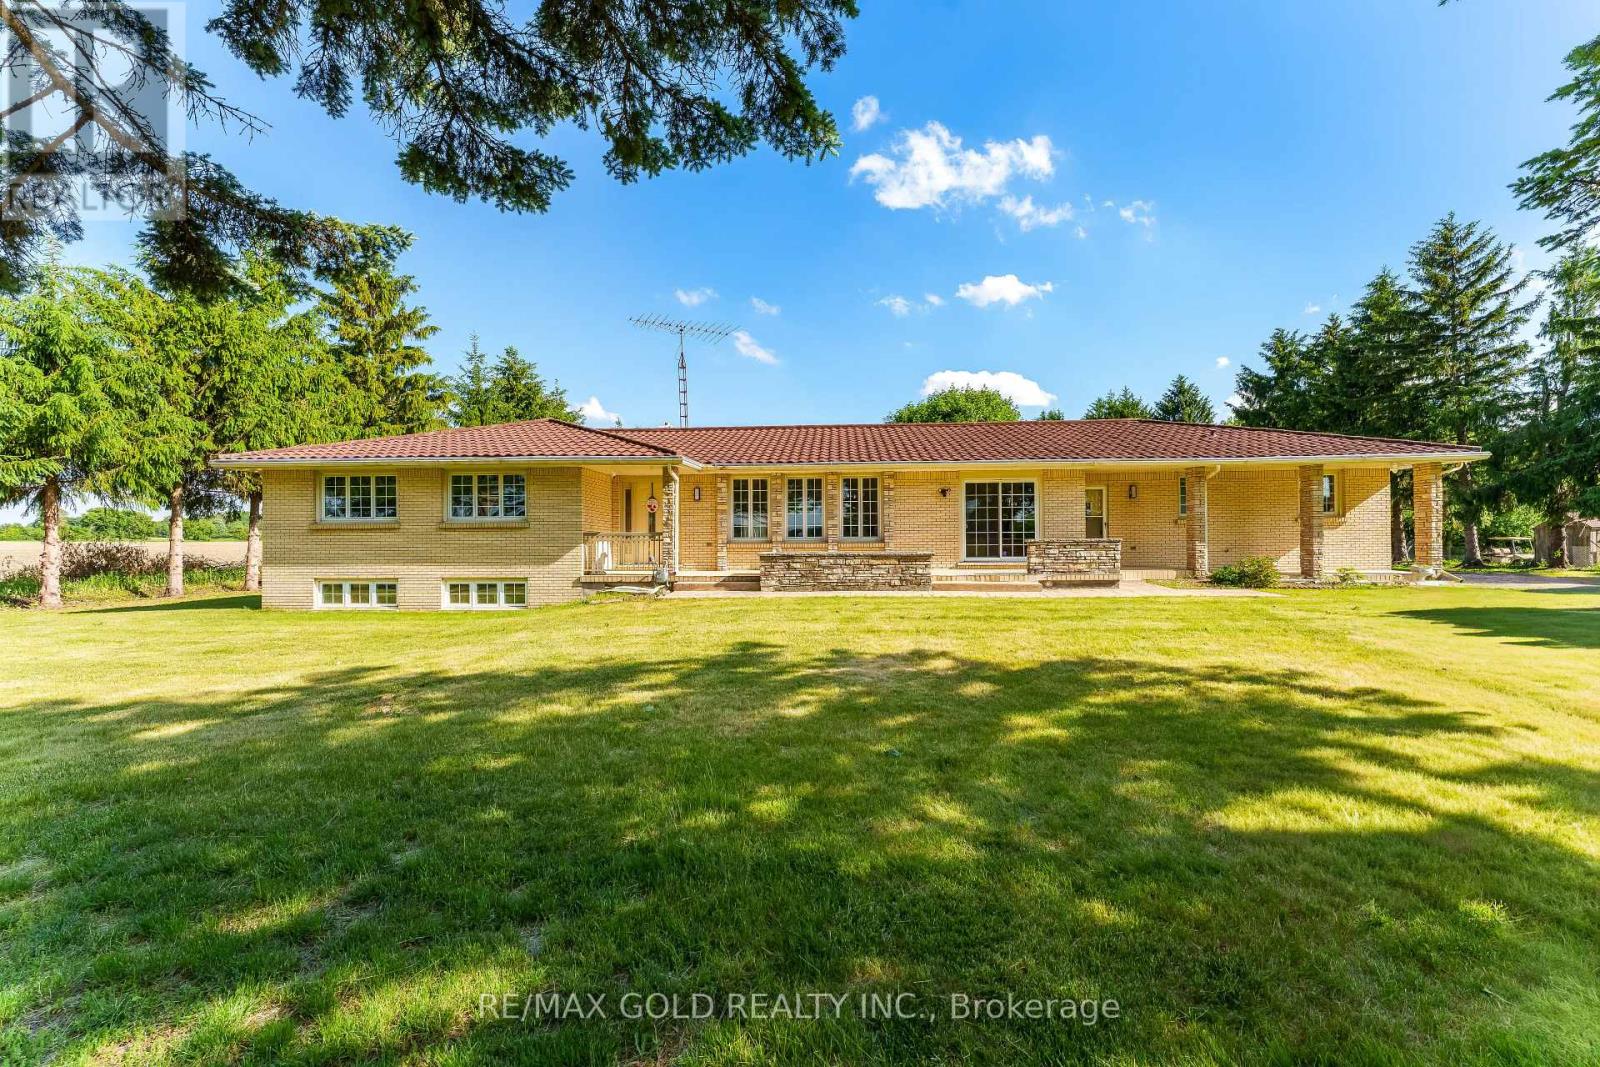
Amazing Opportunity! Two acres within London city limits! This is a once in a lifetime opportunity to either buy an extravagant primary residence with over 2 acres or buy it and convert it to what suits you. This parcel of land has multiple uses permitted along with city of London working to provide Municipal services. This sprawling quality-built ranch is on a lovely tree-lined parcel with quick access to Veterans Memorial Parkway, the 401 and the airport! Zoned Urban Reserve 6 with lots of current uses and potential for development in the future as London grows! Great views through the quality newer windows throughout! High End 50year roof (approx.) has many more years of life. All principal rooms are huge! Two kitchens .Two cold cellars, Two gas fireplaces. Great layout with a bedroom wing on one side. Spacious master bedroom has a large walk-in closet in addition to the 3 piece ensuite bathroom and a lovely view of the backyard. Beautiful hardwood and tile floors in all finished areas of both levels other than main floor family room which has carpet. Main floor features a full 4-piecemain bathroom plus a 2 piece powder room in addition to the 3 piece ensuite. Newer stainless steel refrigerator and stove in main floor kitchen which also boasts 2 pantries. Extra bedroom in the lower level is currently set up as a TV room. It just needs a door added to the kitchen entrance. Oversized attached double garage (23 wide x 21 deep) plus direct access to the lower level (not included in measurement). Natural Gas is used as the home fuel (Furnace 2018) which is rare for a "country home". Owned hot water tank (2020). This quality built custom home on a2 acre parcel must be seen to be believed! (id:49269)
Upper - 225 East 14th Street
Hamilton, Ontario
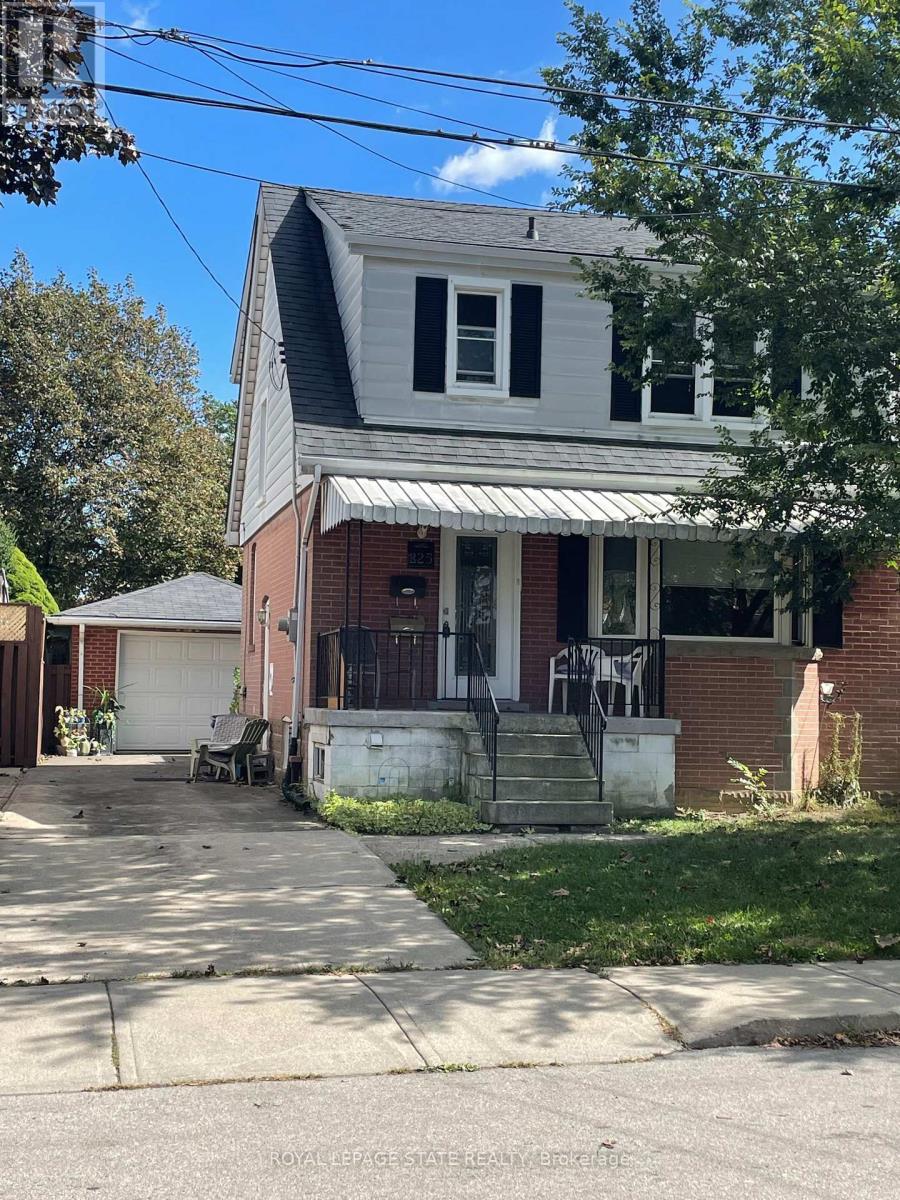
Great Upper Level of this 2 Stry Home, Approx 1,373 SqFt close to all amenities. The main level features a welcoming formal living room complete with hardwood flooring. A separate dining room flows into the functional kitchen, while the rear family room offers sliding doors leading to deck and large rear yard great entertaining family and friends, creating a peaceful, cottage-like setting in the city. The upper level offers three spacious bedrooms and a 4-piece bathroom. Parking for 3 vehicles plus a detached single car garage. Non smoking. (id:49269)
195 Fife Road
Guelph, Ontario
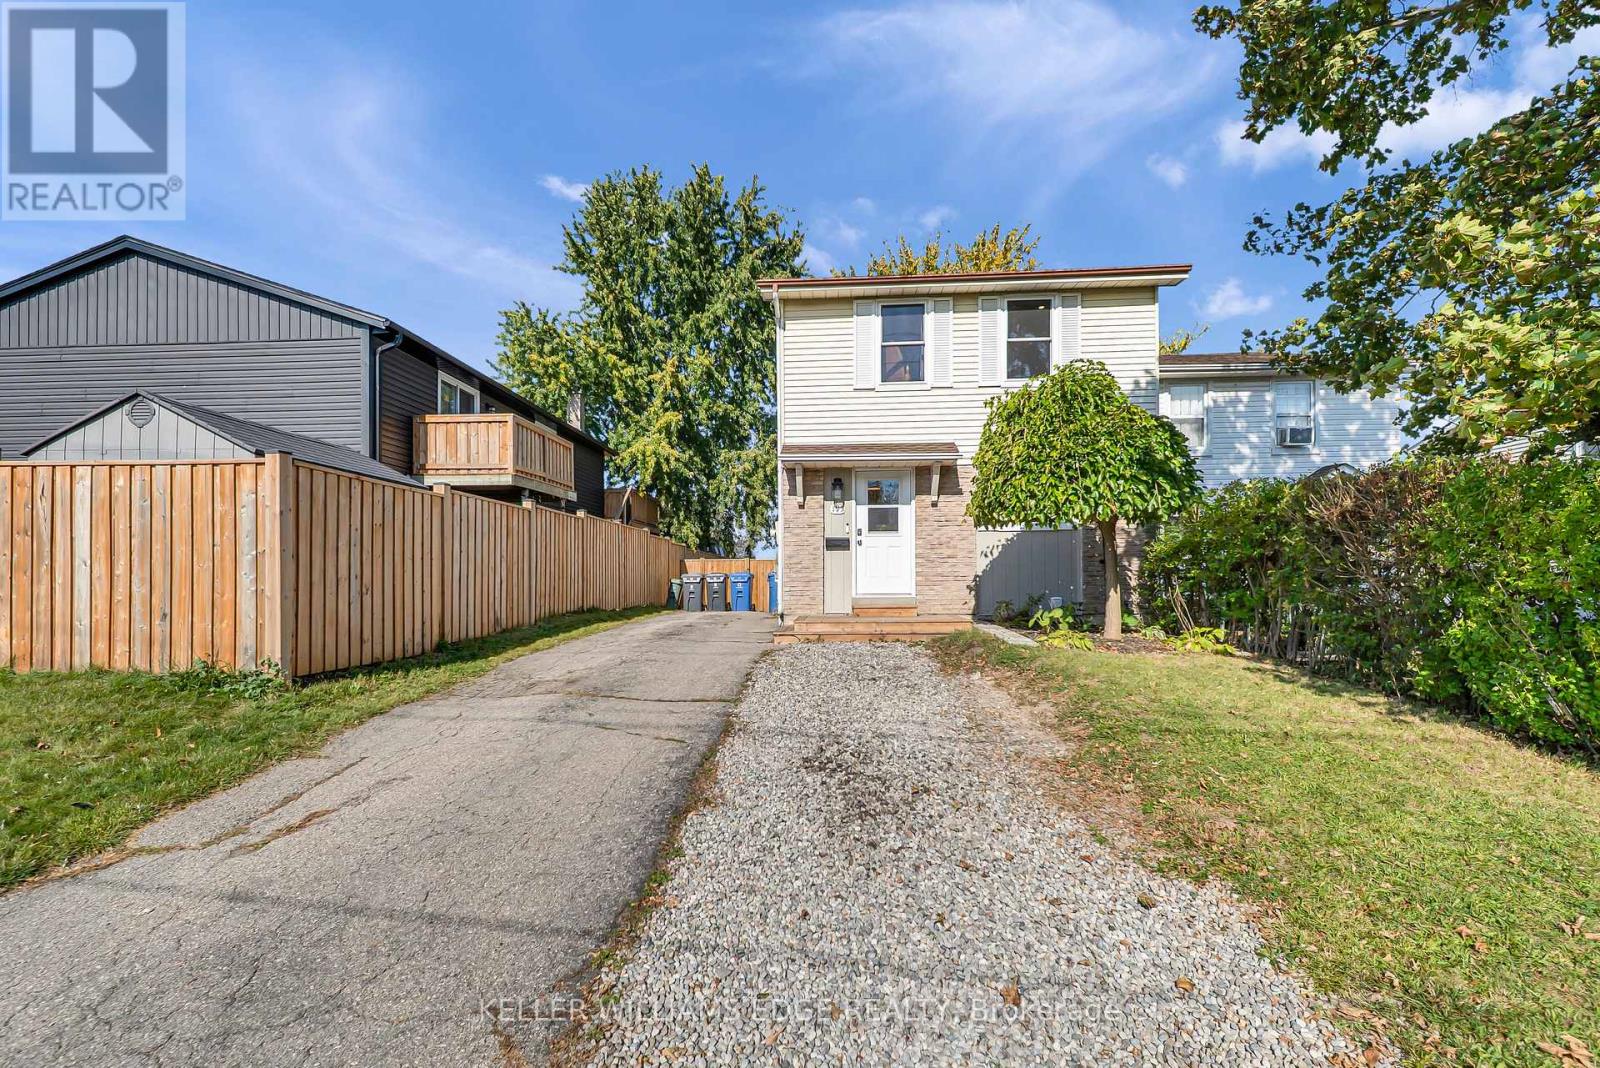
Welcome to 195 Fife Road, a well-maintained three-bedroom, two-bathroom home with in-law suite! The main level features a bright, open-concept design with large windows that fill the home with natural light. The kitchen has been updated with modern cabinetry, soft-close doors, and plenty of workspace, while the luxury vinyl flooring throughout provides a clean, durable finish. The living room offers direct access to the deck and spacious, fully fenced backyard. The second level offers three good-sized bedrooms, including a primary bedroom with a walk-in closet. The bathrooms have been nicely updated with tile finishes, giving the home a fresh and well-kept feel. A separate private entrance, provides access to your fully finished basement in-law suite with full kitchen; offering flexibility for guest accommodations, home office, recreation area, or additional family living space. The location is convenient to everyday amenities, with public transit within walking distance and Springdale Park, shopping, schools, the library, and Recreation Centre. Updates include roof and flooring in 2022. Kitchen cabinetry and countertops in 2023. AC unit with heat pump, AC coil, washer, dryer, and watersoftener in 2023. And front deck added in 2025. 195 Fife Road is an appealing combination for families, first-time buyers, or those looking for additional living space - don't miss out! (id:49269)
1 - 100 Hollywood Court
Cambridge, Ontario
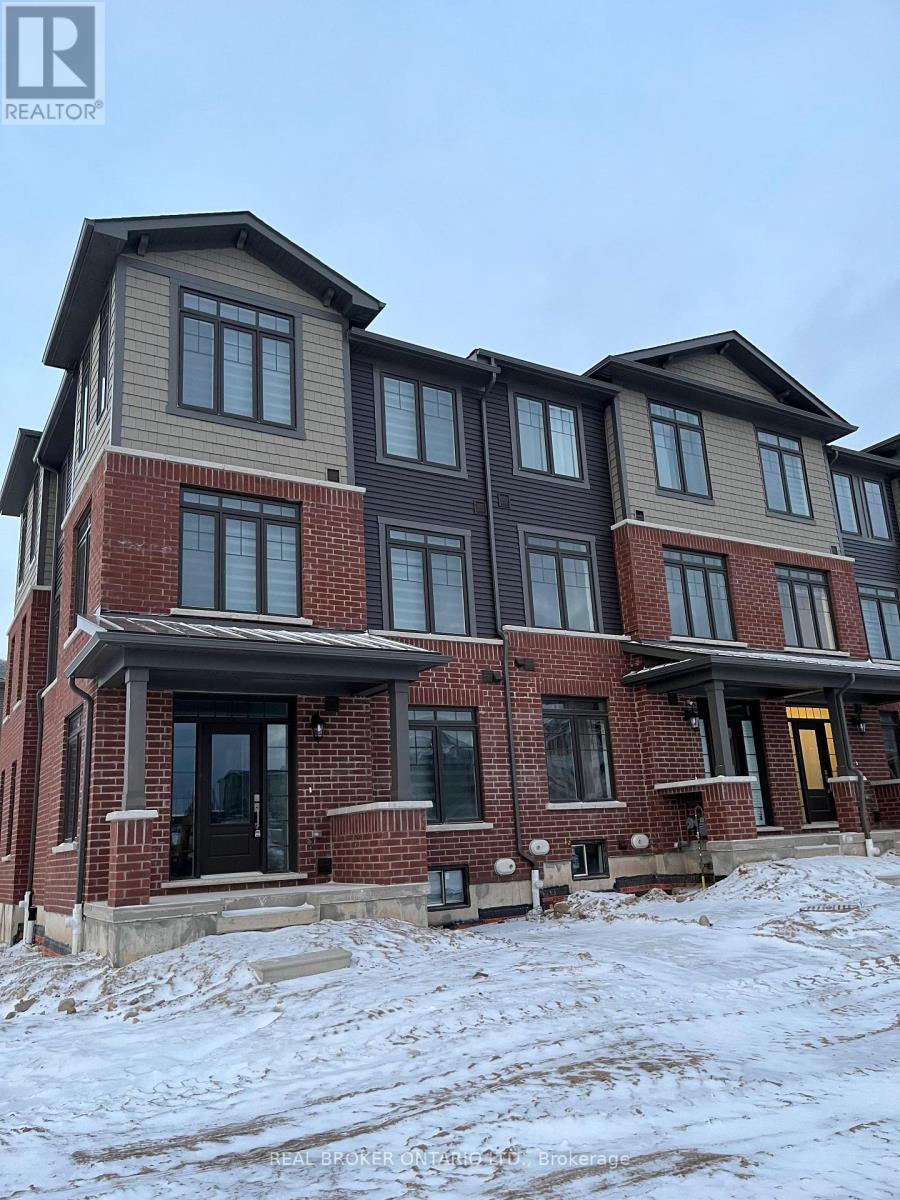
Available January 1st! Bright end-unit, 3-storey freehold townhome built in 2022, with approx. 1,955 sq ft above grade. That's more space than most rentals on the market: 4 bedrooms, 4 washrooms and parking for 4 (a double attached garage with inside entry plus a private double driveway).The open-concept second floor brings the great room and kitchen together. The kitchen has a centre island with breakfast bar, stainless steel appliances and a walkout to a large deck, so it's easy to cook, dine and entertain in one space. A powder room and laundry room are on the same floor. The main-level 4th bedroom has its own ensuite and closet and works well as a guest suite or home office. Upstairs, the primary bedroom has a glass-shower ensuite and walk-in closet, and there are two more bedrooms and a main bath. Because it's an end unit, extra windows bring in natural light throughout. Window coverings are included. Steps to SmartCentres Cambridge (Walmart, Winners, Staples), Home Depot, Canadian Tire, RONA, LA Fitness, restaurants and transit, with Hespeler Rd and Hwy 401 just minutes away. Schedule your viewing today! (id:49269)
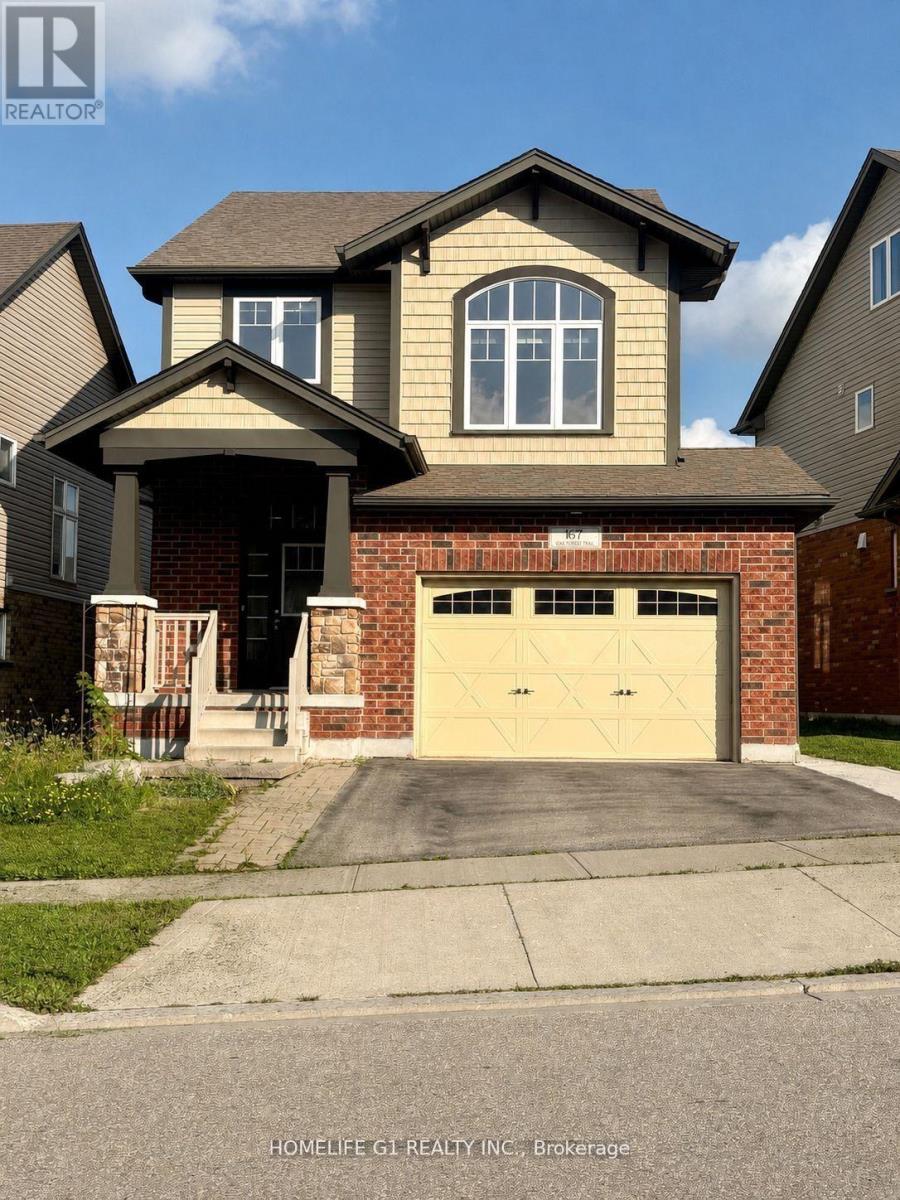
167 Gravel Ridge Trail
Kitchener, Ontario
Newly renovated, carpet-free, and fully upgraded detached house available for lease in a prime area of Kitchener. This beautiful 3-bedroom, 2.5-bathroom home features an oversized family room and bright living room, along with an upgraded kitchen complete with a 6-foot island and walk-in pantry. The kitchen offers a walkout to a large deck, perfect for enjoying outdoor space. The spacious primary bedroom includes a private ensuite full bathroom, while the two additional bedrooms share another full bathroom. For added convenience, there is laundry on the second floor and a powder room on the main level. The property also features a fully fenced backyard and is within walking distance to all major amenities. Only the upper floor is available for lease. Two car parking included, available immediately (id:49269)

305 - 30 Francis Street S
Kitchener, Ontario
Welcome to this brand-new, never-lived-in corner suite at TEK Tower, situated in the heart of Downtown Kitchener! Thoughtfully designed living space, this bright and modern 1-bedroom + den suite features desirable northeast exposure, expansive windows, high ceilings, and carpet-free flooring throughout. The open-concept layout showcases a sleek contemporary kitchen with stylish cabinetry, elegant countertops, and brand-new Samsung and Bosch appliances, perfect for everyday living and entertaining. The versatile den provides an ideal space for a home office or study. Enjoy the convenience of integrated smart-home technology, including an Alfred Smart Lock, Ecobee Smart Thermostat, Schneider Smart Lighting, and Aeotec Smart Home Hub. Residents have access to exceptional amenities, including a fitness centre, yoga studio, sauna, co-working space, party room, indoor walking track, outdoor terrace, BBQ area, resident lounge, firepit, bike storage, and concierge lobby. Conveniently located steps from transit, restaurants, shopping, entertainment, and everyday essentials. Don't miss this opportunity to be the first to call this stunning suite home! (id:49269)
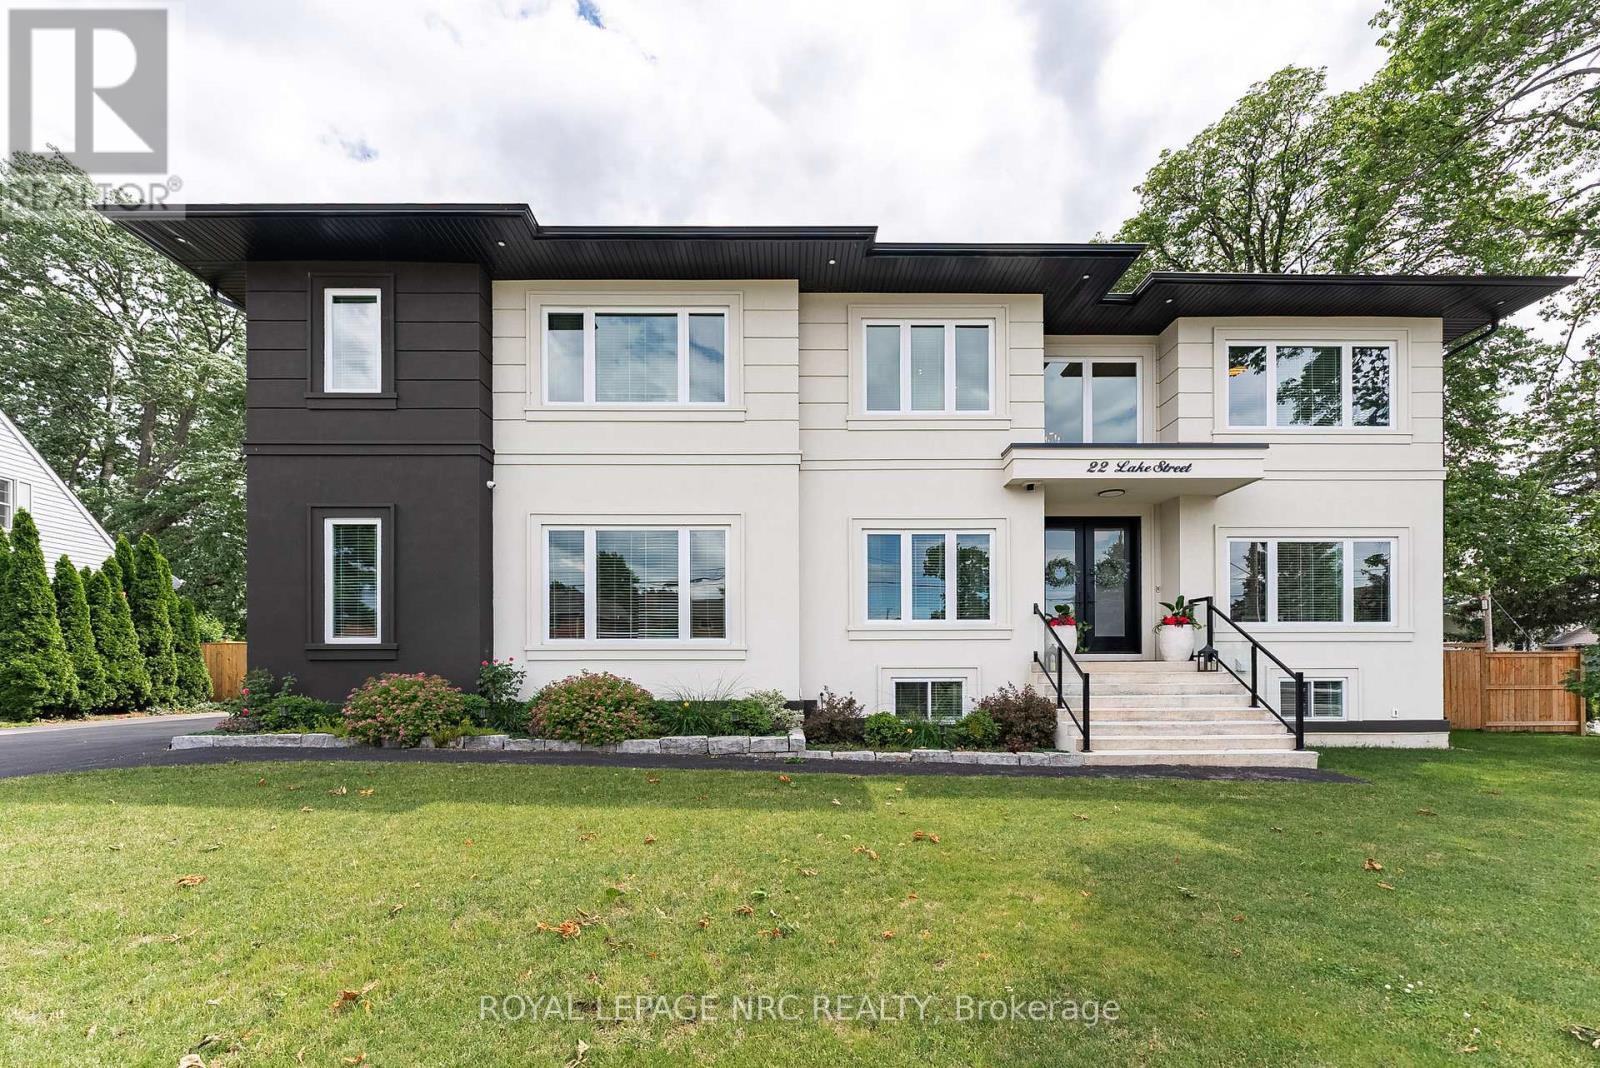
22 Lake Street
Grimsby, Ontario
Experience refined living in this exceptional custom-built raised two-storey home, offering 6 spacious bedrooms and 6 beautifully appointed bathrooms throughout the fully finished meticulously crafted living space on all levels. Designed with both elegance and everyday comfort in mind, this radiating residence makes a lasting first impression along with approx 200k in upgrades. The welcoming foyer with vaulted ceilings, opens to a delightful dining area, den /office space, a generous living room accompanied by a built in surround sound system, access to the rear fully fenced in yard, and the most impressive gourmet chef inspired kitchen sitting as the centerpiece of the home, highlighted by an extraordinary 5' x 10.5' quartz island with striking waterfall edges, premium finishes, and abundant space for gathering with family and friends. Completing the main level is a bright bedroom featuring a walk-in closet and an accessible full bathroom, making it an ideal space for overnight guests, in-laws, or multi-generational living. The upper level is home to a luxurious primary bedroom suite with an exemplary 20' x 9' walk in closet and an expansive bathroom oasis in addition to a complete laundry room, 4 bedrooms with one featuring its own ensuite, and a beautiful bright open loft. The fully finished basement extends the home's remarkable living space and offers incredible versatility. Complete with a kitchenette, a full bathroom, a spacious den ideal for a home office or gym, an additional storage room, and convenient inside access to the attached garage, this level is perfectly suited for extended family, entertaining, or creating the ultimate recreational retreat. Appreciate having a marina and Lake Ontario right out your doorstep, adding to this highly sought after location providing close proximity to the quaint downtown, many parks, walking trails, schools, and the Niagara Escarpment. This property is the true definition of luxury with exquisite attention to detail! (id:49269)
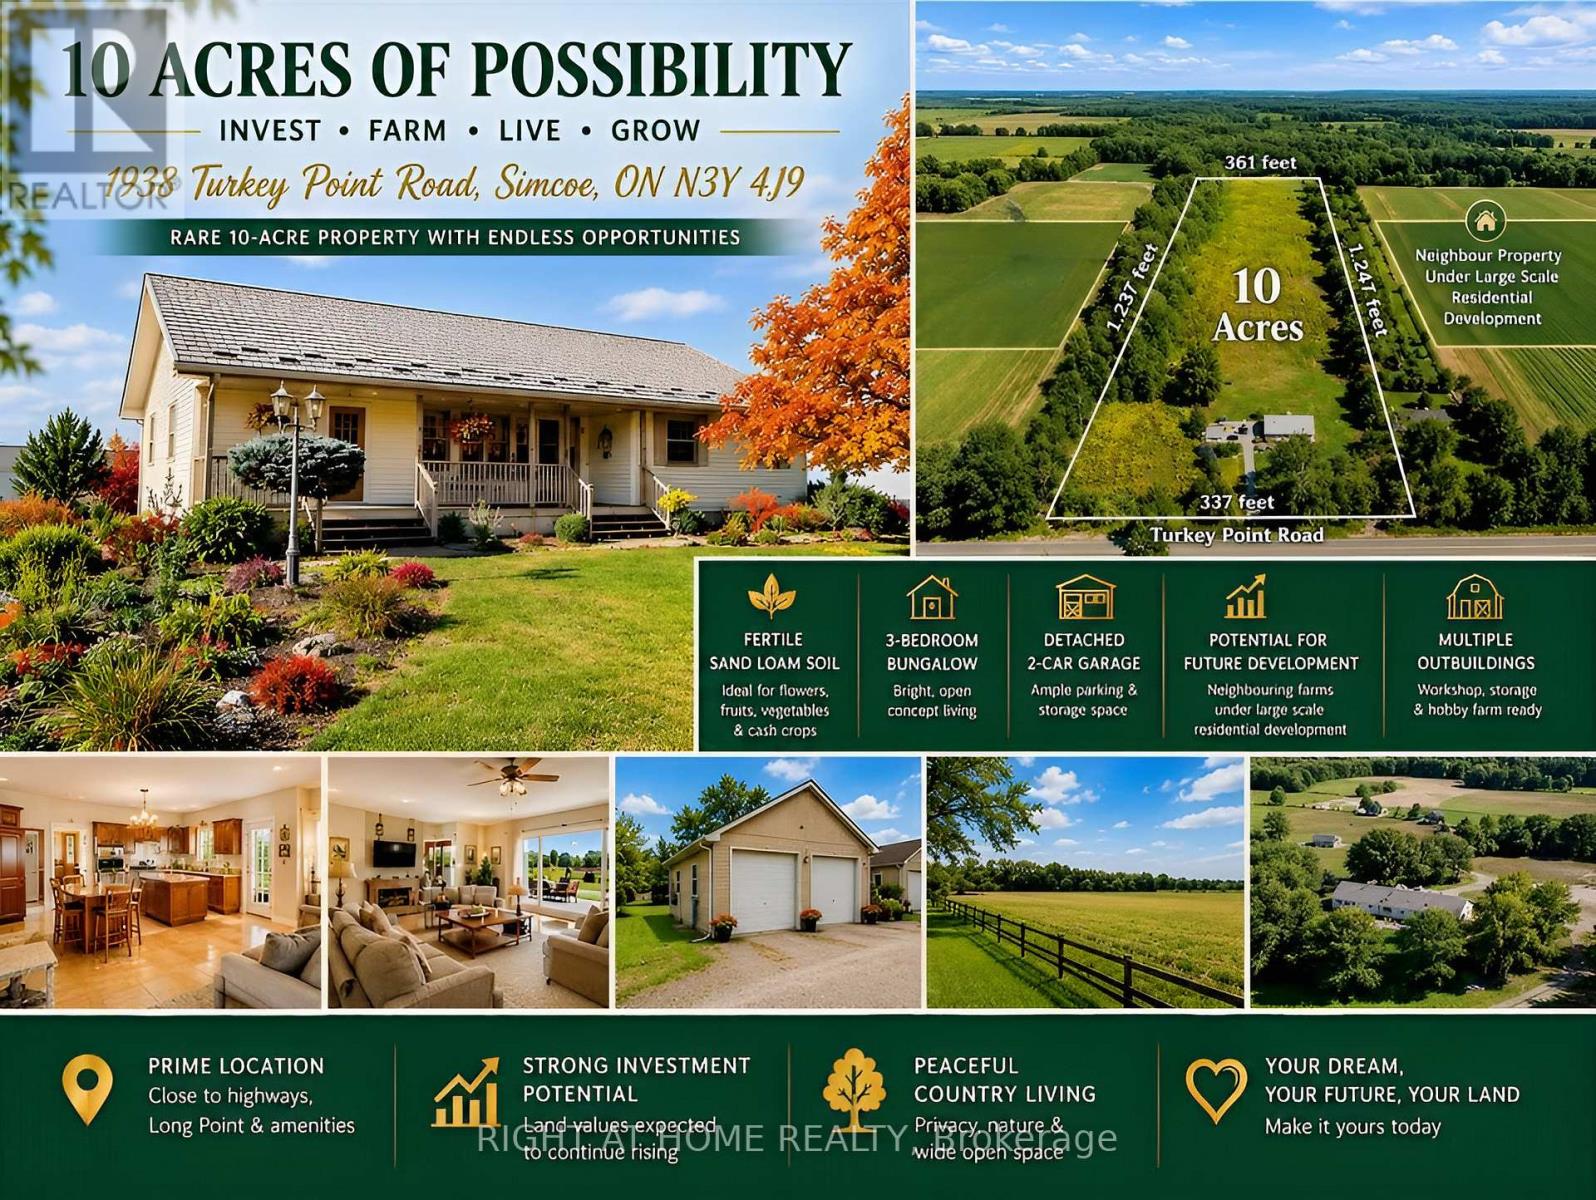
1938 Turkey Point Road
Norfolk, Ontario
Rare opportunity to own approx. 10 acres near Simcoe combining land investment, agricultural business potential & country living. Surrounded by productive farmland and nearby residential development, this property is well positioned for future growth and long-term land-value potential. Ideal for greenhouse and specialty farming with fertile sand-loam soil, ample water, hydro & connected natural gas. 3-phase power is available along the front road, offering excellent potential for greenhouse vegetables, processing, refrigeration and other agricultural operations. Located in Norfolk County, the heart of Ontario's ginseng industry, offering unique potential for ginseng/high-value crop production, processing, storage, wholesale and trade with Canadian & Asian markets. Excellent flexibility for multi-generational living, with potential for an additional detached residential dwelling subject to zoning and approvals. Minutes to Simcoe, Long Point, Lake Erie and provincial recreation areas-ideal for family living, B&B/rural tourism or a private country retreat. Existing 1,707 sq.ft. 3-bedroom bungalow, detached 2-car garage, and multiple outbuildings, including one with hydro & water. **SELLER IS MOTIVATED AND READY TO MAKE A DEAL!** Invest, farm, live and grow-an exceptional 10-acre opportunity with value today and exciting possibilities for tomorrow (id:49269)
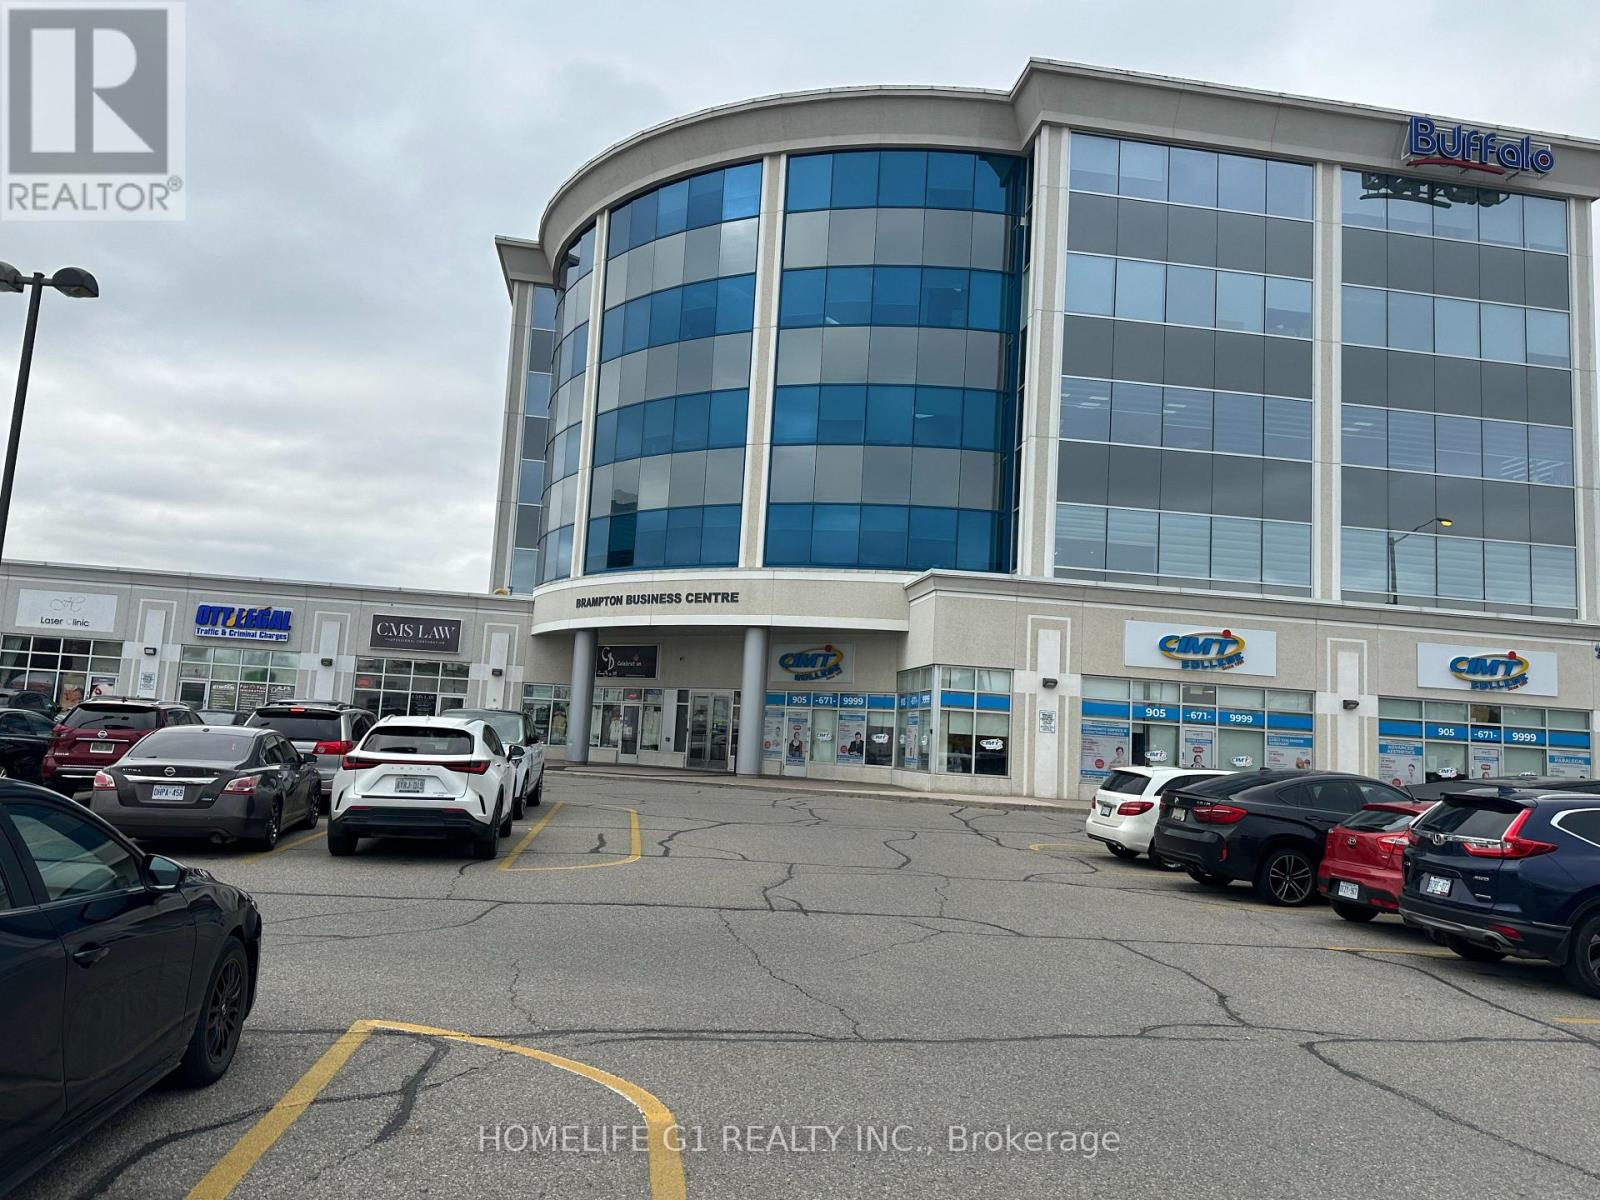
103 - 7900 Hurontario Street N
Brampton, Ontario
**Taxes not yet assessed***Good for accounting, taxation, mortgage, lawyer's office, retail shop, and many more. It is a beautiful unit in a very busy plaza. This unit of approximately 750 sq. ft. is part of a 2,400 sq. ft. unit, with a separate entrance and a separate washroom. The plaza is close to banks and major shopping complexes, including Steel and Hurontario, with ample parking. (id:49269)
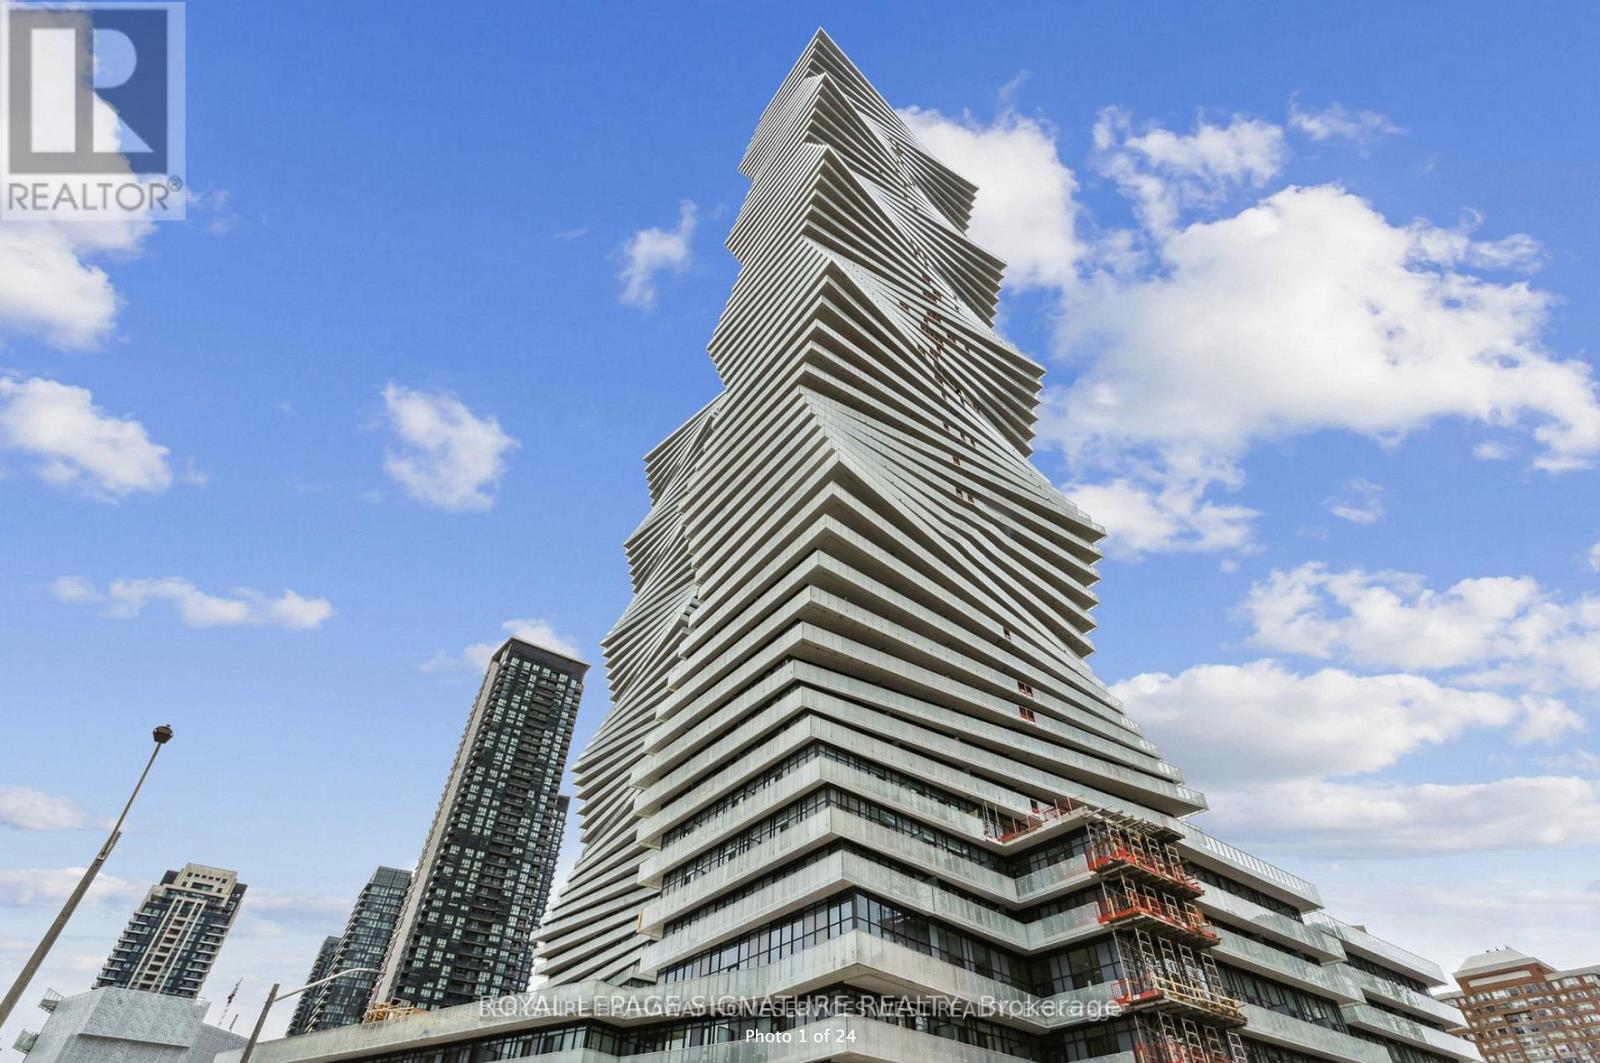
4208 - 3883 Quartz Road
Mississauga, Ontario
In the heart of the City Centre, a 2 minute walk from Square One. Beautiful unubstructed views of the South East with Toronto and the Waterfront in the distance. Gorgeous 1 Bed + 1 Den on a high 42nd Floor. Security and conceirge services 24/7. (id:49269)
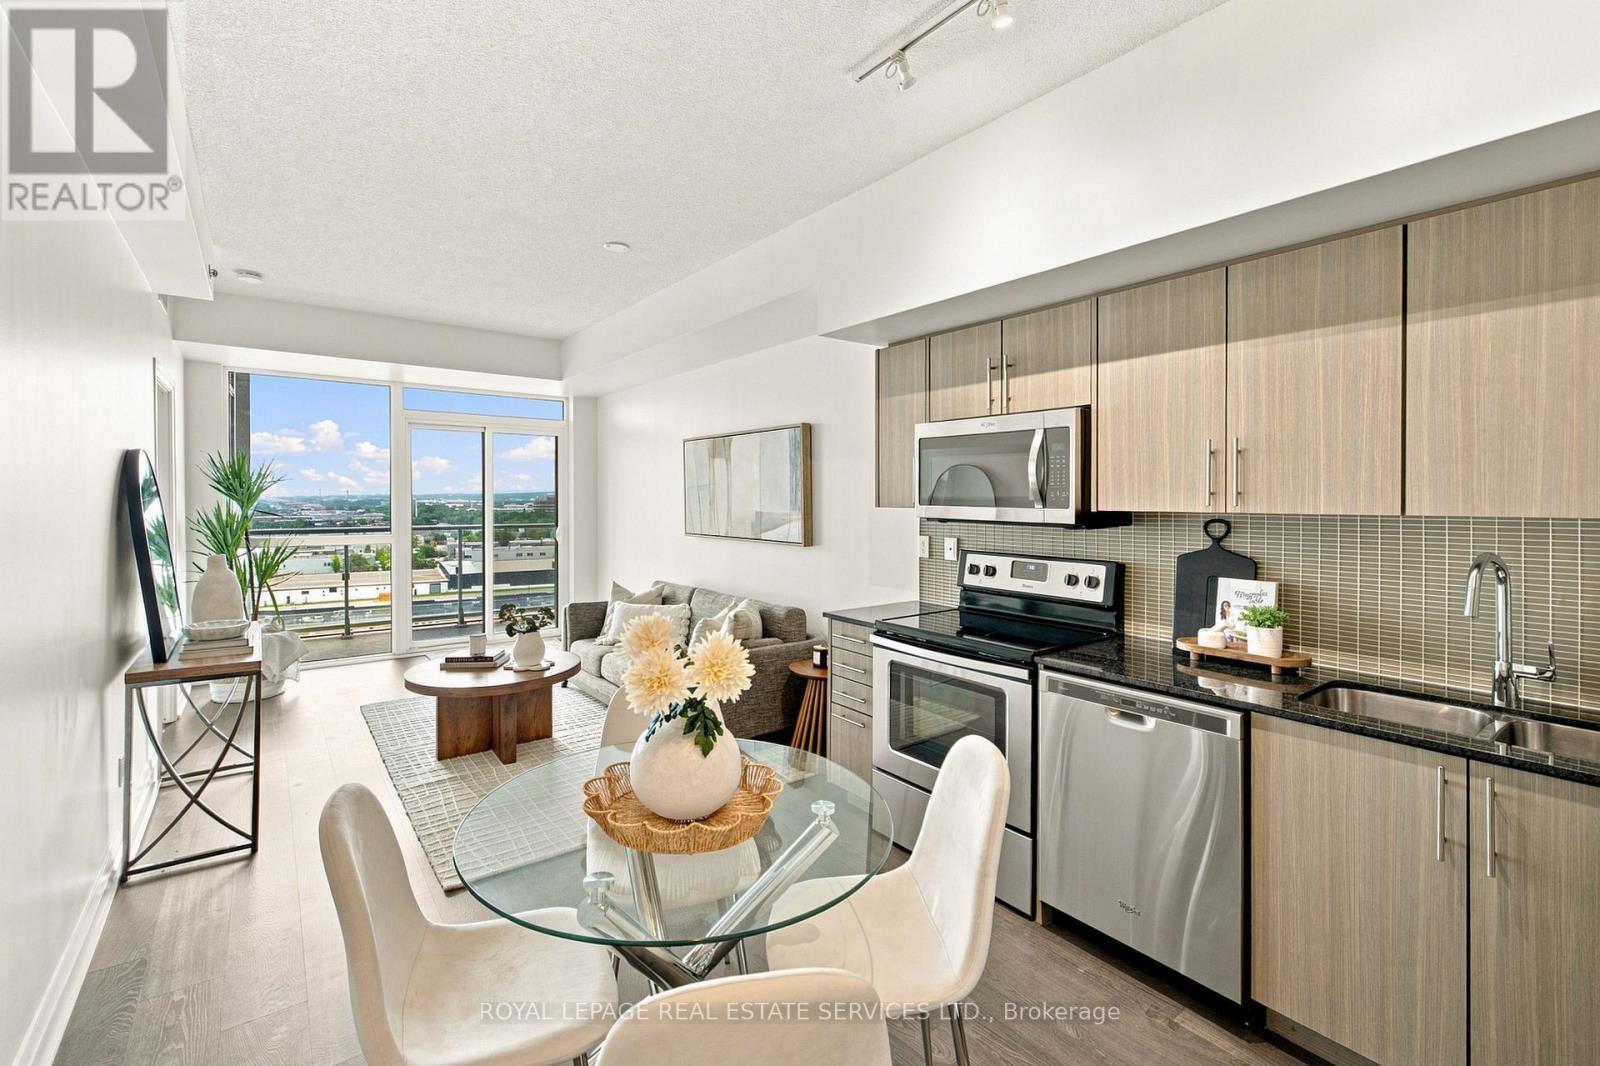
55 Speers Road
Oakville, Ontario
Welcome to this bright and spacious 586 sq ft open-concept one-bedroom condo in the sought-after Rain & Senses building, ideally located in South Central Oakville. Just steps to the lake and minutes to vibrant Downtown Oakville and Kerr Village, this unit offers the perfect blend of urban convenience and lakeside lifestyle.Enjoy not one but two private balconies - one off the family room and one off the bedroom - perfect for morning coffee or unwinding after a long day. The modern kitchen features sleek cabinetry, stainless steel appliances, and granite countertops, ideal for both everyday living and entertaining.This unit includes 1 underground parking space and 1 locker, plus access to an impressive suite of building amenities: 24-hour concierge, indoor pool, sauna, fitness centre, media room, party room with catering kitchen, and guest suites. The building is also pet-friendly, welcoming residents of all kinds.With walking distance to the GO Station, shopping, transit, and major highways, this location offers unbeatable connectivity for commuters and city-lovers alike.Incredible value in one of Oakville's most desirable communities - don't miss this opportunity! (id:49269)
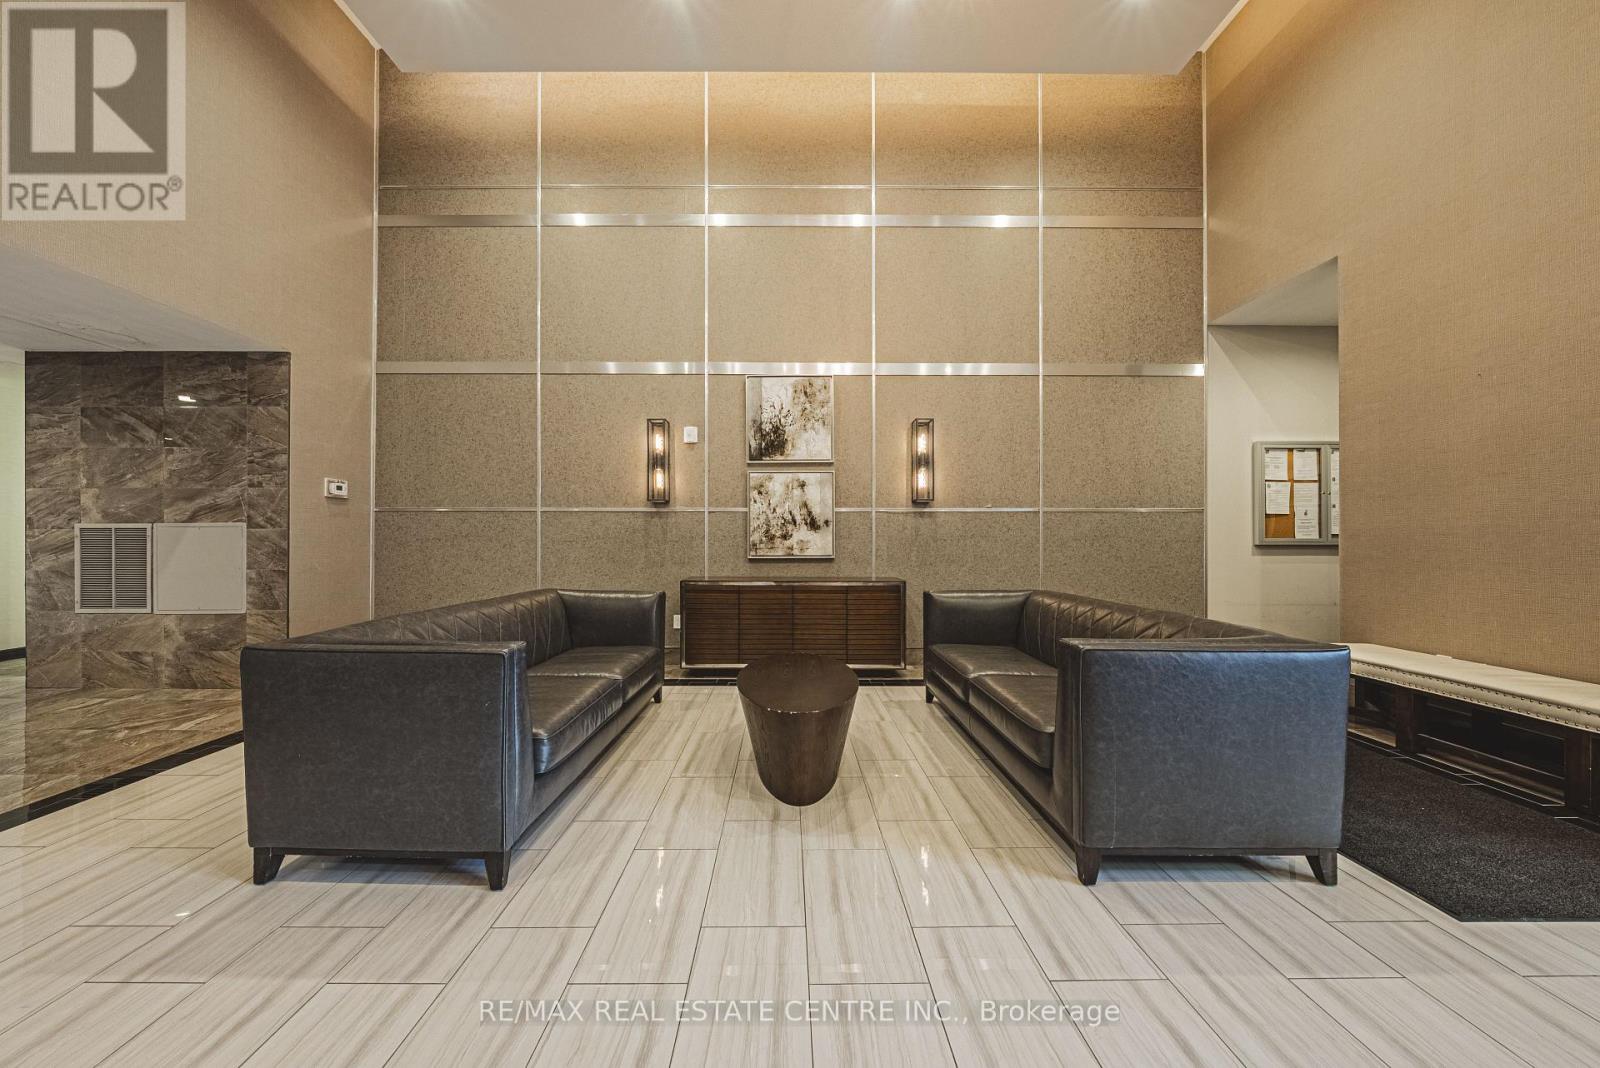
706 - 2486 Old Bronte Road
Oakville, Ontario
Welcome sophisticated condo living in the highly south-after Mint Condos at 2486 Old Bronte Road! This spacious 2-bed, 2-bath corner suite offers an ideal blend of comfort, style, and urban convenience in Oakville's desirable West Oak Trails neighbourhood. Boasting an open-concept layout with bright west-facing views, high ceilings, and quality laminate flooring throughout, this condo is perfect for everyday living and entertaining. The generous living/dining area flows seamlessly to your private balcony, where you can enjoy sunsets and seasonal views. This well-appointed kitchen features contemporary finishes and smart design, while both bedrooms are thoughtfully sized, including a primary with ensuite access. With underground parking, a storage locker, and in-suite laundry, everyday convenience is effortless. Resident's enjoy a suite of amenities including a fitness centre, party room, and rooftop terrace with BBQ's perfect for social gatherings and relaxation. Ideally located close to shopping, dining, Oakville Trafalgar Hospital, top schools, transit and major highways (QEW/403/407), this exceptional condominium offers the lifestyle you've been looking for. A must-see! (id:49269)
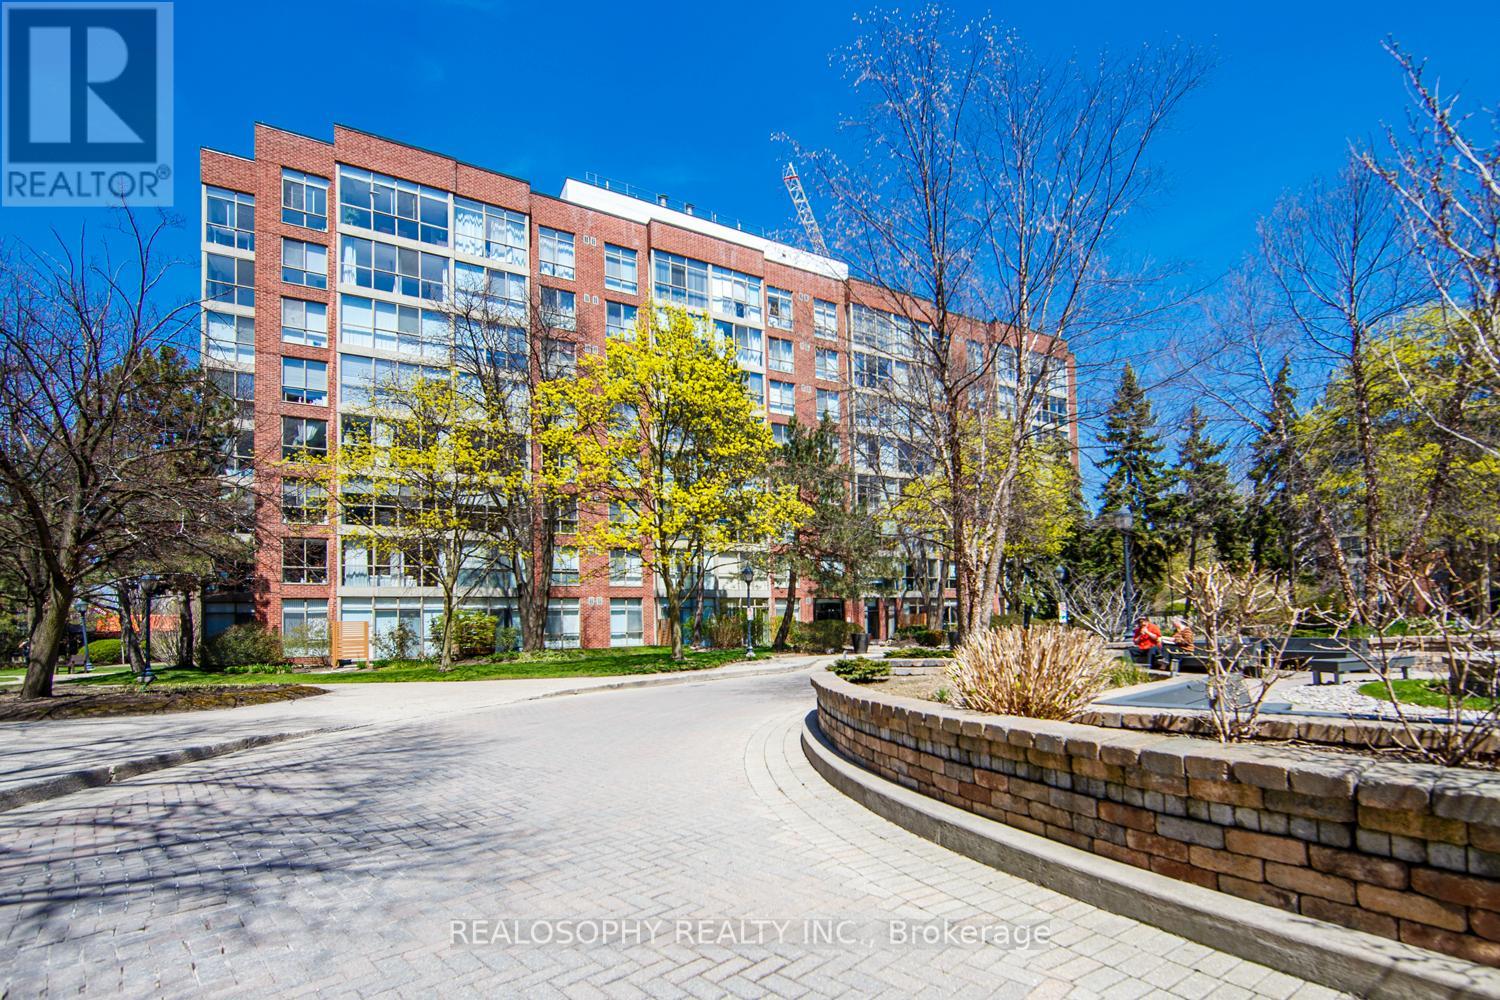
756 - 24 Southport Street
Toronto, Ontario
Welcome to Suite 756 at 24 Southport St - a fantastic opportunity to own a bright and functional 1 bedroom + den in the highly sought-after High Park-Swansea neighbourhood. Whether you're a first-time buyer, young professional, or investor, this well-designed suite offers the perfect blend of comfort, convenience, and long-term value in a well-maintained building. Step inside to a spacious and practical layout that maximizes every square foot. The open-concept living and dining area is filled with natural light, creating a warm and inviting space to relax or entertain. The versatile den is ideal for a home office, guest area, or dining as presented. One of the standout features here is the all inclusive maintenance fees that include all utilities and cable-making budgeting simple and stress-free. This well-managed building is known for its exceptional amenities, including 24-hour security, indoor pool, sauna, fully equipped gym, squash courts, party room, meeting spaces, work desks, outdoor BBQ and recreation area, and ample visitor parking-everything you need right at your door step. Location is where this property truly shines. Enjoy quick access to the Gardiner Expressway, TTC transit, and nearby bike trails for an easy commute downtown or across the city. For outdoor lovers, you're just minutes to High Park, the Humber River trails, and the MartinGoodman Waterfront Trail-offering endless options to stay active year-round. Just a short walk to the heart to one of the cities popular streets- Bloor West Village, known for its charming boutiques, local cafes, and top-rated restaurants. It's the perfect balance of vibrant city living with a quiet, community-oriented feel. This is an incredible opportunity to get into a desirable neighbourhood and building-ideal asa starter home or smart investment. (id:49269)
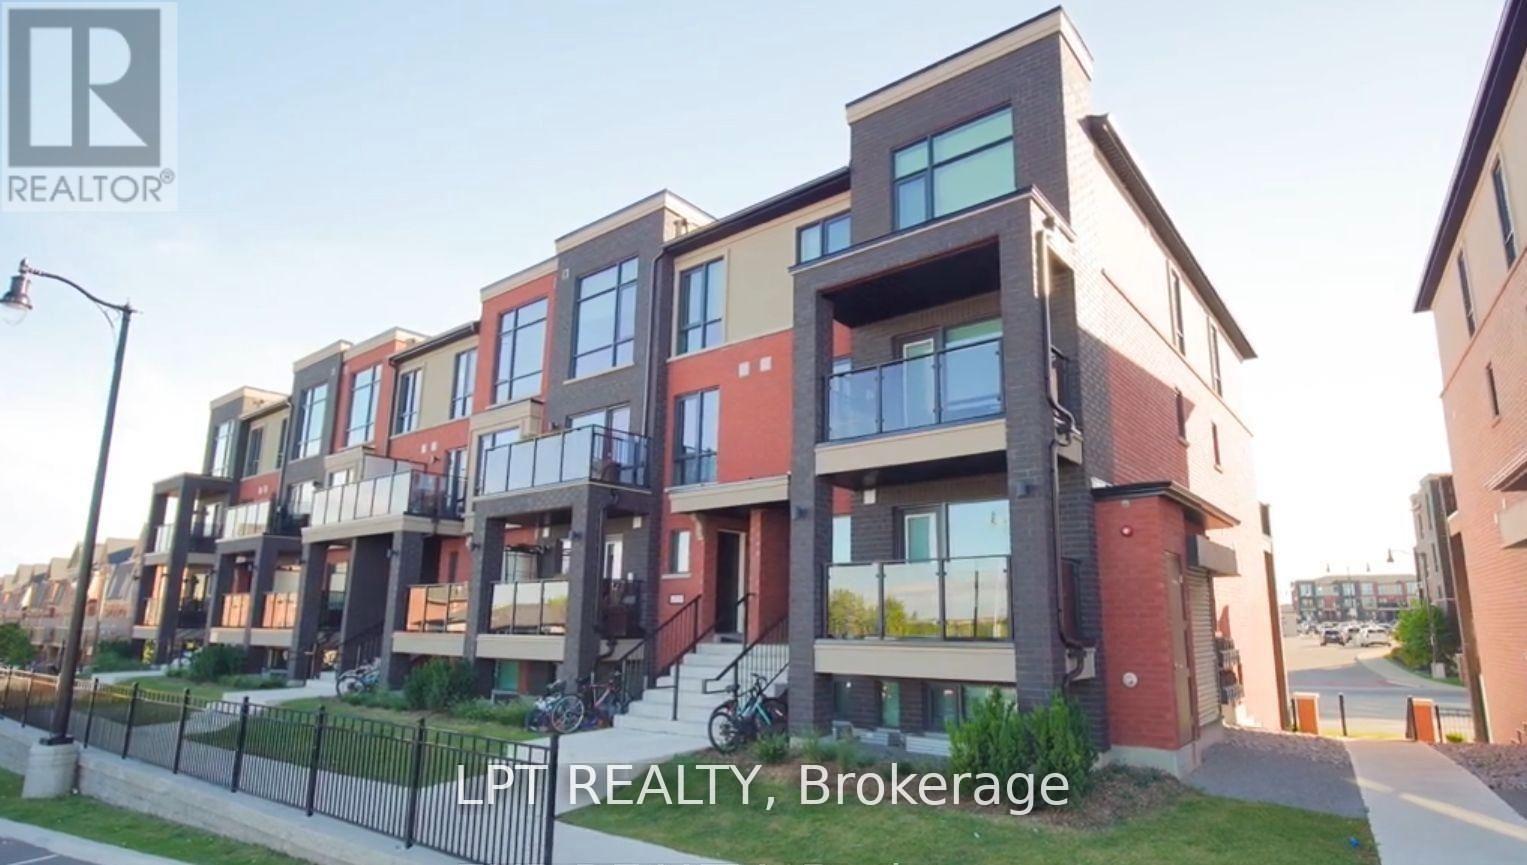
24 - 165 Veterans Drive
Brampton, Ontario
Welcome To This Beautifully Designed Condo Townhouse In Brampton's Highly Sought-After Mount Pleasant Community! This Elegant Home Features 2 Spacious Bedrooms, 2 Well-Appointed Bathrooms, And A Bright, Open-Concept Layout Offering Comfort, Style, And Plenty Of Natural Light. The Inviting Family Room Walks Out To A Private Patio, Perfect For Relaxing And Enjoying The Outdoors. The Contemporary Kitchen Offers Ample Space For Meal Preparation And Everyday Living. Ideally Located Just Steps From Creditview Sandalwood Park, Longo's Plaza, Schools, And Public Transit. Minutes To Mount Pleasant GO Station, Grocery Stores, Daycare Facilities, And Major Highways, Including 401, 407, And 410, Providing Excellent Connectivity Throughout The GTA. An Excellent Leasing Opportunity In A Vibrant, Family-Friendly Neighbourhood. Perfect For Small Families And Professionals Seeking Comfort And Convenience! (id:49269)
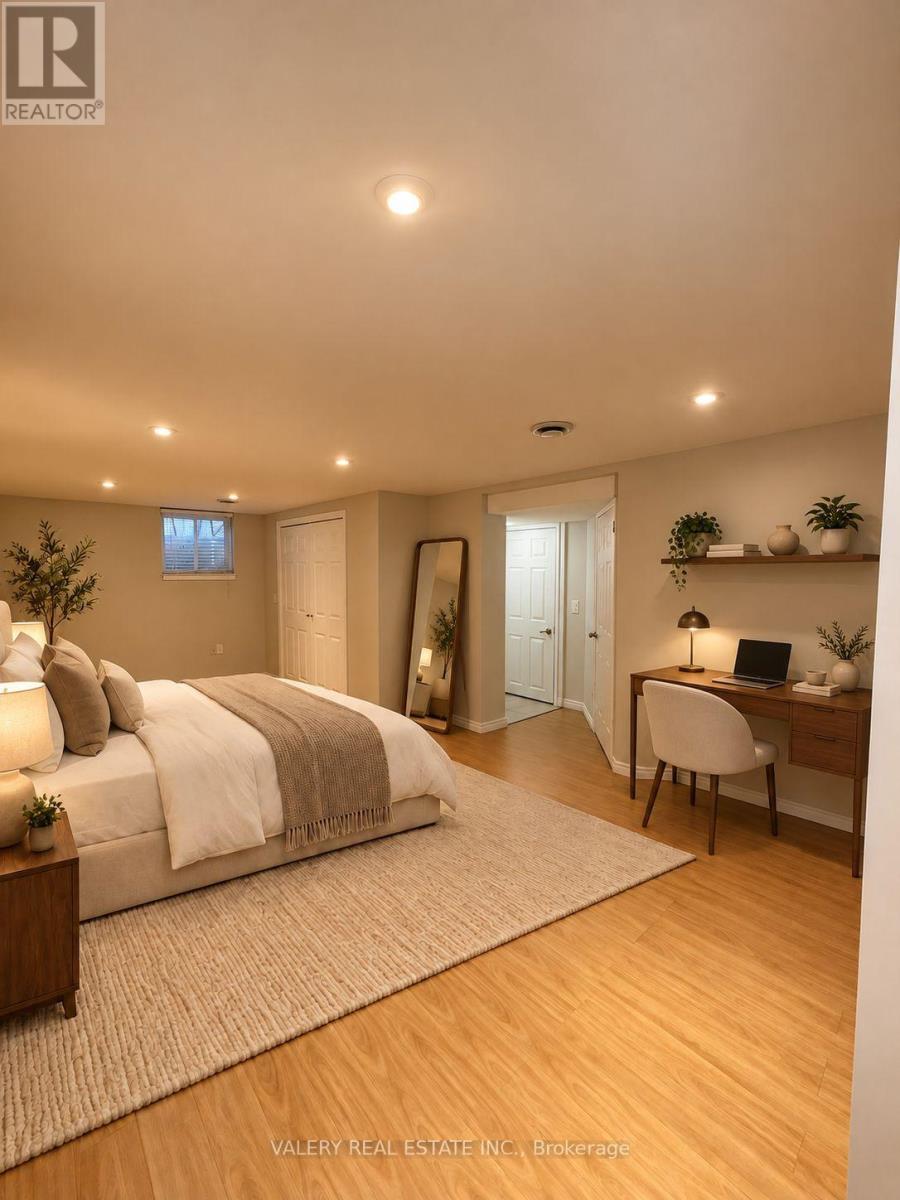
Basement - 1557 Hobbs Crescent
Mississauga, Ontario
Welcome to 1557 Hobbs Crescent, nestled in a desirable residential neighbourhood of Mississauga. This spacious 1 bedroom, 1 bathroom basement apartment offers a functional layout with a kitchen and generous additional living space, ideal for a home office, den, or personal fitness area. Perfectly suited for an individual or couple seeking comfort and convenience. Enjoy the added benefit of **all utilities included and one parking space**. Conveniently situated near schools, parks, public transit, grocery stores, restaurants, shopping, and major highways, providing easy access to everyday essentials and commuter routes. An excellent leasing opportunity offering space, practicality, and convenience in an established Mississauga community. (id:49269)
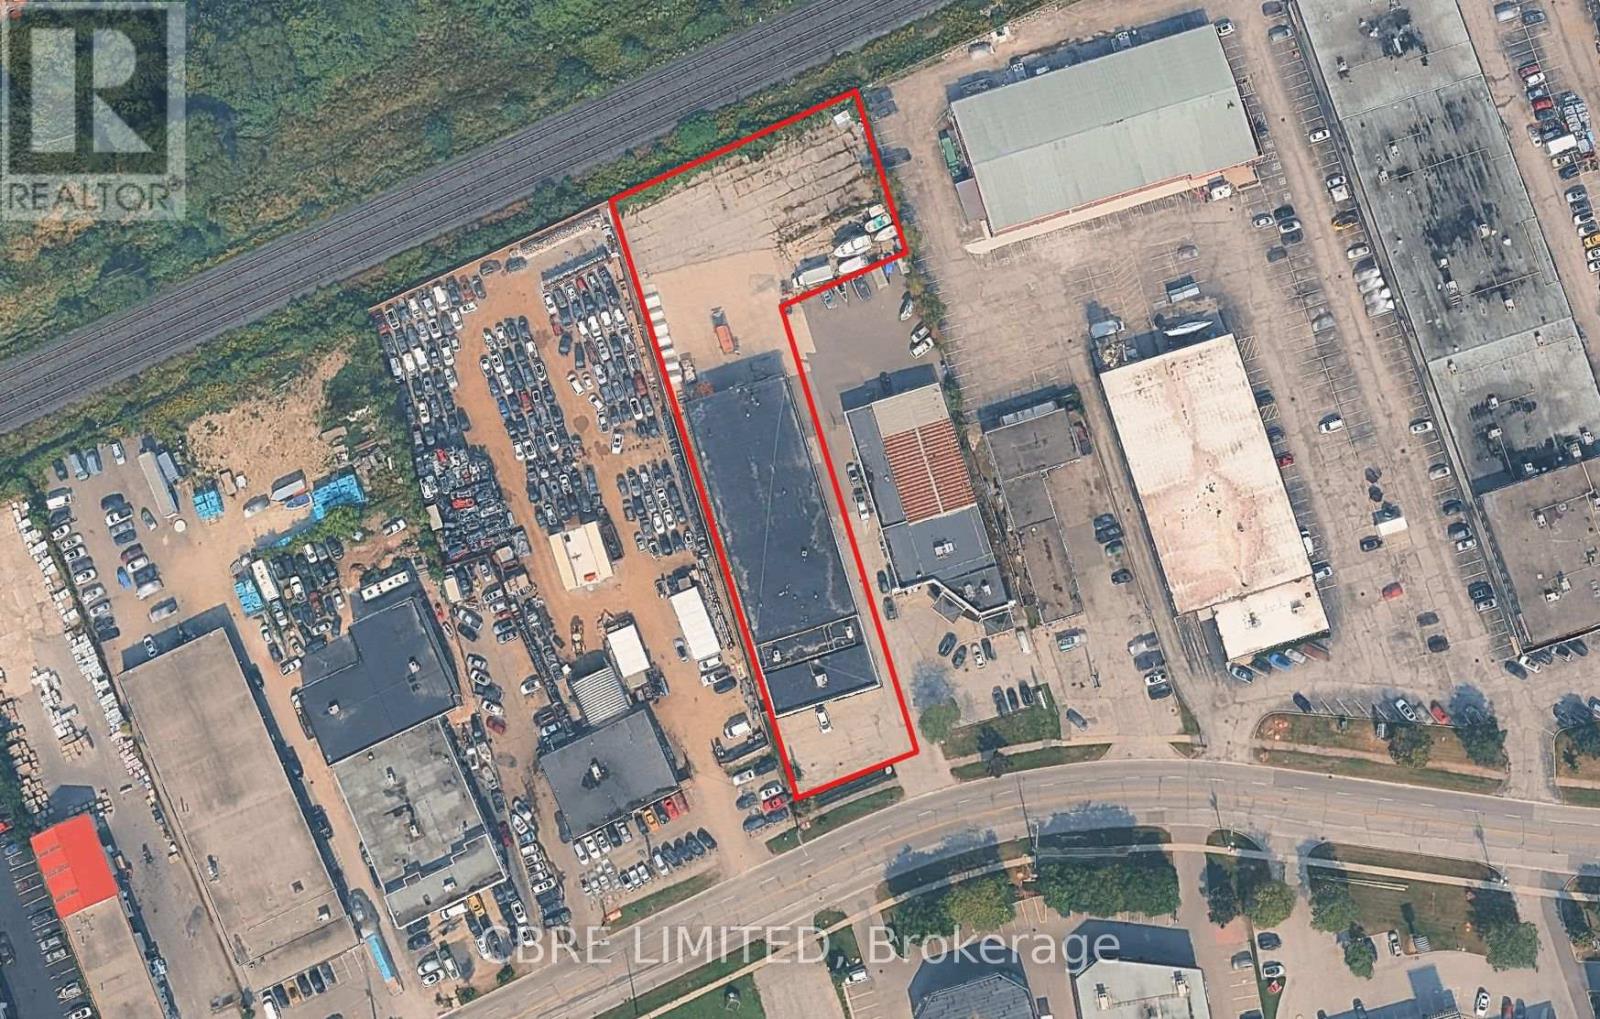
513 Speers Road
Oakville, Ontario
Free standing industrial building on 1.3 Acres with E2 SP:3 zoning. Recently renovated 17,294 Sq. Ft. with oversized drive-in level shipping. Showroom area at front of the building. Easy access to Q.E.W, 403 & 407 Highway via Dorval Drive or Third Line. (id:49269)
Coldwell Banker The Real Estate Centre
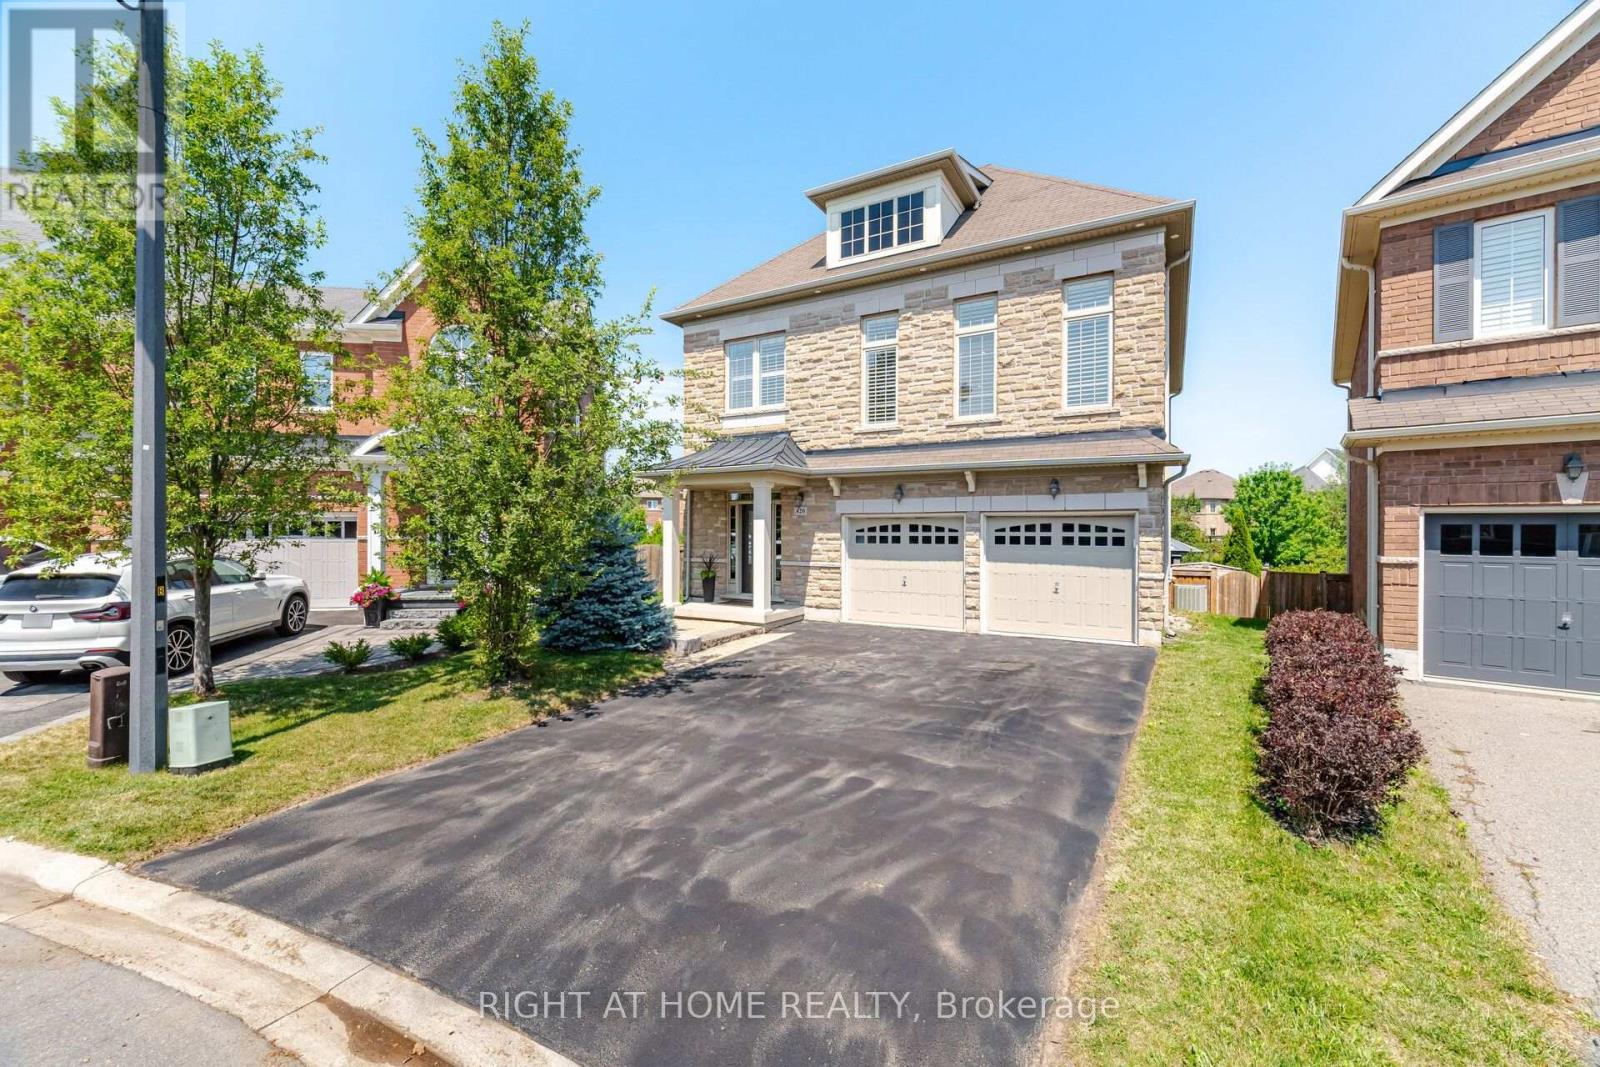
420 Nairn Circle
Milton, Ontario
Welcome to your private outdoor oasis! Nestled on a sprawling, pie-shaped premium lot with tree-lined ravine views, this remarkable 4-bedroom, 3-bathroom home delivers an incredible blend of functional family living and private outdoor luxury. Bright, open-concept living spaces flow seamlessly into a modern kitchen designed for easy entertaining. Upstairs, four bedrooms offer comfortable family retreats, anchored by a second-floor family room. The lower level expands your overall living space with versatile areas tailored for work, health, and play. The generous rec room provides an ideal backdrop for movie nights, gaming, or hosting guests, while the dedicated exercise room offers the perfect setup for a custom home gym. Separate office nook creates a focused space for seamless work-from-home productivity. Step out onto the expansive stone patio surrounding a custom kidney-shaped, heated saltwater pool. Unwind inside the fully hardscaped gazebo zone featuring a gas fireplace, or lounge poolside while enjoying complete rear privacy, fully fenced yard with scenic ravine greenery stretching right up to your property line. (id:49269)
1 Byworth Boulevard
Toronto, Ontario
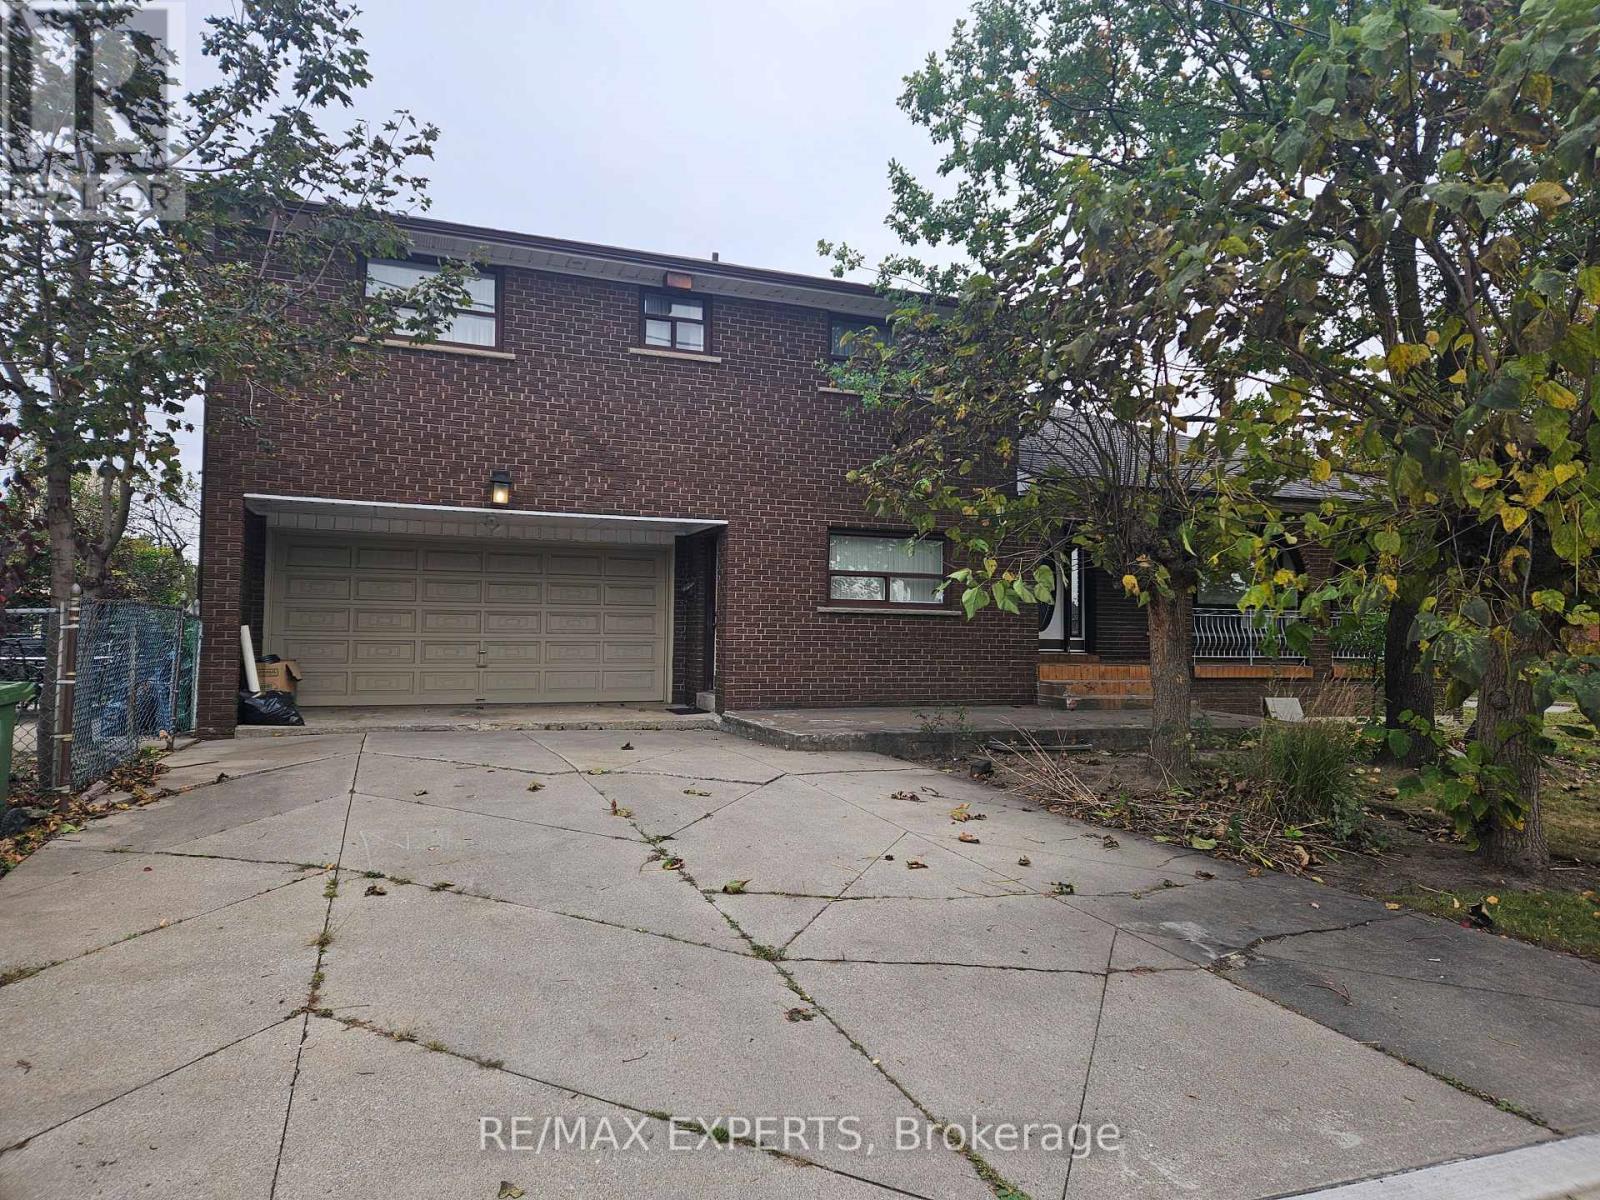
Welcome to 1 Byworth Blvd! Located in the established Kingsview Village community of Etobicoke, this inviting home offers a large lot approximately 120'x 50' with 4 bedrooms and a finished basement with exceptional additional living space. The lower level features a kitchen, wet bar, laundry and spacious recreation room, providing excellent flexibility for entertaining, family gatherings, or creating a comfortable retreat. With a functional layout and versatile living areas, this property presents a wonderful opportunity for families and buyers looking to make the most of their space. Conveniently situated close to parks, schools, shopping, public transit, and major highways, offering easy access to everyday amenities and commuting routes. A fantastic opportunity to own a home in a desirable Toronto neighbourhood! The opportunities are endless! (id:49269)
111 - 65 Yorkland Boulevard
Brampton, Ontario
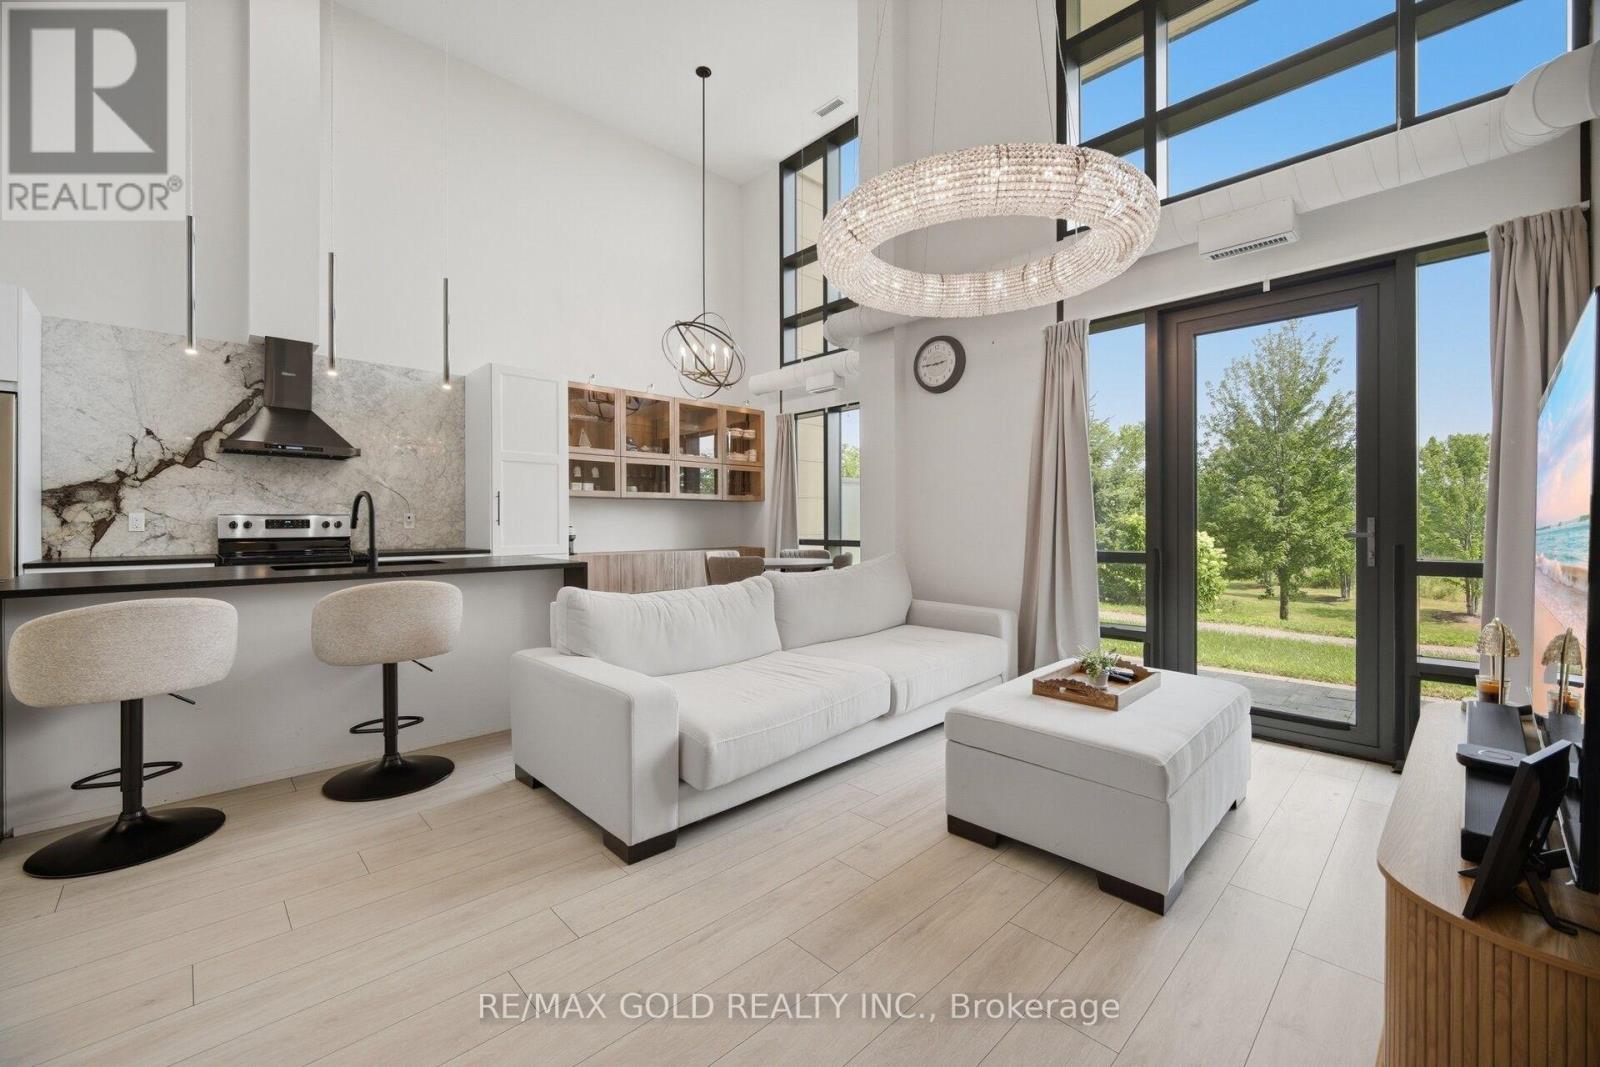
Welcome To This Stunning Upgraded Ground Floor Condo Townhouse. This Extensively Upgraded Home Offers A Bright & Spacious Open-Concept Layout Featuring Custom Kitchen Cabinetry, Matte Leather Granite Countertops. The Elegant Dining Area Showcases Custom Cabinetry & Designer Lighting. Spacious Living & Dining Area Is Perfect For Everyday Living & Entertaining. Upgraded Wide-Plank Flooring, Smooth Ceilings, Custom Lighting, Upgraded Floor Trim & Custom Drapery Add A Luxurious Touch Throughout. This Beautiful Home Features 2 Generous Size Bedrooms & 2 Full Bathrooms. Primary Bedroom Offers Custom Closets, Limestone Wash Paint. Enjoy A Private Terrace With Natural Gas Connection & Hot Tub, Perfect For Outdoor Entertaining. Includes 2 Owned Side-By-Side Underground Parking Spots & An Owned Storage Locker. Ground Floor Access Offers Added Convenience With No Need For Elevators. Located Close To Schools, Parks, Shopping, Public Transit, Highways & All Major Amenities. Truly Move-In Ready With High-End Custom Finishes Throughout! (id:49269)
203 - 483 Faith Drive
Mississauga, Ontario
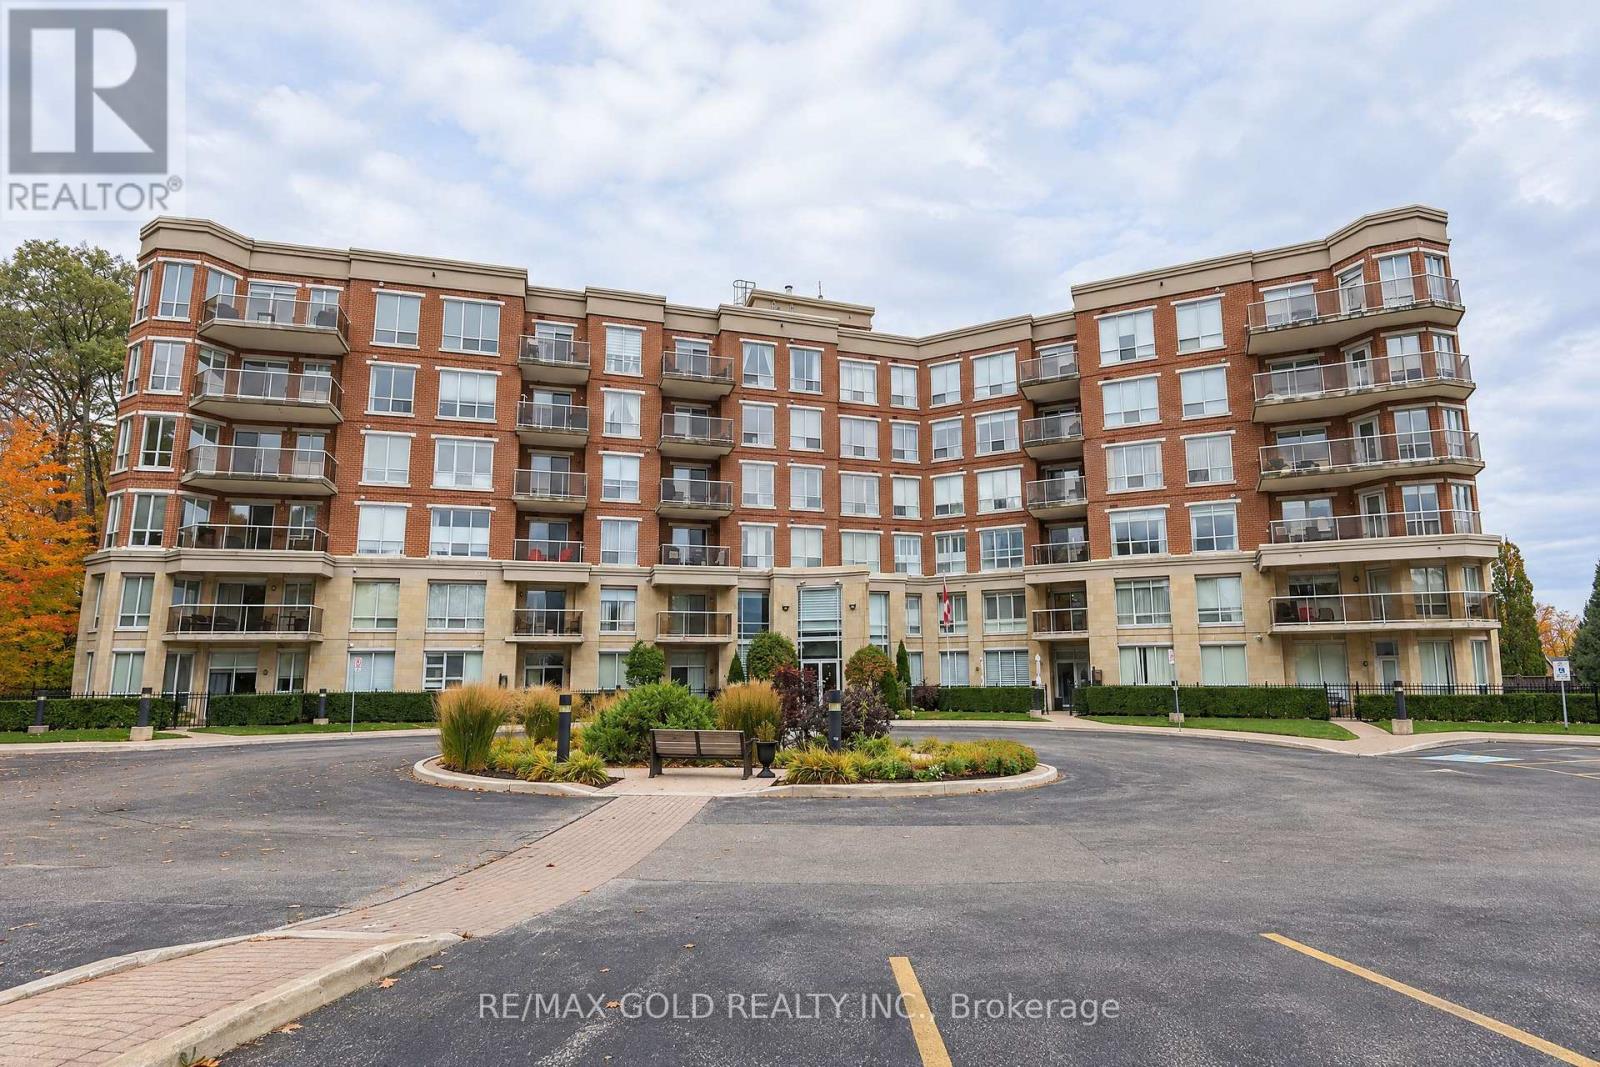
Amazing opportunity to own a spacious 2 Bedroom / 2 Bathroom Condo in a prime location of Mississauga. Located in a quiet neighborhood surrounded by matured trees & green space. Enjoy living surrounded by nature and also minutes away from major attractions like Heartland Town Center, Square One Mall, Major Highways - 401 & 403 & top rated Mississauga Schools. This Condo boasts over 1000 sq ft of total living space. Spacious Chef's Kitchen w/ Center island, Granite Counters, Backsplash & S/S appliances. Living & Dining w/ Hardwood Floors, California Shutters & Crown Molding. Enclosed Balcony to enjoy 4 Seasons. Huge Primary bedroom w/ 4pc ensuite (w/ Jacuzzi tub & standing shower) & closet. Spacious 2nd Bedroom w/ laminate flooring, closet & window. 2nd full 4pc washroom. Close to all amenities & Major Highways. Building has underground parking, concierge / security, exercise room & gym. New Plumbing installed for the unit in 2024. (id:49269)