
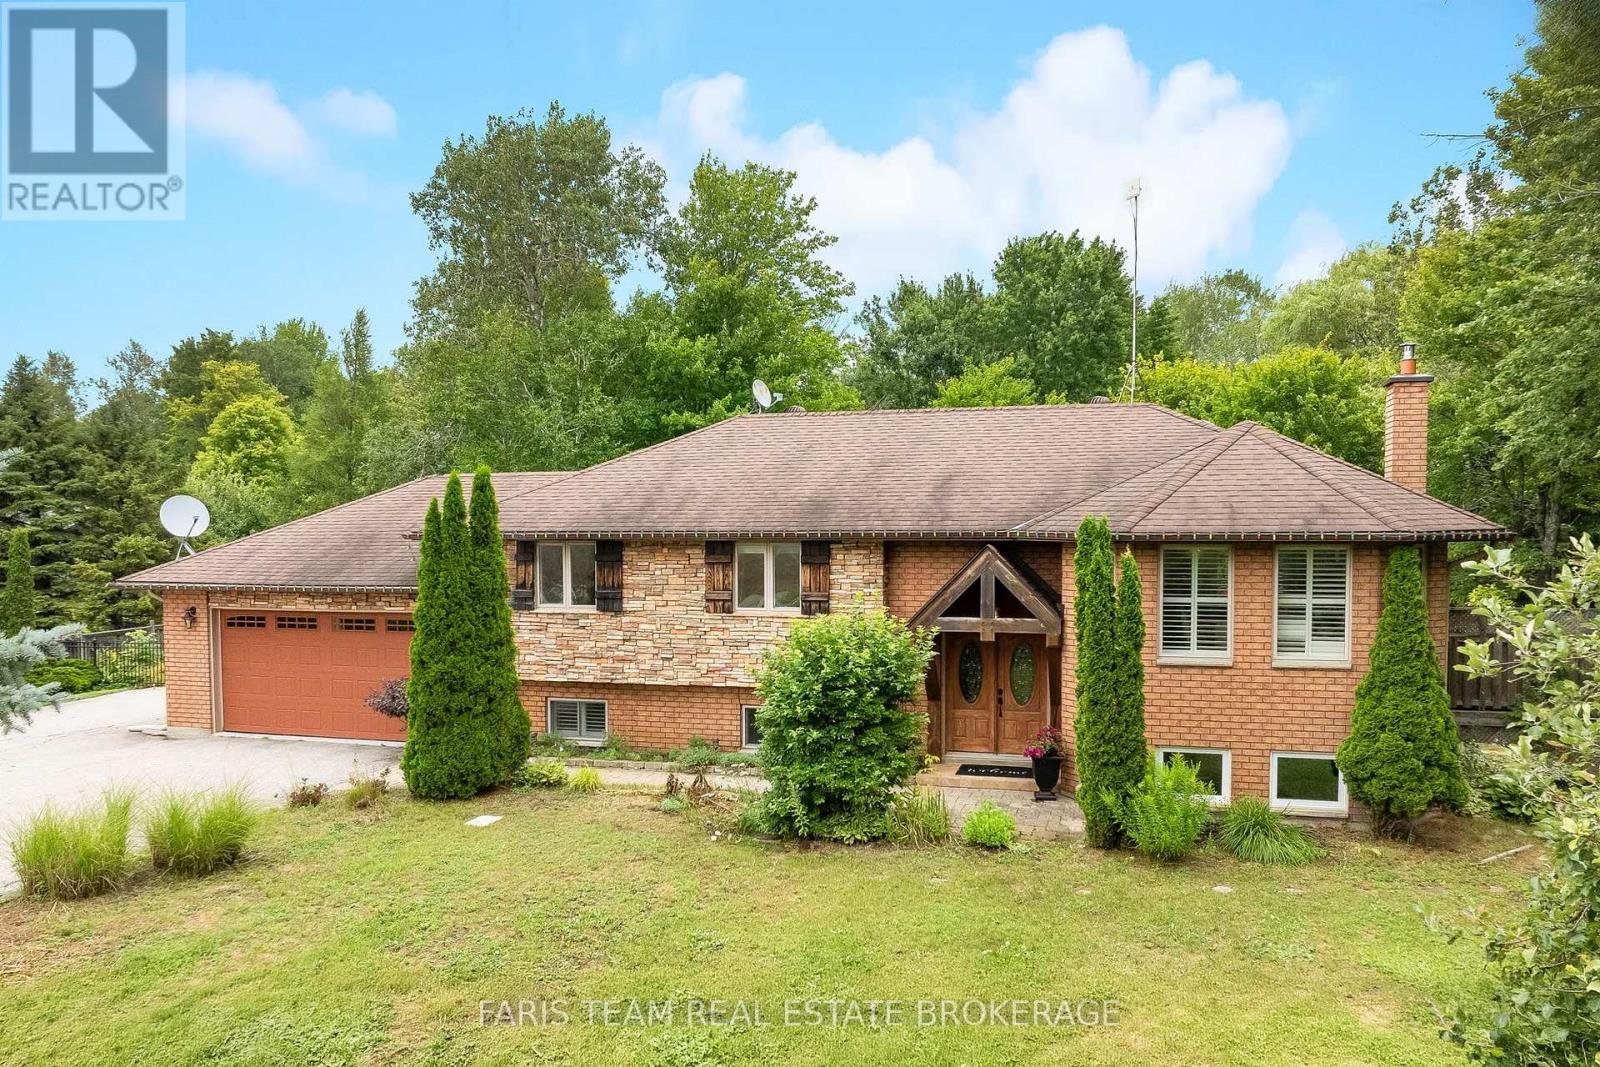
7697 County Road 56
Essa, Ontario
Top 5 Reasons You Will Love This Home: 1) Gorgeous raised bungalow offering 3+1 bedrooms, set on approximately one-acre of picturesque property and packed with exceptional features the whole family will love 2) Striking brick and stone exterior delivering timeless curb appeal, while the expansive parking, gated backyard access, and detached shop/barn with a loft provide incredible functionality for hobbies, storage, or future possibilities 3) Beautifully updated and designed for entertaining, this stunning open-concept kitchen and living space showcases granite and quartz countertops, contrasting cabinetry accented by a striking black wood range hood, an oversized island with seating, a cozy gas fireplace with a tasteful stone surround, California shutters throughout many of the rooms, and a walkout to the two-tier composite deck overlooking the beautifully landscaped backyard for seamless indoor-outdoor living 4) Thoughtful attention to detail is evident throughout, with mainly hardwood flooring, elegant touches of tumbled stone, modern black interior doors, and abundant built-in cabinetry on the lower level providing exceptional storage while enhancing both style and functionality 5) Massive detached workshop with space for at least two vehicles, generous room for tools, equipment, and storage, plus a versatile loft currently used as a games area, while the wired-in Generac generator delivers added peace of mind, and the swim spa and dedicated indoor workout area complete this incredible property with year-round opportunities for recreation, relaxation, and an active lifestyle. 1,403 above grade sq.ft. plus a finished lower level. *Please note some images have been virtually staged to show the potential of the home. (id:49269)
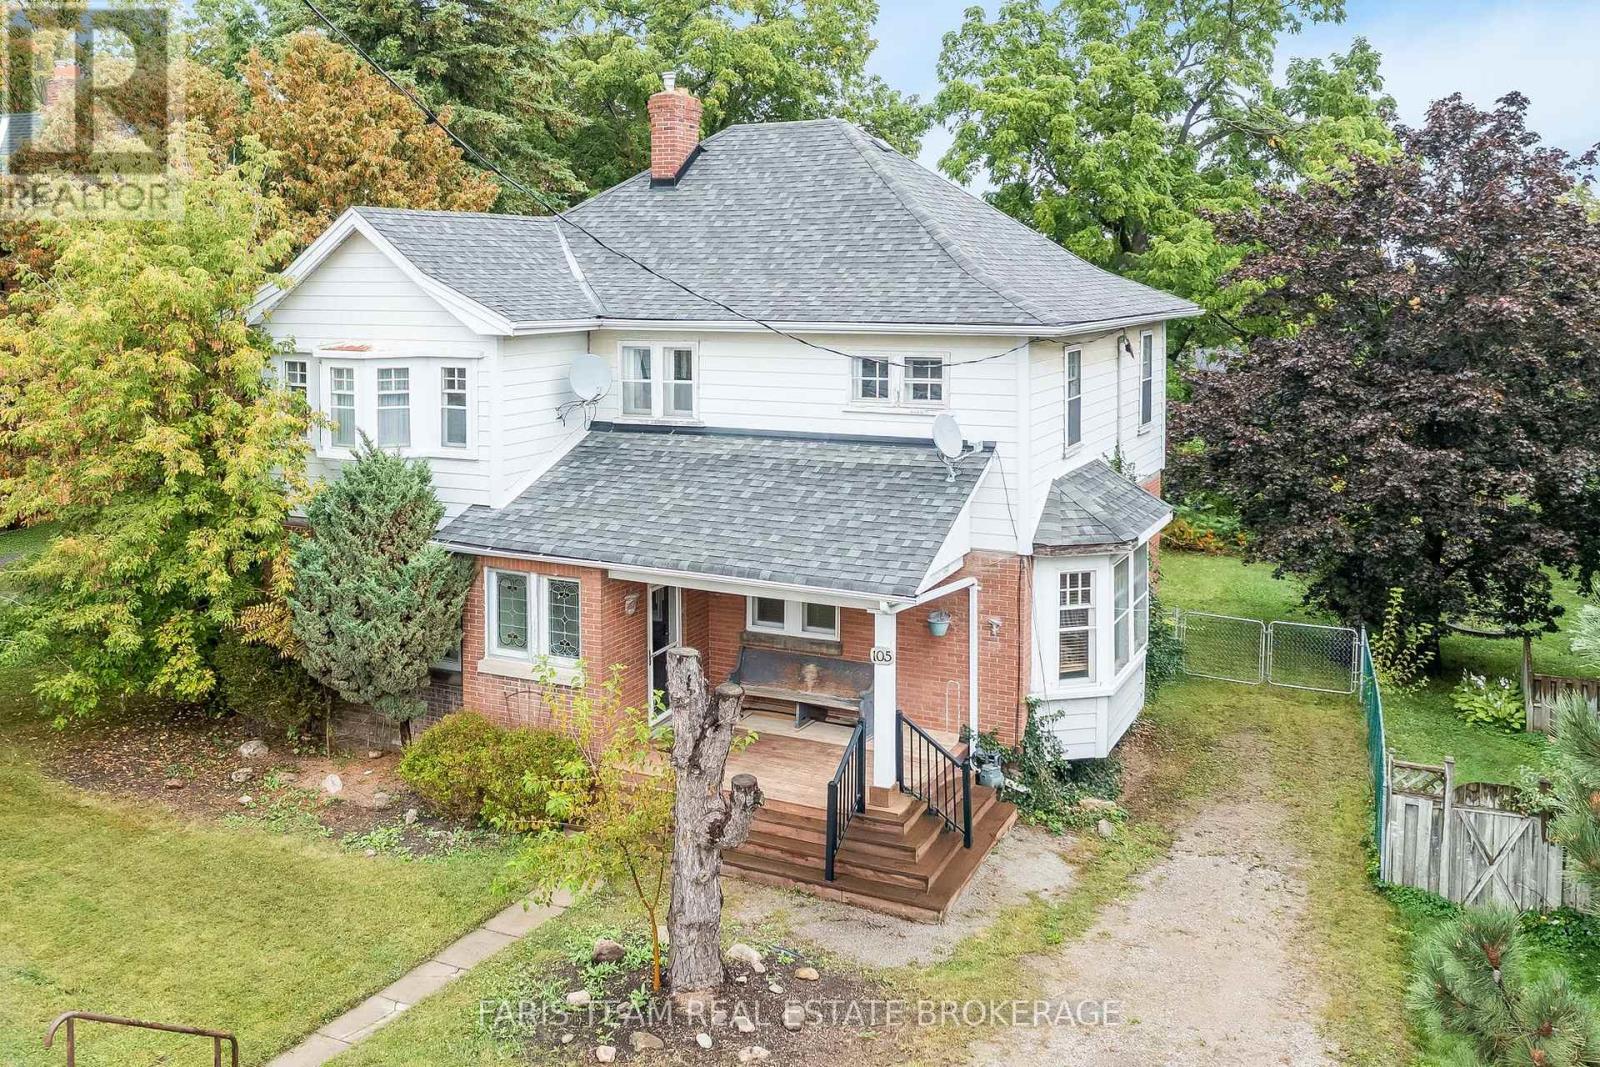
105 Barrie Street
Bradford West Gwillimbury, Ontario
Top 5 Reasons You Will Love This Home: 1) Step inside and discover a main level made for gathering, where a welcoming kitchen with stainless-steel appliances and a centre island provides the perfect spot for casual meals, while the separate dining room, living room, and sitting room offer an abundance of space for entertaining friends, hosting overnight guests, and bringing everyone together for the holidays 2) Continue upstairs to find four spacious bedrooms within an impressive 2,234 square foot two-storey layout, providing plenty of room for growing families and guests, while the additional attic space and separate main level entrance offer even more possibilities for the future 3) Built in 1909, this charming century home tells a story of its own, showcasing timeless details such as beautiful stained-glass windows and a welcoming covered front porch, all set on a generous 60'x150' in-town lot with plenty of space to enjoy 4) Bring your vision and make this character-filled home truly your own, with an inviting foundation ready for thoughtful modern updates that can complement its original charm while creating spaces tailored to today's lifestyle 5) Enjoy the convenience of being just minutes from downtown Bradford, with shopping, restaurants, schools, bus routes, and everyday amenities close at hand, along with easy access to Highway 400 for commuters and travel throughout the surrounding area. 2,234 sq.ft. plus an unfinished basement. (id:49269)
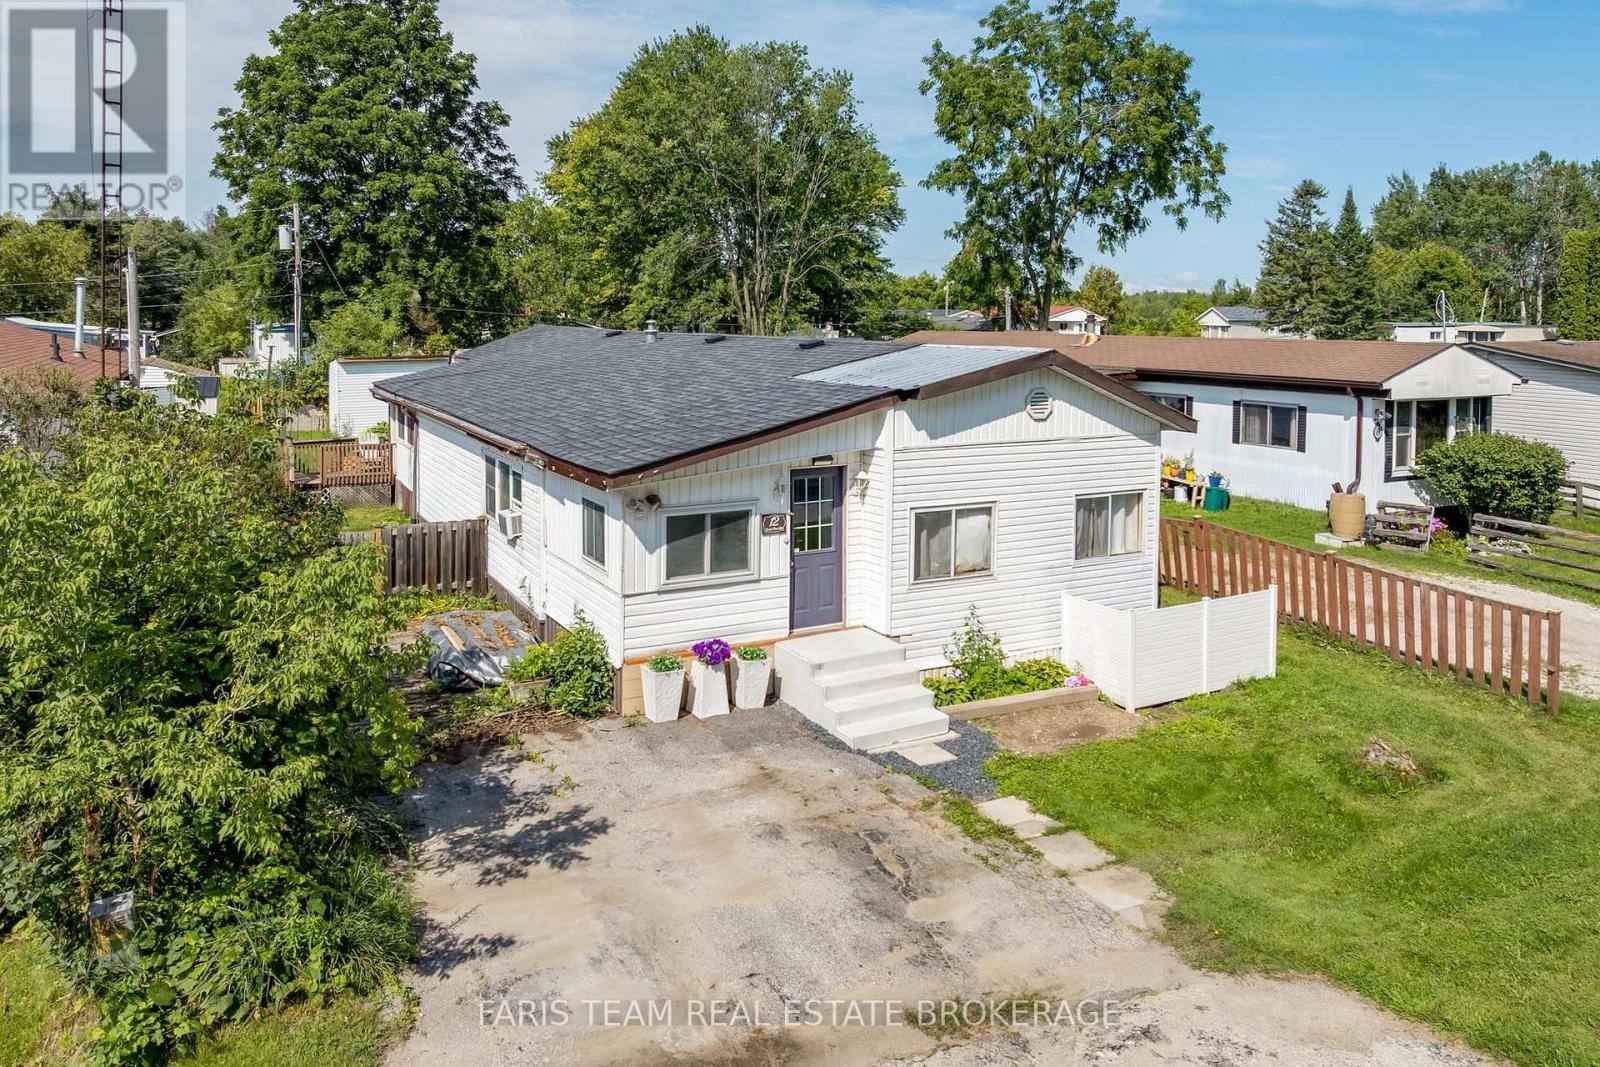
12 Centre Park Road
Essa, Ontario
Top 5 Reasons You Will Love This Home: 1) Welcome to this spacious and inviting bungalow located within the peaceful Shamrock Estates land lease community, offering an affordable opportunity to enjoy comfortable, low-maintenance living in a welcoming setting 2) Thoughtfully designed for everyday comfort, this home features a bright sunroom, a well-appointed kitchen with warm oak cabinetry, a comfortable family room, two bedrooms, and a full bathroom, providing plenty of space to relax and unwind 3) Enjoy added peace of mind with several important updates already completed, including a newer furnace (2023), water heater (2024), and roof (2014), helping make this home a practical and move-in-ready choice 4) Take advantage of an affordable price point complemented by monthly maintenance fees of $439.64, which include property taxes, water, garbage removal, and road maintenance, making it easier to manage your monthly expenses 5) Set within a quiet community while remaining conveniently close to shopping, everyday amenities, and major commuter routes, this location offers an ideal combination of peaceful surroundings and easy accessibility. 1,537 fin.sq.ft. (id:49269)
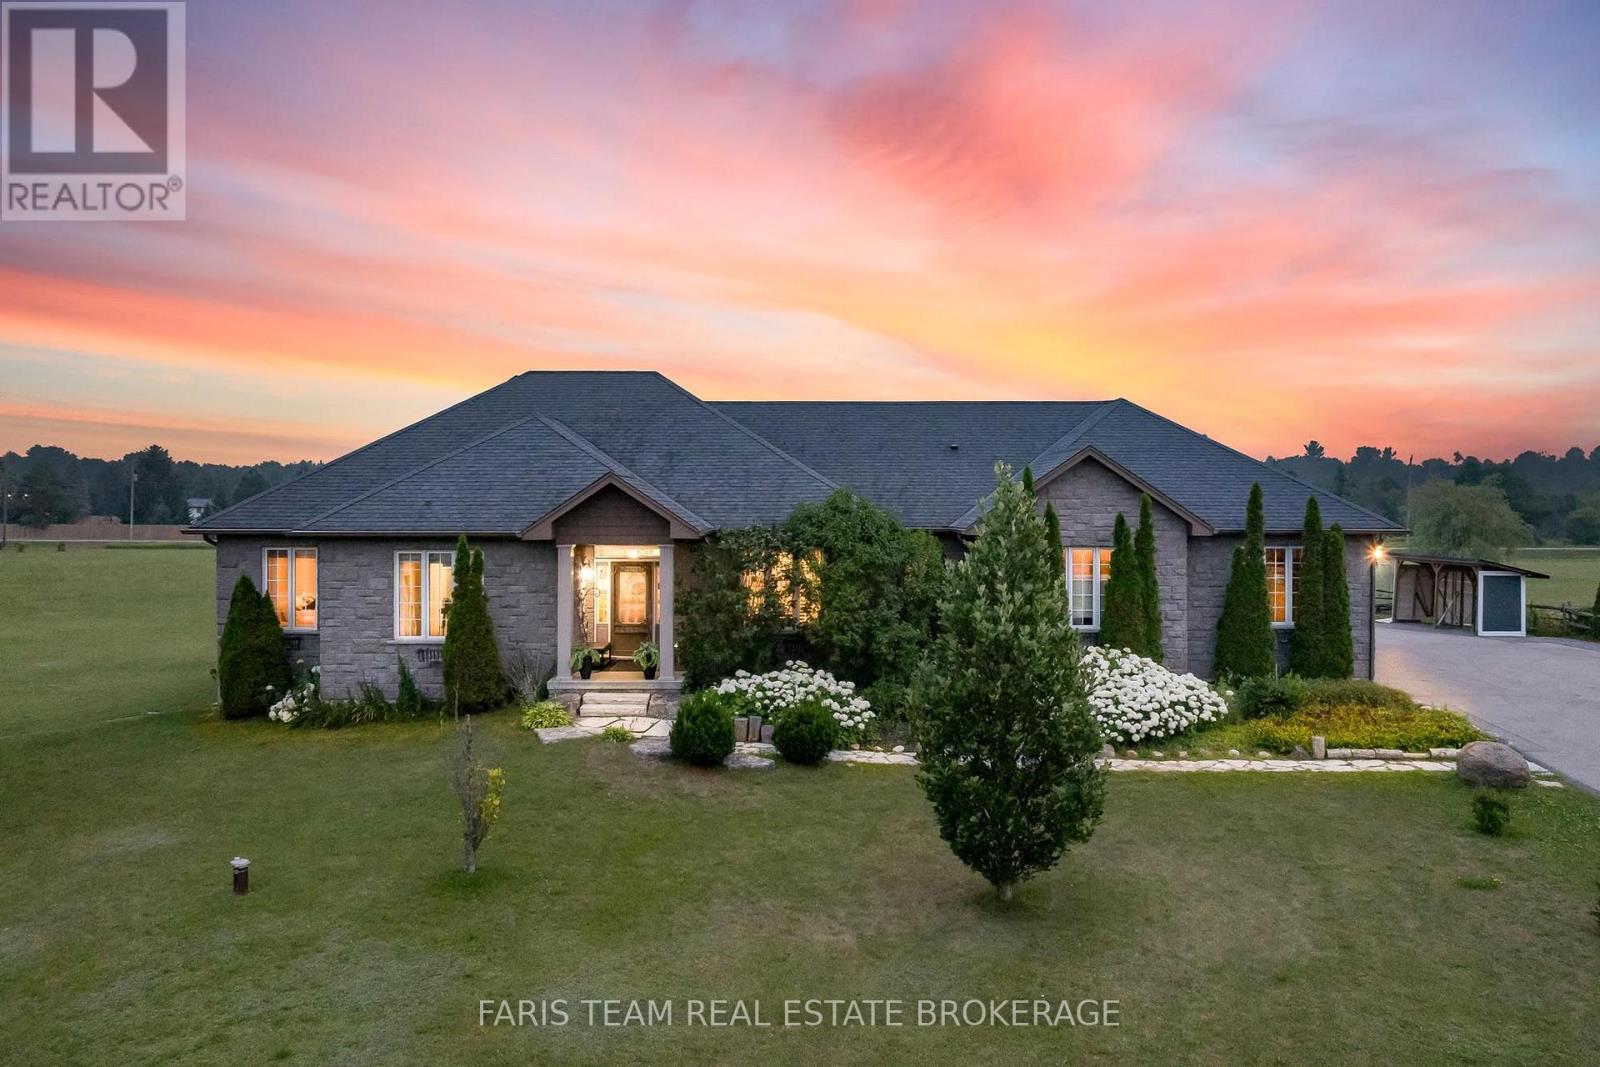
2 Harry Parker Place
Adjala-Tosorontio, Ontario
Top 5 Reasons You Will Love This Home: 1) Offering over 4,100 square feet of finished living space, this executive bungalow is thoughtfully designed for both everyday comfort and unforgettable entertaining, featuring 9' ceilings, elegant finishes, and a chef-inspired kitchen complete with granite countertops, an oversized island, and custom cabinetry while the finished basement expands the home with additional bedrooms and a spacious recreation area 2) Endless possibilities await with a spacious bungalow and nearly 3 acres designed to accommodate multi-generational living with a flexible layout, expansive grounds, and room for everyone to enjoy privacy without compromising connection 3) Southwest-facing backyard creating a private retreat where summer days are spent lounging beside the saltwater inground pool, gathering around the firepit, or entertaining on multiple seating areas while breathtaking sunsets provide the perfect ending to every evening 4) Beyond the attached triple-car garage, a detached 20'x30' shop presents exceptional versatility for hobbyists, entrepreneurs, and outdoor enthusiasts with space for recreational vehicles, equipment, workshops, home-based businesses, and all the projects you've been dreaming of 5) Incredible opportunity to enjoy today while planning for tomorrow, with potential to add another residence or explore future development possibilities in a rapidly growing area, creating exceptional long-term value and investment potential. 2,182 above grade sq.ft. plus a finished basement. (id:49269)
687 Innisfil Beach Road
Innisfil, Ontario
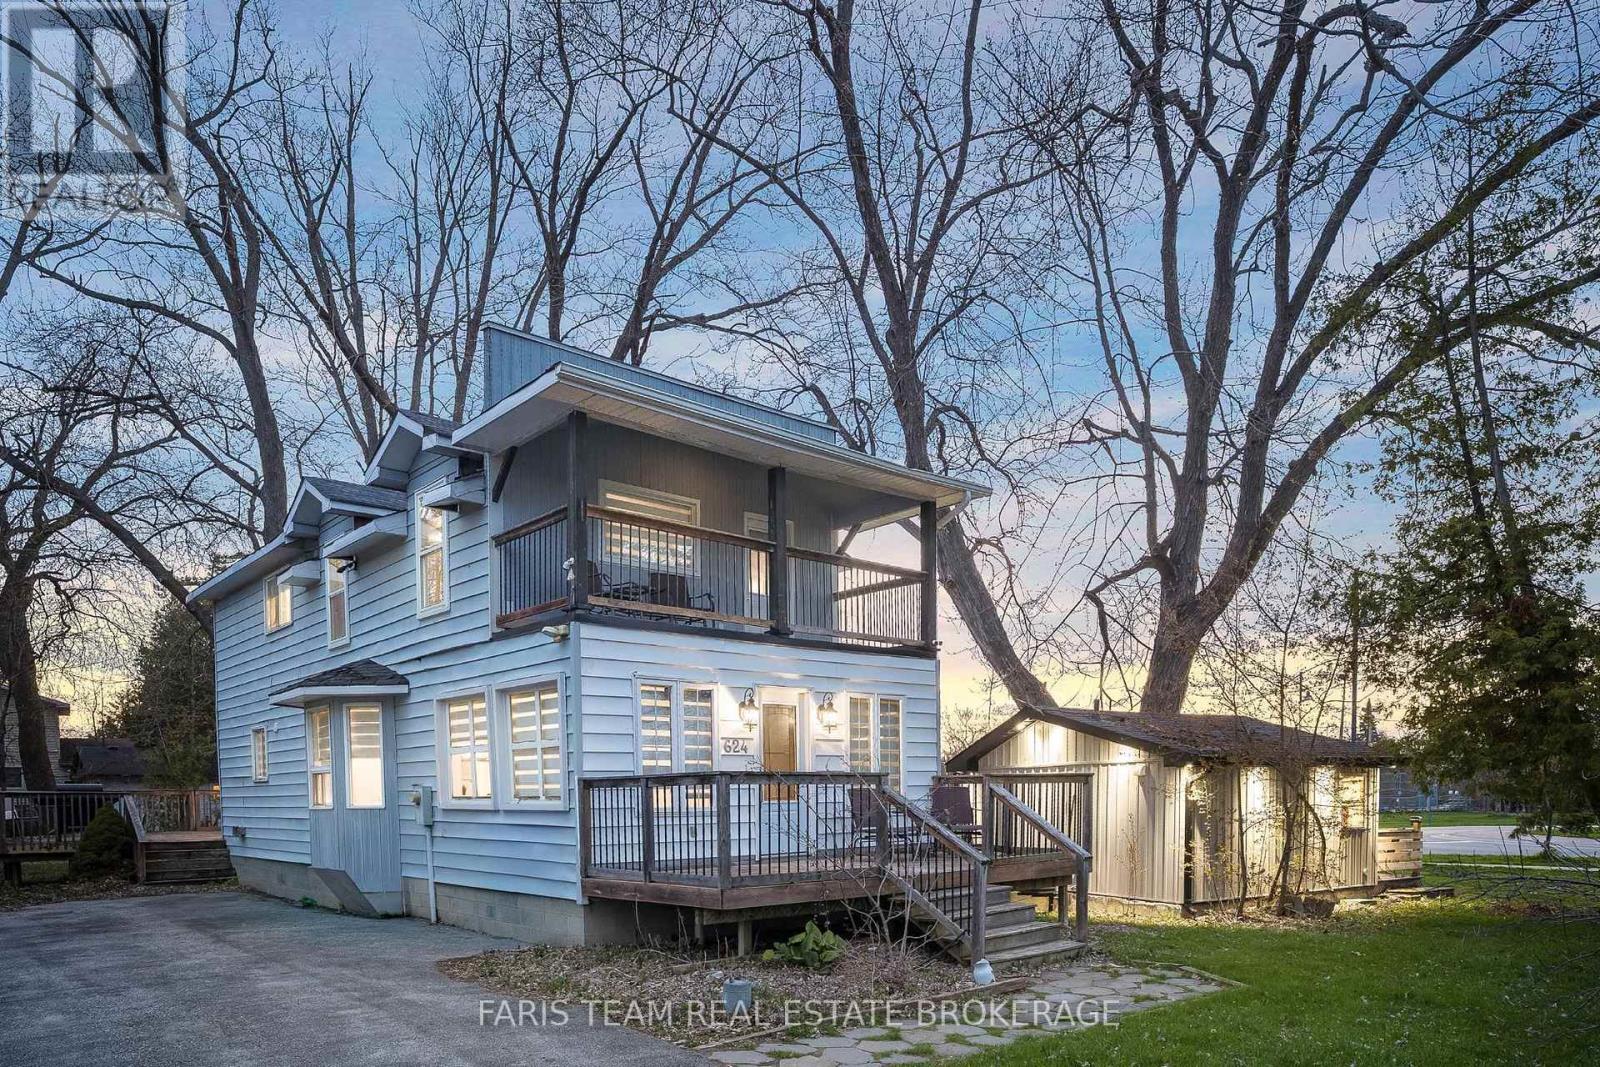
Top 5 Reasons You Will Love This Home: 1) Discover a once-in-a-lifetime opportunity on the shores of Lake Simcoe, offering an incredibly unique combination of waterfront lifestyle, income potential, and versatility with a main cottage and three private, self-contained cabins designed to accommodate up to 23 guests 2) Each of the four fully equipped units exudes contemporary finishes and its own inviting atmosphere, creating an exceptional setting for short-term rentals, multi-family getaways, extended family living, or the opportunity to establish a distinctive boutique retreat 3) At the heart of the property, the beautifully renovated main cottage is made for gathering, featuring three spacious bedrooms, three bathrooms, oversized windows capturing breathtaking lake views, and a modern kitchen flowing into an open-concept layout tailored to entertaining with ease, while two expansive decks extend the experience outdoors 4) Step outside and embrace an incredible lakeside lifestyle directly across from Innisfil Beach Park, where the sparkling waters of Lake Simcoe are just moments away, while Friday Harbour Resort, Georgian Downs, Innisfil Town Square, and Sunset Speedway add to the property's appeal for owners and guests 5) Adding another layer of possibility, rare mixed-use zoning provides exceptional flexibility for both residential and commercial uses, with potential to build up to six storeys, introduce an additional unit, or explore opportunities such as a café or retail space, creating an exciting foundation for the property's next chapter. 1,619 fin.sq.ft. (id:49269)
687 Innisfil Beach Road
Innisfil, Ontario
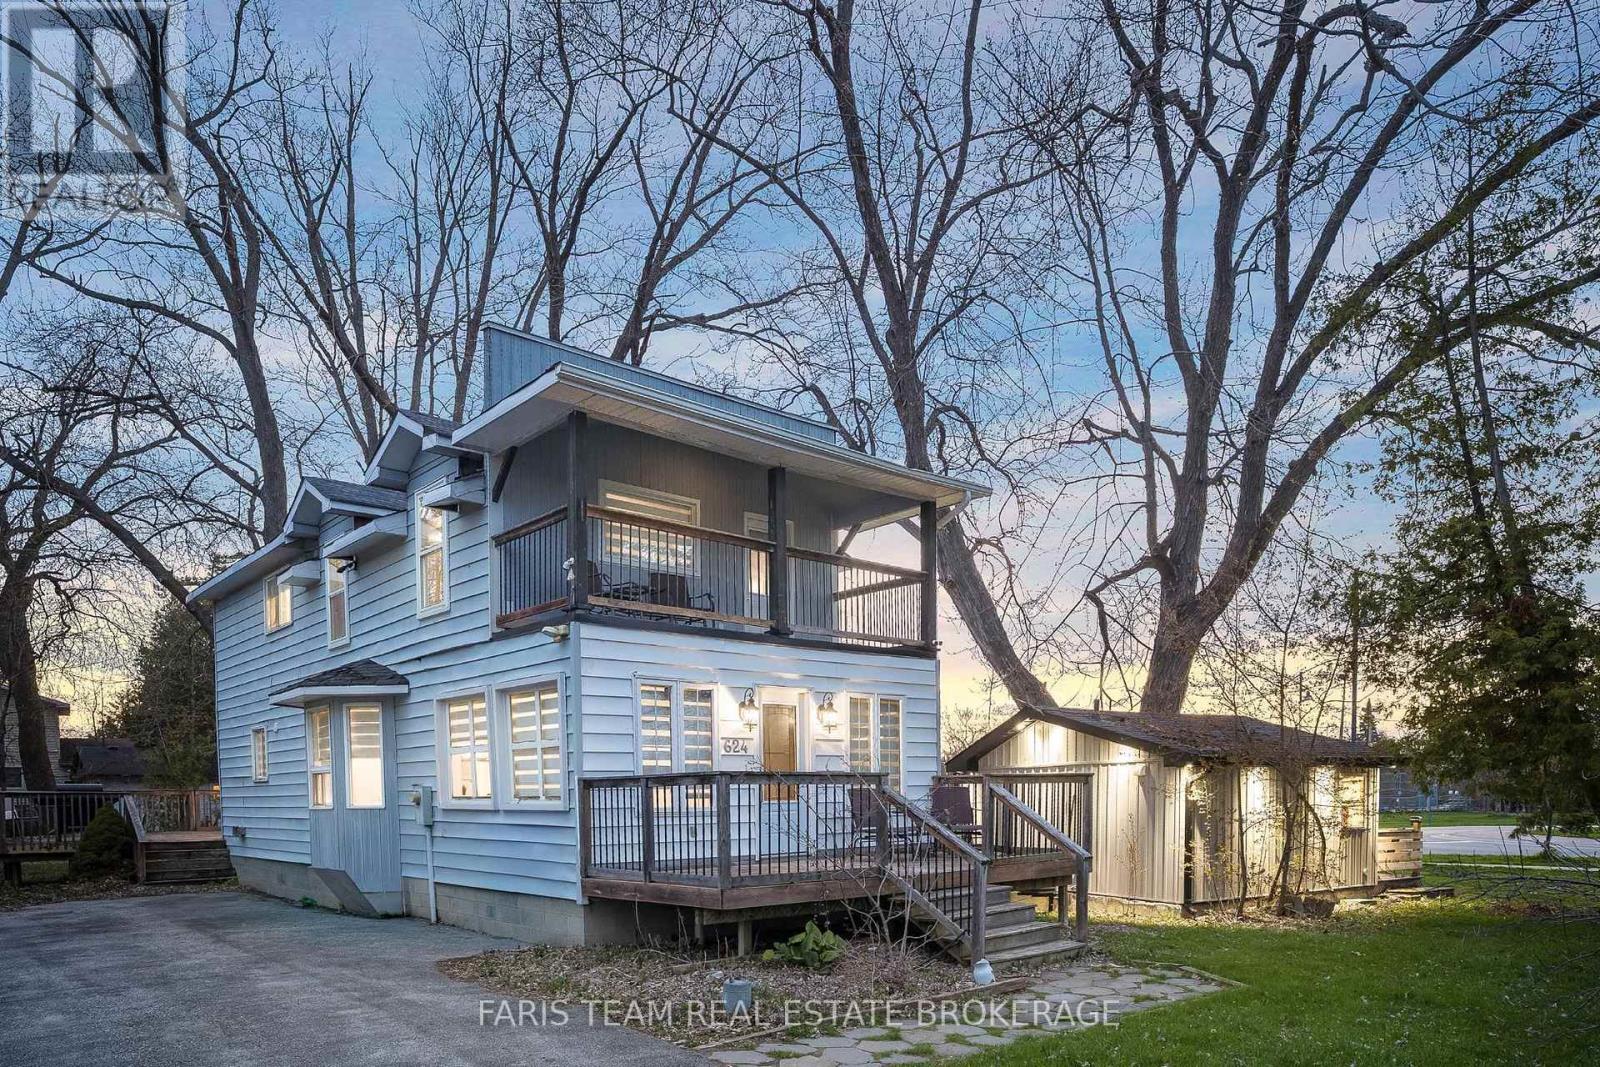
Top 5 Reasons You Will Love This Home: 1) Discover a once-in-a-lifetime opportunity on the shores of Lake Simcoe, offering an incredibly unique combination of waterfront lifestyle, income potential, and versatility with a main cottage and three private, self-contained cabins designed to accommodate up to 23 guests 2) Each of the four fully equipped units exudes contemporary finishes and its own inviting atmosphere, creating an exceptional setting for short-term rentals, multi-family getaways, extended family living, or the opportunity to establish a distinctive boutique retreat 3) At the heart of the property, the beautifully renovated main cottage is made for gathering, featuring three spacious bedrooms, three bathrooms, oversized windows capturing breathtaking lake views, and a modern kitchen flowing into an open-concept layout tailored to entertaining with ease, while two expansive decks extend the experience outdoors 4) Step outside and embrace an incredible lakeside lifestyle directly across from Innisfil Beach Park, where the sparkling waters of Lake Simcoe are just moments away, while Friday Harbour Resort, Georgian Downs, Innisfil Town Square, and Sunset Speedway add to the property's appeal for owners and guests 5) Adding another layer of possibility, rare mixed-use zoning provides exceptional flexibility for both residential and commercial uses, with potential to build up to six storeys, introduce an additional unit, or explore opportunities such as a café or retail space, creating an exciting foundation for the property's next chapter. 1,619 fin.sq.ft. (id:49269)
28 Mccurdy Drive
New Tecumseth, Ontario
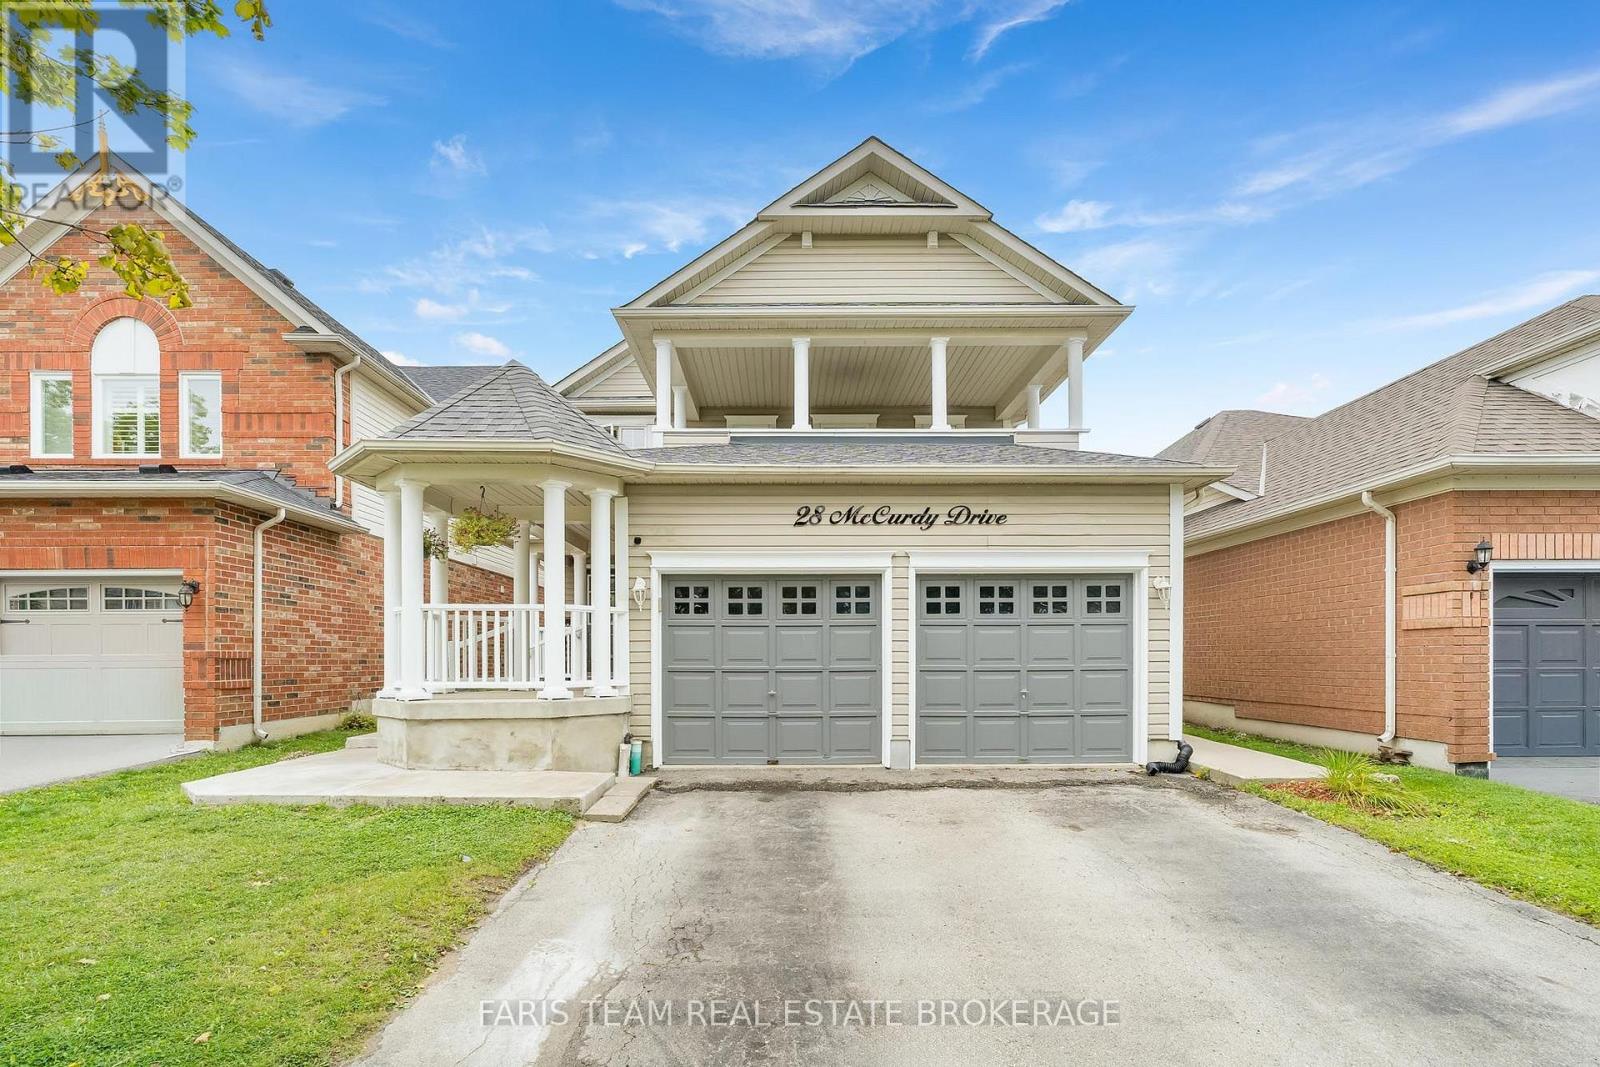
Top 5 Reasons You Will Love This Home: 1) Spacious Fernbrook-built "Metcalf" model offering over 2,300 square feet above grade, showcasing a stately covered front porch, a functional family-friendly layout, and incredible potential for buyers looking to make a home their own in the growing community of Tottenham 2) Bright and welcoming main level featuring an open-concept living and dining area, a large eat-in kitchen with walkout access to the rear deck, and an inviting family room with a cozy gas fireplace, creating the perfect setting for everyday living and entertaining 3) Upper level hosting four generously sized bedrooms, including a spacious primary retreat complete with a walk-in closet and private ensuite featuring a soaker tub and separate shower, while one of the additional bedrooms enjoys walkout access to a large private balcony 4) Versatile in-law style setup with a separate entrance including a full kitchen, separate laundry, recreation room, den, and full bathroom, providing excellent flexibility for extended family or multi-generational living arrangements 5) Freshly painted in 2026 and offering private outdoor living space, a double car garage, no sidewalk, and parking for up to four vehicles in the driveway, this home presents an excellent opportunity to personalize a well-sized family home in an established neighbourhood. 2,339 above grade sq.ft. plus a finished basement. (id:49269)
1284 Harrington Street
Innisfil, Ontario
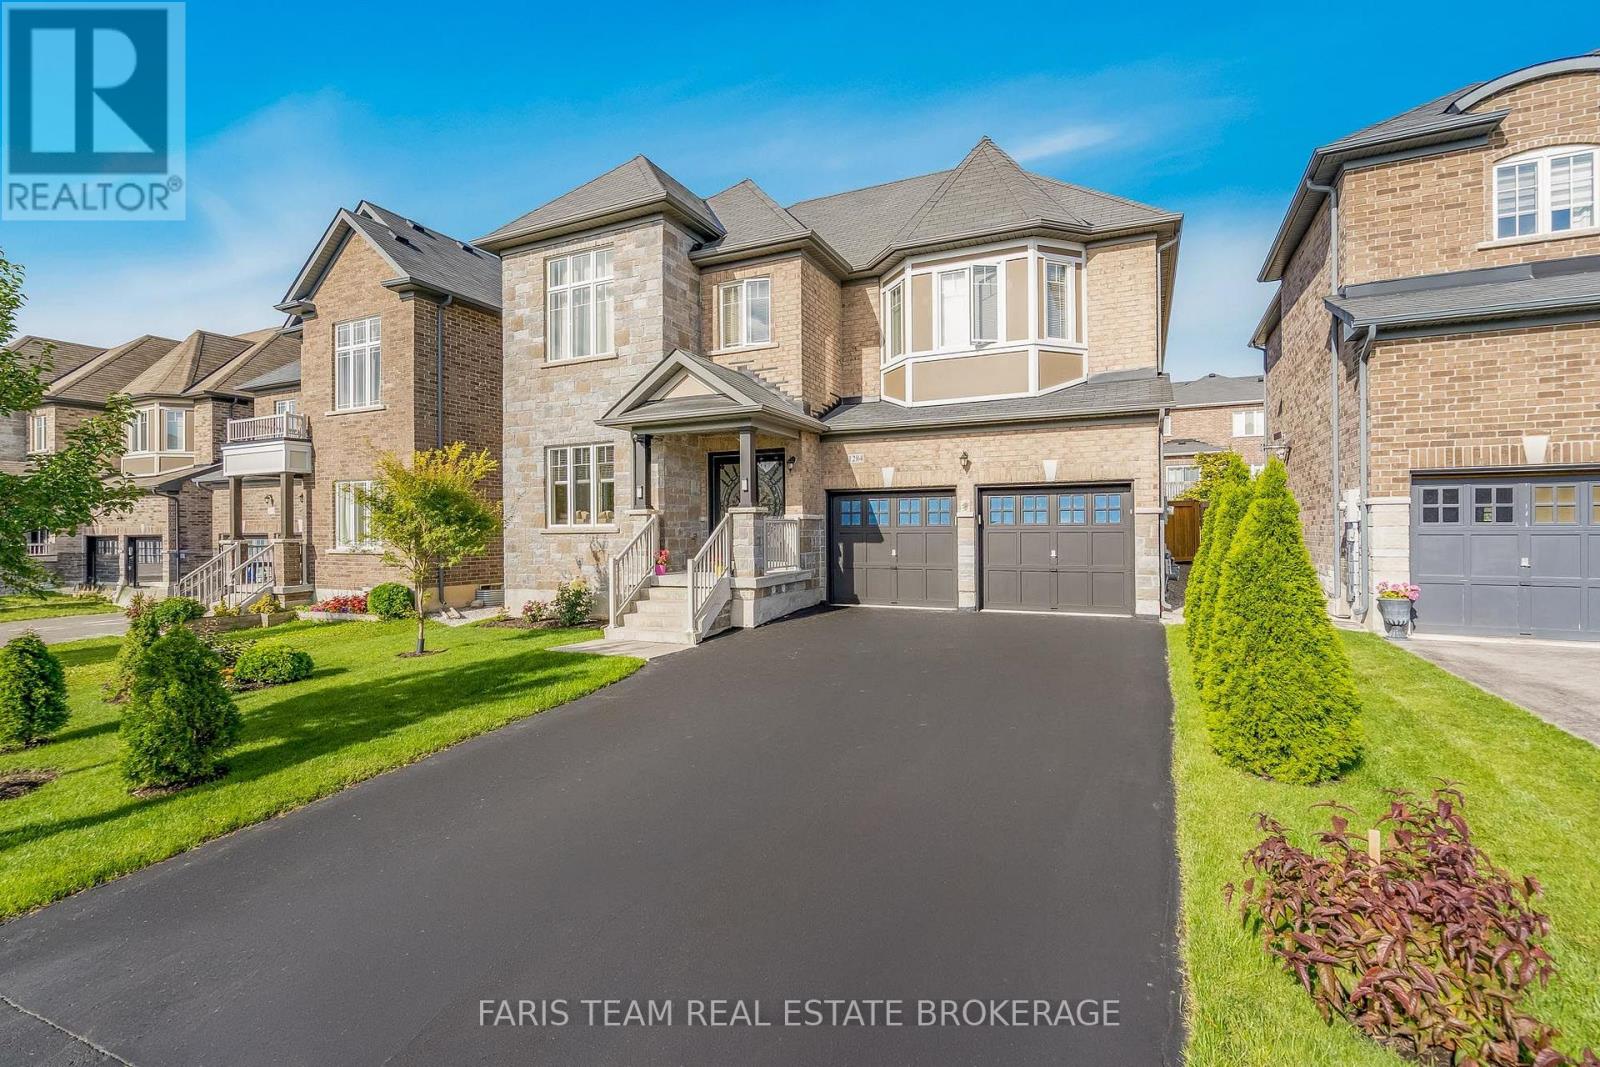
Top 5 Reasons You Will Love This Home: 1) Boasting over 4,400 square feet of pure luxury, this grand home offers space for everyone with six spacious bedrooms, five sleek bathrooms, and a sun-drenched chef's kitchen loaded with high-end stainless-steel appliances 2) Built to impress by Lormel Homes, the popular Nipissing Model showcases designer prestige with high-end custom upgrades found around every corner 3) Designed to entertain and make everyday living easy, the sprawling sun-filled main level is perfect for weekend hosting, paired with the added convenience of dual laundry setups, one upstairs and one downstairs 4) Offering a spotless, pet-free, and smoke-free environment, the home also features a fully equipped basement in-law suite with bright oversized windows, two private bedrooms, and its own separate entrance 5) Tucked in the gorgeous beachside community of Lefroy, enjoy a lakeside lifestyle just steps from the waters of Lake Simcoe, top schools with direct bus routes, quick highway connections, and endless local hot spots. 3,210 above grade sq.ft. plus a finished basement. *Please note some images have been virtually staged to show the potential of the home. (id:49269)
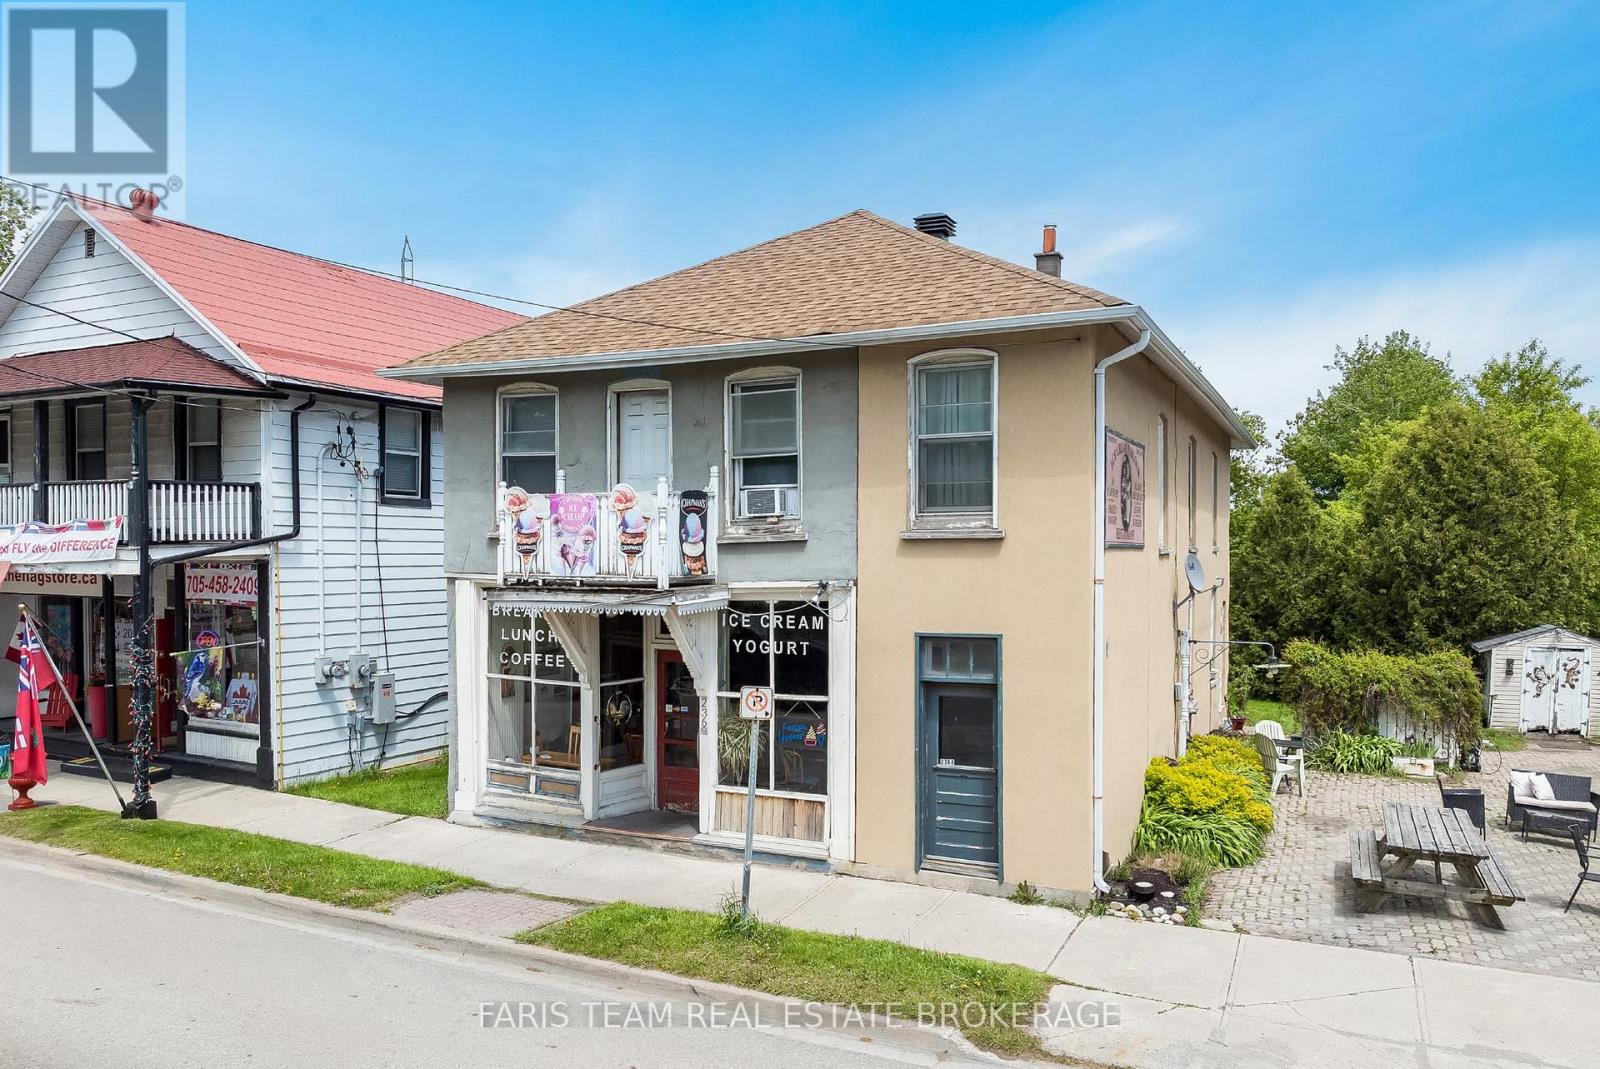
236 Barrie Street
Essa, Ontario
Top 5 Reasons You Will Love This Home: 1) Exceptional opportunity to own a prominent mixed-use property in the heart of Thornton, perfectly positioned along a high-visibility corridor frequented by commuters, local residents, and seasonal cottage traffic 2) Designed with entrepreneurs in mind, this versatile property allows for seamless live-work convenience, featuring a commercial space on the main level, a spacious two bedroom apartment, and a separate one bedroom suite 3) An attractive investment offering multiple revenue streams, with commercial and residential components working together to deliver strong income potential and long-term growth 4) Set on a generously sized lot with ample parking, the property provides outstanding accessibility for customers, tenants, and owners, while also presenting future opportunities for expansion or redevelopment 5) A cherished local landmark, the property has been home to a thriving ice cream parlour for more than three decades, benefiting from exceptional community recognition, a loyal customer base, and an established presence that is rarely available. 2,739 above grade sq.ft. plus an unfinished basement. (id:49269)
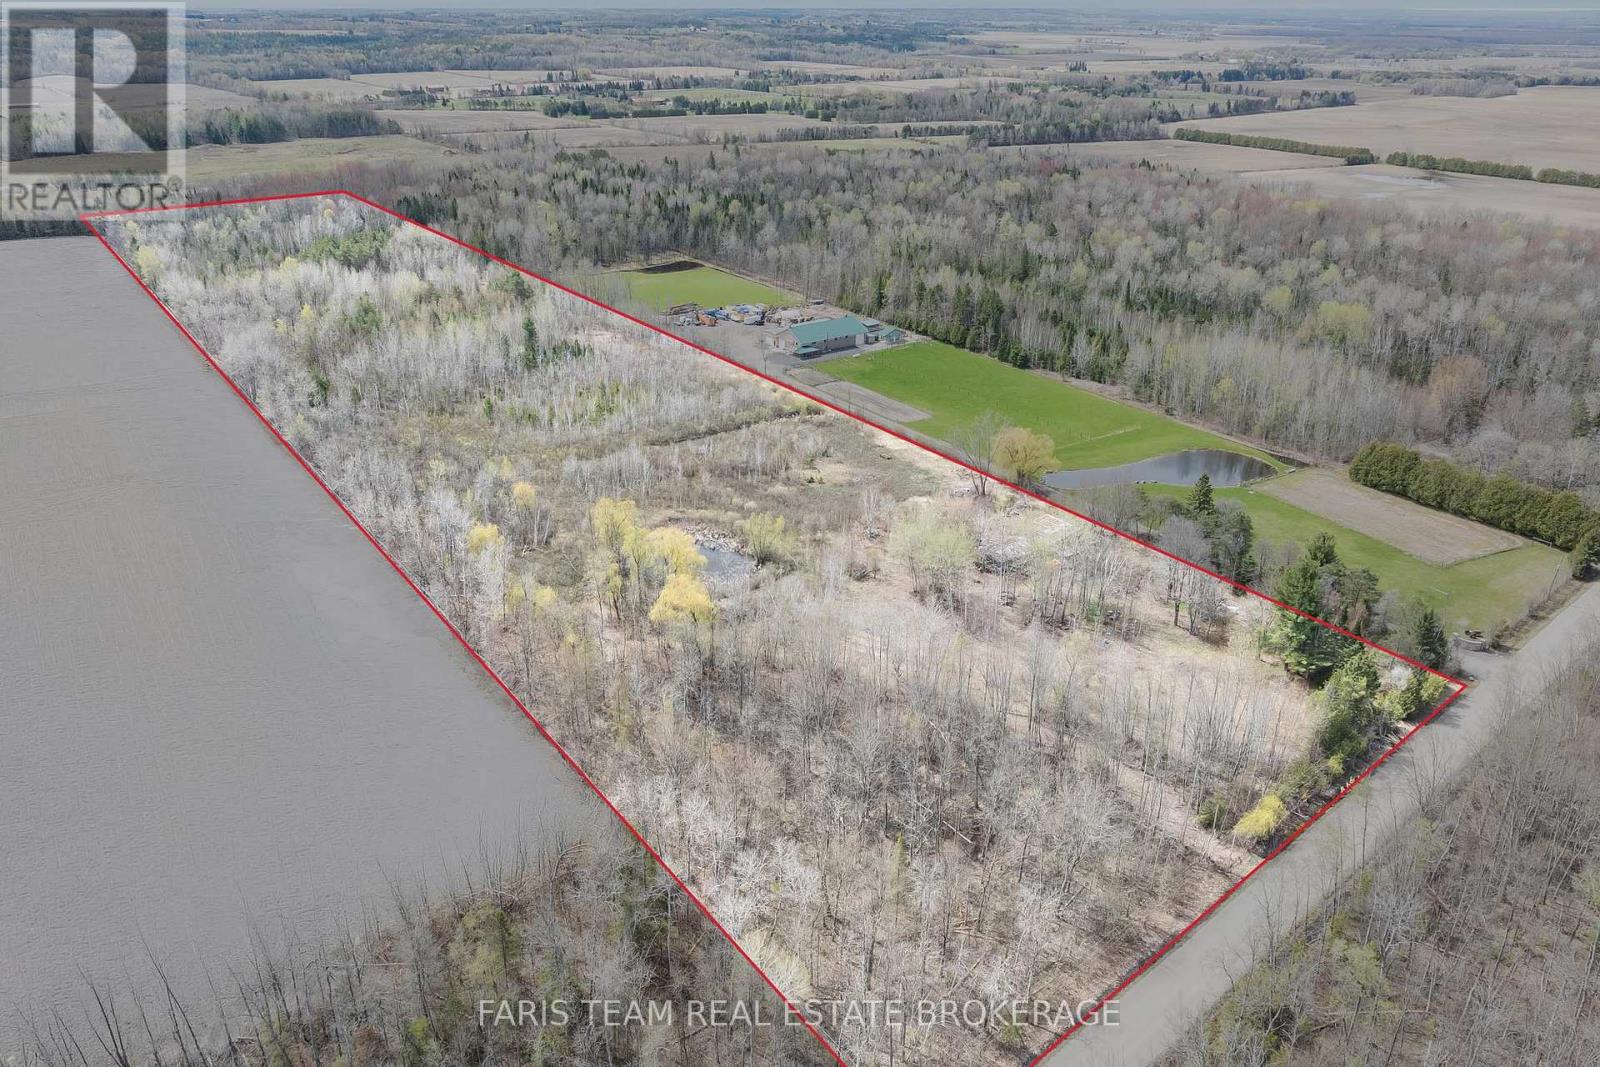
3717 14th Line
Innisfil, Ontario
Top 5 Reasons You Will Love This Property: 1) Expansive 26-acre property offering exceptional privacy with convenient access to major commuter routes 2) Zoned AG and EP, this remarkable property offers outstanding flexibility and long-term potential, accommodating a range of uses from agricultural pursuits to the creation of a private residential estate 3) An ideal backdrop for creating a private residence or recreational haven, where nature, tranquillity, and personal enjoyment come together 4) Rare opportunity to design and build your forever dream home in a secluded, exclusive environment 5) Boasting a rugged, forested landscape complemented by a scenic pond, creating a naturally serene and picturesque backdrop. (id:49269)
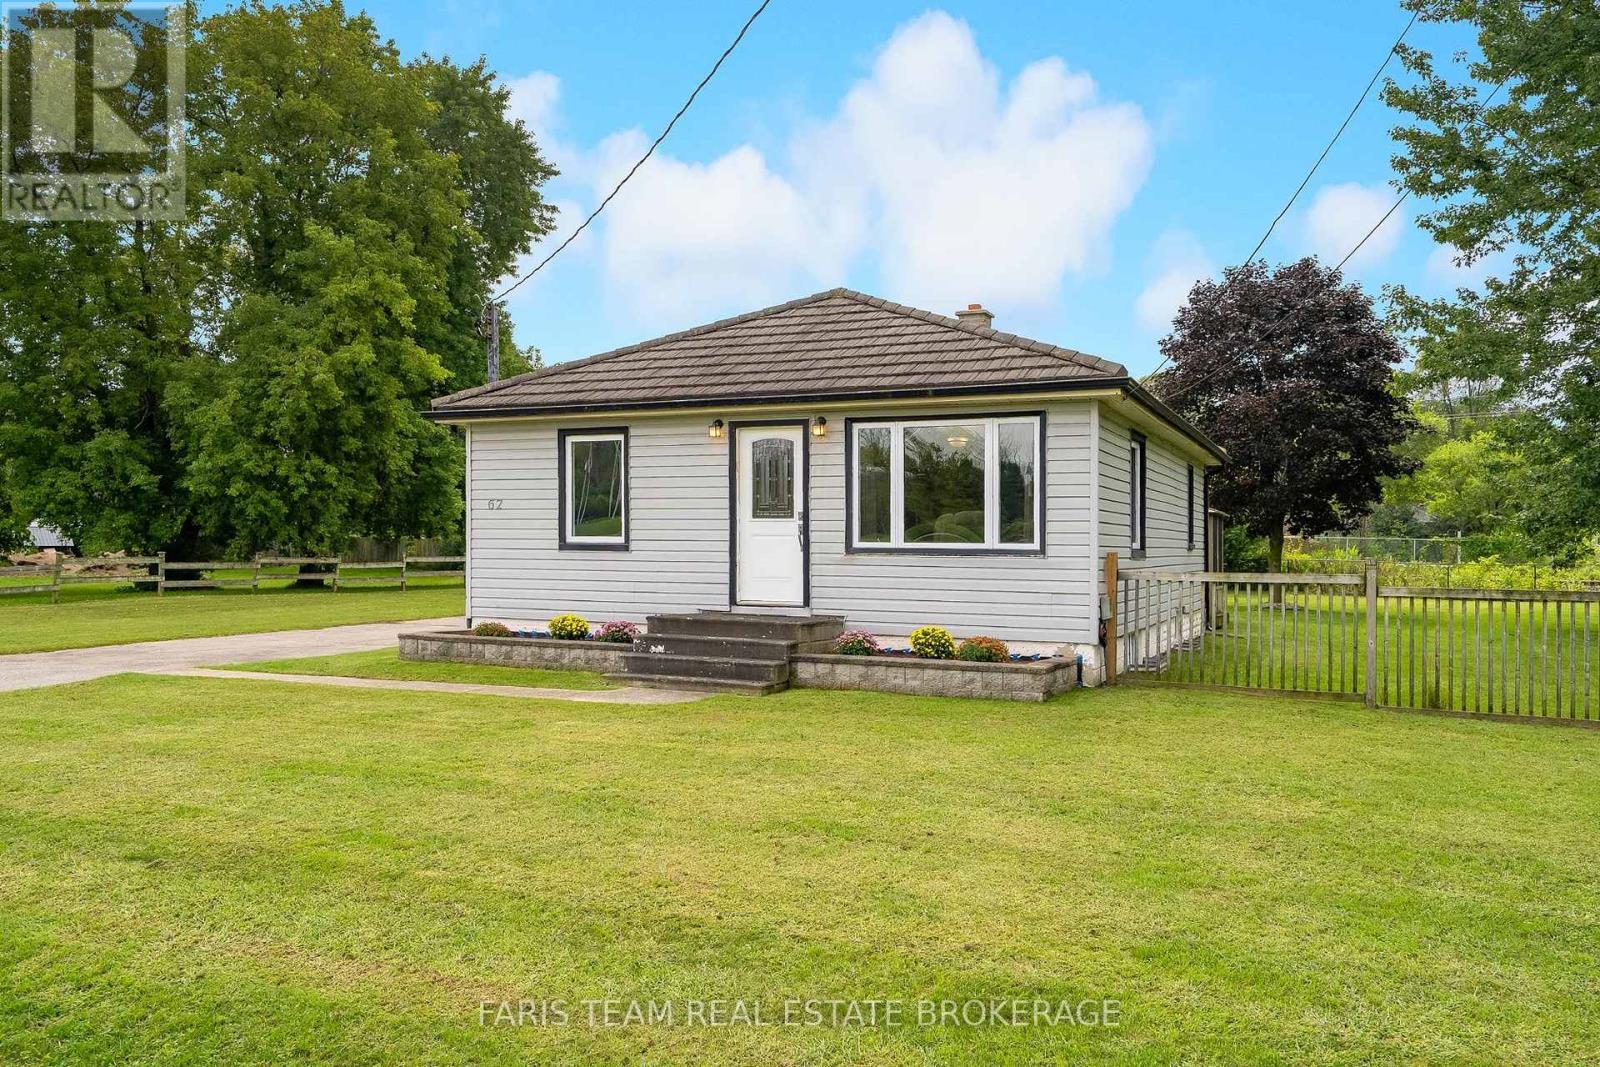
62 Toll Road
East Gwillimbury, Ontario
Top 5 Reasons You Will Love This Home: 1) Affordable opportunity for first-time buyers, ideally located with easy access to Newmarket, Bradford, and the Greater Toronto Area for a convenient daily commute 2) Potential future M2 zoning provides exciting possibilities for a variety of permitted uses, adding long-term flexibility and investment potential 3) Set in a welcoming, family-friendly community, delivering small-town living and everyday amenities just a short drive away 4) Spacious backyard with plenty of room for children and pets to play, garden, or simply relax and enjoy the outdoors 5) Finished basement with in-law suite potential, creating a versatile space that's well-suited for extended family, guests, or multi-generational living. 882 above grade sq.ft. plus a finished basement. (id:49269)
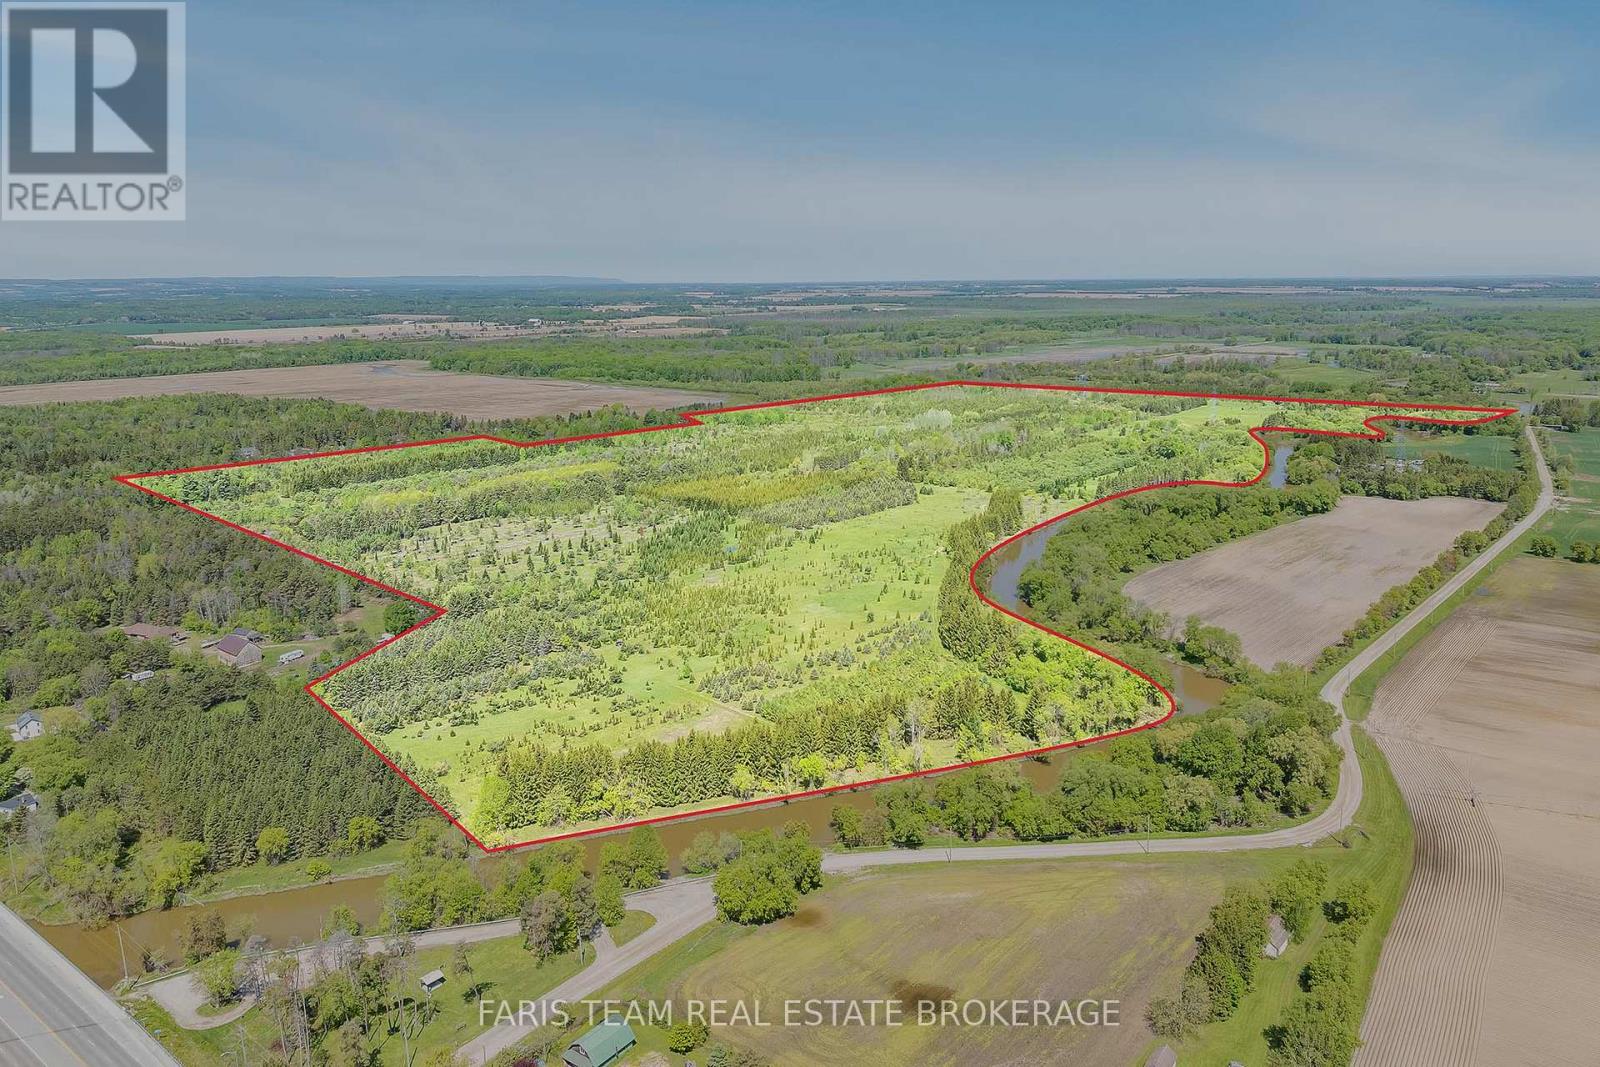
8971 Mckinnon Road
Essa, Ontario
Top 5 Reasons You Will Love This Property: 1) Encompassing just under 200-acres of mature forest across two distinct parcels in Essa Township, this rare land holding delivers unparalleled privacy and scale, offering an extraordinary blank canvas setting to design and build a multi-home landmark generational estate compound completely surrounded by untouched greenery 2) Comprising two separately registered PINs at 8971 and 9077 McKinnon Road, this unique configuration provides immediate asset flexibility, allowing you to keep the full acreage for ultimate seclusion, build on one parcel while holding the other, or capitalize on the future option to sell one parcel separately 3) The historic Nottawasaga River winds gracefully through the property, adding a tranquil natural feature that enhances the landscape while creating a private oasis for fishing, canoeing, kayaking, and peaceful moments along the water's edge 4) Positioned in a high-growth corridor, this expansive acreage presents an exceptional opportunity for strategic land banking and capital preservation, with current zoning creating a stable, low-cost asset while offering long-term potential near expanding urban boundaries and future official plan amendments 5) Ideally situated in a peaceful rural setting just a short drive from the growing core of Angus, this property presents the perfect balance of privacy and convenience within a highly desirable corridor experiencing steady growth, making it a compelling long-term opportunity for land banking and wealth preservation. (id:49269)
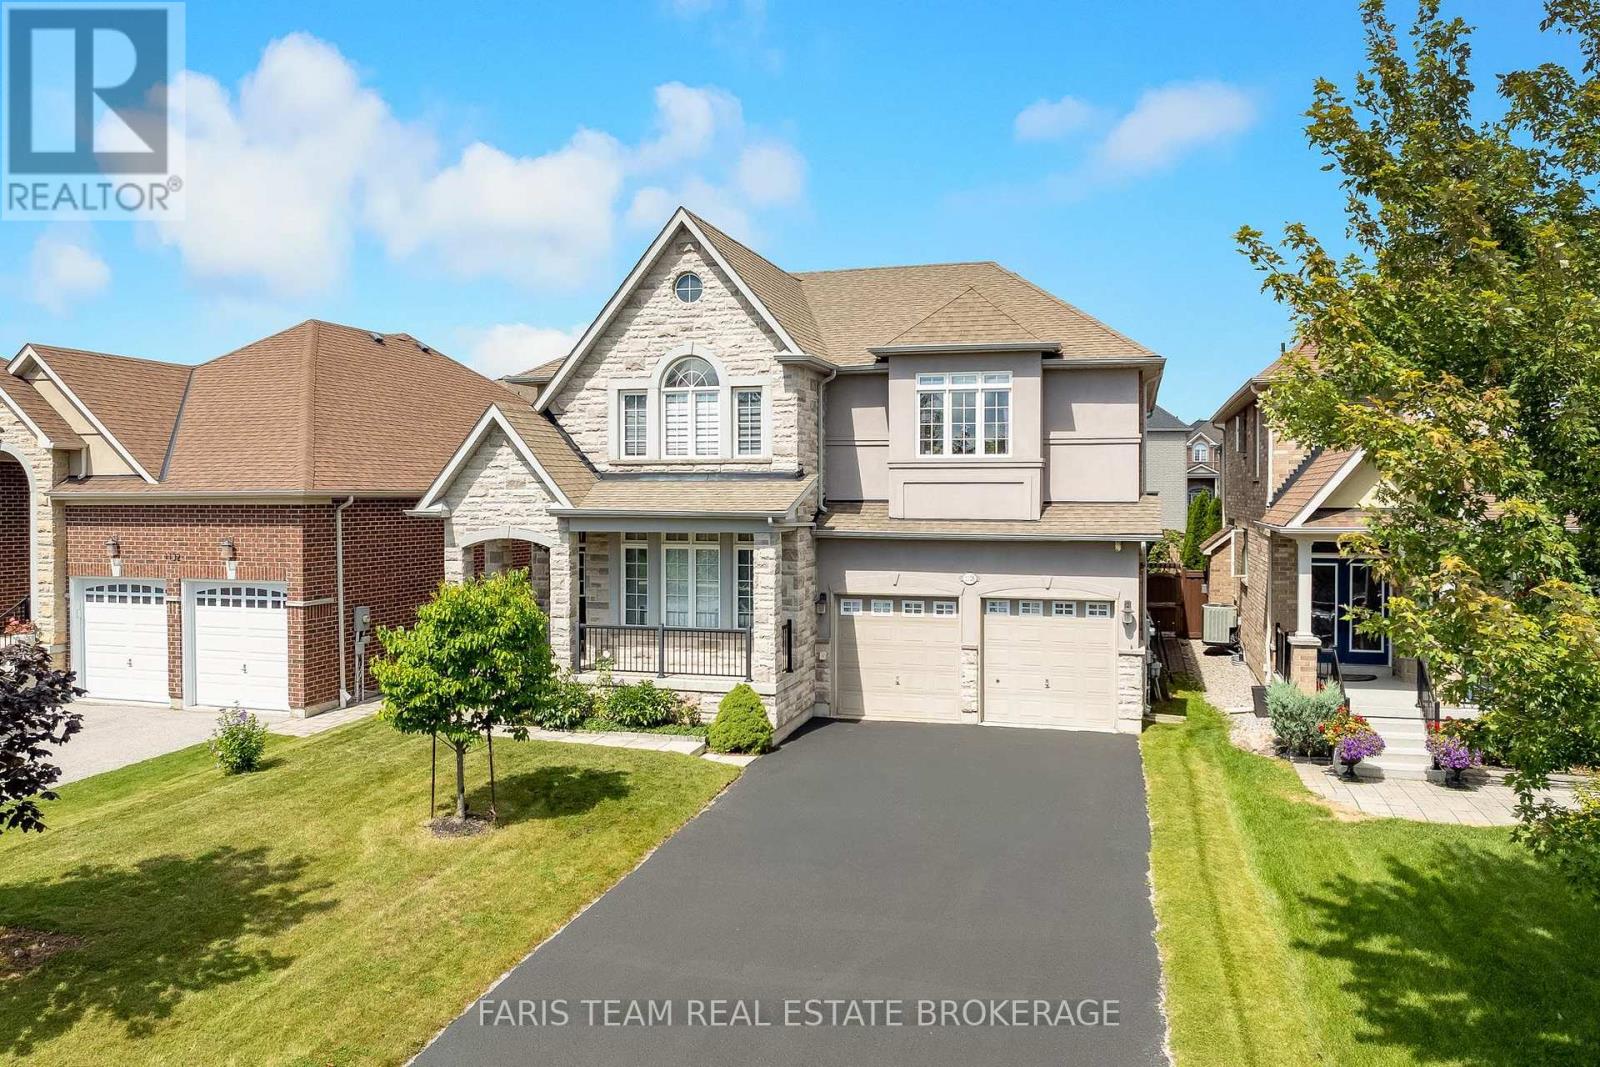
1128 Westmount Avenue
Innisfil, Ontario
Top 5 Reasons You Will Love This Home: 1) Nestled in a quiet, family-friendly neighbourhood, this beautiful four bedroom, three and a half bathroom home offers comfort and convenience, with schools just a short walk away, nearby beaches for weekend adventures, and quick highway access for an easy commute 2) Designed with modern living in mind, the bright and spacious open-concept layout features 9' ceilings, rich hardwood flooring, and an abundance of natural light, while the gourmet kitchen serves as the heart of the home, complete with granite countertops, a sprawling centre island, and plenty of space for family gatherings and entertaining 3) Upstairs, you'll find four generously sized bedrooms, including a luxurious primary retreat with a spa-inspired ensuite featuring heated floors, the perfect place to unwind after a long day 4) Tandem garage delivering parking for up to three vehicles and includes convenient access to the basement, creating excellent potential for an in-law suite or multi-generational living arrangement 5) Step outside to your own beautifully landscaped backyard oasis, featuring a large interlock patio ideal for entertaining, a covered front porch, an expansive driveway, and a garden shed complete with its own electrical panel, providing exceptional storage and workspace options. 2,917 above grade sq.ft. plus an unfinished basement. (id:49269)
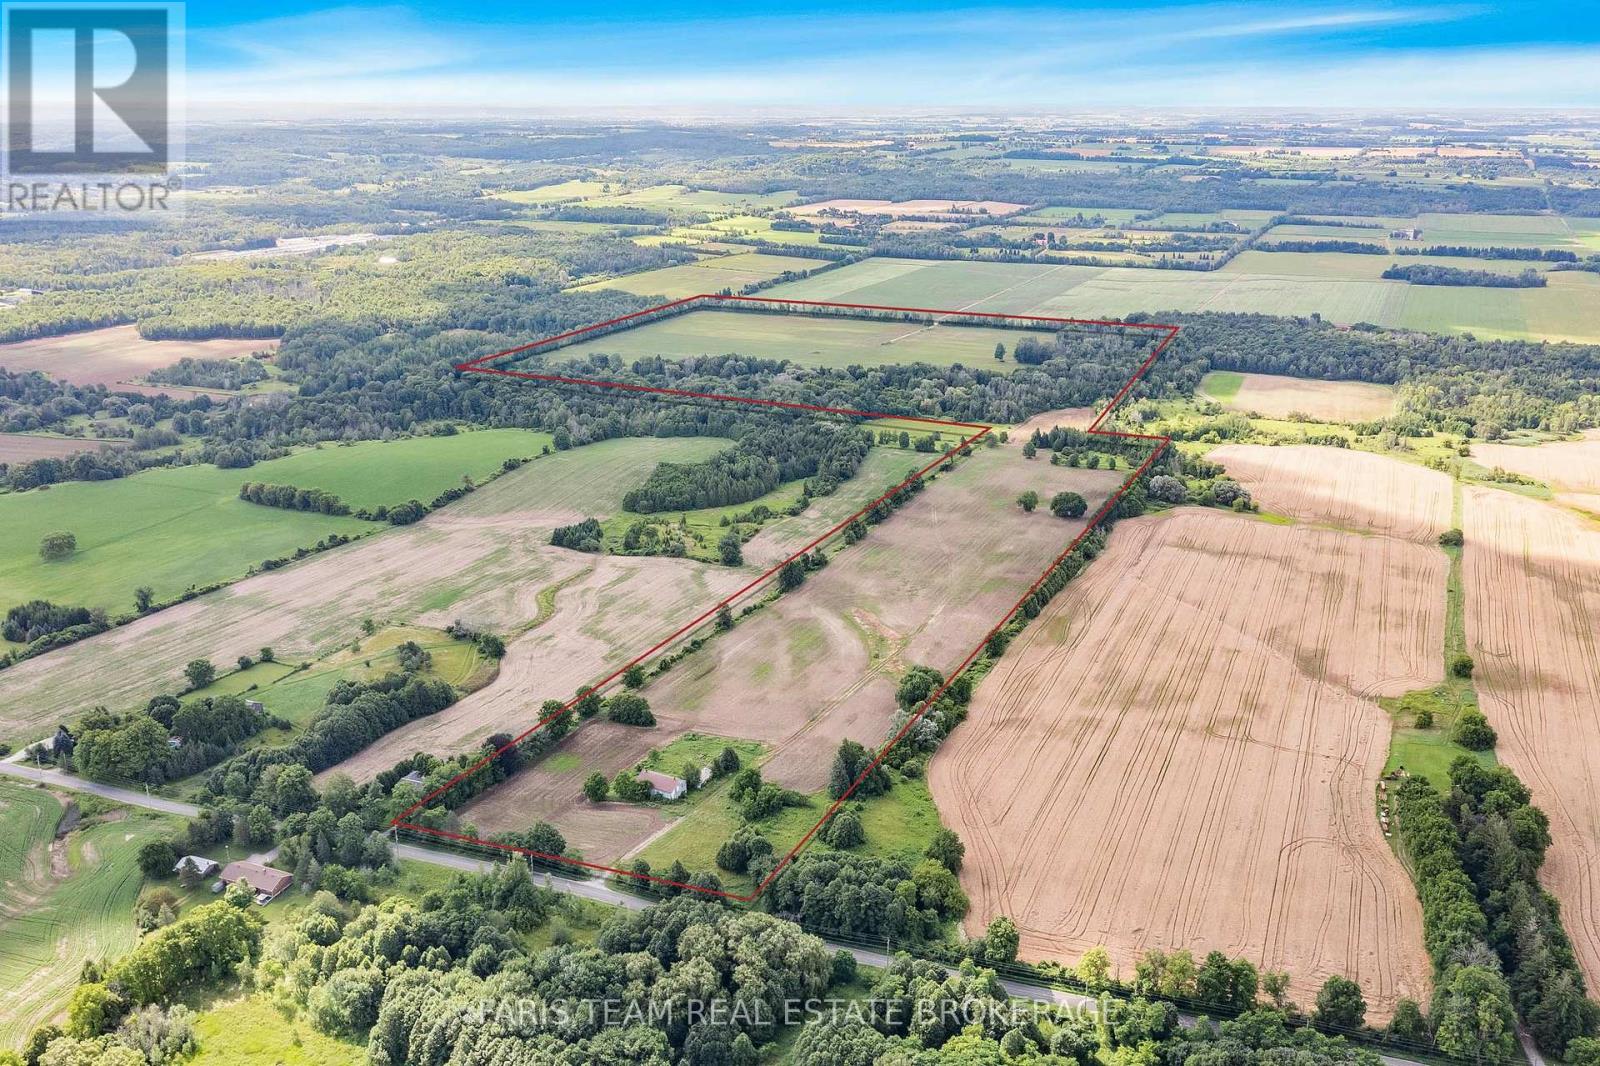
4065 15th Line
Innisfil, Ontario
Top 5 Reasons You Will Love This Property: 1) Exceptional land banking and future development opportunity spanning approximately 137.5 acres of prime land, strategically positioned adjacent to developer-owned property and approximately 465 metres from the municipal boundary of Cookstown in the Town of Innisfil, offering remarkable proximity to town and strong long-term potential 2) Benefit from valuable frontage on both the 14th Line and 15th Line, providing multiple access points and added flexibility for future planning, while gas, hydro, and water services are available at the road, and Highway 400 is just minutes away 3) Approximately 80 acres of workable land are currently under cultivation, providing immediate agricultural use and income potential, complemented by an existing barn offering convenient storage and added functionality 4) Explore the potential to sever the 15th Line portion for future development while retaining the 14th Line lands for continued agricultural use and income, creating a unique opportunity to balance future growth with productive farmland 5) Ideally situated in a growing area near Cookstown, Tanger Outlets and the anticipated Gateway Casino, with potential access to Innisfil Creek providing an additional water resource and further enhancing the versatility and long-term appeal of the property. (id:49269)
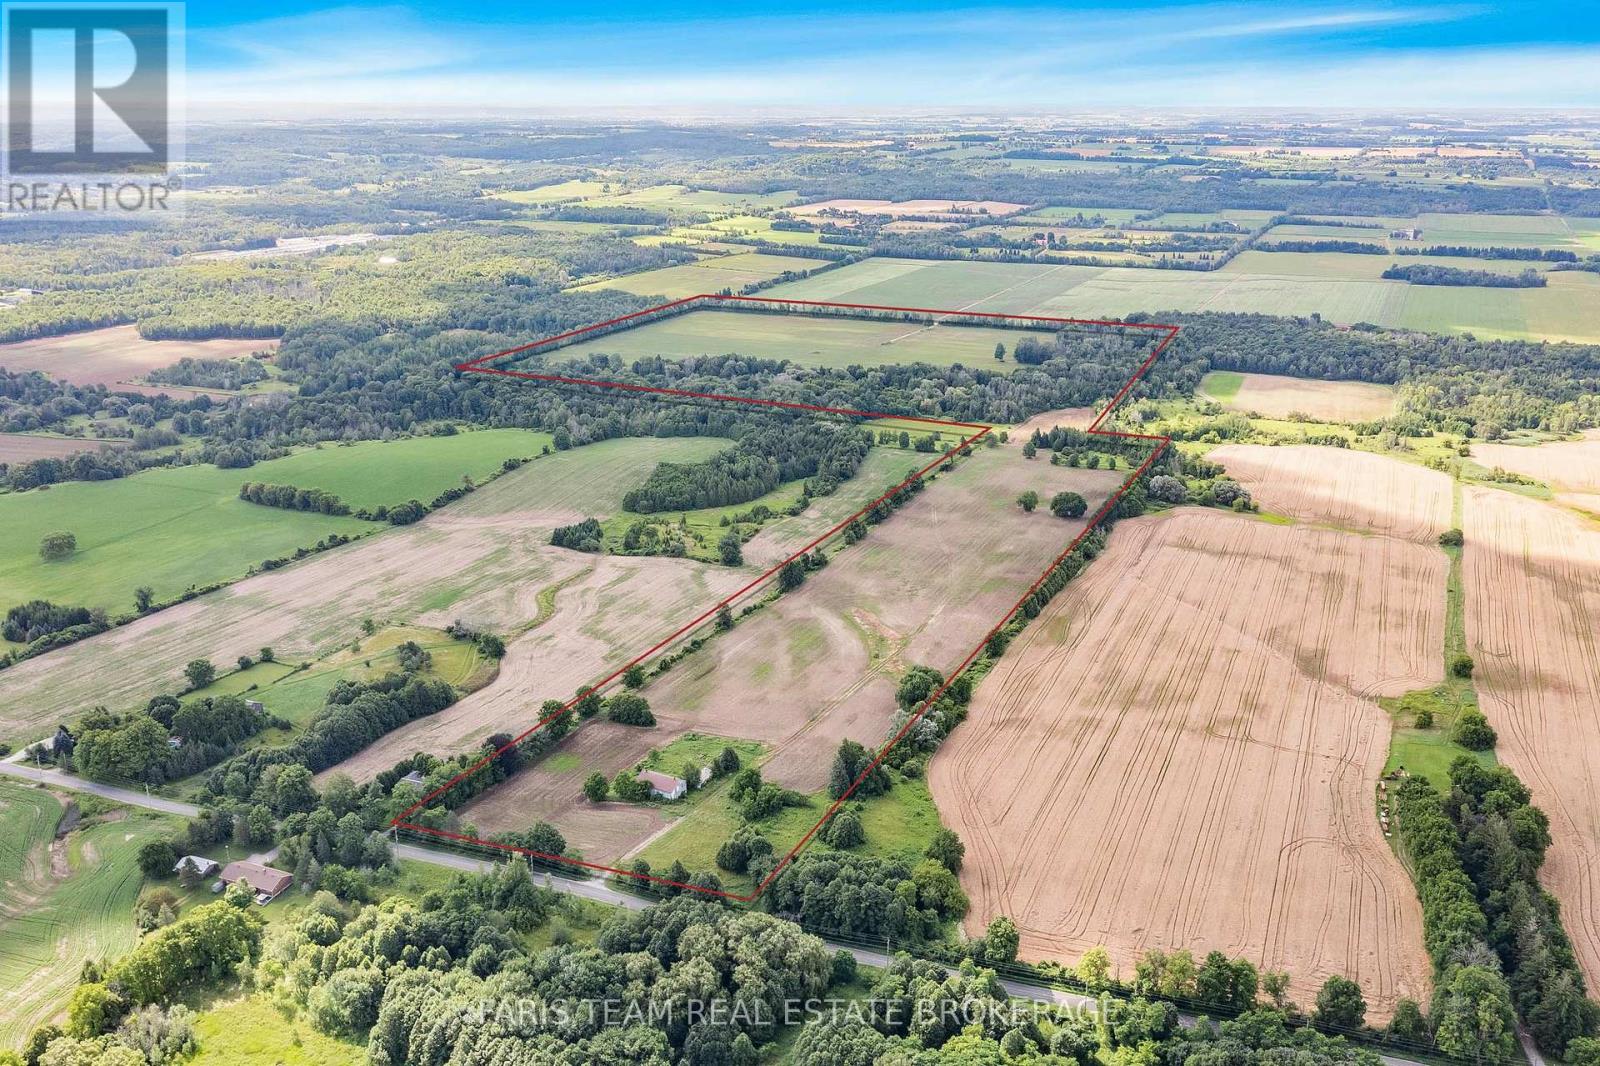
4065 15th Line
Innisfil, Ontario
Top 5 Reasons You Will Love This Property: 1) Exceptional land banking and future development opportunity spanning approximately 137.5 acres of prime land, strategically positioned adjacent to developer-owned property and approximately 465 metres from the municipal boundary of Cookstown in the Town of Innisfil, offering remarkable proximity to town and strong long-term potential 2) Benefit from valuable frontage on both the 14th Line and 15th Line, providing multiple access points and added flexibility for future planning, while gas, hydro, and water services are available at the road, and Highway 400 is just minutes away 3) Approximately 80 acres of workable land are currently under cultivation, providing immediate agricultural use and income potential, complemented by an existing barn offering convenient storage and added functionality 4) Explore the potential to sever the 15th Line portion for future development while retaining the 14th Line lands for continued agricultural use and income, creating a unique opportunity to balance future growth with productive farmland 5) Ideally situated in a growing area near Cookstown, Tanger Outlets and the anticipated Gateway Casino, with potential access to Innisfil Creek providing an additional water resource and further enhancing the versatility and long-term appeal of the property. (id:49269)
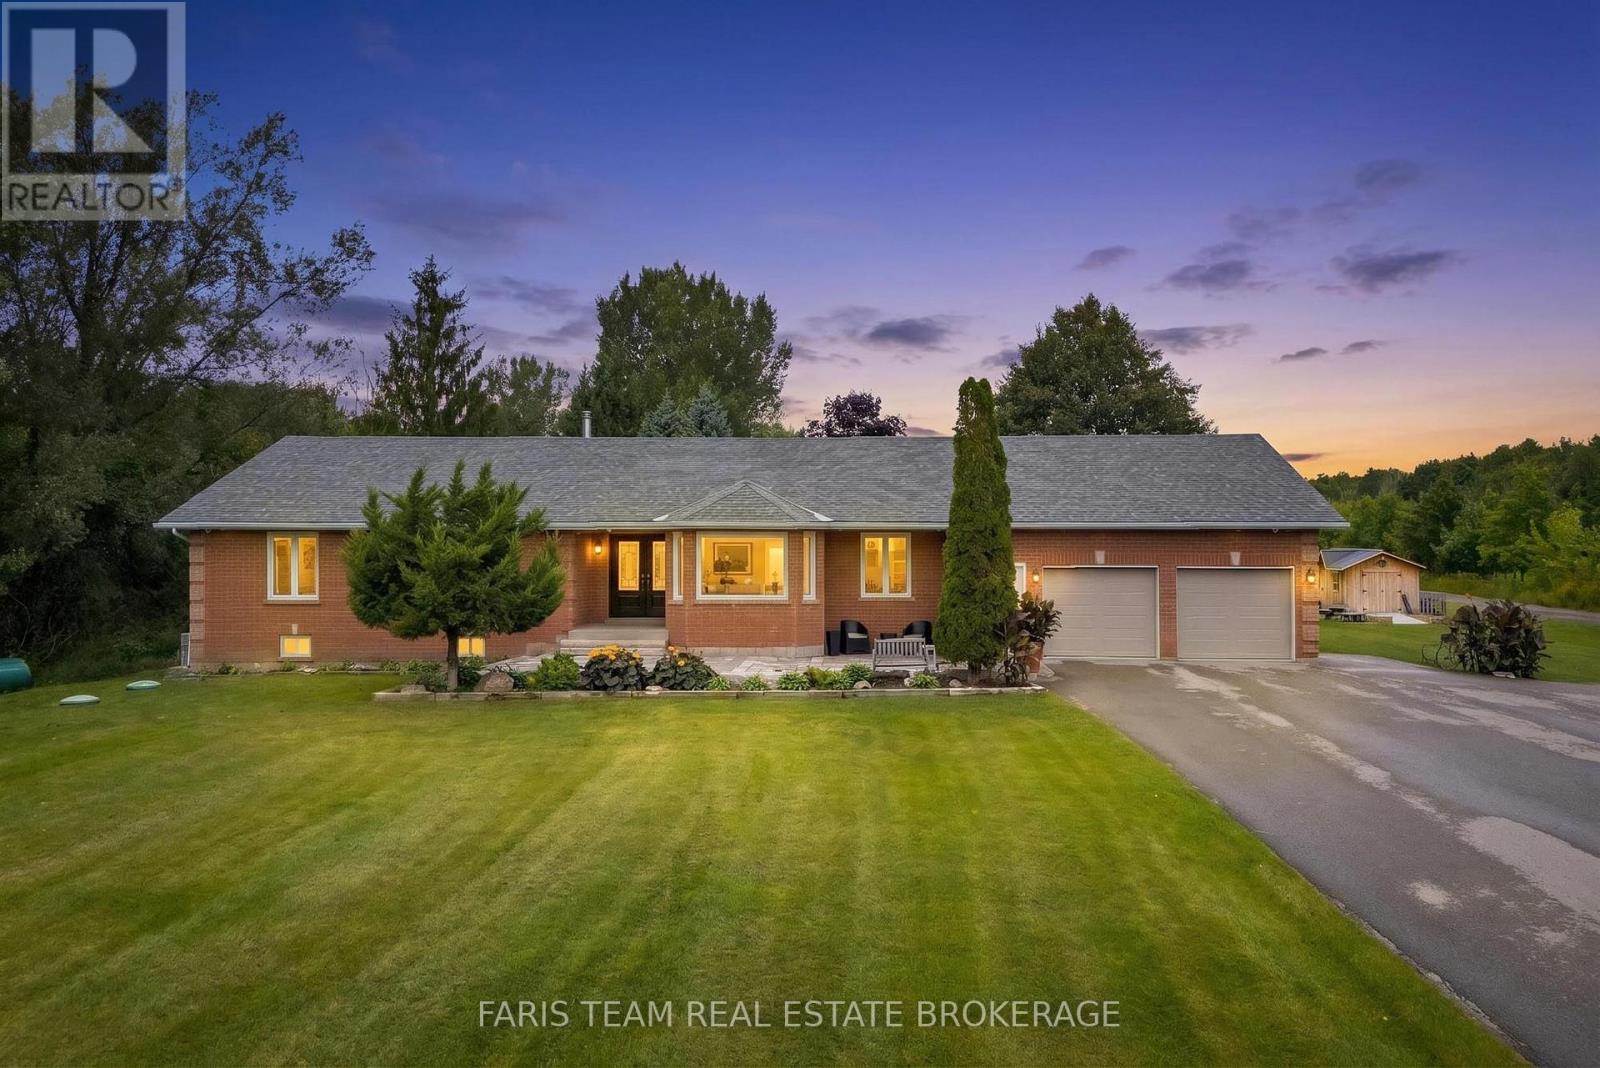
5584 6th Line
New Tecumseth, Ontario
Top 5 Reasons You Will Love This Home: 1) Escape to your own private 10-acre retreat, where a long, picturesque driveway winds through the property, creating a peaceful setting with endless room to roam, explore, and enjoy nature 2) Exceptional 59'5"x38'6" heated and fully insulated detached shop featuring a soaring 16' ceiling and 100-amp service, delivering the ultimate space for hobbies, recreational vehicles, a home-based business, or impressive workshop potential 3) Beautifully updated bungalow showcasing a stunning new kitchen, new flooring, newer windows, and fresh paint throughout, offering stylish finishes and true move-in-ready living 4) Designed for year-round entertaining with a spacious two-tier deck, a cozy firepit, and an incredible 30'x60' ice rink that transforms the backyard into a winter wonderland for family and friends 5) Outstanding additional outbuildings include a 14'8"x47'5" barn with a second-storey loft and attached carport, plus a newer storage shed, providing exceptional space for equipment, recreational toys, and all your storage needs. 2,616 above grade sq.ft. plus a partially finished lower level. *Please note some images have been virtually staged to show the potential of the home. (id:49269)
3951 Alberta Avenue
Innisfil, Ontario
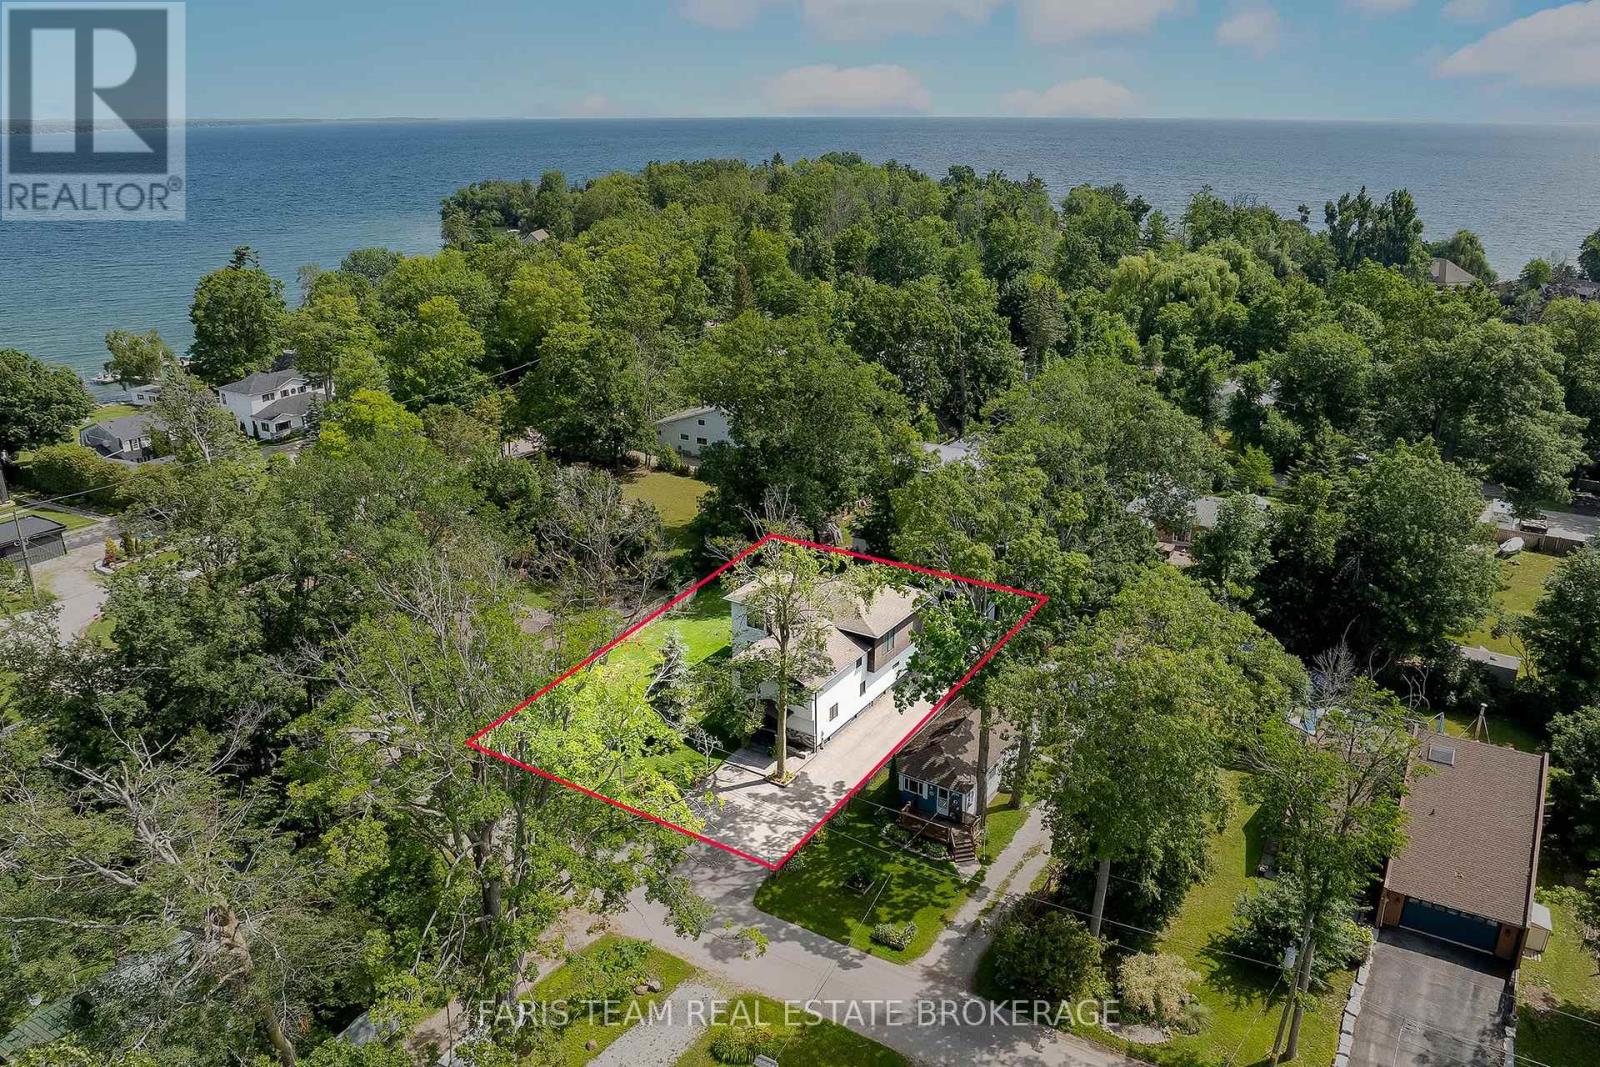
Top 5 Reasons You Will Love This Home: 1) Designed with entertaining in mind, the bright and expansive main level brings family and friends together with an impressive open layout highlighted by recessed lighting, a showpiece kitchen with a waterfall island, walk-in pantry, gas cooktop, and built-in appliances, plus a welcoming living room warmed by a fireplace for cozy evenings throughout the cooler months 2) With over 4,500 square feet of beautifully finished living space, this four-year-old home provides an incredible amount of room for growing or extended families, featuring five generously sized bedrooms, three-and-a-half bathrooms, soaring 9' ceilings, and an impeccable finished basement that adds even more space to gather, unwind, or accommodate guests 3) A closer look reveals exceptional European craftsmanship throughout, from triple-pane windows and elegant European doors to custom kitchen finishes and spa-inspired vanities, while the primary retreat takes everyday luxury even further with a walk-in closet, beautiful 5-piece ensuite, and private balcony 4) Step outside to an impressive 95'x150' double lot surrounded by mature trees, delivering plenty of breathing room alongside a detached double-car garage with a 10' door, abundant parking, and the added peace of mind of a newer septic system and drilled well 5) When it is time to venture beyond home, Lake Simcoe is just steps away with convenient beach access and a boat launch, while Friday Harbour Resort sits directly across the way, placing waterfront recreation, dining, entertainment, and an incredible four-season lifestyle practically at your doorstep. 3,423 above grade sq.ft. plus a finished basement. (id:49269)

12 - 150 Ferrier Street
Markham, Ontario
Clean, Premises, Existing Industrial Uses Preferred Net Rent To Escalate $1.00 psf per annum. Commission On Net Rent. Deposit: First Month's Net Rent & Additional Rent plus last month's Net Rent & Additional Rent Including HST & Security Deposit equal to Last Month's Gross Rent. (id:49269)
136 Oriole Drive
East Gwillimbury, Ontario
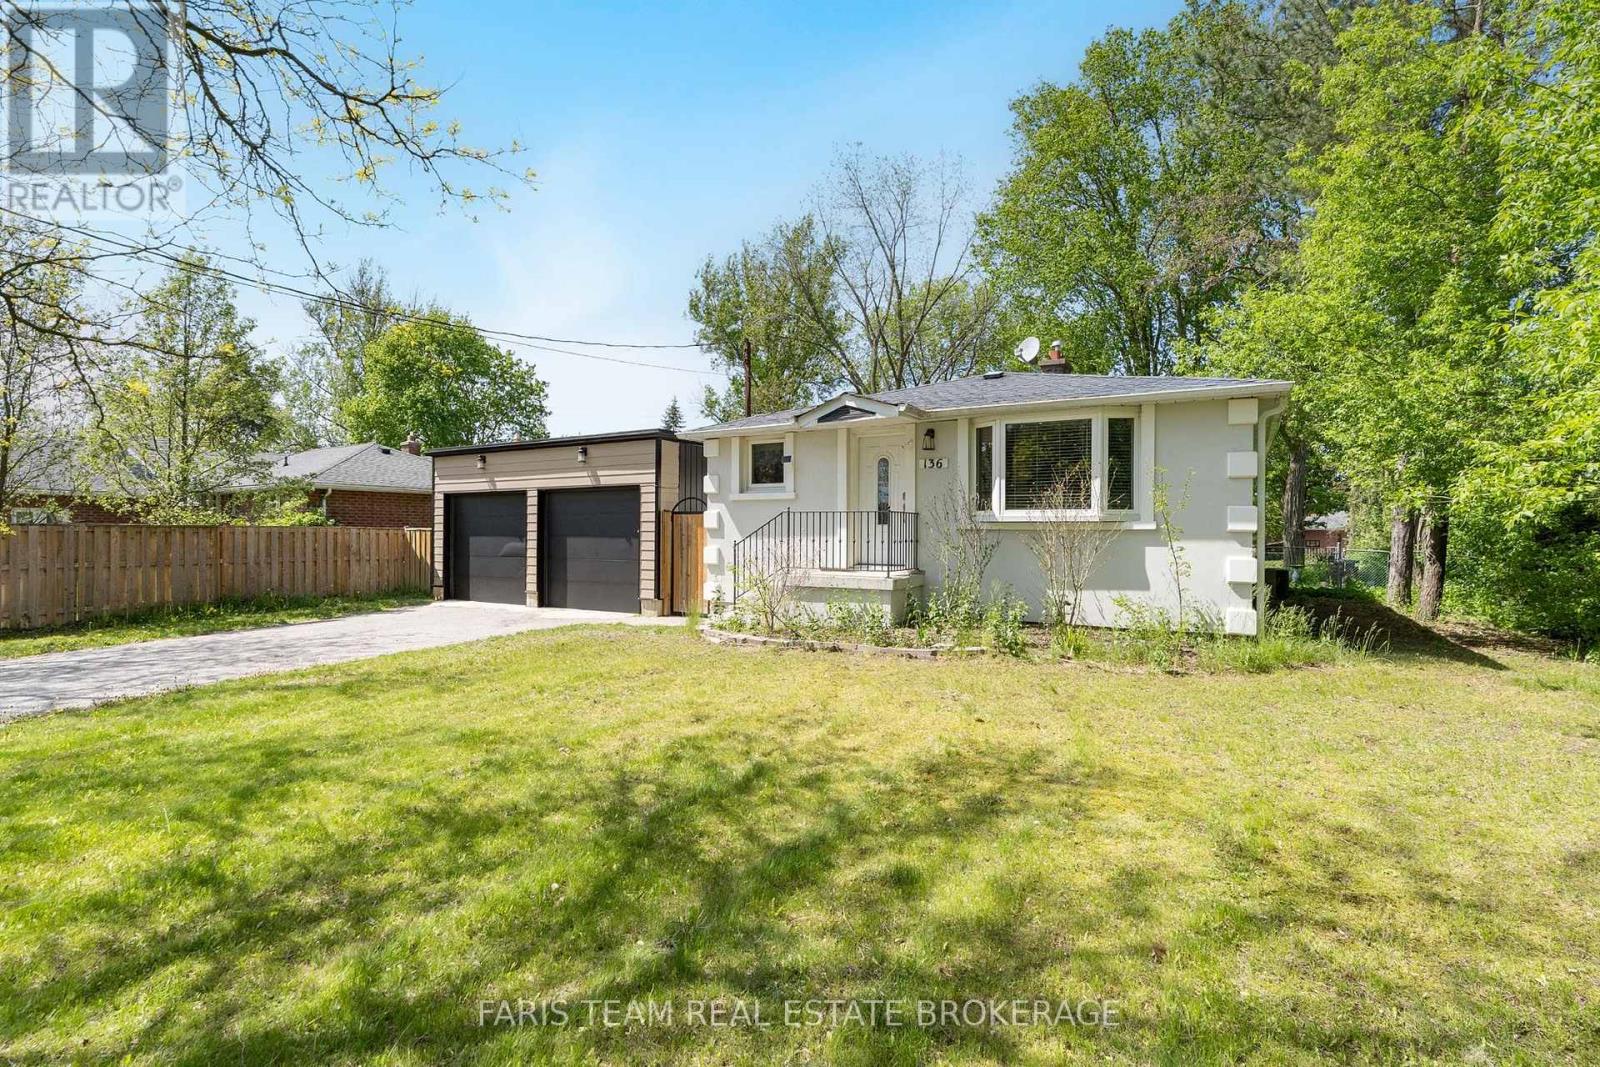
Top 5 Reasons You Will Love This Home: 1) Nestled in the heart of Holland Landing, this pristine carpet-free bungalow showcases a bright open-concept design and is perfectly positioned on an extraordinary 212' deep wooded lot, delivering a peaceful setting surrounded by mature trees and exceptional privacy 2) Fantastic opportunity for extended family living or added income potential with a beautifully finished two bedroom basement suite, complete with a separate entrance, full kitchen, full bathroom, and brand new flooring throughout 3) Impressive detached garage/workshop offering over 900 square feet of versatile space, ideal for car enthusiasts, hobbyists, storing recreational toys, or operating a home-based business, all complemented by direct access to the backyard through a convenient garden door 4) Thoughtfully designed kitchen boasting sleek stainless-steel appliances, elegant quartz countertops, abundant hardwood cabinetry, and the added convenience of a second laundry area seamlessly integrated into the space 5) Meticulously cared for inside and out, this exceptional property delivers true peace of mind with countless updates, including a brand new septic system and septic bed professionally installed in 2023. 1,076 above grade sq.ft. plus a finished basement. (id:49269)
787 Freemont Court
Innisfil, Ontario
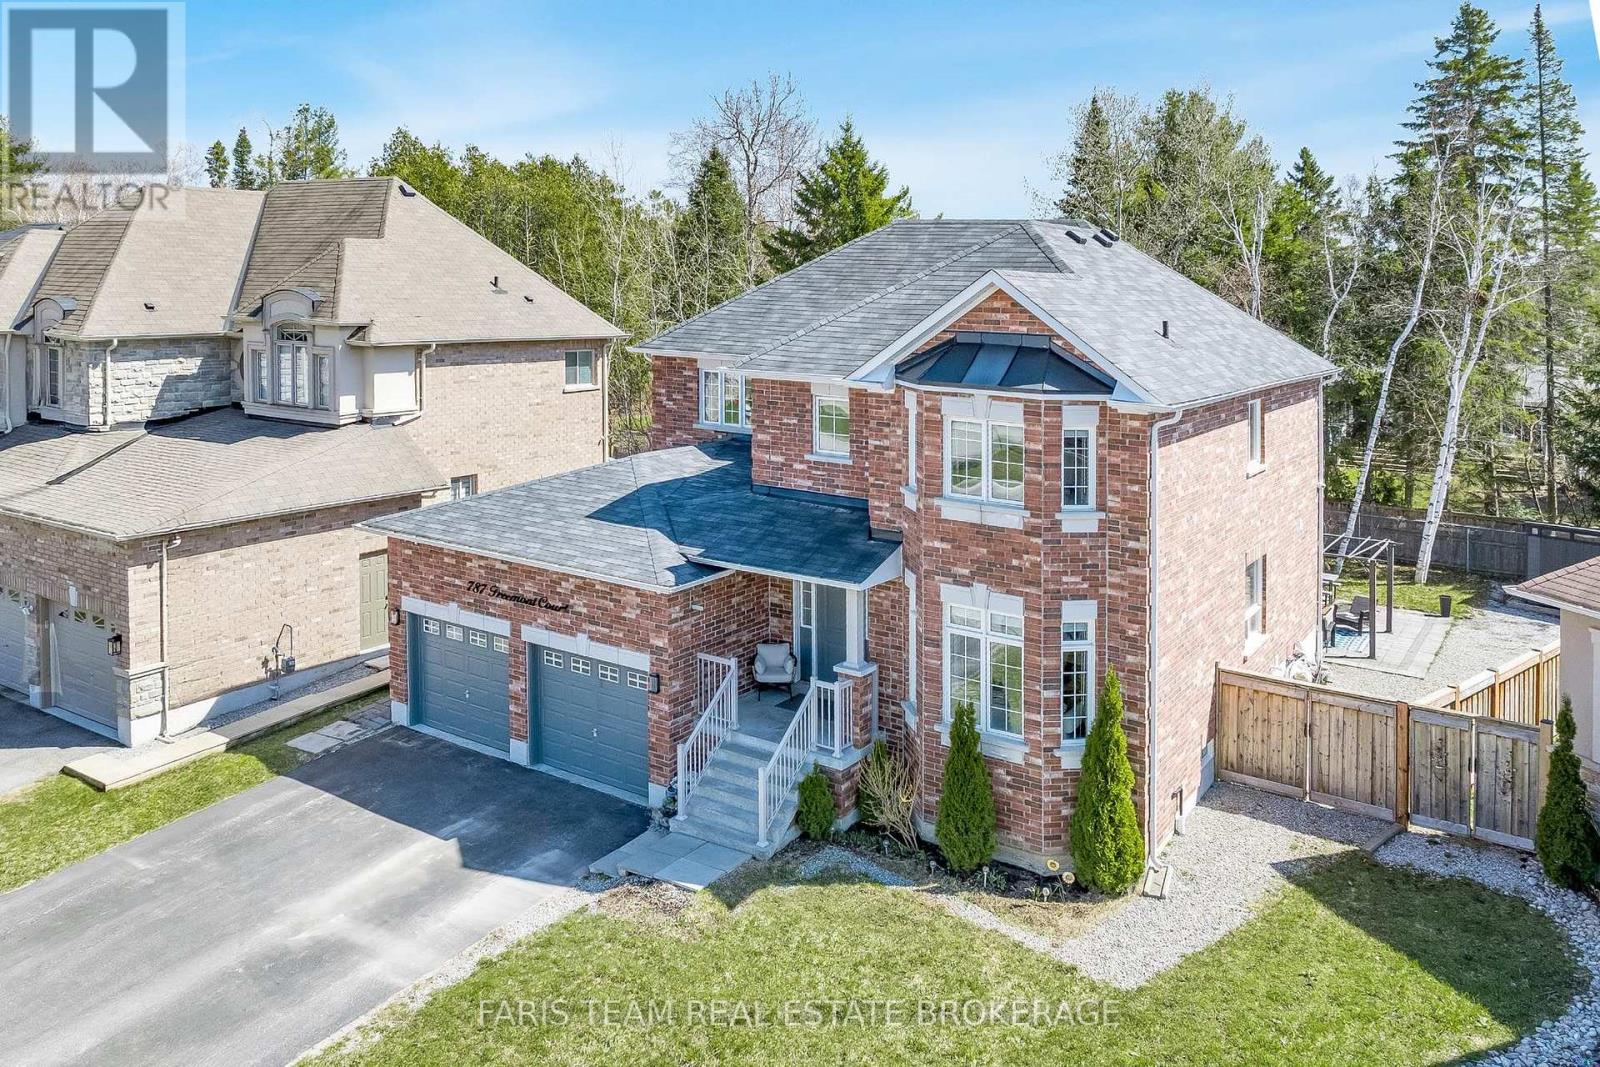
Top 5 Reasons You Will Love This Home: 1) Offering 2,600 square feet, this home features a well-designed layout that balances open-concept living with defined principal rooms, creating an ideal setting for both everyday living and refined entertaining 2) Built with lasting quality, the all-brick exterior is complemented by hardwood flooring on both levels and a well-appointed kitchen with granite countertops, delivering a timeless and functional design 3) Spacious primary suite serving as a private retreat, complete with a walk-in closet, a well-equipped ensuite, and a dedicated beauty bar 4) Set on a premium pie-shaped lot, the backyard provides added privacy and space, highlighted by an interlock stone patio, a gazebo, and a firepit, perfect for relaxing outdoors or hosting gatherings 5) Tucked away on a quiet cul-de-sac, this home delivers a peaceful, low-traffic setting while being within walking distance to Lake Simcoe, as well as nearby schools, parks, and everyday amenities. 2,600 above grade sq.ft. plus an unfinished basement. (id:49269)
1082 Lambert Road
Bracebridge, Ontario
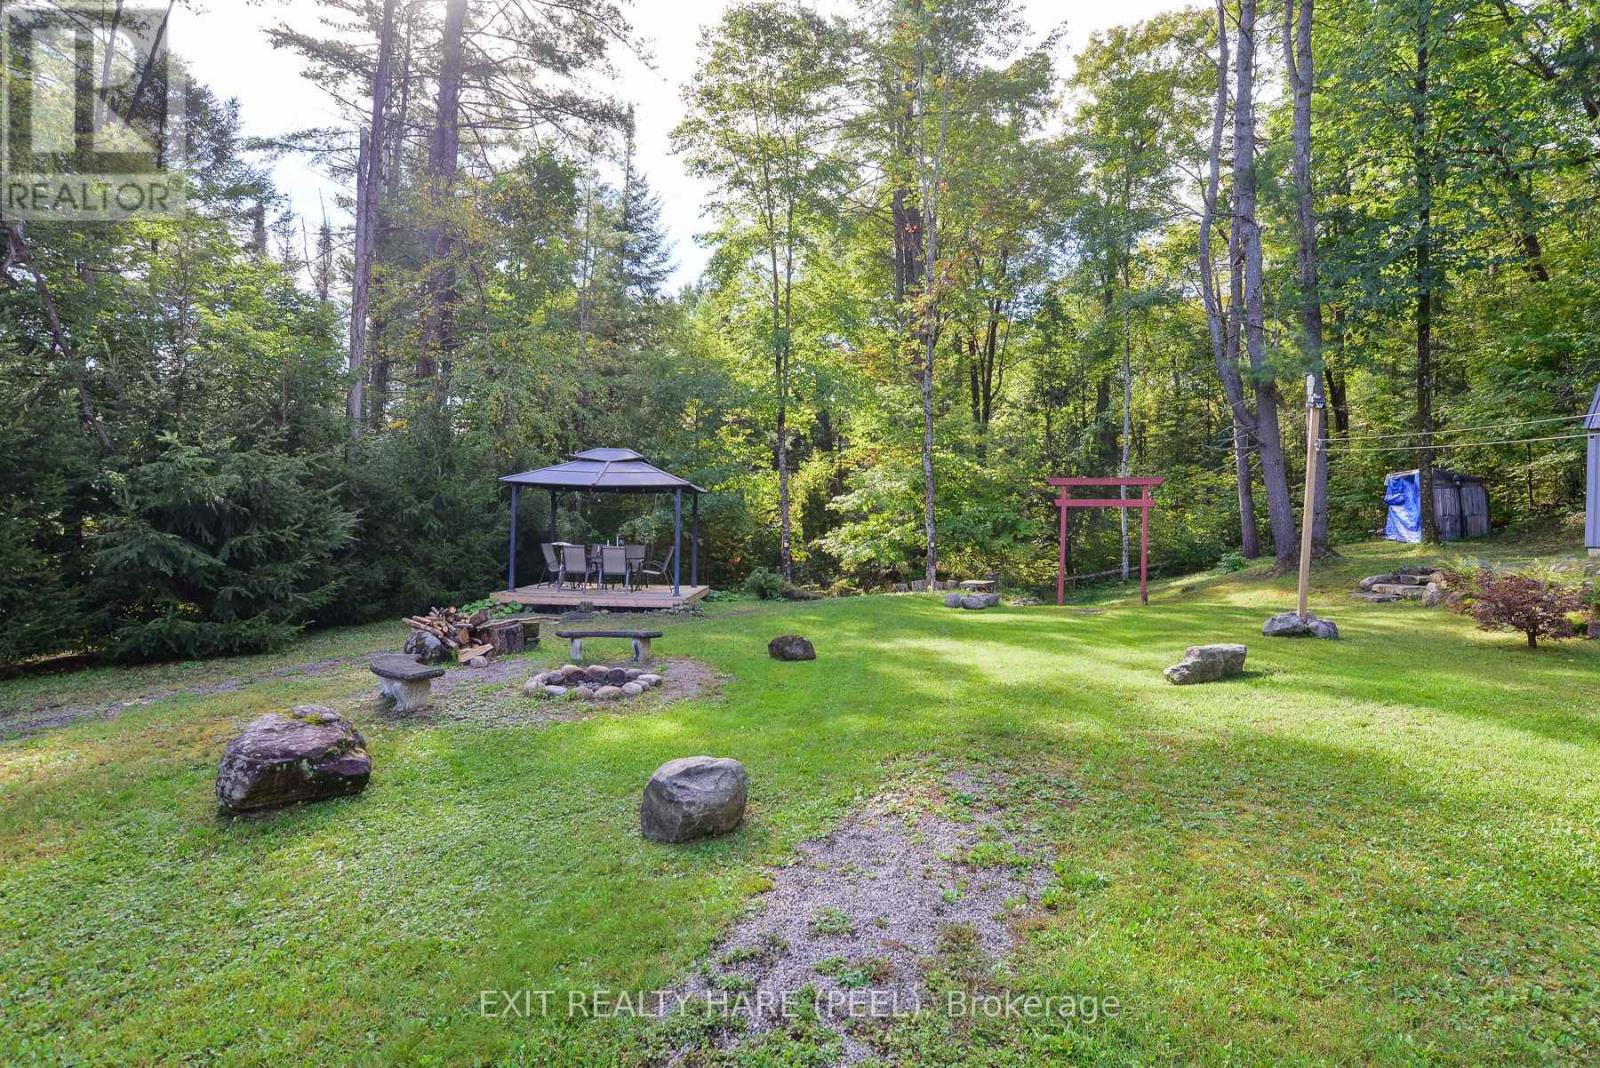
Escape the city's hustle and bustle at this private, one-acre sanctuary. Nestled among mature trees with a serene and secluded backyard, this charming home features 2 bedrooms, 3rd room is currently being used to the office, but can easily be converted to the third bedroom a bright living room, an open-concept kitchen, and convenient main-floor laundry. Fully equipped for all four seasons with a cozy, heated interior and municipal-plowed roads, this destination offers worry-free comfort year-round. Nature is right at your doorstep-take a short stroll to the nearby river or drive just 10 minutes to breathtaking rapids. Endless adventure awaits across spring, summer, fall, and winter with scenic trails perfect for hiking, ATVing, and snowmobiling, making this property a true birdwatcher's paradise. After an active winter day, revitalize your skin in the private, on-site sauna before rolling in the fresh snow. Unwind on your back deck, soak in the warm sunshine, or marvel at the crystal-clear night skies, meteor showers, and constellations. What more could you ask for? Book your showing today! (id:49269)
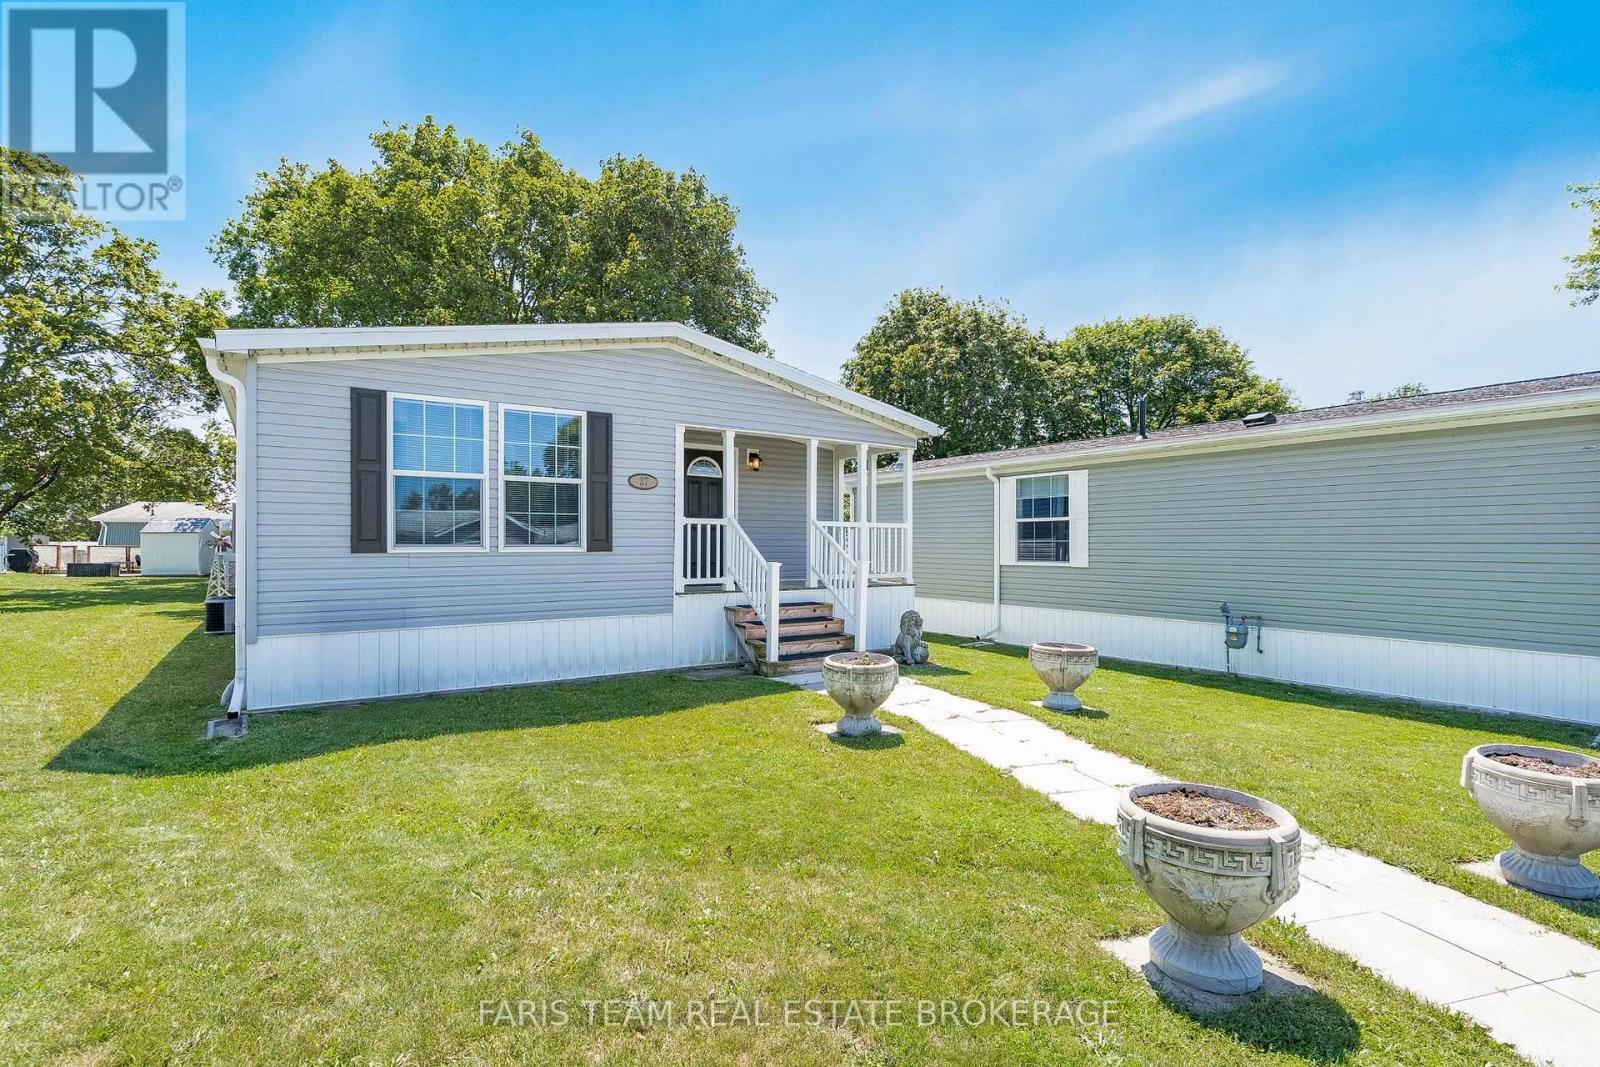
37 Hawthorne Drive
Innisfil, Ontario
Top 5 Reasons You Will Love This Home: 1) Impeccably maintained and move-in ready, this 2019-built home delivers modern comfort, stylish finishes, and low-maintenance living within the highly sought-after Sandy Cove Acres 55+ land lease community 2) Bright, open-concept interior showcasing vaulted ceilings and carpet-free living throughout the main living areas, creating an inviting atmosphere that's both stylish and easy to maintain 3) Thoughtfully designed one-level floor plan featuring spacious principal rooms filled with natural light, making it easy to move in and immediately enjoy everything this beautiful home has to offer 4) Well-appointed outdoor space complete with a storage shed large enough to accommodate a golf cart, providing excellent storage for seasonal items, hobbies, or recreational vehicles while enhancing everyday convenience 5) Ideally situated just moments from the community centre, recreation facilities, walking paths, and social amenities, while being only minutes to Lake Simcoe, shopping, dining, and everyday essentials, delivering an active and carefree lifestyle in one of Innisfil's most desirable adult communities.1,163 fin.sq.ft. (id:49269)
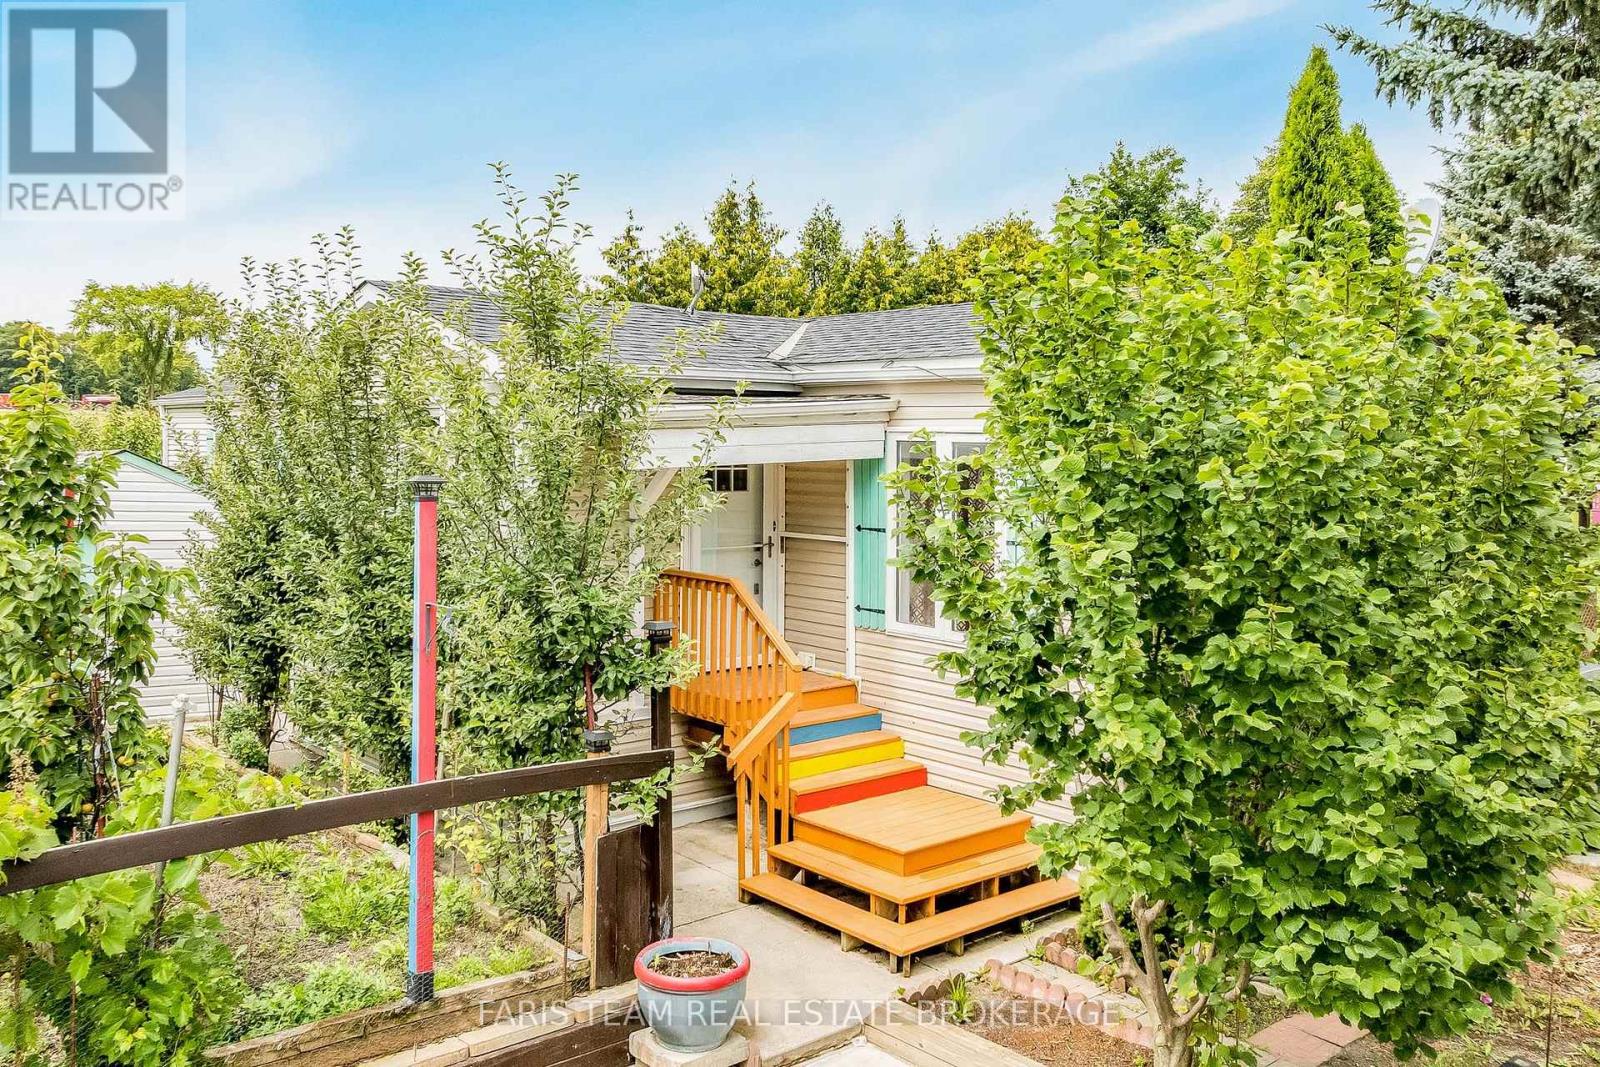
13 Sunrise Circle
Bradford West Gwillimbury, Ontario
Top 5 Reasons You Will Love This Home: 1) A rare treasure for garden enthusiasts and nature lovers, this home offers a backyard haven bursting with life, imagine stepping outside to harvest your own fresh pears, apples, cherries, apricots, prunes, grapes, and more, right from your own fruit trees, with flourishing vegetable gardens already thriving with kale, cucumbers, onions, lettuce, mint, herbs, and cherry tomatoes, creating the feeling of a private farmstead where every day brings something fresh to the table 2) Featuring 1,476 square feet of well-planned living space, this inviting bungalow features two generously sized bedrooms and two full bathrooms, its thoughtful, single-level layout makes it easy to host loved ones or simply enjoy the comfort and flexibility of open, accessible living designed with everyday ease in mind 3) Beyond its cozy charm, this home is loaded with practical upgrades, including a new 200-amp electrical panel, and a peaceful side patio, your new favourite spot for morning coffee or quiet evening relaxation 4) For those who love to tinker or create, two garden sheds provide ample space for storage and hobbies, one of which is a powered workshop, ideal for light carpentry, gardening projects, or hands-on pastimes, it's a dream setup for retirees or hobbyists looking to stay active and engaged 5) Nestled in the heart of Sunrise Circle, Bradford's most welcoming and tranquil mobile home community, this home delivers a peaceful, neighbourly lifestyle with a true sense of belonging, surrounded by like-minded residents and serene landscapes, you're still just minutes from major highways, the new Bradford Bypass, and all of Bradford's in-town conveniences. 1,476 above grade fin.sq.ft. *Please note some images have been virtually staged to show the potential of the home. (id:49269)
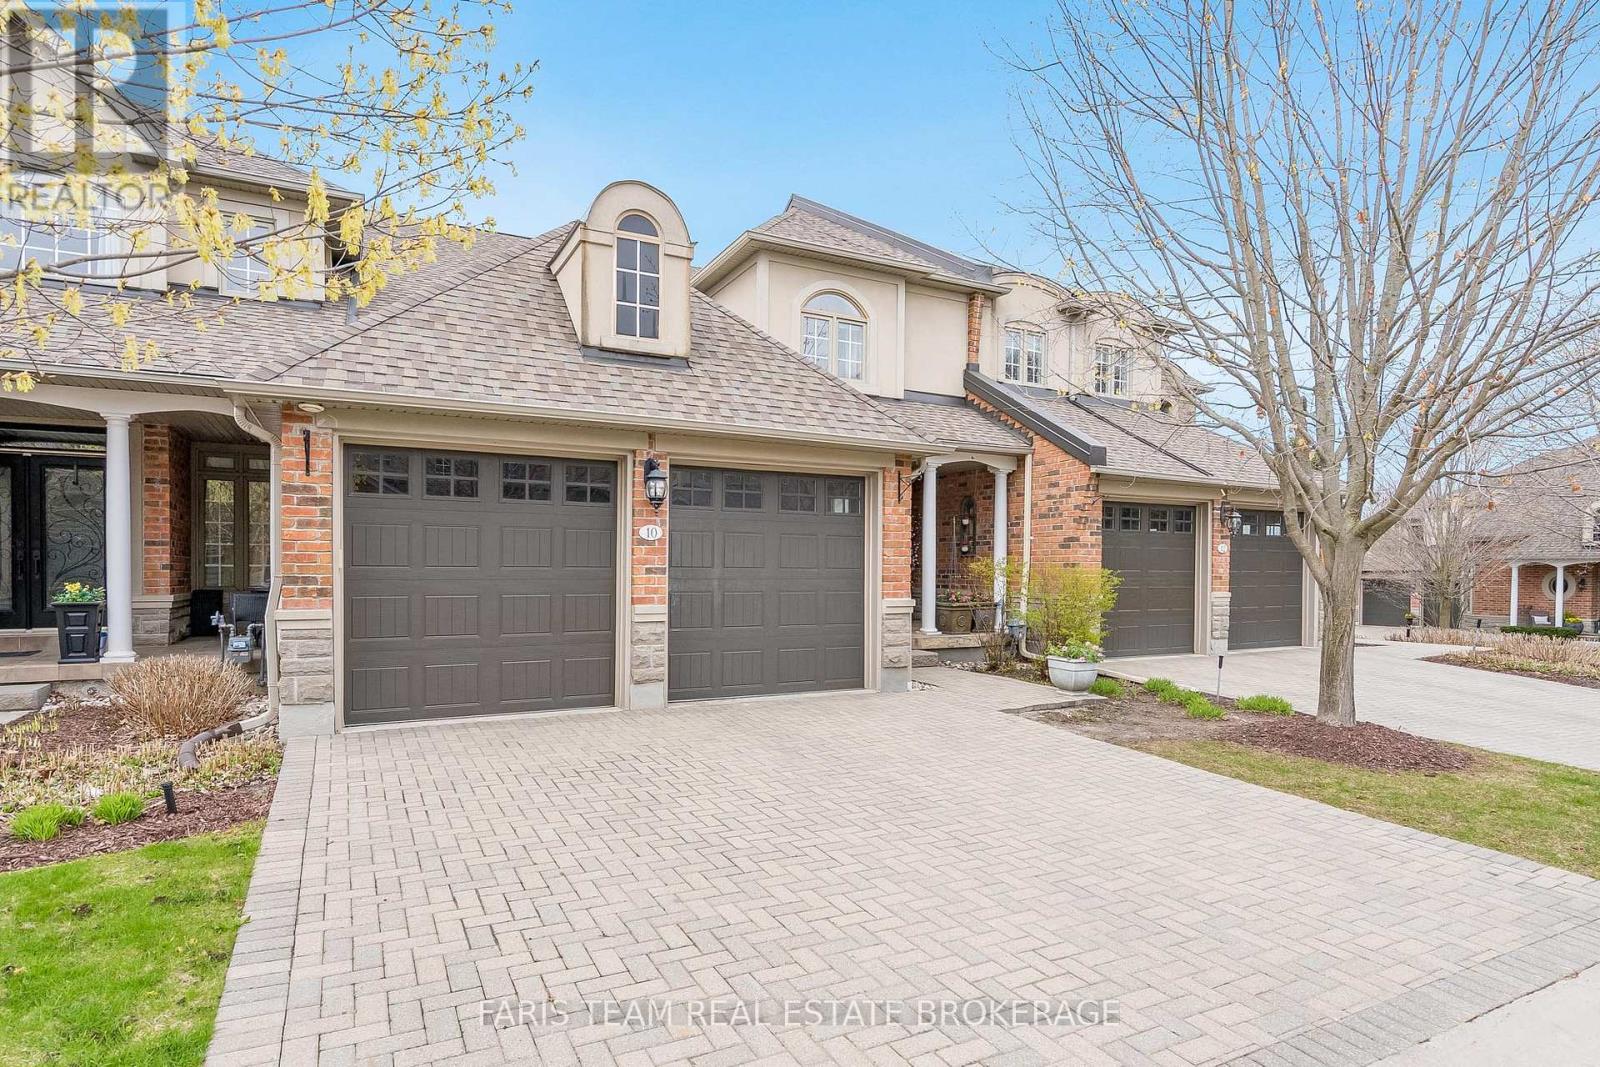
10 Wilton Trail
Aurora, Ontario
Top 5 Reasons You Will Love This Condo: 1) Set within the highly sought-after Wycliffe Gardens gated community, this home offers refined living in a secure and tranquil enclave, just moments from Aurora's renowned schools, upscale amenities, and charming local conveniences 2) Soaring ceilings throughout the great room and kitchen create a striking sense of openness and sophistication, along with elegant wrought iron railings that frame the library above and enhance the homes distinctive architectural character, while classic styles in combination with stained glass transoms fill the space with warmth, airiness and timeless charm 3) With 3+1 bedrooms and over 4,200 square feet of thoughtfully curated living space, this residence combines luxury and practicality, featuring the added benefits of a main floor primary bedroom and ensuite, a butler's pantry, redesigned oak staircases and elevator potential 4) The versatile finished basement delivers both comfort and recreation, complete with a games room, exercise area, dry sauna, and guest bedroom, an ideal retreat for family or entertaining 5) Appreciate a secluded two-tiered deck crafted from composite and stamped concrete, providing the perfect backdrop for peaceful mornings or elegant evening gatherings. 2,704 above grade sq.ft. plus a finished basement. (id:49269)