
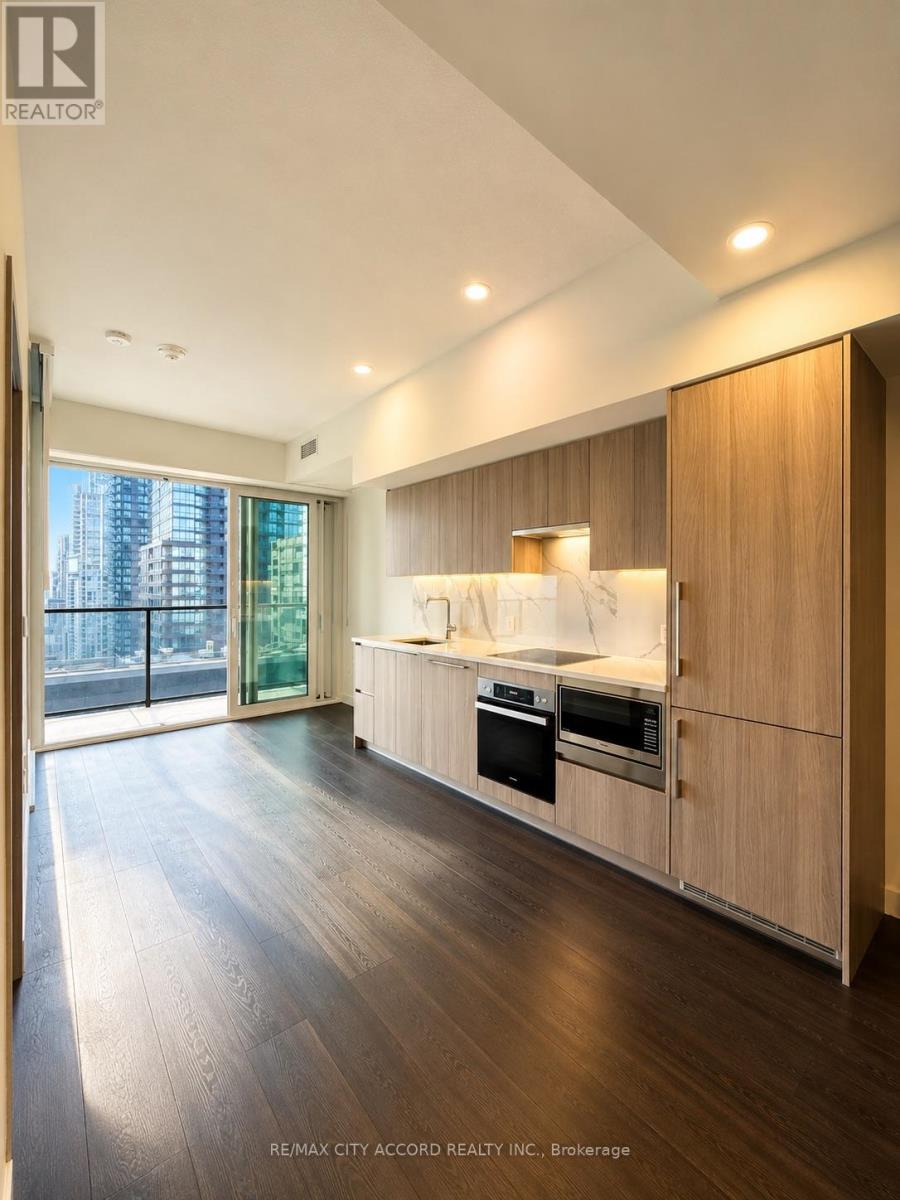
2501 - 3 Concord City Place Way
Toronto, Ontario
Brand New Luxury 1-Bedroom Condo at Concord Canada House - Toronto's Newest Landmark Beside the CN Tower & Rogers CentreExperience modern downtown living from this stylish west-facing 1-bedroom, 1-bathroom suite at Concord Canada House. Enjoy beautiful city views with a partial view of Lake Ontario from one of Toronto's newest luxury landmark buildings.This thoughtfully designed suite offers a perfect blend of style, functionality, and comfort - ideal for professionals or anyone looking to live in the heart of downtown Toronto.Located just steps from the CN Tower, Rogers Centre, Scotiabank Arena, Union Station, the Financial District, waterfront, restaurants, shopping, and entertainment.Move-in ready. Locker included. (id:49269)
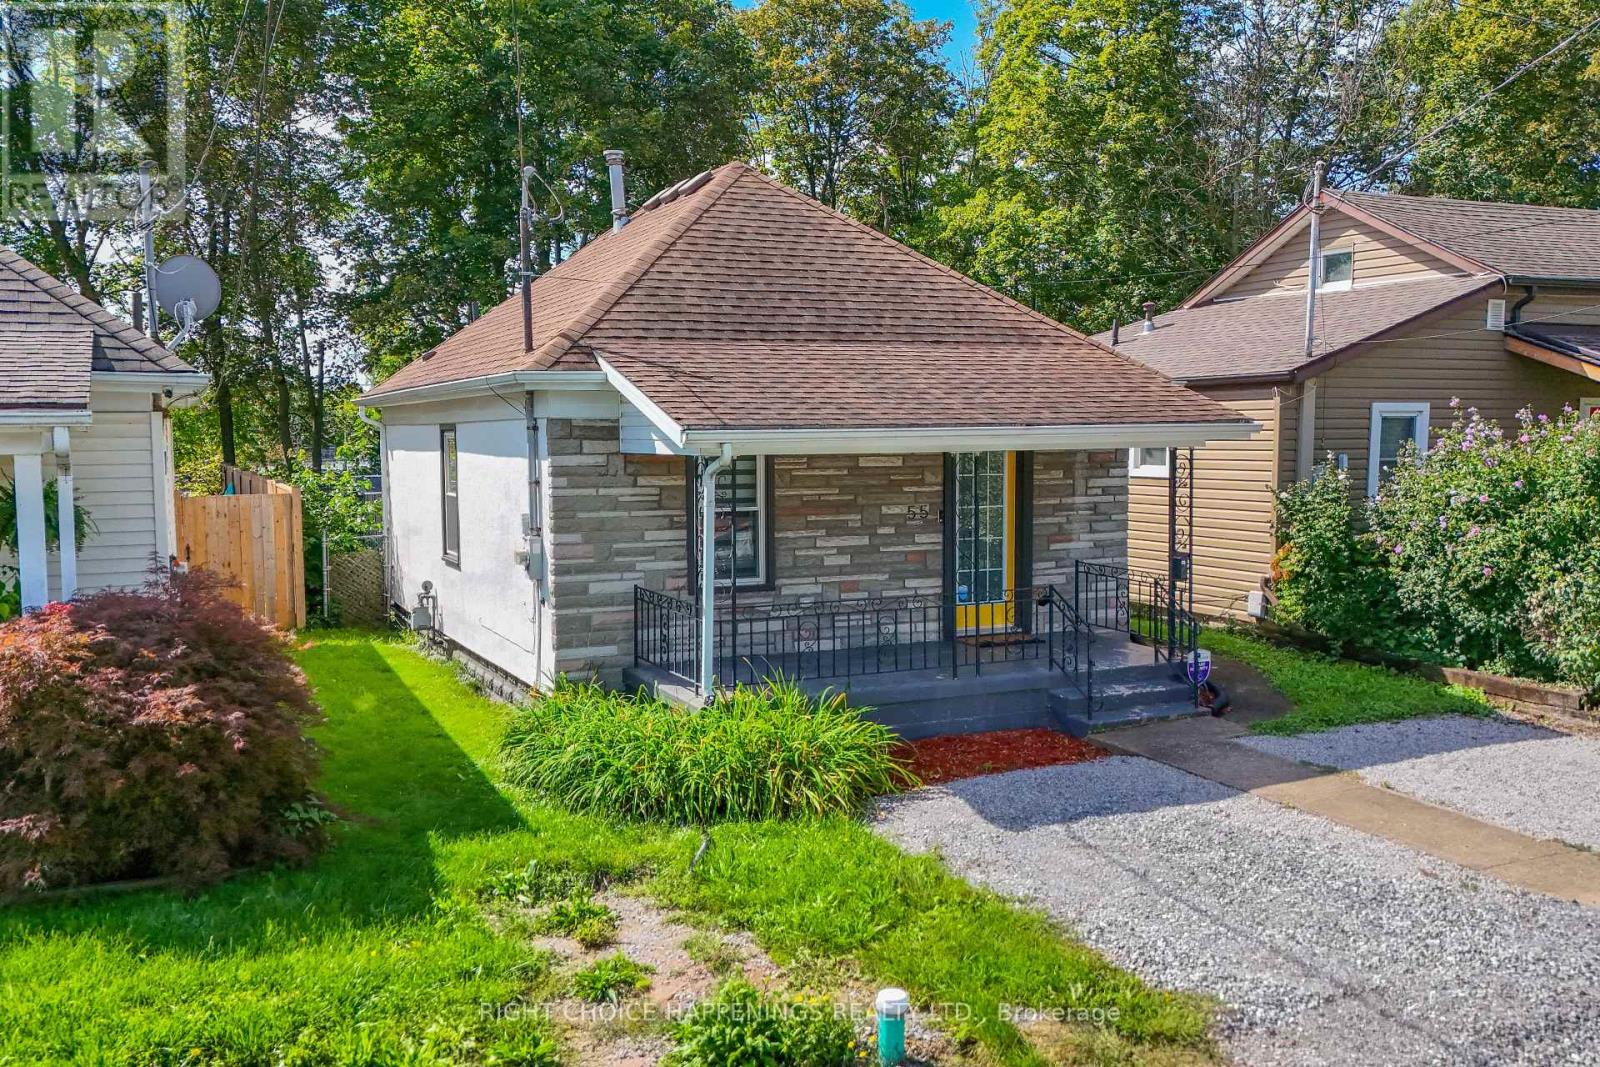
55 Merritt Street
Welland, Ontario
A little bungalow with a lot to offer. Tucked onto a quiet street near the heart of Welland, 55 Merritt Street is a renovated 2-bedroom, 1-bathroom home with a fenced backyard backing toward the Welland River with a peaceful, tree-lined setting. Inside, the home has been thoughtfully updated and features forced-air heating, central air conditioning and upgraded insulation for year-round comfort. The backyard adds even more space to relax or entertain, while nearby trails, parks, shops and restaurants make it easy to enjoy the surrounding neighbourhood. With its manageable footprint, updated interior and distinctive riverside location, this home is a great option for first-time buyers, downsizers, investors or anyone looking for something a little different in Welland. (id:49269)
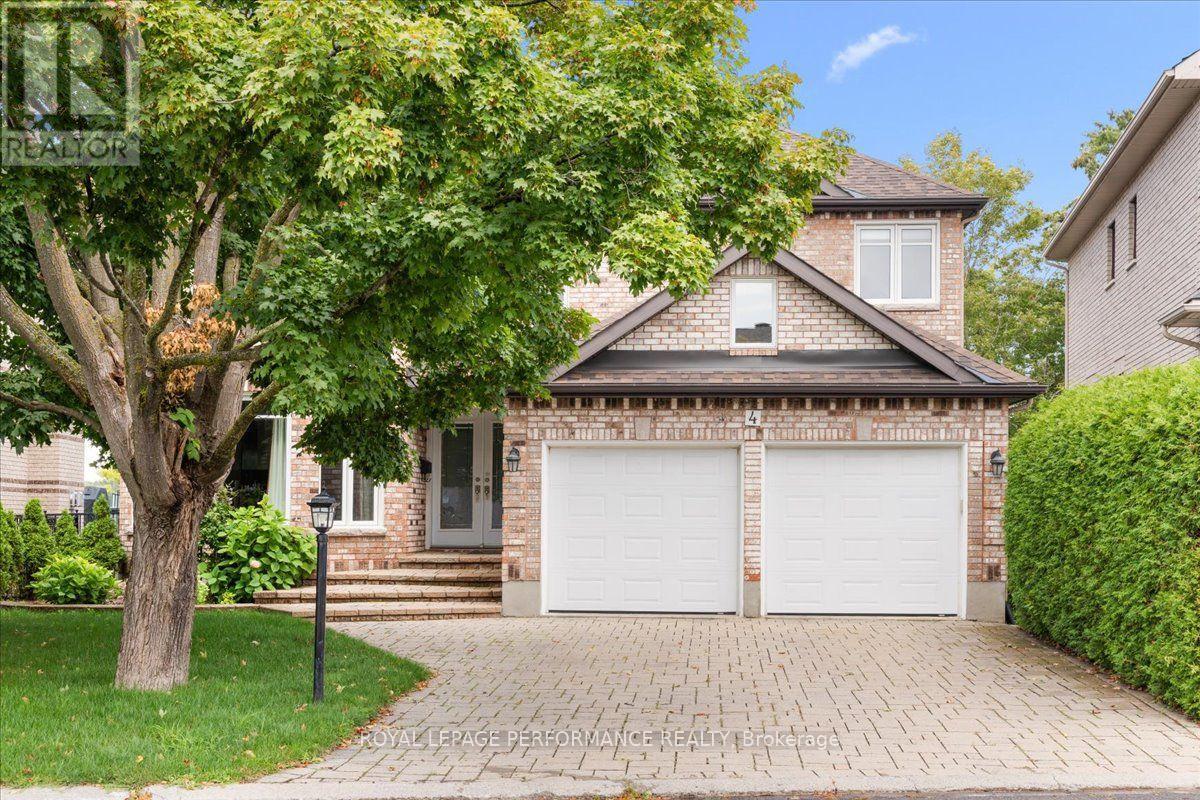
4 Wellsmere Court
Ottawa, Ontario
Welcome to waterfront living on the Rideau River. This magnificent upgraded 5-bedrm, 5-bath home is designed to captivate the most discerning buyer. Enjoy the natural light and panoramic water views. Step inside the double front doors to a welcoming foyer and a curved staircase, bathed in warm sunshine from the skylight positioned directly above. Combined living and dining room with a gas fireplace and a bay window. Custom-designed gourmet kitchen for culinary enthusiasts, this space features granite countertops, custom cabinetry with ample storage, a built-in oven, and a gas cooktop range. Adjacent to the kitchen is the sunlit breakfast nook. Surrounded by windows providing a view of the peaceful river below, it offers the ultimate spot for morning coffee. Direct access from the nook leads straight to the upper deck. The famrm is complimented by gas fireplace. Double French doors open directly onto the upper deck. Main den with pocket doors; ideal for a home office. The upper level features hardwood flooring continuing through the hallway, leading to five bedrooms. The primary bedroom features a sitting area with a bay window overlooking the river. It offers a walk-in closet with shelving and a luxurious 5-piece ensuite with double vanity sinks, an oversized glass-enclosed shower and a soaking tub. One of the bedroom has its own ensuite bath. Two separate staircases (main hallway or inside entry from garage to laundry) lead to the walkout basement that functions as a complete self-contained living quarter, ideal for extended family or live-in nanny. Open concept basement feature kitchen, eating area, and a games zone suitable for a billiards tables. The rec room is highlighted by a cozy gas stove. Double glass doors open directly out to the lower covered interlock patio. Take the dedicated staircase down to your private dock. Interlock driveway and front steps. Within minutes to The Ottawa and Hunt Golf Club. Transit stop is a 2 mins walk away. (id:49269)
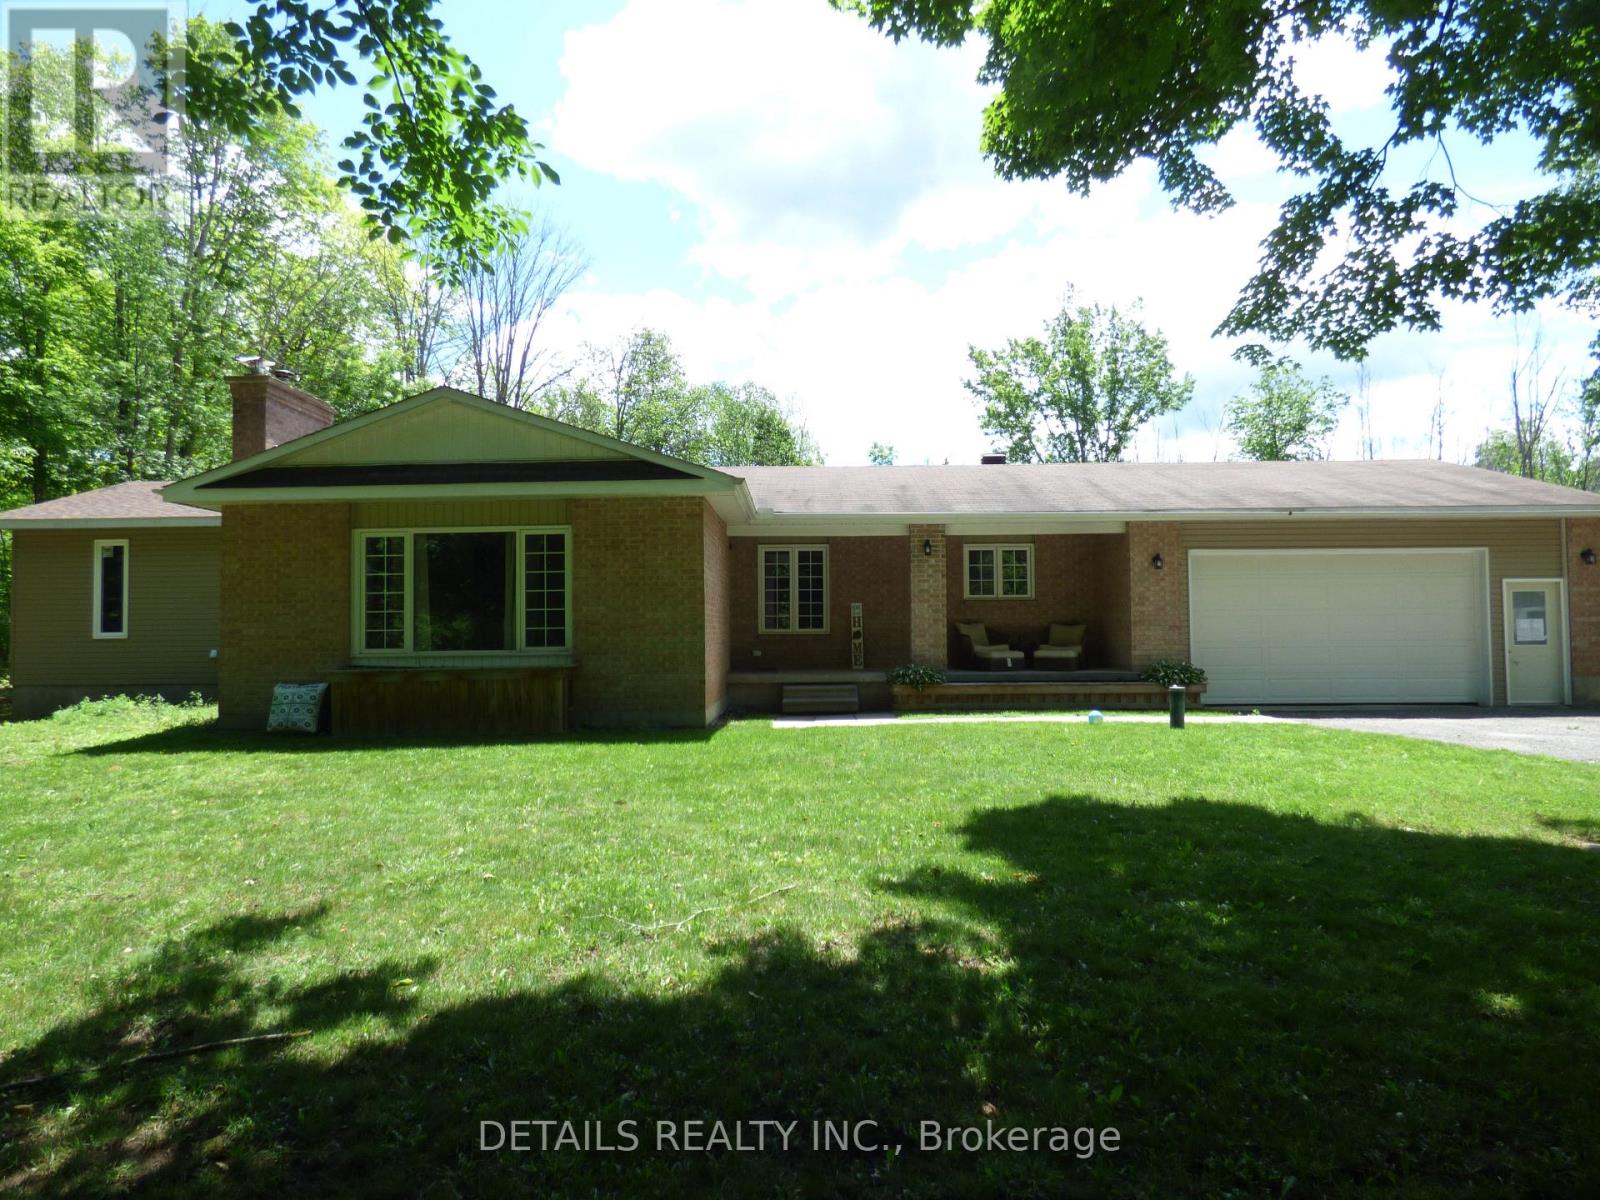
387 Campbell Side Road
Mississippi Mills, Ontario
Beautifully upgraded very private 4 Bedroom Bungalow with a full addition including basement recently added with over 3350 sq ft of luxury living space, nestled in amongst trees on a beautiful private 3 acre lot! The gourmet kitchen boasts Granite counter tops a large center island, ample cupboard space, breakfast bar, pocket lighting and high-end SS-appliances. A full addition recently added to the Bungalow offers a spectacular very spacious Primary bedroom, boasting an incredible ensuite bathroom and a very spacious walk-in closet, electric fireplace, pocket lighting with patio doors to a large deck over looking the private rear yard. Engineered hardwood throughout the main level. Beautifully renovated spacious lower level boasts 2 family rooms (one could be a huge 5th bedroom) 3 piece bathroom, video projector room, pocket lighting, utility room and large walk-in cold room. *** Attached oversized garage 24' wide x 28'6" deep with 60 amp service.*** Beautiful private backyard feels like an oasis in the summer, 2 decks, gazebo, pergola with interlock patio, 27' above ground pool, backyard with grass lawn and trees in the background...so beautiful and tranquil! New Septic system 7 years old Approximately. All new blue skin and tiles around foundation approximately 7 years ago. Full water treatment system including UV light installed in 2018. (id:49269)
1 - 160 Bruyere Street
Ottawa, Ontario
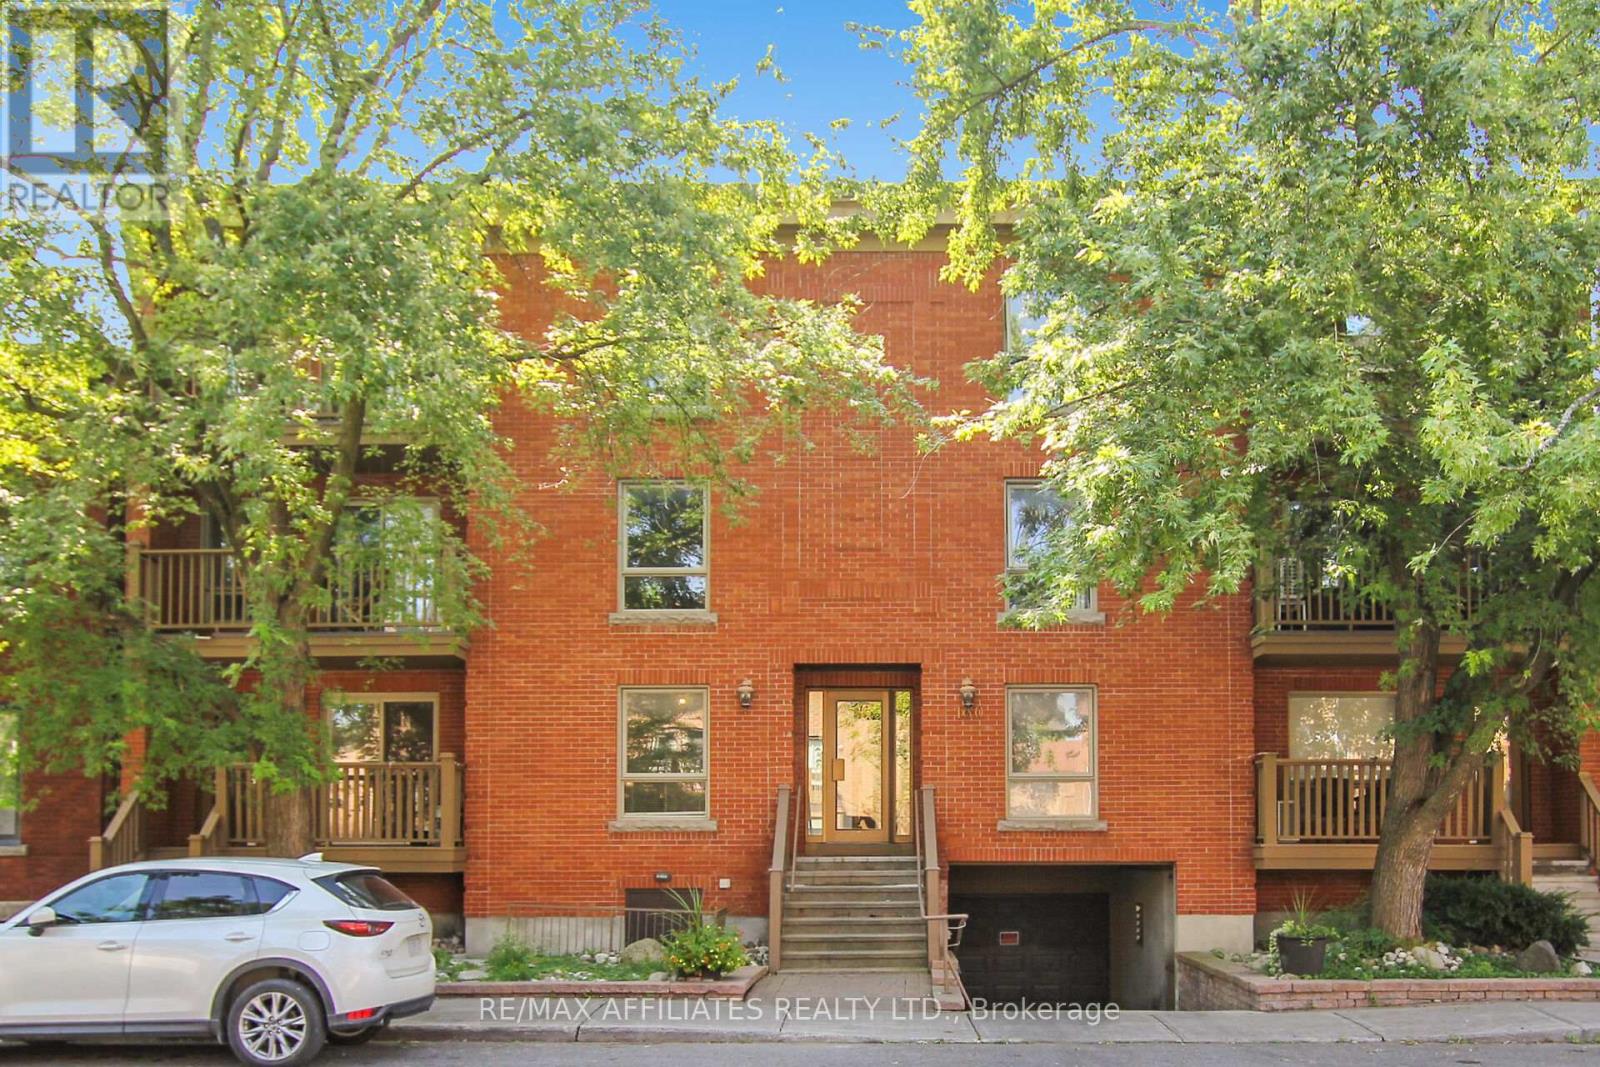
Welcome to this updated & move-in ready 1 bedroom + den condo situated on a quiet No-Through traffic road with an amazing 83 Transit-Score, 95 Walk-Score & 95 Bike-Score! This condo features tons of natural light thanks to all your large windows, Luxury Vinyl Plank (LVP) flooring throughout the unit (no carpet) & convenient in-unit laundry. The open concept floor plan showcases a living room with cozy wood fireplace and patio doors to access your front porch. The dining area leads to your renovated Chef's kitchen with classic white cabinetry and plenty of counter space. The condo hosts a spacious primary bedroom with dual closets, sizeable den with walk-in closet that could be used as a home office or guest area and an updated main bathroom. Never worry about finding parking thanks to your personal underground parking space with build-in storage cabinets. The pet-friendly building has a secure entry system & a private common garden area for residents at the back. Newer energy-efficient heat pump provides both heat in the winter and will cool your condo this summer. Located within walking distance to the Ottawa River, Ottawa U, multiple parks (including Major's Hill & Bordeleau Park), the Cathcart Dog Park, the National Gallery Of Canada, various Museums, all the shops & restaurants in the Byward Market, the Rideau Shopping Center and Parliament. *Some pictures are virtually enhanced* (id:49269)
4373 Regional Road 20
West Lincoln, Ontario
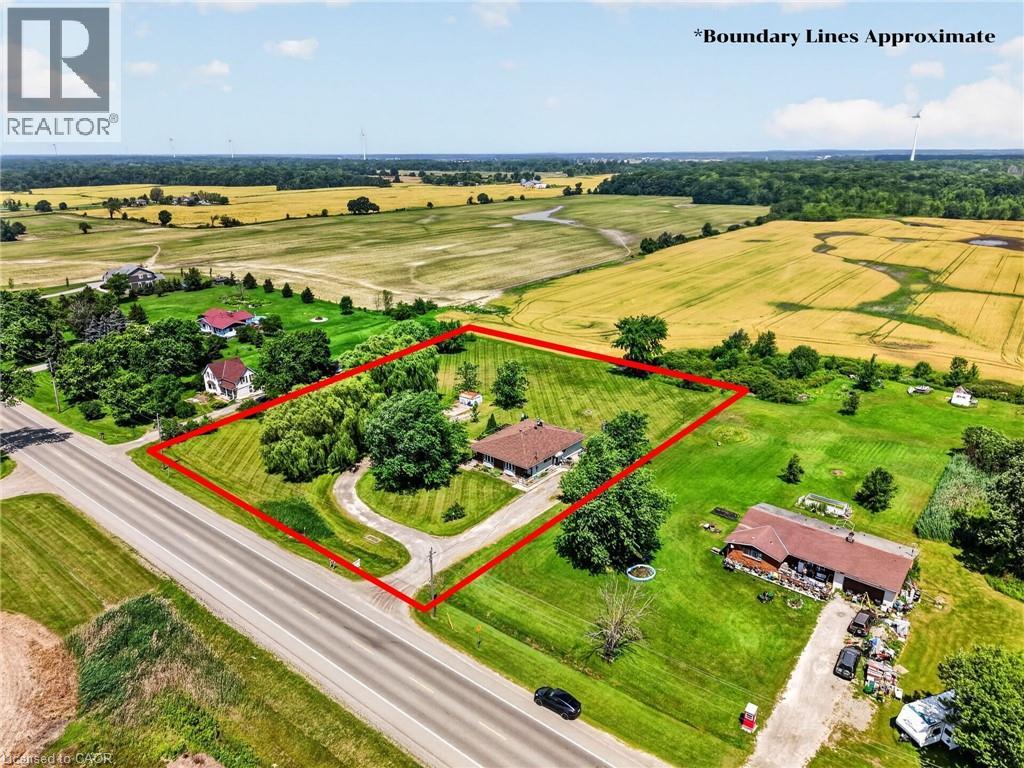
Welcome to this rare duplex situated on a picturesque 1.69-acre country property in West Lincoln, backing directly onto peaceful farmer's fields with beautiful rural views. Whether you're searching for a multigenerational home, an income-generating investment, or a smart way to offset your mortgage with rental income, opportunities like this are few and far between. Built in 1973 on a poured concrete foundation, this well-maintained property offers 7 total bedrooms, 3 full bathrooms, and two self-contained and separately metered units.. The east unit features an updated kitchen (2015), modern flooring, spacious living and dining areas, three bedrooms, a 4-piece bathroom, walkout access to a 324 sq. ft. interlock patio, and a full unfinished basement with laundry. It is serviced by a propane furnace with central air conditioning and a 100-amp electrical panel. The west unit offers a freshly painted main floor (2025), new vinyl flooring (2025), an updated kitchen (2015), bright living and dining areas, three bedrooms, a 4-piece bathroom, and a walkout to a 320 sq. ft. interlock patio. The partially finished basement adds valuable living space with a family room, fourth bedroom, 3-piece bathroom, laundry area, and additional unfinished storage space. This west unit is heated by an oil furnace with central air conditioning and also features 100-amp electrical service. Outside, the expansive lot provides parking for approximately 20 vehicles and offers more than enough space to construct a detached garage or workshop. The home has updated vinyl/thermal windows throughout and a new Waterloo Biofilter septic system (2023). The entire home is serviced by a drilled well, providing dependable country living in a peaceful setting just minutes from the amenities of Smithville and surrounding communities. (id:49269)
4373 Regional Road 20
West Lincoln, Ontario
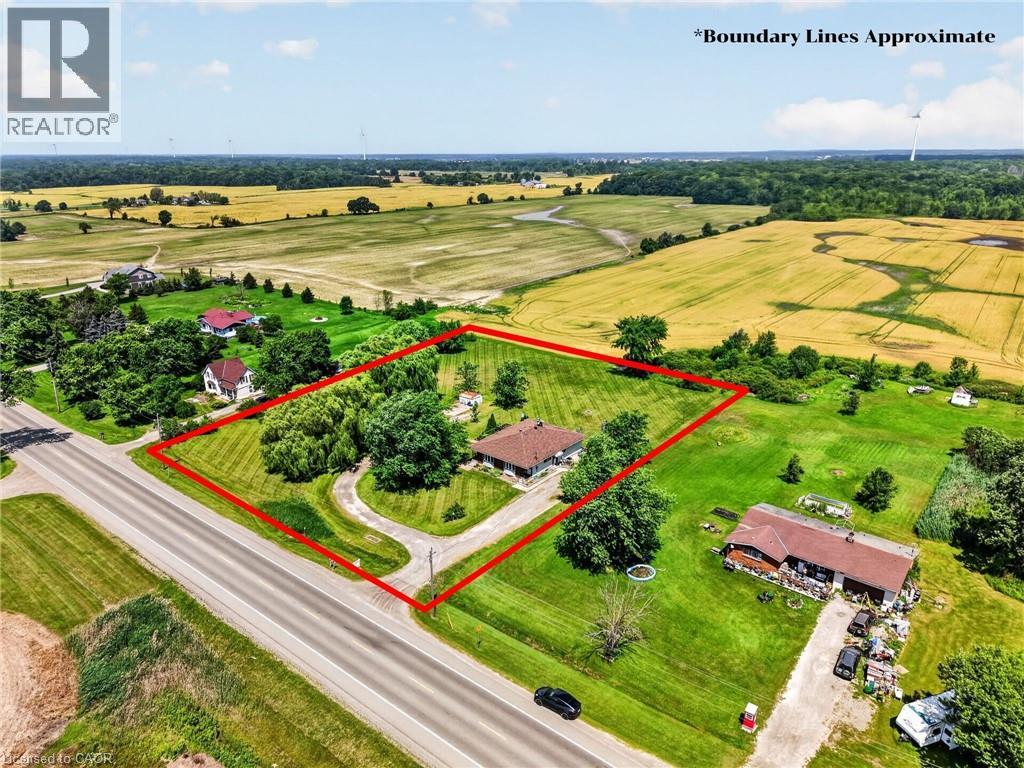
Welcome to this rare duplex situated on a picturesque 1.69-acre country property in West Lincoln, backing directly onto peaceful farmer's fields with beautiful rural views. Whether you're searching for a multigenerational home, an income-generating investment, or a smart way to offset your mortgage with rental income, opportunities like this are few and far between. Built in 1973 on a poured concrete foundation, this well-maintained property offers 7 total bedrooms, 3 full bathrooms, and two self-contained and separately metered units.. The east unit features an updated kitchen (2015), modern flooring, spacious living and dining areas, three bedrooms, a 4-piece bathroom, walkout access to a 324 sq. ft. interlock patio, and a full unfinished basement with laundry. It is serviced by a propane furnace with central air conditioning and a 100-amp electrical panel. The west unit offers a freshly painted main floor (2025), new vinyl flooring (2025), an updated kitchen (2015), bright living and dining areas, three bedrooms, a 4-piece bathroom, and a walkout to a 320 sq. ft. interlock patio. The partially finished basement adds valuable living space with a family room, fourth bedroom, 3-piece bathroom, laundry area, and additional unfinished storage space. This west unit is heated by an oil furnace with central air conditioning and also features 100-amp electrical service. Outside, the expansive lot provides parking for approximately 20 vehicles and offers more than enough space to construct a detached garage or workshop. The home has updated vinyl/thermal windows throughout and a new Waterloo Biofilter septic system (2023). The entire home is serviced by a drilled well, providing dependable country living in a peaceful setting just minutes from the amenities of Smithville and surrounding communities. (id:49269)
687 Cheapside Street
London East, Ontario
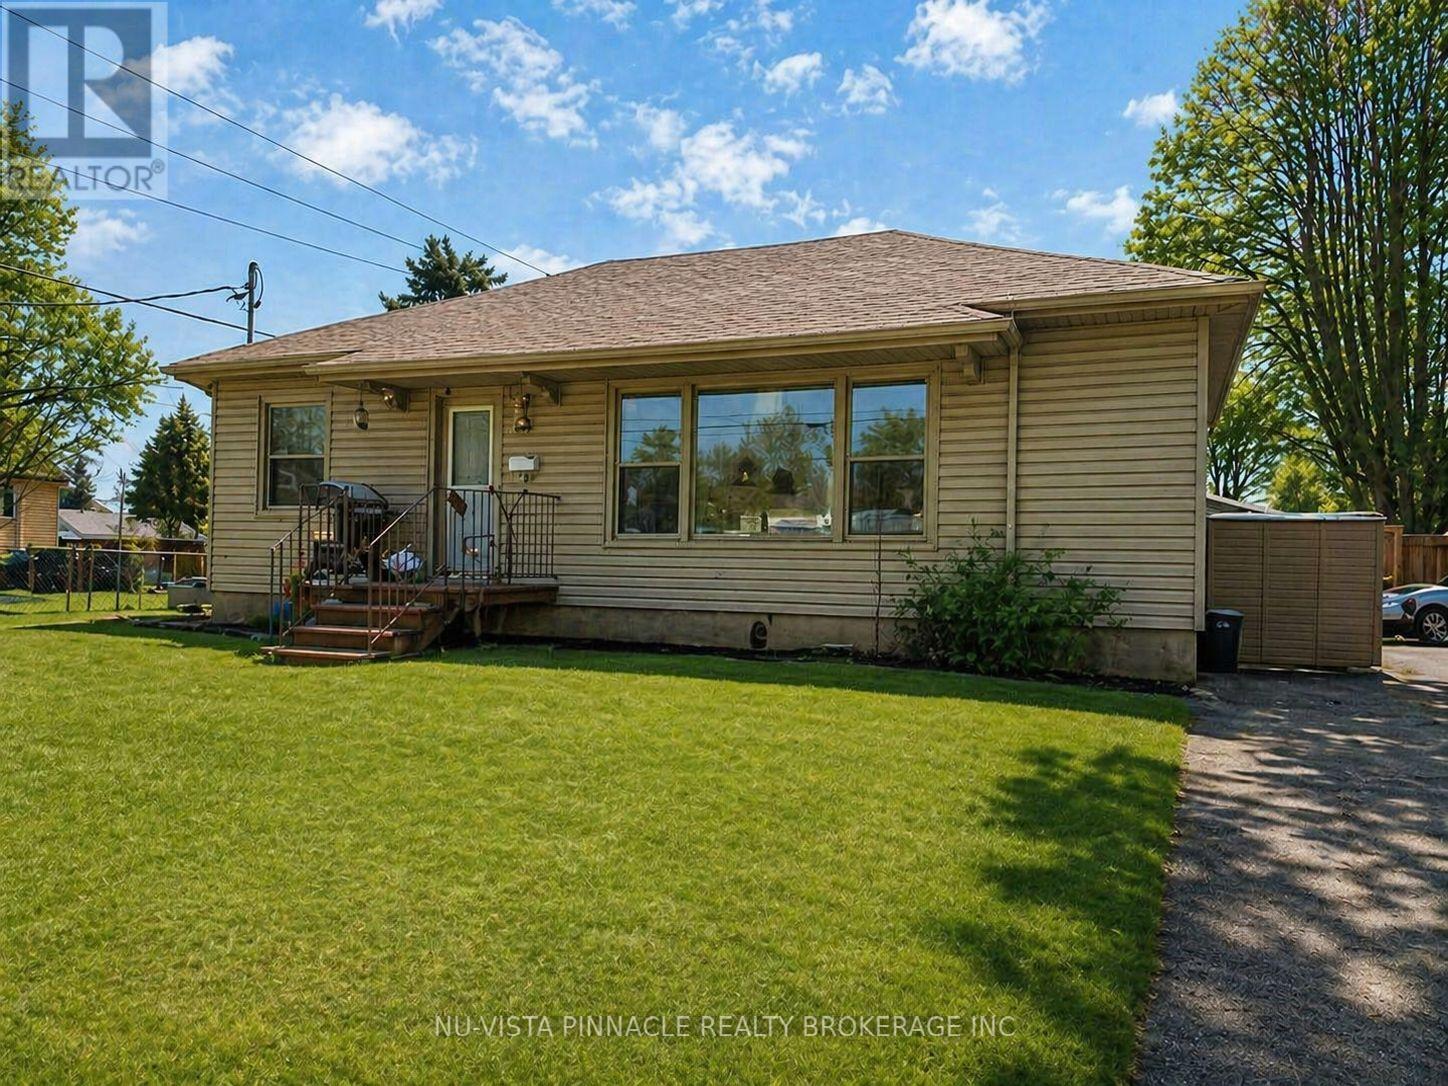
Opportunity knocks with this versatile bungalow offering two self-contained units perfect for investors, multi-generational families, or those looking to offset their mortgage. Ideally located just 7 minutes to both Western University and Fanshawe College, this home is a prime choice for students, faculty, or anyone working or studying at either institution. With such a central location, rental demand is strong and steady. The main floor unit features a bright and spacious layout with 2 bedrooms, a full kitchen, and a comfortable living area ideal for owner-occupants or tenants alike. The fully finished lower level has a separate entrance, its own hydro meter, and a thoughtfully designed 1-bedroom in-law suite.This property is truly set up for separate living arrangements, rental income, or future flexibility. Whether you're looking to live in one unit and rent the other, or add to your portfolio with a turn-key duplex-style setup, this home offers outstanding value, location, and opportunity. (id:49269)
10 - 1798 Old Hwy 2
Quinte West, Ontario
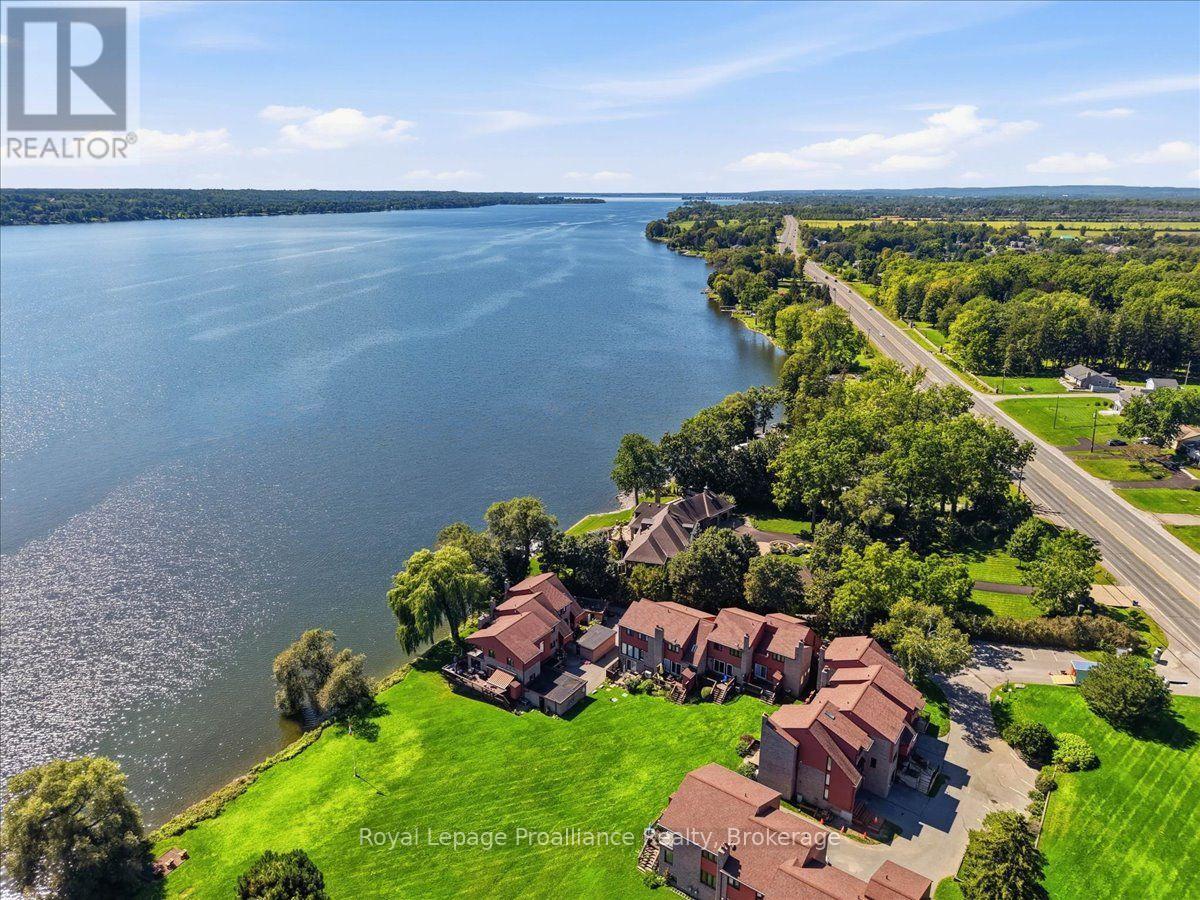
**BAY OF QUINTE WATERFRONT LIVING!** Enjoy the best of low-maintenance living in the exceptional Bay Tree Condominium community, ideally located beside the Bay of Quinte Golf Course and just minutes from Belleville. This inviting 2 bedroom condo offers three finished levels of living space and beautiful South/East-facing water views from the private deck. The bright, open main level features hardwood flooring, an updated kitchen and easy-flowing layout that is perfect for both everyday living and entertaining. A wood-burning fireplace creates a warm and welcoming focal point in the living room, while large windows bring in plenty of natural light and showcase the spectacular waterfront and views. Upstairs, you'll find two cozy bedrooms and an updated bathroom. The XL Primary bedroom has space for a king size bed and the upper level has ample closets for storage. The finished lower level provides valuable additional living space for a family room, office, hobby area or guest space, along with excellent storage. Step outside to enjoy your morning coffee or evening glass of wine on the deck while taking in views of the Bay of Quinte. With waterfront surroundings, mature landscaping and the convenience of condominium living, there's more time to enjoy the things that matter. Located beside the Bay of Quinte Golf Course and within easy reach of Belleville, Trenton and Prince Edward County, this is an ideal opportunity for those looking to downsize, simplify or enjoy a waterfront lifestyle without the maintenance of a traditional home. Waterfront. Golf. Three levels of living. Low maintenance. A lifestyle worth enjoying. (id:49269)
60 Edgevalley Road
London East, Ontario
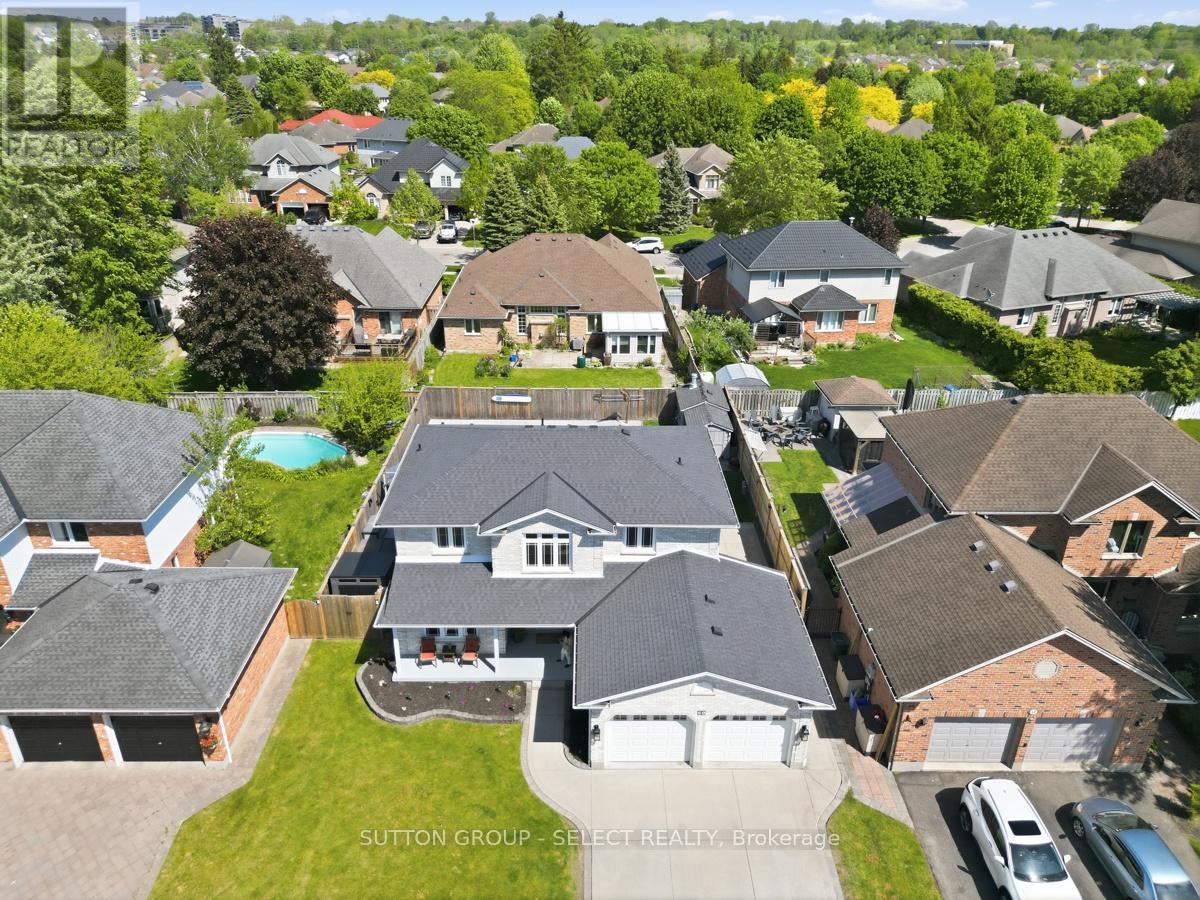
Welcome to this beautifully updated home located in one of northeast London's desirable neighbourhoods. Offering 4+1 bedrooms and 3.5 bathrooms, this home combines comfort, functionality, and thoughtfully designed spaces inside and out. At the heart of the home is a well-appointed kitchen renovated in 2023, featuring crisp white cabinetry, generous storage, and an inviting design that naturally brings people together. Complete with a gas range and electric oven, it is ideal for cooking enthusiasts and bakers, while flowing seamlessly into the main living areas for effortless everyday living and entertaining. Additional interior updates include flooring throughout (2020), renovated bathrooms (2022), and a warm family room enhanced by an electric fireplace added in 2023. Main floor laundry is conveniently located in the mudroom just off the oversized attached two-car garage, adding everyday practicality for busy families. The finished lower level extends the living space with a fifth bedroom and an updated bathroom completed in 2026, making it ideal for guests, teenagers, a home office, or multi-generational living. Step outside to a backyard designed for relaxation and enjoyment, featuring a heated saltwater sports pool installed in 2022 and surrounded by an expansive concrete pool deck, perfect for entertaining, family gatherings, or summer enjoyment. Composite decking (2021), a fully fenced yard (2021), a dedicated pool shed, and two additional storage sheds provide both style and functionality. Additional updates include replacement windows (2018), furnace and air conditioning (2019), asphalt shingles (2021), concrete walkways surrounding the home, and a concrete driveway that adds lasting curb appeal. Ideally located close to highly regarded schools, Fanshawe College, Western University, Thames Valley walking trails, shopping, restaurants, and everyday amenities, this move-in-ready home offers an exceptional blend of space, updates, and family living. (id:49269)
255 Fenton Avenue
Sudbury, Ontario
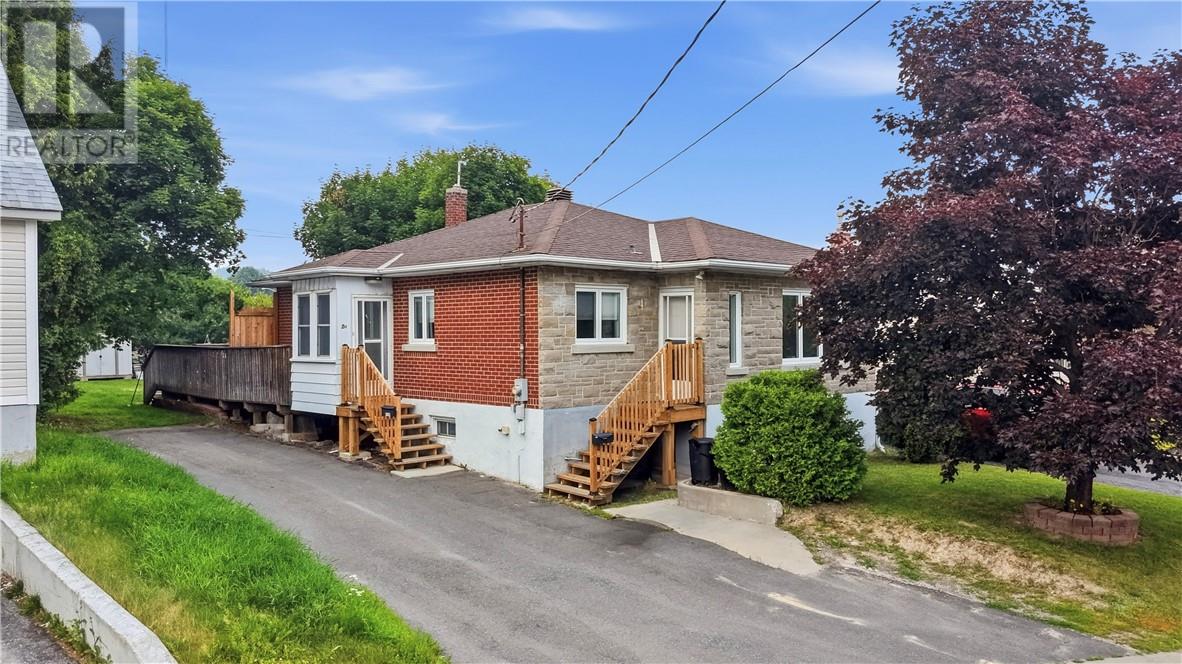
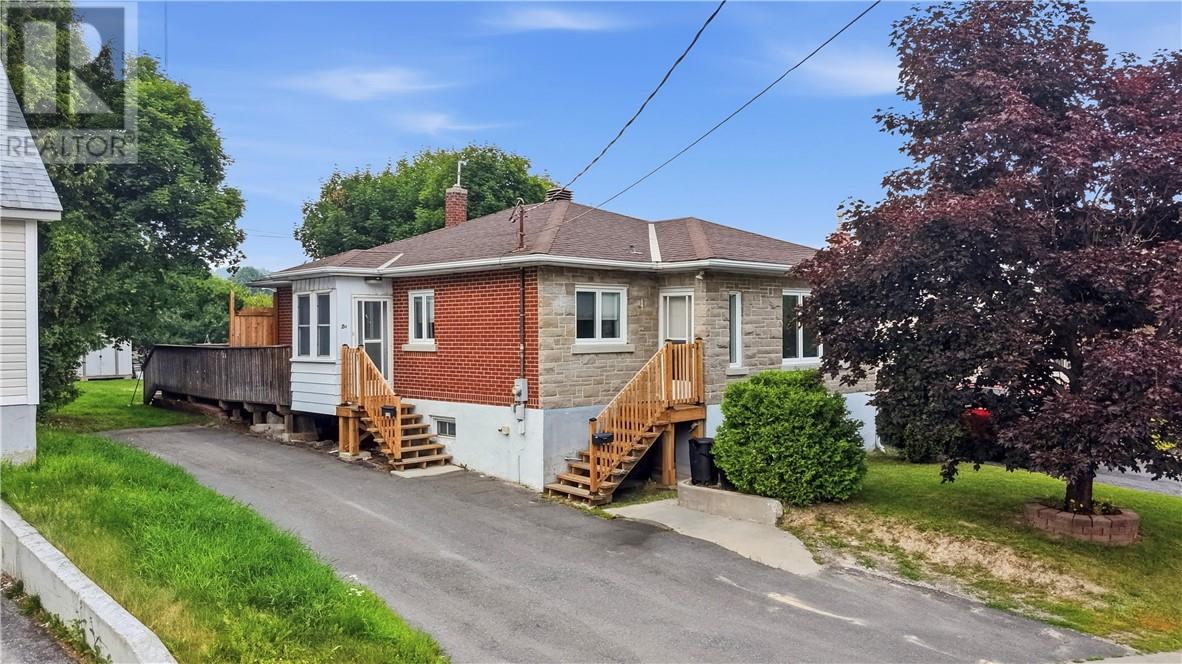
Welcome to 255 Fenton Street, a fantastic income-generating duplex located in Sudbury's West End. Whether you're looking to expand your investment portfolio or offset your mortgage with rental income, this property offers exceptional versatility and long-term value. The home features two spacious self-contained units, including a 3-bedroom unit and a 2-bedroom unit, providing strong rental potential in a sought-after neighbourhood. Both units offer functional layouts with generous living spaces that appeal to a wide range of tenants. Conveniently situated close to schools, parks, shopping, transit, this is an excellent opportunity to invest in one of Sudbury's most established communities. Whether you're a seasoned investor or entering the rental market for the first time, 255 Fenton Street is a smart addition to any portfolio with immediate income potential and future upside. (id:49269)
255 Fenton Avenue
Sudbury, Ontario
Welcome to 255 Fenton Street, a fantastic income-generating duplex located in Sudbury's West End. Whether you're looking to expand your investment portfolio or offset your mortgage with rental income, this property offers exceptional versatility and long-term value. The home features two spacious self-contained units, including a 3-bedroom unit and a 2-bedroom unit, providing strong rental potential in a sought-after neighbourhood. Both units offer functional layouts with generous living spaces that appeal to a wide range of tenants. Conveniently situated close to schools, parks, shopping, transit, this is an excellent opportunity to invest in one of Sudbury's most established communities. Whether you're a seasoned investor or entering the rental market for the first time, 255 Fenton Street is a smart addition to any portfolio with immediate income potential and future upside. (id:49269)