
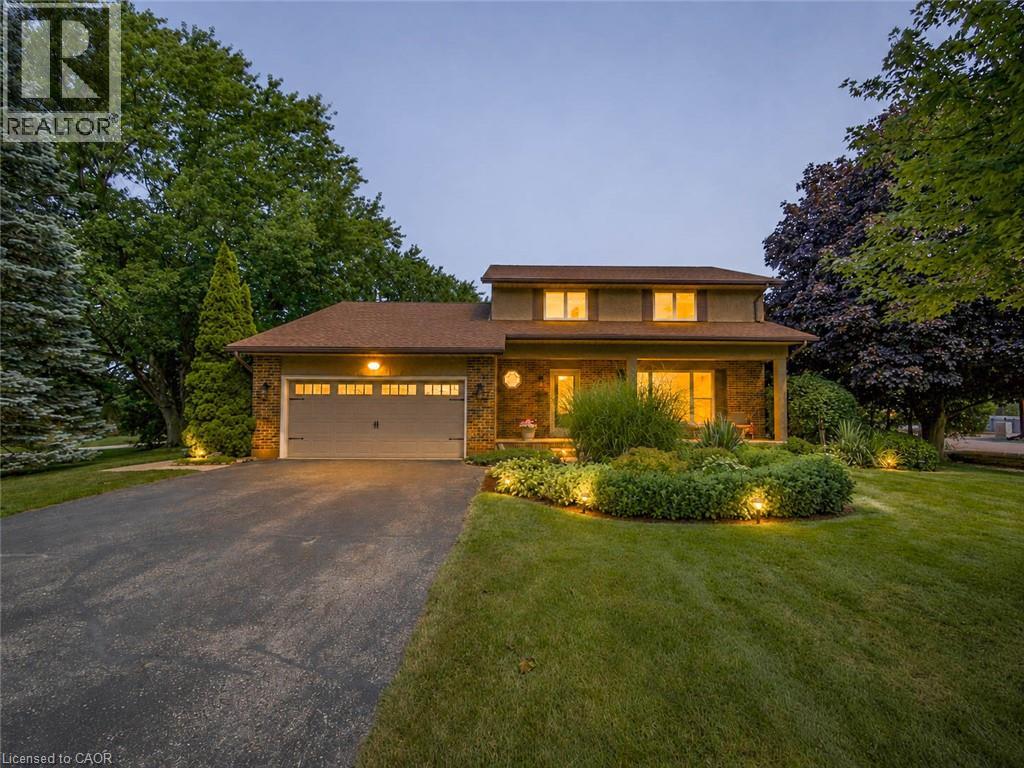
671 Main Street S
Burgessville, Ontario
Welcome to 671 Main Street S—a home where family comes first and memories are made for generations. Set on over half an acre in the welcoming community of Burgessville, this beautifully maintained property offers something increasingly difficult to find: room to grow, space to gather and a place to truly belong. Offering approximately 2,800 sqft of finished living space, 4 upper-level bedrooms, 2.5 bathrooms, main-floor laundry, an attached double garage and a beautifully finished lower level, this home is designed for comfortable family living. The country-inspired kitchen with centre island is the heart of the home, flowing into the dining, living and family rooms to create inviting spaces for everyday living, family celebrations and entertaining. A natural gas fireplace adds warmth to the main floor family room, while the laundry/mudroom with backyard access provides everyday convenience. Outside is where this property truly shines. Mature trees, established gardens, expansive decking, an 18'x;33' heated saltwater pool and a fully usable backyard create a private retreat for children to play, friends to gather and families to enjoy. Every inch of this property has been designed to be lived in. Upstairs, all four bedrooms are located together, including a spacious primary suite with double closet space and updated 3-piece ensuite. The finished lower level offers a huge games room, recreation room with a second natural gas fireplace, flexible office or fitness space, abundant storage and room for every stage of family life. Extensive main-level flooring (2023), beautiful Dancraft stairs and railings (2024), and a new furnace (2026) reflect the pride of ownership throughout. Enjoy the charm of small-town living just minutes from Woodstock, Tillsonburg and Highway 401. Properties combining this much space, privacy and outdoor living are increasingly rare. More than a beautiful home, 671 Main Street S is where your family's next chapter begins. Welcome Home! (id:49269)
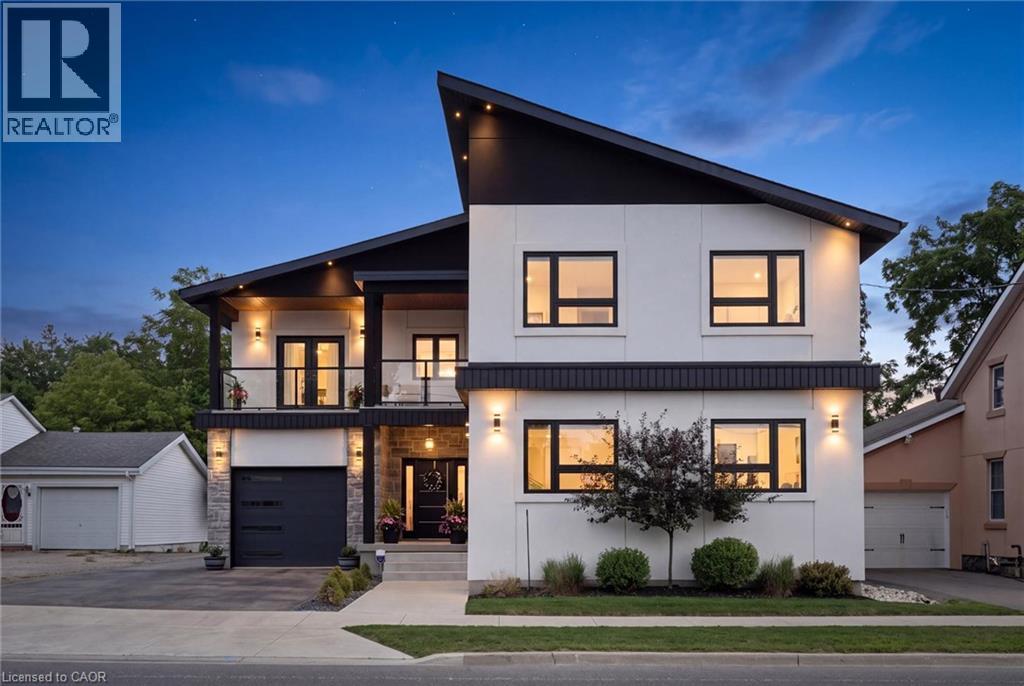
2739 Kressler Road
Heidelberg, Ontario
Welcome to this exceptional custom-built home in the peaceful, family-friendly community of Heidelberg. Offering over 4,000 square feet of beautifully finished living space, this impressive 4-bed, 3-bath residence combines sophisticated design, exceptional functionality, and an private setting with no rear neighbours. The main level welcomes you with a grand foyer and an expansive open-concept layout featuring soaring ceilings, engineered hardwood flooring, over-sized windows, and an abundance of natural light. The beautifully designed main living space flows seamlessly into the custom kitchen and dining area, creating an inviting setting for both everyday family living and entertaining. The luxurious primary suite is a true retreat, complete with a stunning ensuite, spacious walk-in closet and private balcony overlooking the backyard. Three additional well-appointed bedrooms, one with a front balcony, provide plenty of room for family or guests. The upstairs laundry adds convenience. The finished basement offers exceptional versatility and in-law potential, with a separate entrance, generous living space, and impressive storage. Whether used for recreation, hobbies, a home office, or additional family space, the lower level is designed to adapt to your needs. Step outside to enjoy the privacy of the fully fenced rear yard, complete with a covered deck, and fire pit an ideal setting for relaxing or entertaining. Car enthusiasts, hobbyists, and those needing additional workspace will appreciate the over-sized attached garage as well as the impressive heated, detached heated two-storey garage w/separate hydro panel and a 220V outlet. The large driveway and garage spaces accommodate parking for up to 12 vehicles. Set within a sought-after rural community known for its peaceful atmosphere while remaining conveniently close to Waterloo and everyday amenities, this remarkable property offers the perfect blend of modern luxury, space, privacy, and family-friendly living. (id:49269)

5250 Lakeshore Road Unit# 1207
Burlington, Ontario
Welcome to this stunning spacious suite in the highly sought after Admiral’s Walk - Lakefront Living at Its Finest! This beautiful home offers Breathtaking views of Lake Ontario which you can enjoy from your balcony. Enjoy walks along the waterfront trails and nearby parks. Conveniently located near restaurants and cafes, shopping, and easy highway access. Perfectly positioned in one of Burlington’s most desirable lakefront communities, this bright and inviting suite combines comfort, style, exceptional amenities, and a carefree lifestyle. Entertainers delight due to spacious open concept layout which makes it easy to host large groups. The suite showcases beautiful hardwood and cork flooring throughout. The kitchen features stainless steel appliances including an induction oven, large pantry storage, where you can also fold your laundry. The spacious primary bedroom features excellent closet space. Additional updates include renovated bathroom and updated balcony deck tiles. The building has also benefited from recent updates, including hallways, windows, roof, and elevator. Enjoy outdoor pool, sauna, gym, party/meeting room, and car wash area within this meticulously maintained building. Your next move awaits you! (id:49269)
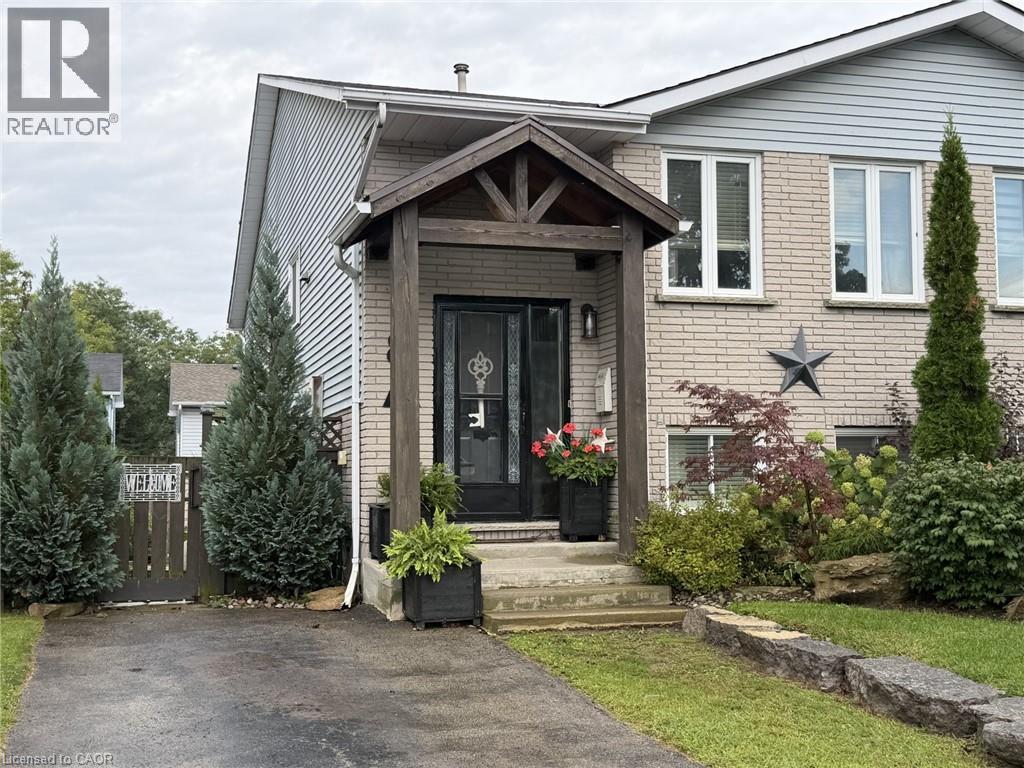
8a Yeager Avenue
Simcoe, Ontario
Centrally located this 4 Bedroom and 2 Bathroom, Raised Bungalow offers a walk-out lower level and a fully-fenced landscaped yard with a large deck. There is lots of upgrades, including stainless steel appliances, lighting, counters, sinks, backsplash, paint, barn doors. Elementary school is right down the street, with Fanshawe College being nearby. It's a great neighbourhood for walking, golfing, trails, with shopping and downtown closeby. Lake Erie and Port Dover is 15 minutes away. Time to book your private showing today!! (id:49269)
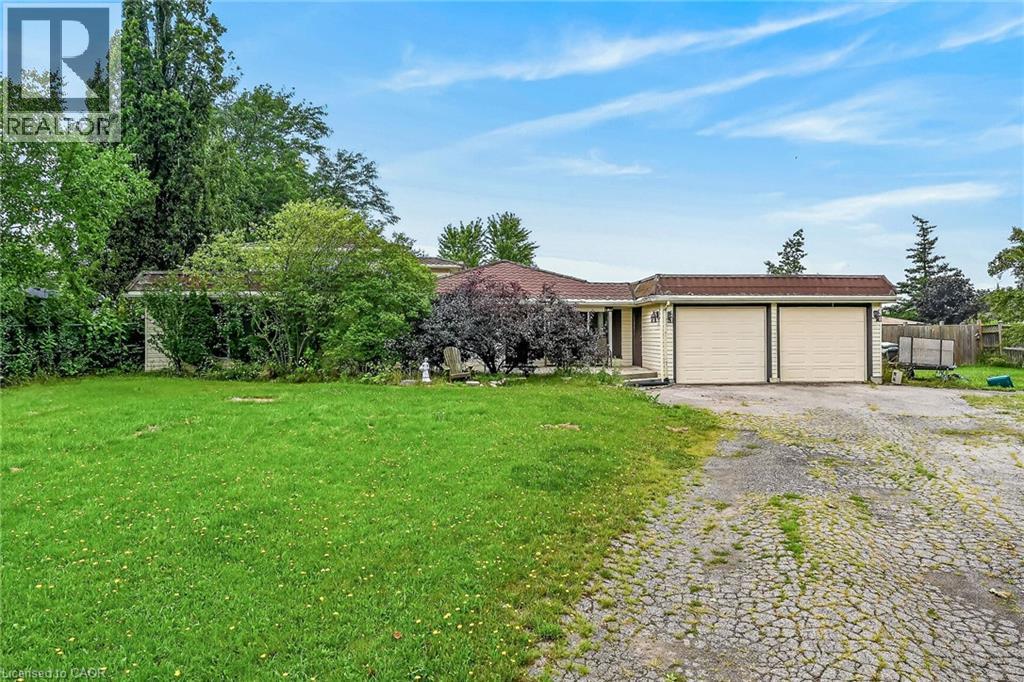
3266 Golf Club Road
Glanbrook, Ontario
Looking for spacious country living close to the city? Well-priced unique home on almost 3/4 of an acre property with a huge garage/workshop. Updated kitchen, hardwood flooring, dream master bedroom with ensuite bathroom. Shop and compare, excellent value. (id:49269)
233b Vine Street
St. Catharines, Ontario
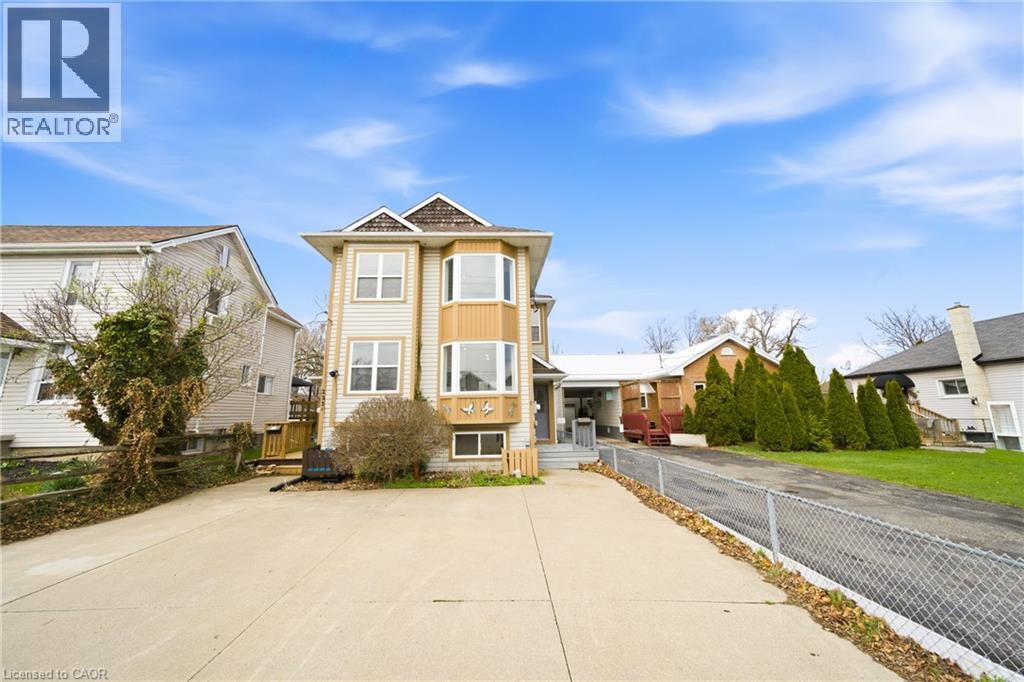
Incredible opportunity for investors, first-time buyers, or those looking to downsize! This beautifully renovated semi-detached home in St. Catharines has been updated from top to bottom and offers stylish, carpet-free living throughout. The bright, modern eat-in kitchen is a standout feature, showcasing crisp white cabinetry, new stainless steel appliances, quartz countertops, a sleek backsplash, and potlights. A charming bay window fills the adjoining dinette with natural light, creating the perfect spot for everyday meals. The spacious living and dining area features laminate flooring, a large window, and a walk-out to the backyard—ideal for entertaining or relaxing. A convenient powder room completes the main level. Upstairs, a wood staircase leads to two generous bedrooms, including the primary bedroom with double closets and a beautifully updated ensuite featuring double vanities and contemporary finishes. The fully finished lower level adds exceptional versatility, offering two additional bedrooms or flexible space for a home office, gym, or playroom, along with a full bathroom and a modern, thoughtfully designed laundry room. Step outside to a deep, fully fenced backyard with a patio and green space—perfect for outdoor living, gardening, or creating your own private retreat. A storage shed adds extra convenience. Move-in ready and thoughtfully upgraded, this home delivers comfort, style, and incredible value in a St. Catharines community. (id:49269)
300b Fourth Avenue Unit# 208
St. Catharines, Ontario
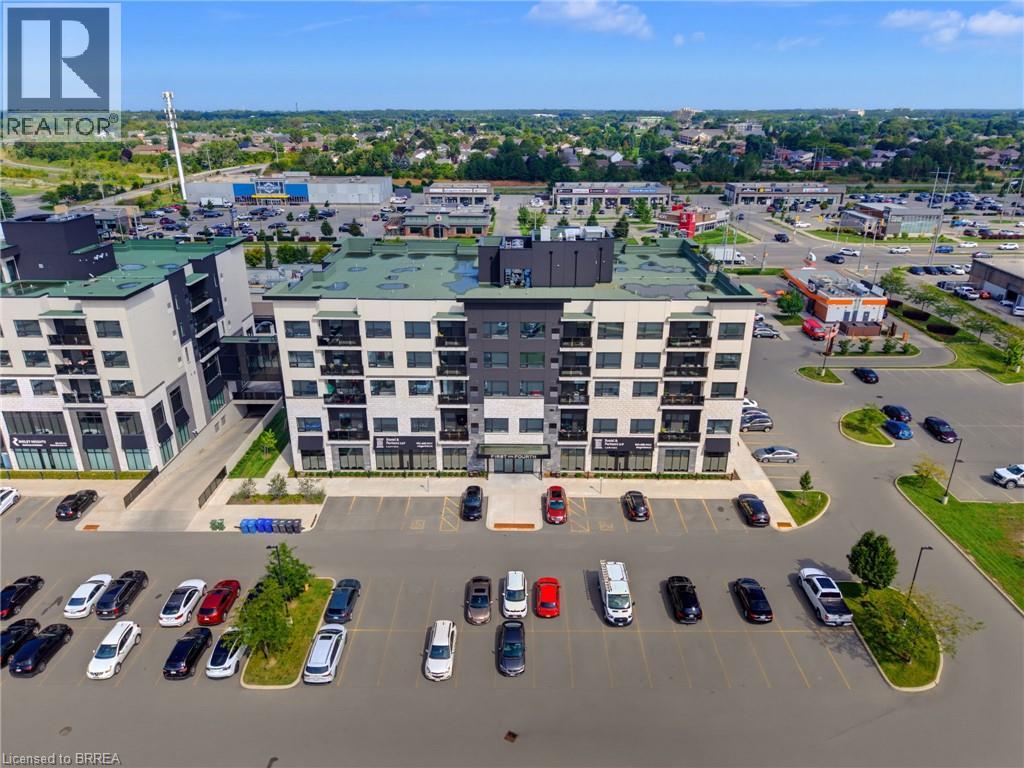
Welcome to First on Fourth, where modern design, upscale finishes, and exceptional convenience come together. Unit 208 is bright and spacious, featuring an open-concept layout with large windows that fill the home with natural light. The contemporary kitchen showcases white shaker-style cabinetry with crown molding to the ceiling, quartz countertops, and a striking waterfall-edge peninsula. The kitchen flows seamlessly into the living and dining areas, while sliding glass doors provide direct access to your private, spacious balcony. The generous primary bedroom offers a walk-in closet and spa-inspired ensuite with a glass-enclosed walk-in shower. A convenient in-suite laundry room adds to the home's functionality. Residents also enjoy access to a state-of-the-art fitness centre on the same floor as this unit, adding to the building's elevated lifestyle. The rooftop patio offers an inviting outdoor retreat, complete with BBQs and a spacious entertainment area, perfect for relaxing and hosting guests. Ideally located in the heart of St. Catharines, this home is surrounded by shopping, restaurants, coffee shops, banks, professional services, fresh food markets, wineries, a hospital, and everyday amenities. Residents can also enjoy peace of mind with secure building access and well-maintained security features throughout the property. Nearby highways and public transit provide easy access throughout St. Catharines and the Niagara region. Whether you're a young professional, downsizing, or seeking a low-maintenance lifestyle, Unit 208 offers the perfect balance of modern luxury, comfort, and convenience. (id:49269)
126734 Southgate Rd 12 Road
Southgate, Ontario
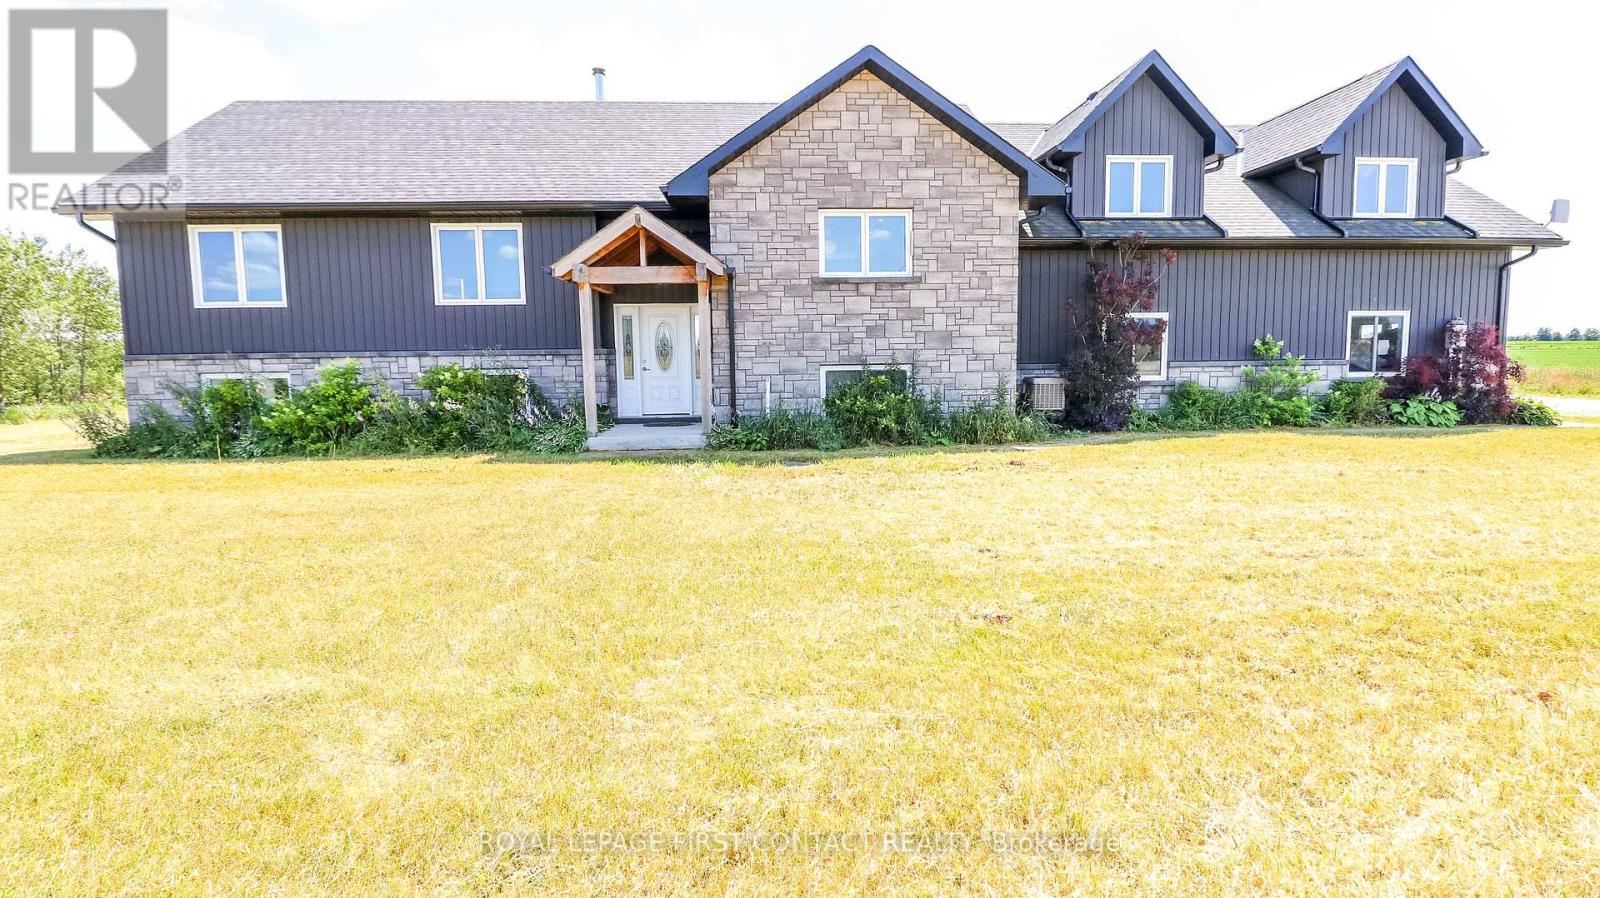
Welcome to this lovely home on 2.47 acres minutes from Dundalk! Plenty of space in this bright open concept home! Entertainers kitchen with island and a pantry, combined with a spacious dining, all connected to the living room with fireplace! Primary bedroom with ensuite, plus two more bedrooms, another bathroom, plus main floor laundry! Access from the main floor to the 2 car garage, your outside deck, or to the 1 bedroom/1 bathroom loft with an additional kitchen! Walk out basement with lots of windows... a large rec room with wood fireplace, 2 more bedrooms and another bathroom! Plus an additional 36'x60' detached garage with 3 garage doors, water & hydro, rough in bathroom and loft space! So much potential with this home! (id:49269)
L138 - 1680 Richmond Street
London North, Ontario
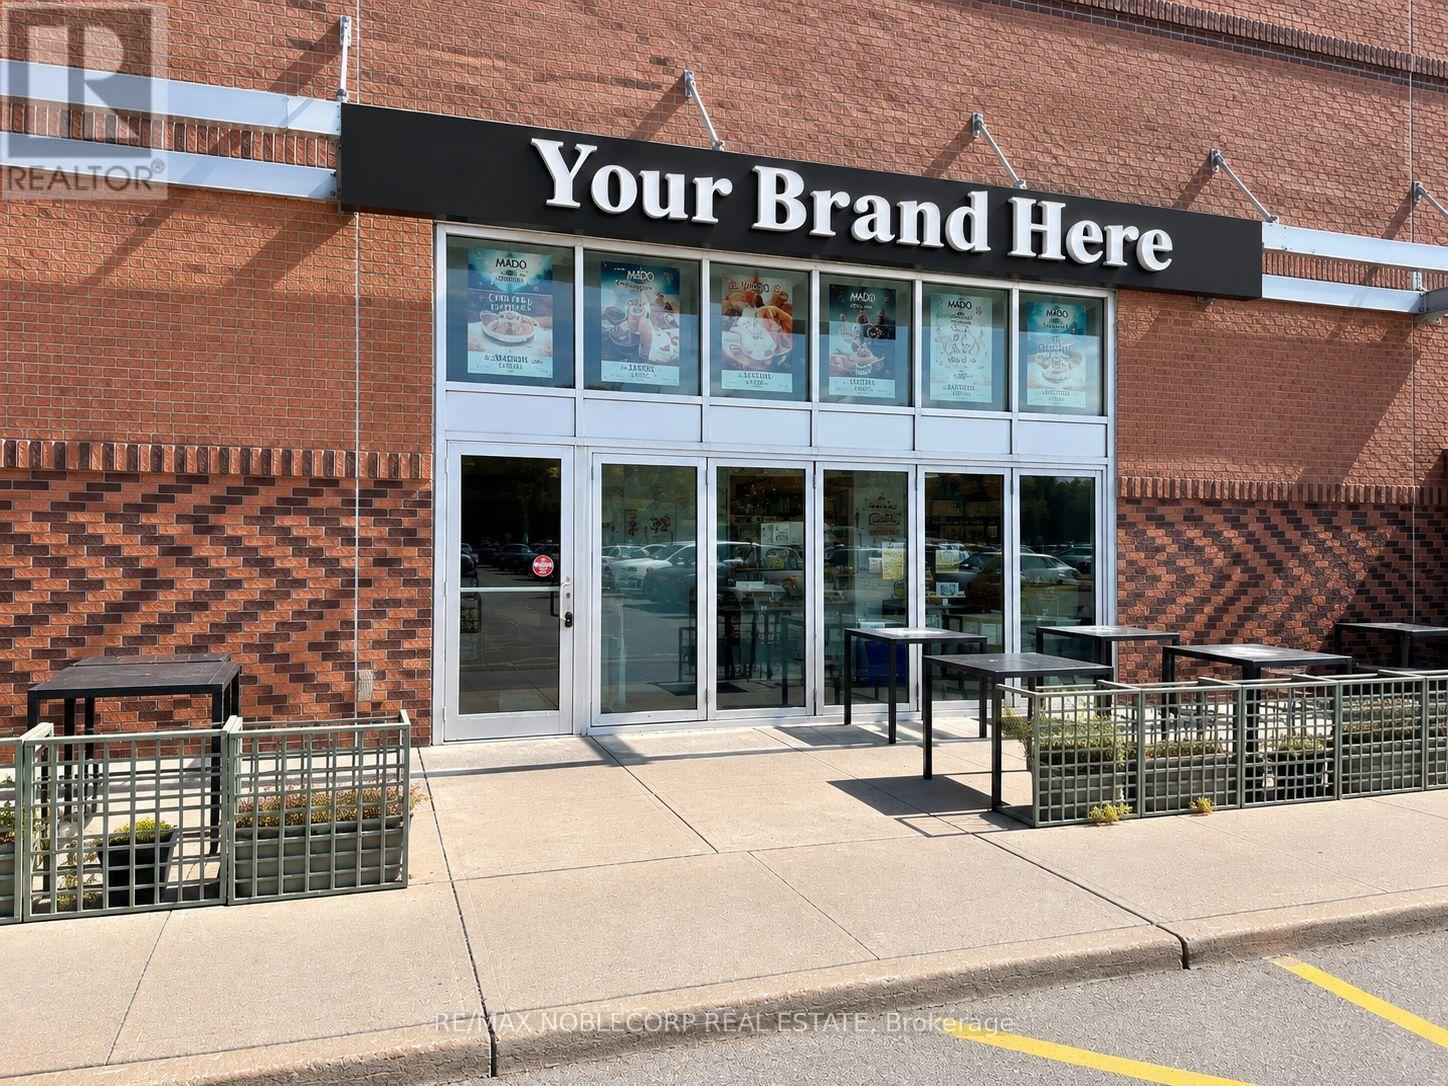
This QSR Re-brand opportunity in London, is now available, offering an established and internationally recognized dessert/café concept. This premium location is situated within CF Masonville Place in North London, one of the city's busiest and most prominent shopping centres, providing exceptional exposure, strong pedestrian traffic, and access to a large and diverse customer base. The space features remarkable interior design with top notch millwork, chattels, fixtures & equipment including 4 foot hood/vent w/ fire suppression + 1200 Sq Ft in a open and efficient layout with seating for 20 interior/ 20 patio, plus an additional 10 seats within the mall common isle area. The unit benefits from dual exposure, with both interior mall frontage and exterior visibility, maximizing brand presence and accessibility within a high-volume retail environment. The premises are ideally suited for a dessert, café, and quick-service concept, with a modern and efficient setup designed to support streamlined operations. Lease rate is $17,900 gross per month, inclusive of TMI, CAM, and all utilities. This is an excellent opportunity to Re-brand in a premier London shopping-centre setting, with the potential to continue similar uses or other cuisine with Landlord approval. Please do not go direct or speak to staff or ownership. All inquiries and showings must be arranged exclusively through the listing agent. (id:49269)
1166 Bonnie Lake Road
Bracebridge, Ontario
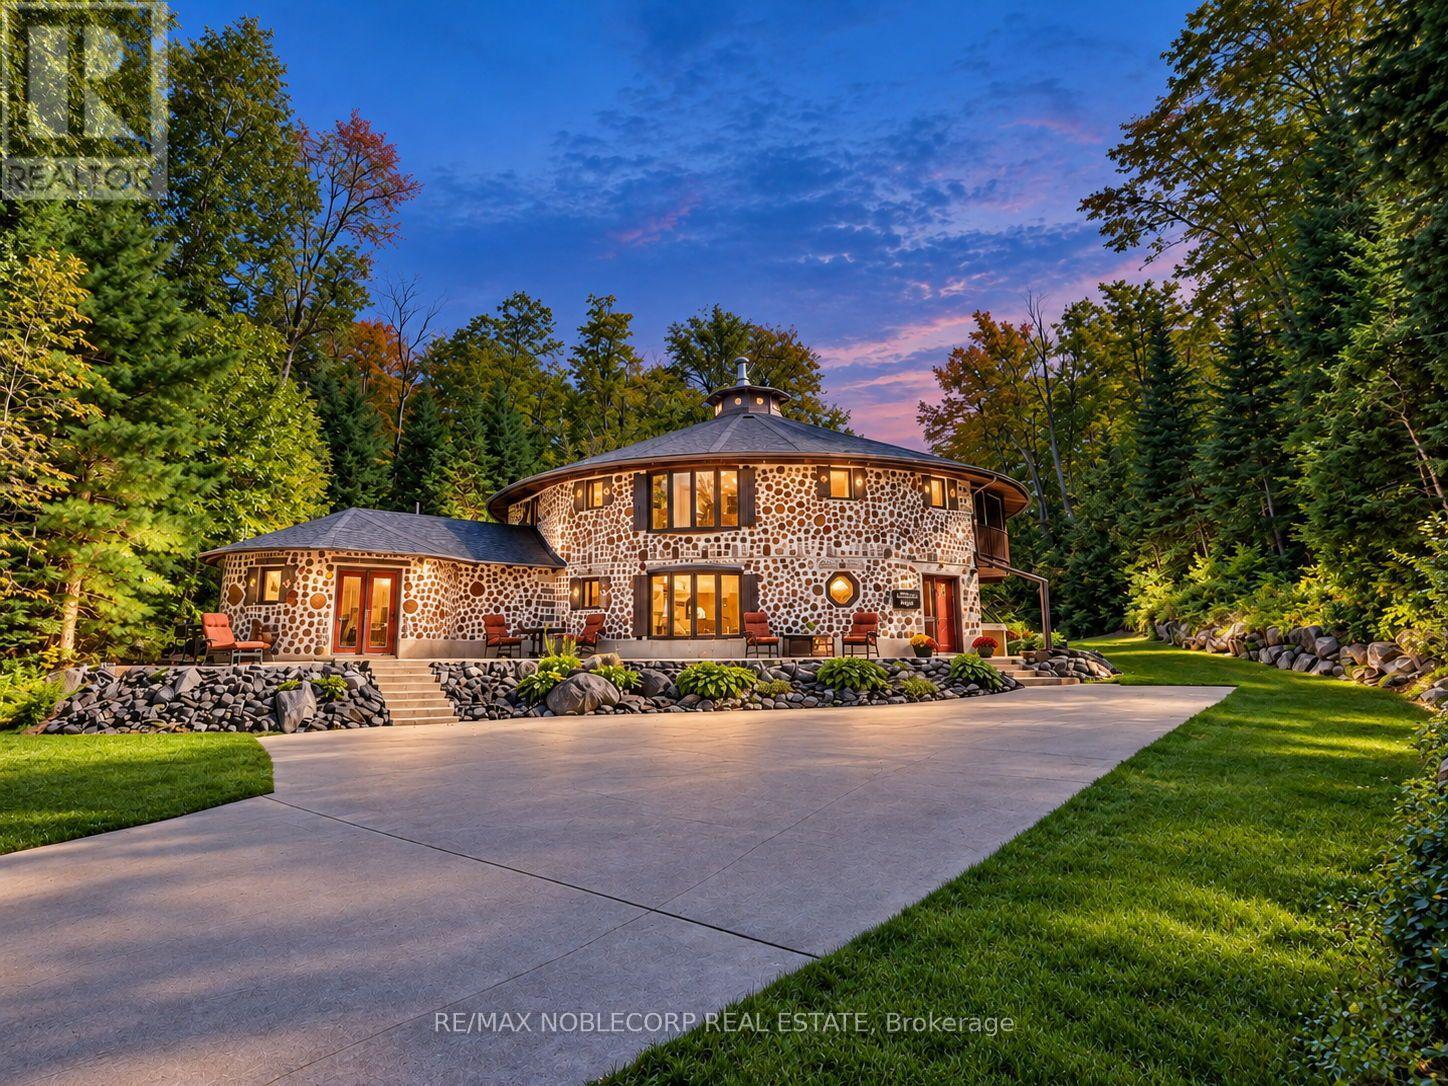
Welcome to The Cordwood Lodge. Rarely does a home like this come to market. Built using the time-honoured Scandinavian cordwood (stackwall) technique, this one-of-a-kind circular residence features 18-inch-thick walls of end-set logs and mortar, a construction method prized for its exceptional thermal mass, natural insulation, and organic beauty, keeping the home warm in winter and cool in summer. The circular design does more than turn heads: light flows continuously through the living space as the sun moves across the sky, creating a bright, ever-changing interior connected to the landscape on all sides. And while the architecture is extraordinary, everyday living here is effortless. This is no novelty build, offering approximately 3,200 square feet of livable, well-maintained and designed space with a practical, comfortable layout, 4+1 generously sized bedrooms, and beautifully renovated bathrooms that bring modern convenience to the home's natural character. There is room for family living, guests, a home office, or a studio, all set on 11 private acres of Muskoka countryside just minutes from Bracebridge. For investors and lifestyle buyers alike, The Cordwood Lodge is a natural standout as a short-term rental or retreat property. Unique stays like this are exactly what today's traveler's seek out. A true conversation piece, a sustainable build, and a Muskoka escape all in one. Book your private showing today. (id:49269)
83 Niska Drive
Hamilton, Ontario
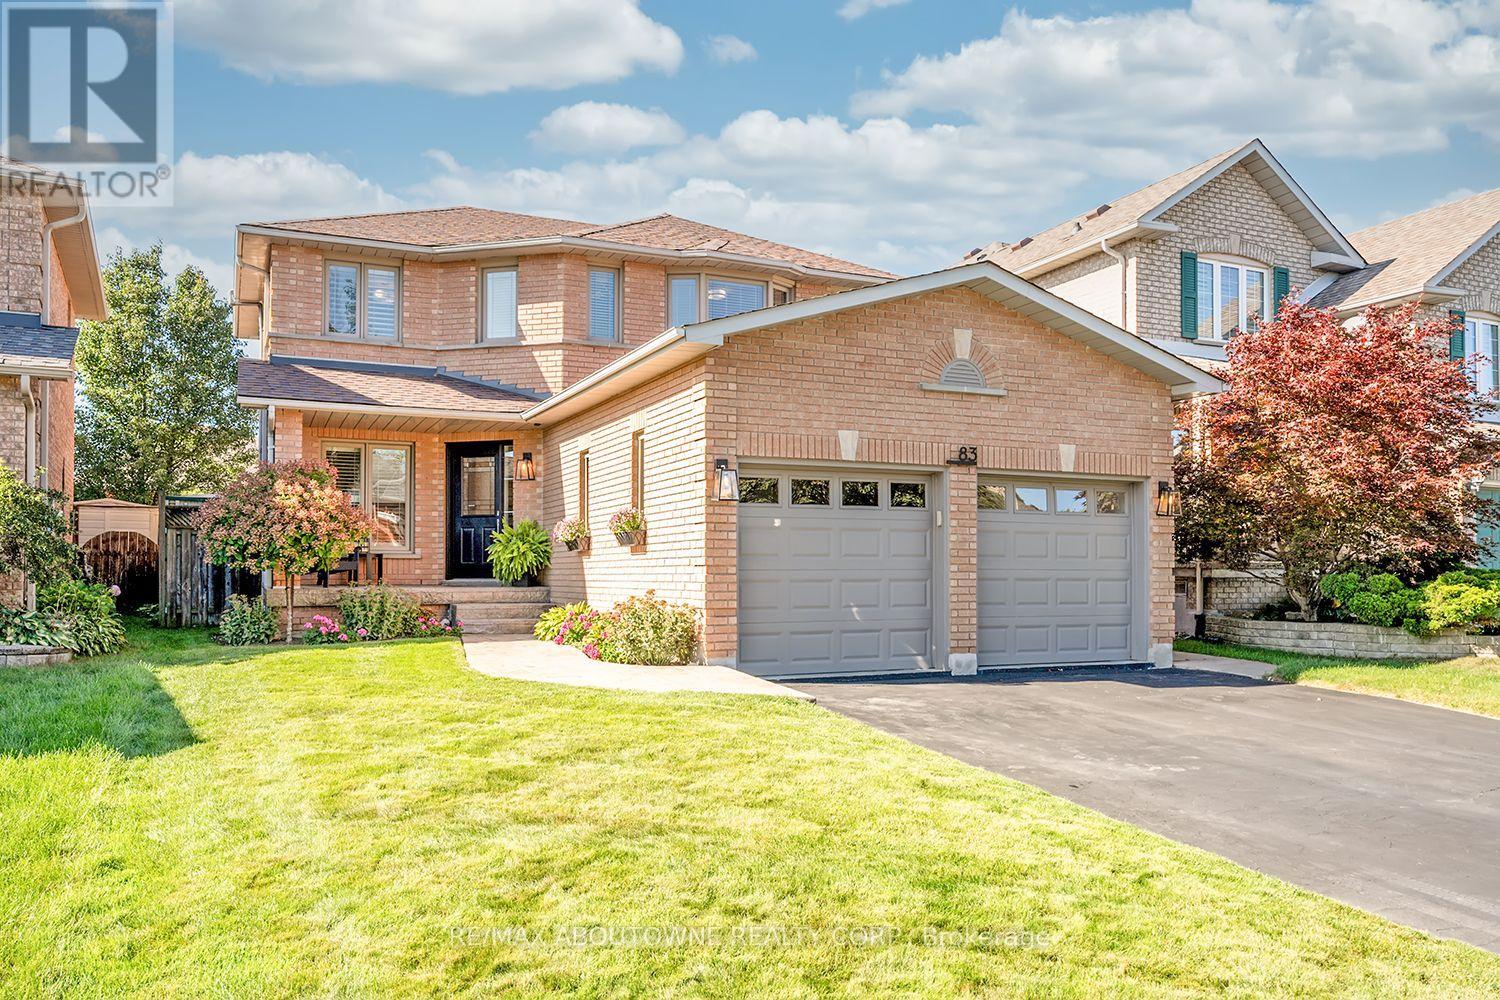
Beautifully updated & renovated 2-sty executive family home w/ 2-car garage & spectacular inground pool! Stunning, wide-plank engineered & hardwood flooring flows seamlessly throughout main & upper levels, perfectly matched w/ an all-wood staircase & modern railing. Newly renovated powder rm w/ porcelain & glass tiles is ideal for family & guests. Conveniently located laundry rm has walk-out to garage, folding counter, overhead cabinetry, sink & stylish modern tile floor. The private main-floor office is ideally located at front of the house, overlooking the landscaped garden for a quiet workspace. Relaxing family rm offers custom mantel w/ oversized gas fireplace box & large window overlooking pool. Premium kitchen is light & bright w/ abundance of quartz counter space, glossy herringbone tile backsplash, cream cabinets contrasting rich hardwood floors & newer high-end s/s appliances. Open to kitchen is the sun-drenched dining rm featuring a vaulted ceiling, 2 large windows & sliding door walkout to backyard oasis. Features a lovely built-in banquette under window w/ custom storage cabinets underneath. Ascend the stairs to the primary bdrm retreat featuring upgraded 3pc ensuite, customized walk-in closet (w/ window) & large window overlooking front garden. Bedrooms 2 & 3 have large windows overlooking front & back gardens, custom closets & share the updated main bath. The lower level offers a spacious rec rm for family fun & movie nights. There is also a large unfinished rm setup as a home gym & a dedicated work rm ideal for projects. Ample additional storage areas easily accommodate sports equipment, luggage, & seasonal clothing. Beautifully landscaped front yard w/ concrete walkway & covered porch. Private backyard oasis features an inground pool, spacious patio area for outdoor entertaining & mature landscaping providing excellent privacy. Turnkey luxury living! (id:49269)
71 Highpark Avenue
Kitchener, Ontario
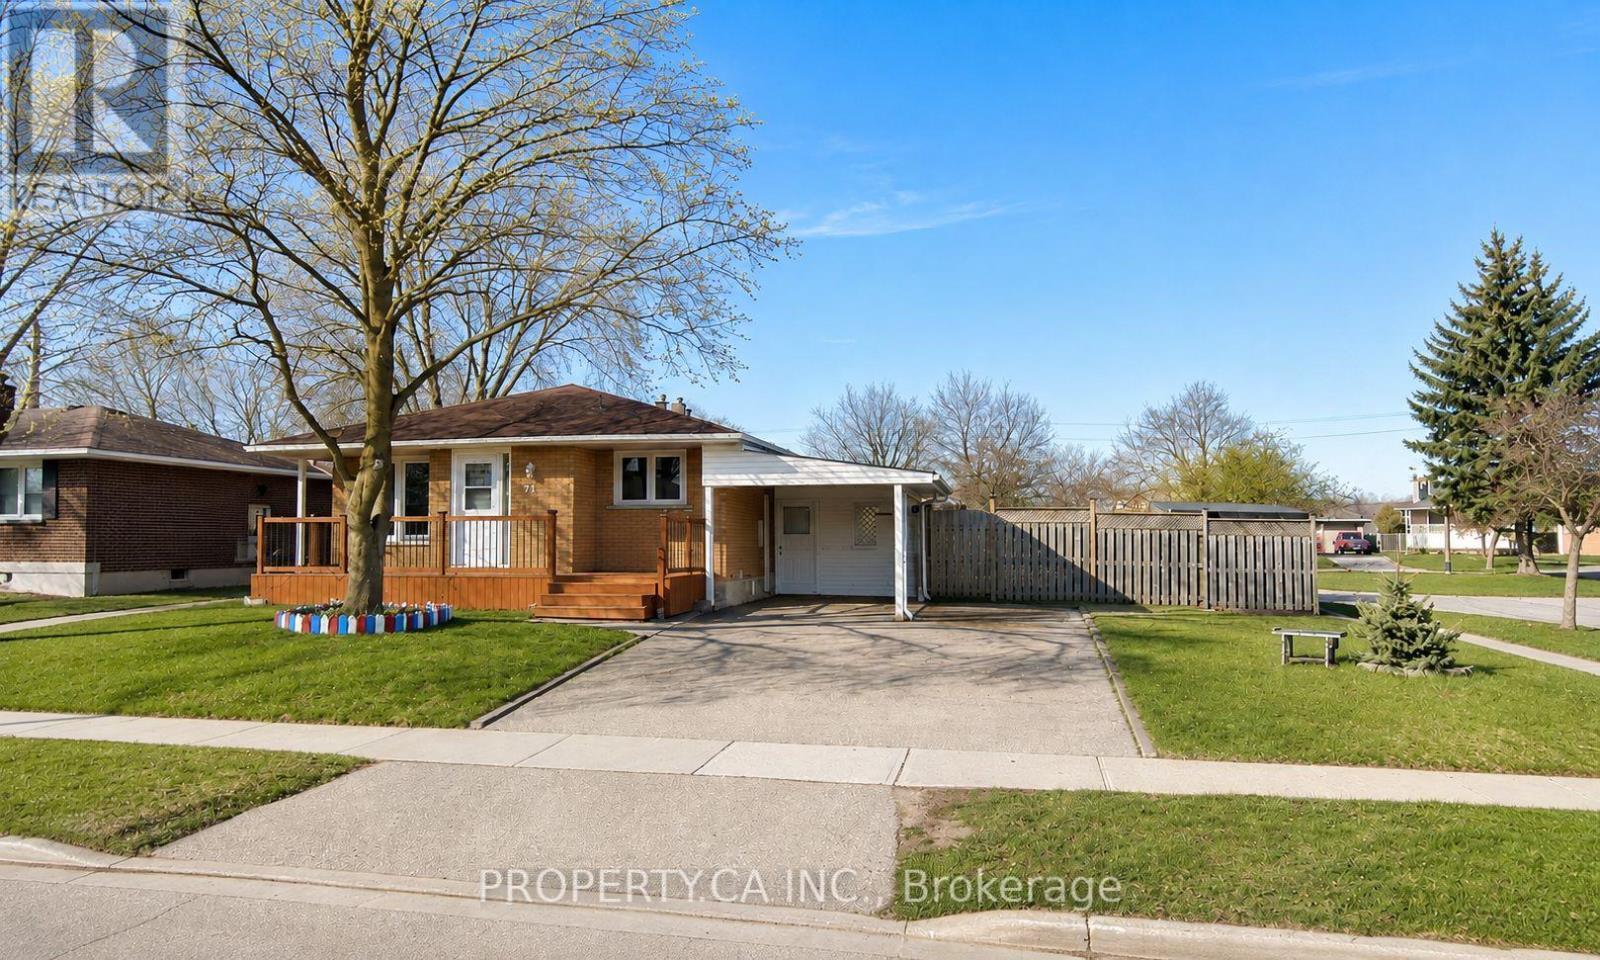
Welcome to 71 Highpark Ave, a charming corner-lot home located in the desirable Vanier/Kingsdale neighbourhood. This well-maintained property features spacious bedrooms, an oversized laundry room, a cozy living room, and a functional kitchen with ample storage space. The lower level offers additional living space ideal for extended family, guests, or those looking for added flexibility. Complete with a kitchenette, bedroom, full bathroom with shower, and separate laundry room, the lower level provides plenty of options to suit your needs. The massive backyard boasts a large deck and plenty of green space, making it the perfect place to relax or entertain. Conveniently located just minutes from Fairview Park Mall, schools, parks, public transit, and major highways, this home offers the ideal combination of space, comfort, and convenience. Do not miss your opportunity to call this wonderful property home. (id:49269)