
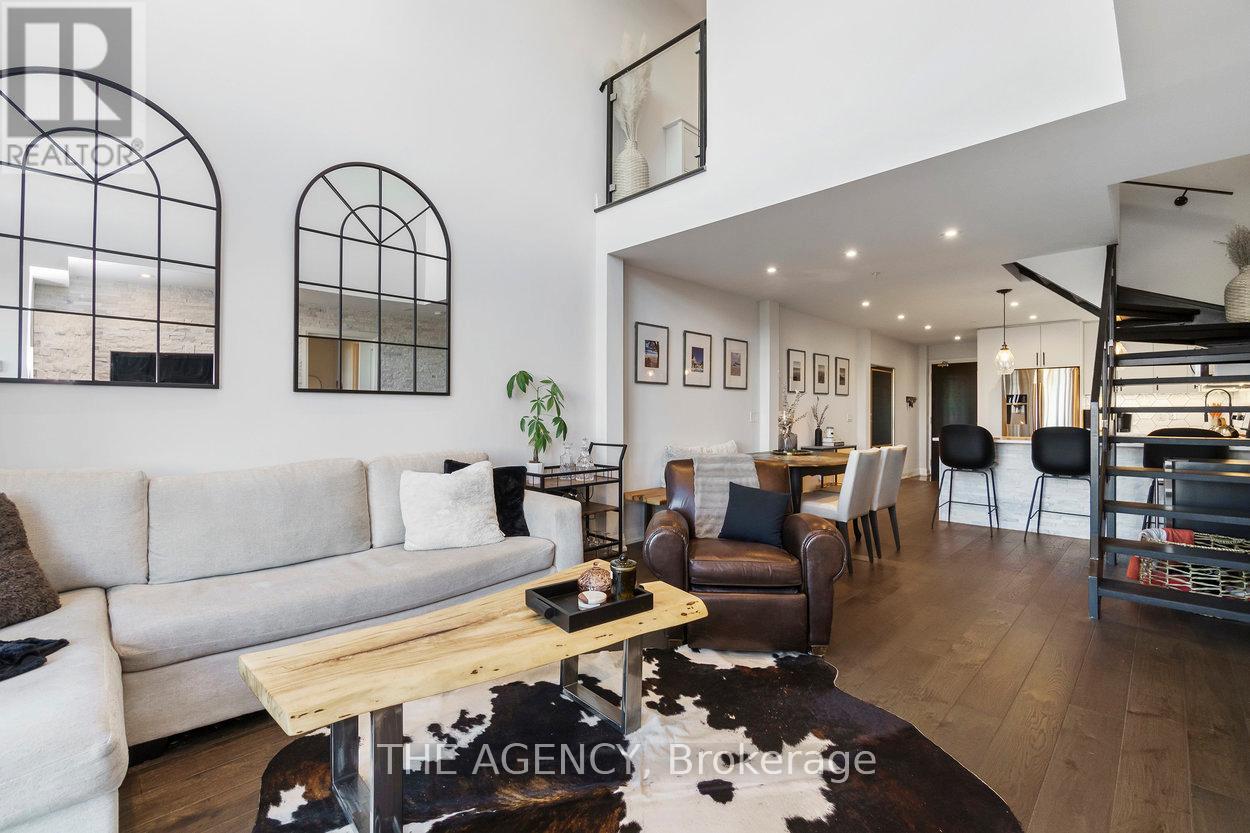
108 - 65 Yorkland Boulevard
Brampton, Ontario
Exceptional ground floor offering at Cocoon Condos, combining the feel of a private townhome with the ease of condo living. This well-designed 2-bedroom + den, 3-bathroom residence offers approximately 1,100 sf of interior space with a functional layout. Bright and airy with soaring ceilings, expansive windows, and custom hardwood floors, the unit is filled with natural light throughout. The modern kitchen features stone countertops, stainless steel appliances, and ample cabinetry, ideal for everyday living and entertaining. The versatile den provides the perfect space for a home office, nursery, or guest room. Walk out to a rare and oversized 160 sq ft private terrace overlooking tranquil green space, offering privacy and an indoor-outdoor lifestyle. The upper level features two generous bedrooms, each with its own private ensuite, and a primary walk-in closet. Enjoy the convenience of 2 parking spots and a locker, along with access to building amenities including a gym, party/meeting room, pet wash, and visitor parking. Located in a high-growth area close to major highways, transit, shopping, and everyday amenities, this is a unique opportunity to own a ground-floor unit that truly stands apart in both layout and lifestyle. (id:49269)
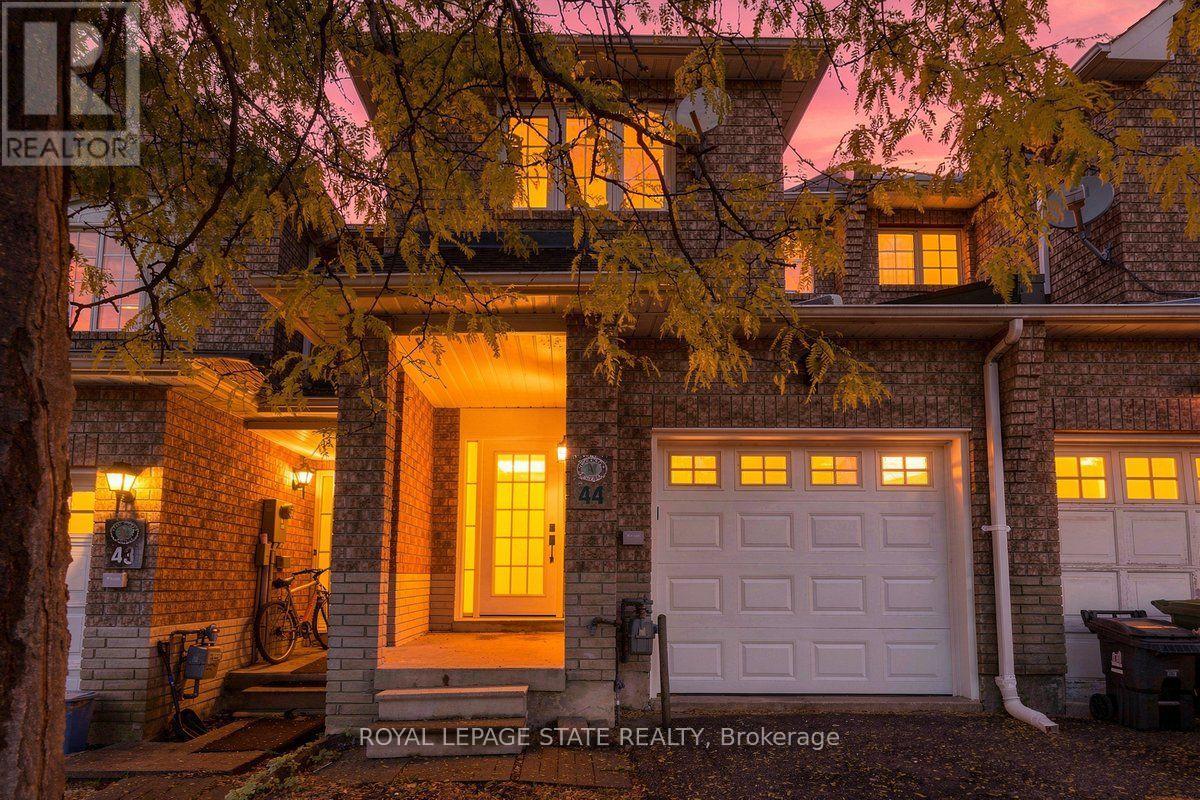
44 Viewcrest Circle
Toronto, Ontario
Fully Renovated Home in a Prime Etobicoke Location with over 2000 square feet of total living space! Welcome to 44 Viewcrest Circle, ideally located just steps from Etobicoke General Hospital and close to Humber College. Renovated from top to bottom, this stunning home features high-end finishes, modern design, and exquisite attention to detail throughout. Offering 3 bedrooms and 3.5 bathrooms, every space has been thoughtfully updated with style and sophistication. The main floor boasts a brand-new kitchen, new appliances, updated flooring and tile, pot lights, and a beautifully refreshed powder room. Upstairs, enjoy a modern new staircase railing, an updated 4-piece bathroom, and a luxurious primary bedroom with a new 4-piece ensuite. The finished basement features a second brand-new kitchen with quartz countertops, a new stove and fridge, new washer and dryer, a stylish 3-piece bathroom with a walk-in shower and anti-fog mirror, and the potential for an additional den/bedroom. Additional upgrades include a new furnace and A/C, new windows, doors and mirrors, updated outlets and switches, professionally cleaned ductwork, and 100-amp copper electrical service. Roof replaced in 2018/2019. Freehold ownership with a road fee. A beautifully upgraded, move-in-ready home combining modern elegance, quality finishes, and an unbeatable location! (id:49269)
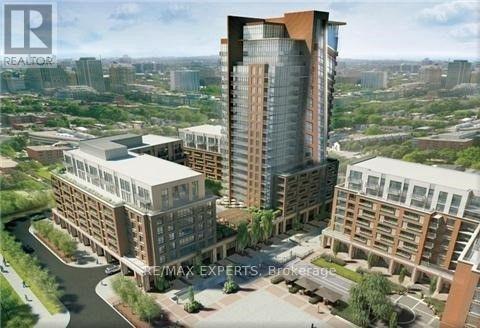
414 - 830 Lawrence Avenue W
Toronto, Ontario
Welcome To Treviso 2. Immaculate NORTH facing Two bedroom with Large Terrace. Floor To Ceiling Windows, Laminate Floors Throughout, Modern Kitchen, Granite Counter Top, Ceramic Backsplash & Stainless Steel Appliances. 24 Hr Concierge W/ 5 Star Amenities Incl Indoor Pool, Communal Bbq's And Gym. Walking Distance To Lawrence Subway, Yorkdale Mall, Public Transport, Park, Schools, Highway 401/400 & Much More! (id:49269)
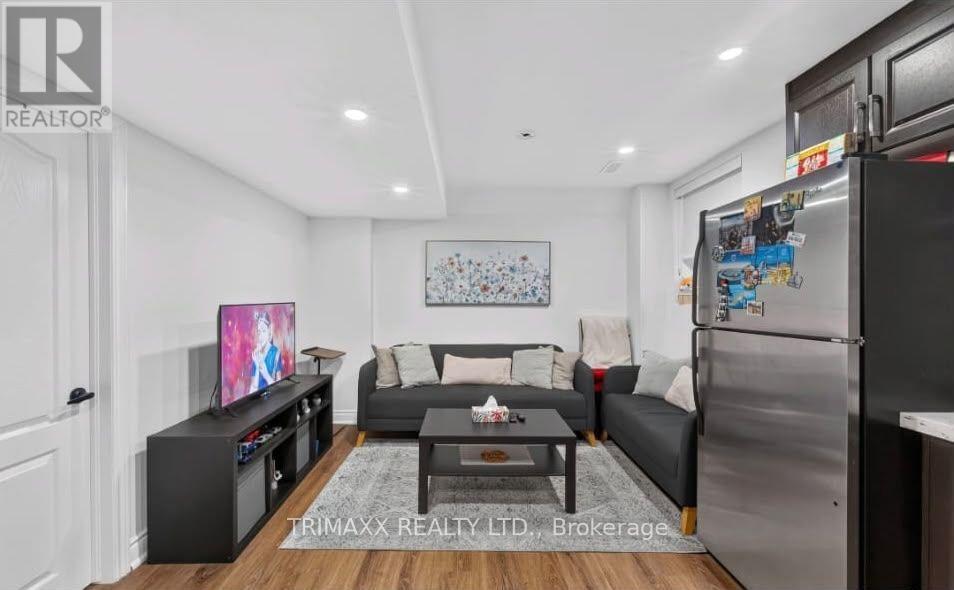
Bsmt - 82 Humberstone Crescent
Brampton, Ontario
Beautiful and spacious 2-bedroom legal basement apartment with separate entrance in a quiet, family-friendly neighbourhood. This house has 1 full bathroom, Open-concept kitchen & living room with Quartz countertops. 5-minute walk to a park and 2 min walk to Grocery store, pharmacy, restaurants and other amenities nearby Quiet and family-friendly neighbourhood. New stainless-steel appliances, Pot lights, Large windows with lots of natural light. Unit comes with Separate/in-unit laundry 1 driveway parking spot, Basement tenant to share 30% of the utility bills. Close to Cassie Campbell Community Centre, Mt. Pleasant GO Station, Parks, Sports Fields, Schools, Shopping, and Everyday Amenities. Benefit from Exciting Future Growth with Costco Coming Soon Nearby. Note- furniture as shown in pictures belongs to previous tenant . Property is being offered as unfurnished and vacant . (id:49269)
#103 - 30 William Jackson Way
Toronto, Ontario
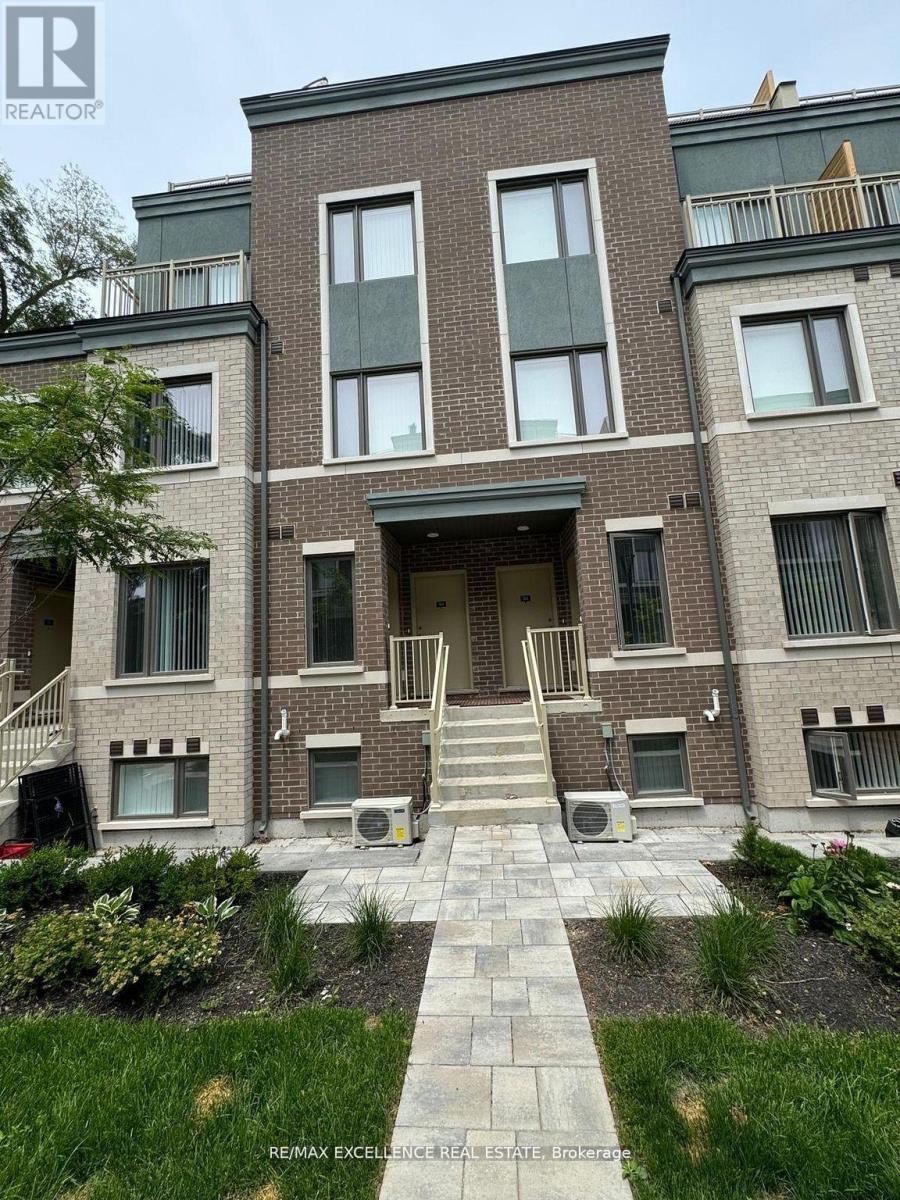
Ready to move in! Clean and Bright 2 bed and 3 bath Menkes Townhome available for rent! Lots of natural Light; fantastic open contect layout with contemporary designs and finishes; stainless steel appliances; Quatrz countertop; 9 ft ceilings on main floor! Primary bedroom has a walk-in closet and ensuite! Easy access Laundry room at lower level! 1 designated parking spot included in th rent! Tenant pays off all the utilities and rental items. Close to Humber College(Lakeshore Campus), Lake Ontario and many parks & Beaches. Quick access to Hwys-427 and Gardiner Exp. Close to IKEA, Costco, Shopping Malls, Grocery stores and many many restaurants! (id:49269)
7419 Magistrate Terrace
Mississauga, Ontario
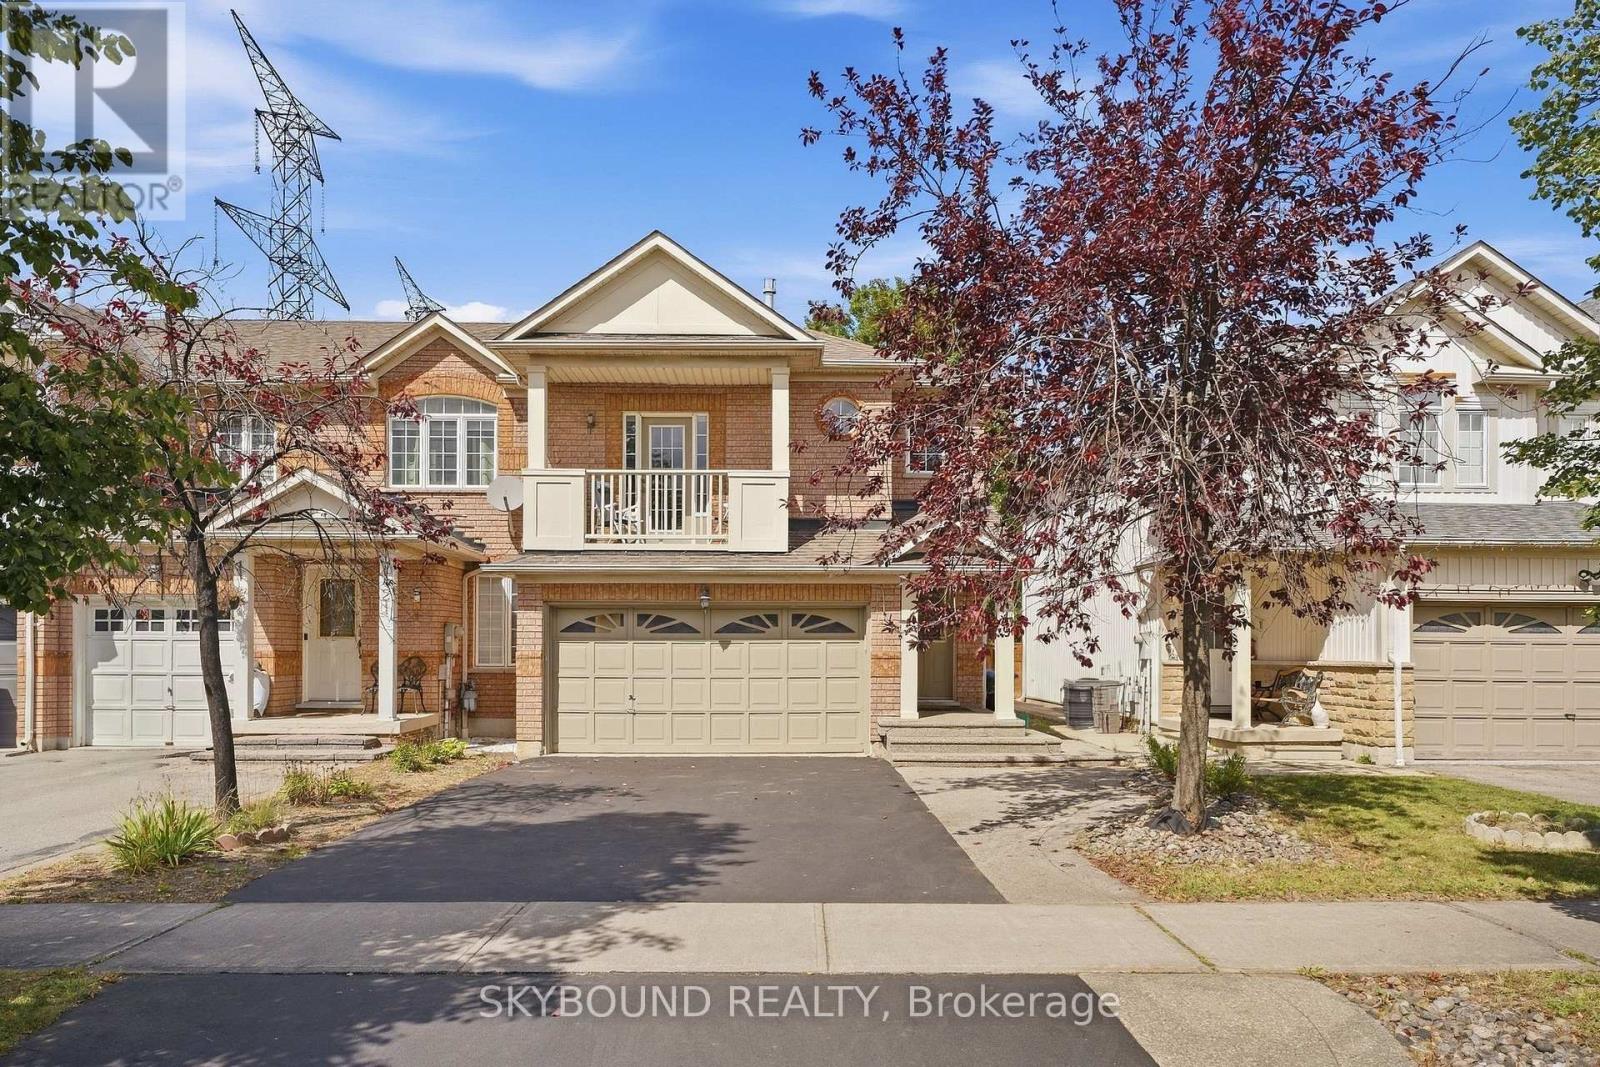
Feels like a Semi-Detached! **This Gorgeous FREEHOLD END-UNIT townhome features a rare Separate Family Room, Finished Basement, 4 Bathrooms, and an Oversized 1.5-Car Garage! **Nestled on a premium lot in Meadowvale Village with no neighbours on one side or directly behind. **The EXTRA-WIDE DRIVEWAY comfortably parks 4 CARS! **Main floor features a bright open layout and chef's kitchen with granite counters, stainless steel appliances, and glass mosaic backsplash, walking out to a pristine, zero-maintenance synthetic turf yard. **Enjoy a dedicated Mid-Level FAMILY ROOM with a cozy gas fireplace and private balcony. **Upstairs, the primary bedroom features double closets (including a spacious walk-in) and a luxurious 4-piece ensuite. The 2nd bedroom offers another walk-in closet, and the 3rd bedroom has a large window overlooking the backyard. **Fully FINISHED BASEMENT adds a versatile open rec room ideal for a home theatre. Minutes to Hwy 401/407/410, transit, top schools, parks, and shopping! (id:49269)
3809 Candlelight Drive
Mississauga, Ontario
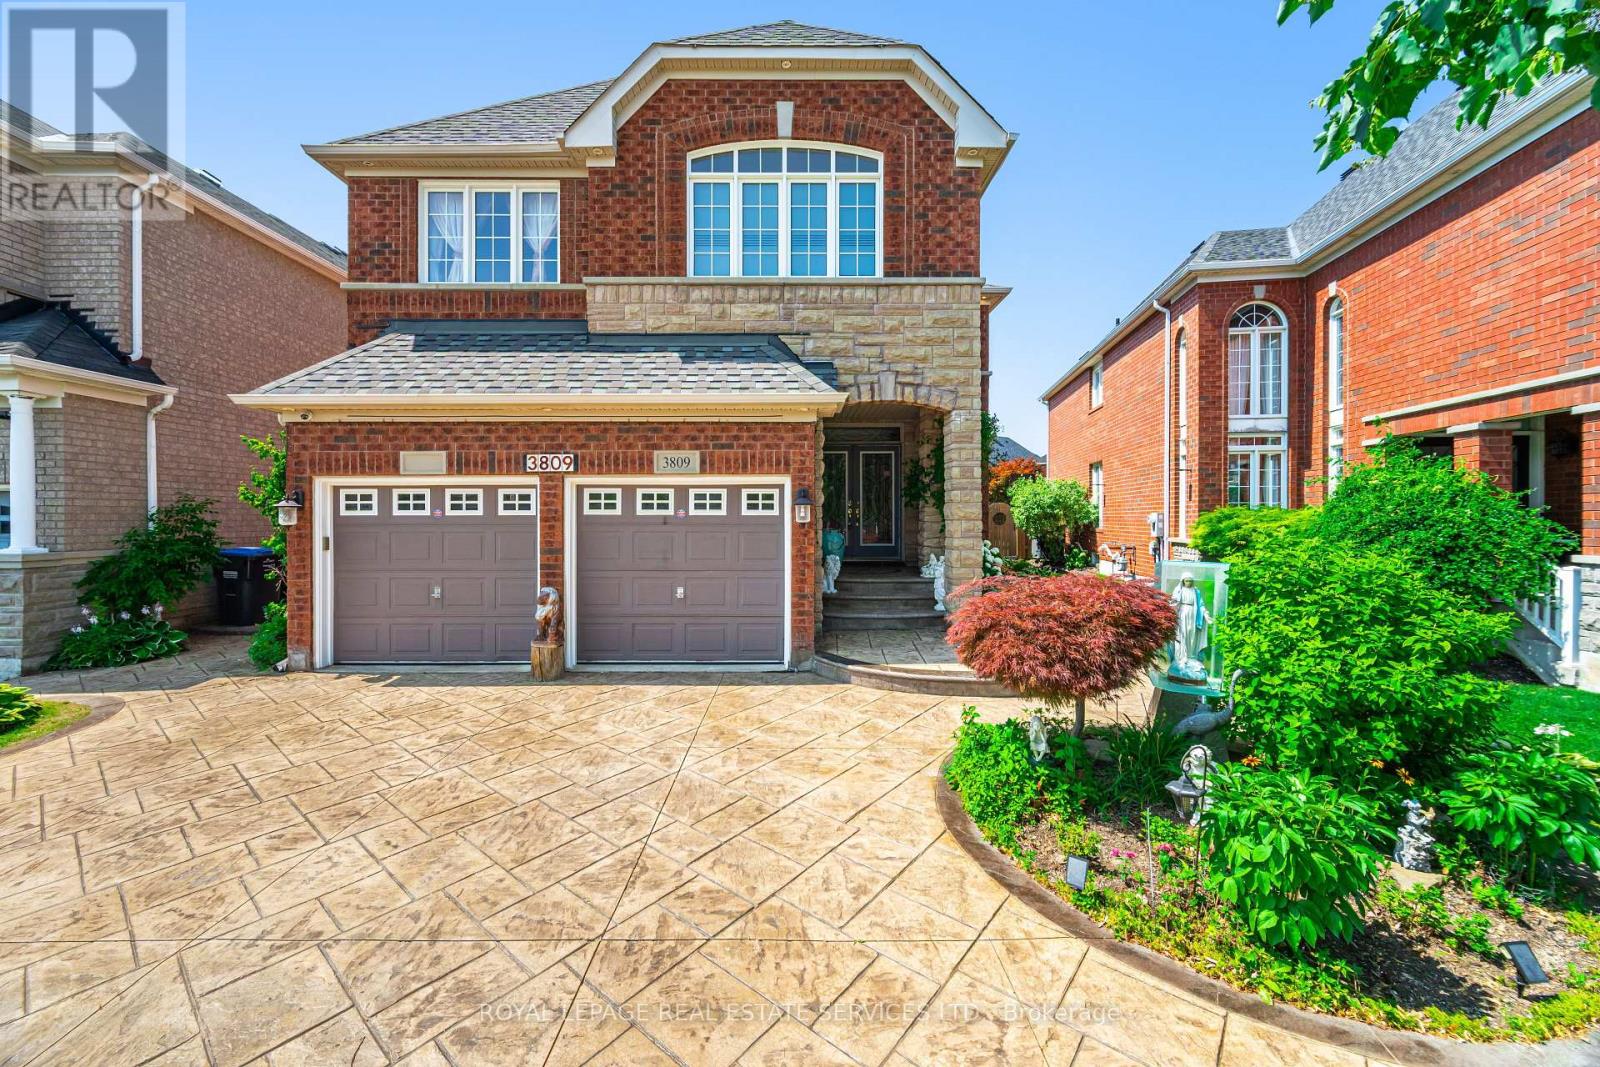
Beautifully maintained and fully move-in ready, this executive-style 4+1 bedroom, 5 full bathroom home features a 2-car garage, a finished basement, and is nestled in one of Mississauga's most sought-after neighborhoods Churchill Meadows. Offering tons of quality living space (plus finished basement), this home features a main floor den/bedroom with ensuite, 2ndfloor loft, 9-ft ceilings on main floor, dark hardwood floors, granite countertops, LED pot lights, and a thoughtfully upgraded interior throughout. The kitchen was refreshed in 2023 and includes stainless steel appliances and a garburator. The finished basement includes a built-in bar area, a full 3-piece bath, and excellent additional living space. Outside, enjoy professionally landscaped front and backyards, stamped concrete driveway/patios/walkways (resealed 2025), and a 2024 gazebo for outdoor relaxation.*** See feature sheet attached**** (id:49269)
3324 Strabane Drive
Mississauga, Ontario
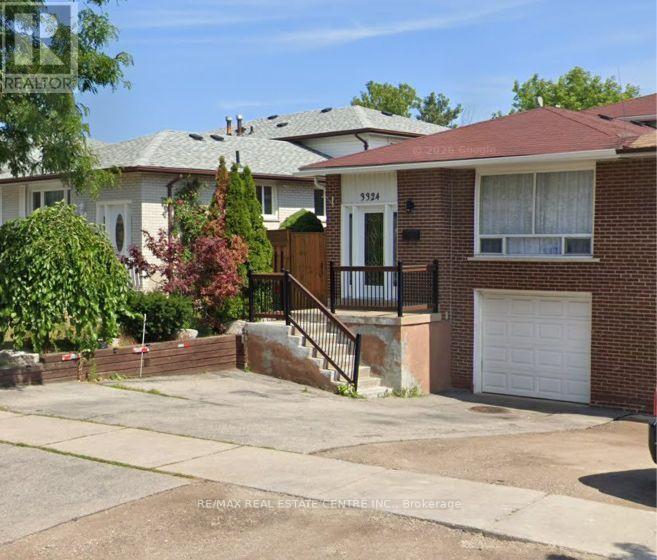
Great Income Property with 4 Potential Units!Excellent investment opportunity featuring four potential units, each with a separate entrance. The property is currently rented for $7,250/month and offers excellent flexibility for investors or multi-generational living.Features include 4 bathrooms, up to 4 parking spaces, a garage, and a spacious backyard backing onto a park, providing a private and peaceful setting.A property with strong income potential and multiple possibilities for future use. (id:49269)
814 - 50 George Butchart Drive
Toronto, Ontario
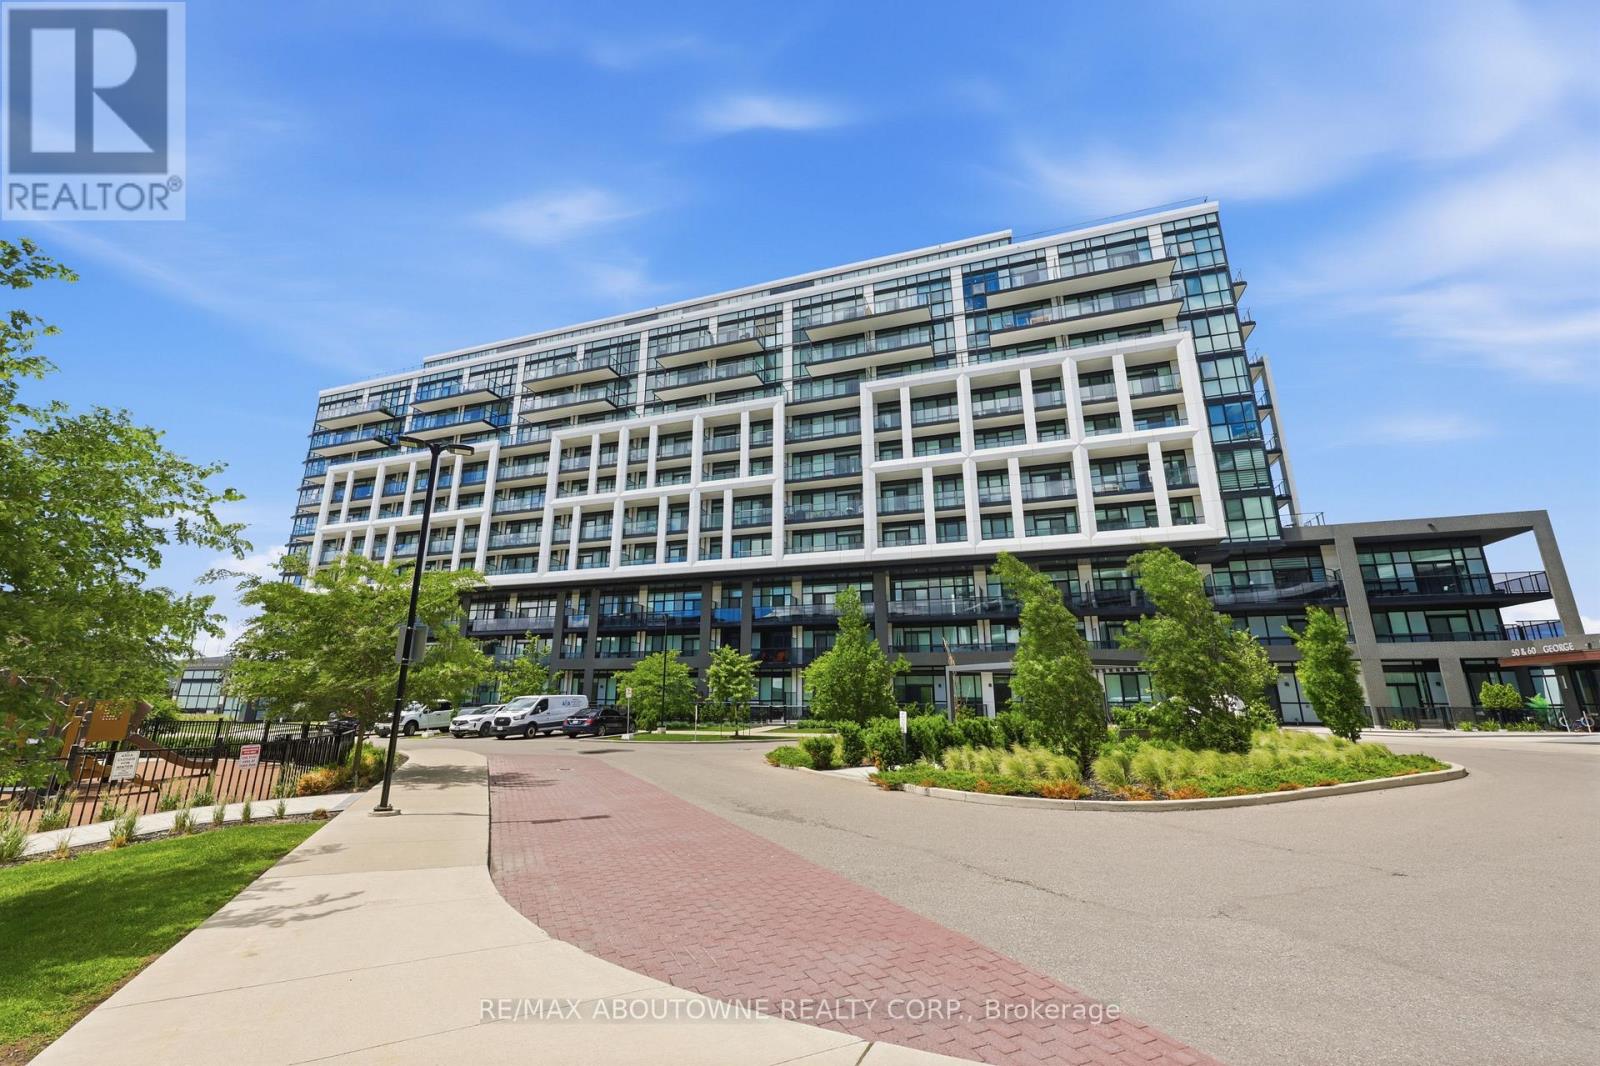
Welcome Home to This Spectacular 2 Bedroom 2 Bathroom Condo At Mattamy's Saturday At Downsview Park Development! Elegant Finishes Throughout, Bright & Spacious With A Large Balcony And Breathtaking Views! Large Primary Bedroom With Ensuite Bathroom And Walk-In Closet. Very Spacious Second Bedroom With Double Closets. Open Concept Living/Dining Area, Gorgeous Floor To Ceiling Windows, Upgraded Kitchen With Stunning Centre Island, Stainless Steel Appliances + Large Ensuite Laundry! One Underground Parking Spot and Locker Included! Fabulous Building Amenities Include Gym, Yoga Studio, Party And Game Rooms, Outdoor Terrace, BBQ Area, Visitor's Parking & 24 Hr Concierge. - Immediate Possession Available - Freshly Painted (id:49269)
401 - 130 Dundas Street E
Mississauga, Ontario
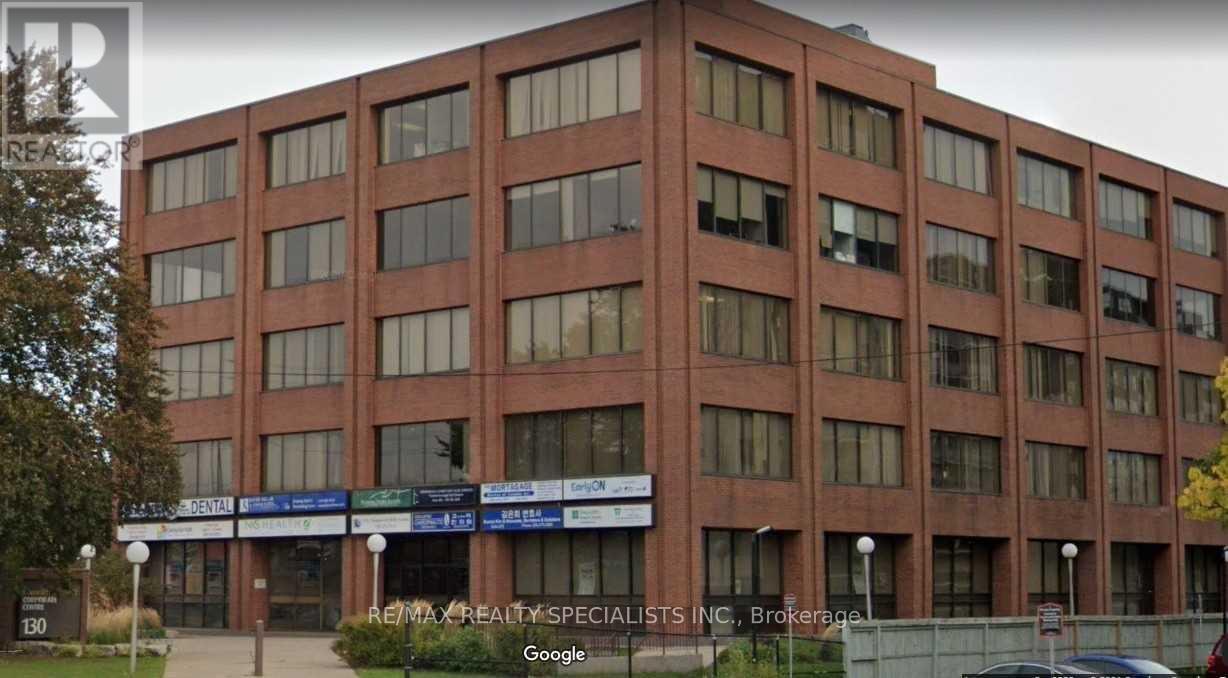
Professional Offices With Prime Dundas St Exposure - Busy & High Traffic Location On Dundas & Hwy 10, Excellent Location Facing Dundas & Corner With Camila. Easily Access By Public Transit Or Car. Large Parking Lot For Your Clients & Customers + Underground Tenant Parking. Building & Offices Recently Updated. Utilities Included In T&O (Hydro, Waster, Heat & Janitorial) Reserved Tenant Underground Parking (Where Available) (id:49269)
1009 - 1320 Islington Avenue
Toronto, Ontario
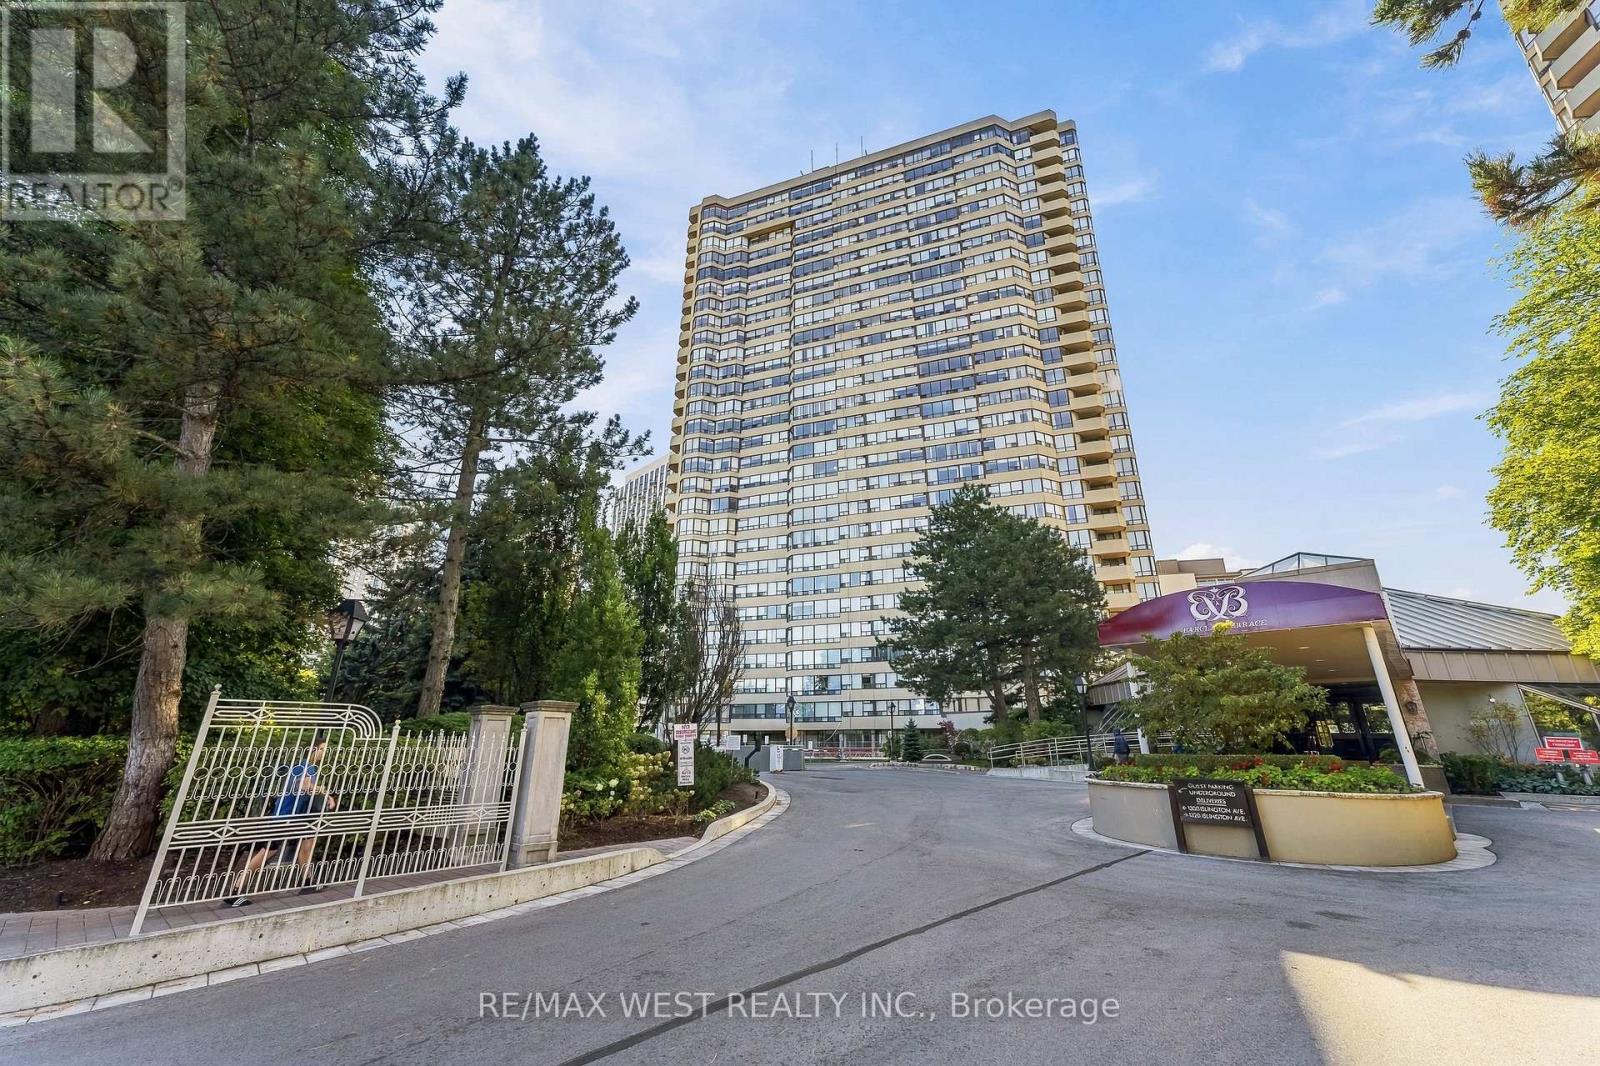
Dare to compare! Overlooking the Montgomery's Inn and Tom Riley Park, just a five-minute walk from Islington Station, surrounded by cafés, restaurants, boutiques and every amenity, including a twenty-four-hour grocery only steps away, this charming, freshly-painted, 938sq.ft unit (as per builder's Plan), has 2 bedrooms(split), and 2 bathrooms with brand new fridge (2026), brand new stove (2024 oven never used),is located in the elegant and impeccably maintained Barclay Terrace North Building, in historic Islington Village. Residents enjoy swimming under skylights in the generously-sized pool, relaxing in the jacuzzi and hot tub, taking exercise in the fully-equipped fitness room with the availability of free fitness classes, as well as squash, tennis and pickle-ball courts, using the library and games room, playing snooker, being able to host private events for friends-and-family in the banquet room...or simply relaxing in the fine weather surrounded by the award-winning gardens of the private courtyard, which also features a barbecue. In addition to offering corner-views that encompass the Toronto Skyline, this end-unit offers exceptional privacy, as well as opportunities for community, with a schedule of weekly social activities and events, including on-site feature-film showings, while also providing the peace of mind of twenty-four-hour security and a courteously-staffed concierge desk. With so many comforts and conveniences at hand, along with its pleasing and functional layout, this bright and spacious premier condominium is the perfect place to call home. (id:49269)
19982 Kennedy Road
Caledon, Ontario
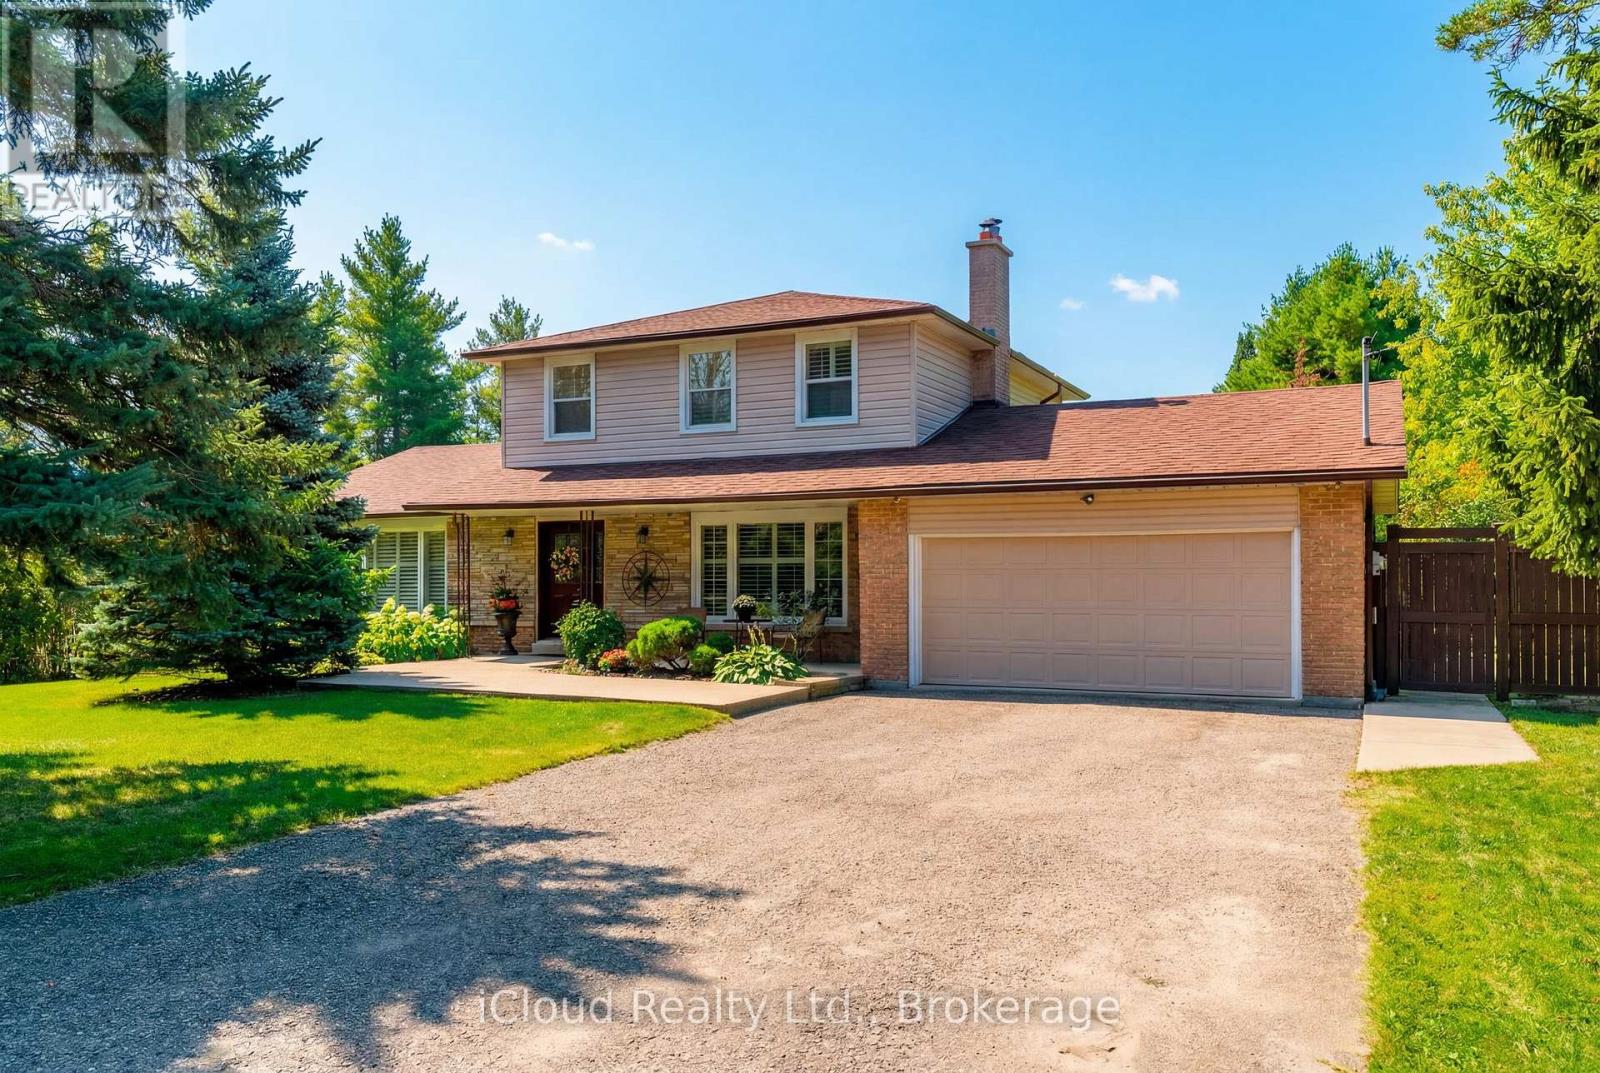
Imagine coming home to space, and privacy of 1.03 acres - welcome to 19982 Kennedy Rd - surrounded by mature trees, this beautifully maintained 3-bedroom residence offers, 3 bathrooms, a 2-car garage, ample parking, a finished basement, creating approx 3000 sq ft of living space. Step inside to timeless Indian slate flooring and a warm, inviting interior. The chef-inspired kitchen is truly the heart of the home, featuring a Viking propane cooktop with professional hood vent, built-in oven and microwave, granite countertops, custom cabinetry, pot drawers and a generous centre island perfect for gathering. The spacious living room offers space for entertaining, while the family room with wood-burning fireplace creates a cozy retreat. A bright spacious 3-season sunroom extends the living space and opens onto a deck overlooking the private grounds - an ideal spot for morning coffee, summer dining or evening relaxation. Hardwood stairs lead to the upper level where you'll find three well-appointed bedrooms, including a spacious primary retreat with a 4-piece ensuite. The recently renovated finished basement adds exceptional flexibility with a large recreation room, potential 4th bedroom or office, durable vinyl flooring, abundant storage and a bonus workshop. Outside, the pool-sized backyard is framed by mature trees, western exposure and features; propane BBQ hookup, a fire pit, an over-sized shed, offering plenty of room to entertain, play or simply enjoy the peace and privacy of your surroundings. Recent 2026 improvements include a new propane furnace with 10 year transferable warranty, and a new propane hot water tank, and online propane monitoring. Located near renowned golf courses, Island Lake Conservation Area, Forks of the Credit, shopping, dining, schools and healthcare, minutes to Orangeville, easy commute to Brampton and the GTA. Well Pump 2024 (no water bill), Propane Furnace 2026, Propane Hot water tank 2026, Manual Generator Connection. (id:49269)
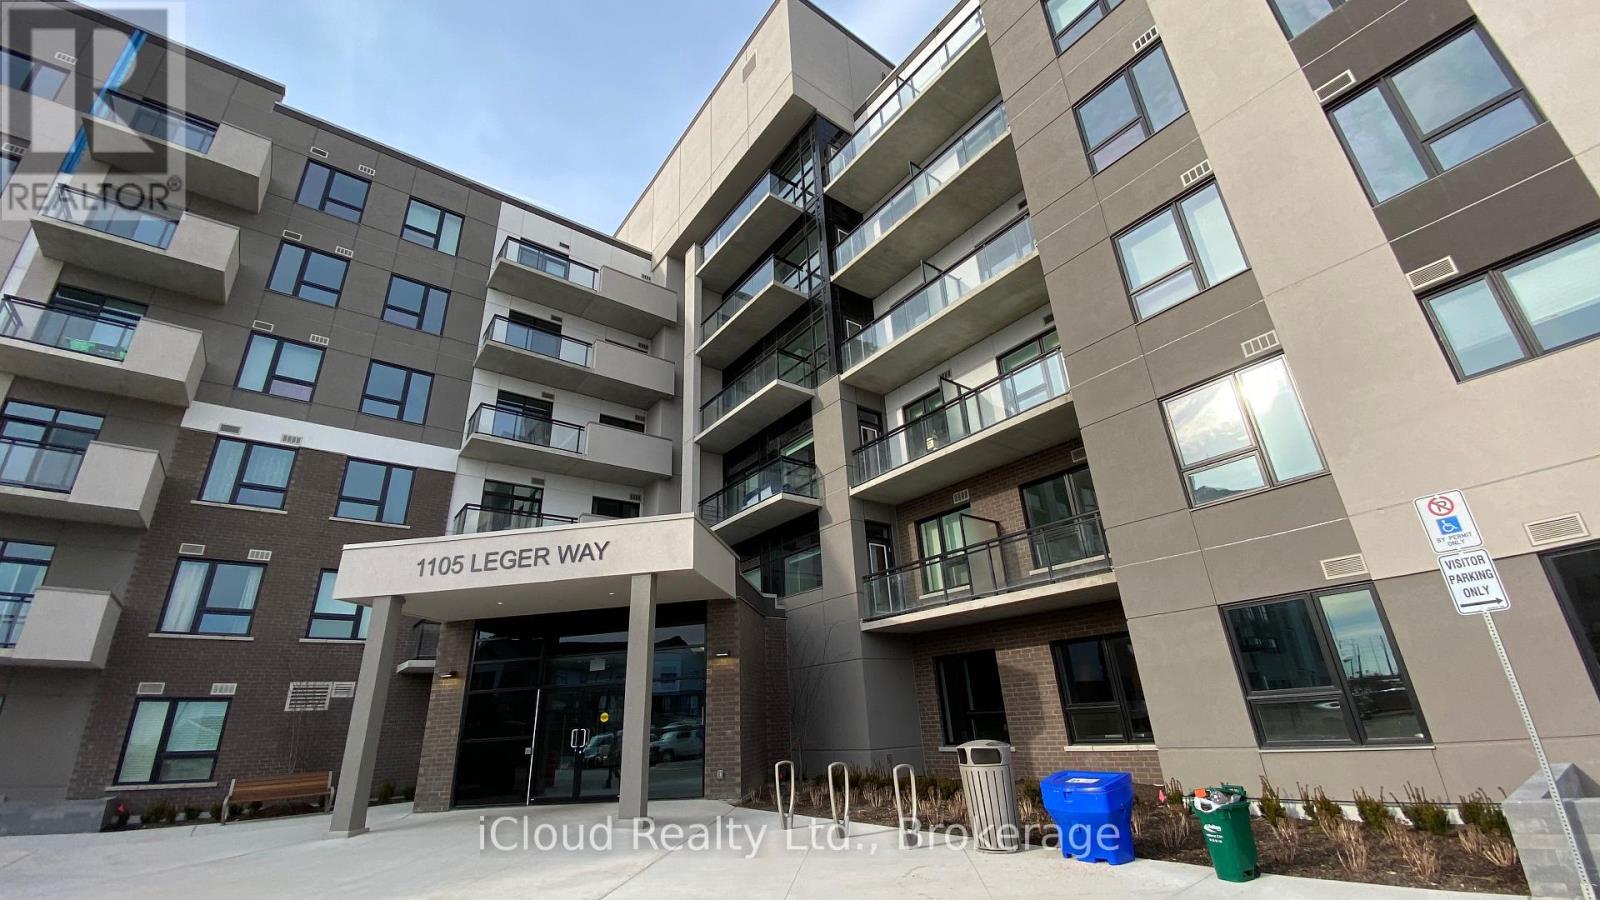
625 - 1105 Leger Way
Milton, Ontario
Top Floor Penthouse with 10Ft Ceilings in Milton's High Demand Ford Neighbourhood. Enjoy the Stunning Views of the Ravine and Pond from the Open Balcony & Bedroom. Plenty of Sunlight and No Neighbours Above. Loaded with Upgrades; Laminate Floors Through-Out. Modern & Sleek Kitchen With Upgraded Extended Cabinetry For Extra Storage, Quartz Counter & Quartz Backsplash (Easy to Clean), Breakfast Bar & High End Stainless Steel Appliances. Loads of Upgrades. Spacious Bedroom With Double Mirrored Closet. Spacious Den Ideal For Office Space or Kids Toy Room. Full 4pc Bathroom with Quartz Vanity Top. In-suite Laundry. Plenty of Visitor Parking. LOW MAINTENANCE FEE, which Includes High Speed Internet. Steps To Grocery, Restaurants, Elementary & High Schools, Parks, Walking/Biking Trails & Transit. Wont Last Long - Act Now!!! Note: Pictures were taken from the previous listing. (id:49269)
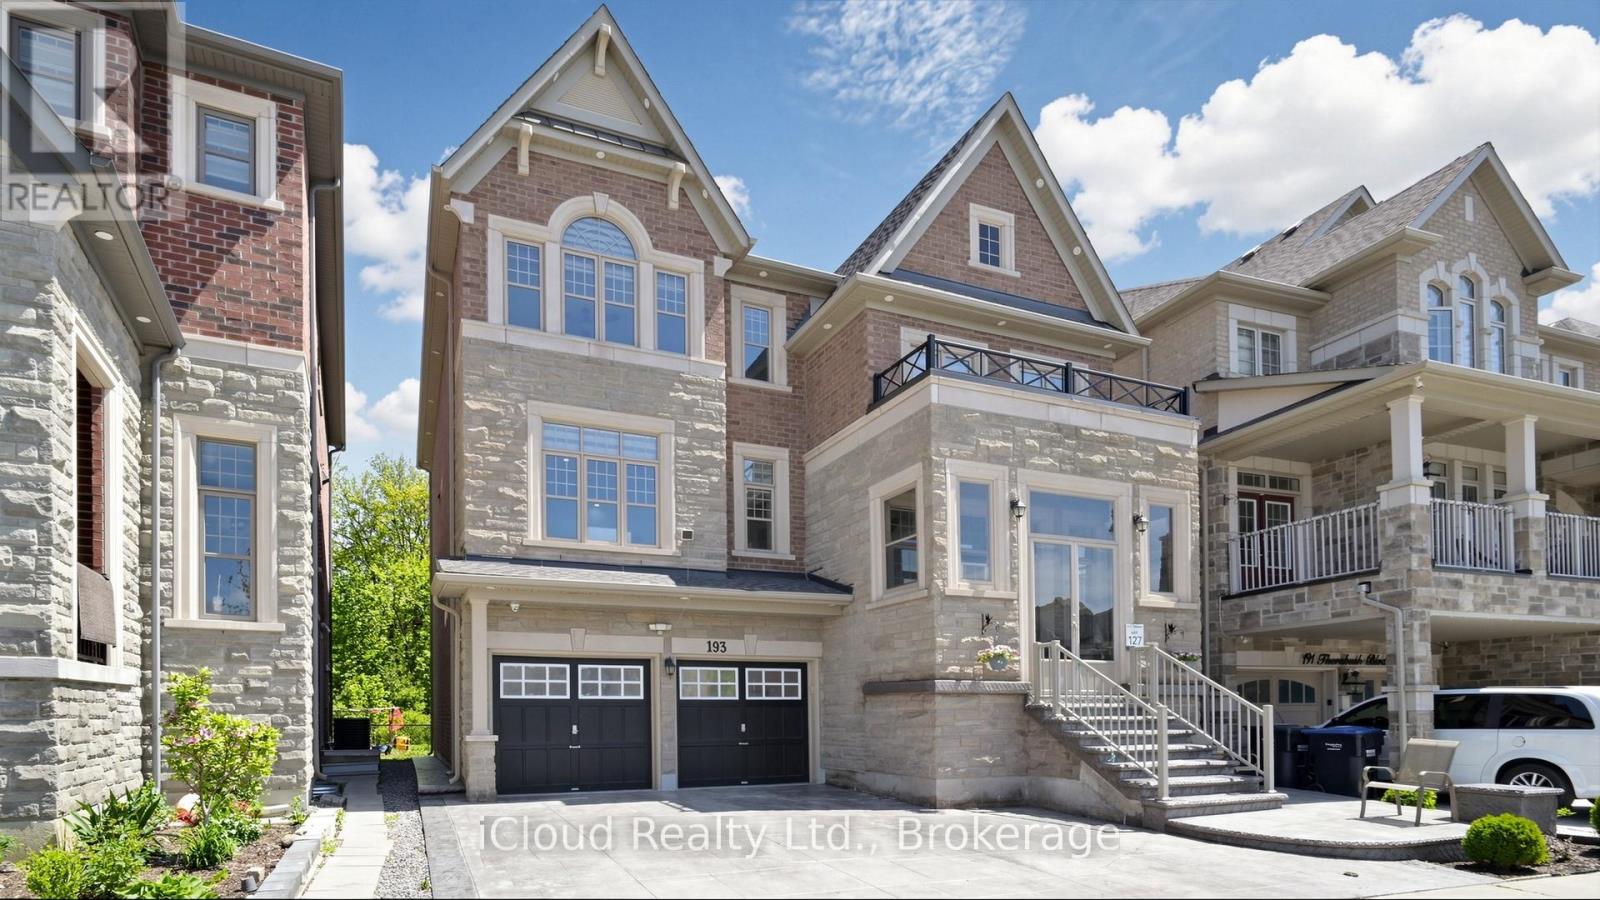
193 Thornbush Boulevard E
Brampton, Ontario
Welcome to 193 Thornbush Blvd E - a rare ravine-lot home offering space, privacy and income in one property! Backing onto a protected ravine with no rear neighbours, this 2018-built detached 3-storey home delivers approx. 4,142 sq ft above grade PLUS a city-registered legal 2-bedroom basement apartment with its own separate entrance. With 4+2 bedrooms and 4.5 baths, the layout gives every generation room to live comfortably. The upper home offers generous principal rooms across three levels, with space for family living, entertaining, a home office and guests, while the private ravine backdrop brings quiet, greenery and a sense of retreat you simply won't find on a typical street. Relax in your backyard with nothing behind you but nature, and enjoy the changing seasons from inside your home. The legal basement apartment is fully self-contained, making this an ideal fit for multi-generational families wanting separate living spaces under one roof, or for buyers looking for rental income to help carry the mortgage. The basement unit is currently tenanted; the buyer may assume the tenancy or request vacant possession on closing, giving you the flexibility to choose what works best for your family or investment plans. Homes of this size, age and setting rarely come to market in Northwest Brampton - a newer build, over 4,000 sq ft above grade, a legal second unit and a protected ravine lot all in one package. Located in a family-friendly community close to schools, parks, trails, shopping, places of worship, public transit and major commuter routes, with everyday conveniences just minutes away. Whether you are upsizing, bringing parents or grown children home, or looking for a smart long-term investment, this home checks every box. Book your private showing today and see the ravine for yourself! (id:49269)
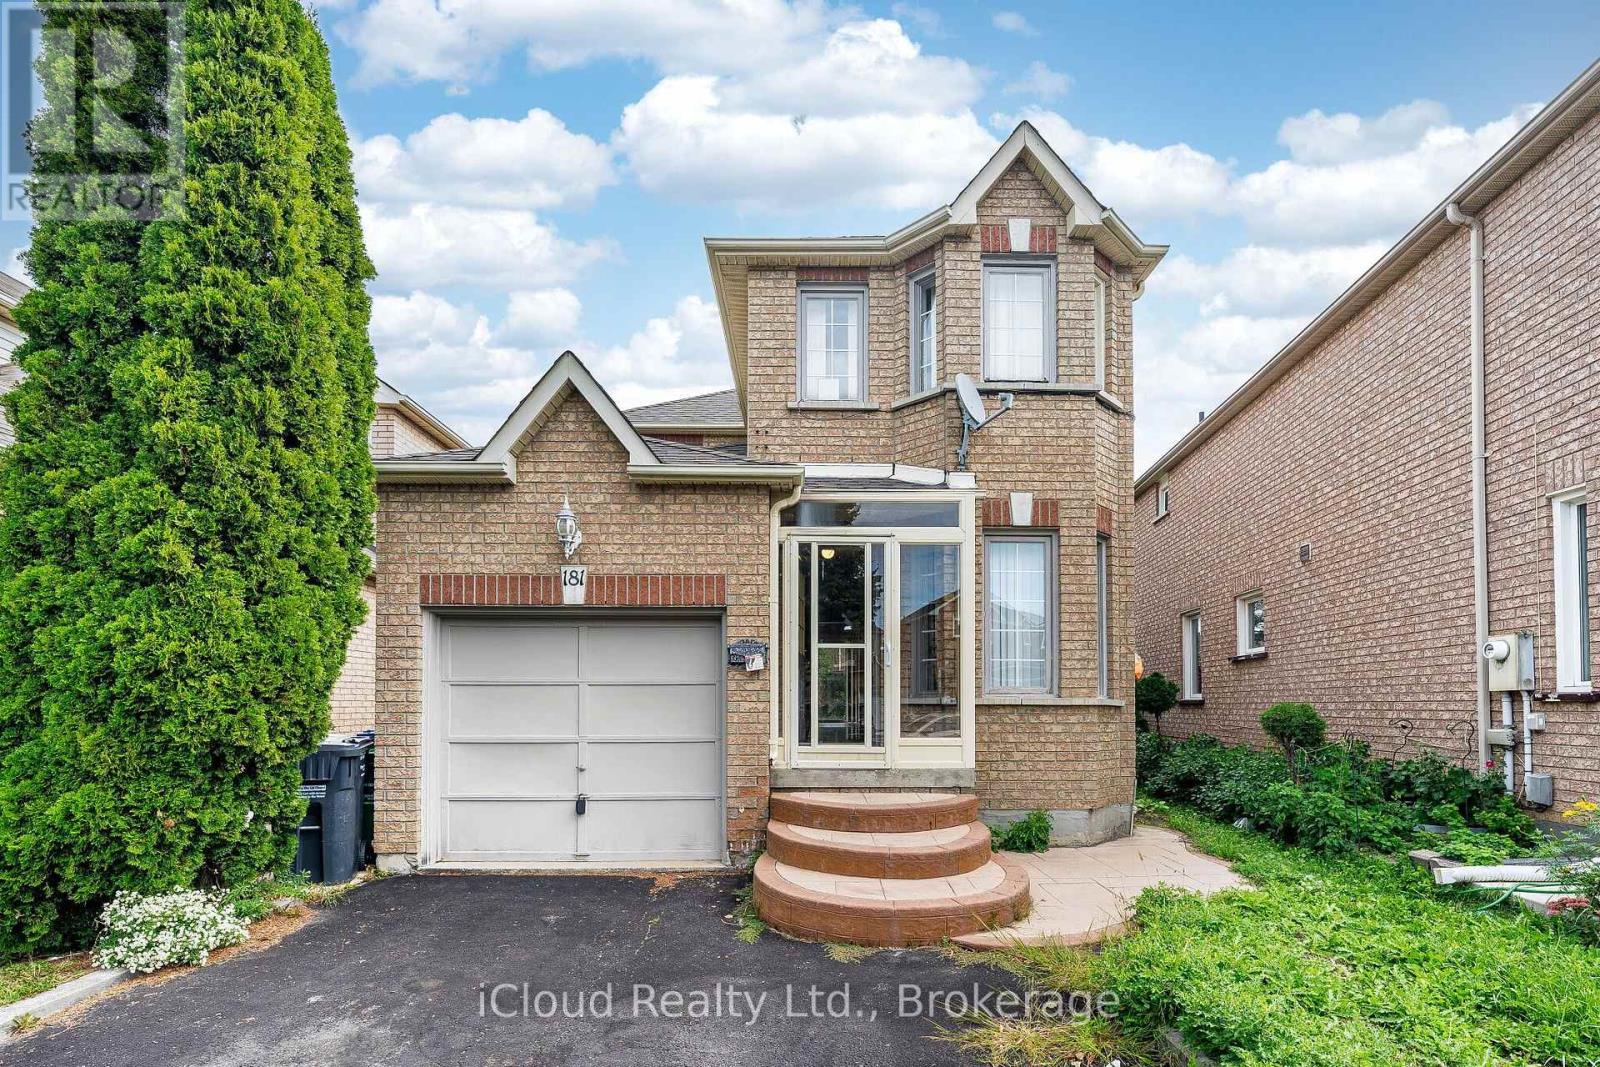
181 Lockwood Road
Brampton, Ontario
Attention Investors, Renovators, Contractors & Savvy Homebuyers! Rare opportunity to own a detached home on an exceptional lot in the highly coveted, mature Fletcher's West community of Brampton. This property offers incredible potential and an endless canvas to renovate, customize, or build equity. Featuring a functional layout with generous room sizes, expansive backyard space, and unmatched potential-a lot can be done here! Prime, central location within walking distance or a short drive to top-rated schools, parks, scenic trails, recreation centers, shopping plazas, and local amenities. Exceptional accessibility with quick connections to Zum Transit, Brampton GO, Highway410, 407, and 401 for effortless commuting. Property is being sold in "AS IS, WHERE IS" condition with no representations or warranties from the Seller or Listing Brokerage. Buyer and Buyer's Agent to conduct their own due diligence regarding room sizes, lot lines, taxes, and future zoning/use. Don't miss out! (id:49269)
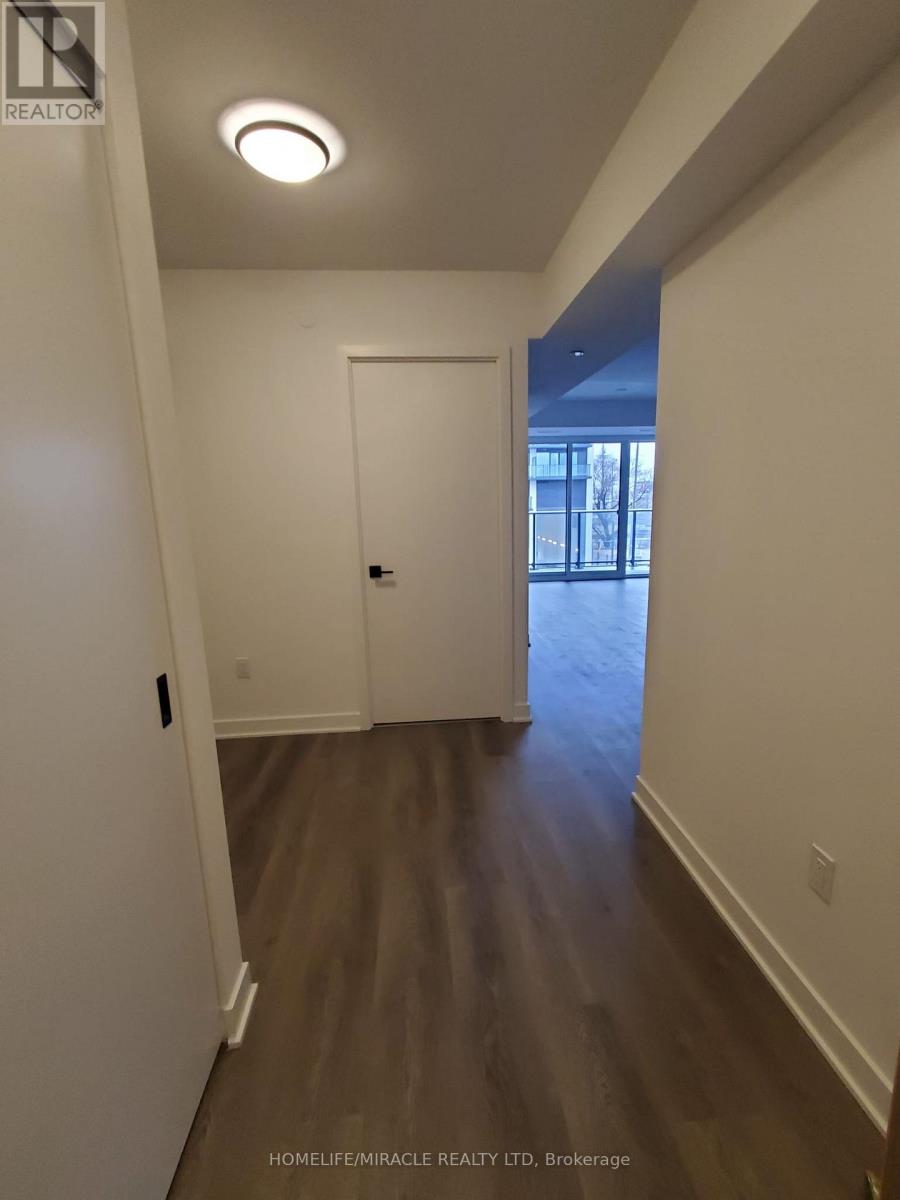
308 - 36 Zorra Street
Toronto, Ontario
Welcome to THIRTY SIX ZORRA Located at The Queensway & Zorra Street, 1 Bed Plus Den with One Locker. Situated in a highly sought-after neighborhood, THIRTY SIX ZORRA offers a wealth of amenities inside and out. Beautifully Designed 35-Storey Building With Over 9,500SQFT is a Lifestyle Destination including a Rooftop Pool Deck, Fitness Center, Sauna. BBQ area, Games Room, Pet wash, 24/7 Concierge staff and more. Close to Sherway Gardens, Costco. Kipling Subway Station. Easy Access to the Gardiner, 427, and QEW. (id:49269)
202 - 1445 Wilson Avenue
Toronto, Ontario
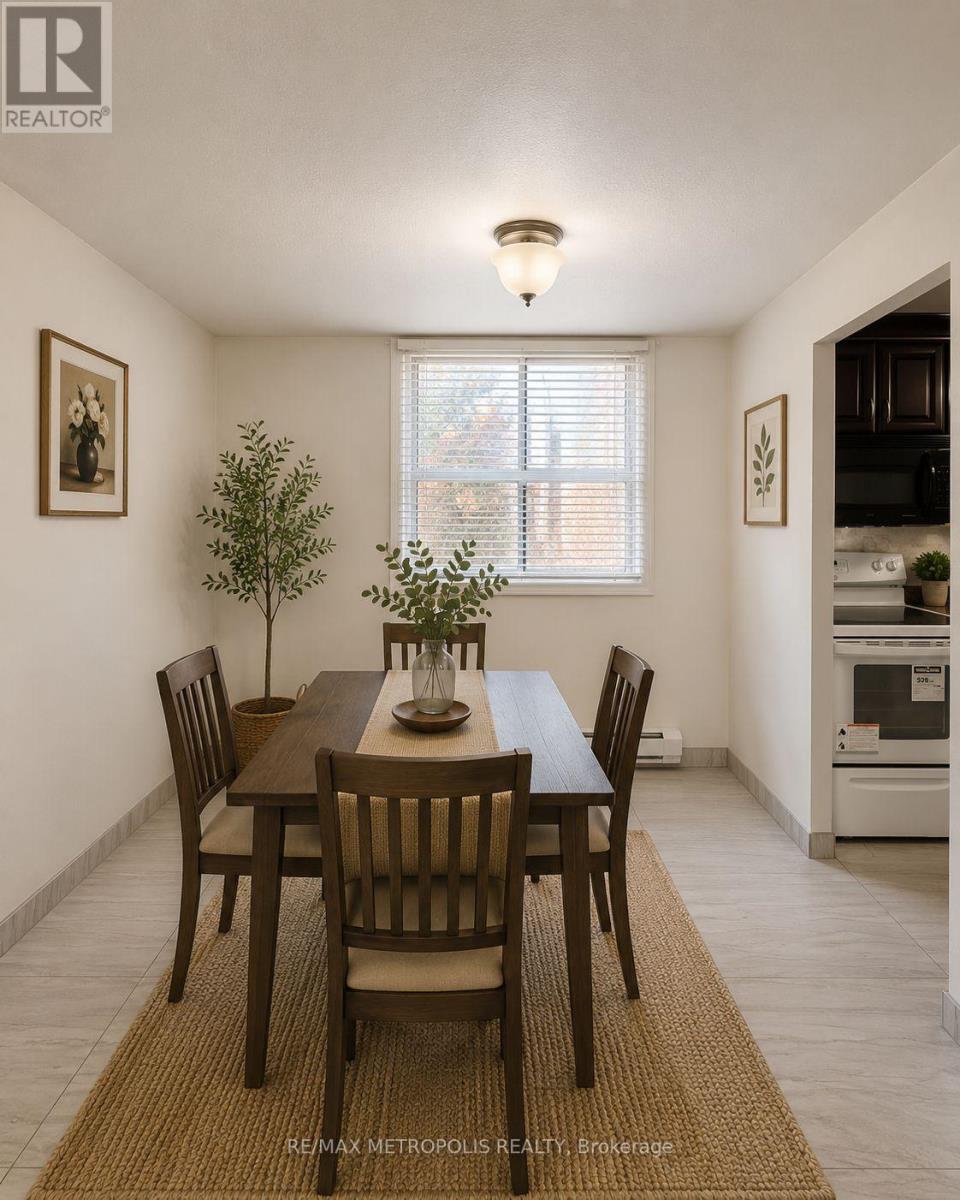
Welcome to Unit 202 at 1445 Wilson Ave - a beautiful 2-bedroom, 2-bathroom corner suite offering comfort, convenience, and exceptionalvalueinthe heart of Toronto's Downsview community. This bright and spacious unit features a functional layout with an open balcony,updatedkitchenwith modern finishes, quality ceramic flooring throughout, renovated bathrooms, and the convenience of ensuite laundry. Largewindowsfill thespace with natural light, creating a warm and inviting atmosphere perfect for both everyday living and entertaining. Ideally locatedwithTTC atyour doorstep and easy access to Hwy 401/400, commuting across the city is effortless. Just minutes to Wilson Station, HumberRiverHospital,parks, shopping, grocery stores, restaurants, and everyday essentials. An excellent opportunity for first-time buyers, downsizers,orinvestorsseeking a move-in-ready home in a highly accessible Toronto location. (id:49269)

32 Seventeenth Street
Toronto, Ontario
Welcome To This Beautifully Renovated 3-Bedroom Home In The Heart Of New Toronto, Where Urban Convenience Meets A Relaxed Lakeside Lifestyle. The Bright, Functional Interior Features Modern Laminate Flooring, Smooth Ceilings, Fresh Paint And A Stylish Updated Kitchen With New Cabinetry. A New Electrical Panel And Hot Water Tank Add Everyday Comfort And Peace Of Mind. Outside, Enjoy An Attractive Front Lawn And A Generous Backyard-Perfect For Summer Barbecues, Gardening, Entertaining Or Creating Your Own Private Outdoor Retreat. Ideally Located Near Lake Ontario, Waterfront Parks And Trails, Schools, Shopping, Restaurants, TTC And GO Transit, With Convenient Access To Major Highways And Downtown Toronto. An Affordable, Move-In-Ready Opportunity For First Time Buyers, Young Families, Downsizers Or Investors Looking To Own In A Growing West-End Community! (id:49269)
1a - 2302 Lake Shore Boulevard W
Toronto, Ontario
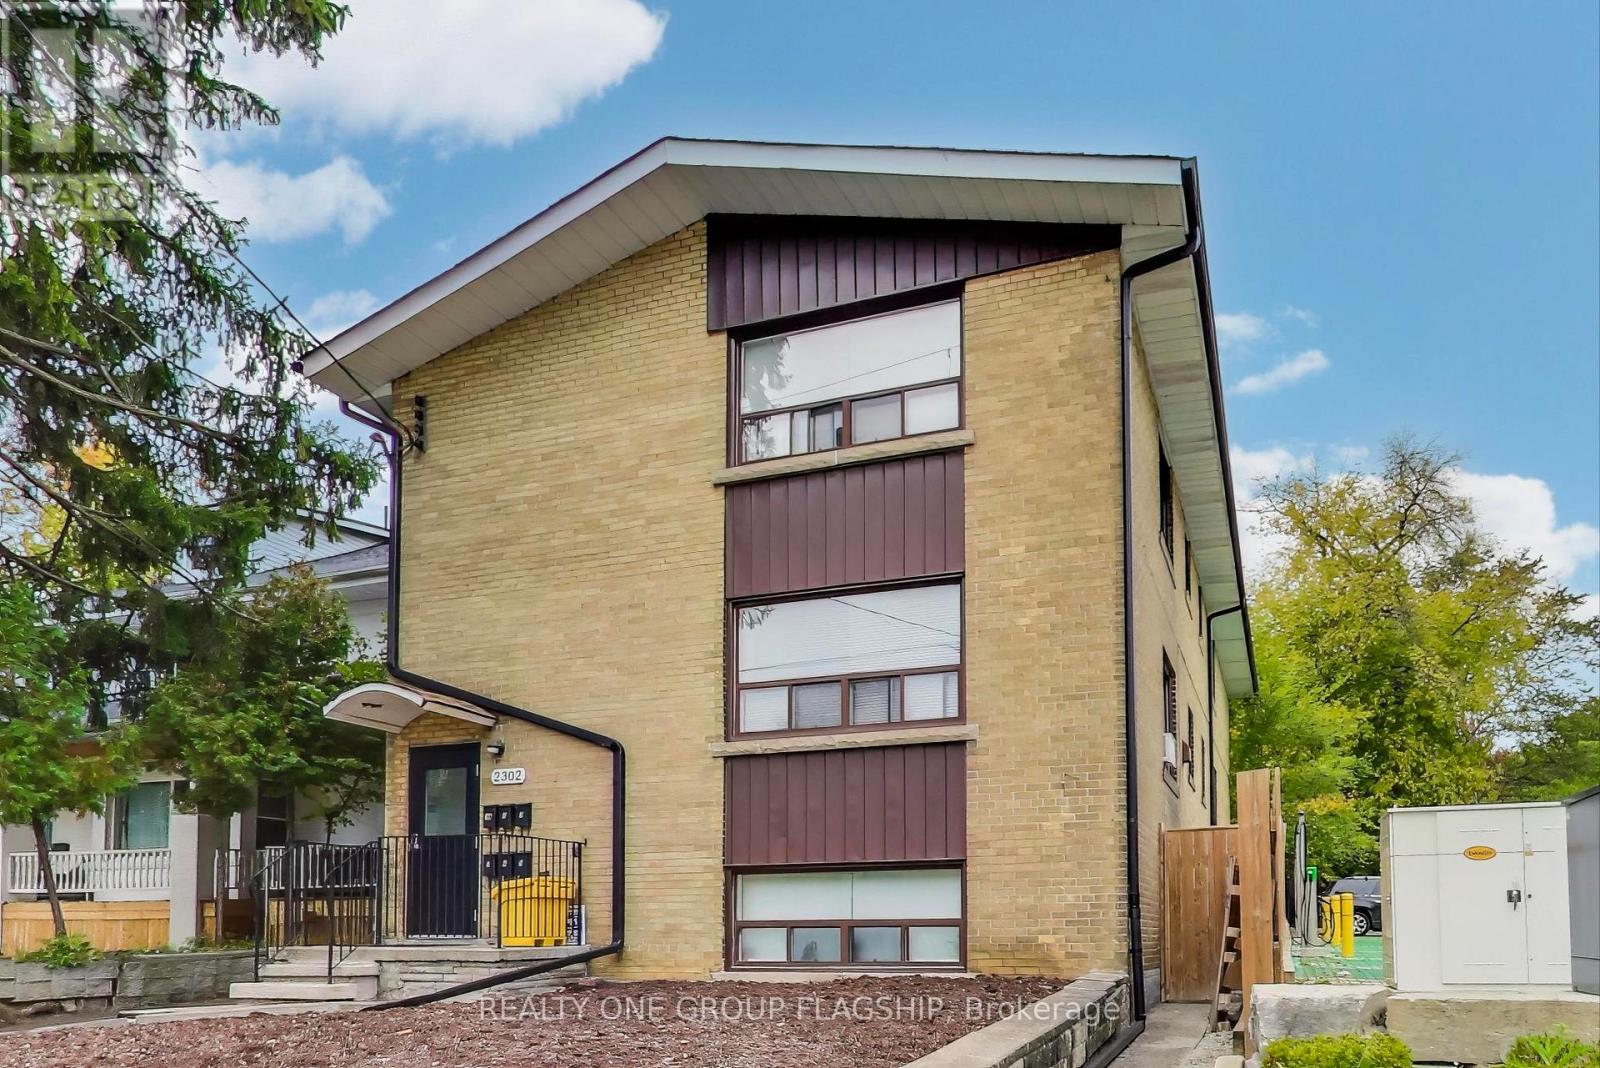
Welcome to lakeside living in Mimico at 2302 Lake Shore Blvd W. Ideally located on Lake Shore Blvd, this address provides quick access to the Mimico GO Station, local transit, and major highways, ensuring seamless connectivity. Just moments from the scenic lakeside and waterfront trails, a short walk to the charming shops, restaurants and cafes of Humber Bay Shores and close to the expansive green spaces around Humber Bay, this location offers the perfect blend of urban convenience and outdoor leisure. This completely renovated apartment features a spacious principal room with large windows and plenty of storage. The unit boasts durable hardwood laminate flooring throughout, newer appliances, and a modern 4 pc bathroom. (id:49269)
4 Imperial Crown Lane
Barrie, Ontario
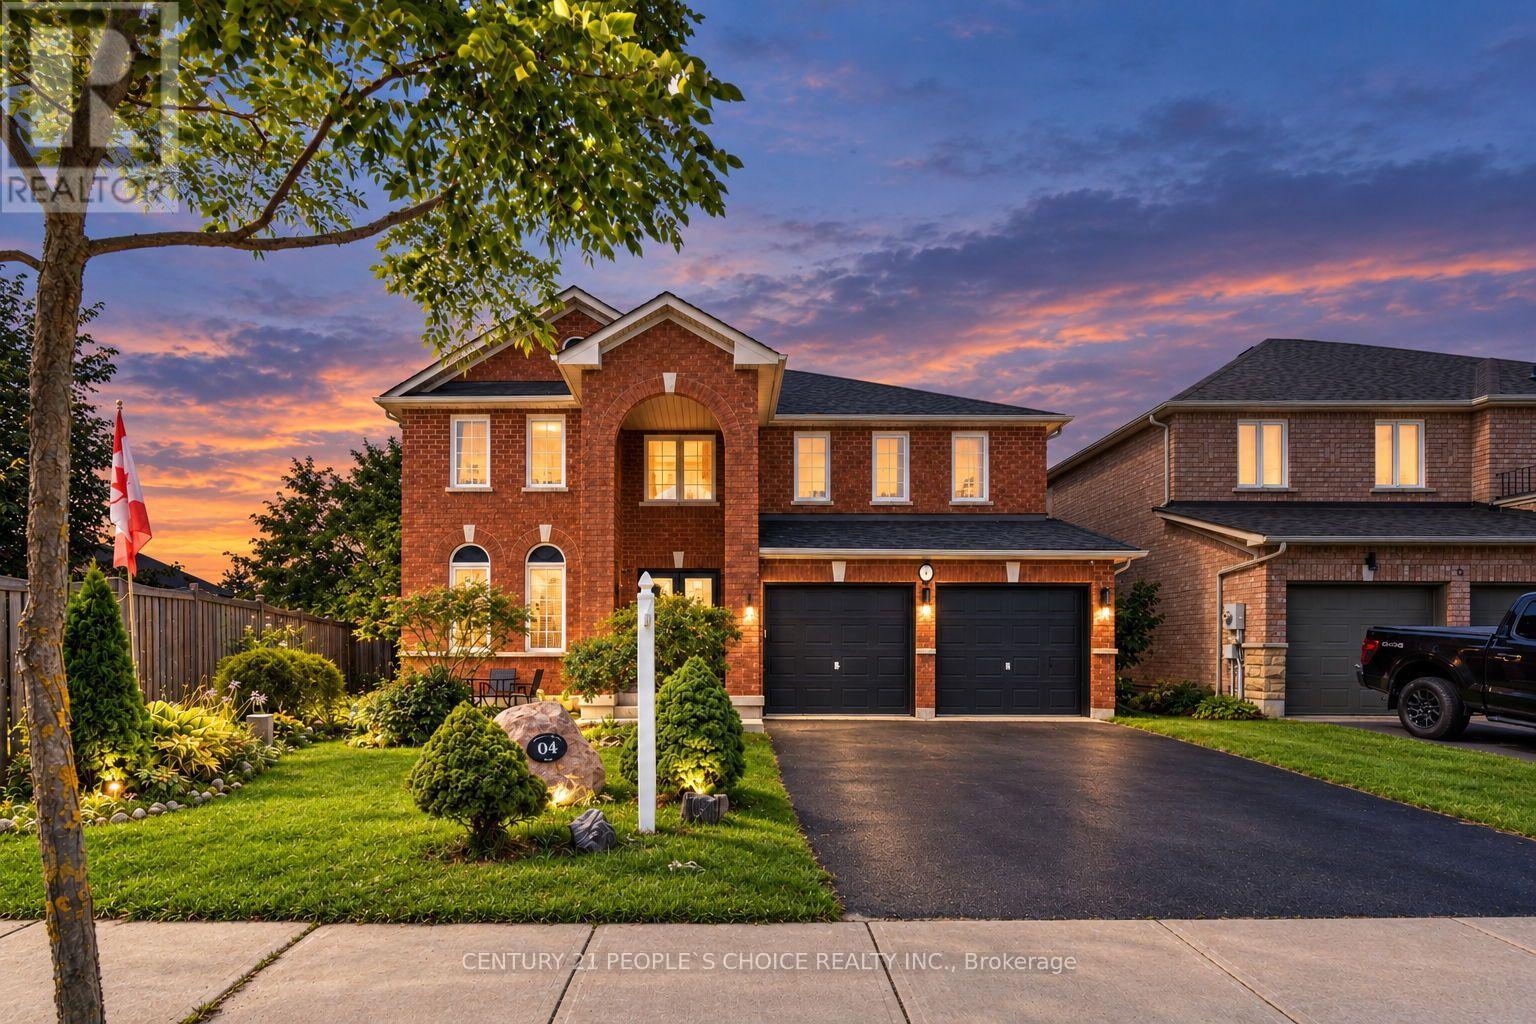
Family fun awaits in this beautifully maintained, fully finished home featuring an inground saltwater pool and spectacular backyard oasis. Ideally situated in a highly sought-after neighborhood and within walking distance of a private beach, this impressive property offers a large lot, exceptional curb appeal, and a bright, spacious interior complemented by elegant finishes throughout. The thoughtfully designed floor plan features generously sized principal rooms, hardwood and ceramic flooring, main-floor laundry, and an abundance of natural light. The spacious primary bedroom is a private retreat, complete with a large walk-in closet and luxurious ensuite bathroom. Step outside to enjoy the beautifully landscaped backyard, perfect for entertaining, relaxing, and creating lasting family memories around the inground saltwater pool. (id:49269)
1017 - 830 Lawrence Avenue W
Toronto, Ontario
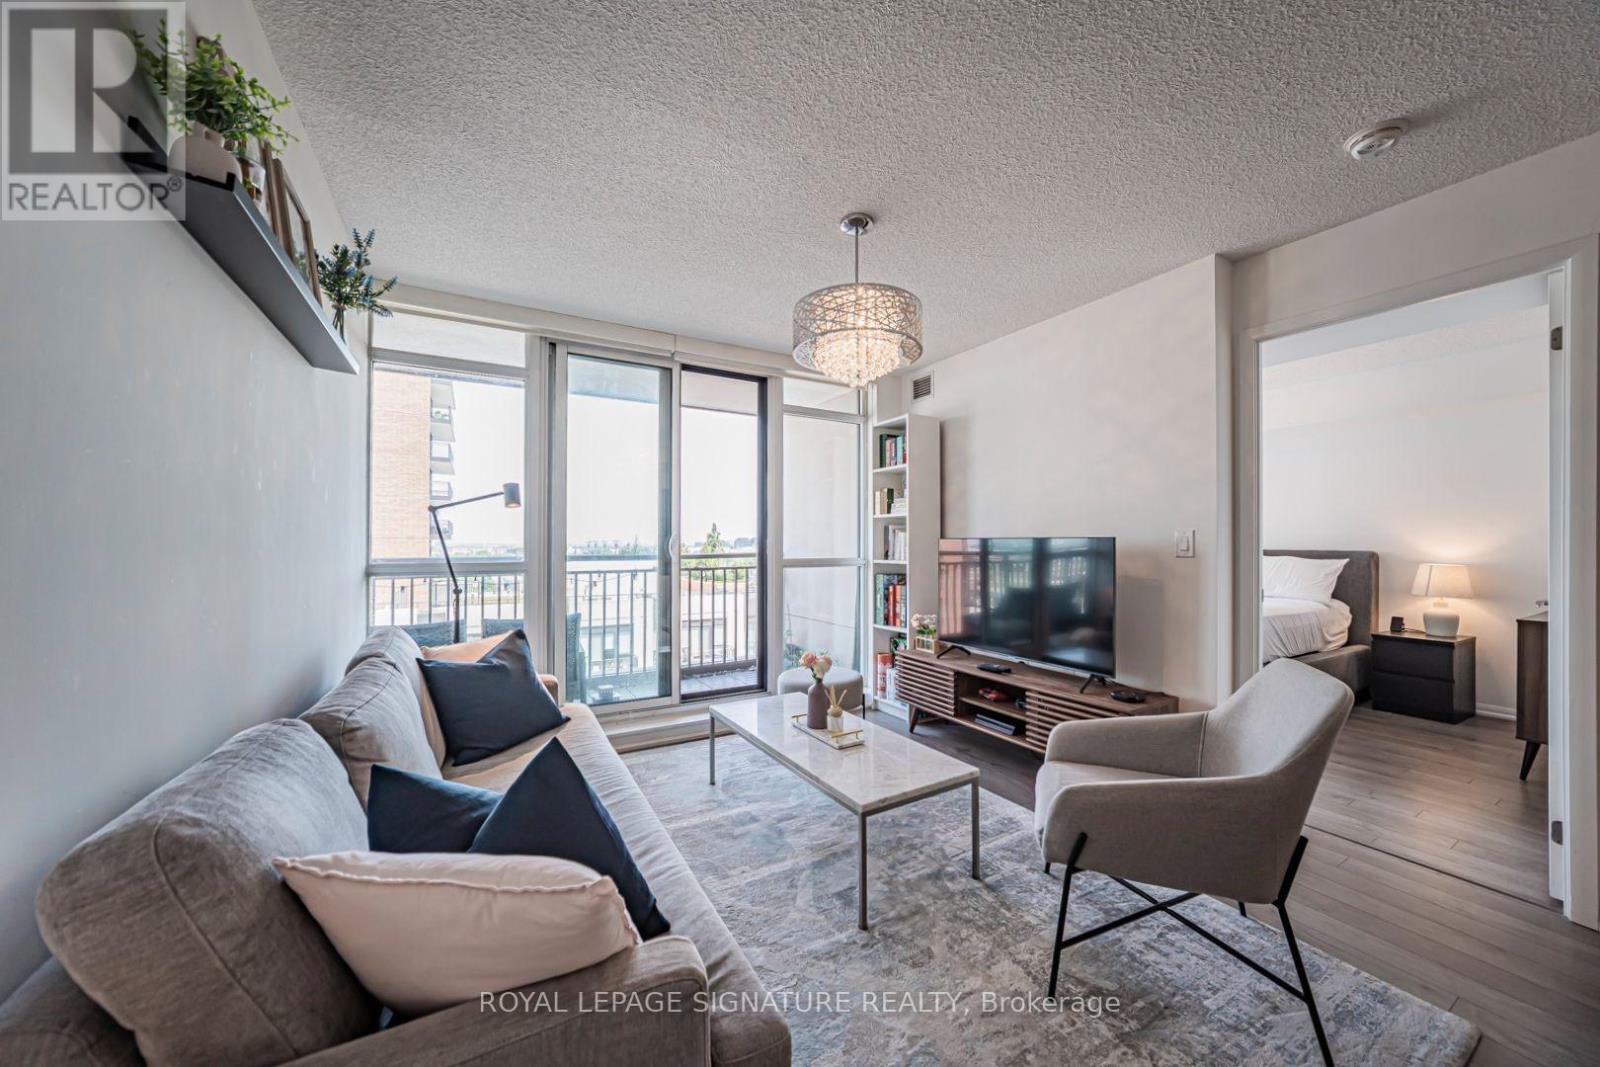
Welcome to Treviso II. Offered for lease for the first time, this beautifully maintained 3 bedroom, 2.5 bath residence has been meticulously cared for by its original owner. The functional layout offers generous living space, well proportioned bedrooms, and a bright north facing exposure that provides consistent natural light without the afternoon heat. Whether you're working from home, raising a family, or simply looking for more space, this suite offers the flexibility that's becoming increasingly hard to find. Residents enjoy an exceptional collection of amenities including a large outdoor jacuzzi, indoor pool, fitness centre, and a large outdoor terrace with BBQs and lounge seating.Situated just minutes from Yorkdale Shopping Centre, Highway 401, and TTC transit, this location makes commuting across the city effortless while keeping shopping, dining, and everyday essentials within easy reach. If you've been searching for the space of a home with the convenience of condo living, this is one you won't want to miss. (id:49269)
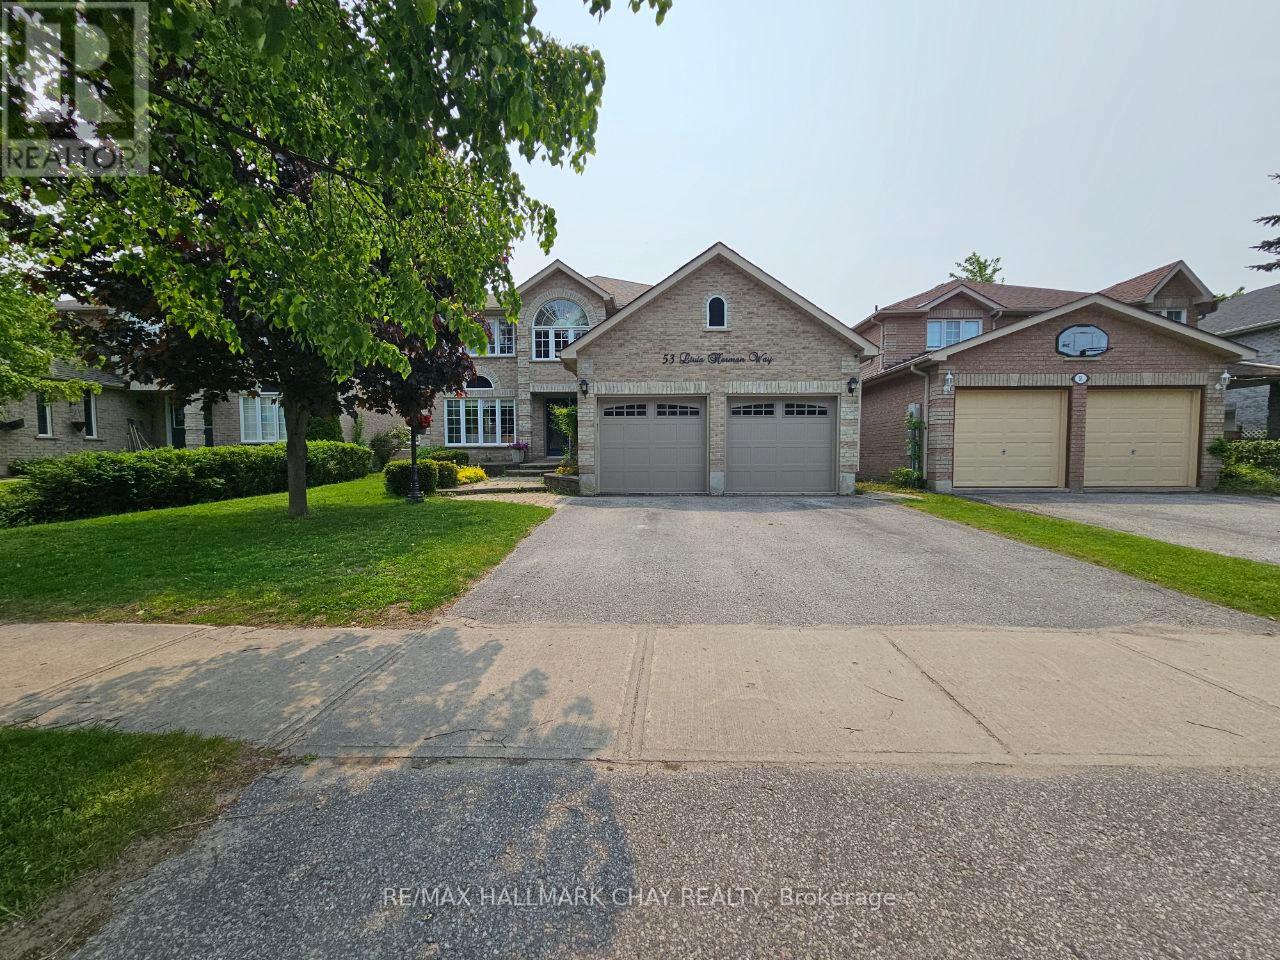
53 Livia Herman Way
Barrie, Ontario
Welcome to this beautifully maintained North Barrie home, available for annual lease. With thoughtful updates, a well-kept interior, and beautiful landscaping, this property offers plenty of space for comfortable family living.The main floor features a dedicated office, cozy family room with a gas fireplace, spacious living room, formal dining room, and a stylish kitchen with stainless steel appliances and a gas stove. A convenient two-piece powder room and mudroom with direct garage access complete the main level.Upstairs, you'll find four generous bedrooms, including a spacious primary bedroom with a private ensuite, along with a five-piece main bathroom.The finished basement provides even more living space with two additional bedrooms, a large recreation room with a second gas fireplace, and a modern three-piece bathroom.Outside, enjoy a fully fenced backyard with a three-tier deck, offering a great space for relaxing or entertaining. The home also features lovely front landscaping that adds to its curb appeal.Located in a desirable, family-friendly North Barrie neighbourhood, just steps from Cartwright Park, a community centre, and highly regarded schools. Georgian Mall, Bayfield Street shopping and dining, and Highway 400 are all just minutes away.Utilities are additional to the monthly rent. A wonderful opportunity to lease a spacious and well-cared-for home in a convenient Barrie location. (id:49269)
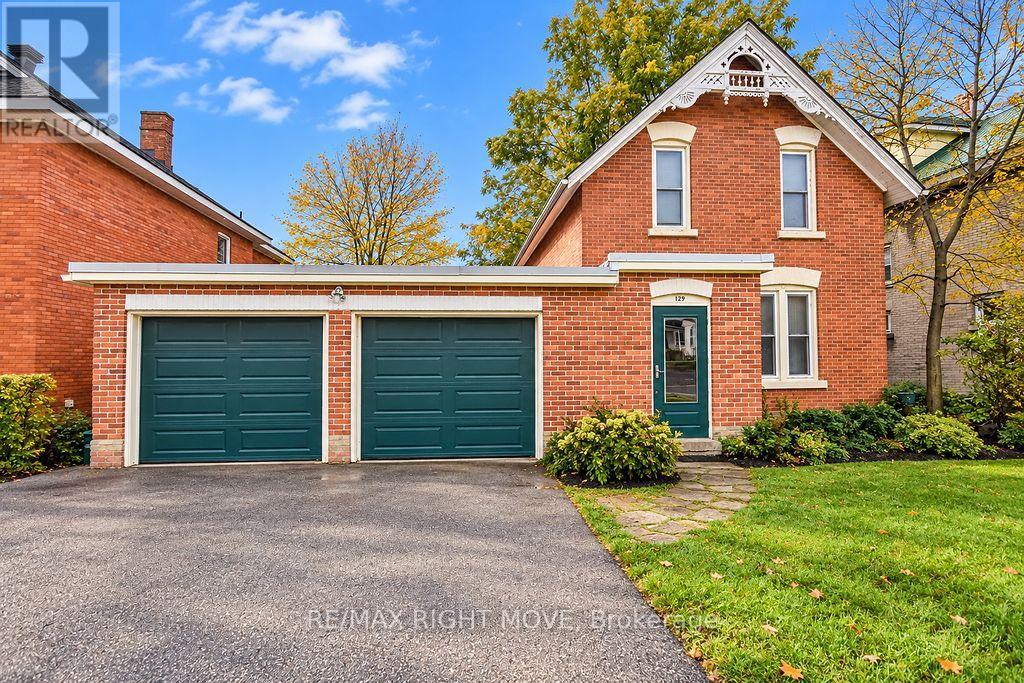
129 Coldwater Road W
Orillia, Ontario
Welcome to 129 Coldwater St W, a charming 3-bedroom home that beautifully blends original character with everyday convenience. Original hardwood floors and baseboard trim, soaring ceilings, and bright, spacious principal rooms showcase the home's timeless appeal. The inviting living/family room and sun-filled dining room offer plenty of space to relax and entertain, while the main-floor den provides flexibility for a home office or potential 4th bedroom. The well-appointed kitchen features a walkout to a private deck overlooking a beautifully treed 55' x 164' lot. A convenient main-floor powder room and laundry add to the functionality, while the main bathroom offers a stylish tiled tub and walk-in shower. Additional features include a double attached drive-through garage with inside entry, high-efficiency gas heating, central air conditioning, and an updated electrical panel and wiring. Enjoy an exceptional walkable location just steps from downtown Orillia, the public library, Soldiers' Memorial Hospital, local coffee shops, restaurants, the farmers' market, and schools. A wonderful opportunity to own a character-filled century home with space, charm, and convenience in a sought-after central location. Flexible closing available! (id:49269)
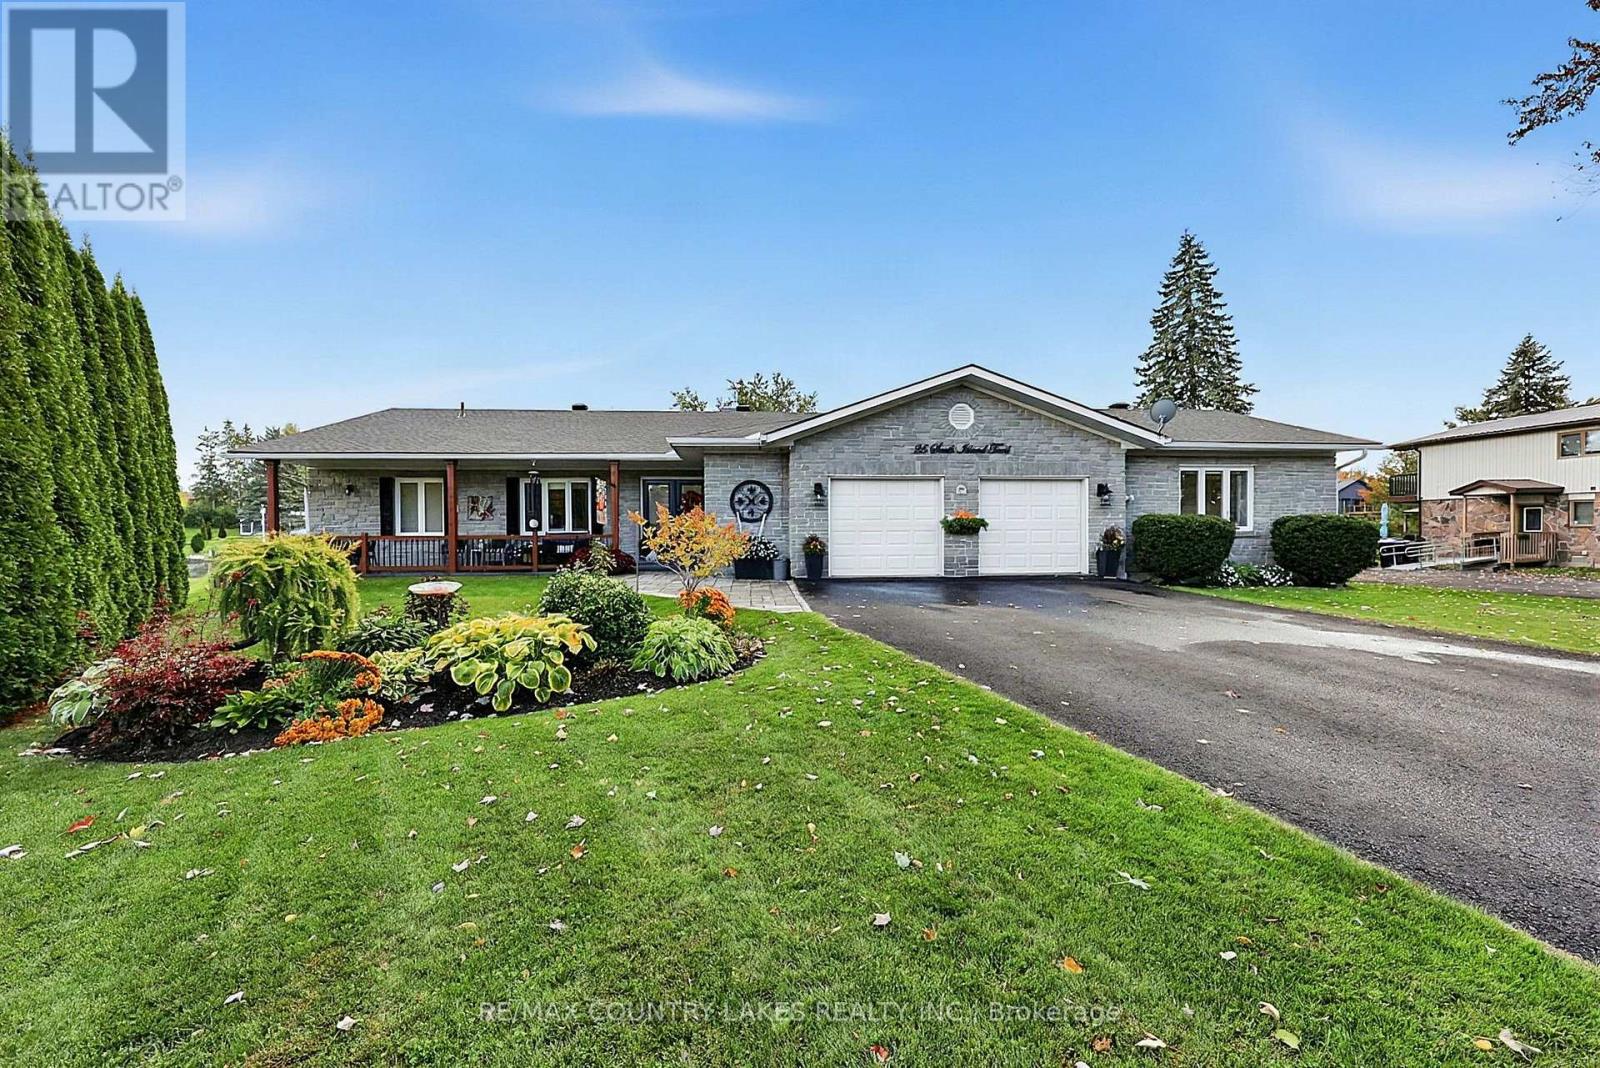
25 South Island Trail
Ramara, Ontario
EXCEPTIONAL WATERFRONT LIVING! This stunning, beautifully updated 3-bedroom, 3-bathroom home boasts an impressive 123 FT OF SHORELINE with direct boating access to Lake Simcoe, just a scenic 20-minute cruise through the picturesque canal system! Designed for entertaining, the spacious kitchen features quartz countertops, newer appliances and TWO dishwashers, perfect for hosting family and friends. Expansive windows fill the home with natural light, while stylish vinyl plank flooring adds modern elegance. The inviting family room showcases a coffered ceiling, custom built-in unit and beautiful views overlooking the sparkling outdoor pool and professionally landscaped gardens. Enjoy your own private waterfront oasis, ideal for poolside relaxation, outdoor entertaining and endless boating adventures. Complete with a double garage and exceptional indoor and outdoor living spaces, this property offers the perfect blend of comfort, luxury and four-season waterfront living. 123 FT OF WATERFRONT, A PRIVATE POOL AND LAKE SIMCOE AT YOUR DOORSTEP! Experience the lifestyle you've been dreaming of. (id:49269)