
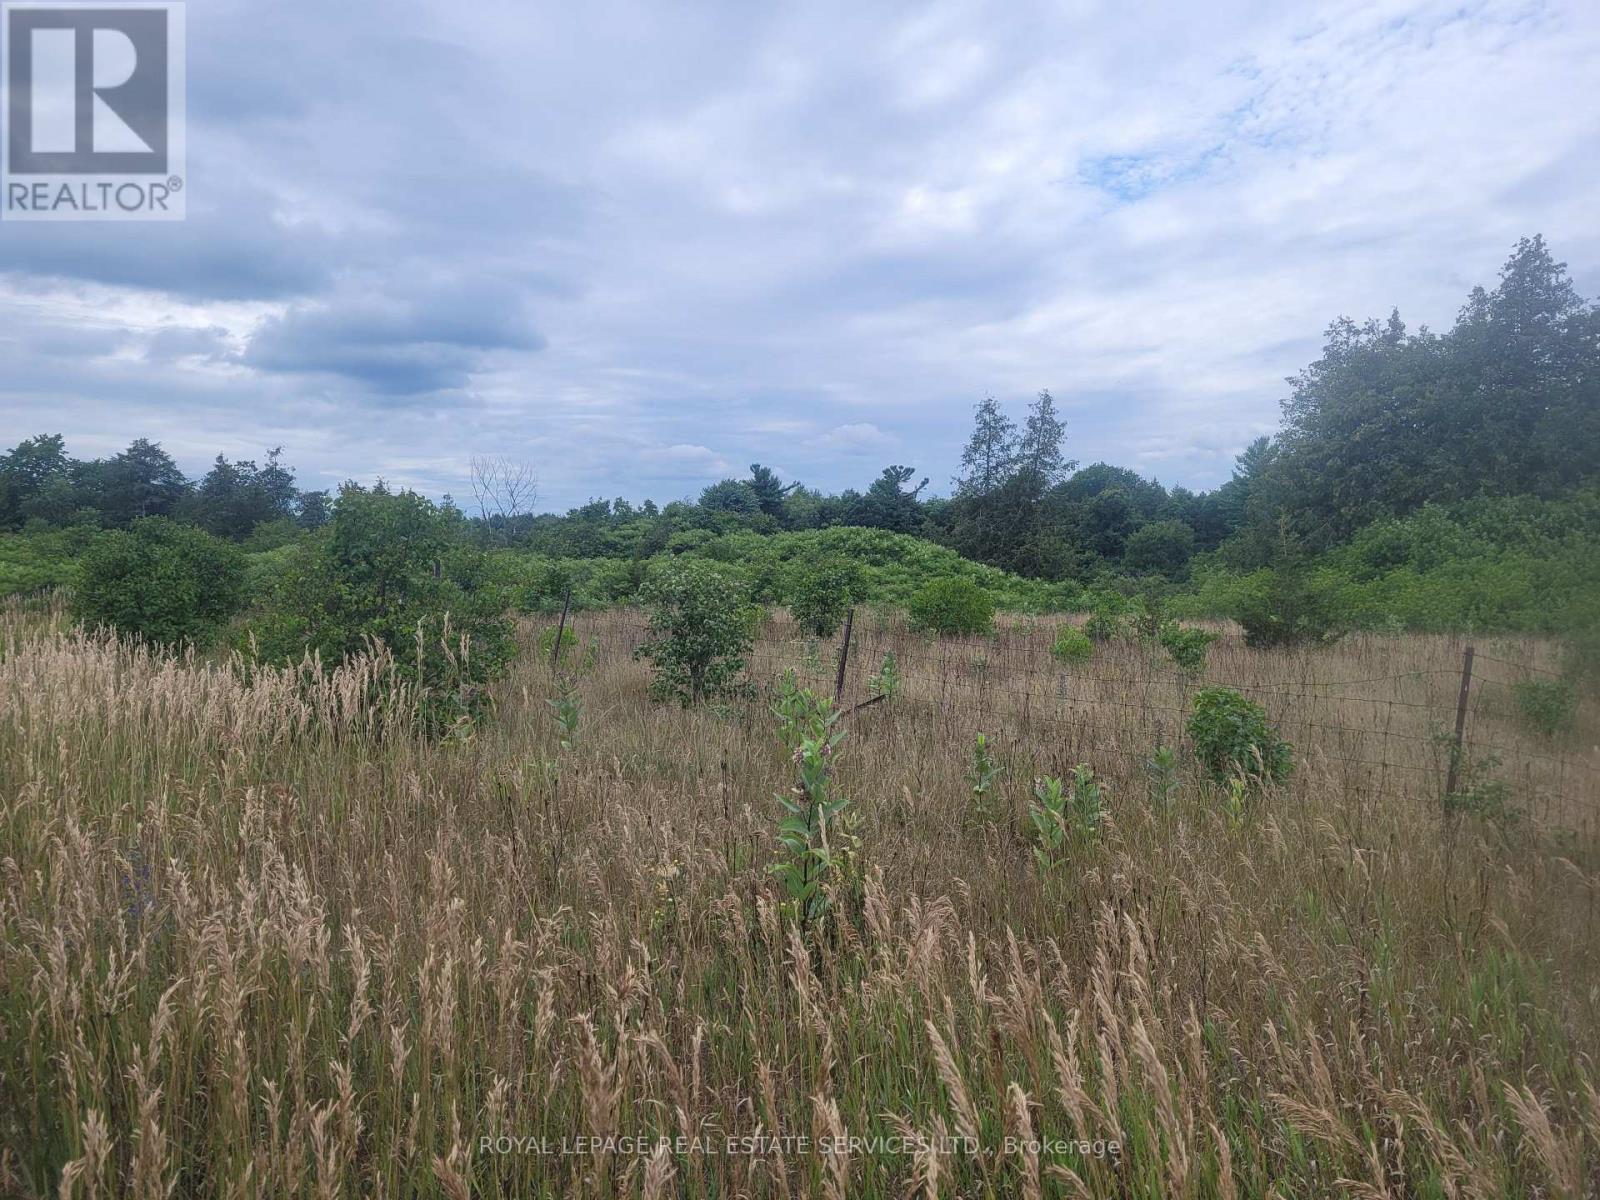
Lt 27 Pt 2 County Rd 10
Prince Edward County, Ontario
Life is better in the County! This affordable building lot, complete with a drilled well, is ideally located just minutes from the charming Hamlet of Milford along picturesque County Road 10. Overlooking the scenic Black River, the property offers a peaceful setting that perfectly captures the essence of Prince Edward County living. A rare opportunity awaitspurchase this lot alone, or pair it with the adjacent lot thats also available for sale to expand your vision even further. Whether youre dreaming of a custom retreat, an investment property, or a family getaway, the possibilities here are endless. With seller consideration for builders terms, creating your dream home has never been more attainable.Vacant land parcels like this are few and far between. Dont miss your chance to secure a slice of County paradise where your future begins today. (id:49269)
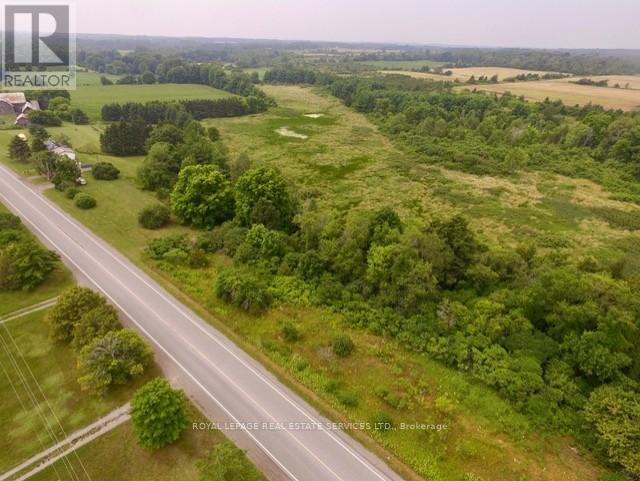
Lt 27 Pts 2&3 County Road 10
Prince Edward County, Ontario
A true find for country living. This affordable building lot, complete with two drilled wells, is ideally located and within walking distance to the charming Hamlet of Milford along picturesque County Road 10. Overlooking the scenic Black River, the property offers a peaceful and private setting that perfectly captures the essence of Prince Edward County living. A rare opportunity awaits. Purchase this lot alone, or pair it with the adjacent lot that's also available for sale to expand your vision even further. Whether you're dreaming of a custom retreat, an investment property or a family getaway, the possibilities here are endless including possible garden suite opportunity. With seller consideration for builders terms, creating your dream home has never been more attainable. Vacant land parcels like this are few and far between and the Architect owner has provided a concept house plan with floor plans, elevation and a site plan. Recreation features include wonderful bike routes, charming wineries and artisan breweries. All near Sandbanks Provincial Park with it's beautiful beaches. Don't miss your chance to secure a slice of County paradise where your future begins today. (id:49269)
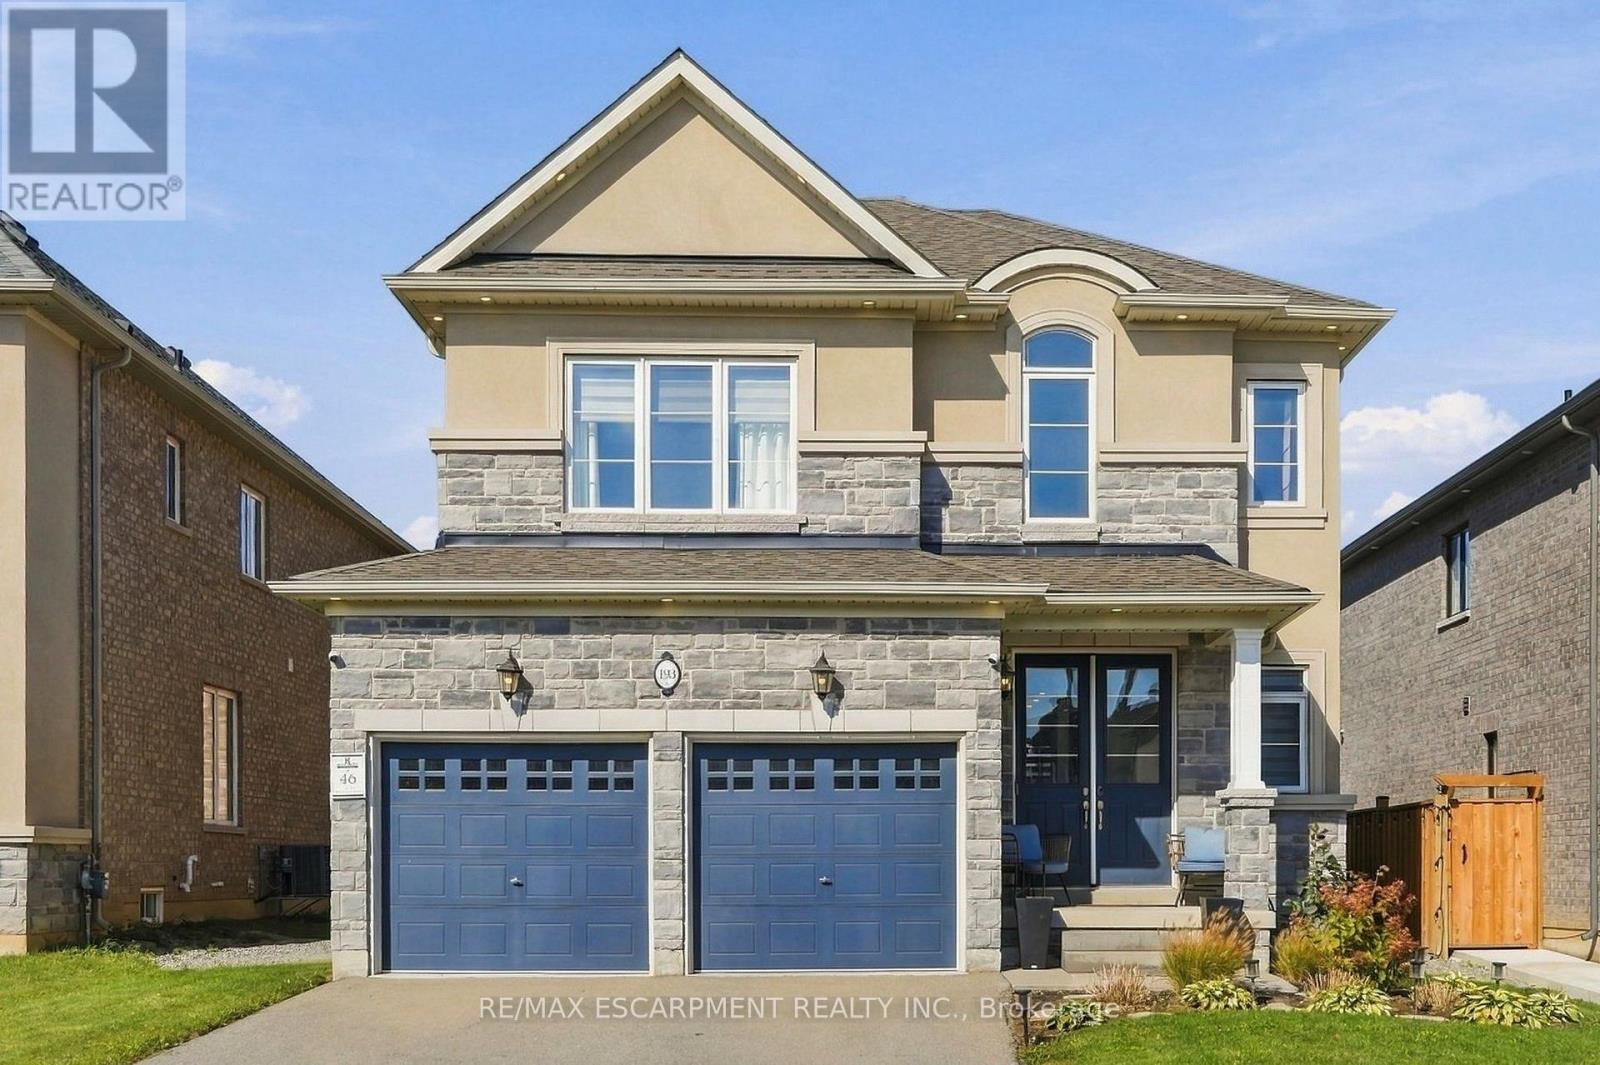
193 Whittington Drive
Hamilton, Ontario
Welcome to 193 Whittington Drive, the Amethyst model Elevation C by Rosehaven, a 2021 build in Ancaster's coveted Tiffany Hills and Meadowlands. At its heart is a chef inspired gourmet kitchen, where an expansive eight-foot quartz island anchors the space, flanked by a gas Thermador range, two built in ovens, a bar fridge and undermount lighting that casts a warm, refined glow. The kitchen flows seamlessly into the sunlit living area, creating an effortless setting for entertaining and everyday family life. Nine-foot ceilings and pot lights throughout elevate every room, while a bay window at the back frames the backyard in natural light. Across 2154 square feet are four bedrooms and three bathrooms, thoughtfully designed for growing families. Outside, a gazebo, newly built fence and exterior pot lights complete a private evening retreat. Moments from top rated schools, the highway and premier shopping, this is an exceptional place for a new family to call home. RSA. (id:49269)
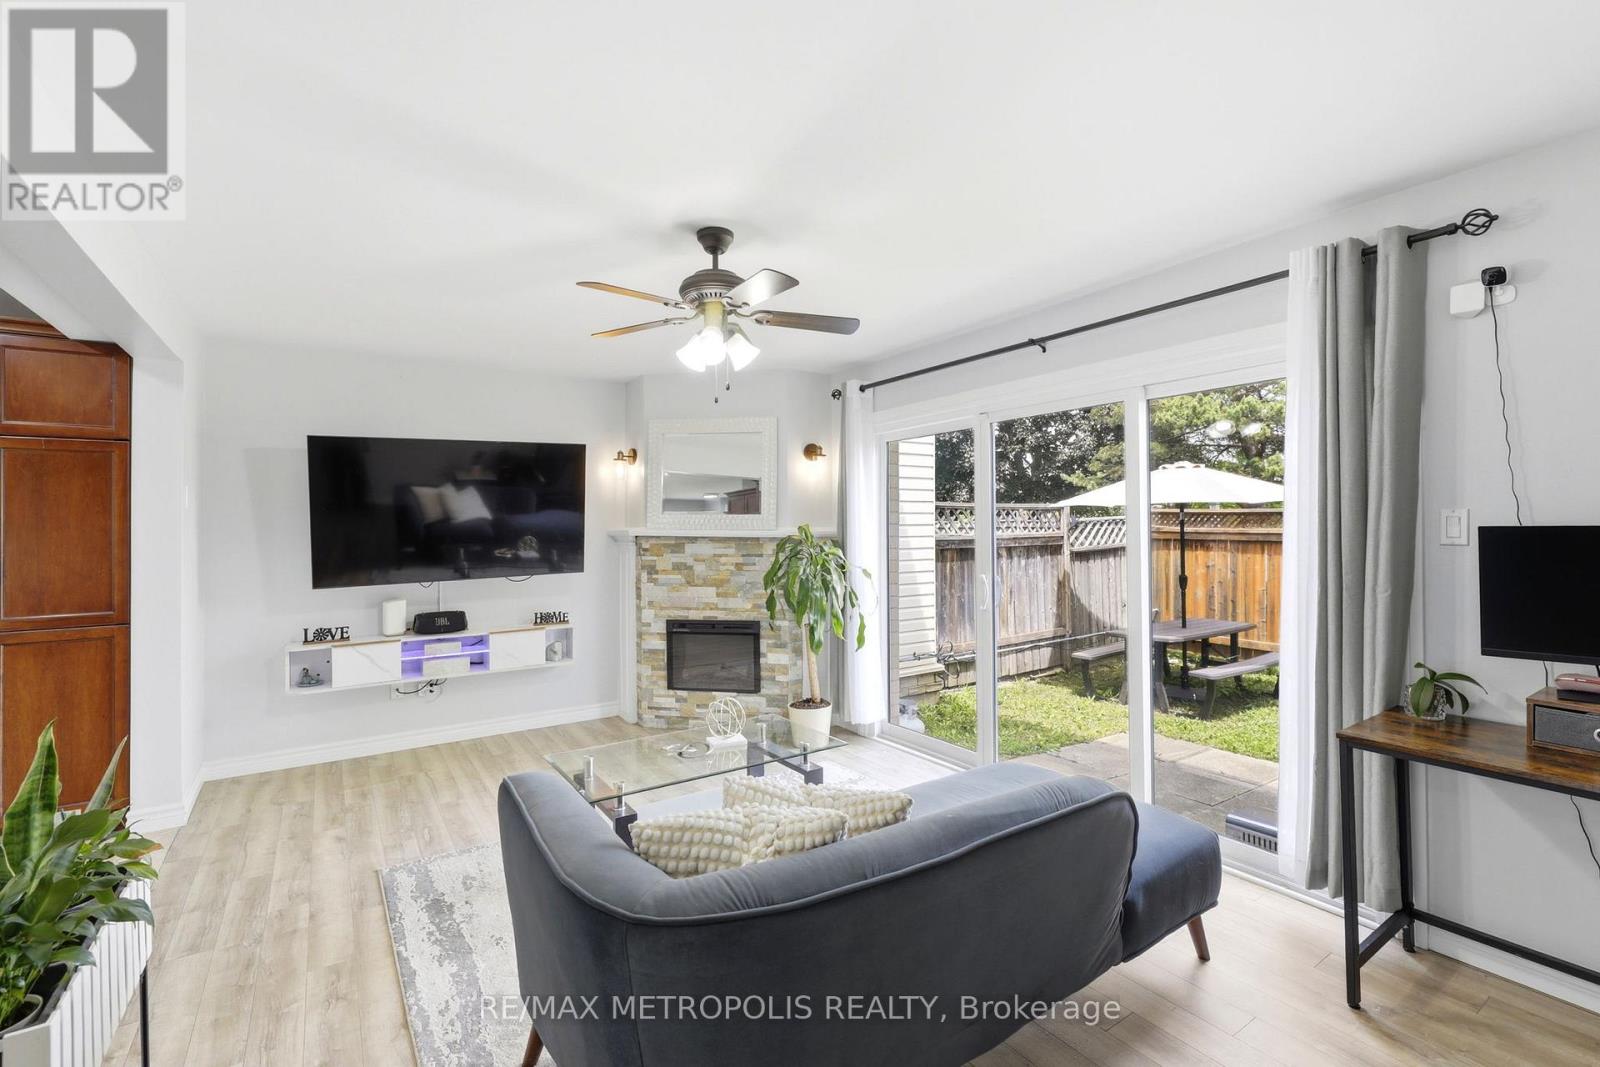
62 - 801 Osgoode Drive
London South, Ontario
NEW main floor windows, NEW front door, NEW roofing and NEW car posts; NEW and fully RENOVATED shower in the basemant. This well-maintained home features a bright open layout with a huge patio door that fills the space with natural light, the one-of-a-kind renovated kitchen offers plenty of cabinet space and comes complete with stainless steel appliances. The full bathroom has been beautifully updated, and the finished basement is perfect for a rec room, home office, or gym. Enjoy year-round comfort with A/C, a covered carport, and a spa-like rain shower. Located just minutes from great schools, Westminster Ponds, White Oaks Mall, restaurants, grocery stores, LHSC Hospital, and easy highway access. A fantastic opportunity you won't want to miss-book your showing today! (id:49269)
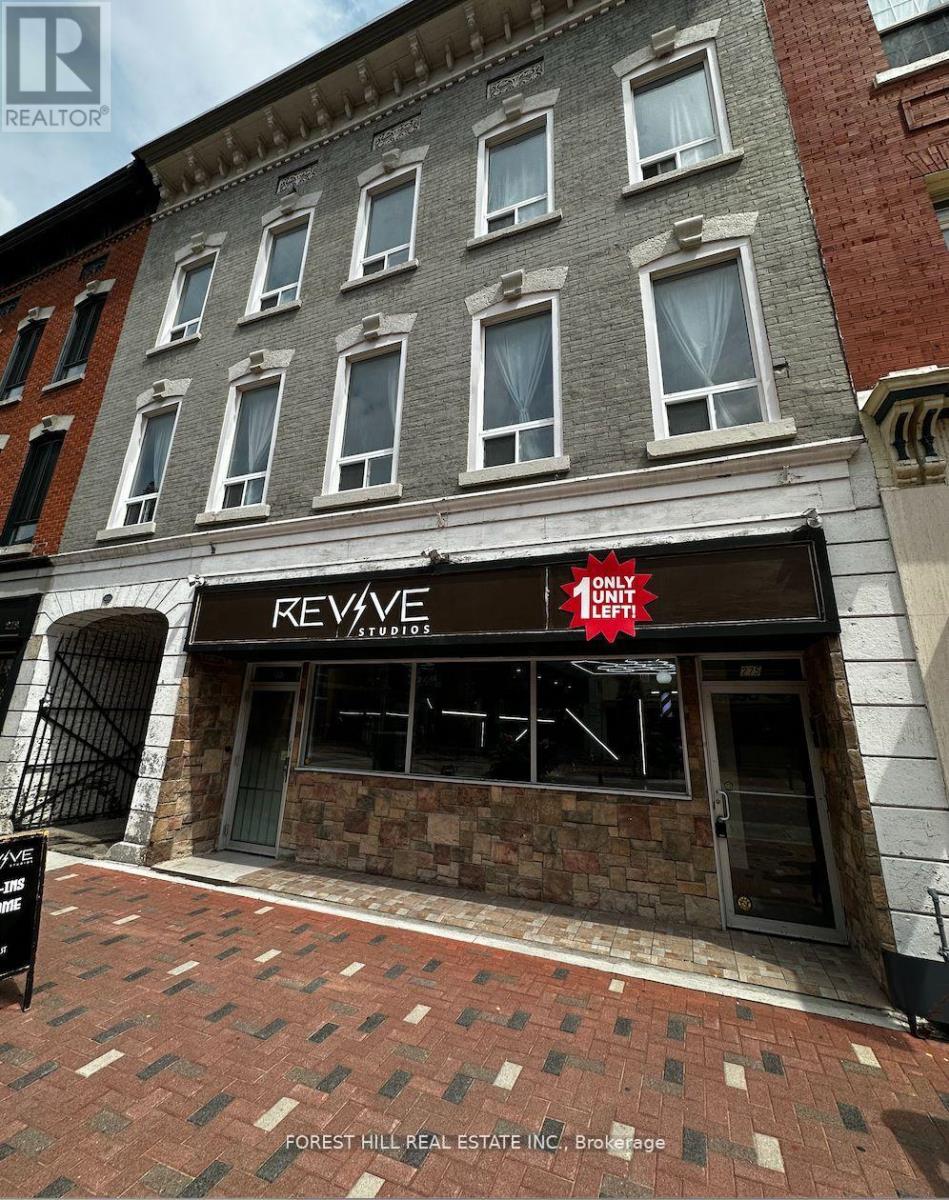
4 - 275 Front Street
Belleville, Ontario
Tastefully Renovated Live/Work Studio Outfitted With A Kitchenette & 3 PieceBathroom.Conveniently Placed On The Front Street Of Downtown Belleville, Surround Your SelfWithRestaurants, Fantastic Shops, Beautiful Scenery and The Moira River. The DesignLanguageCaptures The Essence Of European Luxury With Bold Colours, Quality Finishes AndSun-Filled OverSized Windows, Sure To Impress You, Your Guests & Your Clients. No Pets, NoSmoking. Paid Parking Available In The Immediate Vicinity. (id:49269)
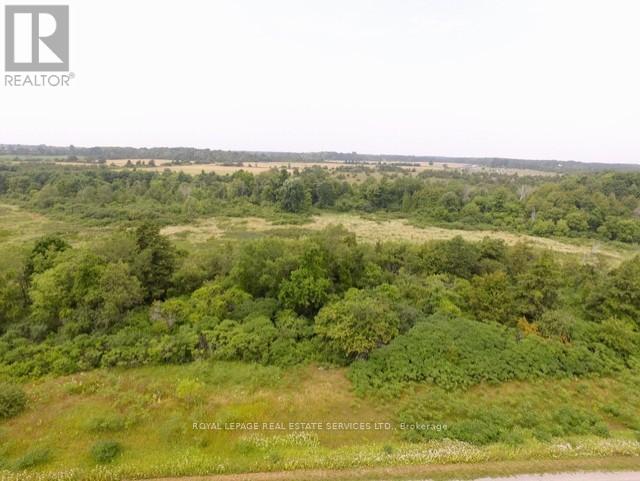
Lt 27 Pt 3 County Rd 10
Prince Edward County, Ontario
Life is better in the County! This affordable building lot, complete with a drilled well, is ideally located and within walking distance to the charming Hamlet of Milford along picturesque County Road 10. Overlooking the scenic Black River, the property offers a peaceful and private setting that perfectly captures the essence of Prince Edward County living. A rare opportunity awaits. Purchase this lot alone, or pair it with the adjacent lot that's also available for sale to expand your vision even further. Whether you're dreaming of a custom retreat, an investment property or a family getaway, the possibilities here are endless including possible garden suite opportunity. With seller consideration for builders terms, creating your dream home has never been more attainable. Vacant land parcels like this are few and far between and the Architect owner has provided a concept house plan with floor plans, elevation and a site plan. Recreation features include wonderful bike routes, charming wineries and artisan breweries. All near Sandbanks Provincial Park with it's beautiful beaches. Don't miss your chance to secure a slice of County paradise where your future begins today. (id:49269)
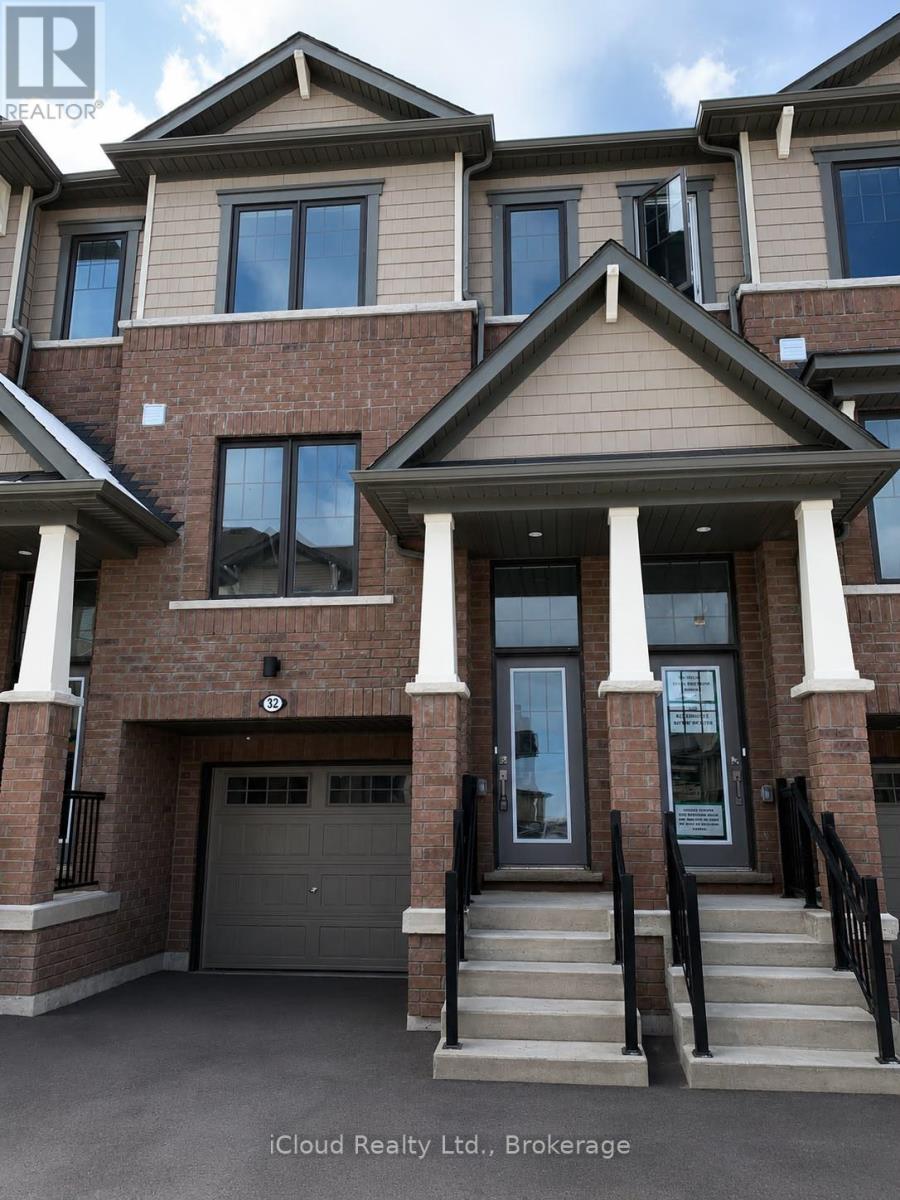
32 - 185 Bedrock Drive
Hamilton, Ontario
Welcome to #32-185 Bedrock Drive, a stylish Hampton model townhome located in the sought-after Heritage Green community. This well-maintained 3-bedroom, 3-bathroom home features a bright open-concept layout, quartz kitchen countertops, spacious principal rooms, and a functional floor plan perfect for families, professionals, or first-time buyers. Enjoy the added privacy of a premium lot with no rear neighbours. The generous primary bedroom includes a private ensuite, while the attached garage and driveway provide convenient parking. Ideally situated close to schools, parks, shopping, restaurants, public transit, and major commuter routes including the Red Hill Valley Parkway, QEW, and Lincoln Alexander Parkway. A fantastic opportunity to own in one of Stoney Creek Mountain's most desirable neighbourhoods. (id:49269)
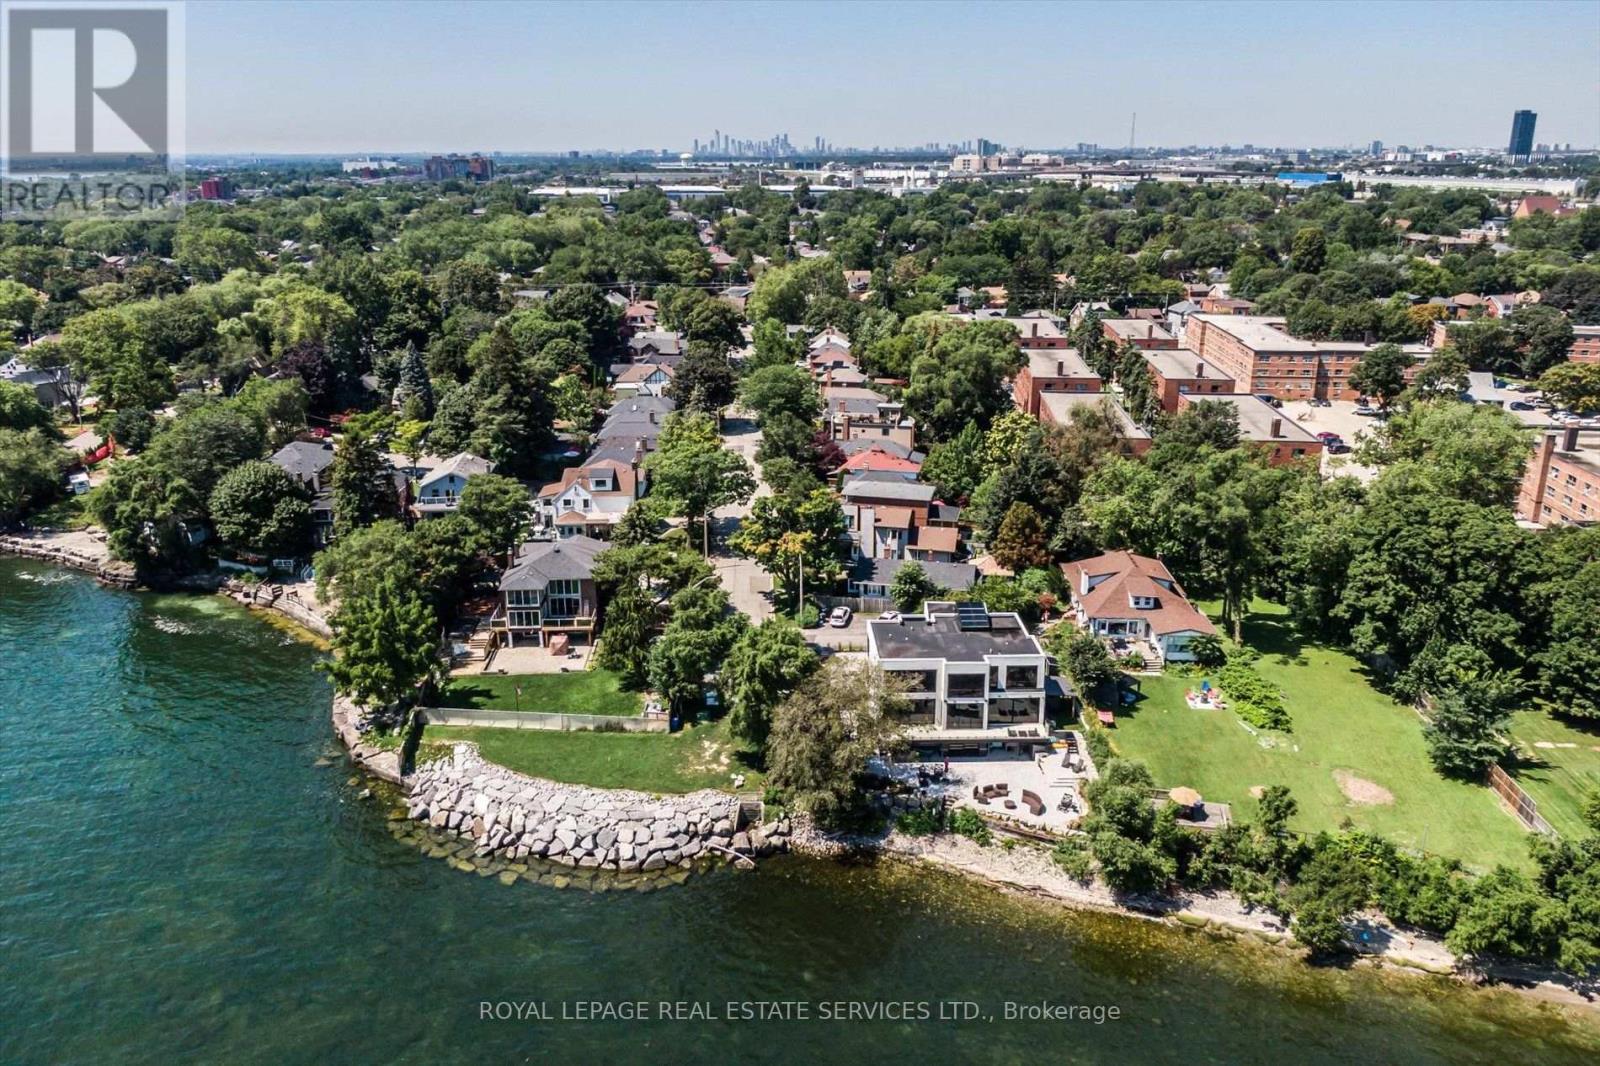
25 Miles Road
Toronto, Ontario
Charming bungaloft tucked away on a mature, private cul-de-sac in one of Mimico's most sought-after lakeside neighbourhoods. Just steps from the lake, waterfront access and a nearby parkette, this inviting home offers the feel of a private lakeside retreat while remaining minutes from the city. Inside, enjoy a welcoming living room with gas fireplace, a beautifully renovated chef's kitchen, two full bathrooms and two walkouts to the lush south-facing garden. The finished lower level provides excellent additional living space with a spacious recreation room, wet bar, electric fireplace and built-in storage. Outside, the gorgeous private garden and expansive deck create an ideal setting for relaxing, dining and entertaining. Additional conveniences include a natural gas BBQ hookup on the deck, gas connection to the gas fireplace and power to the garden shed. An exceptional location close to the waterfront trail, beach and boardwalk, marina, swimming pool, bike and walking paths, restaurants, boutique shops, schools and community centre. TTC and Mimico GO are nearby, with easy access to the QEW and Gardiner Expressway. (id:49269)
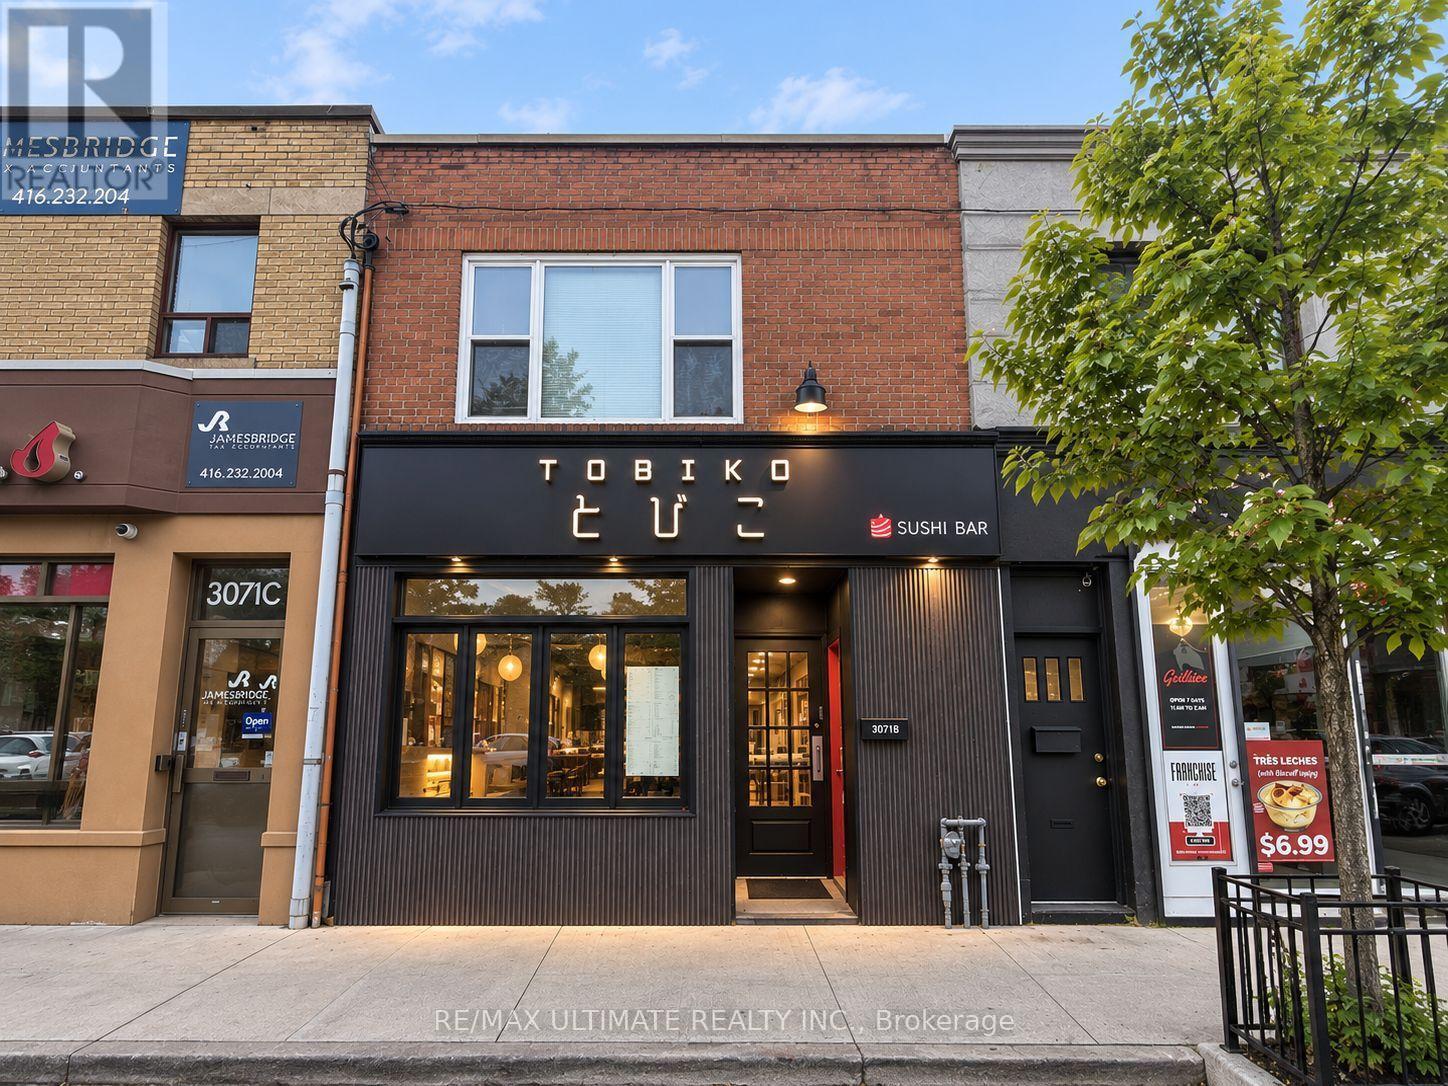
3073 Bloor Street W
Toronto, Ontario
Amazing Opportunity To Lease Commercial Space In The Heart Of The Highly Sought-After Kingsway Neighbourhood! Prime Location On Bloor Street West, Just Steps From Royal York Road And Royal York Subway Station. Situated Along A Vibrant Commercial Strip Surrounded By Popular Restaurants, Cafés, Boutique Shops, Established Businesses, And Affluent Residential Neighbourhoods. Excellent Street Exposure, Strong Pedestrian And Vehicular Traffic, And Convenient Access To Public Transit Make This An Exceptional Opportunity For A Variety Of Business Uses. Establish Your Business In One Of Toronto's Most Desirable And Well-Established Commercial Corridors! Includes 1 Parking Spot For Added Convenience. Offered At $5,500 Net + $1,600 T.M.I. Per Month. (id:49269)
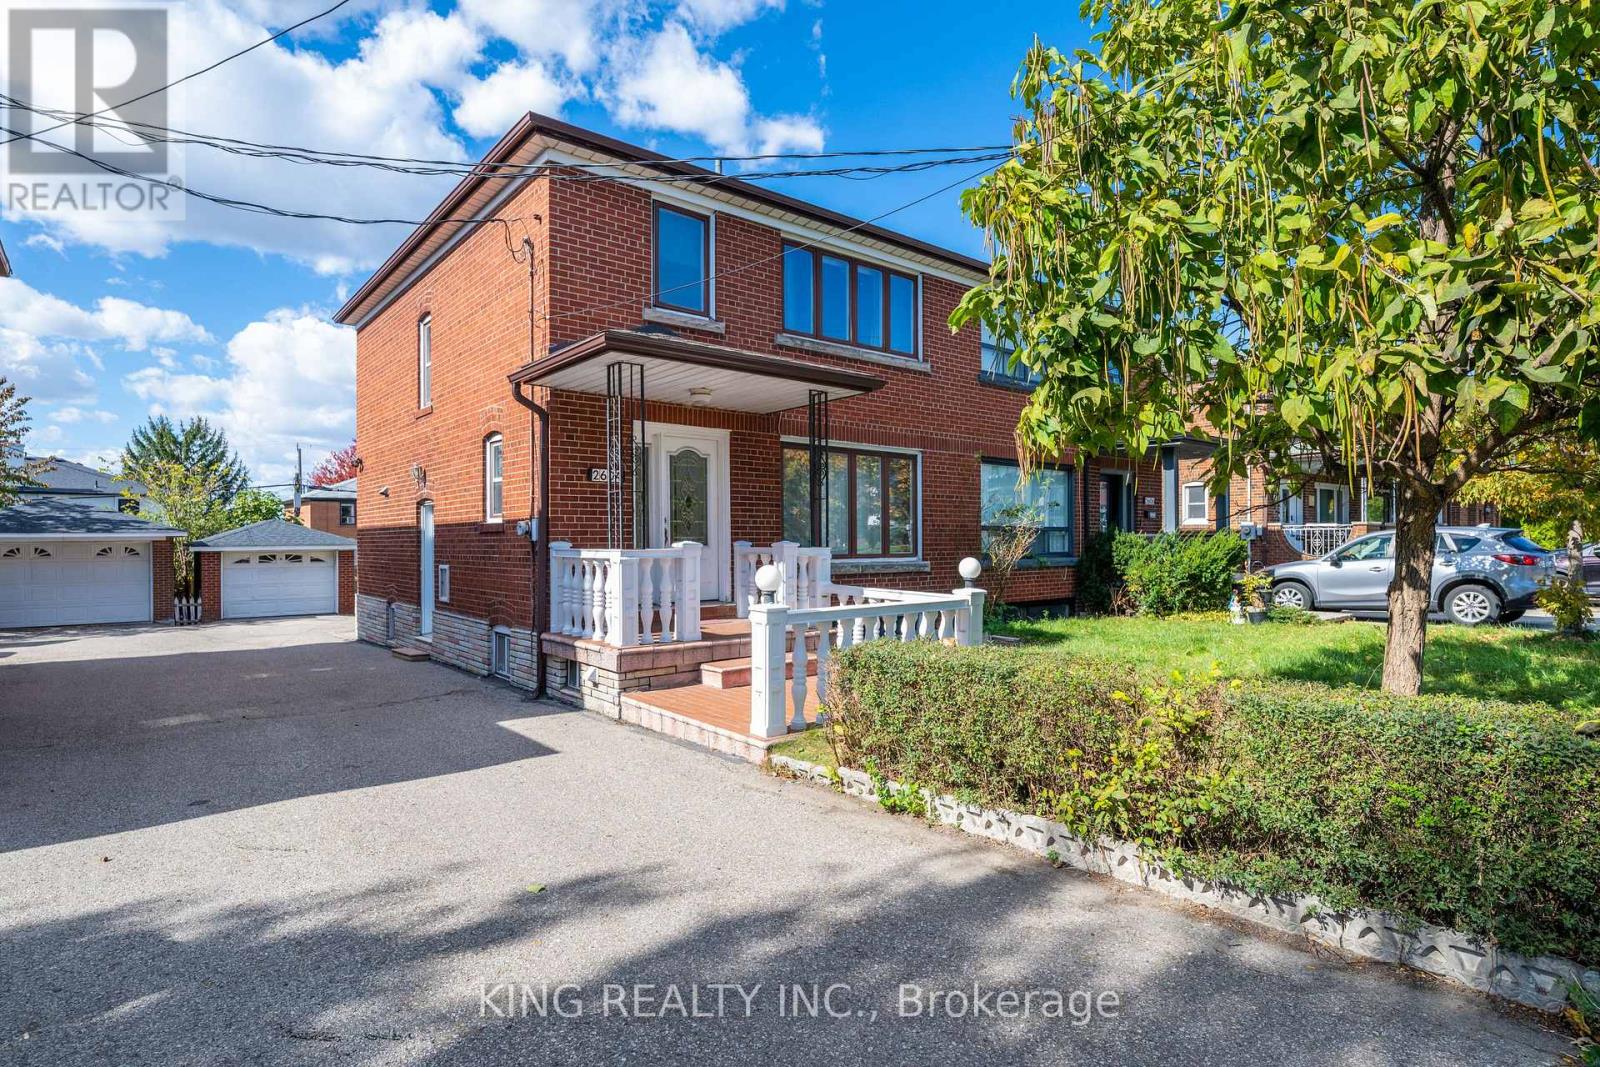
2604 Keele Street
Toronto, Ontario
Well-Maintained 3-Bedroom Semi-Detached Home In A Great Neighborhood! The Main Floor Features A Large Living Room, Spacious Solid Oak Kitchen, Separate Dining Room, Powder Room, And Hardwood Flooring With Broadloom. The Second Floor Offers 3 Good-Sized Bedrooms And A 4-Piece Bathroom. Newly Renovated Finished Basement (April 2026) With Separate Side Entrance And 3-Piece Bathroom. Enjoy The Interlock Patio And Beautiful Garden, Perfect For Outdoor Relaxation. Conveniently Located Close To TTC, Highways, Yorkdale Mall, Grocery Stores, Great Schools, Hospital, Parks, Library, And All Essential Amenities. A Great Opportunity For Families! (id:49269)
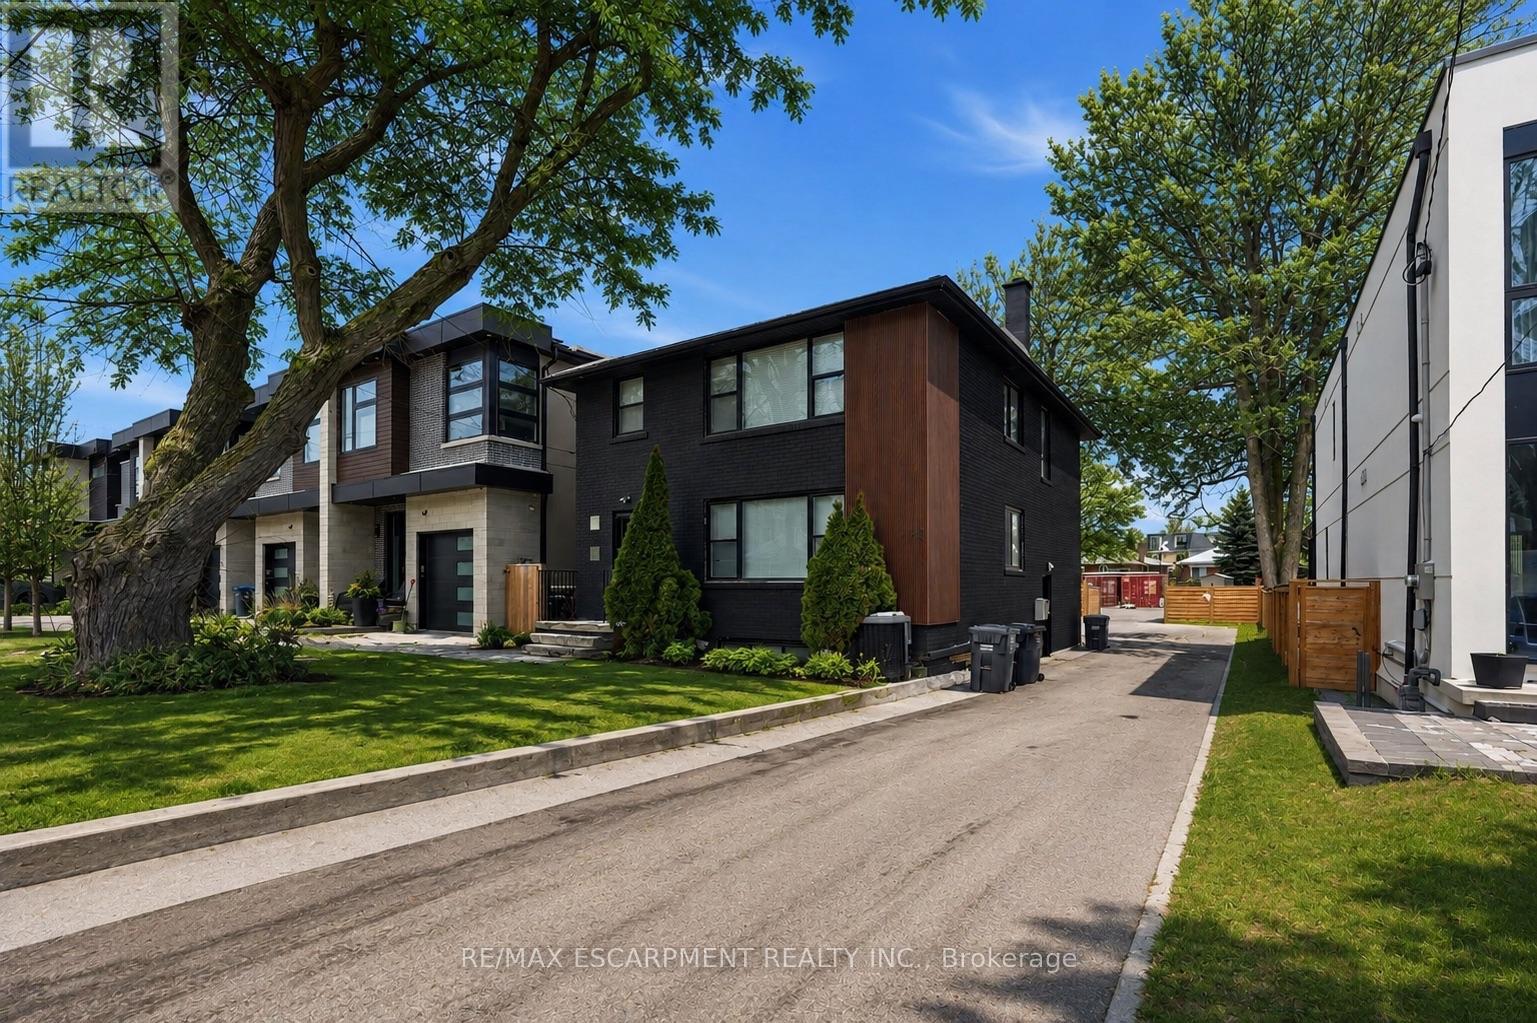
43 Broadview Avenue
Mississauga, Ontario
A rare opportunity to acquire either a well-maintained, income-producing triplex or a permit ready two 23-foot semi-detached lots to build 6 units, subject to buyer verification and approvals. The permit ready semi-detached homes will include approximately 3050sq ft of finished above-grade living space including a detached garden suite, and a fully self-contained lower-level two-bedroom apartment of approximately 1,325 sq.ft. The property currently contains a well-maintained triplex generating approximately $7,000 per month in rental income, comprised of three units at approximately $2,500, $2,500, and $2,000. All tenancies are market-rate and month-to-month, providing valuable interim income while planning or advancing future redevelopment. Ideally located just steps to the lake and the Brightwater community, the property offers walkable access to Port Credit Village amenities including shops, restaurants, cafes, Farm Boy, LCBO, pharmacy, medical offices, and convenient highway access to downtown Toronto.43 Broadview and 19 Broadview are listed concurrently, presenting a unique opportunity for builders or investors to control adjacent properties and pursue a coordinated redevelopment of up to 12 total units, subject to municipal approvals. A proposed Montbeck-built configuration supports strong rental upside, with estimated rents of approximately $5,000/month for the upper residence, $3,000/month for the lower-level suite, and $3,000/month for the detached garden suite, totaling approximately $11,000/month per semi when fully leased. End users may occupy the primary residence while generating approximately $6,000/month from secondary suites to offset carrying costs. Rental figures are illustrative only. Buyers to verify zoning, approvals, measurements, severance status, and development potential to their own satisfaction. (id:49269)
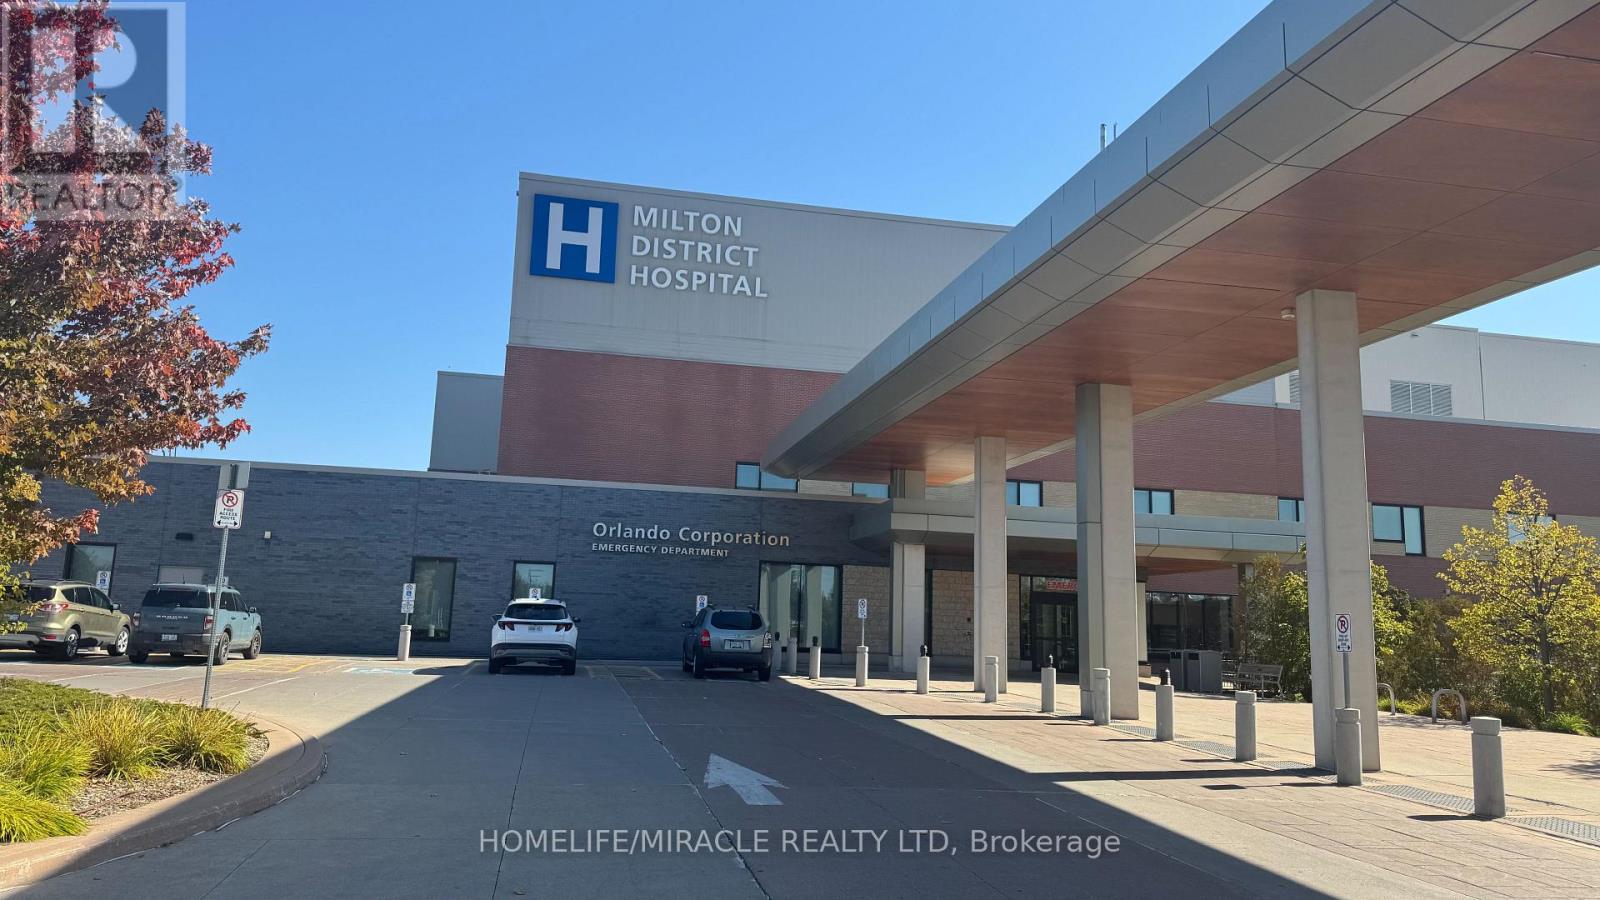
9 - 725 Bronte Street S
Milton, Ontario
Excellent Franchise Business Opportunity at Milton District Hospital!** Own an established Á Votre Service (AVS Fresh & AVS Mart) franchise, currently operated as a corporate store. This well-maintained, professionally managed business features a unique dual-concept model combining fresh food services and convenience retail, offering multiple revenue streams under one roof. Established business partnerships include Pizza Pizza, The Cheesecake Factory, and Mini Melts Ice Cream. Strategically located inside Milton District Hospital, the business benefits from a steady flow of hospital staff, patients, and visitors. Enjoy exceptionally low rent of just $2,000 per month plus HST + utilities, with two parking spaces included. Monthly franchise royalty is $900 plus HST, in addition to a 1% royalty commission payable to the hospital. No other hidden costs, as represented by the seller. This turnkey opportunity includes a fully equipped operation, an established customer base, a proven business model, and ongoing franchise support. Ideal for an owner-operator or investor seeking an established business with potential for further growth. 24x7 operation approved by hospital management. (id:49269)
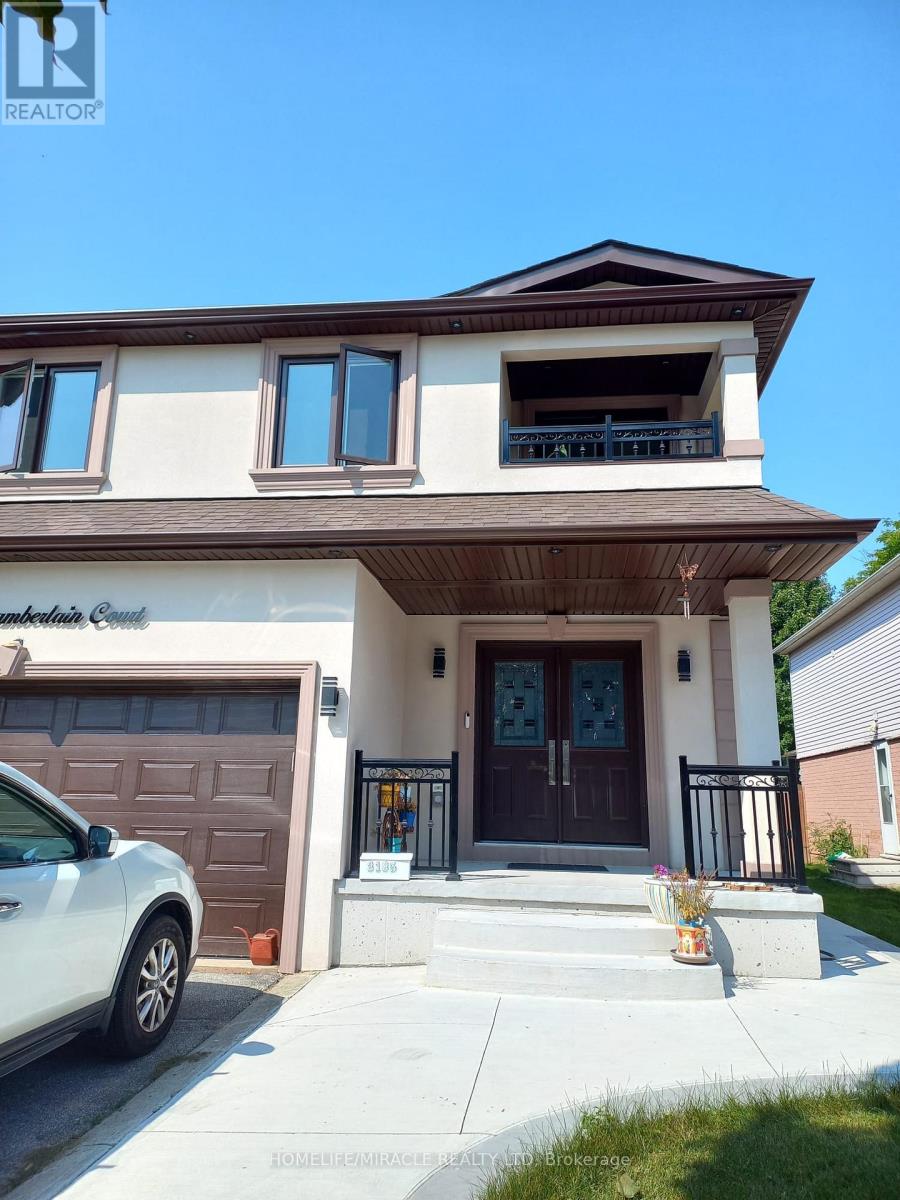
3185 Chamberlain Court
Mississauga, Ontario
Welcome to this move-in-ready, legal 2-bedroom, 1-bathroom basement apartment on Chamberlain Road in a coveted community of Meadowvale in Mississauga! Featuring a private entrance, a full kitchen with appliances, and private in-unit laundry (not shared), this legal basement apartment offers comfort, convenience, and privacy. The functional layout includes two spacious bedrooms, a full bathroom, and a sizeable kitchen area, making it an ideal home for a small family, couple, or working professionals. Enjoy the convenience of two parking spaces and a tenant utility share of just 30%. Conveniently located close to schools, public transit, parks, shopping, Square One Shopping Centre, and major highways, this apartment provides easy access to everyday essentials and surrounding amenities. Clean, practical, and ready for you to move in, this is a great opportunity to enjoy comfortable living in a convenient Mississauga location. (id:49269)
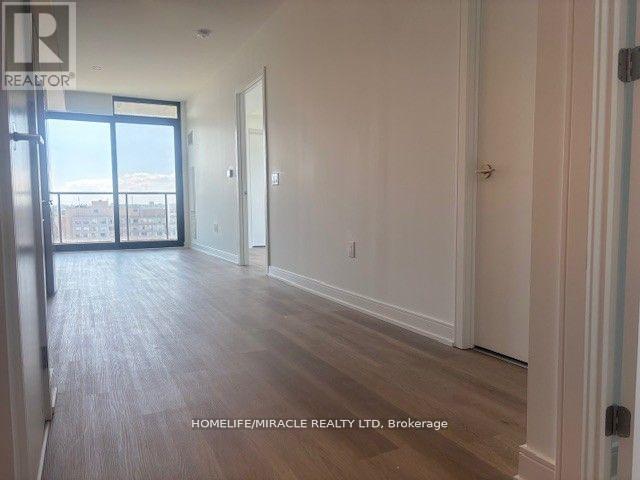
1116 - 3009 Novar Road
Mississauga, Ontario
Beautiful 2 bed, 2 bath condo in prime location. Bright, open concept design enhanced with modern flooring, stainless steel appliances and beautiful views! Modern cabinetry with soft close drawers and quartz countertops. Enjoy an over sized balcony which brings in tons of natural light. Premium building amenities include concierge, gym, co-working space, games room and much more. Close to Cooksville Go Station, Supermarkets, QEW, Square One! Unit includes 1 parking space and a locker for extra storage. High Speed Internet also included in lease! (id:49269)
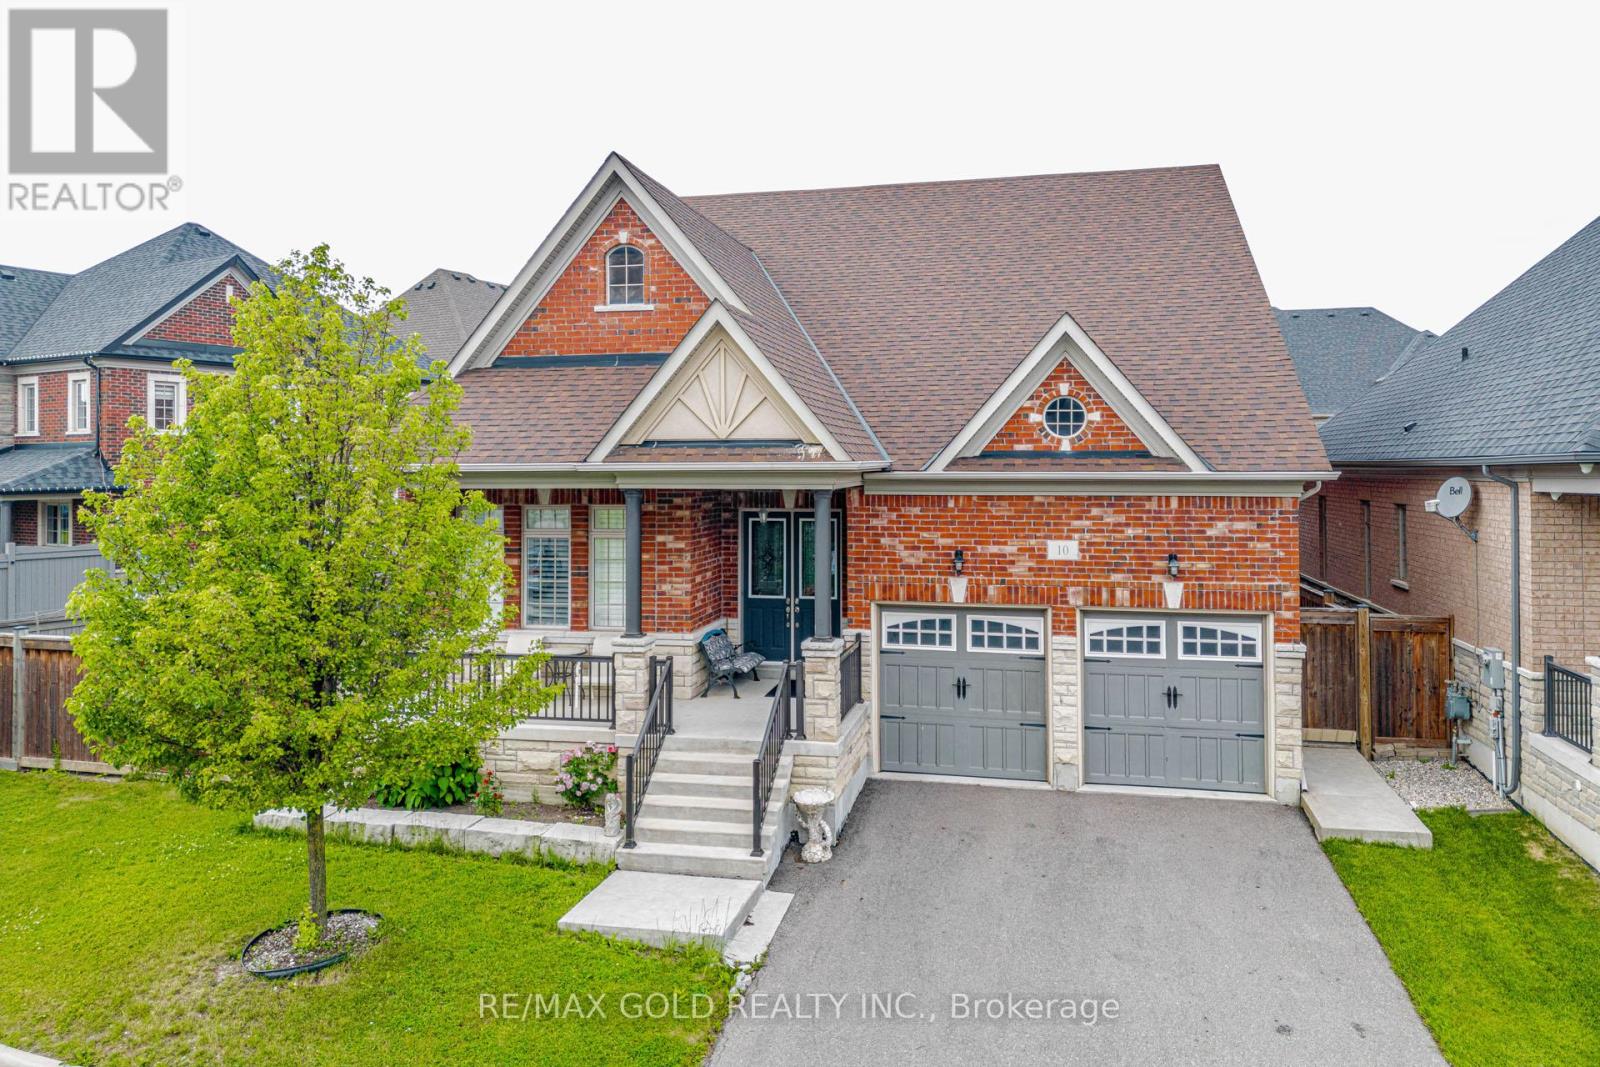
10 Falkland Road
Brampton, Ontario
(BUNGALOFT 2874 SQFT).Welcome to this exceptional and rarely offered detached home situated on a premium 70-foot wide lot in one of Brampton's most sought-after communities . Boasting approximately 2,874sq. ft. of beautifully designed living space , this home features a unique and highly functional layout with two spacious bedrooms conveniently located on the main floor, including a luxurious primary retreat.The impressive family room showcases soaring open-to-above ceilings, creating a bright and airy atmosphere, while the 10-foot ceilings throughout the main floor add to the home's grand appeal. The modern kitchen and spacious principal rooms are perfect for both everyday living and entertaining.Upstairs, you'll find two additional generously sized bedrooms, offering ample space for growing families. The expansive basement (With Sep Entrance by the builder) provides incredible potential and already includes a second kitchen, making it ideal for extended family living. With ample space available, an additional bedroom can easily be added to maximize functionality and value.Located in a prestigious neighbourhood close to top-rated schools, parks, shopping, transit, and major highways, this is a rare opportunity to own a truly distinctive home on an oversized lot. Don't miss your chance to experience luxury, space, and convenience all in one remarkable property (id:49269)
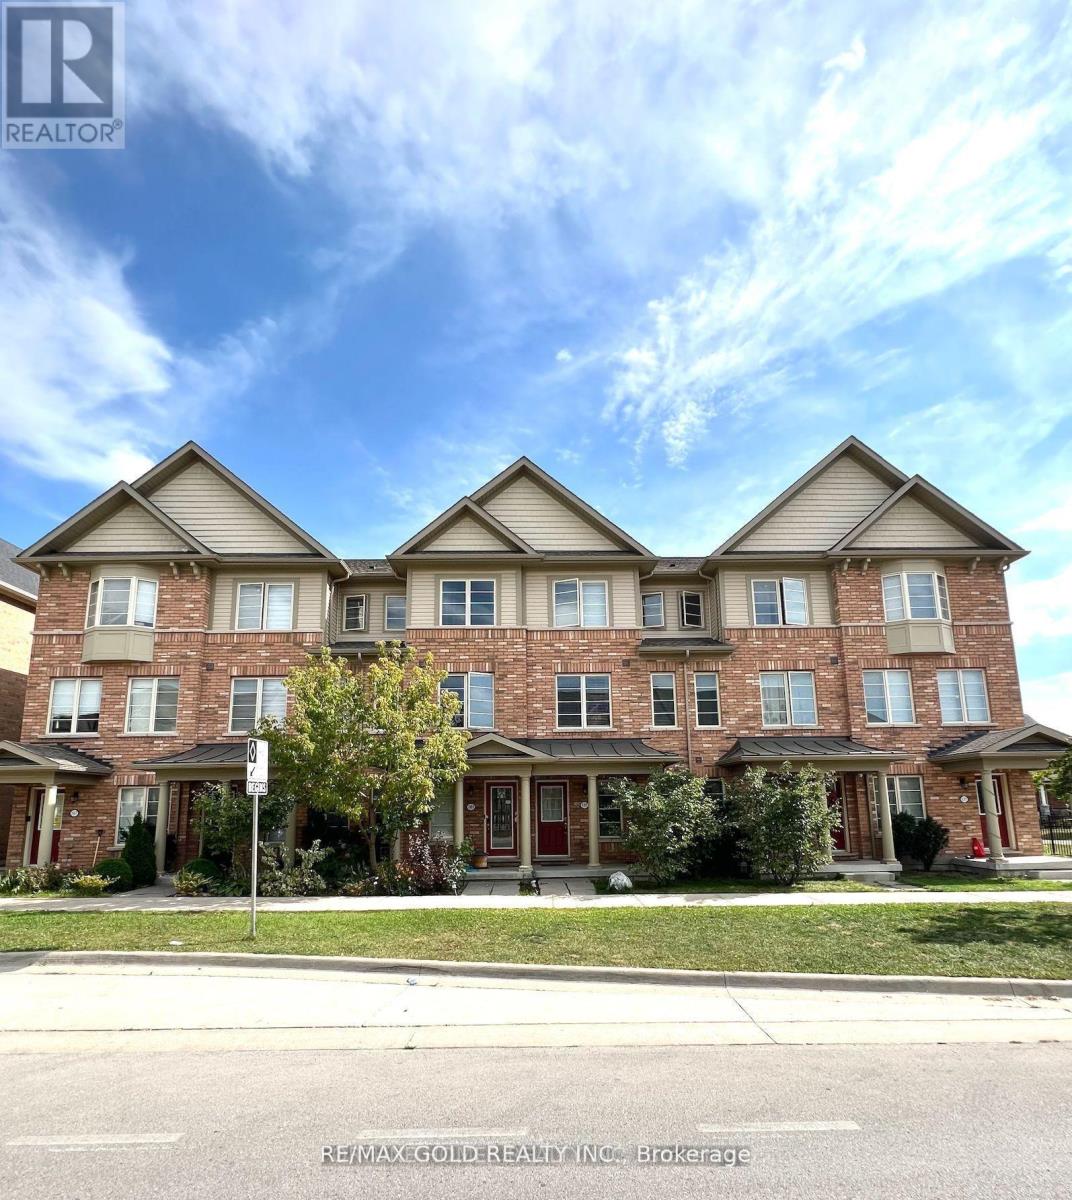
161 Inspire Boulevard
Brampton, Ontario
Are you looking for a spacious rental in one of Brampton's most sought-after communities? Welcome to 161 Inspire Blvd! This beautifully maintained 2,100 sq. ft. freehold townhouse features hardwood flooring on the main and second levels, an oak staircase, maple kitchen cabinets, stainless steel appliances, and convenient garage access. Offers 3 generous bedrooms plus a loft on the second floor, with the option for a 4th bedroom. Located in a high-demand neighborhood close to schools, shopping, malls, plazas, Hwy 410, parks, and the Mayfield Community Centre. Immaculately maintained and sure to impress-don't miss this opportunity! (id:49269)
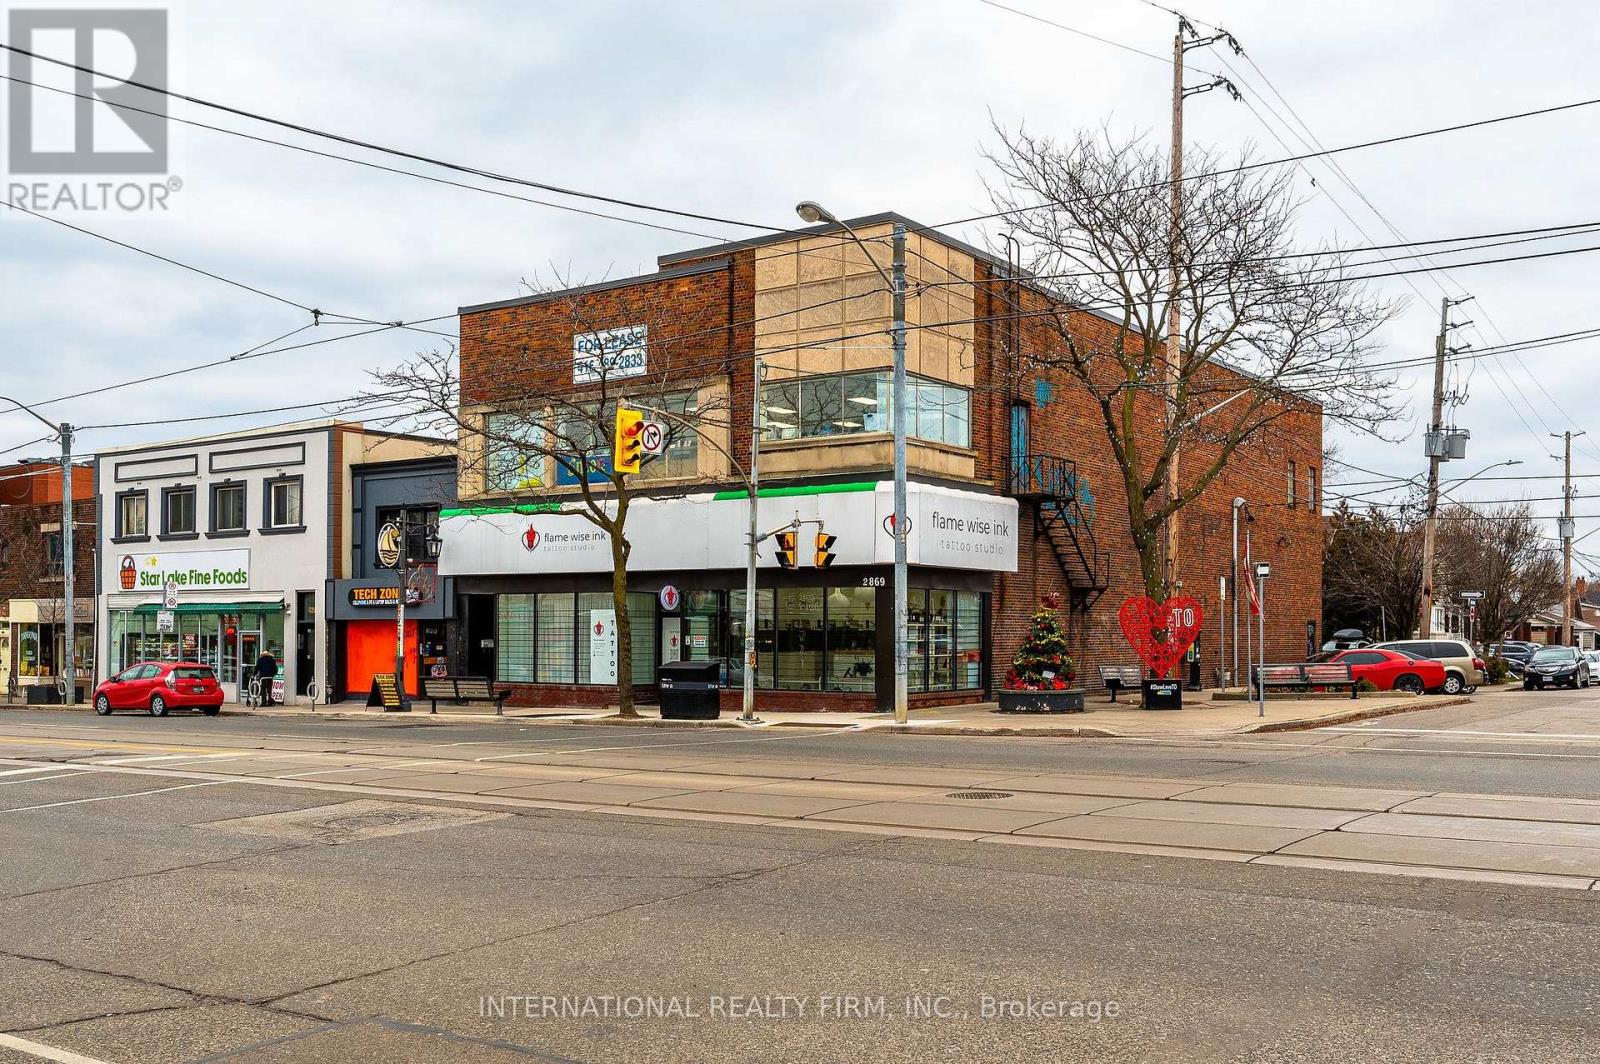
2nd Floor - 2869 Lake Shore Boulevard W
Toronto, Ontario
LARGE SECOND FLOOR SPACE: 4,425 sq. ft. / 11 ft ceilings / column free open space. ***** PARKING: street parking along Lake Shore and Fifth St / Green-P parking lot on Fifth St / Rear doors for loading / Rear lane access. ***** BUILD OUT: large open area with laminate flooring, drop ceiling and LED lights / leading to meeting room and 2 washrooms. ***** LOCATION: high traffic location / fronting 24HR Streetcar / minutes to Mimico GO Station / minutes to Gardiner Expy and Hwy 427. ***** UTILITIES: Gas and hydro on tenant account. (id:49269)
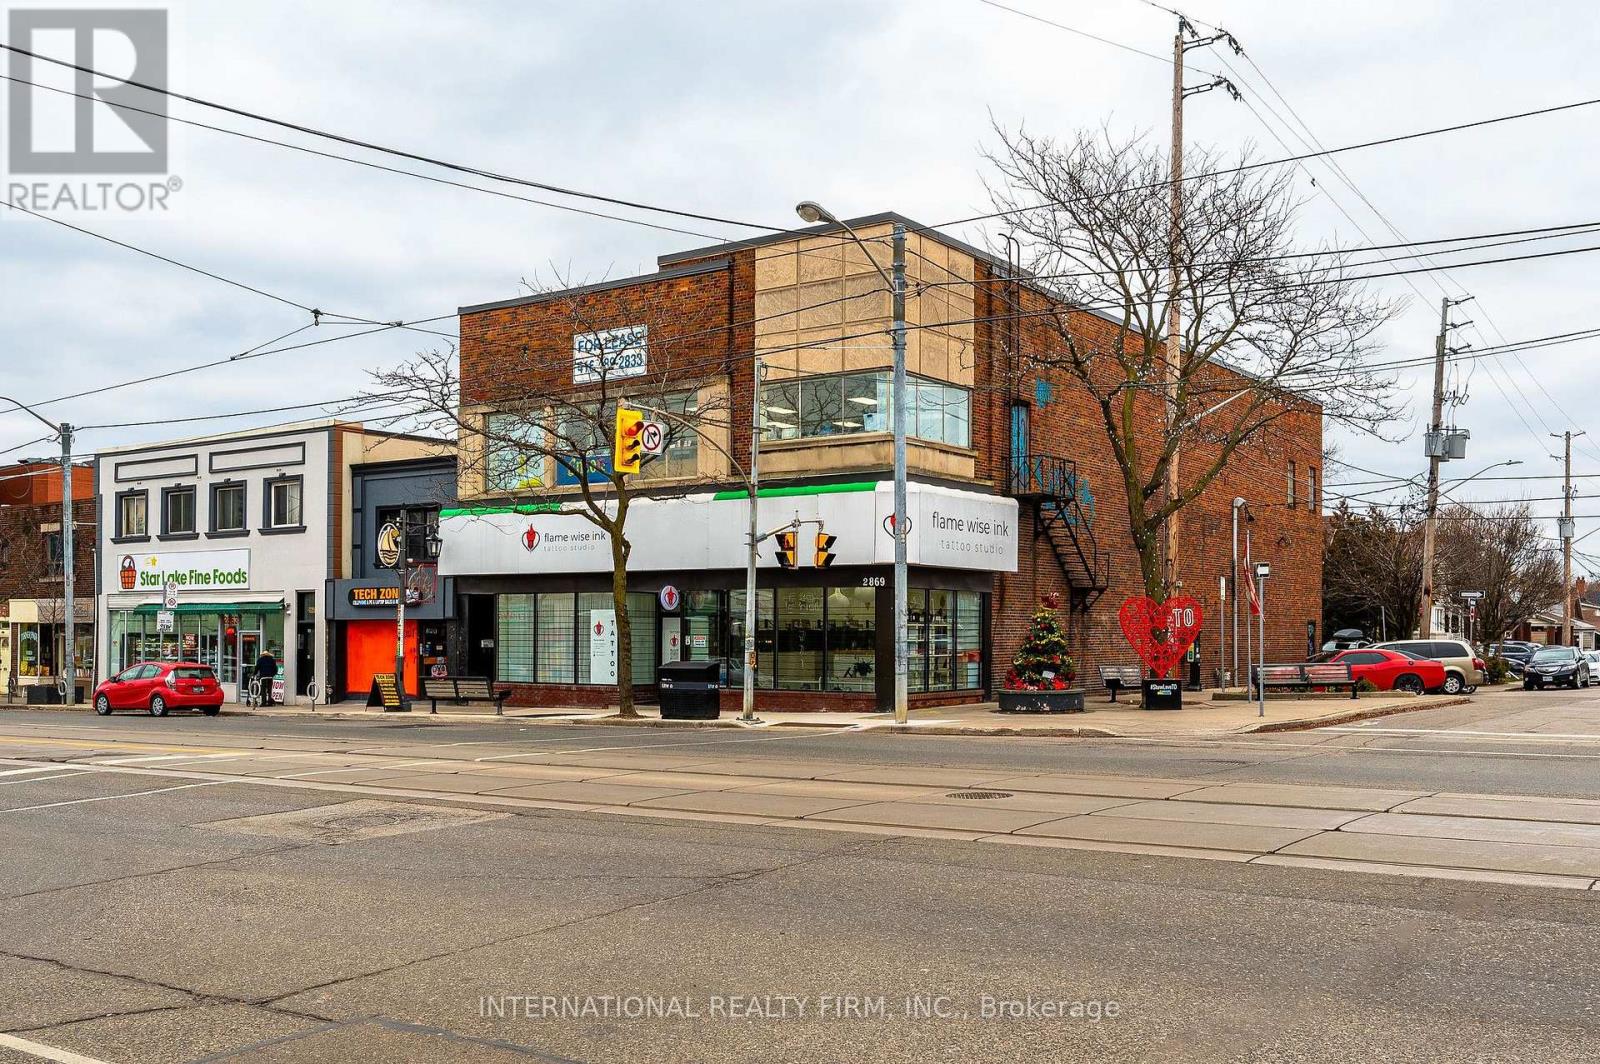
Entire Building - 2869 Lake Shore Boulevard W
Toronto, Ontario
LARGE RETAIL CORNER: A total of 9,054 sq. ft. / 4,425 sq. ft. ground floor with 12-14 ft ceilings / 204 sq. ft. mezzanine / 4,425 sq. ft. second floor with 11 ft ceilings / column free open span / full basement. ***** PARKING: street parking along Lake Shore and Fifth St / Green-P parking lot on Fifth St. ***** LOADING: Rear doors for loading / Rear lane access. ***** BUILD OUT: large open areas with laminate flooring, drop ceiling and LED lights / perfect for medical, professional, educational, personal services and retail uses ***** LOCATION: high traffic location / fronting 24HR Streetcar / minutes to Mimico GO Station / minutes to Gardiner Expy and Hwy 427. ***** UTILITIES: Gas and hydro on tenant account. (id:49269)
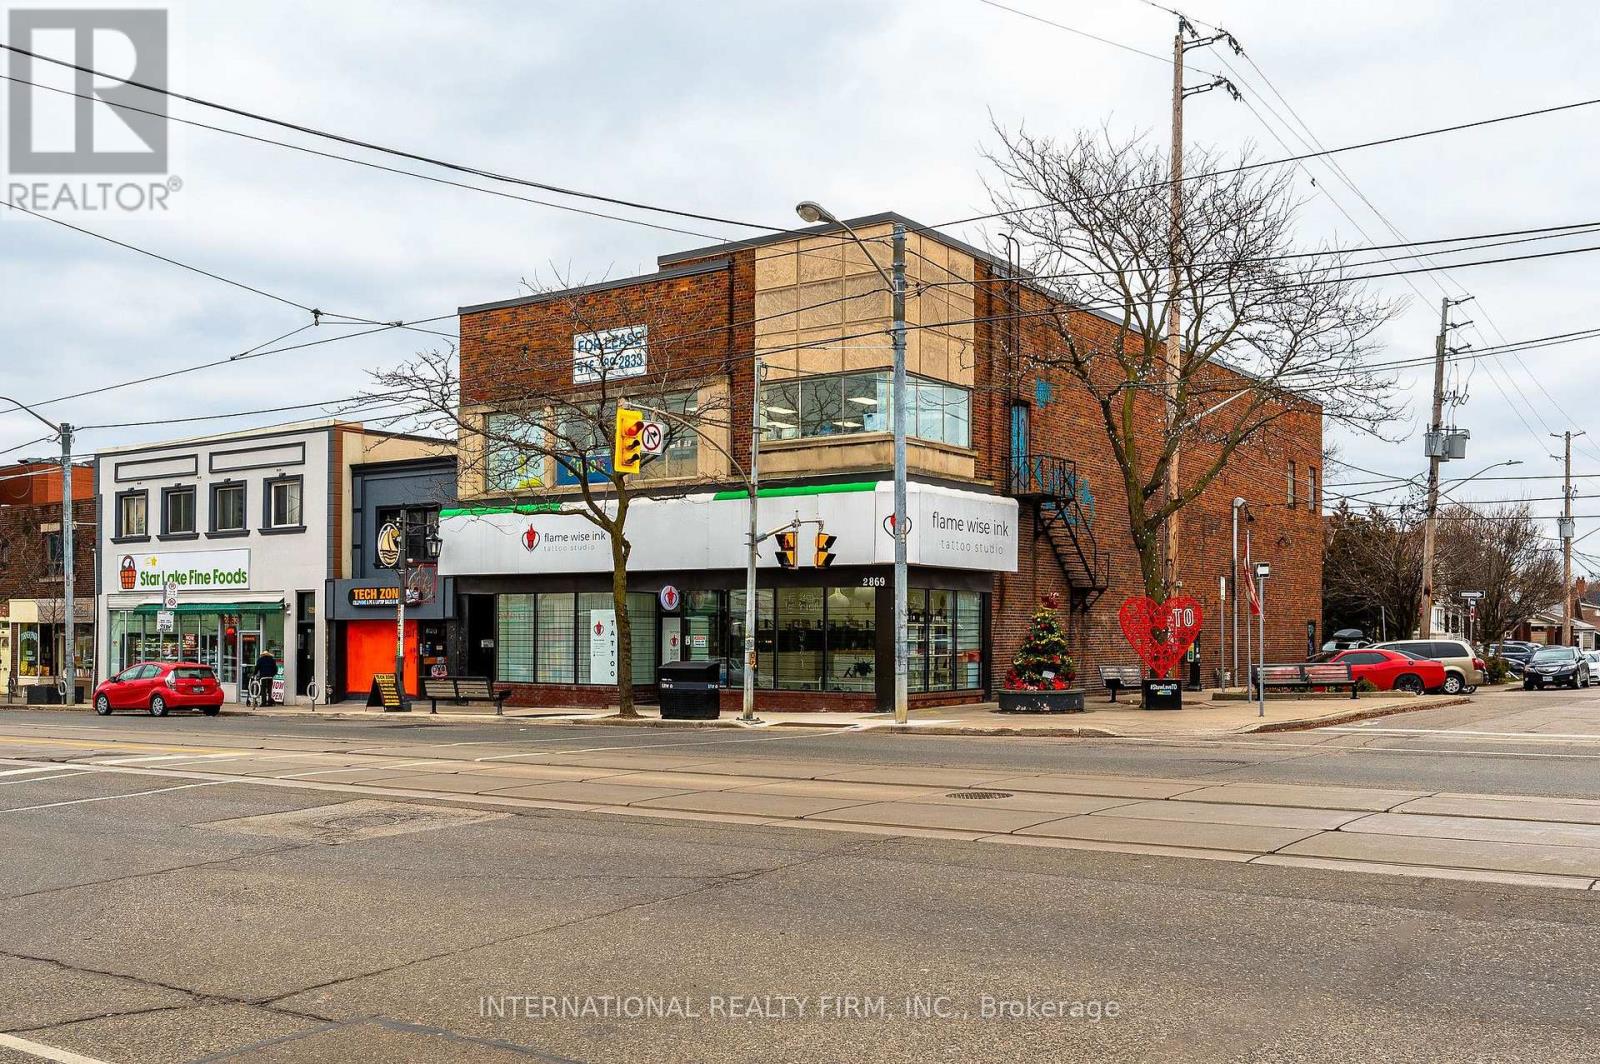
Ground Floor - 2869 Lake Shore Boulevard W
Toronto, Ontario
LARGE RETAIL CORNER: 4,425 sq. ft. / 12-14 ft ceilings / column free open space / full basement. ***** PARKING: street parking along Lake Shore and Fifth St / Green-P parking lot on Fifth St / Rear doors for loading / Rear lane access. ***** BUILD OUT: large open area with laminate flooring, drop ceiling and LED lights / leading to rear area with 2 washrooms, staff area and loading area. ***** LOCATION: high traffic location / fronting 24HR Streetcar / minutes to Mimico GO Station / minutes to Gardiner Expy and Hwy 427. ***** UTILITIES: Gas and hydro on tenant account. (id:49269)
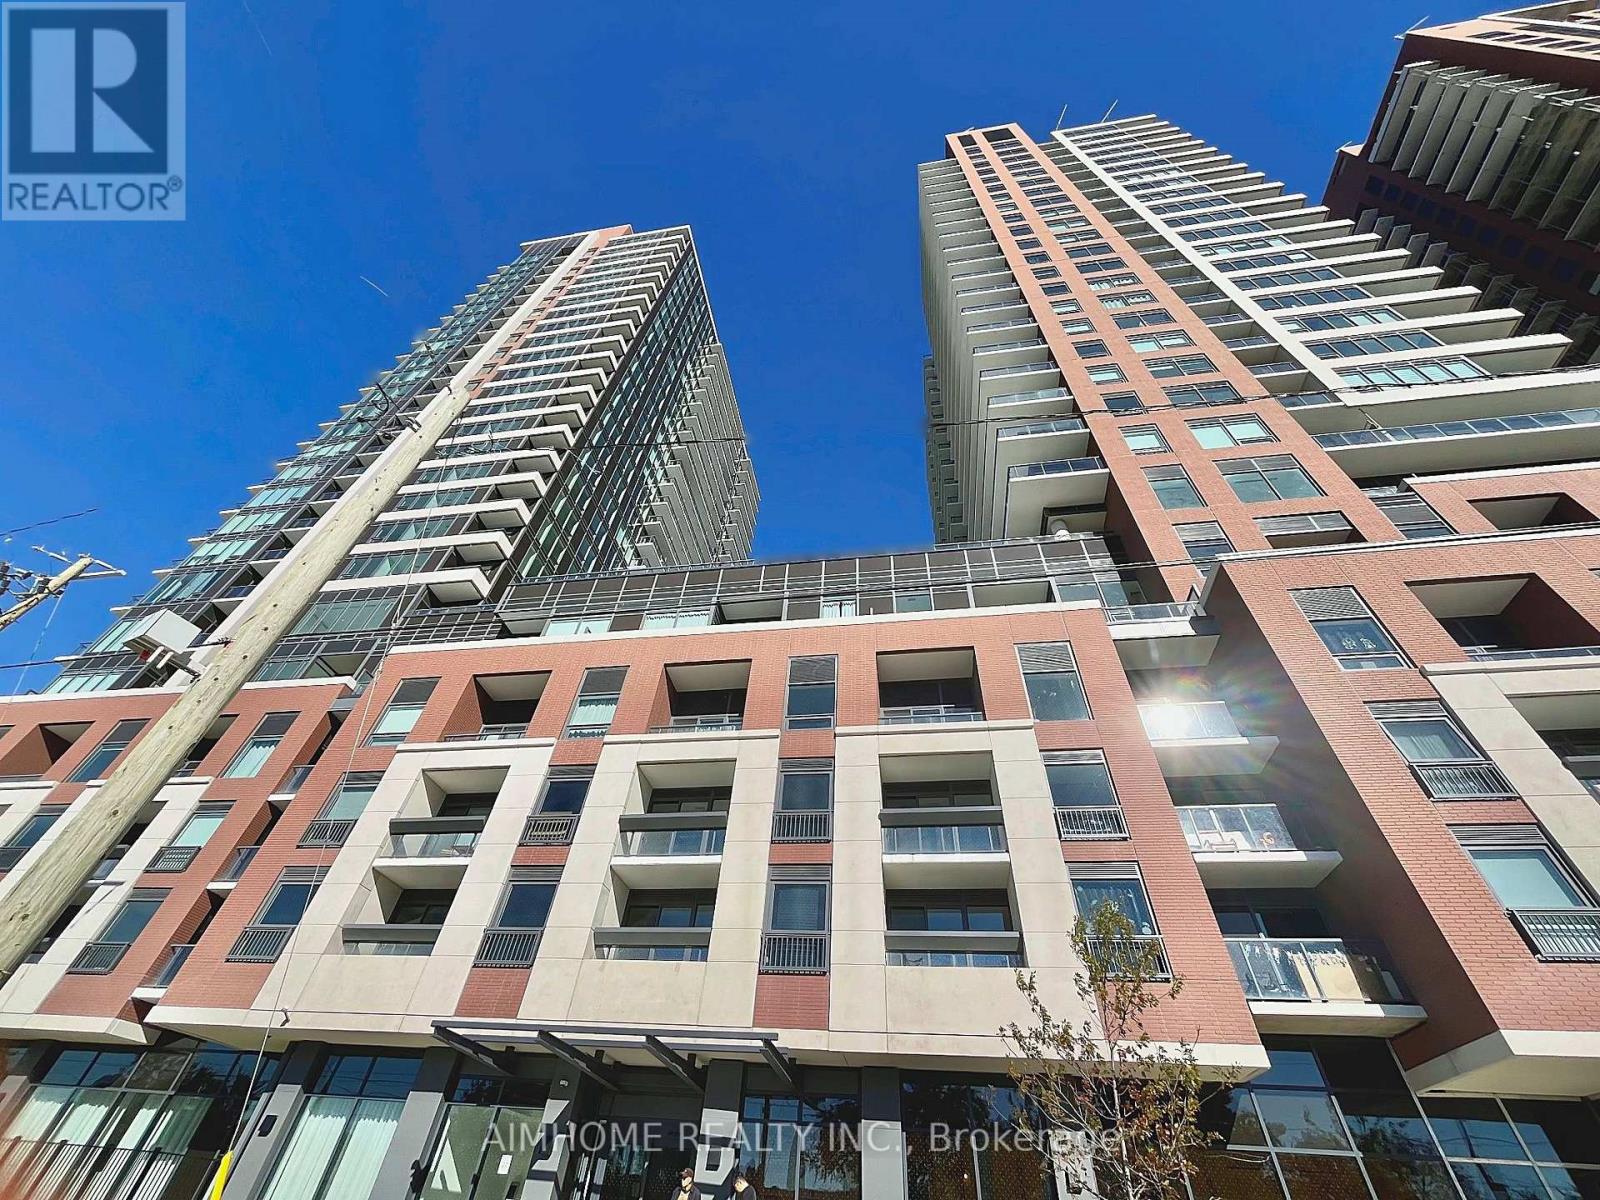
1818 - 4010 Eglinton Avenue W
Toronto, Ontario
Be the first to live in this bright and modern 330 sq. ft. studio suite on the 18th floor at Notting Hill Condos. Thoughtfully designed to maximize space and comfort, this functional open-concept layout features floor-to-ceiling windows, contemporary finishes, built-in appliances, ensuite laundry, and a private balcony with beautiful unobstructed city views. Enjoy premium building amenities including a fitness center, indoor pool, concierge, party room, outdoor BBQ area, and visitor parking. Located in the desirable Humber Heights-Westmount community, you're steps from the Eglinton Crosstown LRT and minutes to Mount Dennis GO/UP Express Station, Highways 401 & 427, Pearson Airport, shopping, grocery stores, banks, parks, walking trails, and daily essentials. Experience elevated condo living at one of Etobicoke's newest and most connected communities. (id:49269)
1918 - 4010 Eglinton Avenue W
Toronto, Ontario
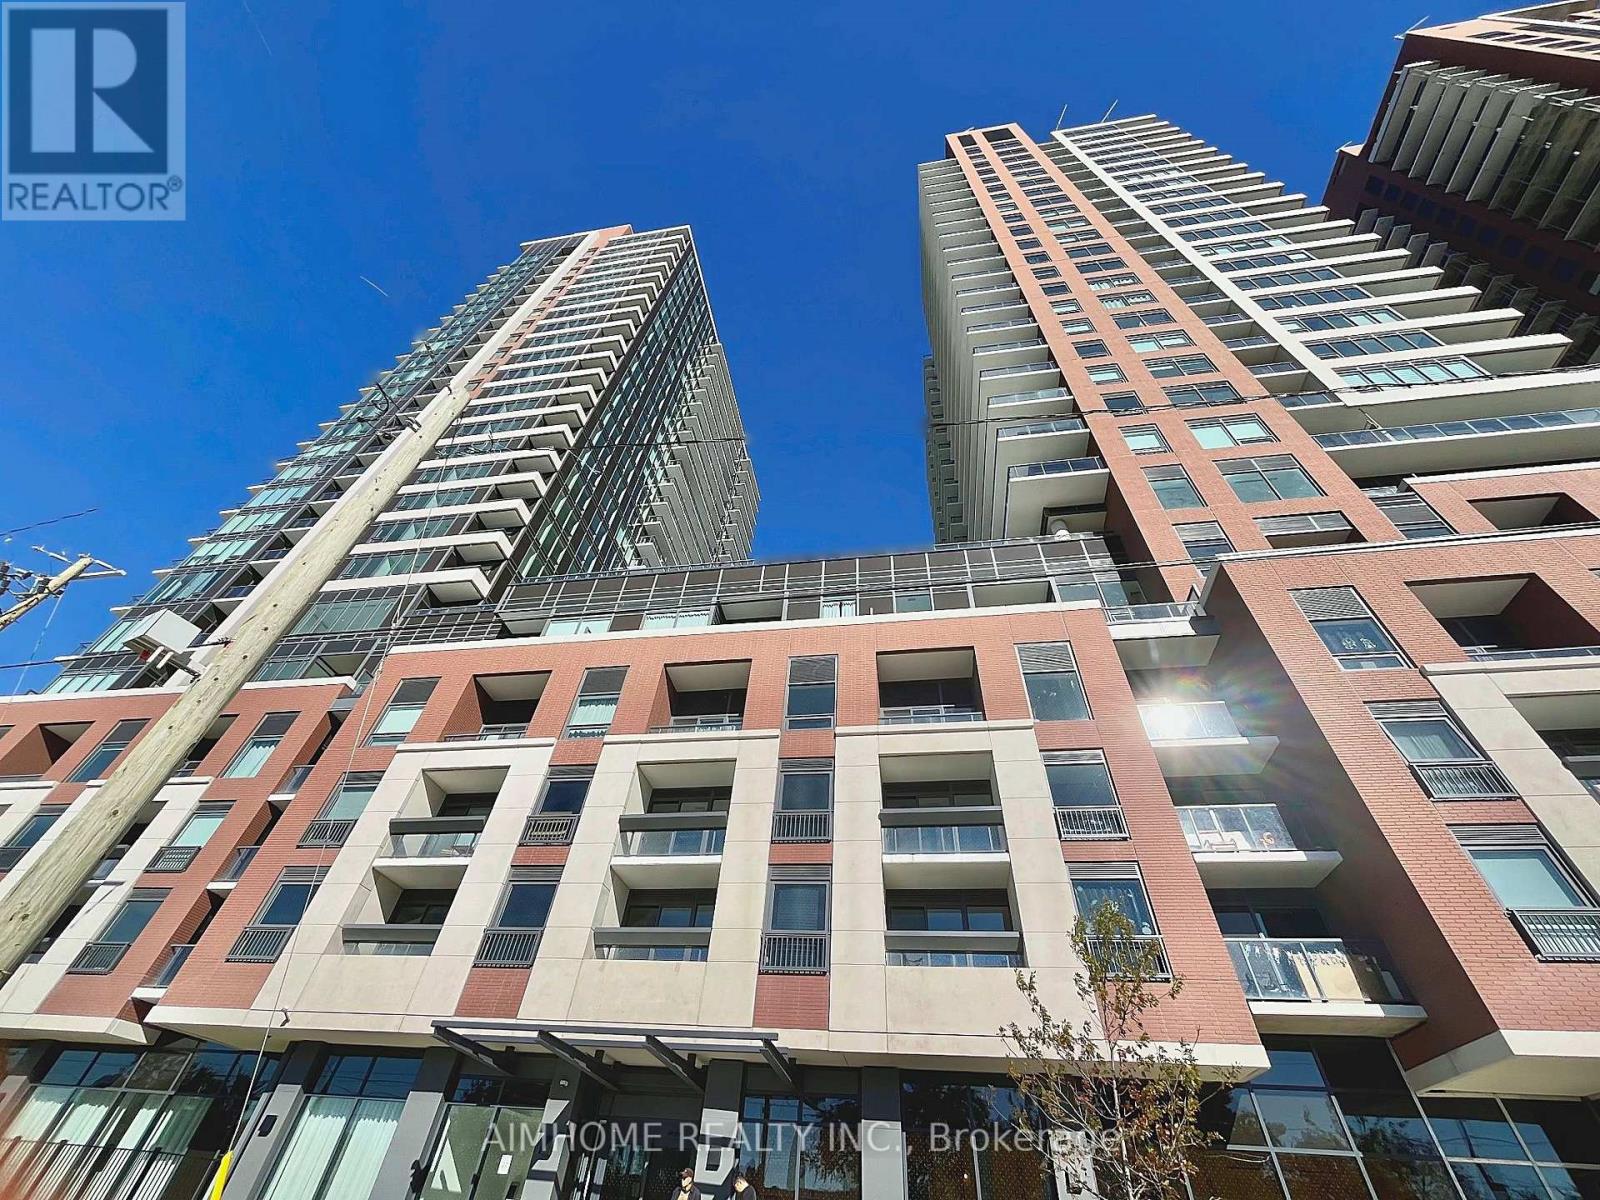
Be the first to live in this bright and modern 330 sq. ft. studio suite on the 19th floor at Notting Hill Condos. Thoughtfully designed to maximize space and comfort, this functional open-concept layout features floor-to-ceiling windows, contemporary finishes, built-in appliances, ensuite laundry, and a private balcony with beautiful unobstructed city views. Enjoy premium building amenities including a fitness center, indoor pool, concierge, party room, outdoor BBQ area, and visitor parking. Located in the desirable Humber Heights-Westmount community, you're steps from the Eglinton Crosstown LRT and minutes to Mount Dennis GO/UP Express Station, Highways 401 & 427, Pearson Airport, shopping, grocery stores, banks, parks, walking trails, and daily essentials. Experience elevated condo living at one of Etobicoke's newest and most connected communities. (id:49269)
1326 Prince Albert Court
Mississauga, Ontario
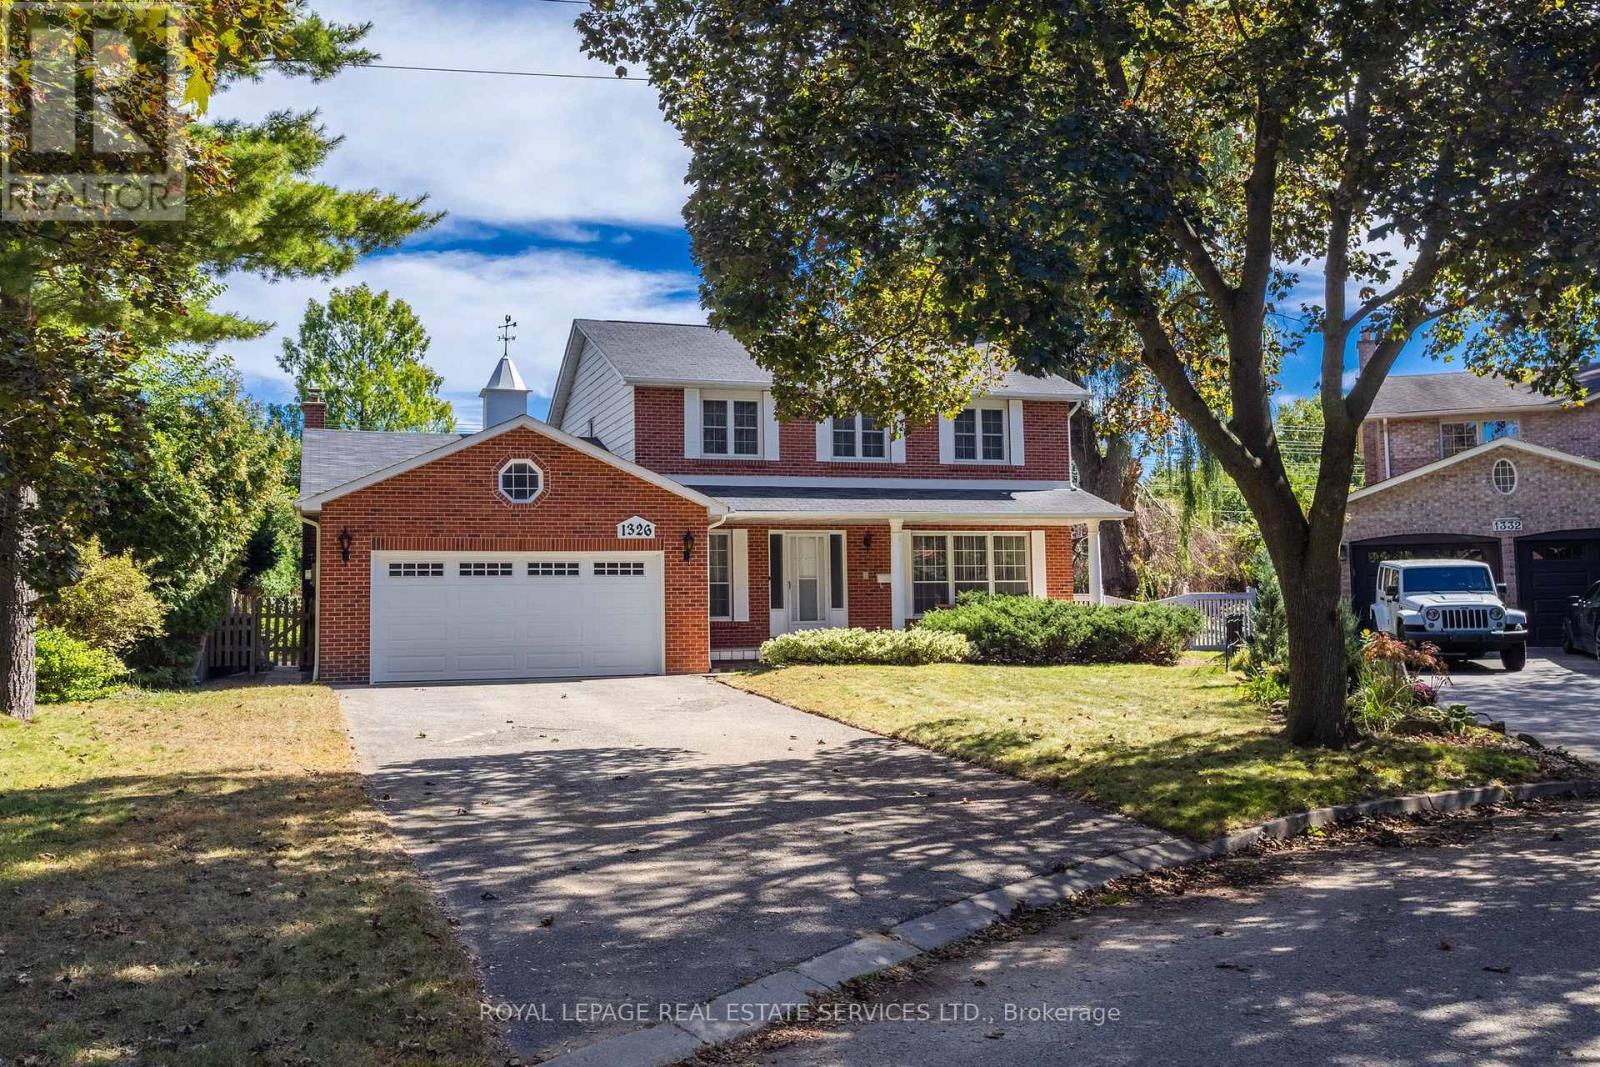
Welcome to "Christina Pines" in the sought-after community of Lorne Park. This 4-bedroom two-storey home is situated on a pie-shaped lot in a quiet, private court setting. The homebacks onto the popular "Nine Creeks Trail". The original owners have called this property home since 1977. It has excellent "bones" and would be ideal for a family wanting to complete a fullr enovation to their own taste while living among many multi-million-dollar homes. You will enjoy exploring Lorne Park and all it has to offer. There are many walking trails, it's minutes by car to Rattray Marsh, Rhododendron Park, Jack Darling Park, the shops and restaurants in Clarkson, the Port Credit Harbour and the shops and restaurants in Port Credit. Lorne Park offers excellent Public and Catholic primary and secondary schools. WELCOME HOME! (id:49269)
207 - 4544 Dufferin Street
Toronto, Ontario
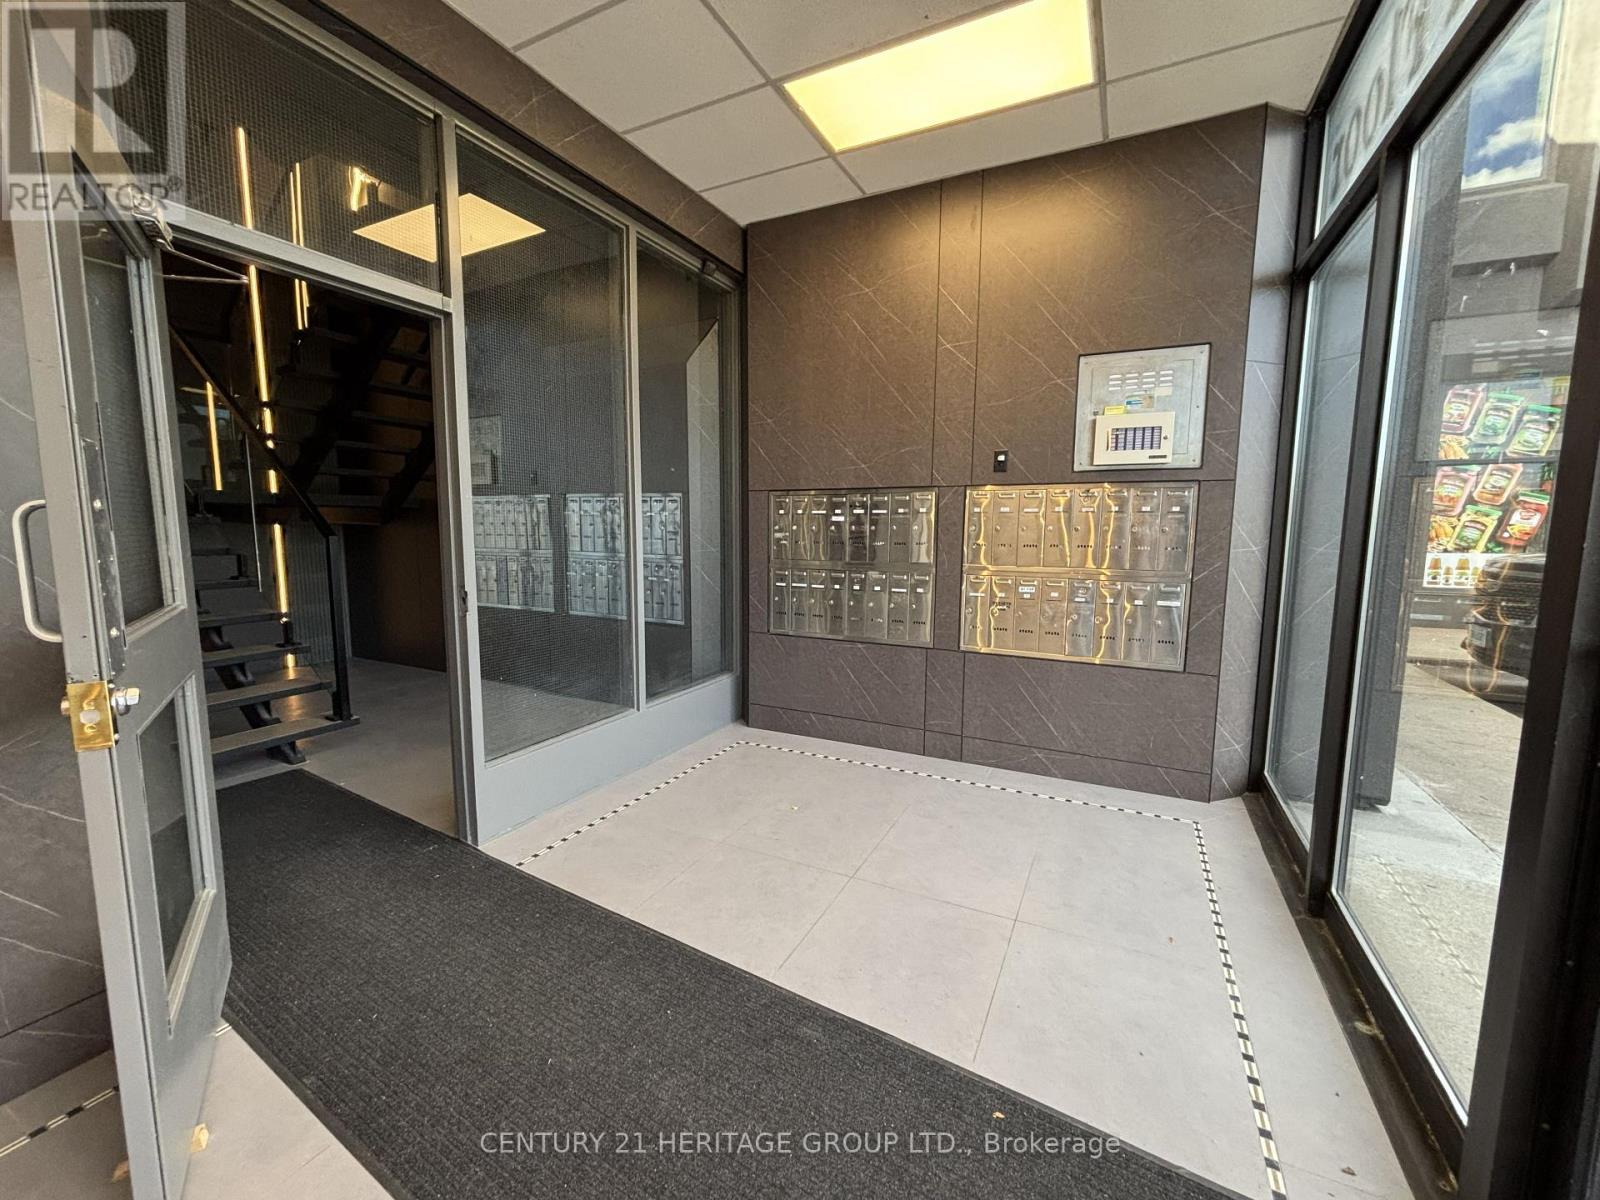
Bright, Fully Renovated Office Space For Lease At 4544 Dufferin Street! An Excellent Opportunity To Establish Or Expand Your Business In This Well-Maintained Commercial Plaza, Conveniently Located Near The Busy Intersection Of Dufferin Street & Finch Avenue West! Situated On The Second Floor, Unit 207 Offers Approximately 297 Sq. Ft. Of Efficient, Functional Space, Ideal For Small Businesses, Independent Professionals & Appointment-Based Services. Featuring Two Brand-New Windows That Fill The Space With Abundant Natural Sunlight, This Bright, Rear-Facing Unit Offers A Quiet, Private & Comfortable Working Environment. Recently Renovated With Fresh Paint Throughout, Brand-New Flooring, New Windows & Updated Ceiling Finishes, Creating A Clean, Modern & Professional Atmosphere. Ideal For A Lawyer, Paralegal, Accountant, Bookkeeper, Mortgage Broker, Financial Advisor, Insurance Agent, Real Estate Professional, Consultant, Administrative Office, Tutoring Services, Private Instruction, Creative Studio, Or Other Professional & Service-Based Businesses, Subject To Permitted Uses & Required Approvals. One Designated Parking Spaces Included, Plus Additional Visitor Parking Available Within The Plaza. Excellent Value With All Utilities Included In The Rent: Hydro, Gas, Water & Internet! Rent Is Subject To HST. Flexible Lease Terms Available With A Minimum One-Year & Maximum Two-Year Initial Term, Followed By Month-To-Month Tenancy With 30 Days' Notice As Per Lease Agreement. Unit To Be Leased In As-Is, Where-Is Condition. An Excellent Opportunity For Professionals Seeking An Affordable, Bright, Private & Move-In- Ready Office Space In A Convenient North York Location! (id:49269)
1451 University Avenue West
Windsor, Ontario
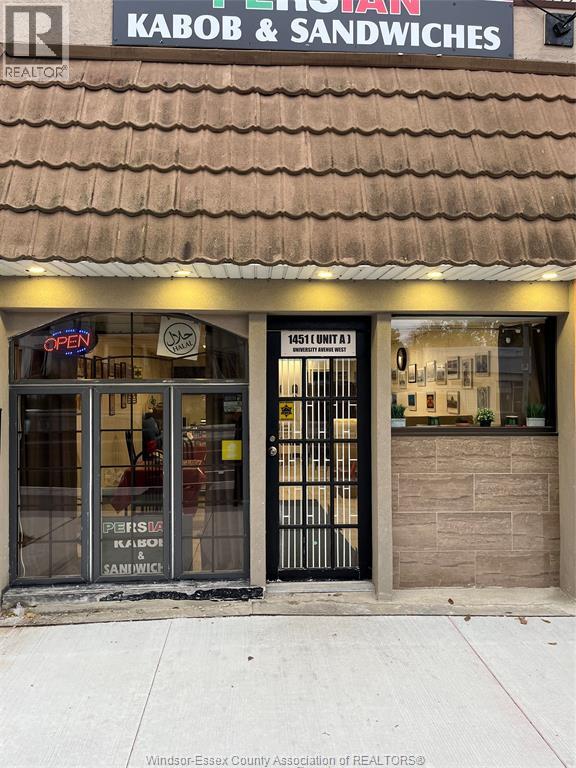
Turn-Key Restaurant for Sale in Windsor The established and fully operational **Persian Kabab and Sandwiches** in Windsor is officially on the market. This is an exceptional, turn-key opportunity for entrepreneurs looking to step right into the food industry or expand their current portfolio. The restaurant is fully equipped and ready to generate revenue from day one, saving you the time and expense of a full build-out. (id:49269)