
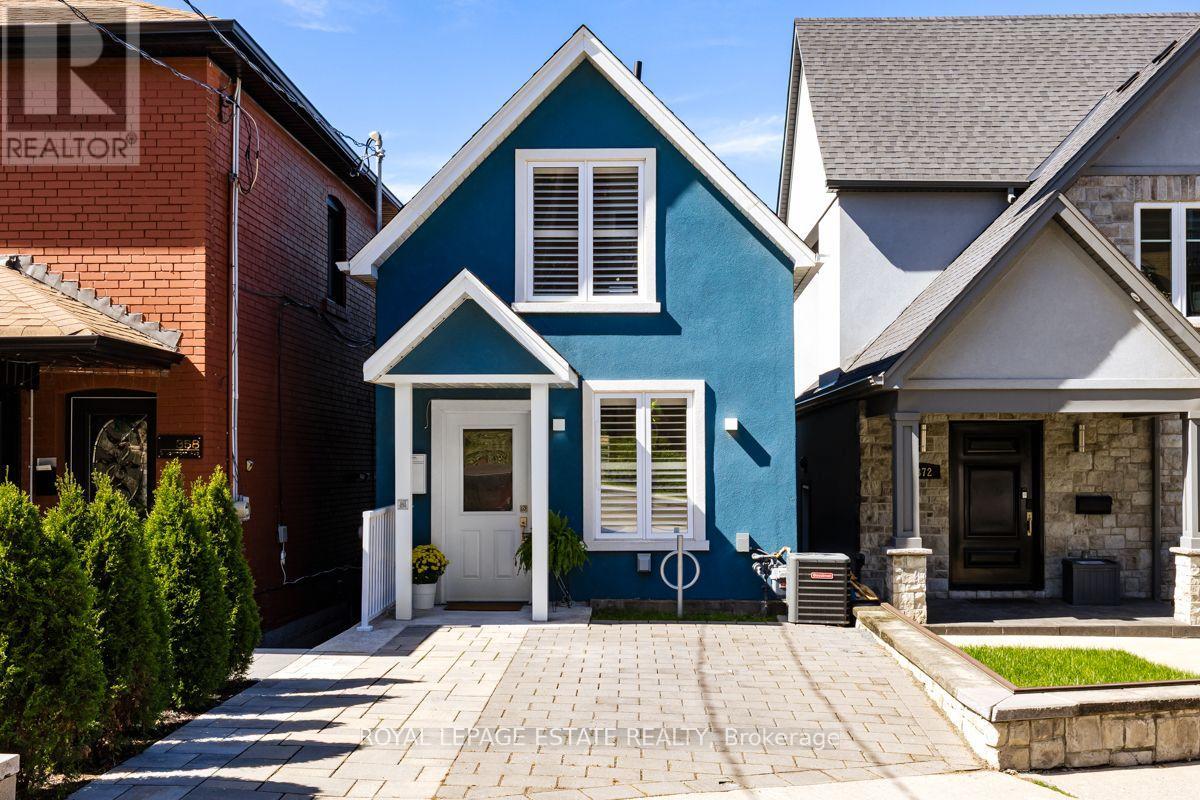
370 Silverthorn Avenue
Toronto, Ontario
Welcome to 370 Silverthorn Ave, a detached home designed for real life. Renovated to the studs in 2022, this home was thoughtfully reimagined with a focus on functionality, comfortable living and purposeful storage. Every square foot has been considered, creating a home that is easy to live in and easy to maintain. Diagonal hardwood floors extend throughout the main and second floors. The main floor features an open concept kitchen and dining area, with the kitchen overlooking the backyard. Designed with purpose, the kitchen offers generous counter space, well-planned cabinetry, stainless steel appliances and a gas stove. A convenient 2 piece powder room completes the main level. Upstairs, the primary bedroom features a built in closet system that makes efficient use of the space, while the second bedroom has a walk in closet. The beautifully finished 4 piece bathroom includes laundry, keeping an everyday necessity right where you need it. The finished basement adds valuable flexible living space with a comfortable living room, third bedroom, 3 piece bathroom and kitchenette with fridge, microwave and cooktop. The separate entrance to the backyard makes this level ideal for guests, a teenager, home office or additional family living space. Outside, the low maintenance backyard features a patio for relaxing or entertaining with a gas BBQ line for easy outdoor entertaining, while the generous storage shed provides ample room for bikes, winter tires, tools and seasonal equipment. Thoughtfully renovated and designed with purpose, this is a home that works beautifully for everyday life. Walking distance to the Eglinton LRT and approximately 15-20 minutes to Yonge and Eglinton. ** This is a linked property.** (id:49269)

63 - 636 Evans Avenue
Toronto, Ontario
Welcome to 636 Evans Ave, Unit 63, a spacious 3 bedroom, 4 bathroom condo townhouse offering exceptional space, comfort and convenience in the heart of Alderwood. Designed with families and busy professionals in mind, this multi level home combines the feel of a house with the ease of condo living. Hardwood flooring adds warmth and character throughout the principal living areas, while the generous layout offers plenty of room to live, work and entertain. Large bedrooms are a rare find in condo living, and the impressive primary retreat features a walk in closet and spacious 5 piece ensuite, creating a private escape at the end of the day. The updated finished basement provides valuable additional living space, ideal for a family room, home office, gym or guest area. One of the home's standout features is the direct walkout from the lower level to the underground parking area, making everyday life incredibly convenient, especially during Toronto winters. Located in the established Alderwood community, this home puts everyday amenities within easy reach. Enjoy nearby shopping, dining and groceries, including Sherway Gardens and the shops and services along Browns Line. Parks and green spaces including Alderwood Memorial Park, Bisset Park and Etobicoke Valley Park are nearby, while TTC service makes getting around the city easy. Commuters will appreciate quick access to Highway 427, the QEW and Gardiner Expressway, along with convenient connections to GO Transit and Kipling Station. With generous living space, four bathrooms, an updated lower level and outstanding access to parking, transit, shopping and major routes, this is a fantastic opportunity to enjoy comfortable townhouse living in a well connected Etobicoke neighbourhood. (id:49269)
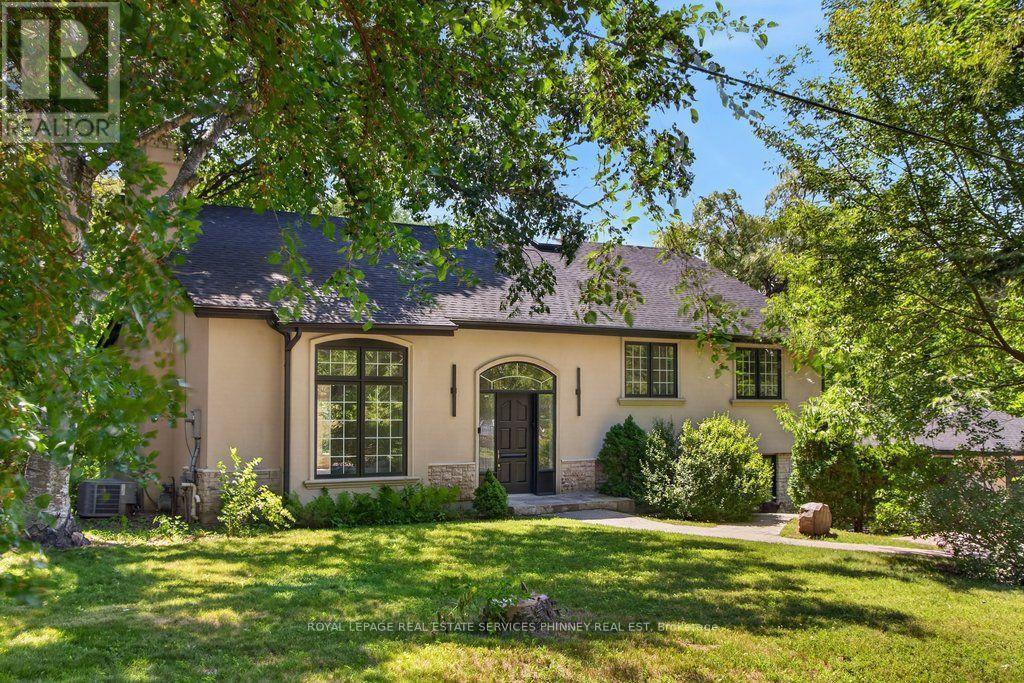
Unknown Address
,
Impeccably renovated from top to bottom, this exceptional residence is nestled in the coveted Rattray Marsh community on a private half-acre lot. Offering nearly 4,000 sqft of sun-filled living space backing onto greenspace so private you won't even realize you are in the City. The home seamlessly blends modern luxury with timeless elegance. Wide-plank engineered flooring, dramatic vaulted ceilings and large windows overlooking the serene landscape set the tone throughout. The stunning living room makes an unforgettable first impression with soaring ceilings, a floor-to-ceiling fireplace, and an oversized picture window. An elegant dining room is perfect for hosting, while the chef-inspired kitchen overlooks the serene backyard and boasts sleek cabinetry, quartz counters and backsplash, under-cabinet lighting, a 5-burner gas cooktop, wall ovens, Bosch dishwasher, and thoughtful built-in storage. An adjoining bar area with accent lighting, bar fridge, and sink is ideal for entertaining. The ground level offers a spacious family room or optional gym, a quiet home office, and a beautifully designed laundry/mudroom with custom cabinetry and ample storage. Upstairs, generous bedrooms feature vaulted ceilings and excellent closet space. Spa-like bathrooms showcase floating vanities, designer tile, and modern black fixtures. The primary suite is a true sanctuary, offering tranquil ravine views and a bespoke feature wall with integrated storage. The spa-inspired ensuite elevates daily living with a freestanding soaking tub, dual vanities, heated floors, a heated towel rack, and a sleek glass-enclosed shower. New Roof, New Garage Doors. A rare opportunity to own a turnkey luxury home in one of the area's most sought-after enclaves. A short stroll to fantastic parks- Rattray Marsh, Jack Darling Park, located in Lorne Park SS catchment, easily commute to downtown Toronto from the Clarkson GO- this home and location checks all the boxes. (id:49269)
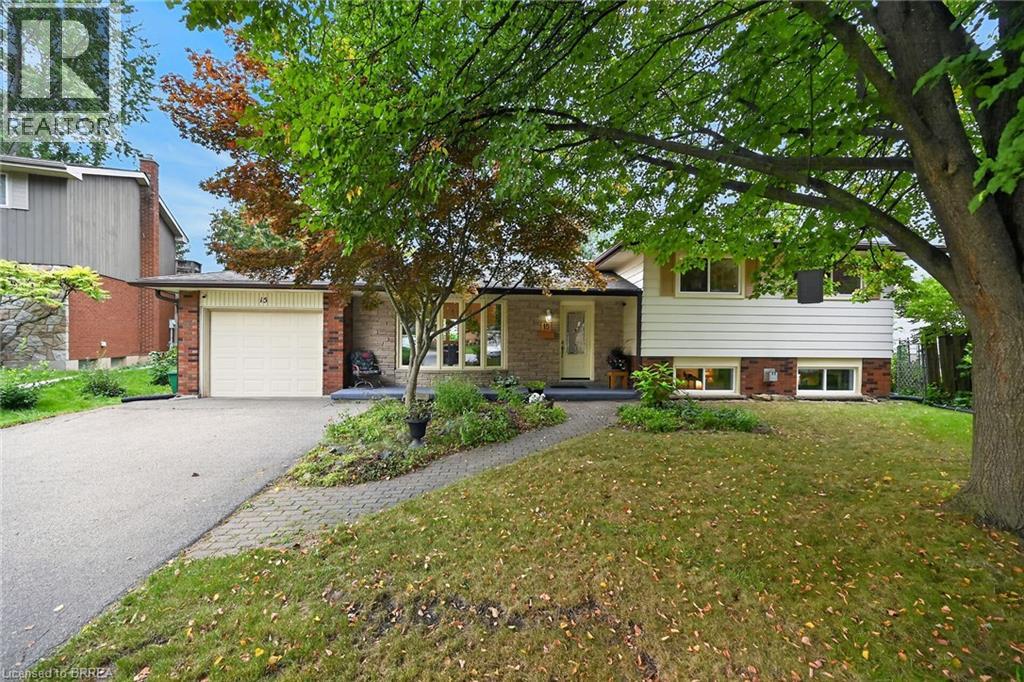
15 Canary Drive
Brantford, Ontario
Welcome to 15 Canary Drive, nestled in the popular Brier Park neighbourhood. Set on a generous pie shaped lot on a quiet court, this well-cared-for home offers a spacious and functional layout featuring 3+1 bedrooms and 2 bathrooms. The main level welcomes you with a bright and inviting living room and dining room, complemented by beautiful hardwood flooring. The spacious kitchen offers ample cabinetry and counter space, along with convenient access to the rear yard. Upstairs, you'll find three comfortable bedrooms and a 4-piece bathroom. The lower-level family room provides an inviting space to relax and unwind, featuring a natural gas fireplace and plenty of windows that fill the room with natural light. A fourth bedroom and second bathroom complete this level, while the basement offers a dedicated laundry area and an abundance of storage space. Step outside to enjoy the large, private, fully fenced backyard, surrounded by mature trees and enhanced by a sitting area and an abundance of established perennials. Whether you're entertaining, gardening, or simply relaxing, this wonderful outdoor space offers plenty of room to enjoy. Ideally located close to schools, parks, shopping, and everyday amenities, this well-maintained home offers comfort, space, and convenience in a sought-after neighbourhood. (id:49269)
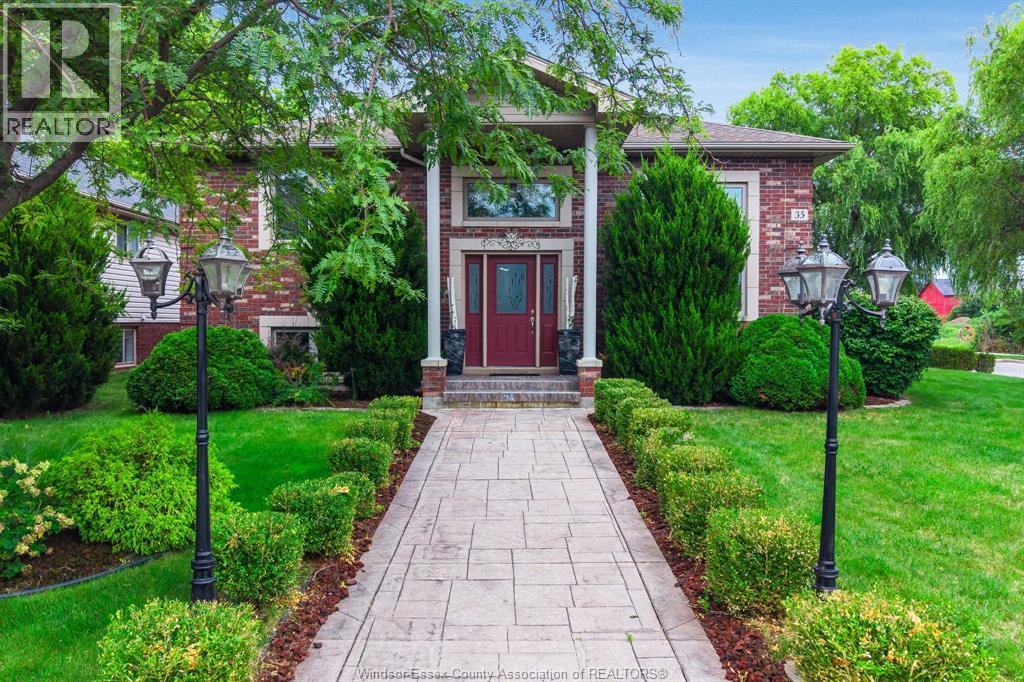
35 Normandy Avenue
Kingsville, Ontario
Welcome to 35 Normandy! This spacious 2+1 bedroom, 3 bathroom home offers a unique, functional layout with plenty of room to live and entertain. Step inside to a bright living room, with the upper level featuring a large kitchen with breakfast bar, dining area, two spacious bedrooms and two full baths, including a private ensuite in the primary bedroom. The finished lower level offers even more living space with a gas fireplace, wet bar, third bedroom, full bathroom and laundry, making it perfect for entertaining quests or additional family space. Outside, enjoy a large deck and an above-ground pool, creating your own summer retreat. Complete with a double attached garage and situated in a desirable residential neighbourhood. Sellers reserve the right to accept or decline any offer. (id:49269)
23 Grosvenor Lane
Cambridge, Ontario
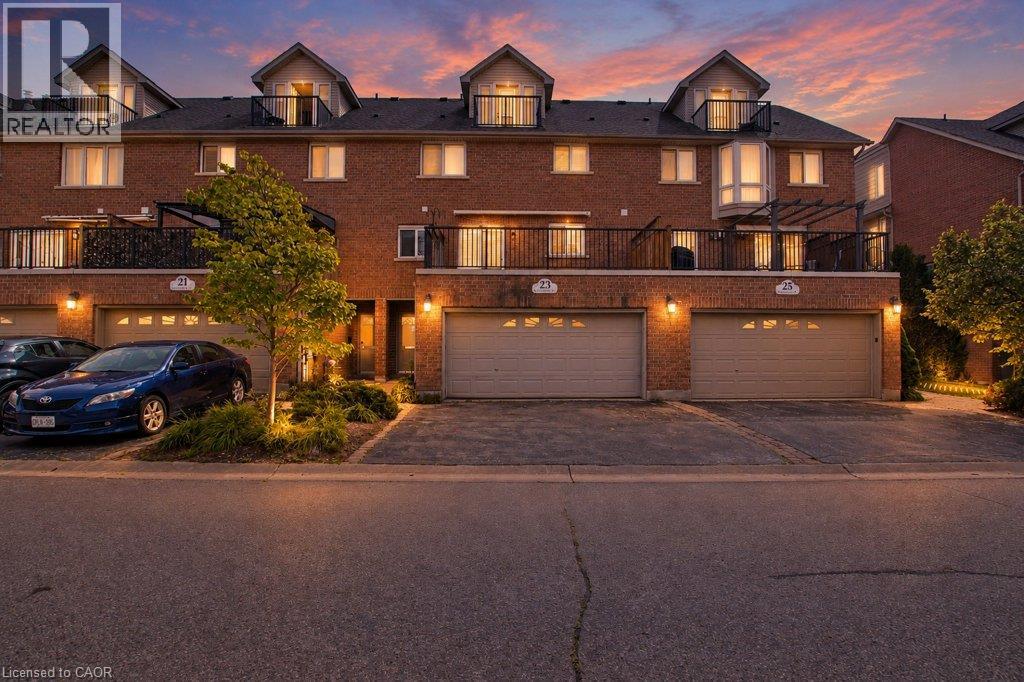
Welcome to 23 Grosvenor Lane, offering an impressive 2,898 sq. ft. of living space in a prime Downtown Galt location. This spacious multi-level home delivers a versatile layout designed for both everyday living and entertaining, all just minutes from the shops, restaurants, cafés, trails and charm of historic Downtown Cambridge. The main living level features a bright, functional layout with access to an outdoor balcony, creating the perfect spot to enjoy your morning coffee or unwind at the end of the day. The kitchen offers plenty of storage and preparation space, including a desirable walk-in pantry. Generously sized bedrooms provide comfortable private retreats, with two bedrooms featuring their own ensuites. One of the home’s standout features is the fourth-floor entertaining space, complete with a wet bar, making it an ideal setting for hosting friends, movie nights, a games room or an additional lounge. The finished basement adds even more flexibility. Although labelled as a recreation room on the floor-plan sketch, this versatile space could also function as a third bedroom, home gym, playroom, media room or additional family space. Heated flooring adds an extra level of comfort. Outside, the property offers the convenience of a two-car garage plus driveway parking. With nearly 2,900 sq. ft., multiple levels of thoughtfully designed living space and an exceptional location close to the Grand River and everything Downtown Galt has to offer, 23 Grosvenor Lane is a unique opportunity for buyers seeking space, convenience and an urban lifestyle in the heart of Cambridge. (id:49269)
392172 Grey Road 109
Southgate, Ontario
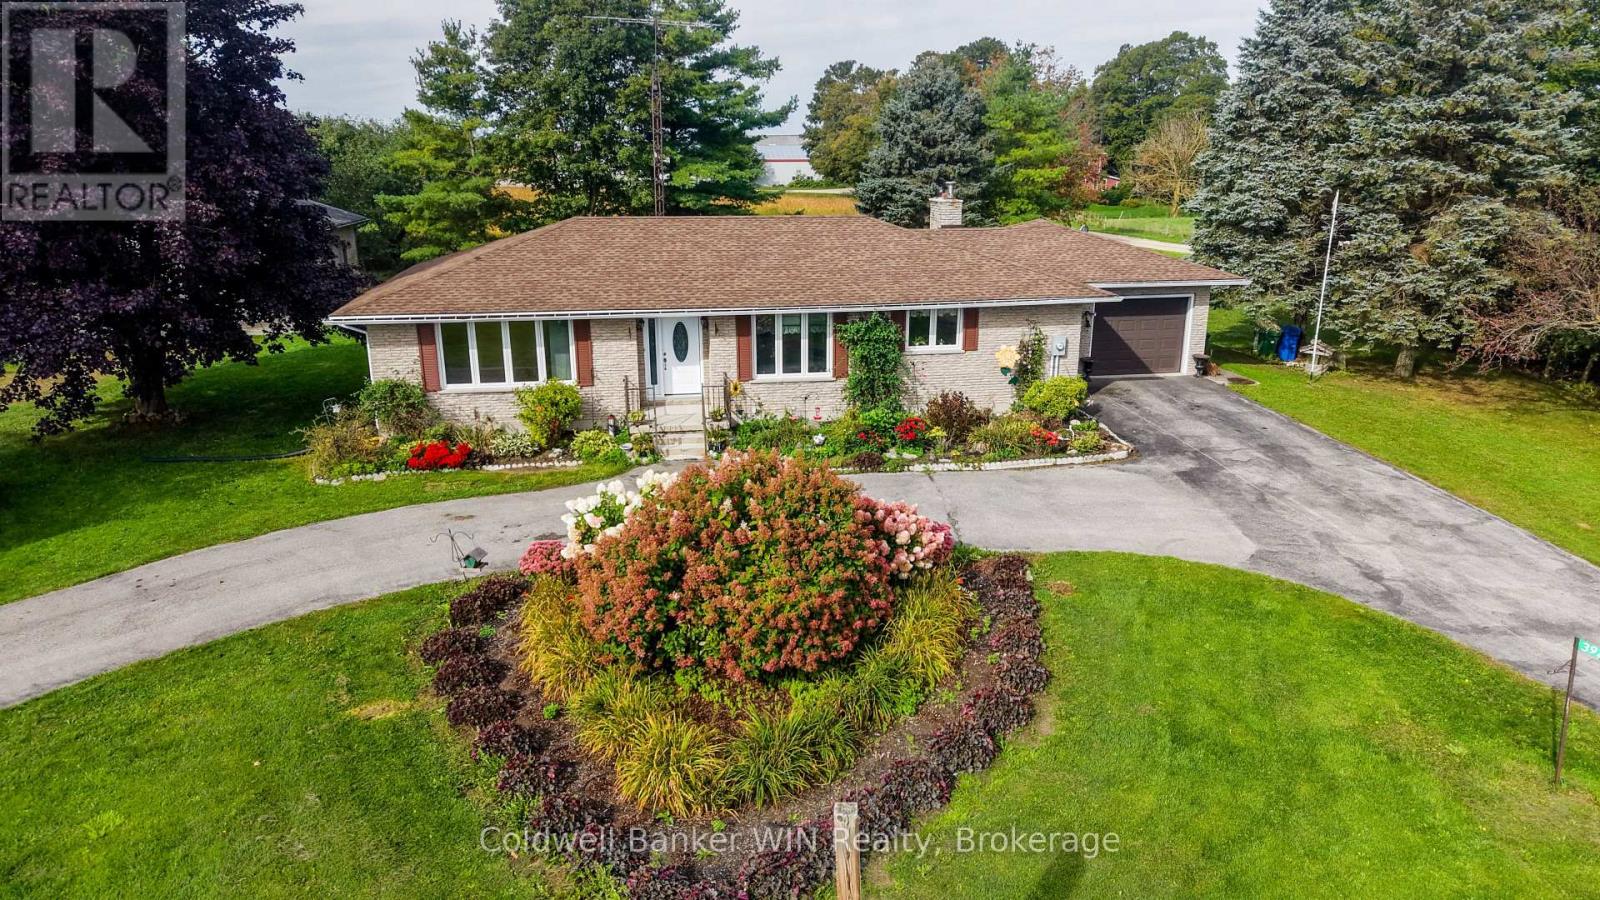
Executive-style brick bungalow on a spectacular 180' x 180' lot at the north edge of Holstein! Built in 1976 and surrounded by mature landscaping, this well-maintained home offers an abundance of space both inside and out. As you arrive, the large front flower gardens immediately showcase the pride of ownership throughout the property. A large paved circular driveway provides plenty of parking, while a separate double-wide paved driveway leads to the oversized attached single-car garage. Along the side of the property, there is convenient access to the impressive 24' x 40' metal-clad workshop, complete with hydro and two garage doors. Inside, the attached garage leads into a practical foyer/laundry area with a convenient 2-piece bathroom. The main floor features a thoughtfully designed open-concept layout connecting the kitchen, dining area and living room, creating a comfortable space for everyday living. There are two bedrooms and a 4-piece bathroom on this level as well. At the rear of the home, an additional main floor family room provides a cozy retreat with a wood-burning fireplace and sliding glass doors leading to the expansive rear deck. The partially finished basement adds even more living space, featuring a recreation room, two additional bedrooms, a 3-piece bathroom and a large utility room. With some finishing touches, this level offers an excellent opportunity for a new owner to add their own style while building equity and creating even more functional living space. Located in the welcoming rural community of Holstein, this property is close to local amenities including the mill pond, baseball diamond, Holstein General Store, Optimist building and elementary school with after-school care. If you have been looking for a spacious home with a huge lot, excellent workshop space and the charm of small-town Ontario living, this one deserves a look. Come see what Holstein has to offer, you won't be disappointed! (id:49269)
42 Macteith Court
Cambridge, Ontario
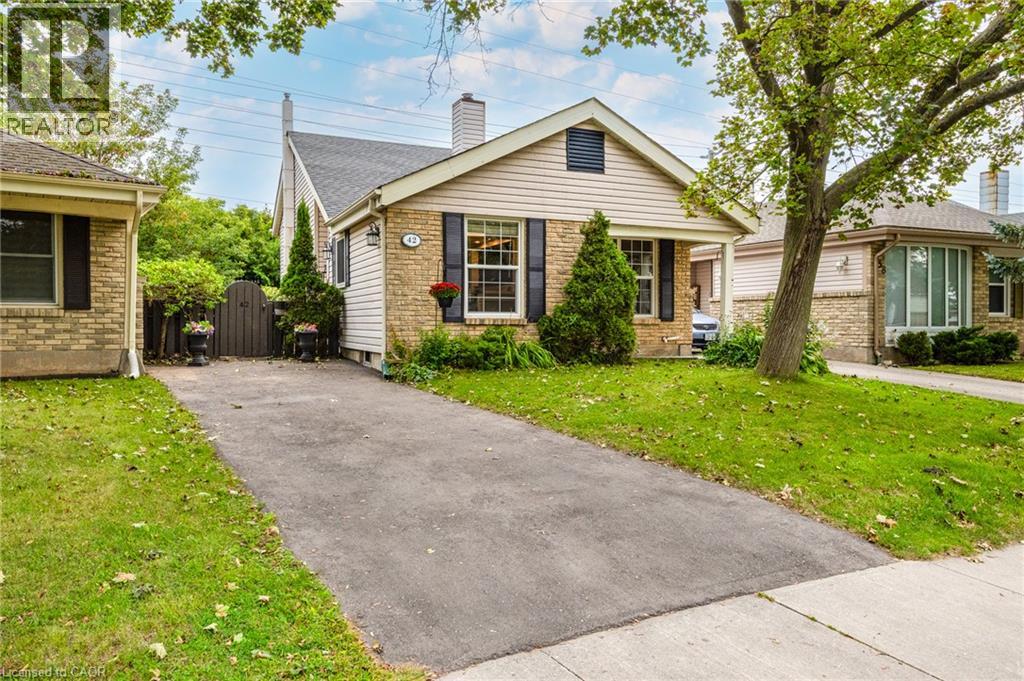
Desirable court location with excellent in law set up and 3 full bathrooms. This charming single detached home has loads of updates! Walk up your recently resurfaced driveway (2025) through to the private entrance. Step into this spacious entryway with a handy front hall closet. The Kitchen (2025) includes quartz countertops, cupboards and backsplash. This space flows seamlessly into the living room, creating an open-plan environment perfect for everyday living and entertaining. The living room and dining room offer plenty of natural light coming through the windows. Upstairs you will find a loft/laundry with 3 good sized bedrooms including a 3 piece primary ensuite and a 4 piece bathroom. The lower level family room has a wet bar/kitchen with a walk out to the backyard. Also yet another 3 piece bathroom with stackable laundry. The basement has a room that would be ideal for a home gym with a bedroom and utility room as well. Step outside to the private yard, an inviting space for relaxation and enjoyment. It features a dedicated fire pit for memorable evenings, a comfortable deck for outdoor dining, and a welcoming porch, perfect for enjoying your morning coffee. It’s also backing onto Northview Heights trail. Other upgrades include: Furnace/AC (2025), Water Softener (2024) and more. Walking distance to schools, Northview Heights look out park, a splash pad, shopping and more. This property presents an exceptional opportunity to embrace a lifestyle of comfort and ease. Don’t miss it. (id:49269)
261 Ladyslipper Drive
Waterloo, Ontario
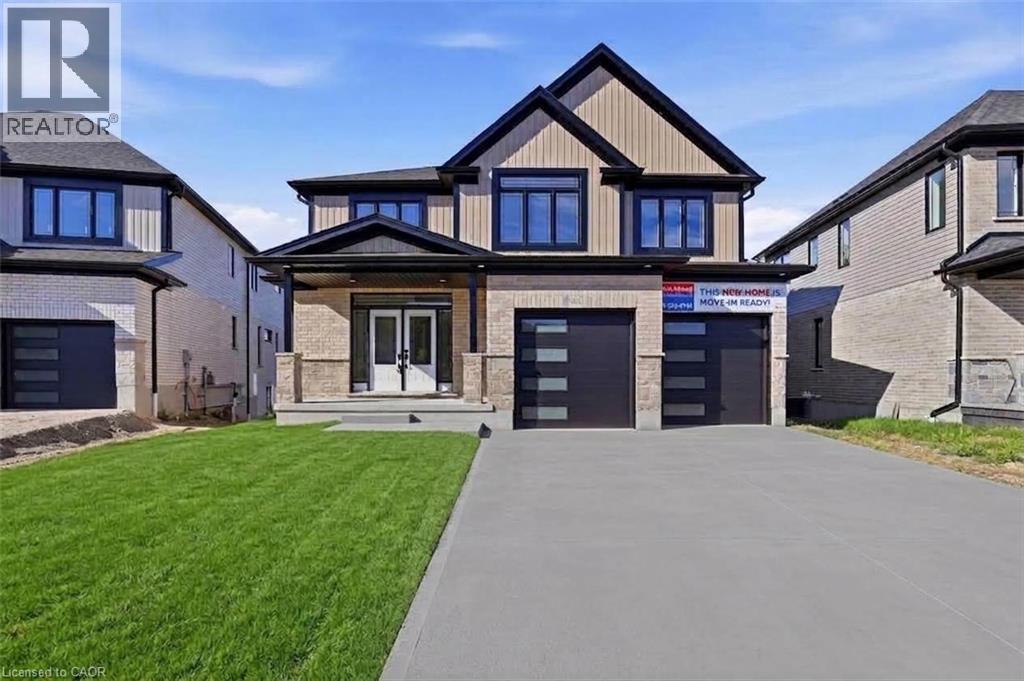
AWARD WINNING BUILDER BREXON HOMES VISTA HILLS EAST FACING, BOASTING OVER 3580 + SQUARE FEET, WALKOUT BASEMENT, BACKING ONTO GREENSPACE, PREMIUM LOT! This brand-new executive residence combines sophisticated design, impressive scale and a coveted GREENSPACE setting. A grand double-door entry opens to a spacious foyer and beautifully appointed main floor. The private office provides a distinguished work-from-home space. The expansive family room flows effortlessly into the designer kitchen featuring QUARTZ COUNTERTOPS & BACKSPLASH! 9-foot ceilings, pot lights, contemporary millwork and refined trim enhance the sense of space and sophistication. The spacious dinette captures tranquil GREENSPACE VIEWS and opens to a private covered porch—perfect for morning coffee, summer dining and entertaining. The kitchen is further complemented by a walk-in pantry and dedicated butler’s prep area/server. A spacious mudroom off the garage adds everyday convenience. Upstairs, the UPPER FLOOR FAMILY ROOM showcases VAULTED CEILINGS, pot lights—an exceptional secondary living space. 4 BEDROOMS PLUS 3 FULL BATHS (2 ensuites) delivers the space and privacy expected in a home of this caliber. The primary retreat enjoys GREENSPACE VIEWS and coffered tray ceilings. The luxurious ensuite features additional cabinetry, a soaker tub and oversized glass shower. Three additional generously sized bedrooms offer excellent closet space, including walk-in closets and ensuite access. A dedicated upper-floor laundry room with cabinetry completes this level. The unfinished lower level offers a WALKOUT BASEMENT BACKING ONTO GREENSPACE with outstanding potential for an INLAW SET UP, REC ROOM or additional living space. Photos are virtually staged. (id:49269)
230 Rumble Avenue
Richmond Hill, Ontario
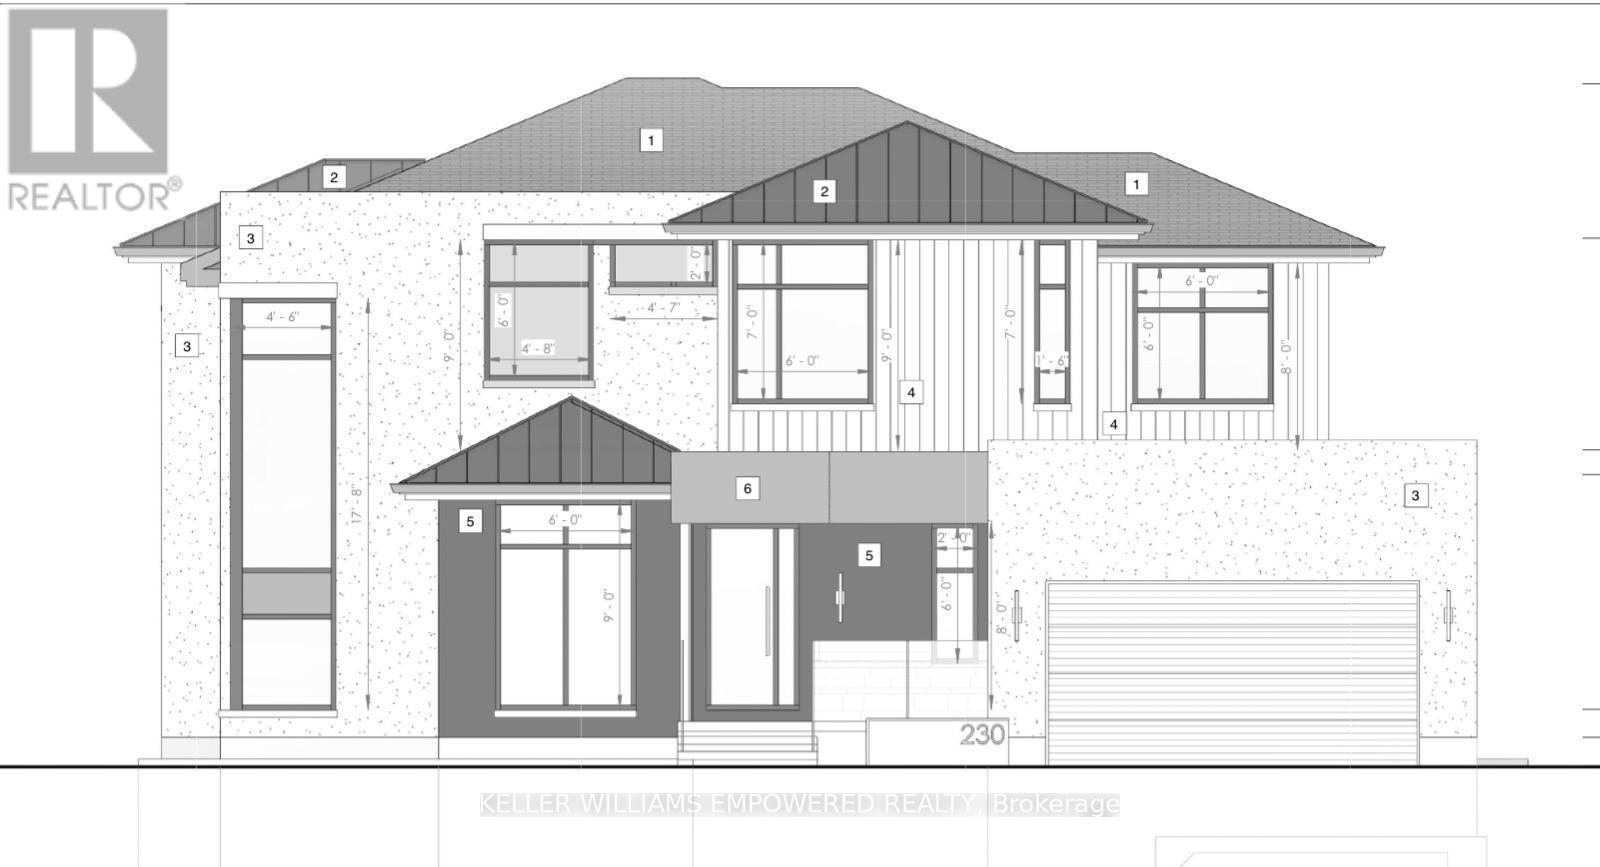
RARE MILL POND DEVELOPMENT OPPORTUNITY WITH OVER 100 FT OF FRONTAGE! DEMOLITION AND BUILDING PERMITS ARE READY - READY TO START BUILDING! A unique opportunity for builders, investors and end-users to acquire a ready-to-go custom home project in sought-after Mill Pond. Significant architectural, engineering and permit-related work has already been completed for a new 2-storey custom residence of approximately 3,000 sq. ft. above grade, plus a full basement. Extensive plans and supporting documentation are available for review. For buyers looking for an investment opportunity, this is an excellent corner lot for a potential four-unit residential development. The property is already zoned N2, allowing for up to four residential units, subject to applicable zoning and building requirements. This can significantly reduce the time, cost and uncertainty typically associated with pursuing a rezoning. City correspondence confirms the property is outside the TRCA-regulated area, is not subject to site plan approval, and a zoning-compliant proposal may proceed directly to building permit application. Existing dwelling has sustained fire damage, is uninhabitable, and no entry into the structure is permitted. Property is being sold AS-IS, WHERE-IS for its land and redevelopment value. Located in sought-after Mill Pond, close to parks, schools, Yonge Street, shopping, restaurants, transit and community amenities. A rare opportunity to capitalize on years of completed planning, permits and approvals - proceed with the permitted custom home or explore the property's multi-unit development potential. (id:49269)
24 Dance Street
Collingwood, Ontario
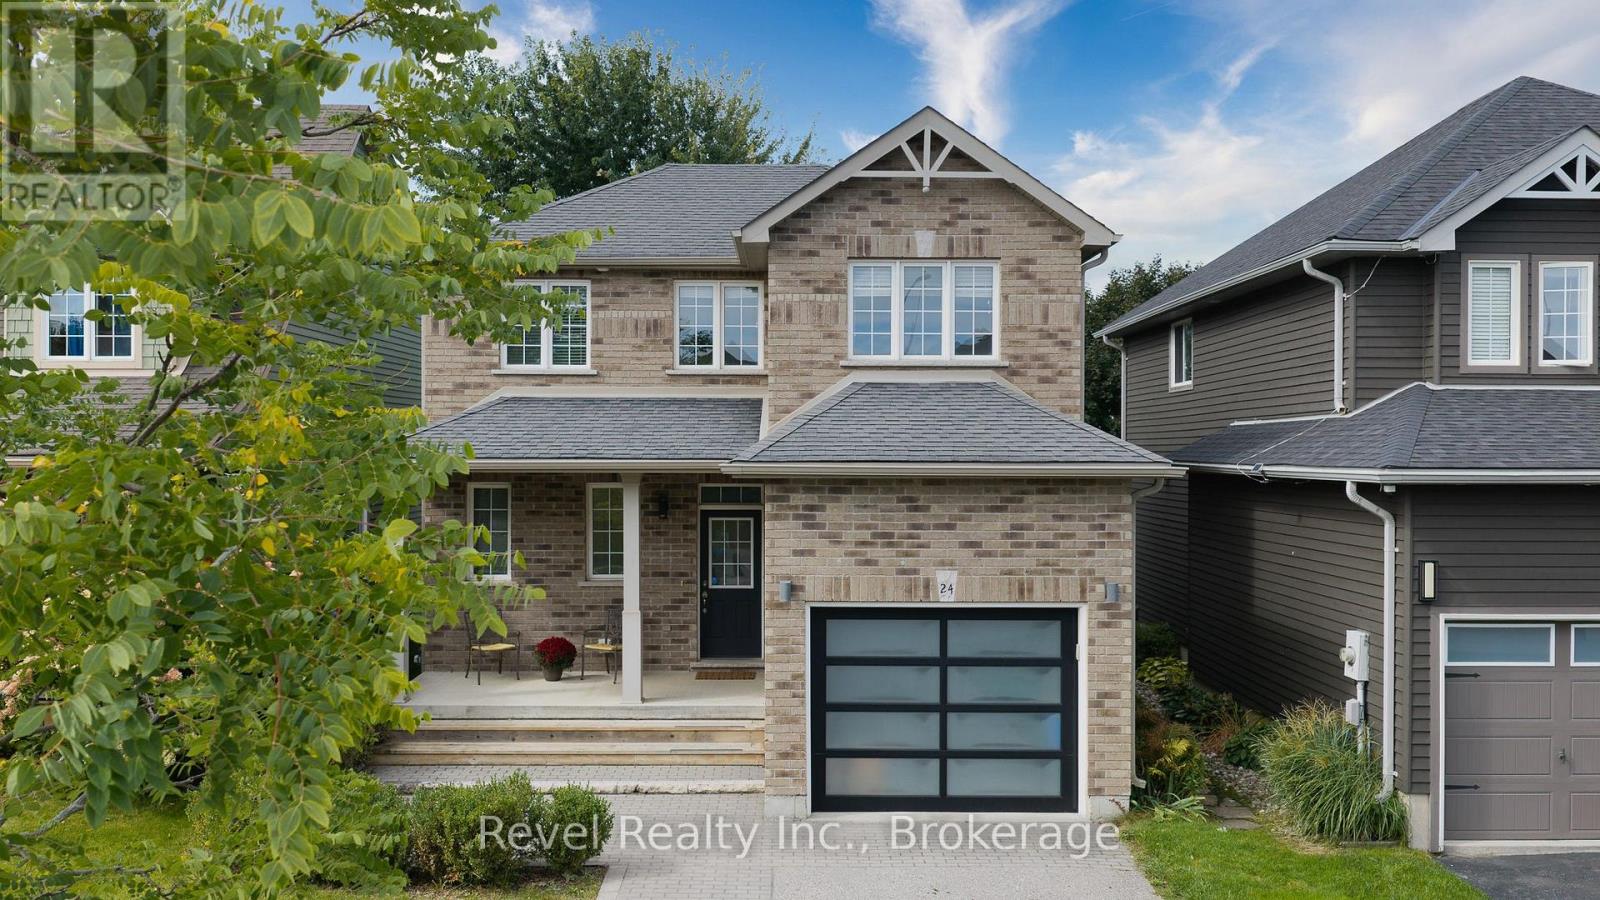
Welcome to Mountaincroft Estates, where this impeccably maintained 3-bedroom "Hampton" model offers a bright, open-concept layout with modern finishes and plenty of space for everyday living and entertaining.The main floor features a stylish kitchen with quartz countertops, backsplash, and stainless steel appliances, opening to the dining area with a walkout to the mature, fully fenced backyard and large deck. The adjacent living and family space is filled with natural light and finished with hardwood flooring.Upstairs, you'll find three well-sized bedrooms, including two with double closets, along with a spacious 4-piece bathroom featuring a separate shower and soaker tub. The finished lower level adds even more living space with a family-sized recreation room, wet bar, pot lights, and 3-piece bathroom, ideal for movie nights, gatherings, or relaxed family time.Built in 2011, this detached 2-storey home also offers an attached single-car garage, parking for three vehicles, central air, gas forced-air heating, and approximately 1,446 sq. ft. of above-grade finished living space. Included are the dishwasher, stove, fridge, washer, dryer, and all window coverings. (id:49269)
7698 Kipling Avenue
Vaughan, Ontario
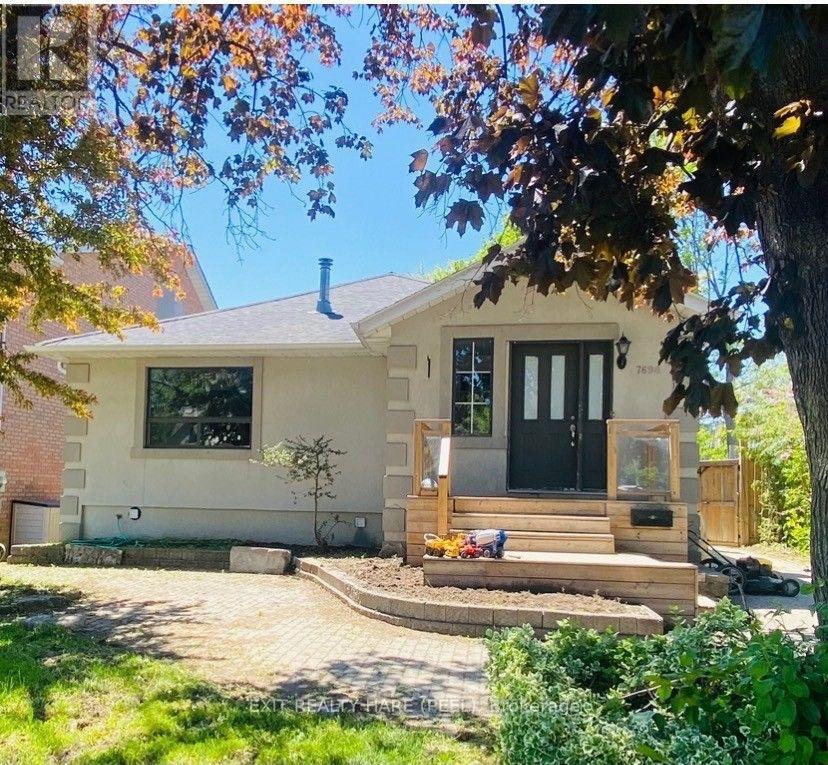
Clean and spacious 2-Bedroom Bungalow for rent. Exclude fully finished basement. Spacious open concept Living and Dining area. Large modern Kitchen (new) with Stainless Steel appliances, oversize windows, laminate hardwood floor. 4 pc renovated bathroom (new). Main Floor Tenant has to pay the 50% of the utilities (Heat, Hydro and Water) other 50% will be paid by the Basement Tenants. (id:49269)
915 - 17 Bathurst Street
Toronto, Ontario
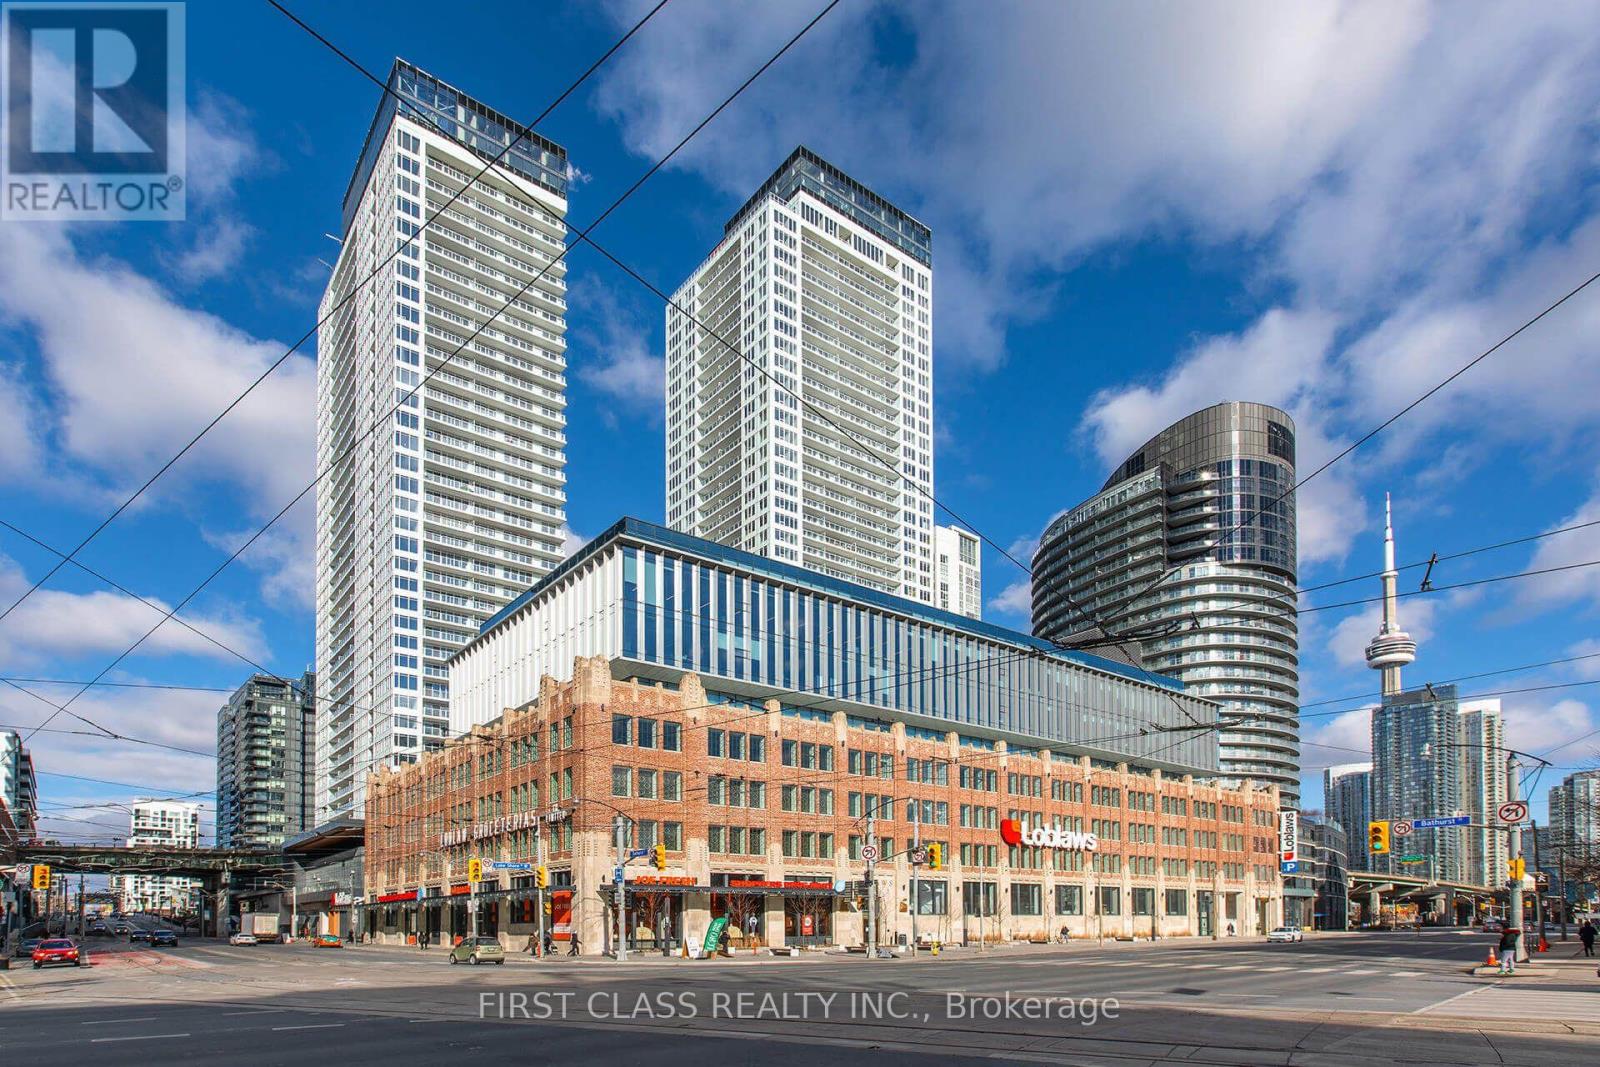
Stunning Corner Suite with South, East Views! Enjoy expansive wall-to-wall windows and an open balcony. The custom kitchen offers wood-grain cabinetry with integrated appliance panels, soft-close drawers, marble backsplash, stone countertops, a large single stainless-steel sink with Grohe faucet plus a new stackable washer/dryer. Two 4-piece bathrooms. Enjoy approximately 23,000 sq. ft. of exceptional amenities, including a 47th-floor rooftop Sky Garden with BBQs, dining and fireside seating, plus fitness facilities, spa, music and theatre rooms, and more. Ideally located close to Loblaws at the historic shopping complex, LCBO, TTC, Lakeshore Blvd, Gardiner Expressway and Billy Bishop Airport. Steps to Rogers Centre, Scotia Bank Arena, Ripley's Aquarium, restaurants, cafés, bars and theatres. A fantastic opportunity to enjoy elevated city living with incredible views and amenities! One Parking Included. (id:49269)
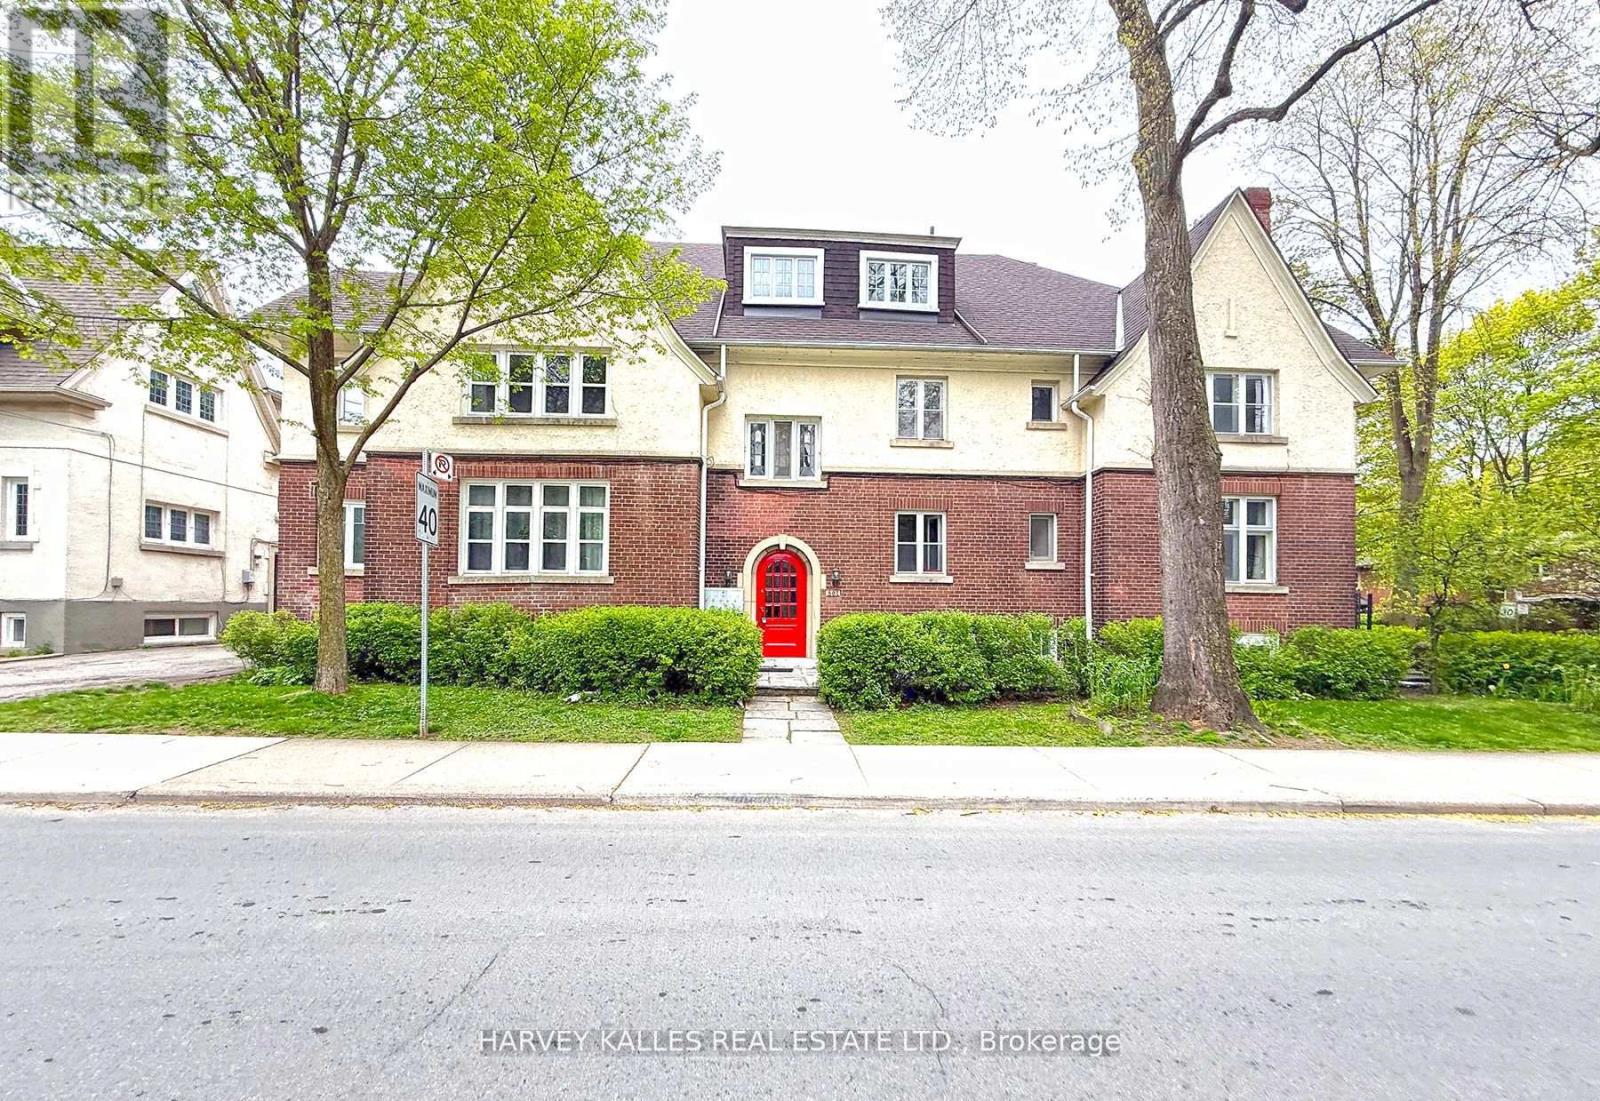
Bsmt - 807 Duplex Avenue
Toronto, Ontario
A hidden gem in the sought-after Lawrence Park South neighbourhood, this bright and spacious 1-bedroom unit offers charm, character, and an unbeatable location. Featuring a wood-burning fireplace in the living room and a decorative fireplace in the bedroom, the home blends warmth and classic appeal. The bathroom includes a full bathtub, providing everyday comfort and convenience. Located on a quiet, tree-lined street just steps from Yonge Street, residents enjoy easy access to local cafés, restaurants, shops, parks, and transit. Surrounded by beautiful homes and a strong sense of community, this established neighbourhood offers the perfect balance of peaceful residential living and urban convenience. With nearby TTC routes and quick access to major thoroughfares, commuting throughout the city is simple and efficient. (id:49269)
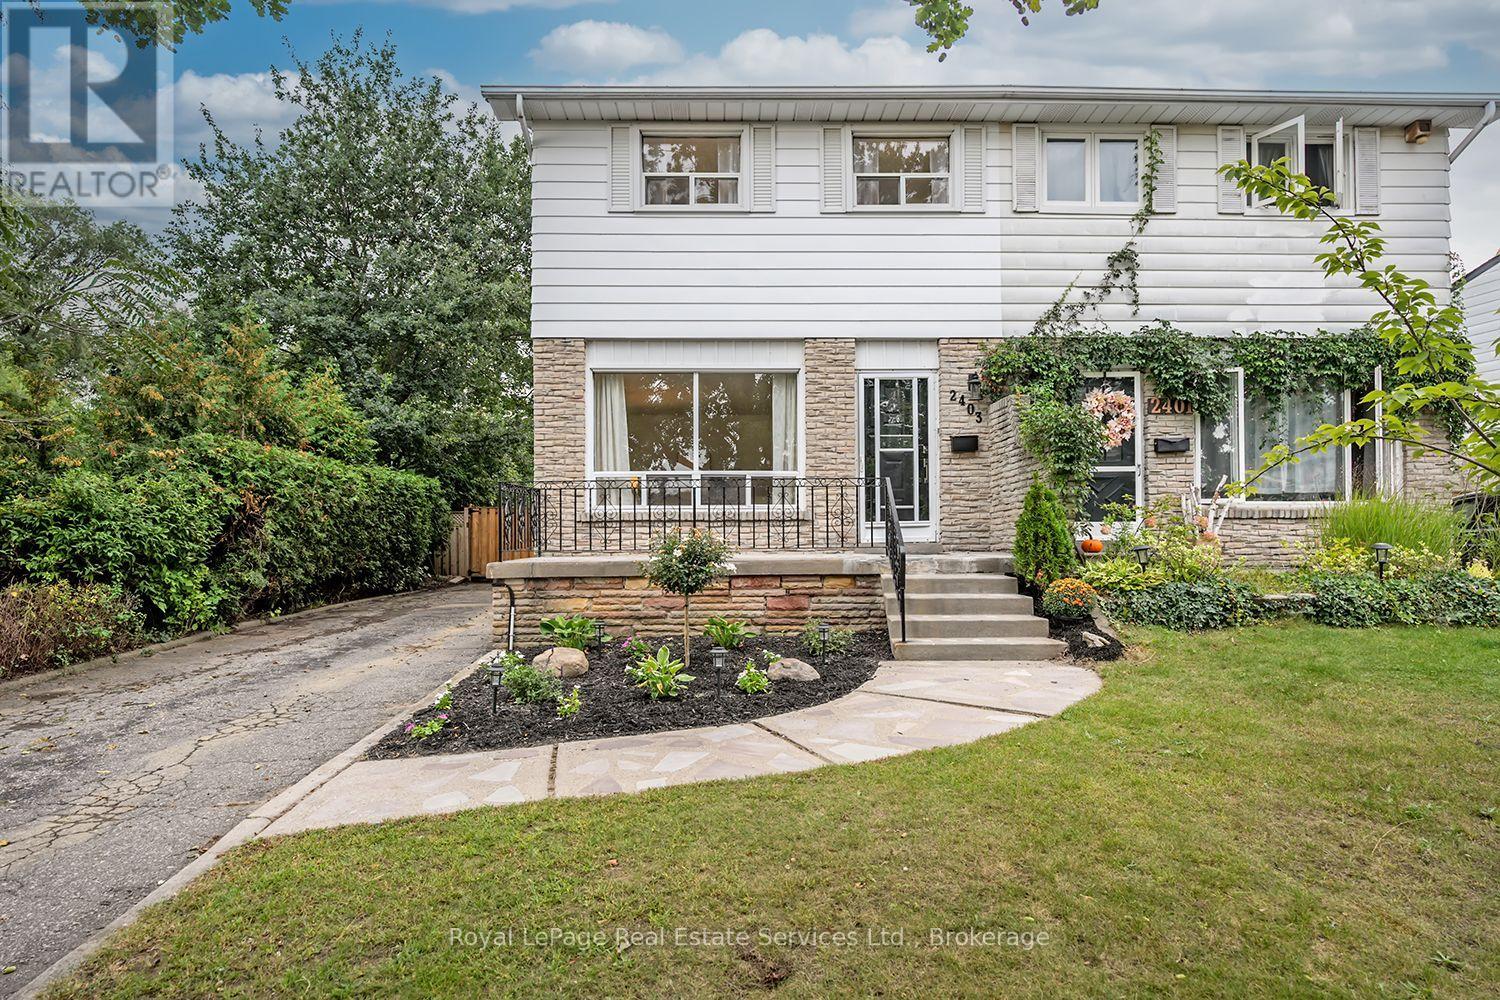
2403 Delkus Crescent
Mississauga, Ontario
Absolutely Stunning! Welcome to this beautifully renovated, move-in ready and truly turnkey 3-bedroom, 2-bathroom semi-detached home, ideally situated on a quiet, family-friendly Crescent in one of Mississauga's most desirable neighbourhoods. Set on an impressive 28 x 131 ft lot backing onto the Mohawk Park Tennis Club, this home offers an exceptional combination of privacy, space and convenience. A private driveway provides ample parking, while the large, fully fenced and mature backyard is the perfect private retreat for relaxing, entertaining and enjoying the outdoors.Step inside to a bright, open-concept main floor filled with natural light and thoughtfully updated throughout. The spacious family and dining room combination provides a warm and inviting setting for everyday living and entertaining, complemented by newer vinyl flooring and stylish, cohesive finishes. The newly renovated eat-in kitchen features custom cabinetry, newer stainless steel appliances, modern finishes and a functional island with additional storage, along with convenient access to the backyard.Upstairs, you'll find three generously sized bedrooms and a newly renovated 4-piece bathroom. The finished basement adds valuable living space and features a convenient 2-piece bathroom, offering flexibility for a recreation room, home office, gym or additional family space.Enjoy a fantastic location close to schools, parks, Trillium Hospital, major highways, shopping, dining and all amenities. Whether you're a first-time home buyer, down-sizer or investor, this is an incredible opportunity to own a beautifully updated home in a highly sought-after Mississauga neighbourhood. Don't miss your chance to make this exceptional property your own! (id:49269)
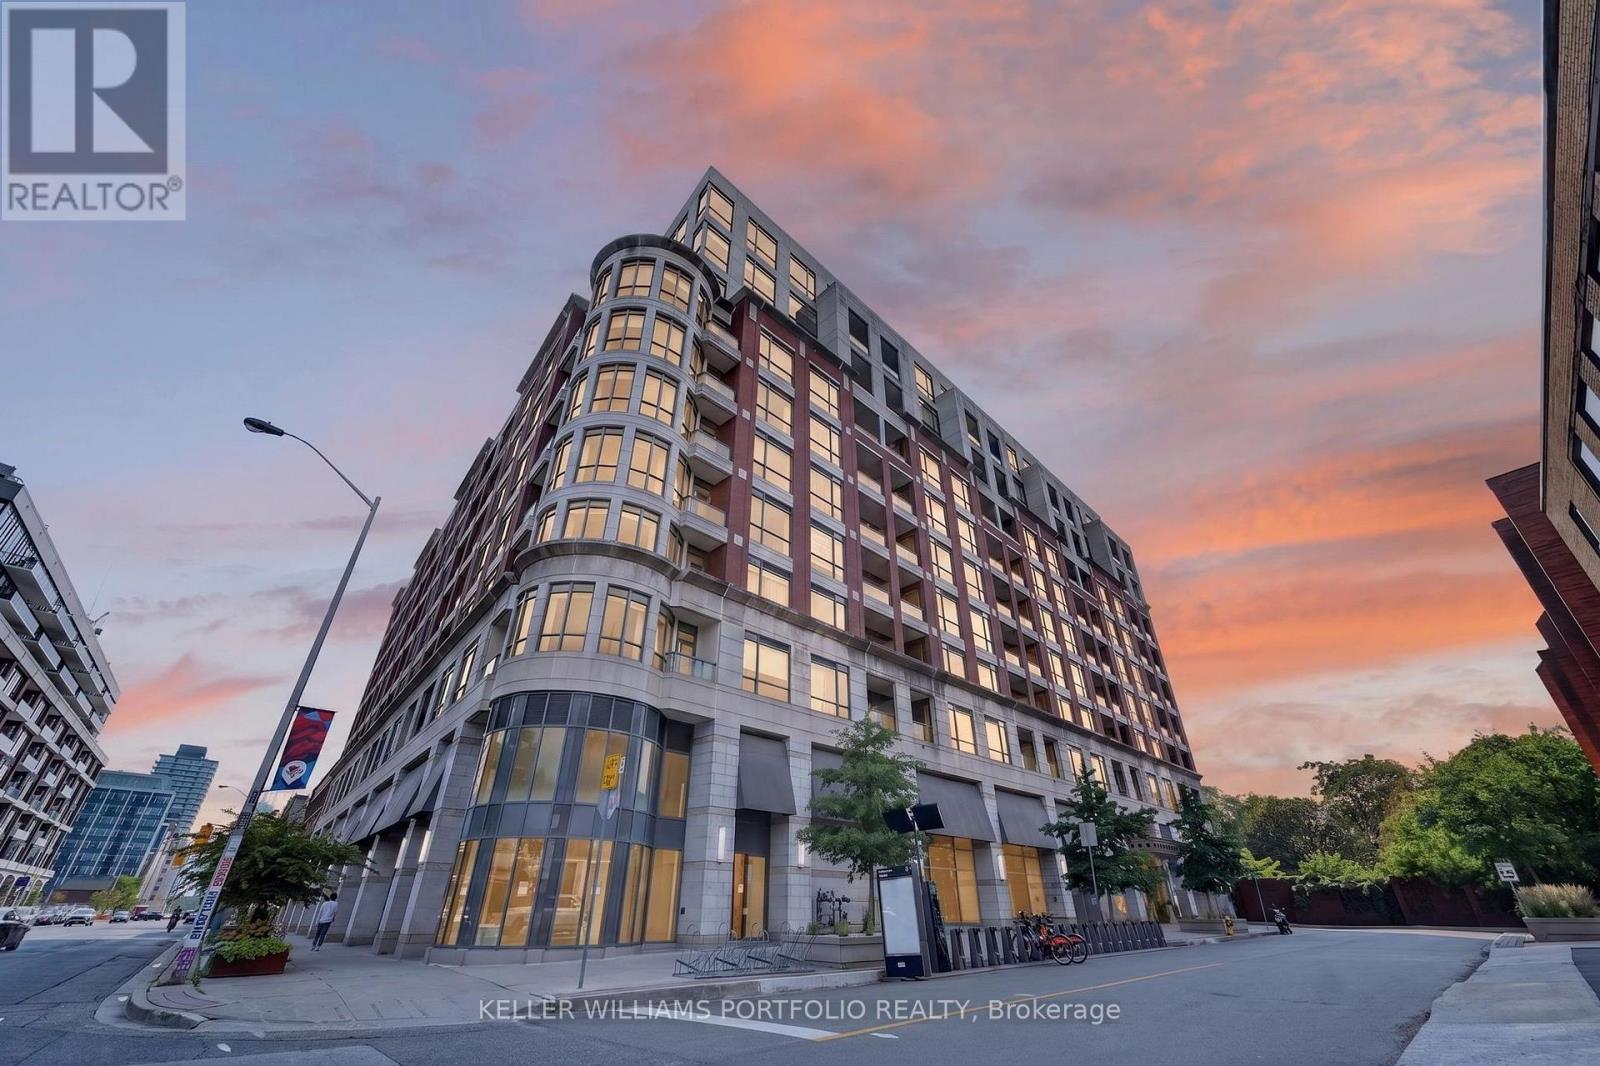
802 - 23 Glebe Road W
Toronto, Ontario
This bright and inviting suite offers an easy balance of comfort, convenience, and low-maintenance living. Generous 10-foot ceilings and west-facing exposure fill the unit with natural light, creating a welcoming setting. The kitchen connects easily to the open living and dining spaces, keeping the home feeling bright and connected. From the living area, a private west-facing balcony offers sunset views and a peaceful place to enjoy an evening or unwind at the end of the day, with no neighbouring balcony on either side of you. Den currently used as dining room. The primary bedroom offers a comfortable retreat with organized closet storage. In-suite laundry and a practical layout further support a lifestyle that feels simple and easy to maintain. With its natural light, private balcony, and low-maintenance layout, this suite is well suited to first-time buyers, rightsizers, or anyone seeking a comfortable home in this walkable, connected neighbourhood, complete with one underground parking spot & locker. (id:49269)
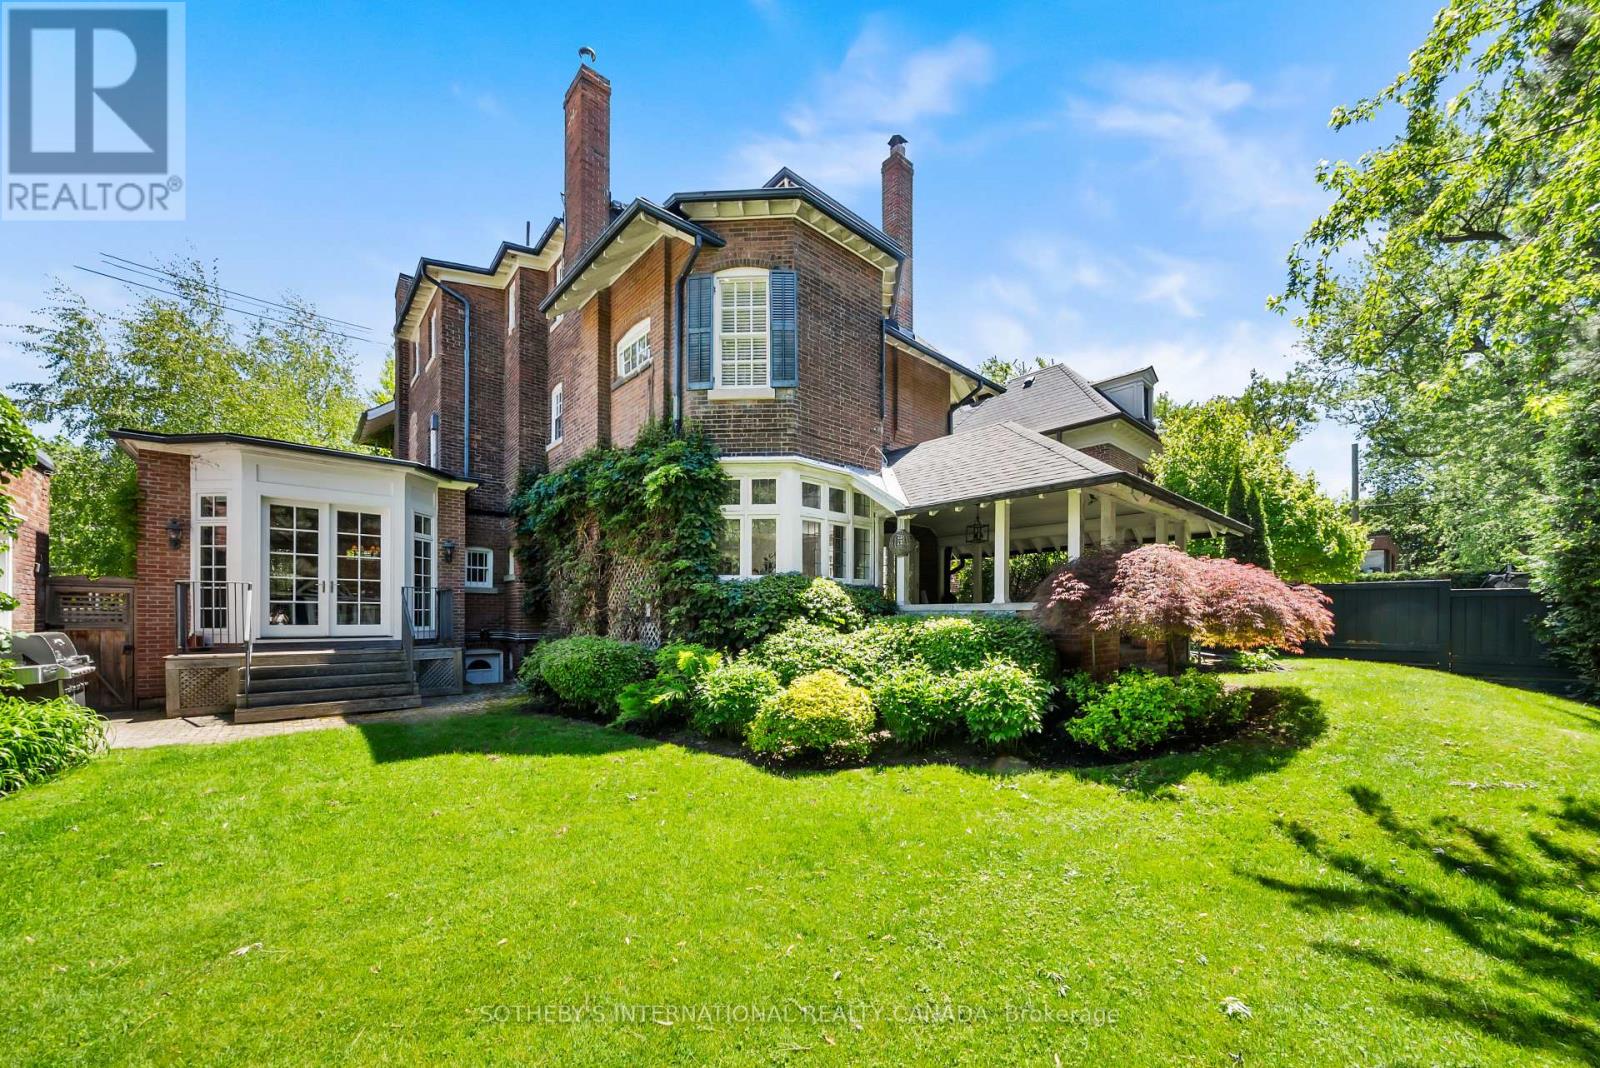
236 Poplar Plains Road
Toronto, Ontario
Hidden entirely behind a mature wall of hedges on one of South Hill's most coveted streets, this private residence on Poplar Plains Road pairs the formal pedigree of Georgian Revival with the romance of a European garden estate, offering a rare combination of scale, seclusion, and Old World character on an oversized 79.65 x 110 ft lot. A gated stone walkway leads to a grand arrival, where a classical pedimented portico framed by columns opens to a gracious foyer and sweeping main hall staircase. Inside, 6,464 square feet of stately living space unfolds with soaring ceilings, solid hardwood floors, leaded glass windows, and original detailing throughout. A formal living room with wood-burning fireplace walks out to a serene covered veranda, while the panelled formal dining room, anchored by its own fireplace, holds a true sense of occasion. At the heart of the home, a chef-calibre kitchen with honed Calacatta counters and framed cabinetry opens to a warm family room. The second floor is anchored by an elegant primary suite with a beautifully appointed ensuite, alongside two additional well-proportioned bedrooms, while the third floor offers two further bedrooms and a private retreat with office, den, and family room warmed by a gas fireplace. The lower level is dedicated to lifestyle, with a home gym and wine cellar. Outside, a covered veranda with terracotta floors overlooks a professionally landscaped garden wrapped entirely in greenery, framed by mature hedges and Japanese maples - a private oasis with the romance of a European country estate and a storybook garden chalet. Moments from Winston Churchill Park, the shops and restaurants of Yonge & St. Clair, and Toronto's most respected public and private schools, this is a setting families hold for generations. The lot size also offers true development potential. Private viewings by appointment. Virtual tour link has additional photos. (id:49269)
80 Willow Street Unit# 11
Paris, Ontario
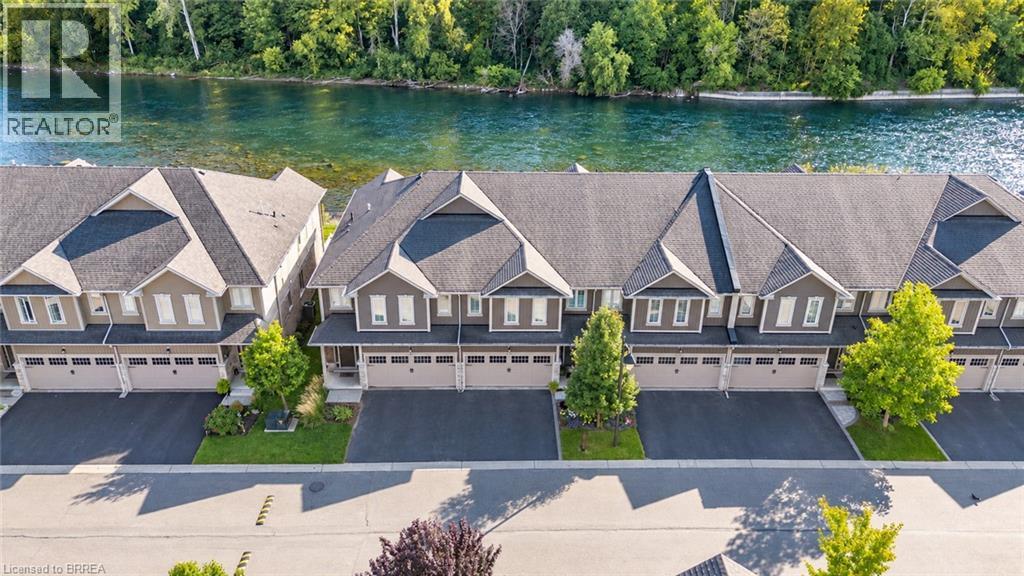
This is the riverfront lifestyle you have been waiting for in Paris. Backing directly onto the Grand River, this beautifully maintained 3-bedroom, 3-bathroom townhome offers captivating four-season views of the water, forest and wildlife from both the main living area and the private balcony off the primary bedroom. With more than 2,000 sq. ft. of finished above-grade living space, the home combines quality finishes and generous room sizes with the ease of low-maintenance living, including weekly grass cutting. The open-concept main floor features 9-foot ceilings, a spacious kitchen with granite countertops, stainless steel appliances and a large island overlooking the dining and living areas. A gas fireplace adds warmth, while the river provides an ever-changing natural backdrop. Upstairs, the large primary suite includes a private riverfront balcony, walk-in closet and ensuite bathroom. Two additional bedrooms, a full bathroom and convenient second-floor laundry complete the level. A two-car garage and private driveway provide the parking and storage that can be difficult to find in a walkable location. Enjoy morning coffee by the river, dinner on the deck, or an easy walk into downtown Paris for shops, restaurants and local events. This is a rare opportunity to enjoy direct Grand River views, a low-maintenance home and the full Paris lifestyle, all in one exceptional property. (id:49269)
Real Broker Ontario Ltd.
21 Janet Street
Port Colborne, Ontario
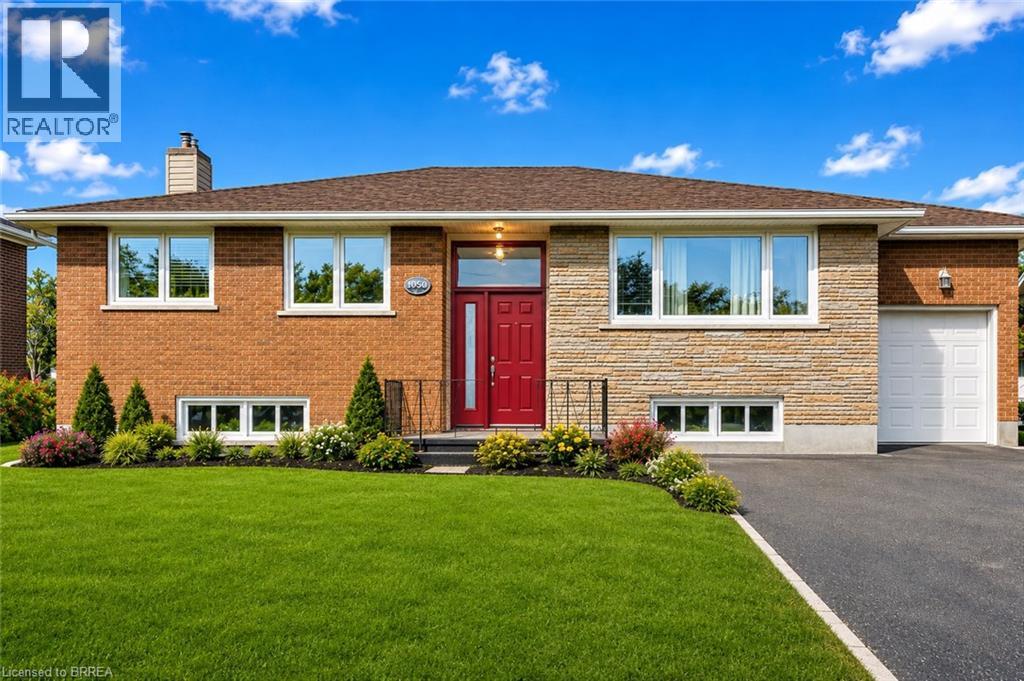
Welcome to 21 Janet Street, nestled in the picturesque city of Port Colborne. This charming all-brick and stone bungalow sits on an extra-large lot, featuring three bedrooms and two well-appointed bathrooms. The lower level offers fantastic potential for an in-law suite or granny suite, providing versatile living options. Walk up to discover a brand new front door! Step inside to the inviting living room, adorned with newly installed hardwood floors (2024), elegant crown molding, and generous windows that flood the space with natural light. The updated main floor kitchen completed in 2022, is perfect for both cooking and entertaining, boasts stainless steel appliances, a sleek tile backsplash, and stylish shaker-style cabinetry. A convenient full-wall pantry unit, complete with a built-in microwave, ensures ample storage for all your culinary essentials. Direct access to the side of the home makes indoor and outdoor gatherings a breeze. The main level also houses three comfortable bedrooms, including the primary suite, and a conveniently located four-piece bathroom. Venture to the lower level, where endless possibilities await. This space could easily serve as a self-sufficient in-law suite or unit, providing immediate rental income potential. Featuring a separate entrance with a walk-up to the side of the home, this lower level includes a fully functional kitchen, a three-piece bathroom, and a spacious family room centered around a charming bricked gas fireplace—ideal for cozy evenings. The bonus/billiards room can effortlessly transform into an additional bedroom, further expanding your living options. The expansive backyard is perfect for relaxation and recreation, and can be accessed directly from the garage or side entrances, making outdoor living convenient and enjoyable. This home is ideally located just minutes away from schools, restaurants, and shopping. Don't miss out on this unique opportunity to own a property brimming with potential! (id:49269)
6 Glengrove Circle E
St. Catharines, Ontario
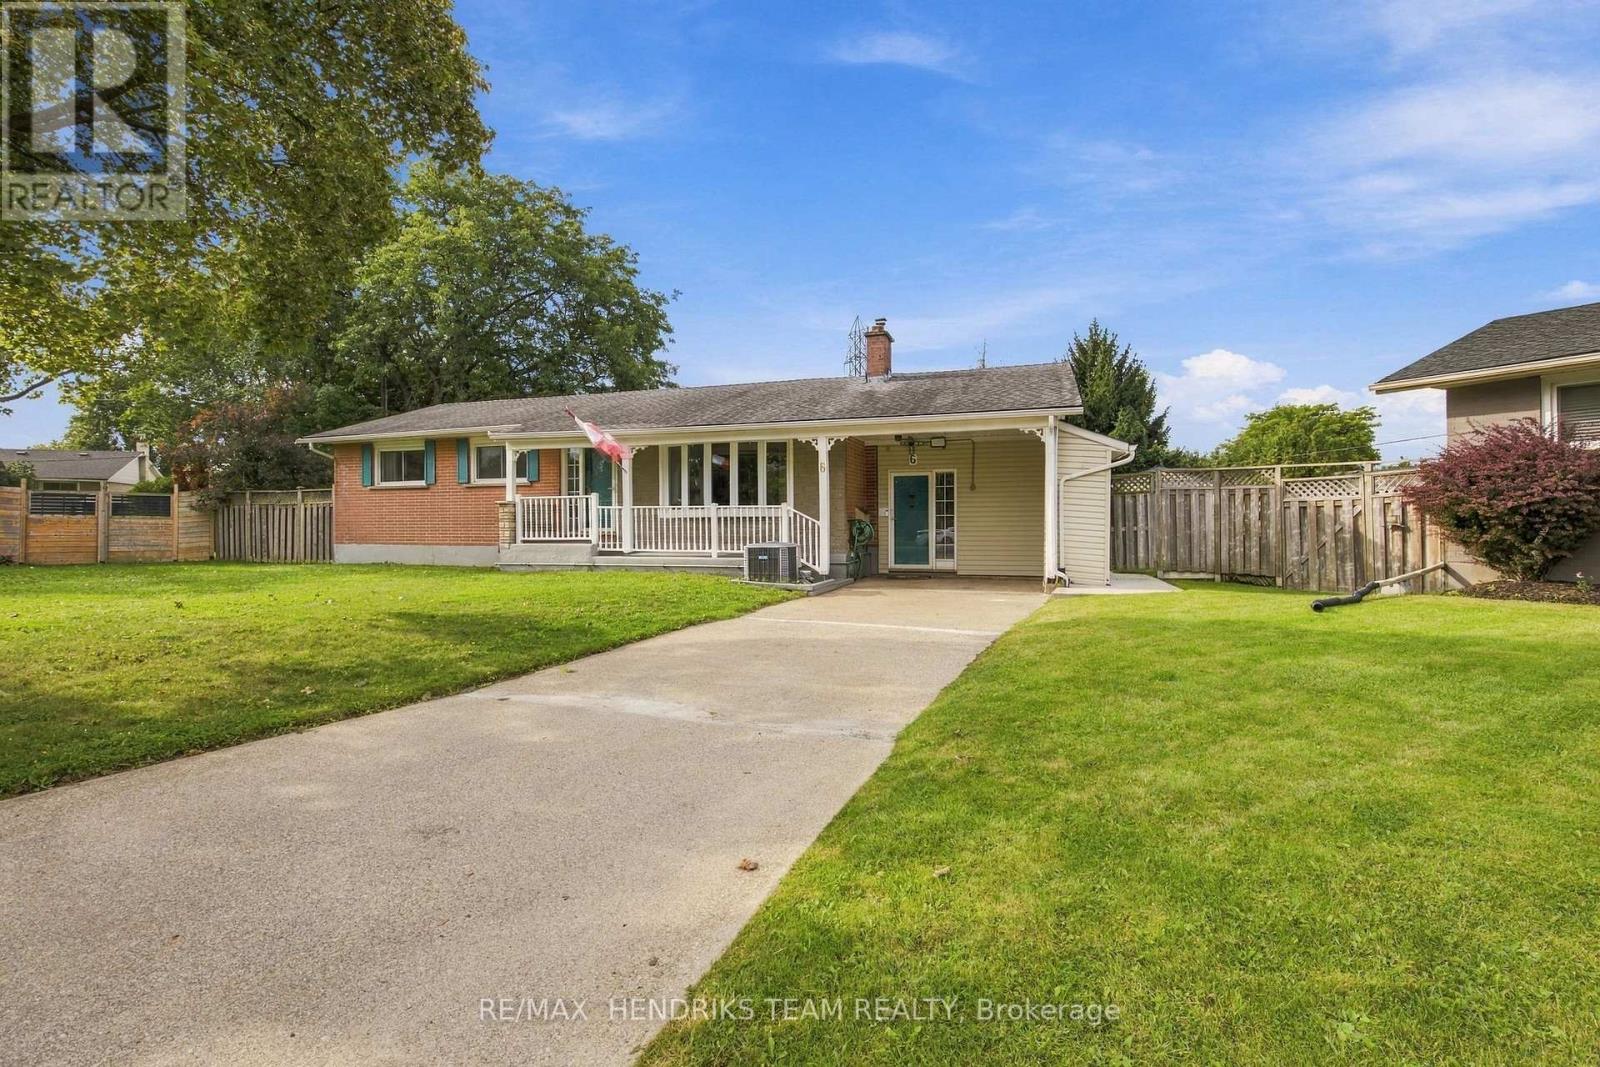
Welcome to 6 Glen Grove Circle, ideally situation on a quiet circle in the sought-after south end, conveniently close to schools, shopping, the library, and everyday amenities. This structurally sound home offers a solid foundation for your future updates and personal touches. The home features - Maytag Gas Range (2023, Prime Fire Safety (2022), Seamless Trough & Guard Protection (2021), Inground pool revamped by Schwenker Specialists (2020), Irrigation system, professionally opened and closed, Security System. (Further details in attachments) Enjoy the unique pie-shaped lot offering additional outdoor space, plus a bonus room complete with a Hunter gas fireplace - perfect for a family room, home office, or entertaining. A great opportunity to update and create your ideal home in a convenient south-end location. Close to 406 access. Vendor will have a paperwork on all the operating instructions of the Safety System & Security System. Showing (id:49269)
172 Lake Street
St. Catharines, Ontario
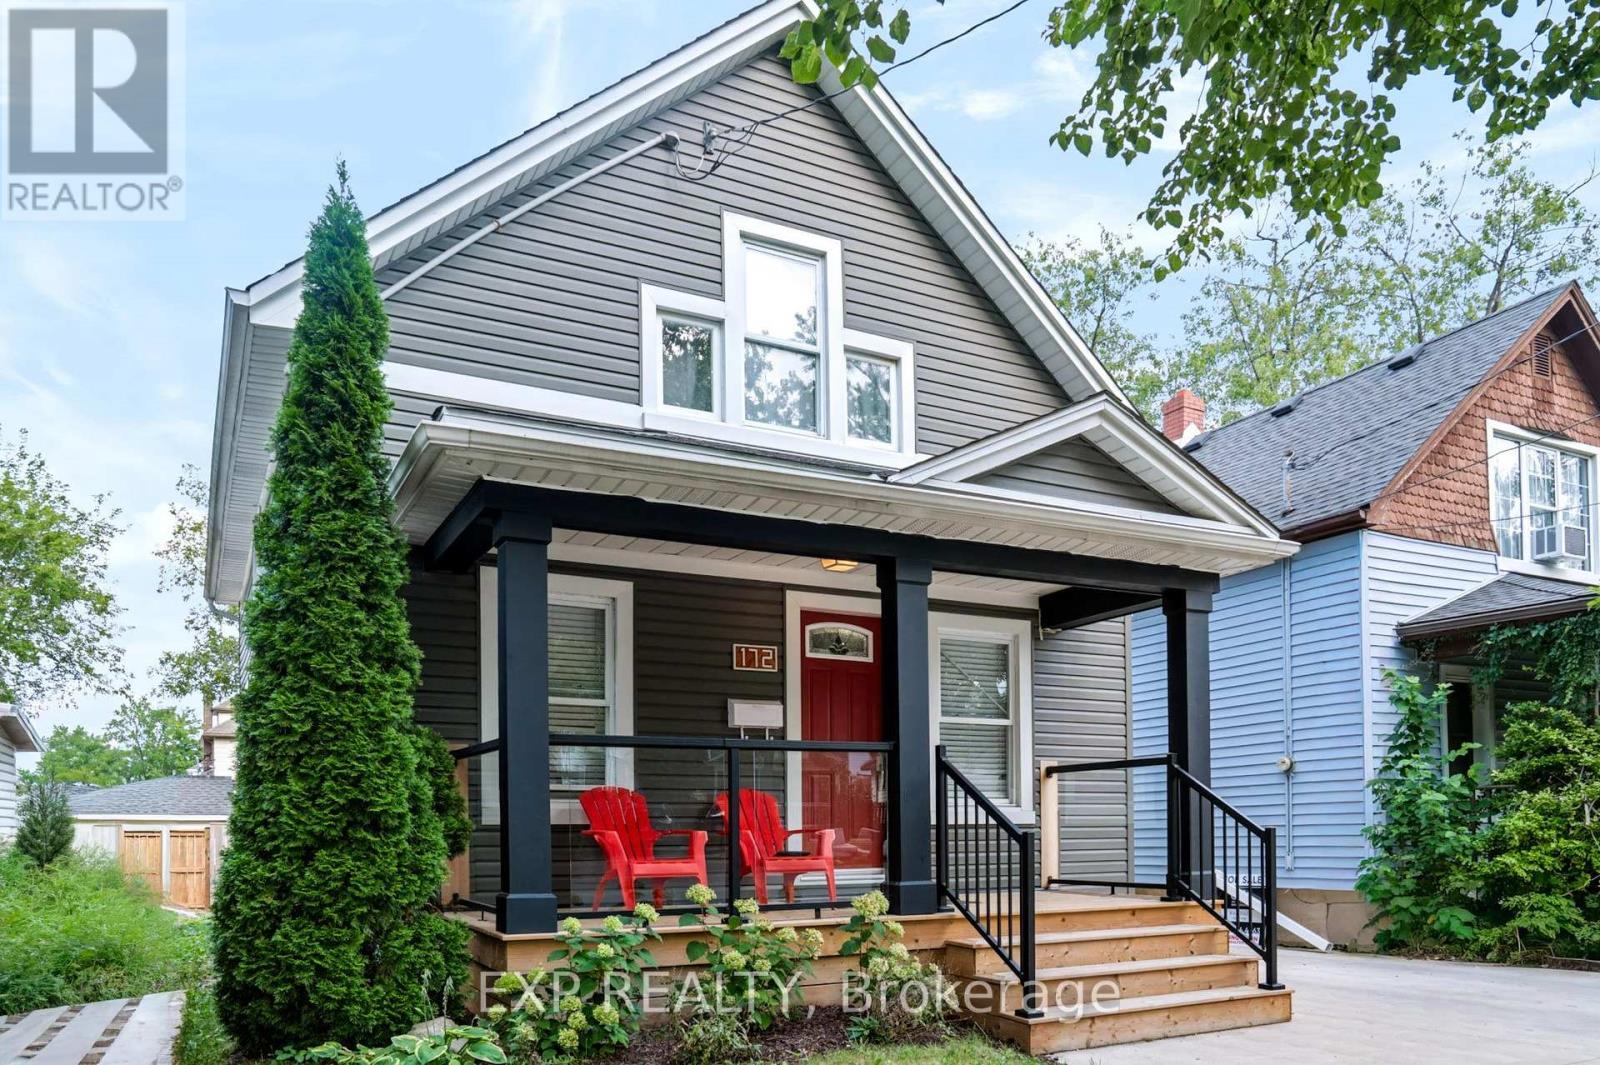
Look no further! This beautiful home is perfect for first-time buyers or if you are looking to downsize. Renovated throughout, this home has great curb appeal, with new siding (2022), and a covered front porch with modern glass railing. The bright, open main floor features living room, dining room, kitchen with convenient breakfast bar, and updated 2 piece bathroom. On the second floor, you will find two spacious bedrooms with generous closet space, and an updated full 4 piece bathroom. The basement with laundry area has good ceiling height and offers potential to finish for additional living or home office space. Detached garage with newer concrete floor/garage door and roof (2021). Parking is not a concern with a large, newly paved, private driveway, offering plenty of room for guests with space for four vehicles. Conveniently located close to shopping, restaurants, and all amenities. Just a short walking distance to schools, plus quick and easy highway access. This lovely home is ready for you to move in! (id:49269)

487 Scholfield Avenue N
Welland, Ontario
This wonderful, exceptionally well-maintained bungalow is an ideal opportunity for a retiree, first-time buyer, or anyone looking for a comfortable, move-in-ready home.Perfectly located close to bus routes, shopping, and Highway 406, this home offers both convenience and functionality. The partially finished basement features new carpeting, a bedroom, living area, and convenient rear entrance, providing additional flexible living space. Numerous updates have been completed, including new flooring on the main floor, an updated electrical breaker panel serving both the home and garage, hot water tank, gas furnace, heat pump, bathroom and kitchen taps, rear-yard shed and fencing. The main floor has also been freshly repainted, and the kitchen features a new range hood and dishwasher.With thoughtful updates throughout and an inviting layout, this home is ready for you to move in and enjoy. Easy to show and ready for your viewing! (id:49269)
4304 - 16 Bonnycastle Street
Toronto, Ontario
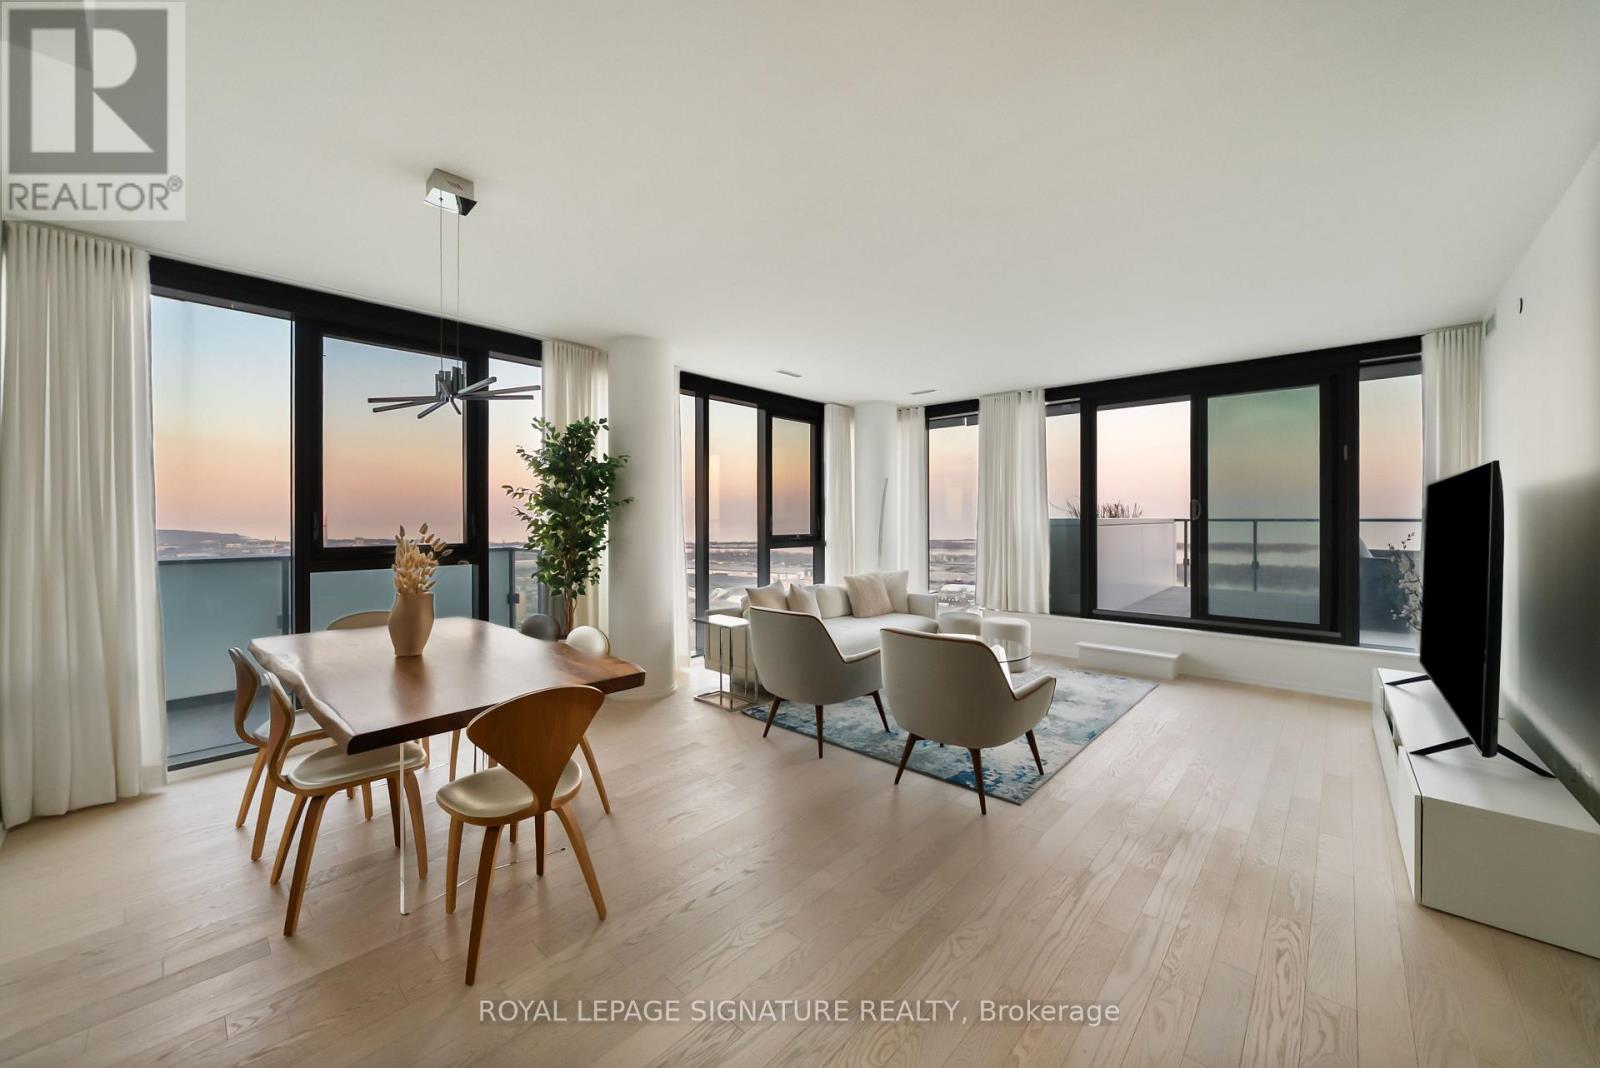
Perched high above the city on the 43rd floor, this expansive and impeccably updated 3-bedroom residence at 16 Bonnycastle offers a rare blend of luxury, space, and breathtaking panoramic views. Floor-to-ceiling windows wrap the suite in natural light, showcasing unobstructed vistas of the lake and skyline from nearly every room. Designed for both comfort and sophistication, the open-concept layout features modern upgrades throughout, with elegant finishes and generous principal rooms ideal for entertaining or everyday living. The seamless indoor-outdoor flow extends to two private terraces, perfect for morning coffee, sunset dining, or simply taking in the serene waterfront scenery. The spacious primary suite offers a tranquil retreat, complemented by well-appointed secondary bedrooms that provide flexibility for family, guests, or a dedicated home office. Every detail has been thoughtfully curated to elevate the living experience. Located in a prestigious, amenity-rich building, residents enjoy access to world-class facilities including a state-of-the-art fitness centre, outdoor pool, concierge service, party room, and more. Just steps from the waterfront, parks, trails, and vibrant downtown conveniences, this address combines the best of urban living with the calm of lakeside luxury. A truly exceptional offering in one of the city's most sought-after waterfront communities. (id:49269)

1001 - 99 John Street
Toronto, Ontario
Luxury Four Years Old PJ Condo 1+1 South East Facing Corner Unit Features Gorgeous City Views At John And Adelaide ! The Unit Has Been Perfectly Modifed To 2 Full Size Bedroom Plus Den Because Of Large 686 SF and Excellent Layout. Floor To Ceiling Window And Sunshine For Every Room . An Thoughful Open-Concept Living Experience Offering Perfect Balance Of Comfort, Privacy And Convenience. Enjoy An Unbeatable Location Just Steps From Toronto's Financial District, CN Tower, Rogers Centre, Union Station, World-class Restaurants, Luxury Shopping, Theatres, The City's Leading Business And Entertainment Destinations. Amazing Amenities Including 24-hour concierge Service, Outdoor Swimming Pool, Hot Tub, Sun Deck, BBQ Terrace, Fully Equipped Fitness Centre, Yoga Studio, Business Centre, Elegant Party Lounge, And Sophisticated Multi-purpose Entertainment Spaces ! This Corner Unit Hasn't been Come Out For Sale In The Past Two Years. A Rare Opportunity To Own. Don't Miss Out . A Must See ! (id:49269)