
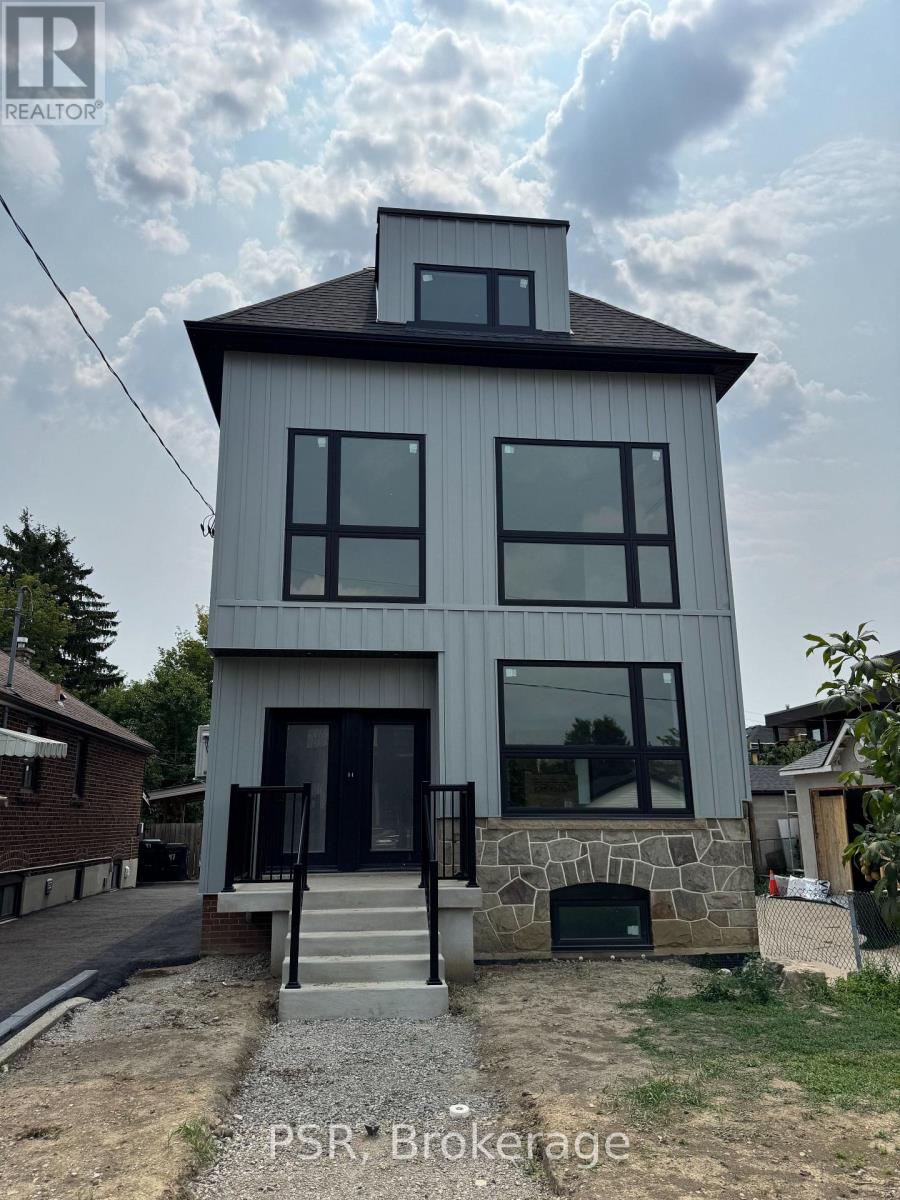
Main - 99 Ypres Road
Toronto, Ontario
Experience the comfort and convenience of main-floor living in this never-lived-in, brand-new 2-bedroom residence offering approximately 870 sq. ft. of exceptionally well-designed living space. Large windows on multiple exposures flood the home with natural light throughout the day, creating a bright and inviting atmosphere rarely found in apartment living. Thoughtfully planned for comfort and efficiency, the layout offers outstanding proportions, two well-sized bedrooms, a beautifully appointed bathroom, and a level of functionality that makes everyday living effortless. The custom kitchen is a true standout, featuring an abundance of cabinetry and expansive quartz countertop space. A large peninsula with breakfast bar seating provides additional prep space, storage, and a natural gathering place for entertaining, while under-cabinet lighting, an oversized sink, and a full suite of brand-new stainless steel appliances-including a French-door refrigerator, range, full-size dishwasher, and over-the-range microwave-complete this exceptional culinary space. Soaring 9-foot ceilings enhance the sense of openness throughout, while the open-concept living and dining area provides an ideal setting for everyday living and entertaining. The spa-inspired bathroom showcases elegant stone-look porcelain tile, a frameless glass shower, and a large frosted window that fills the space with natural light while maintaining privacy. Ensuite laundry, spray foam insulation, and brand-new construction provide enhanced comfort, energy efficiency, and peace of mind. Ideally situated in a quiet Etobicoke neighbourhood just steps from the Eglinton Crosstown LRT, residents enjoy convenient access to parks, restaurants, GO Transit, major highways, Pearson Airport, and Toronto. (id:49269)
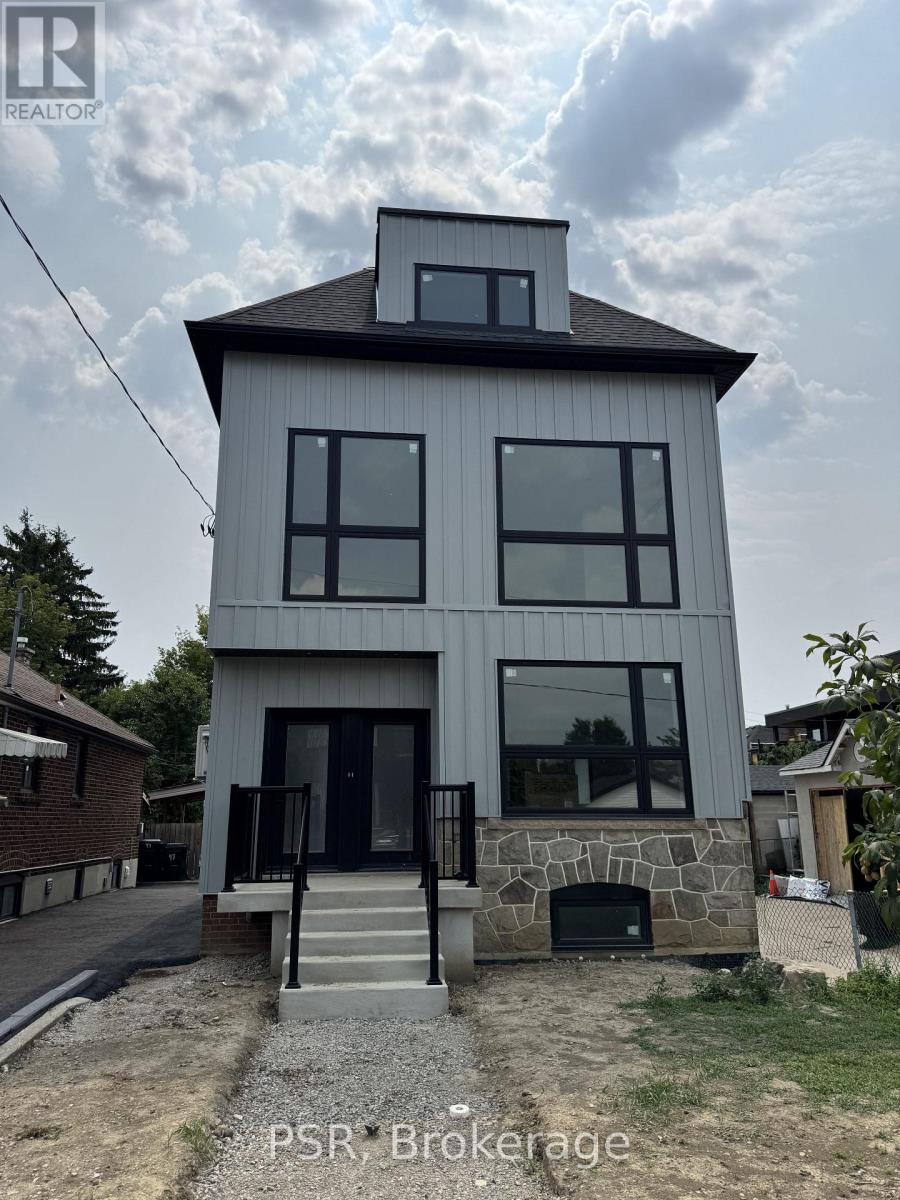
Upper - 99 Ypres Road
Toronto, Ontario
Experience the perfect blend of space, style, and convenience in this brand-new, never-lived in upper-level residence at 99 Ypres Rd. Offering over 1,700 sq. ft. of beautifully finished living space across the second and third floors, this exceptional home lives more like a house than a typical apartment. Soaring 9-foot ceilings, oversized windows on multiple exposures, and an abundance of natural light create a bright and inviting atmosphere throughout. The open-concept main level is anchored by a stunning custom kitchen featuring quartz countertops, a large double-basin sink, stainless steel appliances including a French-door refrigerator, stainless steel range, full-size dishwasher, and over-the-range microwave, along with ample cabinetry and workspace. Two generously sized bedrooms, a beautifully appointed four-piece bathroom finished with timeless stone-look porcelain tile and a deep soaker tub, and a full-size in-suite washer and dryer complete the main level. The spectacular third-floor loft/flex space offers over 800 sq. ft. of exceptionally versatile living space with direct access to a private balcony, making it ideal as a luxurious primary retreat with a sitting area, an expansive family room, a sophisticated home office, a playroom, fitness studio, or virtually any combination to suit your lifestyle. Built with spray foam insulation for superior comfort, sound attenuation, and energy efficiency, this newly constructed home is as practical as it is beautiful. Ideally located just steps from the Eglinton Crosstown LRT and only minutes to major highways, shopping, parks, restaurants, and everyday amenities, this is a rare opportunity to lease a thoughtfully designed, never-lived-in home offering exceptional space, flexibility, and quality in an outstanding Toronto location. (id:49269)
65 Mineola Road E
Mississauga, Ontario
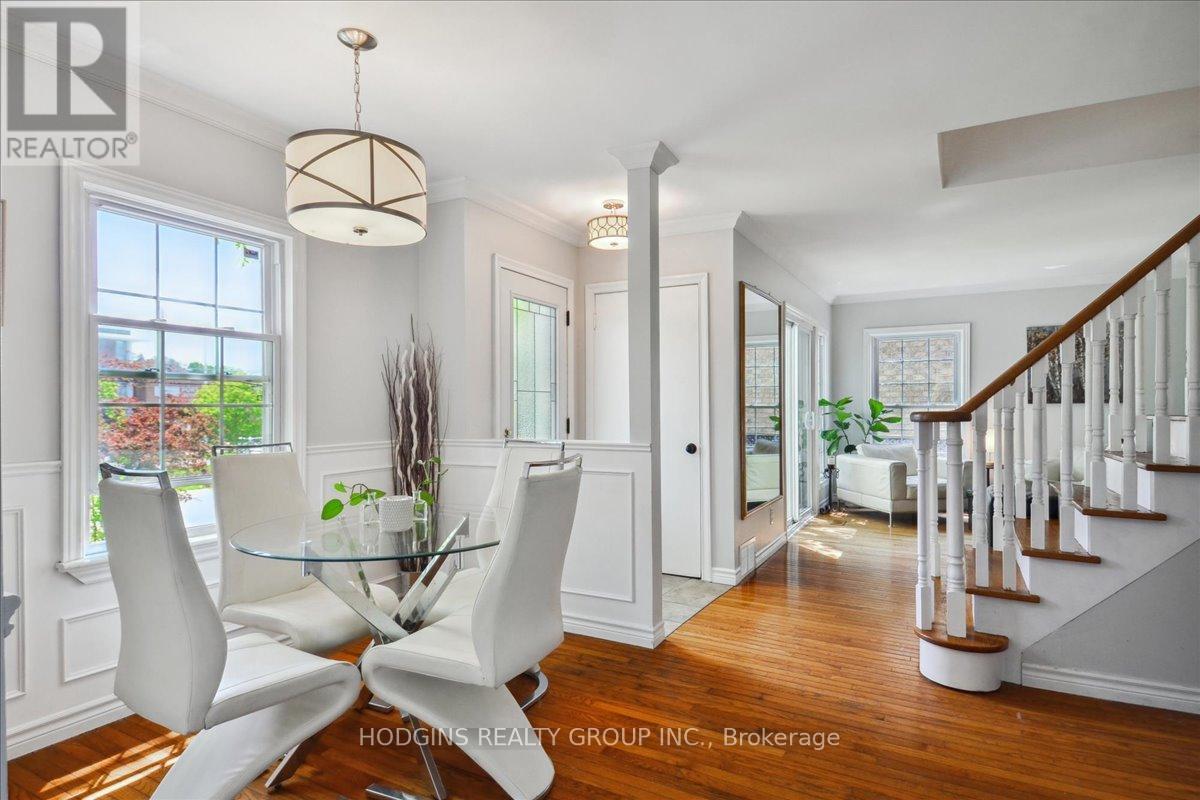
Rare, prestigious Mineola opportunity with endless potential for investors, builders & multi-generational families, investors & builders. Generous 50 x 150 ft lot Legal Duplex , could also build a custom 3500+ sqft detached dream home (subject to application and approvals) or future fourplex build. Currently, Two fully self-contained units (each with their own laundry!) Choose to rent both units for good cash flow, settle in as a multi-generational family with separate living spaces for extended relatives, or hold & build your custom vision down the road, the options here are exceptional. Main floor offers THREE (3) walk-outs, 3 bedrooms, eat-in kitchen, formal dining room & living room warmed by a gas fireplace, complimented by a 4-pc bath. The fully finished lower level with separate entrance features a complete in-law suite with bedroom, living room with gas fireplace, kitchen, 3-piece bath, PLUS a private spa nook with infrared sauna! Upstairs, a second fully self-contained unit impresses with an expansive living room, spacious bedroom, kitchen, den, 4-piece bath with washer/dryer & private walk-out patio balcony with direct staircase to the oversized driveway. Surrounded by million-dollar estates on one of Mississauga's most coveted streets. Just a stroll to Lake Ontario & the vibrant village of Port Credit, with effortless QEW & Port Credit GO access putting downtown Toronto a mere 20 minutes away - a commuter's dream! (id:49269)
8 Abelia Street
Brampton, Ontario
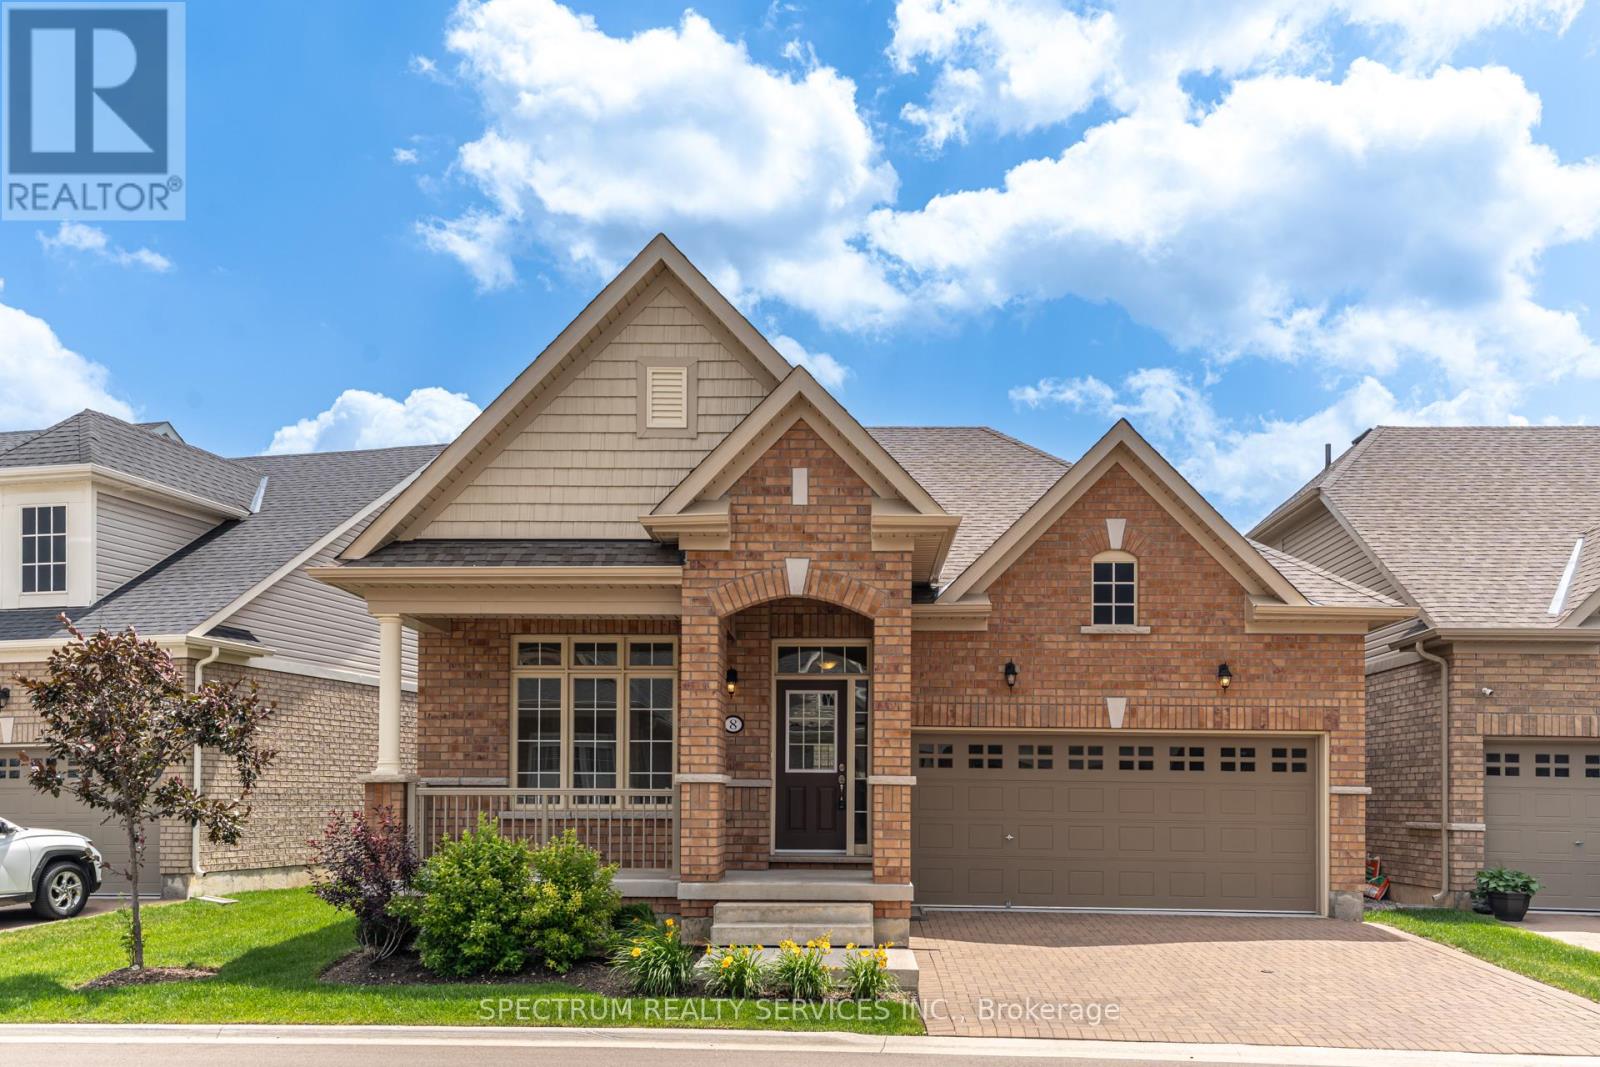
Welcome home to Rosedale Village Adult Lifestyle Community! This highly sought after gated community offers a brand new, never lived in 'Sabrina Model' Bungalow! This beautifully landscaped, detached, double garage home offers a large front porch, perfect for your morning cup of coffee or tea. The beautiful open concept bright layout features 2 Bedrooms, 2 Bathrooms, Bright Kitchen spacious great room with a gas fireplace. The unfinished large basement awaits your personal touch! Gated community offers resort like maintenance free living with security at front gate, club house & recreation centre, golf course, tennis course, lawn bowling and so much more! (id:49269)
202 - 33 Villiers Street
Toronto, Ontario
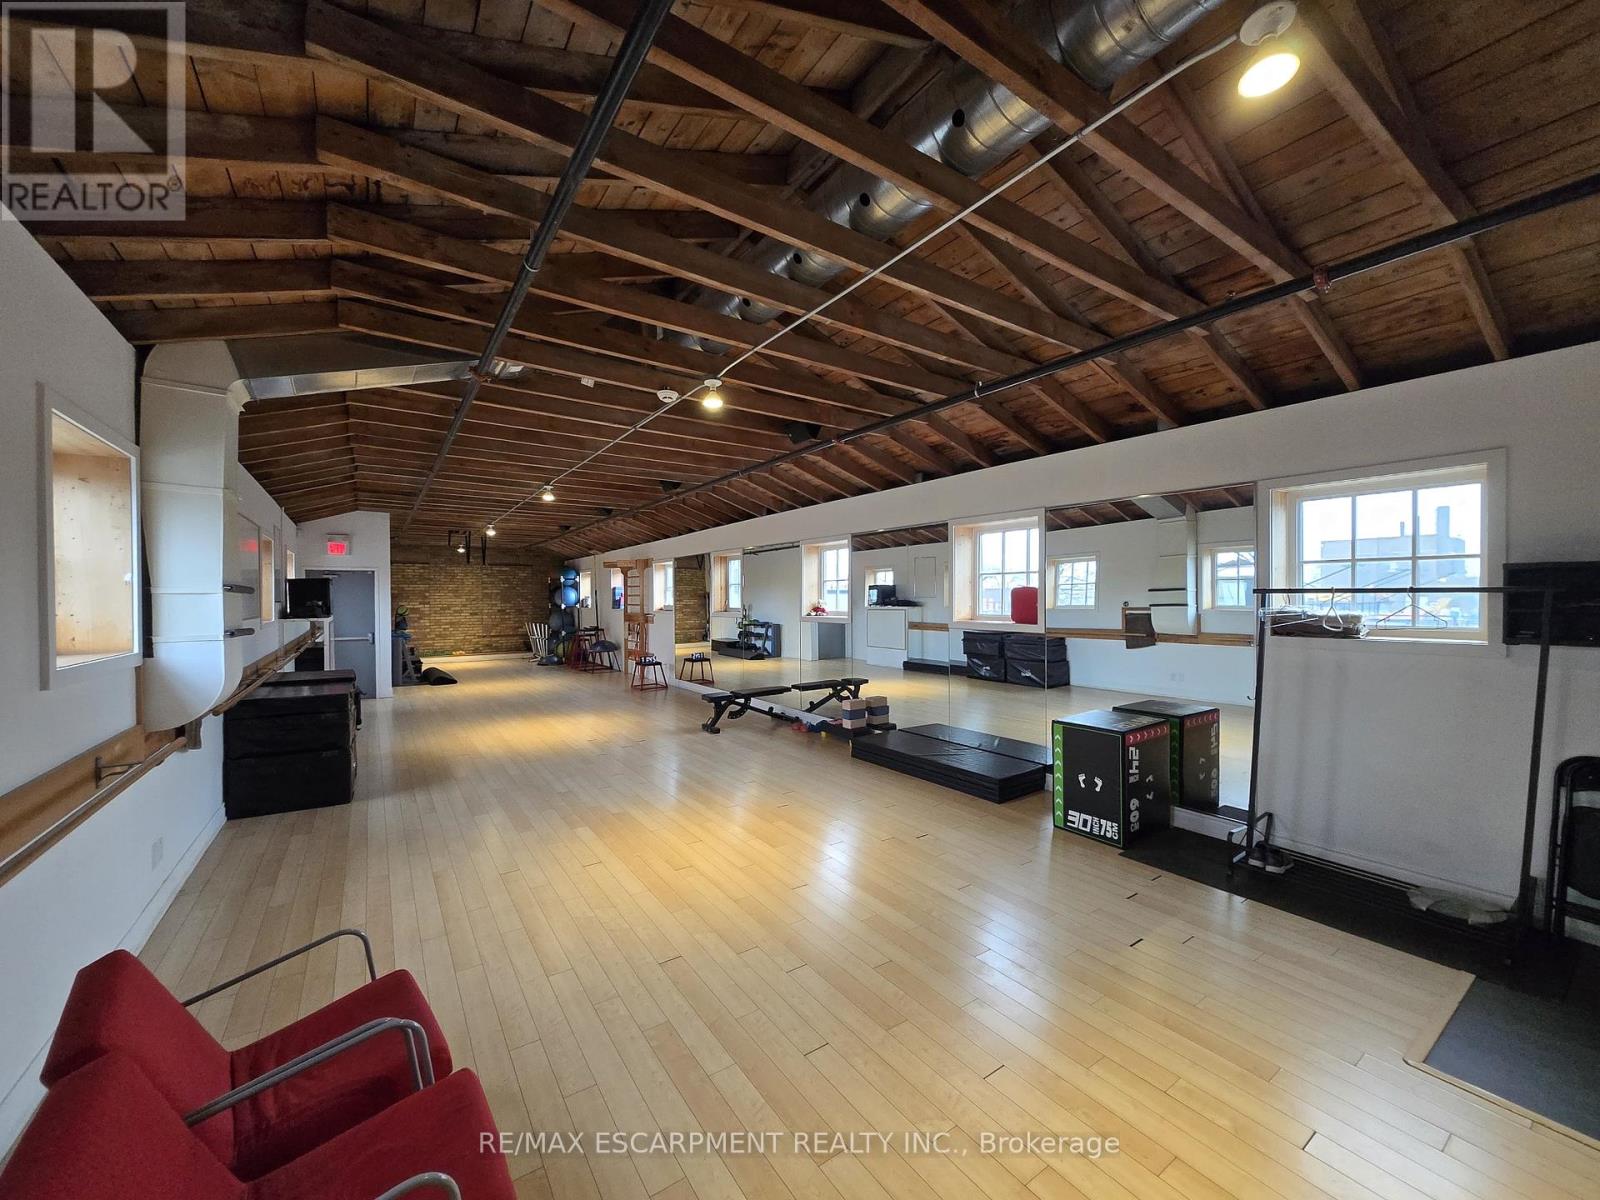
Discover a rare opportunity to lease studio and office space in one of Toronto's most iconic creative hubs -Cherry Beach Sound, located in the newly redeveloped Portland in the heart of the Film District. Home to Grammy-winning albums and major film soundtracks, this building features state-of-the-art post-production and recording studios, making it an ideal environment for artists, producers, filmmakers, and other creative professionals. Surrounded by a thriving community of innovators, tenants also benefit from direct access to the newly opened Biidaasige Park, a stunning 60-acre waterfront park & trails, gathering spaces, and sweeping views, offering daily inspiration just steps away. This is more than just a workspace; it's a place where creativity thrives in a purpose-built setting that blends cutting-edge facilities, and a legacy of artistic excellence. Perfect smaller to medium sized offices/studio spaces for production offices, photography, creative studios, advertising, design, marketing, distribution, programming, animation, editing, writing, yoga, pilates and more. Located in the heart of Toronto' Film & TV District, this move-in-ready suite is designed for today' creative professionals. Suite features includes Free visitor parking, Pre-wired for high-speed fiber internet, common Boardroom, common Kitchenette, 24/7 secured access, Fully monitored security system, Climate-controlled environment. Easy access to the Don Valley Parkway and Gardiner Expressway. Newly renovated & up-to-date, professionally owner occupied & managed, and truly plug-and-play. A prime opportunity to work alongside Toronto' creative community already in the property. Tenant pays hydro, internet & heat. 2 assigned parking + visitor. Additional units available - see separate listings for 400 sf, 1400 sf, 1054 sf. (id:49269)
102 - 33 Villiers Street
Toronto, Ontario
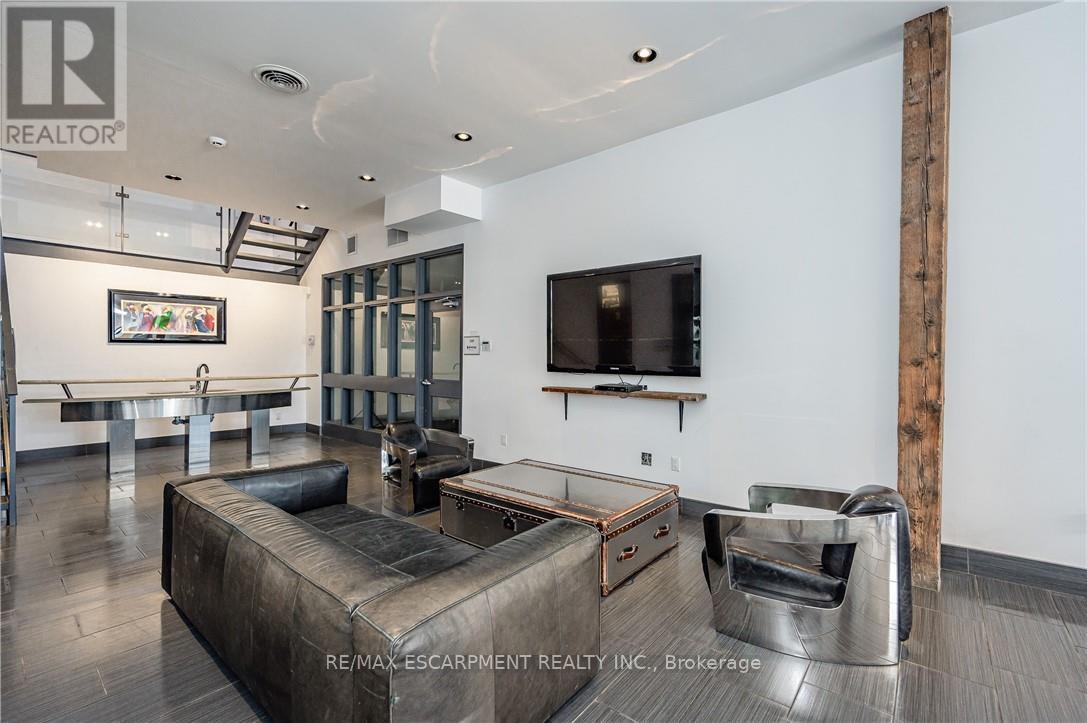
Discover a rare opportunity to lease studio and office space in one of Toronto's most iconic creative hubs - Cherry Beach Sound, located in the newly redeveloped Portland in the heart of the Film District. Home to Grammy-winning albums and major film soundtracks, this building features state-of-the-art post-production and recording studios, making it an ideal environment for artists, producers, filmmakers, and other creative professionals. Surrounded by a thriving community of innovators, tenants also benefit from direct access to the newly opened Biidaasige Park, a stunning 60-acre waterfront park & trails, gathering spaces, and sweeping views, offering daily inspiration just steps away. This is more than just a workspace; it's a place where creativity thrives in a purpose-built setting that blends cutting-edge facilities, and a legacy of artistic excellence. Perfect smaller to medium sized offices/studio spaces for production offices, photography, creative studios, advertising, design, marketing, distribution, programming, animation, editing, writing, yoga, pilates and more. Located in the heart of Toronto' Film & TV District, this move-in-ready suite is designed for today' creative professionals. Suite features includes Free visitor parking, Pre-wired for high-speed fiber internet, common Boardroom, common Kitchenette, 24/7 secured access, Fully monitored security system, Climate-controlled environment. Easy access to the Don Valley Parkway and Gardiner Expressway. Newly renovated & up-to-date, professionally owner occupied & managed, and truly plug-and-play. A prime opportunity to work alongside Toronto' creative community already in the property. Utilities included (except internet). 2 assigned parking + visitor. Additional units available - see separate listings for 400 sf, 1400 sf, 1054 sf. (id:49269)
497 Elizabeth Street
South Bruce Peninsula, Ontario
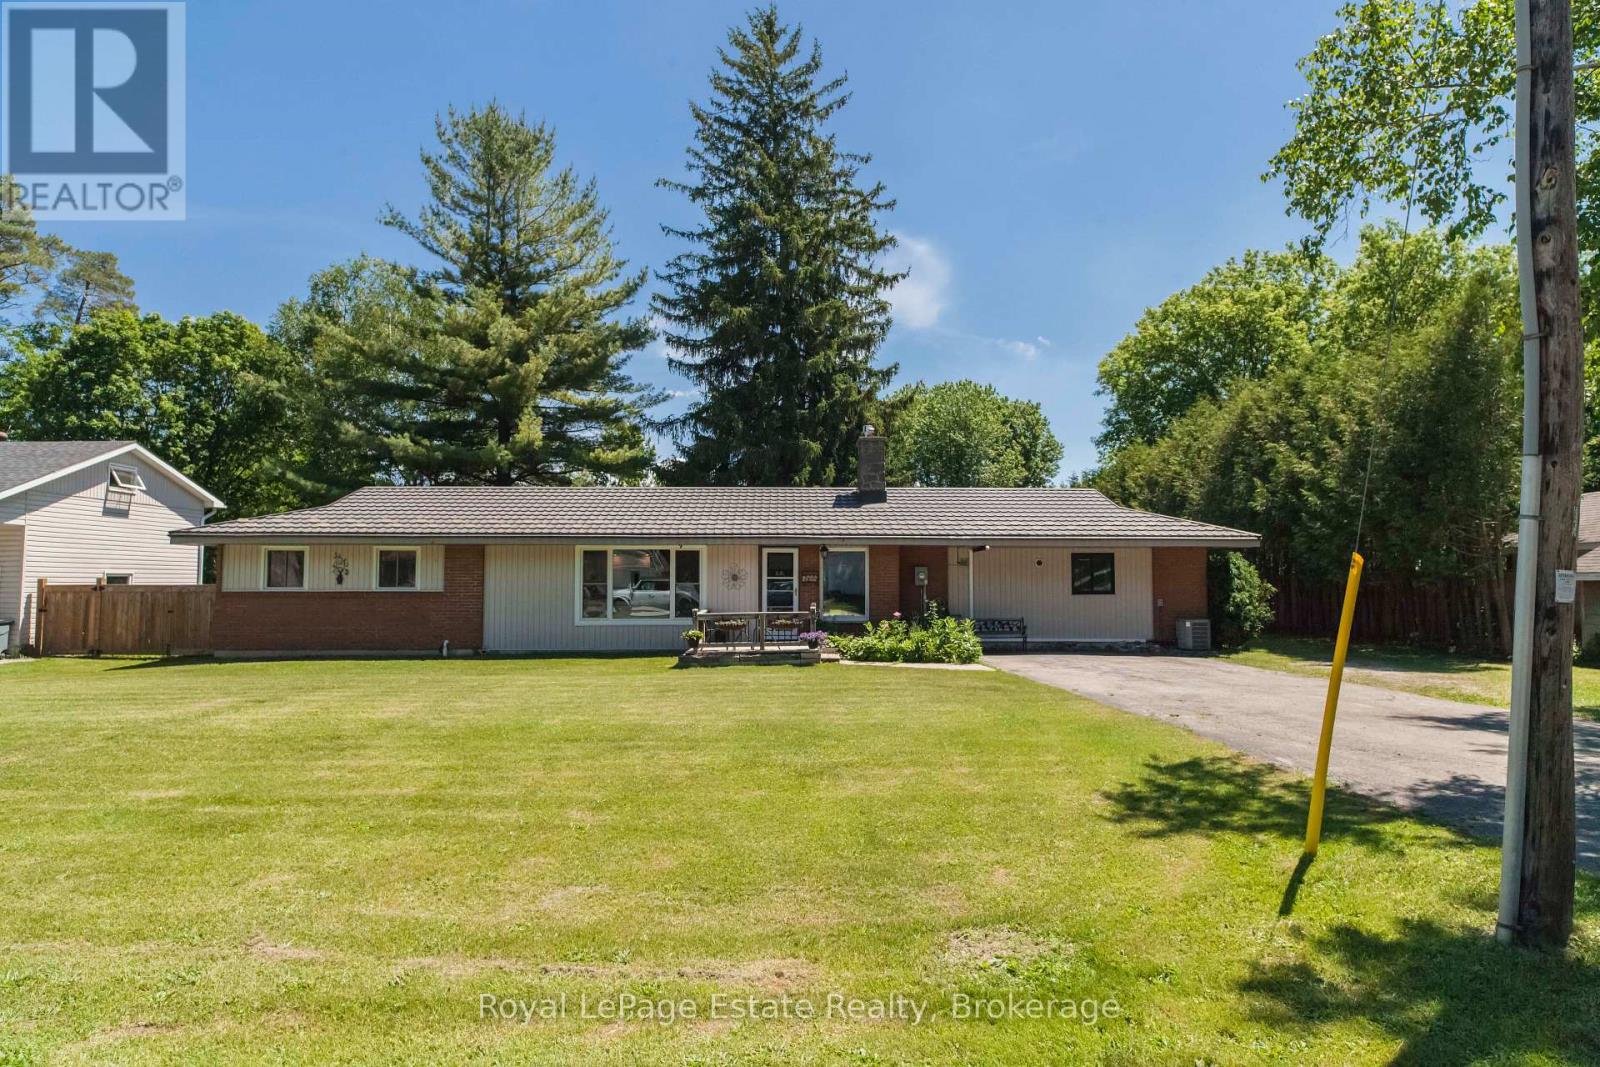
LIKE NEW BUNGALOW ON A GORGEOUS FULLY FENCED LOT! This Beautifully Updated 3-bedroom home offers one-level living on an impressive 110 ft x 198 ft landscaped lot in the heart of Hepworth. The layout features large principal rooms, tongue-and-groove pine ceilings, a built-in gas fireplace, a dedicated office/den and fresh paint throughout. Extensively renovated from 2021-2026, major updates include a Beautiful kitchen, gas furnace, on-demand hot water heater, pressure tank, electrical panel, windows, trim and doors, crawl space encapsulation with new sump system, full wood privacy fence, and more. Just move in and enjoy. The detached Double Plus 24' x 32' garage/workshop is a rare find, w/ heat, air conditioning, woodstove, 100-amp service, plus additional covered storage under the lean-to. A separate sunroom provides the perfect seasonal space for entertaining. Located on a quiet dead-end street, just a short walk to the public school, Tim Hortons, and local amenities, while only minutes to Sauble Beach and a convenient drive to Owen Sound and Wiarton. A Beautiful property with an incredible yard, outstanding workshop, and extensive updates throughout. (id:49269)
42 Graydon Drive
Mount Elgin, Ontario
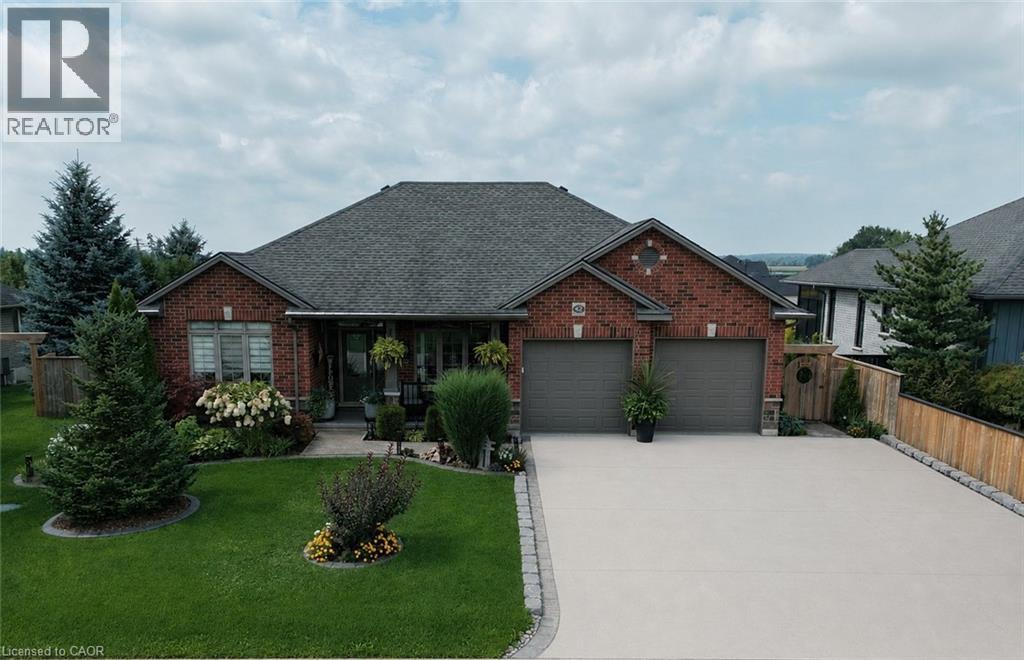
Welcome home to 42 Graydon Drive — where thoughtful upgrades, quality finishes, and outdoor beauty come together. This 4-bedroom, 3-bathroom home offers over 2,400 sq. ft. of finished living space designed for comfort, entertaining, and everyday convenience. Inside, a bright open layout showcases hardwood and ceramic floors, a fully renovated kitchen with granite countertops, gas stove, and new appliances, plus a cozy gas fireplace and main floor den. The primary suite features a custom walk-in closet and an elegant ensuite with quartz counters and a heated bidet toilet. The finished lower level expands your living space with two bedrooms, a full bath and a huge family room — perfect for movie nights, family gatherings or extra space for guests. Step outside to a fully fenced, landscaped backyard featuring two refinished decks (2025), dual gazebos, a firepit, and gorgeous sunset views. The irrigation system, 1000-gallon rainwater reservoir, and large maple trees make maintenance of the beautiful gardens easy and privacy effortless. With modern systems, smart lighting, and beautiful outdoor spaces, 42 Graydon Drive is the perfect place to call home — move-in ready and built to impress. Additional upgrades include: New furnace, A/C, and ERV (2024), 20kW whole-home generator (2023), heated garage with epoxy floor, 6-car concrete driveway (2024), permanent exterior holiday lighting, and a renovated laundry room with Electrolux appliances and much more. Must be seen to appreciate the love this home has been given! (id:49269)
510 - 7400 Markham Road
Markham, Ontario
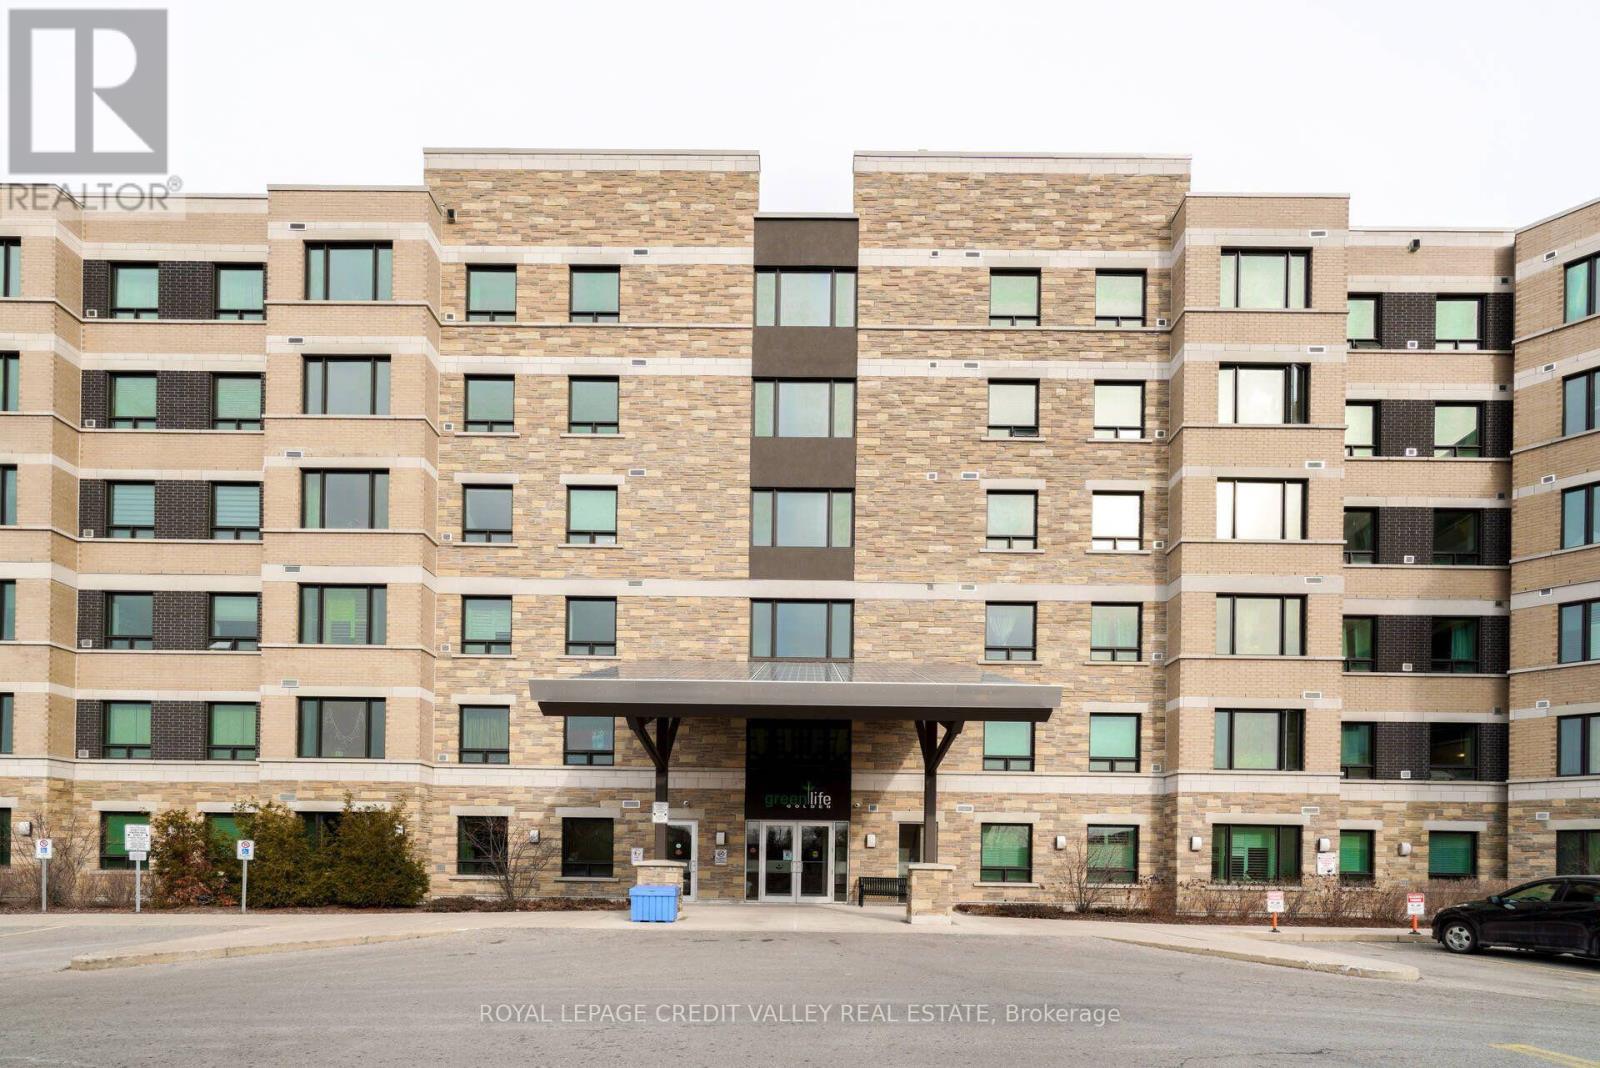
A large 920 sq ft above grade finished condo apartment. One Bedroom plus Den, with a large living area combined with dining. Open concept kitchen, a spacious granite breakfast bar, with appliances Fridge, Stove, Microwave and Dishwasher. Including 1 parking and 1 locker to call your own with this beautiful apartment. An excellent Greenlife Golden Condominium apartment in a mid-high rise building is equipped and operated with the help of rooftop solar system which provides considerable hydro savings for residents. Located in a high demand area, close to transit, Hwy 407, TTC, York Region Transit, Schools, Parks, Playgrounds, Shopping, Costco and enjoyable surrounding of inner-city living...Builder apartment layout and measurement attached to MLS. (id:49269)
Lower Level - 88 Pinnacle Trail
Aurora, Ontario
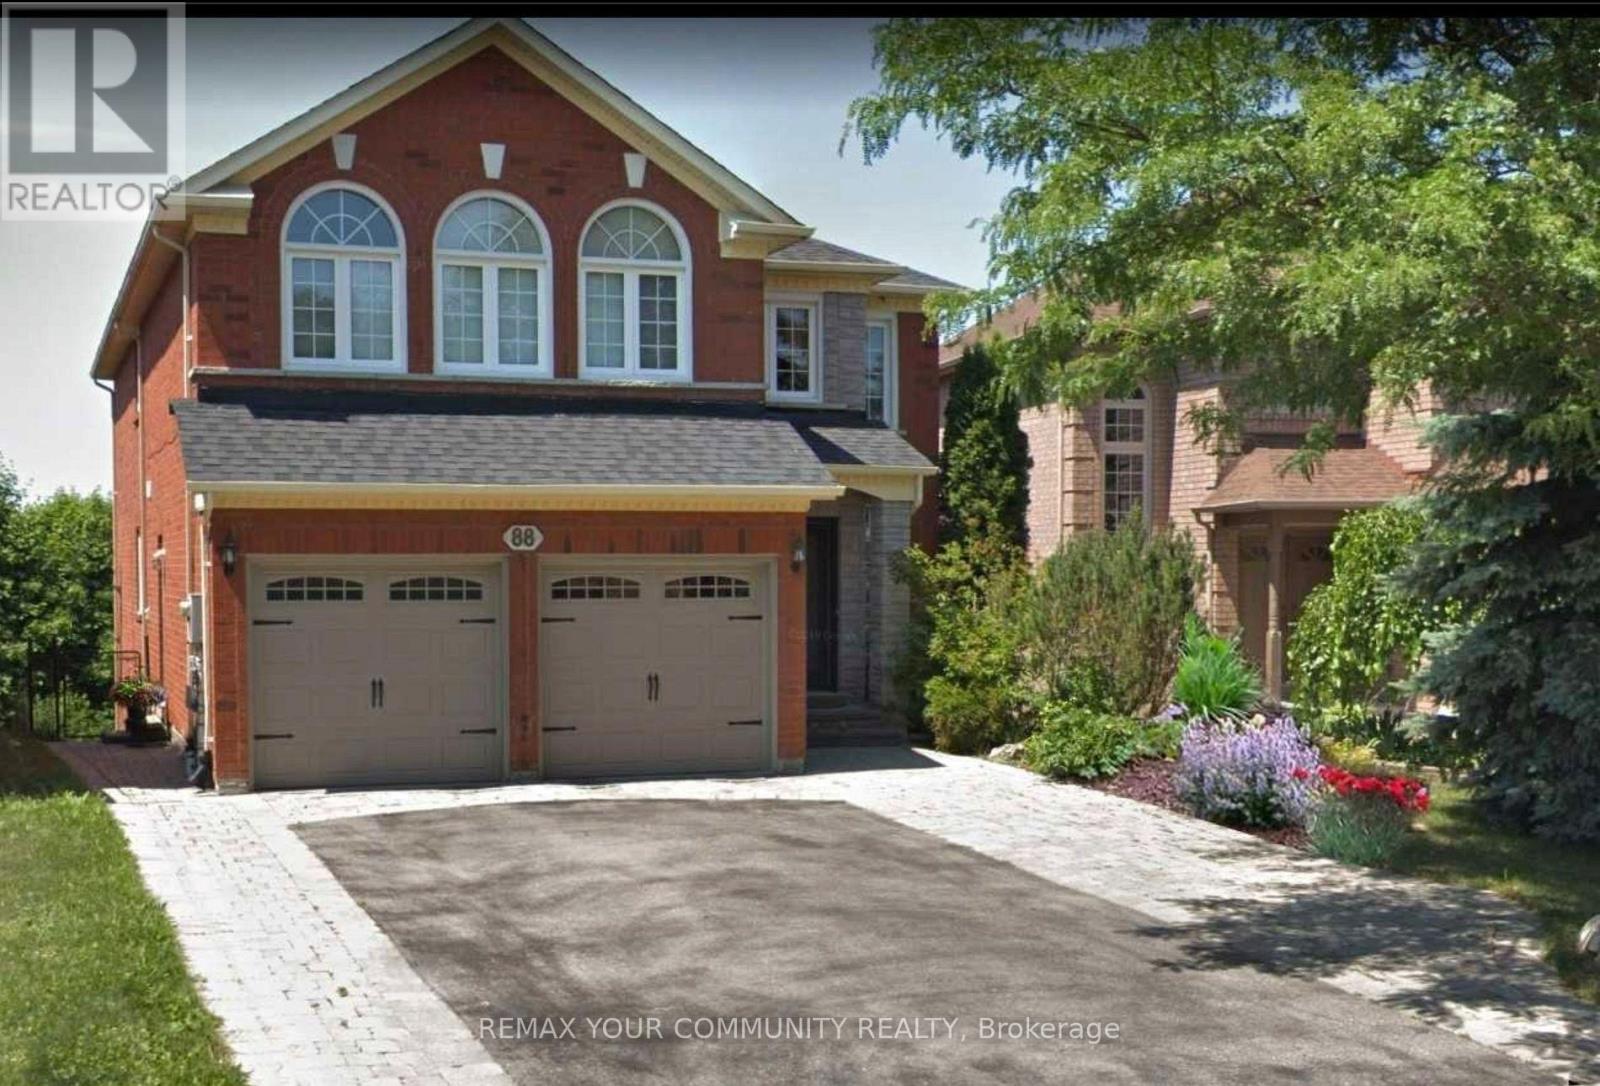
Sun-drenched and impeccably maintained **legal lower-level 2-bedroom suite** with a walk-out overlooking the picturesque St. Andrew's Valley Golf Course. Thoughtfully designed with a spacious open-concept living and kitchen area, complemented by new laminate flooring throughout. Features two generously proportioned bedrooms with ample closet space, a large 4-piece bathroom, and the convenience of ensuite laundry. Enjoy a private separate entrance, an exclusive deck for outdoor relaxation, and one dedicated parking space. Ideally situated near shops, transit, major highways, and scenic walking trails. ALL INCLUSIVE LIVING - **Lease Price includes, heat,central air, hydro, water, cable tv and internet & parking**. Tenant responsible for snow removal from their entrance to the parking area. (id:49269)
3612 - 195 Commerce Street
Vaughan, Ontario
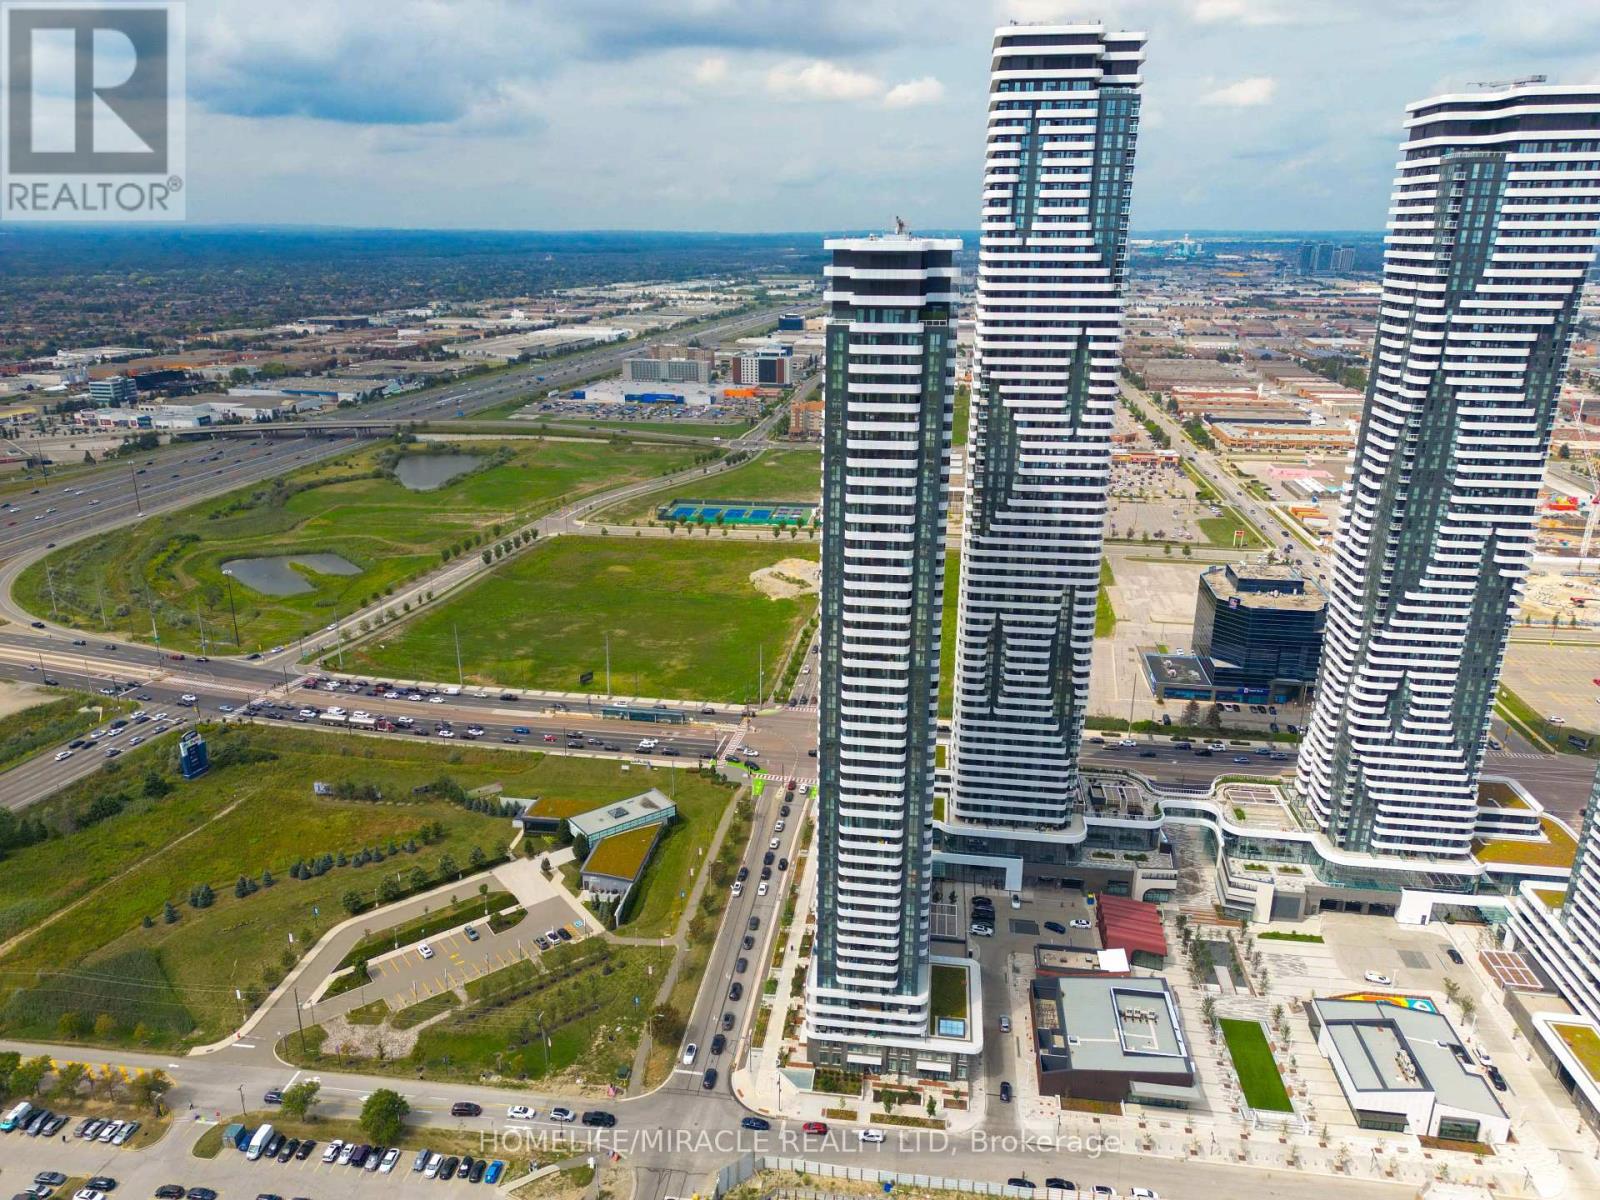
New Studio at Festival Condos Prime Vaughan Location!Welcome to this brand-new studio suite at Festival Condos, perfectly situated in the heart of Vaughan. Enjoy unbeatable convenience with Vaughan Metropolitan Centre Subway Station just steps away, providing easy access to transit and everything the city has to offer.This modern community features an impressive array of amenities, including an indoor pool, fully equipped gym, party room, music room, sports bar, social club, kids' play area, and much more.Ideally located close to major shopping, dining, and entertainment destinations, including IKEA, Costco, Walmart, Cineplex, YMCA, and an incredible selection of restaurants. With everything you need right at your doorstep, this is an excellent opportunity for first-time buyers, professionals, students, or investors looking for modern urban living in one of Vaughan's most desirable locations.Don't miss this opportunity to live, invest, and enjoy the ultimate in convenience and lifestyle at Festival Condos! (id:49269)
4107 - 950 Portage Parkway
Vaughan, Ontario
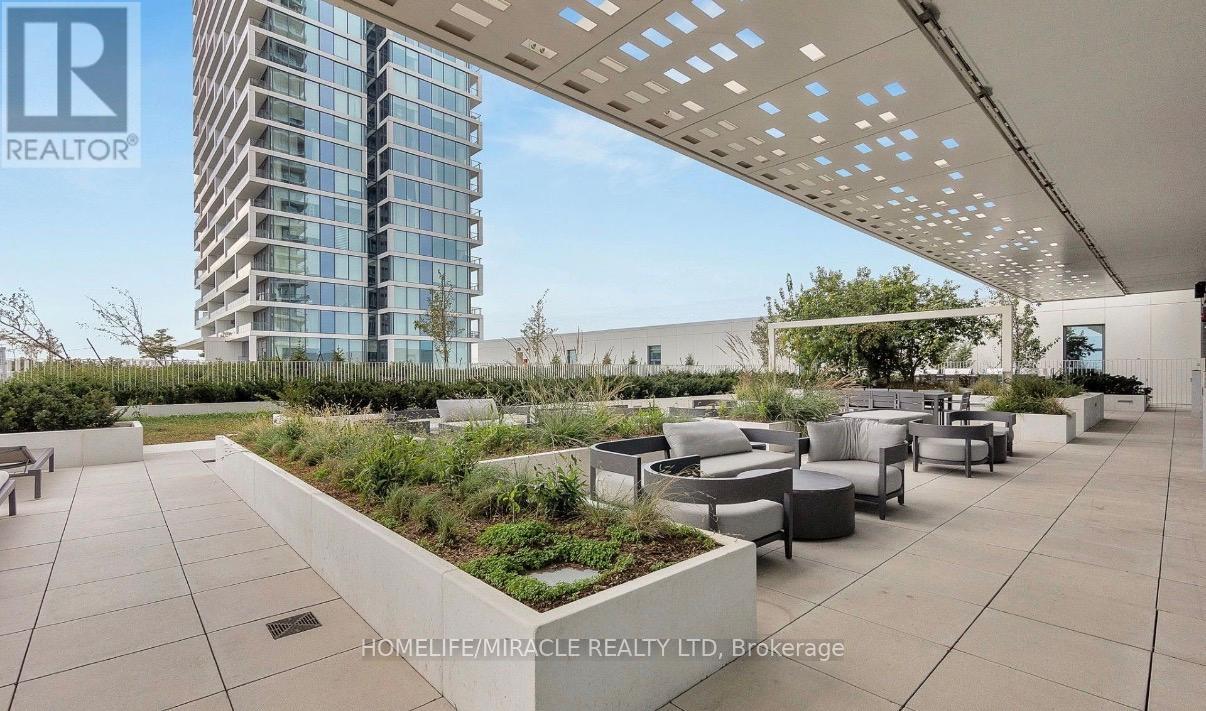
Welcome to Transit City 3, where modern design meets unbeatable convenience! This bright and spacious ** 2-bedroom suite ** features soaring ceilings, floor-to-ceiling windows, and an open-concept layout that fills the home with an abundance of natural light. The contemporary kitchen is beautifully appointed with sleek cabinetry and built-in stainless steel appliances, making it perfect for both everyday living and entertaining. Enjoy an exceptional urban lifestyle in one of Vaughan's most desirable communities. Just steps to the Vaughan Metropolitan Centre Subway Station, public transit, shopping, restaurants, and everyday conveniences. Commuting is effortless with quick access to Highways ** 400 & 407 ** ,while nearby attractions including ** IKEA, Costco, Cineplex, Vaughan Mills, Canada's Wonderland ** , and ** York University ** (just one subway stop away) are all within easy reach. Plus, arrive at ** Union Station in approximately 30 minutes"" via the subway. Residents enjoy an impressive selection of world-class amenities, including a ++24-hourconcierge, fully equipped fitness centre, party room, games lounge, outdoor terrace, guest suites, and more. **Experience stylish, connected, and convenient condo living at its finest-don't miss this exceptional opportunity! (id:49269)
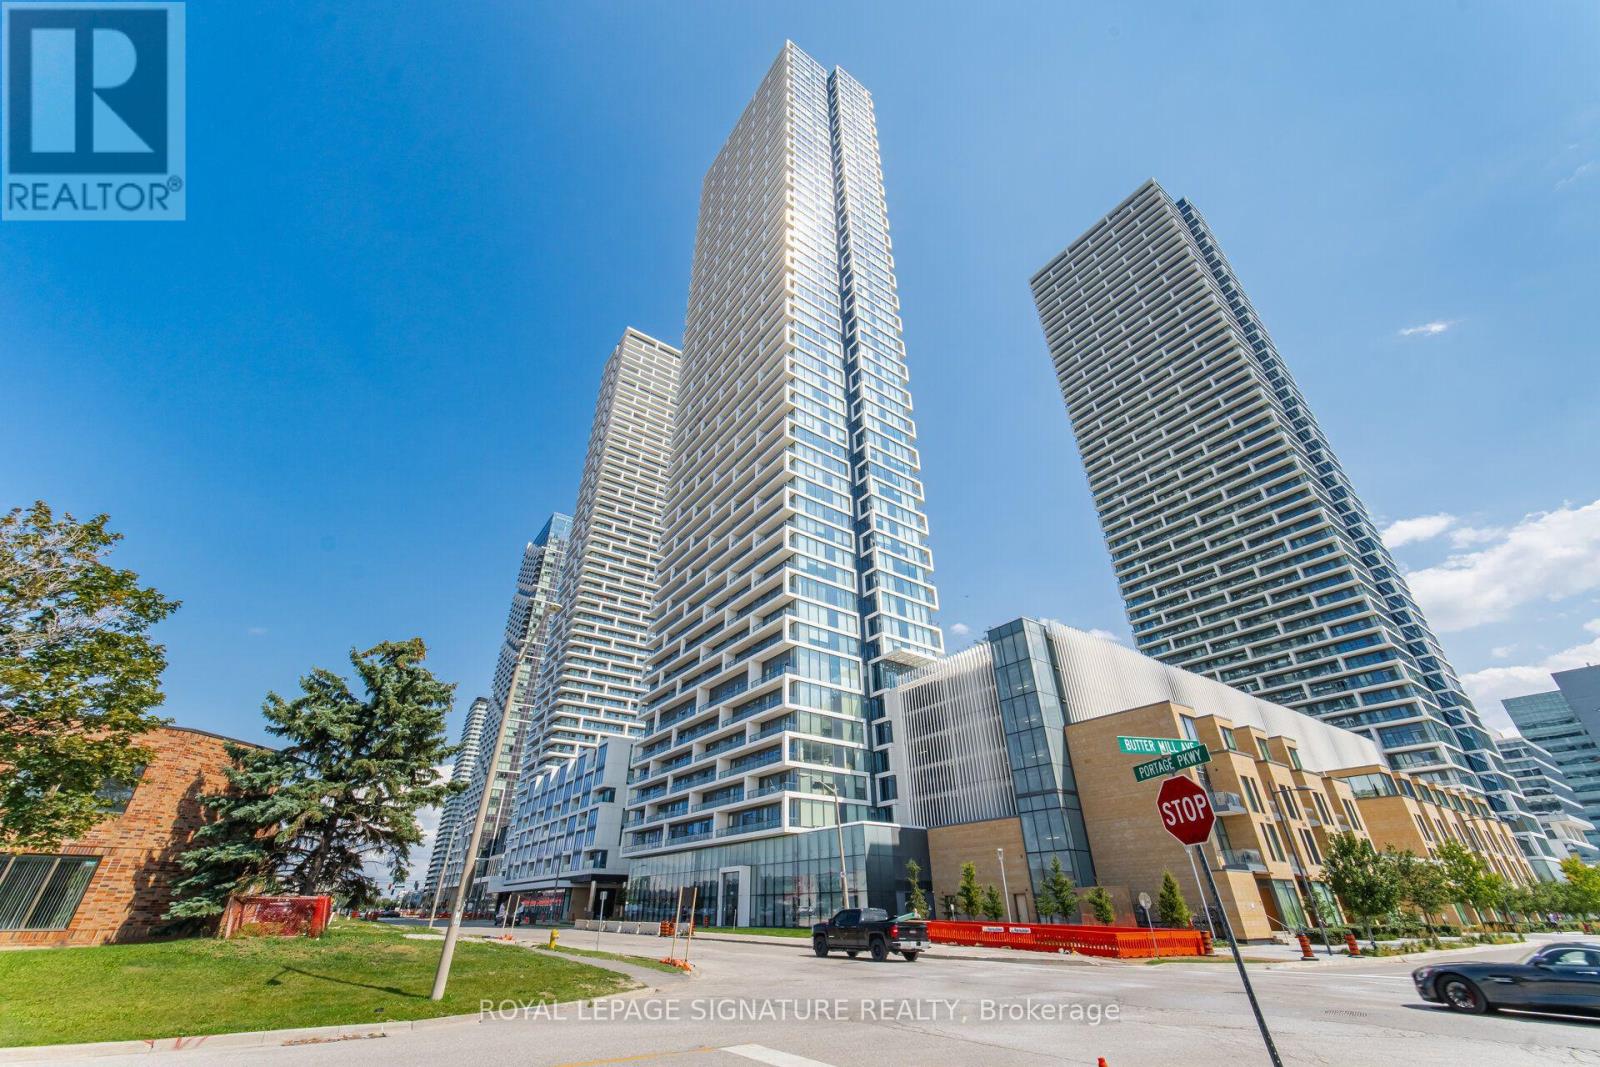
5301 - 898 Portage Parkway
Vaughan, Ontario
The **TRAIN STATION IS RIGHT HERE** (Vaughan Metropolitan Centre Subway Station). Welcome to Transit City's. Stunning 2Bed + Den With 2 FULL Baths. Den Can Be Used As A 3rd Bedroom. Amazing South Views Of The City! Amenities With 24 Hour Concierge & Visitor Parking! Located In The Heart Of Vaughan's Metropolitan Centre. Just Steps Away From The Subway, Buses, Restaurants, Shopping And So Much More. Fantastic Amenities Includes Pool, Basketball Court, Gym, Library, Child Care Center, 24-hour concierge, a state-of-the-art golf and sports simulator, a party and games room, an outdoor terrace with BBQs, a theatre, a business centre, guest lounges, and direct access/proximity to the onsite YMCA fitness facility. Easy Access To Highways 400/407, Vaughan Mills & York University. (id:49269)
382 Mcgill Street
Hawkesbury, Ontario
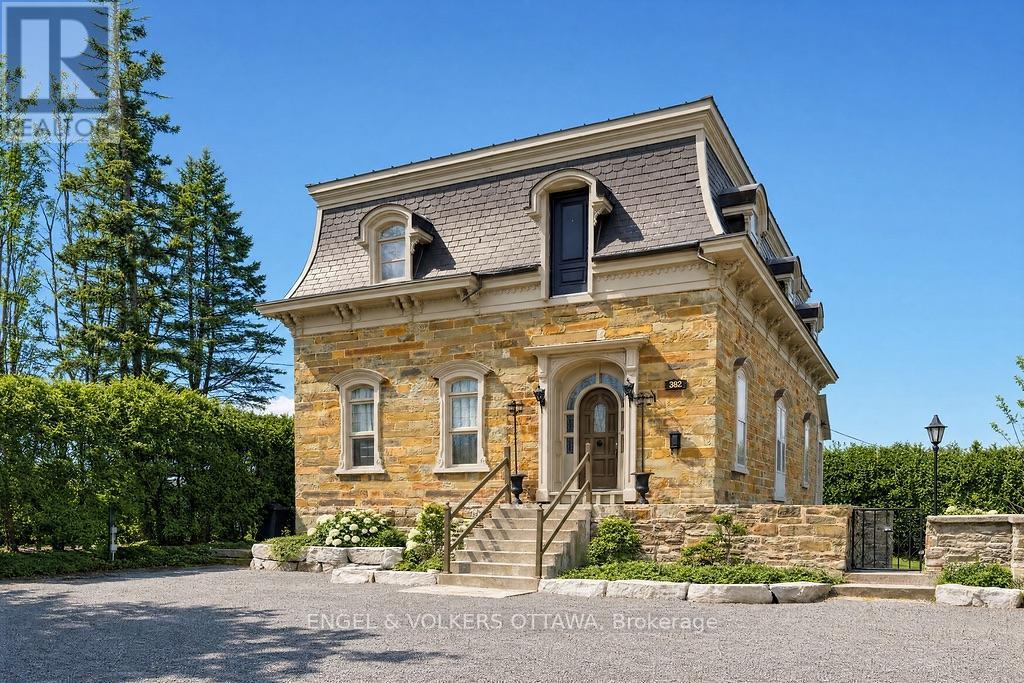
Step into a rare piece of Hawkesbury history at 382 McGill Street, an impressive circa 1846 stone residence set on a large double lot with frontage on both McGill St. and Bon Pasteur St. Rich in character and architectural detail, this unique property offers approximately 3,500 sq ft of quiet living space while combining heritage charm with exceptional residential & business potential. From the moment you enter, a grand entrance hall with elegant wood balusters and original details creates an immediate sense of history and craftsmanship. This feeling continues throughout the home with bright, generously sized rooms and soaring ceiling heights of approximately 11'6" on the main floor and 9'9" on the second level. The spacious layout includes large principal rooms, generously sized bedrooms, a renovated full bathroom, a character-filled kitchen and an enclosed porch providing a peaceful place to relax while overlooking the property. Original features throughout showcase the remarkable quality and permanence of construction, including thick stone walls and timeless architectural elements rarely found today. The full-height walk-out basement adds exceptional flexibility with exposed stone walls, approximately 8'7" ceilings, and direct exterior access, creating potential for additional living space, a workshop, studio, storage or business use. The roof includes steel & slate sections complemented by copper eaves, further contributing to the home's historic appeal. Connected to municipal services and offering ample parking, the Local Commercial (LC) zoning with no heritage designation allows various residential and commercial opportunities including professional offices, home-based businesses, hospitality-related uses and more. Ideally located near many amenities including the hospital and the interprovincial bridge, while conveniently positioned between Ottawa & Montreal. Rarely does a historic stone home offer this level of character, flexibility and future potential (id:49269)
382 Mcgill Street
Hawkesbury, Ontario
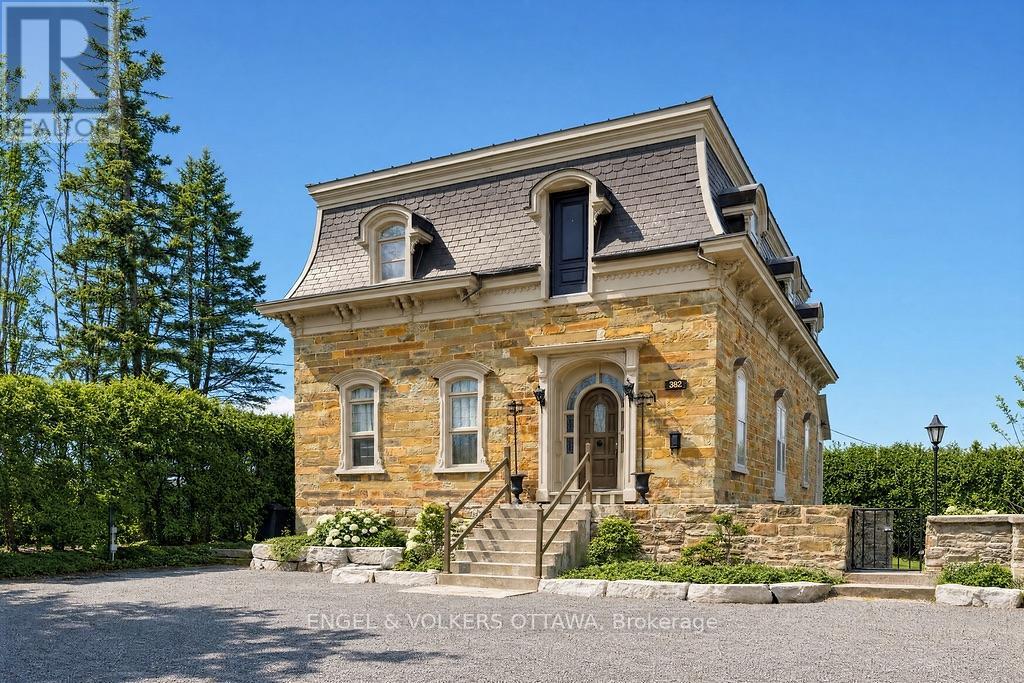
Step into a rare piece of Hawkesbury history at 382 McGill Street, an impressive circa 1846 stone residence set on a large double lot with frontage on both McGill St. and Bon Pasteur St. Rich in character and architectural detail, this unique property offers approximately 3,500 sq ft of quiet living space while combining heritage charm with exceptional residential & business potential. From the moment you enter, a grand entrance hall with elegant wood balusters and original details creates an immediate sense of history and craftsmanship. This feeling continues throughout the home with bright, generously sized rooms and soaring ceiling heights of approximately 11'6" on the main floor and 9'9" on the second level. The spacious layout includes large principal rooms, generously sized bedrooms, a renovated full bathroom, a character-filled kitchen and an enclosed porch providing a peaceful place to relax while overlooking the property. Original features throughout showcase the remarkable quality and permanence of construction, including thick stone walls and timeless architectural elements rarely found today. The full-height walk-out basement adds exceptional flexibility with exposed stone walls, approximately 8'7" ceilings, and direct exterior access, creating potential for additional living space, a workshop, studio, storage or business use. The roof includes steel & slate sections complemented by copper eaves, further contributing to the home's historic appeal. Connected to municipal services and offering ample parking, the Local Commercial (LC) zoning with no heritage designation allows various residential and commercial opportunities including professional offices, home-based businesses, hospitality-related uses and more. Ideally located near many amenities including the hospital and the interprovincial bridge, while conveniently positioned between Ottawa & Montreal. Rarely does a historic stone home offer this level of character, flexibility and future potential (id:49269)
1408 - 7 Townsgate Drive
Vaughan, Ontario
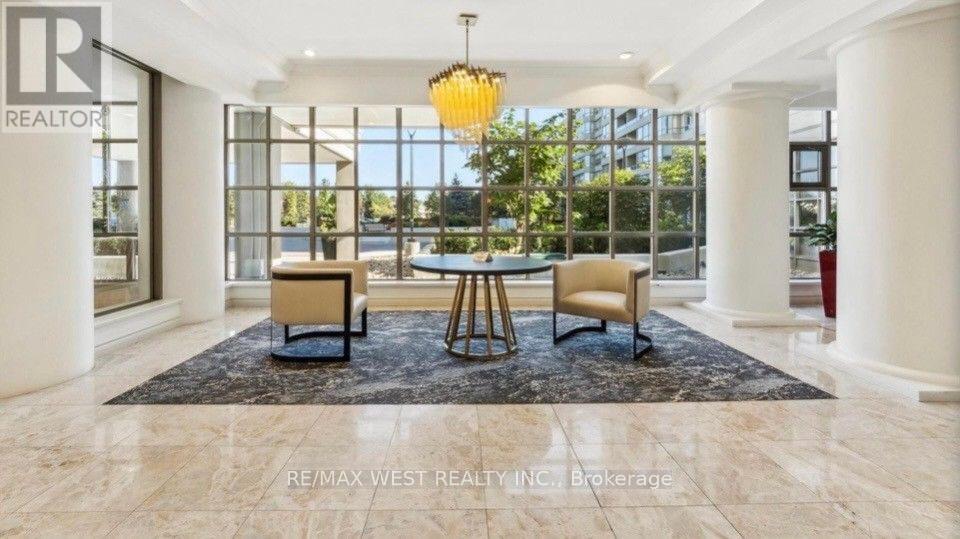
Welcome to this fully renovated move in ready condo almost 1400 square feet! Two spacious split bedroom layout with two full bathrooms. Primery bedroom has a walk-in closet. Everything is brand new remodelled by a top Toronto designer. No expense was spared by the owner with high end finishes. It boasts a large open living and dining space. A huge laundry room and a double locker on the same floor. Outstanding facilities including 3 pickleball courts, tennis court, sauna, indoor pool, jacuzzi, squash court, fitness centre, billiard room, library and guest suites. 24 hour concierge service and visitor parking. the building is also been newly removed on every floor. The location is perfect right at the corner of Bathurst and steeles. Walking distance to everything. Places of worship, grocery stores, restaurants, parks, TTC and highway right at your door. A must see! (id:49269)
10 Basswood Drive
Wasaga Beach, Ontario
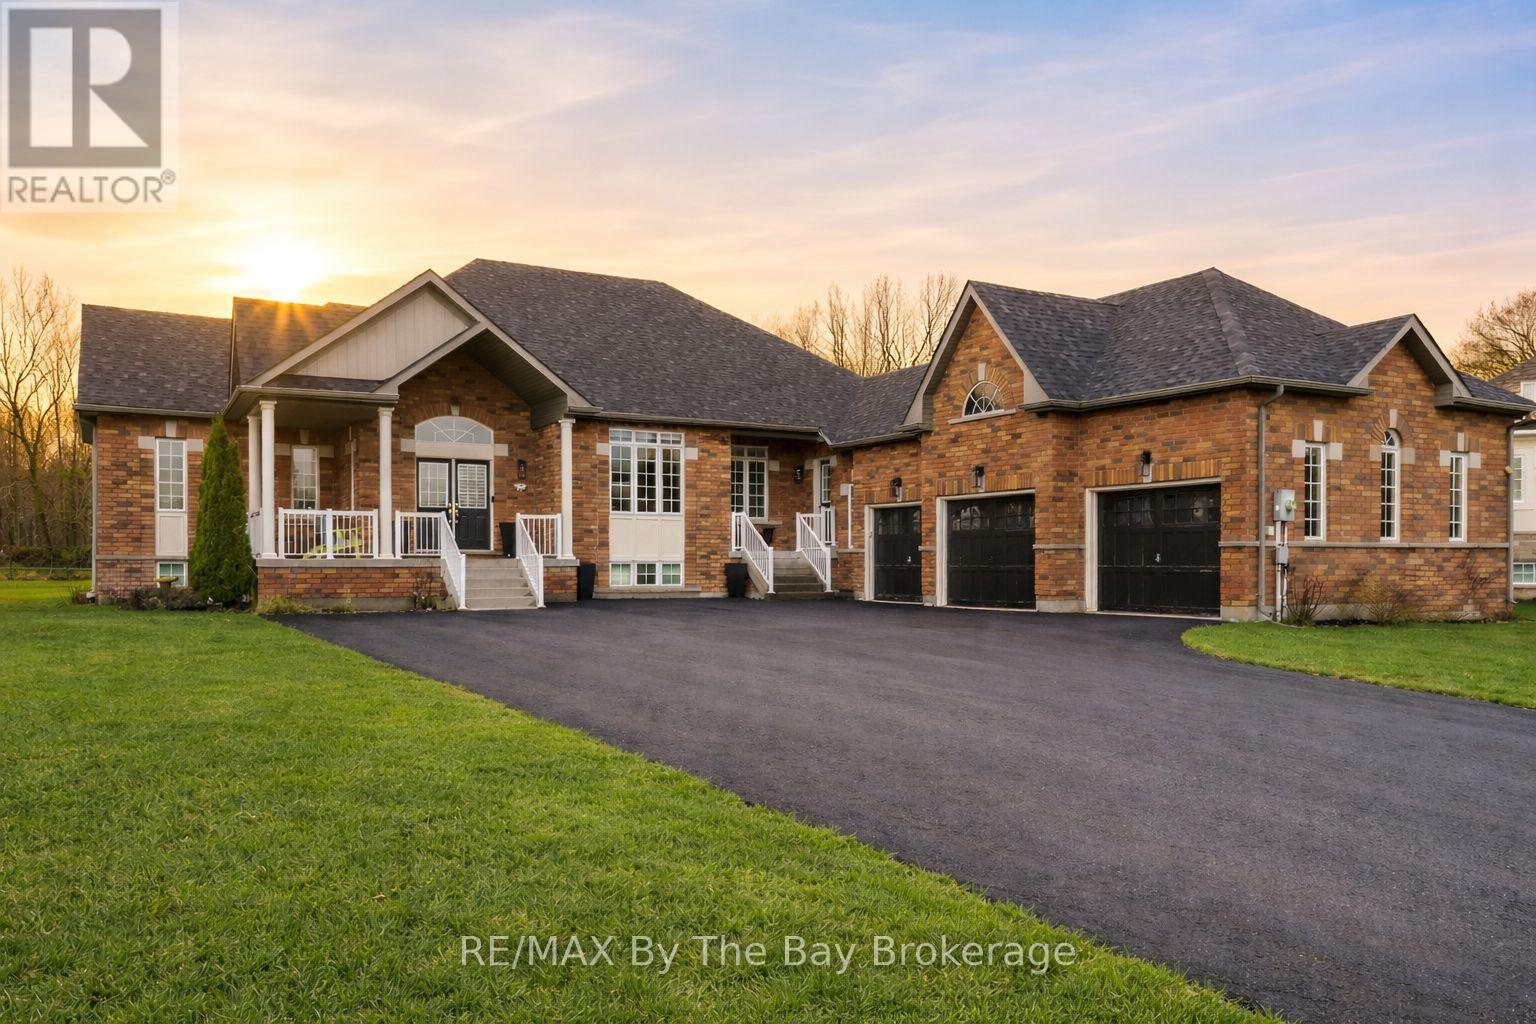
Set on almost 3/4 of an acre in Wasaga Sands, one of Wasaga Beach's most sought-after neighbourhoods, this executive raised bungalow offers space, privacy and a beautiful natural setting. Surrounded by quality homes, the property backs onto a quiet ravine and MacIntyre Creek, creating a peaceful and private backyard.Great curb appeal starts with two entrances, a 3-car garage and parking for at least 8 vehicles.Inside, the main floor offers over 2,500 sq ft of bright, open living space with 9' ceilings throughout. The kitchen opens to the family room, creating a comfortable space for everyday living and entertaining. A separate dining area is ideal for family dinners and special occasions, while the private office is perfect for working from home.There are 3 bedrooms on the main floor. The spacious primary bedroom has its own 5-piece ensuite. On the other side of the home 2 further bedrooms separated by a second 5-piece bathroom A powder room and a laundry room with garage complete this level. The fully finished basement adds an impressive amount of living space with rare 10' ceilings. It includes 3 more bedrooms including a large guest or in-law suite with its own 5-piece ensuite. There is also another 5-piece bathroom, a huge rec room and plenty of storage. With 6 bedrooms in total, the layout works well for a large or extended family and multi-generational living. Step outside from the kitchen to a 2-tier deck, tiki bar and gas-heated, saltwater above-ground pool. The fully fenced backyard offers plenty of room to entertain, play or simply relax while enjoying the ravine and creek setting.Walk to the MacIntyre Creek trails and enjoy being just 5 minutes from shopping, restaurants and Wasaga Beach. Collingwood is about 15 minutes away, with Blue Mountain Village approximately 25 minutes away for year-round recreation.A spacious executive home, a large private lot and a peaceful natural setting in one of Wasaga Beach's most established neighbourhoods. (id:49269)
20 Orico Court
Vaughan, Ontario
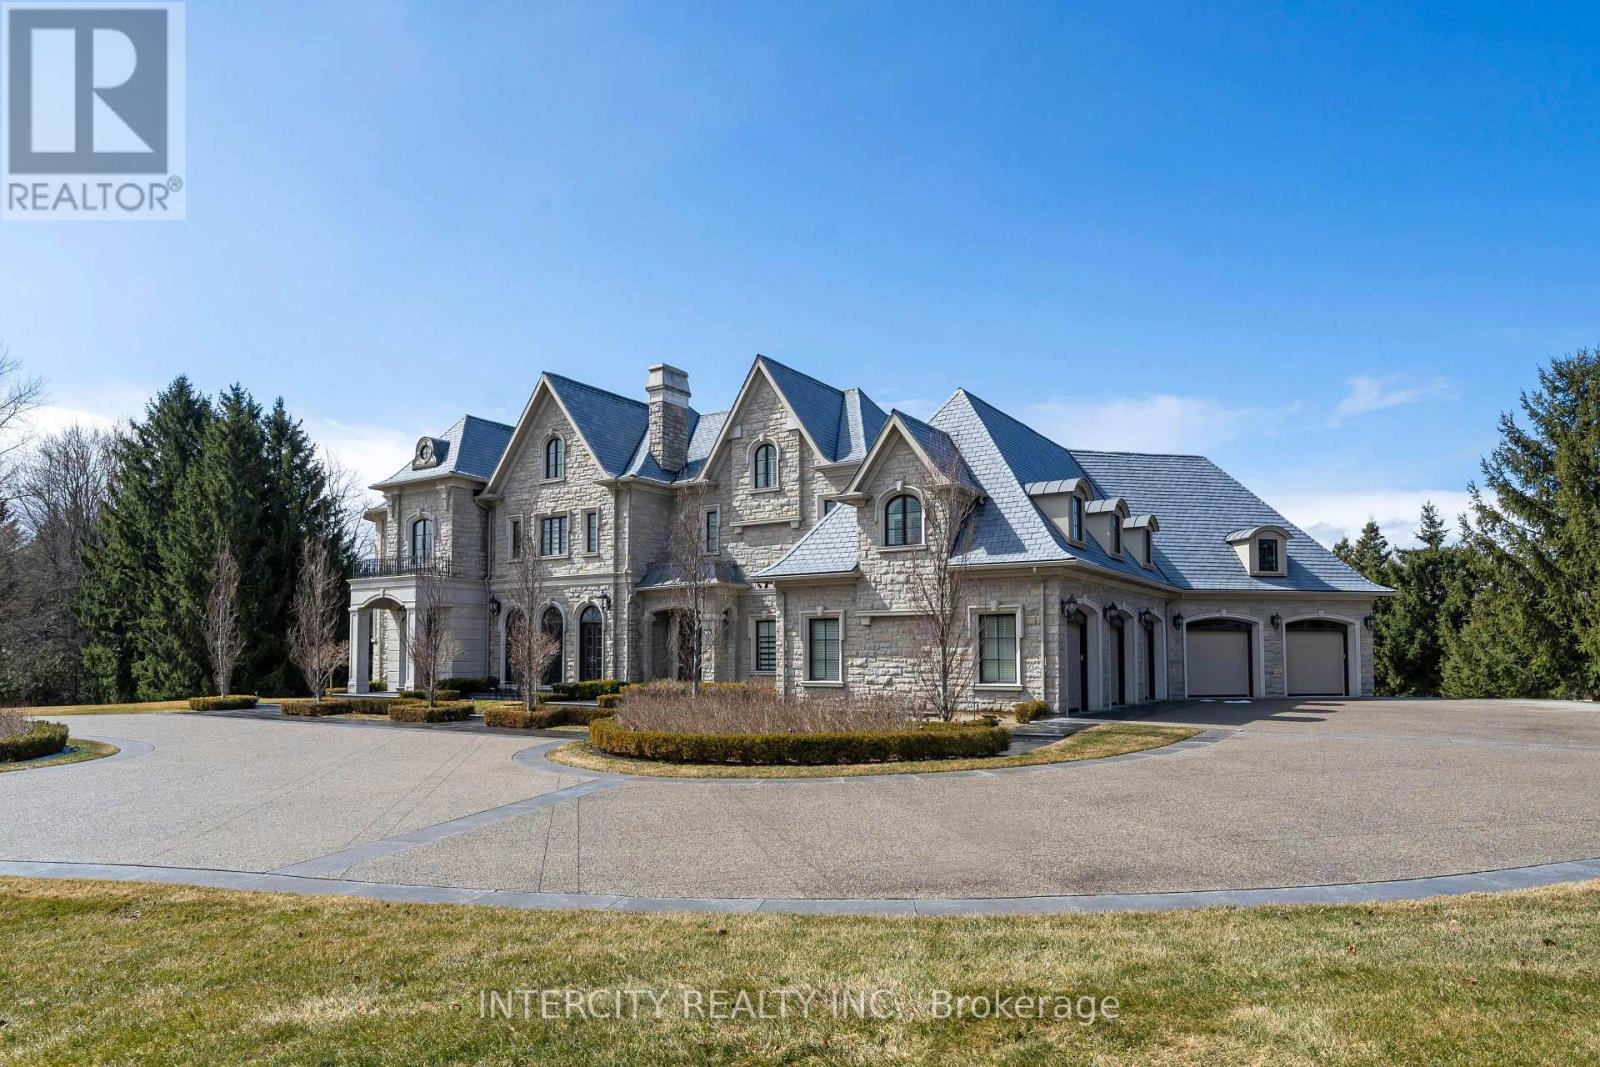
Welcome to 20 Orico Court, a breathtaking custom-built estate nestled in the prestigious community of Kleinburg. This luxurious family residence is a true architectural masterpiece, offering over 10,000 sq ft of luxuriously and refined living space plus a fully finished lower level on a sprawling 1.94-acre lot. Designed with elegance and functionality in mind, this home showcases top-of-the-line finishes, premium appliances, and meticulous attention to detail throughout. Step inside and discover a world of comfort and sophistication featuring 8 spacious bedrooms, 7 beautifully appointed bathrooms, a chefs kitchen with a full servery, a private elevator for ultimate convenience, a fully finished lower level with bar, gym, and wine cellar. The property features a spacious 5-car garage with additional ample parking for guests and extended family. Every inch of this residence speaks to timeless luxury and thoughtful design. Experience the perfect blend of opulence and comfort in a home that truly has it all. (id:49269)
511 - 2791 Eglinton Avenue E
Toronto, Ontario
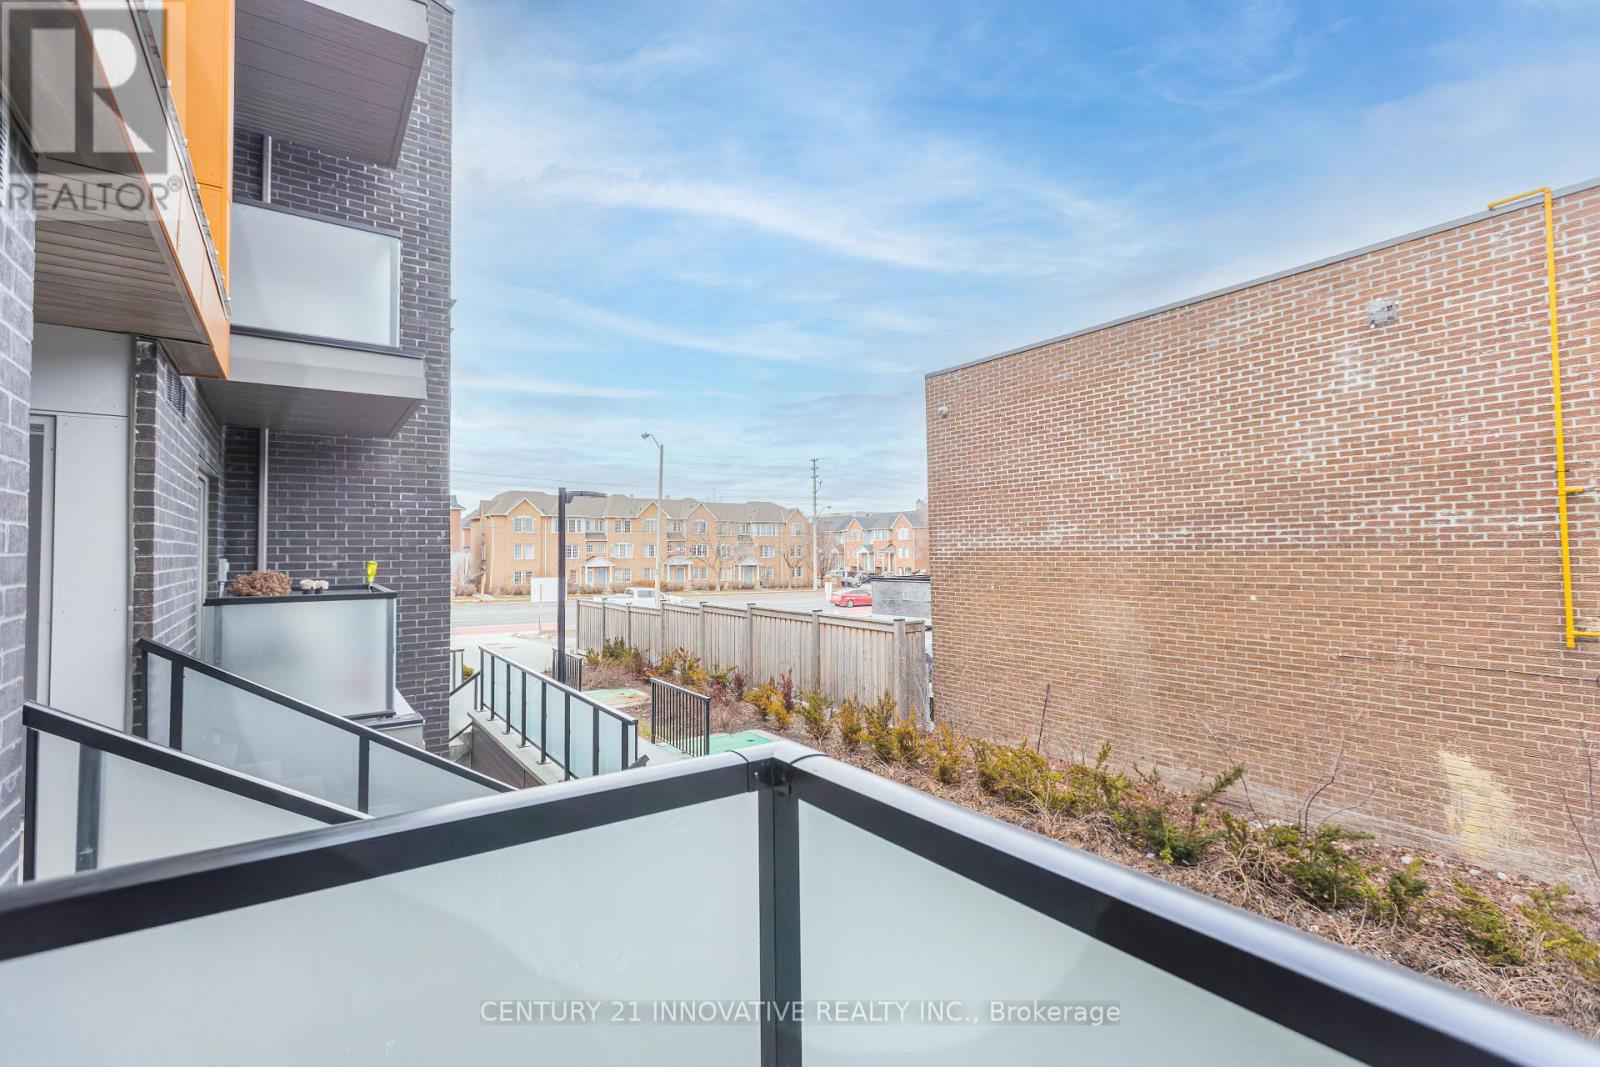
Welcome to this modern Mattamy-built condo townhouse in one of Toronto's most exciting and fast-growing master-planned communities. This home features MPAC-verified square footage and accurate maintenance fee details, giving buyers confidence in the information provided. This bright, spacious one-level layout offers 2 large bedrooms, 2 full bathrooms, and a versatile den/nook with no stairs to climb. The airy interiors feature 9-foot ceilings, expansive windows, and an open-concept design perfect for modern living. The primary bedroom includes an additional nook ideal for a home office, nursery, or even a third sleeping space. Step out onto the open balcony perfect retreat to relax after a busy day. Bike storage, plenty of visitor parking, and access to a discounted Rogers internet package. This community is perfectly positioned just steps from the upcoming brand-new subway line and close to the Eglinton GO Station, making commuting across Toronto effortless. Surrounded by shops, restaurants, parks, and daily conveniences, this home offers the best of urban living with future growth potential. With a low maintenance fee, verified square footage, and modern finishes, this is the ideal starter home for first-time buyers or a smart investment opportunity in one of East Toronto's most promising neighborhoods. (id:49269)
21 - 235 Mclevin Avenue
Toronto, Ontario
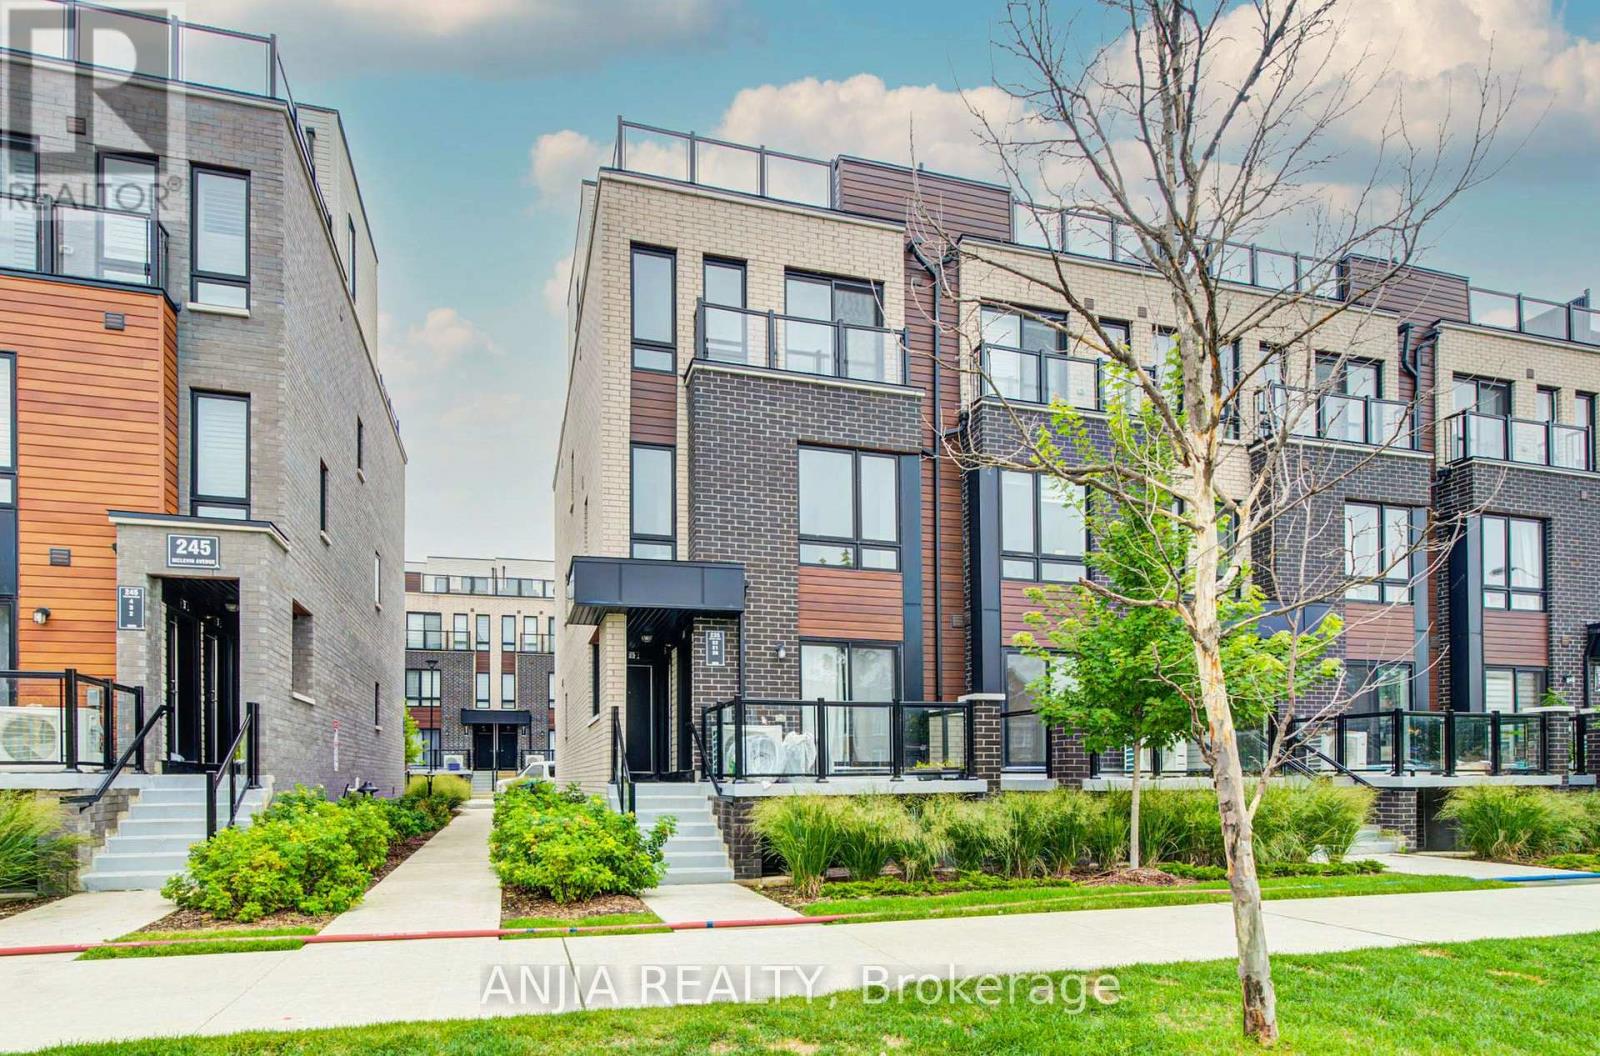
Excellent Location at Neilson Rd & McLevin Ave! This bright 2-bedroom corner townhouse offers 1,052 sq. ft. of interior space plus a spacious 248 sq. ft. private terrace, providing 1,300 sq. ft. of total living space. Features an open-concept living/dining area, modern kitchen with stainless steel appliances, and two spacious bedrooms with ample closet space. Includes designated parking and bicycle parking. Minutes to UTSC, Centennial College, schools, parks, grocery stores, and public transit. A great opportunity for first-time buyers and investors! (id:49269)
118 Rossland Road W
Oshawa, Ontario
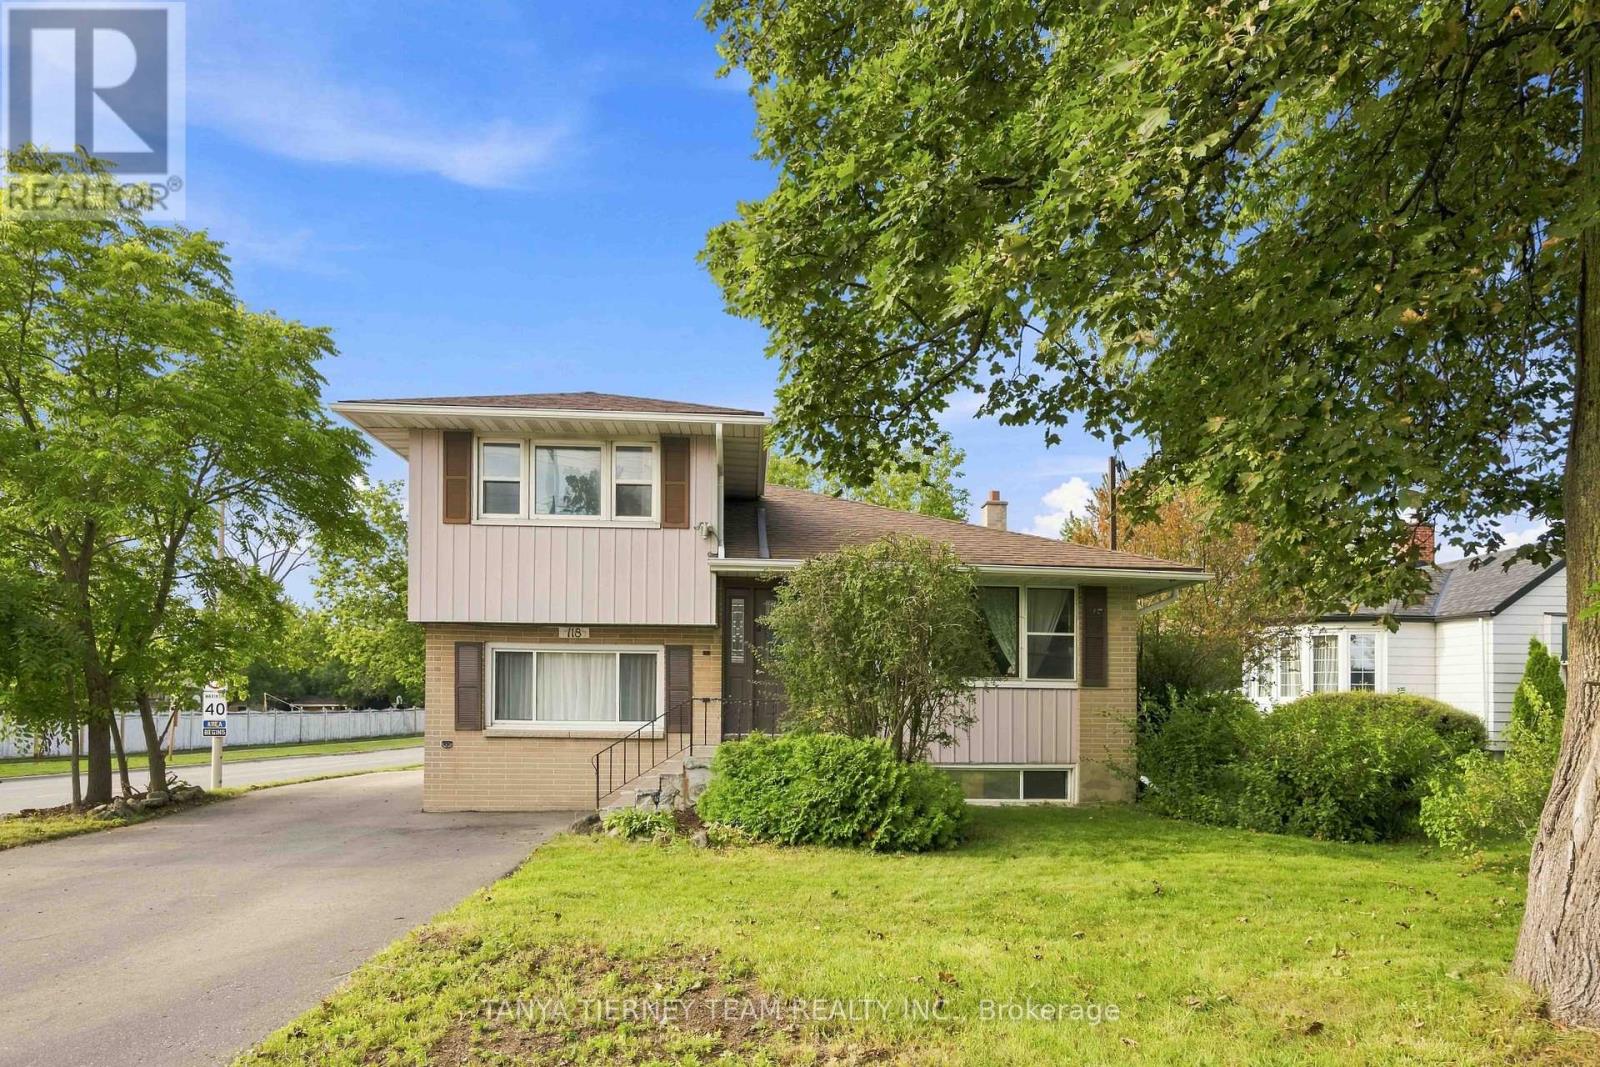
**Legal Duplex! Attention Investors & Multi-Generational Families!** Welcome to this spacious 2+2 bedroom legal duplex situated on a large corner lot in a mature North Oshawa community. Offering two self-contained units, each with its own laundry, this property is an excellent opportunity for investors, extended families, or buyers looking for added income potential. The upper unit features a bright and spacious living room with a large picture window overlooking the front yard and beautiful hardwood flooring that continues into the dining room. Garden door leads to a relaxing sunroom with peaceful views of the backyard. The generous kitchen offers a custom backsplash, large pantry, and plenty of cupboard and counter space. Two well-sized bedrooms and a 4-piece bathroom complete the upper level. The lower-level unit offers a separate side entrance, above-grade windows, a comfortable living room, eat-in kitchen, two bedrooms, and a 3-piece bathroom. Ideally located just steps from parks, schools, public transit, Lakeridge Health Oshawa, grocery stores, and big-box shopping. Recent updates include: roof (2015), furnace (2022), central air conditioning (2022), eavestroughs (2022), basement washer/dryer (2023), and driveway (2024). A fantastic opportunity to own a versatile income property in a convenient and established Oshawa neighbourhood! (id:49269)

21 Heda Court
Whitby, Ontario
Welcome to Whitby's Highly Sought-After Lynde Creek Enclave! Tucked away on a private court, this exceptional home has been meticulously Renovated & Updated from top to bottom! Features Include: *Custom Designed Modern Kitchen w/Centre Island , Upgraded Cabinetry w/quartz counter tops, Stainless Steel Appliances, Handy Wall Mounted Pot Filler over the Stove and a stylish espresso/bar station next to the Dining Room! Additional upgrades include *Modern Bathrooms, Updated Roof(2024), Furnace(2017), Newer Gas Fireplace, Hardwood flrs, Smooth ceilings w/pot lights & a Beautiful Oak Staircase accented w/Metal Pickets. A Separate Side Entrance leads to the Finished Basement, providing Excellent Additional living space for recreation, entertaining, or Potential In-law suite accommodation. This home offers an Excellent Floor Plan with a Spacious Family Room that walks out to your huge private backyard! Gorgeous Front & Back Landscaping w/ Stone Front Steps Leading to a New Front Door. Heading into the Backyard you'll find an Oasis that awaits you. Situated on a massive lot, this incredible outdoor space features an Inground Pool surrounded by interlock stone, a charming gazebo & plenty of room for Summer gatherings & Creating Memories. Located in a Desirable, family-friendly neighbourhood close to Downtown Whitby, Hwy. 401 & 412, Excellent schools, Central Park, Lynde Creek, Big Box stores, Walking/Bike Trails, TTC & Go Transit. (id:49269)
815 - 155 Beecroft Road
Toronto, Ontario
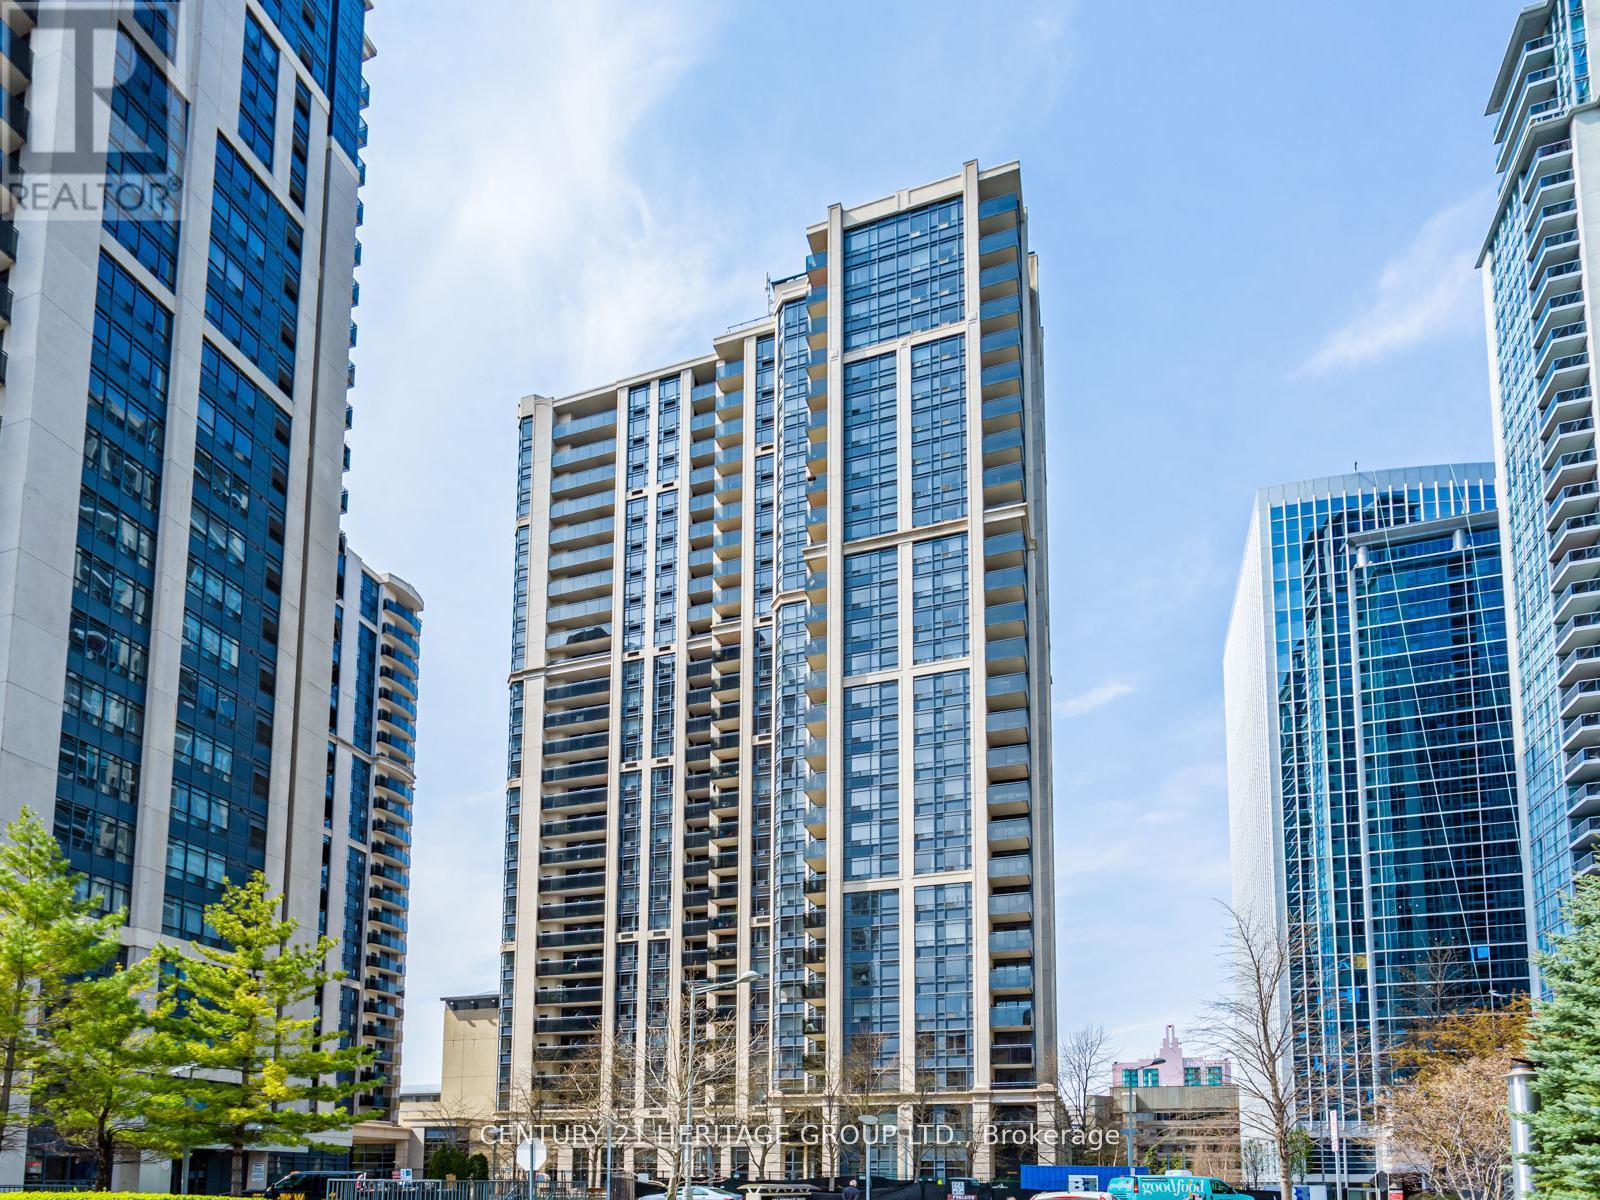
Welcome to the luxurious Menkes Broadway II Residences nestled in the heart of Willowdale! Very Spacious 2 Bedroom, 2 Bath Corner Unit with quiet private Balcony with Southeast Views! Direct Underground Access to Empress Walk, Sheppard Centre & Sheppard/Yonge Subway line! Very functional open floor plan that allows a living and dining space! Updated Hardwood floors throughout. Walking Distance To Empress Walk, Mel Lastman Square, Sheppard Centre Shops, Library, Movie Theatre & Restaurants. Minutes From 401 & Dvp. 24 Hr. Concierge, Grand Lobby & Recreational Facilities. Don't miss your chance to experience metropolitan living at its finest! (id:49269)
1300 Bay Street
Toronto, Ontario
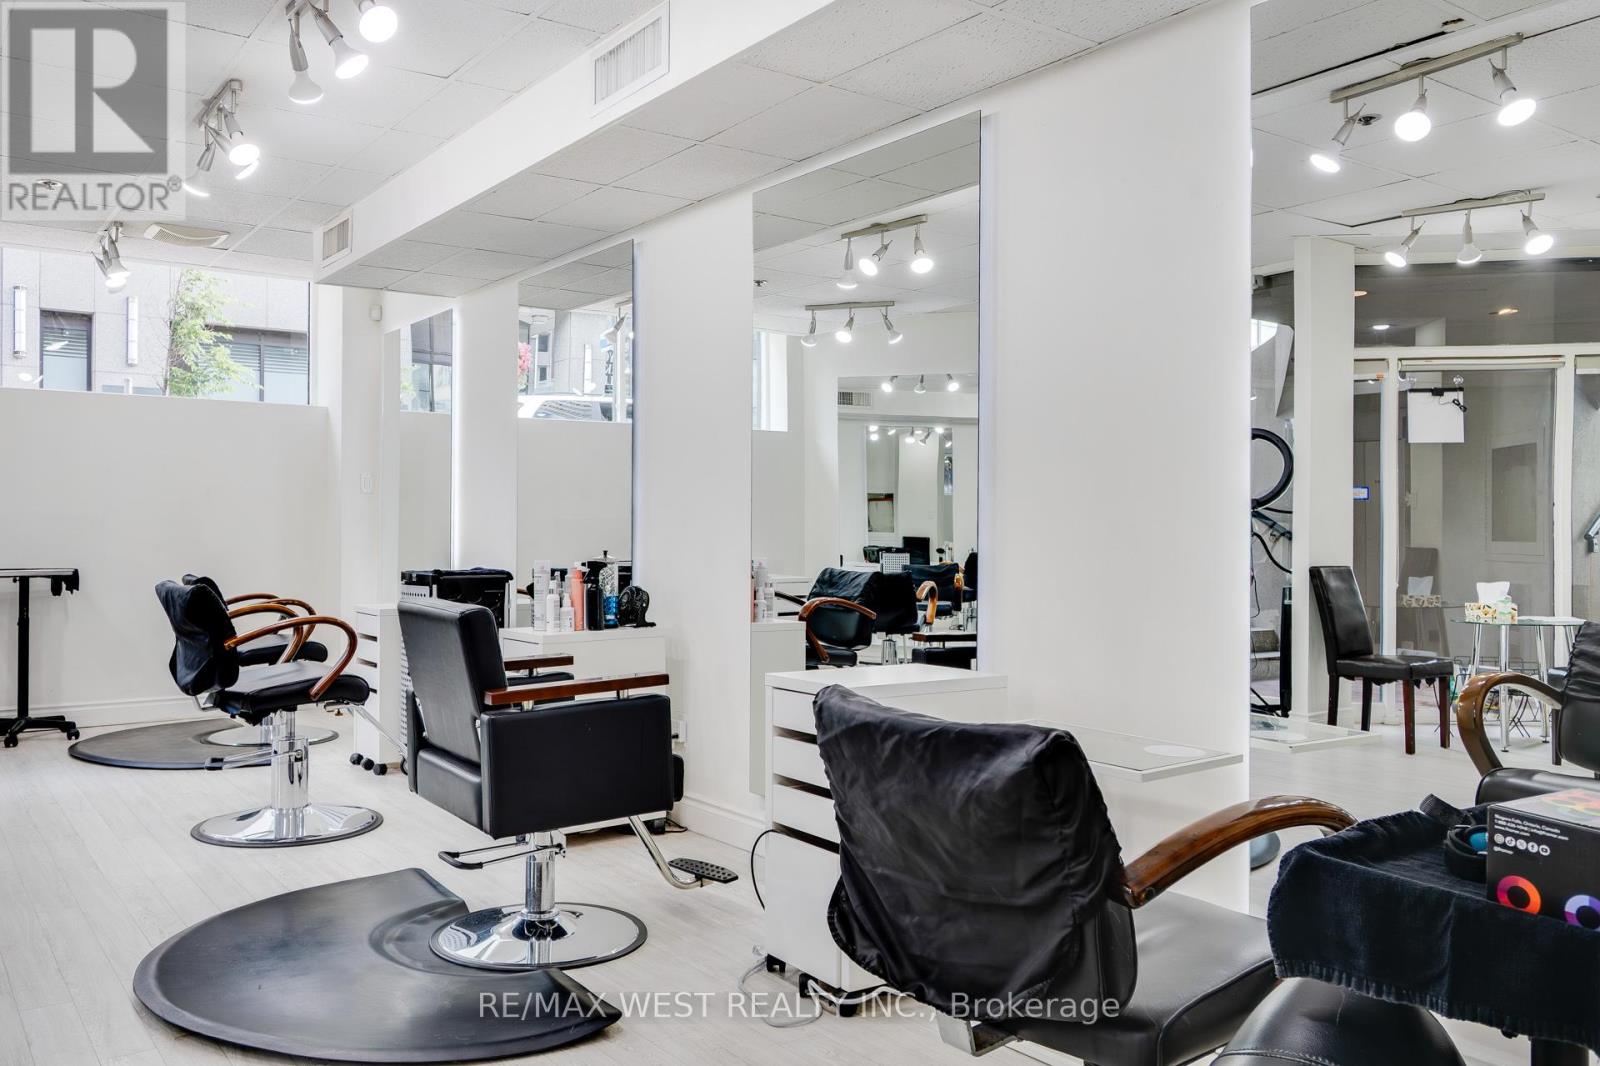
Step in to success with this rare opportunity to own a thriving hair salon business in the heart of prestigious Yorkville, one of Toronto's most sought-after and stylish neighborhoods. Perfectly situated in a high-foot-traffic, high-income area, on the intersection of Bloor and Scollard St, this fully equipped, beautifully designed modern salon offers the ideal setting for beauty professionals or investors looking to capitalize on a booming market. With a large loyal clientele, chic interior, and strong community presence, this salon is ready for you to walk in and takeover - no downtime, no guesswork. Whether you're an ambitious stylist ready to build your own brand or an entrepreneur seeking a solid business with consistent cash flow, this is the opportunity you've been waiting for which includes a huge growth potential with the right vision. Featuring 7 hairdresser stations (with space for more), 3 hair washing sinks, welcoming front desk and retail area, private staff room, washer & dryer and a bathroom. This business includes all furniture, equipment, inventory, goodwill and all staff members are willing to remain. Excellent lease terms and supportive landlord, with rent only $4,868/m all inclusive. (id:49269)
404 - 23 Lesmill Road
Toronto, Ontario
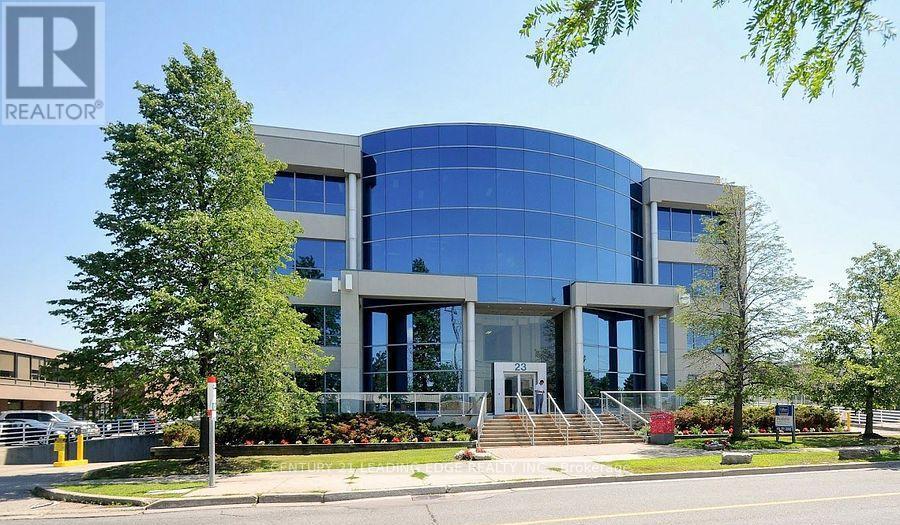
Great Opportunity to Occupy this Premium Class A Offices in a Prime Location. Renovation Had Been Done with Cosy Foyer, Conference Room, Private Offices, Kitchen Area, Storage Room, and Large Workstation Open Area. Absolutely An Ideal Fit for Corporate Headquarters. Easy Access to Public Transit in Front of the Building, Highways 401 and DVP. Move-In Condition with a Few of Furnitures Available to Use at No Charge. Full-Time Building Maintenance Staff On Site to Serve. Ample Surface Parking and Underground Garage Parking Available. Hydro and Water Included in TMI (Taxes, Maintenance, Building Insurance which is $21.39 per Sq.Ft. as of Current Budget). Common Washrooms Available on Each Floor. (id:49269)
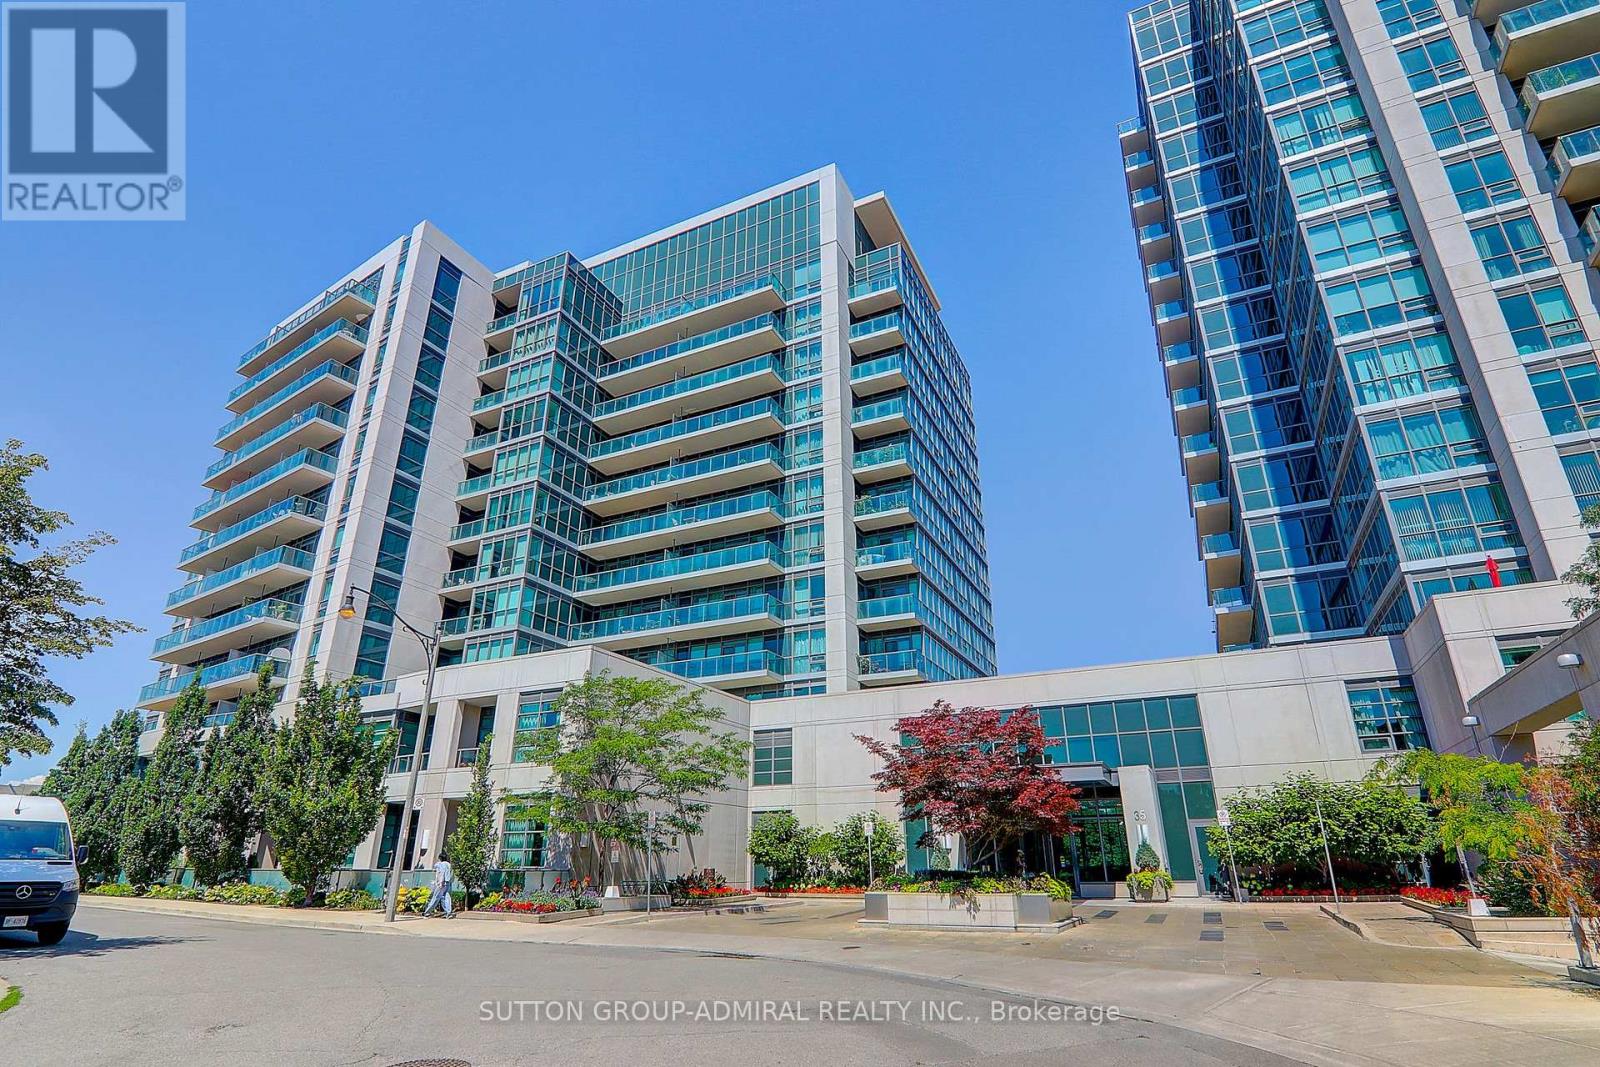
1413 - 35 Brian Peck Crescent
Toronto, Ontario
Welcome to the sought-after Scenic on Eglinton by Aspen Ridge Homes. Bright and spacious high-floor unit with floor-to-ceiling windows and a clear south-facing exposure offering great natural light and city views. Functional layout with a large balcony, granite counters, breakfast island, and laminate flooring throughout.Well-managed building with excellent amenities including an indoor pool, a fully equipped fitness centre, a sauna, a party room, and more. Convenient central location close to Leaside, with easy access to the DVP, Hwy 401, and TTC right at your doorstep. (id:49269)
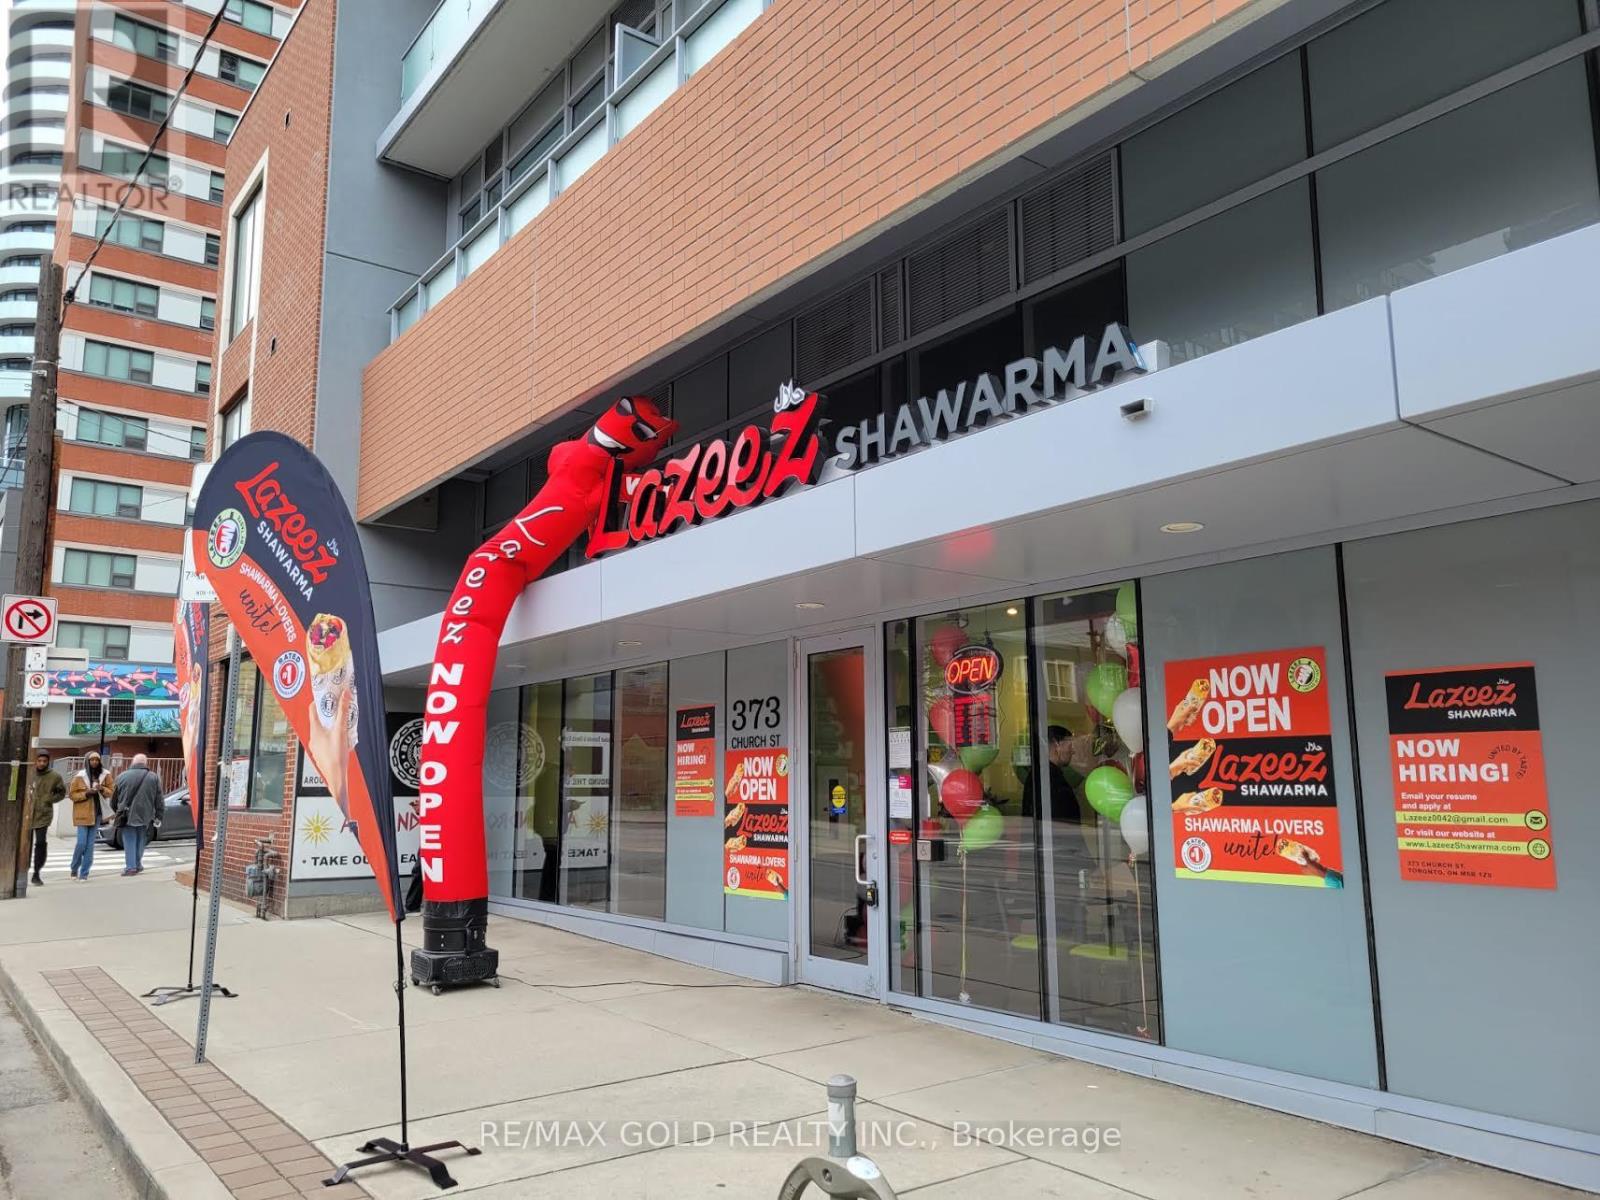
373 Church Street
Toronto, Ontario
Thriving Lazeez Shawarma franchise in a prime Toronto location surrounded by high-rise condominiums, five student residences, several hotels, and just steps from Toronto Metropolitan University. This successful, turnkey business features a fully equipped commercial kitchen, quality chattels and equipment, strong brand recognition, and multiple revenue streams through dine-in, takeout, and delivery. High pedestrian traffic, a loyal customer base, and outstanding exposure make this an excellent opportunity for an owner operator or investor seeking a profitable, established business with continued growth potential. (id:49269)
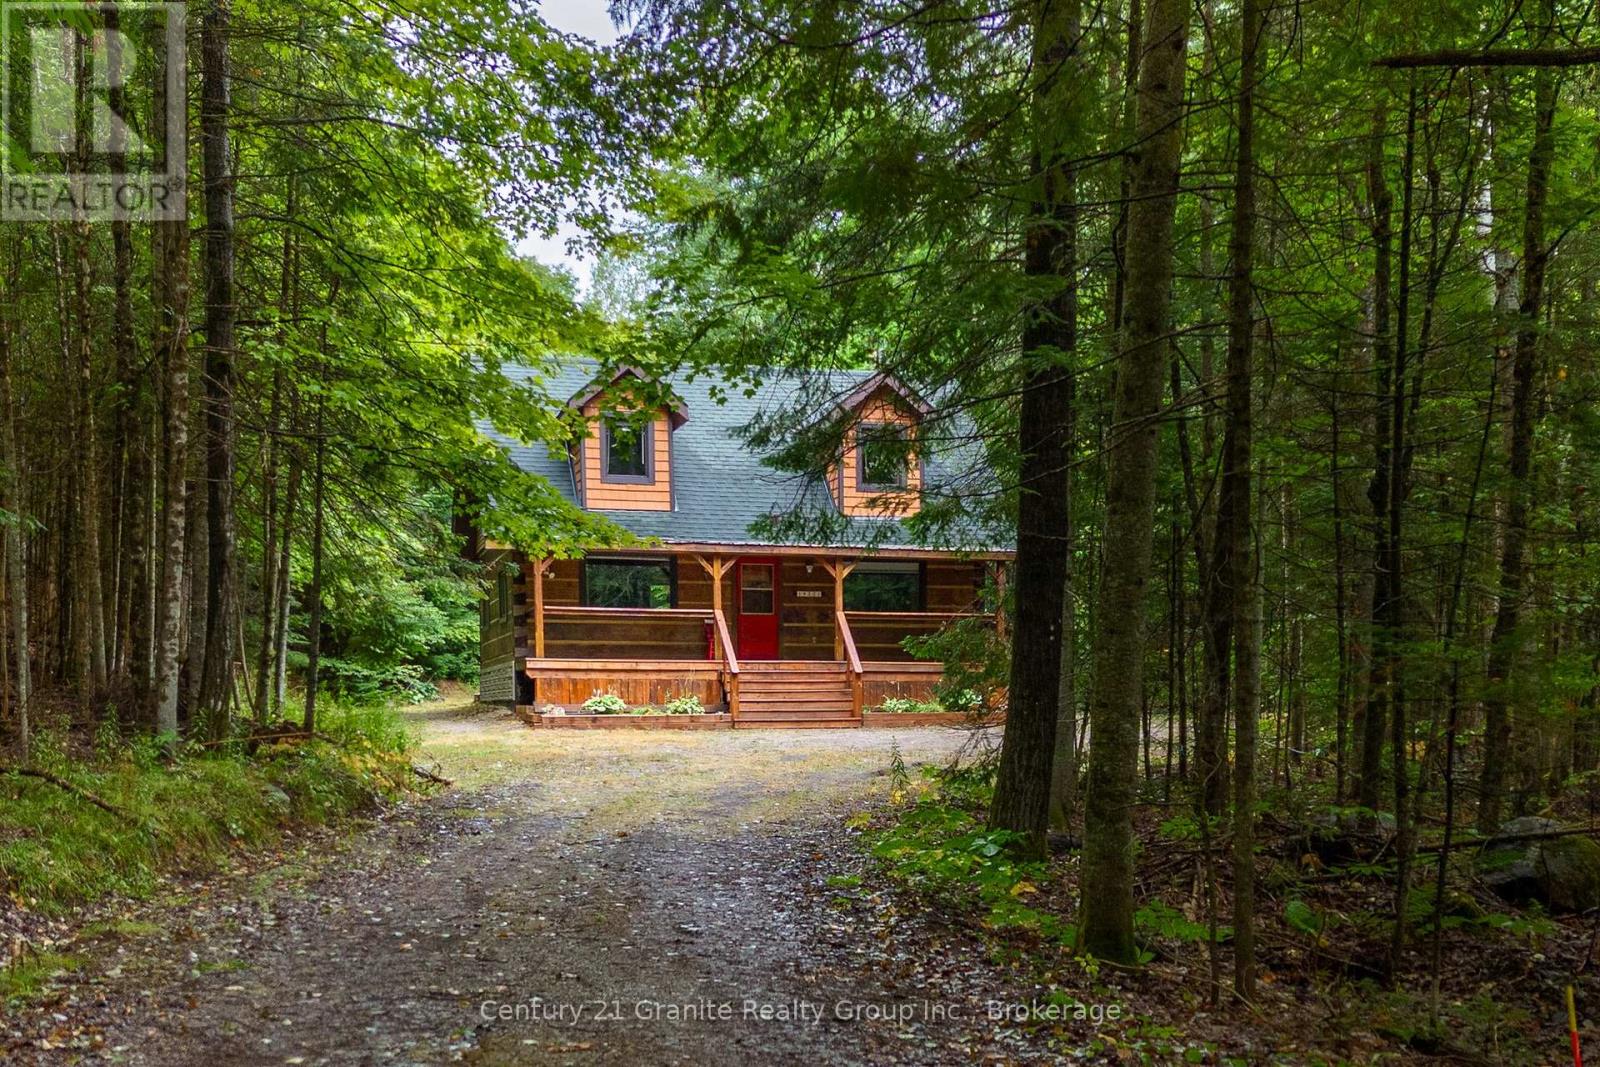
19221 Highway 118
Highlands East, Ontario
You know that picture on Facebook that asks if you'd prefer the cabin in the woods or the modern condo? This is THAT cabin in the woods with all the charm, yet just built in 1990. This handcrafted log cabin feels like something out of a storybook; only better, because you get to call it home. Built from solid 12"square-cut logs, it radiates warmth and strength, like it was made to stand the test of time. The covered front porch welcomes you with charm, while dormer windows peek out from above, giving the cabin a timeless character that blends perfectly into its forest setting. With over 8 acres of private woods at your doorstep, you'll have endless room to roam, breathe in the fresh pine air, and enjoy nature at its most peaceful. Just under 3 km away is the charming hamlet of Tory Hill, home to world-renowned glassblowing artisans whose creations are as brilliant as the landscapes around them. You'll also find the historic IB and O rail line, now transformed into a year-round trail for hiking, biking, snowmobiling, and adventure in every season. Whether you dream of a weekend retreat or a cozy year-round residence, this fully winterized log home has you covered: warm and inviting when the snow falls, naturally cool and breezy when summer arrives. And when you're ready to venture out, a collection of nearby beaches and boat launches means you can spend your days paddling, fishing, or swimming under the Haliburton sun. Equal parts rustic escape and practical home, this property is more than just a cabin in the woods, its a lifestyle, waiting for you.. (id:49269)
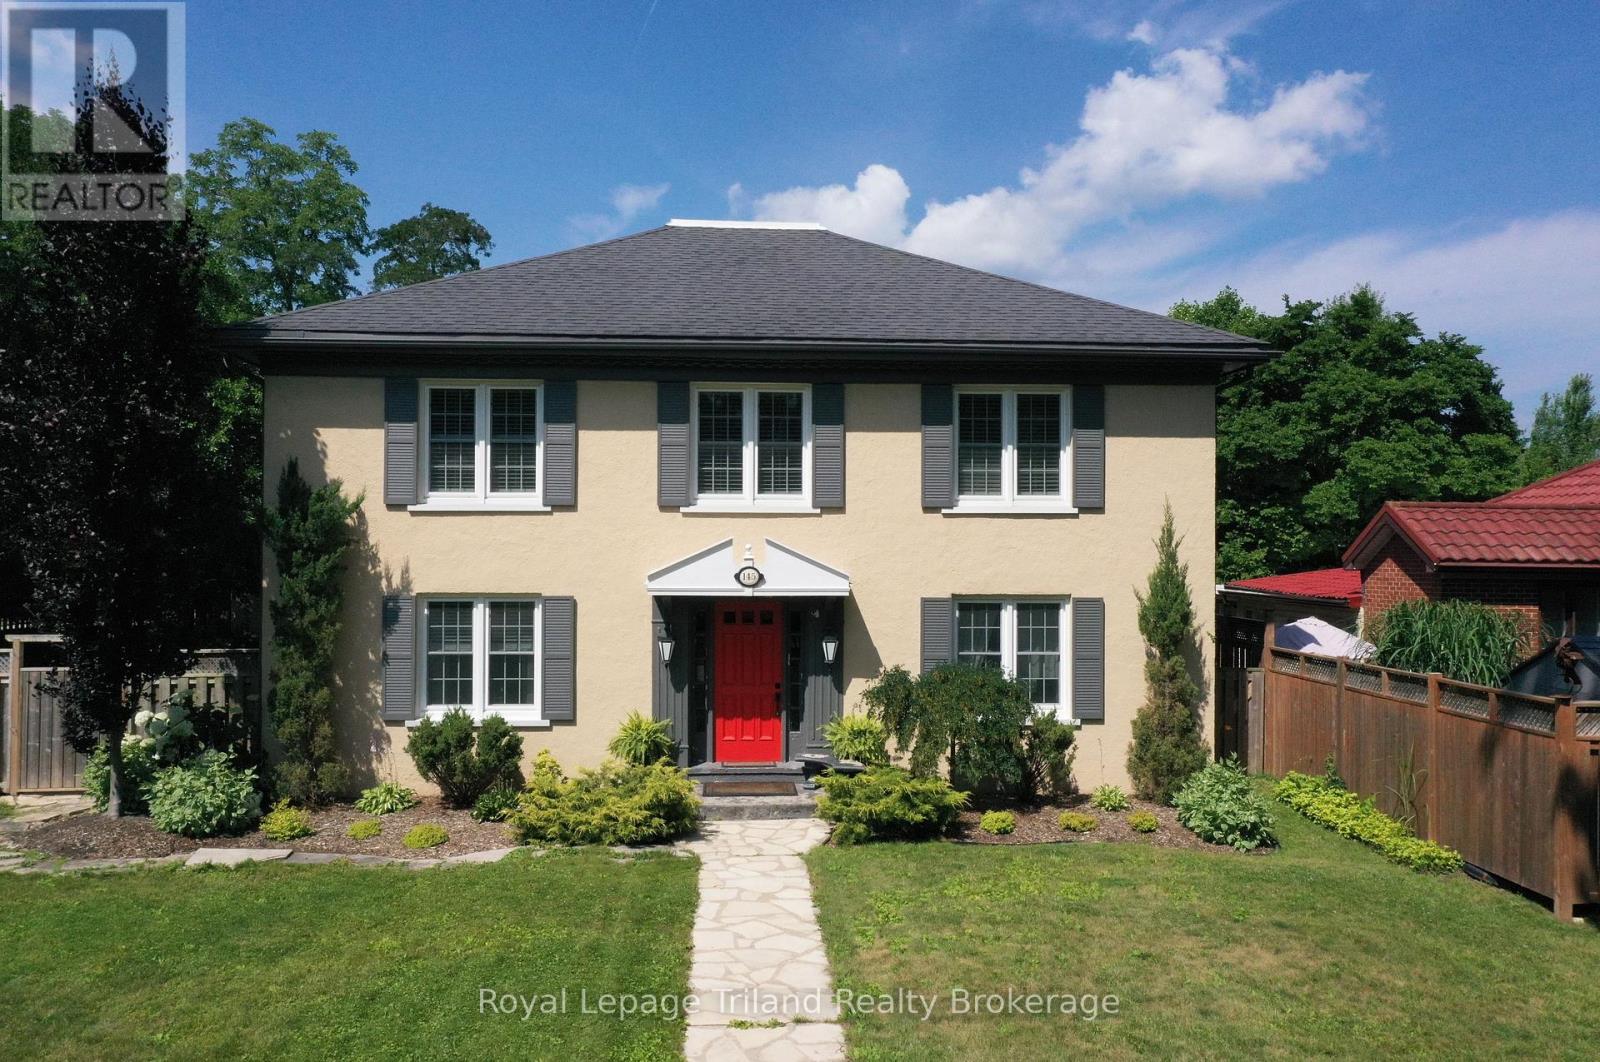
4 - 145 Vansittart Avenue
Woodstock, Ontario
Completely brand new 2 Bed 1 Bath unit available for rent immediately on historic Vansittart Avenue. Large kitchen with extra cupboards, lots of counter space, and stainless steel appliances. This home is perfect for a working professional. Recently renovated with fresh paint, vinyl plank, HE Furnace & AC. In-unit laundry is included! Large shared deck is a great spot for a bbq. Plenty of windows offers loads of natural light. Affordable utilites with water included, all you need to do is move in. One parking spot included. Close to shopping, gyms, library, and public parks with easy 401/403 access. (id:49269)
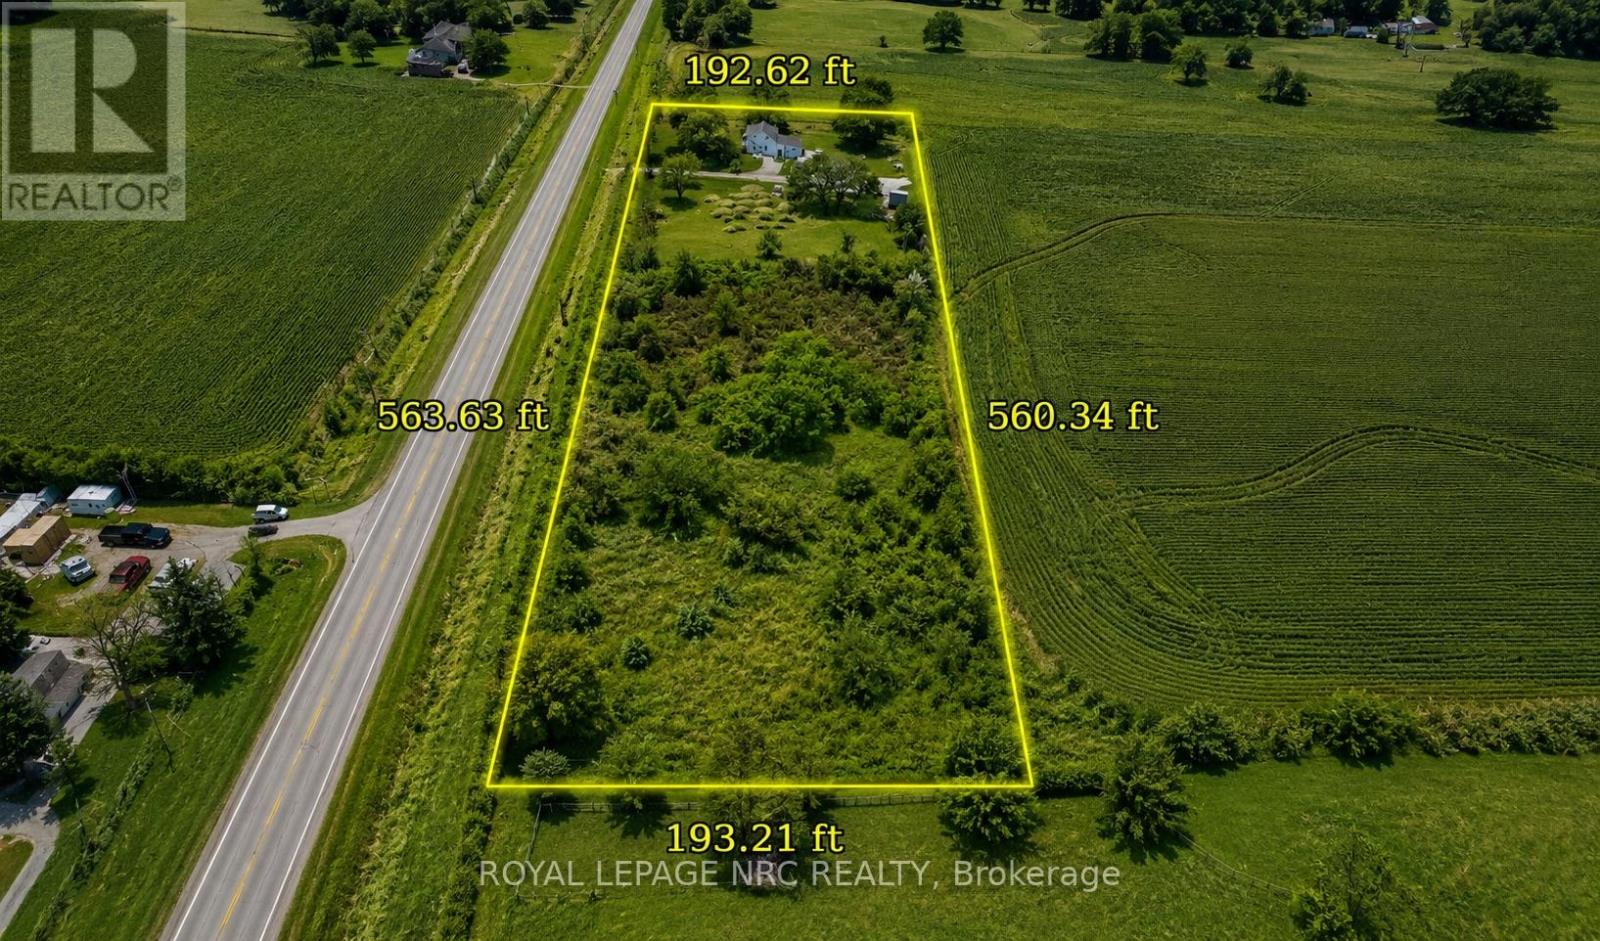
4832 Regional 20 Road
Lincoln, Ontario
Private country property situated on nearly 2.5 acres of level land in an area experiencing rabid development. Enjoy peaceful rural living, open space, and scenic countryside views while benefiting from strong long term potential. The three bedroom home includes a workshop, bird enclosure, and ample storage. An excellent opportunity for hobby farming, land banking, or future investment. (id:49269)
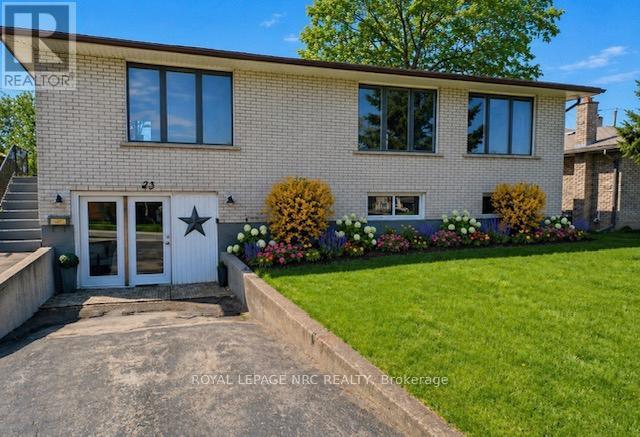
23 Northgate Drive
Welland, Ontario
Welcome to this bright, clean, and well-maintained solid brick raised bungalow, ideally located within walking distance to Niagara College and on the college bus route-an exceptional opportunity for investors or multi-generational living. With oversized windows on both the main and lower levels, this home is filled with natural light throughout.The main floor features three spacious bedrooms with hardwood flooring, a well-appointed three-piece bathroom, and a bright eat-in kitchen complete with quartz countertops and ample cabinetry.A separate entrance leads to the fully finished lower level, offering excellent in-law or rental potential. Here you'll find large above-grade windows, a full second kitchen, a generous living area, a fourth bedroom, a three-piece bathroom, a large storage/cold room, and a dedicated laundry space.Extensive updates have been completed since 2020, including the kitchen, bathrooms, plumbing, in-law suite, appliances, select flooring, and fresh paint. Additional updates include furnace (2018), electrical panel (2020), most windows, basement carpet (2021), and a rented hot water tank (2021).The driveway offers potential to be widened for additional parking, adding even more convenience and value.This versatile and move-in ready home offers strong income potential in a highly desirable location-don't miss your chance to own a fantastic property close to all amenities. Garage space is easily reverted back to a true garage. (id:49269)
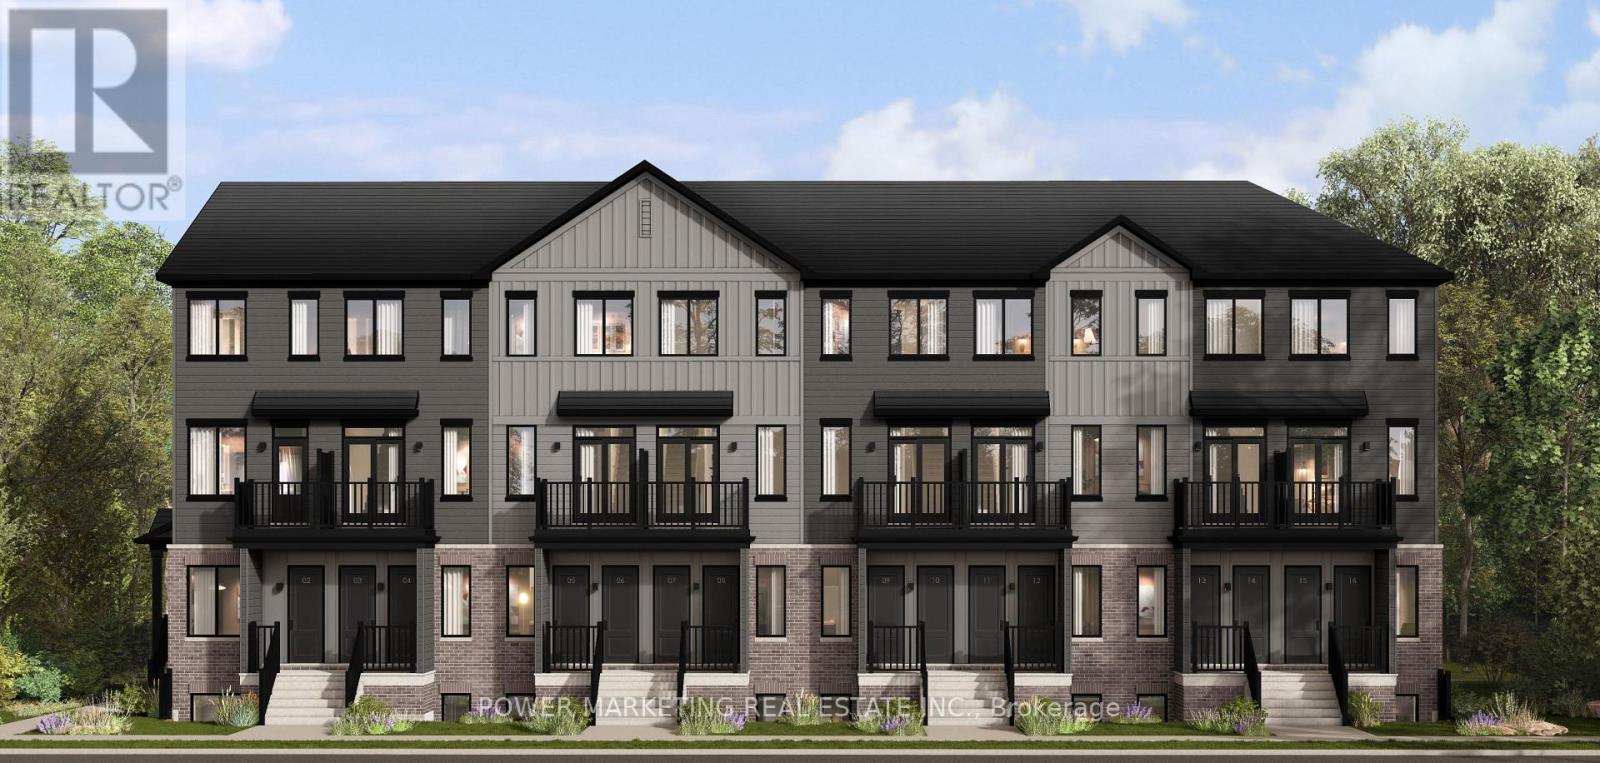
2b - 141 Lamarche Avenue
Ottawa, Ontario
ËRA - Brand New Apartments for Rent near Innes Road, Orleans! Now Pre-Leasing! Be among the first to live in these beautifully built, modern two-storey apartments featuring a main-floor living area and a finished basement. Each unit offers 2 bedrooms, 1 full bathroom and 1 powder room, with a spacious layout and over 1,000 sq. ft. of living space. Enjoy modern finishes with a choice of two stylish finish packages, light or dark. Each unit includes 1 parking space and 5 appliances: refrigerator, stove, dishwasher, washer and dryer. Ideally located near Innes Road, close to parks, shopping, schools, restaurants and public transit. $2,200/month. Virtual tours available online. (id:49269)
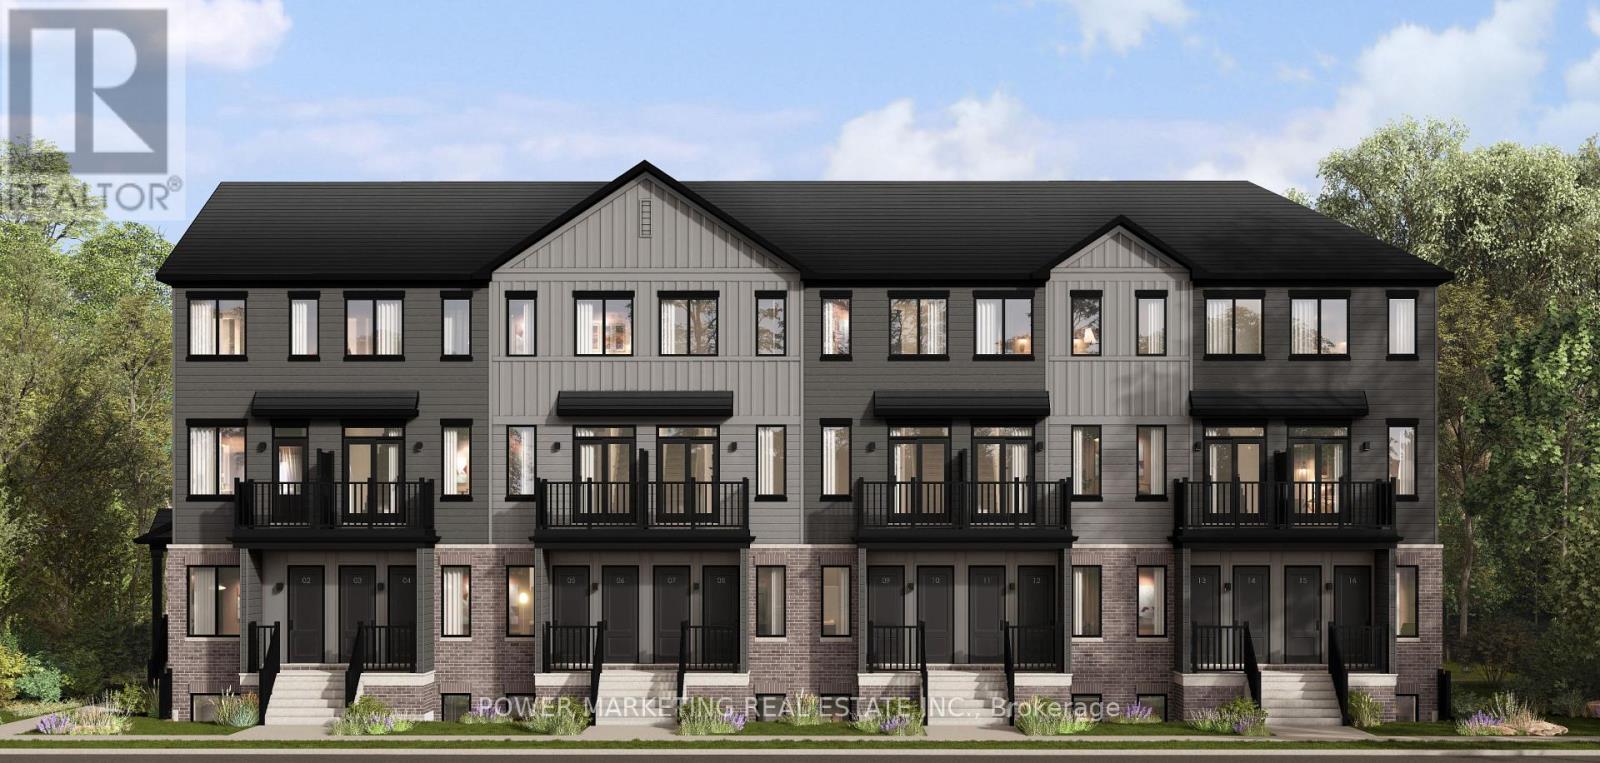
2b - 1301 Cerceau Private
Ottawa, Ontario
ËRA - Brand New Apartments for Rent near Innes Road, Orleans! Now Pre-Leasing! Be among the first to live in these beautifully built, modern two-storey apartments featuring a main-floor living area and a finished basement. Each unit offers 2 bedrooms, 1 full bathroom and 1 powder room, with a spacious layout and over 1,000 sq. ft. of living space. Enjoy modern finishes with a choice of two stylish finish packages, light or dark. Each unit includes 1 parking space and 5 appliances: refrigerator, stove, dishwasher, washer and dryer. Ideally located near Innes Road, close to parks, shopping, schools, restaurants and public transit. $2,200/month. Virtual tours available online. (id:49269)
1a - 1128 Cerceau Private
Ottawa, Ontario
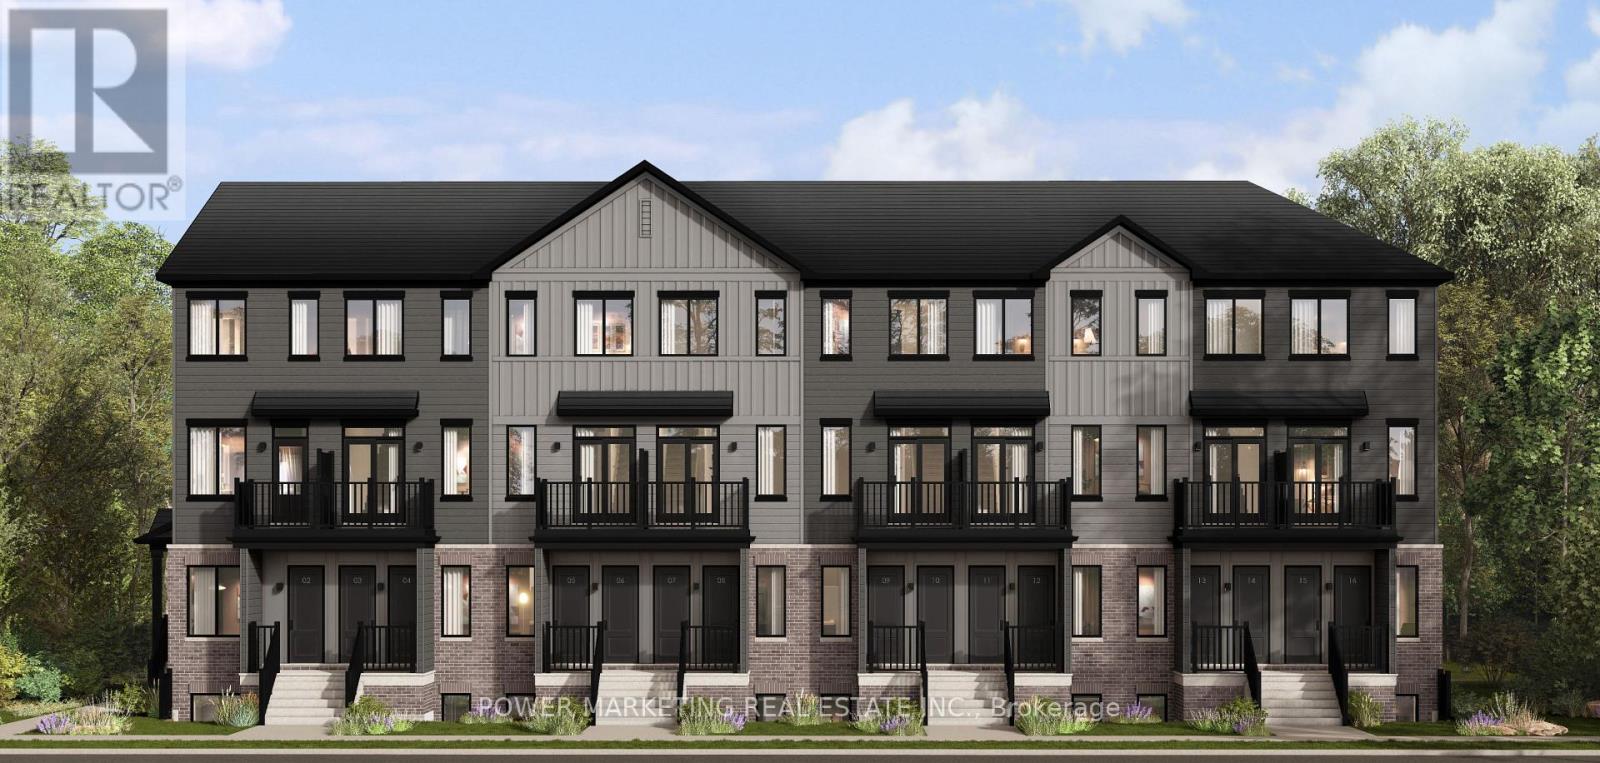
ËRA - Brand New Apartments for Rent near Innes Road, Orleans! Now Pre-Leasing! Be among the first to live in these beautifully built, modern two-storey apartments located on the second and third floors. Each unit offers 2 bedrooms plus a den, 1 full bathroom and 1 powder room, with over 1,000 sq. ft. of living space. Enjoy spacious layouts and modern finishes, with a choice of two stylish finish packages, light or dark. Each unit includes 1 parking space and 5 appliances: refrigerator, stove, dishwasher, washer and dryer. Ideally located near Innes Road, close to parks, shopping, schools, restaurants and public transit. $2,400/month. Virtual tours available online. (id:49269)
1a - 501 Chevilly Private
Ottawa, Ontario
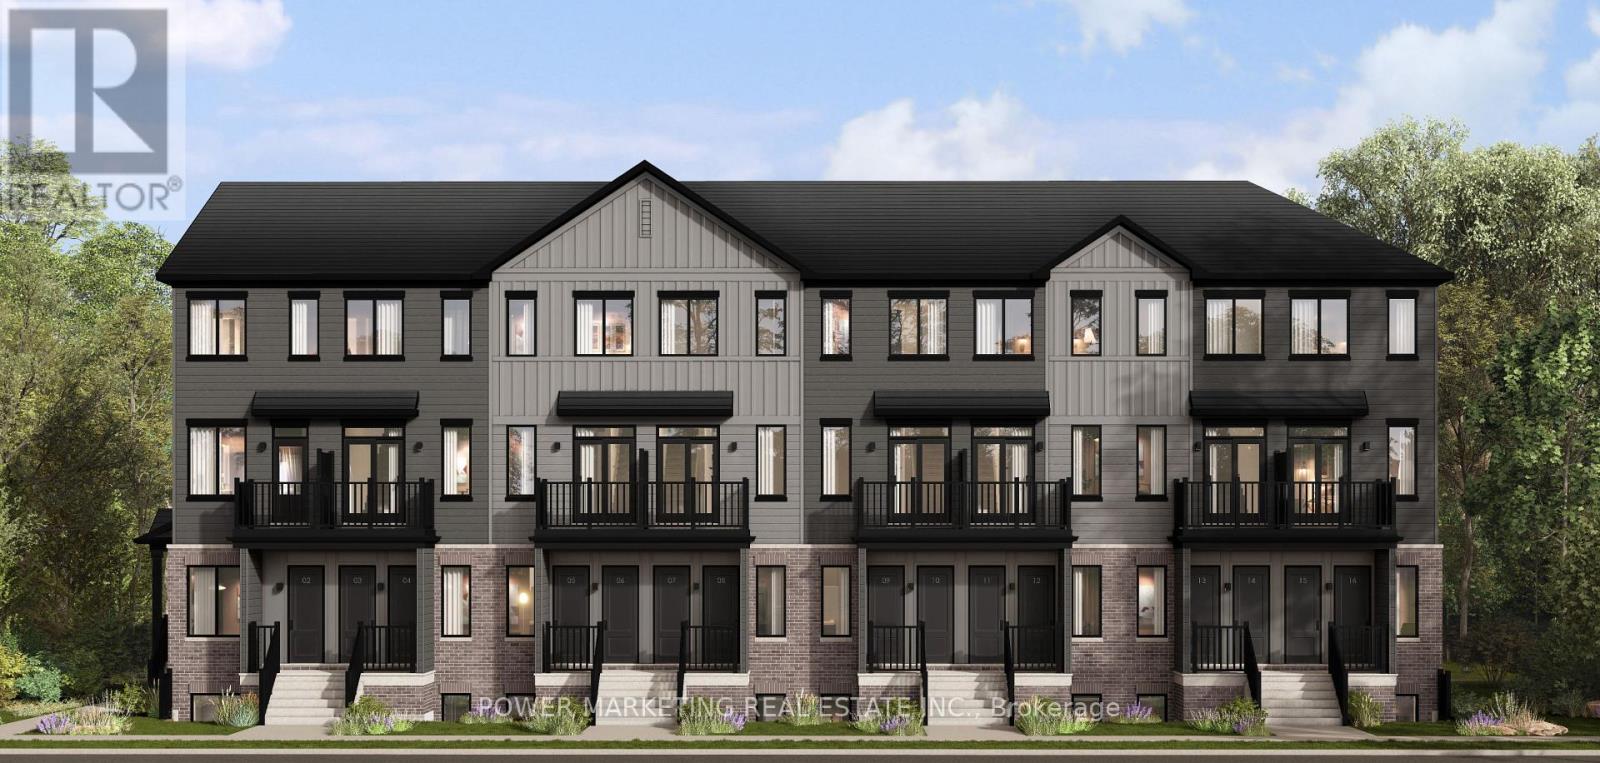
ËRA - Brand New Apartments for Rent near Innes Road, Orleans! Now Pre-Leasing! Be among the first to live in these beautifully built, modern two-storey apartments located on the second and third floors. Each unit offers 2 bedrooms plus a den, 1 full bathroom and 1 powder room, with over 1,000 sq. ft. of living space. Enjoy spacious layouts and modern finishes, with a choice of two stylish finish packages, light or dark. Each unit includes 1 parking space and 5 appliances: refrigerator, stove, dishwasher, washer and dryer. Ideally located near Innes Road, close to parks, shopping, schools, restaurants and public transit. $2,400/month. Virtual tours available online. (id:49269)
338 Hamilton Road
London East, Ontario
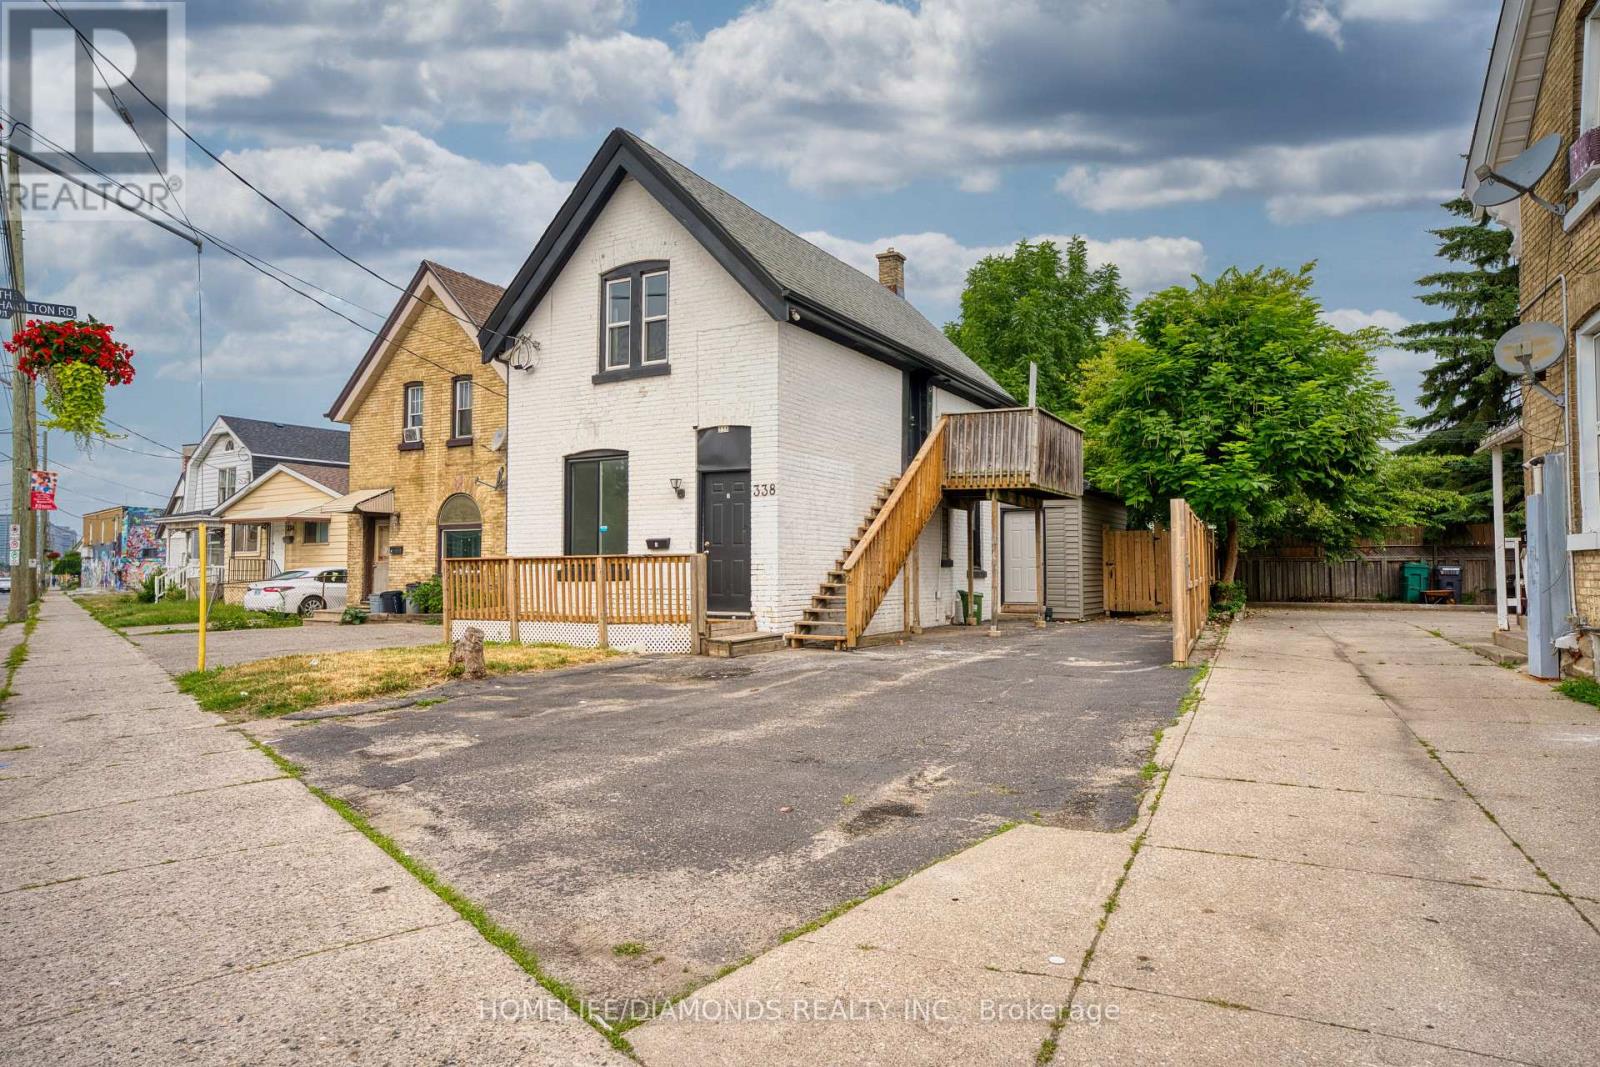
Welcome to 338 Hamilton Road! A fantastic opportunity to own a 2-storey triplex featuring three separate units, offering excellent potential for both investors and first-time home buyers. This property provides the flexibility to generate rental income from multiple units while building long-term equity. Ideal for an investor looking to expand their portfolio or an owner-occupant looking to live in one unit while benefiting from potential rental income from the others. Conveniently located close to everyday amenities, shopping, schools, public transit and major routes. Don't miss this great income-producing opportunity! "VIRTUALLY STAGED PICTURES". (id:49269)
240 Colchester Drive
Oakville, Ontario
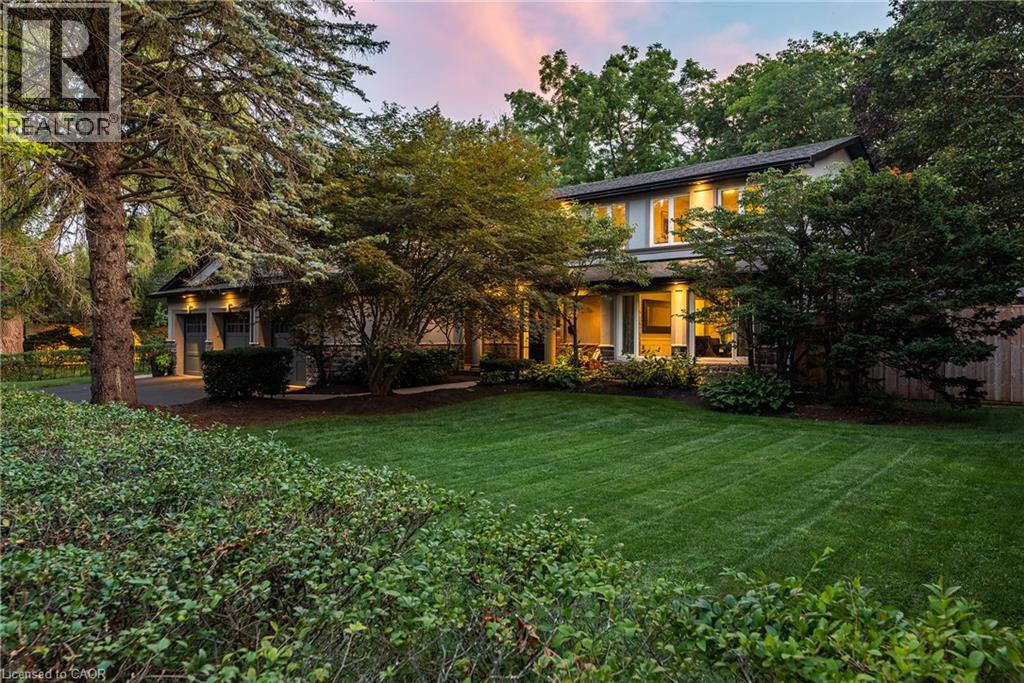
Set on a remarkable estate-sized lot in coveted Morrison, this traditional family home offers an exceptional opportunity in one of SE Oakville’s most established + sought-after neighbourhoods. Surrounded by towering mature trees + an enclave of beautiful homes, the setting offers privacy, character + permanence. Walk to elementary + secondary schools, Lake Ontario, Gairloch Gardens, waterfront trails + parks, while enjoying the rare scale of a 100'x150' lot. The immaculate grounds + private rear yard create a wonderful setting for family life through every season. With 5+1 beds, 3.5 baths + triple car garage, it’s poised to welcome a large family. Expansive principal spaces create a sense of scale across the main level. Beautifully appointed kitchen offers abundant cabinetry, ample workspace + picturesque views of the yard, w/a separate breakfast area connecting easily to the living + dining rooms. Tucked away, the main floor laundry + mudroom add everyday convenience. Bright solarium-style family room w/fireplace provides a warm space to gather, surrounded by generous glazing. Upstairs, five bright bedrooms offer generous proportions + natural light. Refined main bath serves the family bedroom wing, while the expansive primary suite features a very large ensuite + comfortable retreat-like proportions. LL is designed for family life w/a spacious recreation room, wet bar, gym area, 6th bed + full bath. There is room for movie nights, guests, older children + everything in between. Masterfully landscaped + incredibly private, the rear yard is anchored by a linear pool, stone lounges + layered gardens. A cedar-thatched gazebo w/fireplace creates a cozy gathering spot, while the stone patio is ideal for al-fresco dining. Flat grassy areas provide plenty of space for summer games + even a winter rink. Cherished neighbourhood known for its natural beauty, community + enduring appeal, Morrison offers an exceptional place to set down roots + truly enjoy the neighbourhood. (id:49269)
8863 Wellington 124 Road
Erin, Ontario
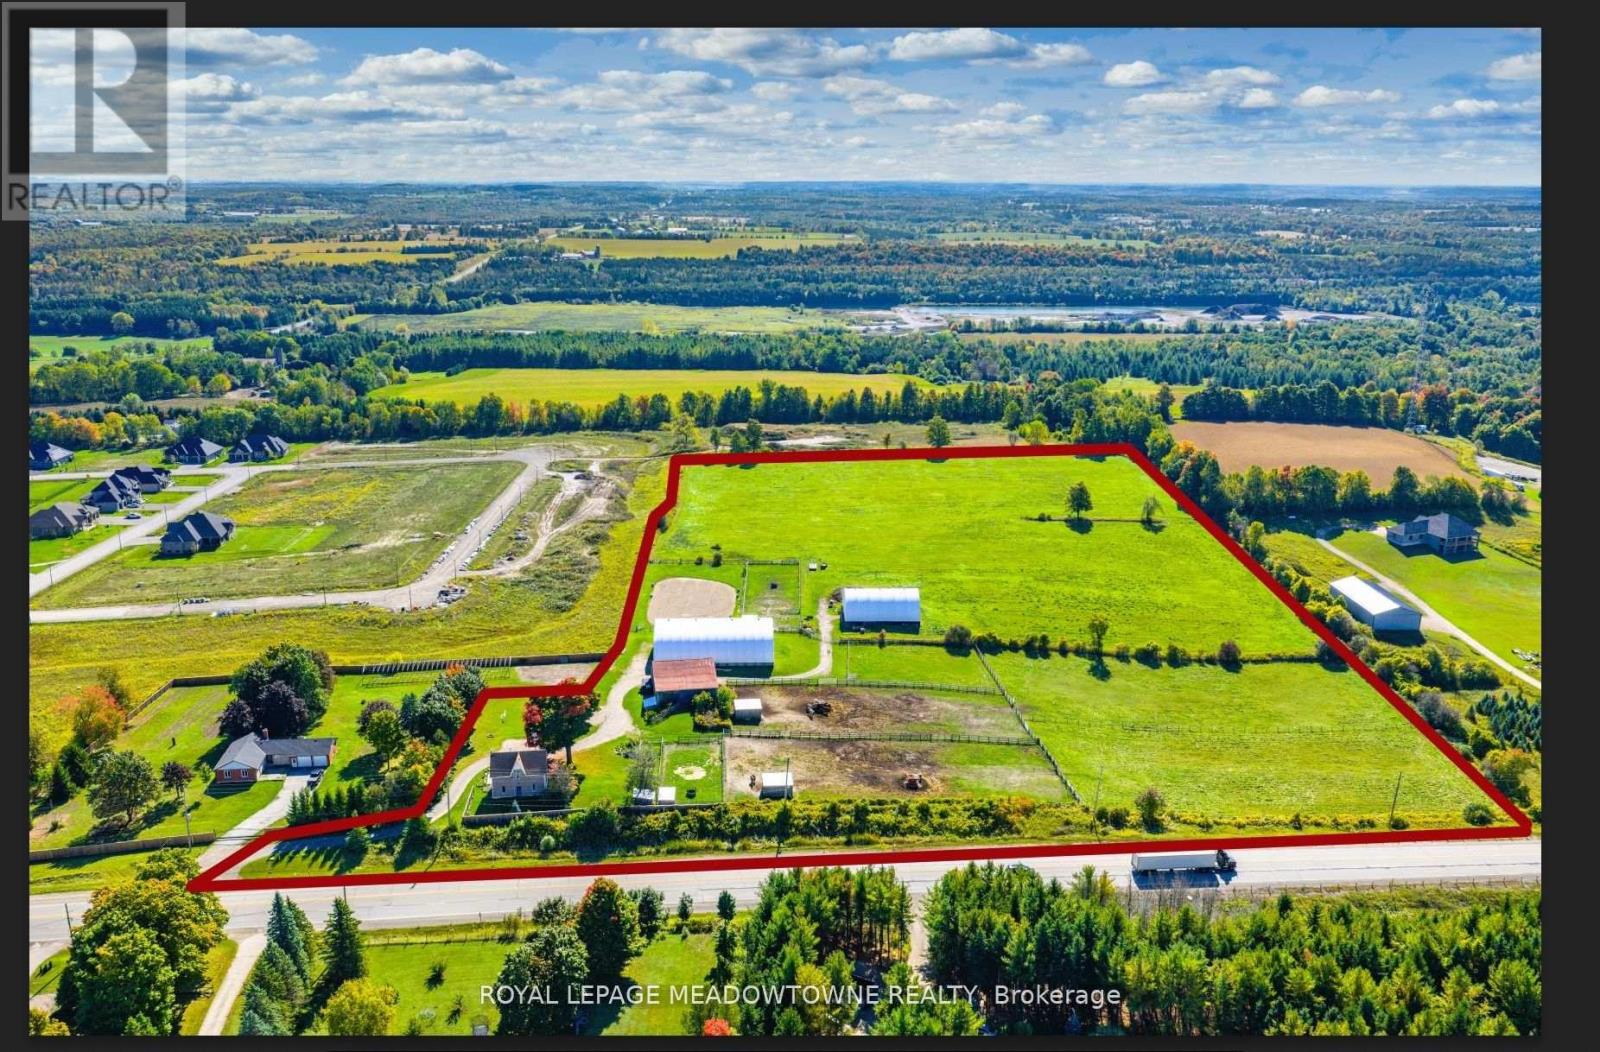
Investment Land - 19.11 Acres Adjacent To Existing Residential Subdivision In The Hamlet Of Ospringe at the Intersection Of Highway 124 & 125. 3 Bedroom Farmhouse, 2200 Sq Ft Bank Barn, 7200 Sq Ft Coverall. Generate Income While Waiting On Development. The Opportunity Is Waiting For You. **EXTRAS** *Vendor Financing Available." Re-Zoning And Due Diligence The Responsibility Of The Buyer (id:49269)
8863 Wellington 124 Road
Erin, Ontario
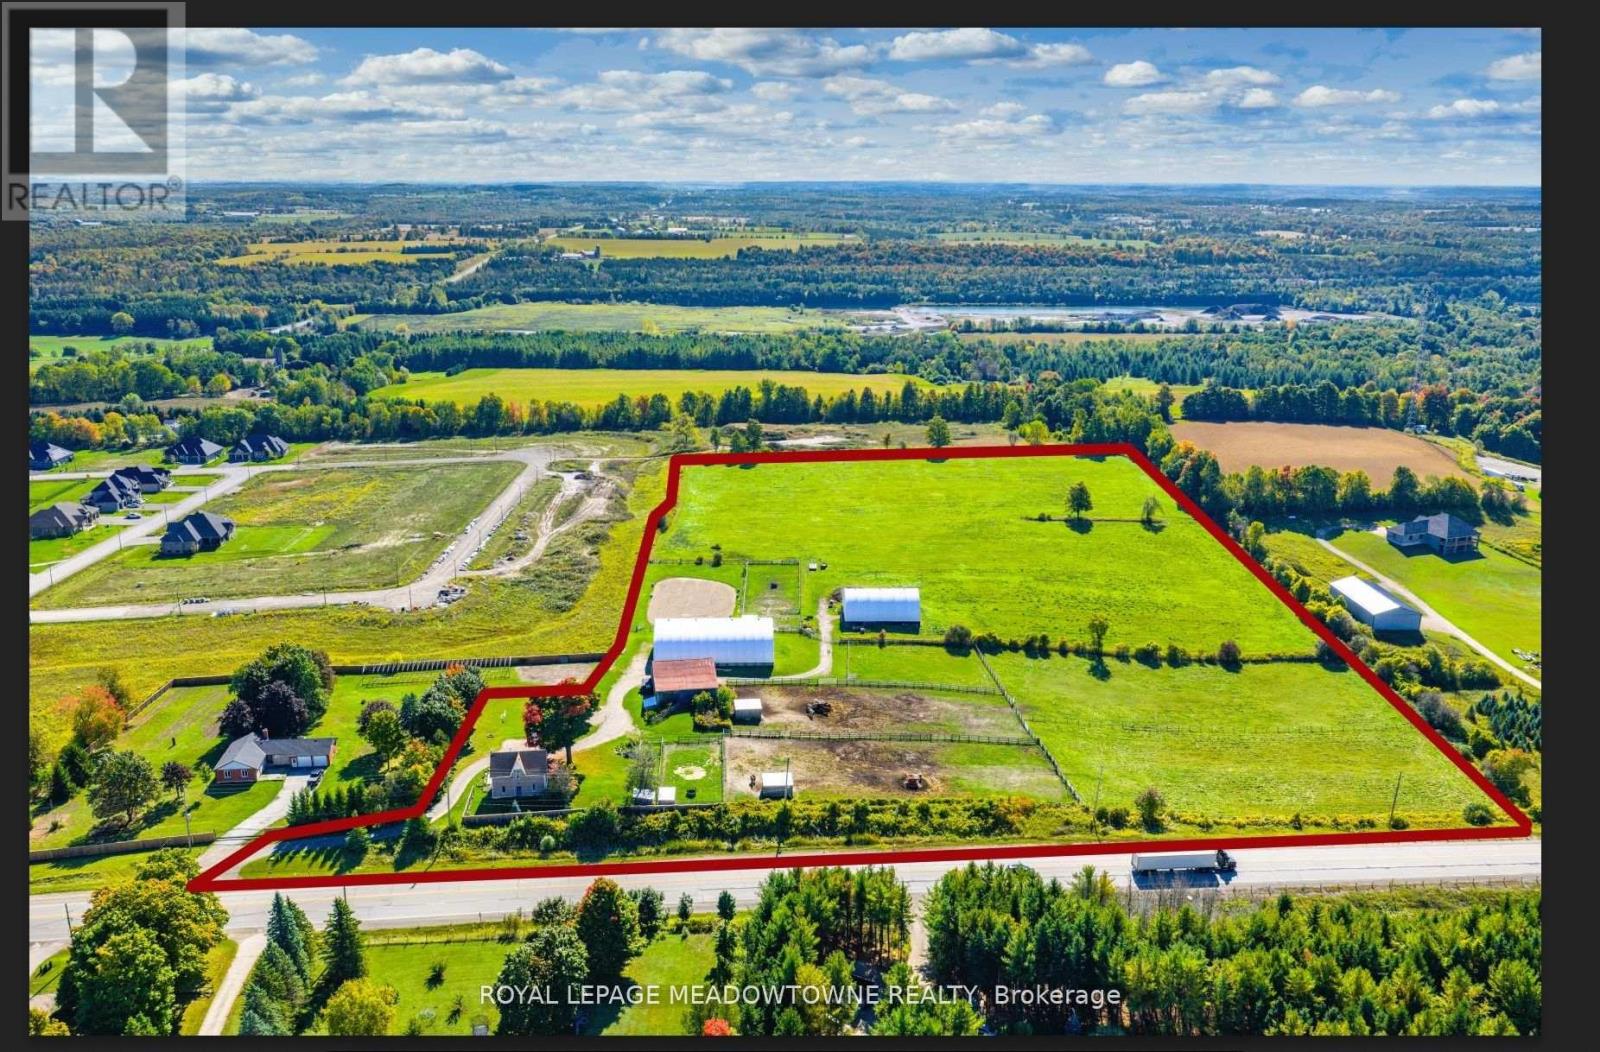
Investment land - 19.11 acres adjacent to existing residential subdivision in the hamlet of Ospringe at the intersection of Highway 124 & 125. 3 bedroom farmhouse, 2200 SqFt bank barn, 7200 SqFt coverall. Generate income while waiting on development. The opportunity is waiting for you. **EXTRAS** vendor financing available. Re-zoning and due diligence the responsibility of the buyer. (id:49269)
103 - 690 King Street W
Kitchener, Ontario
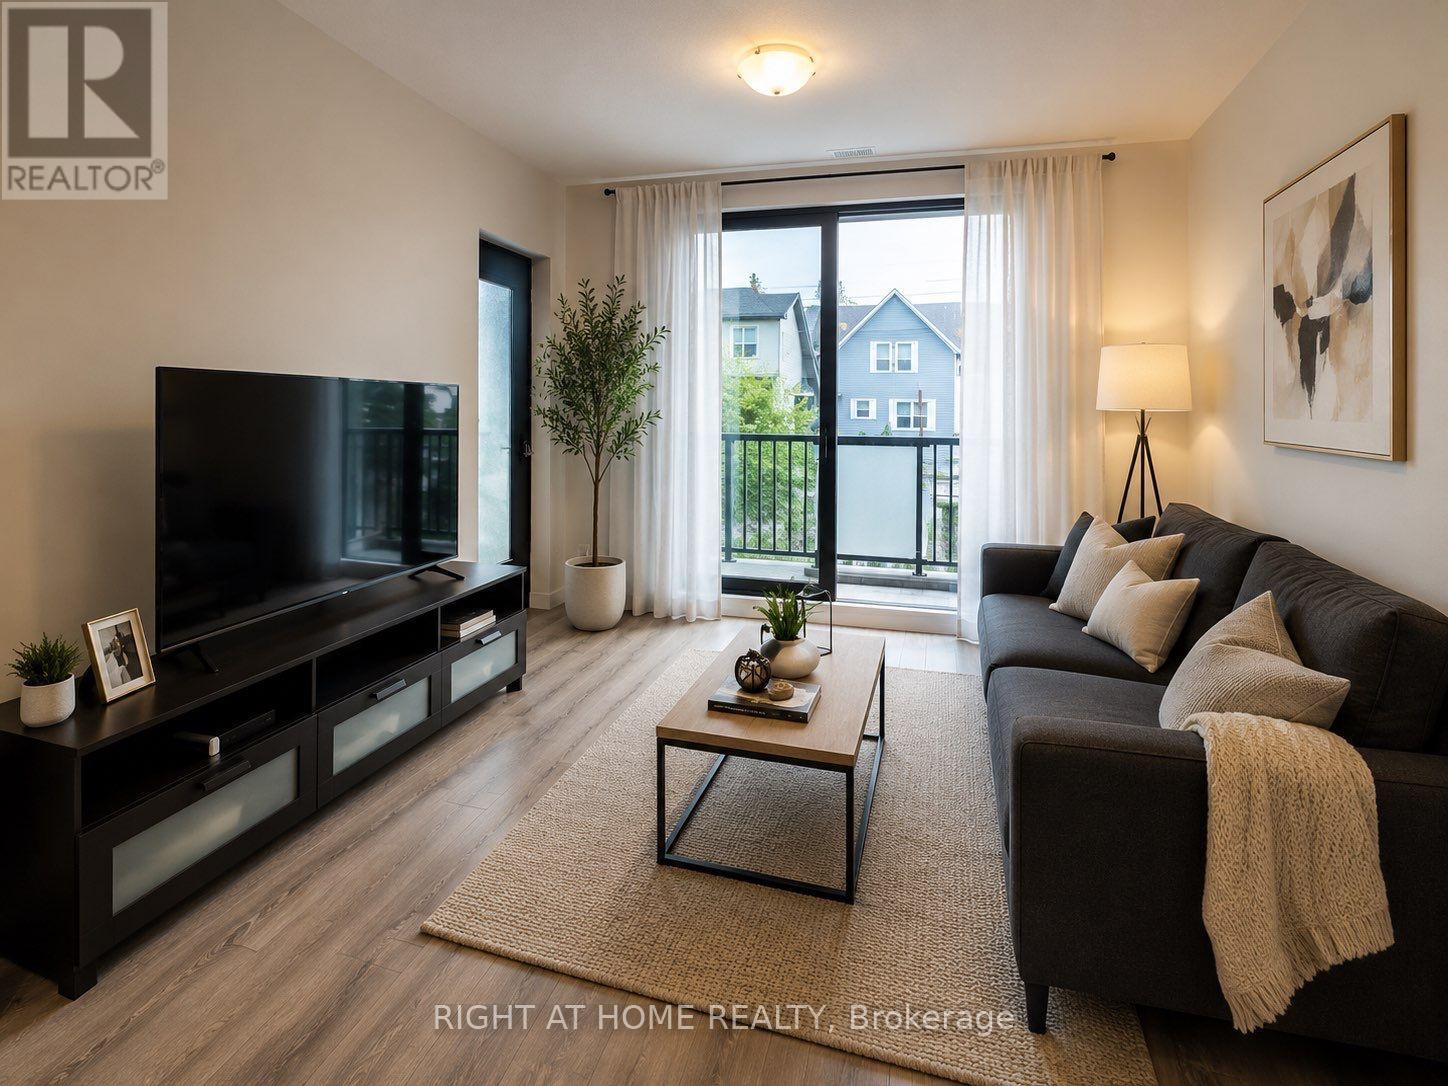
Beautiful & spacious 1 Bedroom + Den At Midtown Lofts. Offering over 700 sq ft of interior living space plus a large 91 sq ft of street-level Patio - perfect for entertaining & enjoying convenient access to transit right at your door. Ideally located along the LRT route, this stylish suite is loaded with upgrades including quartz countertops, kitchen island, extended upper cabinetry, large primary bedroom with walk-in closet and 4pc semi-ensuite & a separate den with sliding doors. A functional layout in a convenient boutique midtown location. (id:49269)
7797 Lundys Lane
Niagara Falls, Ontario
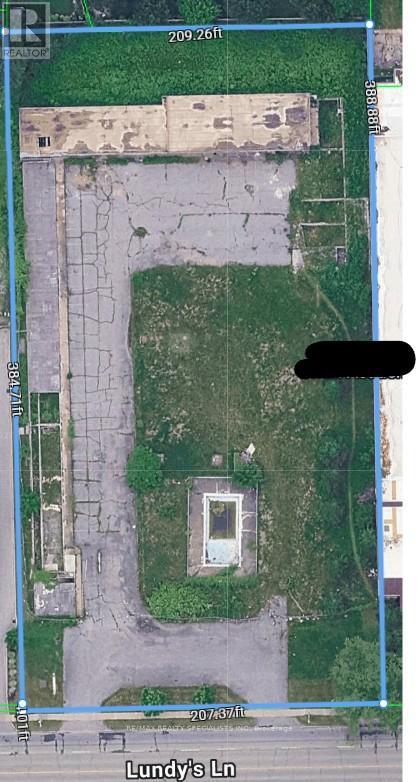
Prime location in Niagara falls on one of the busiest high traffic count streets . Don't miss this opportunity of a lifetime. Excellent for commercial, retail, Site, professional office, social assistance and many other uses. Power of sale , priced to go , below market value. Possibility for creative financing with good equity and net worth. Mortgagee may consider build to suit, Great opportunity for Prime Government institutional use, including rehab intake, John Howard Society half way home for convicts on Parole, Homeless Shelter, Safe Injection at $30 ft net net real money maker (id:49269)
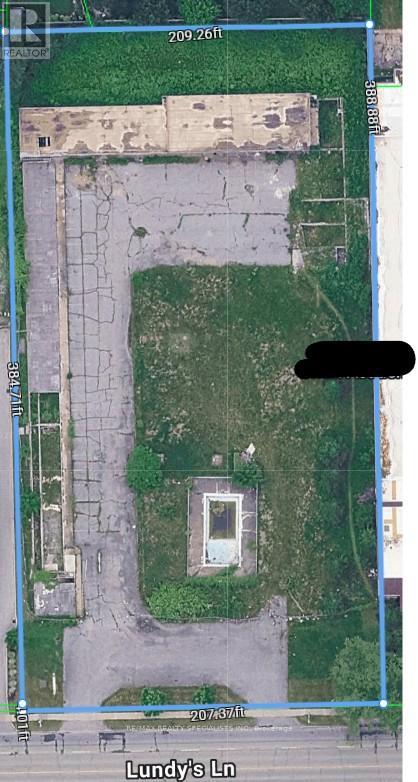
7797 Lundys Lane
Niagara Falls, Ontario
Prime location in Niagara falls on one of the busiest high traffic count streets . Don't miss this opportunity of a lifetime. Excellent for commercial, retail, Site, professional office, social assistance and many other uses. Power of sale , priced to go , below market value. Possibility for creative financing with good equity and net worth. Mortgagee may consider build to suit, Great opportunity for Prime Government institutional use, including rehab intake, John Howard Society half way home for convicts on Parole, Homeless Shelter, Safe Injection at $30 ft net net real money maker (id:49269)
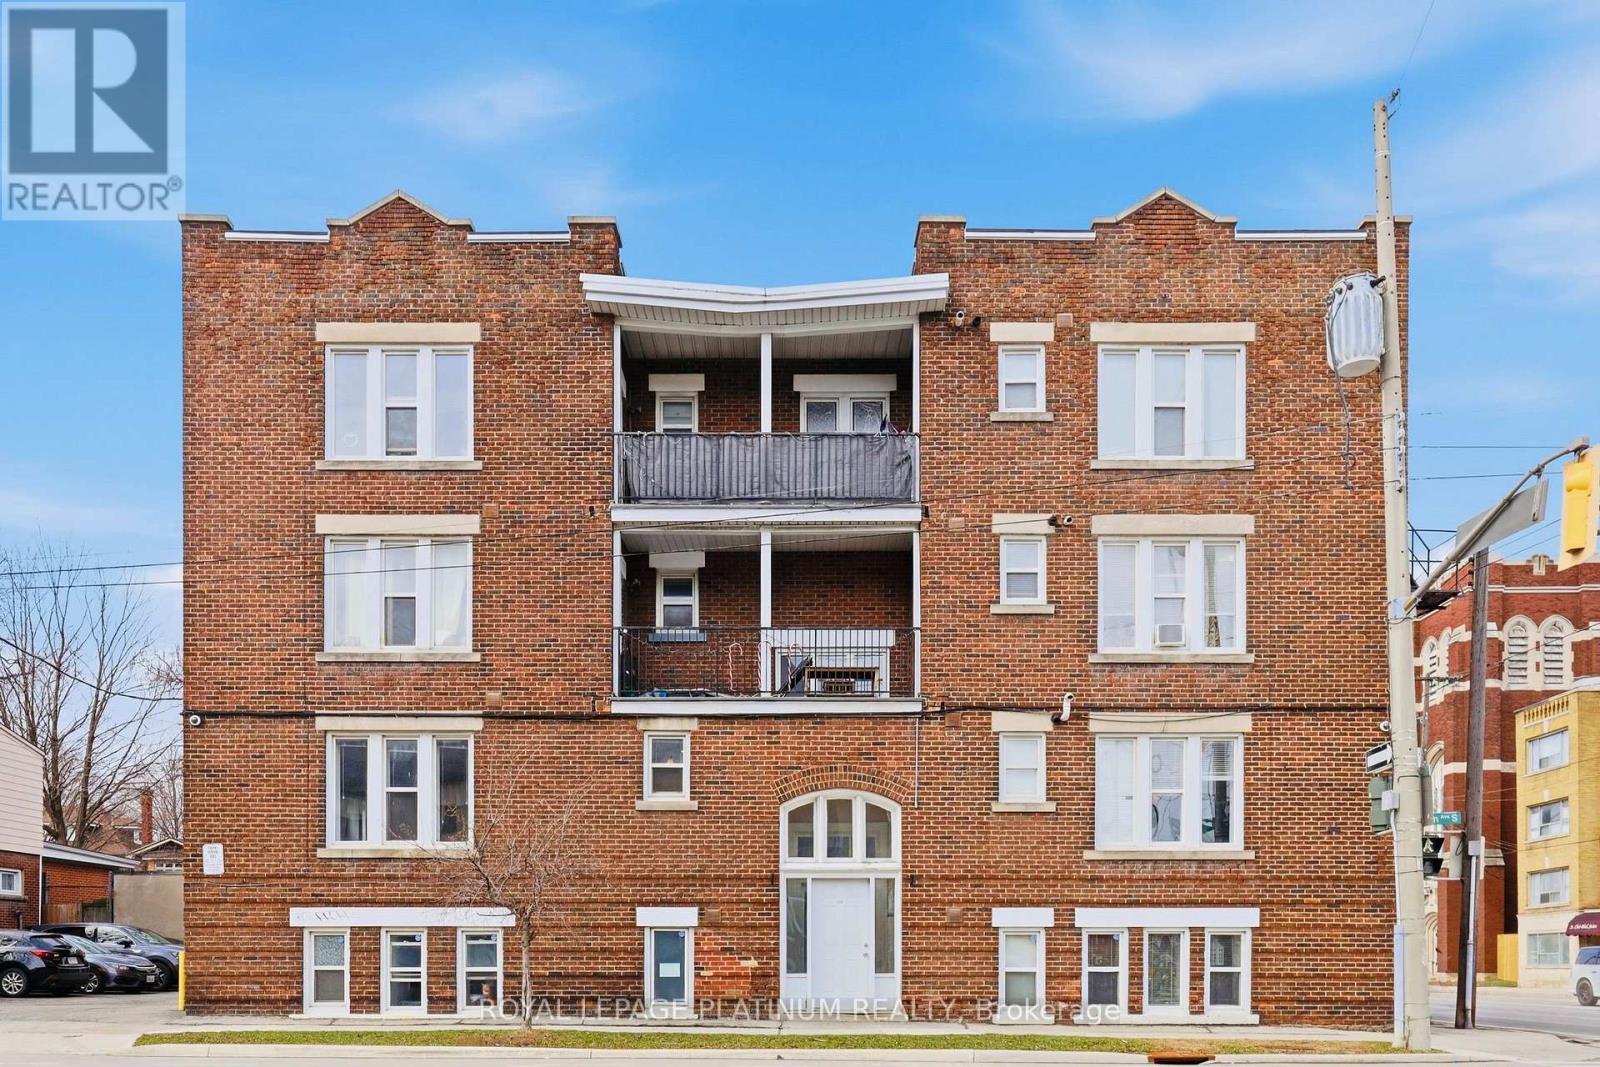
9 - 120 Sherman Avenue S
Hamilton, Ontario
Welcome to this clean and well-maintained unit in a multiplex apartment located in the heart of Hamilton. This bright and comfortable unit offers a practical layout, ideal for individuals seeking convenience and affordability.Enjoy the added benefit of water included in the lease, helping you manage monthly expenses with ease. The property is perfectly situated close to all essential amenities, including hospitals, schools, colleges, shopping plazas, and everyday conveniences.A laundromat and Shoppers Drug Mart are located right across the street, making daily errands quick and effortless. Commuters will appreciate excellent access to public transit and proximity to downtown Hamilton, offering easy connectivity across the city.A great place to call home in a highly convenient location!Please submit complete rental application, Full Equifax credit report, valid photo IDs, recent pay stubs, and employment letter with all offers. Minimum 1-year lease required.Tenants to pay hydro and gas as per their usage; water and sewerage is included in the lease price. (id:49269)
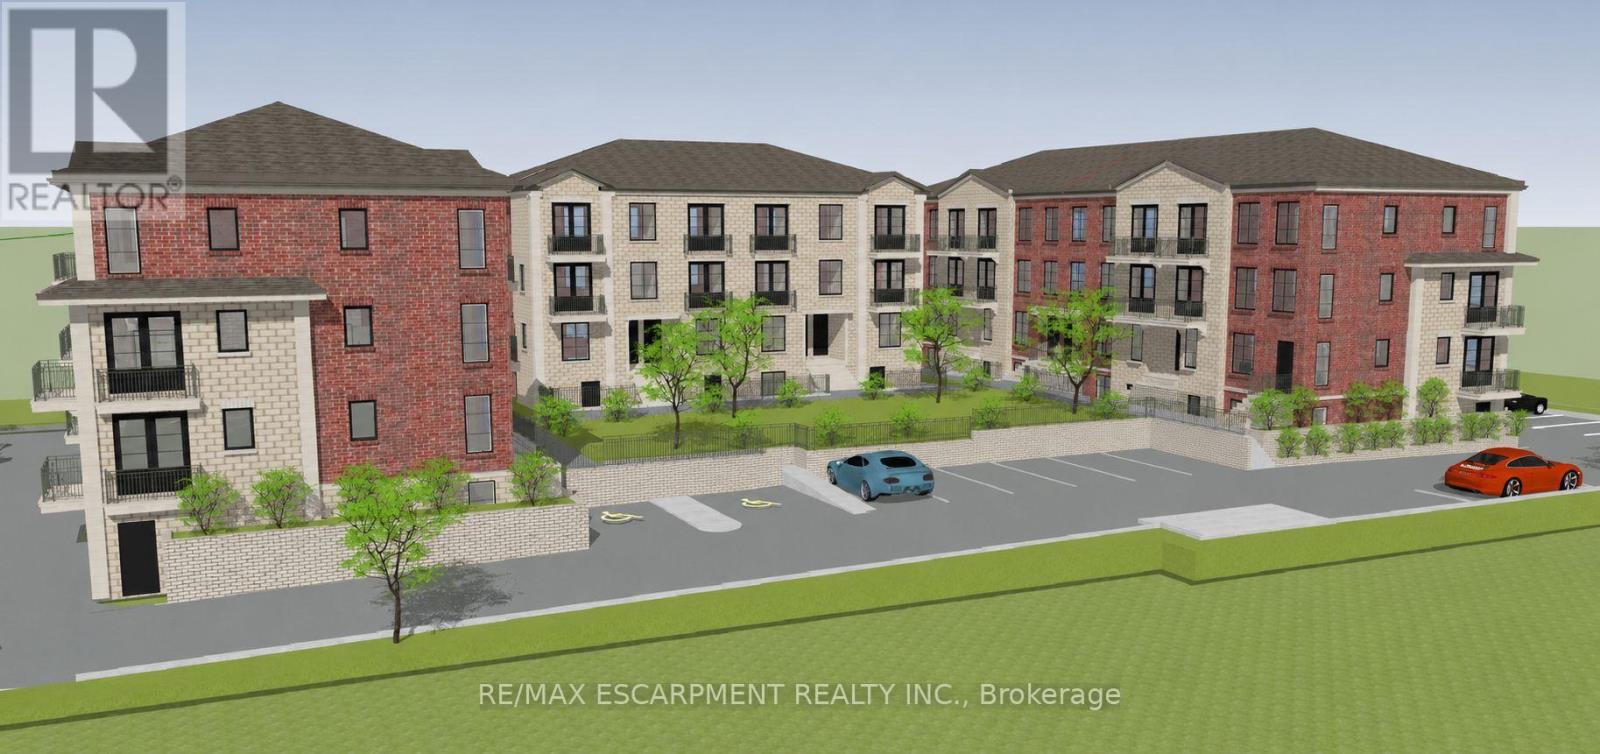
5809 Mcleod Road
Niagara Falls, Ontario
Approved 43-unit stacked townhouse development opportunity in one of Niagara Falls' fastest-growing corridors. Designed across three multi-level buildings, this project delivers a modern mix of lower, ground, and upper-level units crafted for today's demand for attainable, efficient living. Situated in a prime location with easy access to the QEW, it is within minutes of major retail hubs (Costco, Walmart, Niagara Square), schools, parks, and the main tourism core. This site presents a rare opportunity to skip major planning and design milestones. With permits nearly in place, you will be breaking ground in no time! (id:49269)
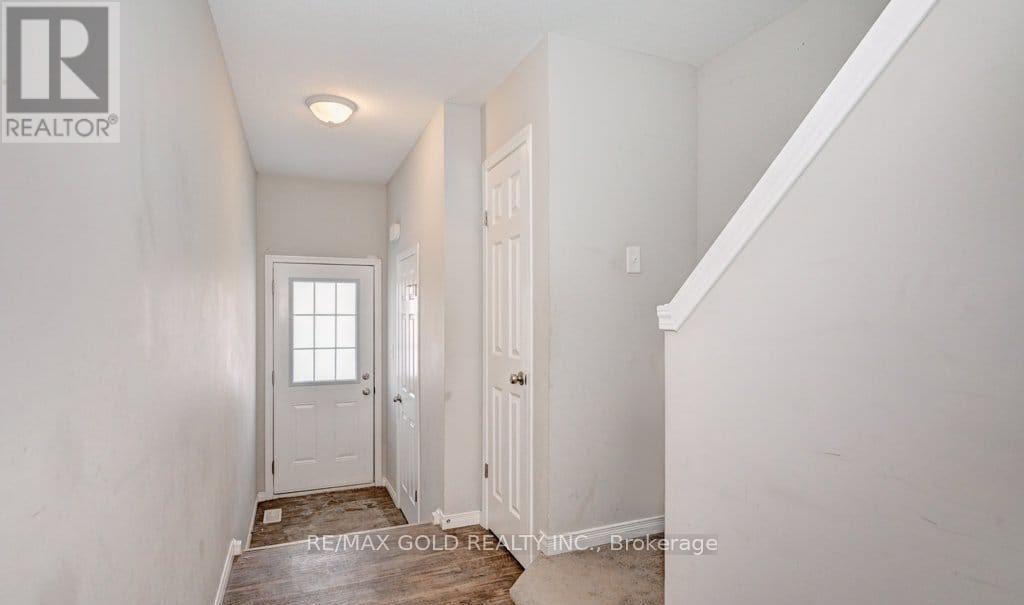
35 - 50 Pinnacle Drive
Kitchener, Ontario
Rarely Offered Townhome In The Heart Of Doon Valley In Family Friendly Community. Functional Floor Plan W/ Modern And Contemporary Neutral Tones Throughout. Main Level Offers Open Concept Living Space, Large Eat-In Kitchen W/ S/S Appl, Breakfast Island & W/O To Patio. Master Bedroom W/ 4 Pc Ensuite Bath & Double Closets. Upper Level Incl. Spacious Bedrooms, Large Closets &Loft. Direct Access To Garage And Parking For 2 Vehicles. Large Basement Awaiting Your Finishing Touches. (id:49269)
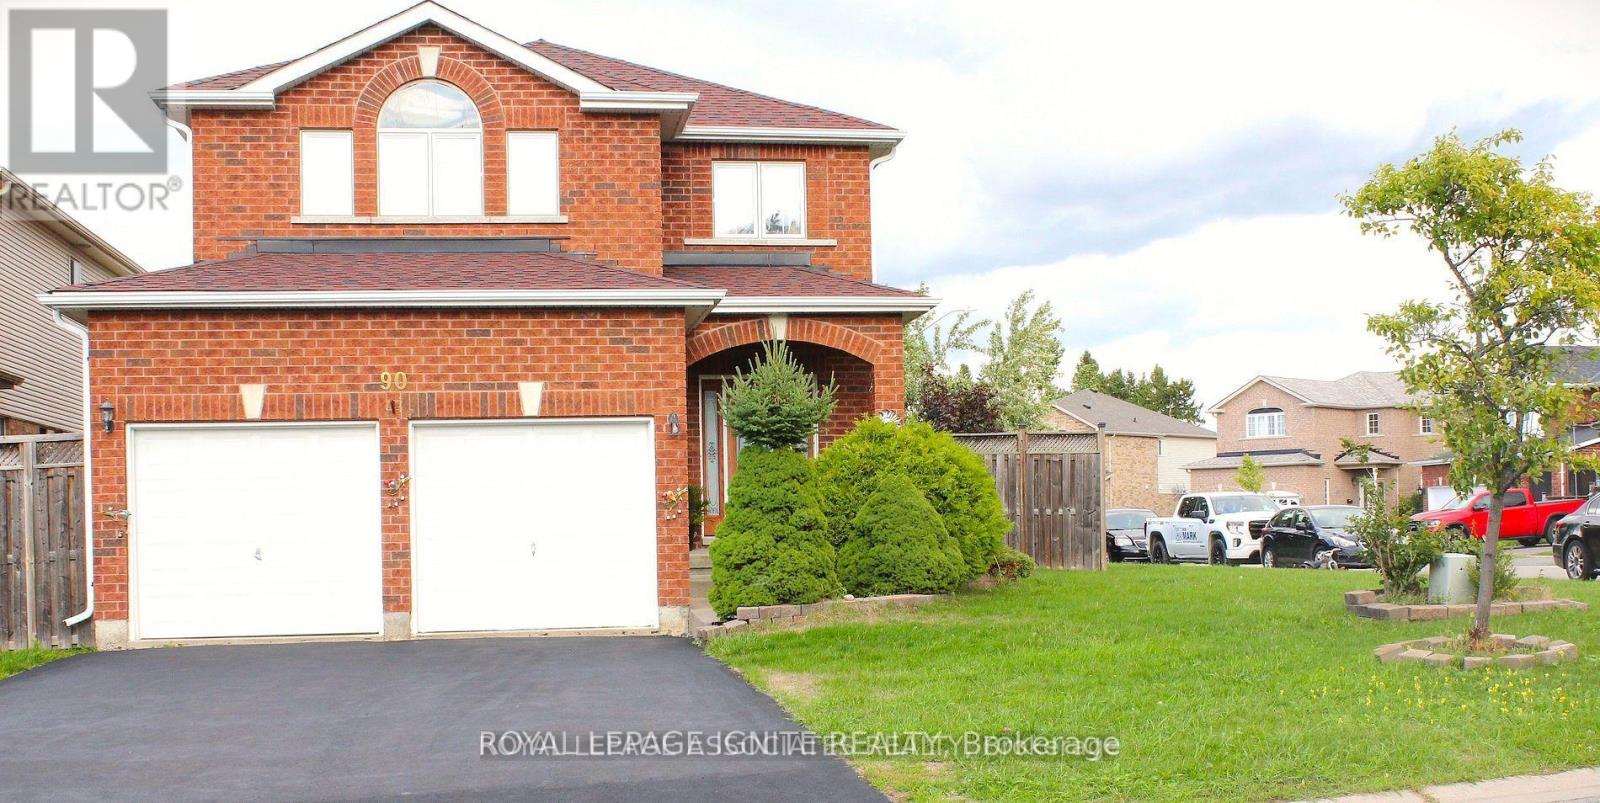
90 Sweetnam Drive
Kawartha Lakes, Ontario
Welcome to this stunning all-brick detached home on a premium corner lot! Boasting 3 bedrooms and 3 washrooms, this beautifully cared-for property offers both space and style. The backyard is perfect for entertaining, featuring a spacious deck and a delightful playhouse for kids. The unfinished basement provides endless possibilities to customize your dream space. Ideally located near schools, scenic trails, shopping, hospital, and commuter routes. The primary suite is a true retreat with a walk-in closet, soaker tub, and separate shower. A wonderful place to call home! (id:49269)
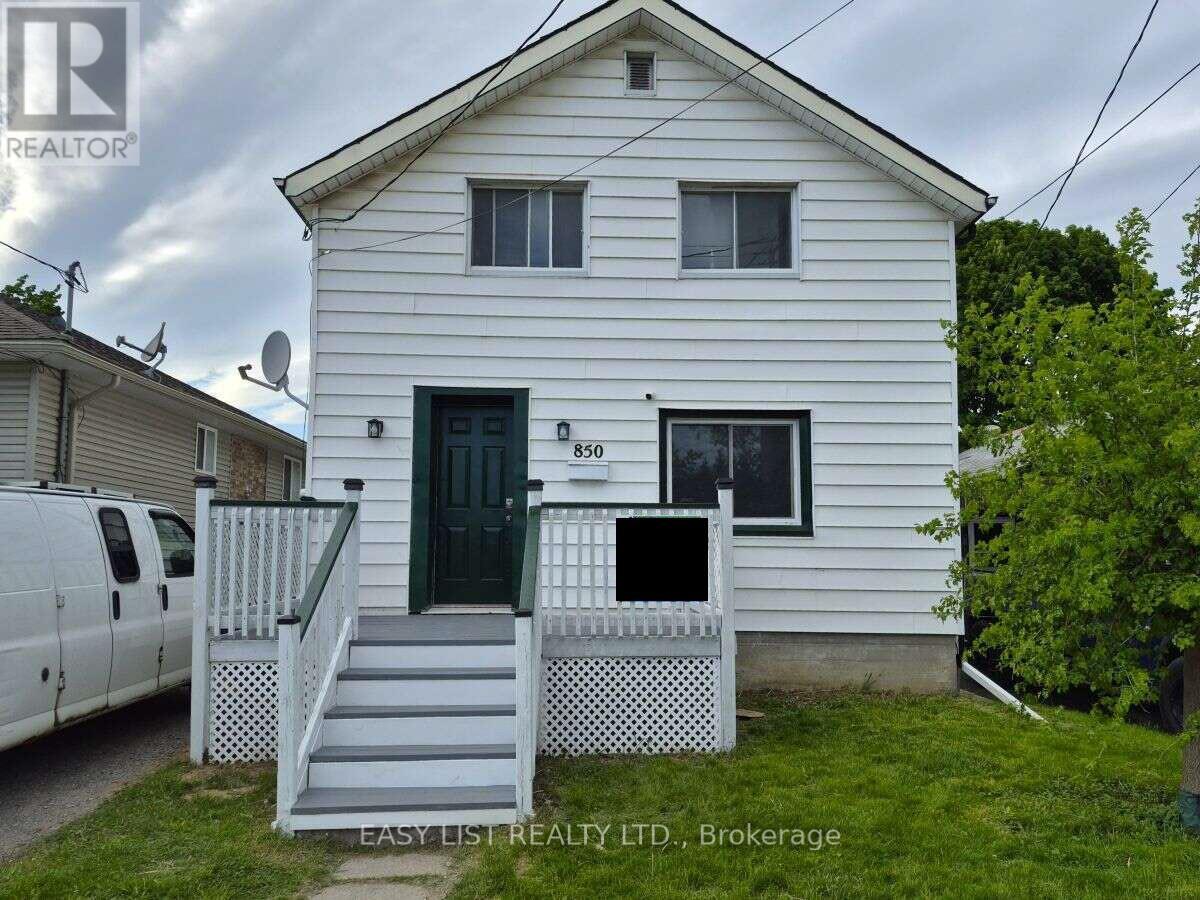
850 St Marys Street
Peterborough, Ontario
Visit the REALTOR website for further information about this listing. Quaint two-storey home with 3 + 1 bedrooms, full basement and backyard adjacent to a public park. Very convenient location within 100 ft. of two elementary schools, and within two blocks of the Walmart/Fresh-Co plaza, as well as Lansdowne St. with access to dozens of restaurants, services and public transportation. (id:49269)
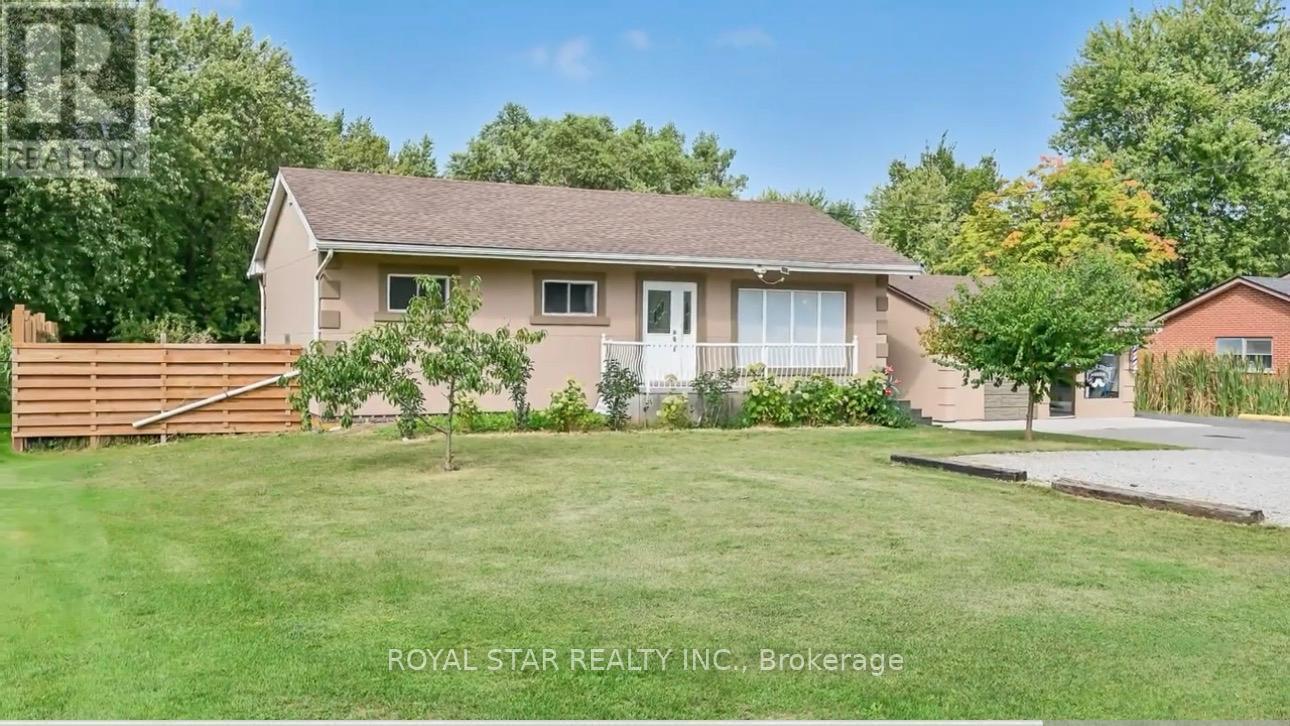
6540 Twenty Road E
Hamilton, Ontario
Welcome Home To 6540 Twenty Rd E! This Unique Property Has Unlimited Potential For Income Today And Value In The Future! We Have A Solid Raised Bungalow With 2 Kitchens, 3 Bed 1.5 Bath On The Main Floor, 3 Bed 1 Bath Basement With Separate Entrance, 476SF Aux Unit In The Detached Garage With Kitchen, 1 Bed 1 Bath And A Fully Operational Established Licensed Barbershop Currently Leased For $2000/Month. This Beautiful Scenic Property Offers A Convenient Escape From Busy City Life Without Being Far From Highways, Essential Services, Shopping And Recreation. Enjoy The Flexibility This Massive 100' X 176' Lot Offers Without Overwhelming You With Upkeep. The Future Possibilities Are Endless As You Are Surrounded By Numerous Well-Appointed Custom Homes. This Property Has Had Numerous Recent Updates Including Flooring, Lighting, Paint, Roof (2022), Windows, Central Air And Much More, Including A Backup Generator. The Home Is Perfect For An Established Barber Or An Investor Looking For Potentially 4 Income Sources From 1 Perfectly Situated And Ideally Located Property. Close By Is The Burgeoning Hamilton Airport Business Area And Numerous New Commercial And Residential Developments In And Around The Hamilton Mountain Area. The Property Offers Flexible Closing With Either Vacant Possession Or Fully Rented For Your Convenience. Book Your Showing Today To Take Advantage Of This Rare Opportunity. Property Is Being Sold As Is Where Is. (id:49269)