
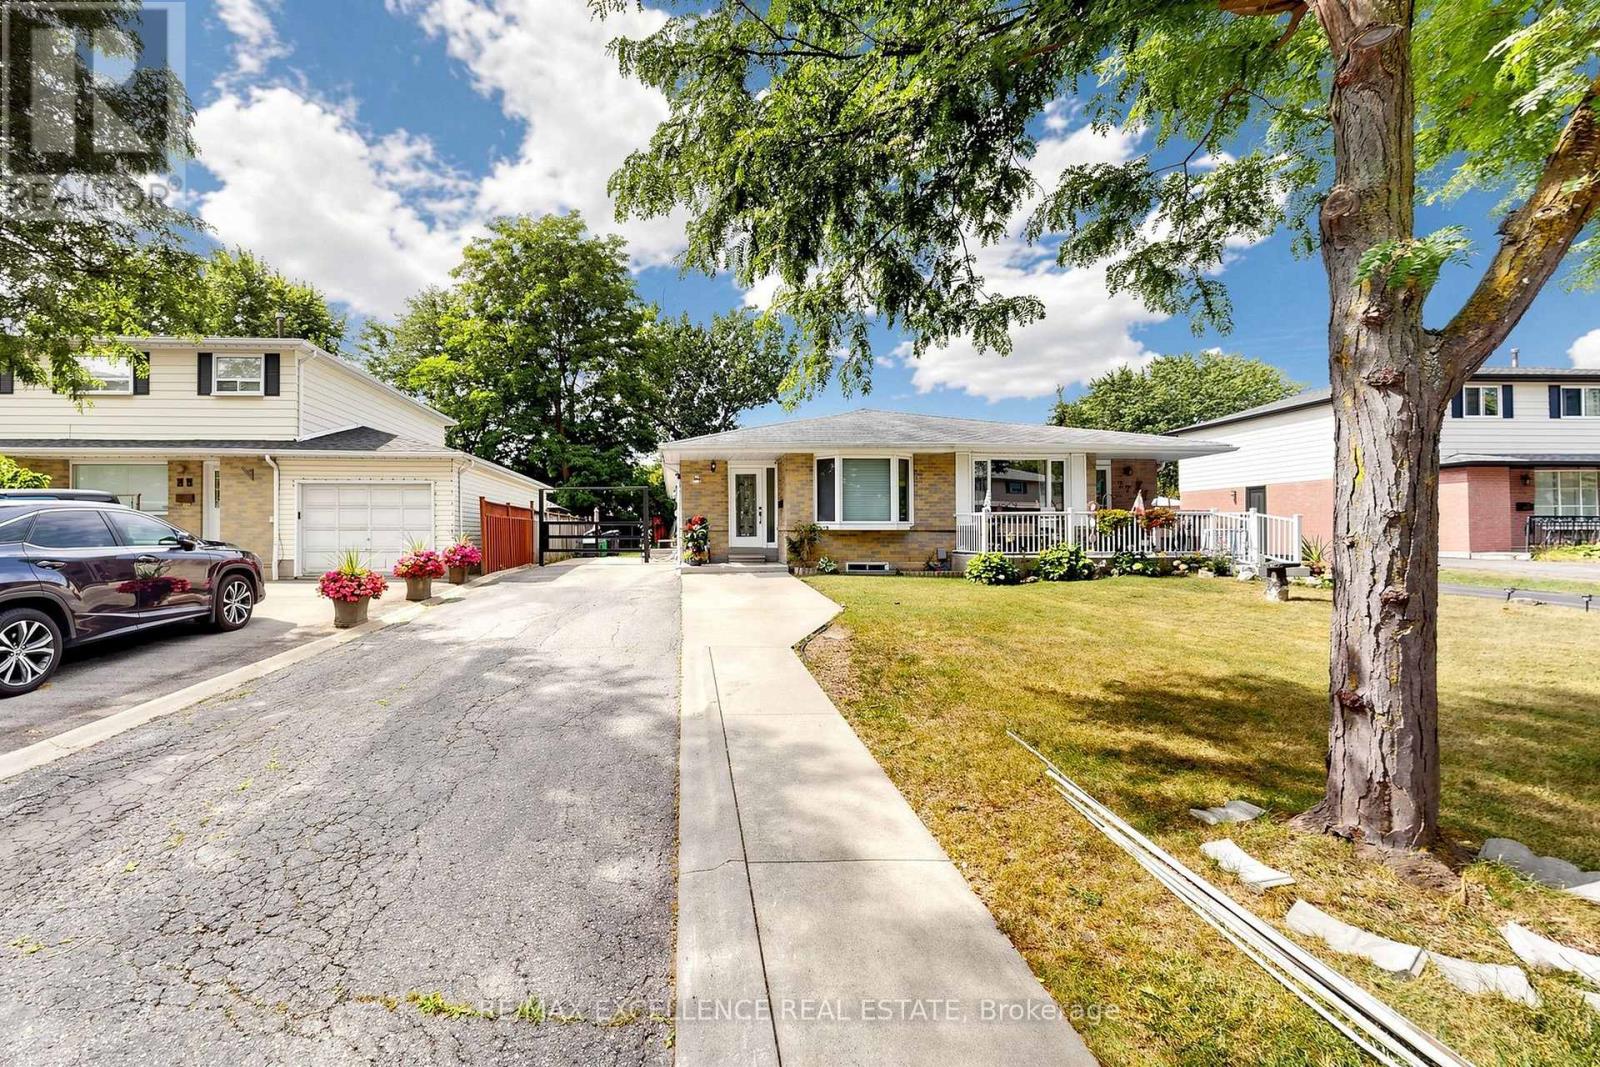
25 Graymar Road
Brampton, Ontario
Welcome to this well-maintained 3+2 bedroom semi-detached bungalow in the desirable Northgate community of Brampton! Situated on a generous 35 x 110 ft lot with parking for up to 6 vehicles. Features a separate entrance to a finished basement with 2 bedrooms, kitchen and living area, offering excellent potential for extended family or additional living space. Conveniently located near schools, parks, shopping, transit, and major highways. Tenant is willing to stay or vacate. Flexible possession available. (id:49269)
2304 - 4085 Parkside Village Drive
Mississauga, Ontario
Luxurious Living At Parkside City Centre, 2 Bdrm 2 Bthrm, Panoramic Views, Gorgeous Open Concept, Modern Kitchen With Granite Counter, Stainless Steel Appliances, Laminate Wood Flooring, Mins To Square 1, Sheridan College, Close To Major Highways And Steps To Transit, Minutes To 403, Hot Tub, Gym, Yoga, Party Room 24 Hr Security, Visitor Parking And Much More !!!** (id:49269)
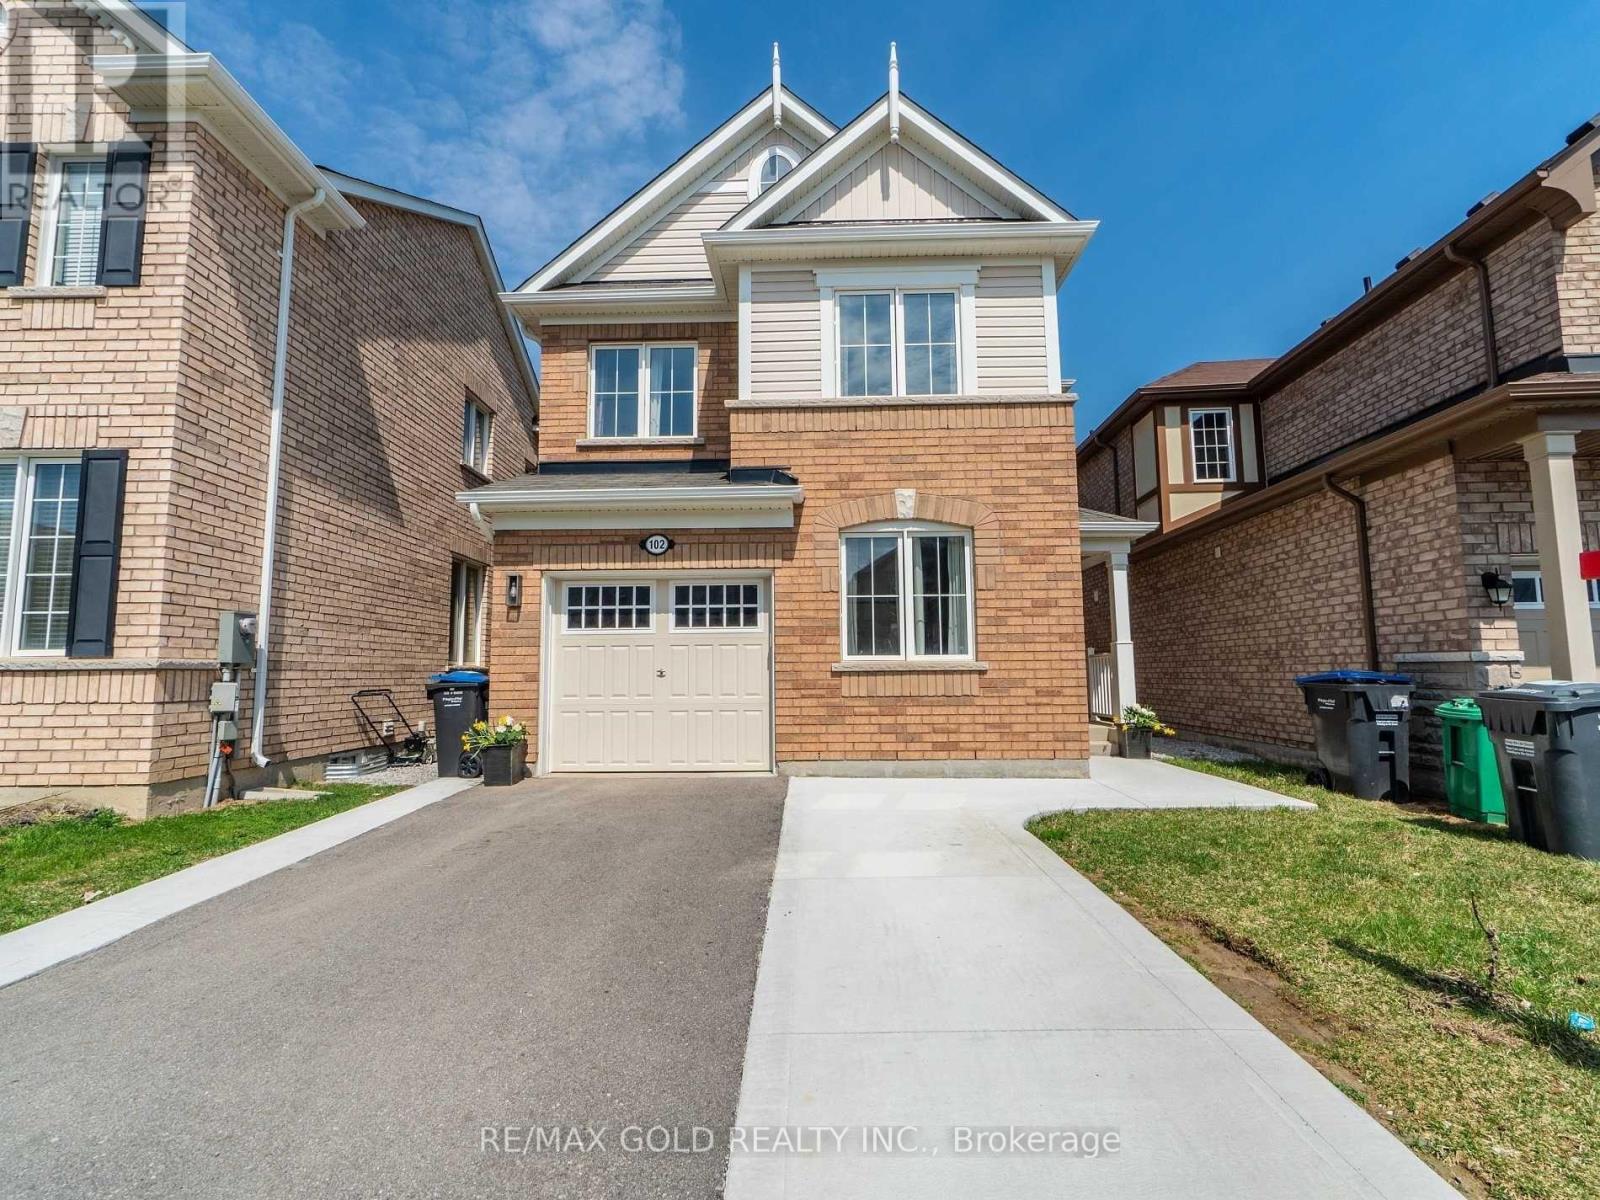
102 Leadenhall Road
Brampton, Ontario
Available from December 1, 2026! Welcome to this beautifully upgraded detached home featuring 4 spacious bedrooms and a thoughtfully designed, functional layout. Enjoy stylish laminate flooring throughout the main and second floors, a separate main-floor office/den ideal for working from home, and an upgraded kitchen complete with a centre island and stainless steel appliances. The spacious primary bedroom boasts a walk-in closet and a 4-piece ensuite, while the convenient second-floor laundry adds everyday comfort. Step outside to a large two-tier deck overlooking a fully fenced backyard, perfect for outdoor enjoyment. Additional highlights include upgraded light fixtures, an extended driveway for ample parking, and an electric vehicle charging port in the garage. Situated in a desirable neighbourhood close to everyday amenities, this home offers the perfect blend of comfort, convenience, and modern living. Basement is not included in the lease and is rented separately. A fantastic opportunity to lease a home that truly has it all! (id:49269)
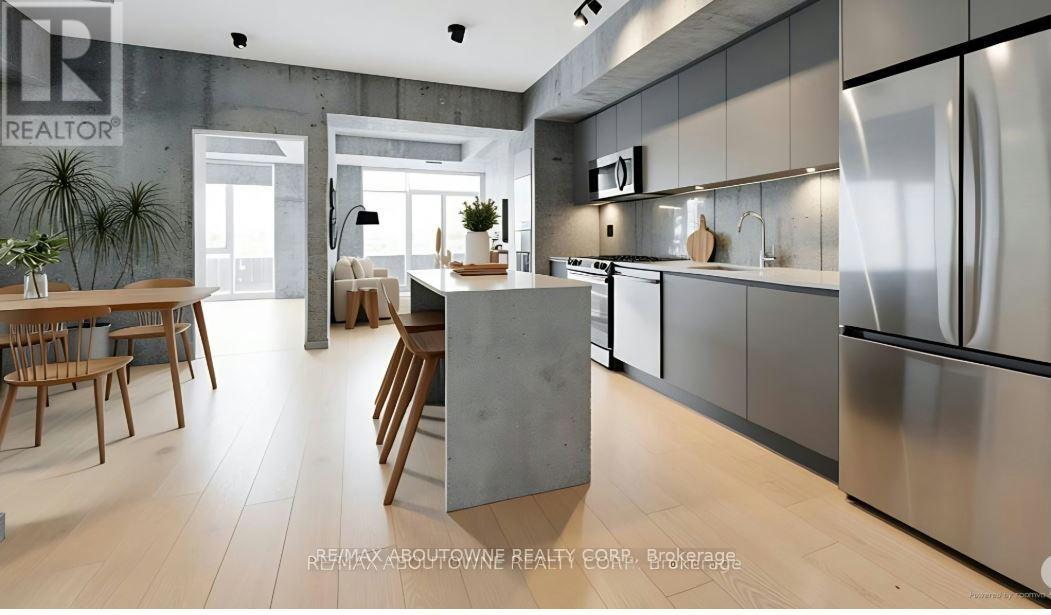
B0919 - 133 Bronte Road
Oakville, Ontario
**BONUS 1 MONTH FREE* Welcome to the Village, a unique Luxury Rental Community nestled in Oakville's most vibrant & sought after neighbourhood, Steps to the Lake & Bronte Harbour. This Luxury Suite "THE LONGITUDE" is South facing and has a Spacious 1172SqFt floor plan complete with a 46.2 SqFt Balcony. This 2 Bedrooms & 2 full Baths also offers a very spacious Principal Bedroom with a Spa like ensuite. A Modern & Sleek Kitchen with Full Size S/S Appliances, and Large Island. Engineered Wide Plank flooring and Floor to Ceiling Windows Thru-out. Steps from the Lake, Shopping, Restaurants, GO-train & in the Heart of Beautiful Bronte. Exceptional Amenities! Sauna, Pool, dog spa, Dining & Social Rooms, Office space, Roof top patio & lounge, Large fitness room, car cleaning stall, car charging stations, 24/7concierge . Pet friendly building. Parking avail to rent @$150/month extra. **24 HR NOTICE REQ'D FOR ALL SHOWINGS* Currently Tenanted*[Available Dec1 or later] (id:49269)
4369 Lakeshore Road
Burlington, Ontario
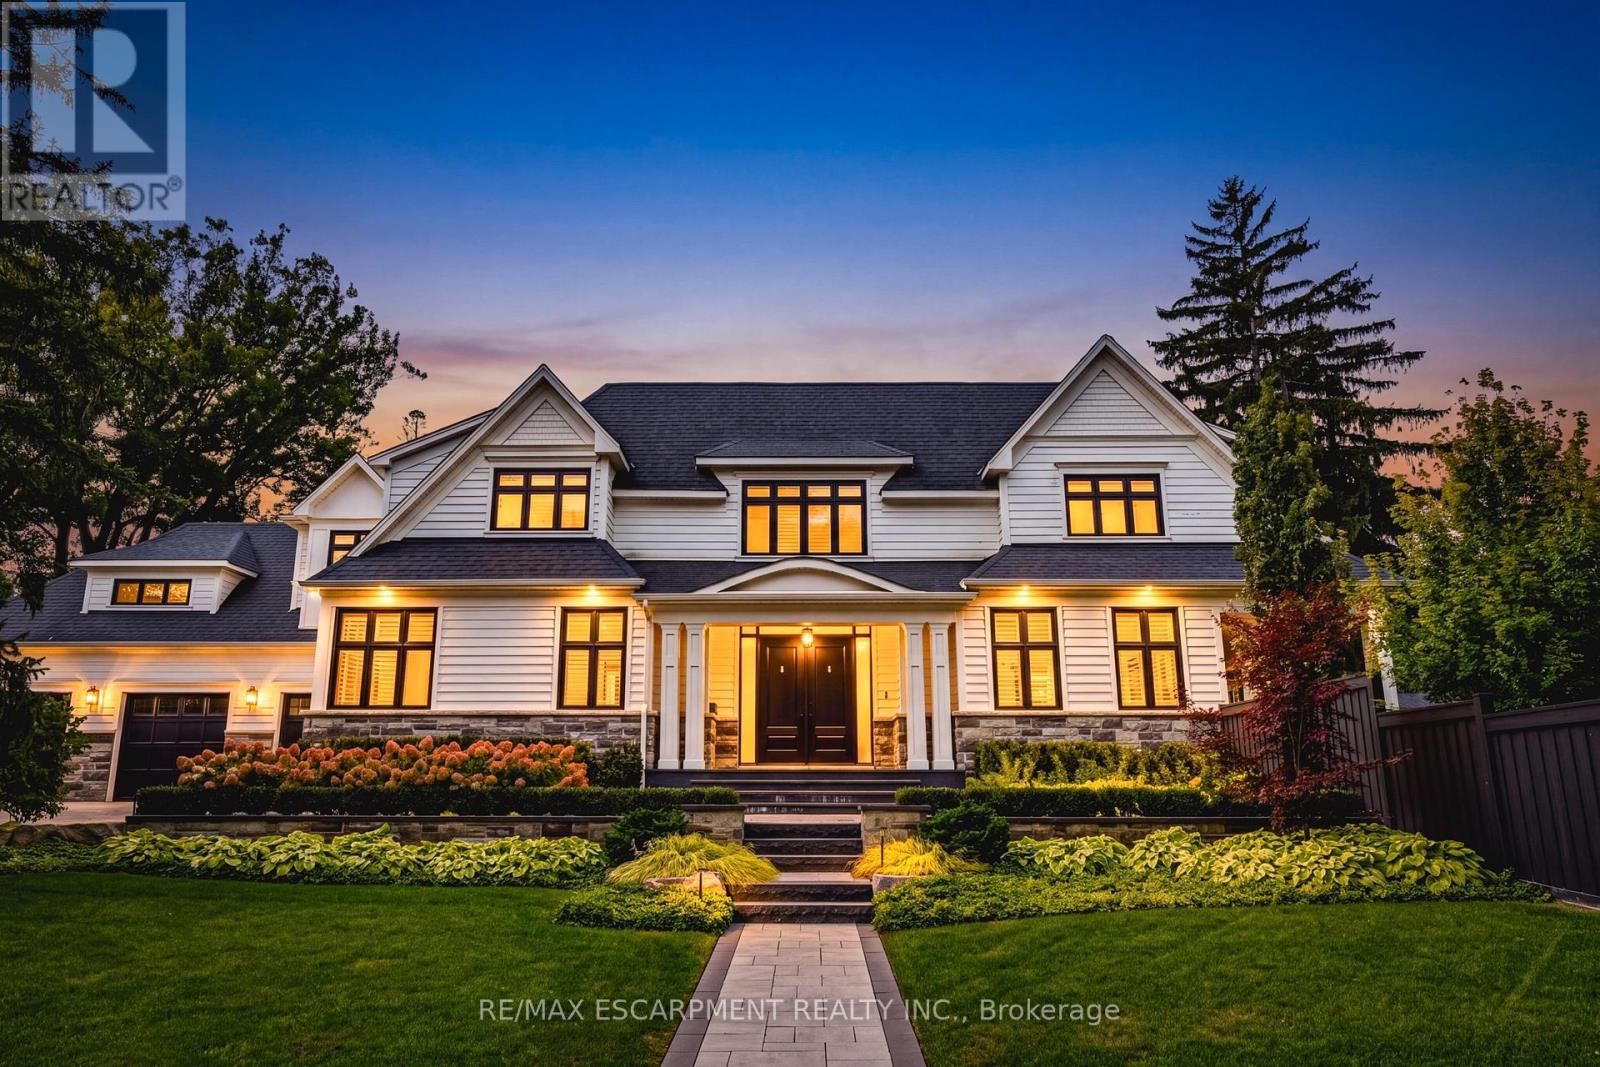
Spectacular custom-built residence on prestigious Lakeshore Road in Shoreacres! Built in 2019, this 2-storey home boasts over 4700 square feet PLUS 2000 square feet of finished lower-level space. There are 4 bedrooms, 5.5 bathrooms, a 3-car garage and a fully landscaped exterior with an inground pool and cabana! The main level features 10' ceilings, wide-plank hardwood flooring, spacious principal rooms and a grand foyer with soaring 19' ceilings. The gourmet kitchen showcases an oversized island, quartz counters, custom cabinetry and premium stainless-steel appliances. Elegant living and dining rooms, a family room with gas fireplace, private office and mudroom/laundry complete this level. The upper level offers 4 large bedrooms, each with an ensuite and walk-in closet, PLUS a bonus library. The luxurious primary suite features a 5-piece ensuite with heated floors. The finished lower level includes an oversized rec room with a custom bar and a gas fireplace, a sprawling home gym, 3-piece bath and ample storage. The exterior has a 3-car garage with height for a car lift (or 3) and parking for 6 vehicles on the driveway. The private entertainer's dream yard includes an inground pool, expansive stone patio, covered cabana, built-in BBQ and outdoor fire feature! The entire grounds also have irrigation & landscape lighting. A truly exceptional offering in one of Burlington's most prestigious locations! Luxury Certified. (id:49269)
5122 Angel Stone Drive
Mississauga, Ontario
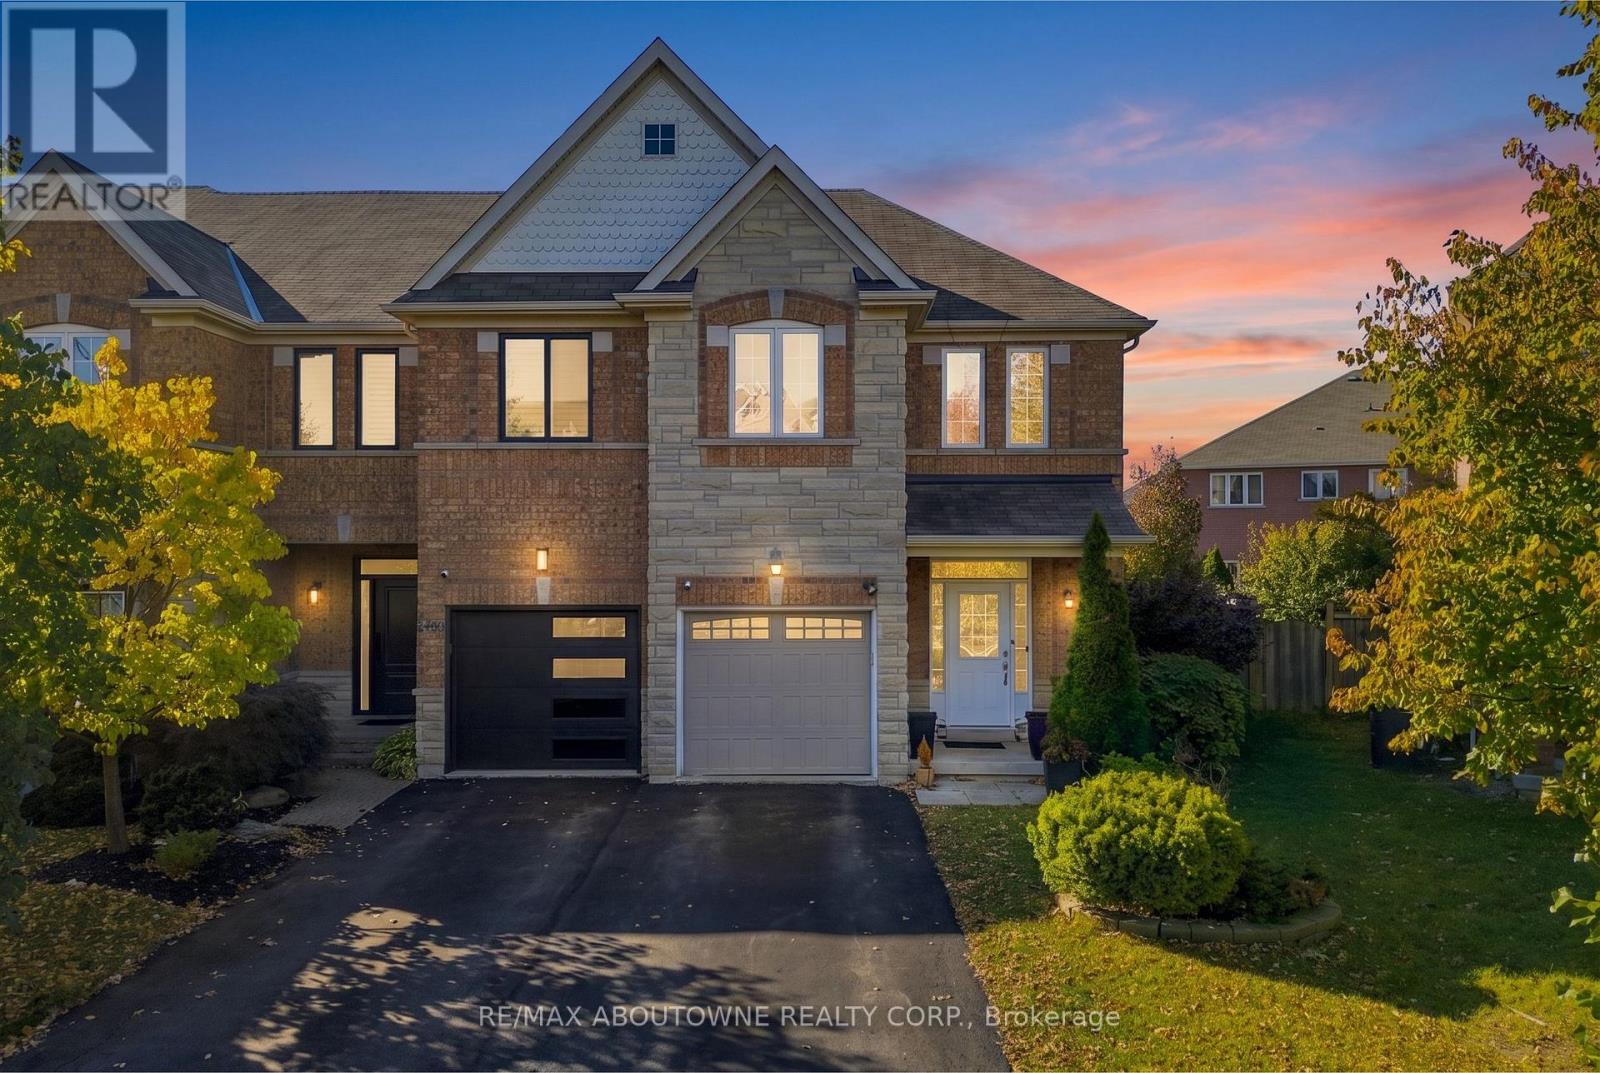
WELCOME TO 5122 ANGEL STONE DRIVE IN MISSISSAUGA! Discover this beautiful 4-bedroom, 4-bath (2 Full & 2 Half) freehold townhouse offering spacious interiors, functional living spaces and exceptional outdoor enjoyment! Impressive brick and stone exterior, landscaped front yard, covered entrance and attached garage create inviting curb appeal. Step inside to a bright, open-concept layout featuring rich hardwood flooring, pot lights, large windows and generous living areas. The inviting family room features a cozy fireplace, while the stylish kitchen showcases granite countertops, rich wood cabinetry, mosaic backsplash, stainless steel appliances and a convenient breakfast bar. The sun-filled breakfast area offers direct access to the backyard. Upstairs, discover 4 spacious bedrooms, including a comfortable primary retreat with walk-in closet. The beautifully finished basement provides an expansive recreation area, ideal for family gatherings, entertainment or a home gym, complemented by a convenient powder room and separate laundry area with utility sink. Step outside to an IMPRESSIVE FULLY FENCED BACKYARD featuring a spacious green lawn, mature landscaping and patio area, offering plenty of room for outdoor activities, entertaining or relaxation. A wonderful combination of space, comfort and functionality, perfect for enjoying family living in Mississauga! **Some photos are virtually staged** (id:49269)
12 Sixteen Mile Drive
Oakville, Ontario
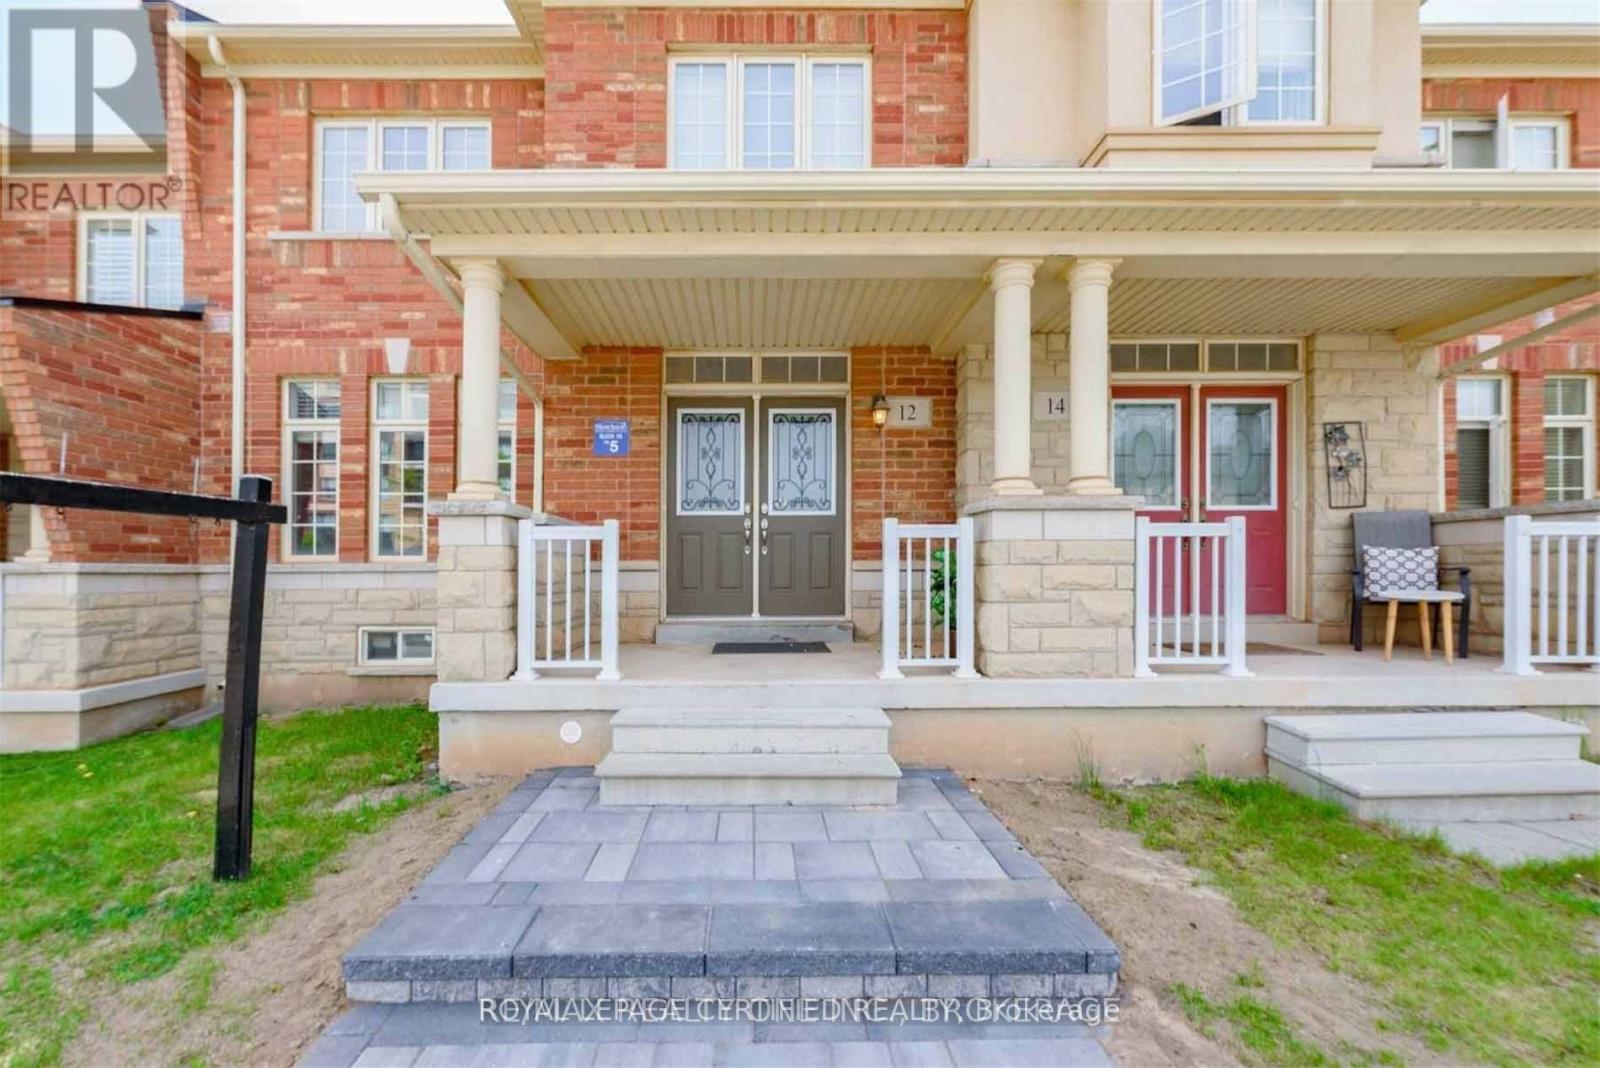
Beautiful 2000 Sq (aprox) ft above grade Freehold, Luxurious Townhouse With A Great Location! Separate living and family, Brick Exterior! Clean Well Maintained Freshly Painted House With Kitchen Quartz Counter With Backsplash & S/S Appliances, New Electric Fixtures. Main Floor With 9Ft Ceiling, Detached 2 Car Garage, Large Windows With Window Coverings. Interlocking Work & Many More. Near To All Amenities School, Transportation, Grocery Shops & Others. (id:49269)
1837 Sevenoaks Drive
Mississauga, Ontario
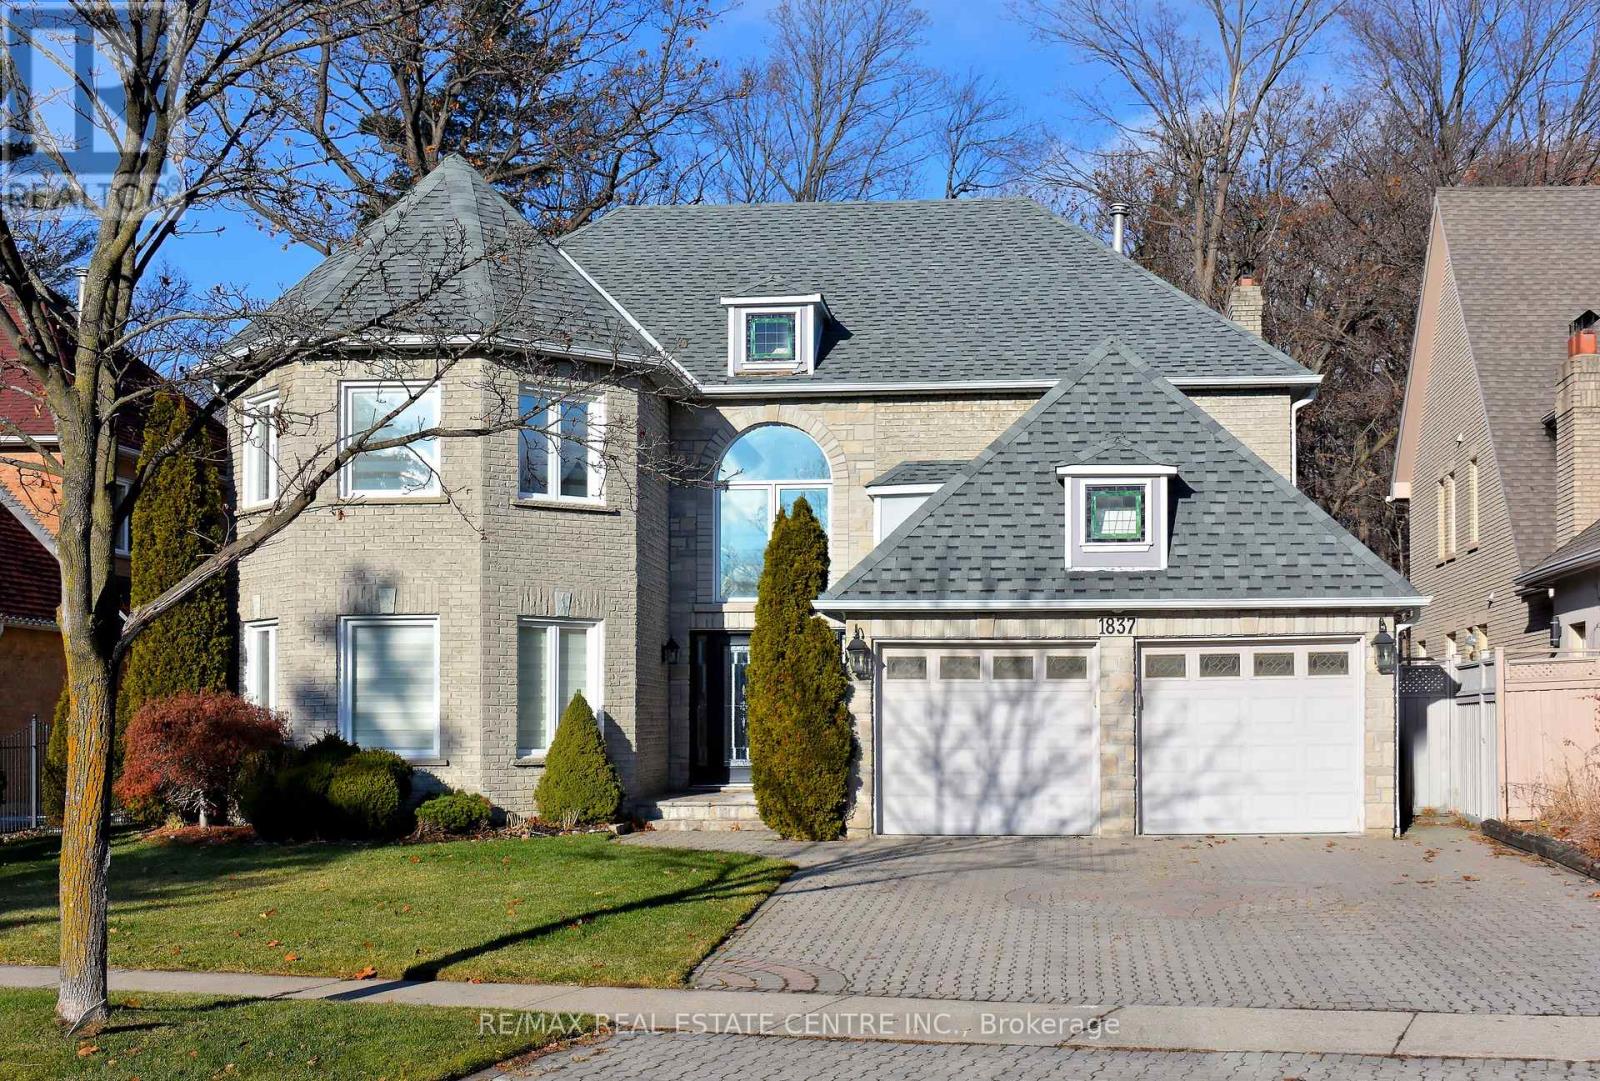
Welcome to 1837 Sevenoaks Drive, an impeccably appointed executive family residence in Sherwood Forrest, one of Mississauga's most coveted enclaves off Mississauga Road. Backing onto a protected ravine of dense mature trees, this is a rare offering: estate-caliber space, total privacy, and resort-style outdoor living, minutes from the QEW. Inside, over 5,500 square feet of finished living space unfolds across a sunken living room with pot lights and chandelier, a formal dining room overlooking the garden, a warm family room with gas fireplace, and a proper study lined with built-in bookshelves for the executive who works from home. The gourmet kitchen is built for both daily life and entertainment: quartz counters, Sub-Zero built-in refrigerator, gas cooktop, built-in oven and microwave, and a sun-filled breakfast area framed by ravine views. Upstairs, four generous bedrooms include two full primary suites, each with their own private ensuite, and the principal suite is warmed by its own gas fireplace for cozy winter evenings. Ideal for multi-generational families, visiting parents, or a live-in nanny. Six bathrooms in total mean no morning queues. Step outside to your private resort: a heated inground saltwater pool with a brand-new heater that extends your swim season well beyond summer, a cabana, an expansive deck, and a charming gazebo, all wrapped in the serenity of the ravine. No rear neighbors. Just trees, birdsong, and space to breathe. Practical comforts are equally generous: parking for six cars across the double garage and an extra-large driveway, and a professionally installed alarm system the tenant can activate with a Rogers monitoring subscription for complete peace of mind. Location is equally privileged: steps to the Mississauga Golf & Country Club, top-ranked schools, University of Toronto Mississauga, Credit Valley trails, and quick access to QEW, GO Transit, and Pearson Airport for the travelling executives. **2 Years Lease can be a plus point**. (id:49269)
(Basement) - 1474 Pate Court
Mississauga, Ontario
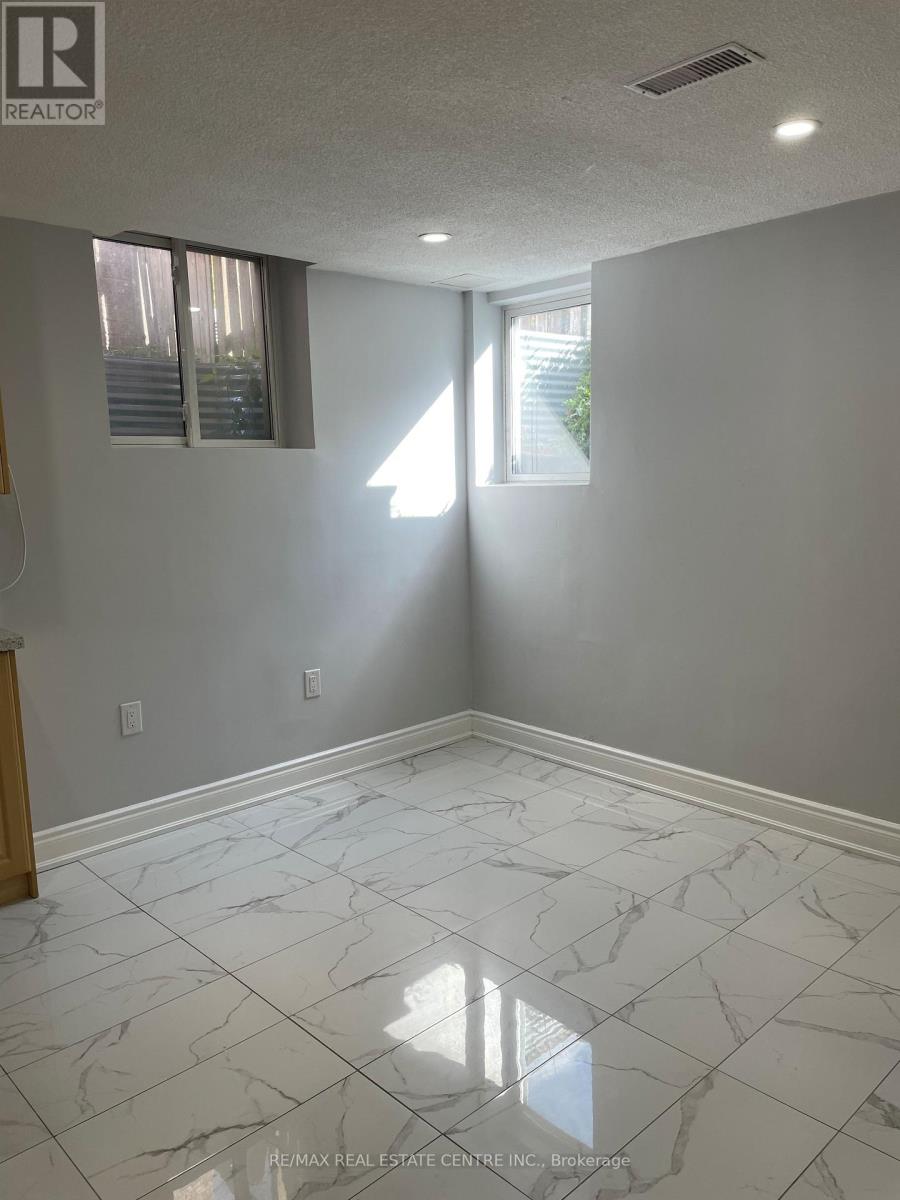
Meticulously clean one bedroom legal basement apartment with separate side at grade level is offered for lease. Absolutely independent, no interference from any side, custom built kitchen, stainless steel appliances, high end washroom vanity, ensuite laundry, spacious bedroom with him/her mirrored closets, extra space, laminate and porcelain floors. Located in the sought after area of Mississauga, close to Heartland Mall, Easy access to Highway 401. Tenant to share utilities by 30%. (id:49269)
Basement - 74 Fieldfare Road
Brampton, Ontario
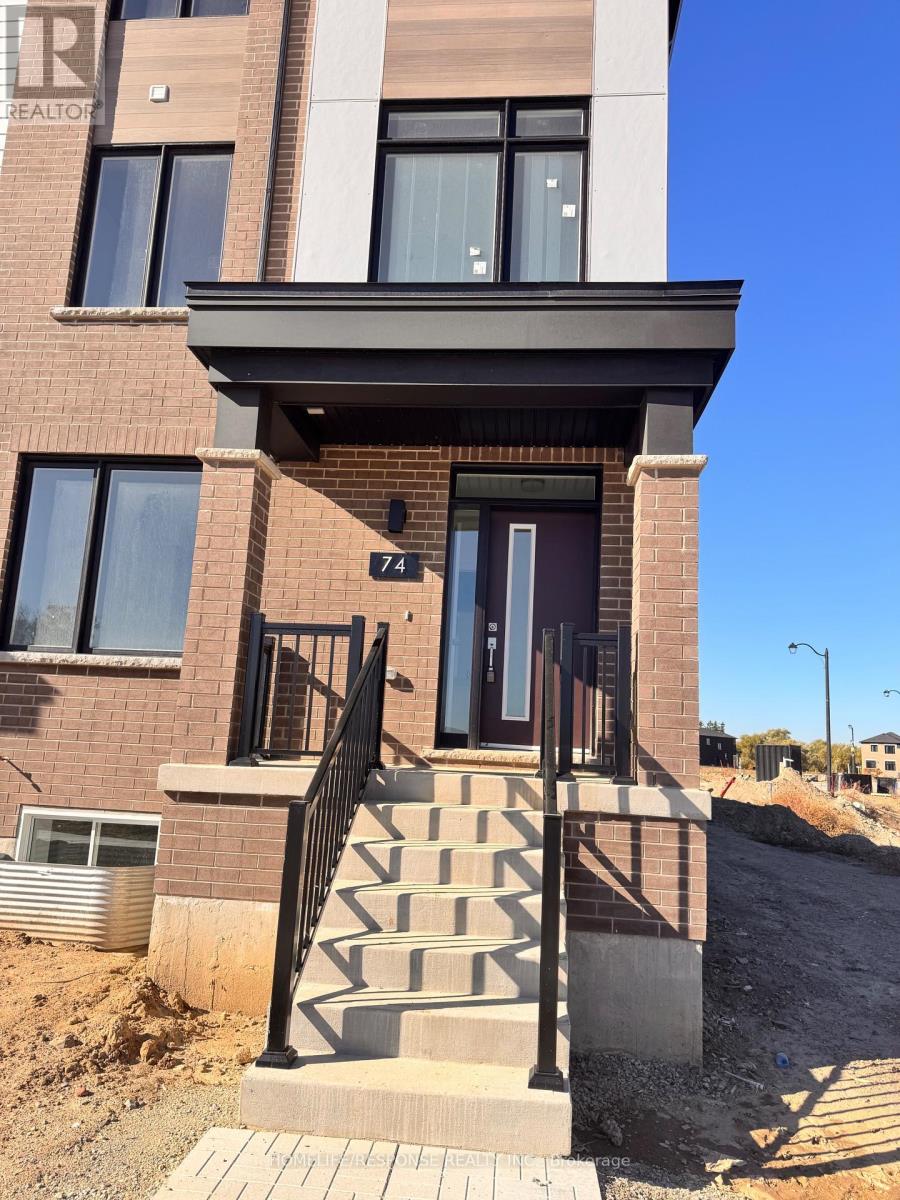
BRAND NEW BASEMENT : MOUNT PLEASANT GO STATION: MISSISSAUGA RD & BOVAIRD; BEST LOCATION TO RENT (id:49269)
Upper - 74 Fieldfare Road
Brampton, Ontario
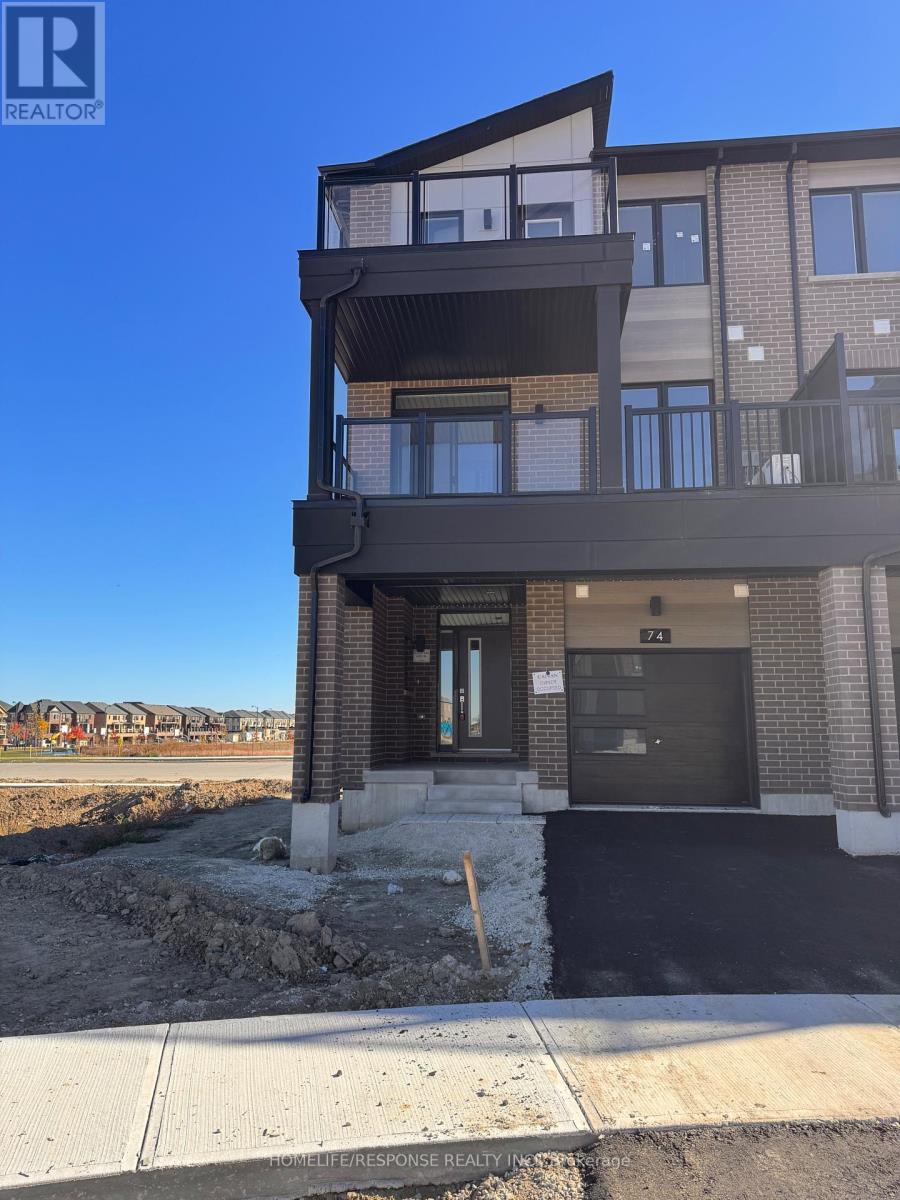
TOP FLOOR: Mount Pleasant GO STATION rentals: Brand New Main portion in Brand NEW gorgeous House; (id:49269)
52a Rockcliffe Boulevard
Toronto, Ontario
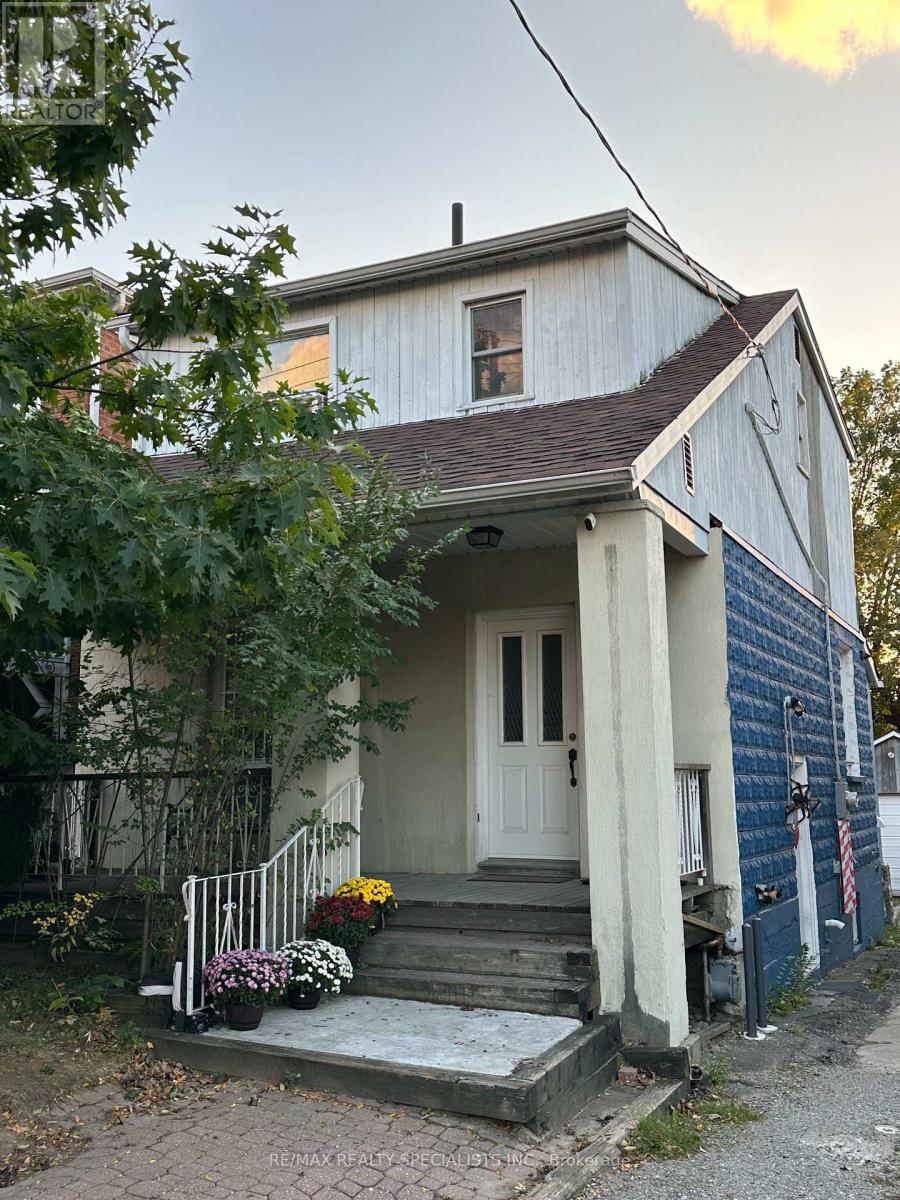
Welcome to 52A Rockcliffe Boulevard! Recently renovated, this charming 2-storey detached home in Toronto's desirable Rockcliffe-Smythe community is an ideal opportunity for families seeking comfortable living with additional income potential. Featuring 3 bedrooms, separate living and dining rooms, an eat-in kitchen, and a functional layout, the home offers plenty of space for everyday living. The finished basement features a separate private side entrance, a dedicated parking spot, and rental income of $1,500/month plus expenses-an excellent way to help offset homeownership costs. Alternatively, investors can benefit from the upper unit's rental income of $2,395/month plus expenses. Enjoy a beautiful private backyard with a deck, a detached 2-car garage, and 2 additional outdoor parking spaces. Conveniently located near parks, schools, everyday amenities, and public transit, including Mount Dennis Station on the Eglinton Crosstown LRT within walking distance and Runnymede subway station less than a 10-minute bus ride away. A fantastic opportunity for homeowners and investors alike! (id:49269)