
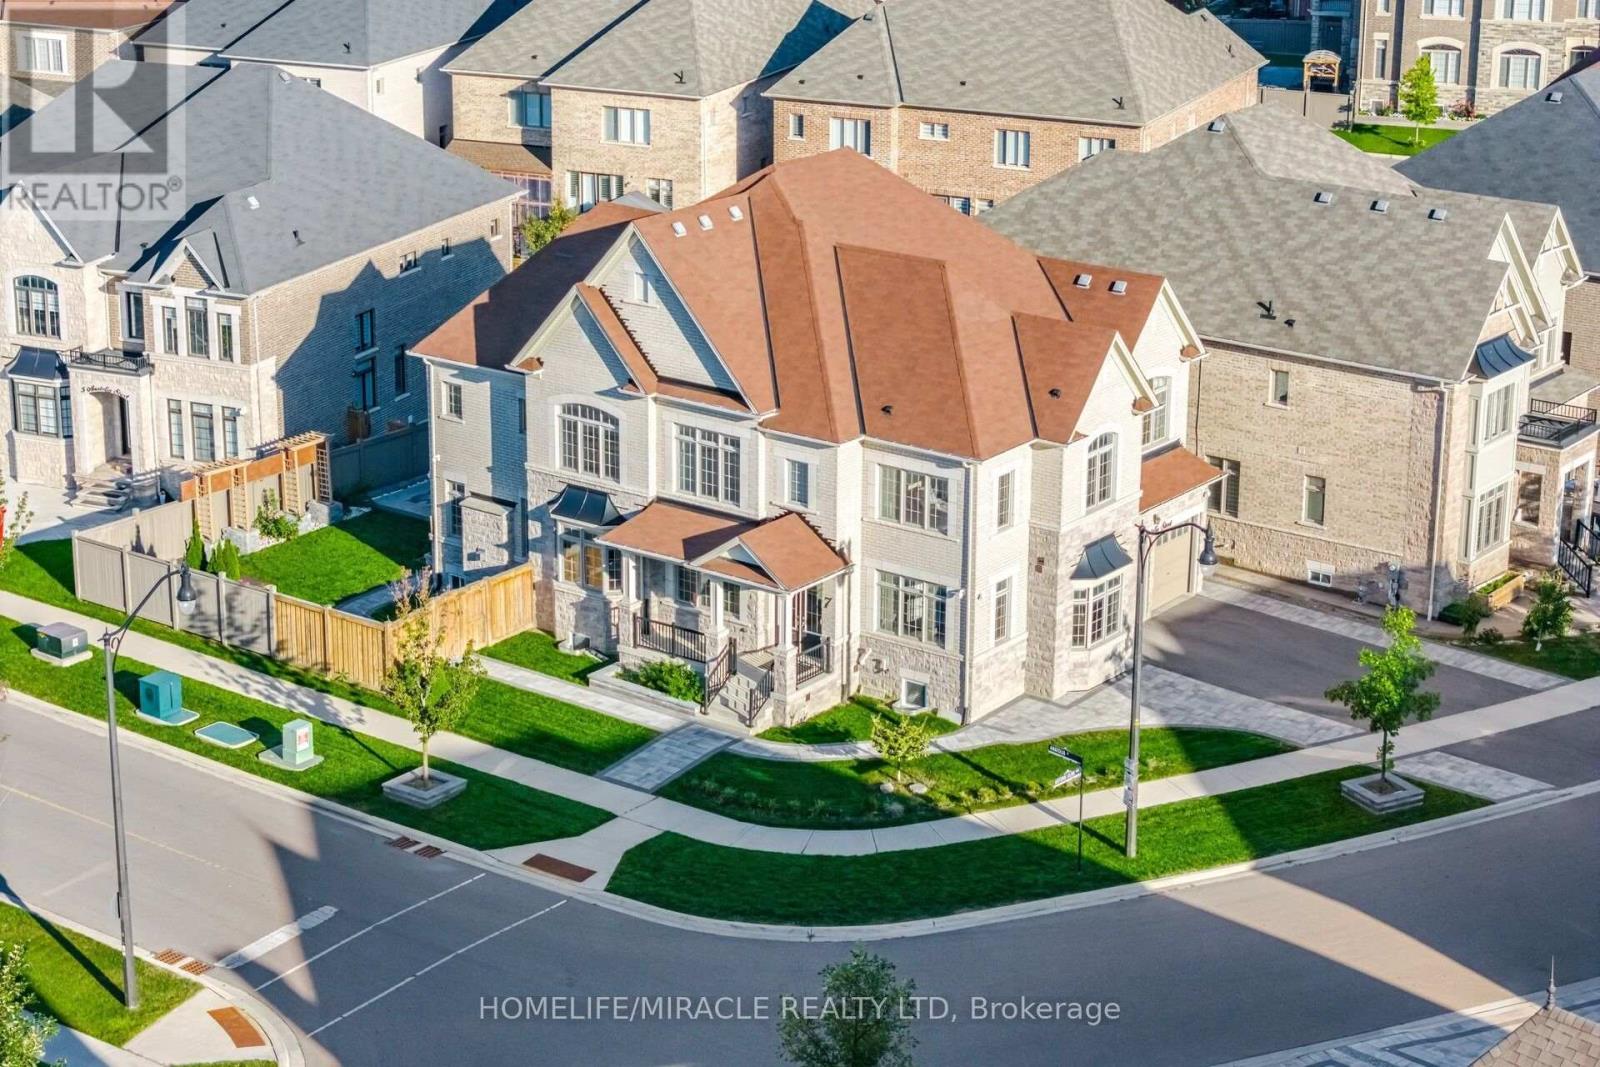
7 Anatolia Street
Brampton, Ontario
A truly exceptional home-COME SEE IT YOURSELF and discover why it could be the perfect fit for your family! LEGAL SECOND DWELLING generating rental income Approx. 1,500+ sq. ft. basement with 2 separate portions 3 bedrooms + recreation room 2 basement washrooms Builder-provided walk-up entrance Additional BASEMENT ACCESS 5 ENSUITE bedrooms Premium 67-ft CORNER LOT 3-car tandem garage 10 PARKING SPACES EV CHARGER Wi-Fi-enabled SPRINKLER system Gazebo 2 wooden DECKS 360 CAMERA system VALANCE lighting ADDITIONAL COOKING AREA 2 LAUNDRY AREAS. This immaculate fully detached luxury home offers approx. 4,514 sq. ft. as per MPAC, situated on a premium 67-ft corner lot offering enhanced natural light, openness, generous outdoor space and exceptional parking. The legal second dwelling offers approx. 1,500+ sq. ft. and is divided into 2 separate portions. One portion features 2 bedrooms, a full kitchen, washroom and builder-provided walk- up entrance. The second portion features 1 bedroom, recreation room for personal use, kitchenette, washroom and additional access. Currently generating rental income. Great tenants to be assumed, if required. Featuring 10-ft main-floor, 9-ft second-floor and 9-ft basement ceilings, 3-car tandem garage, no carpet, pot lights, and interlocked front and backyard with EV charger. Upgraded main kitchen features extended cabinetry, quartz countertops, backsplash, valance lighting, built in stainless-steel appliances and pantry, plus an ADDITIONAL FOOD-PREPARATION area with quartz finishes. Second floor features laundry and 5 spacious bedrooms, each with walk-in closet and ensuite. Primary suite offers double-door entry, private foyer, luxurious ensuite, walk-in closet and custom woodwork. Outdoor features include Wi-Fi-enabled sprinkler system, 2 wooden decks, gazebo and 360 camera system. (id:49269)
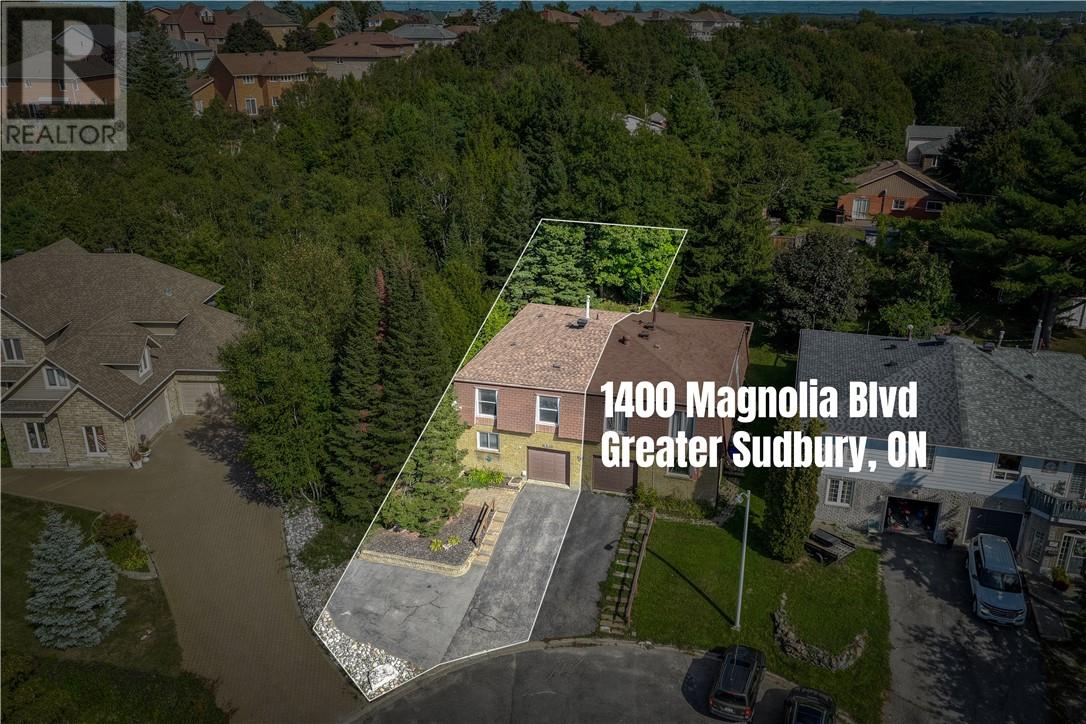
1400 Magnolia Boulevard
Sudbury, Ontario
Welcome to 1400 Magnolia in New Sudbury, a well-kept semi-detached home that gives a growing family real room to live without giving up the convenience of an attached garage and a private, tree-lined yard. The main living level opens into a bright, connected kitchen, dining, and living space with hardwood floors, large windows looking into the trees, and an easy flow that works for everyday meals and weekend gatherings. The kitchen offers wood cabinetry, a breakfast bar, and stainless appliances, while the dining area sits naturally beside it so conversation never has to stop. Three bedrooms share this upper level along with a full bathroom, giving kids and parents their own space while still feeling close to the heart of the home. Downstairs, the finished lower level adds a fourth bedroom plus a generous rec room that can flex as a family room, teen hangout, or quiet extra living area, along with a convenient half bath and utility space. Step outside to a wood deck and a private backyard framed by mature evergreens, complete with a screened gazebo area that makes summer evenings easy. The attached garage and paved driveway keep winter mornings simple, and the setting feels tucked away while still being part of Sudbury’s everyday rhythm of schools, shopping, and work. This is a practical, comfortable semi with the extra bedroom and outdoor space families actually use. Ready to make the move to New Sudbury? Book your showing today, and make it yours. (id:49269)
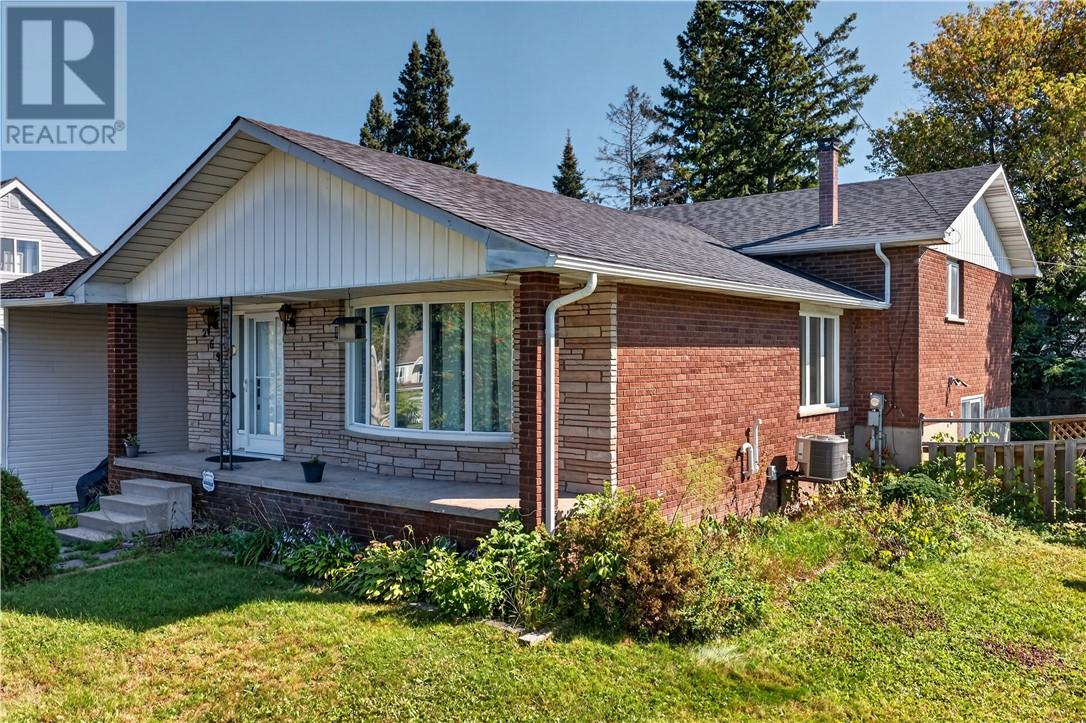
269 Ninth Avenue
Lively, Ontario
A solid family home in a location that checks all the boxes! Sitting proudly on a corner lot in the heart of Lively, this all-brick home offers plenty of space, a functional layout and a fantastic neighbourhood setting just minutes from public and secondary schools, parks, shopping, the golf course, ski hill and everyday amenities. Designed with family living in mind, the upper level features three bedrooms together on one floor, while the main level offers a bright and welcoming kitchen, dining and living area perfect for busy mornings, family dinners and entertaining. Head downstairs and you'll find even more room to spread out with a spacious family room, convenient access to the side yard, a second bathroom with laundry and an additional bedroom, ideal for guests, a teenager, home office or hobby space. The unfinished portion of the lower level provides plenty of valuable storage for seasonal décor, sporting equipment and everything else you want neatly tucked away. Whether you're a first-time buyer looking to put down roots or a growing family searching for more space, this home offers the durability of all-brick construction, a practical family-friendly layout and a location that's hard to beat. A great opportunity to make a home your own in one of Lively's most convenient neighbourhoods! (id:49269)
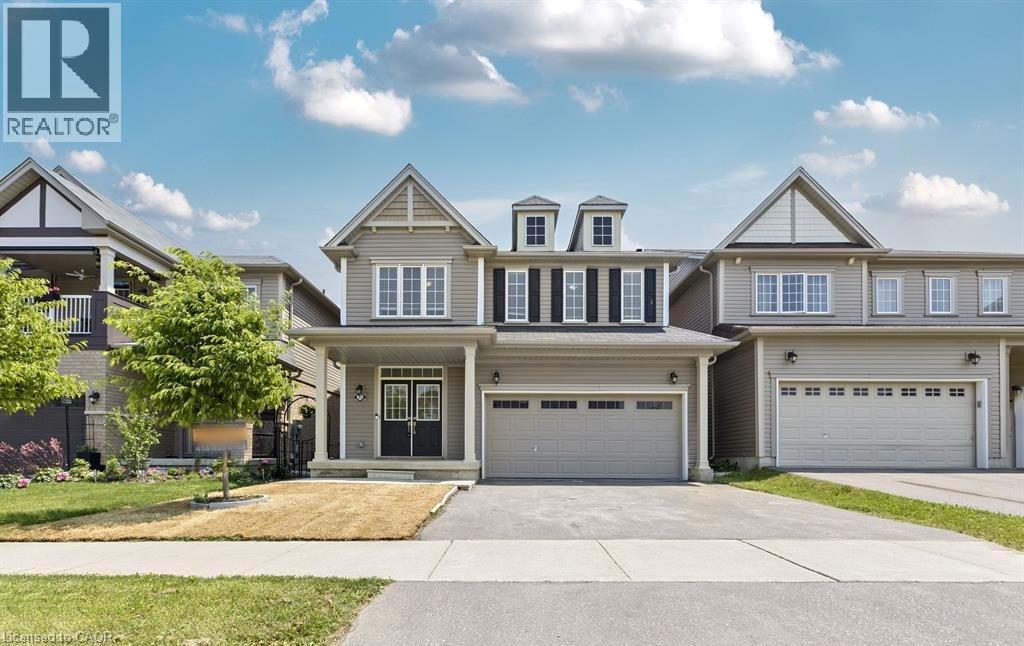
25 Munro Circle
Brantford, Ontario
RENT $3000+UTILITIES,POSSESSION IMMEDIATE. Welcome to 25 Munro Circle, Brantford! Built in 2019, this stunning 2-storey home features 4 bedrooms, 2.5 baths, and an open-concept main floor. Enjoy a formal dining room, eat-in kitchen, cozy living room with fireplace, and a spacious primary suite with ensuite and laundry access. The unfinished basement offers endless possibilities. Located in a family-friendly neighborhood close to parks, schools, and shopping. (id:49269)
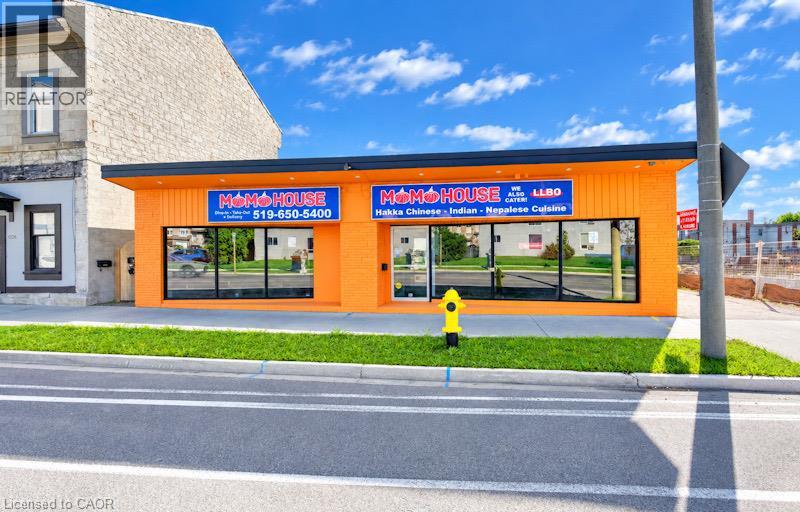
1118 King Street E
Cambridge, Ontario
VTB possible. Turnkey ready freestanding commercial building with approx. 4,600 sq. ft. total, located in the heart of downtown Cambridge (Preston) within 10 minutes to Hwy 401 and Hwy 24! Situated on a high-exposure corridor directly across from LCBO with over 20,000 vehicles passing daily! Ideal for retail, food service, or general commercial uses (previously operated as a 60-seat family restaurant). Features dual municipal addresses (1118 & 1122 King St E) with the ability to add a center partition wall to create two separate commercial units with individual entrances. C6 zoning allows for future opportunity to build residential units on top! Space features a fully fitted bar, 16-ft commercial kitchen hood, walk-in cooler, and 3 main floor washrooms. Unfinished full-size basement provides extensive storage space with a 4th washroom. Extensive capital UPDATES include roof (2025), commercial flooring (2026), furnace (2026), and commercial toilets (2026). Rear parking for approx. 15 vehicles with easy service and equipment access. All chattels and equipment included! VTB 1st mortgage available up to 60% with fully open terms (pay off anytime without penalty) for 3–5 years. Fully vacant — IMMEDIATE CLOSING AVAILABLE. (id:49269)
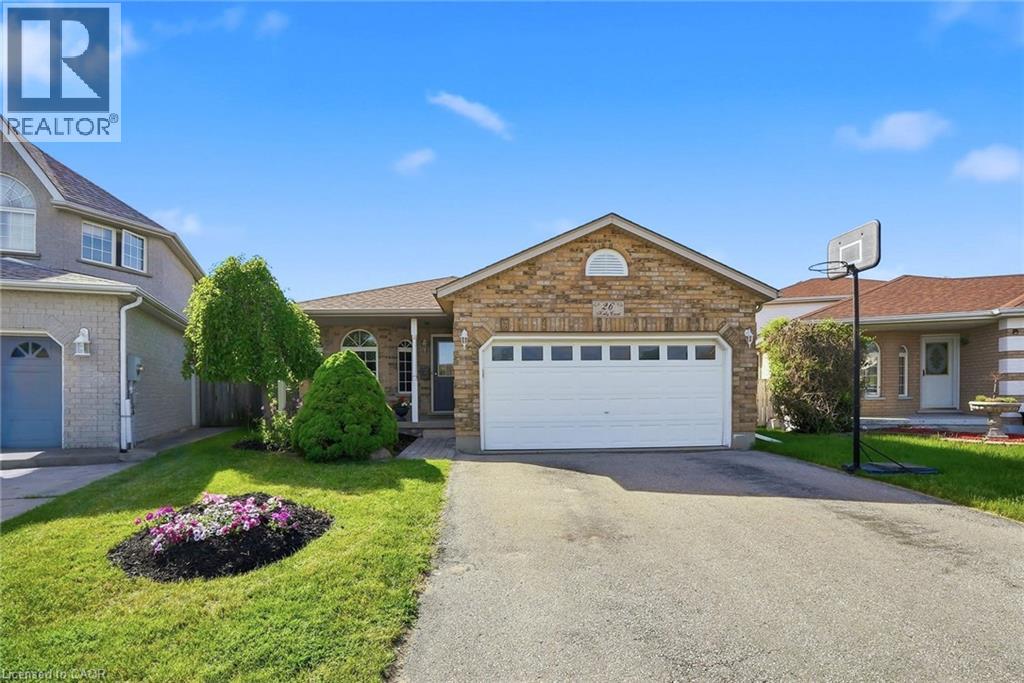
26 Kelly Court
Guelph, Ontario
Welcome to 26 Kelly Court, a beautifully maintained family home tucked away on a quiet private court in Guelph's highly sought-after west end. Offering exceptional space, style, and convenience, this spacious backsplit is perfect for growing families looking to settle into a welcoming, family-oriented neighbourhood. Step inside to discover a bright and inviting interior featuring soaring cathedral ceilings, large windows, and an abundance of natural light throughout the main living area. Recently painted and beautifully decorated, the main floor offers a warm, modern feel with spacious living and entertaining areas overlooking the stunning backyard. The recently renovated upstairs bedrooms provide stylish, comfortable retreats for the whole family. The thoughtfully designed layout offers flexibility for everyday living, while the partially finished basement creates additional space for a recreation room, home office, playroom, or fitness area. Additional features include central vacuum and ensuite privilege. Outside, your private backyard oasis awaits. Situated on a large lot, this incredible outdoor space is designed for summer enjoyment with family and friends, featuring an in-ground pool, mature landscaping, and plenty of room to relax, entertain, and create lasting memories. The home's attractive curb appeal, ample parking, and desirable court location add to its exceptional value. Enjoy the convenience of nearby schools, parks, shopping, restaurants, recreation facilities, and everyday amenities, all just minutes from your doorstep. Commuters will appreciate quick access to Highway 6 and Highway 401, making travel throughout the region simple and efficient. Combining spacious family living, tasteful updates, and an unbeatable location, this is a rare opportunity to own a home that truly has it all. (id:49269)
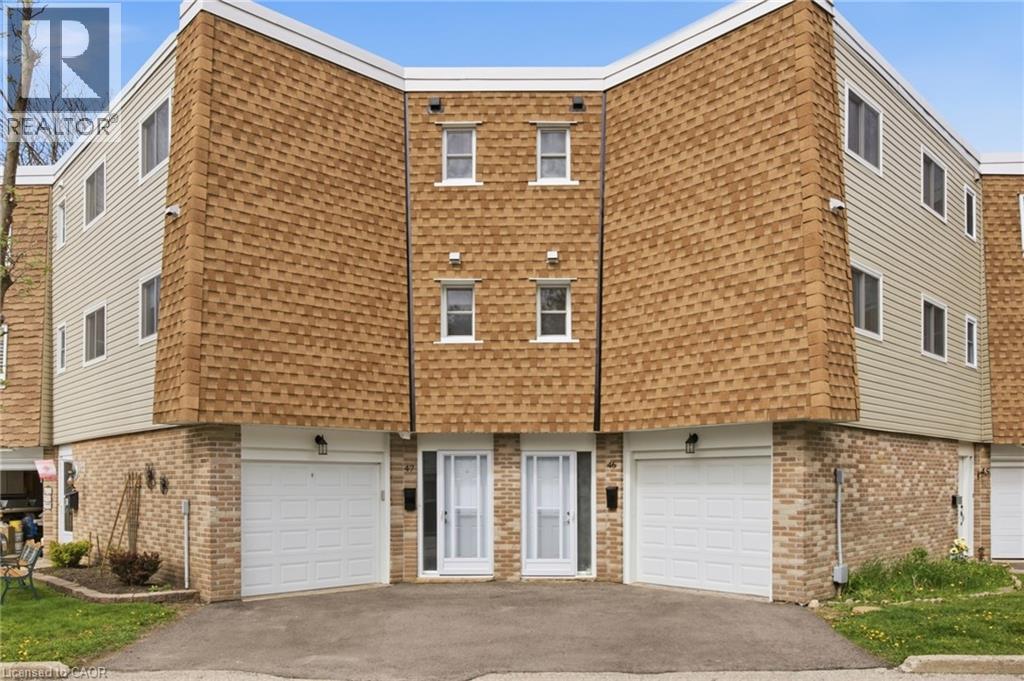
60 Elmsdale Drive Unit# 46
Kitchener, Ontario
Welcome to Unit #46 at 60 Elmsdale Drive — a bright 3-storey townhouse offering comfortable living in a convenient Kitchener location. This well-maintained home features 3 bedrooms and 3 bathrooms with a functional layout that makes great use of the living space, ideal for families, professionals, or first-time buyers. The interior is filled with natural light, creating a warm and inviting atmosphere throughout the home. Enjoy practical living and entertaining areas designed for everyday comfort. Step outside to the private back patio overlooking the playground, an ideal spot to relax, enjoy your morning coffee, or keep an eye on the kids while they play. Located close to parks, schools, shopping, and other everyday amenities, this home offers the perfect balance of convenience and community living. A fantastic opportunity to own a stylish townhouse in a desirable family-friendly neighborhood! (id:49269)
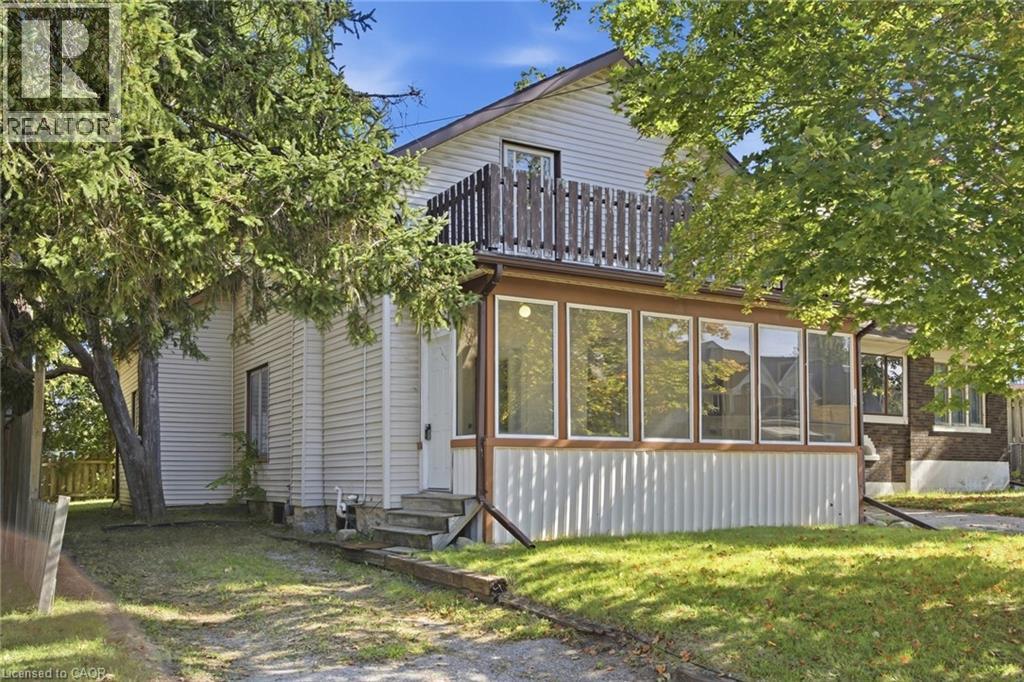
162 Joseph Street
Kitchener, Ontario
Welcome to 162 Joseph Street, a 4-bedroom, 2-bathroom home full of classic character in one of Kitchener's most sought-after neighbourhoods. Move-in ready as-is, it's also a great opportunity for a buyer looking to add their own personal touch and build in something truly their own — a project with real upside in a prime location. Tucked into a walkable pocket of Kitchener, this home is minutes from the historic Victoria Park and close to an ION LRT stop, putting downtown Kitchener and Waterloo within easy reach. You're also near to the Kitchener Market, Centre In The Square, Grand River Hospital, and the Innovation District around the Tannery - home to Google Kitchener and a growing tech scene. Inside, original hardwood floors, tall baseboards, an arched doorway, and a striking wood staircase set the tone. The kitchen offers a large centre island and a walkout to the back deck, while sun-filled living and dining rooms offer great everyday space. A main-floor bathroom and side entrance complete the first level. Upstairs, a roomy primary bedroom with its own walk-in closet leads three more well-proportioned bedrooms and a second full bathroom - great for family, roommates, or rental income. Outside - a fenced backyard with deck and mature trees, a detached single-car garage, and a long driveway with excellent parking. With its unbeatable location near great amenities, classic character, and strong investment potential, 162 Joseph Street is worth seeing for yourself. (id:49269)
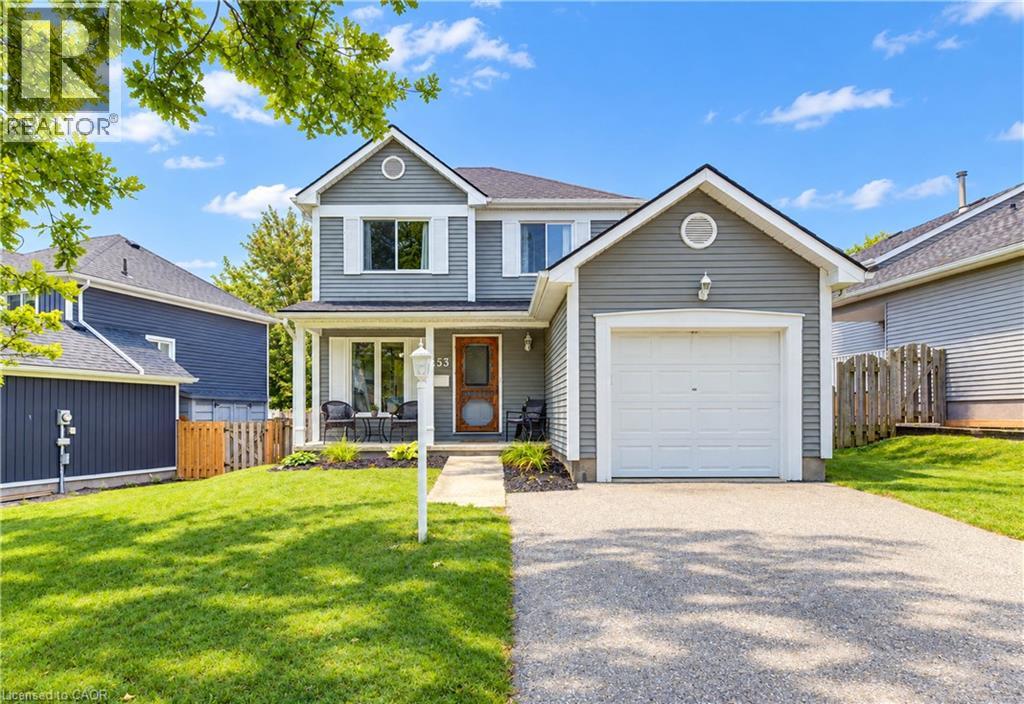
253 Newport Place
Waterloo, Ontario
Location, Location, Location! Welcome to this beautiful 3-bedroom, 2-bathroom home, ideally situated on a quiet court in the desirable Westvale community. Lovingly cared for by the original owners, this immaculate home offers exceptional value and comfortable family living. The main floor features a bright eat-in kitchen, separate dining room, and inviting living room with a walkout to a spacious 15' x 12' deck, perfect for entertaining or enjoying the outdoors. Upstairs, you’ll find three well-appointed bedrooms and a 4-piece bathroom. The primary bedroom offers the added convenience of built-in cabinetry for excellent storage. The lower level provides even more living space with a cozy recreation room featuring an electric fireplace, a 3-piece bathroom, utility room, laundry room and sauna—ideal for relaxing at the end of the day. Additional features include hardwood flooring, ceramic tile, and a fully fenced backyard along with 7 appliances, all window coverings, natural gas BBQ and water softener. Located in a sought-after neighbourhood close to schools, parks, shopping, and other amenities. This home represents excellent value in today’s market. Don’t miss your opportunity—call today to schedule your private showing! (id:49269)
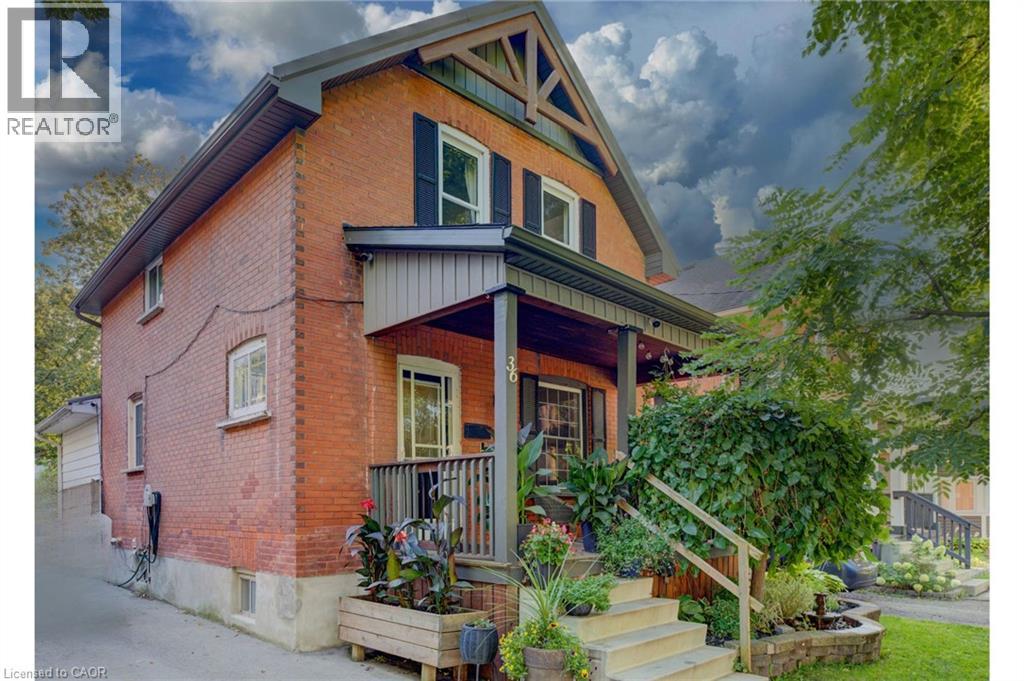
36 Cherry Street
Stratford, Ontario
Welcome to 36 Cherry Street, a beautifully maintained 3-bedroom, 2-bath century home offering classic charm and incredible potential in one of Stratford's most desirable, tree-lined mature neighbourhoods. Step onto the inviting covered front porch, perfect for morning coffee, and into a bright open living room with original hardwood floors and elegant crown moulding. The kitchen features updated appliances, crisp white cabinetry, and a functional galley layout with direct access to a versatile main-floor family room — ideal for relaxing or entertaining. A striking oak staircase with original wood trim leads to the upper level, showcasing the home's timeless architectural details. The basement offers a flexible bonus room with excellent potential for a home office, extra bedroom, or additional living space to suit your needs. Outside, enjoy a true backyard oasis. The spacious, private yard features a covered deck with pergola — perfect for outdoor dining and entertaining — plus lush gardens, mature trees, and a standout impressive detached workshop, complete with hydro and insulation, offering endless possibilities for hobbyists, tradespeople, or additional storage. Located within walking distance to downtown Stratford, top-rated schools, parks, and the scenic Avon River, this home offers the perfect blend of small-town charm and everyday convenience. Move-in ready with room to make it your own — a rare opportunity in a highly sought-after location. Don't miss your chance to own this character-filled gem with unmatched backyard appeal and workshop space. Book your private showing today! (id:49269)
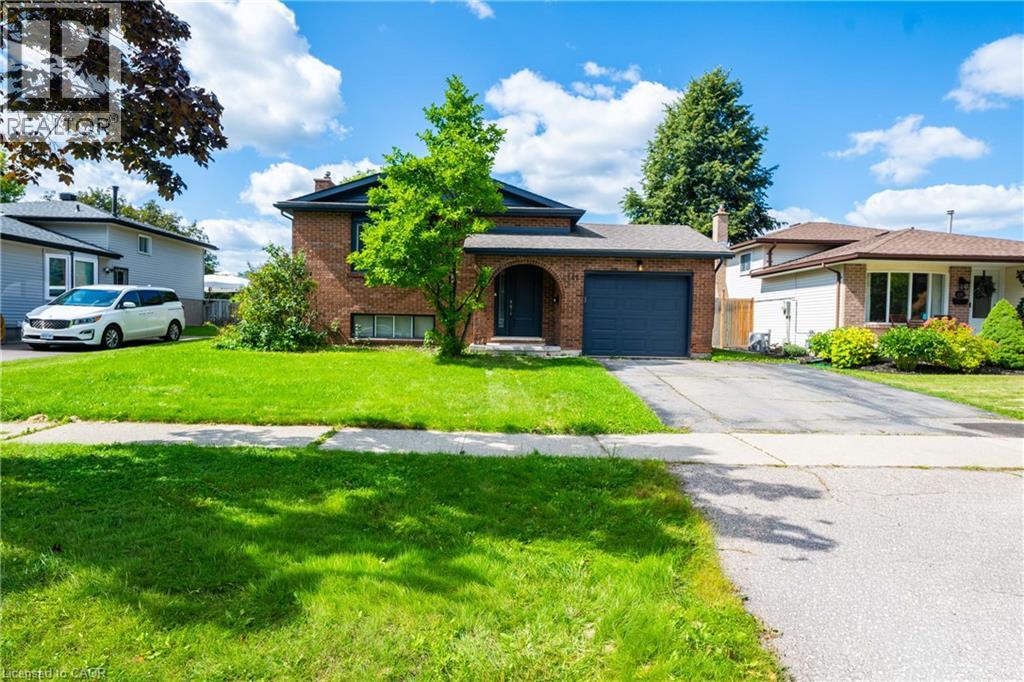
141 Cedar Crest Street
Kitchener, Ontario
Welcome to 141 Cedar Crest Street - where comfort, space and timeless charm come together in Forest Heights. Set on a quiet, tree-lined street, this beautifully maintained 4-bedroom home offers approximately 2,290 sq. ft. of finished living space, thoughtfully designed for both everyday living and effortless entertaining.Step inside to bright, inviting interiors accented by neutral tones, a spacious kitchen and a dedicated dining area perfect for hosting family and friends. Large windows fill the home with natural light, creating a warm and welcoming atmosphere throughout.The fully finished lower level extends your living space with a generous family room, recreation room, 3-piece bathroom and built-in full-size bed - an ideal retreat for guests, movie nights, hobbies or additional family space.Outside, discover your own private backyard oasis, offering a peaceful setting for summer gatherings, gardening or simply unwinding at the end of the day.Pride of ownership shines throughout, with numerous updates including A/C (2023), fence (2021), roof (2016) and updated front bay window.Ideally located near Highway 7/8, Ira Needles amenities, shopping, groceries, fitness, transit and schools, this exceptional Forest Heights home delivers the space, location and lifestyle you've been looking for. Welcome home. (id:49269)
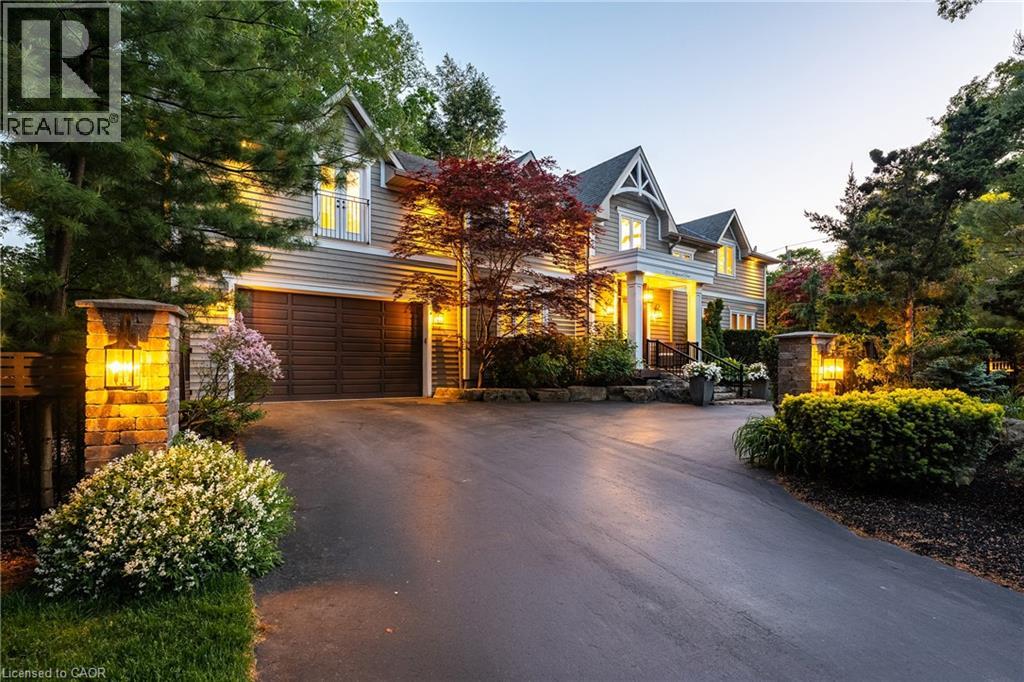
376 Wedgewood Drive
Oakville, Ontario
Set on a pristinely landscaped lot in coveted Morrison, this refined family residence blends timeless architecture w/everyday livability in one of Oakville’s most prestigious neighbourhoods. Positioned w/in a supreme school catchment, steps to Oakville Trafalgar HS, & moments to parks, Edgemere Promenade + local amenities, the location is as exceptional as the home itself. Traditional detailing, steep gables + crisp architectural lines lend a classic presence, while mature trees, curated gardens + layered natural stone frame the polished exterior. The resort-inspired rear grounds with a glistening pool, stone lounges + tranquil gardens are ideal for family fun. With over 5500sf of living space, 4+1 beds & 4.5 baths this home space + privacy when needed. Expansive glazing + elevated ceilings define bright, airy principal spaces. The dining room anchors the main level, seamlessly connecting the great room + expansive kitchen for effortless entertaining. The great room is centred around a fireplace + opens through double French doors to a private lounge with concrete gas fire bowl. The oversized kitchen island creates a natural gathering place, while a tucked-away home office overlooks the lush front gardens.The upper level offers four generously sized bedrooms with elevated ceilings, walk-in closets + expansive glazing. Privately positioned, the primary suite features vaulted ceilings, a marble fireplace, fully outfitted dressing room + hotel-inspired ensuite.The LL extends the home’s polished living spaces w/a spacious rec room, wet bar, games area, additional bedroom + full bath. Outdoors, multiple lounge + dining areas surround the resort-style pool beneath a canopy of mature trees, creating a private setting designed for both relaxed living + effortless entertaining. This is a refined home with a polished exterior in one of Oakville’s most established neighbourhoods. (id:49269)
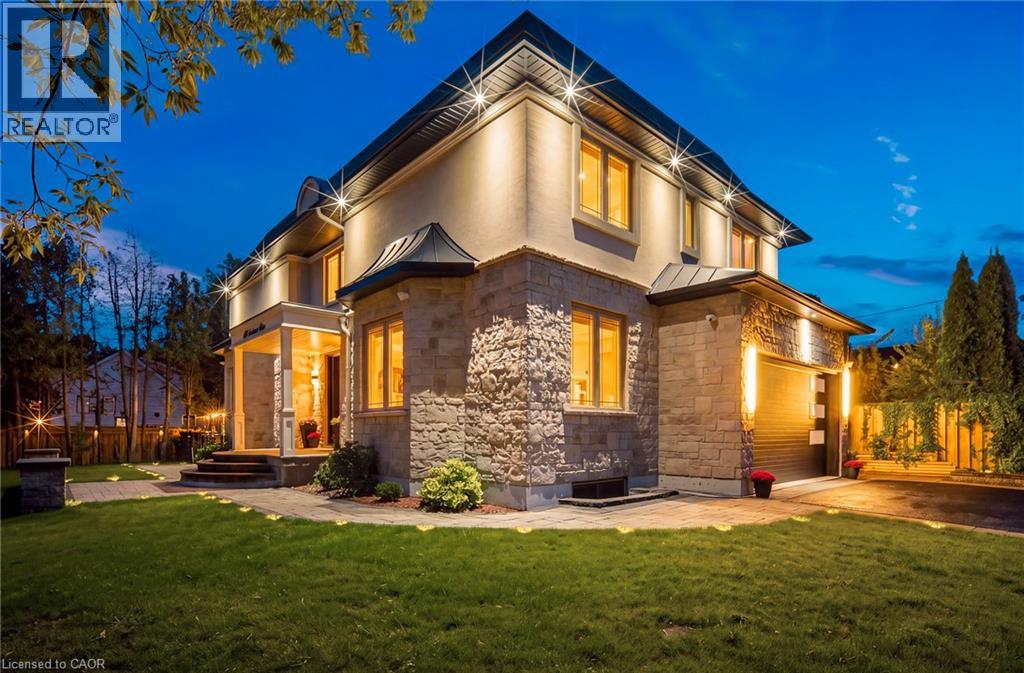
408 Seabourne Drive
Oakville, Ontario
Welcome to 408 Seabourne Drive, a charming 4 + 1 bedroom and 4.5 Bath custom-built home in desirable West Oakville, surrounded by mature trees and showcasing exceptional curb appeal. The stone and stucco exterior, architectural metal accents, extensive interlocking and covered entrance create a striking first impression. Inside, the bright and beautifully finished main level features marble-look flooring, rich hardwood, crown moulding, pot lights, an elegant staircase and a living area with large windows and a dramatic floor-to-ceiling fireplace. The stunning custom kitchen offers extensive cabinetry, quartz-style countertops and backsplash, a large contrasting island with seating, decorative glass cabinetry, under-cabinet lighting and stainless steel appliances, along with a spacious family room, private office and stylish powder room. The upper level features hardwood floors, generous bedrooms and excellent closet space. The impressive primary retreat includes a custom walk-in closet and spa-inspired ensuite with dual vanities, freestanding soaker tub and oversized glass shower. Convenient upper-level laundry adds everyday functionality. The expansive finished lower level offers a large recreation/media area, second kitchen with grey cabinetry, wood countertops, stainless steel appliances and a striking live-edge island, plus a wood-lined pantry, bedroom, renovated bathroom and flexible space for a gym, office or games area. The garage is equipped with separate heating equipment, providing added comfort and year-round functionality. Outside, enjoy a generous private lot with mature trees, landscaped grounds, expansive interlock patios, tiered gardens and a large covered gazebo with decorative lighting. Ideally located close to green space, tennis courts, community amenities and beautiful Lake Ontario. A beautifully appointed home combining custom craftsmanship, modern elegance and exceptional indoor-outdoor living. (id:49269)
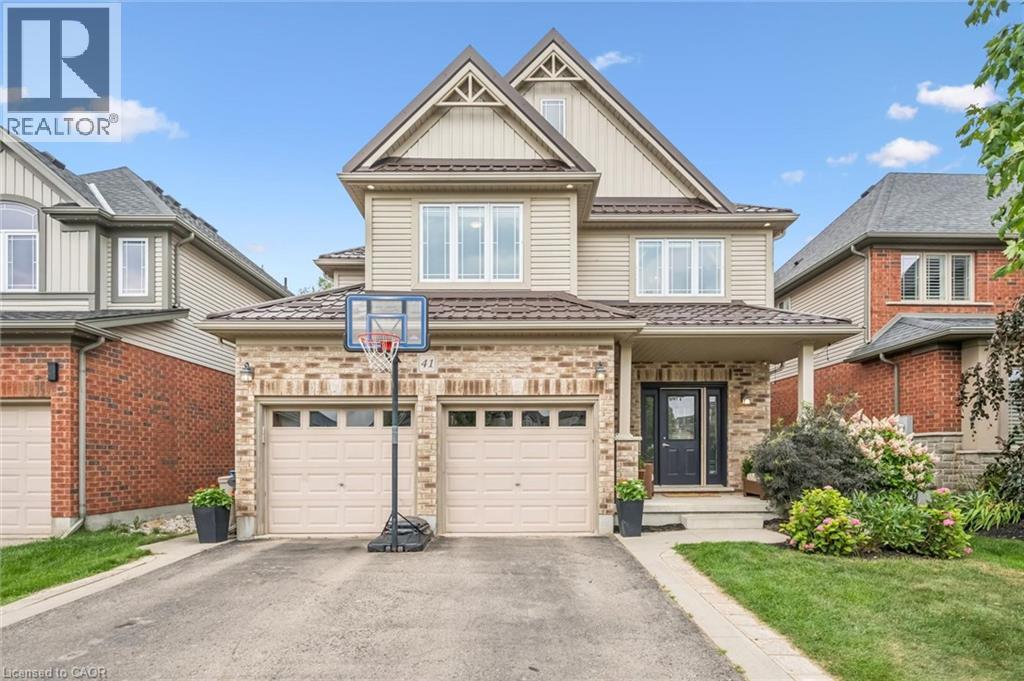
41 Westra Drive
Guelph, Ontario
Built by Fusion Homes on a walkout lot backing onto greenspace! Four bedrooms upstairs plus a legal, one-bedroom basement apartment. The main level has 9 ft. ceilings, pot lights, an inviting entryway with a 2-piece bathroom near the door, formal dining room with hardwood flooring and a family room with large windows overlooking the backyard. The kitchen has ample cabinetry, an island complete with a breakfast bar and a dinette with glass sliders leading to the backyard. There is also a very convenient main level laundry. Upstairs has four bedrooms and two full bathrooms - the primary has a massive walk-in closet and windows overlooking the private greenspace. The luxurious ensuite has double sinks, a huge soaker tub, and a walk-in shower with ceramic tile and a bevelled glass door. The basement was completed in 2022 and includes a family room with vinyl flooring and a wet bar that is part of the main house. Additionally, there is a fully contained, one-bedroom apartment. The bedroom is quite large with double closet doors, kitchen with fridge and cooktop, three-piece bathroom featuring walk-in shower with subway tile surround and private laundry. A rear door provides entry/exit to the apartment, featuring a concrete landing and stairs leading toward the front of the house. The backyard has a two-tiered deck, a nice grass area and no rear neighbours! The forest behind the home also has walking trails that lead to the neighbourhood park. Located in the west end of Guelph near Costco, shopping, schools; and easy access to the Hanlon Parkway and highways leading to Cambridge and Kitchener. Other notable features: Metal Roof (2020), double car garage, double wide driveway with concrete and patio stone border, owned water softener. (id:49269)
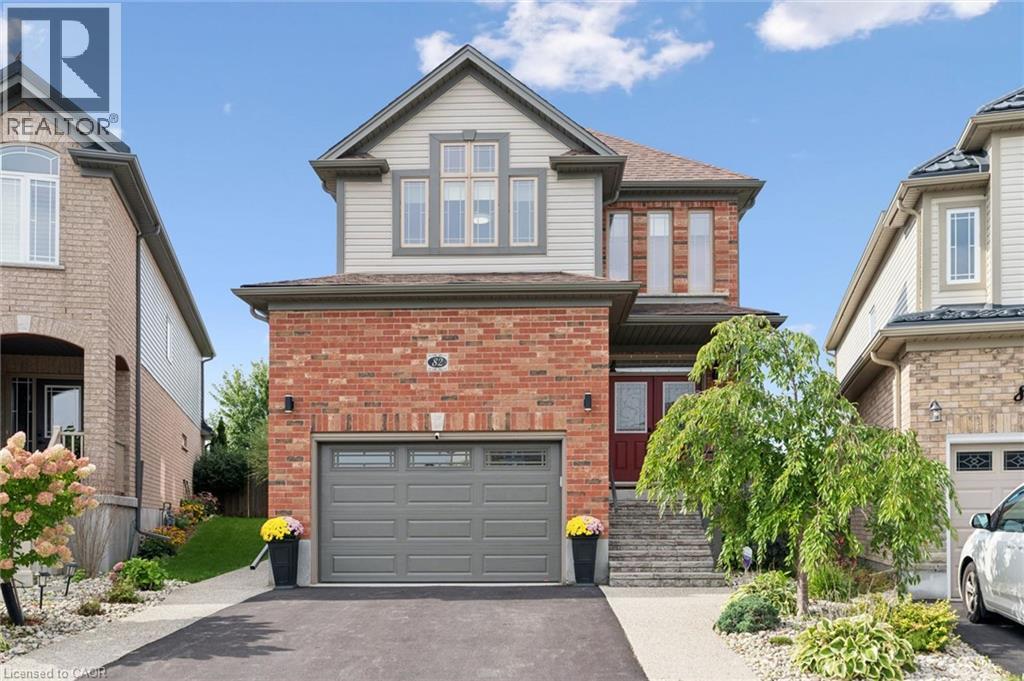
82 Drone Crescent
Guelph, Ontario
Detached home sitting at 2,323 square feet with a custom, three-season sunroom off the back! This Fusion-built home is loaded with upgrades from the moment you pull up. Exposed aggregate concrete walkway, stone steps with upgraded railing lead you to the front door. The main level is wide open with 9 ft ceilings, transom windows, upgraded tile in the formal dining room, 2-piece bathroom and kitchen. The custom kitchen layout is stunning with quartz counters, a large island with granite, and upgraded appliances including a gas stove. The kitchen and dining connect perfectly to the large family room with luxury laminate flooring. The differentiating feature about this home is the sunroom off the rear with a vaulted pine ceiling. This adds flexible living space with lots of windows to enjoy your private backyard that backs onto a quiet sod farm. The backyard is fully fenced and landscaped. A solid wooden staircase leads you upstairs to a second living room that could easily be converted to a fourth bedroom should you desire. You will find the same high-end finishes upstairs. Luxury laminate flooring, three large bedrooms, and two full bathrooms with stone counters. The primary bedroom has a massive walk-in closet and a beautiful ensuite with large walk-in shower. You will also enjoy the very convenient second-level laundry room. Downstairs is wide open, has a bathroom rough-in, and is ready for your finishing touches! The street is very quiet as only the owners drive by, and the area has great schools, shopping, Costco; plus, easy access to the KW region. Updated light and plumbing fixtures, Hunter Douglas blinds, BBQ gas line, insulated garage door (2024), water softener (2023), exterior stairs and railing (2022). (id:49269)
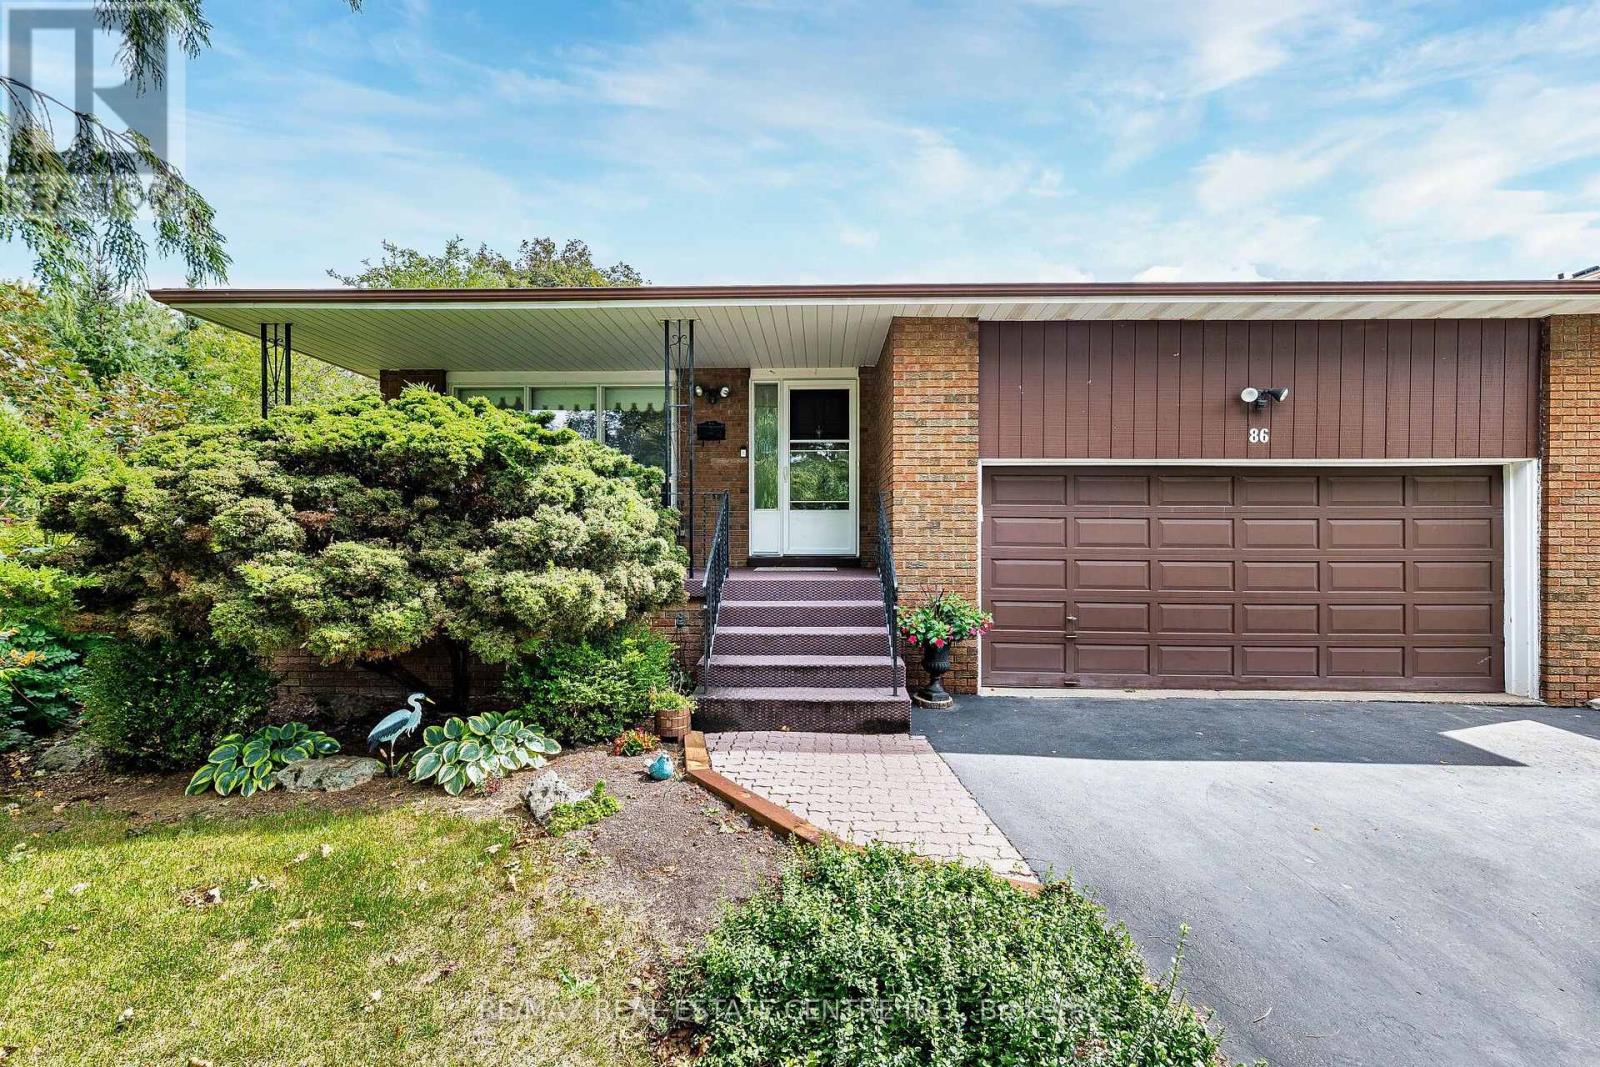
86 Jade Crescent
Brampton, Ontario
SPACE, LOCATION & OPPORTUNITY COME TOGETHER AT 86 JADE CRESCENT! Welcome to this spacious detached family home offering approximately 2,425 sq. ft. of above-grade living space, set on a generous 40' x 117' lot in an established Brampton neighbourhood. With a distinctive backsplit design, this home delivers the kind of space and separation today's families appreciate, with multiple living areas offering flexibility for everyday living, entertaining, working from home or creating dedicated spaces for everyone in the family.Featuring 3 generous bedrooms, 2 full bathrooms, a fireplace and an attached double-car garage, this is a substantial home with plenty of room to make your own. The impressive approximately 1,775 sq. ft. basement footprint provides exceptional additional space for storage, recreation and future possibilities.Step outside to a deep 117-foot lot offering valuable backyard space for entertaining, gardening, children's play or simply enjoying the outdoors.What truly sets this property apart is the combination of interior space, a double garage, generous lot and the opportunity to personalize a detached home to suit your own style and needs. Whether you're a growing family looking for room to spread out, a buyer wanting flexible living space, or someone searching for a property with exciting future potential, 86 Jade Crescent offers an excellent foundation.A rare opportunity to secure over 2,400 sq. ft. above grade on a deep lot and create the home you've been looking for. Bring your vision, make it your own and discover the possibilities at 86 Jade Crescent! (id:49269)
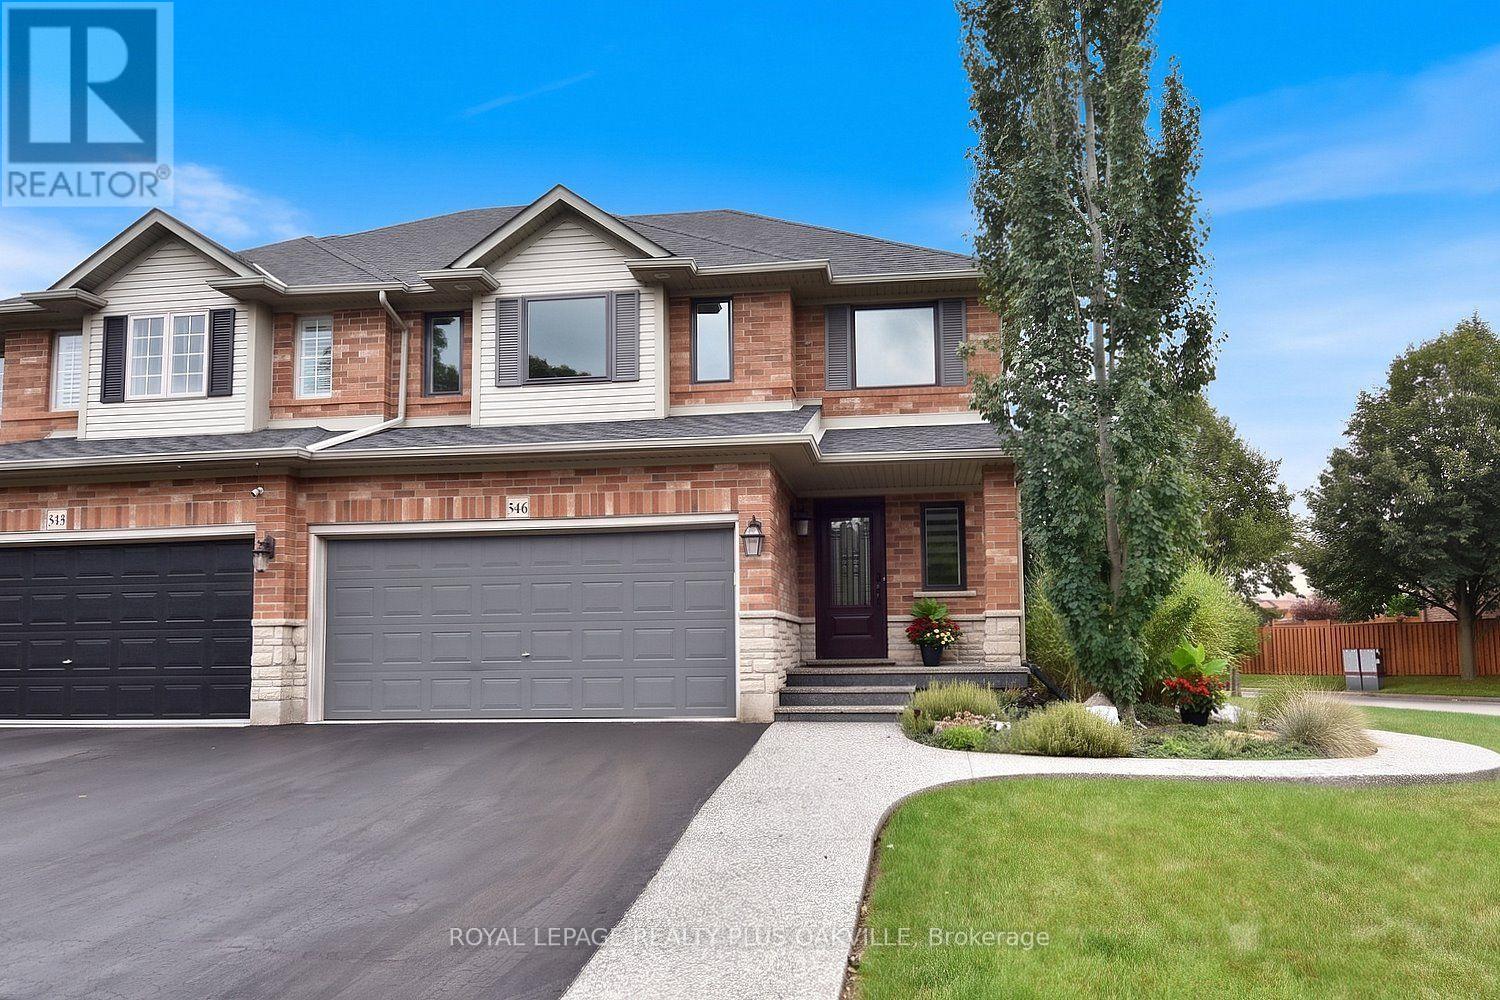
546 Sandcherry Drive
Burlington, Ontario
Tucked into one of Aldershot's best-kept secrets is Garden Trails by Losani, in a pocket SO quiet and green you'll wonder why more people don't know about it. This freehold, semi detached home sits on a pie-shaped corner lot with no neighbours on 3 sides, so you get a level of privacy that's hard to find. The exposed aggregate hardscaping & mature plantings out front tell you right away this home has been cared for and with a double garage and double driveway there's no shortage of parking. Inside, this 3 bedroom, 2.5 bath home has genuinely nothing left to do as every big-ticket item has already been taken care of. A new staircase leads you up, maple hardwood runs throughout, and the kitchen has been redone with a bright white palette, glass mosaic tile backsplash, and Cafe; appliances that make cooking feel like less of a chore. The open-concept living room centres around a gas fireplace, and the dining room's sliding glass door opens straight onto your own private fully fenced backyard, making indoor-outdoor living an easy switch in the warmer months. Upstairs, the primary bedroom offers a walk-in closet and a brand new 4-piece ensuite redone in 2025, while 2 more good-sized bedrooms share a 4-piece bath. Downstairs, on newly redone stairs and flooring, you'll find a spacious family room with wall-to-wall built-in cabinetry, along with laundry and plenty of storage. You're just minutes from the highway, major shopping, & the RBG, so convenience is never a trade-off here. And the updates go well beyond cosmetic: new windows with built-in blinds and screens (Magic Windows), a new sliding glass door, the kitchen, both staircases, the basement flooring, and the upstairs hallway flooring were all completed in 2022, along with the hardscaping. New Central Vac in 2023. The home has also been freshly and professionally painted, there's a brand new rear fence, and the shingles were replaced back in 2019. This home will impress, come for a visit and see for yourself. (id:49269)
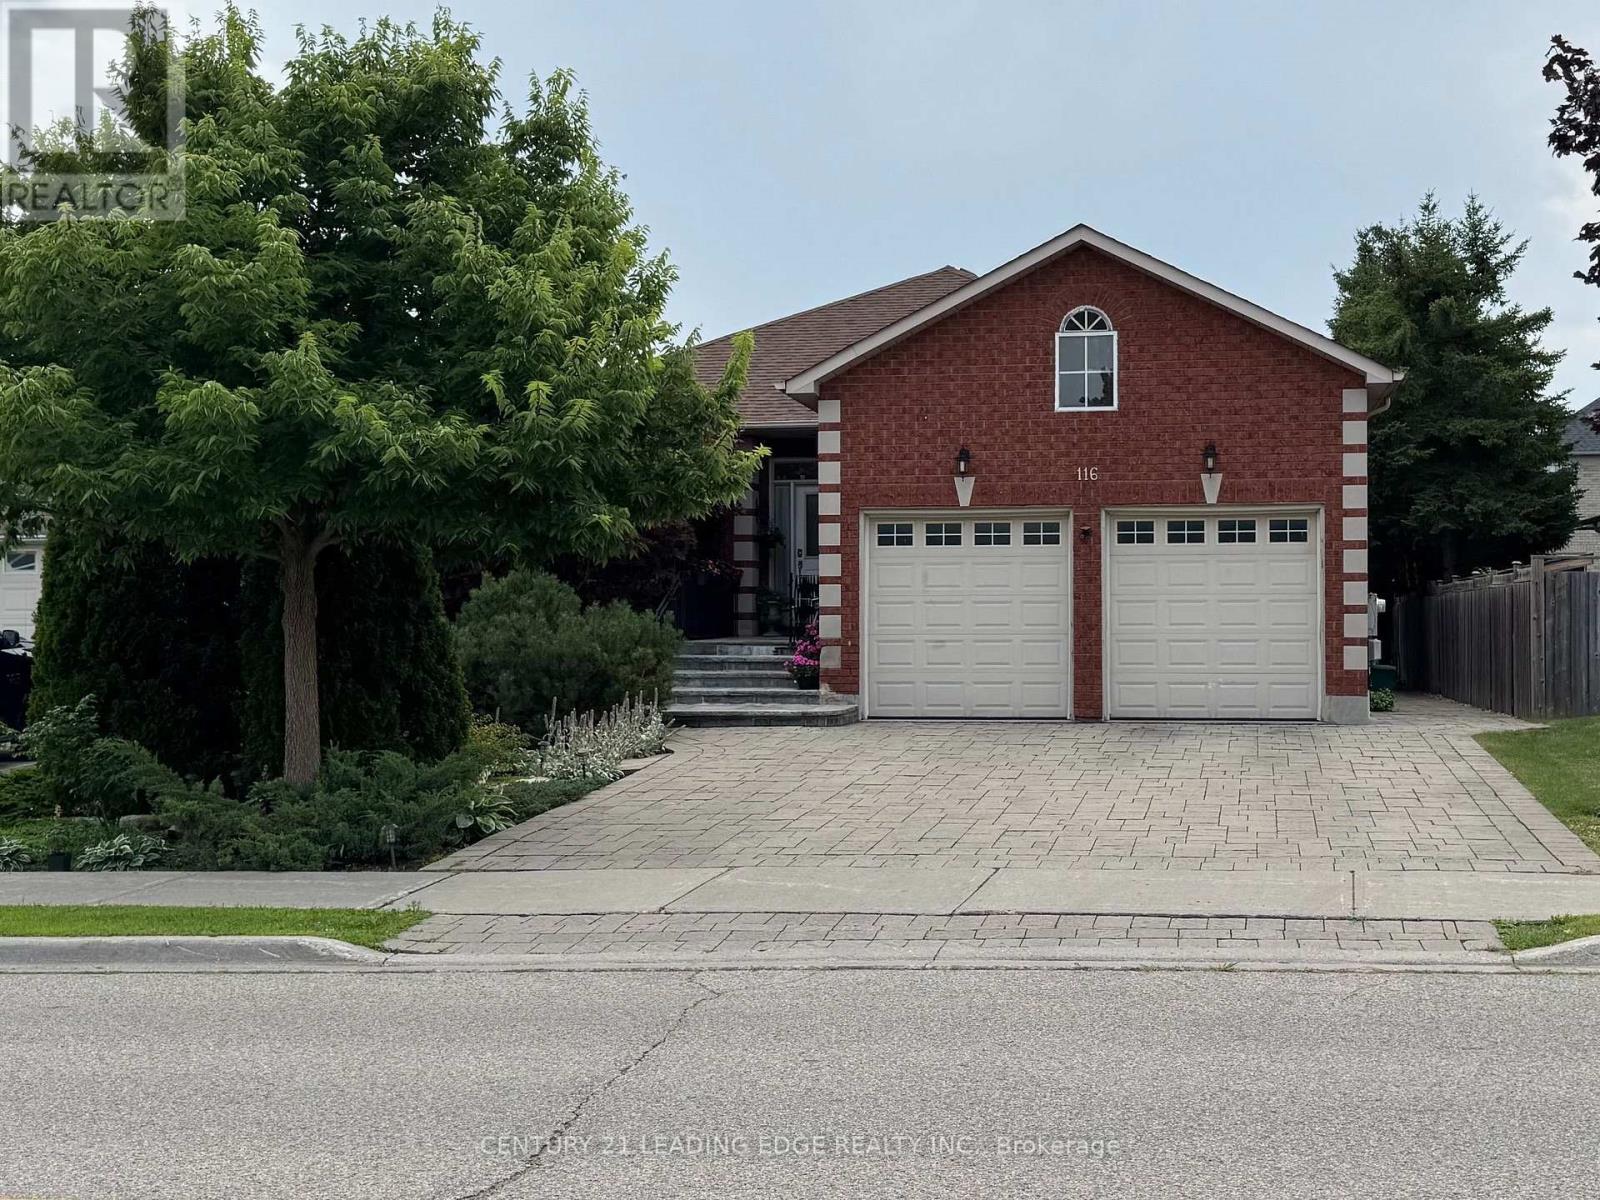
Basement - 116 Leyburn Avenue
Richmond Hill, Ontario
Luxury basement apartment, 3 bed rooms, 2 bath, separate entrance, 2000 sq ft, 8ft ceilings, 2 parking, Shared laundry in the basement, Plenty of closet and cabinet space, walking distance to shops and supermarkets. (id:49269)
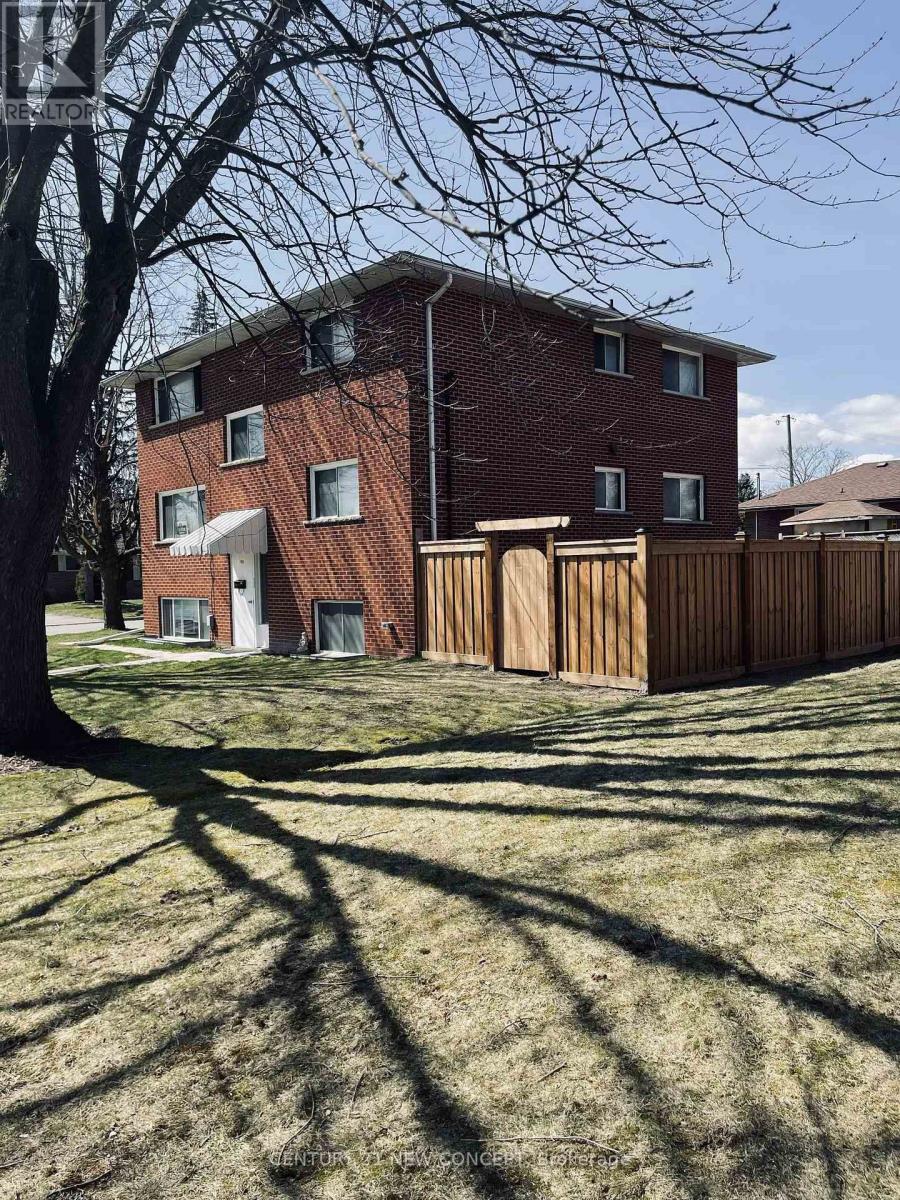
580 Digby Avenue
Oshawa, Ontario
This Well Maintained Three 2 Bedroom Unit Triplex With 6 Parking Spots, Is Located In The Heart Of Oshawa. Convenient And Quiet Location With Easy Access To Shopping, Recreation, Transit And Go. Public, Separate And Private Schools Nearby. Each Unit Has 2 Designated Parking Spots. Coin Laundry For Upper Two Units. Renovated Lower Unit With High End Finishes & Appliances And Has Its Own Ensuite Laundry. : Complete With A Newly Fenced Yard. Extras: New Roof! Incredible land value, with the added benefit of moving into one unit and having a rental income as cash flow. A new coin operated washer and dryer was recently installed. Newer roof and coin operated laundry in common laundry area for 2nd and 3rd apartment ( 1st floor apartment has ensuite laundry ) - There is NO AC, and heating is electric baseboard. (id:49269)
Century 21 Percy Fulton Ltd.
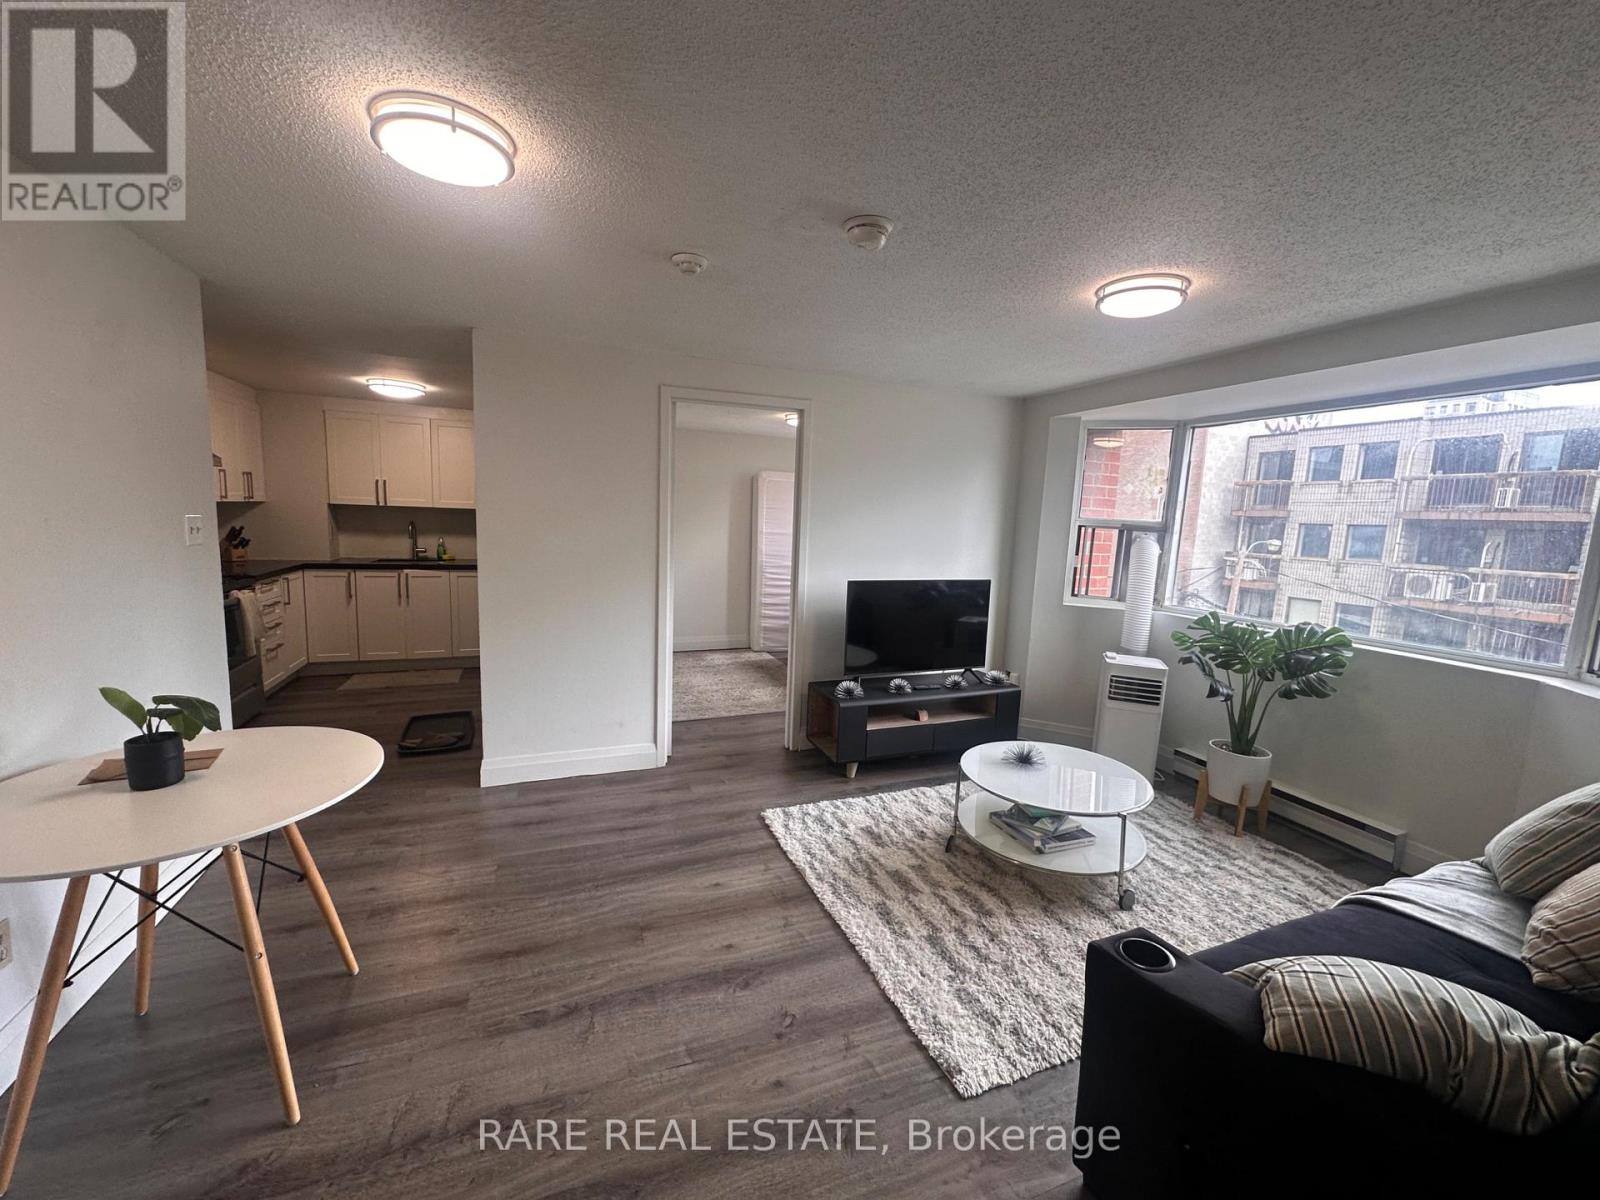
12 - 99 Bellevue Avenue
Toronto, Ontario
FURNISHED, MOVE IN READY 2 BEDROOM HOME IN THE HEART OF DOWNTOWN TORONTO! BRIGHT AND AIRY WITH LARGE WINDOWS, FRESH PAINT, NEW FLOORS, AND FULLY RENOVATED KITCHEN AND BATHROOM. PERFECT FOR FAMILIES AND STUDENTS, WITH PLENTY OF SPACE TO LIVE, STUDY, AND RELAX. STEPS TO TRANSPORTATION, SHOPS, CAFES, SCHOOLS, UofT, KENSINGTON MARKET & MORE! WEEKLY RATE:$945 OR MONTHLY RATE: $3495 COIN OPERATED LAUNDRY IN BUILDING. PARKING AVAILABLE EXTRA. (id:49269)
838722 4th Line E
Mulmur, Ontario
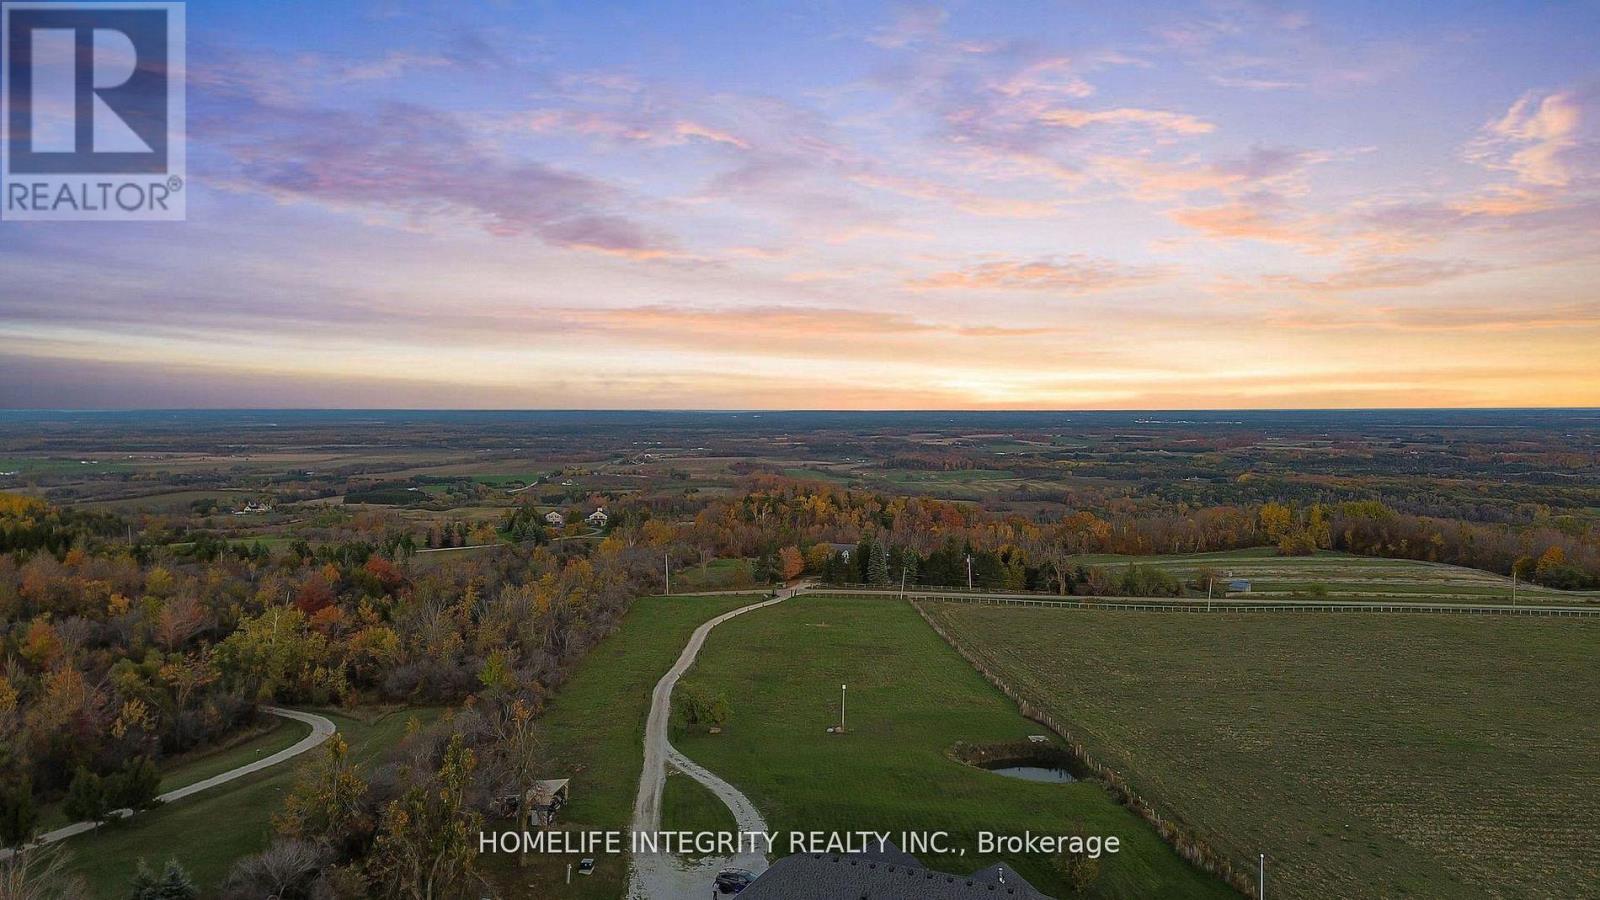
Spectacular views surround this custom-built 2015 home set on 13.38 acres in the rolling hills of Mulmur-just one hour from the GTA. Conveniently located an hour from GTA and approximately 30-40 minutes from Blue Mountain and Wasaga Beach. Minutes from Mansfield Outdoor center & Ski club. Lots of activities nearby. with local farmers' markets and restaurants just minutes away. This is truly a property that must be experienced in person to fully appreciate the breathtaking scenery. Enjoy peaceful mornings with coffee overlooking the easterly views, or entertain family and friends on the spacious side deck or back patio under the stars.The main level offers 3 bedrooms and 3 full bathrooms, soaring cathedral ceilings, beautiful hardwood floors, and a bright open-concept kitchen and living area centered around a large island-perfect for gathering and entertaining.The finished lower level features 2 additional bedrooms plus two versatile rooms, currently used as a theatre room and fitness room Tons of storage space. This level also includes heated flooring throughout, a walk-out to the backyard, and a convenient walk-up to the garage.With abundant living space and endless outdoor possibilities, this peaceful retreat blends modern comfort, privacy, and country charm. The home also includes an outdoor wood stoker, providing efficient and cozy heating throughout the colder months and enjoy about 7 Acres of wooded land beyond the Cabin at back. Explore with hidden trails, nature and star gaze at night in the infamous Mulmur Skies from the cabin, with cozy fire pit right next to it. (id:49269)
25 Whitton Drive
Brant, Ontario
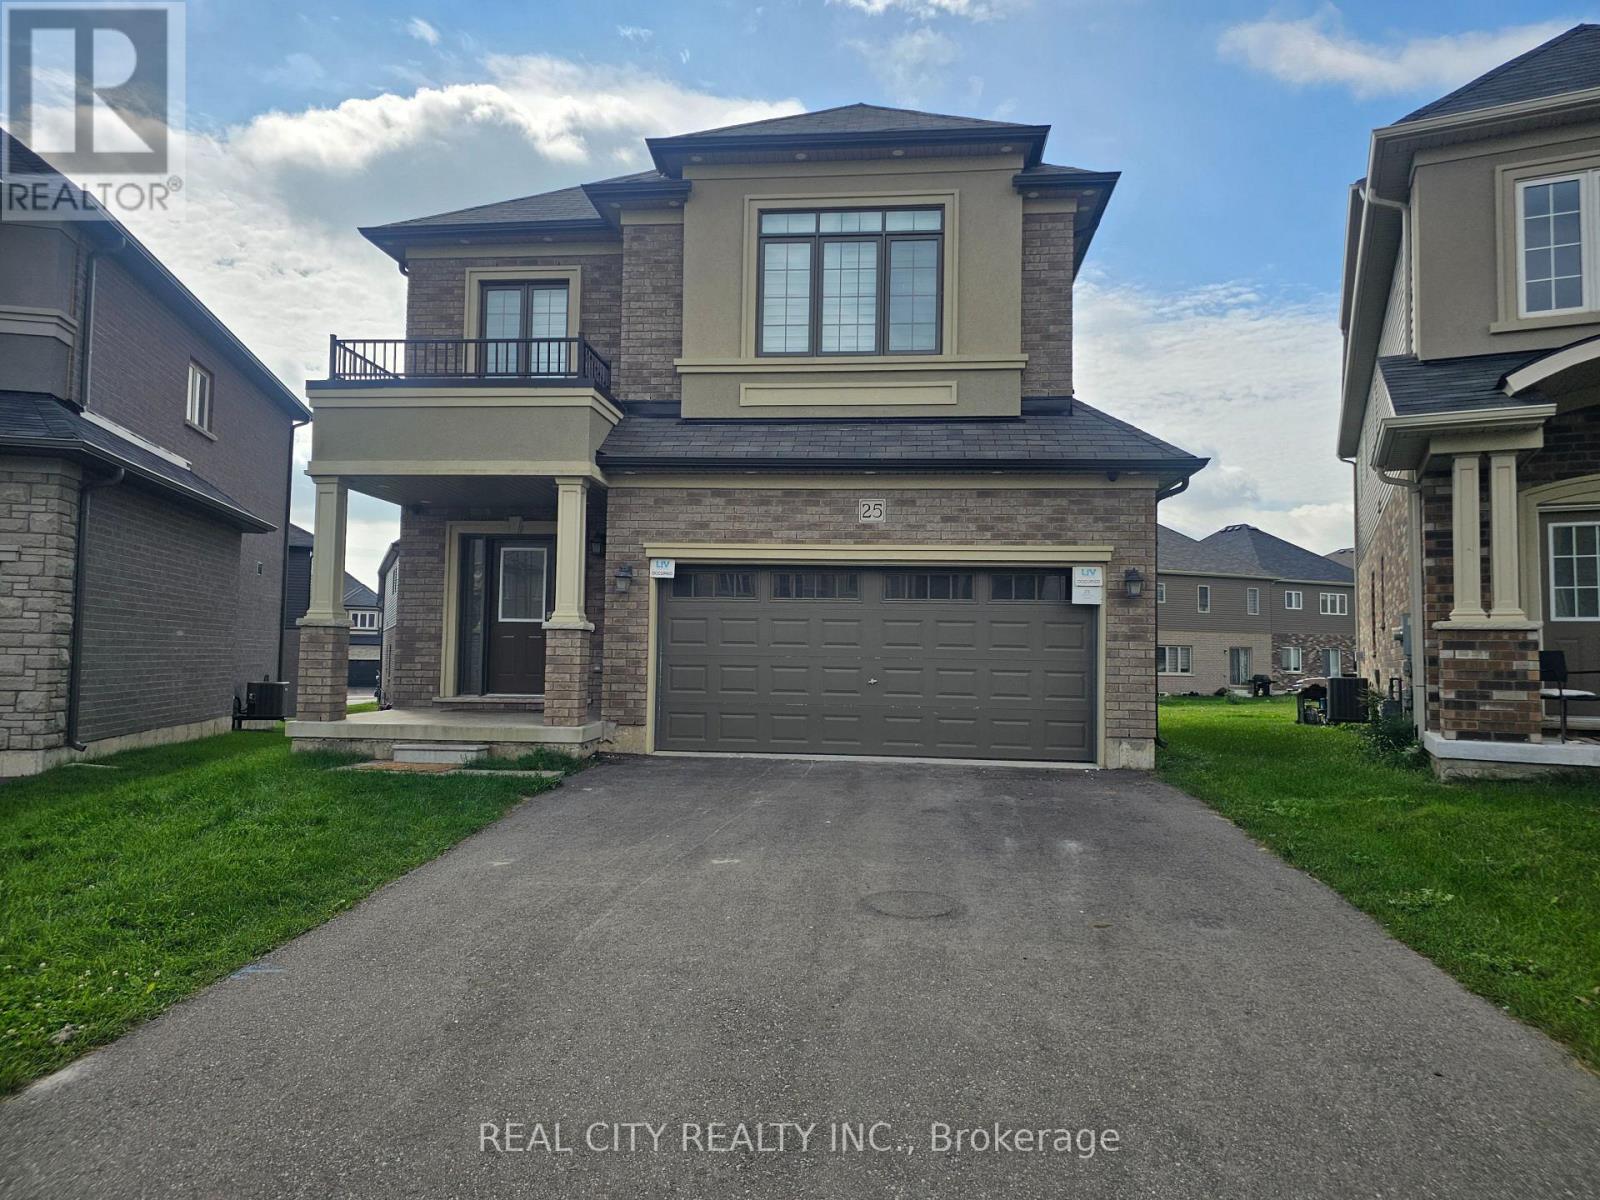
Welcome to 25 Whitton Dr, proudly situated on a premium pie-shaped lot offering a unique and desirable property layout.This beautifully appointed home features premium engineered hardwood flooring throughout, adding warmth, elegance, and durability to the living spaces.The main floor is enhanced with built-in luxury speakers and pot lighting, creating an inviting atmosphere for both everyday living and entertaining. Exterior pot lighting throughout the home further enhances its curb appeal and creates a beautiful ambiance after dark.The kitchen features a gas cooker and hood fan, offering both functionality and style, while the gas fireplace provides a warm and inviting focal point for the living space.The primary bedroom offers a custom-built closet designed with luxury and organization in mind. The closet includes a built-in jewelry drawer organizer and a discreet built-in safe, providing secure and convenient storage for valuables and luxury items. A Samsung Smart TV with internet connectivity is also integrated into the primary bedroom for added comfort and convenience.Additional highlights include a double-car garage, providing ample parking and storage.With its premium pie-shaped lot, engineered hardwood flooring, custom primary-bedroom closet, built-in jewelry organizer and safe, luxury audio system, extensive pot lighting, gas fireplace, gas cooking, and smart-home features, 25 Whitton Dr offers a refined combination of comfort, style, functionality, and modern living. (id:49269)
15sr405 Severn River Shore
Muskoka Lakes, Ontario
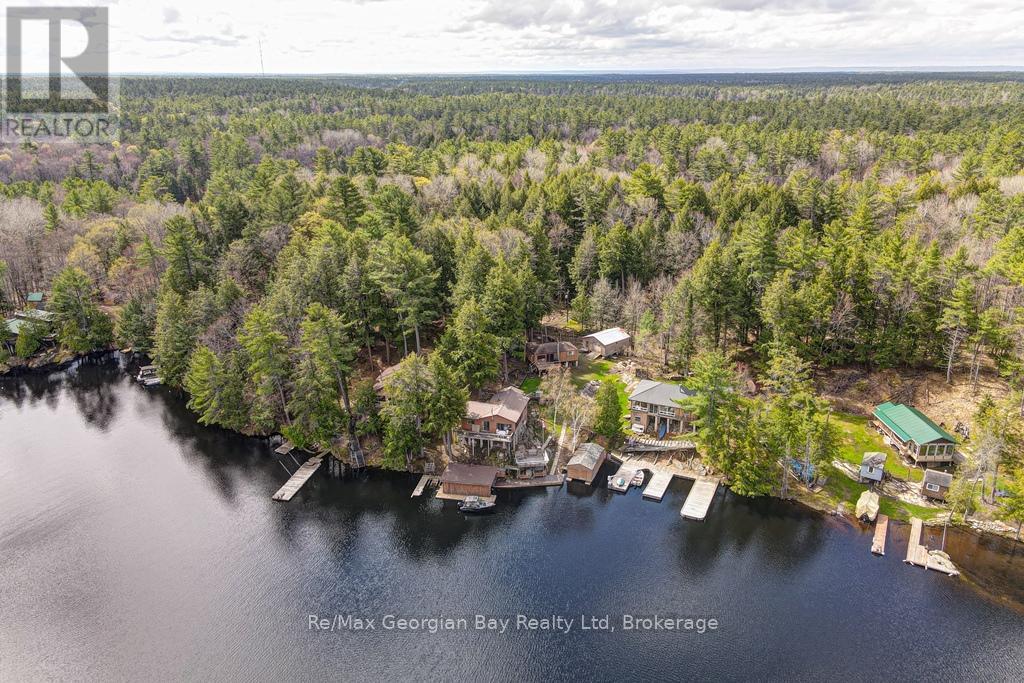
WOW - 2 FOR THE PRICE OF 1 COTTAGE ON THE TRENT SYSTEM IN A PRIVATE BAY! Discover this incredible opportunity in the sought-after Wood Bay on the Trent-Severn Waterway. Perfect for big boating and unforgettable family getaways, this unique boat-access-only property (no road access) features two charming cottages and two boathouses, offering plenty of space for family and friends.Together, the cottages comfortably accommodate up to 11 guests. The main cottage features two bedrooms, a 3-piece bathroom, main floor laundry, and a spacious mudroom that can easily accommodate an additional bed. The kitchen and dining area overlook the water, showcasing a truly million-dollar view, while the living room offers a convenient walk-out to the outdoors. On cooler mornings, enjoy the cozy wood stove, and in the evenings relax with a coffee or glass of wine while taking in the stunning sunsets.The second cottage comfortably sleeps up to seven and offers an open-concept kitchen, dining, and living area, a 3-piece bathroom, and a welcoming foyer with storage. Step outside onto the deck with walk-out access, perfect for enjoying the peaceful waterfront surroundings.Additional features include a generator panel, two boathouses with boat lifts, and a large detached shop/storage building, making cottage life both convenient and enjoyable. Take advantage of deep water swimming right off the dock, and enjoy year-round recreation with OFSC Trail 10 running right by the property. Lovingly enjoyed for years by the current owners with family and friends, this property offers the perfect setting to create lasting memories.This is truly a must-see property to appreciate everything it has to offer. Call today to book your personal viewing! (id:49269)

2 Could Lane
Hamilton, Ontario
Welcome to 2 Could Lane, a beautifully appointed freehold townhome perfectly positioned on a corner lot in Ancaster's desirable Garners Corners community. Built in 2019, this modern three-storey home offers 3 bedrooms and 2.5 bathrooms, including a private primary ensuite, across 1,424 sq ft of thoughtfully designed living space. The corner-lot setting delivers extra light, privacy, and outdoor space that's hard to find in townhome living. While the attached garage and private driveway offer convenient parking for multiple vehicles. Ideally located with quick access to Highway 403, minutes from the Ancaster Walmart and Fortinos plaza with its restaurants and other amenities, and close to Redeemer University, neighbourhood parks and trails. This home offers the ease of commuter access paired with everyday convenience. As a freehold property, this home is a fantastic opportunity to own in one of Ancaster's most convenient and family-friendly pockets. (id:49269)