
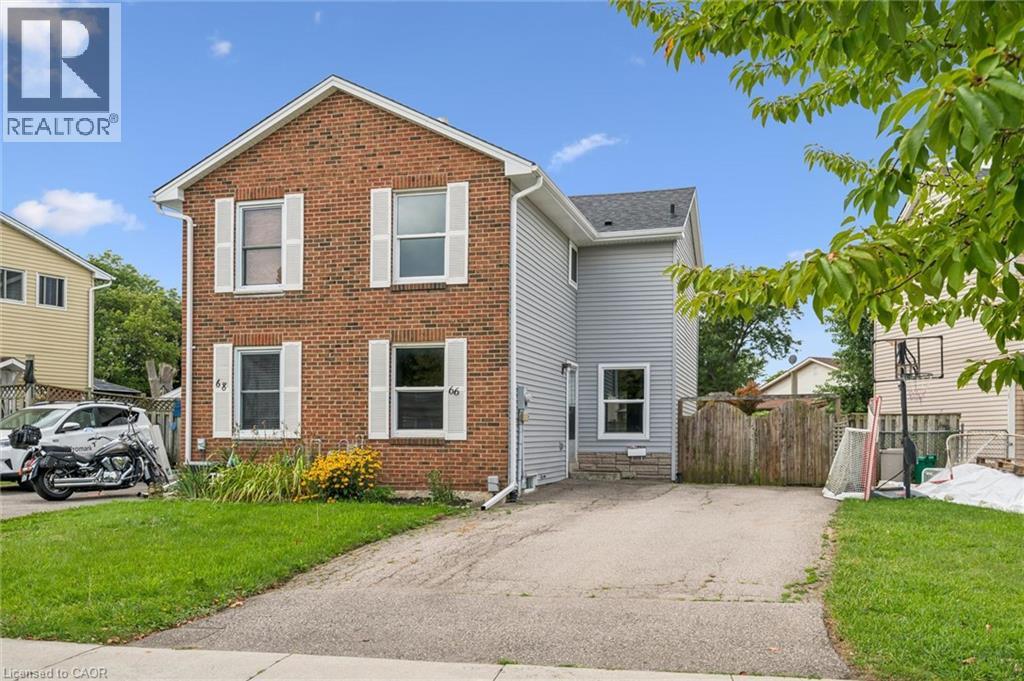
66 Banbury Road
Brantford, Ontario
This inviting semi-detached home is now available for lease at $2500 per month, plus utilities. Boasting three spacious bedrooms and a well-appointed bathroom, this residence is perfect for families or professionals looking for extra space and comfort. The heart of the home features an eat-in kitchen that provides a warm and welcoming atmosphere for casual meals. The living room and dining room are combined, creating a versatile space ideal for entertaining guests or enjoying family time. New sliding doors invite you to a good sized deck. The property also includes a fenced yard, offering a private outdoor space perfect for children or pets to play freely. Additionally, there is a cozy rec room that can be tailored to your needs, whether you envision it as a playroom, home office, or entertainment area. Convenience is key with in-house laundry facilities, making chores a breeze. Parking is a breeze with double wide paved parking available, ensuring ample space for multiple vehicles (id:49269)
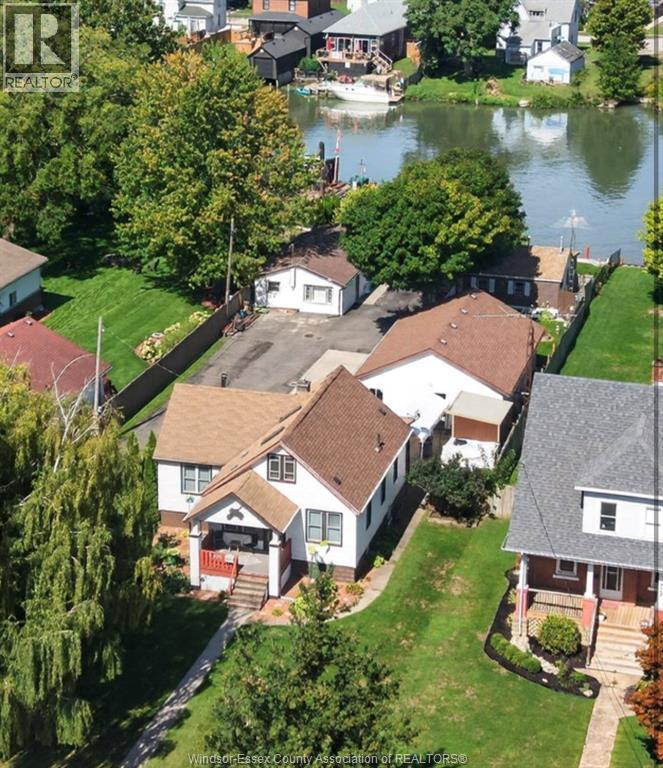
319-323 Wallace Street
Wallaceburg, Ontario
Rarely does an opportunity like this come to market — a unique waterfront property offering the perfect combination of lifestyle, flexibility, and income potential. Featuring a main residence complemented by a massive detached two-car garage—perfect for vehicles, recreational toys, storage or hobbies and two additional income-generating dwellings at the rear, this property presents an exceptional opportunity for investors, extended families, or buyers looking to offset their living costs with rental income. Enjoy the benefits of waterfront living while having multiple residential components working for you. Whether you’re looking to live in the main home, generate additional income, accommodate family, or explore the full investment potential, this one-of-a-kind property offers possibilities that are increasingly difficult to find. Waterfront, multi-dwelling, income-producing, and full of opportunity — this is more than a home; it’s an investment in lifestyle and long-term potential. (id:49269)
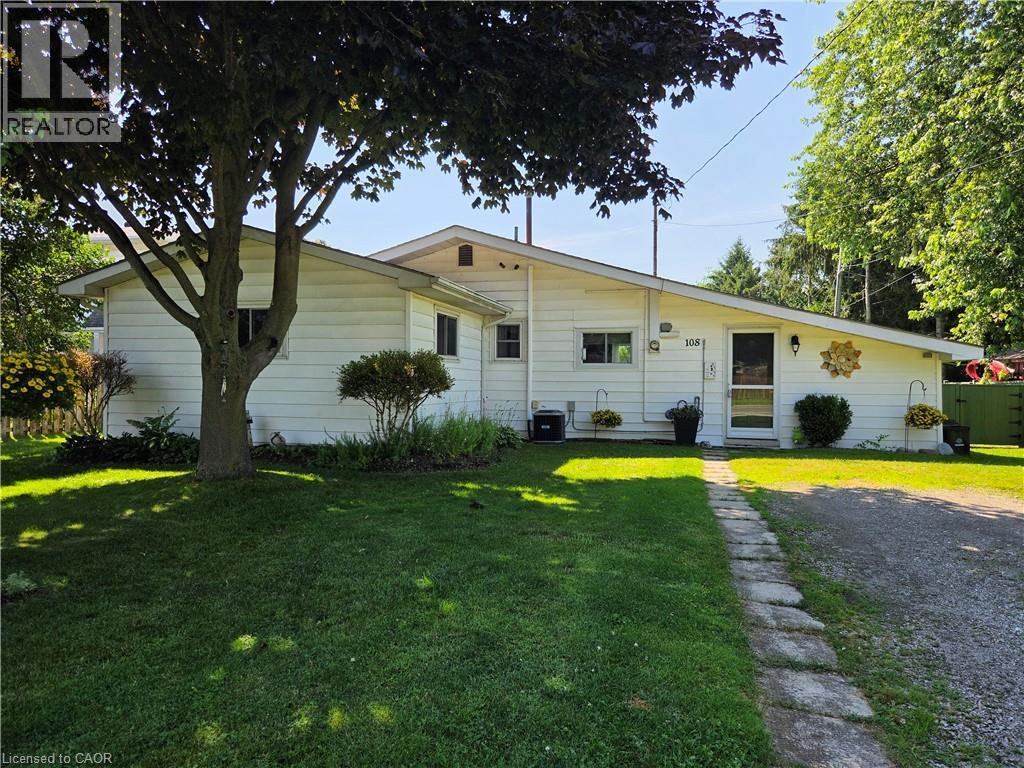
108 New Lakeshore Road
Port Dover, Ontario
Looking for something with charm and personality? Welcome to 108 New Lakeshore Road in Port Dover! This 3 bedroom 1-bath home has been beautifully styled to feel like a cozy English cottage-warm, inviting and full of character. From the moment you step inside, it just feels like home. The layout is bright and functional with comfortable living spaces and great sized bedrooms. Everything has been thoughtfully done, you can move right in and start enjoying it! Outside, the property truly shines with a fully fenced backyard, ideal for entertaining, gardening, or simply enjoying evenings in your own private retreat. There is also ample parking providing convenience for family, guests or recreational vehicles. The location? Hard to beat. With mutually shared deeded access to Lake Erie waterfront, you're just a short walk to the water! Perfect for morning strolls, beach days or catching those famous Port Dover sunsets. Whether you're looking for a full time home, a weekend getaway, or a great investment, this one is definitely worth a look. Come see for yourself-you might not want to leave! (id:49269)
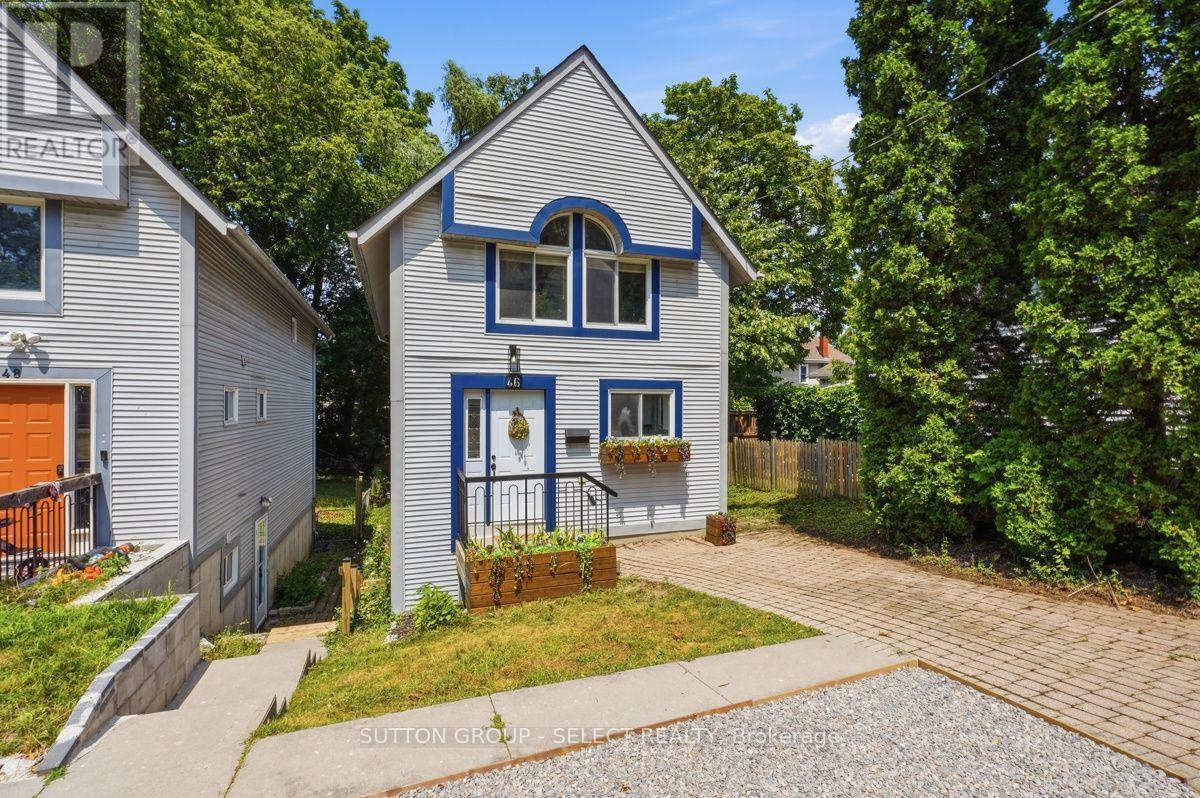
46 Cliftonvale Avenue
London South, Ontario
Welcome to 46 Cliftonvale Avenue, a beautifully maintained 3+1 bedroom, 3 bathroom home tucked away on a quiet dead-end street in a desirable family-friendly neighbourhood. Offering the perfect combination of comfort, versatility, and convenience, this home is ideal for growing families, multi-generational living, or those looking for additional income potential. Step inside to a bright and inviting layout designed for both everyday living and entertaining. The spacious living and dining areas flow seamlessly into the well-appointed kitchen, while the generously-sized bedrooms provide comfortable retreats for the whole family. The walk-out lower level offers exceptional flexibility and features a separate accessory bachelor apartment with its own private side entrance, perfect for extended family, guests, or rental income. Enjoy outdoor living on the deck overlooking a mature, treed backyard, offering a private and peaceful setting for morning coffee, summer barbecues, or relaxing with family and friends. Families will appreciate being just steps from Murray Park, featuring a playground and splash pad, while nearby walking trails provide endless opportunities to enjoy the outdoors. Conveniently located close to schools, shopping, restaurants, public transit, and everyday amenities, this home also offers easy access to downtown London, Western University, and Highway 401. Whether you're searching for a move-in-ready family home or an investment opportunity with built-in income potential, 46 Cliftonvale Avenue offers exceptional value in a fantastic location. Don't miss your opportunity to make this wonderful property your next home! (id:49269)
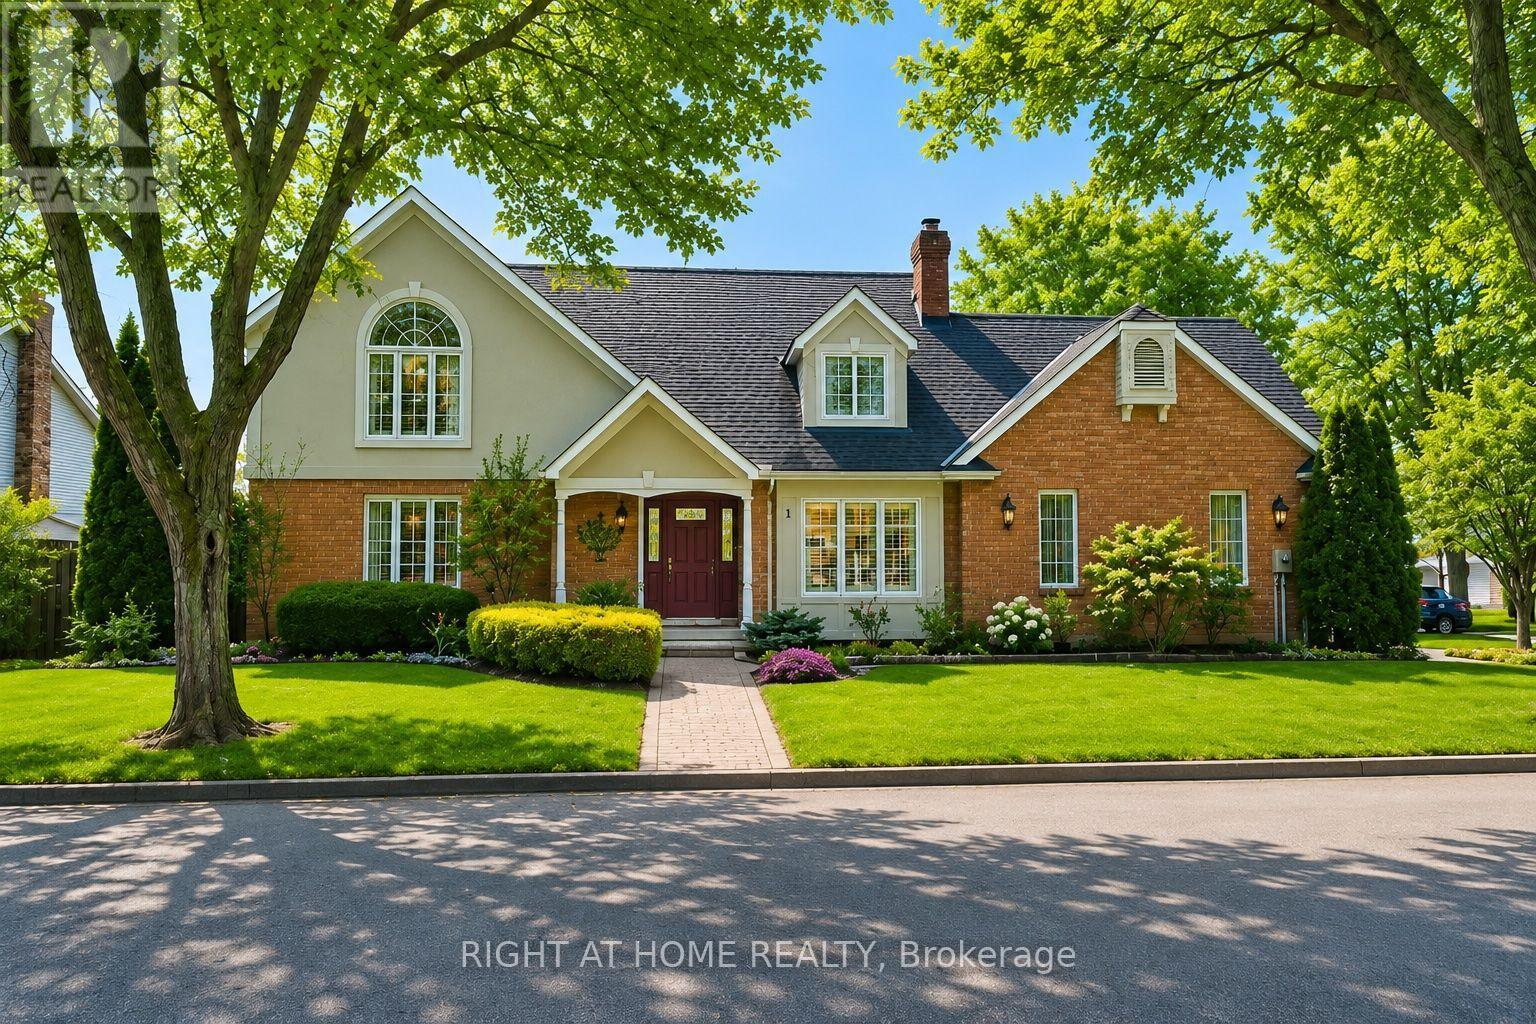
1 Captain Tenbrock Terrace
St. Catharines, Ontario
Welcome to this beautifully maintained executive home, where timeless style, thoughtful design & exceptional functionality come together in a sought-after family-friendly neighbourhood. Surrounded by lush landscaped gardens & ideally located near parks, schools, highways & everyday amenities, this impressive home offers over 3,300 sq ft of finished living space. The inviting main level features elegant formal living & dining rooms, convenient main-floor laundry & a stunning family room with soaring vaulted ceilings & dramatic two-storey windows filling the space with natural light. The spacious eat-in kitchen is designed for both everyday living & entertaining, featuring abundant cabinetry, built-in cooktop, custom tile backsplash & a generous granite-topped centre island. Upstairs offers 3 spacious bedrooms, including an oversized primary retreat with walk-in closet & private ensuite, plus a beautifully appointed main bathroom with soaker tub & separate walk-in shower. The fully finished lower level provides exceptional versatility with a large rec room, additional bedroom space, office, den, bathroom & plenty of storage, all finished with impressive attention to detail including rounded wall corners. Complete with a double-car garage with inside entry, beautiful landscaping & wonderful curb appeal, this move-in-ready home offers the space, quality & location today's families are looking for! (id:49269)
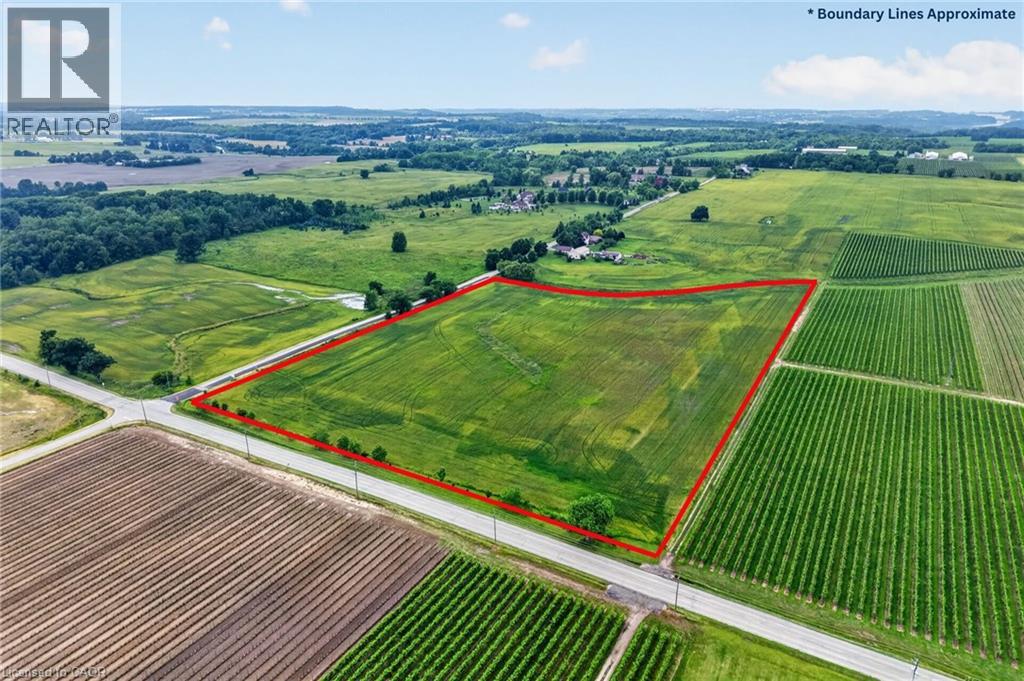
Pt Lt 20 Twenty First Street
Jordan, Ontario
Incredible setting and location in the heart of wine country and just minutes from Vineland, Jordan Village and QEW access. 13.512 acres of beautiful rolling property with approximately 760.87 feet frontage on 21st Street and approximately 658.39 feet of frontage on 8th Avenue, also frontage on small creek to the north. Build your luxury home plus lots of room for a shop, agricultural buildings and farming purposes. Peaceful open spaces yet close to major roads and communities. Natural gas line and hydro runs along south side of 8th Avenue. (id:49269)
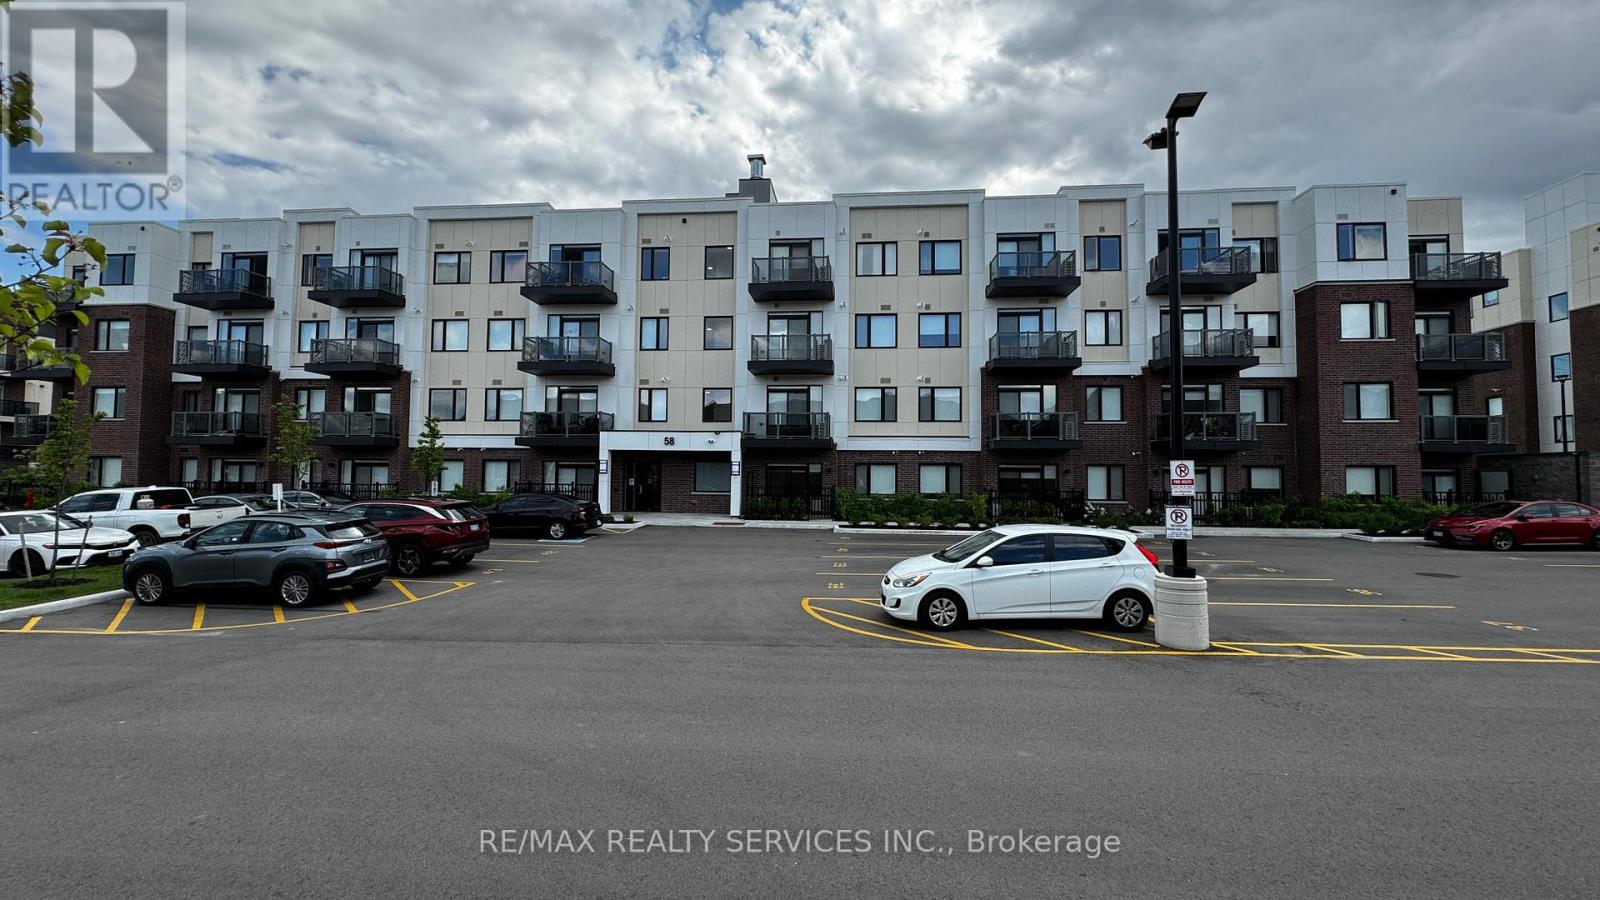
107 - 58 Sky Harbour Drive
Brampton, Ontario
Welcome to Daniels' built OMG2! This pristine 1-bedroom plus den unit is the perfect choice for modern living. The den offers a flexible space ideal for a home office or a cozy kid's bedroom. Situated on the convenient ground floor, this unit boasts a charming small terrace/patio for outdoor enjoyment. The kitchen is a chef's dream with stainless steel appliances and a sleek quartz countertop. Additionally, you'll love the convenience of in-suite laundry. You're just steps away from transit, grocery stores, shopping centers, restaurants, and schools. One surface parking spot is included. Don't miss the opportunity to make this immaculate unit your new home. Tenants to pay utility bills for gas, hydro, and hot water tank rental. Tenant liability Insurance and a refundable key deposit are required. Landlords are looking for AAA Tenant. Landlords reserve the right to interview tenants before granting Tenancy. Please note pictures were taken before the current tenant moved in. (id:49269)
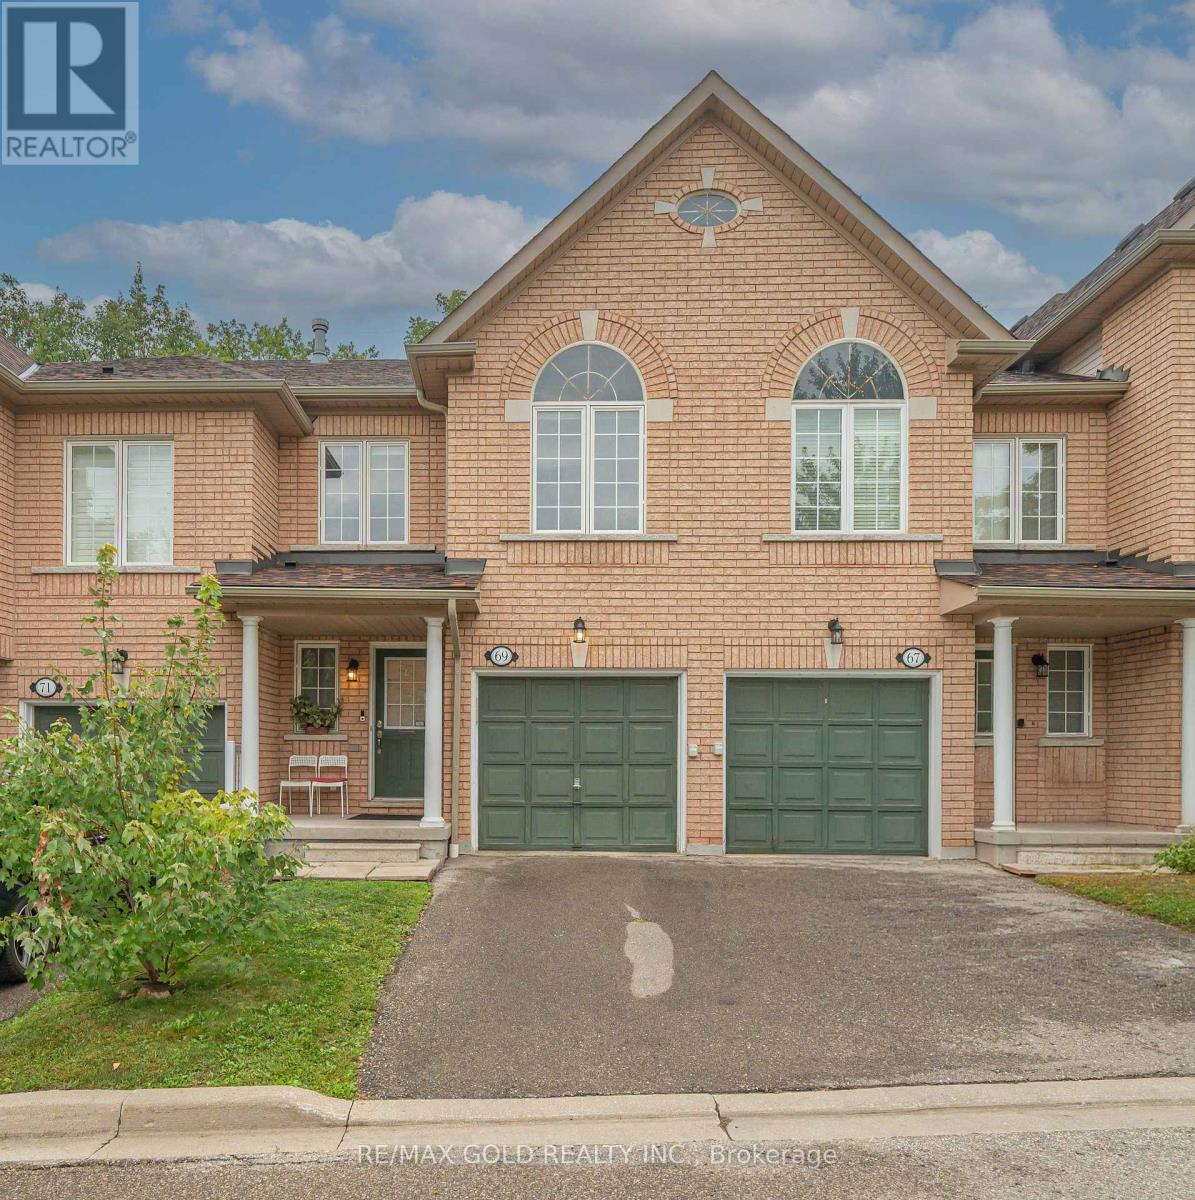
69 - 7360 Zinnia Place
Mississauga, Ontario
Beautiful and spacious 2-storey townhome located in highly desired Meadowvale Village. Nestled on a quiet cul-de-sac within a semi-private, peaceful enclave, this 1400 sq ft above grade home is surrounded by nature. Meticulously maintained and upgraded throughout, the open-concept layout features pot lights and quality finishes. The family-sized kitchen is equipped with stainless steel appliances, flowing seamlessly into a breakfast area that leads to a private backyard backing onto green space, perfect for entertaining and hosting BBQs with family and friends.The upper level offers a large primary suite with complete privacy backing onto green space, complete with a walk-in closet and a 4-piece ensuite bath. Two additional good-sized bedrooms and a versatile loft space provide ideal room for a home office, study, or family lounge area.The fully finished basement features a 3-piece washroom, additional storage units, and extra living space designed for recreation and entertainment.Conveniently located just minutes from public transit, GO Stations, Highways 401 and 407, top-rated schools, shopping plazas, Costco, Walmart, banks, and restaurants. An exceptional opportunity for first-time home buyers! (id:49269)
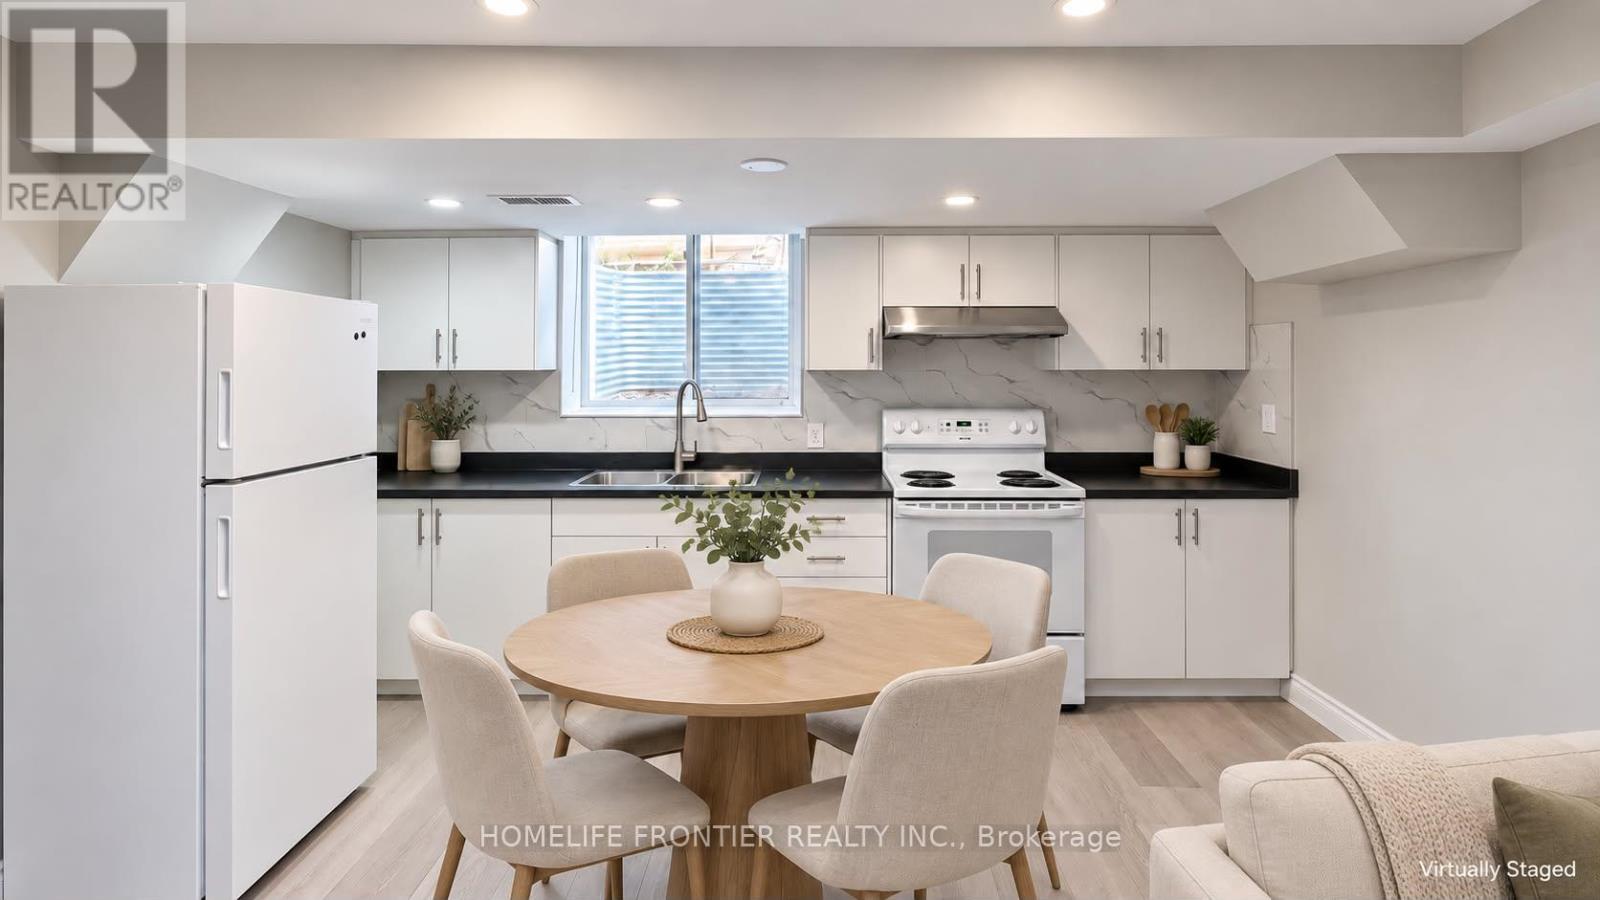
79 Pertosa (Basement) Drive
Brampton, Ontario
Discover this bright and inviting 2-bedroom, 1-bathroom basement apartment nestled in a wonderful, family-oriented neighbourhood of Fletcher's Meadow. This Fully Renovated Lower Level living space features a separate living room filled with natural light from large windows, generously sized bedrooms, & independent laundry facilities. Prime Location! Enjoy the unbeatable convenience of being just minutes away from all essential amenities; local grocery stores, restaurants, public transit, and both elementary and high schools. Conveniently Includes parking space for *2 Vehicles* on the driveway. Separate laundry. (id:49269)
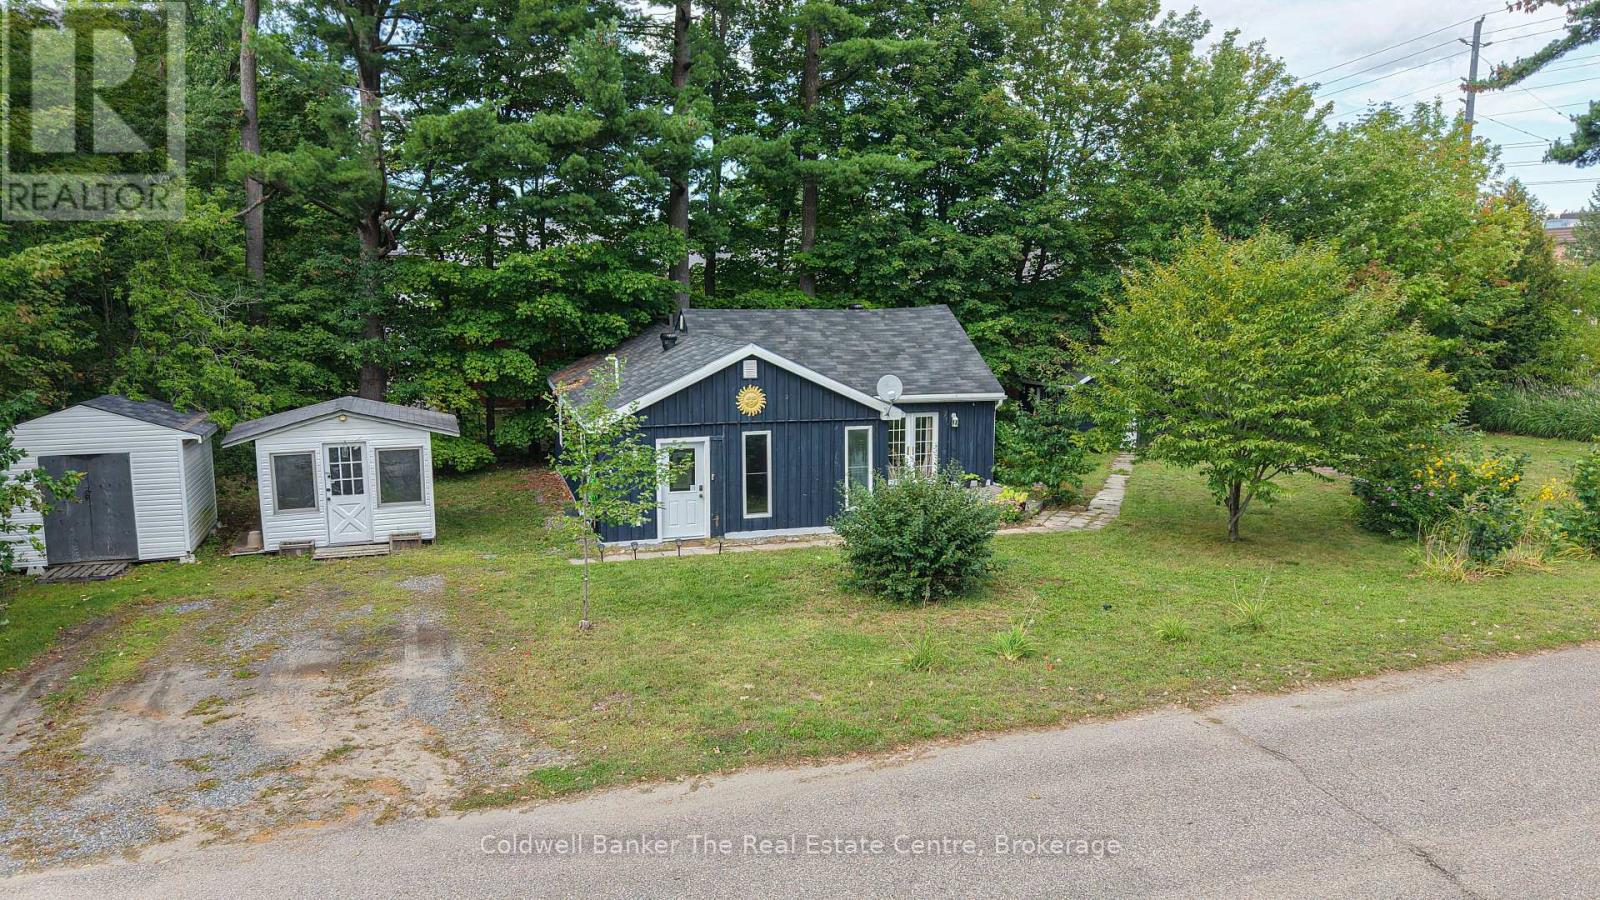
260 Violet Street
Gravenhurst, Ontario
This lovely two-bedroom, one-bathroom bungalow is in the heart of Gravenhurst, perfectly located close to Gull Lake Park, downtown and all of the amenities Gravenhurst has to offer. Situated on a generous-sized corner lot with Residential Multiple Zone 2 (RM-2) zoning, this property offers plenty of possibilities for both homeowners and investors. Step inside to a welcoming foyer with a good-sized closet, providing a convenient place to keep coats, boots and outdoor gear. The foyer leads into the open-concept kitchen and dining area, where large windows fill the space with natural light and there is plenty of room for a good-sized dining table. The updated kitchen is both functional and inviting, featuring stainless steel appliances, ample cupboard and counter space, and a centre island with seating. The spacious primary bedroom offers a generous closet, while the second bedroom is conveniently located off the large living room. The three-piece bathroom is exceptionally spacious and includes a large laundry closet with a full-sized washer and dryer. The living room features beautiful hardwood floors, a cozy gas fireplace and plenty of room to relax and entertain. A large storage closet provides additional space, while double doors lead directly out to the deck and backyard. Outside, you'll find multiple outbuildings providing plenty of storage, along with an abundance of parking. Whether you're looking for a comfortable starter home, a manageable property for downsizing, or an opportunity with future possibilities, this charming bungalow is in a fantastic location just minutes from downtown Gravenhurst and beaches, parks and tennis courts. (id:49269)
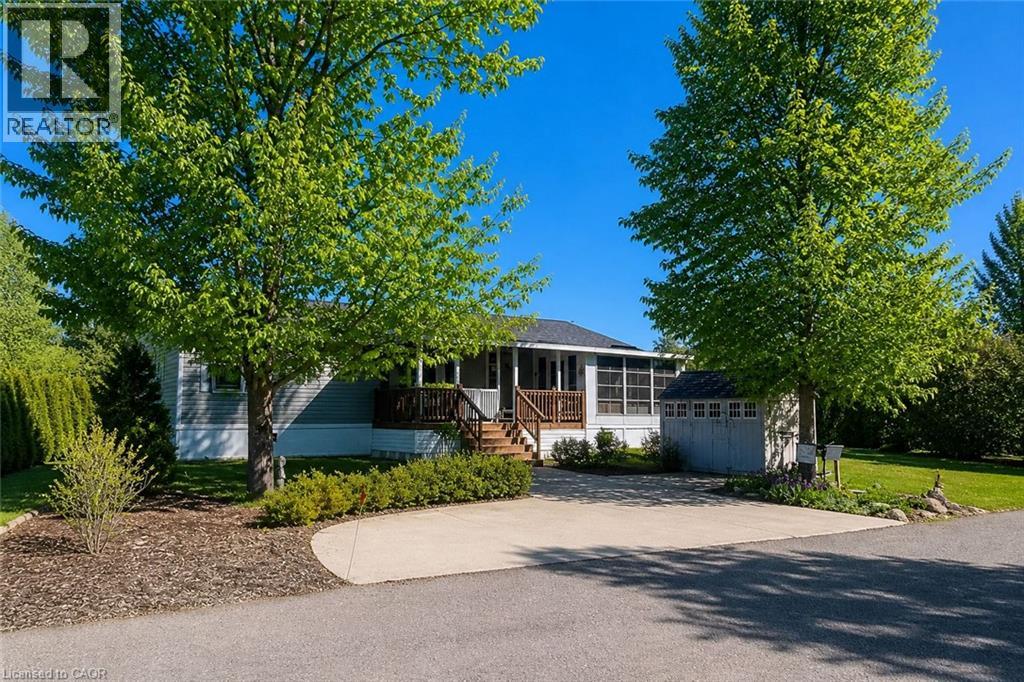
4449 Milburough Line Unit# 5 Beech Street
Burlington, Ontario
This is the epitome of Lost Forest living, where nature, privacy, and timeless design come together seamlessly. Nestled at the end of Beech Street, on a Cul de Sac, surrounded by lush forest and green space, this home offers spectacular views from every angle. A charming front porch and fully enclosed sunroom with sliding windows encompass indoor and outdoor living. Inside, you'll find a meticulously maintained 2-bedroom, 2-bathroom home offering over 1,220 sq ft of thoughtfully designed living space. The open-concept kitchen features a large centre island with breakfast bar and overlooks the spacious living room with fireplace. Just off the kitchen, the Muskoka room with pocket doors provides a versatile space, ideal as a dining room or home office, while taking full advantage of the serene forest views. Sliding doors lead to a newer sound proof, multi-purpose room, perfect as a den, crafting room, reading nook, office, or home gym. The primary suite includes a 3-piece ensuite. The second bedroom is well-sized and conveniently located near the 4-piece main bathroom. The generous laundry room offers ample storage. A soft, neutral palette flows throughout the home. Additional features include luxury vinyl flooring, a Generac generator, two propane tanks, a concrete driveway, Leaf Filter gutter protection, outdoor shed, and crawl space for extra storage. Residents of Lost Forest enjoy access to community amenities including an outdoor pool, recreational pavilion, and an abundance of shared green spaces. Ideally located in Burlington, just 15-20 minutes by car to shopping, Burlington Go Station, highways, and an 8-minute drive to Waterdown shops and everyday conveniences. Wake up to the sounds of nature and unwind surrounded by forest views, this is where peaceful living begins. Move in ready. All you need to do is unpack and enjoy! Land Lease Fee: $802.55 (includes Taxes, Water & Sewer, Park Amenities & Maintenance). (id:49269)
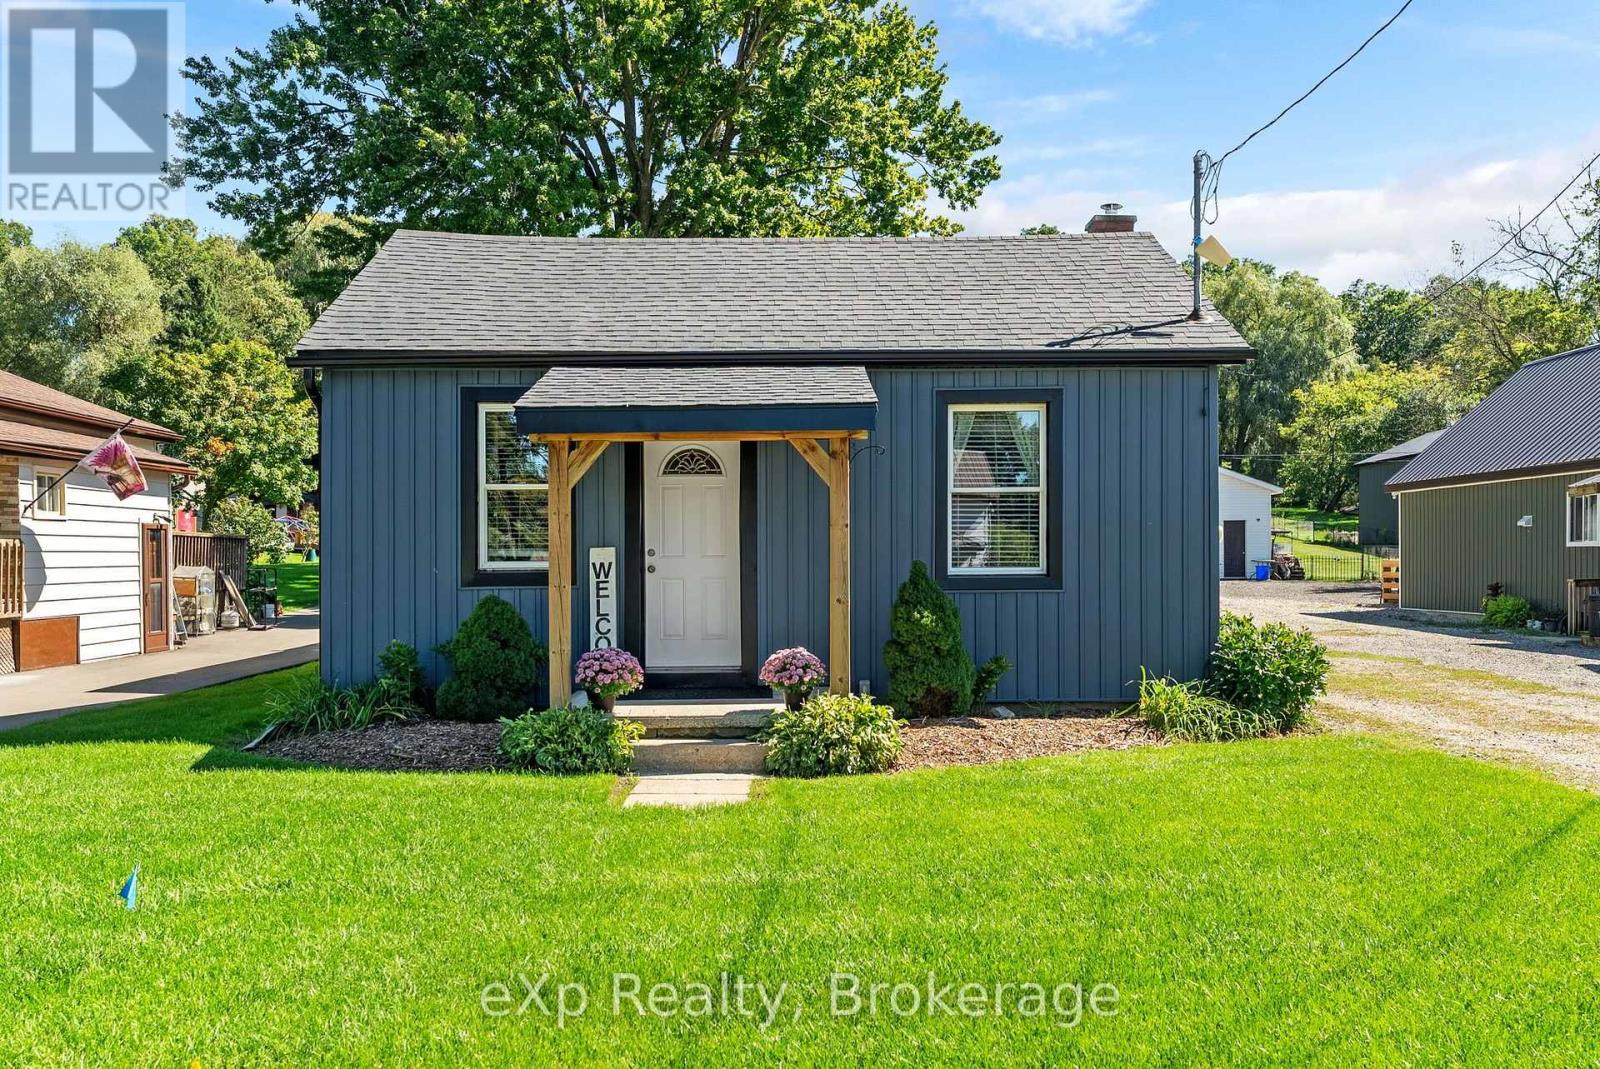
584486 Beachville Road
South-West Oxford, Ontario
Welcome to this charming 2 bedroom home in Beachville, set on a spacious 0.462-acre lot. The fully fenced property offers plenty of room to enjoy the outdoors, with a covered patio providing a great space for relaxing or entertaining. Inside, you'll find a functional layout with two bedrooms, main floor laundry, and comfortable living spaces. With 8 parking spaces and a generous lot, there's plenty of room for vehicles, guests, hobbies, and outdoor enjoyment. A great opportunity for those looking for a beautiful home with a large, private property. (id:49269)