

5709 Deerbrook Street
Niagara Falls, Ontario
Welcome to 5709 Deerbrook Street, a beautifully maintained 3+1-bedroom, 2 full bathroom home located in one of Niagara Falls' most desirable family-friendly neighbourhoods. Combining comfort, functionality, and an unbeatable location, this home is perfect for growing families, first-time buyers, or anyone looking for a move-in-ready property. Step inside to discover a bright and inviting layout with spacious principal rooms, an attached garage, and a fully finished basement featuring a large family room—perfect for movie nights, kids' play area, media room or entertaining family and friends. With no rear neighbours and picturesque views of nature, you'll enjoy exceptional privacy and a peaceful setting rarely found in the city. Whether you're sipping your morning coffee or hosting summer BBQs, this outdoor space is designed to be enjoyed year-round. Families will love the neighbourhood, with a newly renovated park just around the corner, offering an ideal place for children to play while enjoying a welcoming community atmosphere. Conveniently located just minutes from schools, shopping, restaurants, grocery stores, parks, golf courses, and everyday amenities, you'll also enjoy quick access to the QEW, making commuting a breeze. World-renowned attractions including Niagara Falls, the Niagara Parkway, wineries, Niagara on the Lake, casinos, Clifton Hill, and the U.S. border are all just a short drive away, allowing you to enjoy the very best the Niagara Region has to offer. This is a rare opportunity to own a home that offers the perfect combination of space, privacy, location, and lifestyle. Simply move in and enjoy everything this exceptional property and neighbourhood have to offer. (id:49269)
1077 Queen Street
Howick, Ontario
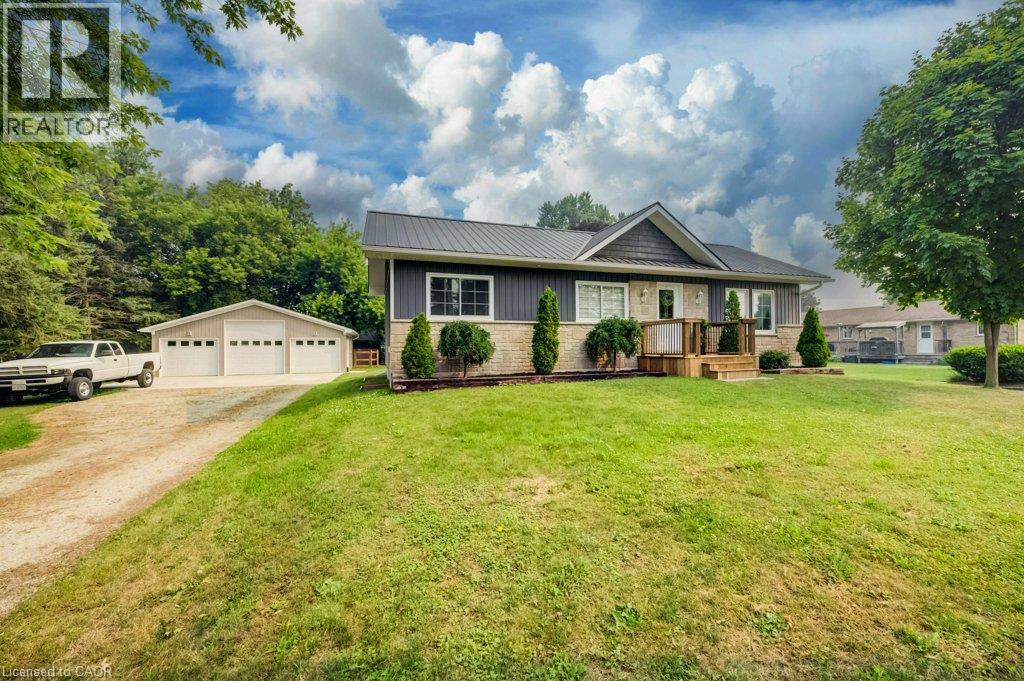
Welcome to 1077 Queen Street - a beautifully rebuilt modular bungalow in the quaint village of Wroxeter that lives like brand-new construction, with a list of upgrades and standout features you rarely find at this price. Open-concept living, dining and kitchen create a bright, spacious heart of the home, finished carpet-free in durable luxury vinyl plank throughout.The showstopper? A massive 28'9x 31'5 detached THREE-car garage/workshop - a dream for the tradesperson, hobbyist or collector. It runs on a 100-amp subpanel with two available 220-volt outlets and is even roughed-in for in-floor radiant heat, ready to finish for year-round use. Comfort here is next-level: per-room zoned in-floor radiant heat, plus a propane furnace and central air, a Venmar fresh-air HRV for healthy air exchange, and on-demand (tankless) hot water. The well water is fully treated with a reverse-osmosis filtration system, water softener and a durable steel roof means one less worry for decades.Inside you'll find 4 bedrooms and 1.5 baths, including a completed powder room with premium stacked laundry. The fully finished lower level is a rare find - soaring ceilings with a striking industrial aesthetic, anchored by a generous 24'2 x 28'5 rec room and two additional bedrooms. Step outside to an oversized 0.35-acre yard which includes a fenced in area behind the garage/workshop, a welcoming covered front porch and a spacious rear deck - perfect for entertaining, kids and pets. This home has been transformed from the ground up: re-framed for structural integrity, newer windows throughout, blown-in insulation, new roof trusses and steel roofing. Tucked into the friendly community of Wroxeter, you're moments from Howick's trails and the river for swimming and leisure - tranquility and convenience in one package. Practically new, impeccably equipped,and truly one of a kind. Book your showing today! (id:49269)
727 King Road
Burlington, Ontario
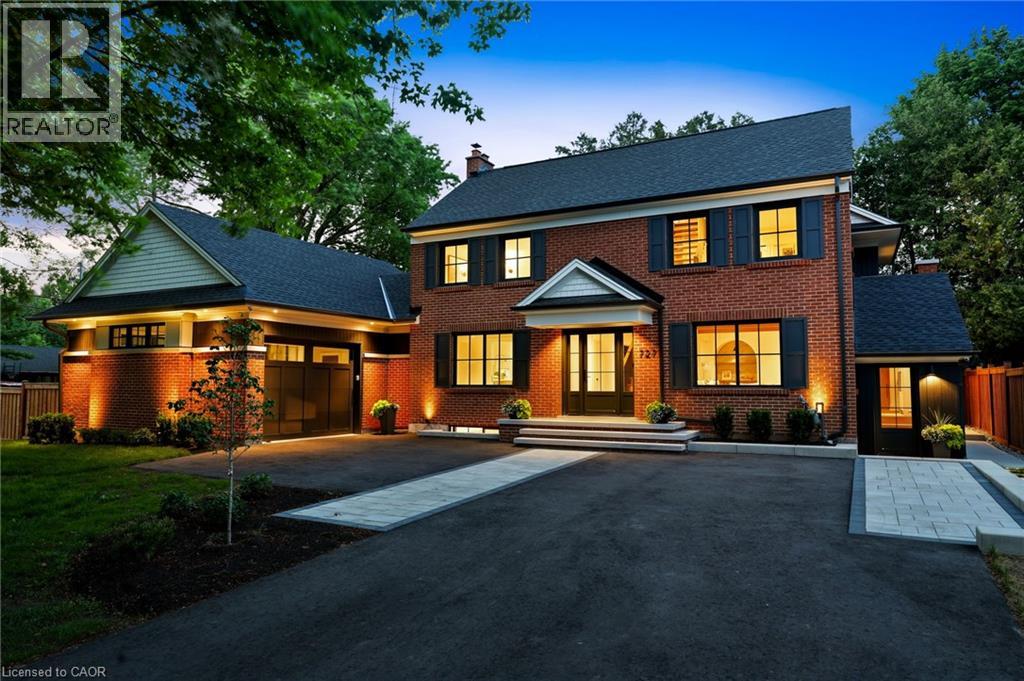
Some homes are worth saving. This unique property by Refine Custom Homes has charm, it has character, and it is woven into the fabric of the community. For generations, this home has stood in Burlington, with the kind of presence you can't build new: weathered brick, real proportion, and the quiet confidence of a place that has watched a neighbourhood grow up around it. The easy thing would have been to tear it down. But Refine did the opposite. They chose to honour it. What followed was a careful, deliberate transformation. The home's original character was preserved at the street, while behind it the house was reimagined for the way families live today. A second-storey addition makes room for the primary suite, with nine-foot ceilings and a spa-inspired ensuite wrapped in warm wood and European tile. A third-floor retreat sits quietly above, a flexible lower level waits below, but the centre of it all is an inviting open- concept kitchen built for hosting friends and family. The craft is everywhere, and most of it you feel before you notice it: custom millwork throughout, a Venetian plaster range hood, wood inlay ceilings, an arched bar tucked into the living space, European tile, smart lighting, and tilt-and-turn windows that flood the rooms with light. Right down to the garage, with vaulted pine ceilings and dual doors, including a glass one that opens to the backyard. And beneath the beauty, it was made to last, giving you the character of an old home with the comfort of a new one. Same place. New chapter. Ready for the family that will write what comes next. (id:49269)
2 Dunkirk Avenue
Kingston, Ontario
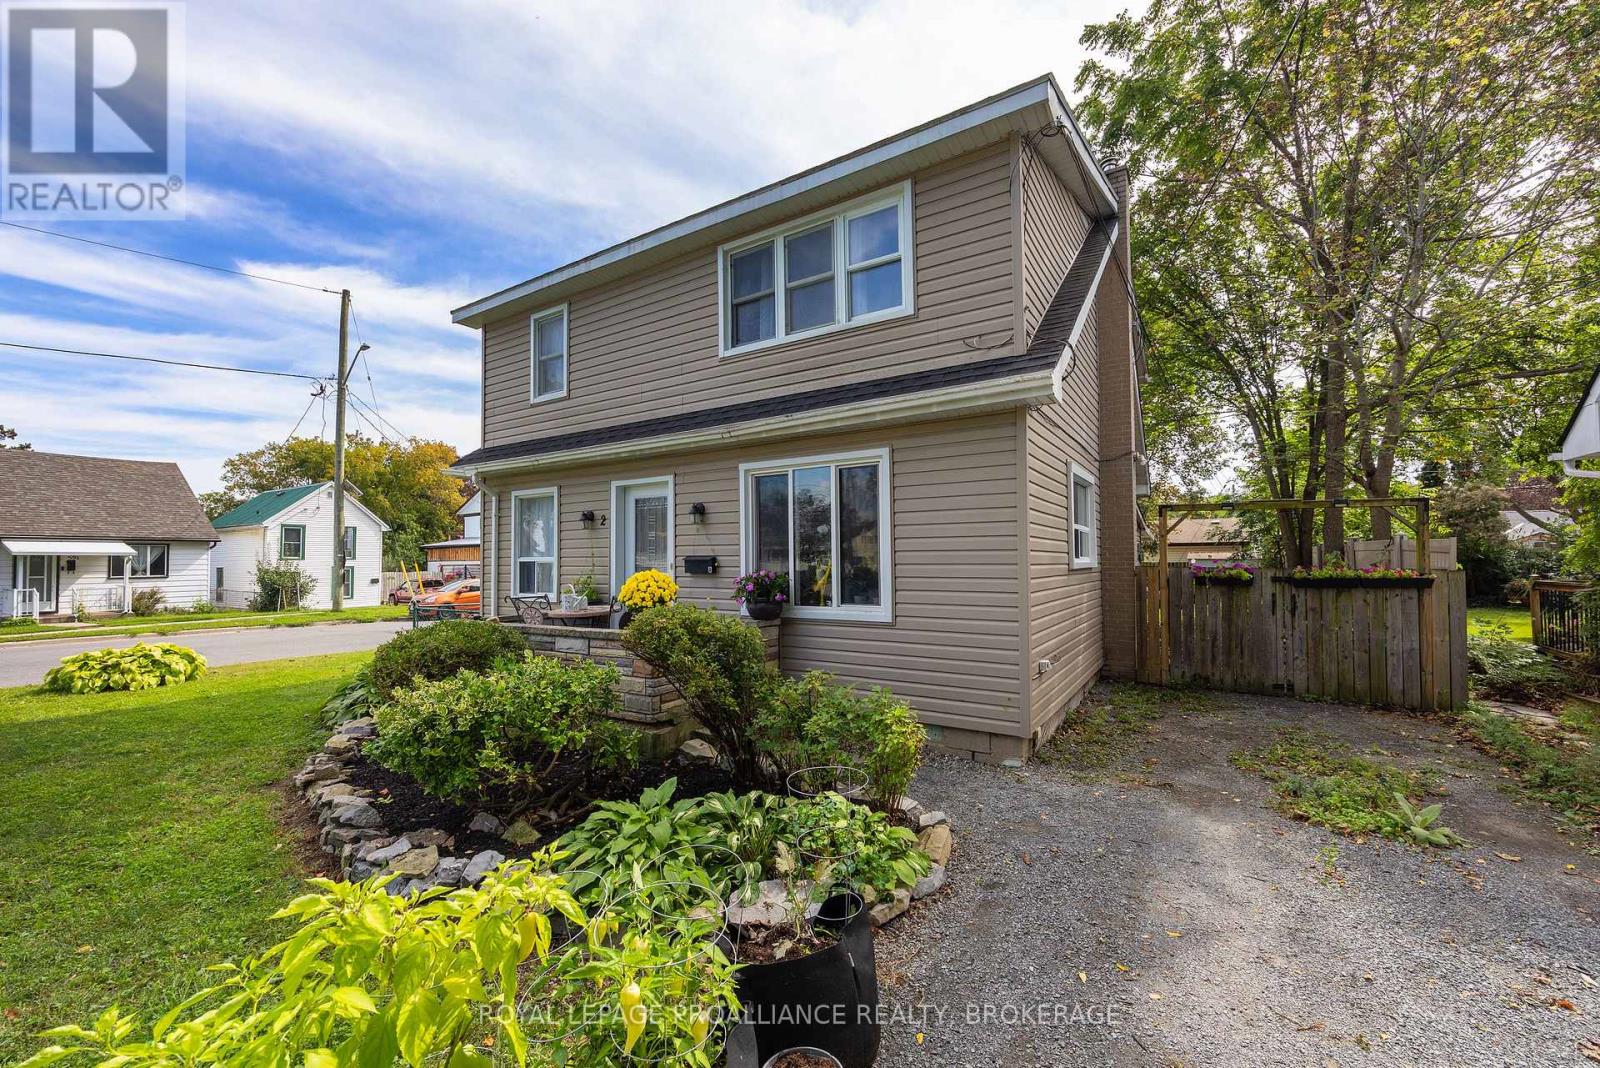
Exceptional Investment Opportunity in Kingscourt! Well-maintained duplex in one of Kingston's most popular neighbourhoods, featuring excellent tenants and two updated, spacious units. Each unit offers 2 bedrooms, a 4-piece bathroom, eat-in kitchen, generous living room, and convenient in-unit laundry. Recent upgrades include gas furnace (2020), central air (2020), backyard awning (2022), and roof shingles (half 2021, half 2017). Situated on a prime, fully fenced corner lot with two storage sheds, this property offers excellent versatility for investors, Queen's parents, or multi-generational families. Enjoy a highly walkable location close to two elementary schools, a high school, the Memorial Centre Farmer's Market, Queen's University, and downtown. A fantastic opportunity to own a turnkey income property in a sought-after neighbourhoods--don't miss it! (id:49269)
11166 60 Highway
North Algona Wilberforce, Ontario
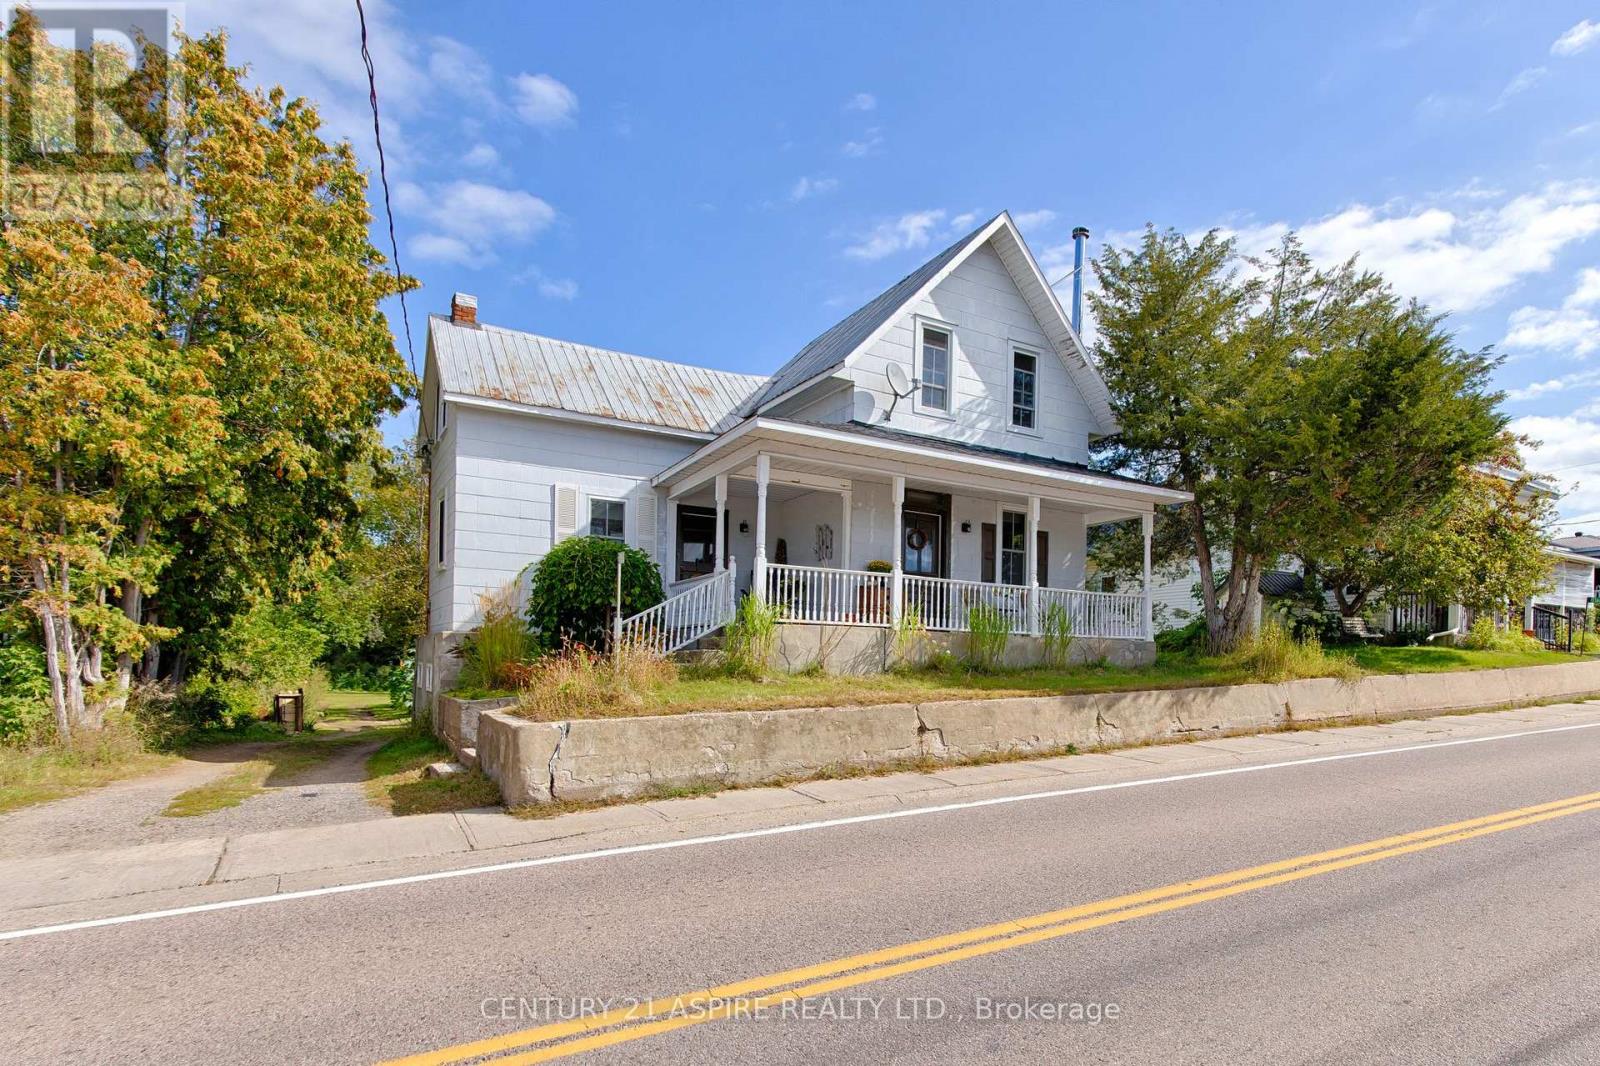
Welcome to 11166 Highway 60 in beautiful Golden Lake, perfectly situated in the heart of cottage country and directly across the road from Golden Lake! This beautifully updated four bedroom, two bathroom home offers country charm, with plenty of room for a growing family. Step inside to a bright and welcoming interior featuring a functional layout, generous living spaces, and beautiful updates throughout. A new propane furnace installed in 2024 provides added comfort and peace of mind, while the included appliances make moving in that much easier. Outside is where this property truly shines! The HUGE backyard offers incredible space for kids, pets, gardening, entertaining, or simply enjoying the outdoors. Stunning established perennials add colour and character throughout the property, while the two tiered deck creates the perfect setting for summer BBQs and evenings spent outside. Out front, the cozy porch is just waiting for slow mornings and a cup of coffee while taking in the cottage country surroundings. Located just 10 minutes from Eganville and approximately 30 minutes from Pembroke, you can enjoy the peaceful Golden Lake lifestyle while still having convenient access to shopping, schools, recreation, and everyday amenities. If you have been searching for a beautifully updated family home with a HUGE yard, wonderful outdoor living spaces, and Golden Lake just across the road, 11166 Highway 60 is ready to welcome you home! 24 hour irrevocable required on all written offers. (id:49269)
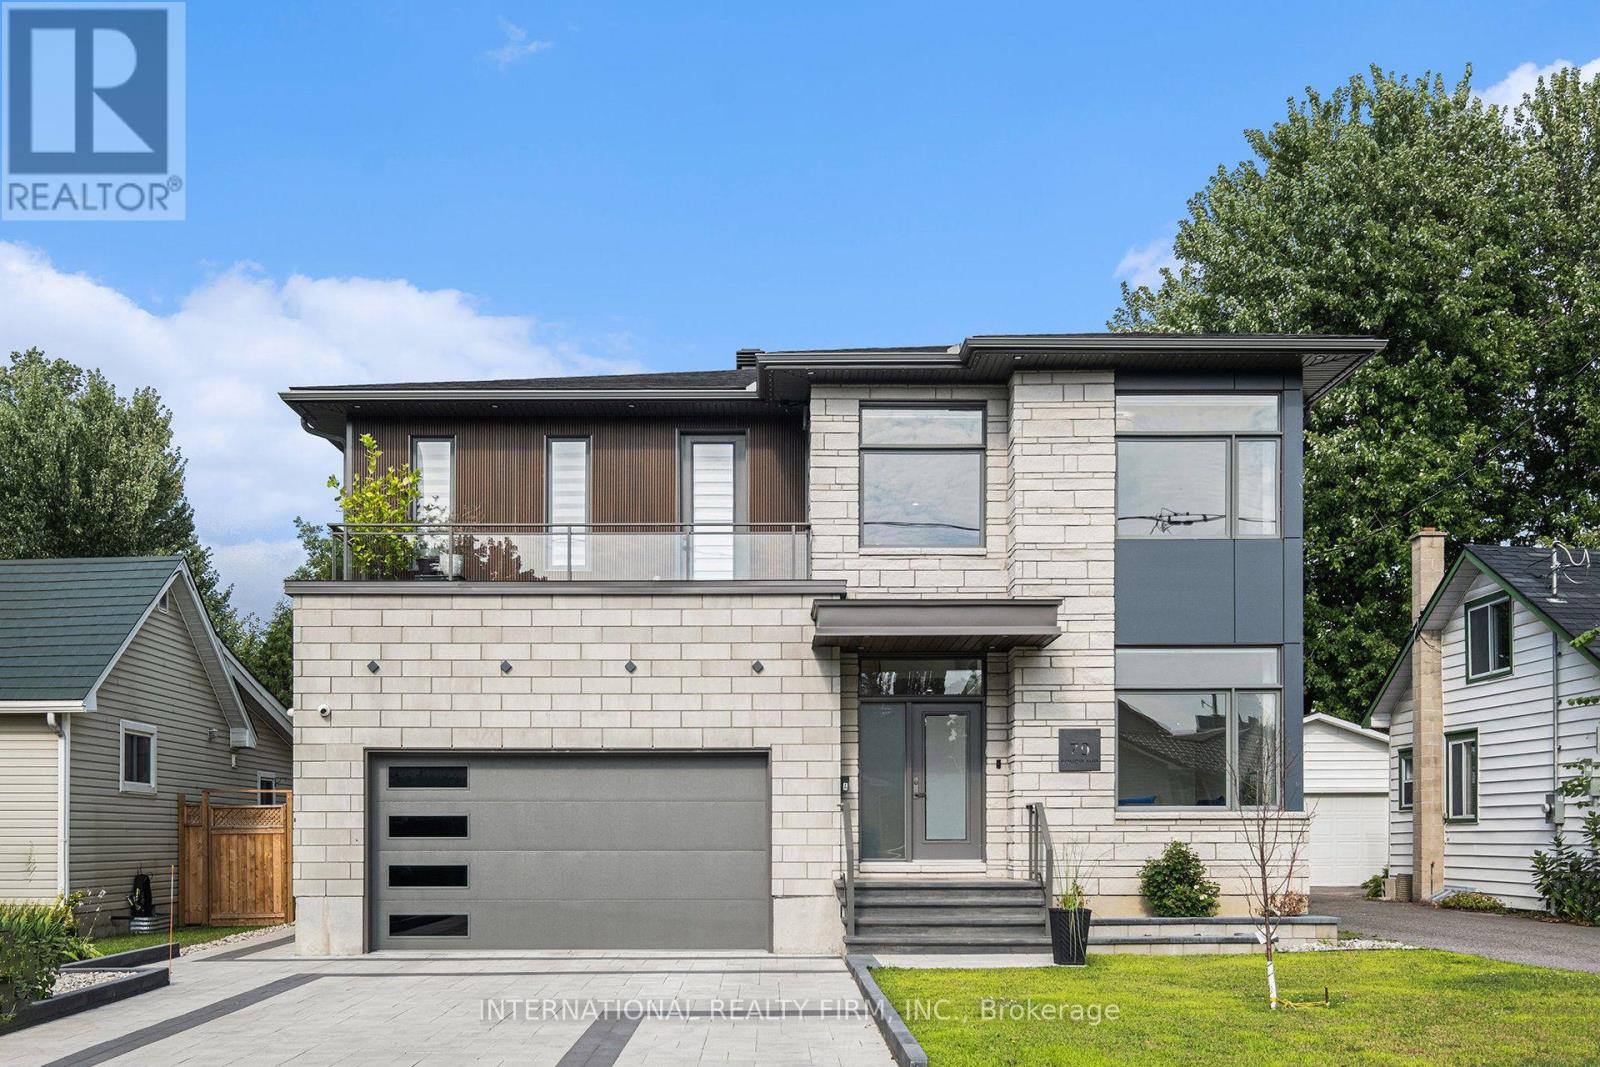
79 Boyce Avenue
Ottawa, Ontario
Take advantage of an exceptional opportunity to live in this stunning, newly constructed home. This home boasts a bright, open layout, enhanced by sophisticated details that seamlessly integrate style and comfort. Showcasing a refined primary suite and exquisite bathroom, a Jack and Jill bathroom connecting two roomy bedrooms, in addition to a fourth bedroom boasting a luxurious spa-like space, along with a large living, dining, and kitchen area featuring a stone fireplace wall, this home is ideal for entertaining. Premium custom cabinetry, eye-catching natural stone countertops, unique lighting elements, and refined white oak hardwood flooring establish an elegant atmosphere throughout. Located just minutes from several shopping centers, a hospital, schools, and essential services, this remarkable area is genuinely unparalleled. (id:49269)
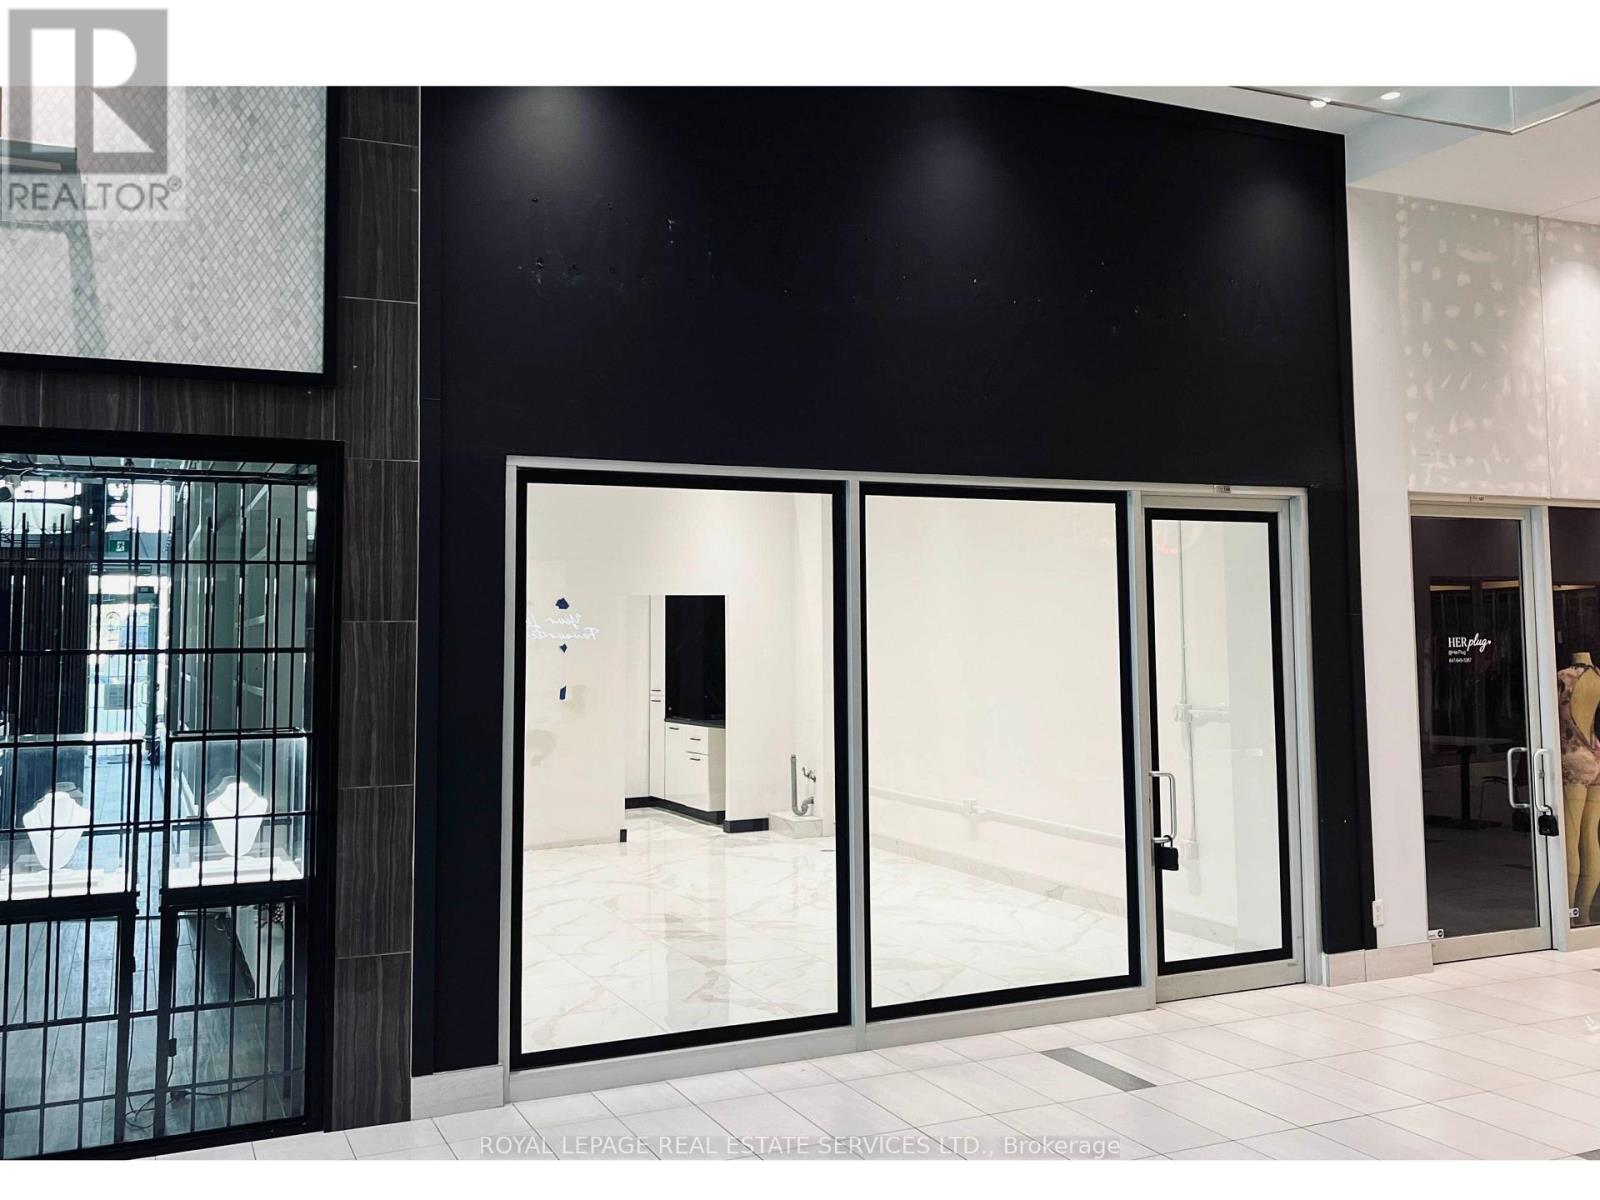
166 - 7777 Weston Road
Vaughan, Ontario
Commercial condo for lease at Centro Square. Professionally improved and thoughtfully laid out, this unit offers an excellent opportunity for beauty, wellness, aesthetics, makeup, skincare, retail, office, and other professional service uses. Features include quality interior finishes, upgraded lighting, plumbing with a sink, and a functional layout that makes efficient use of the space.Located at Weston Road and Highway 7, with convenient access to Highways 400 and 407, public transit, restaurants, and surrounding amenities. The property currently offers 3 hours of free visitor parking, making it convenient for client appointments. A great opportunity for a tenant looking for a professional space that is ready for the next chapter of their business. (id:49269)
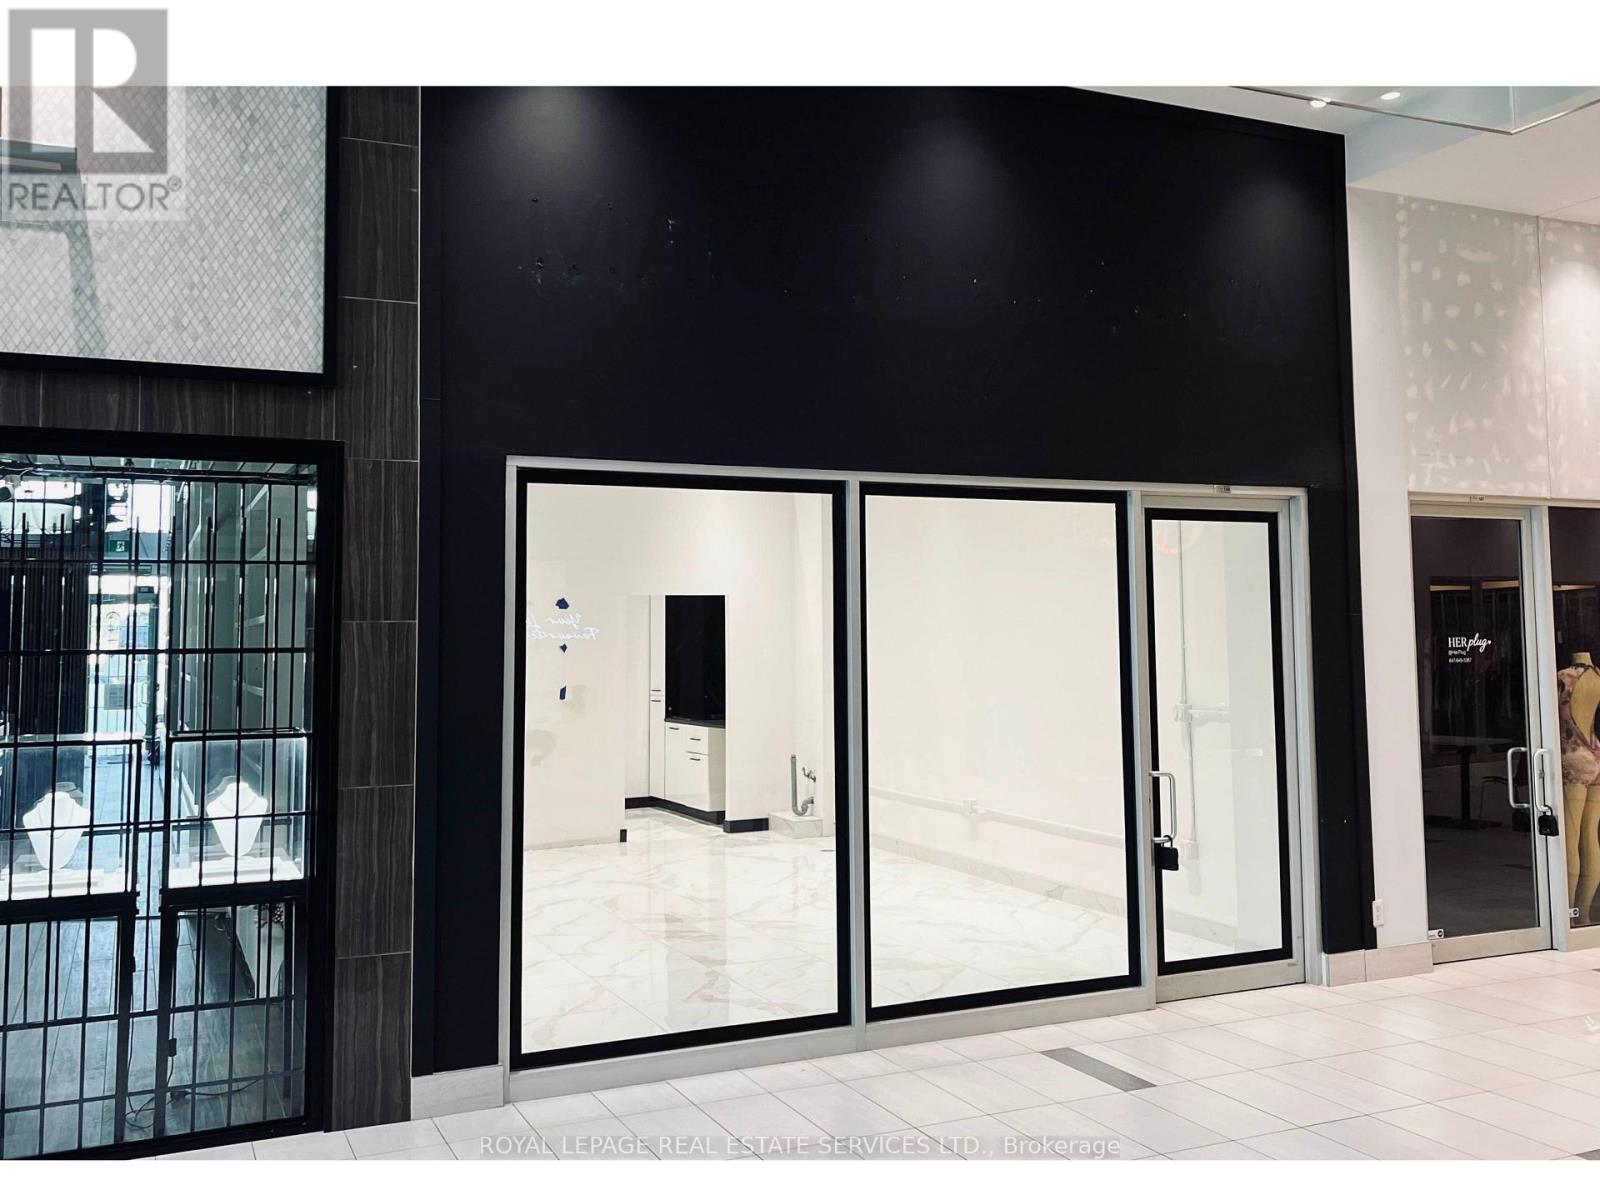
166 - 7777 Weston Road
Vaughan, Ontario
Commercial condo for sale at Centro Square. Professionally improved and thoughtfully laid out, this space offers an excellent opportunity for beauty, wellness, aesthetics, makeup, lashes, brows, PMU, skincare, and other professional service uses. Features include quality interior finishes, upgraded lighting, plumbing with salon sink, and a functional layout that makes efficient use of the space.Located at Weston Road and Highway 7 with convenient access to Highways 400, 407, public transit, restaurants, and surrounding amenities.A great opportunity for an owner-user looking for a space that is ready for the next chapter of their business. (id:49269)
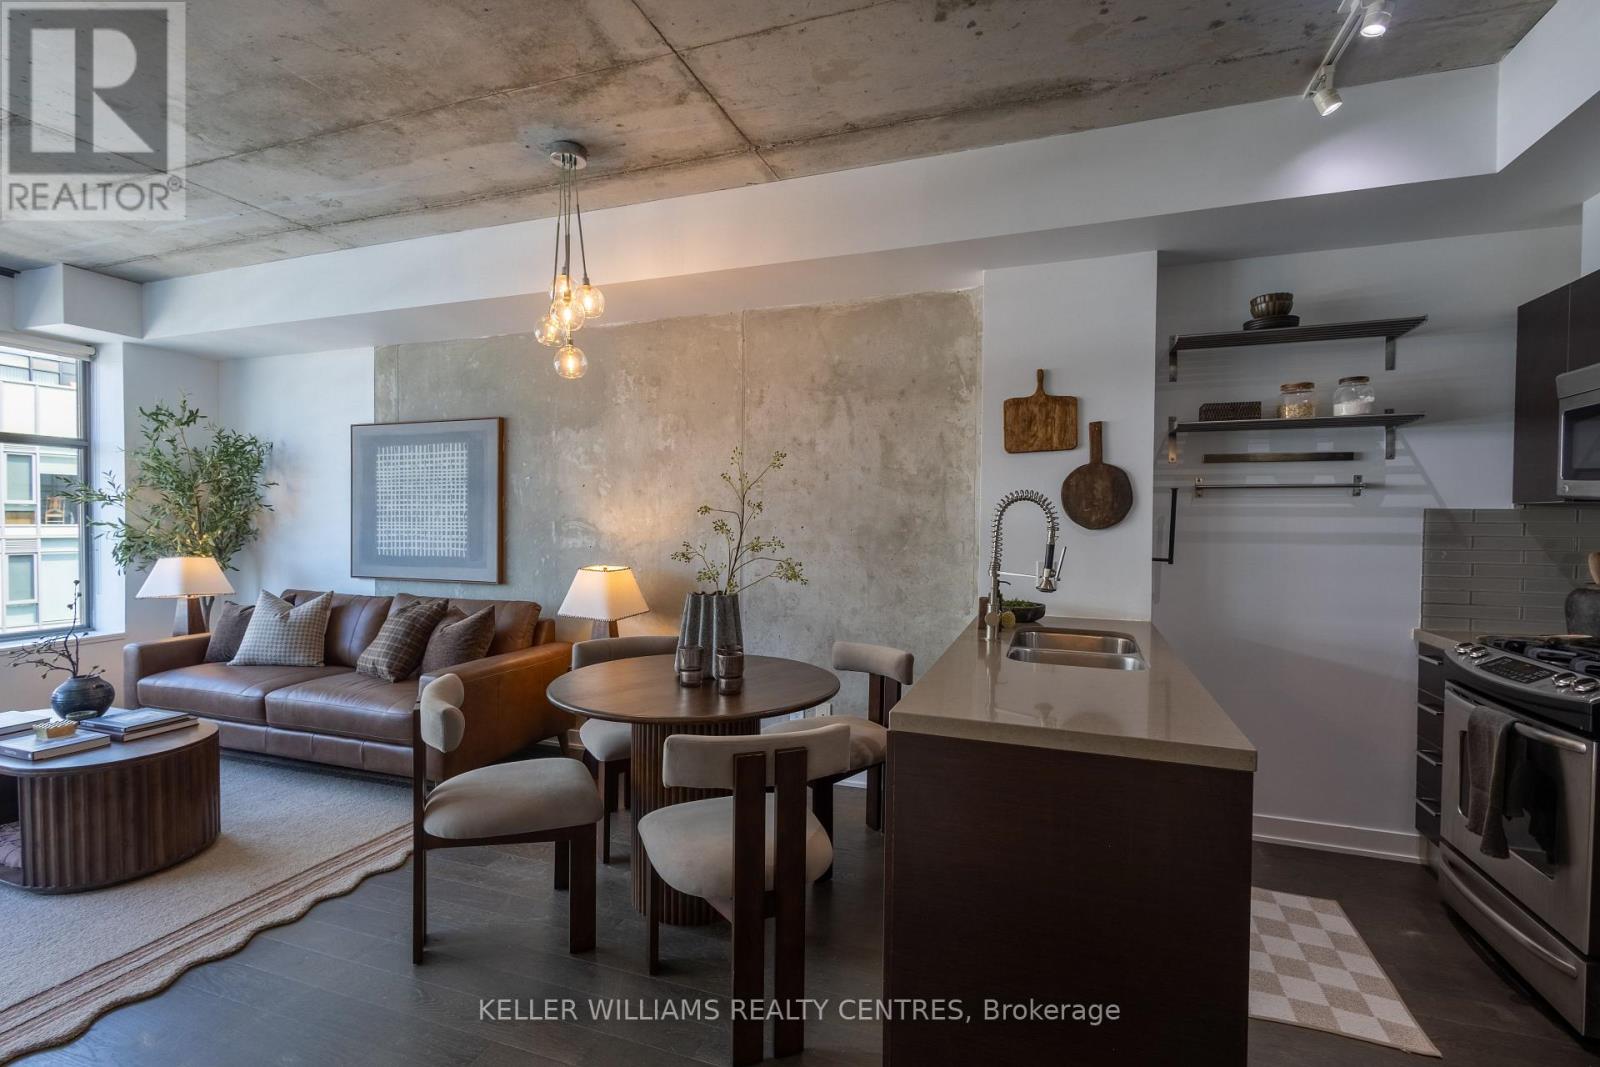
806 - 1201 Dundas Street E
Toronto, Ontario
Welcome to suite 806 in the Flatiron Lofts in Leslieville! This spacious 1+1 bedroom loft offers over 600 sq. ft. with an excellent layout, owned parking space and a locker. Featuring 9' exposed concrete ceilings, hardwood floors throughout, large windows with custom blinds, and plenty of natural light.The modern kitchen features quartz countertops, a glass backsplash and upgraded faucet, while the generous den offers flexibility for a home office or dining space. Enjoy views of the beautiful sunsets from the unit, along with incredible city views from the rooftop patio. A well-managed building with an incredibly walkable location, you're just steps from Leslieville's cafés, restaurants, boutique shops, parks and everyday conveniences. With TTC access and the DVP nearby, getting around the city is easy. Worth seeing in person! (id:49269)
1321 - 85 East Liberty Street
Toronto, Ontario
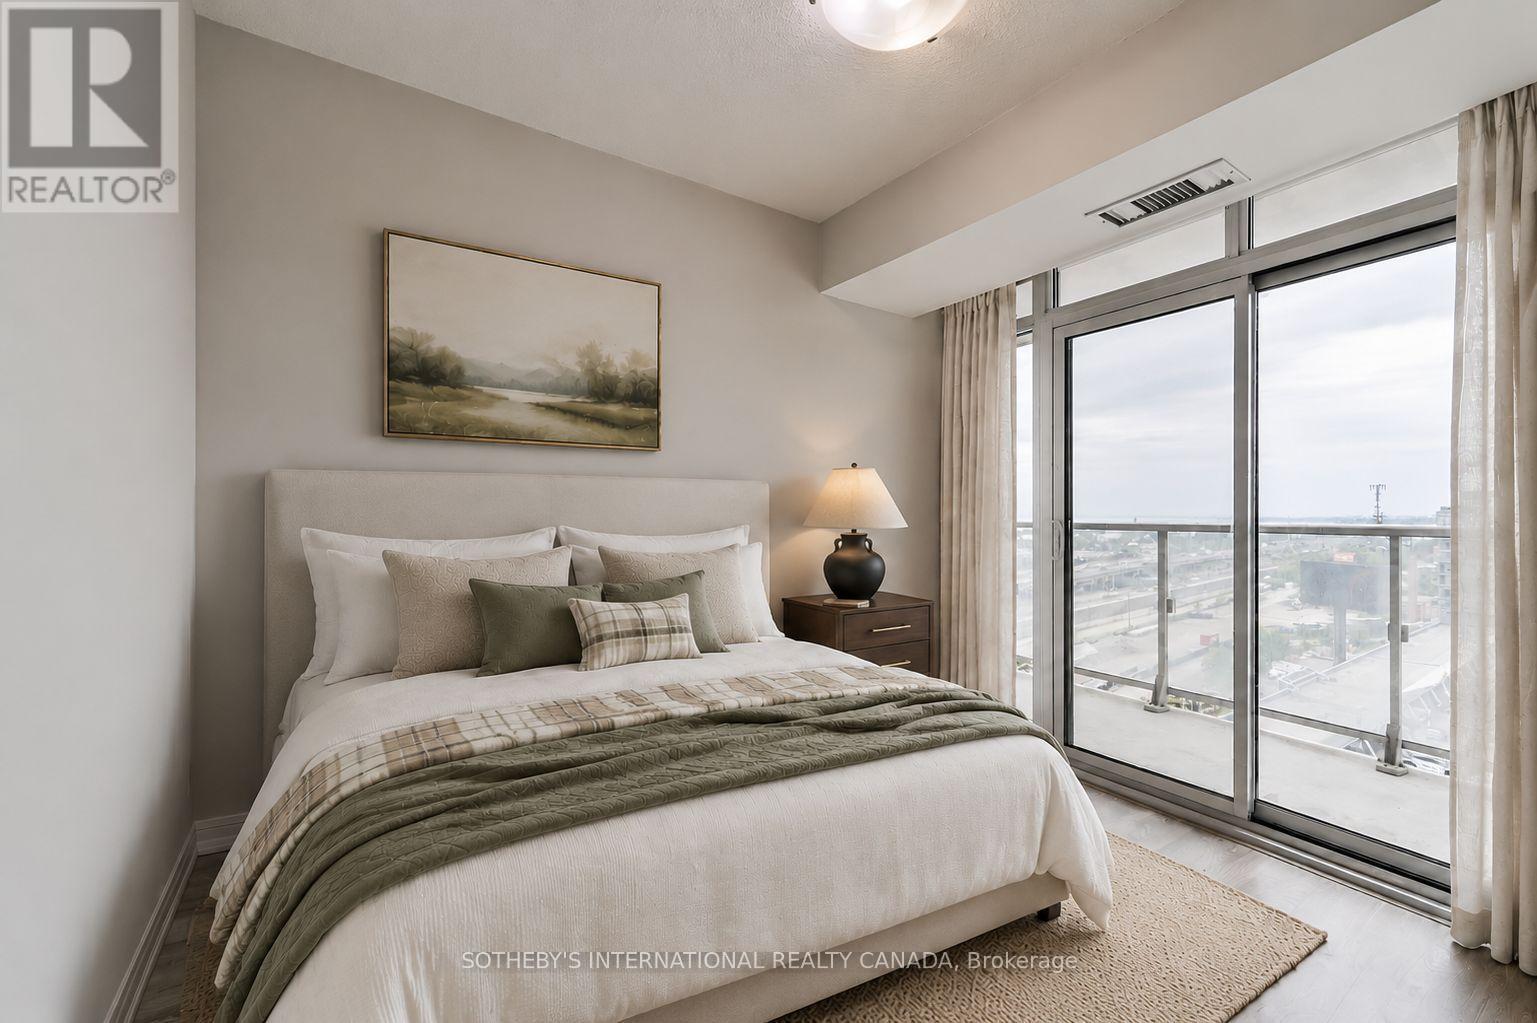
Unobstructed west views, golden-hour sunsets and 777 sqft. of living space in the heart of Liberty Village. Suite 1321 features 2 bedrooms, 2 full bathrooms, an open-concept kitchen with a breakfast bar overlooking the living room. One parking space and one locker included. The main living area fills with afternoon sun, followed by golden-hour sunsets each evening. Three walk-outs lead to the balcony. It features year-round heating and cooling. The amenities are unlike almost anything else in the neighbourhood: 2-lane bowling alley, golf simulator, games room, movie theatre, indoor pool, a fully equipped gym, 24-hour concierge, guest suites, and a rooftop deck with skyline views and BBQs...plus much more! Liberty Village is a vibrant, self-contained community where everyday essentials and some of the city's best neighbourhood spots are just minutes away. Step outside to cafés, groceries, the LCBO and enjoy Liberty Village's incredible selection of patios and restaurants all while being a short walk to Trinity Bellwoods, The Bentway and waterfront trails. With a bus stop directly in front of the building, nearby streetcar service, Exhibition GO Station, and the future Ontario Line, the neighbourhood is positioned for even greater city access in the years ahead. Please note that photos have been virtually staged. (id:49269)
2309 - 72 Esther Shiner Boulevard
Toronto, Ontario
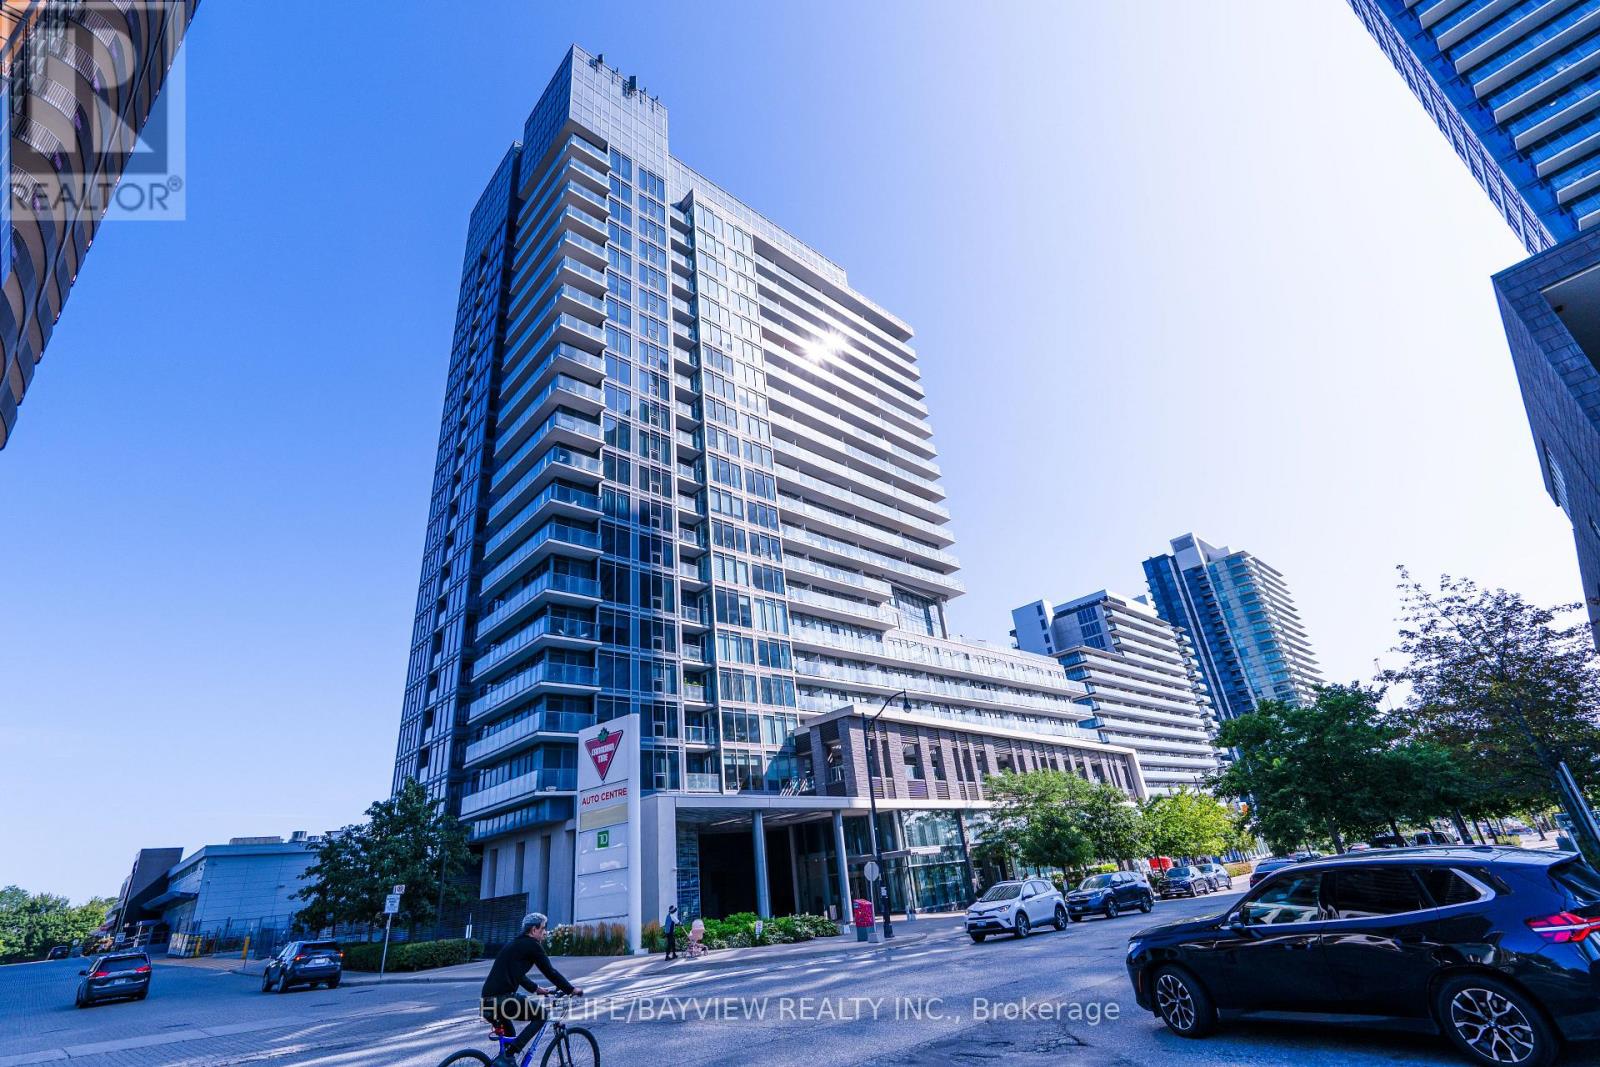
Welcome to this bright & spacious Penthouse Suite featuring impressive 10-ft ceilings and floor-to-ceiling windows! This 1 Bedroom + Den offers approx. 725 sq. ft. of beautifully designed living space + 1 parking. The spacious den offers great flexibility and can easily function as a 2nd bedroom, home office or dining area. Enjoy a functional open-concept layout filled with natural light and a modern kitchen flowing seamlessly into the living space. Unbeatable North York location-steps to Bessarion Subway, parks, community centre, library, shops & restaurants, and minutes to Bayview Village, North York General Hospital, Hwy 401, DVP & 404. Penthouse living with exceptional space, versatility & convenience-a must see! (id:49269)
19 Baker Lane
Brant, Ontario
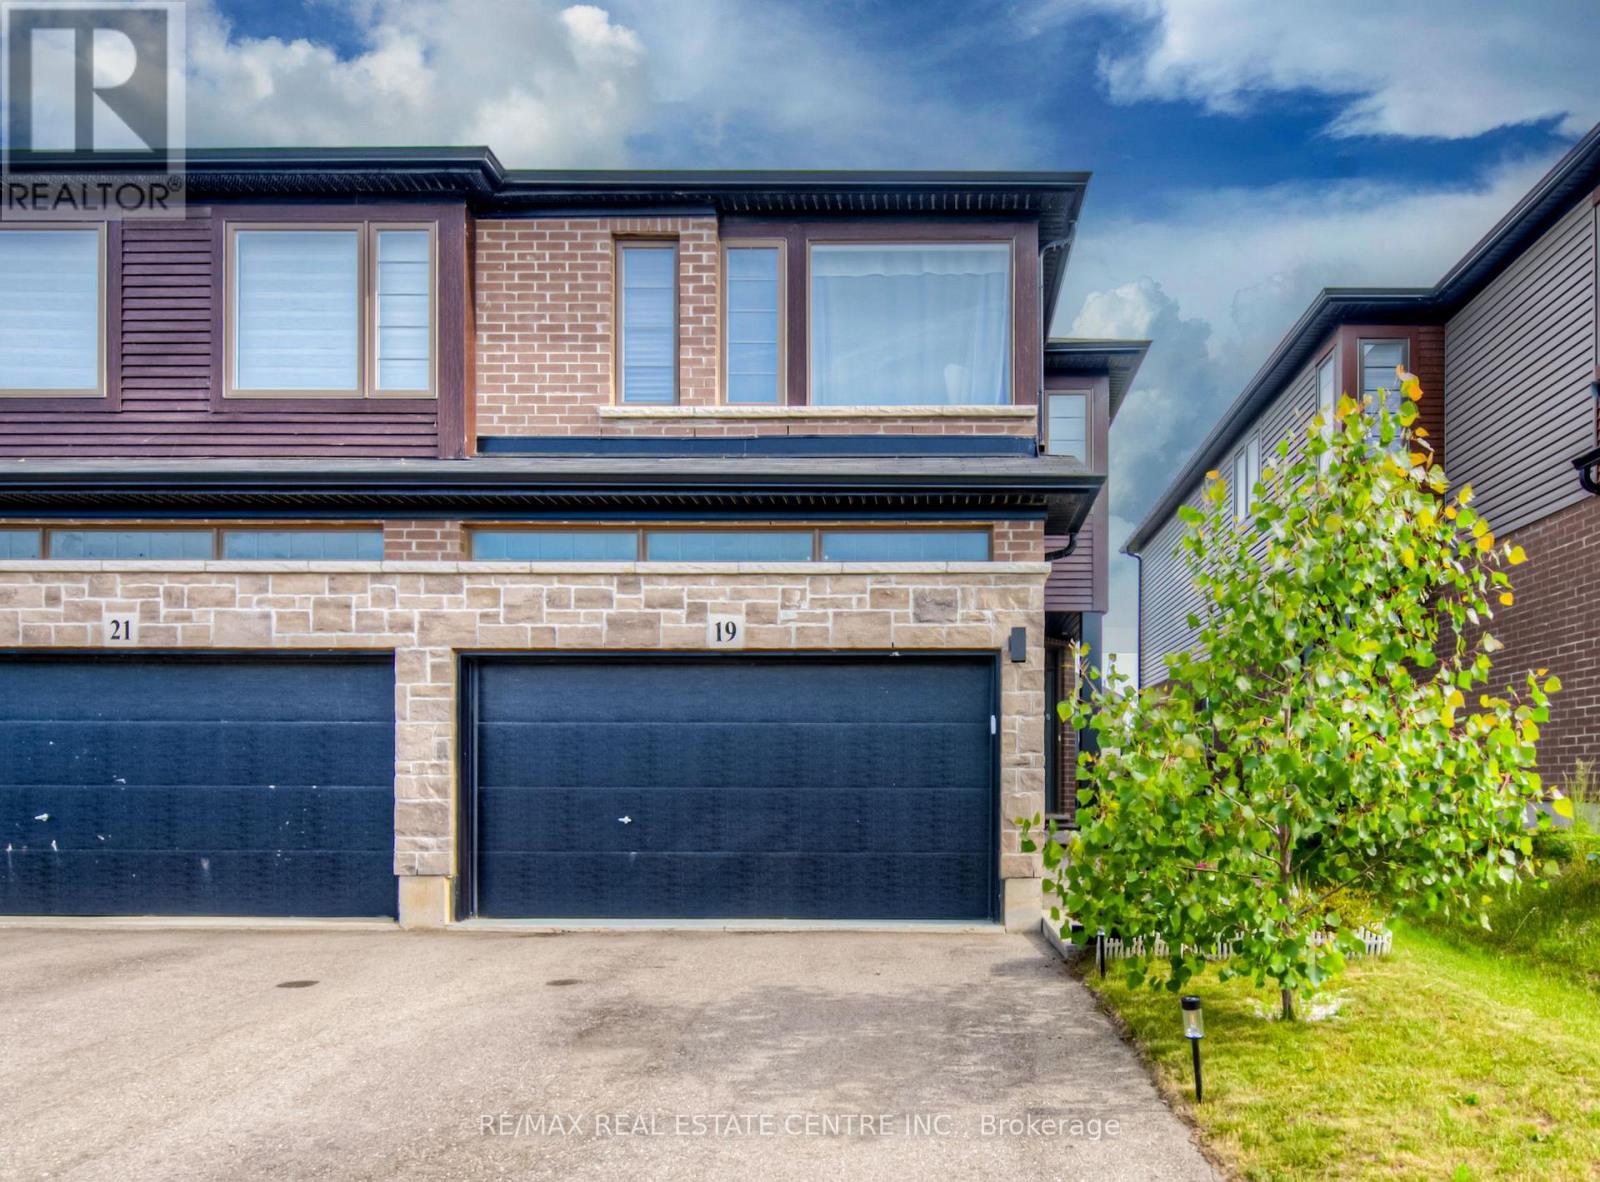
Welcome to our new listing in the beautiful and historic town of Paris! This Stunning and Spacious 3+1 generous size bedroom 4 washroom Executive SemiDetached By Losani, and boasts over 2000 sq ft of living space. 4 Car on driveway, 1.5 Garage, Owner occupied house well updated, Over $100K in upgrades and improvements master with ensuite & walk-in closet Main floor offers modern living with all the comfort and convenience you need. featuring a bright and open-concept main floor 9 ft ceiling modern luxury Vinyl flooring, open concept kitchen with stainless steel appliances, backsplash, & island breakf ast bar & a Professionally finished basement perfect for a family room or home office with full washroom and a rare 1. 5 garage with inside entry Private fully fenced backyard & deck/pergola/gazebo ideal for outdoor entertaining, wide driveway for 4 car parking & located in a family-friendly neighborhood, close to schools, parks, shopping, and Highway 403. Whether you' re a growing family, this home has it all. Move-in ready and waiting for you in one of Ontarios prettiest towns! EV Charger, 9 feet ceiling Stainless Steel Appliances, upstairs Sitting Area (id:49269)