
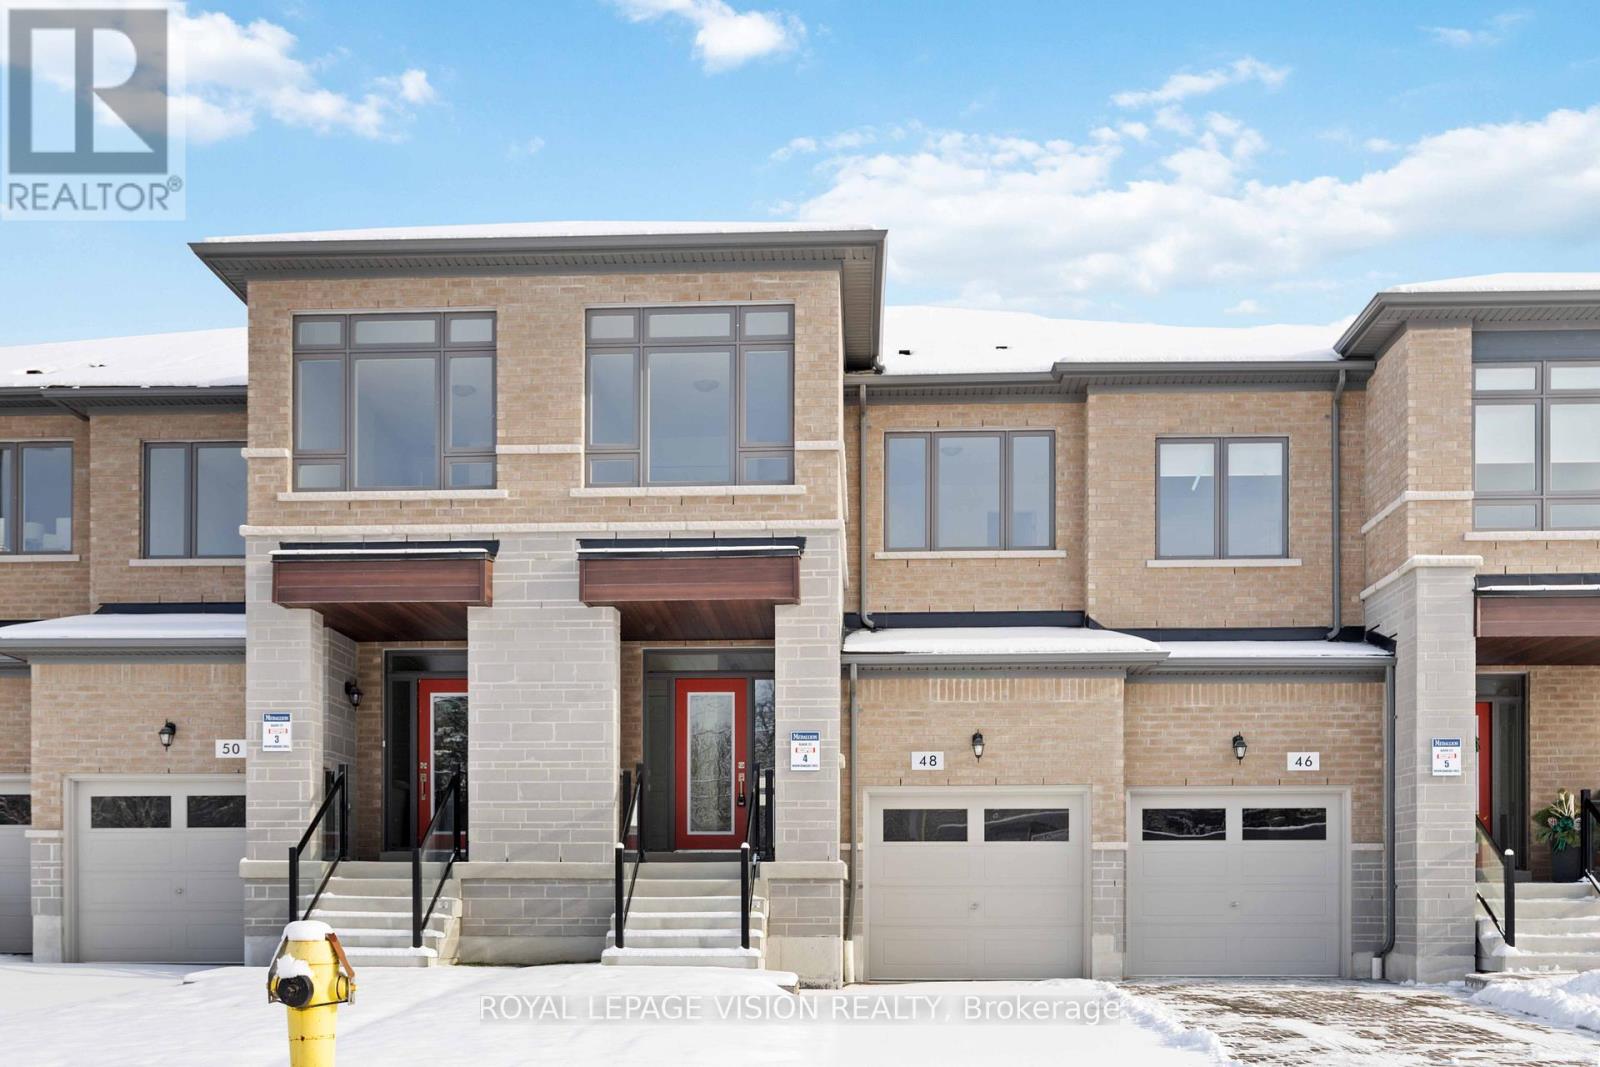
48 Mountainside Crescent
Whitby, Ontario
Over 2,500 sq ft in the catchment for Sinclair Secondary School and Fallingbrook Public School, two of Durham's top-ranked schools! This Medallion-built 4-bedroom executive townhome sits in Whitby's sought-after Rolling Acres community, with a brick-and-stone exterior and hardwood floors throughout the main level and upper hallway. The kitchen features granite countertops, a large centre island with double sink, and under-cabinet lighting. It opens to a bright great room with a sleek linear fireplace, pot lights, and a walk-out to the backyard. A curved oak staircase with iron pickets leads to four bedrooms, including a primary retreat with walk-in closet and a spa-inspired ensuite with freestanding soaker tub and frameless glass shower. A second bedroom also has a walk-in closet. Convenient upper-floor laundry. The finished basement adds a spacious rec room, perfect for a playroom, home office, or gym. Garage plus driveway parking. Quick access to Hwy 412, 401 and 407 and Whitby GO. Available immediately. (id:49269)
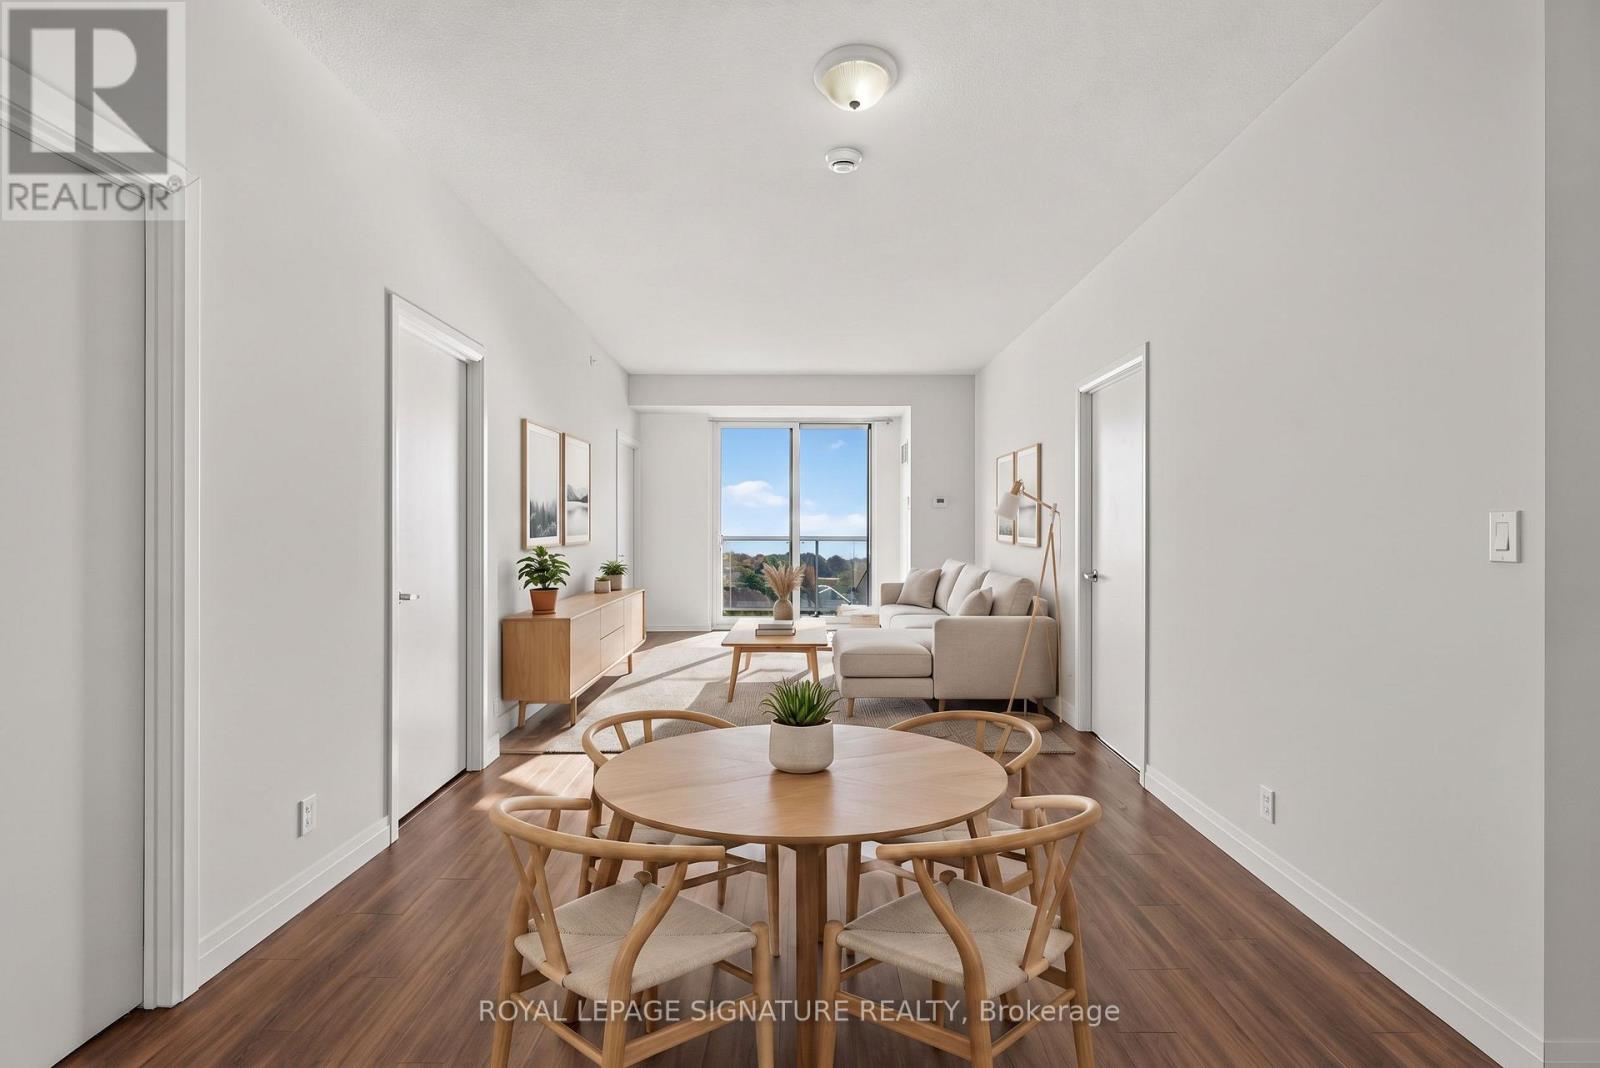
1010 - 22 East Haven Drive
Toronto, Ontario
Wake up to Lake Ontario. Suite 1010 at Haven on the Bluffs is available for lease, offering something rare in the east end: a spacious 954 sq ft, 3-bedroom, 2-bathroom condo with a clear, unobstructed view of the water. On the 10th floor and facing the lake, this suite brings sunrise-to-sunset scenery into your home, a view that changes with every season. The generous layout suits families, professional couples and remote workers, with a third bedroom ready for guests, kids or a home office. Two washrooms add everyday convenience. One parking space is included, plus a locker on the same floor as the suite, so there are no trips to the basement. Tenants enjoy all the amenities of this newer, well-managed building, including a 24-hour concierge, fitness centre, party room, games room, guest suites and a rooftop terrace with lake views. The location is just as compelling. Haven on the Bluffs sits in the heart of Birchcliffe-Cliffside, one of Scarborough's most established and sought-after communities. Step out to the cafes, restaurants and shops along Kingston Road, with TTC at your door and Scarborough GO Station minutes away for an easy commute downtown. Nature lovers are spoiled for choice: the Scarborough Bluffs, Bluffer's Park and Marina, beaches, waterfront trails and Rosetta McClain Gardens are all close by, along with the Cliffside and Midland ravines. Schools, parks and everyday conveniences round out a neighbourhood that pairs lakeside calm with quick access to the city. Lake views, three bedrooms, parking and a same-floor locker in a premier Bluffs location: lease the lifestyle you've been waiting for. (id:49269)
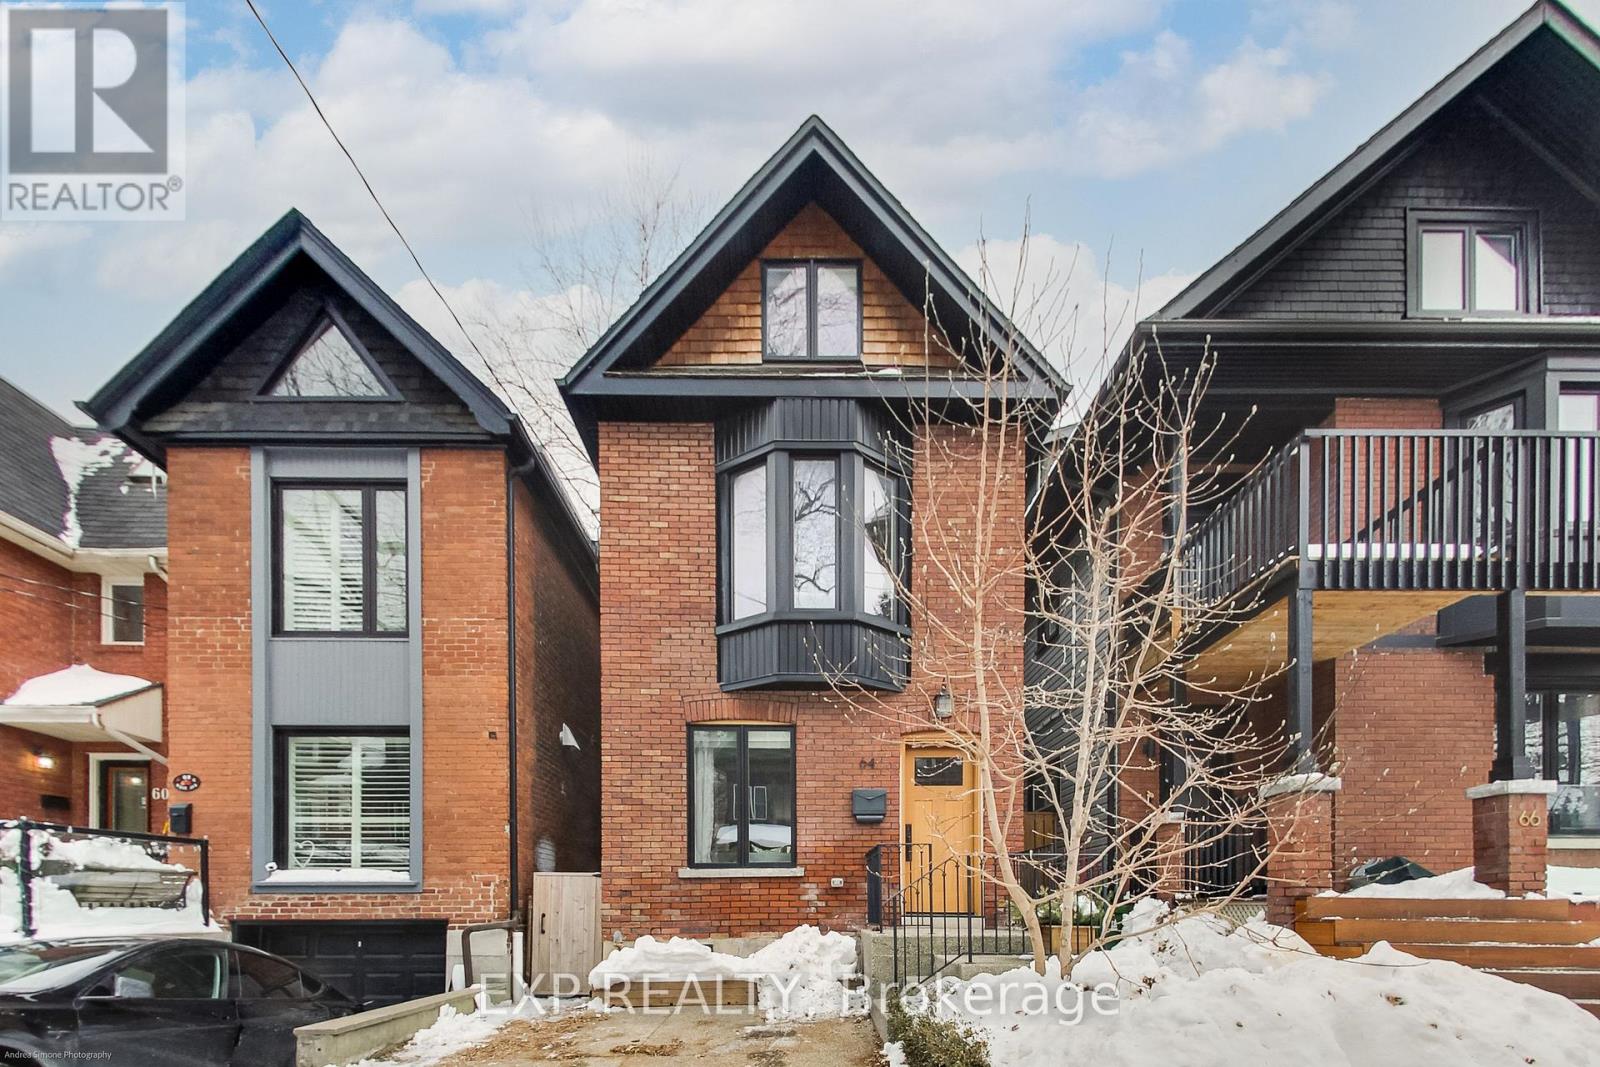
64 West Avenue
Toronto, Ontario
An Exceptional Opportunity To Lease A Beautifully Renovated Red-Brick Home In The Heart Of Riverdale/Leslieville. Classic Character Meets High-End Modern Living With A Custom Marana Kitchen Featuring Marble Countertops, A Wolf Gas Range And Sub-Zero Appliances, Along With Radiant Floor Heating And Thoughtfully Designed Built-In Storage Throughout. The Spa-Inspired Bathroom Features A Steam Shower, While The Finished Lower Level Offers The Perfect Place To Unwind With A Dedicated Theatre Room, Surround Sound, Wet Bar And Wine Fridge. Outside, A Snowmelt System Serves The Driveway And Steps For Added Winter Convenience. Tucked Away Mid-Block On A Quiet One-Way Street, Yet Just A Short Walk To The Shops, Cafes, Restaurants And Everyday Conveniences Of Queen St E. Enjoy Easy Access To Parks, Transit, Bike Routes And The Waterfront, With Downtown Just Minutes Away. A Rare Turnkey Lease Offering Exceptional Finishes, Comfort And Convenience In One Of Toronto's Most Sought-After East-End Neighbourhoods. (id:49269)
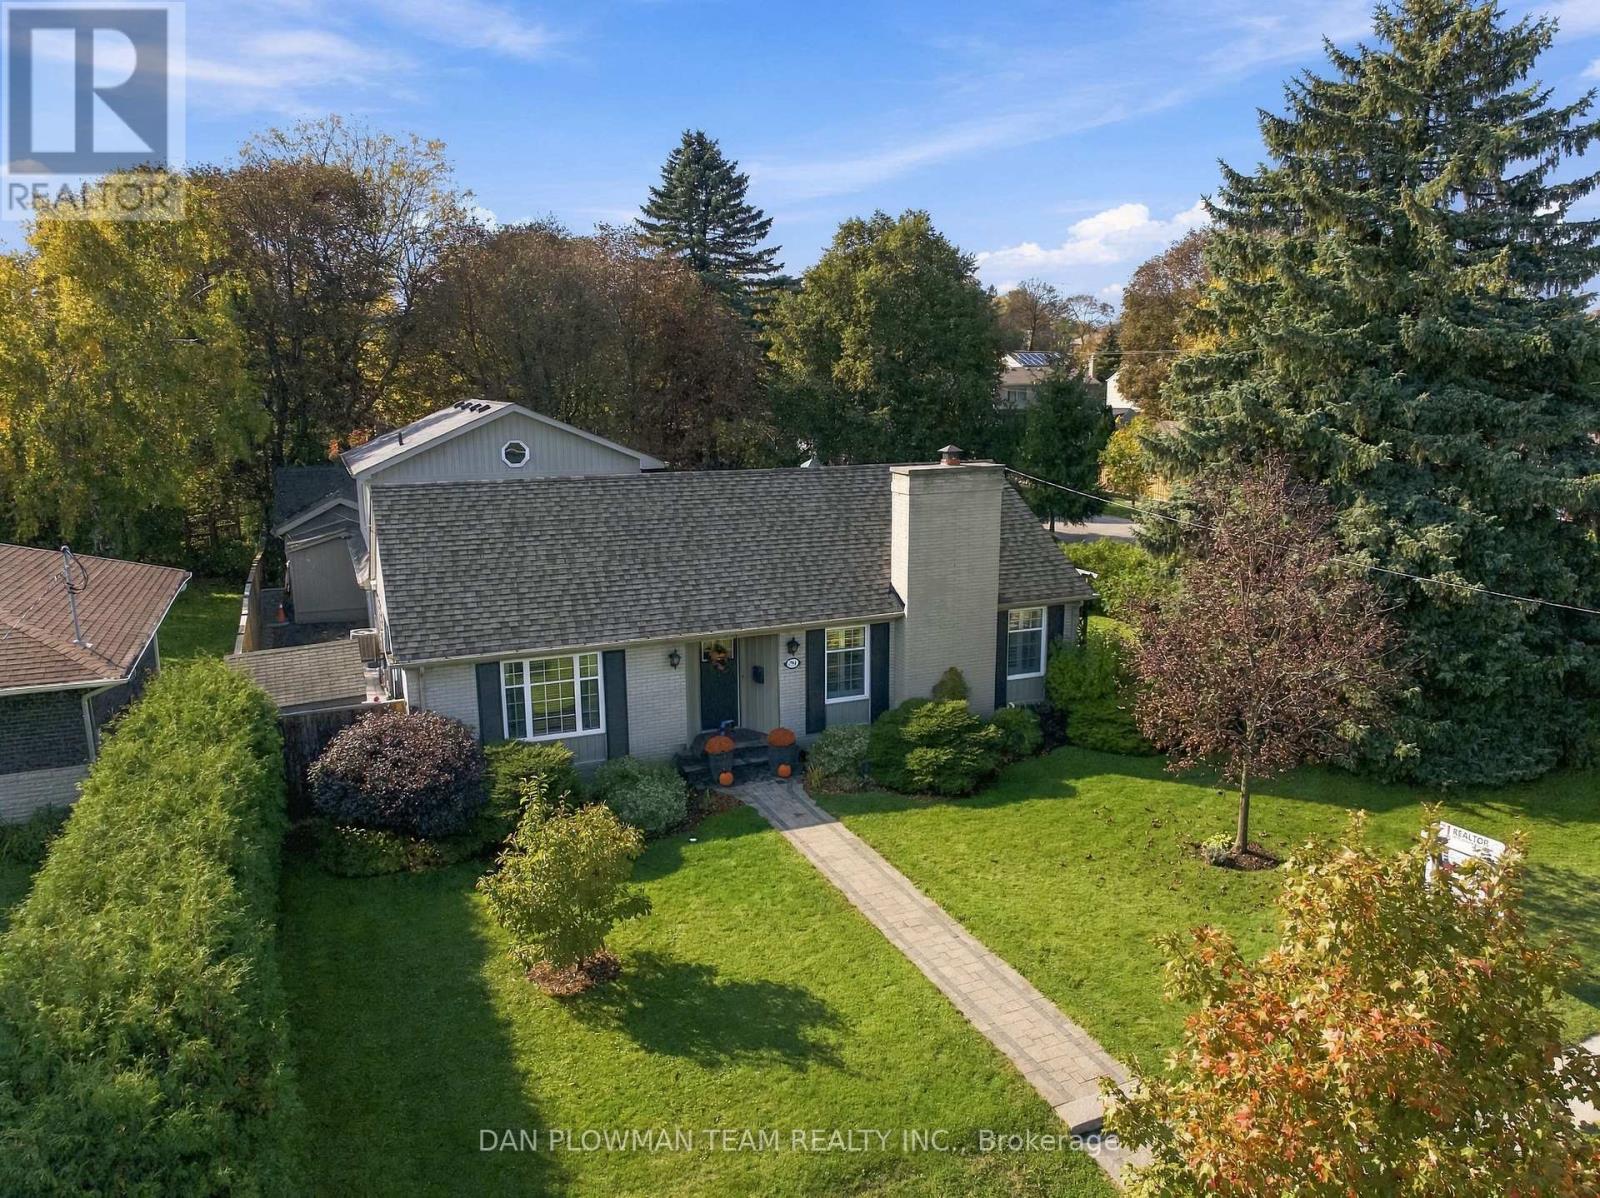
794 Mary Street N
Oshawa, Ontario
Truly A One-Of-A-Kind Property! Welcome To 794 Mary Street North, Oshawa. This Extraordinary Property Is Sure To Stand Out From The Rest! Offering A Unique Blend Of Character, Elegance, And Exceptional Living Space, This Remarkable Home Features A Main Residence And A Breathtaking Addition, Creating Endless Possibilities For Extended Family Living, Entertaining, And Everyday Enjoyment. The Original Main House Welcomes You With Two Generously Sized Bedrooms And A Gorgeous Kitchen Featuring Granite Countertops, A Centre Island, Impressive Stainless-Steel Appliances, And Abundant Storage, Including A Custom Pantry. Prepare To Be Impressed By The Spectacular Dining Room, Designed To Accommodate The Entire Extended Family. The Stunning Coffered Ceiling And Trim Work Add Timeless Elegance. A Fully Finished Basement, With A Dedicated Office And Great Room, Provides Even More Versatile Living Space. The Breathtaking Addition! Featuring A Full Kitchen Equipped With All The Essentials, A Show-Stopping Family Room, With Its Soaring Vaulted Ceilings, Looks Like Something Straight Out Of A Design Magazine. A Fully Finished Basement Adds Even More Valuable Space And Flexibility. Ascend To The Second Floor, Where A Private Owner's Retreat Features His-And-Hers Closets And A Private Four-Piece Ensuite. And There's So Much More! Step Outside And Discover Your Own Private Paradise. Three Storage Sheds And Two Private Driveways Offer Exceptional Parking And Convenience. The Ultimate Bonus? A Must-See, Double, Heated And Insulated Two-Car Garage-Perfect For Vehicles, Hobbies, Projects, Or Additional Workspace. A Truly Special Opportunity For Those Seeking Space, Character, And Endless Possibilities-All In One Remarkable Oshawa Property. (id:49269)
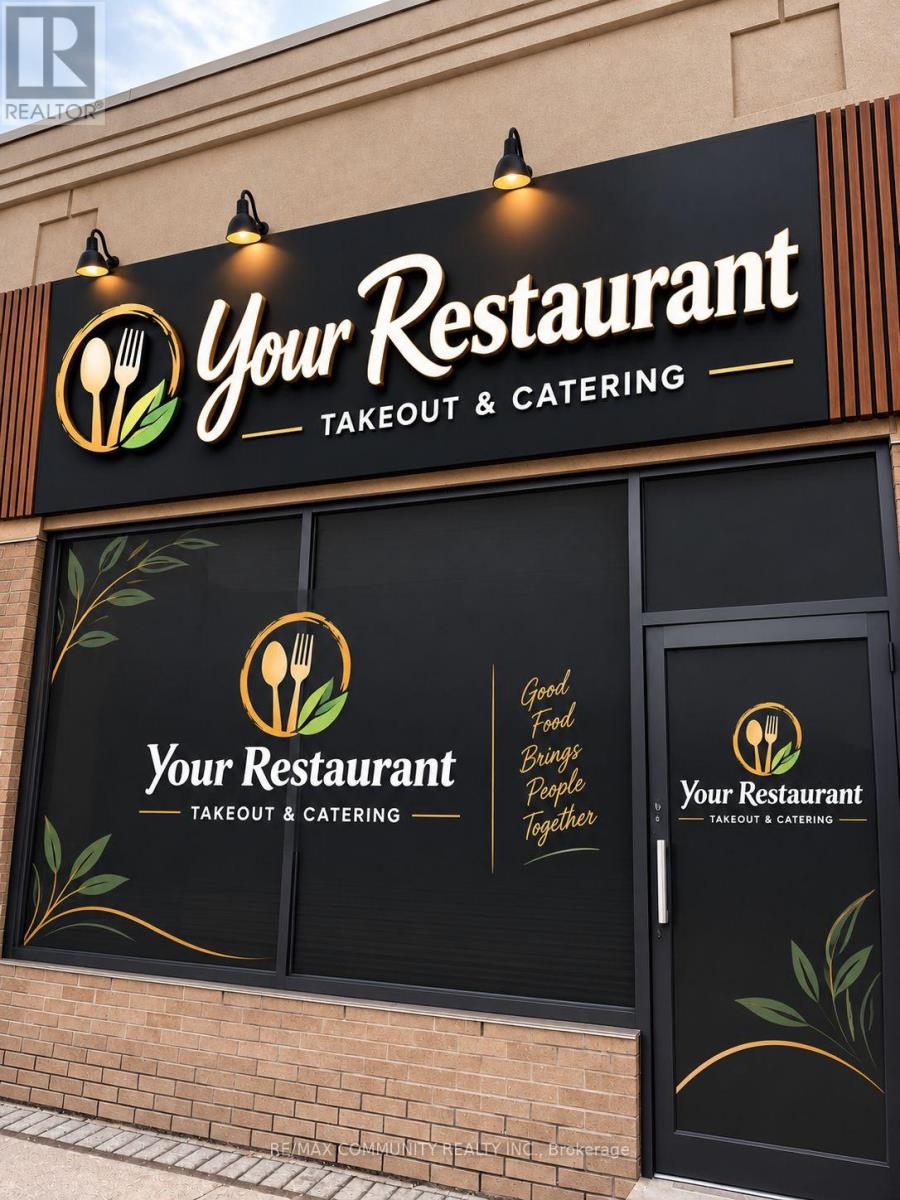
3 - 734 Kingston Road
Pickering, Ontario
Excellent opportunity to acquire a successfully operating, turnkey take-out and catering business in a highly desirable and high-demand location in Pickering. Established customer base with strong daily traffic and loyal repeat customers. Business operates 7 days a week and offers both take-out and catering services. Great location, established clientele, ongoing operations and significant potential for further growth. Excellent opportunity for someone looking to take over a ready-to-operate business without starting from scratch. (id:49269)
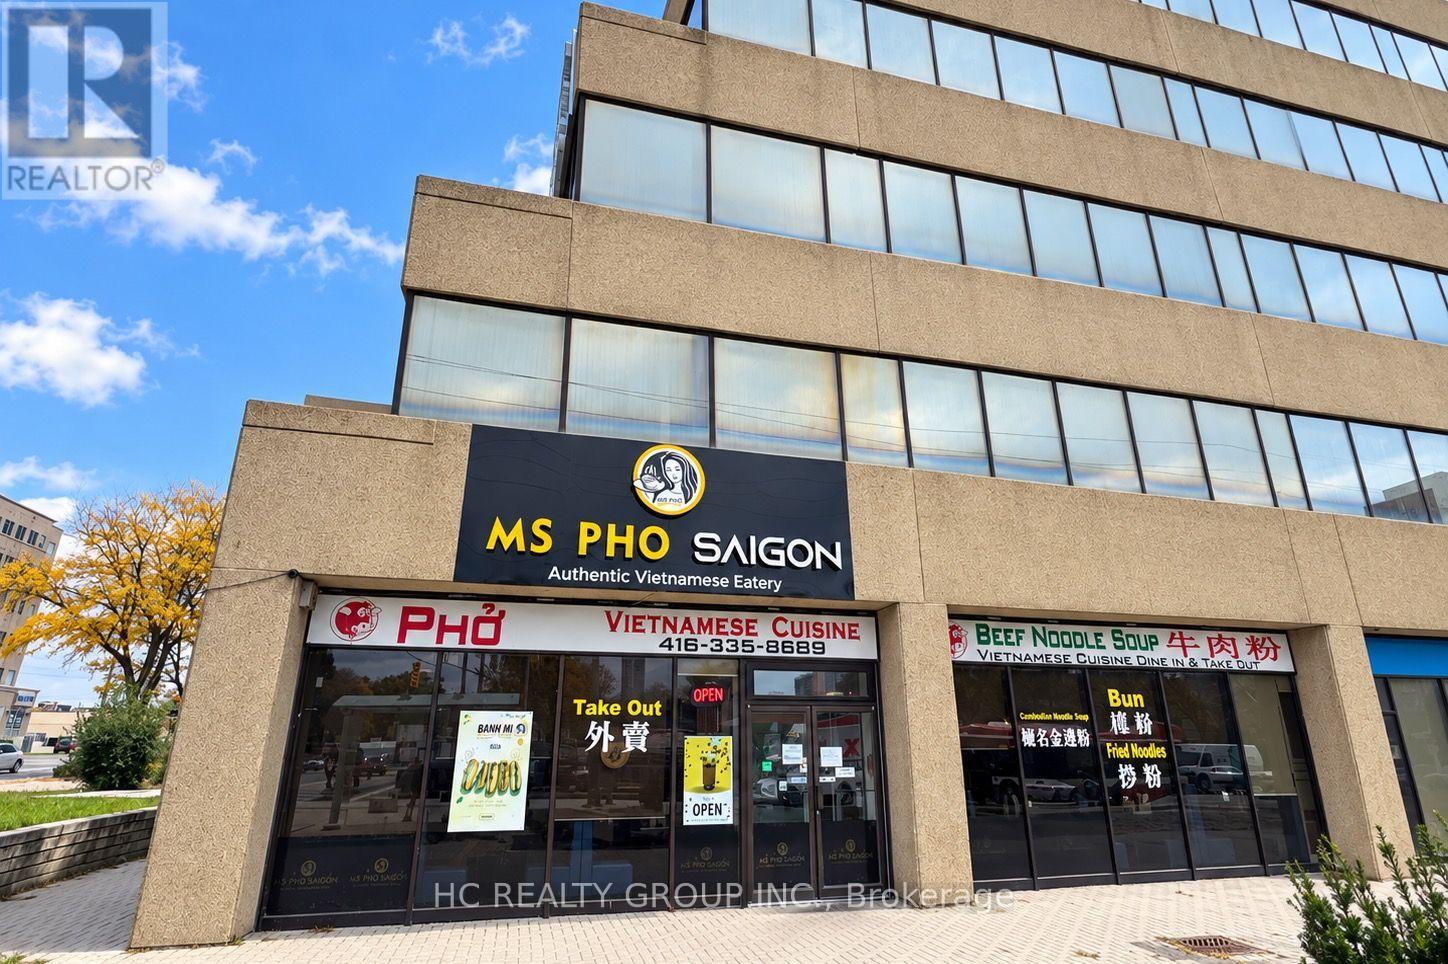
101 - 4002 Sheppard Avenue E
Toronto, Ontario
Prime Corner Location! Excellent Turnkey Restaurant Business Opportunity! Well-established Vietnamese restaurant situated at the high-traffic intersection of Sheppard Ave E and Kennedy Rd. Highly visible corner unit offering exceptional exposure to passing vehicles and pedestrians, surrounded by densely populated residential neighbourhoods and supported by a loyal base of repeat customers. Spacious 2,323 sq. ft. premises with seating for 92 guests, featuring a fully equipped commercial kitchen. All existing restaurant equipment is included in the sale, allowing a new owner to take over and continue operations with minimal interruption. The seller is willing to provide hands-on training and transfer all recipes, cooking techniques, and operational knowledge to ensure a smooth transition. An excellent opportunity for experienced restaurateurs looking to expand their business or first-time operators seeking to enter the restaurant industry with an established operation. Don't miss this opportunity to own a ready-to-operate restaurant in a highly visible and convenient location! (id:49269)
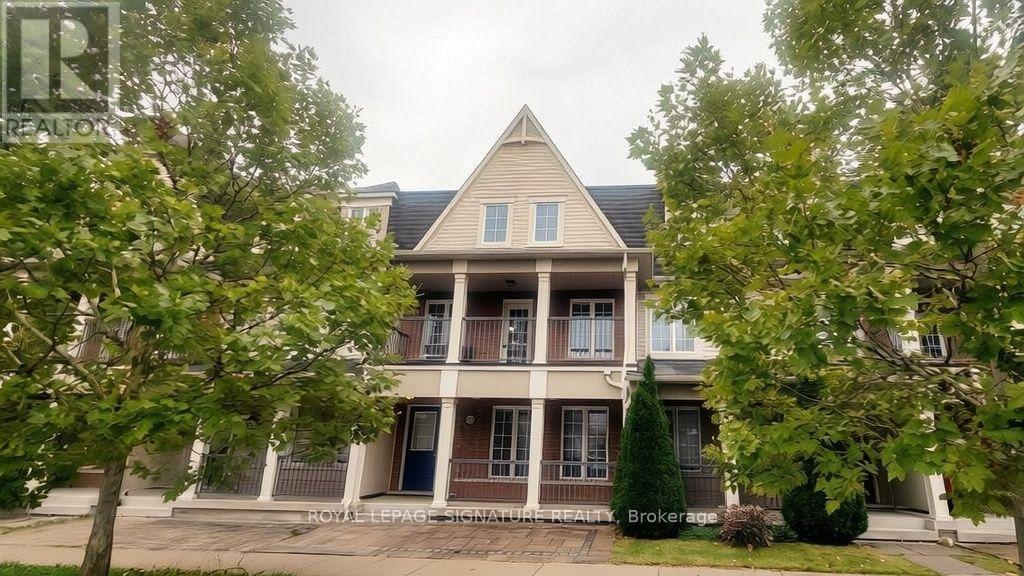
2482 William Jackson Drive
Pickering, Ontario
Fabulous Mattamy-built freehold townhouse, approximately 12 years old,in the sought-after, family-friendly community of Duffin Heights.Bright and spacious open-concept layout with high ceilings, hardwood floors, granite counters, a kitchen island and butler's pantry.Walkouts to a balcony and large deck, plus direct garage access, a double garage and parking for three cars.Enjoy a modern suburban lifestyle close to parks, walking trails,schools, recreational facilities and a golf course, with convenient access to Brock Road, Durham Region Transit and major routes. A wonderful blend of comfortable living, outdoor space and neighbourhood convenience. (id:49269)
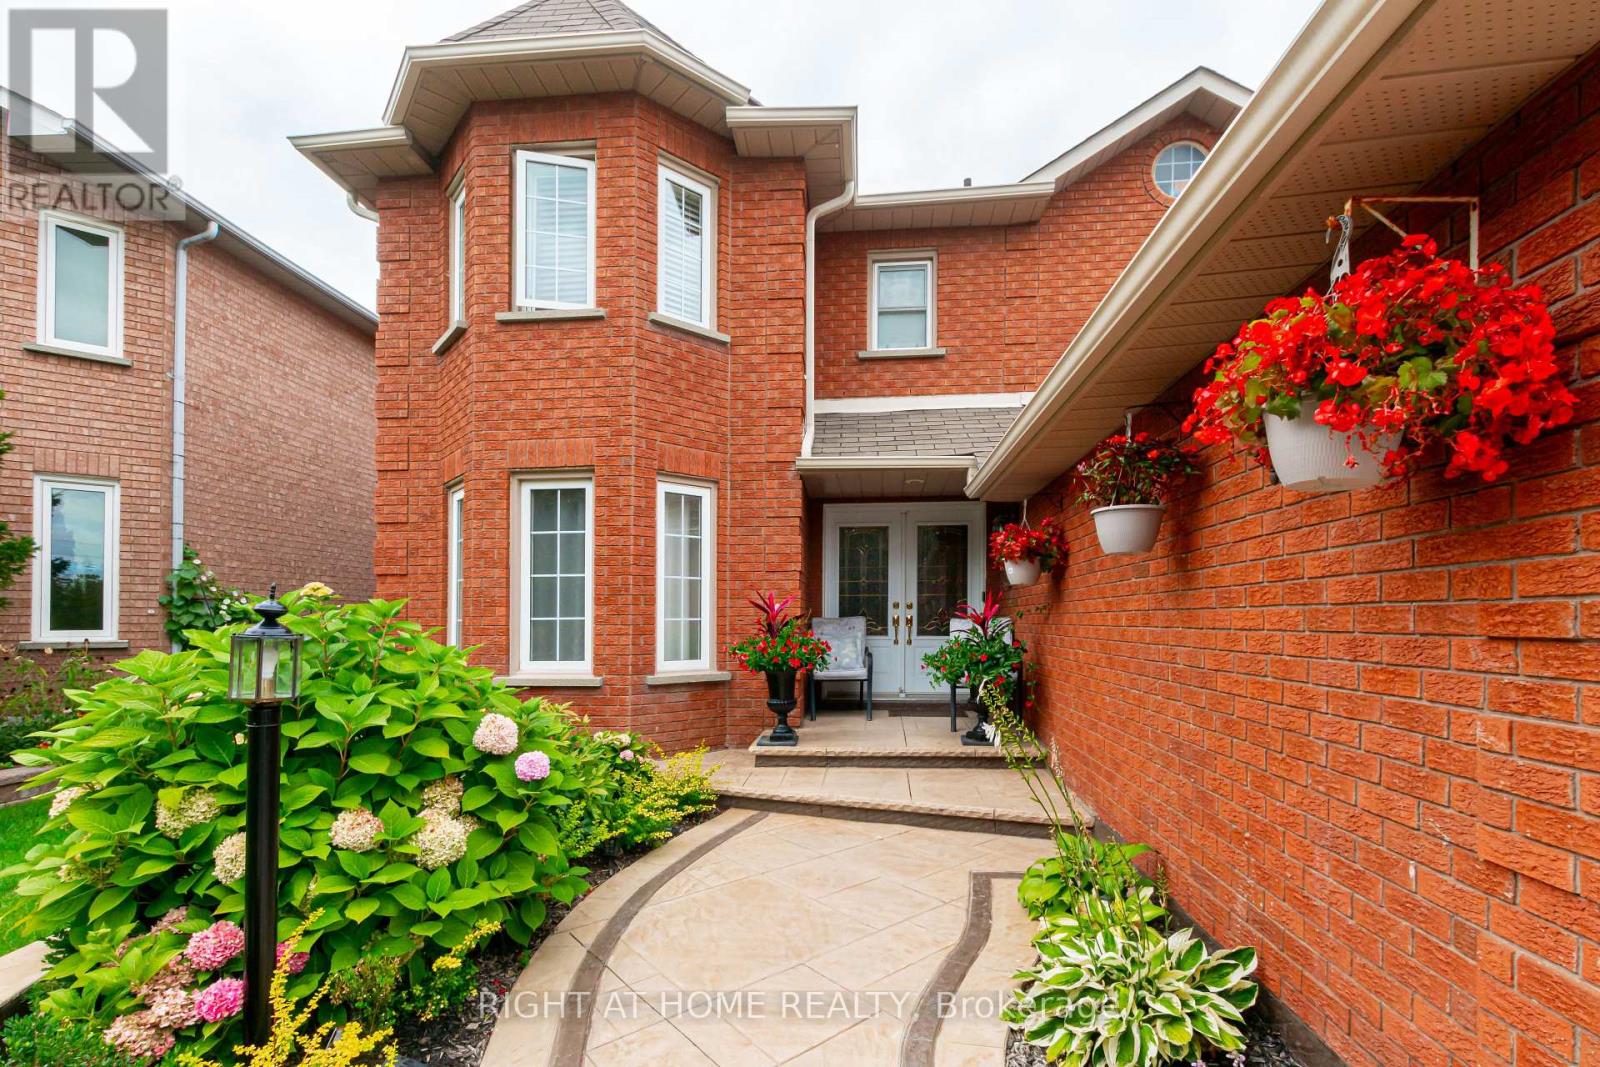
Basement - 43 Greenbush Place
Whitby, Ontario
Professionally Renovated 2 Bedroom Basement in the Heart of Pringle Creek. Please note, access is via a shared main foyer entrance leading to a secure, private door to the basement unit. Perfect for a quiet Family or professionals seeking a premium space with a respectful, harmonious living arrangement.Great Family Neighbourhood Close To All Amenities Including Shopping, Schools, Parks, Golfs, Highway 401/412/407 & Transit. Just 15 Minutes to Durham College and UOIT. Laminate floors & Pot lights throughout, 4 piece bathroom with standing shower & Double sink, Spacious & Cozy Bedrooms, Master Bedroom with W/I Closet and En-suite Washroom, Huge Living room, Stairs With Wrought Iron Pickets. Ensuite Laundry & 1 Driveway parking. No Separate Entrance.Strictly No smoking due to landlord's health issues and No Pets please. (id:49269)
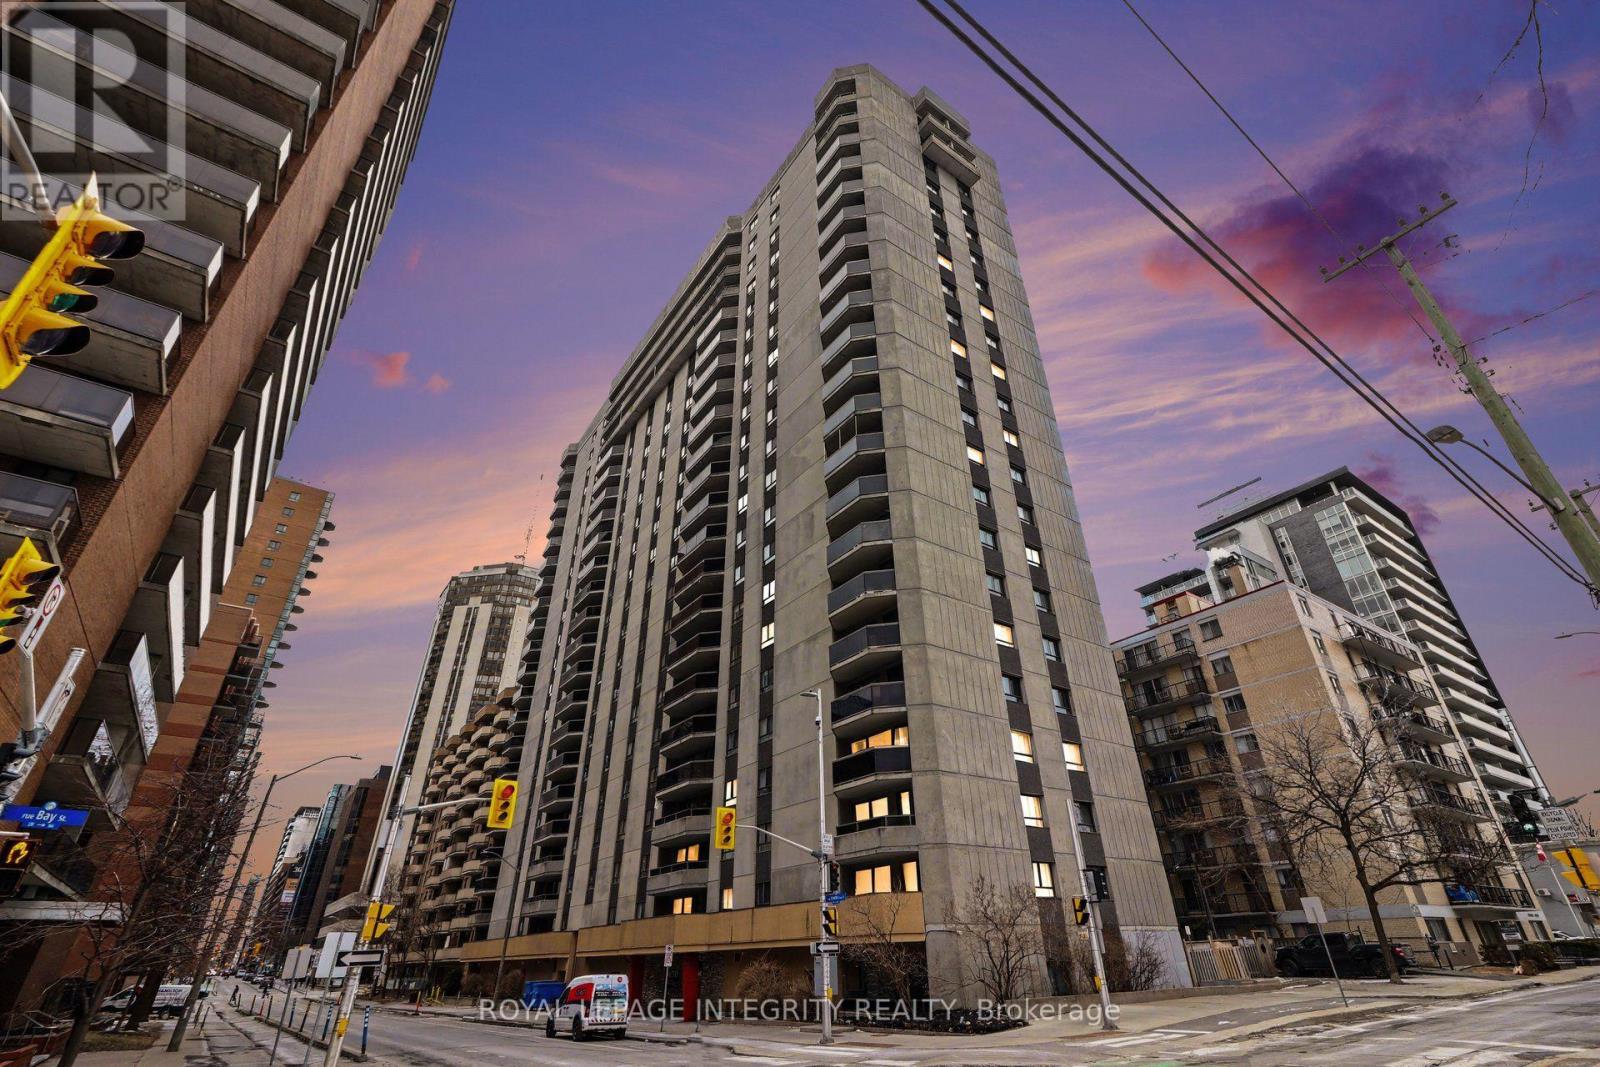
1004 - 470 Laurier Avenue W
Ottawa, Ontario
Bright south-facing 2-bedroom 1.5-bathroom condo with a large balcony and beautiful city skyline views in a highly desirable location within the building. This unit boasts a functional layout with generous dimensions and an L-shaped living and dining area, which is great for entertaining. The kitchen features lots of cabinetry and counter space. Rich dark laminate flooring throughout the main living area, hallway and bedrooms. Sliding doors from the living room open onto a sun-drenched, south-facing balcony - an inviting outdoor retreat perfect for al fresco dining, container gardening, and savoring peaceful moments throughout the day. Wonderful amenities include landscaped gardens with seating areas, a gazebo and BBQ stands, an indoor pool, sauna, meeting rooms and a bonus guest suite for overnight stays. The pool area change rooms have been recently renovated. Enjoy the spectacular 24th-floor terrace, featuring BBQ facilities and extraordinary panoramic views. A generous storage locker and convenient underground parking are included. The building has sophisticated security systems and bicycle storage. 470 Laurier West is ideally situated in the heart of Centretown close to Rideau Centre, Lebreton Flats (future home of the Ottawa Senators), Sparks St and Parliament Hill. Take advantage of the Ottawa River Pathway for cycling or walking, or take transit with the Lyon Street LRT station just a 6-minute walk from your door. Current tenant is month-to-month, willing to leave or stay. This is an attractive opportunity for both investors or if you want to move in yourself. Book your showing today! (id:49269)
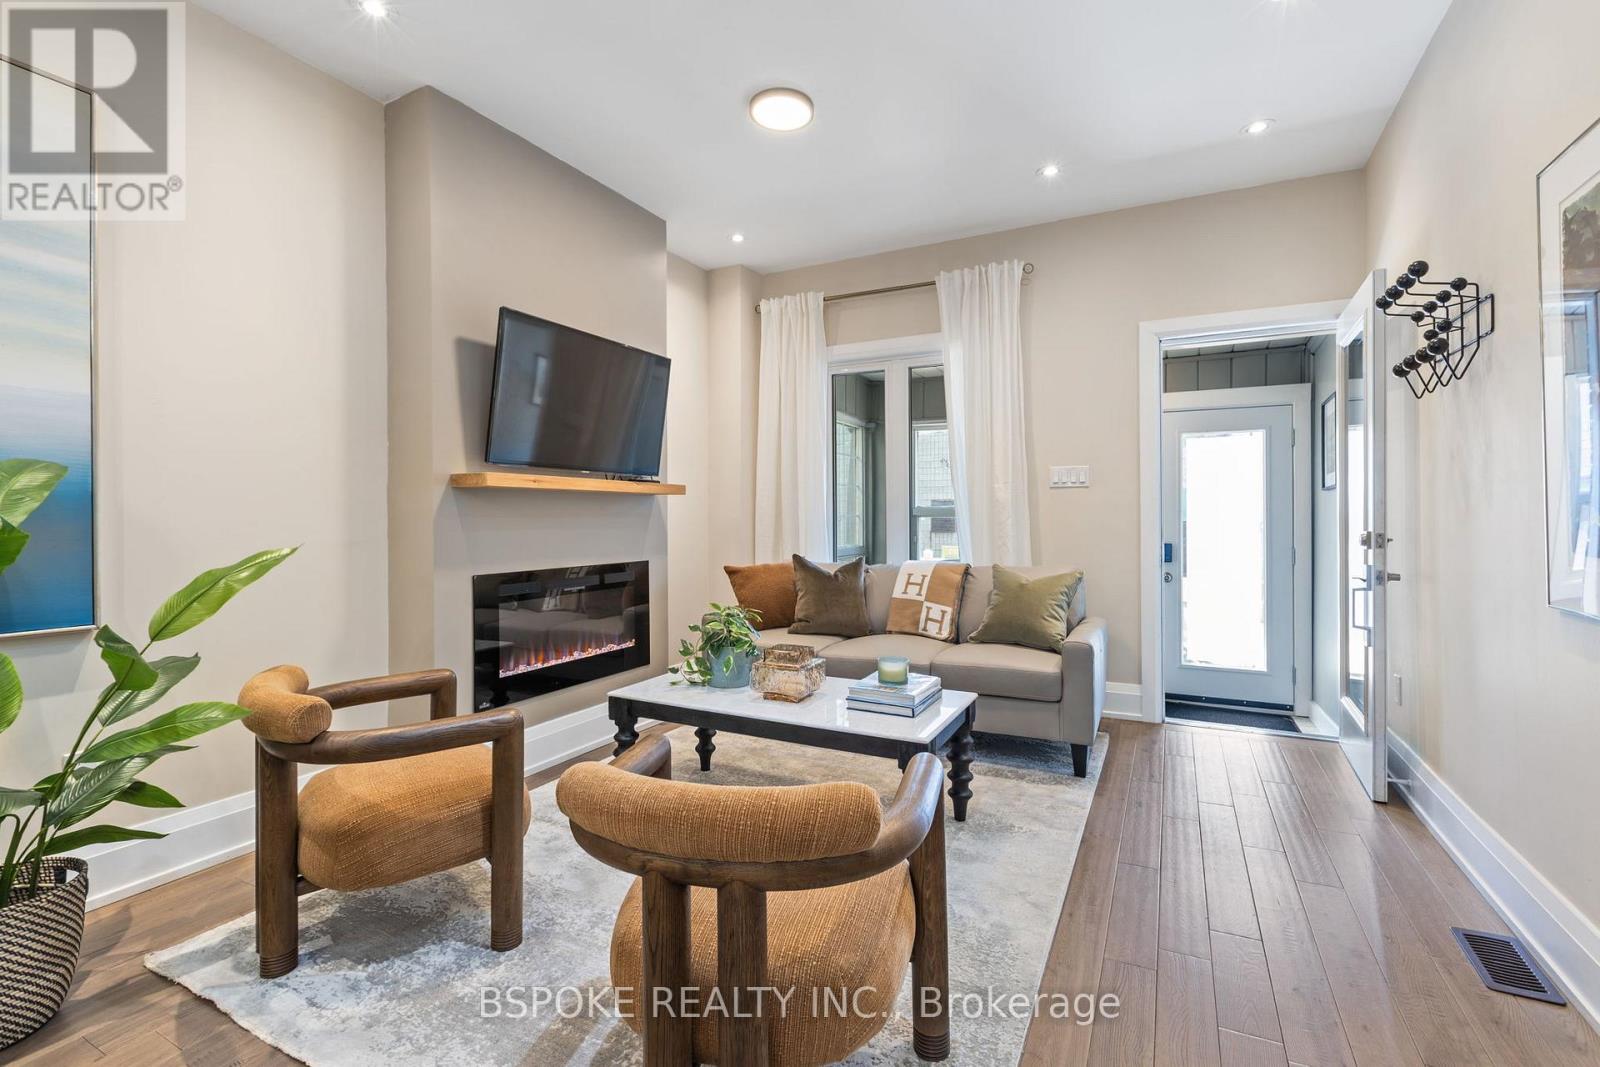
75 Laing Street
Toronto, Ontario
The Leslieville house where the hard work is already done. Renovated back to the studs in 2020 for long-term owner occupancy, 75 Laing combines a thoughtfully resolved layout with substantial behind-the-walls work including plumbing, wiring, insulation, HVAC, roofing, windows/skylights, grading and extensive soundproofing. This beautiful turnkey end-of-row home opens with an enclosed front porch, then moves through living and dining spaces with hardwood, exposed brick, and a glass staircase. At the rear, the stunning kitchen features quartzite natural stone counters with a waterfall edge, a gas range, extensive cabinetry, and direct access to the two-tier deck and large storage shed. Upstairs, the vaulted primary fits a king-sized bed plus substantial storage, alongside two additional flexible rooms, a renovated bathroom and second-floor laundry. The finished basement adds useful bonus space for an extra bedroom or rec room, with new waterproof laminate flooring and carpet. Maple Leaf Forever Park is directly across the street, with Queen East just a few houses away and groceries, restaurants, cafés, gyms and local breweries nearby. A comprehensively renovated East End home for someone who wants the house but not the renovation project that usually comes with it. *OFFERS ANYTIME* (id:49269)
2008 - 50 Town Centre Court
Toronto, Ontario
In Prime Location , Scarborough Town Ctr, Ne Corner Unit, 655 Sq.Ft., 1 Parking, 1 Locker, Granite Kitchen Countertop, Stainless Steel Kitchen Appliances, Laminate Flooring In Living/Dining/Den/Kitchen. Close To Ttc, Go Transit, Scarborough Town Centre, Ymca. Easy Access To Hwy401, Direct Bus Route To Utsc (id:49269)
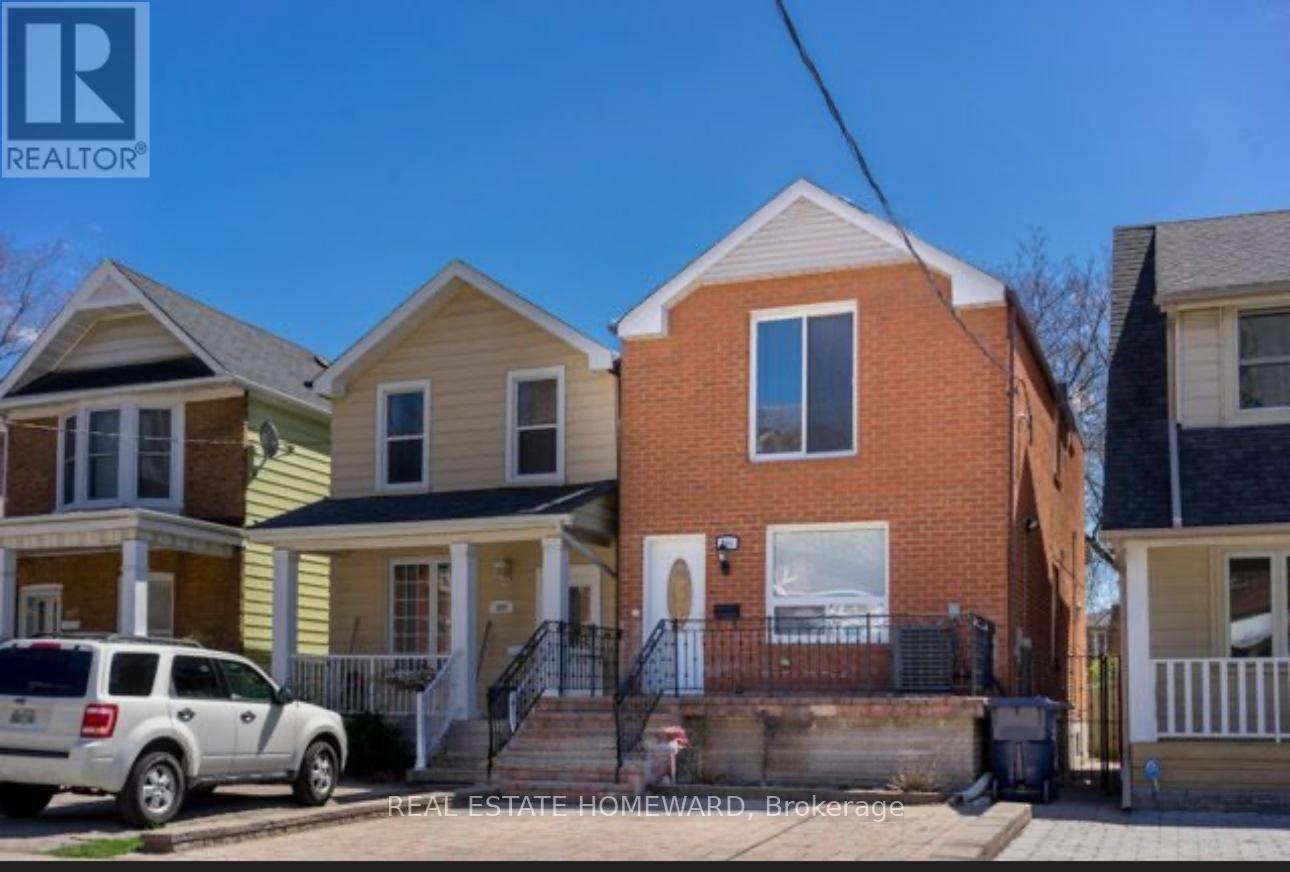
295 Gowan Avenue
Toronto, Ontario
Modern lovely 3 Bedroom Family home , Well Renovated detached home in prime Location. 6 Minutes walk to Subway and Danforth . Few minutes to Don Valley Parkway also. Beautiful Renovated KitchenBrokerage Remarks (id:49269)
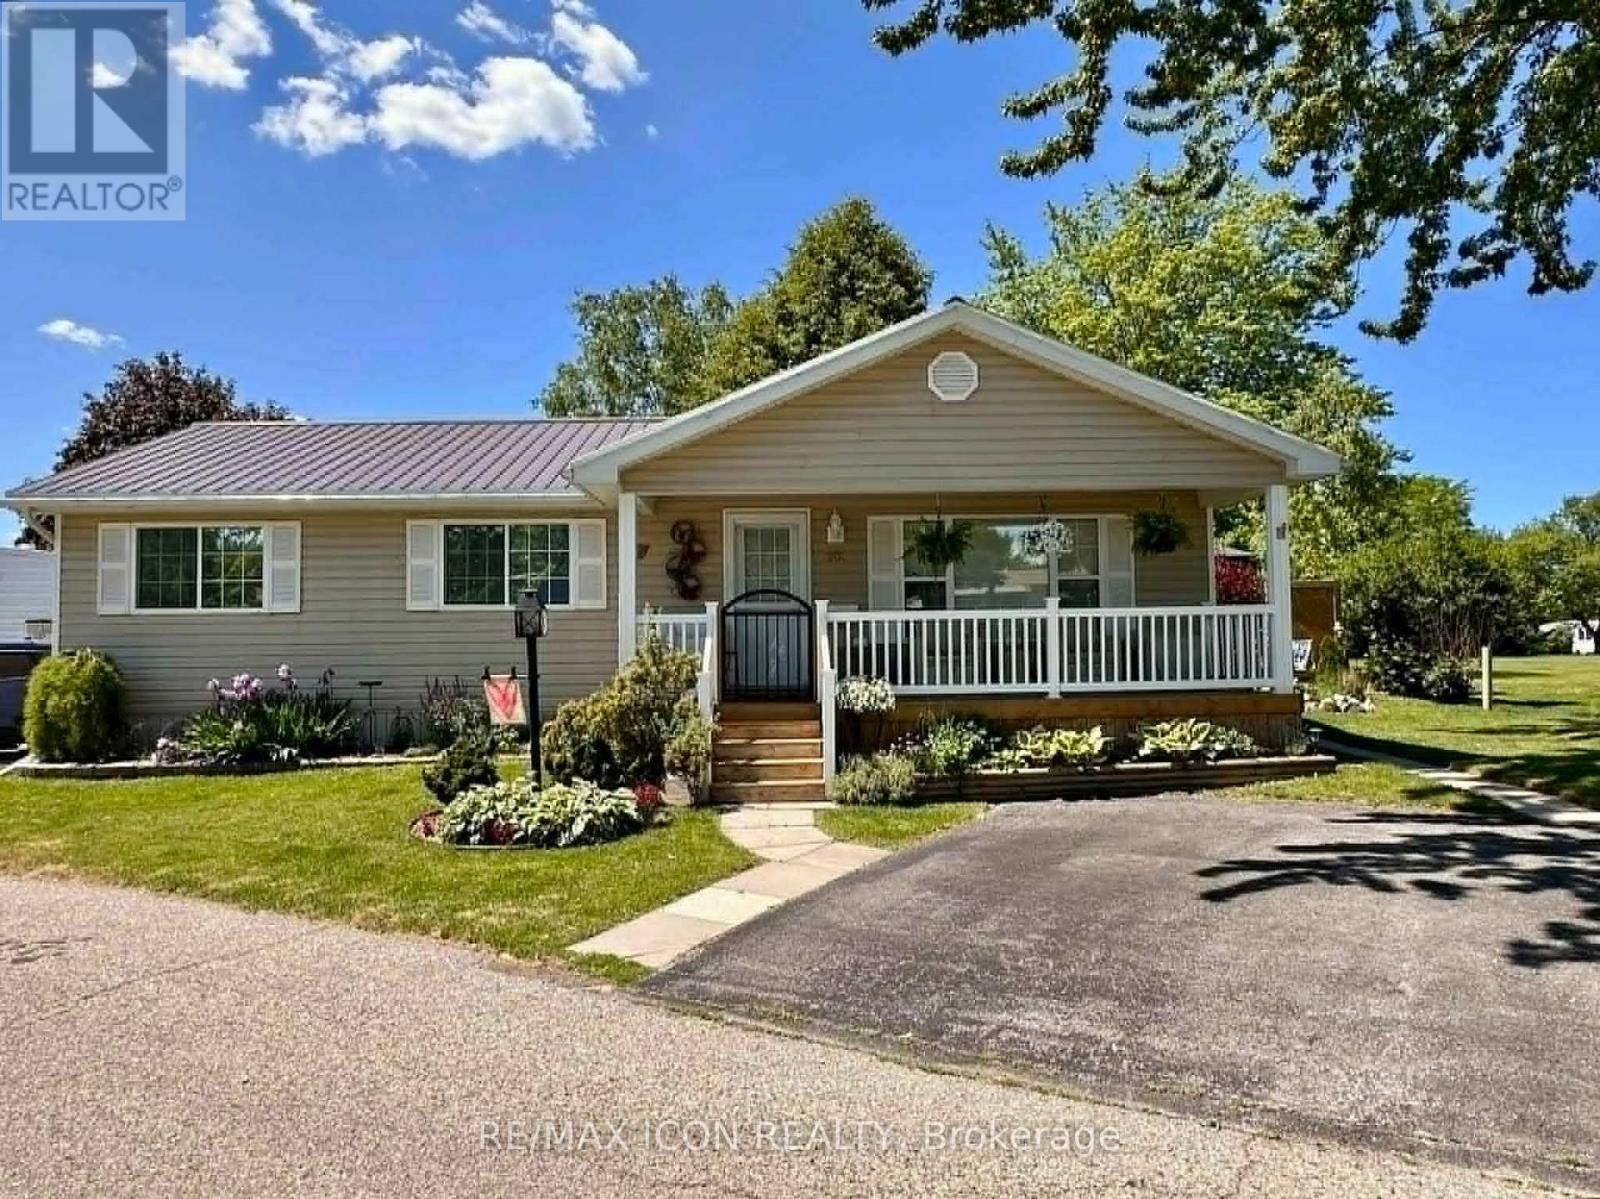
201 Biltmore Drive
South Huron, Ontario
Welcome to 201 Biltmore Drive, a beautifully updated home in the sought-after community of Grand Cove Estates, where active living meets the relaxed lifestyle of Grand Bend. Backing onto peaceful green space, this move-in-ready home offers privacy, comfort, and extensive updates throughout. Renovated in 2006, the bright, open-concept interior features vaulted ceilings with recessed lighting, a spacious kitchen, and continuous laminate flooring throughout the main living areas. Large windows fill the home with natural light, while the cozy gas fireplace provides warmth and is capable of heating the home during a power outage. The generous primary suite easily accommodates a king-size bed and offers a walk-in closet and private 3-piece ensuite. A second bedroom comfortably fits a queen-size bed, making it ideal for guests or a home office. A second full bathroom and separate laundry/utility room add convenience to the functional layout. Enjoy peace of mind with numerous recent improvements, including a new electric dryer (2023), new toilets, gas hot water tank, water softener, five-stage under-sink water purification system, expansive rear deck with gazebo, front porch, storage shed, and gutter guards-all completed in 2025. Additional features include gas forced-air heating, central air conditioning, a durable metal roof, and all window blinds included. Step outside to relax on the spacious new deck overlooking the green space, the perfect place to enjoy your morning coffee or entertain family and friends. Assigned land lease rate $646.36/month. New lease rate $900.00/month. As a resident of Grand Cove Estates, you'll enjoy an exceptional active-adult lifestyle with access to a clubhouse, heated saltwater pool, fitness facilities, tennis and pickleball courts, lawn bowling, walking trails, woodworking shop, organized activities, and more-all just minutes from Grand Bend's shops, restaurants, golf courses, and the beautiful sandy beaches and sunsets of Lake Huron. (id:49269)

119 Glass Street
St. Marys, Ontario
BRAND NEW HOME, NEWLY ADJUSTED PRICE! Take advantage of Ontario's latest announcement-now offering a full HST rebate, making your dream Teahen Home more attainable than ever! Located in the north end of St. Marys, this home displays exquisite craftsmanship, and modern comfort throughout. Scheduled for completion in 2027, this stunning one-storey home features 2 bedrooms, 2 bathrooms, and approximately 1540 square feet of beautifully finished living space. Inside you will find engineered hardwood flooring, soft-close cabinetry, and stone countertops that reflect Teahen's signature attention to detail. The open-concept main floor is highlighted by a tray ceiling, creating an elegant sense of height and space, while the rear patio door opens to a covered classic wood deck-perfect for relaxing or entertaining outdoors. If that wasn't enough you can choose to finished the basement a third bedroom, and spacious rec. room. Every detail of this home has been thoughtfully designed to deliver beauty, functionality, and lasting value. Experience small-town living with modern luxury-your brand new Teahen home awaits in St. Marys. (id:49269)
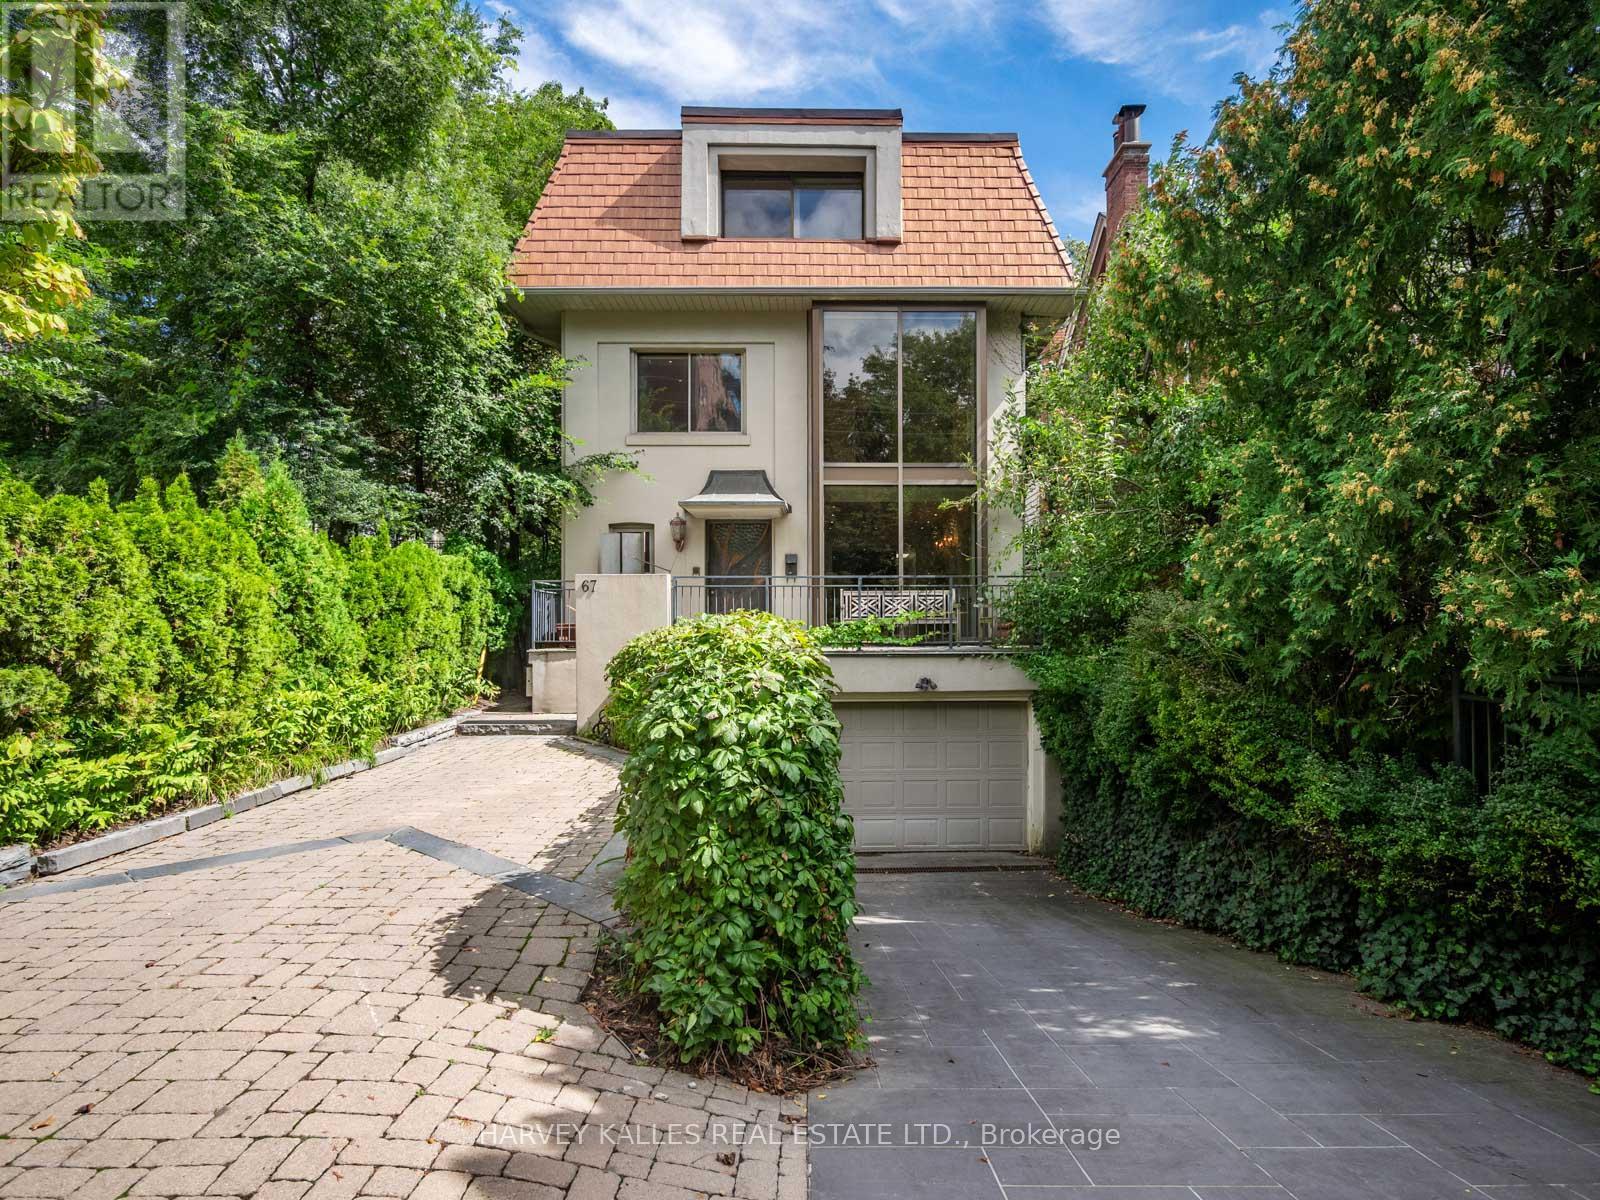
67 Warren Road
Toronto, Ontario
Welcome to 67 Warren Road, a rare South Hill find offering 3,000 sqft of living space in an incredible location. This spacious family home offers 4+2 bedrooms, 5 bathrooms and the opportunity to move in and enjoy today, update now, or make it your own over time.The main floor is designed for both everyday family living and entertaining, with open-concept living and dining spaces, a sun-filled sunken family room, gas fireplace and custom built-ins. Outside, the beautifully landscaped backyard is a true highlight, featuring an inground pool, deck with electric awning and plenty of room to relax and entertain.The second and third floors offer four generously sized bedrooms with excellent storage, including a spacious primary suite with ensuite. An additional family room provides flexible space for a home office, lounge or kids' area, while balconies on both upper levels add even more outdoor space.The finished lower level offers two additional bedrooms and an abundance of flexible living space with a separate entrance, ideal for a rec room, gym, nanny or in-law suite, or the potential for a separate home office.Located in the heart of South Hill, just steps to transit, excellent schools and neighbourhood amenities, with Forest Hill, Casa Loma and downtown Toronto all within easy reach. An incredible combination of space, location and potential, and a rare opportunity to make a wonderful South Hill home your own. (id:49269)
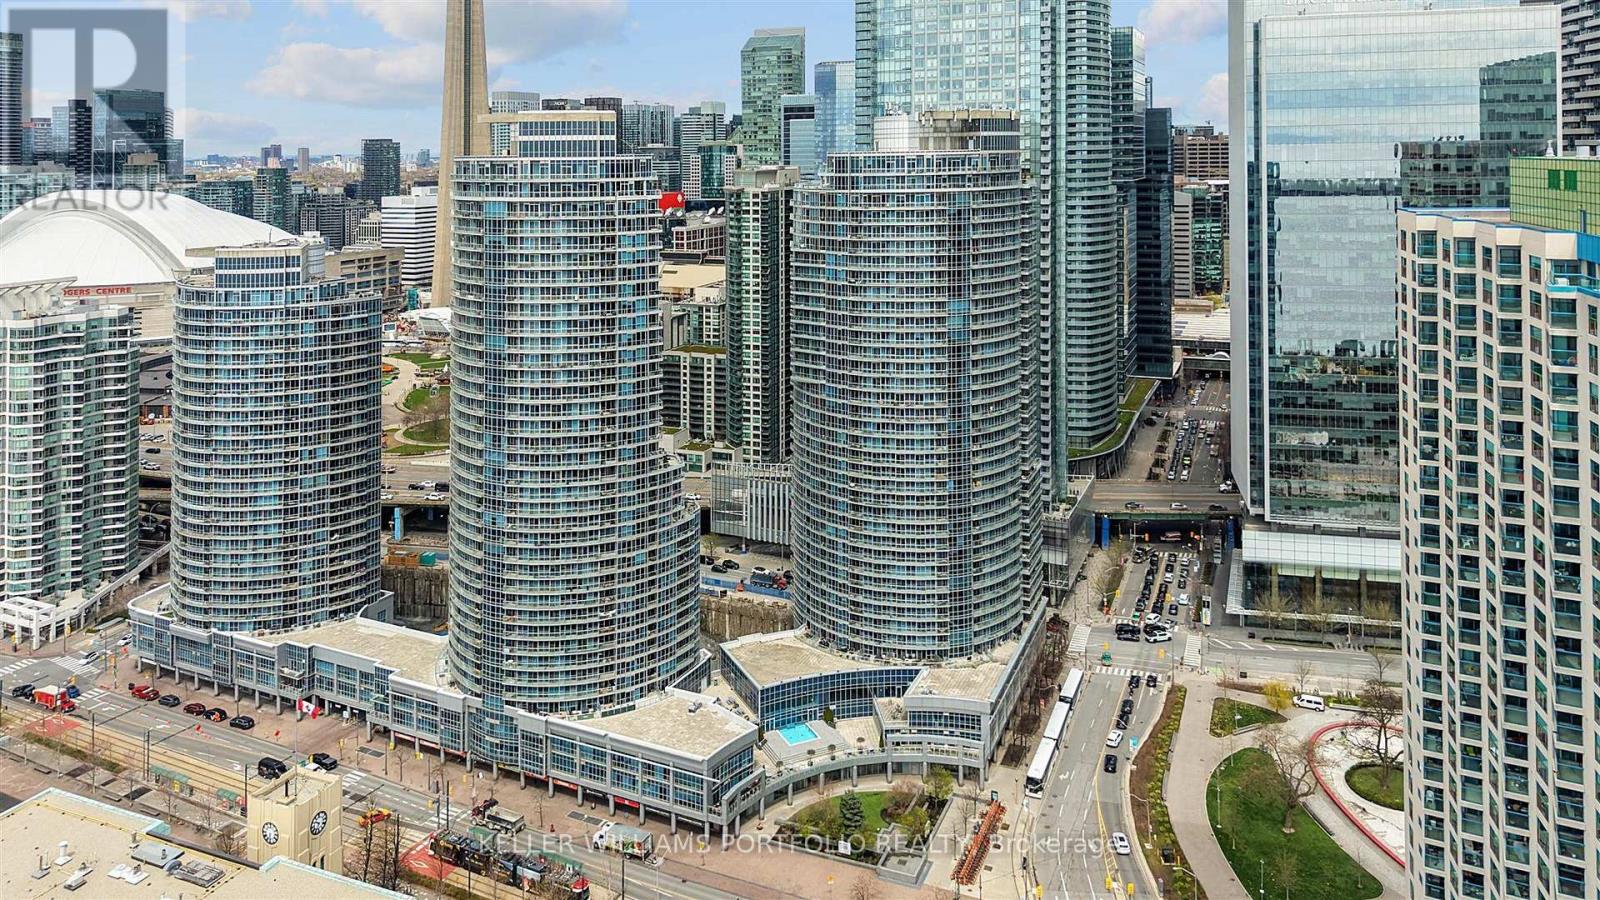
3503 - 208 Queens Quay W
Toronto, Ontario
Located in the luxury 'Waterclub' building, this well-laid-out 1-bedroom plus solarium features 1.5 baths, 9-foot ceilings, and floor-to-ceiling windows with breathtaking, unobstructed direct south/east lake views. The modern kitchen comes equipped with an island, granite countertops, and a breakfast bar. The unit offers laminate flooring in the living and dining areas, a marble-floored foyer and primary 4-piece ensuite, a separate powder room, and a large open balcony. Rent includes 1 parking space and hydro. Conveniently situated within walking distance of Union Station, the Financial District, Rogers Centre, and Scotiabank Arena, and just steps from shopping, restaurants, and the lake. (id:49269)
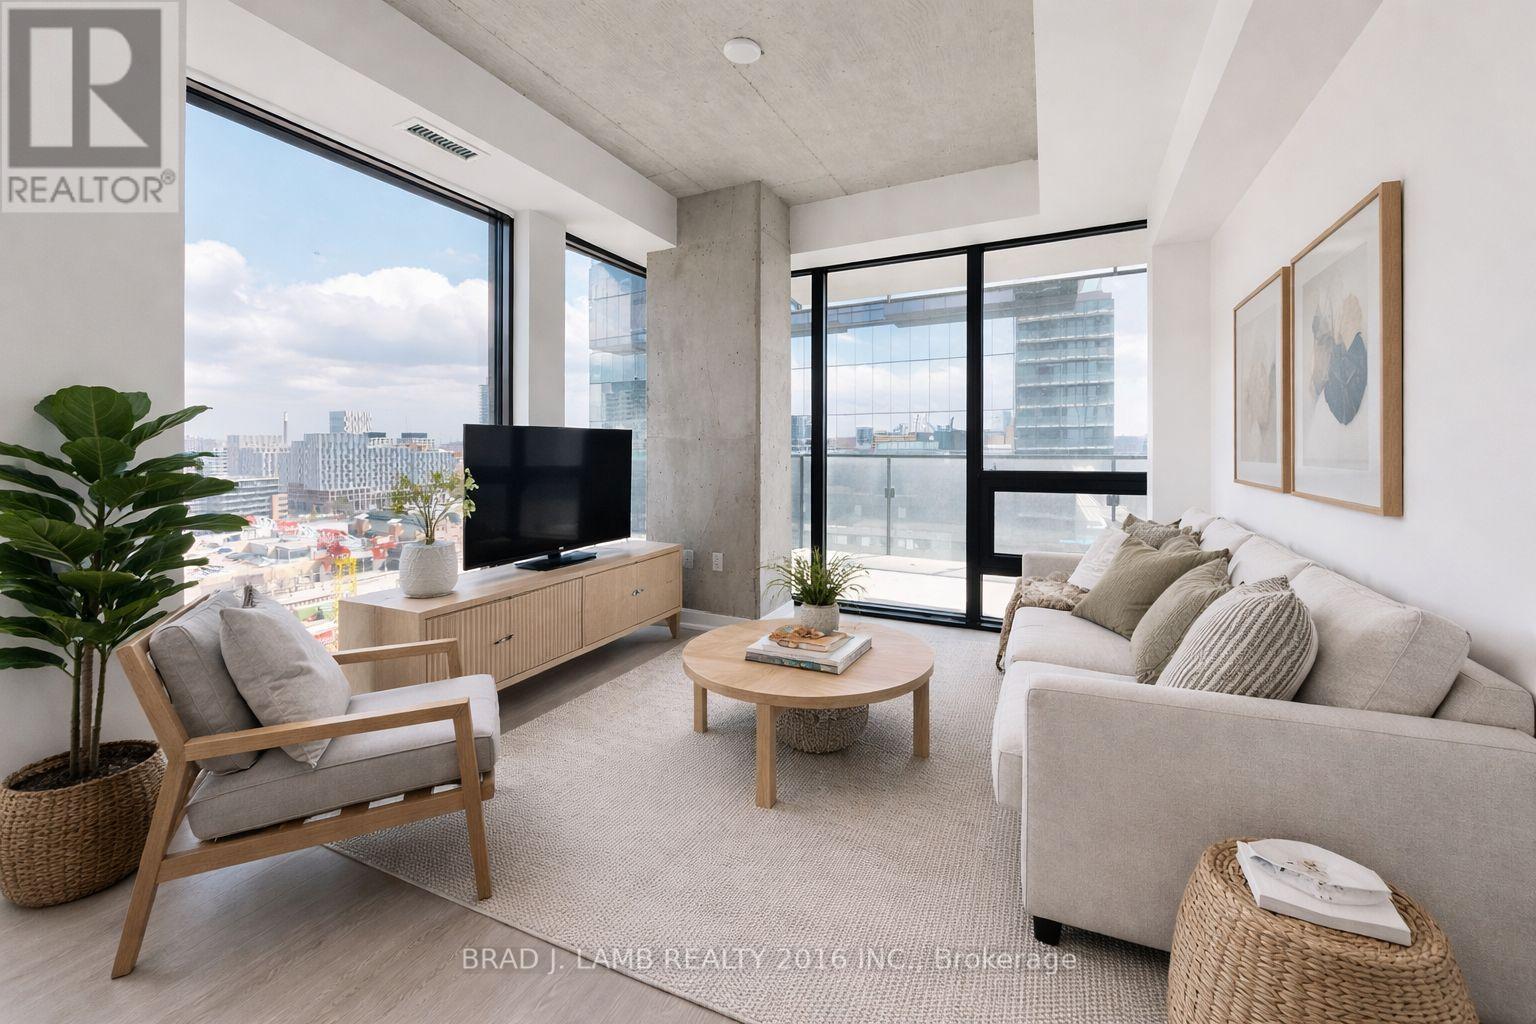
1002 - 284 King Street E
Toronto, Ontario
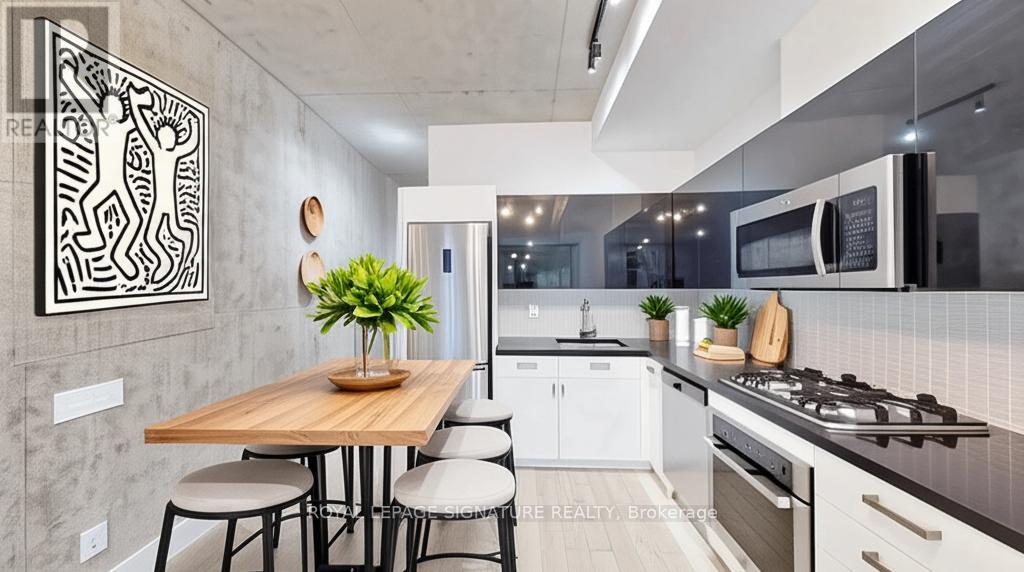
Welcome to Bauhaus! Never lived-in, brand new approx. One Bedroom + DEN floor plan, this suite is perfect! Stylish and modern finishes throughout this suite will not disappoint! 9 ceilings, floor-to-ceiling windows, exposed concrete feature walls and ceiling, stainless steel appliances and much more! The location is unbeatable. Situated in the heart of downtown, you're steps from the King streetcar, St. Lawrence Market, and the Distillery District. Enjoy easy access to Toronto's Financial District, vibrant nightlife, acclaimed restaurants, cafes, and everyday conveniences. Experience the best of urban living with everything you need right outside your door. Move in today and enjoy the energy of downtown Toronto! (id:49269)
203 - 39 Brant Street
Toronto, Ontario
Welcome to Brant Park, where style meets location in the heart of King West. This bright and spacious 1-bedroom suite comfortably fits a king-sized bed, side tables, dresser, and desk perfect for both relaxing and working from home. Enjoy a rare 320 sq ft private terrace with a gas line for BBQ season, beside a large park and just steps from the YMCA and the Waterworks Food Hall. Nestled between King and Queen, you're surrounded by Toronto's best restaurants, cafes, bars, shops, and transit with a perfect 100 Walk Score. Plus, Nut Bar across the street and Impact Kitchen is conveniently located on the ground floor of the building, making healthy meals just an elevator ride away. This boutique building offers 24-hour concierge service, a well-equipped fitness centre, and stylish party/meeting rooms. Newly Painted and brand new floors installed throughout. Dishwasher, Washer and Toilet less than 1 year old. (id:49269)
2 - 25 King High Avenue
Toronto, Ontario
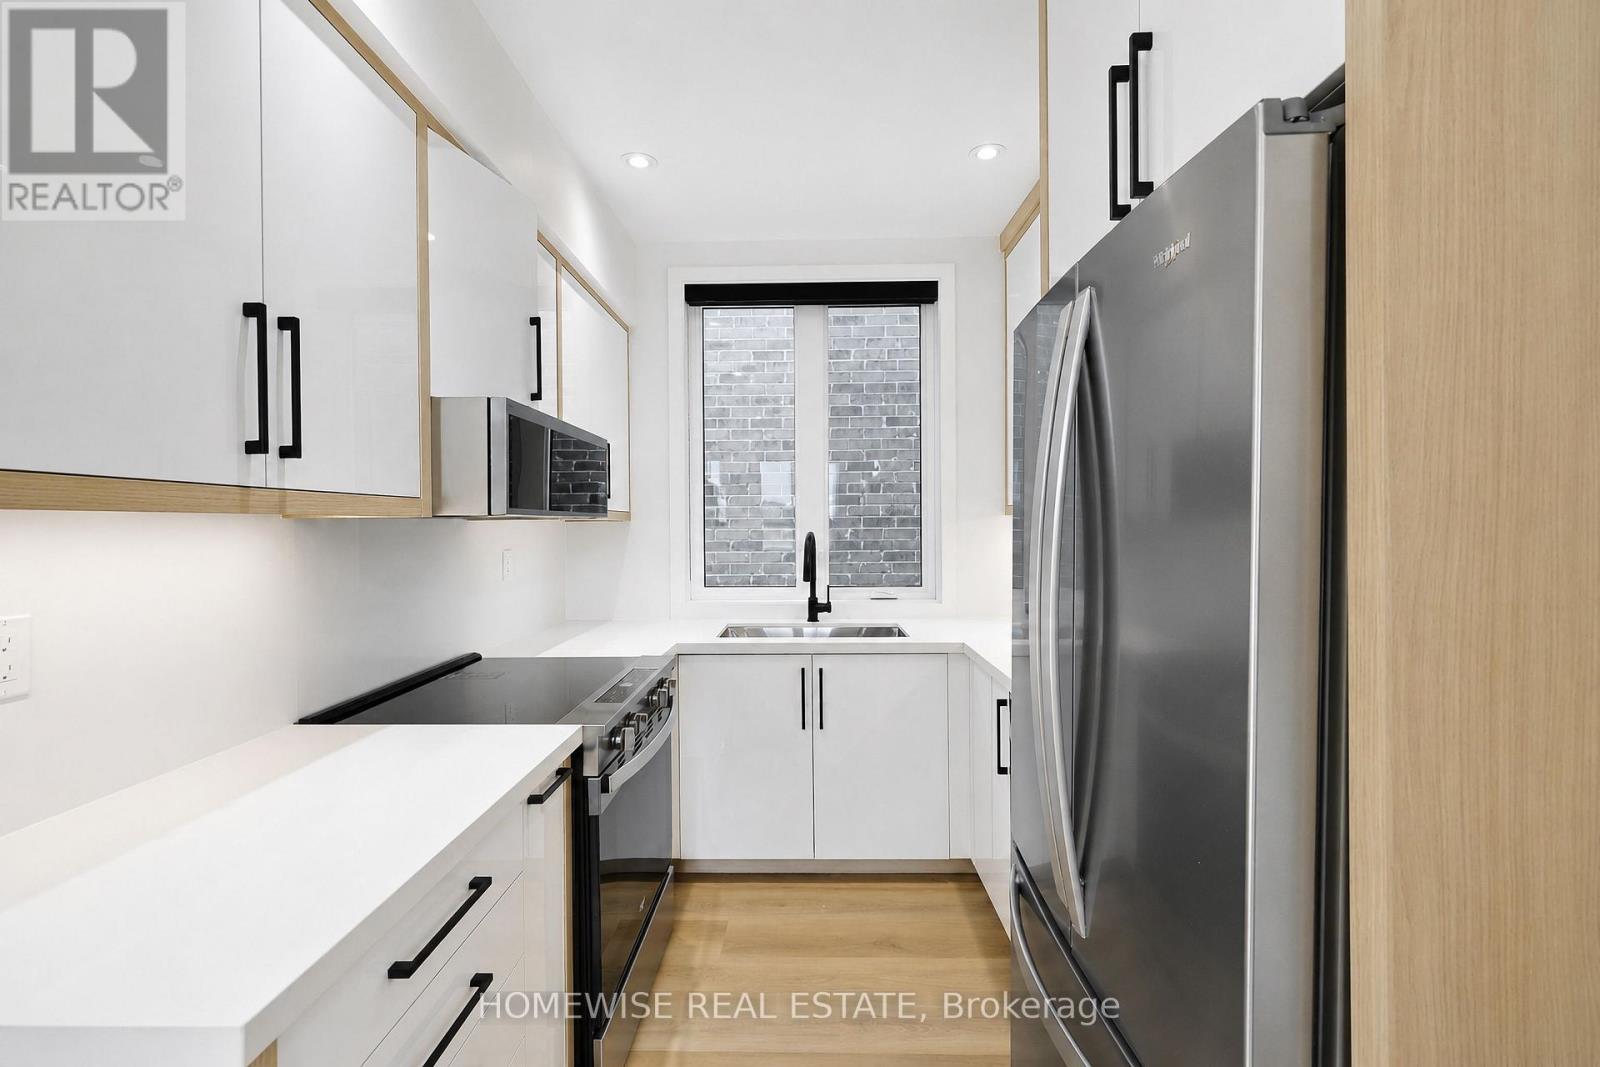
Welcome to 25 King High Avenue, Suite 2 - a stunning brand-new boutique residence offering sophisticated modern living in the heart of Clanton Park. Never before lived in, this beautifully designed suite showcases a refined Scandinavian-inspired aesthetic with expansive windows, an abundance of natural light, wide-plank flooring, and curated designer finishes throughout. The contemporary kitchen features quartz countertops, sleek custom cabinetry, stainless steel appliances, and elegant black accents, flowing seamlessly into bright and inviting living and dining spaces perfect for everyday living and entertaining. Spacious bedrooms, spa-inspired bathrooms, and thoughtful architectural details create a home that feels elevated well beyond the standard Toronto rental experience. Nestled on a quiet residential street just moments from Wilson Subway Station, Yorkdale Shopping Centre, Bathurst Street, neighbourhood cafés, restaurants, parks, and everyday essentials, with convenient access to Highway 401 and Allen Road. A perfect blend of modern elegance, comfort, and connectivity in one of North Toronto's most convenient residential neighbourhoods. (id:49269)
34 Grangemill Crescent
Toronto, Ontario
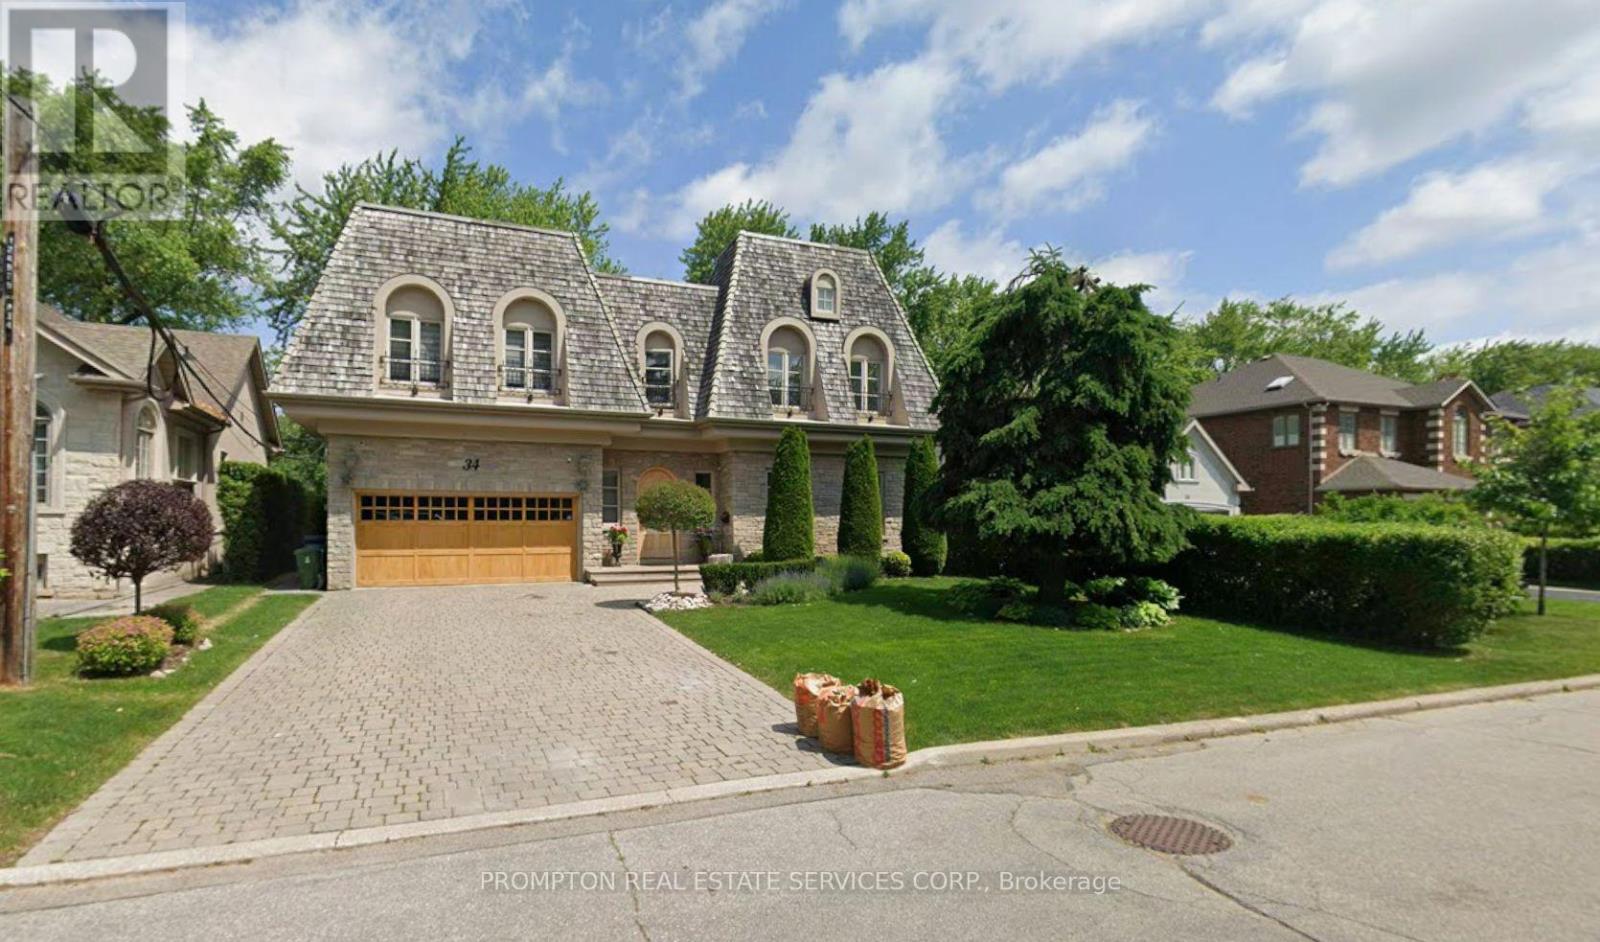
This Château-style residence exudes timeless charm and elegance, showcasing exceptional craftsmanship and meticulous attention to detail. A natural stone exterior and cedar shake roof create a distinguished first impression. Inside, 10-foot ceilings on the main floor and a soaring 19-foot living room ceiling enhance the sense of space and grandeur. The gourmet French-inspired kitchen features premium built-in appliances, while travertine limestone and white oak hardwood flooring bring warmth and sophistication throughout. A striking floating staircase with wrought iron railings and intricate crown mouldings complete this beautifully appointed home. (id:49269)
202 - 10 Willison Square
Toronto, Ontario
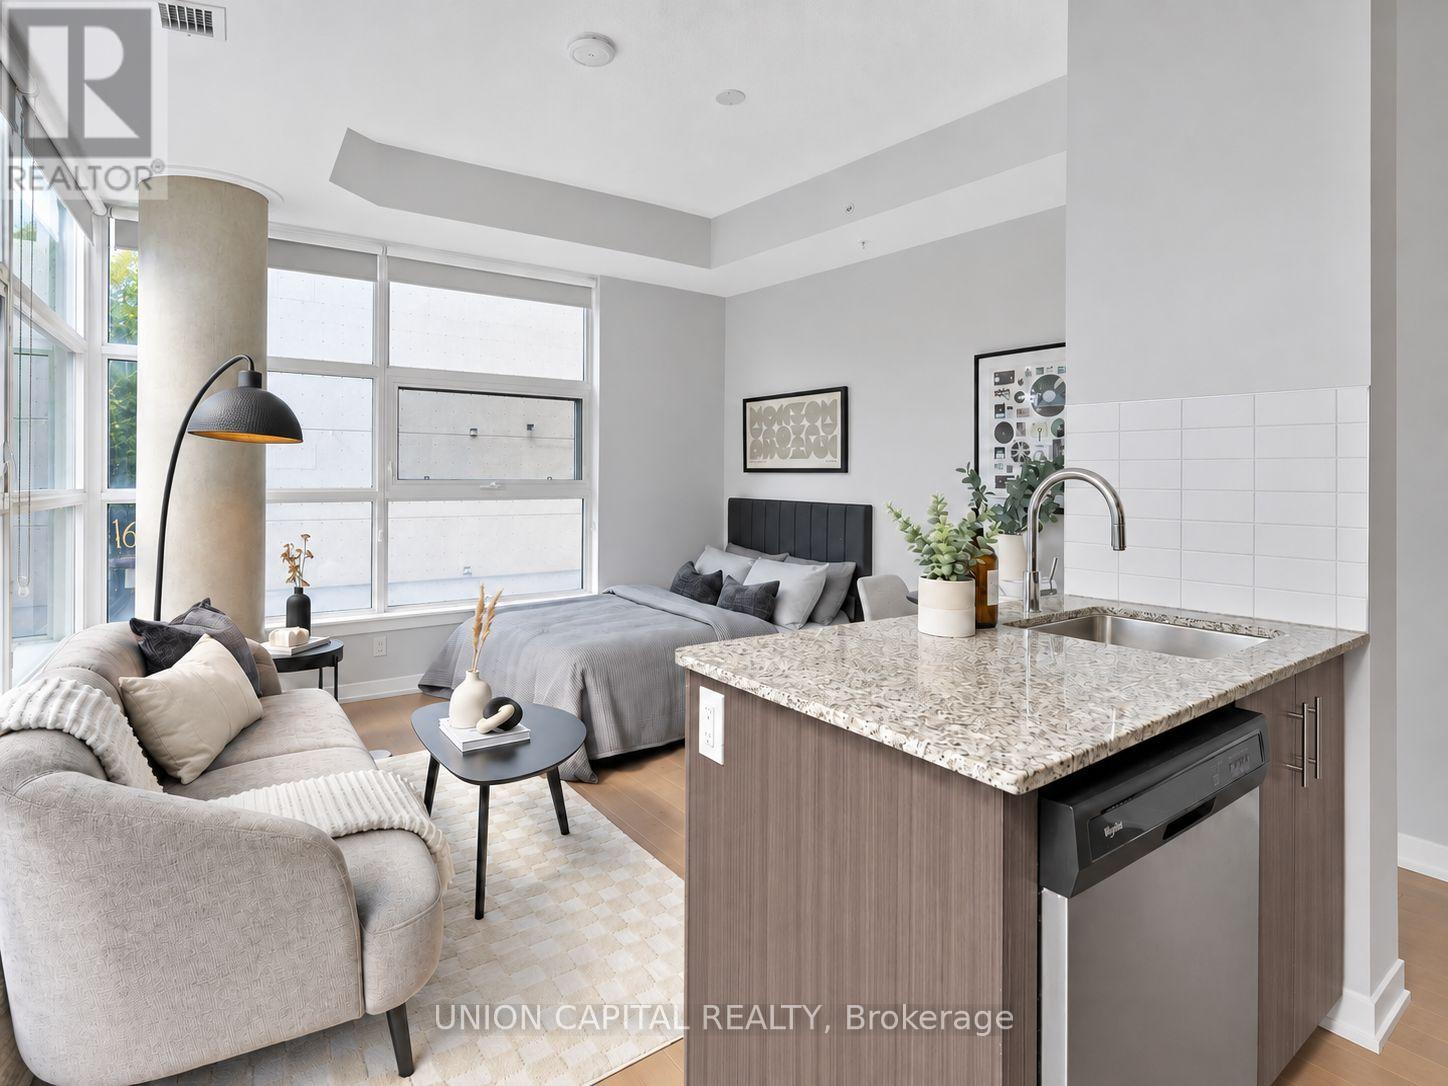
Step into homeownership with this bright and beautifully maintained corner suite in the heart of downtown! Featuring 9-ft ceilings, abundant natural light and a modern kitchen with stone countertops and a centre island. Ideally located steps from U of T, the AGO, TTC, shops, cafés, groceries, restaurants and everything Chinatown and Kensington Market have to offer. Enjoy fantastic building amenities, including a 24-hour concierge, rooftop terrace with BBQs, fitness centre, theatre room and party room. An incredible opportunity for a first-time buyer to own in one of Toronto's most vibrant and convenient neighbourhoods! (id:49269)
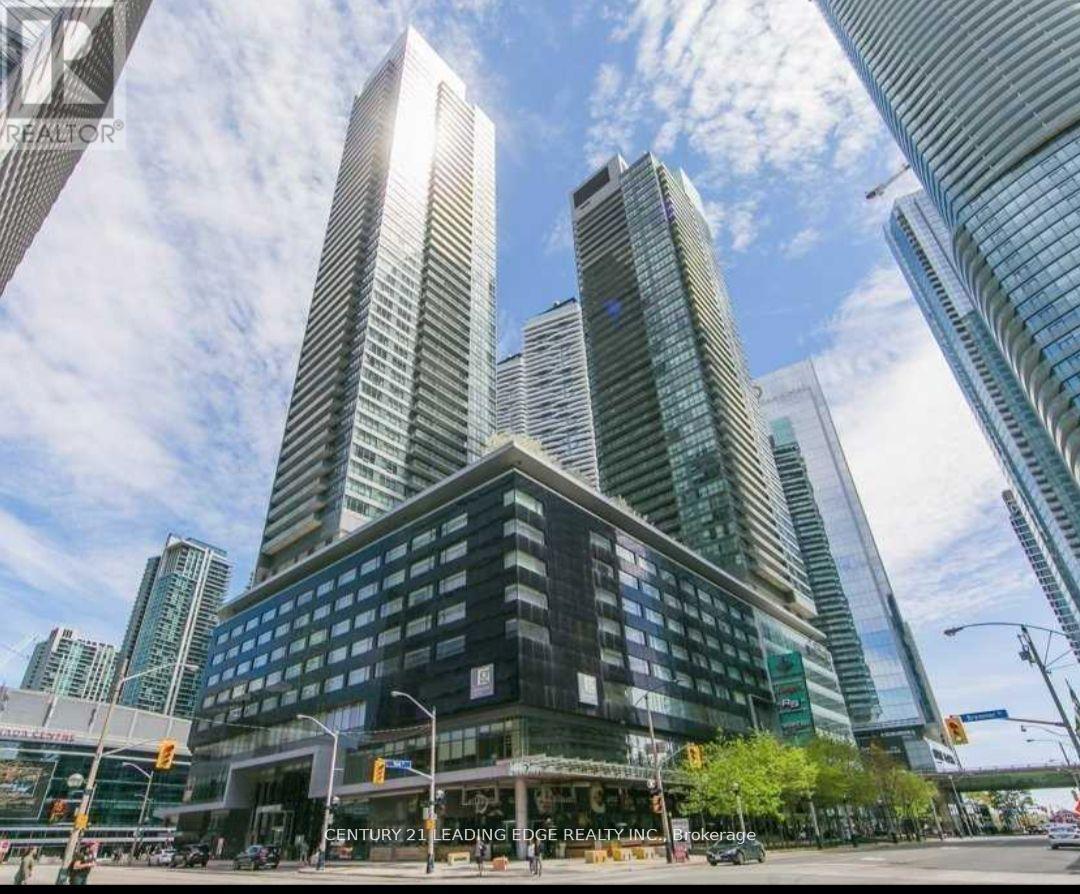
4108 - 55 Bremner Boulevard
Toronto, Ontario
LUXURY MAPLE LEAF SQUARE 1 bedroom plus den with Balcony, Sunny South facing excellent lake views. 10 Ft ceiling, Newer flooring throughout. Direct access to Scotiabank Arena, Union Station, the underground path, Longo's superstore, and LCBO. Minutes to the financial district, downtown core, and Harbourfront.Rare find: ONE UNDERGROUND PARKING SPACE INCLUDED. 24-hour concierge, sky lobby furnished lounge, GYM, Indoor and outdoor pools. Truly a unique place to live. Walking distance to everything you would need. Hydro not included. (id:49269)
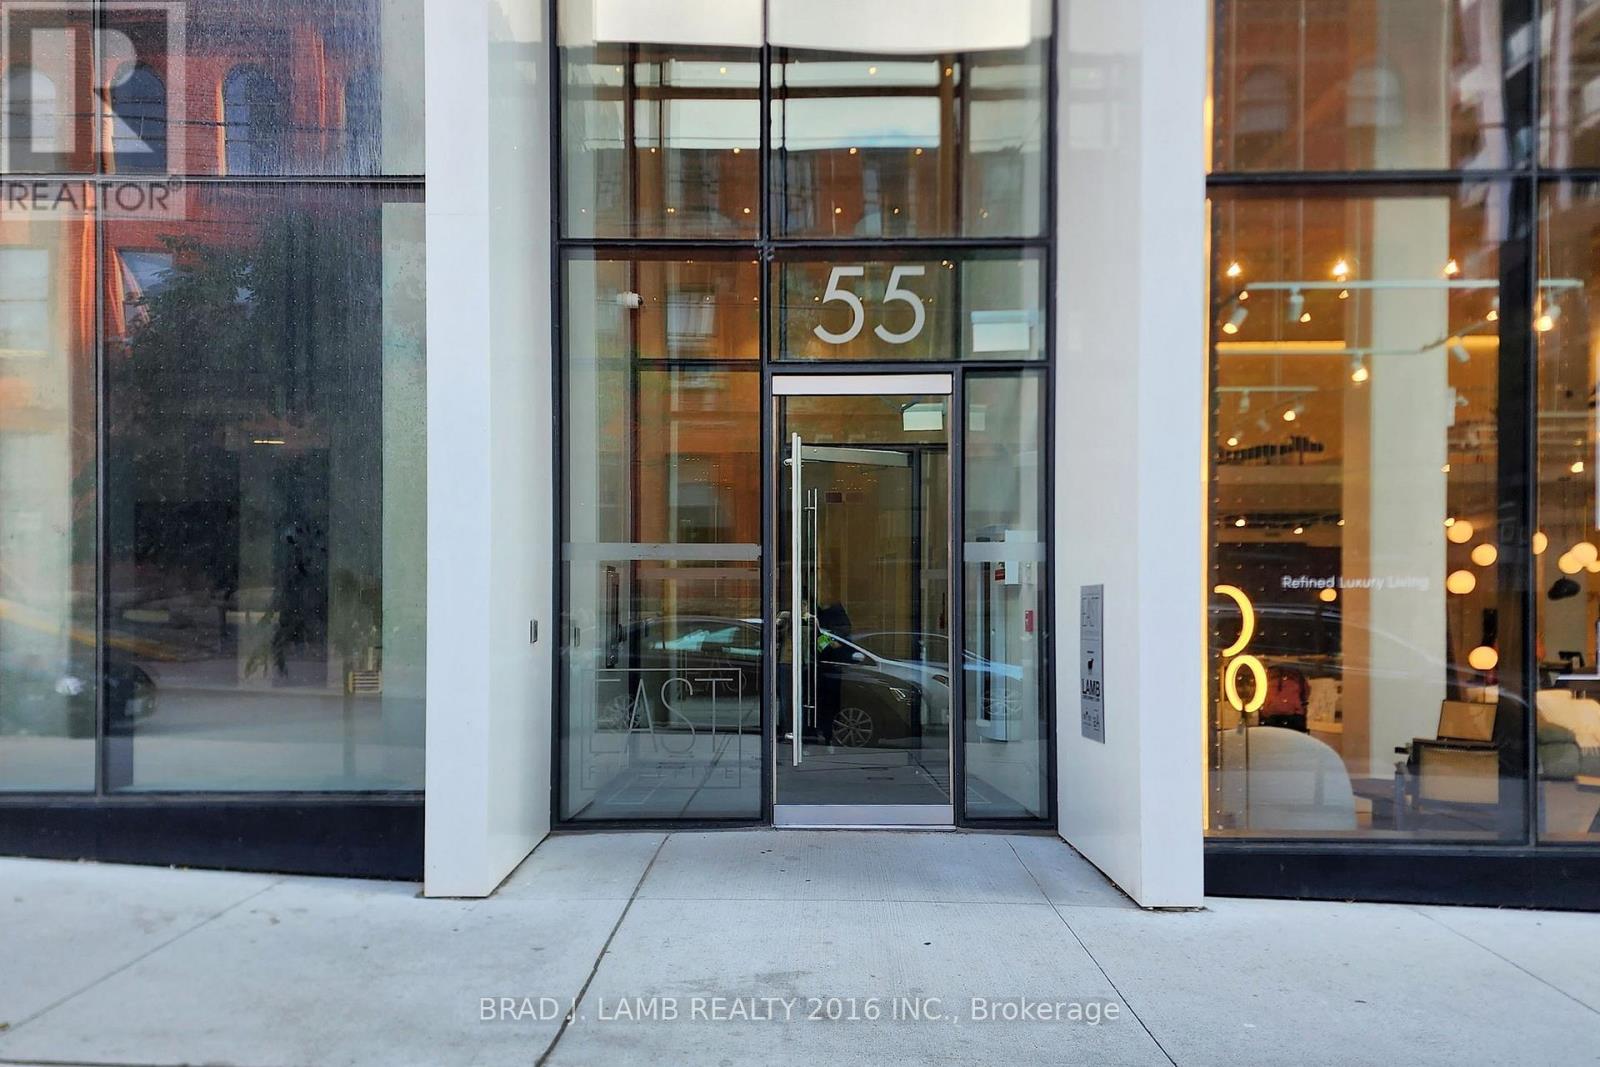
407 - 55 Ontario Street
Toronto, Ontario
Welcome to East 55 Condos, where contemporary design meets urban convenience! This stylish 1-bedroom suite offers a thoughtfully designed open-concept layout, soaring 9-ft exposed concrete ceilings, and floor-to-ceiling windows, creating a bright and airy space in one of Torontos most dynamic neighborhoods. Includes hardwood floors, stainless steel appliances, and large balcony. Steps From Outstanding Restaurants, Cafes, Public Transit & More On King St. E & Front St. Building Amenities Include Large Rooftop Terrace, Outdoor Pool, Gym, Party Room & Visitor Parking. (id:49269)
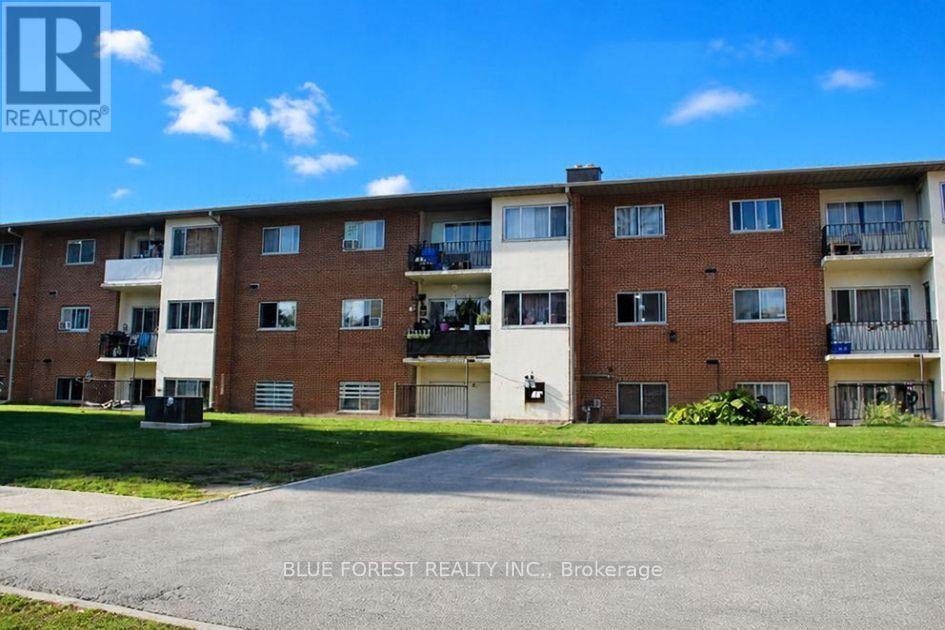
204 - 1170 Hamilton Road
London East, Ontario
A well-kept 2 bedroom, 1 bath condo at 1170 Hamilton Rd, unit 204, priced at $135,000 and suited equally to a first-time buyer or an investor looking to add to a rental portfolio.Inside, the unit is clean and well cared for with a private balcony, a nice spot for morning coffee or unwinding after work. The current tenant has kept the unit in great shape and would be happy to stay on, giving an investor immediate rental income with no vacancy gap to manage.Location covers the day-to-day essentials. East Park is close by for fun, and the area connects directly to walking and biking trails. Groceries, a bus stop, and highway access are all within easy reach, covering errands and commute without being car-dependent.At $135,000, this is an accessible entry point for an owner-occupant, or a straightforward hold for an investor. (id:49269)