
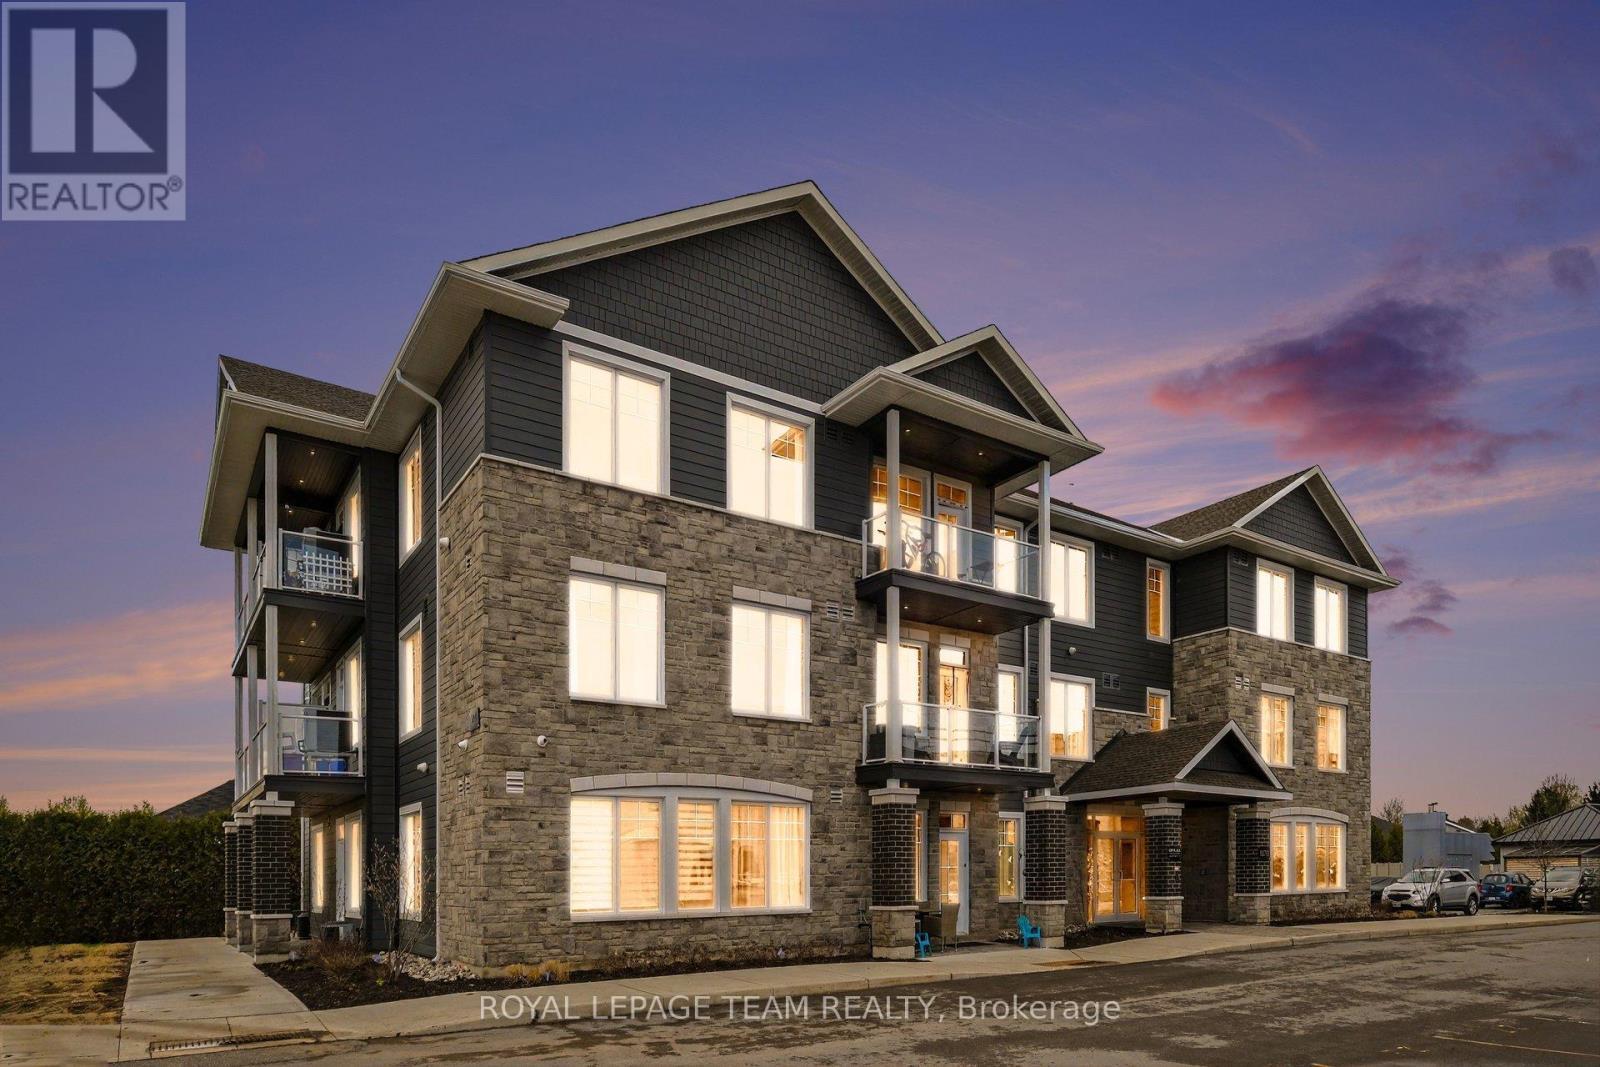
202 - 5876 County Rd #19 Road
North Grenville, Ontario
Welcome to KevLar Village Central, where contemporary finishes, practical design, and a convenient location come together to create a home that is easy to enjoy. This bright 1-bedroom apartment offers a spacious open-concept layout with 9-foot ceilings and large windows that bring plenty of natural light into the living space. The modern kitchen is finished with shaker-style cabinetry, quartz countertops, and stainless steel appliances, making it equally suited to quiet mornings at home or having friends over for dinner.The living area extends onto your own private balcony - a simple but valuable extra space to step outside, enjoy your coffee, or unwind at the end of the day. Everyday convenience is built in, with one parking space included and additional outdoor visitor parking available. The community also features an advanced security system with 24/7 monitoring, giving you added peace of mind in your new home. And there's more to come. A residents-only amenity building is planned for 2027, with a fitness room, shared common space, kitchenette, and community BBQ - creating additional spaces to gather, relax, and enjoy everything the community has to offer. Beyond your front door, KevLar Village Central is surrounded by the things that make day-to-day life easy. Shops, cafés, restaurants, trails, and parks are all within walking distance, while Ottawa is just a convenient drive away for work, entertainment, and everything in between. Available March 1st. If you're looking for a modern home that offers the comfort of a thoughtfully designed apartment without giving up convenience, KevLar Village Central is worth a look. (id:49269)
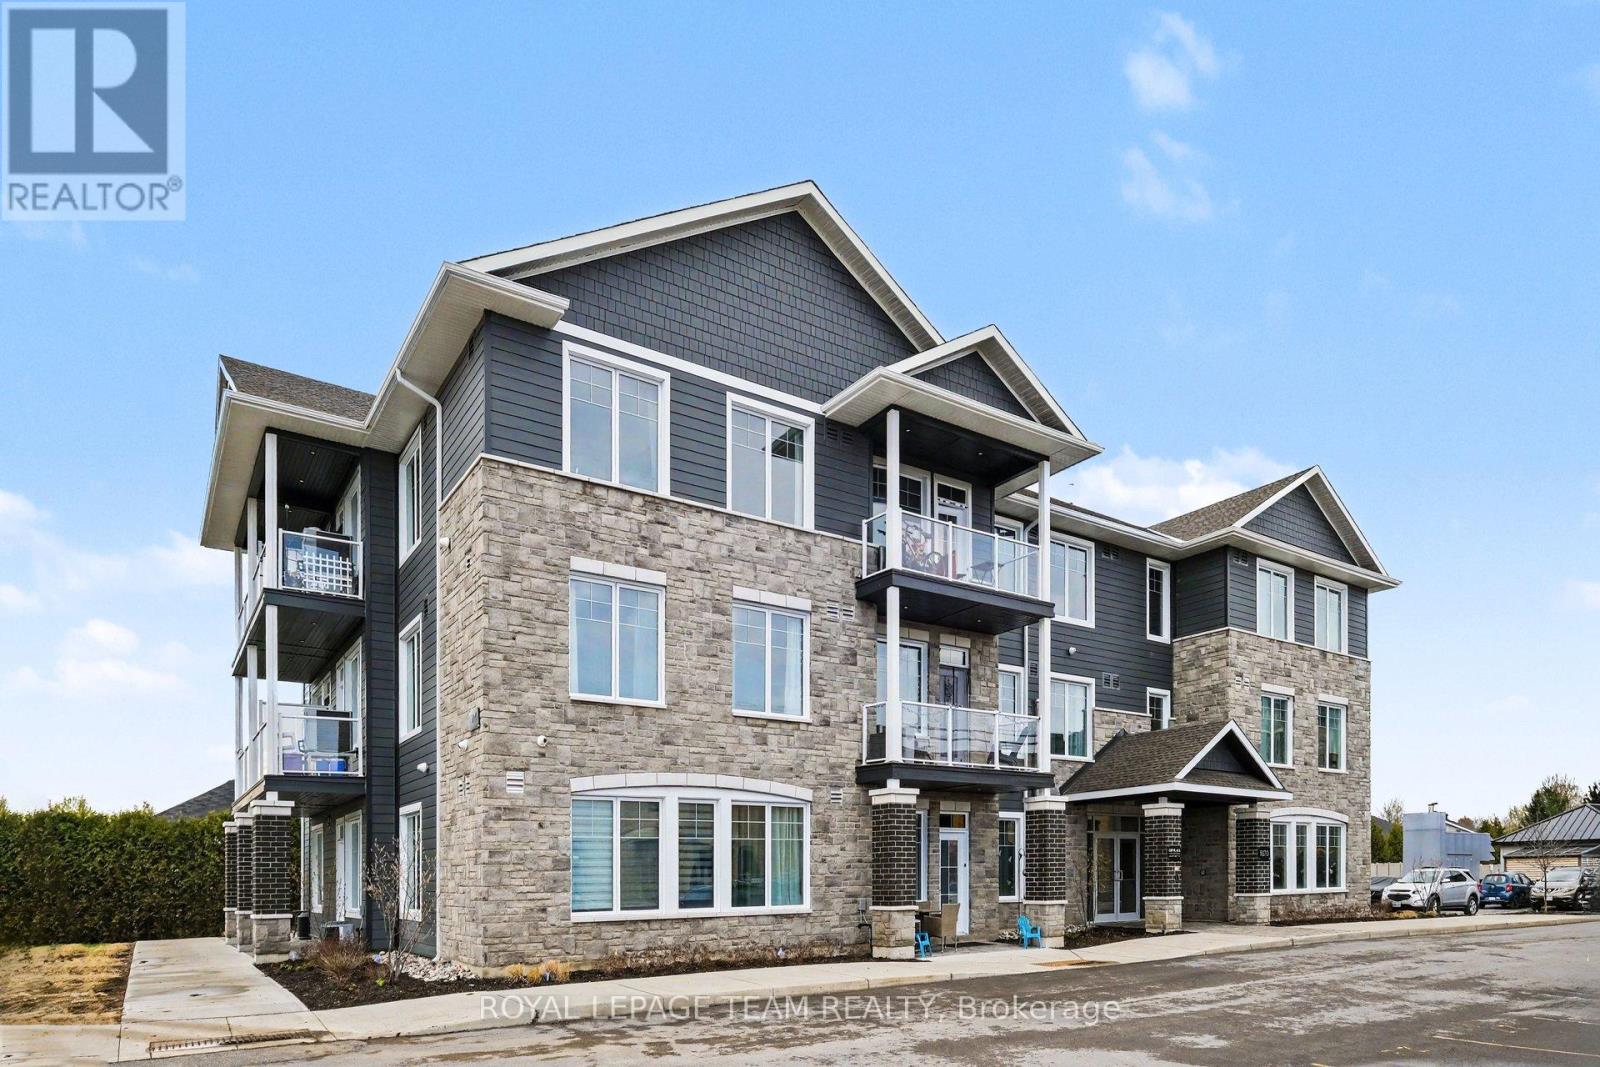
105 - 5876 County Rd #19 Road
North Grenville, Ontario
Modern, simple, and thoughtfully designed, this studio at KevLar Village Central offers comfortable living in a community built around convenience. The open-concept interior makes excellent use of the available space, with 9-foot ceilings and large windows bringing in plenty of natural light. Durable vinyl plank flooring runs throughout, while the custom, modern kitchen features shaker-style cabinetry, quartz countertops, and stainless steel appliances for a clean and functional finish. The flexible layout gives you the freedom to arrange the space around the way you live - whether that means creating a defined sleeping area, a comfortable living space, or a dedicated spot to work from home. Being situated on the main level, the unit offers direct outdoor access and a private patio space, providing the perfect spot to enjoy some fresh air or unwind outside. One parking space included, with visitor parking available for guests. An advanced security system with 24/7monitoring adds an extra level of peace of mind. There's more to come at KevLar Village Central, with a residents-only amenity building planned for 2027. The future building is set to include a fitness room, community BBQ, and shared common space with a kitchenette, giving residents additional spaces to enjoy within the community. Located within walking distance of shops, cafés, restaurants, trails, and parks, KevLar Village Central offers a convenient location without giving up the quieter feel of a residential community. With easy access to Ottawa, it's a great option for those looking for a comfortable home base close to the city. Available March 1st, 2027. Experience a modern, low-maintenance lifestyle at KevLar Village Central. **Photos are for illustrative purposes only and may not reflect the exact layout of the unit offered at the advertised price. (id:49269)
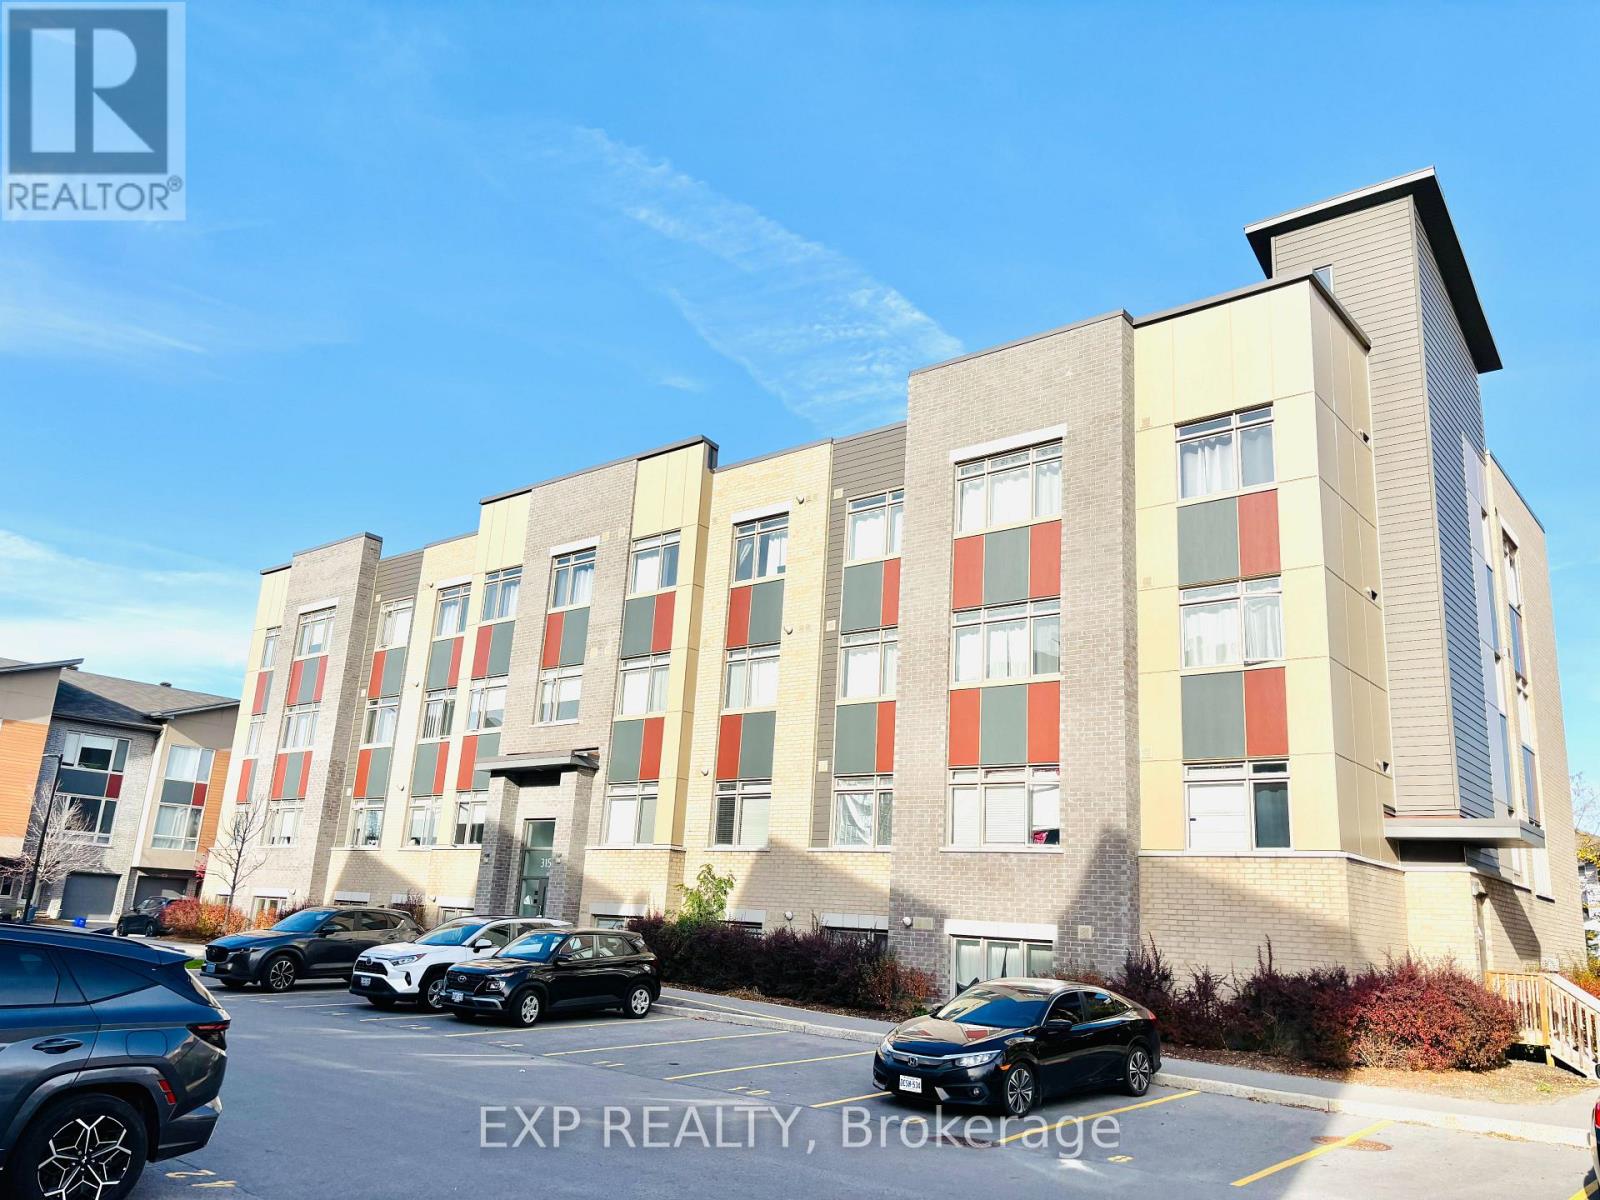
L06 - 315 Terravita Private
Ottawa, Ontario
Bright, stylish, and exceptionally well located, this 1-bedroom condo offers comfortable urban living in a quiet, well-kept building. Designed with both function and style in mind, the open-concept interior showcases engineered hardwood, tile flooring, and a sleek modern kitchen featuring granite countertops and stainless steel appliances.Enjoy the convenience of in-unit laundry, an included parking space, and access to a rooftop terrace with a bbq ideal for relaxing evenings or entertaining friends. Situated in a vibrant and accessible neighbourhood, this home is just minutes from restaurants, grocery stores, parks, public transit and Ottawa Airport, making everyday living effortlessly convenient. (id:49269)
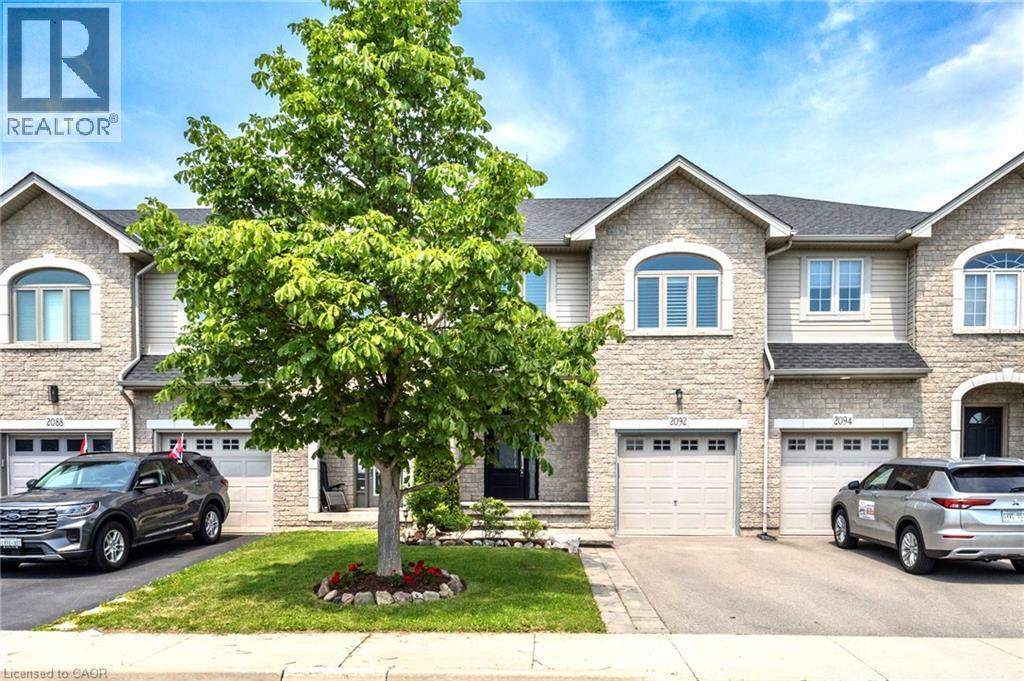
2092 English Crescent
Burlington, Ontario
This move-in ready 3-bedroom, 2.5-bath freehold townhome in Burlington’s Orchard community features an open-concept main floor with 9' ceilings, premium updates including recent windows, hardwood, and a landscaped stone walkway. Enjoy walkable access to Bronte Provincial Park, top-tier schools, and quick QEW/407 highway access. The Orchard is an incredible, highly-coveted family neighborhood. (id:49269)
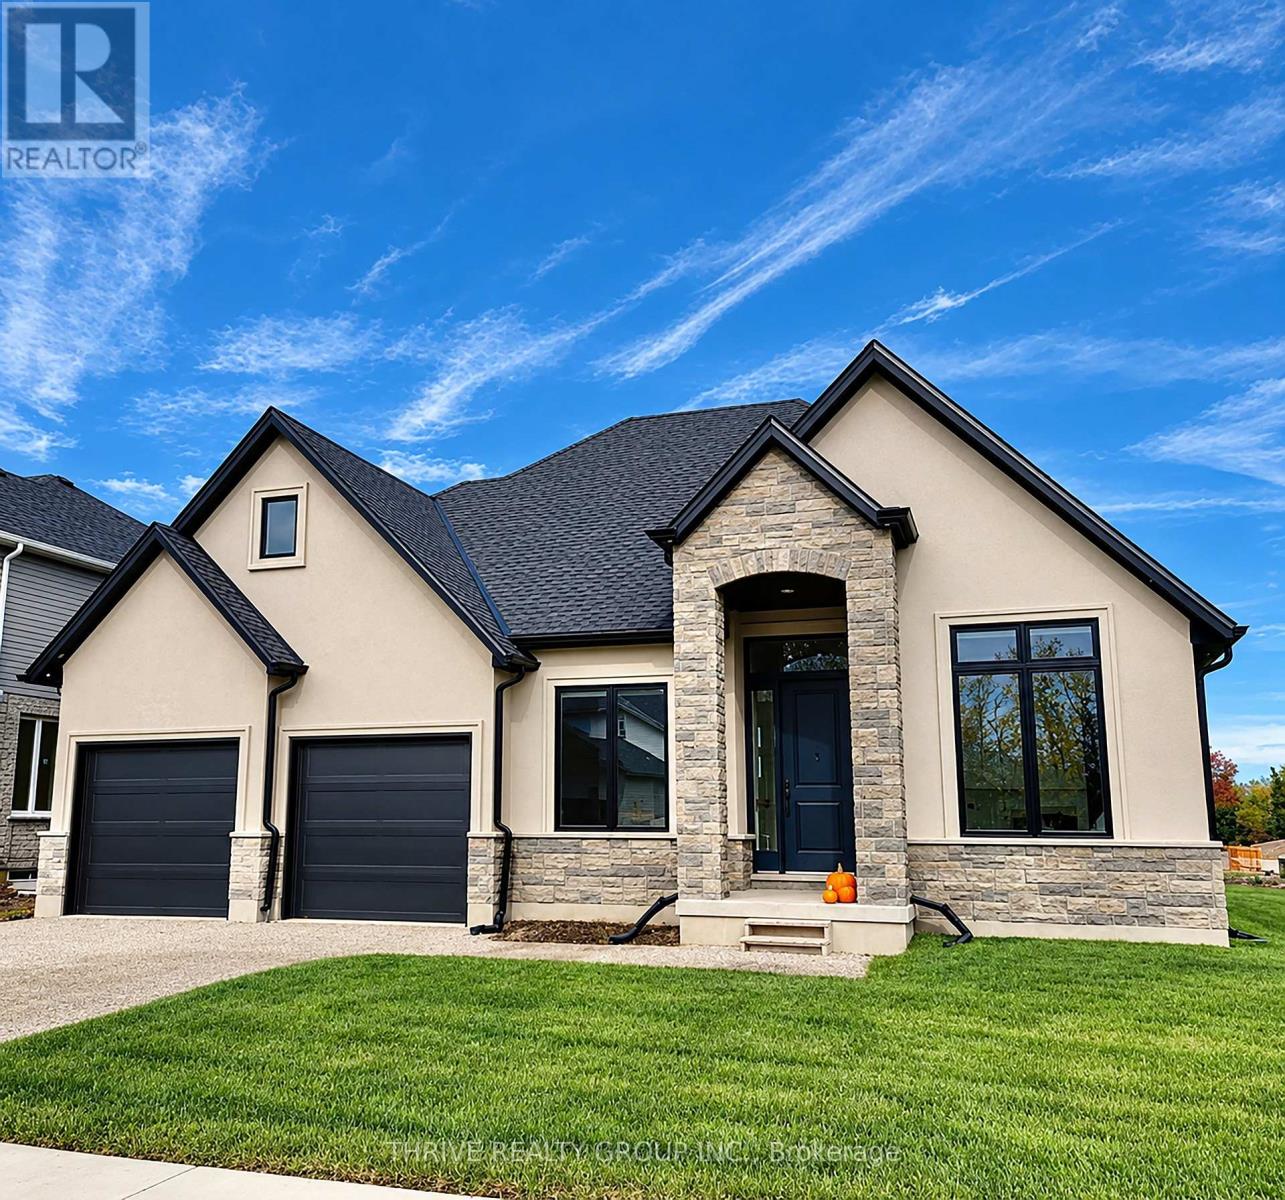
2 James Street
Strathroy-Caradoc, Ontario
Set on a quiet, private, paved cul-de-sac, this spacious half-acre building lot offers the perfect balance of small-town charm and country-style living. Hydro, natural gas and municipal water are already available, making it easy to bring your vision to life. Partner with Royal Oak Homes to create a beautiful 2,000 sq. ft. bungalow designed for comfortable, modern living. This thoughtfully planned home features 3 bedrooms, 2.5 bathrooms, a double-car garage and a private primary suite complete with an ensuite and walk-in closet. With generous space and flexible building potential, enjoy the opportunity to create your dream home without typical size restrictions. Experience the peace and privacy of this desirable setting while remaining just minutes from London and offering convenient access to major 400-series highways. A wonderful opportunity to enjoy the best of country-style living with small-town convenience! (id:49269)
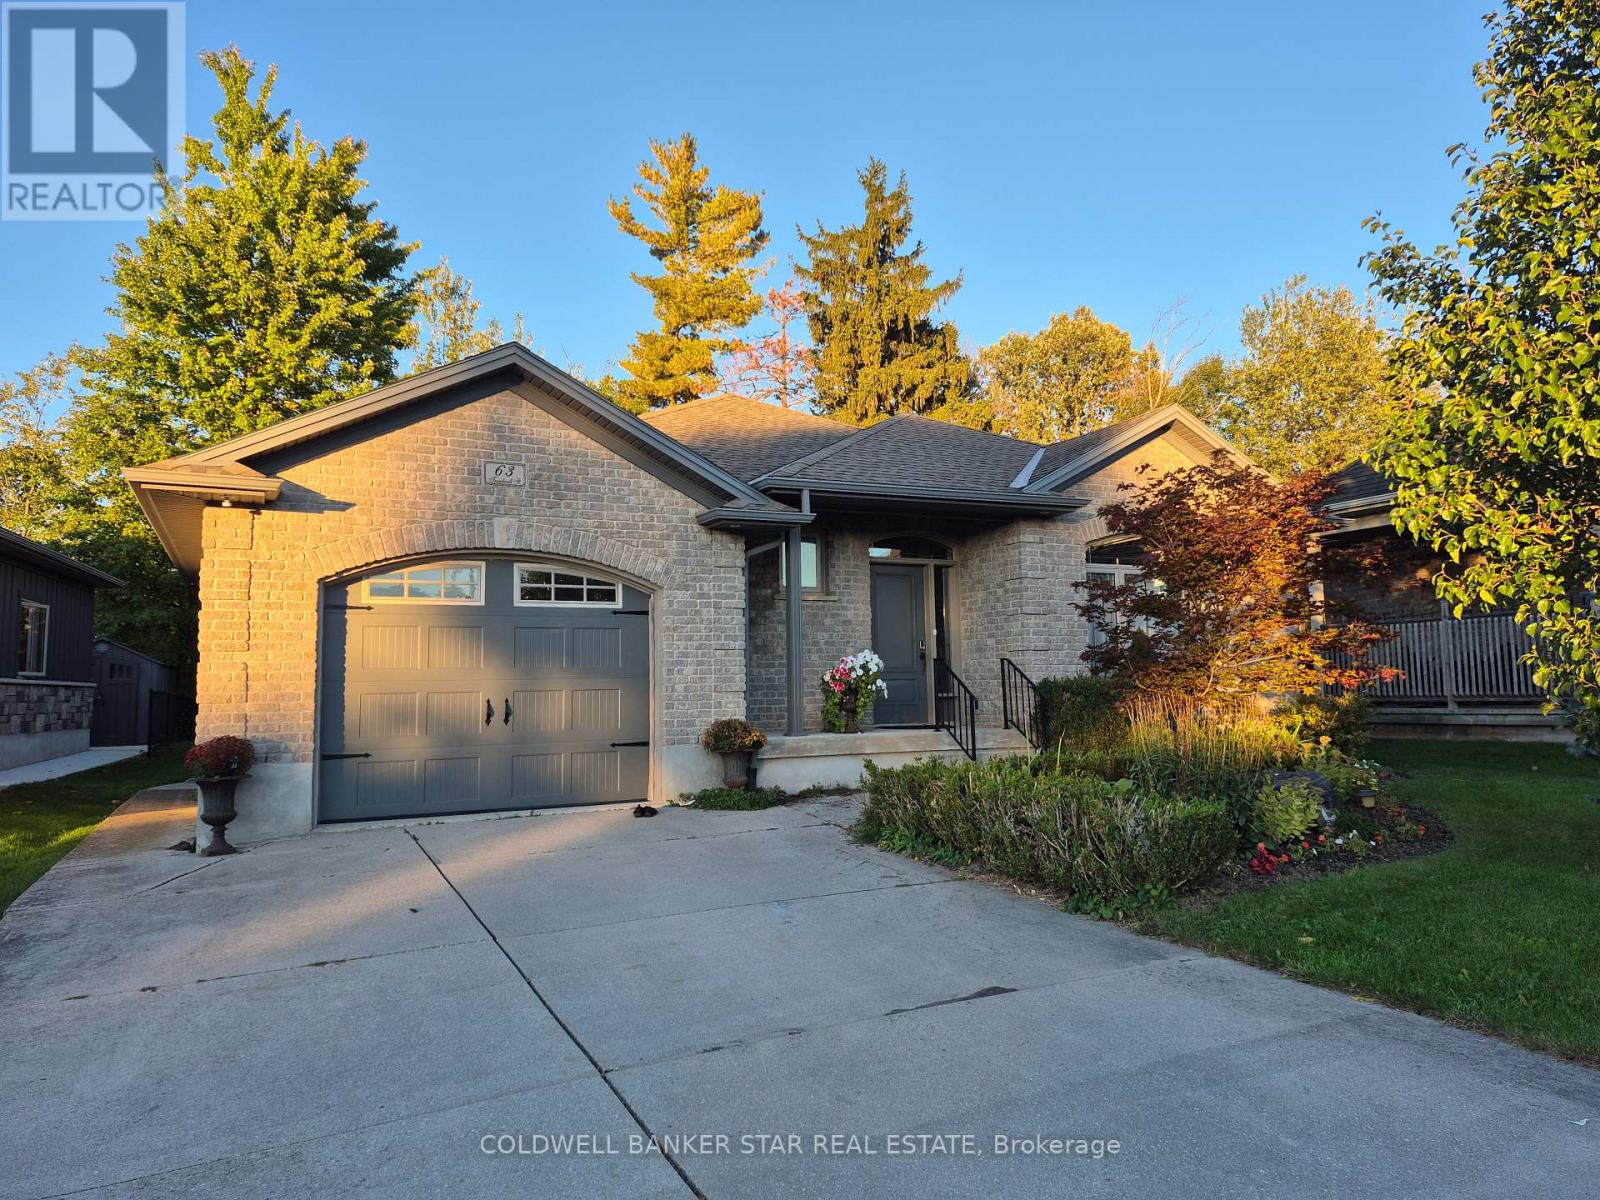
63 Treadwell Street
Aylmer, Ontario
Wonderful ranch style home located on a quiet cul-de-sac in an excellent Aylmer neighbourhood. Situated on a rare ravine lot with Mother Nature at your back doorstep. Close to all local amenities including the Medical Centre, the East Elgin Community Centre and local parks. An easy walk to downtown, schools and restaurants. Also an easy drive to St Thomas, Tillsonburg, Lake Erie north shore, London and Highway 401. Freshly painted throughout, and ready for your personal decorating touch. The lower level is a blank canvas and could easily accommodate additional bedrooms and family living space with laundry hook ups and a roughed in bath. Please see attachments for "Schedule B" to be used with all offers. (id:49269)
Elgin Realty Limited
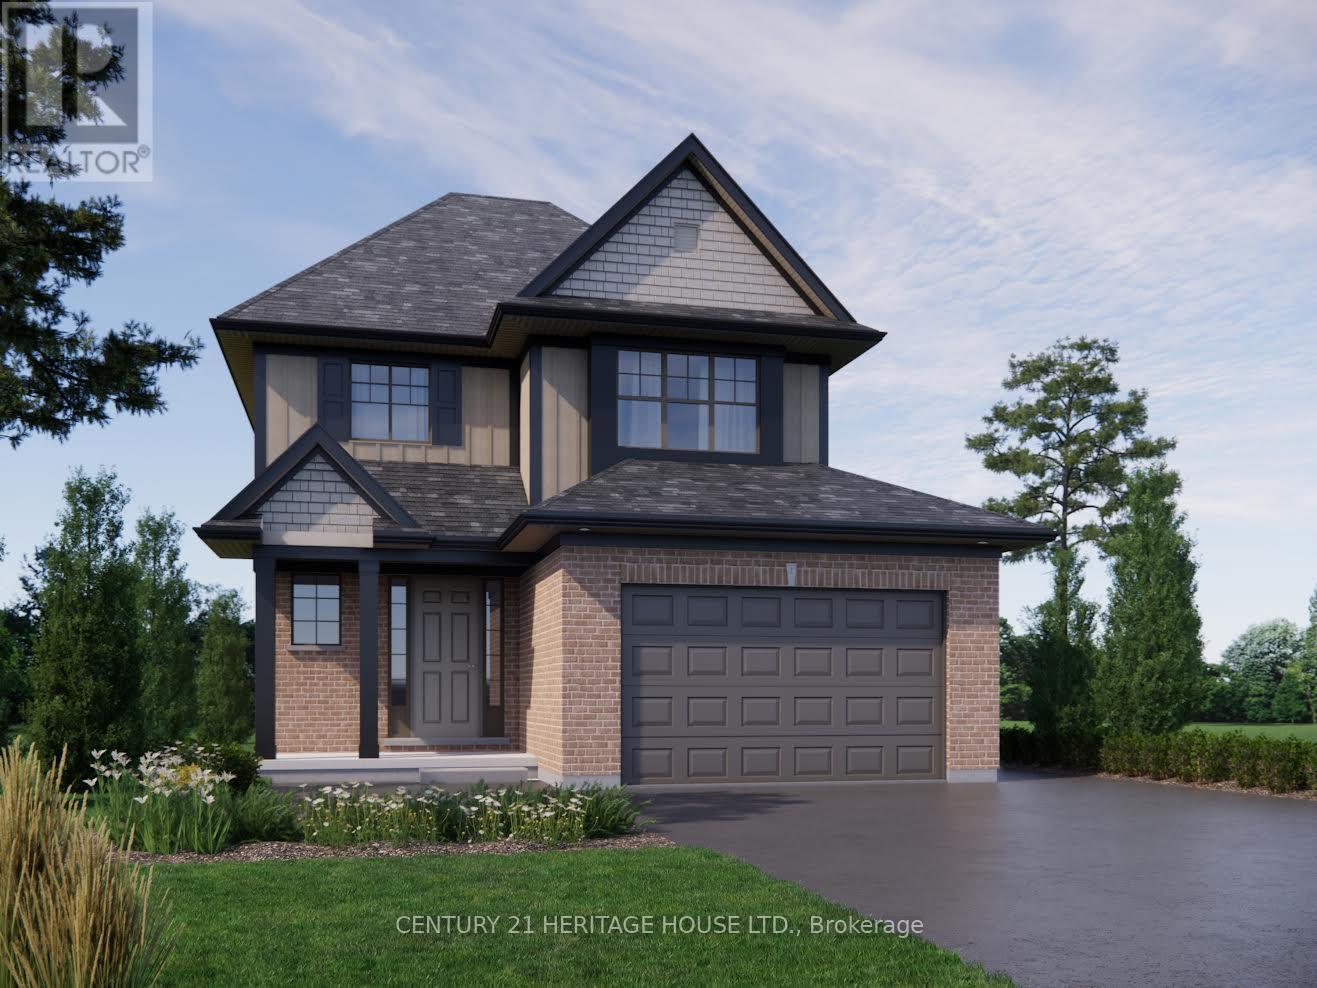
57 Foxtail Lane
St. Thomas, Ontario
Welcome to the Doug Tarry fan favourite Aspen model, located in one of St. Thomas' most desirable neighborhoods! Offering 1,475 sq. ft. of thoughtfully designed living space, this beautiful home features 3 bedrooms, 2.5 bathrooms, and plenty of upgrades throughout. The spacious kitchen is complete with a large island and walk-in pantry, making it perfect for everyday living and entertaining. Enjoy being just a short walk to Parish Park, with an abundance of nearby walking trails to explore. Looking for a little beach time? Port Stanley is only a 13-minute drive away! Experience the perfect blend of modern living, outdoor recreation, and small-town charm. Don't miss your chance to make this home yours! (id:49269)
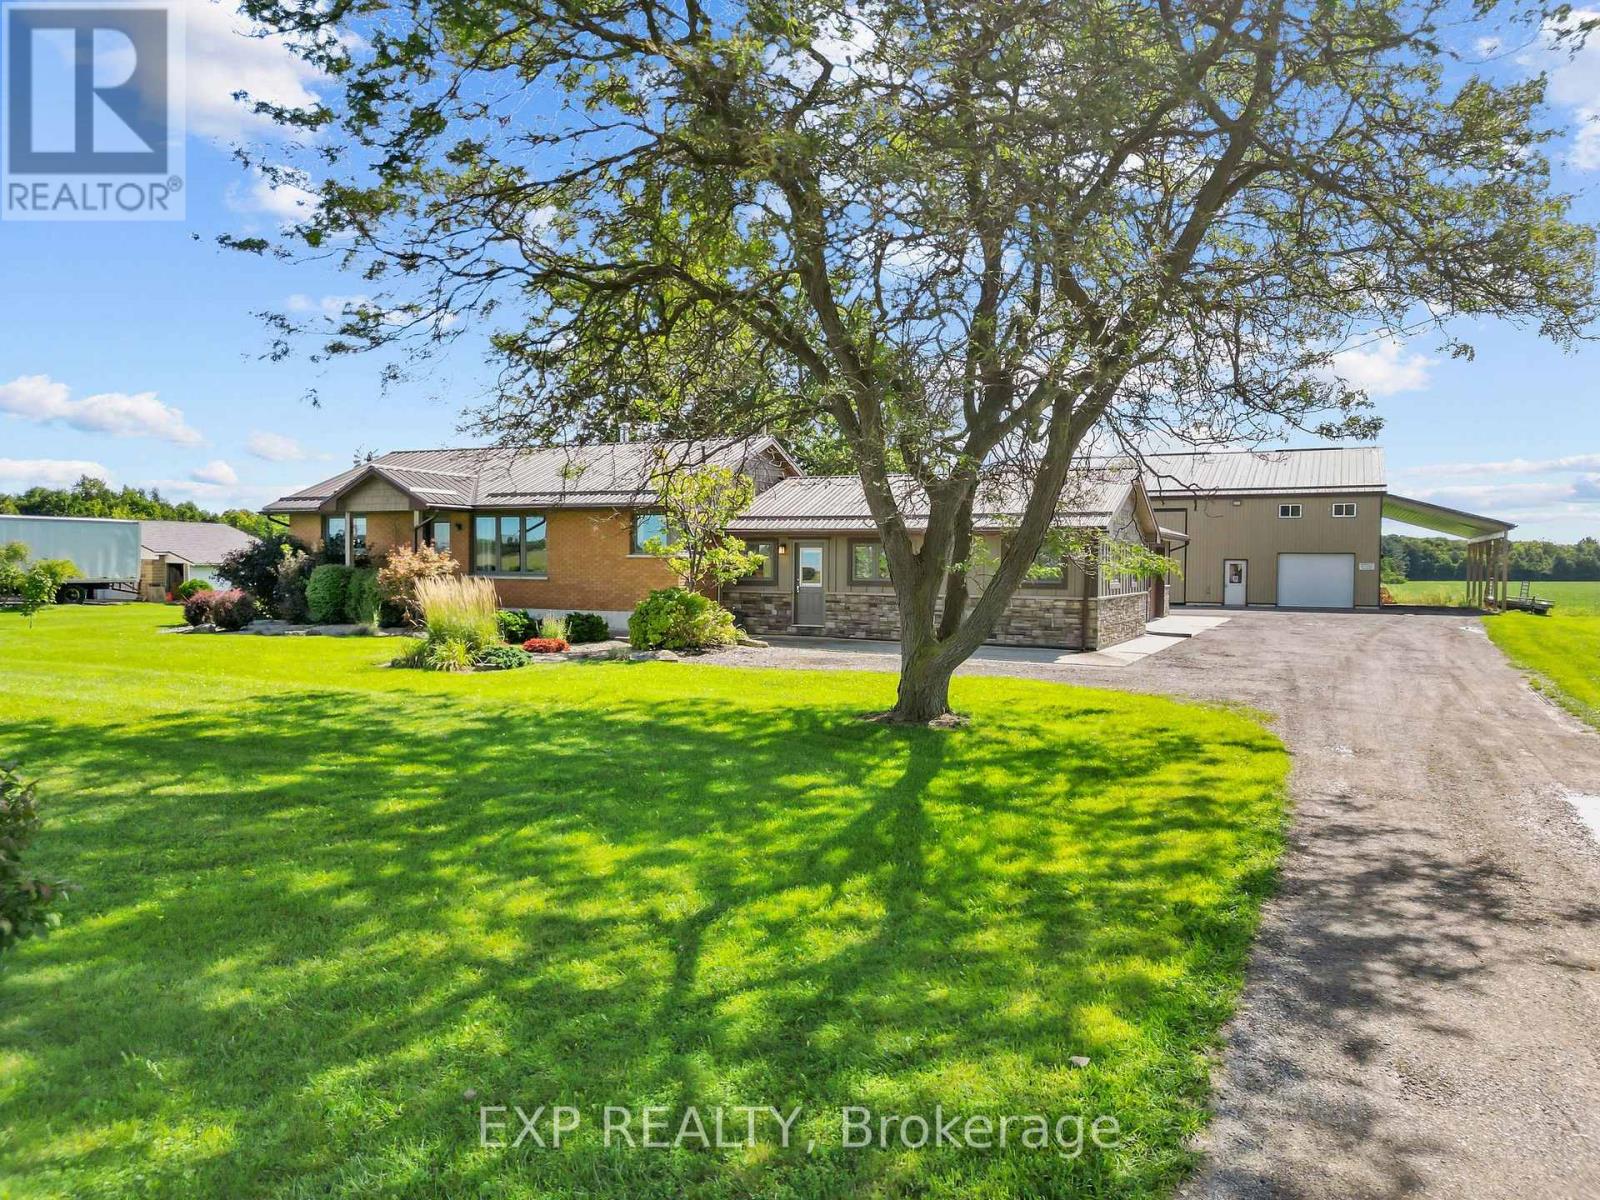
9221 Hickory Drive
Strathroy-Caradoc, Ontario
** 1.301 ACRES with A1 Zoning ** Country privacy meets unbeatable convenience on this extensively updated property, just 1 minute to the 402 and 4 minutes to downtown Strathroy. The bright and open living area is wrapped in windows on all sides, framing sweeping farmland views in every direction, giving you that rare sense of space and calm the moment you walk through the door. Inside, the home is warm, relaxed, and truly turn-key after years of thoughtful improvements including a refreshed kitchen (2026), new windows and patio door (2023), steel roof (2023), spray foam insulation, Hardiboard and stone exterior (2023), and a beautifully renovated primary suite privately positioned away from the kids rooms and complete with heated bathroom floors. The fully finished basement (2021) gives the whole family room to spread out and unwind. Outside, the showstopper is the massive 50x60 ft shop built in 2018, featuring 16 ft ceilings, a car lift hoist, wrap-around mezzanine with 7 ft height and electrical, dedicated 2-piece bathroom, 200A service, and a PowerLift hydraulic door that offers 5x the insulation of a standard roll-up, saves thousands in annual heating costs, opens like an awning in summer, and allows for maximum usable ceiling height and natural light. A 15x50 ft lean-to adds extra height ideal for campers or oversized equipment. The attached garage includes two oversized Stewart doors, a floor drain, and all new surrounding concrete. The exterior is finished to the same high standard with a deck, new railing, and dedicated BBQ nook. All downspouts connect to the agricultural tile system, managing drainage efficiently year-round. Major mechanicals recently updated: furnace and AC (2021), water heater (2025), well pump and tank (2024), and iron filter (2021). This is a rare opportunity to own a truly complete property. (id:49269)
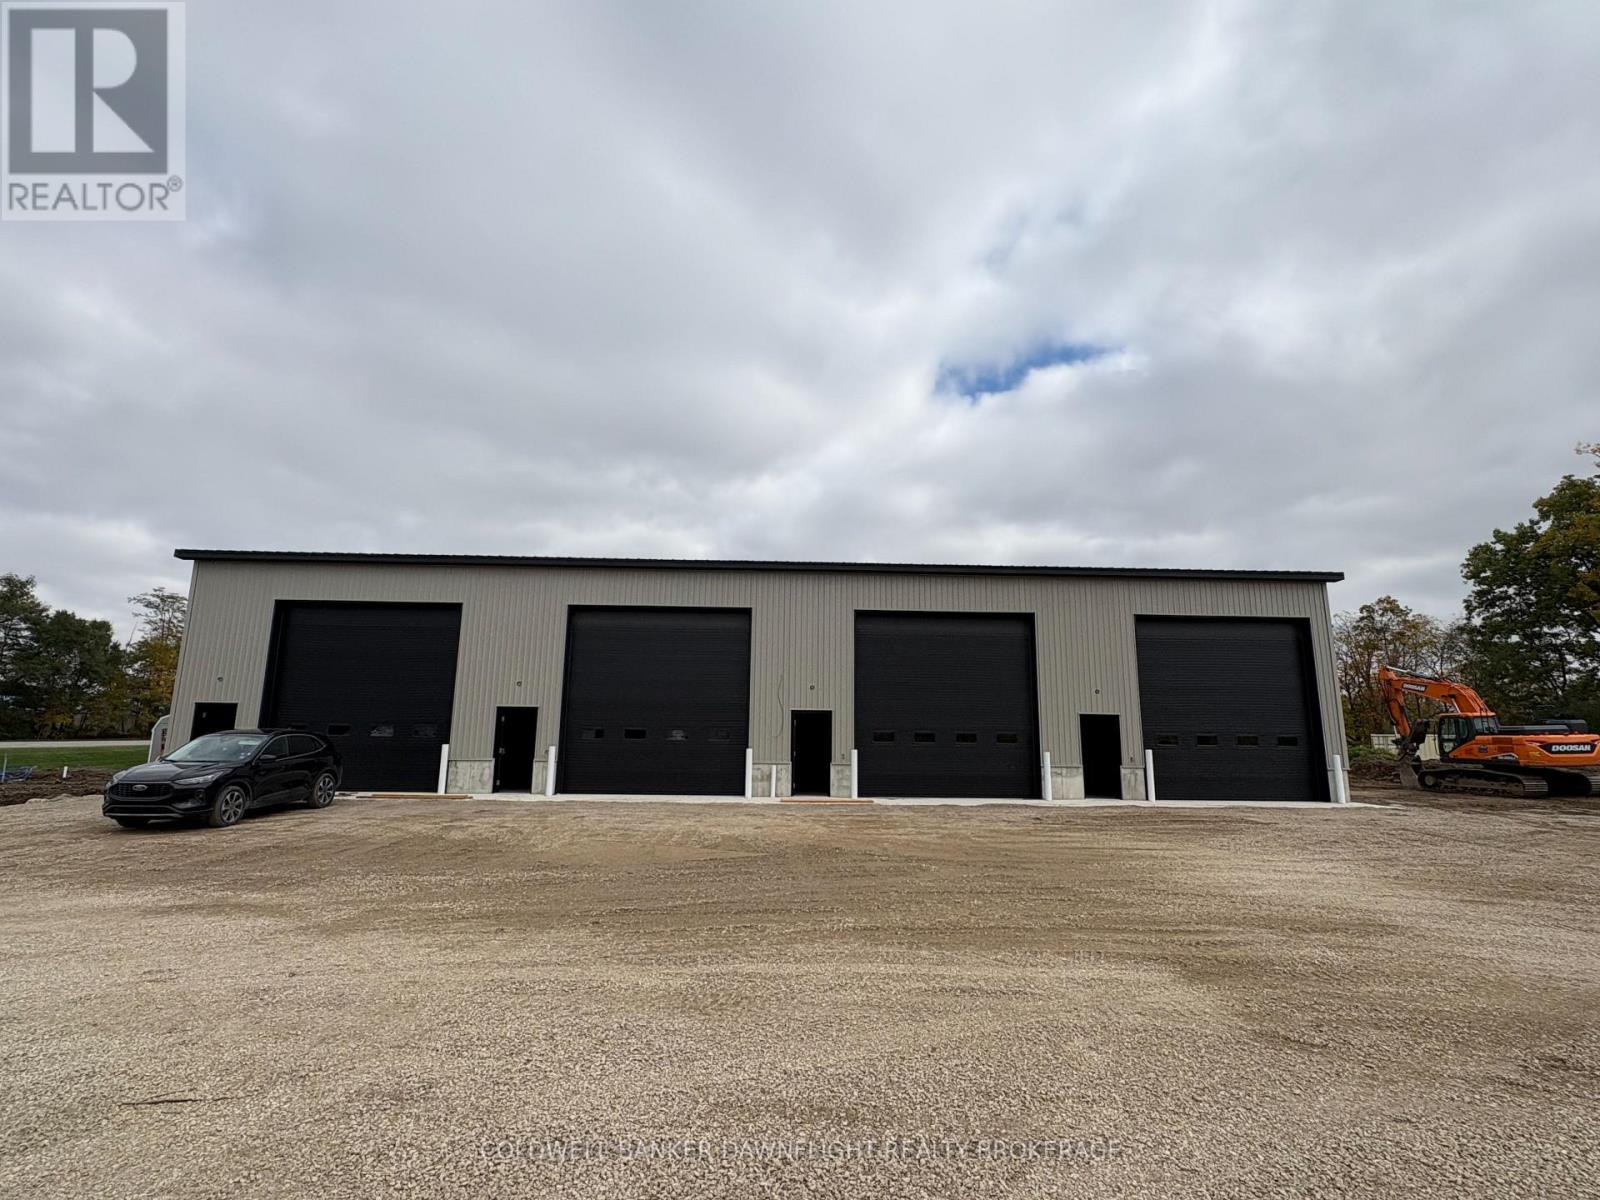
1 - 331 Thames Road W
South Huron, Ontario
Ready for immediate occupancy! This newly constructed contractor shop and storage unit is conveniently located on Hwy 83 just outside of Exeter. This extra large unit offers quick and easy access for tenants. This drive in unit measures 25" x 64" plus a fully accessible washroom. The unit features a power overhead door and all utilities included in the lease. Additional features include in-floor heat, concrete floor slab construction, 16 x 16 front bay door, and fire separation walls. The property is equipped with a monitored security system and convenient 24-hour access in this brand new climate-controlled facility. This unit is a secure and clean facility with a strong focus on customer service. (id:49269)
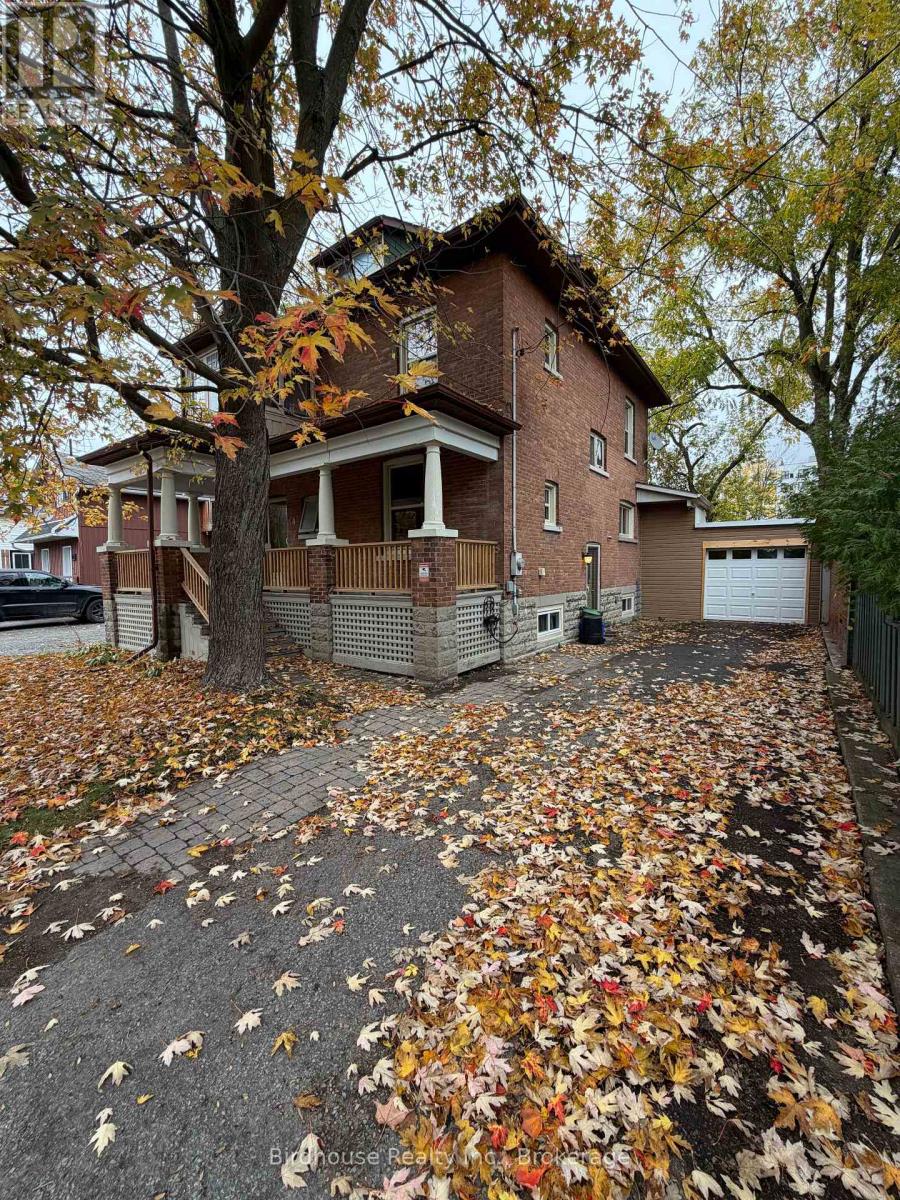
44 Cambridge Street N
Kawartha Lakes, Ontario
Well maintained and updated 4 bedroom 2 bathroom century home downtown Lindsay! Walking distance to restaurants, shops & all that downtown offers. This property has two separate driveways offering parking for up to 4 vehicles. There is a single car attached garage for additional storage. The main floor features a gas fireplace in the living room, large eat-in kitchen, office & 2pc bath. The second floor boasts four bedrooms (with closets) & a 4pc bathroom. The third floor is open and could lend itself as a second living or even 5th bedroom. Full unfinished basement with laundry and extra storage. Tenant pays heat, hydro & water. (id:49269)
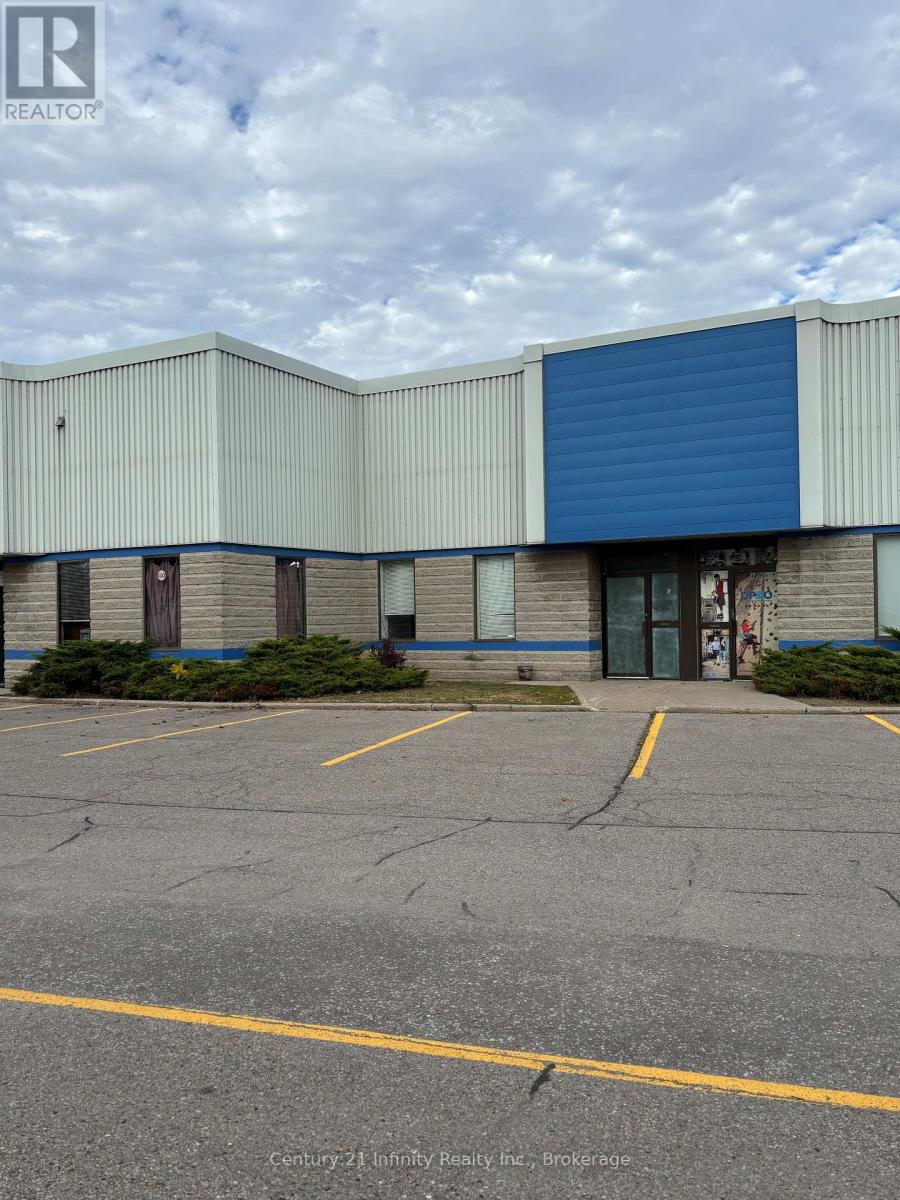
6 - 1610 Mcewen Drive
Whitby, Ontario
Industrial Unit 2617 Square Feet - 18 1/5 feet clear in warehouse - Approx 350 Sq Foot office - Close to 401/Thickson Road Interchange and 401 Stevenson Road Interchange (id:49269)
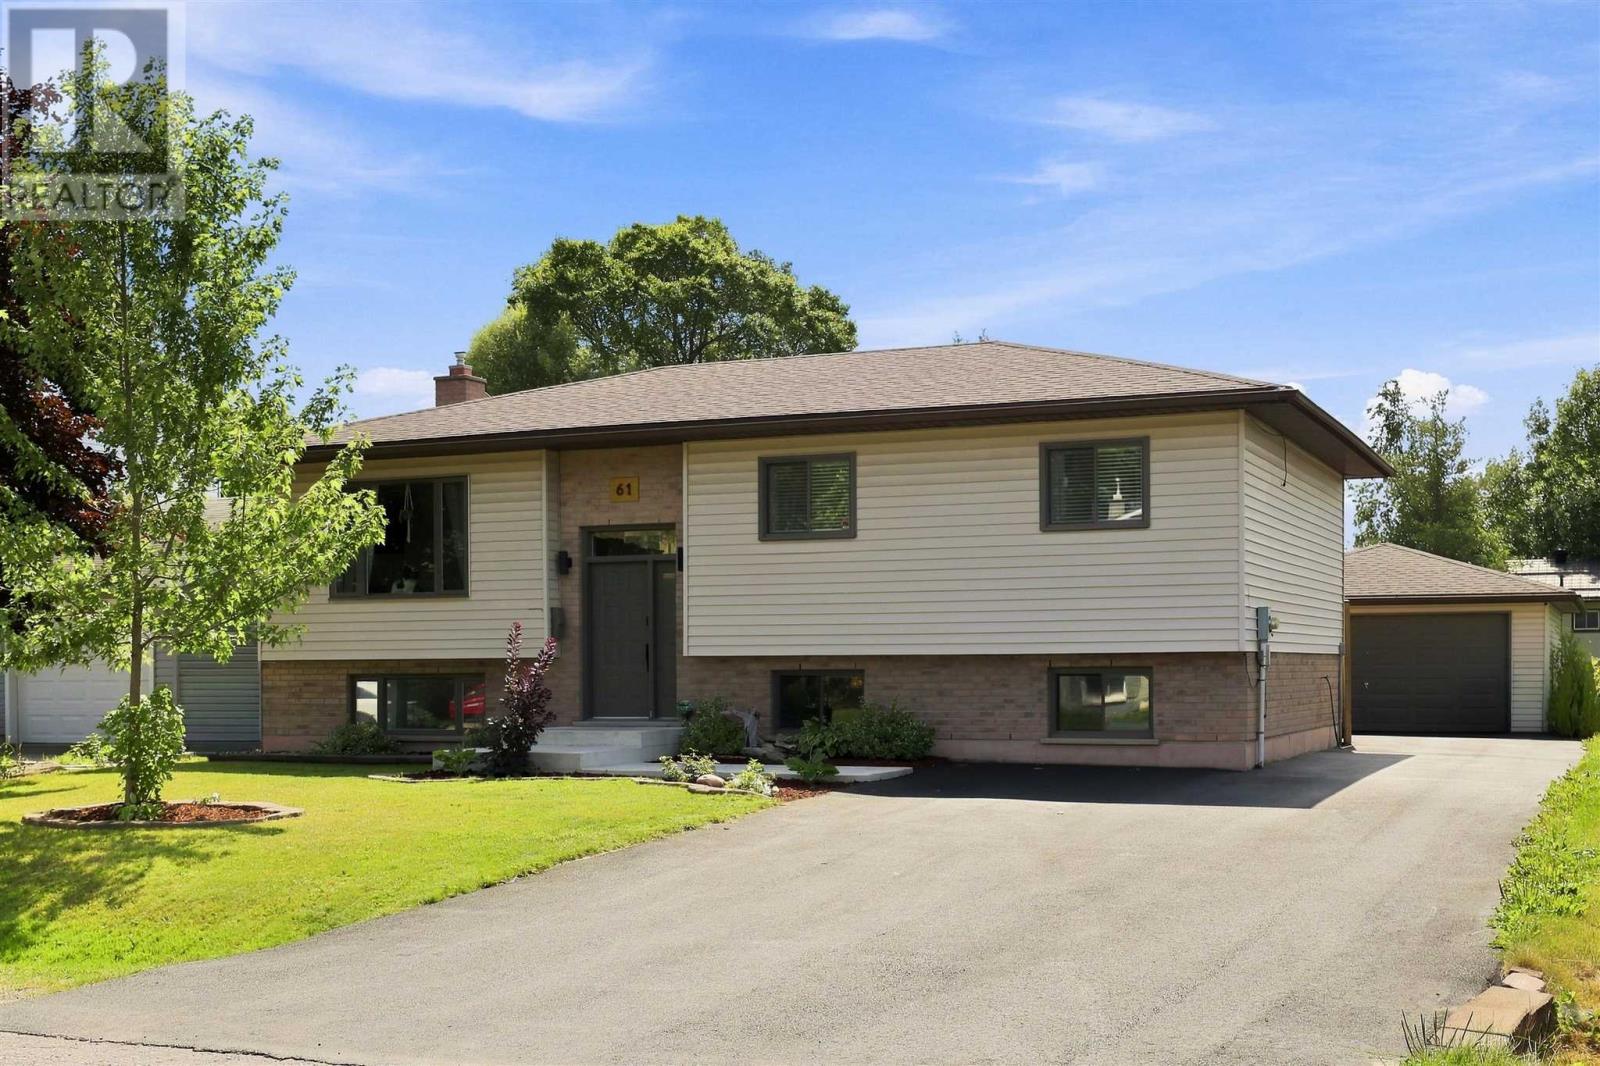
61 Bristol Pl
Sault Ste. Marie, Ontario
Welcome to 61 Bristol Place! This stunning high-rise bungalow is an east-end gem that is a must-see! Renovated from top to bottom – the main floor offers a bright and spacious open concept layout with a gorgeously updated kitchen featuring quartz counter tops, under-cabinet lighting, modern cabinetry and a large island. Newer floors sprawl throughout, newer doors, trim and paint as well as a stylishly updated 4-piece bath and 2 main floor bedrooms. The primary bedroom is truly luxurious with a huge/spa-like en-suite complete with a soaker tub, walk-in shower, his & hers sinks and an oversized walk-in closet. Downstairs enjoy a large rec room, wet-bar, charming brick fireplace wall, additional spacious bedroom, 3-piece bath and large laundry room. Outside is an absolute oasis with a newly paved driveway (2023), huge 20x24 composite deck, soft sided above ground pool, large concrete patio, fenced in yard and a 20x24 detached & wired garage! Heated with gas forced air and has the convenience of central air (2021). Just move in and enjoy this incredible home! Call today! (id:49269)

1537 Highway 537
Wahnapitae, Ontario
Build your dream home on this beautiful 8.11-acre rural lot, ideally located just 20 minutes to New Sudbury and 20 minutes to the South End, offering the perfect balance of privacy and convenience. Enjoy scenic views overlooking the surrounding landscape in a peaceful country setting. Some groundwork is already underway with the driveway and culvert installation completed, and all permits in place for the driveway work. Some site preparation has also been completed, making this an excellent opportunity to bring your vision to life and create the home you’ve always imagined. A rare chance to own a spacious rural property in a desirable central location! Municipal address is not yet assigned. (id:49269)
1155a West Bay; Pin 735110059 Road
Garson, Ontario
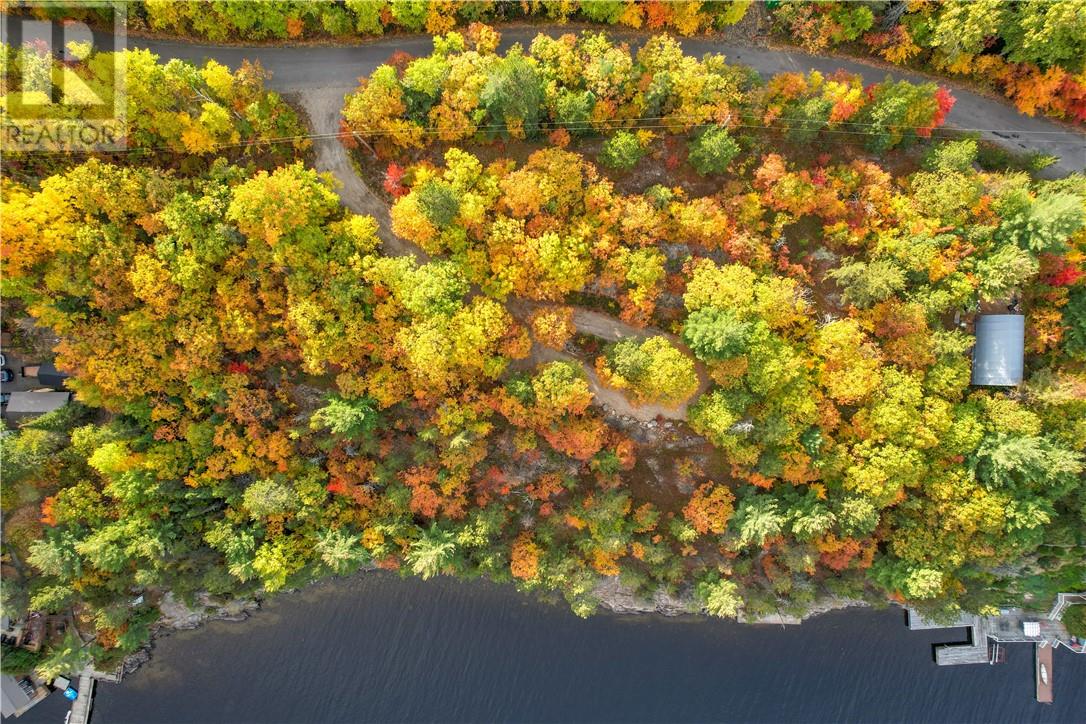
Located in the beautiful McLeod Bay on Lake Wanapitei, just 10 minutes from the Sudbury Airport and 20 minutes from New Sudbury, this waterfront lot is ready for your dream home or cottage. The lot features 178 feet of pristine waterfront and 1.05 acres, providing breathtaking views and direct lake access. There a permanent concrete dock. Whether you're looking for a peaceful retreat or a year-round residence, this waterfront lot combines natural beauty with unbeatable convenience. (id:49269)
1206 West Bay Road
Garson, Ontario
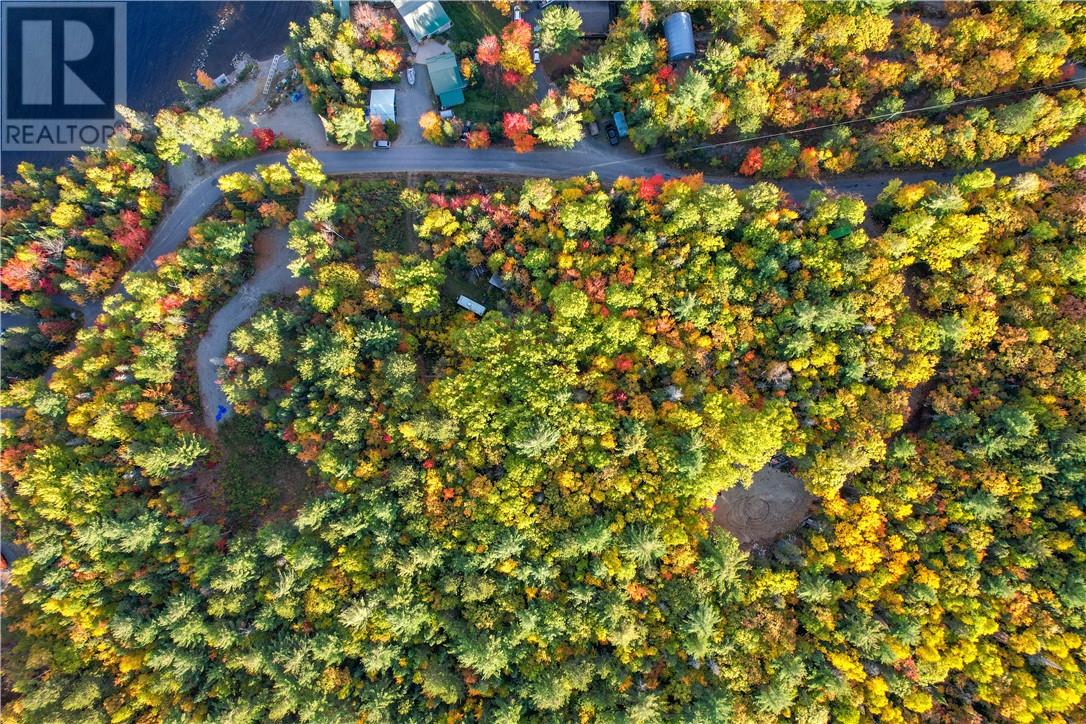
Build your dream getaway or forever home on this stunning 1.8-acre lot overlooking Lake Wanapitei. Featuring breathtaking views, a gently sloping landscape, and partial clearing already completed, this property is primed for your vision. Enjoy immediate use with the included 29 foot (2017) Jayco travel trailer, while hydro is conveniently available at the road. Backing directly onto Crown land for exceptional privacy and endless outdoor recreation, this property offers the perfect blend of nature, tranquility, and convenience in a welcoming area with fantastic neighbours. (id:49269)
20211 Highway 6
Tehkummah, Ontario
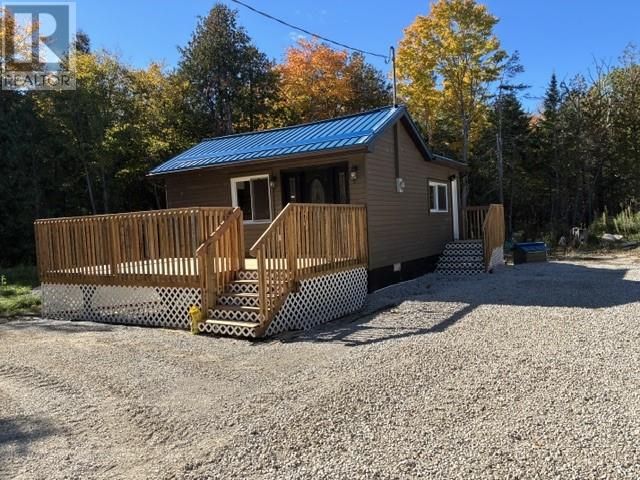
AFFORDABLE COMPLETELY RENOVATED HOME. This one bedroom home is located on Highway 6 just a short drive to either South Baymouth or Manitowaning. The home has been renovated top to bottom. Metal roof, spray foamed, new flooring, new septic, drilled well, and new appliances Downsizing or looking for an affordable Manitoulin retreat? This property is ready to move right in. (id:49269)
201 Hanmer Street East
Barrie, Ontario
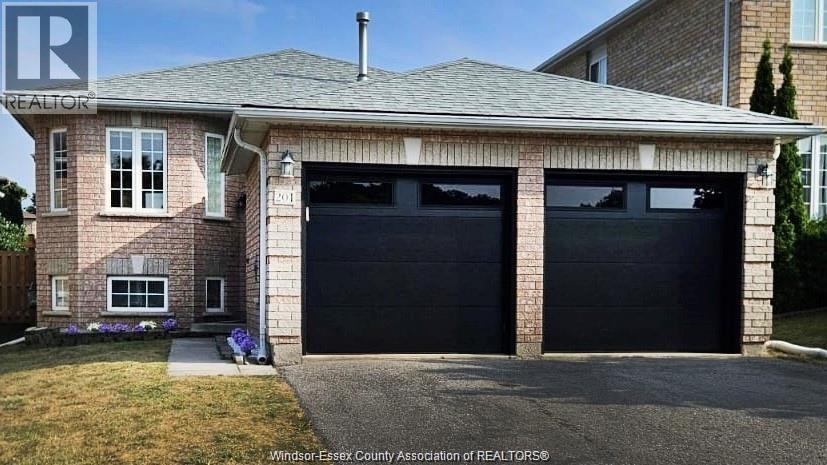
LEGAL DUPLEX – A Fantastic Opportunity for Homeowners & Investors! Welcome to this well-maintained bungalow offering the perfect combination of comfort, flexibility, and income potential. Whether you're looking to live in one unit while generating rental income from the other, accommodate extended family, or add a strong income-producing property to your portfolio, this home offers plenty of possibilities. The main floor features 3 spacious bedrooms and 1 full bathroom, along with a functional and comfortable layout. The lower-level suite offers 2 bedrooms, 1 full bathroom, and a separate entrance, providing privacy and convenience for both units. One unit is currently rented while the other is vacant, giving the new owner the flexibility to move in immediately, choose their own tenant, or rent the vacant unit at current market value. With 5 bedrooms, 2 bathrooms, two separate living spaces, and excellent rental potential, this legal duplex is an opportunity you won’t want to miss! (id:49269)
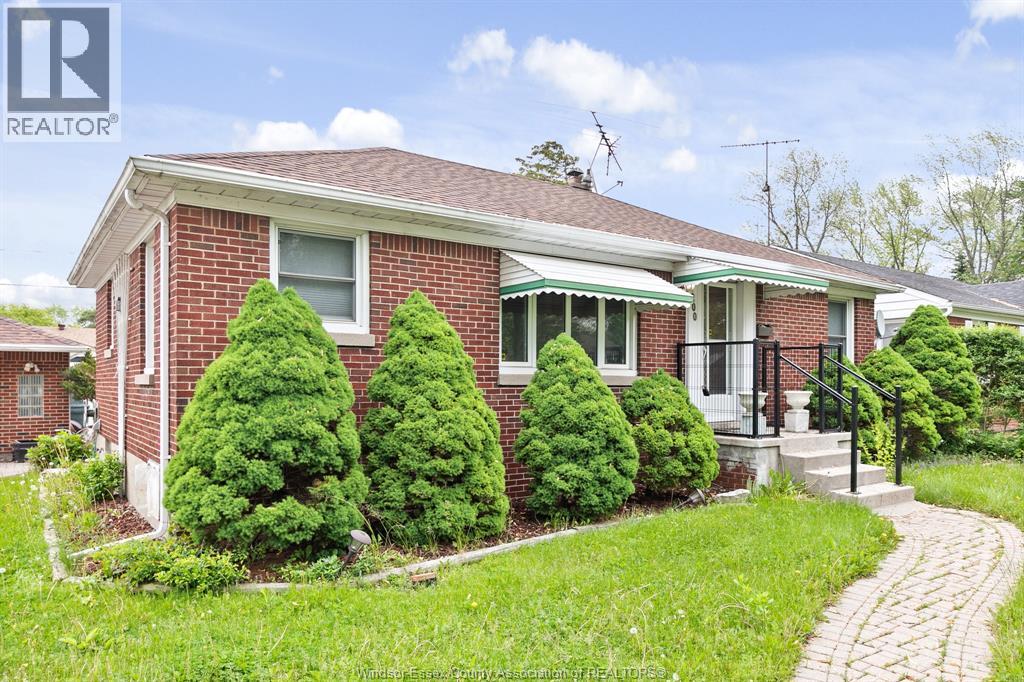
3200 Longfellow Avenue
Windsor, Ontario
Prime South Windsor full brick ranch ready for immediate possession. Features include: 3 bdrms and 2 baths, updated kitchen, spacious rooms, laminate and ceramic throughout, full basement w/kitchenette, central air, 1.5 car garage and more. Potential separate basement rental. Move-in ready. Close to shopping, schools and parks. 1 year lease with reference, credit check, income verification, first and last month required. (id:49269)
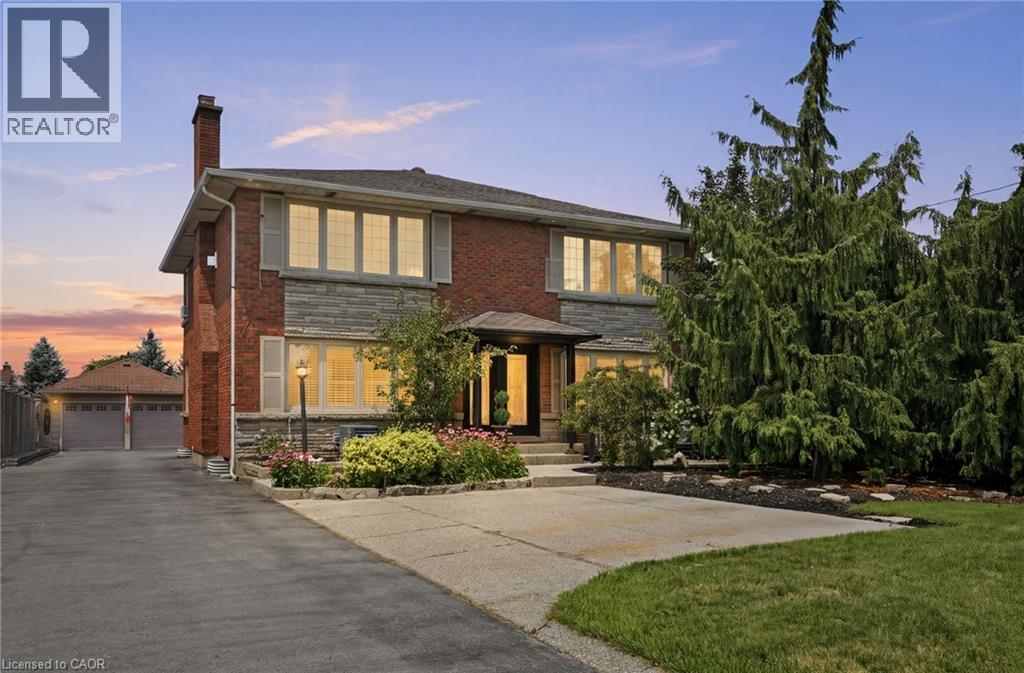
33 Centennial Parkway S
Hamilton, Ontario
Welcome to 33 Centennial Parkway South, a truly one-of-a-kind legal duplex offering exceptional versatility for multi-generational living, a large family, or outstanding rental income potential. Situated on an impressive 60 x 200 ft lot in the heart of Stoney Creek, this extensively renovated property has been thoughtfully redesigned with quality craftsmanship throughout. Step inside to a beautifully finished main level featuring a spacious dining room, a generous main-floor bedroom with its own private balcony, a tastefully renovated full bathroom, and an inviting living room with custom built-in cabinetry. The stunning chef’s kitchen features a large centre island, premium finishes, and direct access to a custom composite deck with a built-in hot tub and screened-in entertaining area. The upper level offers a fully self-contained legal duplex suite with two spacious bedrooms, a full bathroom, an open-concept kitchen and living area, a private deck, and a separate exterior staircase, making it ideal for rental income or extended family. The lower level features a spacious bedroom retreat with a luxurious ensuite and generous his-and-hers closets. This level also includes a private office, an additional non-conforming bedroom, full bathroom, laundry room, and its own separate exterior entrance, offering endless possibilities for additional living space or future customization. Outside, discover your private backyard oasis with professionally landscaped grounds surrounding a beautiful kidney-shaped in-ground pool, perfect for summer entertaining. Completing the property is an impressive 1,000 sq. ft. detached garage with hydro, a dedicated weight room, and a lounge overlooking the pool—an exceptional space for hobbies, entertaining, or a home-based business. Combining the flexibility of a legal duplex with luxury finishes, exceptional outdoor living, and limitless possibilities, this remarkable property is unlike anything else on the market. (id:49269)
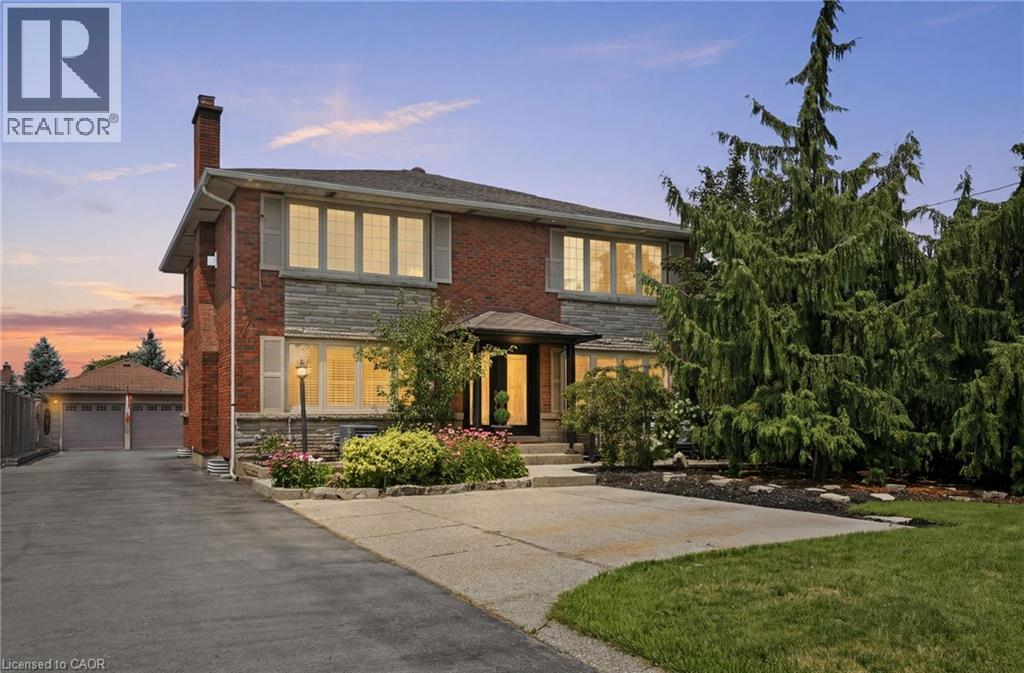
33 Centennial Parkway S
Hamilton, Ontario
Welcome to 33 Centennial Parkway South, a truly one-of-a-kind legal duplex offering exceptional versatility for multi-generational living, a large family, or outstanding rental income potential. Situated on an impressive 60 x 200 ft lot in the heart of Stoney Creek, this extensively renovated property has been thoughtfully redesigned with quality craftsmanship throughout. Step inside to a beautifully finished main level featuring a spacious dining room, a generous main-floor bedroom with its own private balcony, a tastefully renovated full bathroom, and an inviting living room with custom built-in cabinetry. The stunning chef’s kitchen features a large centre island, premium finishes, and direct access to a custom composite deck with a built-in hot tub and screened-in entertaining area. The upper level offers a fully self-contained legal duplex suite with two spacious bedrooms, a full bathroom, an open-concept kitchen and living area, a private deck, and a separate exterior staircase, making it ideal for rental income or extended family. The lower level features a spacious bedroom retreat with a luxurious ensuite and generous his-and-hers closets. This level also includes a private office, an additional non-conforming bedroom, full bathroom, laundry room, and its own separate exterior entrance, offering endless possibilities for additional living space or future customization. Outside, discover your private backyard oasis with professionally landscaped grounds surrounding a beautiful kidney-shaped in-ground pool, perfect for summer entertaining. Completing the property is an impressive 1,000 sq. ft. detached garage with hydro, a dedicated weight room, and a lounge overlooking the pool an exceptional space for hobbies, entertaining, or a home-based business. Combining the flexibility of a legal duplex with luxury finishes, exceptional outdoor living, and limitless possibilities, this remarkable property is unlike anything else on the market. (id:49269)
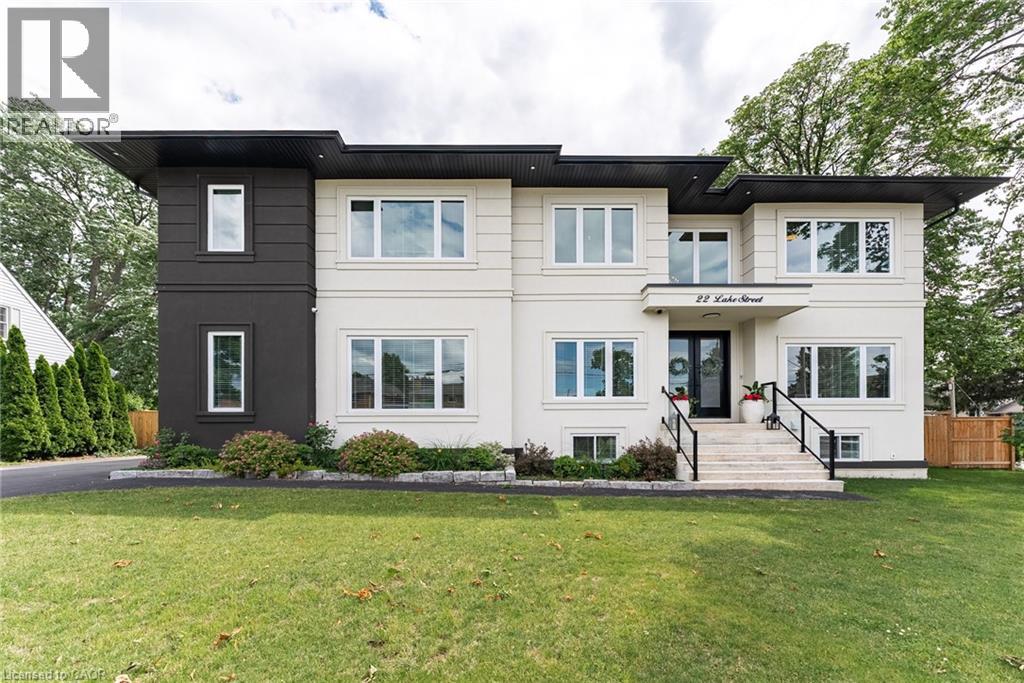
22 Lake Street
Grimsby, Ontario
Experience refined living in this exceptional custom-built raised two-storey home, offering 6 spacious bedrooms and 6 beautifully appointed bathrooms throughout the fully finished meticulously crafted living space on all levels. Designed with both elegance and everyday comfort in mind, this radiating residence makes a lasting first impression from the moment you step inside. The welcoming foyer with vaulted ceilings, opens to a delightful dining area, den /office space, a generous living room accompanied by a built in surround sound system, access to the rear fully fenced in yard, and the most impressive gourmet chef inspired kitchen sitting as the centerpiece of the home, highlighted by an extraordinary 5' x 10.5' quartz island with striking waterfall edges, premium finishes, and abundant space for gathering with family and friends. Completing the main level is a bright bedroom featuring a walk-in closet and an accessible full bathroom, making it an ideal space for overnight guests, in-laws, or multi-generational living. The upper level is home to a luxurious primary bedroom suite with an exemplary 20' x 9' walk in closet and an expansive bathroom oasis in addition to a complete laundry room, 4 bedrooms with one featuring its own ensuite, and a beautiful bright open loft. The fully finished basement extends the home's remarkable living space and offers incredible versatility. Complete with a kitchenette, a full bathroom, a spacious den ideal for a home office or gym, an additional storage room, and convenient inside access to the attached garage, this level is perfectly suited for extended family, entertaining, or creating the ultimate recreational retreat. Appreciate having a marina and Lake Ontario right out your doorstep, adding to this highly sought after location providing close proximity to the quaint downtown, many parks, walking trails, schools, and the Niagara Escarpment. This property is the true definition of luxury with exquisite attention to detail! (id:49269)
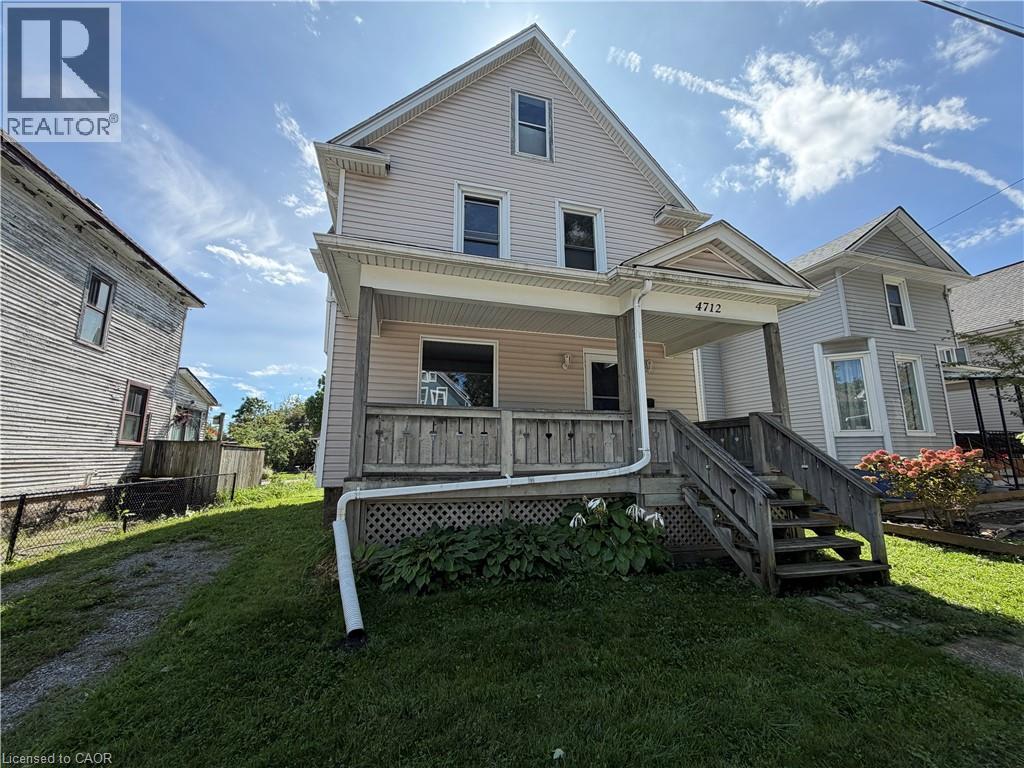
4712 Cookman Crescent
Niagara Falls, Ontario
Charming 3-bedroom, 1-bathroom home within walking distance of downtown Niagara Falls. Featuring beautiful stained glass windows, spacious bedrooms with generous closets, on-site laundry, and a basement for additional storage. Enjoy both front and rear porches plus a spacious backyard. Close to shops, restaurants, entertainment, transit, and amenities. Tenant pays all utilities. Rent Incentive: Pay full rent on or before the 1st of each month and receive a rent reduction of $50. Application Requirements: Photo ID, full credit report, employment letter, two recent pay stubs, and references. Move-in ready and full of character! (id:49269)
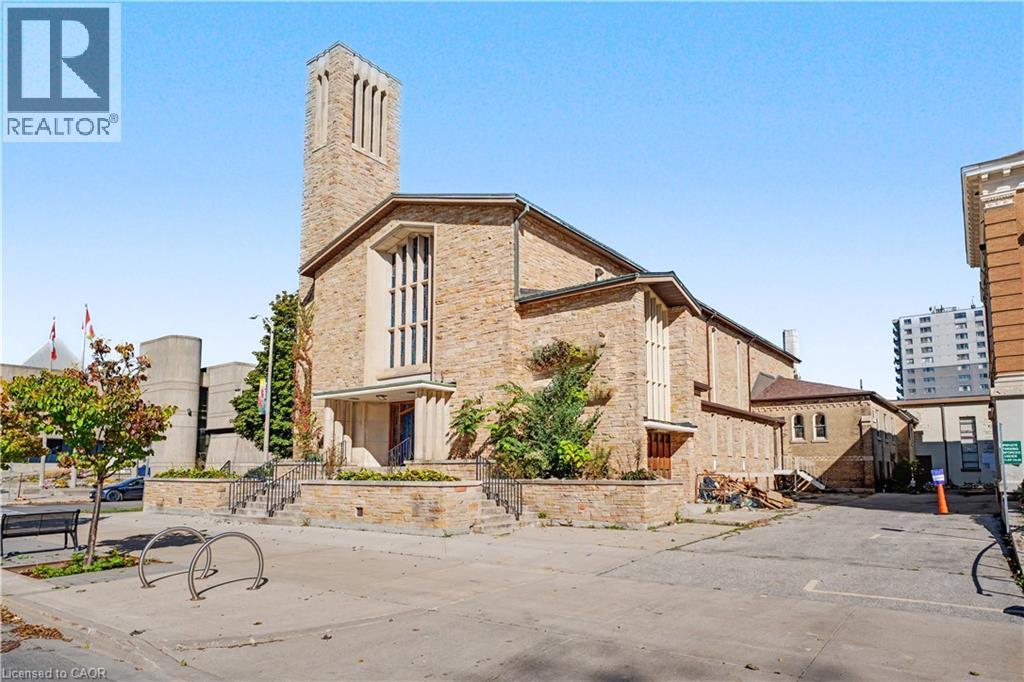
97 Wellington Street
Brantford, Ontario
Shovel-ready investment opportunity in the heart of downtown Brantford. This prime corner-lot property eliminates years of municipal delays, coming complete with active building permits, fully paid Development Charges, and all soft costs covered. Bypass expensive and lengthy construction delays in excavation, foundation work, and exterior framing. This site is ready for interior construction on day one, free of heritage or municipal red tape.The site features a structure completely gutted to shell condition, offering potential for 29,000 sq ft of total developed space under current permits. The layout offers incredible architectural volume, including double-height sanctuary and gymnasium spaces, providing massive vertical expansion potential to add interior floor plates within the structure. Approved plans allow for 84 rooms across 28 units over 3 storeys plus a basement level, with versatile C2 zoning allowing up to 8 storeys.Unbeatable location directly across from historic Victoria Park, steps from the public library, and directly adjacent to Wilfrid Laurier University and Conestoga College. Situated in a high-demand student hub with immense rental demand, complete with both on-site and street parking available. (id:49269)
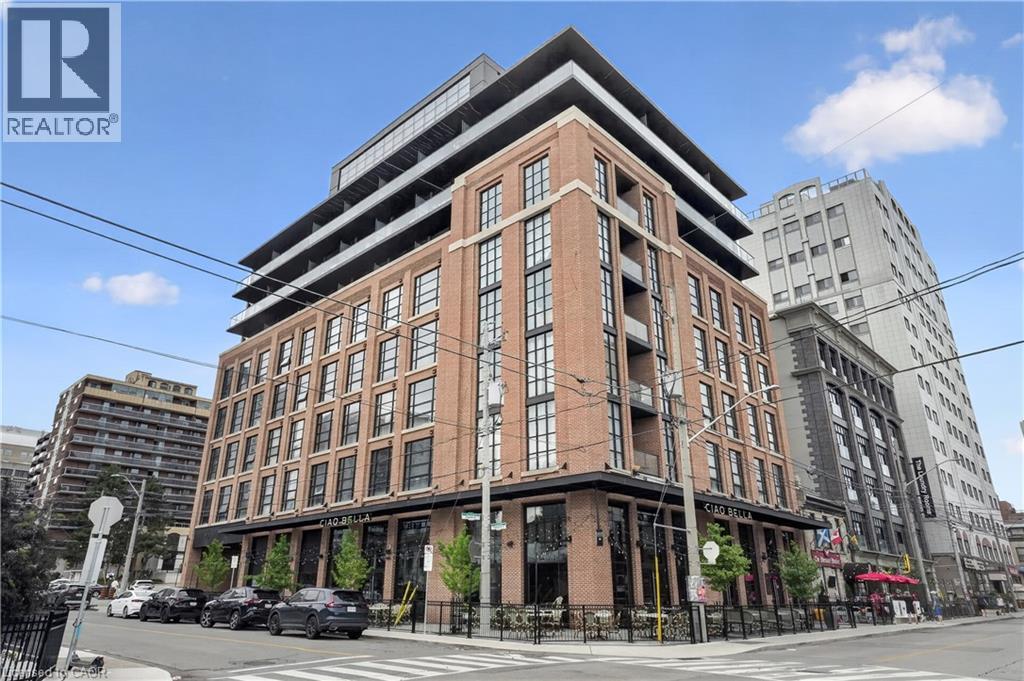
24 Augusta Street Unit# 302
Hamilton, Ontario
Stunning one bedroom apartment in Hamilton's premium purpose-built rental destination. Welcome to The Chelsea. Situated within walking distance to St. Joseph's Hospital, Hamilton GO Centre, and a wealth of amazing local coffee shops and restaurants - The Chelsea places you right in the heart of a trendy, thriving urban community. This expansive, well-lit apartment features massive north-facing windows. The kitchen boasts quartz countertops, sleek cabinetry and stainless steel appliances including a dishwasher. The bedroom comfortably fits a large bed and other items, and comes equipped with ample closet space for storage. Enjoy the comfort of in-unit controlled heating and air conditioning. In-suite laundry provides an added convenience. Premier restaurant Ciao Bella is located in the lobby. Tenant to pay heat & hydro. Water is included. No parking on site, but external parking options available. Special rental incentive: first month rent-free on a 12-month lease. (id:49269)