
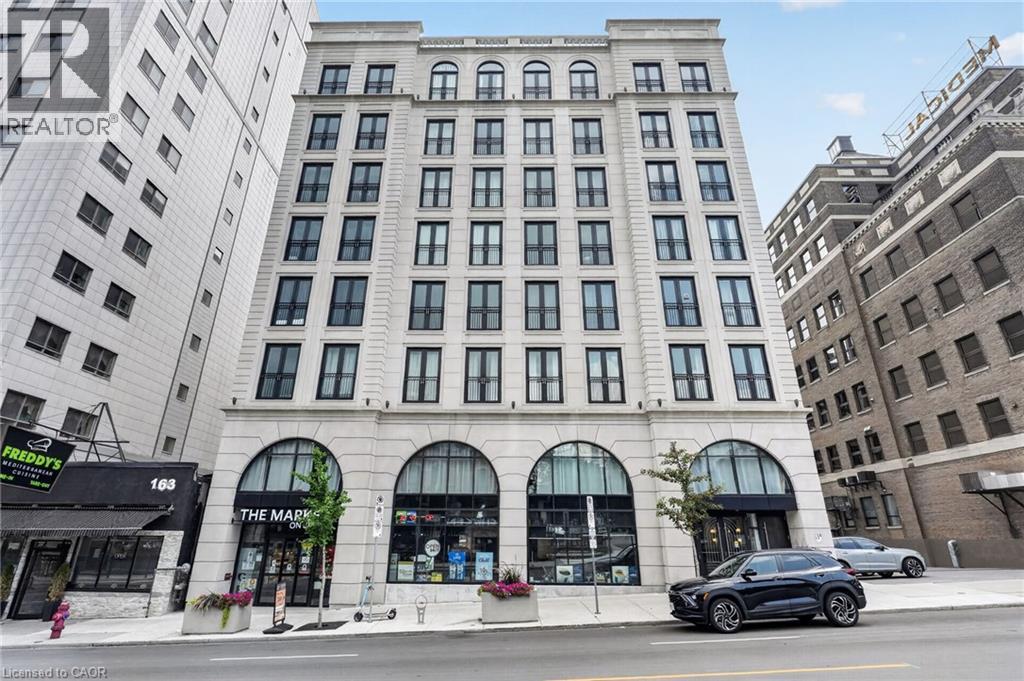
169 James Street S Unit# 302
Hamilton, Ontario
The Greystone is one of Hamilton’s premier purpose-built rental buildings located within the Augusta Street restaurant district. This one bedroom plus den unit seamlessly blends contemporary design with upscale modern finishes. The kitchen comes equipped with quartz countertops, ample cabinet space, and stainless steel appliances including a dishwasher. The bedroom comfortably fits a large bed and includes a sizeable closet. In-suite laundry and central air conditioning are added creature comforts. The building features a stunning west-facing rooftop terrace, complete with patio furniture to lounge out on. Located in the lively Corktown community, you'll find yourself surrounded by some of Hamilton’s best restaurants including Ciao Bella, Lobby, Plank Restobar, Secco, and Goldies’s. The Hamilton Go Centre and St. Joseph's Hospital are mere steps from the building. Experience the ultimate blend of comfort, convenience, and culture at The Greystone. Tenant to pay heat & hydro, water included. No parking on site, but external parking options available. Special rental incentive: first month rent-free on a 12-month lease. (id:49269)
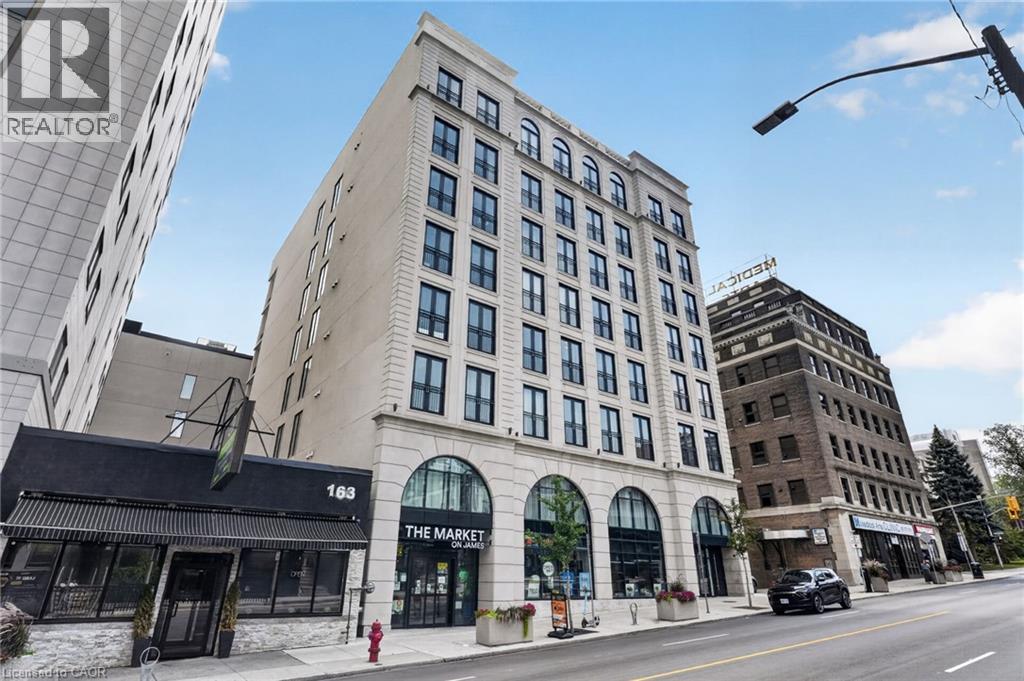
169 James Street S Unit# 308
Hamilton, Ontario
Rare two bedroom plus den terrace suite in one of Hamilton's most coveted purpose-built rental addresses. Built by award winning developer Core Urban, The Greystone offers a high end residence in a premium central location. St. Joseph's Hospital and Hamilton GO Centre are steps from the building's front door. This expansive unit offers a large living room with an east-facing view. The massive outdoor balcony is a highlight, offering an outdoor retreat in an urban setting. The kitchen features quartz countertops, sleek cabinetry, and stainless steel appliances including a dishwasher. Both of the sizeable bedrooms offer ample closet space for storage. In-suite laundry and in-unit controlled centralized air conditioning maximize both comfort and convenience. Enjoy a wealth of amazing local coffee shops, restaurants, and grocery options within walking distance. Tenant to pay heat & hydro, water included. Parking subject to availability at additional cost. Special rental incentive: first month rent-free on a 12-month lease. (id:49269)
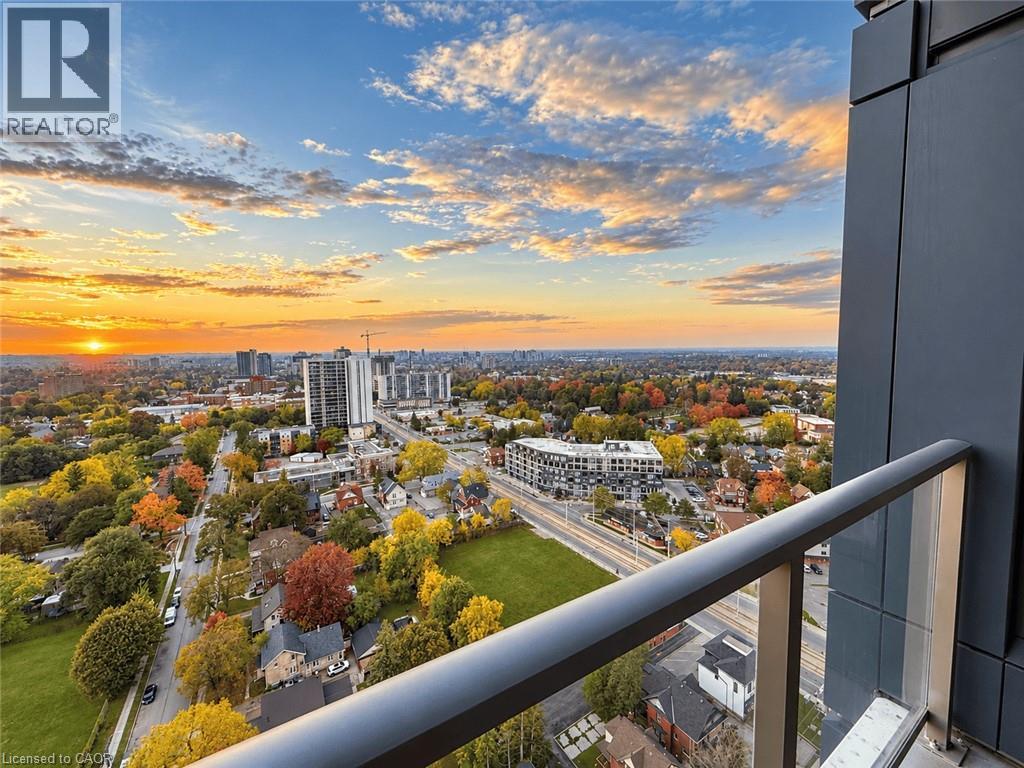
15 Wellington Street S Unit# 2510
Kitchener, Ontario
Enjoy stunning views from the 25th floor at Kitchener's most impressive development – Station Park! This nearly 1 year-old unit in tower 2 features 1 bedroom + a den that is the perfect spot for a home office or storage (Bedroom is large enough to fit a king size bed!). The unit has stainless appliances, in-suite stacked laundry, keyless entry, 1 parking spot, private balcony, internet, heat and A/C included in the rent! Station Park makes living as convenient as possible by bringing the city to your doorstep! You’ll never need to go far for what you need with these unmatched amenities including, two-lane bowling alley and lounge, private Hydropool Swim Spa & hot tub, Peloton® studio, fitness area with gym equipment, upscale lounge area with bar, pool table and foosball, dog washing station, outdoor terrace with bookable cabanas and BBQ’s, concierge desk, private dining area with kitchen, dining table and lounge chairs. You’ll be living steps away from seamless travel routes that stretch from Cambridge to the GTA, and beyond with access to the GO Train, VIA rail, GRT, and the LRT. Be the talk of your social circle by renting here! Available December1st! (id:49269)
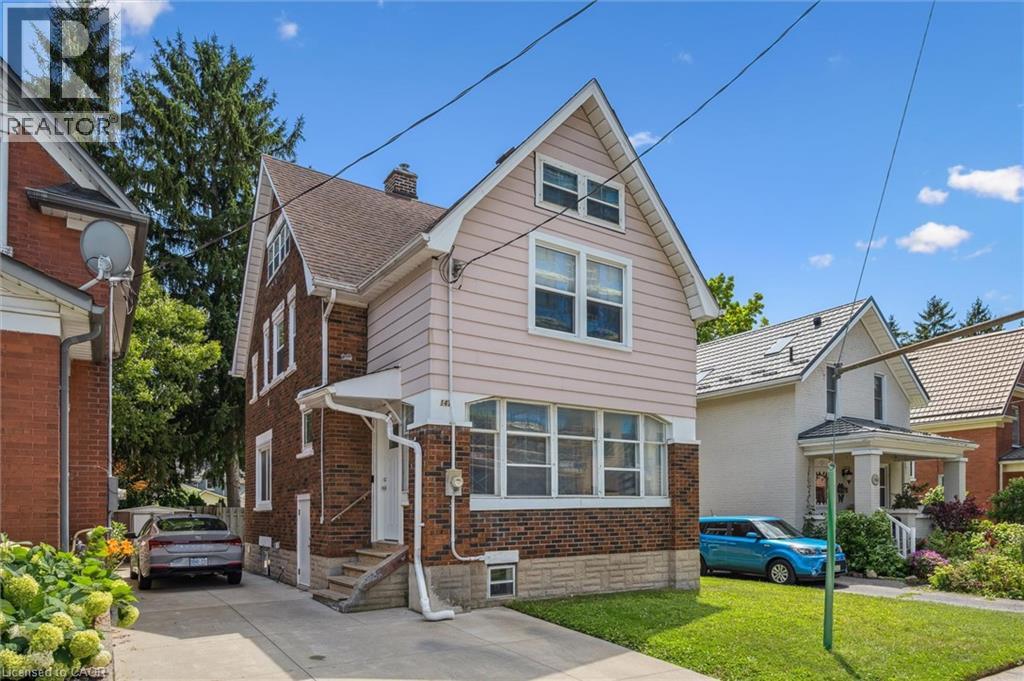
147 Shanley Street Unit# Main Floor
Kitchener, Ontario
Charming one bedroom unit on the main floor of a character duplex in the heart of Downtown Kitchener. This 750 sq ft main floor unit boasts a spacious layout with ample natural light, a living area perfect for relaxing or entertaining, and a bedroom that offers a peaceful retreat. In-suite laundry with washer and dryer included, along with fridge and stove. One parking space. Utilities split 50/50 with upper unit. Steps to shops, restaurants, parks, schools and public transit in one of Kitchener's most walkable neighbourhoods. Smoke-free building. (id:49269)
360 Culpepper Place
Waterloo, Ontario
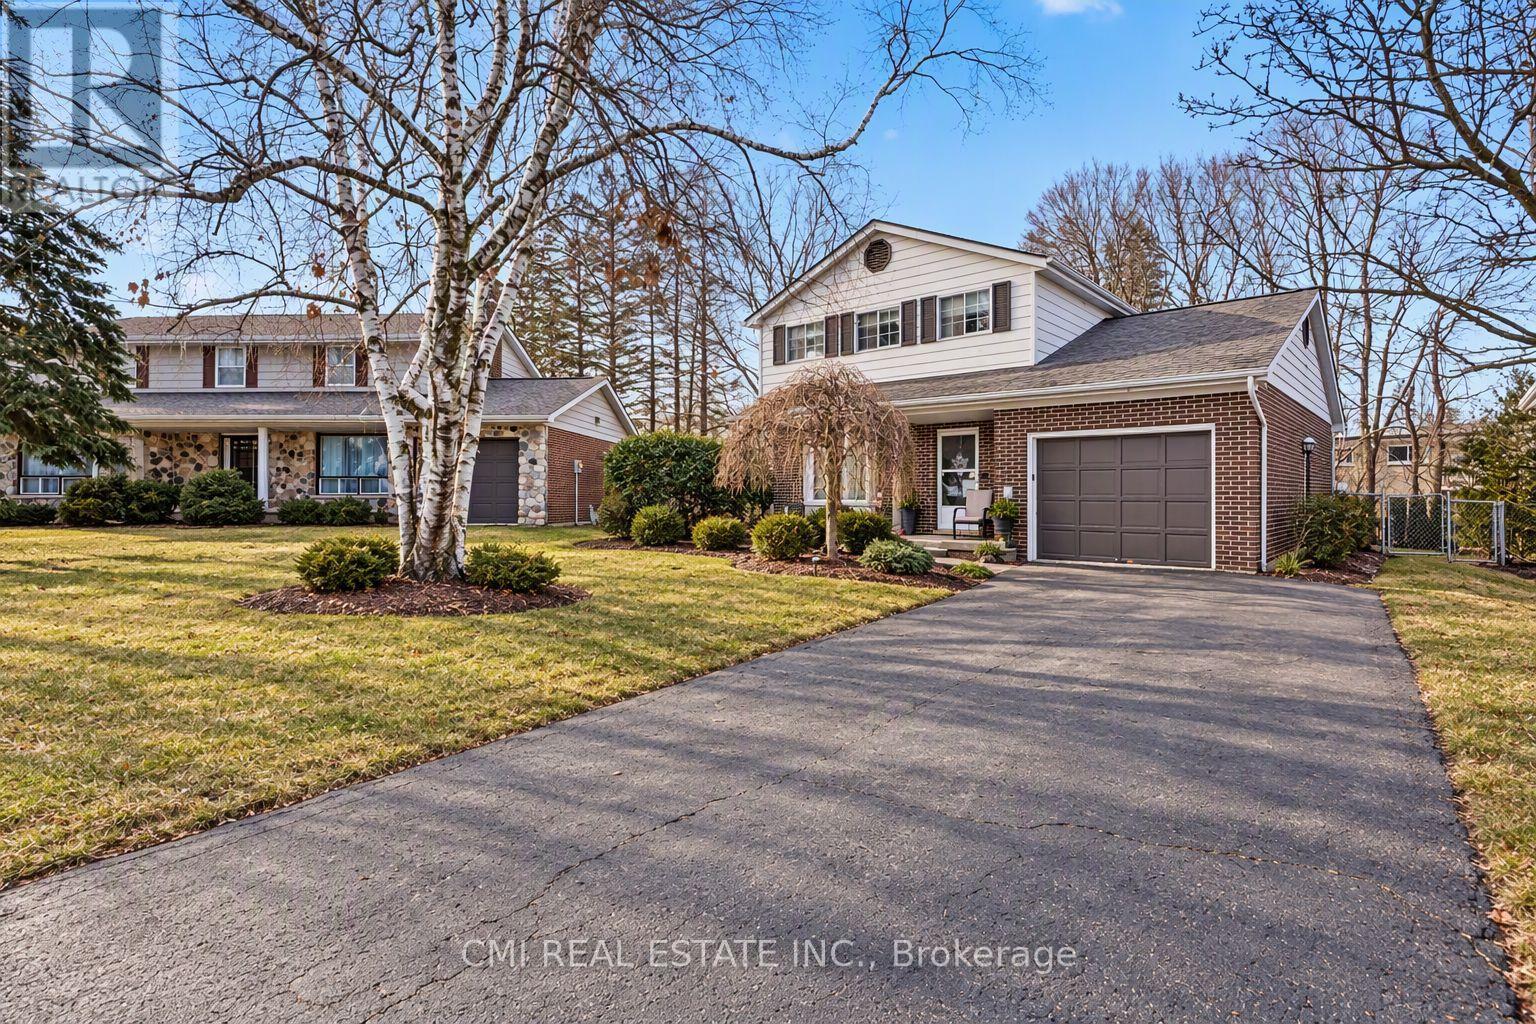
Rarely offered detached 2-storey home with nearly 2,000 sq. ft. above grade in Waterloo's desirable Maple Hill community. Excellent opportunity for families or investors, located minutes from the University of Waterloo and Wilfrid Laurier University. Features a spacious layout with 4 bedrooms above grade, 2 full bathrooms, and a fully finished basement complete with a second kitchen, full bathroom, 2 bedrooms, and a den. Close to top-rated schools, parks, shopping, transit, and major highways. Great income potential in a prime location! (id:49269)
8 Tasker Street
St. Catharines, Ontario
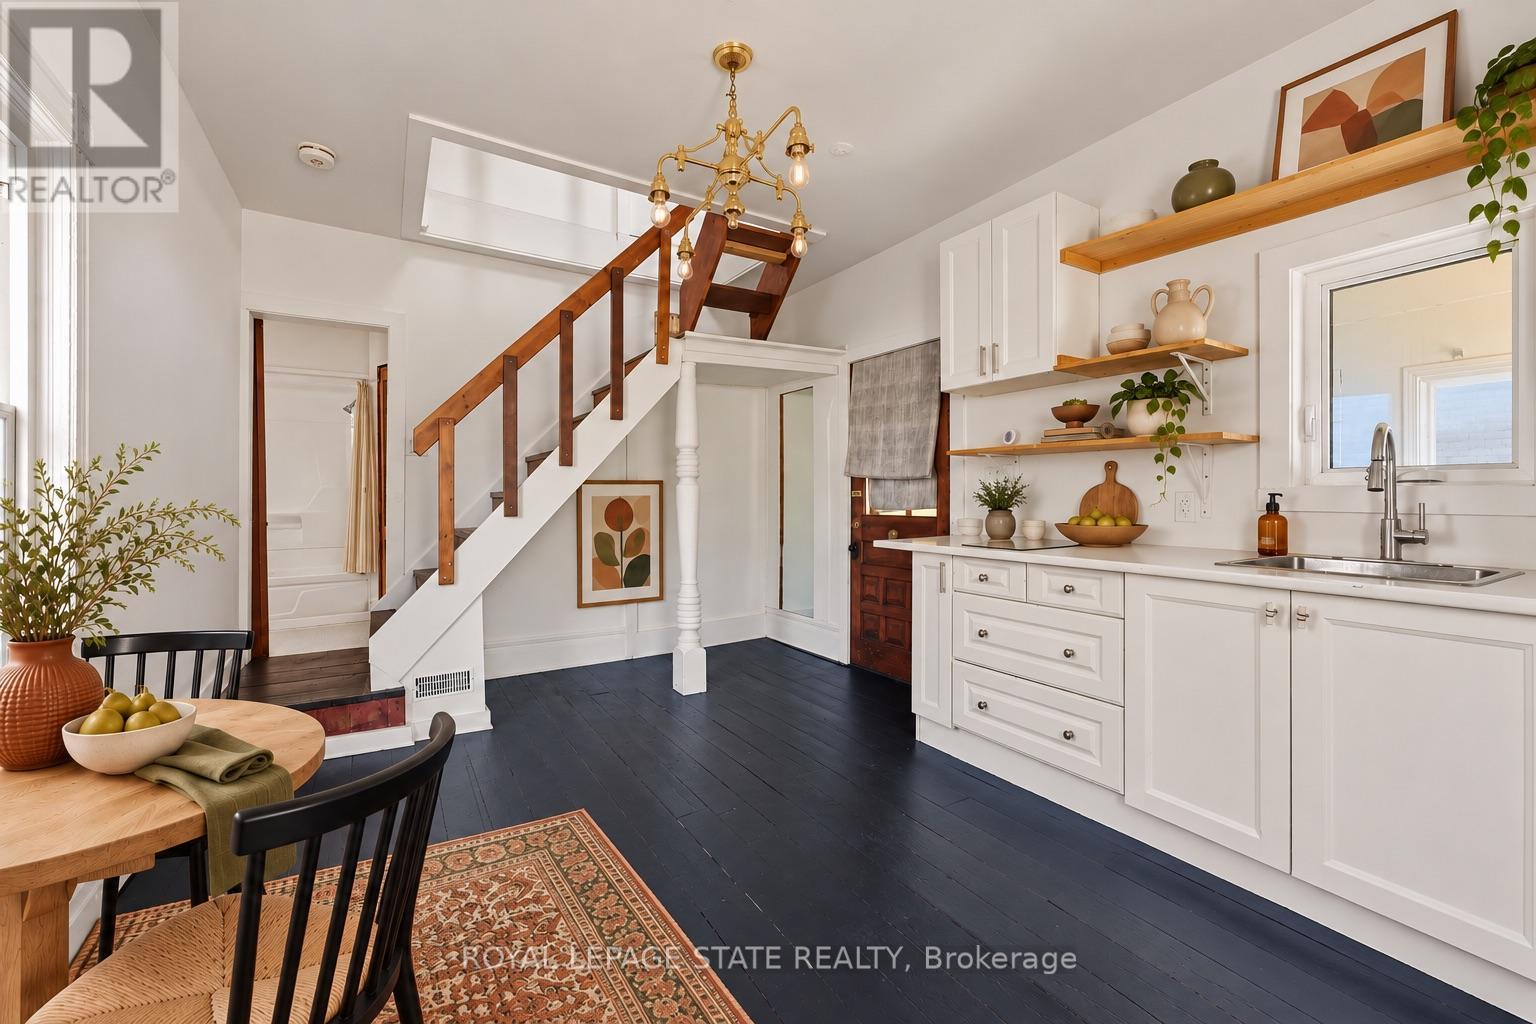
Look no further! This front to back 2-unit property provides AMAZING value for a freehold, detached home and a huge opportunity to generate great cash flow. Once an old church, the building has been thoughtfully converted into two charming one-bedroom apartments, each filled with distinctive architectural details that set it apart from standard rentals. Both units are vacant to achieve market rents, providing 2 private parking spots on site with all amenities within walking distance! The unique outbuilding in the rear yard is ready to be used as your imagination desires, whether a short term rental or additional space for the existing units. Great opportunity to live in one unit and rent out the other to build some significant equity. This property is your sign to get into the real estate market and take advantage of entry level pricing! (id:49269)
24 West 32nd Street
Hamilton, Ontario
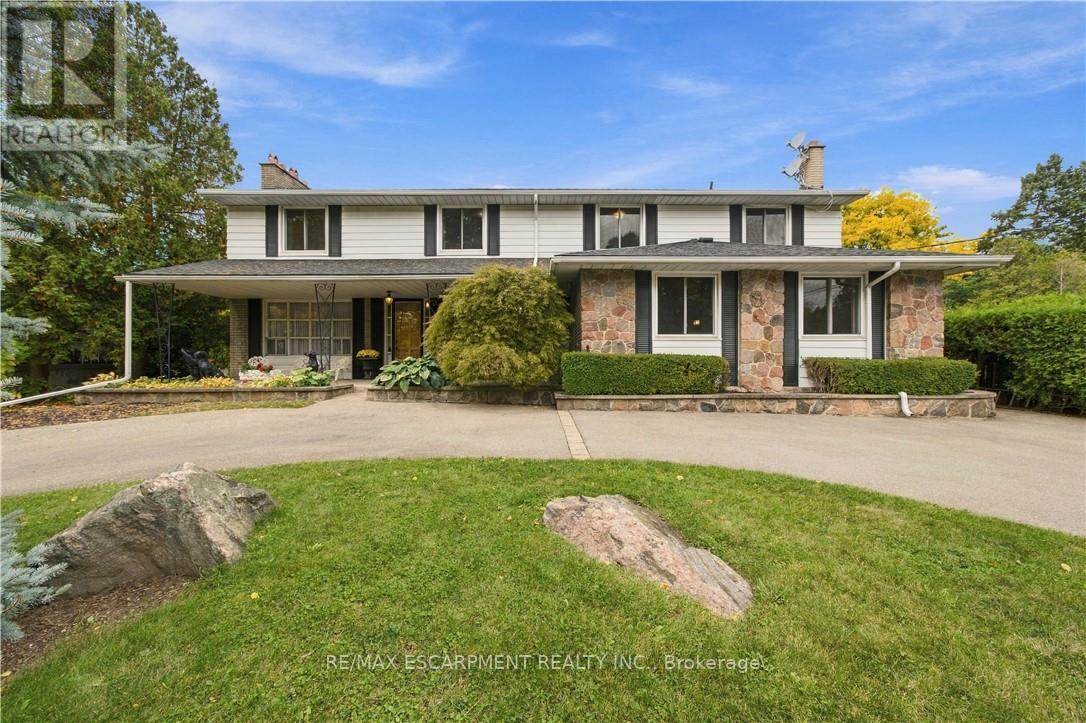
Welcome to sought-after Westcliffe! This property is situated just a few steps from prestigious Scenic Drive, the Chedoke Stairs, and the escarpment's many scenic trails. With over 3500 square feet of total living space. This 5-bedroom, 4-bathroom home offers an incredible opportunity in a highly desirable neighbourhood. With generous living space and endless potential, this property is ready for someone to bring their vision and creativity to life. The possibilities are plentiful to renovate, personalize, and create something truly special. A separate entrance to the basement adds further flexibility, with potential for an in-law suite or duplex conversion. A rare opportunity to invest in a fantastic location and unlock the full potential of a substantial family home! Roof (2025), Furnace + A/C (2023). RSA (id:49269)
13 Severino Circle
West Lincoln, Ontario
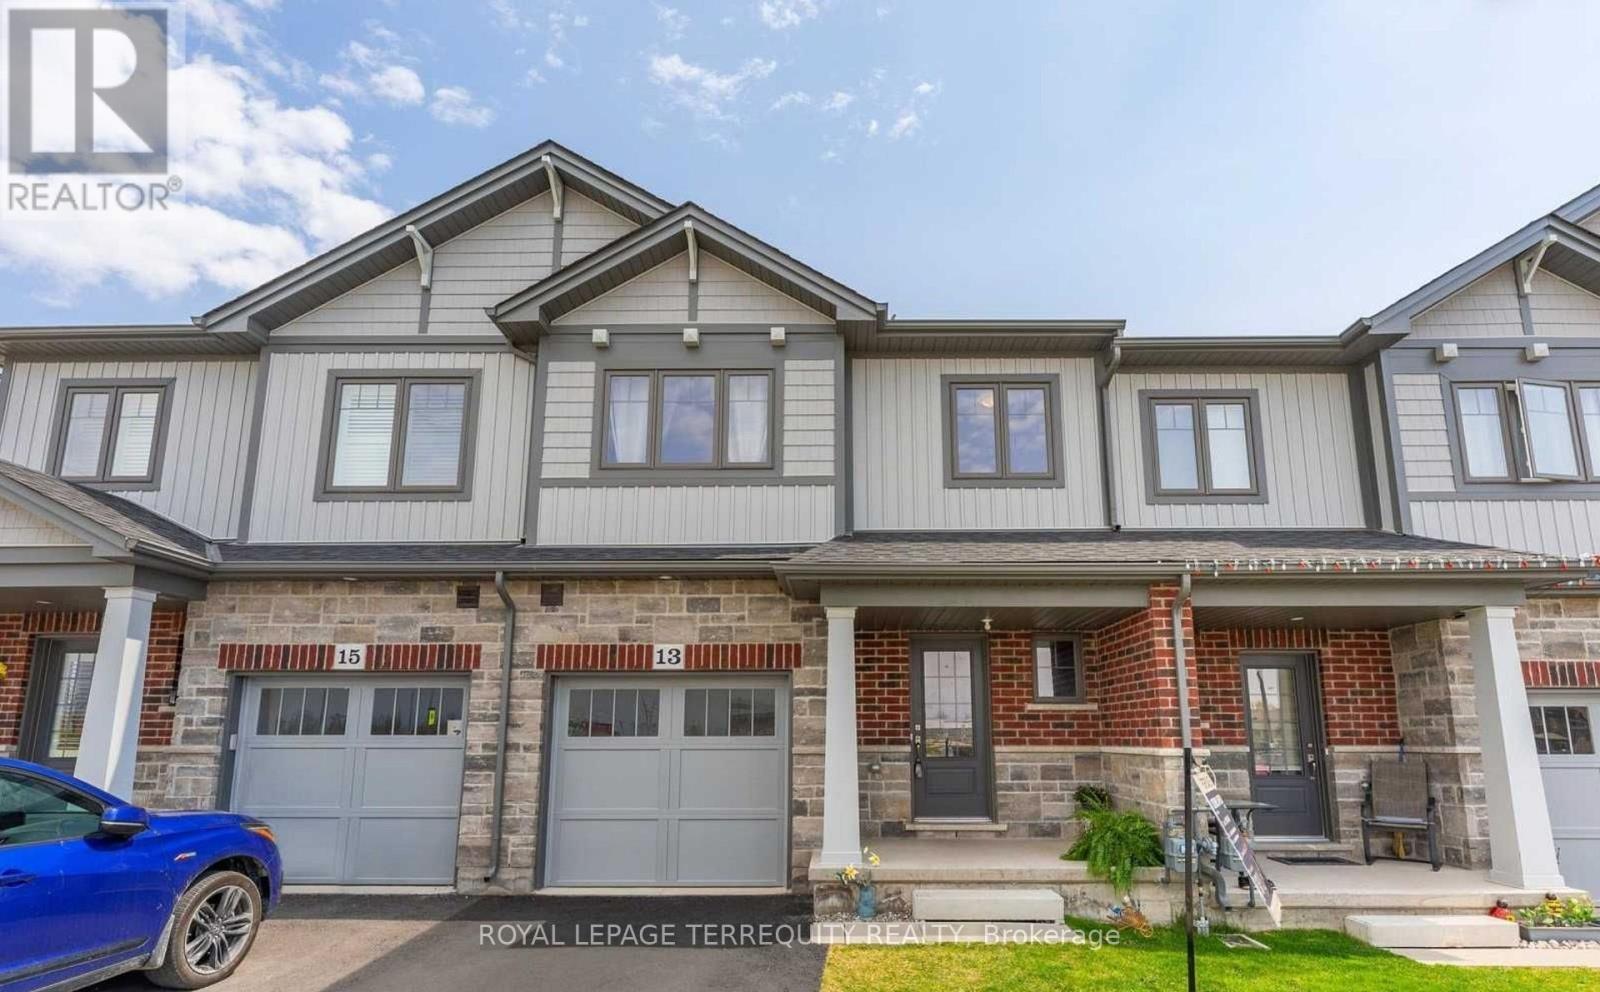
Welcome to 13 Severino Circle, a spacious 3 bedroom, 2.5 bathroom townhome in a convenient Smithville community. The main floor features 9 ft ceilings, an open concept layout and a large great room overlooking the kitchen with an island, pendant lighting and stainless steel appliances. Upstairs you'll find 3 well sized bedrooms, convenient second floor laundry and a spacious primary bedroom with a walk in closet and 4 piece ensuite. Enjoy the convenience of interior access from the attached garage, plus a full unfinished basement offering plenty of additional storage. Families will appreciate having St. Martin Catholic Elementary School and childcare nearby, along with the West Lincoln Community Centre, library, arena, playground, splash pad, walking facilities and community park. Groceries, shops and everyday essentials are just minutes away. A comfortable and practical home offering plenty of space in a quieter community with everyday conveniences close by. (id:49269)
4099 Niagara Parkway
Fort Erie, Ontario
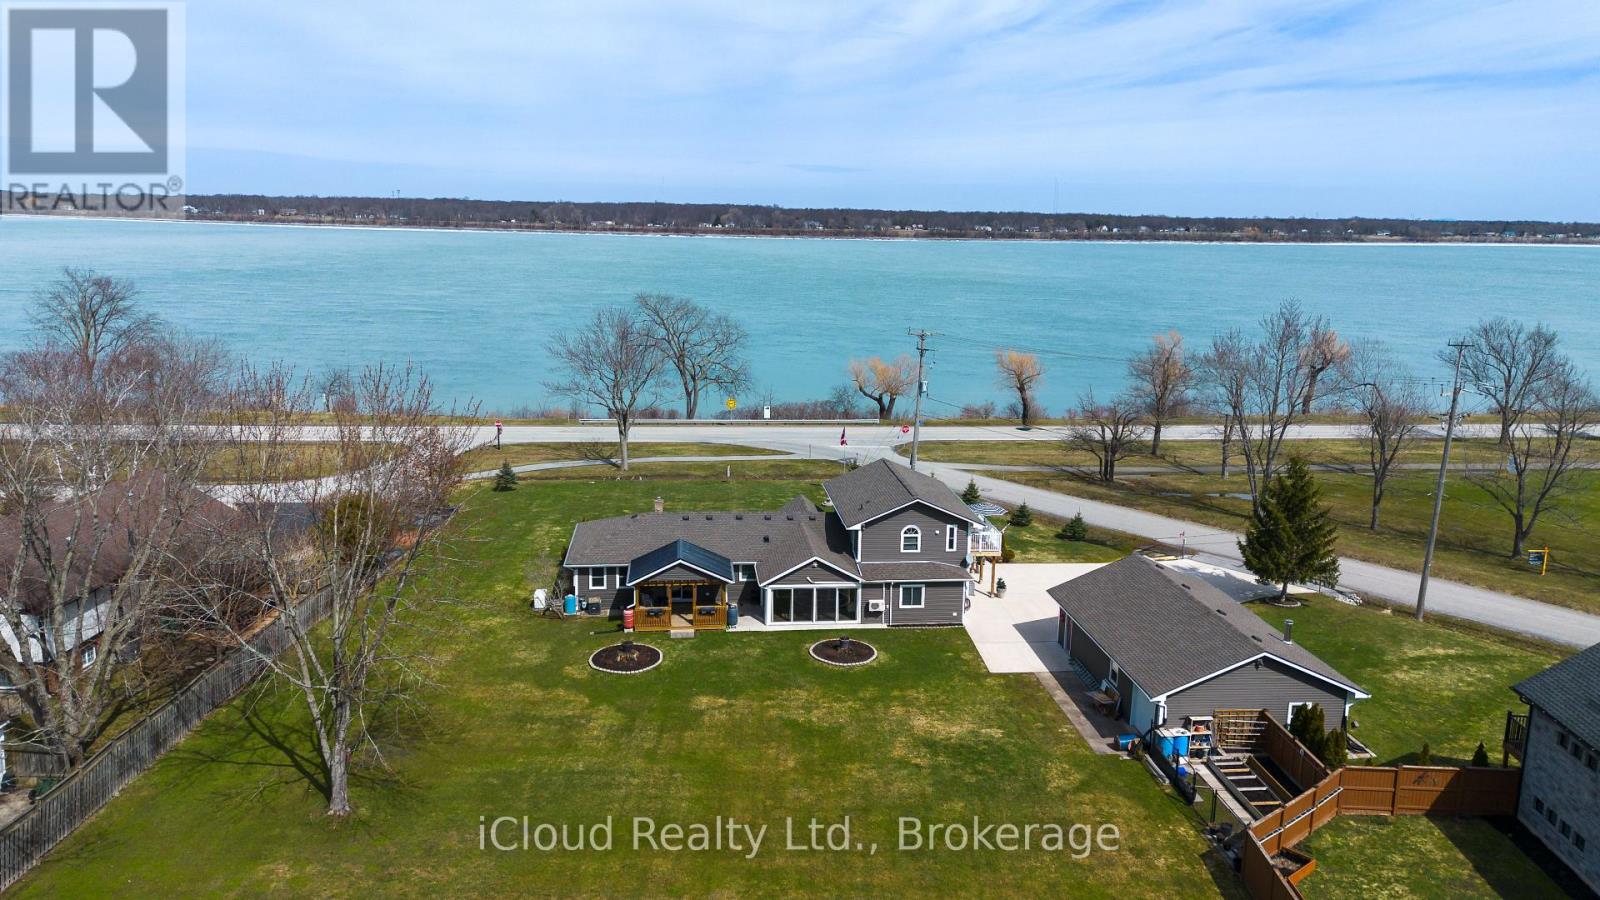
River view estate set on a sprawling 3/4 acre parcel, offering truly unobstructed panoramic views. Designed to impress, this residence features four generously sized bedrooms , three full bathrooms and two kitchens. The heart of the home is a sophisticated open concept chef's kitchen (combined with dining room) complete with a striking granite island and tons of cabinets-perfectly suited for both gourmet preparation and elevated entertaining. A double-sided gas fireplace enhances the ambiance, gracefully connecting the living and dining spaces. Hardwood and ceramic floors throughout - carpet free. A standout feature is the newly constructed four-season solarium, flooded with natural light and offering a tranquil setting with ductless heat and A/C . Thoughtfully updated, the home includes two newly renovated bathrooms (one with integrated laundry), two furnaces (one recently installed unit $11,000). Practicality meets luxury with a 3,000-gallon cistern ( municipal water service is expected to be available in the near future), heated and insulated four-car detached garage ideal for collectors, hobbyists, or additional storage., not to mention the 8 car concrete paved driveway. Separate upstairs living area featuring a bedroom, 5 pc. ensuite with large jetted tub, kitchen and separate entrance - ideal for extended family or in-law accommodation." Newly installed 8 x 16 foot deck provides flexibility for multi-generational living or guest accommodations, all while showcasing breathtaking river views. This is a rare and distinguished offering where lifestyle, comfort, and location converge. Minutes to the Fort Erie border, beaches, parks, new hospital, schools. (id:49269)
119 Dixon Street
Kitchener, Ontario
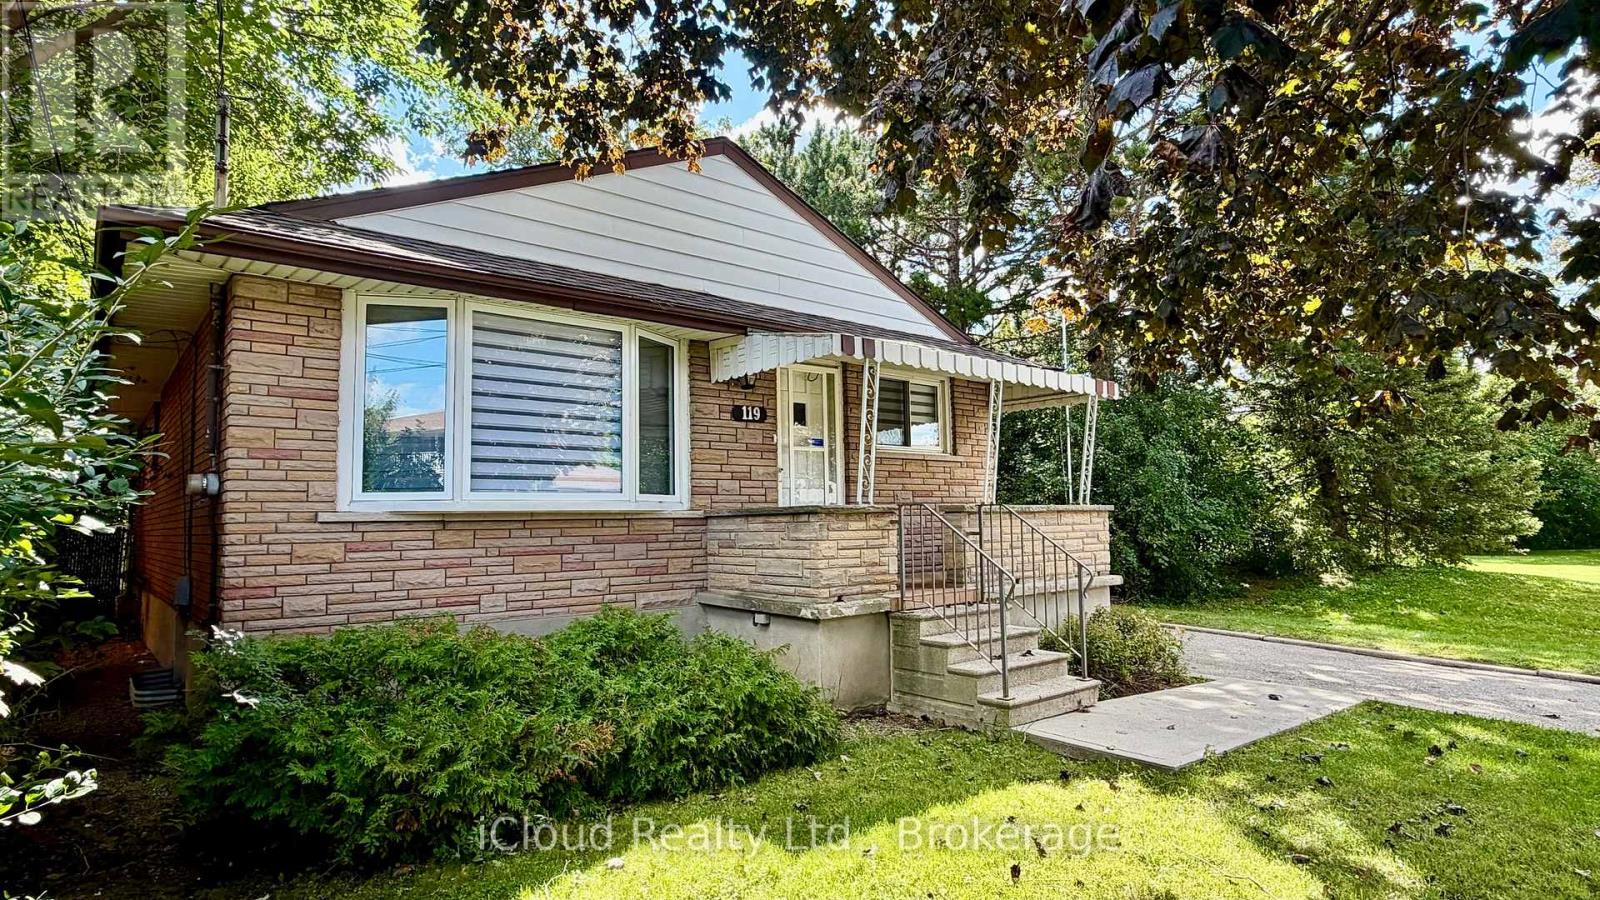
Welcome to your private sanctuary in central Kitchener! Nestled on a rare, tree-lined ravine lot with side-yard greenery, an end-unit position, and unparalleled single-side privacy, this 1.5 storey classic brick home offers unmatched peace while sitting just minutes from Highway 8 for quick, effortless commuting access. Interior Highlights: Warm and Modern: Freshly painted inviting natural tones with continuous brand-new luxury vinyl flooring and upgraded lighting throughout. Bright Living Spaces: Sunlit living room featuring sleek pot lights and warm design touches. Over 200 Sq. Ft. Sunroom: A brilliant bonus retreat with pot lights and new vinyl flooring, ideal as a garden office or lounge overlooking your private canopy of trees. 3 Spacious Bedrooms: Includes a unique loft-style upper 3rd bedroom with sky-view windows - a cozy retreat or creative space. Entertainment - Ready Basement: Complete with a cozy real fireplace, full washroom, extra basement fridge - perfect for family nights. Convenience: Direct access to Hwy 8 offering close proximity to all major retail stores (Costco). Low maintenance Exterior: Front entrance protection with durable overhang canopy, plus perimeter eavestrough mesh guard to keep leaf cleanups hassle-free. beautifully staged and fully turn-key, just move in and enjoy the peaceful ravine backdrop. (id:49269)
344 Ridley Crescent
Southgate, Ontario
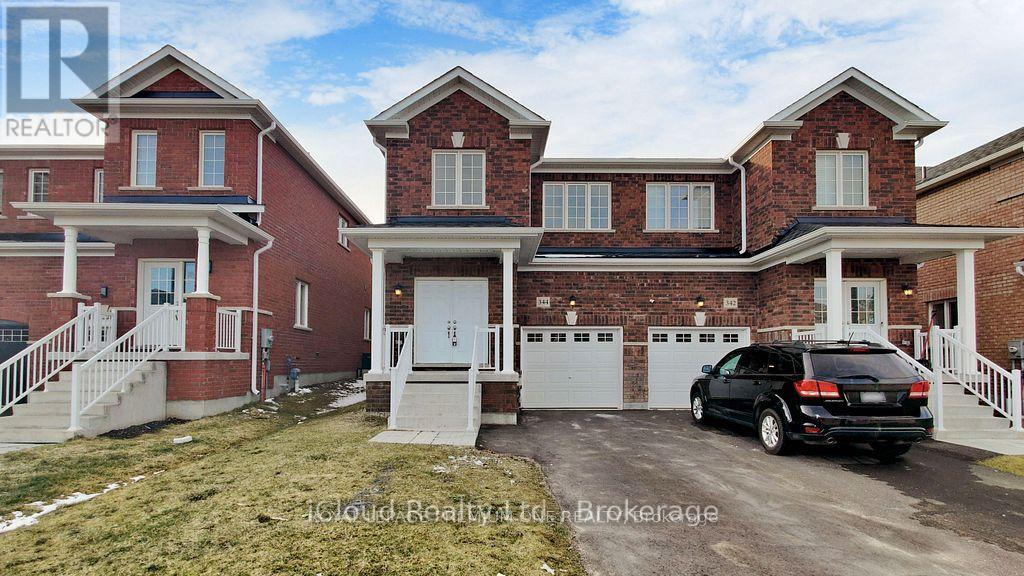
Welcome to this exceptional 4-year-new, 1889 Sqft, 4-bedroom semi-detached in the prestigious master-planned community of Edgewood Greens. Thoughtfully upgraded throughout this elegant home features granite countertops, extended custom cabinetry & premium hardwood flooring across the entire home - completely carpet-free. Expansive windows flood the space with natural light, enhancing the refined and contemporary ambiance. The upper level offers four generously proportioned bedrooms, including a luxurious primary suite with a private ensuite and spacious his-and-her closets. Two full bathrooms on the second floor provide both comfort and convenience for family living. Additional highlights include interior garage access, CVC rough in, fresh air exchanger, and rare no-sidewalk frontage allowing parking for three vehicles on the driveway plus one in the garage. Located close to schools, shopping, community centre, Coffee Shops etc (id:49269)
4 Pine Ridge Road
Erin, Ontario
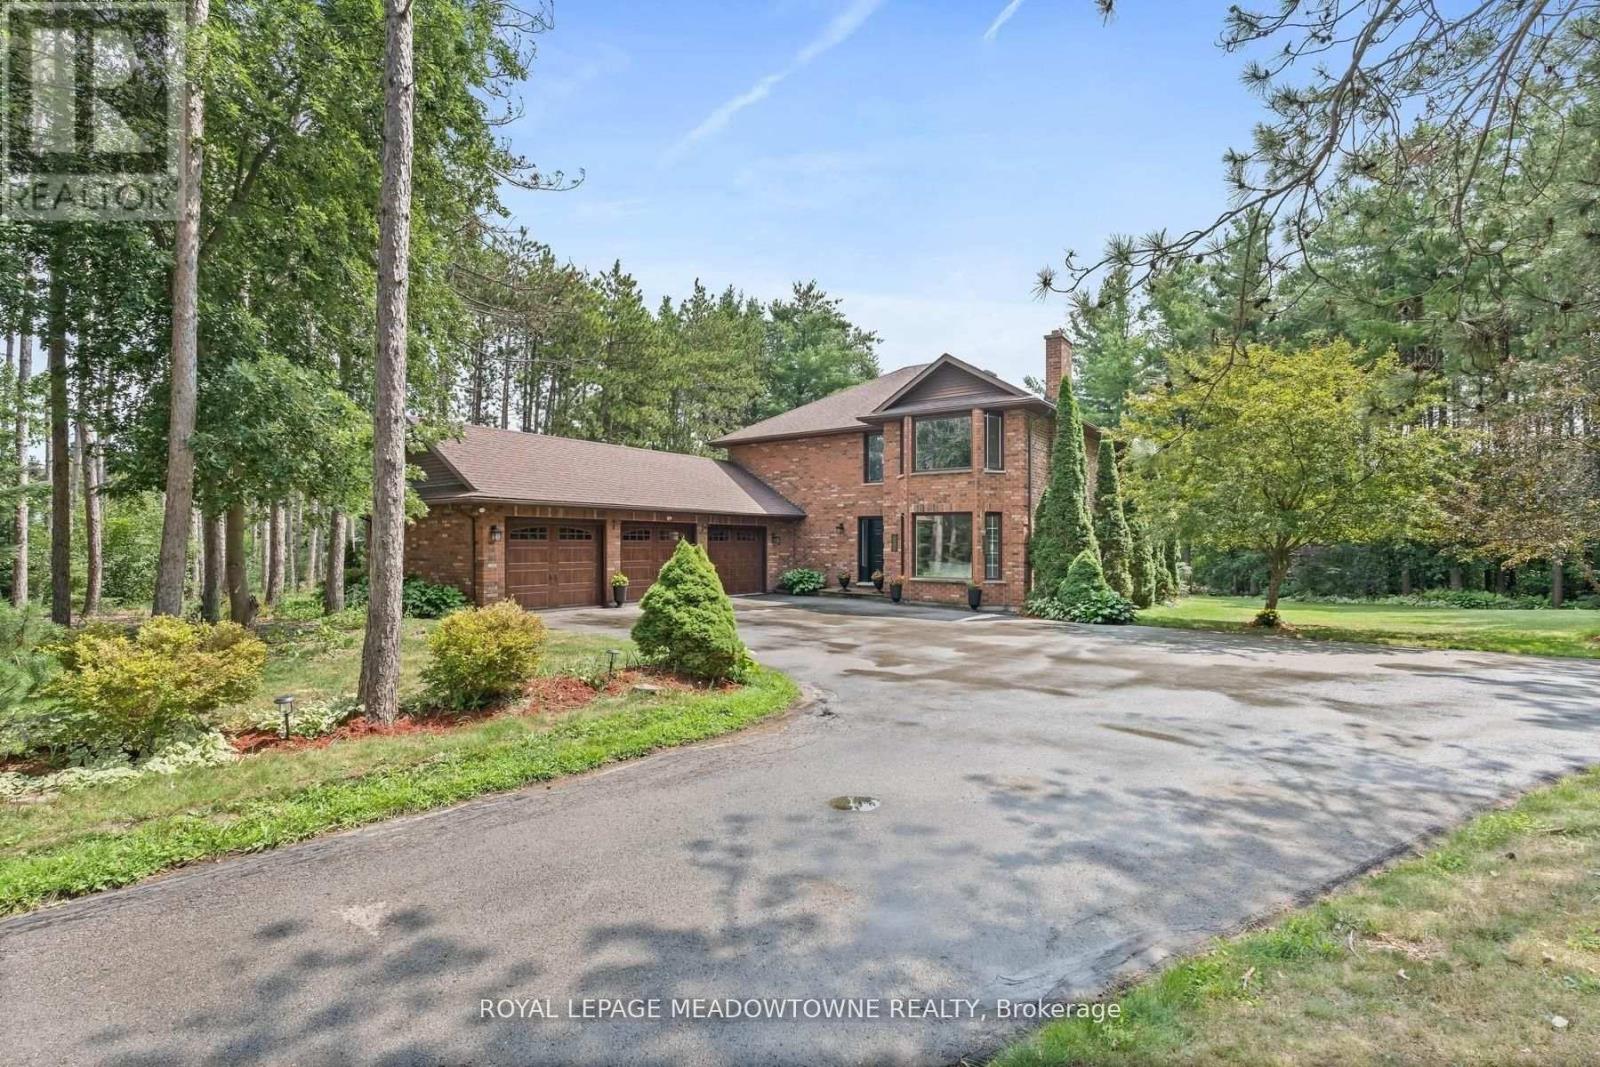
Fabulous offering on one of Erin's most desirable streets on a mature one acre lot. Your own private retreat on sought after Pine Ridge Road! The three car garage is sure to impress and house that special sports car or provides space for your workshop. The open concept kitchen/family room with its gas fireplace overlooks the beautiful yard and the sunfilled breakfast nook will be your favourite spot to enjoy the views. There is a large living/dining room with a wood-burning fireplace and large window overlooking the front yard and one with backyard views. The kitchen boasts stainless steel appliances including a built-in microwave, dishwasher, stove and refrigerator new in 2025 and granite counters with a convenient island/breakfast bar. There's pot lighting and glass cabinets too. The second level features three bathrooms all beautifully renovated and four good-sized bedrooms with the primary offering his/her walk-in closets. The lower level is partially finished and offers tons of room for the rec room, fifth bedroom and storage. Enjoy the perennial gardens, relax on the deck and take in nature. Country living close to the conveniences of quaint Erin or just a short drive to Orangeville. Affordable amongst luxury homes! (id:49269)
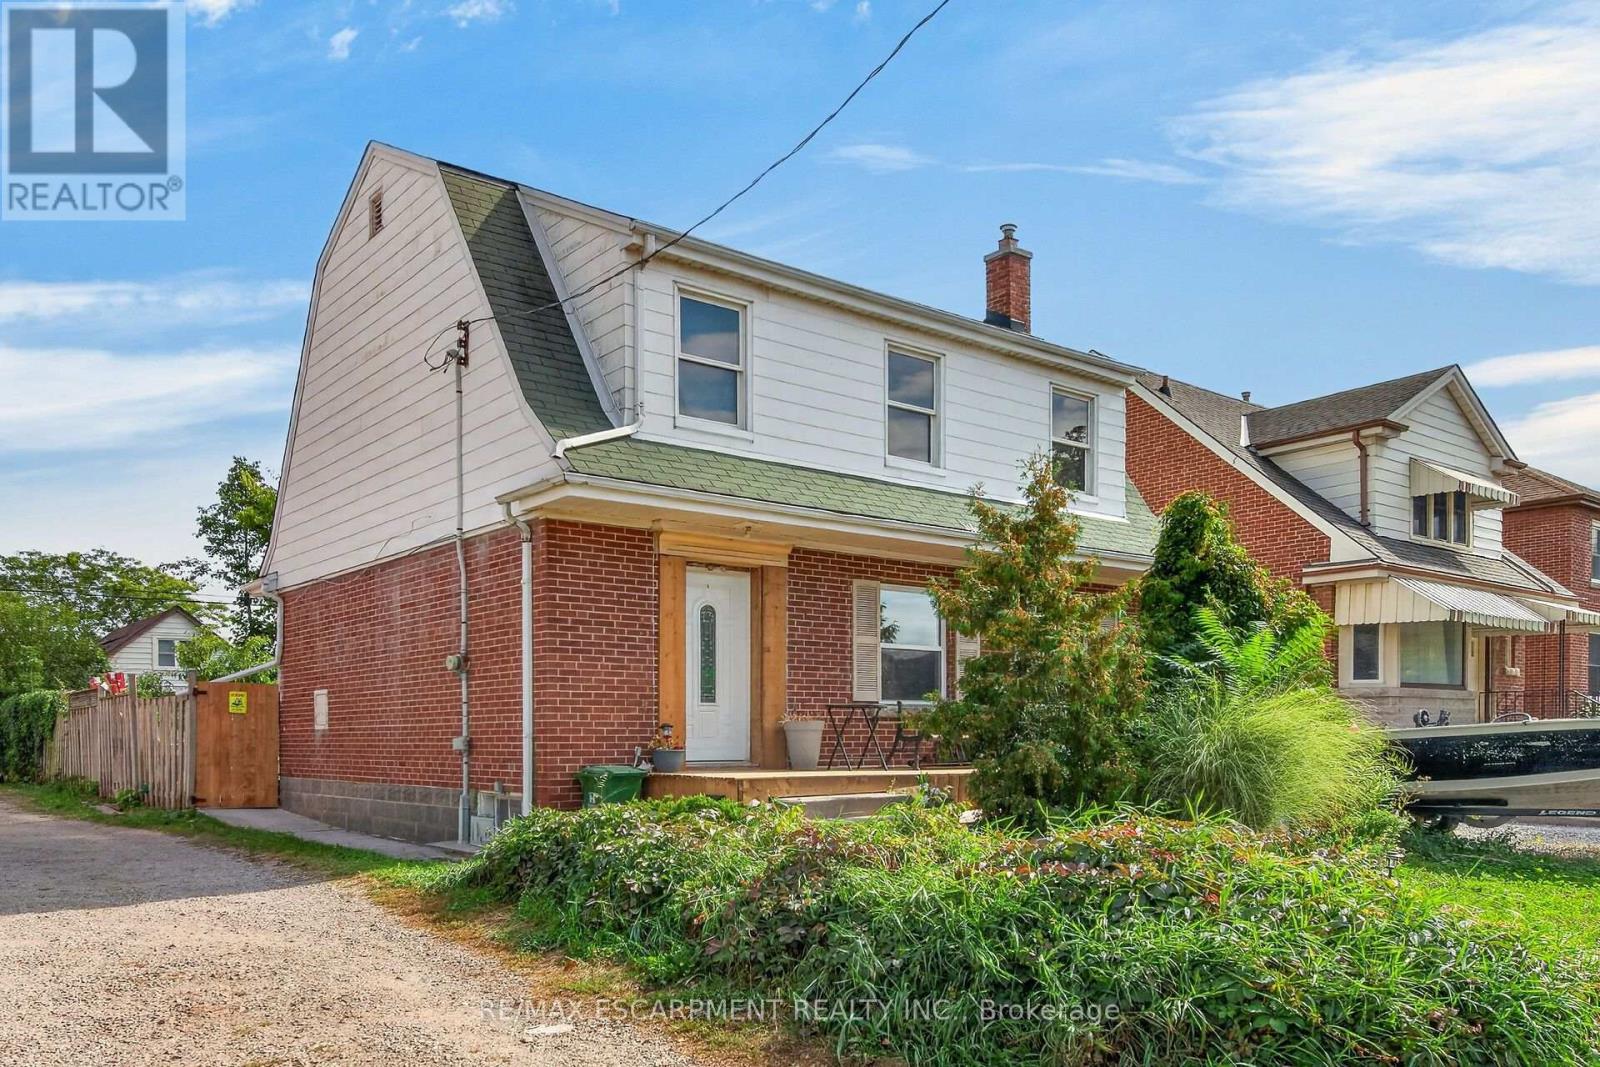
111 Kenilworth Avenue S
Hamilton, Ontario
Character meets modern convenience in this solid brick detached home in Hamilton's highly desirable Delta neighborhood! Offering nearly 2,000 sq. ft. of total living space, this beautifully maintained property features 3 bedrooms, 1 bathroom, and a fully finished basement. The main floor welcomes you with a bright, airy layout showcasing elegant crown molding and stunning hardwood floors throughout the expansive living and formal dining rooms. The adjacent kitchen is a chef's delight, complete with rich dark cabinetry, a custom tiled backsplash, and stainless steel gas stove. Upstairs, the second level offers three well-appointed bedrooms and a updated 4-piece bath. Downstairs, the finished lower level provides excellent versatility-perfect for a games room, home gym, or a potential in-law suite thanks to a convenient separate entrance from the back door! Step outside to enjoy your private backyard oasis, featuring a newer concrete deck perfect for entertaining. Situated in an unbeatable location, you are within walking distance of public transit, grocery stores, schools, parks, and local restaurants, with easy access for commuters to the Red Hill, LINC, QEW, and 403. (id:49269)
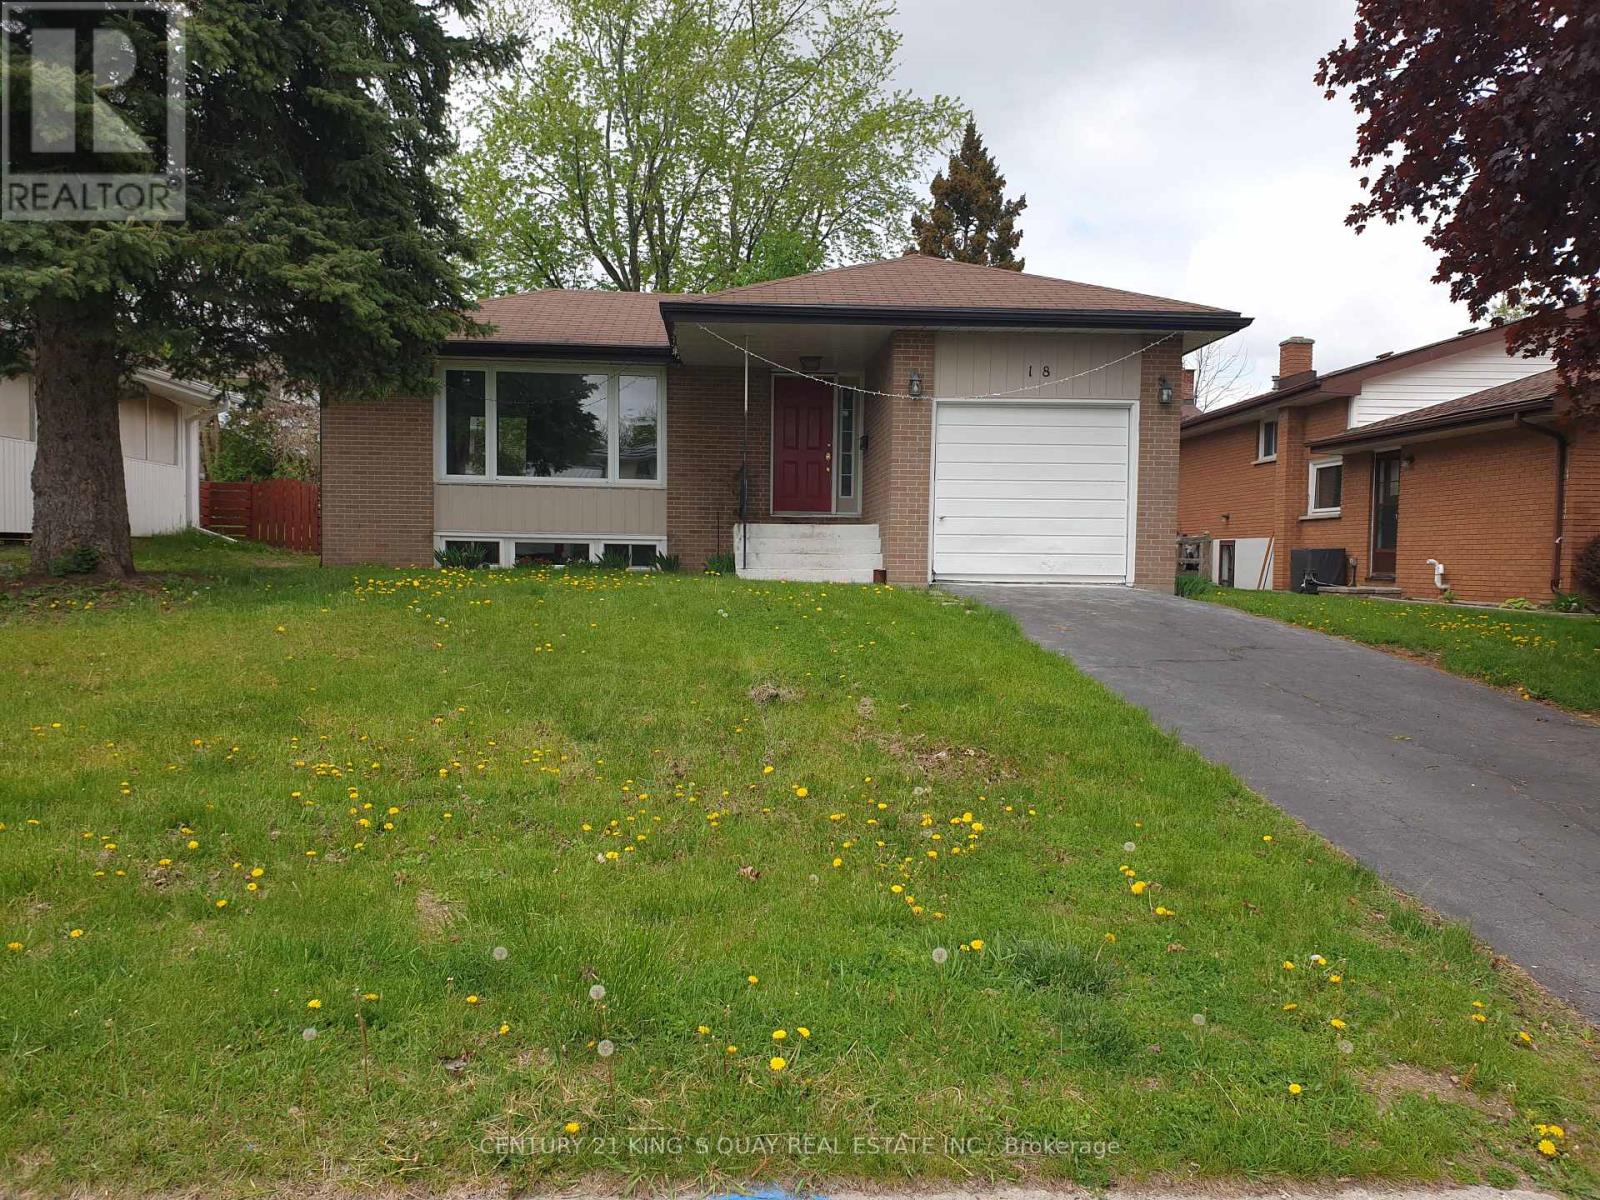
18 Manor Crescent
Quinte West, Ontario
Newly Renovated Detached Bungalow with 1-Car Garage & 2-Car Driveway, No Sidewalk & Open Front Porch, Laminate Flooring thruout Most Principle Rooms, Moulded Ceiling in Living/Dining Room with Large South Facing Window & Fireplace & Walkout to Rear Wood Deck in the Fenced Backyard, Ceramic Foyer thru Kitchen with Backsplash & 4-Piece Bathroom, 3 Good Size Bedrooms, Sunken Media Room features Direct Access to Garage & Separate Side Entrance to Finished Basement with huge Great Room & Family Room & Combined Utility Room/Laundry/Workshop with 3-Piece Bathroom. Ideal Trenton West-End Area, Closed by All Amenities. (id:49269)
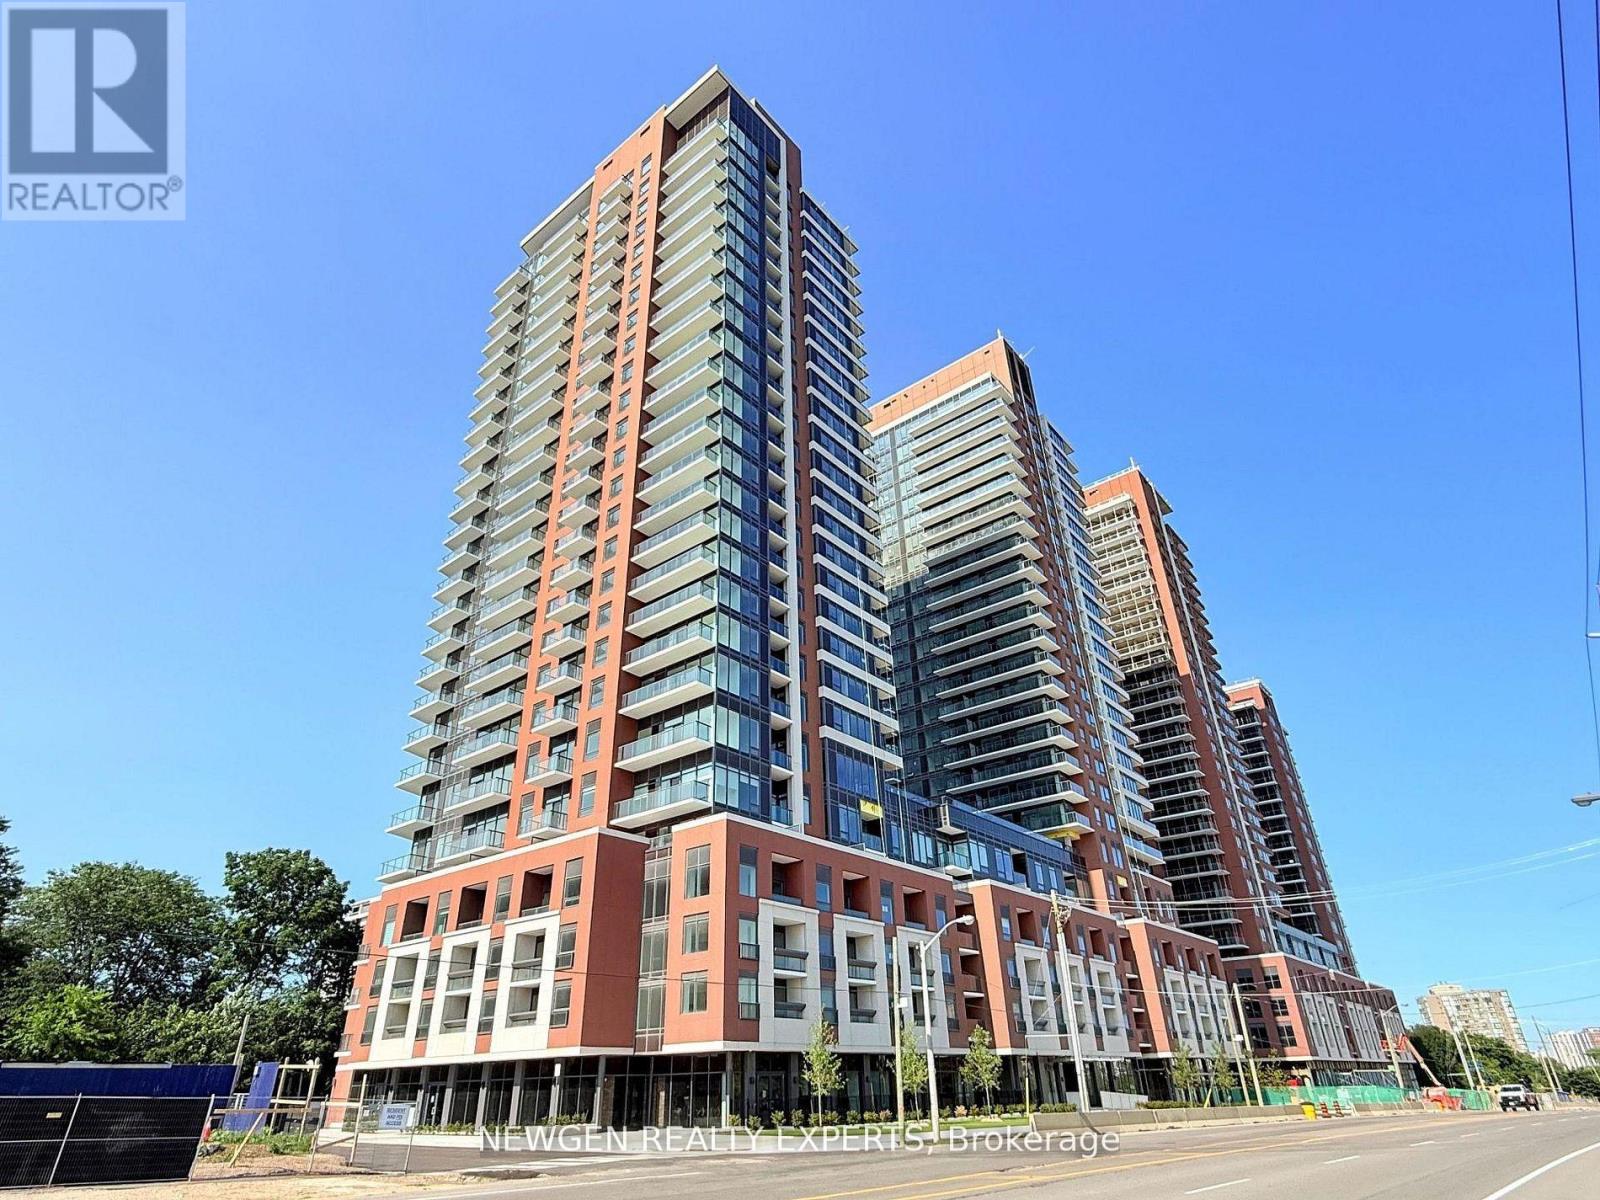
1518 - 4010 Eglinton Avenue W
Toronto, Ontario
Amazingly Beautiful, Brand-new, Never-lived-in Studio suite at Notting Hill Condos. Floor to Ceiling Windows. Very Bright and Cozy. Thoughtfully designed with a functional open-concept layout, this bright home features large windows that fill the space with natural light and showcase unobstructed views. Ideally located with quick access to Highway 401, Pearson International Airport, and downtown Toronto, shopping, dining, parks, and everyday conveniences within easy reach. Transit/Bus Stop right outside the building. Surrounded by reputable schools and established neighbourhood amenities, this contemporary residence offers the perfect blend of style, comfort, and convenience. Building has many AMENITIES such as: Gym, Pool, Yoga Room, Pet Spa, Hot Tub, Outdoor BBQ, Dry Sauna and Bicycle Storage. (id:49269)
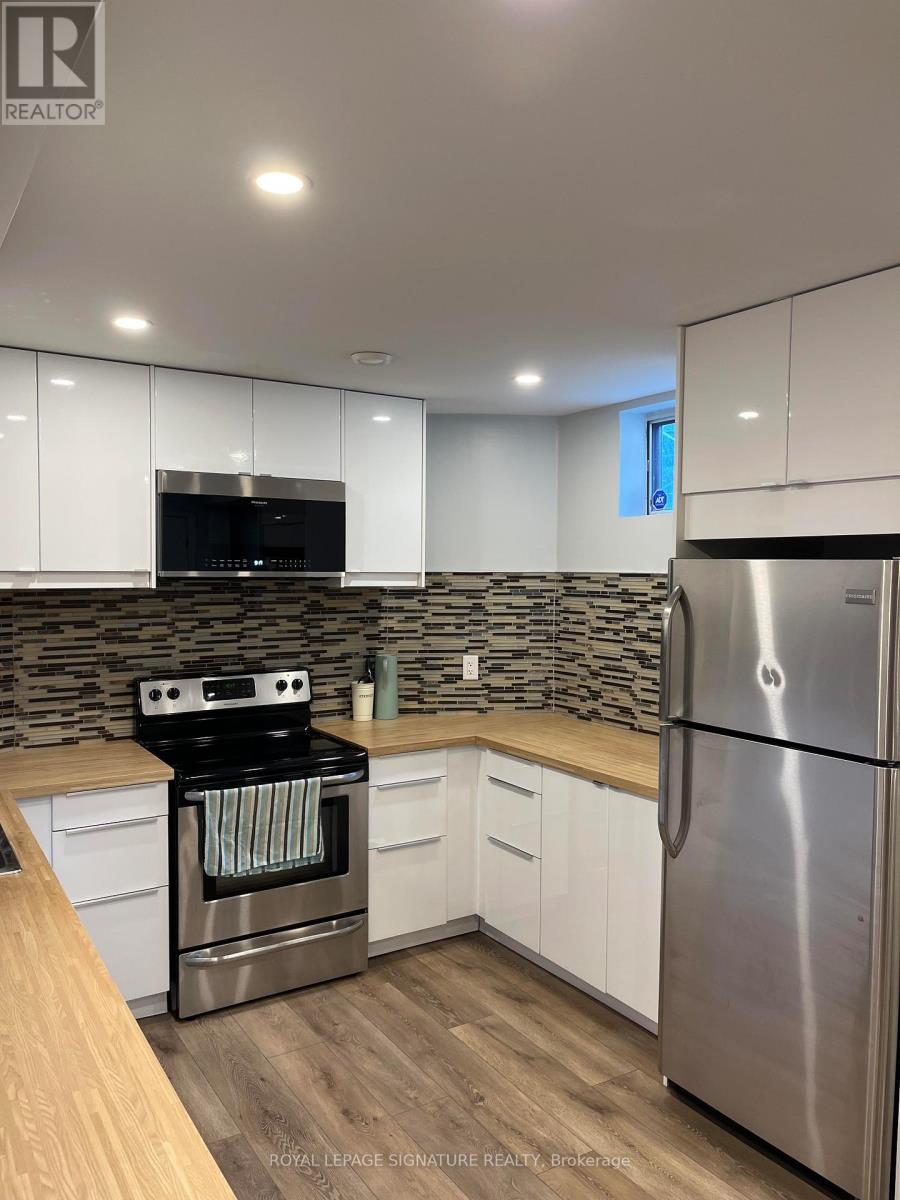
Bsmt - 21 Melbert Road
Toronto, Ontario
Updated All-Inclusive (Heat, Hydro, Water, Wi-Fi) Lower Level Suite In Great Etobicoke Location! 1 Bed + Den (can be used as a small 2nd bedroom), 1 Bath, Close To Airport, 401/427 & 10 Minute Drive To Kipling Subway (15 Minutes By Ttc Bus). Centennial Park At The Top Of The Street, & 2 Great Plaza's With Shoppers Drug Mart, No Frills, Lcbo & Beer Store A Short Walk. Separate Entrance & Private Laundry. 1 Car Parking To Be Arranged On Drive If Necessary at cost of $100/mth. *Also Available Short-Term For 6 Mth Min* (id:49269)
1080 Cooper Avenue
Milton, Ontario
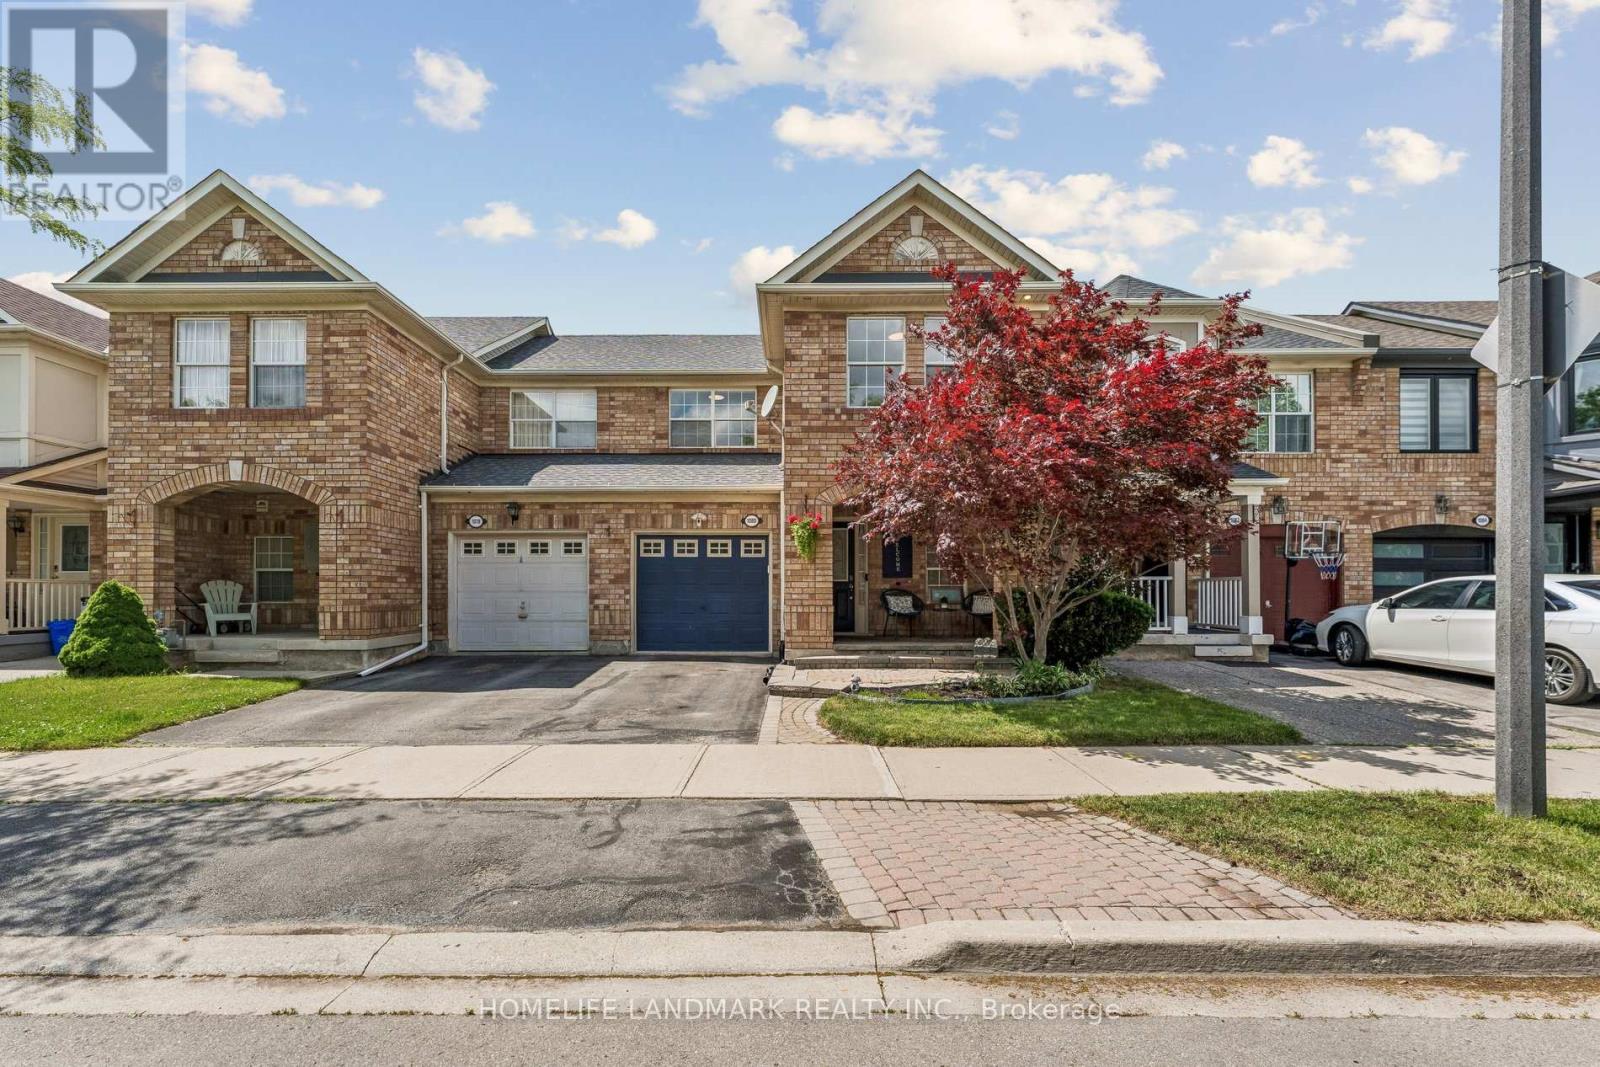
Walk Into A Bright And Open Main Floor Featuring Large Windows And Plenty Of Natural Light. Recently Renovated (2022) From Top To Bottom With New Flooring, Modern Staircase, Beautifully Updated Bathrooms, Contemporary Kitchen, And New Stainless Steel Appliances, RO water filter system, Security Camera, Smart Video Doorbell, Smart Thermostat. And Sliding Doors Leading To A Fully Fenced Backyard. Extensively Updated Throughout With New Flooring, Renovated Staircase, Modern Bathrooms, Updated Kitchen, And New Appliances, Providing A Stylish Move-In Ready Living Space. The Second Floor Features 3 Spacious Bedrooms And 2 Full Bathrooms. The Primary Bedroom Includes A Walk-In Closet And A Private Ensuite. The Basement Offers Large Windows, Abundant Storage Space, And A Convenient Laundry Area. Major Updates Include Roof (2020), Newer Furnace And A/C. Enjoy The Covered Front Porch And Excellent Curb Appeal In This Well-Maintained Family Home. (id:49269)
Basement - 11 Jewelville Street
Brampton, Ontario
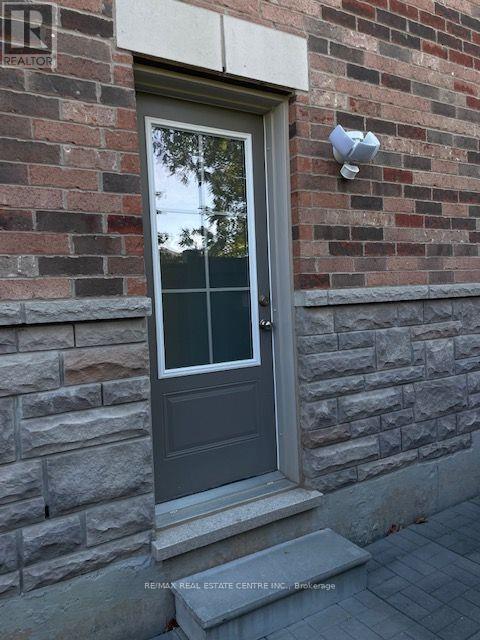
Situated in highly sought after CREDIT VALLEY neighbourhood in Brampton, this BRIGHT AND SPACIOUS LEGAL 1 BEDROOM + DEN with 3 pcs bathroom basement suite has it's own separate entrance, separate diningroom, livingroom and huge storage under the stairs. Parking for one (1) car. 2 very large windows adorn t he bedroom and livingroom allows tons of natural light throughout the entire unit. Included is a fridge, stove, washer and dryer. Easy access to parks, shopping, highways, public transit and places of worship. Tenant responsible for 30% of utilites. (id:49269)
3883 Quartz Road
Mississauga, Ontario
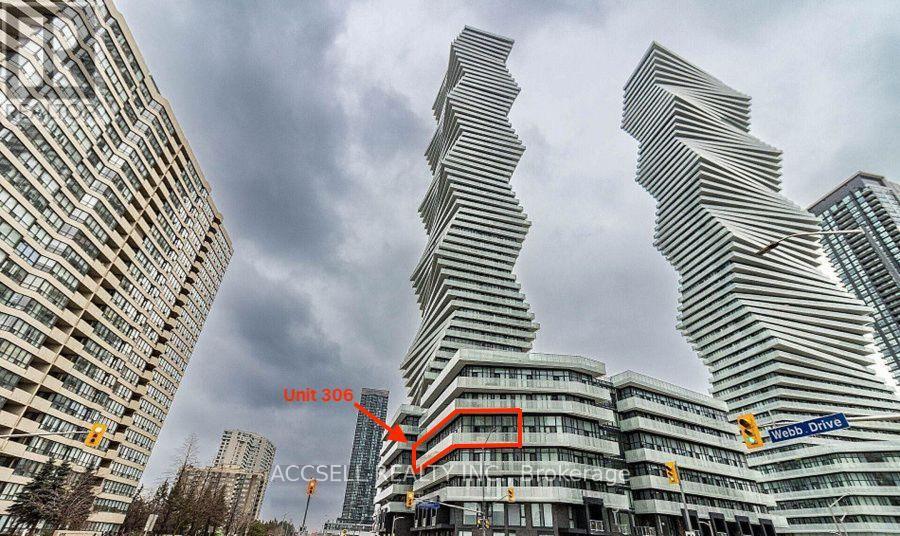
Experience elevated urban living in this stunning southeast corner suite at M City 2 in the heart of Mississauga. Perched on a higher floor, this bright and spacious 2+1 bedroom unit offers breathtaking panoramic views of Lake Ontario and the Toronto skyline. Featuring 9-foot ceilings, floor-to-ceiling windows, and expansive doors, the unit is filled with natural light. Enjoy seamless indoor-outdoor living with a large wraparound balcony-perfect for relaxing or entertaining. The versatile den is ideal as a home office, or media space. Unbeatable location just steps to Square One Shopping Centre, public transit, and GO Station, with easy access to Highways 401 and 403. Surrounded by parks, schools, library, restaurants, Celebration Square, grocery stores, and more. A perfect blend of luxury, convenience, and lifestyle in Mississauga's vibrant city centre. (id:49269)
100 Rosethorn Avenue
Toronto, Ontario
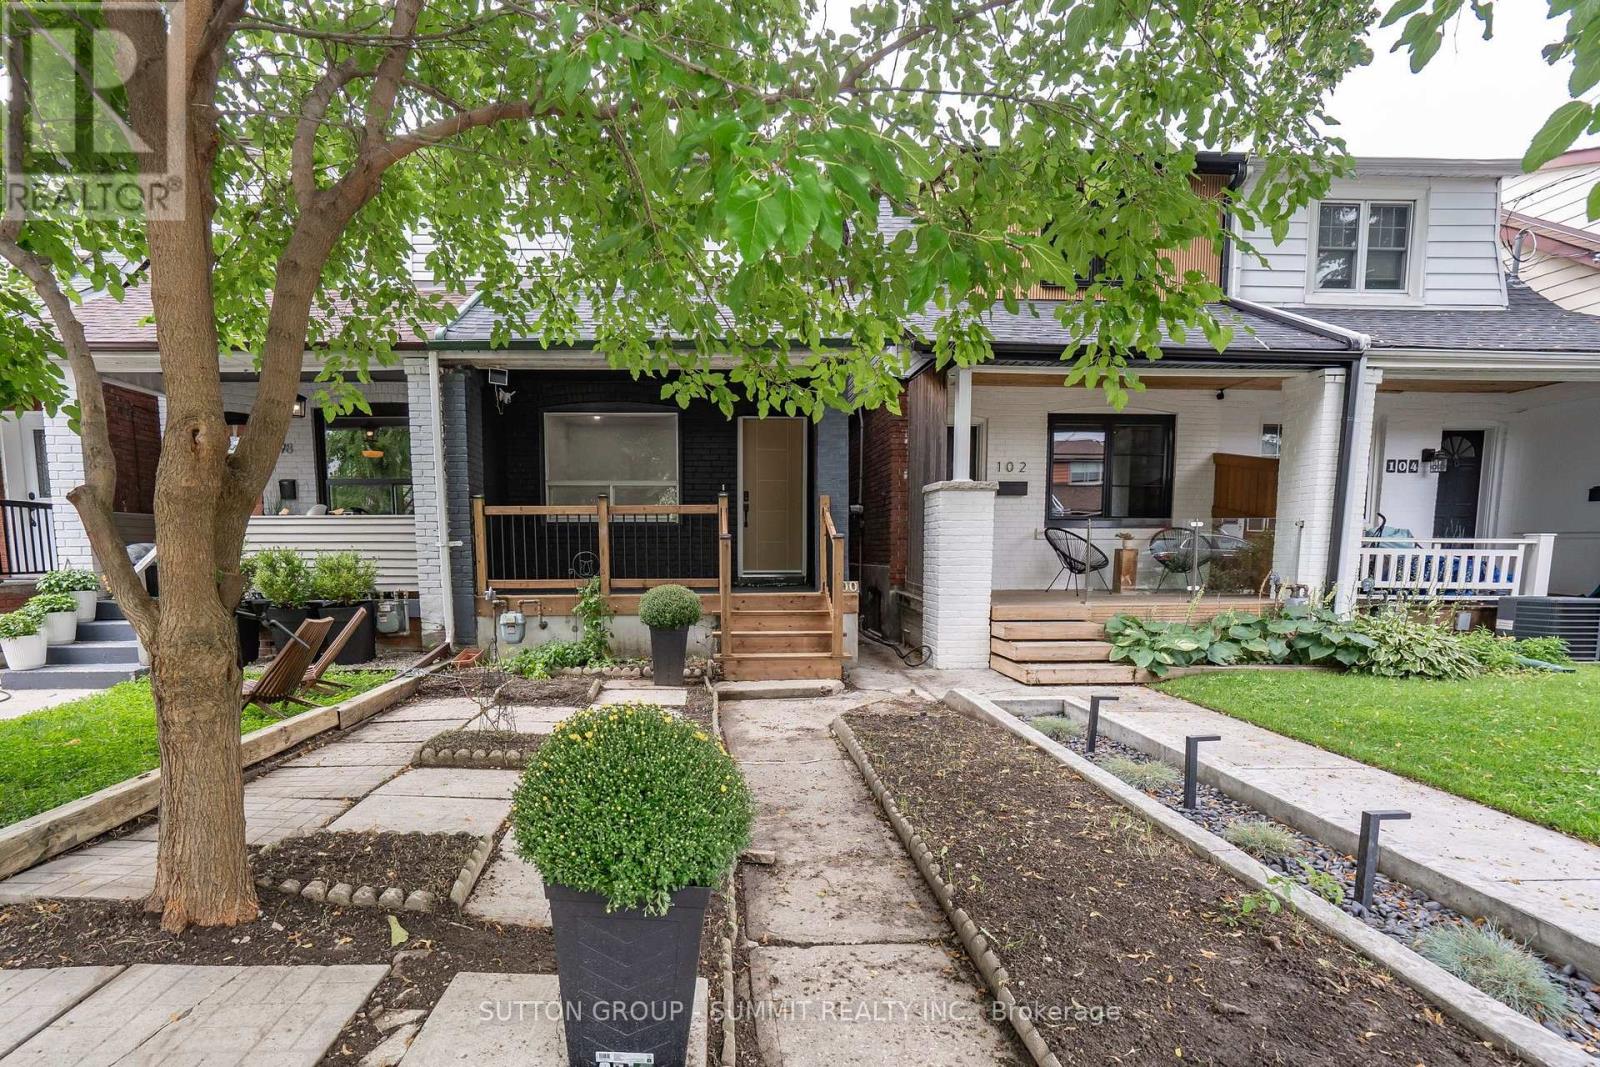
Welcome to this beautifully renovated Toronto home, where modern style meets comfortableliving! Thoughtfully updated throughout, this inviting residence features a bright,contemporary kitchen with a centre island, sleek cabinetry with undermount lighting, and aconvenient wine cellar just off the kitchen - perfect for entertaining. Pot lights and durablevinyl flooring flow throughout the home, creating a clean and cohesive feel. Offering 2bedrooms and 2 bathrooms, the home includes a beautifully finished main bathroom with heatedfloors for an added touch of comfort. A separate entrance provides excellent potential for anin-law suite or additional living space, offering flexibility for extended family, guests orfuture use. Basement has rough in for a 3 piece bathroom. Offering 1 parking space in thegarage, & street parking is also available. Enjoy your morning coffee on the large front porchor unwind in the private backyard, providing great outdoor space for relaxing and entertaining.Located in a family friendly neighbourhood, close to downtown Toronto, with convenient accessto amenities, shops, restaurants, transit and everything the city has to offer. Move in ready,stylishly renovated, and full of potential - this is one you won't want to miss! (id:49269)
3 Blue Silo Way
Brampton, Ontario
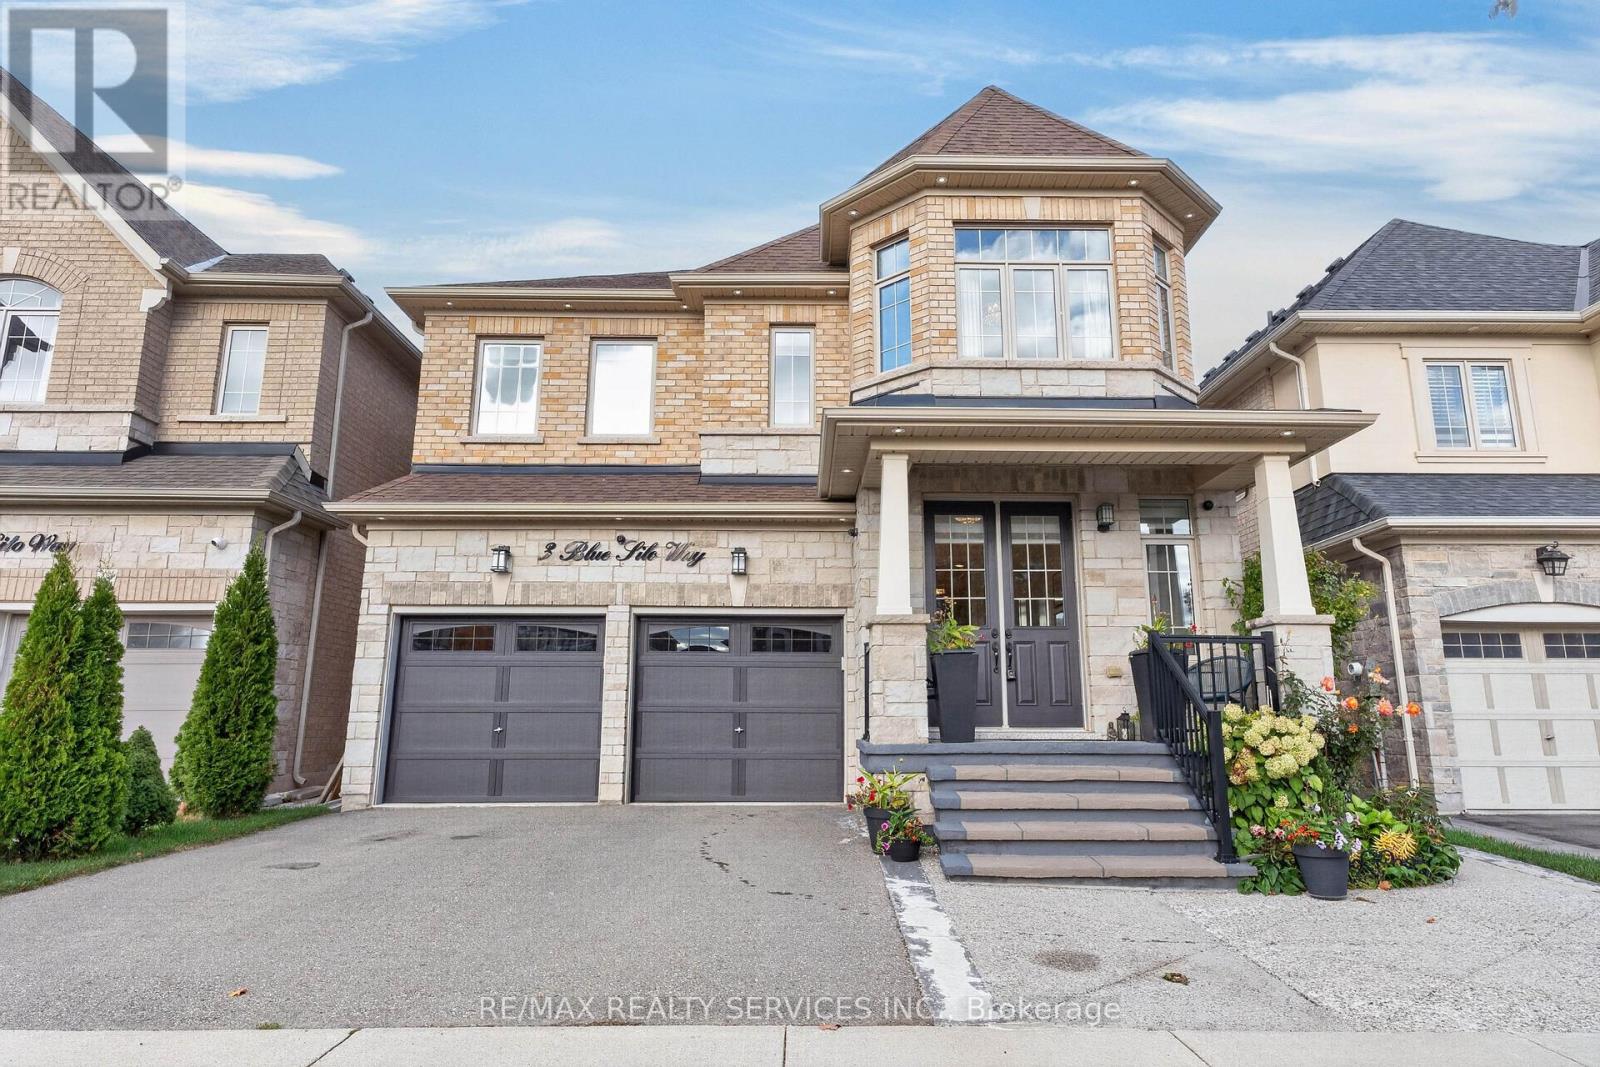
Absolutely Stunning 5+3 Bedroom, 7 Bathroom Detached Home Featuring a Legal Second Dwelling Unit in the Desirable Cleave View Estates Community. Welcome to this beautifully maintained detached home featuring an impressive brick and stone elevation, exceptional curb appeal, and a grand, welcoming foyer with upgraded porcelain tiles. This spacious, open concept home offers elegant living and dining areas filled with natural light from large windows. The cozy family room features a beautiful fireplace, sophisticated coffered ceiling, and oversized windows, creating the perfect space for relaxation and entertaining. The modern, upgraded kitchen is a chef's delight, featuring built in appliances, abundant cabinetry, a large centre island with breakfast bar, and an expansive breakfast area ideal for family gatherings. Walk out to a beautiful deck, perfect for outdoor entertaining and enjoying quality family time. Upgraded hardwood flooring flows throughout the main and second floors, complemented by a matching hardwood staircase. The luxurious primary bedroom retreat features a spacious walk in closet and an elegant 6 piece ensuite. Four additional generously sized bedrooms offer ample space and walk in closets, providing comfort and convenience for the entire family. The professionally finished basement offers exceptional versatility and income potential! One section features 2 bedrooms, a 4 piece bathroom, a living room, and a kitchen, complete with a Second dwelling unit permit. A separate in-law suite offers an additional spacious bedroom and bathroom, ideal for extended family or multigenerational living. Pride of ownership shines throughout this exceptionally clean, meticulously maintained, and beautifully upgraded home. Offering luxury, space, functionality, and incredible flexibility, this remarkable property is a must see! (id:49269)
1541 Moonseed Place
Milton, Ontario
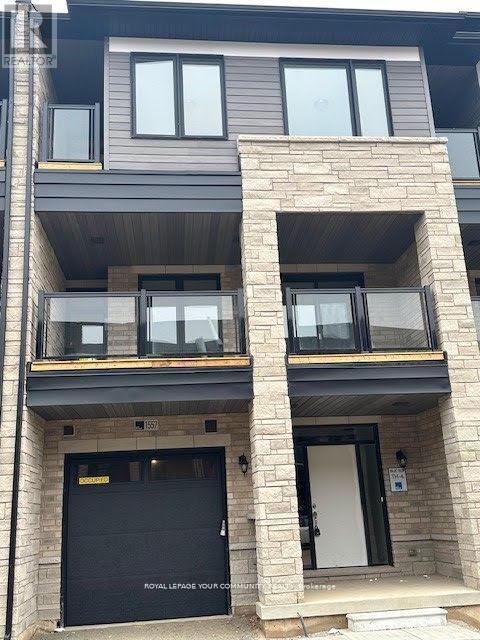
Brand New Beautiful 3 Bedroom Town Home located in the Prestigious Cobban Neighbourhood of Milton. Move in ready with Stainless Steel appliances and Window coverings throughout. 2 full baths and a powder room will give you plenty of room for you and your growing family. *Extras: Brand new Stainless Steel appliances and Zebra window coverings. (id:49269)
136 (Ph3) - 24 Chapel Street
Halton Hills, Ontario
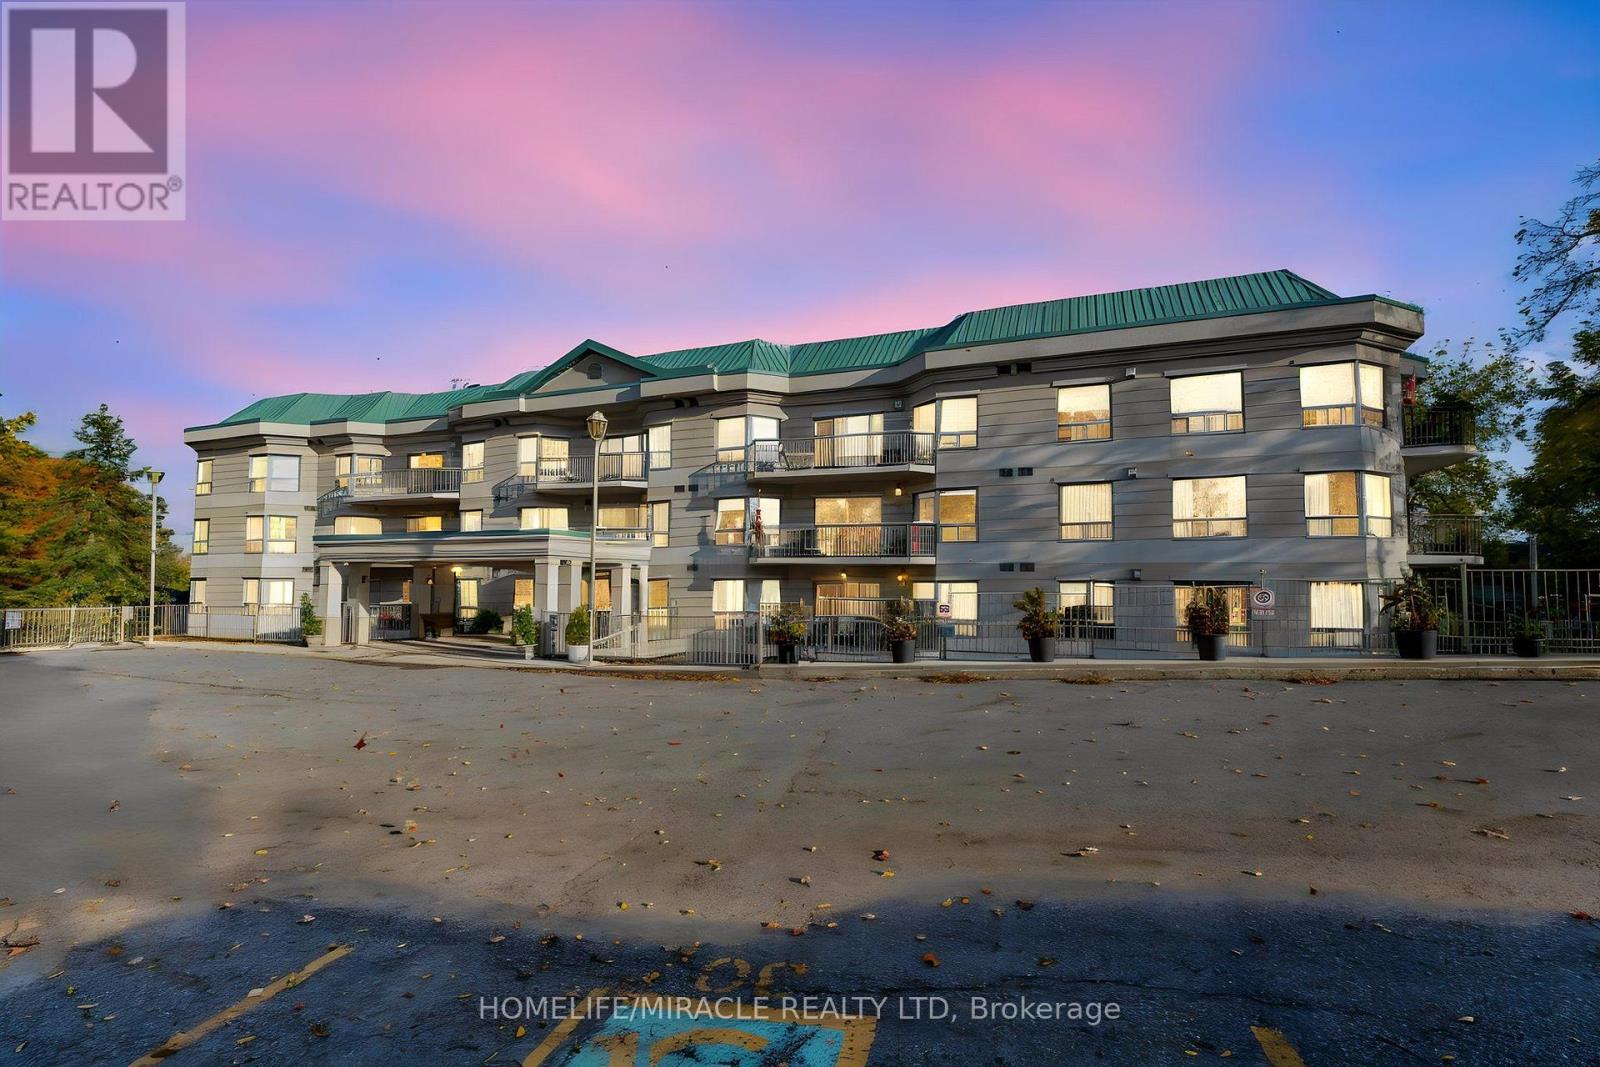
Welcome to PH3 at 24 Chapel Street! Discover this spacious 2+1 bedroom penthouse offering comfort, style, and functionality. LOTS OF UPGRADES (see the attachment with the listing). The thoughtfully designed layout features a bright and inviting living and dining area, a functional kitchen, a generous primary bedroom with ensuite, a second bedroom, and a versatile den ideal for a home office or additional living space. Enjoy the convenience of a covered entrance from the parking lot and a separate storage locker in the basement. An excellent opportunity to enjoy comfortable penthouse living in a desirable location, with easy access to everyday amenities, Georgetown GO STATION, shopping, restaurants, and transportation. (id:49269)
Lower Rear - 2027 Davenport Road
Toronto, Ontario
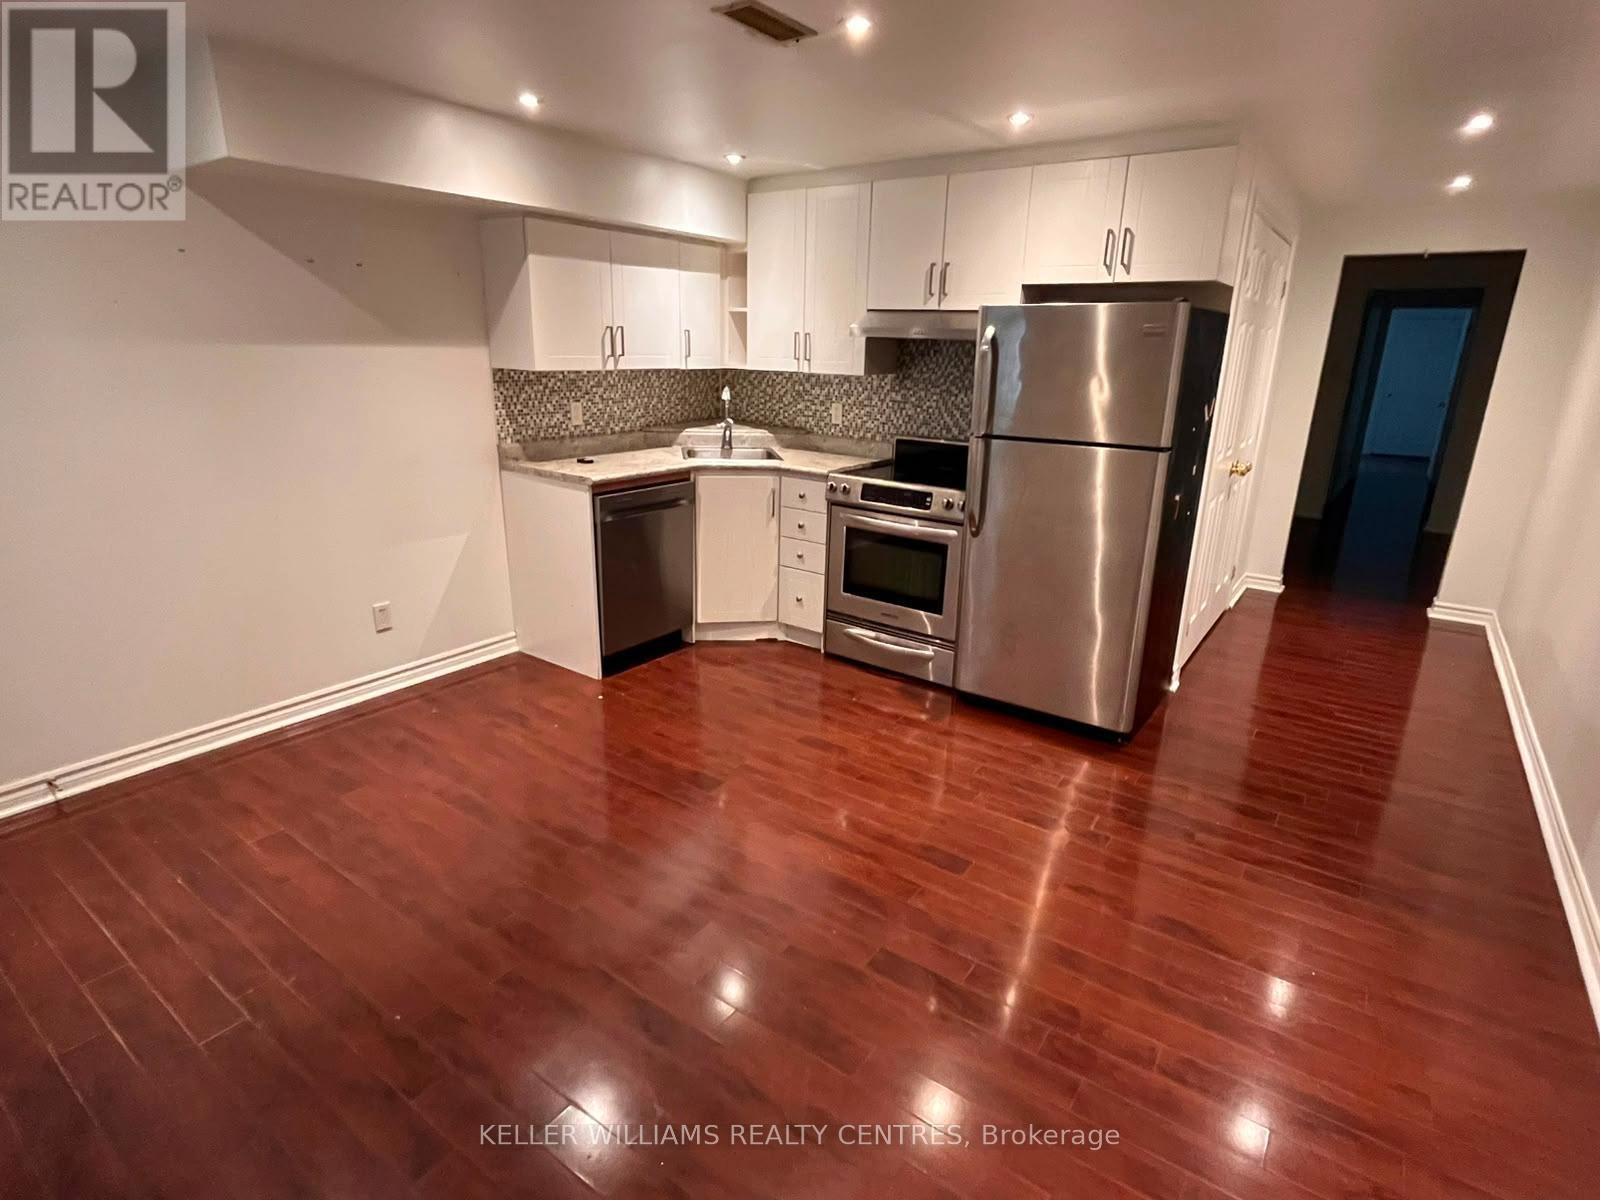
Spacious 1+1 lower apartment in excellent Weston-Pellam Park neighborhood. Renovated with laminate floor, stainless steel appliances, dishwasher, private entrance, ensuite laundry and 1 parking space in detached garage! This location offers a strong blend of residential charm and easy access to vibrant surrounding areas like the Junction, Corso Italia, and Carleton Village. Close to all major amenities including TTC at door, school, parks. (id:49269)