
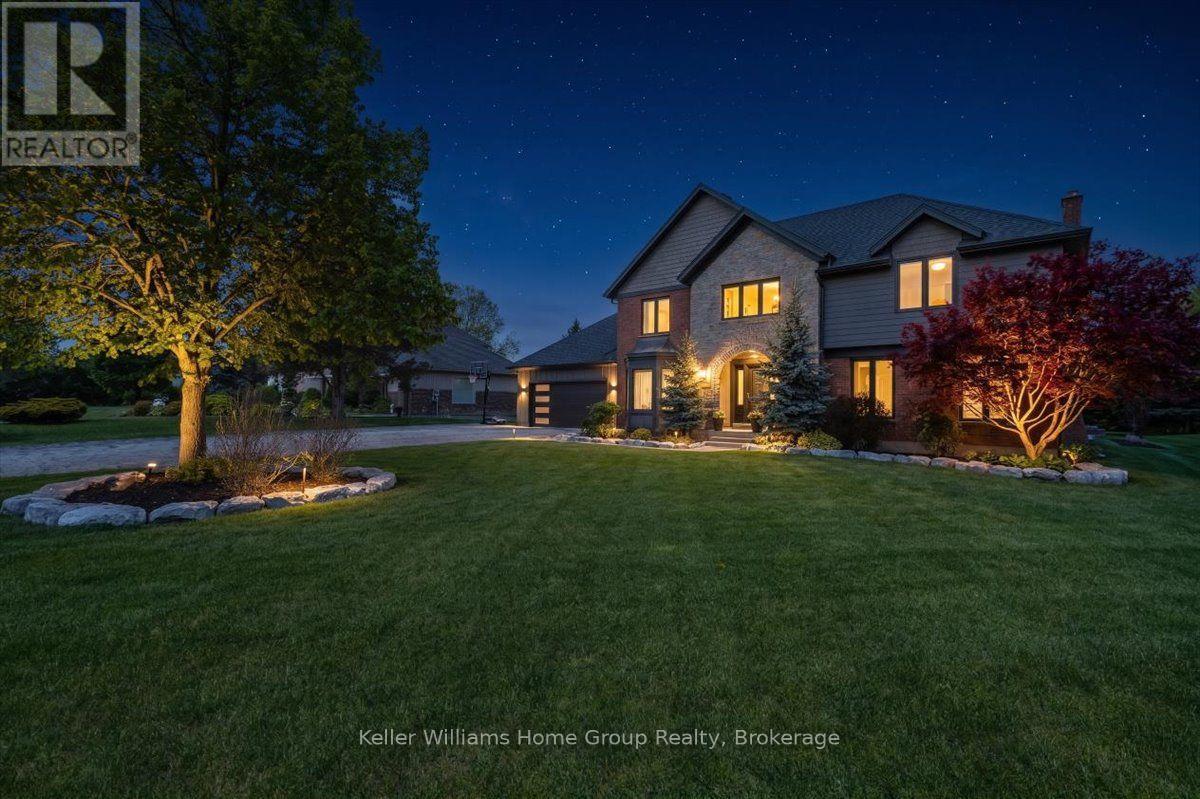
8 Stonefield Drive
Woolwich, Ontario
Fully renovated top to bottom: six bedrooms on 0.45 acres, steps from the Grand River in West Montrose. Tucked onto a quiet street a short walk from the Grand River and Ontario's last remaining covered bridge, 8 Stonefield Drive has been renovated from top to bottom, right down to the studs. New plumbing, new electrical, new drywall and new insulation throughout mean you're getting the comfort and peace of mind of a new build, with a mature lot and village setting no subdivision can offer. With 6 bedrooms, 4 full bathrooms and more than 3,400 sq ft of finished living space across three levels, there's room for a growing family, visiting grandparents, a home office, a gym and a guest suite, all at the same time. The 85 x 229 ft lot is where this home really shines. Out back, a covered patio (22'8" x 16'4") opens onto a 32' x 18' composite deck pre-wired for outdoor audio, with the fully renovated in-ground pool just steps away. It's shade, sun and swimming all in one spot, which makes hosting easy. Professional landscaping frames a fire pit and horseshoe pit for long summer evenings and fall nights around the fire. Parking won't be a conversation. The attached garage and driveway together hold up to 12 vehicles, so there's room for the trailer, the boat, the work truck and everyone who shows up for Sunday dinner. You get the small village feel of West Montrose, with country roads, river trails and the covered bridge at the end of your street, while staying minutes from Elmira and an easy drive to Waterloo, Kitchener, Elora and Fergus. (id:49269)
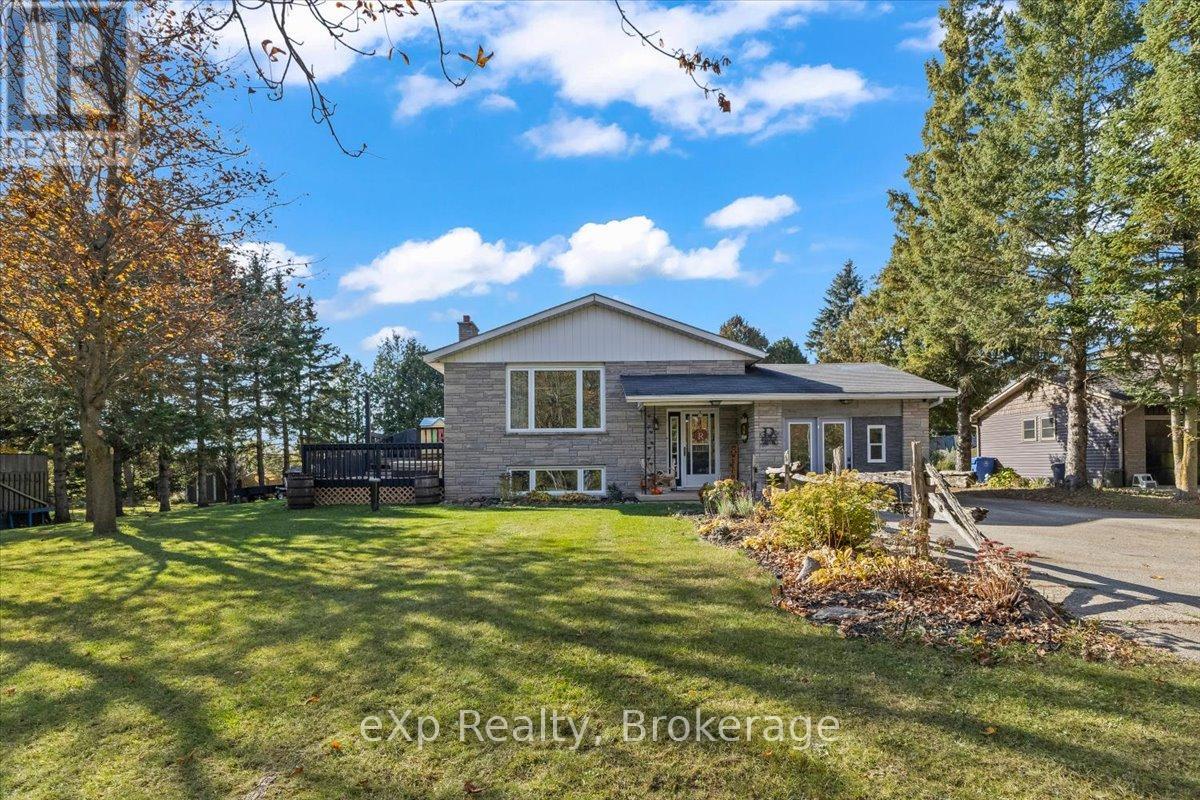
34024 5th Sideroad Ndr Side Road
West Grey, Ontario
A short walk from Habermehl Lake and less than 10 minutes from Hanover, this 4-bedroom, 2-bathroom home sits on a spacious 100 ft. x 150 ft. lot. The main floor features a generous living room, separate dining area, three bedrooms and a newly renovated bathroom. Downstairs, the wood stove adds warmth to a comfortable family room, with an additional bedroom and second bathroom providing extra space for guests or everyday living. A new drilled well and septic system, propane forced-air heating and central air add to the home's practical features. The attached garage currently provides storage, with potential to restore garage use by installing an overhead door. Enjoy room inside and out, with Hanover's shops, schools and amenities close by. (id:49269)
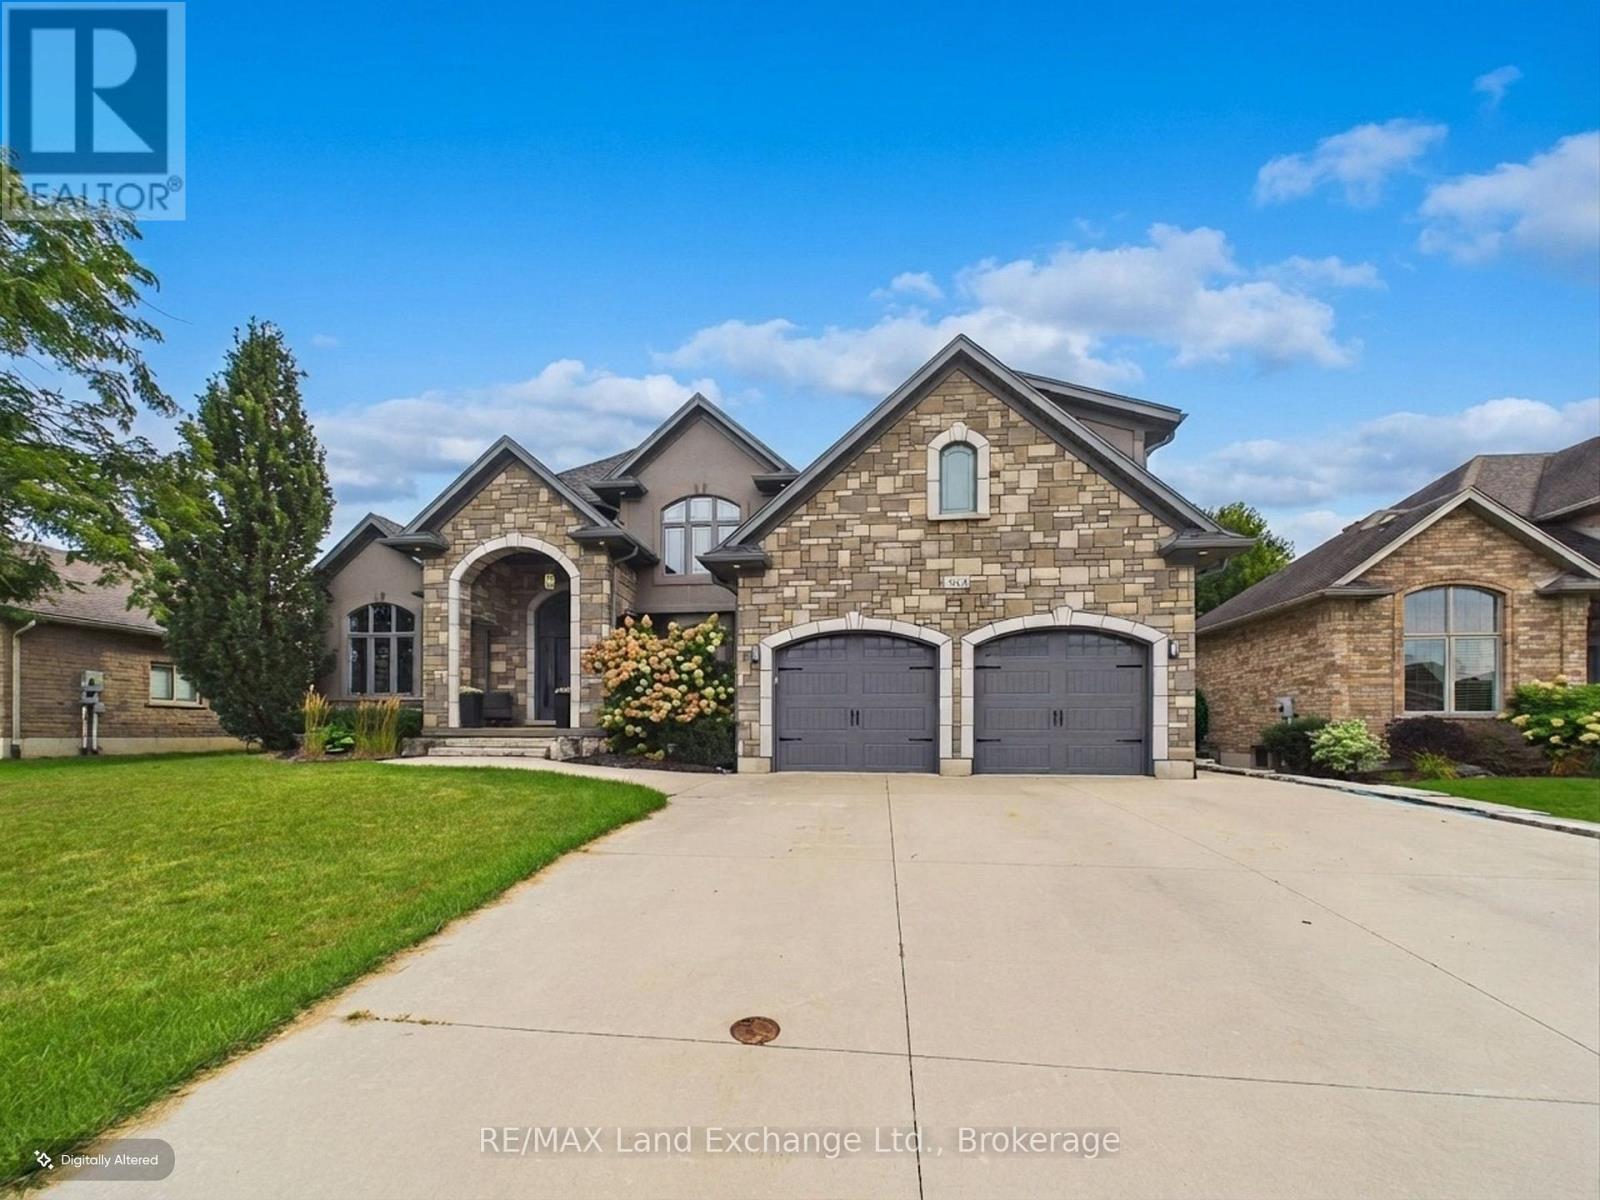
342 Westwood Drive
Brockton, Ontario
Welcome to 342 Westwood Drive, where comfort, style, and exceptional entertaining come together in this beautifully maintained 5-bedroom, 4-bathroom family home located in a desirable, family-friendly neighbourhood in Walkerton. Offering an impressive blend of functional living space and thoughtful upgrades, this home is sure to impress from the moment you arrive. Inside, you'll find beautiful hardwood flooring, engineered hardwood on the upper level, stylish quartz and granite countertops, and inviting living spaces complete with a cozy electric fireplace. The primary bedroom features a new custom walk-in closet, while the finished basement provides additional versatile living space, including a dedicated office. Recent updates include a new furnace, water softener, updated washer and dryer, and a new dishwasher, adding comfort and peace of mind. Step outside to your own private backyard oasis, featuring a fully fenced yard, beautiful new saltwater swimming pool, and covered patio, creating the perfect setting for summer gatherings, relaxing afternoons, and entertaining family and friends. An existing foundation offers exciting potential for a future cabana, outdoor living space, or private home gym. The impressive garage offers a double garage with capacity for up to three vehicles, a convenient rear garage door, and direct stair access to the lower level, while the spacious driveway provides plenty of additional parking. Combining generous living space, thoughtful updates, and an incredible backyard retreat, 342 Westwood Drive is the perfect place to call home! (id:49269)
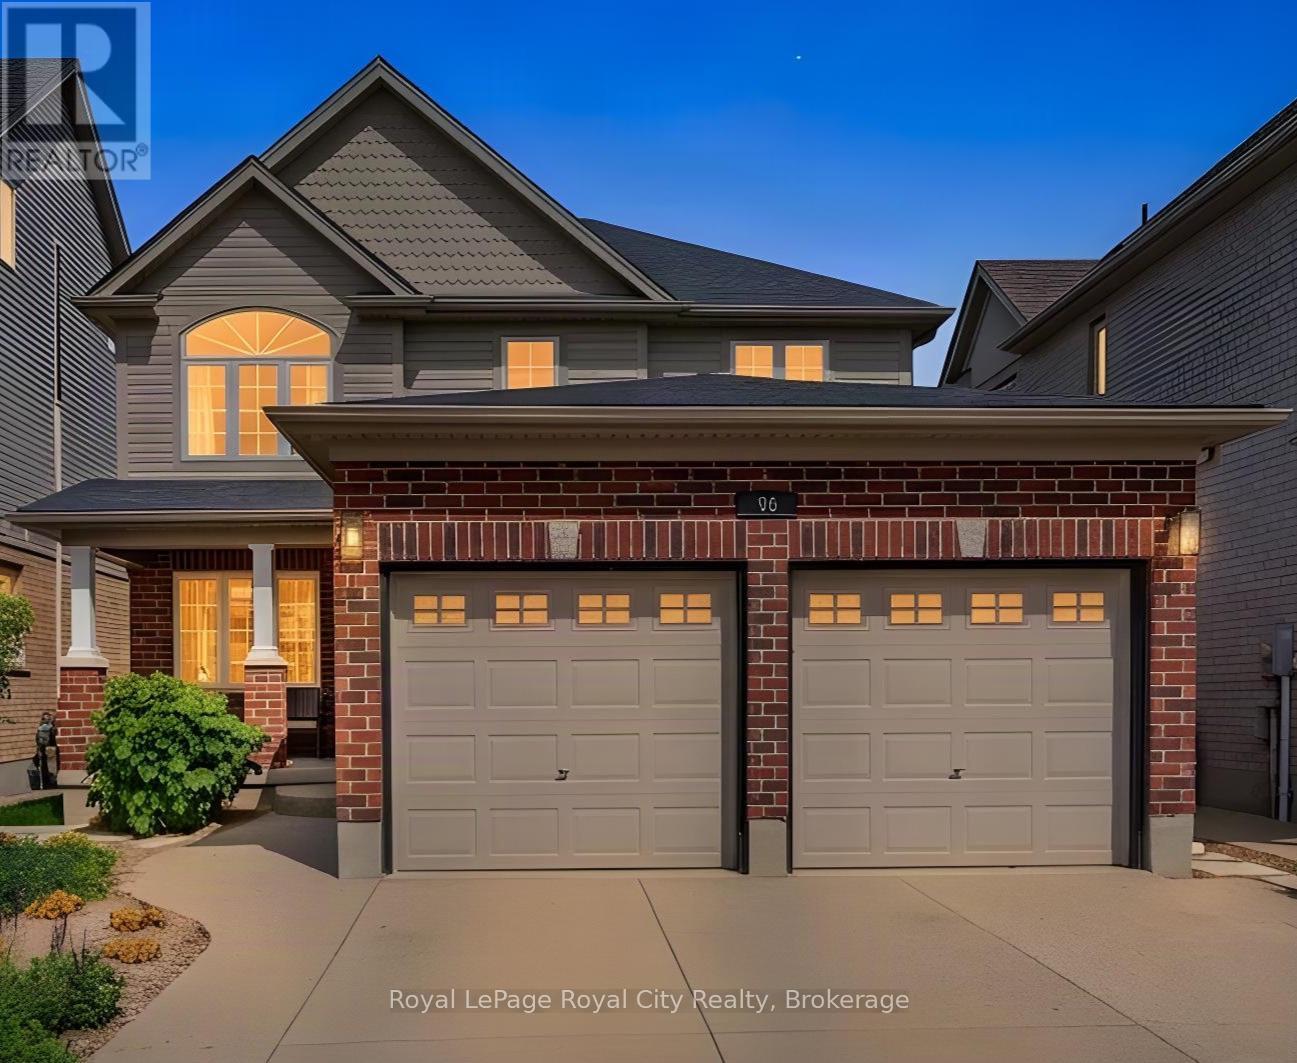
96 Timber Creek Crescent
Cambridge, Ontario
Welcome to 96 Timber Creek Crescent, located in the rarely offered Sawmill Creek development of East Cambridge. This one owner home has been tastefully upgraded with a gorgeous backyard built for entertaining or relaxing and taking in a hot summer day (with irrigation system for both flower beds and lawn, front and rear). The basement was refinished and refined in 2020 with a beautiful electric fireplace and dry bar to add to the inviting nature of this home; and also features a bedroom with lots of natural light and a 3-piece bathroom for guests. The main floor of the property utilizes a more traditional layout with a large, sun-filled dining room and an open concept eat-in kitchen and living room to maximize time with family. Upstairs you will find the primary suite is a true retreat , offering a large 19x12 layout, walk in closet, and a private ensuite. Three more generous bedrooms share a 4 piece bathroom, and upper level laundry means no more hauling loads up and down the stairs. Located just two doors down from Timber Creek Park, kids and friends that visit have additional space to get outside and play just steps away. Convenient garage access to the mud room makes winters that much more bearable. This 5 bedroom, 4 bathroom property, with a new roof installed in 2026, is perfect for buyers who want the keys to an absolutely immaculate home with no "to-do" list after closing. There is school bus pick up at the end of the walk way by the park (2 doors down) for all territory elementary schools including the Islamic school. Book your private tour before it's gone. (id:49269)
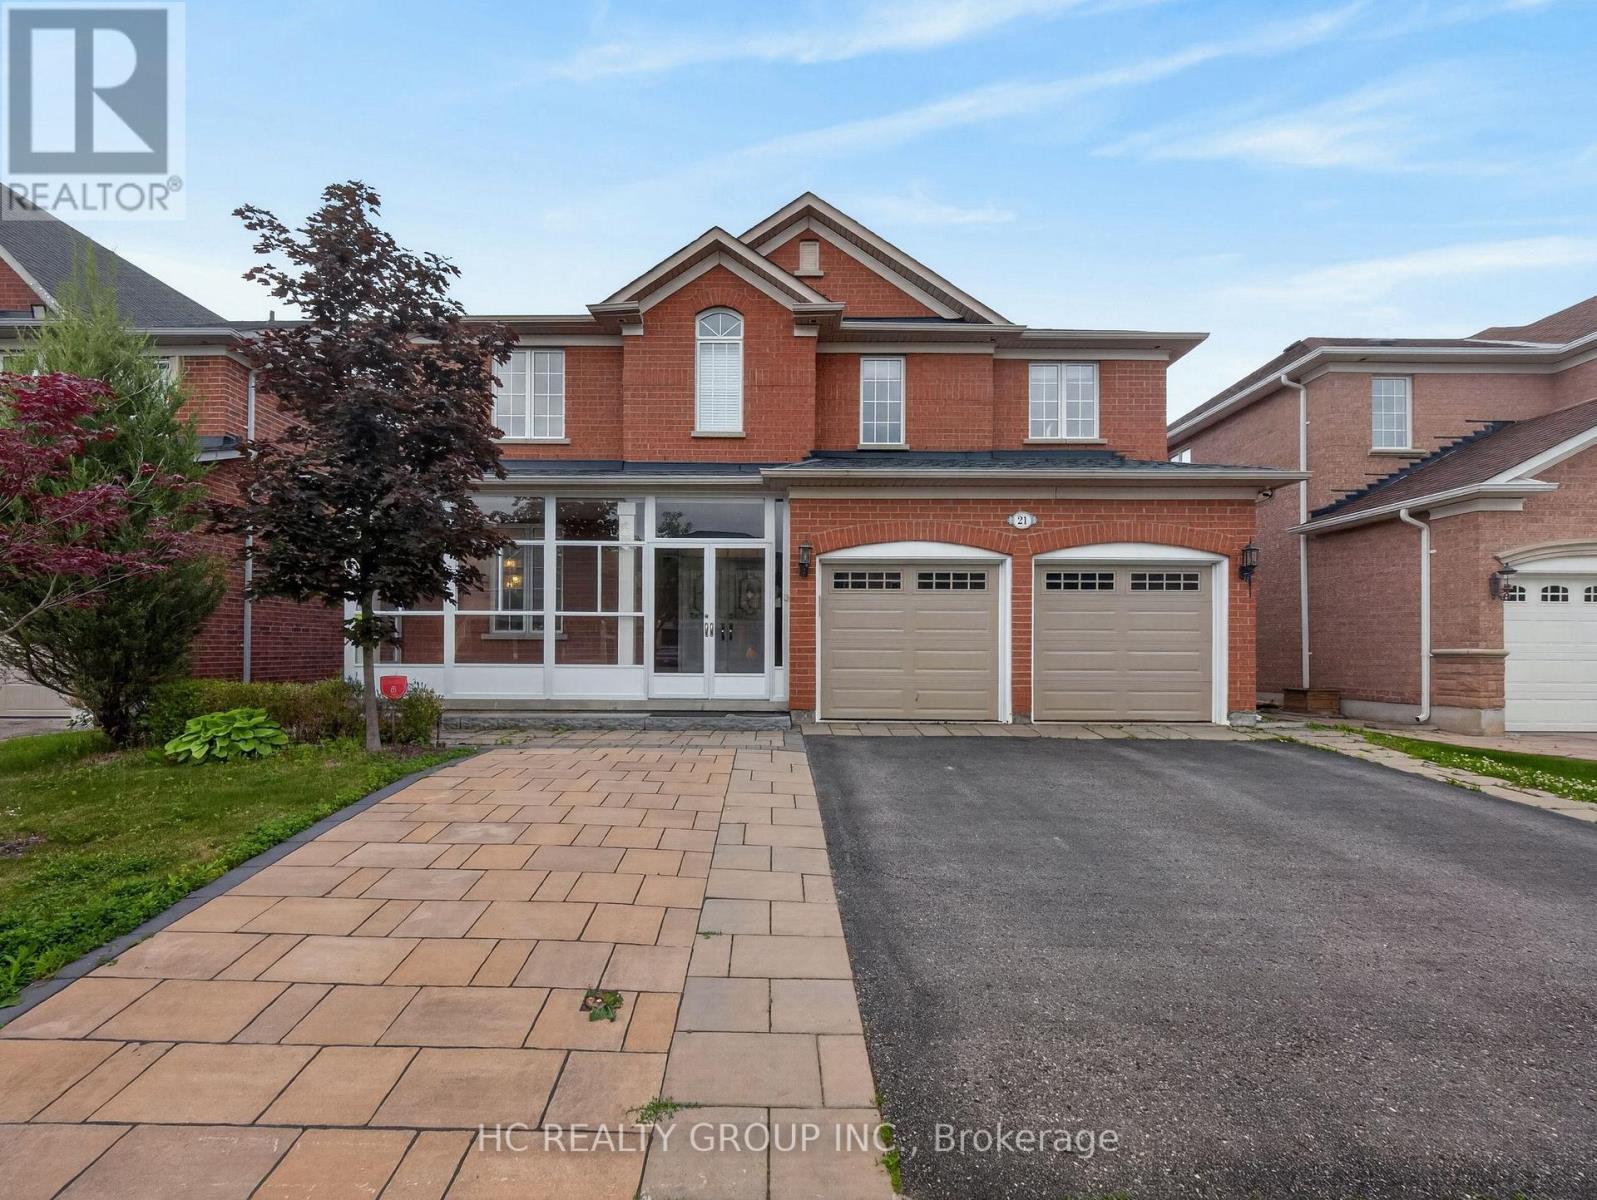
21 Wolf Trail Crescent
Richmond Hill, Ontario
Located In The Prestigious Jefferson Forest Community, This Stunning Open-Concept 3,768 Sq. Ft. Home Offers An Exceptional Blend Of Space, Natural Light, And Elegant Upgrades. Featuring A Grand 17' Ceiling Foyer, Pot Lights Throughout, And A Bright, Functional Layout Perfect For Family Living And Hosting. The Kitchen Overlooks A Peaceful Backyard Setting With A Private Deck, Mature Cedar Trees, And Upgraded Glass Railings. The Primary Bedroom Captures A Rare View Of The CN Tower. Finished Walk-Out Basement With Kitchen Provides Excellent Additional Living Space, Perfect For Extended Family Or Entertaining. All Appliances Are Approximately 3 Years New. Upgraded Front Glass Room Adds Extra Comfort And Style. A Rare Opportunity In One Of The Area's Most Sought-After Neighbourhoods! (id:49269)
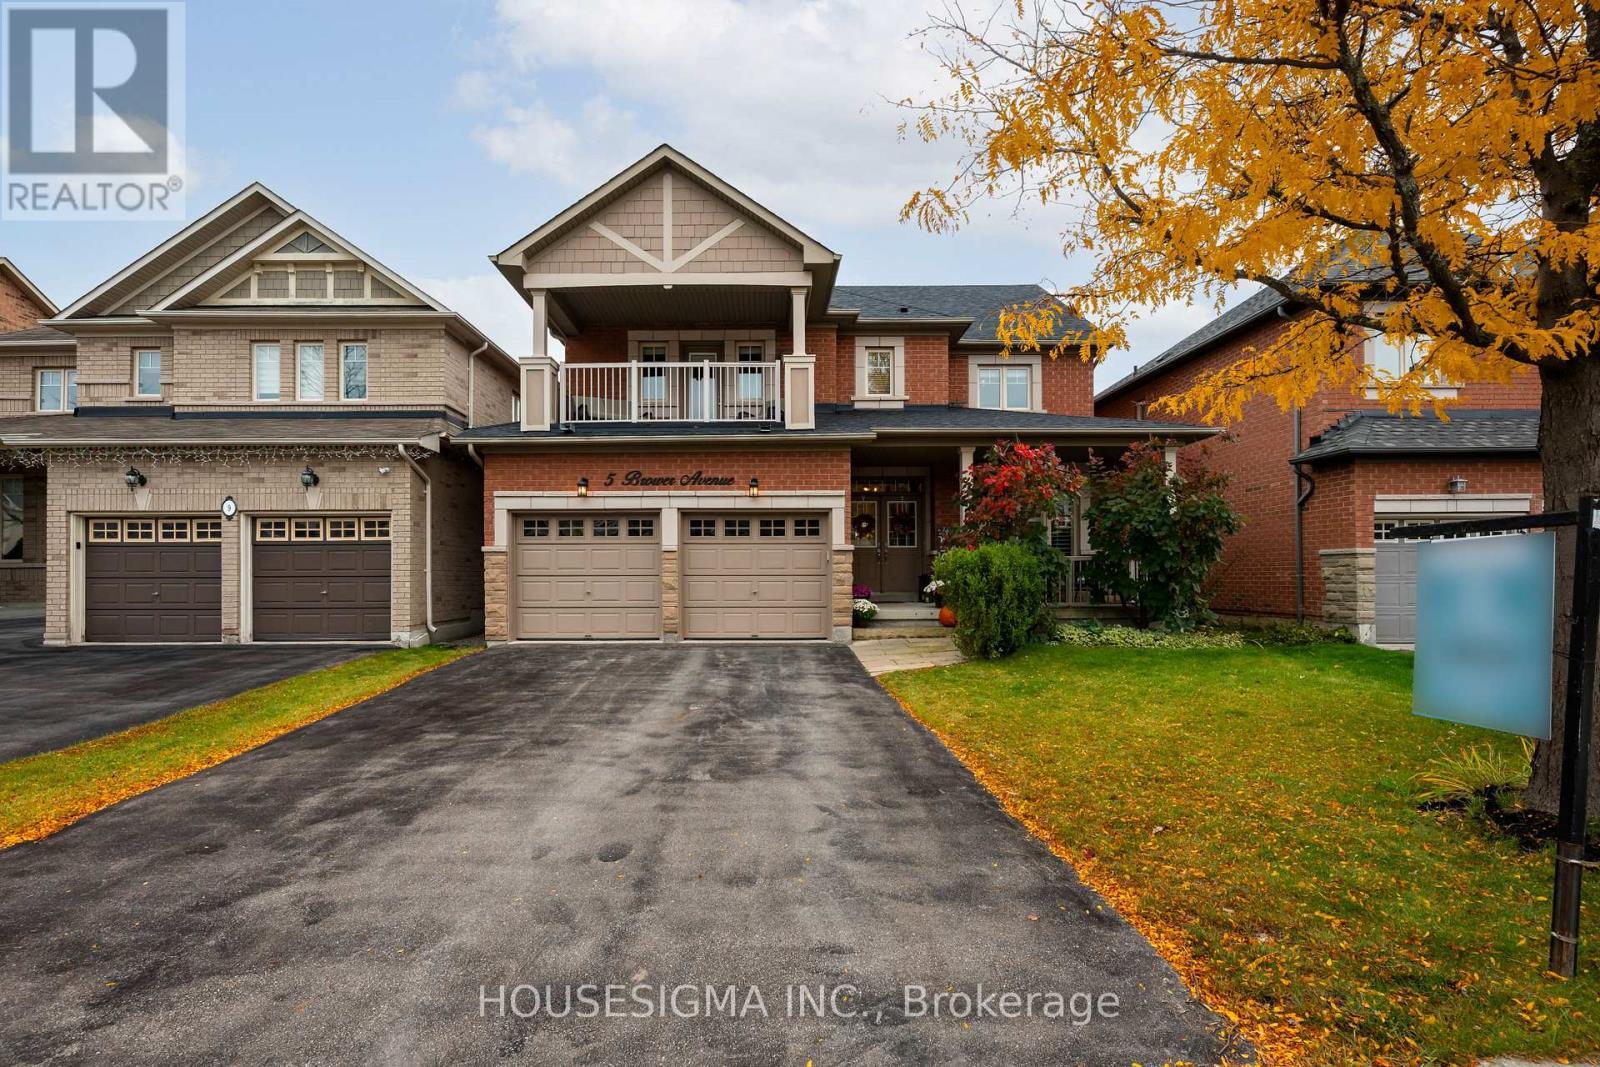
5 Brower Avenue
Richmond Hill, Ontario
Elegant Living in Richmond Hill's Sought-After Jefferson Community. Welcome to this inviting 4-bedroom, 4-bathroom home in the highly desirable Jefferson neighbourhood of Richmond Hill. Built in 2005, this home offers over 3100 square feet of a wonderful blend of comfort, functionality and space for growing families. The standout feature is the front bedroom's decadent walk-out to a private second-floor balcony-a charming retreat perfect for enjoying your morning coffee or unwinding at the end of the day. The finished basement provides valuable additional living space, ideal for a recreation room, home theatre, fitness area or family gatherings. With four spacious bedrooms, four bathrooms and room to accommodate the needs of a modern household, this home offers flexibility for everyday living and entertaining alike. A BRAND NEW ROOF adds peace of mind and value to this appealing property. Discover the opportunity to make this wonderful Jefferson home your own, in a family-friendly community close to parks, schools, shopping and everyday amenities. (id:49269)
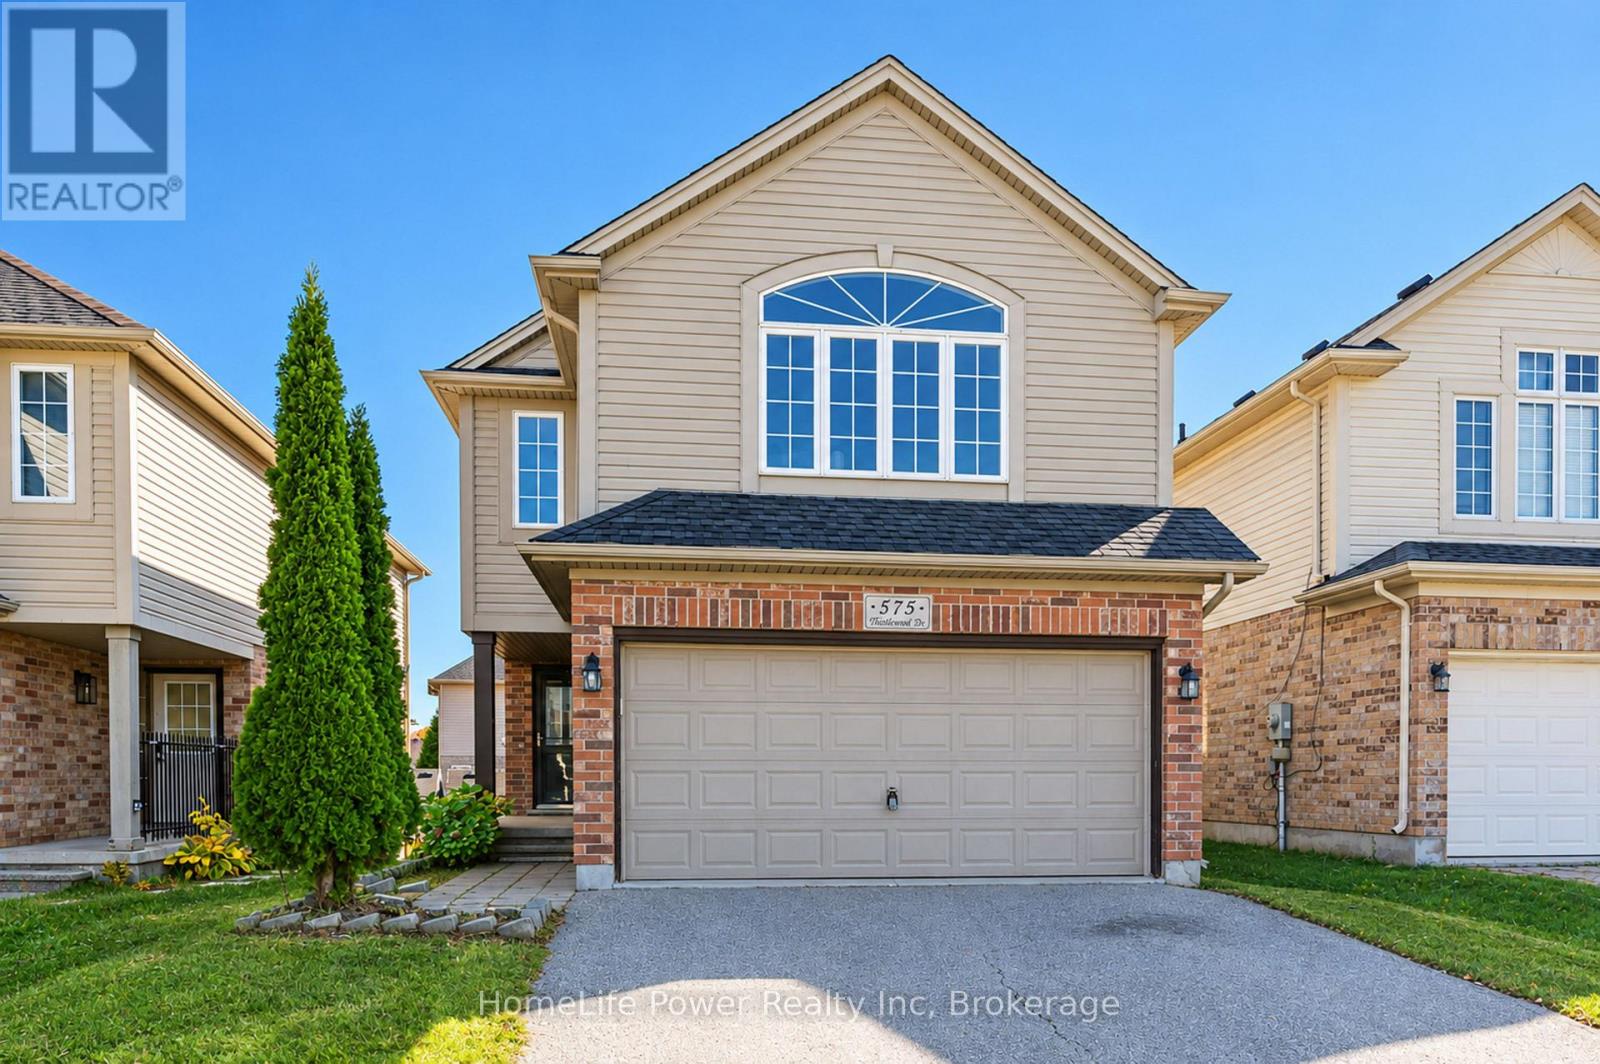
575 Thistlewood Drive
London North, Ontario
Excellent rental potential! Welcome to this beautifully updated 4+1 bedroom, two-storey home in the highly sought-after Stoney Creek neighbourhood of North London. The fully finished walk-out basement features a separate kitchen, full bathroom, and private entrance through the garage, making it ideal for extended family living or offering potential rental income. The main home boasts four spacious bedrooms, a primary bedroom with ensuite, and the convenience of second-floor laundry. The updated kitchen opens onto a charming deck, perfect for outdoor dining and entertaining. Recent updates include flooring, fresh paint, and professional cleaning, along with the roof, furnace, and kitchen replaced in 2019 and hot water tank in 2020. Conveniently located close to the YMCA, library, schools, parks, shopping, and everyday amenities, this move-in-ready property is an excellent opportunity for families and investors alike! (id:49269)
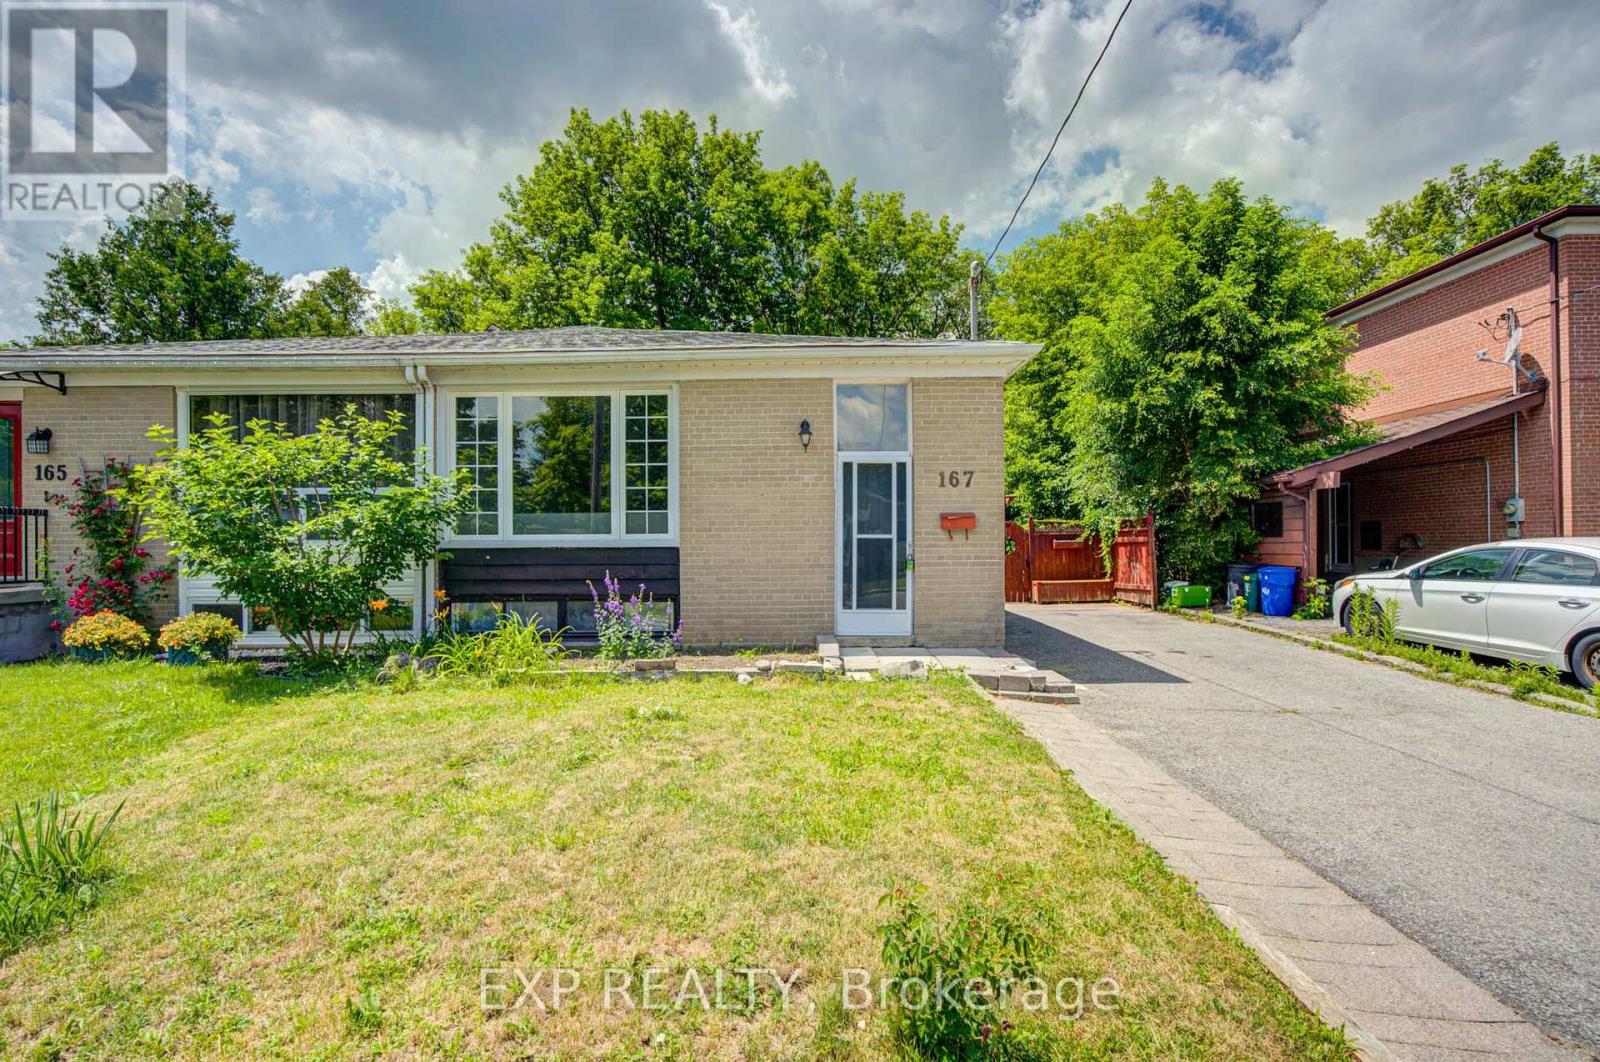
167 Taylor Mills Drive N
Richmond Hill, Ontario
Welcome to this beautifully renovated bungalow semi-detached home in the highly sought-after Crosby community of Richmond Hill! Featuring 3+2 bedrooms and 2 full bathrooms, this bright and well-maintained home offers a functional layout plus a fully finished basement with a spacious recreation room, additional bedrooms and sitting area-ideal for extended family, guests, or working from home. This move-in ready home features brand new flooring throughout, fresh designer paint, and new modern baseboards, giving the entire home a bright, clean, and contemporary feel. The main floor features a large picture window that fills the living and dining areas with all day long natural light! Enjoy the beautifully landscaped, fully fenced backyard complete with a garden shed-perfect for relaxing or entertaining. Convenient private driveway with parking up to 5 vehicles. Located in one of Richmond Hill's most desirable neighbourhoods, this home is within the catchment of top-ranking Bayview Secondary School (IB) and close to parks, community center, swimming pool, public transit, GO Train, shopping, restaurants, and places of worship. A fantastic opportunity for first-time buyers, families, Seniors buyers or investors looking for an exceptional home in a prime location. (id:49269)
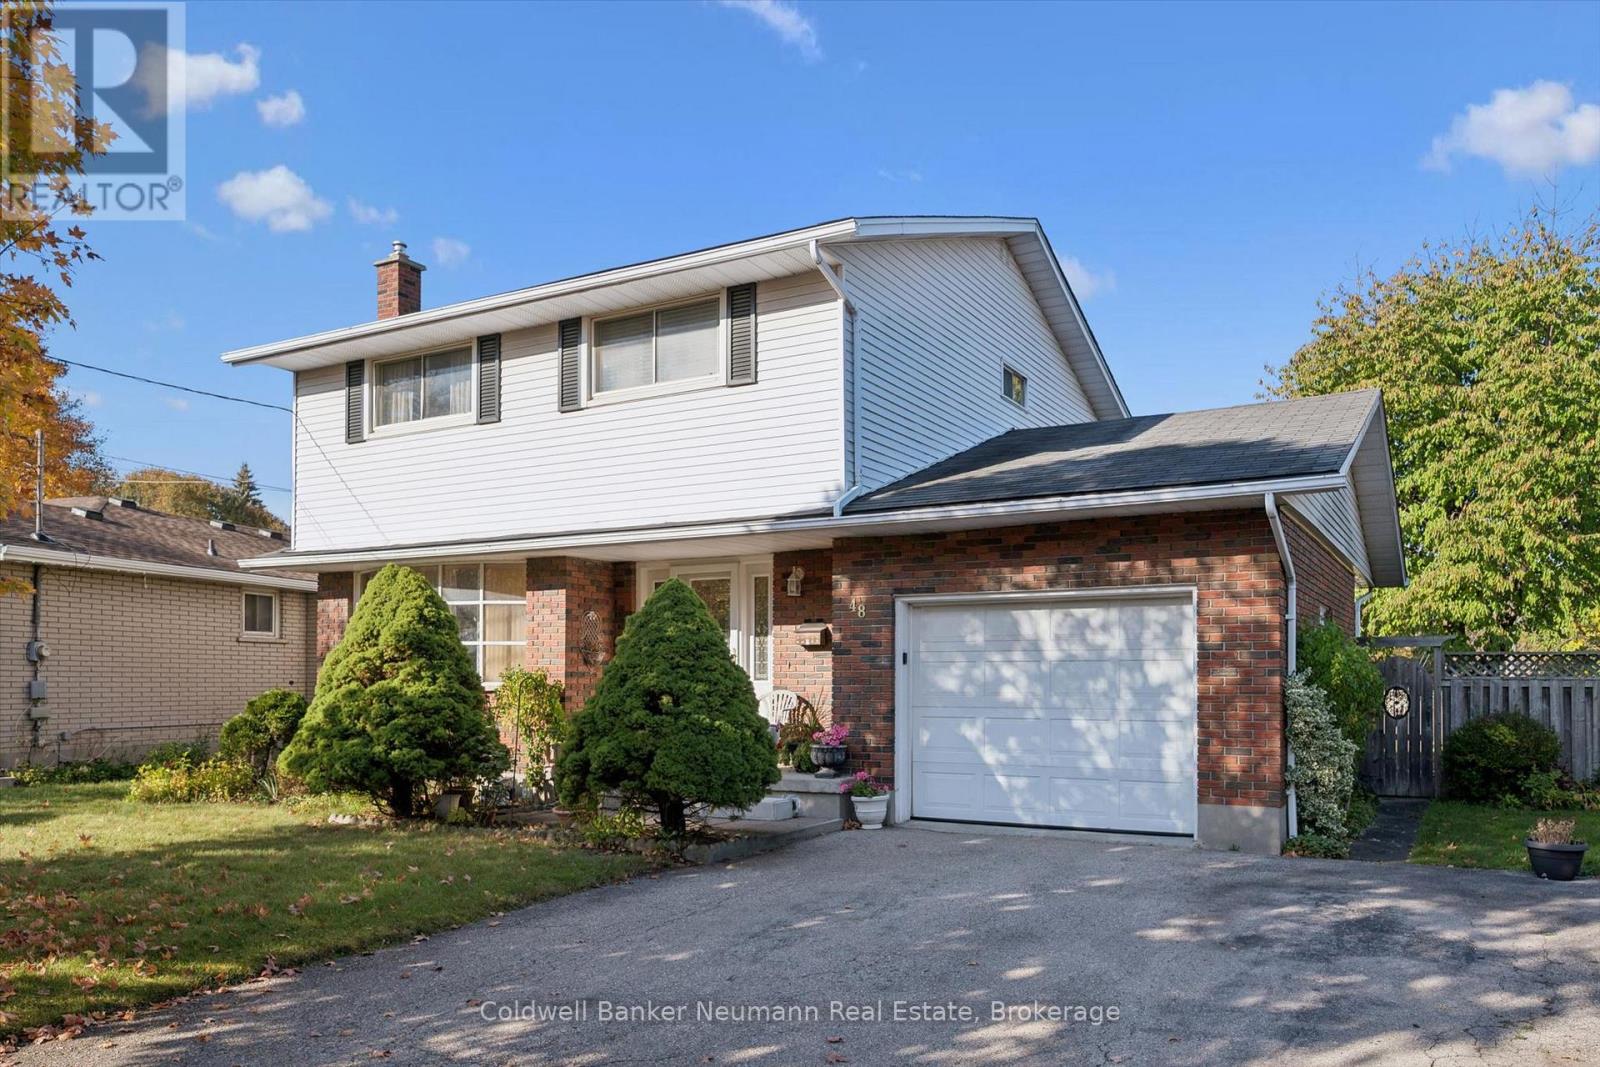
48 Westminster Avenue
Guelph, Ontario
Offered for the first time in 57 years, this well-maintained 4-bedroom family home has been lovingly cared for by its original owners. Offering over 1,800 sq. ft. of living space, the home features a functional layout with a spacious living room, separate dining room, and kitchen complete with newer stainless steel appliances. The highlight of the main floor is the generous family room with soaring cathedral ceilings and a gas fireplace, creating a warm and inviting space for family gatherings. Upstairs, you'll find four spacious bedrooms and main bathroom, ideal for a growing family. The finished basement offers even more living space, including a recreation room, 3-piece bathroom and your very own cantina. Outside, enjoy the large backyard and single-car garage. Situated in a family-friendly neighbourhood close to schools, parks, shopping, and everyday amenities, this solid, well-maintained home presents a wonderful opportunity to become part of its next chapter and make it your own. (id:49269)
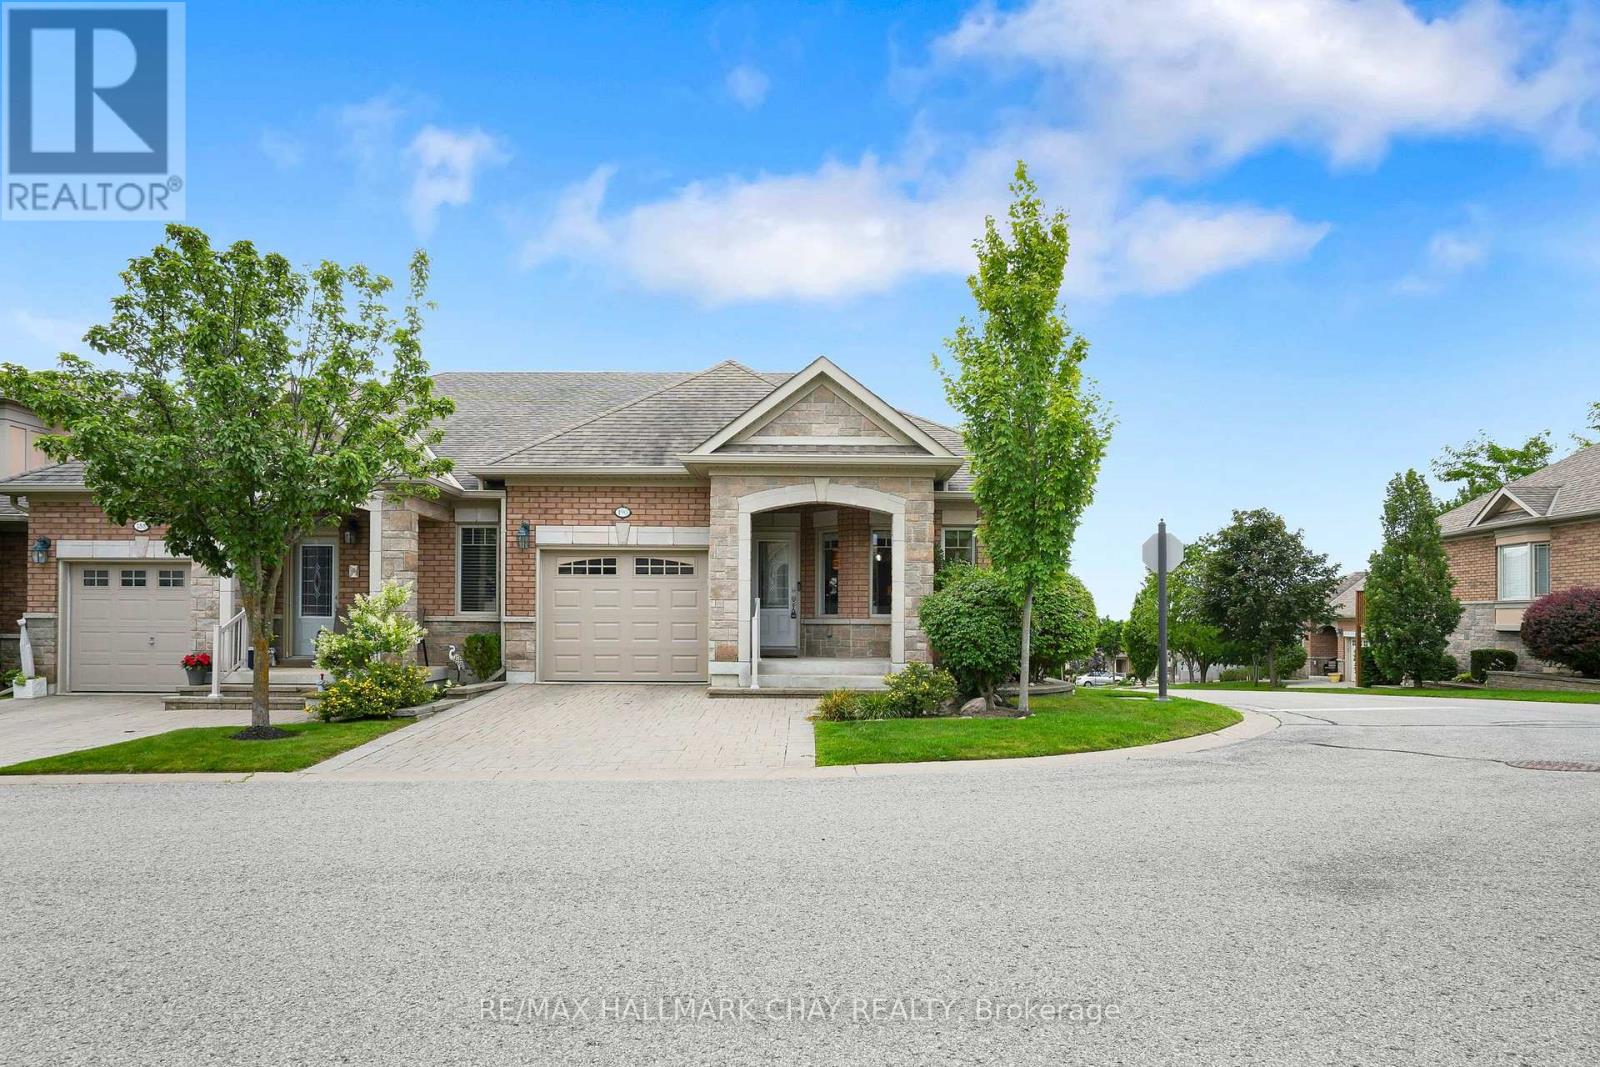
190 Ridge Way
New Tecumseth, Ontario
Welcome to this stunning home in the sought-after Briar Hill community, perfectly situated on a desirable corner lot that floods the space with natural light. The spacious kitchen features professionally painted cabinetry, granite countertops, upgraded appliances, and space for a kitchen table. The open-concept living and dining room flows seamlessly with stunning hardwood floors and a cozy fireplace. Step outside to your private balcony with southwest views- an ideal spot to unwind. Off the main living space, you will find the primary suite, complete with a walk-incloset and a beautiful ensuite bathroom. The versatile loft is a bonus space, perfect for a home office or a quiet reading nook. The lower level expands your living area, featuring a large family room with a fireplace and a walkout to a private patio, a spacious bedroom, a 3-piece bathroom, a laundry room, and a massive utility room that offers endless storage. This home is more than just a place to live; it offers a lifestyle. As part of the vibrant Briar Hill community, enjoy your days on the 36-hole golf course, walking the scenic trails, or at the sports dome, which has a gym, tennis courts, a pool, a hockey arena, a spa, and fantastic dining options. Don't miss the opportunity to make this exceptional property your own! (id:49269)
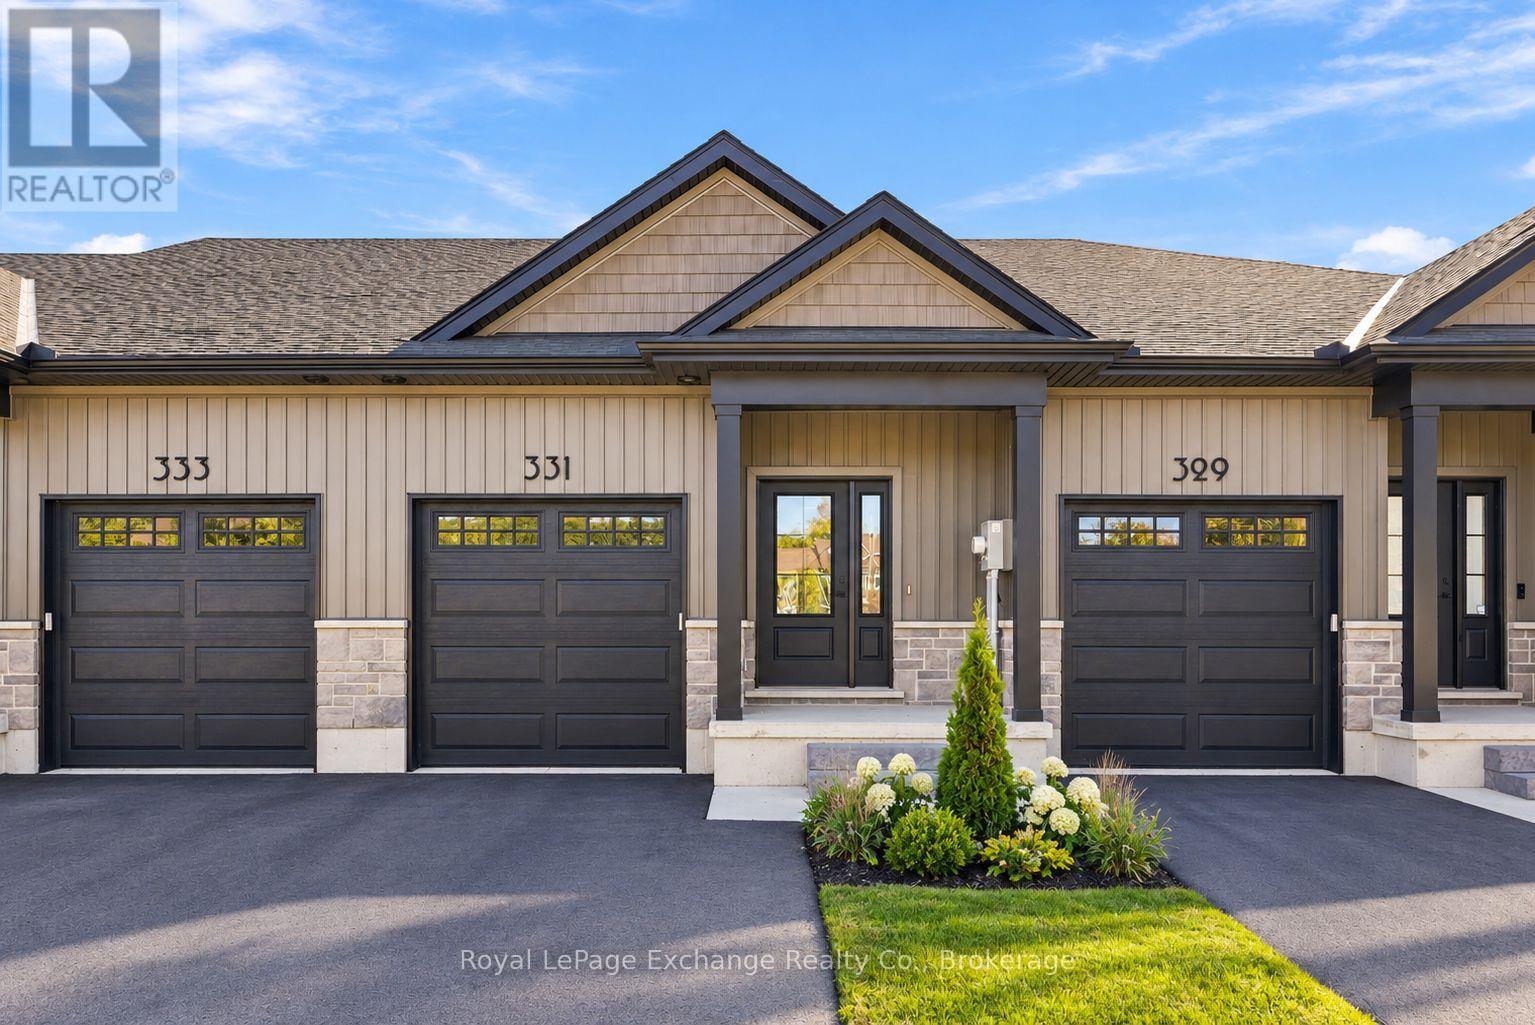
6 - 331 Arnaud Street
Arran-Elderslie, Ontario
BRAND NEW. FREEHOLD. UNDER $440K. A brand-new bungalow townhome with a fully finished walkout basement, attached garage, forest views, and NO condo fees for just $439,900. Introducing 331 Arnaud Street at Paisley Pines, where brand-new construction meets a price that deserves your attention. With completion scheduled for November 2026, this 3-bedroom, 2.5-bathroom bungalow townhome offers two fully finished levels of living space and a long list of features you might not expect at this price point. Step inside to 9-foot ceilings, quartz countertops, custom cabinetry, included appliances, and an electric fireplace. The step-free main entrance, primary bedroom with private ensuite and walk-in closet, main-floor laundry, and convenient powder room mean everything you need is right where you want it. Need more space? You've got it. The fully finished lower level offers two additional bedrooms, a full bathroom, and a spacious recreation room with patio doors opening directly to your backyard and covered patio. Whether you're a first-time buyer, downsizer, or simply looking for more value, this home delivers two finished levels without the price tag you'd expect. And the extras? They're already included. A paved driveway, fully sodded yard, attached garage, energy-efficient ducted heat pump, covered outdoor living spaces, and Ontario's 7-year Tarion home warranty coverage. Out back, enjoy peaceful forest views with no rear neighbours, while the Saugeen River and a neighbourhood park are just steps away. All in the charming community of Paisley, approximately 20 minutes from Port Elgin and Walkerton. NEW PRICE. NEW HOME. NOVEMBER OCCUPANCY. The advertised price already reflects applicable HST rebates for qualified buyers. Forget what you thought a brand-new home should cost. Come see what $439,900 gets you at Paisley Pines! (id:49269)
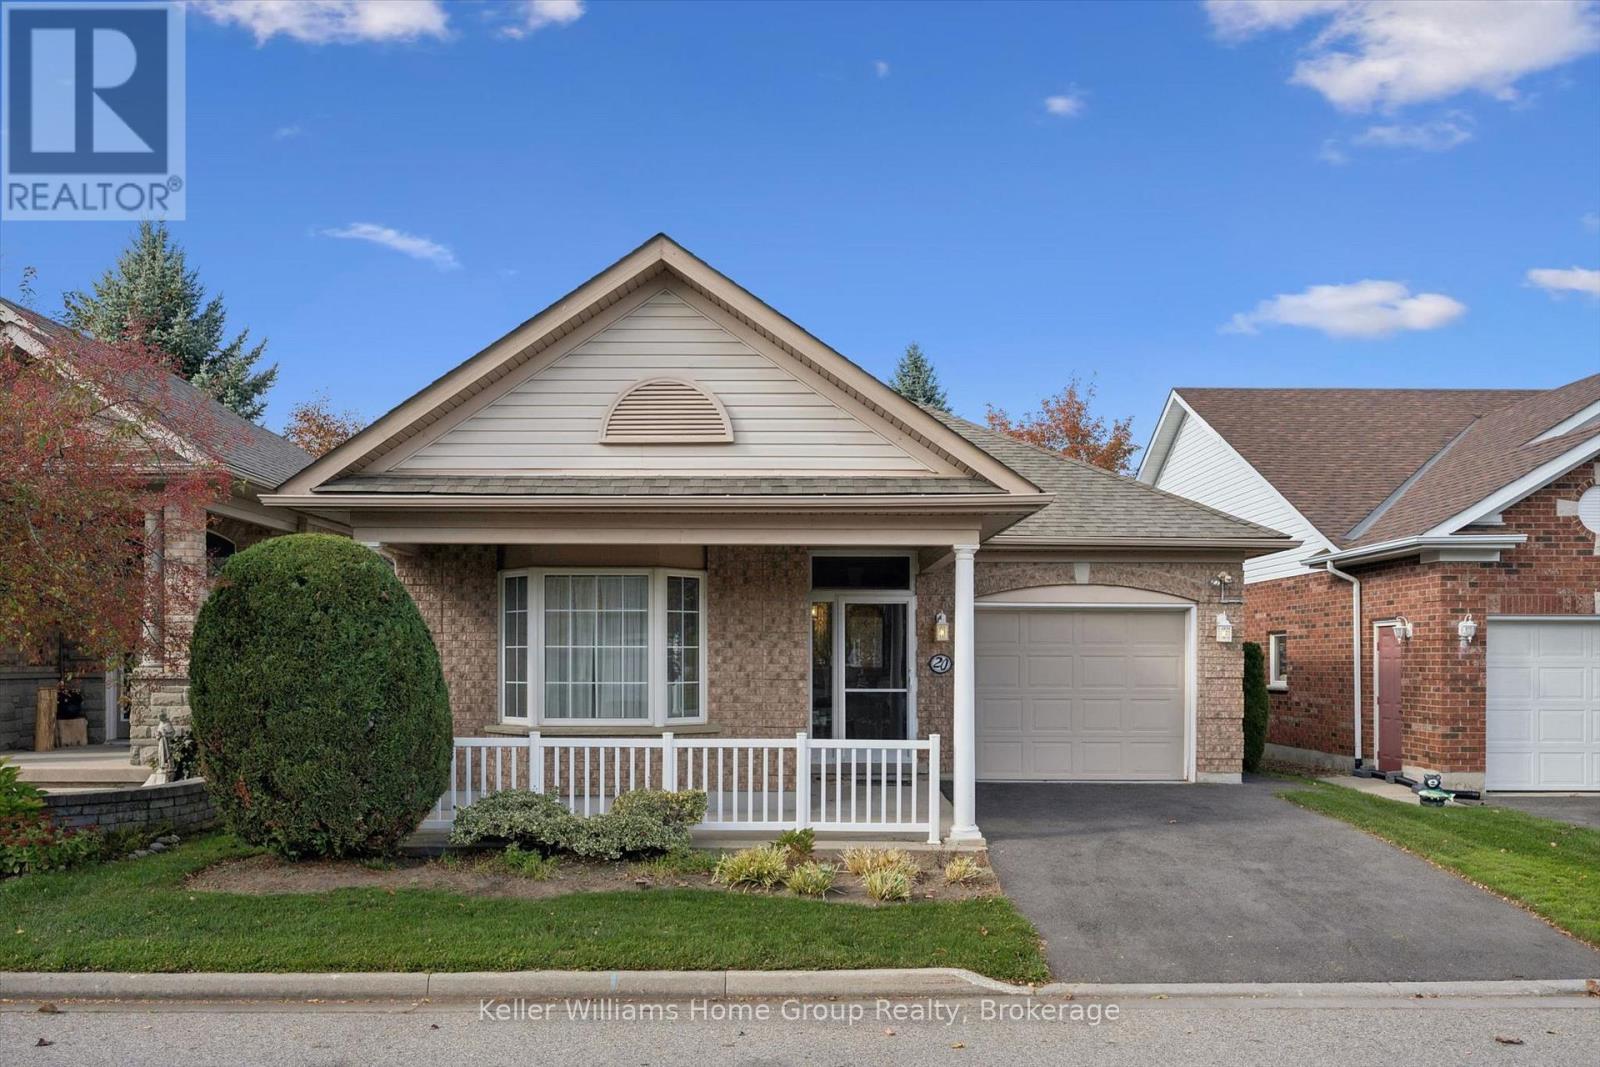
20 Beechlawn Boulevard
Guelph, Ontario
Priced to sell! Welcome to 20 Beechlawn Blvd, a beautiful single-car garage bungalow in Guelph's desirable 55+ community of the Village by the Arboretum (VBA). This 2+1 bedroom, 3 bath home is now looking for its new owner after many years of enjoyment by the current family. Enter into a clever enclosed front porch area, perfect for seasonal changes. Inside the front door, you'll find a bright and inviting main floor layout with over 1500sf of above grade living space. The primary bedroom with 4pc ensuite and walk in closet is on the left and at the front of the home with south exposure. There is a 2nd great sized bedroom on the main level with a large closet. At the rear of the home is an updated kitchen, opening up to a large dining room and living room area with a two sided fireplace. Natural light is abundant from the two large windows at the rear of the home, as well as sliding doors to a private deck area off the dining room. The main level also features a 4pc bath, laundry and direct garage access. Downstairs, you'll find a finished and unfinished area with a lot of space: a bedroom, a 2pc bath, an office, rec room, storage and so much more! Enjoy life in the Arboretum with the Village Centre, clubs, entertainment, walking trails and a true sense of community. Don't miss it! (id:49269)