
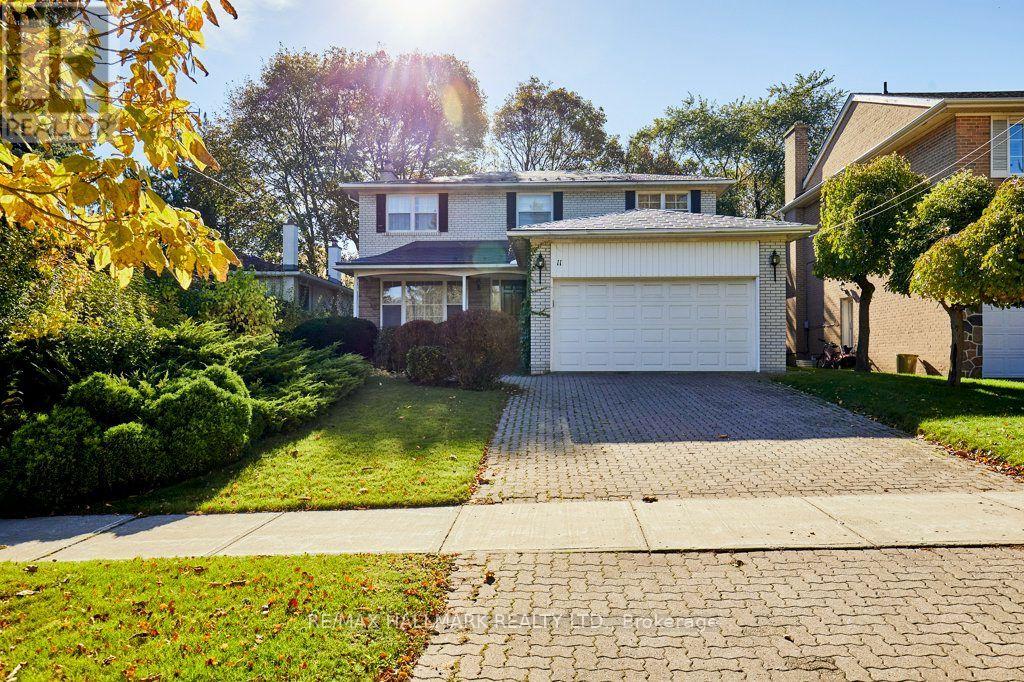
11 Feldbar Court
Toronto, Ontario
Welcome to 11 Feldbar Court Offered for the first time in nearly 60 years, this cherished family home is ready for its next chapter! Nestled on a quiet court in the heart of desirable Willowdale, this classic 4-bedroom, 3-bathroom detached home offers an incredible opportunity to renovate, reimagine and make it your own. Lovingly cared for by the same family for almost six decades, this home is filled with warmth, character and endless potential. Featuring spacious principal rooms, a traditional family-friendly layout, a charming living room with fireplace, a separate dining room overlooking the backyard and an attached double-car garage. Generously sized bedrooms provide plenty of space for a growing family, while original details throughout offer a wonderful canvas for your personal vision. Enjoy the best of Willowdale living, with its tree-lined residential streets, neighbourhood parks, schools and an abundance of amenities. Explore the fantastic restaurants, cafes and shopping along Yonge Street, enjoy nearby community and recreational facilities, or take advantage of convenient TTC subway access and connections to Highway 401. With destinations such as North York Central Library and Bayview Village Shopping Centre in the surrounding area, everything you need is within easy reach. A rare opportunity to put down roots and create your own lasting memories in a home that has been treasured for generations! (id:49269)
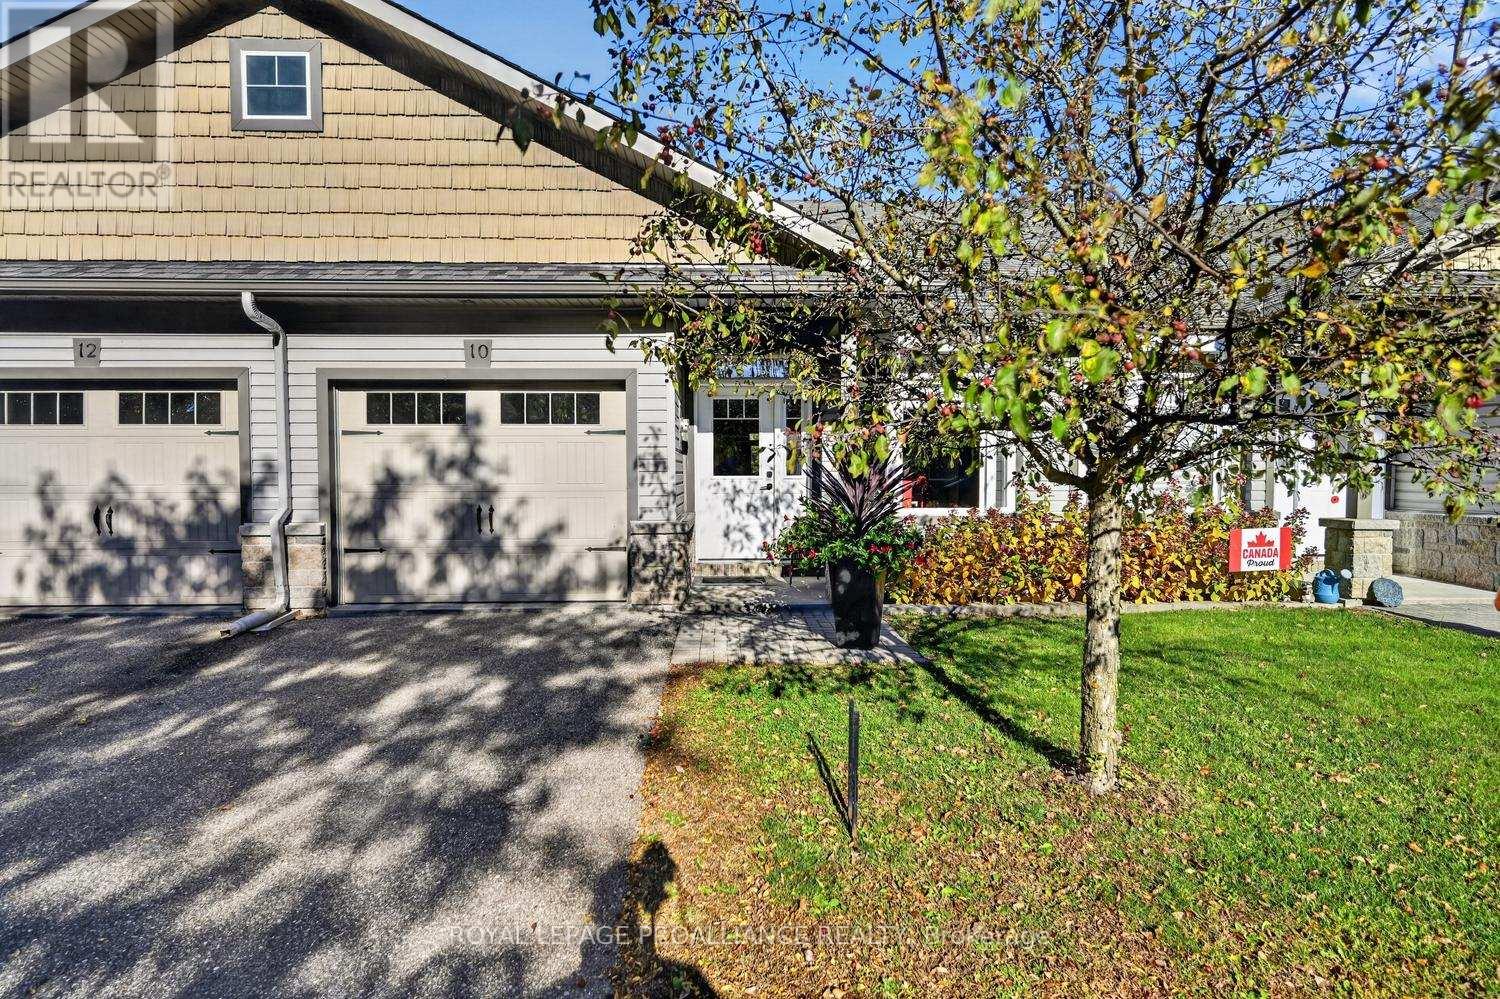
10 Golf Side Lane
Brockville, Ontario
Only 13 years old and still looking like new, this development of 9 homes known as the "Golf Side Villas" abuts the Brockville Country Club and is ideally located within walking distance to downtown shops, restaurants, Arts Centre, grocery store, St Lawrence River, parklands and walking paths. Enjoy the carefree lifestyle that comes with living on a private lane where for a modest yearly fee the grass is cut, driveways ploughed and entries shovelled to your door. The design of this 2 bed, 2 bath townhome features sloped interior garage floor with no step interior entry to the foyer of the home and wide doorframes. The front hall closet has an optional laundry hook up if main level laundry is preferred. The current owner completed many recent upgrades a few of which are quartz countertops, new pantry, sink and backsplash in the kitchen, new beverage centre, stove hood fan, refrigerator, dishwasher, washer and dryer (1 year old), new granite vanity countertop and sink in bath along with new mirrors, fixtures and lighting. The open plan allows for great entertaining with sliding doors to the expansive back deck with views of the chipping green and practice range. For golf enthusiasts, you can walk to the course with your golf bag over your shoulder. The lower level has a second bedroom and bath with family room, a great place for visiting family and friends. Oversized windows bring in plenty of natural light. Hobbyists will enjoy the large workshop/utility room which completes the lower level. With approximately 2000 sq ft of living space, this is a perfect design for retirees who like to travel or a couple looking for a worry free living. Don't delay, book your private showing soon. The Seller can accommodate a quick closing. (id:49269)
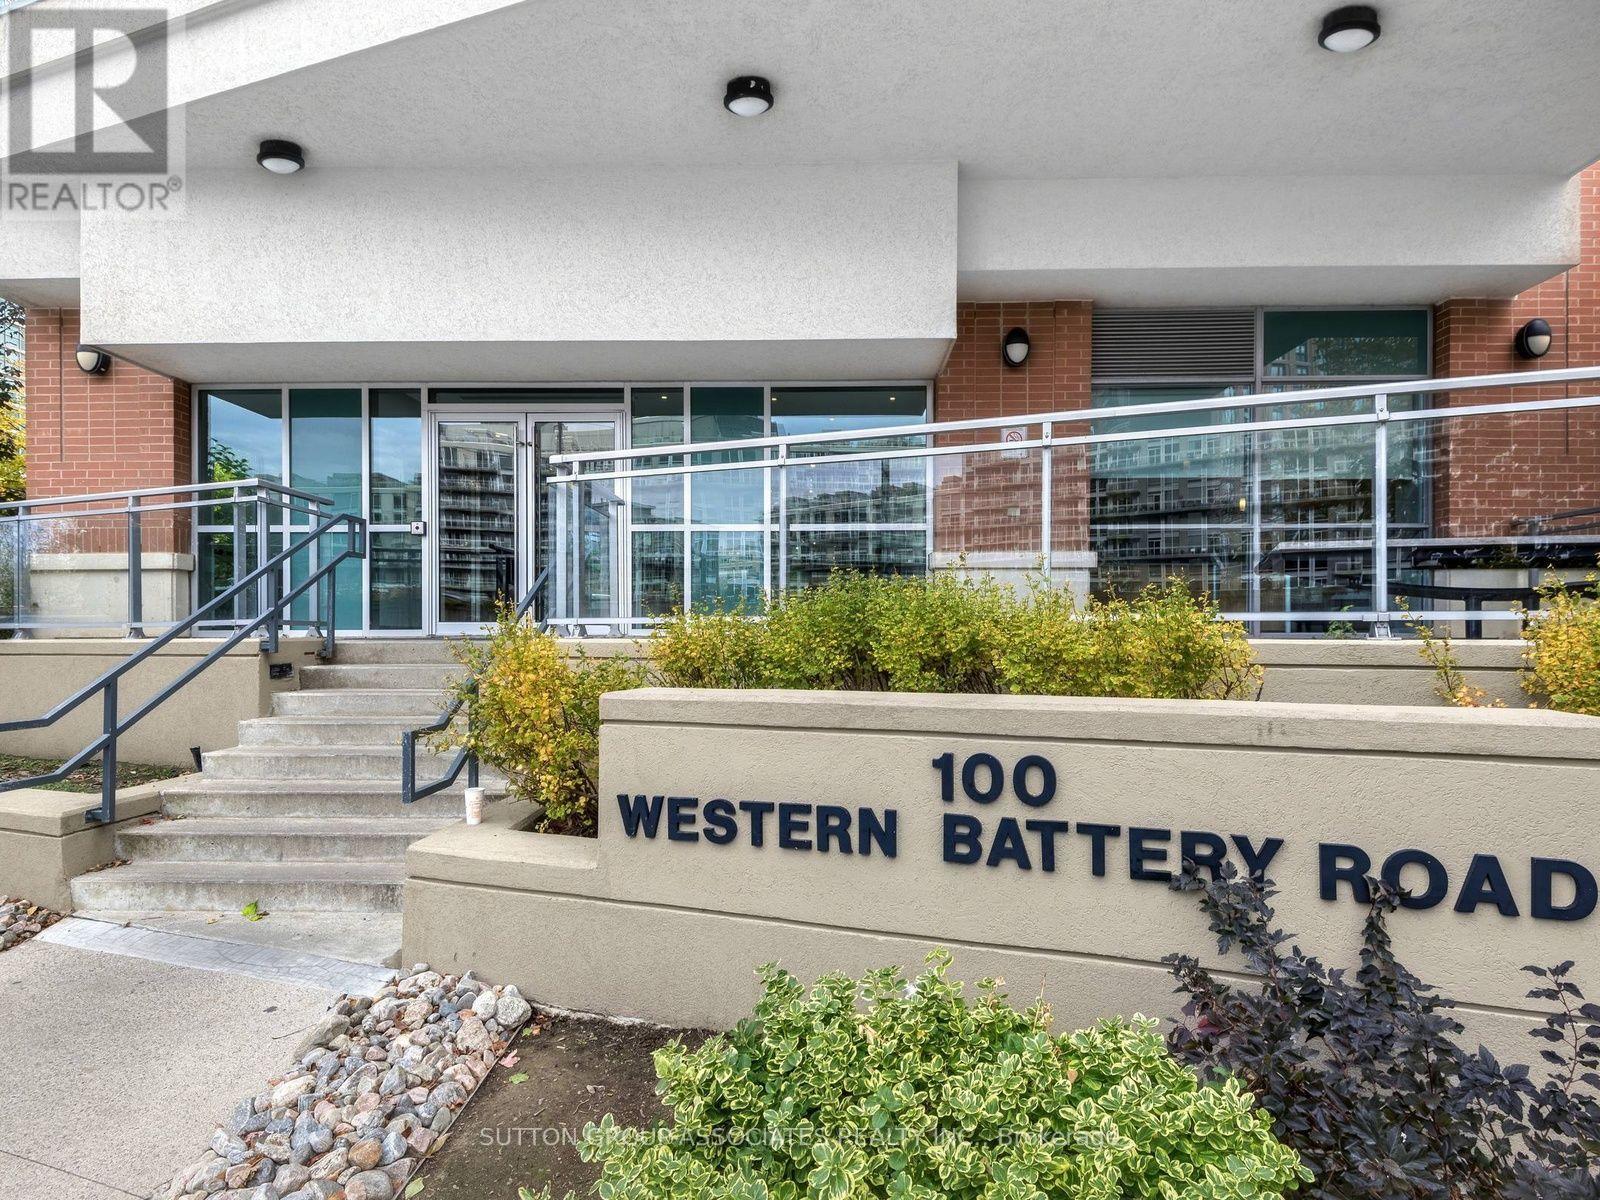
604 - 100 Western Battery Road
Toronto, Ontario
This unit is awesome! From the minute you walk in, you are surrounded by private unobstructed views, in a perfect layout, with natural flow and no wasted space. An oversized kitchen hosts your extended family over the holidays, and a 9 ft wide, 267 sqft outdoor living room terrace more than doubles your entertaining space, perfect for a work get together, or even a softball team. No need to rent the party room! The +1 makes a great office, small guest room or could be enclosed with a sliding door to create a great second space. With warm high-quality wood floors, gorgeous black slate throughout the lobby and kitchen, and floor to ceiling windows, this lovingly maintained unit oozes comfort and class. Multiple elegant upgrades by the original owner include an oversized island with granite countertop and a deep breakfast bar, pot lights, smooth ceiling, and 2 patio door walkouts. There are 2 lockers for all that extra stuff, and convenient indoor parking. This is the first time on the market by the original owner. It's a rare condo in today's market that just screams "unique opportunity". In pristine condition, upgraded throughout, and ready to move in. There is nothing to do but enjoy. Its super corny but this unit really vibes in Vibe! open house saturday 12-2 and sunday 11-1 (id:49269)
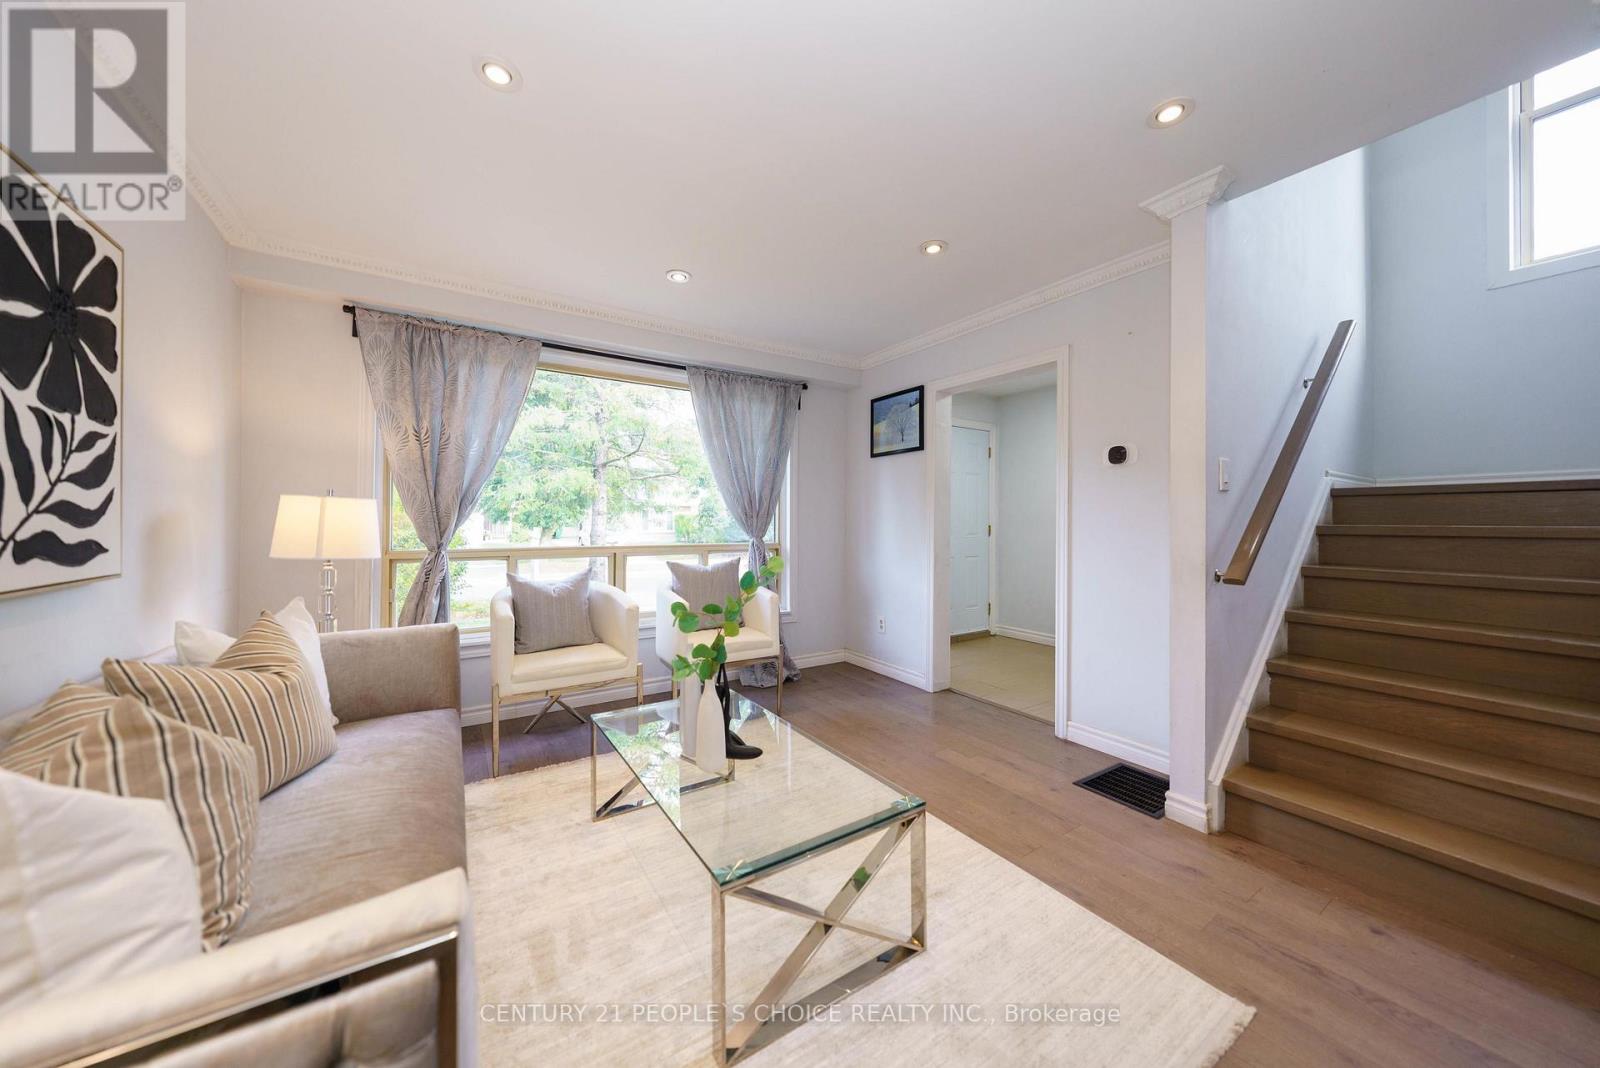
172 Hollyberry Trail
Toronto, Ontario
Welcome to this beautiful, sun-filled semi on a premium extra-wide corner lot. Boasting one of the largest layouts in the area, this home features 4 spacious bedrooms, a large inviting living room, and a finished basement. Packed with upgrades including an owned tankless water heater, built-in patio door blinds, and a newer roof/shed (2019). Enjoy a massive backyard and extra-long driveway. Commuter-friendly with quick access to TTC, Hwys 404/401/407. Zoned for top-tier schools: Arbor Glen PS, Highland MS, and A.Y. Jackson SS. Move-in ready! (id:49269)
A - 23a Caldwell Drive
South Dundas, Ontario
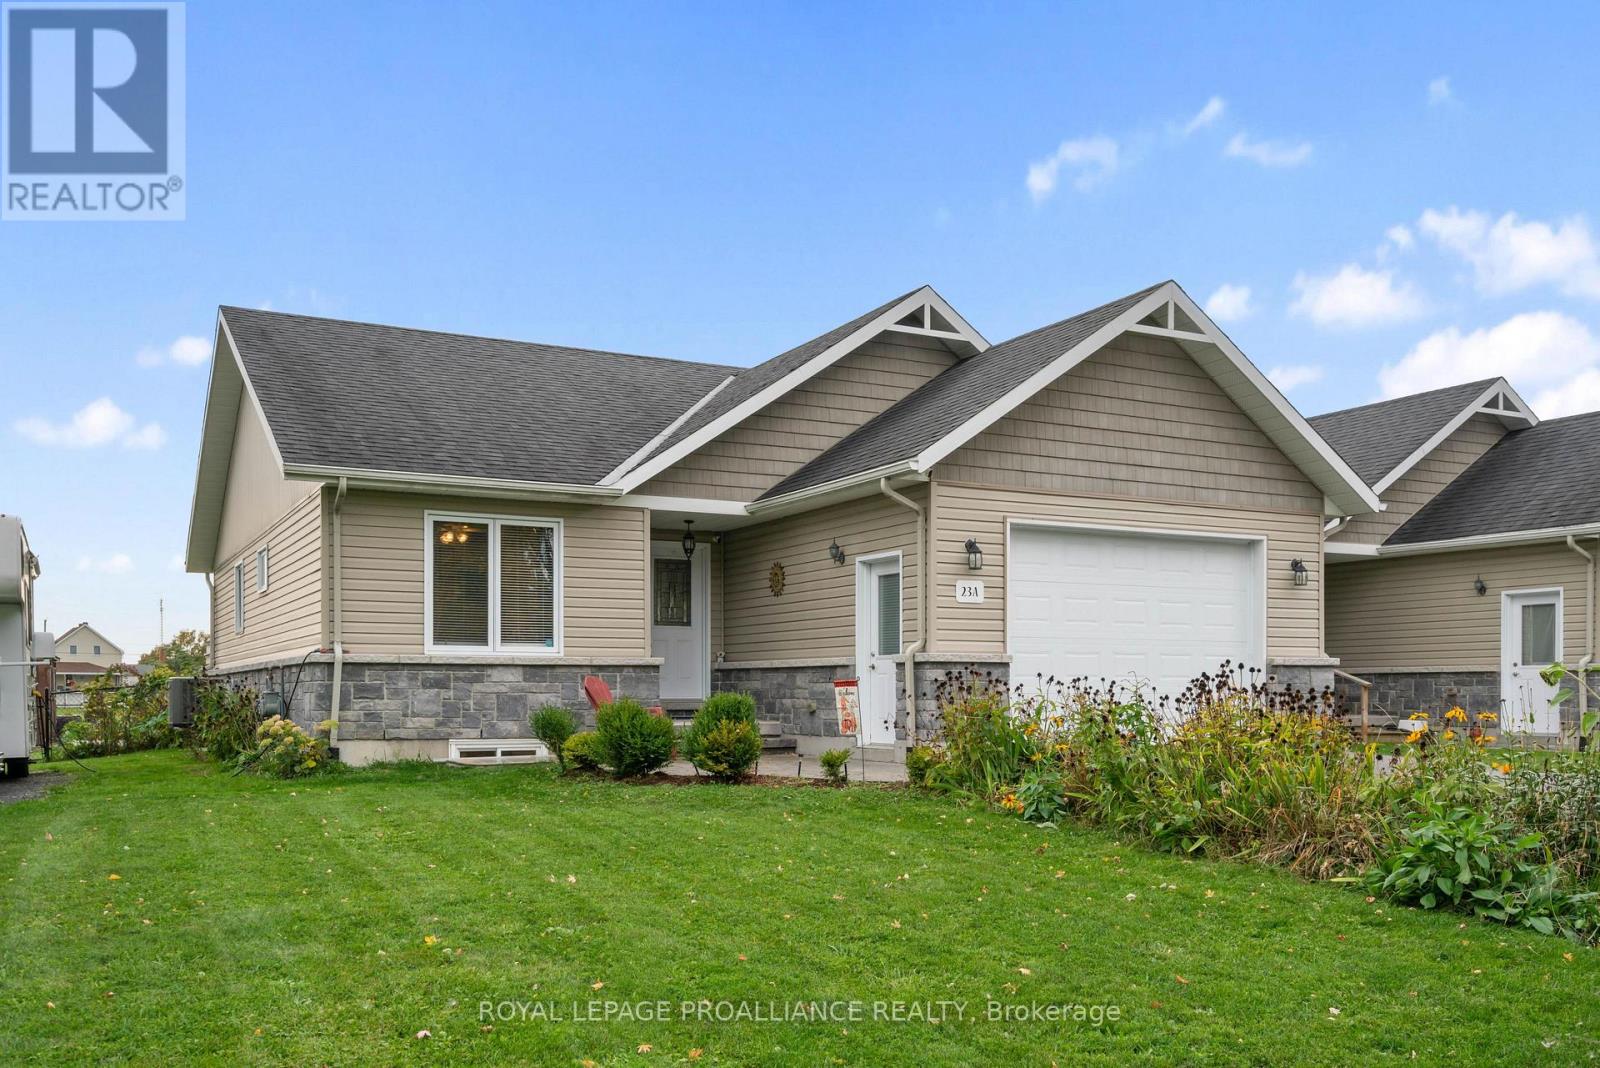
**PRICE REDUCTION** Now below appraised value of $522,300.00, appraisal performed in June 2026. Modern semi-detached home offering a fully fenced yard, finished basement, and a series of significant upgrades. This updated home features 2 +1 bedrooms, 3 full bathrooms with open concept kitchen/livingroom. Patio doors lead out to the updated back deck and fully fenced yard. The laundry is conviently located on the main floor along with 2 ample sized bedrooms and 2 baths. Downstairs boasts a family room, den, 3rd bedroom and a full bathroom. This well-kept property features a new sump pump (2026) , new kitchen countertop (2026), two Verdun windows (2026 with a 25 year warranty), and replaced hot tub (2026), ensuring peace of mind and long-term value.Outdoor spaces are designed for comfort and enjoyment, including a refinished deck, interlocking stone patio, and a welcoming front porch. The backyard provides excellent flexibility with ample room to accommodate a trailer or RV, along with generous parking options.The finished basement adds functional living space with one bedroom and a den, ideal for guests, remote work, or hobbies. The location offers unique lifestyle advantages: views of ships entering and exiting the locks, seasonal bird activity including osprey near the baseball diamond, and mature raspberry and black currant bushes for summer picking.A move-in-ready property combining modern updates, practical features, and a distinctive setting. Great Location to enjoy a small town setting within walking distance to shopping, the beach and walking trails. A great spot to settle down! (id:49269)
Ph12 - 955 Queen Street W
Toronto, Ontario
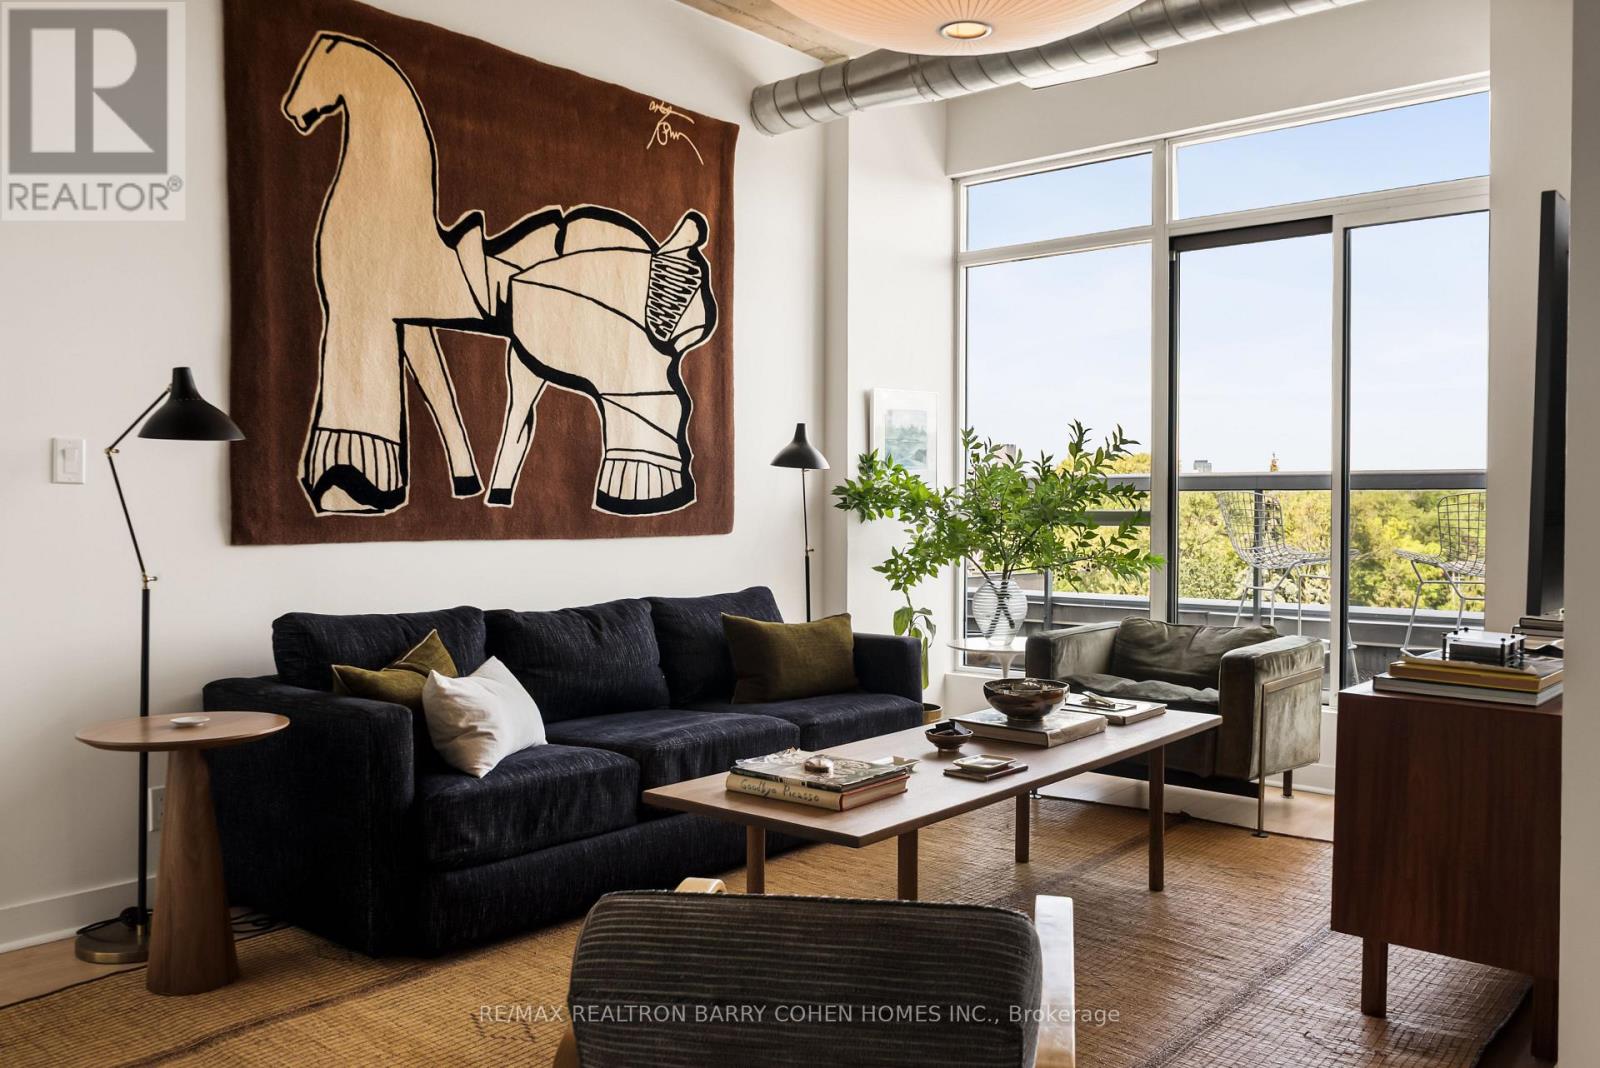
Rarely Offered And Highly Coveted Designer-Renovated Suite In The Iconic Chocolate Company Lofts. One Of Queen West's Most Exclusive Addresses! Beautifully Upgraded With Impeccable Finishes And Thoughtful Custom Details Throughout, This Exceptional Residence Is Flooded With Natural Light And Showcases Picturesque, Unobstructed Views Over Trinity Bellwoods Park. Fabulous Open Concept Living And Desirable Split Bedroom Plan. Newly Renovated Designer Bathrooms (2025). Multiple Walk Outs To The Balcony Spanning The Length Of The Suite. The Stylish Kitchen Features A Generous Breakfast Bar And An Abundance Of Storage. Retreat To The Spacious Primary Bedroom, Complete With A Walk-In Closet, Private Balcony Access And A Luxurious Four-Piece Marble Ensuite. Complete With Parking And A Locker, This Remarkable Suite Is Just Steps From Trinity Bellwoods Park And The Best Of Queen West And Ossington's Acclaimed Shops, Restaurants And Cafes. A Rare Opportunity To Own A Truly Exceptional Home In One Of Toronto's Most Sought-After Loft Conversions! (id:49269)
2 Powderhorn Mill Way
Toronto, Ontario
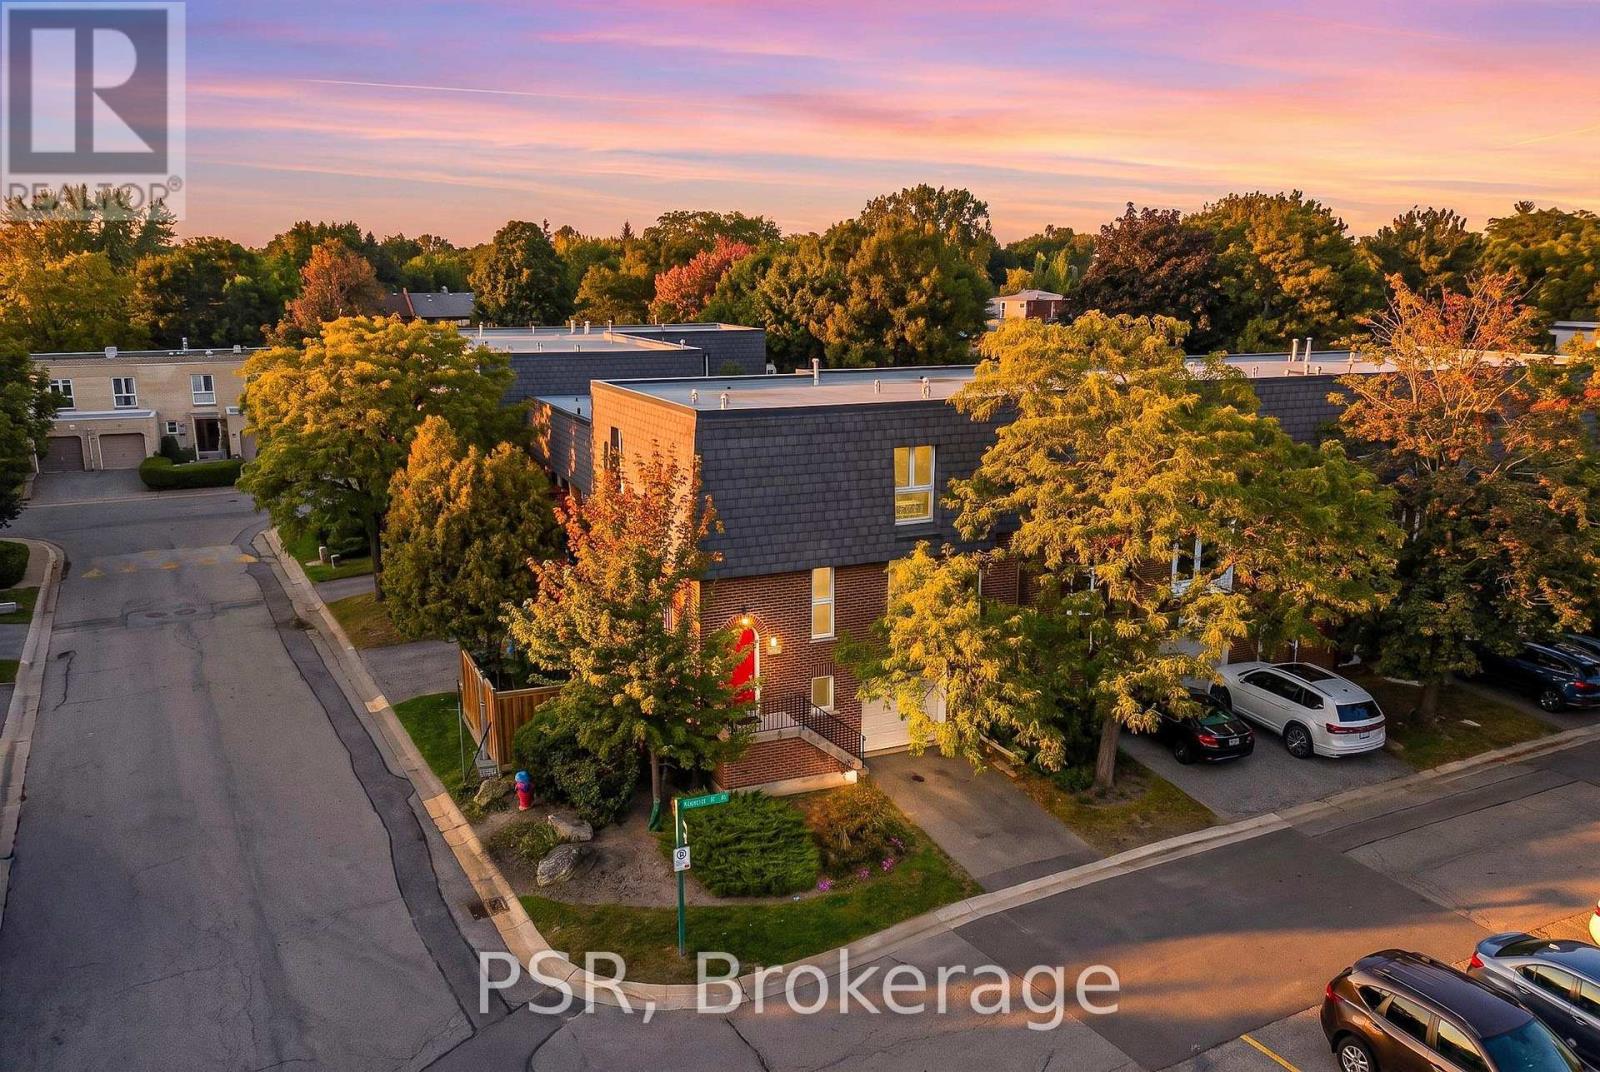
This beautifully updated red-brick end-unit townhome offers privacy, abundant natural light, and generous living space. Features include a renovated custom kitchen with stone countertops, spacious living and dining areas with balcony walkout, an oversized 200+ sq. ft. primary bedroom, renovated bathrooms, and a ground-level family room opening to a private fenced patio. Two outdoor spaces complement the home's desirable end-unit position. Conveniently located near excellent public and private school options, Bayview Village, parks, restaurants, cafes, trails, transit, and Highways 401 & 404. ***MAINTENANCE FEE INCLUDES: Water, landscaping, gardening, snow removal, exterior window cleaning, waste collection, and exterior building maintenance, including roof repairs and replacements.*** An exceptional opportunity to own in sought-after St. Andrew-Windfields. (id:49269)
54 Marchmount Road
Toronto, Ontario
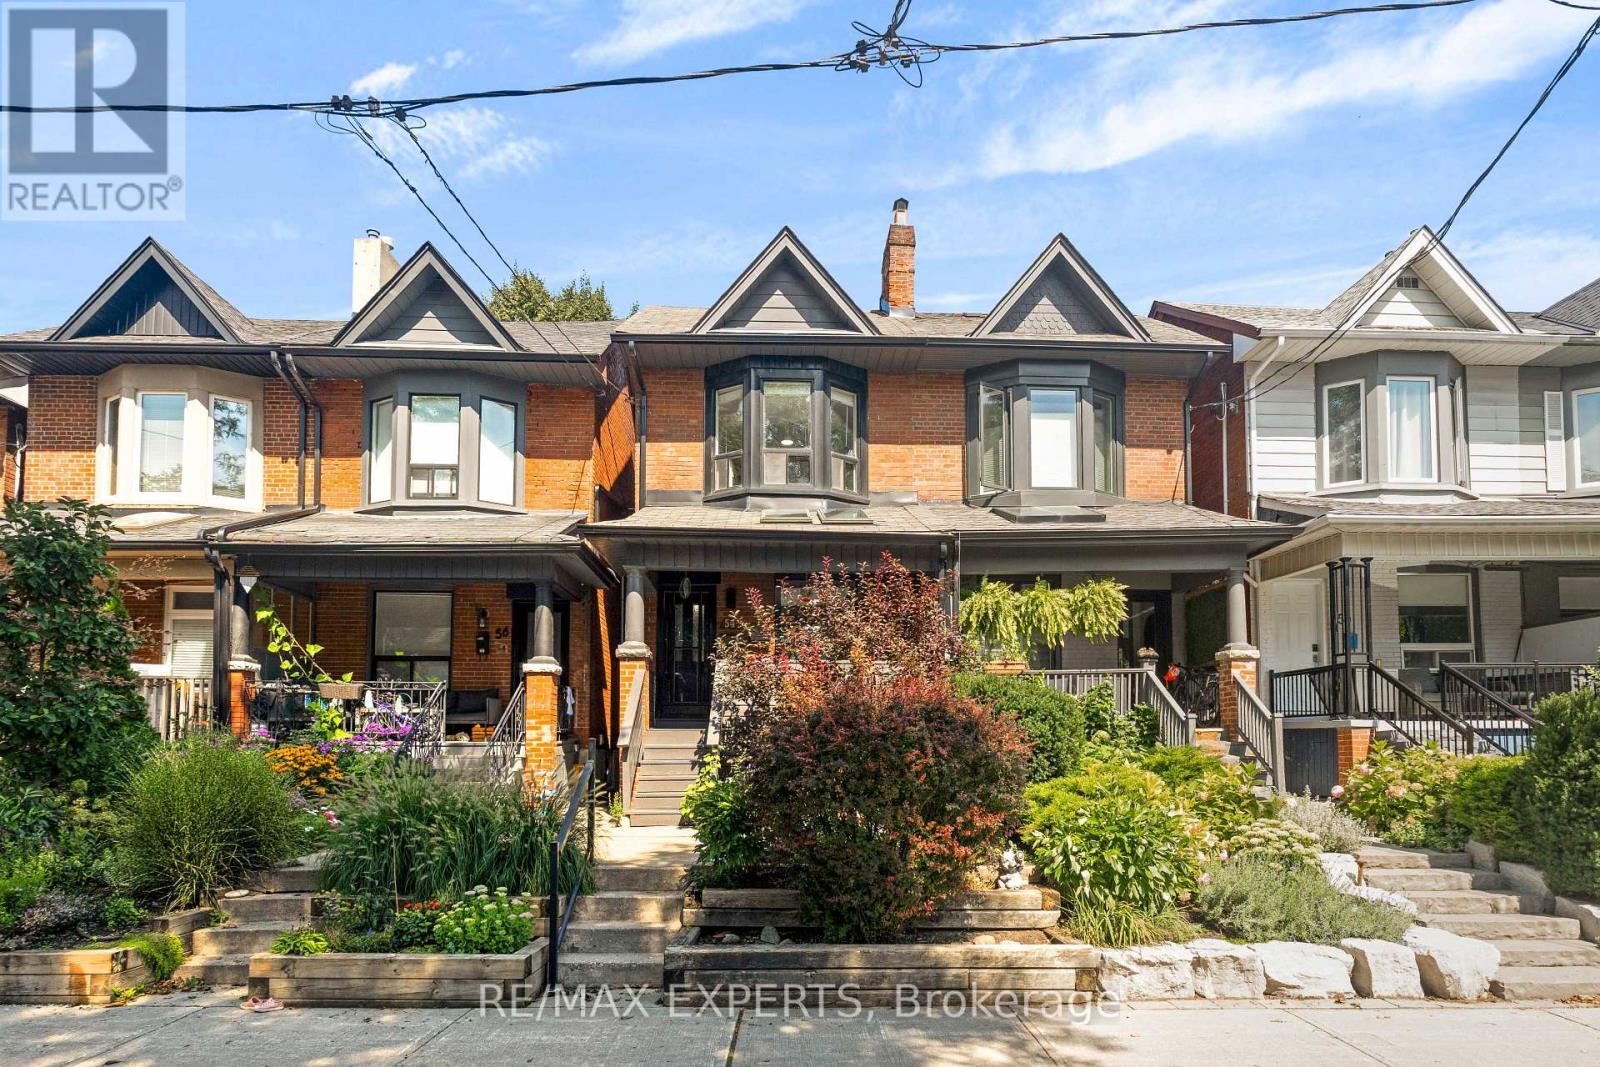
Magnificently Maintained & Beautifully Updated in the Heart of Wychwood! Welcome to 54 Marchmount Road, an exceptional 3-bedroom, 2-bathroom semi-detached home offering timeless charm, modern updates and exceptional pride of ownership. Nestled on a quiet, tree-lined street in one of Toronto's most sought-after neighbourhoods, this beautifully maintained home has been thoughtfully updated while retaining its inviting character.The main floor features soaring 9-foot ceilings, a bright and spacious open-concept living and dining area, beautiful flooring and a stunning modern kitchen with custom cabinetry, quartz countertops and premium stainless-steel appliances. Upstairs, three generously sized bedrooms provide comfortable family living, complemented by a well-appointed bathroom.The finished lower level offers exceptional versatility with a separate entrance, second kitchen and 3-piece bathroom, creating an ideal opportunity for extended family, guests, additional living space or potential rental income, subject to applicable regulations and approvals.Enjoy a private backyard perfect for relaxing and entertaining, all while being surrounded by the very best of Wychwood living. Steps to parks, schools, transit, cafes, restaurants and local amenities, with Wychwood Barns and the vibrant St. Clair West neighbourhood just minutes away.Location, location, location! A beautifully maintained and thoughtfully updated home in an outstanding neighbourhood, offering incredible flexibility and an exceptional opportunity to live in one of Toronto's most desirable communities. (id:49269)
304 Oxford Avenue
Brockville, Ontario
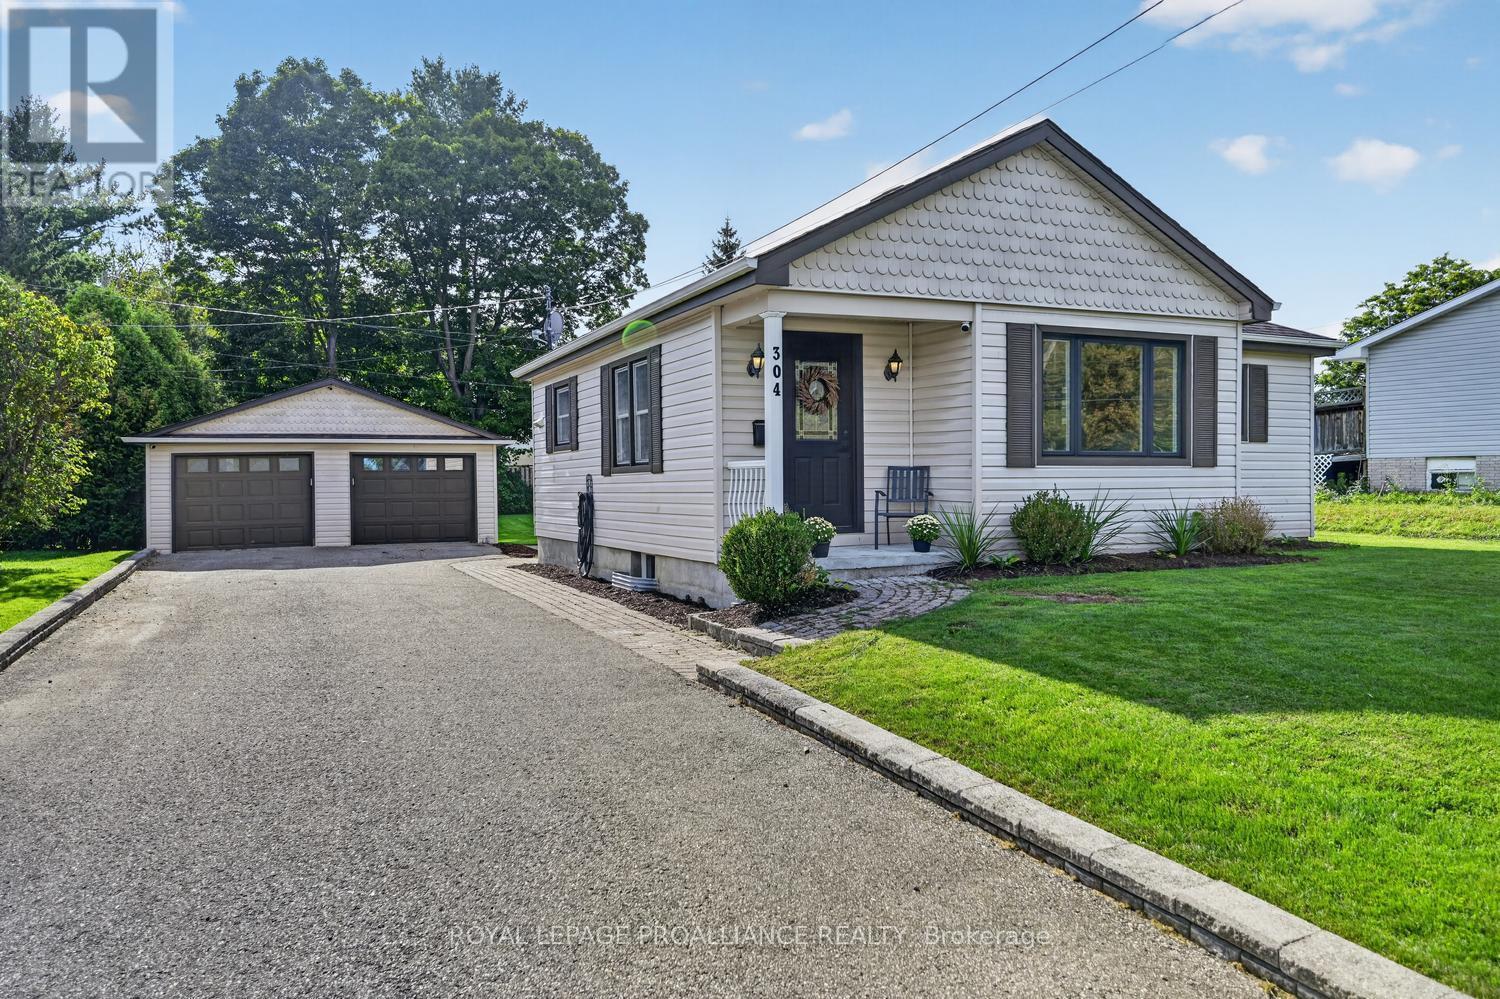
304 Oxford Avenue is a circa-1953, 2-bedroom, 1-bathroom bungalow sitting proudly on one of the largest lots on Oxford Avenue - an impressive 80' x 200'! Tucked into a quiet neighbourhood, this inviting home offers the perfect combination of comfortable one-level living, an exceptional backyard and an oversized detached double-car garage.Step inside and you'll find a large, open-concept living room and dining room, creating a spacious and welcoming area for everyday living and entertaining. And while the character of the original home remains, the interior has been transformed over the past three years with an extensive list of updates. In 2023, improvements included new main-floor LVP flooring, new baseboards, a new owned hot water tank and a fibre internet connection. In 2024, all light fixtures, switches and plugs were updated. In 2025, the entry/TV wall was refreshed, hallway doors were replaced and the bathroom vanity was updated. In 2026, the transformation continued with fresh interior paint throughout, new bedroom ceiling fans, a new thermostat, drywall on the back stairs, a new tile backsplash/shower and new shower hardware. Most recently, a refreshed lower level family room for additional living space. Central Air. The result... is a home that is barely recognizable from what it was just three years ago! Outside, the 80' x 200' lot is where this property truly shines. There's room for gardens, entertaining, children, pets, recreation and all the outdoor living you can imagine. The back deck provides a great spot to relax and enjoy it all.The oversized detached double-car garage adds tremendous versatility - perfect for vehicles, storage, hobbies or the toys that need a little extra room.And the location? Quiet neighbourhood, public transit right across the street and just minutes to Highway 401, making commuting a breeze.A beautifully refreshed bungalow, an exceptional lot and a garage with room to spare - 304 Oxford Avenue is ready for its next chapter! (id:49269)
23 Sophia Street
Brockville, Ontario
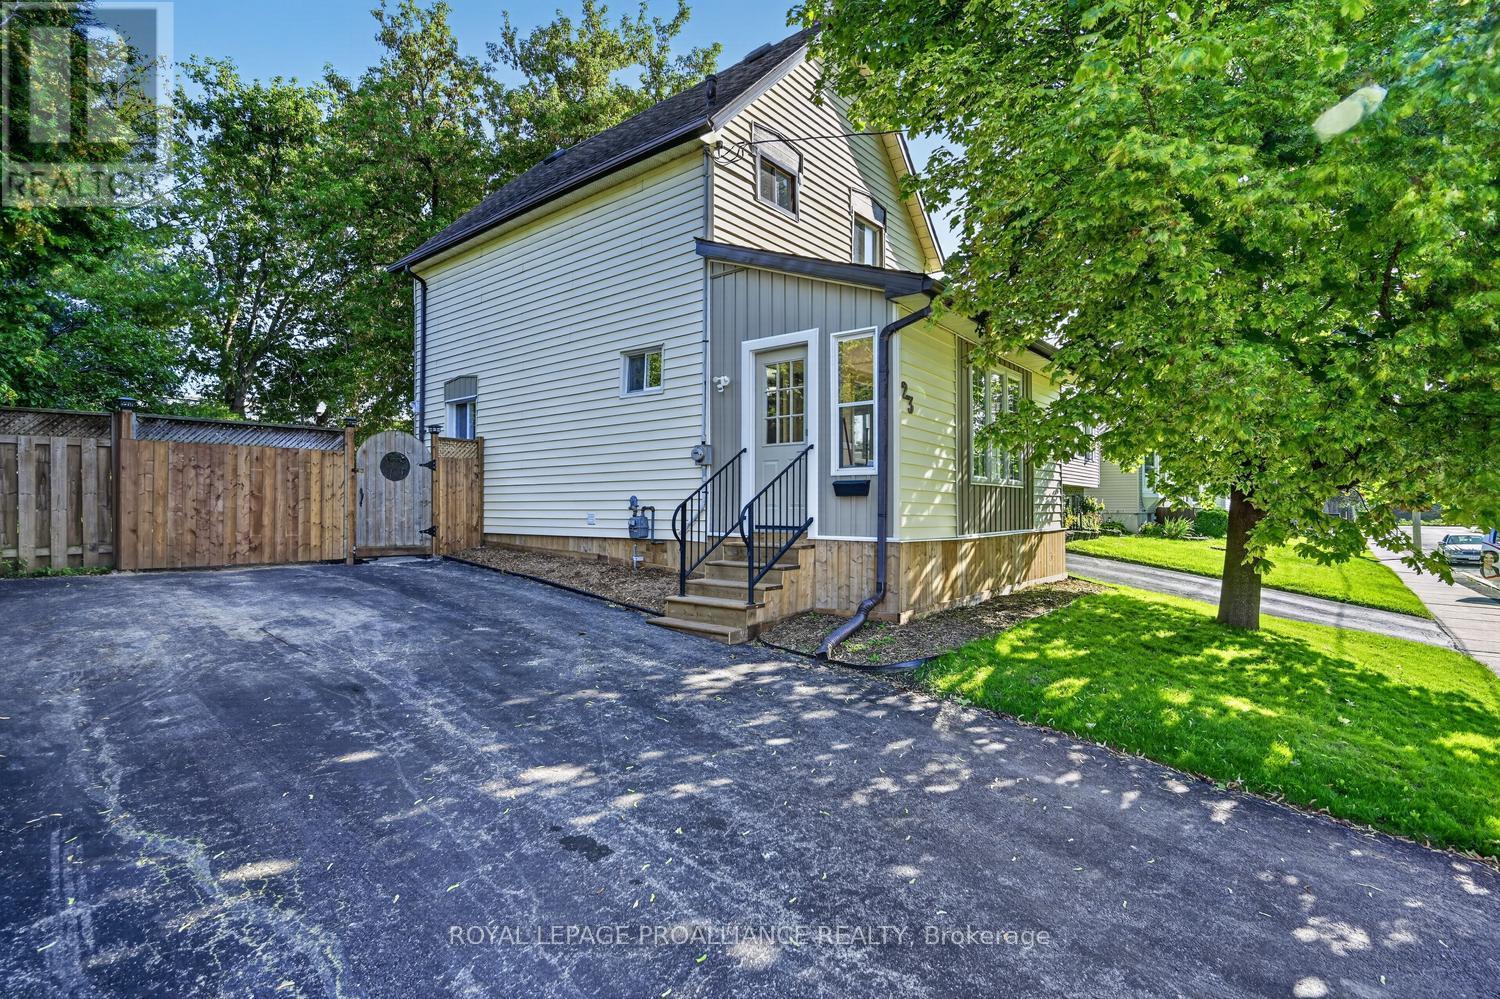
A beautiful blend of historic charm and fresh, modern updates! Circa 1880, this home has been beautifully renovated in 2026 and is ready for its next chapter. As you step into the enclosed 3-season porch, you'll immediately feel a little of that simpler, more relaxed way of life. Step inside and the transformation continues.The main level features new LVP flooring throughout the open-concept kitchen, dining and living areas, creating a bright and inviting space for everyday living and entertaining. The brand-new kitchen features new cabinetry, countertops and appliances, with convenient access to the concrete patio and large backyard. A main-floor laundry and 3-piece bathroom with shower add practicality and convenience.Upstairs, you'll find three beautifully renovated bedrooms, each offering ample closet space, along with a brand-new 4-piece bathroom. A new upgraded electrical panel is currently underway, adding another important improvement to this already extensively updated home.There is truly nothing left to do but move in and enjoy! The renovations are complete-now it's time for someone to make this house a home.Located close to schools, parks and everyday amenities, this is an excellent and affordable opportunity for first-time buyers, young families or investors looking for a turnkey property with character, updates and room to enjoy.Historic character. Modern updates. Move-in ready. Affordable. What more could you ask for? Immediate possession is available. Please Note: Some photographs have been virtually staged to showcase the home's layout, functionality and design potential. Virtually added furnishings and décor are for illustrative purposes only and may not reflect the actual contents or current appearance of the home. (id:49269)
68 Pintail Crescent
Toronto, Ontario
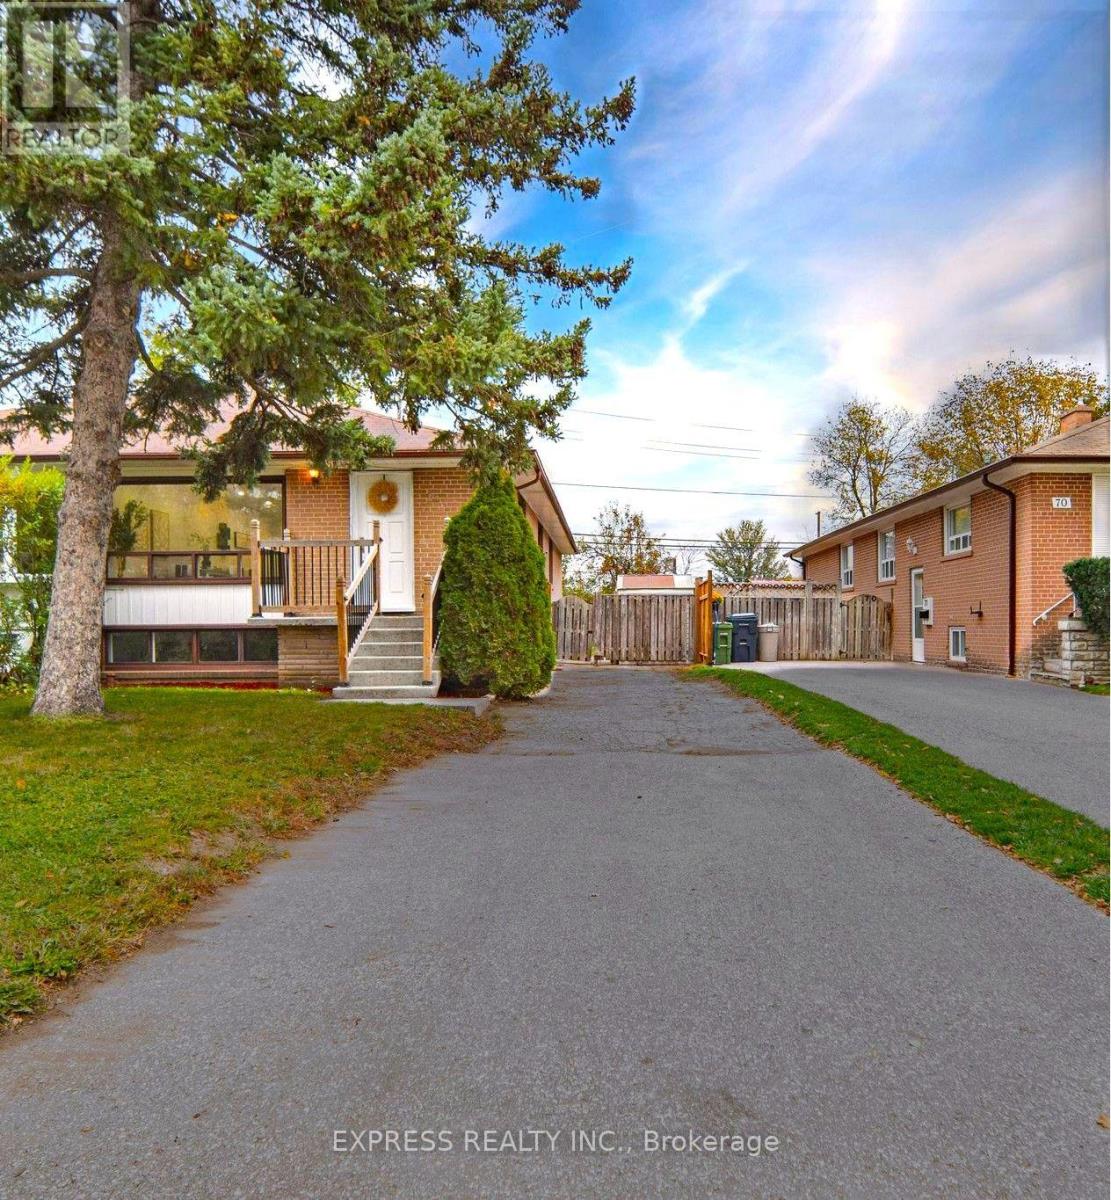
Rare Opportunity for Homeowners & Investors! Spacious 6-bedroom home in the highly sought-after Parkwoods-Donalda neighbourhood, featuring 4 bedrooms on the main floor and 2 in the basement. Each level offers its own kitchen, full bathroom and laundry, providing flexibility for extended family living or potential rental income. The bright main floor features a spacious living room overlooking the street and beautiful trees. The spacious basement offers a separate entrance, high ceilings and abundant natural light, a large open living area, two generously sized bedrooms and a large full kitchen & bathroom. Additional basement features include a large laundry room with ample storage cabinets, a cold room and a separate storage room. Recent Updates: New kitchen countertops and sink, new range hood, new stove and refrigerator, new bathroom vanity and sink, Fresh paint throughout both levels, new matching LED flush-mount lighting throughout the main floor and basement, new pot lights in the main-floor living room and kitchen, new door knobs, new switch and outlet covers, new front door handle. Hot water tank purchased last year; AC approximately 4 years old. No rental equipment. Enjoy a large, private backyard with a fruitful apple and pear tree producing abundant fruits each summer. Exceptional Location & Accessibility: quiet, safe, and family-friendly neighbourhood! In walking distance from numerous grocery stores, shopping plazas, restaurants, great schools, parks and everyday amenities, many within walking distance. Excellent access to Highways 401, 404 and the DVP offers convenient commuting to Downtown Toronto and across the city. A convenient 5 mins-walk shortcut, provides quick access to Victoria Park Avenue and several bus stops. Excellent access to Highways 401, 404 and the DVP offers convenient commuting to Downtown Toronto and across the city. This is a versatile home offering generous space, excellent accessibility and outstanding potential! (id:49269)
212 Empress Avenue
Toronto, Ontario
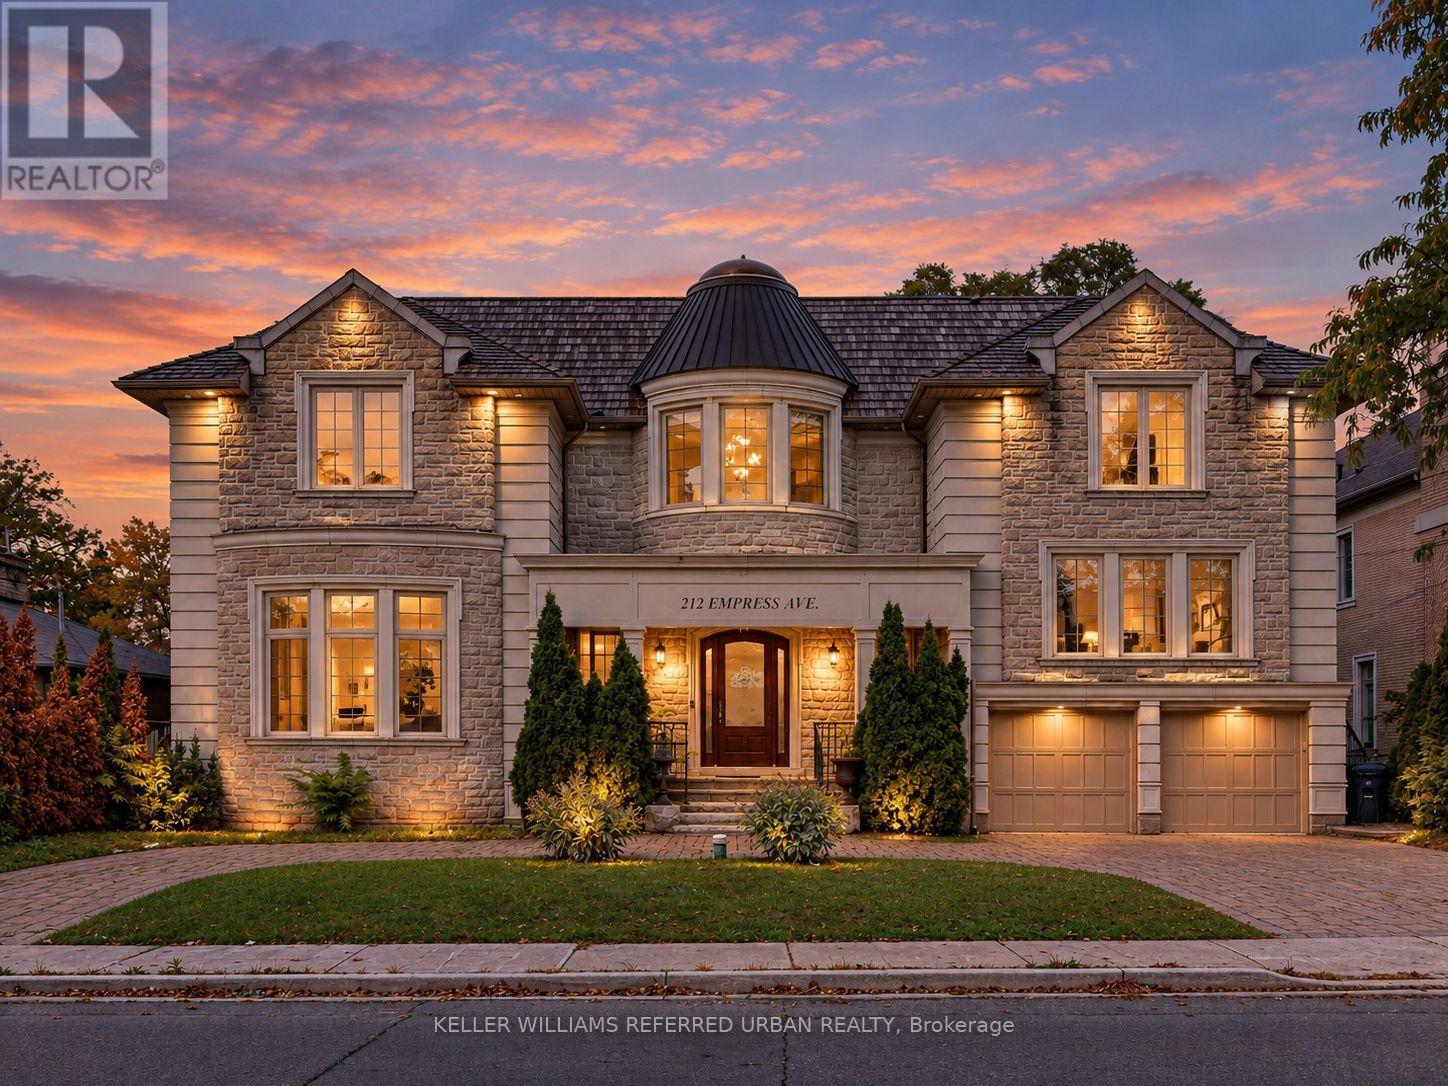
**HOLLYWOOD PS & EARL HAIG SS SCHOOLS-----Spectacular Custom-Built Residence Elegantly Blending Timeless Classic Architecture With Sophisticated Contemporary Interiors. Set On A Beautiful Property With A Grand Circular Driveway, This Exceptional Home Offers Impressive Curb Appeal, A Spacious Family-Oriented Layout, And Luxurious Finishes Throughout.Meticulously Designed With Exceptional Attention To Detail, The Home Features A Grand 2-Storey Foyer With Skylight, Elegant Flooring And Decorative Medallion. Beautiful Hardwood Flooring Throughout The Main And Second Floors, Premium Quartz Countertops, And Soaring 12.5-Ft Dropped Ceilings On The Main Floor Further Enhance The Home's Grand Scale And Refined Design.Enjoy The Comfort Of Heated Flooring In The Partially Finished Basement And Primary Bedroom Ensuite. A Generously Sized Home Office With Convenient Side Entrance Provides Excellent Flexibility For Working From Home Or Additional Family Use.Exceptional Custom Millwork Includes Detailed Wood Trim, Wainscoting, Decorative Wall Paneling, Arched Openings, Custom Cabinetry And Built-In Wall Units. The Well-Appointed Interior Is Complemented By A Lovely Backyard, Perfect For Family Living And Entertaining.Approx. 4,000 Sq. Ft. Plus Lower Level. A Beautiful Cedar Front Roof Complements The Home's Distinctive Exterior And Timeless Architectural Character. A Rare Combination Of Classic Elegance, Modern Luxury And Functional Family Living. (id:49269)