
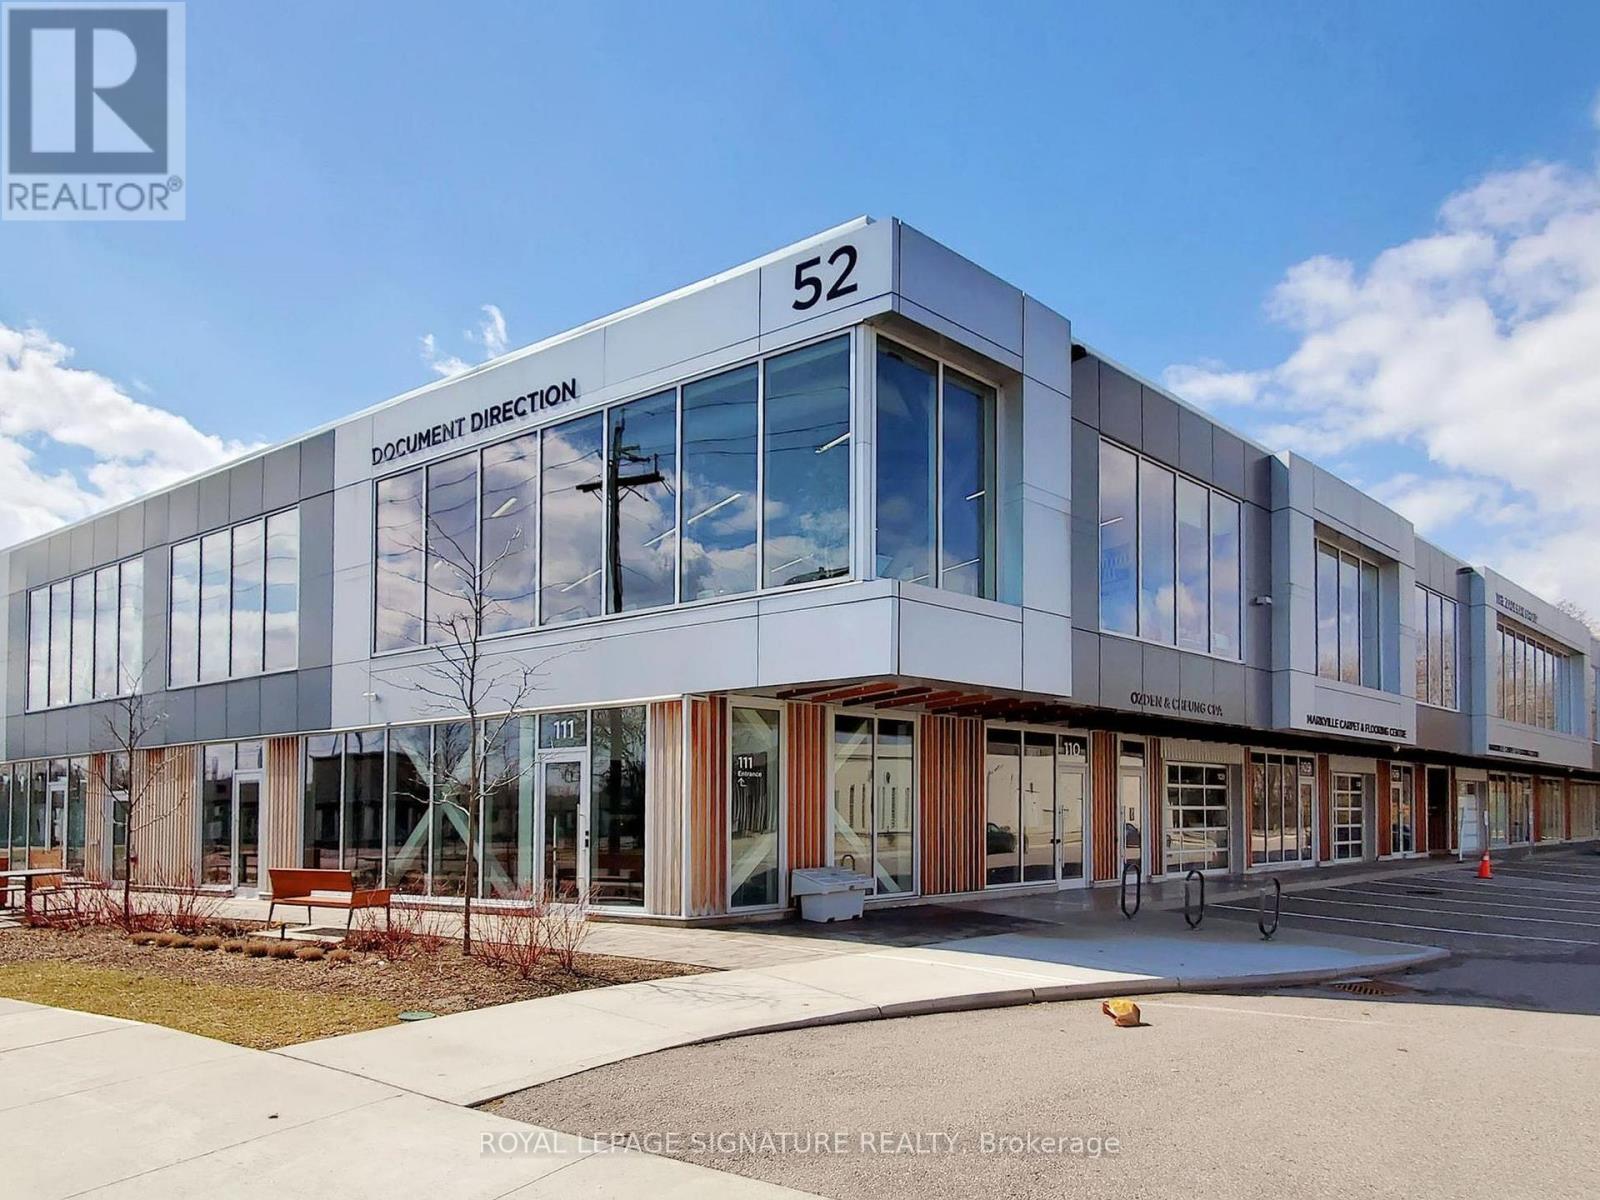
207 - 52 Scarsdale Road
Toronto, Ontario
Rare opportunity for investors or end-users to acquire a newly renovated, turnkey professional office space. This modern unit features a full kitchenette and a private 4-piece washroom, complemented by impressive 10 floor-to-ceiling windows and soaring 13.5 ceilings. Designed for functionality and efficiency, the space accommodates up to 8 workstations and includes a glass-enclosed boardroom with seating for 10, along with two spacious private offices. Additional upgrades include custom lighting, a dedicated storage room with built-in cabinetry, and commercial-grade automated window coverings. Ideally located in the highly sought-after Leslie & York Mills area, with convenient access to the DVP and Highway 401. Just steps to public transit and Southwell Park, and minutes from the shops, dining, and amenities at CF Shops at Don Mills. Flexible occupancy: existing tenants are willing to stay or vacate. (id:49269)
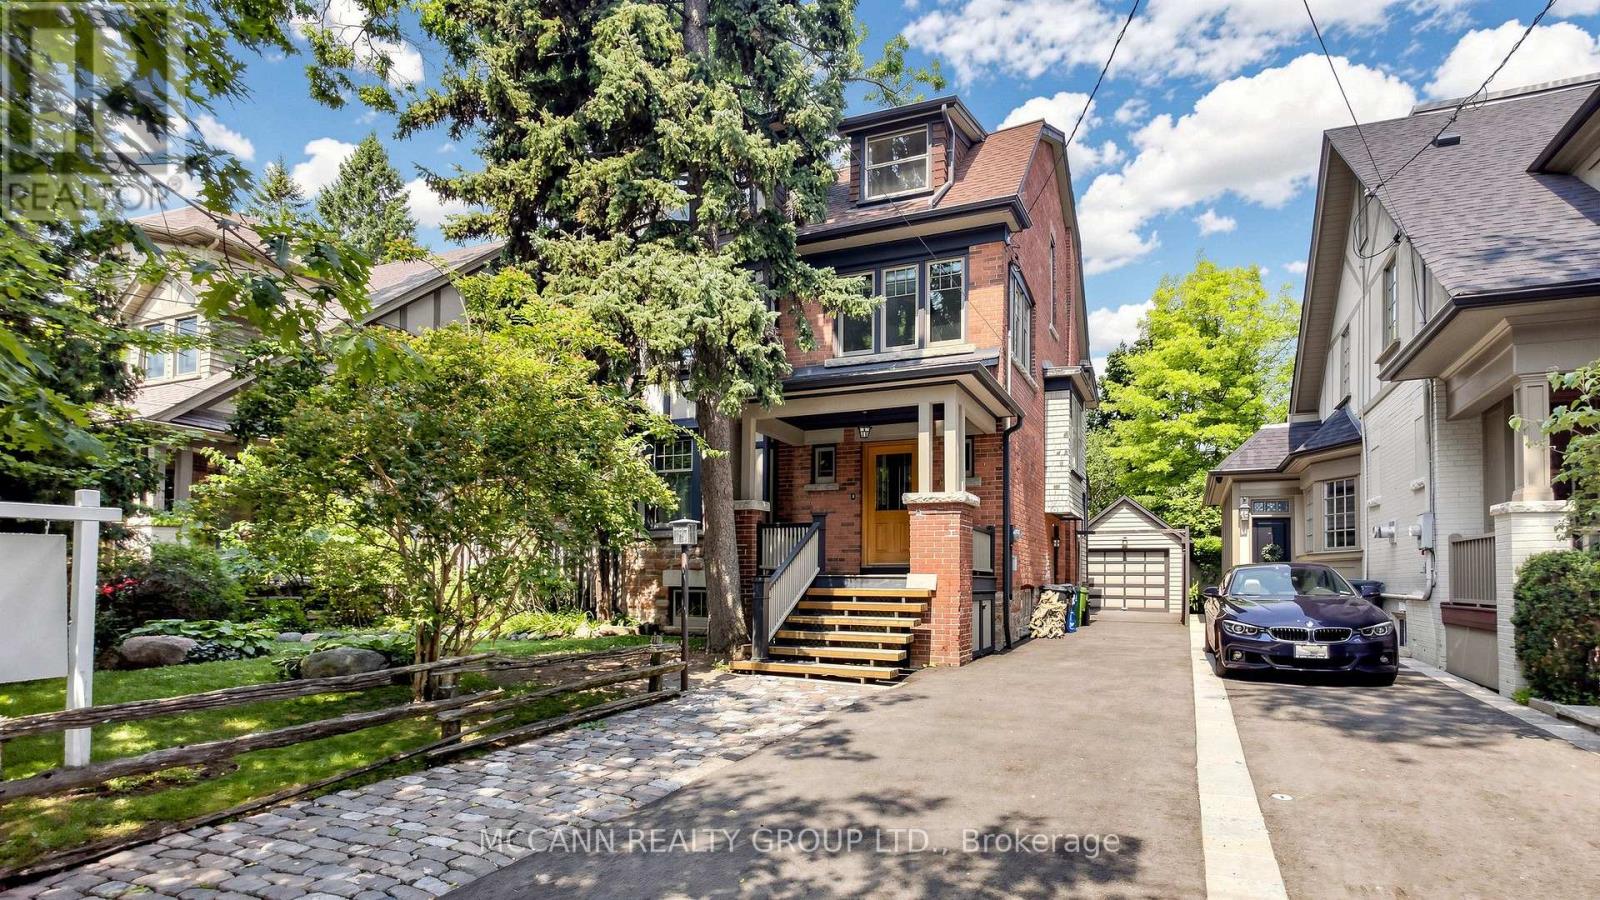
252 Sheldrake Boulevard
Toronto, Ontario
Welcome to this wonderful three-storey family home, filled with character and charm. Add your own TLC. Situated on a premium 50 x 150 ft lot on coveted Sheldrake Boulevard. An exceptional opportunity for renovation or potential redevelopment into two lots. The elegant living room features a wood-burning fireplace, hardwood floors, and a large picture window that fills the space with natural light, while the dining room showcases classic wainscoting, hardwood floors, and expansive windows, creating a bright and inviting space. The kitchen offers ample storage, stainless steel appliances, a paneled refrigerator, and is combined with the family room, highlighted by large windows overlooking the backyard. The primary suite features hardwood floors, a walk-in closet, a 4-piece ensuite, and a tandem room with floor-to-ceiling windows and a separate thermostat, ideal for a home office. The second level also includes a 4-piece bathroom and two additional bedrooms with hardwood floors and large windows. The third level offers three additional bedrooms and a 4-piece bathroom, providing excellent flexibility for family or guests. The partially finished basement includes a spacious recreation room with a second wood-burning fireplace and pot lights, as well as a 3-piece bathroom, games room, laundry area, cold room/storage, and an instant hot water tank. Ideally located near top-ranked schools, including Blythwood Junior Public School, Glenview Senior Public School, and North Toronto Collegiate Institute, as well as prestigious private schools, with convenient access to transit, Highway 401, upscale shops, fine dining, and private clubs. (id:49269)
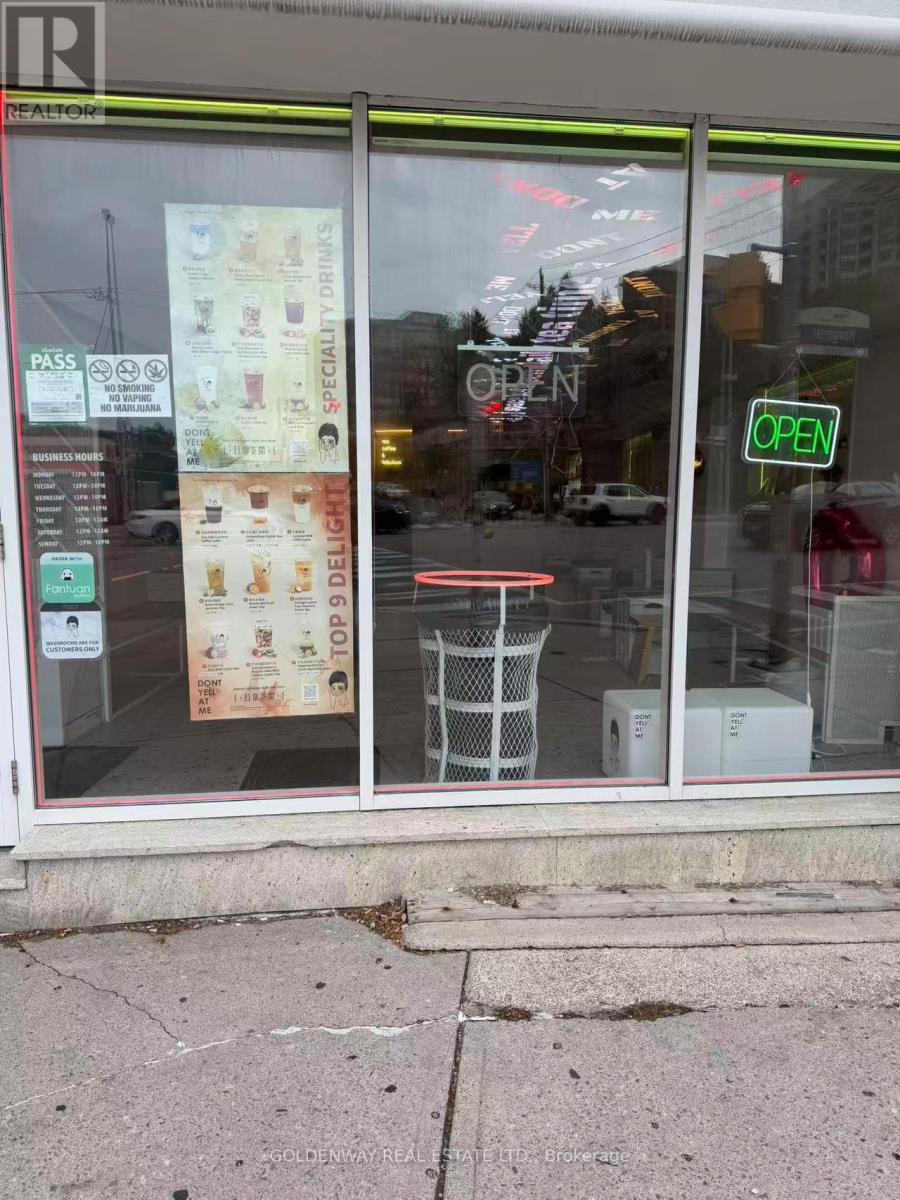
5336 Yonge Street
Toronto, Ontario
Corner property in the heart of north york! Rare opportunity to own a fancy bubble tea store with 1,200sf Located In The Hub Of All The Food And High Traffic Retail Area. Lots of condos & offices in the area. Brand New 5+5 Years Lease Term. Good For Cafe, Desserts, Allowed To Install Hood For Fast Food/Takeout As Well, Don't miss this rare opportunity. (id:49269)
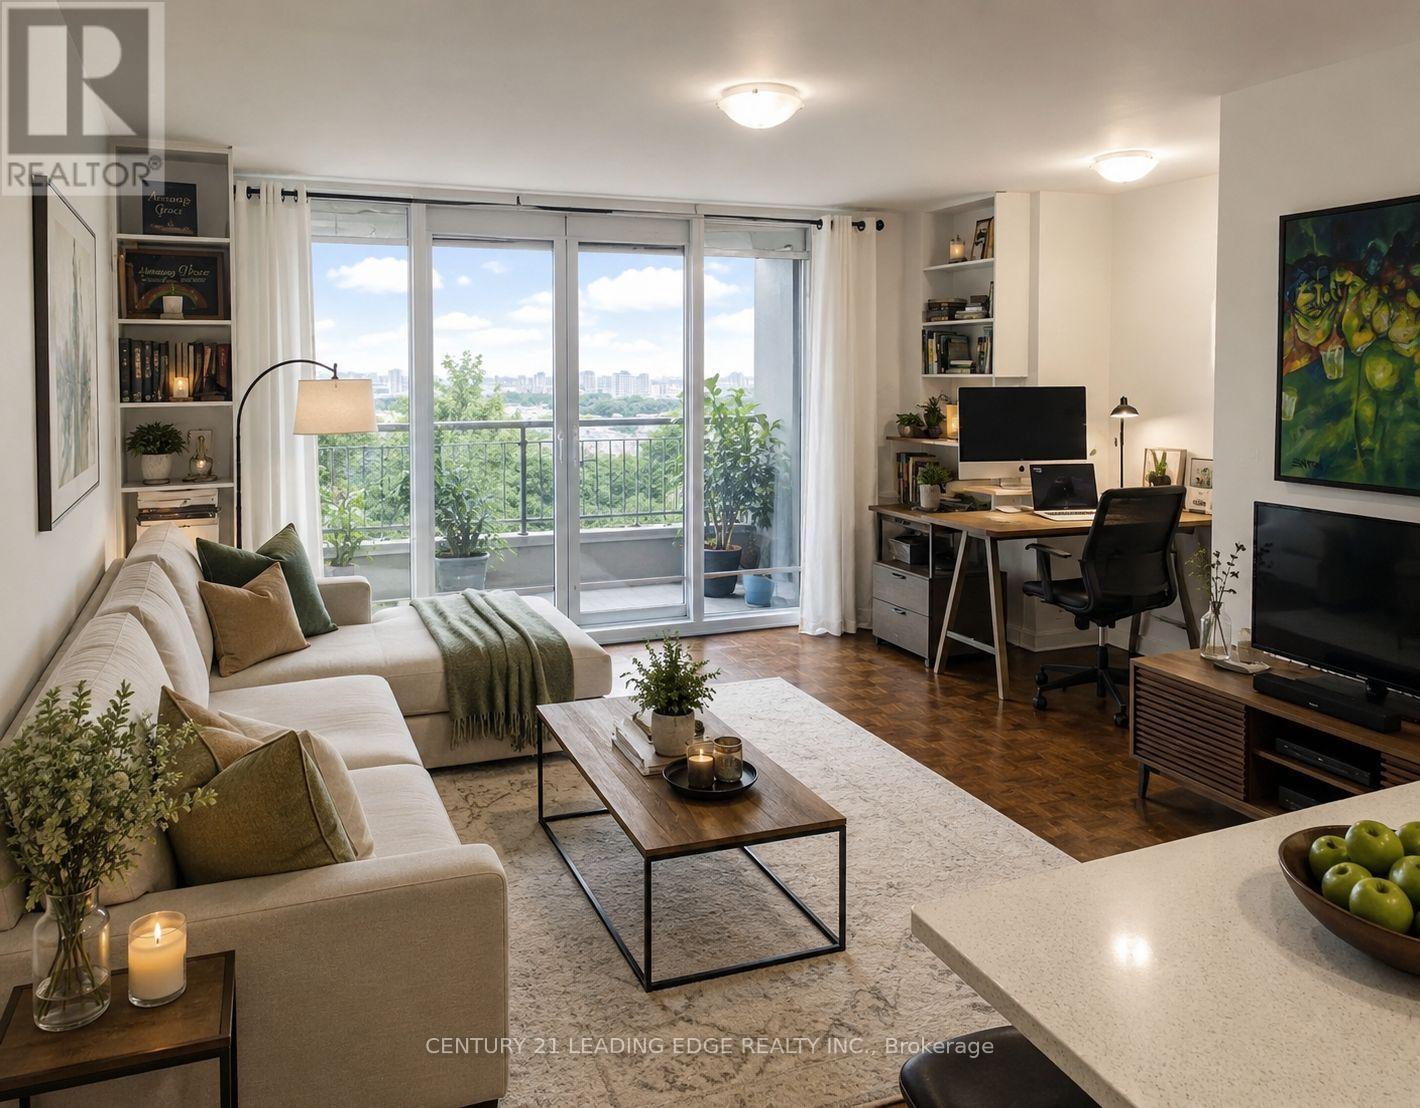
1109 - 103 Avenue Road
Toronto, Ontario
Spacious And Bright One-Bedroom Suite Terrace Suite In The Heart Of Prestigious Yorkville At Avenue Road And Davenport. Approximately 550 Sq. Ft. Of Well-Laid-Out Living Space Featuring Expansive Principal Room, Large Windows, And Beautifully Maintained Parquet Flooring Throughout. Updated Kitchen With Full-Size Appliances And Generous Counter Space, Perfect For Everyday Living And Entertaining. Oversized Bedroom With Ample Double Closet Space And A Clean, Modern Bathroom. Located In A Well-Maintained Building Steps To Yorkville's World-Class Shopping, Dining, Transit, Parks, And Cultural Attractions. Easy Access To Bloor Street, Subway Stations, And Downtown Core. Ideal For Professionals Seeking Space, Convenience, And A Prime Location. (id:49269)
86 Shoredale Drive
Toronto, Ontario
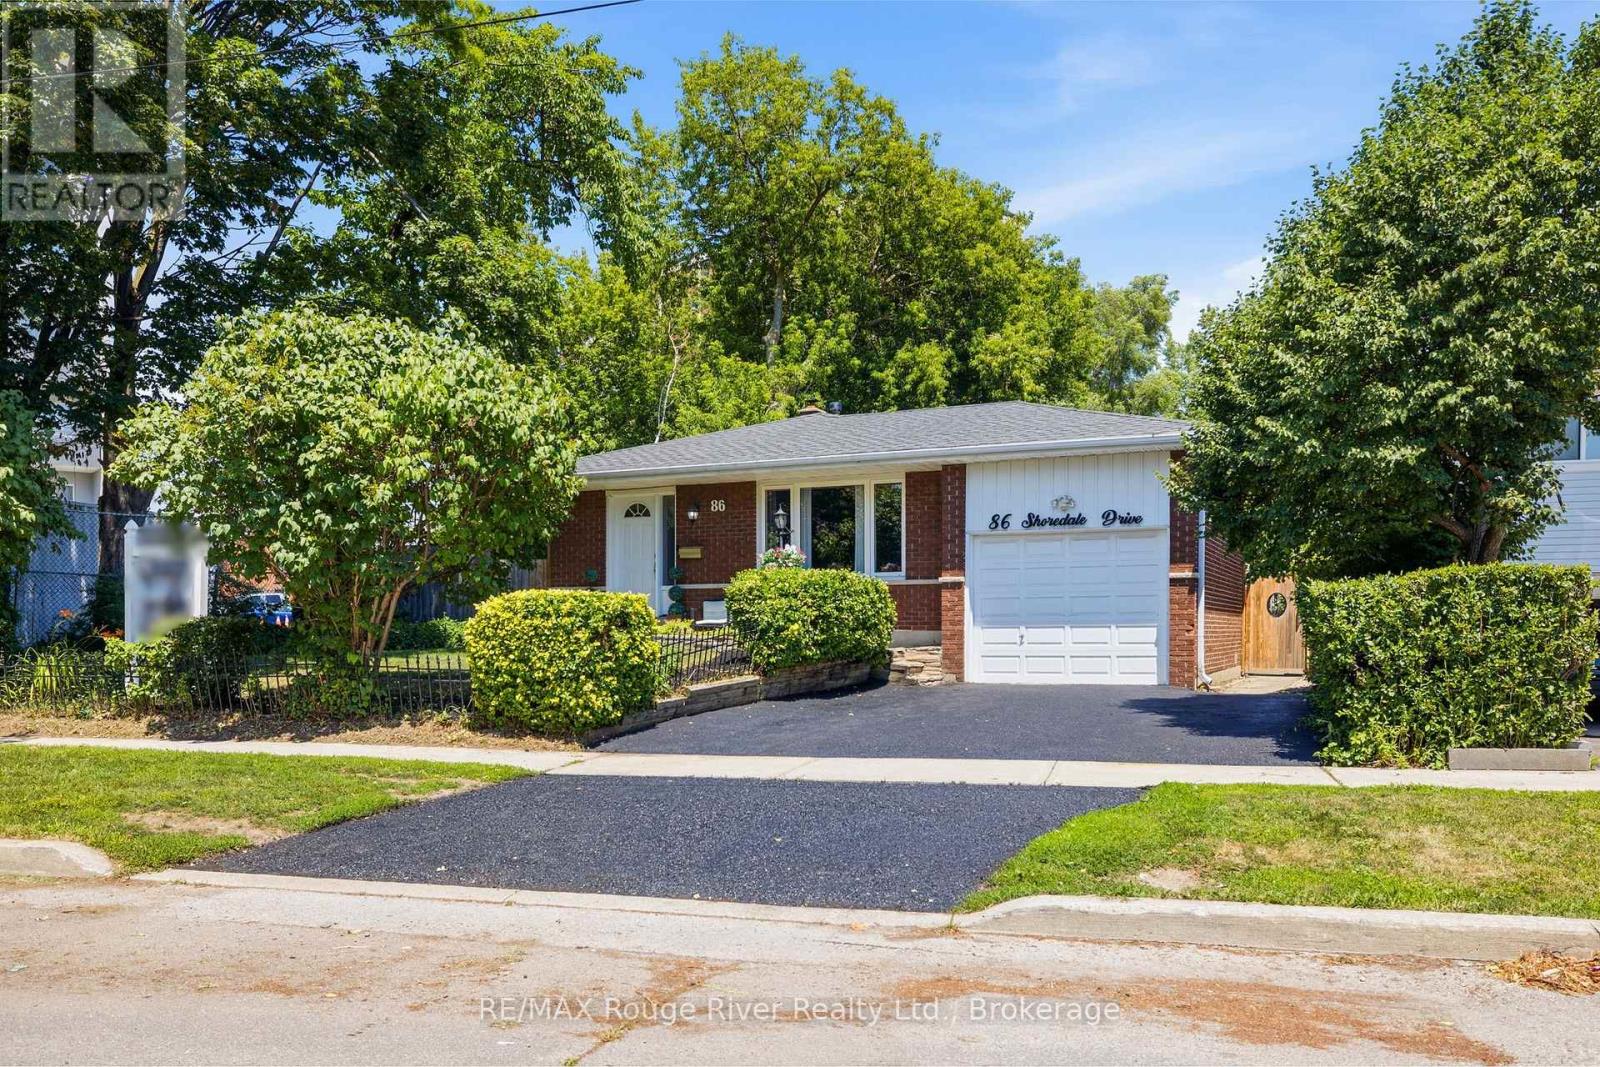
Welcome to 86 Shoredale Dr a beautifully updated 4-level backsplit offering exceptional space, versatility, and modern comfort in one of Scarborough's most convenient family-friendly neighbourhoods. Thoughtfully renovated throughout, this move-in-ready home is ideal for growing families, multi-generational living, or buyers seeking excellent in-law suite potential. The bright main level showcases a stunning renovated kitchen featuring modern cabinetry, stylish countertops, stainless steel appliances, and abundant storage, seamlessly flowing into the spacious living and dining areas filled with natural light. Upstairs, you'll find three generously sized bedrooms, including a spacious primary retreat with a private semi-ensuite. A second large bedroom and a versatile third bedroom, currently used as a home office, provide flexibility for families of all sizes. The lower level offers outstanding additional living space with a spacious family room, dining area, an additional bedroom with a walkout to the private backyard, and a separate side entrance, making it an ideal setup for extended family or guests. The finished basement further enhances the home's versatility with a second kitchen, a full bathroom, and two additional bedrooms, creating even more flexible living options. Step outside to your private backyard oasis featuring mature trees, a patio, hot tub, and storage shed, providing the perfect setting for relaxing or entertaining. Ideally situated just minutes from Scarborough Town Centre, Highway 401, TTC and GO Transit, Centennial College, the University of Toronto Scarborough, Scarborough Health Network, schools, parks, shopping, restaurants, and everyday amenities, this exceptional location offers unmatched convenience while maintaining the appeal of an established neighbourhood. Combining stylish renovations, an incredibly functional layout, and exceptional flexibility for today's lifestyle.. a rare opportunity to own a home with space for the whole family. (id:49269)
3 Cobblestone Drive
Toronto, Ontario
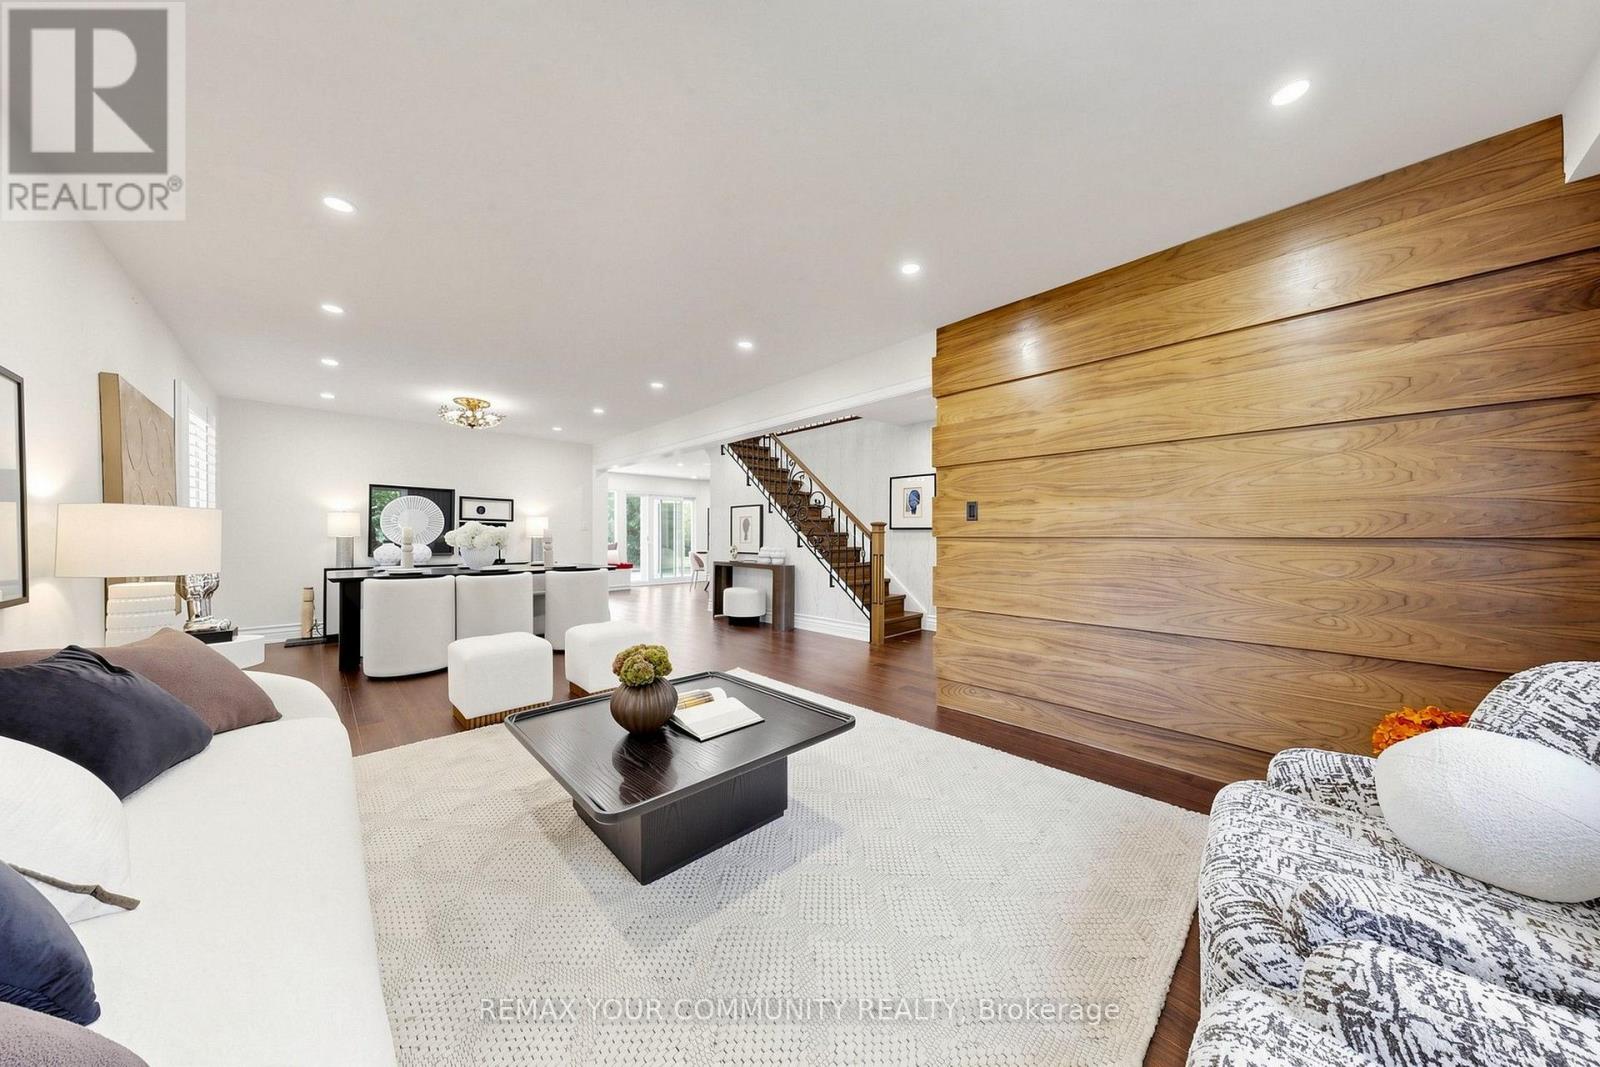
Welcome to this exceptionally bright and spacious 4+1-bedroom residence, with total livable area of 3108 sf quietly nestled on a desirable crescent. Embodying the epitome of refined neighborhood living, this home has undergone over $900,000 in extensive interior and exterior renovations over the past four years. Upgrades include new hardwood floors, custom stairs, a gourmet kitchen, Beautiful office with skylight, four stunning modern bathrooms, and a completely redesigned basement. The spacious family room offers a seamless walk-out to a private backyard oasis featuring a pristine swimming pool with a relaxing built-in spa, powered by new Hayward equipment (2024). ***Incredible Income Potential: The redesigned walk-out lower level offers fantastic versatility. Featuring a separate entrance, a fifth bedroom, and a custom bar area with a fridge (easily adaptable to a full second kitchen by simply adding a stove ), this space is perfectly configured to be a high-yielding rental unit or a private in-law suite to help offset your mortgage. Outside, the home boasts exceptional curb appeal featuring a beautifully landscaped driveway and an elegant, upgraded stone front facade. Situated in a highly coveted school district, ideally located just minutes from the Subway, GO Station, Hwys 401/404/DVP, North York General Hospital, and lush neighborhood parks. Completely move-in ready-just turn the key! (id:49269)
1910 - 15 Torrance Road
Toronto, Ontario
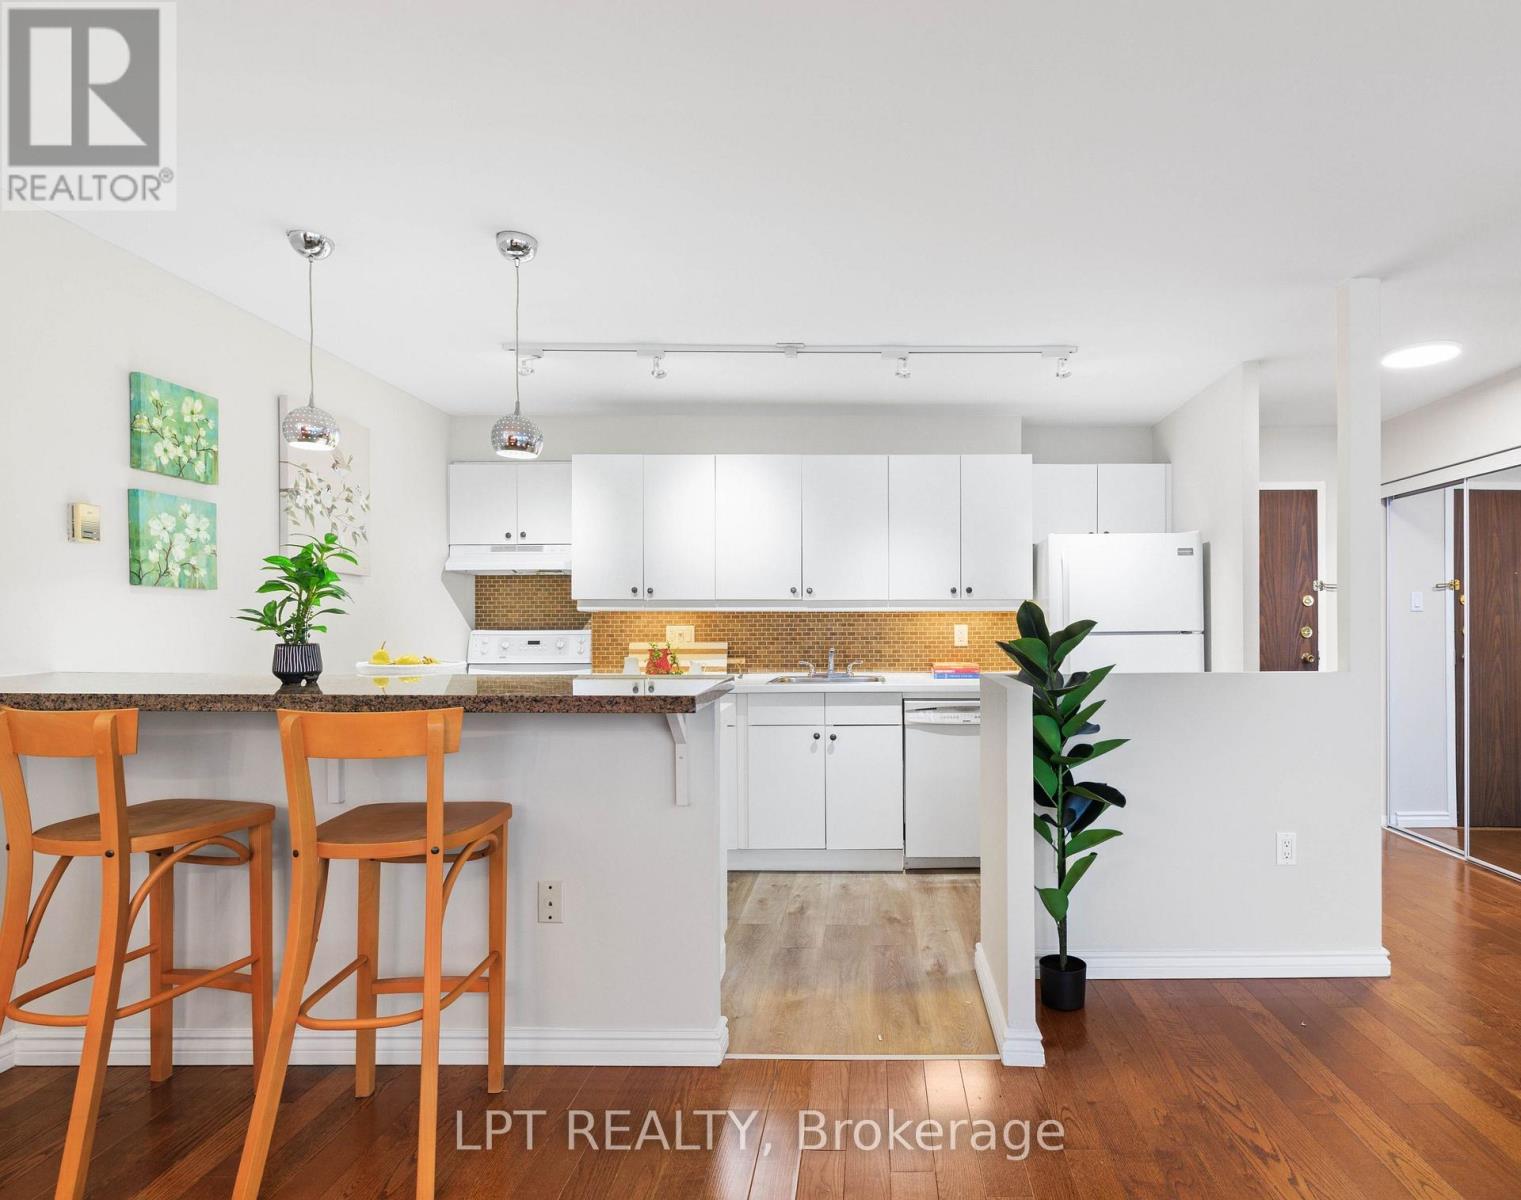
Welcome To 1910- 15 Torrance Rd! Walk Into This Sun-Filled & Spacious Suite Overlooking The City. Offering Over 1,000 Sq. Ft. Open Concept, Dining & Living Room Overlooking The City. Featuring 2 Generously-Sized Bedrooms, A Full Bath, & A Full-Sized Balcony Perfect For Relaxing Or Entertaining. Enjoy The Convenience Of 1 Exclusive Parking Spot, A Laundry Room With A Full-Size Washer & Dryer, Standup Freezer & Storage Area. Your All-Inclusive Maintenance Fees Cover All Utilities & Cable, Plus Amenities Such As: Heated Outdoor Pool, Saunas With Showers & Change Rooms, Secure Bike Storage, Large Rooftop Patio, Full Fitness Center & Party/Rec Room. Location Can't Be Beat! Public Transit Is Right At Your Doorstep, With The Eglinton GO Station Just Steps Away For Quick Downtown Access. Minutes To Hwy 401, U Of T Scarborough, Scarborough Town Centre, Shopping, Groceries, Restaurants, Even Home Depot Across The Street! Don't Miss Your Chance To Make This Cozy, Move-In-Ready Suite Your Next Home! (id:49269)
1-East - 20 Towns Road
Toronto, Ontario
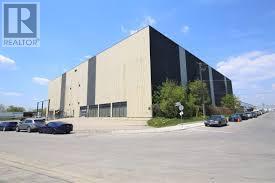
Main floor storage space with truck level and dive-in level doors/shipping (id:49269)
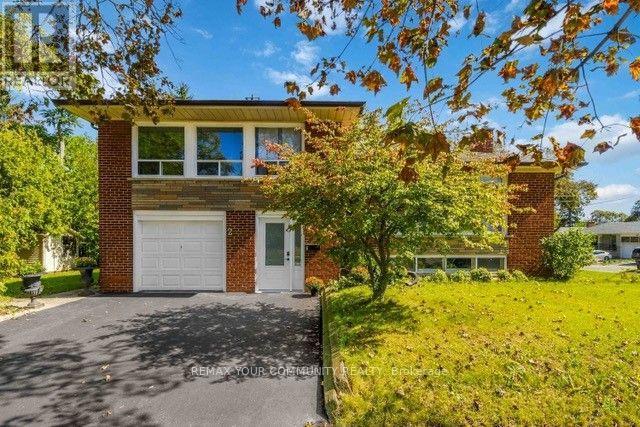
2 Munhall Road
Toronto, Ontario
Welcome home! Discover this charming 4-bedroom, 2-bathroom, 4-level brick side split, facing a quiet cul-de-sac offering privacy and a peaceful setting. With a west-facing front entrance, this spacious family home offers plenty of room to live and grow. Enjoy the convenience of a nearby shortcut to Royal York Road and TTC, making commuting and getting around the city easy. Located close to schools, parks, scenic trails, highways, shopping and everyday amenities, this home combines comfort, convenience and a great family-friendly setting. Ready to make your move? Don't miss this opportunity to see this wonderful home in person. Book your showing today and discover everything this property has to offer. (id:49269)
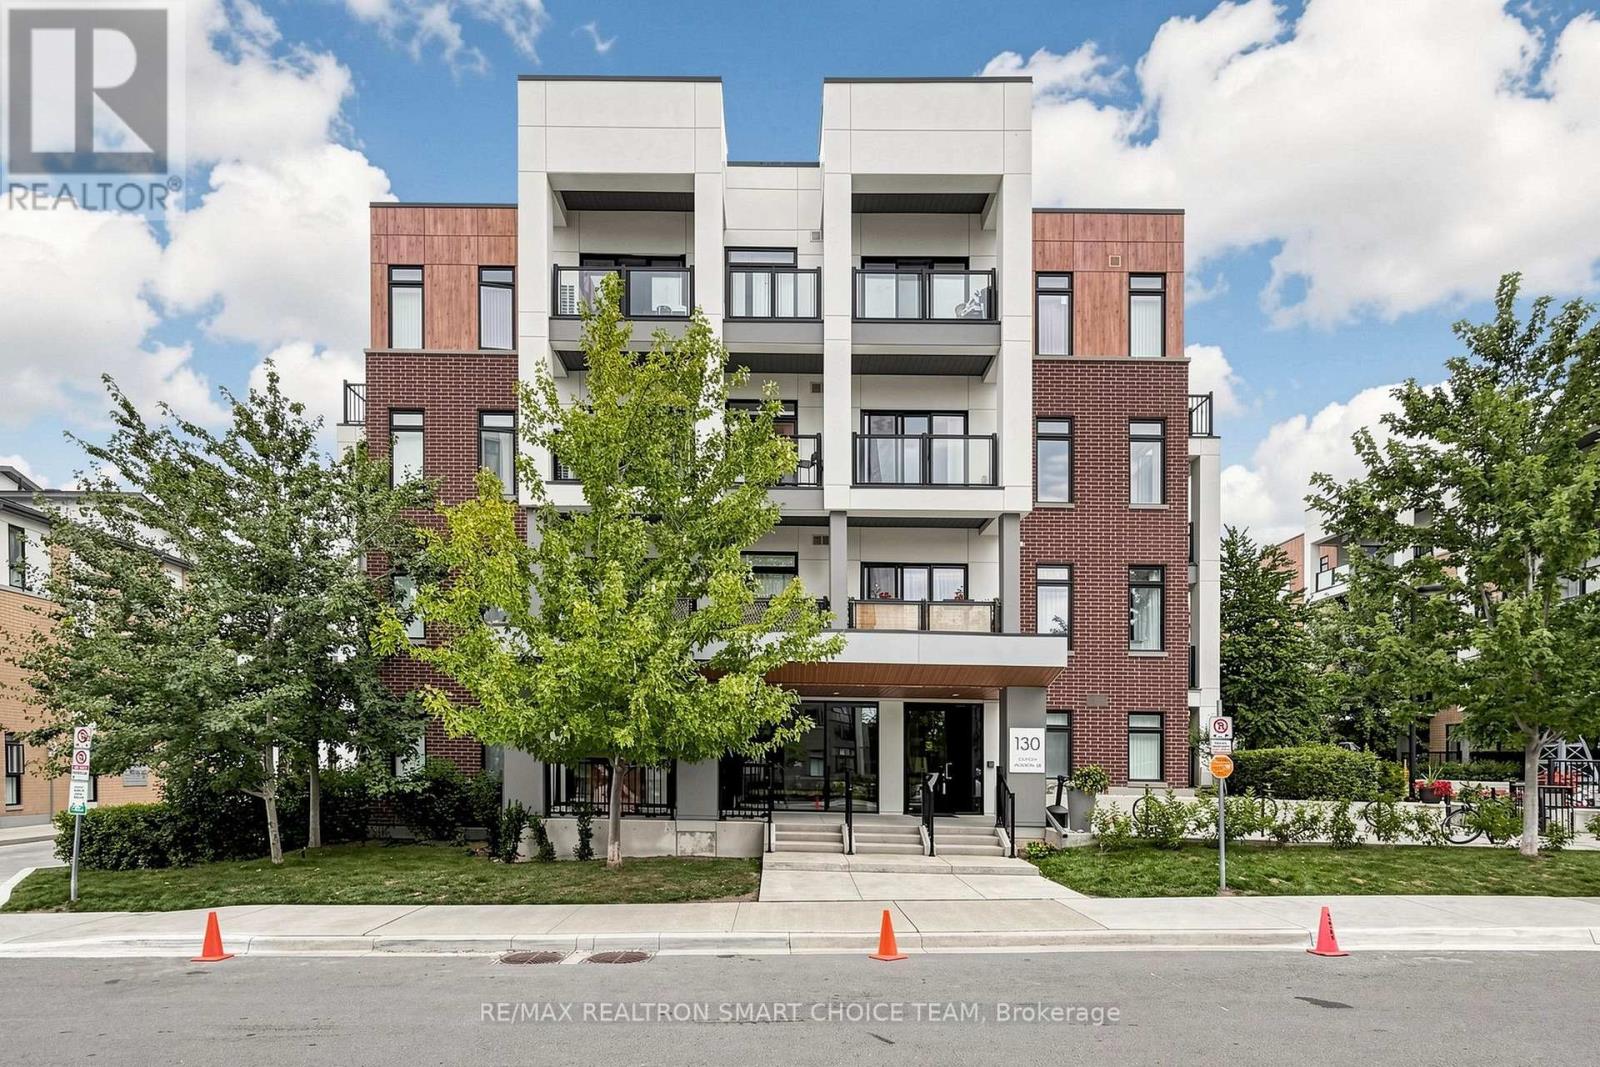
108 - 130 Canon Jackson Drive
Toronto, Ontario
*ONE Of A KIND* 1 Bedroom Corner Unit With ***423 SQFT Of Terrace (Outdoor Living)*** A Bright And Stylish Corner 1-Bedroom Residence In The Sought-After Daniels Keelesdale Community. WALK To Keelesdale LRT Station! This Unique Unit, Offers A Modern Urban Living With High Ceilings, Expansive Floor-To-Ceiling Windows, And An Open-Concept Layout Filled With Natural Light. The Sleek Kitchen Features Quartz Countertops And Contemporary Cabinetry, While The True Showstopper Is The Impressive Private 423 Sq. Ft. Outdoor Space-Perfect For Patio Seating, BBQs, Gardening, Entertaining, Or Simply Relaxing In The Sun, Giving This Condo The Feel Of A 1-Bedroom Townhouse With Its Own Backyard-Style Retreat. Set Within A Thoughtfully Planned Community, Residents Enjoy Access To Excellent Amenities Including A Fitness Centre, Yoga Studio, Private Playground For Families, Expansive Party Room, Co-Working Space, BBQ And Outdoor Dining Areas, Pet Wash Station, Community Gardens, Landscaped Gathering Areas, Walking And Cycling Trails, And Nearby Green Space. The Location Is Equally Impressive, With Convenient Access To TTC And The Eglinton Crosstown LRT, Plus Quick Connections To Highways 401 And 400, Yorkdale Mall, Walmart, Grocery Stores, Pharmacies, Restaurants, Parks, And Everyday Conveniences. A Rare Combination Of Modern Design, Exceptional Private Outdoor Space, Strong Transit Access, And Outstanding Community Amenities-This One-Of-A-Kind Corner Suite Is Not To Be Missed!! (id:49269)
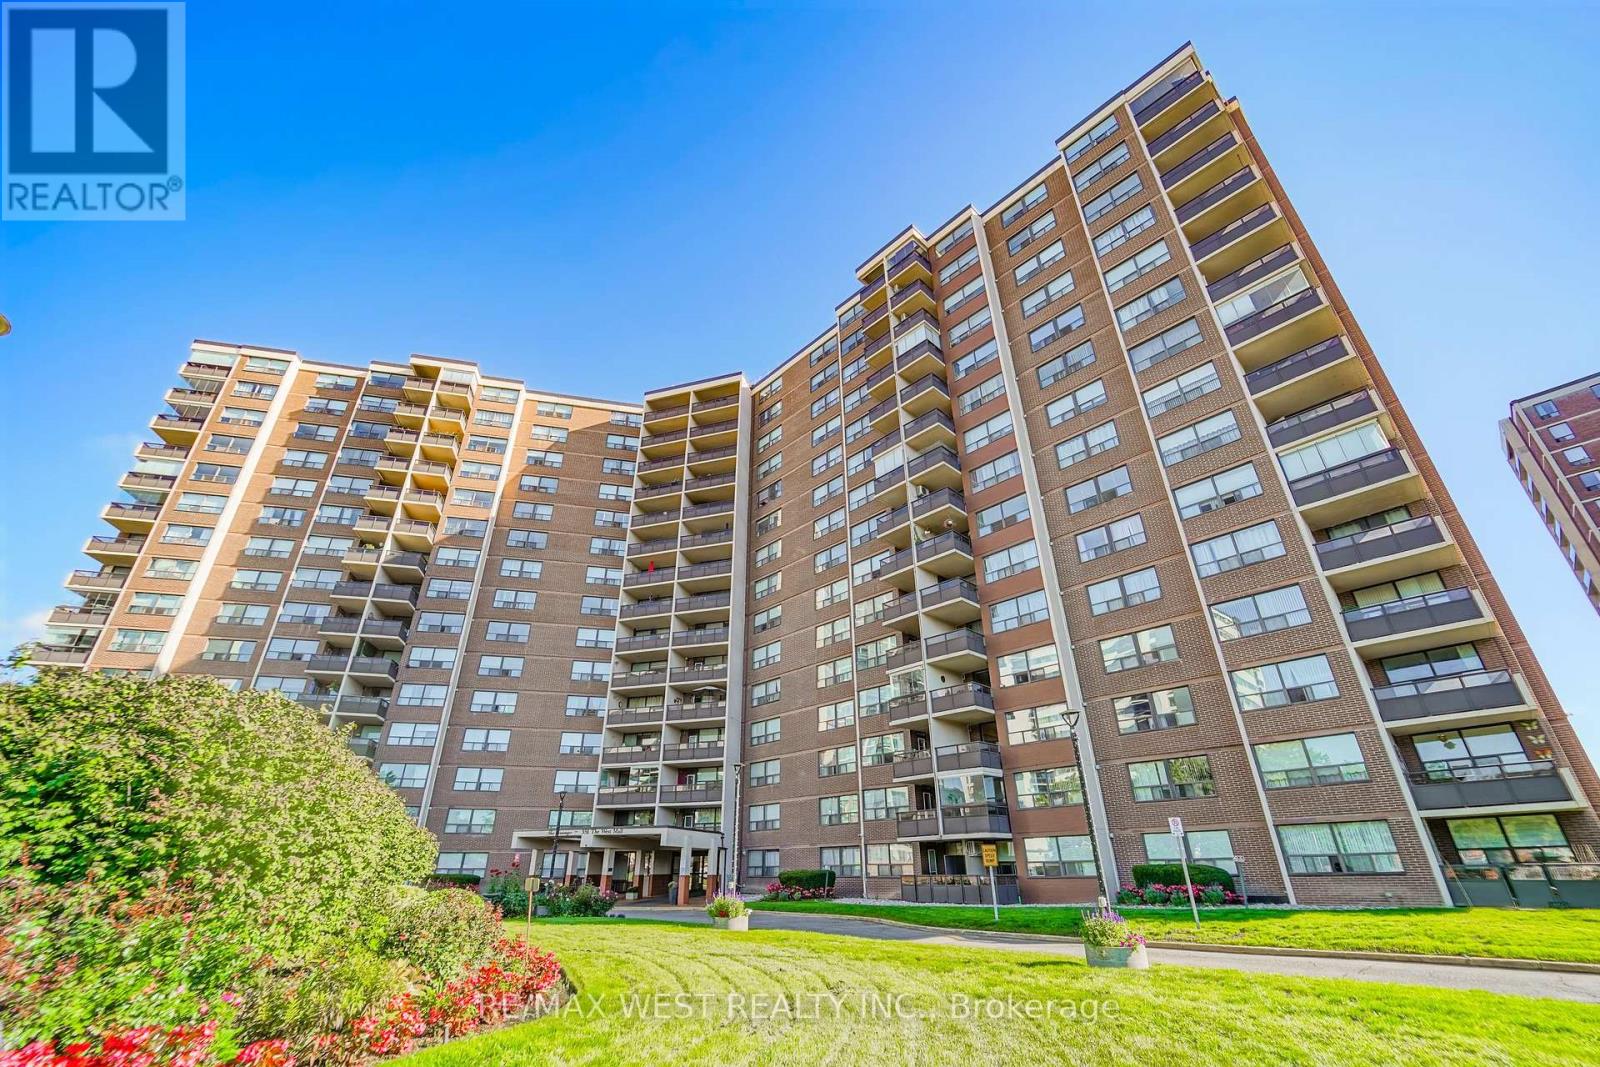
803 - 551 The West Mall
Toronto, Ontario
Welcome to Suite 803! This freshly painted and beautifully updated 2-bedroom, 1-bathroom suite offers 983 sq. ft. of bright, spacious living, complete with underground parking. The open-concept living and dining areas feature large windows that bring in an abundance of natural light, while neutral luxury vinyl plank flooring throughout creates a clean, contemporary feel. The updated kitchen offers generous updated cabinetry and a neutral backsplash. Both spacious bedrooms feature matching luxury vinyl plank flooring, providing a seamless and modern look throughout the home. Enjoy the convenience of in-suite laundry, a large storage room, and a welcoming foyer with wide hallways. Step outside onto your private balcony and take in the open views. Residents can enjoy an impressive selection of amenities, including an outdoor pool, tennis court, gym, sauna, party room, visitor parking, and underground car wash. Ideally situated close to public transit, major highways, shopping, schools, medical centres, Centennial Park, and Toronto Pearson International Airport. A bright, well-maintained suite offering space, convenience, and excellent value in a highly accessible location. Don't miss it! Some photos are virtually staged. (id:49269)
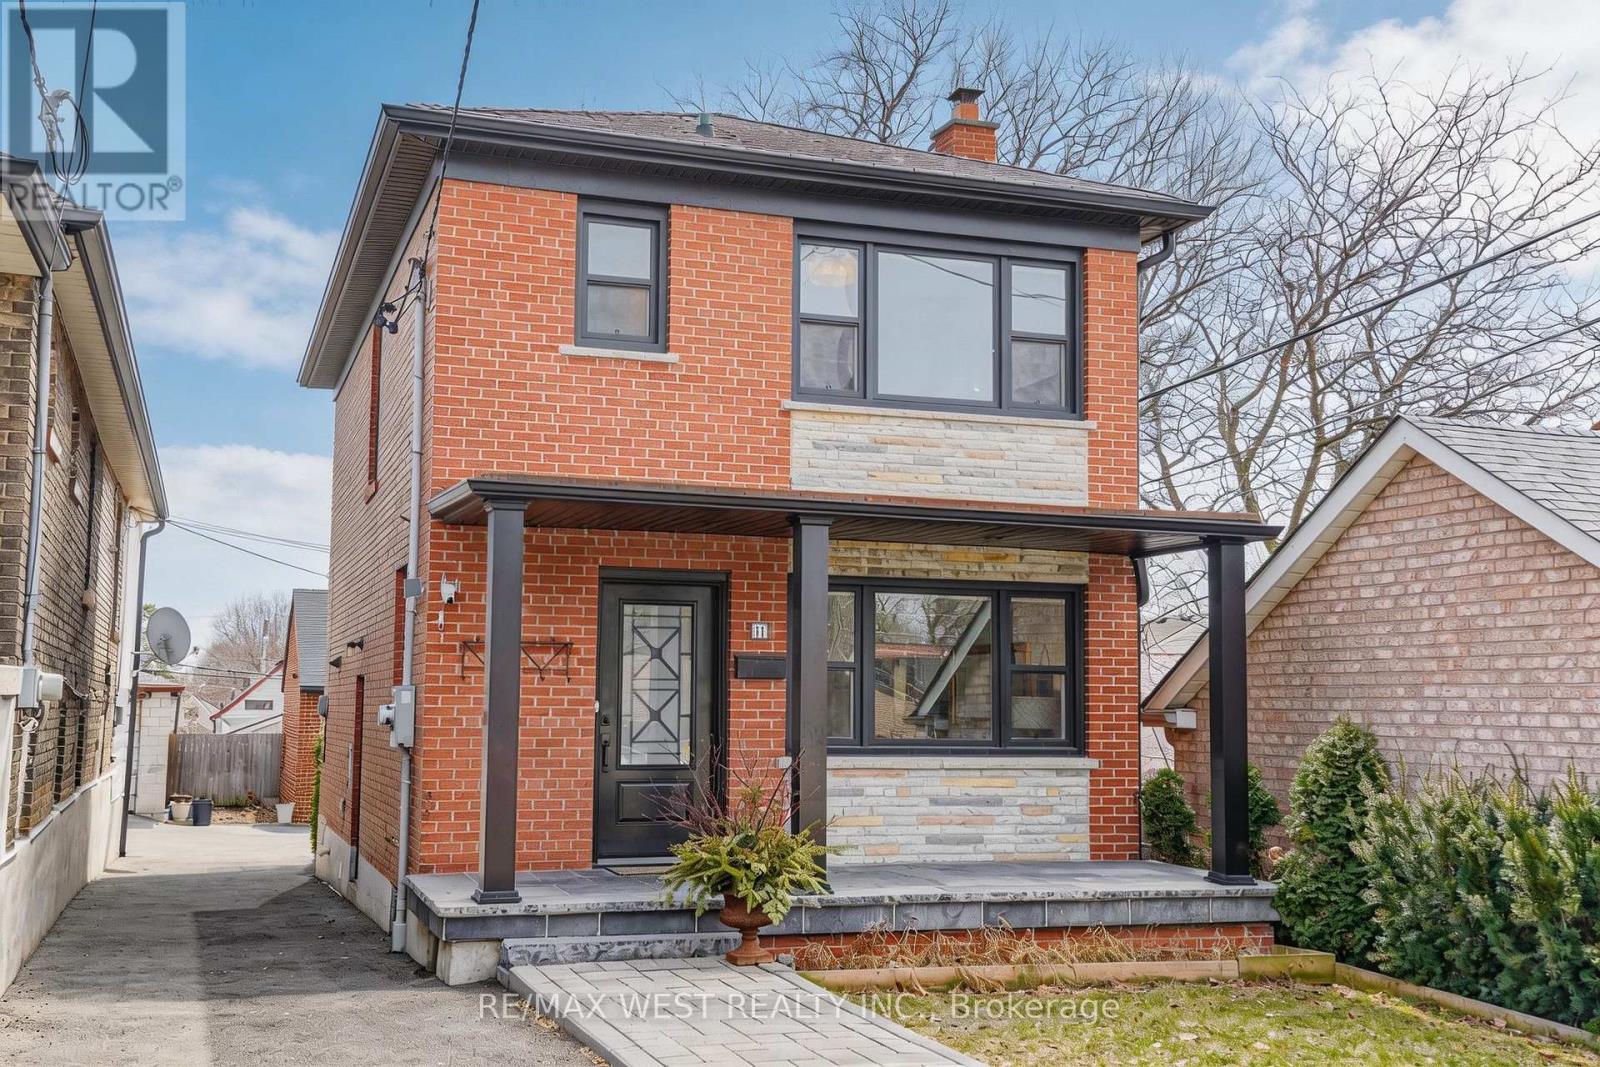
11 Helen Avenue
Toronto, Ontario
Welcome to 11 Helen Ave! A beautiful detached home on an impressive 141 foot deep lot, showcasing significant investment in exterior upgrades and offering outstanding curb appeal and long-term value! Newer detached garage with a second level with excellent potential for a future garden suite and ideal for generating additional income or creating a private workspace! The expansive covered front porch finished with stone flooring is a true standout! Thousands spent on improvements including furnace, air conditioner, eavestroughs, soffits, fascia, brick tuck pointing, retaining walls, interlock walkway, a new front door and new porch, and electrical upgrades to the garage, all completed approximately in 2024. Bright, open-concept living and dining areas with large windows, hardwood floors, crown moulding, and pot lights. Spacious eat-in kitchen features double doors leading to the deck and backyard, creating convenient indoor-outdoor living. The second level includes three generously sized bedrooms and an updated bathroom with marble counters. The basement, with a separate entrance, is partially finished and features above-grade windows and a fireplace which is perfect for additional family living space, a nanny suite, or potential conversion into an income-generating apartment. Situated on a quiet dead-end street with no sidewalk, this home is conveniently located close to public transit, restaurants, parks, schools, and all amenities. A rare opportunity combining thoughtful interior space with extensive exterior upgrades and extra income potential! (id:49269)