
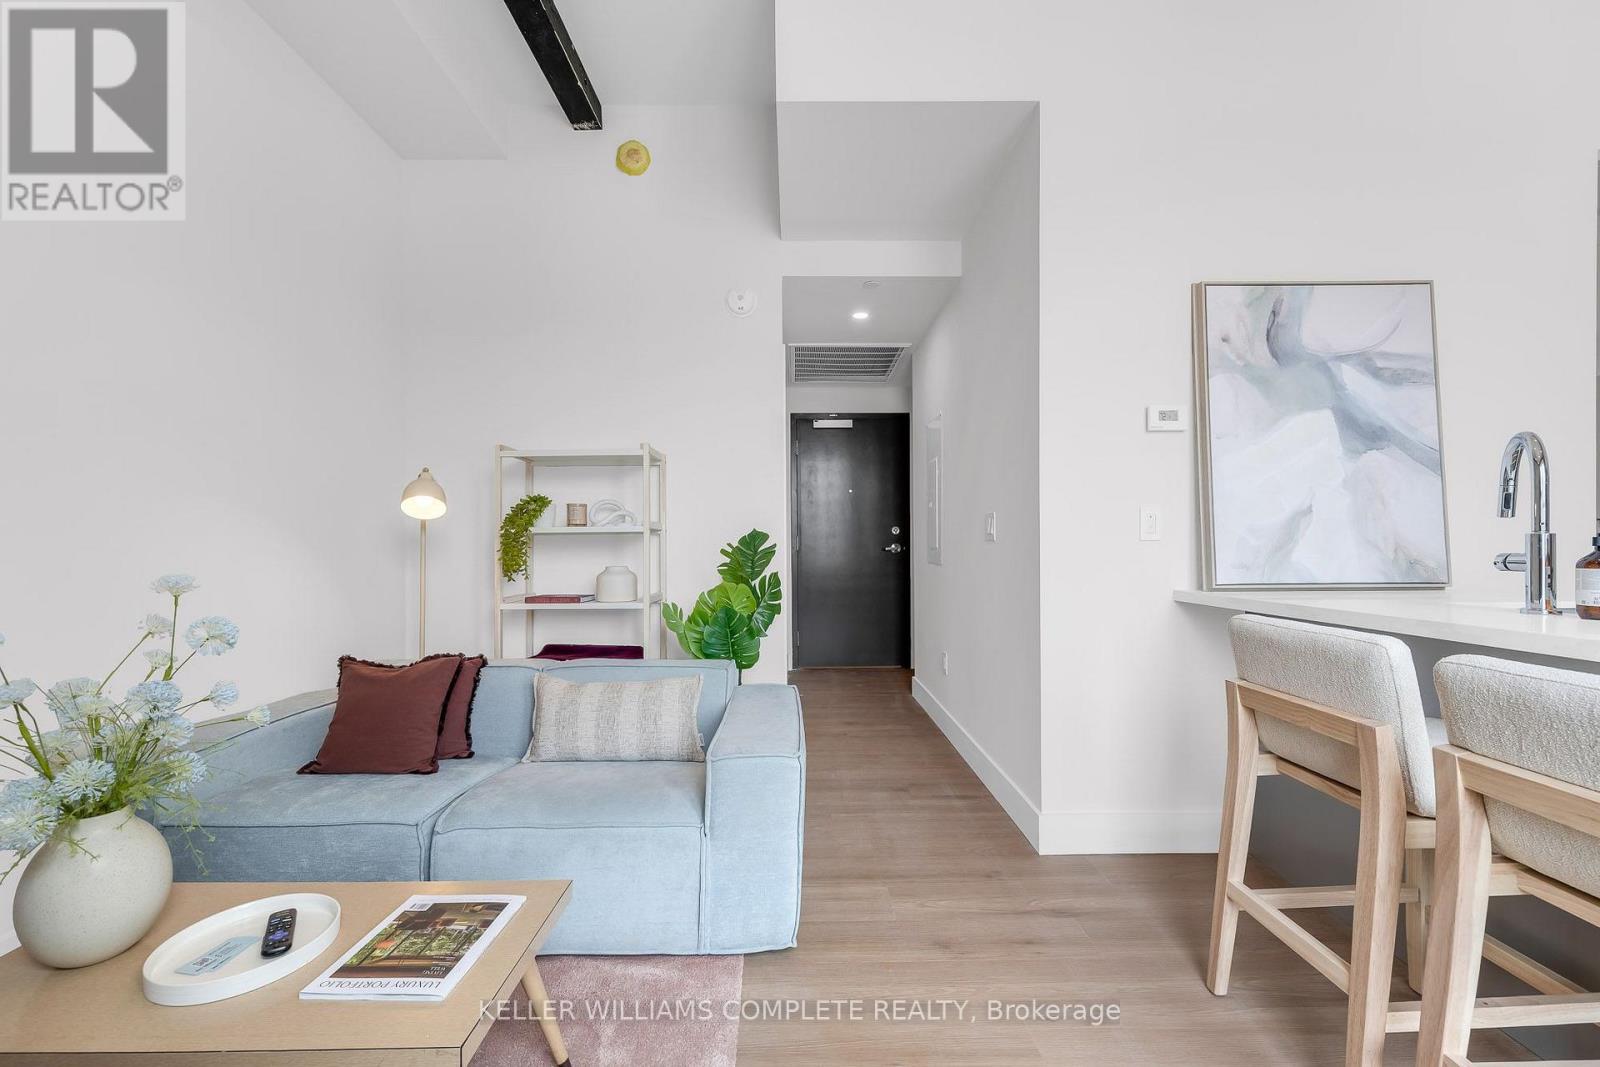
211 - 56 York Boulevard
Hamilton, Ontario
The Coppley Residences | Be among the first to call this historic Hamilton landmark home. This beautifully designed 1-bedroom, 1-bathroom suite pairs contemporary living with one seriously impressive outdoor space. This unit features a huge west-facing private patio with expansive city views, incredible afternoon light, and front-row seats to some of Hamilton's best sunsets. Overlooking the energy surrounding TD Coliseum, it's also the perfect vantage point for taking in the action of downtown from the comfort of home. A contemporary kitchen with quartz countertops and stainless steel appliances, in-suite laundry, luxury vinyl plank flooring, and individually controlled heating and cooling. Thoughtful finishes throughout create a polished, modern interior that beautifully complements the character of the building. Residents enjoy secure controlled entry, a resident lounge, bicycle storage, on-site management, and a pet-friendly community, with retail and commercial conveniences at street level. Located at York Boulevard and MacNab Street, The Coppley Residences puts you steps from the Hamilton Farmers' Market, Jackson Square, TD Coliseum, Bayfront Park, the West Harbour waterfront, restaurants, breweries, and local shops, with easy access to HSR, West Harbour GO, Highway 403 and the QEW. Sunsets, city views and a front-row seat to downtown Hamilton. Old Hamilton character. New Hamilton living. October 1st occupancy | Appliances to be installed soon* Parking available monthly nearby. TWO MONTHS FREE on a 12-month lease. (id:49269)
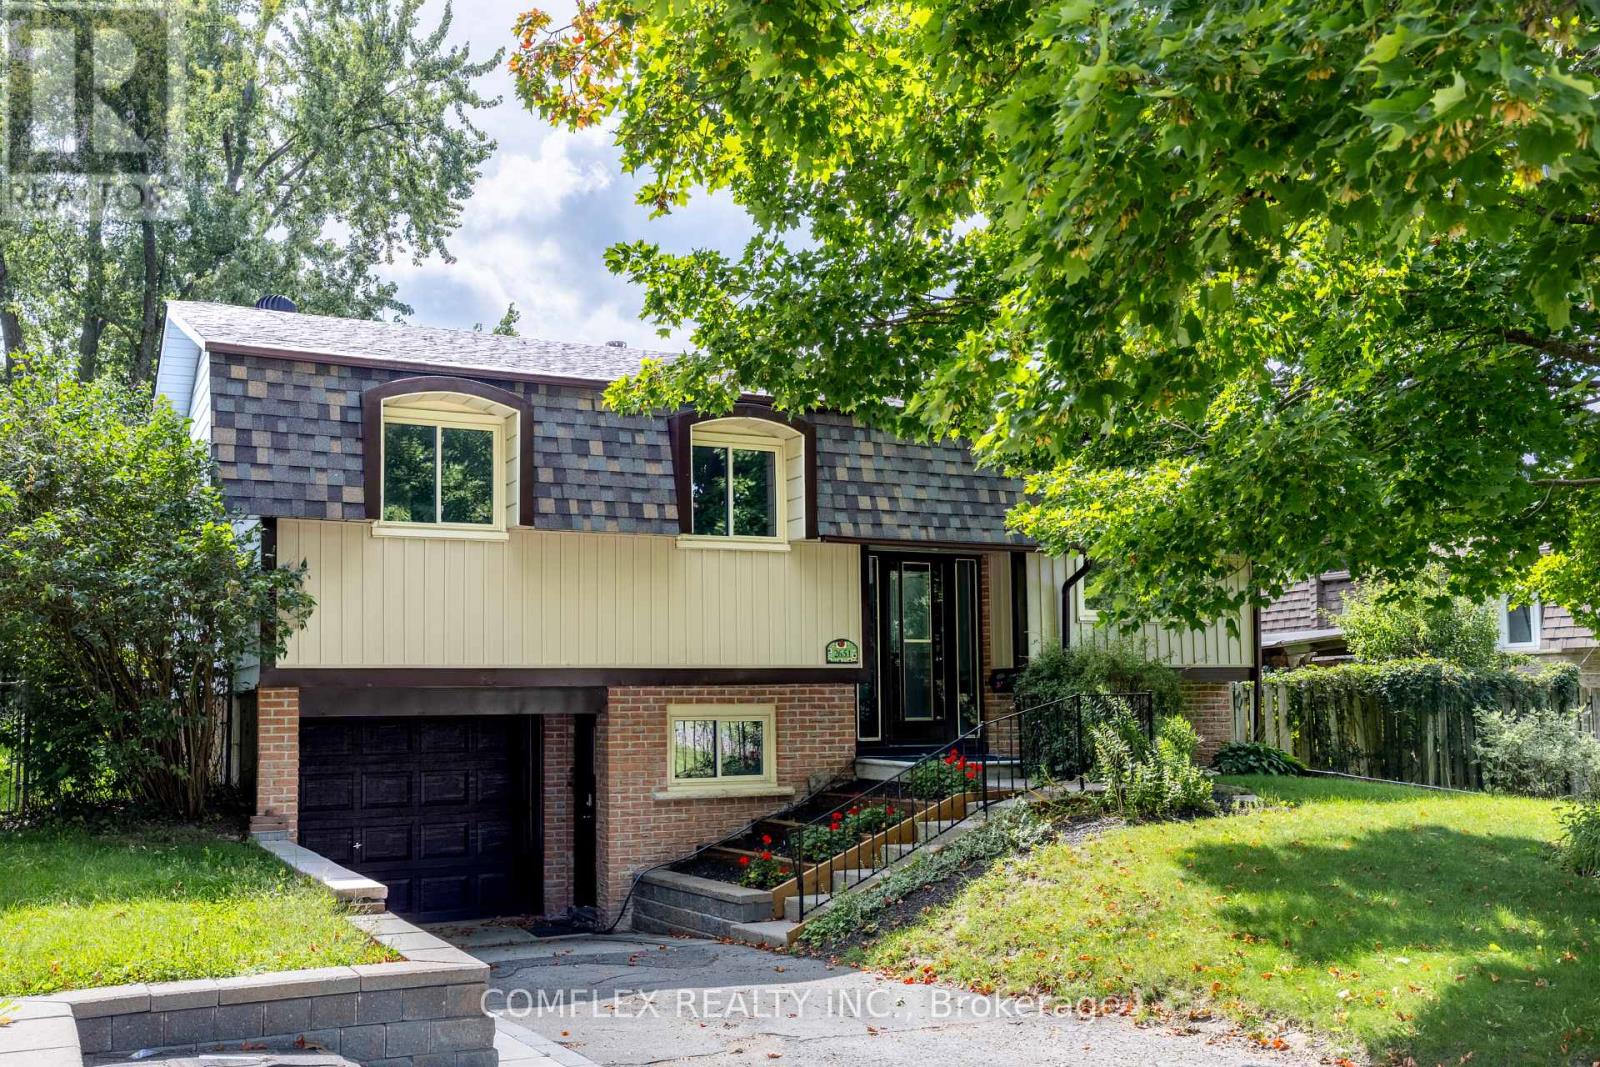
2651 Marsdale Drive
Peterborough, Ontario
Welcome to this beautifully maintained raised bungalow, proudly owned and cared for by a builder for the past 25 years. Offering 3 bedrooms, 2 full bathrooms and a finished lower level, this move-in-ready home has been newly renovated inside with fresh neutral paint and new flooring throughout.The bright, spacious kitchen was updated in 2024 and features newer appliances. The finished lower level offers additional living space with a cozy gas fireplace and excellent potential for an in-law suite, with a separate secondary entrance located directly at the front of the home providing convenient access to the lower level.Recent updates include new front siding, basement windows, electrical panel and front roof shingles (2026), with rear shingles replaced in 2021. Enjoy a large rear deck overlooking the spacious, shaded and fully fenced backyard.Minutes to Highway 115, schools, transit, Beavermead Park, Little Lake, trails, the Canadian Canoe Museum and Peterborough's historic Lift Lock. A beautifully updated home with flexible living space in a convenient Peterborough location. (id:49269)
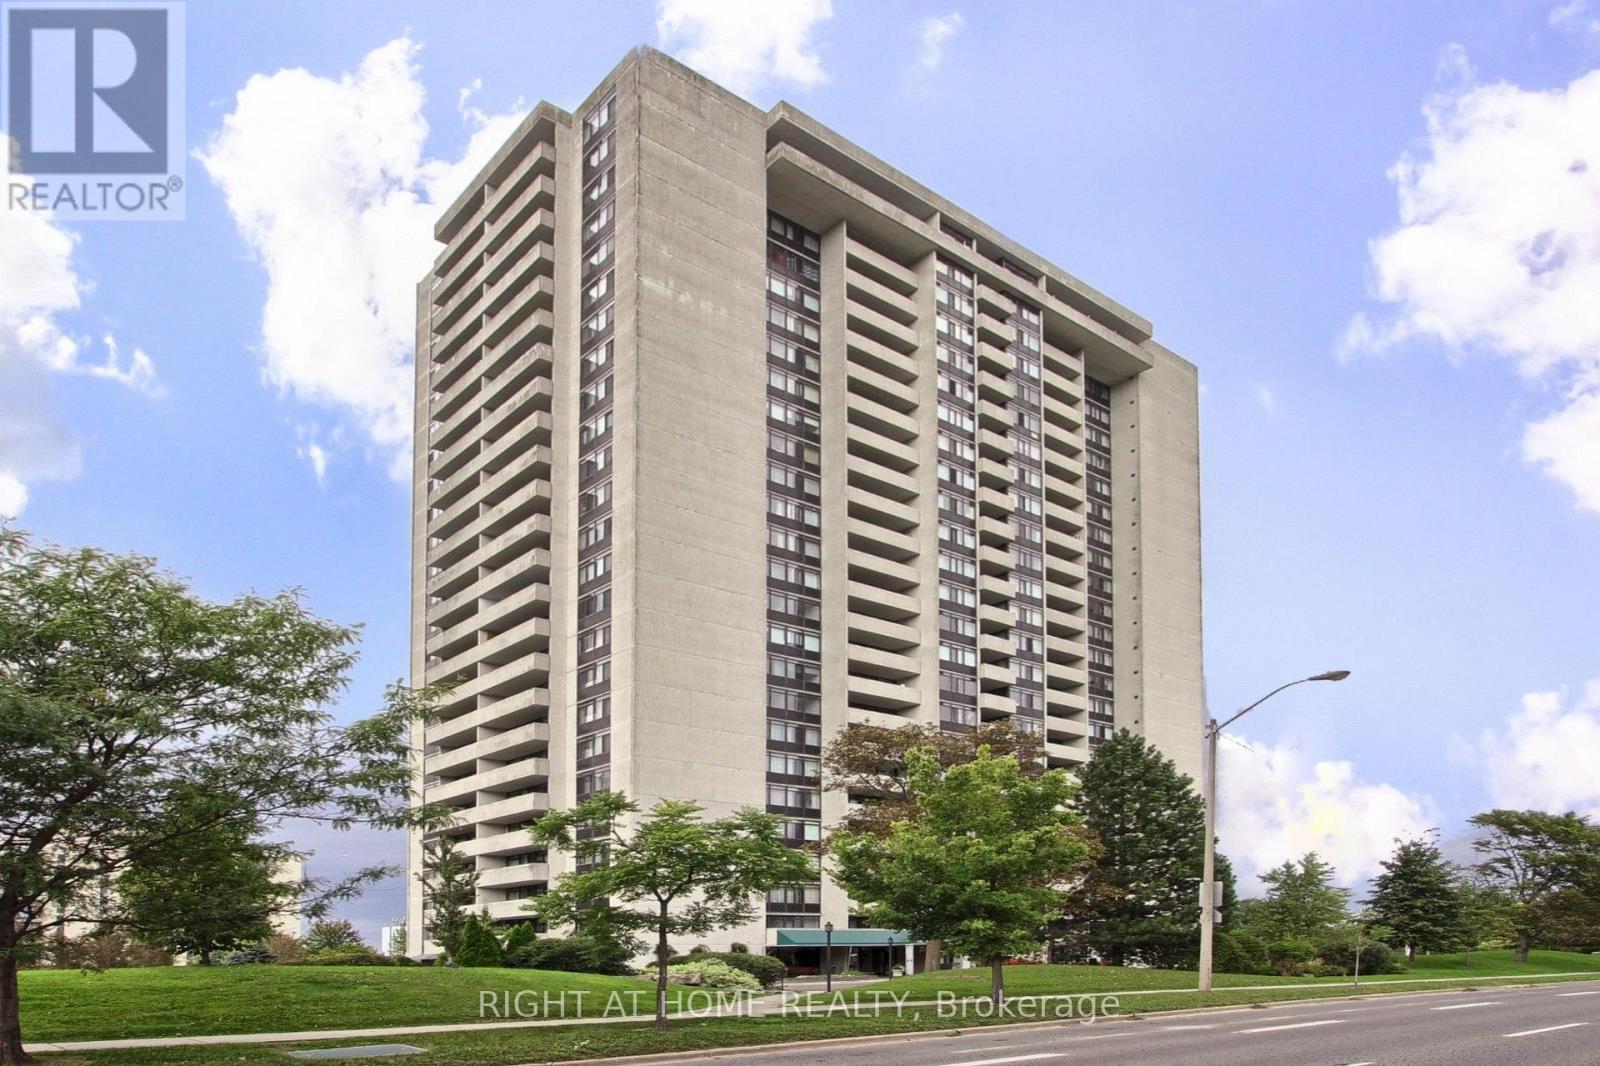
1006 - 3300 Don Mills Road
Toronto, Ontario
**Great Location! Spacious 3-Bedroom Suite at High Point Condos!** Welcome to this bright and spacious approximately 1,200 sq. ft. 3-bedroom, 2-bathroom suite in the highly sought-after High Point Condos in Don Valley Village. Offering a functional layout and generous living spaces, this suite features a large living room, separate dining area, spacious kitchen with walk-in pantry, three well-sized bedrooms, and a large east-facing balcony with open views. The living room features a walk-out to the balcony. The primary bedroom features 2-piece ensuite, and large walk-in closet. A separate laundry room provides additional storage and everyday convenience. Freshly painted, this home offers comfortable, move-in-ready living with the convenience of condominium. Residents enjoy an impressive selection of amenities, including a large outdoor swimming pool, tennis court, fitness centre, saunas, party room, visitor parking, and beautifully maintained landscaped grounds. All-inclusive maintenance fees means there are no more gas, hydro, electricity or home internet bills to be paid and help simplify monthly living expenses. Ideally located just minutes from best ranked schools, Fairview Mall, Seneca College, major hospitals, parks, TTC, and major highways including the 401, 404 and DVP. Excellent opportunity for families, professionals, or downsizers seeking a spacious suite in a convenient and established community. (id:49269)
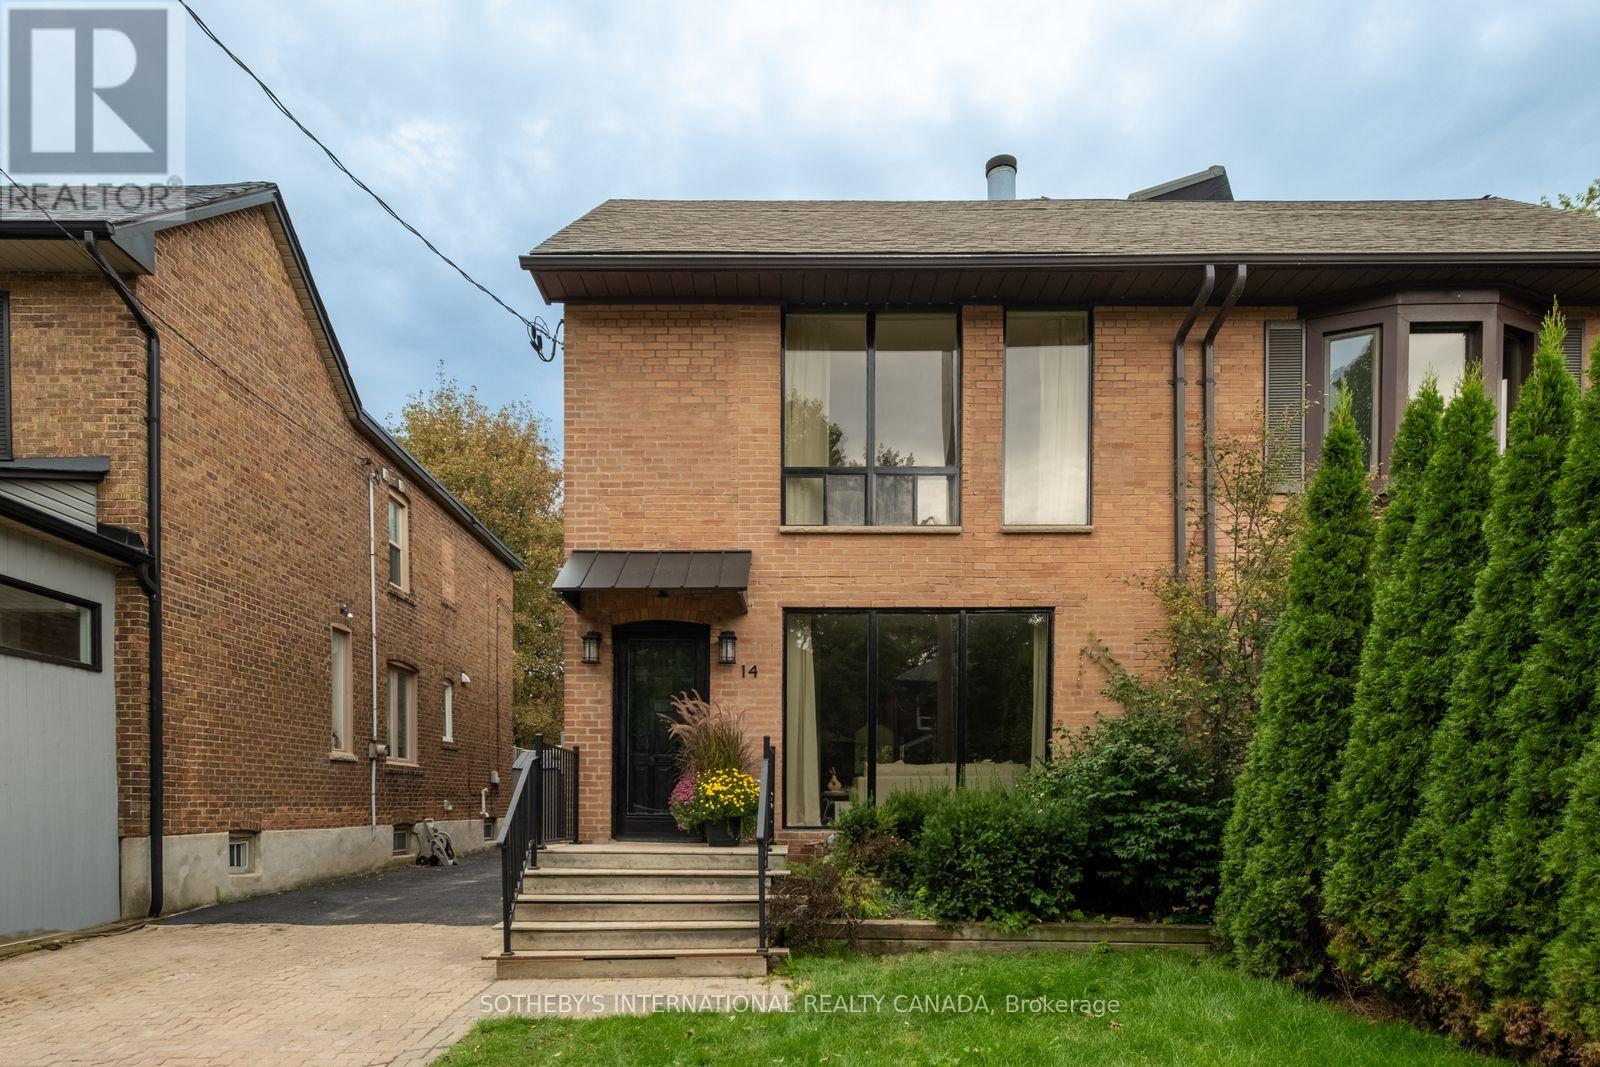
14 Tilson Road
Toronto, Ontario
A rare offering in Midtown Toronto - an exceptionally spacious, oversized semi-detached home with approximately 2,286 sq. ft. of beautifully finished living space across three levels. Thoughtfully and extensively renovated throughout, this stunning home offers move-in-ready luxury with the peace of mind of a fully permitted, professional renovation, along with a scale and sense of openness rarely found in a Midtown semi.Dramatic oversized windows - including a striking floor-to-ceiling window on the main level and an expansive picture window upstairs - fill the home with natural light and enhance its impressive sense of space.The open-concept main floor features a custom kitchen with an oversized island, elegant stone countertops and Bosch appliances, flowing seamlessly into bright living and family areas with a gas fireplace and walkout to a private, tree-lined backyard. A stylish powder room and convenient mudroom complete the level.Upstairs are three well-proportioned bedrooms, including a spacious primary retreat with a beautifully appointed ensuite. Designer finishes, brass fixtures and convenient second-floor laundry complete the space.The fully finished, underpinned lower level offers impressive ceiling height, a kitchenette, full bathroom and dedicated laundry - ideal for a family room, home gym, guest suite or home office.Extensively renovated with permits, including underpinning, new plumbing, upgraded 200-amp electrical service with ESA certification, new gas lines, and permitted structural and subfloor work. Additional highlights include an EV charger rough-in and 2-car parking. Ideally located close to transit, parks, shops, restaurants and highly regarded schools. A truly turnkey home offering exceptional space, design and functionality. (id:49269)
307027 Centre A Line
Grey Highlands, Ontario
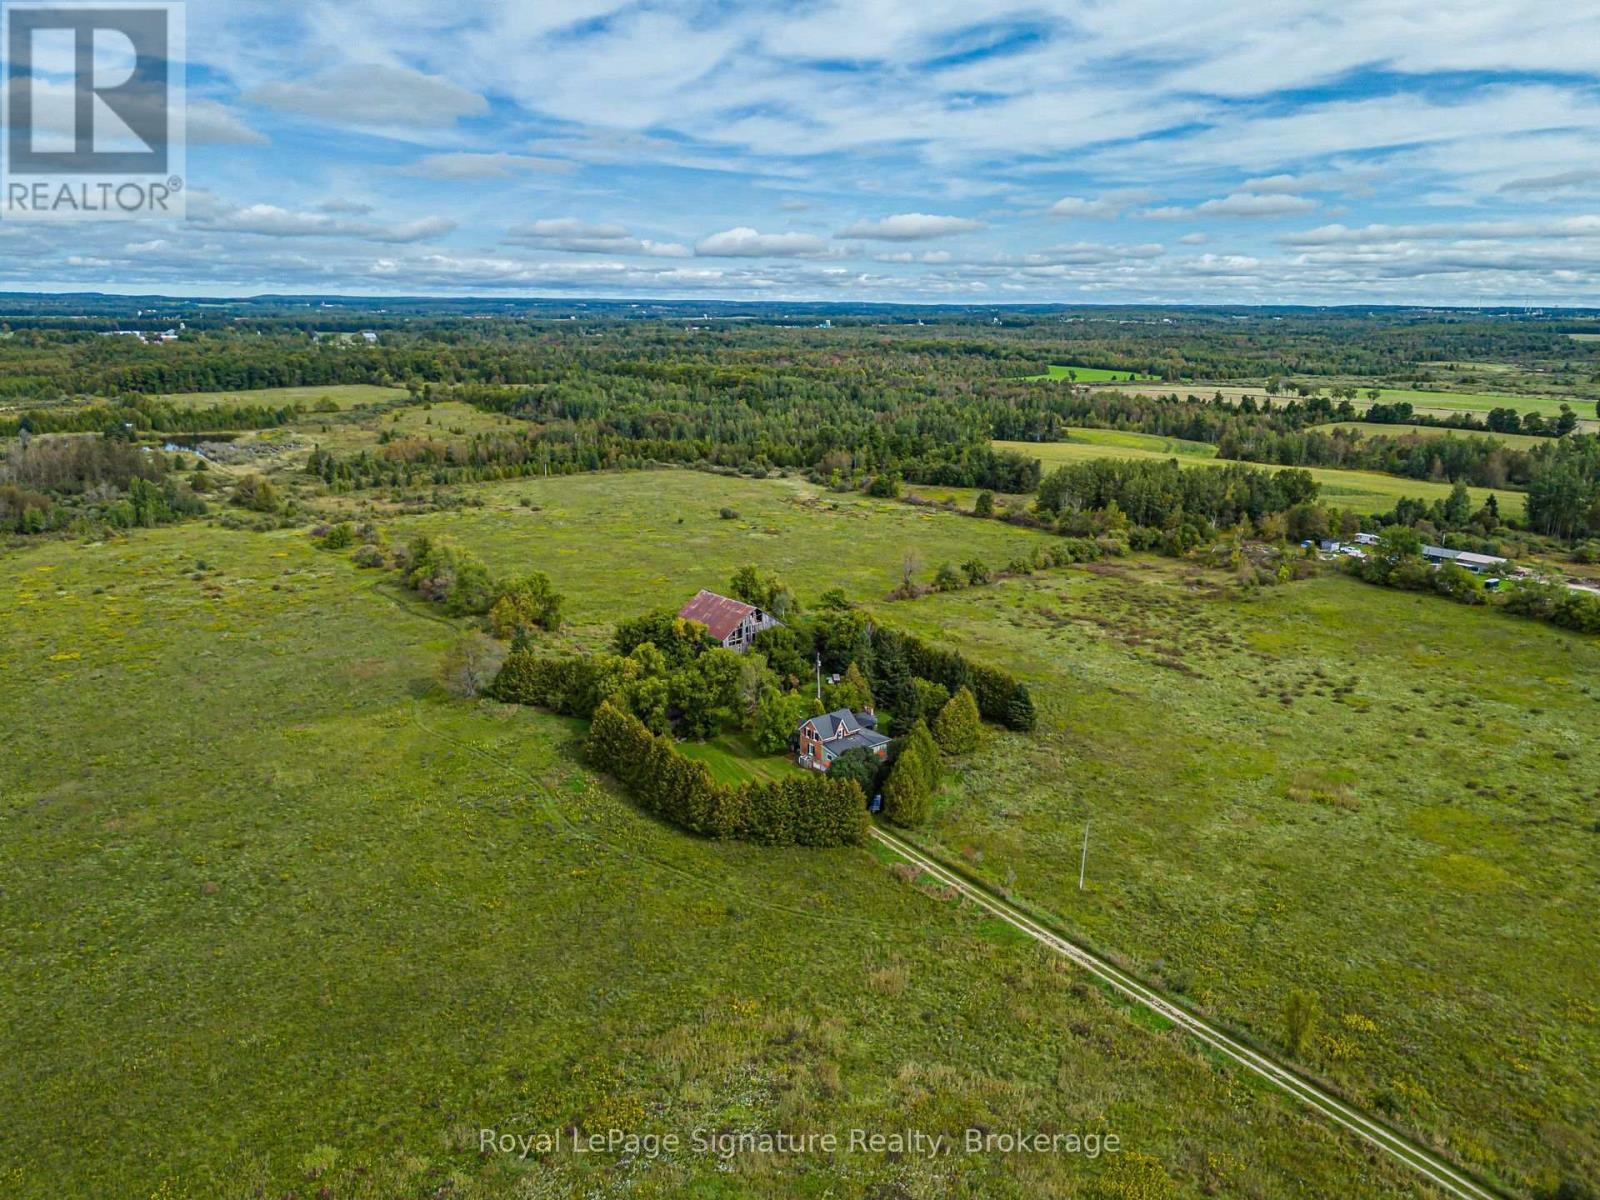
An incredible opportunity to own 100+ acres of beautiful Grey County countryside, ideally situated just outside Flesherton and the charming hamlet of Port Law. Offering an abundance of space, privacy and rural character, this expansive property is ready for its next chapter. At the heart of the property sits a charming 4-bedroom, 2-bathroom farmhouse full of character and potential. A wraparound deck provides the perfect place to take in the peaceful rural surroundings, while a new furnace (2025) offers a recent update. The home requires renovation and repair, presenting an exciting opportunity for someone looking to restore a classic country farmhouse and make it their own. A detached garage provides plenty of additional storage along with parking for one vehicle. The land is not currently being actively farmed but offers exciting potential for future agricultural use. The Seller advises that pesticides have not been used on the property for approximately 40 years, creating an interesting opportunity for buyers with an interest in organic or alternative farming practices. With more than 100 acres to work with, this is a property with plenty of room for new ideas and possibilities. The property is currently zoned A1, RU and H, with river/watercourse areas toward the rear of the property. Located 20 minutes from Beaver Valley Ski Club & 10 minutes to Lake Eugenia. Buyers are encouraged to conduct their own due diligence with the appropriate authorities regarding zoning and permitted uses, the property's pesticide history, and its suitability or eligibility for organic certification. Whether you're looking for acreage, agricultural potential, a restoration project or simply the opportunity to create your own rural retreat, this substantial Grey County property offers a unique canvas in a beautiful countryside setting. (id:49269)
1773 Pierre Street
Val Caron, Ontario
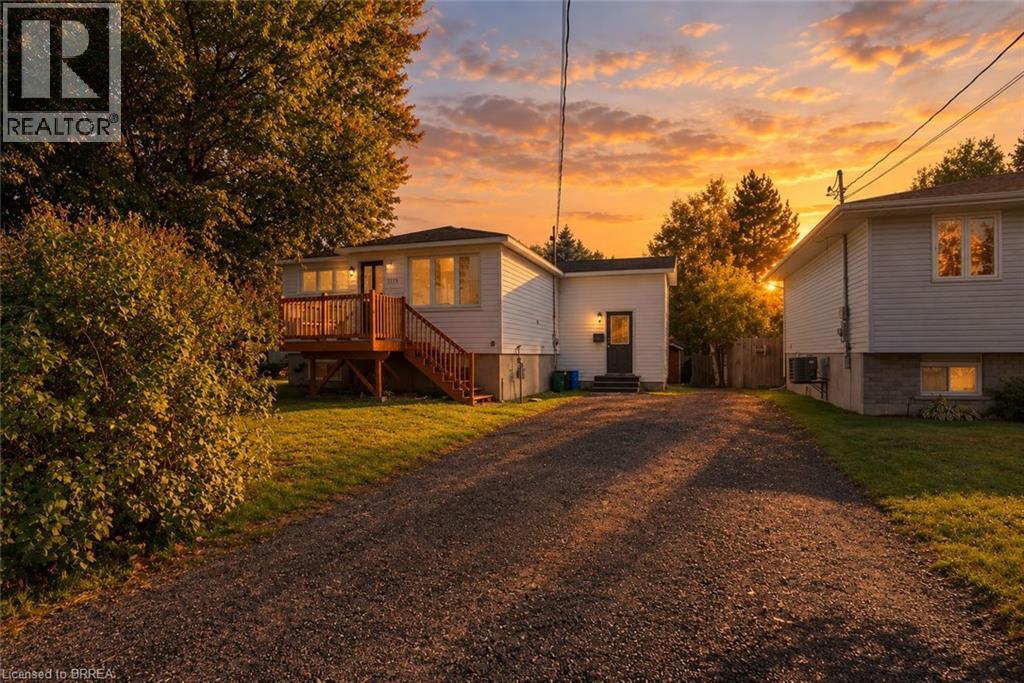
Location, location, location! One street off Main in Val Caron. This beautifully updated 3 bed, 2 bath home offers all the benefits of being centrally located, three schools within walking distance! The property features a double wide driveway providing ample parking. The front deck is perfect for enjoying a morning coffee. The split-entry layout provides a second entrance from the front of the house and potential for an in-law suite. The spacious living room with large windows allow plenty of natural light to fill the space. The bright living room flows right into the updated open concept kitchen featuring stainless steel appliances. Downstairs, the generously sized basement boasts a warm gas fireplace, ideal for cozy movie nights. Out back, the deck is perfect for hosting summer BBQs and entertaining guests, all while surrounded by mature trees providing privacy. Don't miss out on this opportunity to move in to a turnkey home! Book a showing today! (id:49269)
438 Bell Street
Port Colborne, Ontario
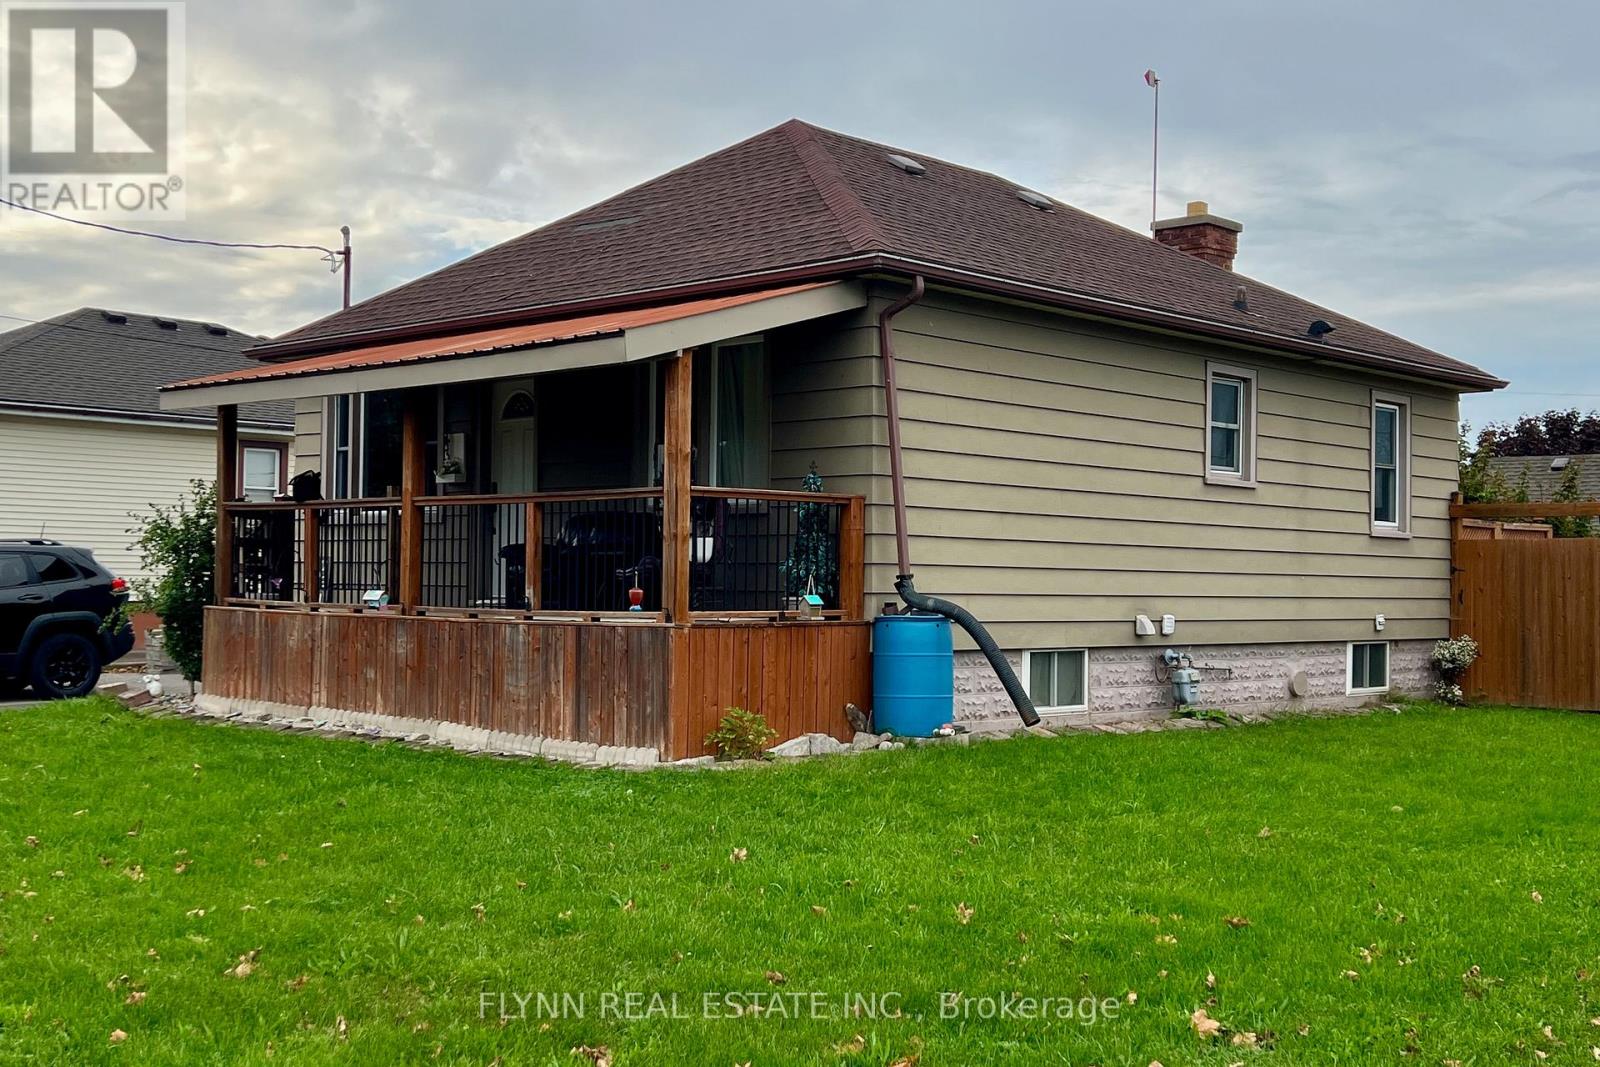
Welcome to 438 Bell Street, a 2+1 bedroom bungalow on a corner 50 x 100 lot in a mature Port Colborne neighbourhood, with an attached heated garage, fenced yard, and a separate entrance to the finished basement. Updates include a trendy kitchen, bathrooms, windows, a 2020 boiler, and a 2020 asphalt driveway; downstairs you'll find a bedroom, office (currently used as 4th bedroom), rec-room, laundry, additional 3 piece bath, and storage. The corner lot and fenced backyard offer extra light, privacy, and space to host or play, and the home is close to schools, parks, and everyday amenities, with downtown Port Colborne, the Welland Canal, West Street shops, Sugarloaf Harbour, and Lake Erie beaches a short drive away. (id:49269)
62 Delaware Avenue
Guelph, Ontario
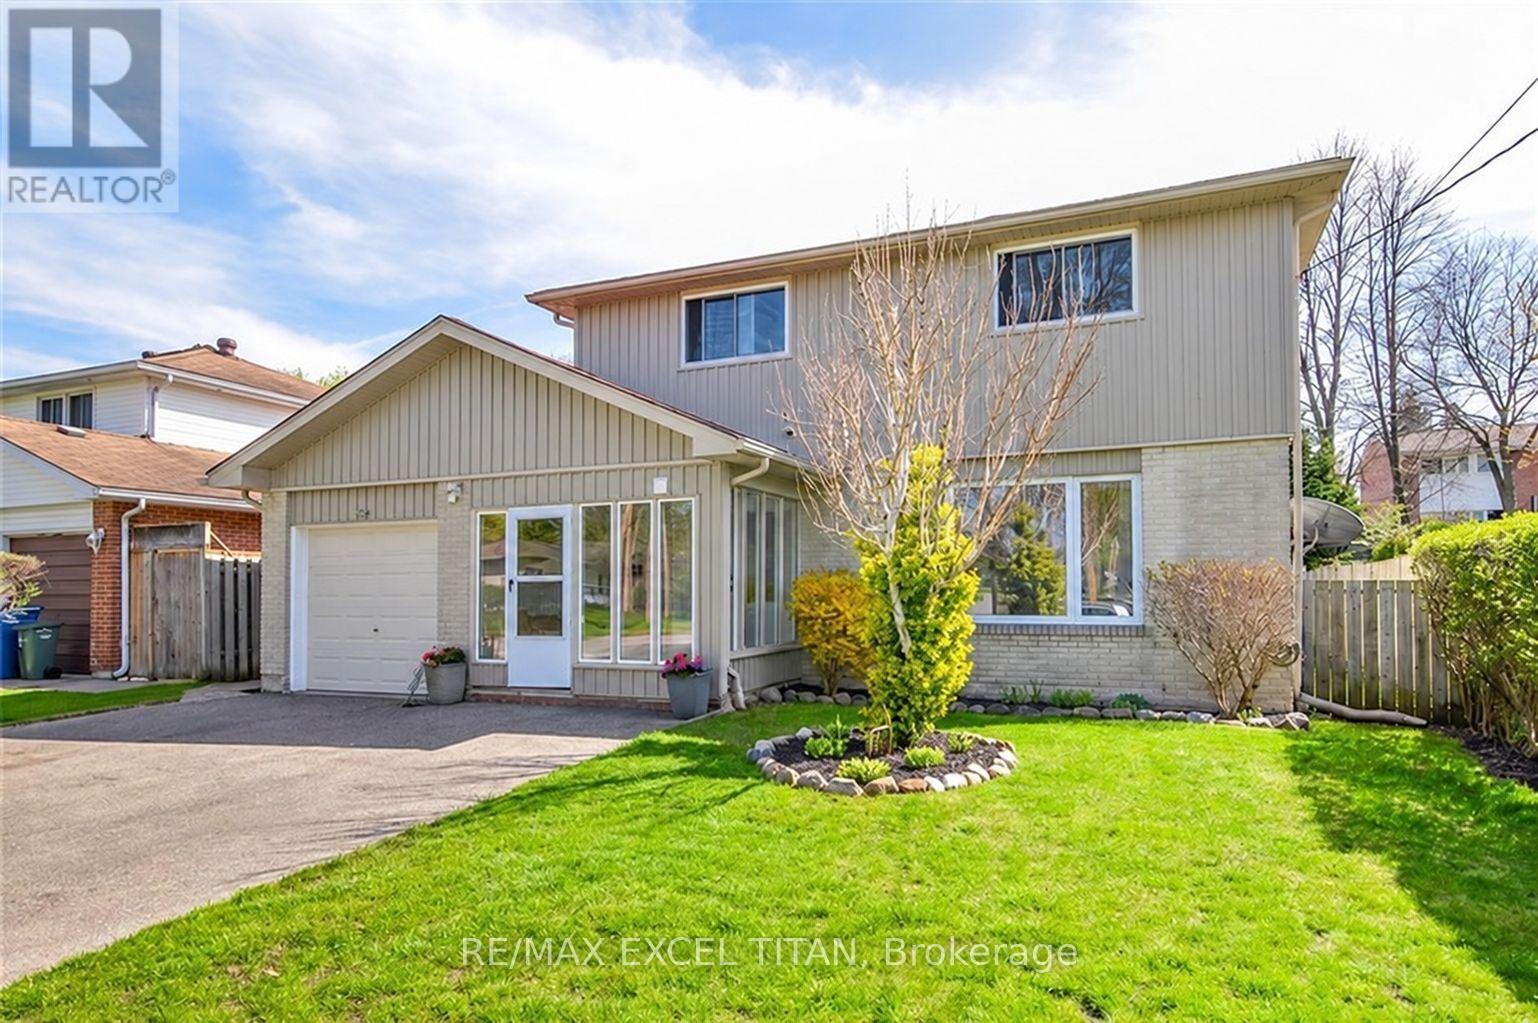
Rare opportunity to own in a highly sought-after neighbourhood surrounded by parks, walking trails, conservation areas & multi-million dollar custom homes. Conveniently located within 5 minutes of Guelph General Hospital, FreshCo, Walmart, LCBO & Home Depot. (id:49269)
86 Forest Avenue
Port Colborne, Ontario
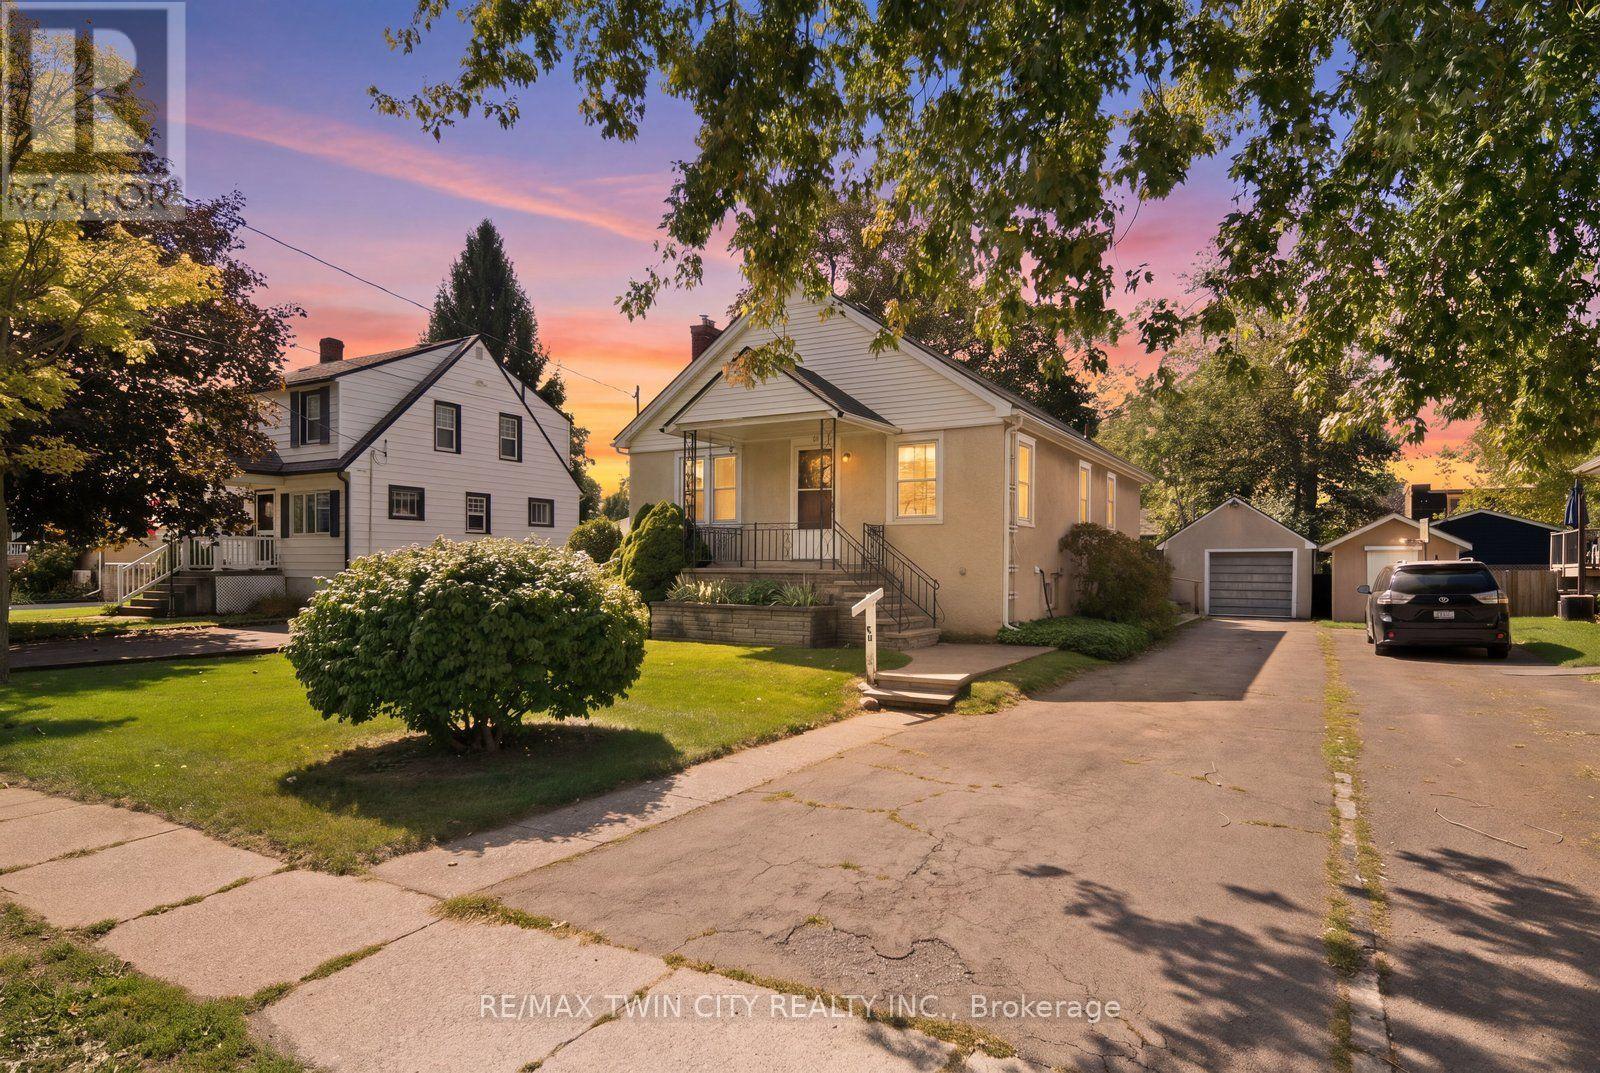
Welcome to 86 Forest Ave, a well-loved 3-bedroom bungalow that has been home to the same family for over three decades and is ready for its next chapter. Located in Port Colborne, where Lake Erie, the Welland Canal, waterfront trails and outdoor recreation are all part of the lifestyle, this home offers comfortable, easy living with touches of its original character still intact, including some original hardwood floors and door frames. The main floor features a 3-piece bath and two gas fireplaces, including one in the cozy rear addition, a perfect retreat for morning coffee, a good book or simply relaxing at the end of the day. The partially finished basement offers additional living space along with plenty of storage and potential to make it your own. Outside, enjoy a fully fenced yard and detached garage, adding both privacy and practicality. With its charming stucco exterior, original details and welcoming feel, this is a home that has been truly loved and is ready for a new family to make it their own. (id:49269)

1185 Sandbar Street
London North, Ontario
A home that truly doesn't show its age! Welcome to 1185 Sandbar Street, a beautifully upgraded 3-bedroom, 2.5-bathroom home offering approximately 1,688 (+700 basement) sq. ft. of living space in the desirable northwest Hyde Park community of London.With over $70,000 invested in upgrades and improvements, this home blends modern style with everyday comfort. The inviting open-concept main floor features a stunning white gourmet kitchen with updated cabinetry, quartz countertops, breakfast island and stainless-steel appliances, including a gas range, French-door refrigerator, dishwasher and high-speed exhaust hood. The living room features newer hardwood flooring a lovely gas fireplace, creating a comfortable space to relax or entertain. The living room showcases newer hardwood flooring and a lovely gas fireplace, creating a warm and welcoming space for relaxation and entertaining. Upstairs, three well-appointed bedrooms feature upgraded Berber carpeting. The spacious primary retreat offers a walk-in closet, additional closet space and a 4-piece ensuite with a relaxing soaker tub and separate 4-ft standing shower.The finished basement offers additional flexible living space and includes a 3-piece bathroom rough-in, with the shower area already prepared with a waterproof membrane-ready for your finishing touches.Enjoy the convenience of an attached 1-car garage, an extra-long 4-car driveway and no sidewalk, offering excellent parking flexibility.Ideally located for professionals, faculty, staff, healthcare workers and students connected to Western University and University Hospital, with convenient access to transit connections, schools, parks, playgrounds, shopping, restaurants and everyday amenities. Golf courses and nature trails are also nearby.Extensively upgraded, beautifully maintained and ideally situated in northwest London-1185 Sandbar Street is a wonderful place to call home! (id:49269)

210 Aberdeen Avenue
Peterborough, Ontario
210 Aberdeen Ave is located in the popular Teachers College District in Peterborough's North End, an enclave known for its mature, tree-lined streets and green spaces. Steps away, Dixon Park offers outdoor skating rink and a one and a half acre playground in a pleasant, peaceful family neighbourhood, ideal for raising children. Situated just north of downtown Peterborough and just east of shopping amenities, so residents enjoy easy access to everyday conveniences while still tucked away in a quiet, established enclave. Good elementary schools are within walking distance. This solidly built all brick two-storey home sits comfortably alongside other quality-built homes in the area, on a level, partially fenced lot measuring 58 feet of frontage by 106 feet deep, giving it welcome separation from its neighbours. A detached garage and garden shed add further convenience. Built in 1944, with a family room addition added at a later date, the home offers over 1700 square feet above grade, with hardwood flooring under broadloom in living & dining rooms, stairs to upper level and in three bedrooms upstairs. The owners have been good stewards of the property, and ready for a new family to move into. The partially finished basement adds valuable extra space, including a workshop, a two-piece bathroom, and laundry. The home has been inspected, floor plans are available, and immediate occupancy is possible for buyers who wish it. (id:49269)
4 - 285 King Street W
Hamilton, Ontario
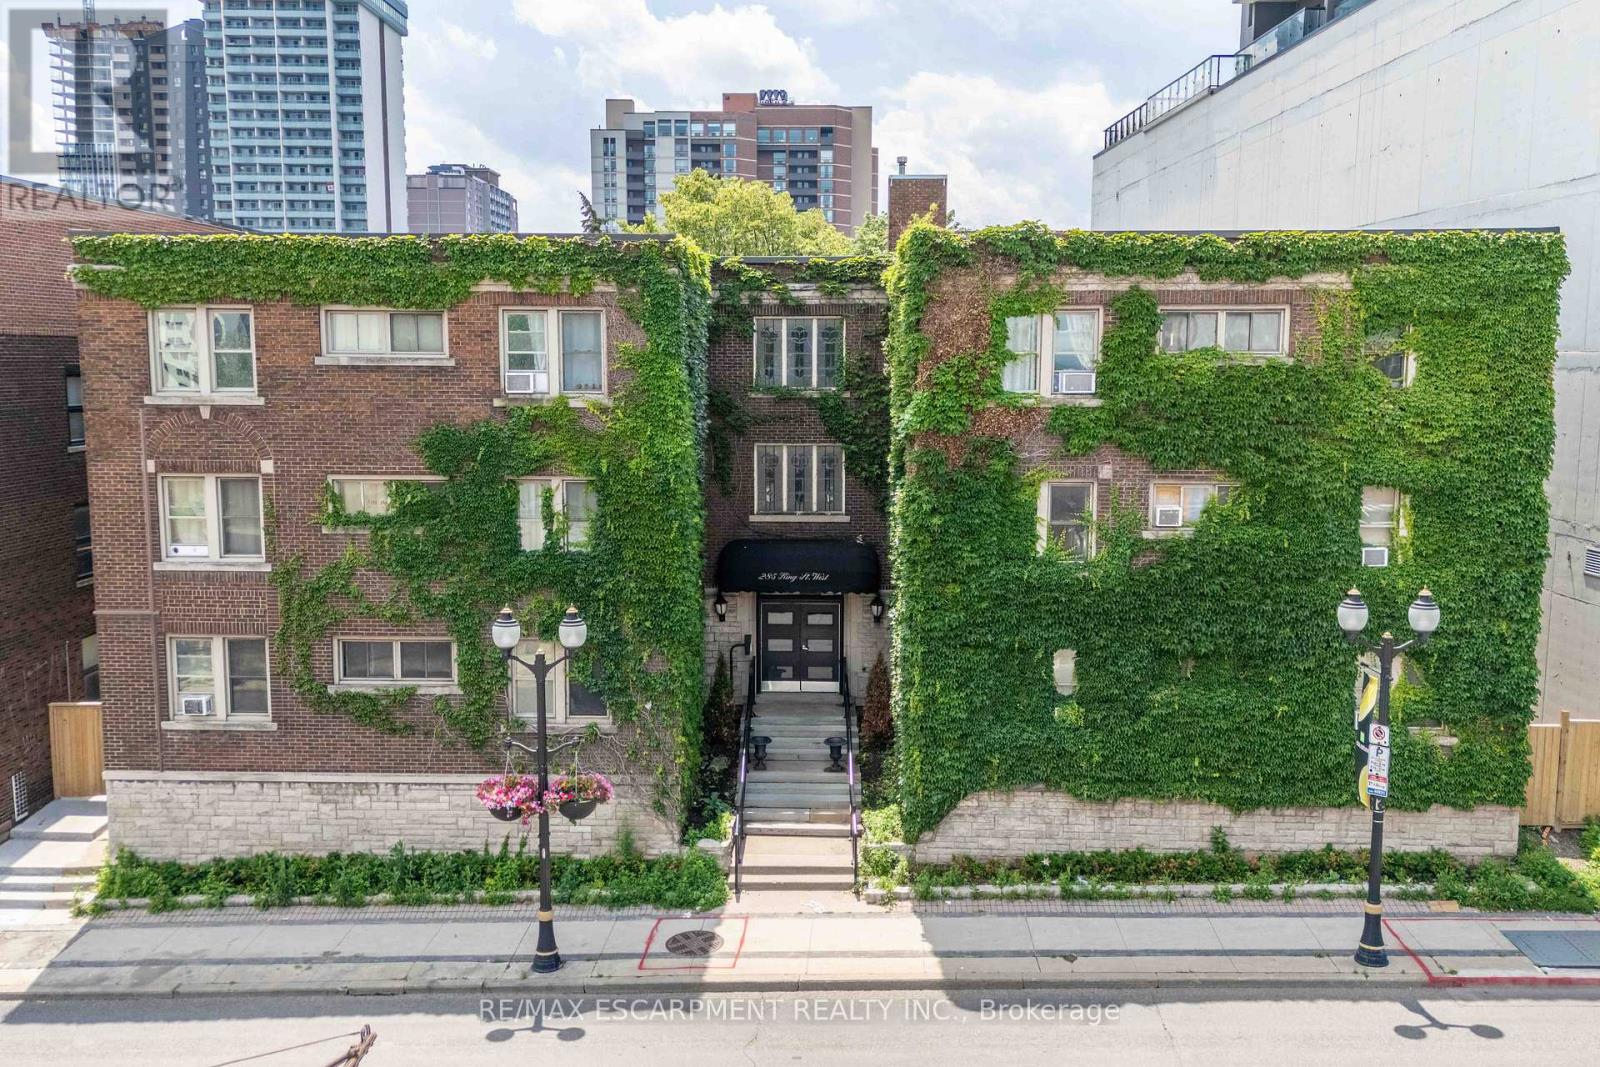
Welcome to this charming two-bedroom condo in the heart of West Hamilton, where historic character meets urban convenience. Set in a beautiful heritage-style building, this bright and inviting home features soaring ceilings, spacious bedrooms, fresh paint throughout, and a flexible layout to suit your lifestyle. The oversized primary bedroom can easily be converted back into a generous living room, offering additional entertaining space if desired. Step outside and enjoy everything this sought-after neighbourhood has to offer. Walk to trendy cafés, popular restaurants, boutique shopping, vibrant nightlife, parks, and public transit, with quick access to major highways for an easy commute. Whether you're a first-time buyer, busy professional, student, investor, or downsizer, this charming condo offers incredible value in one of Hamilton's most desirable downtown locations. Don't miss your opportunity to own a piece of this thriving community. (id:49269)