
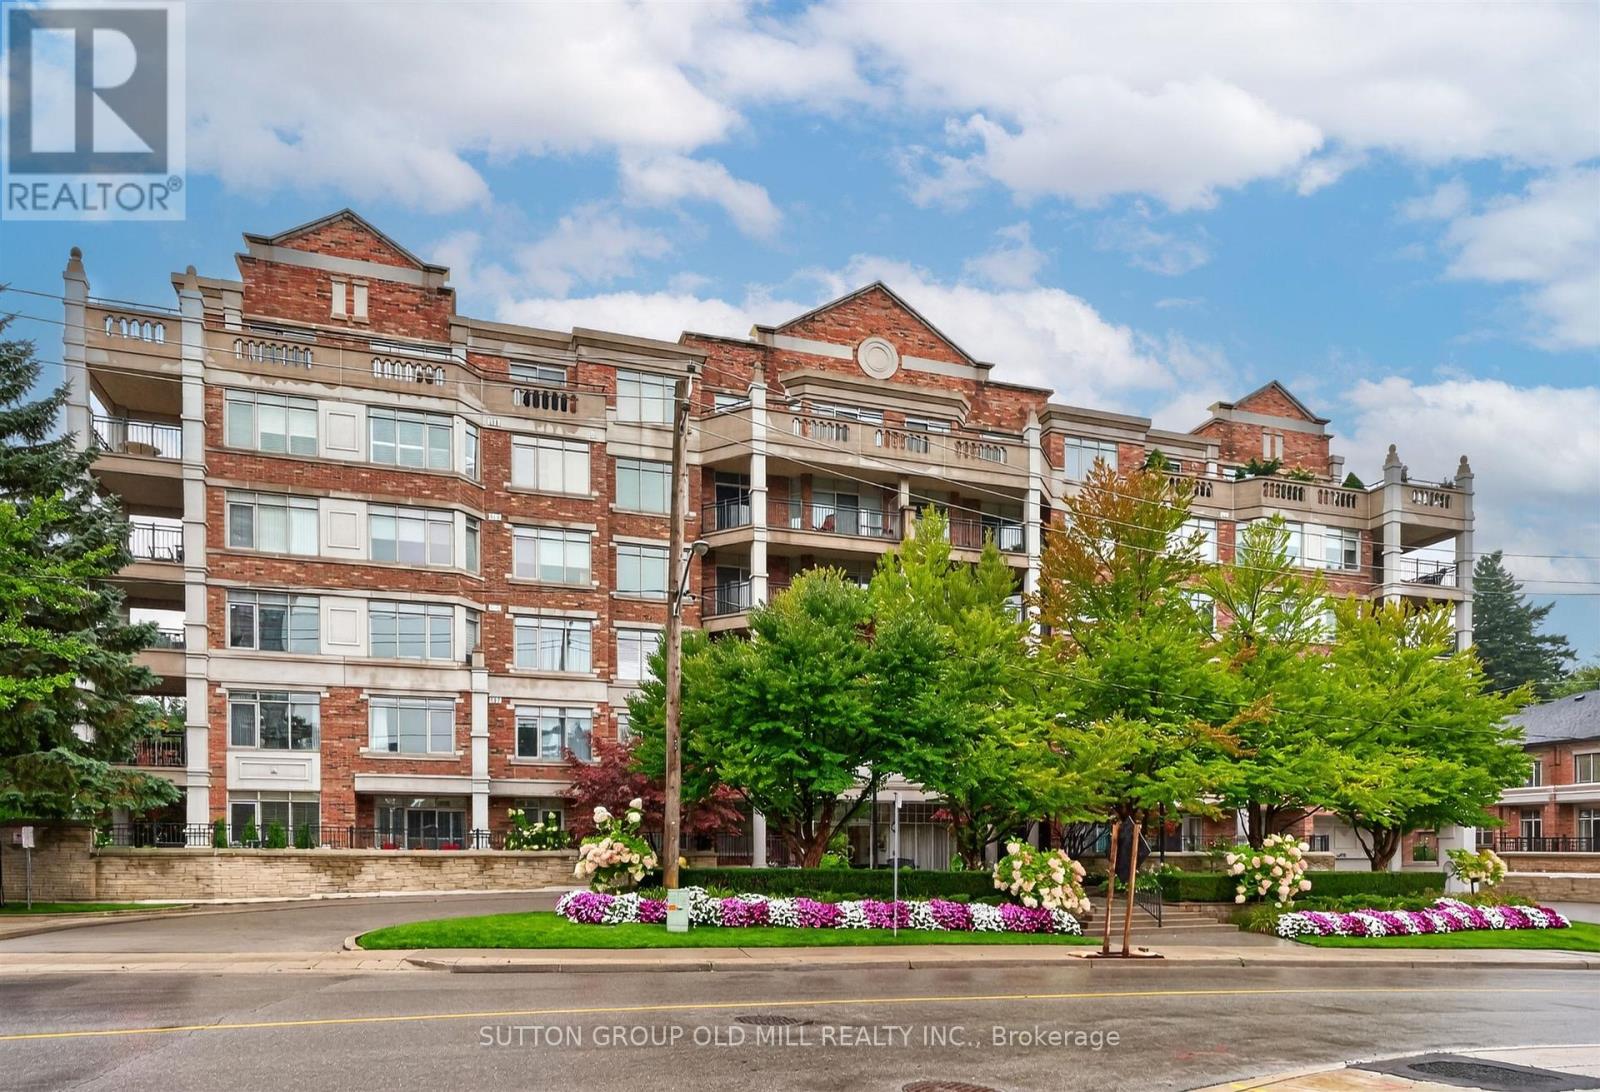
203 - 12 Old Mill Trail
Toronto, Ontario
**Award-Winning Kensington II - Luxury Low-Rise At Old Mill ** Sought After Address! Exceptional, Sunny South-West Facing, Corner Suite Offering a Rare Combination Of Generous Proportions, Privacy And Refined Living. Thoughtfully Designed Split Bedroom Plan With 2 Bedrooms + Den, 3 Baths, And 2 Parking Spaces - 1758 Sq. Ft.! This Suite Features Beautiful Natural Light And Serene, Treed Views From Every Window! A Gracious Entrance Opens To Beautifully Proportioned Principal Rooms, With Hardwood Floors Throughout. The Elegant Living And Dining Spaces Provide An Ideal Setting For Both Intimate Gatherings And Sophisticated Entertaining, While The Spacious Dining Room Offers Ample Room For A Truly Impressive Dining Suite. The Well-Appointed Family-Sized Kitchen Features A Walk-Out To An Expansive Private Terrace-Like Balcony - An Exceptional Outdoor Retreat Overlooking Peaceful, Park-Like Surroundings. This Is A Wonderful Extension Of The Living Space Where You Can Enjoy Your Morning Coffee, Alfresco Dining Or Quiet Evenings Outdoors. Enjoy The Peace Of Mind Of 24 Hour Security And Concierge Service, Along With Central Vacuum, In-Suite Laundry With Sink And A Locker. Stroll To The Old Mill Inn & Spa, Parks And Nature Trails, With The Old Mill Subway, Downtown And The Airport All Conveniently Close At Hand. A Distinguished Residence Offering Space, Serenity And An Exceptional Kingsway Lifestyle - A Rare Opportunity! (id:49269)
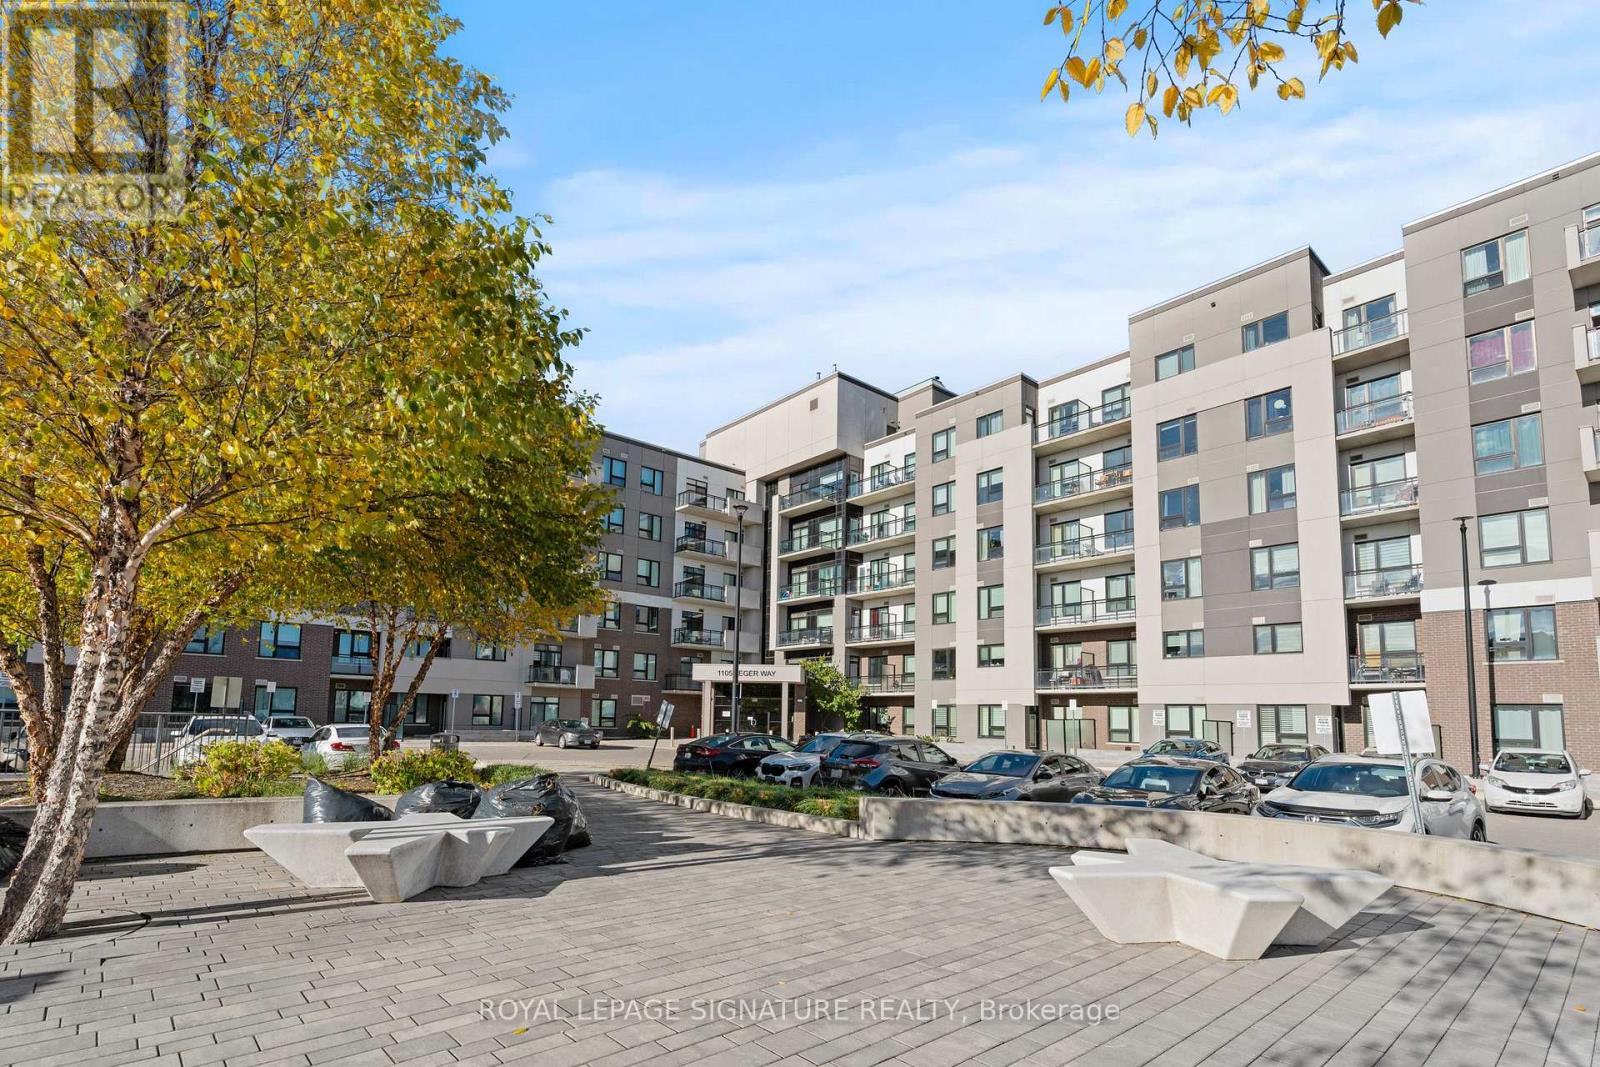
308 - 1105 Leger Way
Milton, Ontario
Experience Elegant Living At Its Finest In The Highly Sought-After 'Bronte' Model, Ford Neighborhood, Proudly Situated On A Higher Floor Within Mattamy's Esteemed Hawthorne South Village Condos. This Stunning 1-Bedroom, 1-Bath South-Facing Condo Unit Offers A Comfortable And Functional Living Space Of 550 + 40 SF, With An Open-Concept Layout That Flows Seamlessly To A Lovely Balcony And Natural Light. The Interior Showcases Modern Design, Featuring 10' Ceilings, Premium Laminate Flooring, And Upgraded Pot Lights That Cast A Warm Glow Throughout. A Sleek Kitchen Featuring A Spacious Island, SS Appliances, Quartz Countertops, And Good Cabinet Storage. Residents Of Hawthorne South Village Enjoy A Great Location In The Heart Of Milton, With Plenty Of Nearby Amenities. Take Advantage Of Convenient Minutes To Shopping Options, Banks, Restaurants, Transit Links, Top-Rated Schools, Trails, Parks, And Milton Hospital. The Unit Comes With An Underground Parking, Private Locker, And Ample Visitor Parkings. The Community Is Also Strategically Positioned For Easy Access To Milton GO, Hwy 407/401. Whether You're Entering The Market, Right-Sizing, Or Growing Your Real Estate Holdings, This Apartment Represents A Strong Prospect In A Vibrant, Community-Focused Neighborhood With Good Connectivity. Book A Showing Today, And See It For Yourself!! (id:49269)
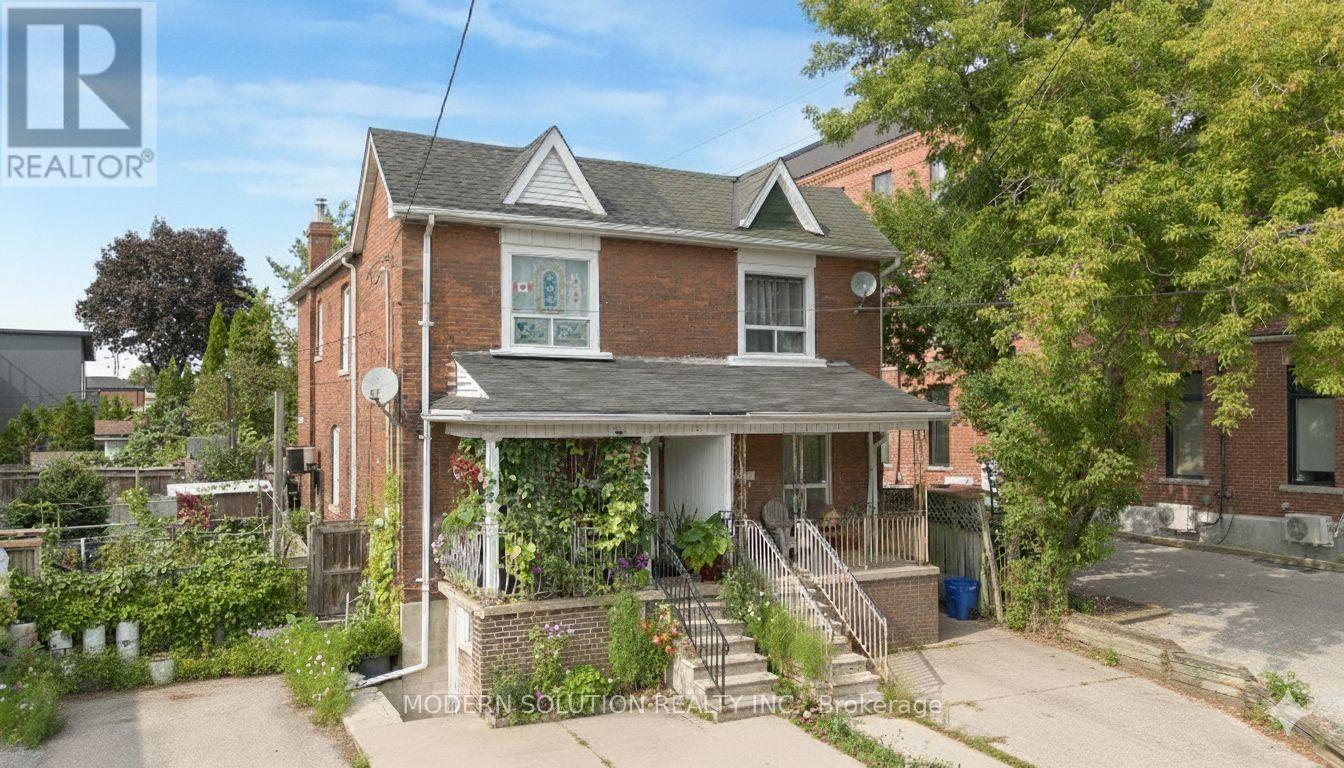
2 Rockwell Avenue
Toronto, Ontario
Welcome to 2 Rockwell Avenue! Situated in the vibrant Weston/Pellam Park neighborhood. This semi-detached residence presents significant potential. It boasts a prestigious location, just steps away from St. Clair Avenue West. The home is solidly constructed, retaining many of its original features. The second floor comprises three spacious bedrooms that are filled with natural light. The kitchen is functional and provides access to the backyard. The main floor features a roomy living area that overlooks the dining room. Enjoy the tranquility of your private backyard, perfect for soaking up the sun. The basement includes one bedroom and a bathroom. Additionally, there is a private driveway accommodating one vehicle. This well-established community offers excellent schools, community centers, shopping options, restaurants, and convenient access to public transit. (id:49269)
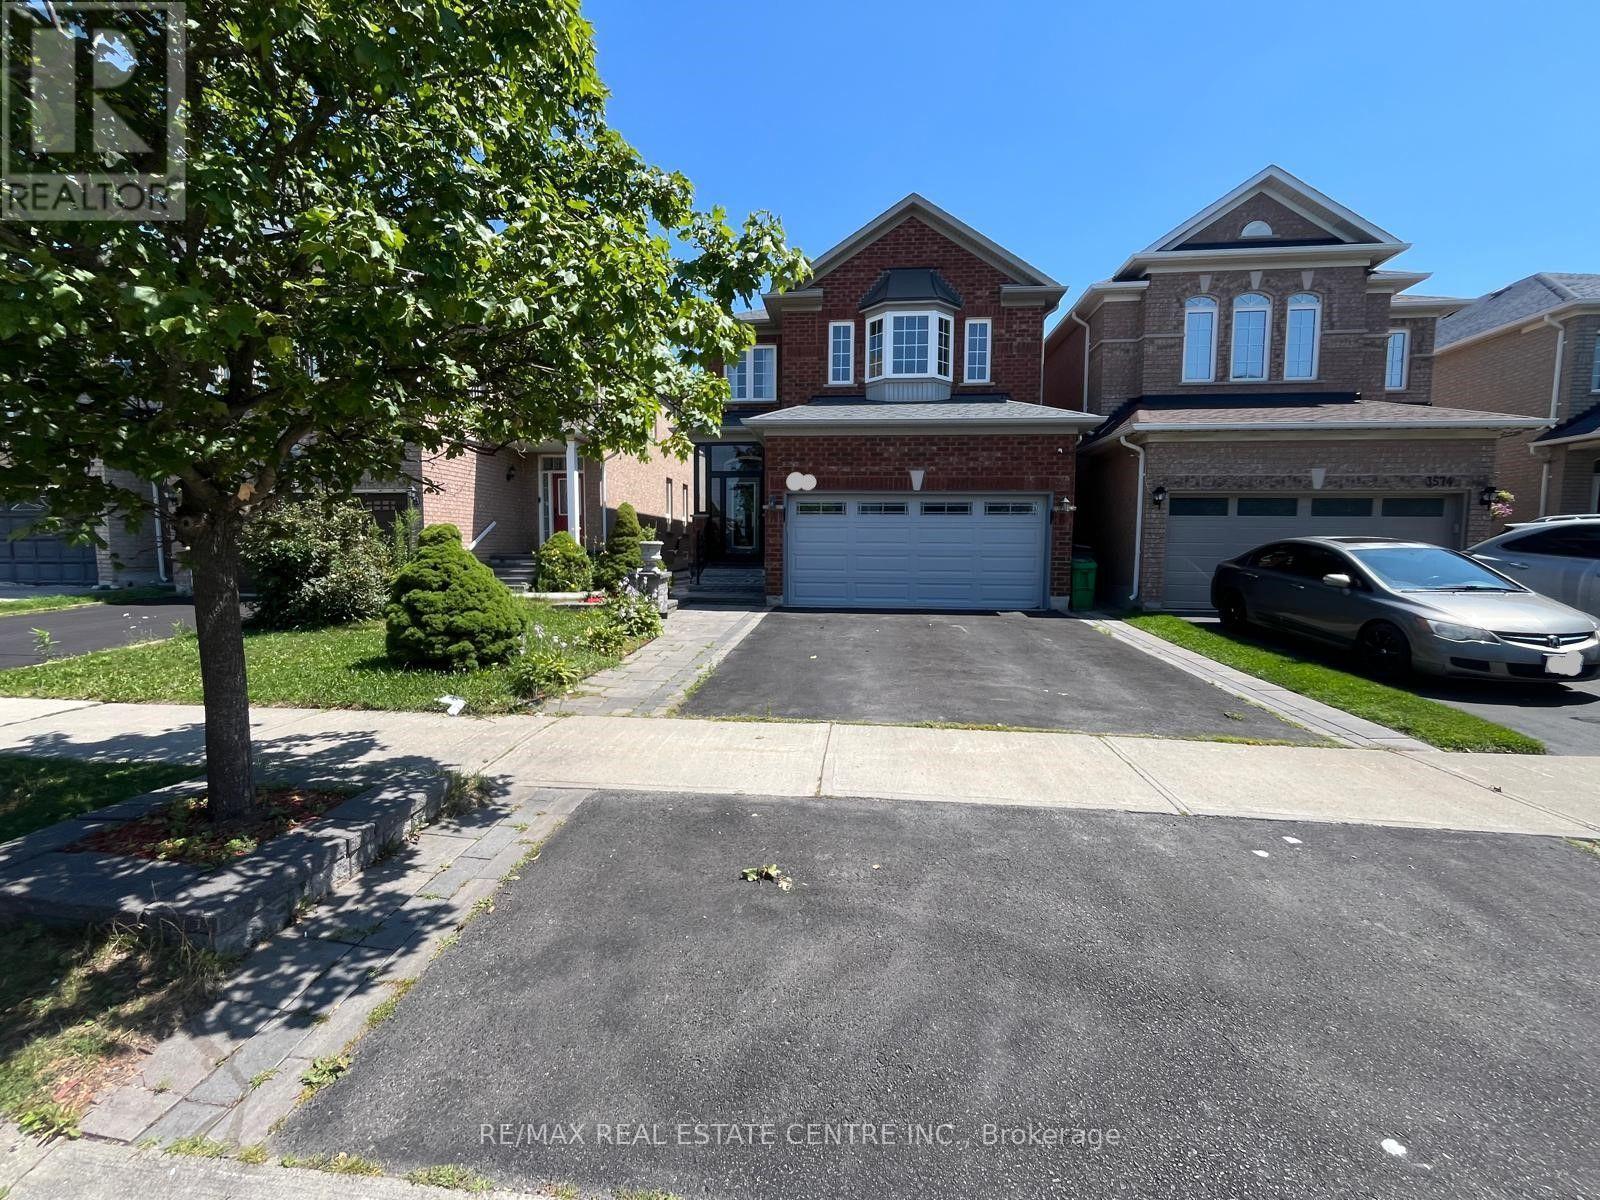
3570 Fountain Park Avenue
Mississauga, Ontario
Spacious 4-bedroom, 3-washroom ***UPPER-LEVEL*** of a detached home in the desirable Churchill Meadows community of Mississauga. Bright and functional layout, conveniently located near Tenth Line W and Thomas St., close to schools, parks, shopping, public transit, and major highways. (id:49269)
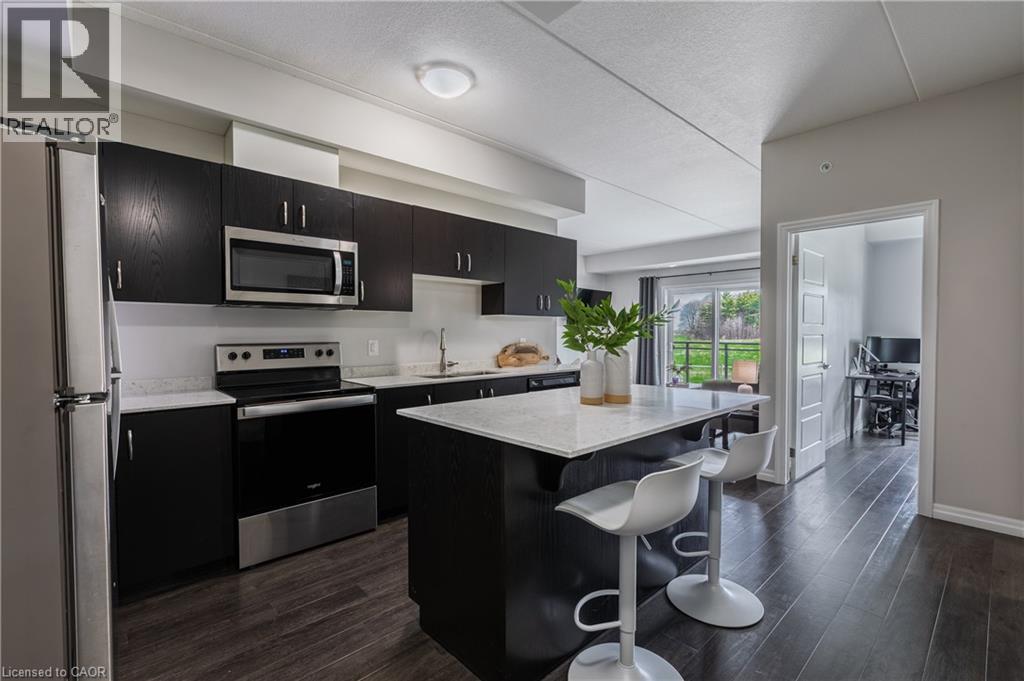
35 Kingsbury Square Unit# 202
Guelph, Ontario
Bright and modern 2 bedroom, 1 bathroom condo for lease in Guelph. Built in 2020, this unit offers a comfortable open concept layout with large windows and a north-east facing balcony overlooking a pasture. A great spot for morning coffee or winding down at the end of the day. The kitchen has stainless steel appliances, granite counters, and plenty of storage. Both bedrooms are a good size. This unit comes with one parking spot, visitor parking, and a storage locker. Easy access to the 401 makes it a convenient choice for commuters, and low-maintenance living means more time to enjoy your space. (id:49269)
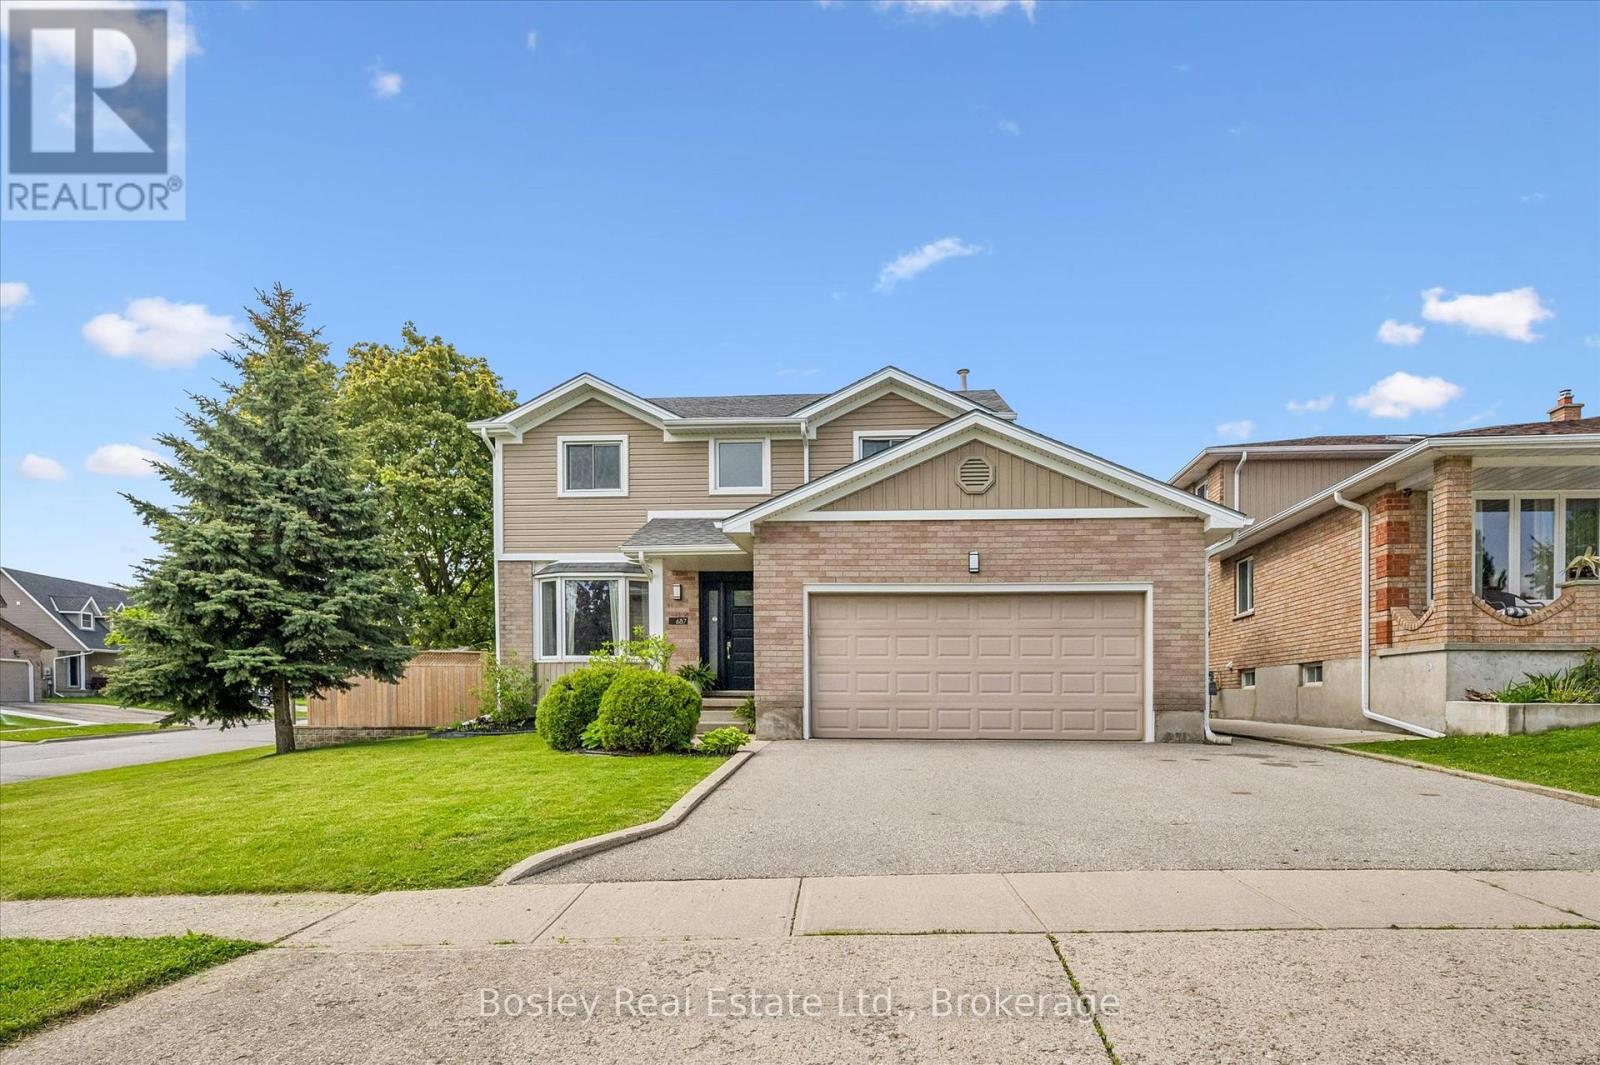
687 Champlain Boulevard
Cambridge, Ontario
This beautifully updated 2-storey home offers the perfect blend of style, comfort, and functionality. Featuring 3 spacious bedrooms plus a 4th bedroom in the fully finished basement and 2.5 bathrooms, this property is ideal for families or those who love to entertain. The bright, modern kitchen, renovated in 2020, serves as the heart of the home with stylish finishes and an inviting layout that flows seamlessly into the main living spaces. Freshly painted throughout, the home feels bright, fresh, and move-in ready. Step outside and discover your own private backyard oasis - an outdoor space designed for relaxing and entertaining alike. The heated saltwater pool with newer liner (2024) creates the ultimate summer retreat, while the thoughtfully designed backyard also features a cozy firepit area, dedicated outdoor dining space, and comfortable sitting area perfect for enjoying warm evenings with family and friends. Whether hosting gatherings or unwinding after a long day, this backyard truly feels like a private resort. The finished basement provides the perfect space for movie nights, a games room, guest accommodations, or additional family living space. A double garage adds convenience and extra storage. Situated in the highly sought-after East Galt neighbourhood, this home is close to excellent schools, parks, shopping, and all amenities. T (id:49269)

365 Pinegrove Street
Gravenhurst, Ontario
Welcome to this well-maintained 3-bedroom raised bungalow located in one of Gravenhurst's most desirable neighbourhoods. Perfectly situated close to schools, shopping, parks, and all the amenities the town has to offer, this home provides the ideal blend of comfort and convenience.The bright and functional main level offers three spacious bedrooms and a practical layout for families, first-time buyers, or those looking to downsize. Stay comfortable year-round with efficient natural gas forced-air heating and central air conditioning.Outside, you'll appreciate the generous backyard with plenty of room for children, pets, gardening, or future outdoor entertaining. The attached carport provides sheltered parking and convenient access to the home.The full unfinished basement offers exceptional potential to create additional living space, a recreation room, home office, workshop, or extra storage to suit your needs.Don't miss this opportunity to own a solid home in a sought-after Gravenhurst location close to everything you need. ** This is a linked property.** (id:49269)
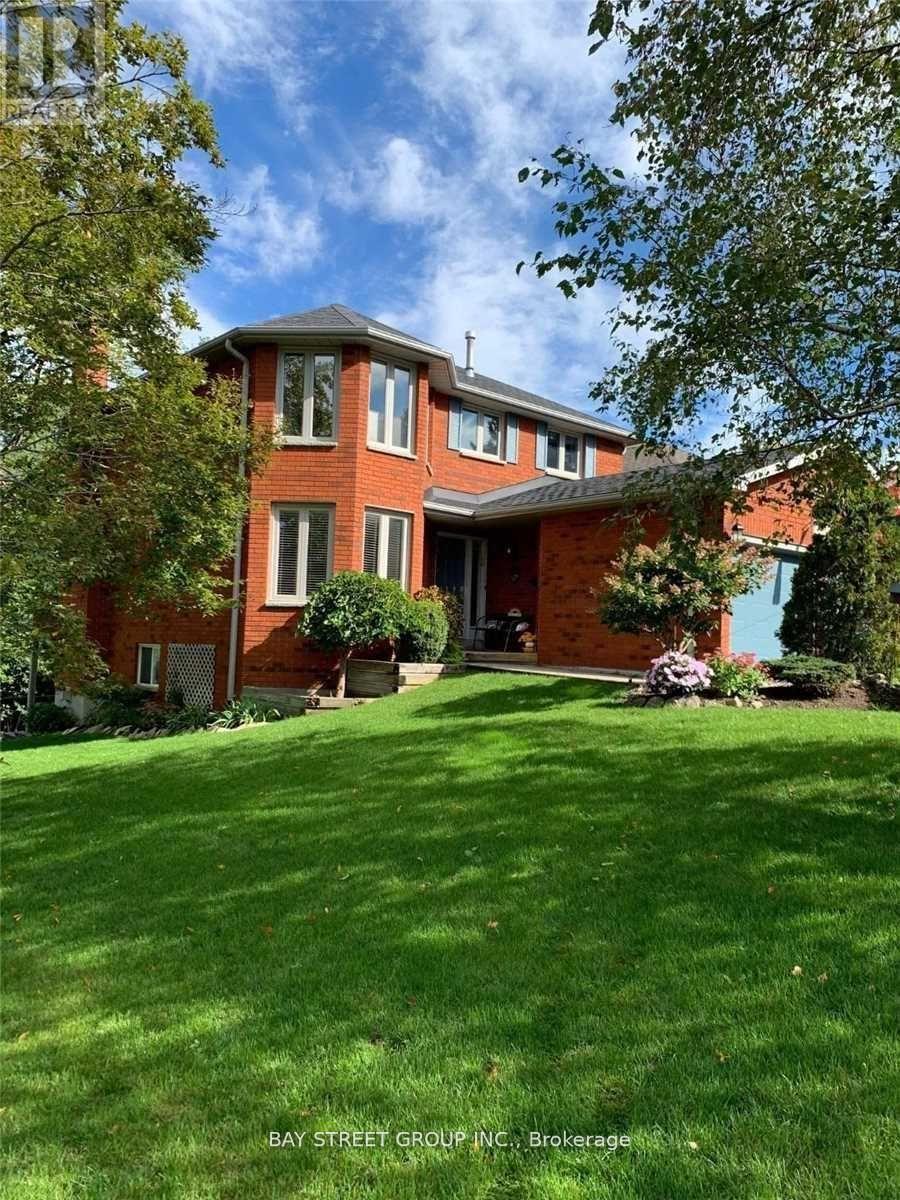
76 Mayfair Drive
Barrie, Ontario
Upper( main and second floor) Beautiful 4 Bedroom "Gregor" Built Executive Extensive Decking & Professional Landscaping.Gas & Woodburning Fireplaces. Sprinkler System, Heated Ensuite Floor, Softener, Security System & Much More! All Appliances Included. Shows Perfectly!Extras: (id:49269)
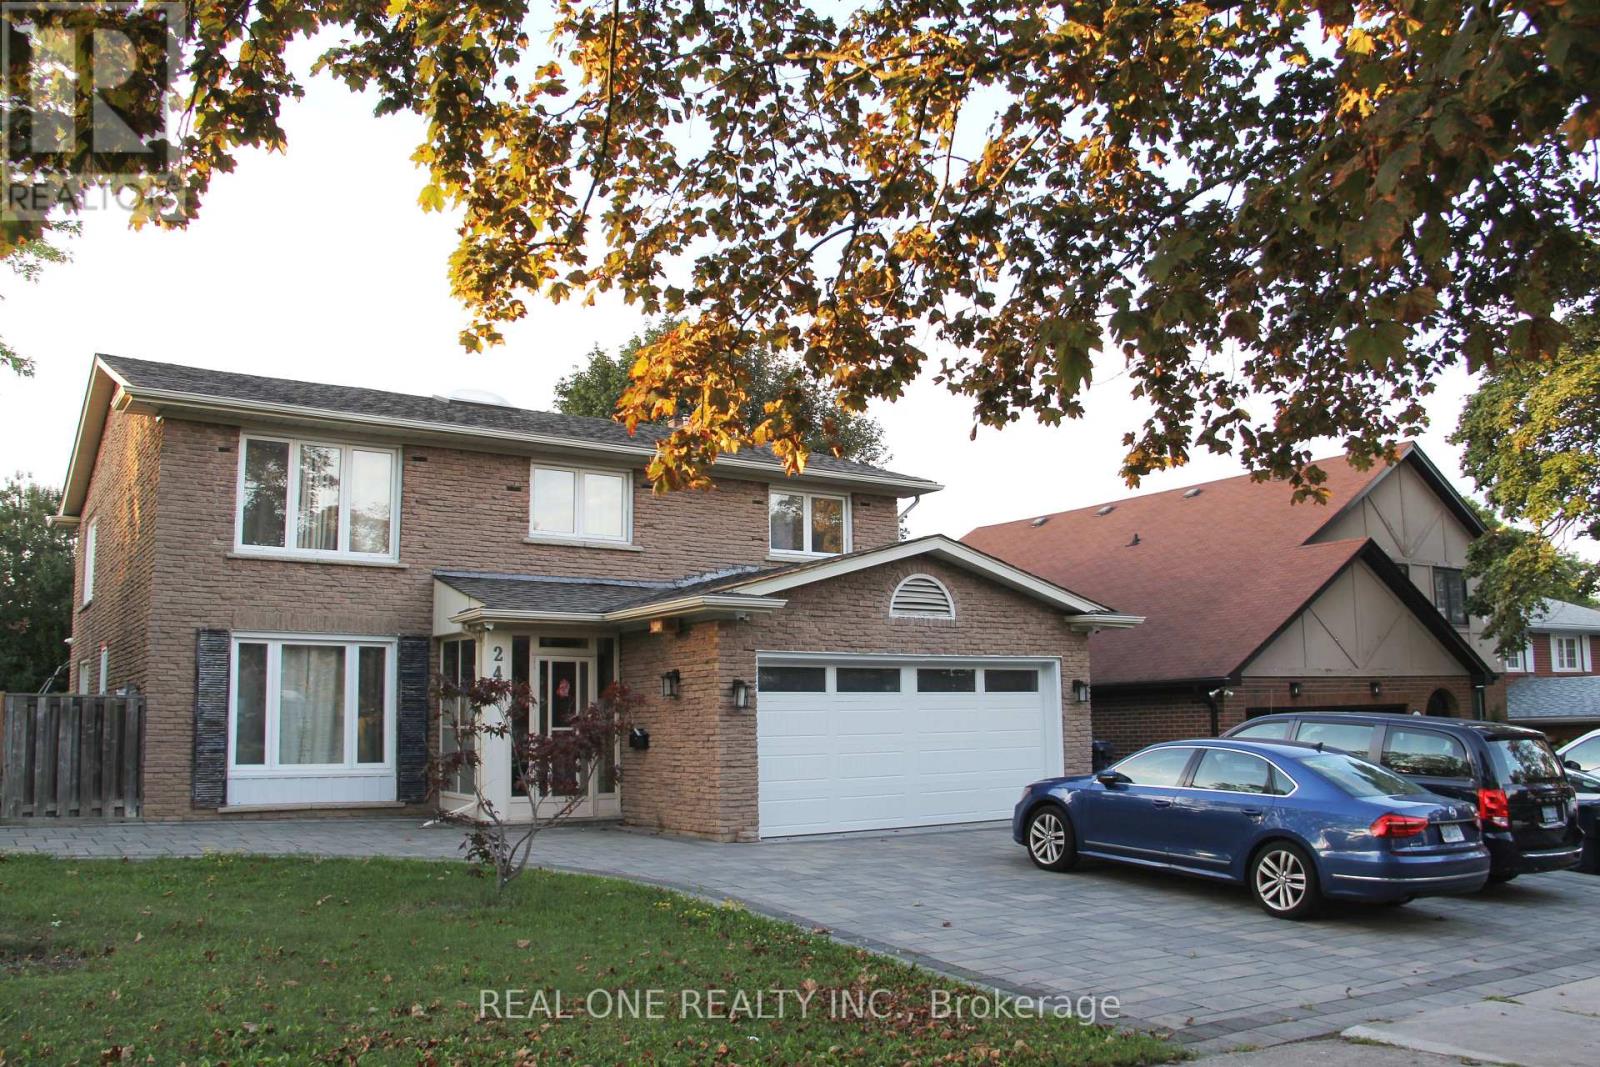
Basement - 243 Kingslake Road
Toronto, Ontario
Spacious Home In A High Demand Neighbourhood. One Bedroom Basement Apartment with Separate Entrance , Ensuite Laundry and 3 Piece Bathroom. Open Concept Living/Kitchen. Walking Distance to Seneca College, Seneca Hill Public School, Easy Access to 404 and Finch Ave. Perfect for a Student and Young Professionals. Utilities Included. Tenant Insurance is Required. (id:49269)
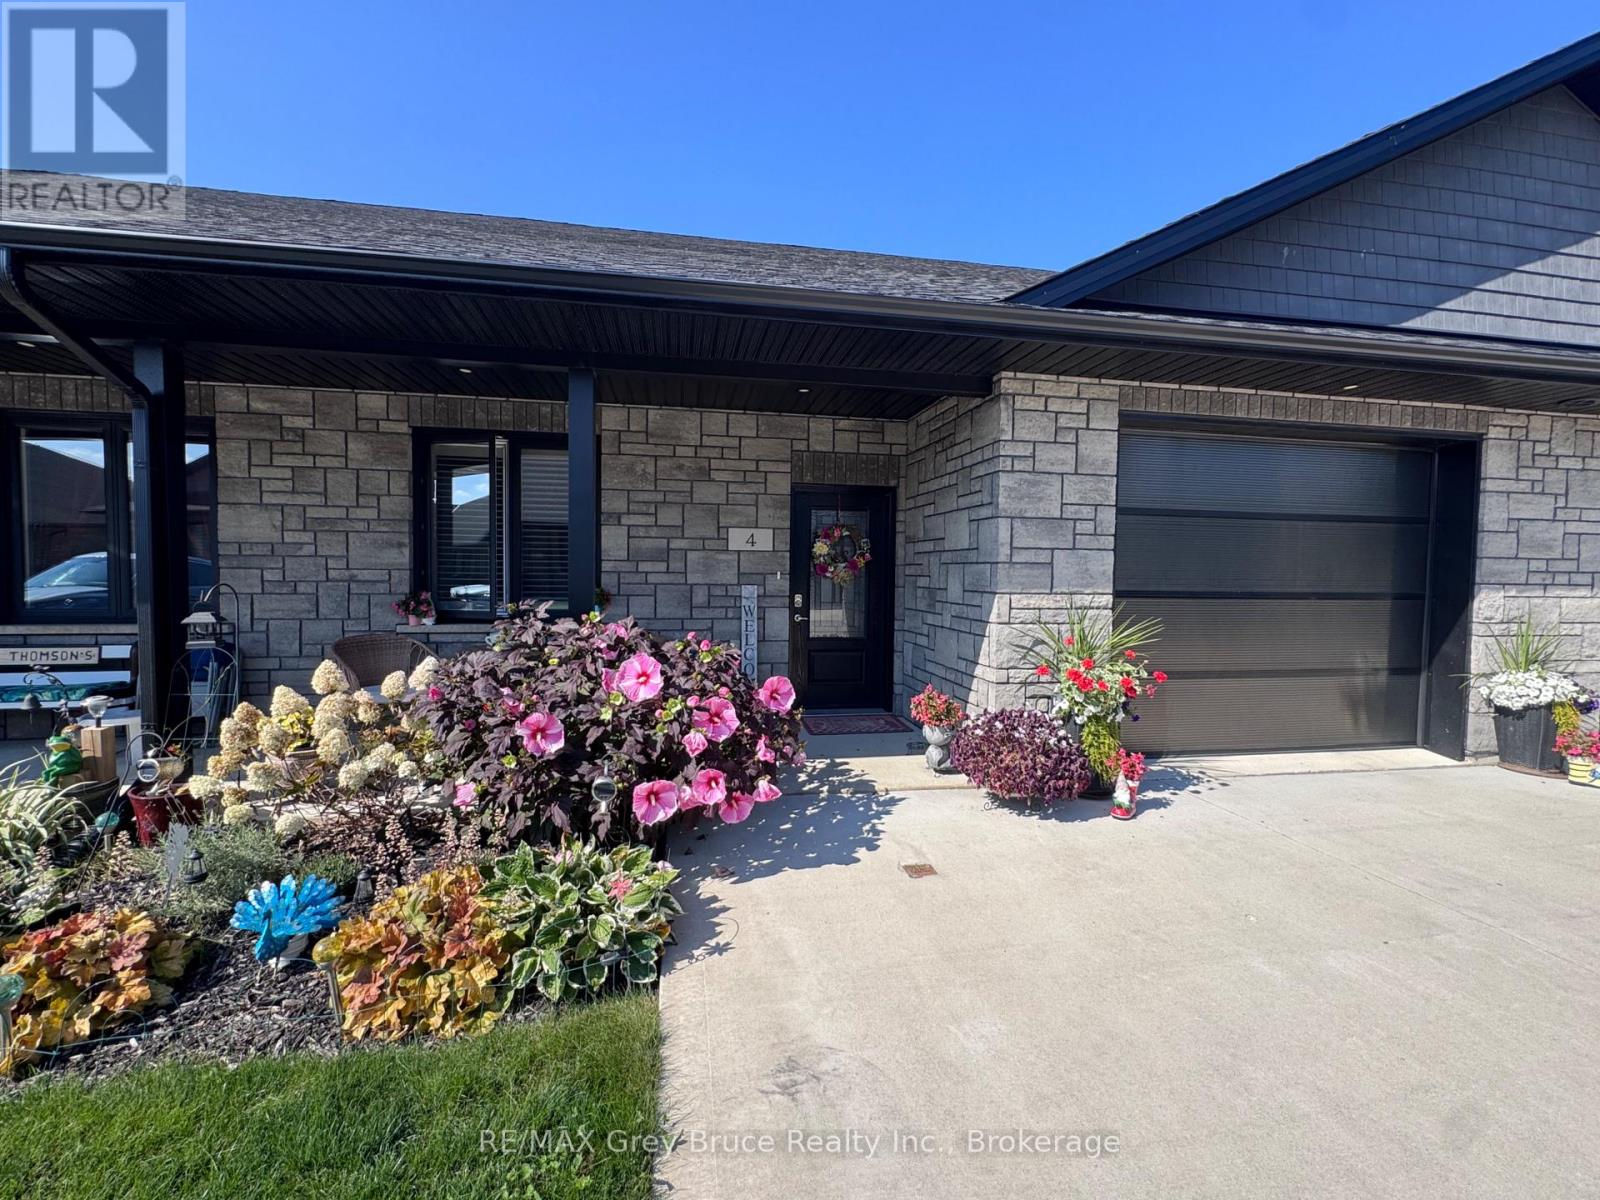
4 Palmer Marie Lane
Arran-Elderslie, Ontario
Experience modern, worry-free living in this beautifully finished 1,248 sq. ft. life lease unit. Built in 2022 and thoughtfully designed for comfortable one-level living. The bright, open-concept layout seamlessly connects the kitchen, dining, and living areas, filled with natural light from large windows and high quality window coverings. The stunning kitchen features maple cabinetry, quartz countertops, and a sleek backsplash, offering both style and function. The spacious primary bedroom includes a walk-in closet and private 3-piece ensuite, while the second bedroom provides flexible space for guests, office, hobby room, or TV room. There is a large 4-piece bathroom with laundry room. Enjoy year-round comfort with in-floor heating and ductless air conditioning. The attached oversized garage is finished with Trusscore for a clean, durable look, and the double concrete driveway provides parking for 3 vehicles. Utility room off garage provides ample storage. Step outside to a large concrete inviting patio with view of open green space - the perfect place to enjoy a quiet morning coffee or a private outdoor retreat. Gas hookup installed and ready for your BBQ this summer. Located in a quiet retirement community in Chesley, this life lease unit offers quality, comfort, and peace of mind with snow removal and lawn maintenance included. A wonderful opportunity for low-maintenance living in a welcoming vibrant community! (id:49269)
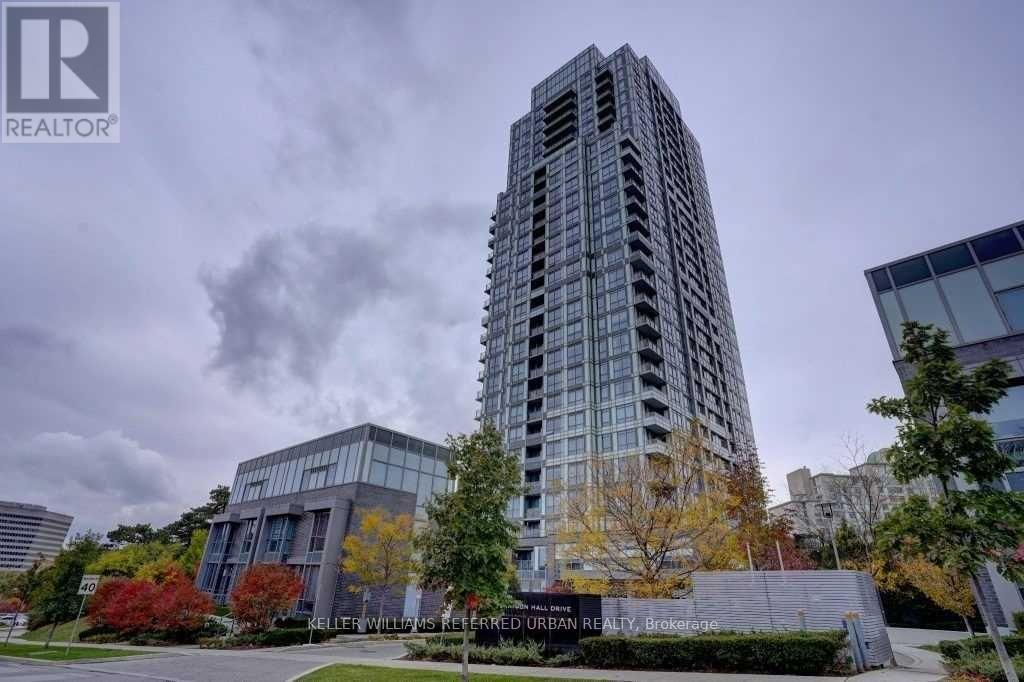
508 - 18 Graydon Hall Drive
Toronto, Ontario
A Luxury One Bedroom Condo Unit In Parkwoods-Donalds Community. This 553 Sqft Unit Is In Excellent Condition. Located In A Very High Demand Area With State Of The Art Amenities. Built By Tridel Is Conveniently Located Close To Don Millssubway Station, Fairview Mall, Hwy 401/404. One Parking And A Locker Included. (id:49269)
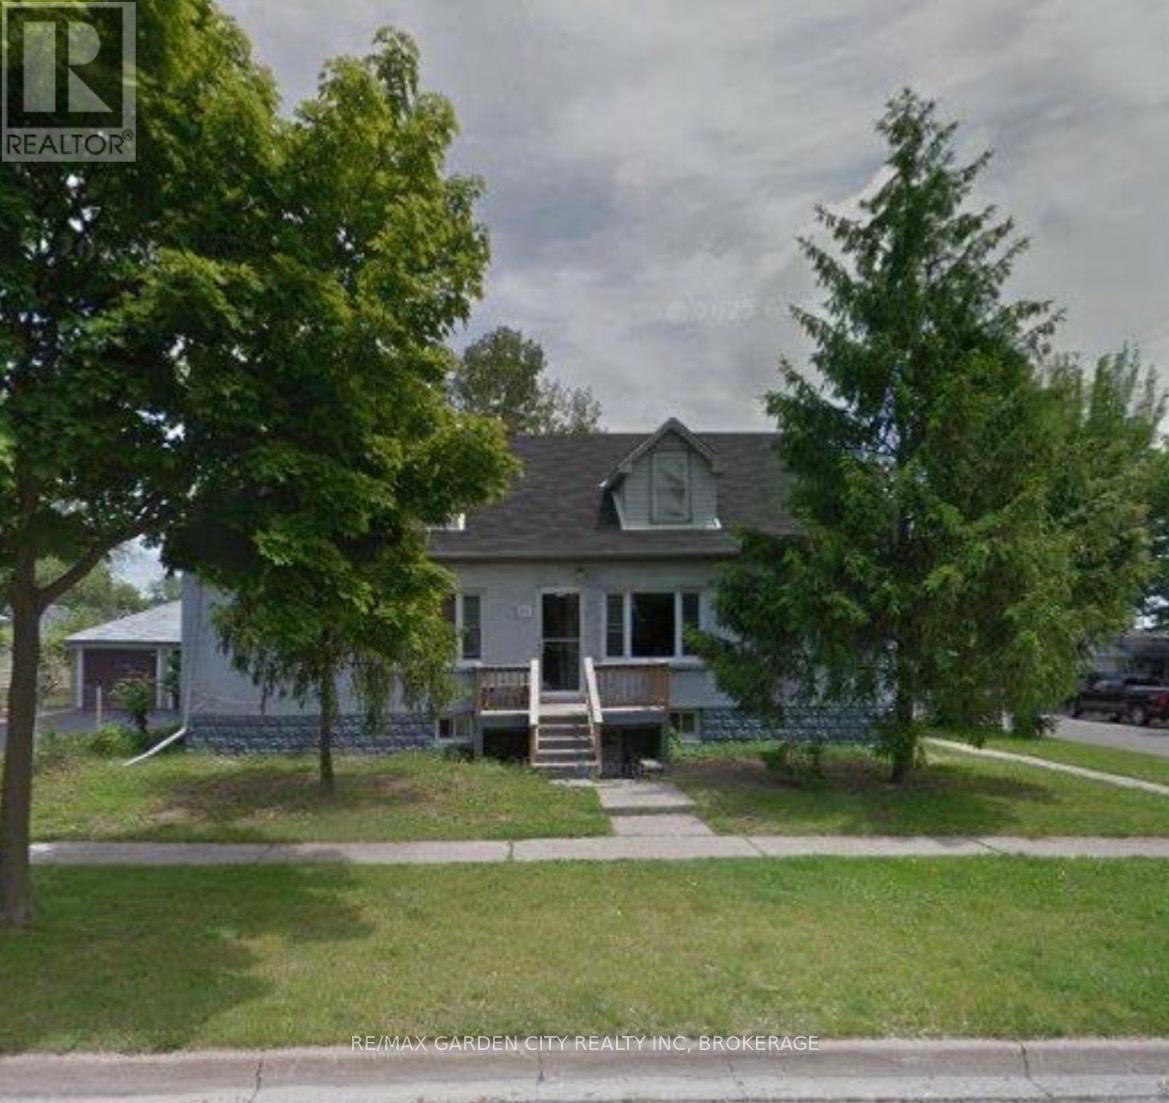
A - 99 Beatrice Street
Welland, Ontario
Welcome to this bright and comfortable two-bedroom, one-bathroom apartment for lease in Welland. This Spacious unit offers great blend of comfort, and convenience. Features: 2 bedrooms, 1 full bathroom, Bright and inviting living area, Well-kept kitchen, and Plenty of storage space. Convenient location. Rent + Hydro. (id:49269)
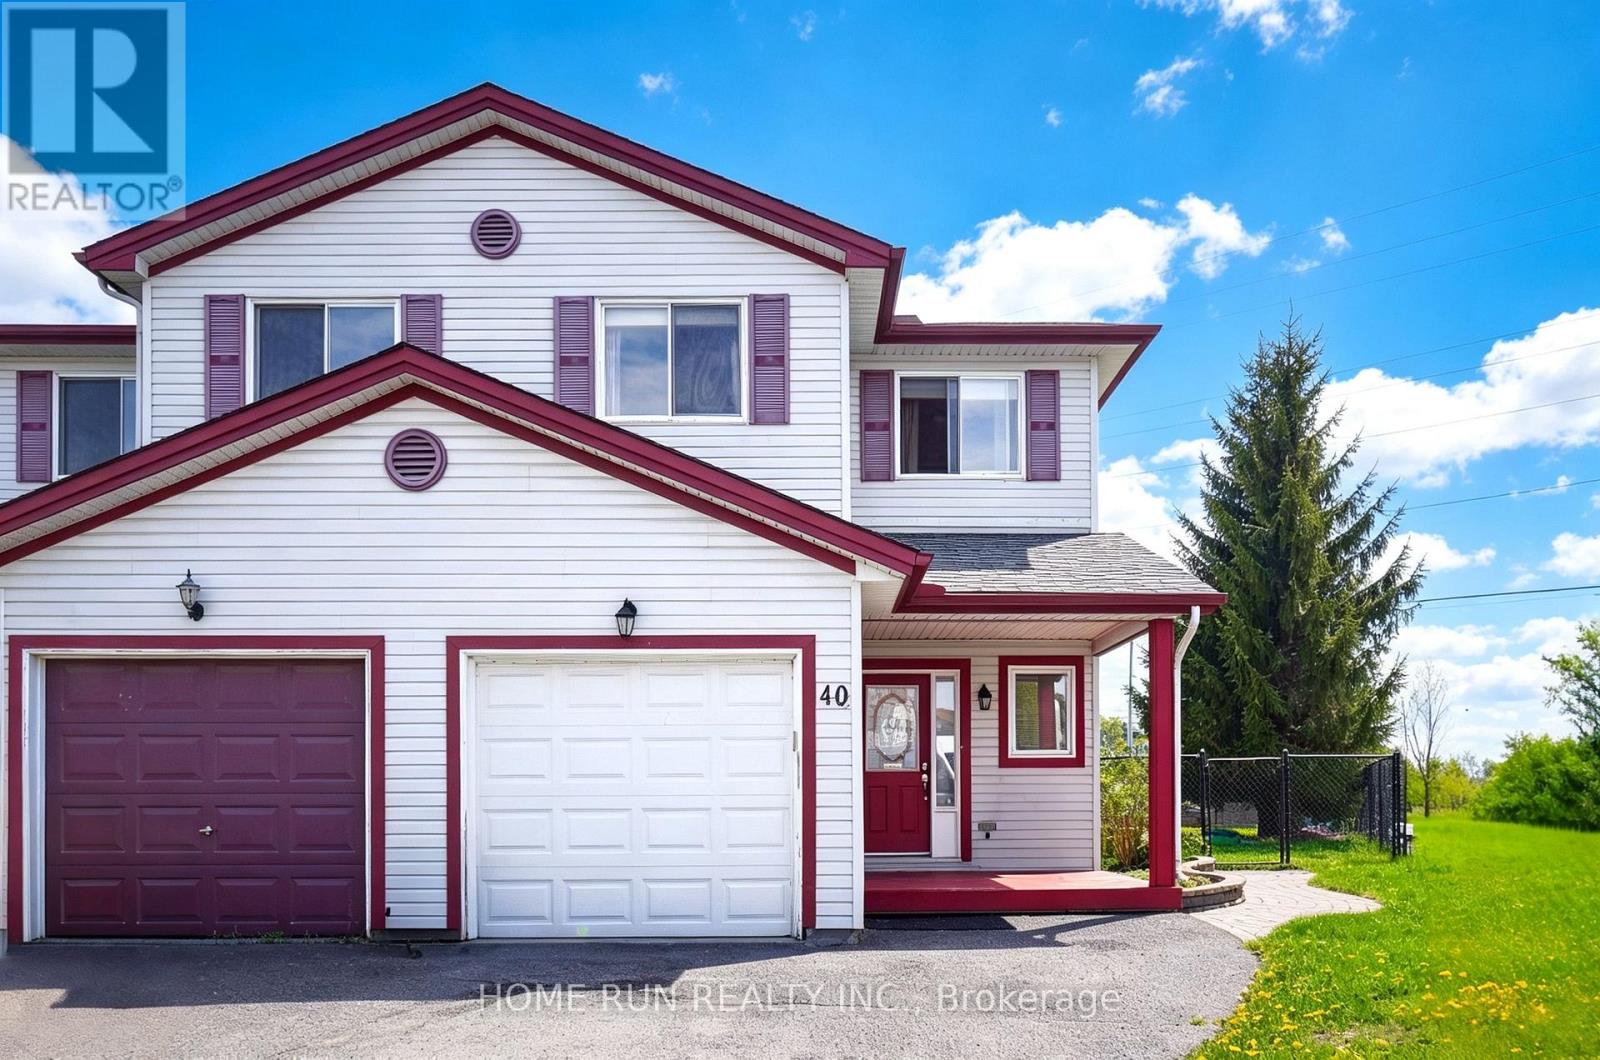
40 Crampton Drive
Carleton Place, Ontario
Date Available: NOV 1. Meticulously Maintained END UNIT Townhouse in Carleton Place. Situated on a Premium LARGE PIE-SHAPE Lot, NO BACK NEIGHBOR, EXTRA long driveway FOR MULTIPLE PARKINGS and with a beautiful front covered porch. This home features CARPET FREE, Laminate flooring throughout the three levels. Main floor offers a sun-drenched living room with a gas fireplace and bright Formal dining room. Kitchen with upgraded cabinet, pots and pan drawers, lots of storage space and stainless-steel appliances. Second level offers a spacious primary bedroom with a walk-in closet and two good sized bedrooms with large windows bringing in lots of natural light. Lower level i comes with a rec-room, laundry room and storage space. Fully fenced oversized backyard with interlock patio. Safe neighborhood, walking distance to river, parks, schools and shopping. Please include proof of income, credit report & photo ID with rental application. No Pets, No Smokers, No roommates. (id:49269)
1551 Flower Station Road
Lanark Highlands, Ontario
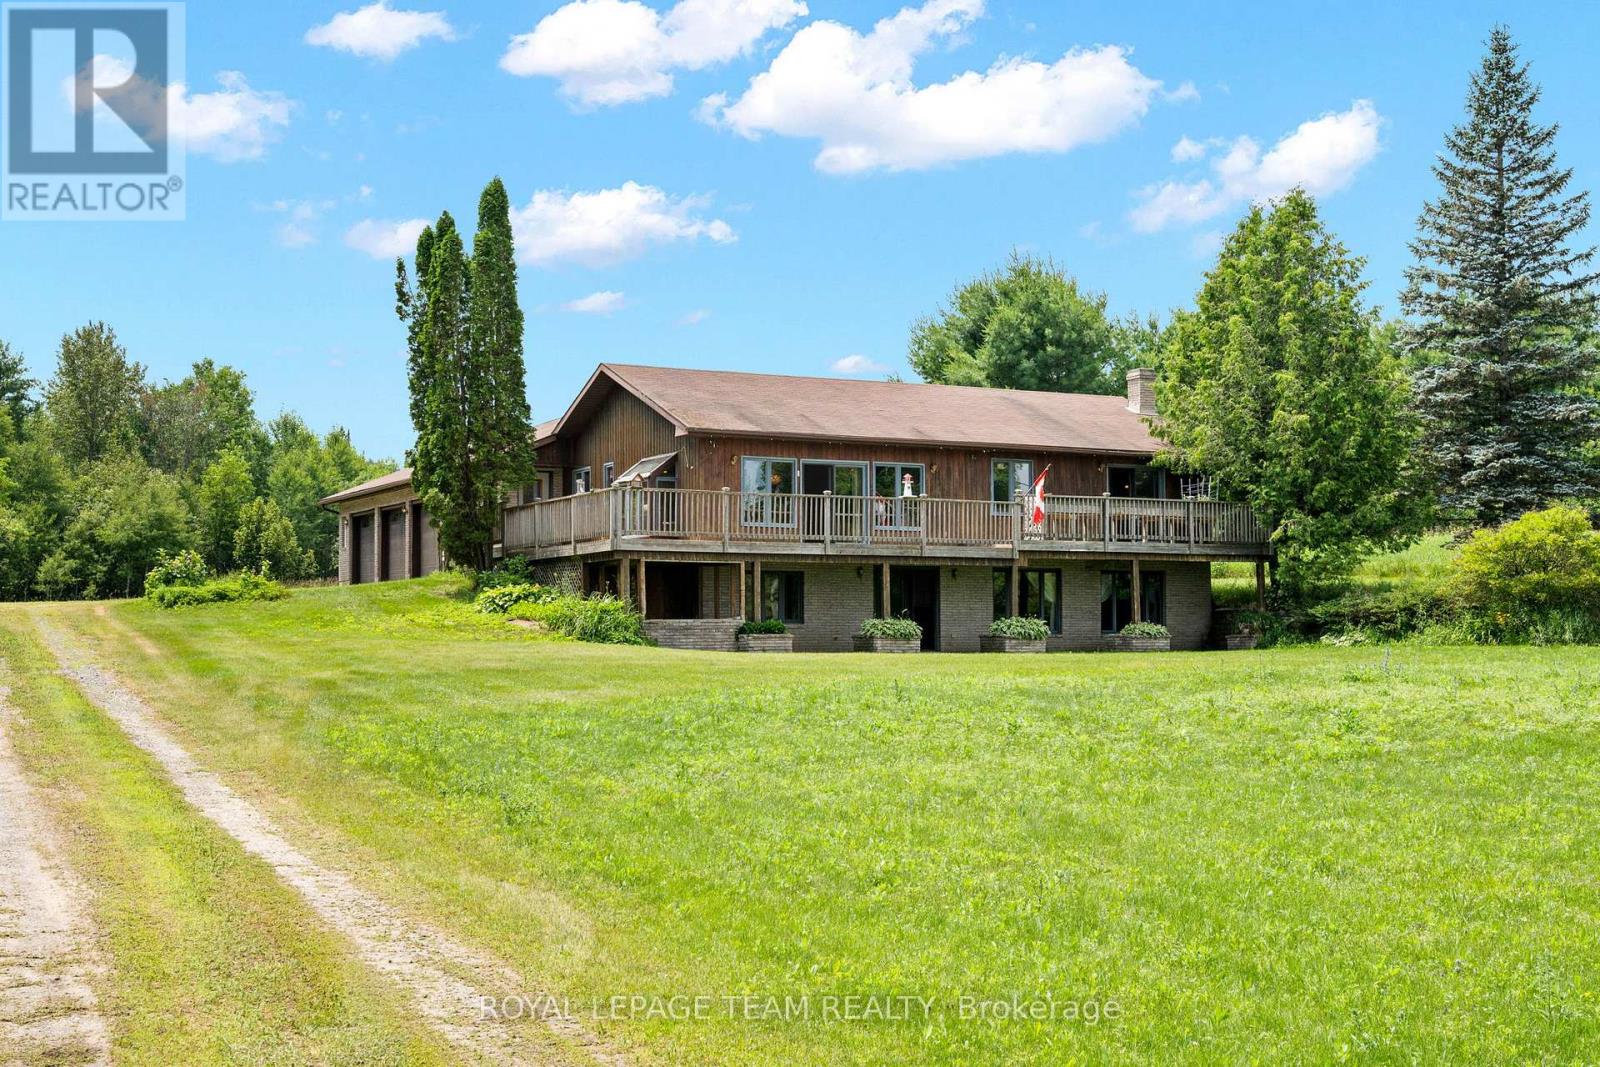
Experience the best of waterfront living with this spacious 4-bedroom, 3-bathroom walkout bungalow overlooking beautiful Round Lake in Flower Station. Whether you're looking for a year-round residence or the perfect cottage getaway, this property offers exceptional privacy with no direct neighbours and stunning lake views. Enjoy your morning coffee from your dock or relax on the expansive cedar deck while taking in the peaceful waterfront setting. Inside, the versatile layout offers excellent in-law suite potential with a walkout lower level and wet bar, making it ideal for extended family or entertaining. Recent updates include a new septic system (2024), while a 200-amp electrical service and separate 60-amp panel for the included Generac generator (2022) provide added peace of mind. Stay comfortable year-round with the cozy pellet stove. The impressive attached 4-car garage, currently set up as a woodworking shop, offers incredible space for hobbies, storage, or a home-based business. Outdoor enthusiasts will appreciate being less than 1 km from the K&P Trail and within easy reach of Calabogie's Ski Hill, Golf Course, Motorsports Park, and endless recreational opportunities. Conveniently located in under an hour from Perth, Almonte, Carleton Place, and Arnprior, this is a rare opportunity to enjoy lakeside living in a truly spectacular setting. (id:49269)
60 Frederick Street Unit# 1914
Kitchener, Ontario
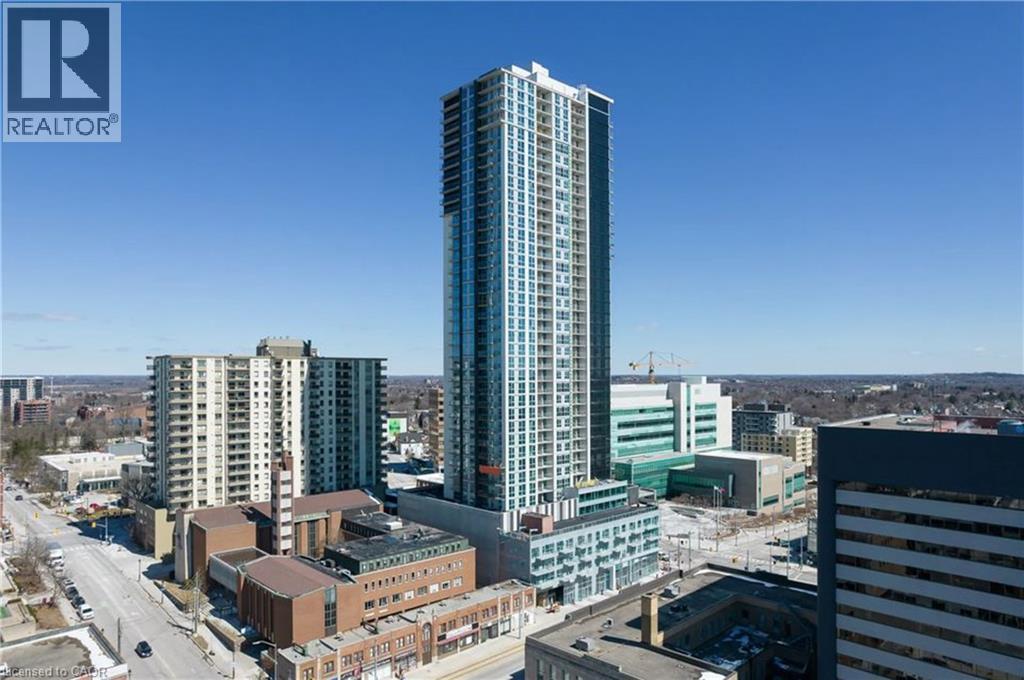
Welcome to Unit 1914 at DTK Condos, where modern style meets effortless downtown living. Perched on the 19th floor, this bright and beautifully appointed 2-bedroom, 2-bathroom suite offers stunning city views and an inviting open-concept layout designed for both everyday living and entertaining. Enjoy floor-to-ceiling windows that fill the space with natural light, contemporary finishes, a sleek kitchen with quartz countertops and stainless steel appliances, and the convenience of in-suite laundry. Step outside onto your private balcony and take in the expansive views of downtown Kitchener — the perfect spot for your morning coffee or an evening unwind. The thoughtfully designed layout offers two comfortable bedrooms and two full bathrooms, including a private ensuite in the primary bedroom. And then there's DTK itself. Residents enjoy an impressive collection of amenities including a fully equipped fitness center, yoga studio, party/social room, rooftop terrace, community garden and dog park, along with concierge service and smart-building technology. Located in the heart of Downtown Kitchener, you're just steps from the ION LRT, restaurants, cafés, shopping, entertainment and Victoria Park, with easy access to the surrounding Kitchener-Waterloo tech and innovation district. (id:49269)
407 Dolman Street
Woolwich, Ontario
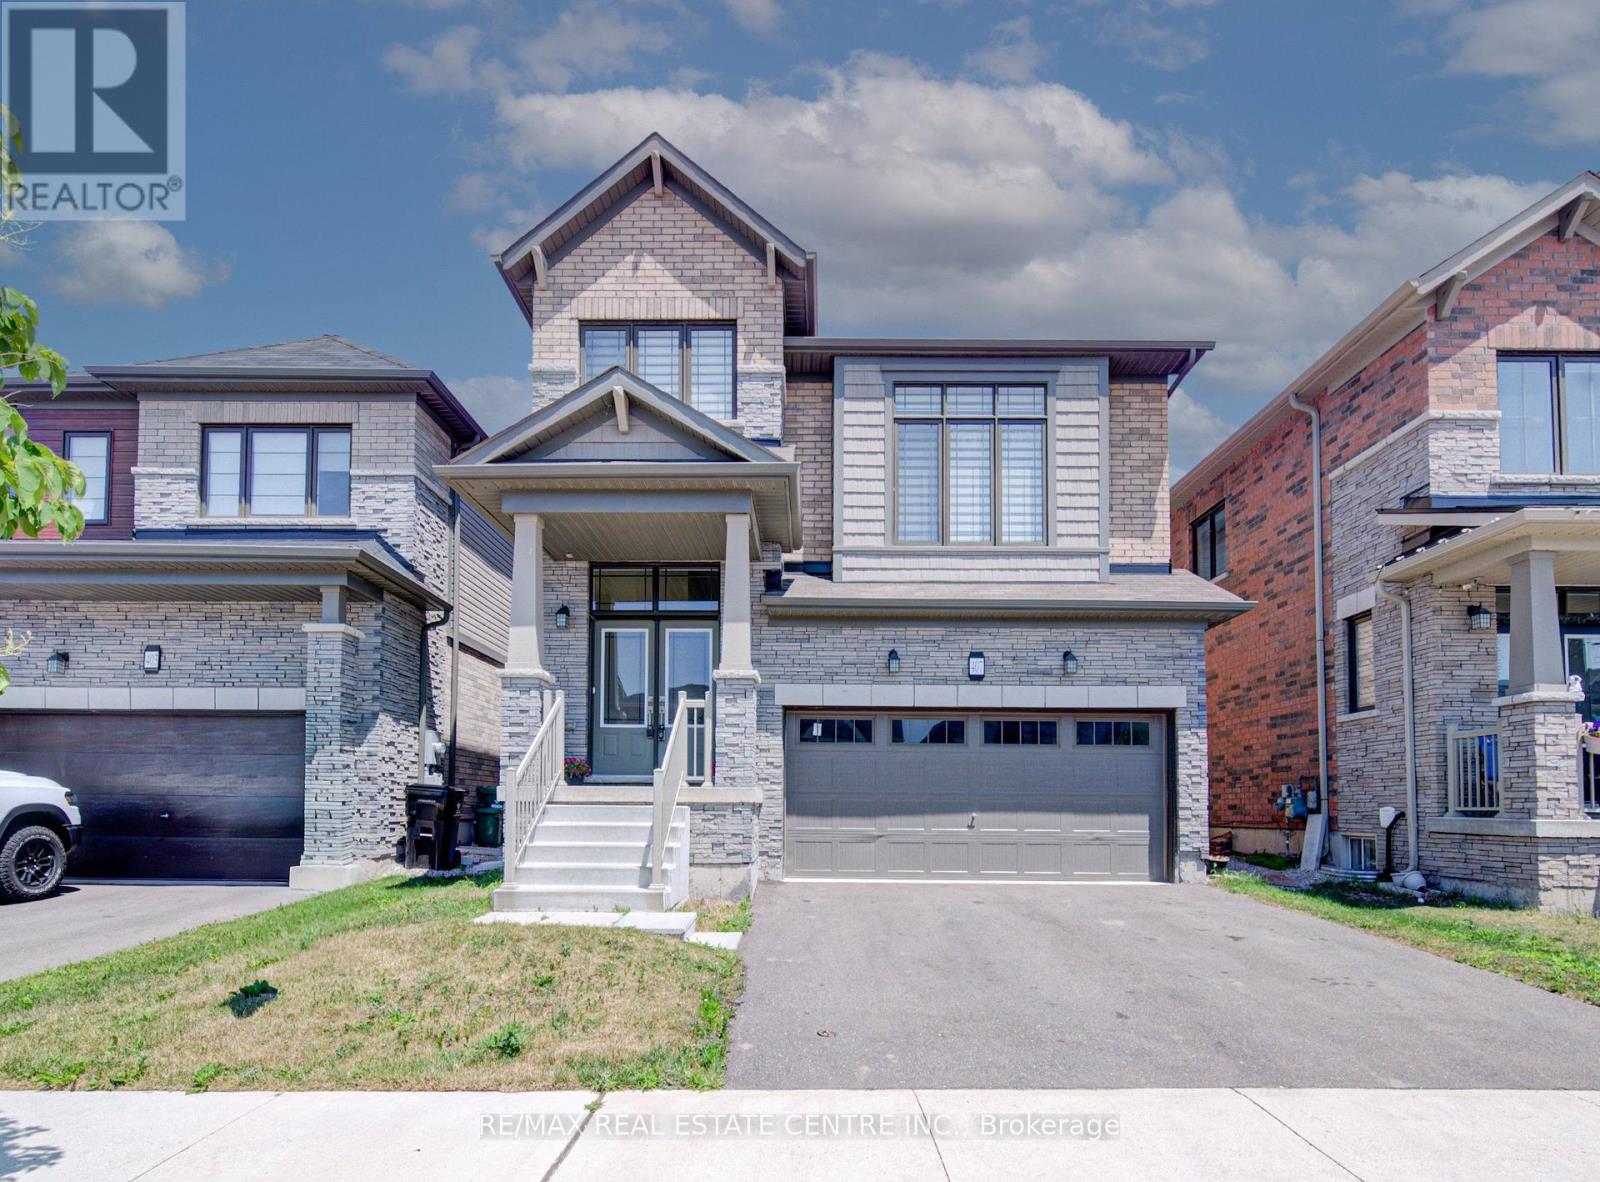
Welcome to 407 Dolman Street in the growing community of Breslau! This exceptional all-stone and brick detached home, built in 2022, offers 2,307 sq. ft. of beautifully designed living space, has welcoming double door entry combining modern style with everyday functionality. The bright, open-concept layout features 4 spacious bedrooms, 2.5 bathrooms, hardwood flooring throughout the main level, and elegant hardwood stairs with black spindles leading to the second floor. Designed with families in mind, the thoughtfully planned main floor includes a welcoming double-door entry, a convenient main-floor laundry room, and a sunken mudroom with direct access to the garage. The stylish kitchen boasts a breakfast bar overlooking the dining area, with a walkout to the deck-perfect for indoor and outdoor entertaining. The spacious living room provides an inviting gathering space, while the upper-level family room offers additional flexibility for relaxing, working from home, or creating a children's play area. The luxurious primary suite is a true retreat, featuring his-and-hers walk-in closets and a spa-inspired 5-piece ensuite. Three additional generously sized bedrooms complete the upper level. The unfinished basement presents endless opportunities to customize the space to suit your lifestyle. Ideally located on newly developed Dolman Street, this outstanding home is just minutes from the Region of Waterloo International Airport, schools, parks, shopping, and everyday amenities. With quick access to Kitchener, Waterloo, Cambridge, and the University of Waterloo, this location is ideal for families, professionals, and commuters alike. Offering the perfect blend of style, space, and convenience, this move-in-ready home is ready to welcome its next proud owner. (id:49269)
43 Playfair Avenue
Toronto, Ontario
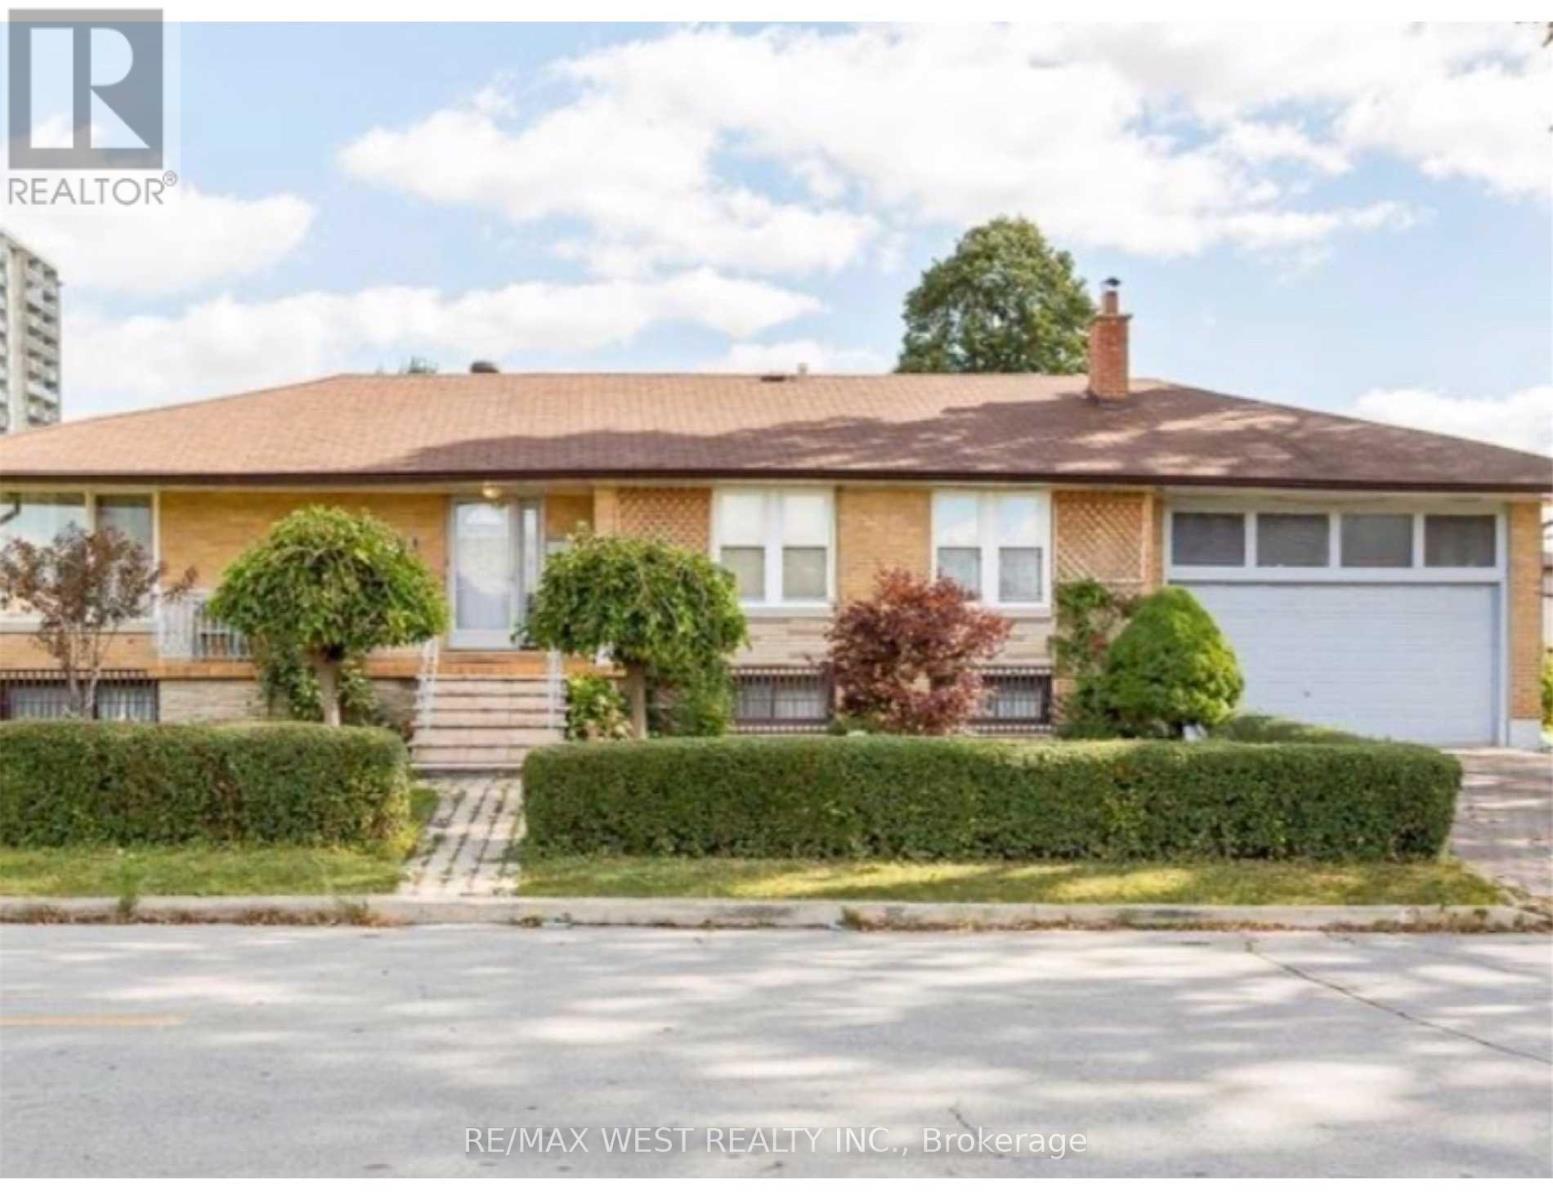
Completely Reno'd Must See!! Bright Modern Bungalow Main Floor For Rent, 2 Bedroom Plus Office In Prestigious Area, Yorkdale Community. Gorgeous Brand New Upgrades Throughout!! Close to buses, Yorkdale, Subways, Shopping, schools, and all amenities. Shared Laundry With Basement Tenant, $3100 Plus Utilities. No Smoking, No Pets. (id:49269)
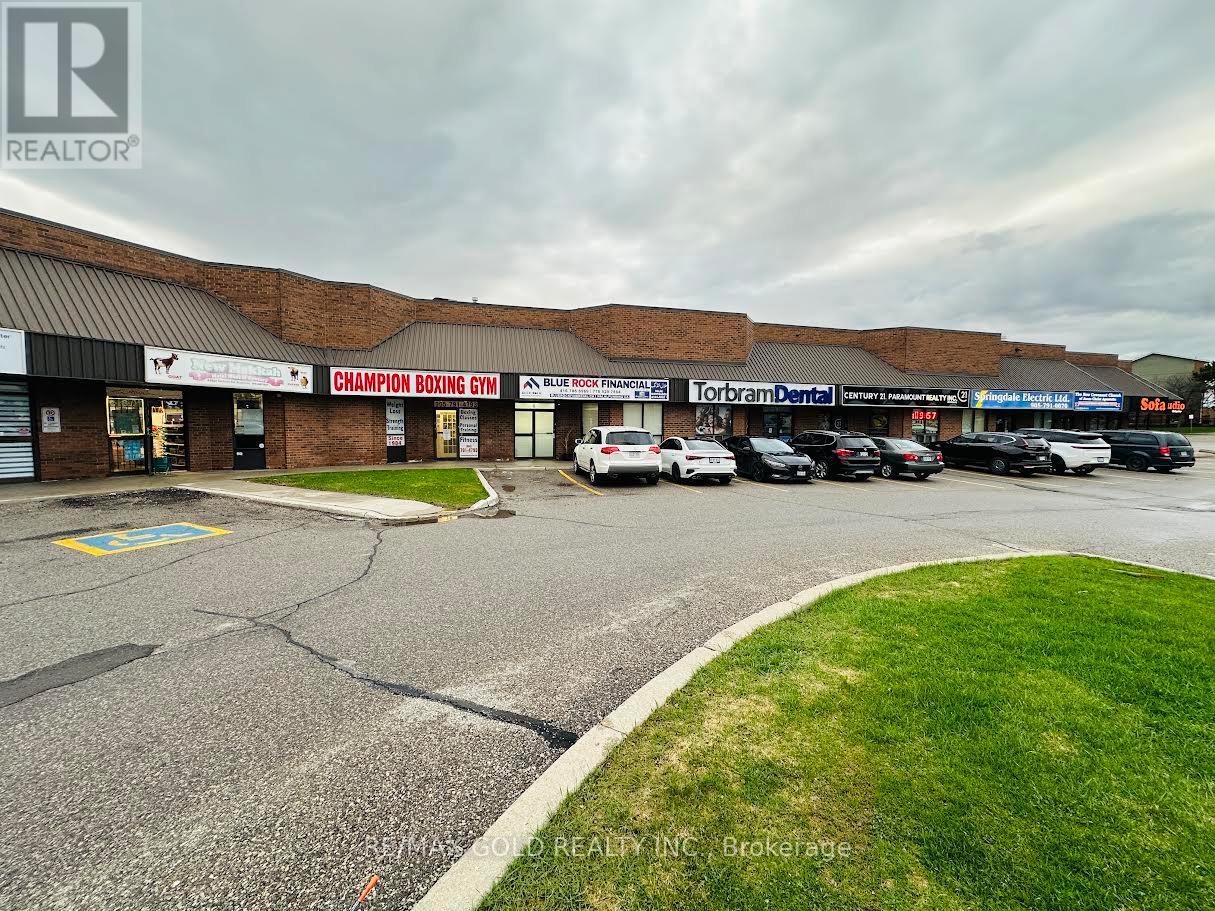
6 - 8550 Torbram Road
Brampton, Ontario
Welcome to a standout investment opportunity at well maintained industrial/commercial complex Located at 8550 Torbram Rd #6, a meticulously upgraded with premium grade material and high end finishes and modernized workspace designed for businesses that value professionalism, efficiency and visibility. This expansive unit offers highly functional layout with approximately 1739 SQFT of main floor offers 7 executive office rooms, 2 reception areas, a kitchenet, bath, Mezzanine floor offers approximately 1528 SQFT with 8 additional office rooms, 1 storage room, 1 kitchen, a Full Bath, marking it ideal for corporate headquarter, Consulting Firms, Law office, Mortgage/Insurance Brokerage, Accounting Firms or any service based operation seeking a polished corporate environment. Located in a bustling retail and commercial node with exceptional exposure along Torbram Rd, this property provides unmatched convenience with proximity to major highways, public transit, residential communities, and essential amenities. Whether you are expanding or starting fresh, this turnkey executive space delivers the infrastructure and location your business needs to thrive. (id:49269)
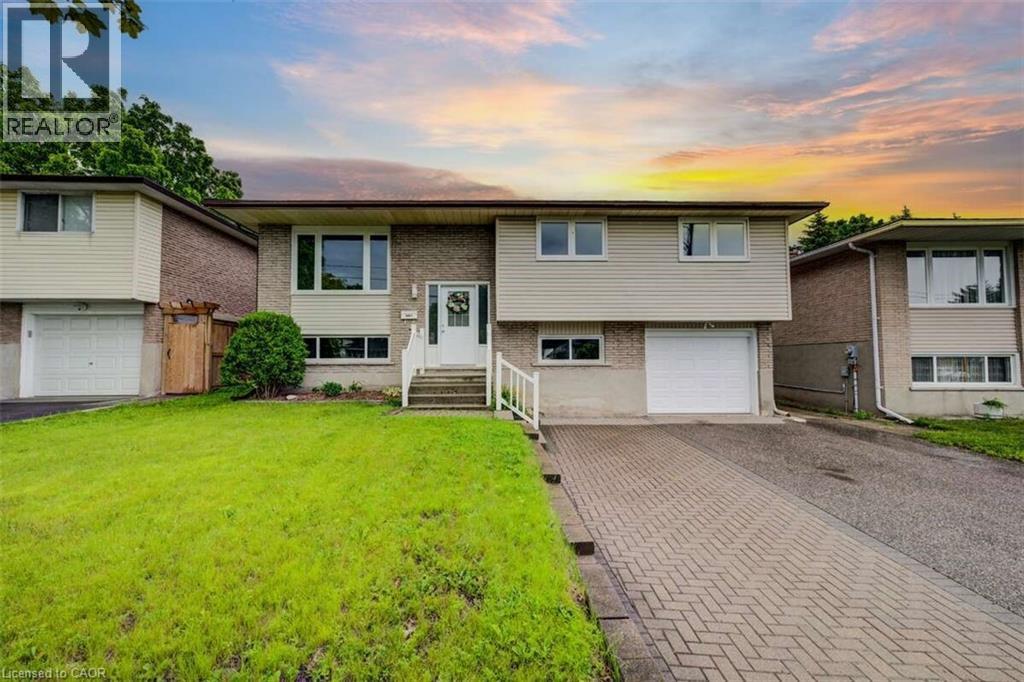
939 Strasburg Road
Kitchener, Ontario
For more info on this property, please click the Brochure button. Welcome to this well-maintained and versatile family home, thoughtfully designed to offer comfort, space, and exceptional flexibility. The main level features three bright and inviting bedrooms, a full bathroom, and an efficient layout enhanced by new windows, central heating, air conditioning, and main-floor laundry—ensuring year-round comfort and energy efficiency. The fully finished basement offers a separate entrance, private in-law suite complete with one bedroom, a full bathroom, a kitchen, a second laundry area, and additional living space. Ideal for extended family, guests, or investors, the basement presents excellent income potential. Additional highlights include a one-car garage and a large backyard, perfect for entertaining, gardening, or simply relaxing outdoors. Situated in a highly walkable neighborhood, this home is just steps from grocery stores, shops, and a variety of dining options—providing everyday convenience without compromising space or privacy. Move-in ready and thoughtfully laid out, this property offers separate yet connected living spaces, making it an excellent choice for families, multi-generational households, or buyers seeking flexibility, comfort, and long-term value. (id:49269)

152 - 65 Attmar Drive
Brampton, Ontario
Welcome to this beautifully appointed ground-floor residence in Royal Pine's exclusive boutique condominium community in sought-after Bram East. Offering approximately 1,095 sq. ft.(as per builder's floor plan), this elegant home showcases a bright, open-concept layout designed for comfortable modern living. The spacious living and dining area flows seamlessly into a full-sized kitchen featuring quartz countertops, stainless steel appliances-including s/s stove, fridge, dishwasher, and microwave, and abundant cabinetry. Rich laminate flooring throughout, soaring 9-foot ceilings, and expansive windows create a warm and inviting atmosphere filled with natural light. The generous primary suite offers a walk-in closet and a private ensuite bath, while the thoughtfully designed floor plan provides exceptional comfort and functionality. Ideally situated with quick access to major highways, Pearson Airport, and just 25 minutes from Downtown Toronto and the CN Tower. Enjoy the convenience of nearby shopping, grocery stores, restaurants, banks, parks, schools, and everyday amenities. Complete with ground level parking space and a storage locker, this exceptional home offers the perfect blend of style, space, and convenience (id:49269)
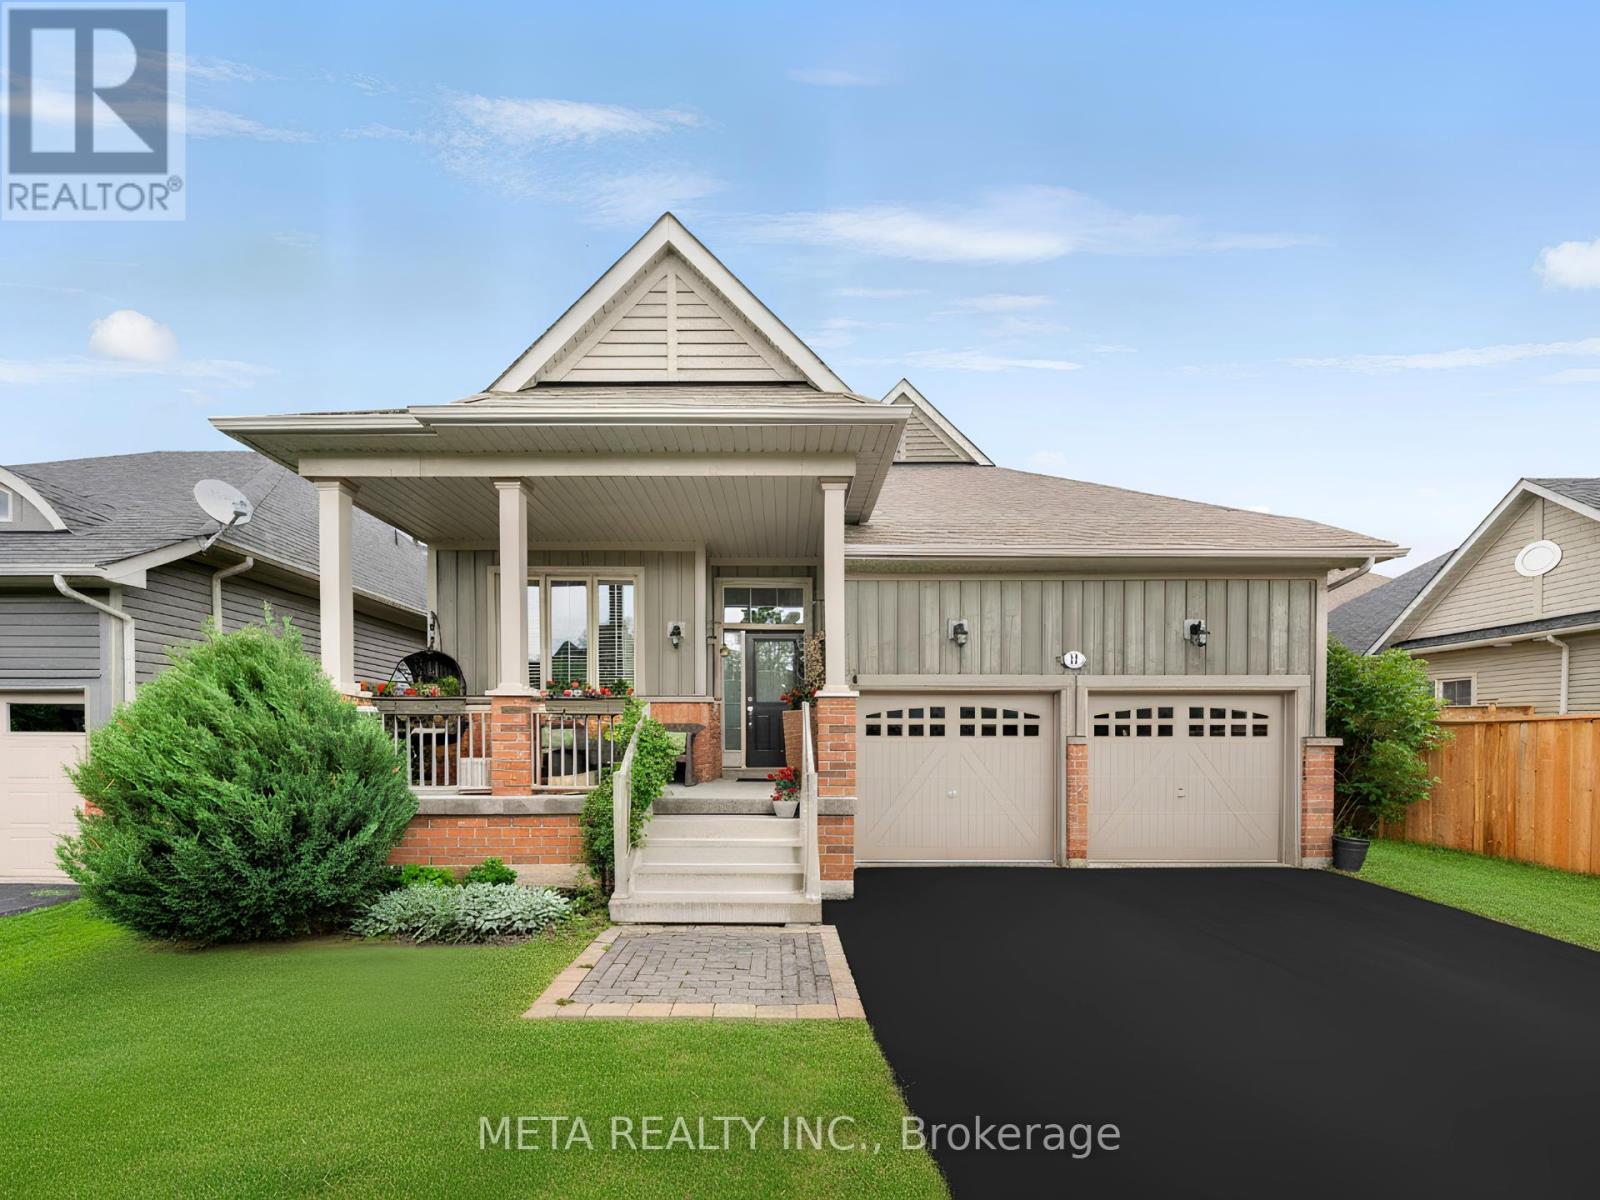
18 Hughes Street
Collingwood, Ontario
Welcome Home to Pretty River Estates! This beautifully upgraded raised bungalow offers an incredible 2,300 + sqft of total finished living space, perfectly designed for families who want room to grow! Impeccably maintained this Aspen model checks every box.Step inside to a stunning open-concept living/dining/kitchen featuring a soaring vaulted ceiling in the living room. The chef's kitchen impresses with granite counters, a spacious island, and stainless steel appliances, all flowing over gorgeous hardwood floors and upgraded light fixtures throughout. With 5 bedrooms and 3 full bathrooms, there's space for everyone. The main level offers 3 bedrooms including a luxurious master suite with ensuite and walk-in closet ideal for families wanting bedrooms together upstairs while still enjoying serious bonus living space below.The fully finished lower level is where this home truly shines a rec room, family room with entertainment centre and two bedrooms, 3-piece bath, laundry, and a massive 120 sqft storage room room for guests, teens, a home gym, or all of the above.Outside, entertain on the BBQ deck or unwind on the lower patio, all wrapped in a private fenced backyard. A double car garage with soaring 14' ceilings and built-in storage completes the package.This is the total package space, style, and a move in ready feel families are searching for. Click the Virtual Tour and book your showing today homes like this don't last! (id:49269)
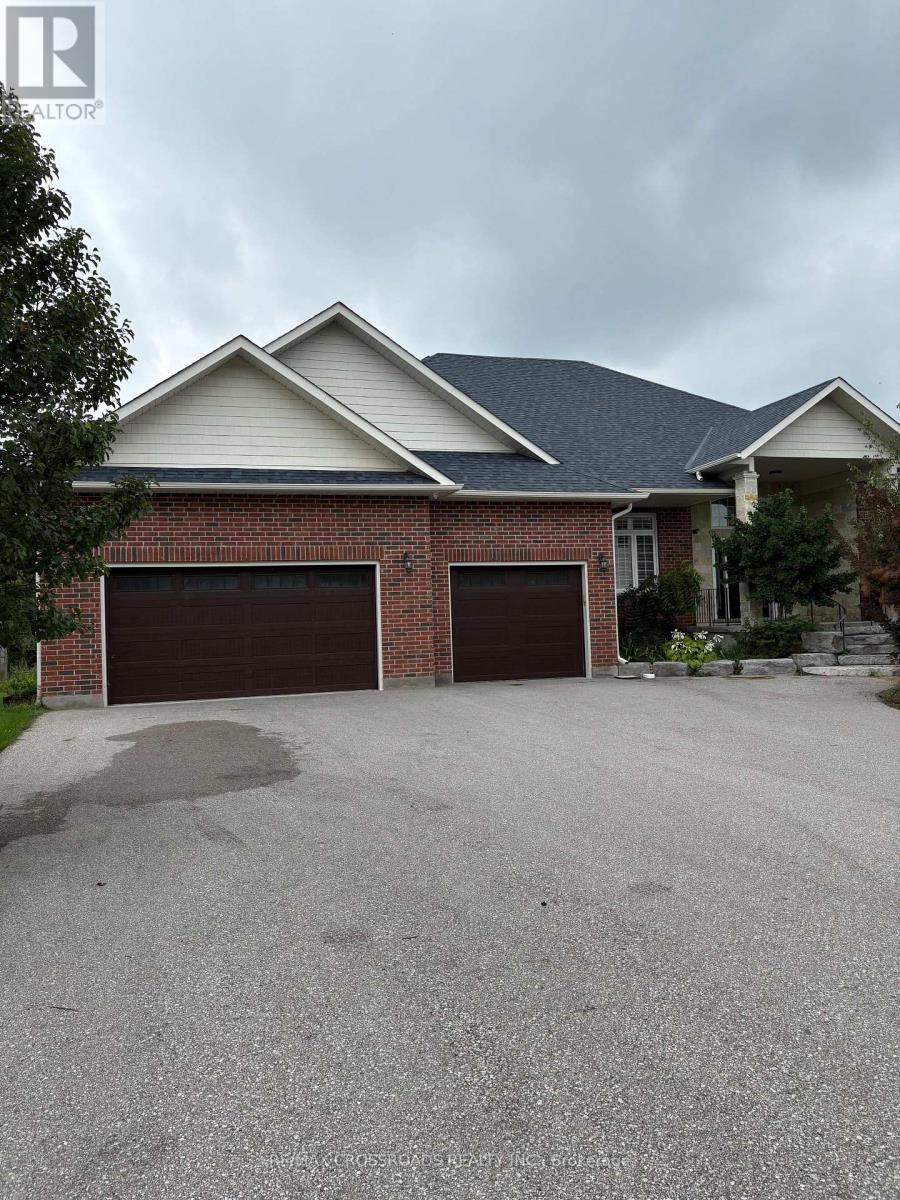
4 Blake Street
East Gwillimbury, Ontario
Large beautifully designed 2560 Sq ft bungalow, newly build. Eat in kitchen, center island and heated floors. Gas Fireplace , walk out to deck overlooking parkland and green space. Large three bedrooms with heated flooring, hardwood floors. Four car garage , large greenhouse (id:49269)
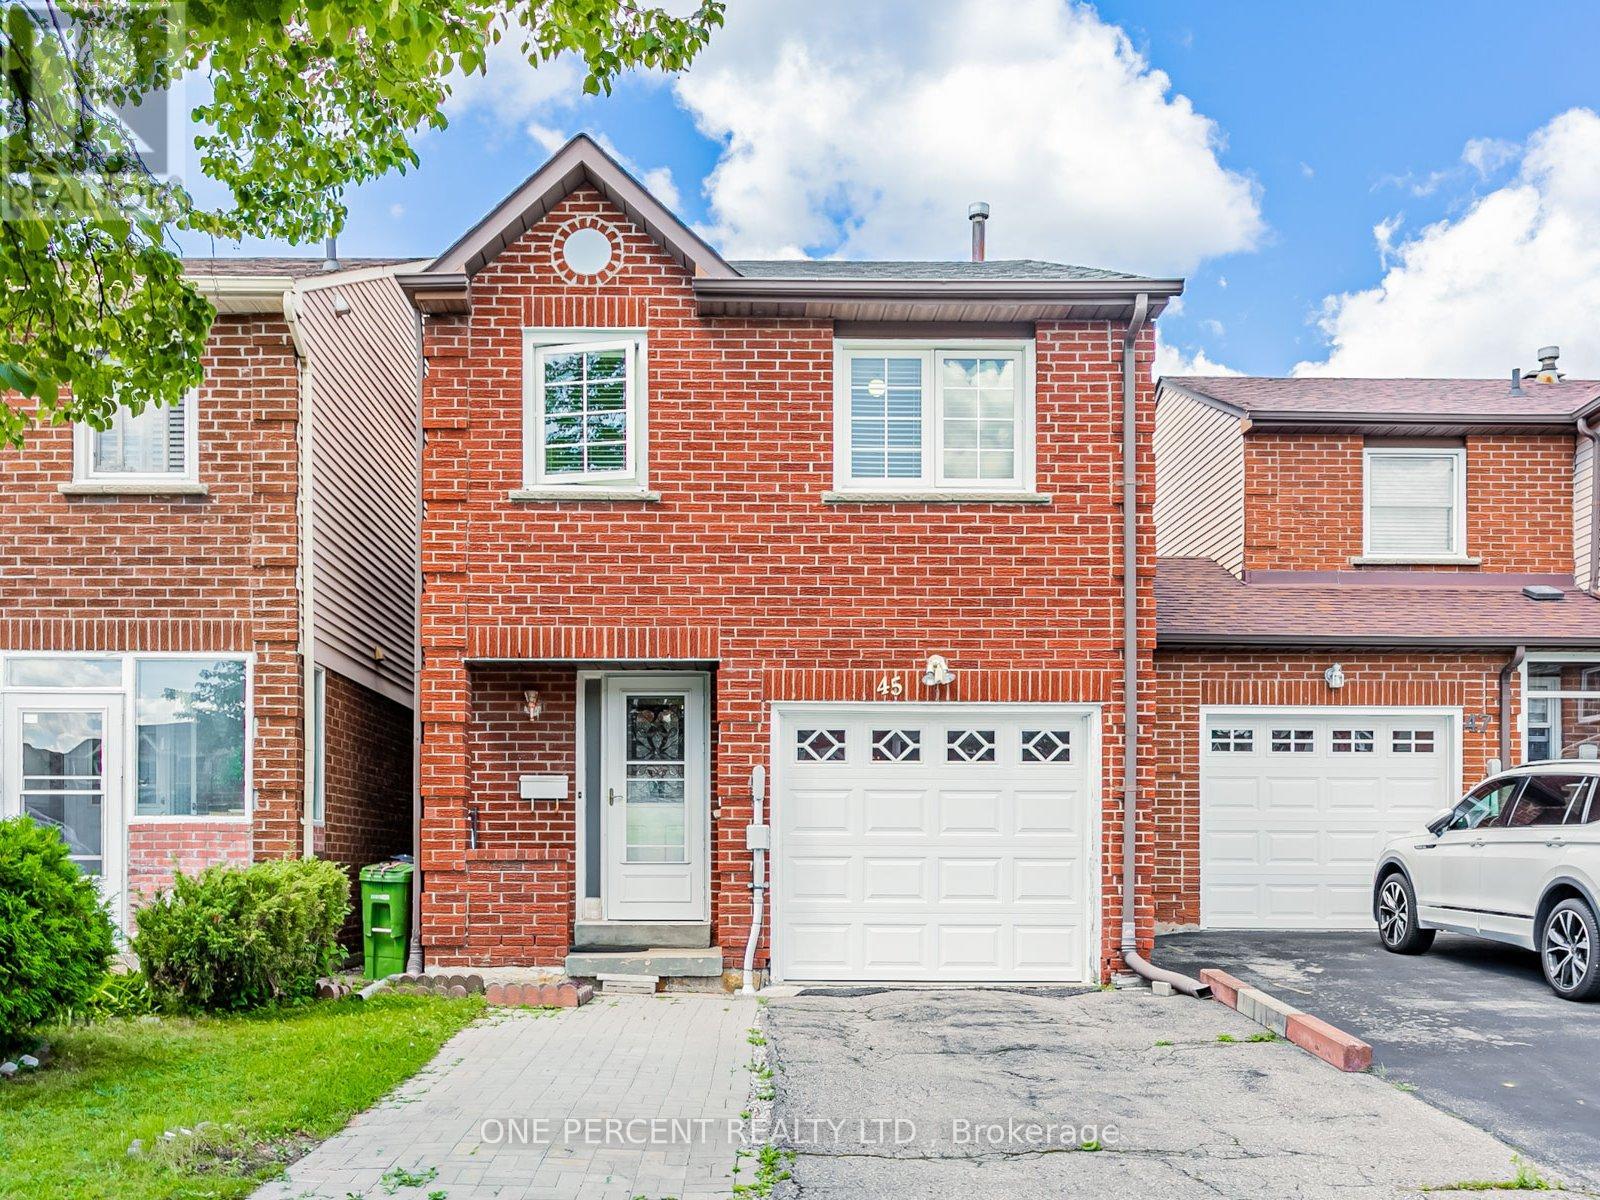
45 West Burton Court
Toronto, Ontario
Discover this beautifully maintained 4-bedroom gem, nestled in a serene cul-de-sac. With bright, spacious rooms and a direct garage entry, this home is in impeccable, move-in ready condition. Enjoy the benefits of rare 4 bedrooms in this neighborhood with a finished basement. Perfectly located near all the essentials: TTC, top-rated Agincourt CI, Hwy 401, STC Shopping Mall, Centennial College, supermarkets, parks, and more. Don't miss out!!! (id:49269)
54 Painswick Crescent
Toronto, Ontario
Lovingly Maintained Home At Super Convenience Location, Semi-Detached Home With Separate Entrance Of The Basement, Furnished With Two Bedrooms, Convenient Public Transit To Don Mills Subway Station,Fairview Mall. Mints Drive To Hwy 401/404. Walking Distance To High Rank Elementary School, Supermarkets , Restaurants. (id:49269)

2502 - 47 Mutual Street
Toronto, Ontario
Suite 2502 at 47 Mutual Street offers stylish downtown living in this bright 3-bedroom corner residence. Featuring 838 sq. ft. of interior space plus an 83 sq. ft. balcony, this southwest-facing suite is filled with natural light through floor-to-ceiling windows and showcases vibrant city views.The open-concept layout seamlessly connects the living and dining areas to a modern kitchen with integrated appliances and a sleek centre island. The primary bedroom includes a 3-piece ensuite, complemented by two additional well-sized bedrooms and a convenient powder room.Enjoy over 6,600 sq. ft. of premium building amenities, including a fitness centre, party lounge, outdoor terrace, kids' playroom, and pet spa. Steps to Queen & Dundas subway, Eaton Centre, TMU, St. Michael's Hospital, and minutes to the Financial District - urban convenience at its best. (id:49269)
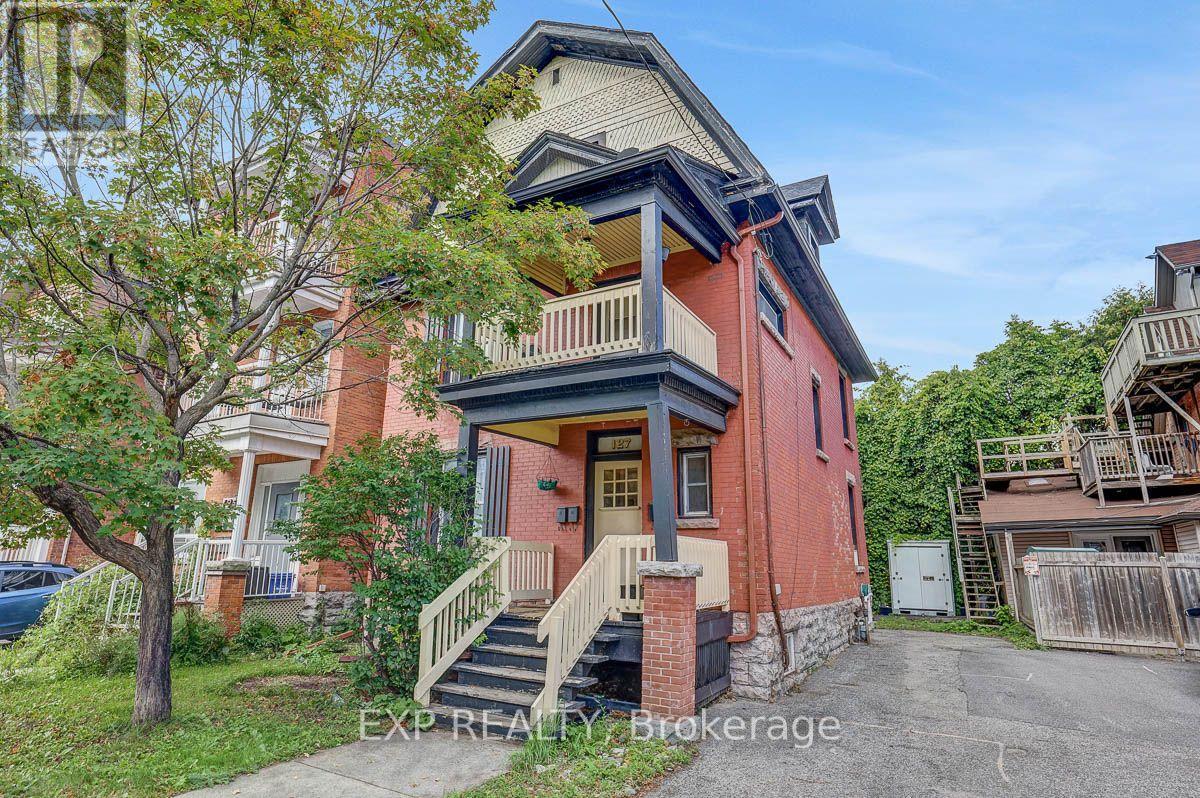
127 Osgoode Street
Ottawa, Ontario
Incredible opportunity to add a solid triplex to your portfolio in an unbeatable location just a short walk from Ottawa U! Located right off campus and in the heart of Sandy Hill, the demand is always sky high and there is never a vacancy. A great unit split on the fully tenanted building which includes a large 3 bedroom, 2 bathroom apartment that spans the main and lower level. The second floor consists of a bright 2 bedroom with a private balcony, and the top floor is a charming 1 bedroom with its own dedicated fire escape. Each unit has its own laundry for added convenience. Great tenants and a headache free building, a perfect addition for your portfolio or ideal for someone wanting to live in Sandy Hill while offsetting their mortgage expense with rental income. Currently grossing $76,800. (id:49269)
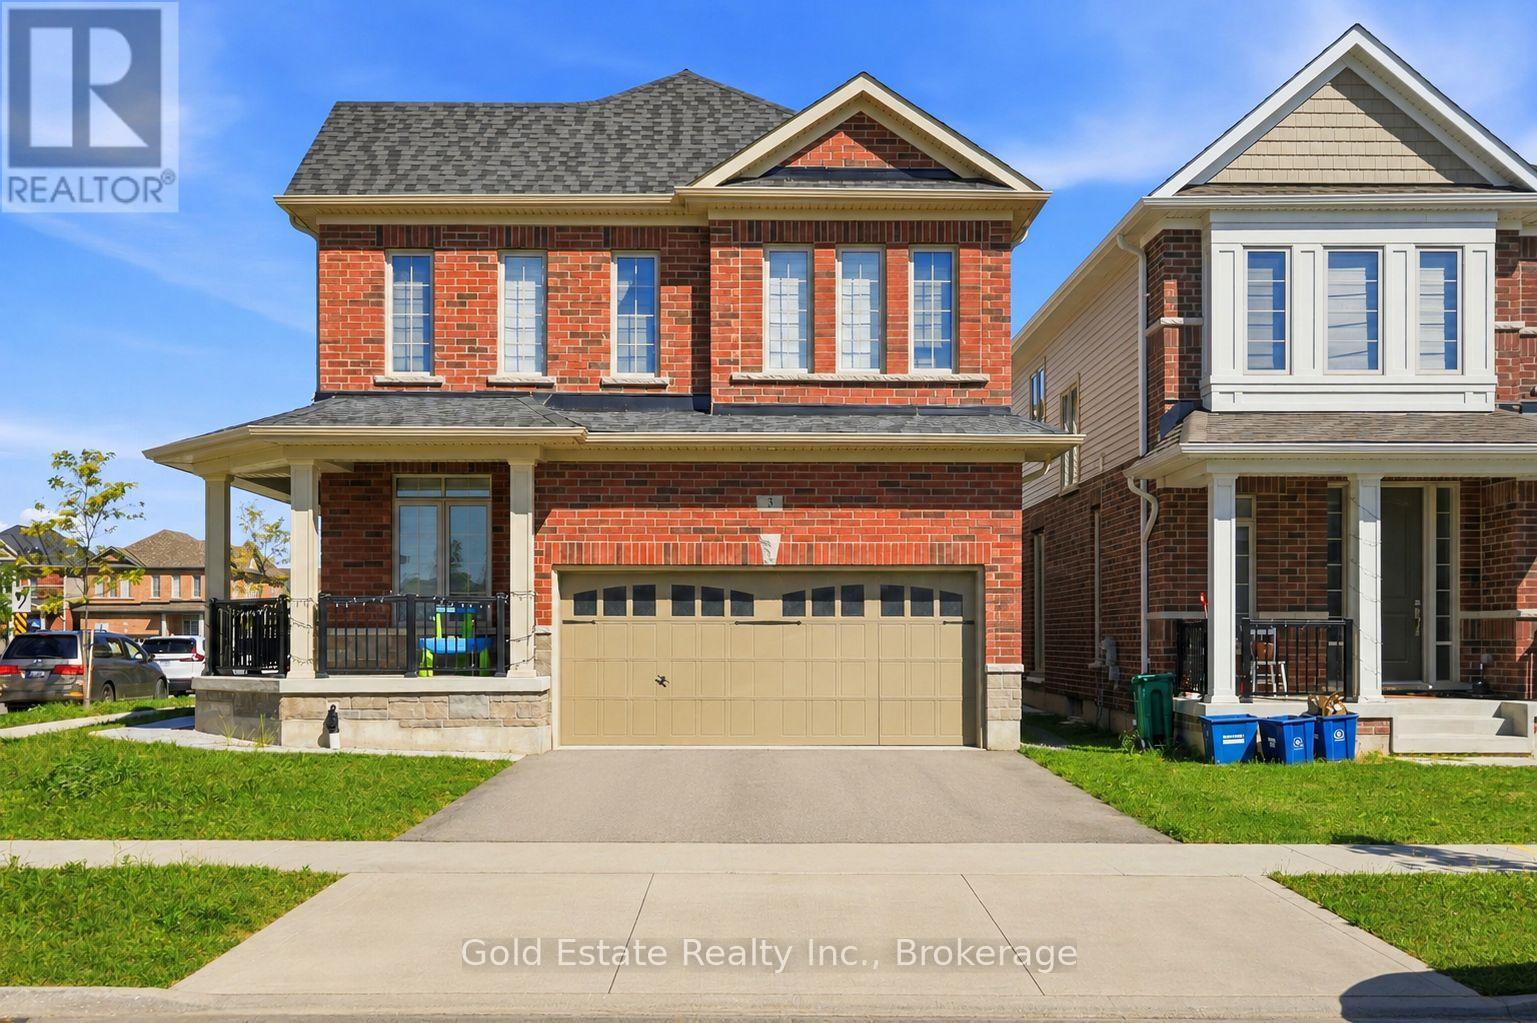
3 Georgina Street
Kitchener, Ontario
Welcome to 3 Georgina Street, Kitchener - a beautifully maintained 3-year-new home offering approximately 2,593 sq. ft. of above-grade living space, designed for modern family living with an impressive combination of space, functionality and natural light.The main floor immediately feels bright and open, with large windows, rich hardwood flooring and a highly functional open-concept layout. A separate front room provides the perfect space for a home office or study, while the spacious family room features a cozy fireplace and flows seamlessly into the dining area and kitchen. The kitchen is the heart of the home, showcasing quartz countertops, an oversized centre island with seating, abundant cabinetry, stainless-steel appliances, built-in wall ovens and a gas cooktop - ideal for both everyday family life and entertaining. A convenient powder room completes the main level.Upstairs, the generous primary bedroom offers a true retreat with a walk-in closet and large private ensuite featuring a freestanding soaker tub, separate glass shower and expansive vanity. The additional bedrooms are bright and well proportioned, while upper-level laundry adds everyday convenience. Large windows throughout the second floor keep the entire home filled with natural light.Outside, enjoy a fully fenced backyard with a patio area and plenty of open lawn space for children, entertaining or summer gatherings. The substantial covered front porch adds even more usable outdoor living space and gives the home excellent curb appeal.At only three years old, 3 Georgina Street delivers the space of a large detached home with a modern floor plan, contemporary finishes and approximately 2,593 sq. ft. above grade - without the wait of buying new construction. A fantastic opportunity for buyers looking for a spacious, move-in-ready family home in Kitchener. (id:49269)
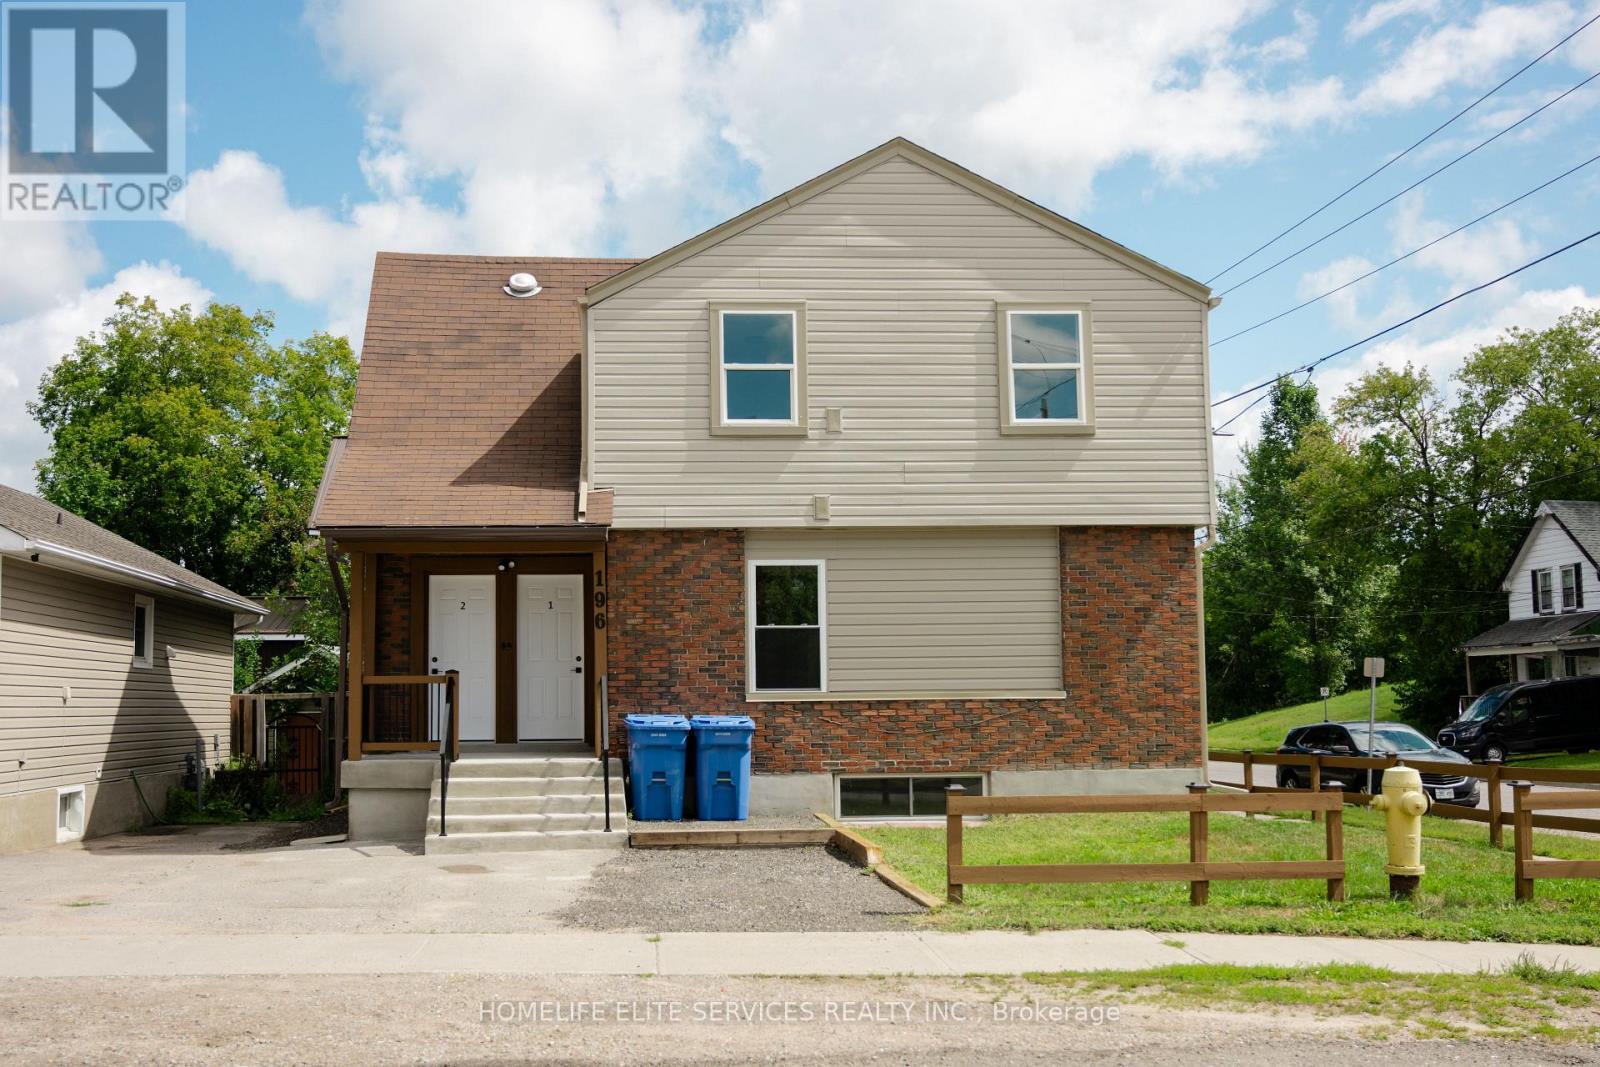
196 Second Avenue E
North Bay, Ontario
Calling all investors, this turn key ready to rent legal 4 plex [UNIT 1: 2 BRS & 1 BATH, UNIT 2: 2 BR & 1 BATH, UNIT 3: 3 BRS & 1 BATH, UNIT 4: 1 BR & 1 BATH ] is rebuilt brand new [all interior framing, electrical, heating, plumbing, drywall flooring, baths, kitchens, HRV, and the list goes on] all this work completed in 2026, occupancy permit issued in August 2026. brand new appliances [FRIDGE AND STIOVE] in all 4 units. excellent cash flow, projected NOI $76,660.00 offered at an excellent cap rate of 7.75% thus offering a solid addition to any investment portfolio. Detailed projected income and expense information are available under documents. 4 parking spots and a tool shed for tools in backyard. 5 hydro meters, tenants pay for their own hydro, landlord pays for hydro for mechanical room and laundry room. There were minor changes made to actual construction as compared to plans attached. (id:49269)
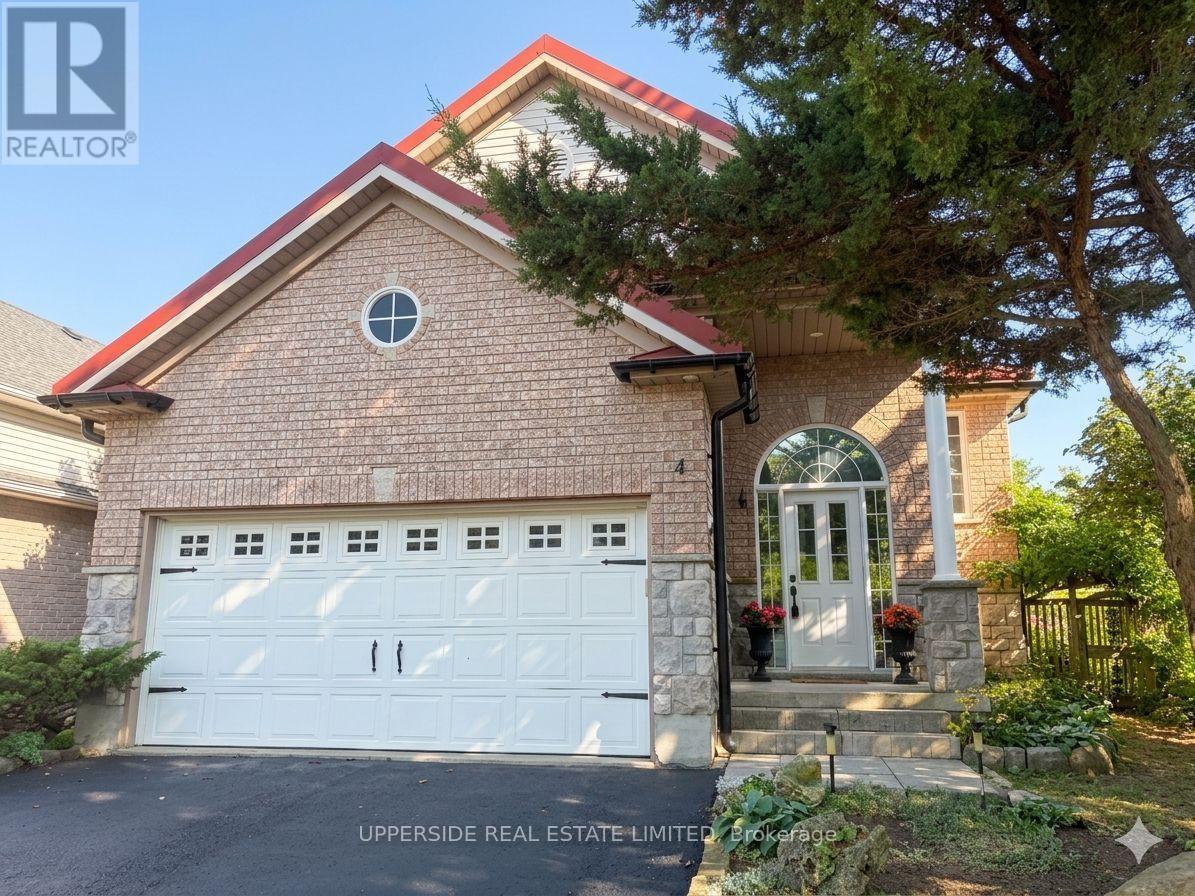
4 Kingsley Road S
Halton Hills, Ontario
Welcome to beautiful raised bungalow located on a quiet street. This raised bungalow, built by Charleston, offers over 2400 square feet of finished living space, including 4 bedrooms and 3 bathrooms. The eat-in kitchen is complete with a walk-in pantry, gas stove, a skylight, quartz countertops, and a walk-out to a deck overlooking fully fenced back yard, private green oasis. The sun-filled living and dining room, featuring stunning oak hardwood flooring, offers the perfect setting for entertaining guests or relaxing with loved ones. Spacious primary bedroom boasts a double-door entry with huge walk-in closet. Indulge in a 4-P en-suite, including a 5-foot corner soaker tub. Roughed-in kitchen/wet bar in the basement provides an opportunity to customize it to your liking for entertainment or to separate the living space into two units. The basement hosts two bedrooms, one with large walk-in closet and the second with barn-doors and large windows throughout. This home is a true gem in a friendly neighborhood, walking distance to amazing parks, schools, shopping, restaurants, and a short distance to the GO station. Upgrades include: new furnace (2025), owned water heater, skylight in kitchen, natural gas hookup for bbq, windows casements, metal roof (2018). (*Digital Staging used, may not be to scale) (id:49269)
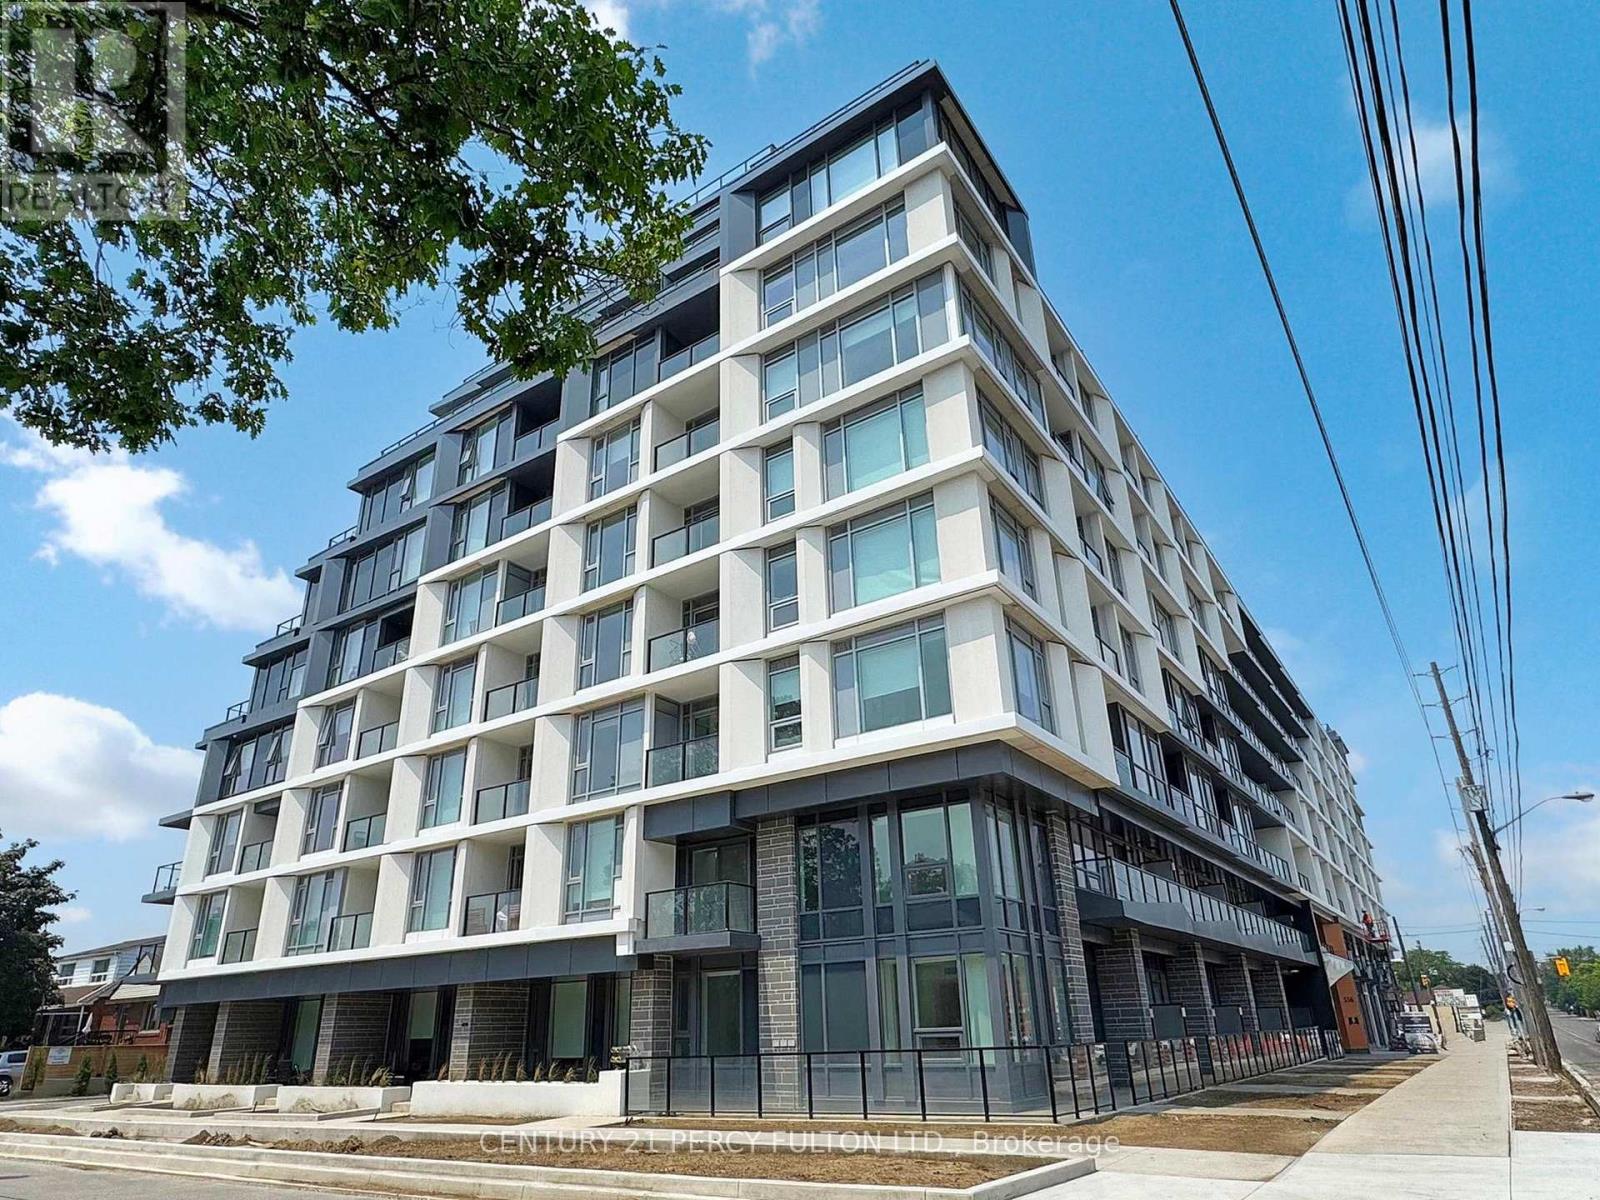
105 - 556 Marlee Avenue
Toronto, Ontario
Welcome to the perfect family size home, situated on the ground/2nd floor of a new mid rise condo building. This 1,174 sq ft 3 Bedroom 2 1/2 bathroom gets you the best of both worlds -You have a private walkup to your home like a house, but live in a condo building with 24/7concierge, secure underground parking, and state of the art amenities. Small outdoor patio space to enjoy the beautiful summers - but no lawn to mow! The entire home is bathed in sunlight, with near floor to ceiling windows in every room, and mostly 10' ceilings throughout. The Master Bedroom with his and hers closets and full ensuite bathroom is on the main floor. There's also a small private balcony off one of the upstairs bedrooms. Quartz countertops throughout, and upgraded full size stainless steel appliances in the kitchen. Parking and bicycle storage included. Amazing location, close to Midtown, Forest Hill, highways 401 and the Allen, with 404/400closeby. 4 minute walk from the Glencairn subway station! Two stops to Yorkdale Mall, 5 stops to Spadina station, 6 stops to York University. Lawrence Allen Centre is a short walk away where you will find all the local amenities for your everyday needs such as Fortinos, LCBO, Canadian Tire, Pet Smart, Winners, Home Sense, etc. Building amenities include State-of-the-art gym, outdoor dining with BBQ, fire pit, party room, entertaining kitchen with dining area, lounge, meeting area and more! Landlord is okay with roommates and new to Canada. (id:49269)
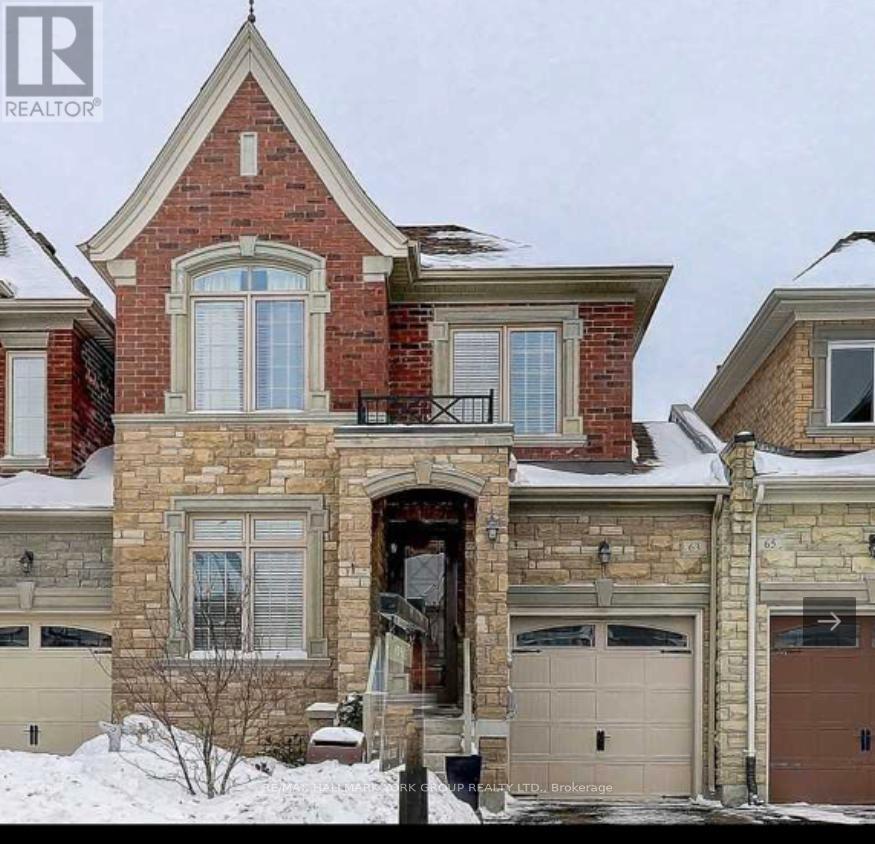
63 Alex Campbell Cres Drive
King, Ontario
Gorgeous Family Home In High Demand Area. Loads Of Upgrades. Huge Eat-In Kitchen With Breakfast Island, Granite Counter-Tops, Back-Splash, Walk-Out To Large Deck, Spacious Principal Rooms, Gas Fireplace, Hardwood And Pot-Lights Through-Out. Family Friendly Neighborhood. Close To All Amenities, Stores, Shops, Schools, Parks. Highway, Go Transit (id:49269)
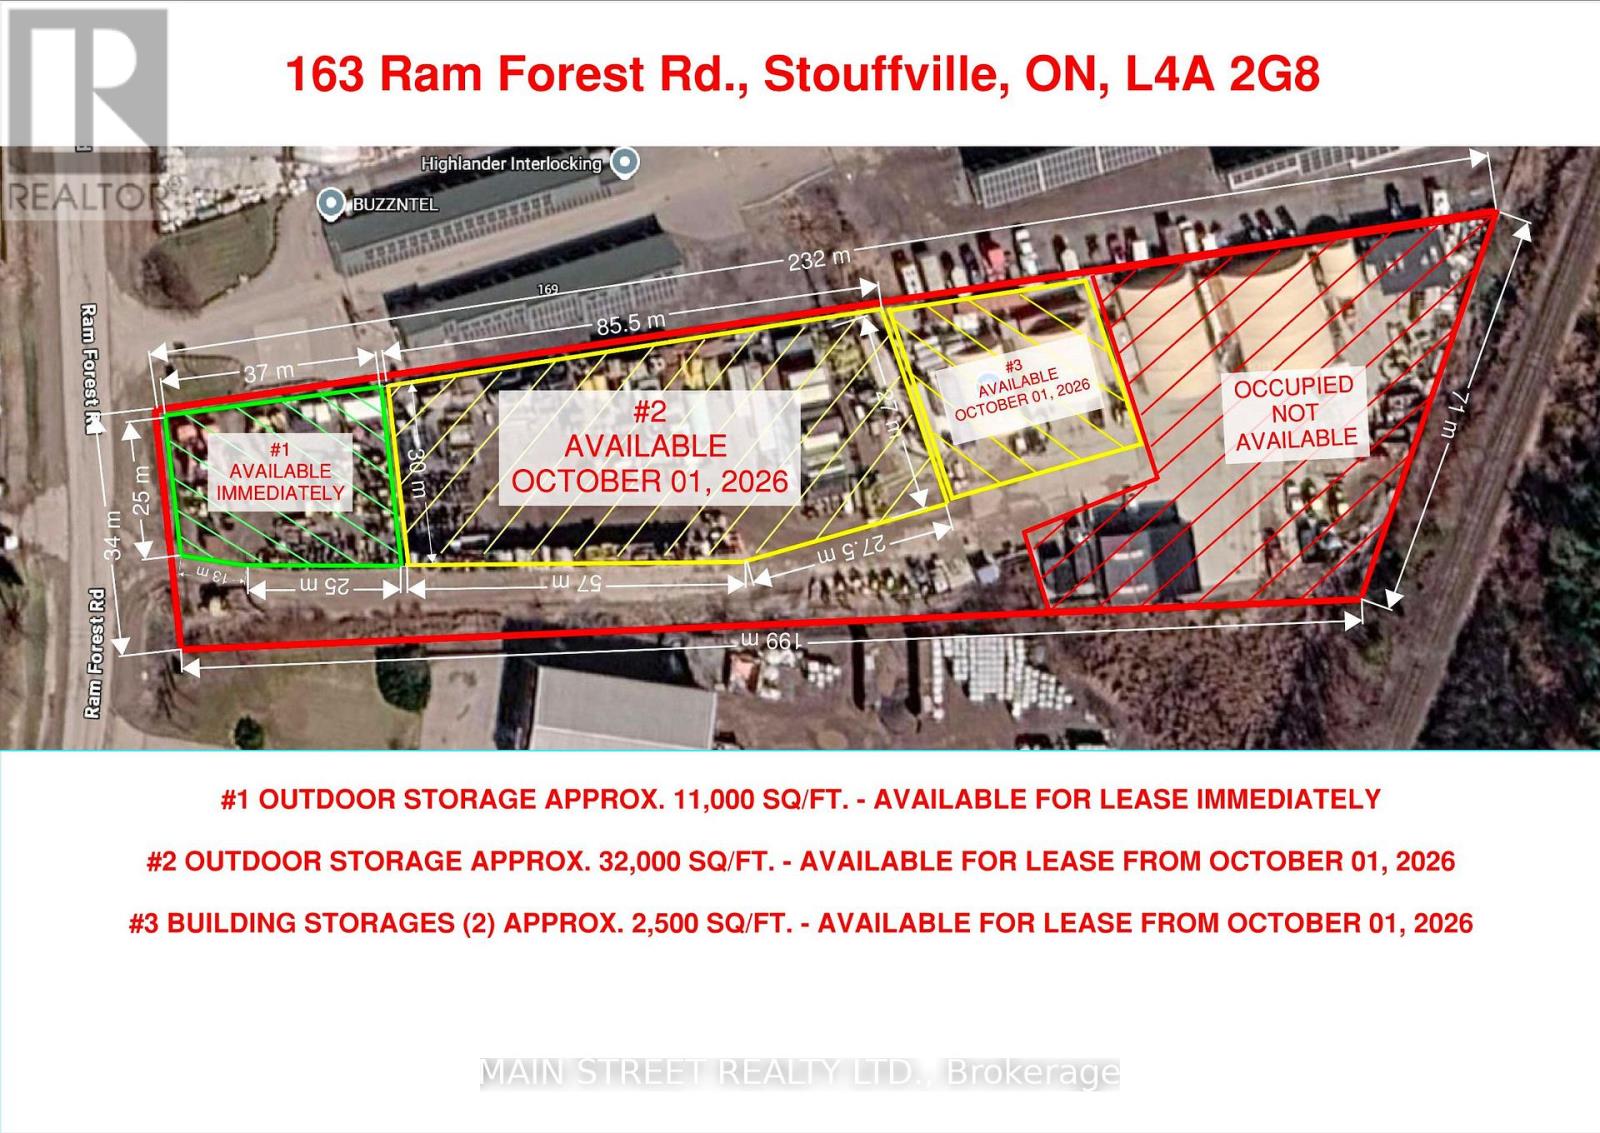
163 Ram Forest Road
Whitchurch-Stouffville, Ontario
Vacant outside storage space available for lease. Secure gated yard with security cameras. Zoned M2 Employment Heavy. Outdoor Storage, Contractors Yard, Equipment Storage, Transportation Terminal. Hwy 404/407 access. Hydro available. 43,000 sq ft, 11,000 sq ft available immediately, 32,000 sq ft available Oct 1st. 2 Quonset huts (unheated) total of 2500 sq ft available at extra cost. (id:49269)
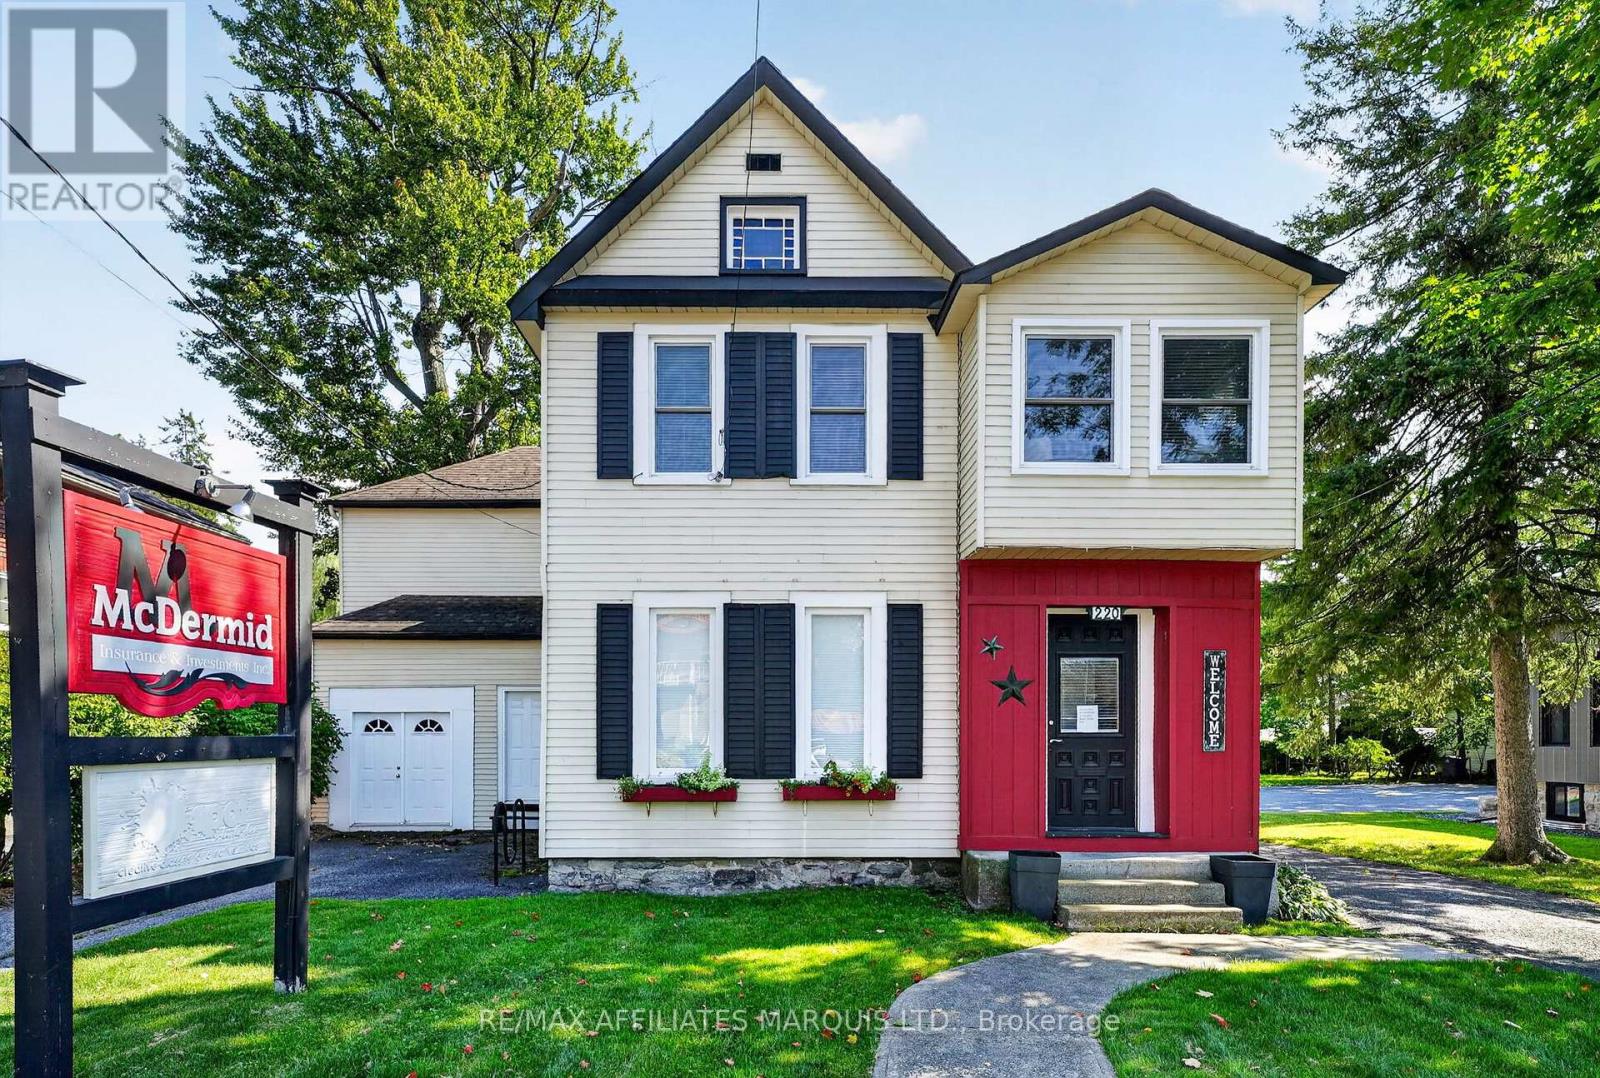
220 Second Street W
Cornwall, Ontario
A unique opportunity to live, work and enjoy everything downtown Cornwall has to offer! Ideally located, directly across from the Cenotaph and just minutes from Pitt Street, Lamoureux Park, restaurants, shops and downtown amenities. This spacious property offers approximately 2,556 sq. ft. over two levels, providing exceptional flexibility for a home-based business, professional office or comfortable family residence. The main floor lends itself particularly well to business use, featuring several generous rooms suitable for private offices, reception, meeting or workspace areas, along with a convenient powder room and separate entrances. Upstairs, the residential portion offers a large eat-in kitchen, family room, sitting area, three bedrooms, full bathroom and laundry. A major advantage is the ample on-site parking, a valuable feature for a downtown property and especially attractive for anyone welcoming clients or operating a professional practice from home. The property is located within the City's Special Uses (SPU) Zone, which permits a variety of office and institutional uses and allows existing single detached dwellings to be used in part for professional or business offices. Buyers should confirm their intended use with the City. Downtown visibility, generous space, parking and flexible zoning combine to make this an exceptional home-and-business opportunity. Click on the Multi-Media link for additional photos, virtual tour & floor plans. (id:49269)
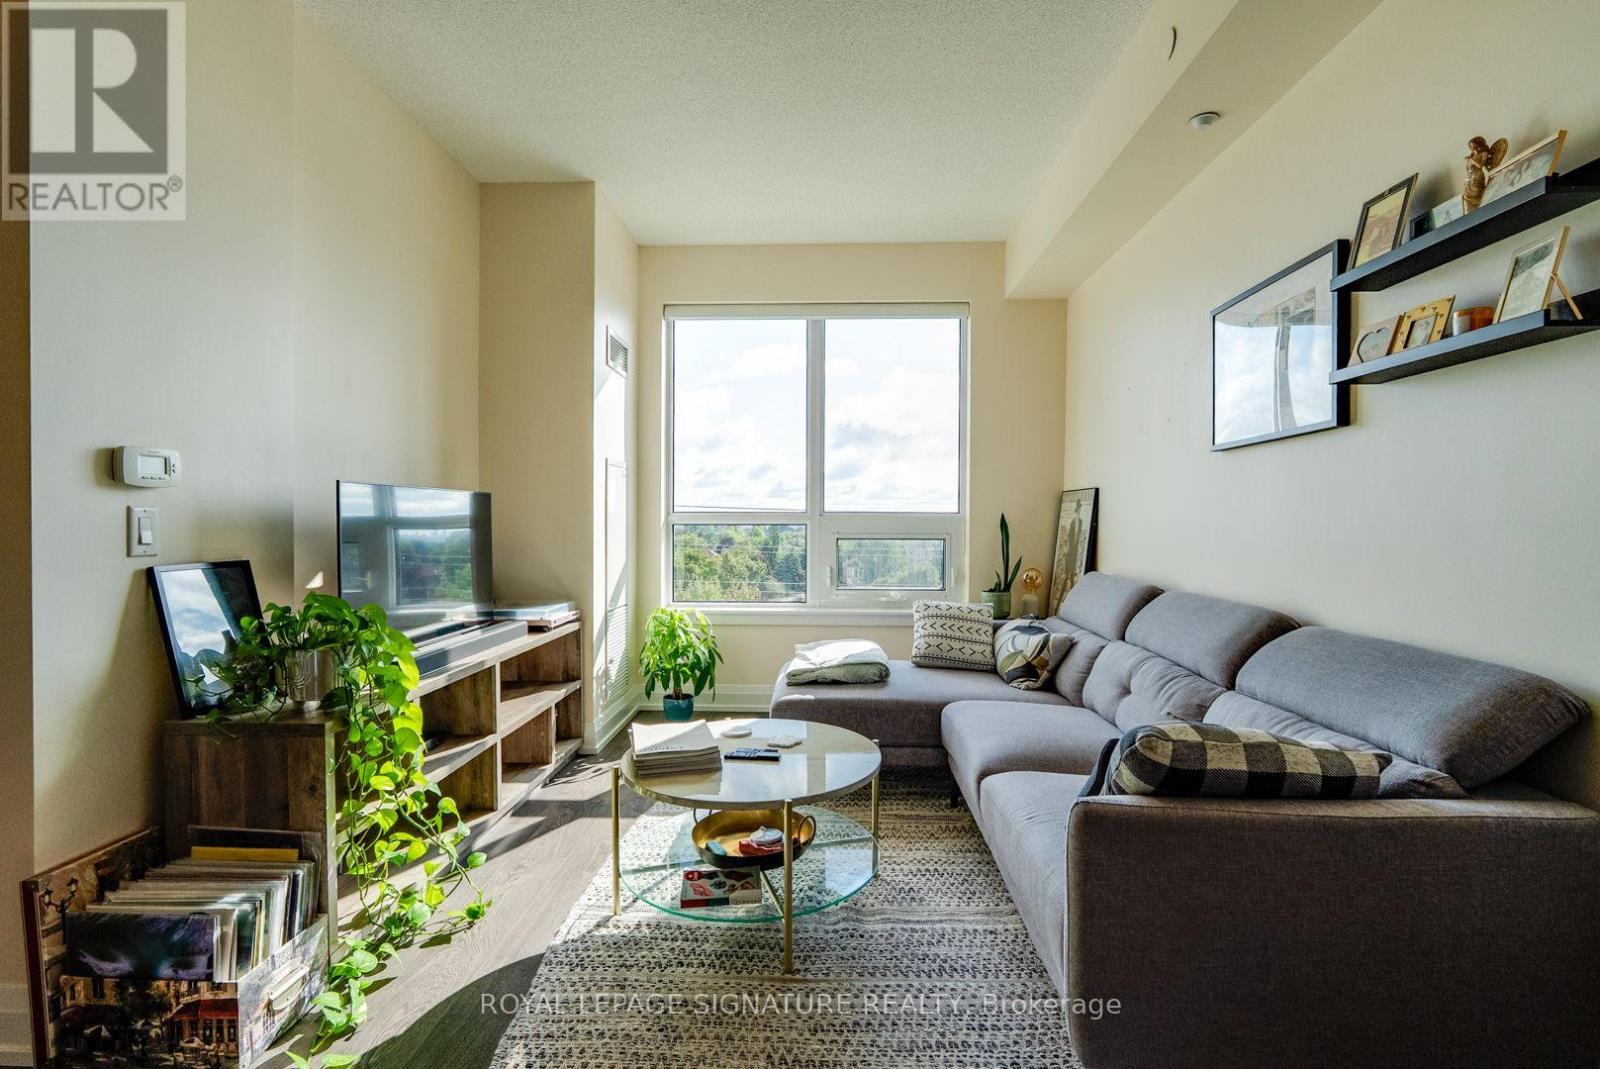
518 - 7900 Bathurst Street
Vaughan, Ontario
Space, style, and total convenience! Unit 518 at 7900 Bathurst St offers a perfectly designed 1-bed, 1-bath layout with 9ft ceilings and a flawless open-concept layout with zero wasted space- ideal for single professionals or couples. Includes 1 underground parking space. Premium building amenities include a 24-hr concierge, fitness centre, sauna, hot tub, golf simulator, party room, rooftop BBQ terrace, and visitor parking. Unbeatable location-steps from the Promenade Transit Hub (easy subway/city transit access), top-rated Thornhill schools, lush parks, and everyday shopping including T&T, Walmart, and No Frills. Minutes to Hwy 7 & 407! (id:49269)
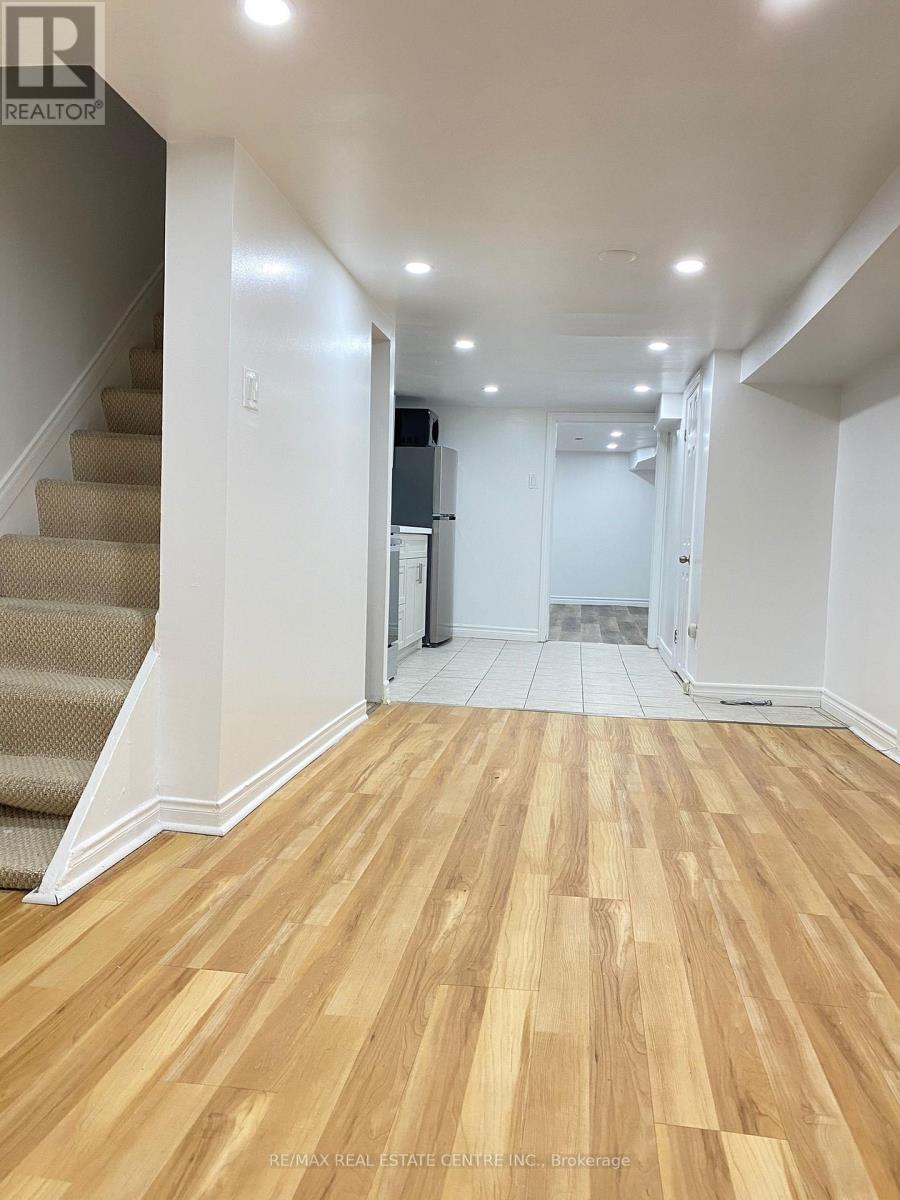
Lower - 472 Lansdowne Avenue
Toronto, Ontario
Newly Renovated And Completely Private 1 Bedroom In Excellent Location In The Heart Of Bloordale Village Walking Distance To The Subway, Dining, Shopping, Parks And All Amenities. Separate Entrance To Bright Open Concept Living With Functional Layout, Plenty Of Storage Space And Spacious 4Pc Updated Bath. New Kitchen With Full Size Appliances. Convenient Laundry Room With Easy Access. Here Is Your Opportunity To Live In One Of Toronto's Most Vibrant Neighbourhoods! (id:49269)
71 Superior Street
Welland, Ontario
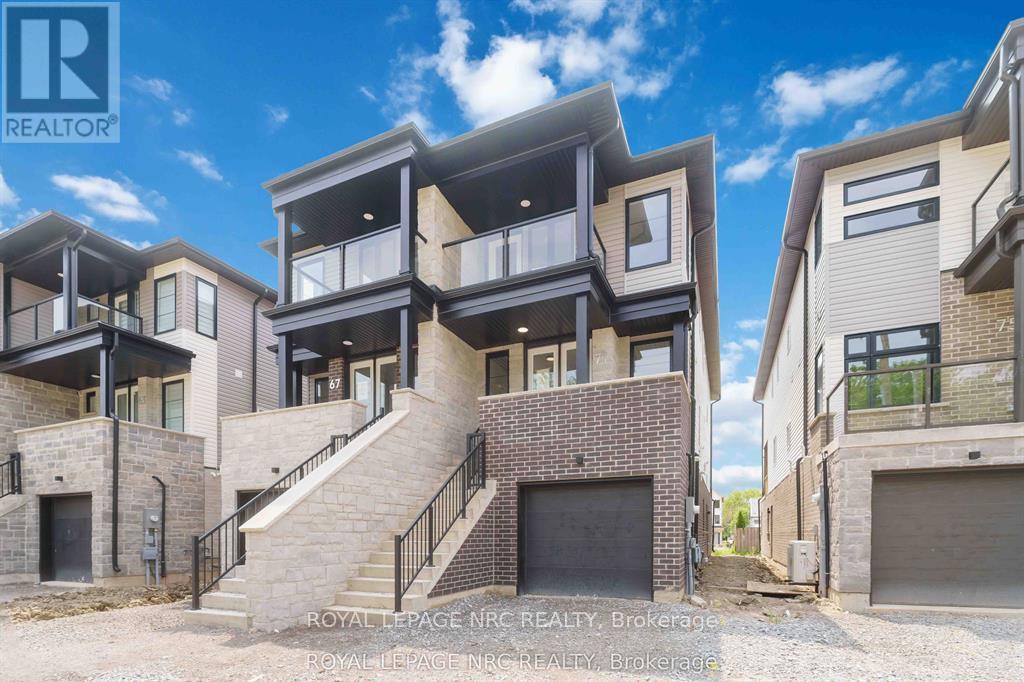
Introducing an exquisite opportunity to rent a brand-new semi-detached home in the charming city of Welland, designed for modern living and multigenerational comfort. This stunning residence features a beautifully crafted ground floor in-law suite, perfect for guests or family members seeking their own space. This in-law suite boasts a full kitchen, living/dining room area, spacious bedroom and a full bathroom, complete with a walkout to the backyard. Ascend to the upper two stories, where you'll find an expansive main unit that offers a perfect blend of style and functionality. With four generously sized bedrooms and three full bathrooms, including a primary bedroom ensuite, this home is designed to accommodate the needs of a growing family. The layout promotes both privacy and togetherness, making it ideal for a multigenerational lifestyle.The main living area is enhanced by inviting front and back balconies, offering delightful spaces to enjoy morning coffee or evening sunsets. Every corner of this home has been thoughtfully designed with modern finishes and ample natural light, creating an atmosphere of warmth and elegance.Situated conveniently close to the canal, highways, the university & college, and local shopping, this home not only provides a beautiful living environment but also easy access to essential amenities. The Flatwater Centre is nearby or enjoy a leisurely stroll by the water....Come explore Dain City! This is more than just a house; its a place to create lasting memories. Don't miss your chance to rent this exceptional property, come and experience the perfect blend of comfort, style, and convenience! (id:49269)
272 High Street
Fort Erie, Ontario
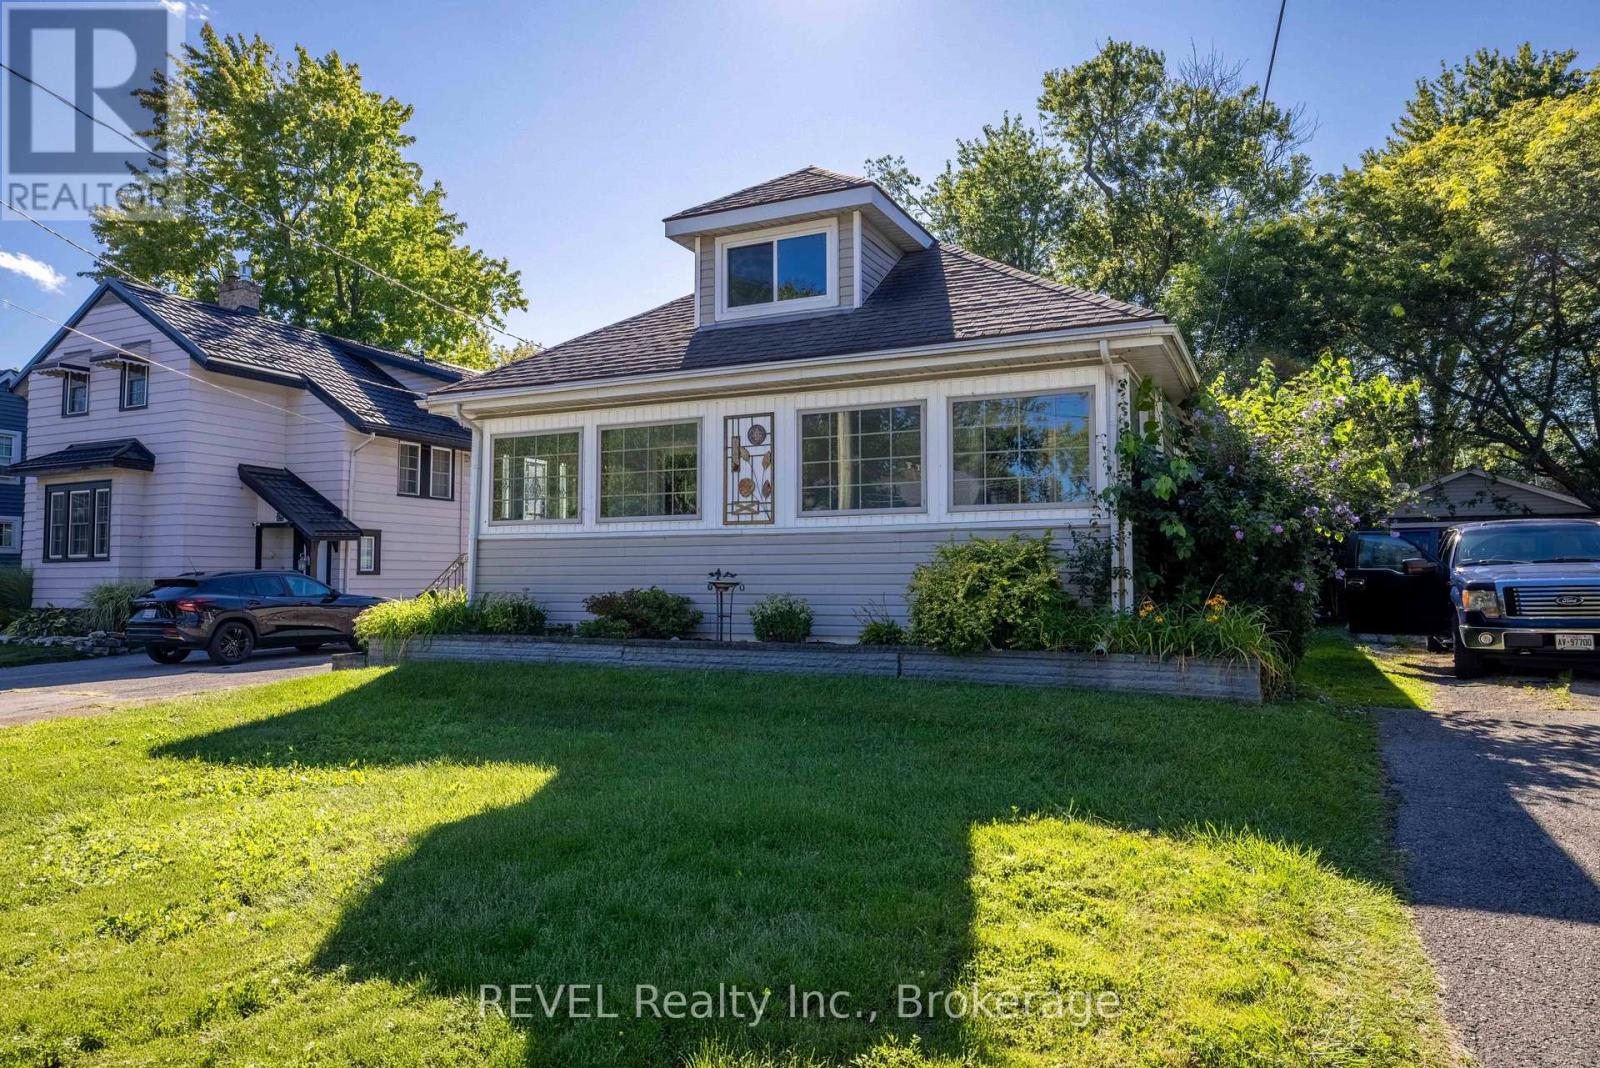
Enjoy the timeless charm of this Craftsman-style home, ideally located in Fort Erie's south end. Just a short stroll to scenic Niagara River, parks, QEW, shops, restaurants and the border going into the U.S. This home is sure to impress with many features such as beautiful woodwork, hardwood flooring, and large enclosed porch with plenty of windows. The spacious kitchen is open to the diningroom and features updated wood cabinetry, a nice size island, a JennAir gas stove, stainless appliances and a large picture window that fills the space with natural light. Two bedrooms and a four piece bath are on the main level. The second floor has its own primary bedroom with a three piece bath, a wall of closets, and a sitting room perfect for a nursery or office. This versatile space also offers potential for an inlaw suite. The basement is unfinished and has plenty of space for storage. The backyard is private and a nice size for family gatherings. There is a detached garage and plenty of parking in the driveway. This home is awaiting your arrival and is close proximity to all Niagara has to offer. (id:49269)
2770 Prince Of Wales Drive
Ottawa, Ontario
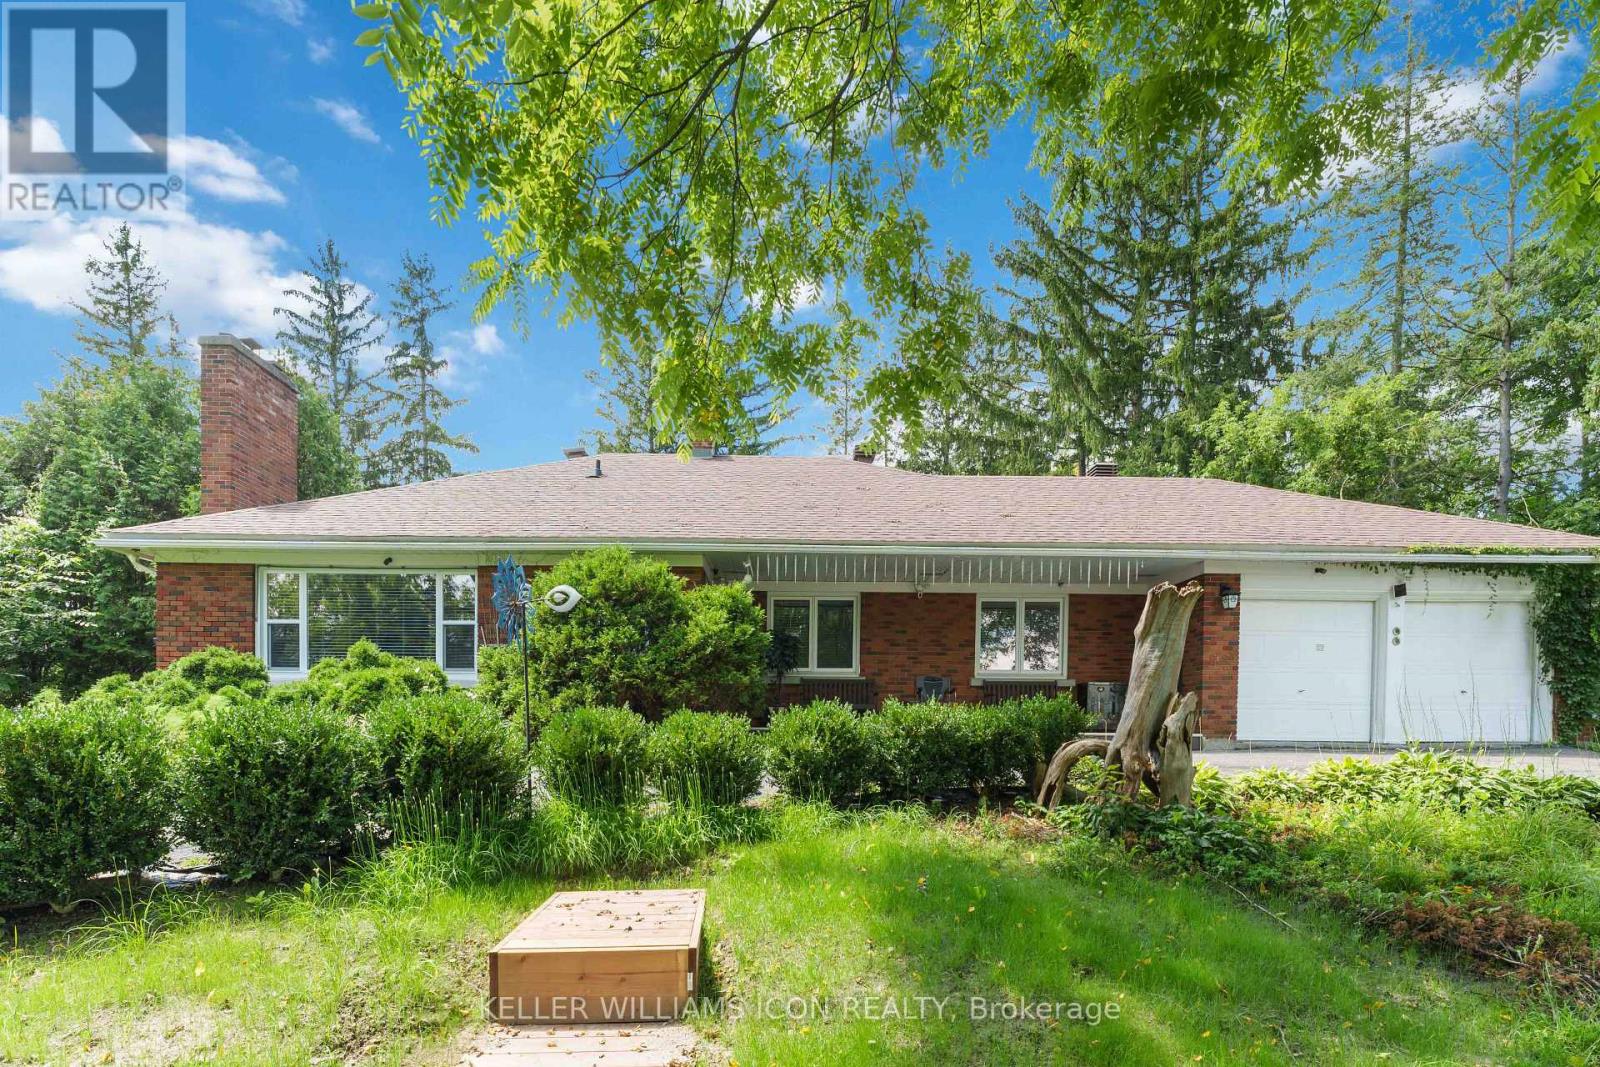
Welcome to 2770 Prince of Wales Drive, a property that combines space, functionality, and peace of mind. Nestled on an impressive 200 ft lot, this residence offers an exceptional outdoor sanctuary featuring a large, meticulously maintained garden-ideal for outdoor living, gardening, or entertaining. Arrive via the convenient horseshoe driveway leading to a double-car garage with ample parking space for guests and family alike. Inside, the home features 4 spacious bedrooms and 4.5 bathrooms, complemented by a flexible multi-purpose room that easily serves as a home office, gym, or media space. The private primary suite boasts a large walk-in closet and a bright 3-piece ensuite complete with a skylight window that fills the space with natural light. New septic tank maintenance 2026, new well water filter system 2026. (id:49269)
213 E Main Street
Palmerston, Ontario
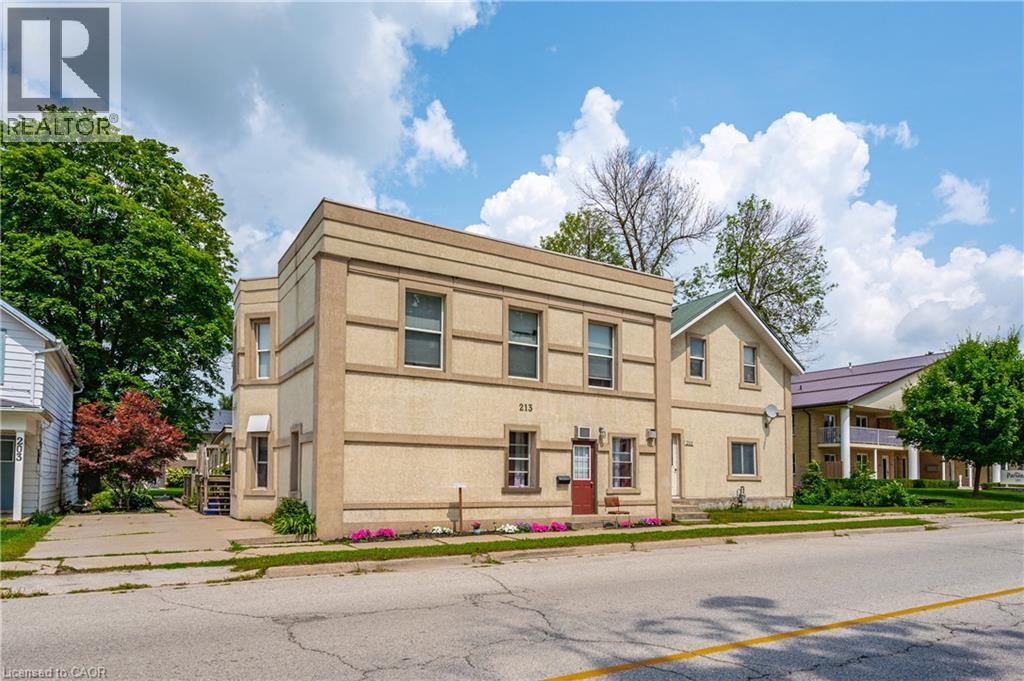
ATTENTION INVESTORS! Opportunity knocks in the heart of Palmerston with this substantial 4-unit property offering 3,340 sq. ft. of above-grade living space and four self-contained units under one roof. Whether you're looking to expand an existing portfolio or make your move into multi-residential investing, 213 Main Street E offers the diversification and income potential investors look for without having to purchase multiple properties. Each unit features a functional layout designed for everyday living, while four on-site parking spaces — one for each unit — plus individual storage lockers add valuable tenant conveniences. The property is ideally located close to downtown Palmerston amenities, schools, shopping and the Palmerston & District Hospital, helping support long-term tenant appeal. Behind the stucco exterior is a full brick exterior with added foam insulation. With four rental units, municipal services and MU2 zoning, this is a compelling opportunity to secure a multi-residential asset in a growing Southwestern Ontario community. Add it to your portfolio and let four doors work for you! (id:49269)
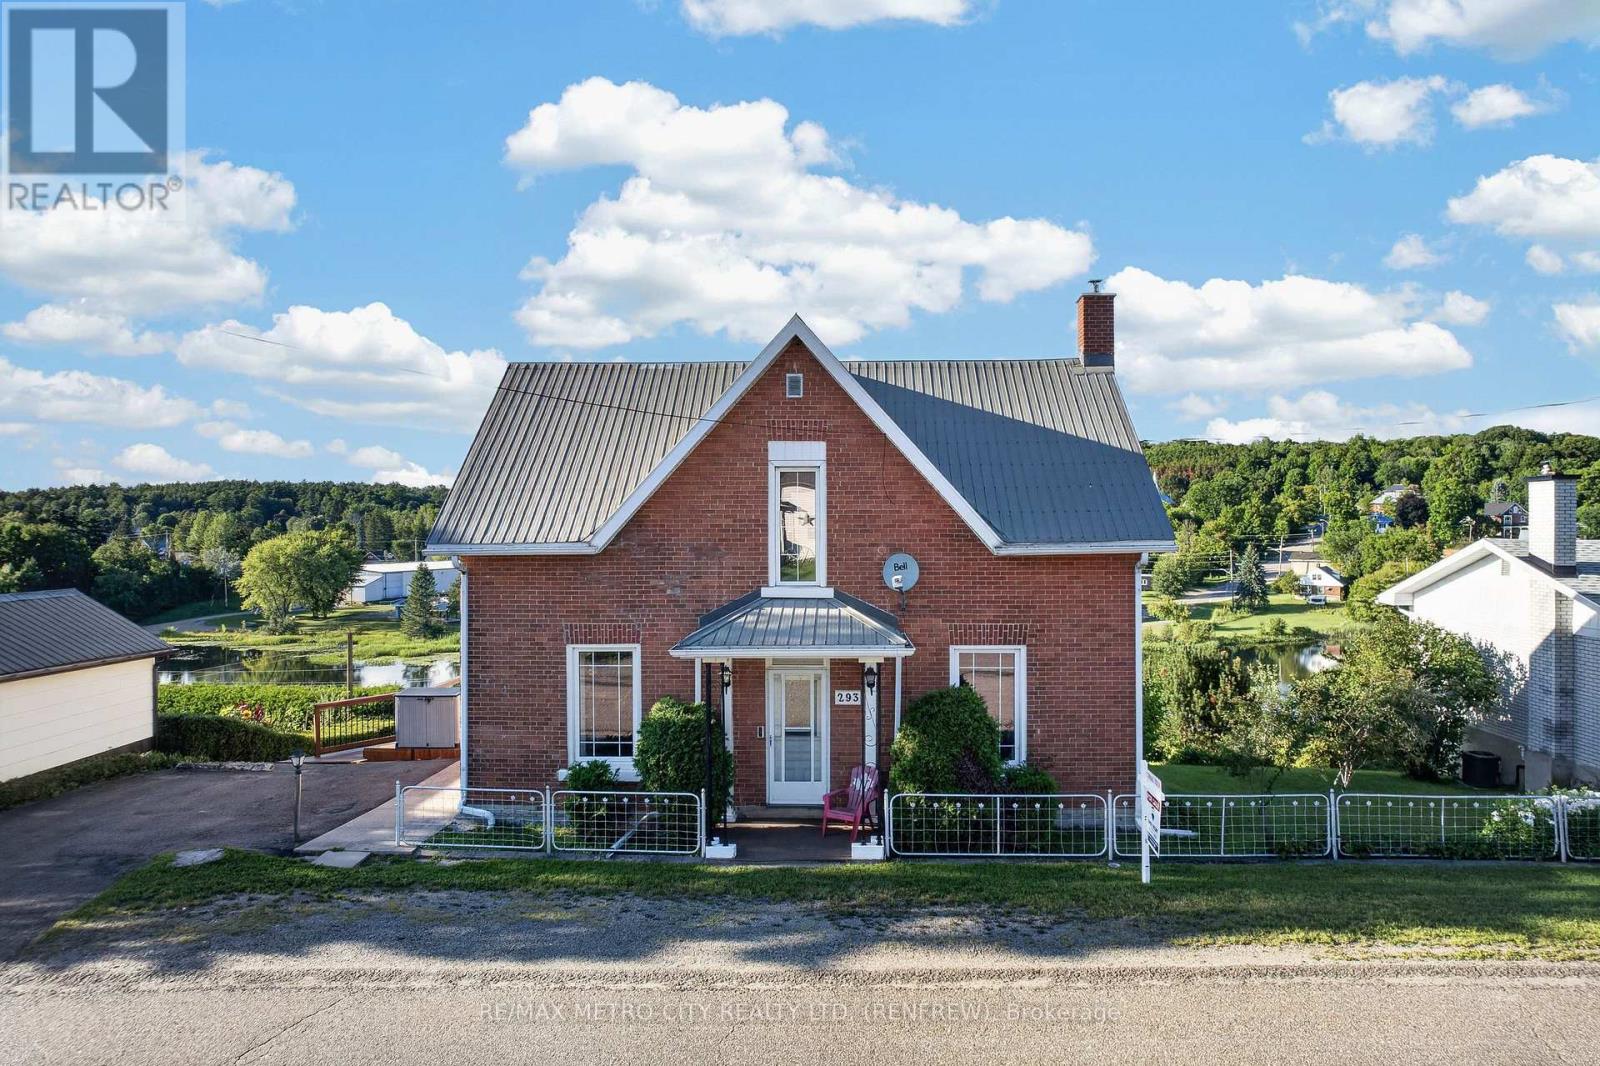
293 Queen Street
Bonnechere Valley, Ontario
Welcome to your dream home in the charming community of Eganville! Priced competitively, this beautifully maintained 3-bedroom solid brick 2 story home with 9 foot ceilings has been upgraded to offer modern luxury while retaining its classic structural integrity. Step inside to a bright, open-concept living space flooded with natural light. The main level features a sleek layout, a pristine 4-piece bathroom, and a top-of-the-line, high-efficiency heat pump system. This premium system provides whisper-quiet heating and cooling while drastically cutting your seasonal energy costs. Each of the three bedrooms offers ample closet space and large windows. Downstairs, the partially finished basement offers extra storage. The outdoor space is a true showstopper. Step out onto the expansive, high-end deck-your private oasis for morning coffees or evening barbecues, all while taking in the stunning panoramic views of the valley. Situated just minutes from Eganville's vibrant core, you are steps away from shopping, local dining, schools, and the beautiful Bonnechere River. This turnkey property perfectly balances peaceful small-town living with upscale modern conveniences. (id:49269)
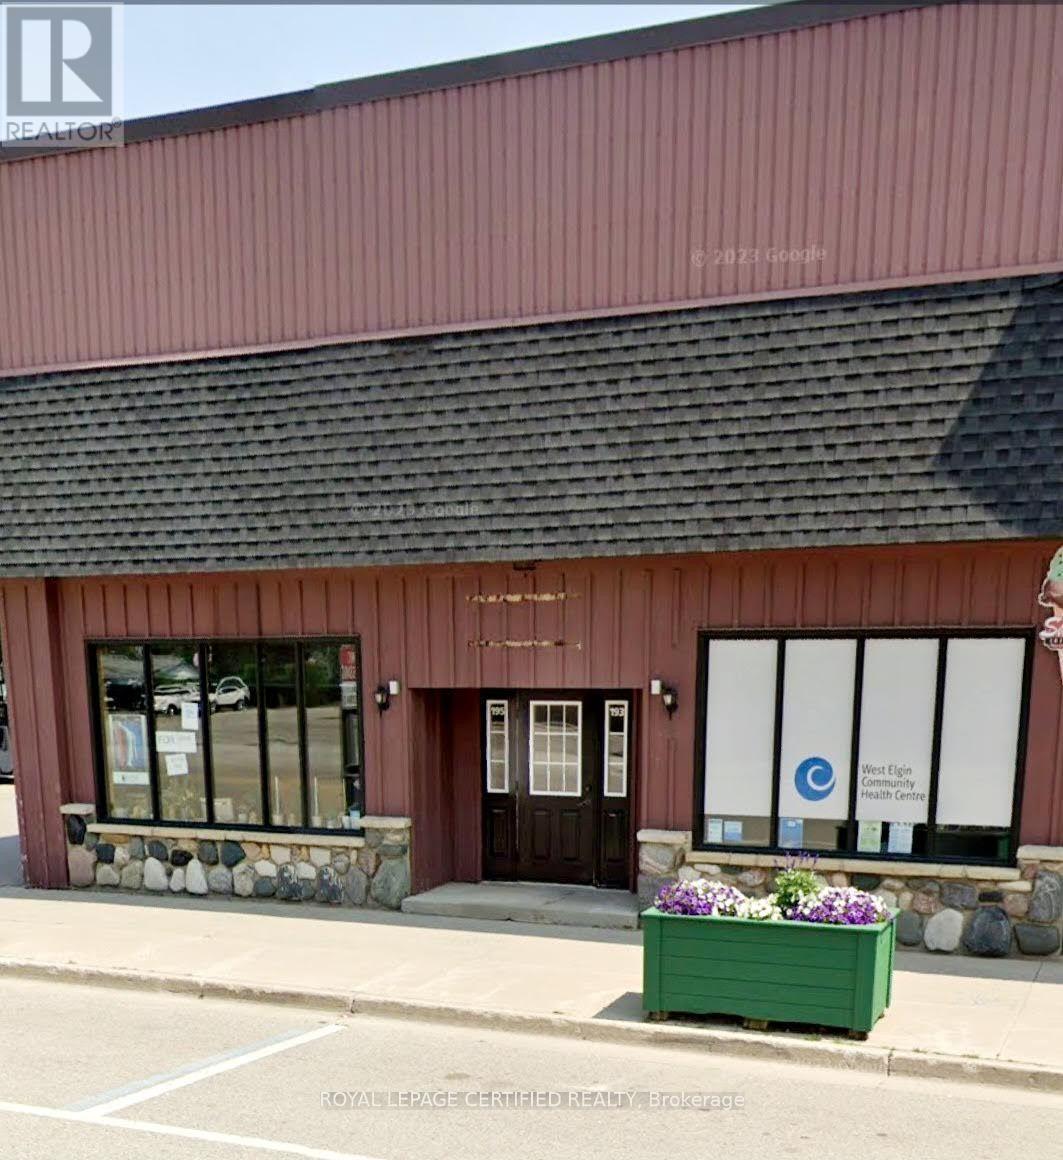
195 Currie Road
Dutton/dunwich, Ontario
Retail space for lease in downtown Dutton with high visibility on the main street. Just 2 minutes from highway 401. Clean and ready with large storefront window. Zoning allows many uses (VC1) including clinic, pharmacy, barber shop, computer and cell phone shop, apparel, accountant office, and many more. Plenty of free parking in front and back. This area is growing rapidly with new businesses including NoFrills, Dollarama, PetValu, and McDonald's. Rent is $1,000 + TMI + Utilities. (id:49269)
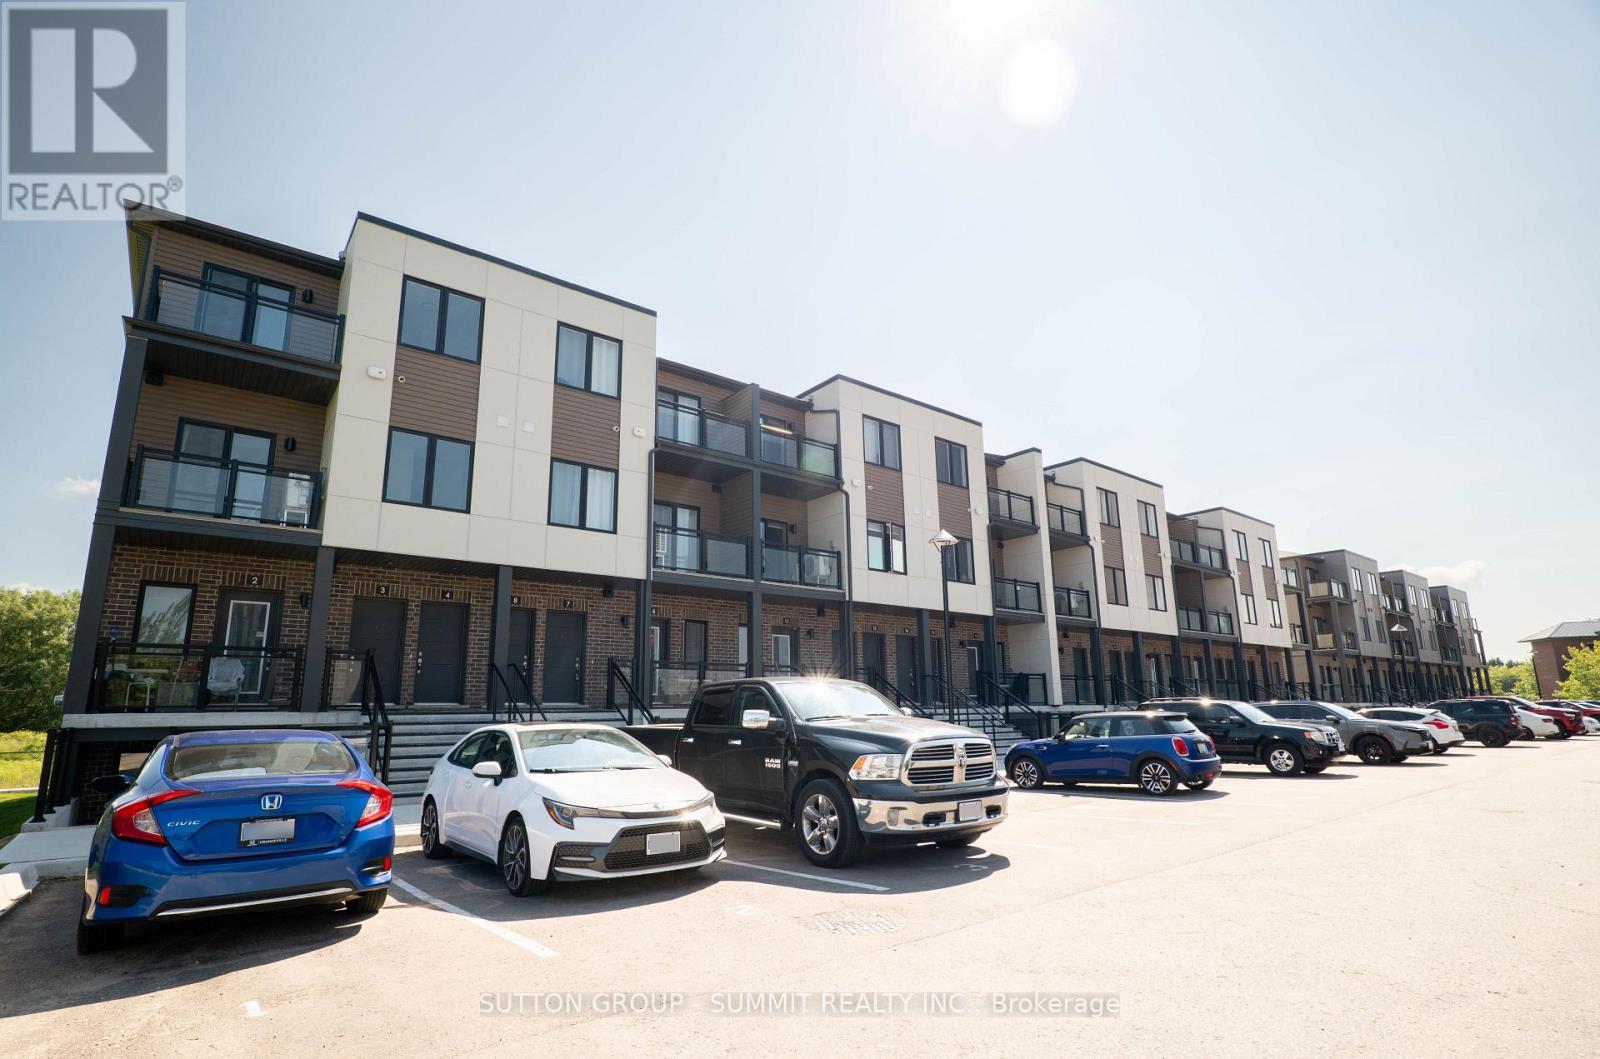
3 - 940 St David Street N
Centre Wellington, Ontario
Modern 2 Bedroom, 2 Full Bath Stacked Townhouse for Lease - 1050sq ft with two balconies. This bright and stylish 2-storey stacked townhome offers a comfortable and contemporary living experience. The modern kitchen features sleek finishes, ample storage, and a functional layout, perfect for cooking or entertaining. Large windows throughout the home fill each room with natural light, creating a warm and inviting atmosphere. Enjoy the outdoors with two private balconies - one off the living room and one off the primary bedroom. Main floor features a spacious living room and separate dining/office area. Upstairs, you will find two spacious bedrooms, including a primary suite with double closets and an ensuite 3 pc bathroom.Additional highlights include two full bathrooms, upgraded counters throughout and in-suite laundry. Ideally situated just steps from downtown Fergus, residents can enjoy local boutiques, cafés, community amenities, and the scenic Grand River. Elora's renowned trails, dining, and cultural attractions are only minutes away, creating a perfect balance of small-town charm and vibrant lifestyle living. (id:49269)

54 Lake Road
Trent Hills, Ontario
Set on just over half an Acre, this exceptional double waterfront lot offers the perfect retreat for relaxation or recreation for the avid water activity enthusiast. Enjoy 23.5 km (14.6 miles) of lock-free boating between Healey Falls (Locks 16/17) and the Town of Hastings (Lock 18), with endless opportunities for swimming, fishing, boating, Sea-Dooing, kayaking, paddle boarding and canoeing right from your very own private dock! The yard faces west & the sunsets over the water are amazing!!! The updated home showcases beautiful lake and river views and features a clean, modern aesthetic with touches of rustic charm highlighted by the cozy wood stove. The updated kitchen boasts a large centre island and ample storage. A fully insulated sunroom provides the perfect space to unwind while overlooking the water & walk out. Inside, you'll also find a bright and spacious bathroom, a dedicated laundry and utility room combo with added storage. Recent updates include brand new patio doors off the kitchen and a newly built front deck with potential to expand into a wrap-around design extending toward the patio doors and beyond. The windows are all newer and electrical panel updated and on breakers. The additional auxiliary building on the property has power and A/C and adds incredible versatility - ideal as a kids' hangout, teen retreat, private guest space for visitors or quiet escape. Equipped with hydro and air conditioning, it's ready for comfortable use at any time. The charming Town of Campbellford is only 15 minutes away and offers such great amenities and things to do. Shopping, Restaurants, Dooher's Bakery winner of best bakery in Canada, Aron Theater, Bowling Alley, Ferris Park, Wellness Centre with pools and skating rink and a hospital! What an amazing and stunning waterfront property ready to be enjoyed year round! "Start building your memories here... Summer 2026 begins now." (id:49269)
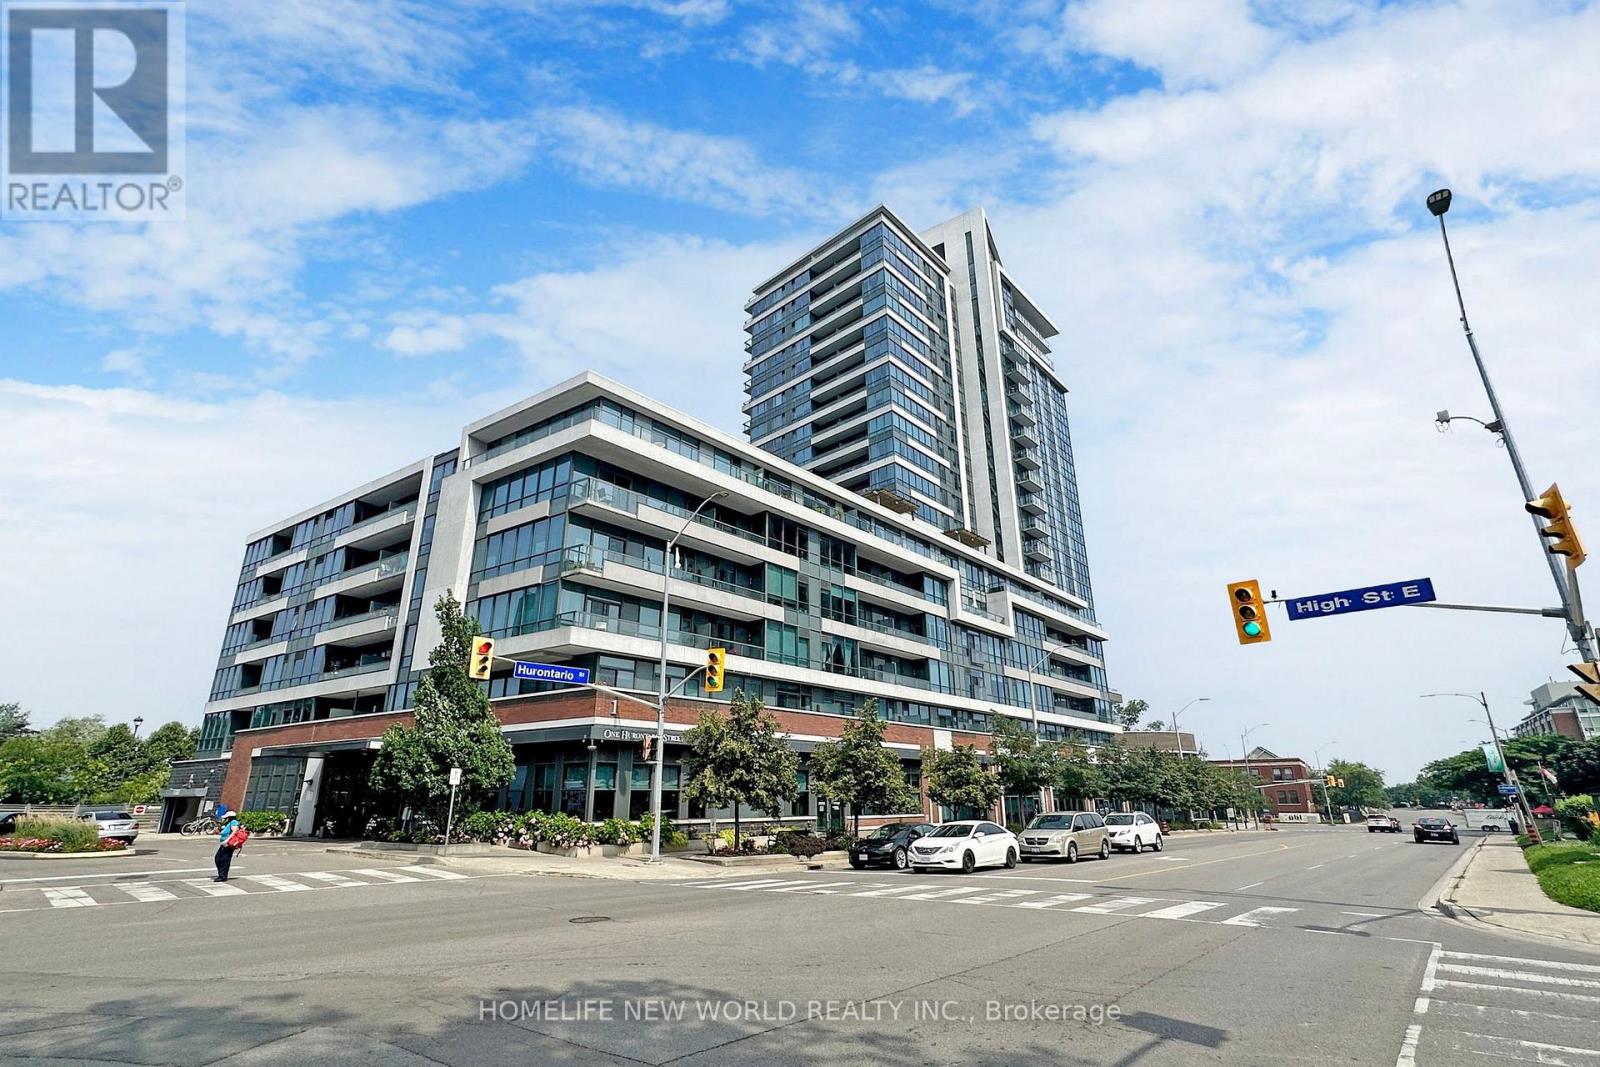
506 - 1 Hurontario Street
Mississauga, Ontario
Live The Dream At This Waterfront ! Welcome To This Exceptional 2 Bed 2 Bath Sun-Filled Corner Unit In The Heart Of Port Credit ! Enjoy Spectacular Views Of Lake Ontario And Toronto's skyline with the CN Tower! Spacious 1097 Sq Ft Of Living Space With Great Functionality And Gorgeous Finishes , Updated Floorings, Open Concept Living/Dining Area Boasts Floor-To-Ceiling Windows With An Abundance Of Natural Light. Modern Kitchen With Granite Counters, Stainless Steel Appliances And Breakfast Bar. A Convenient Split Bedroom Layout Offers Privacy With Spacious Rooms, A Master Room With Ensuite And Walk In Closet. Expansive Terrace Perfect For Outdoor Enjoyment. Well Managed And Fantastic Building Amenities: Roof Top Garden, Bbq Area, Fitness Room, Party Room, 24 Hr Concierge, 6 Mins Walk To Go Station,2 Minute Walk To Lake, Trails, Parks Shops, Cafes, Fabulous Schools and Public Transit, 6 Mins Drive to QEW Highway. (id:49269)
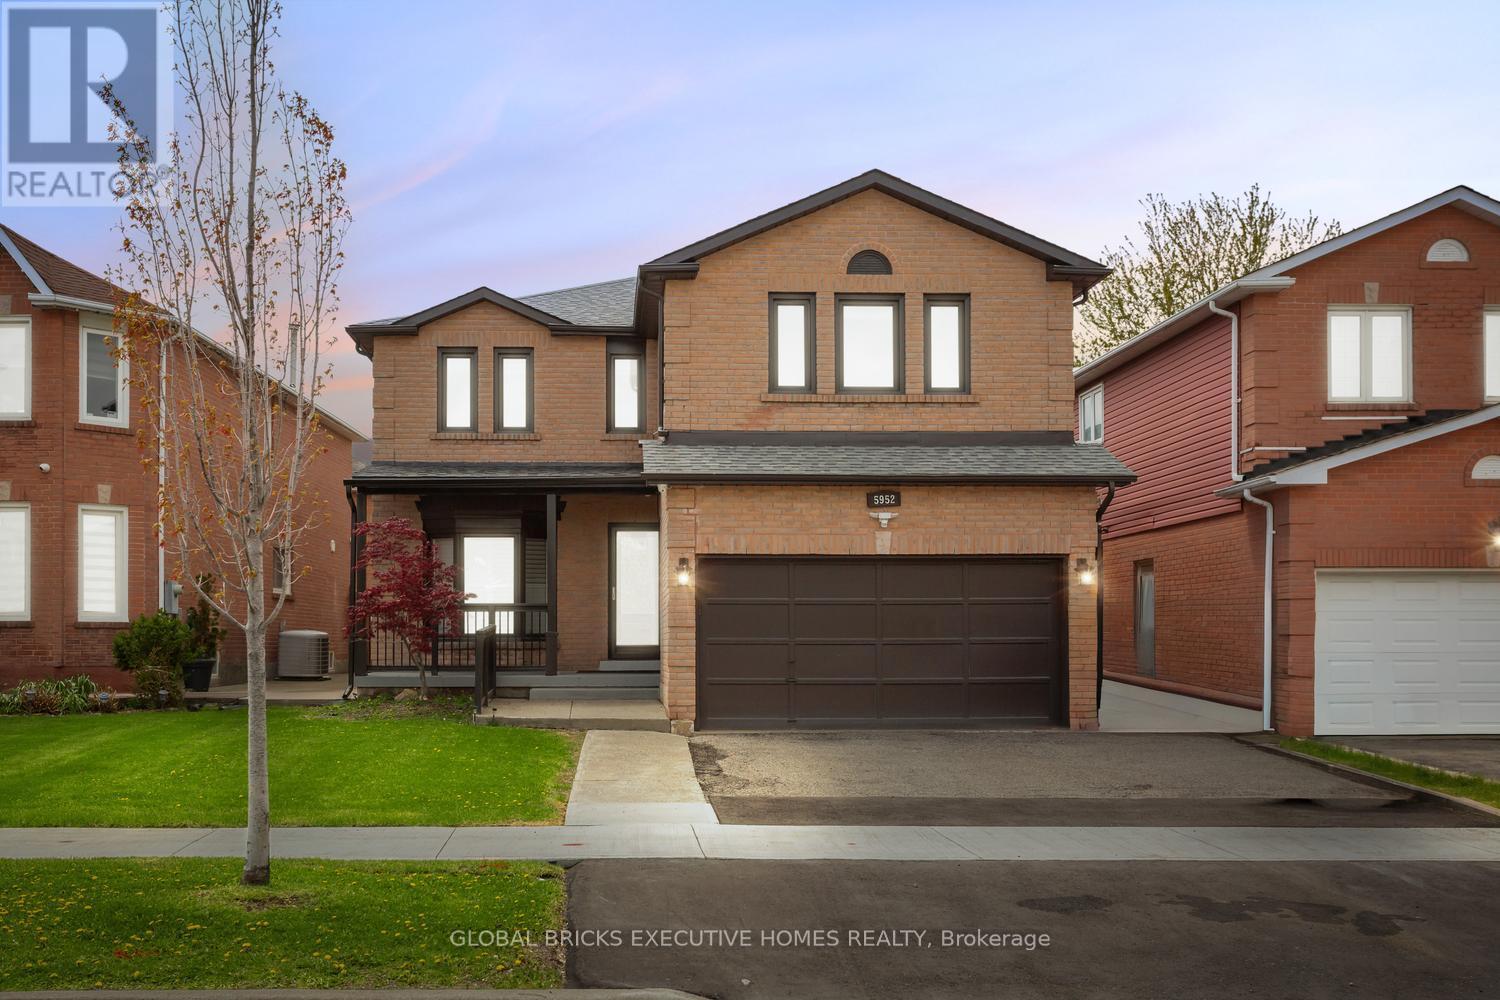
5952 Grossbeak Drive
Mississauga, Ontario
Welcome to this beautifully renovated home in the highly sought-after Lisgar community! Thoughtfully upgraded throughout, this spacious property offers modern finishes, functional living spaces, and exceptional attention to detail. Featuring engineered hardwood flooring, porcelain tiles, granite countertops, pot lights throughout, and a stunning renovated kitchen, this carpet-free home is designed for both comfort and style. The bright and spacious layout includes a main floor office, generous living areas, and custom-built cabinetry and wardrobes throughout the home, including the garage. The living room features a custom marble TV feature wall with an electric fireplace, while the redesigned kitchen includes a stylish partition wall with additional built-in storage and cabinetry. Upstairs, enjoy beautifully upgraded bathrooms, including a Jack & Jill layout and an additional private ensuite for added convenience. The home also features upgraded staircases, fresh interior paint, electric blinds, security cameras, and smart home enhancements throughout. The backyard has been fully redesigned with low-maintenance concrete landscaping, updated fencing, and a walkout patio leading to a beautiful outdoor entertaining space. Additional upgrades include newer mechanical systems, upgraded water systems, and enhanced exterior curb appeal with a newly finished front porch and walkway. Conveniently located near highways, GO transit, parks, schools, shopping, and everyday amenities, this move-in-ready home offers the perfect blend of luxury, comfort, and practicality. (id:49269)
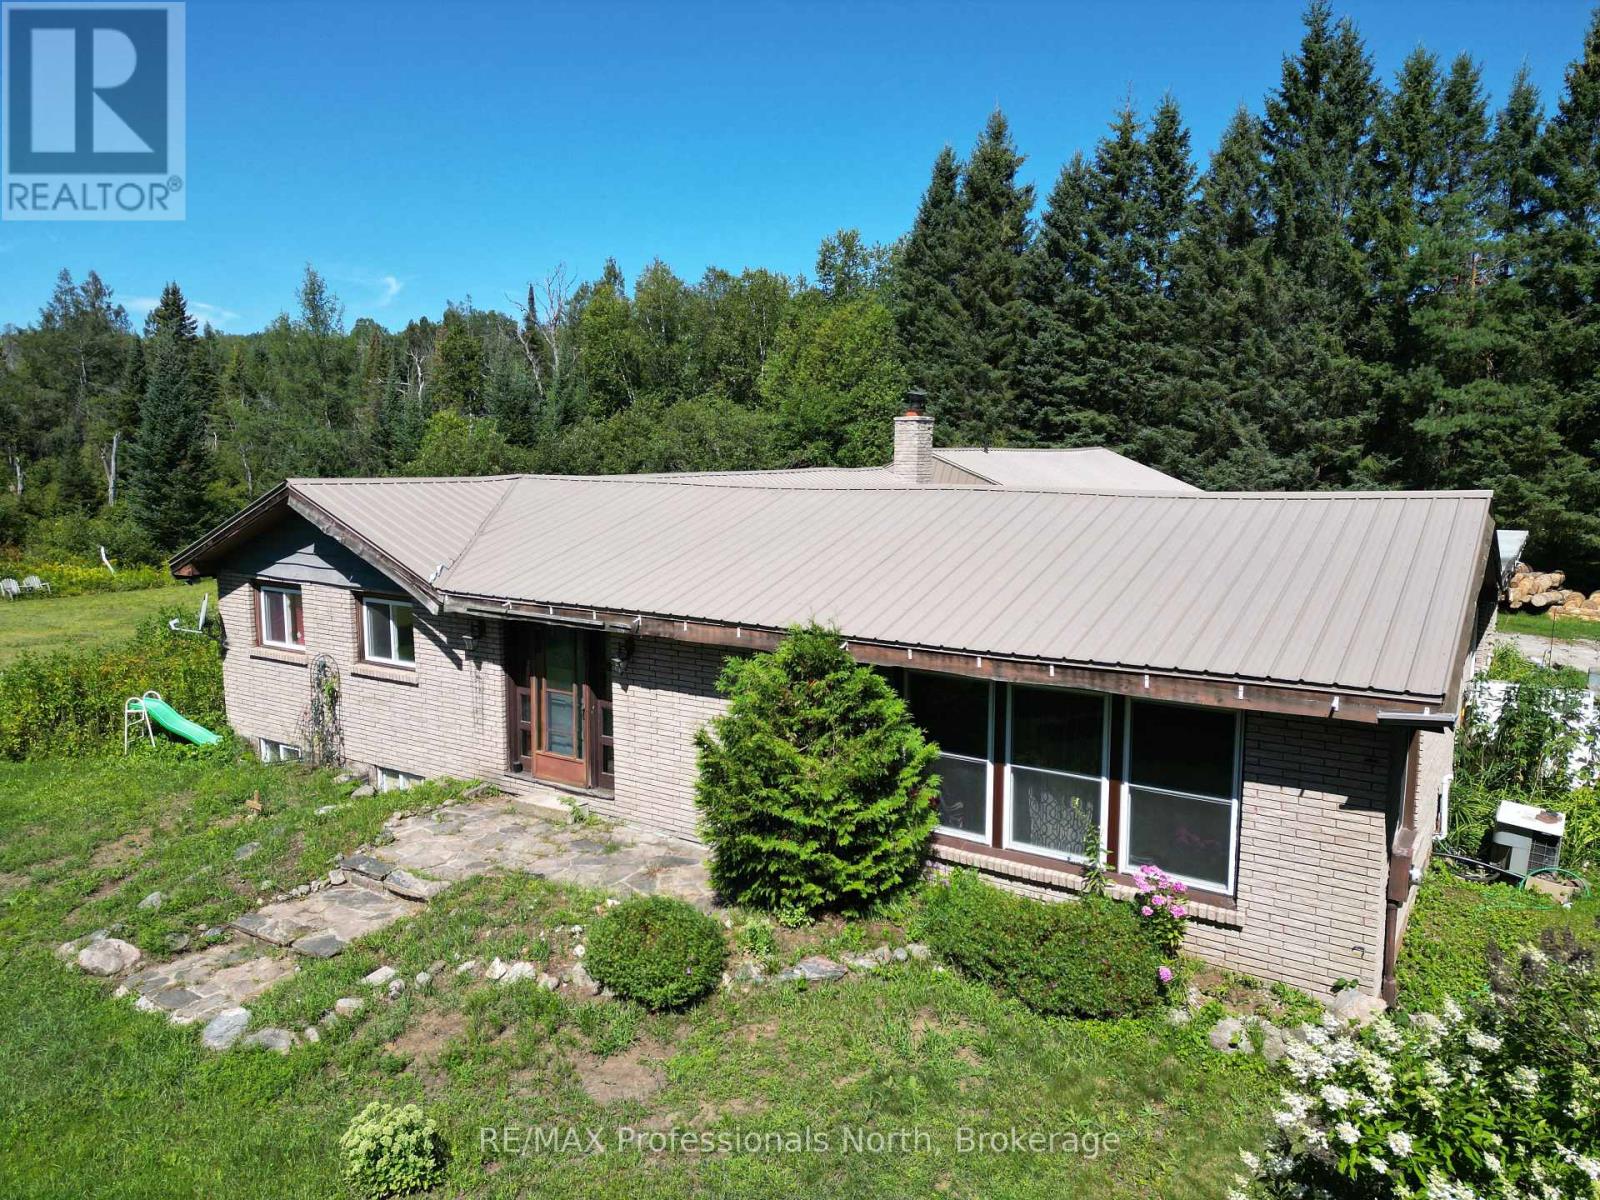
8111 County Road 503
Minden Hills, Ontario
Space, privacy, and endless potential await! This spacious 3-bedroom, 2-bathroom home offers over 3,000 square feet of living space on a beautiful 6-acre property. With a unique and versatile layout, this home has so much to offer for families, hobbyists, or those looking for shared living accommodations. The main floor features a huge great room, perfect for entertaining and everyday living, along with two kitchens, two 4-piece bathrooms, main-floor laundry, and three separate entrances. This flexible layout offers excellent potential for multi-generational living or shared accommodations. Enjoy the outdoors from the screened-in room, a great spot to relax during the warmer months while staying protected from the bugs and rain. An attached double-car garage provides plenty of space for hobbies, storage, or recreational equipment. The unfinished basement offers additional family/living space along with two unfinished bedrooms, providing plenty of opportunity to customize the space to suit your needs. Outside, enjoy 6 acres of privacy, including a large open yard with plenty of room for activities, gardens, sheds, and more. The home is set well back from the municipally maintained road, offering a peaceful and private setting. The home is heated by a propane furnace, with baseboard heating available throughout most of the main floor, plus a wood-burning stove for added warmth and cozy winter days. With its generous living space, versatile layout, acreage, and privacy, this property offers so much potential that it truly needs to be seen to be appreciated! (id:49269)
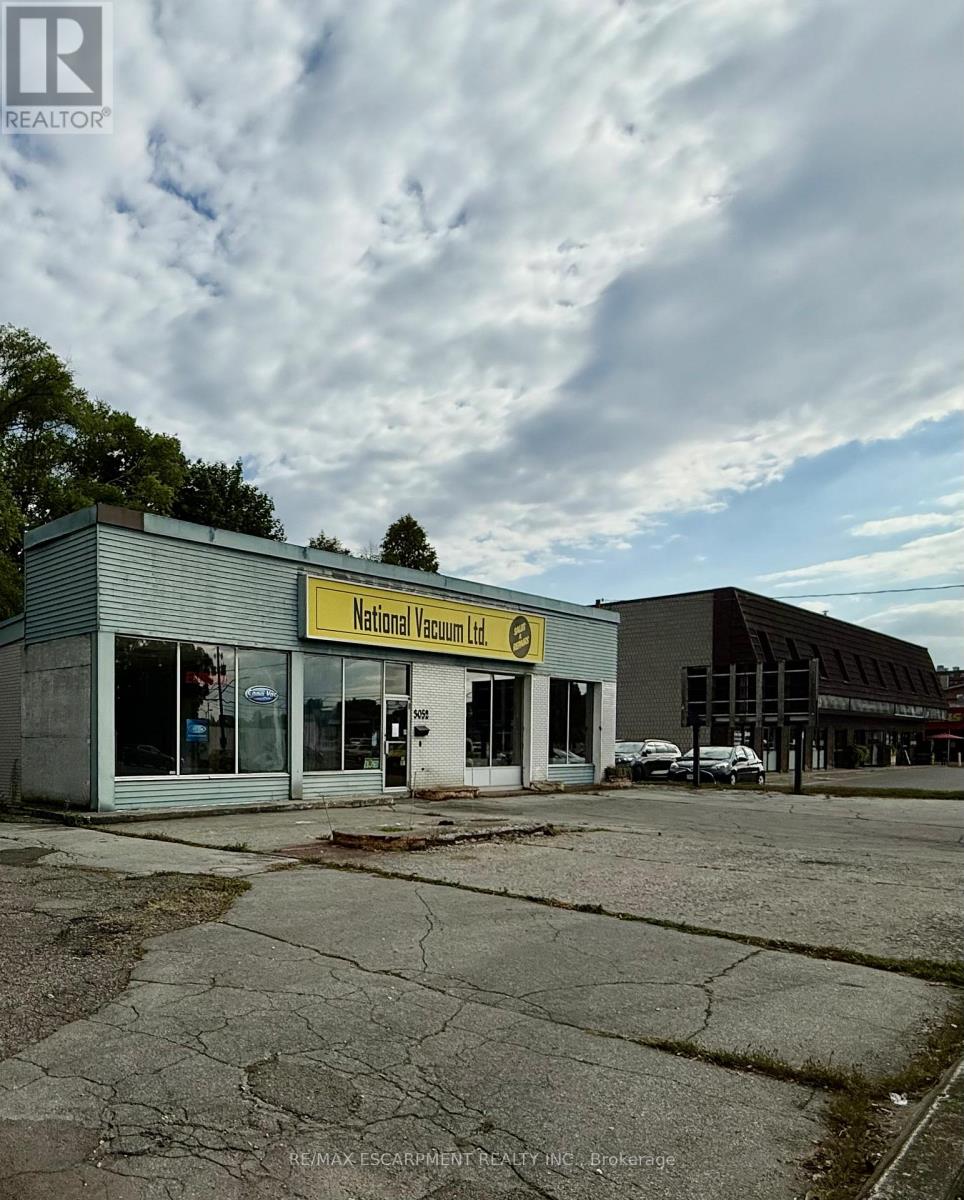
3052 New Street
Burlington, Ontario
South Burlington commercial lot. Develop or for your own use. Lot is 11,915 sq ft (0.274 ac), 122 ft frontage. Current zoning allows for lots of uses, retail, restaurant, grocery, office, recreational/entertainment. City of Burlington pre-consult done for commercial/residential development. (id:49269)
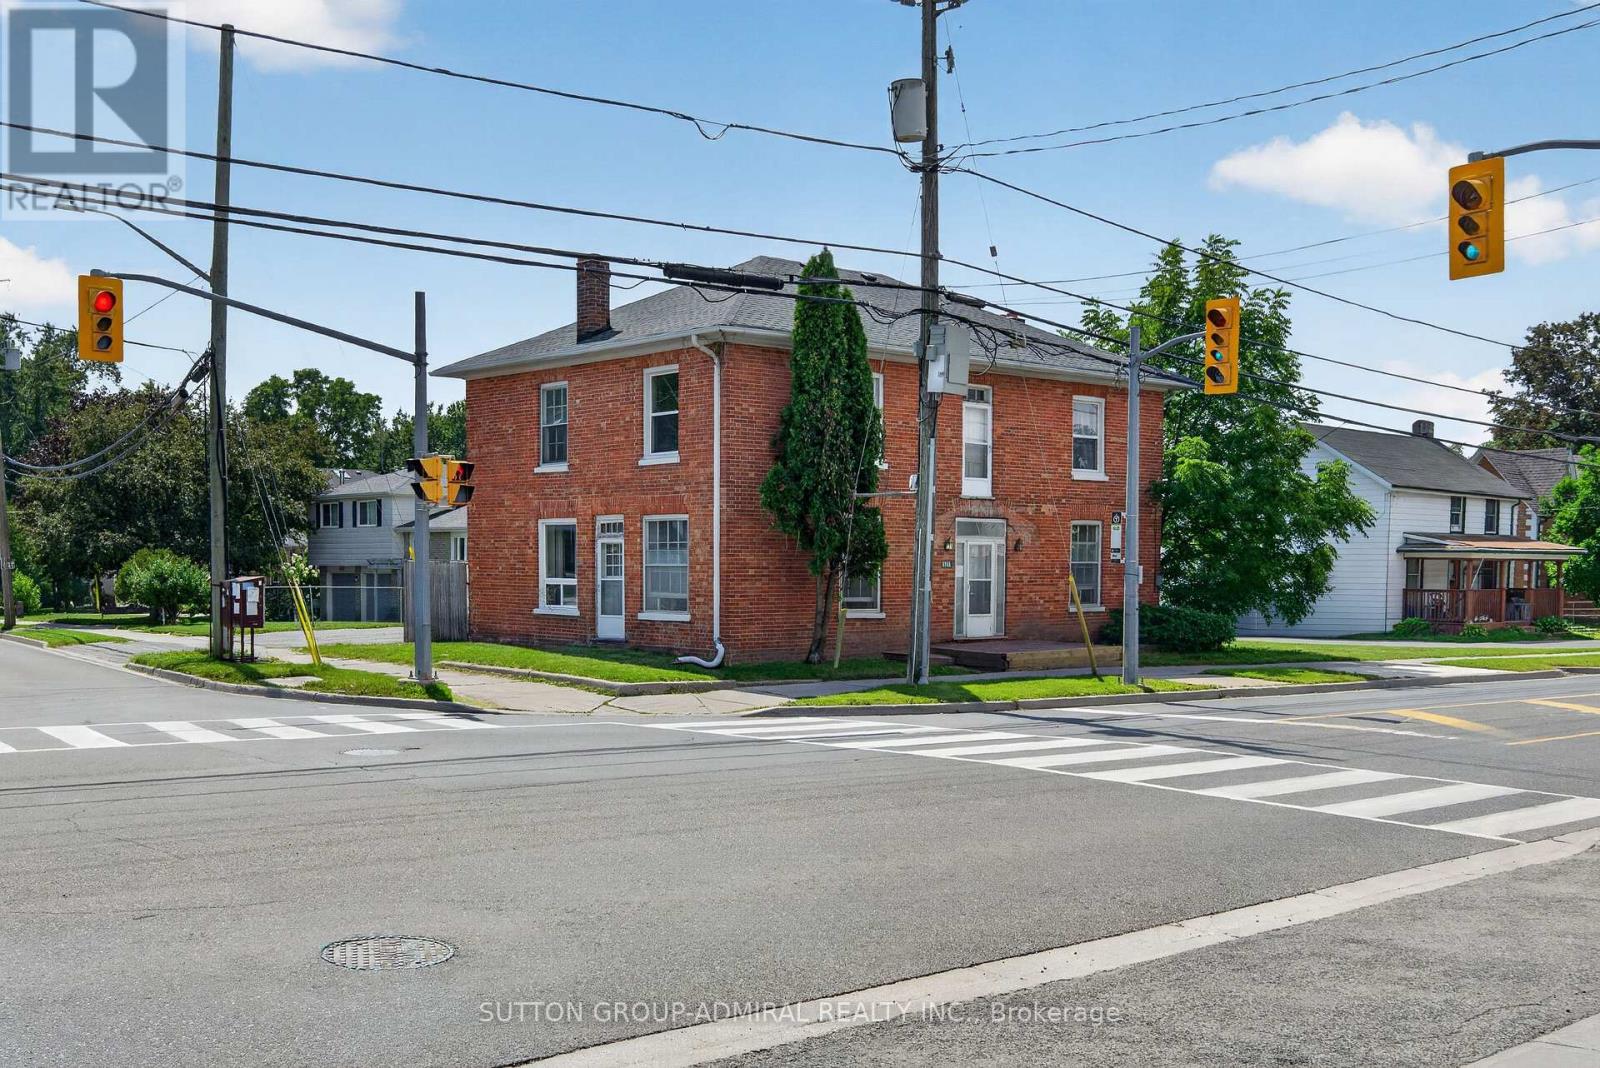
6745 Main Street
Whitchurch-Stouffville, Ontario
Attention Investors & Builders - Rare Value-Add Opportunity! Priced to sell! Own a cash-flowing three-unit investment property with solid tenants in place and approved potential to expand into a six-unit residential property. Positive cash flow from day one, while offering substantial long-term upside through approved future development - now at an exceptional price. Brand-new roof installed in July 2026. Located on a newly rezoned RN5 lot (multi-family housing, apartment building), the property includes Town-approved site plans and architectural drawings prepared through the rezoning process for the approved six-unit concept. Years of planning, rezoning and approvals have already been completed, allowing the next owner to move toward the building permit stage while retaining flexibility to refine the design if desired. Multiple investment strategies are available: complete the approved three-unit addition and create a six-unit investment property; take a more gradual approach by phasing the development over time while continuing to generate rental income from the existing triplex; or modernize the existing units over time to further increase rental revenue and overall property value. Additional opportunity: the adjacent property may also become available for purchase, creating the potential to assemble nearly 0.5 acre in the heart of Stouffville - a rare opportunity for larger future development. Ideal for investors seeking immediate positive cash flow and long-term upside. Guidance with construction financing and mortgage options may be available to qualified buyers. Strong rental demand, approved development potential, positive cash flow from day one, and significant long-term value - all in one property. (id:49269)