
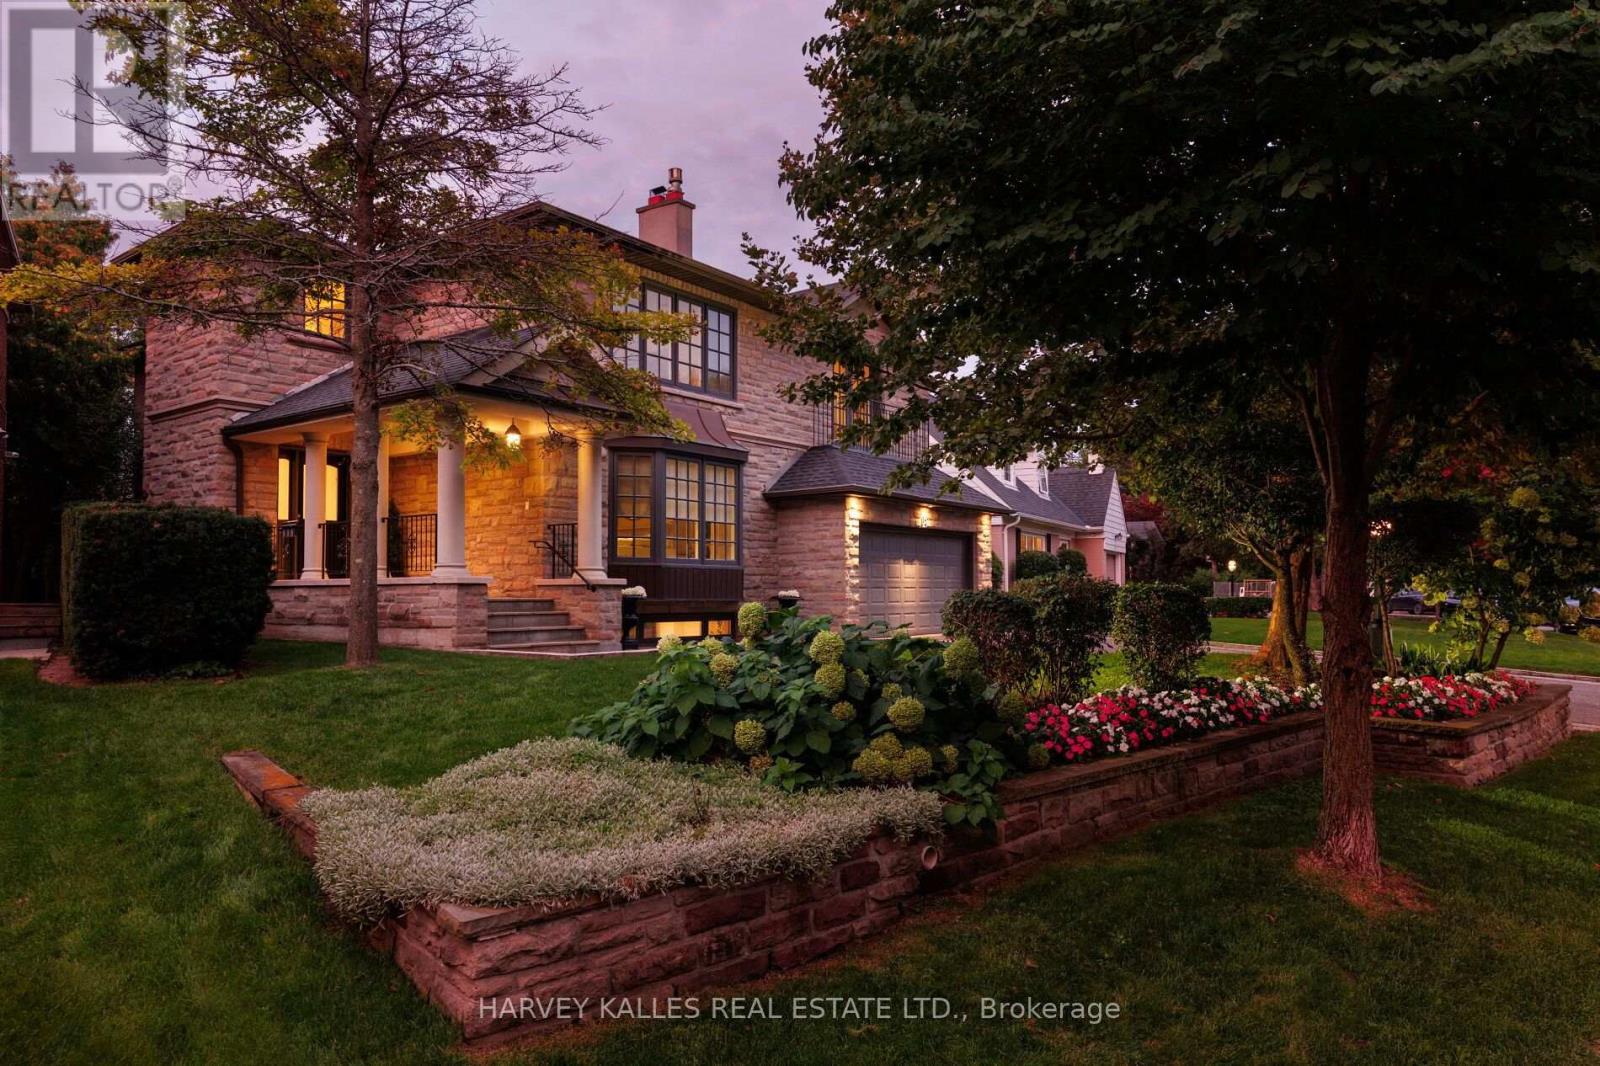
15 Moorehill Drive
Toronto, Ontario
An exceptional family residence set on a impressive 76-foot lot in prestigious Bennington Heights, this beautifully appointed home offers 4,772 sq ft of finished living space across three levels, including the built-in double garage. With five plus one bedrooms, four bathrooms, generous principal rooms, and outstanding privacy, it is thoughtfully designed for comfortable family living and effortless entertaining. The main level features gracious living and dining rooms, a custom kitchen, and an inviting family room at the heart of the home. French doors and multiple walkouts extend the interiors to the private backyard and charming side gardens, creating a seamless connection between indoor and outdoor living, while abundant natural light enhances the home throughout. Upstairs the private primary suite features two custom walk-in closets and a marble appointed ensuite. Four additional bedrooms are bright and generously proportioned, providing excellent space for children, family, and guests. The finished lower level offers exceptional versatility with a spacious recreation room and nanny's room, laundry facilities, cedar closet a workshop, and extensive storage, easily accommodating recreation and the practical needs of a growing household. Bennington Heights is cherished for its tranquil, family-oriented streets and strong sense of community. The home is moments from ravine trails, Bennington Park, and the shops, restaurants, cafe, and the amenities of Bayview Avenue. Nearby schools include Bennington Heights Elementary School, Bessborough Drive Elementary and Middle School, and Leaside High School. A distinguished Bennington Heights residence offering exceptional space, privacy and family living. (id:49269)
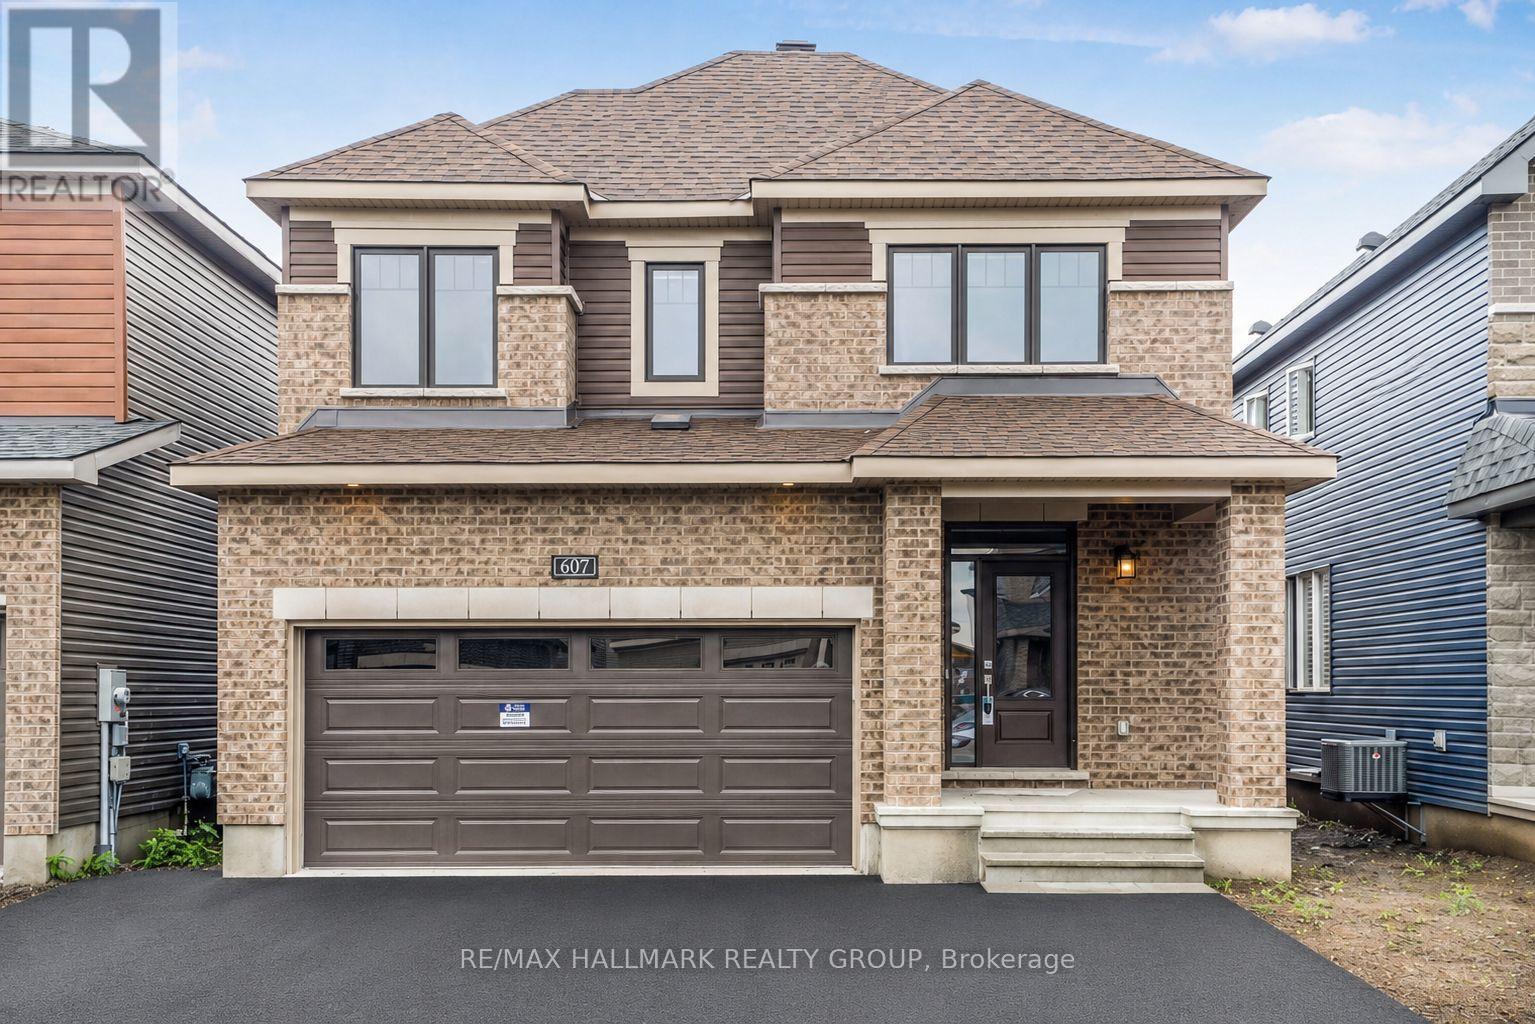
607 Idyllice Terrace
Ottawa, Ontario
This stunning 4-bedroom detached home is located in a charming, family-oriented neighborhood of Avalon. The main floor boasts an exquisite kitchen with state-of-the-art stainless steel appliances. The large windows fill the space with an abundance of natural light. On the second floor, you will find 4 generously sized bedrooms. The basement features ample storage space. The property includes a double car garage and full length driveway . A great sized fenced backyard. Conveniently situated within walking distance to Lakeridge Park and ride/public transit, a shopping plaza, grocery stores, fitness facilities, and schools with public transportation is easily accessible (id:49269)
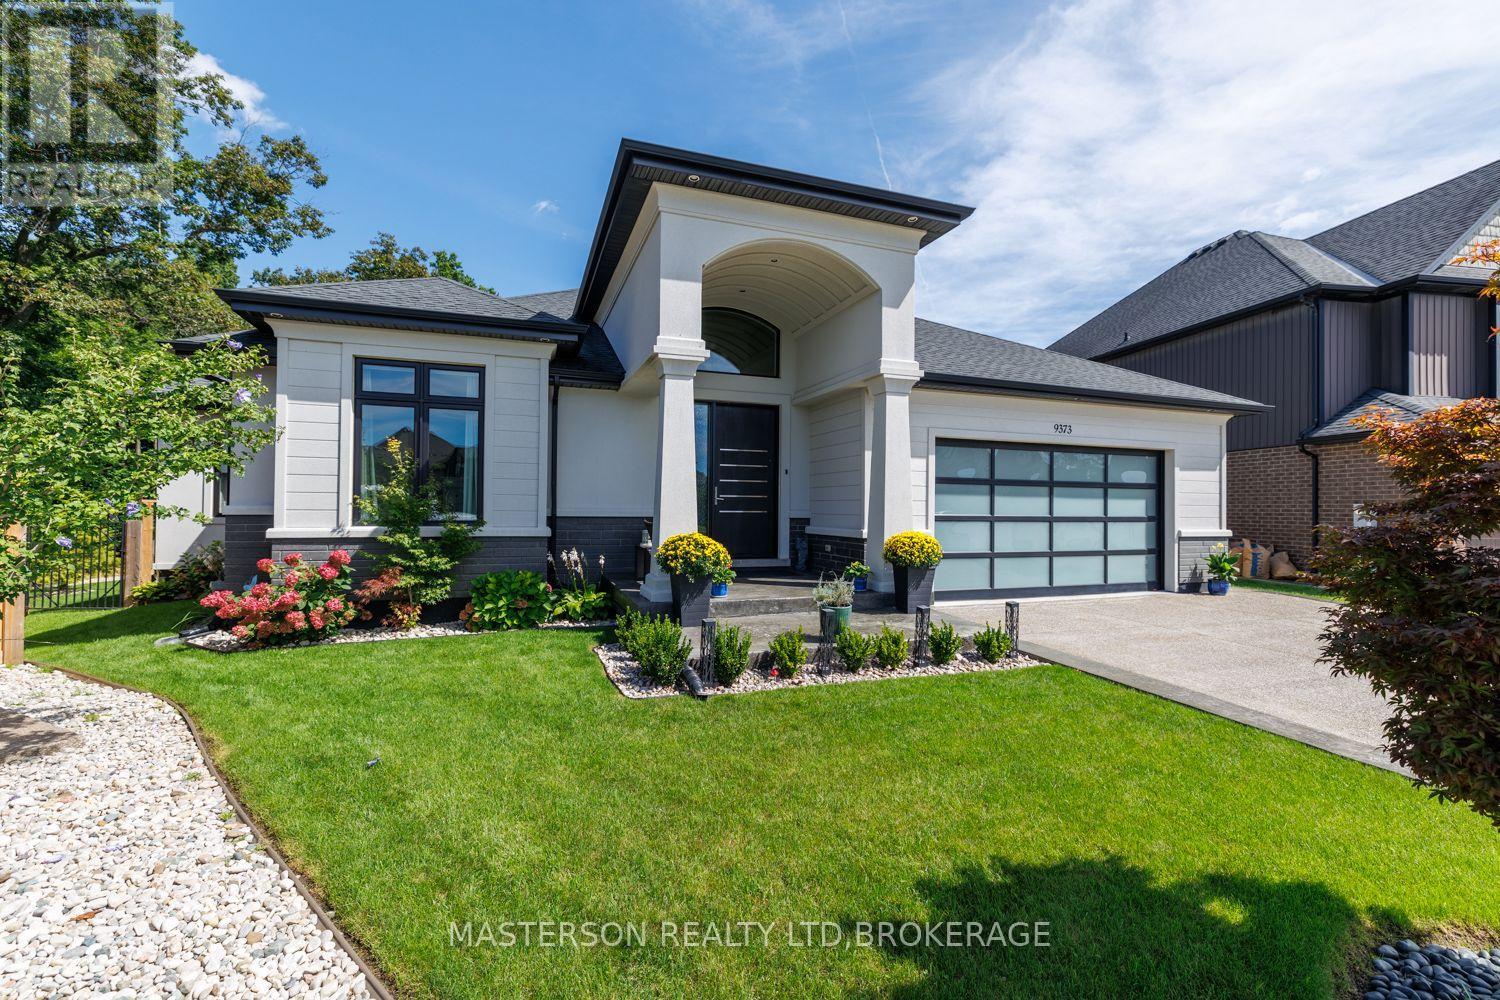
9373 Madison Crescent
Niagara Falls, Ontario
EXECUTIVE CUSTOM BUNGALOW ON AN OVERSIZED PRIVATE LOT IN DESIRABLE FERNWOOD ESTATES. Welcome to 9373 Madison Crescent, an impressive custom-built bungalow situated on an oversized, maturely treed and exceptionally private lot in desirable Fernwood Estates. The main level offers approximately 2,600 sq. ft. of living space and open-concept living areas that provide an inviting setting for both everyday family life and entertaining. A particularly attractive feature is the covered rear deck, which provides an ideal place for morning coffee, family gatherings, outdoor dining, or enjoying the mature, private setting. The main floor provides excellent flexibility for a variety of family needs, with generously proportioned bedrooms and additional space suitable for guests, children, home office use or other lifestyle requirements. The professionally finished modern lower level provides an extensive secondary living environment and includes bedrooms or office areas, a playroom, a comfortable living area with fireplace, dining room, full kitchen and bathroom, and a large storage area. This configuration makes the basement exceptionally well suited to an extended-family living arrangement, providing family members with significant living space and a degree of independence while remaining part of the same home. The private oversized lot with hot tub, shed, and raised vegetable garden. For buyers seeking a home that can accommodate multiple generations or an extended family, the configuration of the lower level is especially compelling. New high-efficiency gas furnace & hot water tank, newer sump pump. The property also benefits from the established residential setting of Fernwood Estates, while providing convenient access to the amenities and services of Niagara Falls, including shopping, restaurants, recreation, schools, golf and major transportation. (id:49269)
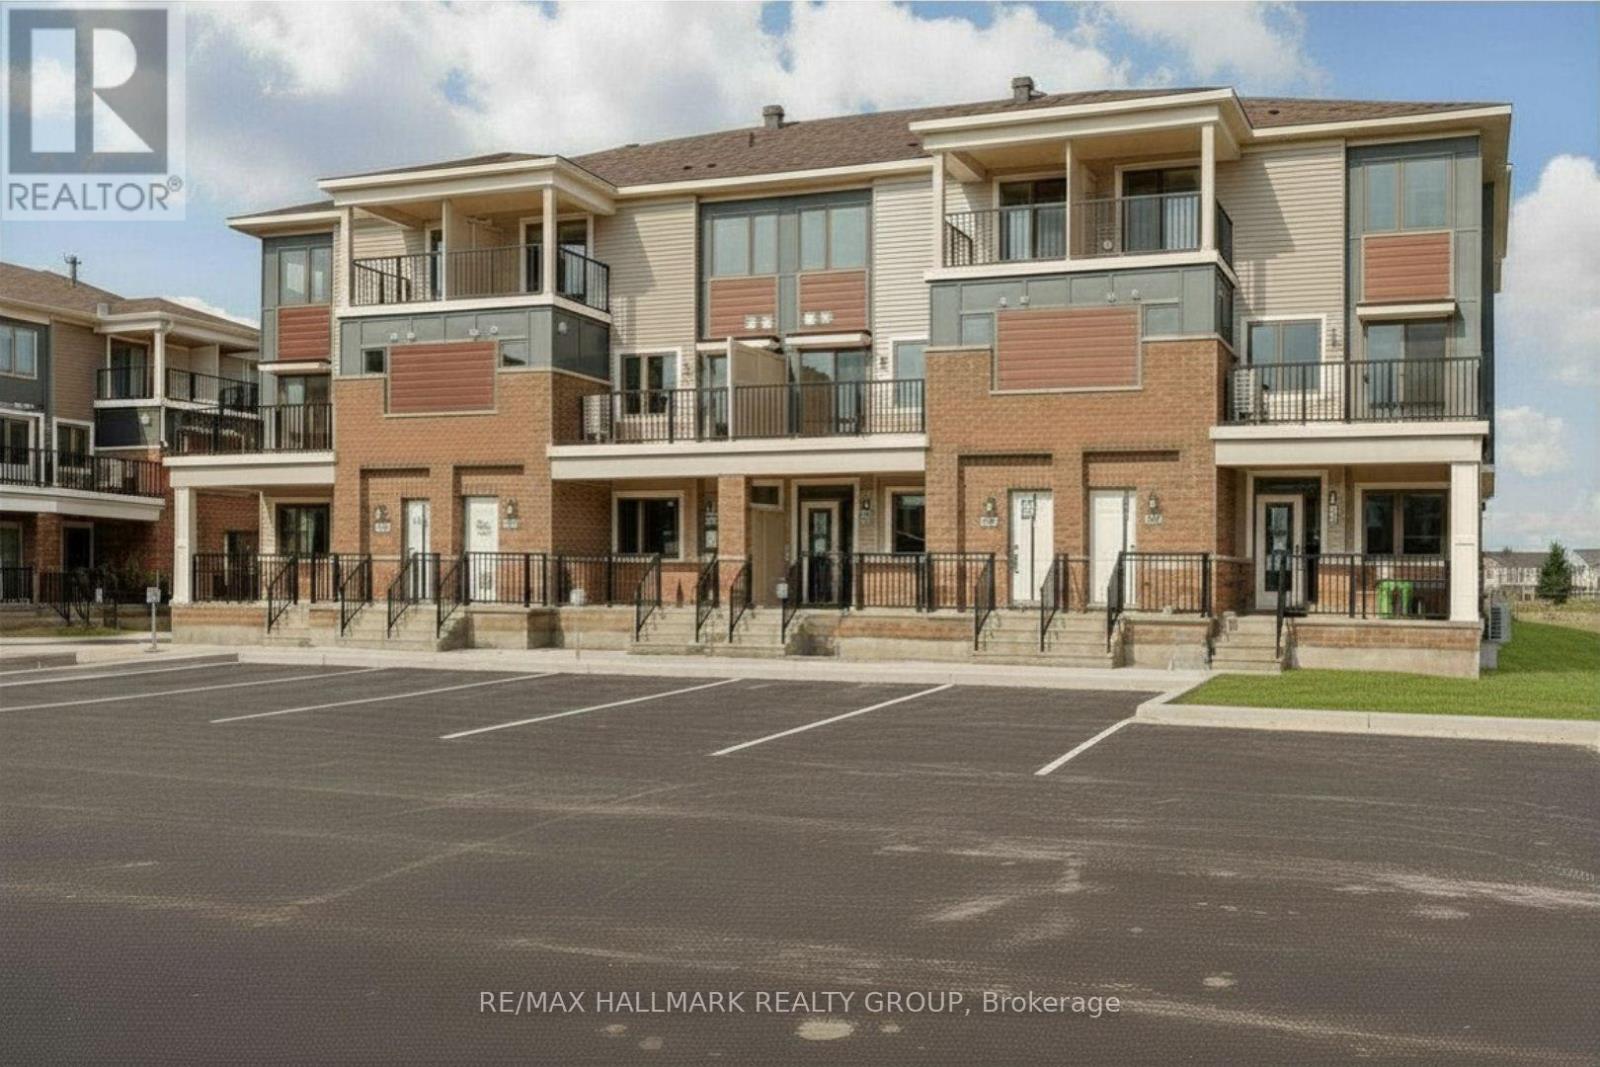
282 Zenith Private
Ottawa, Ontario
Welcome to 282 Zenith Private! Cozy stacked condo in the fast growing community of Half Moon Bay. Entrance has a closet and flight of stairs up to the living space. Open concept living, stainless steel appliances and a breakfast bar, plenty of cupboard space, a closet, a half bath and a balcony on the main floor. Upper floor features 3 bedrooms. 1 with walk in closet and patio doors to a private balcony. Laundry on the upper level. Two parking spaces included - all utilities extra. Photos from before it was tenanted - may be of an identical unit. AVAILABLE IMMEDIATELY! (id:49269)
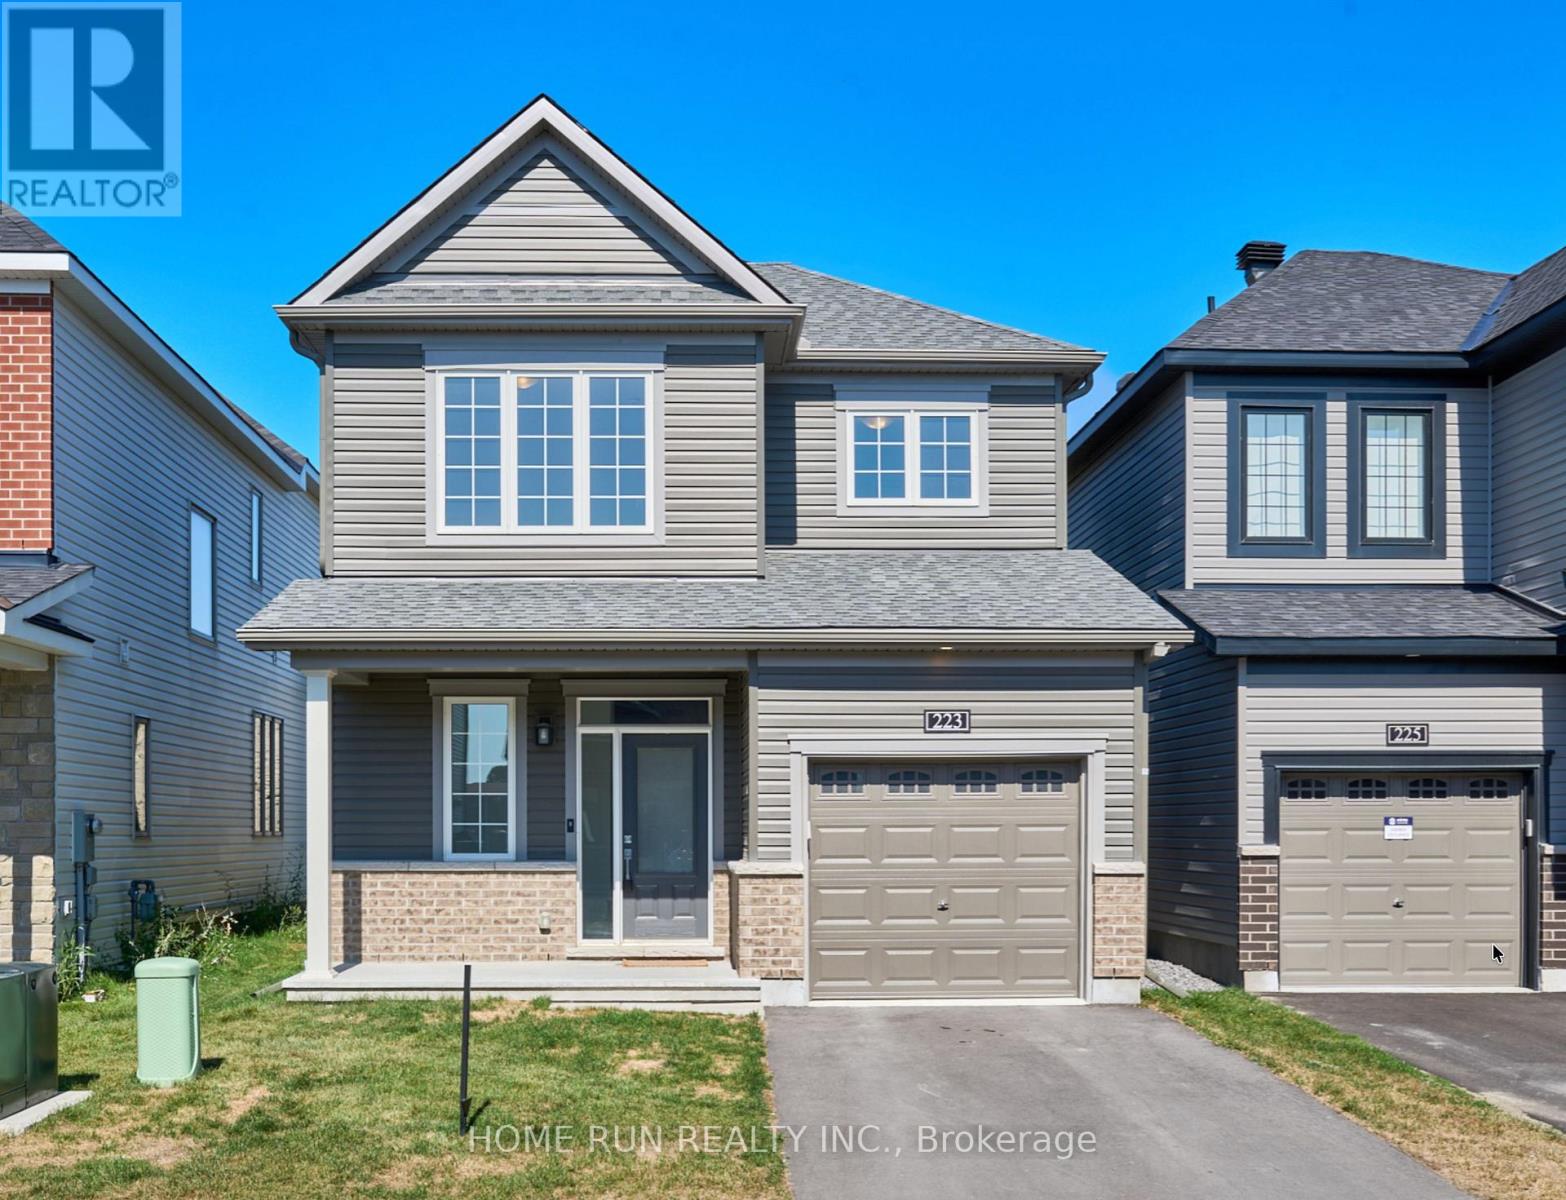
223 Elsie Macgill Walk
Ottawa, Ontario
Welcome to this single-family home in the desirable Brookline community near the High-tech park in Kanata north, and is close to amenities. This stunning property offers 3 bedrooms on the 2nd floor; as soon as we enter the home, we will see a large foyer leading to a spacious living room with huge windows, filling the space with natural light. The main floor boasts beautiful hardwood flooring and 9' ceilings. The big kitchen is designed for both style and function, featuring sleek quartz countertops with waterfall ends. The breakfast area is conveniently located. Upstairs, you'll find three generously sized bedrooms. The master bedroom includes an ensuite bathroom, and there's an additional bathroom for the other 2 bedrooms. The basement is professionally finished with on oversized recreation area. Located close to the Kanata High Tech Park and a variety of shopping options, this home combines convenience with contemporary living. Top schools, trails, and parks nearby. (id:49269)
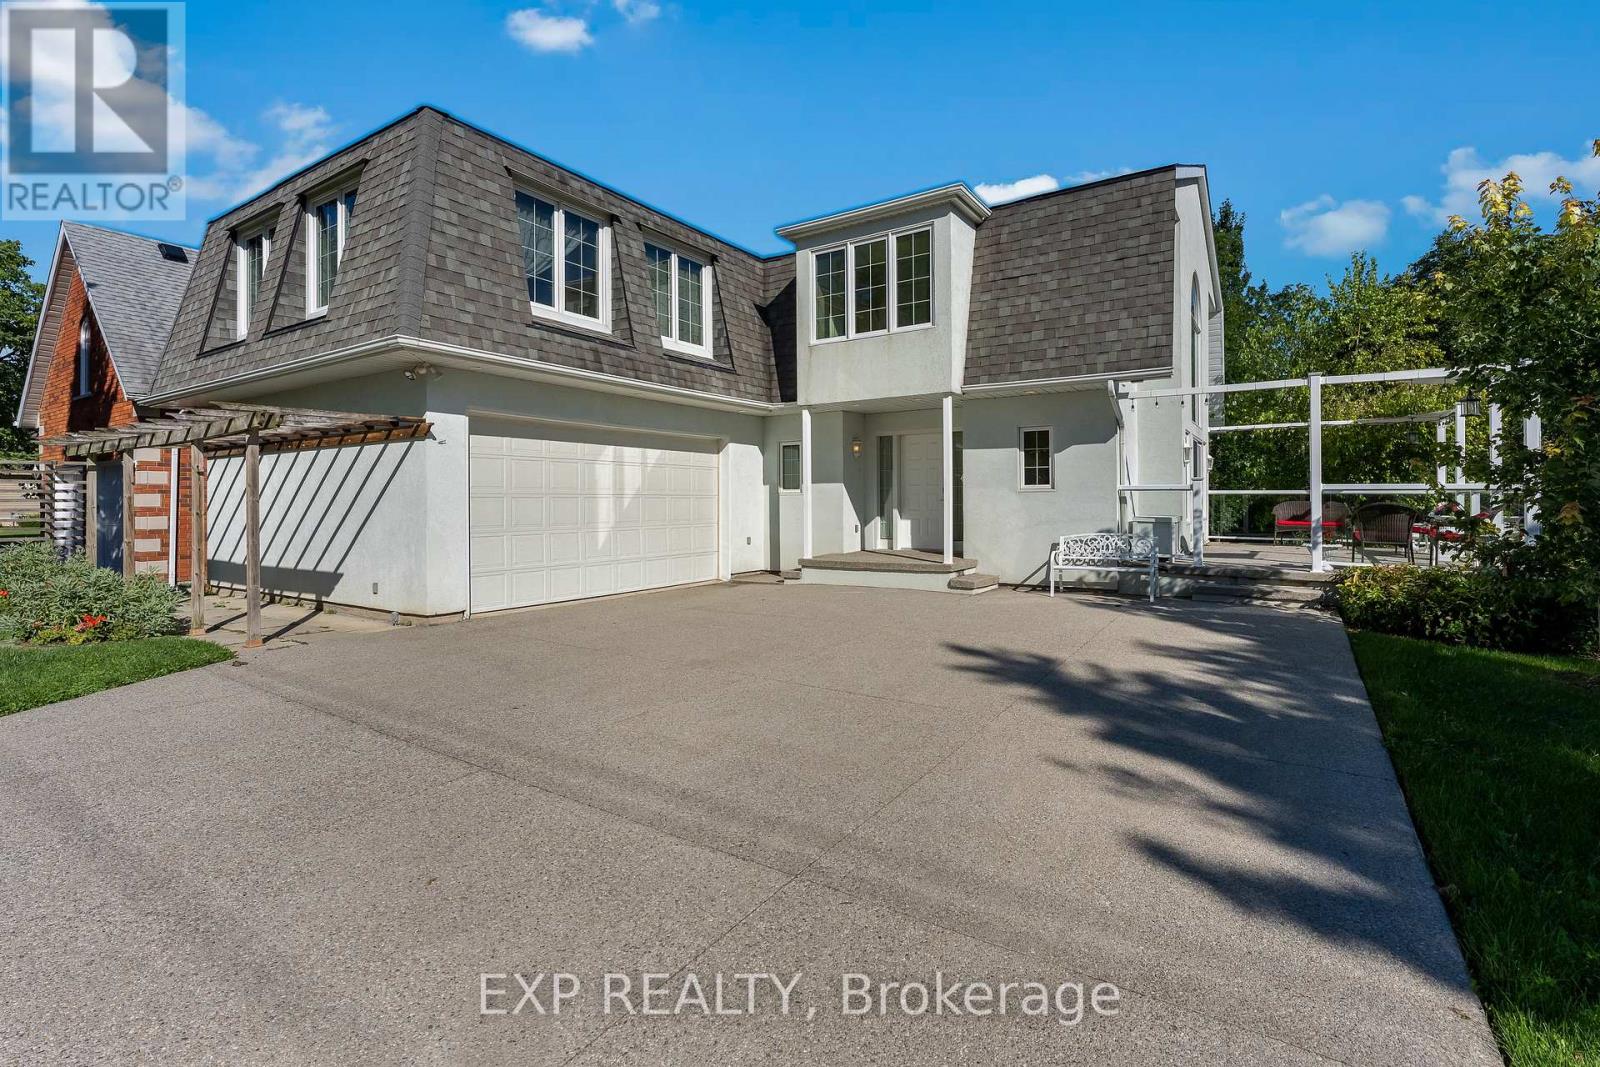
3523 Rittenhouse Road
Lincoln, Ontario
Unique. Spacious & Beautiful. This is one of those homes that truly needs to be experienced in person to fully appreciate the feeling it provides. Stunning, thoughtfully designed and unlike anything else, this custom-built John Leyenhorst home presented in Vineland is truly one of a kind. From the moment you enter the impressive foyer, your eyes are drawn into the beautiful living room, where massive windows fill the space with natural light and overlook the patio and backyard.The incredible eat-in kitchen is made for gathering, entertaining and everyday living. Featuring two ovens, a cooktop, large island, an abundance of cabinetry and a separate pantry with an additional refrigerator. The amount of storage is remarkable. The spacious dining area easily accommodates a large table for family dinners and entertaining. Upstairs you will find three generous bedrooms and a versatile sitting area that could be a home office, reading nook or quiet retreat. The primary suite offers three closets and a private ensuite with double sinks. The laundry is conveniently located just around the corner of the primary bedroom. The second and third bedrooms are both a great size with their own bathroom nearby. When you are viewing this home you will see the magic the owners and builder have created. They truly brought their London English heritage to Niagara's wine country. The lower level continues to surprise with large windows, a comfortable family room, incredible storage and a dedicated workshop perfect for the woodworking or hobby enthusiast. A convenient walk-up leads directly to the double garage. Outside, a concrete driveway welcomes you home, while a garden terrace to the side overlooks the creek and surrounding landscape, creating a peaceful and truly special setting.Located in beautiful Vineland, in one of Niagara's most picturesque areas, this isn't simply a house, it has a personality and feeling all its own.Come experience it for yourself. (id:49269)
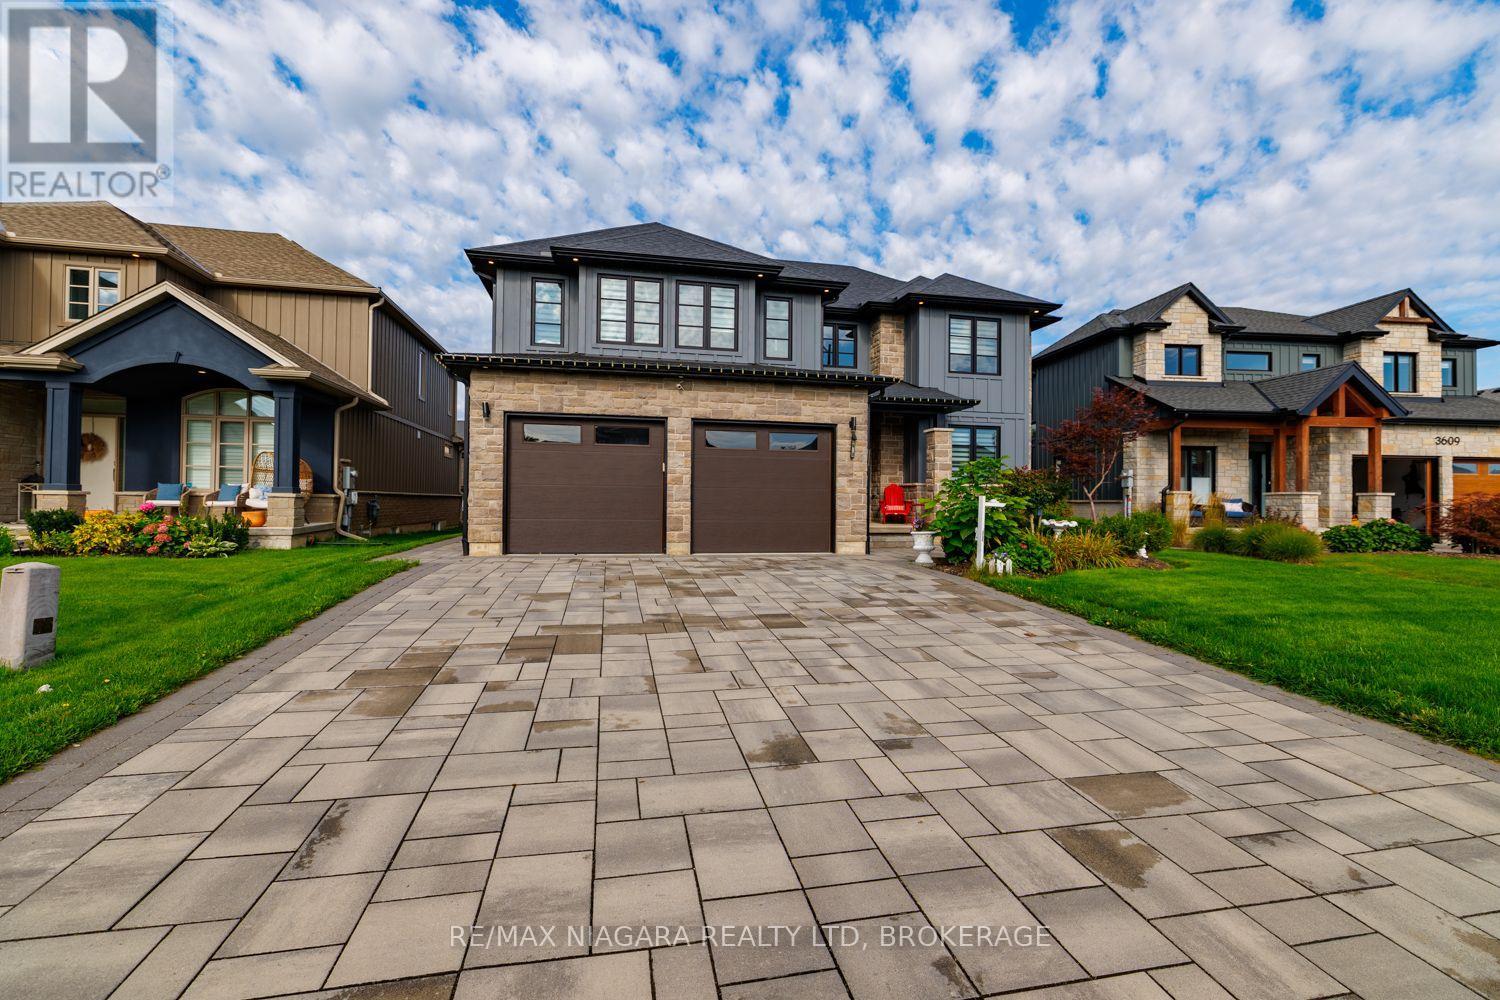
3603 Canfield Crescent
Fort Erie, Ontario
Luxury, space and versatility come together beautifully in this exceptional custom-built bungaloft, thoughtfully designed for today's modern and multigenerational family. Set on a premium 55' x 122' fully fenced lot, this impressive home offers approx. 2,638 sq. ft. above grade plus approx. 1,200 sq. ft. of beautifully finished lower-level living space. From the striking stone and board-and-batten exterior to the quality finishes throughout, every detail speaks to craftsmanship and style. Step inside to a show-stopping floor-to-ceiling linear fireplace and kitchen with a gorgeous oversized island, walk-in pantry and access to the 29'x12' deck-an inviting space made for gathering, entertaining and everyday life. The main-floor primary retreat feels like your own private escape, complete with a spa-inspired ensuite and his-and-hers walk-in closets. Upstairs, three additional bedrooms provide incredible flexibility, including one with its own ensuite, plus another full bathroom. And then there's the lower offers level-a home within a home! Perfect for extended family or multigenerational living, it features 3 bedrooms, an open-concept kitchen and living area, a 3-pc bath with ensuite privilege and two separate entrances. An oversized double garage with a Tesla charger, large driveway and fully fenced yard complete this extraordinary package. One home. Three beautifully finished levels. Endless possibilities for the way your family lives. (id:49269)
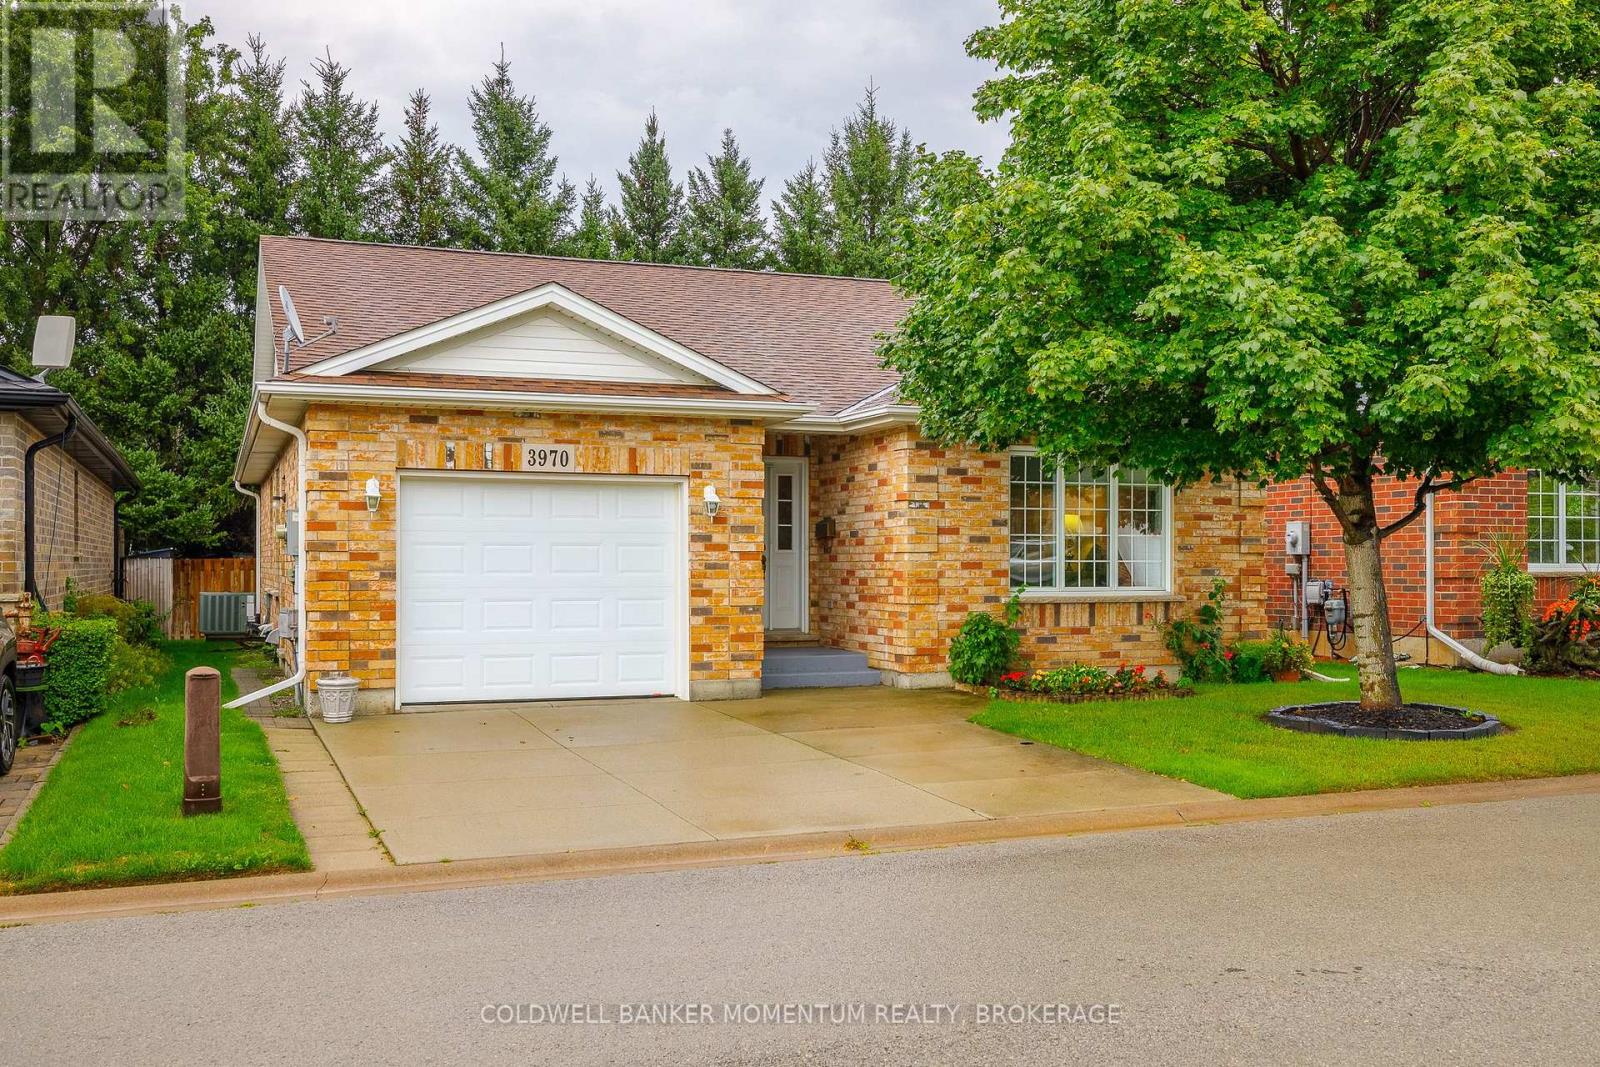
3970 Durban Lane
Lincoln, Ontario
WELCOME TO CHERRY HILL - THE SOUGHT-AFTER VIDAL MODEL! COMFORT, ELEGANCE & EXCEPTIONAL LIFESTYLE LIVING! Discover the charm and convenience of the ever-popular Vidal floor plan, nestled in the beautifully maintained Cherry Hill lifestyle community in the heart of Vineland. Thoughtfully designed for easy living, this inviting bungalow offers two bedrooms, two full bathrooms and everything you need on one level. Step inside the spacious foyer and discover a bright, open living room enhanced by an elegant coffered ceiling, creating an inviting atmosphere for relaxing and entertaining. The well-appointed kitchen offers generous cabinetry, abundant counter space and a functional layout that will delight anyone who enjoys cooking. The adjoining dining room features doors leading to a refinished, private deck overlooking a peaceful backdrop of mature trees, ideal for morning coffee or summer gatherings. The spacious primary bedroom is a comfortable retreat with a walk-in closet and an impressive ensuite featuring a glass-enclosed shower with a soft stone base. A dedicated laundry room with stackable washer and dryer makes everyday living easier. Thoughtful accessibility enhancements set this home apart, including supportive handrails at the front exterior steps, in the garage and along the staircase to the basement, providing added stability and peace of mind. Enjoy the exceptional lifestyle Cherry Hill has to offer! This 55+ community features a spacious clubhouse with social activities, an outdoor saltwater pool and three charming parkettes. Ideally situated in the heart of Niagara's wine country, Vineland offers convenient access to major highways, renowned wineries, golf, grocery shopping, churches, a library, pharmacy and boutique shops. Combining main-floor living, inviting indoor and outdoor spaces and a welcoming community, this Vidal bungalow is an exceptional opportunity to enjoy your next chapter in comfort and style. RETIRE IN STYLE-WELCOME HOME TO CHERRY HILL! (id:49269)
600 Oakwood Avenue
Toronto, Ontario
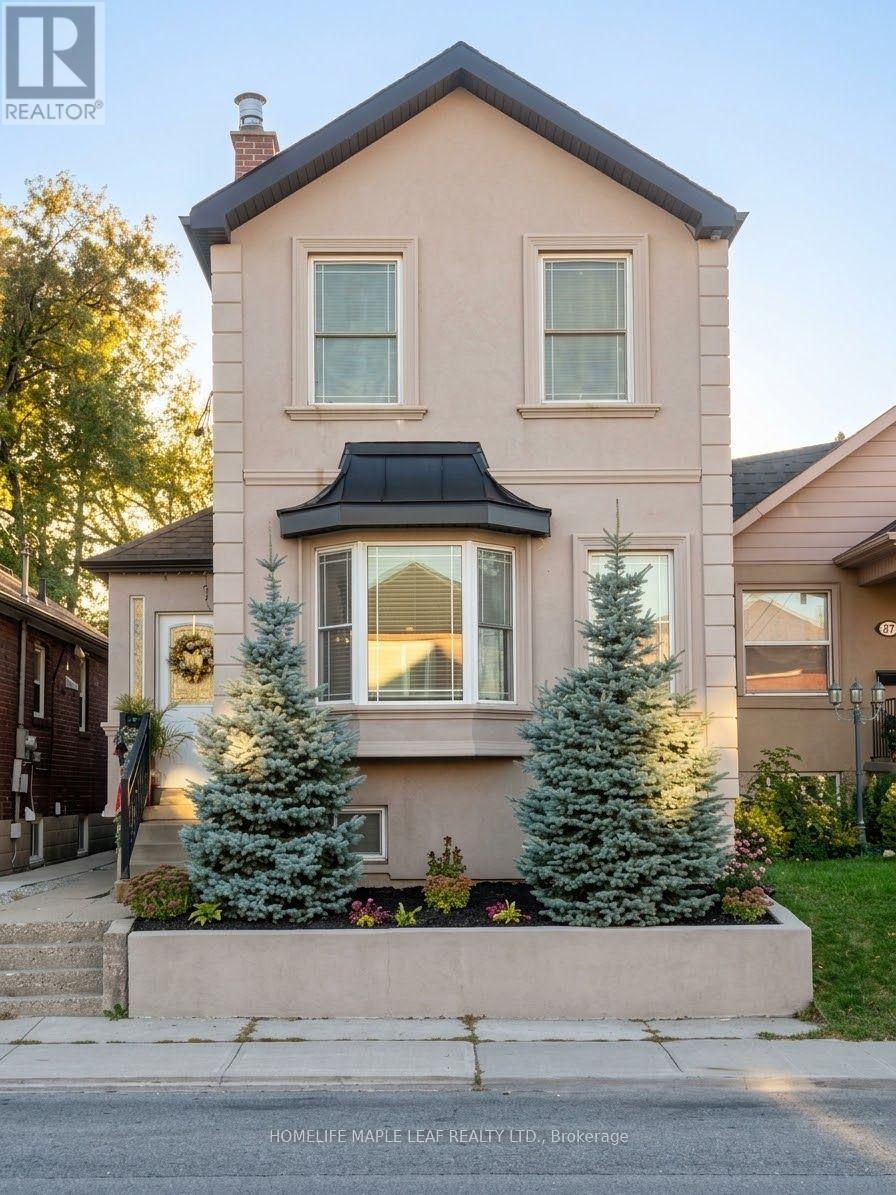
Welcome to 600 Oakwood Avenue! Discover the space, character and versatility of this brick detached home in Toronto's established Oakwood Village community, near Oakwood Avenue and Eglinton. The inviting living room features a beautiful stone fireplace with a built-in bookcase, creating a warm focal point for everyday living and entertaining. A bright bay-window dining room brings in natural light, while the eat-in kitchen offers a welcoming space for family meals. The upper level features three bedrooms, including a primary bedroom with hardwood flooring and dual closets. With a fourth bedroom on the lower level and four bathrooms throughout, there is room to accommodate different family needs and lifestyles. The lower level offers additional living space, featuring a separate entrance, kitchen, bedroom and full bathroom. Whether accommodating extended family, welcoming guests or creating a more flexible living arrangement, this additional space offers options to suit different household needs. Enjoy the convenience of a detached garage with two parking spaces. Set on a 25 x 93.95 ft lot, the property also offers valuable outdoor space and practical possibilities for everyday living. Featuring central air conditioning and forced-air gas heating, this home offers year-round comfort. The 2025 annual property taxes are $4,721. Enjoy the convenience of Oakwood Village, with neighbourhood shops, cafés, restaurants, everyday amenities and TTC connections nearby, along with access to the Eglinton corridor. A DETACHED HOME WITH OPTIONS FOR DIFFERENT STAGES OF LIFE. Whether you're a first-time buyer, a growing family, looking for multi-generational living arrangements or exploring your next real estate opportunity, 600 Oakwood Avenue is worth experiencing.Character. Space. Flexibility. Parking. All in one detached Toronto home. (id:49269)
15 Willowbrook Drive
Welland, Ontario
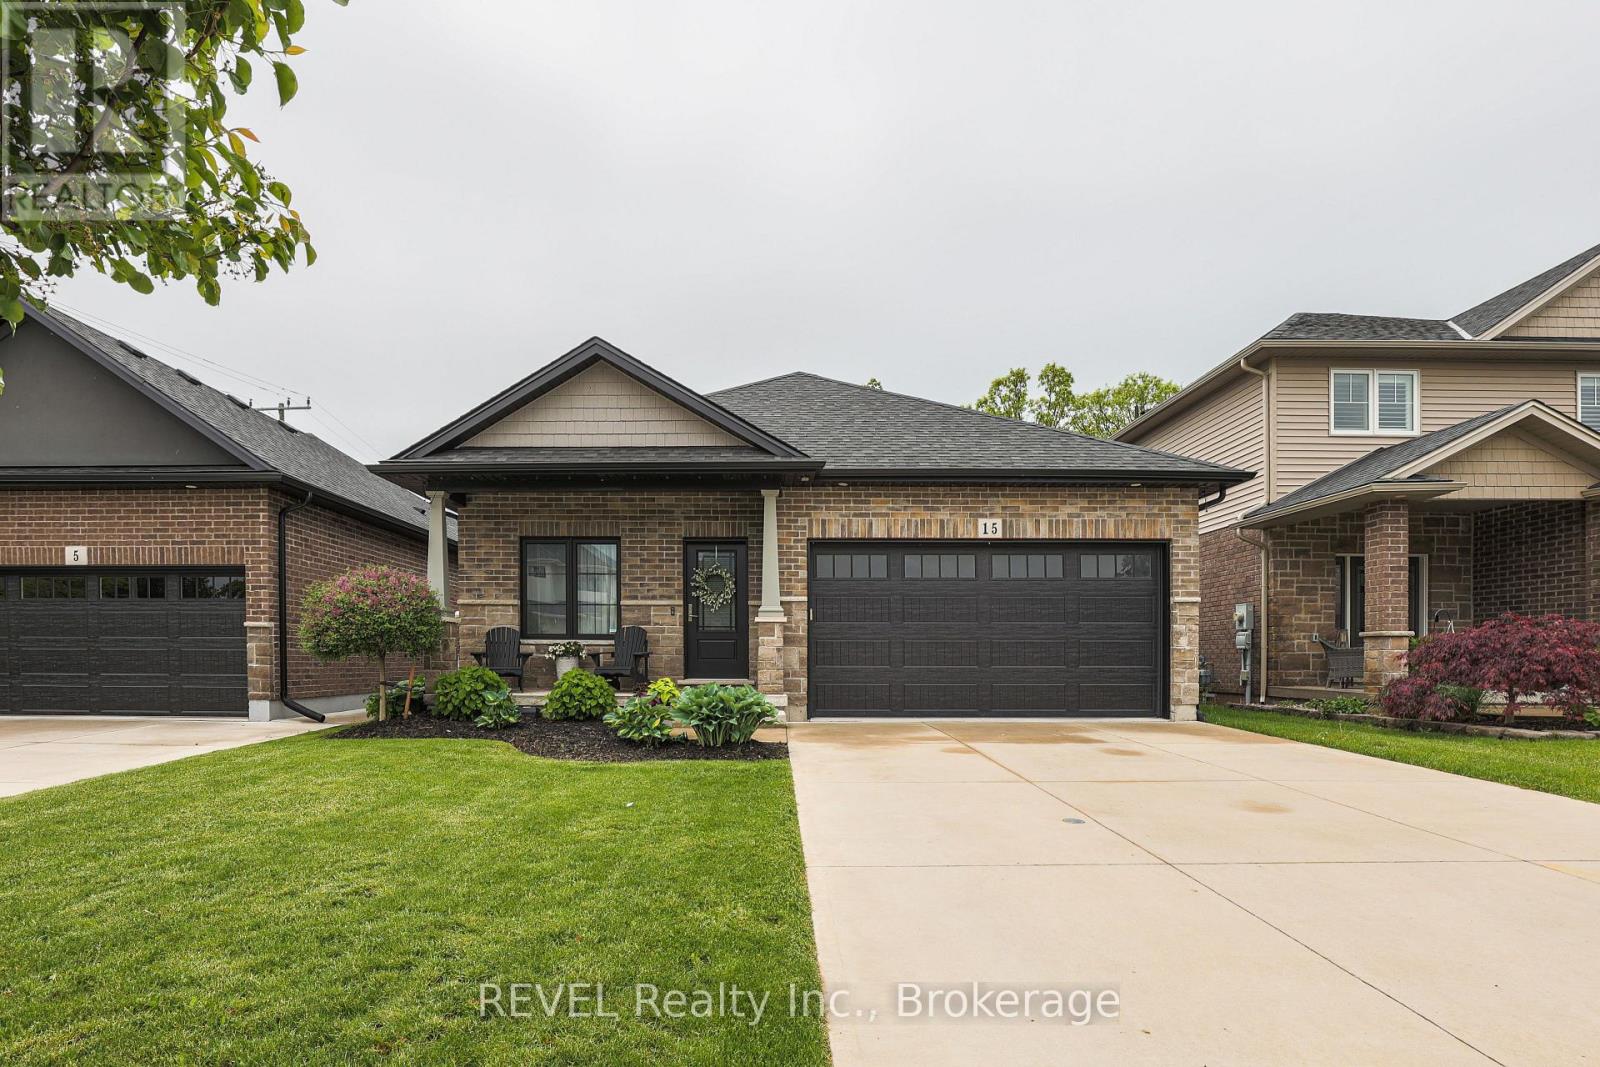
Gorgeous move in ready BUNGALOW! Main floor living at its best! 15 Willowbrook Drive in a family-friendly west Welland neighbourhood. This home is perfect for those looking to experience indoor and outdoor living at its finest with a fully fenced yard, no rear neighbours backing onto a park and a gorgeous inground pool. Govee outdoor lighting throughout the front and backyard. There are two large bedrooms on the main floor as well a huge open concept floor plan with combined living, dining and kitchen. Upgrades include custom kitchen design, granite countertops and engineered hardwood. The main floor primary bedroom boasts a tranquil ensuite and extra large walk-in closet. The fully finished basement includes another bedroom for guests, bathroom and kitchen (or additional bedroom) as well as a huge rec room ideal for entertaining. Peace of mind is included with the RING security system. If you are looking for a place to call home in style, this is your new address. (id:49269)
115 Scenic Mill Way
Toronto, Ontario
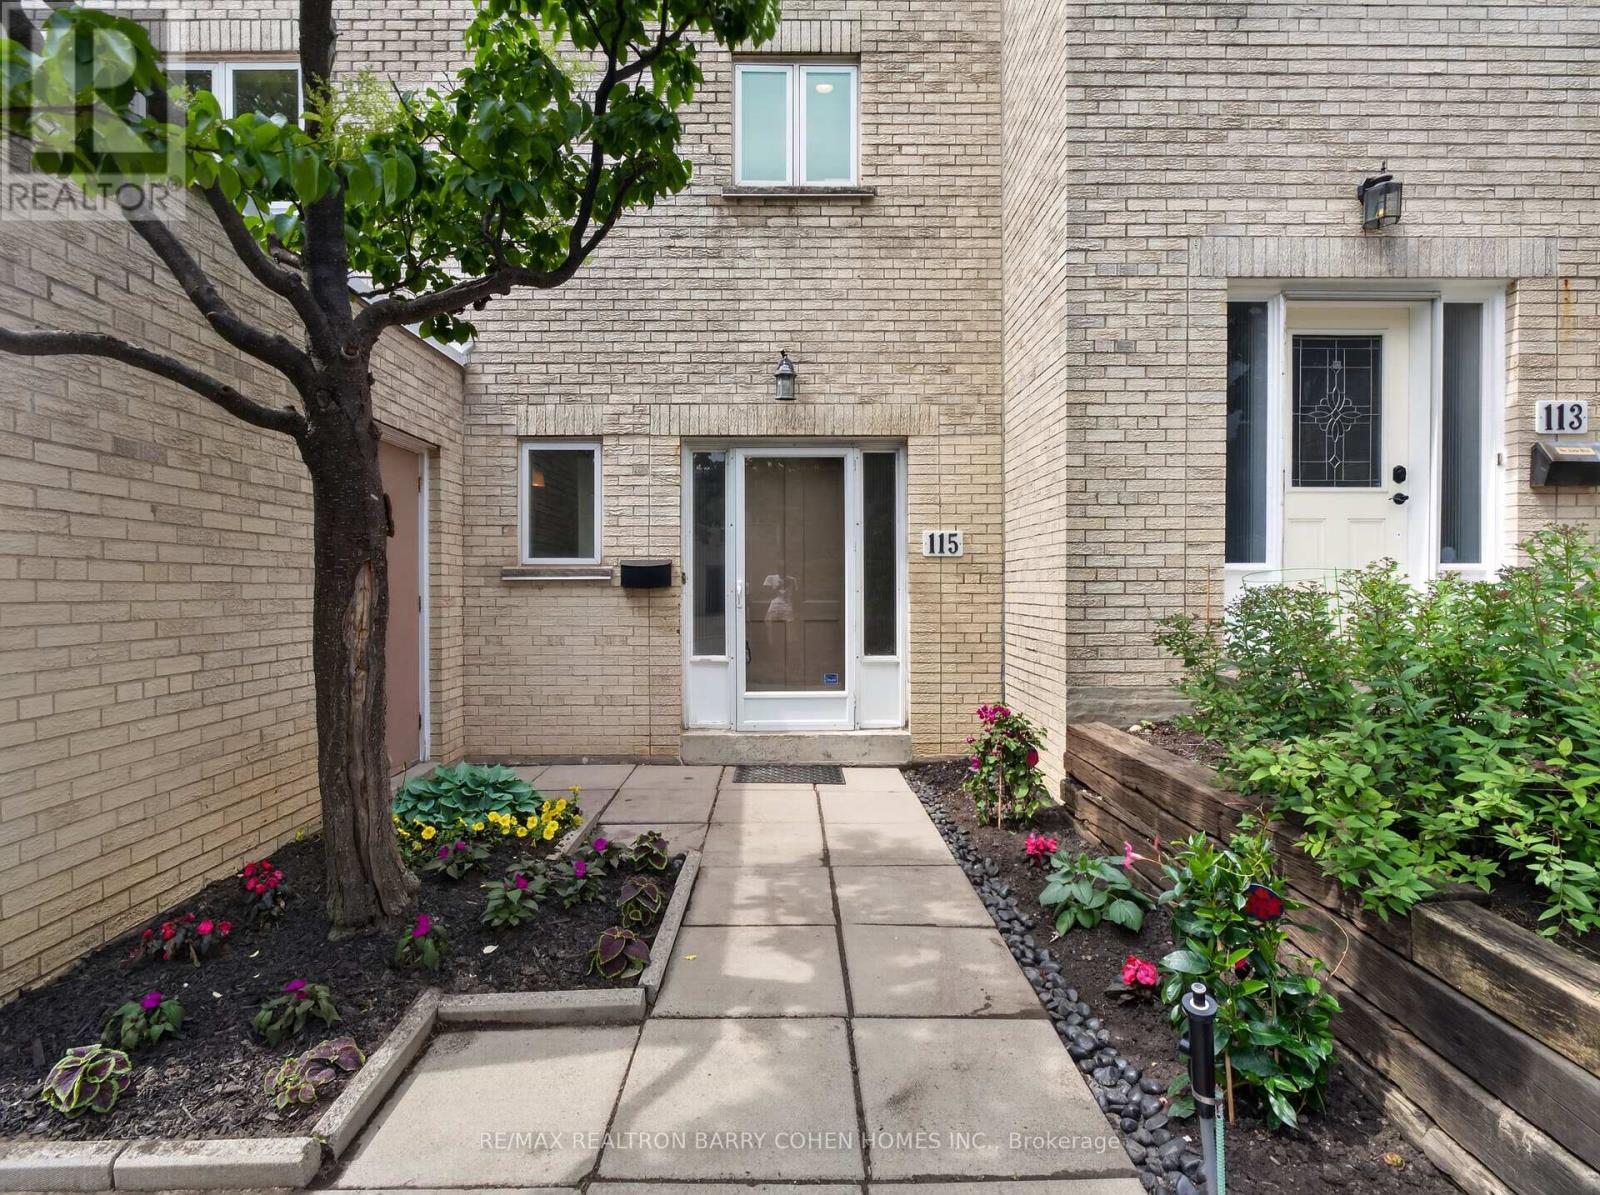
One of the community's most desirable and private park-side locations, backing directly onto mature green space. Enjoy the privacy, outdoor space, and lifestyle of a detached home with the convenience and low-maintenance of townhouse living. Expansive private backyard with mature trees and seamless indoor-outdoor living. Beautifully renovated, move-in ready interior filled with natural light. Renovated kitchen with timeless white cabinetry, stone countertops, and stainless steel appliances. Spacious 3-bedroom layout plus finished lower level with recreation room, 4th bedroom/home office, and abundant storage. Rare 3-car parking with attached garage and private double driveway. Walk to Bayview & York Mills shops, restaurants, parks, transit, top-ranked schools, and enjoy quick access to Highway 401. Located within Toronto's officially approved EHON designation area, offering future redevelopment potential in one of North York's most prestigious and supply-constrained neighbourhoods. Comprehensive monthly maintenance includes replacement of the roof, driveway maintenance, and access to the community swimming pool. It also included repairs of exterior walls and windows, monthly water usage, winter snow removal, professional landscaping, and common area maintenance. (id:49269)

70 Lowell Avenue
St. Catharines, Ontario
A GRAND LADY WITH TIMELESS CHARM Some homes are simply houses... and then there are homes with a story to tell. Welcome to this charming 2-storey century home, a gracious lady who has stood proudly through the years and wears her age beautifully. From the moment you arrive, her welcoming front porch invites you to slow down, sit awhile and enjoy the simple pleasures of home. Step inside and you'll immediately appreciate the character that simply can't be recreated today - soaring ceilings, beautiful original woodwork, classic details and a warmth that makes you feel right at home. With 3 bedrooms, there's plenty of room for family, guests, a home office or whatever life may bring. Each room carries a little of her history while offering the opportunity to make her your own. She's not trying to be the newest house on the street - and that's exactly what makes her special. She is elegant, welcoming and full of personality, with the kind of timeless character that only comes with age. A little history, a lot of charm, and plenty of life left to live. Come meet this beautiful lady and see why some things truly do get better with age. (id:49269)