

36 - 925 Bayly Street
Pickering, Ontario
Discover this beautiful townhome nestled in a peaceful, family-oriented community with views of Frenchman's Bay. Offering 3 bedrooms and 2 bathrooms, this spacious residence features a thoughtfully designed floor plan, including a powder room in the basement, sun-filled living areas, and a partially finished basement. Enjoy the best of Pickering's waterfront lifestyle with scenic walking trails, Frenchman's Bay, Pickering Town Centre, Highway 401, and GO Transit all just moments away. Combining modern comfort, everyday convenience, and an exceptional location, this is a home you won't want to miss. (id:49269)
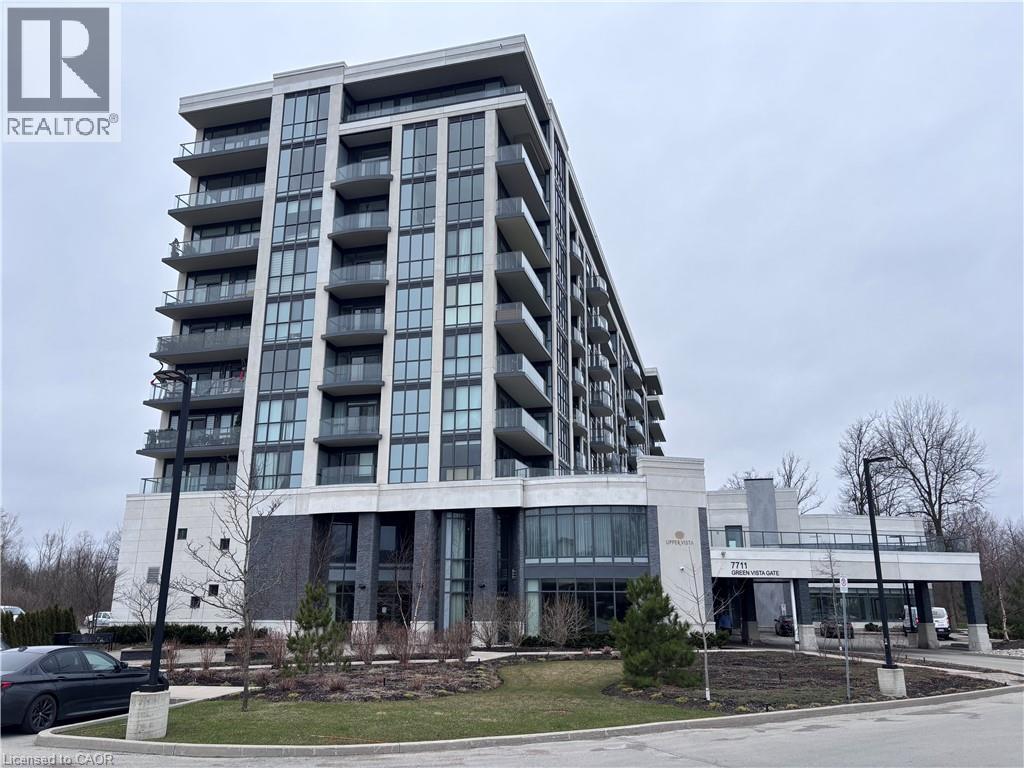
7711 Green Vista Gate Unit# 803
Niagara Falls, Ontario
Property sold as is, where is basis. Seller makes no representations and/ or warranties. RSA (id:49269)
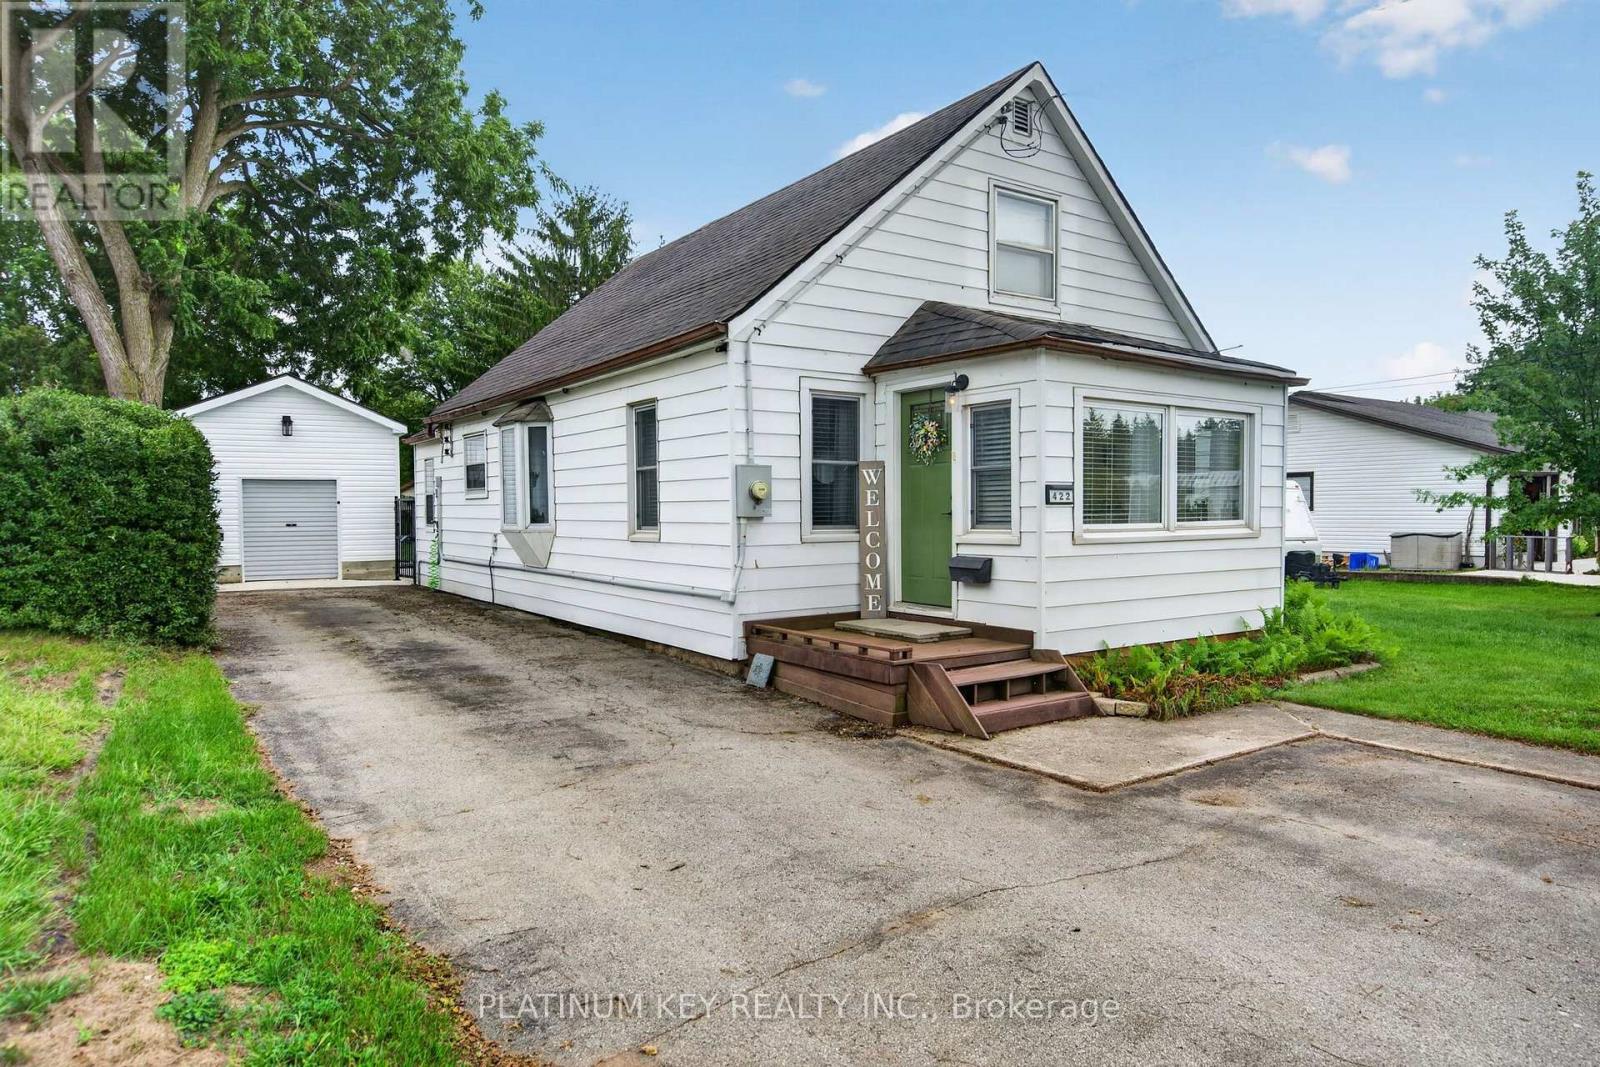
422 Metcalfe Street W
Strathroy-Caradoc, Ontario
Welcome to 422 Metcalfe Street West in Strathroy, a cozy and quaint 1-storey home that has been lovingly owned by the same family since 1987. Set on an impressive 63' x 170' lot, this charming property has plenty of room to enjoy inside and out. Enter through the enclosed front sunroom, a welcoming space that would make a great reading nook, morning coffee spot or mudroom, before continuing into the comfortable living room with built-ins. The layout carries through to the dining area and functional L-shaped kitchen with a gas stove. A spacious main-floor bedroom, 4-piece bathroom, main-floor laundry and additional mudroom area offer the convenience of main-level living. Head upstairs to find two more cozy bedrooms that could easily suit children, overnight guests, a home office or additional storage. Step outside and you'll really appreciate the size of this property. The beautiful backyard leaves lots of room for entertaining, gardening, playing or relaxing. A double-wide gate provides easy access to the backyard, making landscaping and storing a trailer or other recreational items a breeze. There's also a detached one-car garage, approximately three years old, an additional shed with lean-to and plenty of room to park an RV or other recreational toys without giving up your backyard space. Close to Strathroy's shops, restaurants, parks and amenities, this well-loved home combines cozy character, a flexible layout and a fantastic-sized lot. (id:49269)
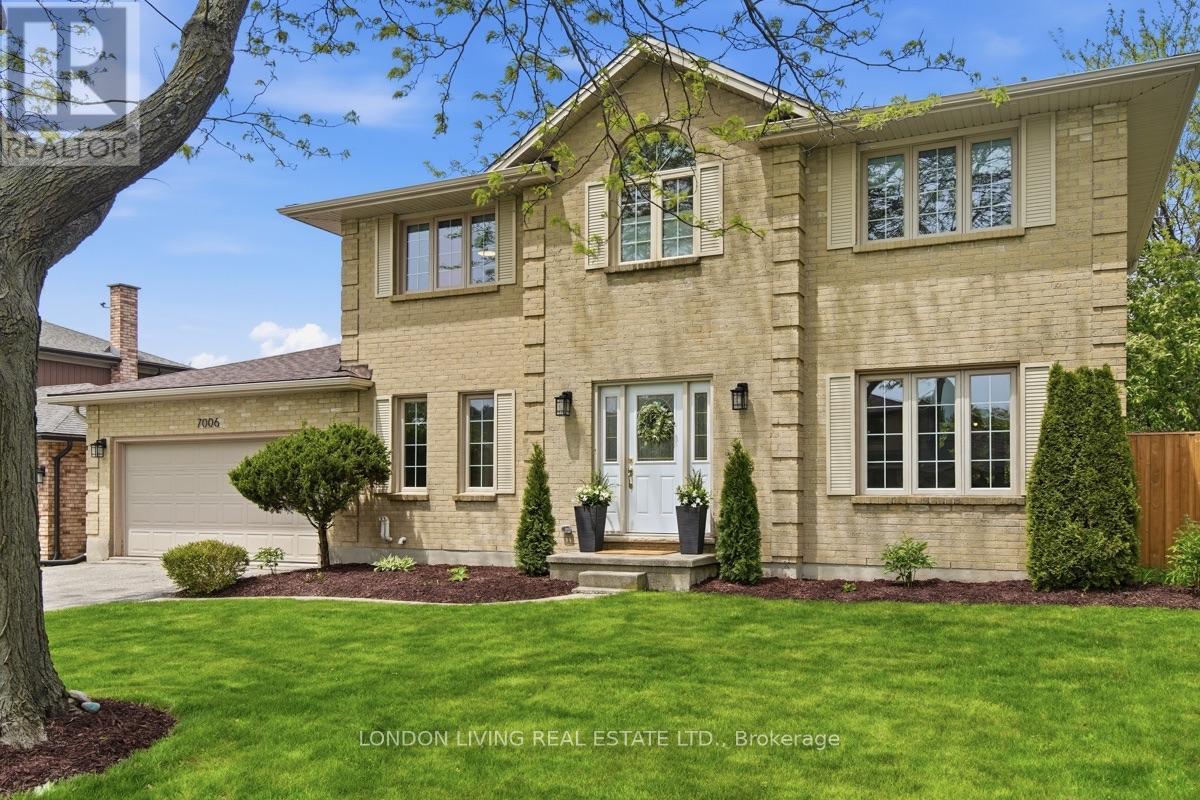
7006 Diane Crescent
London South, Ontario
There aren't many streets quite like Diane Crescent, mature trees lining a close-knit community of good neighbours, families and friends. 7006 Diane Crescent, a handsome brick two-storey home, sitting on a massive lot, offering a true backyard oasis. Enjoy a large deck, pergola, and hot tub on a concrete pad, surrounded by beautifully landscaped grounds - the perfect setting for years of play, entertaining, and relaxation. Inside, an inviting layout greets you with a grand staircase and spacious foyer that opens into a bright, sunken family room with high ceilings, flowing seamlessly into a fully renovated kitchen with all new appliances (2023). Fresh engineered hardwood flooring (2023) runs throughout the main level, while a brand-new powder room (2026) adds modern elegance. Upstairs you'll find three generously sized bedrooms, including a spacious primary suite with a walk-in closet and luxurious en-suite featuring double vanities and high-end finishes (2023). The finished basement provides another fully renovated escape, offering excellent additional living space - ideal for a rec room, exercise equipment, or quiet multi-purpose office or den. Recent upgrades including a new furnace (2023) and upgraded windows offering peace of mind and long-term value. This is a special home in a special community, a place to grow and find peace in a small town within the city. (id:49269)
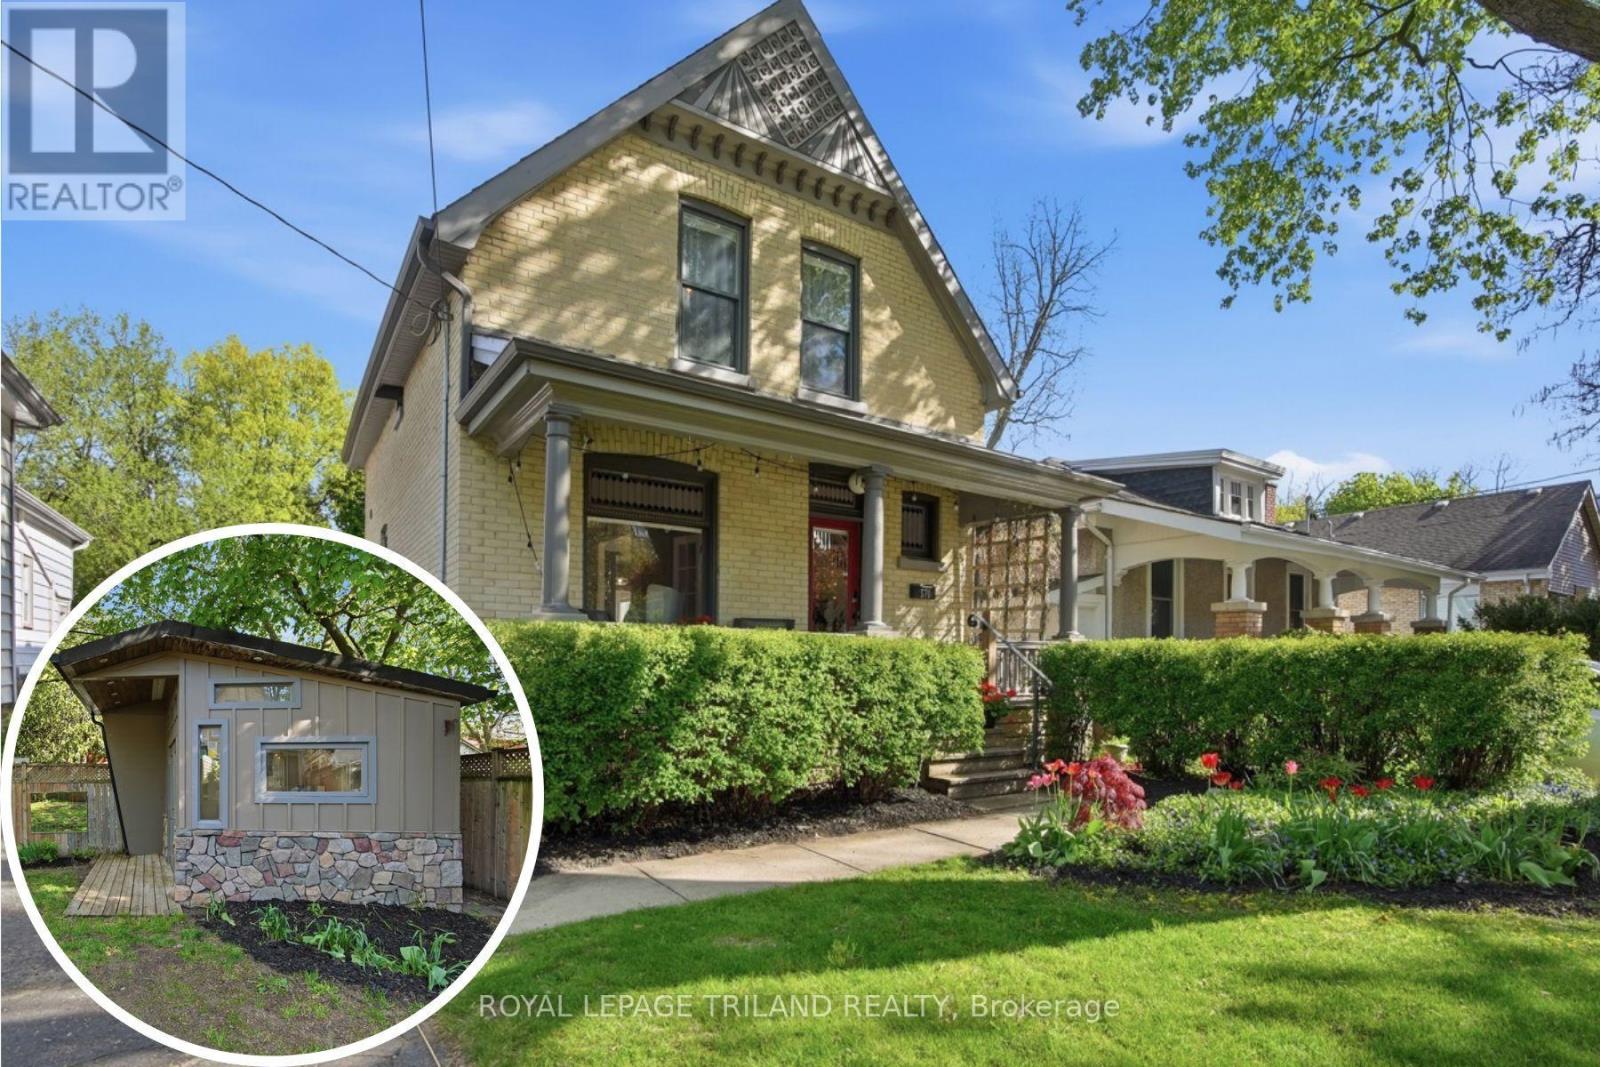
574 Princess Avenue
London East, Ontario
Character, Craftsmanship, and Charm in the Heart of Woodfield. Steping into timeless character with modern comfort in this beautifully updated 2-storey home, ideally set in one of Woodfield's most sought-after pockets. A wide, south-facing front porch welcomes you home and is perfect for morning coffee, warm evenings, or catching up with friends. Built in the early 1900s and thoughtfully updated, this home features a formal foyer with French-door entry to the living room with gas fireplace, coloured leaded glass windows, high ceilings, updated lighting, and engineered hardwood floors. The updated kitchen impresses with abundant storage, stone countertops, under-cabinet lighting, and glass-front pantry cabinetry, stainless steel appliances, including an induction range, paired with a double Blanco-style sink and breakfast bar. A ripple-glass pocket door leads to main-floor laundry and a spa-like bath with clawfoot tub, heated floors, and updated stone-top vanity. Off the back of the kitchen find a bright family room/office boasting vaulted pine ceilings, abundant windows, and access to the rear deck and backyard oasis plus private studio. Upstairs, the renovated bath offers a glass shower, stone counters, heated floors, and an updated window. Make note of the concrete slab (parking spot) behind the drive-through garage (one in garage and one in front of garage - 3 in total), plus a fantastic detached studio/workshop (8'10" x 8'9") with built-in counters, electric fireplace, and great light with the transom windows - ideal for an artist or workshop. Basement walk-up on the driveway side adds flexibility and additional options going forward. Steps to downtown festivals, shopping, and restaurants, with wonderful neighbours. Roof, furnace, central air and windows updated in 2013. A rare blend of heritage, charm and modern living this property is a treat to view, a pleasure to own. Book your showing today. (id:49269)
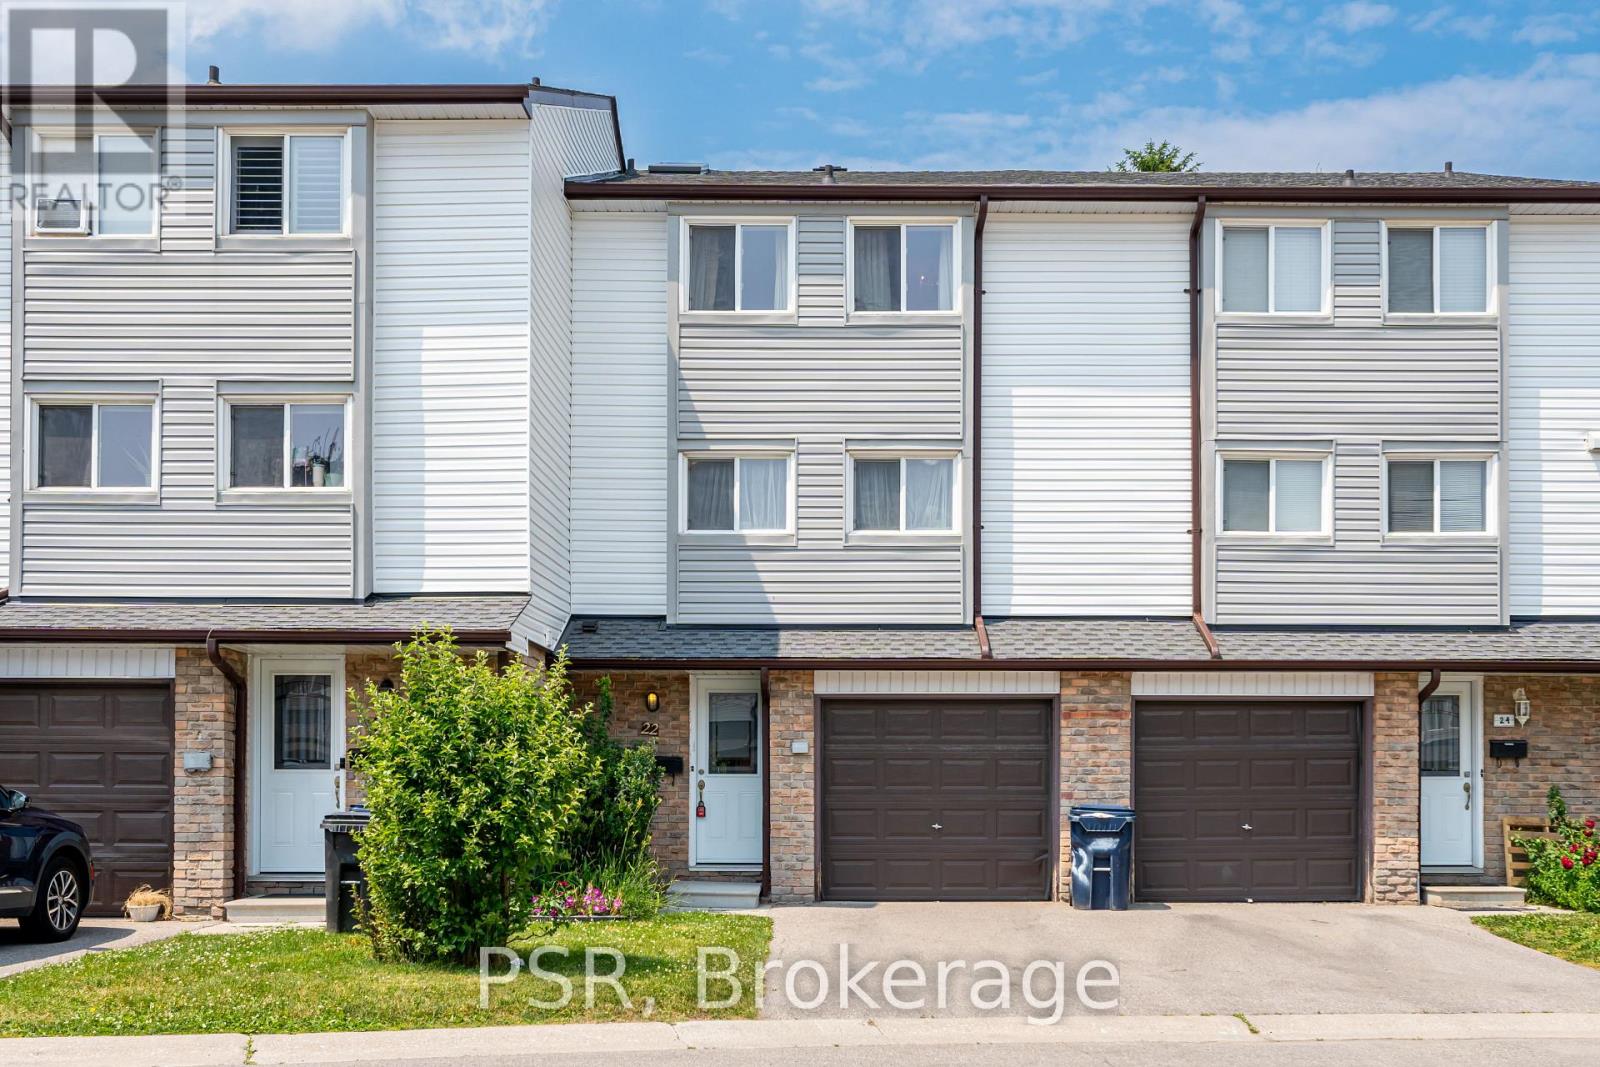
22 - 50 Verne Crescent
Toronto, Ontario
Welcome to this beautifully updated three-storey condo townhome nestled in a desirable Scarborough community. Bright, spacious, and thoughtfully designed, this home features an open-concept layout that is both functional and inviting.The fully renovated kitchen showcases upgraded quartz countertops and modern finishes, seamlessly flowing into the living and dining areas, perfect for both everyday living and entertaining. The living room is highlighted by soaring vaulted ceilings and a cozy gas fireplace, creating a warm and airy atmosphere filled with natural light. This meticulously maintained home also offers updated washrooms and a newer roof with the option to add a skylight for even more natural light. Located in a well managed and quiet complex, this property is conveniently located close to parks, schools, shopping, transit, major highways, and the world-renowned Toronto Zoo. An excellent opportunity for first-time home buyers, down-sizers, or investors seeking a move-in-ready home in a fantastic location. Just move in and enjoy! (id:49269)
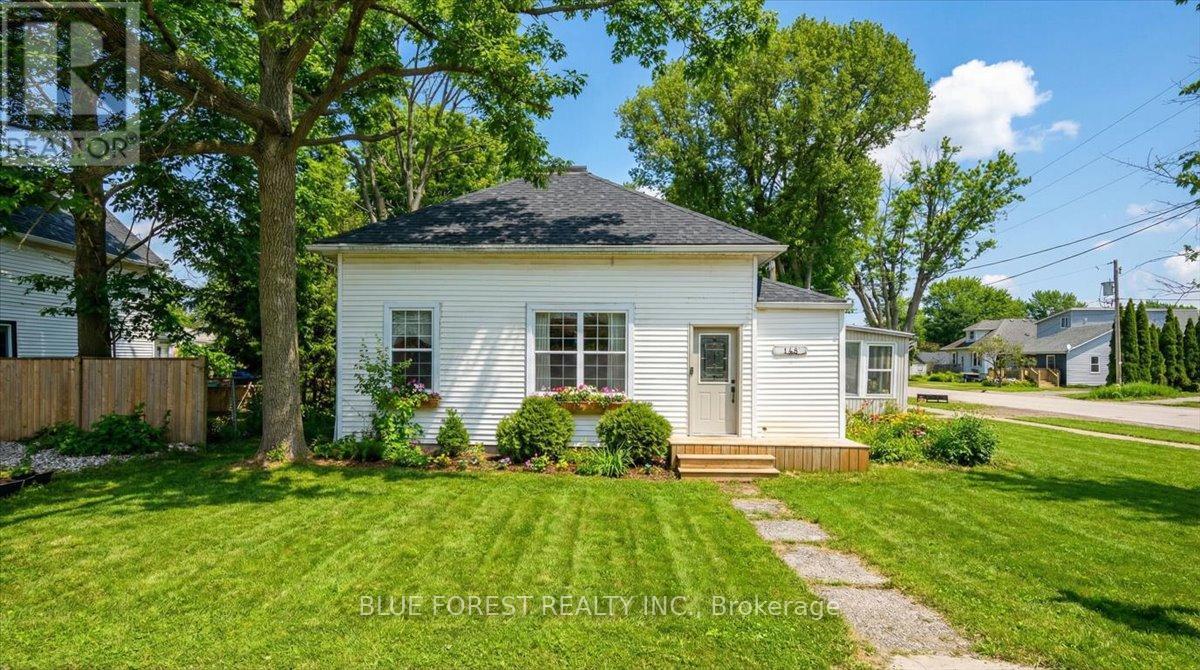
148 Main Street
West Elgin, Ontario
Welcome to the heart of West Lorne - just steps to the fire hall, local shops, restaurants, parks, and walking trails, with quick access to Highway 401 for an easy commute. Situated on a generous 66 x 132 ft lot, this charming 3-bedroom, 1-bath bungalow offers comfortable single-floor living - ideal for first-time buyers or downsizers seeking small-town charm and everyday convenience. Inside, you'll find a spacious living room filled with natural light and a dedicated space for a dining room, creating a functional layout for both everyday living and entertaining. A bright 3-season sunroom adds bonus square footage and is perfect for morning coffee or relaxing evenings in spring and fall. An attached garage - a rare find in this price point - adds valuable storage, parking, and functionality, with convenient interior access. From the garage, patio doors lead to the fully fenced backyard (2021), offering a private space ideal for kids, pets, or summer gatherings. The adorable blue kitchen features stainless steel appliances, a gas stove, dishwasher (2023), and a brand-new fridge (2025). The thoughtful layout places the primary bedroom near the bathroom, with two additional bedrooms perfect for children, guests, or a home office. A cozy alcove offers flexible space for a reading nook or desk. With the entry and utility area located beside the existing bathroom, there may also be potential to add a convenient powder room for added functionality (buyer to verify). Key updates include windows (2020), roof (2019), insulated and sealed crawl space (2021), washer and dryer (2024), owned hot water tank (2025), and furnace & A/C (2024, currently rentals). Gas BBQ hookup included. West Lorne offers friendly small-town living just 35 minutes to London and Chatham - the perfect balance of peace and accessibility. Some photos are virtually staged. (id:49269)
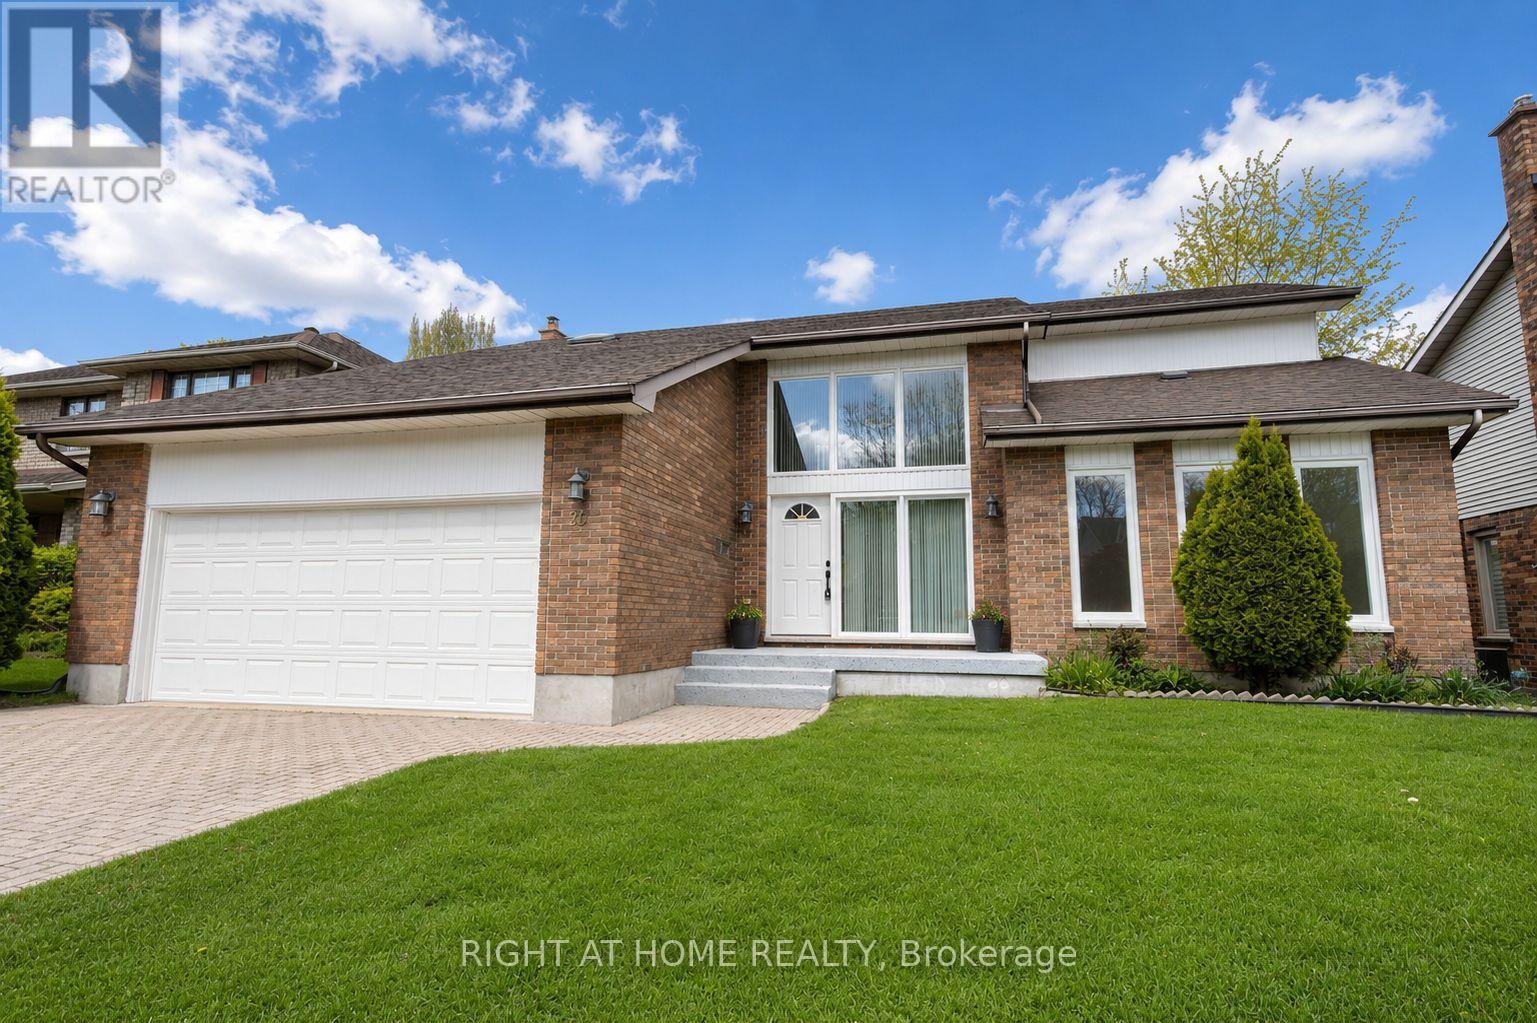
26 Grasmere Crescent
London North, Ontario
Located in desirable Masonville, one of North London's most sought-after communities, this beautifully updated home offers mature greenery, a quiet setting free from construction noise and dust, and a larger lot than most newer homes. Situated on a quiet crescent with no sidewalk, the property offers driveway parking for up to four vehicles. Step inside to a welcoming foyer full of charm and character. The main floor features a private office, formal dining room, cozy family room with brick fireplace, bright breakfast area with backyard access, and a newly renovated kitchen with quartz countertops, new ventilation system, brand-new stove, and new dishwasher. Upstairs offers a spacious primary bedroom plus three large bedrooms. The updated ensuite includes a tub and shower, while the renovated main bath features a large walk-in shower and dual sinks. The fully finished basement includes a large games room, guest bedroom, and full bathroom. Additional updates include new engineered hardwood flooring on the main and second floors, brand-new windows, anti-slip tile flooring in wet areas, and fresh Benjamin Moore paint throughout. Conveniently located near parks, Masonville Public School, Masonville Place, Western University, University Hospital, and many amenities. Move-in ready! (id:49269)
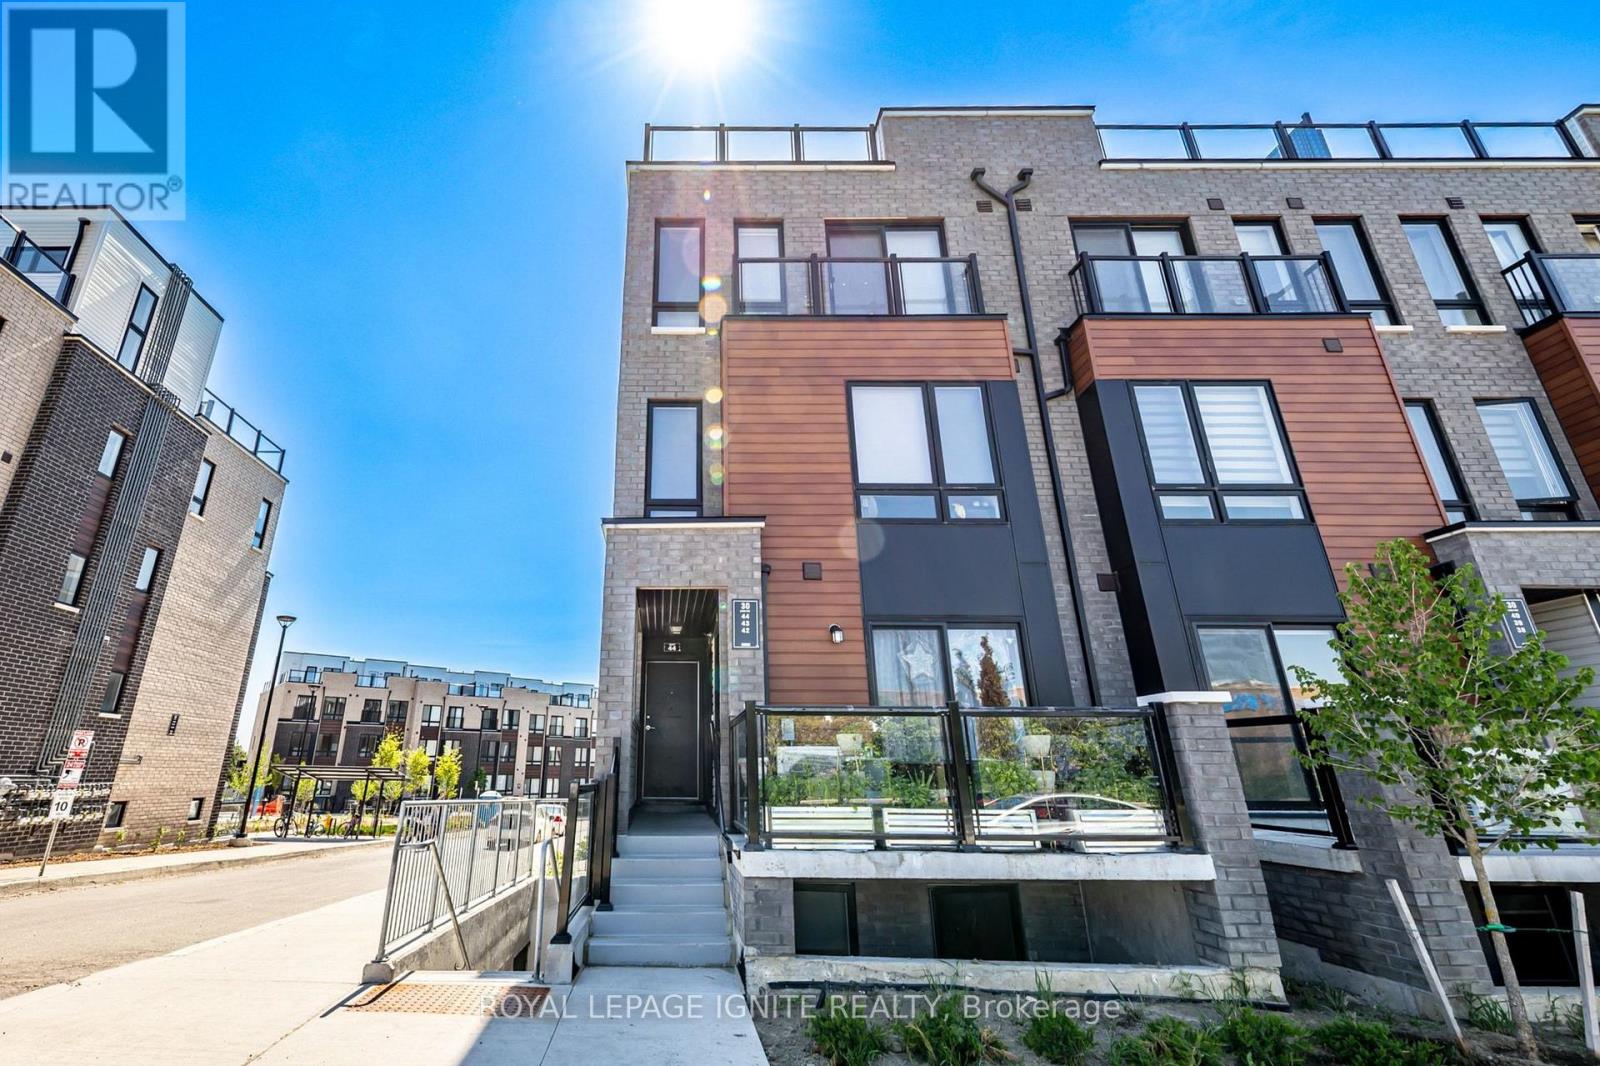
44 - 30 Liben Way
Toronto, Ontario
AMAZING OPPORTUNITY! Welcome to this bright and modern 2-bedroom, 2-washroom upper-unit corner townhouse! Filled with natural light, this sun-drenched home offers a seamless open-concept design, and a stunning rooftop terrace perfect for outdoor relaxing or entertaining. The location delivers the ultimate lifestyle convenience, situated right across from the mall and major grocery stores for effortless shopping, dining, and daily errands. Commuting is a breeze with instant access to Highway 401 and steps to public transit, while local schools and parks just minutes away. Perfect for first-time buyers, downsizers, or investors looking for turnkey urban living. (id:49269)
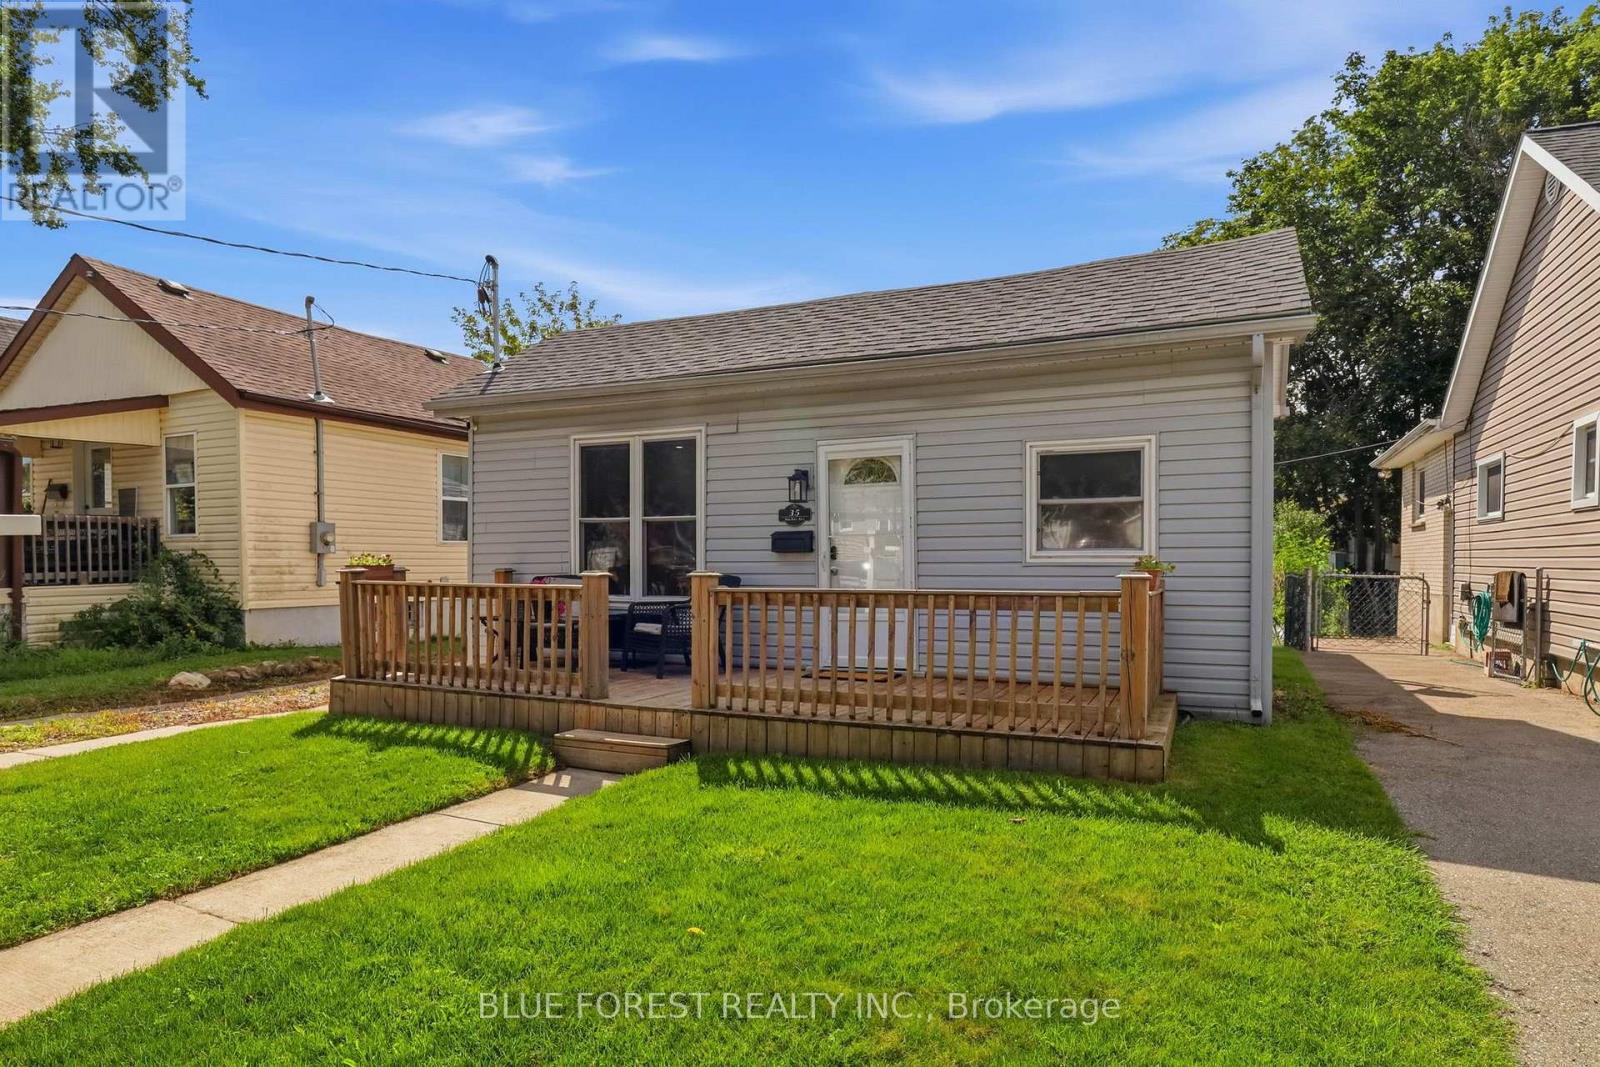
35 Mackay Avenue
London South, Ontario
Welcome to 35 MacKay Ave - a cute-as-a-button bungalow tucked into an established, welcoming Manor Park neighbourhood with some of the friendliest neighbours around. Start your mornings with a coffee on the front porch, then spend summer evenings on the patio enjoying dinner in the backyard, with plenty of room left over for a garden bed or two. Inside, the home has been freshly painted with new flooring throughout, giving it a bright, move-in-ready feel. You'll find a large living room, an eat-in kitchen, three bedrooms, and an updated full bathroom, plus the everyday convenience of main-floor laundry. A new A/C unit keeps things comfortable through the warmer months, and the backyard shed offers handy extra storage. With a cozy, easy-to-maintain layout and genuine neighbourhood charm, this one is ready for you to move in and make it your own. (id:49269)
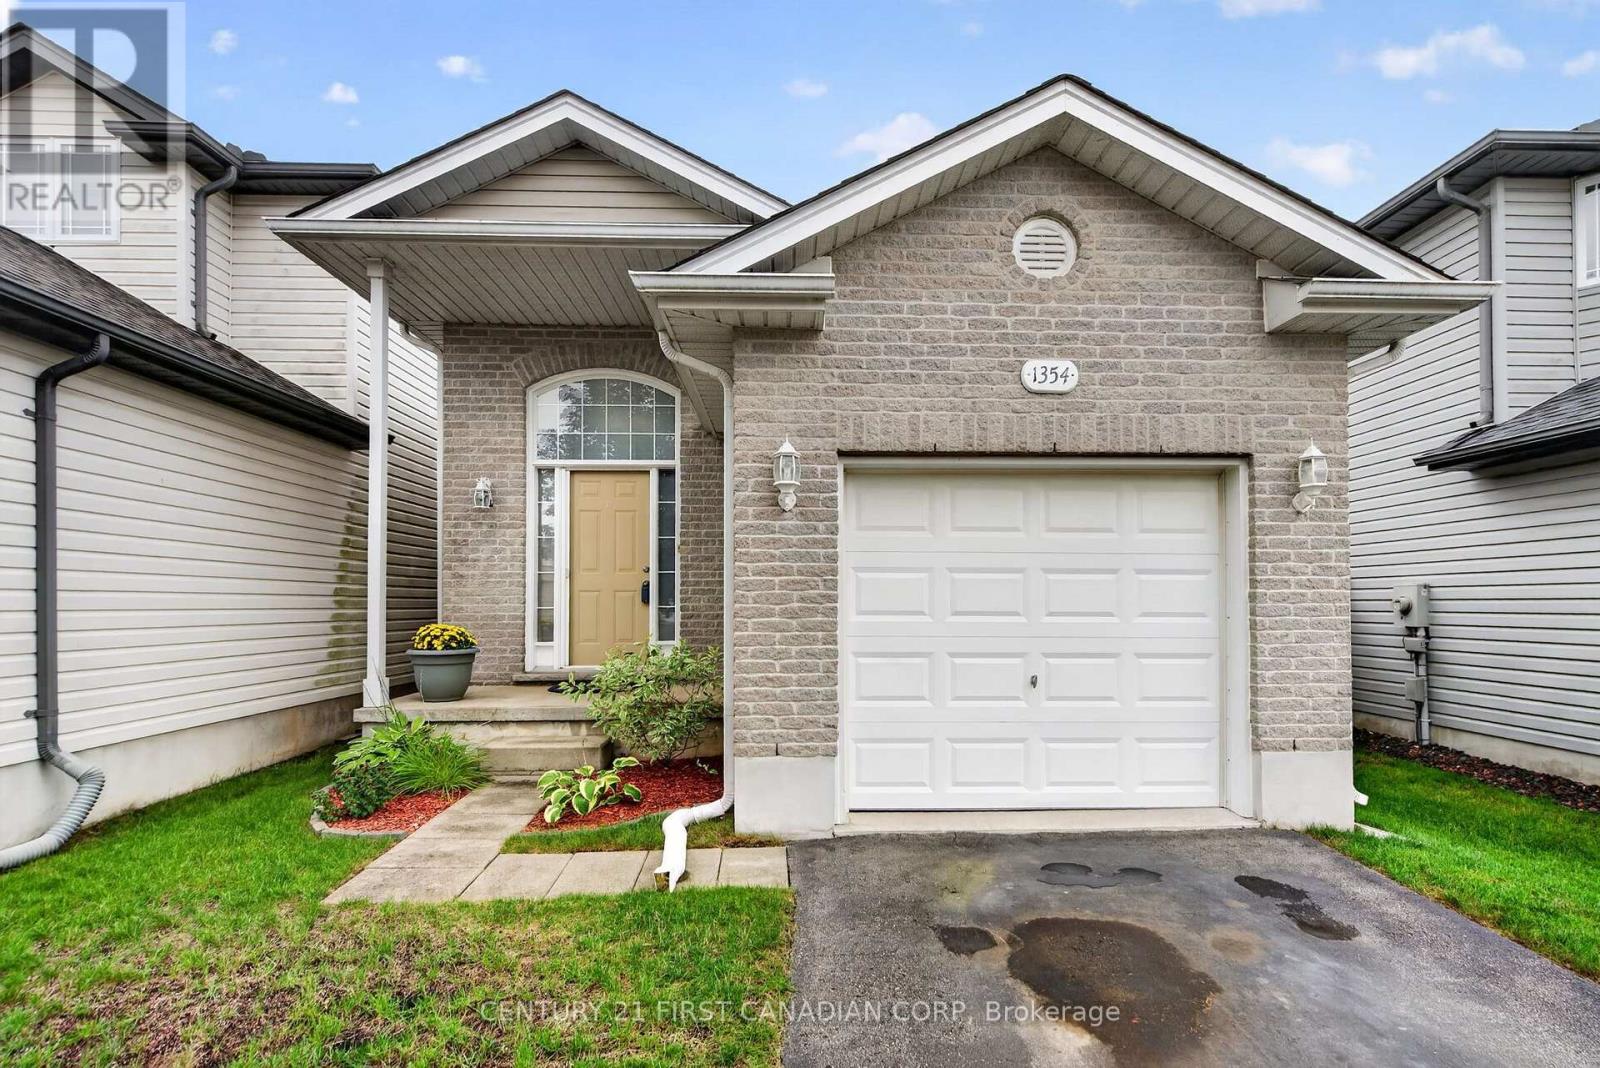
1354 Aspenridge Crescent
London East, Ontario
Built in 2003 by Wildwood Homes Ltd., 1354 Aspenridge Crescent is a well-kept raised bungalow with a bright, practical layout and plenty of finished living space. The main floor features a comfortable living area with laminate flooring, updated lighting and an easy flow into the dining space and kitchen. All 3 bedrooms are located on the main level along with a full 4-piece bathroom. The spacious primary bedroom also offers patio doors leading directly to the backyard deck. The finished lower level adds even more usable space with a large family room, separate recreation room and a second full bathroom with walk-in shower. There is also plenty of unfinished space for laundry and storage. Outside, the fully fenced backyard offers room to relax, entertain or play, along with a deck completed in 2023.Notable updates include the roof in 2016, a new energy-efficient Goodman air conditioner and Honeywell thermostat installed in 2026, updated light fixtures, two ceiling fans, fresh paint throughout and new laminate flooring in the lower-level bathroom. With 3 bedrooms, 2 full bathrooms, a finished lower level and attached garage, this home offers a flexible layout and more space than you might expect. ** This is a linked property.** (id:49269)
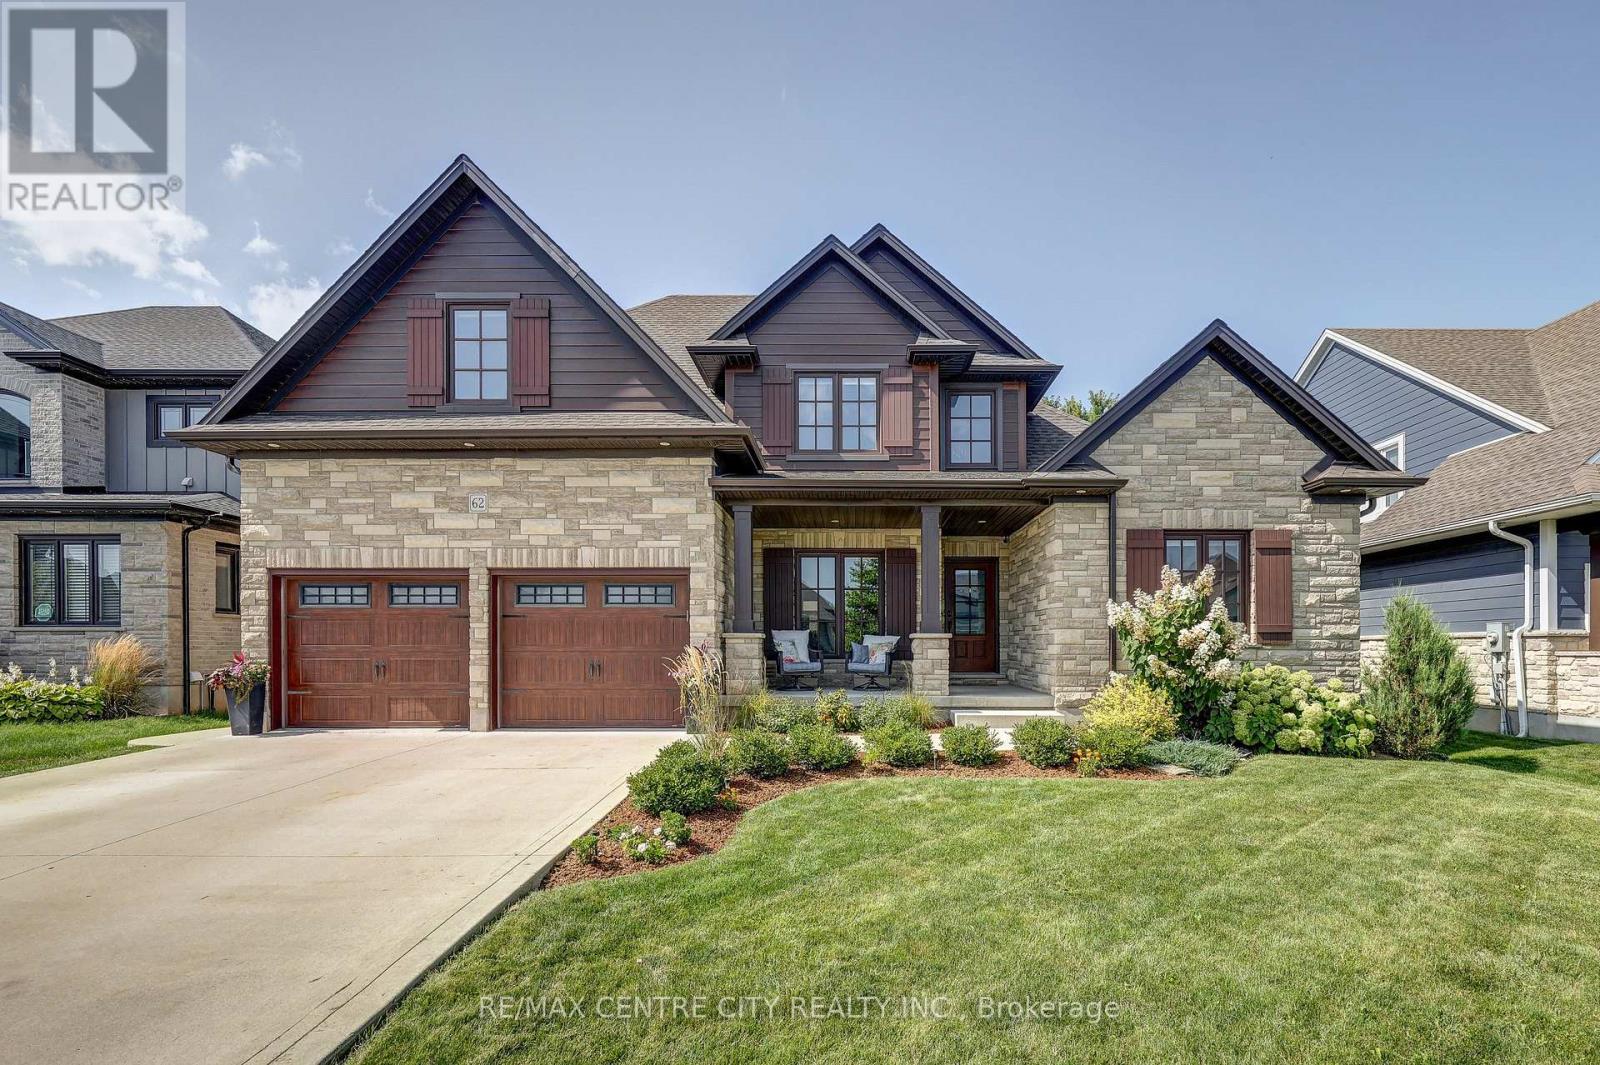
62 Talbot Grove Lane
Southwold, Ontario
Stunning 5-bedroom, 4-bath 2-storey home located in desirable Talbotville, approx 3,540 sq. ft. of living space. This home is loaded with upgrades and designed with everyday living in mind. The impressive main floor features a soaring 18-foot living room ceiling, creating a sense of space and natural light. The living room with gas fireplace and custom built-ins flows seamlessly into the formal dining area, complete with custom cabinetry and a bar fridge. The stunning gourmet kitchen features quartz countertops, a stylish backsplash, large pantry, and an oversized island. Patio doors lead directly to the backyard, creating the perfect connection between indoor and outdoor living. The main-floor primary bedroom is a private retreat, with a walk-in closet and a 5-piece ensuite with quartz countertops, double vanity, soaker tub, tiled and glass shower, and a walkout to the covered patio. The mudroom with built-in closet space and a separate laundry room complete the main level. Upstairs, you'll find three spacious bedrooms, all with walk-in closets, along with a beautiful 5-piece bathroom with double sinks and a tub/shower combination. The fully finished lower level provides an incredible living and entertaining space. The large rec-room features another gas fireplace with custom mantel and built-ins, laminate flooring, and a custom wet bar complete with bar fridge and wine cooler. An additional bedroom and beautifully finished bathroom with quartz countertop and custom shower. Outside, the tastefully landscaped and fully fenced yard is designed for entertaining and family enjoyment. A large deck and covered patio provide plenty of entertaining space, while a separate dedicated area is perfect for a hot tub. A convenient storage shed offers additional outdoor storage, and the fully fenced yard provides privacy and a wonderful space for children and pets. Complete with a concrete drive, parking for 4 cars, and beautiful landscaping, no expense has been spared. (id:49269)