
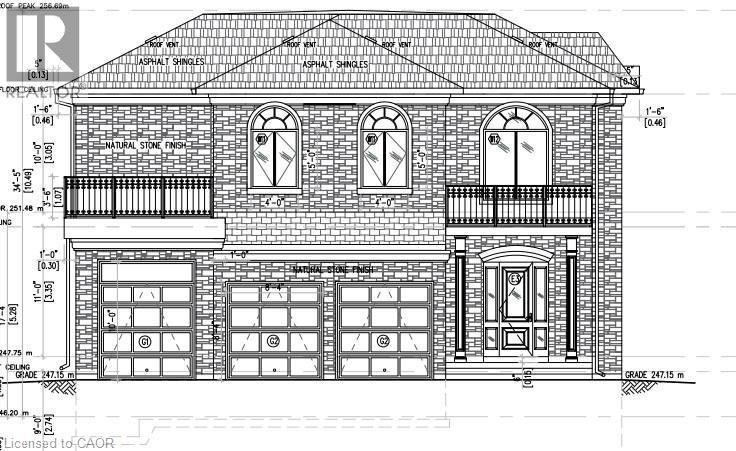
449 Hamilton Drive
Ancaster, Ontario
Prime building lot in one of Ancaster’s most sought-after areas, measuring 71.37' x 474.21' (feet). This beautiful, private property backs onto greenspace and offers the perfect setting to build your dream home with a walk-out basement, with potential for over 5,000 sq. ft. of living space. The generous lot size also allows room to create your own private amenities, such as a tennis court and swimming pool. Surrounded by mature trees and featuring a gentle slope, this property is nestled in an established and highly desirable neighborhood. Ideally located with easy access to Highway 403 via a full interchange less than two minutes away, the property is also close to shopping, restaurants, and downtown Ancaster. Nearby amenities along Garner Road West include Smart Centre, offering a wide range of retailers, grocers, and dining options. Excellent schools, including Bishop Tonnos Catholic Secondary School, are also conveniently located nearby. (id:49269)
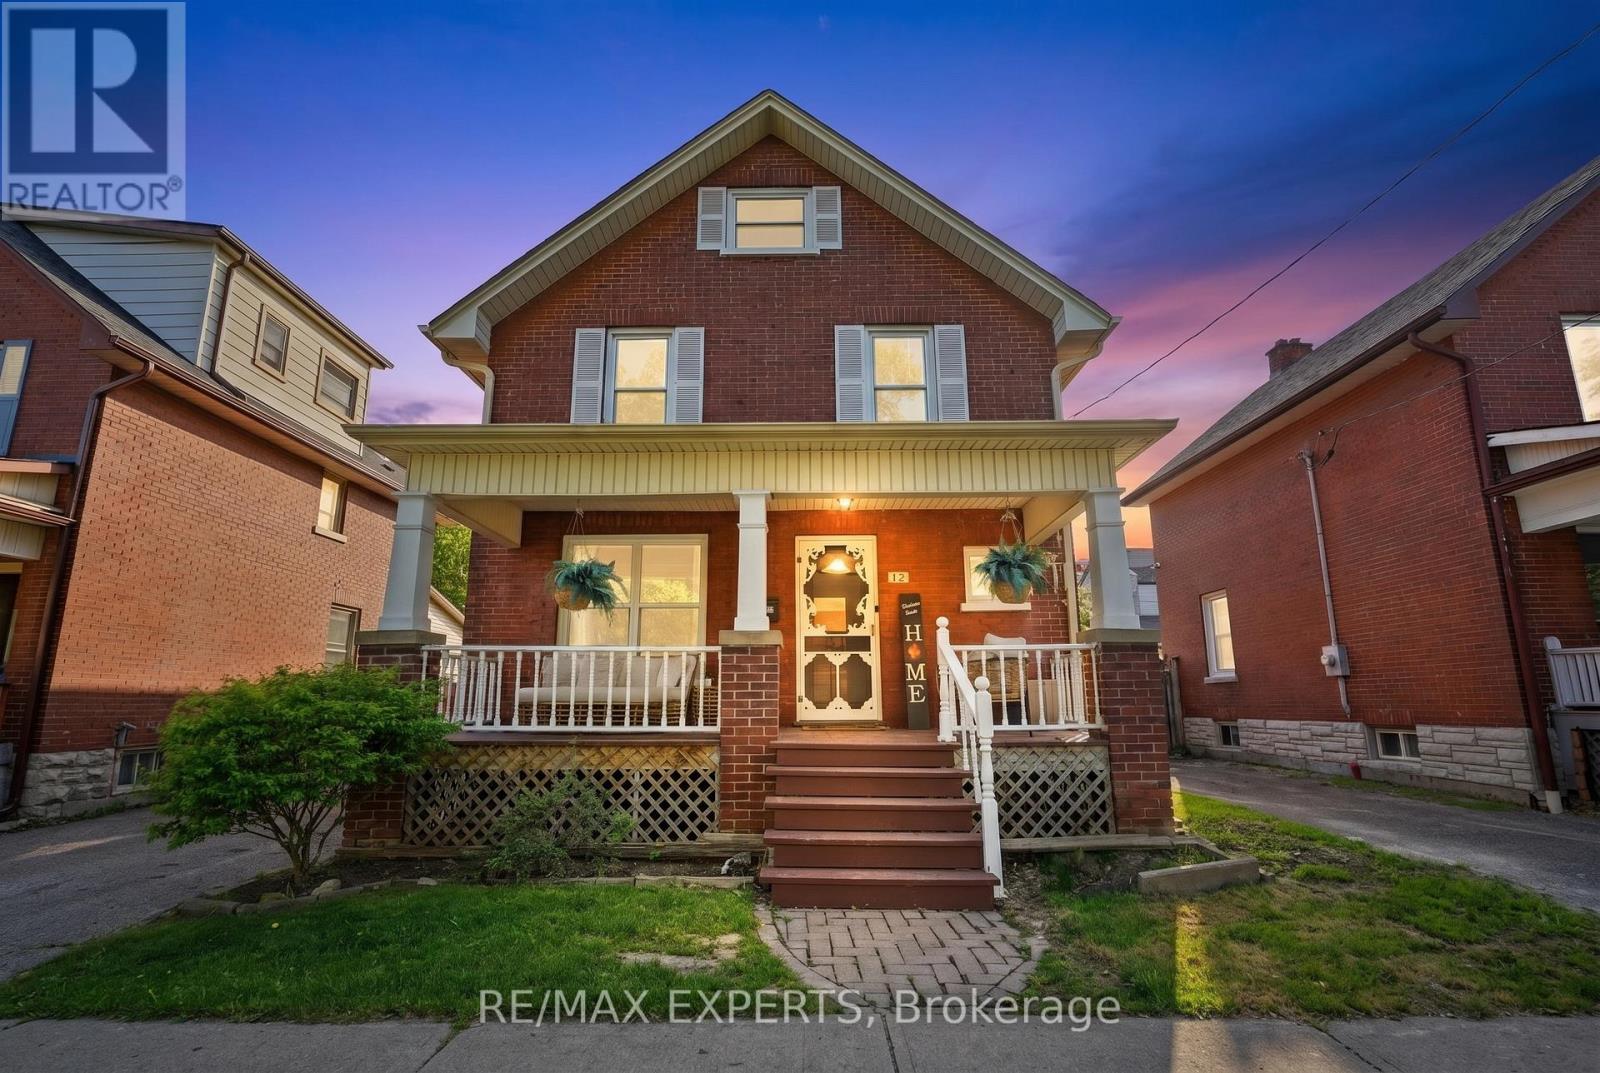
18 Rowe Street
Oshawa, Ontario
Welcome to 18 Rowe St! This charming 2.5-storey home is an excellent opportunity for first-time buyers looking for great value in a convenient location. Featuring 3 bedrooms, a formal dining room, and a bright living room with beautifully redone hardwood floors, this home offers warmth, character, and functionality throughout.The spacious kitchen includes a walk-out to a covered deck and fully fenced yard, perfect for relaxing, entertaining, or enjoying outdoor space. The upper loft provides excellent potential and is ready for your finishing touches to create additional living space, a home office, studio, or playroom.The lower level is partially finished with drywall and ceiling already completed, offering plenty of storage and future usable space. Recent updates include a 2017 roof, upgraded electrical from knob and tube in 2022, 2025 Updated Plumbing, 2026 furnace maintenance, 2026 AC maintenance, freshly painted interior, freshly painted doors, refreshed hardwood flooring, new mortise lock door knobs, newer windows, 3 Car driveway, and furnace.Located close to Highway 401, Minutes from Downtown Oshawa, shopping, transit, and everyday amenities, this home combines character, updates, and convenience at an attractive price point. Direct Bell/Rogers Fibe available. A fantastic opportunity to move in and make it your own! (id:49269)
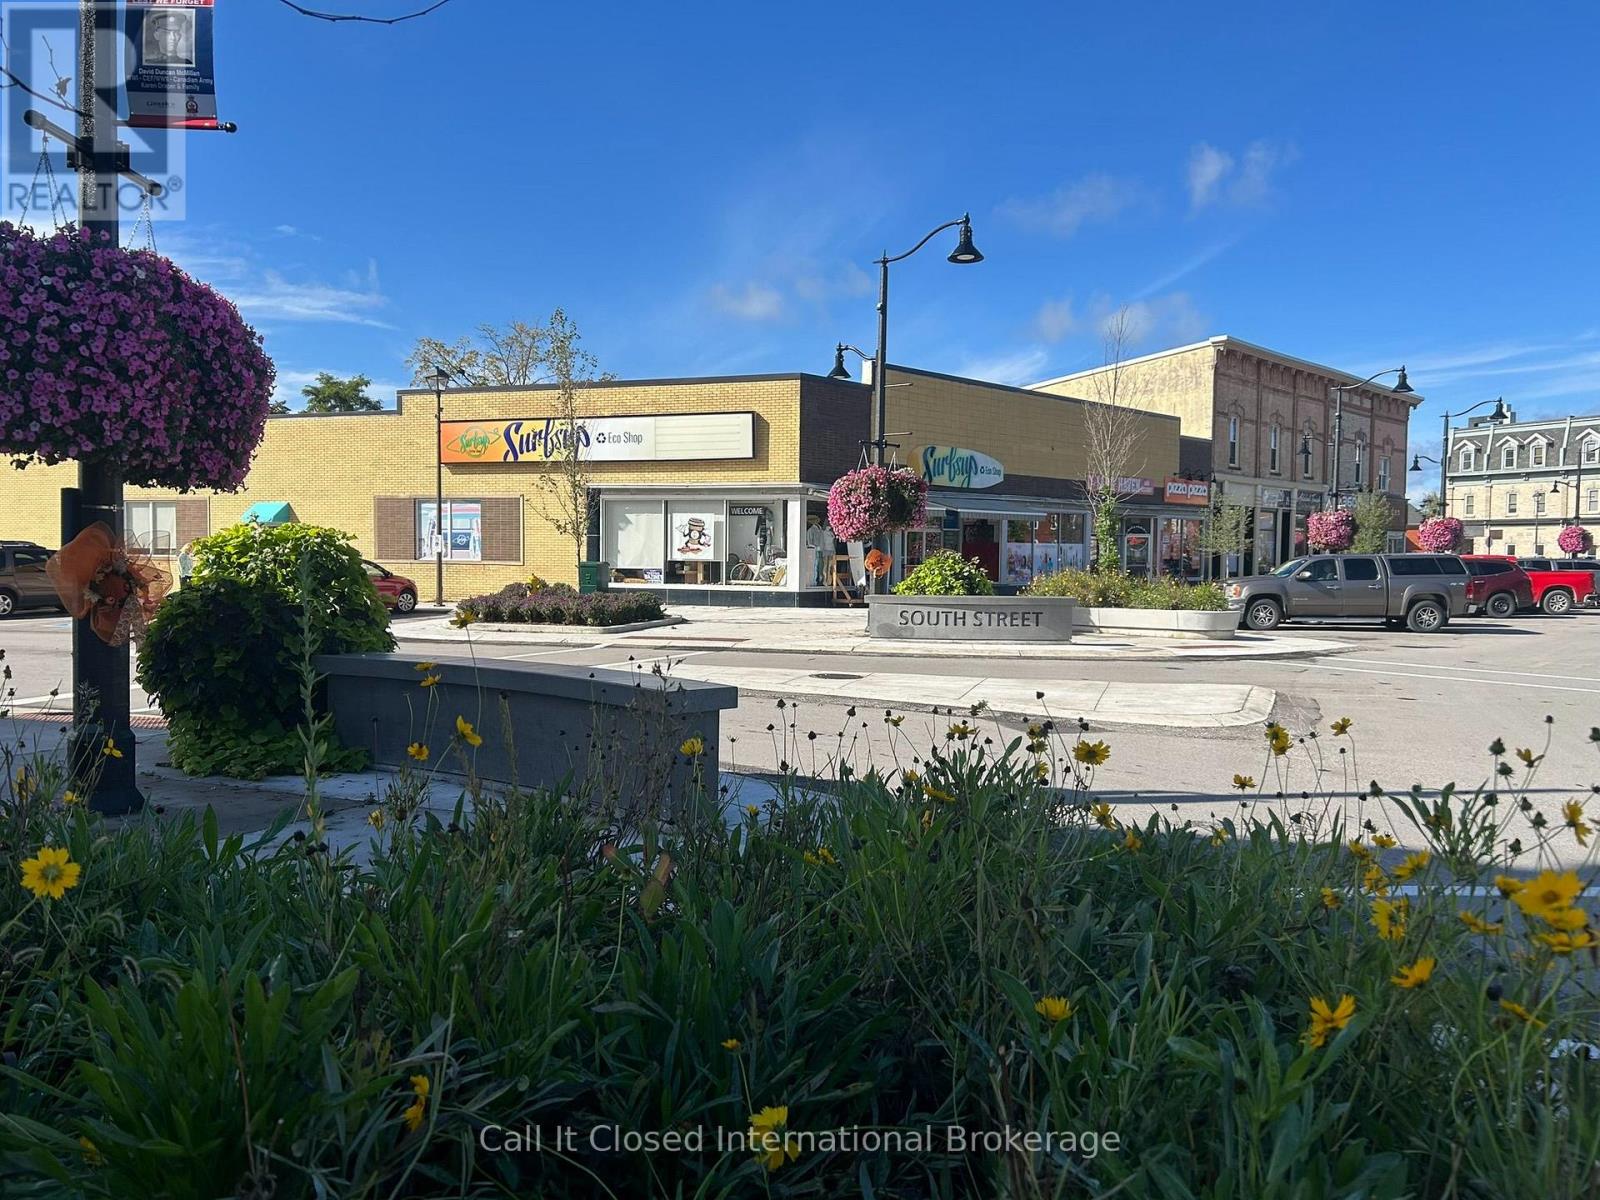
80 Courthouse Square
Goderich, Ontario
Prime corner retail on the newly rejuvenated Courthouse Square in Goderich, often called Canada's prettiest town, on the shores of Lake Huron. This freestanding 3,800 sq. ft. building sits on about half an acre (77.5 ft frontage) at Courthouse Square and South Street, right at the heart of the town's historic octagon and surrounded by shops, offices, legal services and the Huron County Courthouse. The main floor has an attractive, well-kept interior that is ready for retail, restaurant, café, personal service, showroom, office and many other ground-floor businesses. Air-conditioned, with rear lane access and free on-street parking. The space can be divided. Commercial zoning. Put your business where Goderich gathers, at the focal point of a destination town drawing visitors all season long. (id:49269)
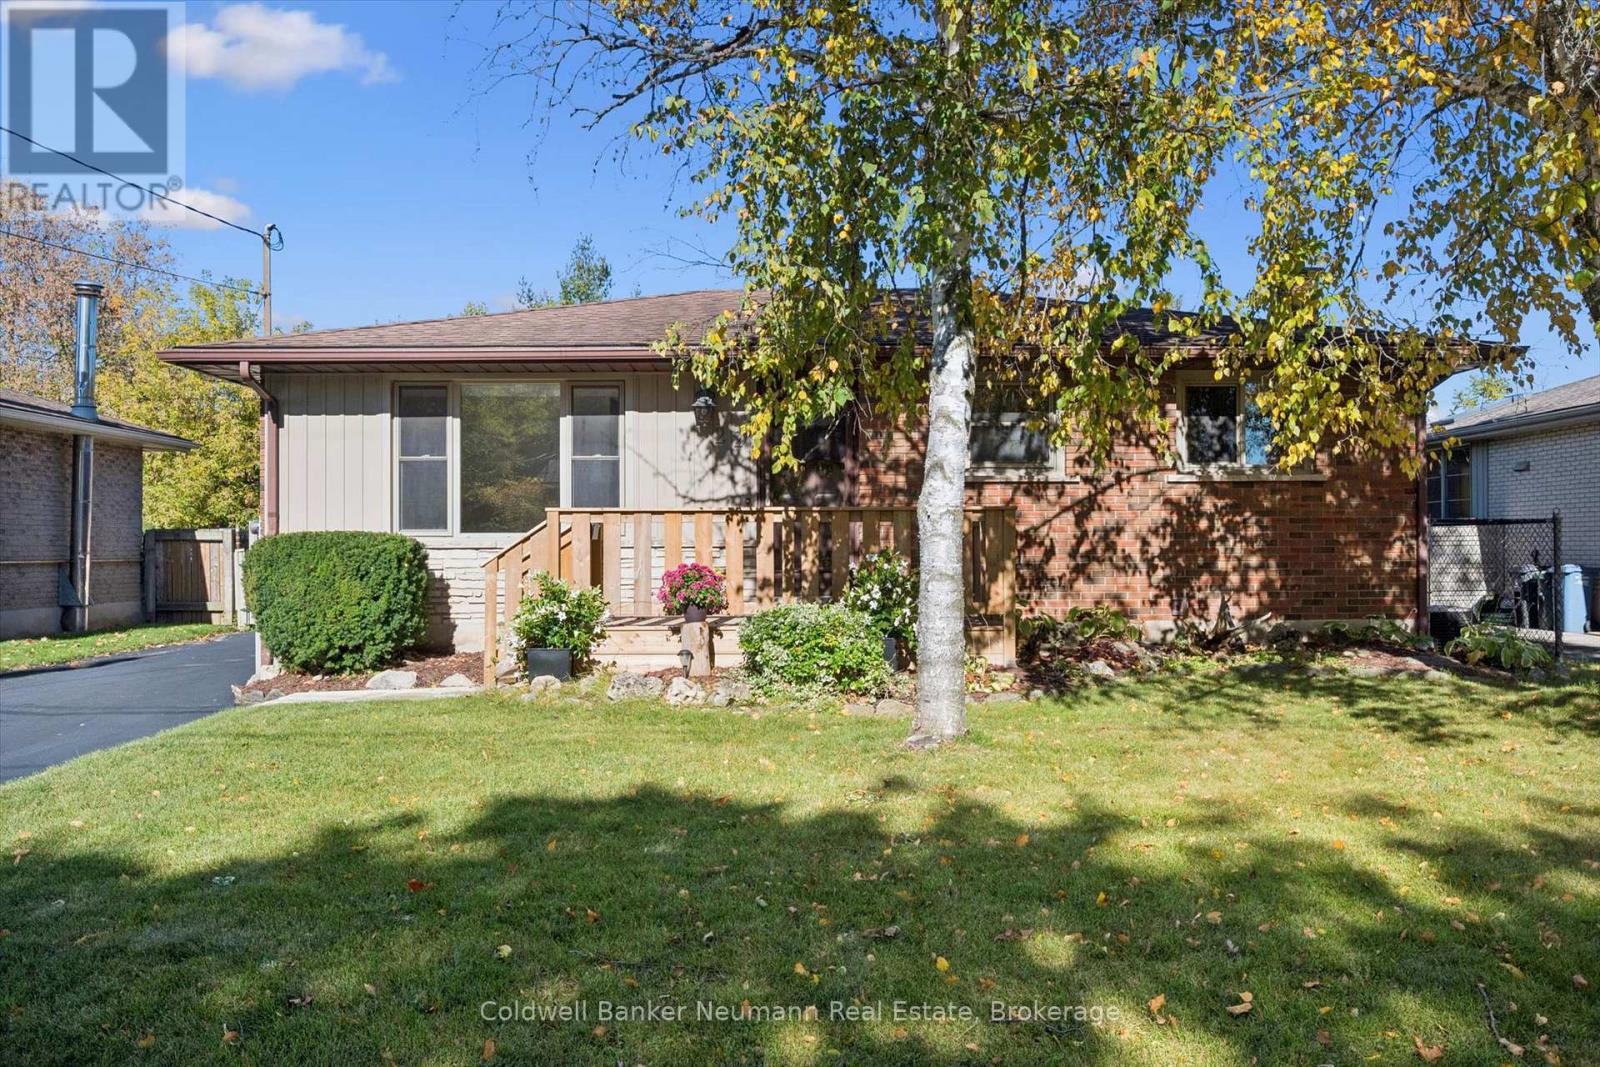
22 Carter Drive
Guelph, Ontario
All-Brick Bungalow Backing Onto a Park in a Family-Friendly Neighborhood! Welcome to this beautifully updated all-brick bungalow, ideally situated on a quiet dead-end street in a well-established, family-oriented neighborhood. Backing directly onto a park, this home offers a wonderful combination of comfort, space, and convenience, with nearby walking trails, schools, and green spaces just moments away. The main floor has undergone professional renovations, featuring updated flooring, interior doors, baseboards, and trim, complemented by a complete professional paint job that gives the home a fresh, modern feel. Brand-new appliances add even more appeal to this move-in-ready space. Newer windows and doors provide additional value, while the sprawling four-season room offers the perfect place to relax, entertain, or enjoy the backyard setting throughout the year. The main floor features three bedrooms and a full bathroom, providing comfortable living space for the entire family. The fully finished basement boasts a complete in-law suite with a separate entrance, an additional bedroom, and a second full bathroom. Ideal for extended family or multigenerational living, this versatile space offers excellent flexibility to suit a variety of needs. Outside, enjoy the peaceful setting backing onto a park, along with plenty of parking for family and guests. Located in a desirable, established neighborhood close to schools, parks, and walking trails, this home combines thoughtful updates with a fantastic location.**A move-in-ready home offering modern updates, flexible living arrangements, and an exceptional family-friendly setting. Don't miss this opportunity! ** (id:49269)

Blk 14-1 - 984 Cormorant Path
Pickering, Ontario
$40,000 PRICE REDUCTION + BUILDER INCENTIVES! ** Brand New Willow End Unit Model (Approx. 1,910 Sq Ft) By Tower Hill Homes In The Highly Desirable New Seaton Community. Freehold Townhome Featuring An Open-Concept Layout, Great Room With Electric Fireplace, Modern Kitchen With Centre Island, Natural Oak Staircase, Main Floor Laundry, And Full Basement. Primary Bedroom Includes Walk-In Closet And 4-Pc Ensuite. Buyer To Select Finishes. Conveniently Located Near Hwy 407/401, GO Station, Parks, Trails, And Schools. ** Purchasers can take advantage of a 5% deposit only required structure with flexible deposit timing, $20,000 in Décor Dollars, and an approximate 150 Days From the Date of Offer ** The advertised price does not include any applicable sales taxes. The purchaser shall be liable to pay any applicable sales taxes including H.S.T. if applicable ** (id:49269)

(Blk 14-5) - 976 Cormorant Path
Pickering, Ontario
** $40,000 PRICE REDUCTION + BUILDER INCENTIVES! ** Brand New Willow End Unit By Tower Hill Homes In The Highly Desirable New Seaton Community. Offering Approximately 1,910 Sq Ft Of Functional Living Space, This Freehold Townhome Showcases A Bright And Airy Open-Concept Design. Features A Spacious Great Room With Electric Fireplace, Contemporary Kitchen With Centre Island, And A Beautiful Natural Oak Staircase. Includes Main Floor Laundry And A Full Basement For Added Space. The Primary Bedroom Offers A Walk-In Closet And A 5-Piece Ensuite. Buyers Will Have The Opportunity To Personalize Finishes. Conveniently Located Near Hwy 407 & 401, GO Transit, Parks, Trails, And Schools. ** Purchasers can take advantage of a 5% deposit only required structure with flexible deposit timing, $20,000 in Décor Dollars, and an approximate 150 Days From The Date of Offer. ** The advertised price does not include any applicable sales taxes. The purchaser shall be liable to pay any applicable sales taxes including H.S.T. if applicable ** (id:49269)

975 Elizabeth Mackenzie Drive
Pickering, Ontario
* NEW PRICE + BUILDER INCENTIVES! * Brand New * Spacious Freehold Townhome by Tower Hill Homes offering approx. 1,937 Sq. Ft. Beech Model in the sought-after New Seaton community, currently at drywall stage. Bright open-concept main floor with spacious kitchen and great room, large windows for abundant natural light, and oak staircase. Enjoy a private backyard-perfect for relaxing or entertaining. Generous bedrooms including a primary retreat with walk-in closet and ensuite, plus convenient second-floor laundry. Close to Seaton trails, schools, Pickering Town Centre, and minutes to Hwy 401/407 & GO Station. No condo fees. *** Purchasers can take advantage of a 5% deposit only required structure with flexible deposit timing, $20,000 in Décor Dollars, and an approximate 150 Days From Date of Offer. *** The advertised price does not include any applicable sales taxes. The purchaser shall be liable to pay any applicable sales taxes including H.S.T. if applicable *** (id:49269)

2928 Hawkridge Lane
Pickering, Ontario
* NEW PRICE + BUILDER INCENTIVES! *Brand New* Spacious Freehold Townhome by Tower Hill Homes offering approx. 1,937 Sq. Ft. Beech Model in the sought-after New Seaton community, currently at drywall stage. Bright open-concept main floor with spacious kitchen and great room, large windows for abundant natural light, and oak staircase. Enjoy a private backyard-perfect for relaxing or entertaining. Generous bedrooms including a primary retreat with walk-in closet and ensuite, plus convenient second-floor laundry. Close to Seaton trails, schools, Pickering Town Centre, and minutes to Hwy 401/407 & GO Station. No condo fees. ** Purchasers can take advantage of a 5% deposit only required structure with flexible deposit timing, $20,000 in Décor Dollars, and an approximate 150 Days from the Date of Offer. *** The advertised price does not include any applicable sales taxes. The purchaser shall be liable to pay any applicable sales taxes including H.S.T. if applicable ** (id:49269)
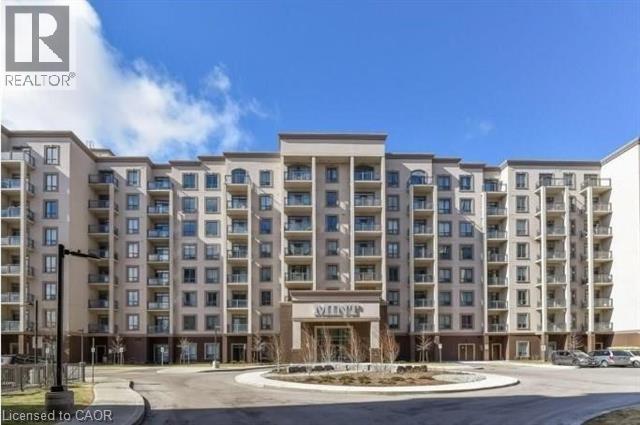
2490 Old Bronte Road Unit# 223
Oakville, Ontario
Welcome to this beautifully upgraded 2 bed/2 bath condo offering 2 underground parking spaces and 1 locker at a sought-after Oakville address in Bronte Creek. Featuring upgraded laminate flooring and marble ceramics, granite countertops and stylish finishes throughout, this unit combines modern comfort with everyday convenience. Enjoy an impressive selection of building amenities, including a fitness centre and yoga studio, party room and rooftop terrace. Ideally located with quick access to major highways and go stations making commuting throughout the GTA a breeze. Close to shopping, restaurants, cafes, everyday essentials and the state of the art Oakville Trafalgar Memorial Hospital for added peace of mind. Situated near top ranked elementary and secondary schools, with parks and recreational opportunities nearby. An excellent opportunity to enjoy comfortable, convenient living in a desirable Oakville community. (id:49269)
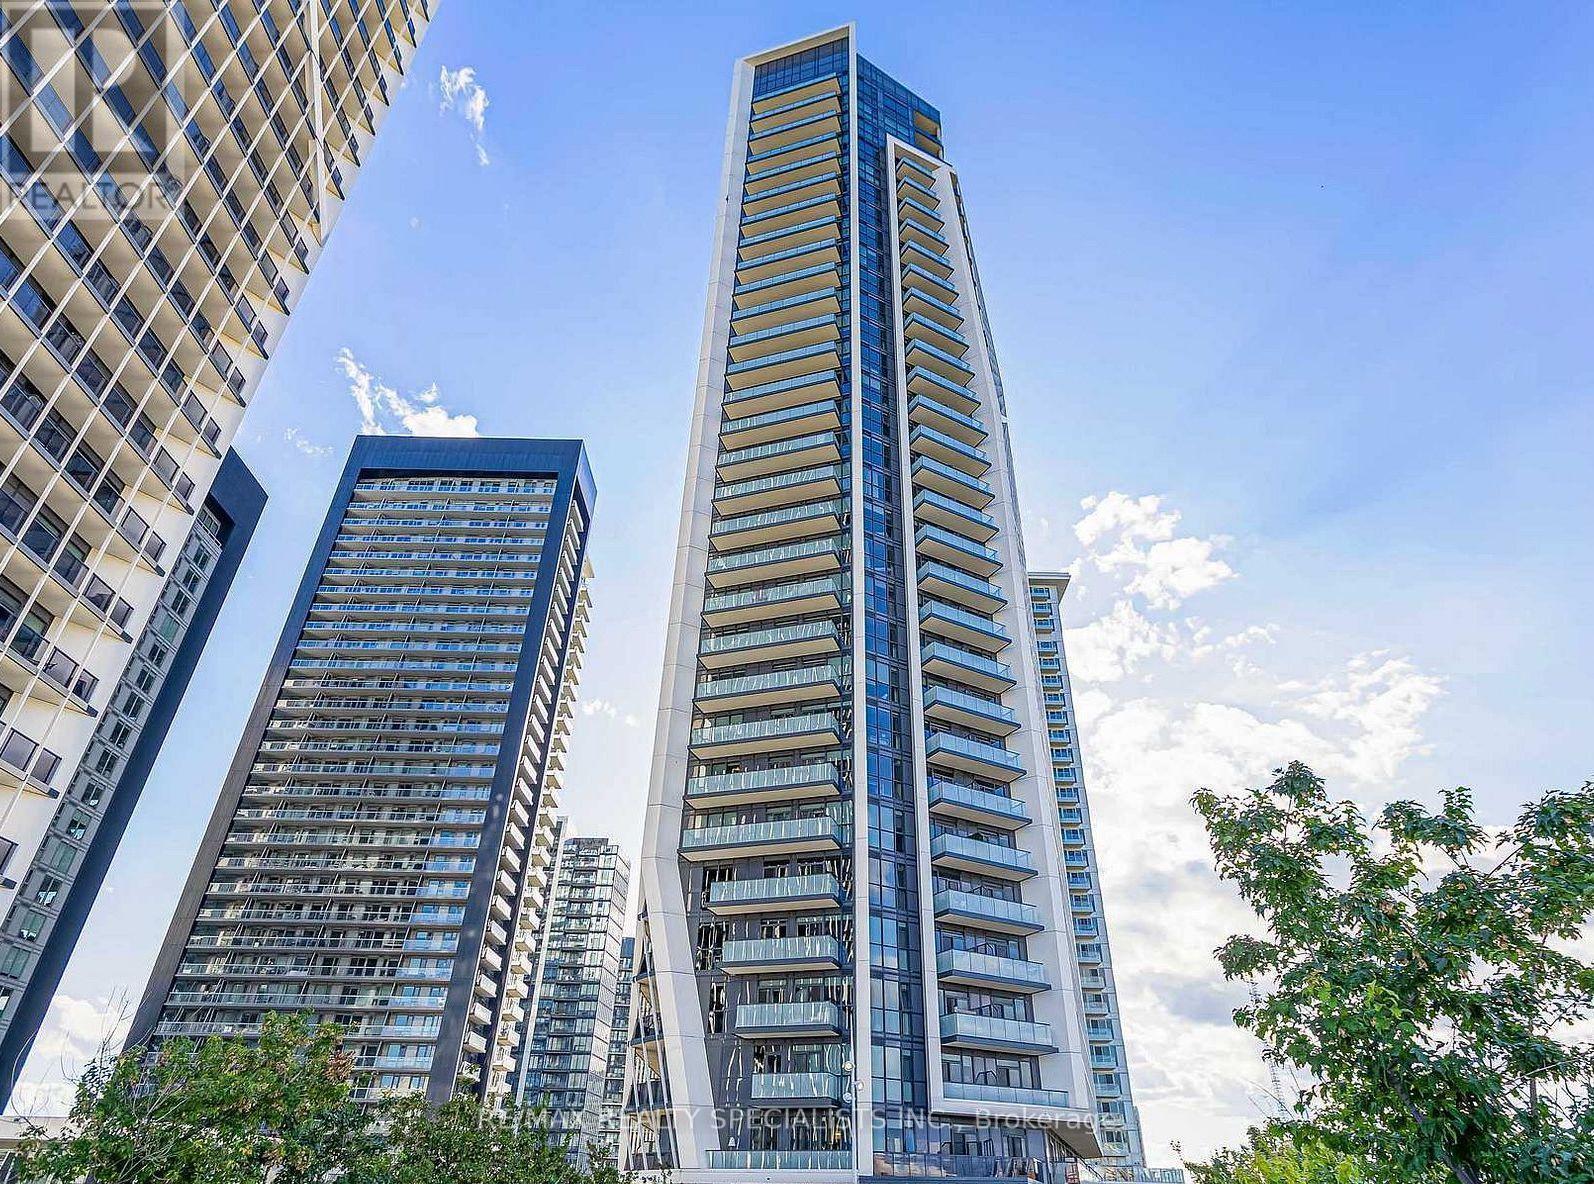
803 - 50 Ordnance Street
Toronto, Ontario
Stunning 1-Bedroom Condo With Breathtaking Lake Views! Located in a highly sought-after neighbourhood, this beautifully maintained unit offers modern finishes and exceptional style. The open-concept living area features a walkout to an expansive balcony showcasing beautiful views of the lake. The upgraded chef-inspired, two-tone kitchen boasts designer finishes and elegant quartz countertops. The spacious primary bedroom features a wall-to-wall closet, complemented by a full 4-piece bathroom. Enjoy an impressive selection of building amenities, including a swimming pool, fitness centre, BBQ area, outdoor terrace, meeting room, daycare, and 24-hour concierge service. Unbeatable location just steps to transit, shopping, restaurants, parks, and the vibrant King West neighbourhood, with the CNE and waterfront attractions nearby. An exceptional opportunity to enjoy stylish downtown living! (id:49269)
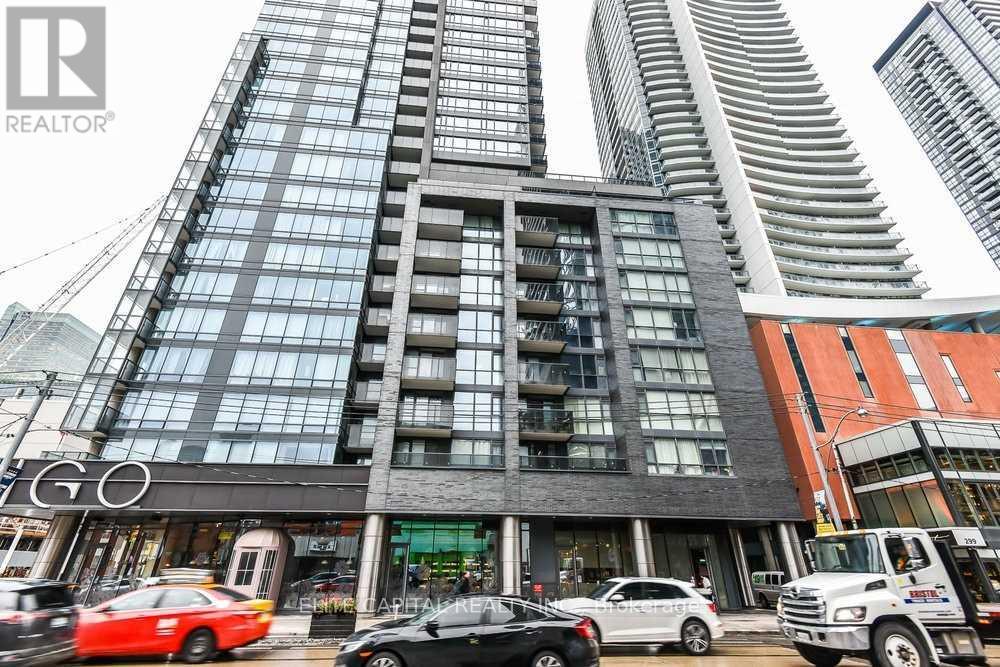
814 - 295 Adelaide Street W
Toronto, Ontario
Steps to Financial District, TIFF, Restaurants, Shopping, TTC, Dundas Square & more! Luxurious 2 bdrm, 2 bath condo at Pinnacle on Adelaide. Spacious unit with 988 s.f. of living space and 114 s.f. balcony. Modern kitchen, floor to ceiling windows. Practical layout with large combined living and dining room areas. (id:49269)
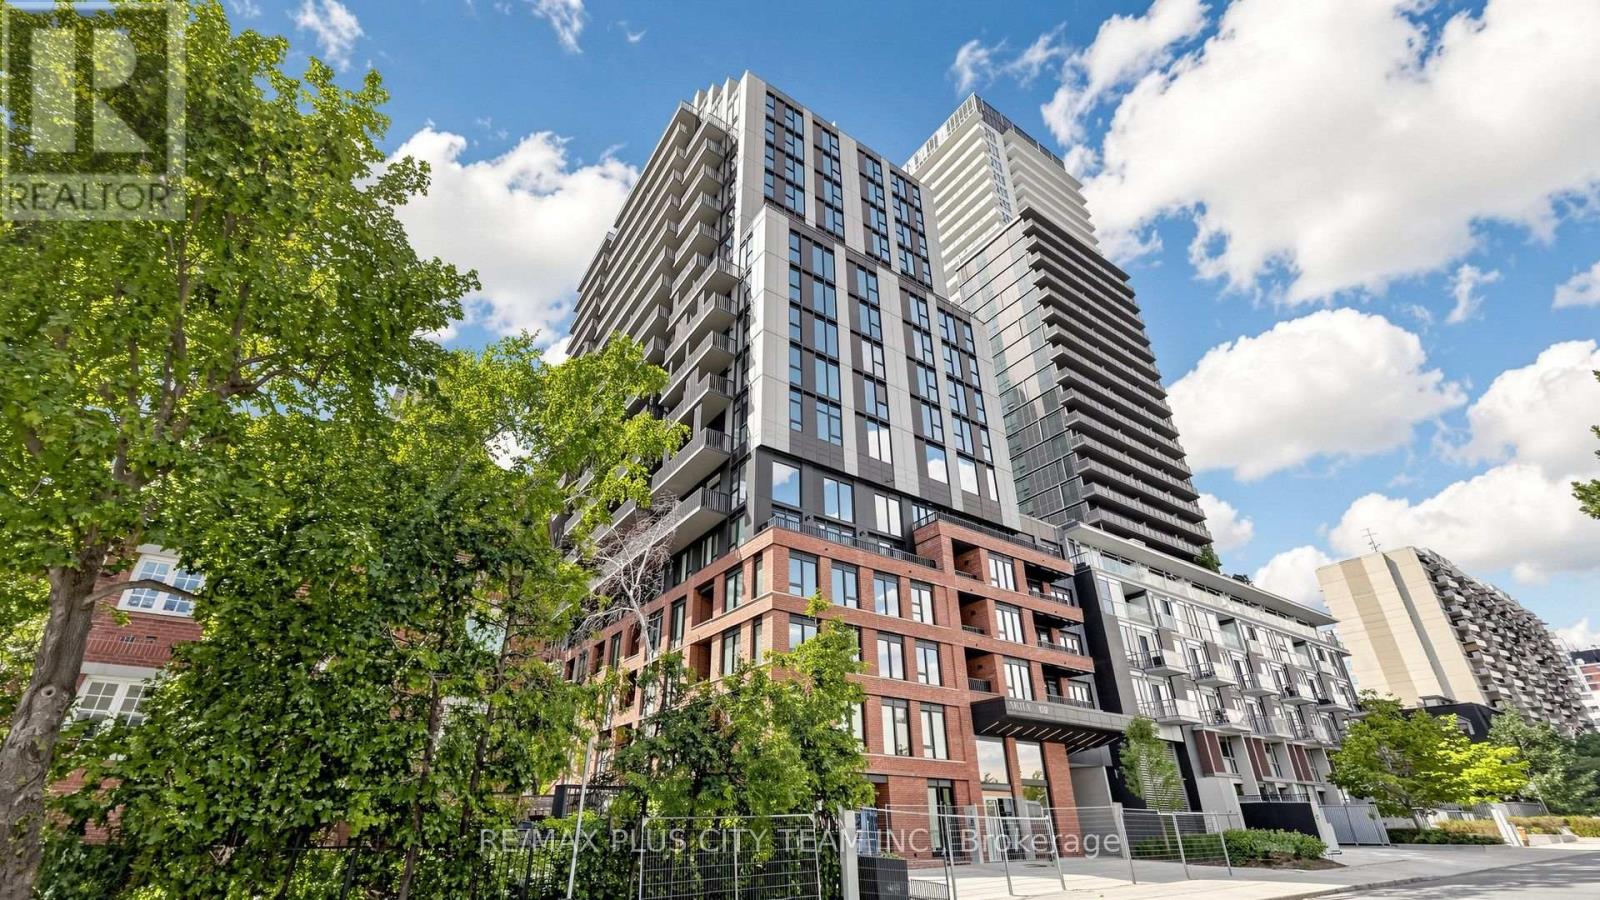
1010 - 109 Erskine Avenue
Toronto, Ontario
Brand-new, never-lived-in 3-bedroom, 2-bathroom suite at AKRA by Curated Properties, offering 946 sq. ft. of interior living space plus 187 sq. ft. of private outdoor space. The thoughtfully designed open-concept layout features wide-plank flooring, expansive windows, and a contemporary kitchen with quartz countertops, integrated appliances, abundant cabinetry, and a large centre island. The living and dining area provides direct access to a generous balcony, while a second private balcony extends from the primary bedroom. The spacious primary retreat includes a walk-in closet and private ensuite. Two additional bedrooms offer comfortable accommodations for family, guests, or a home office, while the second full bathroom includes a bathtub. Smart-home features, individual climate control, and ensuite laundry add everyday convenience. Residents enjoy resort-inspired amenities, including full-service concierge, a state-of-the-art fitness centre, yoga studio, wellness centre with sauna and hot and cold plunge pools, outdoor terrace, zen garden, co-working and social spaces, and secure parcel delivery. Ideally located steps from Yonge and Eglinton Station, Yonge Eglinton Centre, the Eglinton Crosstown LRT, parks, cafés, restaurants, grocery stores, shopping, and everyday conveniences. An exceptional Midtown rental offering generous living space, extensive outdoor areas, and outstanding connectivity. (id:49269)
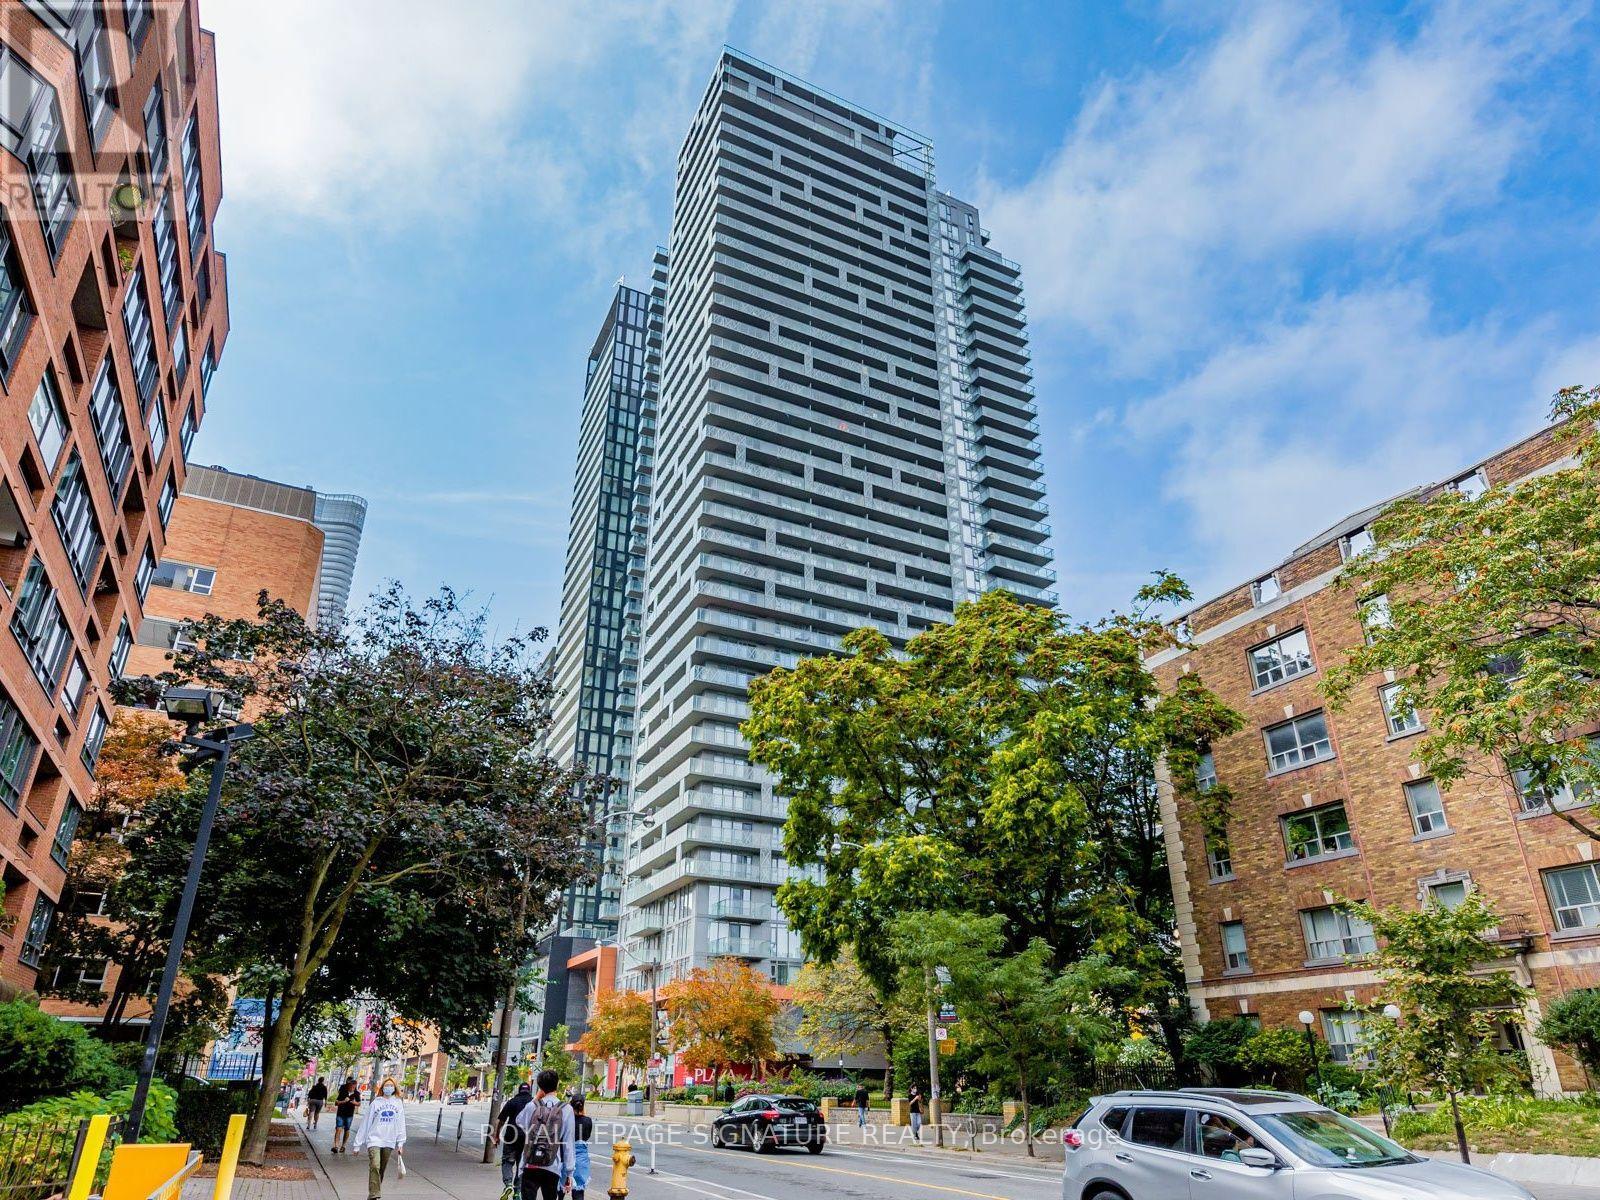
3810 - 50 Wellesley Street E
Toronto, Ontario
Very Bright Sun-Filled Corner Unit With Large Balcony. 2 Bedroom 2Bathroom. 9 Feet Ceiling. Floor To Ceiling Window. Laminate Flooring Throughout, Stainless Steel Appliances. One Minute Walk To Wellesley Subway Station And Park. Walking Distance To U Of T, Ryerson University, Shops, Restaurants, Hospitals, 99/100 Transit Score,99/100 Walk Score. 24 Hours Concierge, Outdoor Pool. (id:49269)
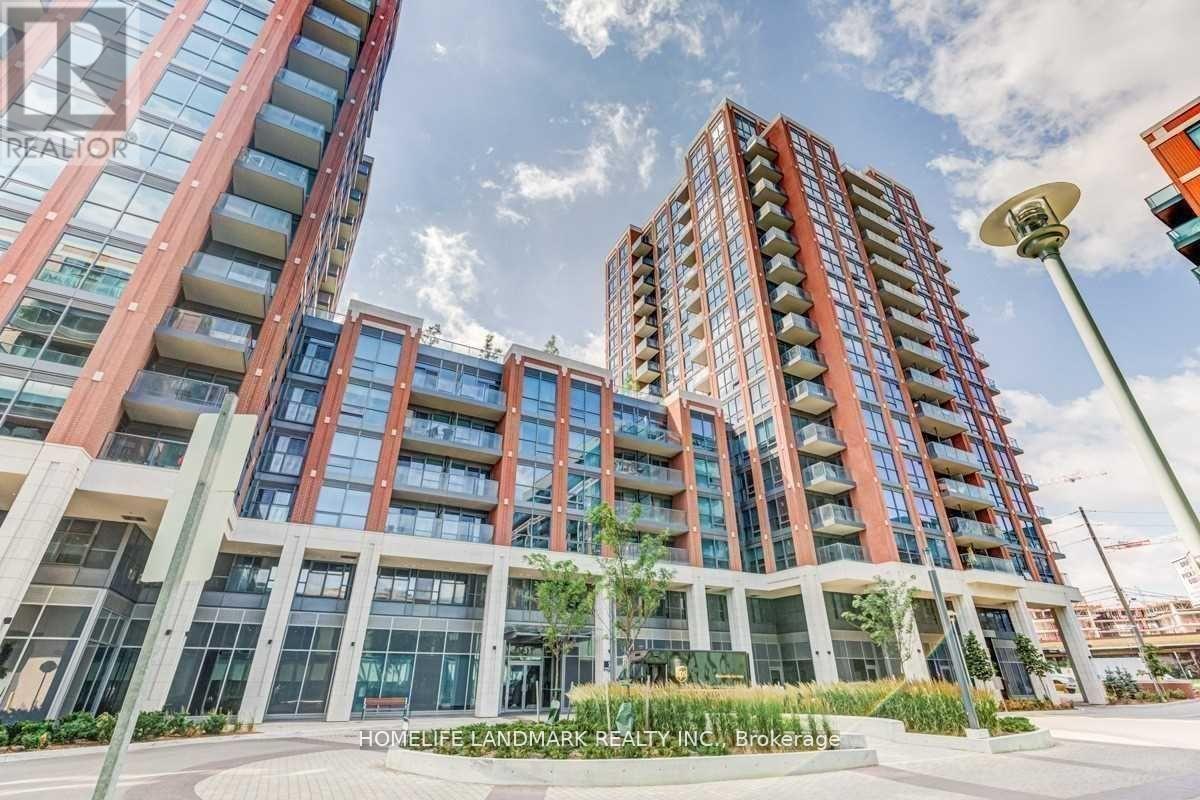
1025 - 31 Tippett Road
Toronto, Ontario
Bright & Spacious 1+Den Unit With Very Functional Layout, Floor to Ceiling Windows, Laminated Flooring, Walk To Wilson Subway Station, Easy Access To Hwy 401, Allen Rd, Yorkdale, York University, Humber River Hospital, Shops, Restaurants, Costco, And Parks. (id:49269)
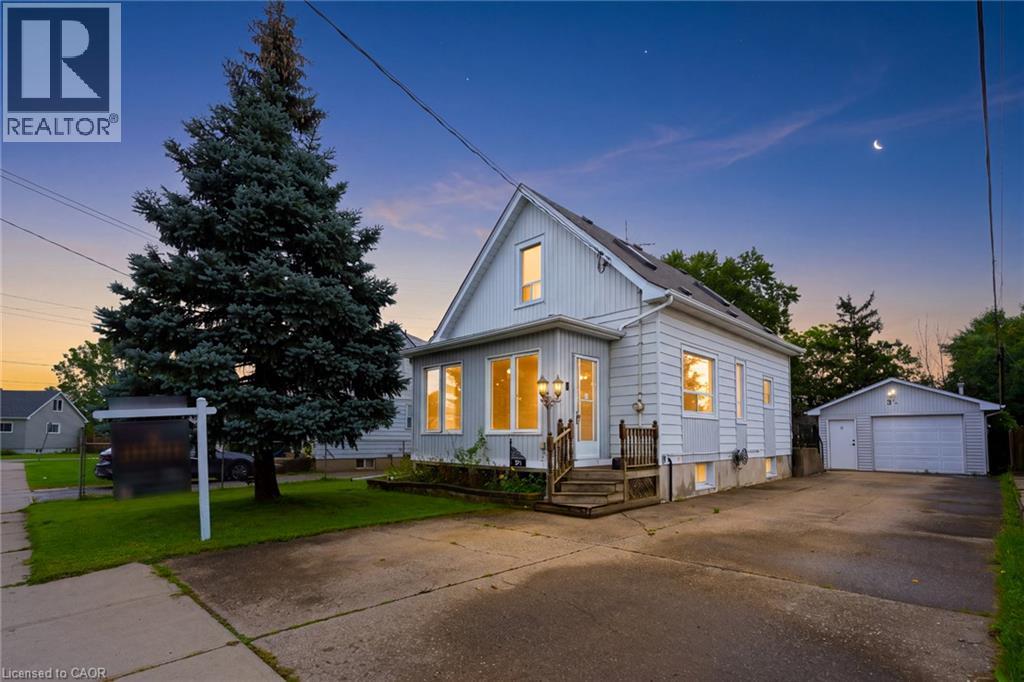
3 1/2 Dundonald Street
St. Catharines, Ontario
Welcome To 3 1/2 Dundonald Street, A Charming 1 1/2 Storey Detached Home Nestled In The Established Secord Woods Community Of St. Catharines. Offering Approximately 1152 Sq. Ft. Of Finished Living Space, 2+1 Bedrooms And 1 Bathroom, This Inviting Home Blends Character, Comfort And Everyday Functionality. A Beautiful Screened-In Front Porch Creates The Perfect Place To Enjoy Your Morning Coffee Or Unwind While Overlooking The Front Yard. Inside, The Open-Concept Living And Dining Area Features Large Windows And Laminate Flooring, Creating A Bright And Welcoming Space For Family Living And Entertaining. The Spacious Kitchen Offers A Stylish Backsplash, Built-In Appliances And Ample Cabinetry, While An Updated 4-Piece Bathroom Completes The Main Level. Upstairs, You'll Find A Generous Primary Bedroom And Well-Appointed Second Bedroom. The Finished Lower Level Adds Valuable Living Space With A Cozy Recreation Room Featuring A Gas Fireplace And An Additional Bedroom. Outside, Enjoy A Large Backyard Surrounded By Mature Trees With An Expansive Deck Perfect For Summer Entertaining. A Heated Detached 1-Car Garage Offers Excellent Workshop Or Storage Potential, While The Driveway Provides Parking For Up To 6 Vehicles. Ideally Located Close To Schools, Parks, Shopping, Everyday Amenities And Public Transit, With Convenient Access To Highway 406 And The QEW For An Easy Commute Throughout Niagara And Beyond. (id:49269)
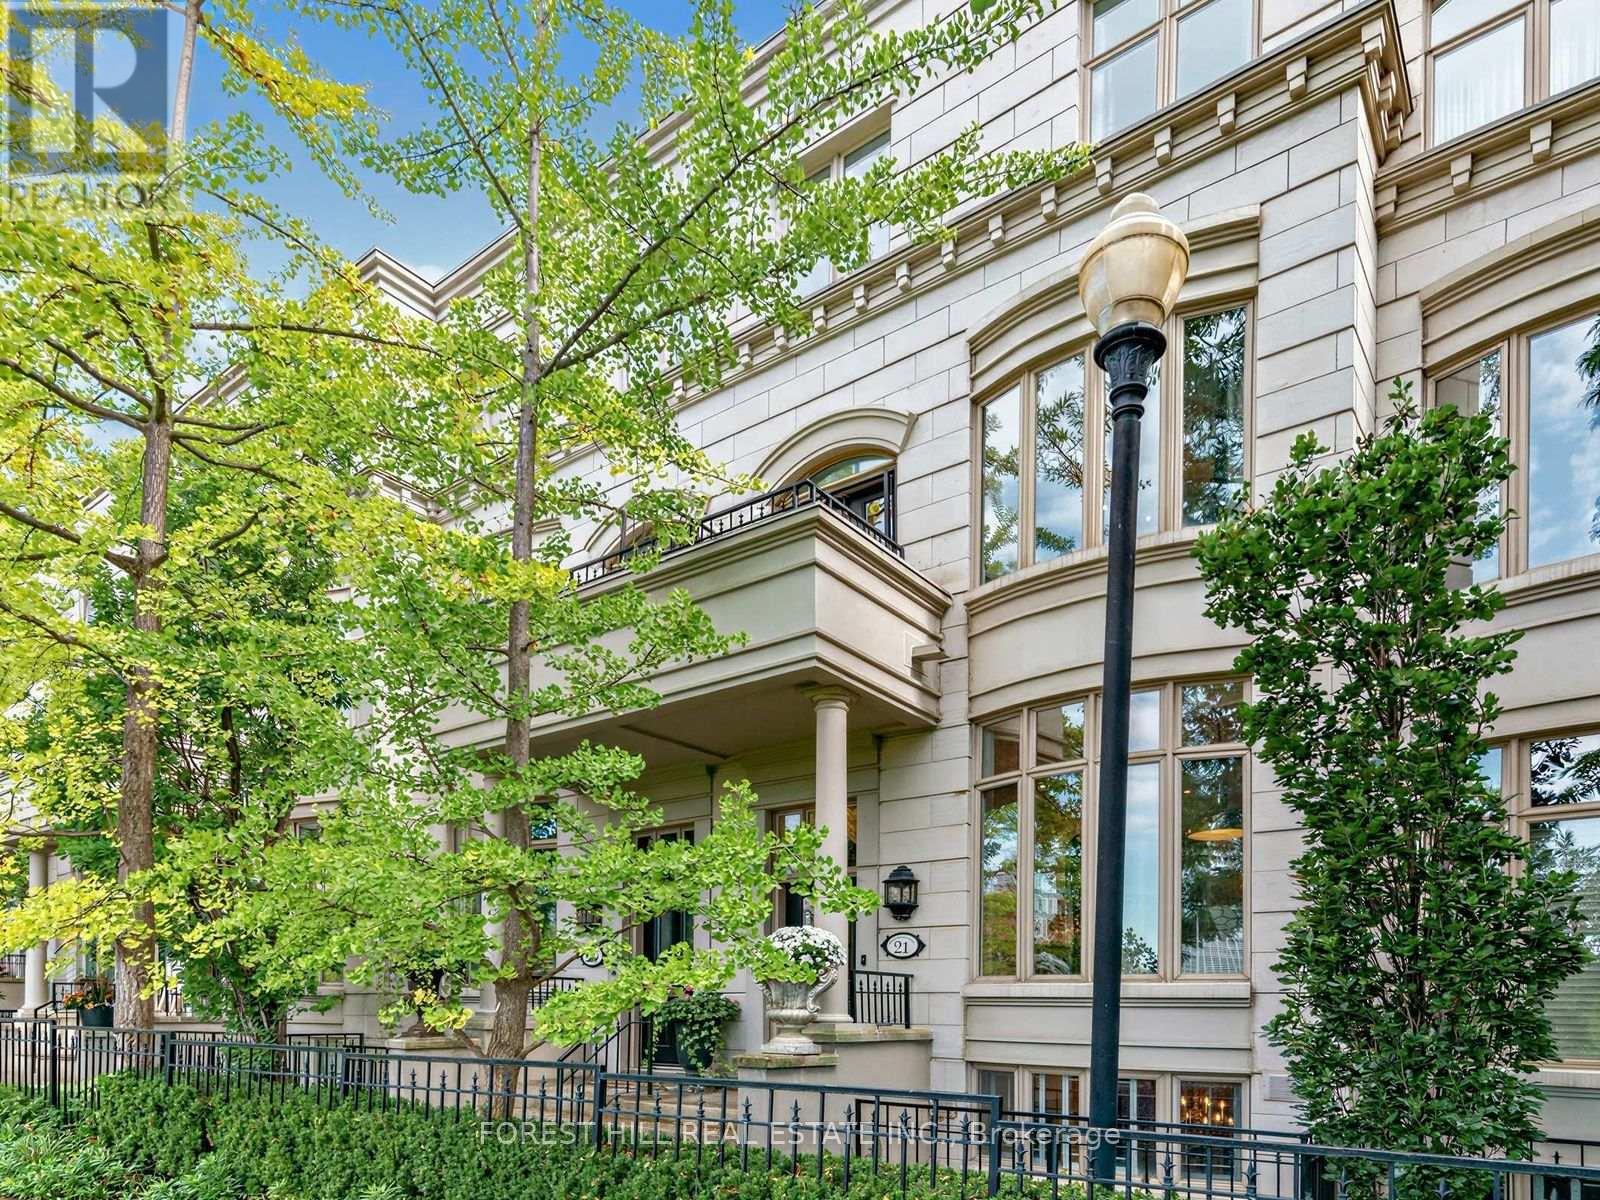
21 - 260 Russell Hill Road
Toronto, Ontario
Tucked Into South Hill, Steps From Avenue Road And St. Clair, This Is The Rare Townhome That Lives Like A House With None Of The Upkeep. West-Facing And Set At The Centre Of The Enclave, It Enjoys Unobstructed Park Views And Sunsets Every Evening. 3569 Sq Ft Across Four Levels, All Served By A Private Four-Stop Elevator. The Main Floor Is Made For Entertaining: Coffered Ceilings In The Living And Dining Rooms, A Gas Fireplace, French Doors, Custom Beams And Millwork. The Kitchen Pairs Calacatta Marble With Sub-Zero, Miele And Thermador Appliances, A Shaws Of England Farm Sink And A Glass And Stainless Eat-In Bar, Opening To A Sunlit Breakfast Room. Newly Refinished Bleached Oak Floors, Crown Moulding And 7-Inch Baseboards Carry Throughout, While Two Oversized Skylights Pour Light Down Circular Staircases Dressed In Custom Stark Carpet. Four Bedrooms And Six Baths With Granite Counters. The Third-Floor Primary Retreat Offers Two Built-In Walk-In Closets And A Spa Ensuite With Jacuzzi Tub And Bidet. On The Second Level, A Guest Suite With Its Own Ensuite Walks Out To A Private Terrace Under Open Sky And Canopy. The Newly Refinished Lower Level Adds A Rec Room With Custom Built-Ins, Engineered Hardwood, Laundry And Powder Room. Two Underground Parking Spaces With Direct Entry, Plus Fob Access, Security Cameras And Controlled Entry. Out Back, A Walled Garden With Gas BBQ Hook-Up: Private, Still And Entirely Unexpected. For Those Leaving A Large House Who Refuse To Leave Their Life Behind, The Heirlooms, The Crystal And The Art Gathered Over Decades All Find Their Place Here. Lock The Door, Head To The Cottage, And Return To Everything Exactly As You Left It. A Rare Offering In One Of Toronto's Most Quietly Exclusive Enclaves. (id:49269)
1809 - 23 Lorraine Drive
Toronto, Ontario
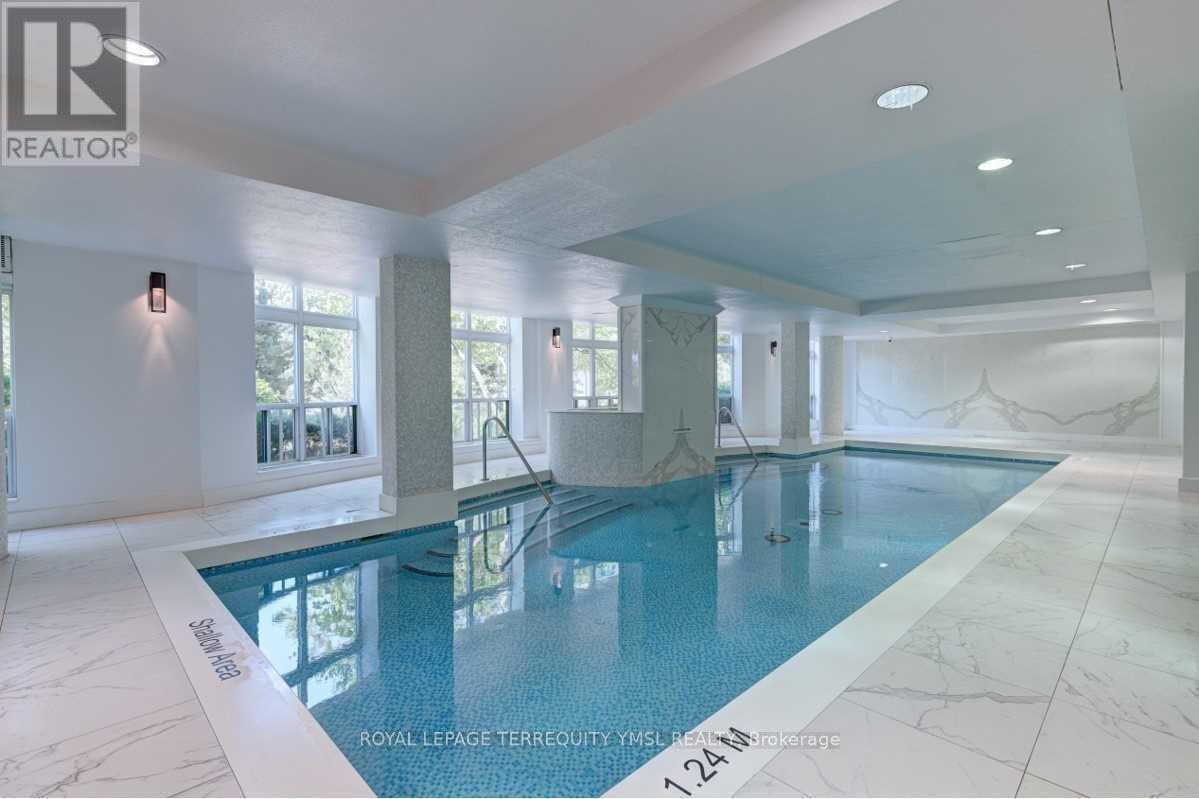
Welcome to Symphony Square! Ideally located in the prime Yonge & Finch neighbourhood, this bright, west-facing 2-bedroom plus den, 2-full-bathroom suite offers approximately 852 sq. ft. of functional living space. Enjoy expansive floor-to-ceiling windows, sleek laminate flooring, modern stainless steel kitchen appliances, and an open balcony with beautiful west-facing views. One parking space and one storage locker are included in the purchase price. Maintenance fees cover all utilities, offering added convenience and value. Residents enjoy premium amenities, including 24-hour concierge, indoor swimming pool, fully equipped gym, and visitor parking. Unbeatable location just steps to Finch Subway Station and bus terminal, top rated schools, parks, restaurants, cafés, and shopping. An ideal home for a couple or small family seeking comfort, convenience, and urban living in the heart of North York! (id:49269)
3967 Savoy Street Unit# 42
London, Ontario
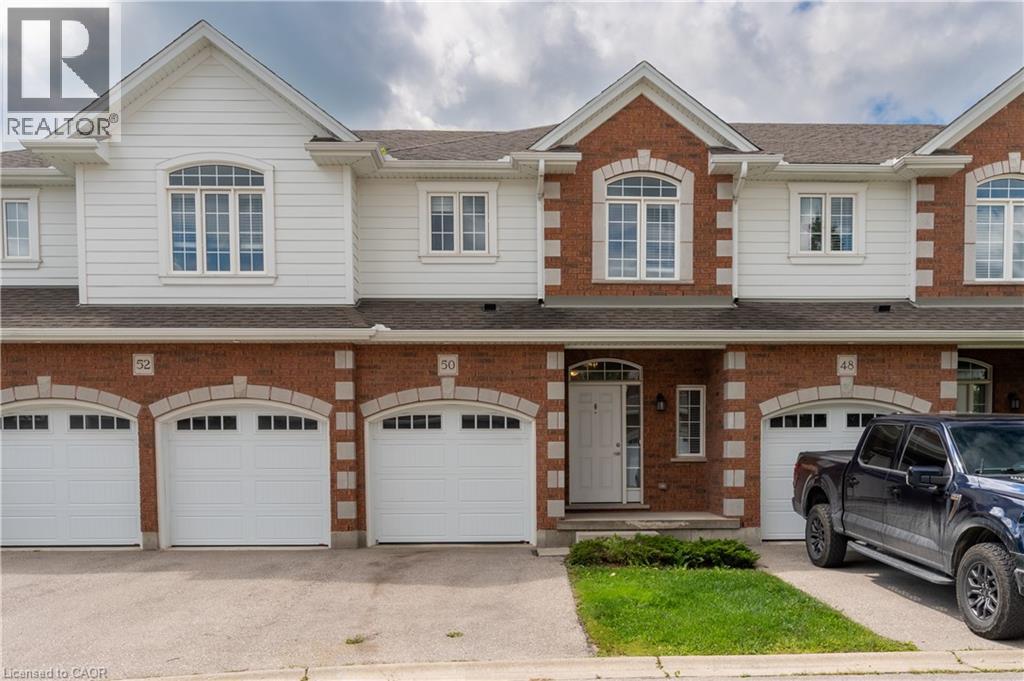
Discover pristine, upscale living at 3967 Savoy Street in London, Ontario. Nestled in a private, deeply wooded enclave, this premier community offers premium three and four-bedroom townhomes for lease. Designed to feel like an owned neighborhood rather than a typical rental complex, the property is expertly overseen by a strong property management group ensuring maintenance-free, peace-of-mind living. Every home features executive finishes and thoughtfully designed layouts tailored to modern lifestyles. The four-bedroom units come standard with an expansive two-car garage, while the three-bedroom options feature a convenient single-car garage. Step outside into a remarkably quiet environment where select available units directly back onto protected green space, offering tranquil forest views right from your window. Location highlights include: Highway 401 & 402 access just minutes away for seamless commuting. Bostwick YMCA & Library nearby for fitness, recreation, and community hubs. Wonderland Road shopping corridor featuring major retailers, dining, and grocery stores. Experience the perfect balance of isolated natural beauty and urban convenience. Contact our leasing team today to secure your private viewing. (id:49269)
3967 Savoy Street Unit# 15
London, Ontario
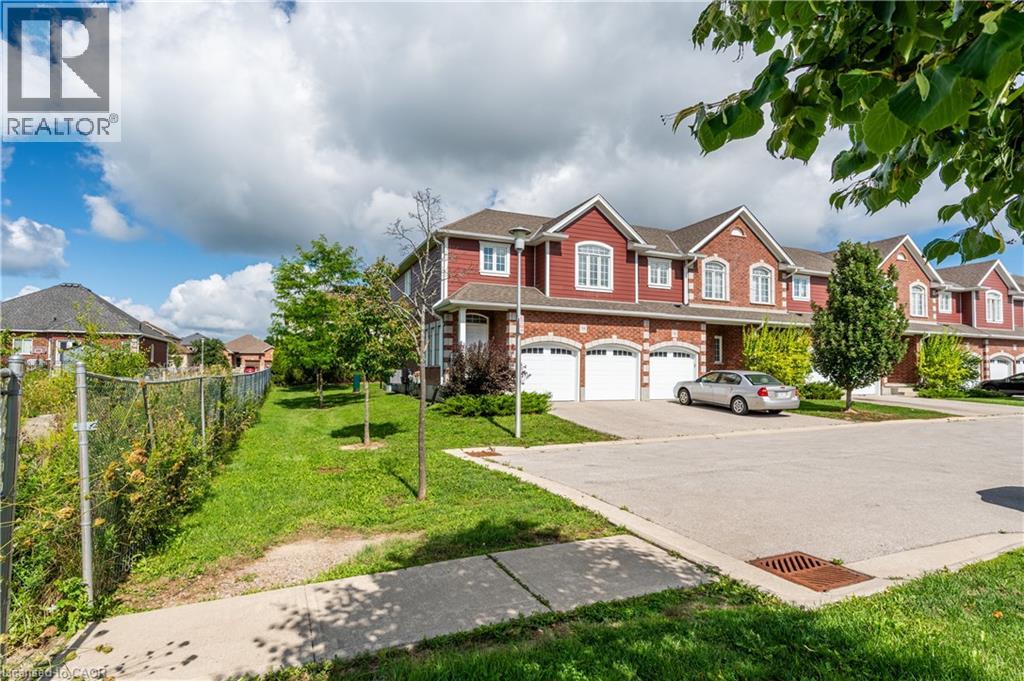
Discover pristine, upscale living at 3967 Savoy Street in London, Ontario. Nestled in a private, deeply wooded enclave, this premier community offers premium three and four-bedroom townhomes for lease. Designed to feel like an owned neighborhood rather than a typical rental complex, the property is expertly overseen by a strong property management group ensuring maintenance-free, peace-of-mind living.Every home features executive finishes and thoughtfully designed layouts tailored to modern lifestyles. The four-bedroom units come standard with an expansive two-car garage, while the three-bedroom options feature a convenient single-car garage. Step outside into a remarkably quiet environment where select available units directly back onto protected green space, offering tranquil forest views right from your window. Location highlights include:Highway 401 & 402 access just minutes away for seamless commuting.Bostwick YMCA & Library nearby for fitness, recreation, and community hubs.Wonderland Road shopping corridor featuring major retailers, dining, and grocery stores.Experience the perfect balance of isolated natural beauty and urban convenience. Contact our leasing team today to secure your private viewing. (id:49269)
2107 Parkdale Avenue E
Brookville, Ontario
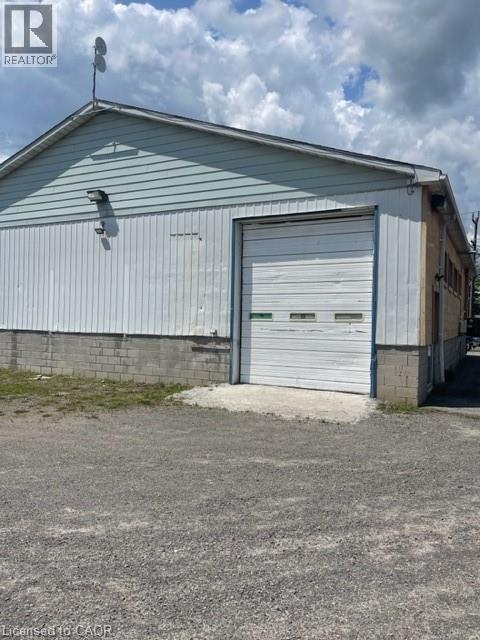
Great convenient location for this shop with many possible uses. Storage, warehouse, construction shop, or any similar type use. Bay door for easy delivery's, heated space, high ceilings. Approximately 1000 sq feet of usable space. Lots of parking. (id:49269)
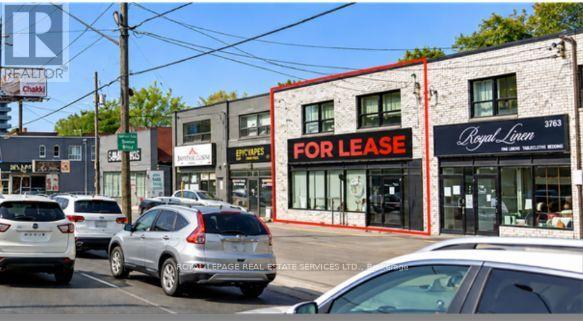
3507 Bathurst Street
Toronto, Ontario
Join a thriving community with this highly visible store-front space in a busy plaza along the busy Bathurst corridor, serving a well-established affluent residential neighbourhood.The rectangle floor plan with hi-flex open area presents a variety of options for curation by the tenant. Best suited for a wide range of neighbourhood-speciality retail and professional service-oriented businesses. Medical uses welcome. Convenient access to the 401 and public transit along Bathurst St. Available now. (id:49269)
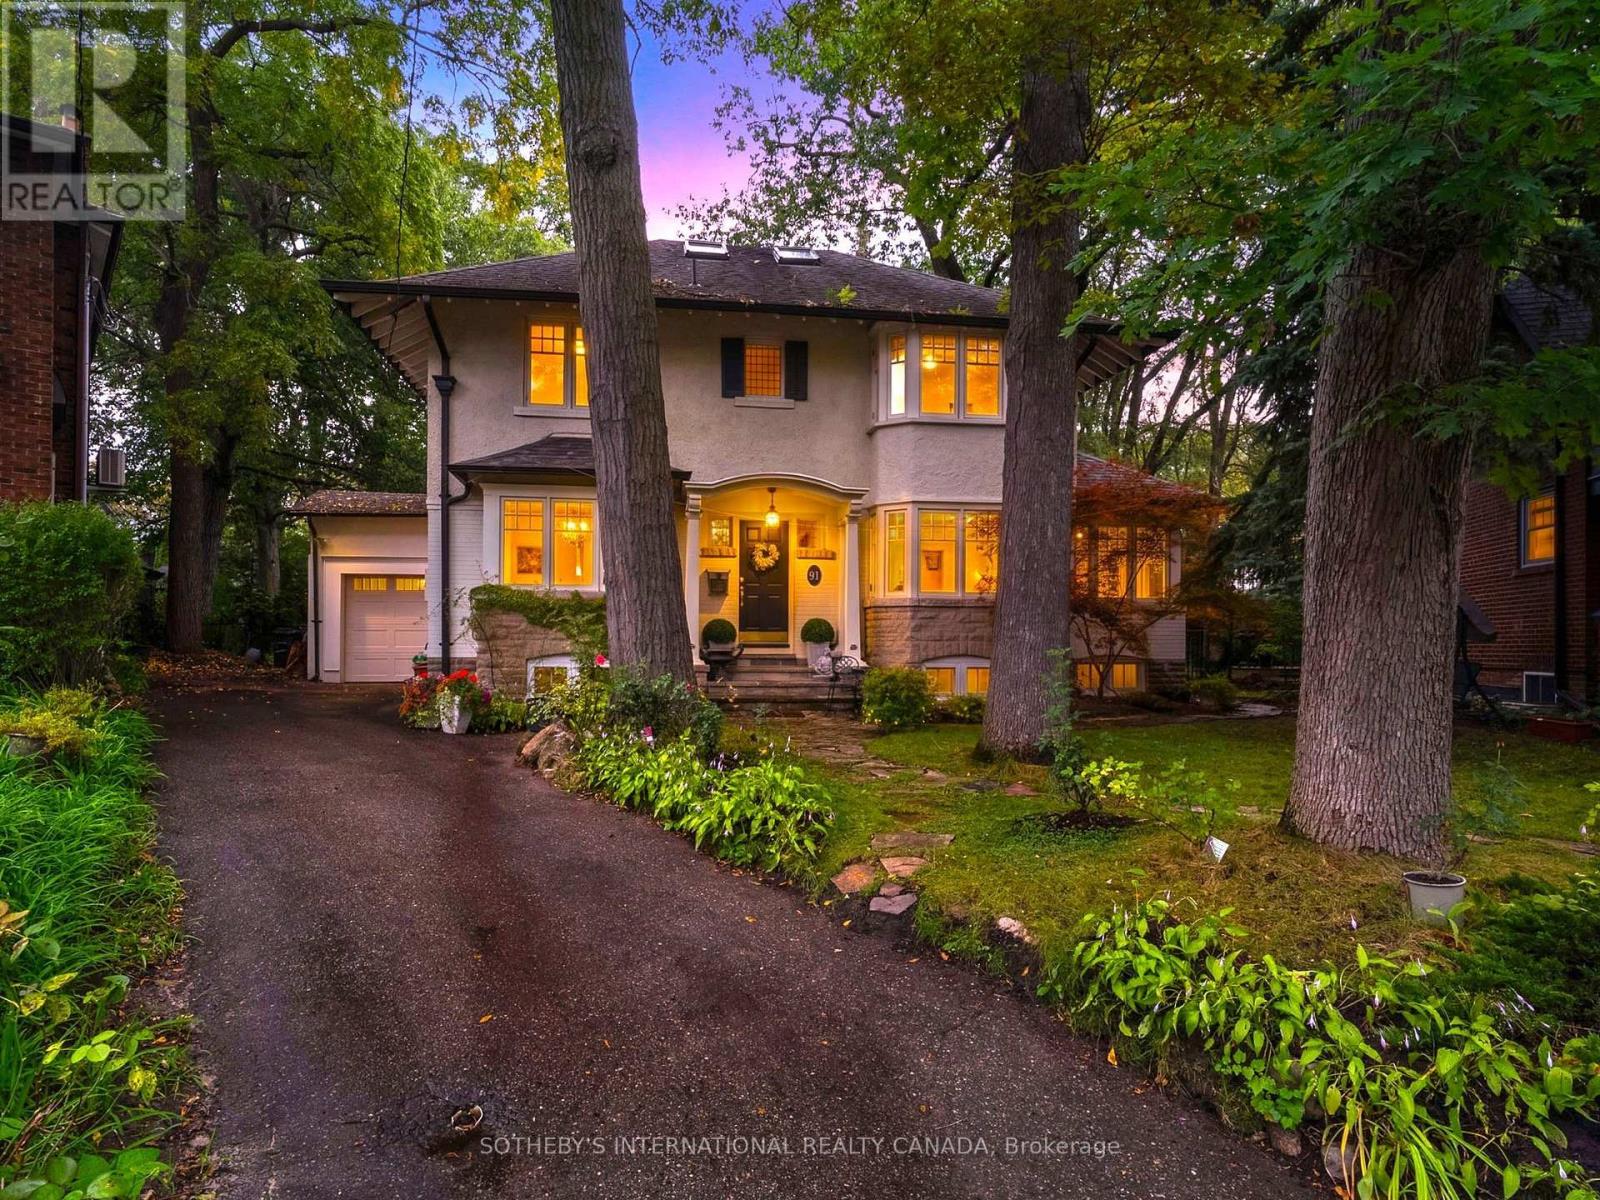
91 Braemore Gardens
Toronto, Ontario
An exclusive sanctuary of quiet luxury and refined tranquility, this five-bedroom home combines classic Wychwood charm with an expansive woodland garden oasis moments from the city core. Set on a quiet, slightly elevated bend on a cul-de-sac in Braemore Gardens, the residence overlooks the street and rests on over 10,000 sf of land, widening to appx 140 ft across the rear. The garden unfolds behind the house in a sweep of old growth green surround, framed by mature trees and established plantings. There is room for long lunches on the deck, games on the lawn and quiet corners to make your own. Bay windows, stone accents and a covered entrance introduce the home with warmth and personality. Inside, hardwood floors connect bright, generously sized rooms, with leafy views at every turn. The living room centers on a wood-burning fireplace, while the glass-lined den provides a lovely spot to read or settle in with a morning coffee. The kitchen leads into a sunroom where a skylight brings in natural light and a gas fireplace makes cooler days just as inviting. Sliding doors connect this gathering space to the outdoors, keeping the garden part of daily life throughout the seasons. Upstairs, five bedrooms include a primary bedroom with an ensuite, with options for guests, a home office or a growing family. The finished lower level adds a recreation room, a second kitchen and further flexible space. A private driveway and attached garage complete the practical side of the home. Braemore Gardens curves away from passing traffic, yet the vibrant community is close at hand. Spend a Saturday at Wychwood Barns, meet friends along St. Clair or walk to nearby shops, restaurants and neighbourhood schools. Streetcar and bus routes offer convenient connections to the subway. An extraordinary estate ground for serene grandeur, this rare property offers the exceptional privilege of boundless space to spread out and a legacy of generational estate character to settle into. (id:49269)
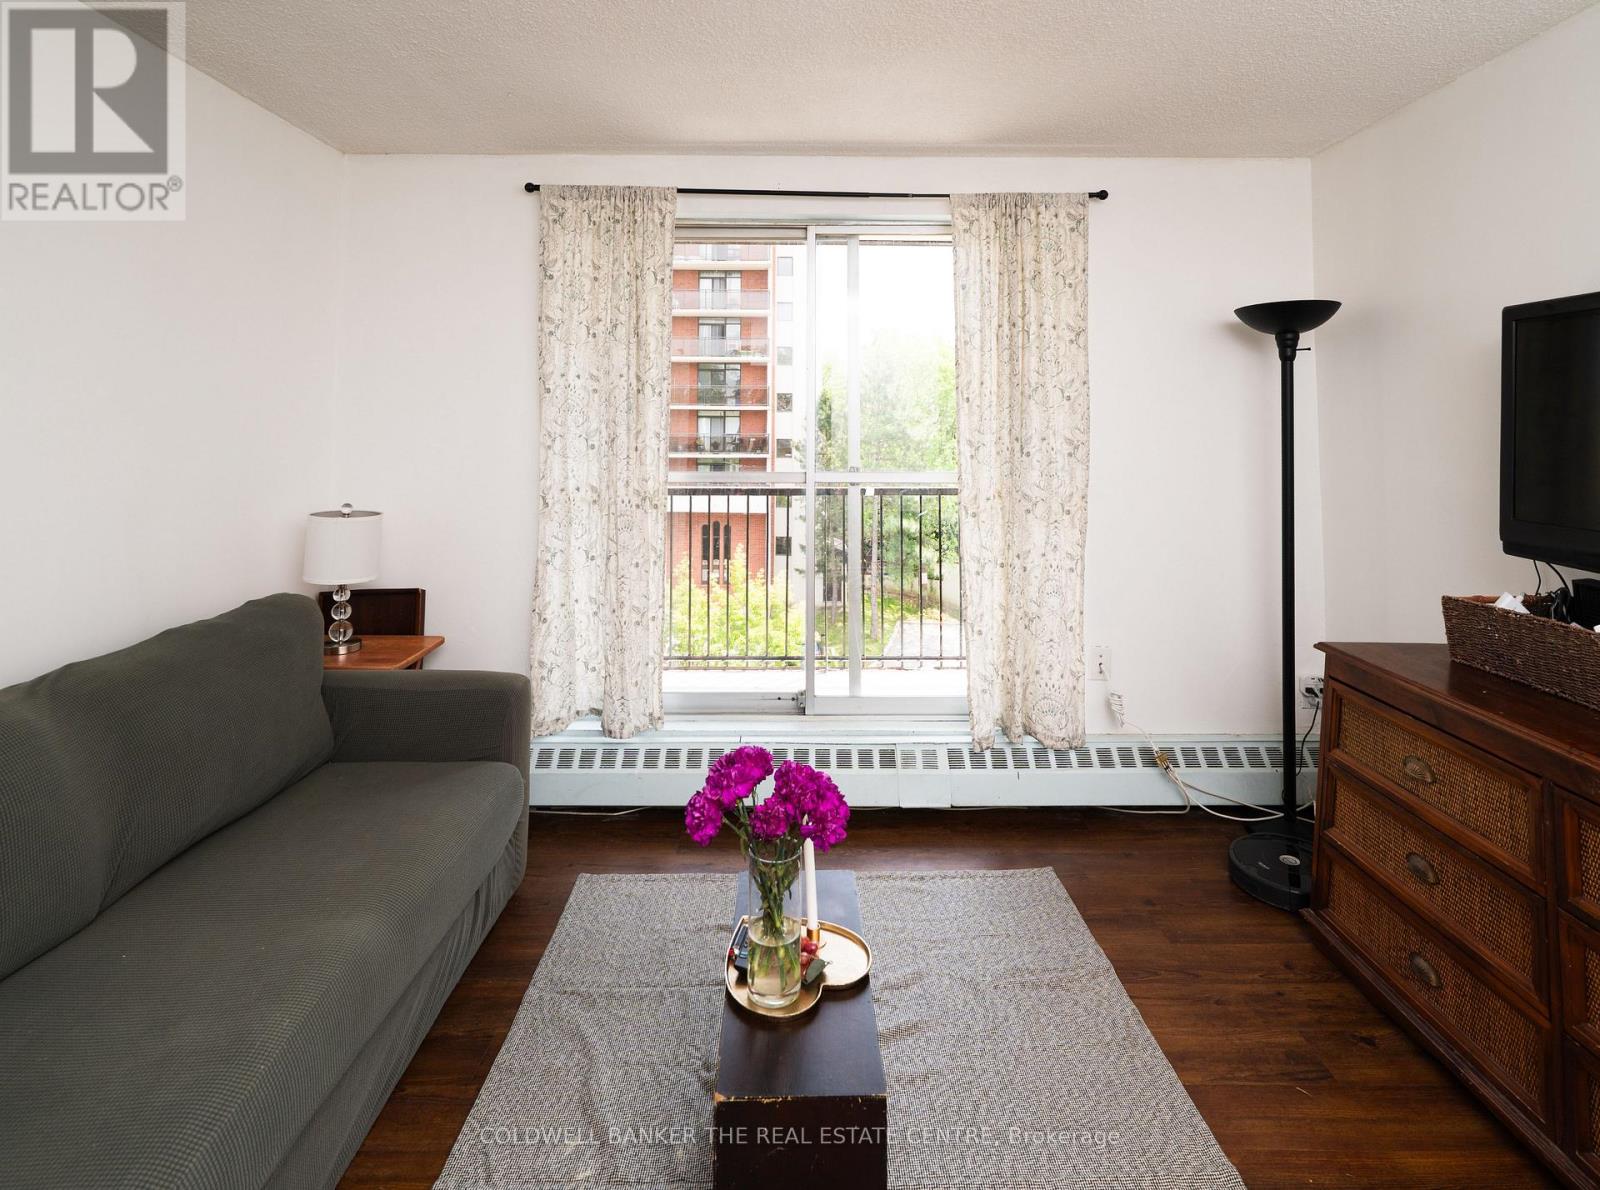
404 - 1690 Victoria Park Avenue
Toronto, Ontario
Welcome to Suite 404 at 1690 Victoria Park Avenue, a bright and inviting home that's perfect for first-time buyers, young professionals, or small families looking to enter the Toronto / GTA real estate market without compromising on space or convenience! This well-appointed 2+1 bedroom, 2-bathroom suite offers 818 square feet of thoughtfully designed interior living space, complemented by a large private balcony that's perfect for enjoying your morning coffee or unwinding after a long day. Inside, you'll find clean laminate flooring throughout and an upgraded kitchen featuring granite countertops and stainless steel appliances, making it as functional as it is stylish. One of this home's standout features is its affordable maintenance fees, which are well below $1.00 per square foot, helping keep your monthly carrying costs low while maximizing value (ALL UTILITIES INCLUDED). Ideally located in the heart of the Victoria Village neighbourhood, this building is just minutes from the Don Valley Parkway and Highway 401, making commuting across the GTA a breeze. Residents enjoy convenient access to public transit, Eglinton Crosstown LRT connections, shopping at CF Shops at Don Mills, Costco, Eglinton Square Shopping Centre, and a wide selection of restaurants, cafes, grocery stores, and everyday essentials. Outdoor enthusiasts will appreciate the nearby parks and trails, including Wigmore Park and the Don Valley trail system. Families will also love the proximity to a variety of schools, community centres, libraries, and recreational facilities, making this a wonderful place to put down roots. Whether you're purchasing your first home, downsizing, or looking for an excellent investment opportunity, Suite 404 offers the perfect combination of comfort, convenience, and exceptional value in one of Toronto's most accessible neighbourhoods. (id:49269)
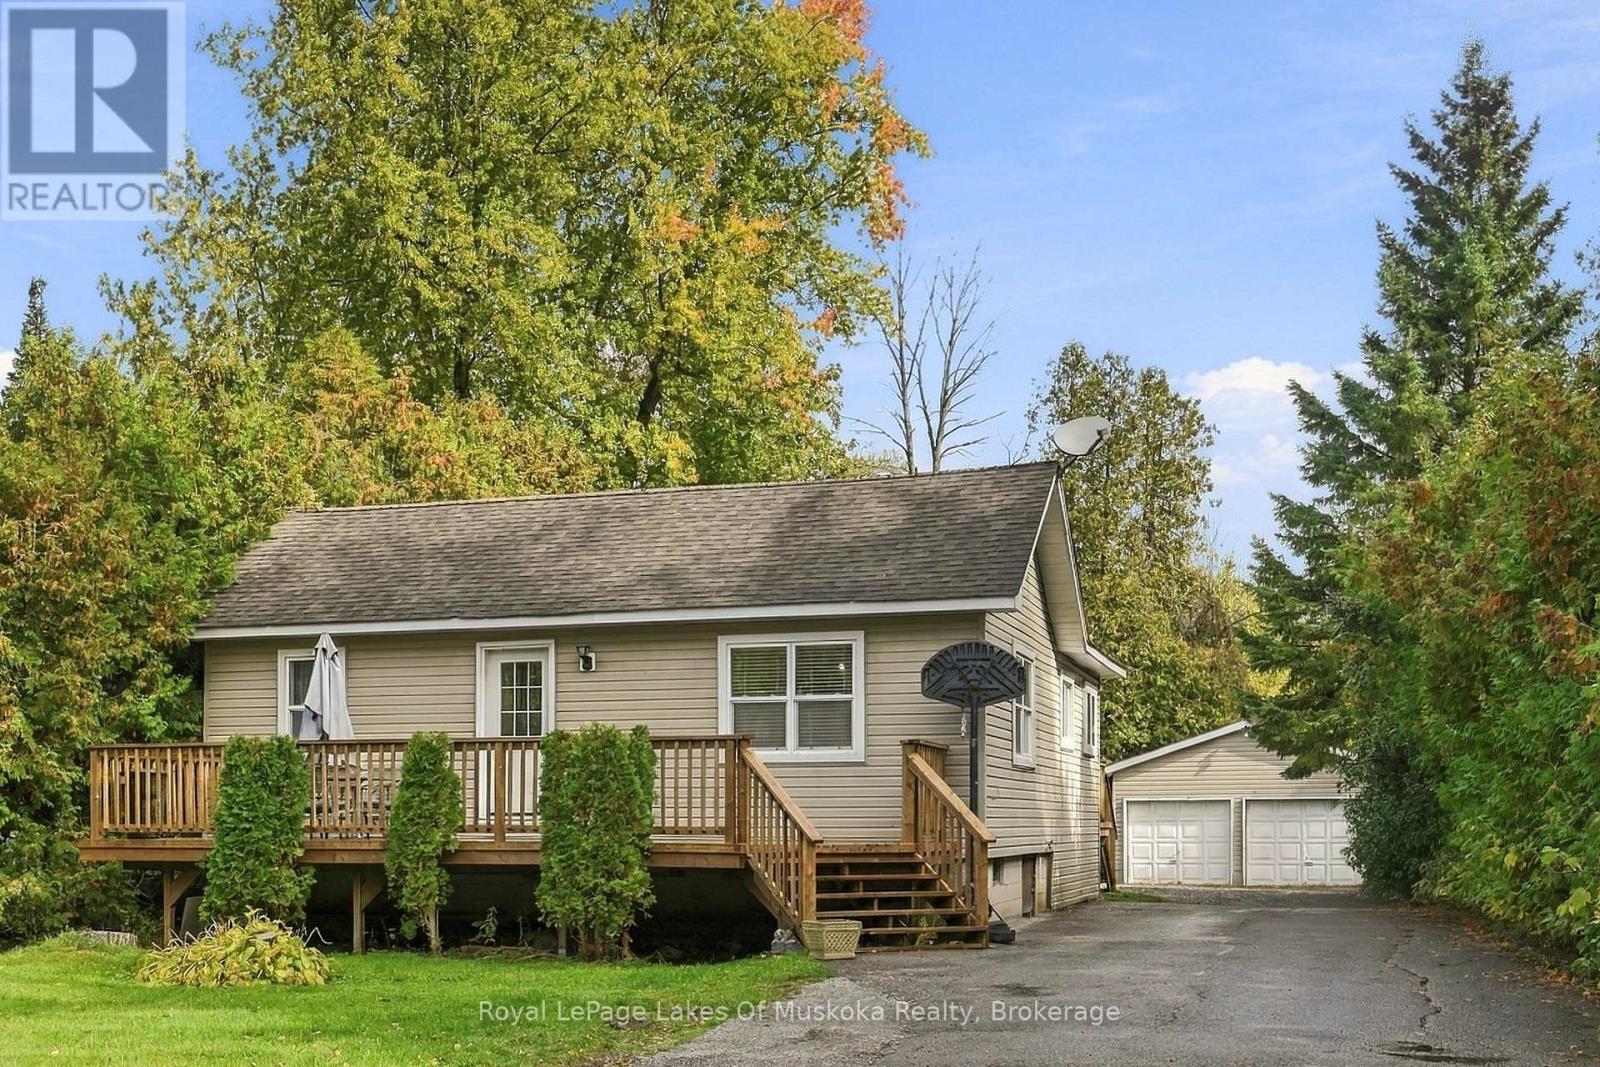
5 Della Street
Georgina, Ontario
Embrace the Lake Simcoe Lifestyle! Nestled on a quiet cul-de-sac in Georgina's sought-after Virginia Beach community, this move-in-ready 3-bedroom home offers the perfect blend of year-round comfort or weekend escape. Located in a family-friendly neighbourhood close to schools, marinas, and local restaurants, and just steps from the southern shores of Lake Simcoe. Enjoy beach access through a shared shoreline and private beach area. Inside, discover a bright, open-concept layout featuring an updated eat-in kitchen with stainless steel appliances, a built-in dishwasher, ample storage, and a large pantry, flowing open to the dining and living areas. Cathedral ceilings enhance the kitchen and dining area, while the spacious primary suite offers a walk-in closet, semi-private ensuite, and cathedral ceiling. Main-floor laundry adds everyday convenience. Step onto the upated front and back decks to enjoy the outdoors, entertain, or BBQ while overlooking the backyard. The outdoor features continue with an insulated, detached double garage, an exterior bar area overlooking the fire pit, and ample parking for additional vehicles and recreational toys. Recent updates include a new natural gas forced-air furnace and hot water tank. Enjoy boating, fishing, swimming, and spectacular sunsets in summer, with ice fishing, snowmobiling, and winter recreation when the temperatures drop. Minutes to Virginia Beach Marina and boat launch, Boondocks Eatery, Sibbald Point Provincial Park, beaches, shops, and the Georgina Islands ferry. Convenient access to Highway 404 makes commuting to the GTA easy while enjoying a relaxed lakeside community. Whether you're searching for a family home or a weekend retreat, this inviting property offers an exceptional opportunity to enjoy the best of Lake Simcoe living! (id:49269)