
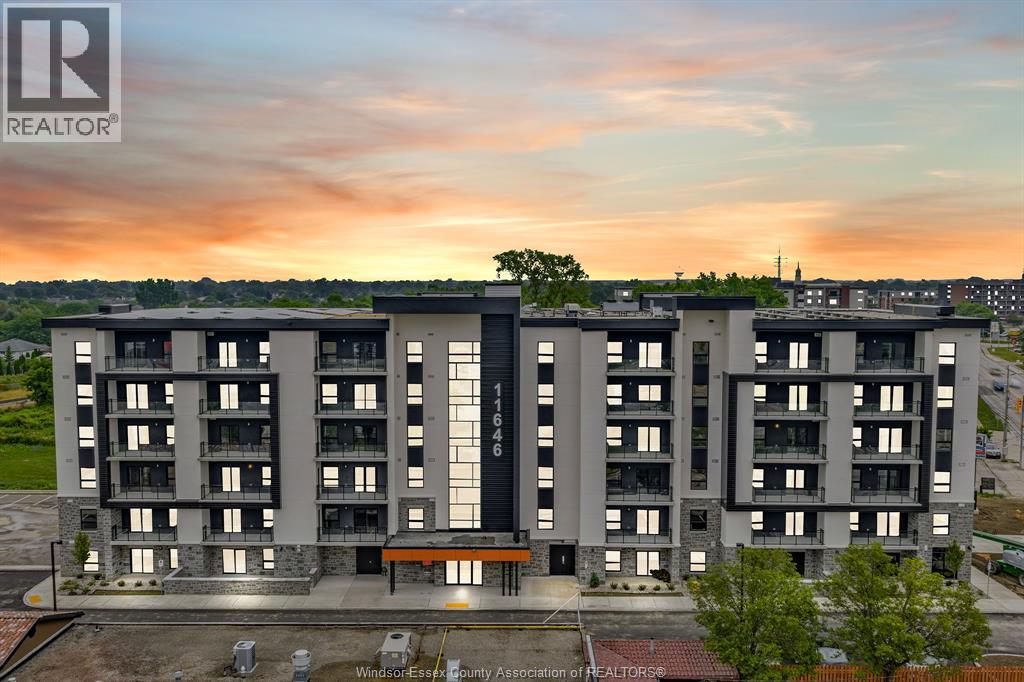
11646 Tecumseh Road Unit# 605
Windsor, Ontario
The perfect place to call home in a suite that’s never been occupied! East Windsor’s newest luxury apartment building - Banwell Court by Horizons. Spacious, open-concept layouts, thoughtfully designed for everyday living. Stylish modern finishes include luxury vinyl flooring, quartz countertops and stainless steel Whirlpool appliances. Convenient In-suite laundry and garbage chutes on every floor. Generous personal balcony or patio with each unit. Building amenities include a well-equipped Gym, Party Room and Lounge area. Welcoming lobby, elevators, and wide bright hallways .. you will be proud to come home every day. Parking and Storage lockers available for additional charge. A+ location next to Metro, Shoppers, bus stops, medical, restaurants, parks, banks, schools, and major employers such as NextStar, Amazon, New hospital and Ninth Group. Sub-metered utilities, geothermal heating/cooling and energy-efficient designs ensure comfort and cost savings year-round. Quick access to EC Row Express, Hwy 401 and Airport. Fully furnished options available. Layouts may differ from photos. BONUS: INTERNET INCLUDED! inquire about 1-2 month free incentives! Various units available to view. Call now! (id:49269)
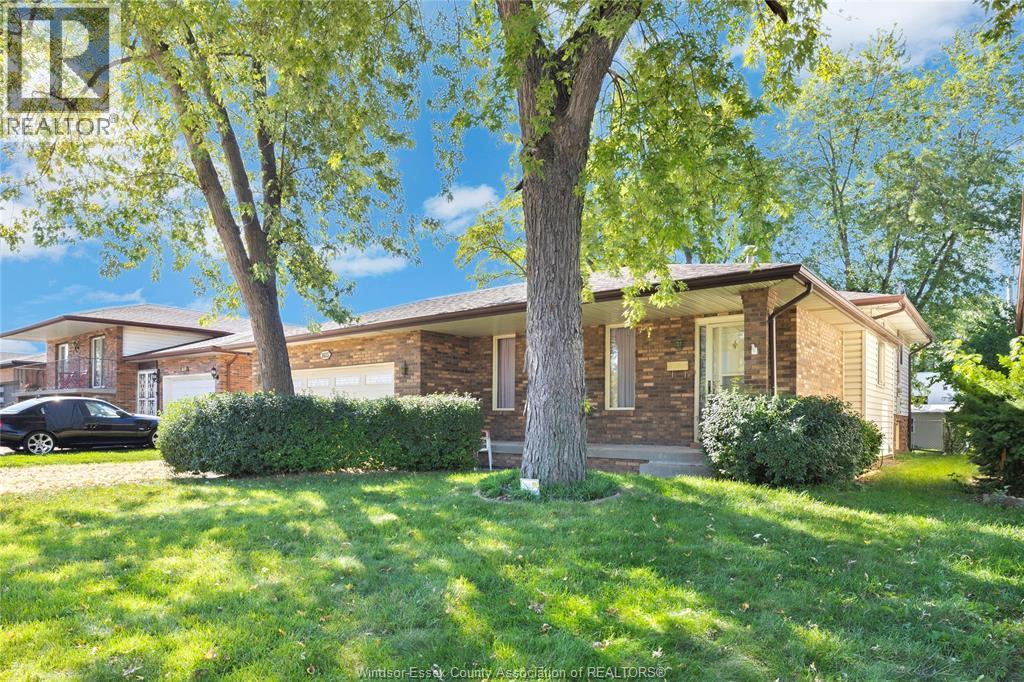
1613 Everts
Windsor, Ontario
This 4-level backsplit was lovingly maintained by the original owner. Situated on a quiet street, this home offers main floor formal living and dining area that flows into the kitchen and leads to a 4-season sunroom-a true year-round retreat flooded with natural light and overlooking the backyard. A few steps down brings you to a cozy lower-level family room anchored by a classic fireplace, a 2nd bath and leads to a workshop with a desirable grade entrance from the 2-car garage directly to the basement. Flexible possession. Contact Realtor for more info and showings. (id:49269)
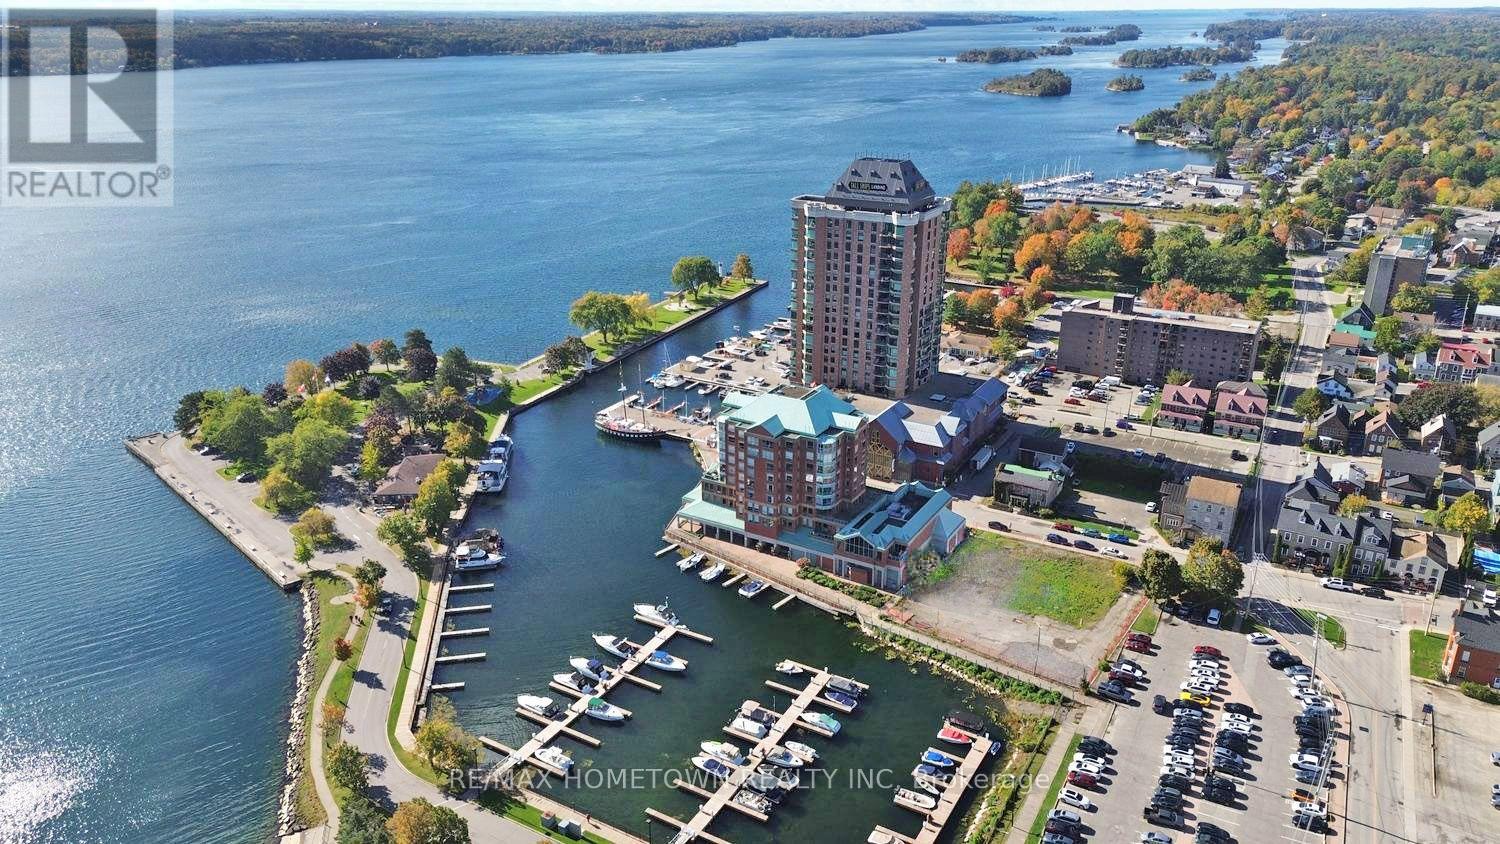
19 Broad Street
Brockville, Ontario
Looking to get your foot into the Brockville market with a unique waterfront development opportunity located on the beautiful St. Lawrence River? Whether you envision an apartment building, condominiums, a mixed-use development or another exciting project, this property offers incredible potential, subject to approvals from the City of Brockville. Much of the groundwork has already been started. Phase 1 and Phase 2 Environmental Site Assessments have been completed, with the certificate for Phase 2 currently pending. Location, location, location! Situated near the well-known Blockhouse Island and marina, this property is just steps from the Tall Ships Landing, Aquatarium and the beautiful St. Lawrence River. Downtown Brockville is only a short walk away, offering shopping, restaurants, the farmers' market, waterfront trails and other amenities. The current owner also has conceptual drawings for a five-level mixed-use building featuring commercial space on the main floor with residential units above. The plans include a combination of one- and two-bedroom units, many with balconies. Development properties in locations like this do not come along often. With its proximity to Brockville's downtown core and waterfront, this is a rare opportunity to explore the possibilities and bring your vision to life. Buyer to complete their own due diligence regarding zoning, permitted uses, development potential, environmental matters and all required municipal approvals. (id:49269)
Century 21 Keyes Real Estate Ltd.
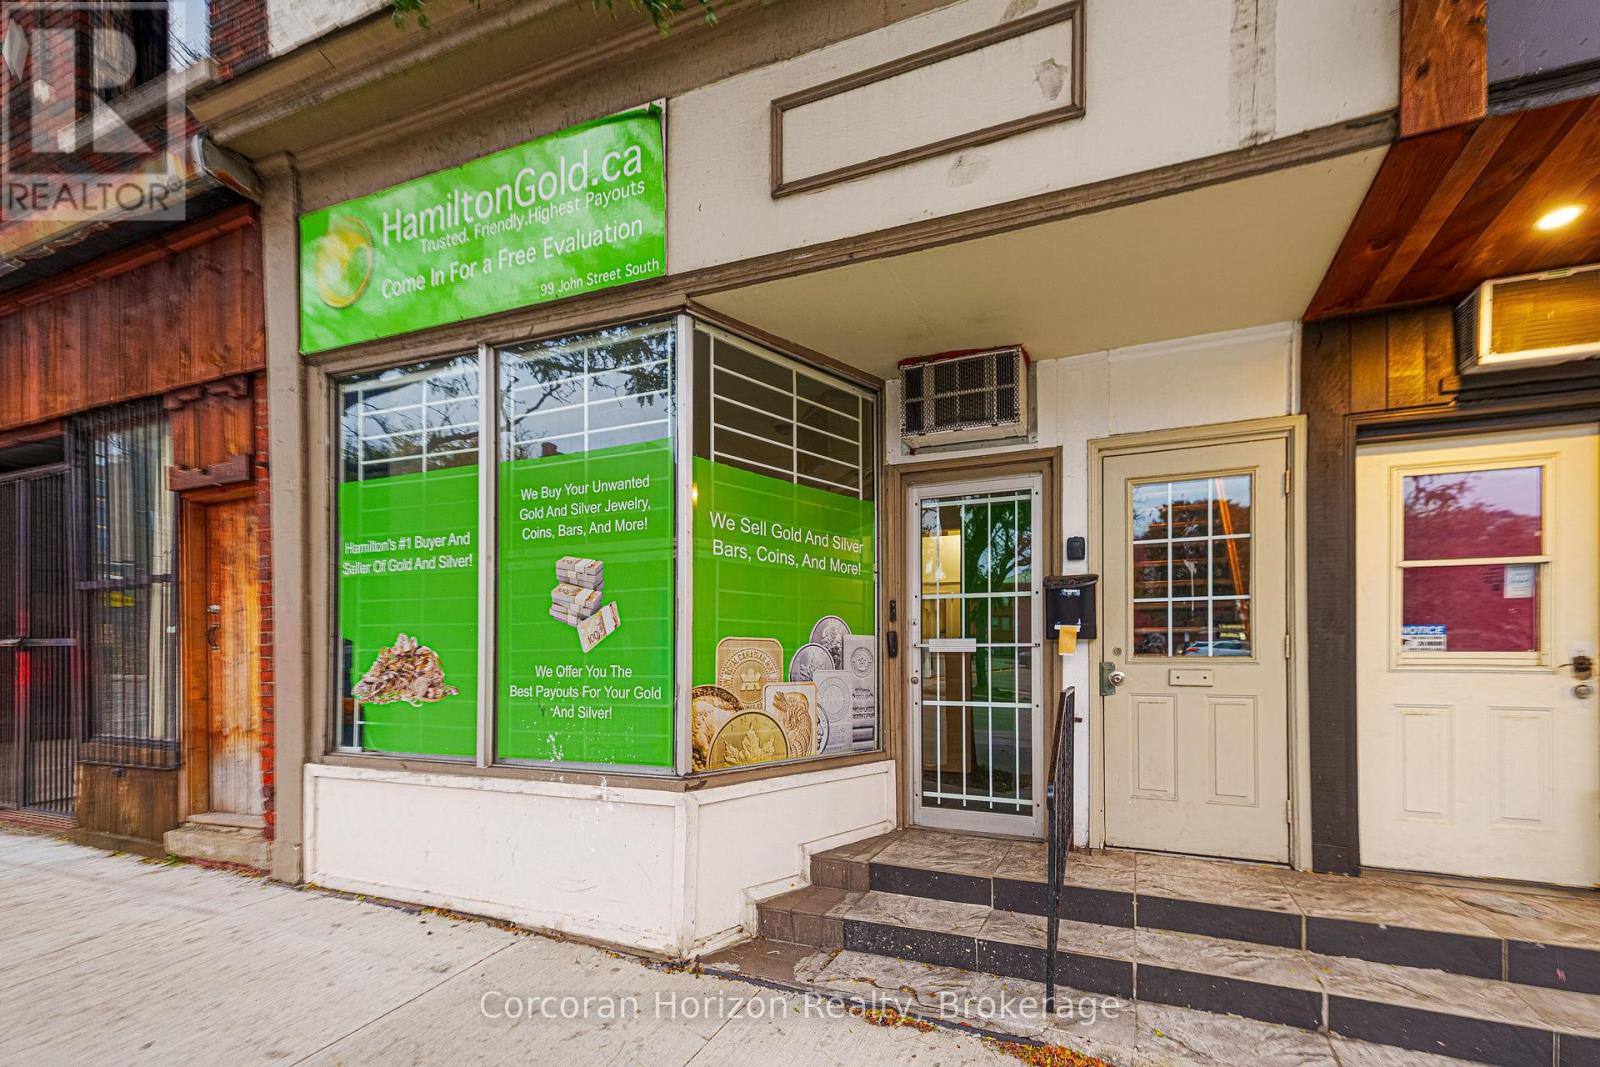
99 John Street S
Hamilton, Ontario
500 square feet of prime retail storefront located on John Street South. Large front windows flood the space with natural light and give passersbys a clear look at what your business have to offer. Steps from Hunter Street GO Station, with TD Coliseum, Jackson Square, City Hall, St. Joseph's Hospital, and the shops and restaurants of James Street North and King William Street. The compact footprint keeps overhead manageable, and suits a boutique, cafe, service business, or small professional storefront. Book a showing today and picture your name in the window. (id:49269)
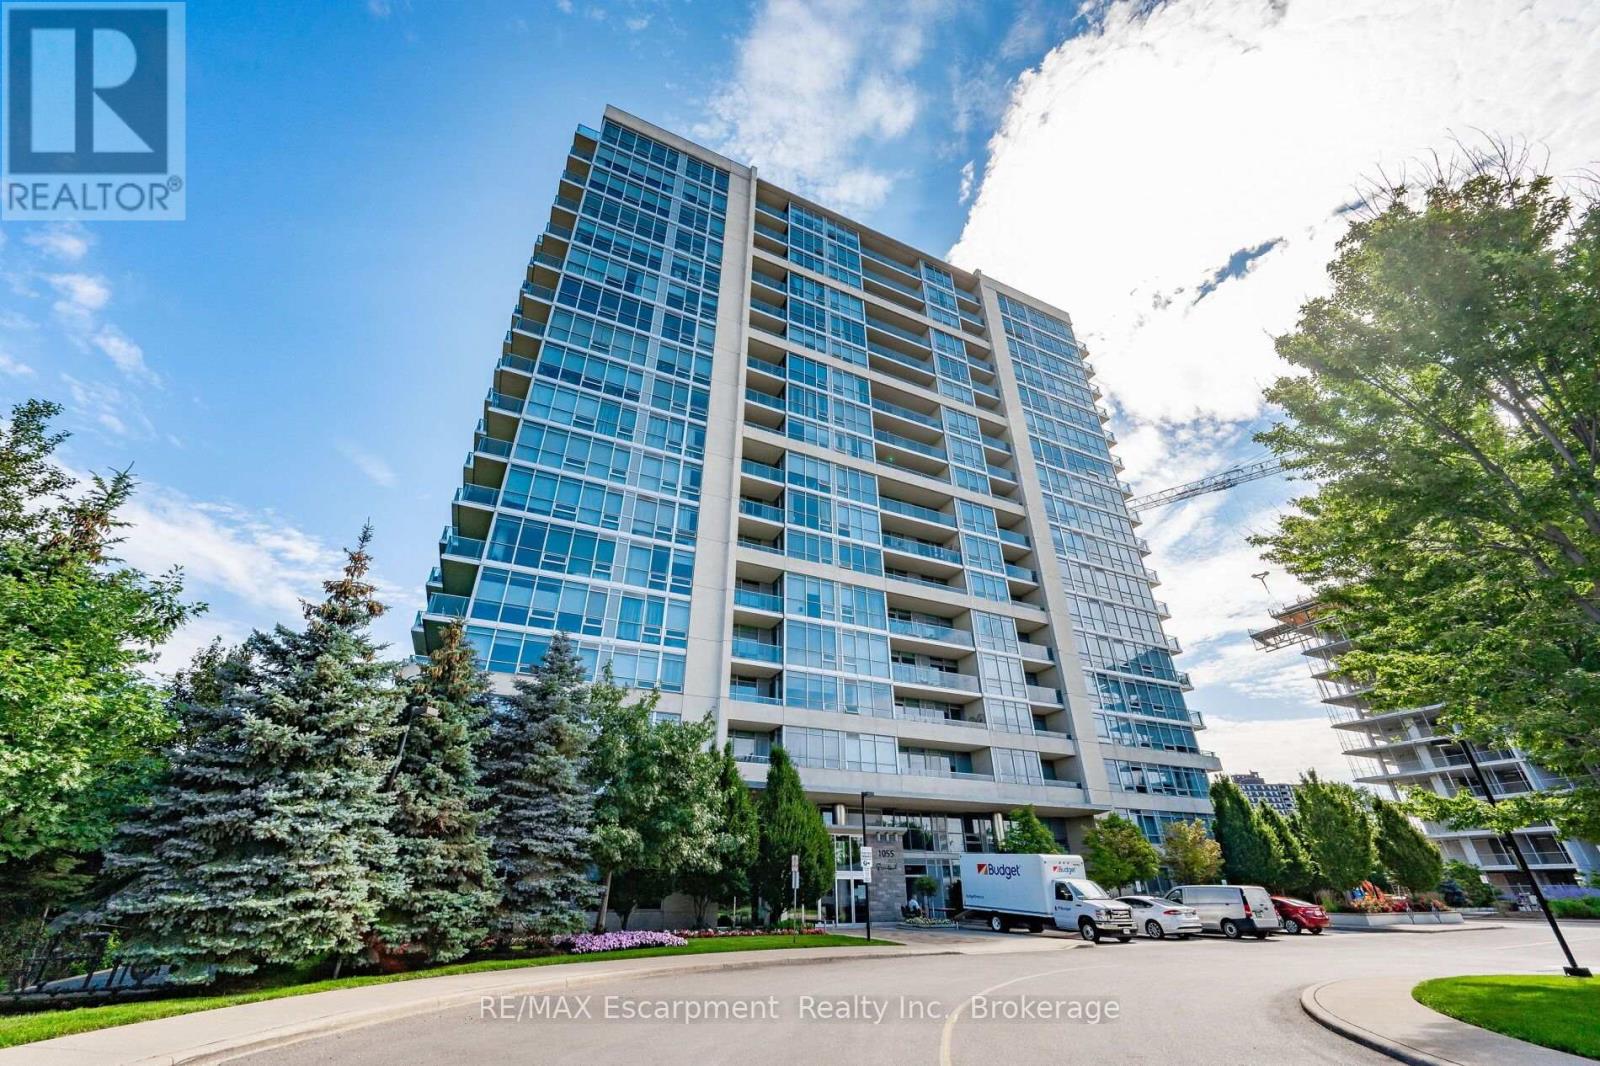
# 209 - 1055 Southdown Road
Mississauga, Ontario
Welcome to upscale Stonebrook Condominiums in the heart of Clarkson. This spacious 732 sq. ft. 1 bedroom + den suite offers a bright, functional open-concept layout with impressive 9-foot ceilings, hardwood flooring through the main living areas and a versatile den ideal for a home office, reading room or additional living space.The well-sized primary bedroom is comfortably carpeted and offers ample closet space with convenient semi-ensuite access. In-suite laundry adds everyday ease, while the generously sized private balcony provides a great extension of the living space and the perfect spot to enjoy your morning coffee or unwind at the end of the day. One underground parking space and one storage locker are also included.Stonebrook offers an exceptional array of amenities, including 24-hour concierge service, a fully equipped fitness centre, indoor swimming pool, sauna, outdoor BBQ patio, car wash, party room, theatre, games/billiards room, library, guest suites, pet spa and visitor parking.Commuters will love the location just steps from Clarkson GO Station, with easy access to the QEW and major routes. Shopping, restaurants, everyday conveniences and Clarkson Village are all close at hand, with Lake Ontario, parks and waterfront trails just minutes away.Enjoy the convenience of a well-appointed suite combined with the amenities and lifestyle of one of Clarkson's most established condominium communities.No-smoking building. Available for occupancy after October 15th. One parking space and one locker included. (id:49269)
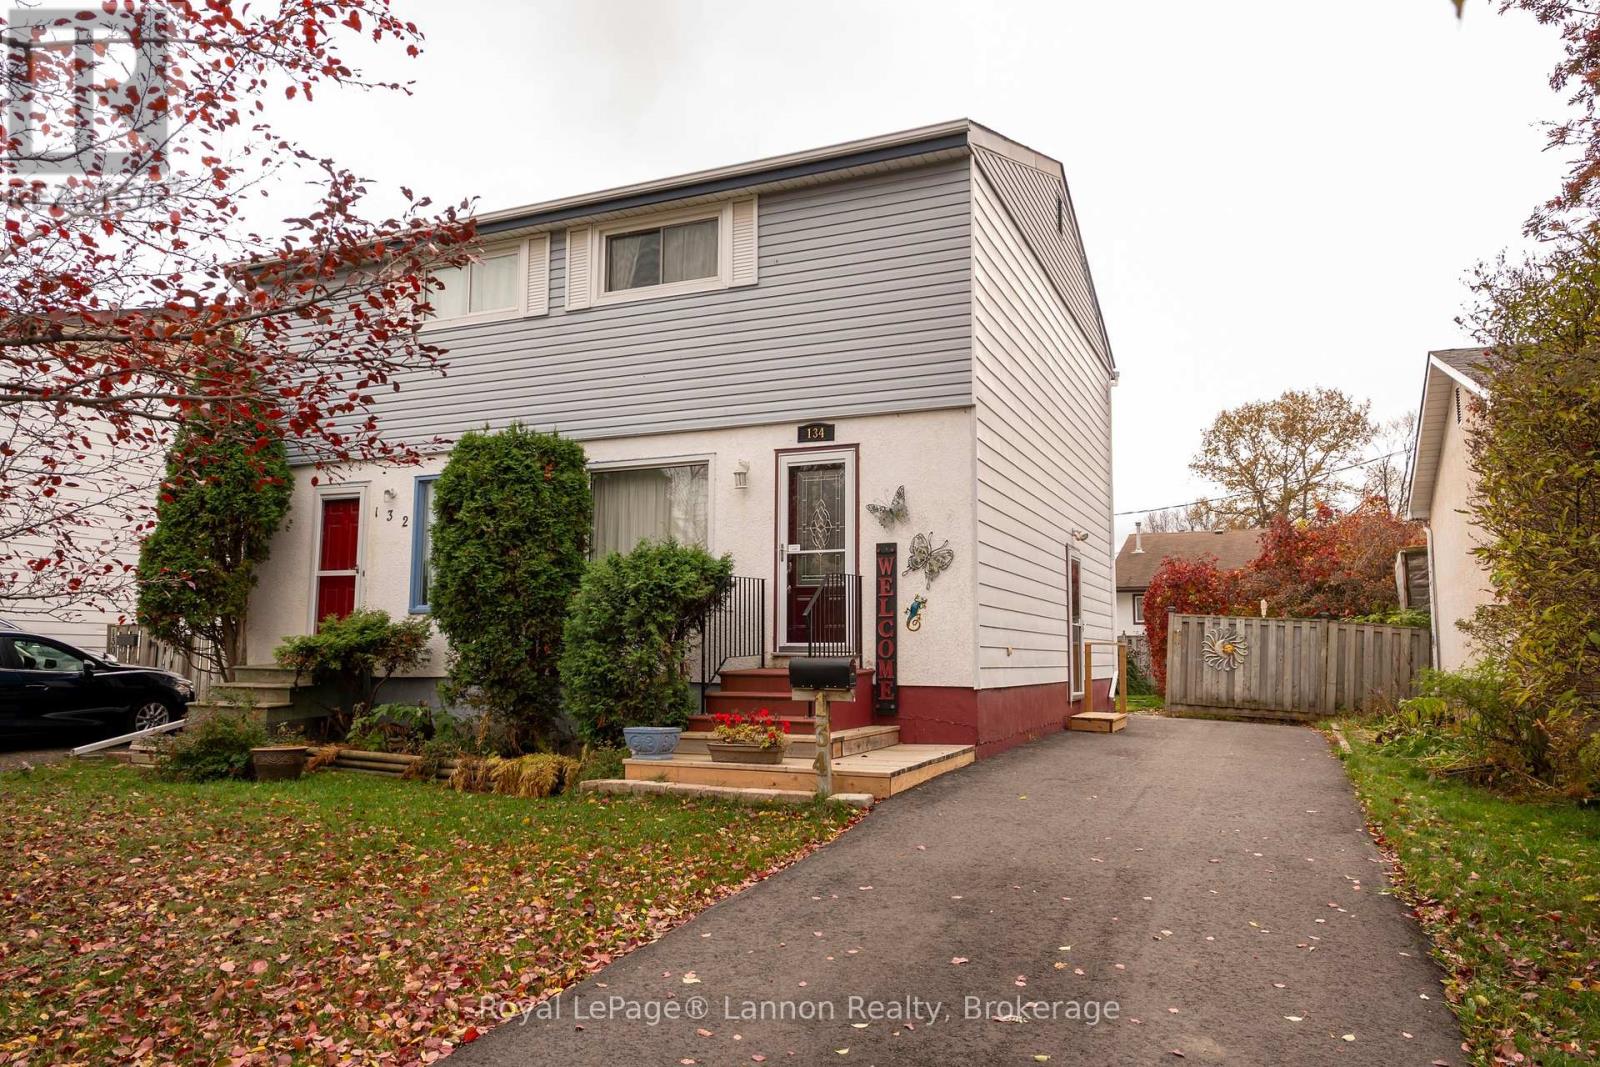
134 Ashland Place
Thunder Bay, Ontario
Priced for your pocketbook!! 3 br, 2 Storey semi detached home with park across street! Fully finished w/ 3 brs up, (primary bedroom w/ large closet), large eat in kitchen w/ rec room down. Updgrades include some windows, shingles(2024) and paved drvie (2025). Great starter or investment opportunity! (id:49269)
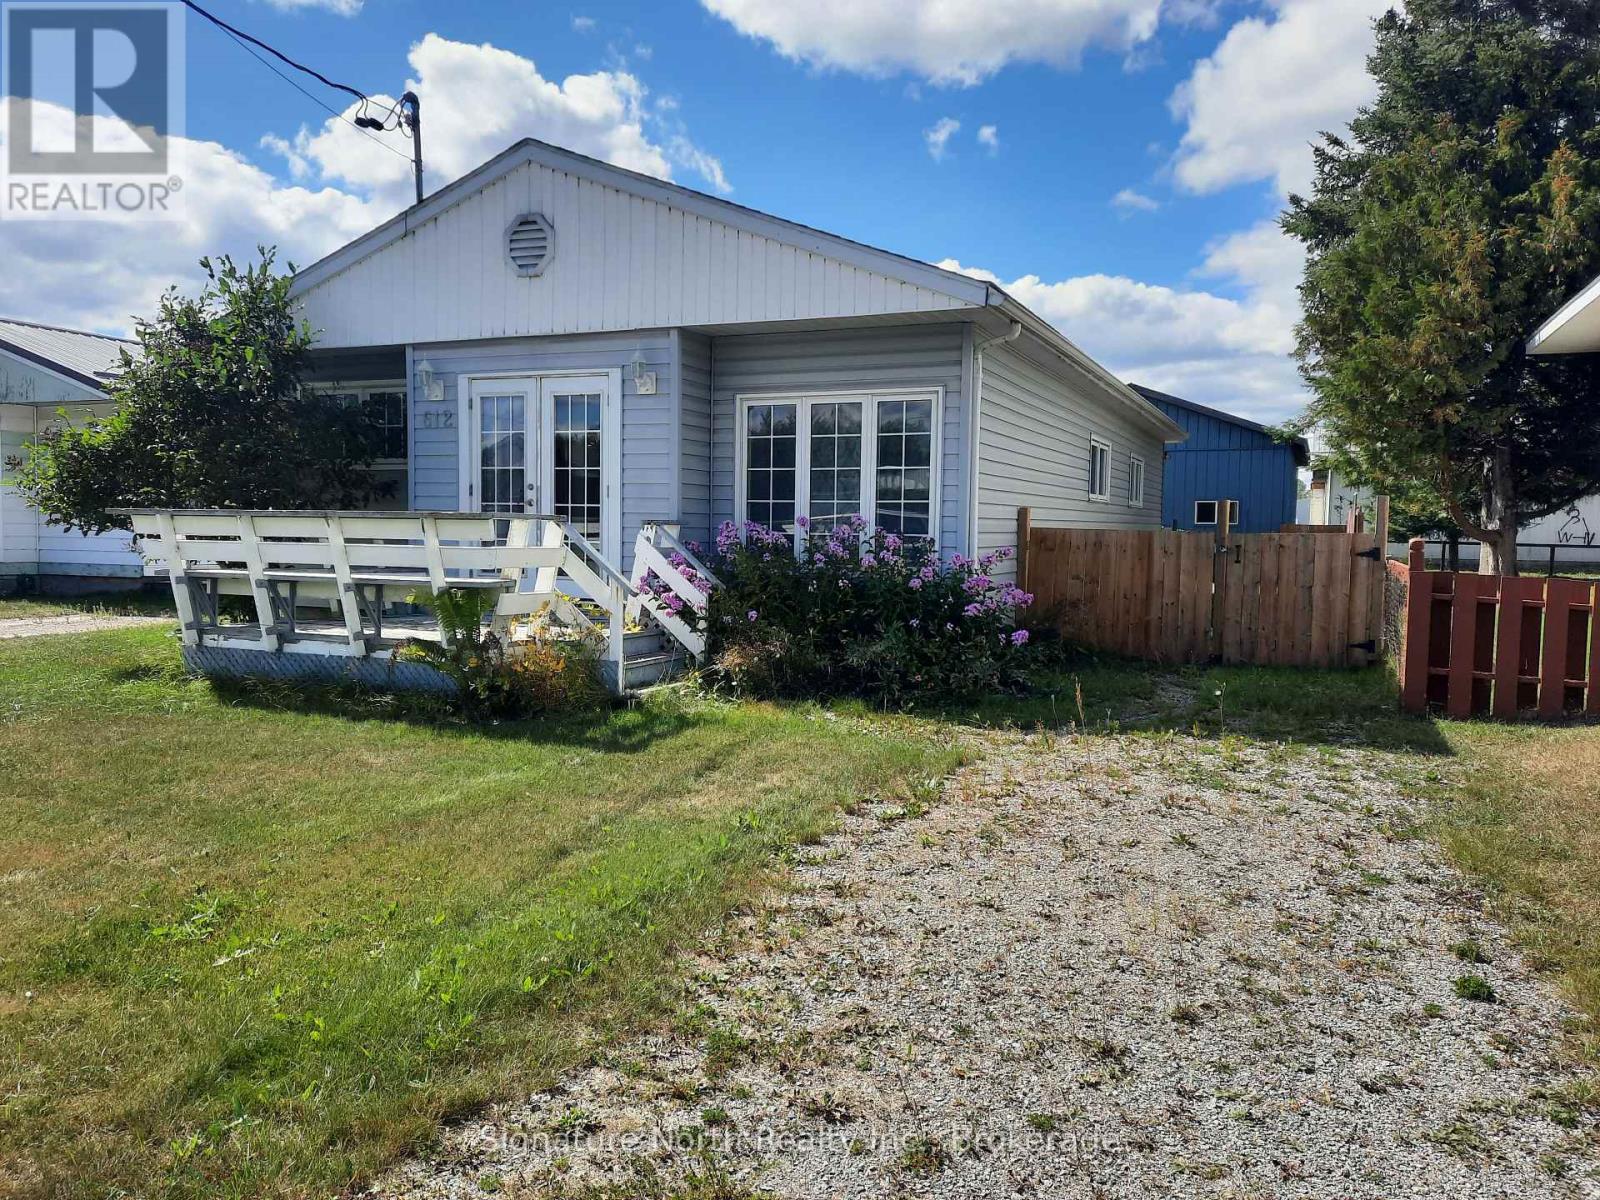
612 Main Street
Greenstone, Ontario
Three great features, and more, in this home! The spa-like bathroom with a jetted tub, the big back deck and gazebo, and the 22x24 ft, high ceiling, insulated heated garage. Now add large living room, 3 bedrooms, very large kitchen with a gas stove, icemaker fridge, built in microwave and dishwasher, central air, a fully fenced in backyard, and a short walk to downtown, the school, the Hospital and Clinic. Many upgrades include roof, high efficiency furnace, attic insulation. Unfinished basement contains a sauna and laundry area. Great for storage. Enjoy BBQ's with a gas hookup outside ready to be connected and a huge garage hangout area. (id:49269)
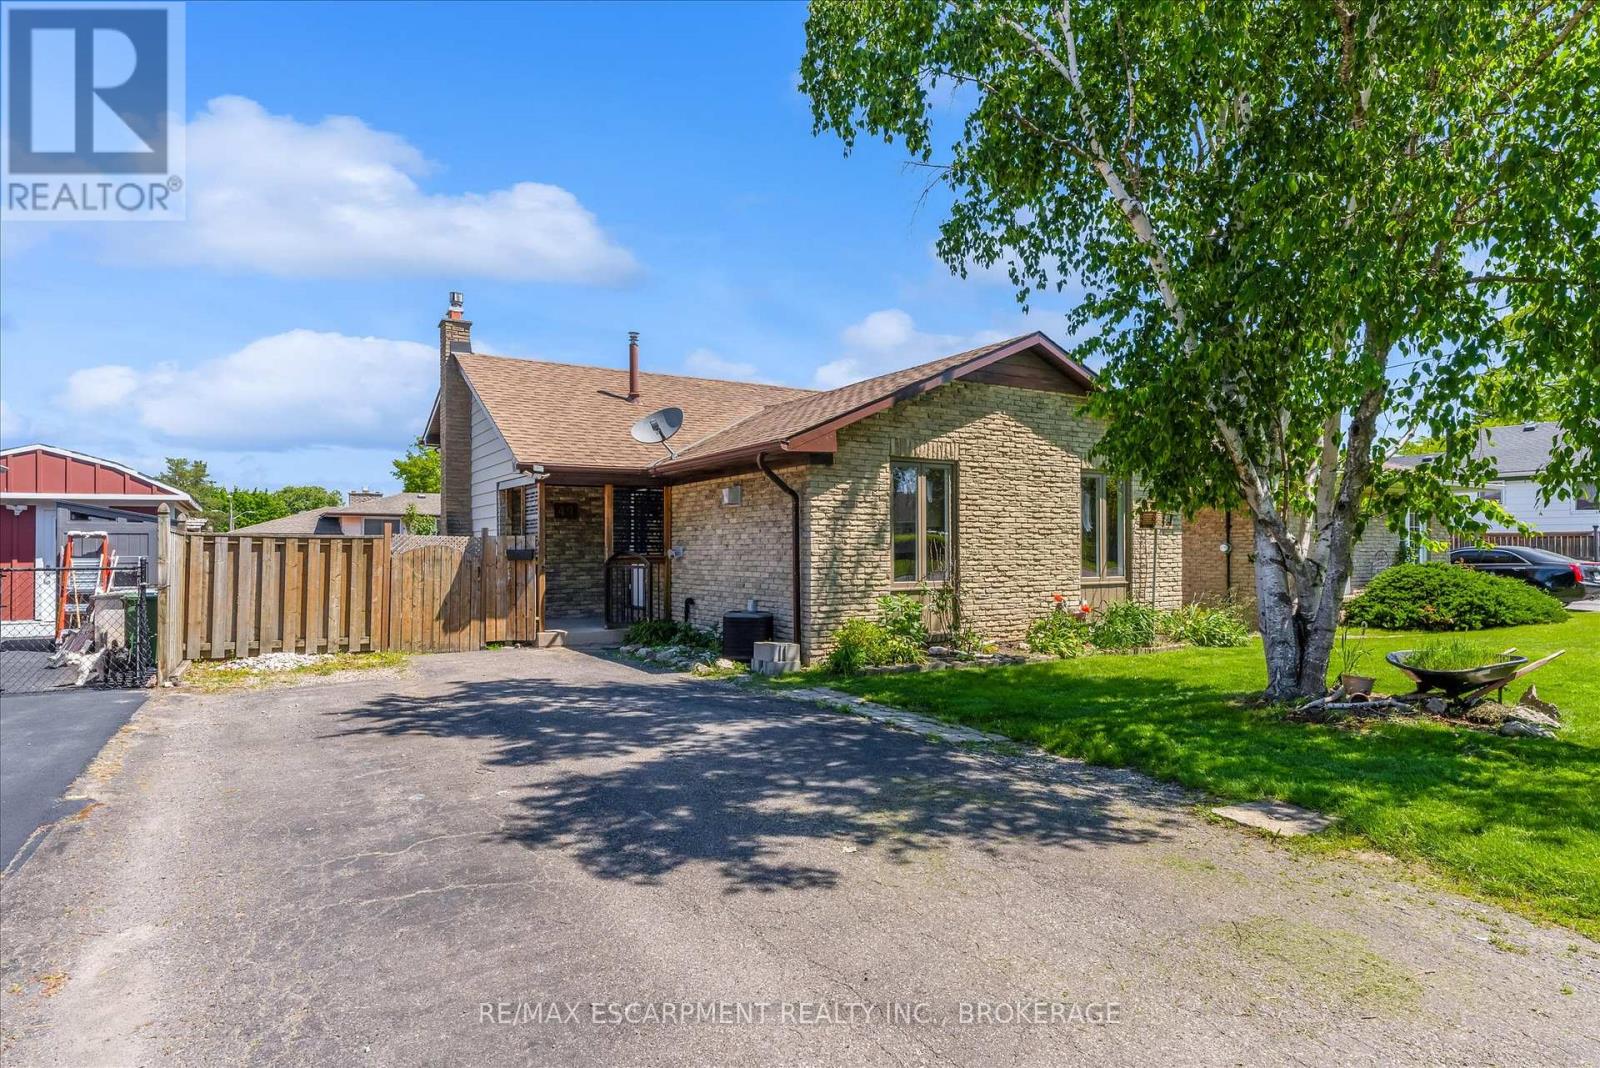
49 Grove Avenue
St. Catharines, Ontario
Freshly renovated from top to bottom, this 4-level backsplit sits in St. Catharines' Secord Woods neighbourhood. It has 3 bedrooms, 2 full bathrooms and several finished living areas. New flooring, fresh paint, an updated kitchen and renovated bathrooms run through the whole home. The open main floor connects the living and dining areas to the kitchen, where a massive island and lots of cabinet space make it easy to cook and visit at the same time. On the third level, a spacious rec room sits next to the laundry area. The finished fourth level adds flexible space you can use as a media room, home gym, office or games room. Out back, a private yard with a large patio is ready for warm evenings, and an oversized shed gives you extra storage. All of it is minutes from the Pen Centre, Brock University, schools, shopping, restaurants and easy highway access. (id:49269)
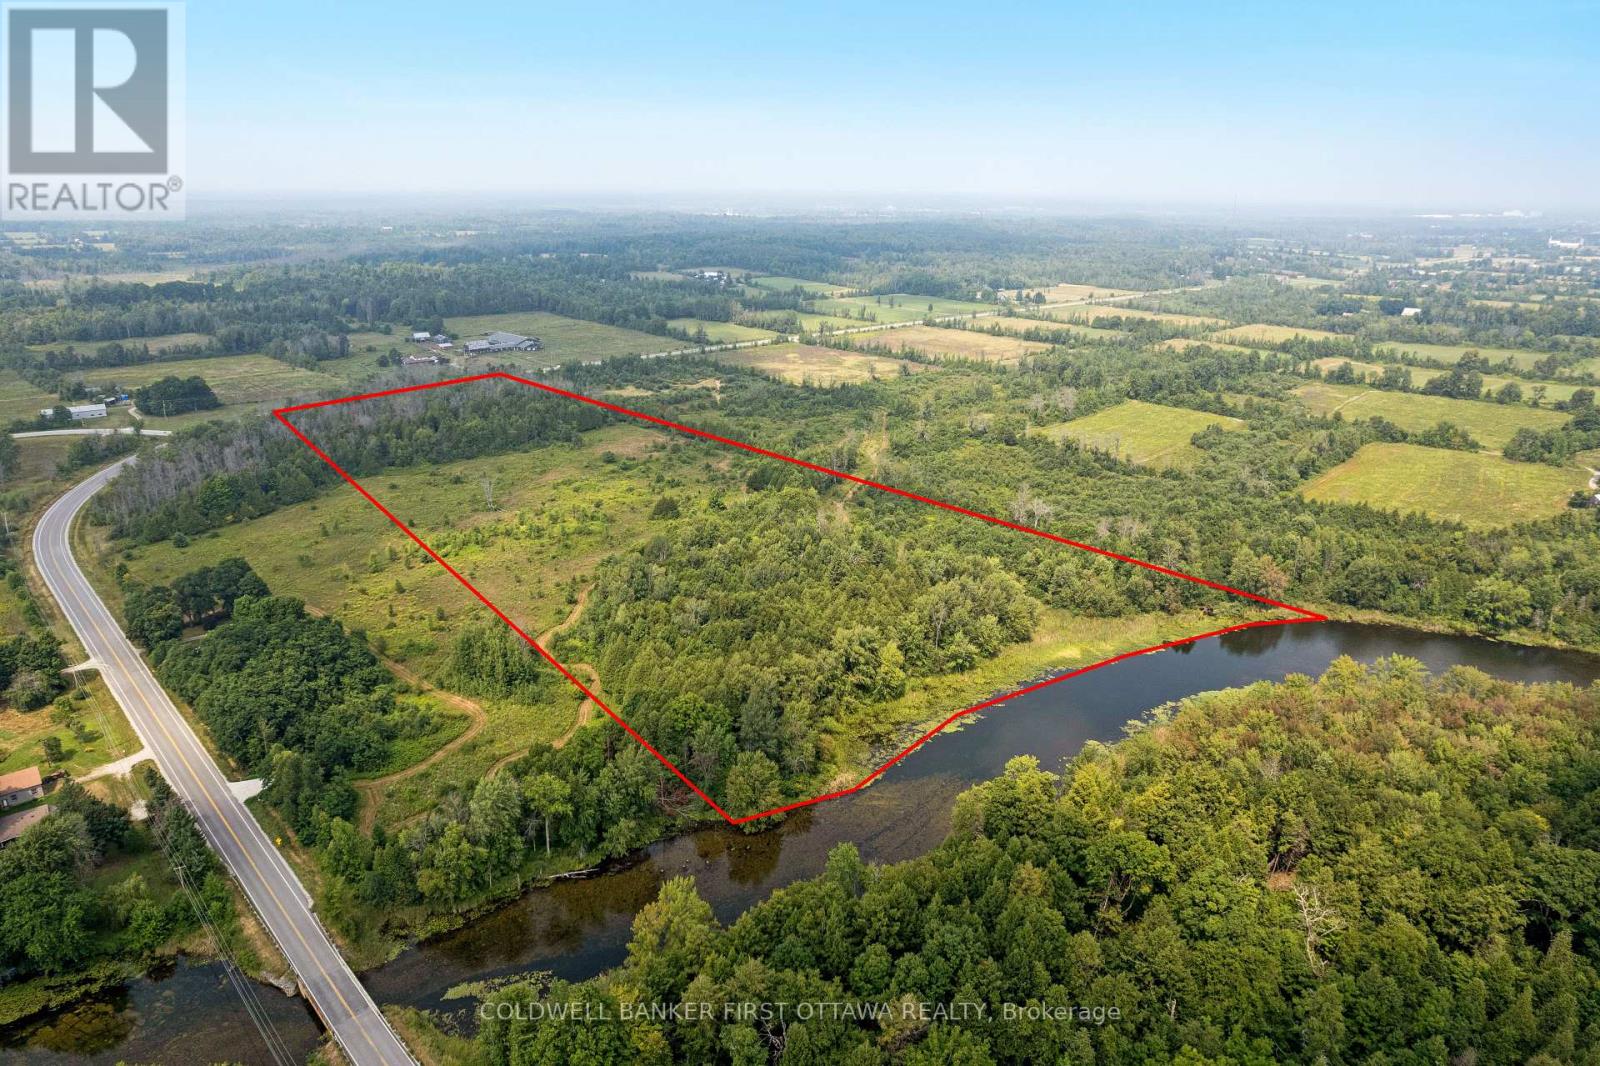
2619 Christie Lake Road
Tay Valley, Ontario
Imagine 16 acres where the only schedule that matters is the one the river sets. This Tay River property offers more than 500 feet of untouched waterfront shoreline, the kind of setting where you hear moving water before you see it through the trees. Open meadow gives way to mature forest as you walk the land, each section suggesting a different possibility for where your home could sit, where a garden could grow, where a path could wind down to the water. The river is wide and tranquil here, perfect for paddling into Perth for a coffee or on through town toward the Rideau waterway. The shoreline has never been altered, which means you get to decide exactly how you meet the water, whether that is a dock, a gentle clearing, or a natural stone landing. Hydro is available at the road, and a road entrance is already in place. Waterfront acreage with this kind of privacy, size, and river access is something that even most locals have never seen available. You are minutes from Perth, with its heritage downtown, farmers market, and year-round community, but standing on this land you would never know it. This is where someone builds the home they have been sketching on napkins for the last ten years. (id:49269)
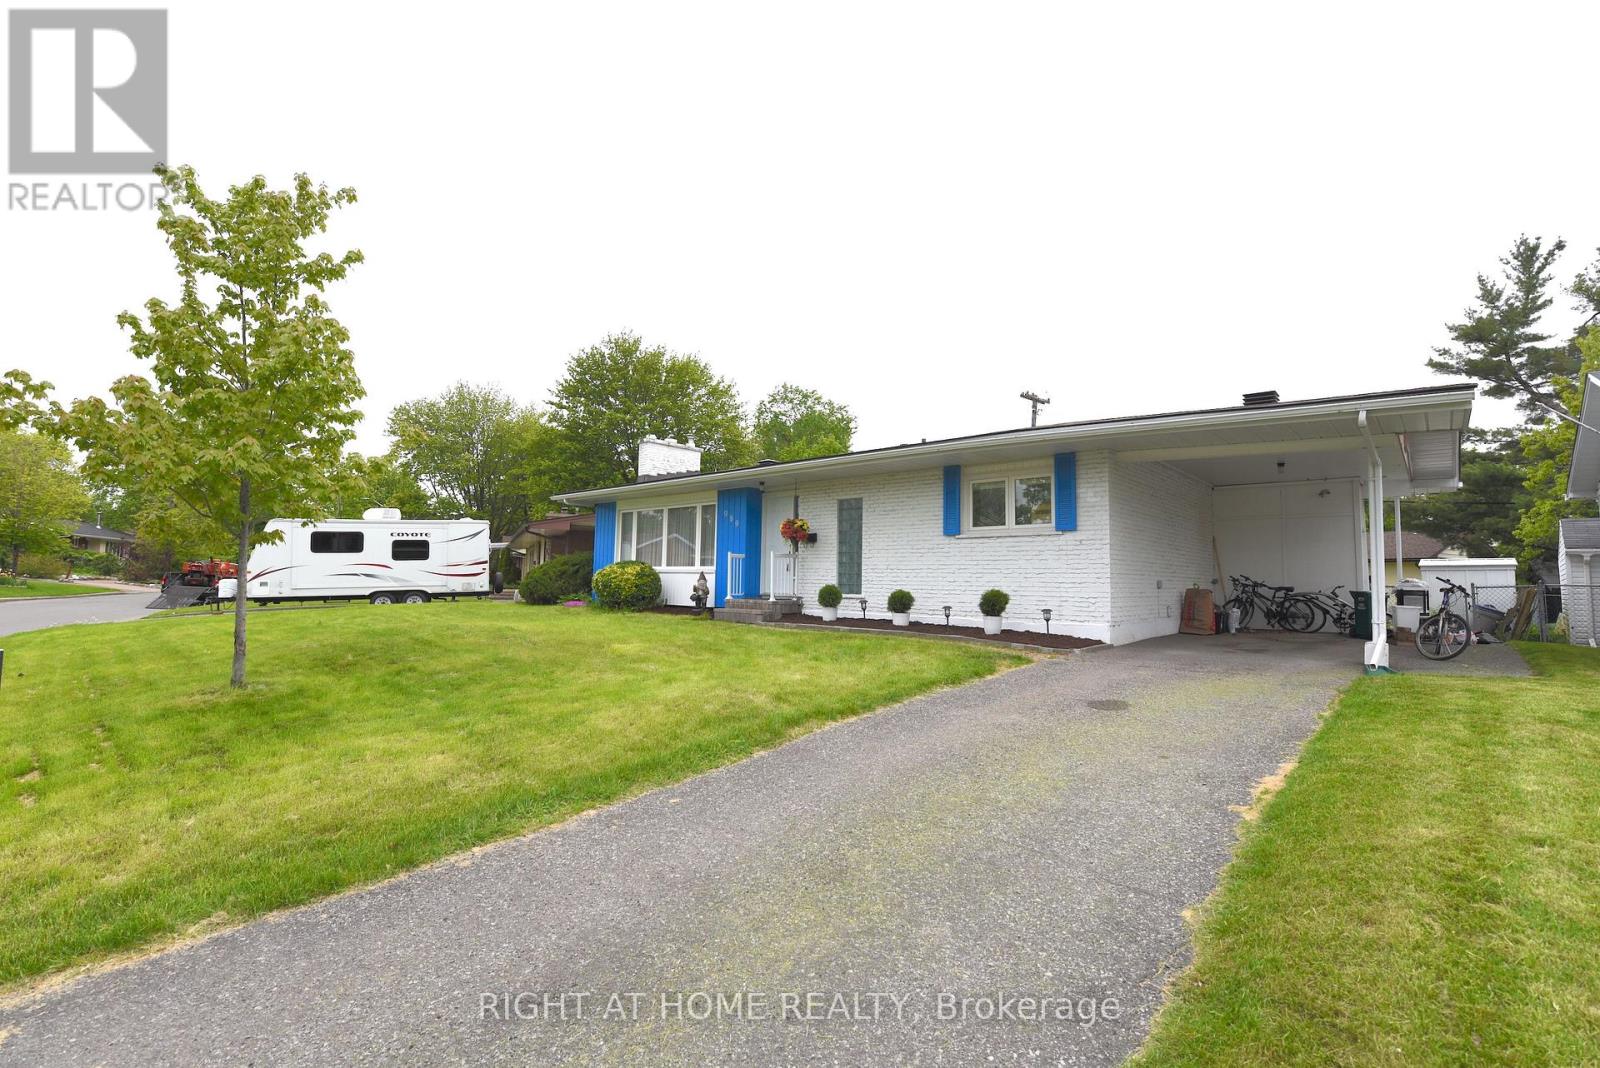
989 Goren Avenue
Ottawa, Ontario
Bright & Well-Maintained Detached Home in a Prime Family Location**Welcome to this bright and well-maintained detached home featuring a spacious carport and move-in-ready condition. Situated on a quiet, family-friendly street, this home offers the perfect combination of comfort, convenience, and value.The main level features beautiful hardwood flooring, a nicely updated kitchen with a brand-new stone countertop (2026), and three generously sized bedrooms. The finished lower level provides excellent additional living space, including a large family room, a room currently used as a bedroom with an ensuite bathroom, a separate office/den, laundry area, and ample storage space.Step outside to enjoy the large backyard with a newly built deck (2018), perfect for summer BBQs, entertaining, or relaxing with family and friends.**Recent Updates Include:*** Brand-new kitchen stone countertop (2026)* New flooring in the kitchen and basement bathroom (2026)* Office and laundry room renovations (2019)* Deck built in 2018* Upgraded kitchen and two full bathroomsIdeally located within walking distance to Canterbury High School and Arch Street Public School. Close to Brian Kilrea Arena Children's Hospital of Eastern Ontario (CHEO), and The Ottawa Hospital General Campus. Only about 10 minutes from downtown Ottawa and conveniently located for those working at CHEO, The Ottawa Hospital, or University of Ottawa.A fantastic opportunity for families seeking a spacious home in a central location with a great-sized backyard and easy access to schools, hospitals, recreation, and downtown amenities. Don't miss your chance to make this wonderful property your new home! (id:49269)
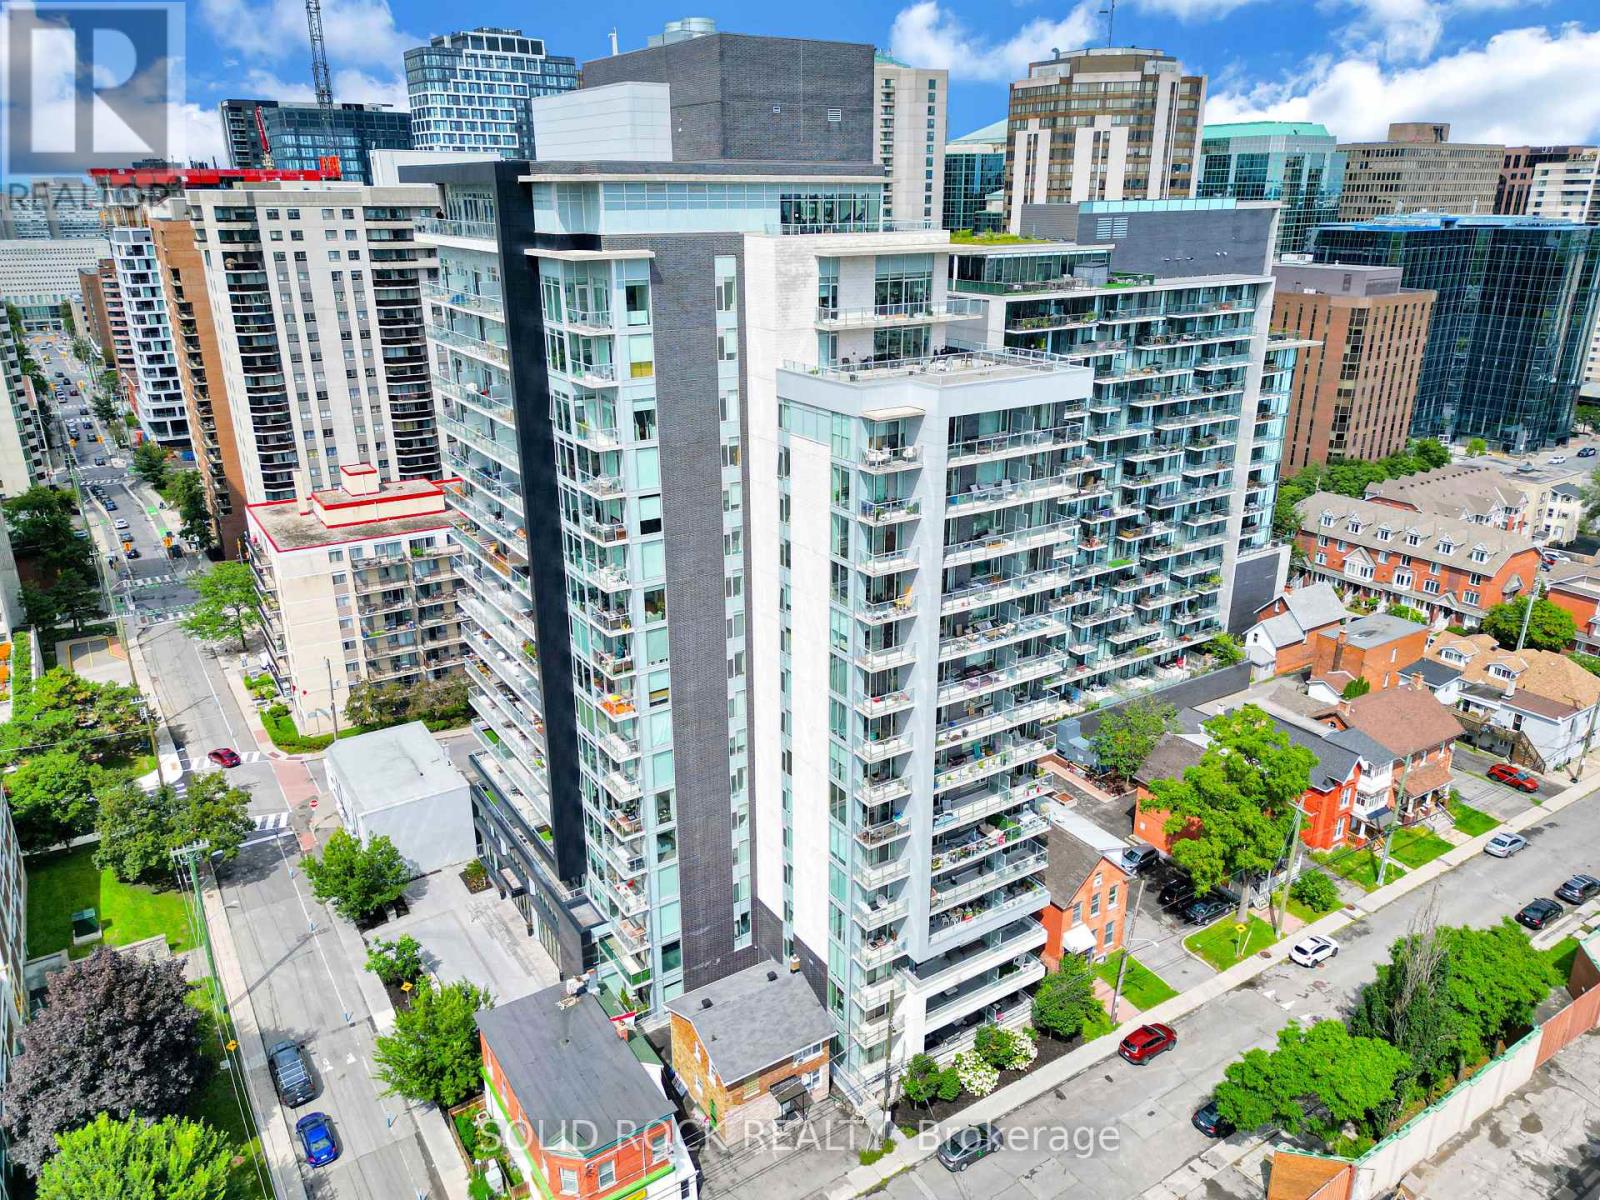
309 - 255 Bay Street
Ottawa, Ontario
Welcome to The Bowery at 255 Bay Street, where modern downtown living meets an impressive collection of rooftop amenities.This stylish studio condo offers a smart, functional layout designed to maximize space and flexibility. The modern kitchen features sleek cabinetry, stainless steel appliances and plenty of workspace, while the open concept living area easily transitions from day to night with a convenient Murphy bed. In-suite laundry and a contemporary full bathroom complete this efficient urban home. What truly sets The Bowery apart is the lifestyle. Head to the rooftop and enjoy an outstanding collection of amenities, including an indoor swimming pool, sauna, fully equipped fitness centre, party room and outdoor rooftop patio, all with impressive views overlooking downtown Ottawa. Whether you're starting your morning with a workout, relaxing by the pool or entertaining friends on the rooftop, everything is just an elevator ride away. Located in the heart of downtown Ottawa, you're within walking distance of Lyon LRT Station, Parliament Hill, the business district, restaurants, cafés, shopping and everyday conveniences. Leave the car behind and enjoy everything the city has to offer right outside your door. This property is an excellent opportunity for a young professional, student or executive looking for an Ottawa pied-à-terre. Modern living, an unbeatable downtown location and outstanding rooftop amenities. Welcome to The Bowery. (id:49269)
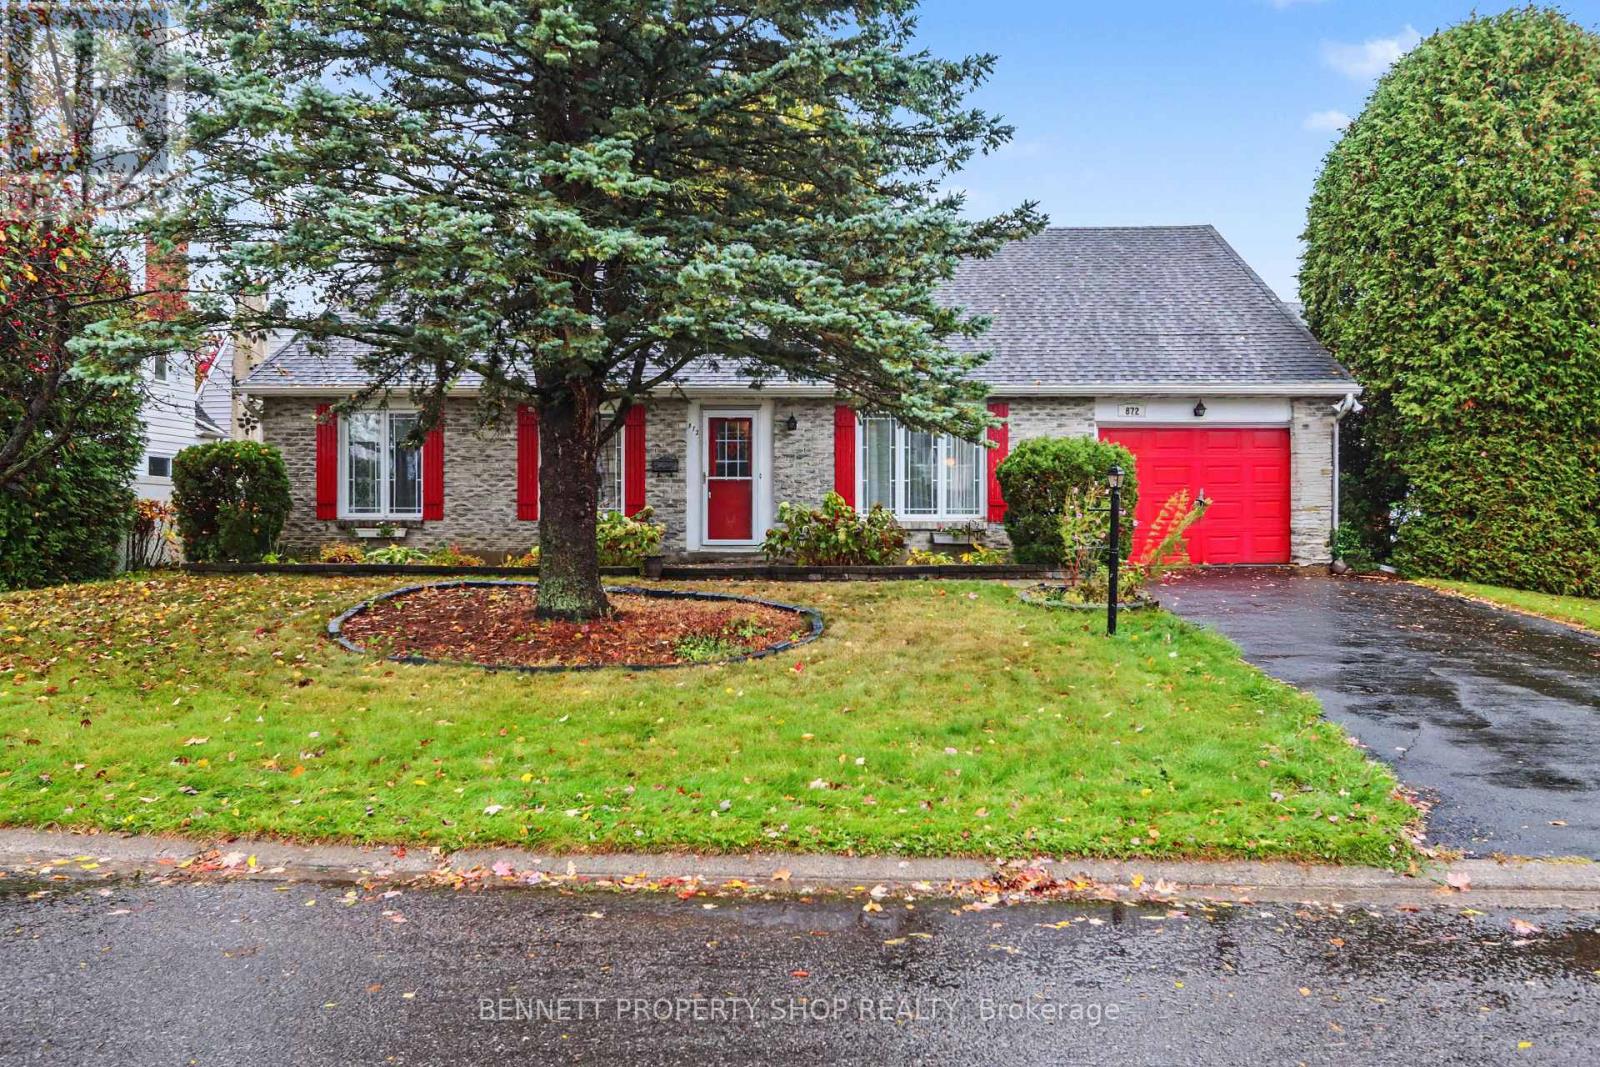
872 Lawnsberry Drive
Ottawa, Ontario
For the first time in over 40 years, this much-loved home is being offered to the market! Lovingly maintained & well taken care of, this single-family bungalow offers so much potential. 3 generous-sized bedrooms, a beautiful main bath stunningly done by Oakwood Renovations, a principal suite with a walk-in closet & ensuite, a formal living & dining area, a generous family room with a cozy gas fireplace & big windows that let you enjoy beautiful vistas of the outdoors. The eat-in kitchen offers plenty of storage & has access to your private yard. The lower level has direct access from the garage - let your imagination soar! A superb location, a wonderful community & a fantastic opportunity to make this home your own! 48 hours irrevocable on all offers. (id:49269)
2306 - 180 George Street
Ottawa, Ontario
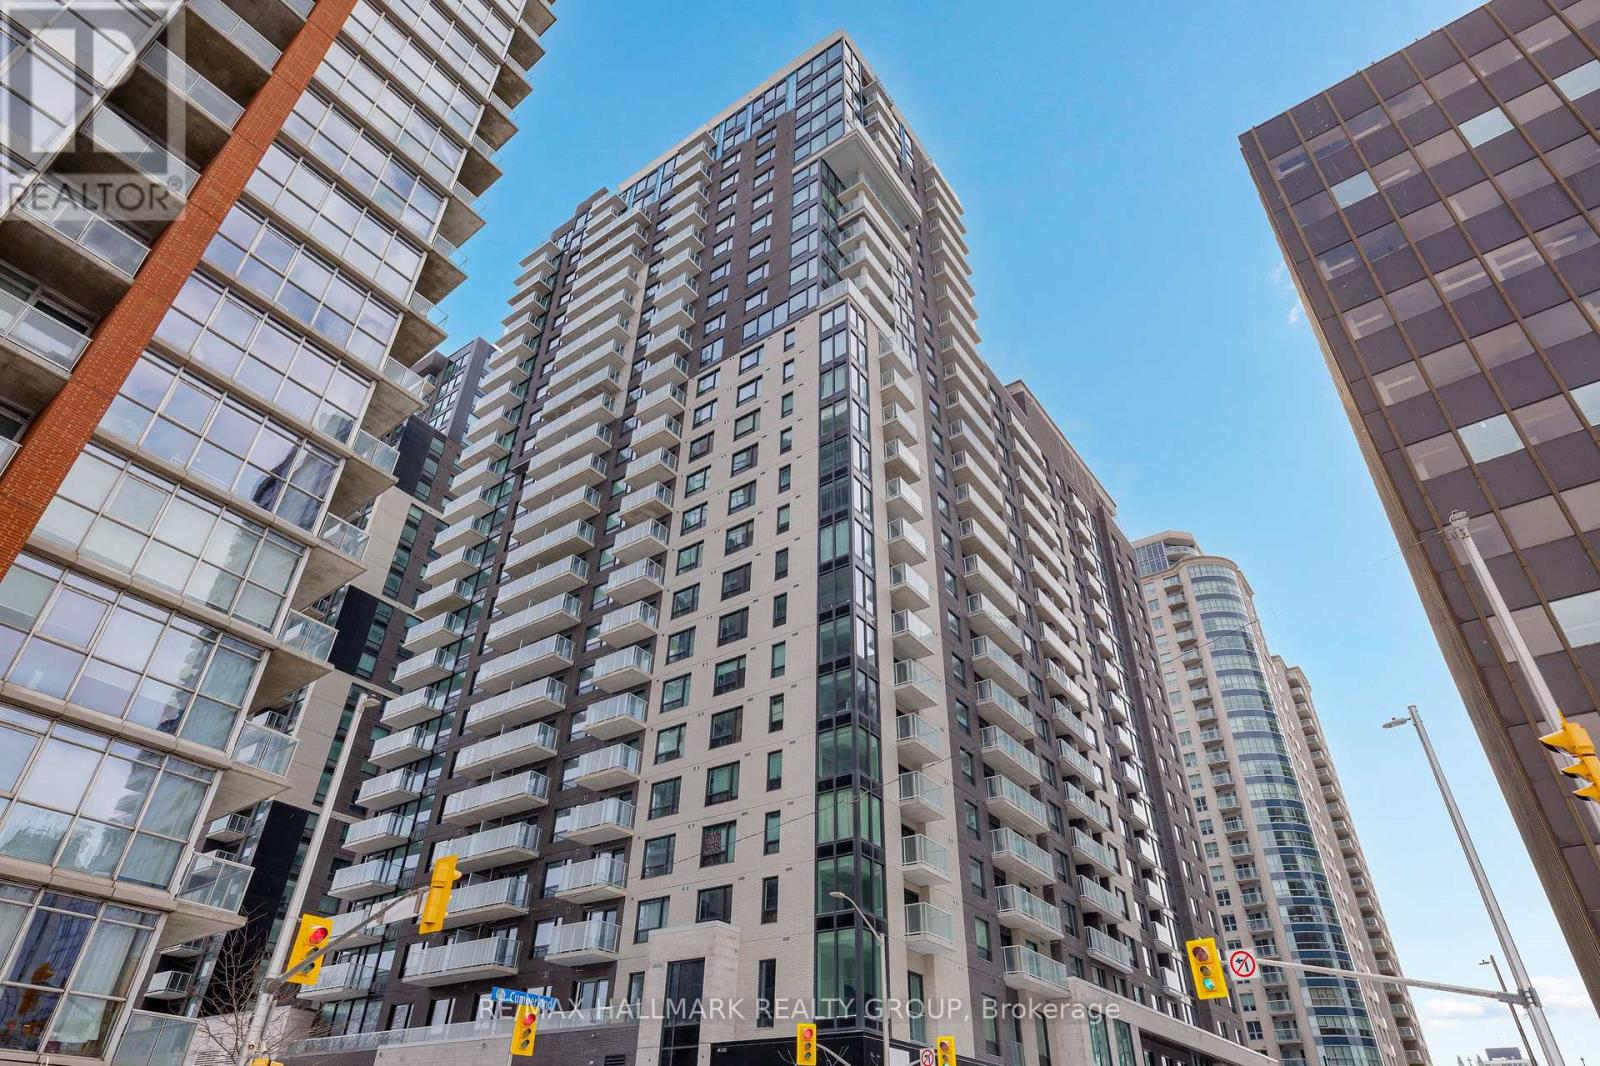
Save with No HST on This Top Floor, Model Home, Never-lived-in, NEW ! 2-bedroom 2 full bathrooms corner suite at Claridge Royale in the ByWard Market with full Tarion/Builder warranty, featuring expansive windows, a private balcony, and amazing unobstructed views of the city/Byward Market, Ottawa River and Gatineau Hills. Enjoy premium finishes, quartz or granite countertops, stainless steel appliances, hardwood floors, smooth ceilings, and pot lighting. Residents have access to exceptional amenities, including an indoor pool, fitness centre, rooftop terrace, theatre, party lounge, and 24-hour security. Steps to Metro, LRT, Rideau Centre, and downtown attractions. Parking available. (id:49269)
2406 - 180 George Street
Ottawa, Ontario
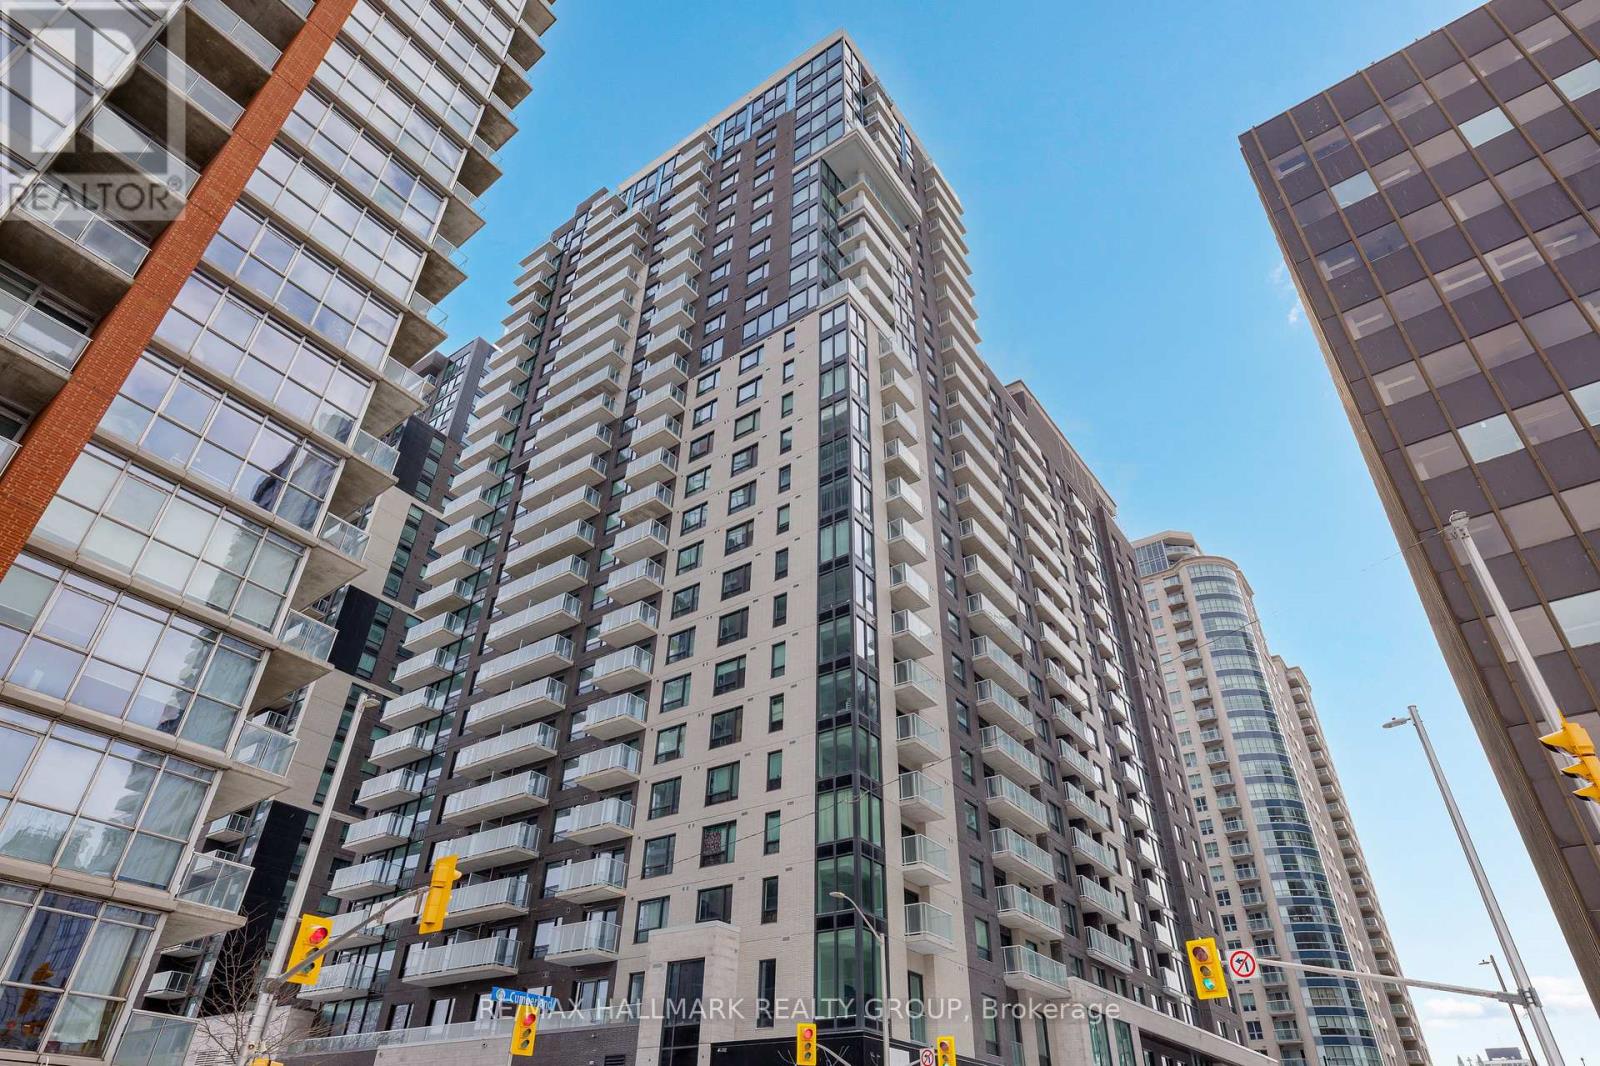
Save with No HST on This Top Floor, Never-lived-in, NEW ! 2-bedroom 2 full bathrooms corner suite at Claridge Royale in the ByWard Market with full Tarion/Builder warranty, featuring expansive windows, a private balcony, and amazing unobstructed views of the city, Ottawa River and Gatineau Hills. Enjoy premium finishes, quartz or granite countertops, stainless steel appliances, hardwood floors, smooth ceilings, and pot lighting. Residents have access to exceptional amenities, including an indoor pool, fitness centre, rooftop terrace, theatre, party lounge, and 24-hour security. Steps to Metro, LRT, Rideau Centre, and downtown attractions. Parking available. (id:49269)
2604 - 180 George Street
Ottawa, Ontario
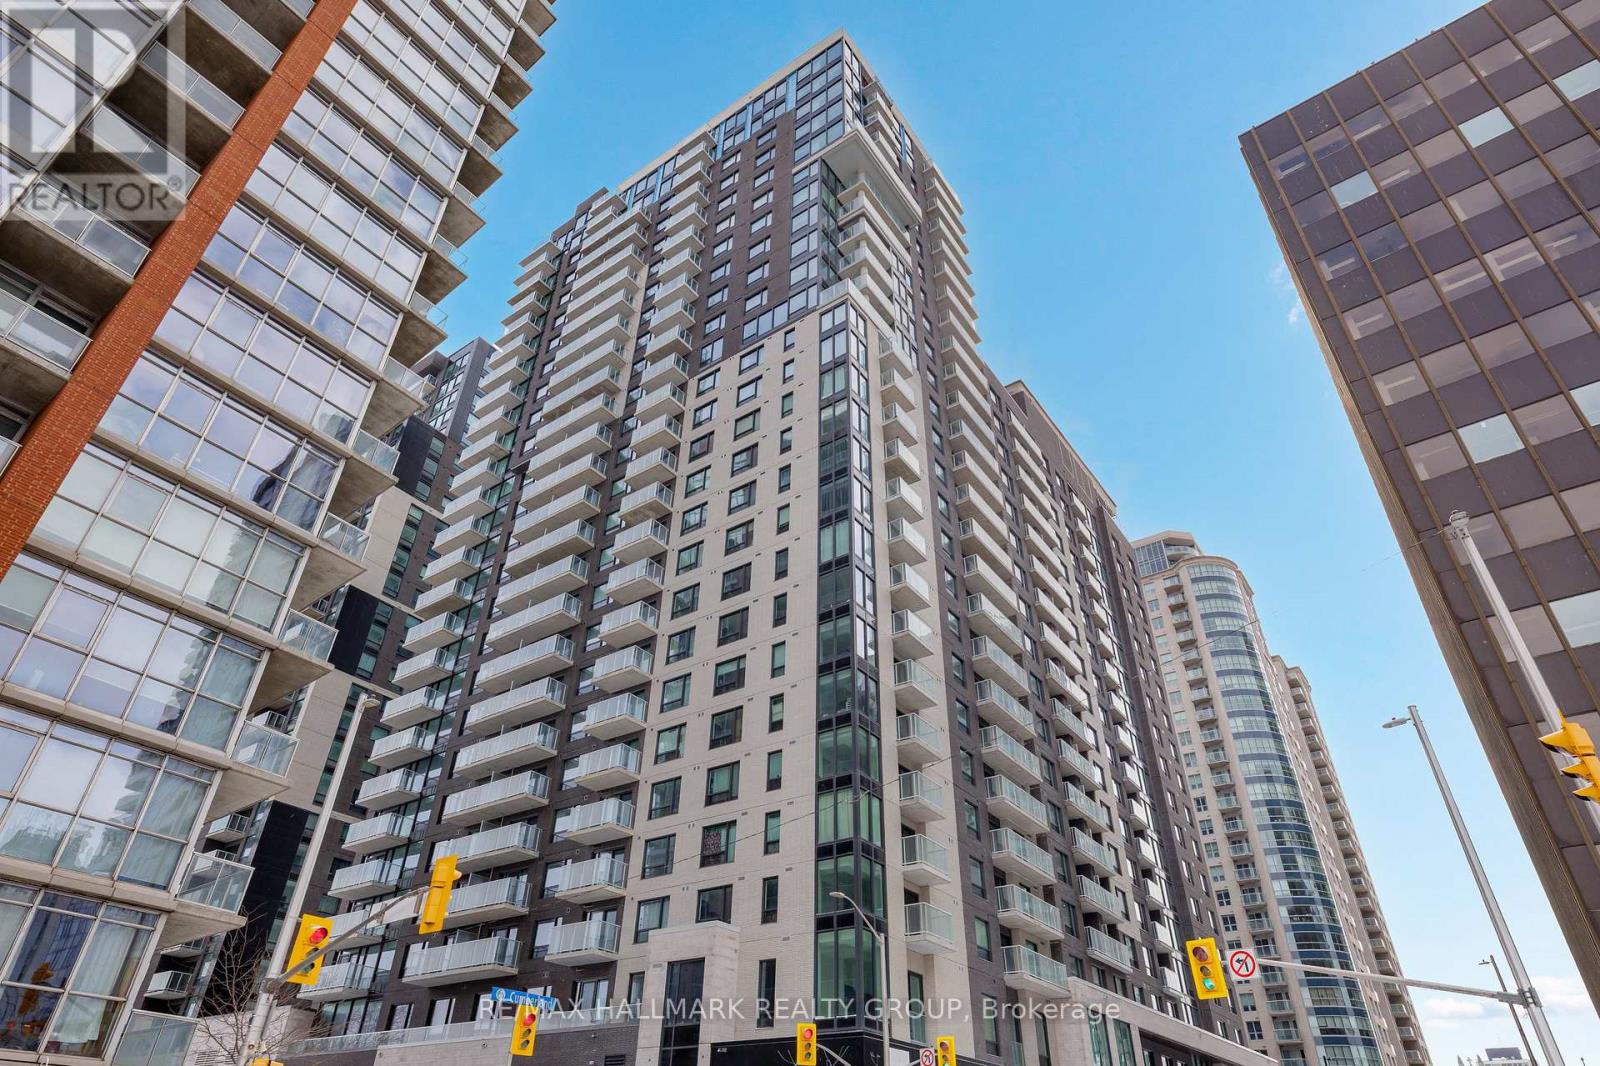
Save with No HST on This Top-Floor Penthouse, 10 foot ceilings! Never-lived-in NEW ! 2-bedroom at Claridge Royale in the ByWard Market with full Tarion/Builder warranty, featuring expansive windows, a private balcony, and amazing unobstructed views of the city, Ottawa River and Gatineau Hills. Enjoy premium finishes, quartz or granite countertops, stainless steel appliances, hardwood floors, smooth ceilings, and pot lighting. Residents have access to exceptional amenities, including an indoor pool, fitness centre, rooftop terrace, theatre, party lounge, and 24-hour security. Steps to Metro, LRT, Rideau Centre, and downtown attractions. Parking available. (id:49269)
606 - 180 George Street
Ottawa, Ontario
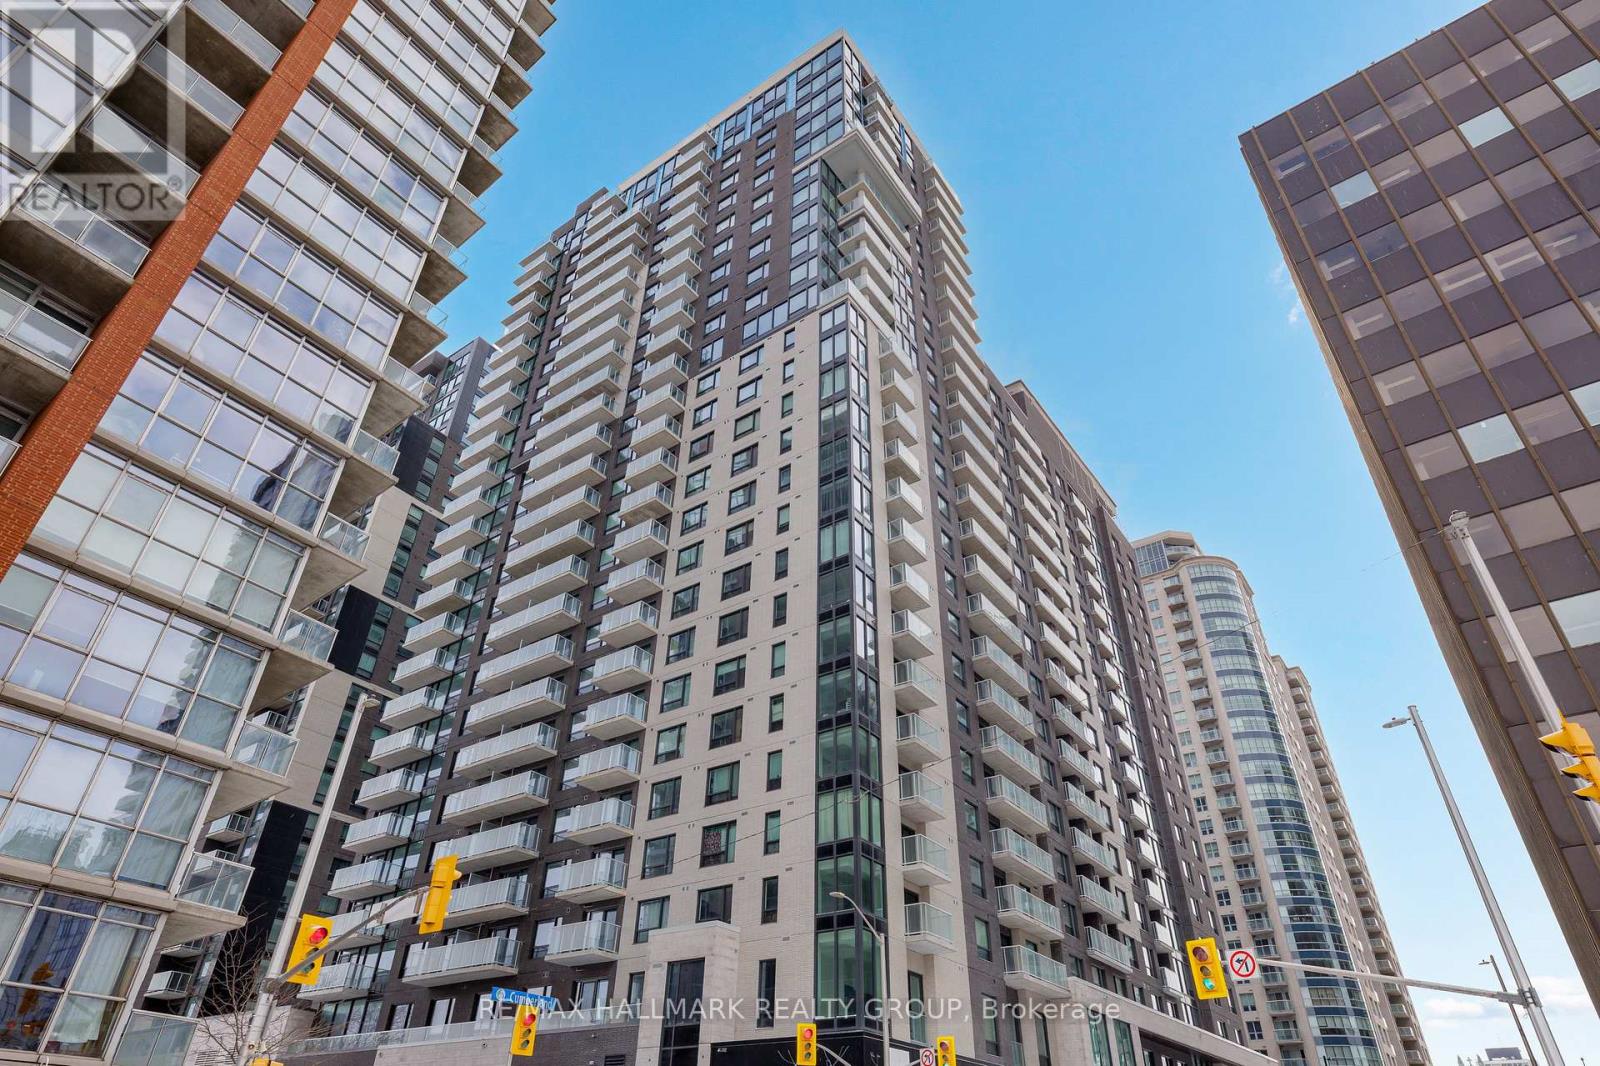
Never lived-in studio with a rare defined layout, private balcony, and premium finishes, located in Claridge Royale in the heart of the ByWard Market with immediate possession and no HST. This intelligently designed space offers separation between living and sleeping areas, a modern kitchen with quartz or granite counters, stainless steel appliances, and sleek cabinetry, plus floor-to-ceiling windows for natural light. Residents enjoy access to a full suite of amenities including indoor pool, fitness centre, rooftop terrace with BBQs, theatre room, party lounge, and 24-hour security. Situated above Metro and just steps to the LRT, Rideau Centre, restaurants, and Ottawa's top landmarks. A refined, turnkey opportunity without the wait of pre-construction. If this unit isn't the perfect fit, additional studio, one-bedroom, and two-bedroom layouts are available with a range of finishes, layouts, and exposures. (id:49269)
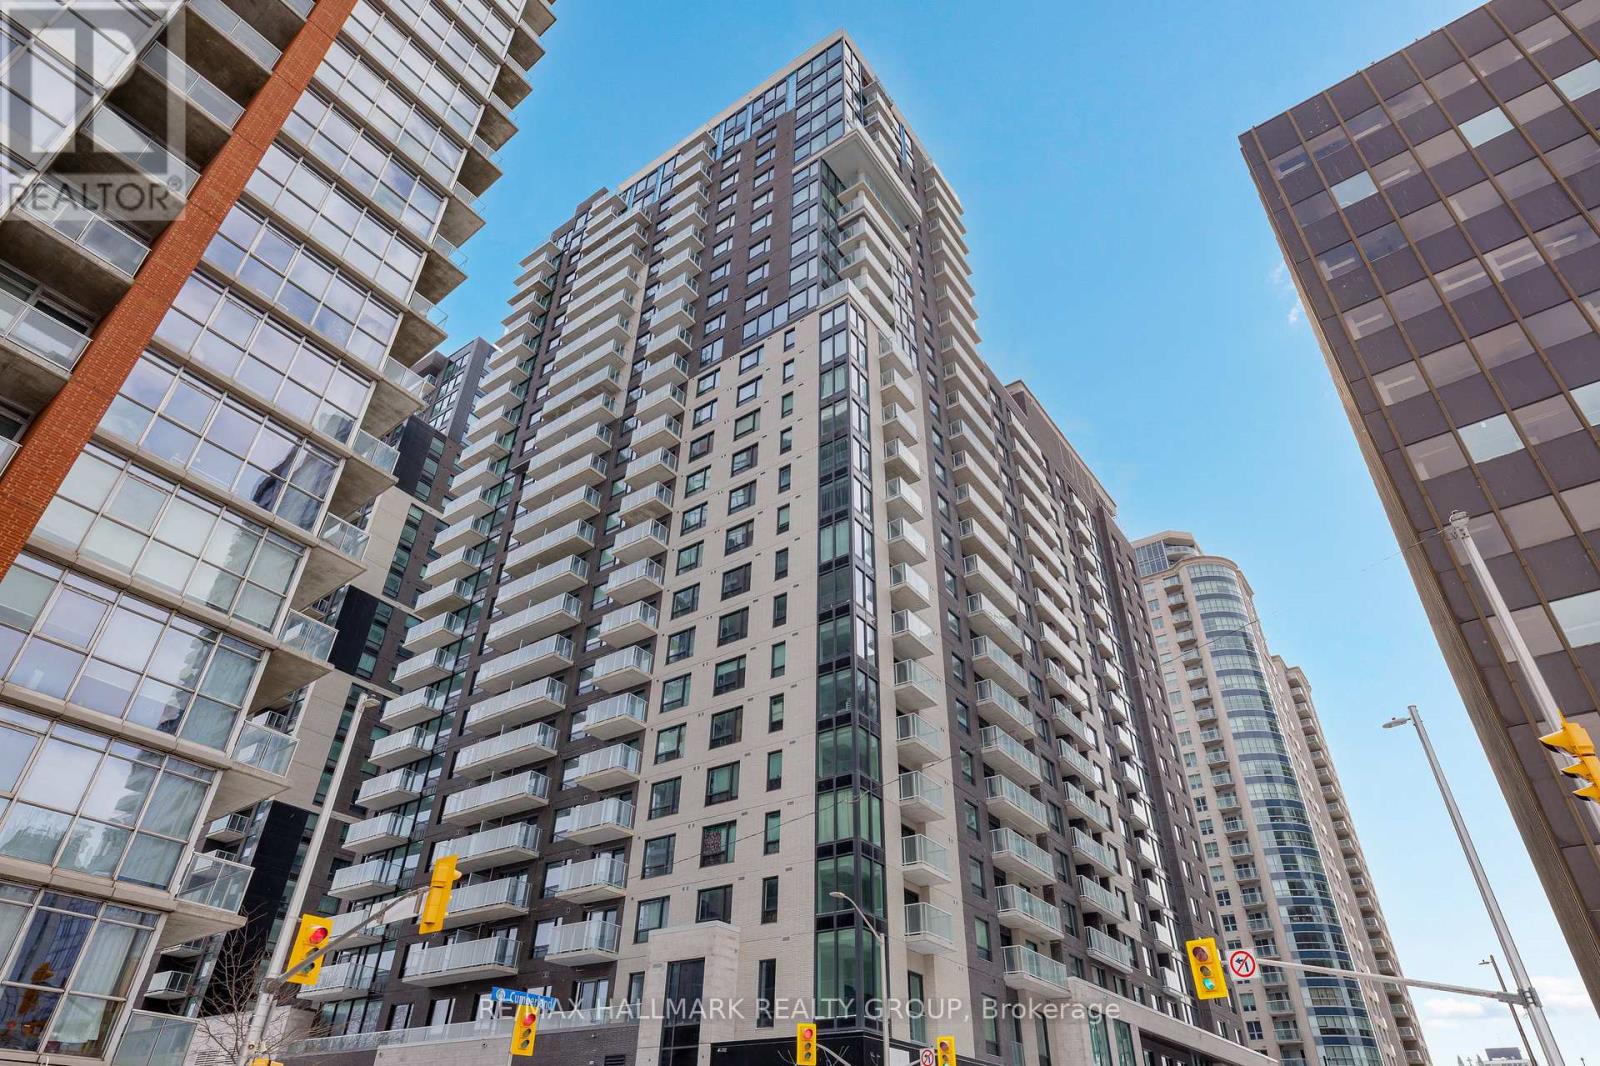
2202 - 180 George Street
Ottawa, Ontario
Save with No HST on This Top Floor, Never-lived-in, NEW ! 2-bedroom 2 full bathrooms corner suite at Claridge Royale in the ByWard Market with full Tarion/Builder warranty, featuring expansive windows, a private balcony, and amazing unobstructed views of the city/Byward Market, Ottawa River and Gatineau Hills. Enjoy premium finishes, quartz or granite countertops, stainless steel appliances, hardwood floors, smooth ceilings, and pot lighting. Residents have access to exceptional amenities, including an indoor pool, fitness centre, rooftop terrace, theatre, party lounge, and 24-hour security. Steps to Metro, LRT, Rideau Centre, and downtown attractions. Parking included. (id:49269)
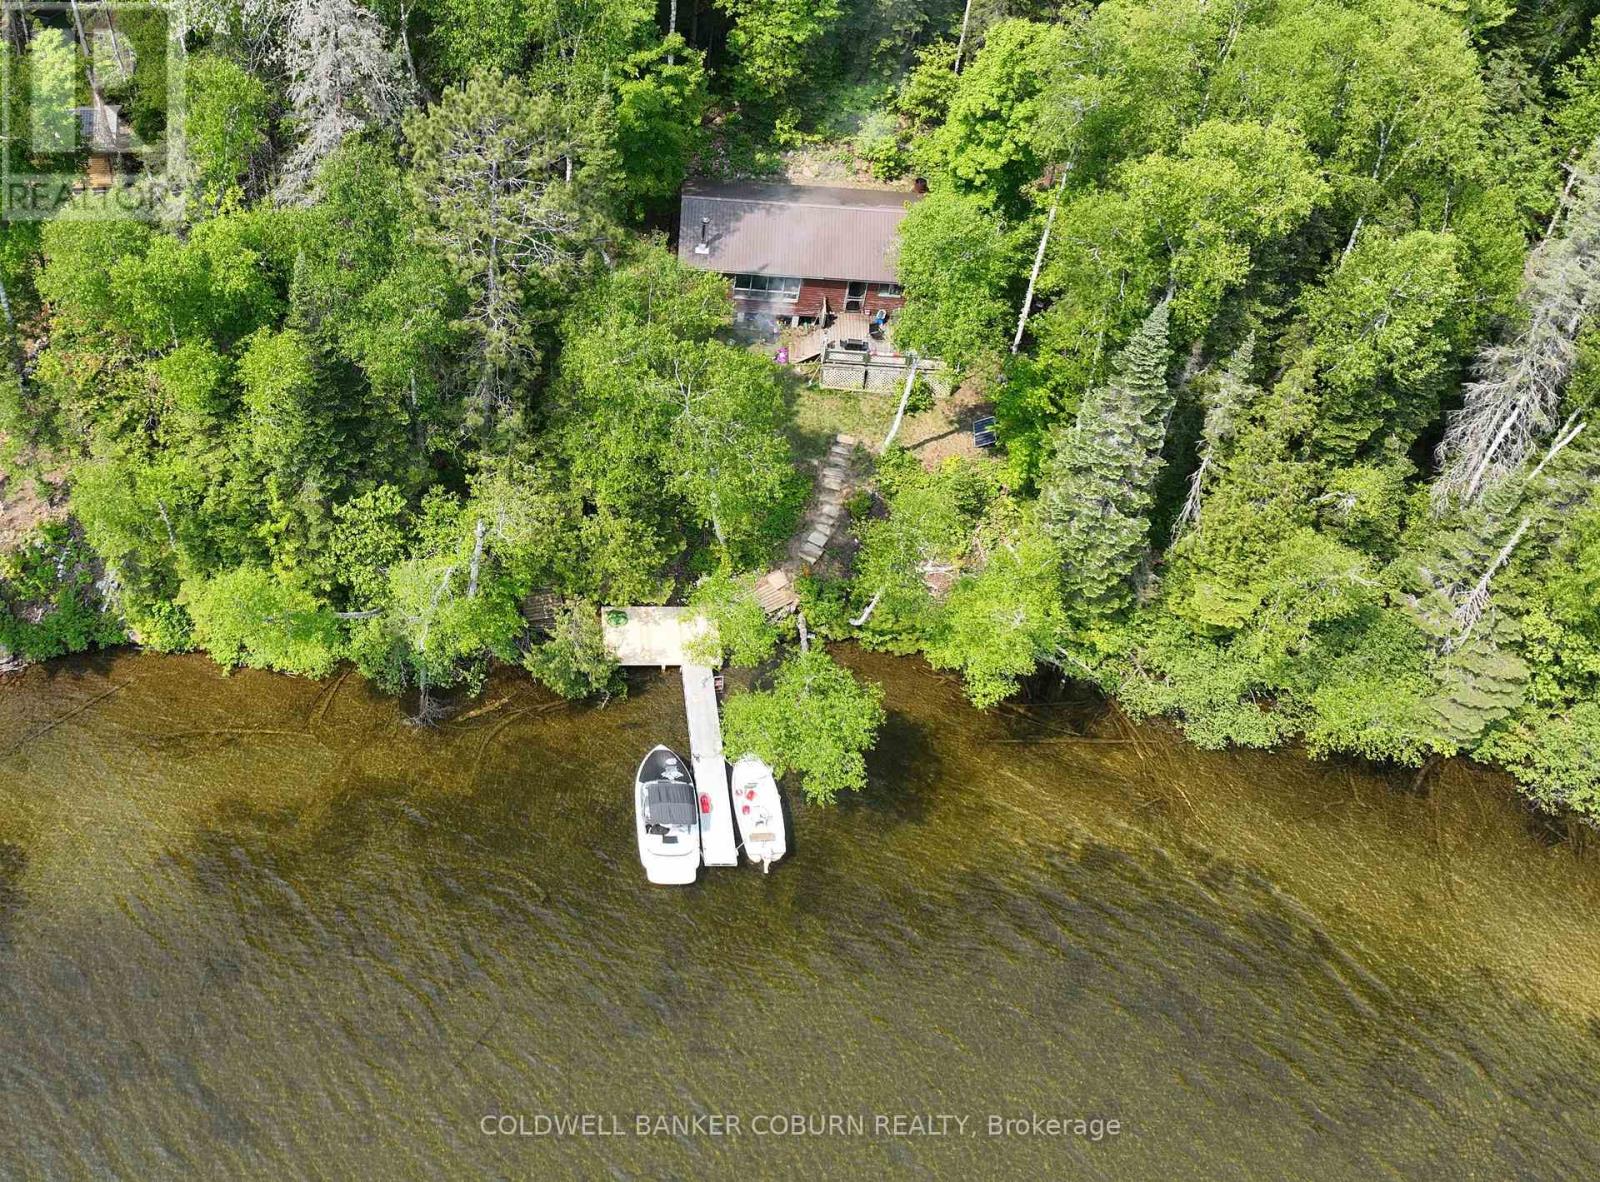
2958 Aylen Lake Road
South Algonquin, Ontario
This Aylen Lake cottage property is an affordable opportunity for folks who can manage boat access/ATV access and off grid living, and It's on AYLEN LAKE. Boat access is made easy with a marina dock/launch service with vehicle parking just a few feet away at the Aylen Lake Landing. The Seller also has boat available for purchase separately if you want an easy transition. (id:49269)
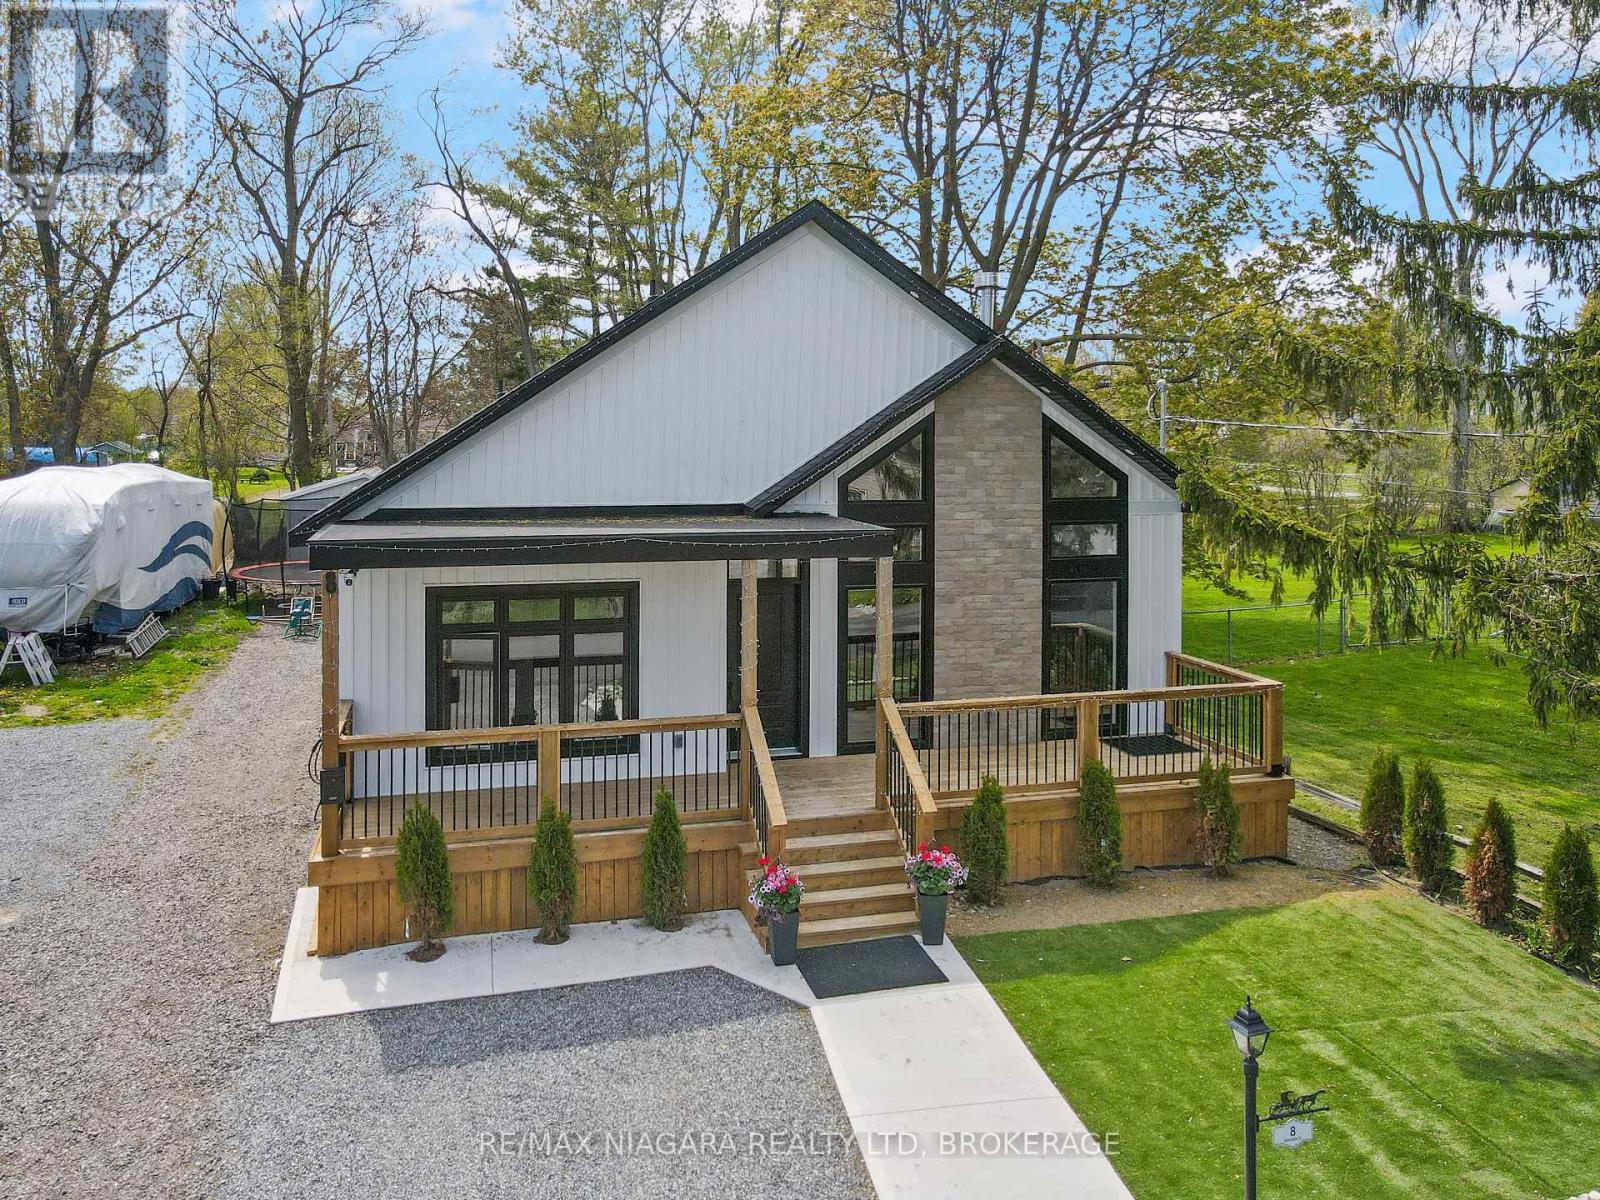
8 Adelaide Street
Fort Erie, Ontario
Welcome to 8 Adelaide Street in Fort Erie, a beautifully custom-renovated home located just a stone's throw from Lake Erie and the Friendship Trail. From the moment you arrive, the wide front porch spanning the length of the home sets the tone for the charm, comfort, and quality found throughout. Step inside to a stunning entranceway finished with beautiful tile, offering an immediate view through the bright and open main floor. The spacious living room features soaring cathedral ceilings and a warm gas fireplace, creating an inviting space for both everyday living and entertaining. Open sight lines allow you to see from the front of the home through to the rear covered porch, adding to the airy and connected feel of the layout. This thoughtfully designed home offers three bedrooms and excellent bathroom access throughout. The primary bedroom features a walk-in closet with a pull-down ladder providing convenient attic access for additional storage. The impressive primary ensuite has a spa-like feel, offering a walk-in shower with the tub beautifully incorporated within the same open space. The two additional bedrooms share a well-appointed 4-piece ensuite-style bathroom with double sinks, creating a practical and comfortable setup for family or guests. A separate 2-piece guest bathroom is also accessible from the rear covered porch, making it ideal for outdoor entertaining. Recently done is a 3 piece bathroom in the lower level of the home. The covered back porch is a true highlight, featuring impressive cathedral ceilings, attractive lighting, and a comfortable space to relax or host family and friends. Whether enjoying your morning coffee, unwinding after a long day, or simply listening to the calming sound of the waves crashing nearby, this outdoor space adds a special lifestyle element to the home. (id:49269)
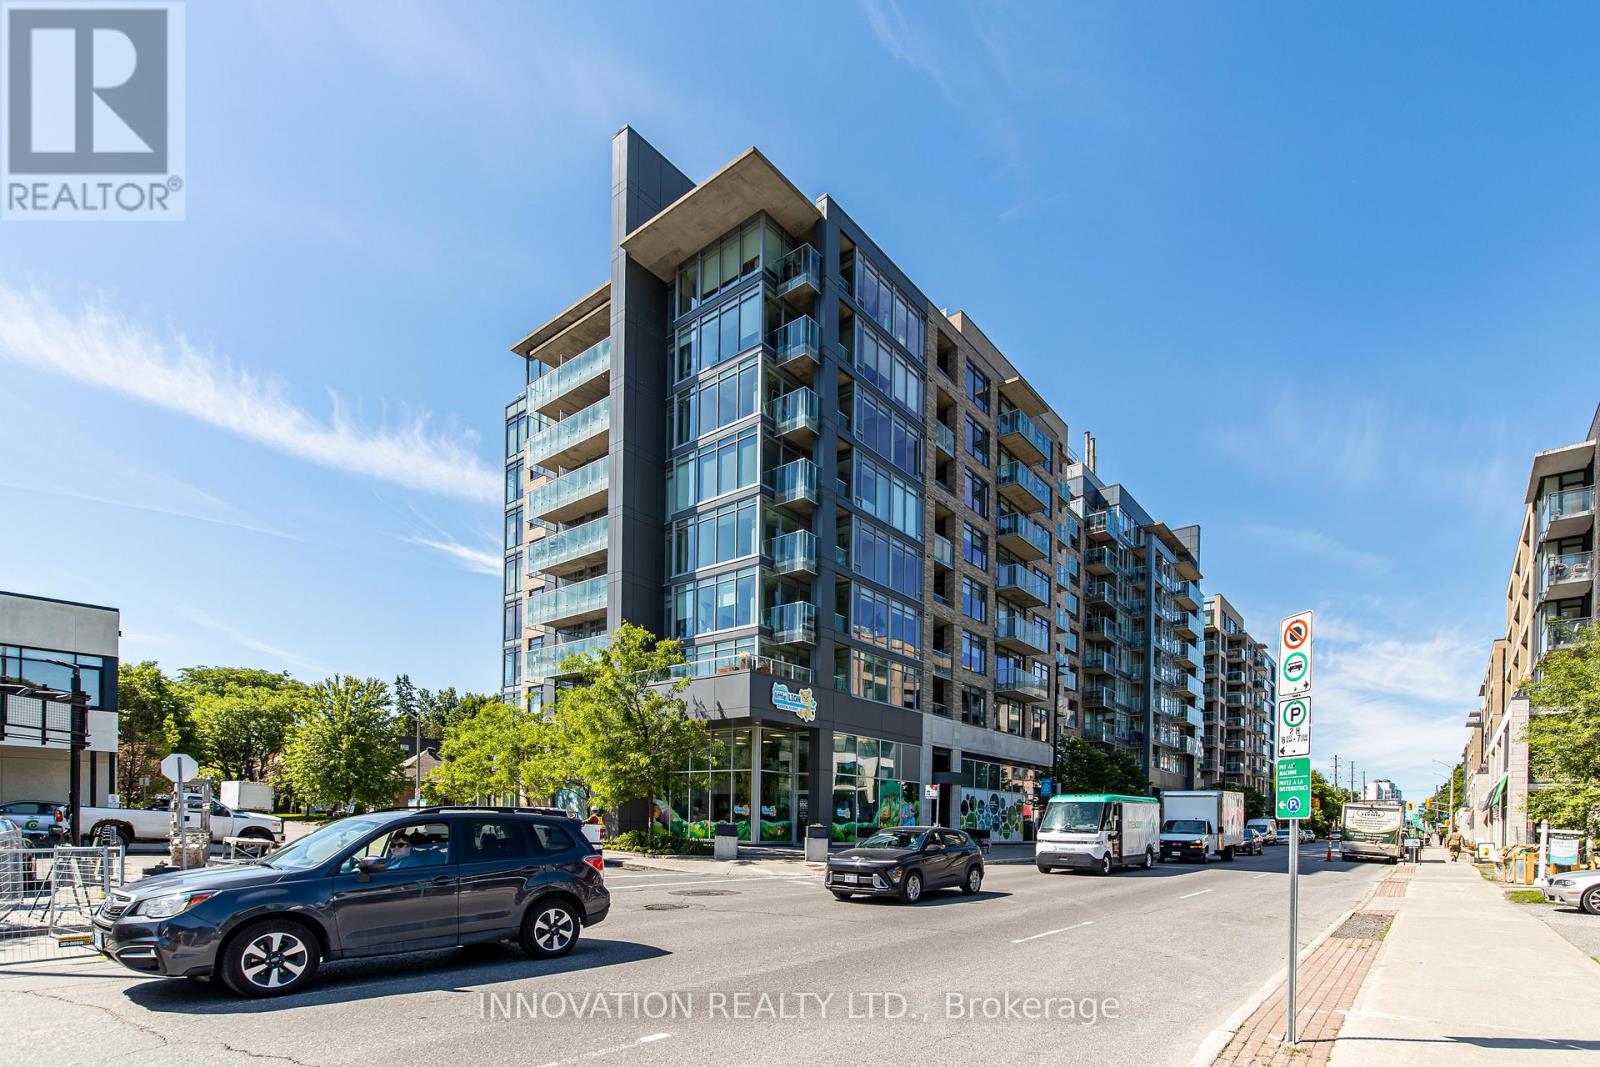
209 - 88 Richmond Road
Ottawa, Ontario
Welcome to Unit 209 at 88 Richmond Road, a beautifully refreshed 1-bedroom, 1-bathroomcondo in the heart of vibrant Westboro. Freshly painted throughout and featuring brand-new flooring, this move-in-ready unit offers a bright, modern living space designed for comfort and convenience. Enjoy your own private balcony, perfect for morning coffee or unwinding after a long day. The building boasts an impressive selection of amenities, including a fully equipped fitness centre, movie room, party room, and a stunning rooftop terrace offering breathtaking 360-degree views of the city and surrounding area. Ideally located just steps from Westboro's renowned shops, restaurants, cafés, and transit, this condo presents an exceptional opportunity to enjoy one of Ottawa's most sought-after neighbourhoods. Whether you're a first-time buyer, downsizer, or investor, Unit 209 offers the perfect blend of style, location, and lifestyle. (id:49269)
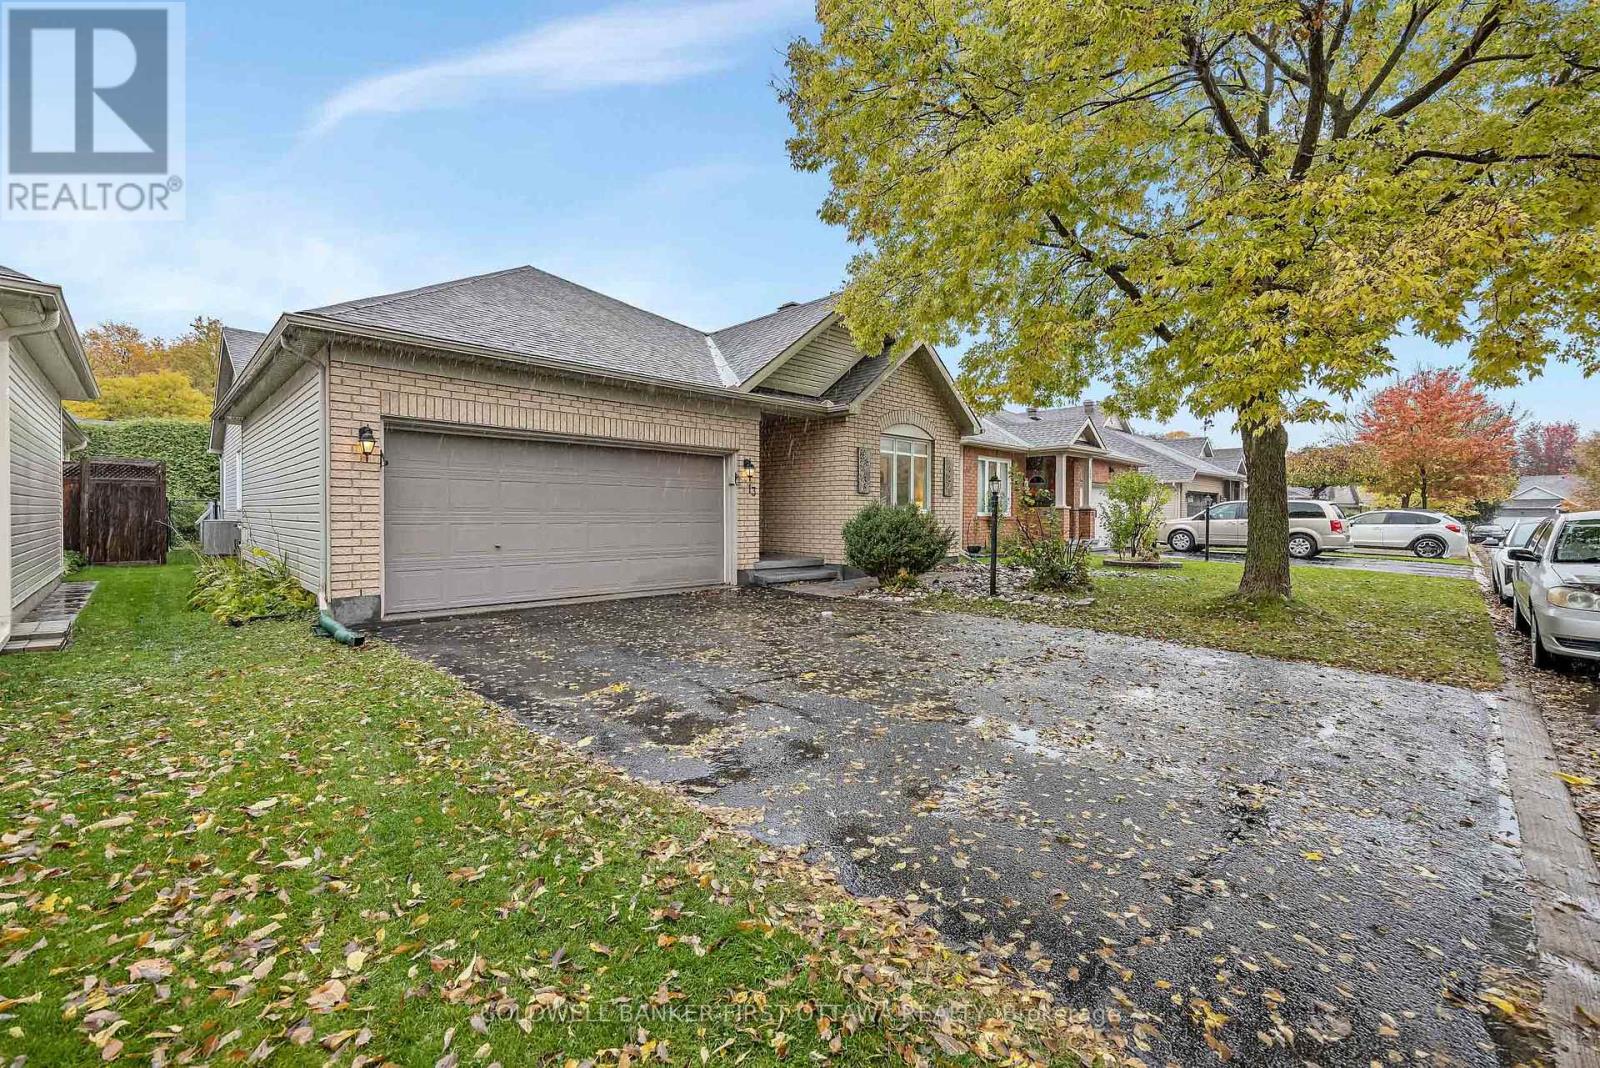
13 Fieldcrest Avenue
Ottawa, Ontario
Located in the center of Barrhaven, this gorgeous bungalow is in walking distance to shopping center, pharmacy, grocery and fitness center, as well as bus stop, park & ride, and everyday amenitiesetc. It offers bright, open-concept main floor features with large windows, spacious living area with a fireplace, and dining space with natural lighting. The stainless steel appliances and plenty of cabinet space provide an ideal place for both everyday living and entertaining. Primary suite with ample closet space and private ensuite bathroom with brand new glass shower are ready for your comfort. An additional full bathroom serves other bedrooms offering convenience to the whole family. The den/office can be used perfectly for working from home, hobby room, or overnight guest room. The huge basement provides recreation space and additional storage. Outside, a private backyard and a double-car garage are especially helpful during Ottawa Summer and Winter.This home is move-in ready and well suited for your family. (id:49269)
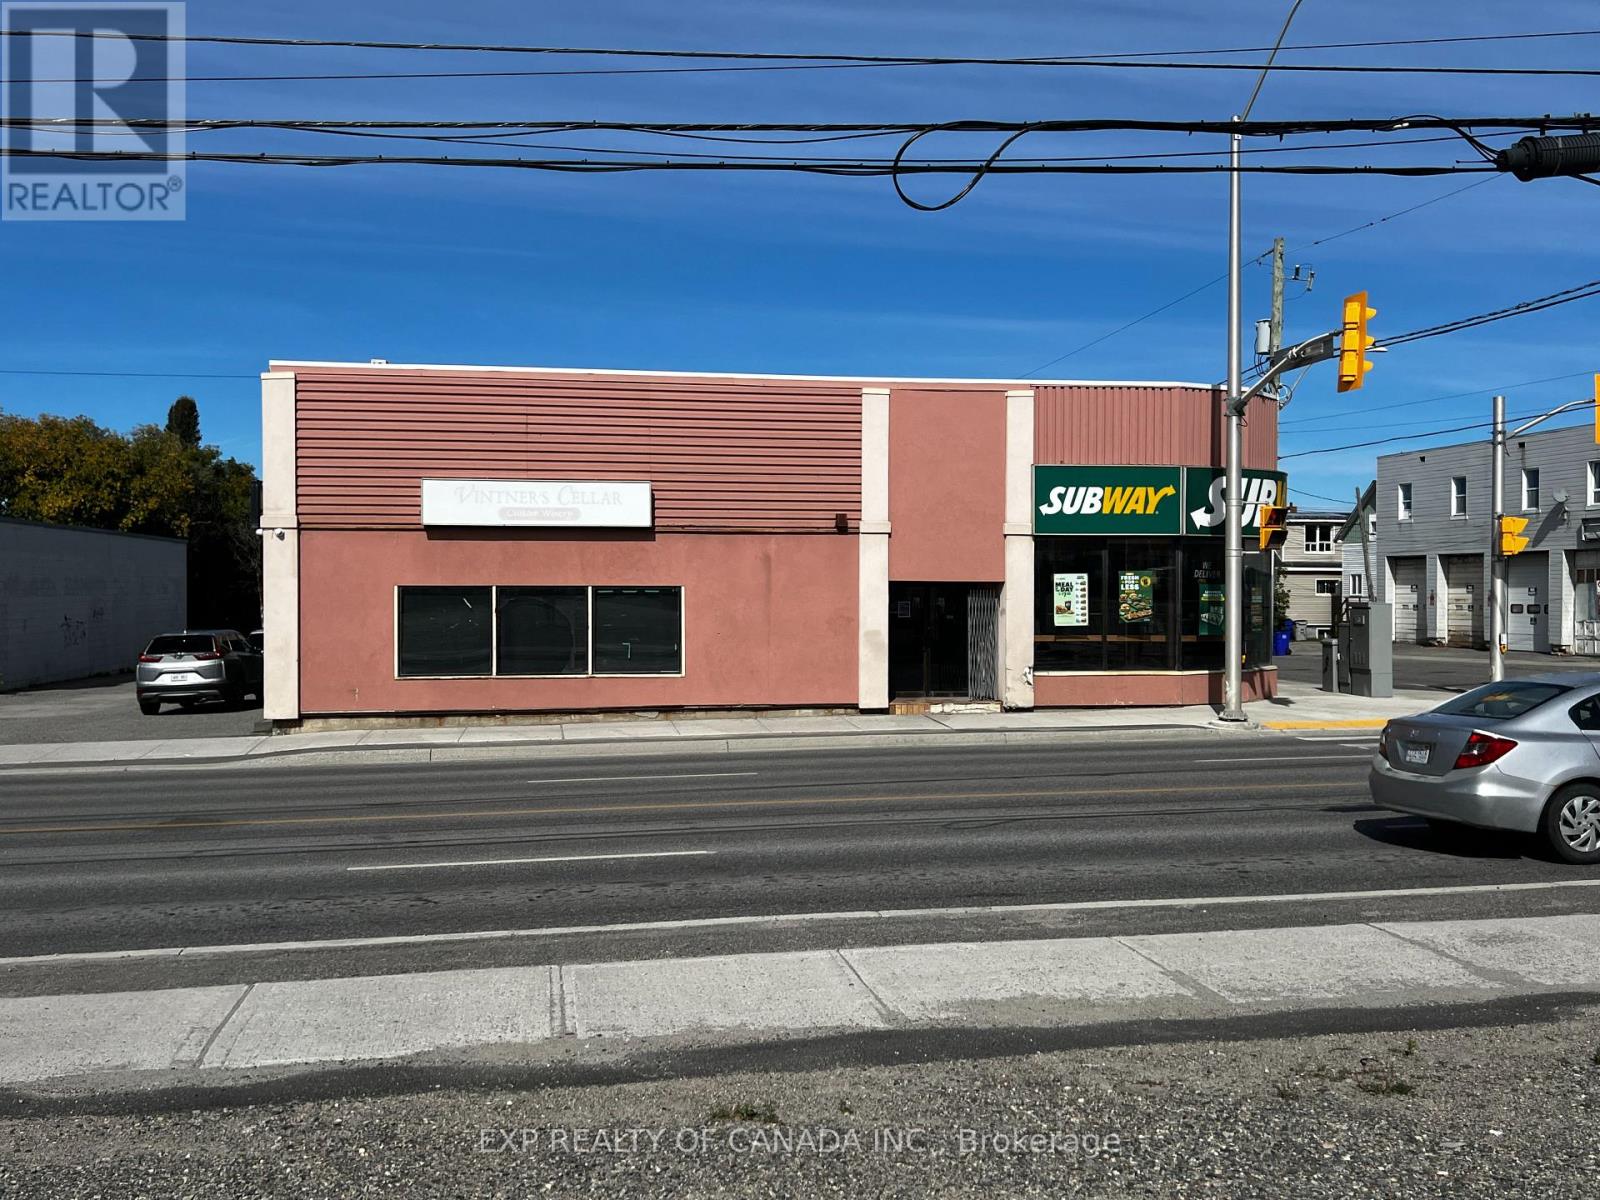
114 B Algonquin Boulevard E
Timmins, Ontario
High-visibility location offering approximately 1,525 sq. ft. of commercial space . This commercial space features 5 convenient customer parking spots and on street parking too, and a spacious municipal parking lot across the way. The building has a 2 piece bathroom and a 3 piece bathroom including a shower stall and change room area. The exterior wall offers easy access for ventilation. This commercial space offers ground level access (no stairs) , it comes with a private entrance, is fitted with large windows, has cubicles (offices), 2 ductless air conditioning unit and can accommodate more than one type of business or office setting. (id:49269)
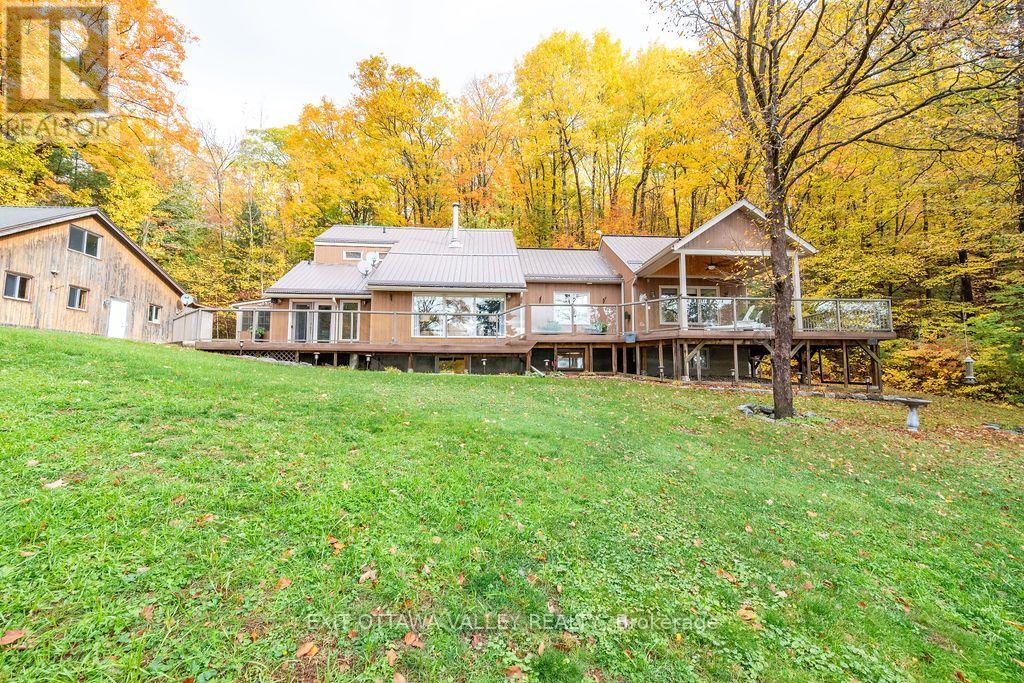
585b Two Mile Trail
Whitewater Region, Ontario
500 FEET OF MUSKRAT LAKE WATERFRONT, APPROXIMATELY 5 PRIVATE ACRES, PRE-INSPECTED HOME AND A LIFESTYLE FEW PROPERTIES CAN MATCH. Just 20 minutes from Pembroke and an hour and 30 minutes from Ottawa. Some homes are simply a place to live, while others feel like a place to escape to. Welcome to 585B Two Mile Trail, where the journey home takes you away from traffic, noise, and the pace of everyday life and brings you closer to nature, privacy, and tranquility. Here, the road less travelled truly leads somewhere special. Meticulously maintained and enhanced with numerous upgrades, this impressive property offers 6 bedrooms and 3 bathrooms, providing generous space for family, guests, and year round enjoyment. The massive main floor primary bedroom creates a private retreat, complete with a luxurious ensuite and the comfort of single level living. Designed for both everyday living and effortless entertaining, the property includes two garages with ample room for vehicles, recreational equipment, and storage. A separate beach house offers an ideal space for guests, extended family, or memorable summer gatherings. After a day spent enjoying the lake, retreat to the private hot tub, located in its own enclosed room and ready to be enjoyed in every season. The approximately 5 acre setting offers room to explore, relax, and fully embrace the waterfront lifestyle, while 500 feet of shoreline provides an exceptional connection to Muskrat Lake. Whether you envision peaceful mornings by the water, boating and swimming with family, or quiet evenings surrounded by nature, this property delivers an unparalleled sense of escape. More than a home, 585B Two Mile Trail is a private lakeside sanctuary. This property comes pre-inspected offering added peace of mind to prospective Buyers. A rare opportunity to own substantial waterfront, acreage, versatile outbuildings, and a beautifully maintained residence. (id:49269)
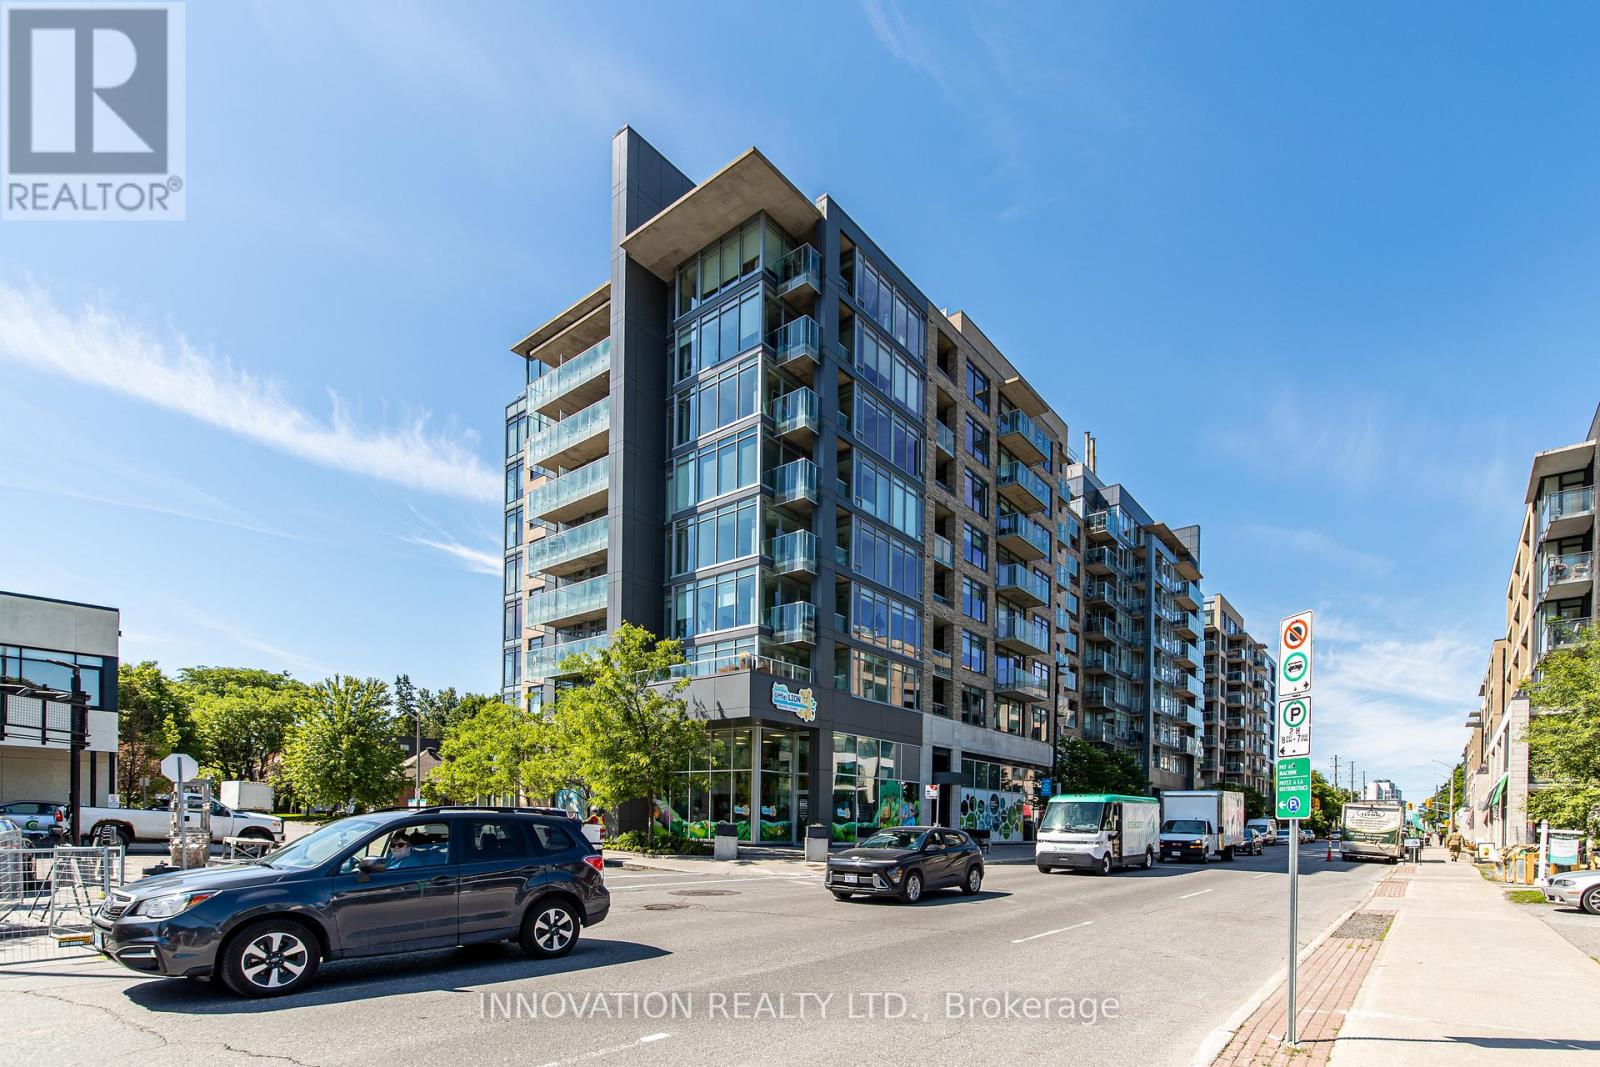
209 - 88 Richmond Road
Ottawa, Ontario
Welcome to Unit 209 at 88 Richmond Road, a beautifully refreshed 1-bedroom, 1-bathroomcondo in the heart of vibrant Westboro. Freshly painted throughout and featuring brand-new flooring, this move-in-ready unit offers a bright, modern living space designed for comfort and convenience. Enjoy your own private balcony, perfect for morning coffee or unwinding after a long day. The building boasts an impressive selection of amenities, including a fully equipped fitness centre, movie room, party room, and a stunning rooftop terrace offering breathtaking 360-degree views of the city and surrounding area. Ideally located just steps from Westboro's renowned shops, restaurants, cafés, and transit, this condo presents an exceptional opportunity to enjoy one of Ottawa's most sought-after neighbourhoods. Whether you're a first-time buyer, downsizer, or investor, Unit 209 offers the perfect blend of style, location, and lifestyle. (id:49269)