
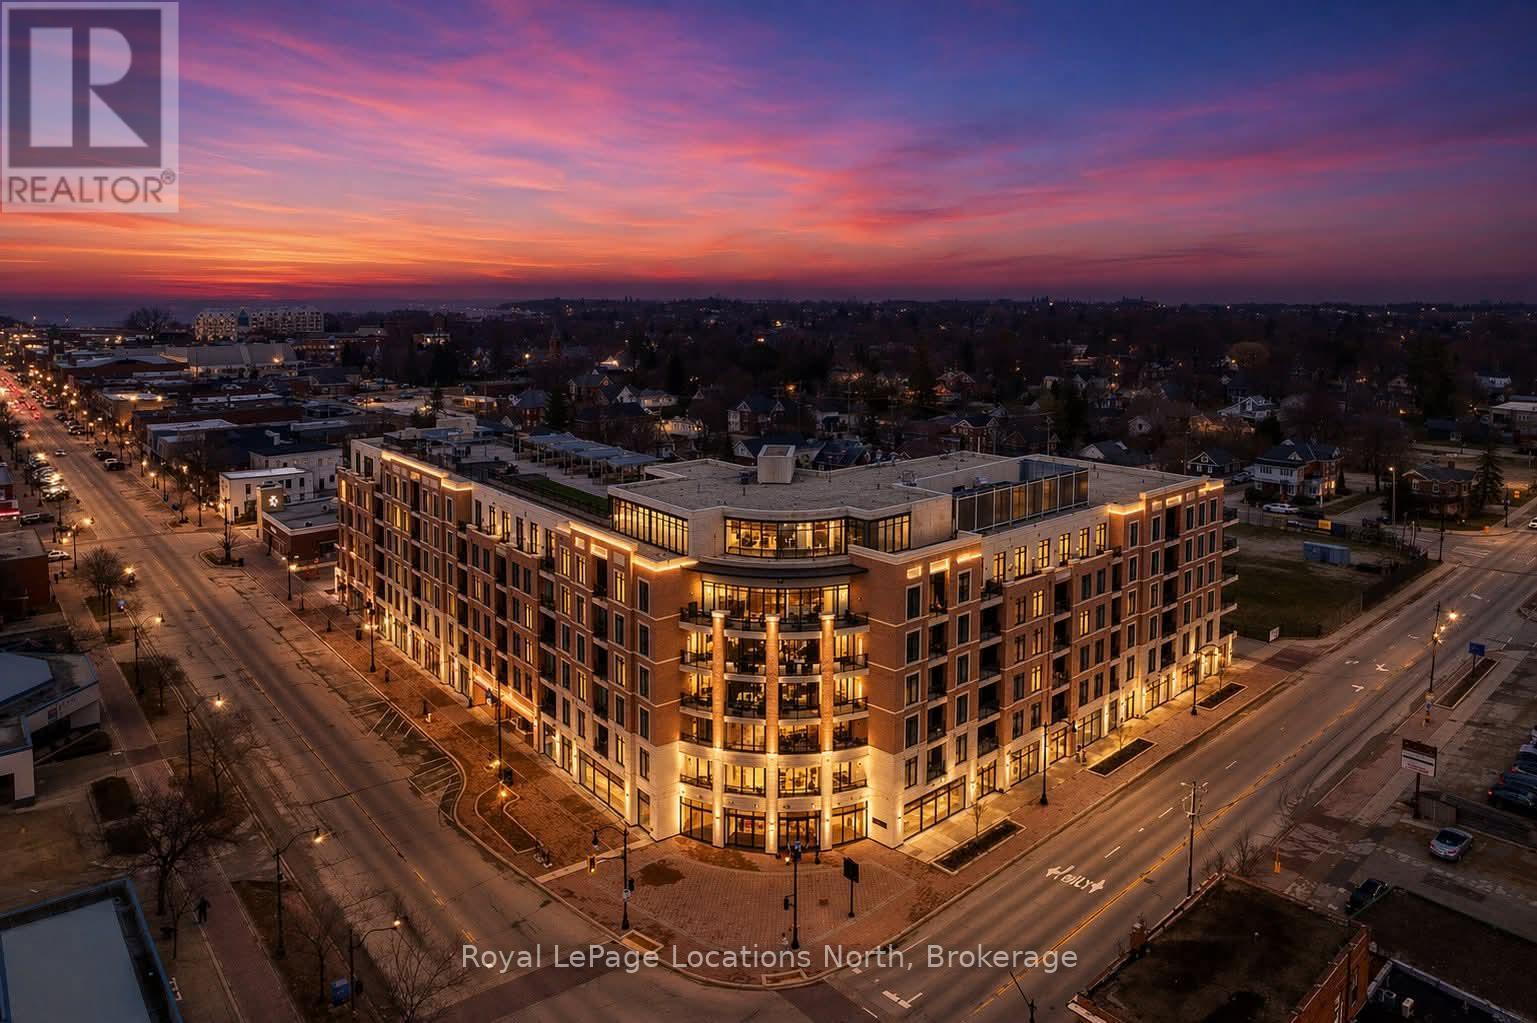
501 - 1 Hume Street
Collingwood, Ontario
Luxury Downtown Living with EV Parking | Monaco Collingwood Live in the heart of downtown Collingwood in this beautifully upgraded 5th-floor suite at Monaco. This rare 2-bedroom, 3-bathroom layout features two private ensuites plus a guest powder room. With over $40,000 in upgrades and a premium parking space complete with an EV charger, this bright, open-concept unit is designed for modern living. Soaring 10-foot smooth ceilings, oversized windows, and neutral finishes create a light-filled, welcoming space. The kitchen is thoughtfully designed, featuring quartz countertops, extended cabinetry, a full pantry with pull-outs, two banks of pot drawers, stainless steel appliances, and a built-in microwave. Each bedroom offers its own private ensuite, while the additional powder room adds added functionality. Thoughtful details like pot lights with dimmers, laminate flooring throughout, and full-size front-loading laundry enhance the comfort of the home. Step out onto the open-air balcony to enjoy your morning coffee or unwind in the evening.Residents of Monaco enjoy exceptional amenities, including a rooftop fitness centre and terrace with BBQs, fire pit, waterfall, and dining areas. Additional features include a stylish lounge with kitchen, bicycle storage, visitor parking, Wi-Fi-enabled common areas, and a virtual concierge system with the One Valet app. Located just steps from the waterfront, restaurants, boutique shops, cafes, and everyday essentials, with Gordons Market, a Pilates studio, and Bone & Biscuit right in the building-this is true walkable lifestyle living in one of Collingwood's most desirable locations. Includes parking with EV charger and storage locker. Available immediately. (id:49269)
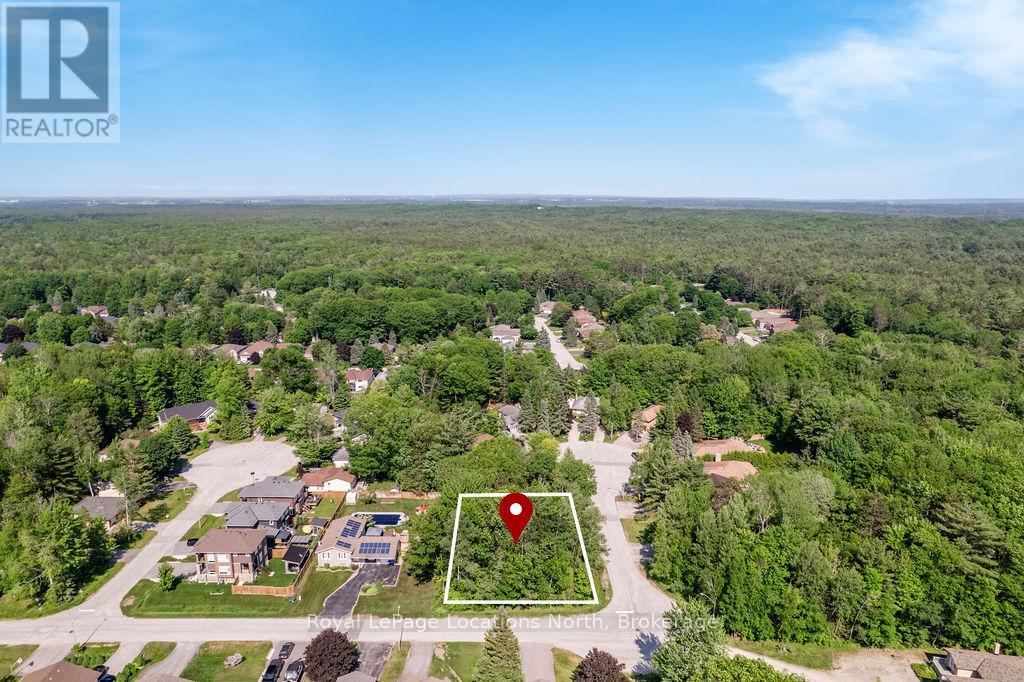
7 Smallman Drive
Wasaga Beach, Ontario
Rare Opportunity Prime Corner Lot in Quiet, Established Area - Build your dream home or explore the potential for severance with this exceptional 100 x 150 ft vacant corner lot, one of the last available in this peaceful, sought-after neighbourhood. Surrounded by mature trees and located on a quiet, dead-end street, this oversized parcel offers both privacy and flexibility for a custom build or development project. Whether you're envisioning a custom home or two or three separate homes (buyer to complete due diligence for severance), the possibilities here are wide open. Don't miss this rare chance to invest in a serene setting with limited future availability. Wasaga Beach is a great community to raise a family or come to to retire. Come join the beach life! (id:49269)
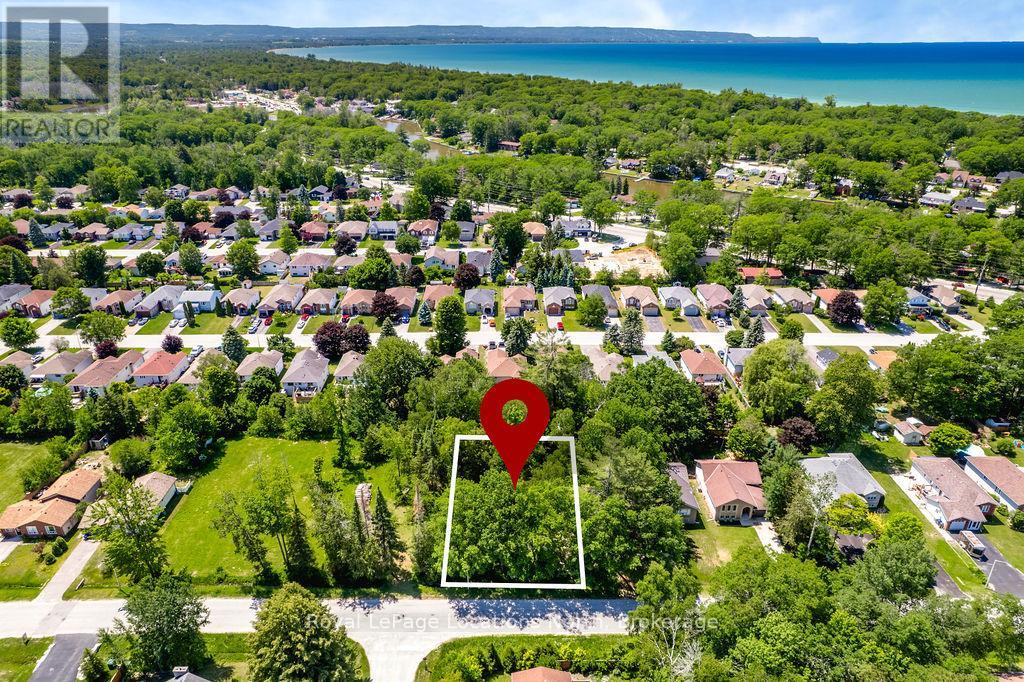
88 Smallman Drive
Wasaga Beach, Ontario
RARE 100 FT FRONTAGE - AN INCREDIBLE OPPORTUNITY IN WASAGA BEACH!Finding a 100 ft x 150 ft building lot in Wasaga Beach is becoming increasingly rare. Offering twice the frontage of many lots in the area, this beautifully treed property provides endless possibilities to build the home you've always envisioned, while still having plenty of space for a pool, detached garage, workshop, or simply enjoying your own private backyard.With one municipal service already connected, you'll save both time and money when you're ready to build.Located in a desirable, established neighbourhood just minutes from Beach Area 3, shopping, restaurants, schools, parks, golf courses, and walking trails, you'll have everything you need close by while still enjoying the peaceful feel of this beautiful setting. Whether you're planning to build your forever home, a seasonal getaway, or simply looking for a smart investment, lots with 100 feet of frontage at this price are exceptionally hard to find. This property represents outstanding value in one of Wasaga Beach's fastest-growing communities. Don't miss your chance to secure one of the best-priced oversized building lots available and bring your dream home to life in one of Ontario's most sought-after beach towns. (id:49269)
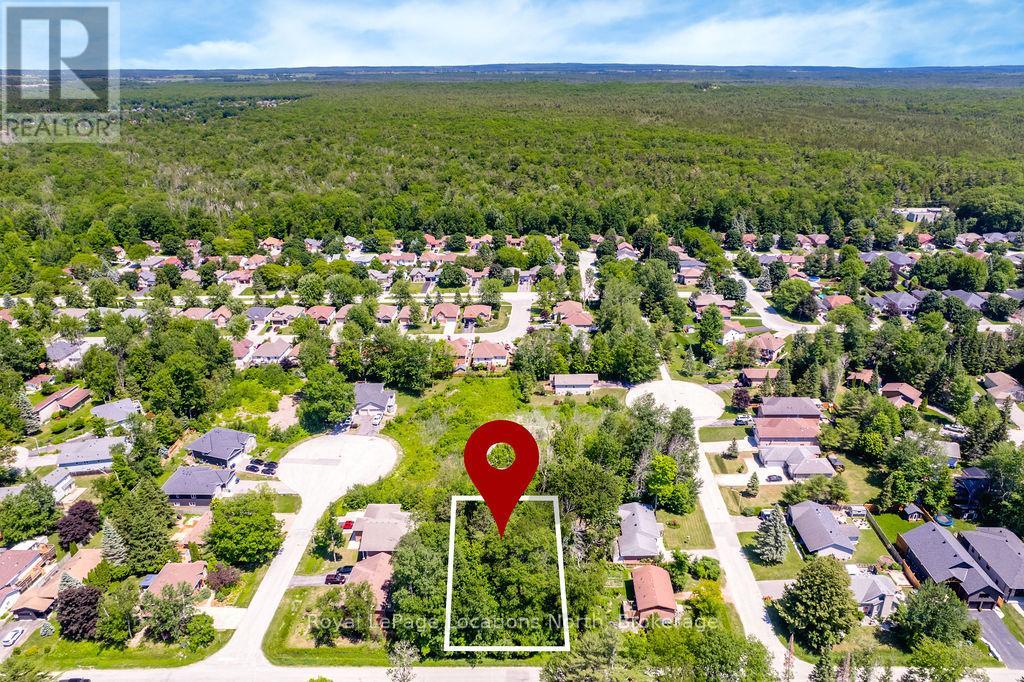
79 Smallman Drive
Wasaga Beach, Ontario
Finding a 100 ft x 150 ft building lot in Wasaga Beach is becoming increasingly difficult, making this property an exceptional opportunity for buyers looking for space, privacy, and long-term value. With twice the frontage of many residential lots, you'll have the flexibility to design a home that truly stands out while still leaving room for a pool, detached garage, workshop, or expansive outdoor living space. Best of all, it's priced to sell, making it one of the best values for an oversized lot in the area. Surrounded by mature trees, this property offers a beautiful natural setting while still providing the convenience of municipal services, with one service already connected to help simplify the building process and reduce upfront costs.Whether you're ready to build now or planning for the future, this property is ideally located just minutes from Beach Area 3, shopping, restaurants, schools, parks, golf courses, and walking trails. Everything you need is close by while still enjoying the quiet feel of an established neighbourhood.Wasaga Beach continues to grow, making vacant land like this an increasingly valuable investment. Large parcels with 100 feet of frontage are rarely available, especially at this price point. Don't miss your chance to secure an oversized lot in one of Ontario's fastest-growing waterfront communities before it's gone. (id:49269)
545 Oxbow Park Drive
Wasaga Beach, Ontario
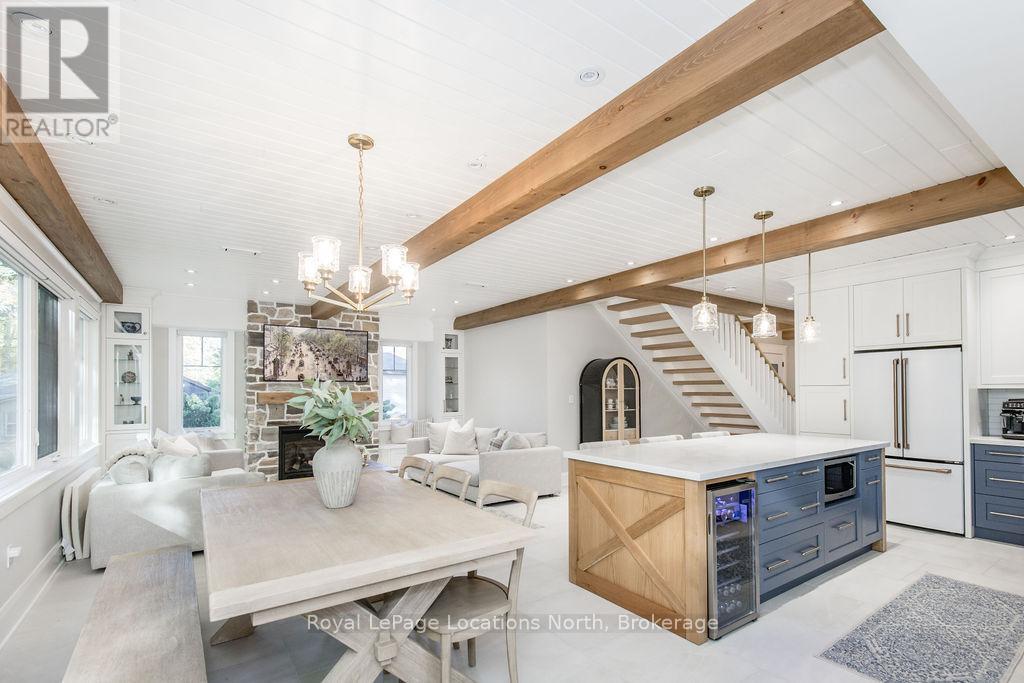
LUXURY LOW-MAINTENANCE LIVING WITH HEATED DRIVEWAY & WALKWAYS - A rare offering in beautiful Wasaga Beach, this stunning custom-built 2023, 3 bed, 3 bath home showcases exceptional craftsmanship, backing onto protected land & sitting directly across from the river. Designed w/ a mix of modern luxury & timeless century-home character, this home is built for effortless year-round living. The heated driveway & walkways mean no shovelling or salt, while hydronic in-floor heating, spray-foam insulation, a high-efficiency boiler system, motorized blinds, smart home system, security cameras, & a hard-wired generator deliver true energy efficiency & peace of mind.Inside, the bright open-concept layout features wall-to-wall windows overlooking the forest, flooding the space w/ natural light. Large mouldings, custom doors, aged wood ceiling beams, tongue-and-groove ceilings, wide-plank white oak hardwood, & a custom-built stone fireplace bring warmth & texture throughout. The dining area sits beside large windows, while the custom kitchen is a true showpiece, featuring a large quartz island, blue & white cabinetry, full quartz backsplash, mini wine fridge, & a high-end signature line of Wi-Fi-enabled appliances, combining elegance & smart convenience.Upstairs, hardwood stairs lead to spacious bedrooms, each w/ shiplap ceilings, skylights, designer wallpaper accents, custom walk-in closets, & built-in desks. The primary suite feels like a retreat, w/ a cozy fireplace, luxurious ensuite featuring a floating tub, double quartz sinks, black cabinetry, & a walk-in closet w/ custom cabinetry & make-up desk perfect for getting ready for the day.Storage is everywhere - inside entry to the garage w/ epoxy flooring, custom built-ins, & extra-high ceilings that allow for a mezzanine for additional storage.Outdoors, enjoy a built-in BBQ, rubberized patio surfacing w/ hot tub hook-up, sprinkler system, & tranquil forest backdrop w/ cedar trees surrounding the patio for privacy. (id:49269)
18 Bassett Street
Collingwood, Ontario
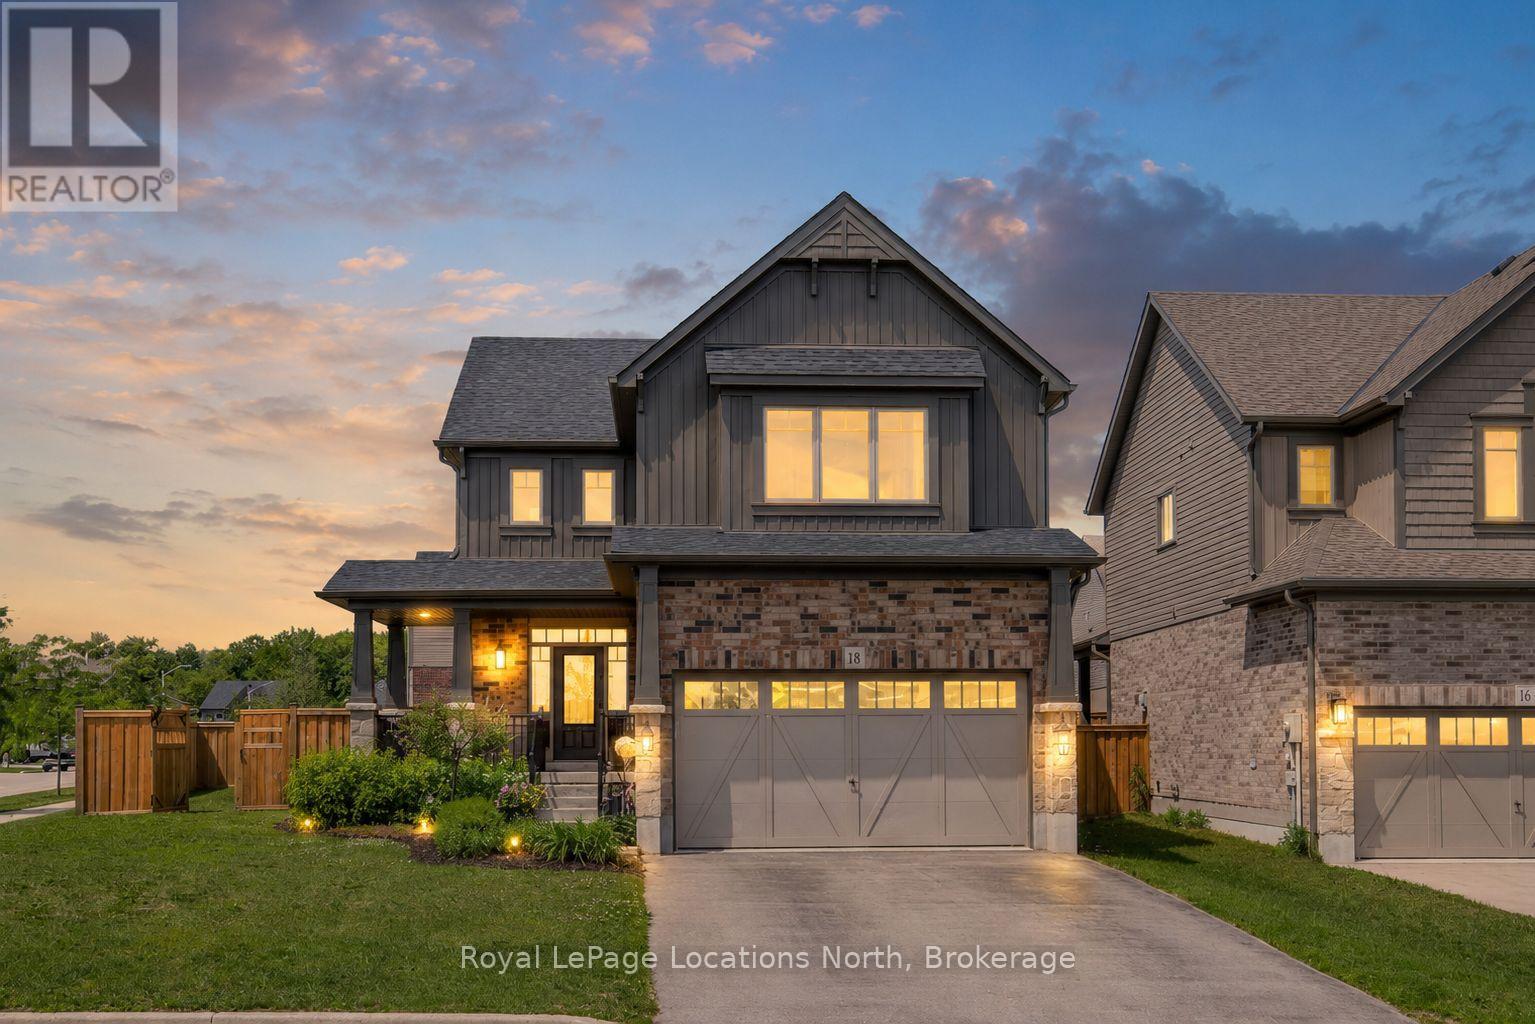
IN LAW SUITE-Welcome to this beautifully maintained family home offering approximately 2,900 sq. ft. of finished living space, ideally situated on a fully fenced corner lot in a desirable family-friendly neighbourhood. With 4 bedrooms on the second floor, a finished lower-level in-law suite and a versatile main-floor office that can also serve as a bedroom or formal dining room, this home provides exceptional flexibility for growing and multi-generational families.The main floor features a spacious foyer, 9-ft ceilings, hardwood flooring, pot lights, modern black hardware, and a bright living room anchored by a cozy gas fireplace. The well-appointed kitchen offers extended cabinetry, black stainless steel appliances, laminate countertops, black hardware and a walkout to the backyard, creating the perfect space for everyday living and entertaining. Upstairs, you'll find four spacious bedrooms, convenient second-floor laundry, and a stunning primary retreat with vaulted ceilings and a beautifully upgraded 5PC ensuite featuring double sinks, a floating soaker tub, and a tiled walk-in shower with black-framed glass enclosure. The fully finished lower level adds approximately 800 sq. ft. of additional living space and is ideal for extended family or guests. Complete with a bedroom, kitchenette, gas fireplace, 3PC bathroom with walk-in shower, dual laundry unit, large windows and a cold room, this level offers excellent in-law suite potential. Step outside and enjoy your private, fully fenced backyard featuring tiered decks completed in 2024 and a gazebo, creating the perfect setting for outdoor entertaining and family gatherings. Additional features include a brick exterior, custom blinds throughout, wood staircase, double-car garage with inside entry and a functional layout. Offering space, versatility and thoughtful upgrades throughout, this move-in ready home is one you won't want to miss. Beautiful park close by and the best of Collingwood's walking trails. (id:49269)
795853 Grey 19 Road
Collingwood, Ontario
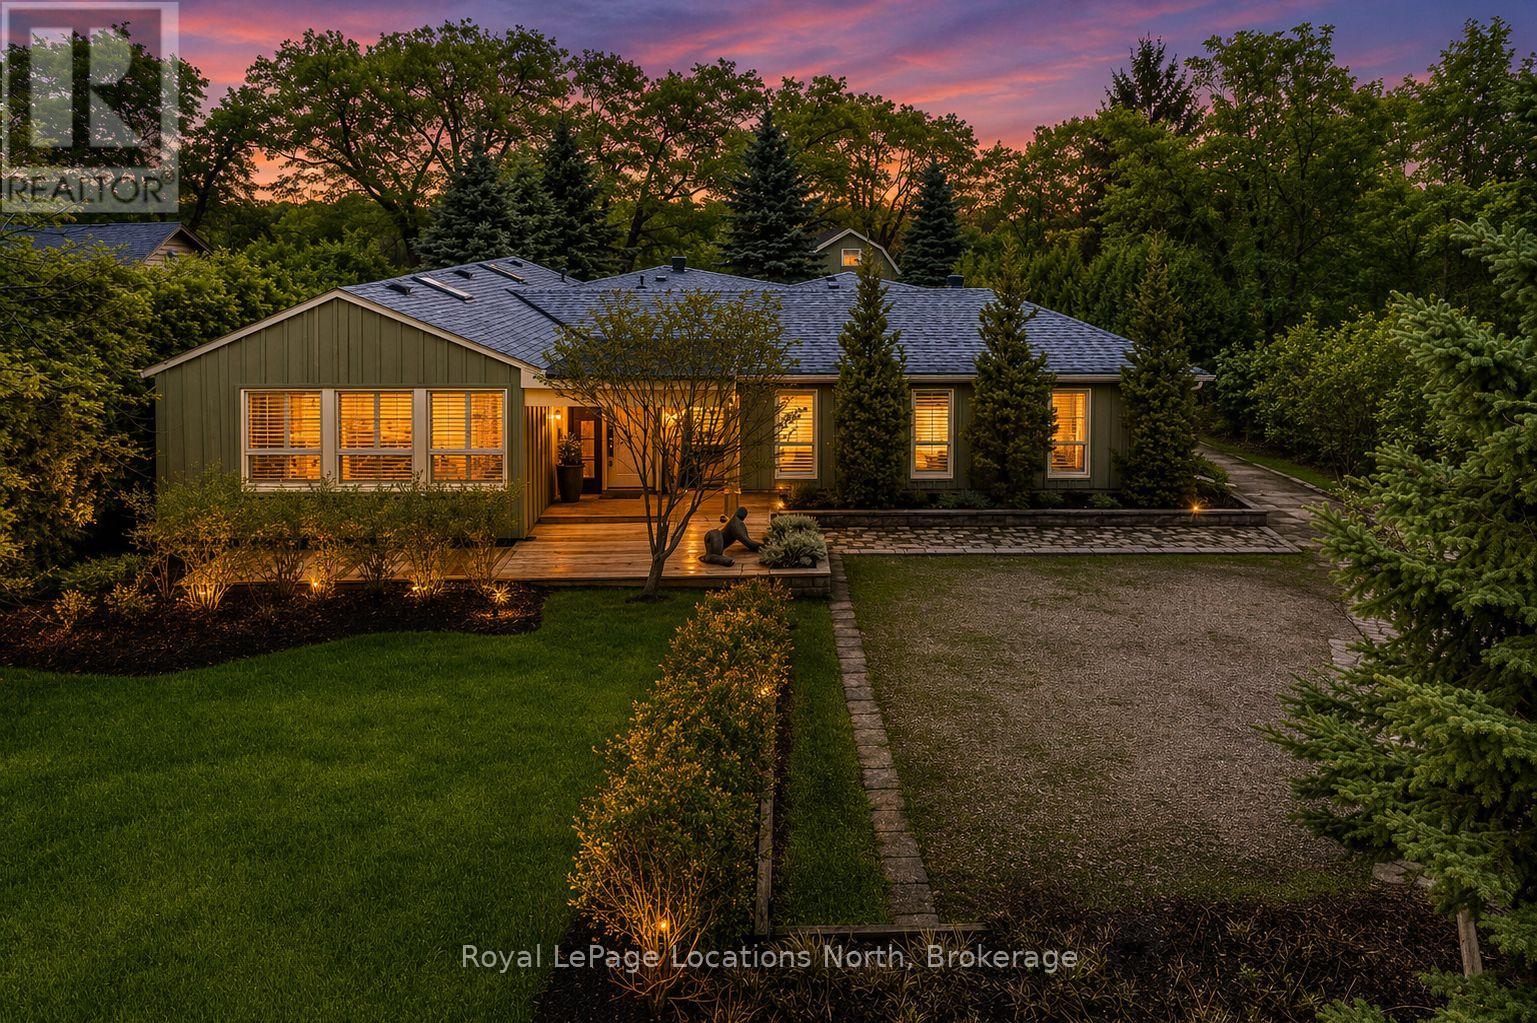
Set on a beautifully private rural lot w/ stunning views of Blue Mountain & only 7 minutes from downtown Collingwood, this charming ranch bungalow offers the perfect blend of character, space & peaceful country living w/ 5 beds & 4 baths to accommodate extended families or many guests. Backing onto the serene Silver Creek, the property is surrounded by mature willow trees, lush gardens & natural beauty, creating a setting that feels like your own private retreat. This spacious home offers a large executive foyer & convenient powder room. Through elegant French doors, the Great Room truly lives up to its name, stretching 38 ft long w/ 10 ft soaring ceilings, skylights & a stunning gas fireplace framed w/ custom wood moldings. The included, oversized, leather couches & huge dining table make you feel like you are in a grand lodge. Designed for gathering, the formal dining area easily accommodates the 12-seat table, perfect for hosting family dinners, holidays & weekend get-togethers. The updated kitchen features brand new black stainless steel appliances, two built in pantries, built-in desk workspace & a large island. Continue through the pantry to access the large covered porch & your BBQ. The primary suite is thoughtfully set down its own private hallway, offering a 3PC ensuite & oversized his-&-hers closets complete w/ custom built-in wardrobes. Additional upgrades include custom LED lighting throughout, new built-in wardrobes in bedrooms & a newly created laundry room/mud room. Step outside to a covered back porch overlooking the picturesque yard & river. Spend your evenings entertaining by the water, where you can watch salmon & trout swim by. A large storage barn provides a place to keep all of your toys & extra things & the property provides potential for a future carriage house or guest suite, ideal for extended family or additional income. Whether you're looking for a full-time country home, a ski chalet getaway, or a summer escape, this property has it all. (id:49269)
49 - 7250 Keele Street
Vaughan, Ontario
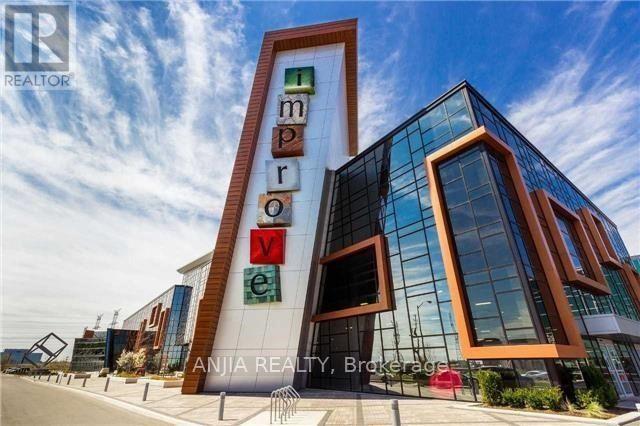
Canada Largest Home Improvement Centre, 320,000 Sf Building, 400 Business Under One Roof, located in close proximity to Highway 407 and Keele St. This 400-unit complex offers a unique opportunity for businesses at affordable rent. Landlord pays Condo Fees and taxes. (id:49269)
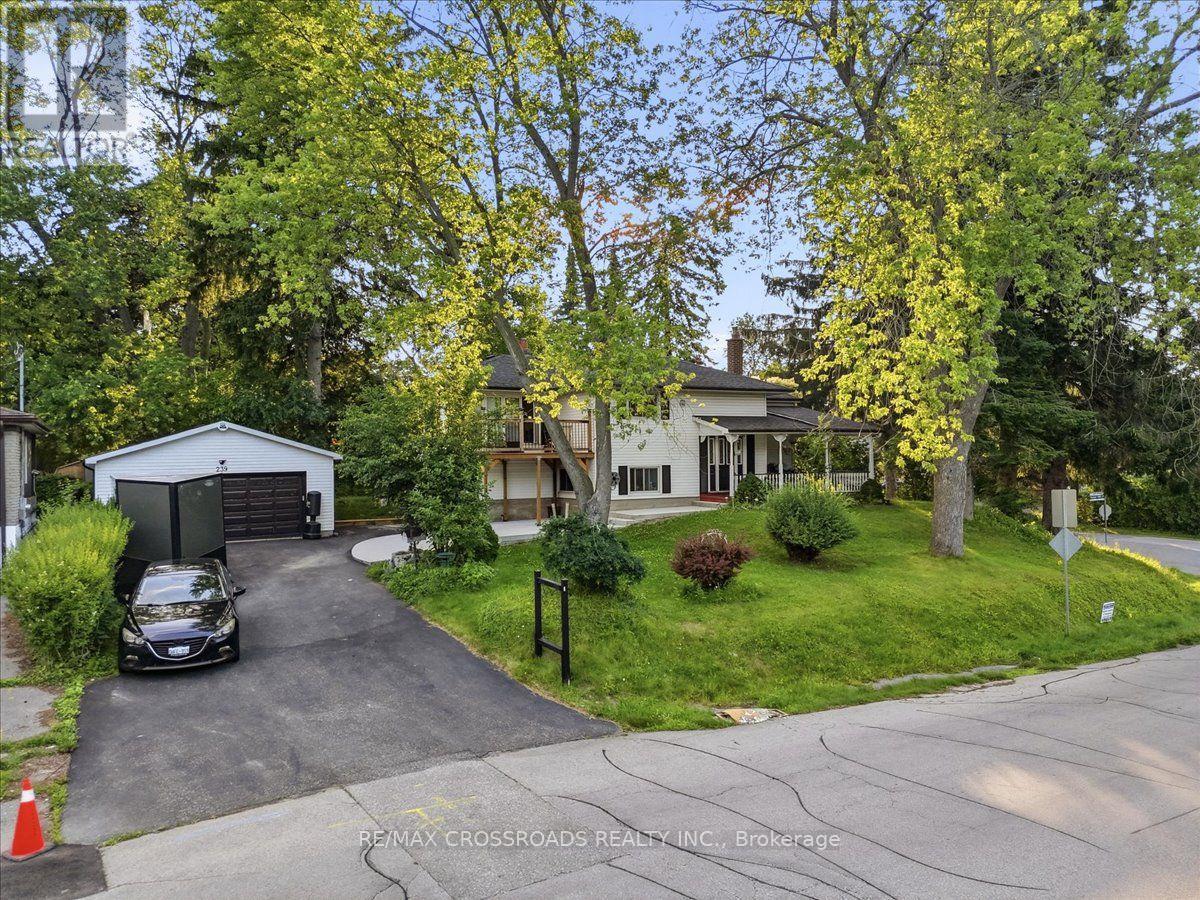
239 Island Road
Toronto, Ontario
Welcome to this beautifully maintained 4+4 bedroom, 4 full bathroom home in the highly desirable Port Union community of Scarborough. Offering over two levels of thoughtfully designed living space, this property is ideal for large or multigenerational families, or savvy buyers seeking excellent rental income potential. The main level features bright and spacious principal rooms, generous-sized bedrooms, and a functional layout perfect for everyday living. The ground-level walkout basement is fully finished with 4 additional bedrooms, 2 full bathrooms, a separate kitchen, and its own private entrance-making it an ideal in-law suite or income-generating apartment. Outside, enjoy an oversized private driveway with parking for up to 6 vehicles, plus a large heated detached garage accommodating 2 additional vehicles, offering plenty of space for cars, hobbies, or a workshop. Perfectly located just minutes from Lake Ontario waterfront trails, Rouge National Urban Park, Port Union Village Common, schools, parks, shopping, restaurants, and everyday conveniences. Commuters will appreciate quick access to Highway 401, Rouge Hill GO Station, TTC bus routes, and easy connections throughout the GTA. (id:49269)
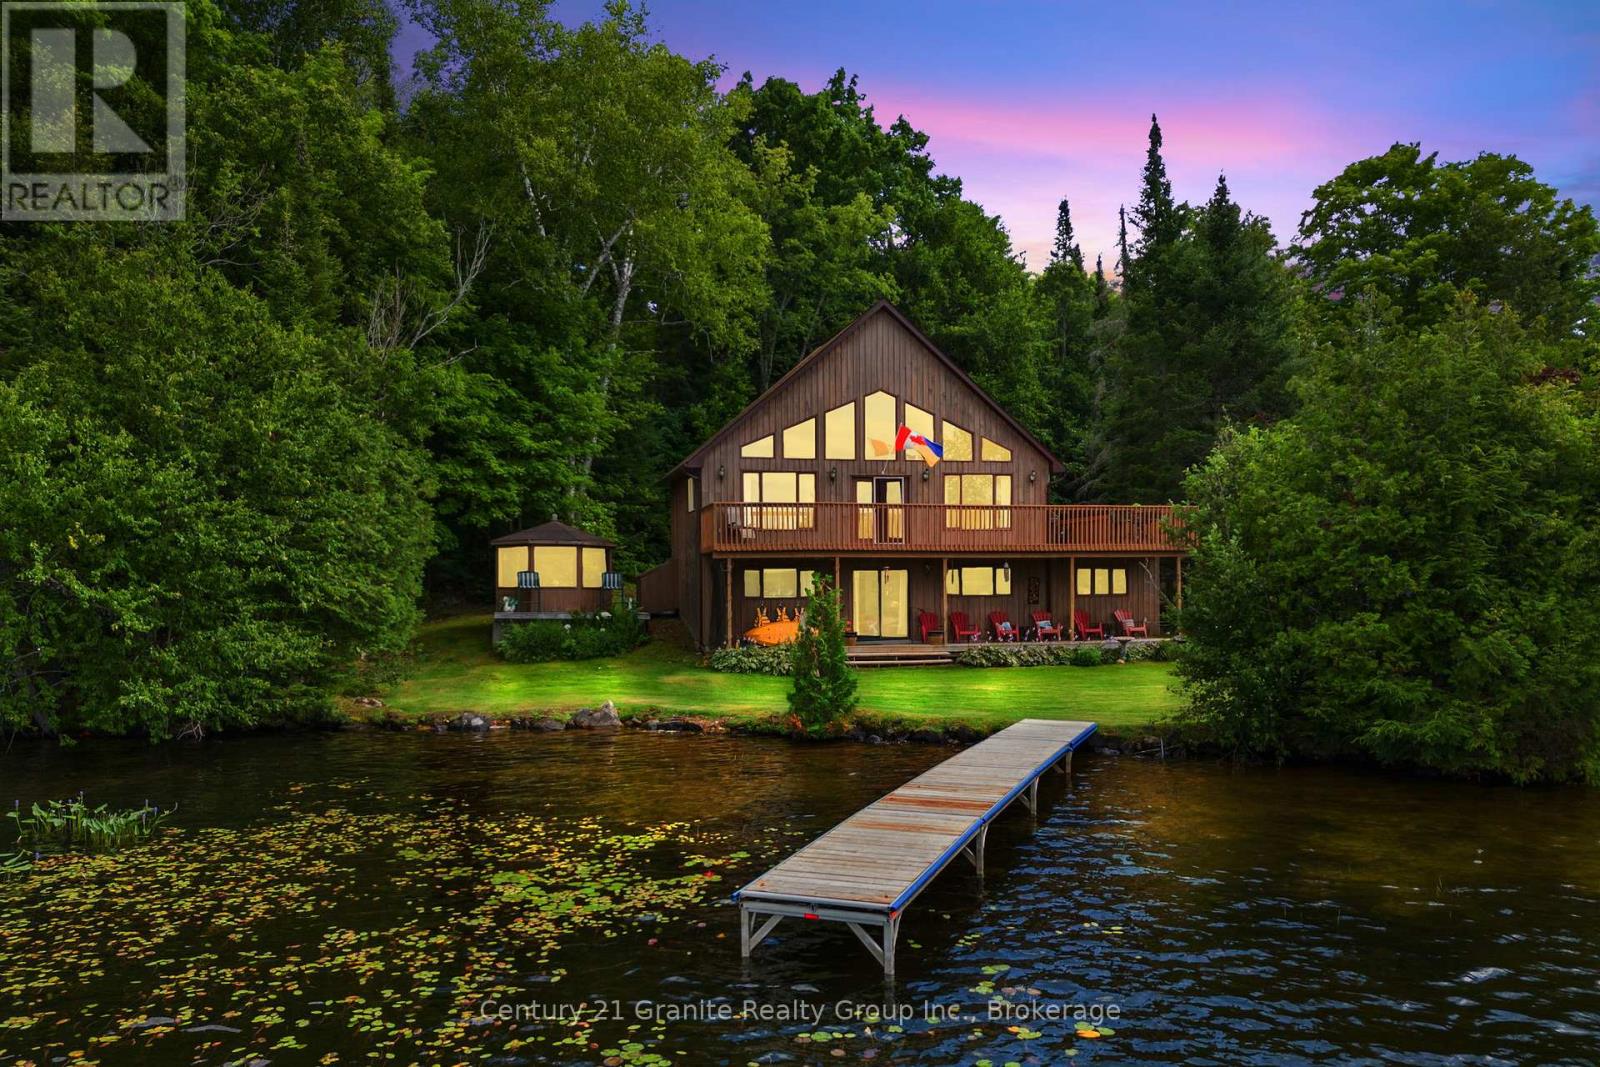
1036 Ruthven Road
Highlands East, Ontario
Welcome to one of the most extraordinary offerings ever to grace the shores of Paudash Lake. Set on over 3 acres of beautifully treed privacy with an incredible 460 feet of pristine, sandy shoreline, this exclusive lakefront estate is the definition of a rare and remarkable opportunity. Imagine spending your days on your own private beach, swimming in the crystal-clear waters of one of the area's most sought-after lakes, and ending each evening captivated by breathtaking western sunsets that paint the sky in spectacular colour. What truly sets this property apart is its unmatched versatility. Featuring THREE separate homes, it presents endless possibilities for multi-generational living, a private family compound, or an exceptional investment opportunity. Two of the residences are fully equipped for year-round enjoyment, while the third requires only minor adjustments to become an all-season retreat. Host unforgettable gatherings, create a legacy property to be enjoyed for generations, or offset ownership costs through premium rental income potential. With approximately one acre offering severance potential, the future possibilities are as impressive as the setting itself. Properties of this calibre and scale seldom become available on coveted Paudash Lake. Offering privacy, flexibility, investment potential, and an unparalleled waterfront lifestyle, this is far more than a cottage property-it's a once-in-a-lifetime chance to own a true lakeside estate. This is the property everyone dreams of finding but few are fortunate enough to call their own. Don't miss your opportunity to experience the very best of Paudash Lake living. (id:49269)
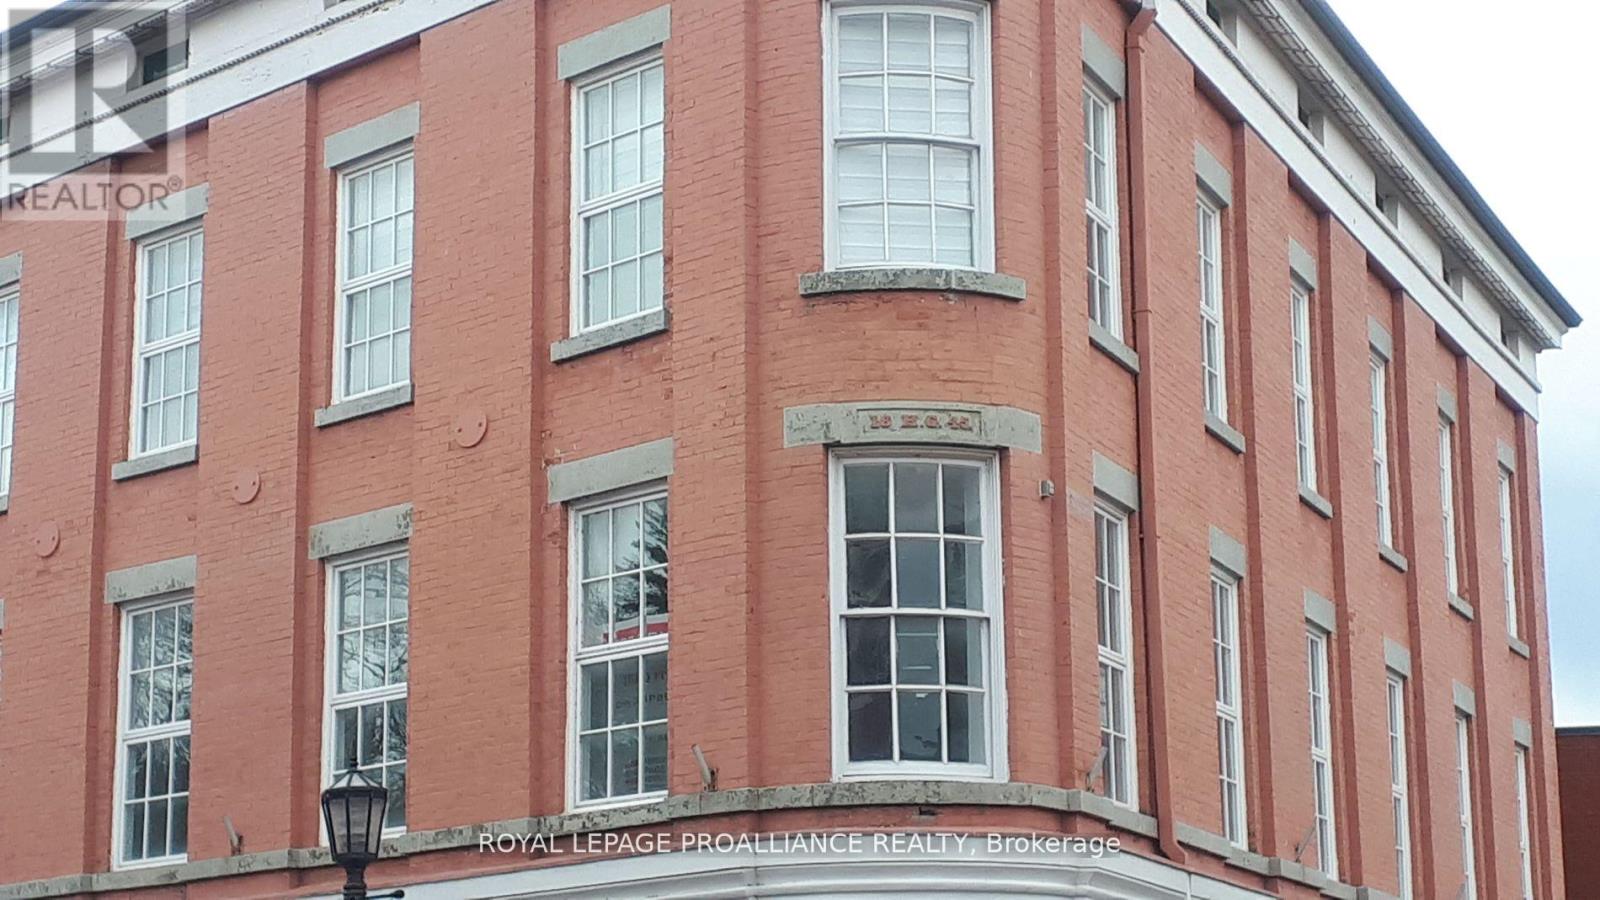
C - 31 Walton Street
Port Hope, Ontario
Premium and gorgeous office space available in historic downtown Port Hope. This 2nd floor space has been refinished to the highest standards and is available for your administrative needs. Located amongst the shops, cafes and restaurants of Port Hope, the Capitol Theatre, River Walk and parks. The property is poised to take your business to the next level. (id:49269)
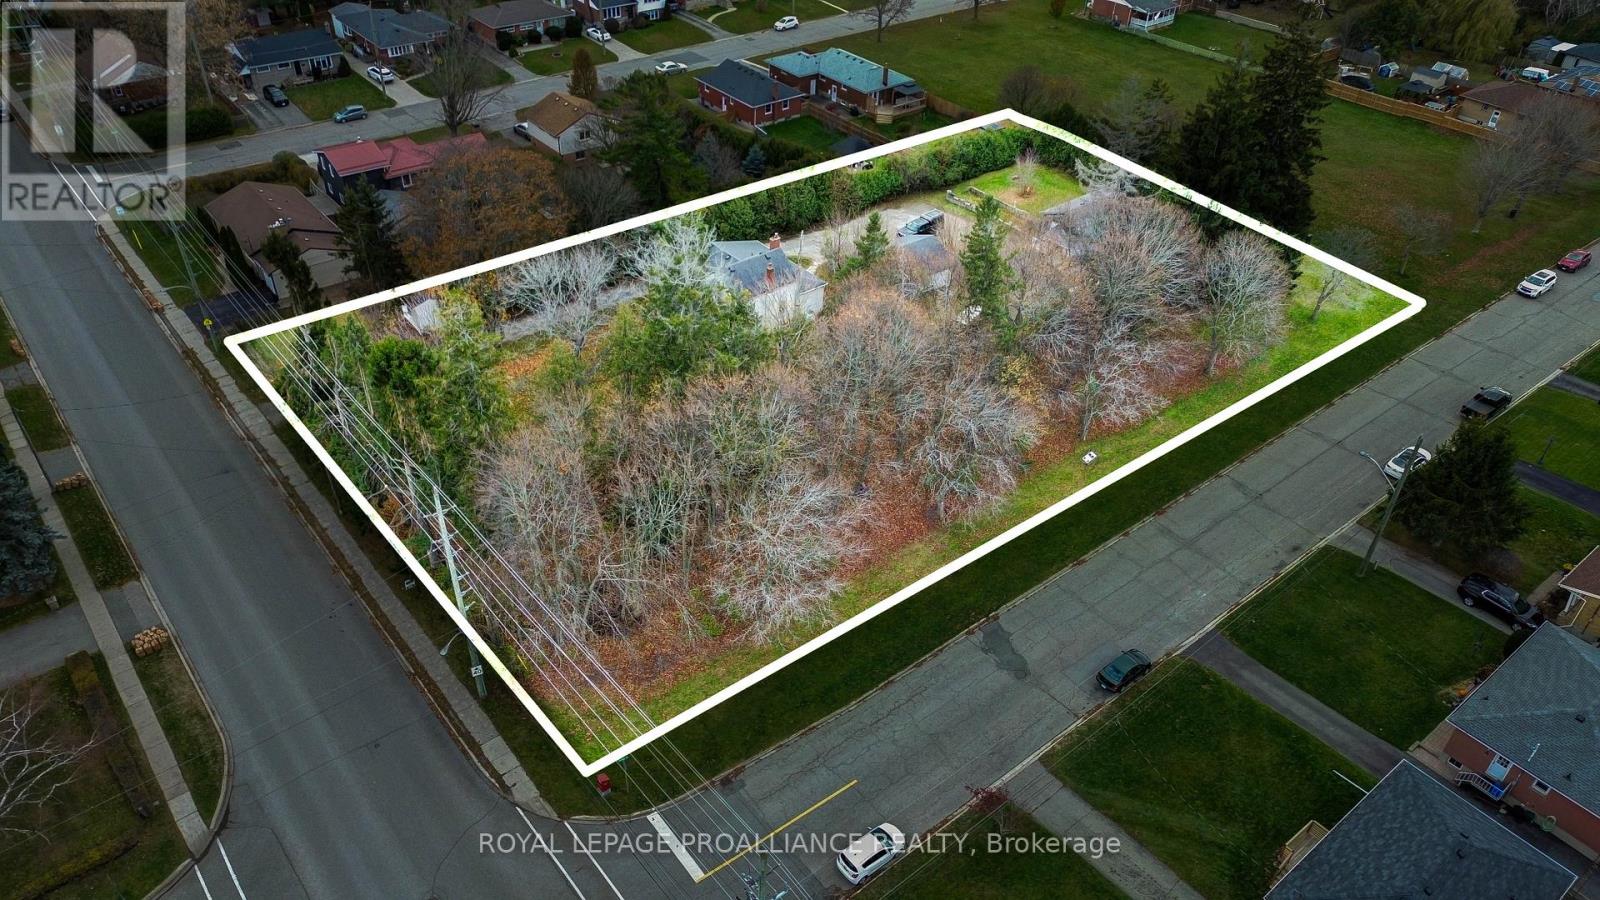
198 Victoria Street N
Port Hope, Ontario
Rare offering of 300 by 160 foot plus potential development site in Port Hope. Located in a prime residential area, close to schools, shopping, medical and recreational facilities, this site offers multiple potential development options to the builder. The existing house and secondary structures would need to be removed and municipal approval of any development project required. (id:49269)
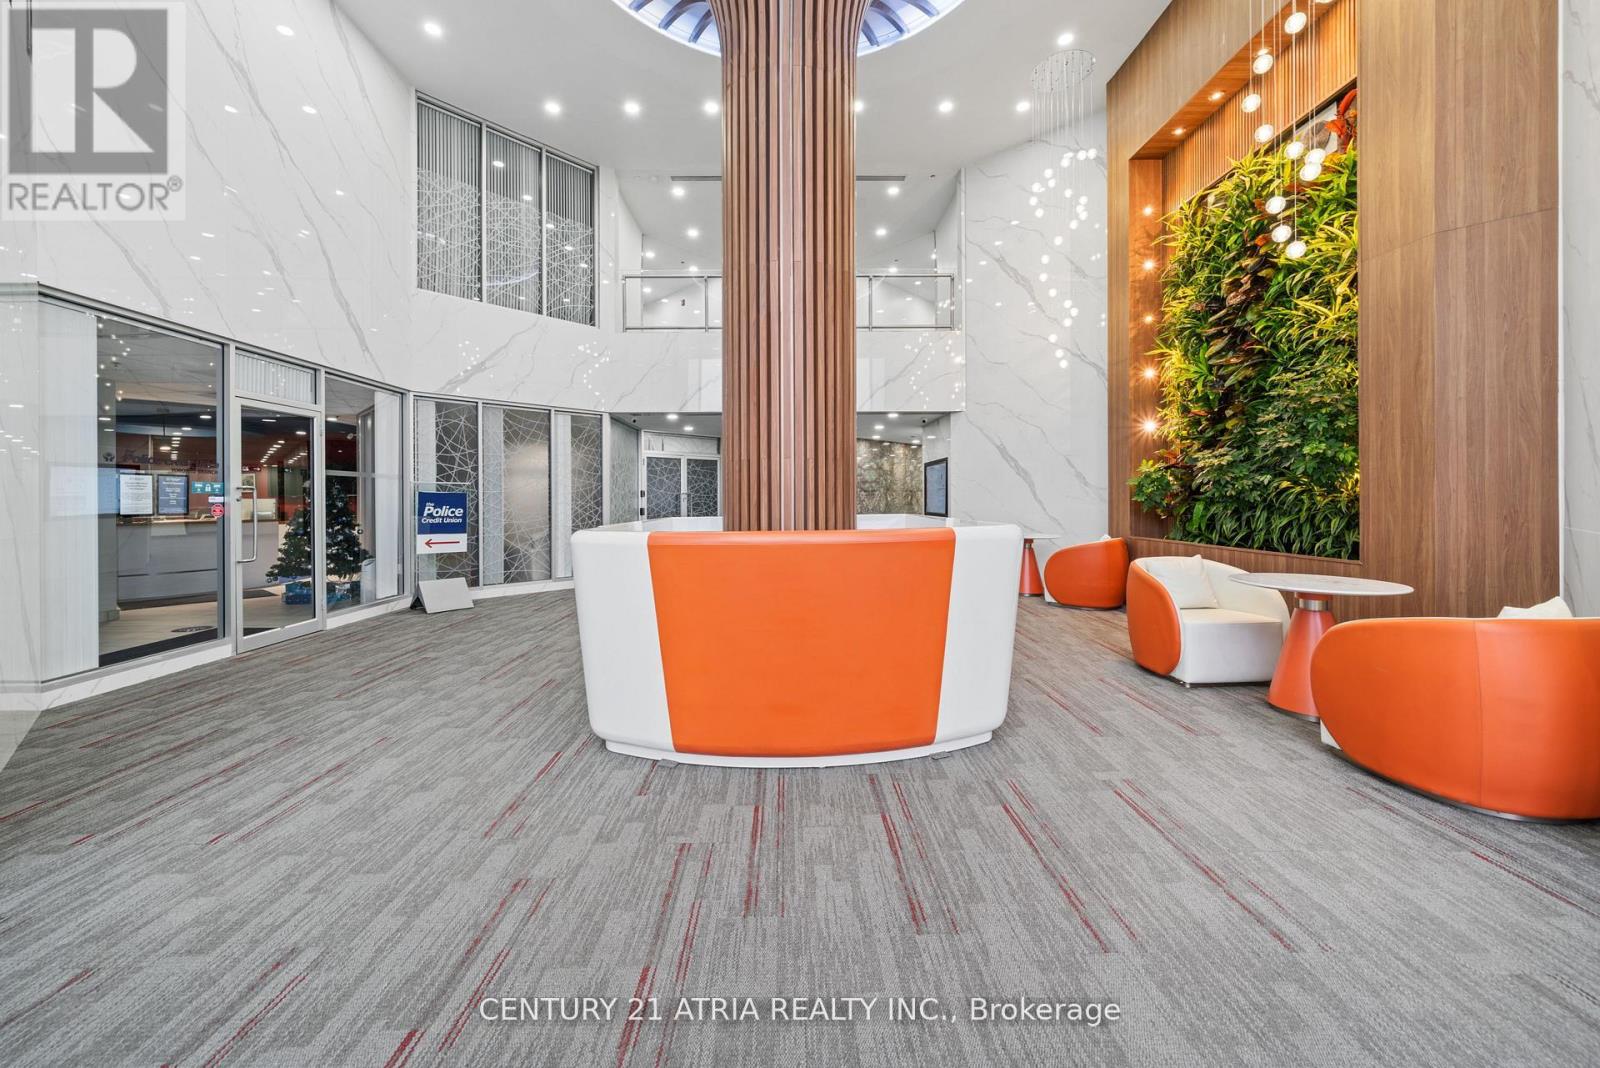
618 - 105 Gordon Baker Road
Toronto, Ontario
Exceptional Opportunity To Own A Fully Remodeled, Turnkey Commercial Condominium At 95 Corporate Centre In A Prime North York Location. Unit 618 Offers Professional Finishes, A Functional Layout And Immediate Occupancy-Eliminating The Cost, Delay And Uncertainty Of Building From Shell Condition. Located Within A Modern 8-Storey Commercial Building With Extensively Renovated Common Areas, Including The Lobby, Elevators, Corridors, Washrooms And Parking Facilities. Flexible MO Zoning Supports A Wide Range Of Potential Uses, Including Professional, Medical, Dental, Educational And Institutional Operations, Subject To Applicable Approvals. Excellent Access To Highways 401, 404 And 407, Multiple Transit Routes And Don Mills Subway Station. The Unit Includes One Rare, Owned Underground Parking Space-Level 1, Unit 37-Registered Exclusively To The Suite, In Addition To Ample Surface And Underground Visitor Parking. Highway 404 Signage Opportunities May Be Available, Subject To Applicable Approvals. For Buyers Requiring Additional Space, A Contiguous Unit Immediately Adjoining This Suite On The Same Floor May Also Be Available, Offering The Opportunity To Create A Larger, Unified Commercial Environment. Newly Improved Price. Move In, Establish Your Business And Build Equity Instead Of Paying Rent. (id:49269)
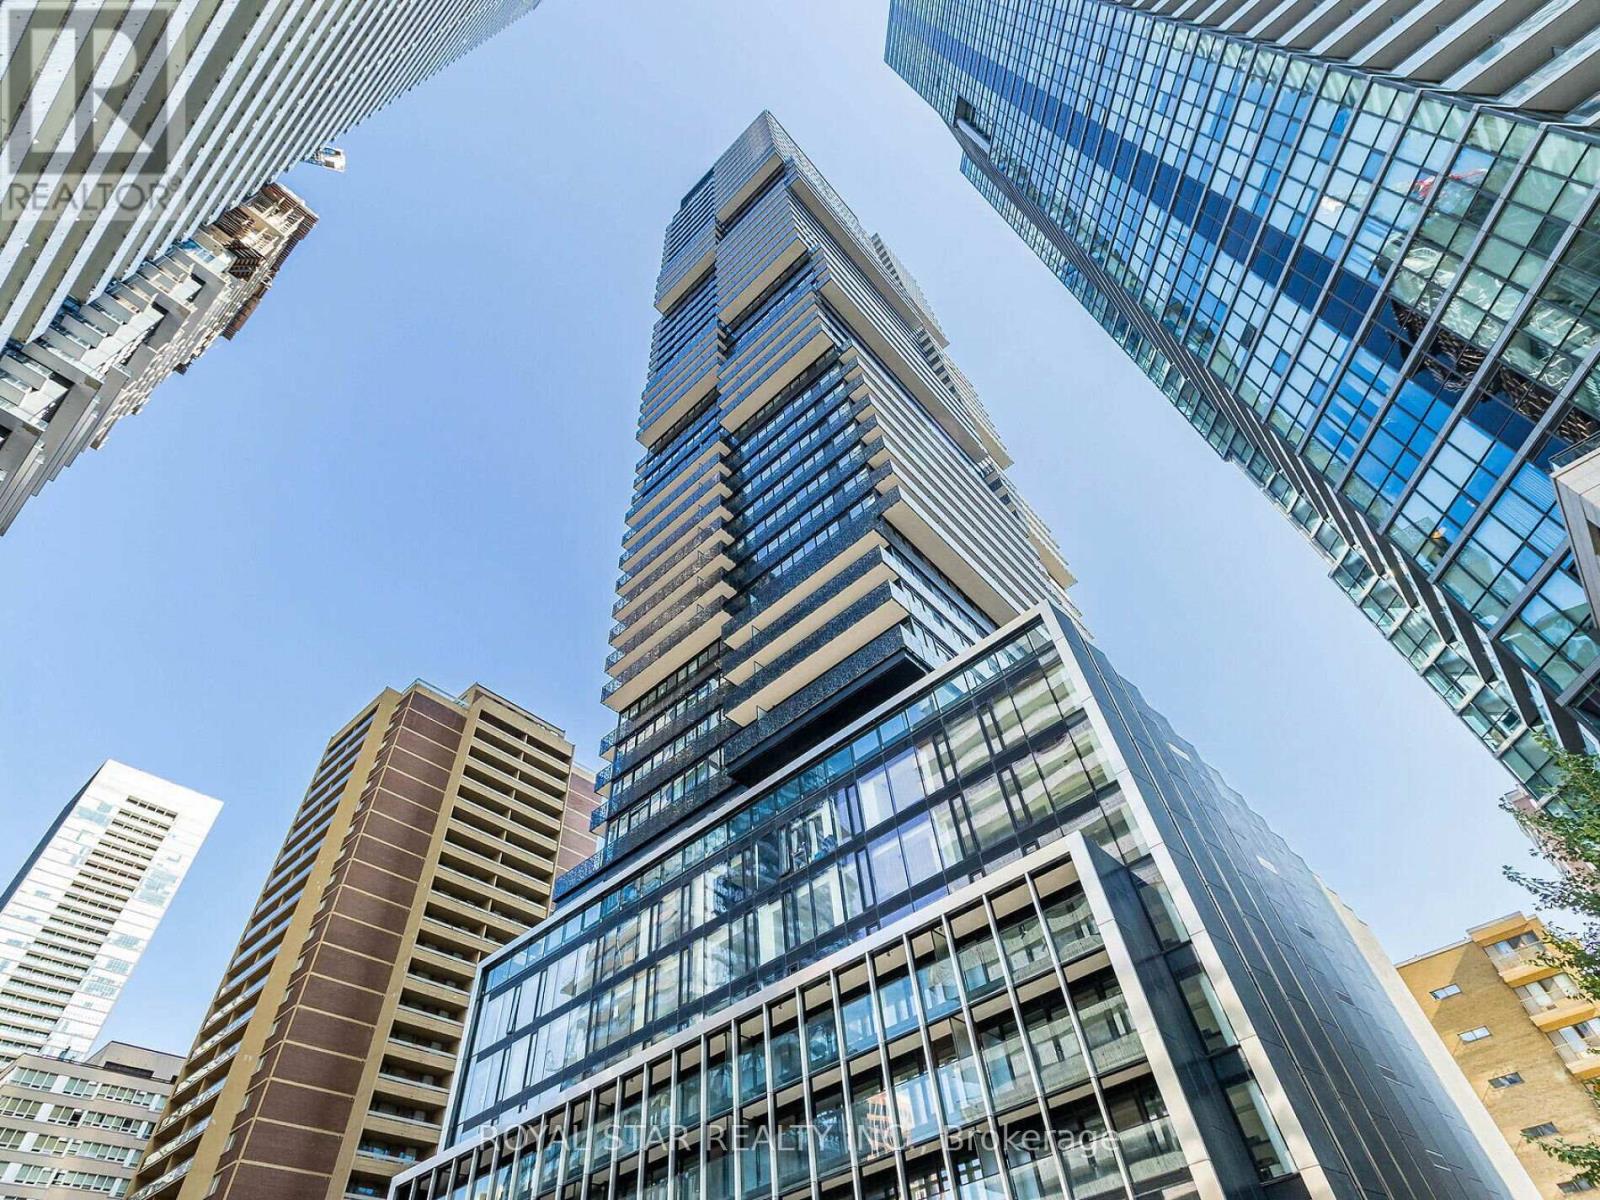
2706 - 55 Charles Street E
Toronto, Ontario
Experience A Luxury Condo Living At The Prestigious 55 Charles Residence Yorkville In The Heart Of Downtown Toronto. Spacious 3 Bedroom With 2 Bathrooms. Open Balcony. Enter Into A Modern And Upgraded Unit With Premium Appliances, Gourmet Kitchen With Porcelain Slab Counter Top, Soft Close Cabinets. 9 Ft Ceilings With Remote Blinds. Upgraded Washroom. The Building has A Lavish Lobby And Excellent Amenities That Includes Fitness Room With State Of The Art Equipments, Co-Workers Space, Party room, Roof Top Lounge, Guest Suites And More. Minutes Away From Shopping On Bloor, Excellent Restaurants, Pubs & Bars, Yonge Street, Transit & Subway. Unit Shows A Great View Of The City. 24 Hour Concierge. Book A Showing, You Will Love It. (id:49269)
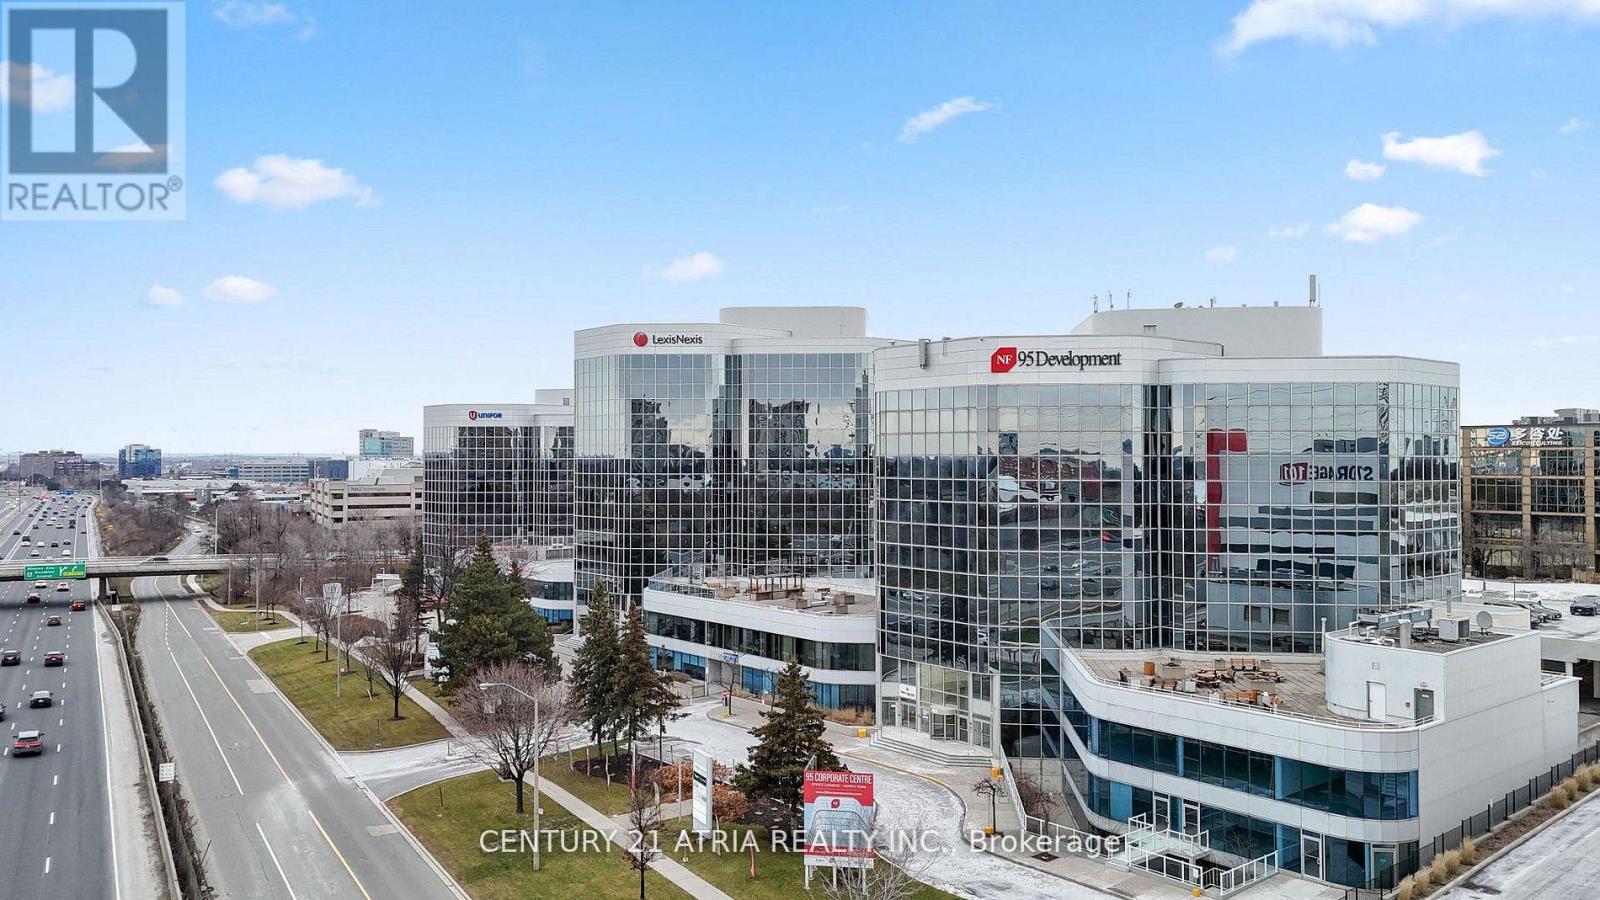
618 - 105 Gordon Baker Road
Toronto, Ontario
A Turnkey Workspace Designed For Businesses Ready To Own Rather Than Rent. Unit 618 At 95 Corporate Centre Is A Fully Remodeled Office Condominium Offering Professional Finishes, A Functional Layout And Immediate Occupancy-Without The Cost, Delay Or Uncertainty Of Building From Shell Condition. Located Within A Modern 8-Storey Commercial Building With Extensively Renovated Common Areas, Including The Lobby, Elevators, Corridors, Washrooms And Parking Facilities. The Suite Includes One Rare, Owned Underground Parking Space-Level 1, Unit 37-Registered Exclusively To The Unit, Plus Access To Ample Surface And Underground Visitor Parking. Excellent Connectivity To Highways 401, 404 And 407, Transit Routes And Don Mills Subway Station. High-Visibility Highway 404 Signage Opportunities May Be Available, Subject To Applicable Approvals. Flexible MO Zoning Supports A Variety Of Professional, Educational And Institutional Uses. Adjoining Space On The Same Floor May Also Be Available For Users Requiring A Larger, Combined Office. Newly Improved Price-Move In, Establish Your Business And Start Building Equity. (id:49269)
7 Purple Sageway
Toronto, Ontario
Rarely Offered End-Unit Townhome with One of the Largest Layouts in Highly Sought-After Hillcrest Village! Beautifully maintained and move-in ready, this bright and spacious home offers an ideal layout for modern family living. The ground level features a welcoming family room with walkout to an extra-large south-facing backyard, while the beautifully landscaped side and backyard gardens create a peaceful outdoor retreat with exceptional privacy-an exclusive advantage of end-unit living.The sun-filled second level showcases an open-concept living and dining area, perfect for everyday living and entertaining. Thoughtfully renovated in 2022, the home features an updated kitchen with granite countertops, stainless steel appliances including a Bosch dishwasher, elegant glass stair railings, and stylish finishes throughout. Additional recent upgrades include a heat pump (2023), new roof tiles (2025), and modern lighting fixtures (2026). The third level offers three generously sized bedrooms, including a spacious primary bedroom with a 3-piece ensuite. Two-car parking adds everyday convenience.Located within the prestigious A.Y. Jackson Secondary School district and close to Cliffwood Public School (French Immersion), Highland Middle School, Seneca College, TTC, York Region Transit, parks, shopping, restaurants, libraries, and community centres. Minutes to Highways 404, 401 & 407. Offering exceptional space, privacy, thoughtful upgrades, and an unbeatable location in one of North York's most sought-after family communities. (id:49269)
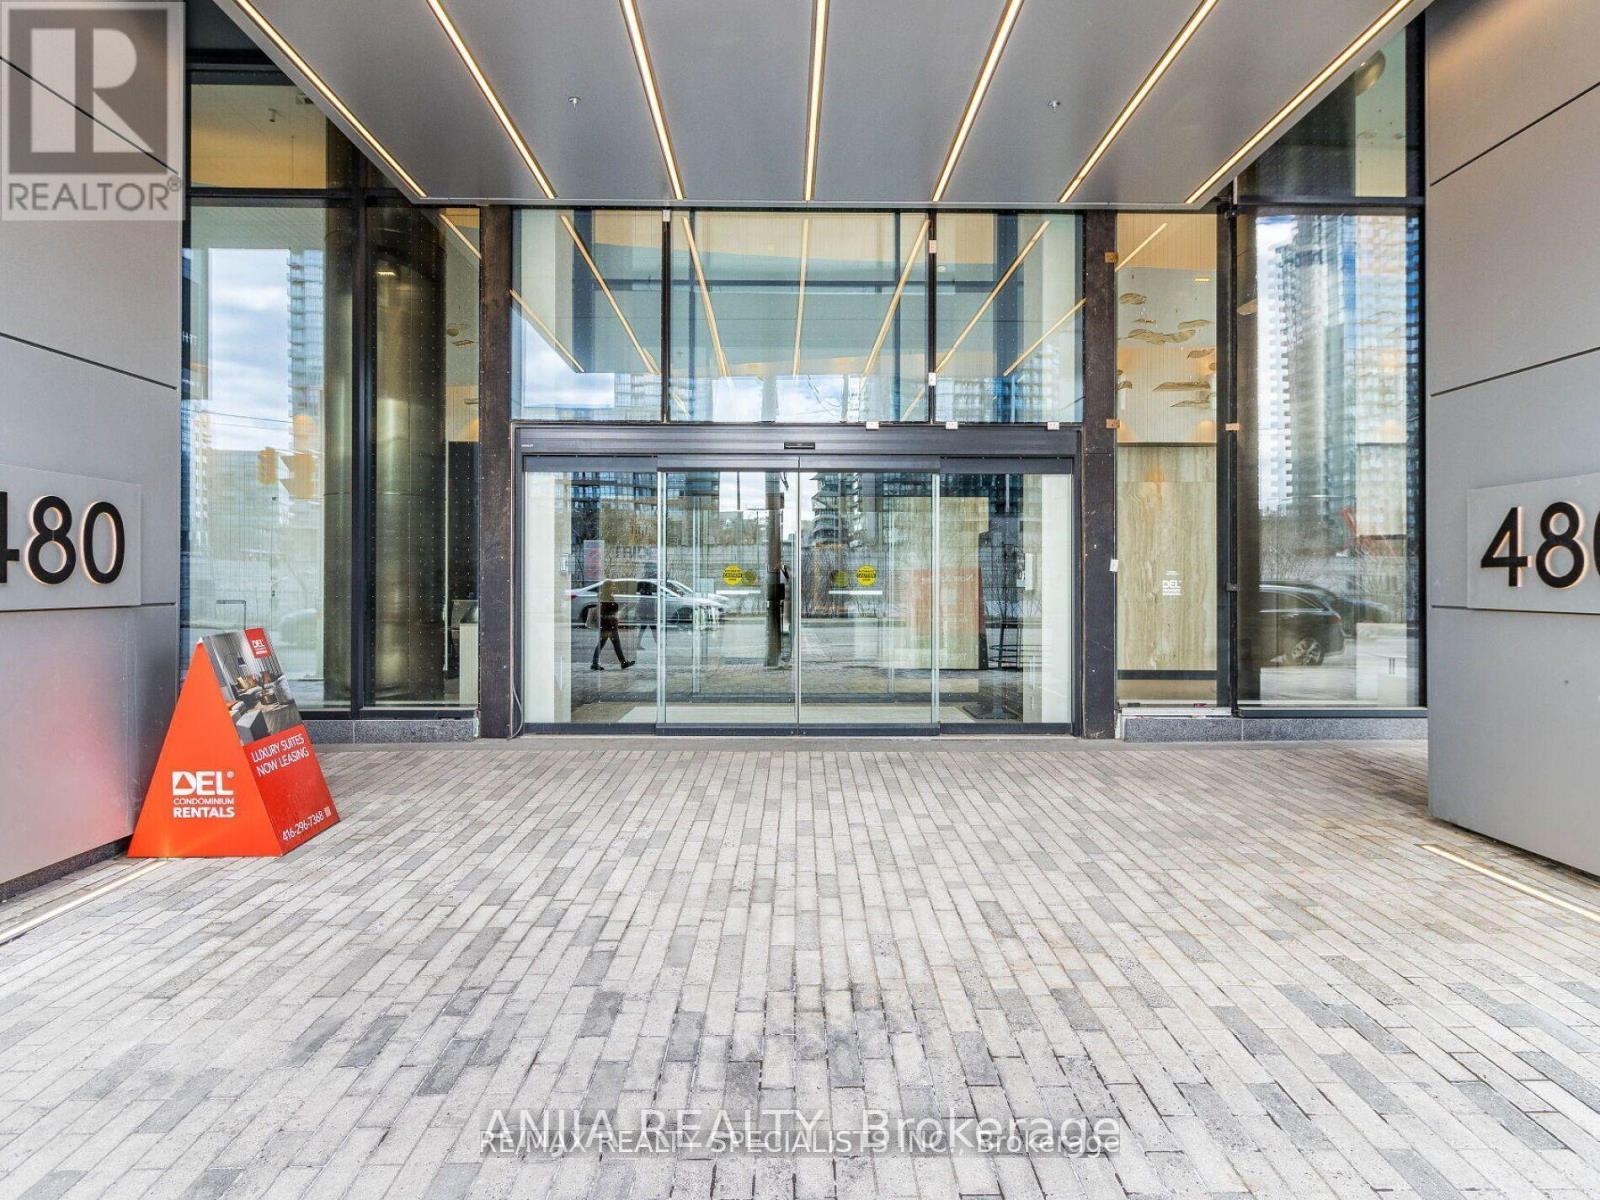
1011 - 480 Front Street W
Toronto, Ontario
Ideal For End-Users Or Investors. Bright East-Facing 1 Bedroom At Tridel At The Well - Classic Series 2. Functional Layout With 9 Ft Ceilings And Floor-To-Ceiling Windows Offering Beautiful Morning Light. Modern Kitchen With Energy-Efficient Stainless Steel Appliances & Soft-Close Cabinetry. Includes Locker For Extra Storage.Enjoy Premium Amenities Including 24Hr Concierge, Fully Equipped Gym, Outdoor Pool, Media Room, Party/Meeting Room & Sauna.Located In The Heart Of Downtown Toronto - Steps To The Well, Rogers Centre, Waterfront & Entertainment District. Easy Access To Gardiner & TTC/Union Station. (id:49269)
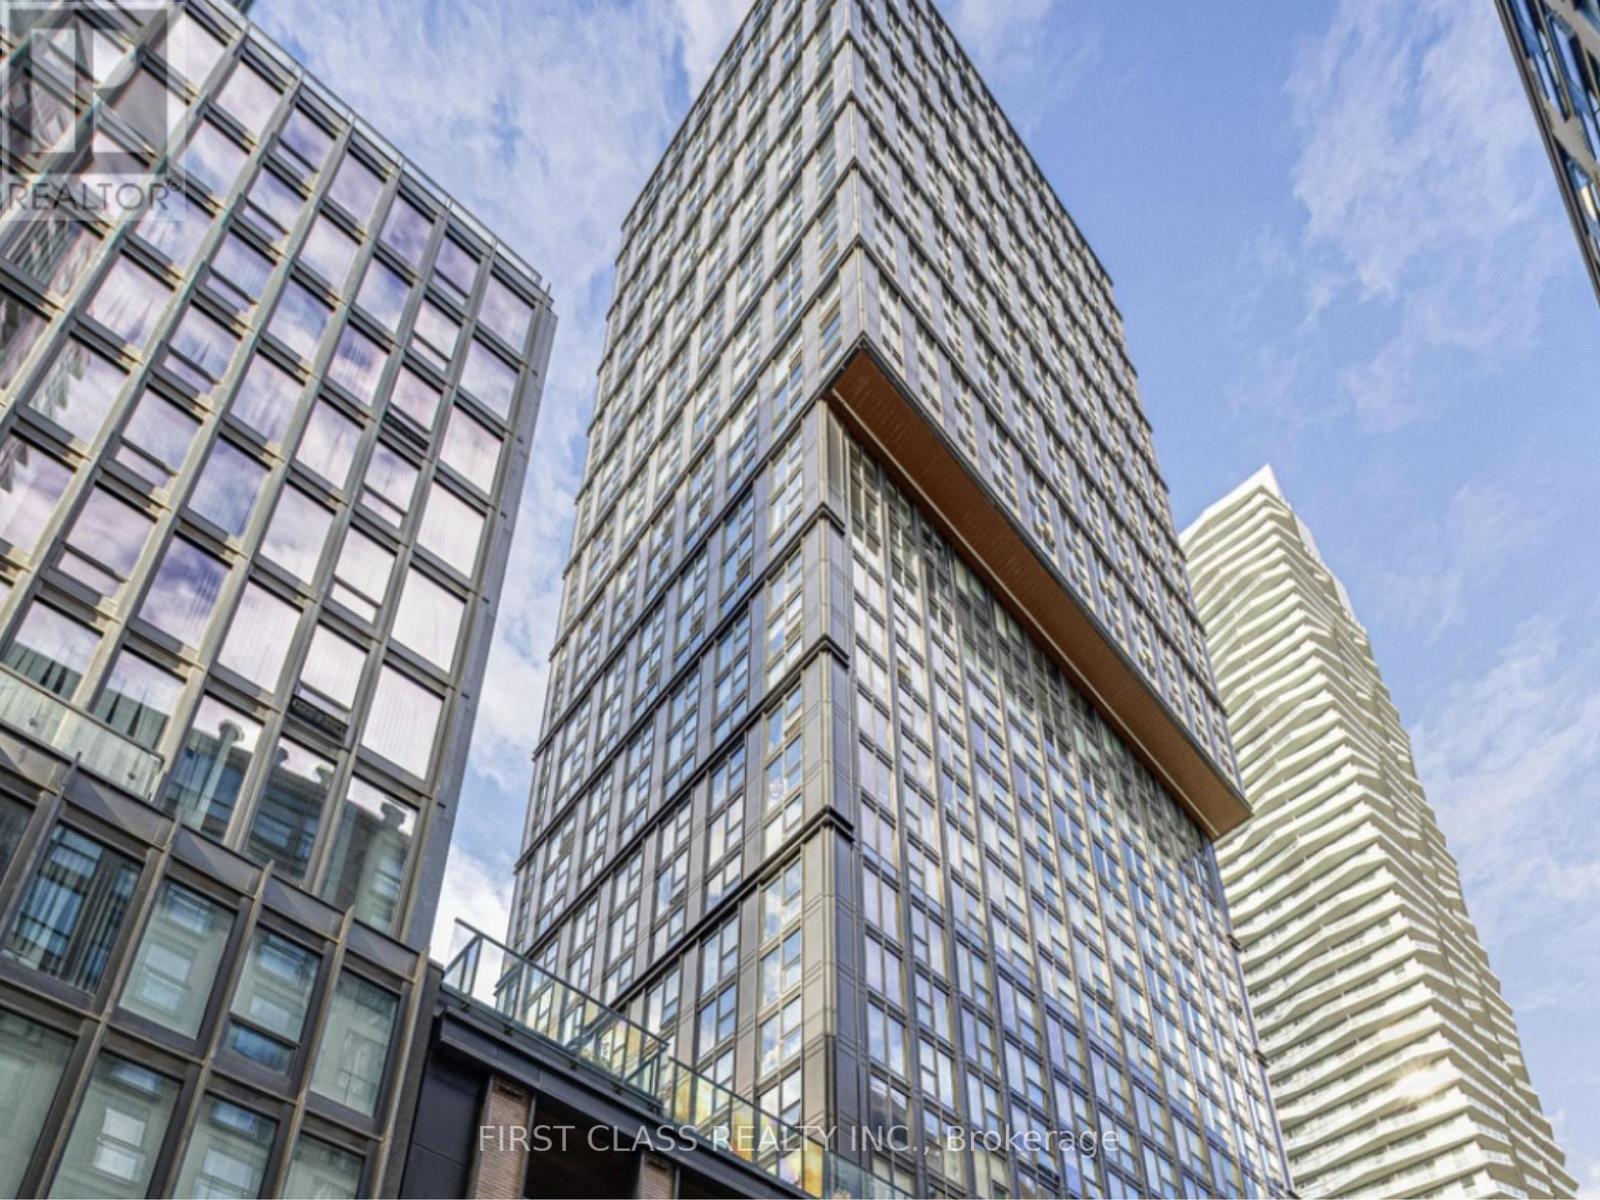
2517 - 82 Dalhousie Street
Toronto, Ontario
Experience modern downtown living in this bright and spacious 2-bedroom, 2-bathroom cornersuite, ideally positioned in one of the city's most sought-after neighbourhoods at Church &Dundas. Expansive floor-to-ceiling windows fill the open-concept living and dining areas withnatural light while showcasing stunning northeast city views. Laminate flooring, a contemporarykitchen with quartz countertops and integrated appliances, and generous living space perfectfor everyday comfort. Enjoy unbeatable convenience with TTC subway access, Eaton Centre,hospitals, shopping, dining, and entertainment all just steps away. Residents also have accessto exceptional building amenities, including a fully equipped fitness centre, party room, andgames lounge. EV parking on site. (id:49269)
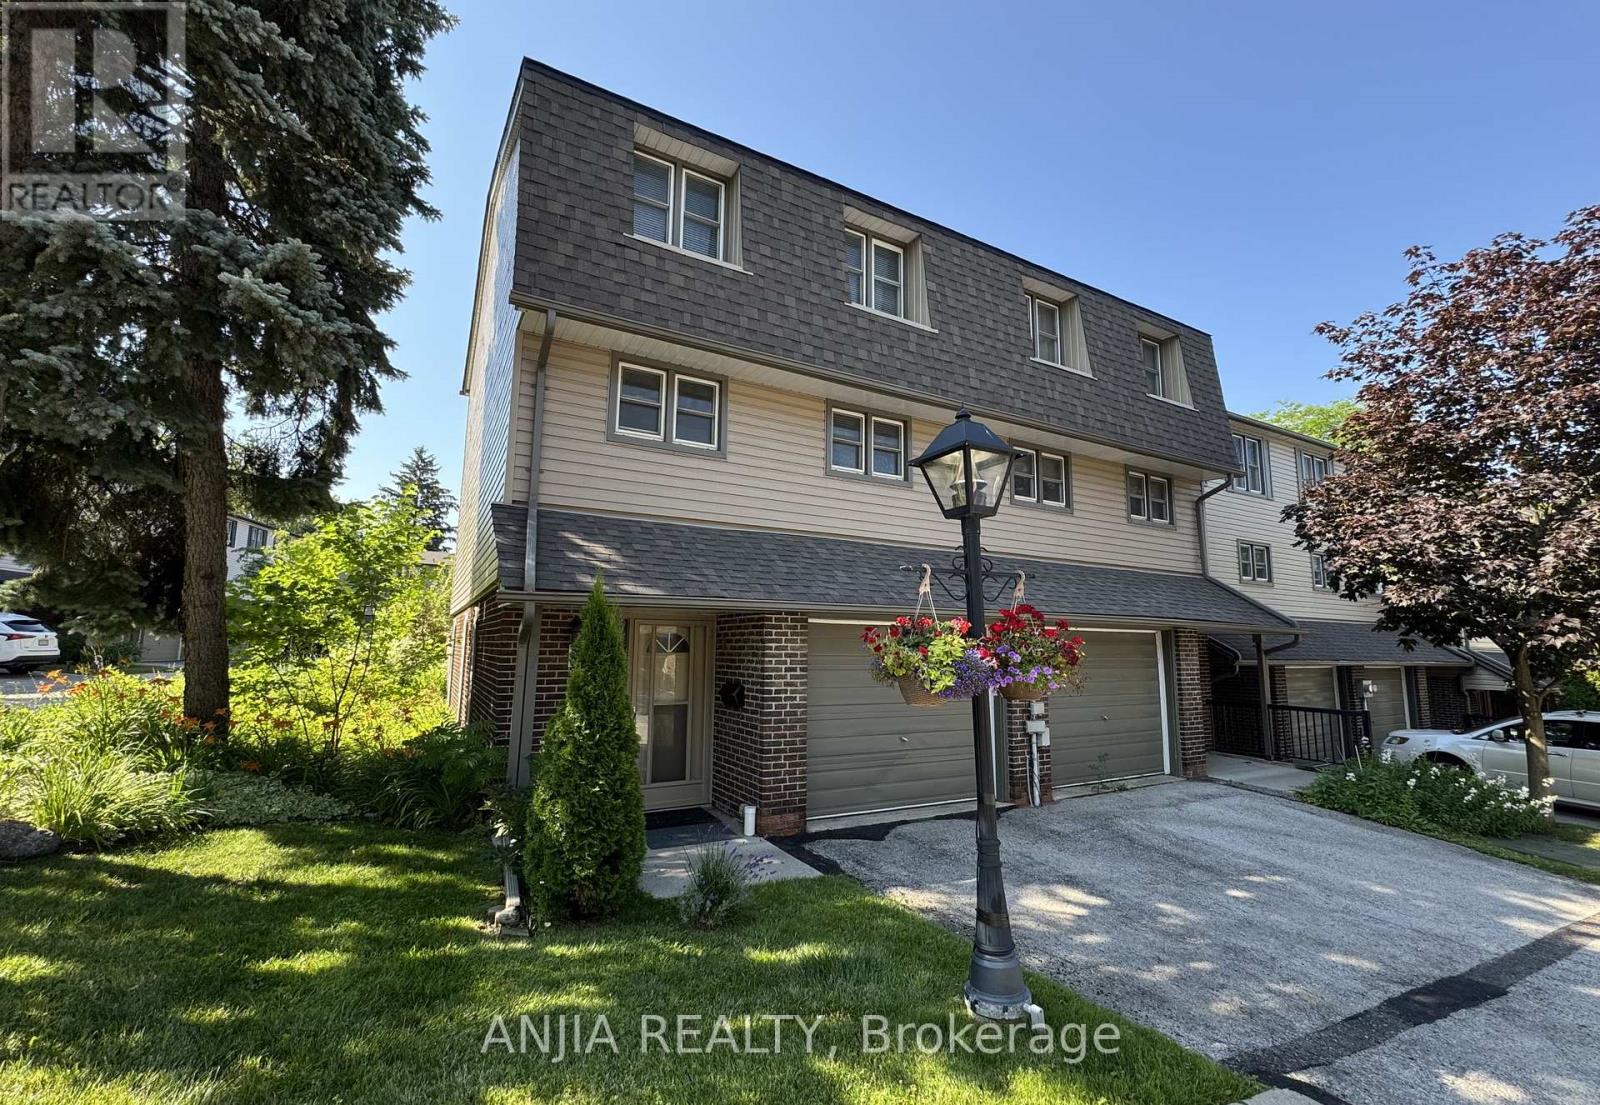
7 Purple Sageway
Toronto, Ontario
Rarely Offered End-Unit Townhome with One of the Largest Layouts in Highly Sought-After Hillcrest Village! Beautifully maintained and move-in ready, this bright and spacious home offers an ideal layout for modern family living. The ground level features a welcoming family room with walkout to an extra-large south-facing backyard, while the beautifully landscaped side and backyard gardens create a peaceful outdoor retreat with exceptional privacy-an exclusive advantage of end-unit living.The sun-filled second level showcases an open-concept living and dining area, perfect for everyday living and entertaining. Thoughtfully renovated in 2022, the home features an updated kitchen with granite countertops, stainless steel appliances including a Bosch dishwasher, elegant glass stair railings, and stylish finishes throughout. Additional recent upgrades include a heat pump (2023), new roof tiles (2025), and modern lighting fixtures (2026). The third level offers three generously sized bedrooms, including a spacious primary bedroom with a 3-piece ensuite. Two-car parking adds everyday convenience.Located within the prestigious A.Y. Jackson Secondary School district and close to Cliffwood Public School (French Immersion), Highland Middle School, Seneca College, TTC, York Region Transit, parks, shopping, restaurants, libraries, and community centres. Minutes to Highways 404, 401 & 407. Offering exceptional space, privacy, thoughtful upgrades, and an unbeatable location in one of North York's most sought-after family communities. (id:49269)
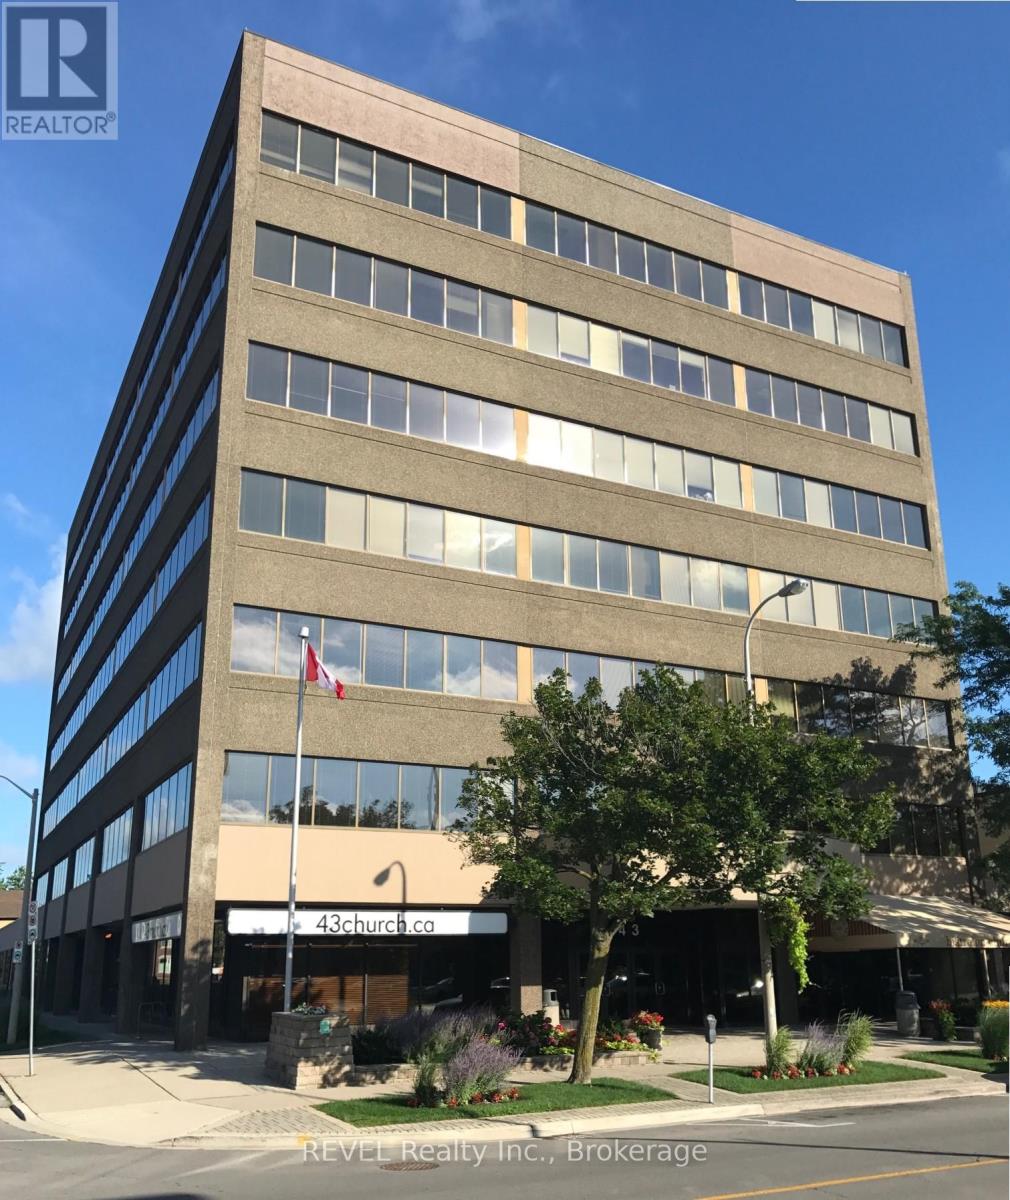
201 - 43 Church Street
St. Catharines, Ontario
Own a fully leased commercial condo in the heart of downtown St. Catharines , an exceptional investment opportunity at Suite 201, 43 Church Street. Secured with a multi year lease, until July 31, 2028, to a AAA tenant, this property delivers immediate, reliable income with an attractive cap rate. Condo area 2,184 sq. ft., Leasable area 2585 sq ft. Base Rent $10 / sq ft. +TMI $13.19 /sq ft. , Common Fees are $1695.46, Property Taxes for 2025 are $9692.12. One Tandem parking and storage included: Unit #23. This beautifully designed office space offers a bright, modern, and highly functional layout in the vibrant Downtown Core. The open concept workspace is flooded with natural light through expansive windows and includes a professional reception area, and the convenience of underground parking. Ideal for investors seeking stable returns, this versatile commercial condo is well-suited for professional offices, service based businesses, or medical related uses. Positioned steps from restaurants, bars, the Courthouse, City Hall , shopping, and countless amenities. This prime location enhances both tenant appeal and long term value. (id:49269)
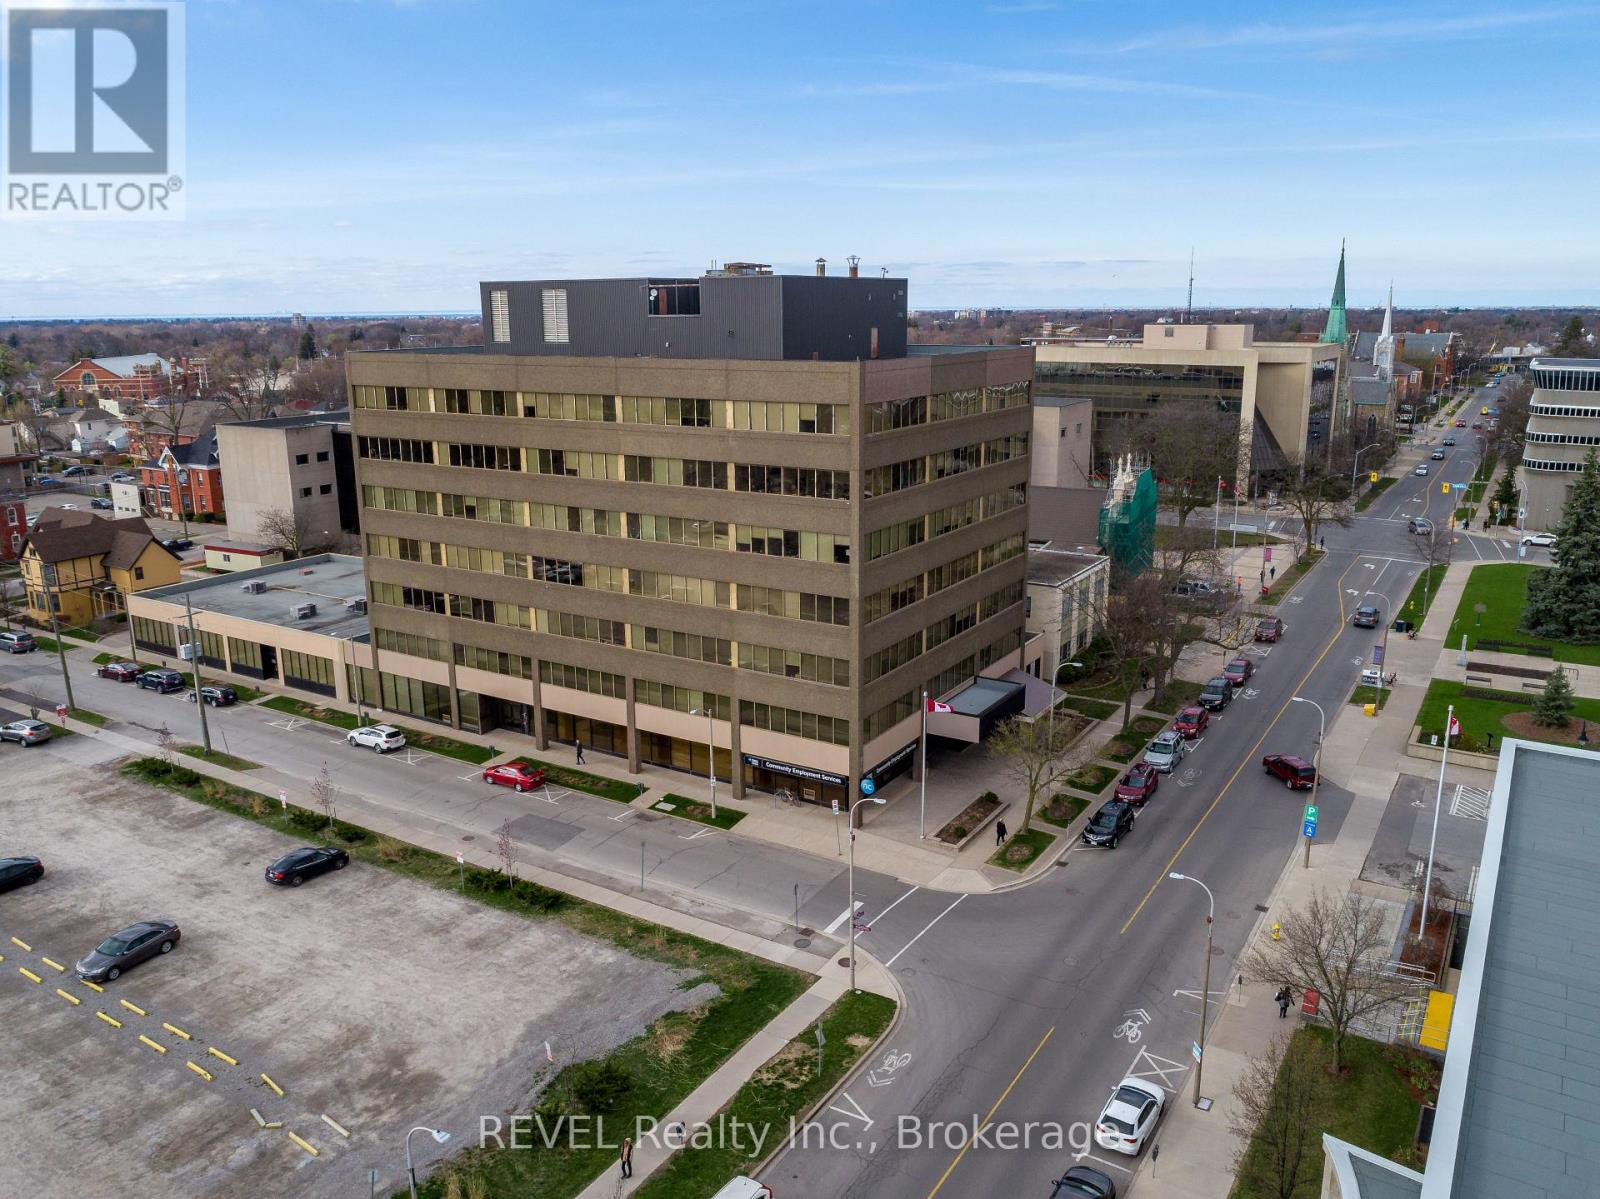
202 - 43 Church Street
St. Catharines, Ontario
Own a fully leased commercial condo in the heart of downtown St. Catharines , an exceptional investment opportunity at Suite 202, 43 Church Street. Secured with a multi year lease, until July 31, 2028, to a AAA tenant, this property delivers immediate, reliable income with an attractive cap rate. Condo area 1,162.2 sq. ft., Leasable area 1,375 sq ft. Base Rent $10 / sq ft. +TMI $13.19 /sq ft. , Common Fees are $901.87, Property Taxes for 2025 are $5406.75. One Tandem parking included: Unit #22. This beautifully designed office space offers a bright, modern, and highly functional layout in the vibrant Downtown Core. The open-concept workspace is flooded with natural light through expansive windows and includes a professional reception area, and the convenience of underground parking. Ideal for investors seeking stable returns, this versatile commercial condo is well-suited for professional offices, service-based businesses, or medical-related uses. Positioned steps from restaurants, bars, the Courthouse, City Hall , shopping, and countless amenities. This prime location enhances both tenant appeal and long-term value. (id:49269)
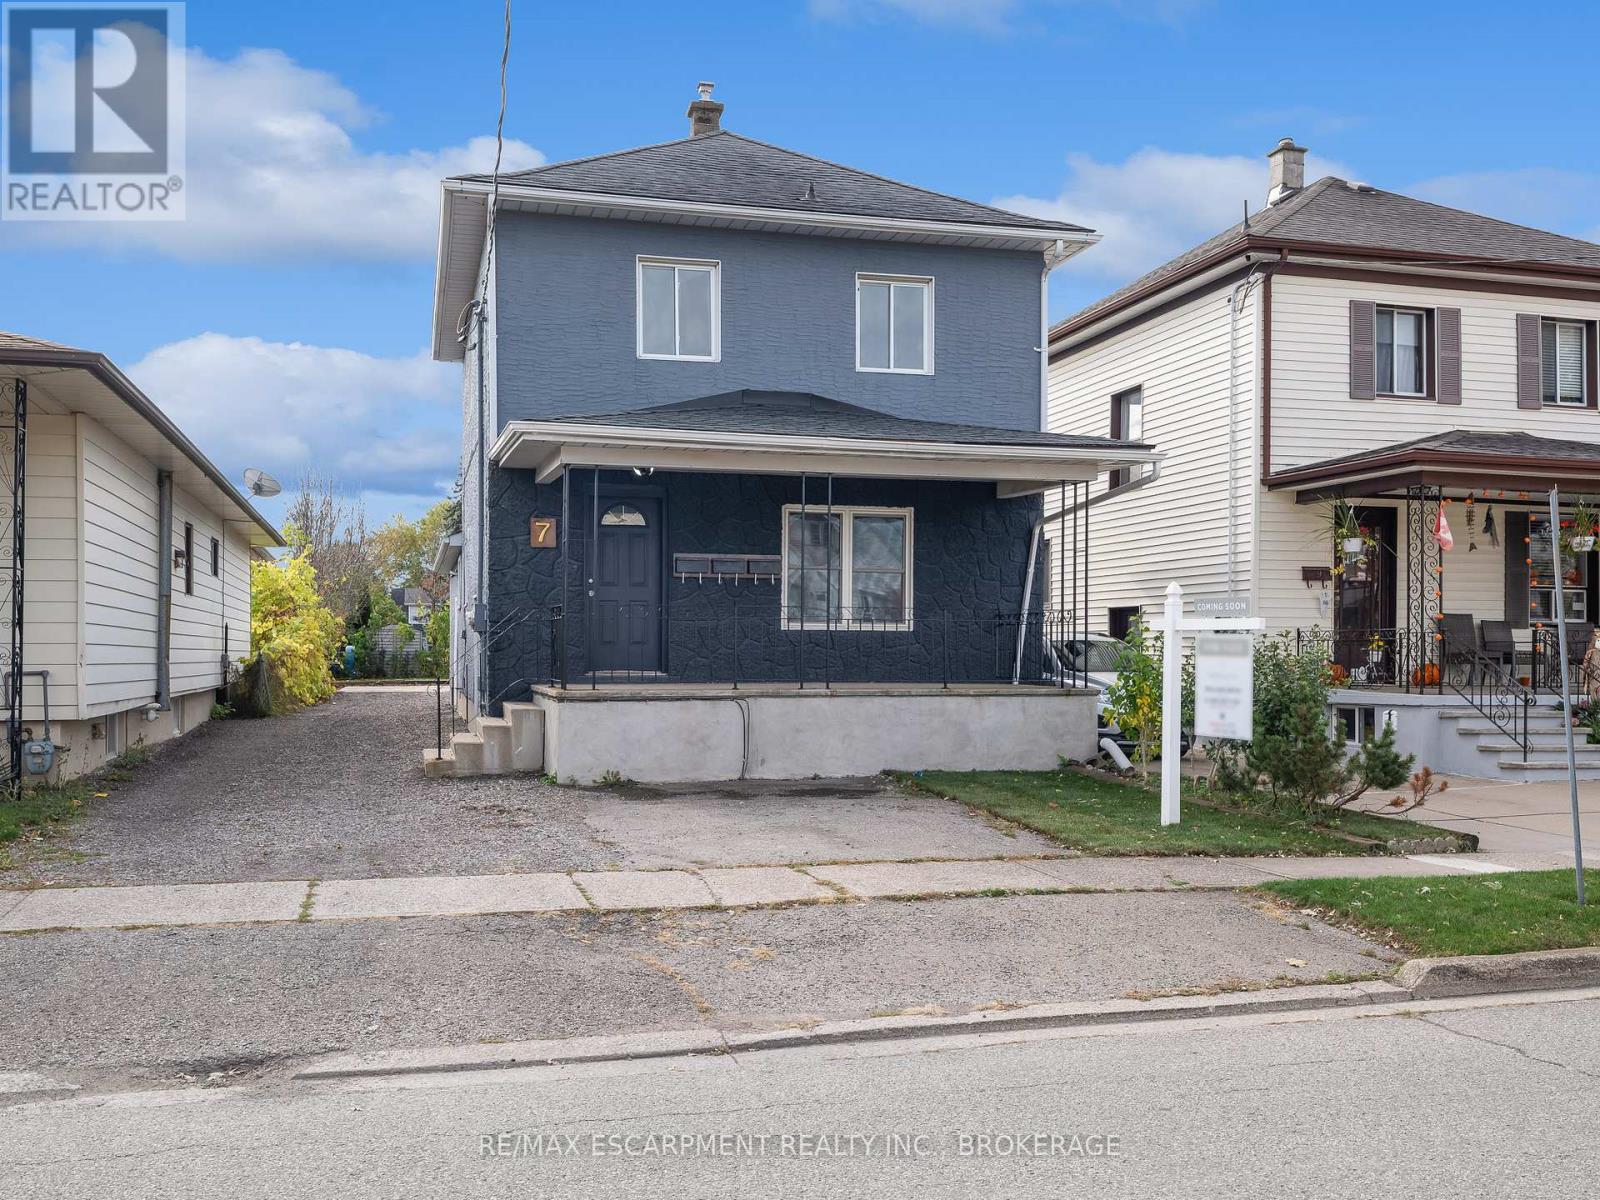
Upper - 7 Maitland Street
Thorold, Ontario
FOR LEASE! Welcome to 7 Maitland Street located in the desirable downtown area of Thorold, with close proximity to various amenities, Brock U, 406 & QEW highways, and more! This beautiful 1 bed, 1 bath upper unit is equipped with your own private entrance & shared laundry. Tenant to pay Hydro. Available September 1st. (id:49269)
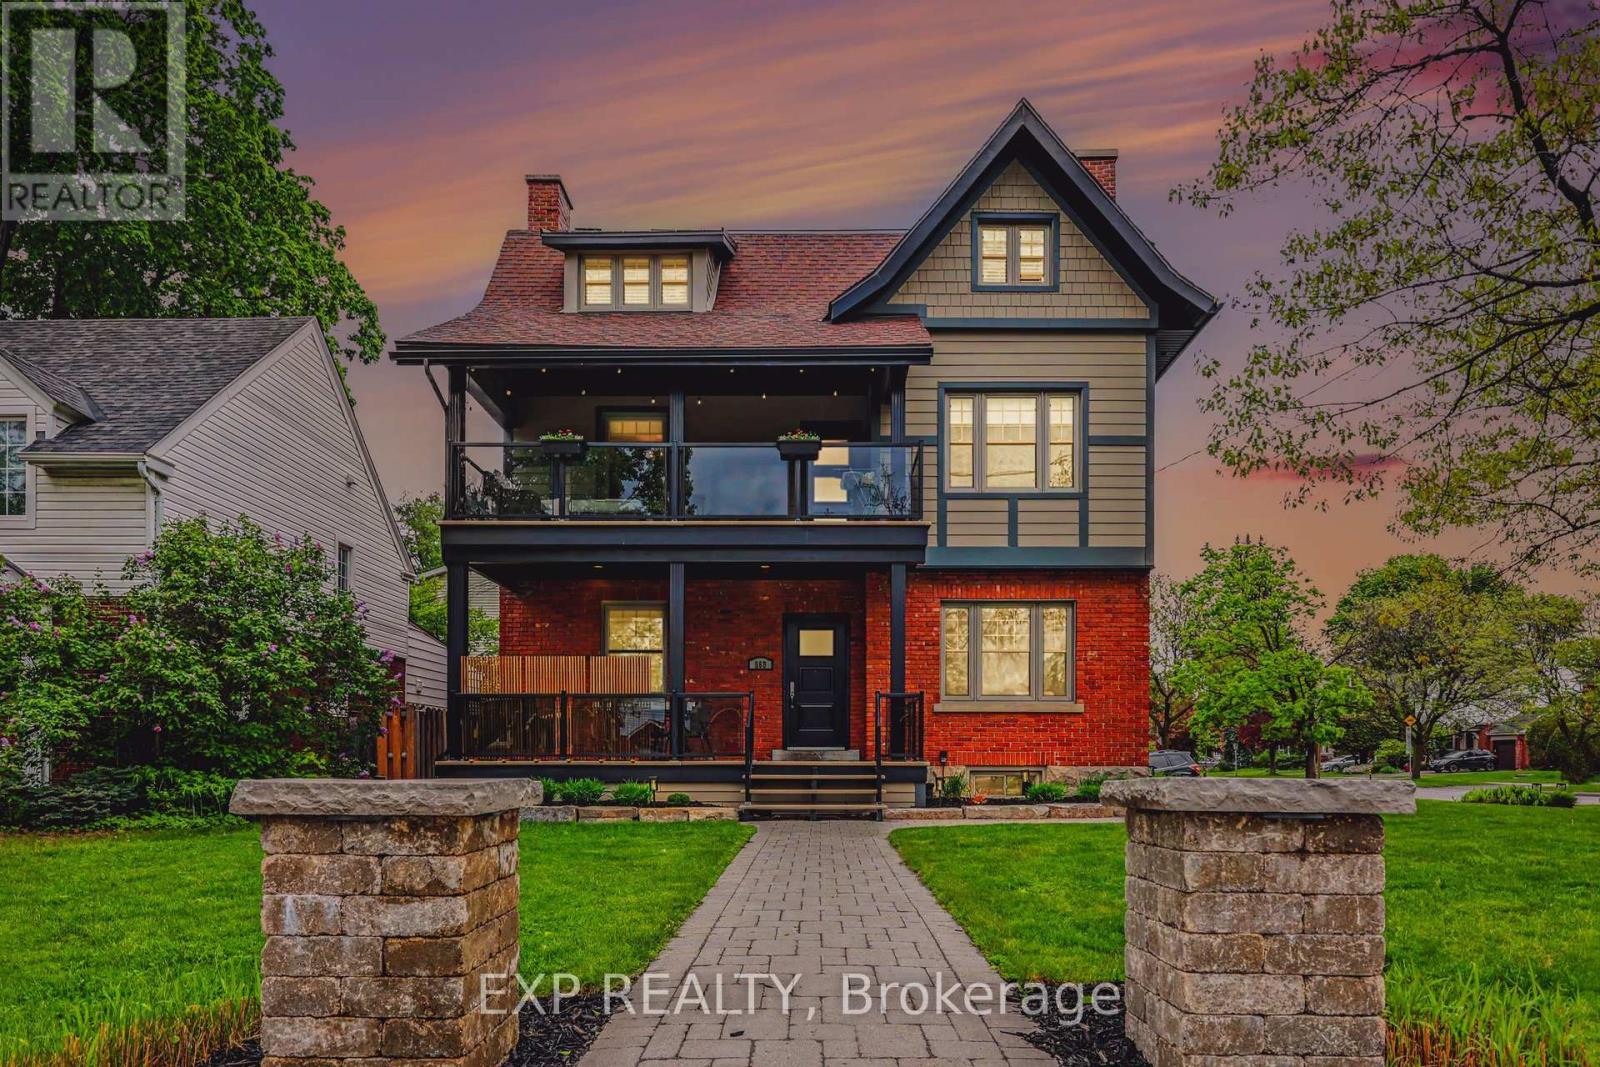
559 Parkdale Avenue
Ottawa, Ontario
Impressive 3-storey circa 1916 triplex income property in a highly sought-after, mature trees neighbourhood near the Experimental Farm, Civic and Royal Ottawa Hospitals, University of Ottawa Heart Institute, Dow's Lake, LRT, schools, and key employment centres. Fully and professionally renovated from top to bottom, this exceptionally well-managed triplex offers true owner/investor peace of mind, with attention to maintenance, durability, and ease of administration. Ideal for an owner-occupant investor: live-in one unit while tenants help offset ownership costs. One rental unit per floor: a 1-bedroom main-level unit, two spacious 2-bedroom units on the 2nd and 3rd floors, plus a bonus rentable main-floor home office/den with separate access and its own 2-piece bathroom - rental use subject to confirming zoning.Yearly gross income of $88,800 and NOI of approx. $64,000, with potential extra income of $12,000 from the front office/den and 4th parking space. Updated kitchens and bathrooms, quality appliances including dishwashers, granite counters in the largest unit, hardwood floors, updated windows and doors, skylight, two gas fireplaces, four maintenance-free fiberglass/aluminum decks with glass railings including aroundfront veranda, Berber-carpeted halls over ceramic tile, intercom system, and separate basement storage for each unit. Excellent utility separation with five hydro meters, four gas meters, three HVAC units, tenant-paid* hot water tanks (*except currently for #2), and basement laundry with separate hot water connections. All electrical fixtures, blinds, and shutters included. Sprinkler-irrigated lawn and flower beds add curb appeal. Four paved parking spaces, including one unused for extra income potential. Quick Queensway access and proximity to major employment nodes help support strong tenant demand. A rare totally renovated central Ottawa triplex combining solid income, thoughtful renovations, and lifestyle flexibility. (id:49269)
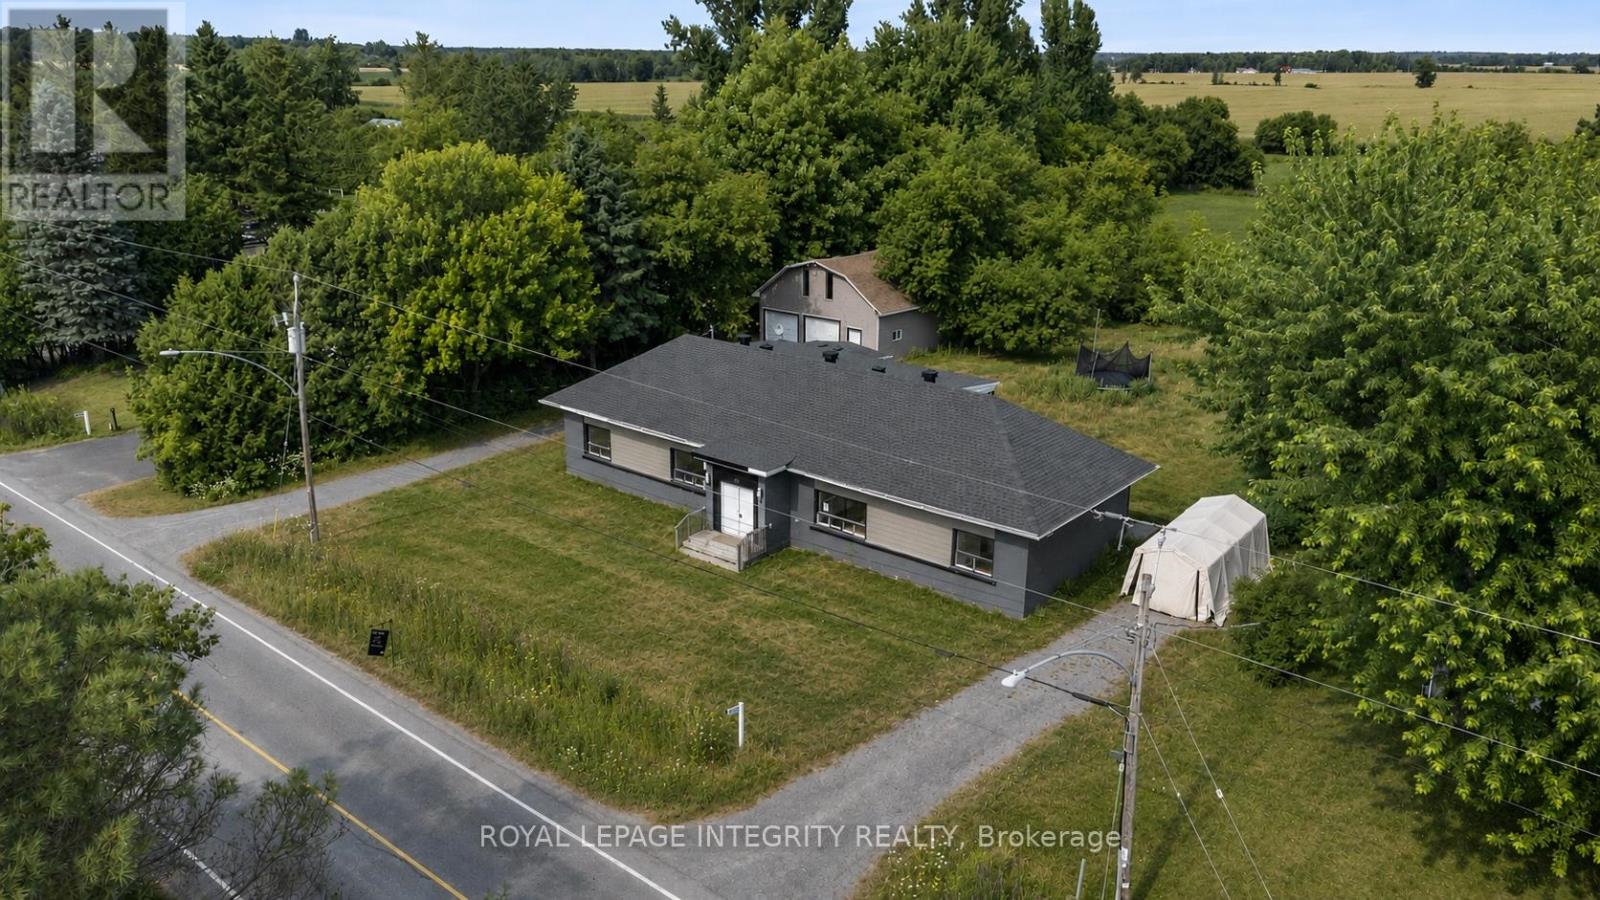
3823 Drouin Road
Clarence-Rockland, Ontario
Vacant and move-in ready side-by-side duplex set on a spacious 0.68-acre lot, offering outstanding potential for investors, owner-occupants, or multi-generational families. Each self-contained unit features 3 bedrooms, and private in-unit laundry for added convenience. Both units are currently vacant, giving you the flexibility to set market rents, choose your own tenants, or live in one unit while generating income from the other. A standout feature of the property is the oversized detached double garage with loft space above-ideal for storage, a workshop, hobby space, or future possibilities. The property also offers ample surface parking with two very spacious driveways-one for each unit-providing excellent convenience for multiple vehicles, tenants, and guests. Set well back from the road, the large lot offers privacy and plenty of outdoor space for families, pets, recreation, or potential expansion. Located in an area experiencing significant new development and growth, this is a great opportunity that combines immediate income potential with strong long-term upside. (id:49269)

C - 621 Chapman Mills Drive
Ottawa, Ontario
This 2 bedroom, 2.5 bathroom stacked condo in the heart of Barrhaven is your opportunity for either an investment property or your own personal stylist living. A large open concept kitchen with granite countertops with an eat-in area with storage will make preparing family dinners a breeze. The bright open concept dinning / living area was made for entertaining family and friends. Upstairs you'll find the primary bedroom and second bedroom each with their own ensuite bathrooms. In-suite laundry is conveniently located on the 2nd level with the bedrooms. Your own dedicated parking space is located just behind the building. This unit is currently rented to a good long term tenant which makes this a great investment opportunity as well. To respect the tenant privacy interior pictures have not been posted. This location is close to public transit, Chapman Mills Marketplace, several schools and parks within walking distance. Don't miss your opportunity to own this great property. (id:49269)
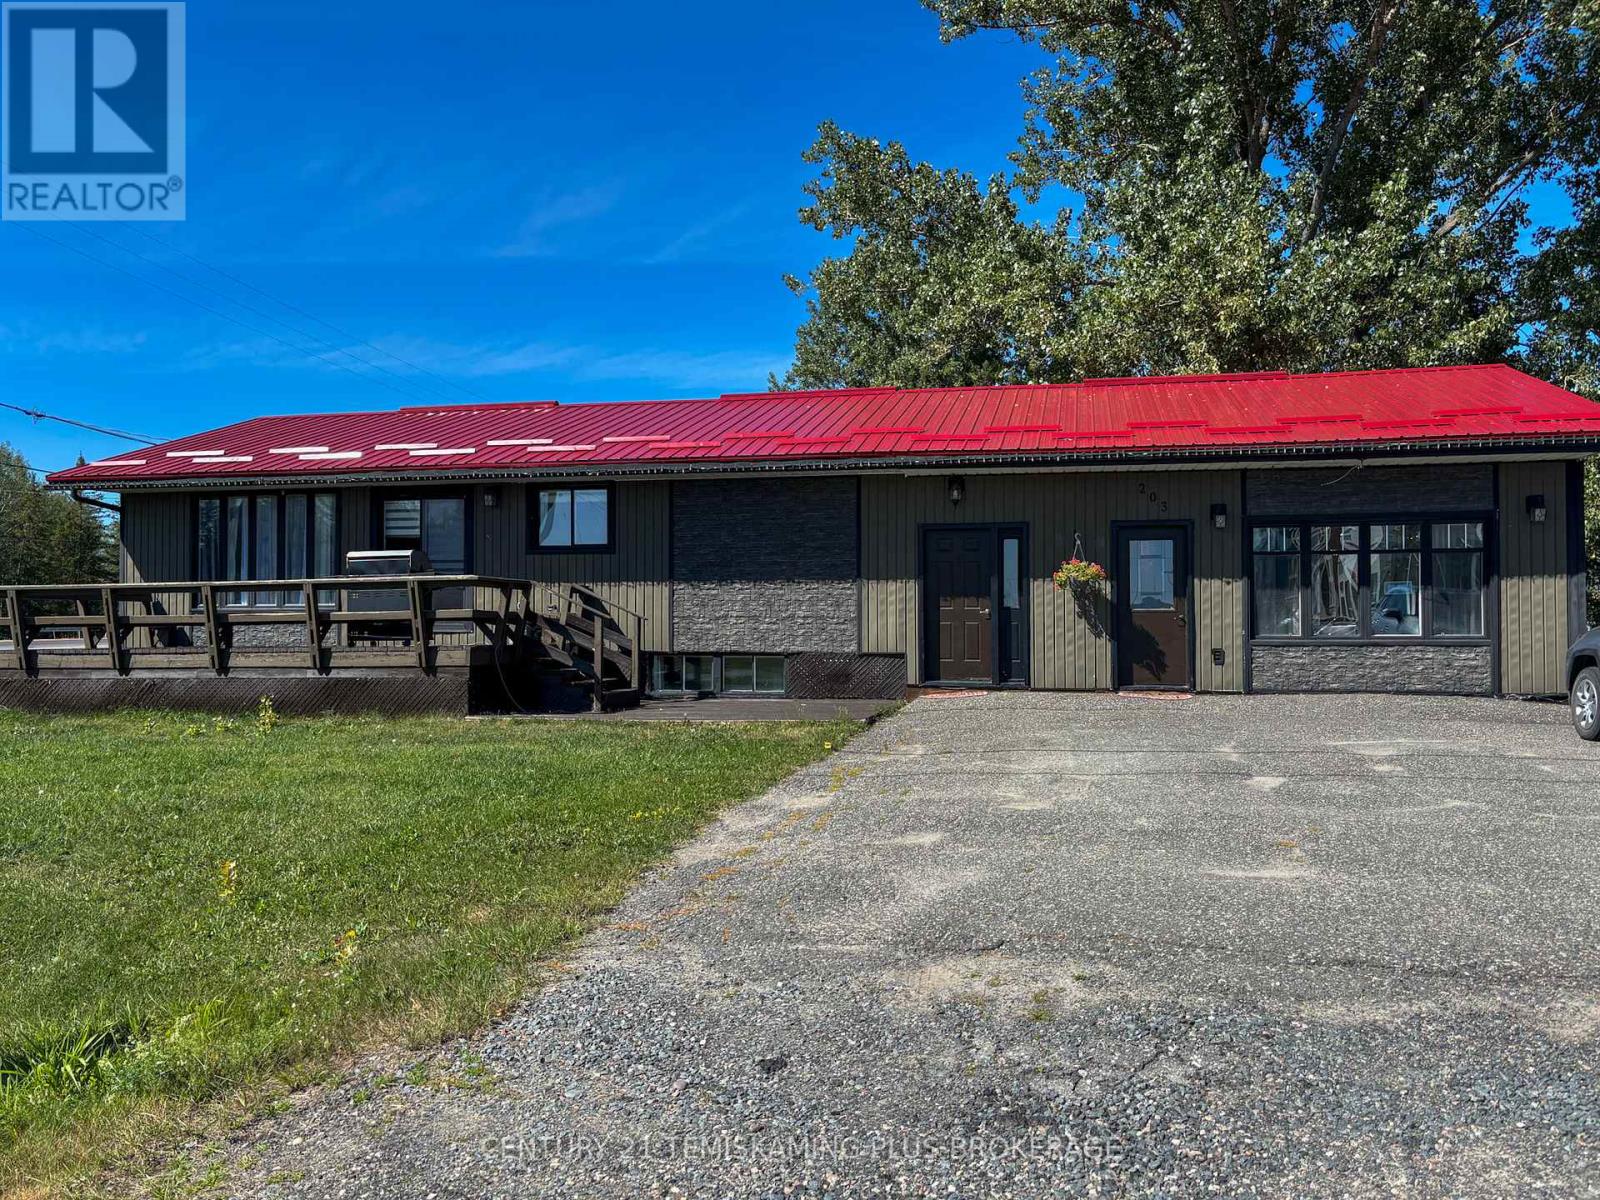
203 Roland Road
Temiskaming Shores, Ontario
This 1,770 sq. ft. building situated on a large 150 ft. x 150 ft. lot offers enormous potential. Currently configured as a residential home with a garage conversion operating as a hair salon, this unique property provides plenty of space and flexibility. The residence features three bedrooms on the main floor and two additional bedrooms in the basement, along with a 4-piece bathroom on each level. The main floor offers a bright living room and a great kitchen with an island and refreshed cabinetry. Brand-new flooring has been installed throughout the upper level, which also provides access to both the front and rear decks.The basement includes a large living room and a kitchenette, as well as a utility room housing the laundry and mechanical systems. The converted garage space features a 3-piece bathroom and a work sink, providing additional possibilities for a home-based business or other future uses. Outside, the spacious backyard includes an above-ground pool that is only a few years old. Recent updates include a steel roof and new flooring throughout the main floor.The home is heated with a natural gas forced-air furnace, while the garage area is heated by a natural gas blower. A property with exceptional space, flexibility, and potential-ideal for those looking for a large residence, home-based business opportunity, or a property with future possibilities. (id:49269)
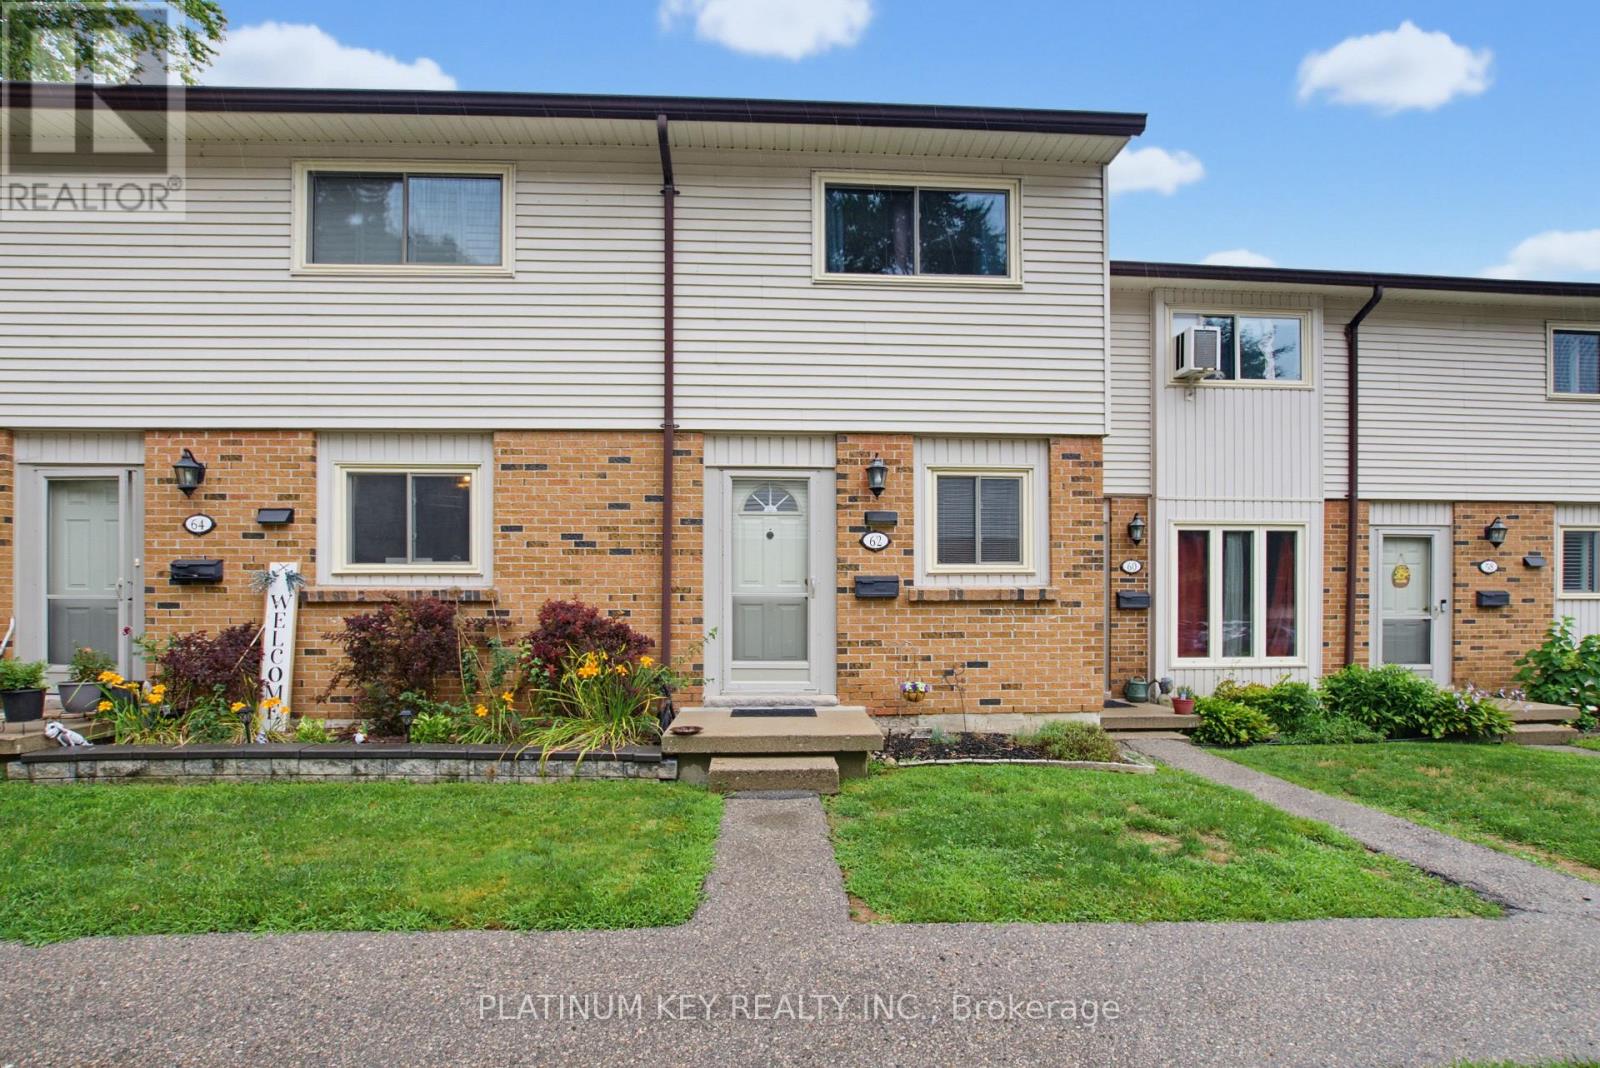
62 - 1328 Commissioners Road W
London South, Ontario
Welcome to Westwood Village, a sought-after townhouse condominium community in the heart of desirable Byron in West London! This well-maintained 2-bedroom, 1.5-bathroom home offers an excellent opportunity for first-time buyers, investors, or anyone looking to enjoy low-maintenance living in a fantastic location.The main floor features an open-concept layout, creating a welcoming space for everyday living and entertaining, along with a convenient 2-piece bathroom. Upstairs, the huge primary bedroom offers plenty of space, two large closets, and ensuite privileges to the main bathroom. The finished basement provides additional living space and is perfect for a family room, home office, recreation area, or other flexible use. Outside, enjoy a spacious back patio with excellent privacy-perfect for relaxing or entertaining.Residents of Westwood Village enjoy access to an outdoor pool, as well as tennis/pickleball courts, offering great amenities right within the community. Located in highly sought-after Byron, this home is close to beautiful Springbank Park, Boler Mountain, public transit, and school bus routes, with convenient access to everyday amenities and outdoor recreation. Additional updates include new shingles & topped up insulation in 2026 and central air conditioning installed within the last 5 years. With condo fees of $325 per month, this property offers a fantastic combination of location, amenities, and value in one of West London's most desirable neighbourhoods. Don't miss your opportunity to make this wonderful Byron townhouse your own! (id:49269)
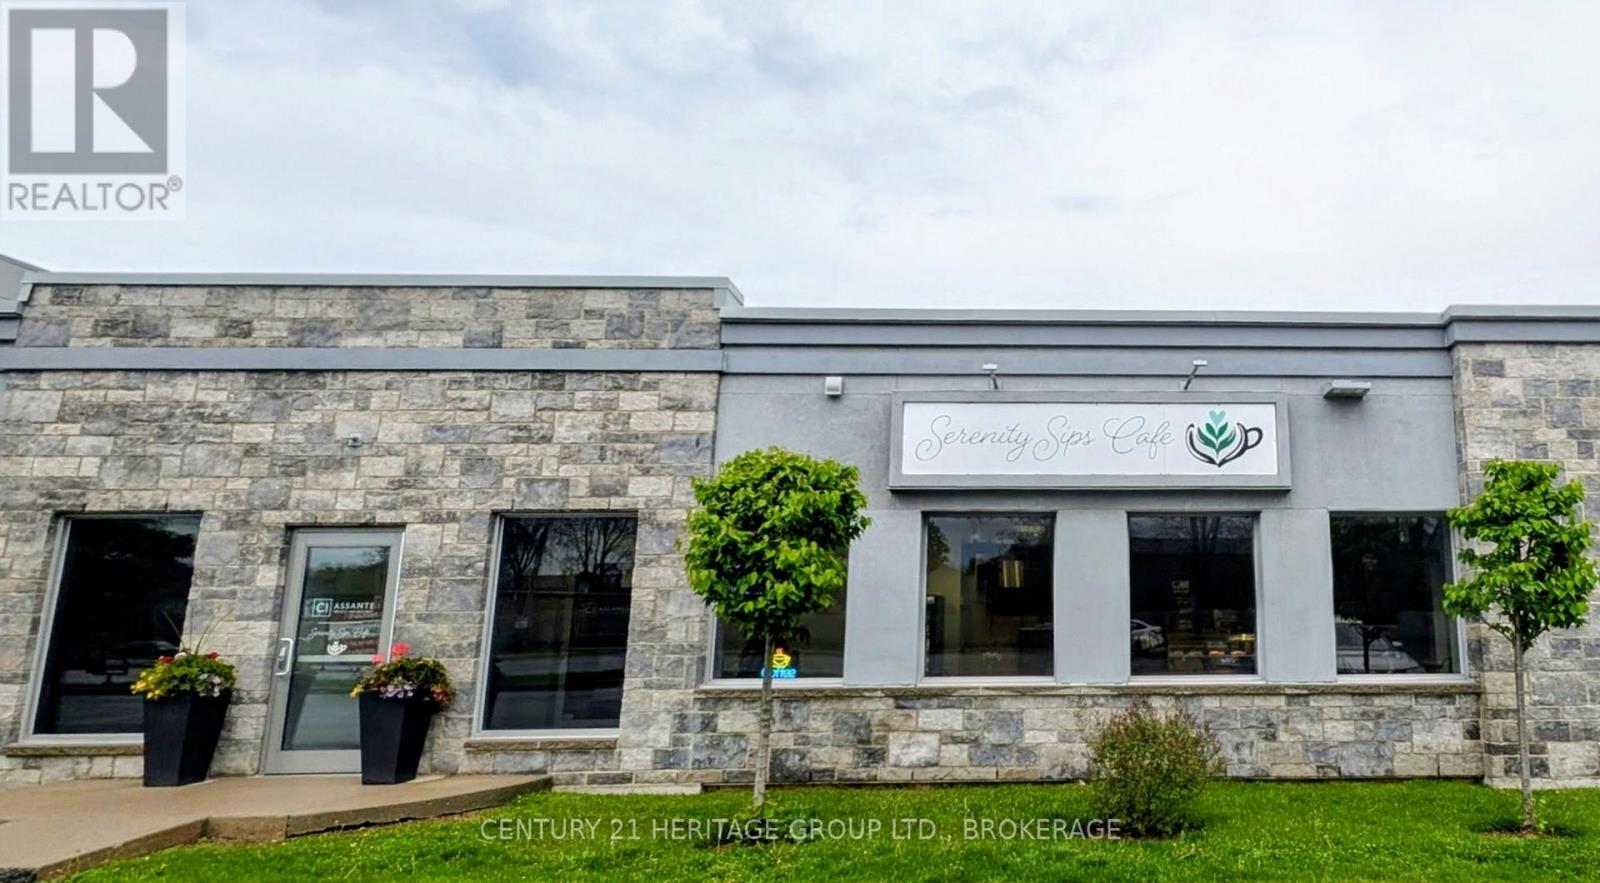
1479 John Counter Boulevard
Kingston, Ontario
Rare Turnkey Business Opportunity in Central Kingston! The sale includes all goodwill, branding, operational systems, and a comprehensive chattel list of premium equipment in excellent working order. Operating out of a beautifully maintained, character-filled premises with an attractive, secure lease already in place (4 years remaining on the current term). Skip the startup costs, the construction delays, and the zoning headaches-this beloved local gem is completely set up for a seamless transition. Bring your passion for coffee and community and step into profit from day one. *Please do not approach staff or ownership directly during business hours. (id:49269)
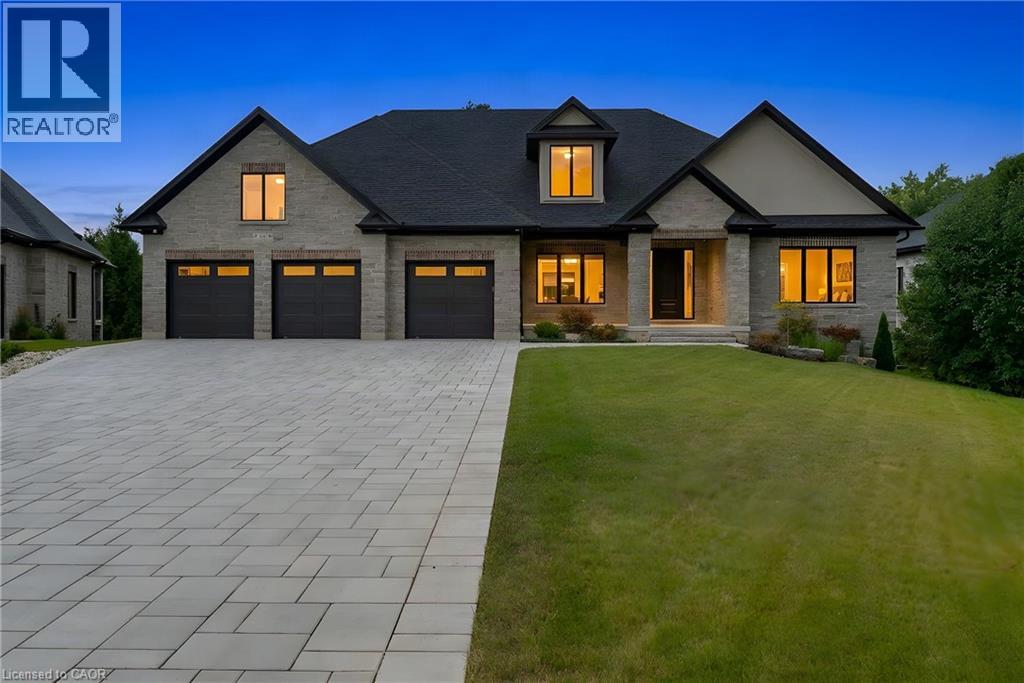
62 River Run Place
Conestogo, Ontario
MODERN COUNTRY LUXURY! BRAND-NEW 4,406 sq. ft. all-stone bungalow, exquisitely crafted by renowned Surducan Custom Homes and nestled on a private, nearly half-acre lot at the end of a quiet high end homes caliber cul-de-sac in the charming village of Conestoga. Superior architecture & quality meets effortless country living. Soaring 10-ft ceilings, 11-ft hallways and foyer, and an impressive 14-ft great room create an immediate sense of grandeur, while expansive windows and oversized sliding doors invite natural light and beautiful views of the lush, fully irrigated backyard. The spectacular open-concept living space is anchored by a breathtaking great room featuring a dramatic waffle-style ceiling, floor-to-ceiling modern gas fireplace and custom painted wood built-ins. A state-of-the-art kitchen with a generous walk-in butler’s pantry is designed for both everyday living and memorable entertaining! 4 bedrooms & 4 bathrooms include 2 luxurious primary suites, each with its own ensuite. The bright, fully finished walkout lower level offers remarkable flexibility with a private primary suite—ideal for an in-law, nanny, extended family or multigenerational living. Exceptional craftsmanship, engineered and beautifully finished throughout, the home features engineered oak hardwood flooring, elegant 8-ft solid wood doors, a reinforced foundation, two-zone heating, tankless hot water, owned water softener, security cameras and security system. Step outside to the large covered porch and expansive private grounds, where peaceful country surroundings meet the convenience of being minutes from Conestoga Mall and every amenity. Backed by a 7-year Tarion warranty, this is more than a home—it is a rare opportunity to experience refined country estate living. (id:49269)
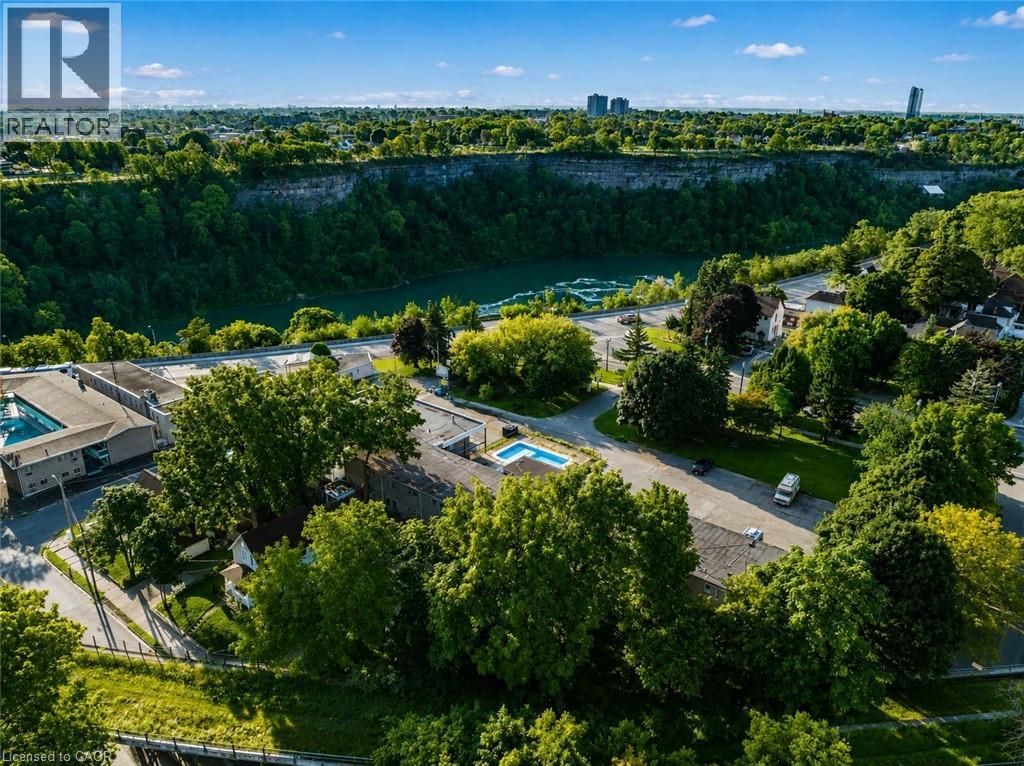
4625 Cataract Avenue
Niagara Falls, Ontario
SELLER FINANCING AVAILABLE. ($3M DOWN & OWNER WILL FINANCE $3M OVER TWO YEARS) - CITY GRANTS AVAILABLE! Development happening all around this property! CLICK MORE PHOTOS & BROCHURE below to view the INTEREST FREE CITY LOAN INCENTIVES INFO. Proposed 20 storey building across the street! This property has been used for movies/TV show filming locations, providing income to the owner! Additionally, its prime QUEEN ST location offers unparalleled visibility and potential for a 30+storey building. This exceptional offering includes not just the hotel but also a separate 5 bed, 4 bath home on the same lot, perfect for an owners residence, a property manager, or added value as an Airbnb. It also has the potential to be subdivided. This is a rare opportunity to develop a versatile property in one of the most renowned destinations, just steps from Niagara Falls. Situated on 0.93acres of prime land (40,762 sqft),this property boasts stunning river views and proximity to key regional landmarks, making it an ideal location for commercial ventures.The existing infrastructure includes 33 operational hotel rooms and an attached 5-bedroom, 4-bathroom house, with functional systems. The property also features an inground pool and full laundry facility. With potential for expansion, there is an opportunity to construct a hotel with 33-37 FLOORS in this high-traffic tourist area. Located just a 30-second walk to the GO station and Whirlpool Bridge, the property ensures prime access for tourists and visitors. Additionally, it is zoned for a wide variety of uses, including art galleries, assembly halls, restaurants, retail stores, hotels, motels, parking lots, recreational uses, and much more, making it a prime candidate for development. With its flexible zoning and prime location, attracting millions of visitors each year, this property presents an unparalleled opportunity to capitalize on Niagara Falls thriving tourism industry. More info in Supplements (70655495 (id:49269)
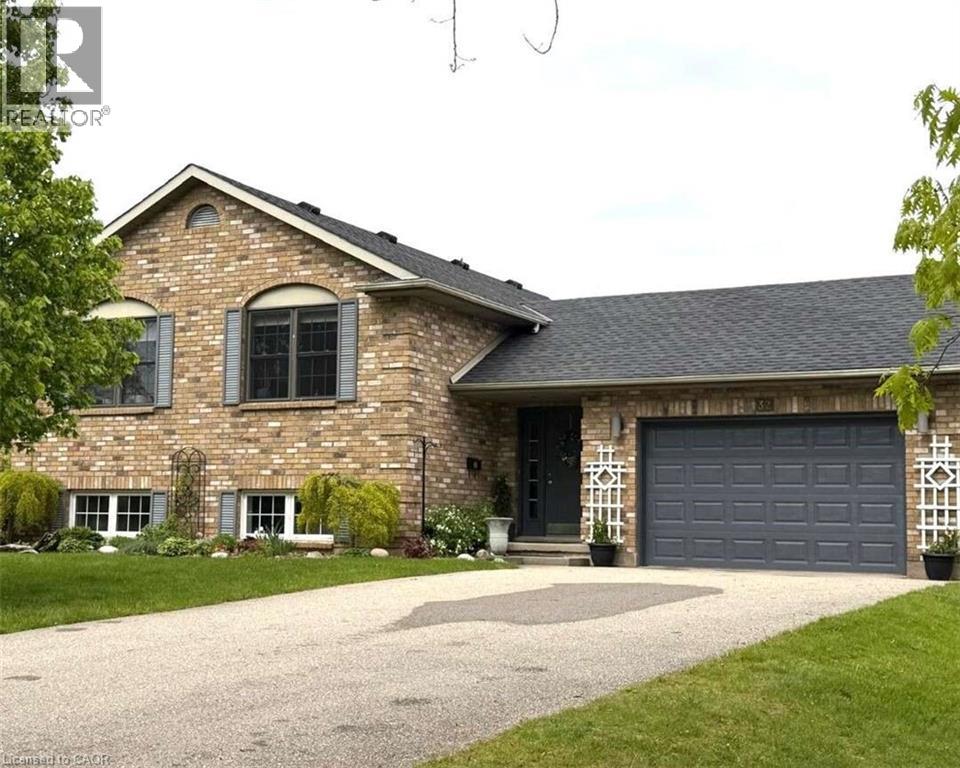
32 St Ladislaus Street
Courtland, Ontario
For more info on this property, please click the Brochure button. Welcome to 32 St. Ladislaus Street, in the town of Courtland. This solid home is a raised ranch on a dead-end street, that sits on ¾ acres of matures trees and manicure gardens, with no back neighbors. Upon entry there is large mudroom with access to the attached car garage with work bench and peg board, also access to the large back deck and back yard. Upstairs has 3 bedrooms, beautiful white kitchen cabinets, with a breakfast bar and dining area. The living room with hard wood flooring with bright large windows for natural lighting. Entire house is freshly painted in neutral colors and is carpet free. (upstairs). Master bedroom can fit a king size bed and features 3-piece ensuite, with a walk-in closet. Two other bedrooms has double closet (one currently being used as an office) is warm and spacious. There is another full-size bathroom with a soaker tub to enjoy some relaxations time in the quiet area. And an extra linen closet in the hall-way. Only 6 stairs to the basement, the sitting room is bright with large windows, spacious and freshly painted. There is a large bedroom that is sound proof cozy and warm. The basement also has 2piece washroom and a shower located in the big laundry/ utility room. There is ample storage with big window for natural lighting. All appliances are included, new water softener system, sprinkler system (both front and partial at the back), air exchanger system, remote garage door opener, sump pump, owned water heater, central air and forced air/gas, raised septic system. There is a long-paved drive way that can accommodate 10 cars, large deck at the back for your entrainment, manicure gardens, line and a 12x 16 workshop. (id:49269)
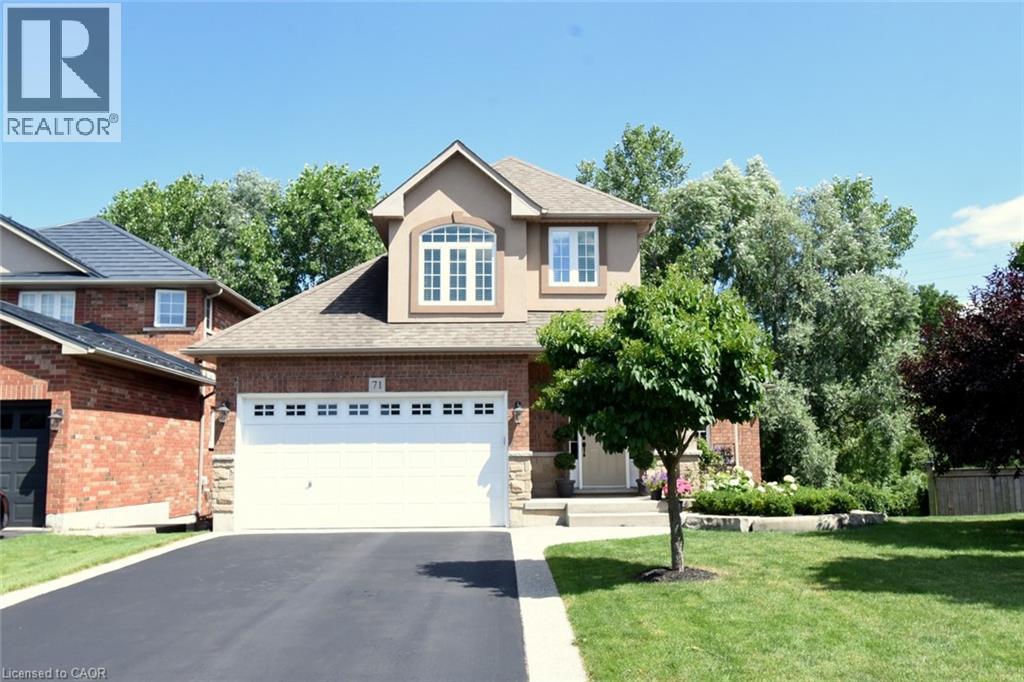
71 Naomi Court
Ancaster, Ontario
Welcome to this exceptional bungaloft tucked away on a quiet, private court, offering the perfect blend of luxury, space, and versatility. Situated on a premium lot backing onto beautiful green space, this home features a sought-after main-floor primary bedroom with a private ensuite, along with the convenience of main-floor laundry. The upper level offers two spacious bedrooms and a full bathroom, making it ideal for family or guests. The professionally finished walkout basement is perfect for multi-generational living or an in-law suite, complete with two additional bedrooms, a separate kitchen, a cozy fireplace, a full bathroom, its own laundry, and private walkout access. Enjoy outdoor living on the expansive deck overlooking the peaceful greenspace, providing privacy and picturesque views. This rare offering combines an unbeatable location, flexible living space, and exceptional value. (id:49269)
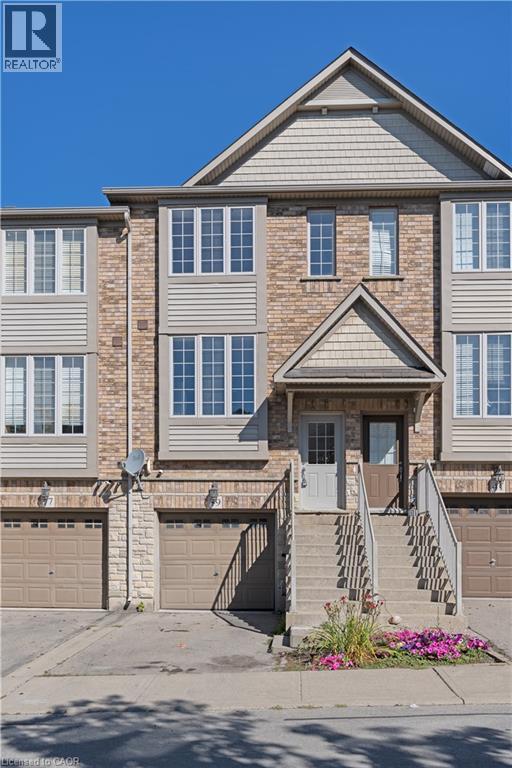
39 Myers Lane
Ancaster, Ontario
Welcome to 39 Myers Lane in Ancaster! This well-maintained 2-bedroom home offers a comfortable and functional layout in a convenient location. Featuring bright living spaces, spacious bedrooms and a well-kept interior, this home is move-in ready and ideal for those looking to enjoy all that Ancaster has to offer. Located close to shopping, restaurants, parks, schools, public transit and everyday amenities, with easy access to major highways for commuters. A great opportunity to lease a clean, well-cared-for home in a desirable Ancaster neighbourhood. (id:49269)
65 Romulus Drive
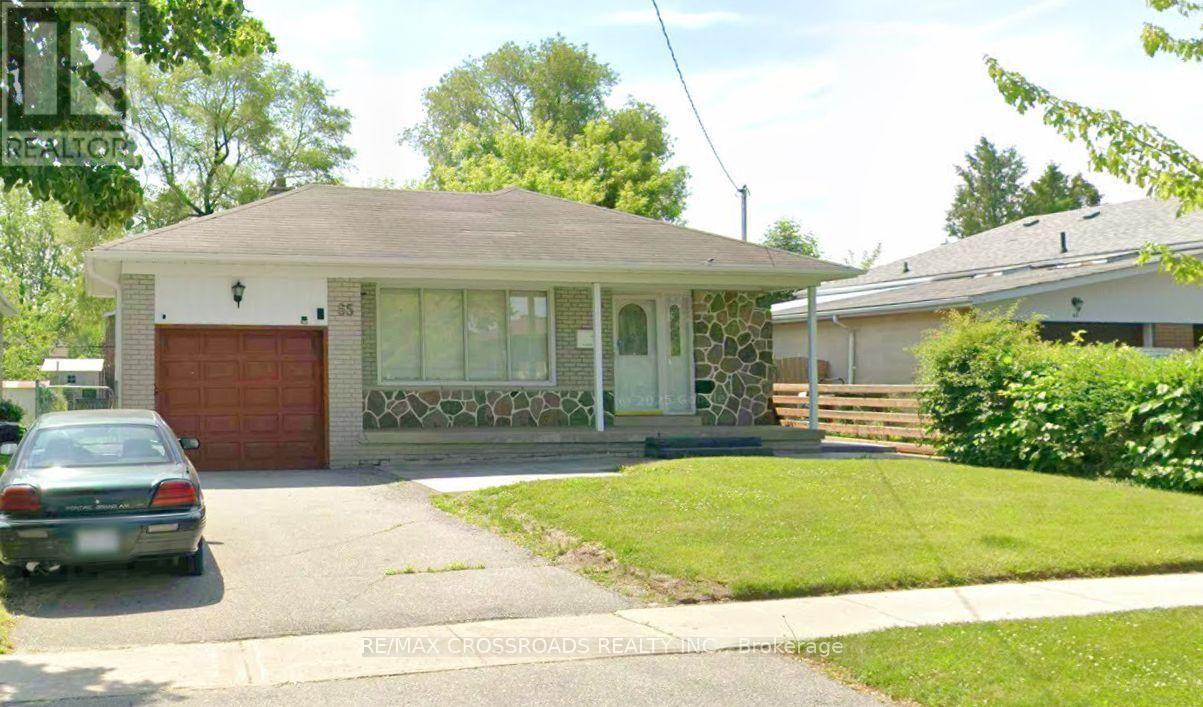
Toronto, Ontario
Located in a quiet, family-oriented neighborhood, this newly renovated 2-bedroom basement apartment features a private separate entrance with a covered canopy and large windows that fill the space with natural light. Conveniently situated steps from TTC transit and within walking distance to schools, parks, shopping, and dining. Includes an exclusive, fully fenced private side yard for outdoor enjoyment, plus 1 designated driveway parking space. Shared basement laundry with landlord; utilities are extra (50% split with upper-floor landlord). Ideal for a small family or working professionals with strong credit and rental history. Non-smokers and no pets. Move-in ready! (id:49269)
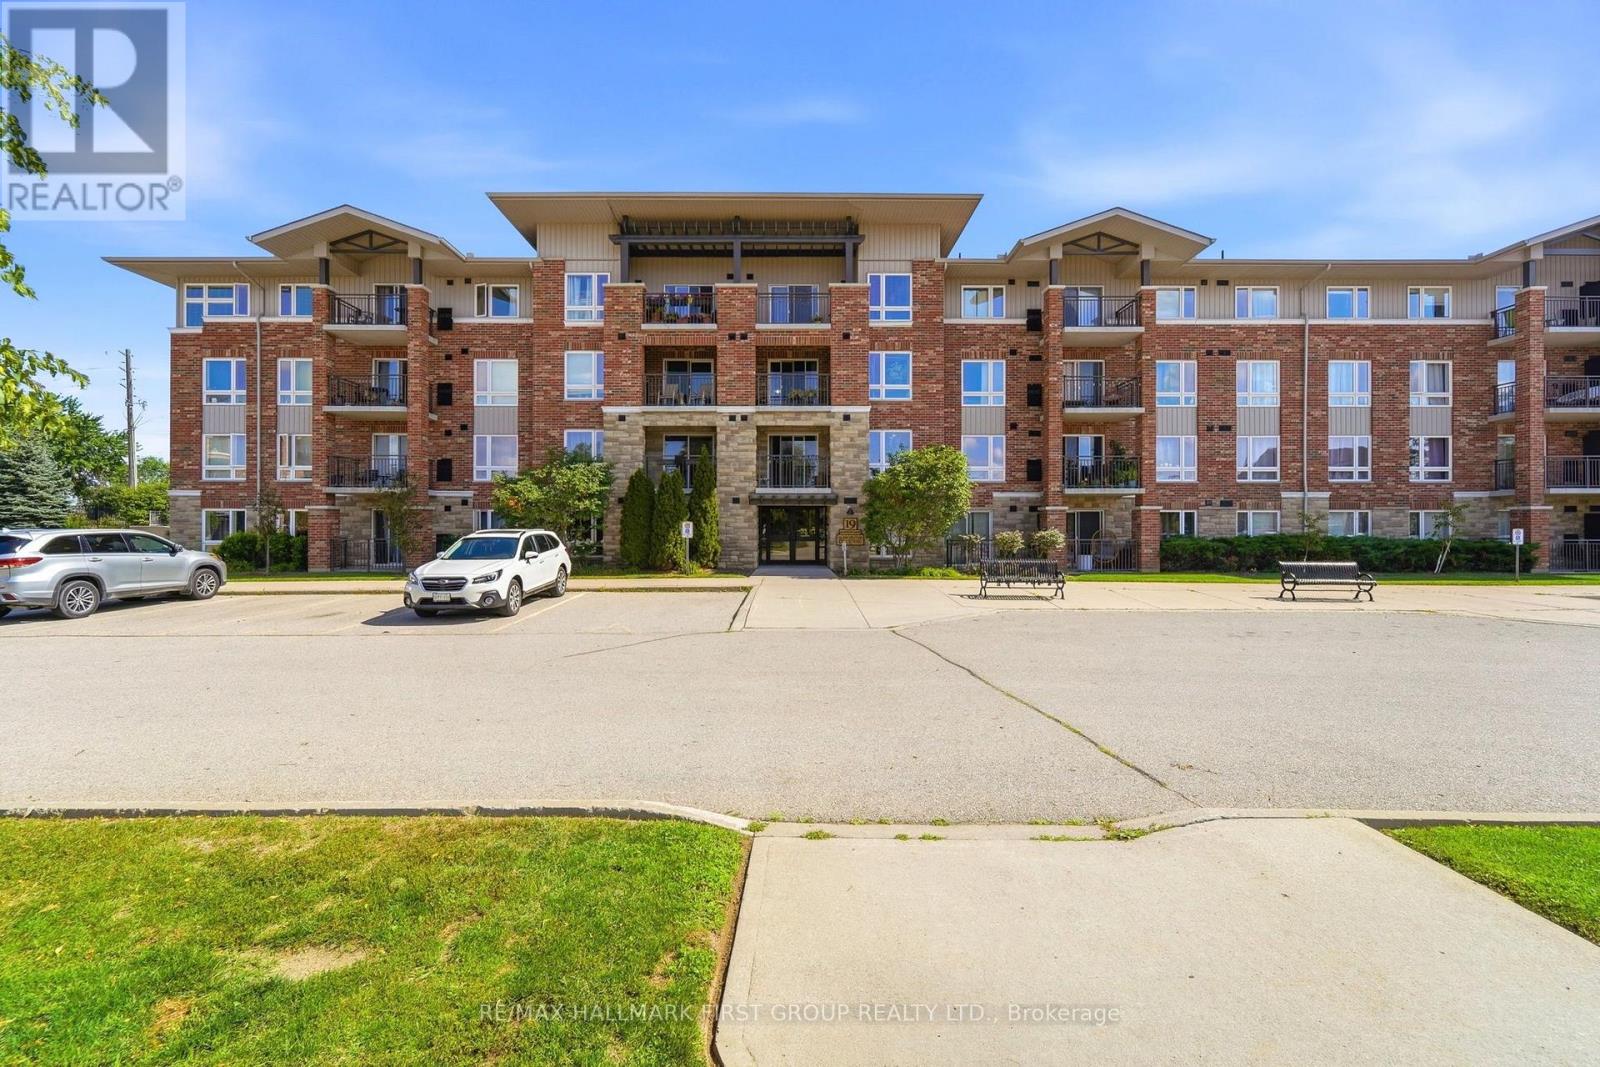
403 - 19 Waterford Drive
Guelph, Ontario
This bright and well-maintained 2-bedroom condo is located on the top floor and offers unobstructed east-facing views over open fields. The carpet-free unit features large windows that bring in plenty of natural light, ensuite laundry, a private balcony, and a deeded parking space conveniently located near the building entrance. Situated in a quiet, well-kept building, this condo is ideal for commuters with easy access to Highway 401, while also being close to the University of Guelph, shopping, restaurants, and everyday amenities at Gordon andClair. A great opportunity in a convenient south Guelph location! (id:49269)
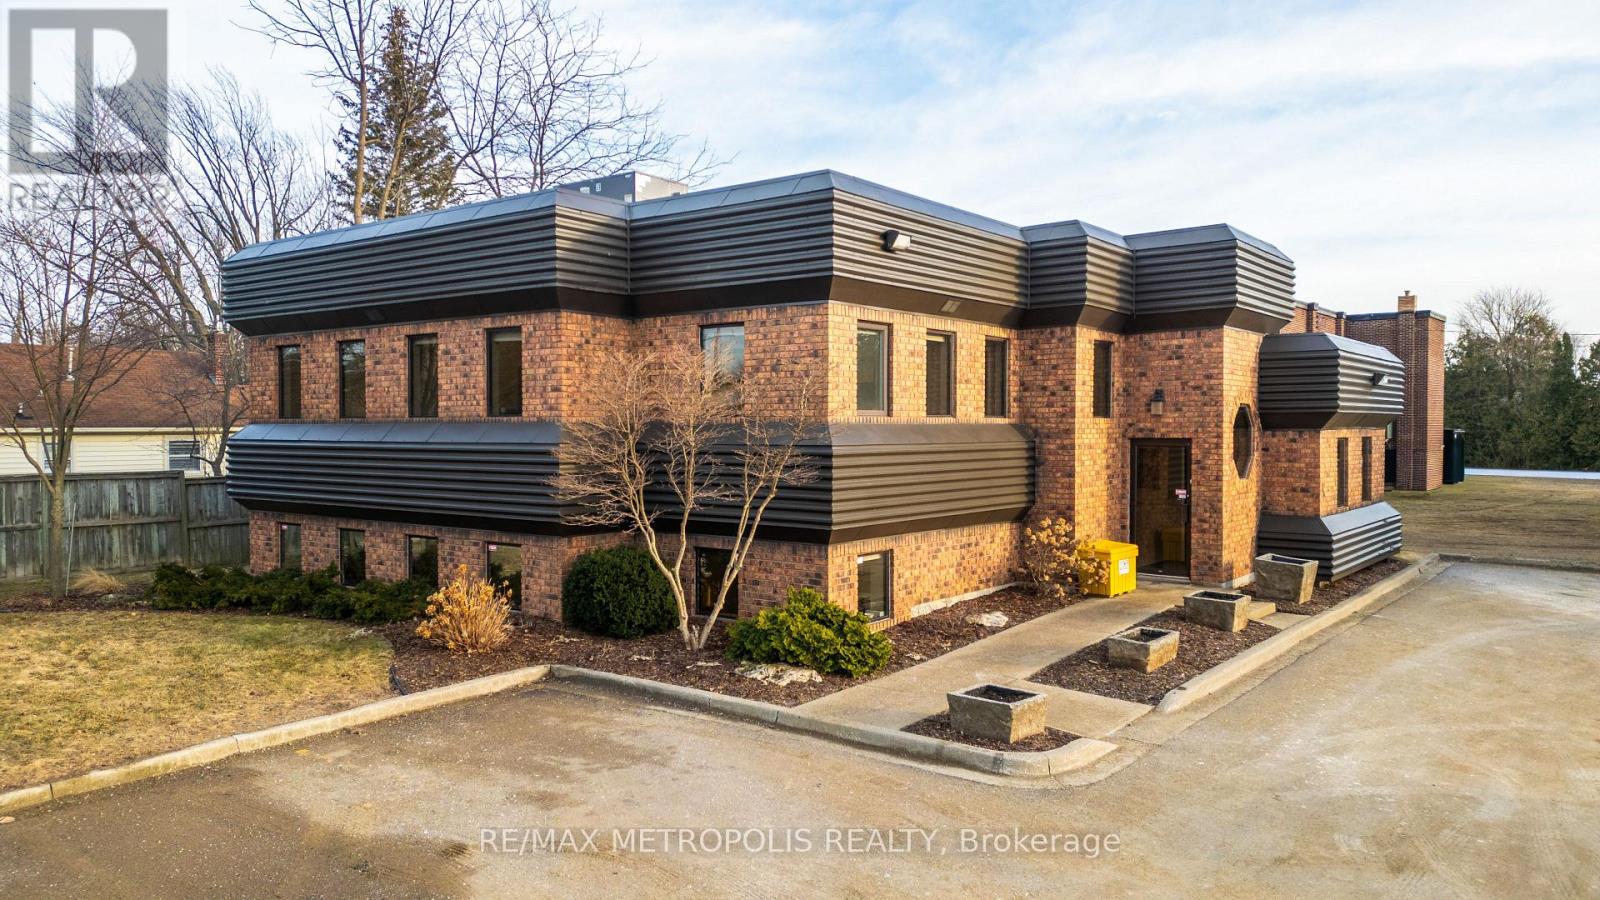
2695 Hamilton Road
Sarnia, Ontario
LEASE THIS PRESTIGIOUS & UNIQUE FREESTANDING COMMERCIAL OFFICE BUILDING IN THE VIBRANT BRIGHTS GROVE COMMUNITY. THIS EXTREMELY WELL MAINTAINED BUILDING OFFERS A HIGH PROFILE LOCATION WITH EXCELLENT VISIBILITY ON THE CORNER OF HAMILTON RD & BEACHWOOD AVE WITH CONVENIENT ACCESS TO LAKESHORE ROAD. THIS APPROX. 3,000 SQ FT COMMERCIAL/TRIPLEX BUILDING HAS 3 FLOORS COMPRISING OF 1,000 SQ FT EACH. EACH FLOOR HAS ITS OWN HEATING/COOLING & 2 PC BATHROOMS. 8 KITCHENETTES ARE SITUATED ON THE MAIN & UPPER FLOOR. ORIGINALLY DESIGNED AS A DENTIST'S OFFICE WITH 3 PHASE ELECTRICAL POWER. PROFESSIONALLY APPOINTED THROUGHOUT WITH LARGE WINDOWS WITH NATURAL SUNLIGHT, NEW FURNACE & AIR & NEW GRADE LEVEL PARKING LOT. IDEAL FOR ALL PROFESSIONAL OFFICES: LAW, MEDICAL, DENTAL, ACCOUNTING, ENGINEERING, OR SERVICE BASED BUSINESSES. COC1-3 (COMMUNITY COMMERCIAL 1) ZONING. MONTHLY LEASE PRICE IS: $4,500.00 + UTILITIES & INTERNET + $5.50 TMI PER SQ FT. THIS BUILDING IS IN A CLASS ALL BY ITSELF! (id:49269)
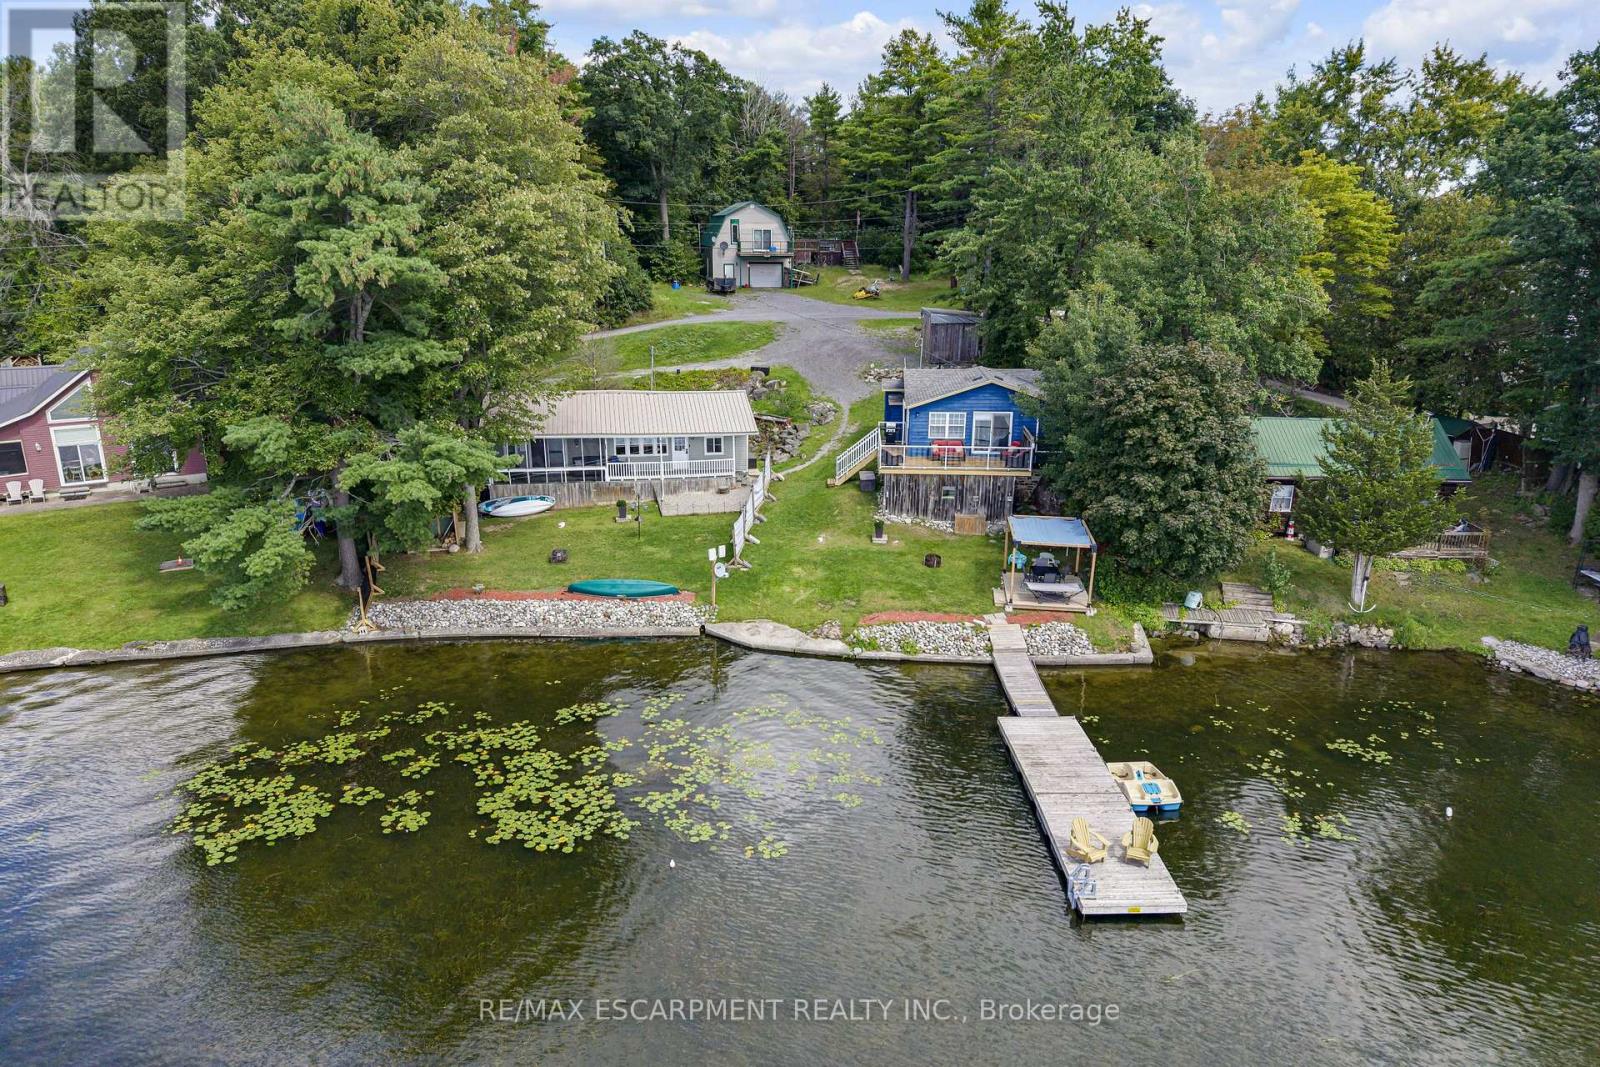
805 Cartwrights Lane
Leeds And The Thousand Islands, Ontario
Some properties you can describe. This one you have to stand on to believe, photos simply don't capture what unfolds when you're actually here. Welcome to 805 Cartwrights Lane, two homes, one shoreline, on the private waters of Gananoque Lake in Leeds and the Thousand Islands. Down a quiet private road with good separation between neighbours, this waterfront offering pairs a fully renovated rental cottage with a spacious four season home, all with an unobstructed lake view that stretches out from the property. The blue rental cottage was gutted down to the studs and completely rebuilt in 2022, two bedrooms, one bath, full kitchen, finished top to bottom with the kind of quality that turns first-time guests into repeat bookings. It's a proven income generator, the kind of turnkey unit you can hand the keys to and let it work for you. The main house, renovated in 2019, offers more room to spread out, two bedrooms, one bath, a full kitchen, and extra square footage for everyday living. Both homes are true four season properties, fully winterized with their own hydro meter and dedicated outdoor space, fire pit and storage included. Live in one and rent the other, host family in one while you enjoy the second, or run both as rentals. However you see it, the setup flexes with you. Add a shared, fully treated well system and a sandy, accessible shoreline that slopes gently from the lot, on a private lake that keeps the whole setting quiet and yours. At this price point, it's a smart investment and a lifestyle. Come see it in person, this is one that has to be experienced to be understood. (id:49269)
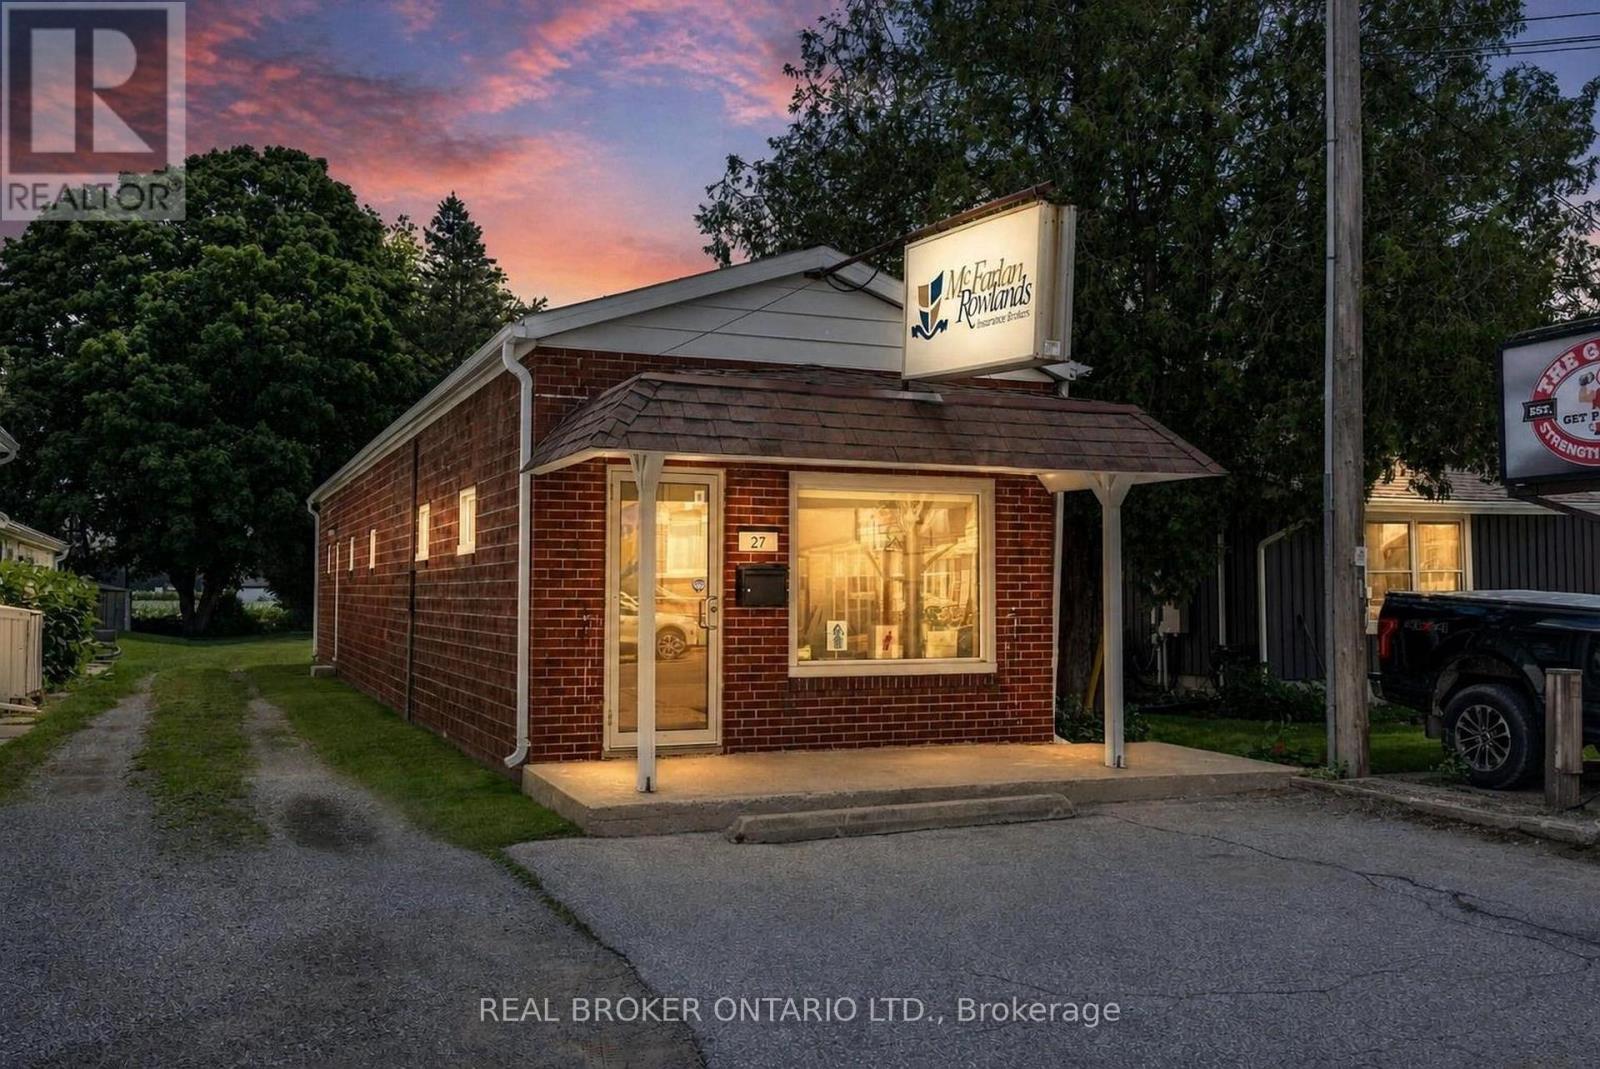
27 Queen Street
Norfolk, Ontario
RARE COMMERCIAL INVESTMENT OPPORTUNITY IN LANGTON! Zoned CBD, this versatile property offers immediate potential for an end user or investor. The well-maintained 868 sq. ft. standalone building features a functional layout equipped with a spacious reception area with multiple private offices, washroom & generous storage. Outfitted with 2 dedicated parking spaces at the front, just over 31 feet of prime road frontage, a new septic system (2024) and flexible CBD zoning that permits a vast range of future retail, office, or potential mixed-use commercial uses, this property stands as a premier asset for end users or investors alike. HST APPLIES IN ADDITION TO THE PURCHASE PRICE. (id:49269)
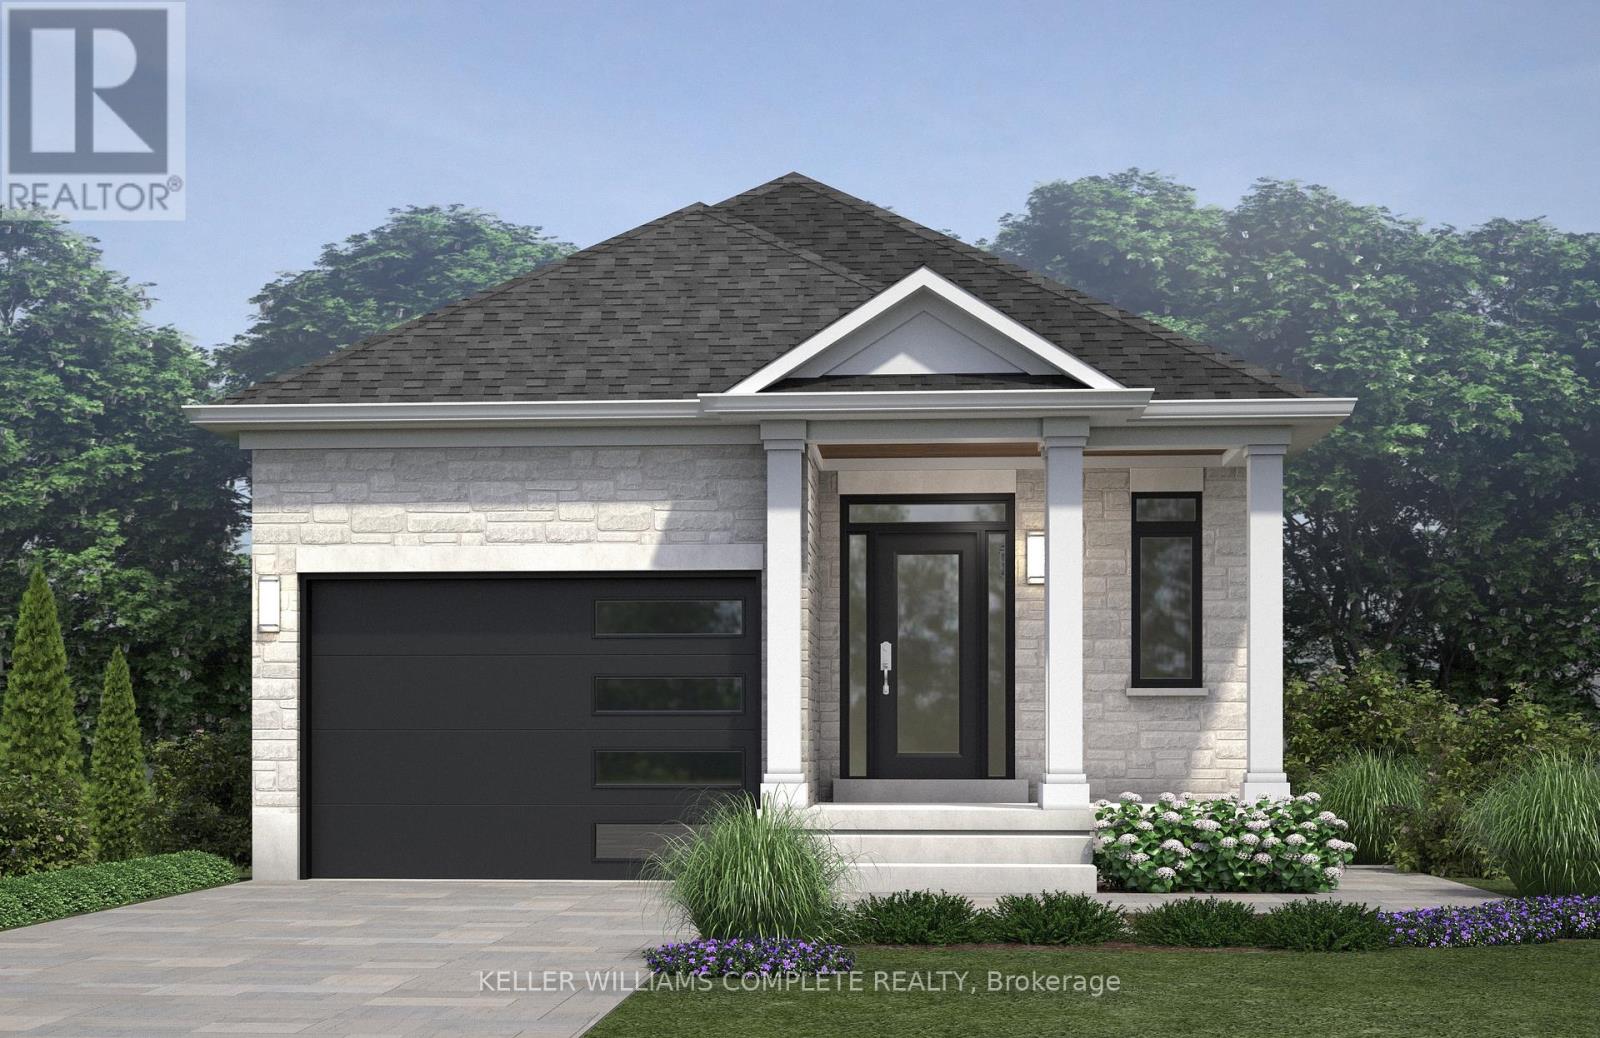
124 Pike Creek Drive
Haldimand, Ontario
Welcome to High Valley Estates, where nature meets modern living in the heart of Cayuga. This stunning custom-built bungalow offers 3 spacious bedrooms and 2 full baths, including a luxurious primary en-suite designed for comfort and style. Situated on an oversized lot, this home provides ample yard space and greater distance from neighbouring properties ensuring privacy and tranquility. The subdivision backs onto Pike Creek, offering direct access to the conservation area for peaceful nature walks while remaining shielded from the towns hustle and bustle.Outdoor enthusiasts will love the proximity to the Grand River, perfect for kayaking, fishing, and riverside relaxation. Plus, Lake Eries beautiful beaches are just a short 20-minute drive away. Families will appreciate the convenience of nearby elementary and high schools, and commuters will benefit from the easy 30-minute drive to Hamilton. This home is built with a 9-foot ceiling basement, offering in-law suite potential with space for up to two additional bedrooms, making it ideal for multi-generational living or rental income opportunities. Don't miss your chance to own a slice of serenity in High Valley Estates where nature, comfort, and convenience come together. (id:49269)
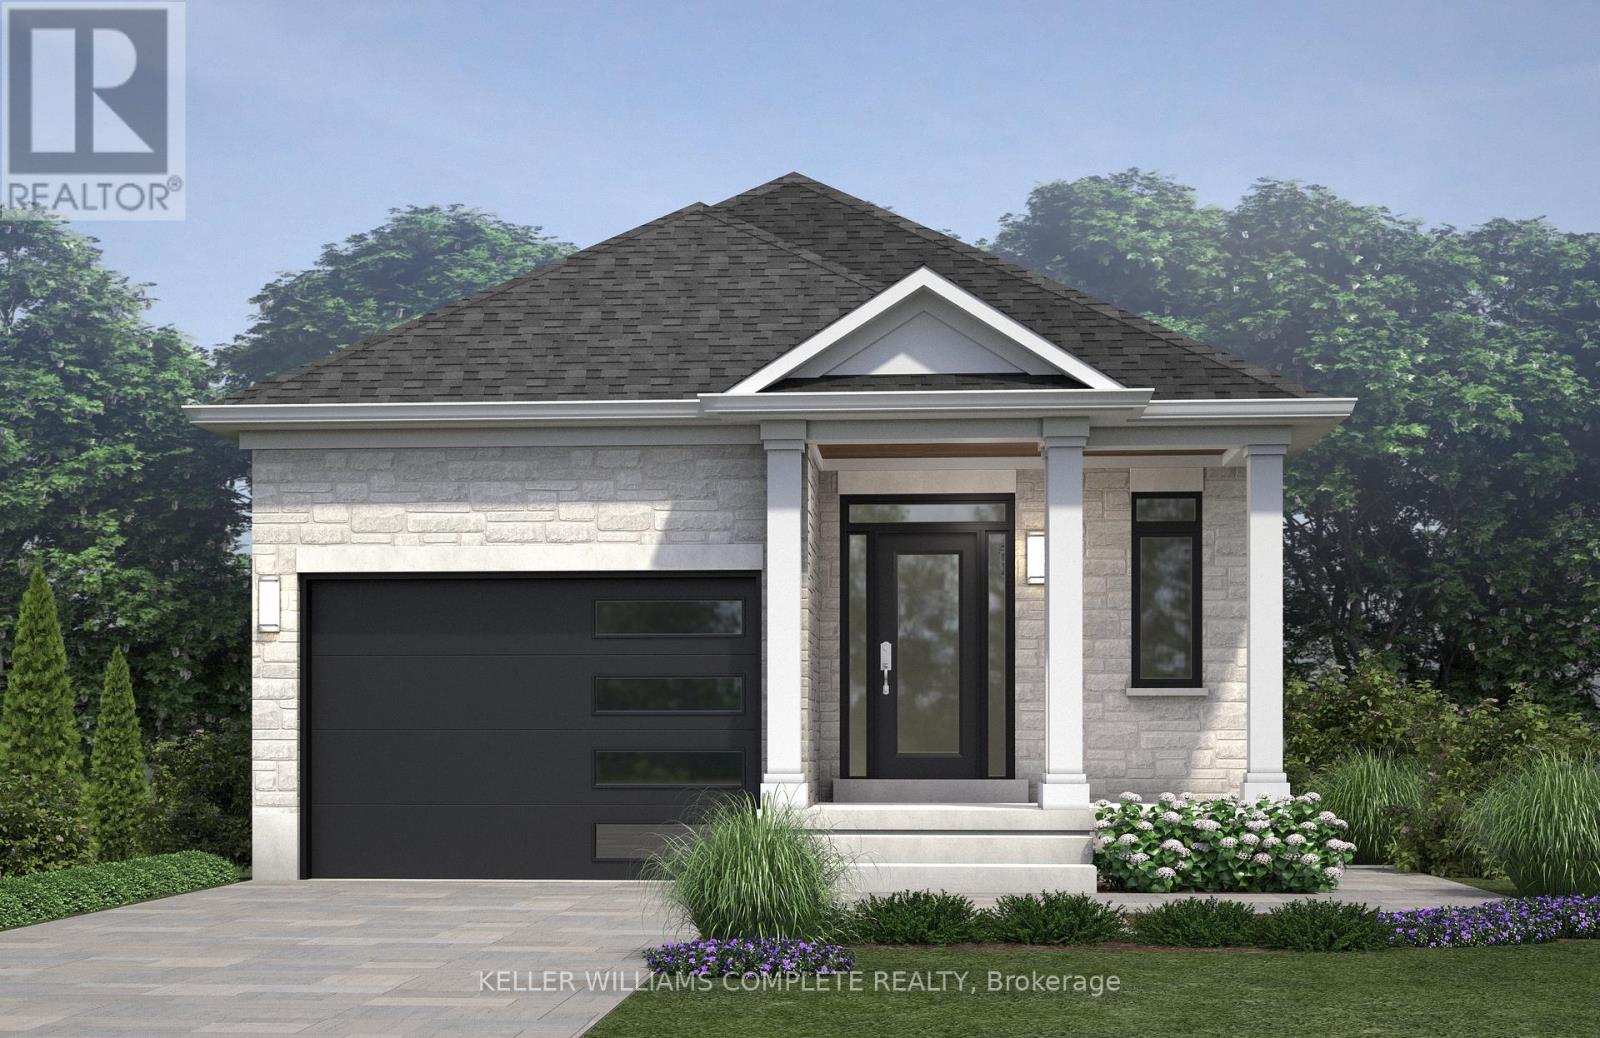
122 Pike Creek Drive
Haldimand, Ontario
Welcome to High Valley Estates, where nature meets modern living in the heart of Cayuga. This stunning custom-built bungalow offers 3 spacious bedrooms and 2 full baths, including a luxurious primary en-suite designed for comfort and style. Situated on an oversized lot, this home provides ample yard space and greater distance from neighbouring properties ensuring privacy and tranquility. The subdivision backs onto Pike Creek, offering direct access to the conservation area for peaceful nature walks while remaining shielded from the towns hustle and bustle. Outdoor enthusiasts will love the proximity to the Grand River, perfect for kayaking, fishing, and riverside relaxation. Plus, Lake Eries beautiful beaches are just a short 20-minute drive away. Families will appreciate the convenience of nearby elementary and high schools, and commuters will benefit from the easy 30-minute drive to Hamilton. This home is built with a 9-foot ceiling basement, offering in-law suite potential with space for up to two additional bedrooms, making it ideal for multi-generational living or rental income opportunities. Don't miss your chance to own a slice of serenity in High Valley Estates where nature, comfort, and convenience come together. (id:49269)
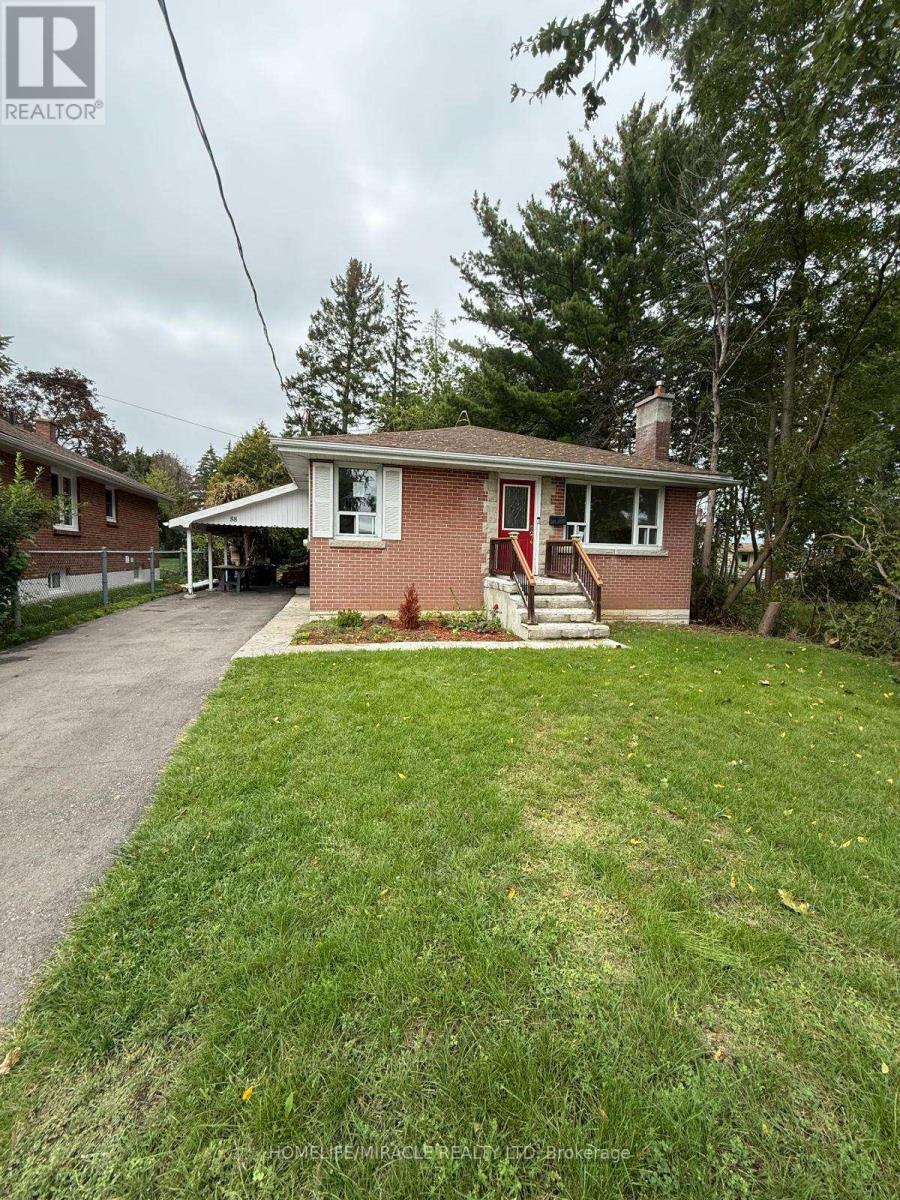
88 Crestview Avenue
Belleville, Ontario
Well Maintained Detached Bungalow Available For Lease In Belleville's East End. Located At The End Of The Road In A Family Friendly Neighborhood. This Lovely Home Features 3 Bedrooms, 1 Bathroom, 2 Car Parking & Full Exclusive Access To The Backyard. Everything Conveniently Located On The Main Floor Including Laundry. This Home Comes Freshly Painted & Some Renovations Completed, MUST SEE! Large Primary Bedroom !!! The Kitchen Equipped With S/S Appliances & Hardwood Flooring Throughout The Main With Vast Windows For Ample Amount Of Natural Sunlight. Located Close To Belleville Downtown, Hospital, Parks, Trails, Bus Route, Restaurants & Many More. (id:49269)
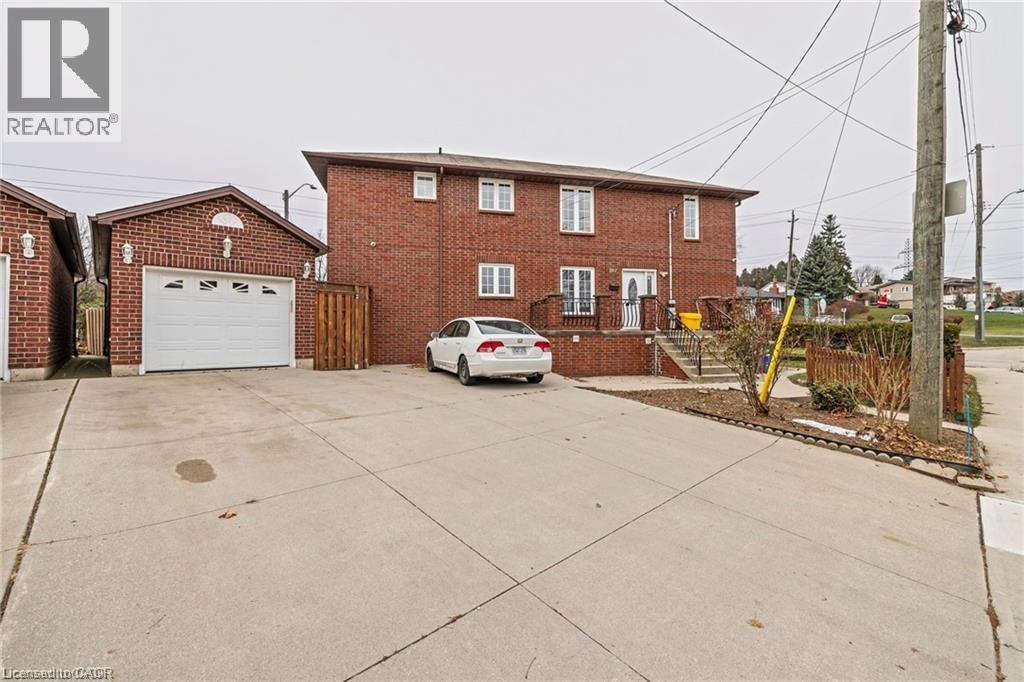
107 Horning Drive Unit# Upper
Hamilton, Ontario
Upgraded 2-bedroom 1 bath, upper floor unit (all inclusive) includes heat, hydro, water, and separate central air conditioning/heating. This apartment is 875 square feet, bordering West Hamilton/Ancaster. Within walking steps to Meadowlands Power Centre and Scenic Drive. This unit has new stainless-steel appliances, new backsplash, upgraded bathroom, and new flooring in living room and the bedrooms. Close to grocery stores, movie theatre, restaurants, cafes and other amenities. Easy highway access to 403. This would be an ideal location for busy working professionals, post graduates, and roommates who want to move closer to work. This apartment has 1 car parking spot, and a shared backyard. There is also parking available on the street all year around, hassle free. Sept 1st possession available (id:49269)
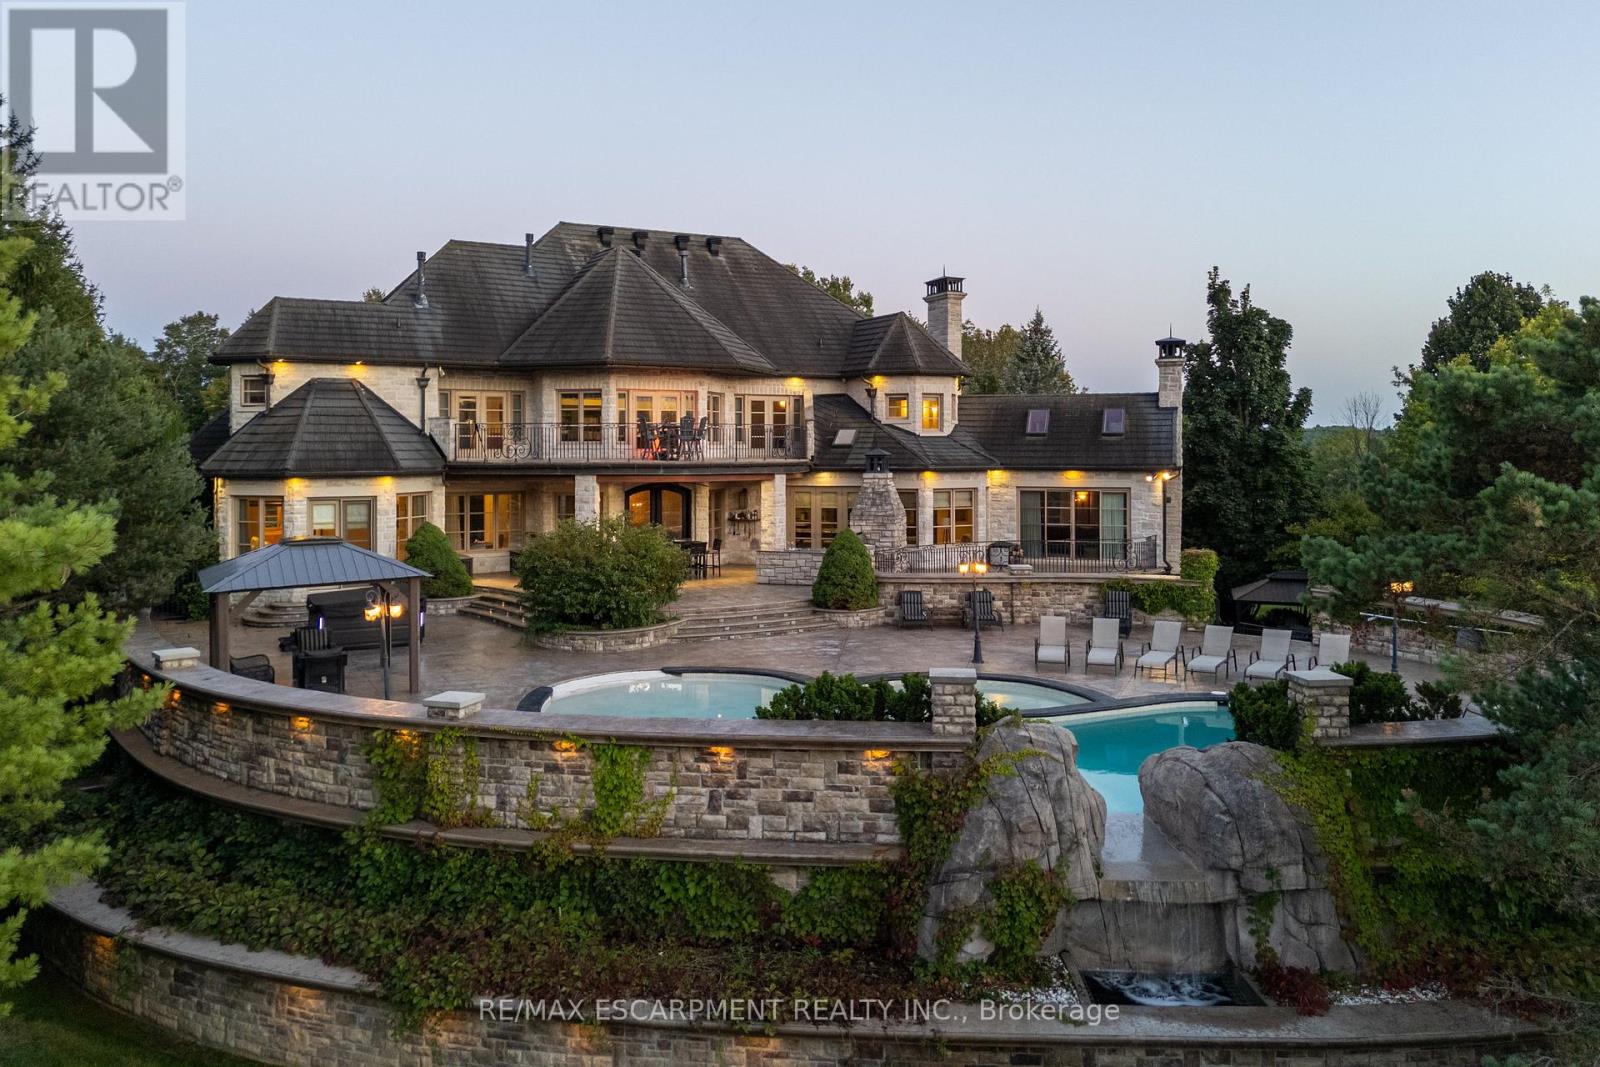
25 Turtle Lake Drive
Halton Hills, Ontario
There are luxury homes, and then there are properties that create an entirely different way of living. Set on 1.3 acres within the prestigious Blue Springs Golf Club enclave, 25 Turtle Lake Drive is a private estate where extraordinary scale, privacy and resort-style living come together. This 5-bedroom residence was designed for both impressive entertaining and comfortable everyday living. Grand principal rooms flow into a spectacular chef's kitchen, while the main-floor primary retreat offers exceptional privacy with a spa-inspired 6-piece ensuite, multiple walk-in closets and adjoining office. Upstairs, four generously sized bedrooms each enjoy ensuite access, complemented by additional office space, second-floor laundry and balconies overlooking the grounds. Outside is where this property becomes something truly special. Beautifully landscaped grounds, a private pool and the surrounding golf course create the atmosphere of a luxury resort, without ever leaving home. The lower level takes entertaining to another level with a full bar, recreation and billiards areas, gym, sauna, additional office space, extensive storage and an impressive dedicated wine cellar. From quiet mornings overlooking the property to summer afternoons around the pool and evenings entertaining family and friends, this is more than a remarkable home. It is a private destination. Luxury Certified. (id:49269)
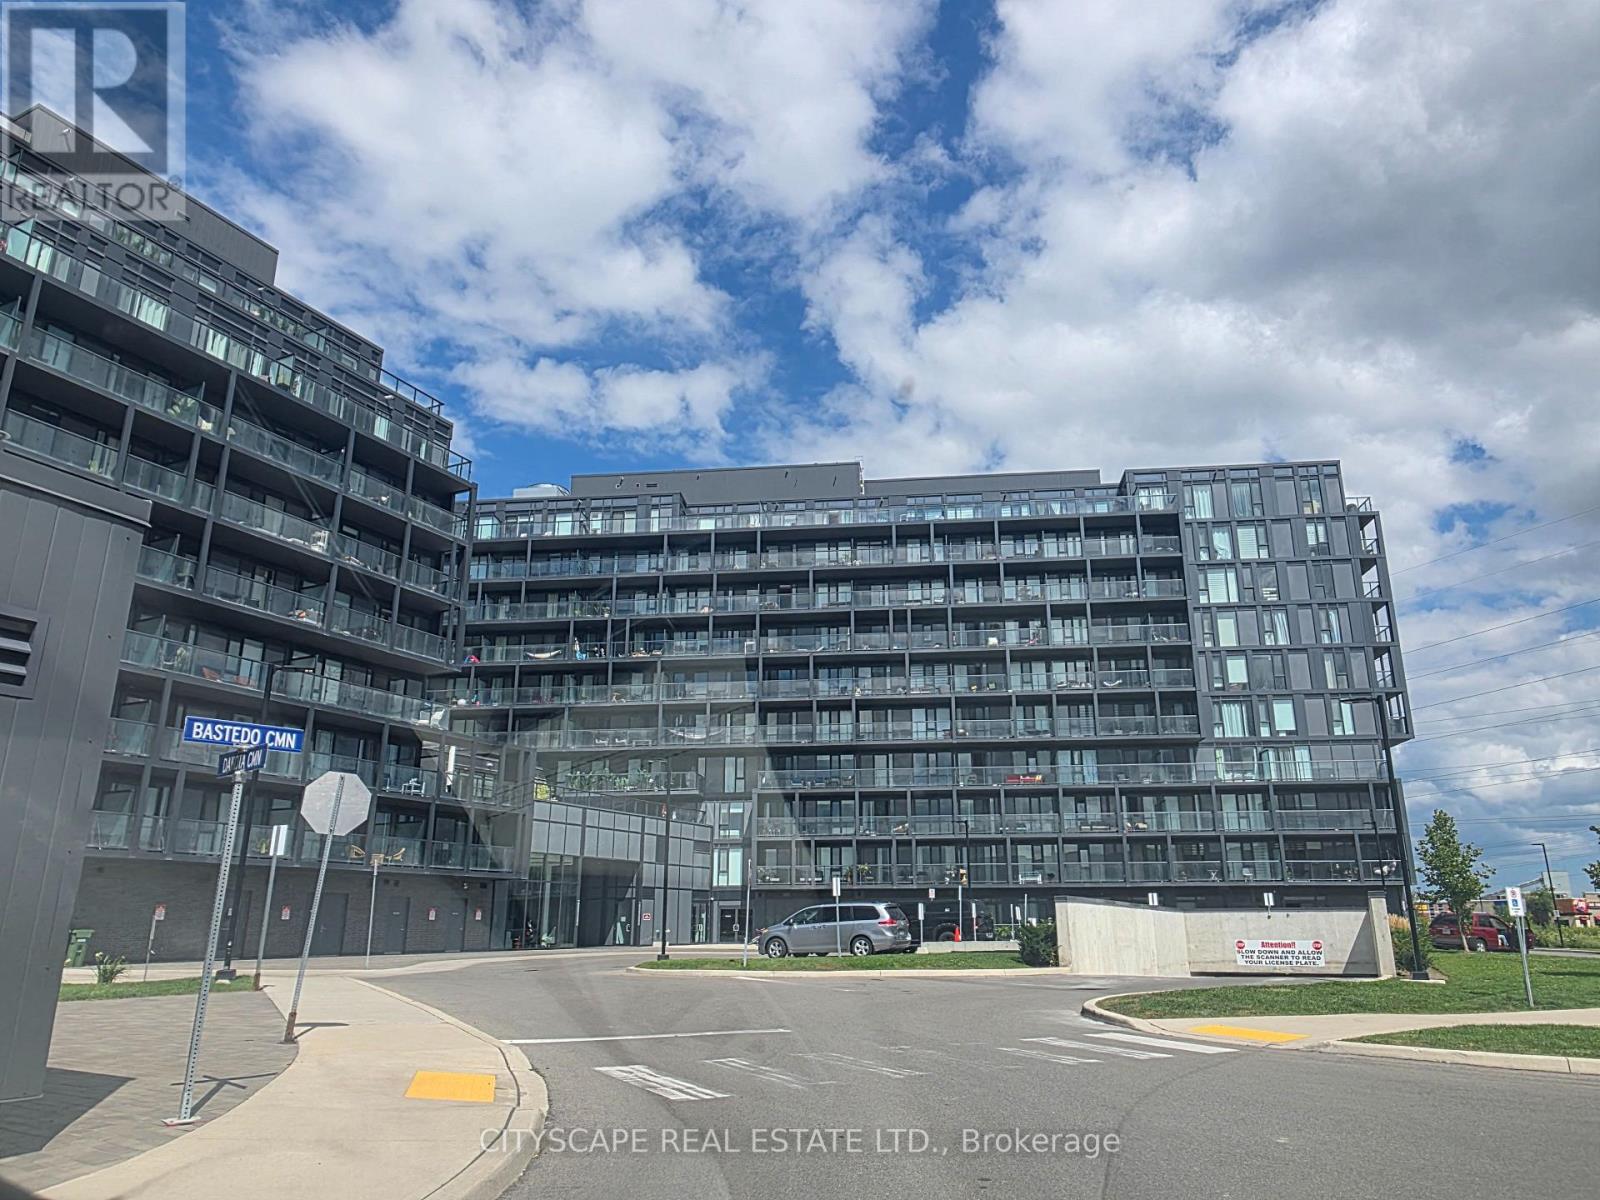
B208 - 3200 Dakota Common
Burlington, Ontario
Enjoy Modern Chic Living in this Popular Valera Condos of Burlington. This Gorgeous Open Concept Suite Boasts Open Concept Living, Dining & Kitchen With Walk Out To Balcony. Large Windows Allow Abundant Natural Light To Fill The Unit with brightness. Laminate Flooring Thru-Out, No Carpet. Beautiful Kitchen With S/S Appliances. Spacious Primary Bedroom With a Large Closet & ensuite full washroom. One Designated underground Parking. Enjoy in-unit laundry, a private balcony & The Well Appointed Building Amenities (Party Room, Gym, Yoga Studio, Sauna/Steam Room, Outdoor Pool + Terrace & pet wash station). One of the best neighborhoods in Burlington, Conveniently located near major highways, public transportation, Walmart, shopping, and restaurants. Only 2 mins walk to Walmart. You can't go wrong with the location. Non Smokers with No Pets Preferred. Some pictures are from the previous listing. (id:49269)
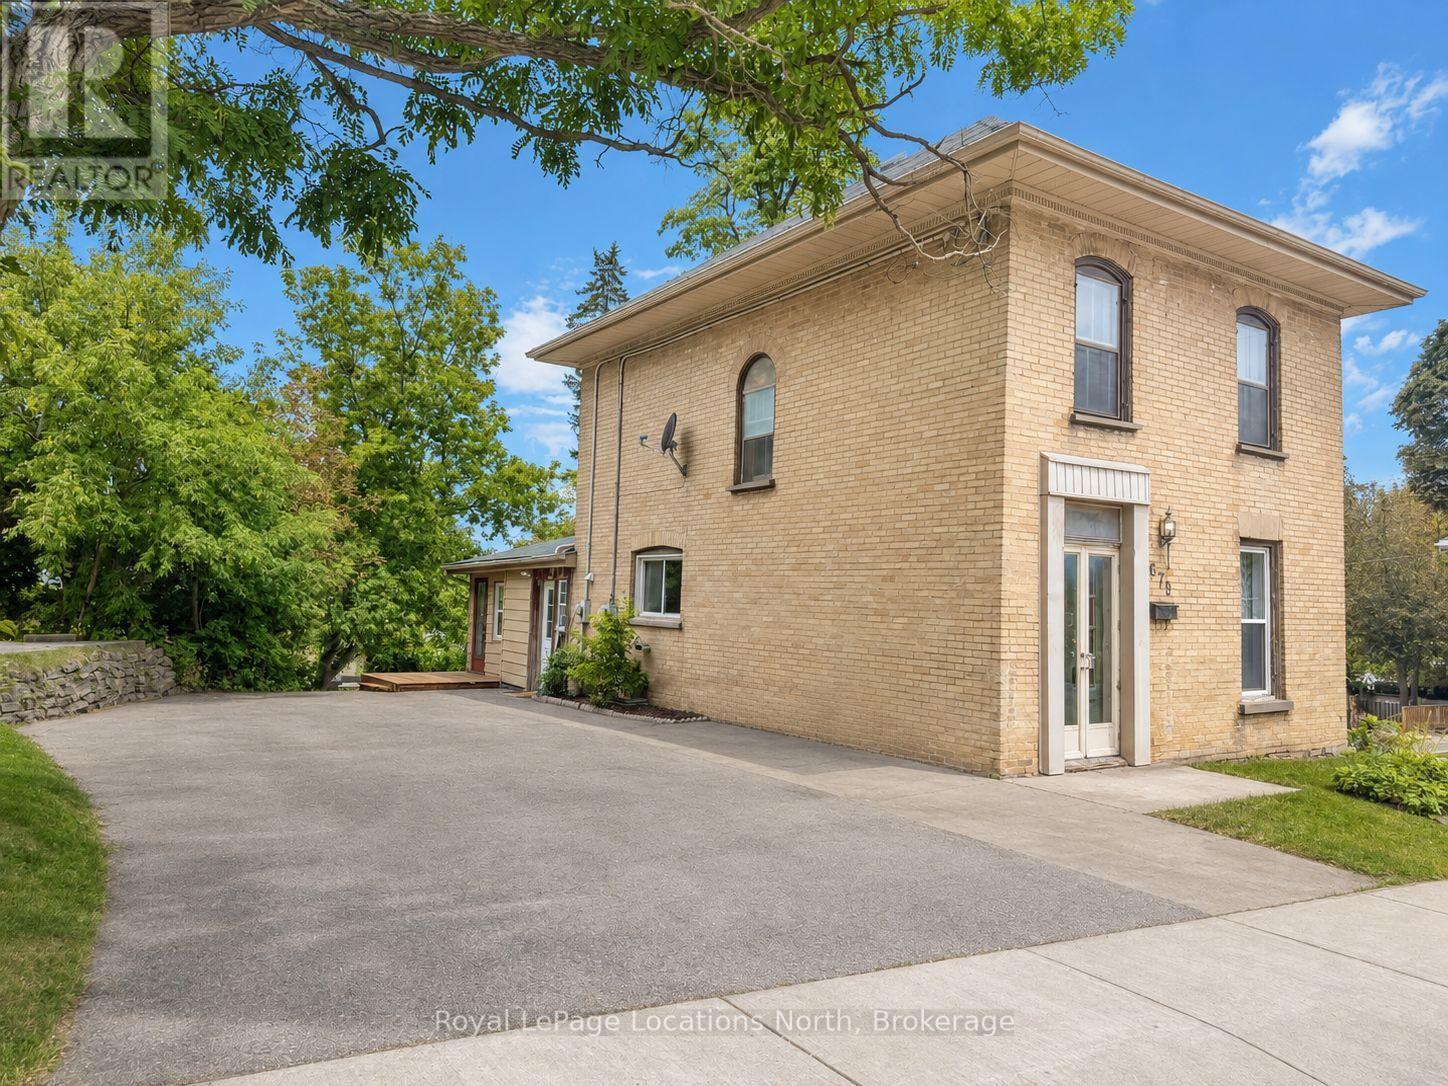
675 Stewart Street
Peterborough, Ontario
Don't miss out on this beautiful century brick duplex full of preserved character and charm, offering a cash-flow investment opportunity or the opportunity to own a home with rental income to help offset the costs of ownership. The home has been thoughtfully updated while maintaining its original character, including new flooring in the main house kitchen and bathroom, new appliances throughout, fresh paint, updated lighting, new hot water heater, and most windows updated. The accessory apartment will be vacant in December, providing flexibility for an owner-occupier, new tenant, or investor. Ideally located just steps from the Trent Express, trail system, public transit, and a variety of amenities. The property offers parking for six vehicles in the driveway and features 4 bedrooms and 1 bathroom in the main home, plus a beautiful accessory apartment at the rear of the property.With its central location, convenience, and abundance of original character, this is a fantastic opportunity for investors or owner-occupiers alike. The main house is fully tenanted, with quality tenants and leases in place through May 2027. (id:49269)
446070 Johnston's Side Road
Grey Highlands, Ontario
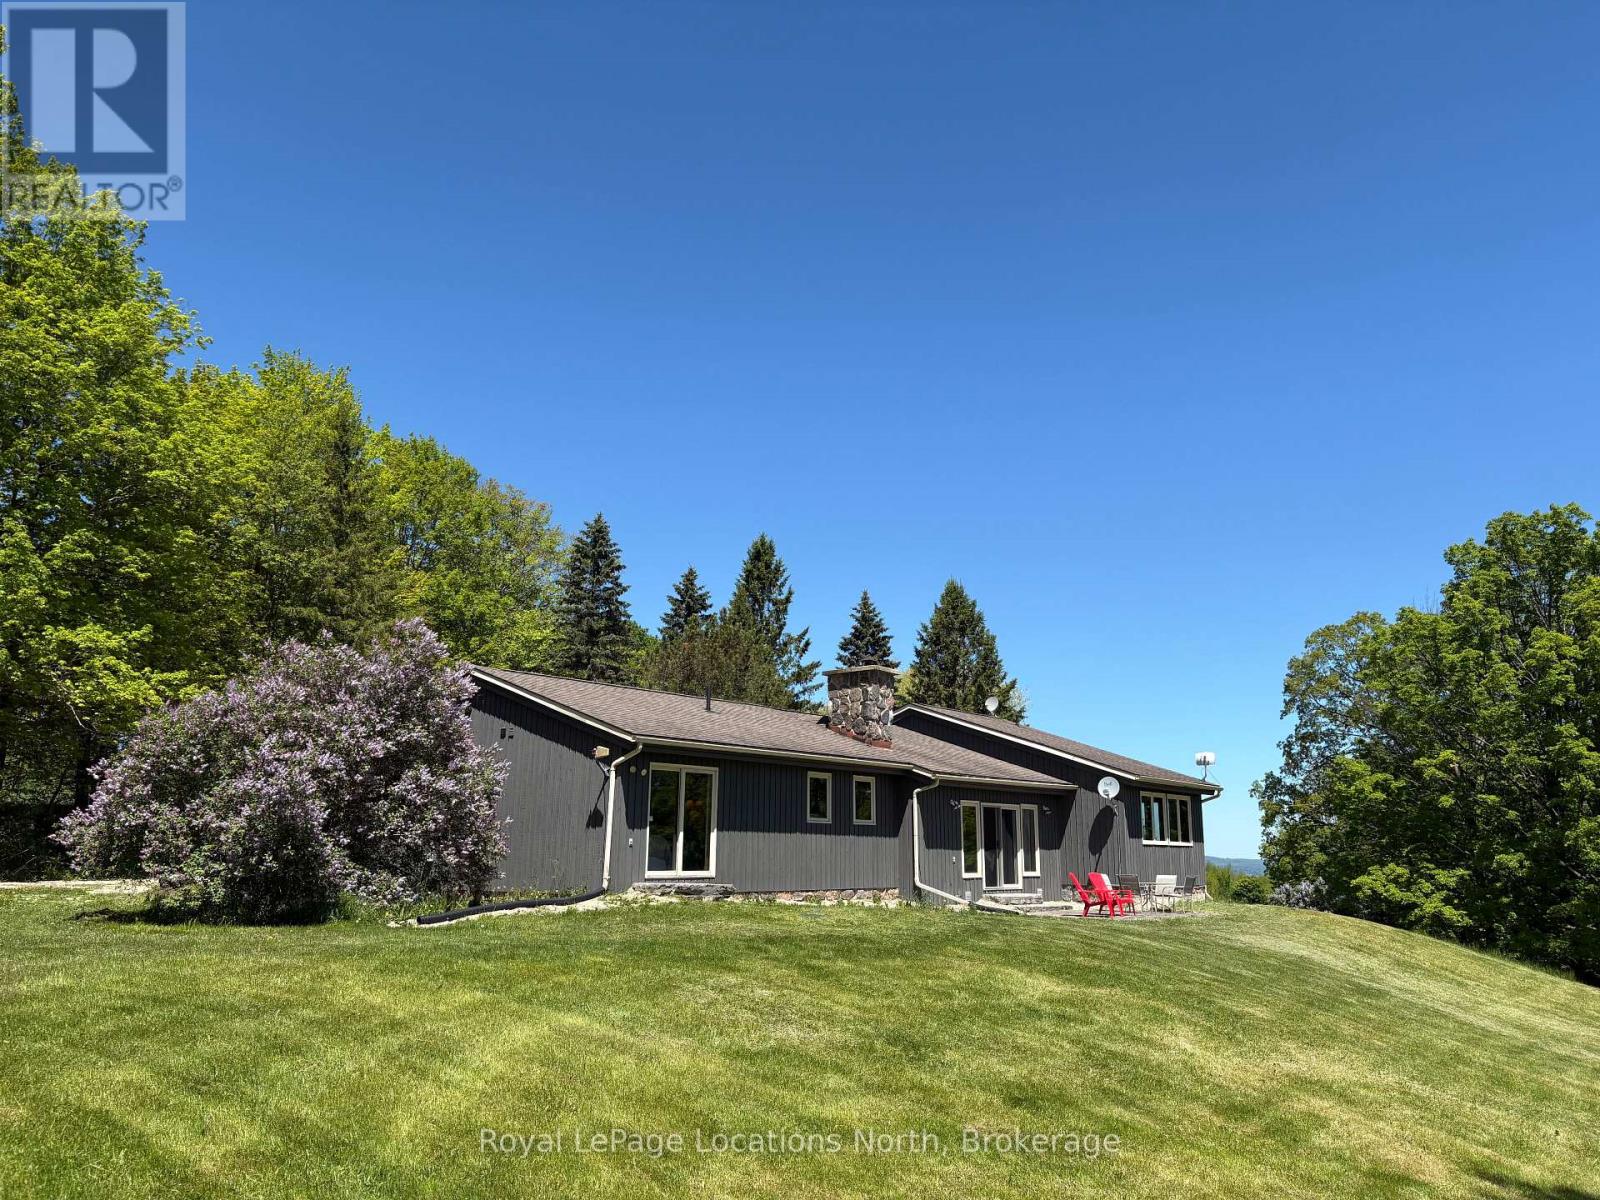
Tucked away at the end of a quiet dead-end road, this extraordinary 5.89-acre property offers a level of privacy and natural beauty that is rarely found. With direct access to the Bruce Trail from the edge of the property, it is a true hiker's paradise. Bordering Ontario Land Trust lands and showcasing breathtaking valley views, the setting is nothing short of spectacular - perfect for hiking, scenic cycling, or simply immersing yourself in nature. Unwind on the flagstone patio and take in the peaceful, panoramic surroundings. Ideally located just 7 minutes to the top of Beaver Valley Ski Club and 10 minutes to the shops and restaurants of Markdale and Flesherton, this property offers the perfect balance of seclusion and convenience, ideal for full-time living or a four-season recreational retreat. The grounds are well-suited for hobby farming or equestrian use, featuring a 20' x 15' drive shed, two-stall barn, and 1-acre paddock. The home offers 3 bedrooms and 2.5 bathrooms, with two bathrooms beautifully renovated with Caesarstone counters and oak vanities. The kitchen features granite countertops, while maple flooring adds warmth throughout the main living spaces. A spacious basement provides excellent flexibility, with the potential to add two additional bedrooms while still maintaining ample storage and living space. The home is equipped with an efficient geothermal forced air system for heating and cooling, a VanEE air exchange system, and a Swordfish UV light integrated into the furnace. A truly rare opportunity to own a private countryside escape in one of the area's most unique and sought-after settings. Note: Some images have been virtually staged and/or renovated to illustrate potential. Original photos are included. (id:49269)
349 - 190 Jozo Weider Boulevard
Blue Mountains, Ontario
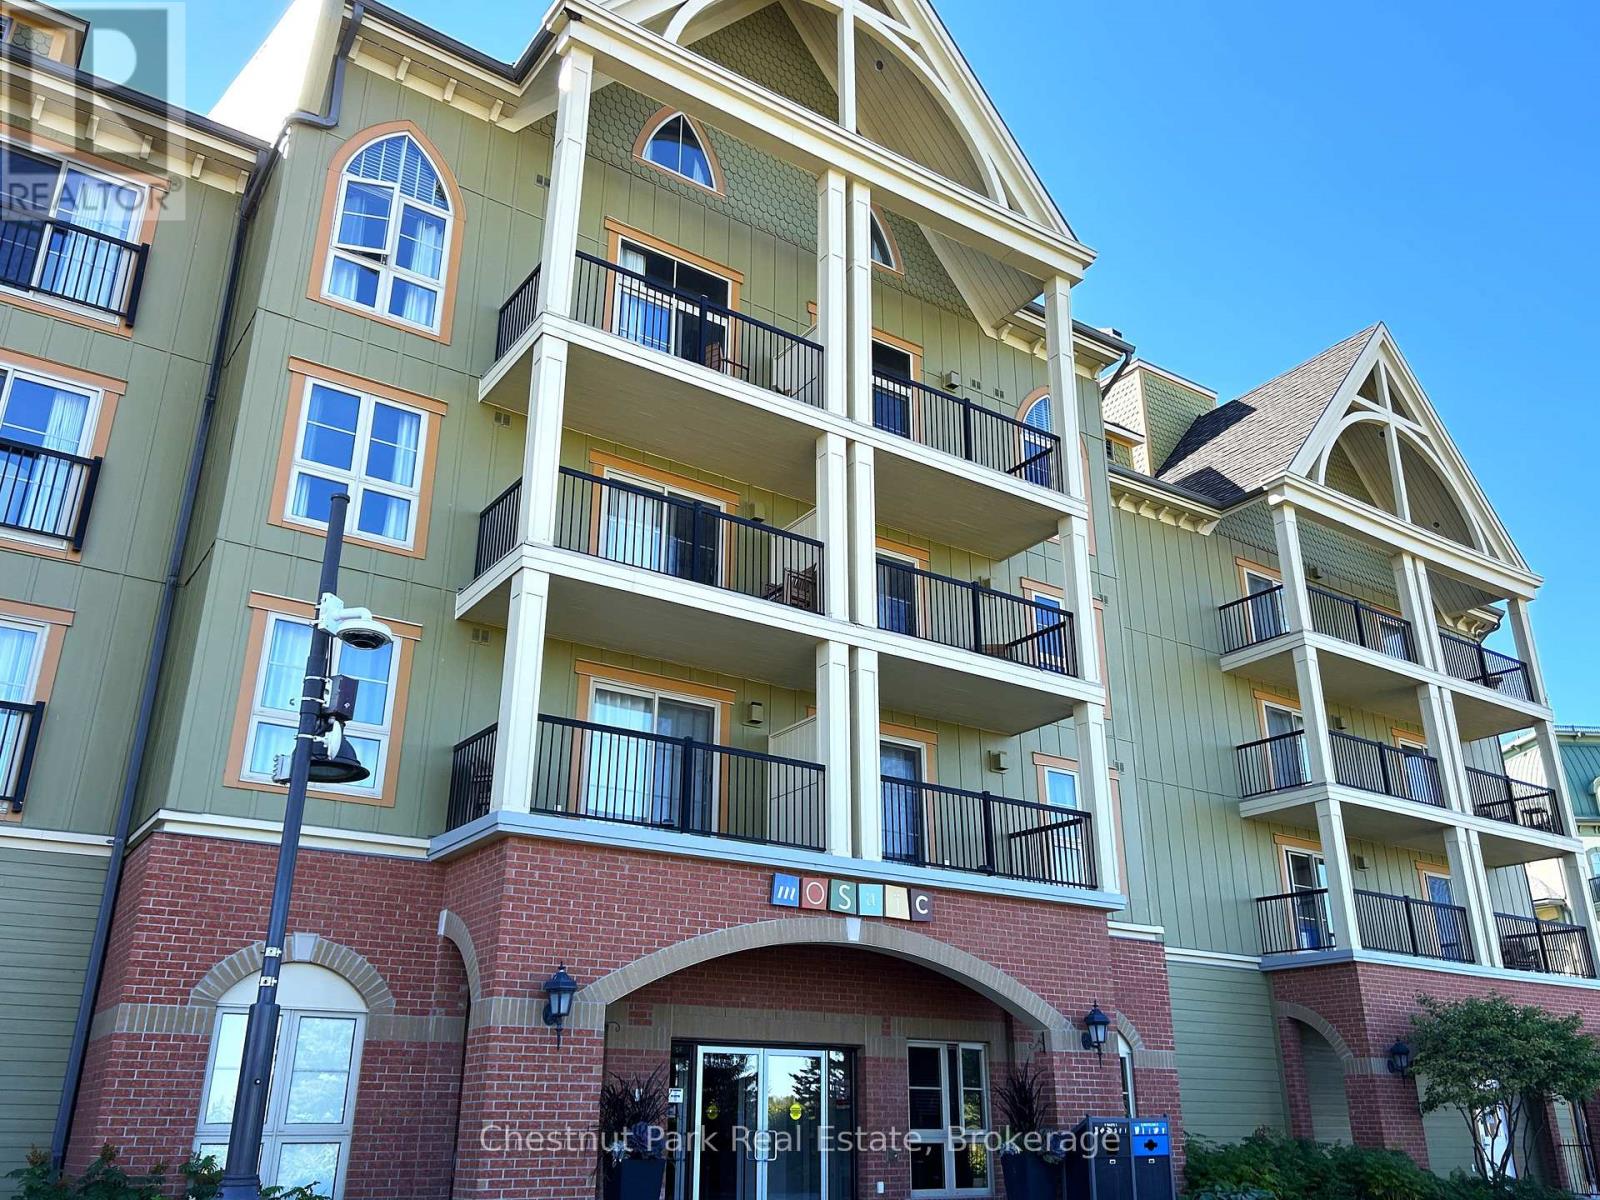
This 698 sq.ft. completely refurbished, oversized one-bedroom suite at the popular Mosaic at Blue resort in Blue Mountain is a rare offering, it is one of only three such units in the entire building. Situated on the 3rd floor, this is the largest one-bedroom floor plan, designed to maximize space and comfort, offering a large primary bedroom with room enough to allow for a blow-up mattress for the kids to sleep on, while you are enjoying or entertaining in the spacious living area plus a large entrance foyer for ski gear and equipment. This unit recently underwent a total refurbishment (fall 2025) featuring modern furnishings, new carpeting, and updated amenities including quartz countertops and a standup shower. The balcony provides views towards the Monterra Golf Course, pond, and distant views of Georgian Bay. Mosaic's unique amenities include an in-suite owner's locker and dedicated ski locker off the lobby. Mosaic is a boutique-inspired residence, providing a quieter, upscale atmosphere while remaining just steps from the Village pedestrian heart. Added features include a year-round heated outdoor pool with adjoining lap pool, a large free-form hot tub, a well-equipped fitness room and an indoor sauna. Direct access to the Sunset Grill from the lobby. Located at the entrance to Water Street, offering easy access to the Village Conference Centre. This suite offers lifestyle and investment as it is part of a fully managed rental program that generates revenue to offset operating costs, allowing for up to 10 days of personal use per month. The rental pool structure means revenue is shared even if the specific unit is not rented, providing consistent income potential. BMVA (Blue Mountain Village Association) fees apply, covering the marketing and maintenance of the village. This turn-key property is an ideal chalet or cottage alternative, offering a blend of personal enjoyment and investment income. HST may be applicable or deferred. An ideal family resort home! (id:49269)
449 - 156 Jozo Weider Boulevard
Blue Mountains, Ontario
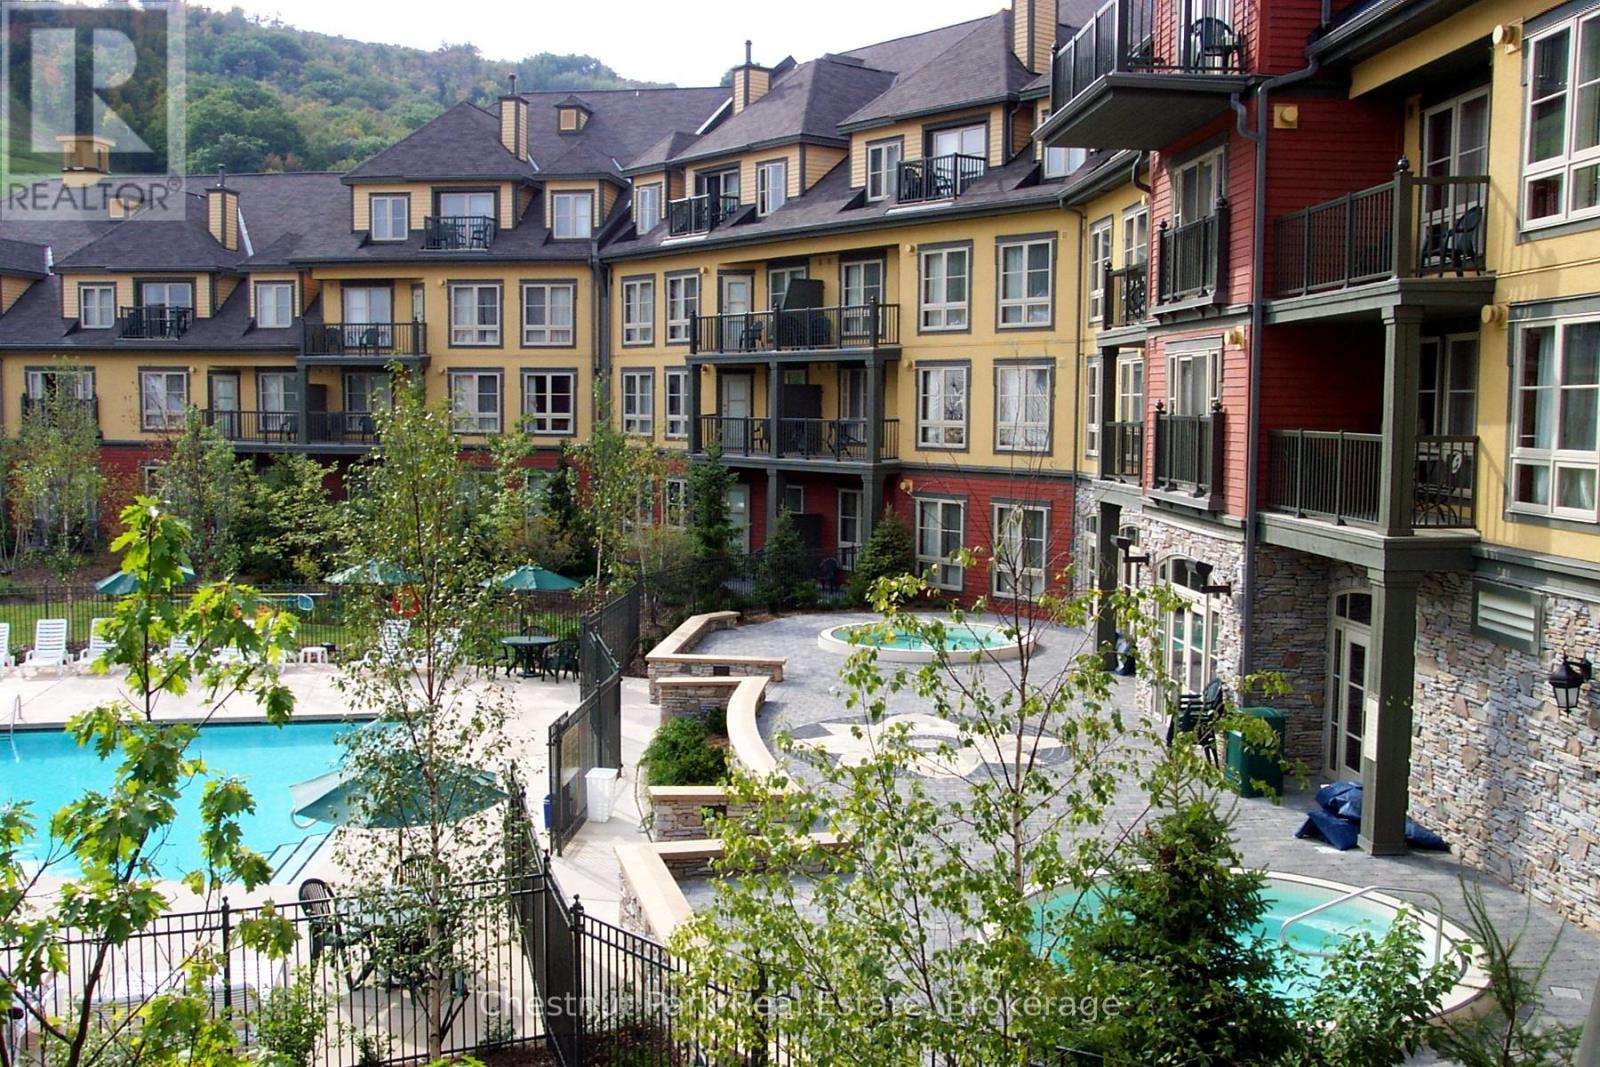
Top floor, end unit, 2 bedroom, 2 bath resort home in the desirable Grand Georgian! The full kitchen allows families to dine in and enjoy the privacy of your own space, when not eating out, in one of the many fabulous Village restaurants. This unit provides sleeping for up to 6, with king bed in primary room, queen in second bedroom and pull out in living room. A large balcony of this 4th floor condo, off the living area, is perfect for watching the many events that take place in the Events Plaza. This property was beautifully updated just a few years ago, including the Main Lobby of the building and offers a very welcoming atmosphere. Amenities include a seasonal outdoor swimming pool, 2 year round hot tubs, an indoor sauna and exercise room as well as a large Owners private meeting room right off the lobby. A heated underground parking area, owner's ski locker plus an owners in-unit lock up closet are added assets. Ownership opportunity provides a fully managed, turn key rental program for short term rental allowing owners to generate income to offset operating costs, while still having the benefit of booking personal use for up to 10 days per month. The Grand Georgian is located right in the center of the Village and has direct access from one exit right out to the action, only steps to the ski hills, trails and numerous shops, boutiques, bars and dining options. BMVA Entry fee on closing. Annual fees $1.08 per sq. ft. annually. HST applicable but can be deferred. (id:49269)