

86 Beare Trail
Newmarket, Ontario
this wonderful maintained 4-bedroom home in the highly sought-after Woodland Hills community of Newmarket * Situated on a premium lot with an extended and interlock finish for extra parking, Brand new whole house Painting (2026) Whole House Renovation finish in 2022 Includes-- Stricking modem Quartz Counter, Backsplash bring a vibrant, lively energy to the cozy detached home, and a half-wall connects the kitchen to the family room, offering an open, but still clearly defining each area by function --a perfect fusion of contemporary and traditional design. Convenient Breakfast Area walk-out to the impressive interlocked & fenced Backyard . Upstair offer 4 spacial bedrooms, Primary Room Offers an Walk In Closet & 4-Piece Ensuite W/Soaker Tub! Unfinish large basement with plenty of space --new owners can turn it into a relaxing entertainment zone, or a One - Bedroom Suite with bathroom. Fantastic location in the center of Newmarket with 5min walk to Upper Canada Mall and trails; 5mins drive to Walmart, Costco, Homedepot, Go Train and P.S Schools. 10min drive to top private schools (St-Andrew, Pickering). (id:49269)

44 Prince Edward Boulevard
Markham, Ontario
A rare ravine retreat in prestigious Thornlea, Markham, this exceptional family residence is set on a spectacular 56 182 ft ravine lot, offering remarkable privacy, generous living space, breathtaking treetop views and a resort-inspired backyard oasis designed for luxurious family living and entertaining. Renovated in 2017, this impressive 5+1 bedroom, 6-bathroom residence features hardwood flooring throughout the main & 2nd floors and a dramatic, soaring 2-storey foyer. The bright & spacious main level offers generous principal rooms, formal dining, private office, main-floor laundry & an inviting family room with a walkout to the newly resurfaced expansive terrace overlooking the lush ravine. The kitchen & breakfast area also enjoy serene backyard views with direct access to the terrace-perfect for outdoor dining & entertaining. The expansive primary retreat features a fireplace, sitting area, walk-in closet, spa-inspired 7-piece ensuite & private balcony overlooking the ravine.Three bedrooms feature private ensuite bathrooms, including one accessed by a secondary staircase-ideal for extended family, guests or those seeking additional privacy. The finished walk-out lower level offers an open-concept recreation & games area, Gym, wet bar with potential for a 2nd kitchen, nanny/guest bedroom, ample storage, separate entrance & direct backyard access. Enjoy a resort-inspired backyard oasis surrounded by mature trees & ravine greenery, complete with a heated inground pool, cabana & gazebo. Conveniently located near St. Robert Catholic HS, Thornlea SS, parks, shopping & amenities. Exceptional connectivity to Hwy 404 & 407, with convenient access to Toronto, Richmond Hill and major employment centres. A rare opportunity combining an exceptionally deep ravine lot, generous living space, privacy & convenience. (id:49269)
103 Lorne Street
Brock, Ontario
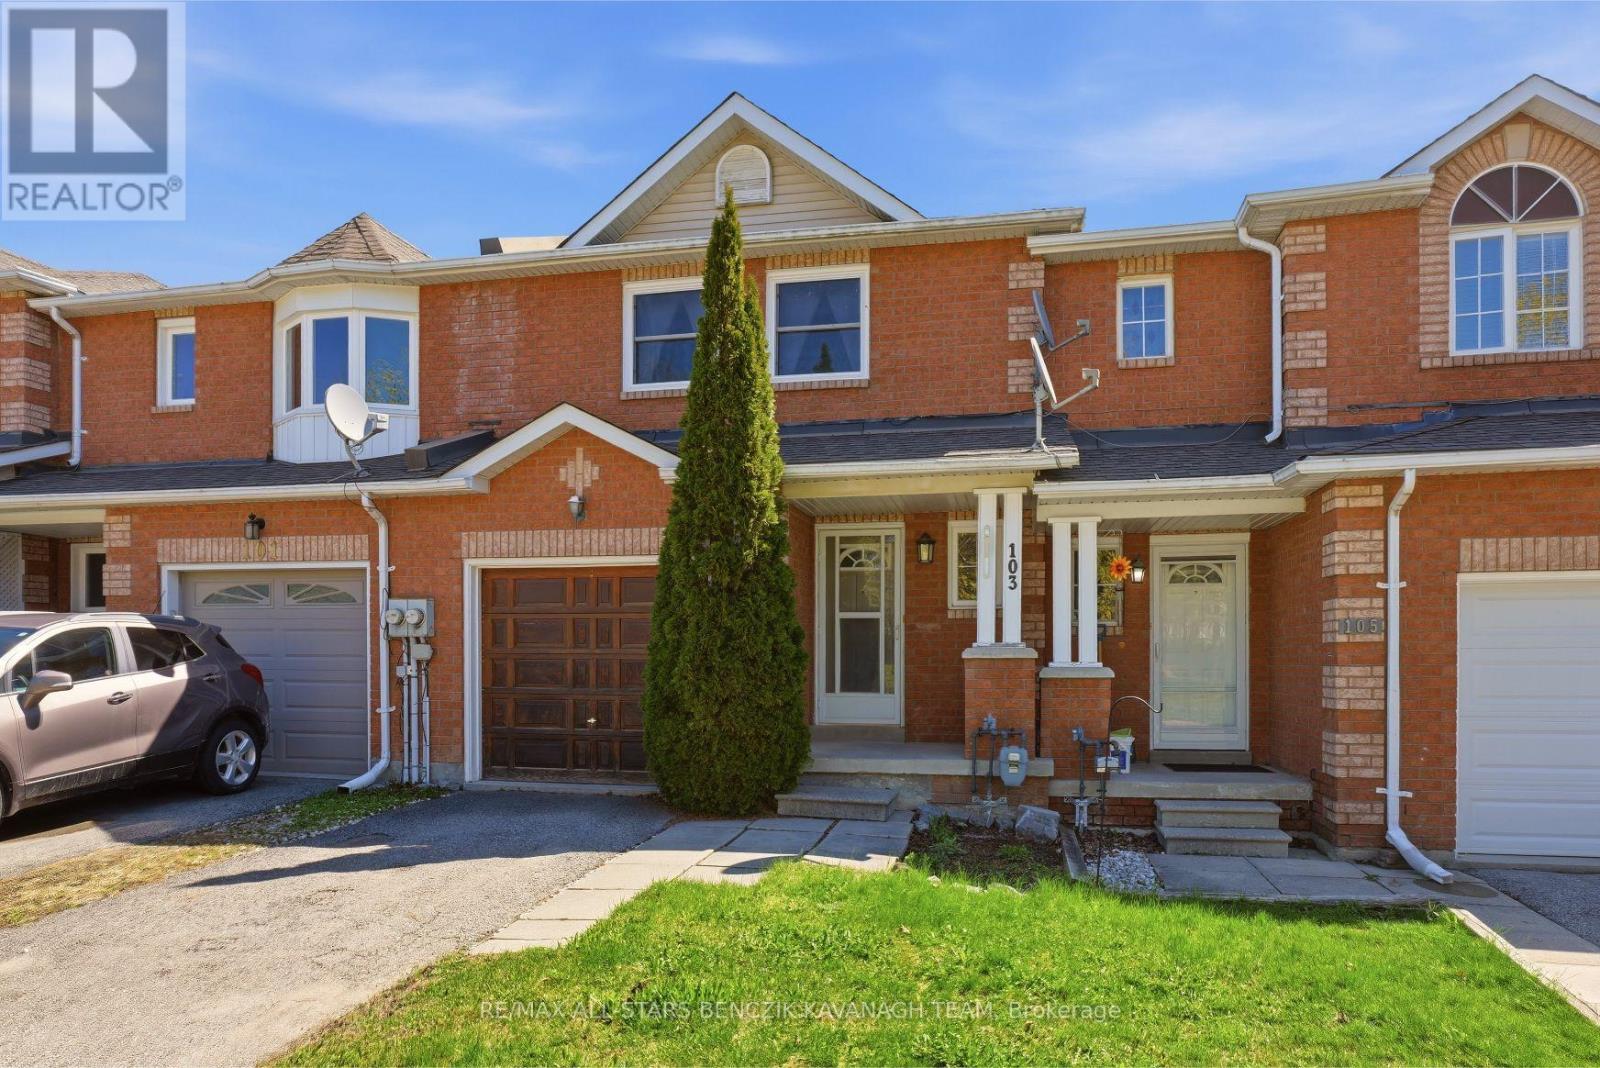
This meticulously maintained 3-bedroom freehold townhome in the picturesque community of Sunderland offers the perfect blend of small-town charm and modern convenience. Truly move-in ready, this turnkey home features no additional rental payments, with all major systems and equipment fully owned. The main level showcases separate living and dining rooms with laminate flooring, custom dining room cabinetry, and a seamless walkout to the deck, creating an ideal space for everyday living and entertaining. The updated kitchen is thoughtfully designed with a convenient pass-through overlooking the dining area. The spacious primary bedroom features a generous closet and a 4-piece semi-ensuite, while two additional bedrooms provide flexibility for a growing family, guests, or a home office. One of only a few units in the community offering a third bathroom, this home delivers added convenience and functionality. The rarely offered finished walkout basement expands the living space with a large recreation room, full bathroom, laundry area, and cold room. Outside, the fully fenced backyard provides plenty of space for relaxation, entertaining, and outdoor activities. Ideally situated close to parks, Sunderland Public School, Main Street shops and amenities, and the local sports complex, this home also offers convenient access to the GTA via Highway 12 and Durham Transit connections to the Whitby GO Station. (id:49269)
62 Sundance Crescent
Toronto, Ontario
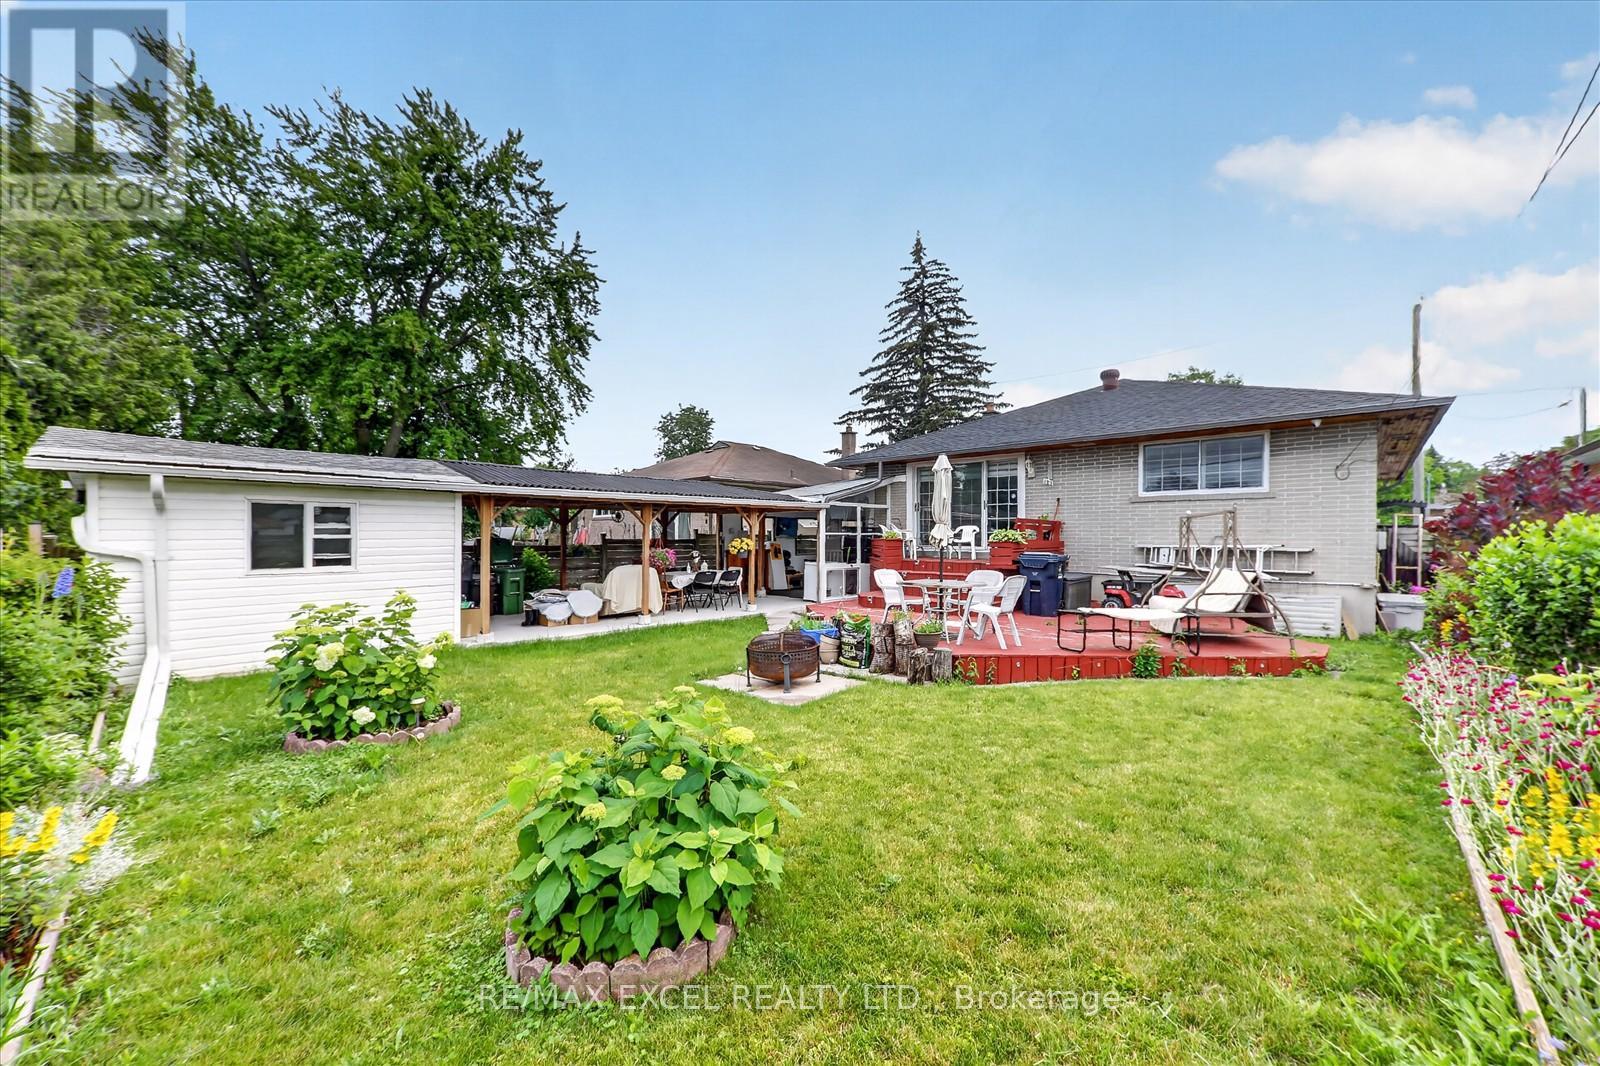
Exceptional opportunity to own a charming, well-maintained brick detached bungalow on a premium 46-ft frontage lot in Scarborough's highly sought-after Woburn community! Pride of ownership is evident throughout this beautifully cared-for home, ideally situated in one of Scarborough's most convenient and family-friendly neighbourhoods. The home features a spacious finished basement apartment with 1 bedroom and the potential for a second bedroom, making it an excellent option for an in-law suite or additional income potential. Bright, spacious, and versatile, it offers endless possibilities. Numerous upgrades have been completed over the years, including a new roof (2025) and a newer stainless steel three-door refrigerator in the main kitchen with a warranty. This solid brick home also boasts a large wooden deck, a covered outdoor sitting area with a BBQ station for year-round entertaining, and a fully fenced backyard with direct access from the living room. Commuters will love the unbeatable location with quick access to the GO Train, Highway 401, and the direct TTC #54 bus route to Yonge-Eglinton, as well as direct bus service to the University of Toronto Scarborough campus. Enjoy nearby Morningside Park, Curran Hall Ravine Park, playgrounds, dog parks, community centres, tennis courts, schools, shopping, Located in a prime Scarborough neighborhood, just steps to TTC and all essential amenities. A fantastic opportunity for families, investors, or anyone seeking a beautiful home with excellent income potential in a prime Scarborough location! MUST SEE!!! (id:49269)
407 - 2365 Kennedy Road
Toronto, Ontario
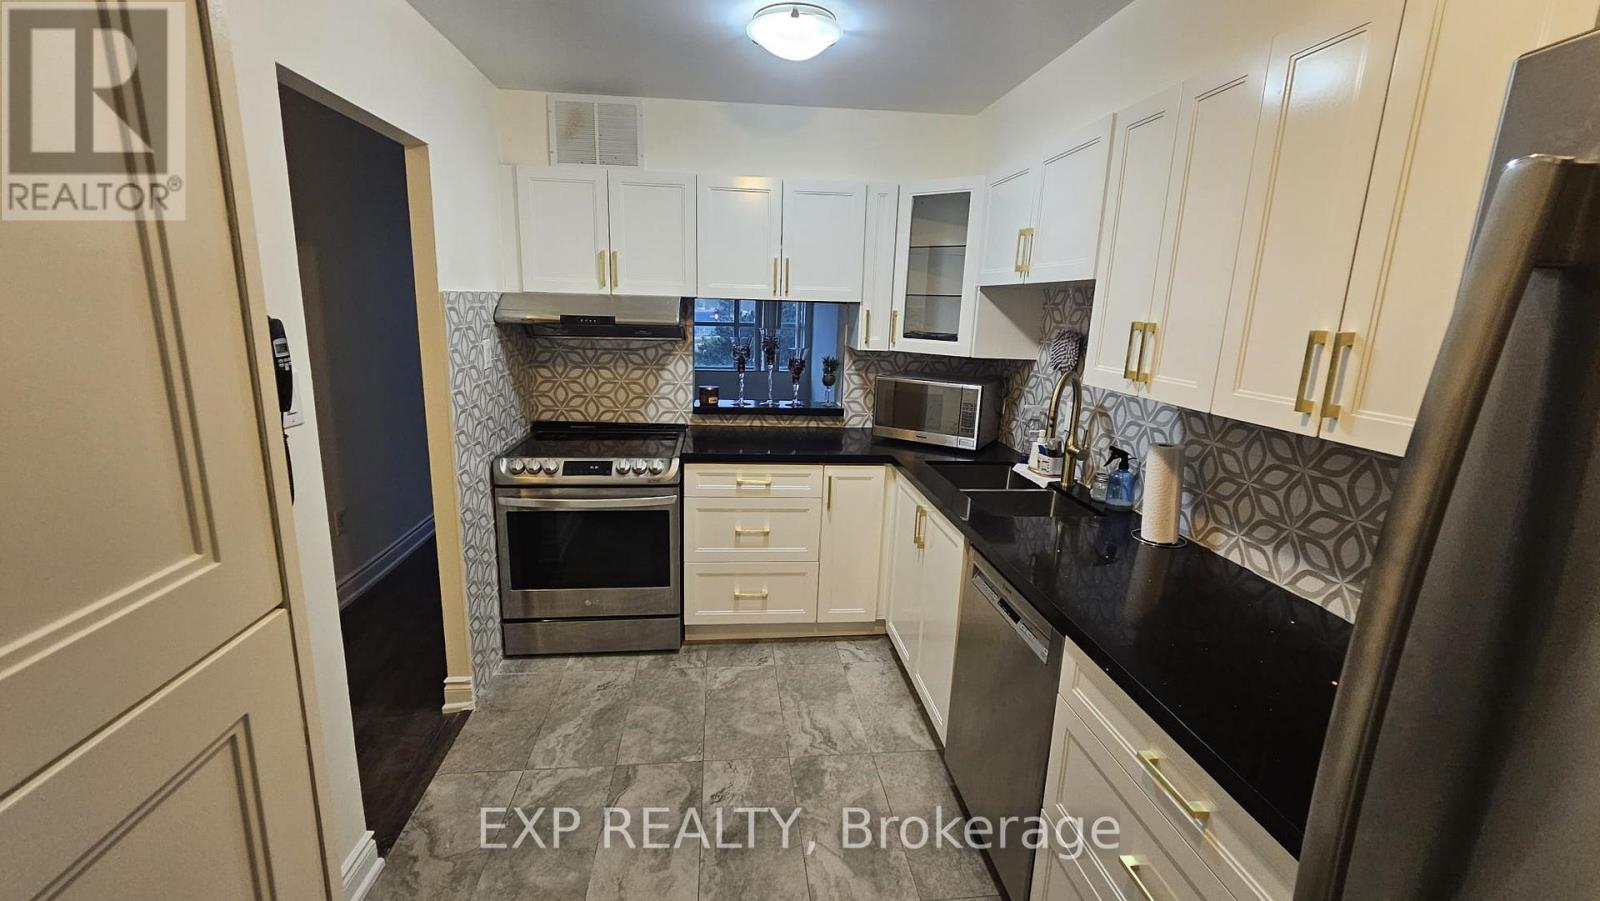
ALL-INCLUSIVE UTILITIES! WATER, HYDRO, GAS, CABLE & HIGH-SPEED INTERNET INCLUDED! Welcome To This Beautifully Updated 2-Bedroom, 2-Bath Residence Offering Over 1,000 Sq Ft Of Bright, Spacious Living. Featuring A Renovated Kitchen & Bathrooms, Hardwood Flooring, Generous Principal Rooms And An Expansive West-Facing Balcony, This Suite Offers The Space And Comfort Rarely Found In Newer Condos. Large Windows Fill The Living Area With Natural Light, While Two Well-Proportioned Bedrooms And Two Bathrooms Make The Layout Ideal For Couples, Families Or Professionals. Includes Parking Space, Making Monthly Expenses Simple And Predictable. Steps To TTC, Shopping, Schools & Library, With Agincourt GO And Hwy 401 Just Minutes Away. An Exceptional Opportunity To Lease A Large, Updated Suite In A Convenient Scarborough Location. (id:49269)
183 Birkdale Road
Toronto, Ontario
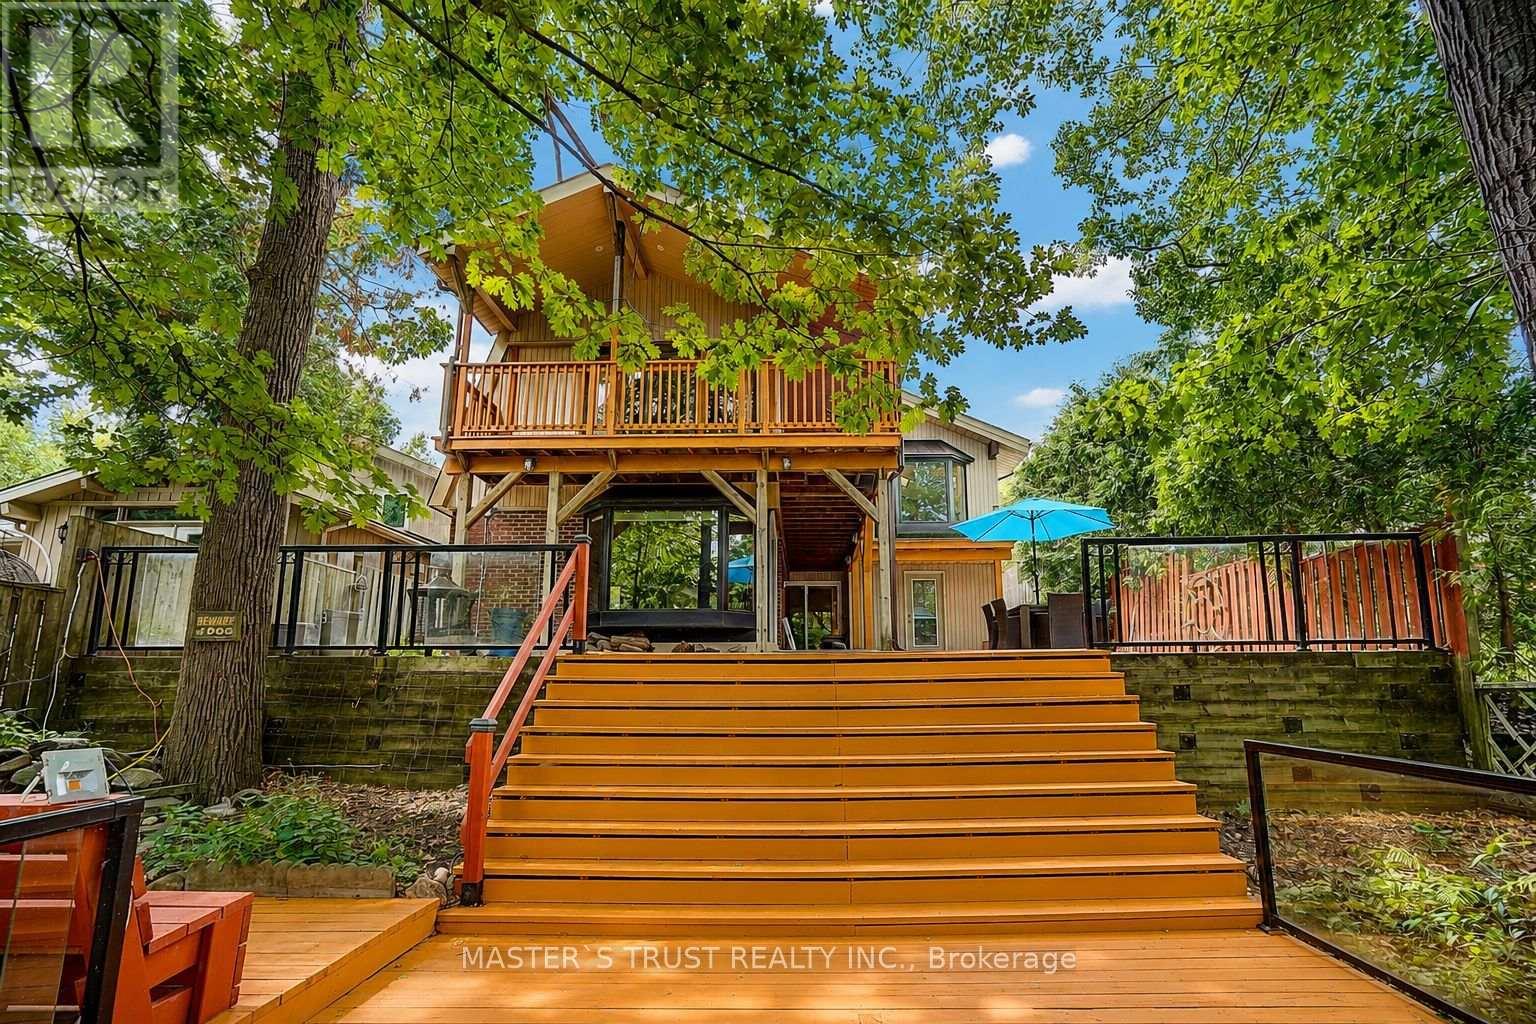
Welcome to this Exceptional 4 Bedrooms Home Nestled on a Breathtaking Oversized Ravine Lot, Offering The Perfect Blend of Privacy, Nature, and Resort-Style Living. Elegant Updated Through-Out, Hardwood, Bay Windows, 7 Skylights, 5 Walk-Outs To Rear Deck & Patio. Enjoy Spacious and Functional Living Areas Designed for Both Family Living and Entertaining. Step Outside to Your Own Backyard Oasis and Stunning Ravine Views. The fully Finished Walkout Offers Excellent Flexibility With a Separate Kitchen . A Rare Opportunity to Own a Beautifully Maintained Home On One of the Area's Most Desirable Ravine Settings. Simply Move In and Enjoy !. Easy Access to STC, Hwy 401, and Bus Lines. (id:49269)
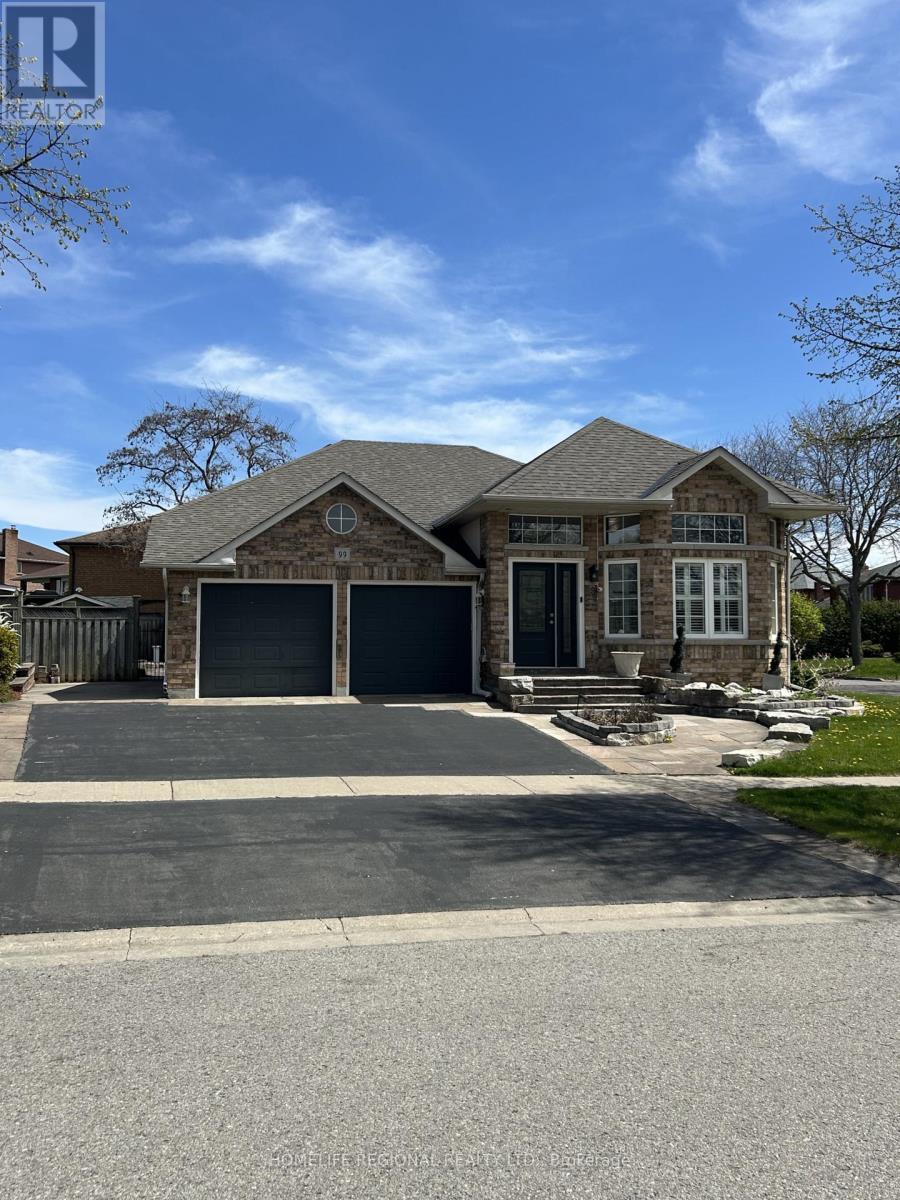
99 Goodman Drive
Oshawa, Ontario
A wonderful property in a great neighbourhood. The elevator/lift in the home allows access to different parts of the home for those that use a wheelchair or need help with stairs! The home includes two separate entrances allowing for independent in law suite, nanny quarters or potential separate suite! (id:49269)
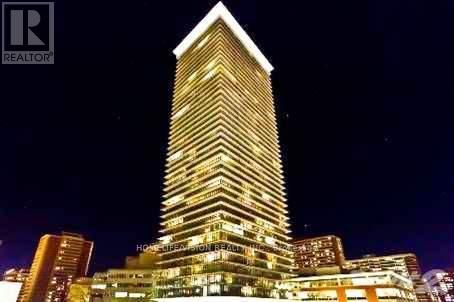
2008 - 33 Charles Street E
Toronto, Ontario
Yonge And Bloor Upscale Casa Condominium!! Super spacious One Bedroom Plus Den Approx 650 Sqft. Unobstructed Great West View From 20th Floor. Large Balcony. 9 Ft Ceiling. Very Functional Layout, No Wasted Space. Large Den!!! Modern Interior Finishes. Wood Floor. Steps To Subway, UofT, Yorkville, Park And All Amenities. Excellent Building Amenities Incl Gym, 24 Hours Concierge, Pool, Etc. Stainless Steel Kitchen Appliances (Fridge, Stove, B/I Microwave, Dishwasher), Washer, Dryer, Light Fixtures. Utilities are included except hydro (electricity) Students and newcomers are welcome (id:49269)
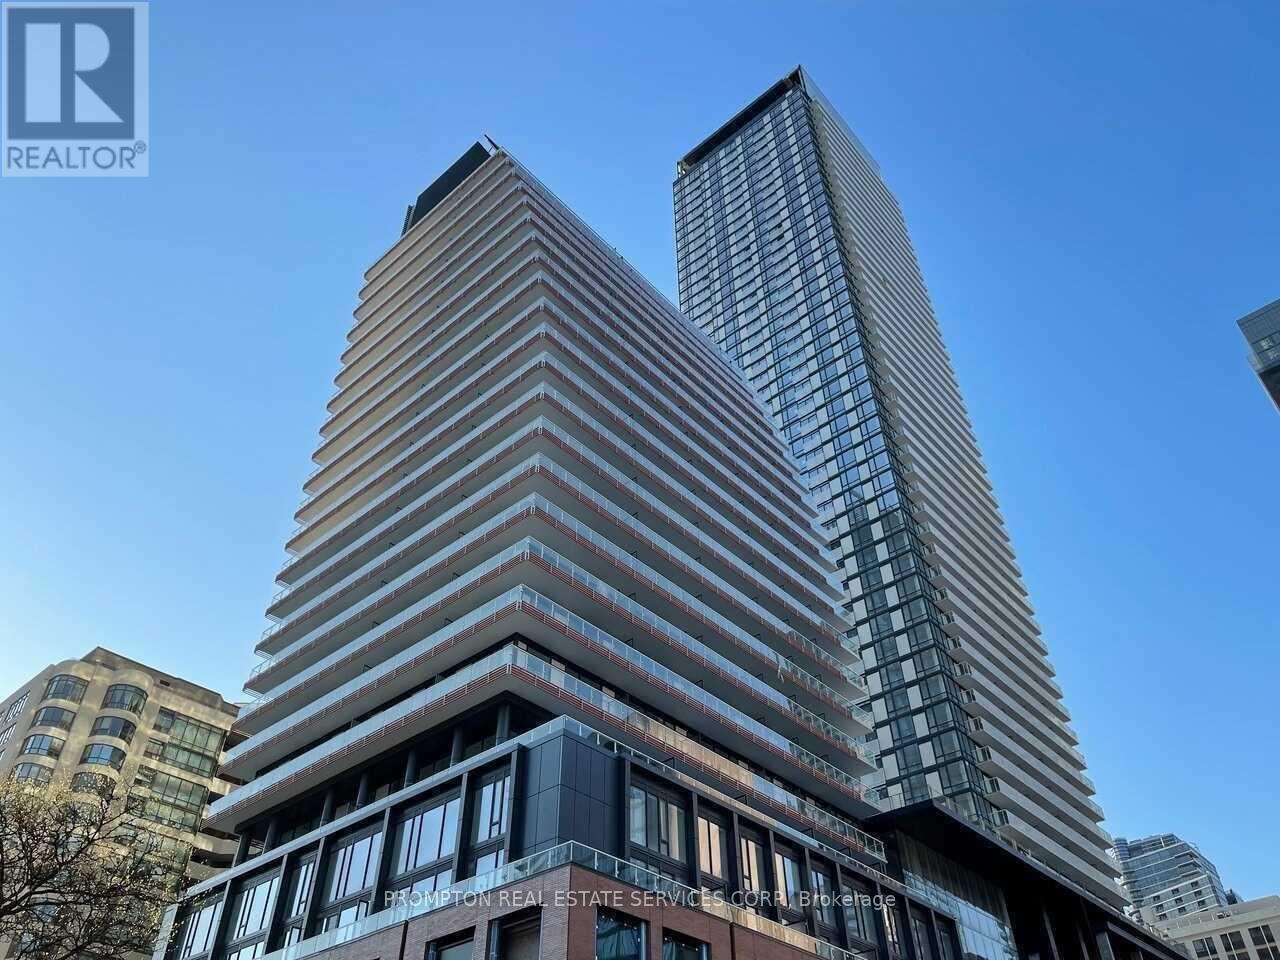
805 - 18 Maitland Terrace
Toronto, Ontario
Welcome To Teahouse Condo! This 1+1 Southwest Corner Suite With Unobstructed Views. Floor To Ceiling Windows. Den Has Window And Can Be Used As 2nd Bedroom. Oversee Yonge Street For Festivals Parades, Steps To Subway Station, Groceries, U Of T, Ryerson U. Hospitals, Finance Institutions , Yorkville Shopping Districts, Restaurants And Much More! Wonderful Amenities: Indoor Pool, Gym, 24Hr Concierge, Lounge, Party Room, Spa, Terrace. (id:49269)
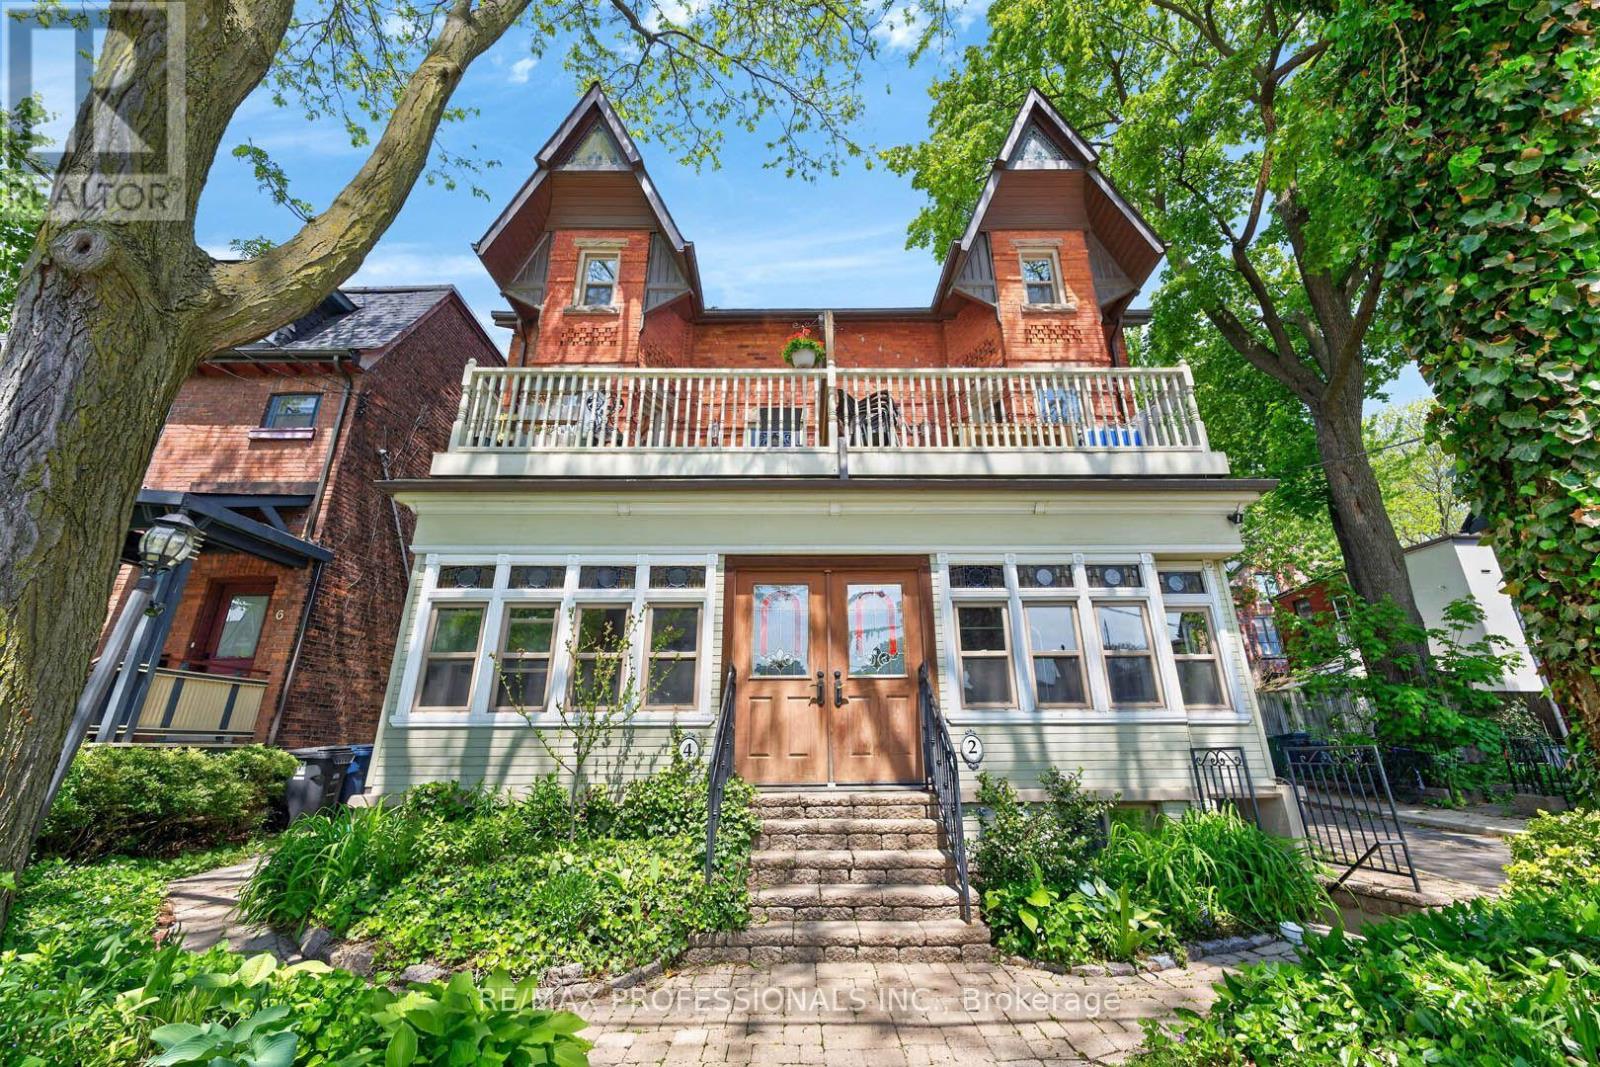
2 Afton Avenue
Toronto, Ontario
Beautifully renovated LEGAL 4-plex in the heart of Little Portugal! Tucked away on a quiet street yet steps away from the best of Toronto, this gorgeous property offers an Exceptional Investment opportunity with timeless character and modern updates. This heritage bay-and-gable style property features top-quality finishes including crown moulding, stained glass, hardwood floors, granite kitchen countertops, copper downpipes and eavesthroughs, and beautiful exposed brick! Soaring ceilings on the ground floor and a vaulted third-floor ceiling create bright, impressive living spaces. The main, second and third level apartments enjoy their own private outdoor spaces and feature gas stoves, with gas fireplaces on the main and second floors. There's even a view of the CN Tower from the 3rd floor deck! Renovated electrical and plumbing systems meet current needs, while important fire-code safety features include a manual fire alarm pull station, fire extinguishers, exit signs, fire doors, self-closing hinges, and interconnected smoke and carbon monoxide detectors. Shared coin laundry adds convenience. The property has four separate hydro meters, with the house and basement jointly metered, plus two parking spaces. Market-price rents provide provide strong income in this well-maintained property! Perfectly located between Dundas Street West and Queen Street West, this home is a short walk to Ossington St, Trinity Bellwoods Park and surrounded by outstanding restaurants, cafes, shops, and nightlife. Easy access to the Dundas and Queen streetcars makes getting around effortless. A rare combination of heritage charm, turnkey condition and income generation in one of Toronto's most vibrant neighbourhoods! (id:49269)
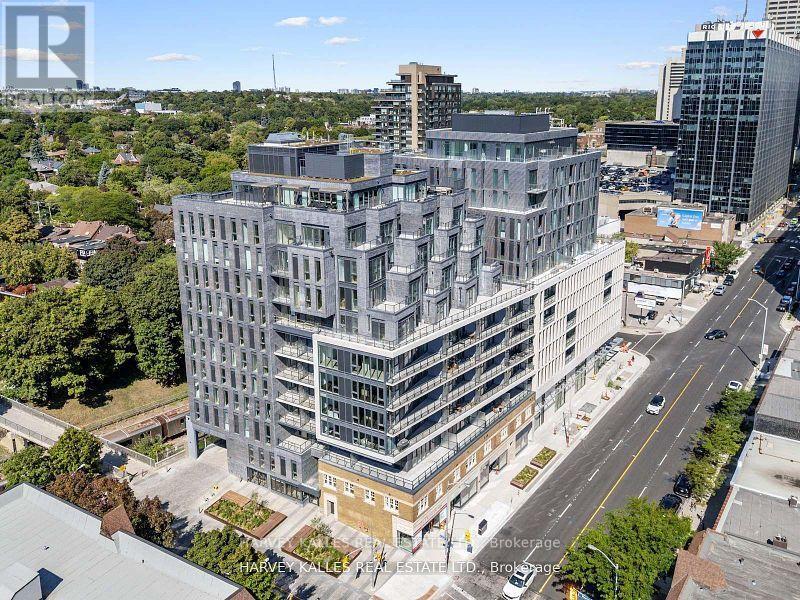
Lph4 - 8 Manor Road W
Toronto, Ontario
A rare offering at The Residence Collection at The Davisville, an exceptional new mid-rise condominium by The Rockport Group, distinguished by its sophisticated architecture, elevated design and coveted Yonge & Eglinton address. This exceptional lower penthouse presents approximately 1,667 sq. ft. of impeccably appointed interior living space, with 3 bedrooms and 3 bathrooms, complemented by an expansive 234 sq. ft. west-facing terrace. Offering spectacular south and west exposures, the residence is framed by unobstructed views across the Toronto skyline and mature treetops, creating an extraordinary sense of space, light and privacy. Inside, soaring 10-foot ceilings and generous proportions lend an unmistakable sense of grandeur, while the thoughtfully designed interiors provide an elegant backdrop for both refined entertaining and effortless everyday living. Every element has been conceived with a focus on quality, comfort and contemporary sophistication.Ideally positioned in the heart of Davisville, the residence offers the rare combination of luxury, scale and connectivity. World-class dining, boutique shopping, transit, entertainment and the very best of Midtown are all moments from your door. Parking and locker availability further enhance the exceptional offering. A distinguished residence within The Residence Collection at The Davisville - where expansive interiors, extraordinary views and sophisticated design converge. A truly exceptional expression of modern Toronto living. (id:49269)
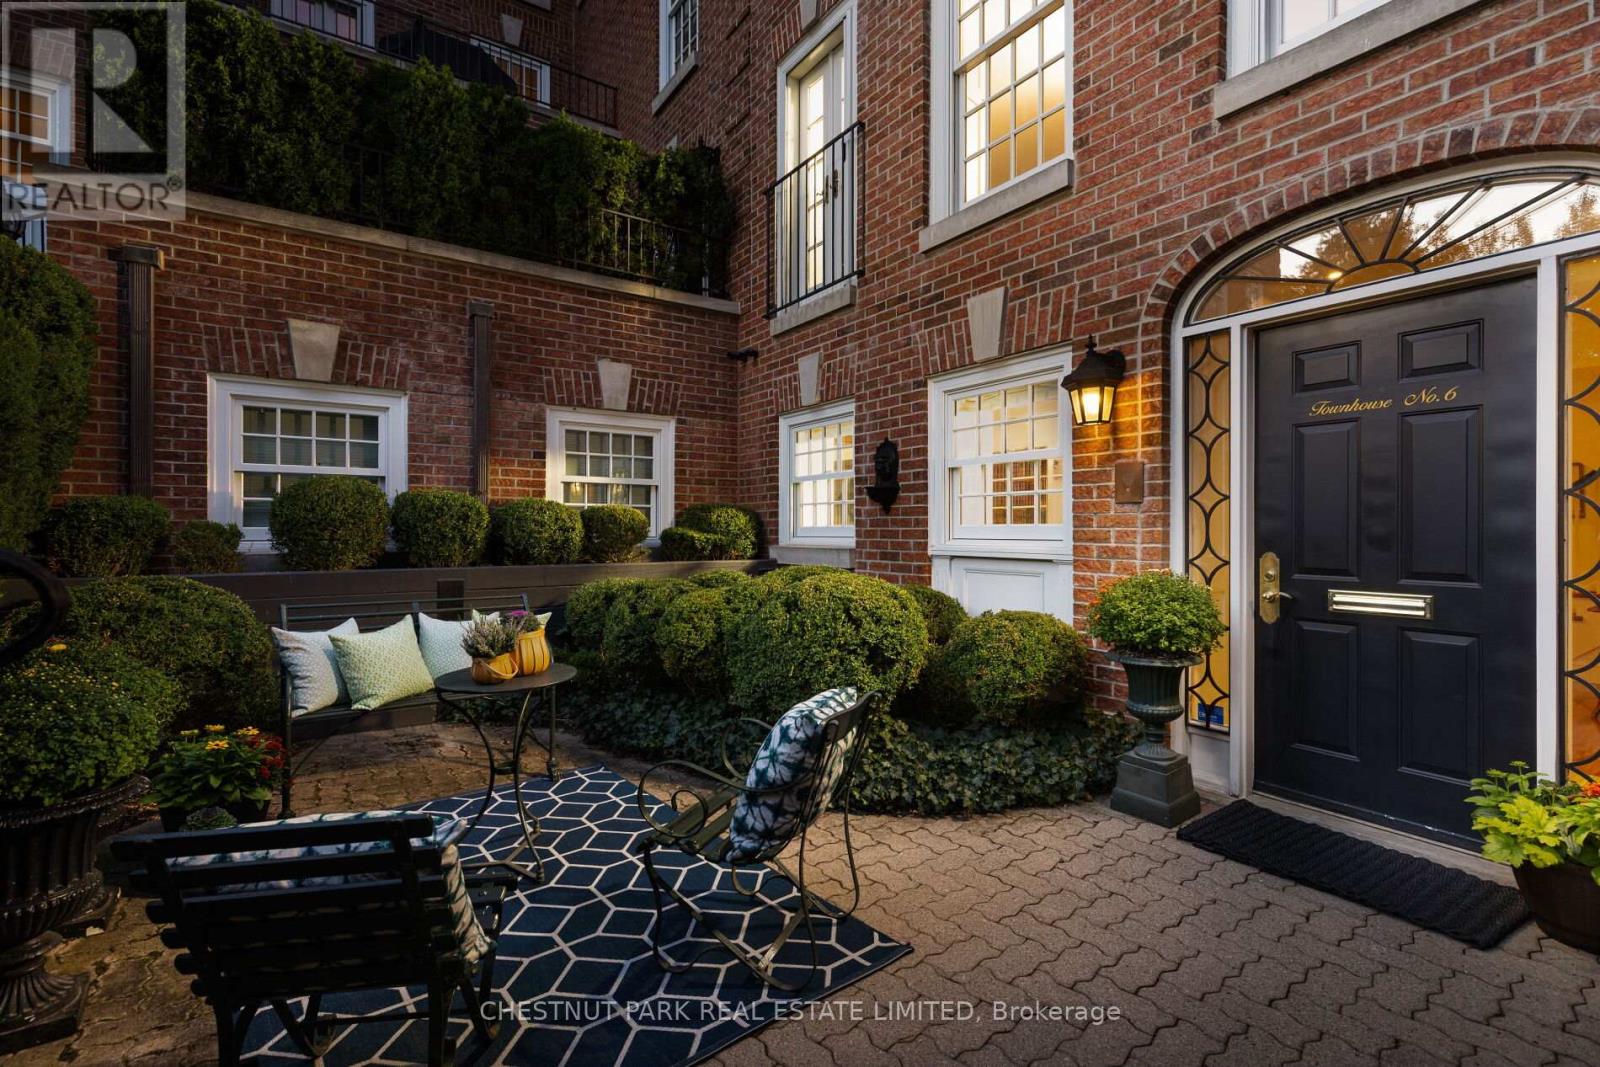
Th6 - 94 Crescent Road
Toronto, Ontario
Enchanting South Rosedale boutique townhouse featuring over 2,300 square feet, just steps from Yonge Street. Perfectly tucked away, this bespoke residence, one of only ten exclusive suites, offers the very best that Rosedale has to offer in a truly serene setting. Step inside from your gorgeous front terrace, perfectly framed with lush garden beds and foliage, into a spacious and meticulously appointed ground-floor family room that allows for easy indoor/outdoor flow and includes a 2-piece powder room, plenty of closet space and a secondary entrance that takes you directly to your garage parking. Upstairs, you'll find an open concept main floor featuring an oversized living room with gas fireplace and window seating, a nicely proportioned dining room, a chef-inspired kitchen that includes beautifully upgraded appliances and a galley-style pantry providing ample storage with an aesthetically pleasing design, plus an additional 2-piece bathroom. Continuing upstairs, you'll find the residence is currently configured with a large primary bedroom with 4-piece ensuite bath plus an additional family room, office nook and additional bathroom. Previously a three-bedroom home, the floor plan offers great versatility that could see future owners easily add additional bedrooms as they see fit. Every detail of this finely crafted residence has been thoughtfully considered, making the space feel warm and inviting while highlighting the grandeur and elegance of the home. One car garage parking plus one storage locker are included. Experience the very best that South Rosedale has to offer with every amenity imaginable just a short walk away, including transit, Yonge Street shopping, restaurants and entertainment plus beautiful park space and easy access to downtown for commuters. (id:49269)